
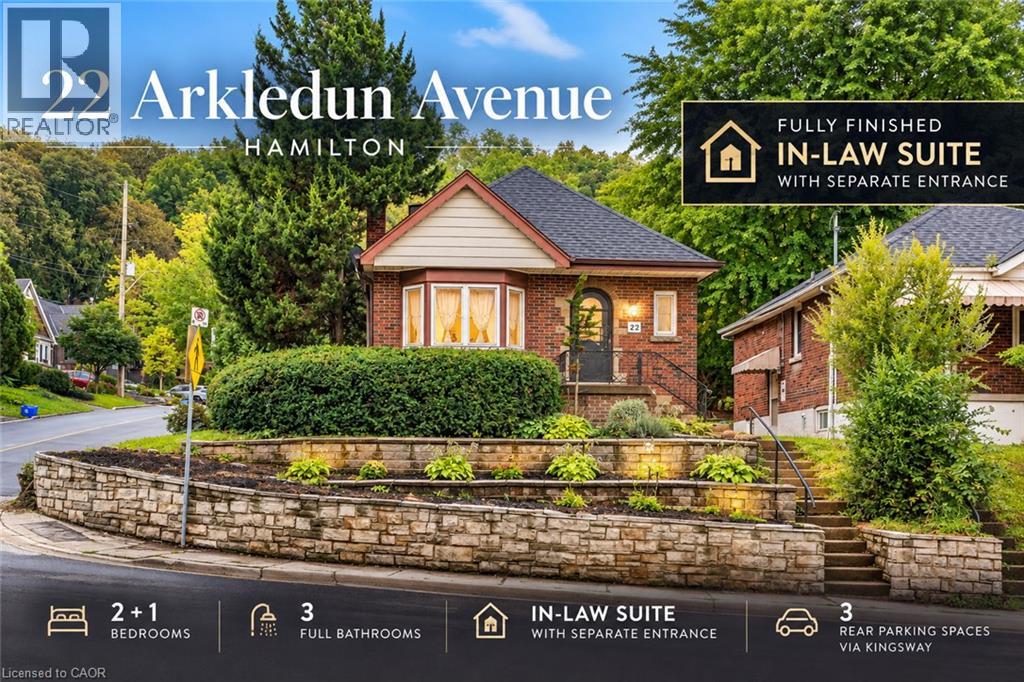
22 Arkledun Avenue
Hamilton, Ontario
Welcome to 22 Arkledun Avenue, a beautifully maintained brick home offering a versatile layout, thoughtful updates and a move-in-ready interior. Ideal for first-time buyers, down-sizers, couples or families looking for additional space for loved ones.The main floor features hardwood flooring, a welcoming living room with gas fireplace, and modern tile throughout the kitchen and dining area. A convenient main-floor bedroom, currently used as a home office, adds flexibility, while the beautifully renovated bathroom (2023), separate laundry and built-in dishwasher add everyday convenience. Upstairs, the primary bedroom features a skylight and 4-piece bath, creating a private retreat.A standout feature is the completely renovated in-law suite (2023) with a separate side entrance, 3-piece bath, electric fireplace, its own washer and dryer, refrigerator, stove and built-in dishwasher-offering a comfortable and private space for extended family.Notable improvements include basement windows (2023), roof/shingles (2022), rear retaining wall, gutters with leaf guards (2025), furnace (2016) and hot water tank (2018). The improved rear parking area provides 3 parking spaces-a valuable find in this neighbourhood.Ideally located near St. Joseph's Healthcare Hamilton, the GO Station, public transit, restaurants, shopping, parks, schools, the library and downtown amenities, with convenient access to major routes. Well kept, thoughtfully improved and ready for its next owners to simply move in and call it home. (id:49269)
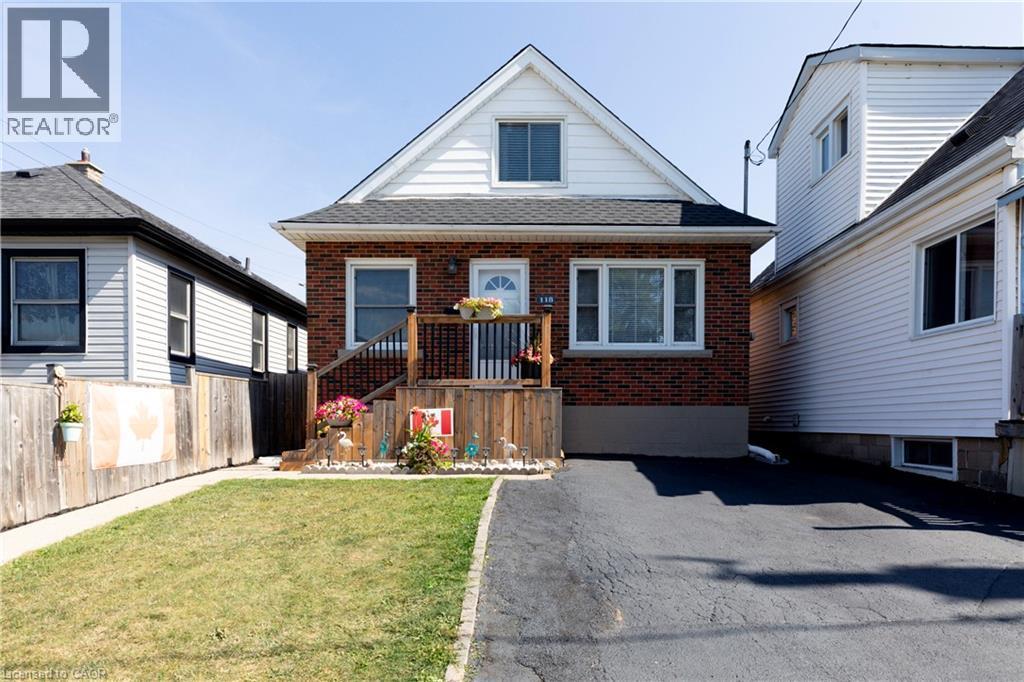
118 Julian Avenue
Hamilton, Ontario
Welcome to this well-maintained 1.5-storey detached home located in Hamilton’s desirable Normanhurst neighbourhood. Featuring 3 spacious bedrooms and 2 full bathrooms, this property is perfect for families, first-time buyers, or investors seeking flexibility and potential. Inside, you'll find a bright and functional layout with generous living space. The finished basement includes a separate entrance, offering ideal in-law suite potential or future rental income. The fully fenced backyard provides a private outdoor retreat, and the double driveway ensures convenient off-street parking. Bonus: The property also offers possible access to a rear alleyway (not maintained by the City of Hamilton), adding additional versatility and potential for future use. Situated in a family-friendly area close to parks, schools, shopping, and public transit, this home offers both comfort and opportunity in a well-connected location. Don’t miss your chance to own this versatile home in a growing neighbourhood! (id:49269)
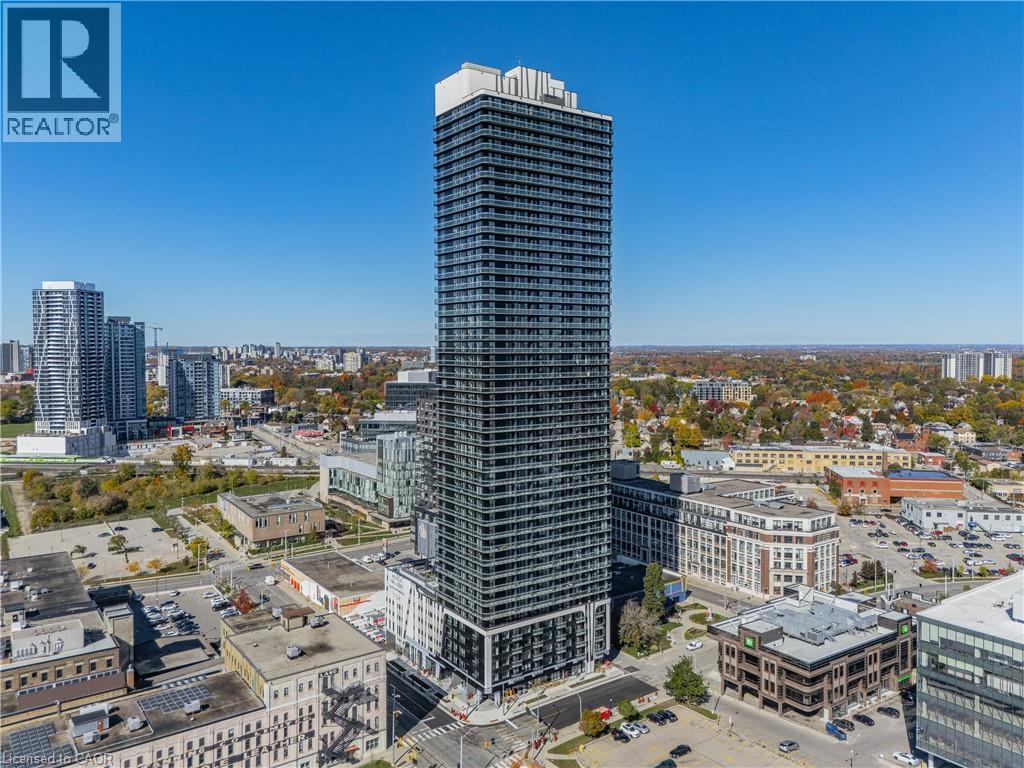
30 Francis Street S Unit# 3710
Kitchener, Ontario
Welcome to TEK Tower! Experience modern downtown living in this brand-new, never-lived-in suite on the 37th floor of one of Kitchener's newest condominium developments. This thoughtfully designed 1-bedroom + den, 1.5-bathroom unit offers contemporary finishes and everyday functionality, featuring beautiful quartz countertops and custom window coverings that add both style and convenience. The versatile den provides the perfect space for a home office or additional storage, while the convenience of a second bathroom is an added bonus. Even better? FREE Rogers 1.5 Gbps high-speed internet is included in your rent! A private storage locker is also included! Residents can enjoy an impressive collection of building amenities, including a fitness centre, yoga studio, and an expansive rooftop terrace complete with BBQs, fire pits, and outdoor seating, with co-working spaces and a party lounge planned for the future. Located in the heart of Kitchener's Innovation District, you're just steps from the LRT, GO Transit, Google, Victoria Park, and an abundance of local restaurants, cafés, and shops. Whether you're working from home, commuting, or enjoying everything downtown has to offer, this location makes it easy. (id:49269)
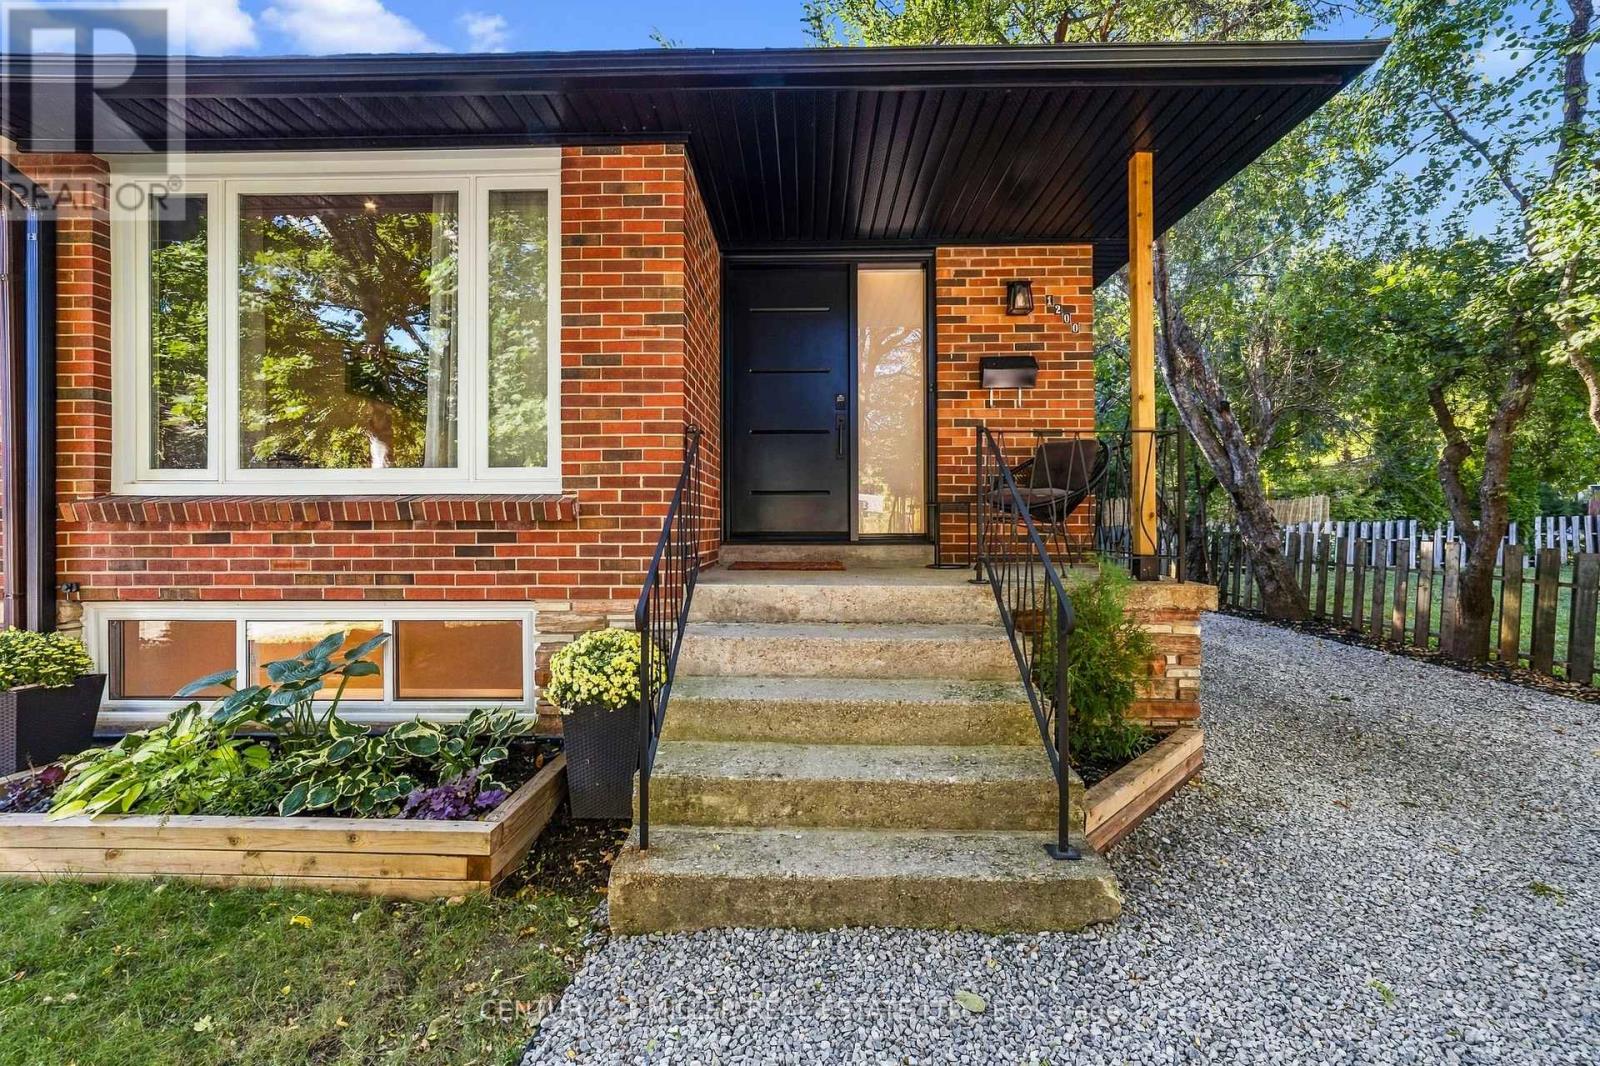
1200 Ingledene Drive
Oakville, Ontario
Welcome to this beautifully renovated semi-detached home, perfectly nestled on a quiet, family-friendly court in the highly sought-after Falgarwood community of Oakville. Offering 3 bedrooms and 2 full bathrooms, this home has been thoughtfully renovated from top to bottom, combining modern style, quality craftsmanship and everyday functionality. Step inside and discover a home where the major work has already been done. The main floor features a stunning custom-designed kitchen with quality cabinetry and thoughtful storage, creating a beautiful and functional space for family life and entertaining. The renovated full bathroom features custom cabinetry and contemporary finishes. The extensive updates go well beyond the cosmetic. The home features brand-new electrical and plumbing, new windows, a new front door and new side door, providing peace of mind and modern efficiency. A tankless water heater provides on-demand hot water while maximizing space, no rental items, eliminating additional monthly rental costs and contracts. The lower level offers incredible flexibility with a full bathroom, extensive custom-built storage and a separate entrance. Outside, enjoy a private driveway leading to a rare fully detached two-car garage. The garage features its own electrical panel and has power supply for EV charging, offering exceptional convenience, storage and future-ready functionality. Located in the established and highly desirable neighbourhood, this home is ideally situated close to schools, parks, trails, shopping, transit and Oakville's many amenities. Completely renovated, thoughtfully designed and truly move-in ready, this is a home where the hard work has already been done. All that's left is to move in, settle down and create the memories that make a house a home. Some photos have been virtually staged using AI to illustrate the potential use of the space. Furniture and décor shown are for illustrative purposes only. (id:49269)
1783 Track Street
Pickering, Ontario
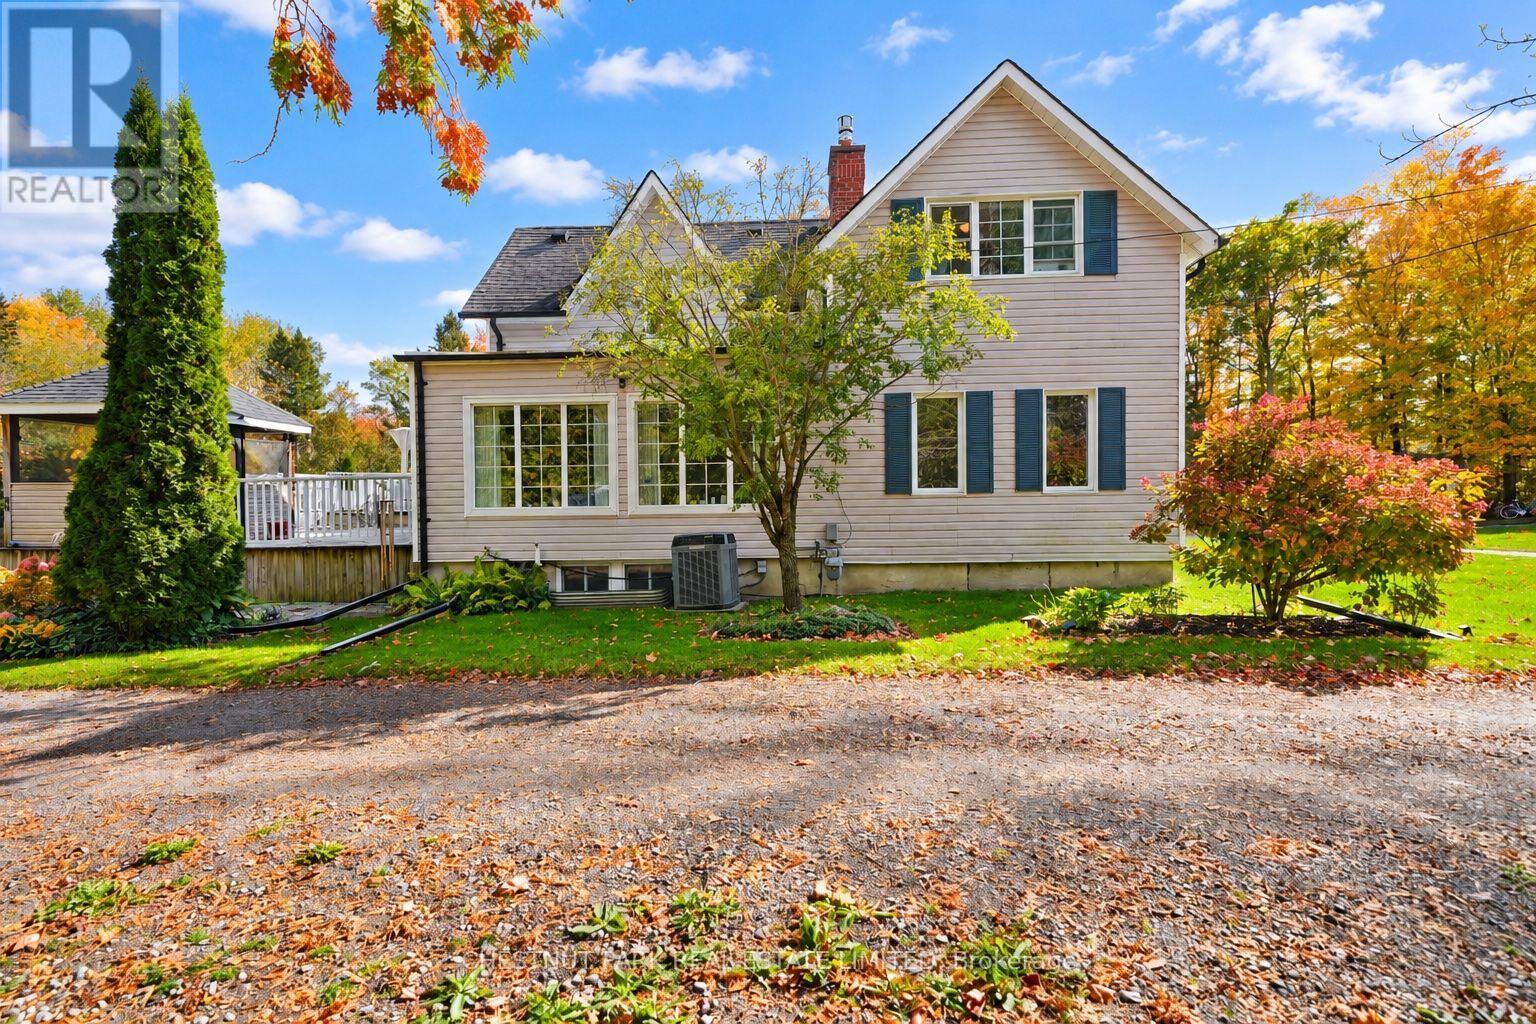
Experience the perfect blend of timeless character and modern comfort in this beautifully upgraded century home in the heart of Claremont. Set on an expansive lot, this distinctive property offers a rare combination of space, privacy, and character, qualities that are increasingly difficult to find in a typical subdivision home.Ideally located just minutes from the GO Station and Highways 401 and 407, this exceptional property offers the best of both worlds: peaceful country living with convenient access to the city.The thoughtfully renovated kitchen is designed for both everyday living and entertaining, featuring heated floors, granite countertops, stainless steel appliances, and a spacious breakfast area enhanced by a striking stone accent wall. An entertainment bar provides the perfect gathering space and offers a walkout to the expansive two tier deck.Step outside and discover a beautifully designed outdoor retreat, complete with a charming Muskoka room overlooking the property. Whether relaxing with a morning coffee, entertaining guests, or enjoying the changing seasons, this inviting space is sure to be a favourite.Inside, the open concept living and dining area showcases new hardwood flooring and an additional walkout to the backyard, creating a seamless connection between the indoor and outdoor spaces. A generous family room and beautifully updated bathrooms further enhance this welcoming home, offering style, comfort, and functionality throughout.An exceptional opportunity to own a truly unique Claremont property where timeless character, modern comfort, and country charm come together in a setting you will be proud to call home. (id:49269)
1 - 1413 Dundas Street
Toronto, Ontario
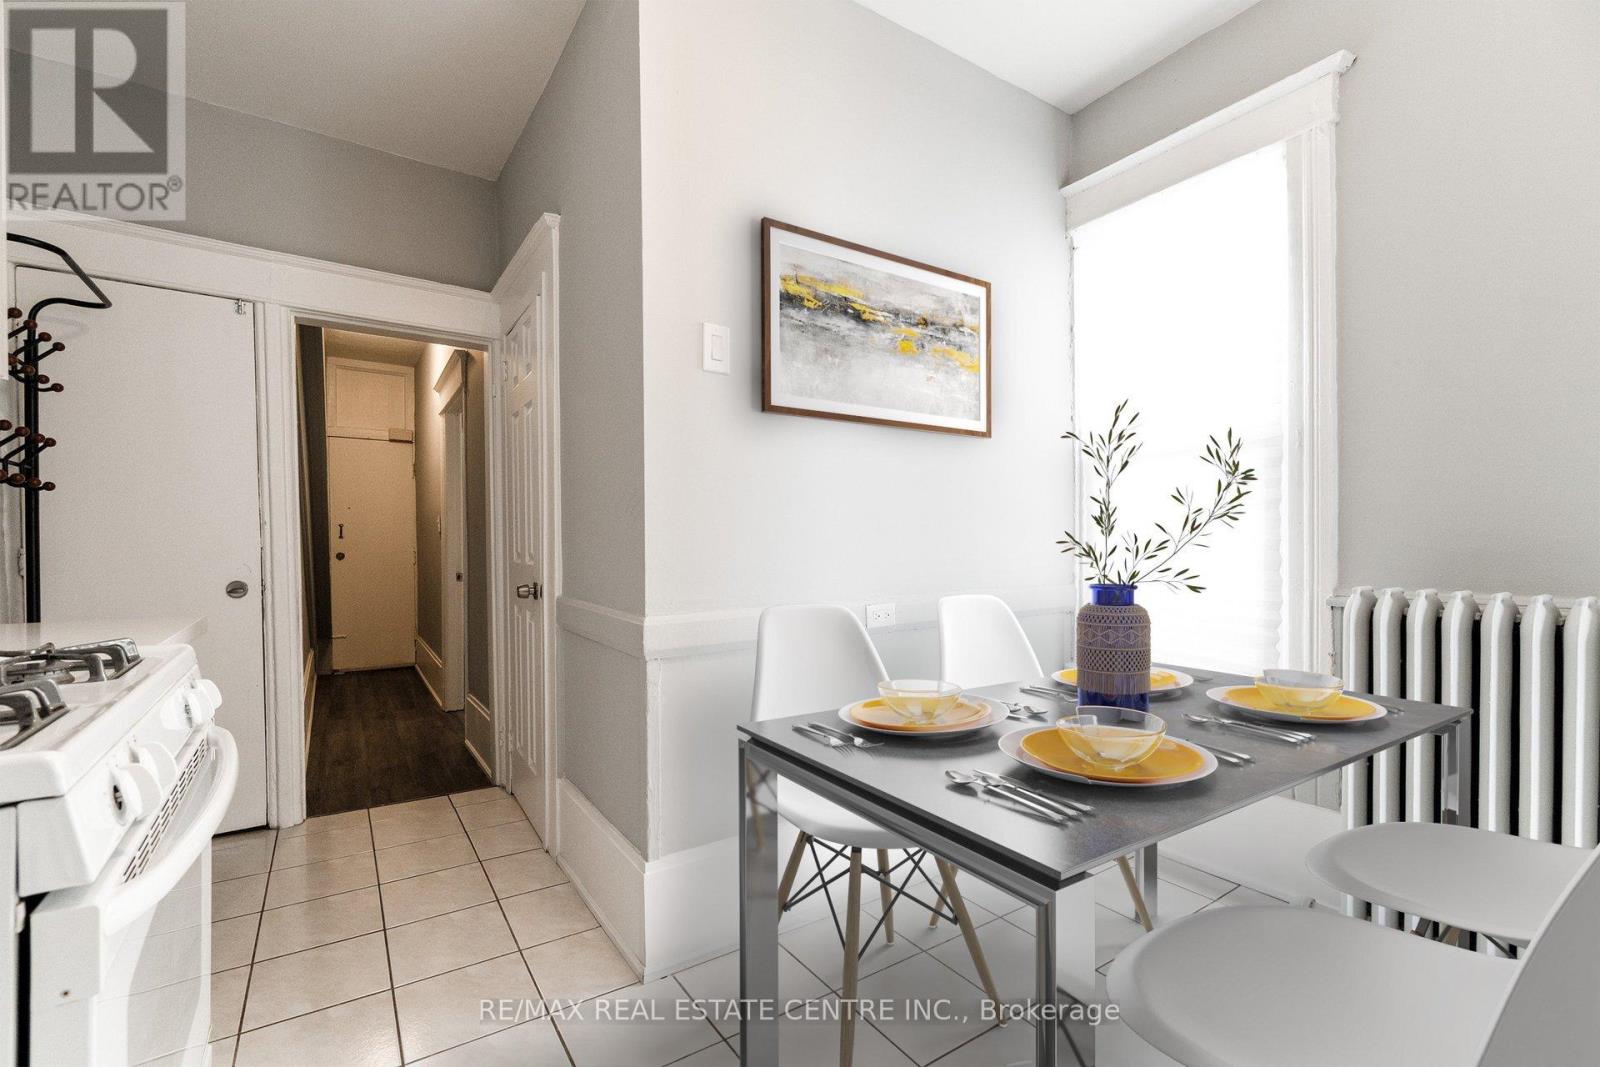
Welcome Home! Main Floor Unit, Located In Little Portugal. 2 Bedroom Apartment That Features A Living Room With french doors leading to bedroom, 2nd bedroom with 2nd seperate entrance. Modern Kitchen, One 3-Piece Bathroom. Vinyl Flooring Through-Out And Tile Floors In Kitchen & Bath, Wall-Mounted Air Conditioning Units/Heat Pumps For Maximum Comfort. A Must See! (id:49269)
88 Saxonville Court
Strathroy-Caradoc, Ontario
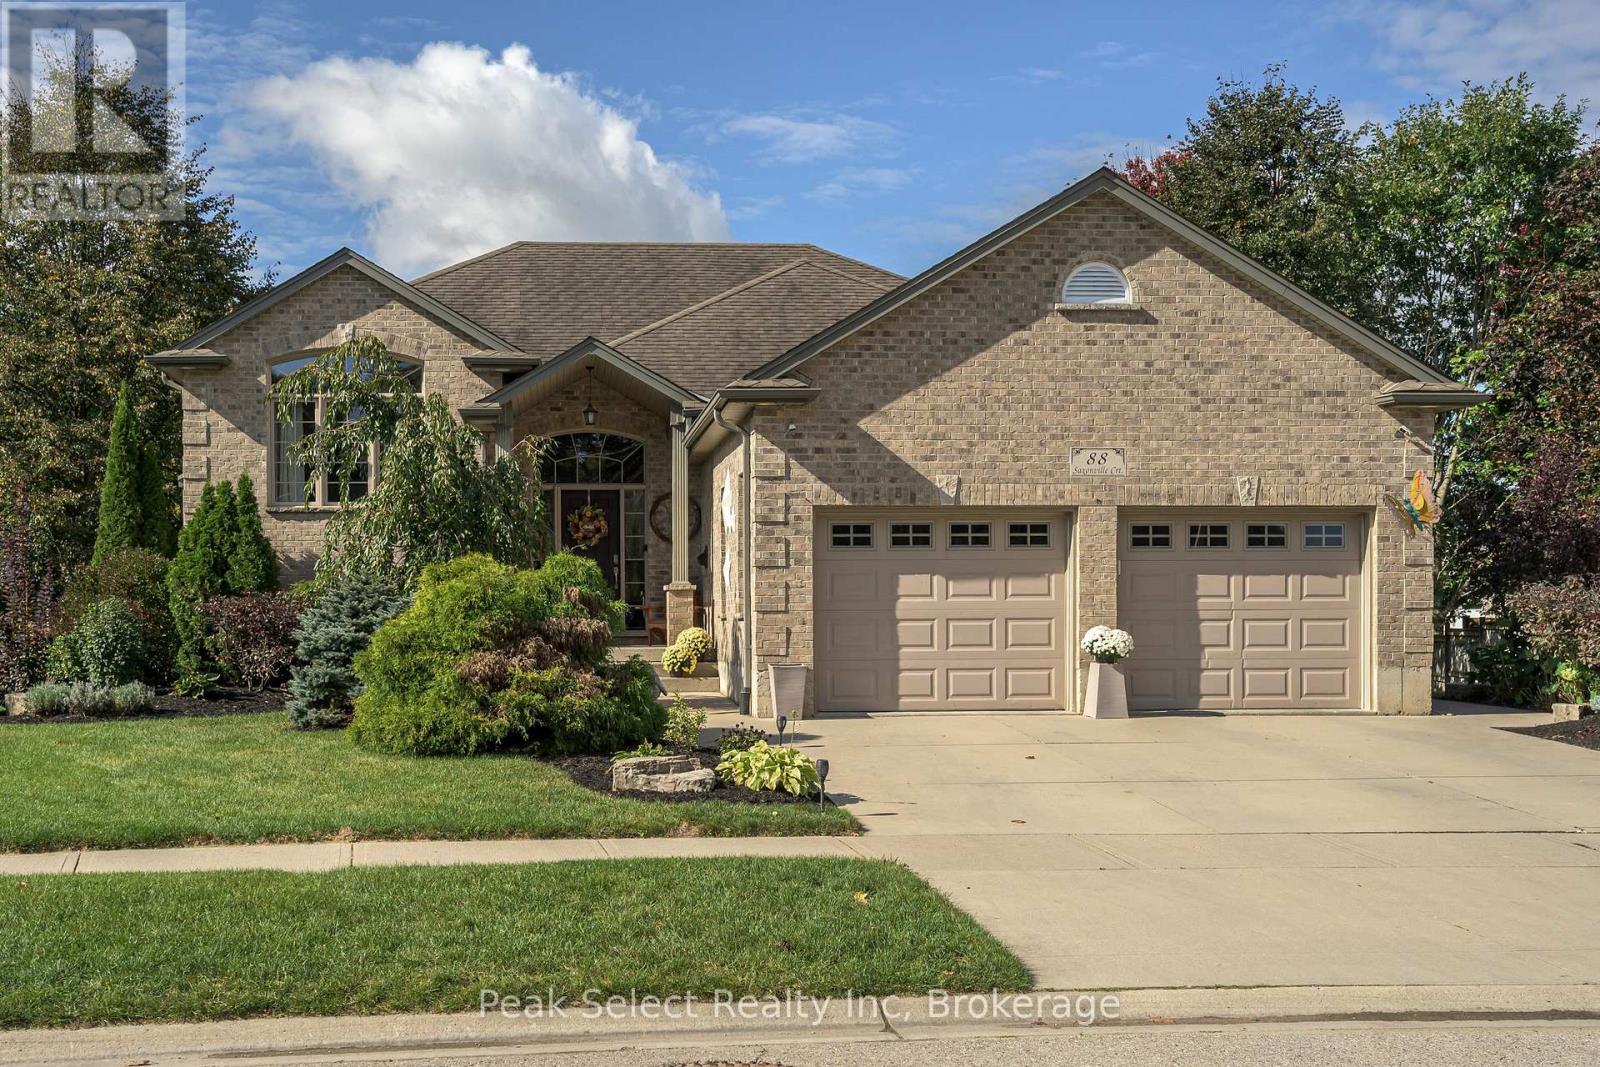
Definitely not your average raised ranch!! Located in-demand location CUL-DE-SAC of Saxonville Court with its tall mature trees, lovely homes & even backs onto Ashby's higher end (+ 1 million) homes. Next, the lot & curb appeal just draws you in. Lovely landscaping & very inviting curb appeal on a rare pie lot that STARTS at 56 ft front & widens to +/- 127 ft across the back on large PIE lot. Walk-up the double wide, CONCRETE drive & sidewalk, by LARGE 2 CAR GARAGE, to the wide, front porch. Step into rare, well-lit, 8x6.11 ft foyer that is open to vaulted living room & dining area to create the wow effect. The main level features a living room that you will be delighted to entertain in, w/ vaulted ceilings, pot lights, gas fireplace, large windows, finished w/hardwood floors. The dining area, open to Living/foyer & kitchen, is spacious with room to expand for events & easy access through patio doors to large deck. The roomy Kitchen will be a pleasure for all with UPDATED 2024 higher-end appliances; high-end look cabinetry; corner pantry closet; center island w/ granite top & ceramic floors. Stroll down the hall to the spacious primary bedroom w/3 pce ENSUITE & 2 closets. Hardwood & ceramic floors throughout main level. The lower level is warm & welcoming especially since it is TRUE WALK-OUT level across the rear. This means family room patio door is level to the rear patio & many of the large windows are well above ground. The high, bright, lower level has huge family room, large bedroom (carpeted)w/walk-in closet; Large den or 5th bedroom (currently baby's room) ; 4 pce bathroom; & utility/rough-in kitchenette. The rear yard features very mature trees, flower beds, & two decorative sheds. Other extras: sand-point well; rough-in for hot tub. This loved home has had on-going care with the following >SINCE 2024: SIX new appliances; 3 new toilets; NEW FURNACE & C/AIR w/touch screen thermostat; main level painted; firepit; NEWLY stained & REFURBISHED deck; etc. (id:49269)
5 Laurel Lane W
Erin, Ontario
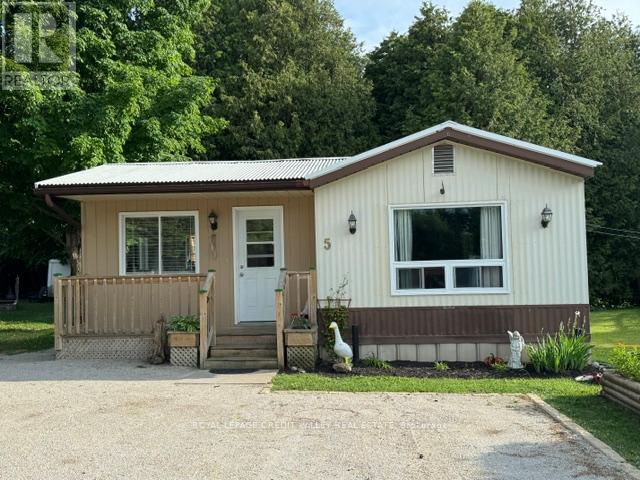
Quant village of Erin updated mobile home on large Pie Shaped lot. Backing onto protected lands, centrally located, walk to shops, schools, snow mobile trails. Steel roof - insulated floors, upgraded plumbing, PVC pipe, large sunroom to deck, great private backyard, new fridge and stove July 2025. (id:49269)

227 Fall Fair Way
Hamilton, Ontario
Welcome to 227 Fall Fair Way - a spacious Branthaven-built end-unit freehold townhome in Binbrook, backing onto the school and steps from a park with splash pad and walking trails. Set on a rare huge pool-sized corner lot with a wrap-around porch, this 3-bedroom, 1.5-bath home offers 1,620 sq ft of beautifully updated living space.The bright, sunny eat-in kitchen features quartz counters, stainless steel appliances, subway tile backsplash, and a pantry for extra storage. The open-concept living/dining room overlooks the rear yard.The massive primary retreat has a walk-in closet plus a lounging /office nook area with large windows pouring in natural light. Two more good-sized bedrooms, a 4-piece bath, and bedroom-level laundry with a maple folding counter make everyday life easy. Walk out to your private rear deck with pergola, grilling area, and privacy screen - made for entertaining. The huge fenced yard features an above-ground pool, with plenty of space for kids and dogs, plus a large shed for storage.The unspoiled basement has a cold cellar and roughed-in 3-piece bath - ready for your finishing touches. (id:49269)
164 Argyle Street
Zorra, Ontario
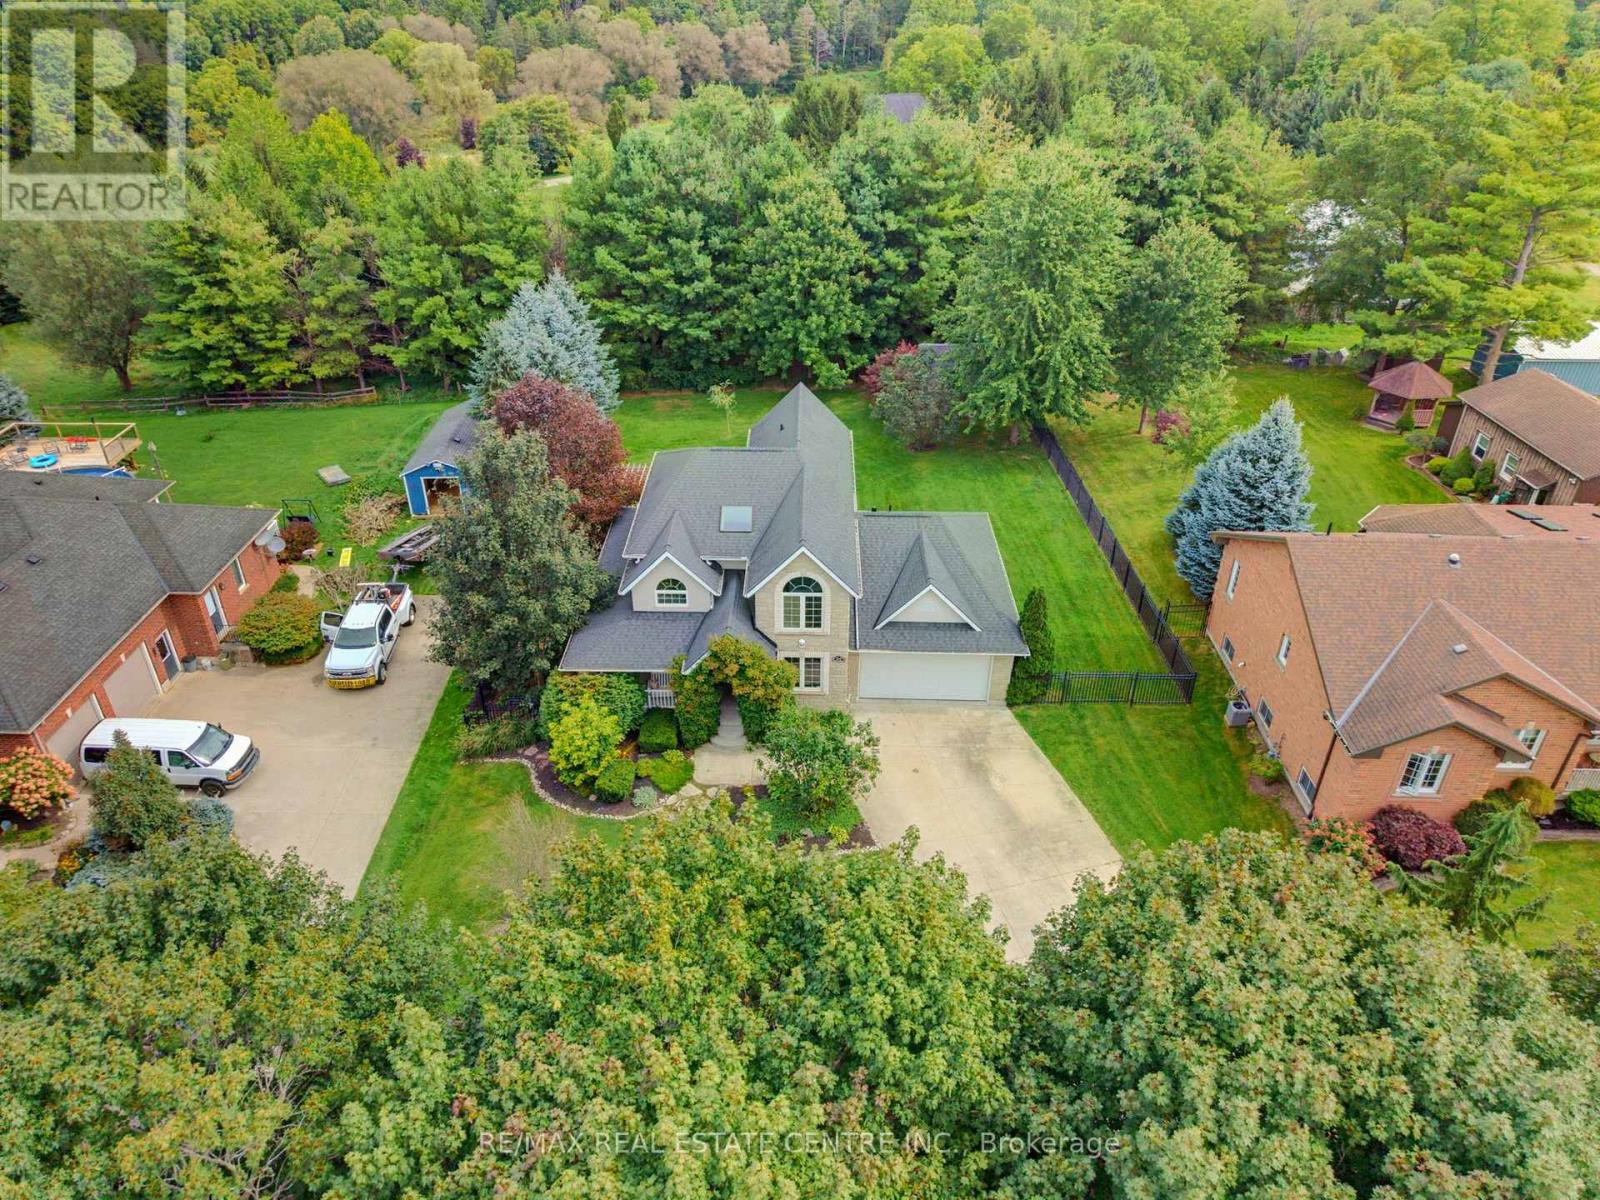
Welcome to 164 Argyle Street in Embro, a stunning, fully finished 4-bedroom, 2.5-bathroom home offering an incredible combination of style, space and functionality. From the large covered front porch to the double-car garage and driveway with parking for at least 8 vehicles, this home makes an impressive first impression. Located beside Matheson Park and Memorial Park, it offers a wonderful setting for families. Inside, the bright main floor features a stylish living room with hardwood flooring, gas fireplace, built-in bookshelves and storage, plus plenty of windows for natural light. The beautiful kitchen features white cabinetry, a farmhouse sink, stone countertops, centre island and breakfast bar overlooking the living room. The dining area overlooks the backyard with sliding doors leading to the multi-level deck. Also on the main floor is a versatile 4th bedroom that works beautifully as a guest room, home office or flex space. Just off the kitchen, the large mudroom is a family dream, providing exceptional everyday functionality and leading into the spacious main-floor laundry room. Upstairs, the primary bedroom offers generous closet space and a newly updated, gorgeous 5-piece ensuite. Two additional bedrooms and a 4-piece main bathroom complete the upper level. The fully finished basement provides even more living space, including a large additional room ideal for a rec room, gym, games room or home theatre, along with an abundance of storage. Outside, the backyard is truly special-large, private and perfect for entertaining, with a multi-level deck and private shed. A beautifully finished home with room to live, work, entertain and grow, all in a fantastic Embro location. Whether you're gathering around the fireplace, enjoying summer evenings on the deck or taking advantage of the parks just steps away, this is a home designed to be enjoyed in every season. Move-in ready, spacious and beautifully presented-this one deserves to be seen! (id:49269)
257 Tragina Avenue N
Hamilton, Ontario
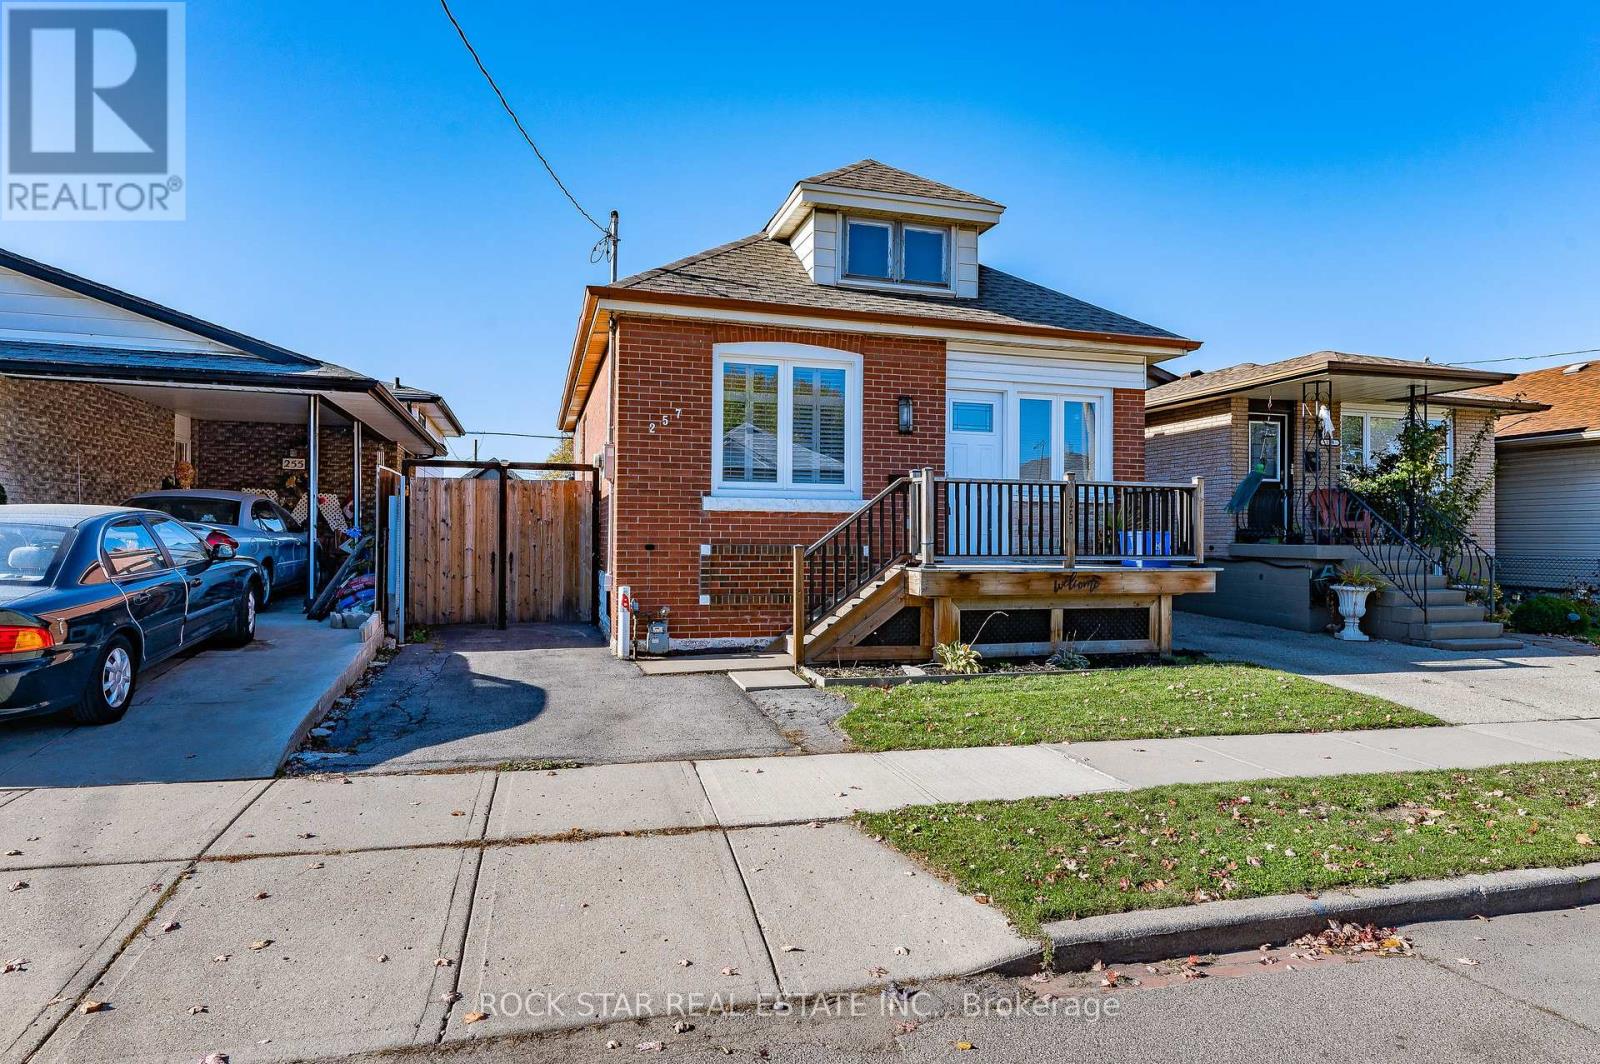
Welcome to 257 Tragina Ave N. This recently renovated single family home features 3 bedrooms, 1 bathroom with a great entertaining space outback. This modern home features 900+ sq ft of living space living with quality features throughout including a brand new modern kitchen, tons of natural lighting, vinyl flooring, in-suite laundry, private backyard, basement for storage, and private driveway parking. Make this tastefully designed bungalow your new home! Available December 1st. (id:49269)
1036 Shellard Side Road
North Dumfries, Ontario
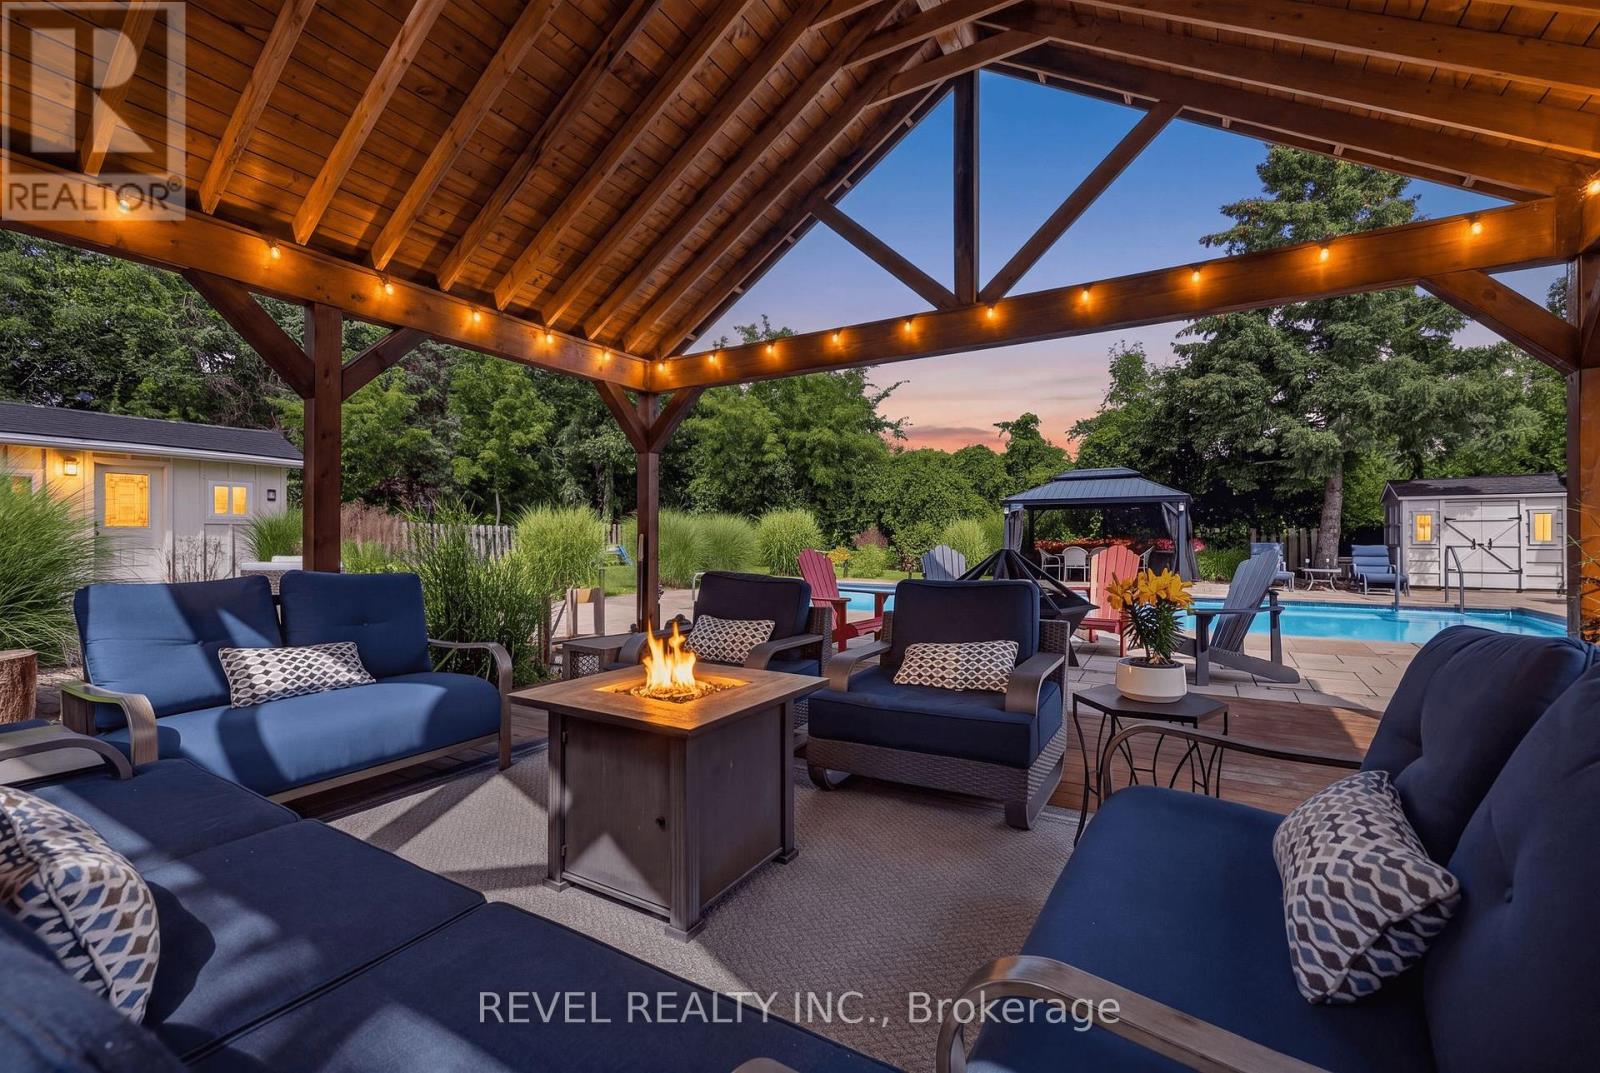
Welcome to this stunning oasis on almost 1/2 acre, no need for a cottage, just spend your holidays in your own beautiful space. This rare find features an incomparable back yard boasting a huge 20' by 40' pool with new heater and pool pump (with automatic chlorinator) in 2023, salt water Arctic Spa hot tub (2025), stunning Pavillion (2024), additional gazebo, 3 sheds, fire pit, not to mention a fully covered outdoor kitchen with a bar, a barbecue and stovetop. As if that wasn't enough this immaculate bungalow features a fully renovated kitchen and 3 good sized bedrooms on the main level (one bedroom is currently being used as a dressing room but is easily converted back, shelving is included in case you would like to keep it that way), spacious dining room, living room with a picture window, a 4 piece washroom and not a carpet in sight! Bring the whole family, the finished basement features a large family room with a gas fireplace, 2 large bedrooms, a 3 piece washroom and a kitchenette. The double wide garage can fit 4 cars tandem or it is perfect for a workshop. Plenty of parking on the driveway for the entertaining I'm sure you will want to do in this home. Great location close to Highway 8 makes commuting easy. Don't miss this gem, it is definitely worth a visit! (id:49269)
Rr1 - 0 Bayview Drive
Ottawa, Ontario
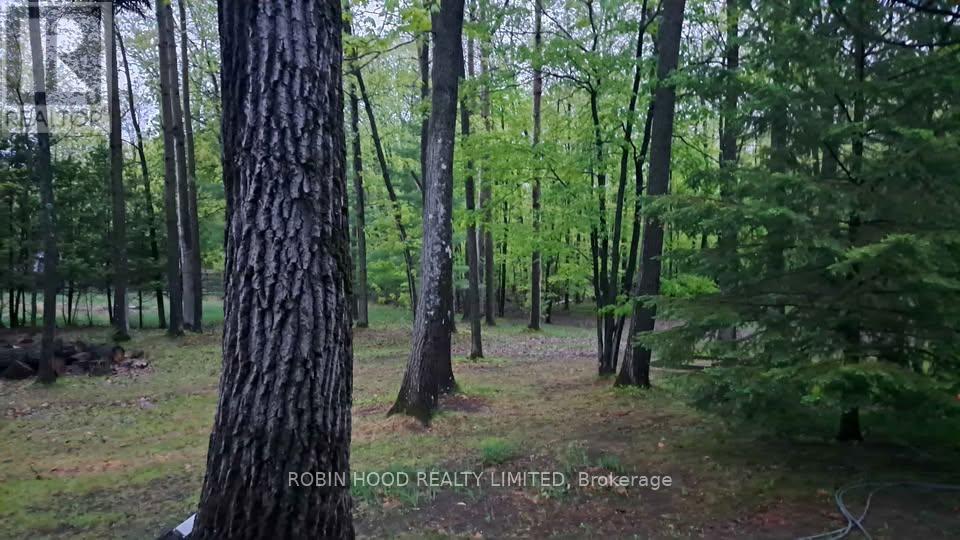
*** Additional Listing Details - Click Brochure Link *** RARE - SOUGHT AFTER VACANT LAND: serviced (hydro, gas, Bell Fibe available) double-size (2 attached parcels) building lot on Bayview Drive, in Constance Bay (on the Buckham's Bay side), 100.00 FR x 270.00 D (0.62 acres), with mature red oak trees, and backing only onto the protected Torbolton Forest. Just 25 km north of Kanata. Your opportunity to build your dream home on a true dream property, where lifestyle is easy and sunsets are beautiful. The Constance Bay village offers so many amenities not available elsewhere: Ottawa's best public access beaches (and the famous Point Lounge and Bikini Beach Bar) and 39 public road allowances, a municipal boat launch and other watersport options, with a thriving community centre (with skateboard park, sports field, outdoor rink, fitness centre and library), and many flat dirt trails for hiking, x-country skiing and deer / bird watching. This is truly the summer and winter fun (ice fishing tournaments and snow mobiling) location. (id:49269)
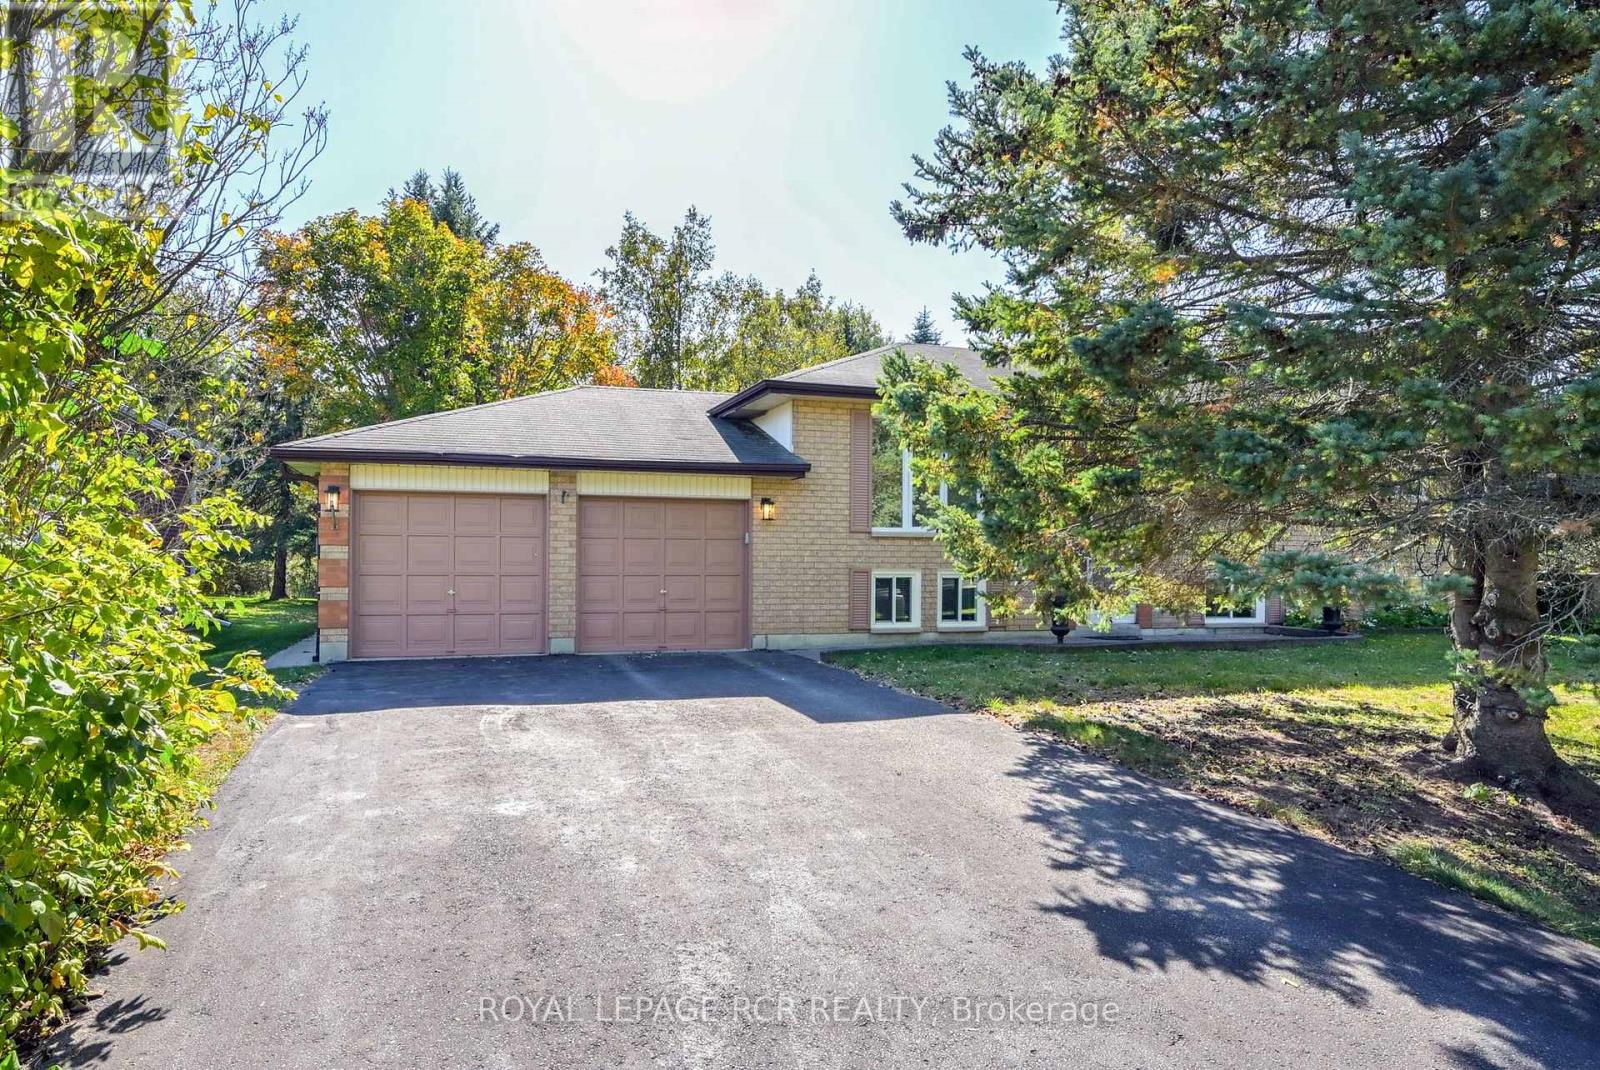
7 Moore Avenue
Adjala-Tosorontio, Ontario
If you are looking for location, then this home ticks off all your must haves. Raised bungalow that has pride of ownership and a large intown lot. Nature at it's best with a flowing lawn and mature trees. Paved double drive can park 4 cars comfortably and a large two car garage with door to rear yard and workbench. Natural light fills each and every generous sized room. The kitchen has great proportions for cooking or baking that family meal and is combined with the dining/eating area and has a walkout to the rear deck for summer BBQ's and full view of the back yard. There are three bedrooms on the main level and the two largest can serve as a primary bedroom as they are similar sq ft except one has a triple size closet. The basement level has a family sized rec room with stove and above grade windows and access to the 3pc bathroom. There is a 4th bedroom for extra company or that teenager that wants some privacy. The utility area houses a newer furnace 2020 and has the laundry close by. There are multiple storage areas in the home as well. This is a well-rounded home in a mature family area close to all amenities and commuting to south or north. A few houses down and across the road is a park area for the children and family fun. Come and experience the Everett lifestyle for yourself. (id:49269)
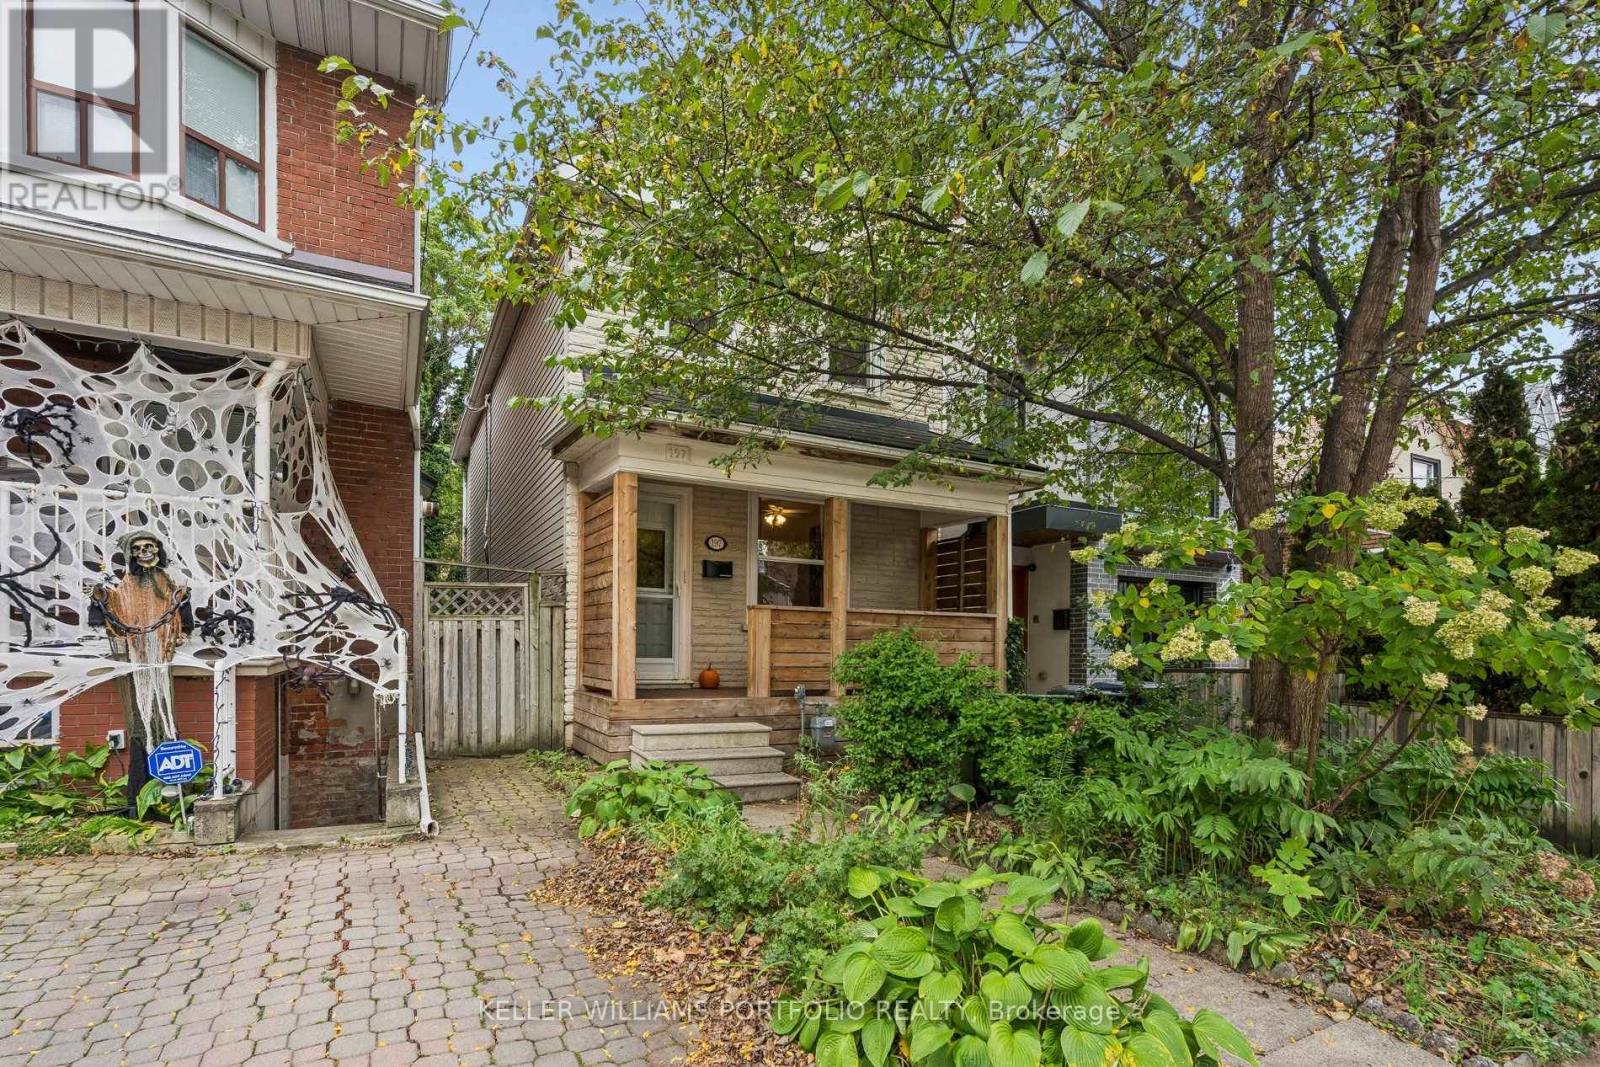
197 Yarmouth Road
Toronto, Ontario
RARELY OFFERED Detached Home in CENTRAL TORONTO! Welcome to Yarmouth Road, a charming one-way street tucked into one of Toronto's most coveted neighbourhood pockets, steps from Dupont and Ossington. First time offered for sale in 30+ years! This versatile detached home with income potential is an incredible opportunity for first-time buyers, small families, investors, or anyone looking to get into the central Toronto market while offsetting expenses with potential rental income. Featuring: 3 above grade bedrooms, 2 bathrooms, 2 kitchens, separate living spaces, ample storage and a private backyard. The main level features a spacious front porch, a primary bedroom and comfortable living space with a w/o to the backyard from the kitchen. The upper level offers 2 generous bedrooms, a separate kitchen with a w/o to a south facing sundeck and full bathroom - ideal for a potential rental suite, guest space or additional living space. The basement adds an additional bedroom/office and recreation space, full bathroom, laundry, a separate entrance and plenty of storage in the cold/room cantina. Location is everything! Nestled between Christie and Ossington, just south of Dupont, enjoy the best of central Toronto living with transit, parks, schools, grocery stores, cafés, restaurants and local shops all close by. Enjoy the energy and convenience of the city while coming home to a quiet, community-oriented residential street. Detached. Duplex. Income potential. Private backyard. Prime location. Opportunities like this don't come around often, and this one won't last long! (id:49269)
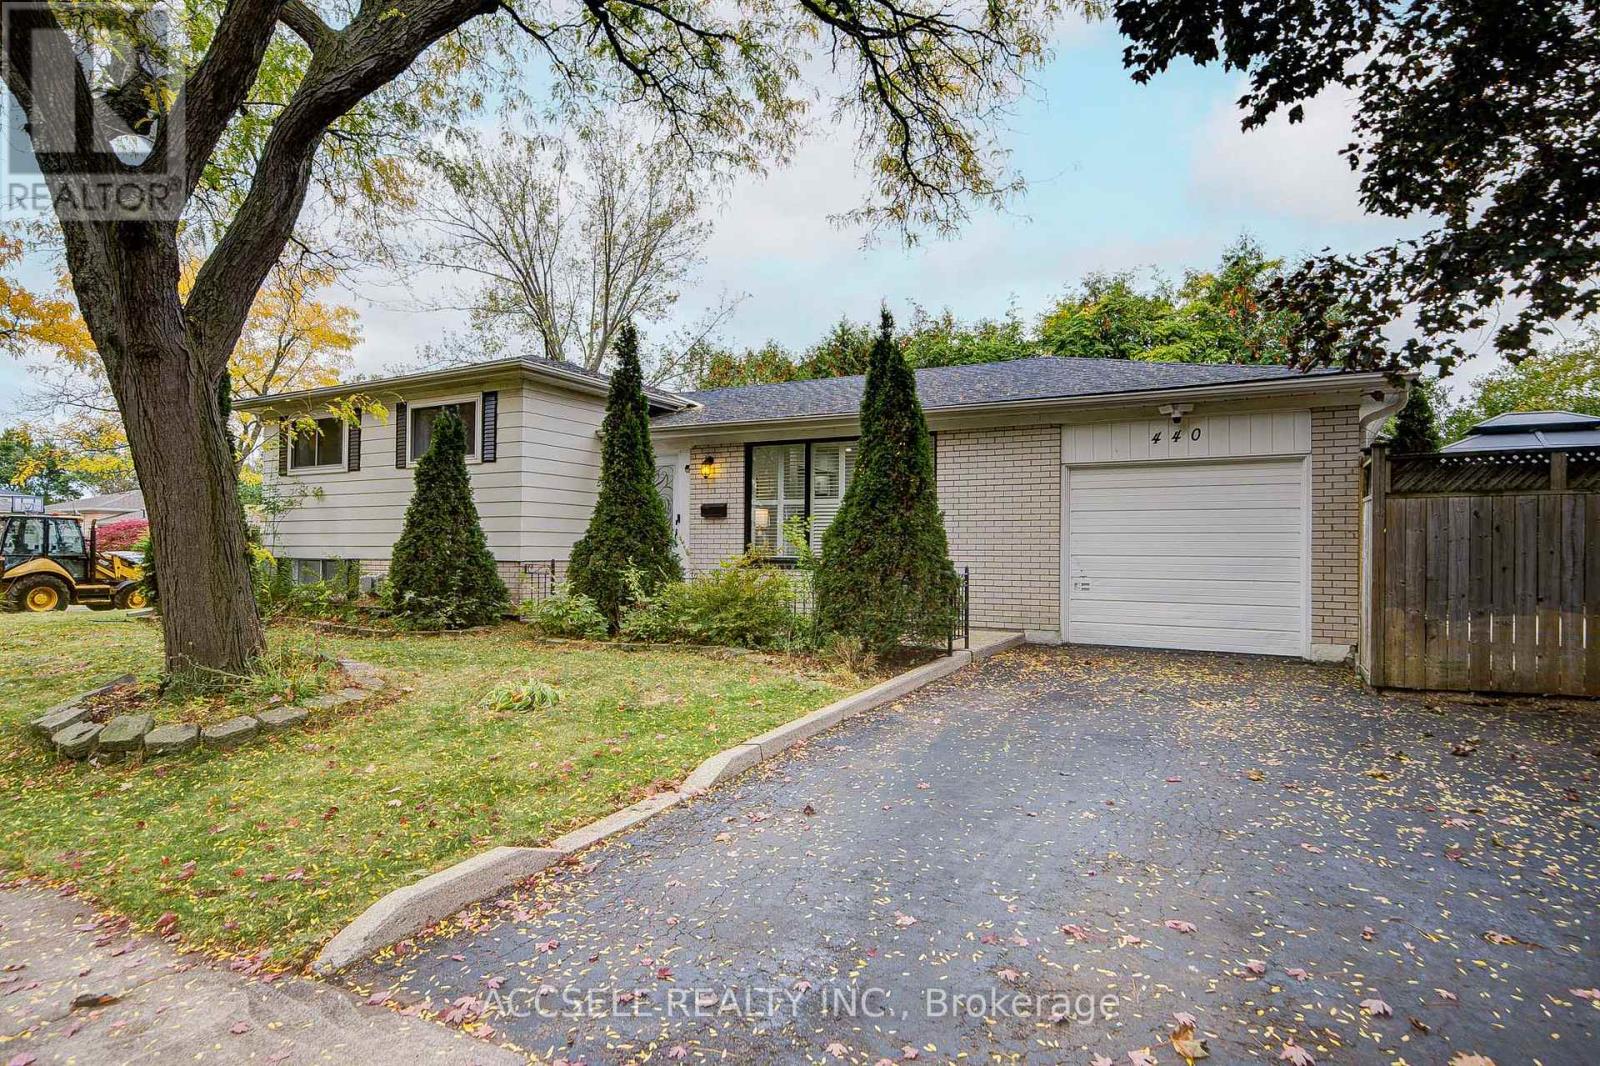
440 Sunset Drive
Oakville, Ontario
Fully remodeled throughout, this stylish 3-bedroom, 2-bathroom home is nestled in sought-after West Oakville. Featuring brand-new engineered hardwood, a stunning custom kitchen with quartz countertops and backsplash, porcelain tile, and high-end appliances, plus two completely renovated bathrooms. Enjoy two fireplaces, California shutters, pot lights, a sprinkler system, Eufy security, and a versatile converted garage offering additional living space with the option to convert back. A 10' x 4' storage room adds practicality. Unbeatable location steps to the Queen Elizabeth Community Centre, excellent schools, Bronte GO, Bronte Tennis Club, and the shops, restaurants, and waterfront of Bronte Harbour Village. Move in and enjoy, explore future expansion, or build your dream home in this exceptional location! (id:49269)
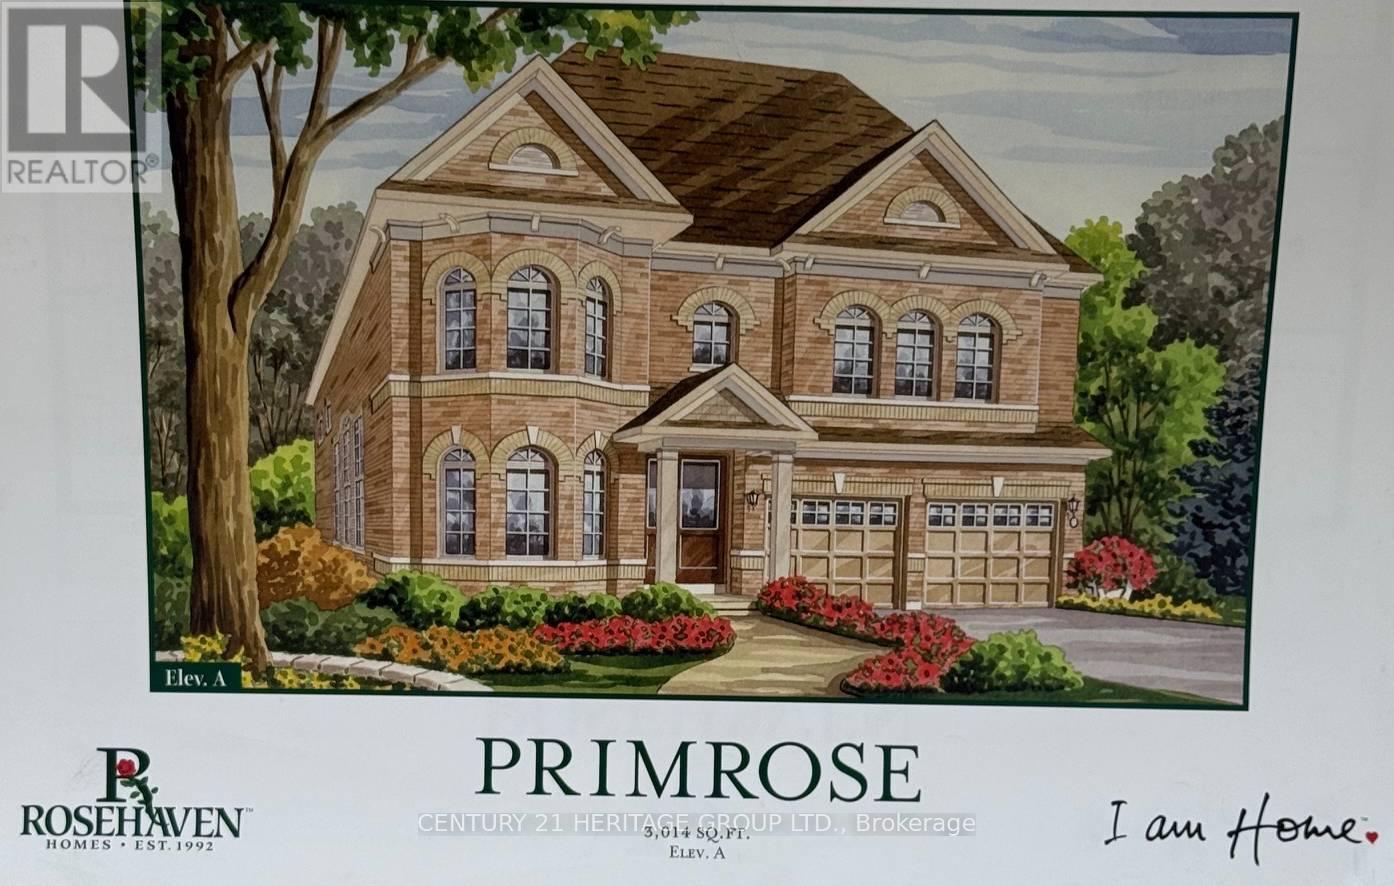
27 Leith Drive
Bradford West Gwillimbury, Ontario
Every detail of this beautiful 3,014 sq. ft. home, features , 4 bedrooms, 4 bathrooms plus media room. Decorative wall mouldings, indirect lighting, oversized windows that fill the home with natural light is such a beautiful touch. The spacious main floor offers 9-ft ceilings, hardwood flooring and an open-concept layout. The kitchen features granite countertops, stainless steel appliances, abundant cabinetry and storage, a movable island and a classic servery to the dining room. The adjoining family room features a gas fireplace and ample space with its open concept floorplan. The versatile upper-floor media/loft room can easily adapt as a fifth bedroom, home office or playroom. The primary suite features his-and-hers walk-in closets and a spacious 5-piece ensuite. One secondary bedroom includes a private 4-piece ensuite, while another offers semi-ensuite access. The unfinished basement offers excellent potential with a bathroom rough-in, HRV/ERV and furnace humidifier. The fully landscaped, fenced backyard offers added privacy with a large iron gate. An extra-wide driveway with no sidewalk provides parking for four vehicles, plus the attached two-car garage. Located in one of Bradford's most desirable family areas, within walking distance of Harvest Hills Public School and the brand-new St. Vincent de Paul Catholic Elementary School & Child Care Centre. Nearby recreation includes a children's playground, splash pad, basketball court and soccer field. Convenient access to Highway 400 and the future Bradford Bypass connecting Highways 400 and 404, which will make commuting and travel easier while keeping you close to Bradford's schools, shopping, recreation and amenities. A home where thoughtful design, generous living spaces and an exceptional location come together beautifully. (id:49269)
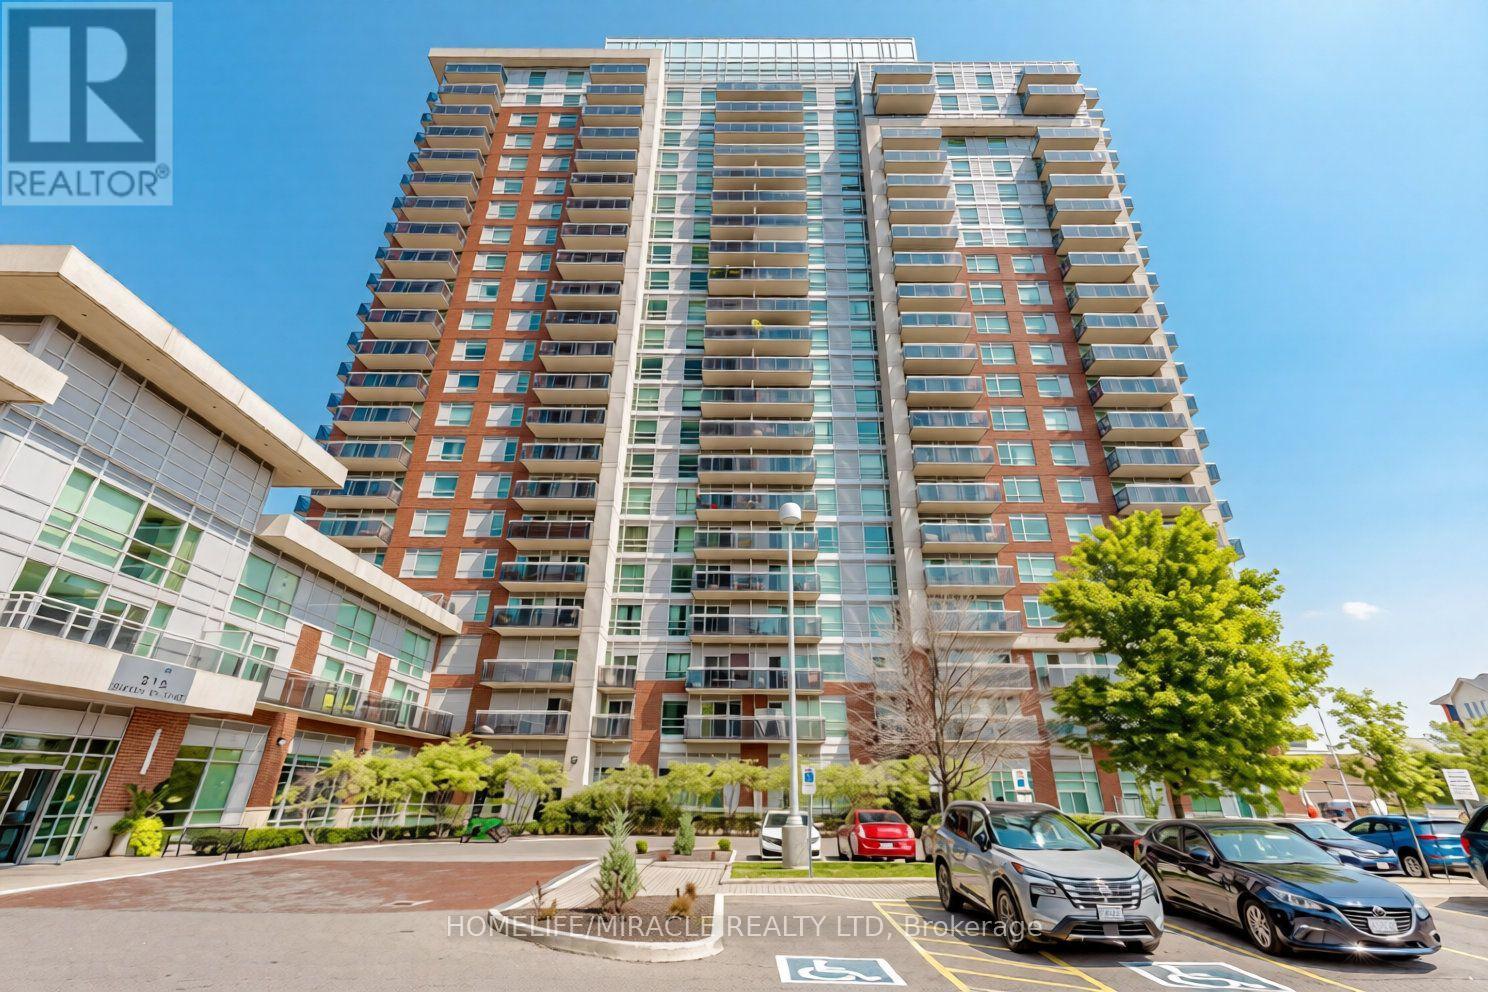
1710 - 215 Queen Street E
Brampton, Ontario
Fully upgraded 2026 corner unit in Rhythm Condos! Spacious 2-bedroom, 2-bathroom suite featuring 2 parking spaces and a large locker. Bright, open-concept living and dining area with spectacular city and Toronto skyline views. Modern kitchen with stainless steel appliances and quartz countertops (2026). Upgrades include new flooring throughout (2026), fresh paint (2026) and an upgraded primary en-suite bathroom (2026). Spacious primary bedroom with ensuite and walkout to balcony, generously sized second bedroom, and en-suite laundry. Enjoy 2 private balconies and abundant natural light. Building amenities include gym, guest suites, party room, car wash, 24/7 concierge and visitor parking. Conveniently located close to schools, parks, playgrounds, shopping and public transit at your doorstep. Minutes to Hwys 410, 407 and 401, and Brampton Downtown GO Station. A rare opportunity offering modern upgrades, stunning views, 2 parking spaces and a large locker! (id:49269)
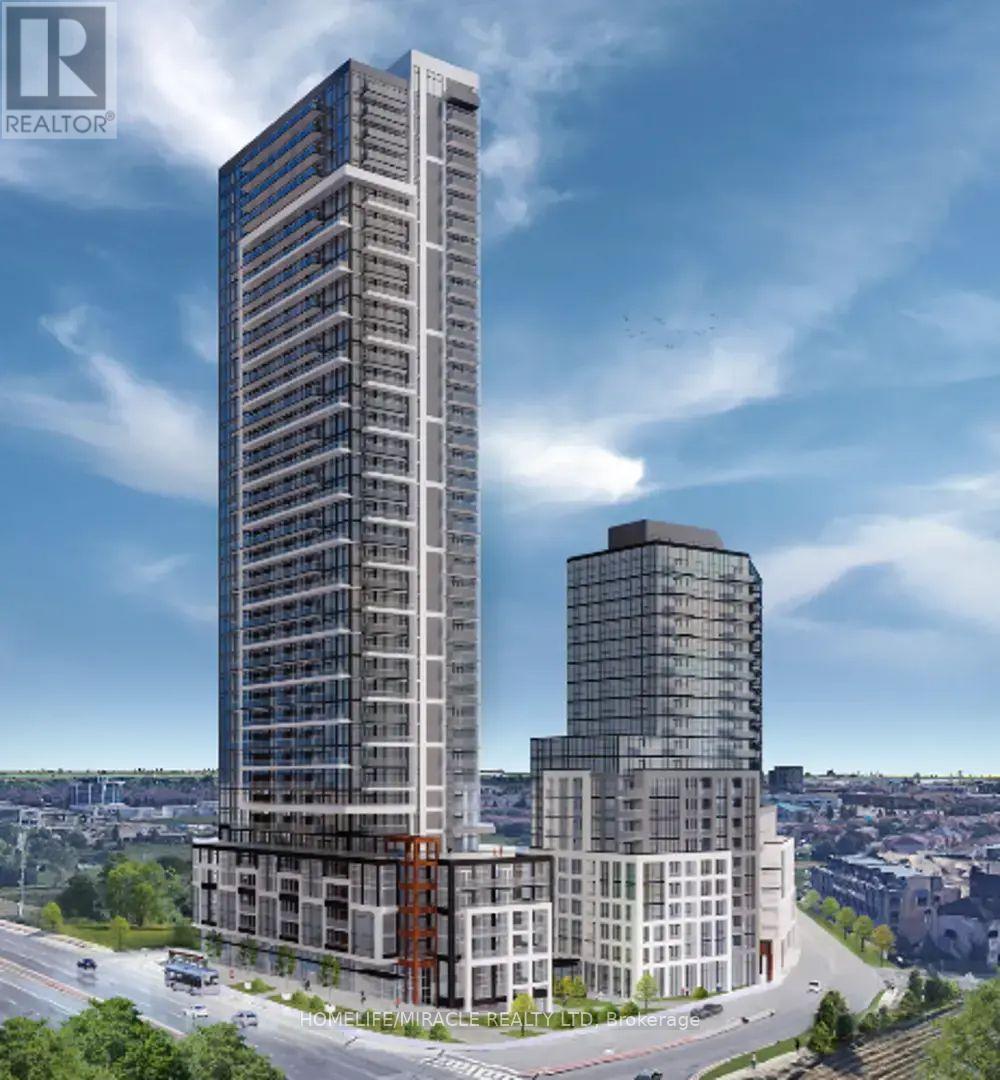
2202 - 209 Steeles Avenue
Brampton, Ontario
Stella Condo at great location in the heart of Brampton, stunning sun-filled 1 bedroom + den, 1 bathroom apartment, South East views looking towards CN Tower. The open-concept layout with a modern kitchen with built-in appliances, stylish cabinetries, and a wonderful balcony with large window's allowing for maximum natural light, complemented by wood floors that add warmth and elegance. In-suite Laundry, 1 Car Parking & Wi-Fi Included. Conveniently located next to Shoppers World Mall, allowing great access for groceries, amenities, as well as reliant bus services! Lots of restaurants nearby. Minutes From Hwy 407, Hwy 410!few Minute Walk to Brampton Gateway Bus Terminal, Shoppers World Mall, Superstore, and Sheridan College. The Hazel McCallion LRT (opening soon) will provide direct access to Mississauga Square One. Enjoy the smart building with amenities including a gym, rooftop terrace, party room, BBQ area and more. Safe building access and beautifully designed common areas. (id:49269)
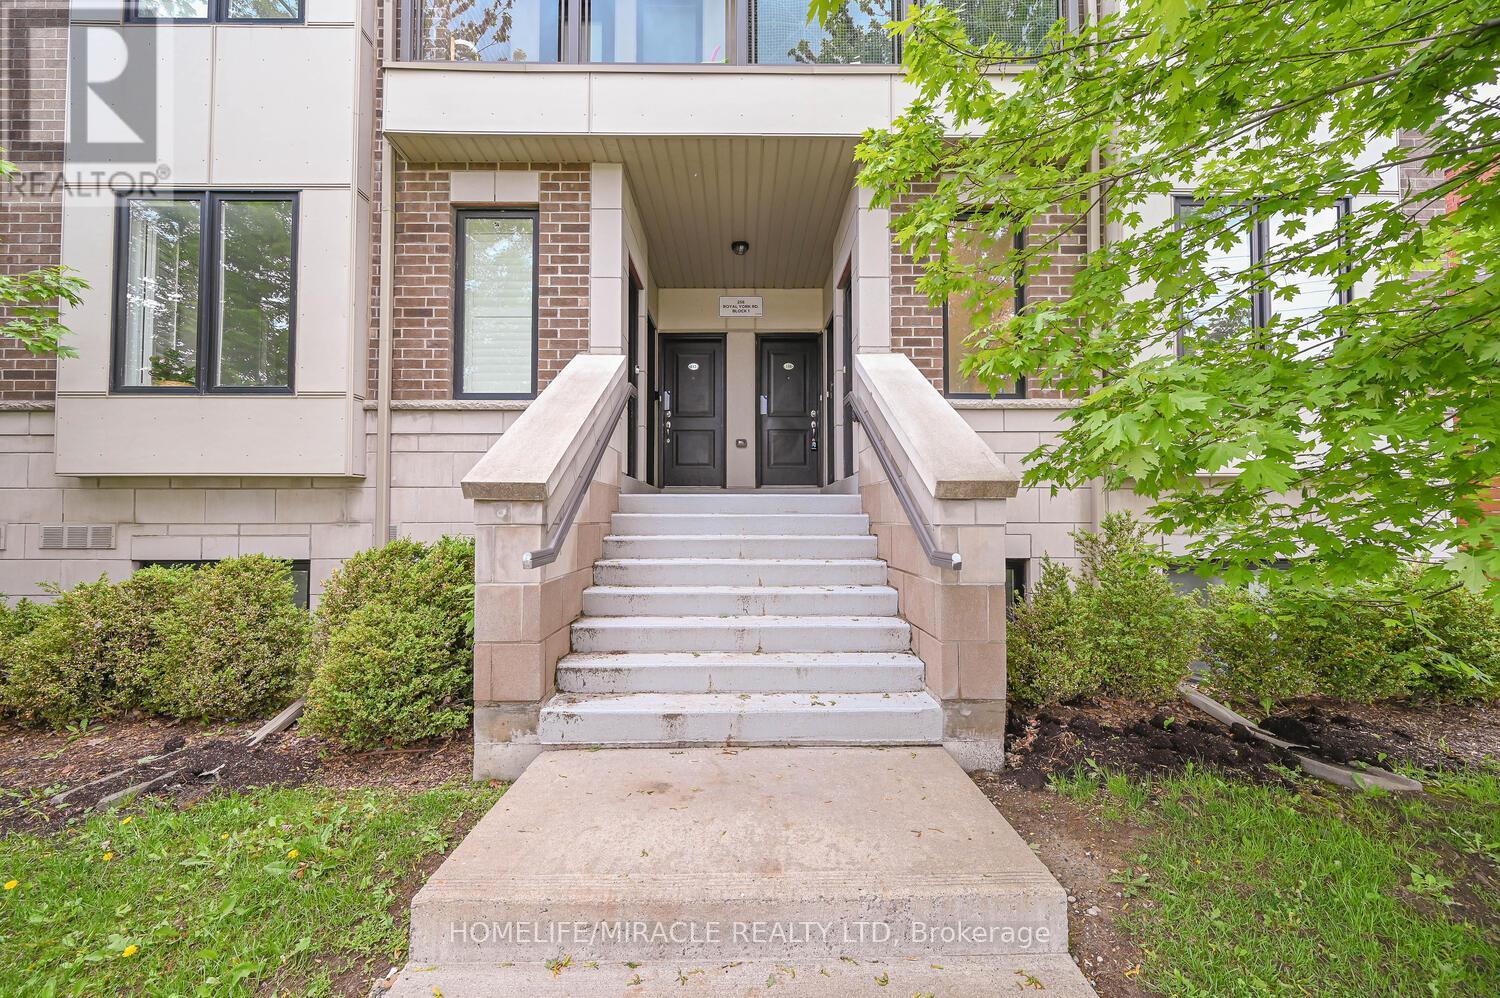
114 - 256 Royal York Road
Toronto, Ontario
The Royal York! Prestigious Urban Towns Nestled in the heart of vibrant Mimico, steps to LAKE Ontario, Mimico GO Station & TTC, top rated schools, parks, major grocery stores, rec centres & Toronto Public library; surrounded by lively restaurants, bars, & cafes, easy access to Gardiner/QEW & HWY 427. Enjoy everything at your fingertips making commute in all directions a breeze. The perfect balance between work, live, & play! Presenting this young, corner stacked town offering 2 beds, 2 baths, over 1000sqft of LOW-maintenance single-level living space w/ parking. Bright naturally-lit foyer presents open-concept versatile layout. Large front living room ideal for family entertainment with an abundance of windows providing North & East exposure. *Hardwood flooring thru-out the common areas* Formal dining space precisely designed for those large family gatherings. Eat-in family style kitchen upgraded w/ tall custom cabinetry, quartz counters, SS appliances, Dedicated Walk-in pantry, & breakfast bar. Venture down the hall past the convenient ensuite laundry to the cozy Primary bed w/ walk-through closet into 3-pc hotel style ensuite & private patio balcony exhibiting peaceful views of the courtyard great for kids & pets alike. Spacious 2nd bedroom excellent for home office, childrens bedroom, guest accommodation & much more! Must See!! (id:49269)
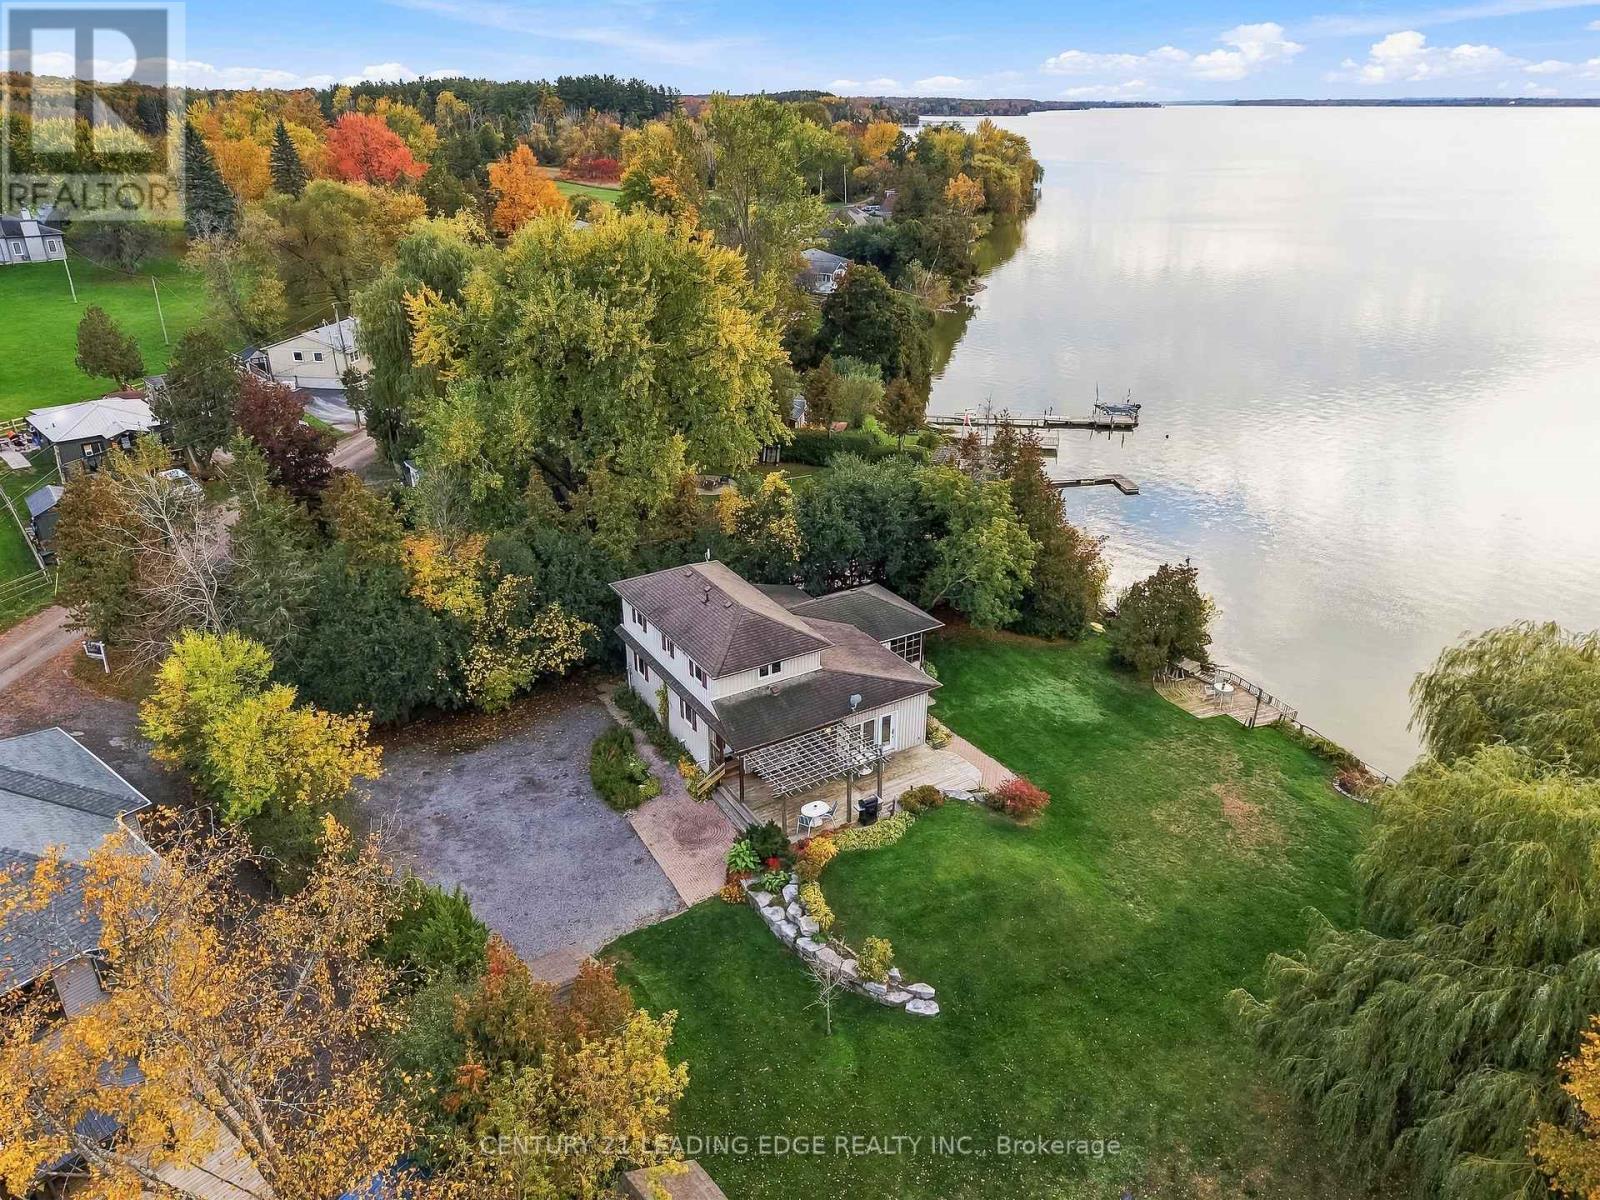
522 View Lake Road
Scugog, Ontario
Welcome to your ultimate waterfront paradise! This rare, one-of-a-kind 0.65-acre private, treed oasis features 300ft. of pristine, clear-bottom shoreline perfect for swimming, boating, and fishing with direct access to the Trent-Severn Waterway system. The four-season main home/cottage features 4 bedrooms, 2 full baths, gleaming hardwood floors, a bright kitchen with pot lights, and an open-concept family room with vaulted ceilings, a cozy fireplace, and windows all overlooking the lake. The main floor also offers home office (currently used as a 5th bedroom) and a huge 3 season sunroom perfect for watching breathtaking sunsets. In addition, enjoy a detached 4-bedroom guest bunkie complete with its own living room, 2-piece bath, and a wraparound deck overlooking the lake-making it a perfect guest house for your family and friends. Need storage? You'll love the secondary shoreline outbuilding (perfect to store kayaks and water toys), 2 extra-large detached sheds, and a massive 8+ car driveway. Enjoy the perfect blend of complete privacy and total convenience: located just 3-5 minutes from a local golf course, 20 minutes to the historic town of Port Perry and short commute to hwy 407. As a bonus, most furniture, kayaks and water toys, lawn tractor, snow blower and other equipment all included in the price. This property is simply one of a kind! Just move in and enjoy the beauty and fun of a lake life. (id:49269)
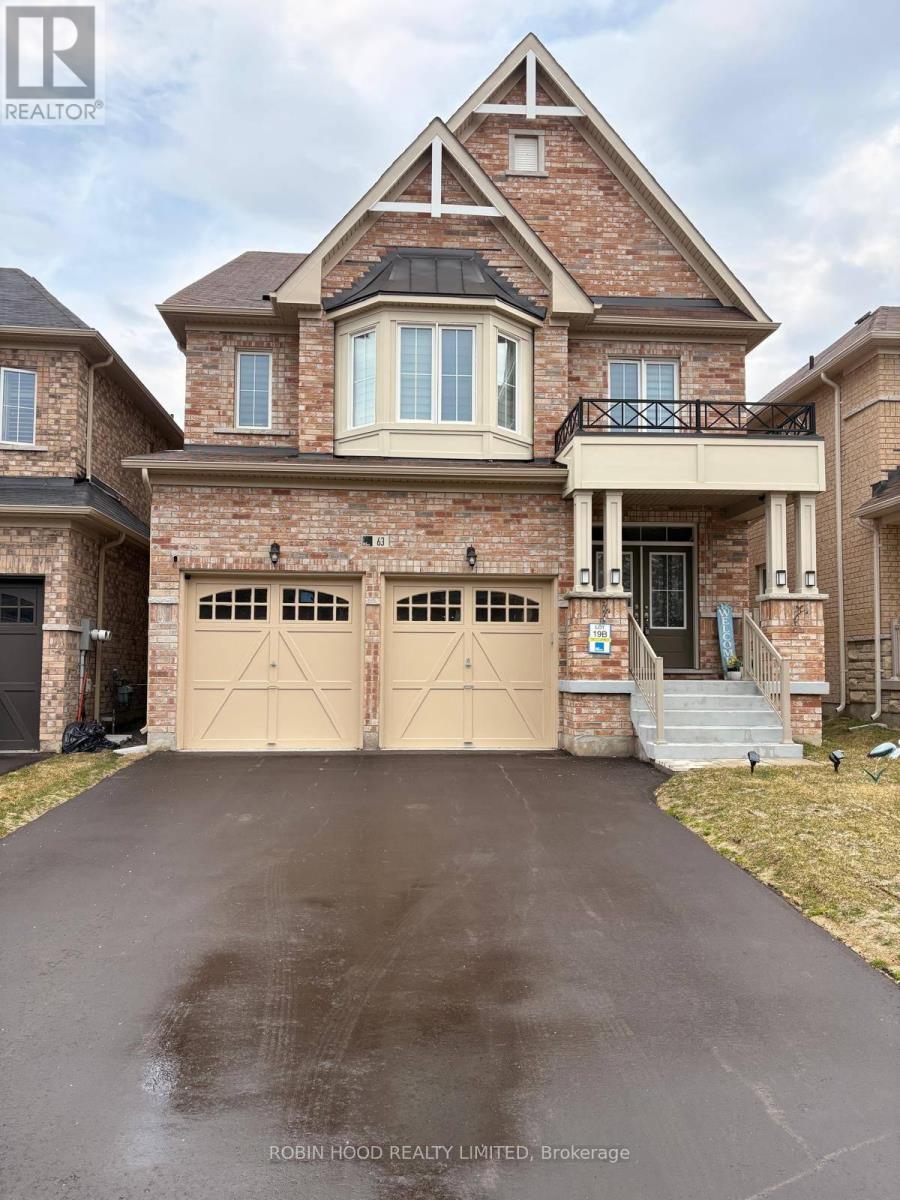
63 Royal Fern Crescent
Caledon, Ontario
*** Additional Listing Details - Click Brochure Link *** If You Value The Privacy, Freedom And Luxury Of Living In A Full Detached House Including Basement In A Desirable, Family-Friendly Neighborhood, This One Is For You. Close To Schools, Community Center, & Minutes To Highway 410. This 4-bedroom 4 Bath Home Has A 4-car Parking With No Sidewalk, Featuring A Double-Door Entry, Throughout Hardwood Flooring, Custom-Designed Closets, A Dedicated Office And A Convenient Second Floor Laundry Room. The Main Floor Offers Separate Living And Family Rooms With Pot Lights, Along With A Modern Kitchen Featuring Upgraded Cabinetry, Elegant Porcelain Tile Flooring, And S.S. Appliances, Including A Built-In Oven/Microwave. The Second Floor Offers Four Bedrooms And Three Bathrooms; Enjoy The Luxury Of Two Primary Suites. The Main Primary Suite Features His-And-Hers Walk-In Closets And An Upgraded Five-Piece Ensuite, While The Second Primary Suite Also Has Its Own Full Bath. Additional Highlights Include An Epoxy Garage, A Coat, Linen & Utility Closets. (id:49269)
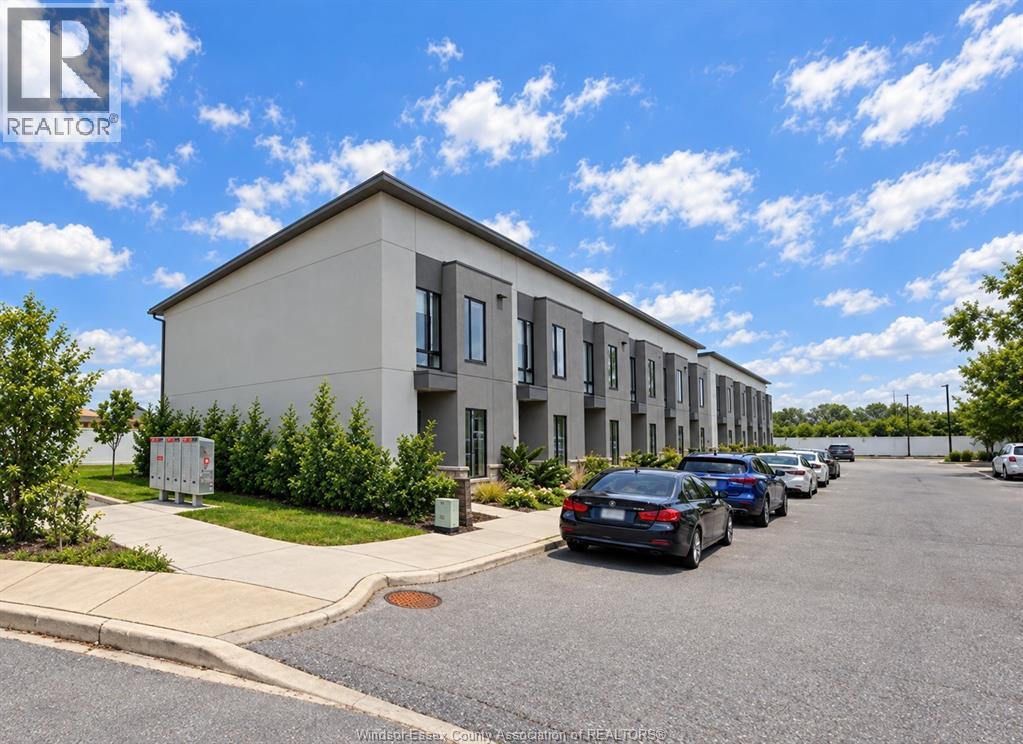
550 Sandison Street Unit# 24
Windsor, Ontario
NEW DEVELOPMENT TOWNHOME LOCATED IN SOUTH WINDSOR OFFERING LUXURY SUITES 1345 sq ft IN A QUIET & PRIME LOCATION NEAR DEVONSHIRE MALL, SCHOOLS, ST CLAIR COLLEGE, HIGHWAY, MAJOR STORES AND MUCH MORE. THIS BEAUTIFUL 2 STORY HOME FEATURES 2 BEDRM, 1 OFFICE, PLUS 3 FULL BATHROOMS, MASTER BDRM W/ ENSUITE BATH, PLENTY OF CLOSETS. ALL SUITES ARE EQUIPPED QUARTZ COUNTERTOPS, STAINLESS STEEL FRIDGE & STOVE, DISHWASHER & MICROWAVE. IN-SUITE TEMPERATURE CONTROL, WOOD GRAIN LUXURY VINYL FLOORING, CERAMIC TILE SHOWER AND IN SUITE LAUNDRY W/WASHER & DRYER. EACH UNIT HAS ITS OWN FORCED AIR FURNACE & COOLING SYSTEM. SINGLE GARAGE WITH CONCRETE DRIVEWAY. MONTHLY RENT IS $2,545.00 PLUS UTILITIES. MINIMUM 12-MONTH LEASE. TENANT PAYS ALL UTILITIES. TENANTS WILL BE REQUIRED TO SUBMIT THE RENTAL APPLICATION, PROVIDE FIRST AND LAST MONTH'S RENT, REFERENCE, CREDIT CHECK, EMPLOYMENT VERIFICATION. (id:49269)
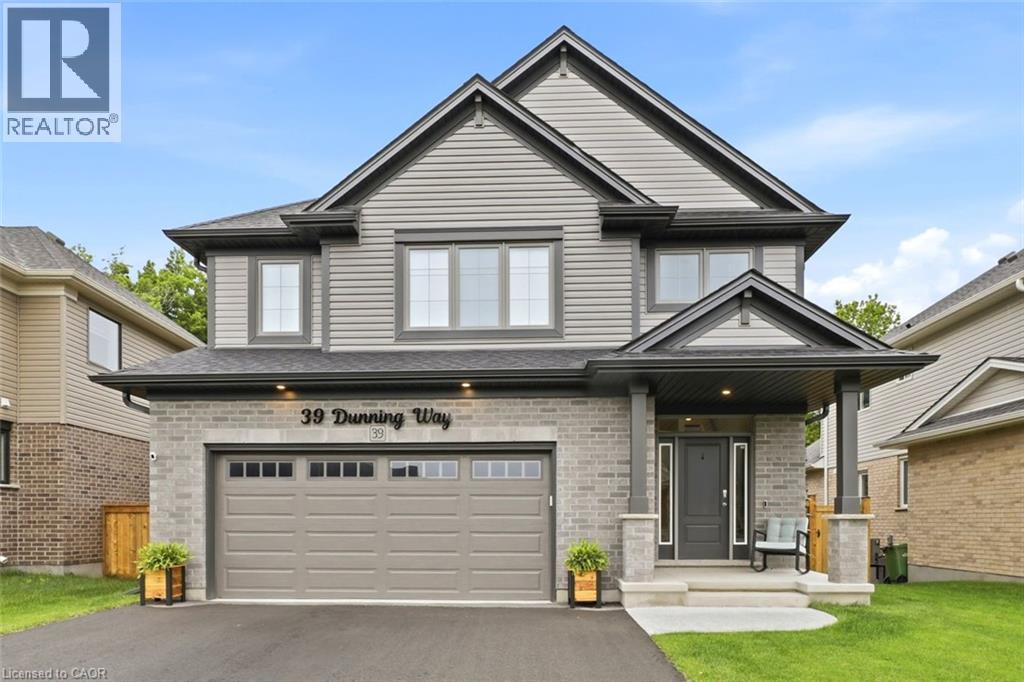
39 Dunning Way
St. Thomas, Ontario
Nestled against a lush forest backdrop, 39 Dunning Way offers an unparalleled blend of sophisticated luxury and versatile living. This masterfully crafted Hayhoe-built residence spans 2,841 sq ft of finished living space. Top to bottom, featuring 5 bedrooms (4+1) and 3.5 bathrooms. Enjoy your morning coffee to the serene sounds of nature on the upgraded upper deck (June 2026). The heart of the home is a show-stopping, open-concept main floor designed to bring the outdoors inside. The chef-inspired kitchen is a masterpiece, boasting a grand center island, premium floor-to-ceiling cabinetry, opulent white marble quartz countertops, and high-end stainless steel appliances (2025). The space flows effortlessly into the dining area and expansive great room perfect for gathering with family. Step outside to discover a private multi-level outdoor oasis. The upper deck features custom privacy shutters, while the lower concrete patio hosts a 5-person hot tub (2025) and fully fenced yard. The meticulously manicured grounds are maintained by an app-controlled programmable sprinkler system (August 2025) in front and back. The upper level serves as a sanctuary of comfort, highlighted by an oversized primary suite featuring expansive windows, his-and-hers separate walk-in closets, and a spa-like 5-piece ensuite. Three additional generously sized bedrooms share a beautifully appointed 4-piece bathroom. Offering incredible versatility, the beautifully finished lower level features an in-law suite with a private garage entrance. Perfect for extended family, nanny or caregivers. This premium space boasts a bright living area, a modern eat-in kitchen with a built-in microwave, a generous bedroom with oversized double closet, a 4-piece bathroom, and stackable laundry hookup. Impeccably detailed, breath taking views and offering everything you need for an elevated lifestyle, this remarkable home is ready to be enjoyed. Fall colours are here! (id:49269)
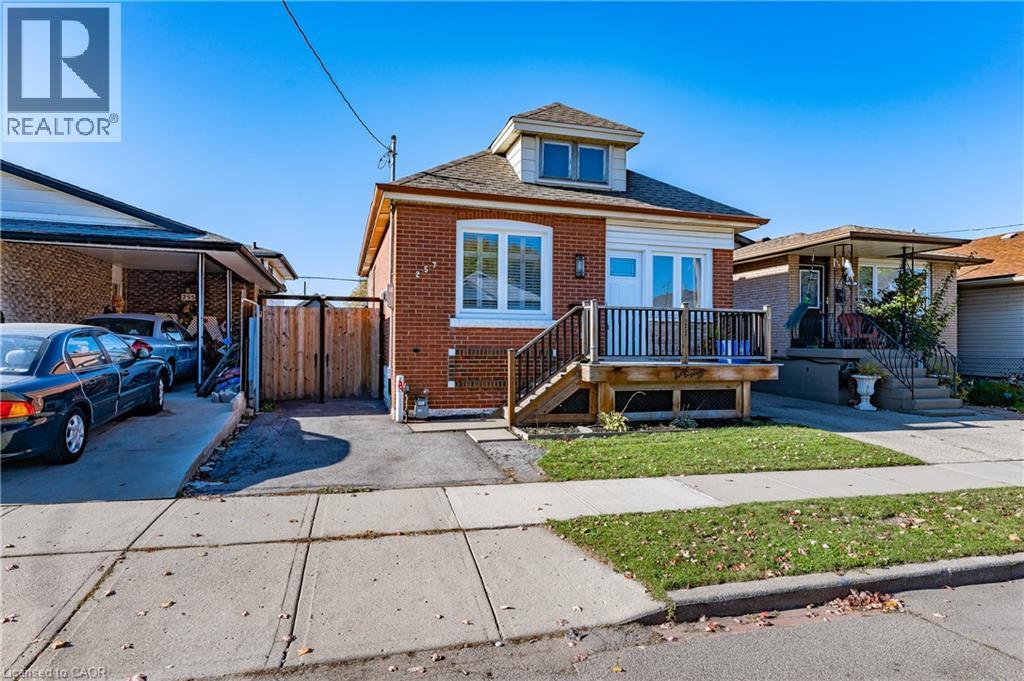
257 Tragina Avenue N
Hamilton, Ontario
Welcome to 257 Tragina Ave N. This recently renovated single family home features 3 bedrooms, 1 bathroom with a great entertaining space outback. This modern home features 900+ sq ft of living space living with quality features throughout including a brand new modern kitchen, tons of natural lighting, vinyl flooring, in-suite laundry, private backyard, basement for storage, and private driveway parking. Make this tastefully designed bungalow your new home! Available December 1st. (id:49269)
690 Hillman Crescent
Mississauga, Ontario
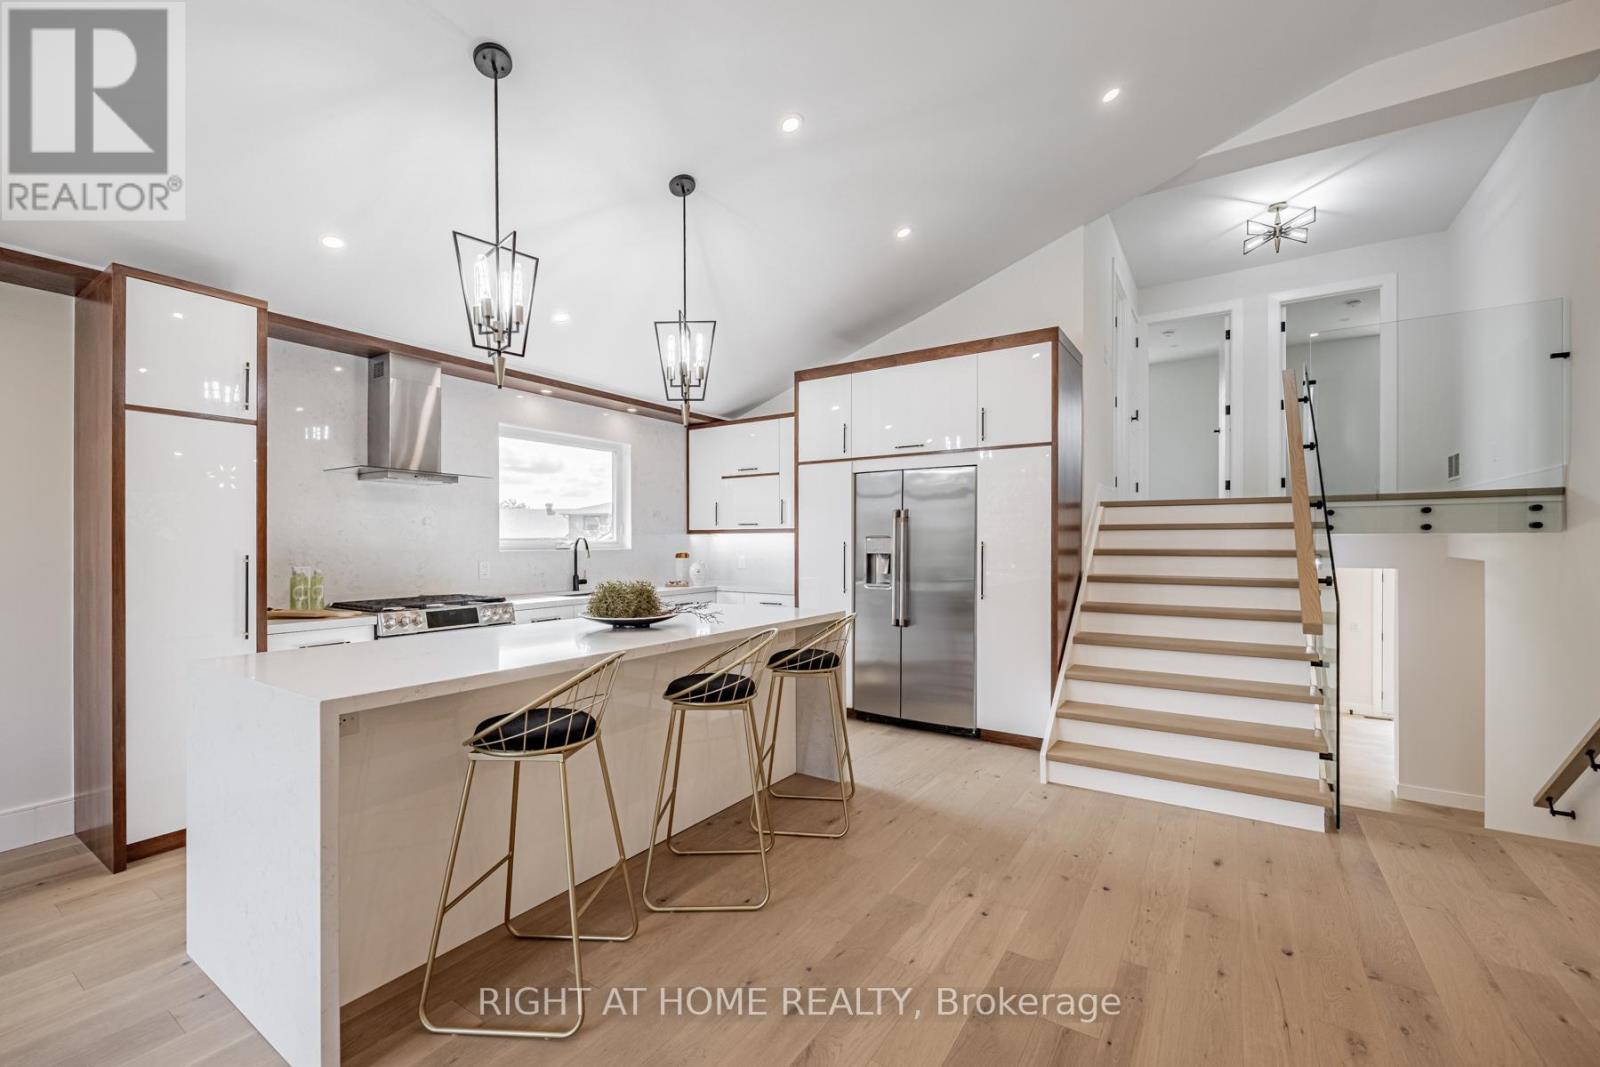
Truly exceptional Home fully Renovated from the exterior through to the interior, with nearly every element thoughtfully Replaced or Upgraded set on a large Private Lot with a Heated swimming Pool and exceptional outdoor living space. All work was completed with required permits and inspections and meets applicable standards and requirements. The modern, energy-efficient upgrades include engineered hardwood flooring, eco-friendly spray foam insulation, all windows, solid doors, electrical wiring with a 200-amp panel, plumbing, central air, and a stylish entrance & garage door and more. This beautiful property features a bonus office/guest/teen retreat above the garage, complete with a 3-piece bath and a ductless heating & cooling system. The chef's kitchen featuring an elegant white design with warm wood accents, high-end Cafe appliances, and an XL waterfall island. The primary bedroom offers a spa-like 4-piece ensuite and a custom walk-in closet organizer. Relax in the family room with a gas fireplace, then walk out to a private backyard oasis with deck and ahexagon-shaped dining area overlooking the pool. The bright sunroom/office with sliding doors is perfect for work or relaxation. The finished basement includes a kitchenette, a large bedroom, and a spacious living area easily convertible into a separate unit with its own entrance. Excellent school options:11 Public, 8 Catholic & 1 private school, including IB, AP, French Immersion & Islamic programs. Trillium Hospital, Square One, Costco, banks, and recreational facilities, with easy access to public transit, major highways (QEW, 403), Toronto GO & Kipling Station. A spacious backyard offers endless possibilities, whether you envision a private sauna, a children's playground, or your own outdoor retreat. (id:49269)

825 Lower Base Line W
Milton, Ontario
Nestled on a sprawling 4.3-acre lot backing onto picturesque Sixteen Mile Creek. Surrounded by mature trees, the property offers the serenity of a private retreat while remaining just minutes from the city. Inside, expansive principal rooms showcase hardwood flooring, exposed wood beams, and large windows framing serene views of the surrounding property. The heart of the home is a beautiful chef's kitchen features granite countertops, premium appliances, abundant prep space, and a large island overlooking the dining and family rooms. Multiple walkouts create a seamless connection between indoor and outdoor living. The main level offers a private primary suite with a walk-in closet and ensuite, along with two additional bedrooms and a well-appointed 4-piece bath. The walk-up lower level expands the home's versatility with a spacious recreation room, additional bedroom, full bath, dedicated office space, extensive storage, two cold cellars, a cedar sauna, and a jacuzzi, making it ideal for multi-generational living or a guest retreat. Step outside to discover a true outdoor sanctuary. Enjoy a stunning covered patio overlooking the landscaped grounds, the perfect setting for entertaining or quiet relaxation, with potential to further enhance the space as an enclosed outdoor living area. The estate-sized grounds offer exceptional flexibility and future possibilities, including the potential for a second residence. Additional features include a central vacuum system, water filtration and softener, sprinkler system, two wells, cistern, two septic systems, two garden sheds, double-car garage, and exceptional driveway parking. This is a rare opportunity to enjoy estate living without sacrificing convenience, with easy access to Highways 407 and 401, Toronto Pearson International Airport, top-rated schools, golf courses, shopping centres, trendy restaurants, scenic parks, and everyday amenities. Truly a remarkable opportunity! (id:49269)

1348 Windrush Drive
Oakville, Ontario
Welcome to this well-maintained 4+1 bedroom, 3.5-bath detached home in Glen Abbey. The main floor offers a comfortable layout with hardwood floors, a spacious family room with fireplace and crown moulding, and a renovated kitchen (2021) featuring quartz countertops, backsplash and stainless steel appliances. Upstairs, four bedrooms include a spacious primary bedroom with hardwood flooring and a 6-piece ensuite.The finished lower level adds useful living space with an additional bedroom, 3-piece bathroom, kitchen and closet space, along with direct access to the backyard. The layout offers flexibility for extended family, guests, a home office or recreation.One of the home's highlights is its deep south-facing backyard, with mature cherry, apple and pear trees, a vegetable garden, gazebo and hot tub. Ideally located within walking distance of both Pilgrim Wood Public School and Abbey Park High School, with parks, trails, shopping, recreation and major commuter routes all nearby. (id:49269)

#21 - 2172 Trafalgar Road
Oakville, Ontario
Welcome to a Stunning luxury townhouse! a Bright, Upgraded Living in Prime Oakville Location! 3+1 Bed | 3 Bath | Extra-Long 2 parking spaces Garage ; Beautifully maintained 3-bedroom, 3-bathroom townhome with a ground floor office/den offering 1940 sq ft of comfortable and stylish living space. Bright open-concept design with premium finishes and Many Upgrade. Heated foyer floors, oak staircase, engineered hardwood on main, and new flooring throughout-no carpet! White kitchen with stainless steel appliances, and walk-out to a private deck with BBQ gas line-perfect for entertaining. 2nd-floor laundry, Juliette balcony in the primary, custom walk-in closet shelving, and spa-inspired 5-piece ensuite. Minutes to Sheridan College, Oakville Place Mall, and downtown Oakville's shops, cafes, and waterfront Convenient access to major highways and the GO Station Ideal for families, professionals, or investors looking for space, convenience, and a fantastic Oakville location (id:49269)
32 Elderwood Place
Brampton, Ontario
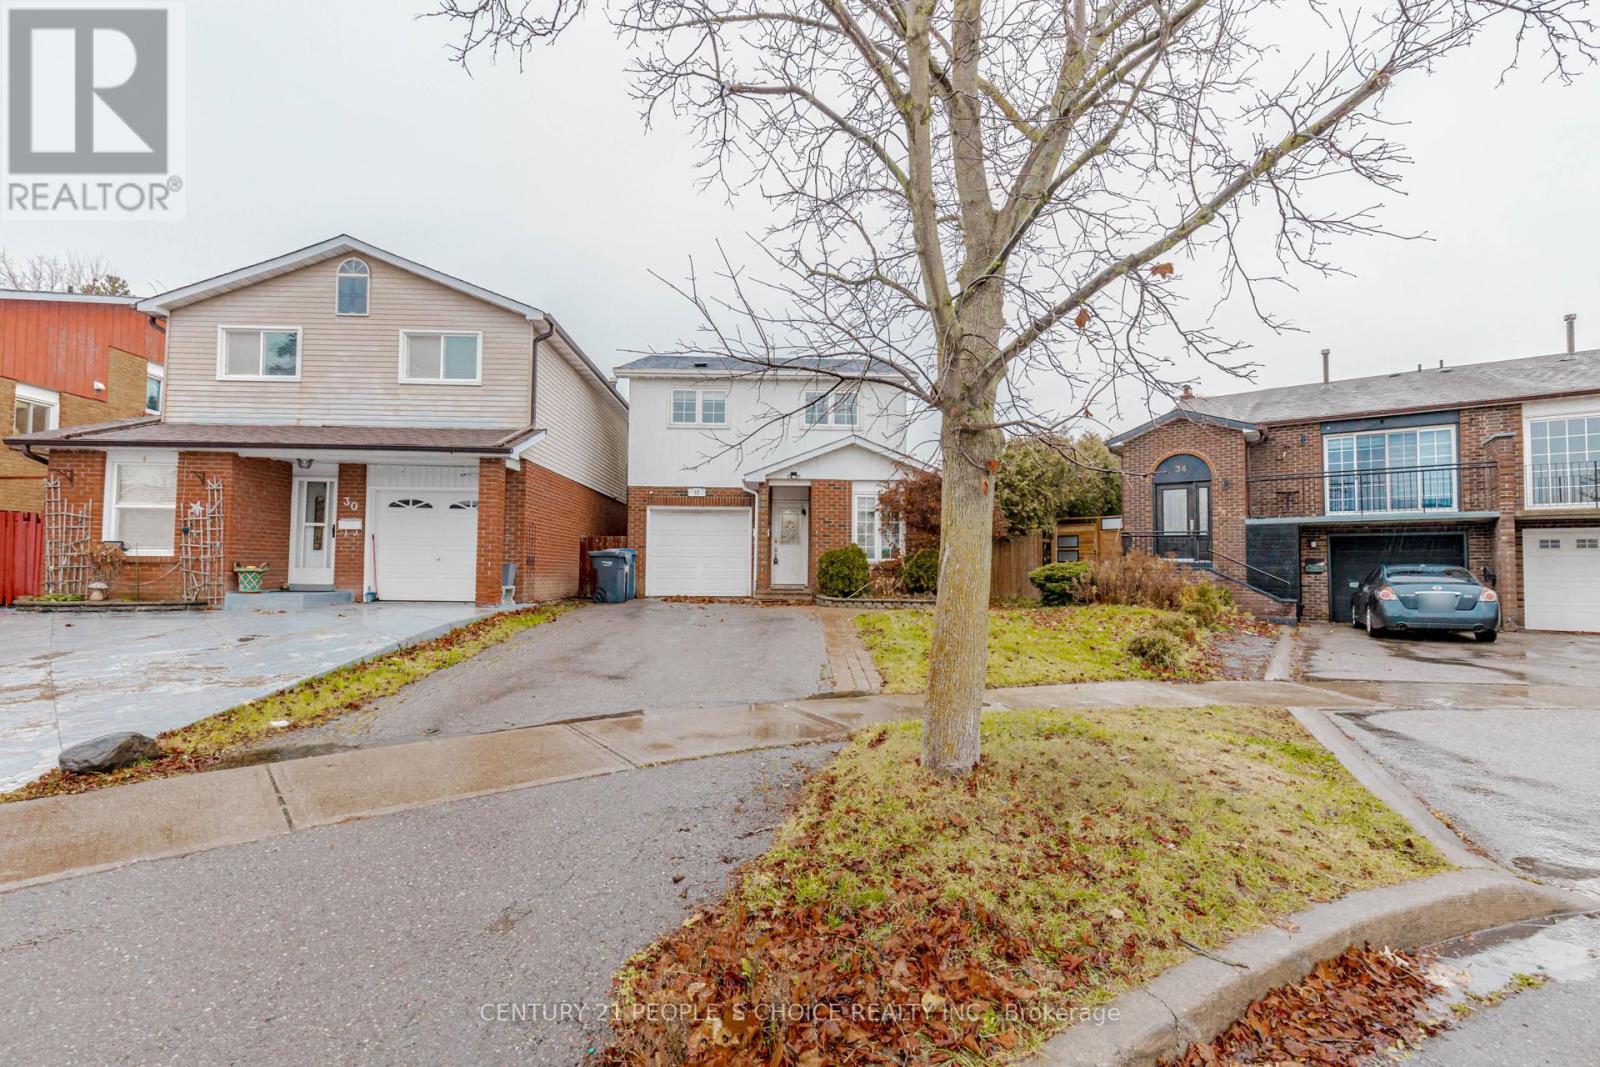
Welcome to 32 Elderwood Place-an upgraded, spacious 5-level backsplit nestled on a quiet street in desirable Brampton North. This inviting detached home offers 3+1 bedrooms, 3 bathrooms and a versatile multi-level layout with plenty of room to live, work and entertain. Enjoy hardwood flooring in the living and family rooms, a cozy fireplace, finished basement, convenient main-floor laundry and direct garage access. Step outside to your own private backyard retreat, featuring an in-ground pool and interlocking patio-perfect for relaxing and entertaining all summer long. Complete with generous parking and convenient access to schools, parks, shopping, public transit and Highway 410. A rare leasing opportunity offering space, comfort and resort-style outdoor living! (id:49269)
11 Eastbourne Avenue Unit# 1
Hamilton, Ontario
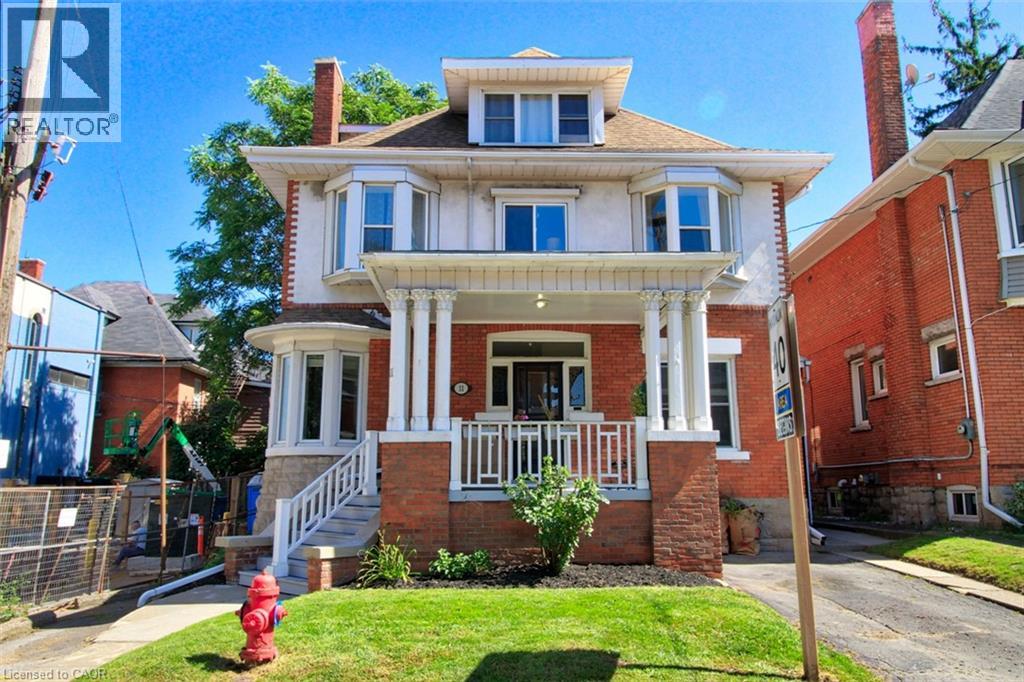
Discover exceptional comfort and timeless charm at 11 Eastbourne Avenue, the perfect retreat for driven young professionals or discerning retirees seeking a refined, low-maintenance lifestyle. This spacious two-bedroom residence is rich in classic architectural details, featuring high ceilings, warm hardwood floors, dual decorative fireplaces, elegant pocket and French doors, and a sunlit bay window. Enjoy modern daily conveniences with private in-suite laundry, relaxing outdoor spaces including a charming front porch and backyard, and completely worry-free living with all utilities included and in-suite laundry. Located in a desirable, connected neighborhood close to local amenities and transit, this home offers an ideal balance of character, tranquility, and effortless living. Schedule your private tour today! (id:49269)
125 Shoreview Place Unit# 203
Hamilton, Ontario
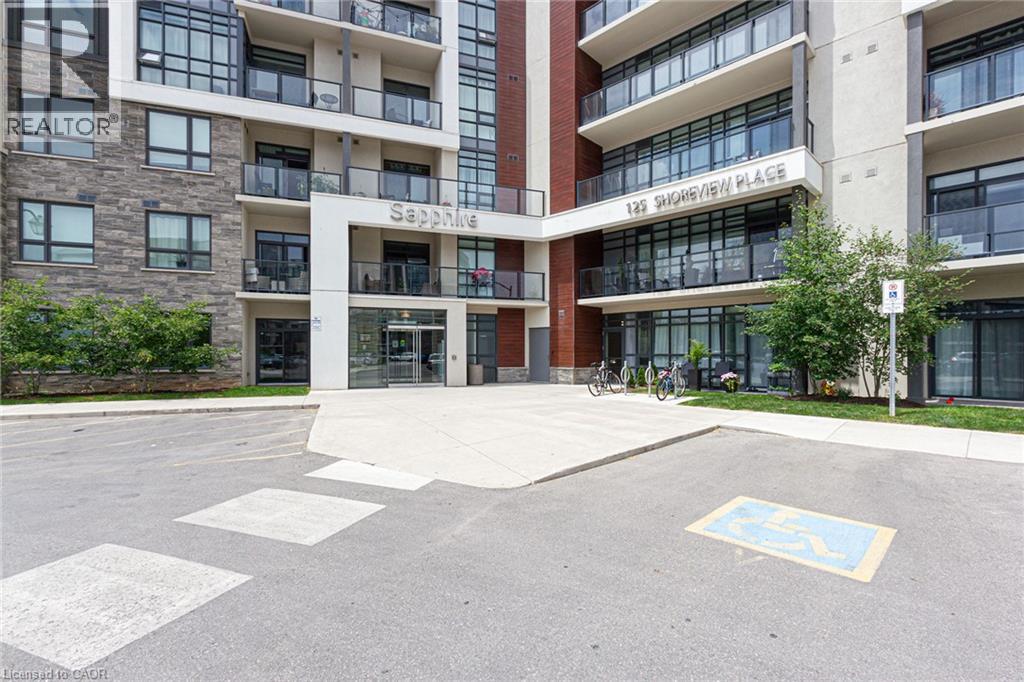
Welcome to Horizon's Sapphire, ideally situated along the beautiful shores of Lake Ontario! featuring impressive 9-foot ceilings that create a bright and airy atmosphere throughout. The generously sized living room provides plenty of space to relax or entertain, while the spacious bedroom with partial lake view easily accommodates a king-size bed and features a walk-in closet for added storage and convenience. Enjoy the walks along the Lake Ontario and the peaceful surroundings of this desirable waterfront community. Perfectly located just minutes from the new GO Station, with quick access to the QEW for an easy commute to Toronto, Niagara, and surrounding areas. Enjoy the convenience of nearby shopping, restaurants, parks, waterfront trails, small public beach, and everyday essentials, all within easy reach. Whether you're a busy professional, a couple, or someone looking for comfortable, low-maintenance living near the lake, this lovely penthouse suite is a wonderful place to call home! Please note that smoking is not permitted anywhere on the premises. (id:49269)
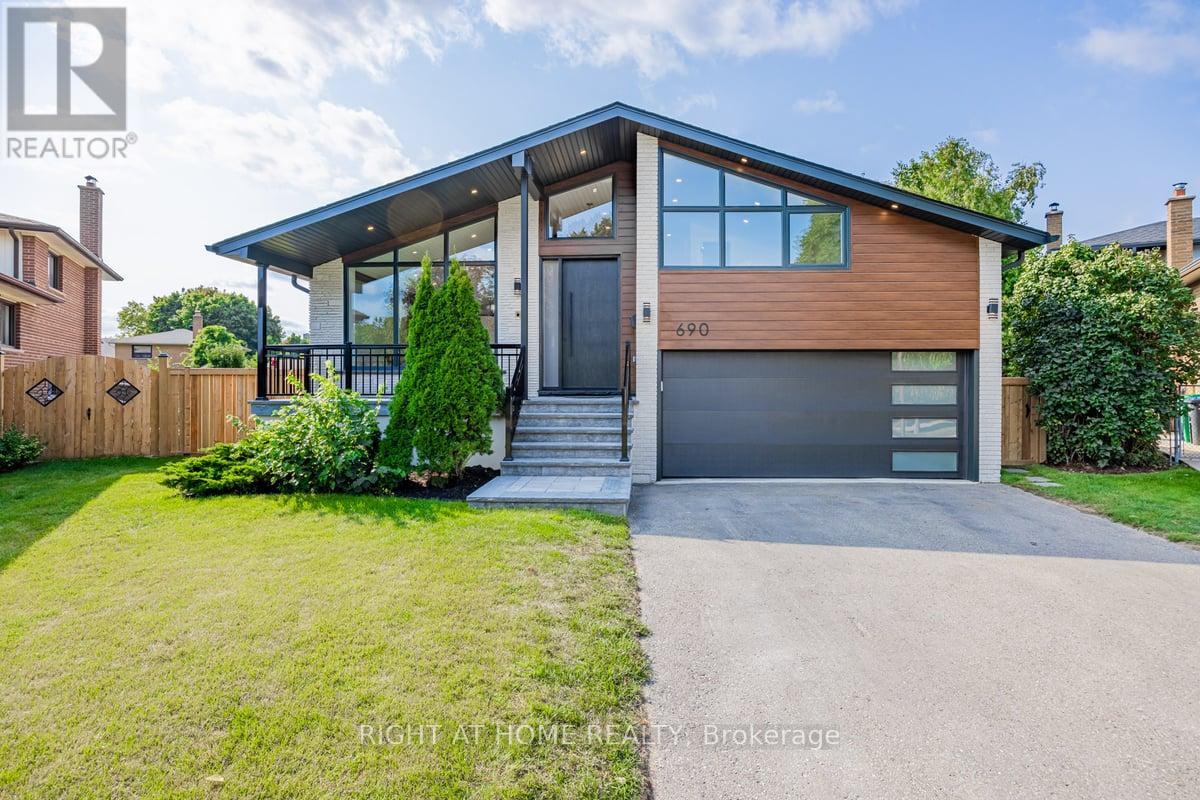
690 Hillman Crescent
Mississauga, Ontario
Street's Largest Pie Lot! Swimming Pool! 2 Car Garage & Driveway for 6 Cars! Bonus Office/Guest/Teenage Rm Above Garage w/ 3Pc Bath & Ductless Heating and Cooling Wall Unit System. Modern/Energy Efficient. Engineered Hardwood Floor, Glass Railing Staircase, Windows, Solid Doors, Elect Wiring & 200 Amp El Box, Plumbing, CAC, Entrance & Garage Door, Elegant White Kitchen with Wooden Elements, High End Cafe Appliances, Waterfall Island. Prime Bdrm W/4Pc Bath & Custom Walk-In Organizer, Family Rm w/Gas Fireplace and Walk Out to Private Oasis Backyard. Large Deck w/Overlook Pool. Bright Office/Sunroom w/ Sliding Door. Finished Basement w/Kitchenette and L Room. Excellent school options:11 Public, 8 Catholic & 1 private school, including IB, AP, French Immersion & Islamic programs. Trillium Hospital, Square One, Costco, banks, and recreational facilities, with easy access to public transit, major highways (QEW, 403), Toronto GO & Kipling Station. A spacious backyard offers endless possibilities, whether you envision a private sauna, a children's playground, or your own outdoor retreat! (id:49269)
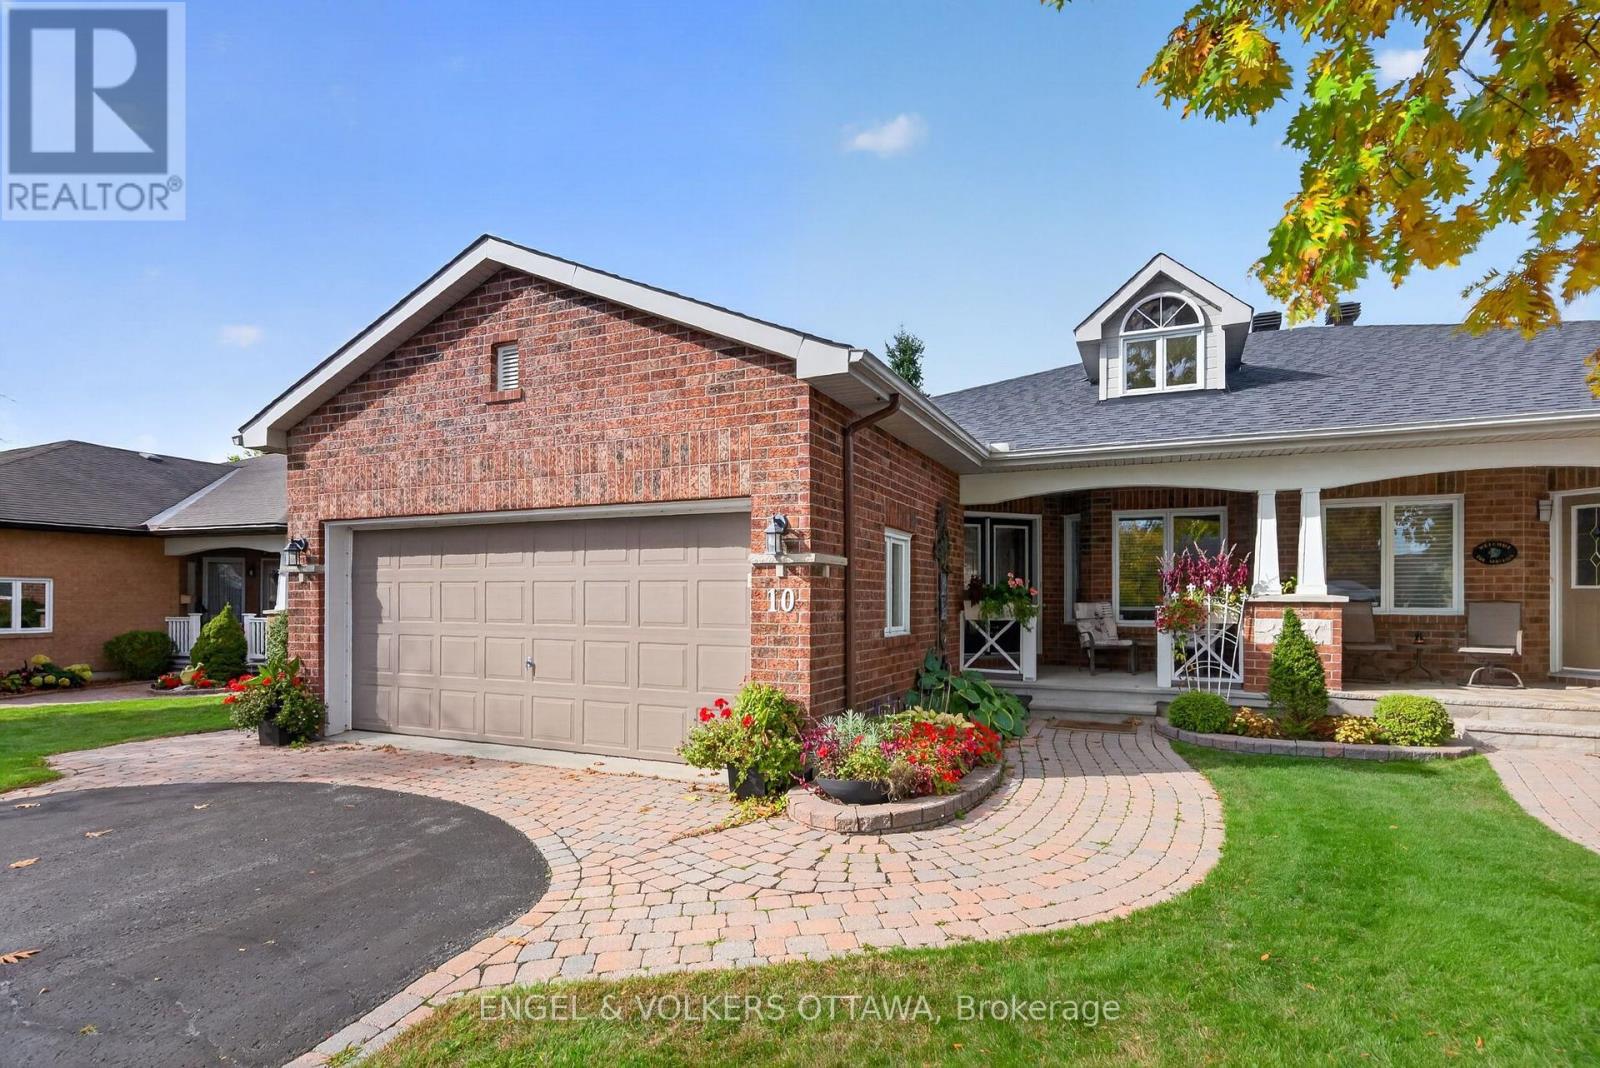
10 Waterthrush Crescent
Ottawa, Ontario
Spectacular value here at 10 Waterthrush Crescent, a semi-detached bungalow in Pine Meadows which is well-known one of Kanata's most sought-after adult lifestyle communities. These long-time owners have maintained this property exceptionally well. Trade stairs and upkeep for easy, single-level living: just under 1,500 square feet with hardwood floors, airy vaulted ceilings, and everything you need on the main floor - two bedrooms, two full bathrooms, and laundry. The open-concept main level pairs a fully renovated kitchen with the family room in a smart double-wing bedroom layout. The updates include the roof (2018), furnace (2016), and air conditioning (2014), gutter guards are also in place. Fresh, updated lighting throughout in 2026 keeps everything current. Real curb appeal too, with an interlock walkway and driveway, a double garage, and an irrigation system that keeps the yard green all summer. Downstairs, a large recreation room with a gas fireplace, a third bedroom, and a third full bathroom await your guests and hobbies. Minutes to Eagleson shopping, with Superstore, Starbucks, and Tim Hortons within walking distance, plus the community clubhouse, the Trans-Canada Trail, and parks close by. There is a community club house for events which you will find very useful as well! (id:49269)
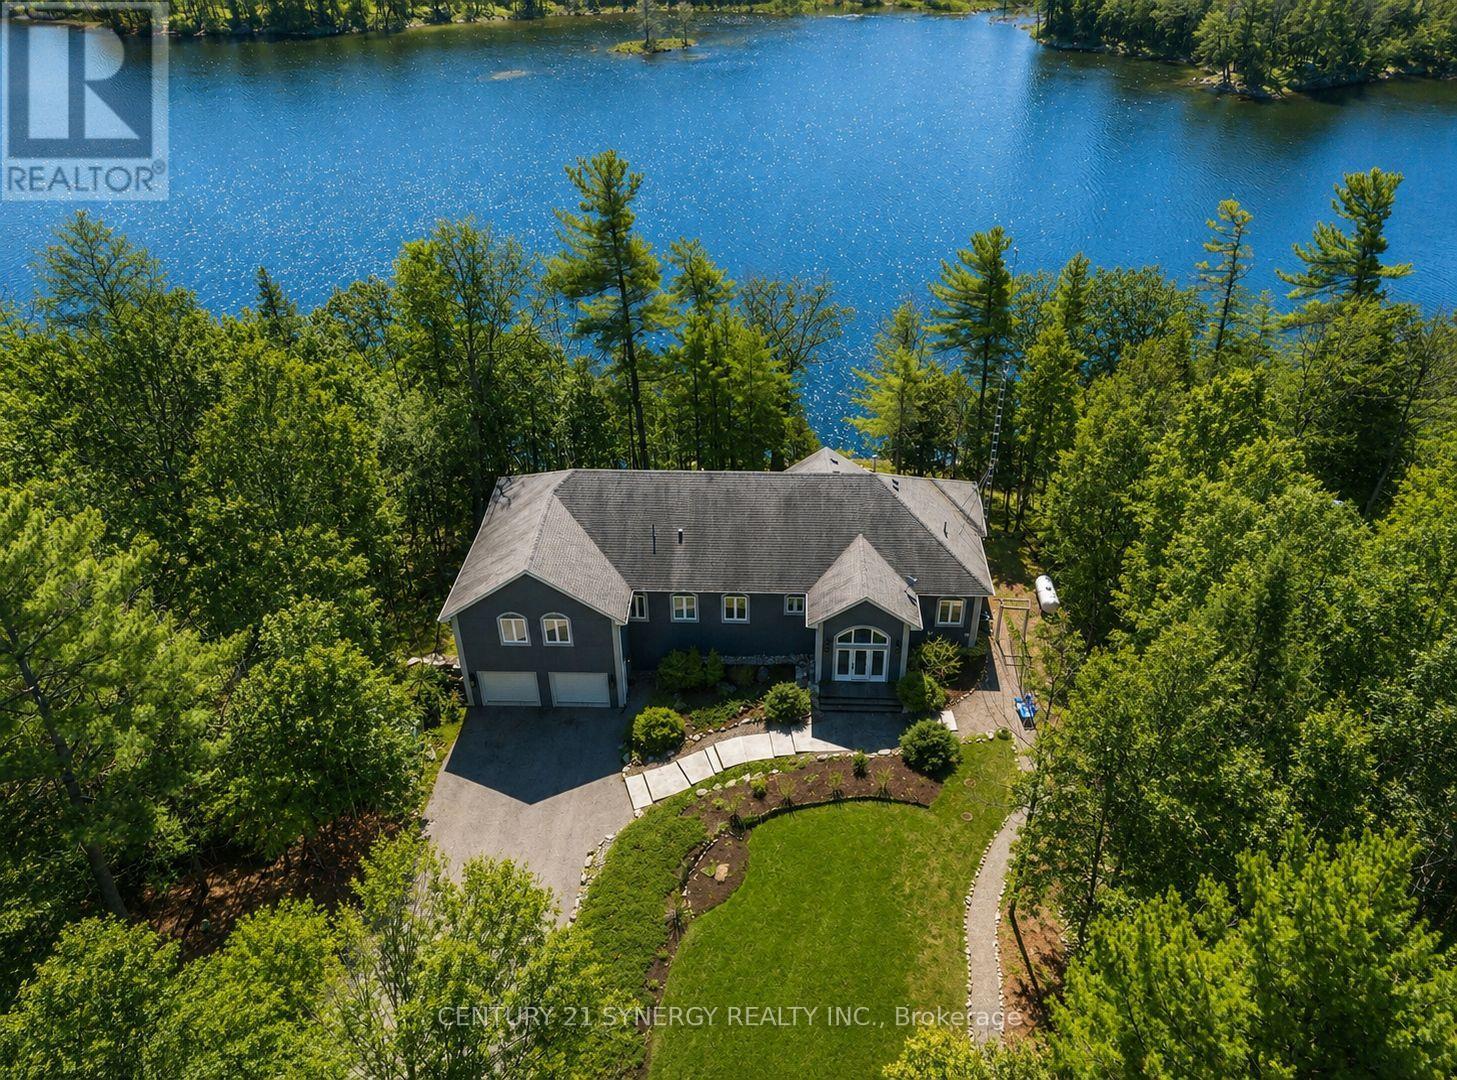
3360-A County Road 3 Road
Leeds And The Thousand Islands, Ontario
Welcome to an exceptional waterfront estate, perfectly positioned between Kingston and Brockville, just minutes from Highway 401. Nestled along the pristine shores of Gananoque Lake, this remarkable property offers an unrivalled lifestyle of luxury, privacy, and access to over 24 miles of deep-water boating. From the moment you arrive, you'll be captivated by the breathtaking natural beauty that surrounds you. Expansive windows showcase uninterrupted lake views, spectacular sunrises, glowing moonrises, and dazzling star-filled skies. A cherished family of loons returns each year, adding to the peaceful atmosphere and timeless connection to nature. A substantial dock extends into the crystal-clear water, creating the perfect setting for boating, swimming, entertaining, or quiet moments by the lake. Inside, sophisticated open-concept living spaces are thoughtfully designed to balance refined elegance with effortless comfort. Bathed in natural light, each level features its own inviting living area anchored by a beautiful fireplace, creating warm and welcoming spaces to gather year-round. A versatile in-home studio offers endless possibilities as an inspiring creative retreat, family room, or additional bedroom. The gourmet kitchen is the heart of the home, featuring gleaming granite countertops, a centre island, and premium stainless steel appliances designed for both everyday living and memorable entertaining. Four spacious bedrooms and three full bathrooms provide exceptional comfort for family and guests. The fully finished walk-out lower level, built with energy-efficient ICF construction, features heated polished concrete floors for luxurious year-round comfort. A beautifully renovated screened sunroom seamlessly extends the living space, offering a serene retreat to unwind while embracing the beauty of the waterfront. Extensive upgrades elevate every detail. More than a home, this is a rare lakeside sanctuary to make unforgettable memories for generations. (id:49269)
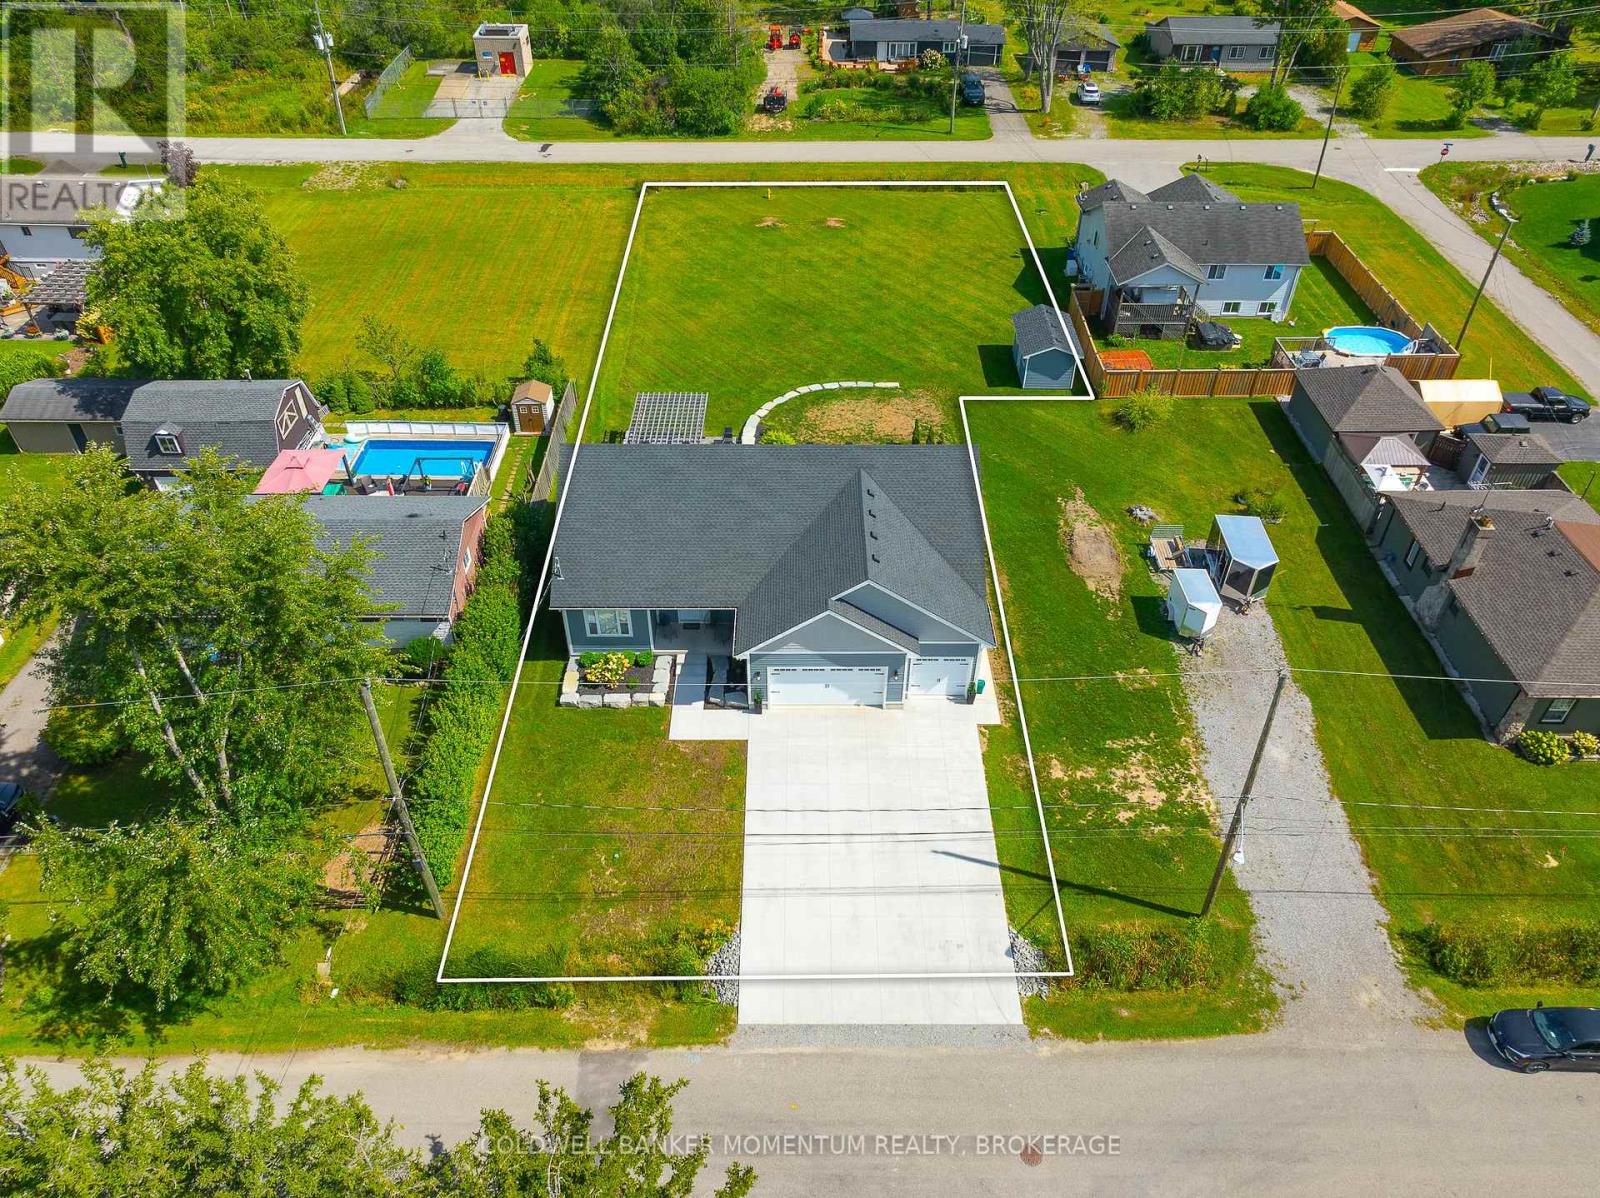
104 Neva Road
Fort Erie, Ontario
A three-car garage, a pantry in the kitchen, over 2900 sqft of living space all above grade AND walking distance to the beach... what more could you want?! Welcome to a home where elegance, comfort, and lifestyle come together beautifully. Set on an impressive 222-foot-deep lot with no rear neighbours, this stunning two year old home offers space, privacy, and exceptional versatility. From the moment you arrive, the beautiful concrete driveway, landscaped grounds, and welcoming front porch create a warm and inviting first impression - the kind of home you'll love coming back to. Inside, natural light fills the bright, open-concept living space with soaring ceilings. A beautiful fireplace creates a striking focal point, adding warmth and character to the heart of the home. The stylish kitchen features cabinetry reaching to the ceiling and a spacious pantry that will delight every pantry lover! The main floor offers a beautiful primary suite with walk-in closet and private ensuite, plus a second bedroom and full bathroom. The standout feature is the impressive 44 x 21-foot second-floor recreation room, offering an abundance of versatile living space for a home theatre, games room, kids' retreat, or the ultimate family gathering space. With this incredible bonus room entirely above grade, you can enjoy all the extra space you need with the added peace of mind that comes from having your recreation area safely above ground. It's a unique feature that combines exceptional functionality, everyday comfort, and worry-free enjoyment for years to come. Step through the patio doors and discover a beautifully landscaped backyard designed for entertaining. Enjoy summer dinners on the concrete patio, then unwind beneath the beautiful wooden pergola on the stamped-concrete patio below. Located on a quiet street, close to charming downtown Ridgeway , and steps to the sandy beach, this is more than a house - it's the lifestyle you've been waiting for. (id:49269)
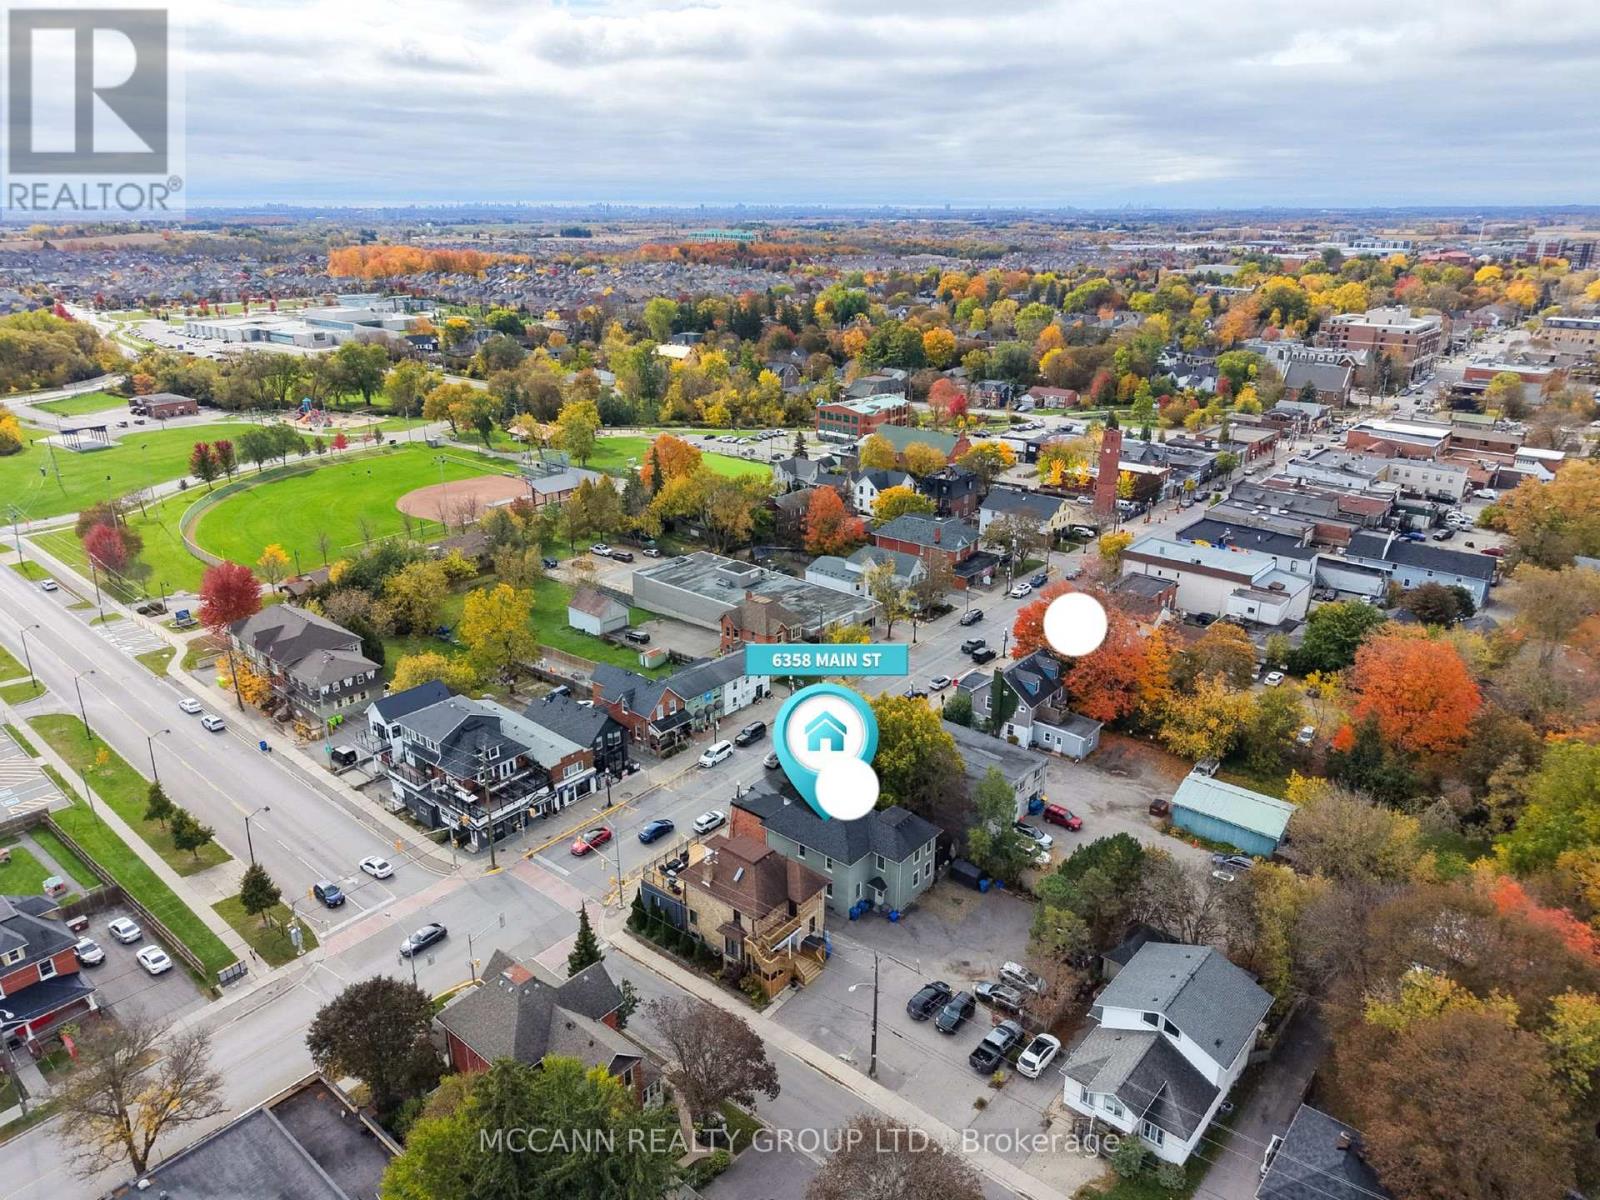
6358 Main Street
Whitchurch-Stouffville, Ontario
LIVE, WORK & INVEST ON MAIN STREET. A rare opportunity to own a versatile mixed-use property in the heart of Stouffville, offering the best of residential living, commercial opportunity and rental income. The property features an exceptional 4-bedroom residence with a spacious primary suite, beautiful kitchen, dedicated laundry and stunning private patio - providing all the comforts of home just steps from Main Street amenities. The expansive Main Street storefront offers flexibility for an owner-operated business or can be leased separately for additional rental income. Two additional second-floor apartments provide further income potential. With approximately 6,300 sq. ft. of mixed-use space, the property includes three residential units, main-floor commercial space, C1 zoning and dedicated on-site parking. Whether you're looking to live and work in one location, expand your investment portfolio or explore future development possibilities (subject to municipal approvals), this property offers exceptional versatility. Located in Stouffville's established commercial corridor, enjoy easy access to local shops, restaurants, transit and everyday amenities. See the attached marketing package for additional details. Financial information available to qualified purchasers. (id:49269)
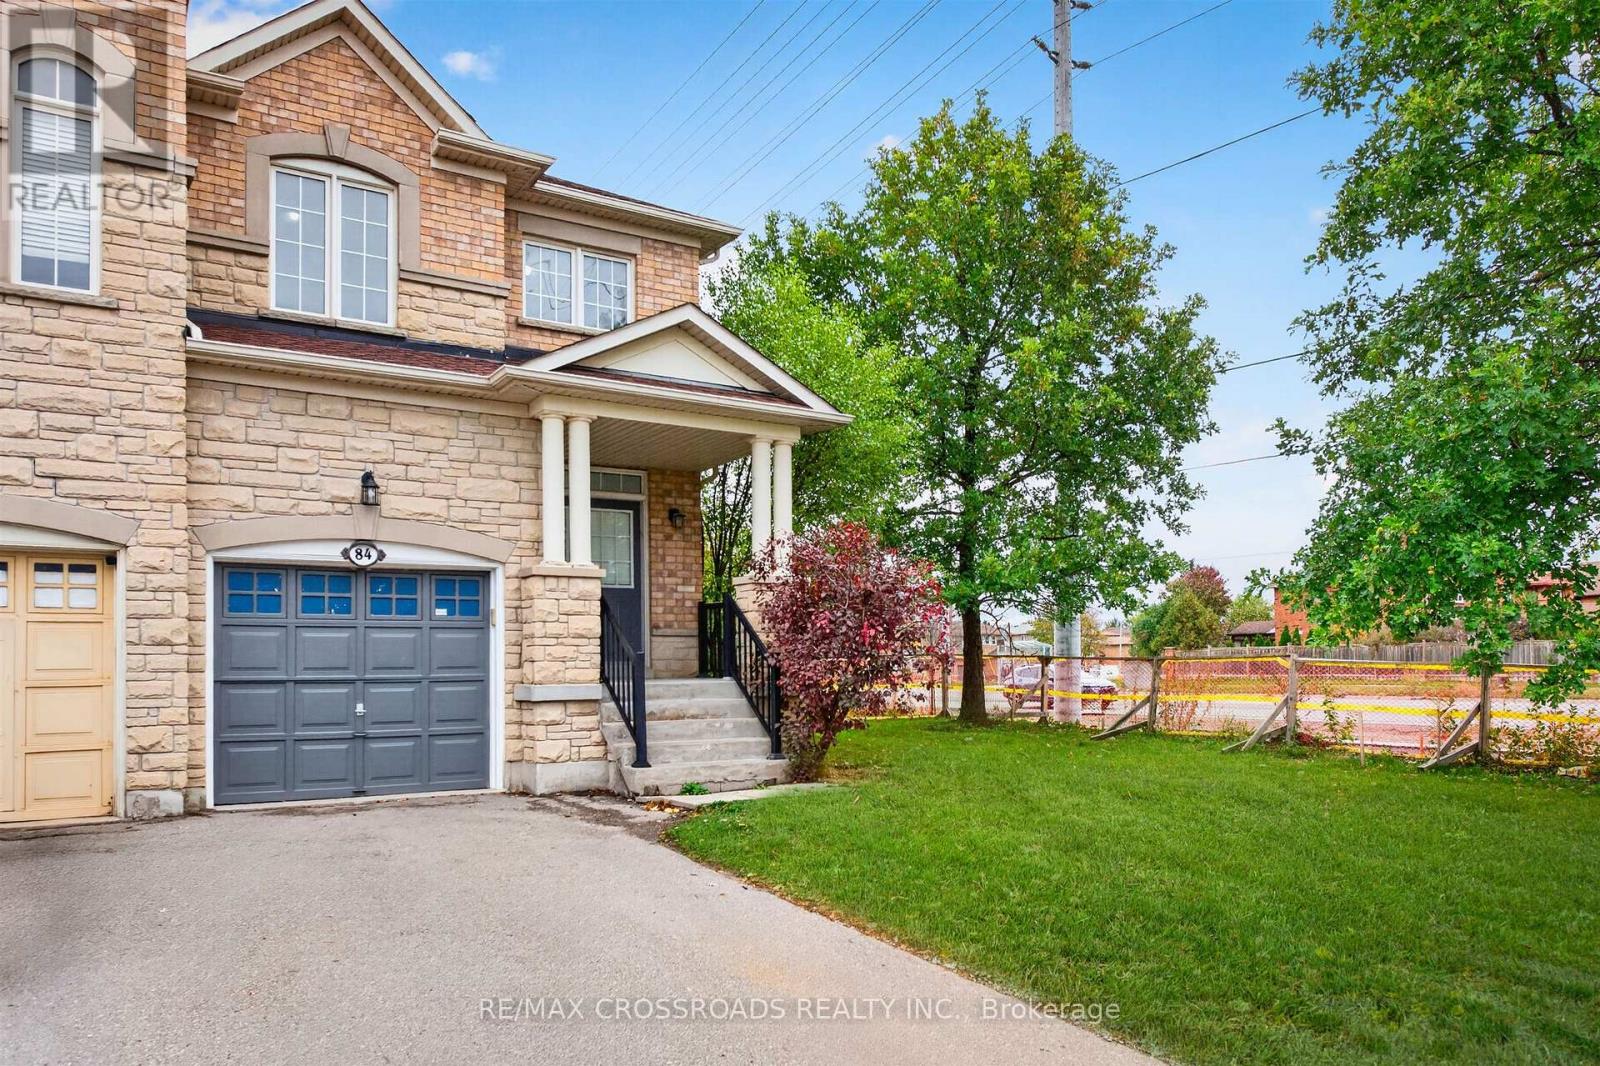
84 Littleriver Court
Vaughan, Ontario
Rarely Offered! Welcome To This Beautiful Corner Townhome In The Prestigious Valleys Of Thornhill Community! Boasting An Impressive 61 Ft Frontage, This Sun-Filled Home Features A Spacious, Well-Designed Layout With Hardwood Floors And Pot Lights Throughout. Inviting Living Room With Gas Fireplace Flows Seamlessly Into The Open-Concept Living And Dining Areas. The Family-Size Kitchen Offers A Spacious Breakfast Area With Walkout To An Extra-Large, Private Backyard-Perfect For Entertaining And Family Enjoyment. Freshly Painted Throughout, This Home Is Move-In Ready! Retreat To The Generously Sized Primary Bedroom Featuring Abundant Natural Light, A Large Walk-In Closet And A Luxurious 5-Pc Ensuite. Every Bedroom Offers A Walk-In Closet, And Newer Hardwood Flooring Continues Throughout The Upper Level. Enjoy An Extended Driveway With No Sidewalk, Two-Car Parking And Potential To Add A Parking Pad. Tucked Away On A Quiet Court In A Family-Friendly Neighbourhood, Close To Top-Rated Schools, Parks, Places Of Worship, Lebovic Community Centre And Rutherford Plaza, Featuring Longo's, Shoppers Drug Mart, Restaurants, Major Banks, LCBO And LA Fitness. An Exceptional Opportunity To Enjoy Comfort, Convenience And Community In One Of Thornhill's Most Desirable Neighbourhoods! (id:49269)
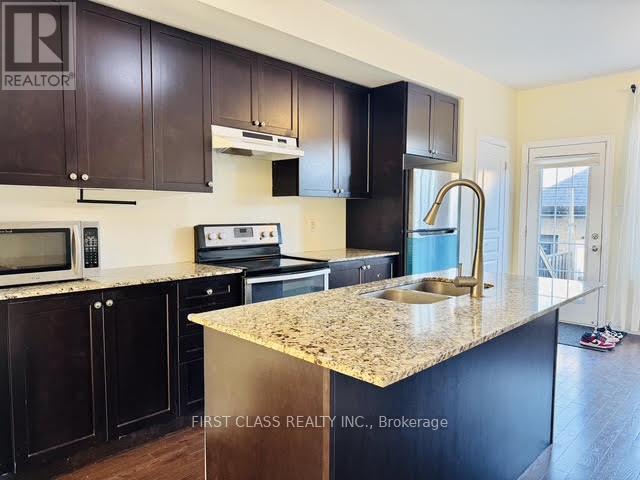
1782 Donald Cousens Parkway
Markham, Ontario
Bright & Spacious 3 Bedrooms 4 Washrooms Townhome! Easy Commute, Close To Hwy 7, Hwy 407, Markham Go, Community Centre, Hospital, Parks, Gas Station, Schools, Library, Walmart & Other Supermarkets, Etc. All Bedrooms Have Ensuite, 9 Ft Ceiling & Hardwood Floor On Main Floor, Kitchen With Granite Countertop & Central Island, Large Patio, Move-In And Enjoy! (id:49269)
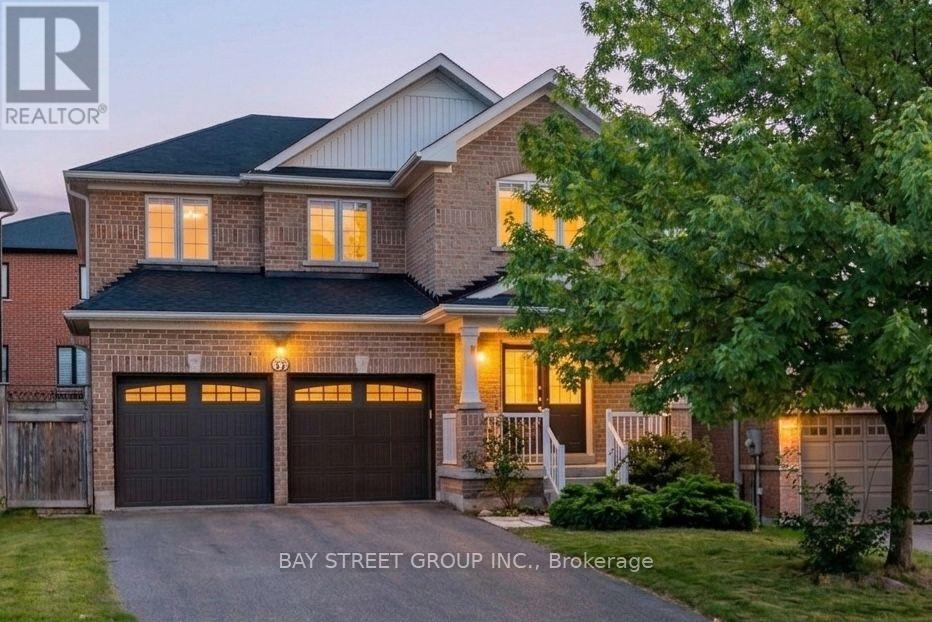
37 Mynden Way
Newmarket, Ontario
Welcome to this beautifully maintained detached home in the highly desirable Woodland Hill community of Newmarket, offering approximately 2,879 sq ft of total living space with 3+1 bedrooms, 4 bathrooms, and a double-car garage. ***A major highlight is the approximately $50,000 in recent renovations, including a fully renovated second floor with two brand-new bathrooms and a stunning primary bedroom retreat featuring a spacious 5-piece ensuite. The home has also been freshly painted. Hardwood flooring flows throughout the main and second floors, while the main floor features impressive 8.5-ft ceilings. ***The bright south-facing family room is filled with natural light. The modern kitchen features a custom backsplash, with the kitchen sink and faucet updated in 2026. Additional updates include a 2024 backyard door, 2022 air conditioner, and a brand-new 2025 roof with solar panels, providing excellent added value with approximately $400/month in average solar income.***The fully finished basement provides excellent additional living space, featuring one bedroom, 3-piece bathroom, open recreation area, laminate flooring, and a wet bar. Ideal for a home office, gym, entertainment area, guests, or extended family living. ***Enjoy the convenience of Woodland Hill living, with Environmental Park just minutes away and easy access to schools, Upper Canada Mall, Costco, Yonge Street, restaurants, transit, and Newmarket GO Station. Newmarket also offers convenient access to Highway 404 and York Region transit, making commuting throughout York Region and the GTA easy and convenient. ***Move-in ready, extensively updated, and thoughtfully maintained, this is a wonderful opportunity to own a spacious family home in one of Newmarket's sought-after neighbourhoods. Don't miss it! (id:49269)
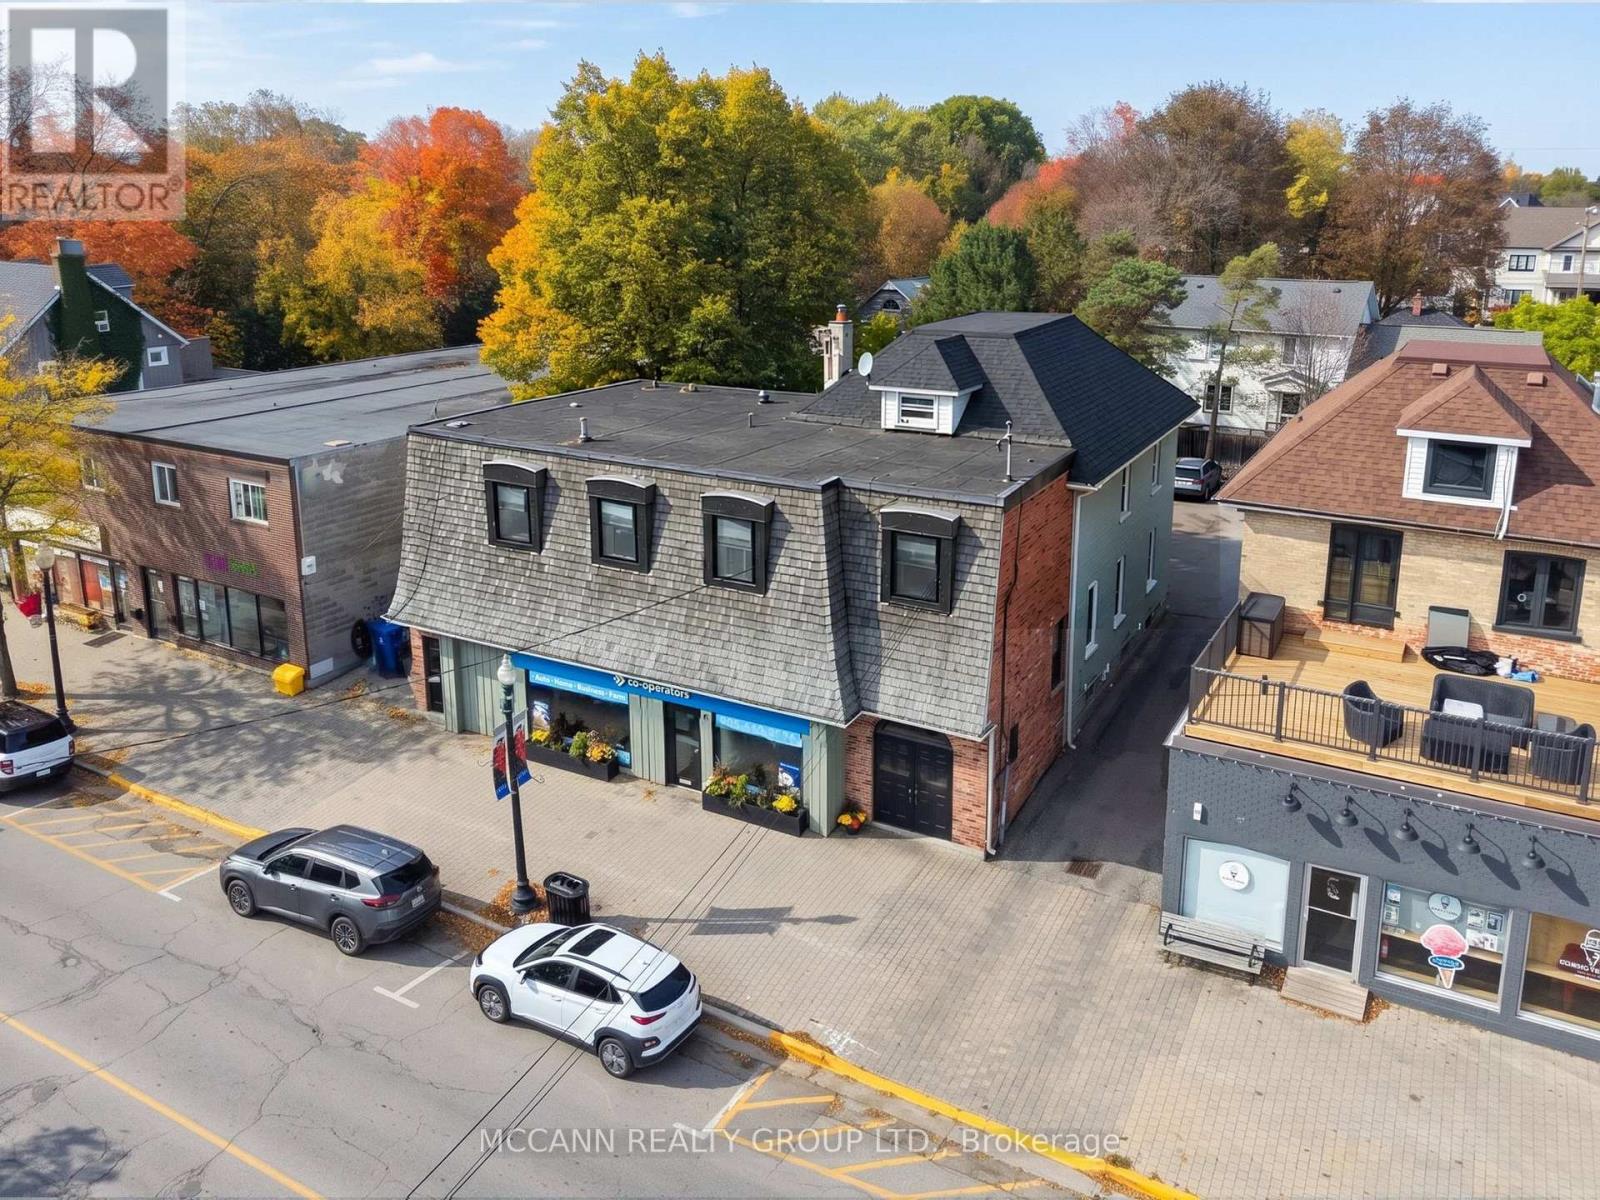
6358 Main Street
Whitchurch-Stouffville, Ontario
Positioned along Stouffville's established Main Street commercial corridor, this standout investment opportunity offers ~6,300 sq. ft. of mixed-use space, C1 zoning, and a dedicated parking lot. This versatile property presents a compelling opportunity for investors, business owners, and those looking to secure a strategic Main Street location. Featuring main-floor commercial space and three residential units, including an exceptional four-bedroom private residence with stunning patio and dedicated laundry that presents the perfect opportunity to live where you work. Imagine running your business steps from home while rental income from the additional units helps offset ownership costs. For investors, the combination of commercial and residential tenancies offers multiple income streams, while the property's prominent Main Street location and potential for future development add another layer of opportunity. Surrounded by shops, restaurants, transit and everyday amenities, this is your chance to secure a substantial foothold in one of Stouffville's established commercial corridors. Reach out for full marketing package for additional property details. Financial information available to qualified purchasers. (id:49269)
719 - 8 Cedarland Drive
Markham, Ontario
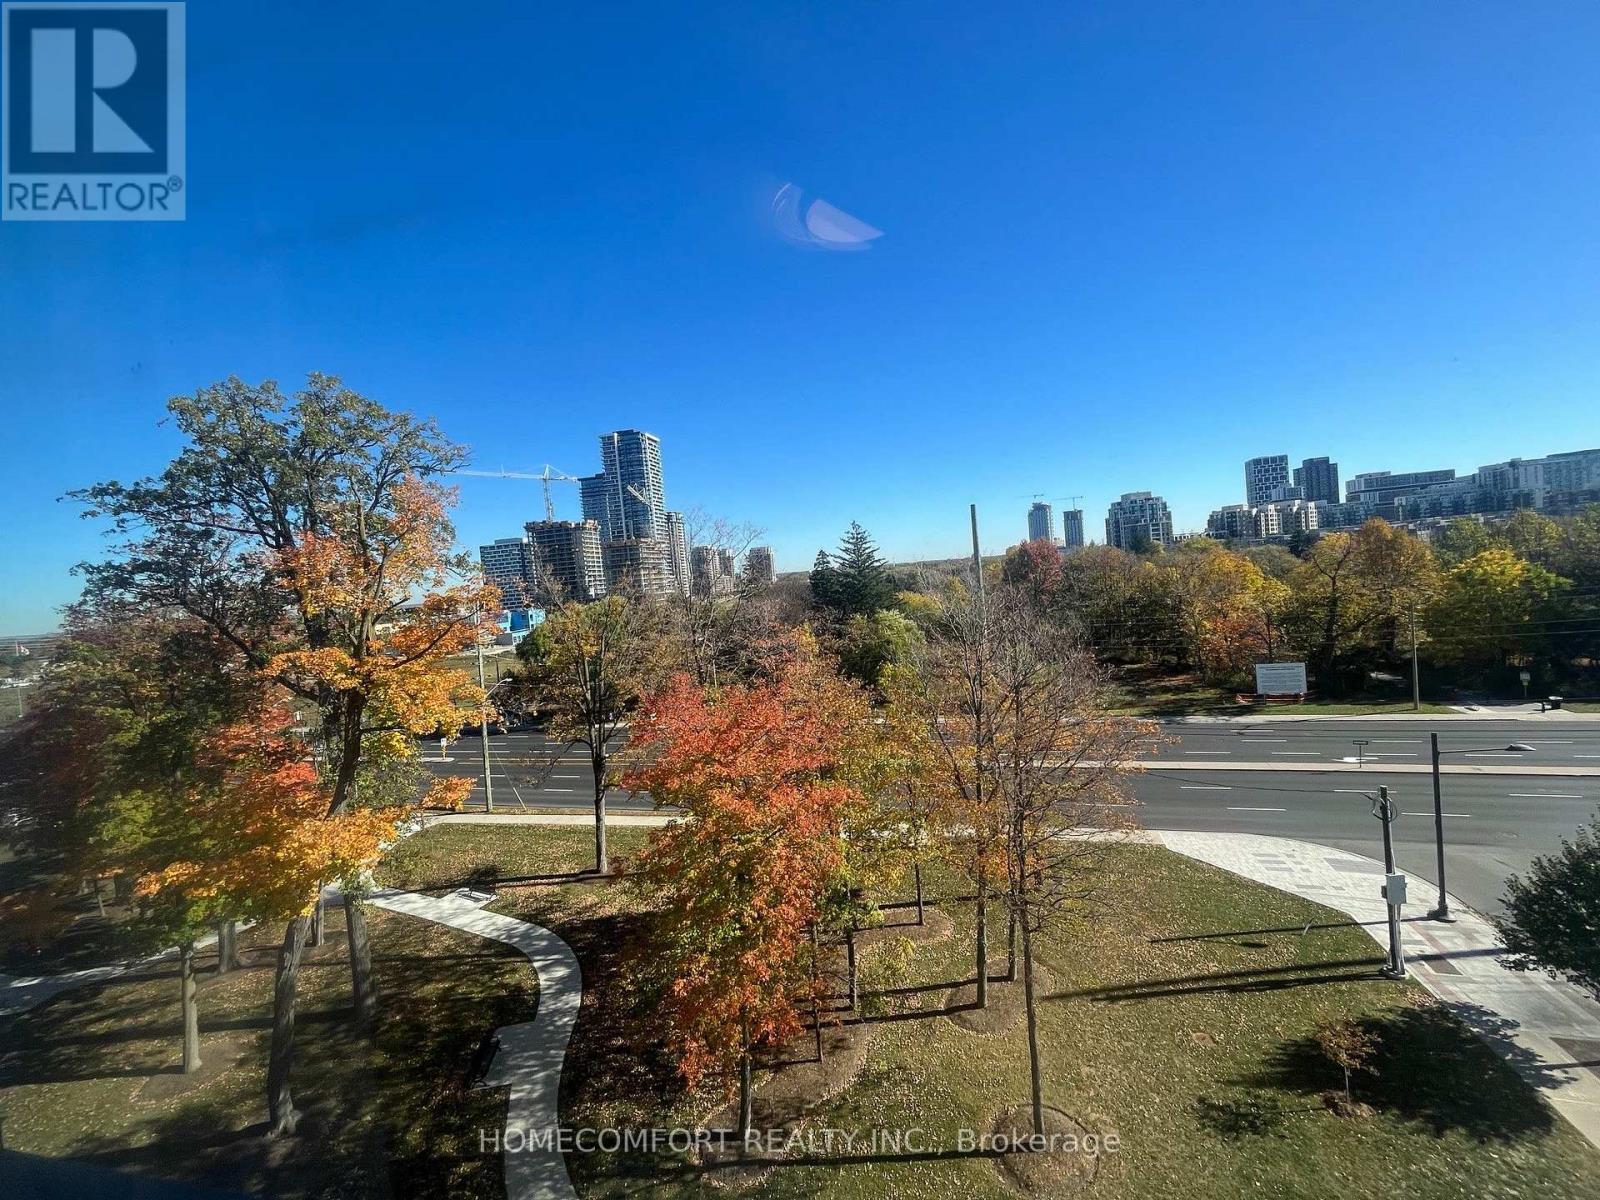
South East Unobstructed Unbeatable View, Spacious 886sf interior + 102sf balcony *Welcome to this luxury "Vendome" condo, in an ideal location, within a famous & high ranked High School zone *This open concept, south-east facing corner unit, has lots of natural light *Both bedrooms with windows & beautiful view *Enjoy the huge balcony with breathtaking view whole day *This unit comes with quality finishes, smooth ceiling, stainless steel kitchen appliances, built-in cook-top & sink, upgrades include cabinet, counter top, bathroom tiles, window shades & more .... *1 parking & 1 locker included *This luxury building comes with concierge, grand lobby, basketball court & lot of amenities *It is located in a quiet location & yet super convenient with 3 buses around: Viva bus just outside the building on Cedarland, while Warden bus & Hwy 7 bus only steps away *Step to Markham Civic Centre, York U, Hwy 7, 407, 404, GO station, First Markham Place, Costco, numerous restaurants & shops, banks. (id:49269)
29 Snowshoe Crescent
Markham, Ontario
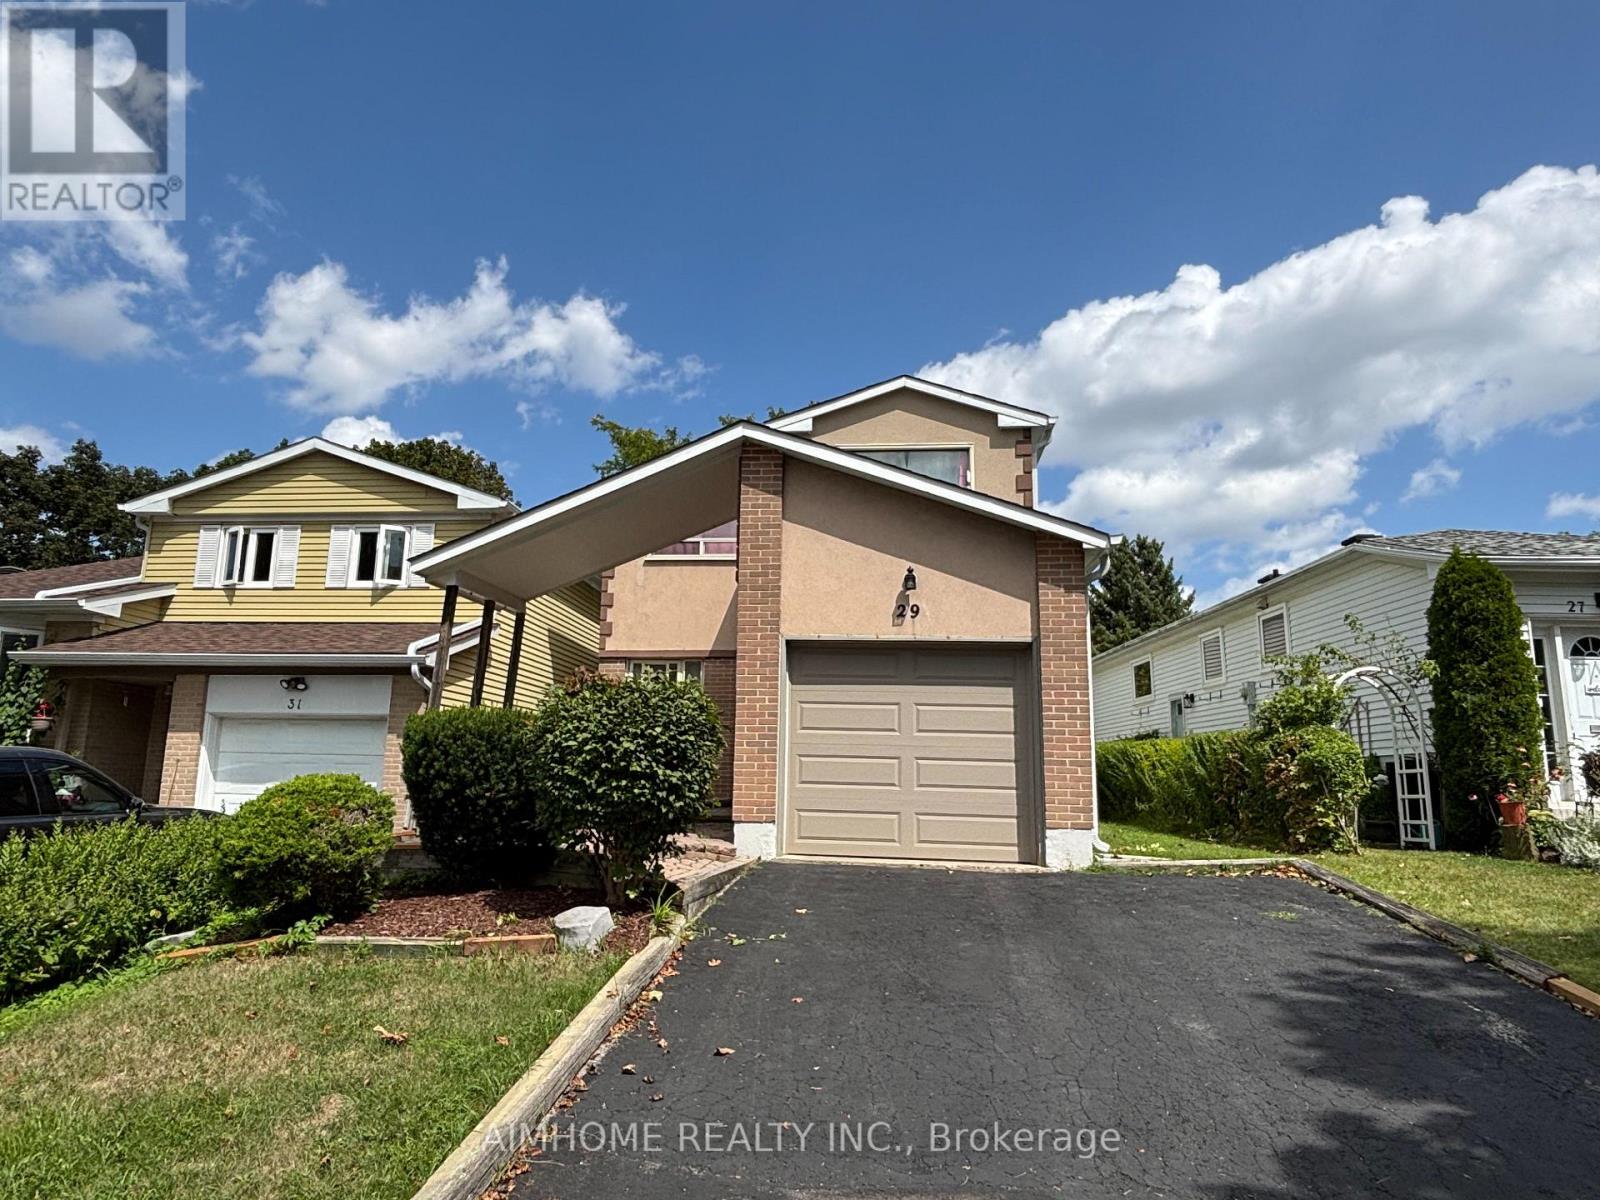
Lease for the entire property with two upgraded washrooms! This stunning and spacious 3-bedroom home offers 1,900 sq. ft. of bright, elegant living space in the highly sought-after German Mills community. Features a practical layout with soaring two-storey ceilings and large windows in the living room. Extensive upgrades throughout include two upgraded washrooms, hardwood flooring, updated lighting, gas stove, range hood, kitchen sink, dishwasher, washer, gas dryer, garage doors, finished basement room, roof, and stucco exterior wall. Located in a top-ranking school district (German Mills Public School, Thornlea Secondary School, and St. Robert Catholic High School) and conveniently situated just minutes to Hwy 404/401/407, TTC, GO station, community centre, and shopping, with quick access to Scarborough, North York, Downtown Markham, Richmond Hill, and Vaughan. (id:49269)
1205 - 8888 Yonge Street
Richmond Hill, Ontario
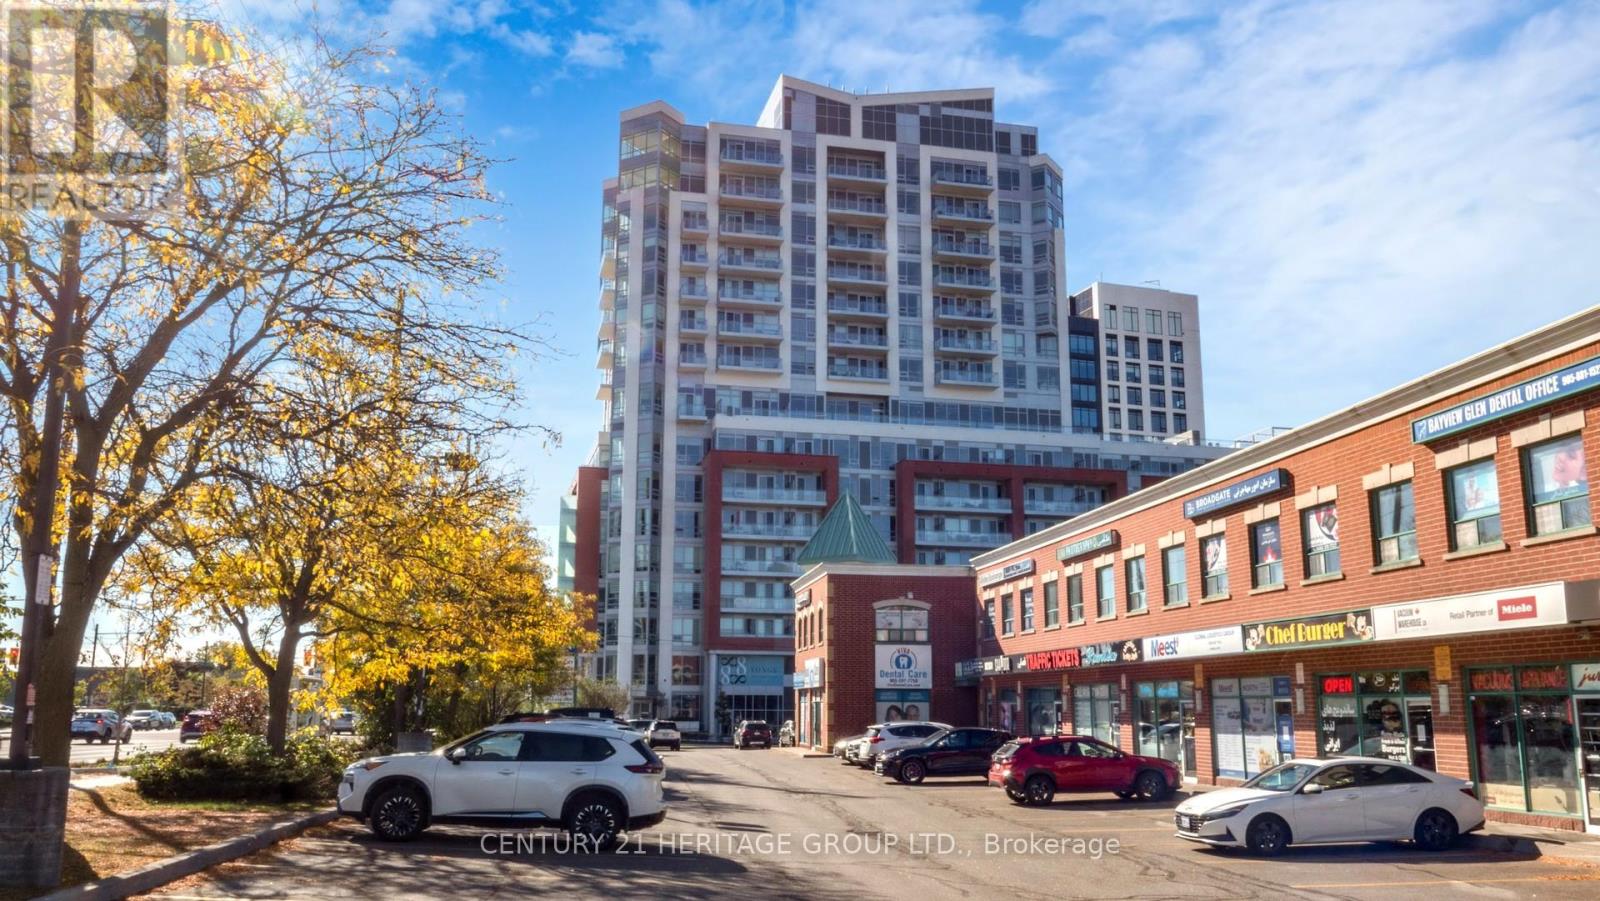
Welcome to 8888 Yonge, where urban living meets convenience at Yonge & Highway 7! This vibrant area is surrounded by trendy restaurants, cafés, and lush parks, offering an enviable lifestyle. You're steps from Langstaff GO, Viva buses, and the future TTC Yonge North subway extension. Unit 1205 is a spacious 3-bedroom plus den with 1,664 sq.ft. inside and 175 sq.ft. outdoor space. Positioned on the 12th floor, the unit boasts a southeast exposure, flooding it with natural light. The building itself is 15 stories of modern elegance. The lease includes one parking spot and internet. Tenants cover hydro and water. This is your chance to live in the heart of Richmond Hill's most connected, thriving hub! (id:49269)
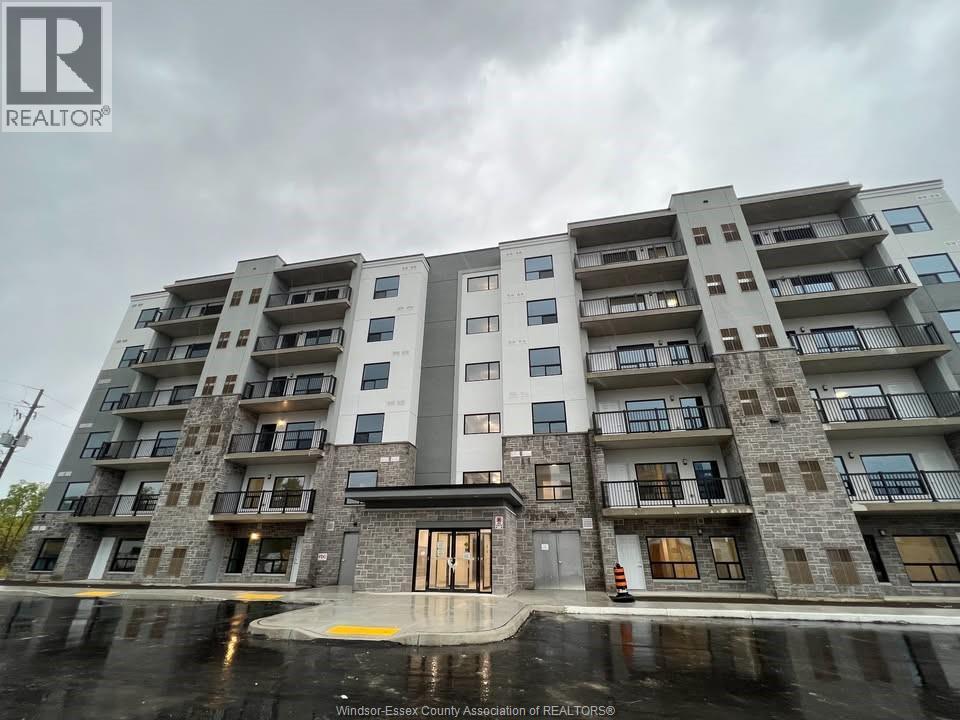
3340 Stella Crescent Unit# 523
Windsor, Ontario
EXPERIENCE LUXURIOUS LIVING IN THIS NEW PRESTIGIOUS HORIZONS CONDO. THIS 2 BEDROOMS 2 BATHROOMS UNIT ON THE 5th FLOOR OFFERS HIGH-END STAINLESS STEEL APPLIANCES, QUARTZ COUNTERTOPS, OPEN CONCEPT LIVING SPACE WITH HUGE WINDOWS, A PRIVATE BALCONY WITH A PRICELESS TREE VIEW, BEAUTIFUL LED LIGHTS, IN-SUITE LAUNDRY, HIGH STANDARD VINYL FLOORING, GLASS DOOR SHOWER AND TUB. ONE OUTDOOR PARKING. ENJOY THE PARTY ROOM, OUTDOOR BBQ PLAZA, SHUFFLEBOARD COURT, OUTDOOR FITNESS STATION. A SAFE AND PEACEFUL NEIGHBOURHOOD, GOLF, PARK, TRAIL, SHOPPING, SCHOOL, BUS STOP CLOSE BY. RENT IS $2100+UTILITIES, MINIMUM 1-YEAR LEASE. PROOF OF EMPLOYMENT, CREDIT CHECK, FIRST AND LAST MONTH, AND REFERENCES REQUIRED. (id:49269)
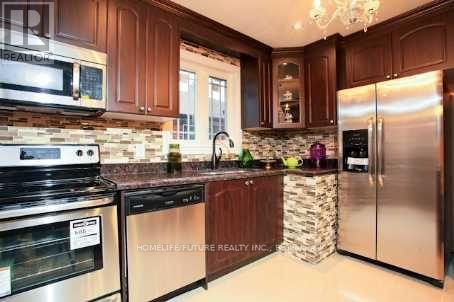
Main - 916 Danforth Road
Toronto, Ontario
Cozy And Convenient Place, You Can Call Home, Waiting For You And Family. Great Location, High Demand Kennedy Park Area, Bright Sunfilled. Modern Kitchen With Granite Countertop, Large Backyard, Steps To TTC, Grocery, McDonald And Other Amenities. (id:49269)
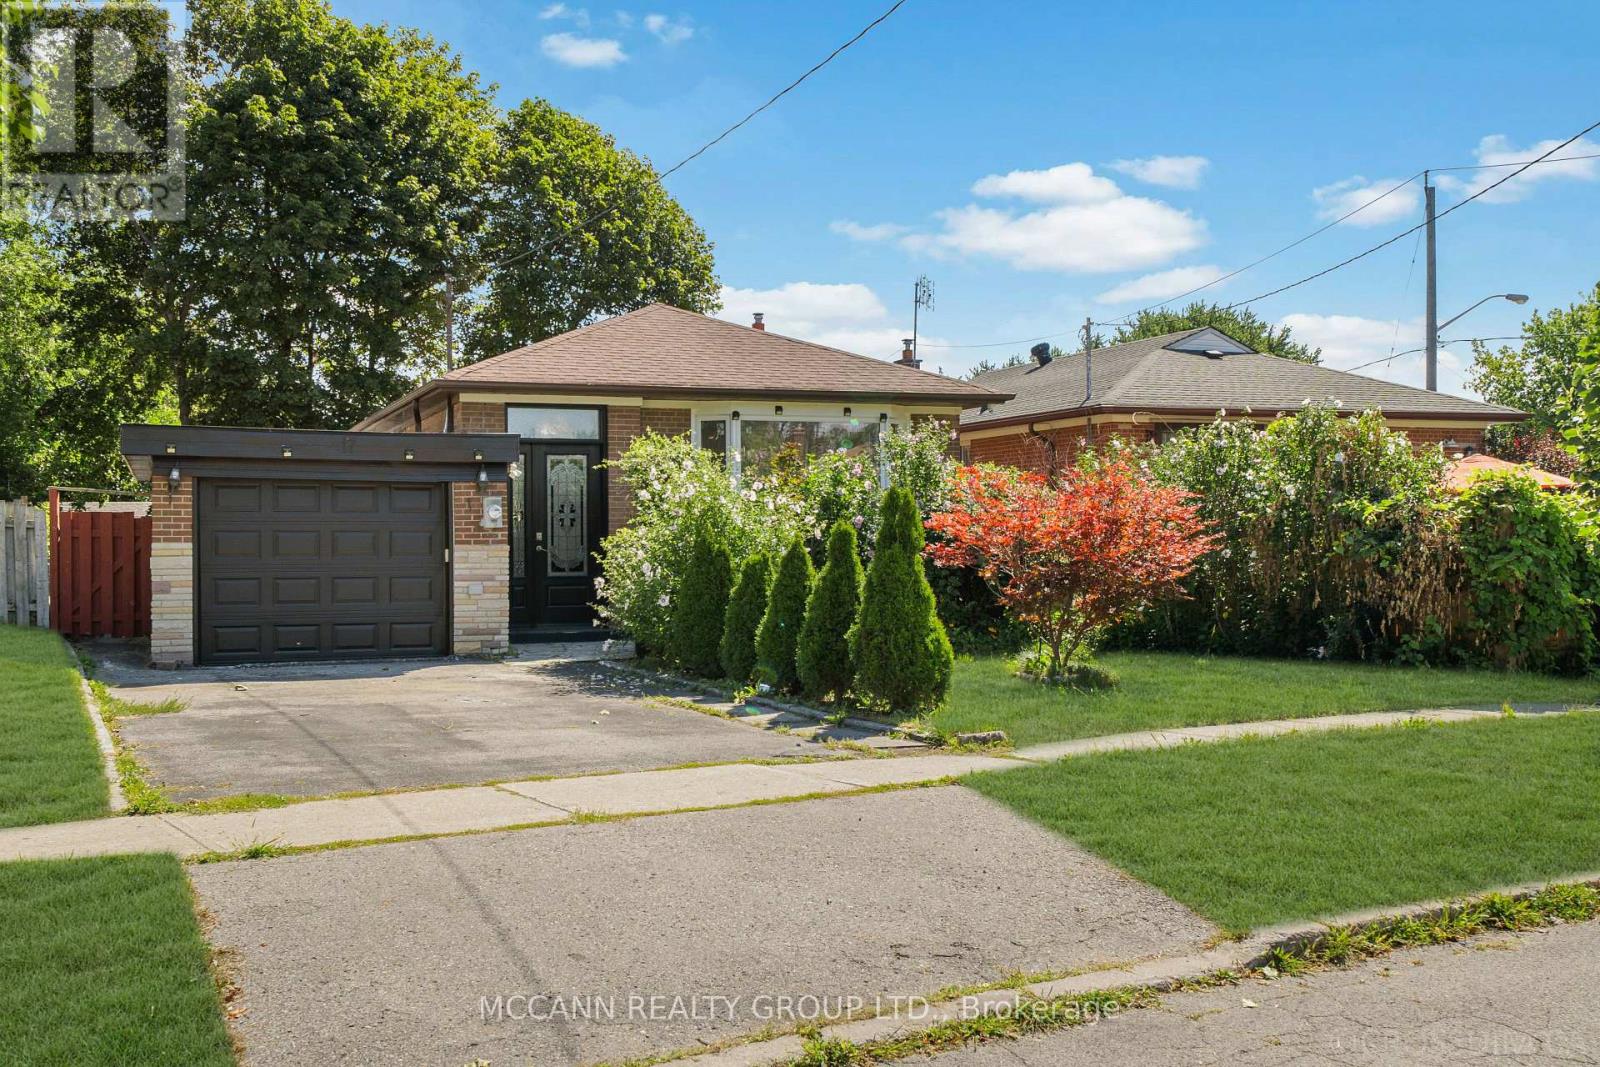
17 Barlow Road
Toronto, Ontario
SPACIOUS DETACHED HOME FOR LEASE - VERSATILE LIVING WITH EXCEPTIONAL IN-LAW SUITE POTENTIAL!Welcome to 17 Barlow Road, Scarborough! This spacious detached home offers exceptional flexibility for families seeking generous living space, multi-generational living, or the convenience of separate areas for extended family. Featuring 3 bedrooms on the main level, a versatile main-floor family room with kitchenette and bathroom, a mezzanine-level area with walkout, kitchenette and laundry, plus a separate finished basement with 3 bedrooms, this home offers a wealth of possibilities to suit a variety of living arrangements.Set on an impressive 45-ft frontage lot with approximately 107-ft depth, the property also features an attached garage, private driveway and ample outdoor space. Ideally situated in an established Scarborough neighbourhood, close to schools, parks, public transit, shopping, restaurants, Scarborough Town Centre, hospital services and Highway 401. An excellent opportunity to lease an entire detached home with generous space and outstanding versatility. A must-see! (id:49269)
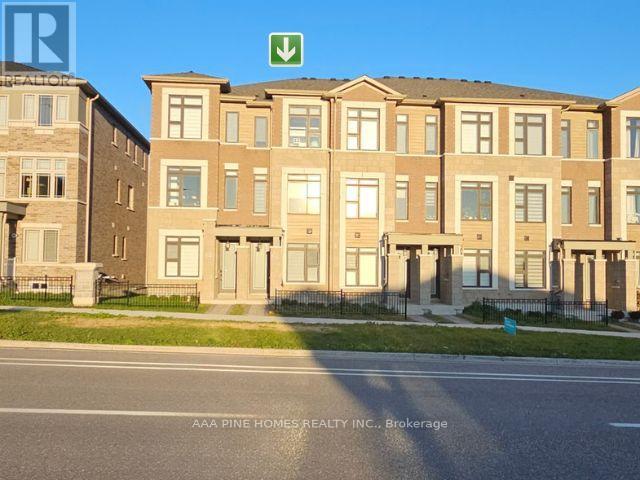
2833 Whites Road
Pickering, Ontario
Welcome to this two-year-old (built in 2024), 3-bedroom, 3.5-bathroom freehold three-story townhouse situated in the vibrant Seaton community of Pickering! This pristine gem of 1,710 square feet of living space boasts a spacious family room, ideal for a home office or cozy lounge. Enjoy the convenience of a total of two parking spaces: one in the garage plus one in the driveway. Step outside to a large terrace that is perfect for entertaining friends and family. With a luxurious primary bedroom featuring a 3-piece ensuite and a balcony, comfort is key in this must-see, charming private balcony. Plus, you are just minutes away from beautiful hiking trails, perfect for outdoor enthusiasts, and close to Toronto. Your dream home is waiting; come see it today and take advantage of the favorable buyer's market. (id:49269)