
Pcl 5059 Gunn Lake
Kenora Remote Area, Ontario
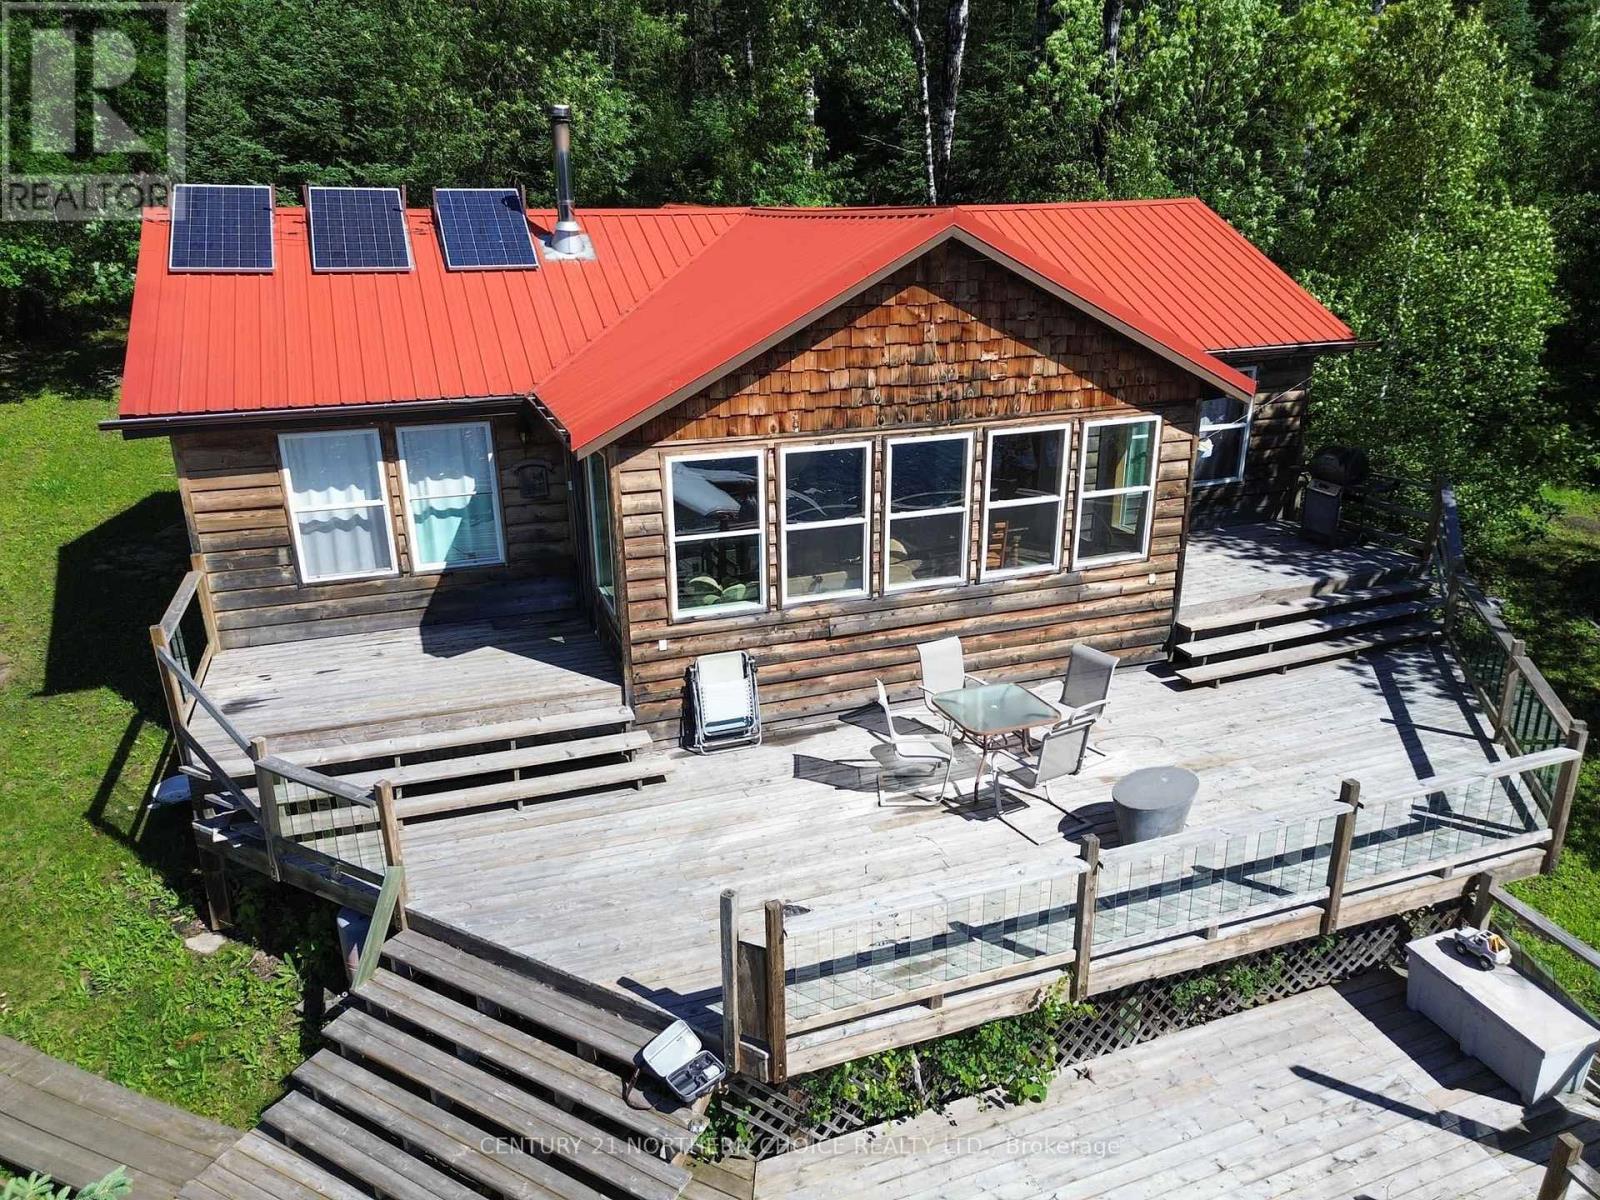
Escape to Your Own Wilderness Paradise on Gunn Lake Leave the ordinary behind and discover this incredible 1,040 sq. ft. three-bedroom waterfront cottage, perfectly positioned on the scenic Cobalt Narrows of Gunn Lake along the Winnipeg River system. Just a 10-minute boat ride south of Minaki, this remarkable 9.32 acre property offers the ultimate blend of privacy, adventure, and relaxation. Designed for those who love the outdoors, the spacious open-concept layout is warm and inviting, featuring a cozy wood stove, durable metal roof, and stunning lake views. Step outside to the expansive south-facing deck, where you'll enjoy all-day sunshine and peaceful waterfront scenery. A floating dock with a substantial access ramp makes spending your days on the water effortless. The property also includes a versatile 18' x 16' guest cabin/shop, providing additional sleeping space, storage, or the perfect workshop for all your recreational gear. Completely off-grid, this retreat is powered by a reliable solar system with new batteries and a generator backup, allowing you to enjoy modern comforts while embracing nature. Whether you're casting a line in the renowned waters of the Winnipeg River system, exploring endless boating opportunities, or taking advantage of the area's world-class hunting, this property is an outdoor enthusiast's dream. The low-to-medium profile lot offers easy waterfront access, while several convenient docking and parking options are available in Minaki. Best of all, Minaki is only a 45-minute drive from Kenora, making weekend escapes surprisingly convenient. If you've been searching for a private waterfront getaway where unforgettable memories are made and adventure begins at your doorstep, this exceptional seasonal property is ready to welcome you. (id:49269)
C208 - 161 Eglinton Avenue E
Toronto, Ontario
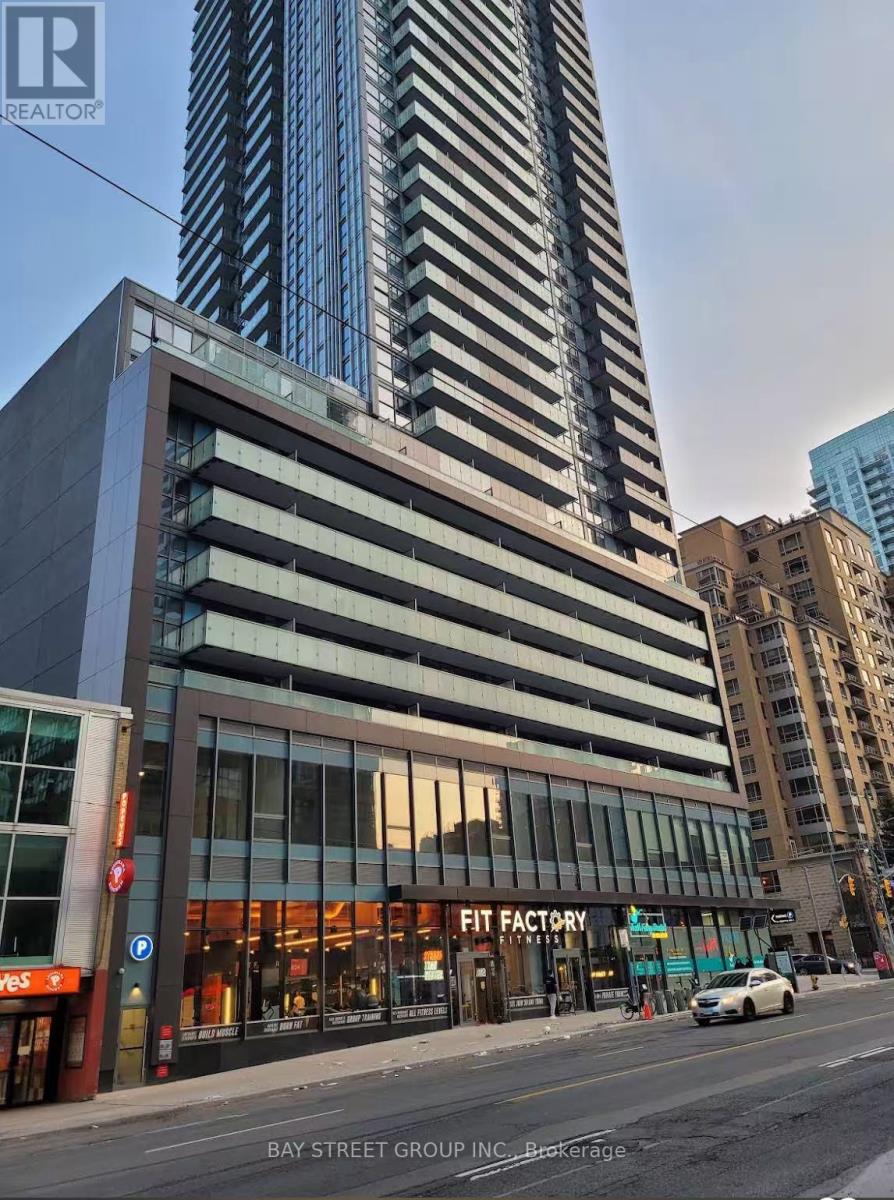
Subject property is located at a high traffic intersection - Eglinton Avenue East and Redpath Avenue. Located minutes away from Hwy. 401 and Eglinton subway station, the property consists of a vast amount of potential customers and traffic flow. These office suites with a lot of natural light are ready for immediate occupancy. The spaces are ideal for medical, wellness, and professional businesses. Current tenants include a training school, two rehabilitation and physiotherapy clinics, a tattoo studio, and a condominium developer's office, creating a diverse and business-friendly environment for a wide range of small and growing businesses. **EXTRAS** Additonal one underground parking is $200/month (id:49269)
C208 - 161 Eglinton Avenue E
Toronto, Ontario
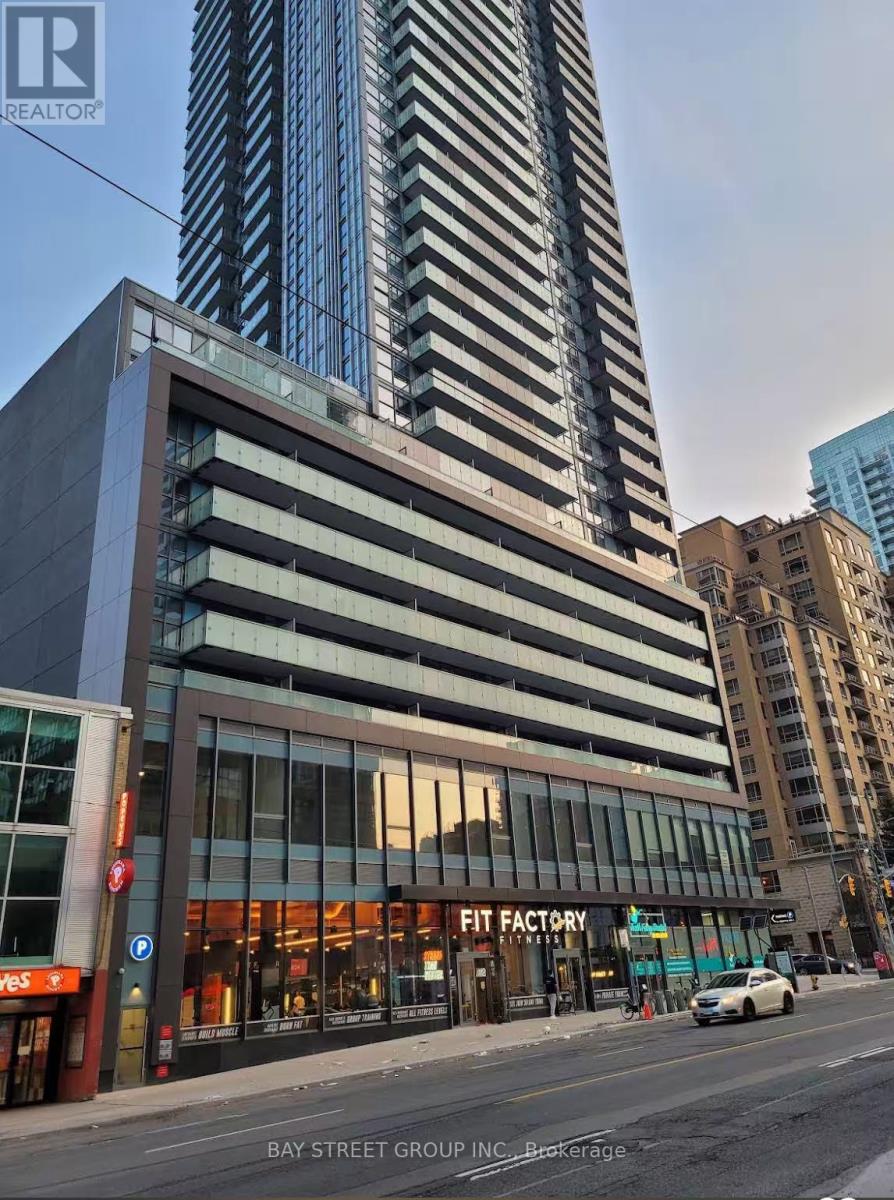
Subject property is located at a high traffic intersection - Eglinton Avenue East and Redpath Avenue. Located minutes away from Hwy. 401 and Eglinton subway station, the property consists of a vast amount of potential customers and traffic flow. These office suites with a lot of natural light are ready for immediate occupancy. The spaces are well-suited for medical and professional purposes. **EXTRAS** Other available suites: Unit 207 (640 SF per unit) (id:49269)
2 - 800 Paramount Drive
Hamilton, Ontario
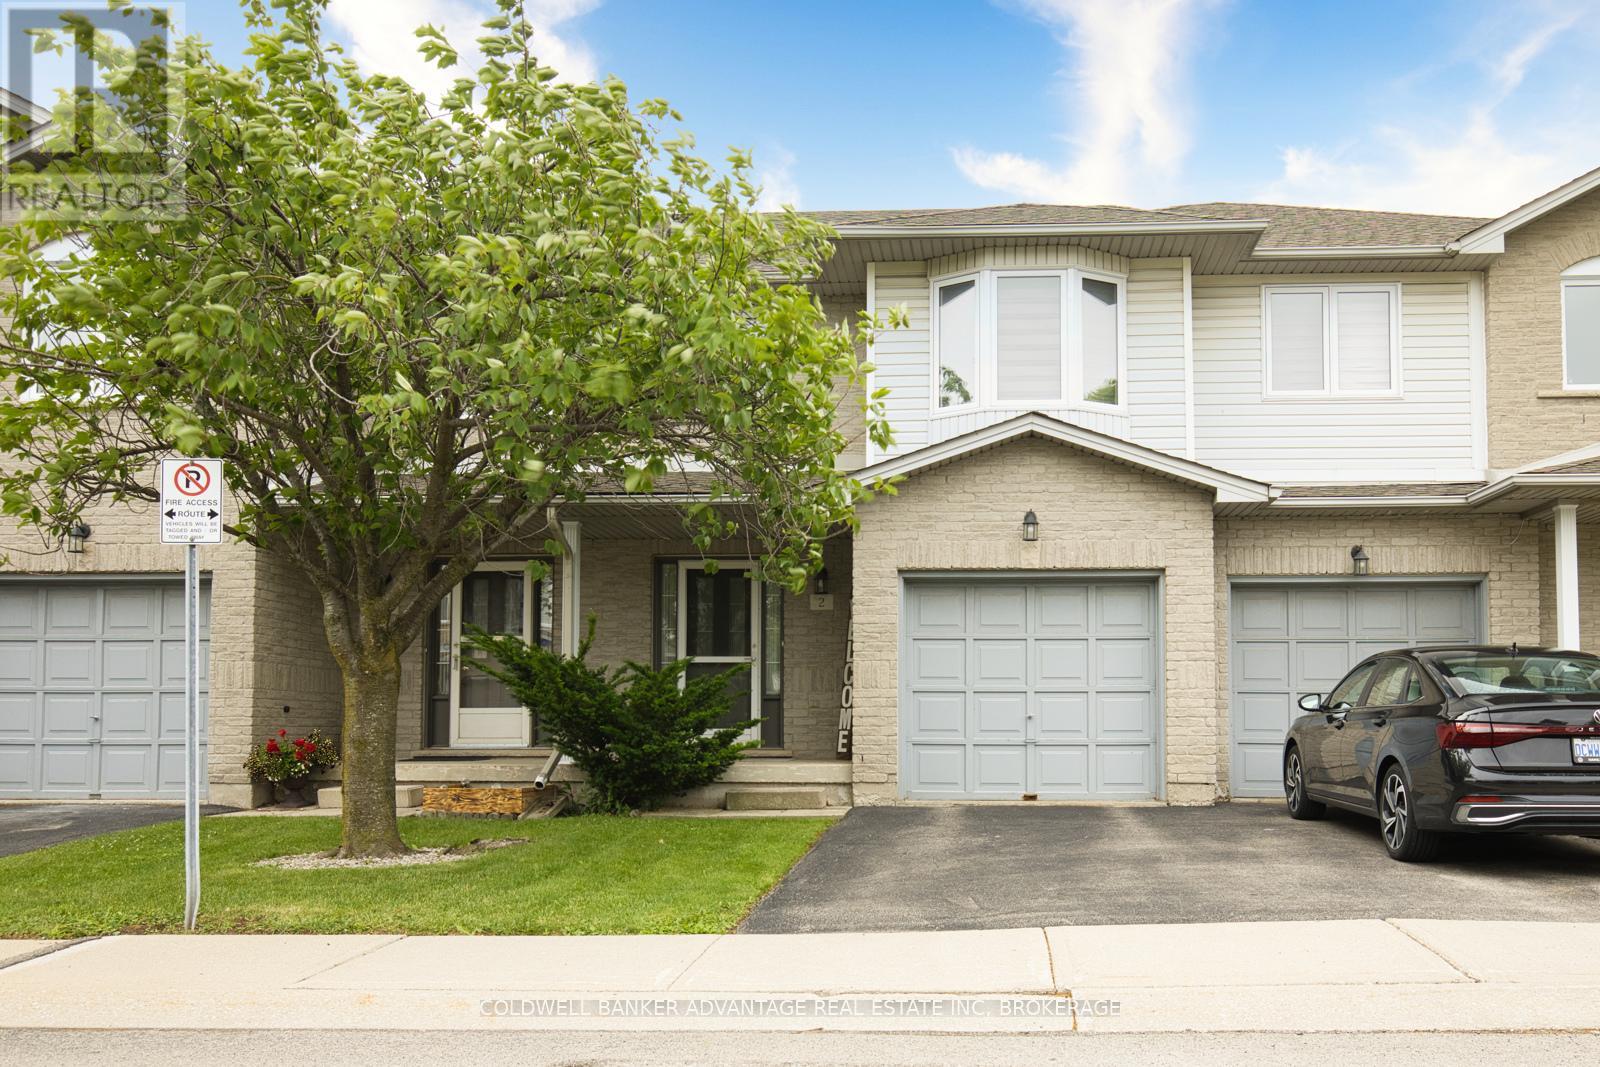
Welcome to Unit 2 at 800 Paramount Drive, a beautifully maintained 3 bedroom, 2.5 bathroom townhome offering 1,325 sq. ft. of bright, functional living space in a highly desirable Stoney Creek Mountain location. This inviting home features an open concept main floor with a spacious living room, cozy gas fireplace, dining area, and well appointed kitchen, creating the perfect layout for everyday living and entertaining. Large windows fill the home with natural light, giving the space a warm and comfortable feel throughout. Upstairs, the primary bedroom offers a walk-in closet and private ensuite, while two additional well sized bedrooms and a full bathroom provide plenty of space for family, guests, or a home office. The unfinished basement offers excellent potential to create additional living space, whether you envision a rec room, gym, office, playroom, or future in-law setup. Recent updates include new windows, a new patio door, and select custom blinds. Additional features include an attached garage, private driveway, and outdoor space ideal for relaxing or entertaining. Located steps from Sobeys, Cineplex, restaurants, Valley Park Community Centre, schools, parks, and scenic trails, this home offers convenience in every direction. Commuters will love the quick access to the Red Hill Parkway, The LINC, QEW, and major routes across Hamilton. A fantastic opportunity to own a move-in ready townhome in one of Stoney Creek Mountain's most convenient and sought-after neighbourhoods. (id:49269)
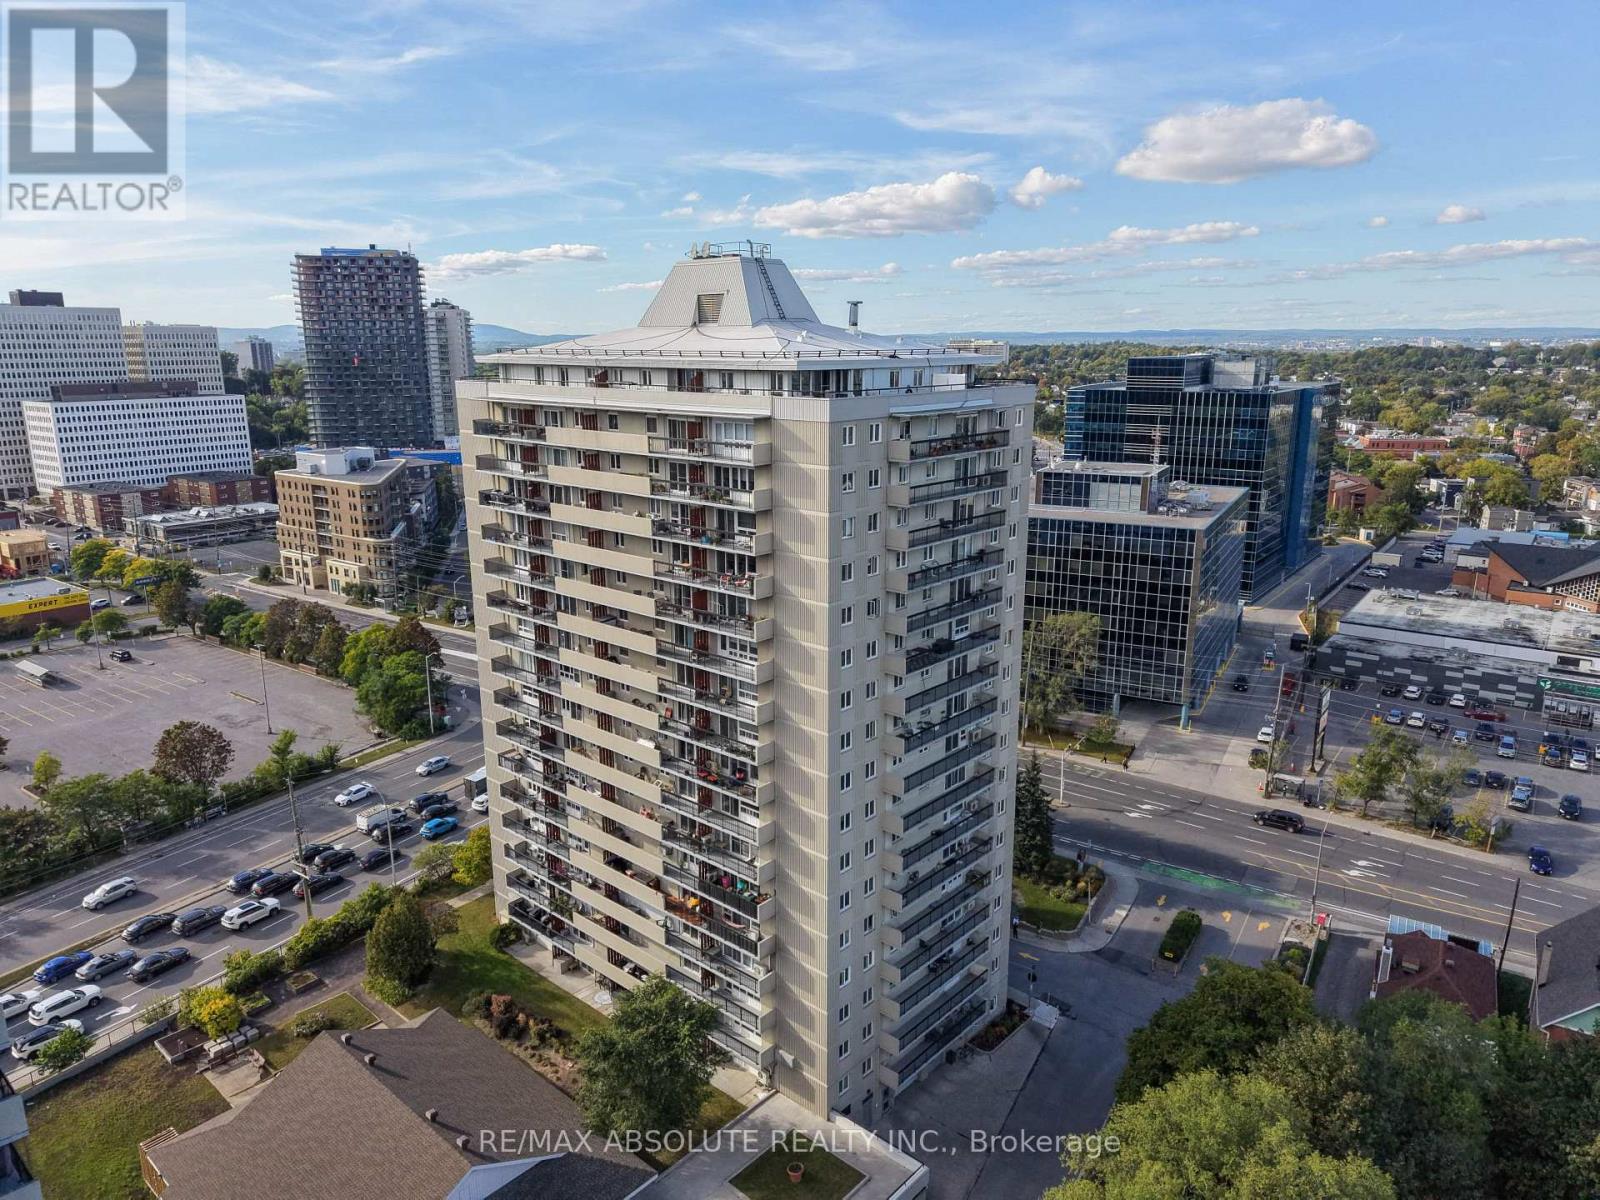
510 - 158 A Mcarthur Ave Avenue
Ottawa, Ontario
Welcome to spacious and convenient condo living at 158A-510 McArthur Avenue! Exceptionally clean, carefully maintained, and featuring thoughtfully selected updates throughout, this inviting 2-bedroom unit is one of the largest units in the building, offering plenty of room to truly feel at home. The kitchen is both functional and welcoming, featuring a centre island and brand-new appliances (2026), creating a great space for everyday living, cooking, and entertaining. The generous living room offers plenty of flexibility for your furniture and décor, with direct access to your private balcony where you can step outside, enjoy the fresh air, and take in the view. Two spacious bedrooms provide comfortable retreats, complemented by a convenient 4-piece bathroom. Enjoy the added benefits of underground parking, a spacious shared laundry room, and an indoor pool right in the building. Ideally situated near essential amenities, shopping, restaurants, transit, and everyday conveniences, this move-in-ready condo combines space, comfort, cleanliness, and thoughtful updates in one appealing package. (id:49269)
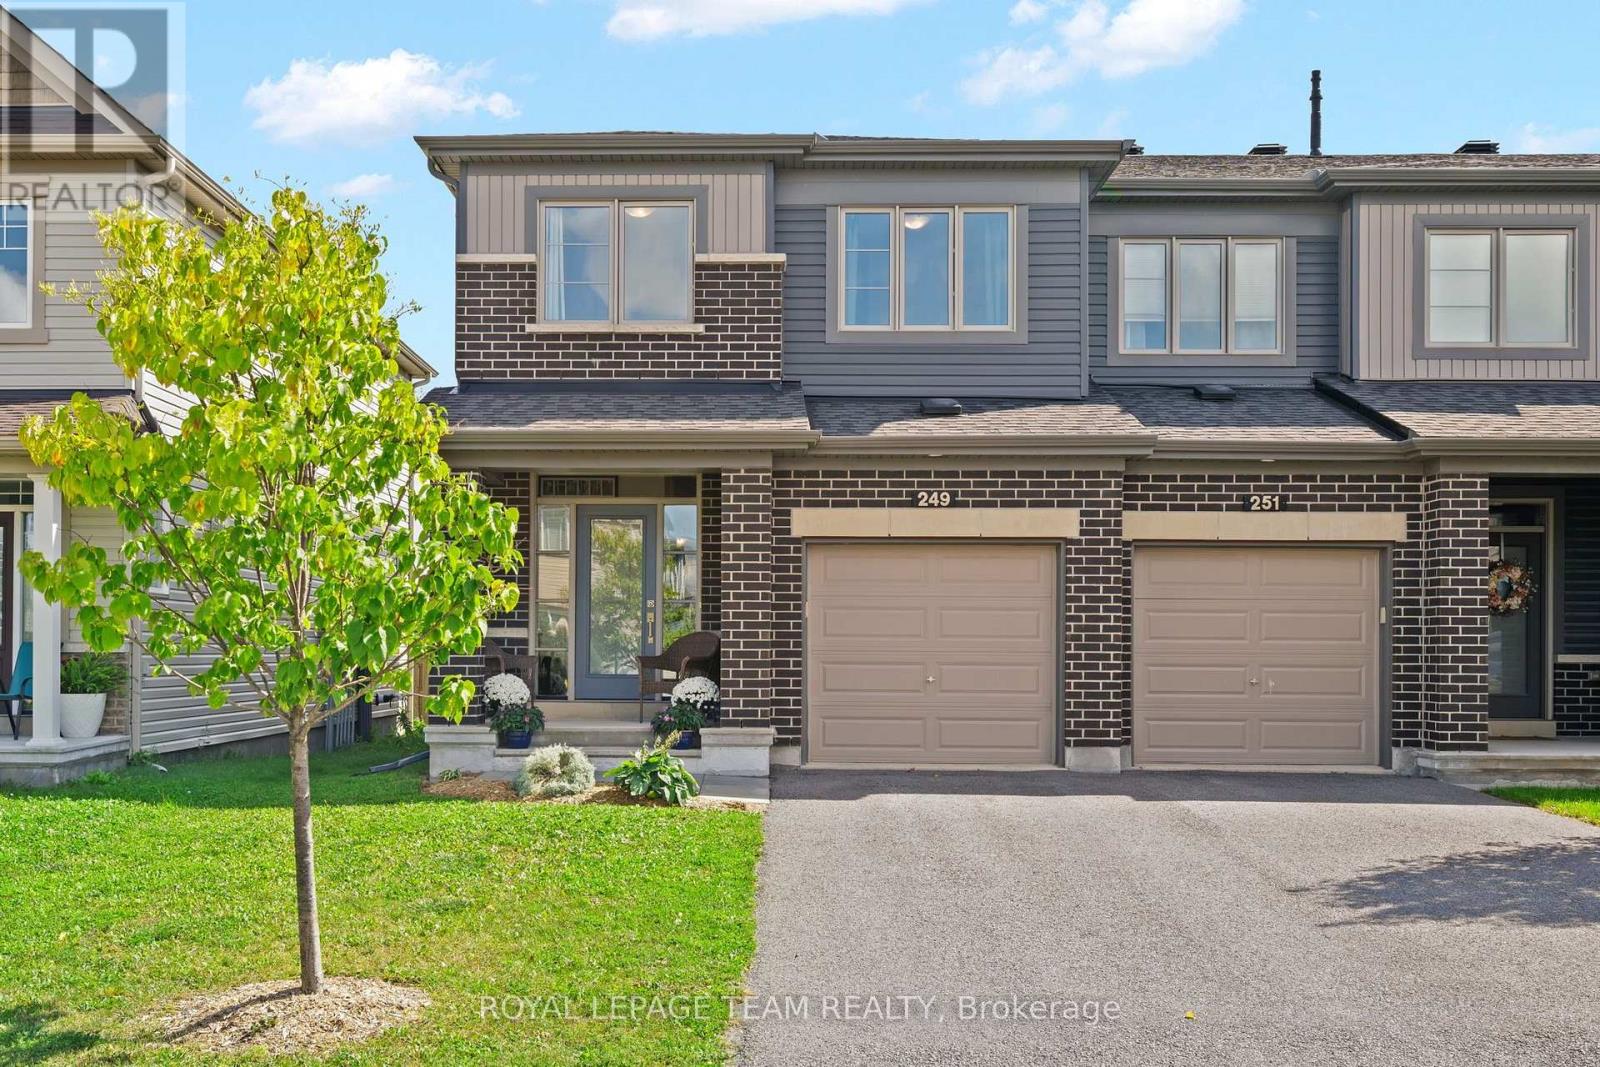
249 Kimpton Drive
Ottawa, Ontario
Welcome to modern luxury in this flooded-with-light, open-concept end-unit townhome featuring over $70,000 in premium upgrades. The main level offers a sophisticated living room anchored by a gas fireplace, dining space and a chef's kitchen equipped with quartz countertops, custom cabinetry, gas stove, stainless steel appliances, and a central prep island with seating. The second floor offers a private, primary retreat complete with a walk-in closet and a spa-like ensuite. The additional two bedrooms share a spacious full bathroom. Hardwood stairs lead to a fully finished basement recreation room, featuring a full bathroom - perfect for movie nights or your home office. The fully fenced backyard with an expansive, southeast-facing deck tailored for outdoor living and enjoying the morning sun. A practical mudroom with closet and inside entry to the insulated garage adds functionality to the main floor. Ideally located near Highway 417, top-tier schools, parks, shopping, and dining. Move-in ready sophistication at its finest. (id:49269)
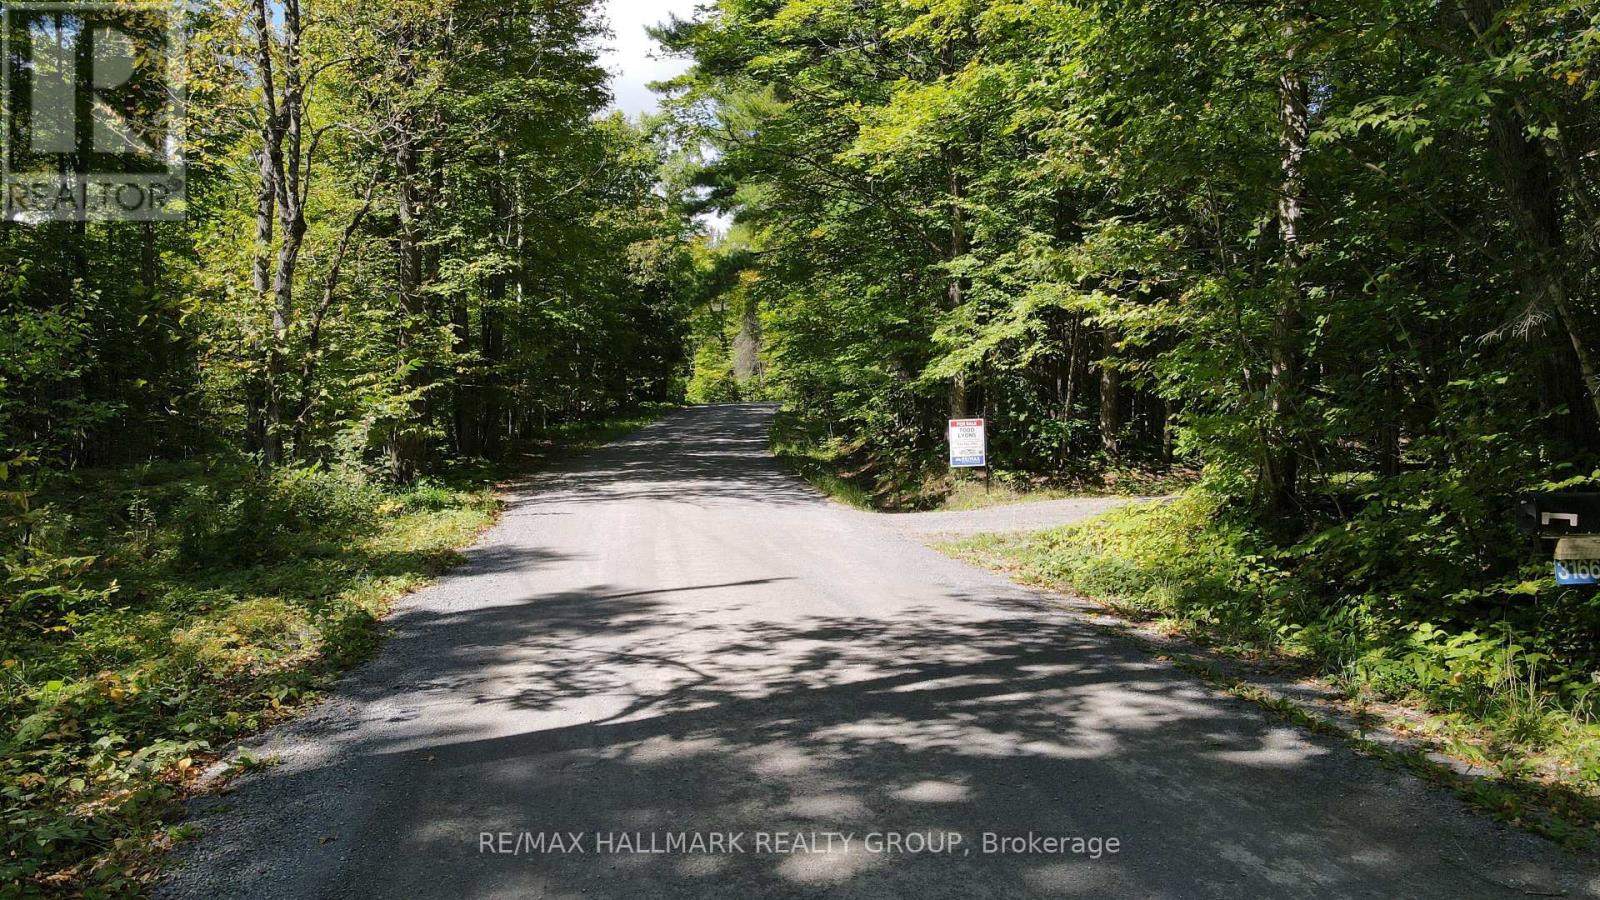
3166 7th Concession N
Mississippi Mills, Ontario
49 ACRE RURAL RETREAT that offers the perfect setting to unwind and enjoy your PRIVATE WOODLAND OASIS. This property would be perfect for a HOBBY FARM, CONTRACTOR or COUNTRY ESTATE. Enjoy your very own winding trails through the forest with a beautiful mix of trees including mature oak, maple and pine. Perfectly situated on a municipally cared for road and MINUTES TO ~ 4 mins to Waba ~ 11 mins to Pakenham ~ 14 mins to Arnprior ~ 30 mins to Kanata. You are located just minutes to local shopping, restaurants, schools, beaches, parks and tons of recreation such as fishing & boating (several lakes including White Lake), skiing, hiking, ATVing and snowmobiling. The Ottawa Valley Recreational Trail (OVRT) / Algonquin Trail is a 296-kilometre multi-use corridor that connects Arnprior, Pakenham, Almonte, and beyond. You are also just minutes from several lakes including White Lake. The driveway leads through the woods to a large clearing and gorgeous lawn space for the home. Currently there is an older 3 bedroom home with large garage on the property ~ awaiting a handyman or contractor to renovate or build your dream home. Enjoy the peace of rural living without sacrificing convenience. This property is absolutely gorgeous and must be seen. Call for a private viewing today. (id:49269)

309 Alasken Drive
Ottawa, Ontario
Welcome to 309 Alasken Drive, built in 2016 and thoughtfully updated, this 3-bedroom, 3-bath end-unit townhome offers a functional layout with plenty of space for everyday living. The main floor features an open-concept design with a bright living room with gas fireplace, dining area and chef's kitchen, making it easy to stay connected whether you are cooking, entertaining or relaxing. The kitchen has been beautifully upgraded with two-tone cabinetry, quartz countertops, a large island with seating, subway tile backsplash, stainless steel appliances including a gas range, and excellent storage. A walk-in pantry adds even more practical storage and keeps the main kitchen space organized. A convenient powder room and access to the attached garage complete the main level. Upstairs, you will find three comfortable bedrooms, including a generous primary suite with a walk-in closet and private ensuite featuring a soaker tub and separate shower. The second and third bedrooms are well-sized and share the full family bathroom, while the conveniently located second-floor laundry makes everyday living easier. The finished basement adds valuable additional living space with a large family room, cozy fireplace and bar area with wine fridge, perfect for movie nights, entertaining, a playroom or a comfortable second living space. Outside, the home sits on a premium end lot, fully fenced with a spacious side yard, giving you extra outdoor space for kids, pets, gardening or simply enjoying more room to spread out. Located in the popular Findlay Creek community, close to schools, parks, shopping, restaurants and everyday amenities. With easy access to transit and major routes, this is a convenient south Ottawa location for both family life and commuting. (id:49269)
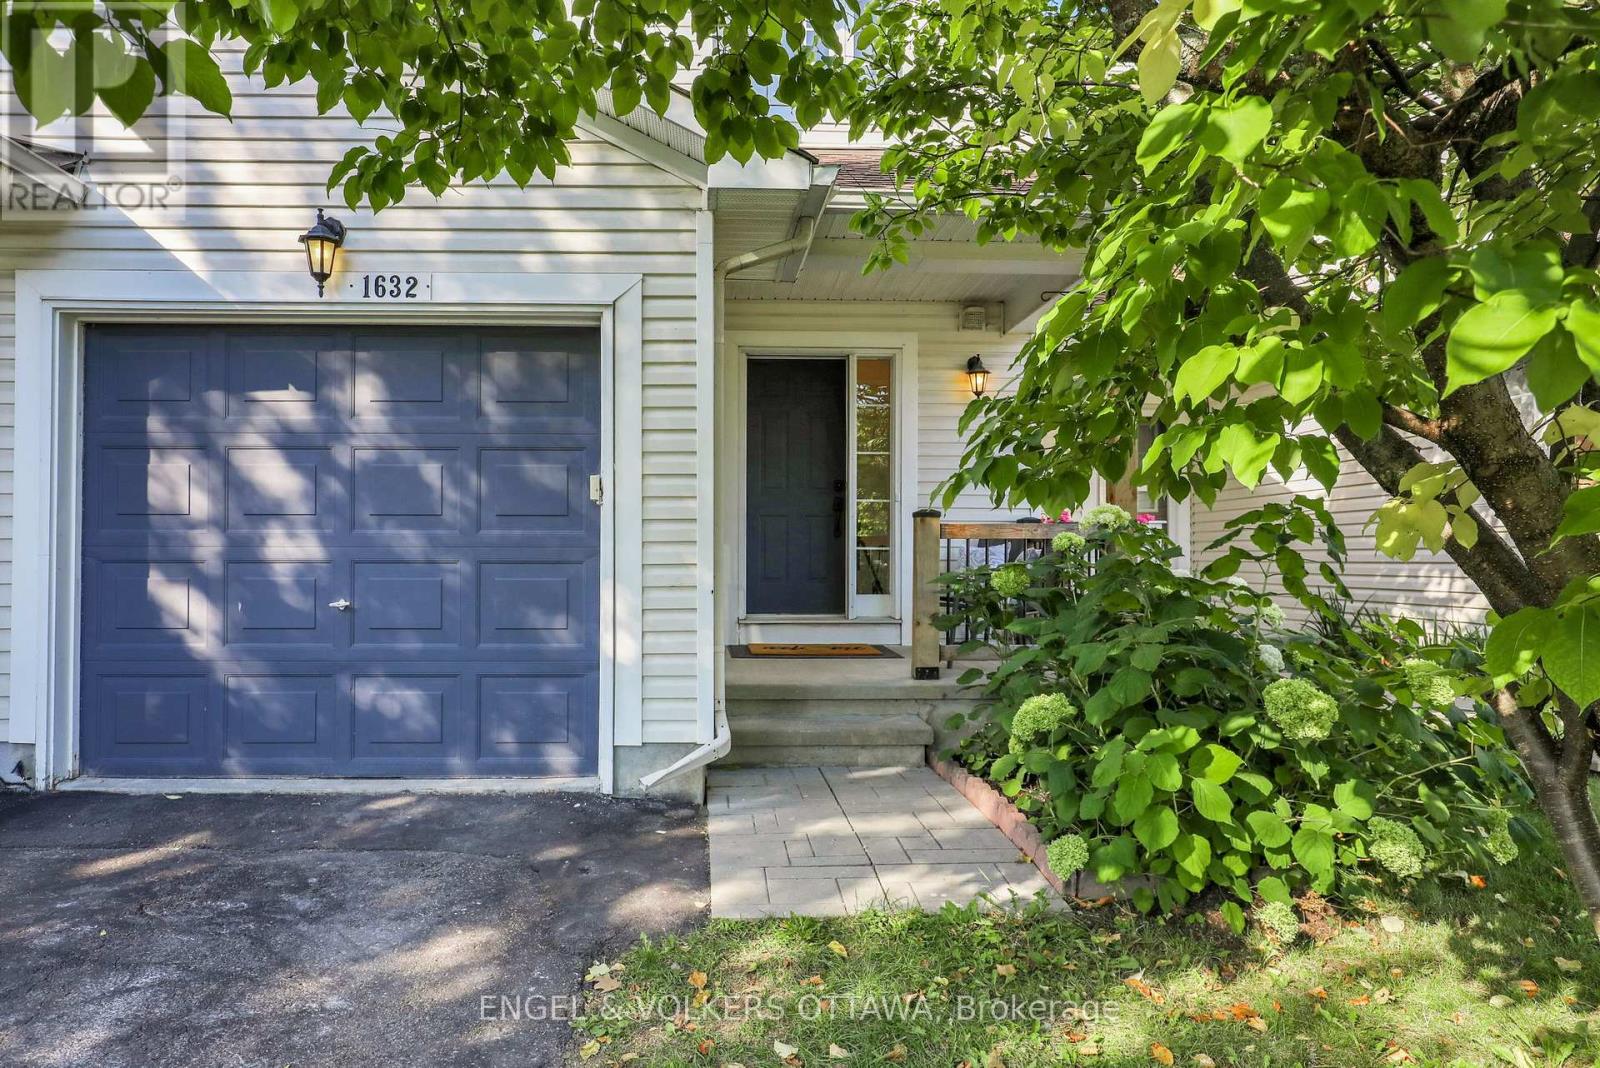
1632 Varennes Boulevard
Ottawa, Ontario
Welcome to this inviting 3-bedroom, 2-bathroom townhouse in a family-friendly Orléans neighbourhood, offering the space, comfort, and convenience you've been looking for. Perfect for a growing or expanding family, this well-designed home features beautiful hardwood flooring and new tile the main level, creating a warm and welcoming atmosphere from the moment you step inside.The functional layout provides plenty of room for everyday living and entertaining, with bright, comfortable spaces that can easily adapt to your family's needs. Upstairs, three well-proportioned bedrooms offer space for family, guests, or a home office.The finished basement adds valuable additional living space-ideal for a family room, playroom, home gym, office, or entertainment area. Outside, enjoy a private backyard where children can play, pets can roam, or you can simply relax and unwind during the warmer months.An attached single-car garage provides convenient parking and additional storage. Ideally situated close to schools, parks, recreation, shopping, and everyday amenities, this home combines a welcoming residential setting with easy access to everything Orléans has to offer. (id:49269)
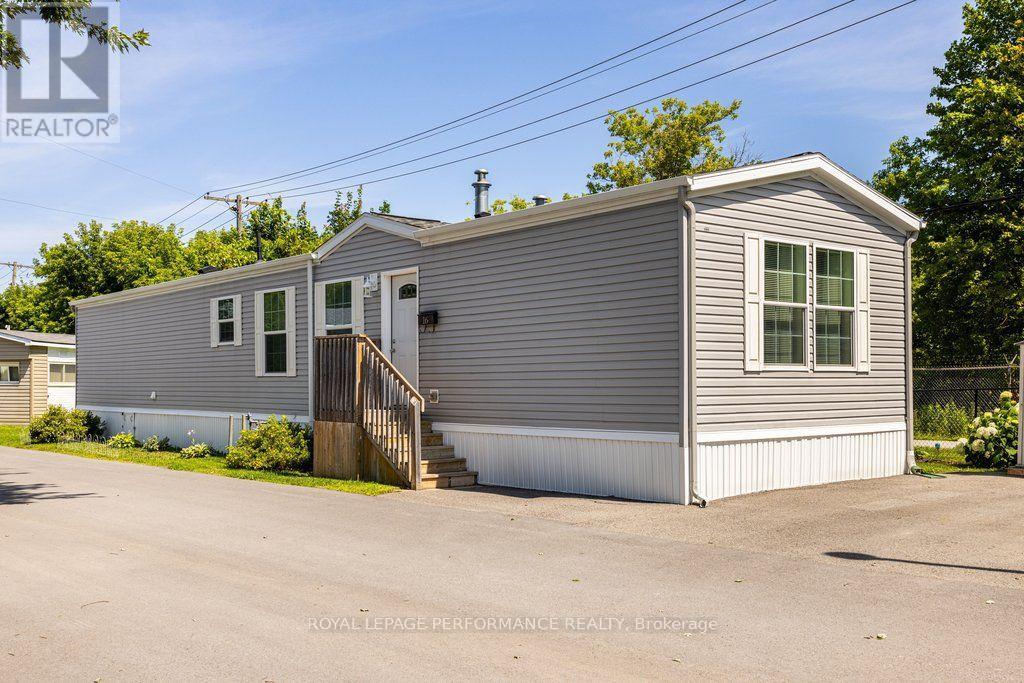
16 Eastgate Avenue
Ottawa, Ontario
Welcome to 16 Eastgate in the lovely Bells Corners community of Bellwood. This 2 bedroom, 2 full bathroom home was built in 2018 and perfect for anyone downsizing or single or a couple looking for a comfortable low maintenance home. An efficient layout with a bedroom and full bathroom at either end of the home. Plenty of kitchen counter space for cooking and meal prep. Large living room with a cozy gas fireplace. Patio door leads to a nice deck with no rear neighbours. Great location close to all the necessary amenities such as public transit, grocery stores, coffee shops and and easy access to HWY 417 and 416. The home is located on leased land owned by Parkbridge Lifestyle Communities. Monthly fee of $738 includes land lease and property taxes. (id:49269)
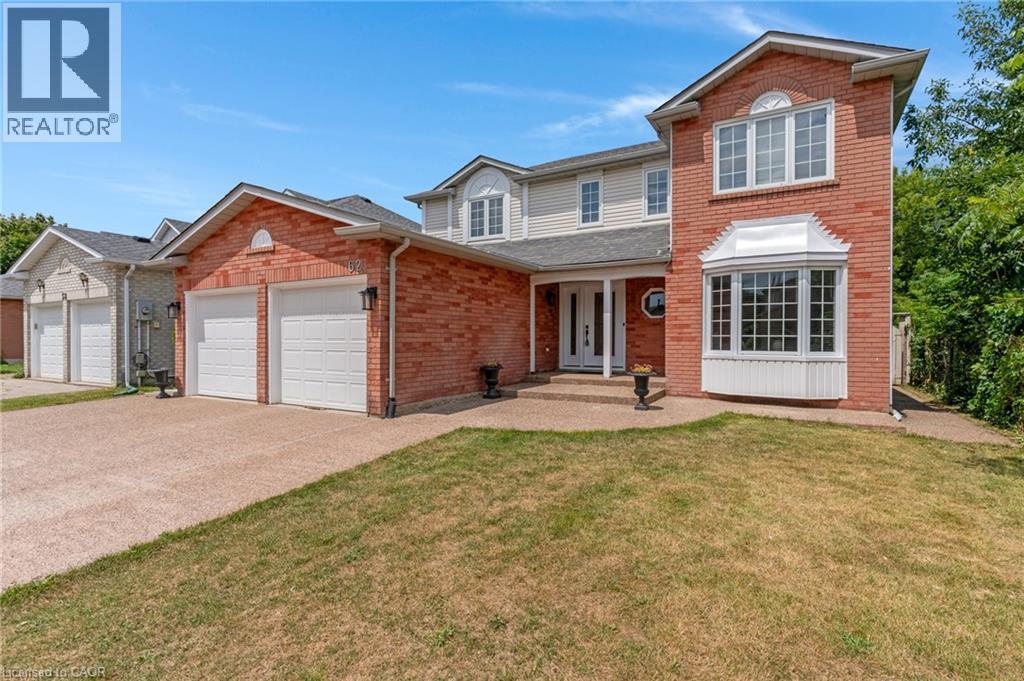
62 Glenvalley Drive
Cambridge, Ontario
Welcome to 62 Glenvalley Drive, nestled in the desirable Clemens Mills/Saginaw neighborhood of Cambridge. This spacious detached home offers 4+2 bedrooms and 3.5 bathrooms across a thoughtfully designed layout. Approximately $170,000 was invested in major renovations completed in July-August 2024, including a newly renovated open-concept kitchen with quartz countertops, new awning windows in the living room, kitchen, dinette, powder room, laundry room, and primary bedroom (the three other upstairs bedrooms retain their original windows),updated bathrooms, new flooring and baseboards on the upper levels, a new front door, glass rear sliding door, and shaker-style doors with updated hardware throughout. Additional exterior upgrades include new dusk-to-dawn sensor light fixtures. Main floor laundry and a new furnace(2024) add to the home's comfort and efficiency. Recent updates also include fresh interior painting and driveway restoration. The fully finished basement offers a separate entrance, bedroom, 3-piece bathroom, den, and spacious recreation room with kitchenette - complete with egress windows in the bedroom and den - ideal for multigenerational living or income potential. Outside, enjoy a fully fenced yard with neighbors on one side only, an exposed aggregate patio, plus parking for 5 vehicles including a double garage and triple-wide exposed aggregate driveway. This home offers comfort, flexibility, and potential in one of Cambridge's most sought-after communities. (43826685) (id:49269)
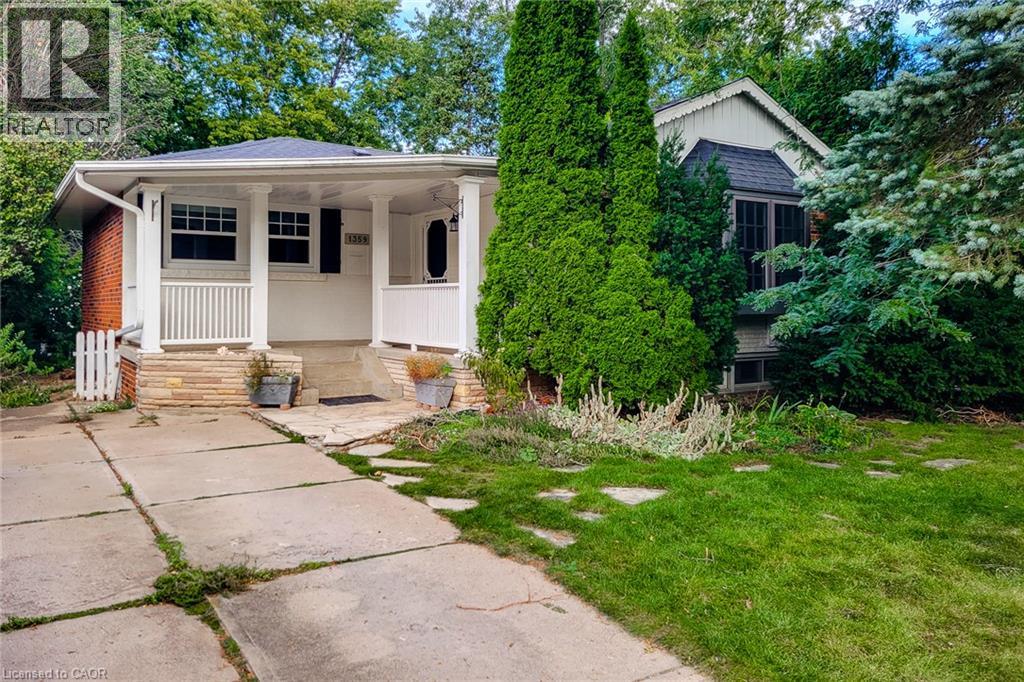
1359 Mountain Grove Avenue
Burlington, Ontario
Solid brick 3 bedroom, 1.5 bathroom bungalow situated in mature, sought after Burlington locale. Sprawling 50 x 150 sloping, ravine style lot. Tremendous opportunity to get into a detached home with minimal work required. Being sold AS IS, WHERE IS Seller makes no representations and/or warranties of the property. (id:49269)
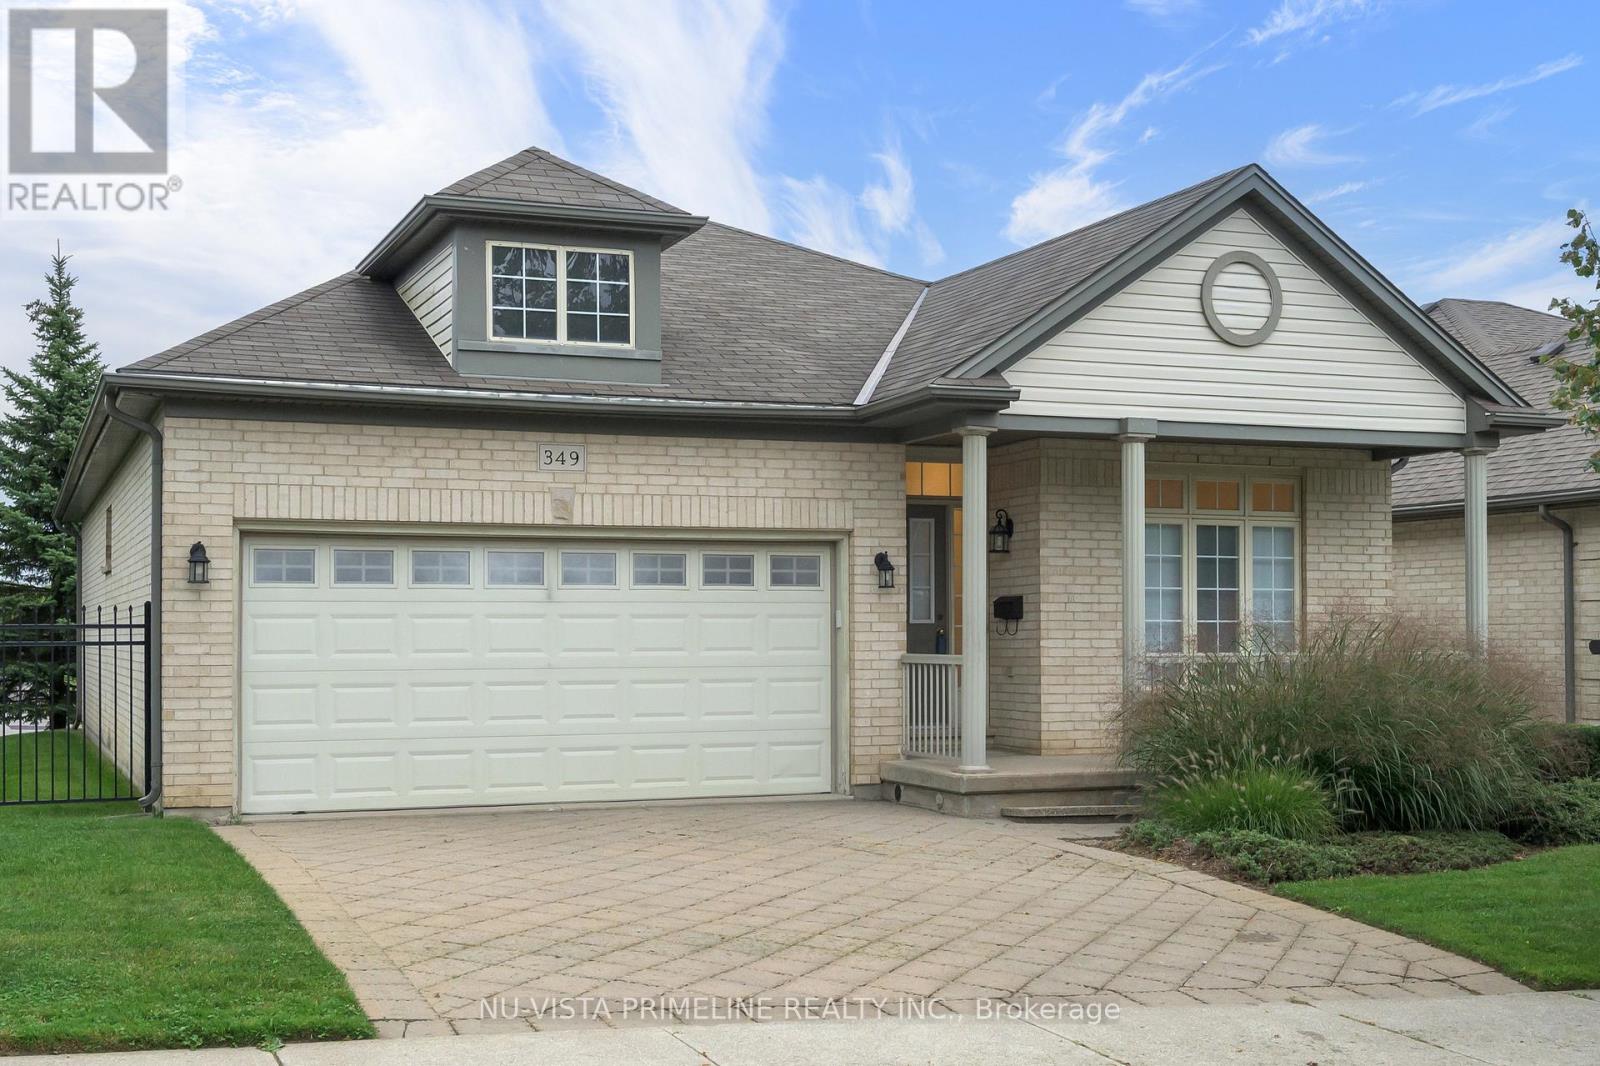
6 - 349 Chambers Avenue
London North, Ontario
Located in North London's desirable Stoneybrook/Uplands area, this beautiful 2+1 bedroom, detached bungalow condo offers approximately 1,530 sq. ft. on the main floor, plus an additional 750 sq. ft. of finished living space in the basement.The home features a 2-car garage, 3 full bathrooms, and main-floor laundry. Freshly painted throughout and updated with newer flooring, this bright and inviting home is truly move-in ready.The open-concept kitchen and great room provide an ideal space for everyday living and entertaining, complete with a gas fireplace and a patio door leading from the kitchen to a large deck.The main floor includes a spacious primary bedroom with a large ensuite and an impressive 7' x 4.7' walk-in closet, as well as a second bedroom, a dedicated office, a large foyer, and convenient main-floor laundry.The finished basement adds even more living space, featuring a very large family room, third bedroom, 3-piece bathroom, and an oversized storage area.With its spacious layout, abundant living space, double garage, and sought-after North London location, this home is truly a pleasure to show.Condo fee is 247 per month -grass and Snow /common area. (id:49269)
Nu-Vista Premiere Realty Inc.
3 - 394 Thiel Street
London East, Ontario
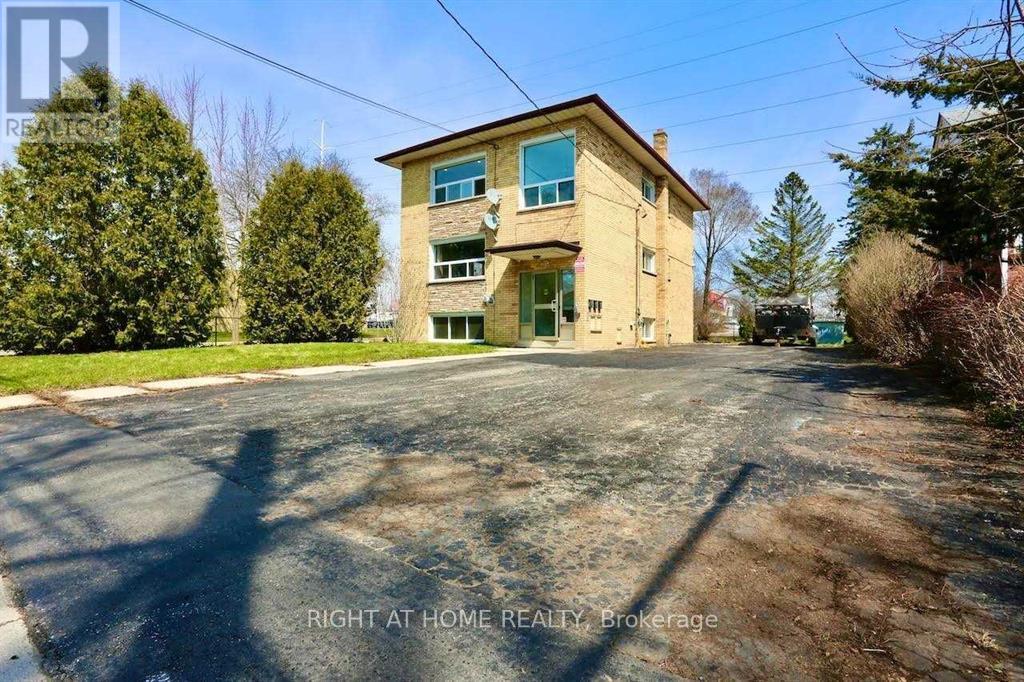
Heating And Water Included - Tenant Pays Own Hydro. Renovated 3 Bedroom Apartment With Newer Appliances. Includes 1 Parking. Coin Laundry On Lower Level In Building. Use Of Rear Garden Possible. Walk To Public Transit, And Shopping, Pharmacy Etc ... (id:49269)
85 Bloomfield Drive
London North, Ontario
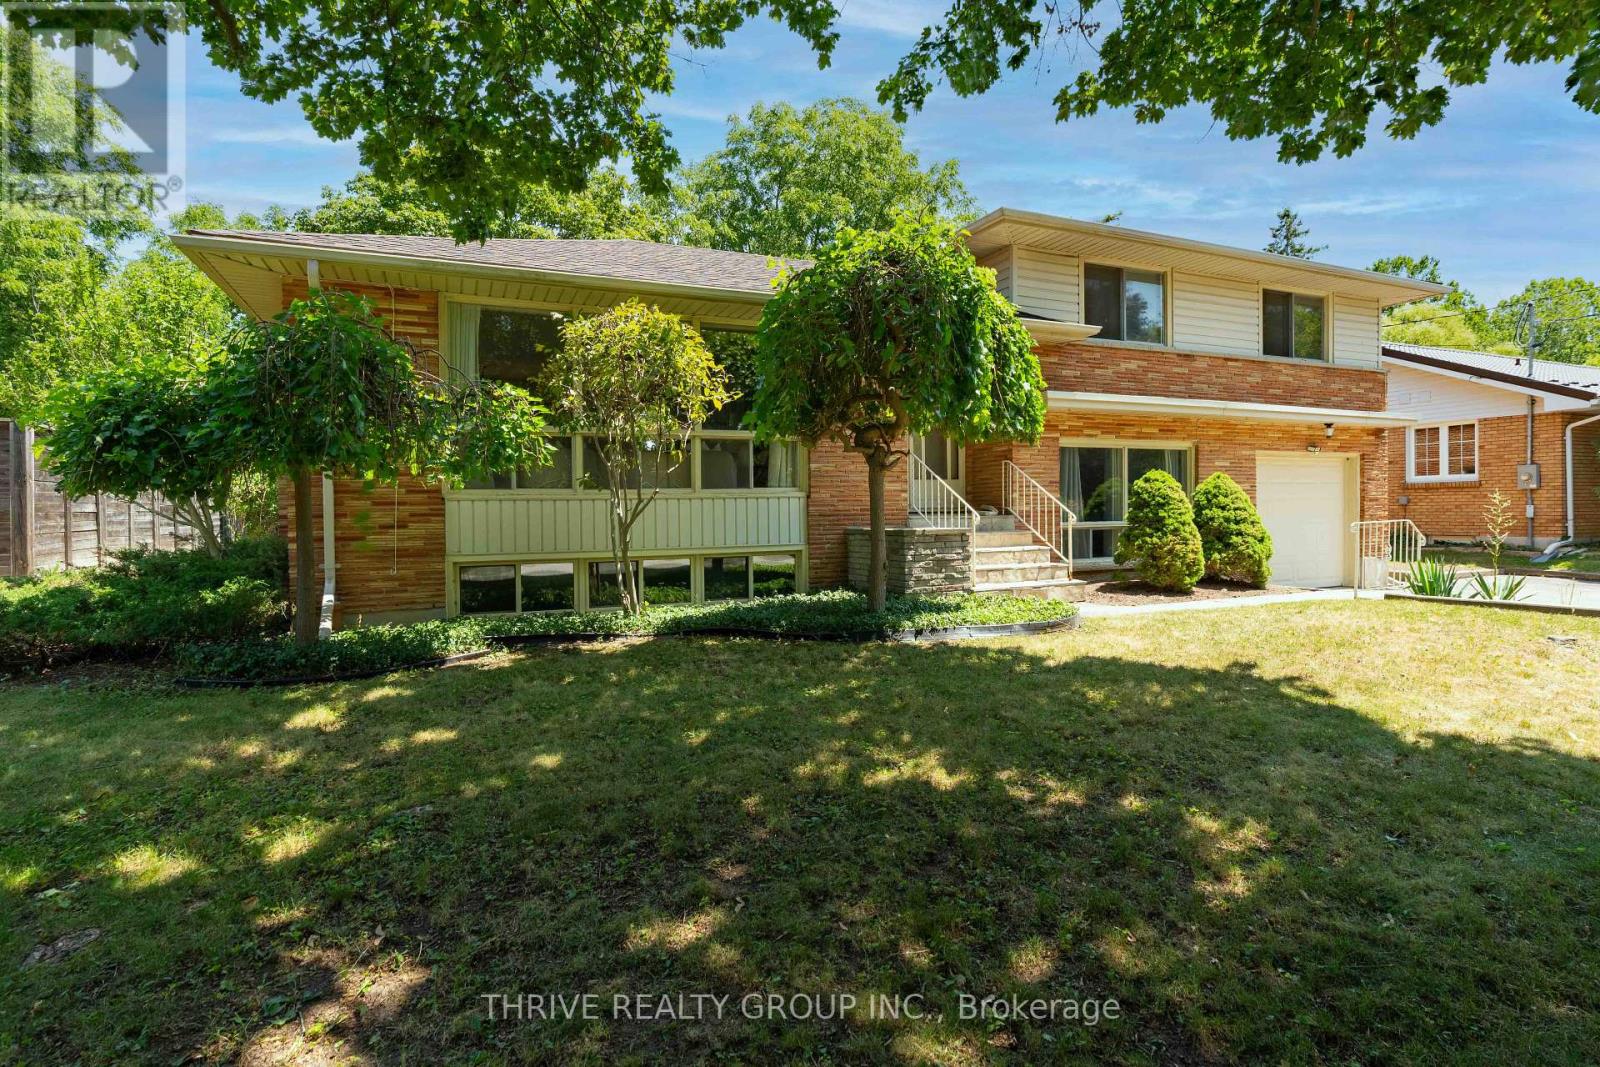
Nestled on a beautiful, private treed lot in one of London's most sought-after neighbourhoods, this well maintained home offers the perfect blend of comfort, style, and functionality. Backing onto peaceful green space, you'll enjoy exceptional privacy while being just a short walk to both Brescia University College and Western University. Families will appreciate the unbeatable location, just steps from one of London's top-rated elementary schools. Inside, the thoughtfully updated open-concept layout is designed for modern living. The stylish kitchen features contemporary finishes and flows seamlessly into the dining area, where patio doors lead to a spacious deck overlooking the tranquil, tree-lined backyard. Generous bedroom sizes rooms, updated bathrooms, and welcoming family spaces provide the ideal setting for both everyday living and entertaining. With numerous recent upgrades offering peace of mind, this move-in-ready home presents a rare opportunity to own in one of London's most desirable neighbourhoods! (id:49269)
586 Victoria Street
London East, Ontario
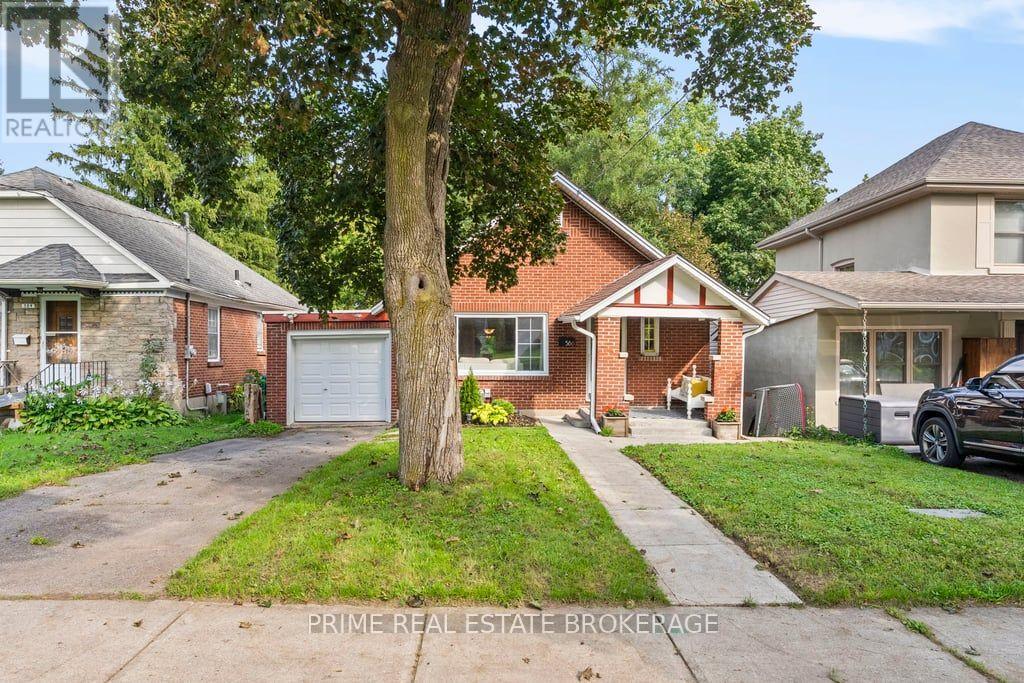
Located on a long-matured, beautifully treed lot in desirable Old North London, this stately one-floor home offers charm, space, and an excellent opportunity for first-time buyers. The home features two bedrooms, plus a spacious family room addition that could easily be converted into a home office or third bedroom, providing flexibility to suit your needs. Inside, you'll find a spacious kitchen and dining area, along with a bright and inviting living room highlighted by a cozy gas fireplace. The partially finished, dry, high basement offers valuable additional living space, including a separate room ideal for an exercise area, office, TV room, or hobby space. A single attached garage provides convenient parking and storage, with a rear door opening onto a small concrete patio. With its mature trees, attractive curb appeal, generous living spaces, and fantastic Old North location, 586 Victoria St is a wonderful opportunity for first-time home buyers looking to get into a great London neighbourhood. (id:49269)
5846 Fairview Road
Central Elgin, Ontario
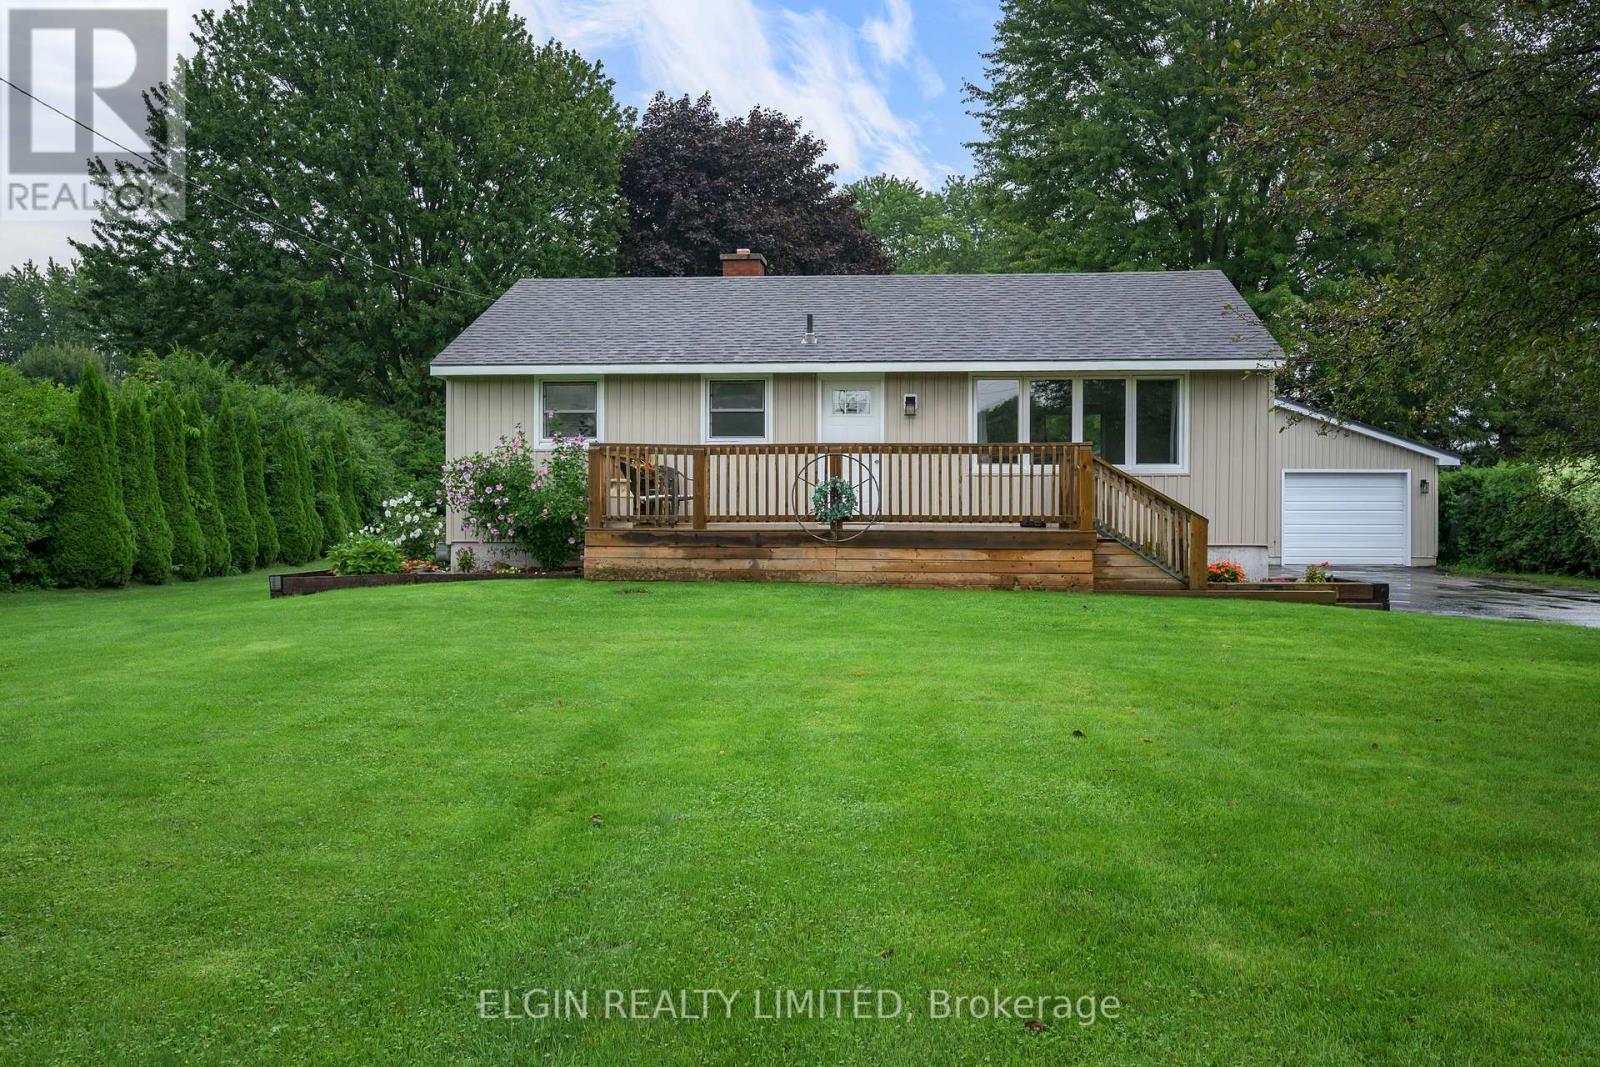
Country living with convenience! Welcome to 5846 Fairview, a beautifully maintained 3-bedroom bungalow set on a private, landscaped acre just minutes from St. Thomas and Port Stanley. Bright and inviting, the main floor features a spacious living room, updated kitchen and beautifully renovated bathroom with tiled walk-in shower. The finished lower level adds a third bedroom, recreation room and full bathroom. Outside, enjoy the mature trees, generous parking and insulated detached double garage/shop with hydro and heat. A wonderful opportunity to enjoy space, privacy and a fantastic location! (id:49269)
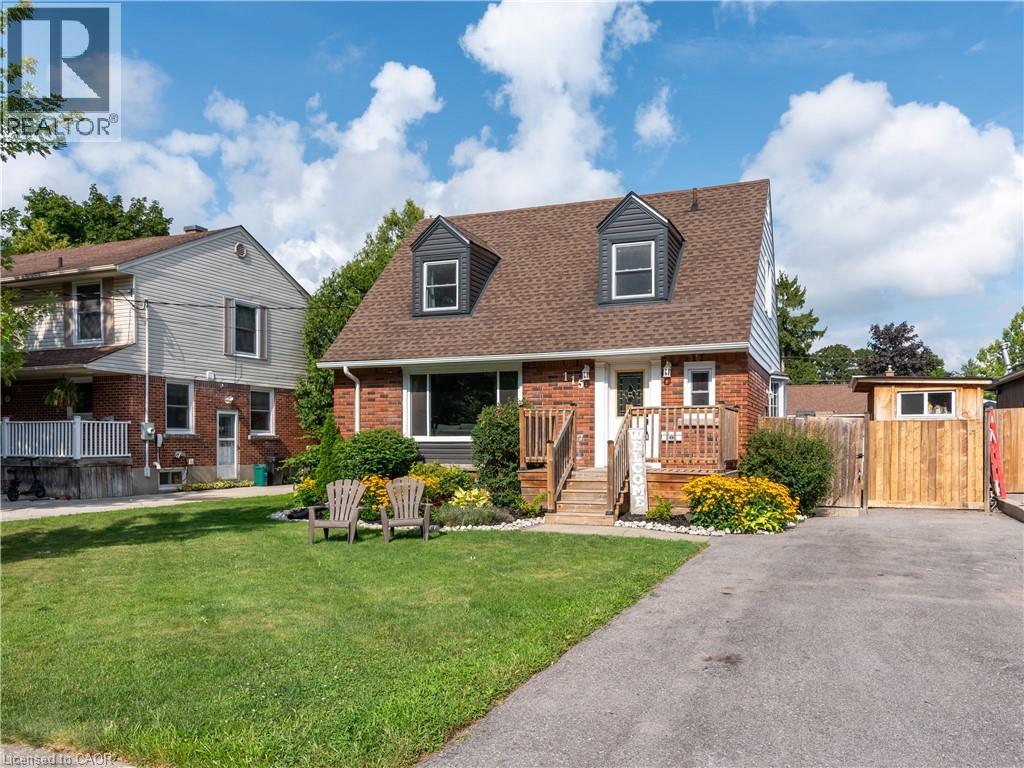
115 Fairview Crescent
Woodstock, Ontario
Welcome to 115 Fairview Crescent, where mature North Woodstock character meets extensive recent updates and exceptional indoor/outdoor living! Offering approximately 1,273 sq. ft. of interior above-grade living space plus a partially finished lower level, this bright and inviting 3-bedroom home makes excellent use of every square foot. At the heart of the home is the impressive 22'8 x 11'8 kitchen, completely renovated in 2026, featuring crisp white cabinetry, generous counter space, island seating, stainless appliances and French doors opening to the upper deck overlooking the backyard and pool. New main-level flooring (2026) creates a fresh, cohesive feel through the spacious 23'5 x 13'11 living room with gas fireplace and bright dining area with bay window. Upstairs are 3 comfortable bedrooms with generous closet space and a 4-piece bath. The lower level adds valuable living space with a huge 27'5 x 13'7 recreation room with second fireplace, separate office, 2-piece bath/laundry and storage. Step outside and discover a backyard made for summer! The heated inground pool features a new liner and pool equipment (2024) and is surrounded by durable cushioned rubber surfacing for comfort underfoot. Mature hedging and fencing provide privacy, while the upper deck and included hot tub create inviting spaces for outdoor dining, entertaining and relaxing. Major improvements continue with new front vinyl siding, eavestroughs, kitchen and main-level flooring (2026), furnace and windows (2021), and roof shingles (2017). The balance of the exterior combines brick and aluminum siding. Set on a mature 55' x 100' lot near Pittock Conservation Area and trails, parks, schools, shopping and amenities. With meaningful updates inside and out, two fireplaces, a heated pool and fantastic outdoor living space, much of the work has already been done—move in, unpack and enjoy! (id:49269)
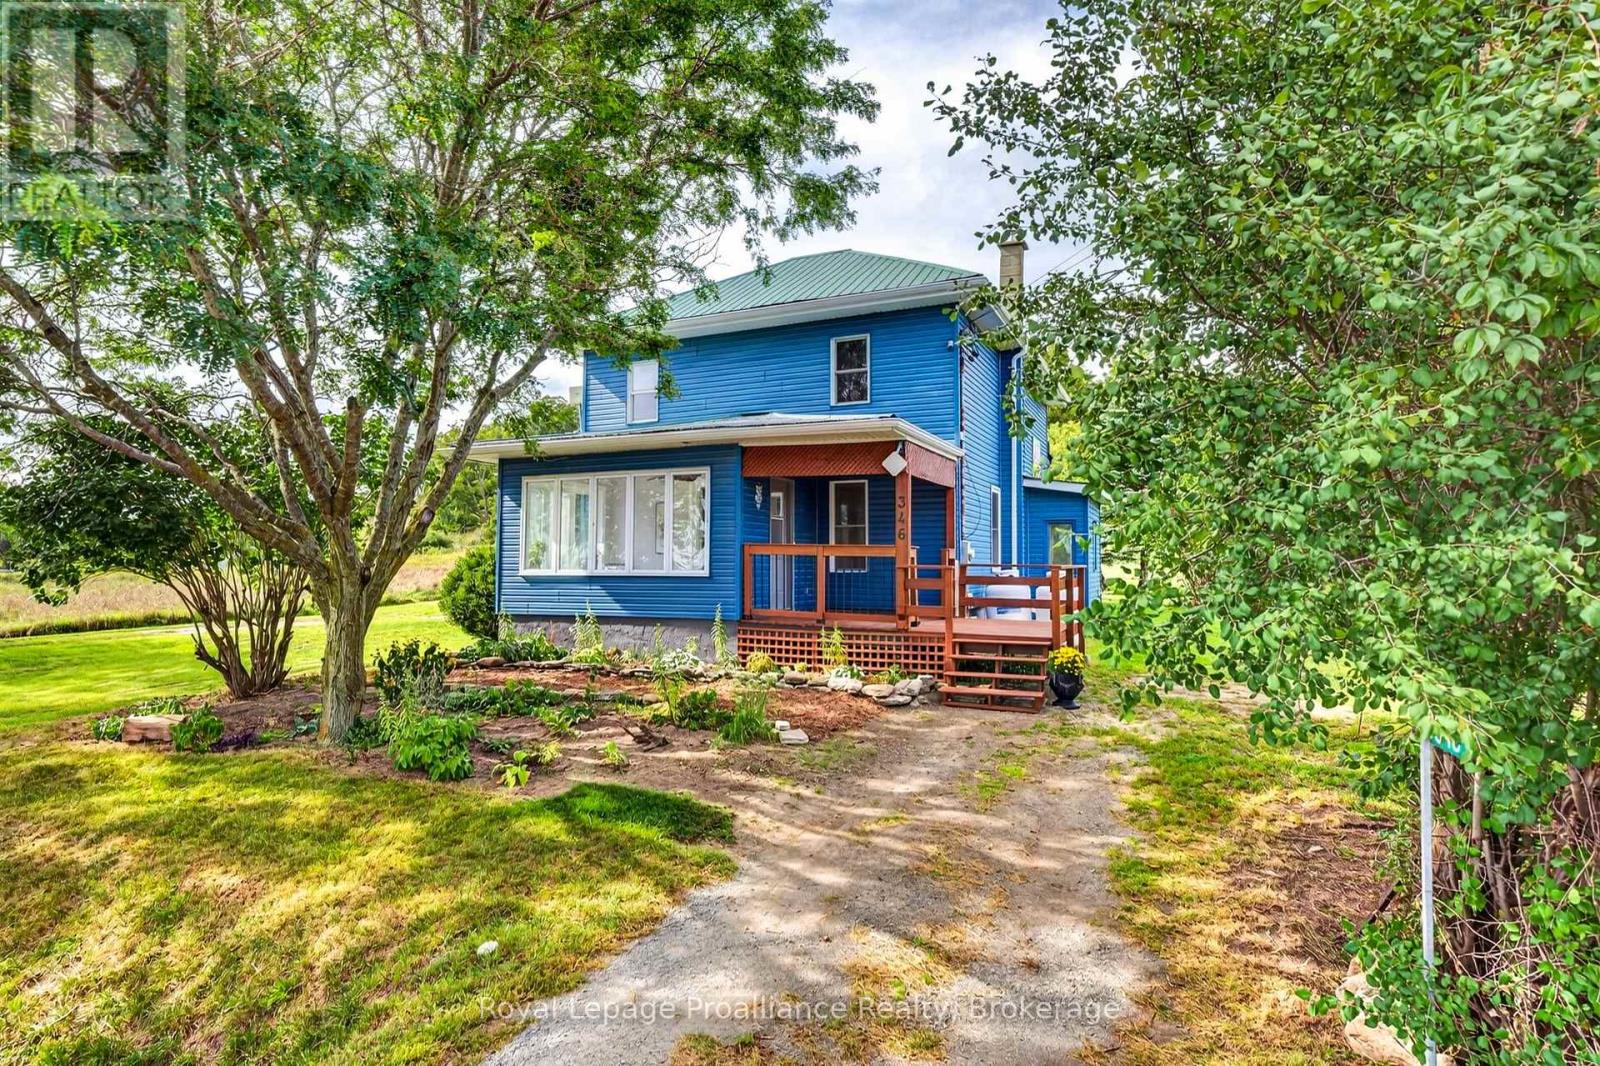
346 Gore Road
Prince Edward County, Ontario
Welcome to 346 Gore Rd...A fabulous century home just minutes to the provincial parks, beaches and wineries. Enjoy the wonderful lifestyle of living in 'The Country'. Centrally located on one of the oldest roads in the area, this home has been freshly painted from top to bottom and is ready for a new family to move right in! The main level features an enclosed sunroom/mudroom, a large dining room or bonus room, over-sized living room with built-in bookshelves, new window and gorgeous original pine floors. Right off the kitchen, is a convenient main floor laundry-room, 2-pcs bathroom and access to the backyard off the huge 30 x 18-foot deck which has just been re-stained. This home offers large principal rooms that have kept most of their old-world charm with 3-generous sized bedrooms, the Primary bedroom is almost 20 feet long with double closets, maple flooring and a walk-out to a private deck that overlooks the countryside. The upstairs also has big bright windows in each room and a modern 4-pc bathroom. Outside you also have a welcoming front deck (freshly stained) that leads to the sunroom/mudroom, two driveways and a large detached 17x16 foot shed/workshop. The metal roof and a huge back deck. (freshly painted & stained adds to the value of this little gem. Spend your weekends under the stars with quiet nights around your fire pit or roast hot-dogs & marshmallows with the kids. The lovely, very private back yard will allow you to grow your own veggies, is easy to care for and surrounded by farmers' fields. There are lots of mechanical updates with a newer quality furnace and air-conditioner, hot water tank, newer 200-amp electrical panel, updates to the septic and some updated windows. Just move in and decorate to your taste! Perfect for a family or first-time home owner. Easy access to Hwy 401, Belleville, Trenton and The County amenities, it makes this home perfect for your growing family. (id:49269)
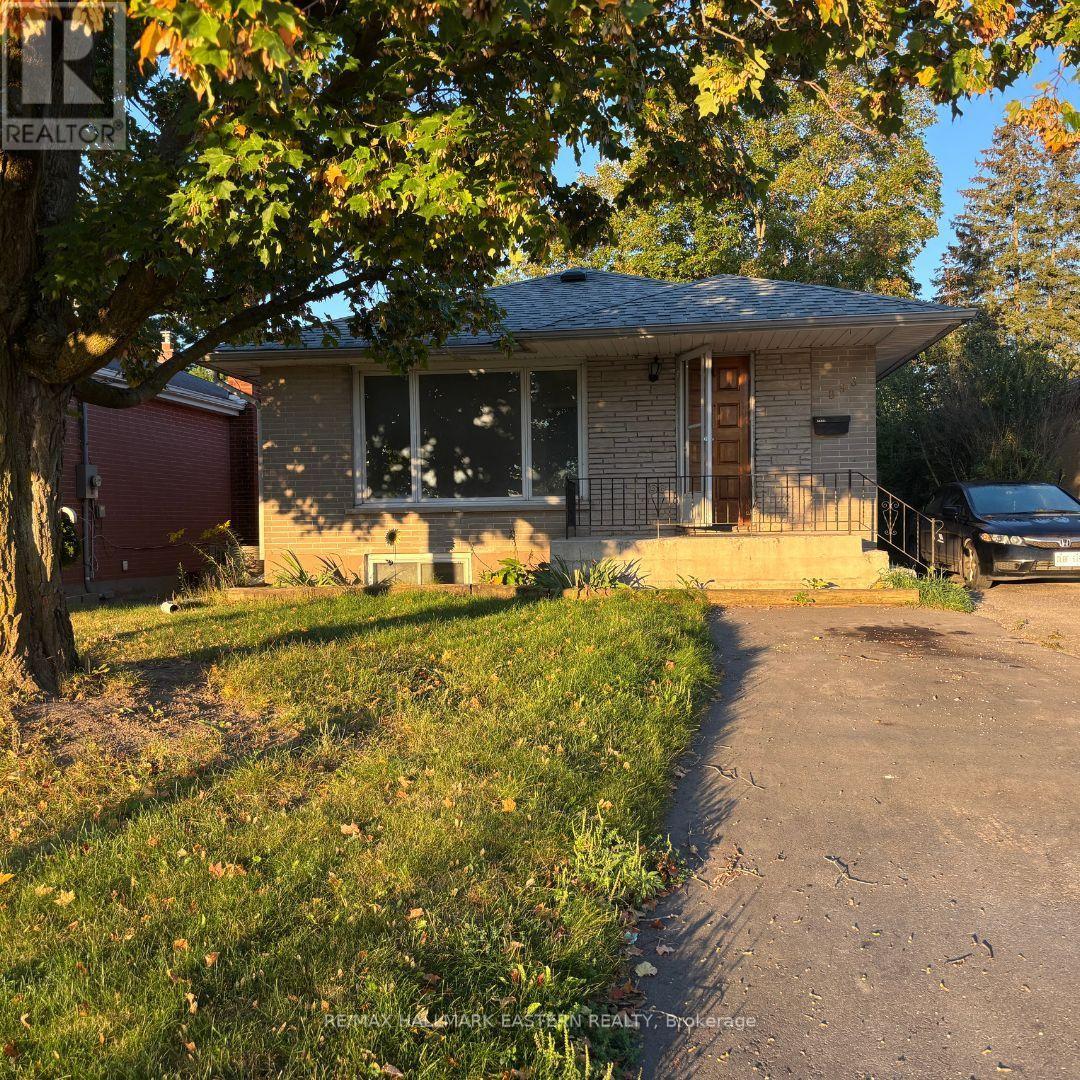
Main Floor Unit - 893 Ford Street
Peterborough, Ontario
Welcome to this bright and spacious 3-bedroom main-floor bungalow, offering comfortable living in a convenient location. Featuring newly renovated flooring throughout, two parking spaces, and exclusive use of the backyard, this home provides both functionality and privacy. Ideally situated near Lansdowne Street, you'll enjoy easy access to shopping, restaurants, schools, parks, transit, and all essential amenities. A great opportunity to lease a well-located home in Peterborough. (id:49269)
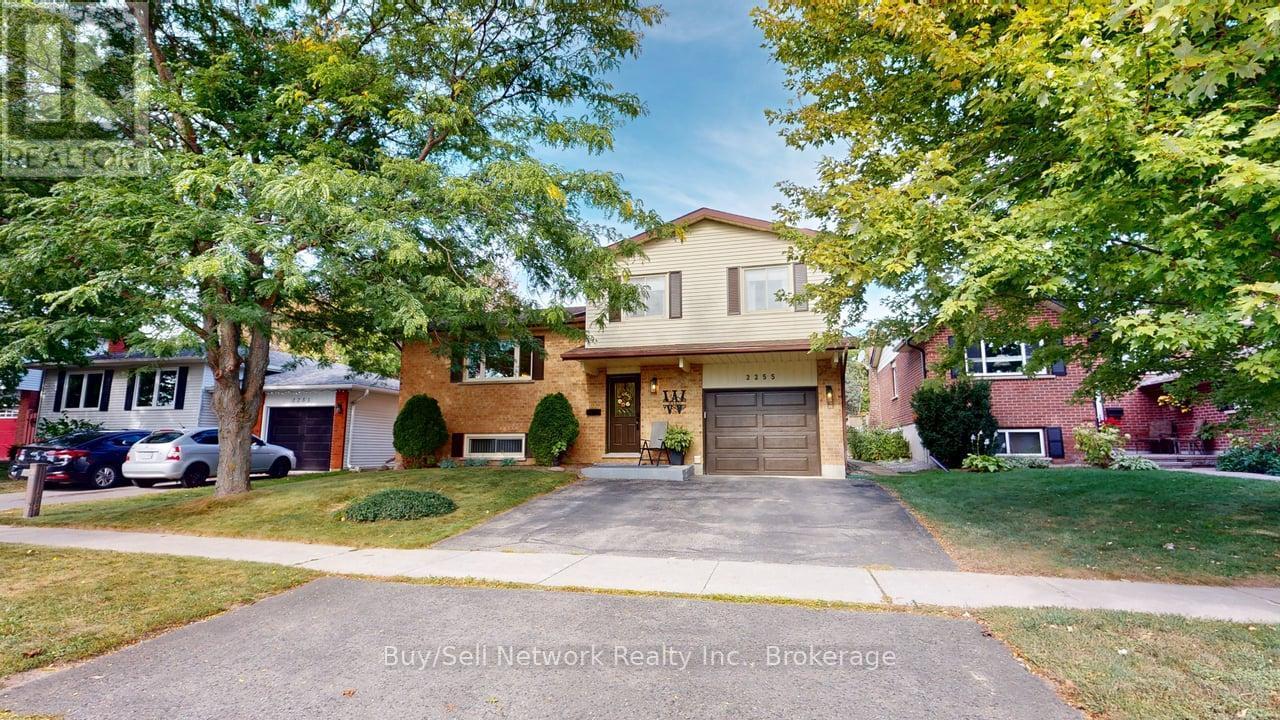
2255 Denure Drive
Peterborough, Ontario
Immaculate West-End Side-Split! Bright, warm and inviting, this immaculate West-End side-split offers a comfortable and functional layout throughout. The main floor features a welcoming eat-in kitchen with warm oak cabinetry, granite countertops, built-in range/microwave hood, and an abundance of cupboard and counter space. Large windows bring in plenty of natural light, while the dining area overlooks the backyard and offers a walkout to the deck-perfect for morning coffee, outdoor dining or entertaining. The adjoining L-shaped living and dining area is warm and comfortable, with beautiful hardwood flooring creating a welcoming space for both everyday living and gatherings. A newer 3-piece bathroom with a stylish glass-and-tile shower and convenient main-floor laundry complete this level. Upstairs, you'll find a spacious primary bedroom, two additional bedrooms and an updated 4-piece bathroom with quartz countertops. The finished lower level provides a comfortable family room, fourth bedroom, furnace/utility room and a crawl space offering excellent additional storage. Outside, enjoy the landscaped backyard with a deck, paver stone patio and gazebo-an inviting setting for relaxing and entertaining. A good-sized single-car garage provides direct access to the home. Conveniently located close to Highway 115 for commuters, as well as the hospital, schools and shopping. A well-maintained, move-in-ready family home in a desirable West-End location. SEE ATTACHED SUPLEMENT FOR LIST OF IMPROVEMENTS/ UPGRADES (id:49269)
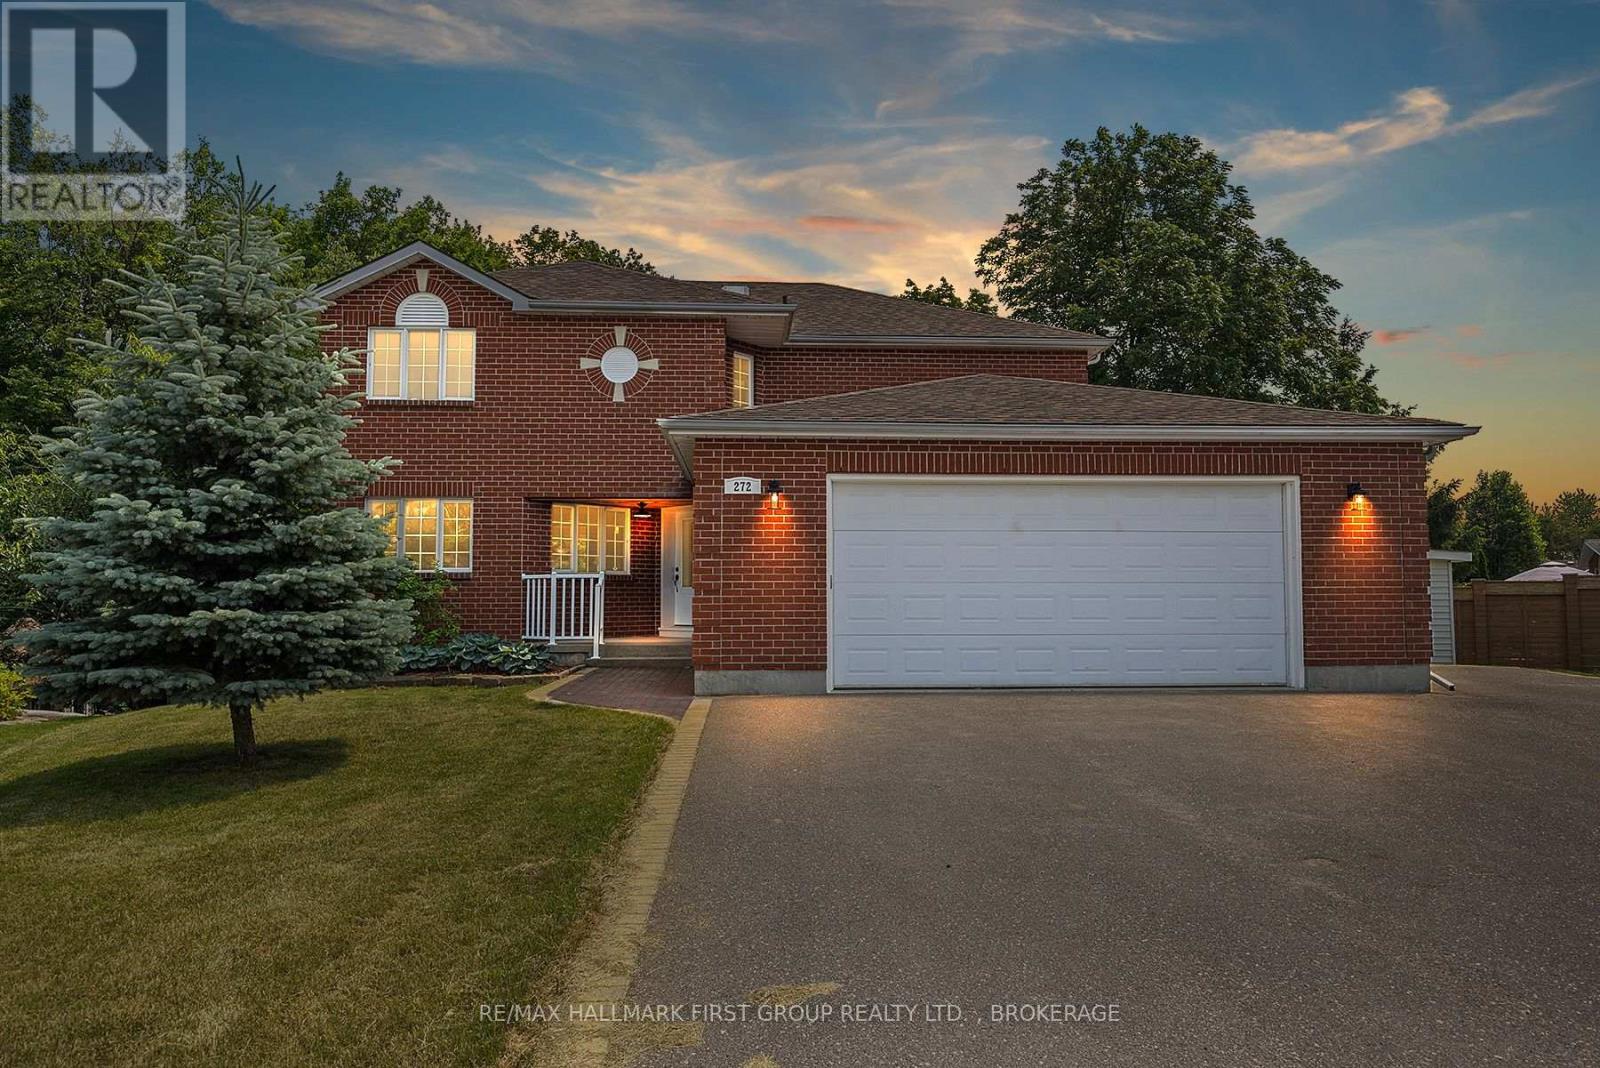
272 Friarhill Crescent
Kingston, Ontario
Tucked away at the end of a quiet cul-de-sac, this executive home offers the ultimate urban retreat backing directly onto the lush Trillium Ridge Park. Situated on a premium pie-shaped lot, this residence perfectly blends sophisticated design with family-focused functionality. The main level welcomes you with soaring natural light and a true chef's kitchen, featuring sleek quartz countertops, a massive island with seating, a custom pantry with pull-outs, and a wine fridge-perfect for grabbing a glass before heading out to the private deck to enjoy the spectacular park views. The second floor is a masterclass in luxury, anchored by a spacious primary suite boasting a dream walk-in closet with built-in organizers and a 5-piece spa-like ensuite featuring a deep soaker tub and a custom glass-and-tile shower. Three additional oversized bedrooms and a chic main bath ensure plenty of space for the entire family. The walk-out lower level adds even more versatile living space, with a bright family room anchored by a cozy freestanding gas stove and direct access to the beautifully treed backyard. Complete with a convenient main-floor mudroom/laundry and a coveted oversized double-car garage with inside entry, this move-in-ready masterpiece is located just steps from top-tier schools, playgrounds, and shopping in one of the city's most sought-after neighborhoods. Some photos have been virtually staged. New Furnace installed September 2026. (id:49269)
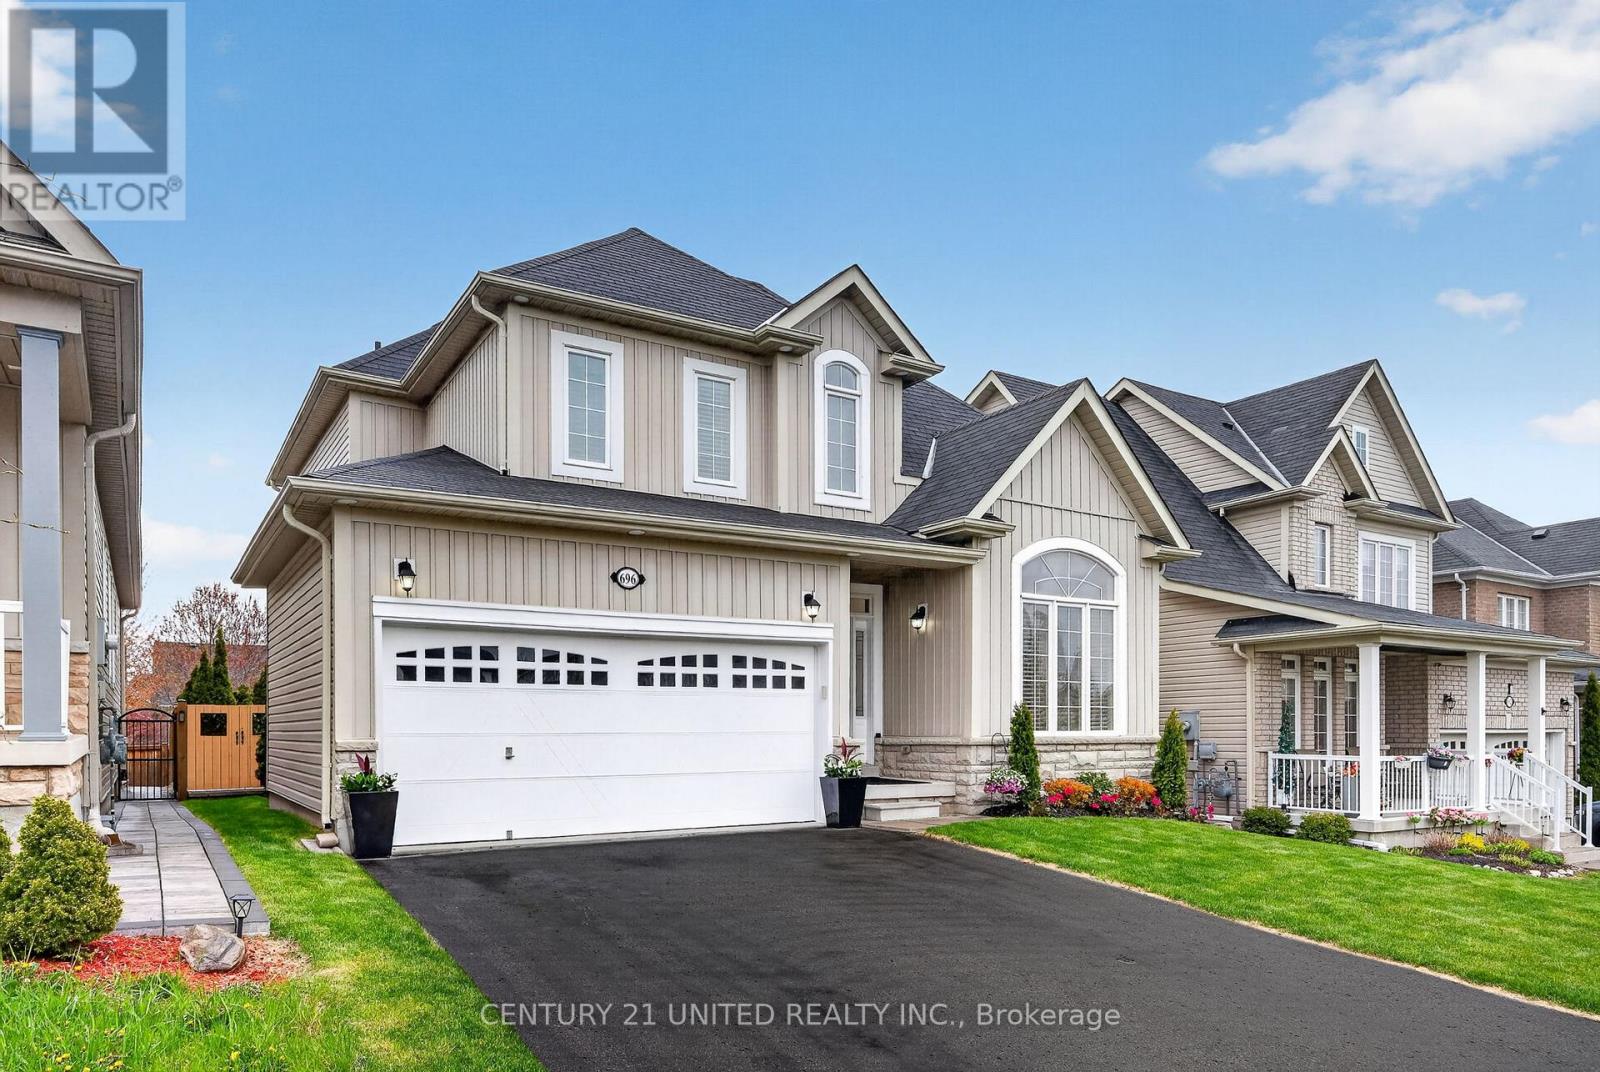
696 Fisher Street
Cobourg, Ontario
Absolutely nothing to do but move in, relax, and enjoy this boast-worthy home offering Contemporary decor, many upgrades & seamless room-to-room transitions with premium finishes throughout. You will love the modern & comfortable coastal decor. The icing on the cake? A fully fenced resort-style oasis in your backyard, designed for entertaining or ultimate tranquility. This Gorgeous, just-renovated "as new" beautiful home in Cobourg, Ontario's "Feel Good Town" includes a private heated, in-ground saltwater pool, an oversized year-round hot tub, substantial armor stone & interlock multi-level patio, a Cabana with an outdoor bar, a shady Pergola, a built-in BBQ gasline & relaxing outdoor patio Lounge seating areas. Wow! Inside, the open-concept layout reveals a completely refinished chef's kitchen showcasing quartz countertops, a matching island, a designer backsplash & feature wall, and brand-new bespoke appliances with elegant gold hardware. The expansive primary suite provides a true sanctuary, complete with an ensuite enjoying double sinks and a relaxing soaker tub. The home accommodates versatile multi-generational living with 3 more BRs in addition to the primary suite & 4 bathrooms. The front main-floor office/reading room can be purposed as a main-floor BR if needed. Premium interior upgrades include brand-new luxury vinyl laminate flooring, designer lighting, pot lights, 9ft shiplap ceilings, upgraded smart switches, new fixtures, finishes, and trim throughout. The property is painted top-to-bottom and comes EV car charger ready. Nestled in a highly sought-after, beautifully landscaped, new-build village subdivision with parks to stroll through nearby, this home is close to shopping malls & just 1 km from the sandy beach, marina, yacht club, boutique downtown tourist area & the 401 for commuters. Golf courses, hiking trails, and local wineries are all accessible within a 30-minute drive. List of upgrades available. This home is a pleasure to view! Come se (id:49269)
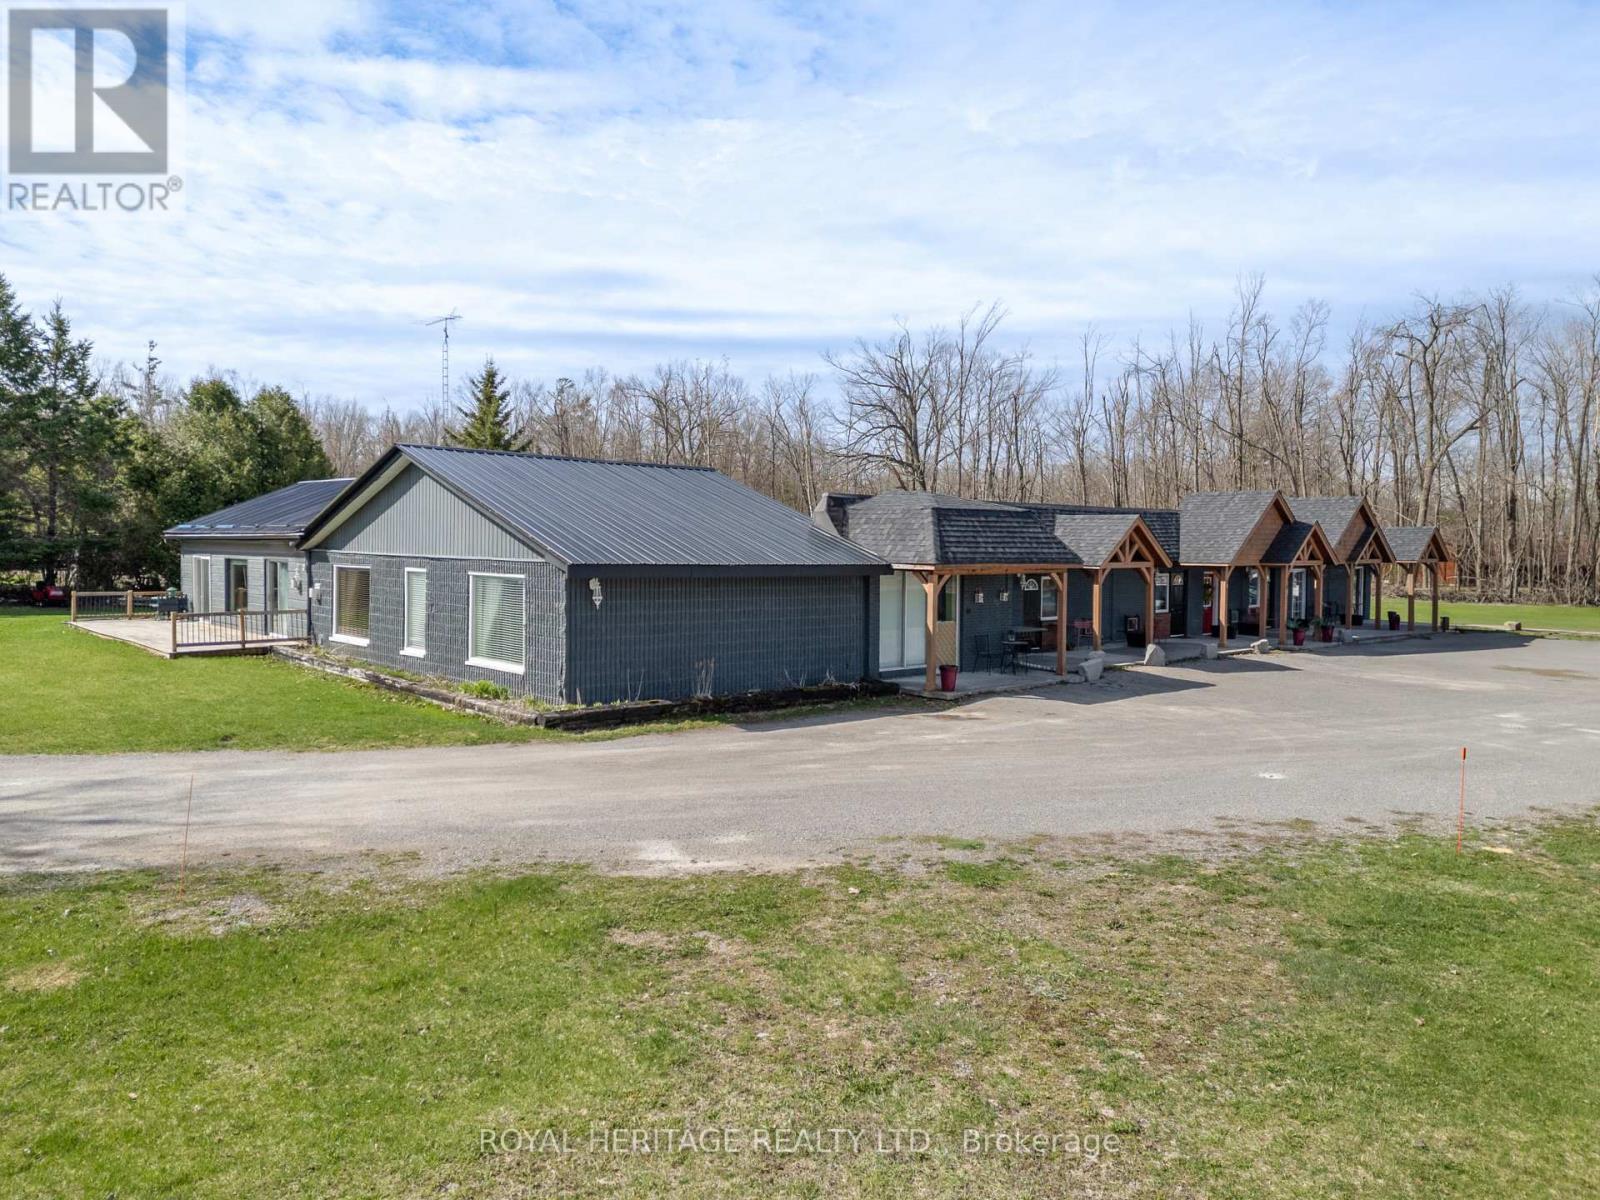
1578 County 8 Road
Kawartha Lakes, Ontario
Are you looking for a new business or a High Cash Flow Investment with 11.2% CAP? This is a turnkey Well Maintained Multi-Unit building. Rare opportunity to own a proven income-producing property. With AAA tenants and a flexible model suited for hands-on operators or passive investors. Offering 8 single units, 1 two-bedroom apartment, and 1 commercial unit, plus shared amenities including a dining area with a fireplace, a lounge, a full kitchen, and common laundry. Zoned C2 the commercial unit could be used as a convenience store, restaurant, and much more. Situated on a 1.3-acre lot, it offers ample parking, green space, and private walk-out patios for each unit. Tenants currently receive meal services, creating an assisted-living style income stream. Option to hire out meals and maintenance for a hands-off investment. Value-add potential includes adding kitchenettes or expanding the building to increase cash flow. Conveniently located between Fenelon Falls and Bobcaygeon. Just steps to Eganridge Resort for dining and golfing and approx. 1.5 hours from the GTA. Turnkey opportunity with strong returns and future growth potential. (id:49269)