
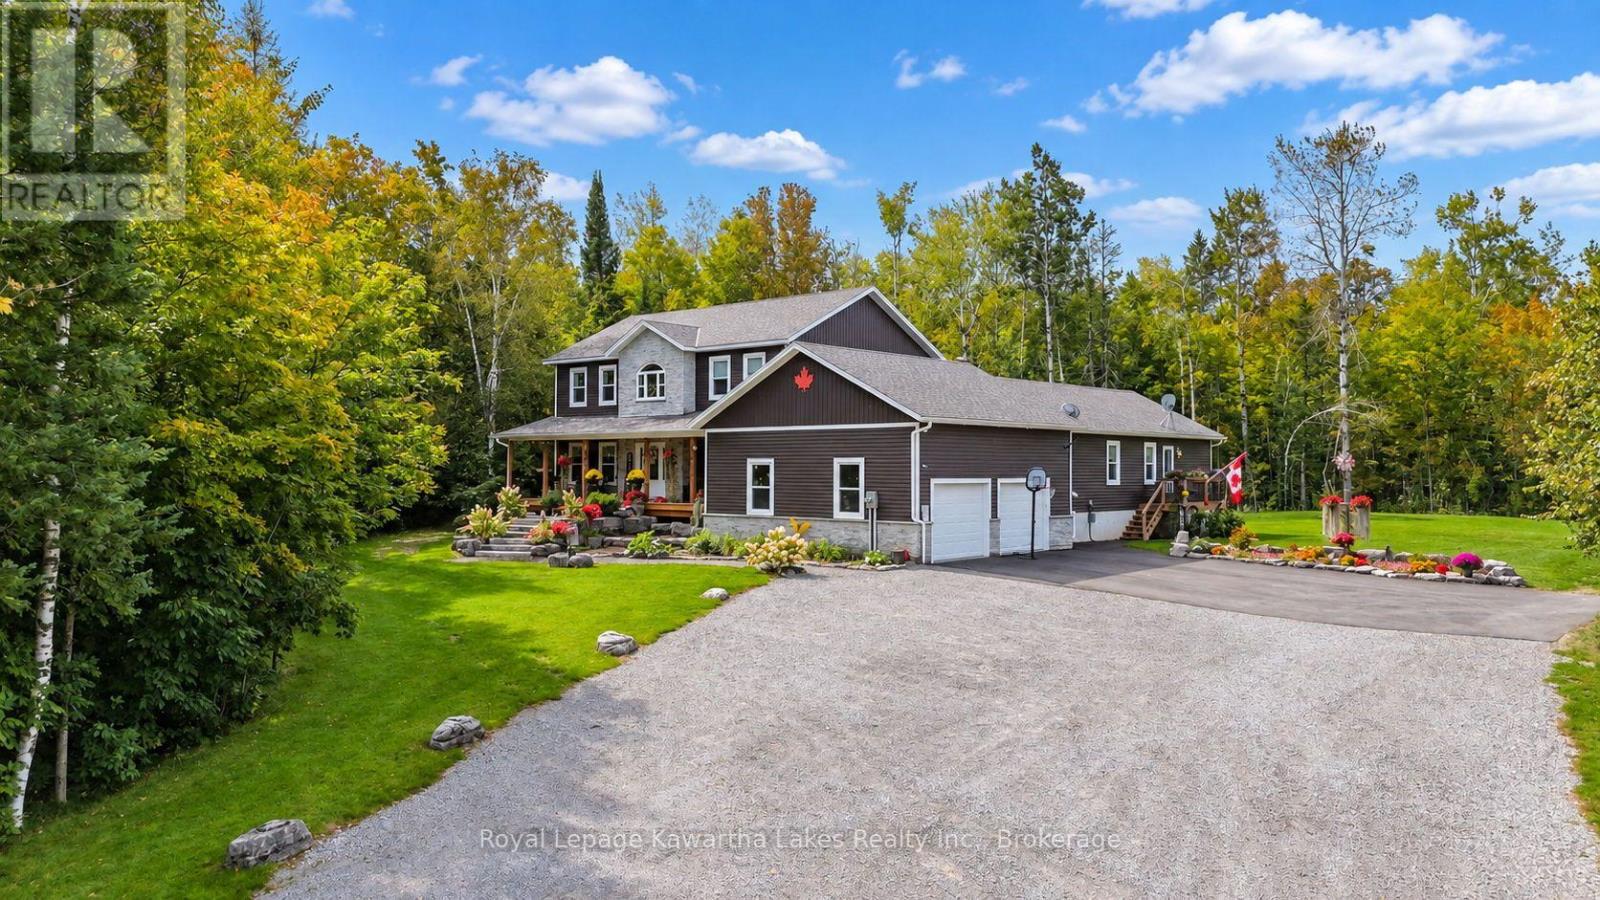
819 County 49 Road
Kawartha Lakes, Ontario
Private. Refined. Exceptional. Discover an extraordinary country estate set on 46 picturesque wooded acres, offering 6 bedrooms, 5 bathrooms and an exceptional blend of luxury, privacy and versatile living. This stunning two-storey residence features a fully attached, self-contained bungalow-style living space-ideal for in-laws, extended family or guests. The impressive main level showcases a chef-inspired kitchen with an oversized island, quartz countertops, built-in appliances and walk-in pantry, seamlessly opening to an elegant great room with propane fireplace, dining area and walkout to the expansive deck and above-ground pool. A generously sized main-floor office offers a sophisticated and private setting for working from home. A convenient 2-piece powder room, spacious mudroom with main-floor laundry and direct garage access complete the principal level. Upstairs, the luxurious primary retreat features a generous bedroom, large walk-in closet and spa-inspired 5-piece ensuite with glass walk-in shower and freestanding soaker tub. The well-appointed secondary bedrooms offer generous proportions and walk-in closets. The finished lower level provides even more living space, with a spacious family room, dedicated play area, two additional bedrooms and a 3-piece bathroom. The fully self-contained accessory apartment offers exceptional flexibility, featuring a private kitchen, living area, large bedroom, 4-piece bathroom, separate entrance and walkout to the backyard deck-perfect for guests, extended family or multi-generational living. Outside, professionally landscaped grounds, striking armour stone, a paved driveway and oversized double garage complement the mature forest and expansive acreage, creating a truly private and peaceful setting. An exceptional country property offering sophisticated living, remarkable space and endless possibilities-all surrounded by nature and privacy. This is truly private, refined and exceptional. You will want to live here. (id:49269)
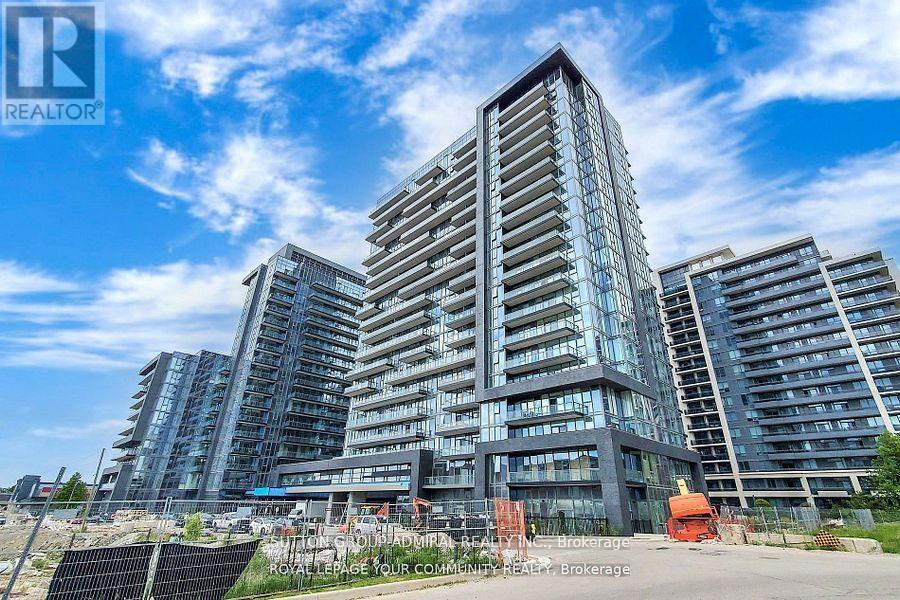
702 - 20 Gatineau Drive
Vaughan, Ontario
This stunning corner unit features a thoughtful split-bedroom layout, allowing for privacy and comfort. Enjoy abundant natural light with floor-to-ceiling windows and 9-foot ceilings that enhance the spacious feel. Located just a short walk from excellent schools, parks, restaurants, shops, and entertainment options, this condo offers the perfect blend of convenience and lifestyle. Public transport is easily accessible, with YRT buses, GO transit just minutes away. Don't miss this opportunity to lease a space that perfectly balances functionality and luxury! (id:49269)
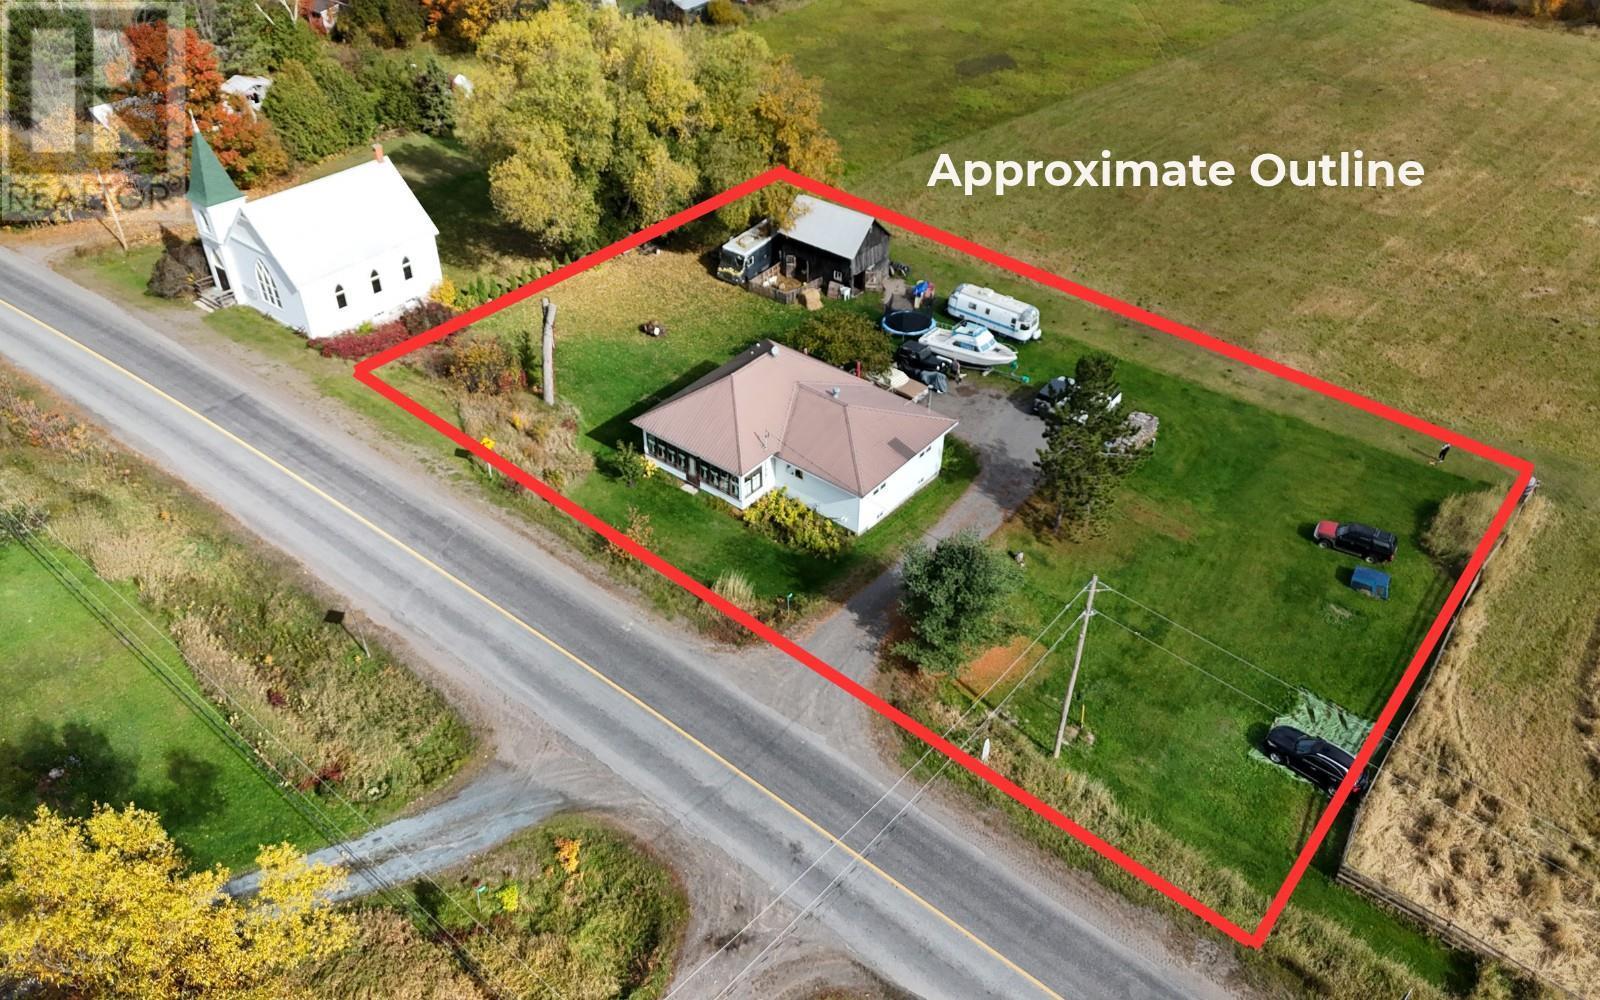
1618 Hwy 638
Plummer Addittional, Ontario
Spacious 4-bedroom home offering more room than meets the eye! This charming bungalow features a functional layout with generously sized rooms, beautiful wood floors and original character throughout. A charming porch adds to the home's appeal. Situated on a half-acre lot, the property includes a small barn and additional storage space. A durable metal roof adds peace of mind, while the full, dry unfinished walkout basement offers plenty of potential for additional living space or storage, with convenient access to the outdoors. Located in the desirable Rydal Bank area, within walking distance to Ottertail Lake with boat access, and just 10 km from Bruce Mines and all amenities. A great opportunity to enjoy country living with the convenience of town nearby. Book your private viewing today! (id:49269)
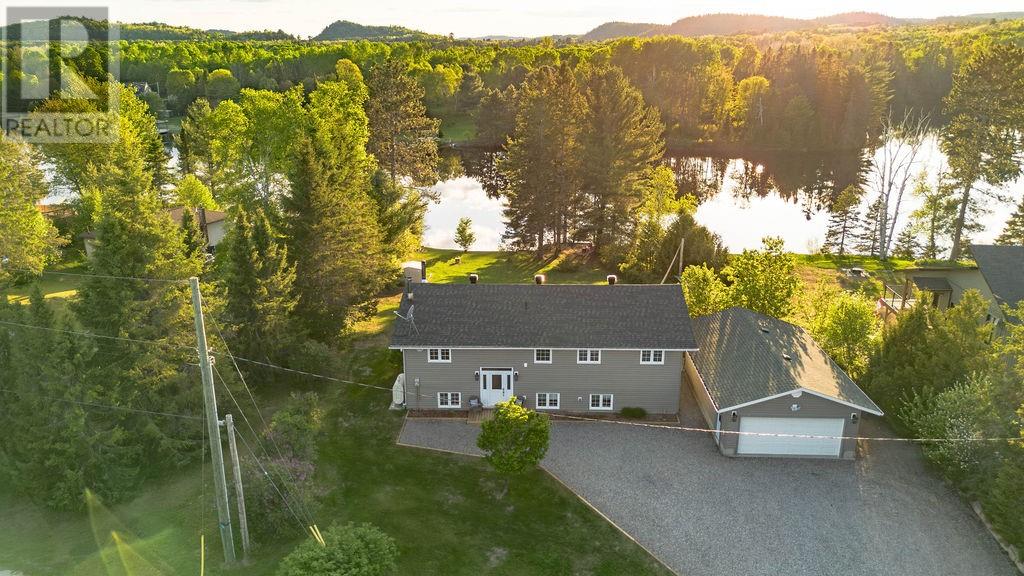
164 Birch Street
Nairn Centre, Ontario
Welcome to this exceptionally well-maintained waterfront home where all the major upgrades have already been thought of and completed. The bright open-concept main floor features abundant natural light, a custom kitchen with granite countertops, and garden doors leading to the expansive west facing front deck overlooking the water and incredible sunset shows, three spacious bedrooms ( all accented by glossy hardwood flooring) and a full bathroom with convenient laundry. The fully finished lower level offers a spacious recreation room with a wood-burning fireplace and walks out to the lower deck, along with two additional bedrooms, a second full bathroom, office space, and storage. Outside, enjoy the privacy provided by mature trees and natural foliage, with a gentle slope leading to the shoreline. The insulated detached garage provides excellent storage and workspace. Whether you're fishing from the dock, swimming, boating, or relaxing under the pines by the water, this property offers the ideal waterfront lifestyle and is a perfect setting for year round outdoor enthusiasts with kilometres of wooded trails near by. We promise, one visit and you will fall in love, so reach out today! Additional Highlight: Brand new forced air furnace and heat pump system with 10 year transferable warranty (id:49269)
332 Homewood Avenue
Sudbury, Ontario
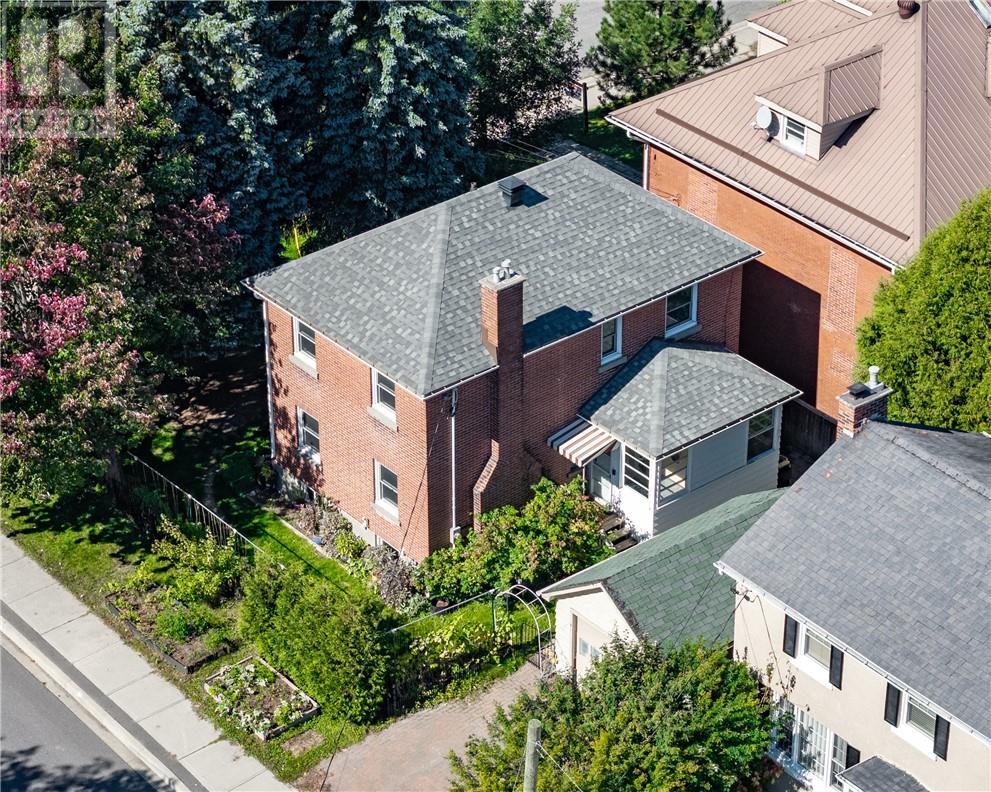
Welcome to 332 Homewood Avenue! Located in the highly sought-after Old Hospital area, this charming 3-bedroom, 2-bathroom home blends timeless character with plenty of space for comfortable everyday living. Step inside and you’ll immediately appreciate the old-world charm and character throughout, paired with a spacious kitchen that offers plenty of room to cook, gather, and entertain. With three generously sized bedrooms and two bathrooms, there’s plenty of space for families, guests, or a home office. Situated in one of Sudbury’s most desirable and established neighbourhoods, this home is close to amenities, schools, parks, shopping, and everything the Old Hospital area has to offer. A charming home in a prime location with space to make it your own — don’t miss the opportunity to make 332 Homewood Avenue yours! (id:49269)
9-102 Hutchison Ave
Elliot Lake, Ontario
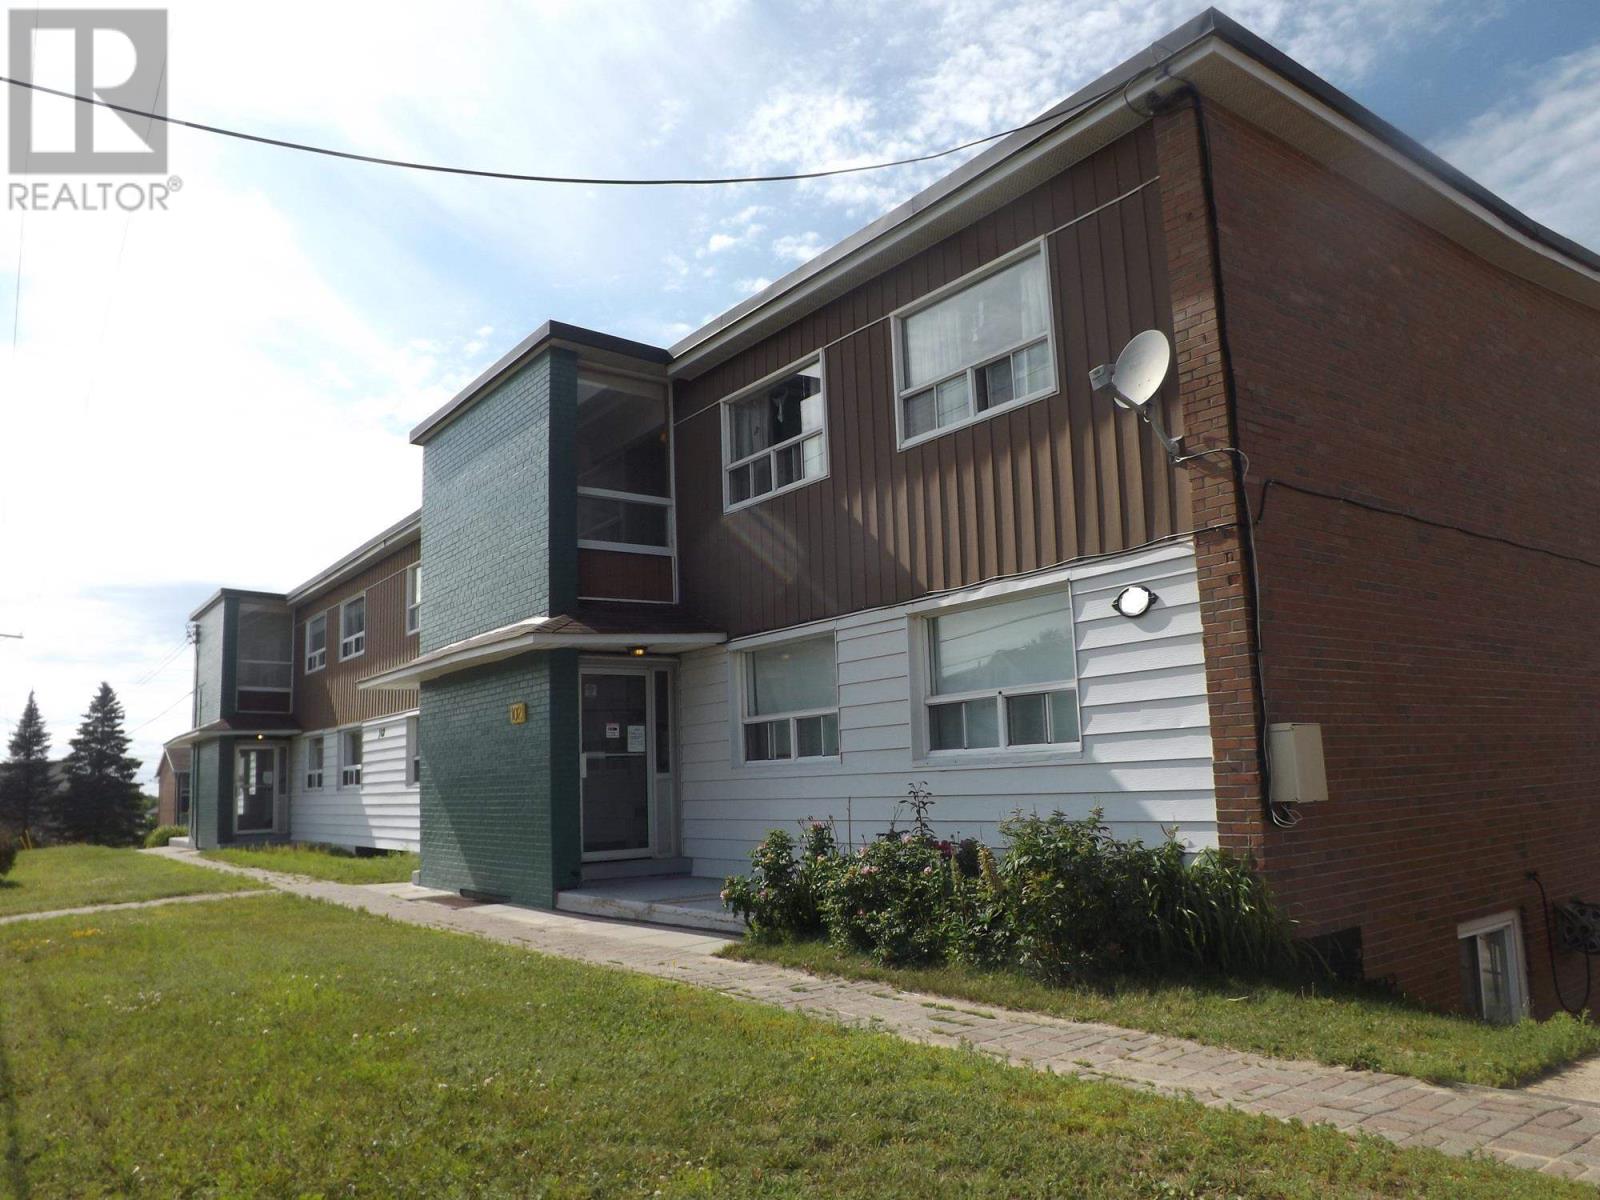
Incredible Opportunity | Prime Location 2-Bed Condo with Balcony Looking for a home with great bones and location to match? This sun-drenched 2-bedroom unit is ready for your personal touch! Enjoy open-concept living, large windows, and a private balcony perfect for your morning coffee. Walk to everything—downtown, Hillside Plaza, transit, the hospital, and local beaches are all just steps away. Offered as-is with immediate possession available. Monthly Fee ($562) Includes: Heat, city water & sewer, assigned parking, and private storage unit. (id:49269)
154 Mill Street
Smithville, Ontario
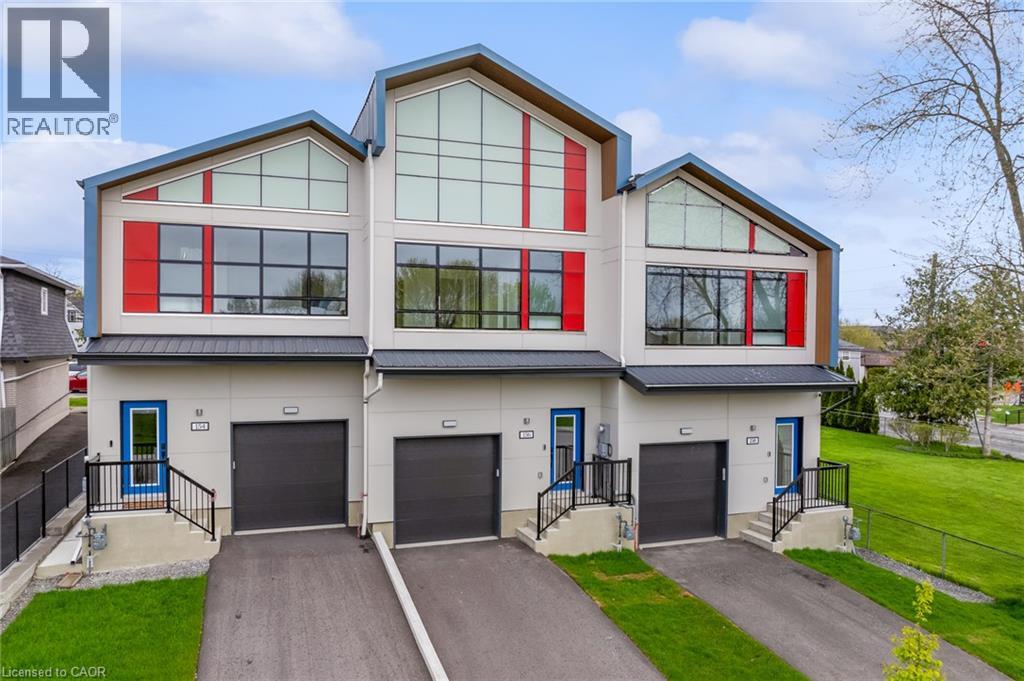
A RARE OPPORTUNITY TO LEASE AN EXCEPTIONAL CUSTOM-BUILT LUXURY TOWNHOME ON HISTORIC MILL STREET! A remarkable blend of architectural sophistication, contemporary elegance and superior craftsmanship. This extraordinary two-storey freehold residence offers over 1,340 sq. ft. of thoughtfully designed space with exceptional attention to detail. This stunning home showcases premium finishes, striking architectural features and modern conveniences throughout. Step inside to discover an inviting, light-filled interior featuring floor to ceiling windows and two spectacular skylights. With beautifully crafted oak hardwood staircase, rod iron spindles and pot lights throughout this home is a true showpiece. The sophisticated kitchen features contemporary cabinetry, elegant quartz countertops, a generous centre island and stylish finishes that perfectly complement the home's modern aesthetic. The upper level offers three spacious bedrooms, including a private ensuite in the Primary. Premium upgrades includes metal roofing, oversized windows, a sleek electric fireplace, digital thermostat, tankless hot water heater, video doorbell and a 200-amp electrical panel. Adding even greater value, the basement features an egress window and compatibility for a possible future accessory dwelling unit. NOT YOUR ORDINARY TOWNHOME - THIS IS A TRULY DISTINCTIVE RESIDENCE WHERE MODERN DESIGN, QUALITY CONSTRUCTION AND EXCEPTIONAL FEATURES COME TOGETHER. An incredible opportunity for buyers seeking something beyond the ordinary. A must-see property! (id:49269)
154 Mill Street
Smithville, Ontario
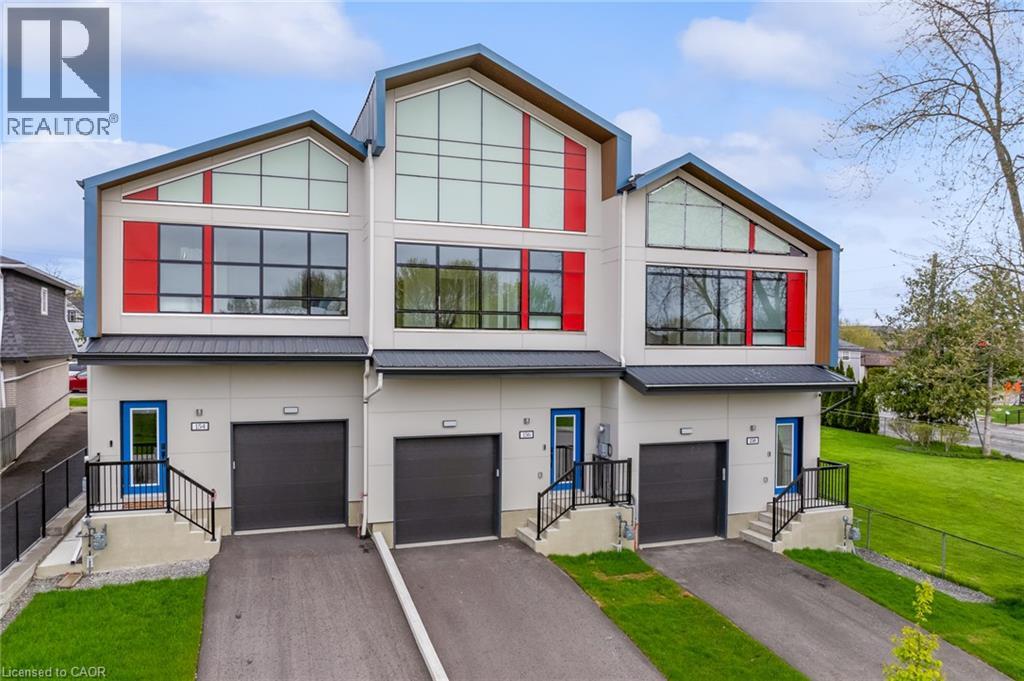
A RARE OPPORTUNITY TO OWN AN EXCEPTIONAL CUSTOM-BUILT LUXURY TOWNHOME ON HISTORIC MILL STREET! A remarkable blend of architectural sophistication, contemporary elegance and superior craftsmanship. This extraordinary two-storey freehold residence offers over 1,340 sq. ft. of thoughtfully designed space with exceptional attention to detail. This stunning home showcases premium finishes, striking architectural features and modern conveniences throughout. Step inside to discover an inviting, light-filled interior featuring floor to ceiling windows and two spectacular skylights.With beautifully crafted oak hardwood staircase,rod iron spindles and pot lights throughout this home is a true showpiece. The sophisticated kitchen features contemporary cabinetry, elegant quartz countertops, a generous centre island and stylish finishes that perfectly complement the home's modern aesthetic. The upper level offers three spacious bedrooms, including a private ensuite in the Primary. Premium upgrades includes metal roofing, oversized windows, a sleek electric fireplace, digital thermostat, tankless hot water heater, video doorbell and a 200-amp electrical panel. Adding even greater value, the basement features an egress window and compatibility for a possible future accessory dwelling unit. NOT YOUR ORDINARY TOWNHOME - THIS IS A TRULY DISTINCTIVE RESIDENCE WHERE MODERN DESIGN, QUALITY CONSTRUCTION AND EXCEPTIONAL FEATURES COME TOGETHER. An incredible opportunity for buyers seeking something beyond the ordinary. A must-see property! (id:49269)
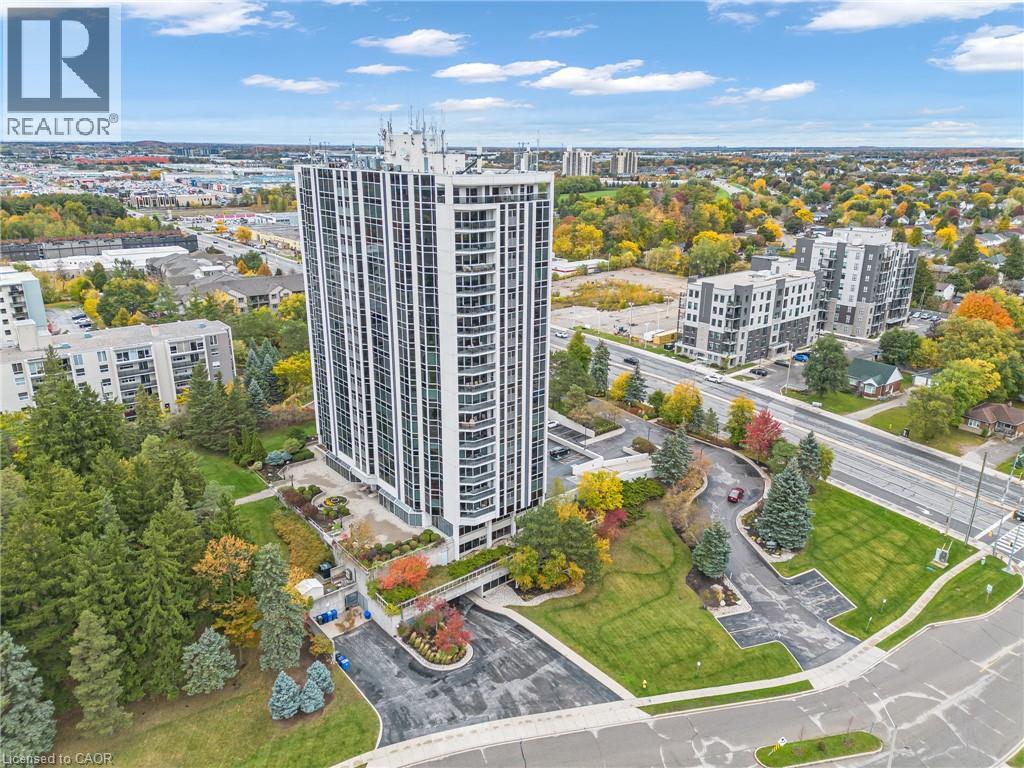
190 Hespeler Road Unit# 1804
Cambridge, Ontario
Welcome to this highly sought-after, south-facing corner unit offering unparalleled sunshine! Enjoy breathtaking sunrise views, all-day southern exposure, and vibrant sunsets from your choice of a private outdoor balcony or a cozy sunroom. The spacious front foyer features a generous closet and direct access to a dedicated laundry room. Designed for culinary enthusiasts, the eat-in kitchen boasts crisp white cabinetry, a pantry with convenient pullouts, granite countertops, pot lighting, and new premium stainless steel appliances, including a French-door fridge, an induction stove dishwasher and a built-in microwave.The expansive, open-concept living and dining areas flow effortlessly, framed by distant vistas and elegant engineered hardwood flooring. Retreat to the primary suite, where five oversized windows flood the room with east and south light. This private sanctuary includes a versatile sitting area, a walk-in closet, and a 3-piece ensuite. A flexible second bedroom or den offers direct access to the sunroom. Complete with two dedicated parking spaces and a storage unit, this exceptional condo pairs home-sized comfort with outstanding building amenities. Residents enjoy an indoor pool, tennis courts, pickle ball, forested walking trails, a fitness centre, a guest suite, and a party room with a full kitchen opening to an outdoor terrace. A games room and a fully equipped woodworking shop means you can bring all your hobbies with you—minus the upkeep of traditional homeownership. (id:49269)
Royal LePage Crown Realty Services Inc.
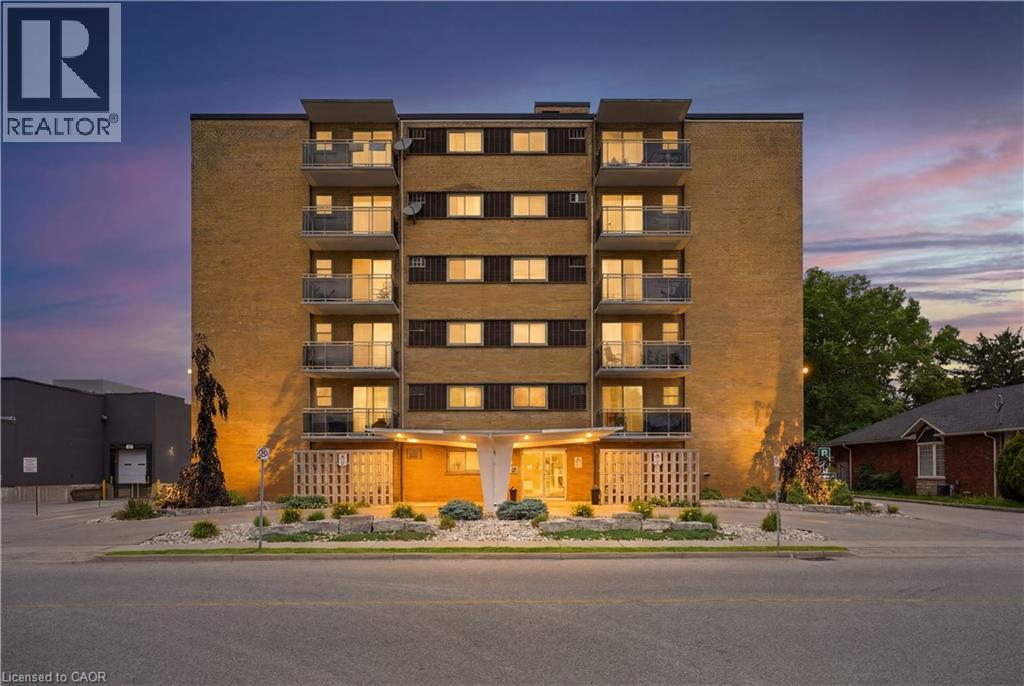
87 St George Street Unit# 403
Brantford, Ontario
Welcome to 87 St George Street, a bright and spacious 2-bedroom condo in a quiet, established Brantford building offering comfort, convenience, and excellent everyday functionality. Built in 1962, this well-kept condo has a practical layout with generous principal rooms, recently refinished parquet flooring, neutral paint tones, and large windows that bring in natural light. The living room offers plenty of space to relax or entertain, with sliding door access to a private balcony where you can enjoy fresh air, morning coffee, or a quiet place to unwind. A separate dining area sits just off the kitchen, creating an easy flow for daily meals, hosting friends, or setting up a work-from-home nook if needed. The kitchen offers full-size appliances, ample cabinetry, and a large window, giving the space a bright and functional feel. Both bedrooms are well-sized, making the layout suitable for downsizers, first-time buyers, young professionals, investors, or those needing a second bedroom for guests, hobbies, or office space. The bathroom features a step-in shower for added ease of use. This unit also includes one parking space and one storage locker, adding practical value and everyday convenience. Heat and water are included, helping simplify monthly budgeting, and the building offers a common laundry room with reloadable card payment. With a quiet community feel and a mix of downsizers and young professionals, this building offers an approachable option for buyers looking for a low-maintenance lifestyle. One of the standout features is the location, with a grocery store right next door, making it easy to pick up essentials even without a vehicle. Whether you are looking to enter the market, right-size into something more manageable, or add a practical Brantford condo to your portfolio, this 2-bedroom unit offers space, value, parking, storage, a private balcony, and everyday convenience in one well-rounded package. (id:49269)
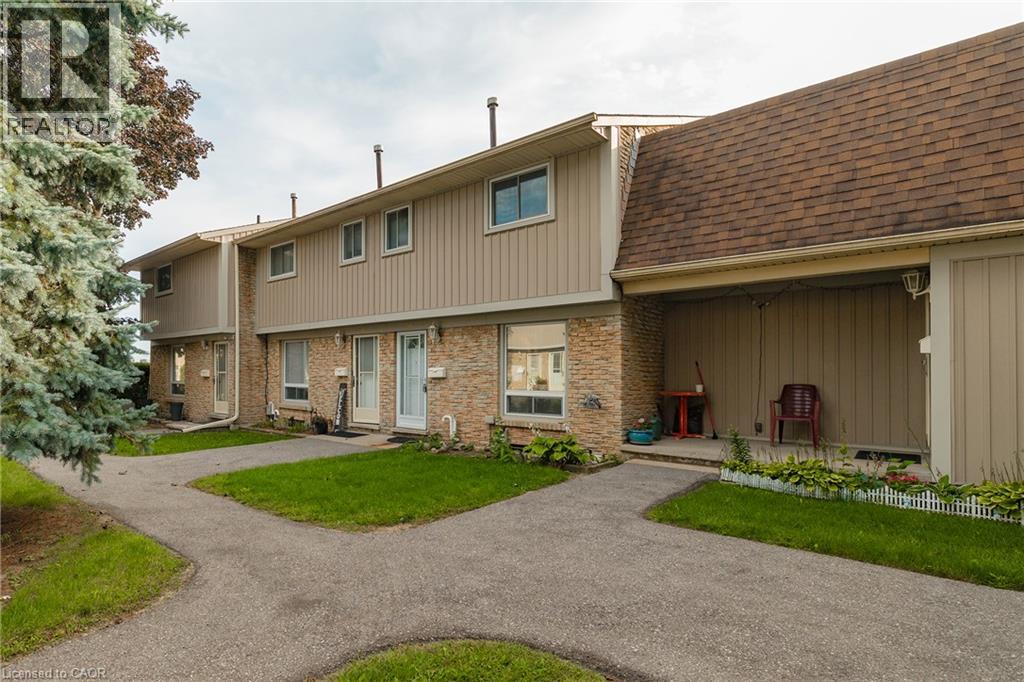
487 Elgin Street N Unit# 10
Cambridge, Ontario
Welcome to this 3-bedroom townhome in sought-after North Galt, offering a functional layout, plenty of natural light, and great potential to make it your own. An excellent opportunity for first-time buyers, young families, or investors, the home features a bright main floor with a spacious living area that flows naturally into the dining space and kitchen. Large windows bring in an abundance of natural light, creating a comfortable and inviting atmosphere throughout the main living areas. The kitchen offers ample space and a window overlooking the yard. Upstairs, you'll find three bedrooms and a 4-piece bathroom. The primary bedroom features double closets. The lower level provides plenty of opportunity for future customization. Outside, enjoy a private fenced backyard with a patio. Located in a quiet community with affordable condo fees, close to schools, parks, public transit, shopping, major amenities, and Highway 401. A home with good bones, a practical layout, great natural light, and plenty of potential for the future. (id:49269)
Affinity Real Estate Inc
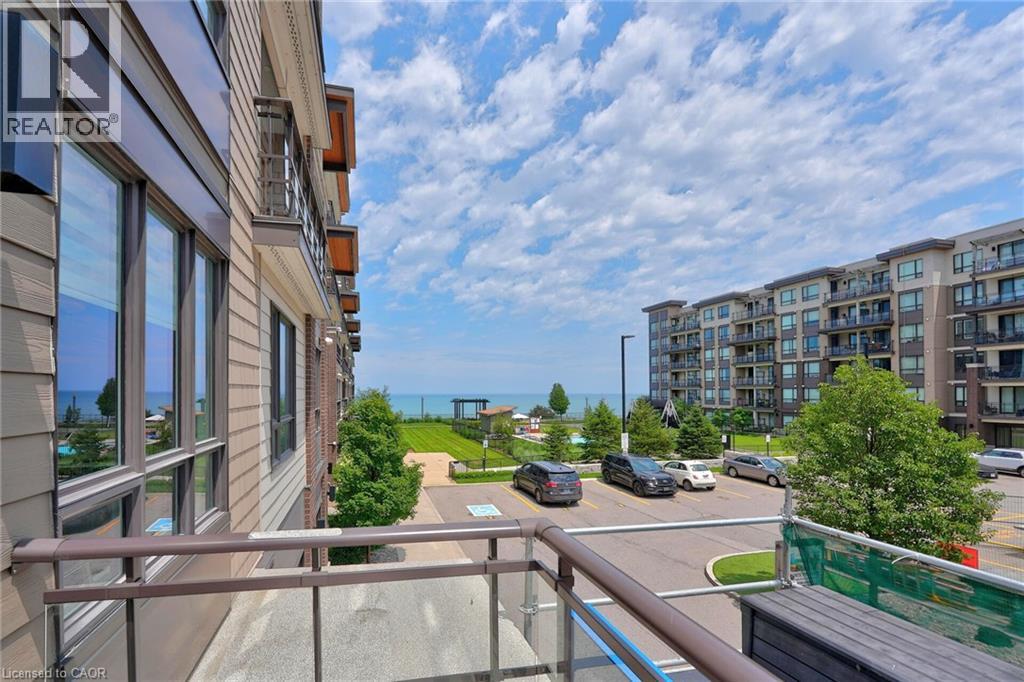
40 Esplanade Lane Unit# 206
Grimsby, Ontario
Welcome to 40 Esplanade Lane, Unit 206-a beautifully upgraded 2-bedroom, 2-bathroom corner suite in the highly sought-after Grimsby on the Lake community. Offering views of Lake Ontario and the outdoor pool, this beautifully appointed condo combines upgraded finishes with an unbeatable waterfront lifestyle. Designed with both comfort and functionality in mind, this freshly painted suite is filled with natural light and showcases an upgraded kitchen featuring quartz countertops, a spacious island with breakfast bar, extended upper cabinetry, ceramic tile backsplash, and quality finishes throughout. The primary bedroom features a stylish ensuite with quartz countertops, while the versatile second bedroom is ideal for guests or a home office. A second 4-piece bathroom with quartz countertops provides added convenience for family and guests. Step outside to the spacious wraparound balcony and enjoy beautiful lake views-the ideal setting for your morning coffee or evening unwind. Located just steps from Lake Ontario, scenic waterfront trails, parks, cafés, restaurants, and everyday conveniences, with quick access to the QEW, this home offers the perfect balance of peaceful lakeside living and commuter-friendly convenience. Residents enjoy exceptional building amenities, including an outdoor pool, fitness centre, party room, visitor parking, and elevator access. One underground parking space and an exclusive oversized storage locker are also included. Whether you're downsizing, investing, or searching for maintenance-free living by the water, this is a rare opportunity to own a beautifully appointed suite in one of Grimsby's most desirable waterfront communities. (id:49269)
Royal LePage State Realty
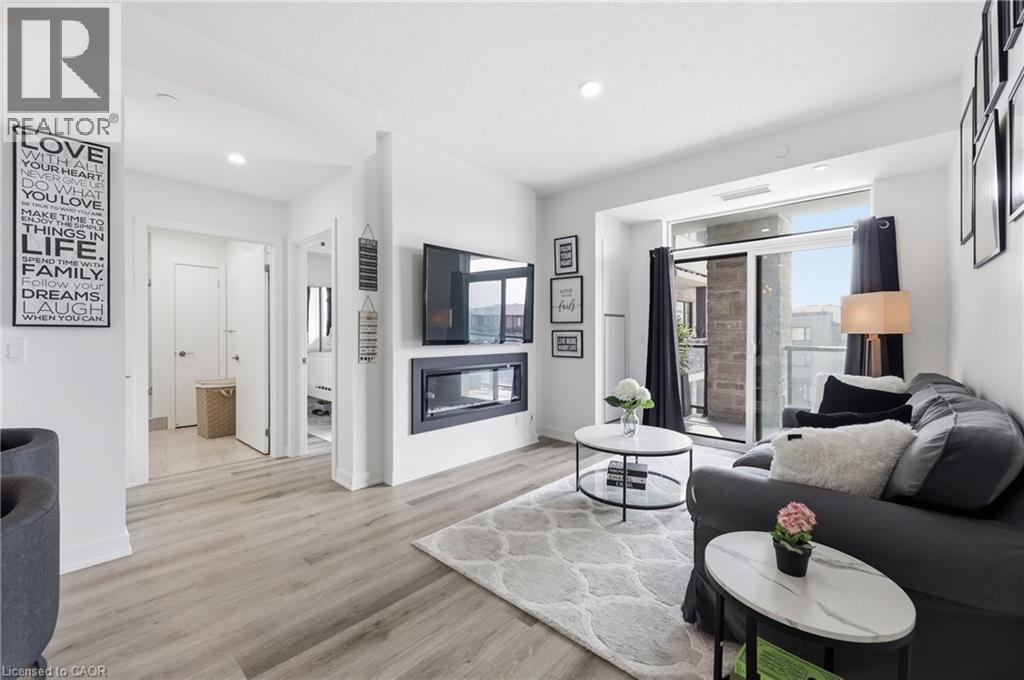
600 North Service Road Unit# 301
Stoney Creek, Ontario
Experience lakeside luxury in this stunning Creek model, a perfectly designed 869 sq. ft. suite in the sought-after CoMo coastal condominiums. This modern unit has been thoughtfully elevated with premium vinyl plank flooring throughout and a sleek 50 electric fireplace that serves as a sophisticated centerpiece for the open-concept living area. The primary retreat is a standout, offering a spacious wall-to-wall closet with mirrored doors and a private ensuite featuring designer tile work in the glass walk-in shower. Step outside to your private 95 sq. ft. balcony to enjoy the fresh air, or head up to the spectacular rooftop terrace for breathtaking panoramic views of Lake Ontario. Residents enjoy unparalleled building amenities, including a community rooftop garden with dual BBQs, a media room, a stylish party room, and dedicated facilities for pets, including a dog park and pet spa. This move-in-ready home is completed by one secure underground parking space and the rare convenience of a storage locker located on the same floor as the unit. Perfect for those seeking a boutique living experience just steps from the water. (id:49269)
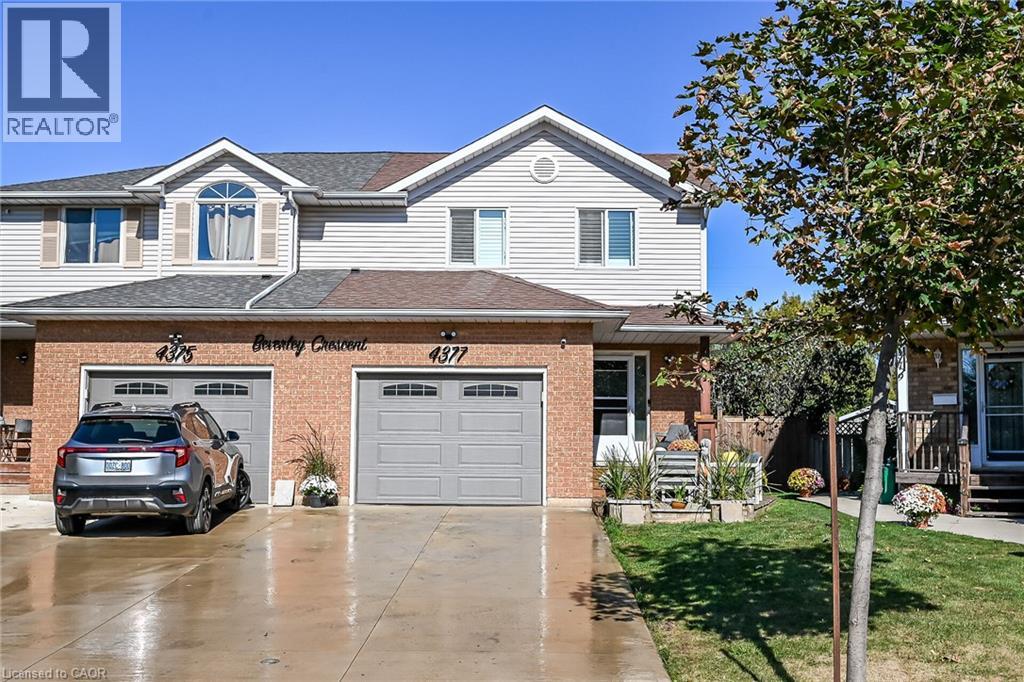
4377 Beverley Crescent
Beamsville, Ontario
Beautiful semi detached 2 story home totally renovated from top to bottom, just move! Pride of ownership evident. Open layout featuring newer kitchen with stainless steel appliances, newer windows, primary bed with feature wall with fireplace, newer flooring, family feature wall with fireplace, Heating and AC 2024, remote controlled tiger blinds, Glass partial wall on landing, Covered patio pergola, Pizza oven, Hot tub,new concrete path, shed, fire pit and so much more. (id:49269)
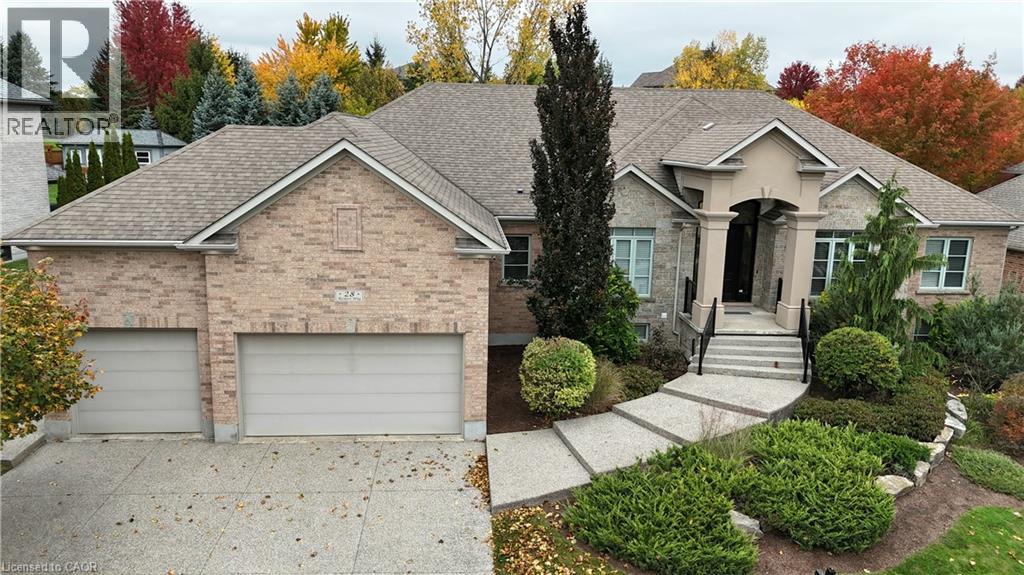
28 Rickert Way
Mannheim, Ontario
Custom executive raised bungalow with 4 car garage, almost a half acre lot in Mannheim Estates. 6 Bedrooms, 5 Baths, fully fenced yard. Over 6000 feet finished. The main floor has a gourmet kitchen with double ovens, modern fridge, and island with prep sink. All stainless steel appliances in kitchen. Great room has 18 foot ceiling and a limestone fireplace. Walkout to covered deck and patio area. Master has a superb ensuite with soaker tub and glass shower, double sinks in granite vanity plus a huge walk-in closet. The basement has a media room and a games room with built-in kitchenette including dishwasher, bar fridge, tow beer taps, fireplace and granite counter top. Modern bath has a steam and rain shower head. You must see this lower level to see the quality put in here in the 2020 renovation. Close to the Expressway and shopping, parks and the back way to Waterloo. Located on a road with center island to distinguish this end residential area. (id:49269)
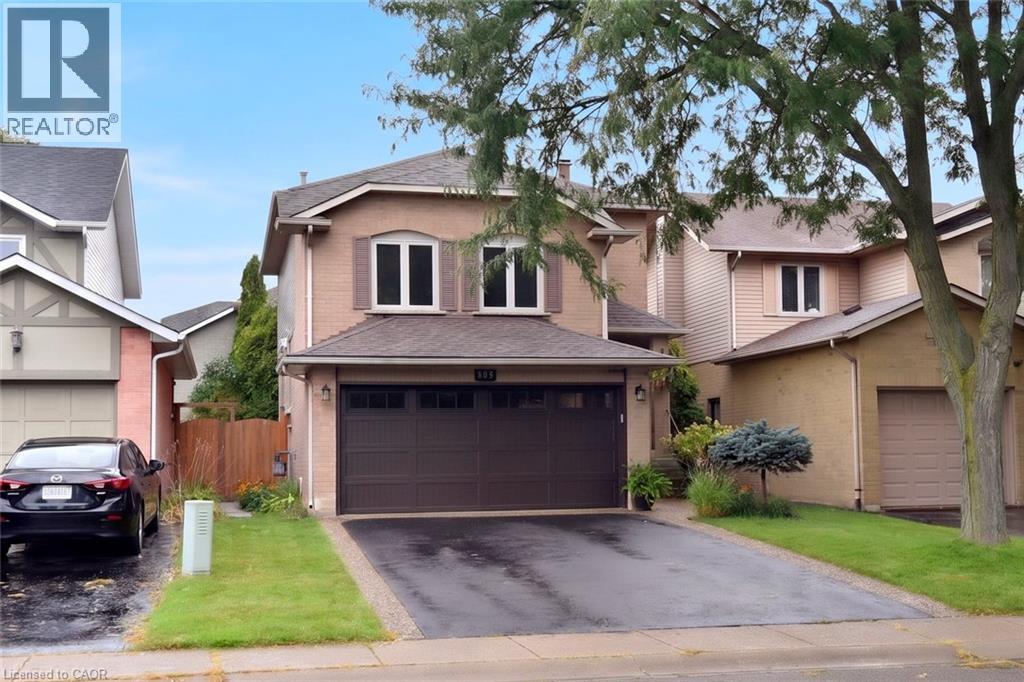
130 Charing Drive
Hamilton, Ontario
Pride of ownership shines throughout this well-maintained, one-owner home, ideally located close to shopping, dining, schools and everyday amenities. The main level features an updated kitchen with sliding door access to the yard, a bright and inviting living room, separate dining room perfect for family meals and entertaining. The second level offers three spacious bedrooms, while the large family room provides additional versatile space for relaxing, entertaining or family gatherings. A wonderful opportunity to own a lovingly maintained home in a convenient established neighbourhood. (id:49269)
74 Breithaupt Street
Kitchener, Ontario
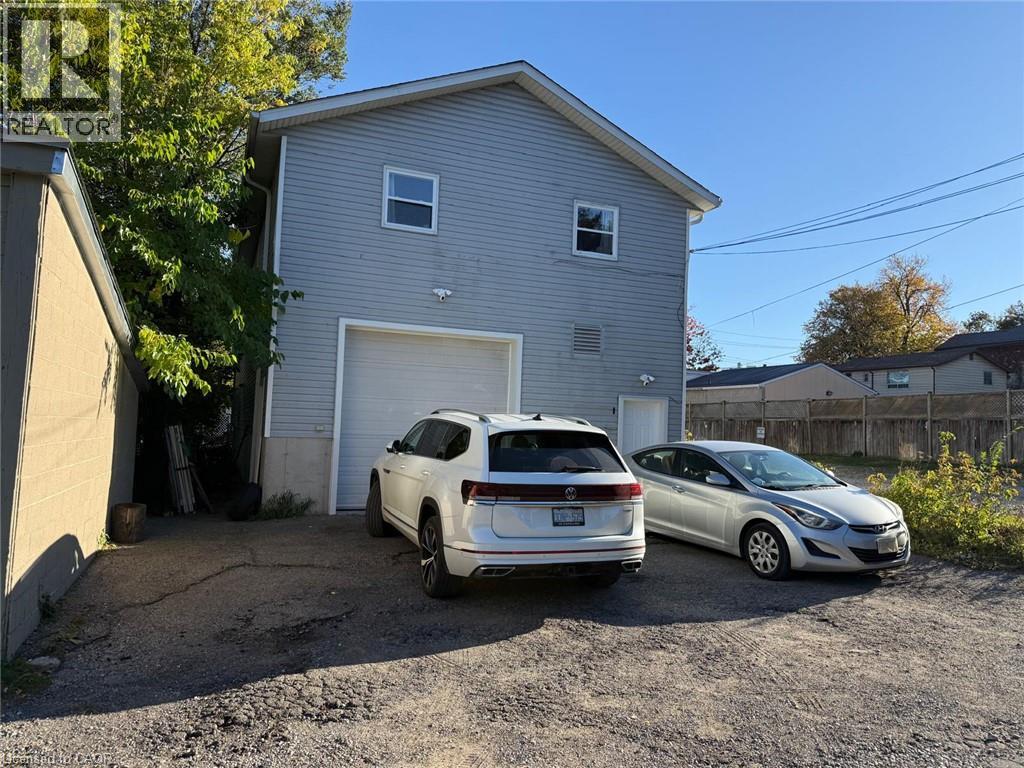
M1 Zoning – Ideal for Warehouse storage , Handyman, or Contractor Workshop, kitchen cabinet makers or woodworkers. Rent: $2,500 + HST + TMI. A 1,650 sq. ft. shop with laneway access is available for lease. The property features 3-phase, 600-volt, 100-amp power, 12' clear ceiling height, a two-piece washroom, and a 10' x 10' drive-in door. Conveniently located near downtown Kitchener, the property is close to various amenities and public transit. Great for kitchen cabinet. (id:49269)
17 Mcintosh Avenue
Chatham-Kent, Ontario
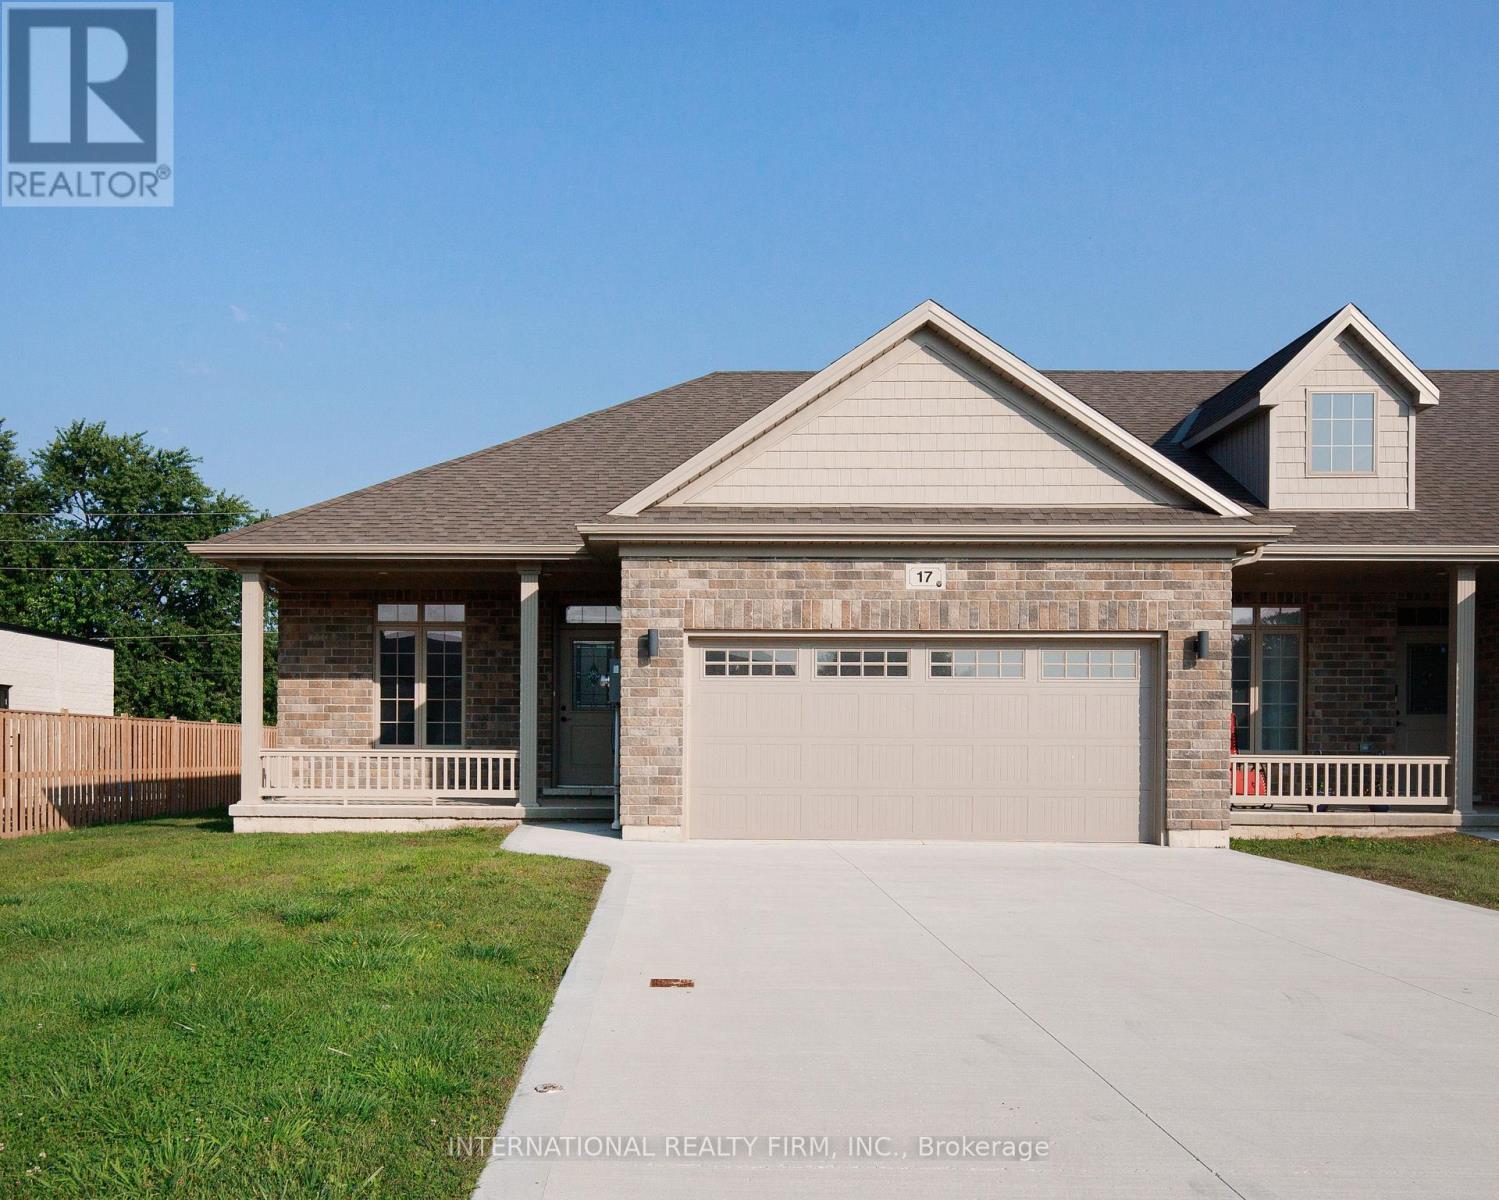
Welcome to one of the largest and brightest sun-soaked end-unit townhouses in the neighborhood! This recently renovated property, with over $70K spent on upgrading the basement, features a stunning 2+2 bedroom, 3-bathroom layout that has been professionally designed with meticulous attention to detail. Every finish has been carefully selected to embody a luxurious Scandinavian lifestyle. The kitchen is a showstopper, boasting Bern Marron woodgrain textured cabinets paired with sleek black-framed accents, all topped with a quartz countertop. The island and built-in under-cabinet lighting complete this sophisticated space. With extra-high ceilings and an abundance of large windows, the open floor plan is perfect for entertaining. The living area includes two sets of large patio doors that both walk out to concrete padsideal for your BBQ setup. The home also includes rough-ins for central vacuum and a gas line for an outdoor BBQ. The master bedroom offers a private oasis with an ensuite bathroom and a walk-in closet. The basement is equally impressive, with 2 bedrooms, 1 bathroom, a great room, and a versatile bonus room that could serve as a gym or office. Large basement windows allow natural light to flood the space. The property comes with POTL fees of $100 per month, covering snow removal and landscaping year-round, so you can relax and enjoy your beautiful home without the hassle. This home shows even better in person dont miss your chance to make it yours today! (id:49269)
822 - 270 Dufferin Street
Toronto, Ontario
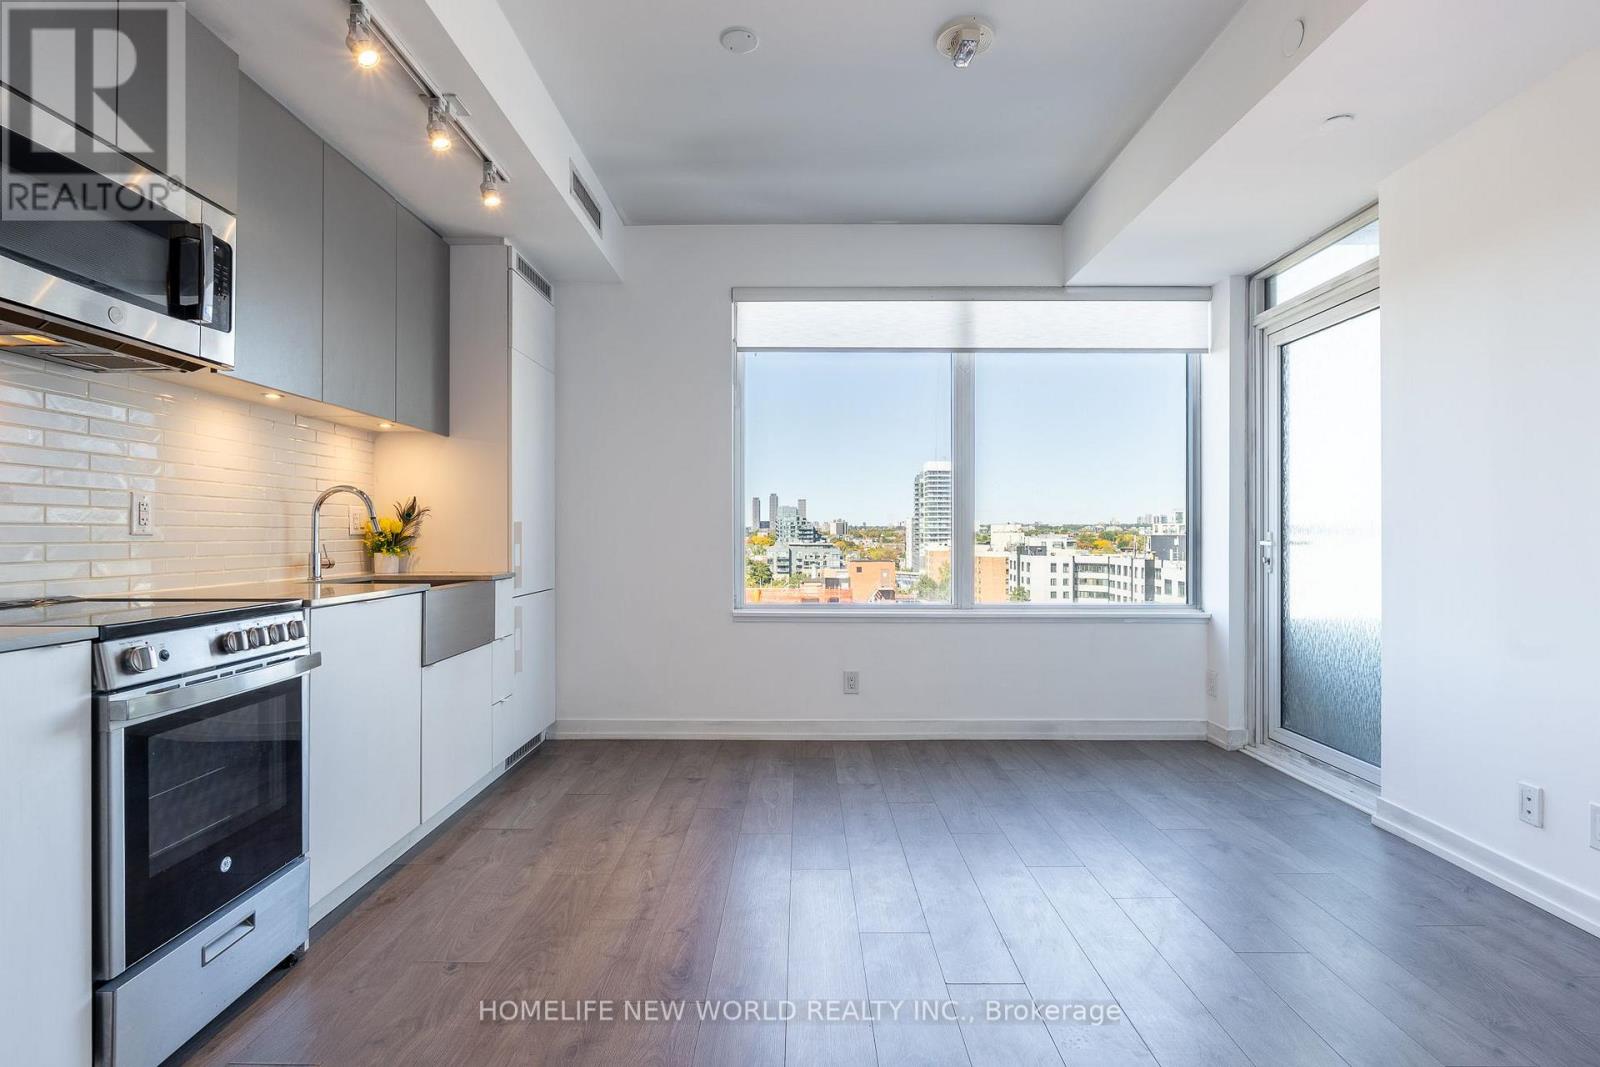
Welcome to modern urban living at XO Condos (King & Dufferin). This bright and functional suite features smooth ceilings, floor-to-ceiling windows with abundant natural light, quality laminate flooring throughout, and a walkout to a private covered balcony. Steps away from vibrant Liberty Village, King West dining, cafes, and shopping. Commuting is effortless with the 504 King streetcar and 29 Dufferin bus right at your doorstep. (id:49269)
16 Blake Street
Barrie, Ontario
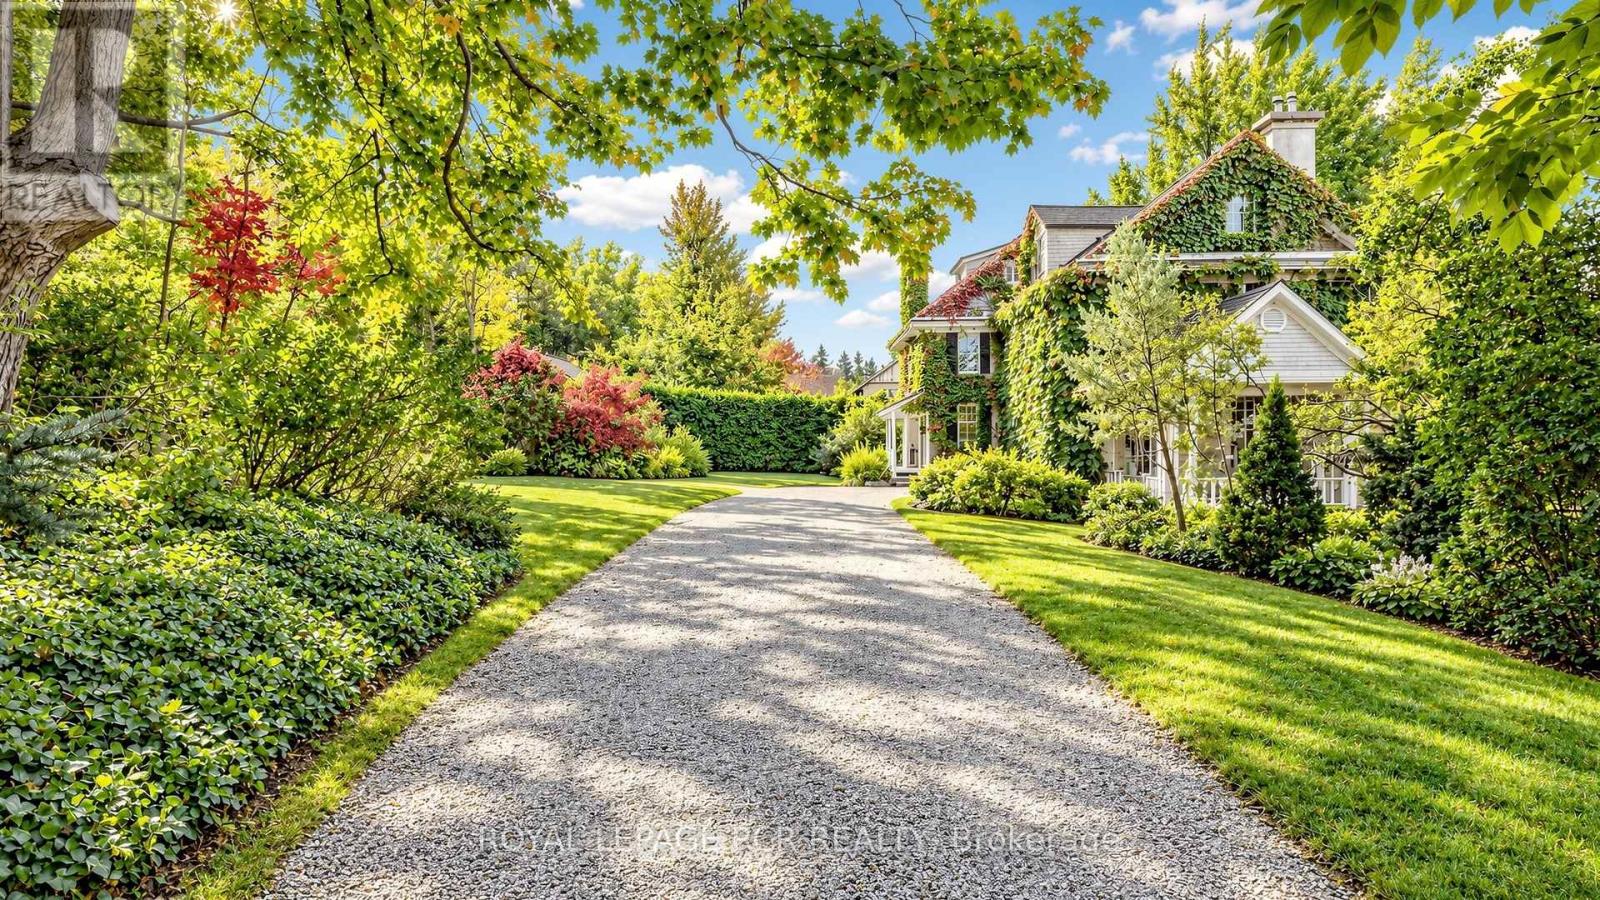
Own a remarkable piece of Barrie's history at 16 Blake Street. Known historically as "Foxley," this distinguished 1916 residence forms part of the city's architectural heritage, offering timeless character and exceptional space in a beautiful setting. With 7 bedrooms, 3 bathrooms and 4,446 sq. ft. above grade, the home provides room to gather, entertain and create spaces that suit your lifestyle. Set on an expansive 188 ft. x 270 ft. lot, the grounds are a defining feature: remarkably private and surrounded by mature trees, they create the feeling of a secluded retreat in the middle of a forest. Enjoy peaceful mornings, outdoor gatherings and the beauty of the changing seasons, all within easy reach of downtown Barrie, Kempenfelt Bay, waterfront trails, parks, restaurants and cultural attractions. A rare opportunity to become the next steward of a storied home where historic character, generous proportions and extraordinary privacy come together. (id:49269)
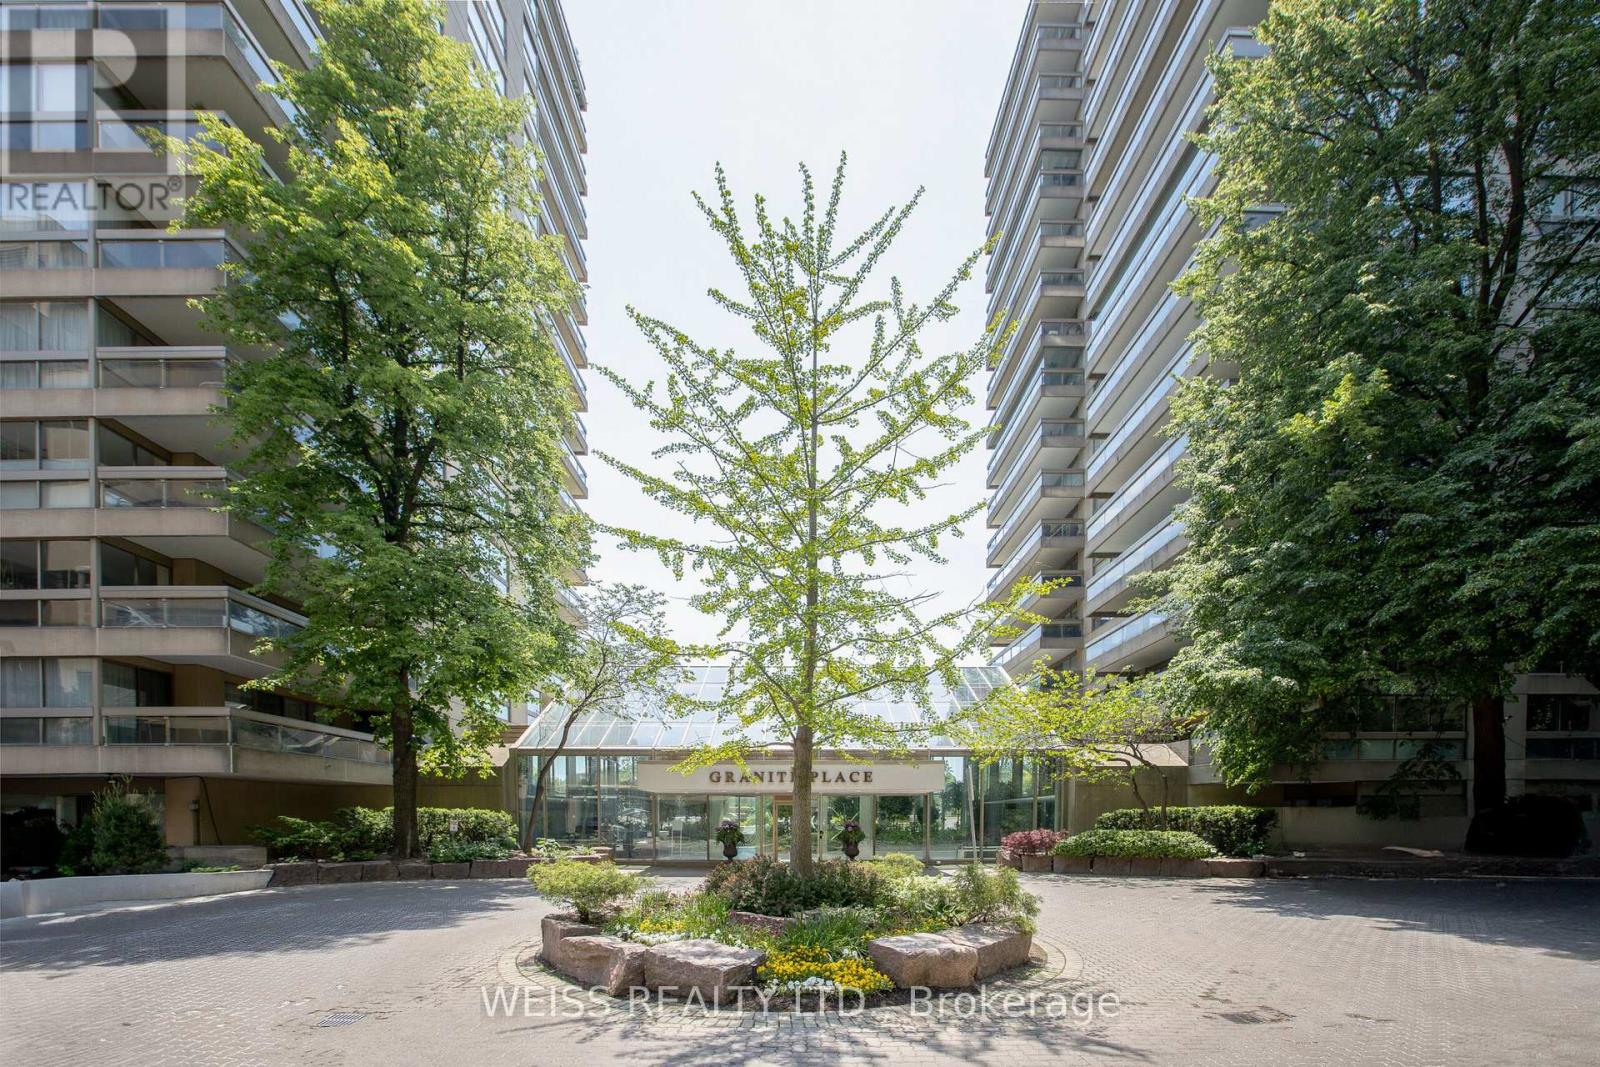
903 - 63 St. Clair Avenue W
Toronto, Ontario
Welcome to The Granite Place! This spacious and sun-filled 2-bedroom, 2-bathroom suite offers an exceptional blend of comfort, generous living space, and convenience in a highly sought-after midtown location. The large eat-in kitchen features an abundance of windows, while the expansive combined living and dining room is flooded with natural light and provides an ideal setting for entertaining family and friends. A walk-out to the large terrace, accessible from both the living room and kitchen, creates a wonderful extension of the living space. The spacious primary bedroom features a large walk-in closet, additional closet space, and a 4-piece ensuite. The second bedroom is also generously sized, offering excellent versatility for guests, a home office, or family. One underground parking space and a locker are included. Residents enjoy an impressive selection of amenities, including 24-hour security, ample underground visitor parking, a fully equipped gym, indoor saltwater swimming pool, whirlpool, sauna, guest suites, on-site property management, party/meeting room, and library. Unbeatable convenience just steps to Yonge & St. Clair, the Yonge subway station, shops, restaurants, parks, and The Beltline trail. Enjoy spacious condo living in an established building with outstanding amenities including an indoor saltwater pool and everything you need right at your doorstep! All utilities included in the maintenance fee! Cable & Internet Included in Maintenance Fee with Rogers as a bonus! (id:49269)
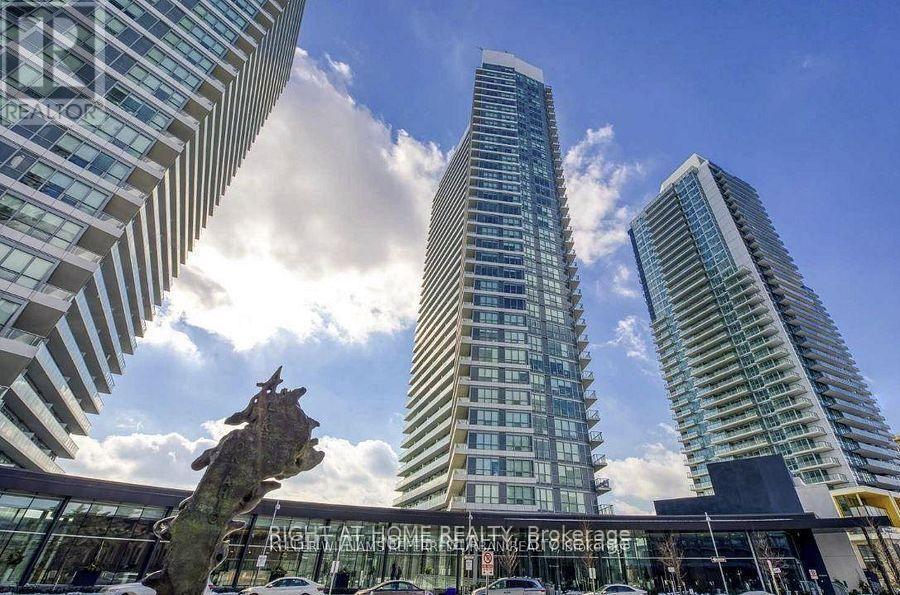
1005 - 115 Mcmahon Drive
Toronto, Ontario
Open space corner unit, 9 ft ceiling,133 sq ft balcony, large windows, NE exposure, fills with natural light throughout the day. Modern kitchen with marble backsplash, B/I Appliances, quartz countertop, Bathroom with marble tiles. Great location! Walking distance to everything! Step to TTC/Subway and minutes to Highway 401. (id:49269)
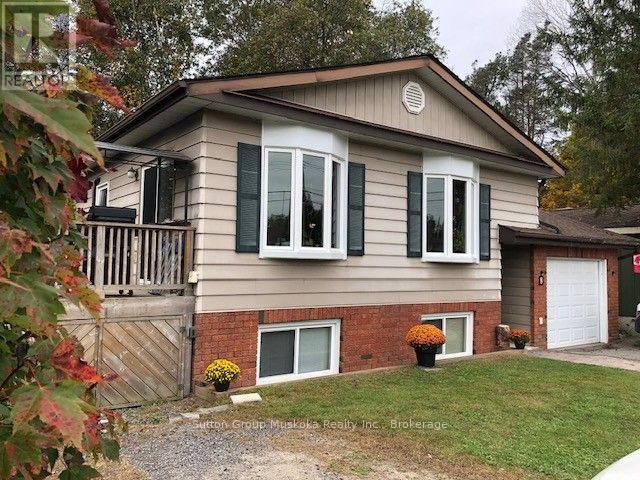
8 Gouldie Street
Huntsville, Ontario
This well maintained home in a quiet family neighbourhood close to Pine Glen school is ready for a new family. This four bedroom, two bathroom home with full finished lower level and walk out to a private backyard is a great home for kids and pets! Open flow living room and recently updated kitchen with attractive white cabinetry, stainless steel appliances, lots of cupboard space and a feature island with built in oven. There are 3 bedrooms on main level and full bathroom, the 4th bedroom and 2nd bathroom with laundry room are on the lower level. The Family Room has an entertaining bar and walk out doors to a completely fenced yard with 3 gates for easy entry access. The backyard patio area is surrounded by trees for complete privacy. There is a gas fireplace in the lower level family room to keep you cozy on those cooler evenings. The front entrance welcomes you with a good size mud room area for coats and shoes and entrance to the garage provides easy access to your vehicle and storage items. A deck from the kitchen/dining area for enjoying barbeques and relaxing outside , wraps up this comfortable home! Sellers are motivated for a necessary move to a larger home. Home is insured with Westland Insurance and they will continue insurance with new Owner of this property (formerly Hutcheson Reynolds and Caswell) Their mortgage company assures that a qualified Buyer can receive financing. Building inspection report is attached to this listing. Wood basement was found in very good condition. (id:49269)
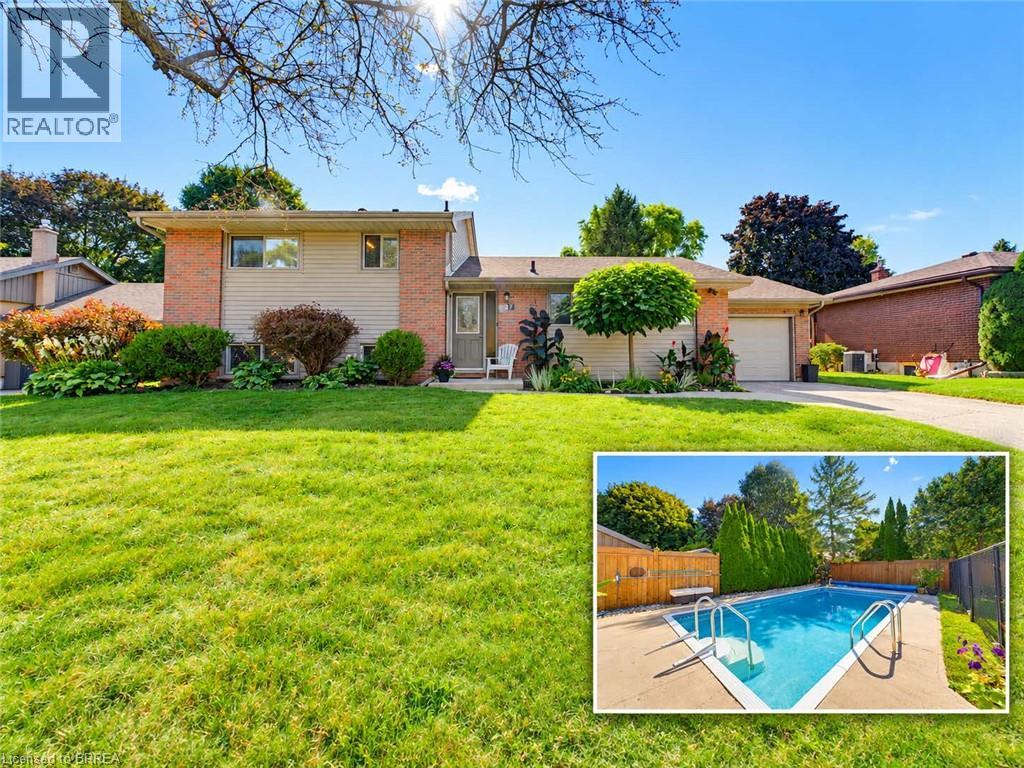
27 Brier Crescent
Brantford, Ontario
A backyard built for summer in one of Brantford’s most established north-end neighbourhoods. Welcome to 27 Brier Crescent, a 3-bedroom, 2-bathroom side-split sitting on an impressive 70 x 112 ft lot in the desirable Greenbrier neighbourhood. Inside, the home offers a bright and functional layout with approximately 1,194 sq. ft. above grade, plus additional finished living space on the lower level. Three comfortable bedrooms provide room for the family, while two full bathrooms and an attached garage add everyday convenience. Step outside and this property really starts to separate itself. The spacious backyard is designed for summer living, highlighted by an inground pool and a large deck that creates the perfect setting for barbecues, outdoor dining, entertaining friends or simply relaxing by the pool. The location is another major advantage. Greenbrier Public School is just around the corner, with North Park Collegiate, St. Leo Catholic Elementary and St. John’s College all nearby. Shopping, restaurants and everyday conveniences are within walking distance, while parks, recreational amenities and Highway 403 access are only minutes away. Important updates include the furnace and central air conditioning in 2019 and roof shingles in 2015. With a large lot, inground pool, versatile living space and a location that puts schools and amenities close to home, 27 Brier Crescent offers the kind of family lifestyle that is increasingly difficult to find in the city. (id:49269)