
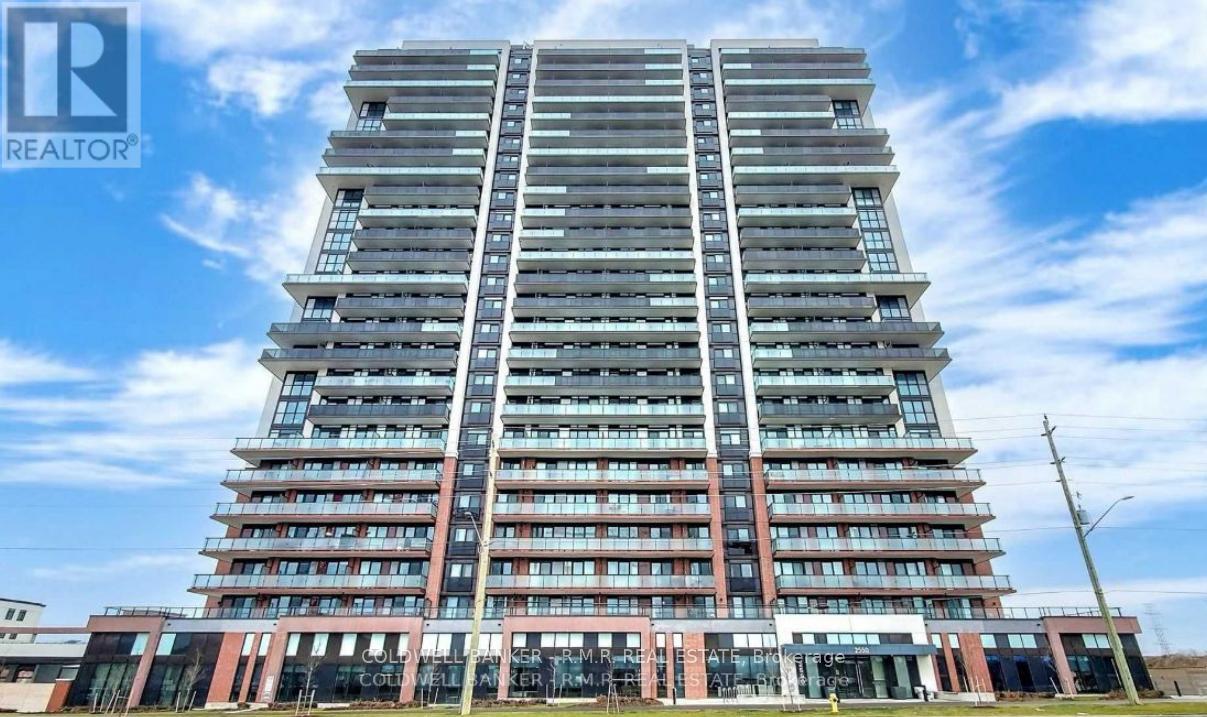
2304 - 2550 Simcoe Street N
Oshawa, Ontario
This beautiful, bright and spacious 2 Bedroom and 2 Bath Suite with Parking in the heart of Oshawa is available for Lease with amazing unobstructed sunset views to the west! This building has luxury amenities such as a Fitness Centre, Business Room, Terrace with BBQ and Lounge, Party Room,Games Room, Theatre and more! Walk to all stores, Costco, Restaurants and Banks. Public Transit is right in front of the building and minutes to Hwys 412 and 407. Minutes to Ontario Tech University and Durham College. Covered parking is conveniently situated close to the entrance. (id:49269)
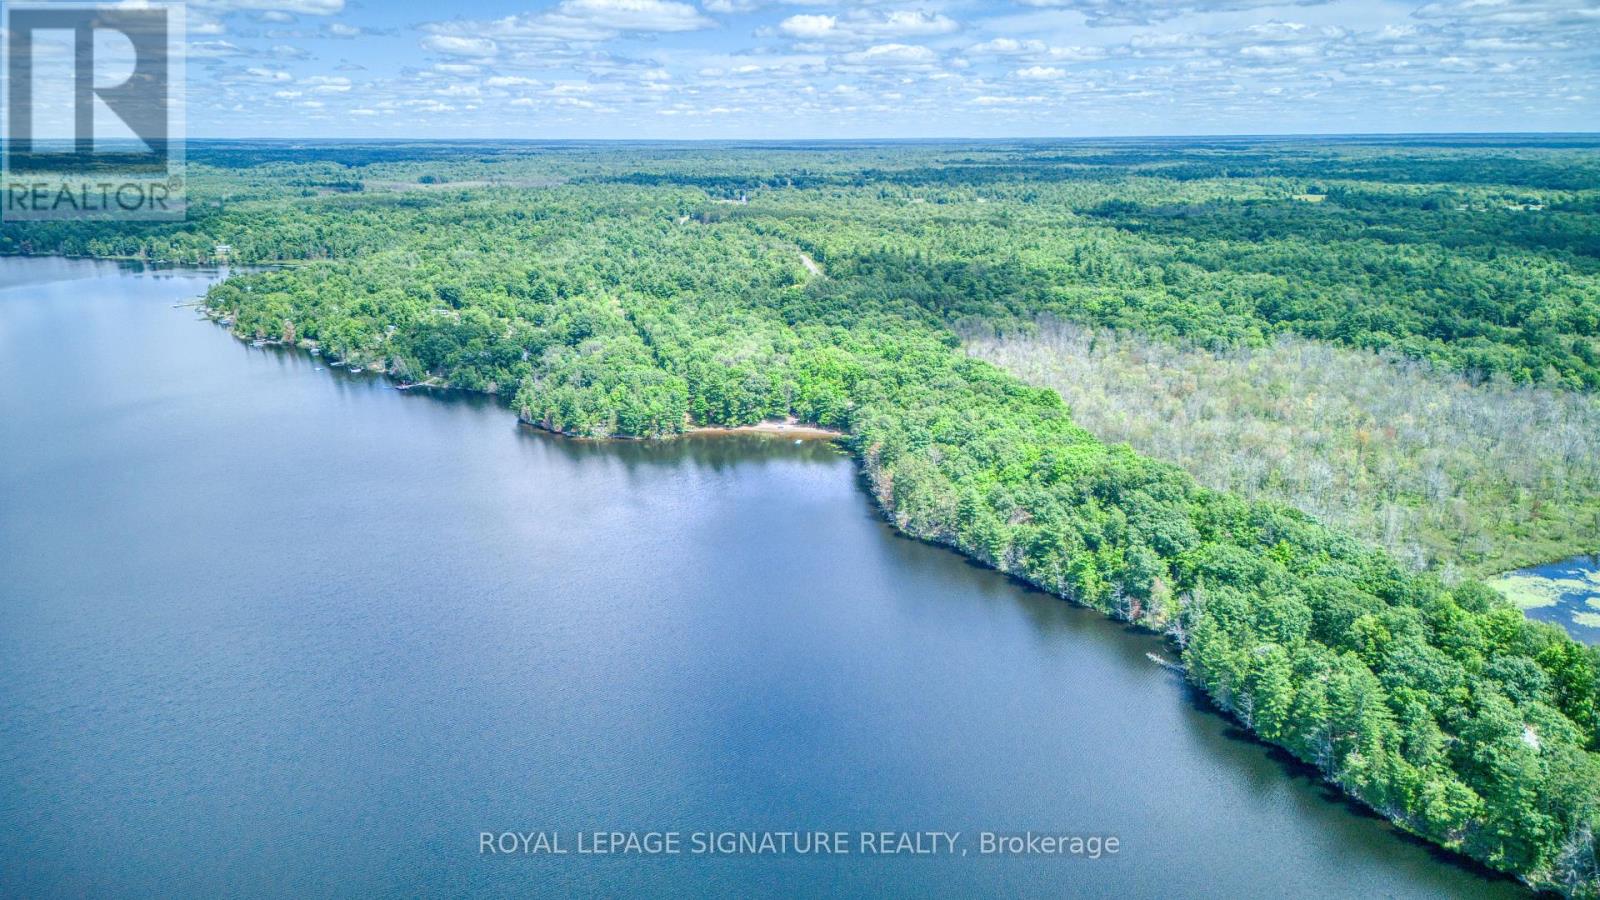
1841 Fifth Lake Road
Central Frontenac, Ontario
If someone told you that a perfect retirement doesn't exist, show them this property. Discover the ultimate waterfront lifestyle and active retirement opportunity with Pineridge Cottages, a serene turn-key property featuring a rustic 1,700 sq. ft. main log home and 11 fully-equipped seasonal cottages situated along a massive, private approx 1,425 feet of pristine shoreline. Perfect for an owner-operator or multi-generational family seeking peace, privacy, and built in rental income, this tranquil sanctuary offers endless opportunities for boating, fishing, and relaxation in an idyllic setting. With established repeat clientele and numerous recent upgrades, this rare package seamlessly combines residential luxury with an accessible, high yield business opportunity. (id:49269)
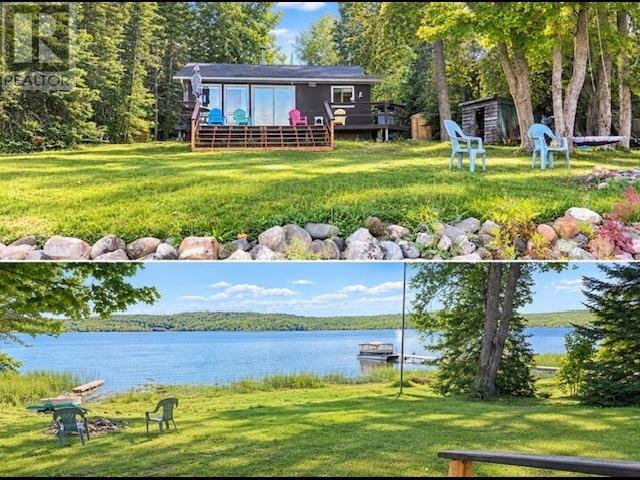
408 12th Line
Bruce Mines, Ontario
Welcome to this charming three-bedroom waterfront cottage on beautiful Rock Lake, offering stunning views and an inviting setting to relax, unwind, and enjoy the best of cottage living. The spacious wood deck provides the perfect place to enjoy your morning coffee while taking in the picturesque waterfront and surrounding natural beauty. Spend your days swimming, boating, kayaking, hiking, fishing, and exploring the outdoors, with a public boat launch and beach conveniently located nearby. The cottage has been thoughtfully maintained and features numerous recent updates, including a new heat pump installed in March 2026, new shallow well pump and septic pump in 2026, a 16- foot front staircase and new 40-gallon hot water heater in 2024, and a new storm door in 2024. Additional features include a newer septic system and a generous 12’ x 16’ storage shed, ideal for storing recreational equipment and outdoor essentials. This is a wonderful opportunity to own a peaceful lakeside retreat and enjoy the relaxed lifestyle Rock Lake has to offer. Book your private showing today! (id:49269)
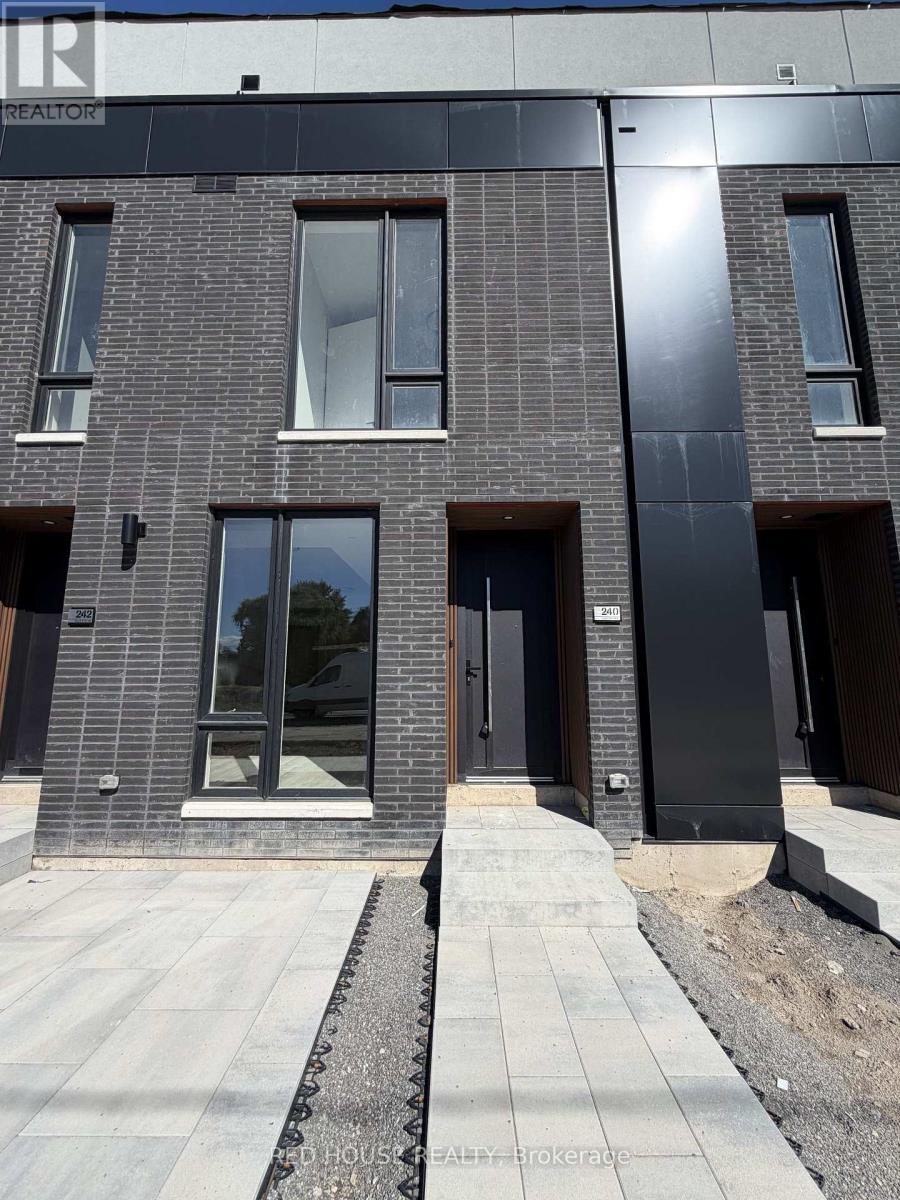
240 Ellis Avenue
St. Catharines, Ontario
Brand New & Never Lived In! Welcome to this beautiful 2-bedroom, 2.5-bathroom townhome, offering modern finishes, a thoughtfully designed layout, and an impressive 316 sq. ft. of private outdoor space across three patios.The bright, open-concept main level features a seamless flow between the living, dining, and kitchen areas, creating a welcoming space that's perfect for both everyday living and entertaining. Large windows bring in plenty of natural light, creating a warm and inviting atmosphere throughout the home.Both generously sized bedrooms feature their own private ensuite bathrooms, providing comfort and convenience. The primary bedroom also offers a walk-in closet with ample storage.Enjoy an impressive 316 sq. ft. of private outdoor space, including a spacious main-level patio and private walkout patios from both bedrooms. Whether you're enjoying your morning coffee, hosting friends, or simply relaxing outdoors, there is plenty of room to make the most of the space.Additional features include an attached garage and ensuite laundry for added everyday convenience.Ideally located in a family-friendly and growing community, close to schools, parks, shopping, restaurants, public transit, the hospital, Brock University, Ridley College, and Highway 406. Niagara Falls is also just a 15-minute drive away.Brand new, never lived in, beautifully finished, and move-in ready - an incredible opportunity to call this beautiful townhome home! (id:49269)
418 Ninth Street W
Cornwall, Ontario
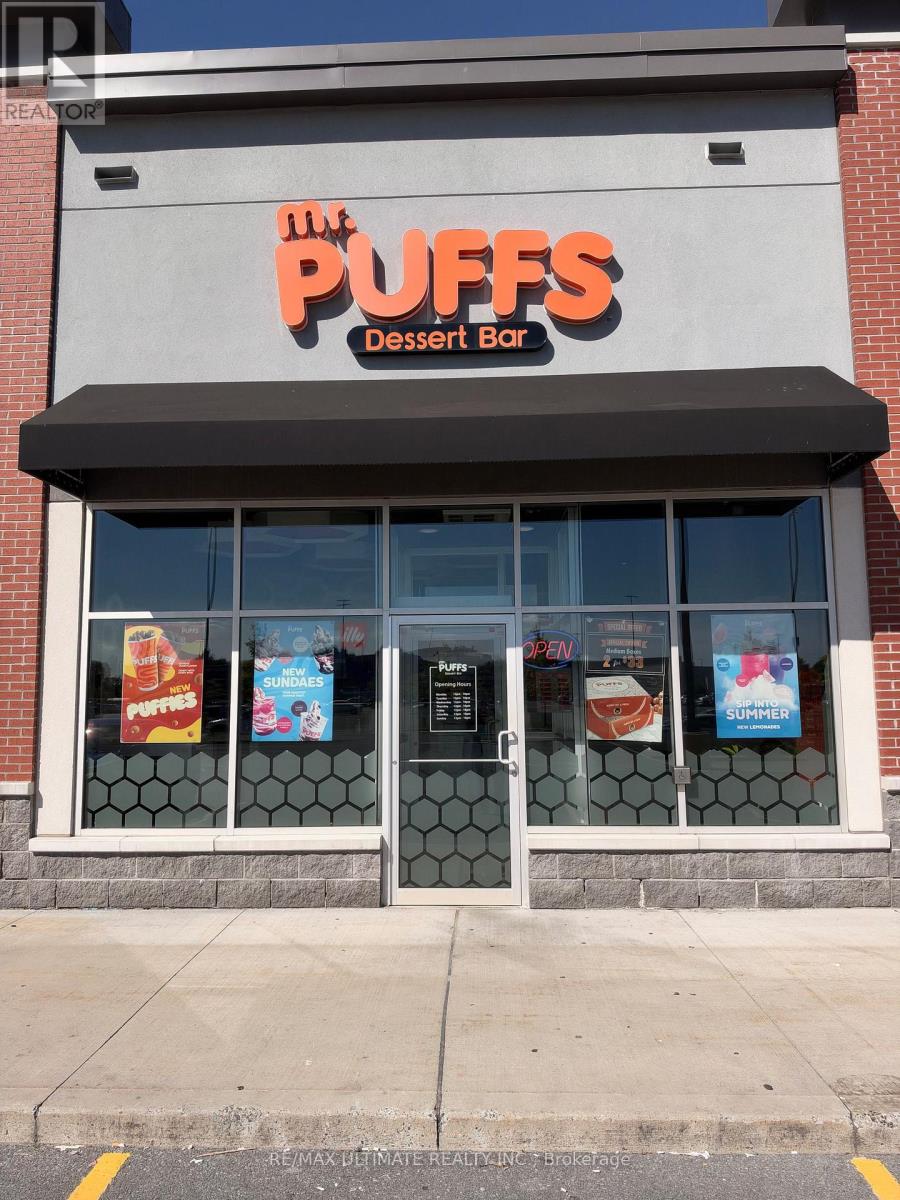
Get into Cornwall while you can! AREA:This franchise location is ahead of the curve with Cornwall in serious growth mode. With a new Great Wolf Lodge on the near horizon, slated to occupy 40 acres of land near Highway 401 and Nick Kaneb Drive. It's expected to attract 670,000 visitors annually, featuring indoor water park, 600+ guest rooms, and activity centers like MagiQuest and mini-golf, this is a place with a bright future and low cost of living. US tourism also remains a strong draw supporting the momentum currently being enjoyed. BRAND: Since its foundation, Mr. Puffs has differentiated itself through an innovative approach and a strong commitment to the community. Offering outstanding service, combined with a unique product offering, makes all the difference to our customers. Mr. Puffs also collaborates with industry-leading brands such as illy Coffee, St-Viateur Bagel and UberEats, among others. The menu is carefully prepared to satisfy every sweet tooth and appetite, with delightful options including a variety of vegan alternatives. They also stand out with a menu inspired by Greek traditions, featuring a choice of spanakopita, tiropita, Nescafe frappé, Freddo Espresso, Freddo Cappuccino and more. By joining Mr. Puffs, you can count on a comprehensive training program and ongoing support every step of the way, from initial planning to store opening, to ensure your success. (id:49269)
15 Lankin Avenue
Bracebridge, Ontario
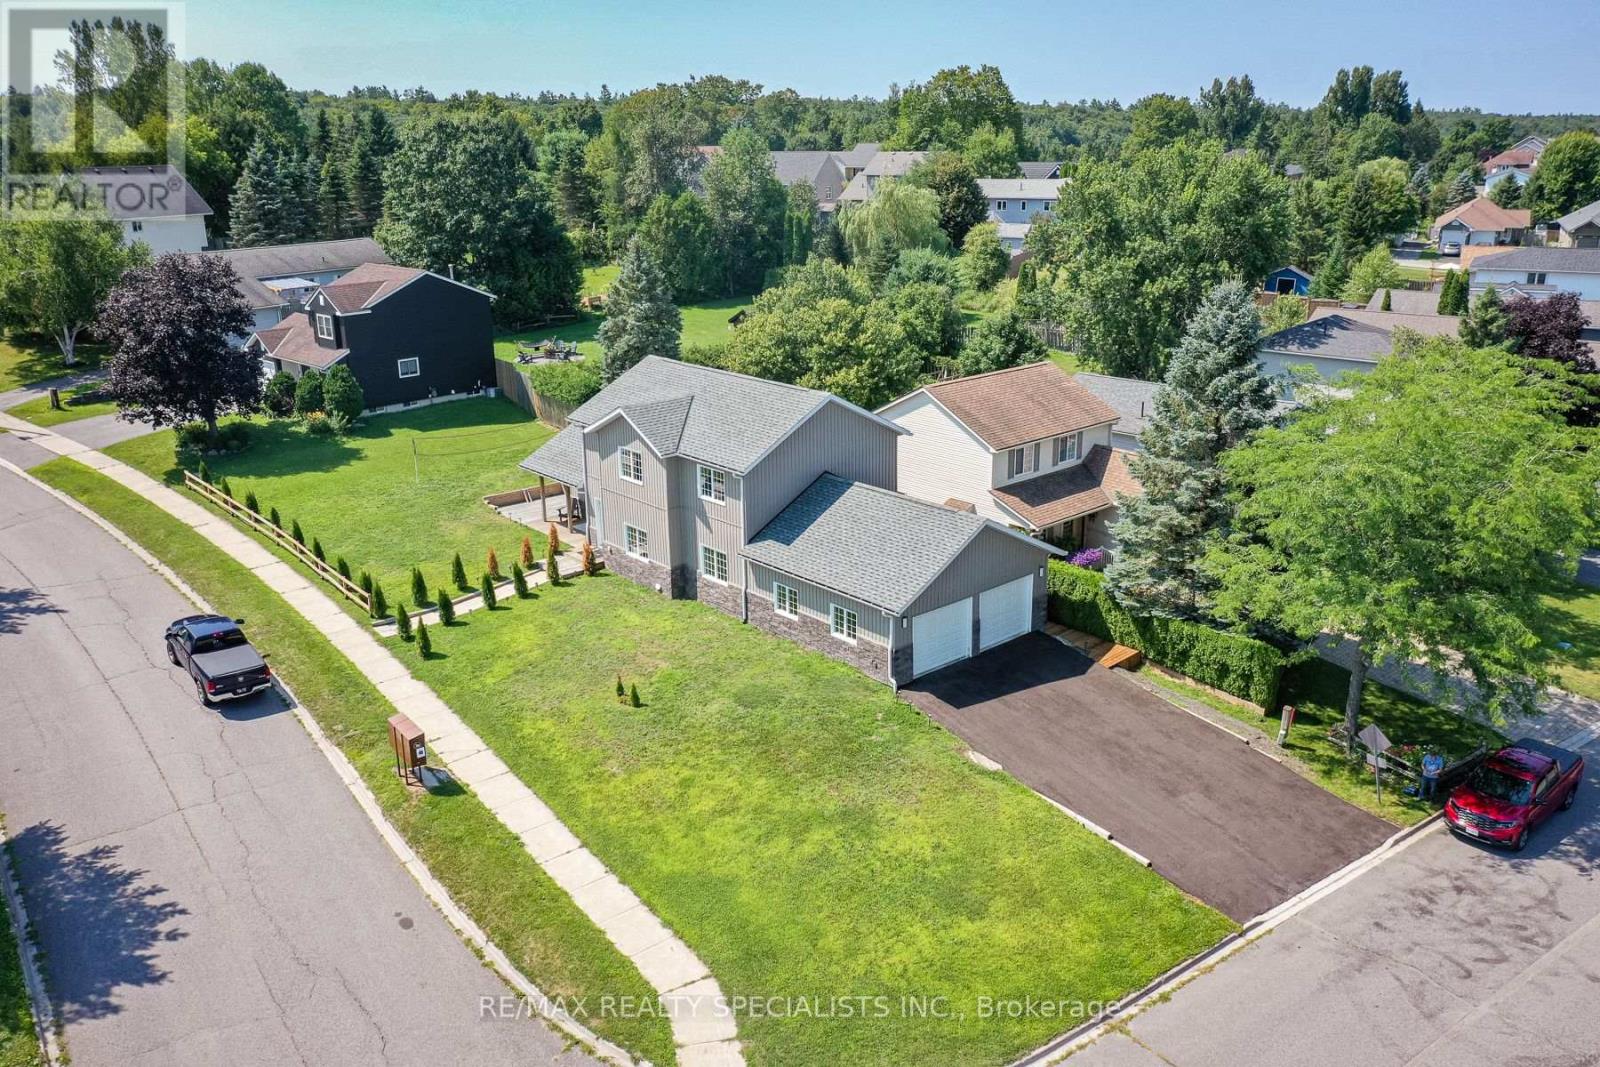
Stunning 2023 Built - ENERGY EFFICIENT Custom Home** 3+1 BR and 4 WR Home on a Premium Corner Lot** Bright & spacious** Offers over 3,000 sq. ft. of finished living space (approx. 2,000+ sq. ft. above grade plus approx. 1,000 sq. ft. finished basement)** Freshly landscaped with a newly paved driveway, impressive rear deck, and mature evergreen trees providing added privacy** Fully Upgraded** Newer Laundry** Upgraded Hardwood and ceramic flooring & quartz countertop** Bright finished basement with bedroom, full bathroom, and spacious living area offers excellent potential for an in-law suite or future apartment** Built for comfort and efficiency with R60 ceiling insulation, insulated concrete forms (ICF), LED lighting, and average Enbridge heating costs under $90/month** Open-concept layout with a modern kitchen, spacious family room with walkout to the deck, and generous living spaces perfect for family living and entertaining** Oversized double garage with plenty of storage and a natural gas BBQ hookup** Ideally located just minutes to downtown Bracebridge, the Muskoka River, Muskoka Highlands Golf Links, schools, shopping, and everyday amenities** A beautiful family home and an excellent investment opportunity. BONUS FOR BUYERS - Canadian Home Shield SafeClose 1-Year Home Systems & Appliance Warranty Included, Providing Added Peace of Mind. (id:49269)
227 Gillespie Drive
Brantford, Ontario
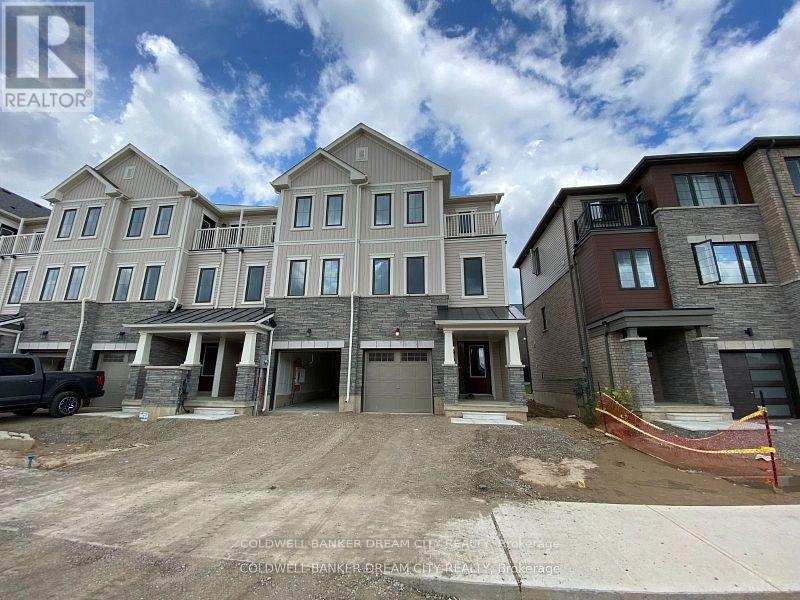
Attention renters! Don't miss this incredible opportunity to rent this beautiful three-storey townhouse! This home features a spacious great room, a modern kitchen, three bedrooms, and two and a half bathrooms. (id:49269)
520 - 652 Princess Street
Kingston, Ontario
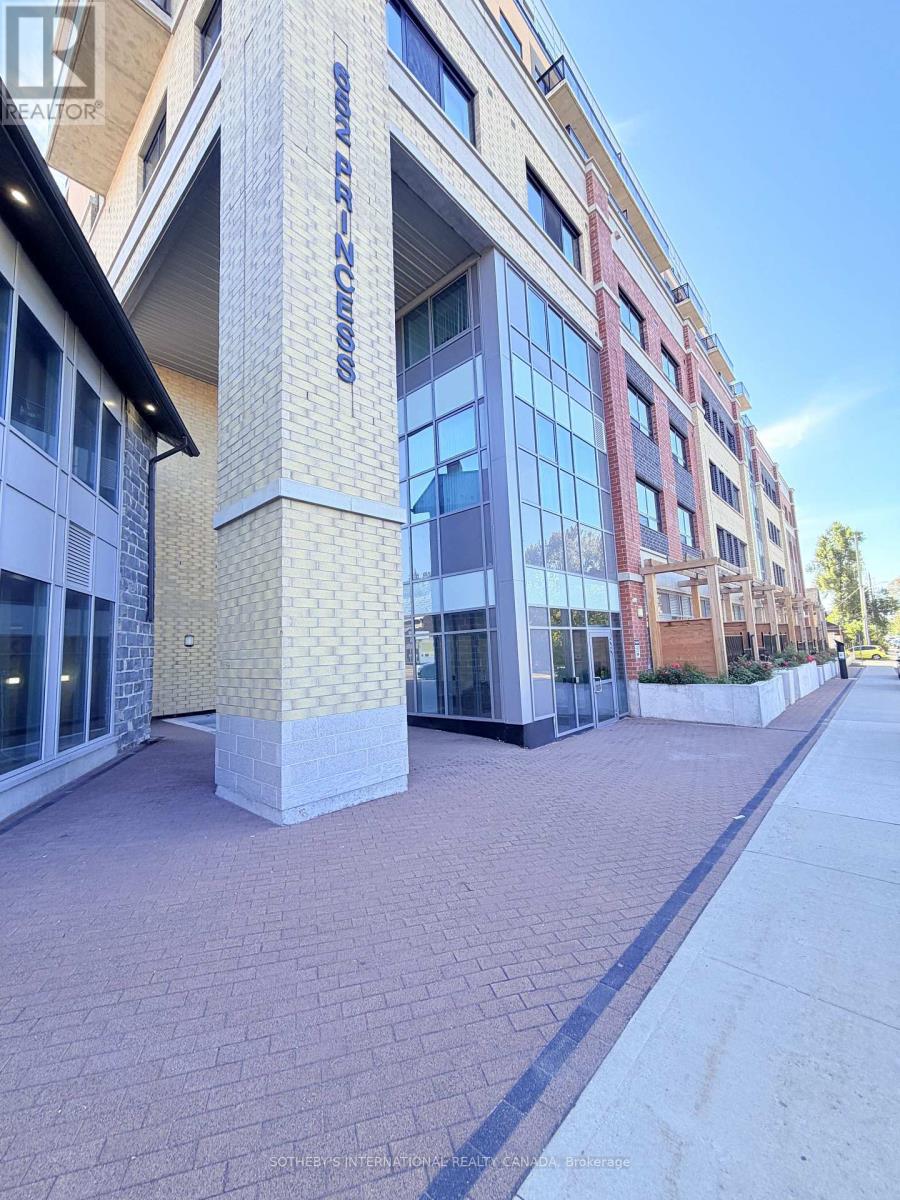
Attention Students who haven't settled on housing or need a change! Available October 01, 2026 is this condominium unit for lease with in-suite laundry, private balcony and the right amount of private space to study / relax combined with common spaces to meet and socialize. Take time outside on the rooftop terrace or hunker down in your own space. Walkable to everything needed. Furnishings included are: Bed / mattress, couch, desk, TV and coffee table. Rent plus hydro only. (id:49269)
4 Beaumont Crescent S
Guelph, Ontario
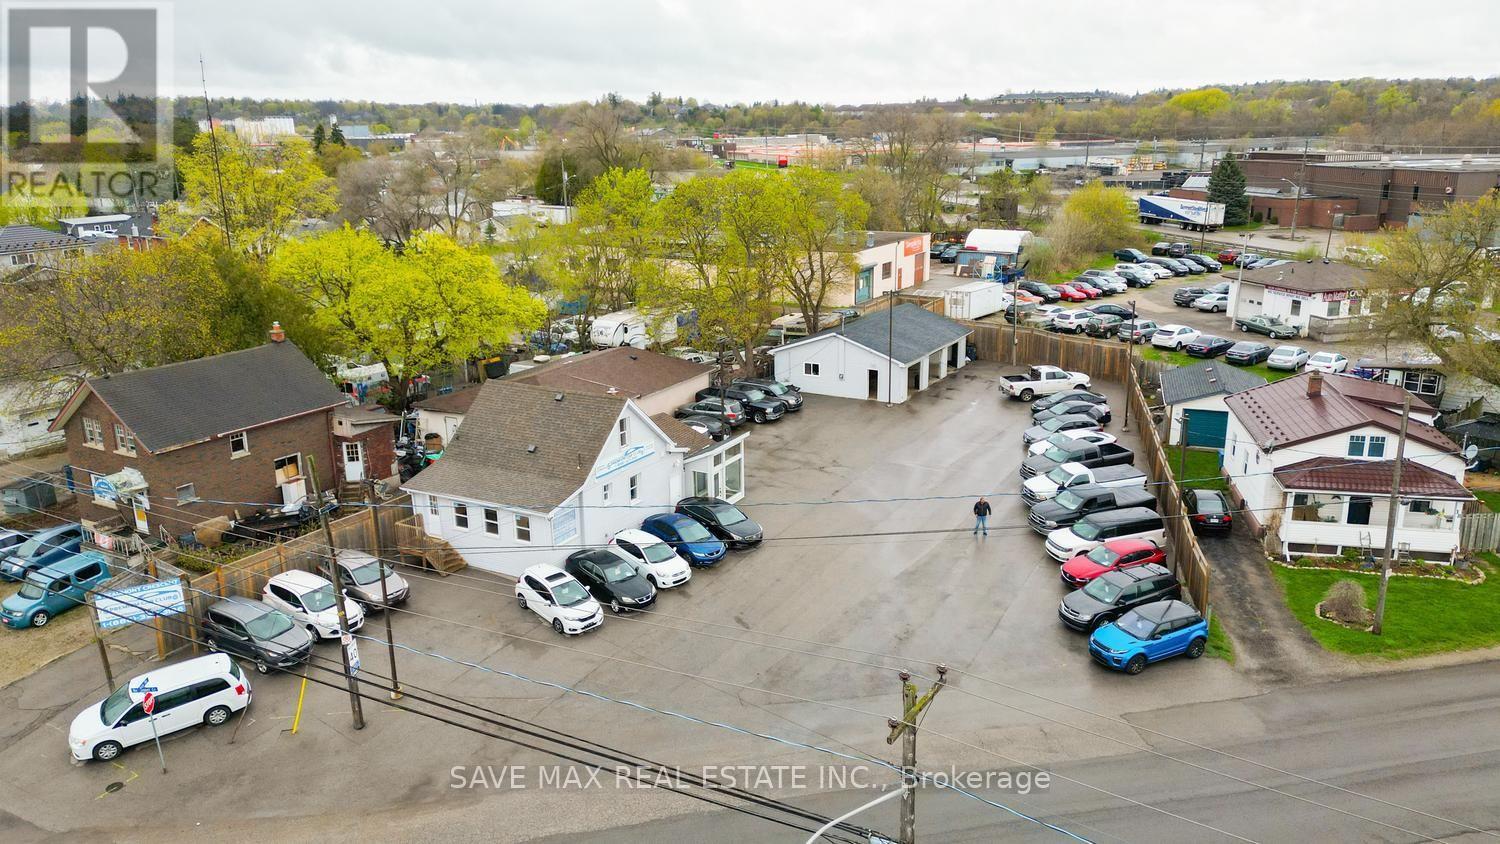
Exceptional exposure and versatility define this approximately half-acre commercial property, ideally located along high-traffic Highway 7 and zoned SC2-10 (Geowarehouse). Recently paved and fully fenced, the property offers a variety of potential commercial uses, subject to applicable zoning and municipal approvals. The site is currently improved with an established automotive dealership and repair/service facility, featuring 3 drive-in service bays and 2vehicle lifts. The property also includes a fully renovated 2-bedroom residential dwelling with a separate kitchen and living area, including existing chattels. The residential component may provide owner-occupier accommodation or additional income potential, subject to municipal requirements. Attached to the residential portion are 3 private offices and 3 washrooms, offering excellent flexibility for administrative, professional, or business operations. Ample on-site parking accommodates approximately 70 vehicles. Investor Opportunity: Seller advises that a prospective tenant is prepared to lease the entire property for $14,000/month. A rare high-exposure opportunity combining commercial functionality, residential accommodation, substantial parking and potential income-generating options in a strategic Highway 7 location. Sale of the operating business may also be available for an additional amount. (id:49269)

50 Keith Street
Hamilton, Ontario
Exquisitely finished, Custom Built in 2015 - 4 bedroom, 3 bathroom two storey home on desired Keith Street. Great curb appeal with stone exterior, attached garage, concrete driveway, walk out basement with patio & grass area, & upper level deck with gazebo & entertaining area. The masterfully designed interior features an open concept layout highlighted by gourmet eat in kitchen with rich cabinetry, granite countertops, stainless steel appliances, & tile backsplash, dining area with patio door walk out to deck, large living room, sought after MF master bedroom, 4 pc bathroom, MF laundry, & welcoming foyer. The upper level includes 3 additional bedrooms, office area, & primary 4 pc bathroom. The walk out basement allows for the Ideal 2 family home or perfect secondary unit with kitchen area, dining / living room, & 3 pc bathroom. Upgrades include stone exterior, gorgeous hardwood flooring throughout, premium bathroom finishes including tile surround & flooring, modern decor, lighting, & fixtures! Conveniently located minutes to popular Pier 8, amenities, shopping, schools, parks, & walking distance to the GO station. Easy access to QEW, 403, & GTA. Will not disappoint - must view to appreciate the attention to detail throughout this Custom Built Hamilton Home! (id:49269)
11 Keith Crescent
Niagara-On-The-Lake, Ontario
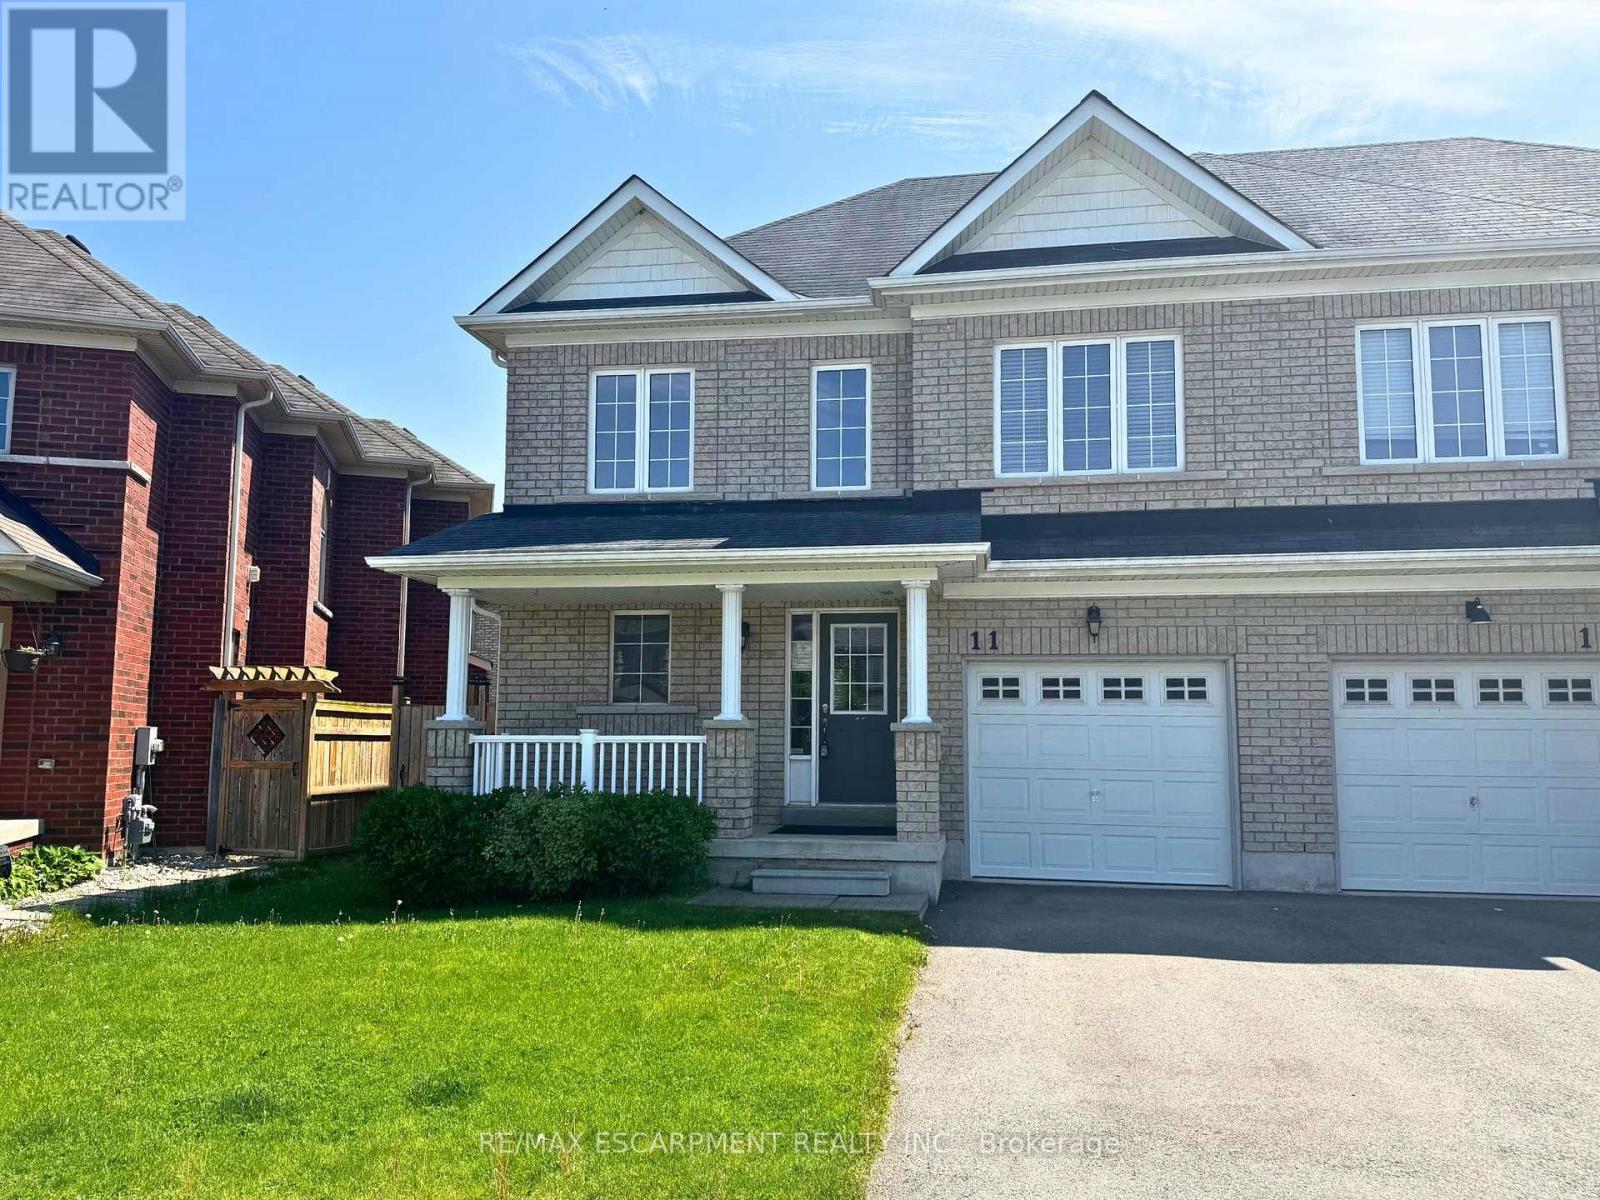
Property is being sold under Power of Sale and in "AS IS" condition. No representations or warranties are made of any kind by the Seller. (id:49269)
1296 Cumnock Crescent
Oakville, Ontario
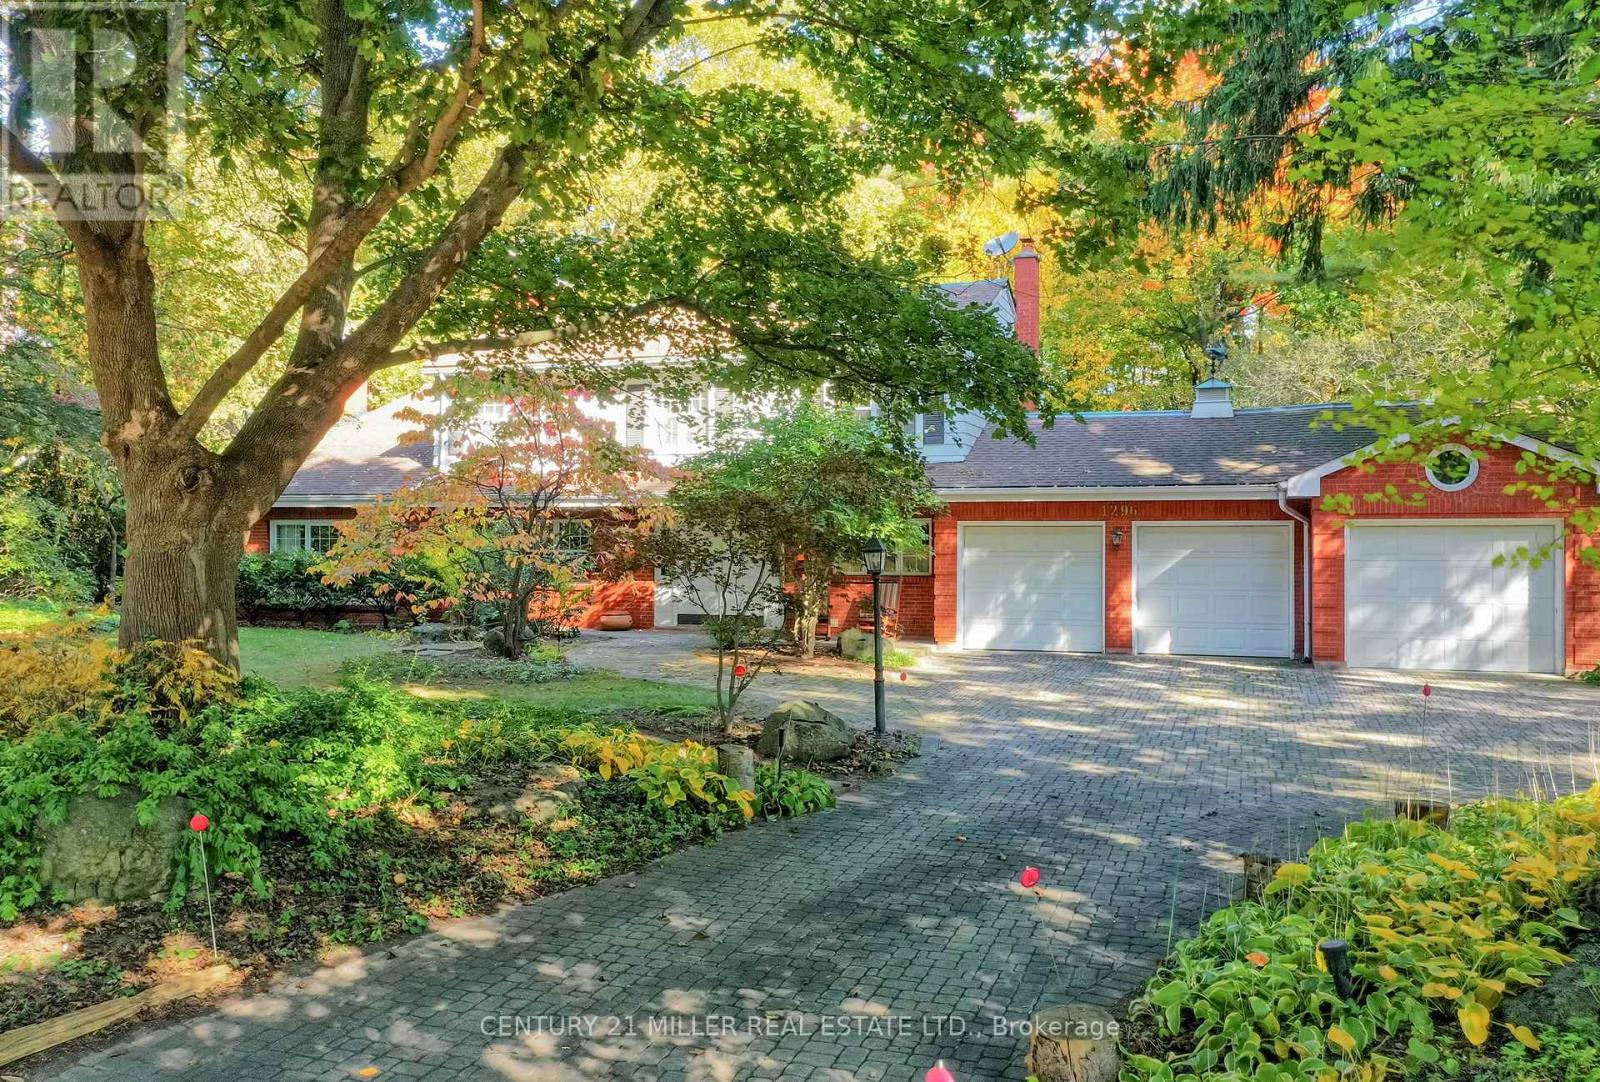
Set on a spectacular 0.566-acre lot, this property is enveloped by towering trees and lush gardens, and backing onto the tranquil Kings Park Woods. Offering nearly 25,000 sq. ft. of privacy and tranquility, this Muskoka-like retreat sits on one of Southeast Oakville's most prestigious streets. A generously sized interlocked driveway leads past the elegant front yard to an impressive 3-car garage. Lovingly maintained by the same family for over 40 years, the home is in pristine condition. The interior features expansive principal rooms, including formal living and dining spaces, a large kitchen with a breakfast area addition, and an open-concept family room-perfect for both day-to-day living and entertaining. A wealth of windows throughout brings in abundant natural light and frames beautiful views of the front streetscape as well as the forested backyard. With multiple fireplaces and hardwood floors throughout the main level, the home exudes warmth and charm. Convenient access to the garage is provided through the laundry room. Upstairs, the spacious primary suite is complemented by three double closets, built-in bookcases, a 3-piece ensuite, and additional flexible space. Two more generously sized bedrooms, along with a 4-piece bathroom featuring a jacuzzi tub, complete this level. The true highlight of the home is the backyard-a private oasis of mature trees, manicured gardens, and a well-positioned pool that basks in sunlight. A full irrigation system ensures the landscaping stays lush. Recent upgrades include a new roof, furnace, and electrical panel, while the garage boasts 50-amp service, ideal for a lift or electric vehicle charging. Walking distance to Oakville's top public and private schools, including OT and St. Mildred's, and just minutes to shopping, this property offers exceptional potential. Whether you choose to build a custom home or renovate and expand this charming residence, the large lot allows for endless possibilities. (id:49269)