
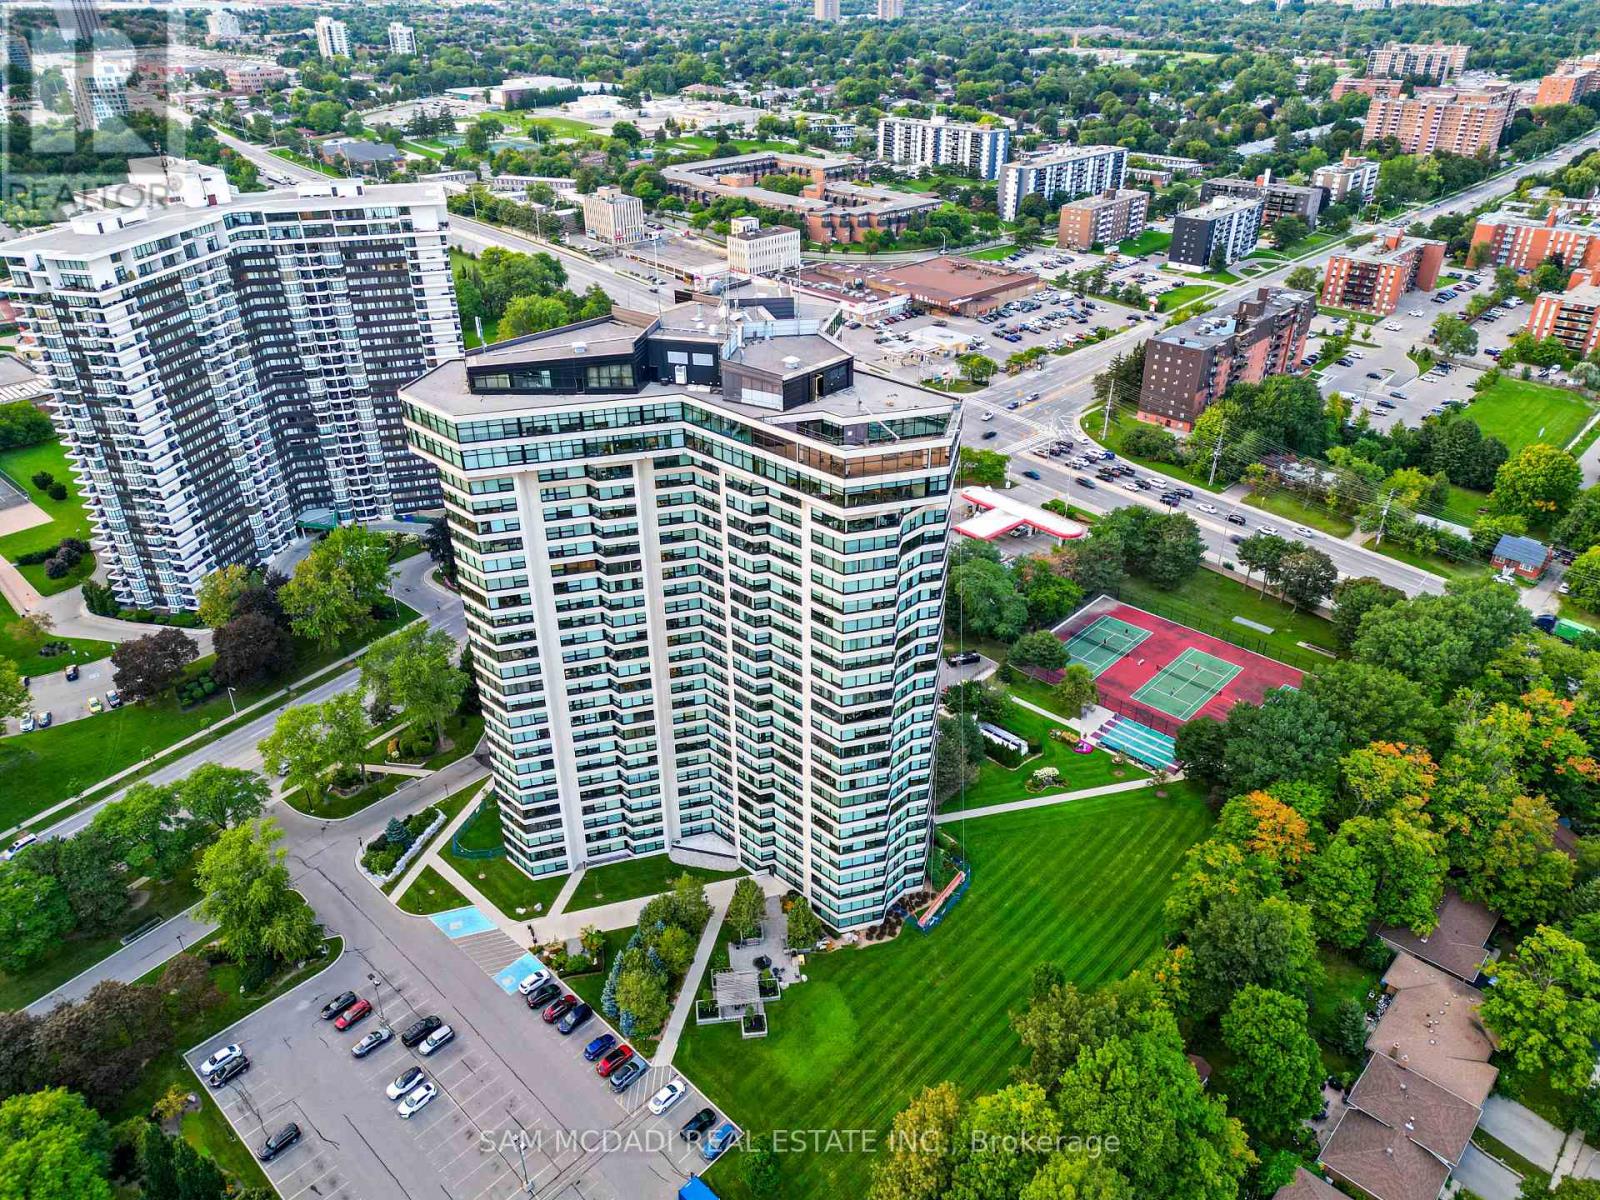
1007 - 1300 Bloor Street
Mississauga, Ontario
Welcome to Suite 1007 at Applewood Landmark, a spacious and inviting three-bedroom residence offering approximately 1,798 sq. ft. of interior living space. Thoughtfully designed with generous principal rooms and a flexible layout, this suite offers plenty of space to entertain, relax and personalize. The expansive living and dining areas are complemented by a separate breakfast area, creating a comfortable flow for both everyday living and hosting family and friends. Large wraparound windows bring in an abundance of natural light and showcase beautiful views. The spacious primary bedroom offers a private retreat with its own 3-piece ensuite, while two additional bedrooms provide flexibility for guests, a home office or family living. One of the highlights of living at Applewood Landmark is the incredible range of amenities. Residents can enjoy an indoor rooftop pool, rooftop deck, fitness facilities and saunas, tennis and pickleball courts, shuffleboard, billiards rooms, party rooms, guest suite, library, woodworking shop and indoor car wash, along with 24-hour concierge and security. Maintenance fees include water, electricity, and internet, along with one parking space. Additional parking and storage may also be available to rent. Ideally located in Mississauga's Applewood community, you're close to shopping, restaurants, parks and everyday conveniences, with easy access to major highways and transit. Rockwood Mall is nearby, while Square One and Sherway Gardens are all easily accessible. A spacious home where a full range of amenities and a convenient location all come together. (id:49269)
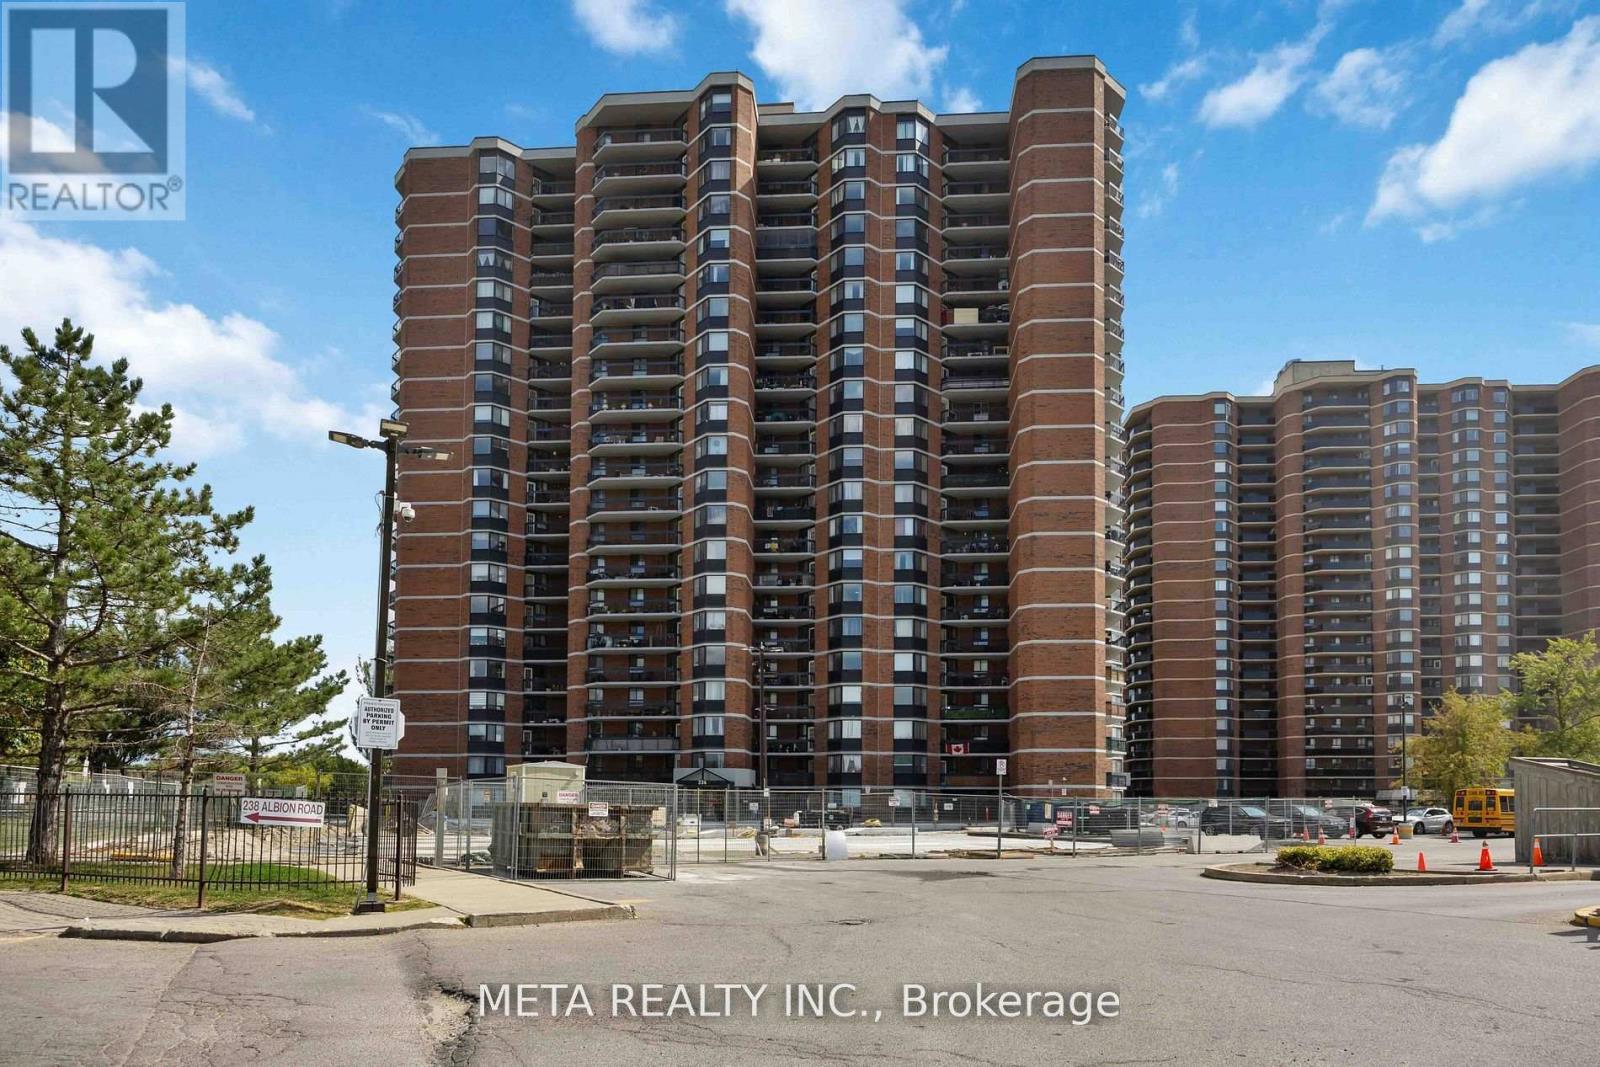
604 - 236 Albion Road
Toronto, Ontario
Spacious 3-Bdrm, 2-Bathrm Condo ! Welcome to this bright, immaculate well-maintained carpet-free condo offering an exceptional combination of space, comfort and convenience in the established Elms community. This generously sized unit features a functional open-concept layout ideal for families and everyday living.The expansive living and dining area is enhanced by large windows that fill the space with natural light and walk out to a private open balcony with unobstructed views-perfect for morning coffee or relaxing outdoors. The functional kitchen offers ample cabinetry, generous counter space and room for casual dining, providing plenty of storage and workspace for the home chef.The oversized primary bedroom comfortably accommodates a king-size bed and features a large closet and private 2-piece ensuite. Two additional generously sized bedrooms offer excellent flexibility for children, guests, a home office or additional living space. A dedicated in-suite laundry room with additional storage adds everyday convenience and is a rare advantage.Enjoy excellent value with maintenance fees that include heat, water and building insurance-you only pay hydro. Residents of this secure, well-managed building have access to a fitness centre, party room and ample visitor parking.Unbeatable location: TTC transit is right at your doorstep with convenient connections to the subway, while Hwy 401 and Hwy 400 are easily accessible for commuters. Nature lovers will appreciate being steps from the Humber River Recreational Trail and close to Weston Golf & Country Club. Enjoy easy access to schools, shopping and everyday essentials, including The Elms Junior Middle School, Melody Village Plaza, No Frills and Shoppers Drug Mart.Move-in ready. Offering exceptional space, value and connectivity. Some images in this listing have been digitally enhanced or AI-generated for visualization purposes. (id:49269)
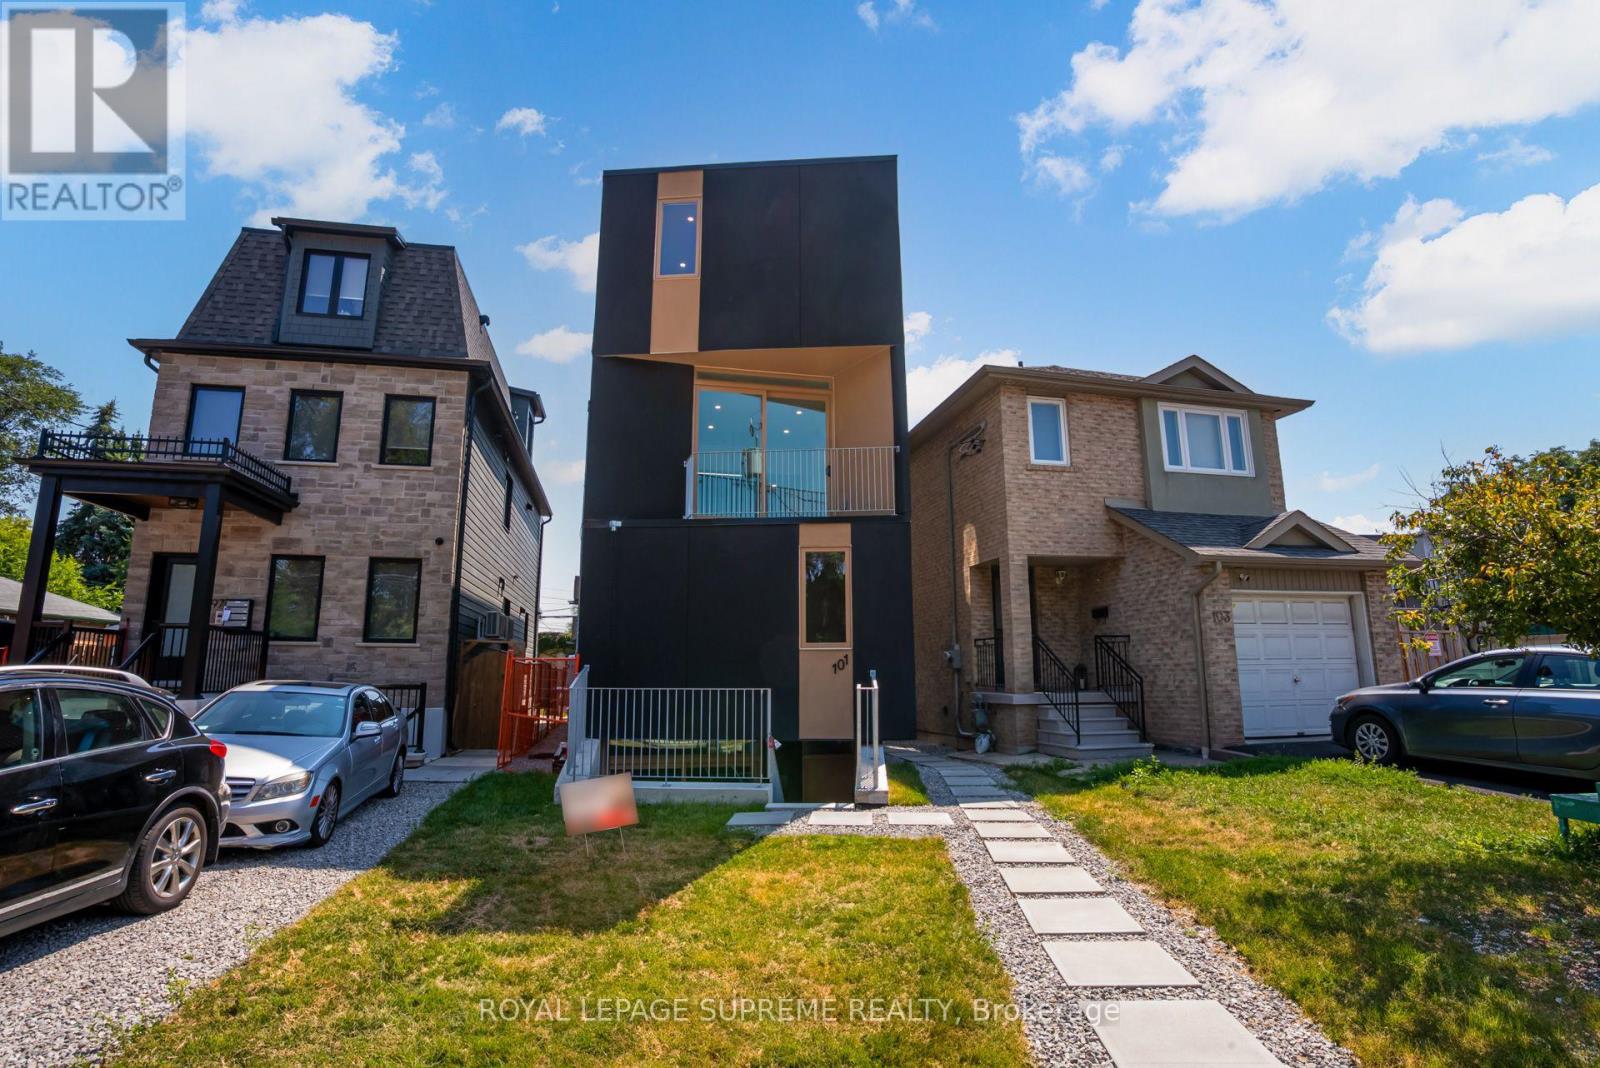
3 - 101 Bernice Crescent
Toronto, Ontario
Designed for the Modern Professional - Stylish, Smart & Central! Step into this 2 bed, 2 bath, 3-storey unit crafted with modern sophistication and comfort in mind. Featuring high-speed WiFi, an abundance of natural light, and space for a home office, this home checks all the boxes. Enjoy luxury finishes, in-unit laundry, top-tier kitchen appliances, and a sleek breakfast bar perfect for morning coffee or weekend hosting. With two private balconies, you're never short on fresh air or views. All within a professionally managed property in a vibrant, transit-accessible neighbourhood close to schools, cafes, and city life. (id:49269)
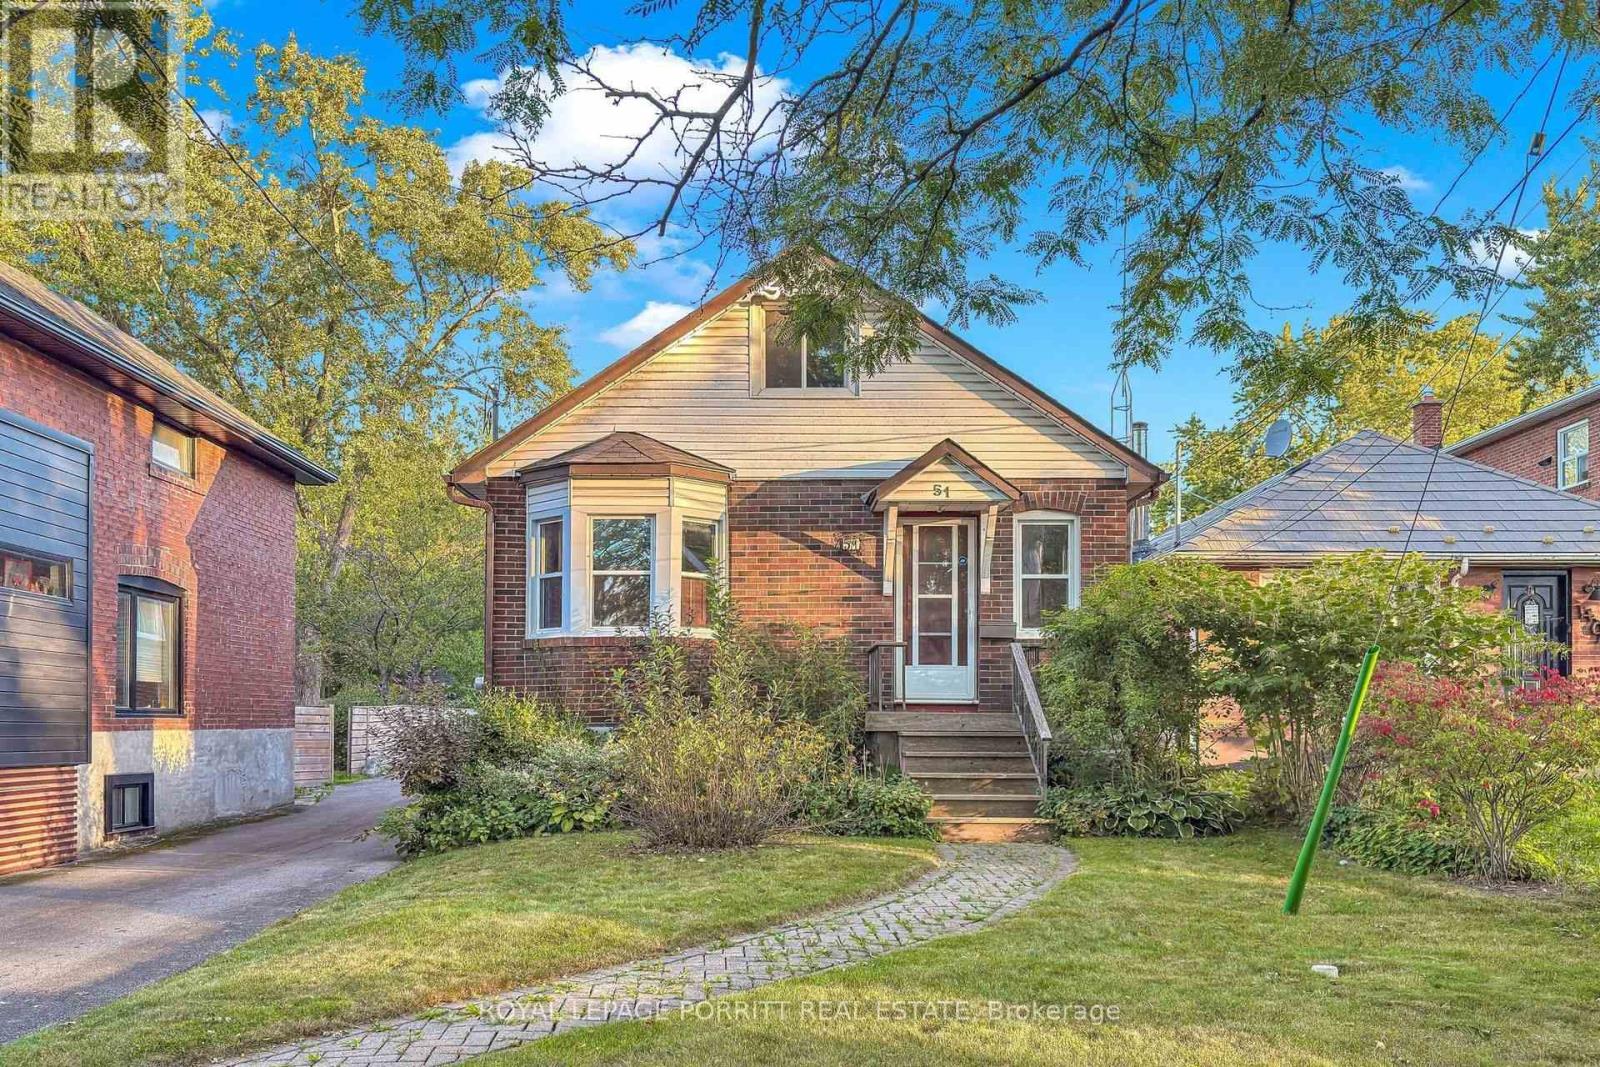
51 Arcadian Circle
Toronto, Ontario
Welcome to this charming home in the heart of Long Branch, just south of Lakeshore. Hardwood floors flow throughout the main floor, complemented by a natural gas fireplace-perfect for relaxing at the end of the day. Step outside to the rear deck, an inviting space for entertaining, dining, or enjoying the outdoors. The second-floor loft-style bedroom offers a private retreat with plenty of character. The basement is ready for your finishing touches and offers the opportunity to create additional living space to suit your needs. Enjoy an enviable location close to the lake, parks, trails, 24-hour TTC service, shopping, restaurants, and schools. A wonderful opportunity to create a home that reflects your lifestyle in one of Toronto's sought-after lakeside communities. (id:49269)
2304 - 385 Prince Of Wales Drive
Mississauga, Ontario
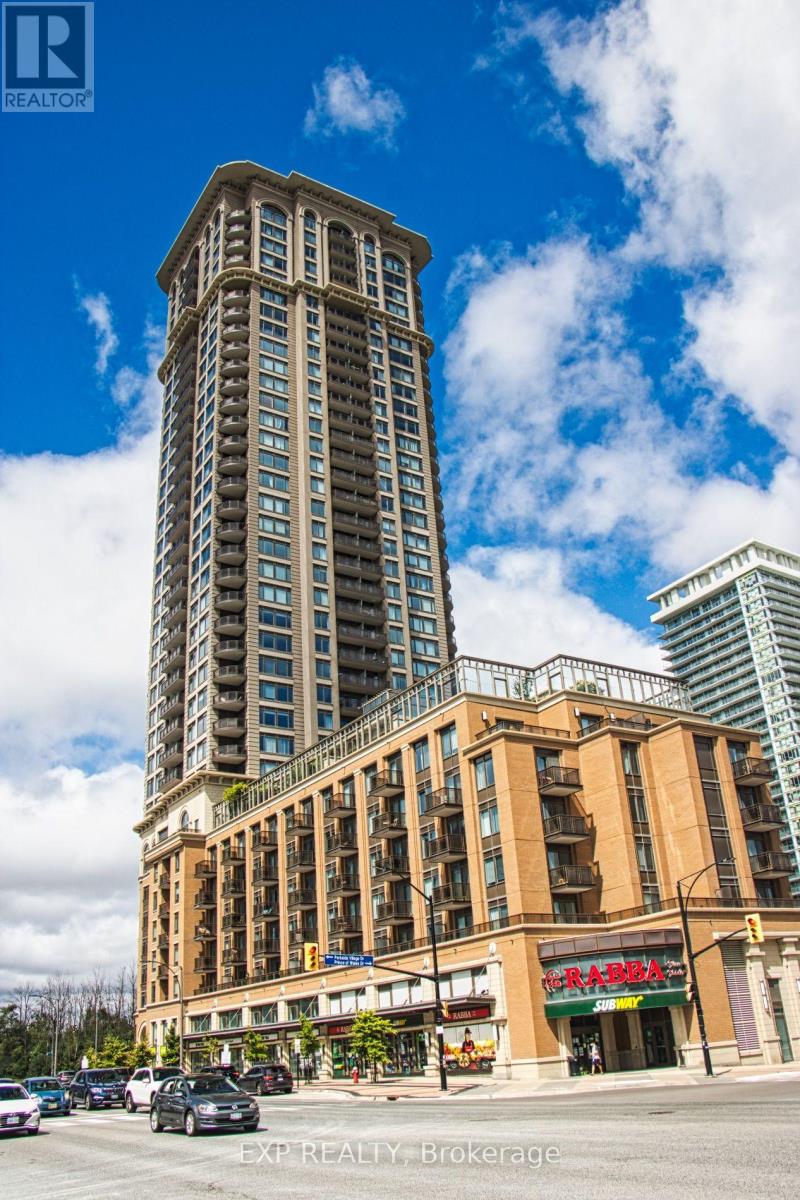
Set within the boutique-style Chicago Tower in the heart of Mississauga City Centre, this beautifully appointed 1-bedroom-plus-den suite delivers elevated urban living with exceptional everyday convenience. Thoughtfully designed with soaring 9-foot ceilings, the residence features a bright, open-concept layout that feels airy and inviting. A standout advantage is the rare convenience of two full bathrooms, providing added comfort and flexibility for owners and guests. The contemporary kitchen is finished with granite counters, stainless-steel appliances, and a breakfast bar that flows seamlessly into the principal living space-ideal for daily living and effortless entertaining.The generously sized bedroom is bathed in natural light and includes double sliding closet doors, complemented by a private 4-piece ensuite. A separate den offers valuable versatility as a home office, reading room, or guest space. The suite also includes one parking space and a locker conveniently located on the same floor. Residents enjoy an impressive collection of lifestyle amenities, including a rooftop BBQ terrace, indoor pool, fully equipped gym, rock-climbing wall, golf simulator, steam room, media room, theatre, party room, and 24-hour concierge. Rabba Supermarket and additional retail are located at ground level, with a wide selection of restaurants just steps away.Ideally situated steps from Square One, Celebration Square, the Living Arts Centre, Sheridan College, the Central Library, theatres, and transit, this address offers an easy commute with a short walk to MiWay, GO Transit, and the upcoming LRT, plus quick access to Highways 403, 401, and 407. Stylish, connected, and exceptionally well-situated-this is refined city living with everyday convenience right at your doorstep. Rock climbing wall. (id:49269)
74 Spadina Road
Brampton, Ontario
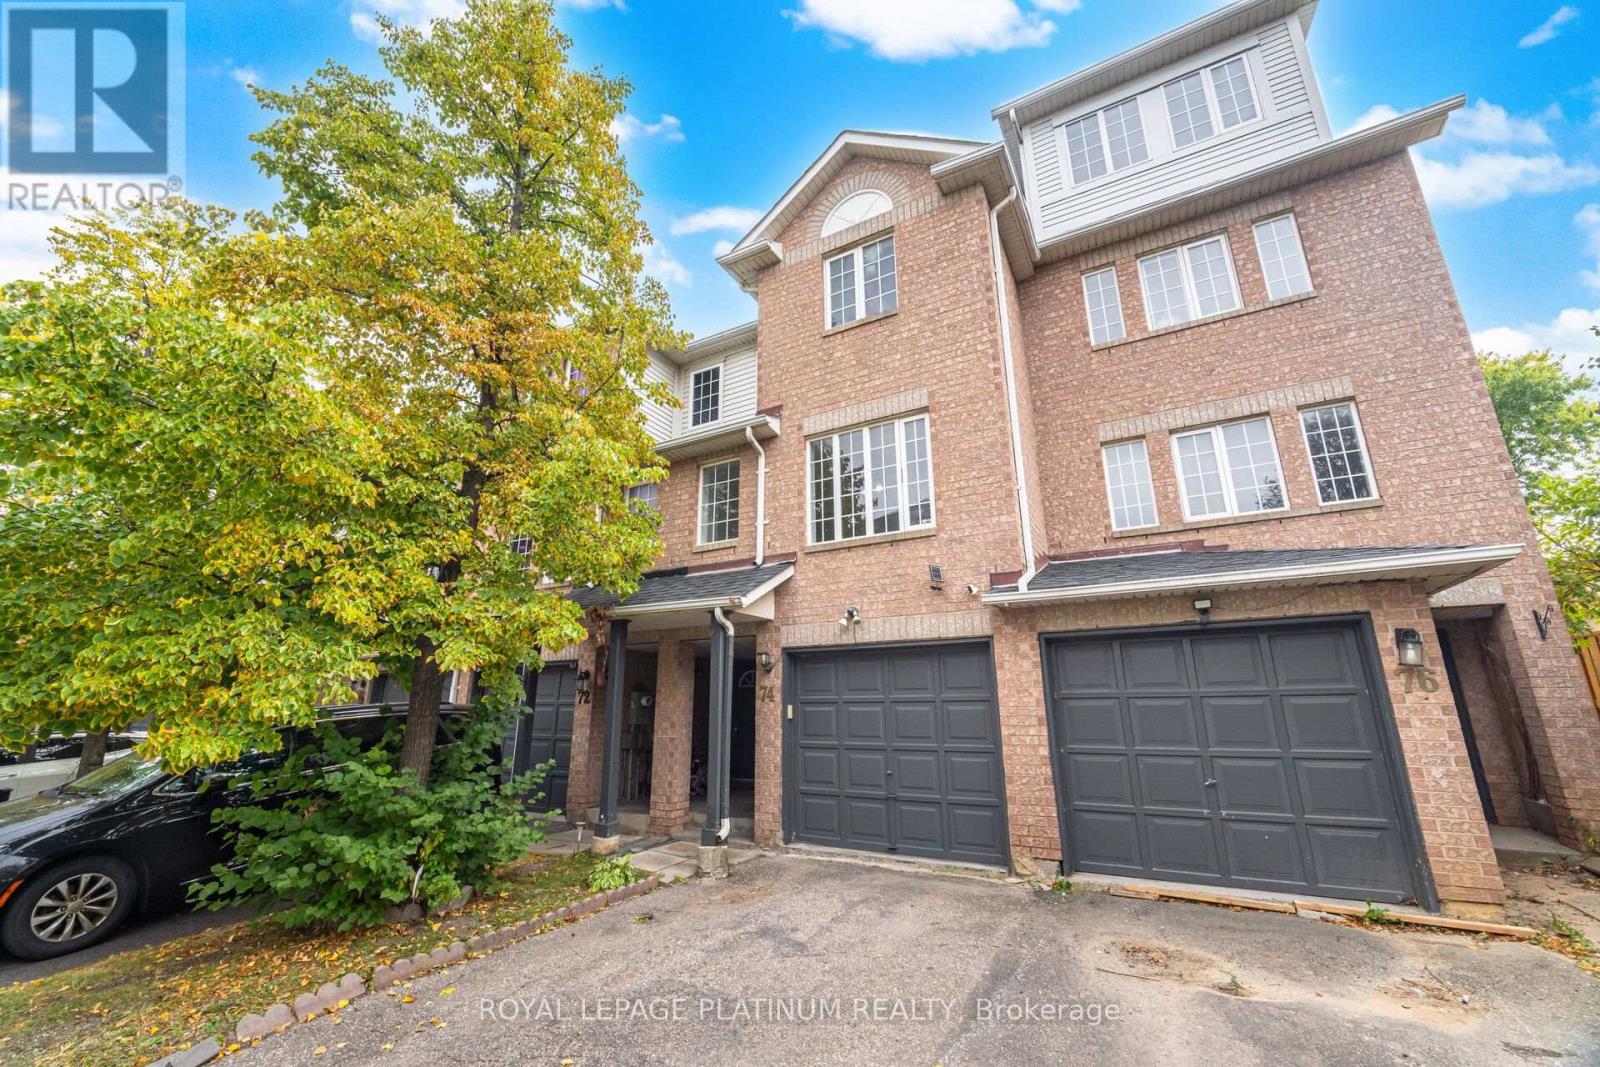
Welcome to 74 Spadina Road! This spacious and well-maintained condo townhouse offers comfortable living in a desirable Brampton location. Featuring a functional layout, bright living spaces, and convenient access to schools, parks, shopping, transit, and major highways. Ideal for families or professionals looking for a quality rental home. Available for lease at $2,800/month. The Tenant is responsible for the utilities. (id:49269)
1116 - 35 Trailwood Drive SW
Mississauga, Ontario
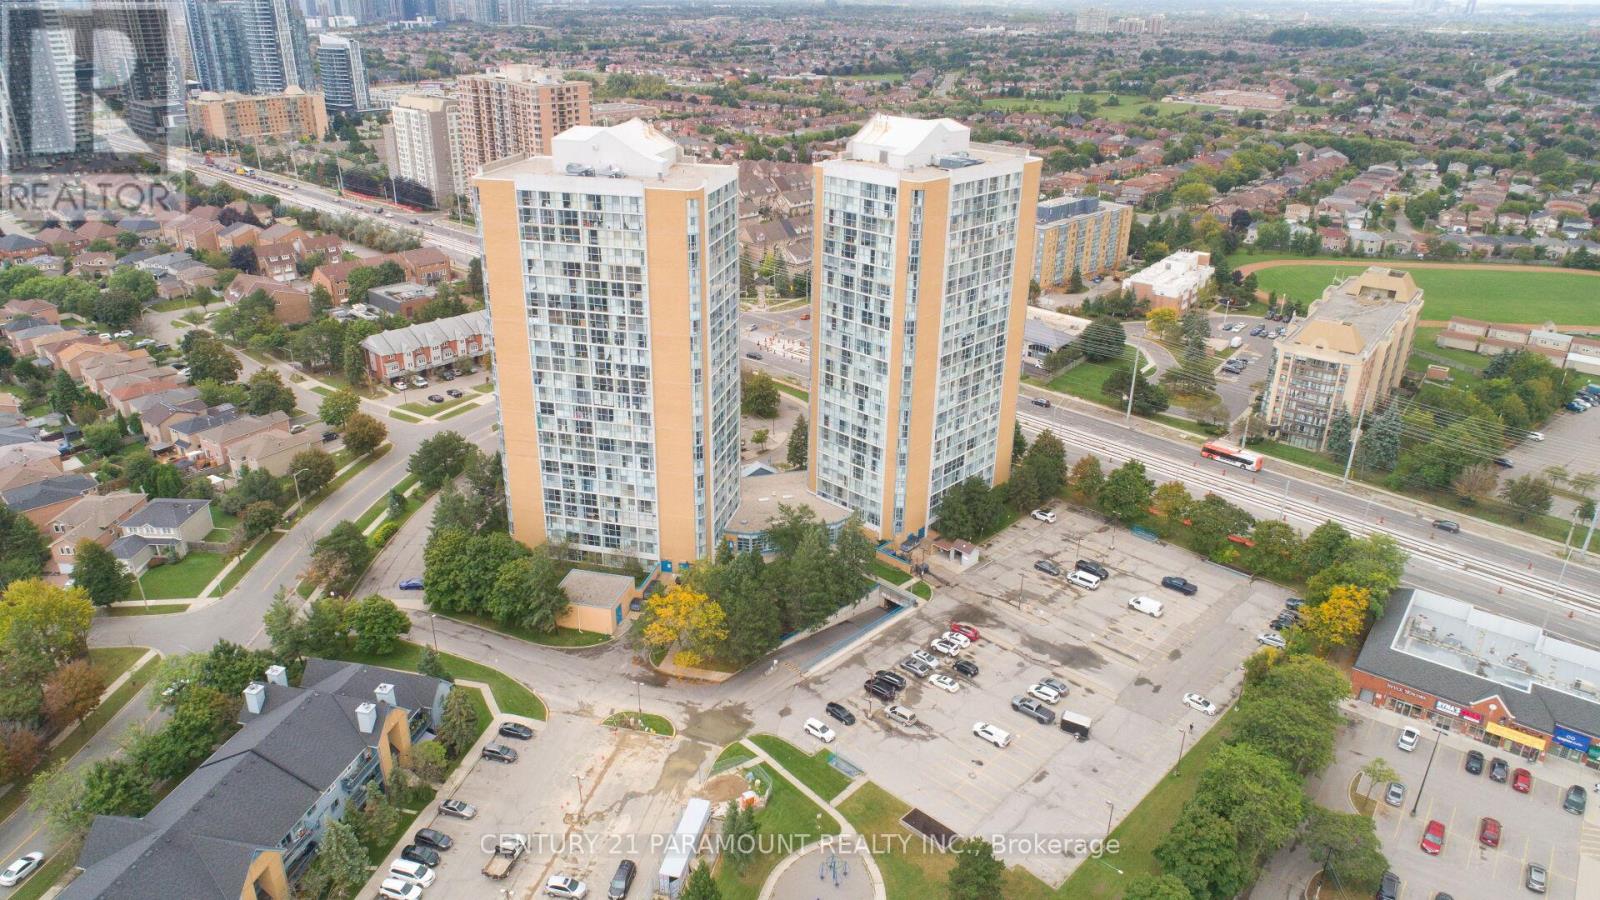
Amazing Location!!! Great view with minutes to square one, other amenities, and bus routes on Hurontario. Comfortable and very clean, 2 Bedroom, 2 Washroom suite. Perfect location with very clean floors and rooms. Well maintained with ensuite laundry and gym in the building and much more. Much more. Must-see unit. All-inclusive deal. Party room is Extra rent. Must-see unit. Act fast, Occupancy from Nov 01 2026 Onwards. First and Last Deposit Required from Tenants with Insurance be proofed before occupancy (id:49269)
2 Rexford Road
Toronto, Ontario
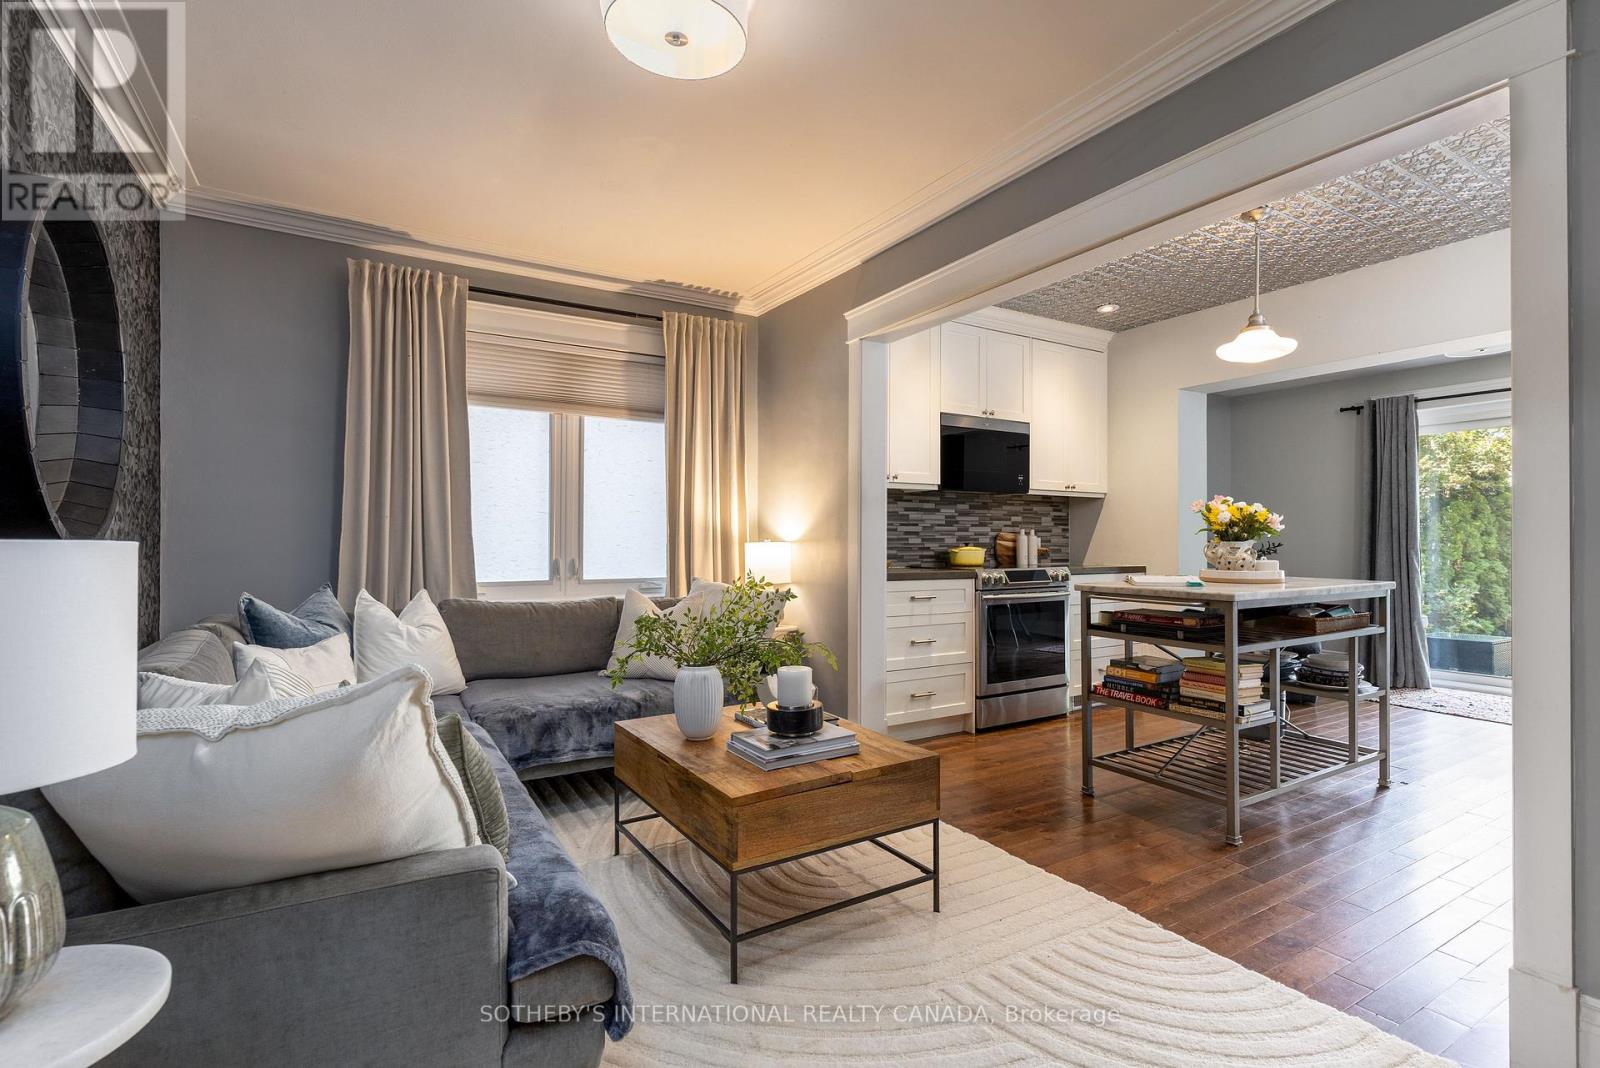
Enchanting Village Charm! This quintessential two-storey, detached brick home is the perfect blend of timeless character with thoughtful modern updates. Offering warm, functional living spaces and a beautifully private backyard, this exceptional home is highlighted by a spectacular detached studio - a true showpiece that adds over 300 sq. ft. of versatile flex space. This inviting retreat has been transformed with a soaring cathedral ceiling, stunning shiplap detailing throughout, and an electric fireplace featuring adjustable flame settings with optional heat for added comfort. Whether envisioned as a home office, fitness studio, creative workspace or peaceful retreat, this remarkable space offers endless possibilities. Patio doors from both the home and the studio create a seamless indoor-outdoor connection, making the private courtyard an exceptional space for entertaining. Inside, engineered hardwood floors flow throughout the main level, where an open-concept living room, kitchen, and den overlook the backyard and walk out to the deck, courtyard, and studio, creating effortless everyday living. Upstairs, the three well-appointed bedrooms offer comfortable family accommodation. The finished lower level provides even more living space with a recreation room, a recently renovated three-piece bathroom featuring heated floors, a laundry area, and generous storage. Enjoy summer gatherings in the fully fenced backyard with upper deck and stone patio areas and of course the stunning detached studio that truly sets this property apart. Nearby you have Bloor West Village's vibrant shops, cafés, restaurants, parks, excellent schools, and transit. With a home inspection available, this meticulously maintained home offers the perfect balance of urban convenience, family-friendly living, and flexible modern lifestyle. (id:49269)
6031 Edenwood Drive
Mississauga, Ontario
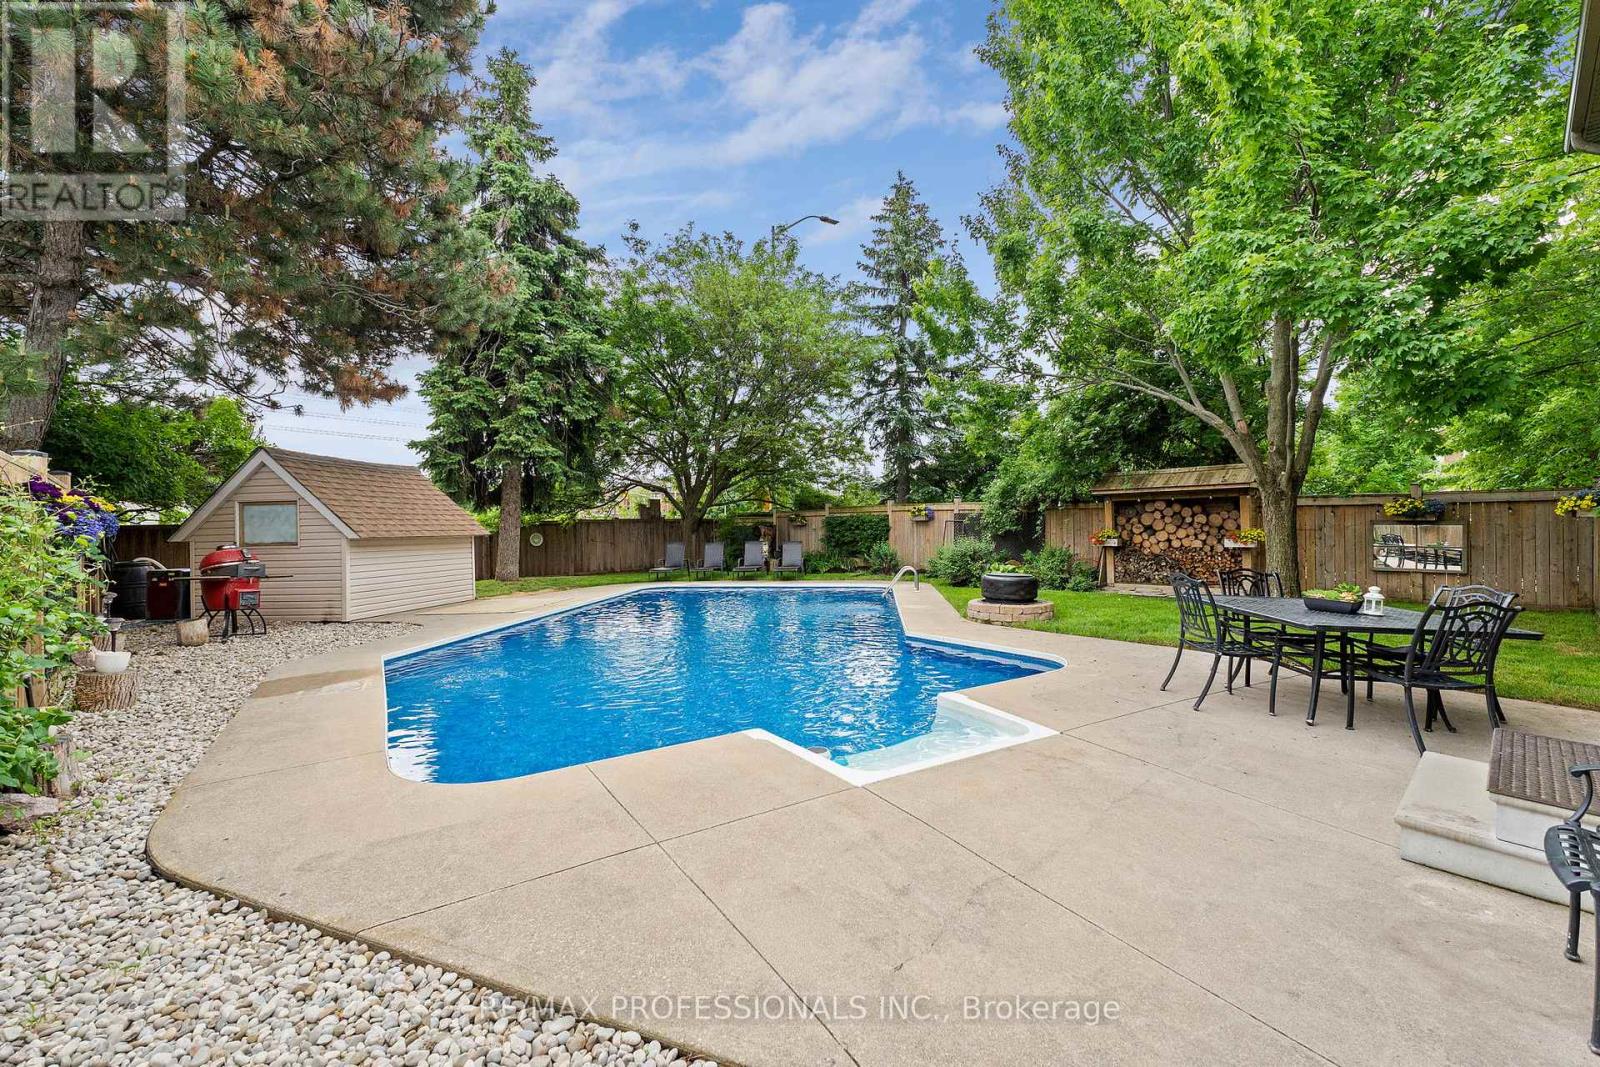
Fully renovated inside and out, situated on a premium corner lot with an oversized heated pool and over 3,000 sq ft of finished living space, this is the Meadowvale family home buyers rarely find and never forget. Thoughtfully updated from top to bottom, the home features hardwood flooring throughout, elegant finishes, and a functional layout designed for modern family living. The stunning chef-inspired kitchen showcases quartz countertops, stainless steel appliances, stylish tiled flooring, and a spacious breakfast bar perfect for everyday living and entertaining. Offering 4 bedrooms and 4 bathrooms, including a finished lower level with a private second primary suite and ensuite, this home provides exceptional flexibility for growing or multi-generational families. Step out side to your own backyard retreat featuring an oversized heated swimming pool, expansive outdoor space, and plenty of room to entertain. The insulated and heated garage offers endless possibilities as a home gym, workshop, hobby space, or year-round storage solution. Located minutes from top-rated schools, parks, trails, shopping, transit, and major highways, this is a rare opportunity to own a move-in-ready home in one of Meadowvale's most desirable family neighborhoods. Beautifully renovated. Exceptionally located. Truly turnkey. (id:49269)
413 - 2737 Keele Street
Toronto, Ontario
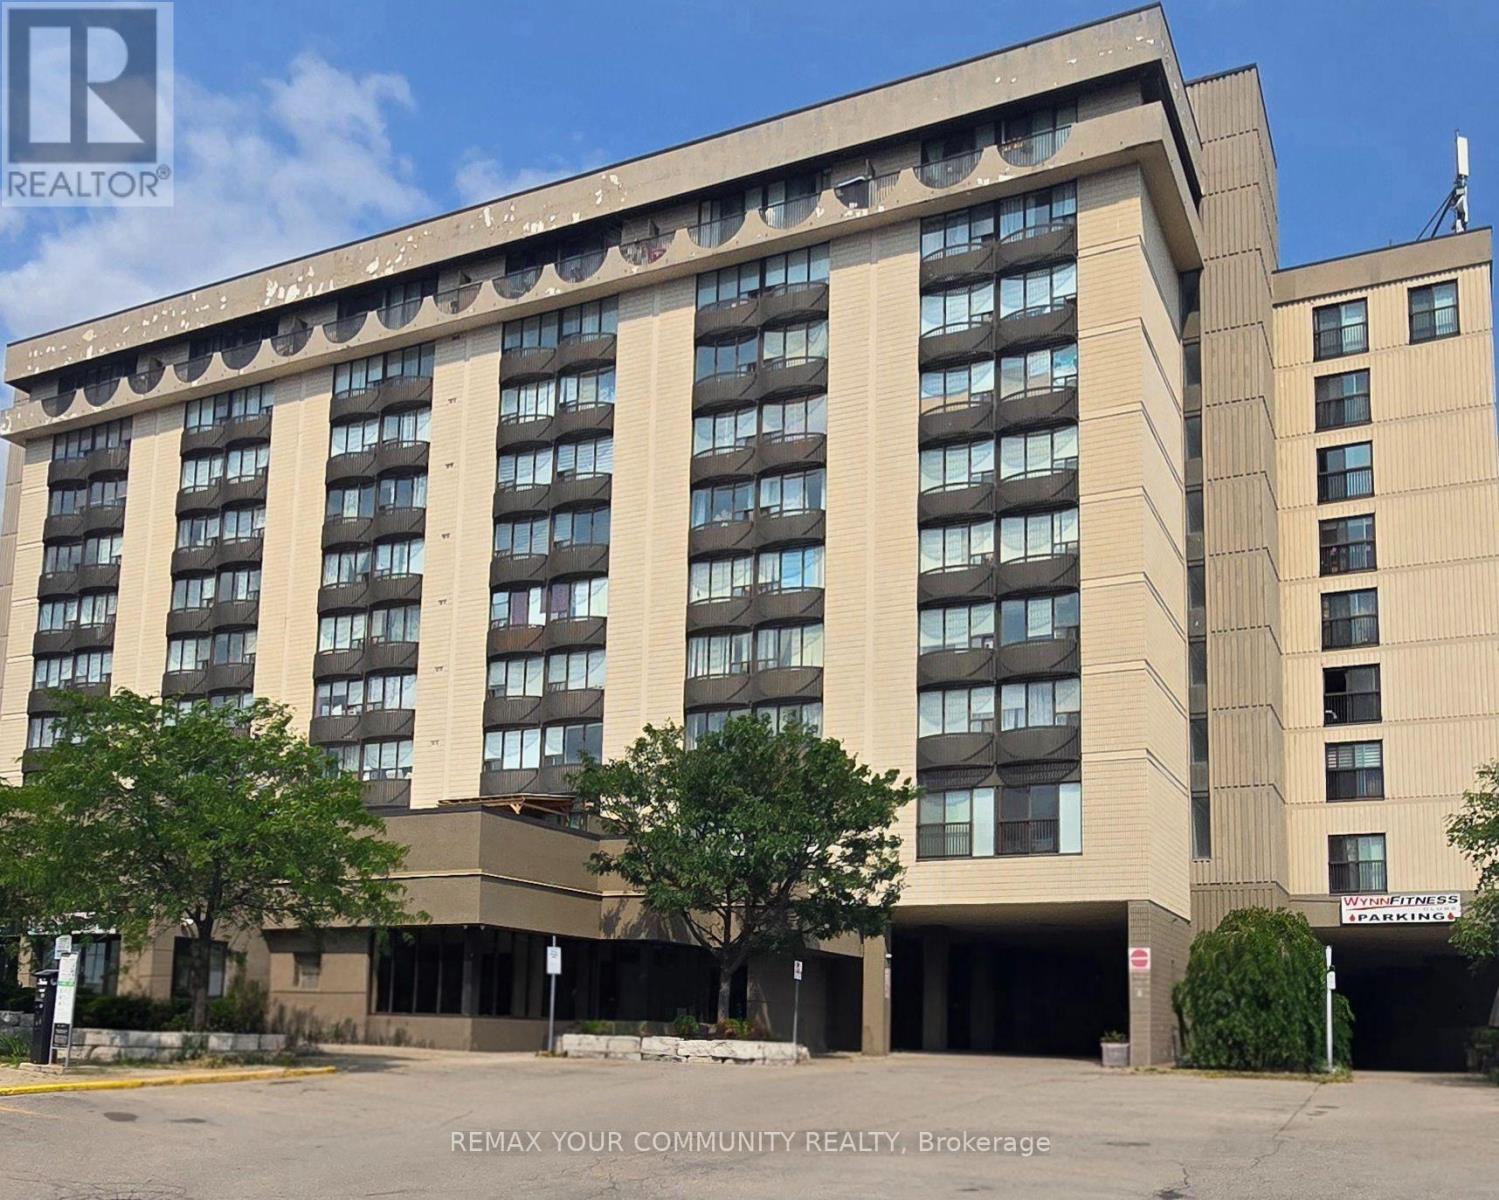
Welcome to this bright and inviting south-facing one-bedroom condo, ideal for first-time home buyers. The open-concept layout offers a functional living space with excellent natural light and a beautiful view toward downtown Toronto, including the CN Tower. Enjoy convenient access to the 401, public transit, York University, and Hennick Humber Hospital (formerly Humber River Hospital). The building features an on-site pharmacy, medical centre, and fitness centre for added everyday convenience. Parking and a locker are included. A fantastic opportunity to enjoy comfort, convenience, and city views in one great home-come see it and make it yours! (id:49269)
212 - 1 Hume Street
Collingwood, Ontario
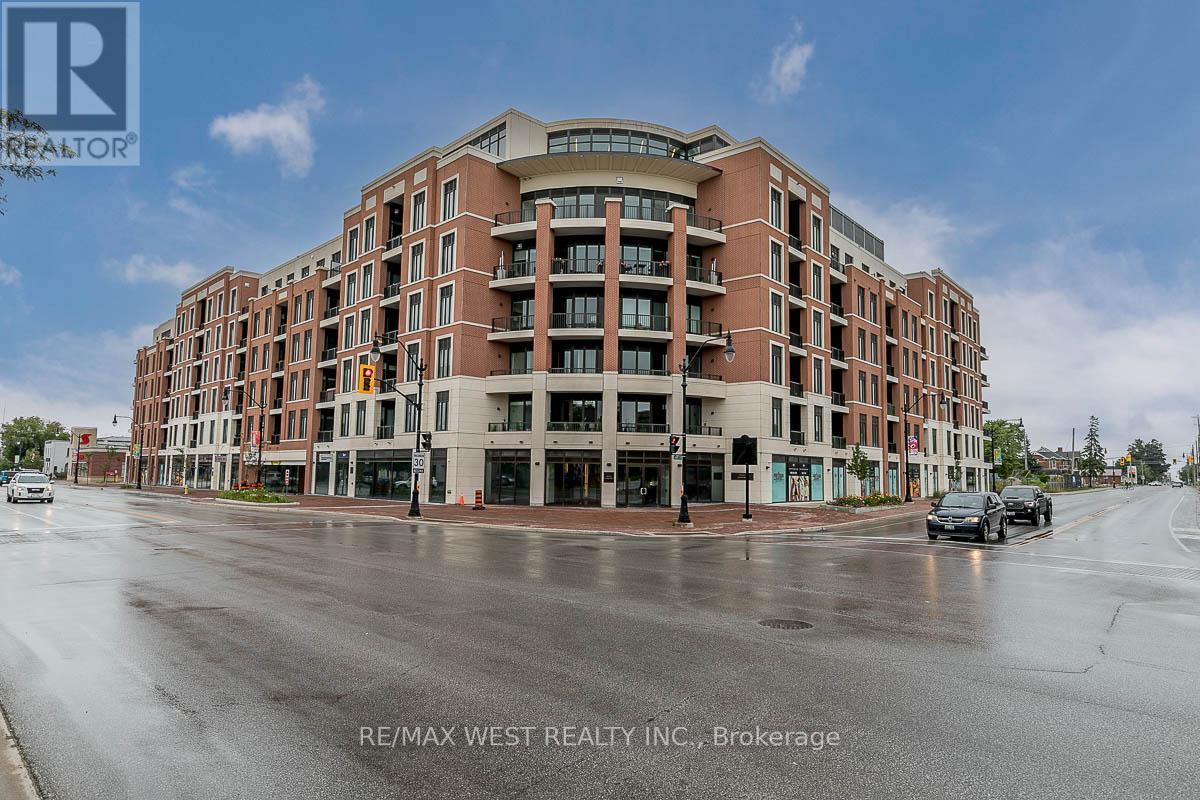
Stunning fully furnished condominium development situated in the heart of historic downtown Collingwood at the intersection of Hurontario and Hume Streets. Stroll to fashionable shopping and fabulous dining in a burgeoning city on the south shore of Georgian Bay renowned for its many cultural, recreational and outdoor pleasures. Luxuriously appointed 2-bedroom signature residence features 2 spa-inspired bathrooms, gourmet kitchen and open concept living/dining room with walk-out to the balcony. Retreat to the primary bedroom that boasts a walk-in closet and ensuite bathroom. One parking space and one locker are also included! Designed by renowned architectural firm, AJT Architects, the building is eloquently designed in the grand tradition evocative of early 20th century buildings, with the façade hinting at the Beaux-Arts style architecture of the surrounding properties. Located on the only lands designated for condominium development in Collingwood's downtown Heritage Conservation District, MONACO was masterfully crafted to evoke a sense of timelessness and grandeur, while honouring the culture, character and history of the downtown area and preserving its undeniable charm. Welcome Home! (id:49269)
209 Cliff Road
Barrie, Ontario
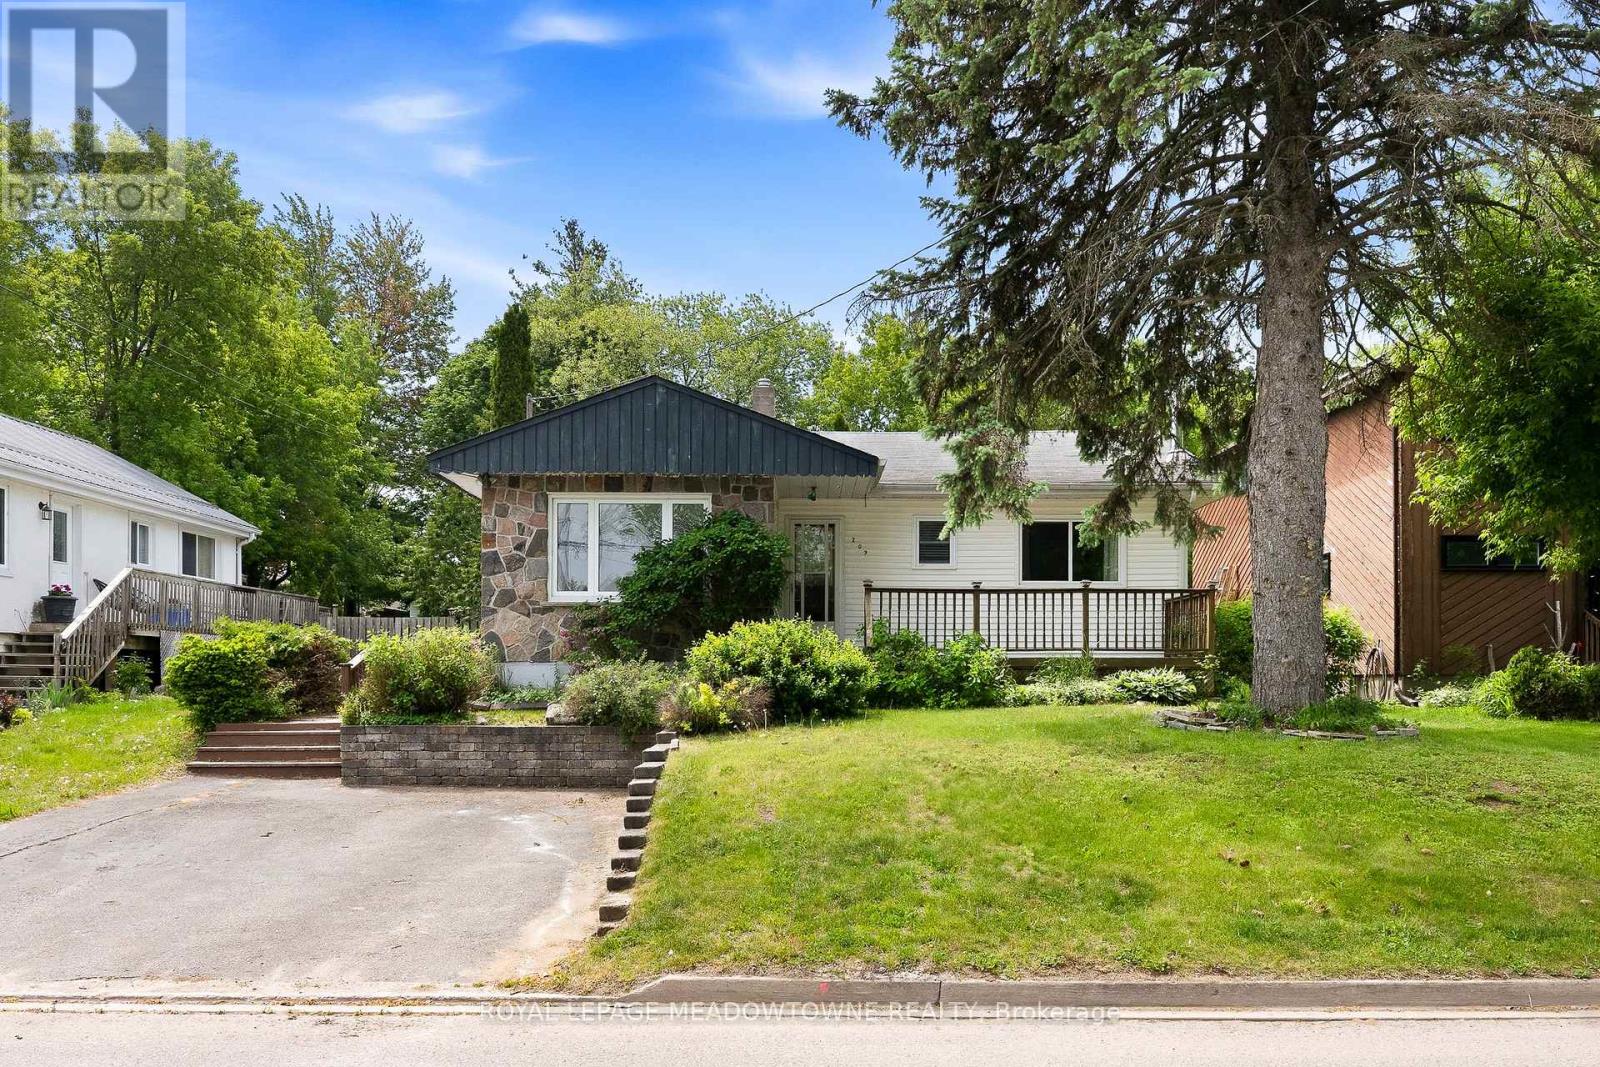
Bright and spacious family home ideally located within walking distance to Minet's Point and Barrie's scenic Waterfront Heritage Trails. Large windows throughout fill the home with natural light. The welcoming entry leads to a front living room overlooking the yard, while the bright kitchen andfamily room offer a walkout to a generous backyard deck built around an above-ground pool-perfect for entertaining. The separate dining room features a cozy wood stove.The main level includes a generous primary bedroom with space for a private sitting area and an additional walkout to the deck, along with a second bedroom and full bathroom. The finished basement offers a recreation room with fireplace, two additional bedrooms, a laundry room, and a 2-piece bathroom.Set in an exceptional location close to parks, trails, beaches, and marinas, this home offers the perfect blend of comfort, space, and lifestyle. (id:49269)