
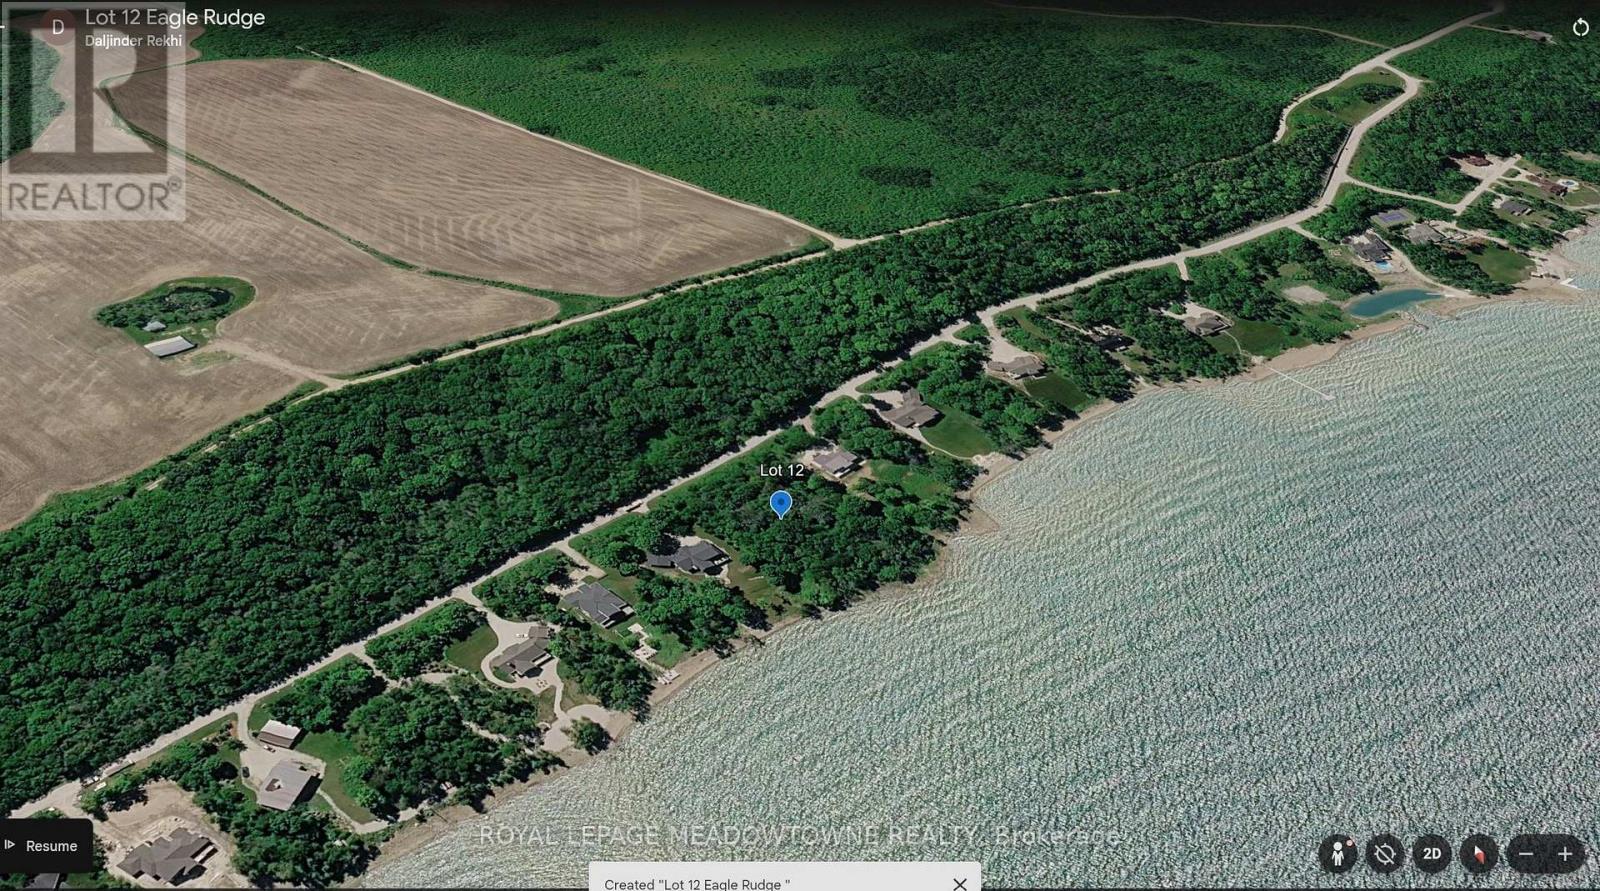
Lot 12 Eagle Ridge Drive
Meaford, Ontario
Here is a rare chance to own Georgian Bay waterfront.This is a 1.85-acre lot with about 200 feet of stunning shoreline. It sits in The Birches, an upscale community of custom waterfront homes. The setting is treed and private. There is lots of room for beautiful landscaping and the home you have always wanted. Getting here is easy. You are only two hours from the GTA. Owen Sound is just minutes away. There is plenty to do in every season. Golf courses, nature trails and public beaches are all close by. In winter you have skiing and snow activities in Grey County and the Blue Mountains. The lot is deep and quiet. It runs about 477 feet back from the road. Streets are paved and street lighting is in. You will need a well and septic for your build. Waterfront lots like this almost never come up. Right now there is very little else like it for sale. The location is spectacular. Bring your builder and book your walk today. (id:49269)
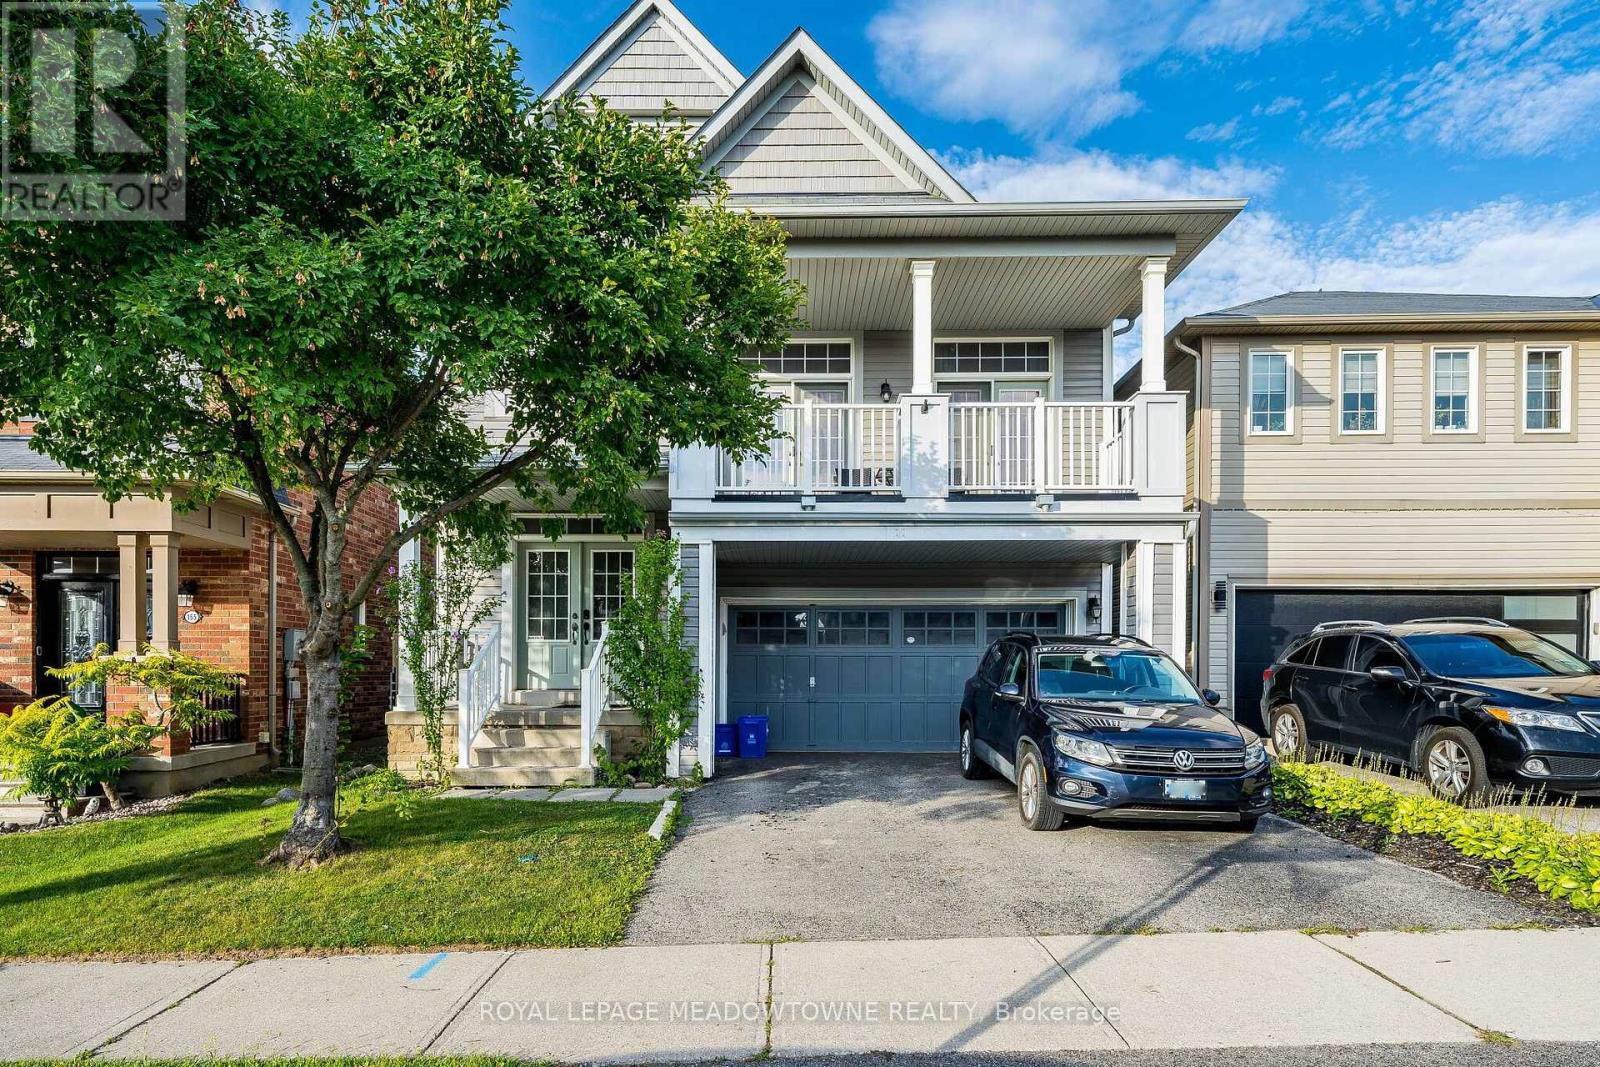
157 Powell Road
Brantford, Ontario
Space, Location, and Value in West Brant Hard to find this much home for the money. This well kept 2 storeys in the Empire South community of West Brant gives you 2,235 square feet, 3 bedrooms, 2.5 bathrooms, a 2-car garage, and a partially finished basement. This hugely popular Hudson model has been cared for, and it shows. Step through the double door entry into a bright and open foyer. Laminate flooring flows through the main floor dining room and living areas. Large windows fill the formal dining room with natural light, making it one of the best rooms in the house. The highlight of this home is the mezzanine level. A large family room with soaring high ceilings and a balcony overlook give the space a grand feel you don't often find at this price point. Upstairs, the master suite delivers with a walk-in closet, soaker tub, and stand-alone shower. Two more bedrooms, a full bathroom, and upper-level laundry complete the second floor. The basement adds even more value with a finished large bedroom with large windows. Out back, the recently extended deck is perfect for relaxing or entertaining on warm evenings. A new roof and an owned water softener give you peace of mind knowing the big-ticket items are already taken care of. The location is just as strong. Walking trails, Walter Gretzky and St. Basil's schools, public transit, and shopping are all within reach. West Brant is one of the fastest growing areas in the region, and this home puts you right in the heart of it. For the space, the condition, and the neighbourhood, this is a lot of home for your dollar (id:49269)
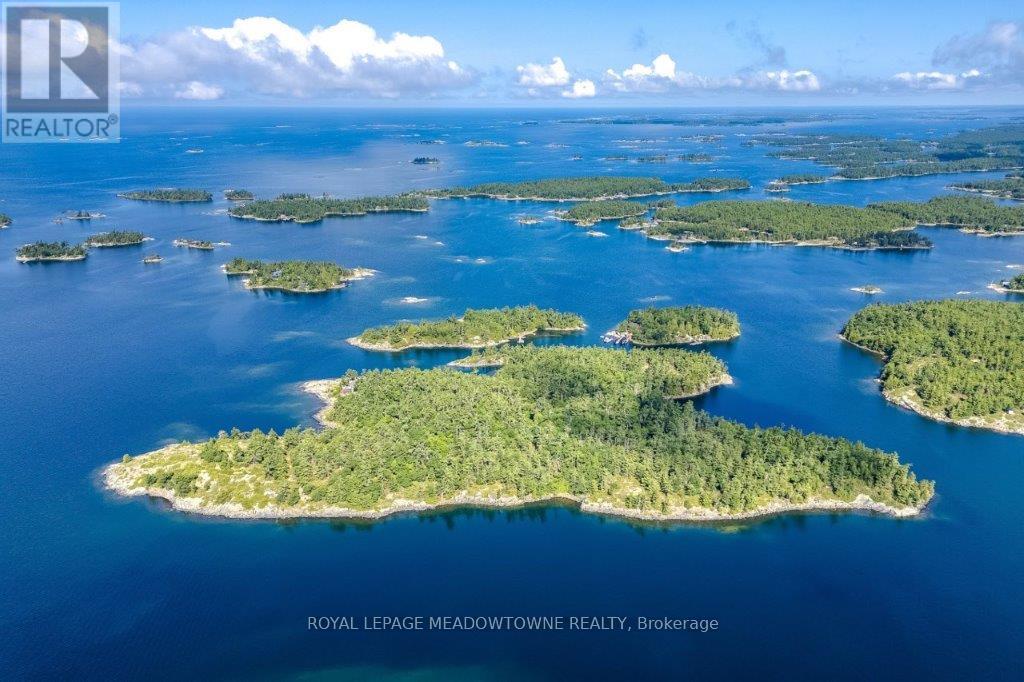
B433 Campbell Island
The Archipelago, Ontario
CAMPBELL ISLAND A LEGACY PROPERTY. A 25 + acre island located in North Sans Souci, Campbell Island is divided into 5 legally severed ~5 acre lots plus right of way. Pt/Lot 2 is enhanced with a recently completed cottage compound; a 1-bdrm 2-bath main cottage, 2 self-contained guest cottages & utility structures. Masterfully planned and built, the fully winterized compound features state of the art appliances, high end fixtures/finishes throughout. The 2500 sq.ft. main cottage living, dining, kitchen, & family room, all have walk outs to surrounding decks. Also on the main floor, a 3-pc bath, a large pantry and a utility/mud room with exit to a back deck. Overlooking the living room, the second floor master bedroom suite/sitting room /office/has a 3-pc bath with walk in shower. French doors open onto a private rear balcony with outdoor shower. The balcony offers cover for a ground floor outdoor kitchen equipped with a prep bar & sink, a BBQ, smoker, & a wood burning pizza oven. Two 600 sq.ft. guest cottages each have 2nd floor sleeping lofts w clerestory windows main floor living room w kitchenettes (sink & fridge) and 3 pc. baths. Both open onto private waterside decks A network of granite stone paths and boardwalks connect the cottages to the accessory buildings; work shop, utility shed, mechanical shed, & dock house/harbour. The island has 3 superb natural harbours with docks in place in 3 locations. A gravel road leading from the north harbour links each of the lots for service access and lot enhancement. Hydro is accessible from Lot 2. All four lots have elevated building sites with spectacular sweeping views to the outer islands of North Sans Souci, the Umbrellas & the Westerns. The water surrounding Campbell is crystal clear. Swimming is superb and the area is renowned for spectacular sailing cruising and fishing. A remarkable and rare opportunity to create a superb multigenerational extended family island or an investment opportunity for the future. (id:49269)
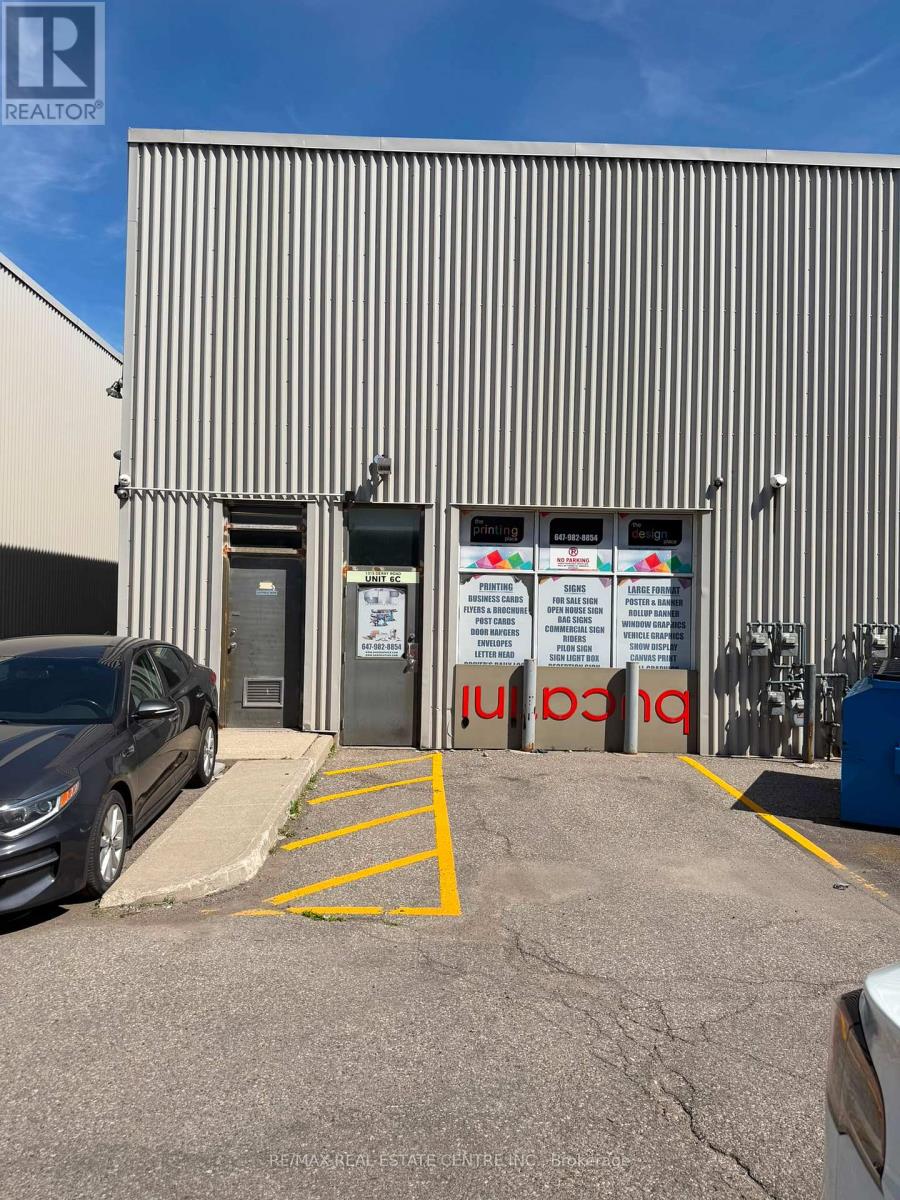
6c - 1315 Derry Road E
Mississauga, Ontario
Newly Renovated, Around 950 Sq Ft Office Space Containing 5 Office Rooms, A Washroom & A Small Kitchen Area.Freshly Painted, Potlights Throughout.Can Be Used For Multiple Uses Like Storage, Any Kid Of Office Use, Medical, Printing, Spa Etc.Tenants Pay 30% Utilities Only. One Dedicated Parking Space. Ample Parking Space In Plaza. (id:49269)
7 Orsi Road
Caledon, Ontario
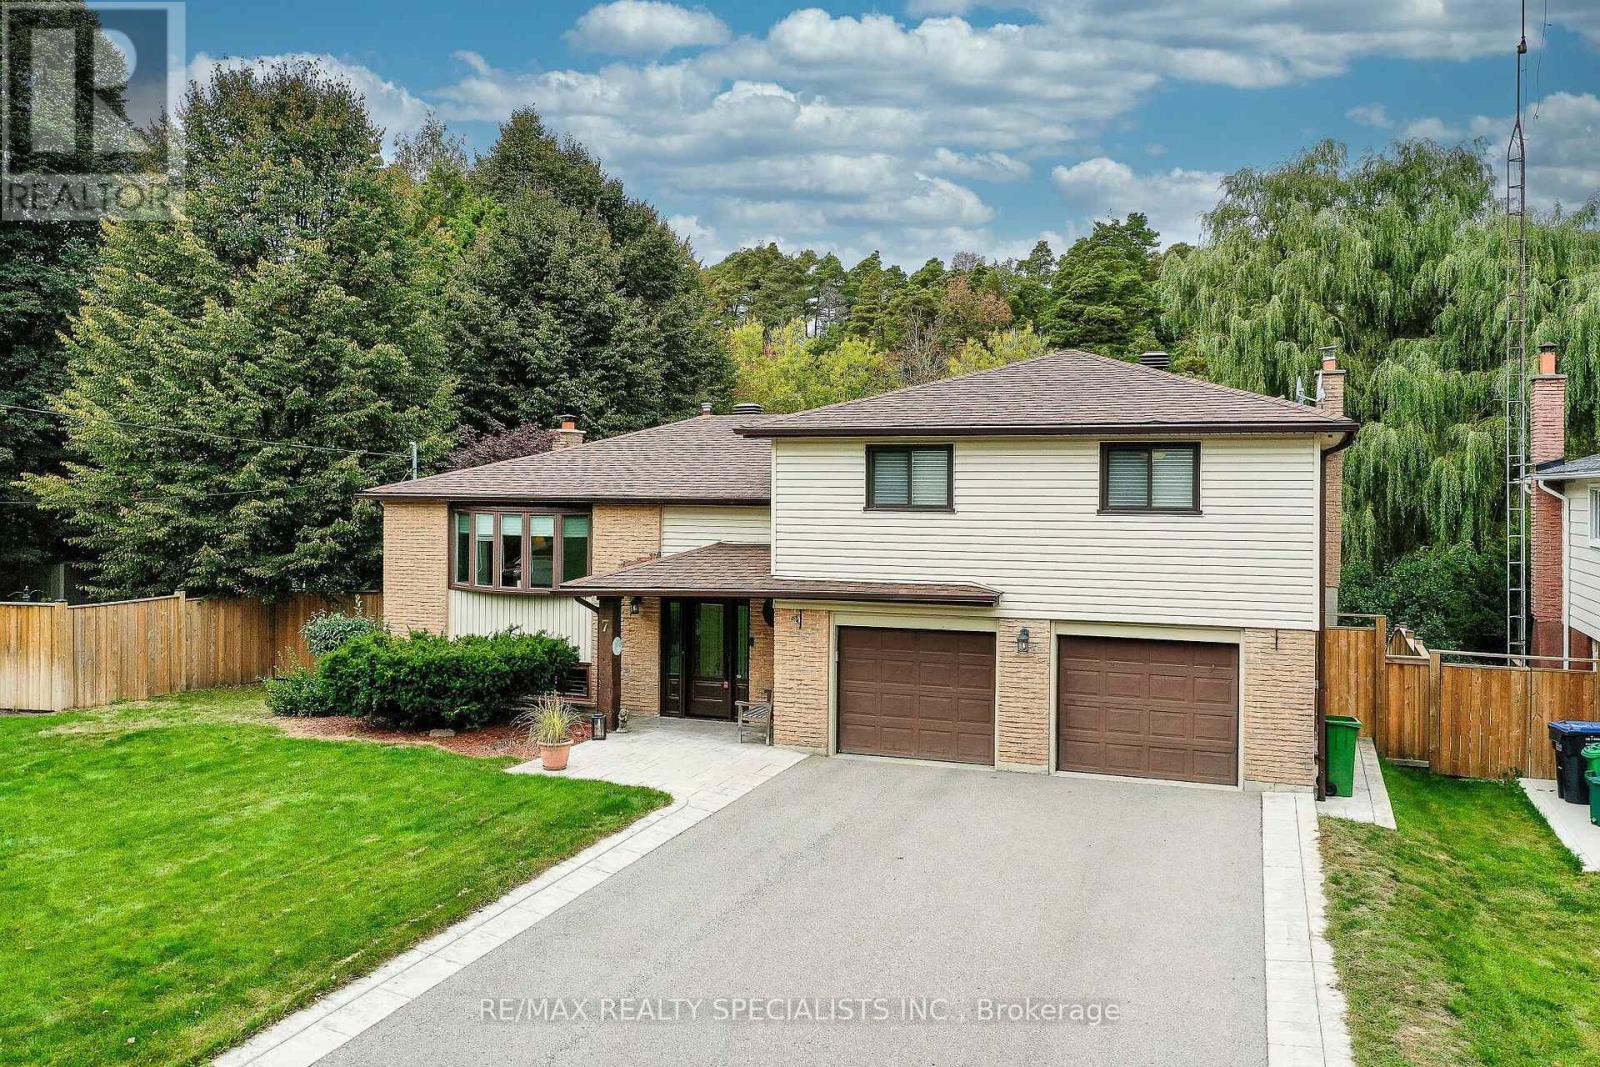
Wonderful 4-bedroom family home in one of Caledon East's most desirable neighbourhoods! Ideally located within walking distance of schools, parks, the recreation centre, shops and the highly sought-after Caledon Trailway. This home offers the perfect combination of convenience, community and nature. Set on a mature, private lot, the property enjoys a beautiful natural setting with a stream and direct access to the Caledon Trailway-an exceptional setting for families who value outdoor living and recreation.Inside, the home has been well maintained and is truly move-in ready. The beautifully updated kitchen features a generous granite island with breakfast bar and flows seamlessly into the dining area. The dining room offers a walkout to the deck, overlooking the back yard.The ground floor boasts a welcoming family room with fireplace, leading into a charming three-season sunroom and out to the yard-creating a wonderful flow for family gatherings and summer entertaining.The lower level offers a spacious recreation room and games area with fireplace and walkout to the backyard, where terraced landscaping leads naturally down to the stream. A magical setting for children to explore, play and enjoy the beauty of nature right at home.A truly special family property in an exceptional Caledon East location. Come experience all this home and its surroundings have to offer-you may have just found your new address. (id:49269)
300 - 1224 King Street W
Toronto, Ontario
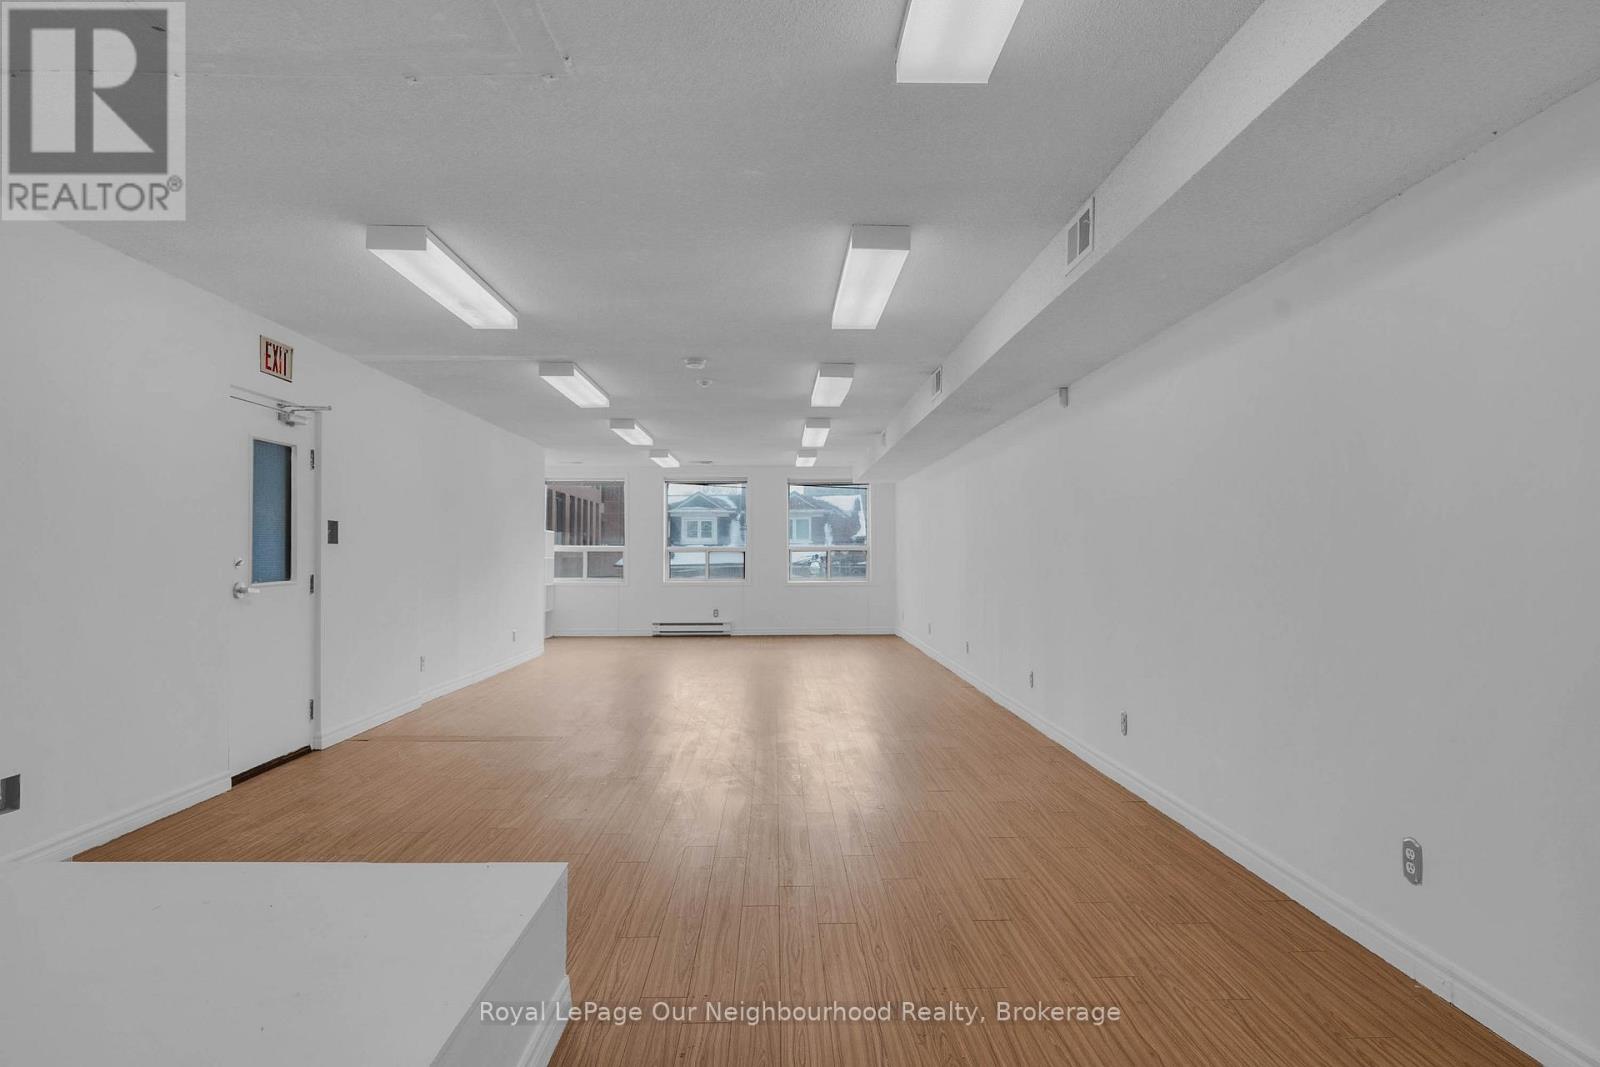
Renovated, bright King West office location.This well-appointed 3rd floor walk up is just a few minutes' walk from Liberty Village. Located next to more than 700 new upscale fully occupied condo units within 200 feet of your front door, and in the midst of national and international restaurant and coffee brands. Excellent cost effective office space where you can expand your existing operation or start a new business. The large pillar-free south facing area, allows for company training or educational - a very efficient open office configuration. Also available approx. 1,000 in the basement of the same building. Listed price is all in except for hydro, gas and HST. (id:49269)
Gsuite - 30 Snider Avenue
Toronto, Ontario
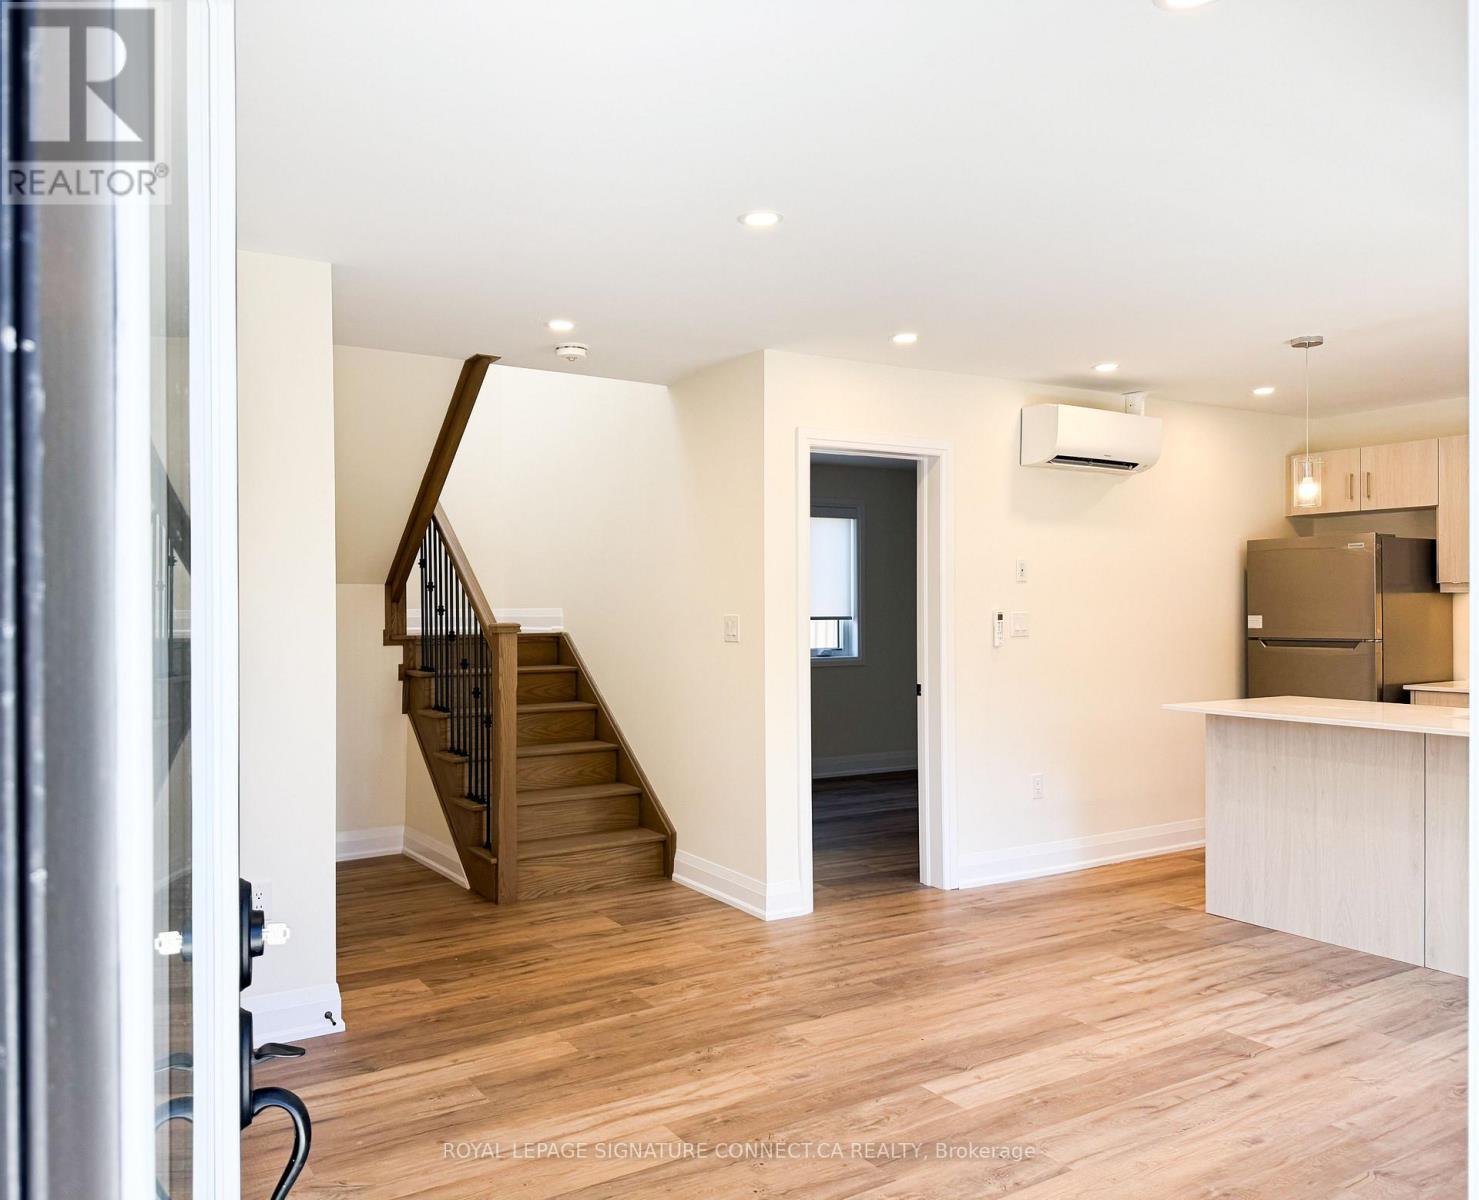
Live in one of Toronto's most well connected neighbourhoods! This newly built garden suite at 30 Snider gives you a brand new home of your own! It's a detached, stand-alone dwelling with a private entrance, set well back from the surrounding homes for extra privacy and quiet. You don't give up space for that privacy though. The suite has four bedrooms and three bathrooms, and every room is well laid out, making it ideal for many different tenant types! Great for a young family or roommate, with enough space for a home office or guest bedroom. One parking spot is included right at your doorstep. Getting around is easy. Caledonia Station on the new Eglinton LRT is a short walk away, major highways are close by, and downtown is about 30 minutes by car. Don't miss this one! (id:49269)
3 Chudleigh Avenue
Brampton, Ontario
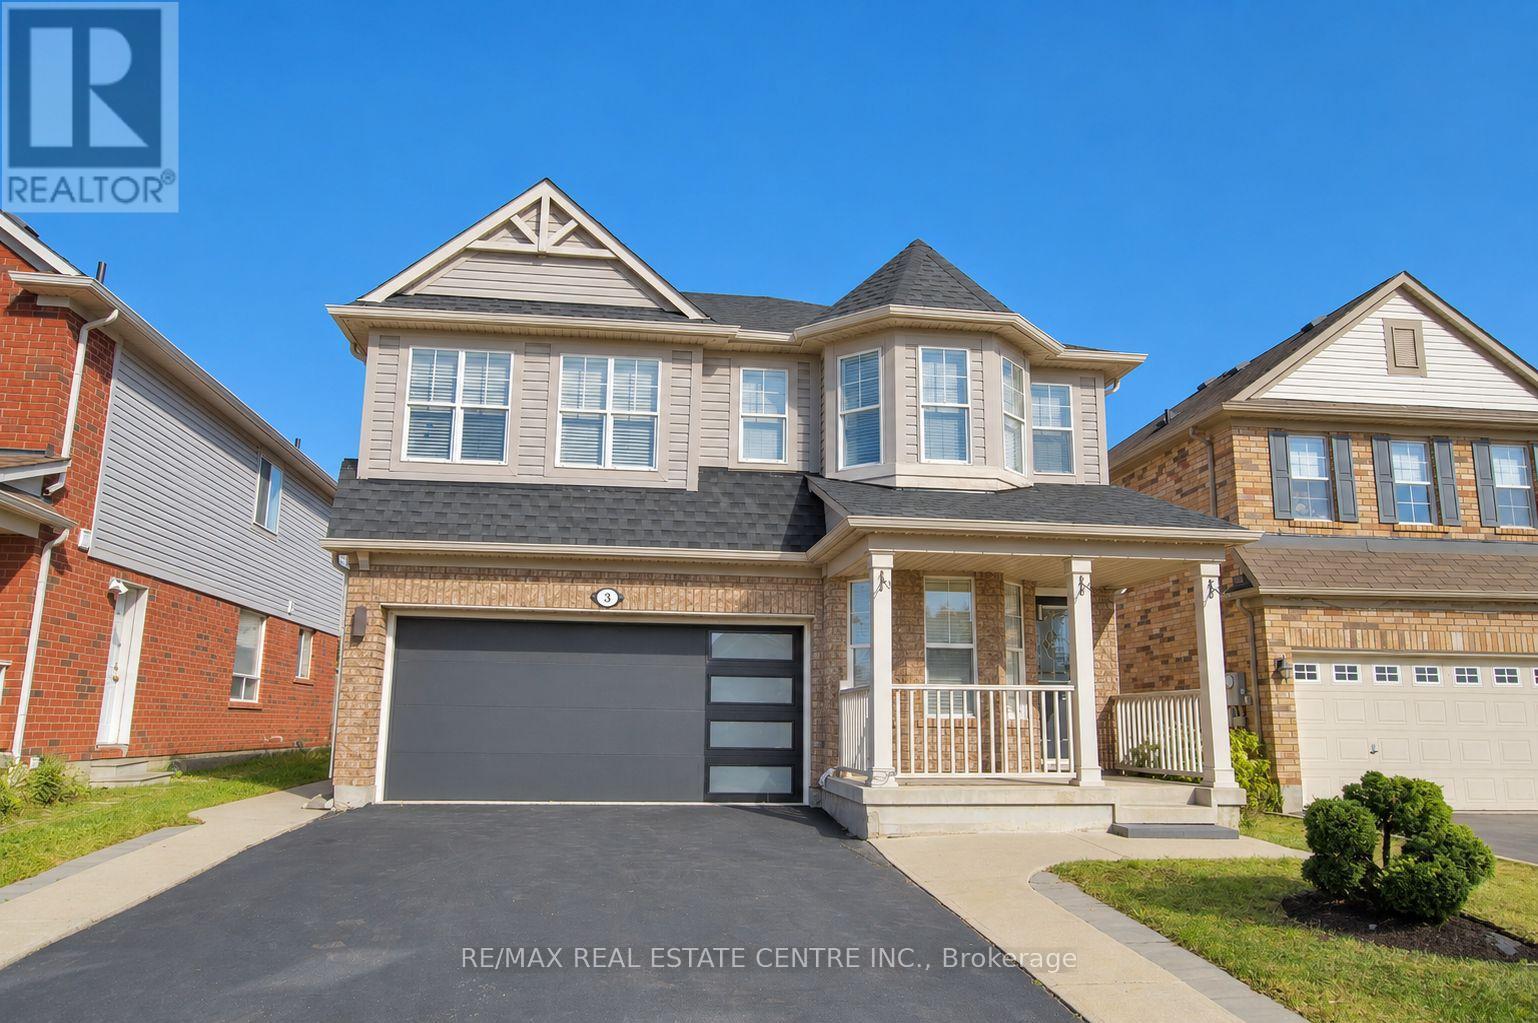
LEGAL BASEMENT APARTMENT | MORTGAGE HELPER | NEW ROOF SHINGLES Beautifully maintained detached home on a desirable 41-ft lot, offering over 2,200 sq. ft. of finished above-grade living space plus a legal one-bedroom basement apartment with separate entrance and laundry, previously rented for $1,500/month. Features hardwood flooring, a versatile main-floor office/den, oak staircase, garage access, and an updated kitchen with quartz countertops, gas stove, and stainless-steel appliances. Spacious bedrooms include a primary retreat with a 5-piece ensuite. Professionally painted throughout, with brand-new roof shingles and a solid-wood backyard pergola. Ideal for a large or multi-generational family, with flexible in-law-suite or rental-income potential. (id:49269)
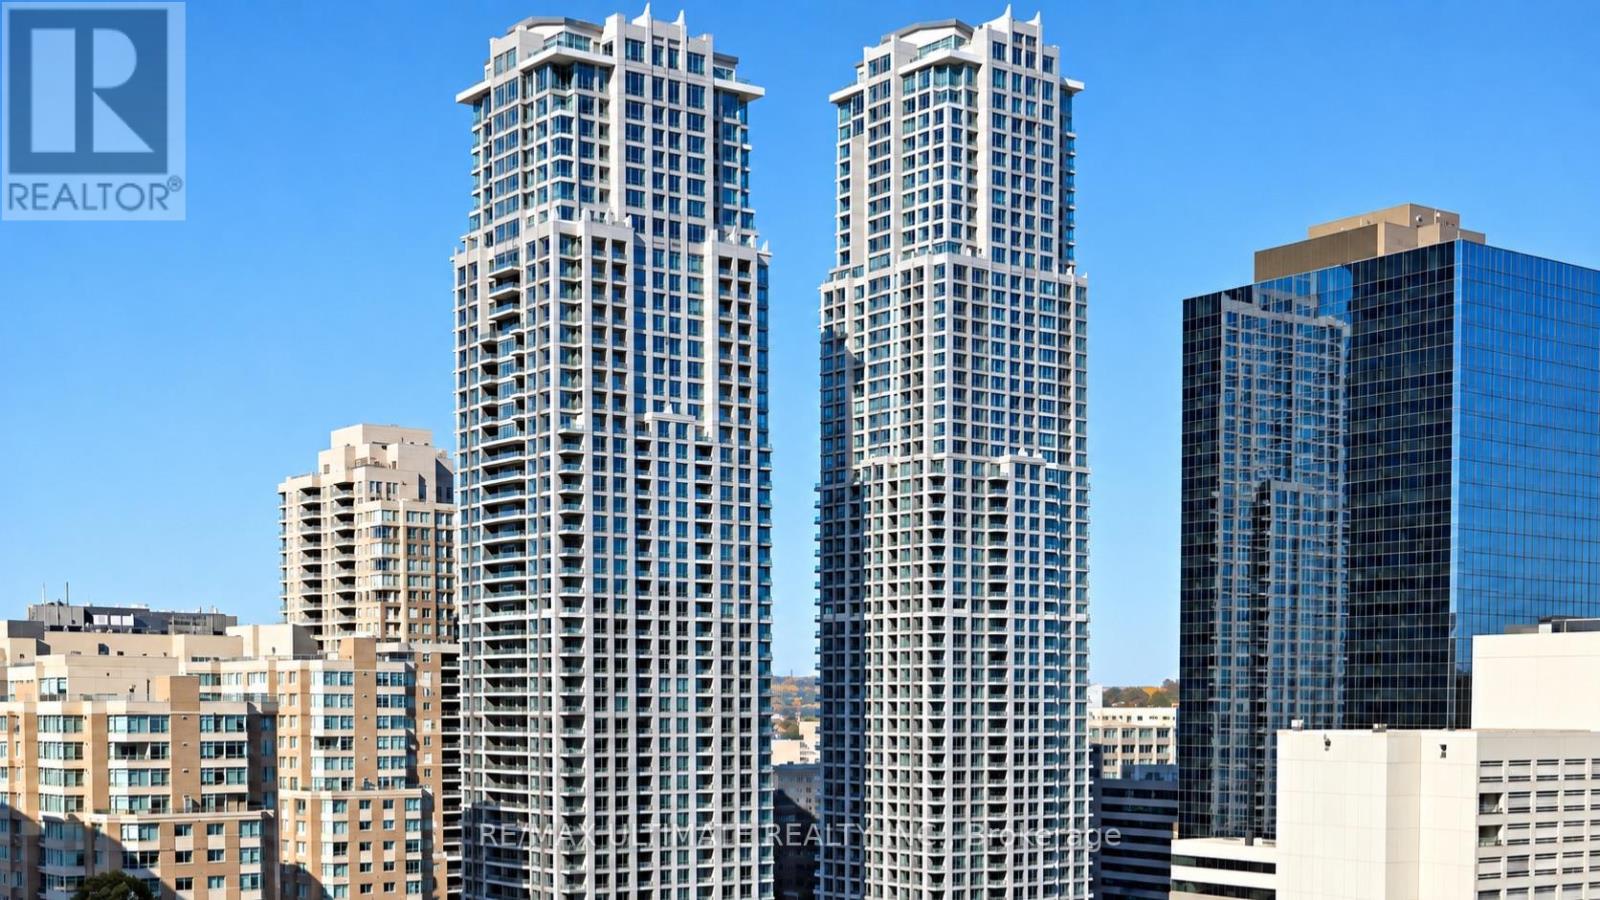
4212 - 761 Bay Street
Toronto, Ontario
Luxury living at College Park! Featuring a beautiful walk-in closet in the primary bedroom, this spacious 2-bedroom, 3-bathroom residence at 761 Bay St offers anexceptional downtown lifestyle with 1 parking space and 1 locker included.Enjoy direct indoor access to CollegeSubway Station and underground shopping, including a 24-hour Metro supermarket.Just steps to Yorkville, world-class dining, shopping, hospitals, universities, and everything downtown Toronto has to offer.Residents enjoy outstanding amenities including an indoor pool, rooftop terrace, party room, fitness facilities, and 24-hour concierge. An incredible opportunity in one of Toronto's most convenient and sought-after locations. Photos have been virtually staged and digitally enhanced. Flooring colour/finish has been virtually modified. (id:49269)

13 Goodsway Trail
Brampton, Ontario
Welcome to this stunning 4-bedroom family home offering approximately 3,500 sq ft of luxurious living space, built in 2014 on a premium pie-shaped lot (30 x 100) with an exceptionally large backyard-perfect for outdoor entertaining and family enjoyment. This detached home is thoughtfully designed with both comfort and income potential in mind. The upper level features a bright and spacious family room with a cozy fireplace, ideal for relaxing evenings. Enjoy modern finishes throughout, including elegant pot lights and an integrated CCTV security system for peace of mind. The finished LEGAL basement apartment offers 2 additional bedrooms, a full bathroom, and its own separate washer/dryer complete with a separate entrance for privacy and convenience. A current tenant is paying $2,000/month and is willing to stay, offering a fantastic mortgage-helper opportunity or seamless investment income. Enjoy the convenience of a 2-car garage plus 2 additional driveway parking spaces. Ideally located close to top-rated schools, grocery stores, parks, and shopping-this home combines everyday practicality with upscale family living. A rare opportunity to own a spacious, income-generating luxury home in a family-friendly neighborhood. Don't miss it! (id:49269)
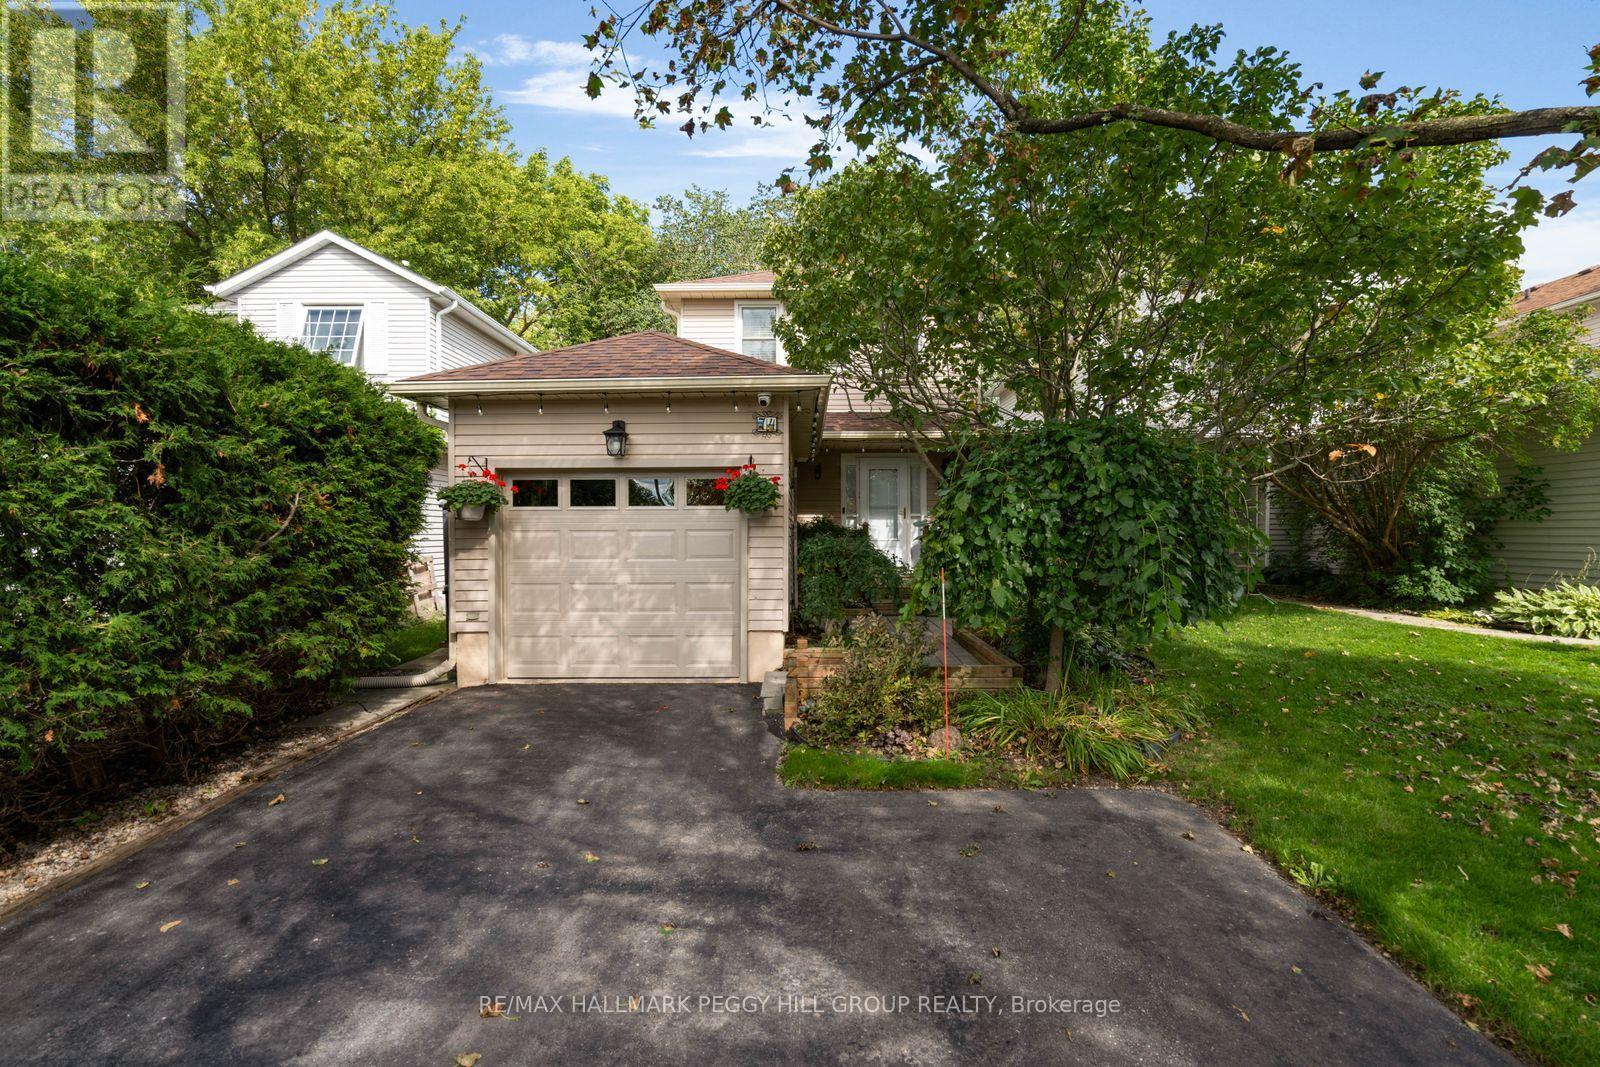
74 Knicely Road
Barrie, Ontario
A PRIVATE BACKYARD, ABOVE-GROUND POOL, & PEACEFUL FOREST VIEWS IN PAINSWICK! Set in one of Painswick's desirable residential pockets, this charming home offers a peaceful place to settle in while keeping community and everyday conveniences close by. The low-traffic street leads to a welcoming exterior framed by lush hedges, mature trees, and garden beds, giving the front porch a private, almost tucked-away feel. Around back, the appeal continues with a fully fenced and thoughtfully landscaped yard, where an above-ground pool takes centre stage for sunny summer days, while the main deck provides space to dine, unwind, or take in the greenery and forest beyond. Inside, the sleek eat-in kitchen and living room have an easy open flow, with a pass-through window keeping the two areas connected. A side door opens onto the fenced patio, while a second walkout from the living room leads to the main deck, creating an effortless transition outside for entertaining, relaxing, or making the most of the warmer months. Upstairs, three bedrooms include a generously sized primary, along with a full 4-piece bathroom, while the finished basement adds a large recreation room and laundry. Multiple parks are within walking distance, large shopping plazas are nearby, and Highway 400 is just a quick drive away for easy commuting. An updated insulated garage door with an automatic opener, along with newer eavestroughs and downspouts, adds to the home's practical appeal. Here, quiet mornings, long summer afternoons, and evenings under the trees come naturally, leaving plenty of room for the moments that make a house feel like #HomeToStay. (id:49269)
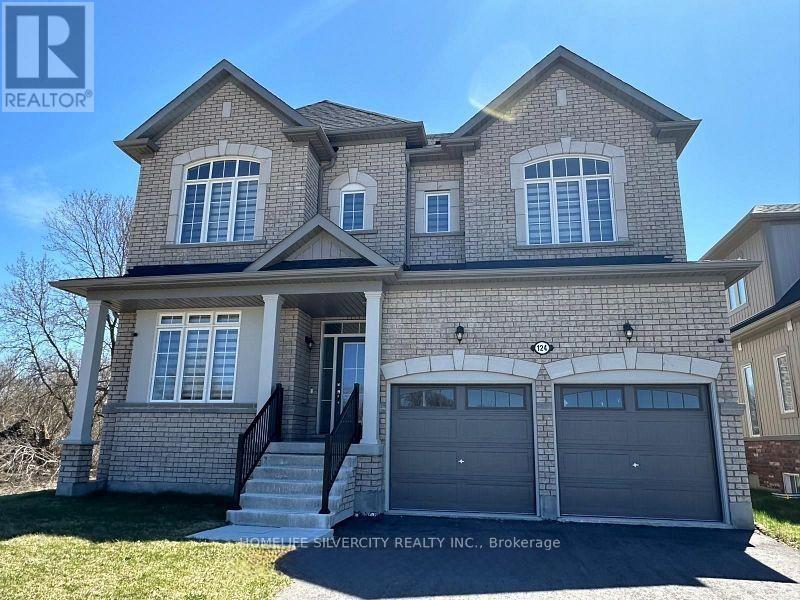
124 Kirby Avenue
Collingwood, Ontario
Welcome to this Stunning, Fully Upgraded All-Brick Home, Ideally Situated on a Premium Ravine Lot in One of Collingwood's Most Sought-After Communities!This exceptional 4-bedroom, 3-bathroom residence offers an impressive combination of modern elegance, spacious living, and breathtaking natural surroundings. Nestled on a quiet, family-friendly street with no home directly in front, the property provides an added sense of privacy and an unobstructed feel.Step inside to a bright and beautifully designed interior featuring 10-ft ceilings on the main floor and 9-ft ceilings on the second floor and basement, creating an airy and grand atmosphere throughout. Large windows flood the home with natural light, while rich hardwood flooring and an expansive open-concept layout add warmth and sophistication.The spacious living room seamlessly flows into the modern kitchen, creating the perfect setting for family gatherings and entertaining. Thoughtfully designed with contemporary finishes and generous living spaces, this home offers both style and functionality for today's modern family.Enjoy the best of the Collingwood lifestyle, surrounded by nature and year-round recreation. Just minutes from Blue Mountain Resort, ski resorts, championship golf courses, scenic hiking and biking trails, beaches, and downtown Collingwood. Located in a rapidly growing, highly desirable, and family-oriented community, this home offers the perfect balance of luxury, privacy, recreation, and everyday convenience.A truly exceptional opportunity to own a beautifully upgraded home in the heart of Collingwood- where modern living meets four-season adventure. (id:49269)