
1 Sparrow Way
Adjala-Tosorontio, Ontario
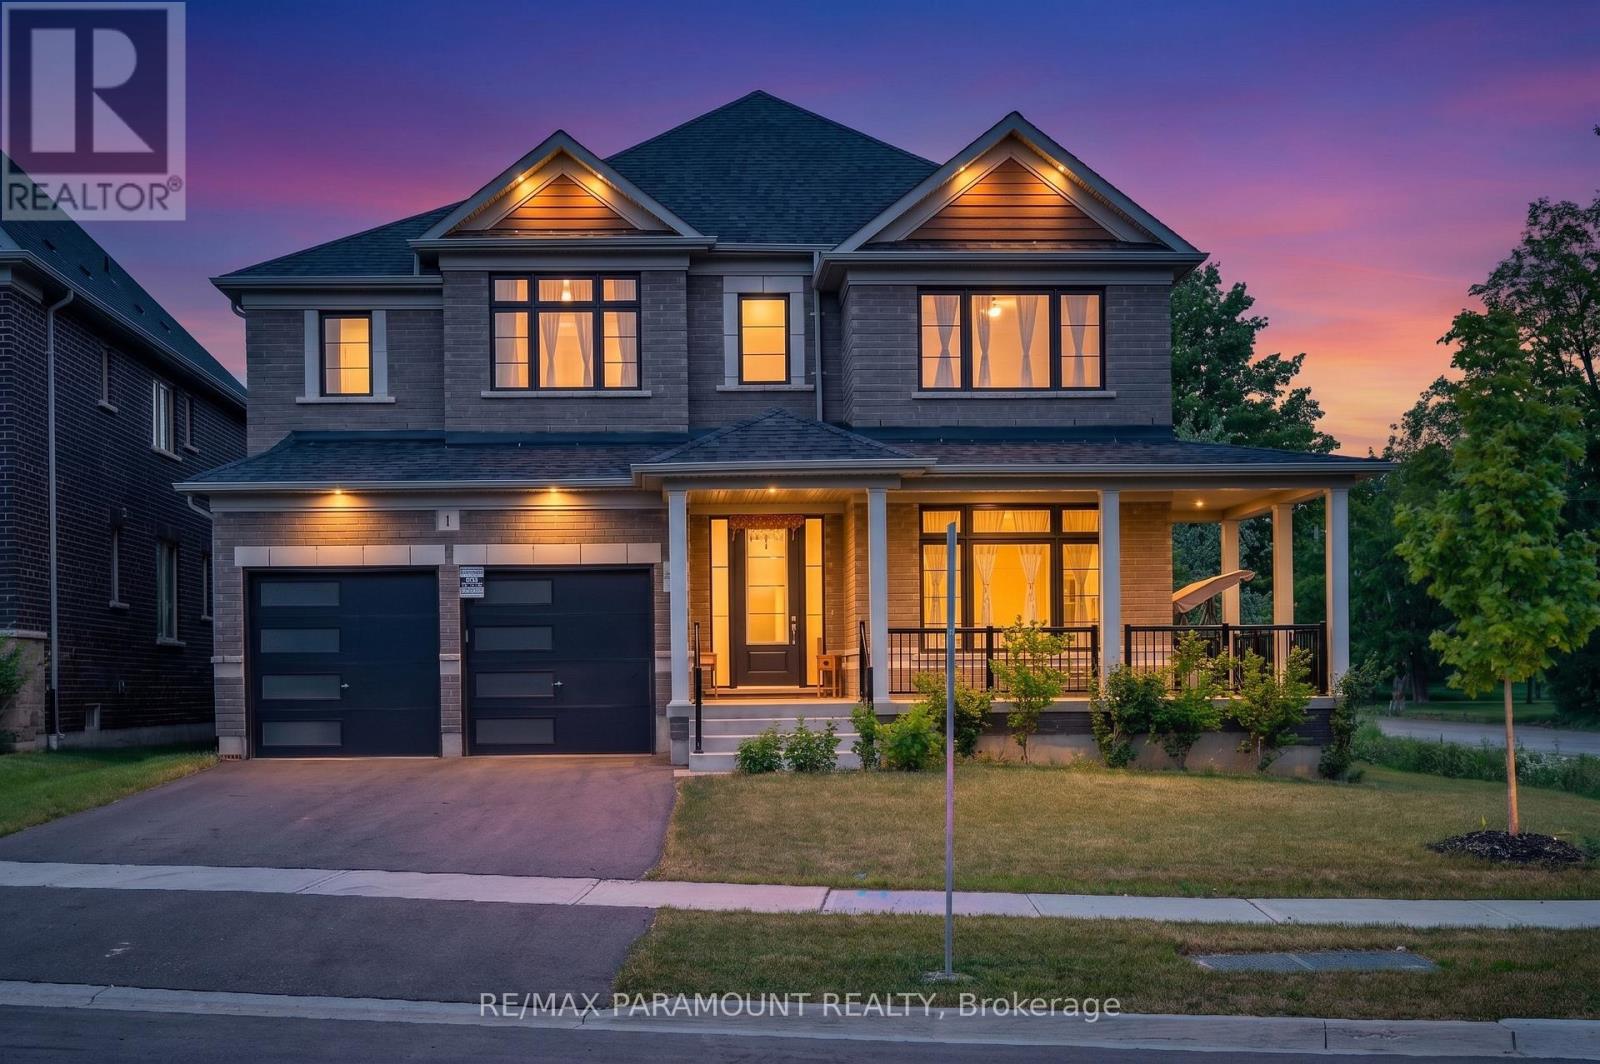
Mansion-like grandeur meets countryside serenity! Welcome to 1 Sparrow Way, an architectural masterpiece by Tribute Communities nestled on a highly coveted premium corner lot in the prestigious, master-planned community of Colgan Crossing. This magnificent 4-bedroom, 4-bathroom detached residence offers a striking blend of contemporary luxury and tranquil country living within commuting distance to the GTA. Step inside to an executive layout anchored by a spectacular family room boasting ultra-high soaring ceilings, creating a dramatic, airy aesthetic that truly gives you the feel of a mansion. The premium corner placement features massive windows that flood the entire home with an abundance of natural light all day long. The second floor features generously sized bedrooms with pristine upscale finishes and upper-level laundry for ultimate convenience. The massive unfinished basement with a bathroom rough-in awaits your custom vision to add an executive rec room or a private in-law suite. This premier location places you steps from the prestigious Woodington Lake Golf Club and scenic conservation areas, while keeping top-rated schools, local parks, and everyday amenities in nearby Tottenham easily accessible. Commuters will love the convenient access to major highways including Highway 9, Highway 50, and Highway 400. Don't miss this rare turnkey opportunity to own a standout corner-unit estate home that perfectly details elite craftsmanship with the peacefulness of nature (id:49269)
3932 St John Side Road
Whitchurch-Stouffville, Ontario
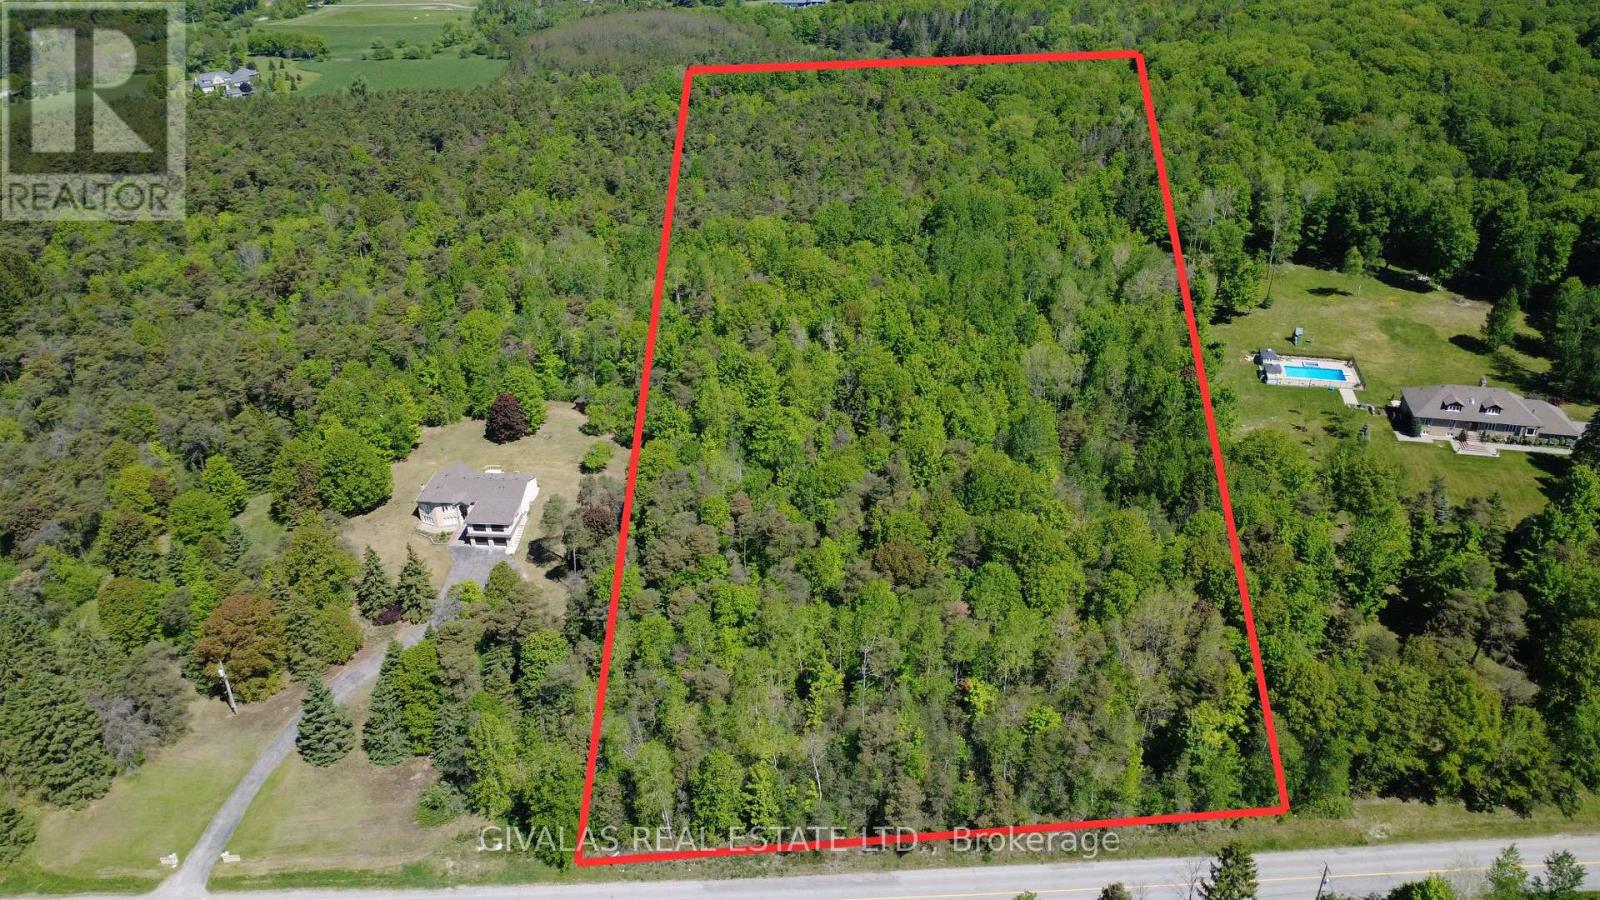
Build Your Dream Luxury Estate Home on this PREMIUM 10 Acres of Land! Quiet Area Nice Flat Lot with many Trees. Great Investment. (id:49269)
103 Kalmar Avenue
Toronto, Ontario
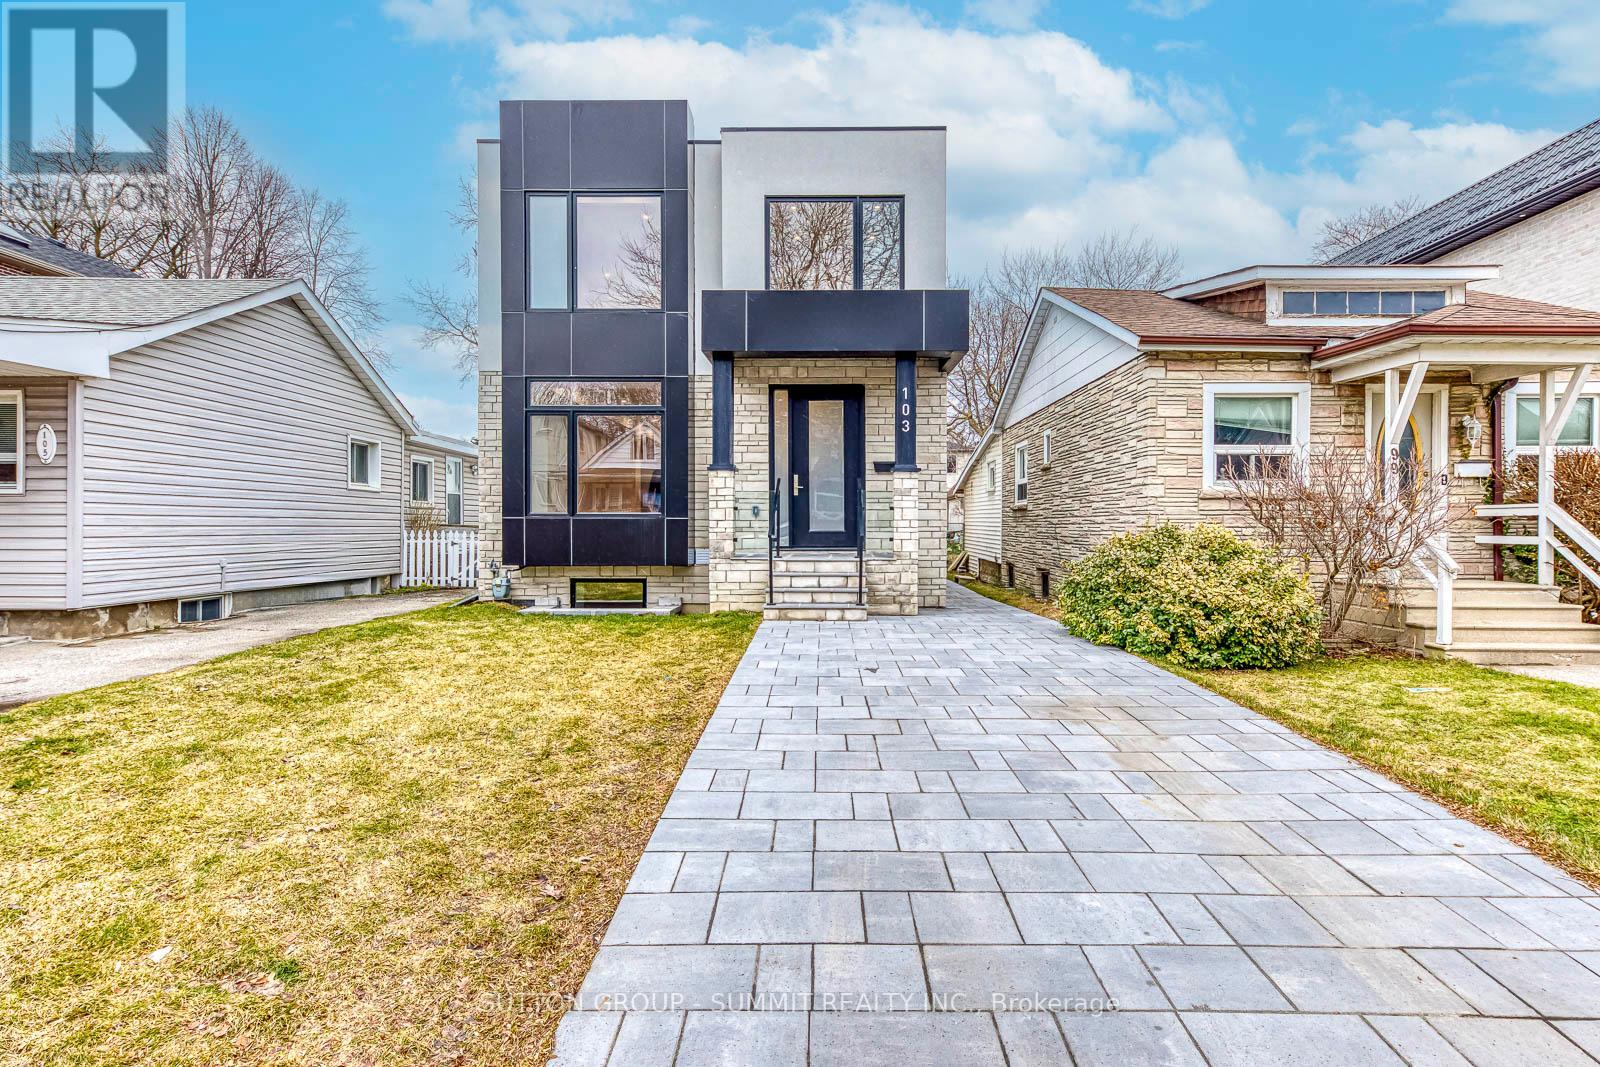
Spectacular Design Combined With Highend Finishes Throughout. Located In A Great Pocket Within A Desirable Neighbourhood. Stone And Stucco Exterior, Combined With A Completely Open Concept Main Floor And Extra Large Bedrooms. Magazine Quality Kitchen With Custom Cabinetry, Built-In Range Hood, Pantry, Giant Infinity Island, And Highend Appliances. The Family Room Features Wall-To-Wall Custom Built-Ins With Stone And Wood Details. Walk Through The Oversized Back Sliding Doors To Your Own Private Oasis. The Backyard Is Finished With A Custom Deck, Built-In Seating, Landscaped Patio, Gazebo With Saloon Style Bar Doors, And An Epoxied Live Edge Bartop Slab. The Second Floor Features Three Family Sized Bedrooms, Three Bathrooms, And Laundry Room. The Primary Bedroom Checks All The Boxes With A Massive Walk-In Closet And A Spa Like 5pc Ensuite Bathroom That Features Natural Stone Tiling, Double Vanity, Freestanding Soaker Tub, And XL Rain Head Shower. Finished Basement With Bedroom, Bathroom, and Large Recreation Room. Conveniently Located Close to all amenities. Move in ready home in a high demand location, in proximity to Hwys, Transit, Parks, Shopping, Schools. (id:49269)
Part 1 Rainham Road
Selkirk, Ontario
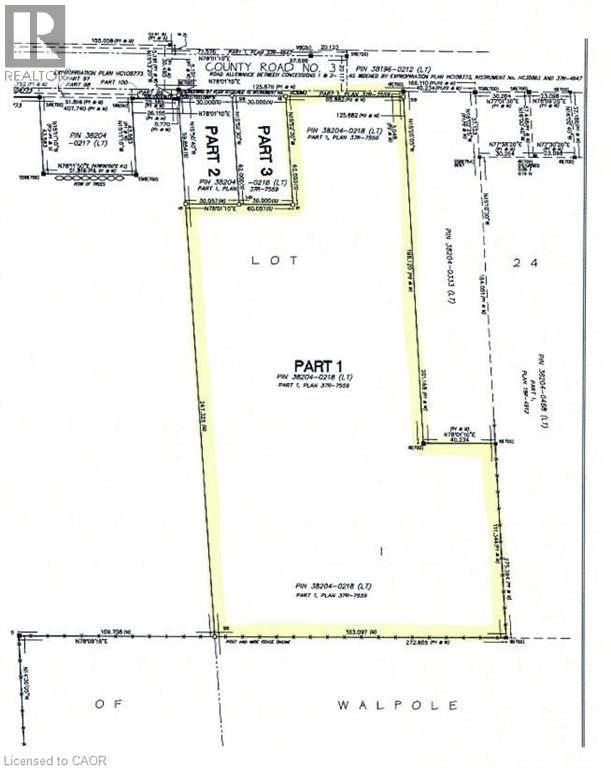
ALL Land Developers, Small Contractors & Builders - PLEASE TAKE NOTE - The Seller is offering an ATTRACTIVE VTB 1st MORTGAGE PACKAGE for this desirable 9.77 acre parcel of land having had final severance recently approved by Haldimand County. The large property is located on the western outskirts of Selkirk - a quaint, friendly village situated near the banks of Lake Erie - 45/55 mins commute to Hamilton, Brantford & 403 - 90/120 mins to London & GTA - 15 mins East of Port Dover's popular amenities with Hoover's Marina/Restaurant & Lake Erie beaches less than 10 mins away. Offers flat, gentle rolling terrain designed/slated to incorporate between 14-17 residential building lots (depending on approvals/permits from relevant Governing entities) enjoying unobstructed access/entry from Rainham Road. The Buyer is responsible to investigate the feasibility for Plan of Subdivision approval pertaining to the subject property and the Buyer is responsible for all cost associated with said investigations. The Buyer is responsible for all costs, including but not limited to, future lot levie/development & HST charges. Taxes not yet assessed due to the recent severance. All VTB terms will be subject to Seller's approval! A well priced Developmental Property - definitely a “Rare Find!” (id:49269)
3 - 230 Nugget Avenue
Toronto, Ontario
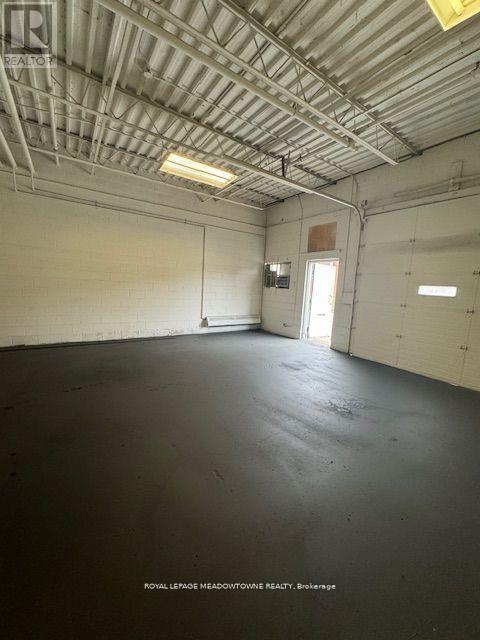
Warehouse space rarely available for rent. Drive-in 10x10 Shipping doors, man door, washroom, gross lease includes TMI $2950 + HST, Hydro and water extra.*** NO AUTOMOTIVE, NO DETAILING, NO PLACE OF WORSHIP or FOOD PRODUCTION.ALL other usage are allowed & welcomed. (id:49269)
N/a Highway 3
Port Colborne, Ontario
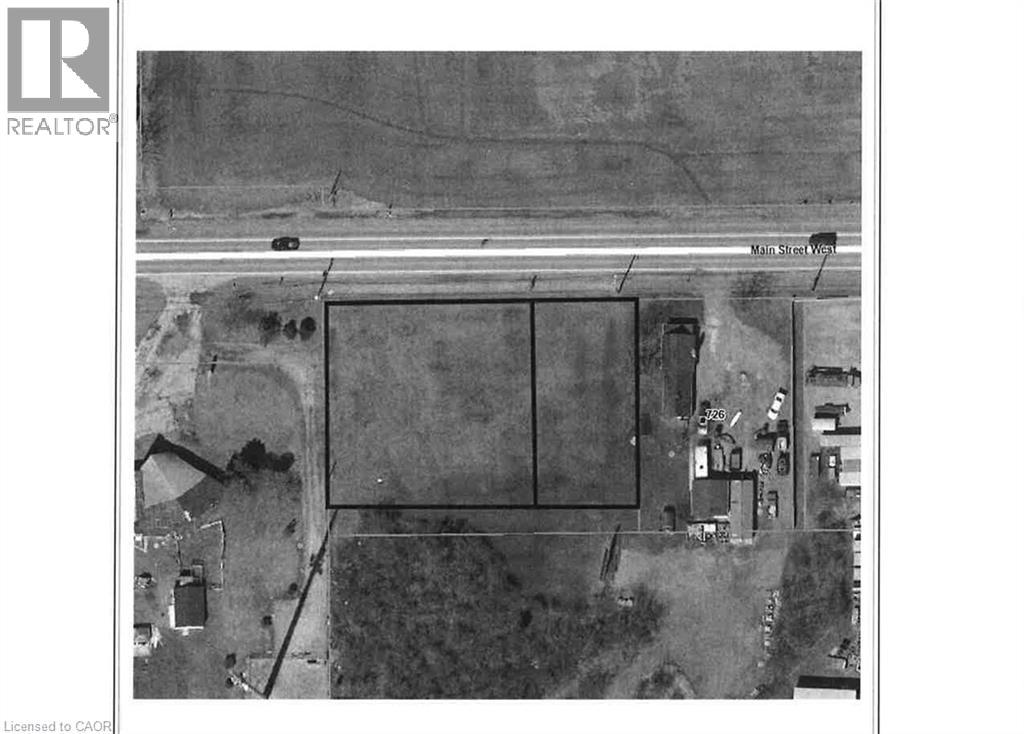
The subject parcel consists of two adjoining parcels. The two parcels must be sold together. The subject site is located on the south side of Hwy 3 and Main Street West just east of Cement Road with a combined frontage of 221.25ft and a depth of 147.5ft. The subject site is considered relatively flat and level. (According to the City of Port Colborne zoning by-law, the subject is designated Rural Residential (RR), which permits detached dwellings and accessory uses. The combined site area of approximately 0.75 acres (0.30 hectares) is below the minimum lot area requirement of 0.4 hectares prescribed by the zoning by-law. As such the subject is considered to be legally non-complying (under-sized). However, such parcels are common within the area and may still be considered developable subject to municipal approval). The Buyer is responsible for completing their own investigation into usage. (id:49269)
3809 - 65 Bremner Boulevard
Toronto, Ontario
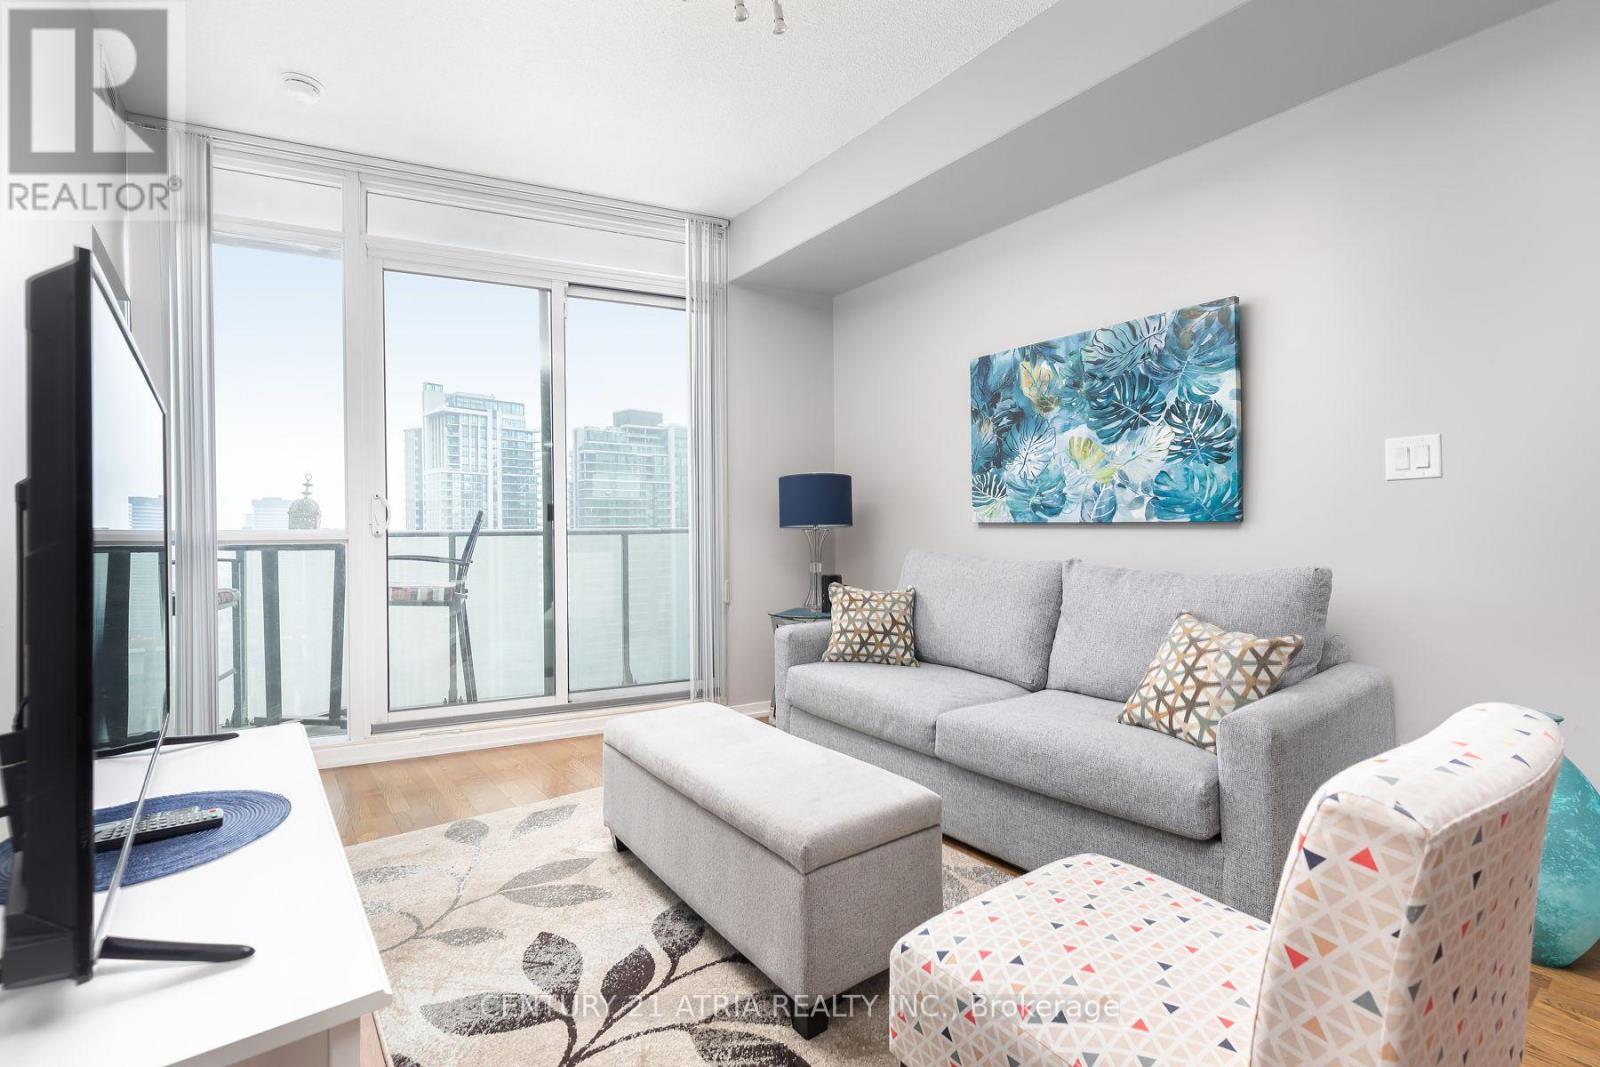
Everything at your doorstep! Live in the heart of downtown at Maple Leaf Square, directly across from Scotiabank Arena. This well-laid-out 2-bedroom suite (den converted to 2nd bedroom) features 1 bathroom, open-concept living & a large balcony with lake views. Enjoy incredible convenience with Longo's grocery store, Real Sports Bar & Grill, Starbucks, Dollarama, restaurants, banking & everyday essentials right downstairs. Direct access to the P.A.T.H., Union Station, GO Transit, UP Express, with Harbourfront & the waterfront just steps away. 24-hour Concierge, Party Room, Indoor & Outdoor Pool, Exercise Room. (id:49269)
2320 - 25 Greenview Avenue
Toronto, Ontario
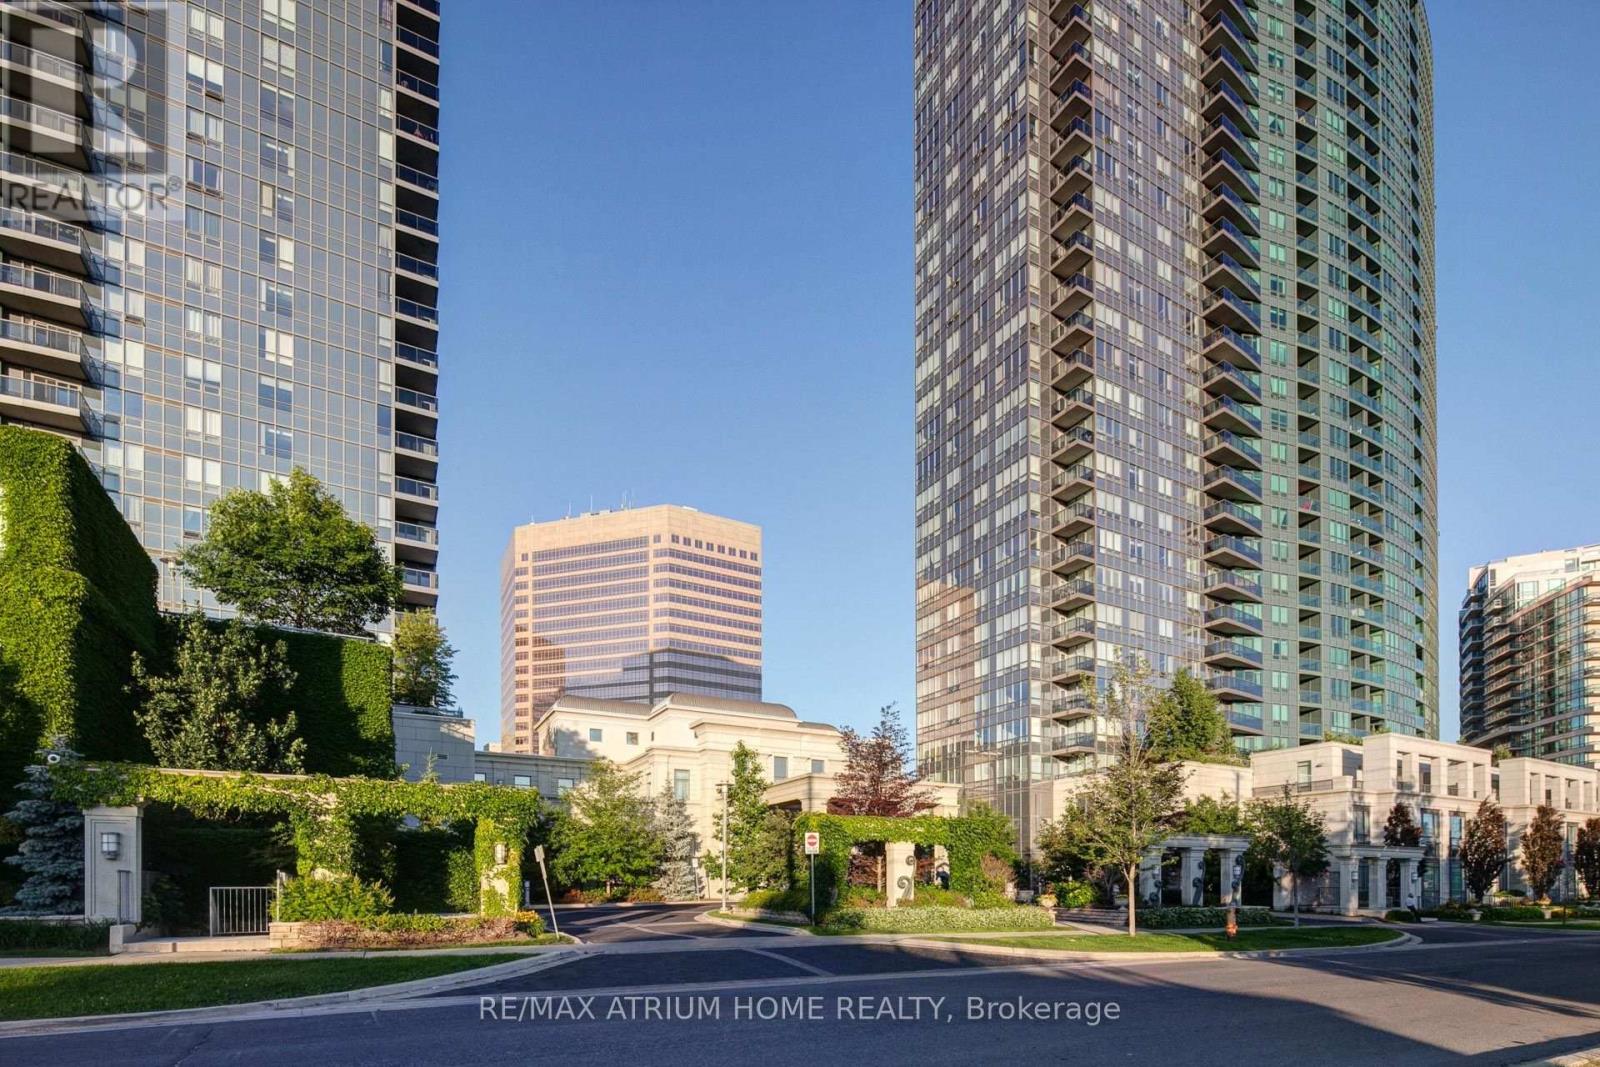
Welcome to Meridian Residences at 25 Greenview Avenue! This well-appointed suite offers comfortable living in one of North York's established condominium residences, featuring quality finishes and an impressive collection of building amenities. Enjoy a welcoming lobby with 24-hour concierge service, indoor pool and whirlpool, fitness and aerobics centre, golf centre, billiards lounge, cards room, party room and guest suites for visiting family and friends.The suite features a Meridian Signature kitchen with granite countertops, premium-quality appliances, ceramic tile flooring in the kitchen and bathroom. Bedrooms are fully renovated with a top quality laminate flooring. Additional conveniences include in-suite laundry, individually controlled heating and air conditioning, suite intrusion alarm system, and Tridel's SmartSuite technology for enhanced home entertainment and communication. Ideally located in North York, with convenient access to transit, shopping, dining and everyday amenities. One parking space and one locker are included. A great opportunity to enjoy comfortable condominium living with extensive resort-style amenities and 24-hour concierge service. (id:49269)
Villa 1 Week 9 - 1020 Birch Glen Road
Lake Of Bays, Ontario
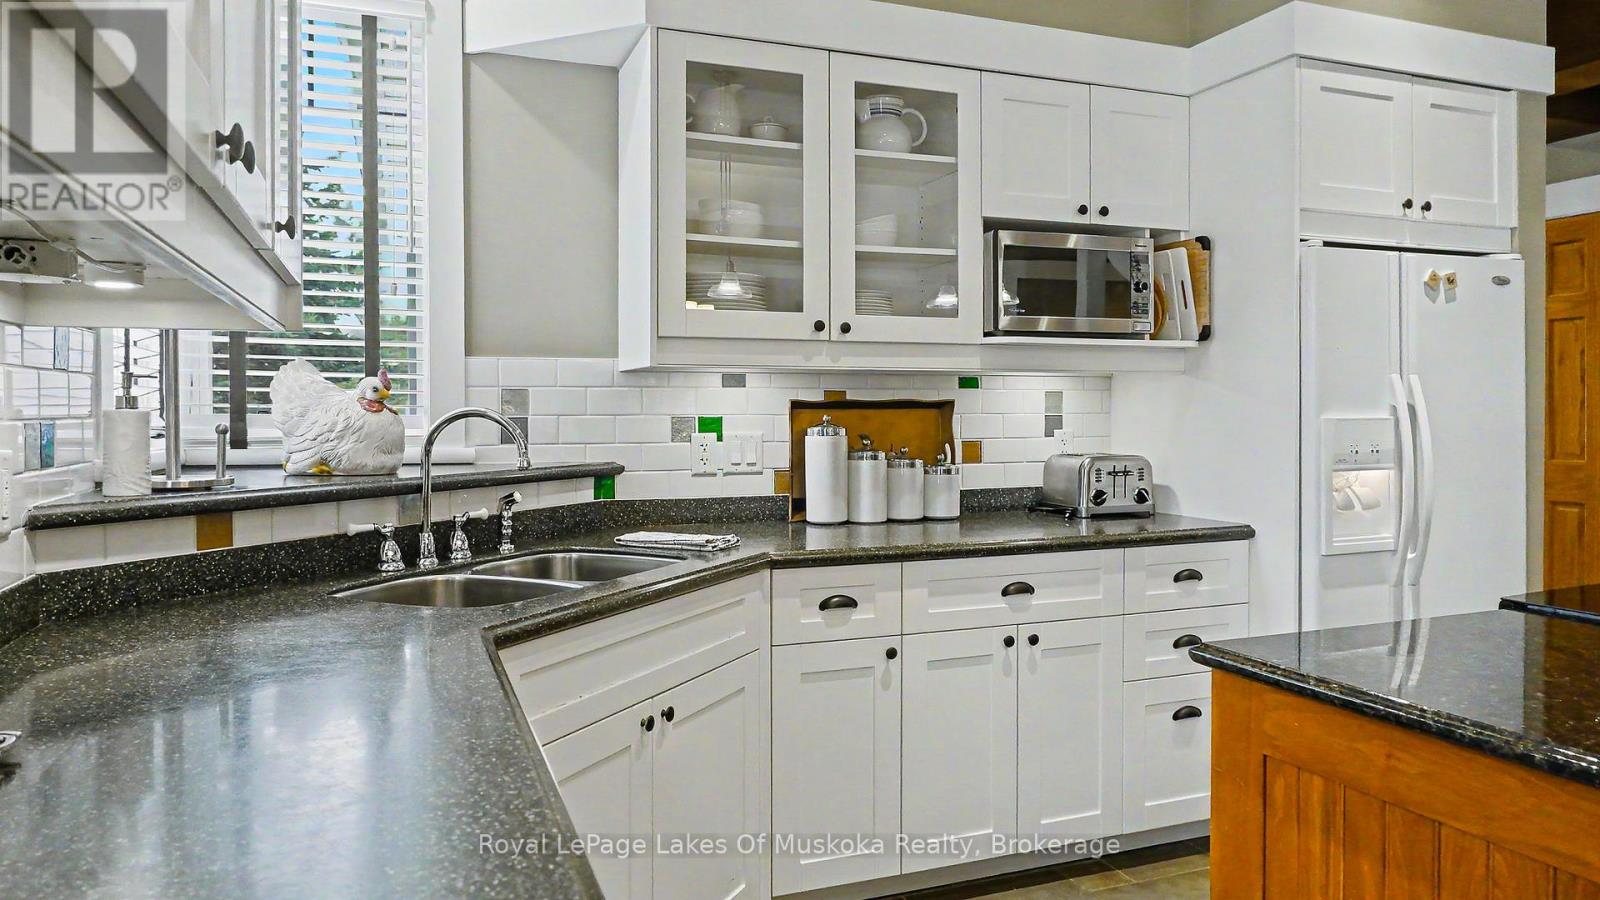
LAKE OF BAYS - THE LANDSCAPES - VILLA 1, WEEK 9Enjoy the carefree Muskoka lifestyle at The Landscapes in beautiful Baysville! Villa 1, Week 9 offers a wonderful opportunity to own a fixed late-summer week in a spacious 2-bedroom, 3-bathroom villa, along with 4 additional floating weeks each year, giving you the chance to enjoy Muskoka in spring, summer, fall and winter. The Landscapes is set on 19 beautifully wooded acres with trails, two sandy beaches, docks and a two-storey boathouse complete with washroom and sitting/TV area. Owners and their families can enjoy the recreation centre with pool, hot tub, exercise room, library and games area, plus tennis, pickleball, kayaks, canoes, paddleboards, BBQ areas, fire pits and a children's play area. There is even an outdoor skating rink for winter enjoyment. Villa 1 is conveniently located close to the beach, boathouse and recreation facilities, making it easy to take advantage of everything The Landscapes has to offer. Spend your summer days on Lake of Bays, explore the Muskoka trails, or simply relax and enjoy your own comfortable Muskoka retreat without the work and expense of owning a cottage year-round. Baysville is a charming Muskoka community with a library, shops, brewery, arena, curling club, seniors centre and public docks. Huntsville and Bracebridge are nearby, with shopping, restaurants, golf and year-round activities, while Algonquin Park and Muskoka's many trails provide endless opportunities for outdoor adventure. A great way to enjoy Muskoka in every season - one fixed summer week plus four floating weeks each year! 2026 week Nov 29, 2027 weeks are Feb 21, June 20 Aug 22 Summer week, Sept 12 just in time for the fall colours and Dec 16 (id:49269)
0 Tally Ho Winter Park Road
Lake Of Bays, Ontario
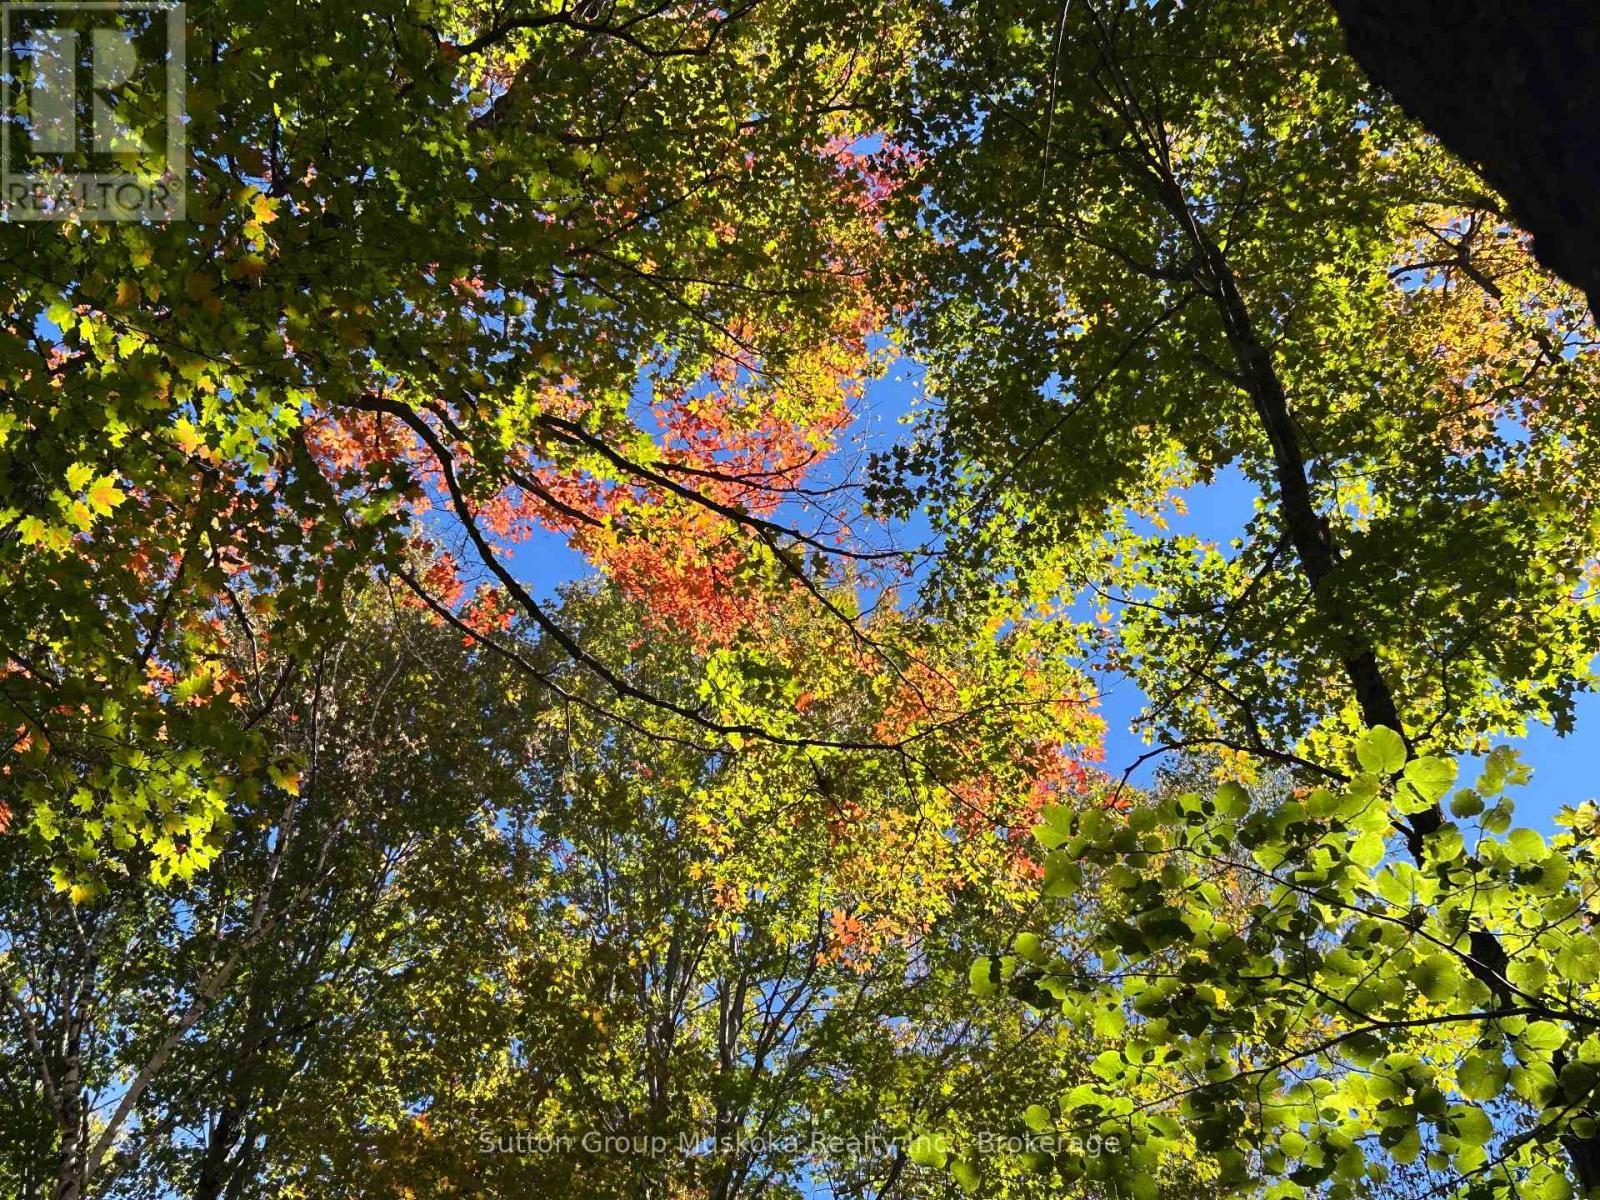
Located between Huntsville and Dwight, this beautiful 3-acre lot offers just the right amount of privacy for the ideal location of your future home or cottage. Surrounded by mature mixed forest, natural deer habitat, and backing onto an unopened road allowance, enhances the properties peaceful and secluded setting. Enjoy easy access to numerous lakes and a nearby public boat launch. Limberlost Forest and Wildlife Reserve, featuring 70 km of hiking trails, is just down the road, while Algonquin Park is only a short drive away. Create the lifestyle you've been dreaming of, surrounded by the natural beauty of Muskoka. (Entrance permit approved. HST not applicable). (id:49269)
695 Bay Lake Road
Perry, Ontario
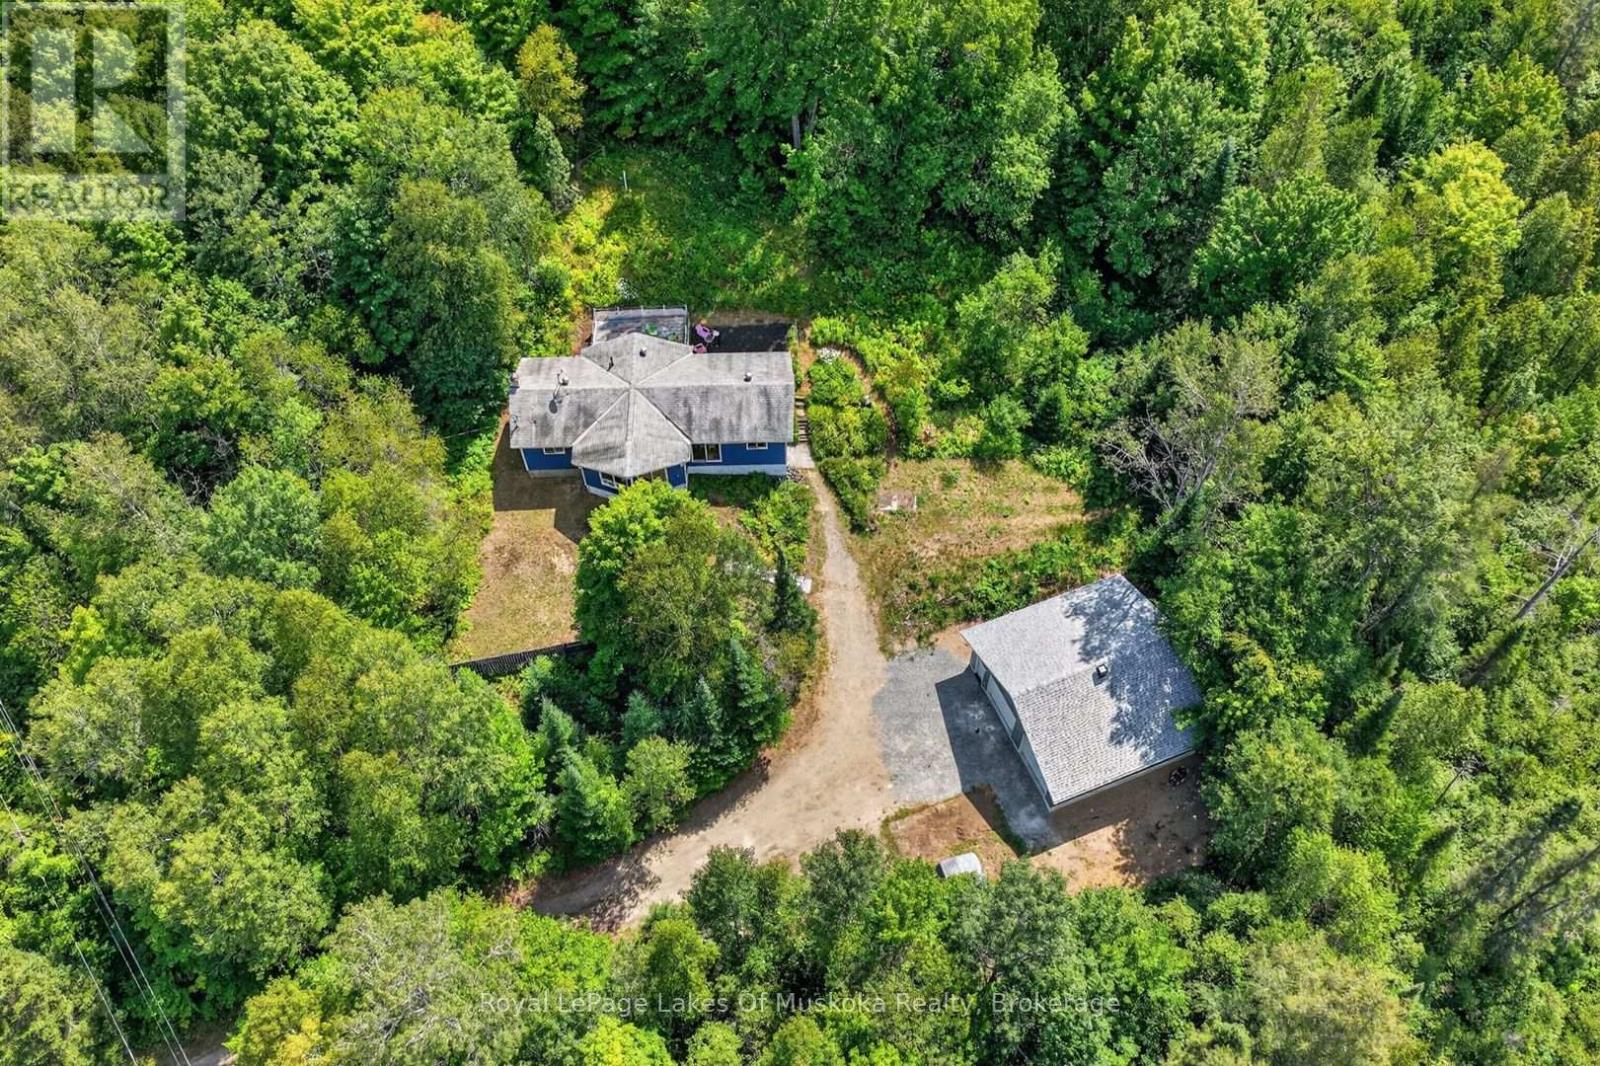
24+ acres close to the boat launch and swimming access on Bay Lake, just 15 minutes from Huntsville and less than 10 minutes to Novar mall. The home built in 1991 is Viceroy style with prow front and vaulted wood ceilings and window wall for sunlit open living area. White shiplap style walls in living room which is open to the dining with a sliding patio door where a buyer could build a deck or Muskoka Room for future dining and entertaining. The kitchen is large with ample white cabinets and space for a kitchen table. It has walk out patio doors to a rear deck area. There are 3 bedrooms (one currently used as an office) and the 4pc bathroom are on the main level. The lower level is raised and there is a walk out to the driveway area. The lower level has a large family room with ample storage and a 4th bedoom. Another room in the lower level is laundry ready (current owner doesn't have washer/dryer). 960 sq ft brand new insulated (walls and ceiling) garage is a huge bonus. Plenty of room for 2 cars, toy storage, workshop or whatever your needs. The 24.5 acres features trails and lots of space to roam plus it back onto crown land. Driveway will be newly graded with gravel and the south end gable of the house will be freshly painted prior to closing. Range hood is not functioning. Great opportunity to live in a beautiful recreational area not far from the amenities of Huntsville. (id:49269)
222 Harvard Place Unit# G
Waterloo, Ontario
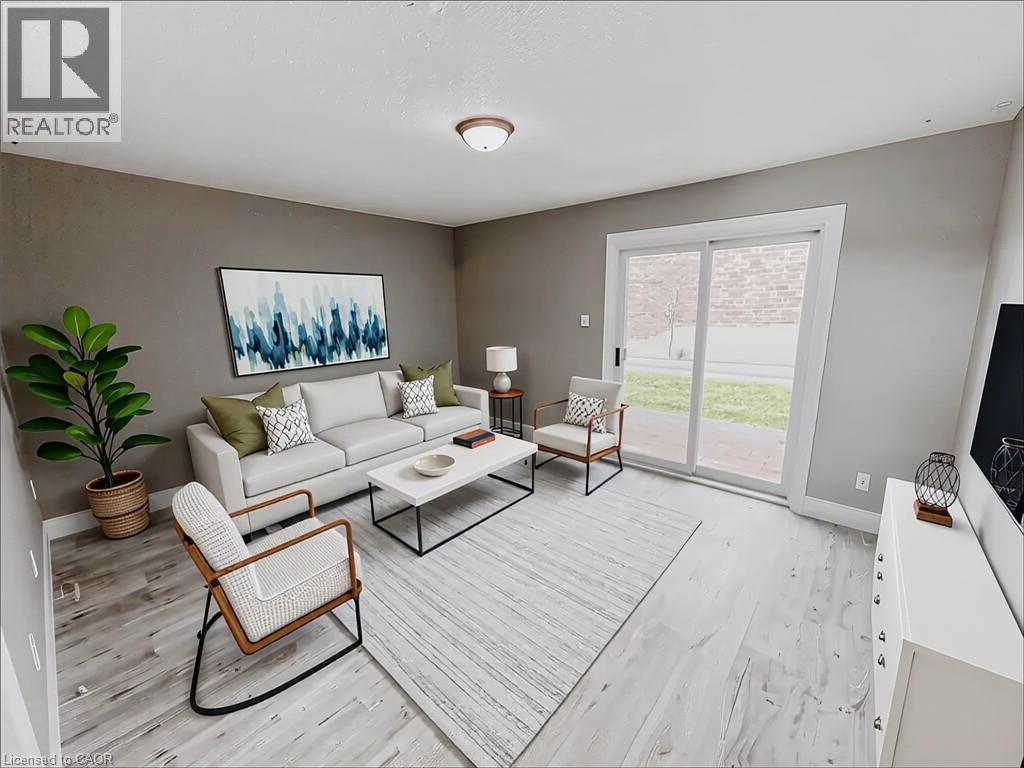
This well-maintained 2-bedroom, 1-bath townhouse condo offers comfortable and convenient living in a sought-after location. Close to the expressway, shopping, schools, and parks, this home features new luxury vinyl plank flooring throughout (laminate on the stairs). The main floor includes a spacious living room with walkout access to a private patio and a functional eat-in kitchen. Upstairs, you'll find two generously sized bedrooms and a full bath. The basement offers a flexible space, ideal for a home office, plus in-unit laundry and a large crawl space for storage. One parking space is included, with visitor parking available. Lawn care and snow removal are managed by the property management company for added convenience. (id:49269)