
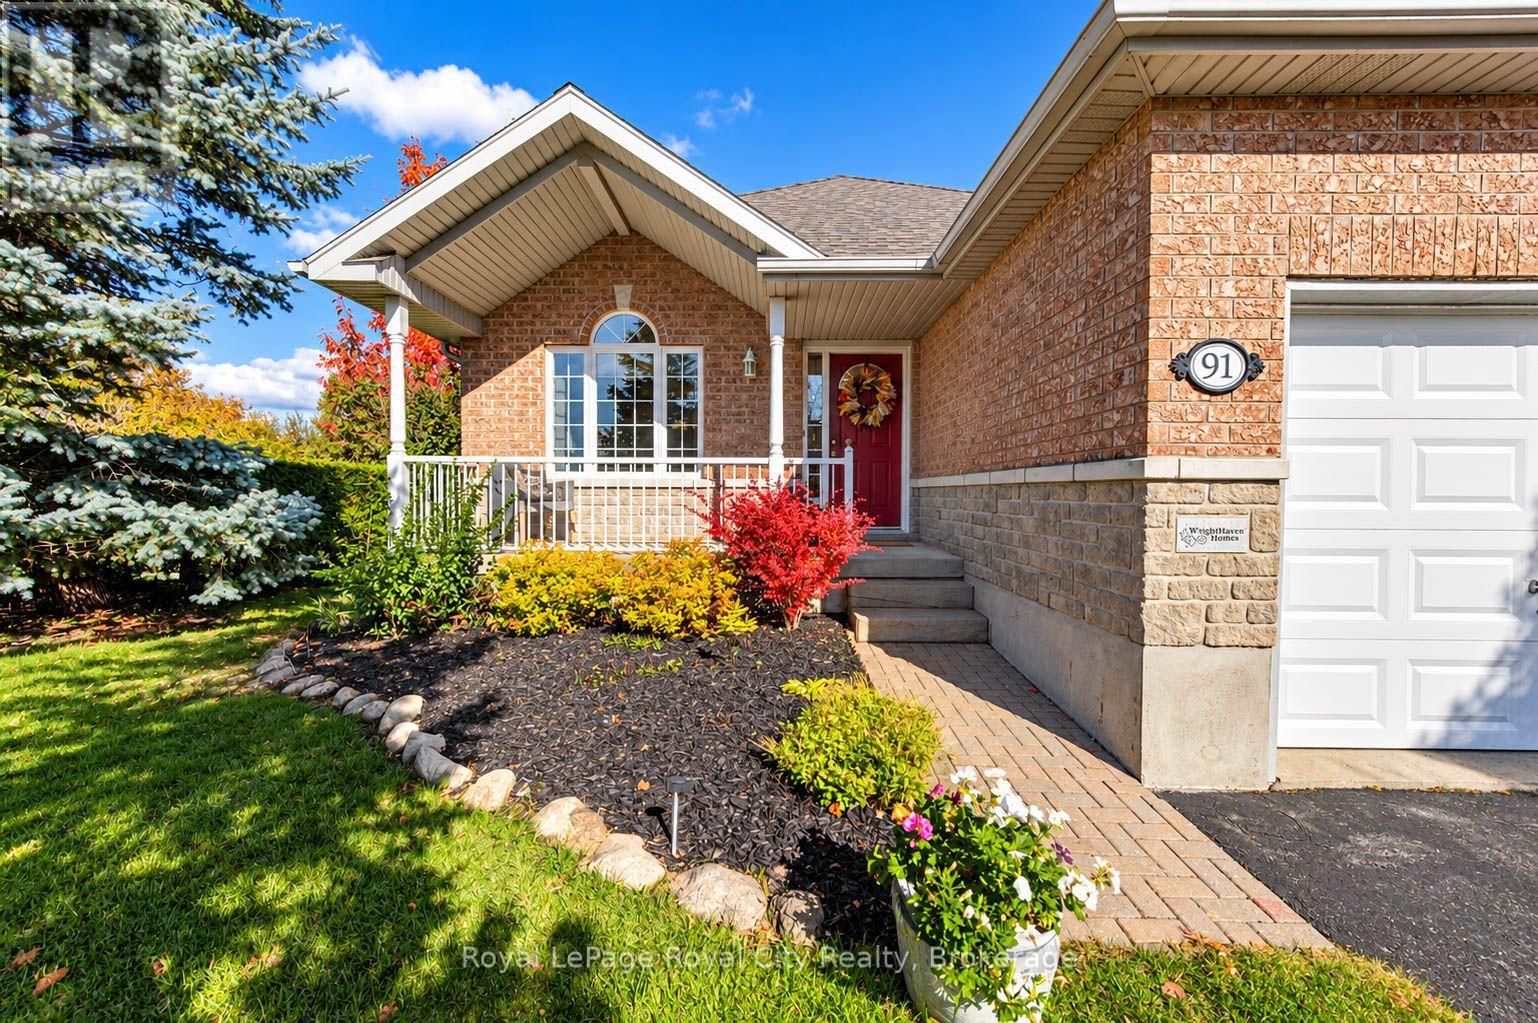
91 Harper Crescent
Centre Wellington, Ontario
Welcome to this exceptional Wright haven-built bungalow, beautifully positioned in a sought-after neighborhood surrounded by tranquil green space and immaculate, pride-of-ownership properties. From the moment you arrive, the charming curb appeal and meticulous upkeep-including a newly replaced roof (2020)-set the tone for a home that is truly prepared for its next owners to simply unpack and enjoy. Step inside to an airy, open-concept main floor designed for effortless daily living and seamless entertaining. The generous kitchen serves as the heart of the home, featuring abundant counter space and cabinetry that flow smoothly into the bright and spacious primary living areas. Main floor laundry adds ultimate day-to-day convenience. The main level offers two restful bedrooms. The primary suite serves as a peaceful retreat, complete with its own private ensuite bathroom. The second bedroom enjoys direct "ensuite privilege" access to the second main bath, making it ideal for guests or family members. Extend your living space outdoors in the stunning 3-season sunroom-a light-filled sanctuary perfect for morning coffee, evening relaxation, or taking in serene views of the surrounding greenery. The fully finished lower level offers tremendous versatility, featuring an expansive recreation room centered around a warm fireplace, along with a full bathroom. A third bedroom offers comfortable accommodations for guests, while an additional flexible bonus room easily adapts as a dedicated home office, hobby space, or exercise room. Combining trusted quality construction, thoughtful updates, and an unbeatable location, this residence offers a complete lifestyle package ready to welcome you home. (id:49269)
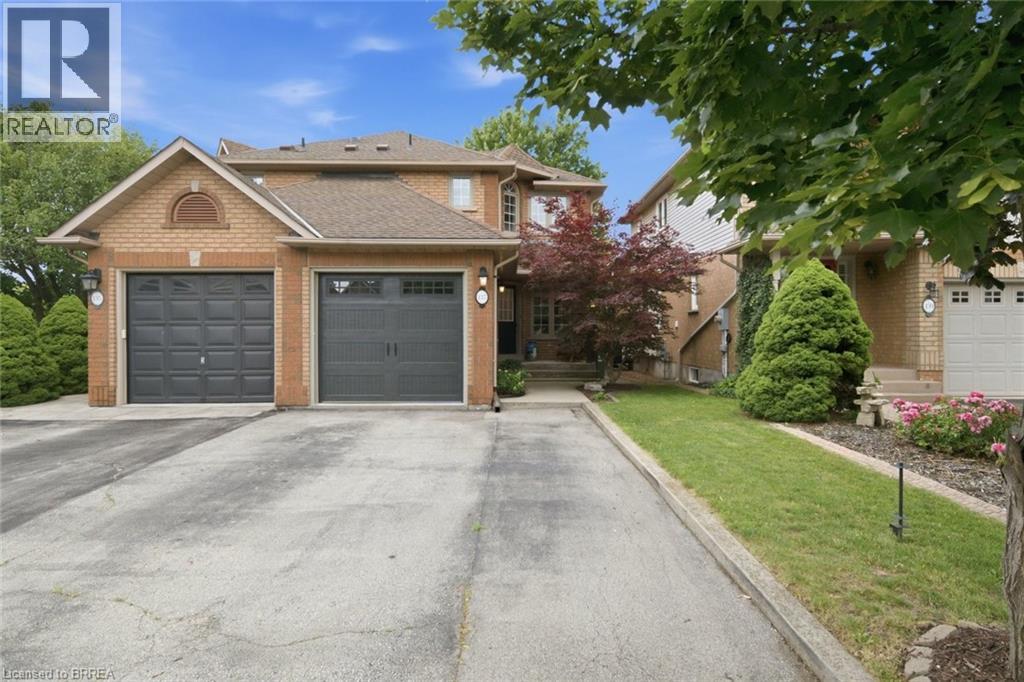
137 Chudleigh Street
Waterdown, Ontario
This isn't just a house- it's a home. Welcome to 137 Chudleigh Street in Waterdown! This immaculate, carpet-free semi-detached home is completely turn-key and located in a highly desirable, family-friendly neighbourhood. Step inside and you'll find 3 bedrooms, 1+1 baths, an updated kitchen, finished basement, and the true feeling of the comfort of home. Excellent curb appeal welcomes you with beautiful landscaping, a two-car wide driveway, and a new garage door (2025). The main level features a bright kitchen complete with stone countertops, stainless steel appliances, and a large walk-in pantry. The upper level offers 3 spacious bedrooms, while the fully finished basement provides excellent bonus space for a family room, home office, or gym. Step outside to a low-maintenance backyard featuring a concrete patio, perfect for summer BBQs and entertaining. Walk to schools, shopping, restaurants, and neighbourhood parks. (id:49269)
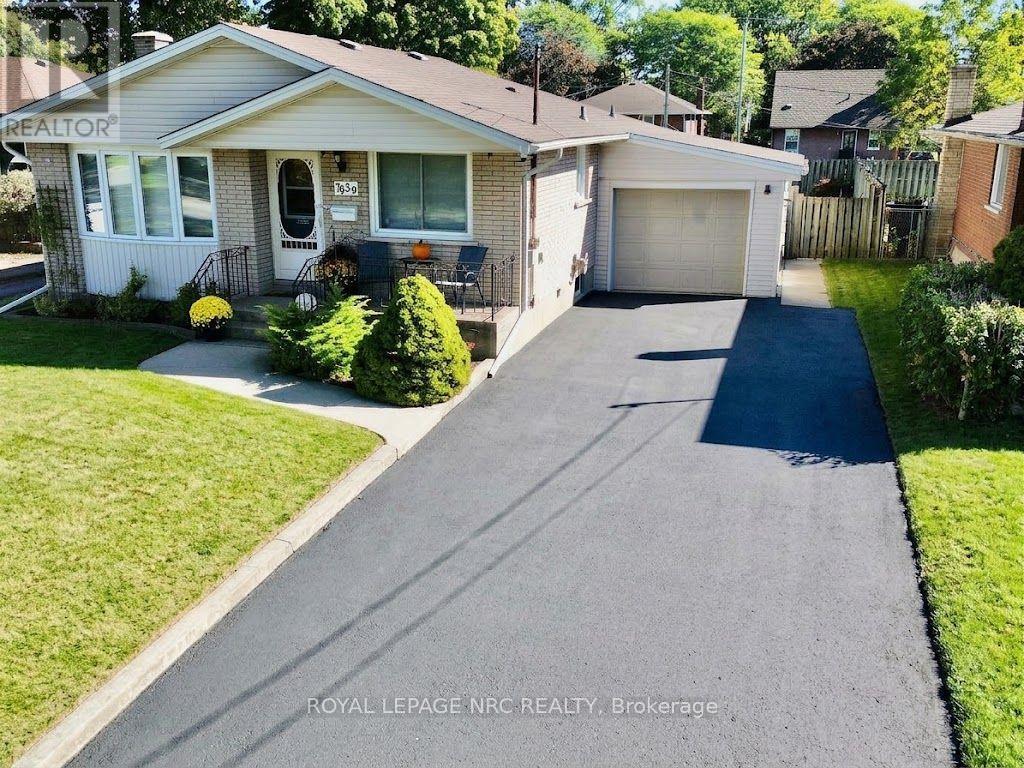
7030 Whitman Avenue
Niagara Falls, Ontario
Enjoy your morning coffee on the front porch of this spacious 1086 square foot 3 bedroom bungalow with great curb appeal situated in a nice residential neighbourhood. Features 2 full bathrooms, spacious living room, kitchen with dinette, finished recroom with gas fireplace, wet bar and attached garage. Updates over the years include furnace, central air, shingles, siding, windows & decent sized driveway. The backyard features a covered concrete patio, shed with power and fenced yard. Just a short drive to shopping, schools & QEW. (id:49269)
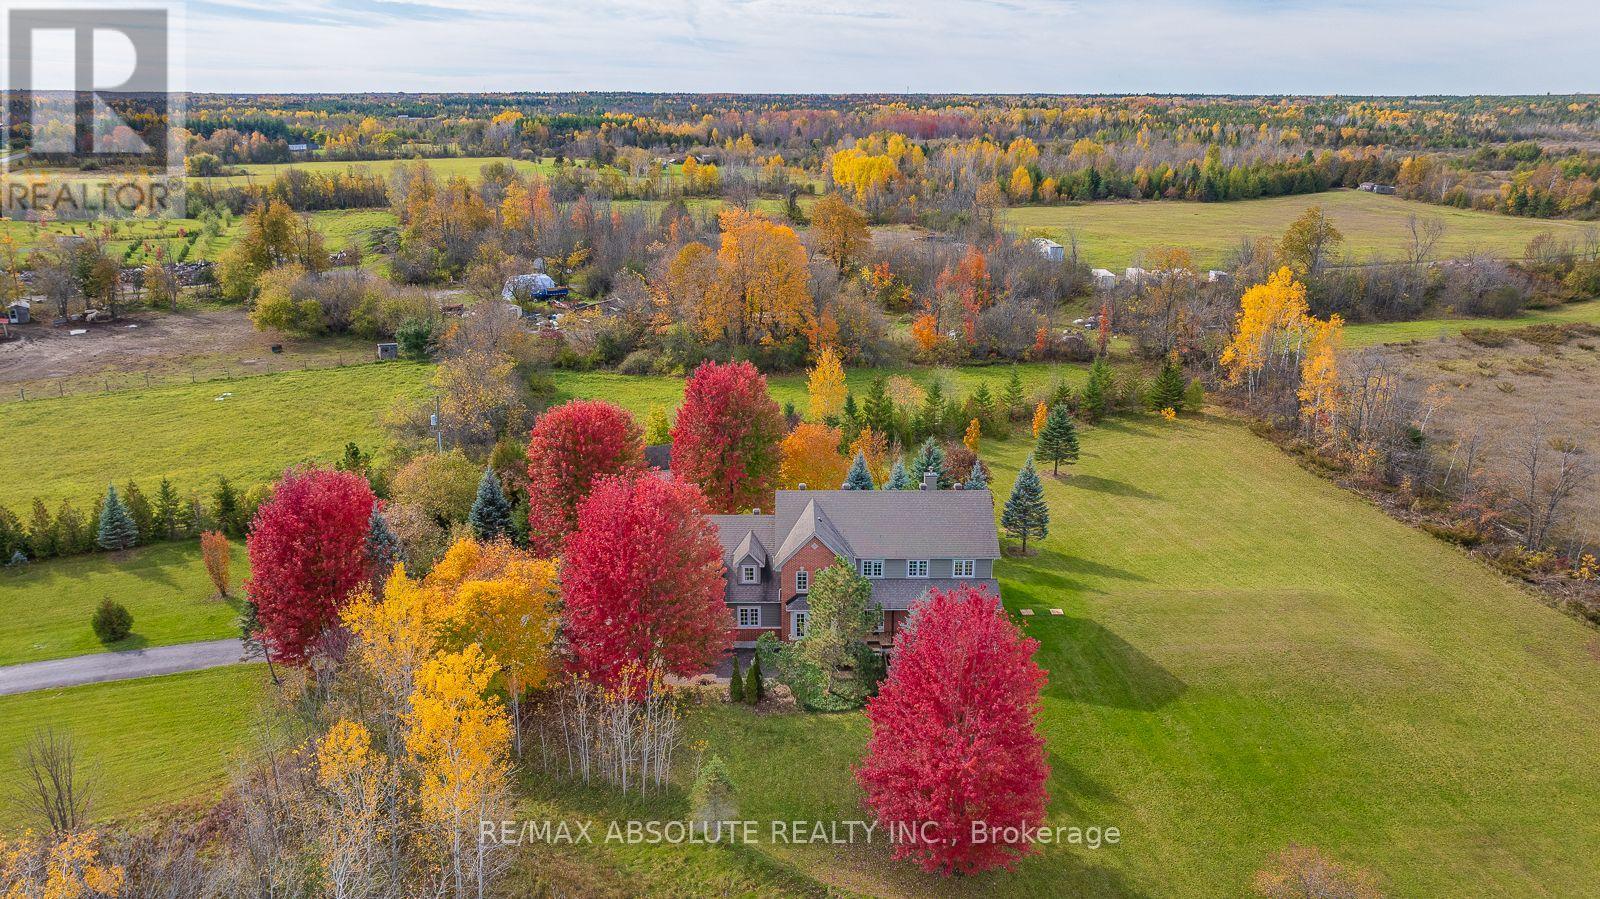
7001 Flewellyn Road
Ottawa, Ontario
Surrounded by just over 8 acres and literally a few minutes from Stittsville Main iis an unheard of find! Within minutes from Stitsville, you are surrounded by nature in this 2-story gorgeous custom family home! An oversized 3 car garage with high ceilings! The original builder wanted to enjoy the sunrise on the COVERED front porch (that is the width of the home) & sunset on the large back deck (complete with a hot tub) the BEST exposure you could ask for! The grand 2 story foyer is the perfect place to showcase the curved hardwood staircase! Hardwood, tile & luxury vinyl (in lower level)throughout, NO carpet in this home! A beautiful dining room offers easy access into the updated kitchen where you will find PLENTY of shaker style cabinets, quartz countertops, NEW appliances PLUS a built in desk area. The main floor has a walk-in closet in the front entry & a walk in pantry in the kitchen.. TONS of storage! 2 wood burning fireplaces, coffered ceilings, wall paneling, smooth ceilings, rounded corner beads & LOTS of pot lights are all amazing features you will find in this home! There is a 3-season sunroom that offers great views of the yard & has SW exposure making this the ideal space to enjoy the cooler months, would make a FABULOUS office too! This home is OVER 3000 square feet and you can really feel that on the second level as ALL the bedrooms are HUGE! The 4-piece ensuite off the primary offers an the oval soaker tub, free standing shower & shiplap on the walls that is so pretty. The loft & laundry room complete the 2nd level. In the lower level there is a home theatre PLUS a family room & workbench! Updates include- Roof 2012, Windows 2014, Furnace & A/C 2013., NEW Radon mitigation & so much more! (id:49269)
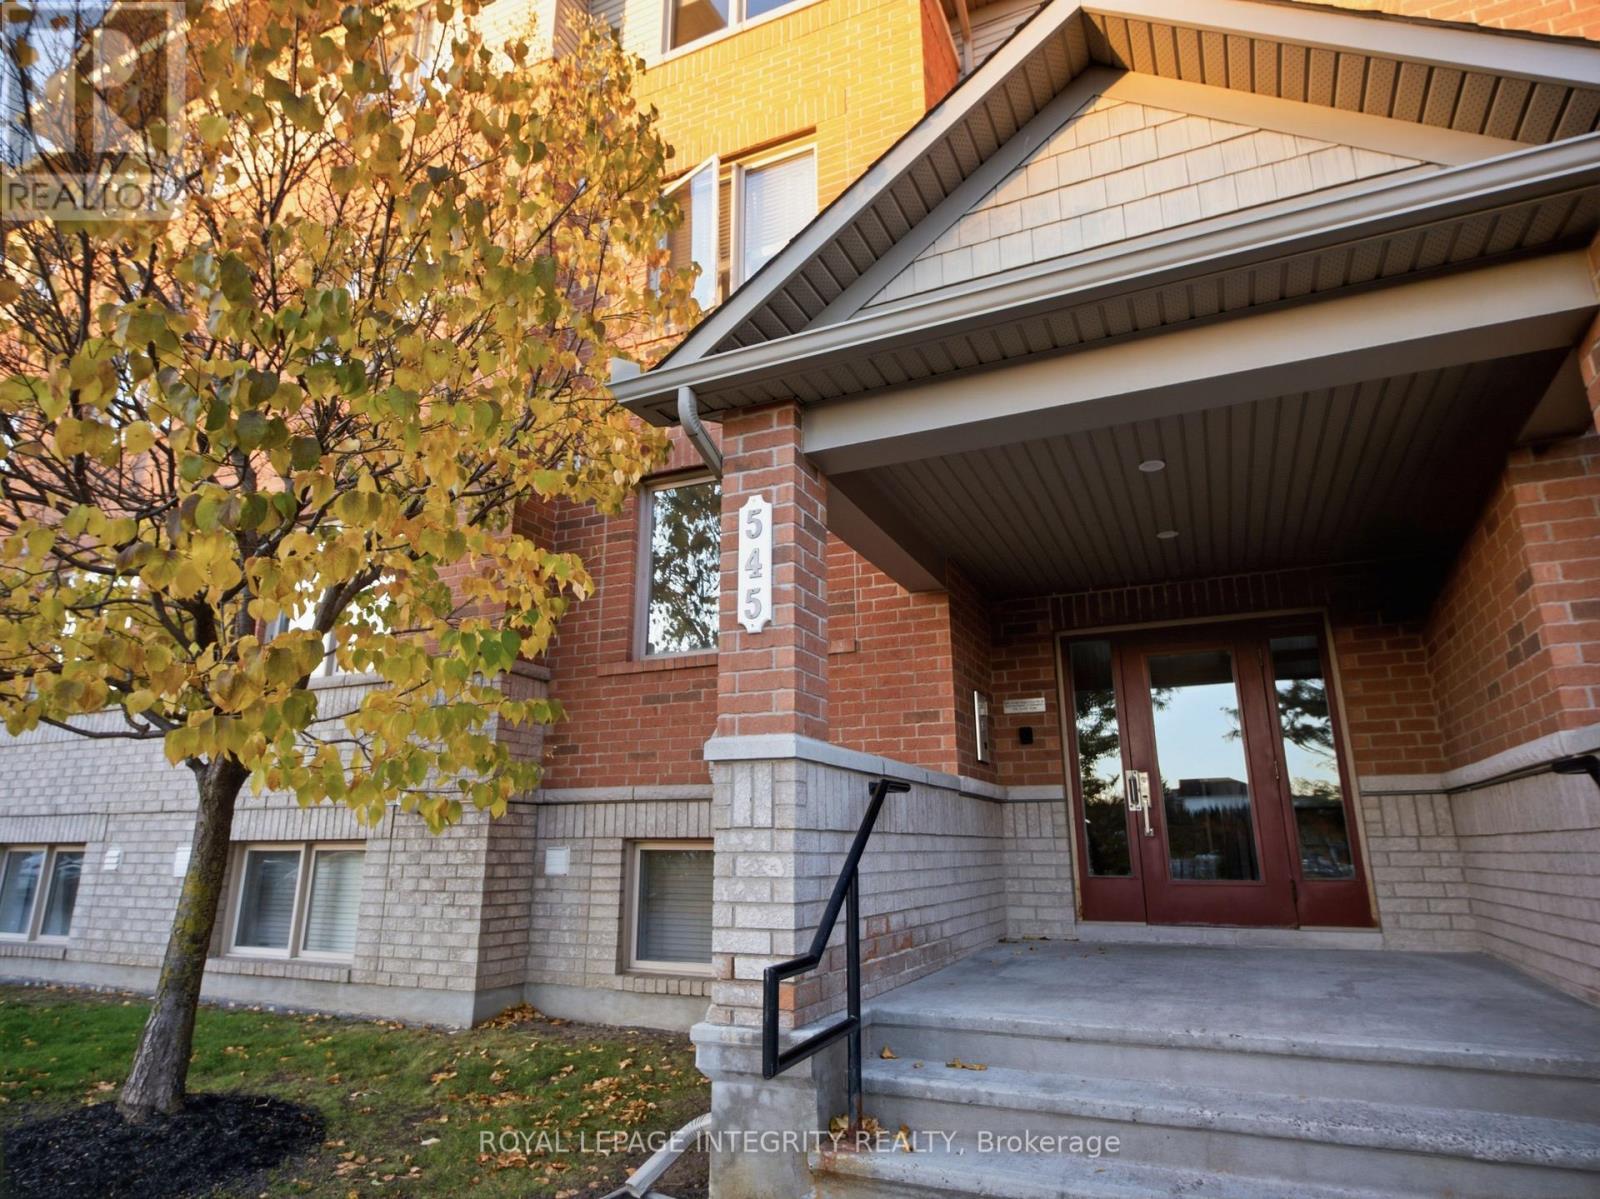
3 - 545 Stonefield Private
Ottawa, Ontario
Rare Barrier Free, single floor, bright and inviting 2-bedroom, 2-bathroom condo in the sought-after Chapman Mills community of Barrhaven! Designed for comfortable, easy and accessible living, this home features an open-concept living, dining, and kitchen area filled with natural light from large windows, creating a warm and welcoming atmosphere. Two generously sized bedrooms offer plenty of space, complemented by a full bathroom, a convenient powder room, and in-unit laundry. Step outside to your private main-floor terrace, perfect for enjoying your morning coffee or relaxing outdoors. A chair lift, 2 access doors front and back combined with wider hallways and doors, and a convenient ramp on the back entrance connecting you directly to your oversized parking spot, make this home an appealing option for seniors or anyone seeking added accessibility. Ideally located just steps from shopping, grocery stores, restaurants, coffee shops, Nepean Park and Ridge, and gyms, everything you need is close at hand. With brand-new roof for all condominium buildings now underway, this property presents an excellent opportunity for first-time homebuyers, investors, or those looking to downsize without compromising on space or convenience. Discover a home that combines comfort, accessibility, and an unbeatable location in the heart of Barrhaven! NEW countertop will be installed before closing! (id:49269)
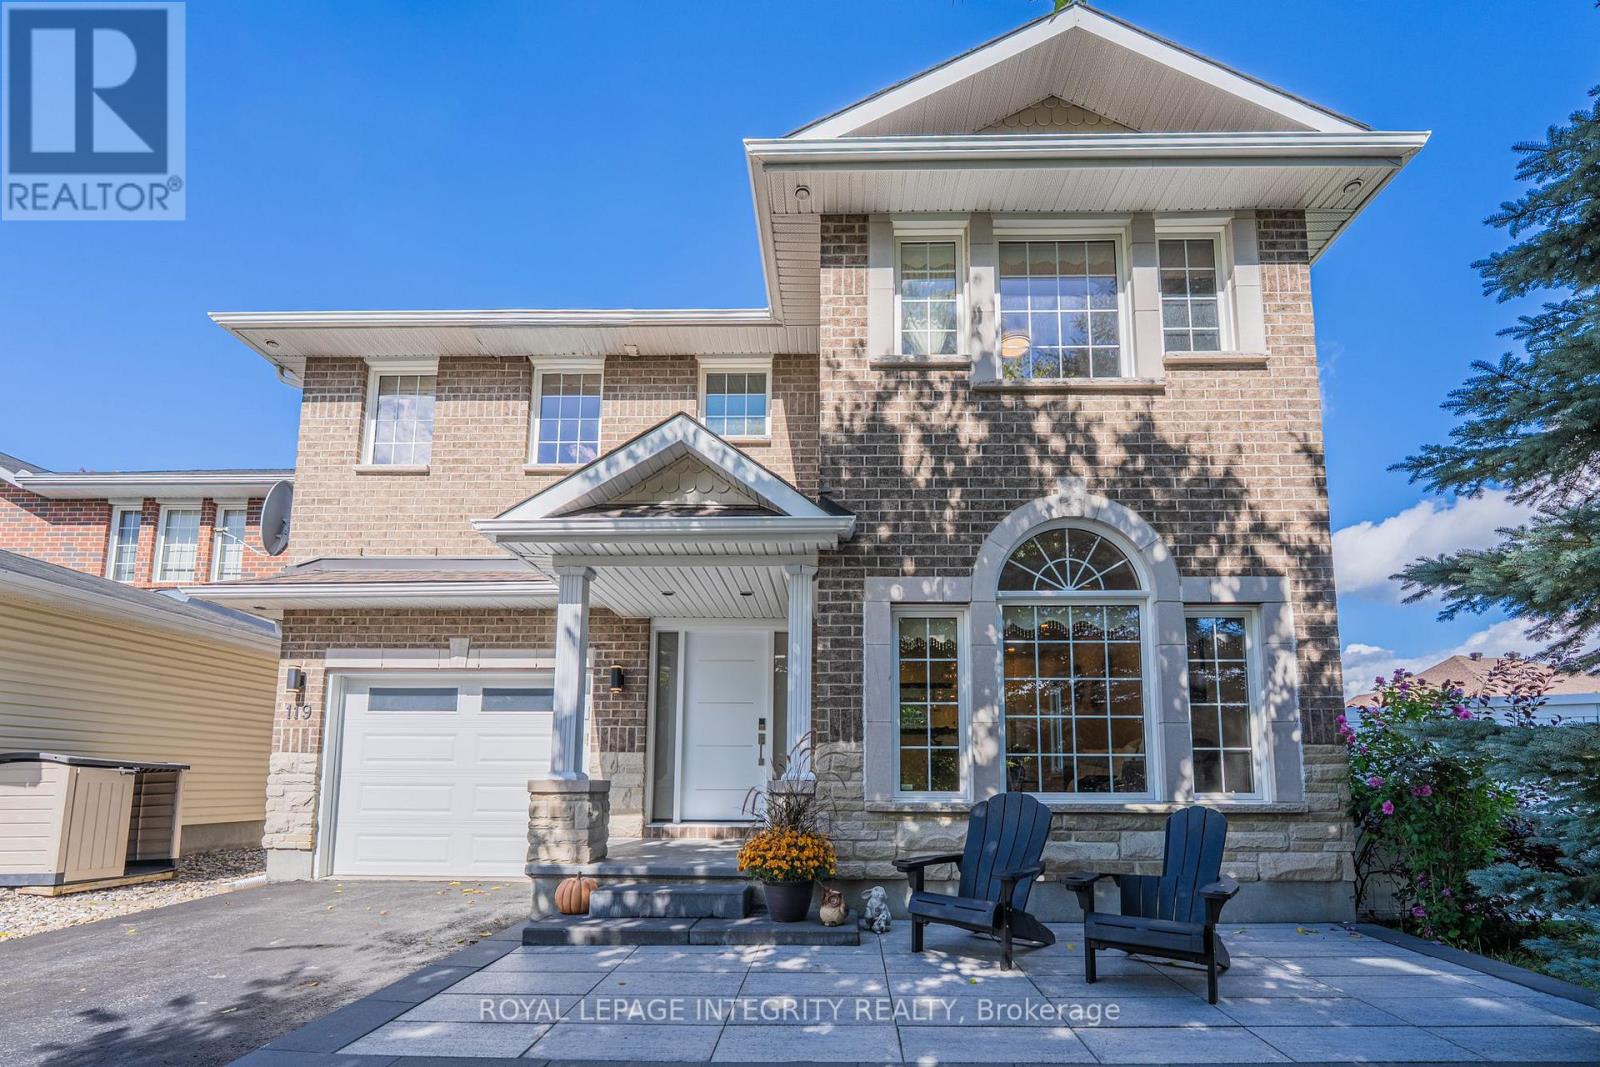
119 Woliston Crescent
Ottawa, Ontario
Welcome to 119 Woliston Crescent, a beautifully updated 4+1 bedroom, 4-bathroom detached home situated on a premium 50-ft corner lot in the sought-after Morgan's Grant community. Nestled on a quiet, family-friendly crescent, this spacious home offers an ideal blend of comfort, functionality and convenience. Step inside to a bright and inviting interior featuring beautifully refinished hardwood floors, large windows and abundant natural light. The spacious kitchen and dining area is perfect for everyday living and entertaining, featuring quartz countertops, a new tile backsplash, ample cabinetry and freshly repainted cabinets. The impressive open-to-above family room is a true highlight, showcasing soaring ceilings, large windows and a natural gas fireplace that creates a warm and welcoming gathering space. A beautifully refinished hardwood staircase leads to the upper level, where you'll find four well-proportioned bedrooms plus a versatile flex room. Three of the bedrooms feature wood flooring, while the generous primary suite offers a walk-in closet and private ensuite. The flex room provides additional flexibility as a compact home office, study area or laundry room. The refreshed finished basement features new windows, an additional bedroom and versatile living space ideal for a recreation room, home office, gym or guest area. Outside, enjoy a fully fenced backyard offering a private retreat for gardening, entertaining or relaxing. Extensive updates completed in 2024 include a new roof and central A/C, refinished hardwood floors and staircase, quartz countertops, new handrails, dishwasher, kitchen tile backsplash. A new entrance door was added in 2026, further enhancing the home's curb appeal. Ideally located minutes from excellent schools, parks, trails, shopping, recreation, golf and Kanata North High-Tech Park, with convenient access to March Road and Highway 417. A move-in-ready family home in one of Kanata North's most established communities. (id:49269)
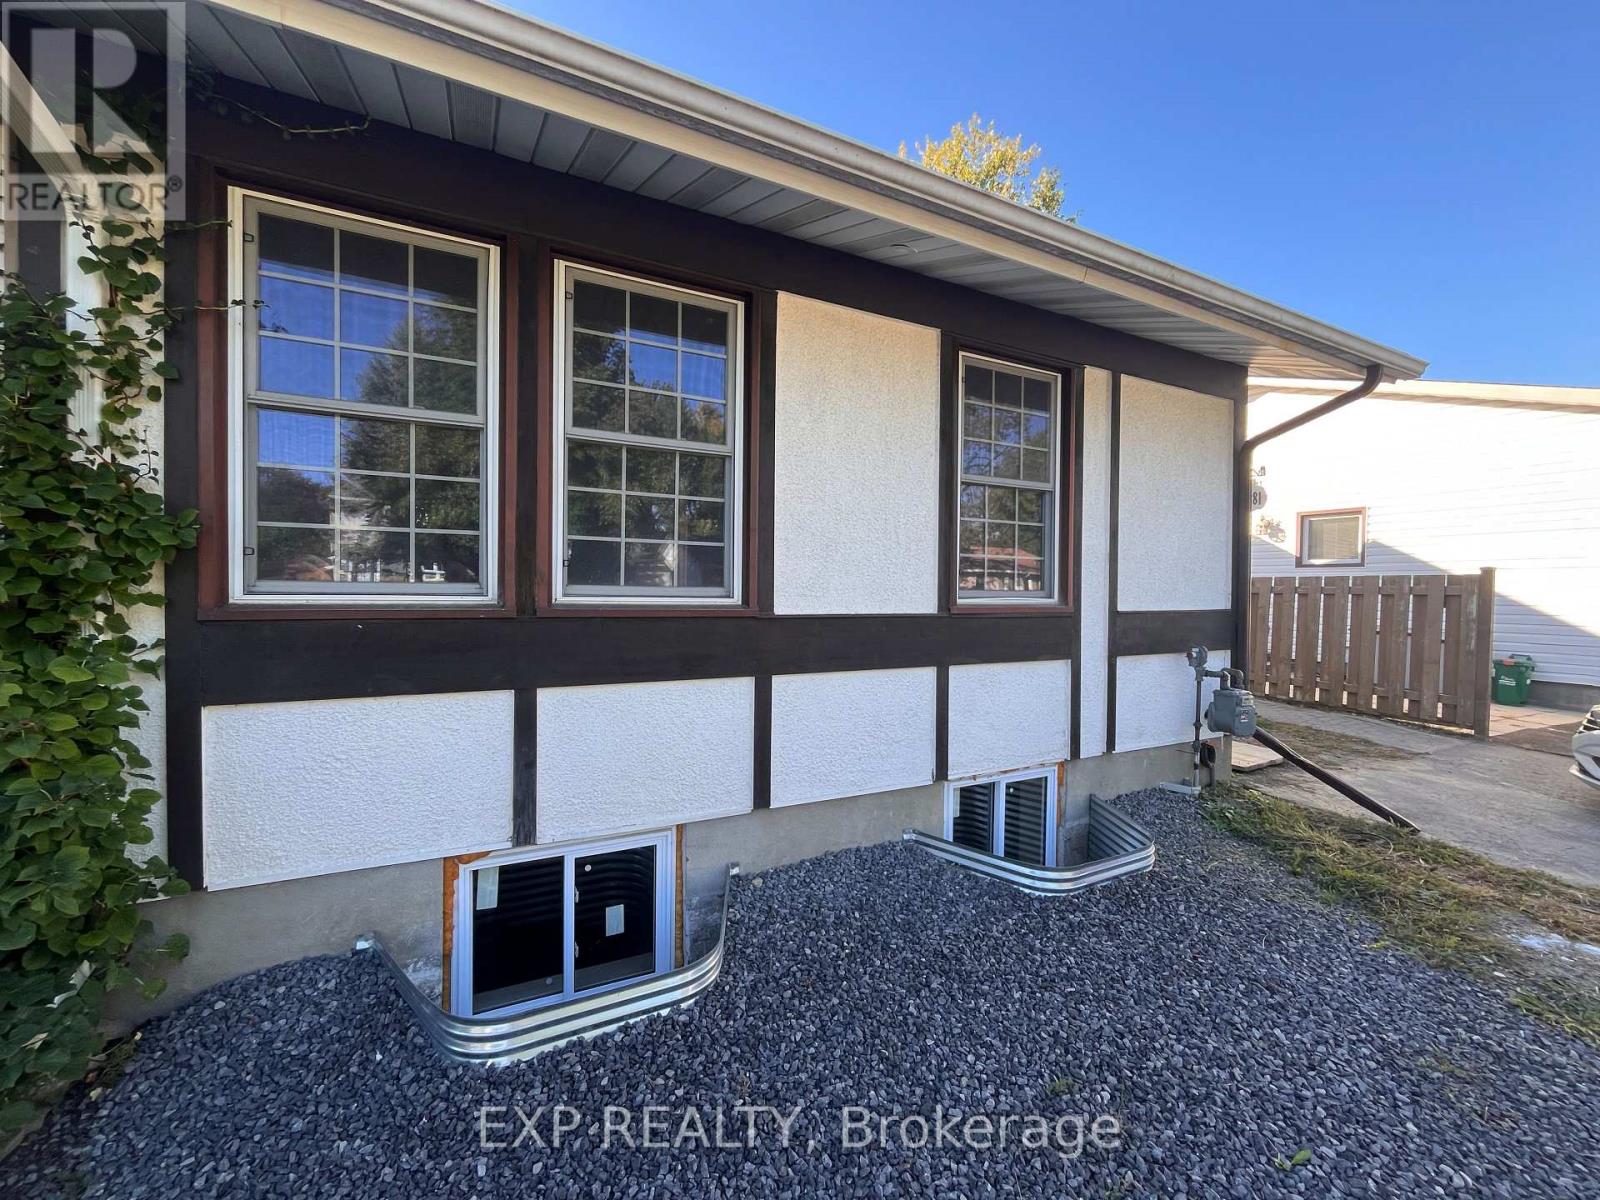
1381 Leigh Crescent
Ottawa, Ontario
Location Location Location! 4 min walk from CSE/CSIS campus, 10 min to shops at Gloucester centre and Blair LRT. Beautifully renovated 2 bedroom, 2 full bath unit comprising the whole main floor of the semi-detached bungalow. Open concept living, dining, kitchen area and private main floor laundry. Large deck in the backyard for BBQs as well as storage shed that can be used. Nice, quite neighbourhood with great neighbours all around. There is also a 2 bed, 2 bath apartment on the basement level. (id:49269)
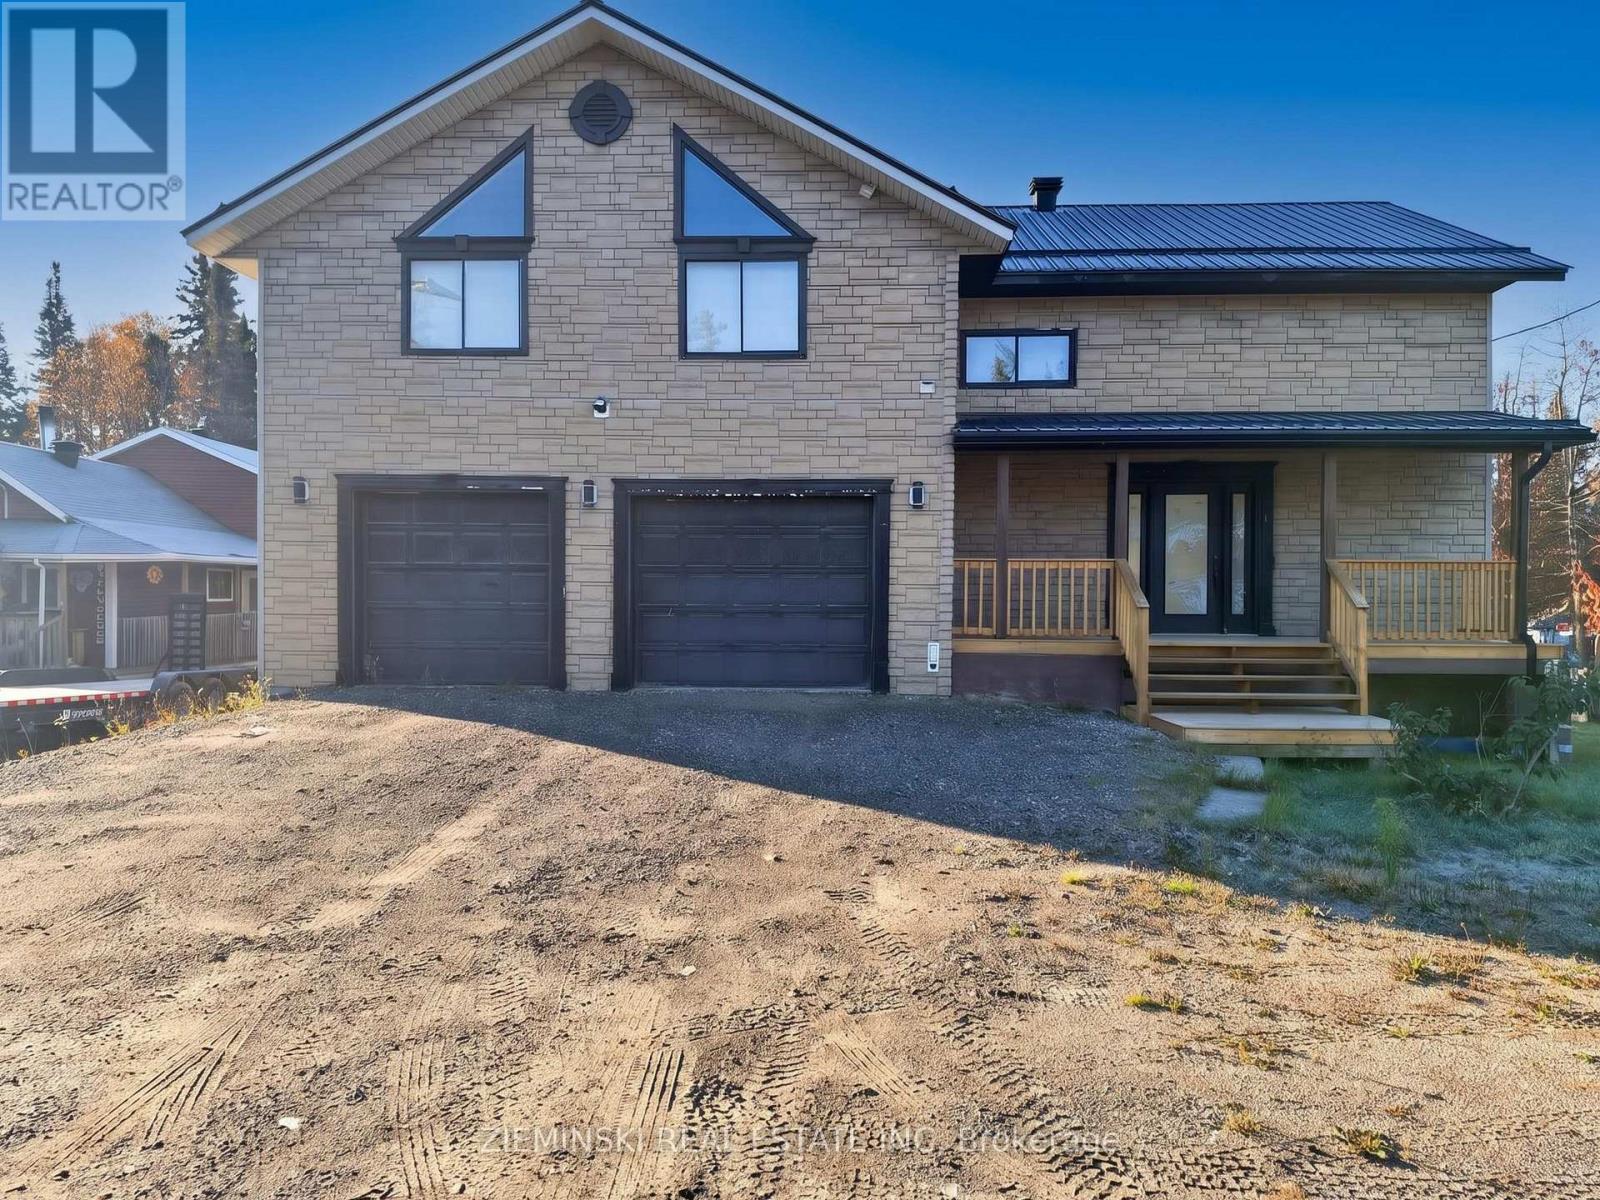
1951 Hwy 101 East (Schumacher) Highway
Timmins, Ontario
Offering over 2,300 square feet above grade, this impressive family home delivers exceptional space, a functional layout and features throughout. The main floor showcases a beautiful kitchen with built-in appliances and a partially finished pantry, along with a generous living and dining area with direct access to the raised deck. A 3-piece bathroom and separate entrance to the garage add to the convenience of this level. Upstairs, you'll find four well-sized bedrooms and an oversized 3-piece bathroom with convenient in-suite laundry. The primary bedroom is complemented by an incredible 17' x 13' walk-in closet, providing an abundance of storage space. The finished basement offers even more room to enjoy, featuring a spacious recreation room, walk-out access to the backyard, plenty of storage and two fireplaces that add warmth and comfort throughout the home. A large 3-piece bathroom complete with a sauna creates an added space to unwind. The 35' x 26' double attached garage offers exceptional versatility, with ample room for vehicles, a workshop and seasonal storage. Outside, the expansive backyard features a large storage shed and an above-ground pool, making it an ideal space for family time and entertaining. With its generous living areas, impressive storage and features on every level, this home offers the space and versatility today's families are looking for. Metal roof and the furnace were both added in 2023. (id:49269)
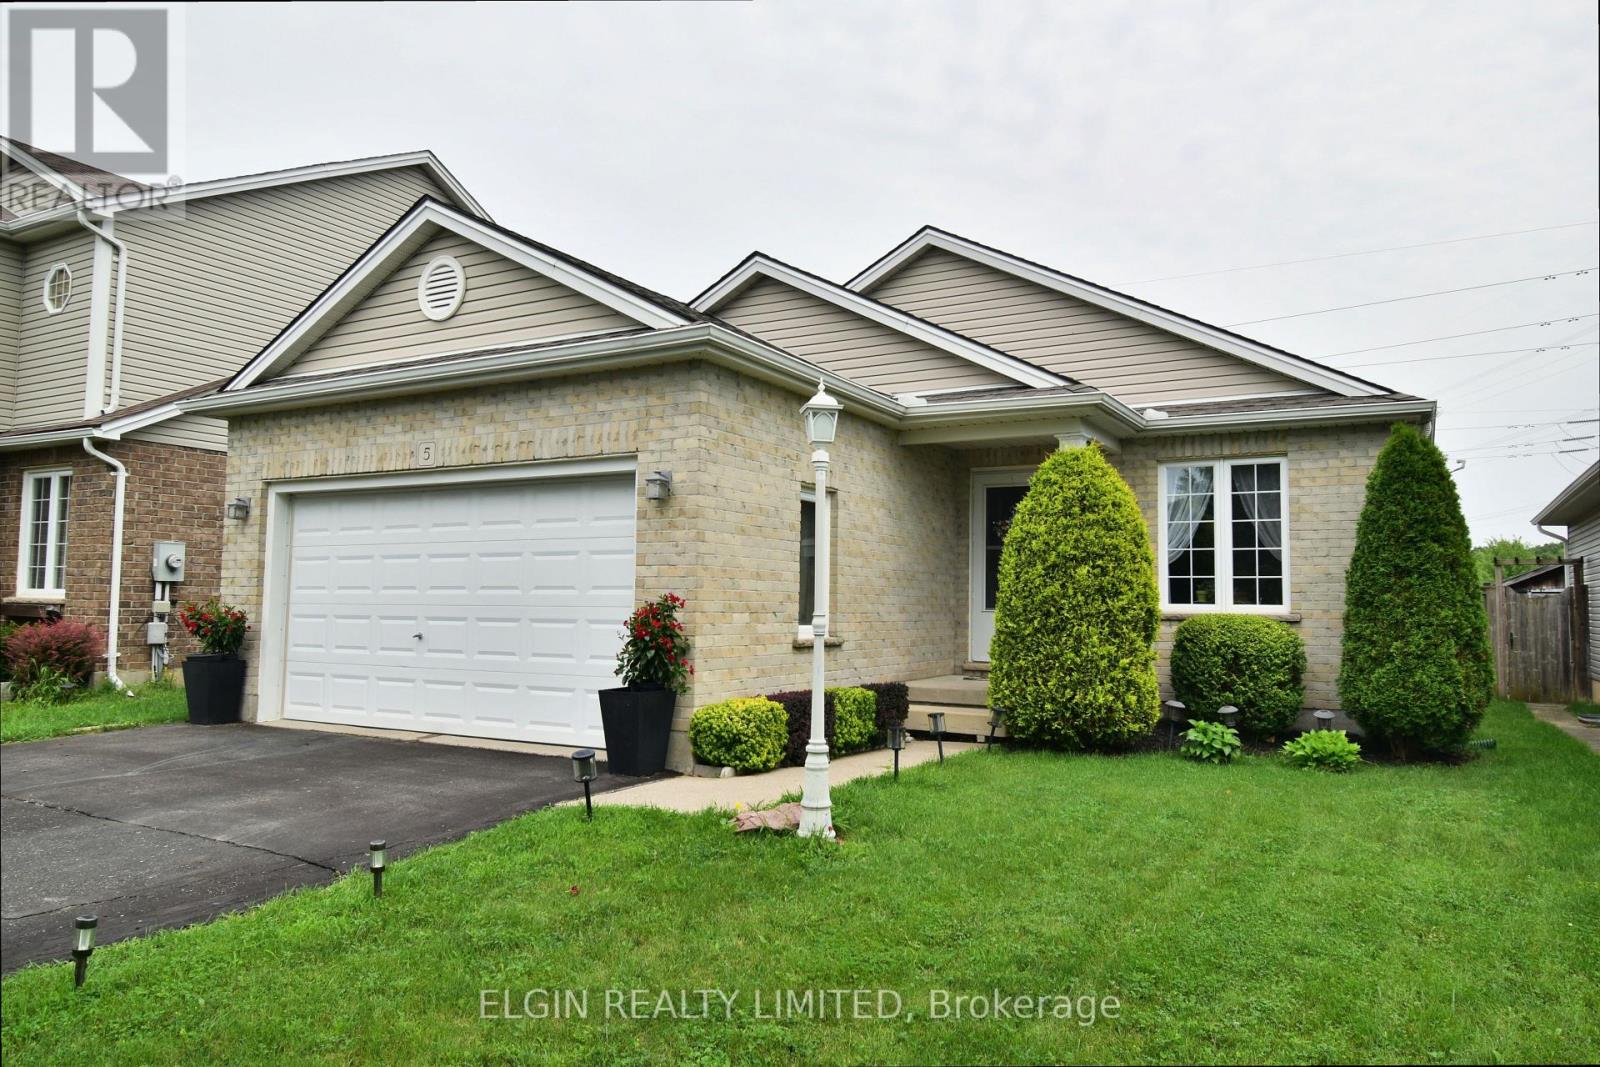
5 Havenridge Court
St. Thomas, Ontario
Well-cared-for 2+1 bedroom bungalow situated on a quiet court in north St. Thomas. Enjoy a great location within walking distance to parks and walking trails, with easy access to London. The main floor offers a spacious eat-in oak kitchen with patio doors leading to the back deck, convenient laundry room, two bedrooms, bright living room, and inside access to the garage. The finished basement provides excellent additional living space with a large recreation room, full bathroom, and flexible office/bedroom/den. A comfortable home in a quiet, convenient location. (id:49269)
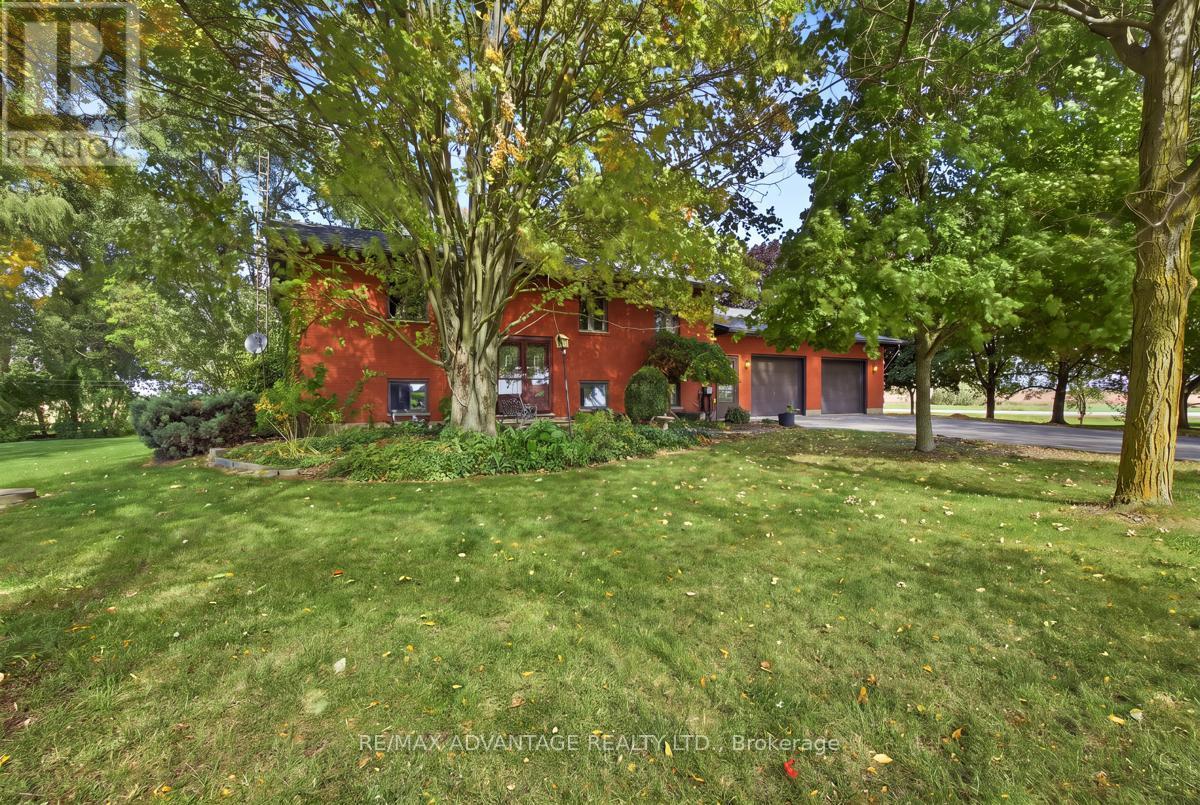
2432 Cuddy Drive
Adelaide Metcalfe, Ontario
Discover country living and a turnkey business opportunity at Samy's Alpaca Farm in Kerwood! The animals are the stars of the show at this established agri-tourism operation, where the owners are ready to retire and pass on the torch. The sale includes the property, alpaca business and animals, along with the website, social media channels, Google Business Profile and much more. Sellers are willing to provide training to help new owners carry on this special venture. The all-brick raised ranch features four bedrooms, two bathrooms, an open-concept layout and an attached oversized double garage. Patio doors lead to a spacious 20' x 20' screened-in deck overlooking the treed backyard and fenced pastures-a peaceful place to relax and enjoy the surroundings. A 50' x 30' barn with loft, fenced paddocks, a bunkie and a pond complete this country setting. High-speed fibre-optic internet makes working from home easy. Whether you're passionate about animals, drawn to country living or excited to continue on the Samy legacy, this unique property offers an opportunity to combine all three! (id:49269)
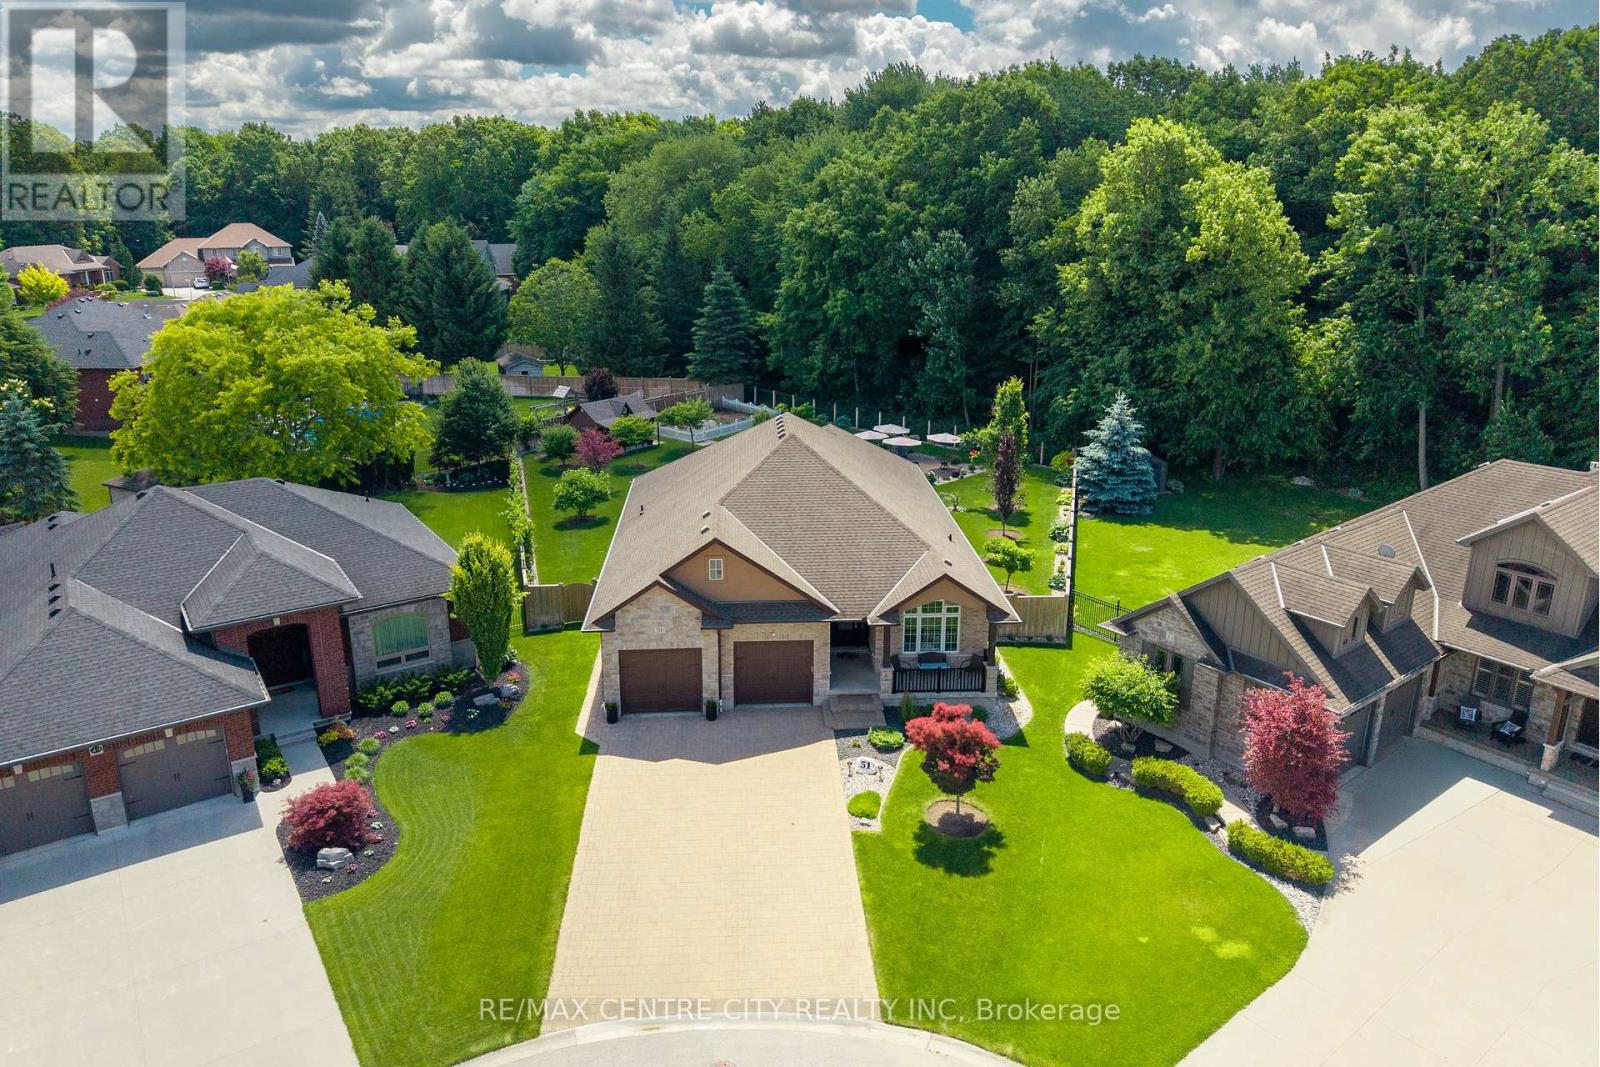
51 Ashby Crescent
Strathroy-Caradoc, Ontario
Welcome to this custom-built home by Portugal Homes in Saxonville Estates. Ideally situated on the of the subdivision's largest lots backing onto wooded conservation land. Offering over 2,000 sq. ft. of finished living space on the main level, plus a partially finished lower level, this well-maintained home features quality finishes, thoughtful upgrades, and a functional layout. The main level offers an open concept with an inviting living area featuring a coffered beamed ceiling and a stone gas fireplace, while the kitchen includes premium quartz countertops, a large island, and walk-in pantry beside the dining area. Large windows along the rear of the home with California shutters provide views of the private backyard and surrounding woods. Additional main floor features include 12-foot ceilings, crown moulding, transom windows, and built-in sound system throughout the home. Three main floor bedrooms, with the front one currently being used as a den/office plus a spacious primary suite with a tray ceiling, crown moulding, walk-in closet, and ensuite with double sinks and an abundance of counter space. Main floor laundry room is conveniently located off the hallway leading to the primary bedroom. The finished lower level adds two additional bedrooms, a recreation room, games area, bathroom, and plenty of storage, including a large L-shaped cold room.The oversized pie-shaped lot measures just under 0.4 of an acre and offers approximately 110 feet of frontage along the conservation area. The backyard is designed for entertaining, with a three-season sunroom with sliding glass panels and retractable screens overlooking a one of a kind view, as well as a spacious patio, outdoor speakers, vegetable garden area, and storage shed with hydro. Complete with an oversized garage, this carefully maintained and upgraded home offers a rare opportunity to enjoy a private, conservation-backed setting in sought-after Saxonville Estates. (id:49269)
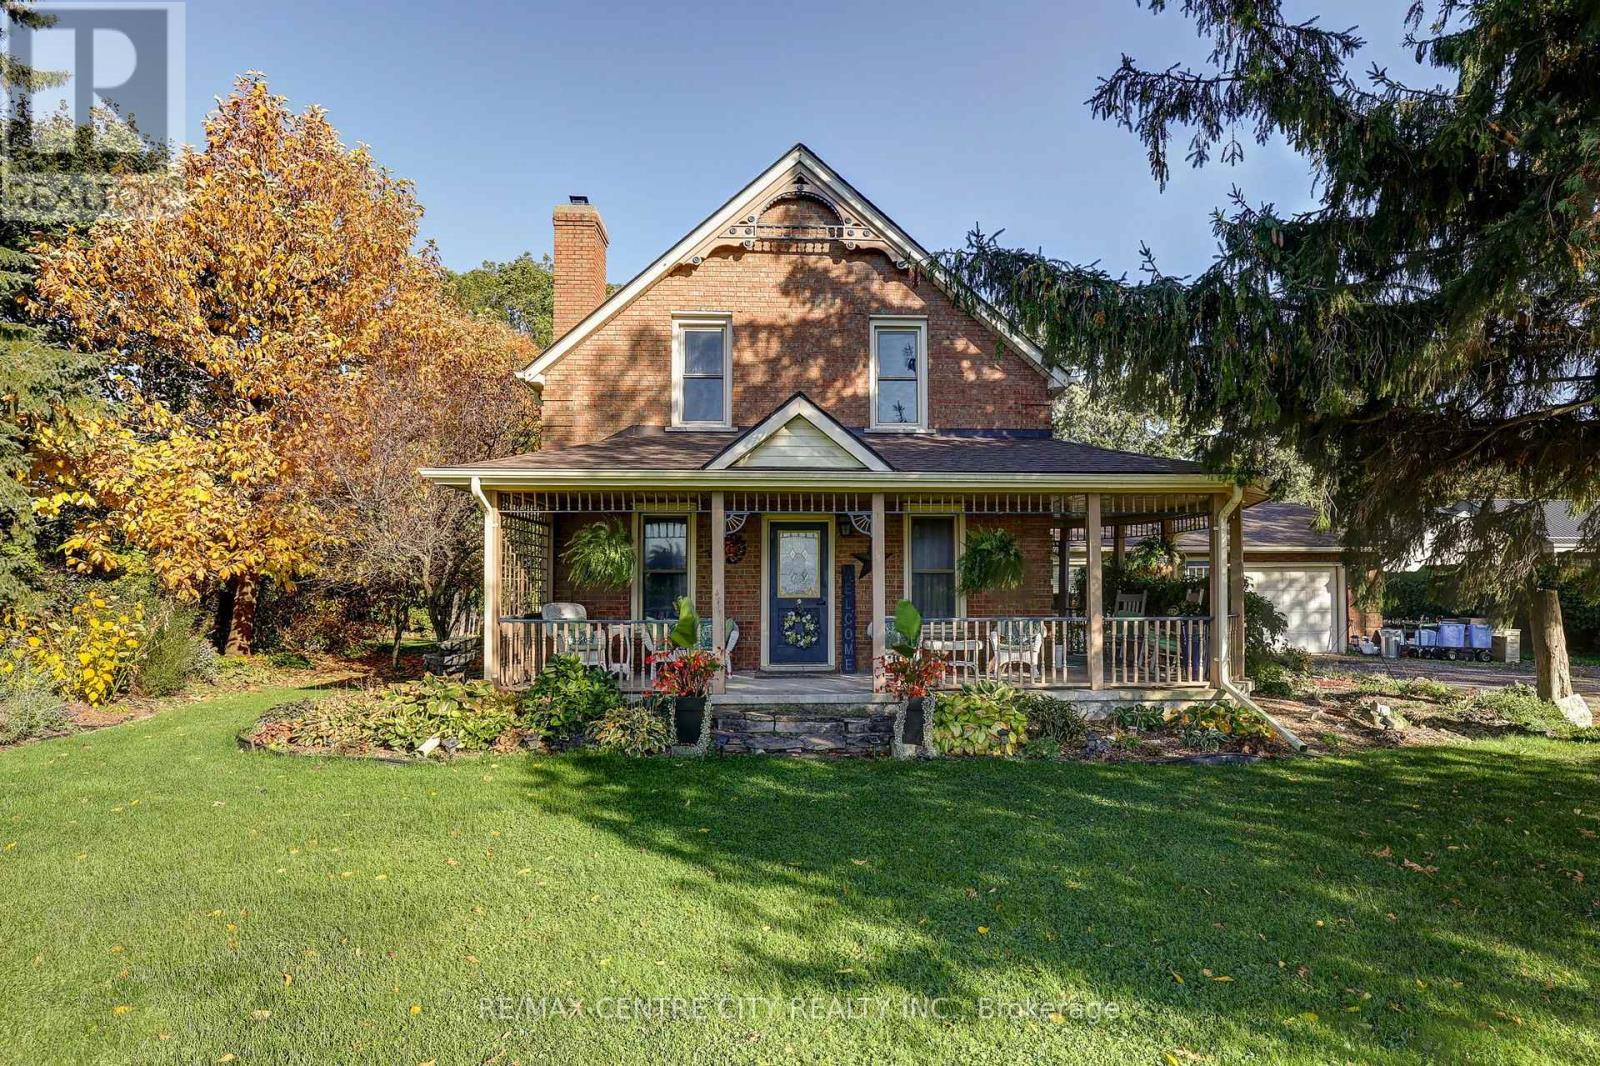
9200 Springwater Road
Malahide, Ontario
This charming 1.5-storey country home sits on a private 0.70-acre lot near Springwater Conservation Area, offering mature trees, open yard space, and a peaceful rural setting. The property has a classic farm house design with a large kitchen, a huge family room addition, has an oversized attached single garage plus additional outbuilding for storage. With its character, space, and convenient location between St. Thomas and Aylmer, this well-kept home is ideal for buyers seeking country living, room to grow and has easy access to nearby amenities. See floor plans for clarification on room dimensions. Total Square Footage of Living Area on main floor and 2nd floor is 2151 sq.ft. measured at floor level or 1855 sq.ft. total using half storey measurement techniques. Plus an additional 1137 sqft of basement for workshop and storage. Garage has 439 sq.ft. Wrap Around Veranda has 279 sq.ft.; Rear deck and patio offer sunny mornings and shade in the afternoon. The front living room is currently set up as a bedroom - see photos to show the as is photo and a staged for living room photo. Detached shed in back yard is approximately 18' x 20' or 360 sq.ft. Well in flower bed. Field bed behind house. Plenty of room to build a large shop. (id:49269)
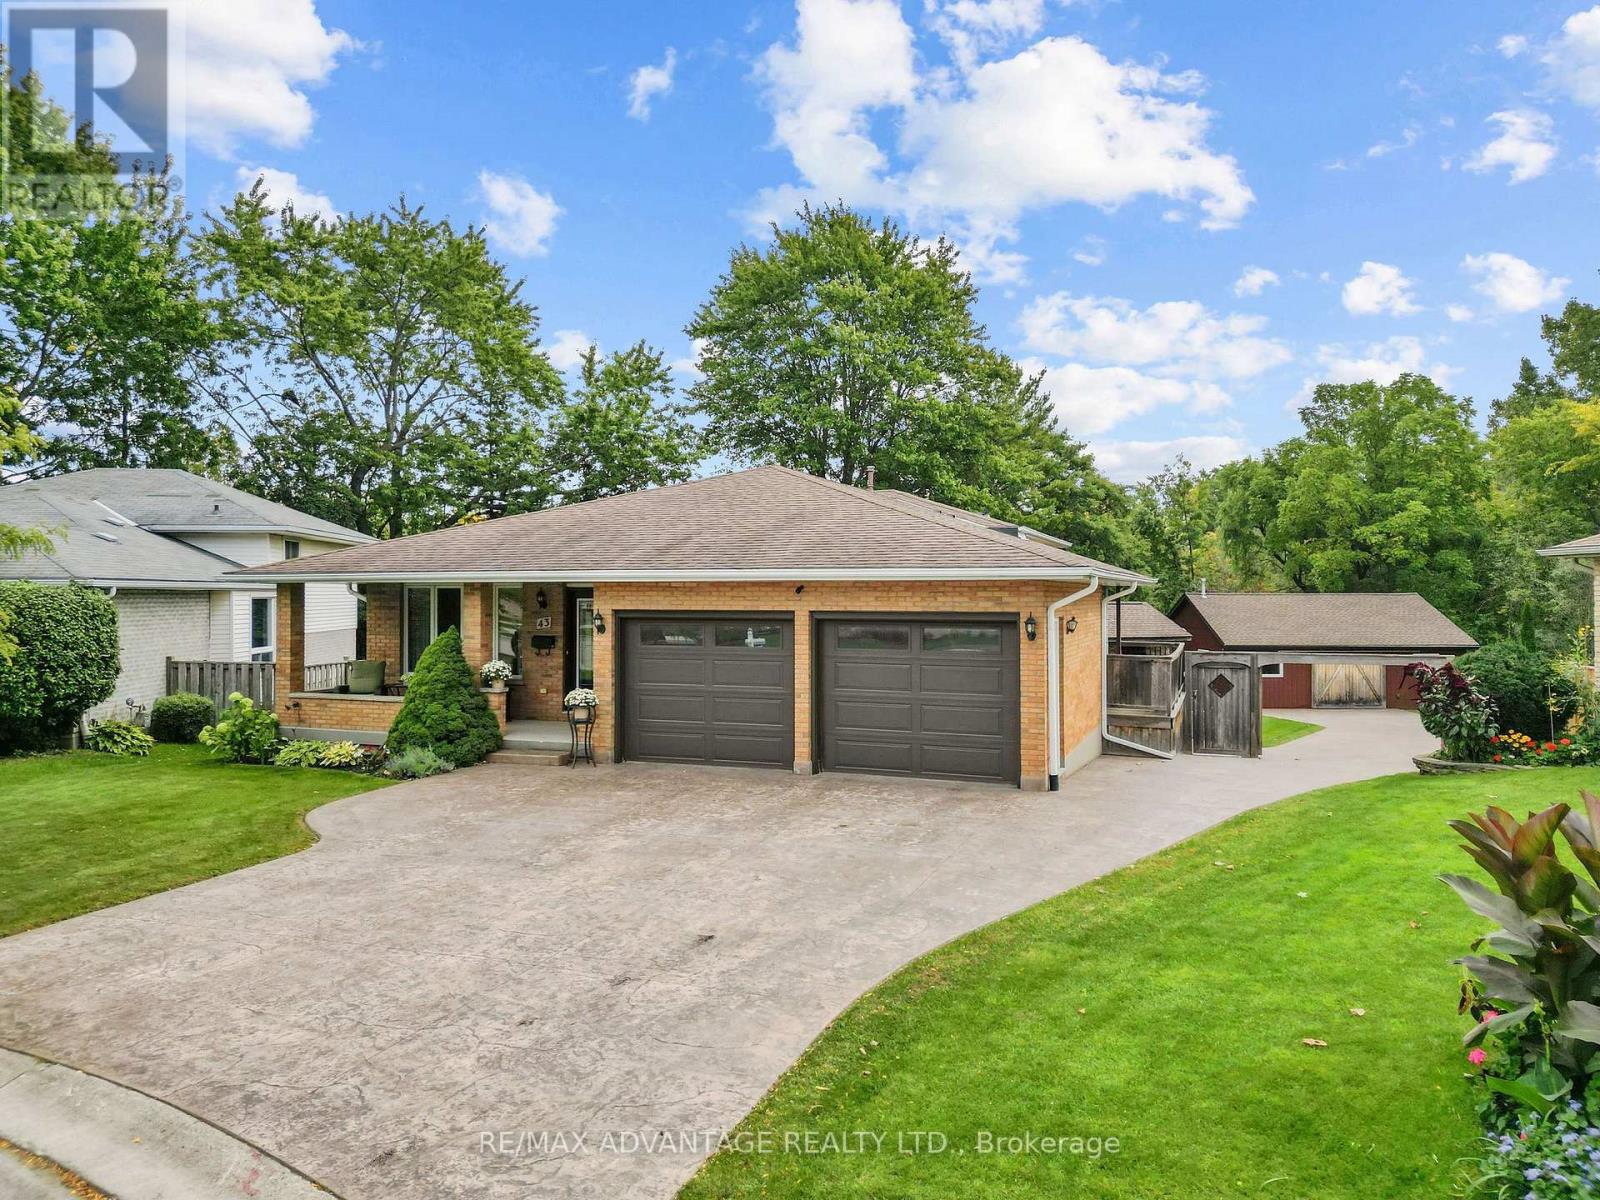
43 Lynngate Grove
London South, Ontario
Step inside and be delighted by this beautifully renovated, open-concept home. Highlights include an impressive detached heated workshop/garage built in 2019 (approx. 23' x 29') with built-in cabinets and its own pressed-concrete driveway. The stunning custom kitchen is the centerpiece, featuring a large central island, built-in bar fridge & microwave plus direct access to a covered deck-ideal for casual meals or seamless indoor-outdoor entertaining. The dining area flows naturally into the great room, creating an expansive, welcoming layout that's perfect for family life and larger gatherings, while luxury flooring runs throughout for a cohesive, modern finish. Upstairs you'll find three well appointed bedrooms. The master having ensuite privileges.The lower level offers versatile living with two walk-outs, a family room with a wood-burning stove, an additional bedroom or office/den, a large laundry room with built-in shelving, and a walkin glass shower bathroom. The fourth level adds significant space, including abundant storage (could be a large finished area), cold room and a utility room with a partial kitchen setup. Outside, forget the cottage and rather enjoy this private backyard with resort-like amenities at home. A high-ceiling cabana with a natural gas fireplace sits above a pressed-concrete patio, creating an inviting outdoor living area, a raised vegetable garden bed (approximately 7' x 16') and an 8' x 11' garden shed. Tucked at the rear corner of the lot is that impressive heated workshop/garage! Recent mechanical updates include C/A 2024 furnace 2025. Excellent location -just a 4-minute walk to the community park and Woodcrest Community Centre (with inground pool), an 8-minute walk to Westmount Shopping Centre, and about a 10-minute drive to lots of shopping/dining plus easy access to Highway 402. This rare property combines stylish interiors, thoughtful functionality, and exceptional outdoor amenities-an ideal choice for families and entertainers. (id:49269)
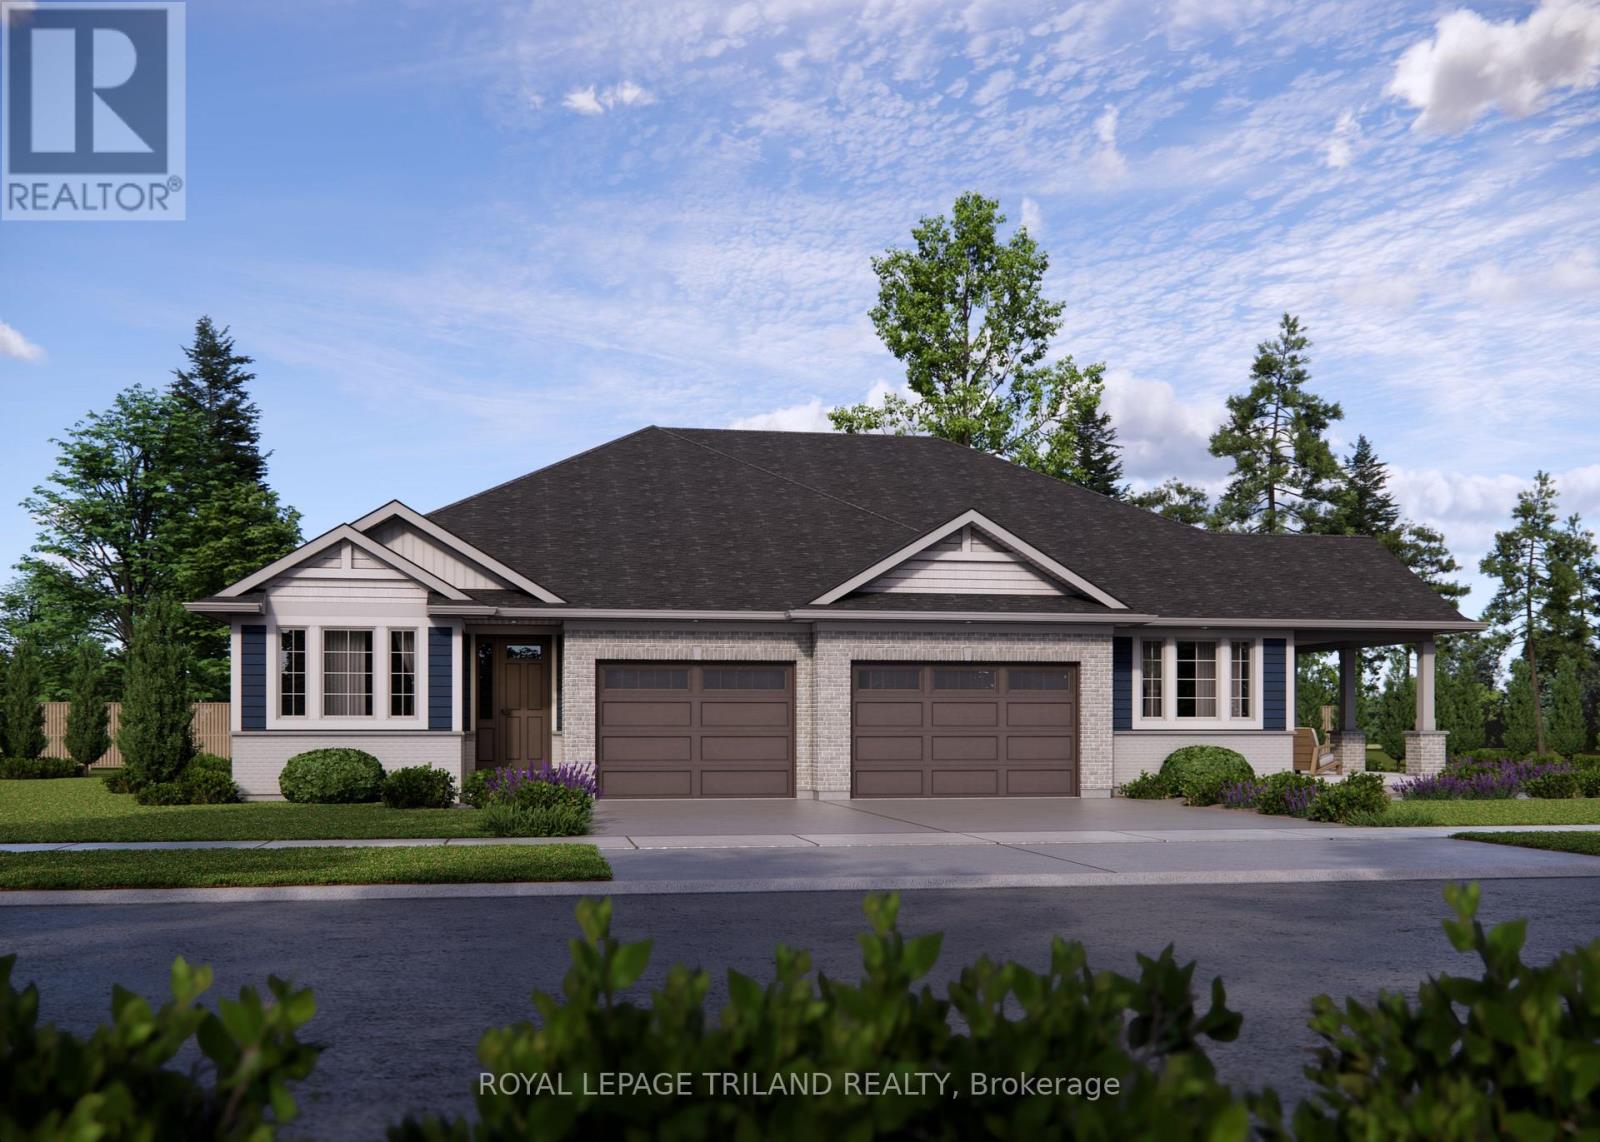
35 Kiln Lane
St. Thomas, Ontario
This charming, semi-detached bungalow is the Doug Tarry built Rockwood located in Miller's Pond, and may be a perfect fit for those looking to downsize or seeking a cozy condo alternative. Enter through the covered porch into the main level, which includes a den ideal for a Home Office/Dining Room, a spectacular Kitchen (with island, quartz counters & butler pantry) which provides additional storage and workspace for entertaining, the Great Room & Primary Bedroom (with 4pc ensuite & walk-in closet). The main floor also offers a convenient Powder Room (with linen closet) & convenient main floor Laundry room (with sink). The lower level provides a second Bedroom (with spacious walk-in closet), 3pc Bathroom & Rec Room. Features include a Deck, LVP & Carpet flooring throughout & 1.5 Car Garage. This High Performance, All Electric, Doug Tarry Home is both Energy Star & Net Zero Ready. A fantastic home in a wonderful location with walking trails & park. All that is left is to move in, get comfortable & enjoy! Welcome Home! *Price reflects HST rebate (subject to government approval and buyer eligibility). Seller makes no representations. (id:49269)
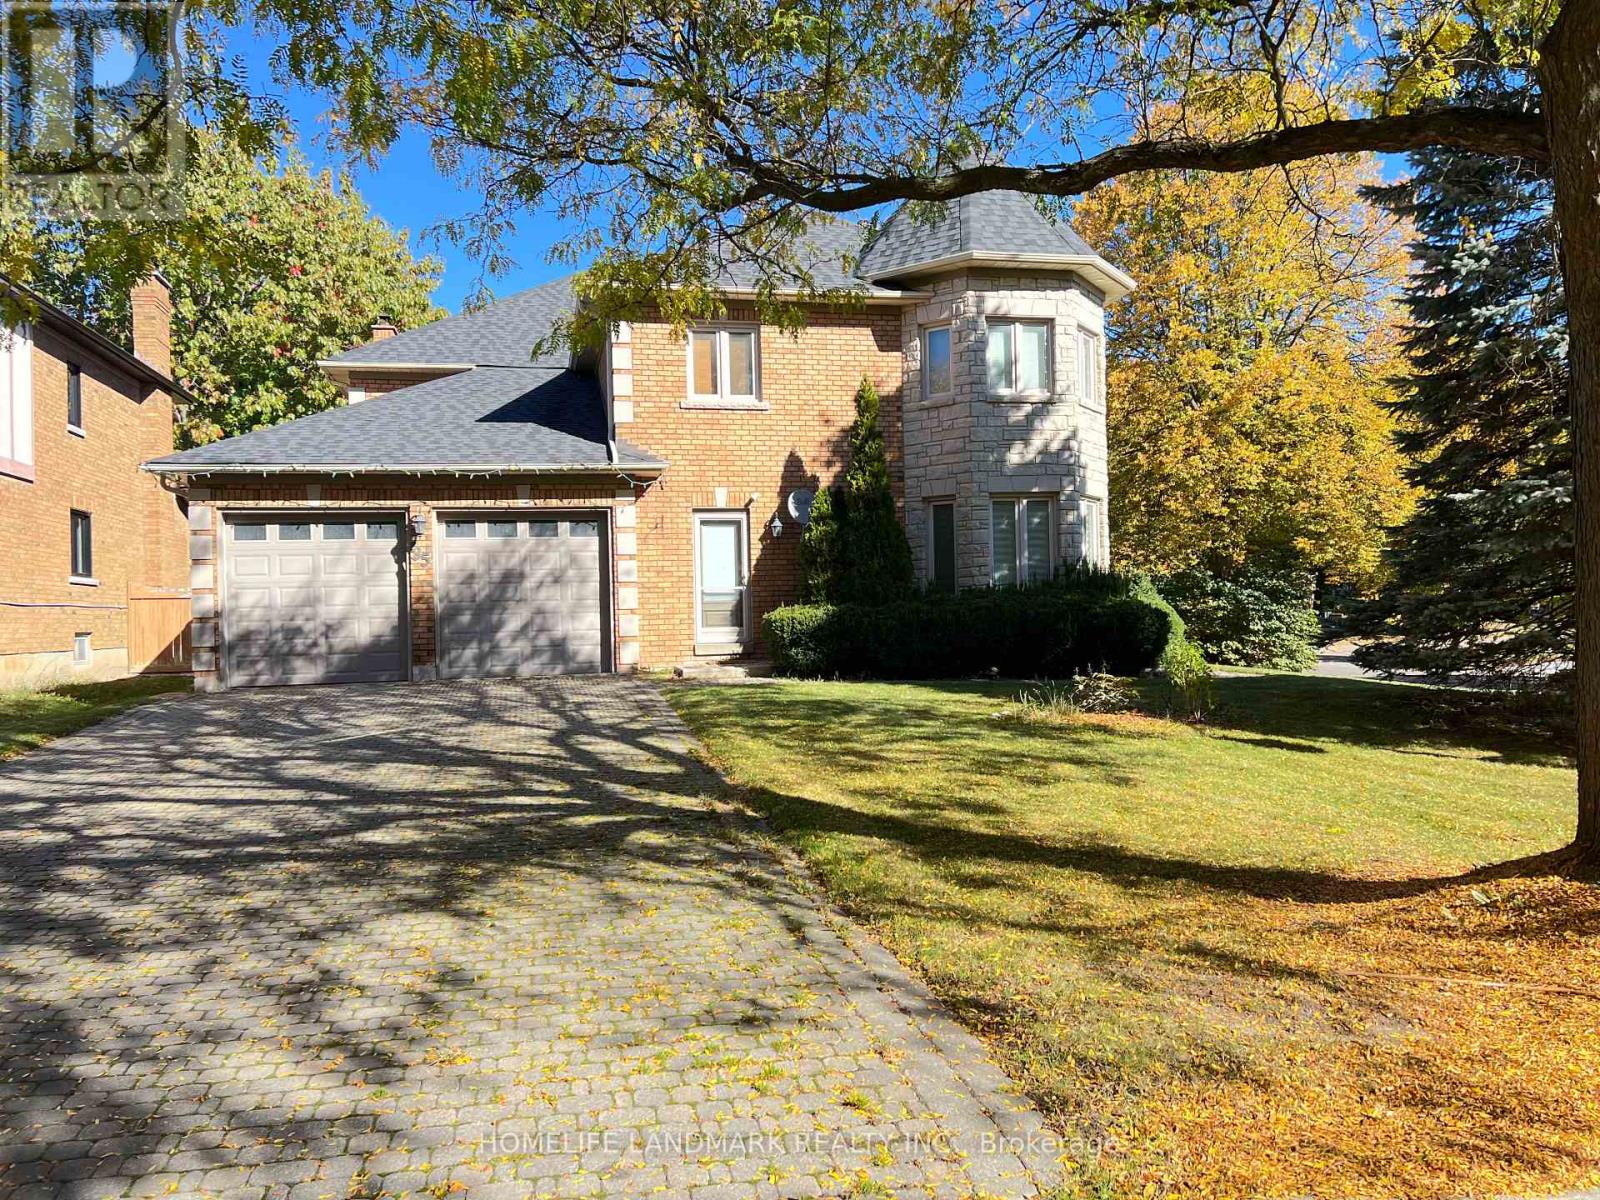
35 Montclair Road N
Richmond Hill, Ontario
Upgraded and Well Maintained Detached House in the Neighborhood located in the highly sought-after Bayview Hill Community in Richmond Hill. Kitchen with Island, Stainless Steel Appliances, and Quartz Countertops. 3 bedrooms for rent, Tenant share the kitchen and Utilities. Walking Distance to Bayview Secondary High, Parks and Public Transit. Close to 404 and Amenities such as Walmart, Food Basics, Costco. Welcom young couple or small family. (id:49269)
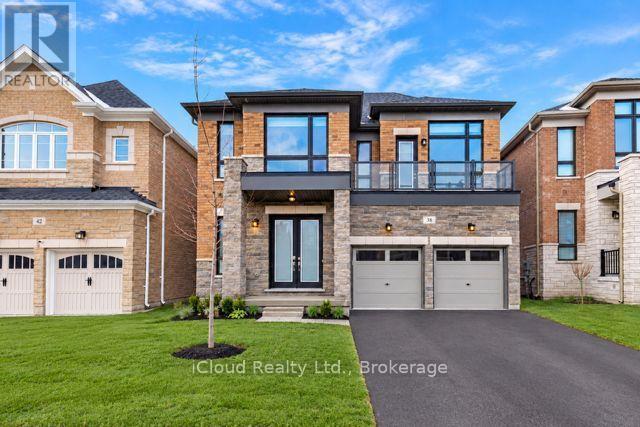
38 Pine Hill Crescent
Aurora, Ontario
Elegant Mercury Model in Prestigious Woodhaven-10 Ft Ceilings, Quartz Kitchen & Green Space Views! Discover the Mercury model in Aurora's sought-after Woodhaven community, surrounded by environmentally protected green space. Features include 10-ft ceilings and 9 ft doors on the main floor, 9 -ft ceilings and 8 -ft doors on the second floor, over sized windows, smooth ceilings, hardwood flooring, and double-panel shades throughout. The living room and primary feature electric blinds, while the den and dinning room share a dual-sided fireplace. The kitchen boasts extended-height cabinetry, quartz countertops, a large quartz island, stainless steel appliances, and a breakfast area overlooking the backyard. Enjoy spacious bedrooms, a private backyard and a basement look-out to green space. Conveniently located approximately 6 minutes from Dr. G.W Williams Secondary School ( IB program), 10 minutes from Aurora High School (French Immersion) 8 minutes from Aurora Go Station, 9 minutes from highway 404, and 5 minutes from shopping and grocery stores. Highview Public School and Devins Drive Public School are very nereby. (id:49269)
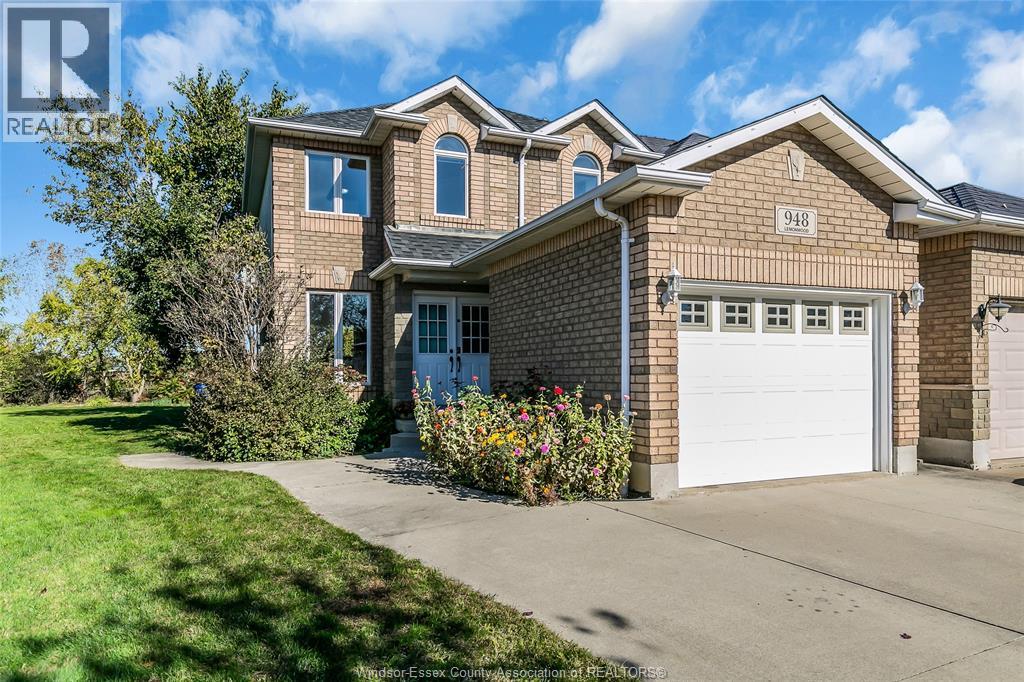
948 Lemonwood
Windsor, Ontario
Located on a quiet crescent in South Windsor, this well maintained 2 storey home sits on one of the largest lots in the area with no rear neighbours. Fully finished on all levels, it offers 2+1 bedrooms and total 4 bathrooms, providing excellent functionality and convenience for the whole family. The main flr features solid hdwd flr, a bright living room, kitchen, dining room, eating area, and a convenient half bath. Hdwd stairs lead to the second level, where you'll find an extra_large primary bedroom w/ensuite bath, a second bedroom, and a full main bathroom. The finished lower level adds even more living space with a comfortable family room, an additional bedroom, and a 3 piece bathroom. Outside, the home offers an attached garage with a long double driveway and is just steps from Goldenwood Park, featuring pickleball and tennis courts, plus a playground. This prime South Windsor location provides easy access to Highway 401, shopping, and excellent schools. New A/C in 2025. Offer date is on Nov 1, 2026. The seller reserves the right to accept or decline any offer including pre emptives. (id:49269)
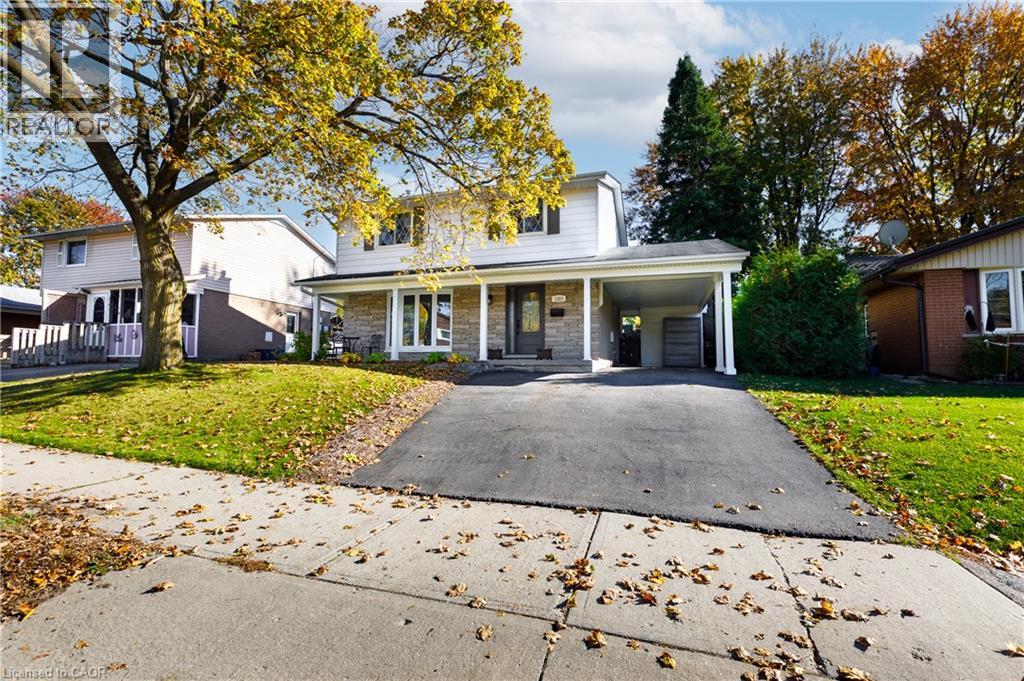
1323 Queen's Boulevard
Kitchener, Ontario
Welcome to 1323 Queen's Blvd., Kitchener: a meticulously maintained two story beautiful home in Kitchener's established, family-friendly neighborhood. Set on nice 49 ft x 105 ft lot. This property offers the ultimate blend of tranquility and convenience. The inviting house features 4 bedrooms, 3 bathrooms, excellent living space, and parking for 3 vehicles including carport. This home offers a spacious living room, bathed in natural light from large bay window. The generously sized kitchen is thoughtfully designed with abundant cabinetry, ample counter space, and a practical layout that makes meal preparation easy. Flow seamlessly into the adjoining dining area, perfect for family dinners and effortless hosting. Large windows bring in more natural light and offer lovely views of the mature backyard with a glass sliding door into your backyard creates a bright space saving connection between your indoor living area and outdoor patio and private backyard. A convenient 2-pc powder room completes this level. The upper level features 4 spacious bedrooms with abundant closet space, and a well-appointed 4-pc full bathroom, offering comfortable accommodations for the entire household. The fully finished basement adds more versatility with possible additional bedroom, 3-pc bathroom, laundry area, flexible workspace and wet bar. Step outside and enjoy a private sanctuary. Featuring a spacious patio, expansive yard, this is the ultimate setting for summer BBQs which incudes house connected barbeque. Conveniently located minutes from Highways 7/8 and the 401, schools, parks, trails, public transit, Sunrise Shopping Centre, and everyday amenities, this house is a wonderful place to call home. Book your private showing today and make it yours! (id:49269)
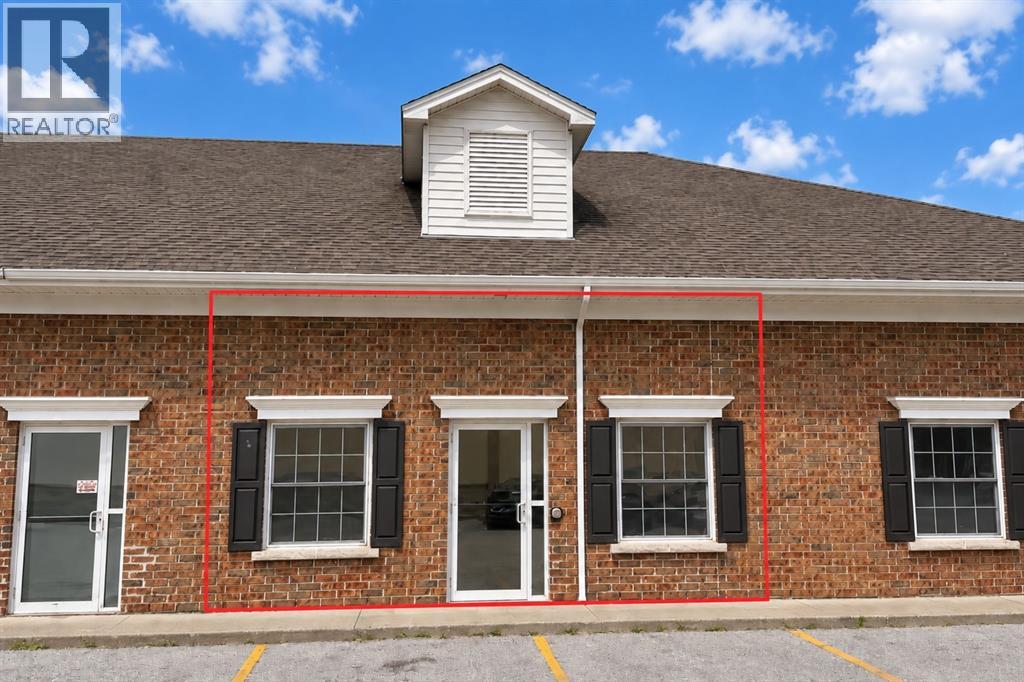
1315 Michigan Avenue Unit# H
Sarnia, Ontario
RARE OPPORTUNITY TO LEASE PROFESSIONAL OFFICE SPACE IN SARNIA'S HIGHLY DESIRABLE NORTH END! LOCATED AT 1315 MICHIGAN AVENUE, THIS WELL-APPOINTED 1,036 SQ FT SUBLEASE OFFERS AN EXCELLENT LAYOUT SUITED FOR A VARIETY OF PROFESSIONAL USES INCLUDING OFFICE, MEDICAL, HEALTHCARE, CONSULTING, AND MORE. UPON ENTRY, CLIENTS ARE WELCOMED BY A SPACIOUS AND INVITING WAITING AREA COMPLETE WITH A PRIVATE RECEPTION SPACE. BEYOND THE RECEPTION AREA, A CENTRAL HALLWAY PROVIDES ACCESS THROUGHOUT THE UNIT, FEATURING A LARGE BOARDROOM THAT COULD EASILY BE CONVERTED INTO TWO ADDITIONAL OFFICES, TWO PRIVATE OFFICES AT THE REAR OF THE SPACE, A WASHROOM, CABINETRY WITH SINK AREA, AND TWO LARGE STORAGE CLOSETS. THE UNIT BOASTS OVER 9-FOOT CEILINGS THROUGHOUT, CREATING A BRIGHT, OPEN ATMOSPHERE, WHILE TRANSOM WINDOWS ABOVE THE INTERIOR OFFICE DOORS ALLOW NATURAL LIGHT TO FLOW THROUGHOUT THE SPACE. IDEALLY LOCATED IN A HIGHLY SOUGHT-AFTER COMMERCIAL CORRIDOR WITH EXCELLENT ACCESSIBILITY AND AMPLE NEARBY AMENITIES, THIS TURN-KEY SPACE IS READY TO ACCOMMODATE YOUR GROWING BUSINESS. LEASE PRICE IS PER SQ FT. ESTIMATED C.A.M. $9.50/SQ FT. (INCLUDES UTILITIES). (id:49269)
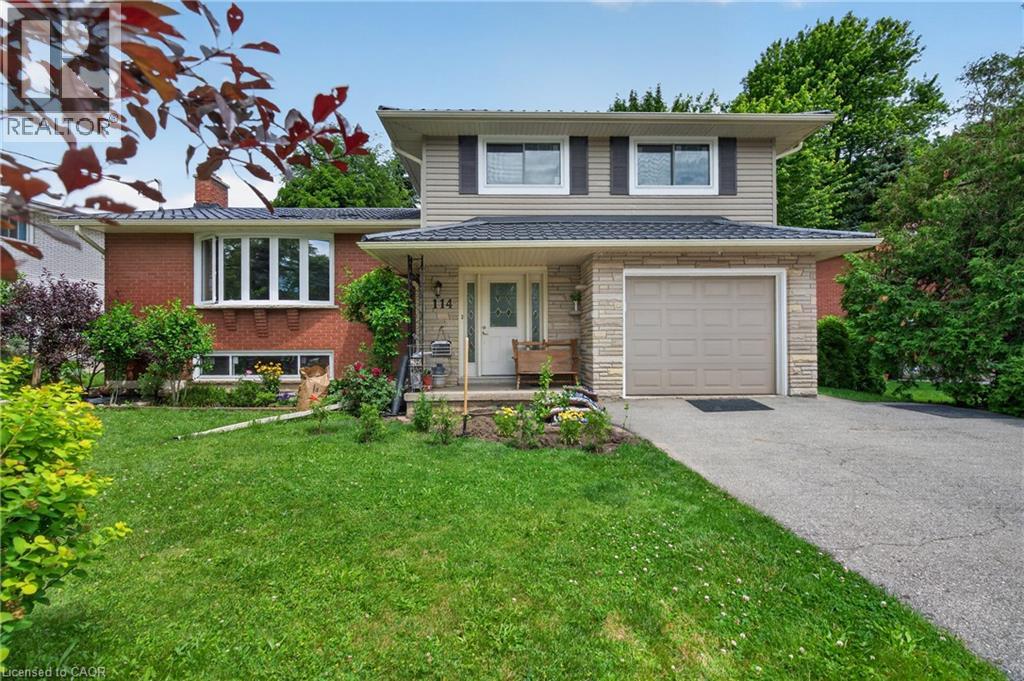
114 Shuh Avenue
Kitchener, Ontario
Discover comfortable and convenient living in this charming studio basement apartment located in the sought-after Stanley Park neighbourhood. This inviting space features a cozy fireplace and a functional kitchen, providing a comfortable and practical living environment. The tenant will have access to both a two-piece bathroom and a three-piece bathroom. Laundry facilities and the entrance are shared and access to the upstairs living room. The rental includes one parking space, complimentary internet, and access to the backyard for the tenant’s enjoyment. Utilities are negotiable and preferably one tenant. Ideally located near schools, scenic trails, places of worship, shopping, and everyday amenities. Offering a safe, quiet, and affordable living option, this rental is ideal for someone seeking a peaceful and comfortable place to call home. (id:49269)
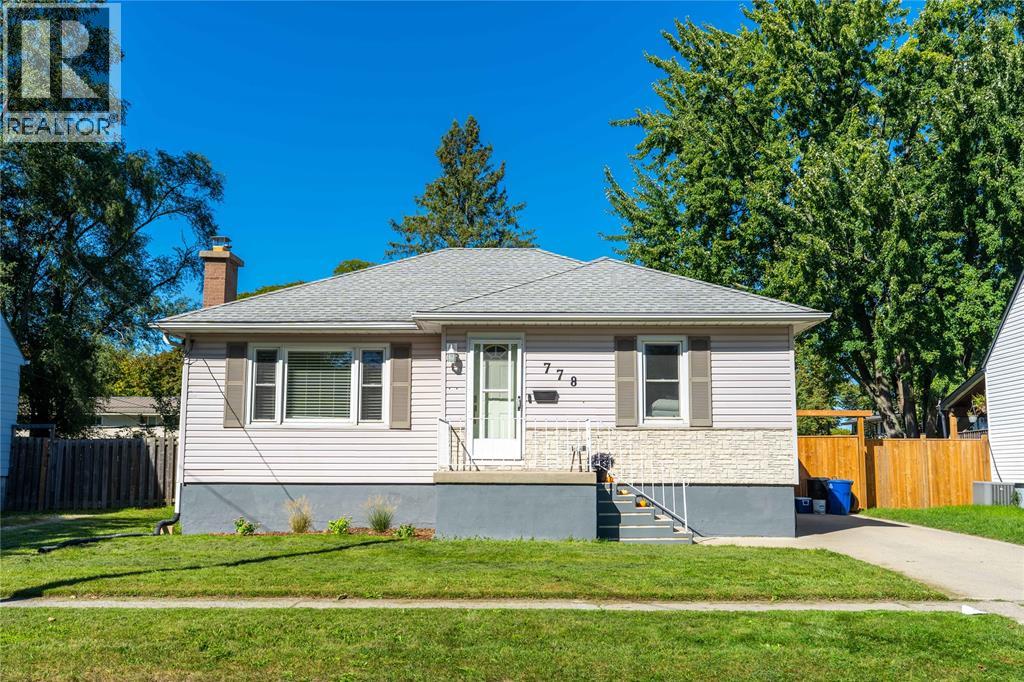
778 Wellington Street
Sarnia, Ontario
Welcome to 778 Wellington Street! This charming 3-bedroom, 1-bathroom bungalow offers a warm and inviting space to call home. The bright main floor features a spacious living room filled with natural light, a cozy fireplace, and updated flooring. The eat-in kitchen offers plenty of cabinetry and a functional layout, while three comfortable bedrooms and a full bathroom complete the main level. Downstairs, you'll find a generously sized finished living area, providing additional space for movie nights, entertaining, or simply relaxing. Step outside to enjoy the spacious, fully fenced backyard, complete with a deck, mature trees, and plenty of room for outdoor gatherings, kids, or pets. Recent updates include main floor flooring (2021), lower-level living room flooring, paint, and lighting (2024), a new gate and partial fence replacement (2025), a deck lift (2026), and fresh paint throughout various areas (2021, 2024 & 2026). With its inviting interior, functional layout, and generous outdoor space, this home is ready for its next chapter! (id:49269)
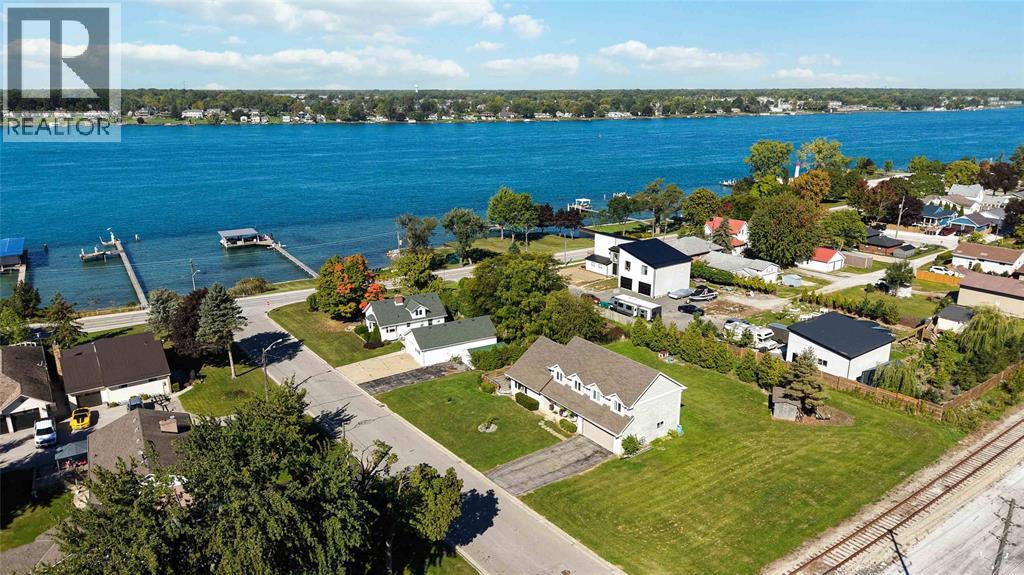
54 Napoleon Street
St Clair, Ontario
Welcome to this unique custom-built home with beautiful views of the St. Clair River in the quaint town of Mooretown. Built in 2000 and lovingly maintained by its single owner, this home is nestled on a large corner lot and offers a wonderful blend of space, comfort and character. The main floor features vaulted ceilings and an open-concept living, dinning and eating area, plus a convenient office, laundry and a 2-piece bath. Upstairs offers 3 spacious bedrooms and 2 full bathrooms, including a private ensuite. The lower level provides ample storage with plenty of potential for additional finished living space. Enjoy the beauty of waterfront living and the convenience of an attached 2-car garage. A rare opportunity to make this special home your own. (id:49269)
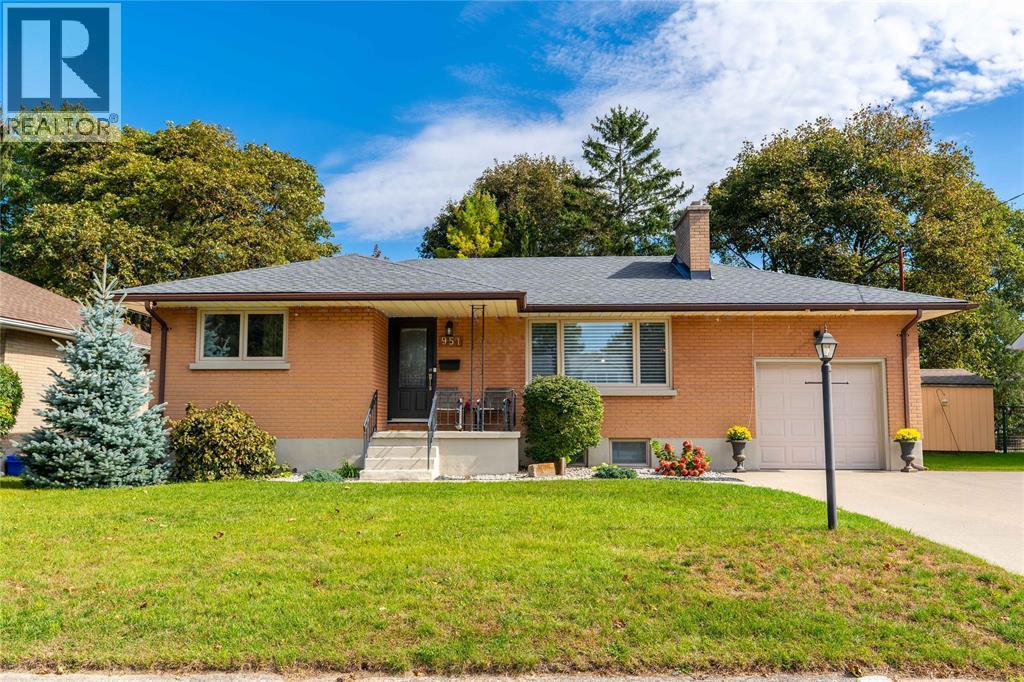
951 Beverley Road
Sarnia, Ontario
Set in Sarnia’s desirable North End, this well-maintained bungalow has the space, updates and backyard that are getting harder to find. The main floor features a bright, updated kitchen with generous counter space, a spacious living area, 3 bedrooms and a full bathroom. Downstairs offers even more room to spread out with a large finished rec room, an additional bedroom and a second full bathroom. Outside, the fully fenced backyard is made for summer with an inground pool, new concrete pad and plenty of space to relax or entertain. An attached garage adds everyday convenience, while some of the biggest-ticket updates have already been taken care of, including a new roof, furnace and central air. With 3+1 bedrooms, 2 full bathrooms and a great North End location, this home offers the space, updates and backyard you’ve been looking for. (id:49269)
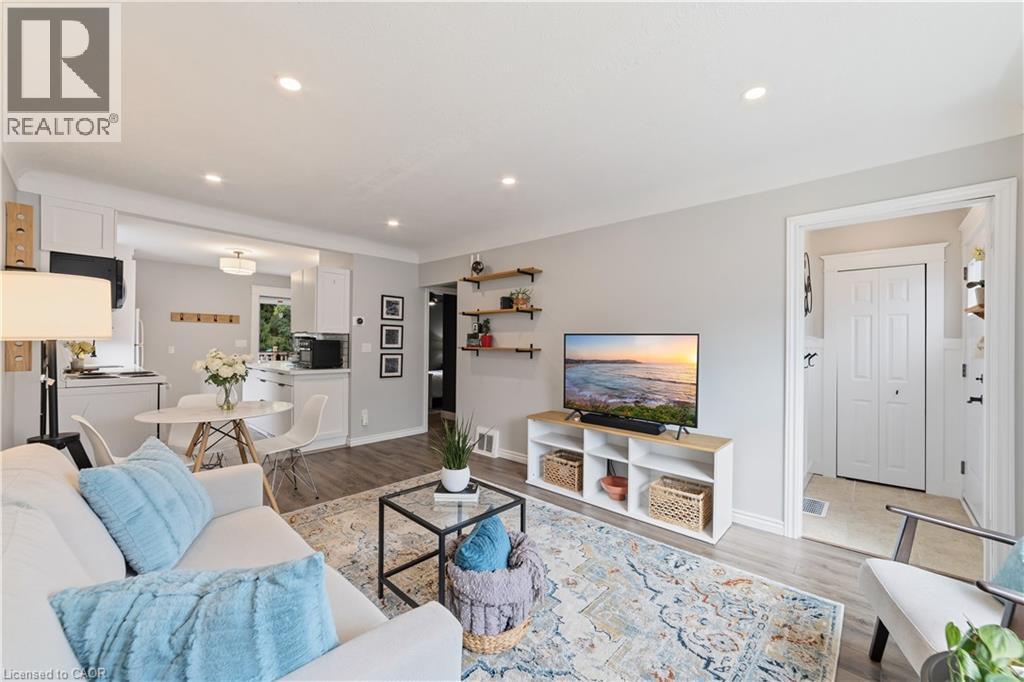
206 East 19th Street
Hamilton, Ontario
Beautifully updated brick bungalow on a generous 40 x 113.5 ft lot. Major updates include replacement of the water and sanitary service lines from the house to the street, along with a new exterior backflow preventer (2020) and a new furnace (2022). Enjoy the convenience of bungalow living with the added flexibility of finished space below. The main floor features a bright, open-concept living and dining area with an oversized window and pot lights, flowing into the modern white kitchen with ample cabinetry, stone countertops and a custom tile backsplash, creating a comfortable and practical space for everyday living. Two well-proportioned bedrooms share a stylishly updated bathroom with a linen cabinet. The finished basement adds valuable living space with a spacious recreation room completed in 2026, pot lights, a stylish 2-piece bath updated in 2025, and an additional versatile room currently used by the seller as a bedroom/home office. The space is also well suited for guests, a hobby room, or other flexible uses. Step through the back door onto a large deck overlooking the private, fenced and landscaped backyard with a custom-built garden shed, creating an inviting space for gatherings, gardening or a quiet morning coffee. A long private driveway provides parking for up to 3 vehicles. Conveniently located near Inch Park Arena and Outdoor Pool, schools, parks, shopping, transit and major routes for easy commuting and everyday errands. Numerous updates include backyard landscaping, eavestroughs and downspouts (2024); new flooring in both main-floor bedrooms (2023); updated kitchen, main-floor bathroom and shed patio (2022); foyer, living-room pot lights and custom backyard shed (2021); and front and back doors (2020). (id:49269)
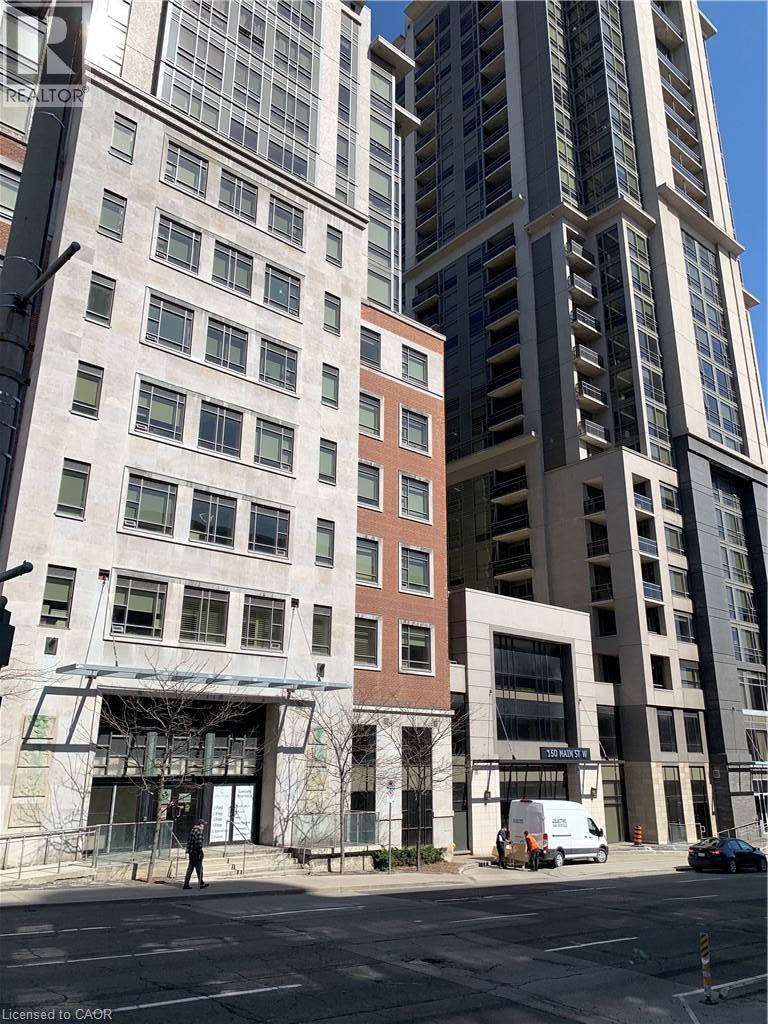
150 Main Street W Unit# 411
Hamilton, Ontario
Stylish Downtown Condo with Exceptional Amenities. Welcome to this light-filled, spacious one-bedroom, one-bath condo in the heart of downtown Hamilton. Floor-to-ceiling windows offer terrific natural light and a sweeping east-facing view from the private balcony, overlooking the beautifully landscaped rooftop patio. This open-concept suite features a modern kitchen with quartz countertops, bar-height seating, ample cabinetry, and stainless-steel appliances—including fridge, stove, microwave, and dishwasher. In-suite laundry is also included for added convenience. High ceilings and elegant tall doors enhance the sense of space and contemporary design. Residents enjoy an impressive array of amenities: indoor pool, party room, games room, movie theatre, yoga studio, gym, BBQ terrace, lounge, and secure bike room. Unbeatable location—just steps to restaurants, shops, the Farmers' Market, library, public transit, and a short commute to McMaster University, hospitals, offices, and more. Perfect for a single professional, couple, or professional students—especially medical students and residents—seeking a vibrant urban lifestyle. Furnished rental option available. Nearby parking options available. Contact the listing broker today to book your private tour. (id:49269)
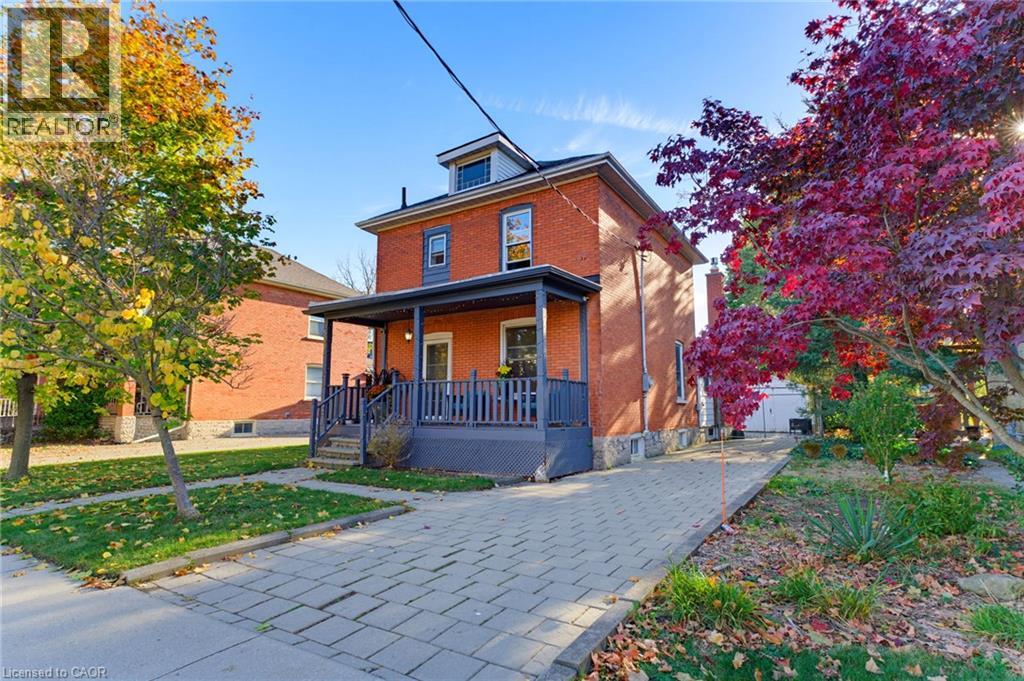
540 Vine Street
Cambridge, Ontario
Tons of space in the most adorable neighbourhood! Welcome home to 540 Vine Street in Preston. Before you even step inside, you’ll love the curb appeal of this red-brick century home, with its expansive driveway, a maple tree out front, and a covered porch spanning the full width of the home. Inside, you’re greeted by the front living and dining rooms, both with upgraded light fixtures, tall period-style baseboards, and vinyl plank flooring. Just steps away, the cozy kitchen boasts two-tone cabinetry. The back of the home is sure to steal your heart: a freshly painted large family room with exposed brick, new recessed lighting, and a gas fireplace, plus yard access through a sliding patio door or the side door. A spacious laundry room and 3pc bathroom with new shower complete the main level. Charming solid wood stairs lead to the second floor, where you’ll find three good-sized bedrooms with generous closets and an oversized 3pc bathroom with a clawfoot tub and plenty of storage. The unfinished basement offers room for storage, plus an area ready to be finished as a recreation room. Out back, the fully fenced yard features a paver patio, a detached garage, and oodles of room for kids and pets to play. This nook of Preston offers mature trees, unique homes, pride of ownership, and access to all the major necessities in life. Don’t miss your chance to call 540 Vine Street home! Book your private showing today! (id:49269)
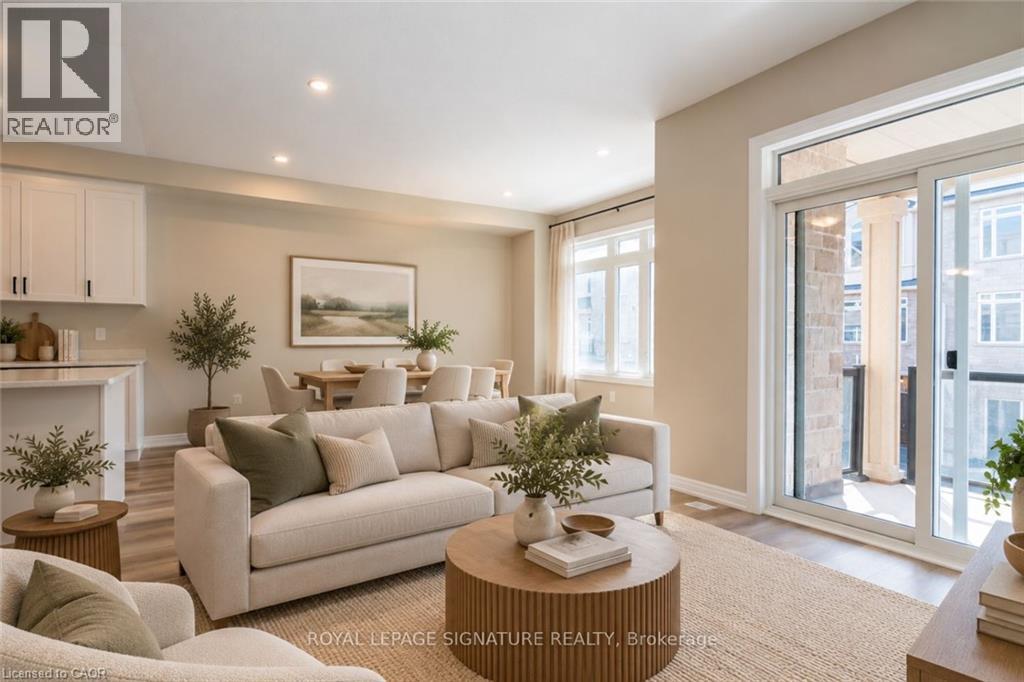
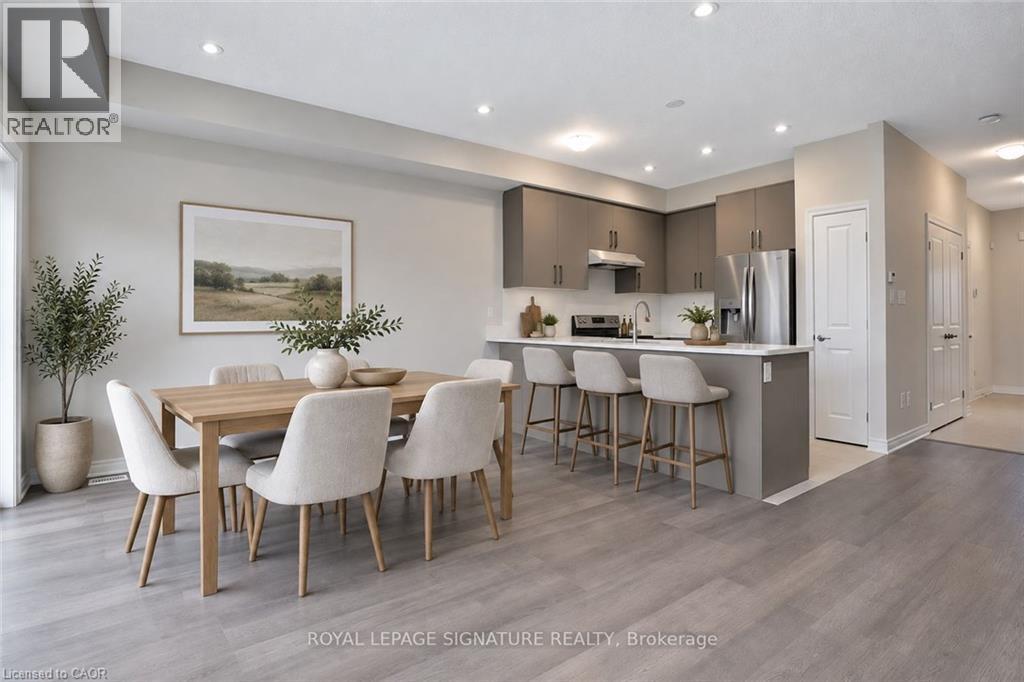
119 Pinot Crescent Unit# 16
Hamilton, Ontario
The final release at Foothills of Winona by DiCenzo Homes, your last chance to own in this established Winona community! These three-storey, back-to-back urban townes deliver comfort and functionality. Soaring 9' ceilings on the main and second floors create a bright, well-planned layout for everyday living and entertaining, while the third floor offers two bedrooms, each with its own walk-in closet, along with a full bath and convenient upper level laundry. Through DiCenzo’s Pick Your Plan program, buyers can further tailor their home with a variety of optional floor plan upgrades that are available. Life in Winona means close proximity to schools, parks, shopping, the Bruce Trail, Fifty Point Conservation Area’s beach and the world-class wineries of the Niagara Bench, with downtown Hamilton about 20 minutes away. This is the final chapter of the Foothills. Secure your place before these last homes are gone. Some photos are virtually staged and from builders inventory. (id:49269)
119 Pinot Crescent Unit# 35
Hamilton, Ontario
The final release at Foothills of Winona by DiCenzo Homes, your last chance to own in this established Winona community! These all brick, two-storey, 3 bedroom homes deliver a thoughtful blend of comfort, space and function. The main floor offers a bright, well-planned layout for everyday living and entertaining, while upstairs the primary retreat features a walk-in closet and private ensuite. Through DiCenzo's Pick Your Plan program, buyers can further tailor their home with a variety of optional floor plan upgrades that are available. Life in Winona means close proximity to schools, parks, shopping, the Bruce Trail, Fifty Point Conservation Area's beach and the world-class wineries of the Niagara Bench, with downtown Hamilton about 20 minutes away. This is the final chapter of the Foothills. Secure your place before these last homes are gone. Some photos are virtually staged and from builders inventory. (id:49269)
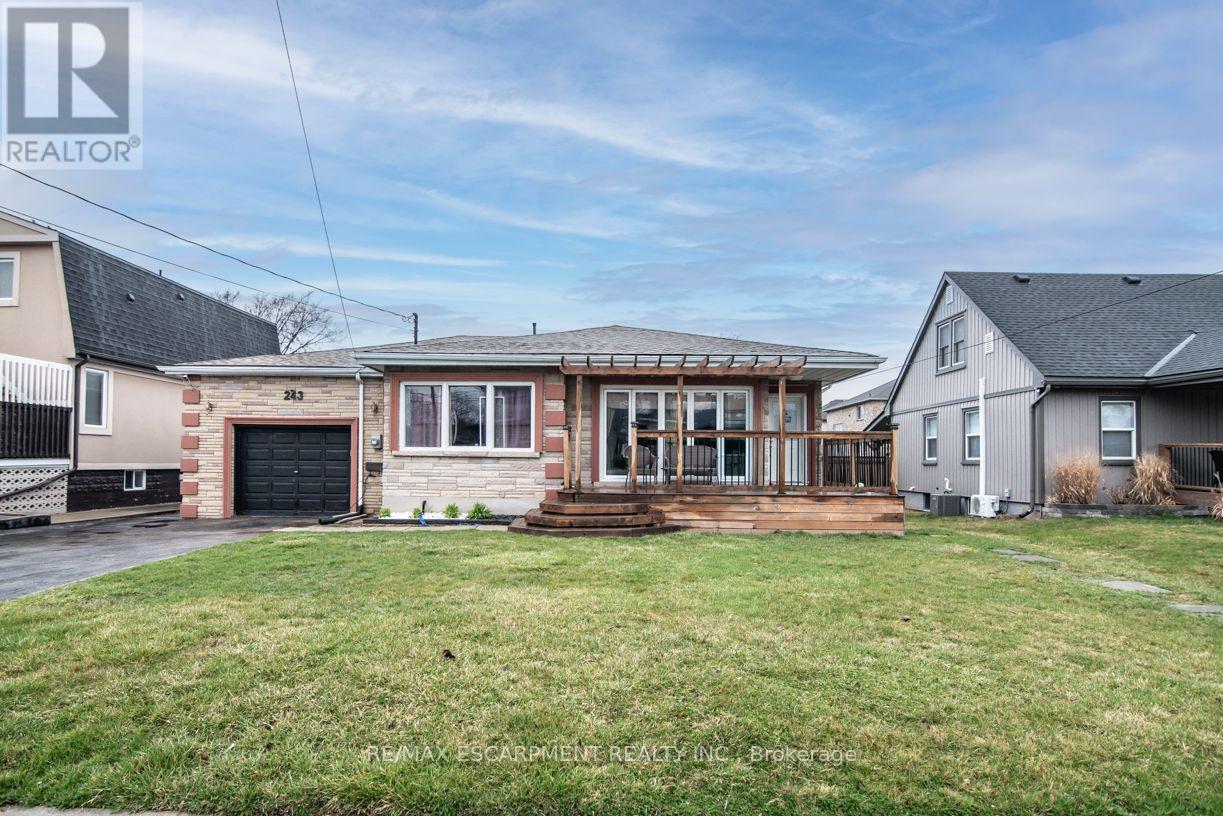
243 Federal Street
Hamilton, Ontario
Large Bungalow, Over 2000 SF of finished living area, 3+3 Bedrooms, 3 full washrooms, fully finished basement, a complete 3 Bedrooms in law set up with separate entrance through the Garage & Separate Laundry. House is at excellent lower Stoney Creek location in a great neighborhood. Wide lot and Stone exterior provide fantastic curb appeal. Renovated in 2020 with two Maple kitchens/w Island on main floor, AC & Furnace, updated electrical, plumbing, flooring, roof and neutral paint through out the house. lots of pot lights. Over sized attached Garage. Ideal location near parks, public transit, schools and amenities. Room size measurements are taken from the attached floor plan. RSA (id:49269)
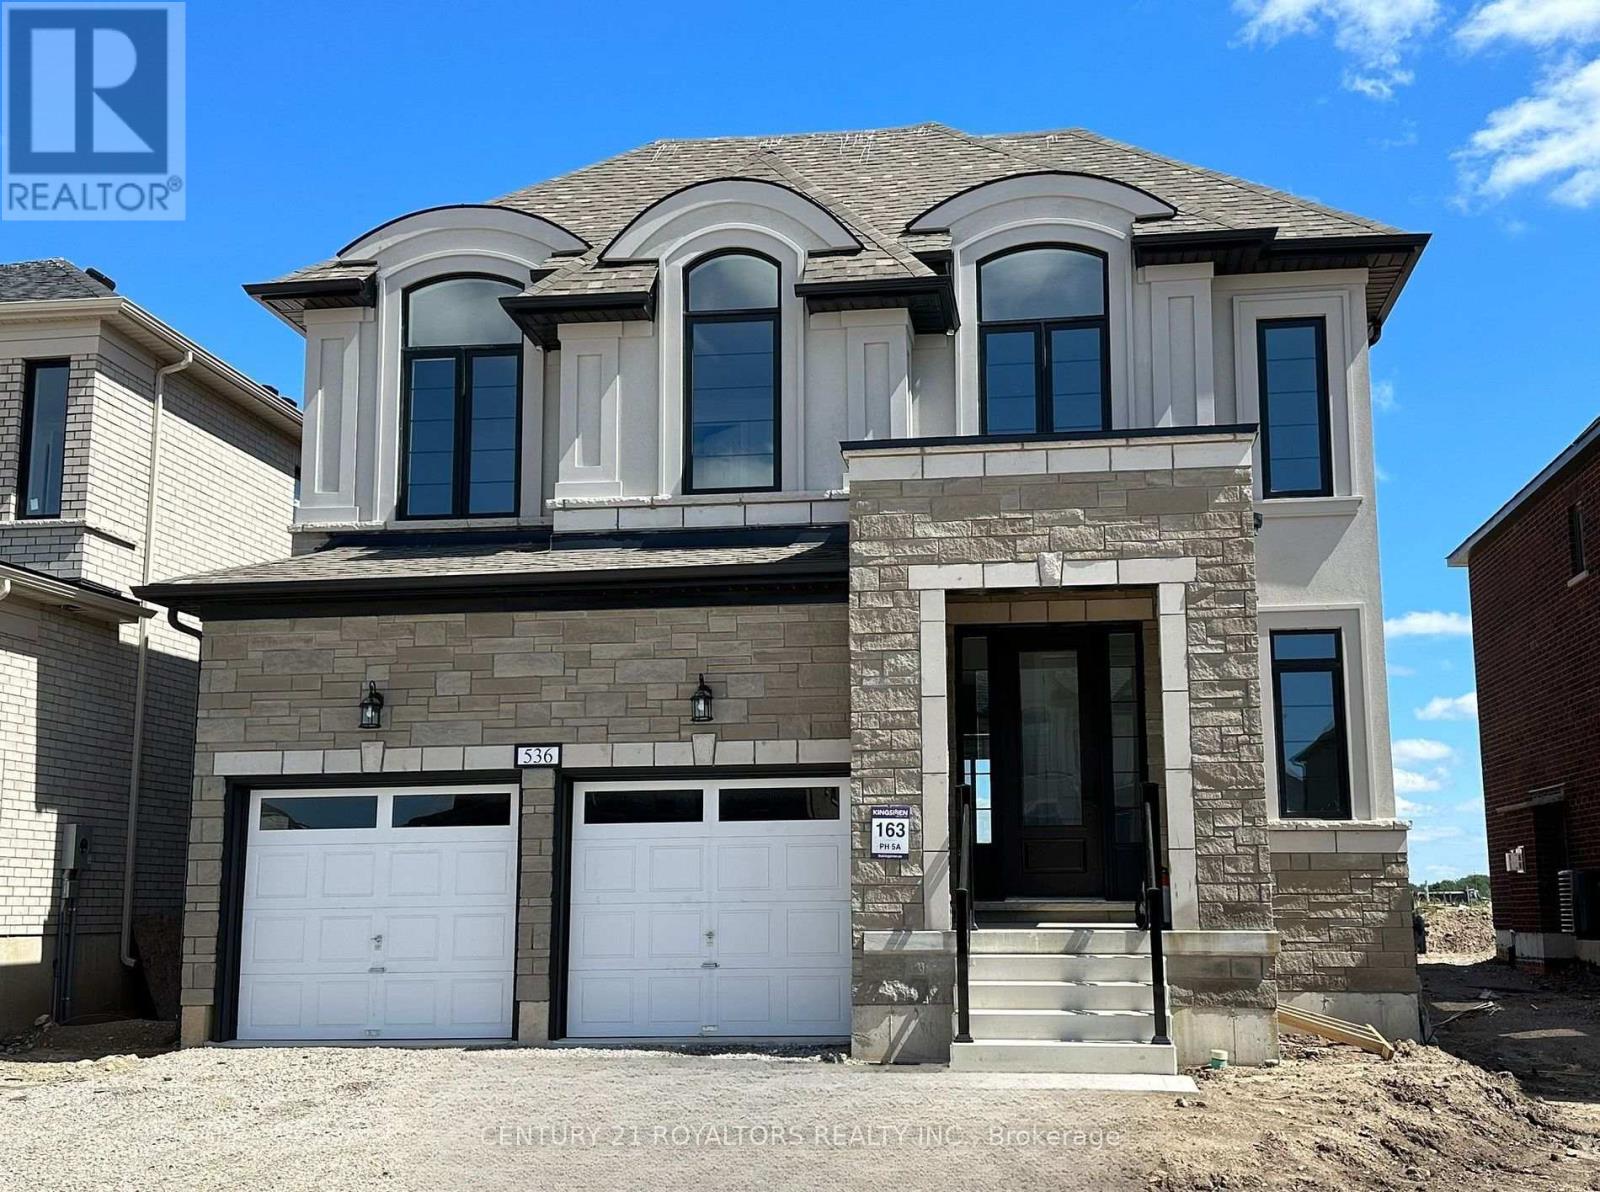
536 Bedi Drive
Woodstock, Ontario
Welcome To This Beautiful Detached 4-Bedroom Home In The Desirable North Woodstock Community! Featuring 9-Foot Ceilings Throughout, Custom Blinds, Hardwood Flooring On The Main Floor, And An Elegant Oak Staircase, This Home Offers A Perfect Blend Of Style, Comfort, And Functionality. The Spacious Kitchen Features Stainless Steel Appliances And Extended Cabinetry, Providing Ample Storage And The Perfect Space For Family Gatherings. Enjoy The Convenience Of Second-Floor Laundry, 2.5 Bathrooms, And An Attached Double-Car Garage. Ideally Located Close To Schools, Parks, Shopping Plazas, Restaurants, Public Transit, And Places Of Worship, Including The Nearby Gurudwara Sahib. With Easy Access To Everyday Essentials And Family-Friendly Amenities, This Beautiful Home Is Perfect For Families Seeking Comfort And Convenience In A Desirable Woodstock Neighbourhood. (id:49269)
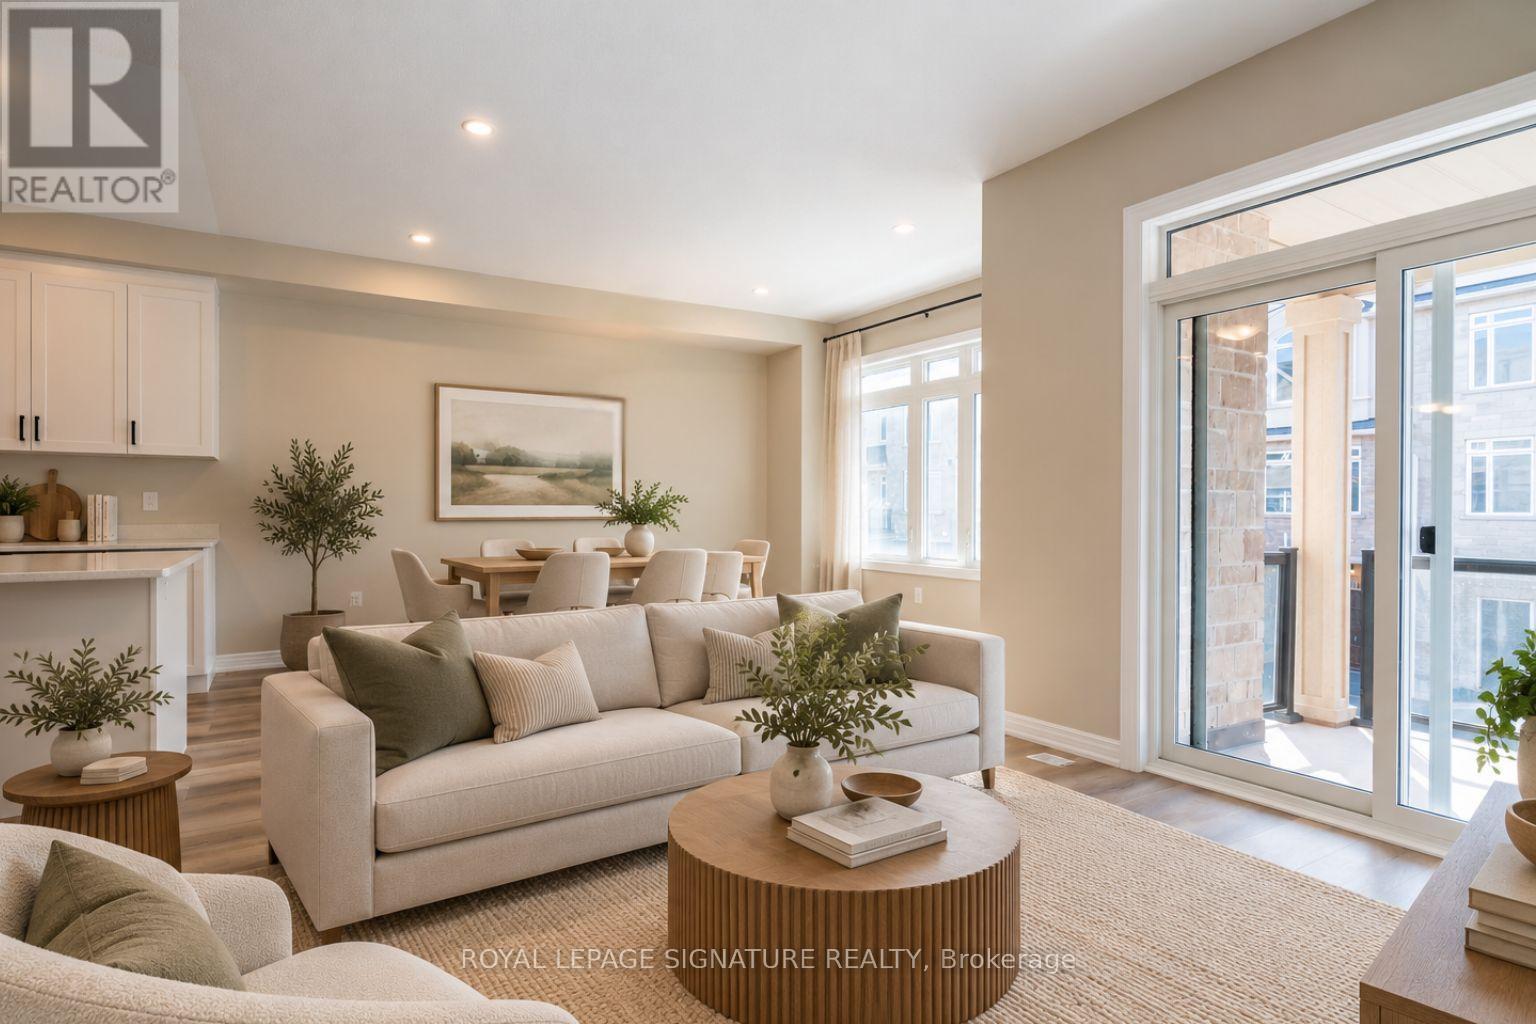
16 - 119 Pinot Crescent
Hamilton, Ontario
The final release at Foothills of Winona by DiCenzo Homes, your last chance to own in this established Winona community! These three-storey, back-to-back urban townes deliver comfort and functionality. Soaring 9' ceilings onthe main and second floors create a bright, well-planned layout for everyday living and entertaining, while the third floor offers two bedrooms, each with its own walk-in closet, along with a full bath and convenient upper level laundry.Through DiCenzo's Pick Your Plan program, buyers can further tailor their home with a variety of optional floor plan upgrades that are available. Life in Winona means close proximity to schools, parks, shopping, the Bruce Trail, Fifty Point Conservation Area's beach and the world-class wineries of the Niagara Bench, with downtown Hamiltonabout 20 minutes away. This is the final chapter of the Foothills. Secure your place before these last homes are gone. Some photos are virtually staged and from builders inventory (id:49269)
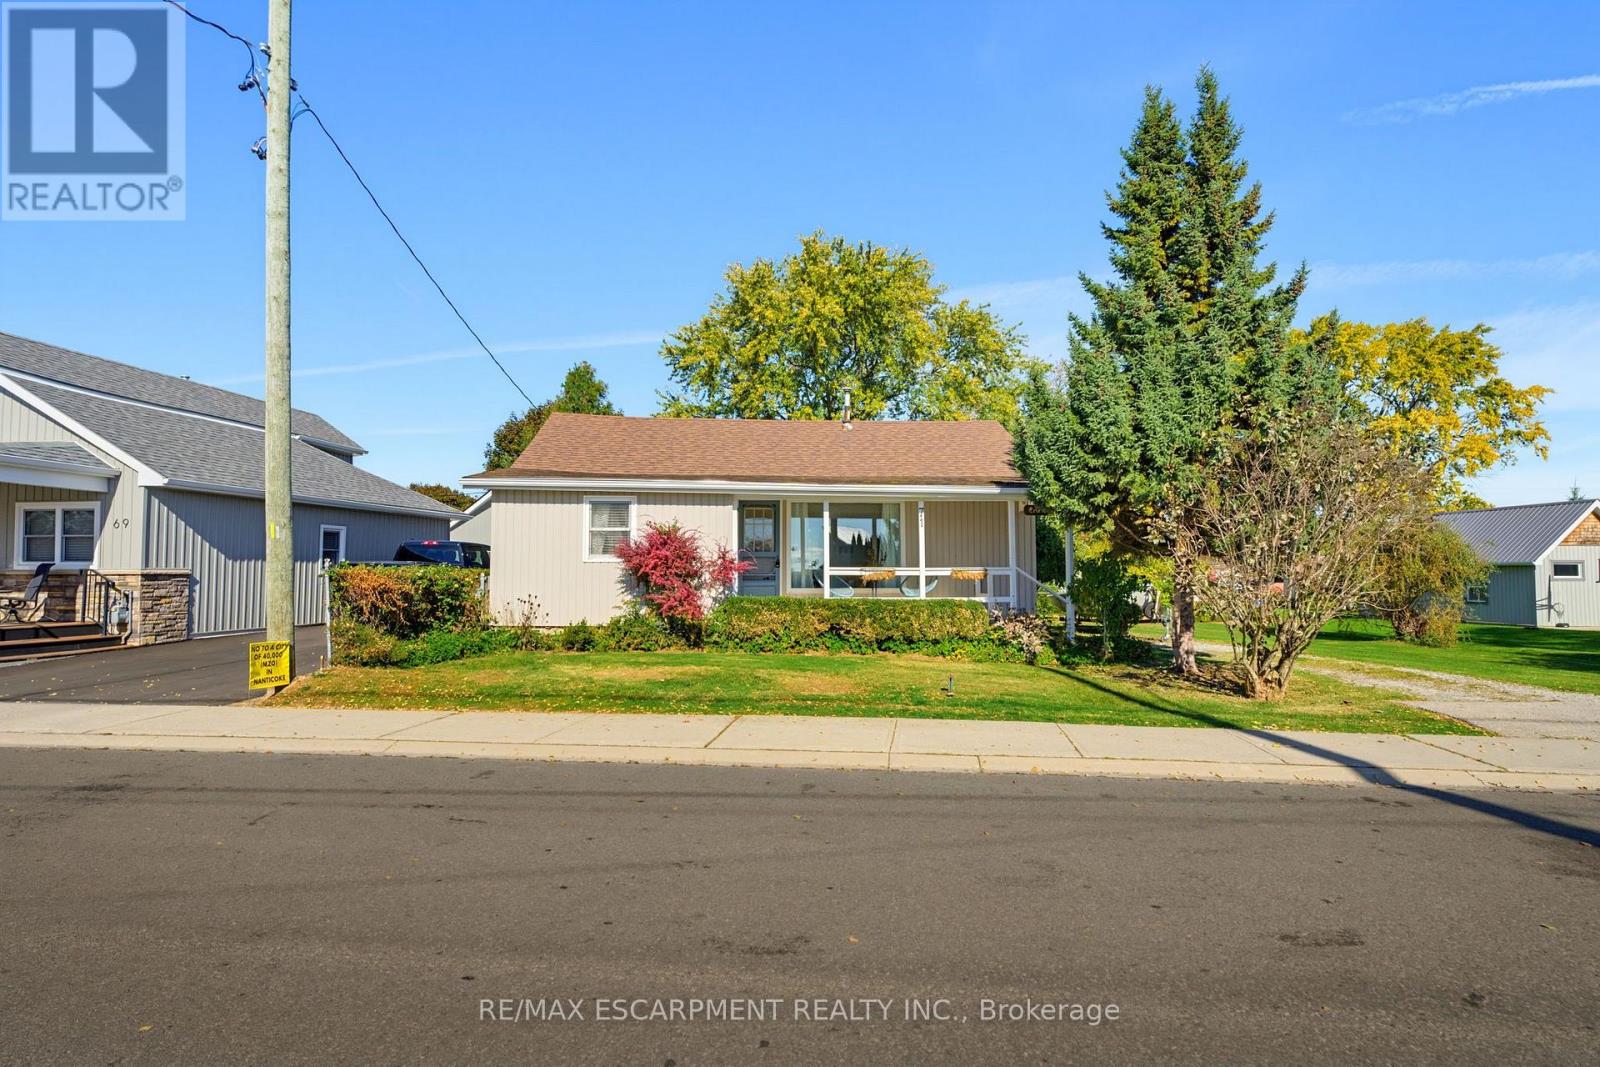
71 Brown Street
Norfolk, Ontario
Welcome to 71 Brown Street, Port Dover, where relaxed lakeside living meets small-town charm! Whether you're a first-time buyer, looking to downsize, or dreaming of your very own cottage getaway, this inviting 3-bedroom home checks all the boxes. Step inside to discover an updated kitchen, a spacious dining area perfect for gathering with family and friends, and a generous living room offering glimpses of beautiful Lake Erie. Enjoy your morning coffee on the charming covered front porch or spend summer afternoons entertaining on the large rear deck. With comfortable living spaces and plenty of room to unwind, this home offers the perfect blend of everyday convenience and weekend escape. Located in the picturesque lakeside community of Port Dover, where sandy beaches, waterfront dining, boutique shops, and that unmistakable vacation atmosphere are all part of the lifestyle. Why wait for the weekend to enjoy cottage country when you can call it home. (id:49269)
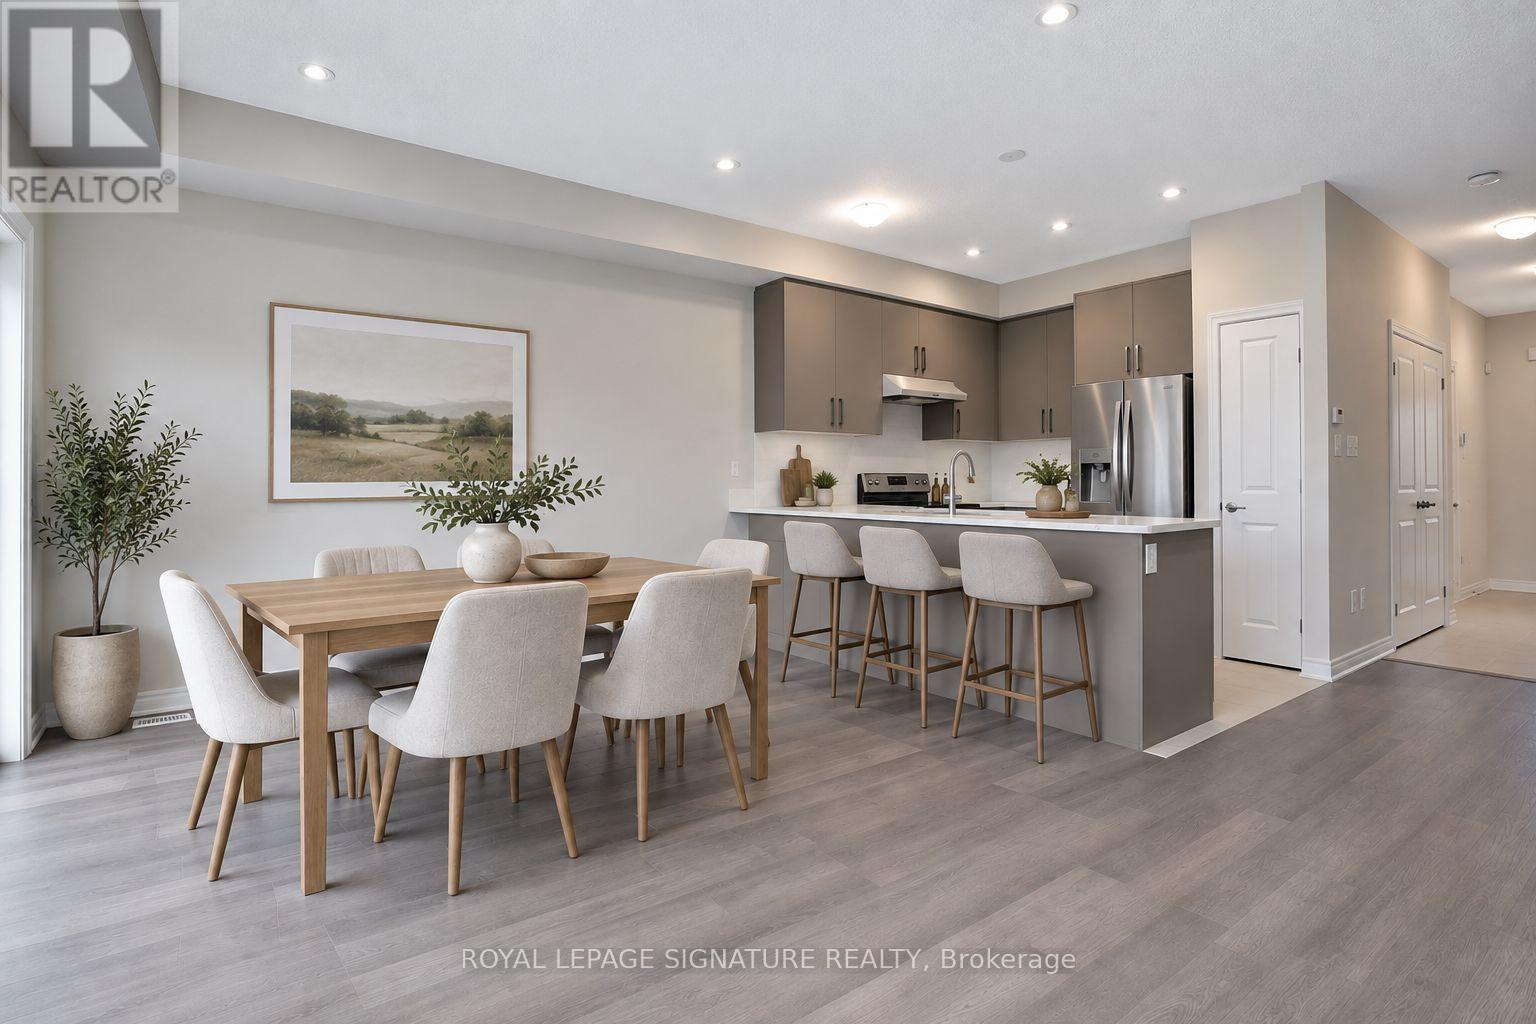
35 - 119 Pinot Crescent
Hamilton, Ontario
The final release at Foothills of Winona by DiCenzo Homes, your last chance to own in this established Winona community! These all brick, two-storey, 3 bedroom homes deliver a thoughtful blend of comfort, space and function. The main floor offers a bright, well-planned layout for everyday living and entertaining, while upstairs the primary retreat features a walk-in closet and private ensuite. Through DiCenzo's Pick Your Plan program, buyers can further tailor their home with a variety of optional floor plan upgrades that are available. Life in Winona means close proximity to schools, parks, shopping, the Bruce Trail, Fifty Point Conservation Area's beach and the world-class wineries of the Niagara Bench, with downtown Hamilton about 20 minutes away. This is the final chapter of the Foothills. Secure your place before these last homes are gone. Some photos are virtually staged and from builders inventory. (id:49269)
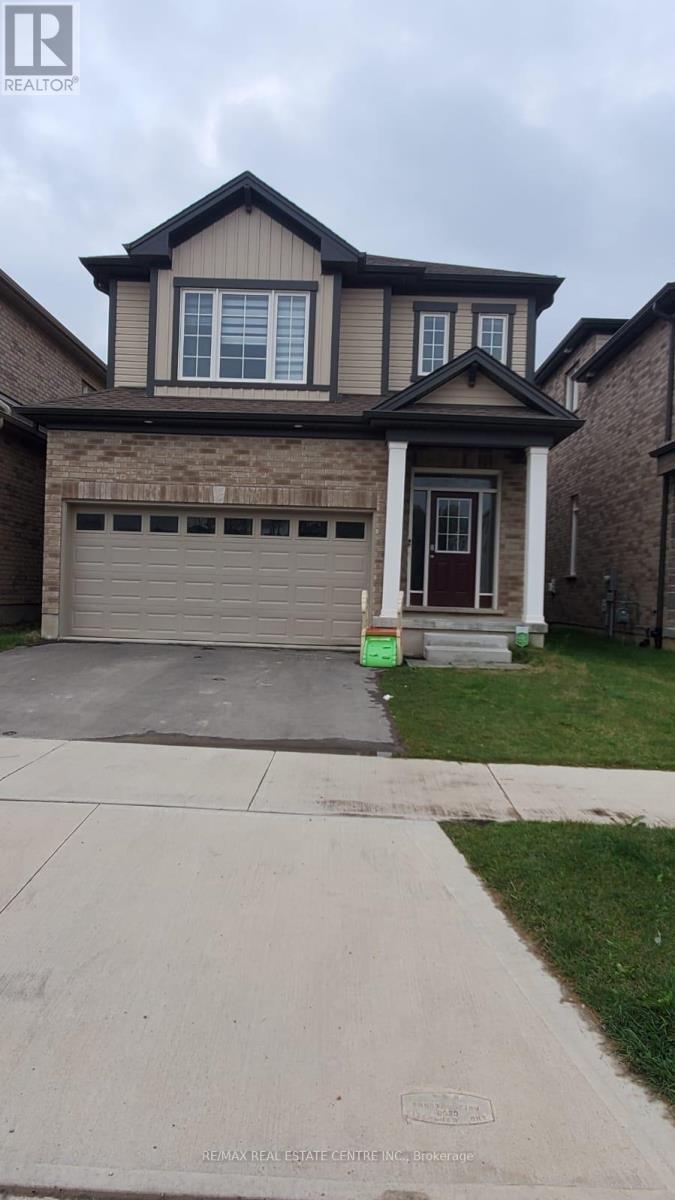
19 Saddlebrook Court
Kitchener, Ontario
Location, Location beautiful 4 bedroom House For Lease, Upgraded Kitchen With Upgraded Cabinets, Stainless Steel Appliances, Granite Countertop And Backsplash, 9 Ft Ceiling On Main Floor, Large Windows, Double Car Garage, Laundry On Second Floor, 2 Full Four Piece Bath On Second Floor. Close To Community Centre, Highway 8 And Hwy 401, College, Public School And shopping Plazas. (id:49269)
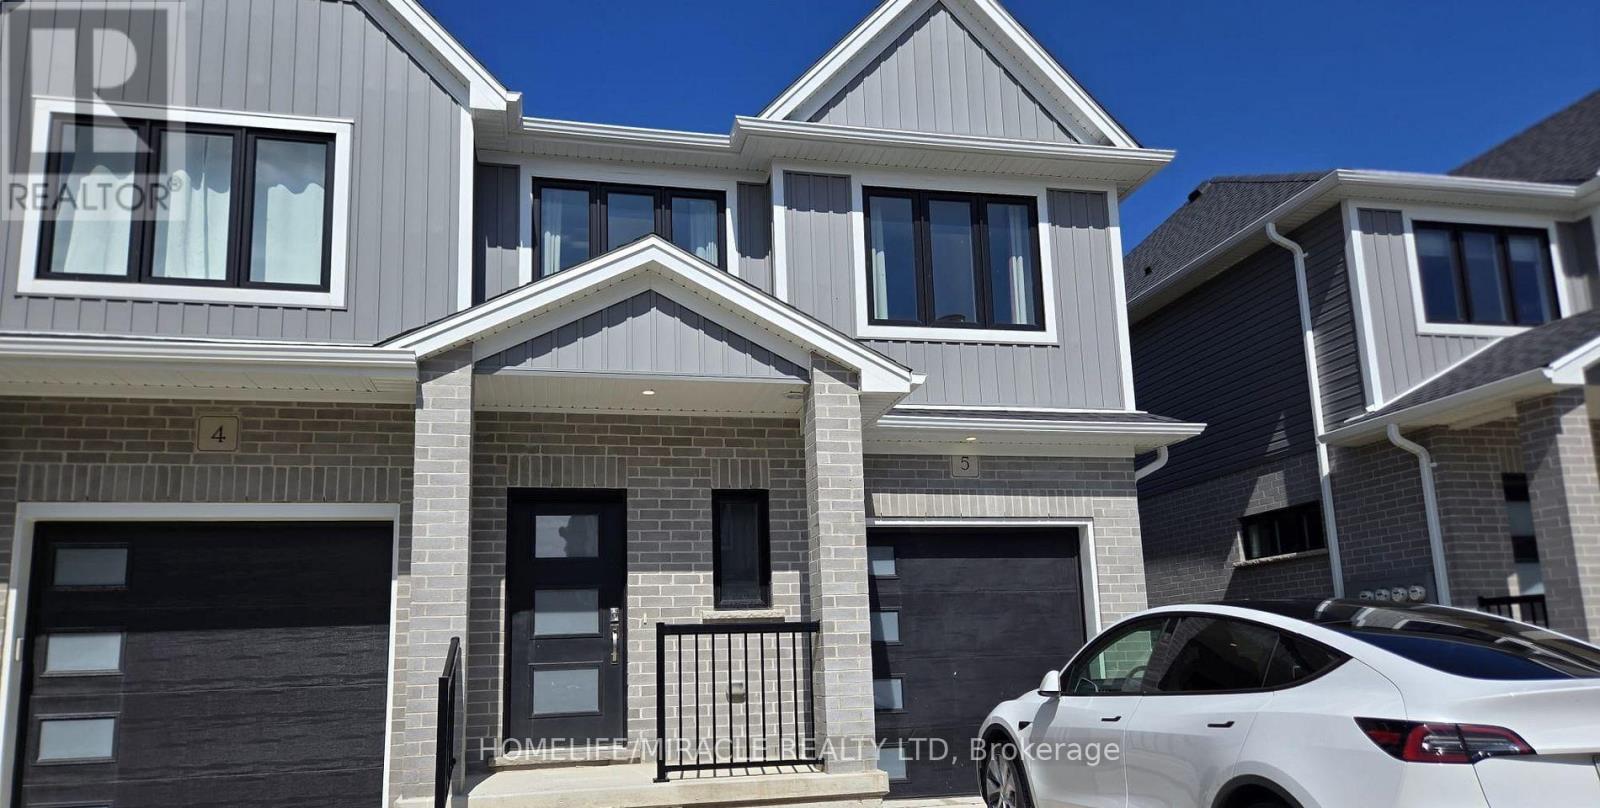
5 - 1 Miller Drive
Lucan Biddulph, Ontario
3 bedroom, 2.5 bathroom townhome nestled in Lucan's serene Ridge and comfort, open-concept townhouse provides an ideal living space for you. Ridge Landing Subdivision, Lucan - close to schools, parks, trails, and a short drive to London. quartz countertops, soft-close cabinetry in kitchen and bathrooms, elegant tile-work in the primary bathroom, second-floor laundry. (id:49269)
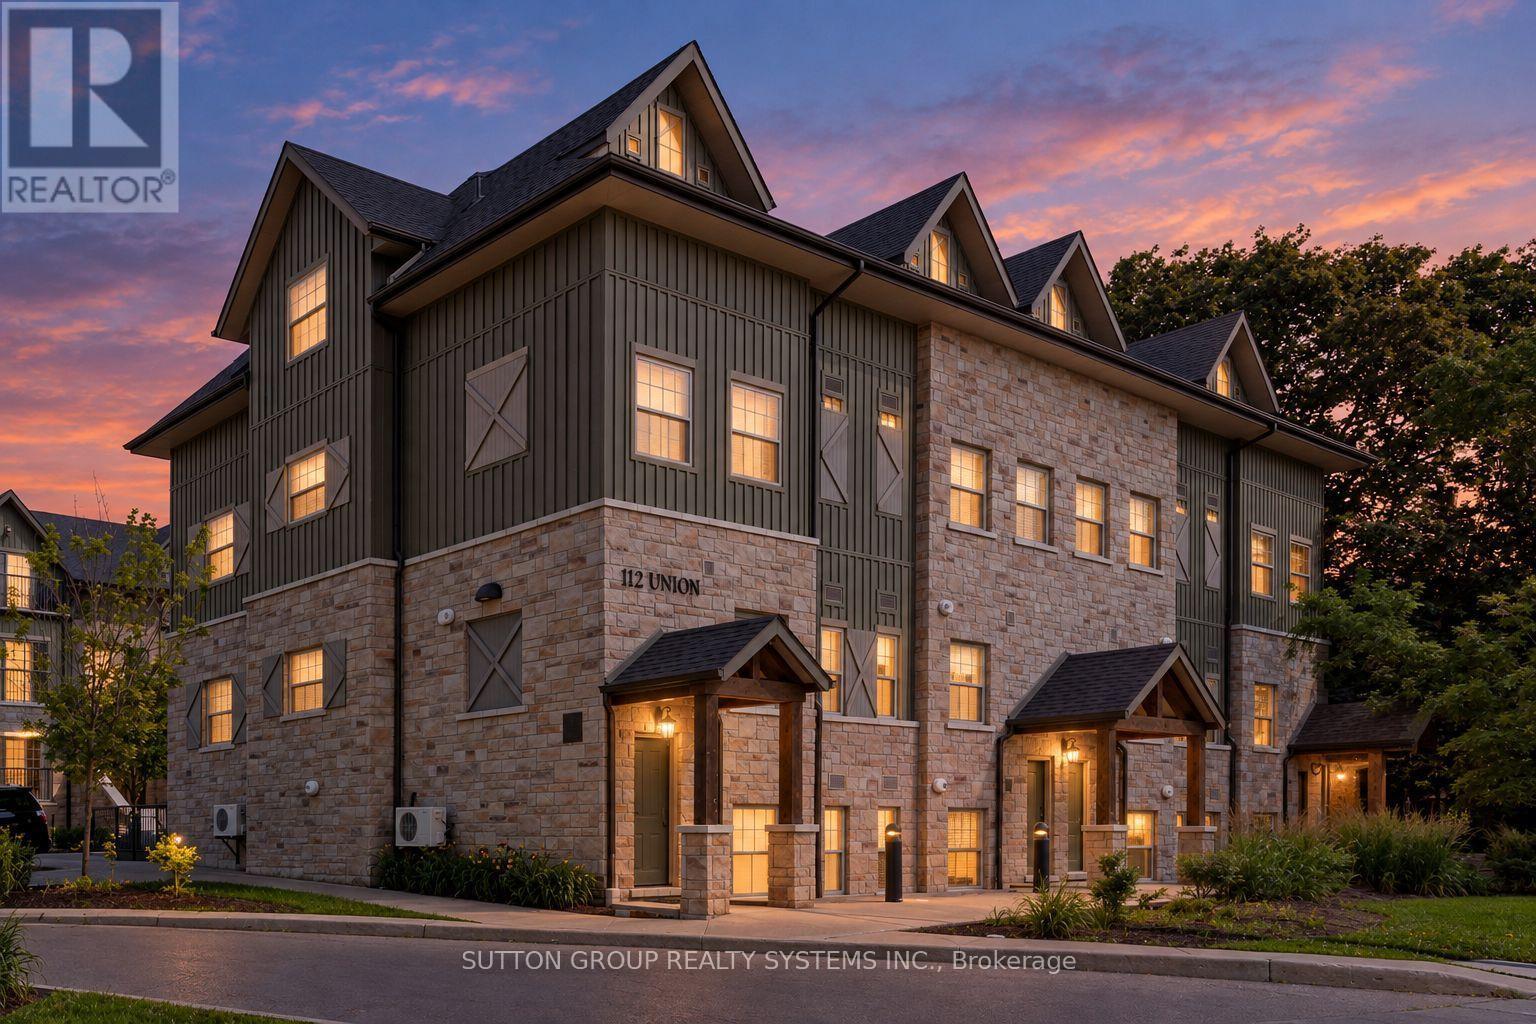
A302 - 112 Union Street E
Waterloo, Ontario
Stylish 2-Bedroom Condo Townhouse in Waterloo! This inviting 2-bedroom, 2-bathroom condo townhouse features 9-ft ceilings, large windows, and is carpet-free throughout. The modern kitchen boasts quartz countertops and stainless steel appliances. While the bright, open-concept main floor seamlessly connects the kitchen and living area, creating an ideal space for everyday living and entertaining. Upstairs, the spacious primary bedroom offers **two** walk-in closets, one with custom built in organizers, and a private balcony, providing the perfect peaceful place to unwind. The second bedroom also connects to a semi-ensuite bathroom. Enjoy the convenience of ensuite laundry on the second floor. Easy Hwy access and minutes From The Shops at Waterloo Town Square, University of Waterloo, Restaurants, Cafes, and Kitchener Go! Perfect for first-time buyers, professionals, or investors seeking stylish, low-maintenance living in a convenient Waterloo location! (id:49269)
1817 Parkwood Circle
Peterborough, Ontario
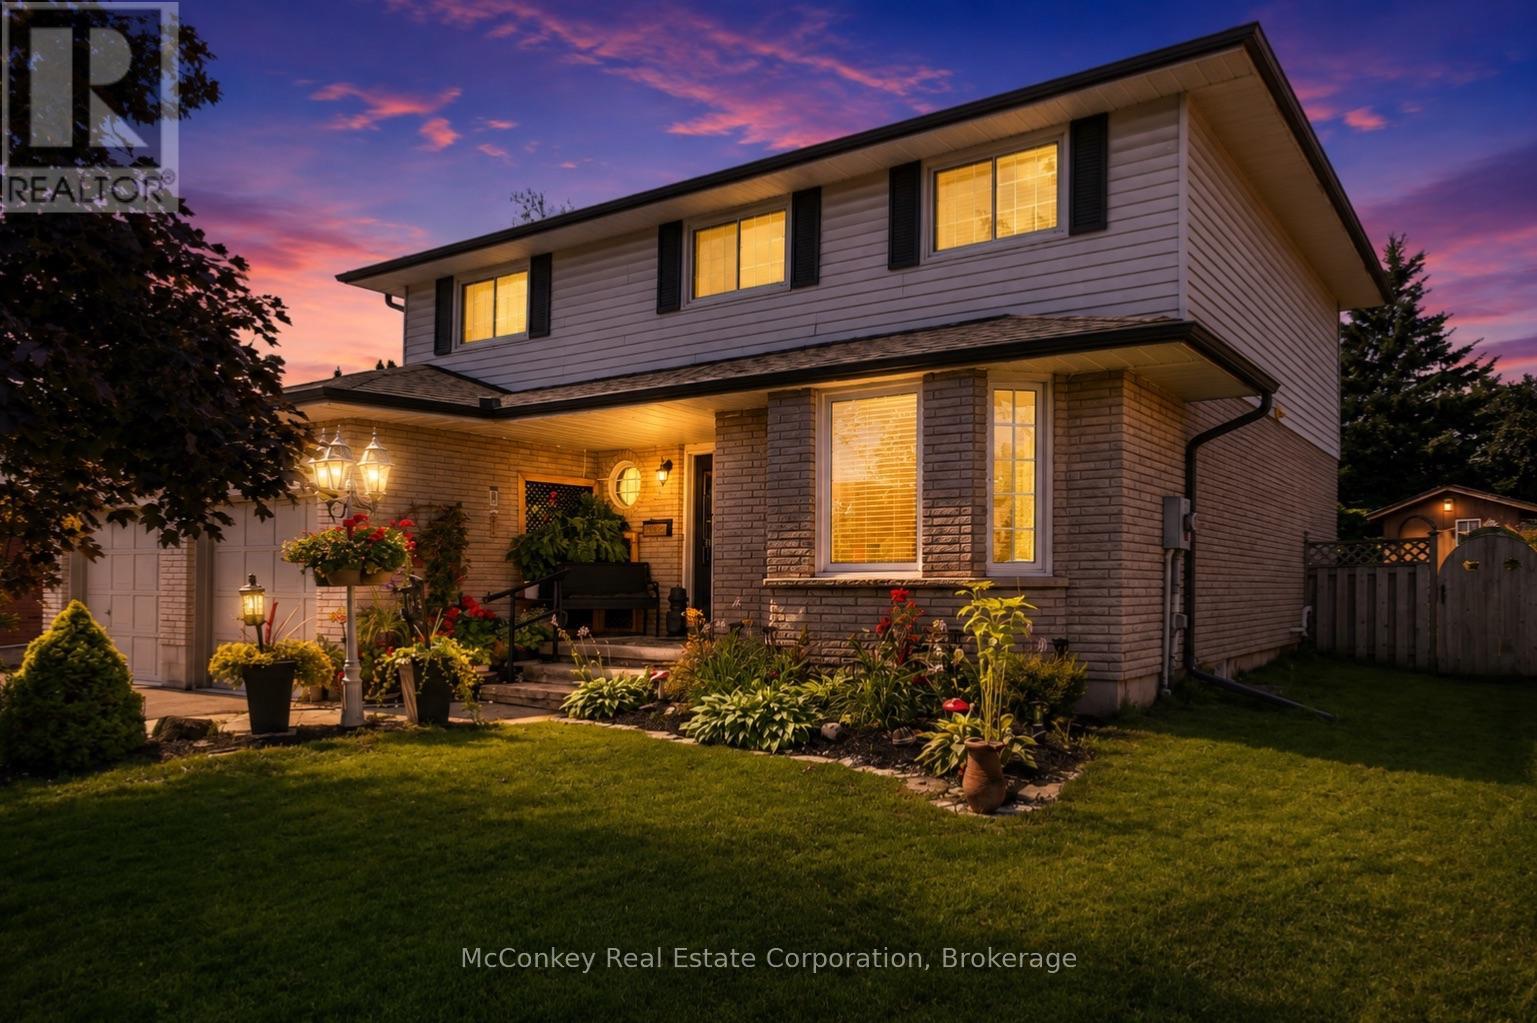
Coveted West end, established area , executive 4 bedroom family home with + 2 bedrooms downstairs, three bathrooms, double garage, finished basement, large main-floor laundry, 60'X120' lot, newer furnace, Jackson Park nearby! Neighbourhood known for its mature trees, peaceful green space & quiet, low-traffic streets. top-rated schools, Westmount & St. Teresa, parks, PRHC & Hwy #115. Exceptionally maintained executive two-storey offers perfect family living + commuter convenience. Bright spacious home has been thoughtfully designed with fabulous flow, function & timeless appeal. Inviting living room overlooks your airy dining room, creates an ideal setting for both intimate dinners & larger gatherings. At the heart of the home is a bright eat-in kitchen sparkling quartz countertops, breakfast bar and a charming breakfast nook set in a bay window overlooking West facing beautifully landscaped backyard. The generous family room, complete with a cozy new gas fireplace insert , provides another welcoming place to relax with convenient walk out to enjoy your private rear yard. Upstairs, natural light pours in through a skylight. Primary bedroom is a true retreat with a large walk-in closet and bright ensuite featuring a separate shower and Jacuzzi tub. Three additional well-sized bedrooms a full bathroom provide plenty of room for a growing family. Finished lower level adds exceptional versatility with a spacious rec room & two additional generous-sized bedrooms-ideal for guests, home office, hobby or extended family. Beautifully landscaped backyard a private oasis with a large deck and gazebo, perfect for entertaining or simply relaxing outdoors. A spacious garden shed provides additional storage. The double-car garage features a workbench area & offers convenient interior access through the large main-floor laundry room. Jackson Park access close , this exceptional west-end home offers the space, setting & lifestyle families are looking for!! (id:49269)
Bsmt Room #2 - 112 Leland Street
Hamilton, Ontario
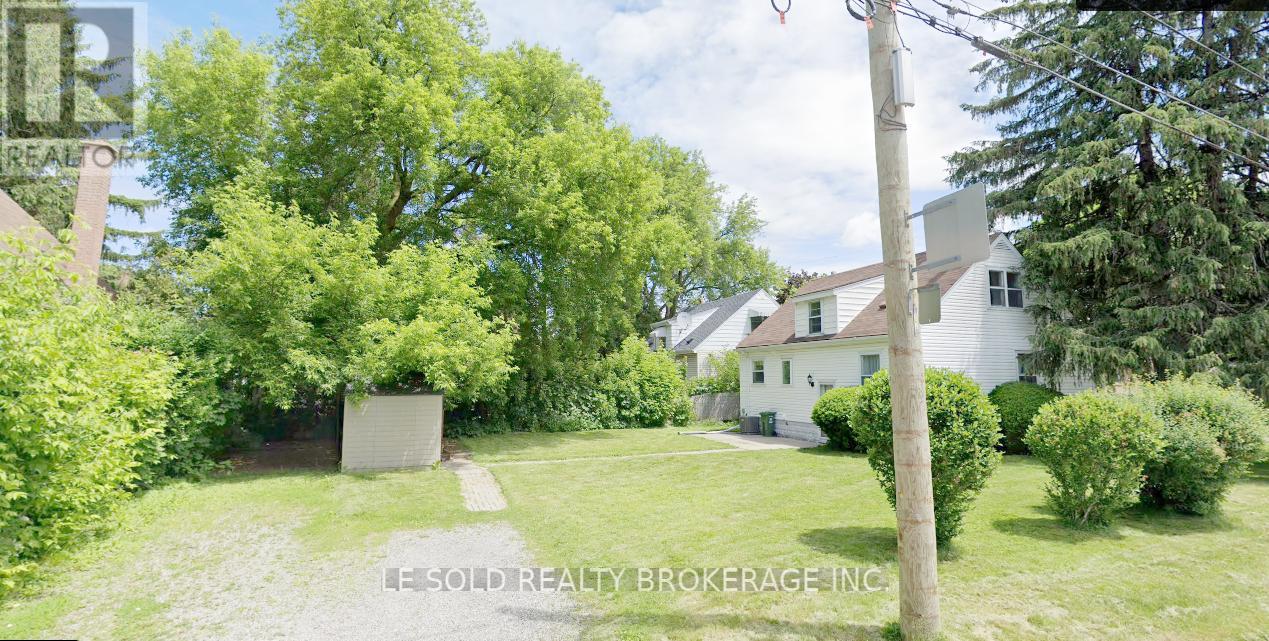
One Bedroom in basement, fully furnished; can move in immediately. Shared kitchen, 3-pc bathroom, Living (Dining), and Laundry With Two Basement Roommates. Great Location In Hamilton, Just Steps To McMaster University. Surrounding Amenities: Alexander Park, Bus Routes, Place Of Worship, Schools, And More, Enjoy Your Convenient Life. Utilities (Water, Heat, Hydro ) and one parking space are included in rent. Occupancy Date: Oct 23, 2026 (id:49269)
615 - 200 Jamieson Parkway
Cambridge, Ontario
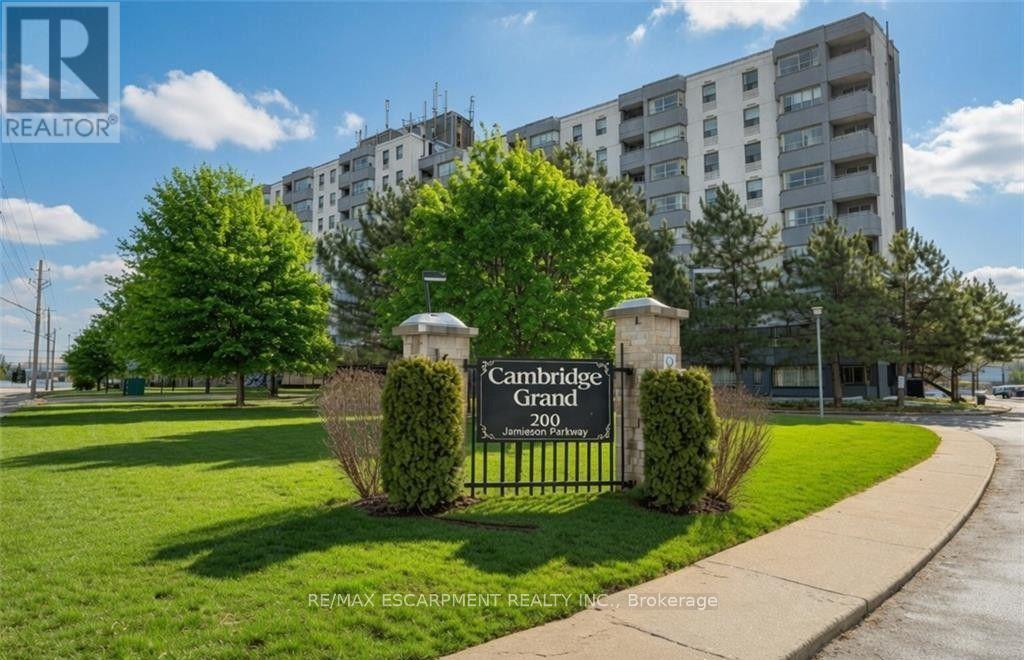
FOR LEASE... Welcome to the sought-after Cambridge Grand at 200 Jamieson Parkway! This spacious 2 bedroom, 1 bathroom apartment-style condo offers comfortable, convenient living in a fantastic Hespeler location. Featuring a functional layout with generous living space, two well-sized bedrooms, in-suite laundry and plenty of natural light, this condo is a wonderful place to call home. What really sets this building apart are the fantastic amenities, residents can enjoy an outdoor in-ground pool, BBQ and picnic area, party room, bicycle storage and plenty of visitor parking. The building also features updated common areas and elevators, adding to its appeal. Located just minutes from Highway 401, shopping, restaurants, parks, schools and charming downtown Hespeler, everything you need is close by. Whether you're commuting, running errands or enjoying the neighbourhood, this location makes everyday living easy. Enjoy the convenience of condo living in a well-established community with so much to offer. This fantastic rental opportunity is ready to welcome it's next tenants. (id:49269)
Scrap Yard - 2420 Providence Line
Otonabee-South Monaghan, Ontario
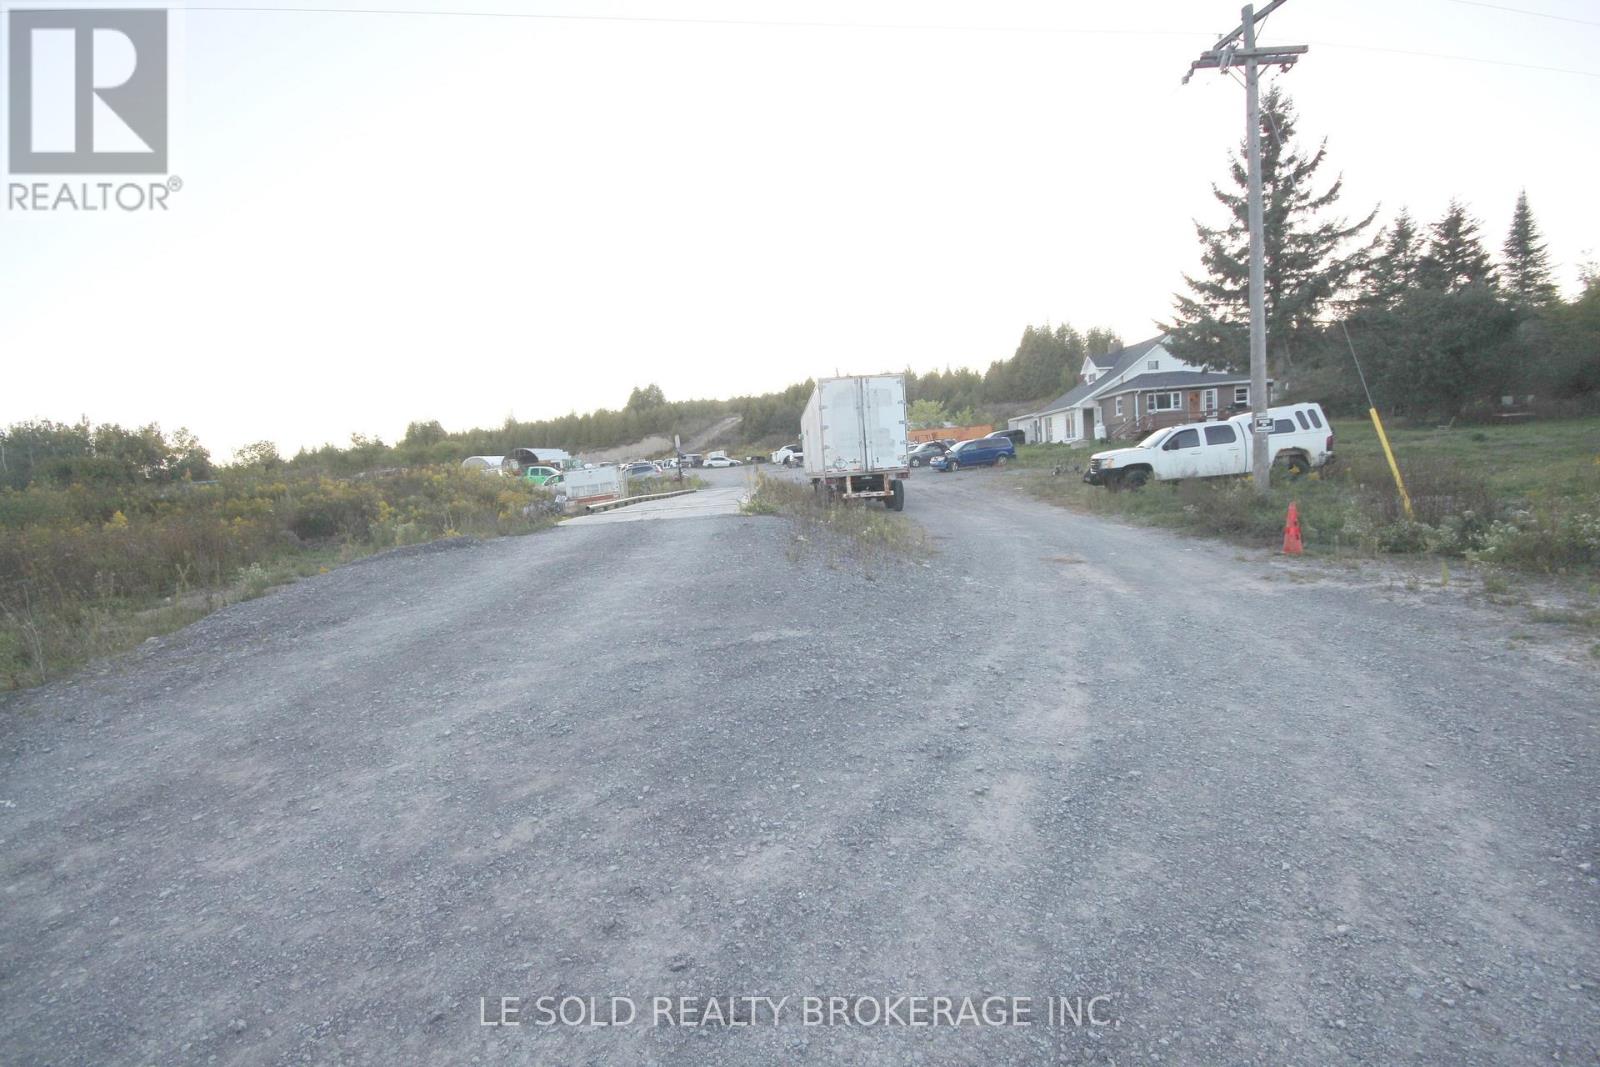
Rare about 7-acre scrap yard for lease with approx. 2,500 sq. ft. workshop and one approx. 2,151 sqft detached house for office and residential use. Includes 5 rooms (can be used as office or bedroom), 2 kitchens, two 4-piece bathrooms, one 3-piece bathroom, and a partially finished basement. MD-zoned land may offer potential for waste disposal, recycling or related industrial use. Established salvage/recycling operation with legal non-conforming status recognized by the Township. 400 amp & 220 volt hydro and salvage yard with 80ft commercial weigh scale and hydraulic compressor. Paved municipal road frontage. About 20 mins drive to Peterborough and 1.5 hrs to the GTA. (id:49269)
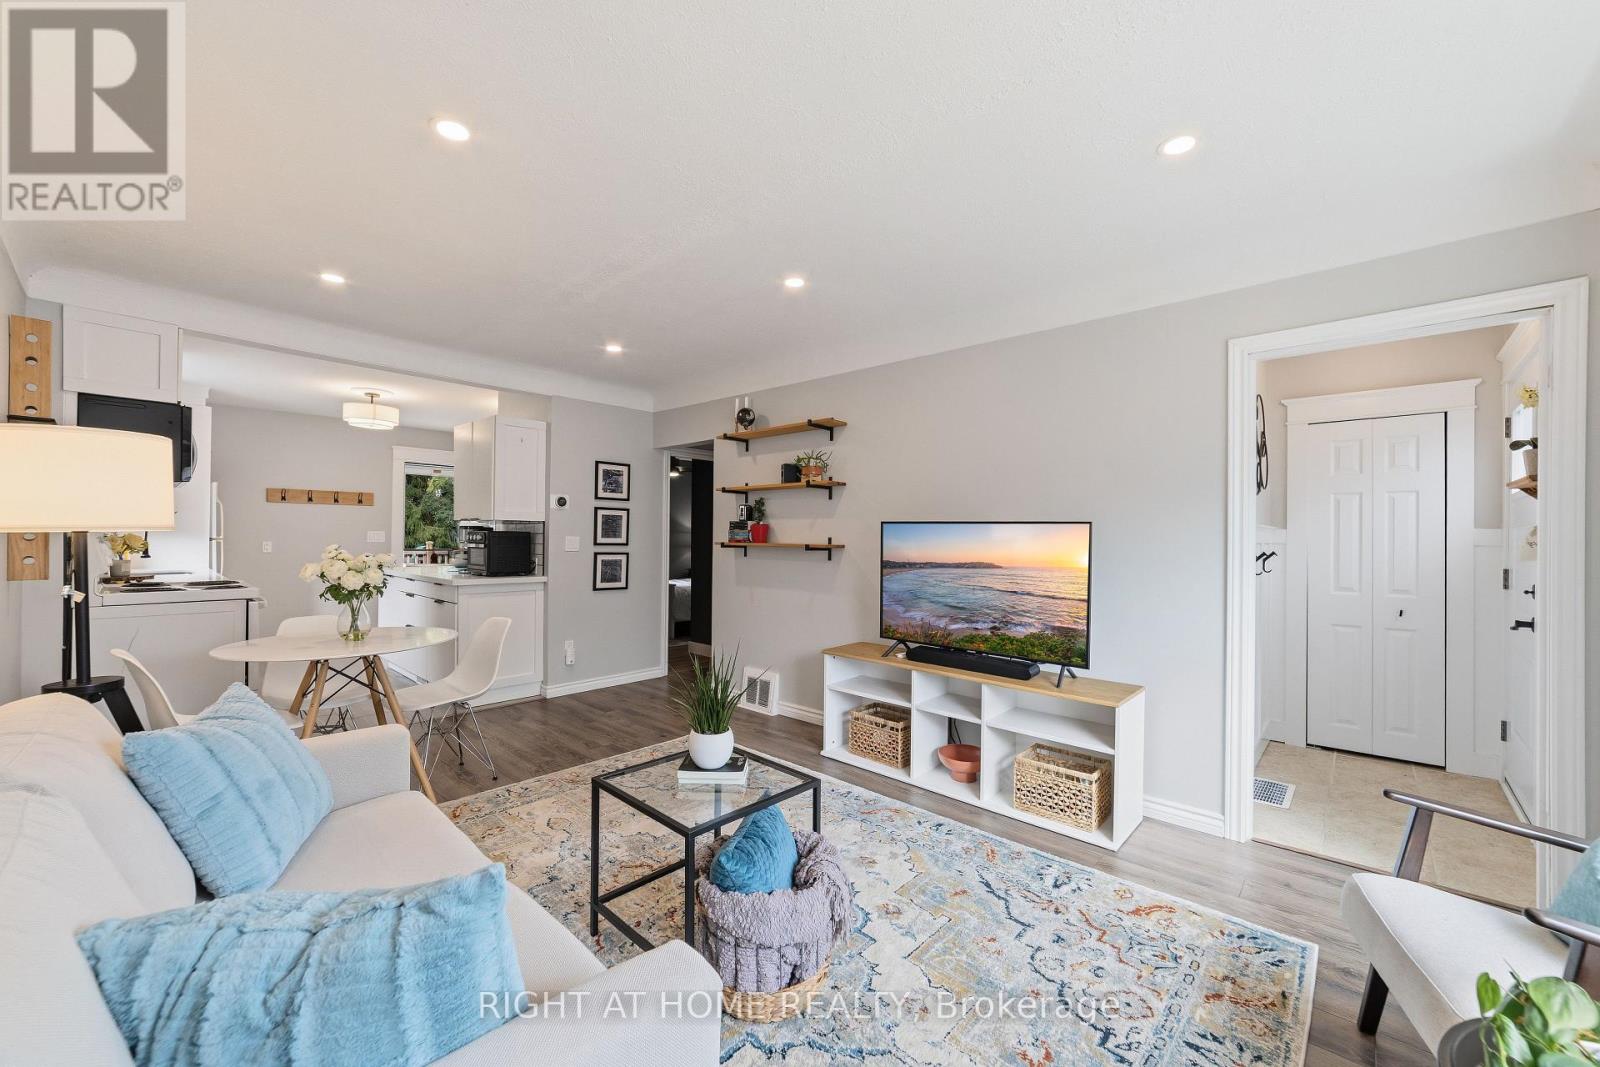
206 East 19th Street
Hamilton, Ontario
Beautifully updated brick bungalow on a generous 40 x 113.5 ft lot. Major updates include replacement of the water and sanitary service lines from the house to the street, along with a new exterior backflow preventer (2020) and a new furnace (2022). Enjoy the convenience of bungalow living with the added flexibility of finished space below. The main floor features a bright, open-concept living and dining area with an oversized window and pot lights, flowing into the modern white kitchen with ample cabinetry, stone countertops and a custom tile backsplash, creating a comfortable and practical space for everyday living. Two well-proportioned bedrooms share a stylishly updated bathroom with a linen cabinet. The finished basement adds valuable living space with a spacious recreation room completed in 2026, pot lights, a stylish 2-piece bath updated in 2025, and an additional versatile room currently used by the seller as a bedroom/home office. The space is also well suited for guests, a hobby room, or other flexible uses. Step through the back door onto a large deck overlooking the private, fenced and landscaped backyard with a custom-built garden shed, creating an inviting space for gatherings, gardening or a quiet morning coffee. A long private driveway provides parking for up to 3 vehicles. Conveniently located near Inch Park Arena and Outdoor Pool, schools, parks, shopping, transit and major routes for easy commuting and everyday errands. Numerous updates include backyard landscaping, eavestroughs and downspouts (2024); new flooring in both main-floor bedrooms (2023); updated kitchen, main-floor bathroom and shed patio (2022); foyer, living-room pot lights and custom backyard shed (2021); and front and back doors (2020). (id:49269)
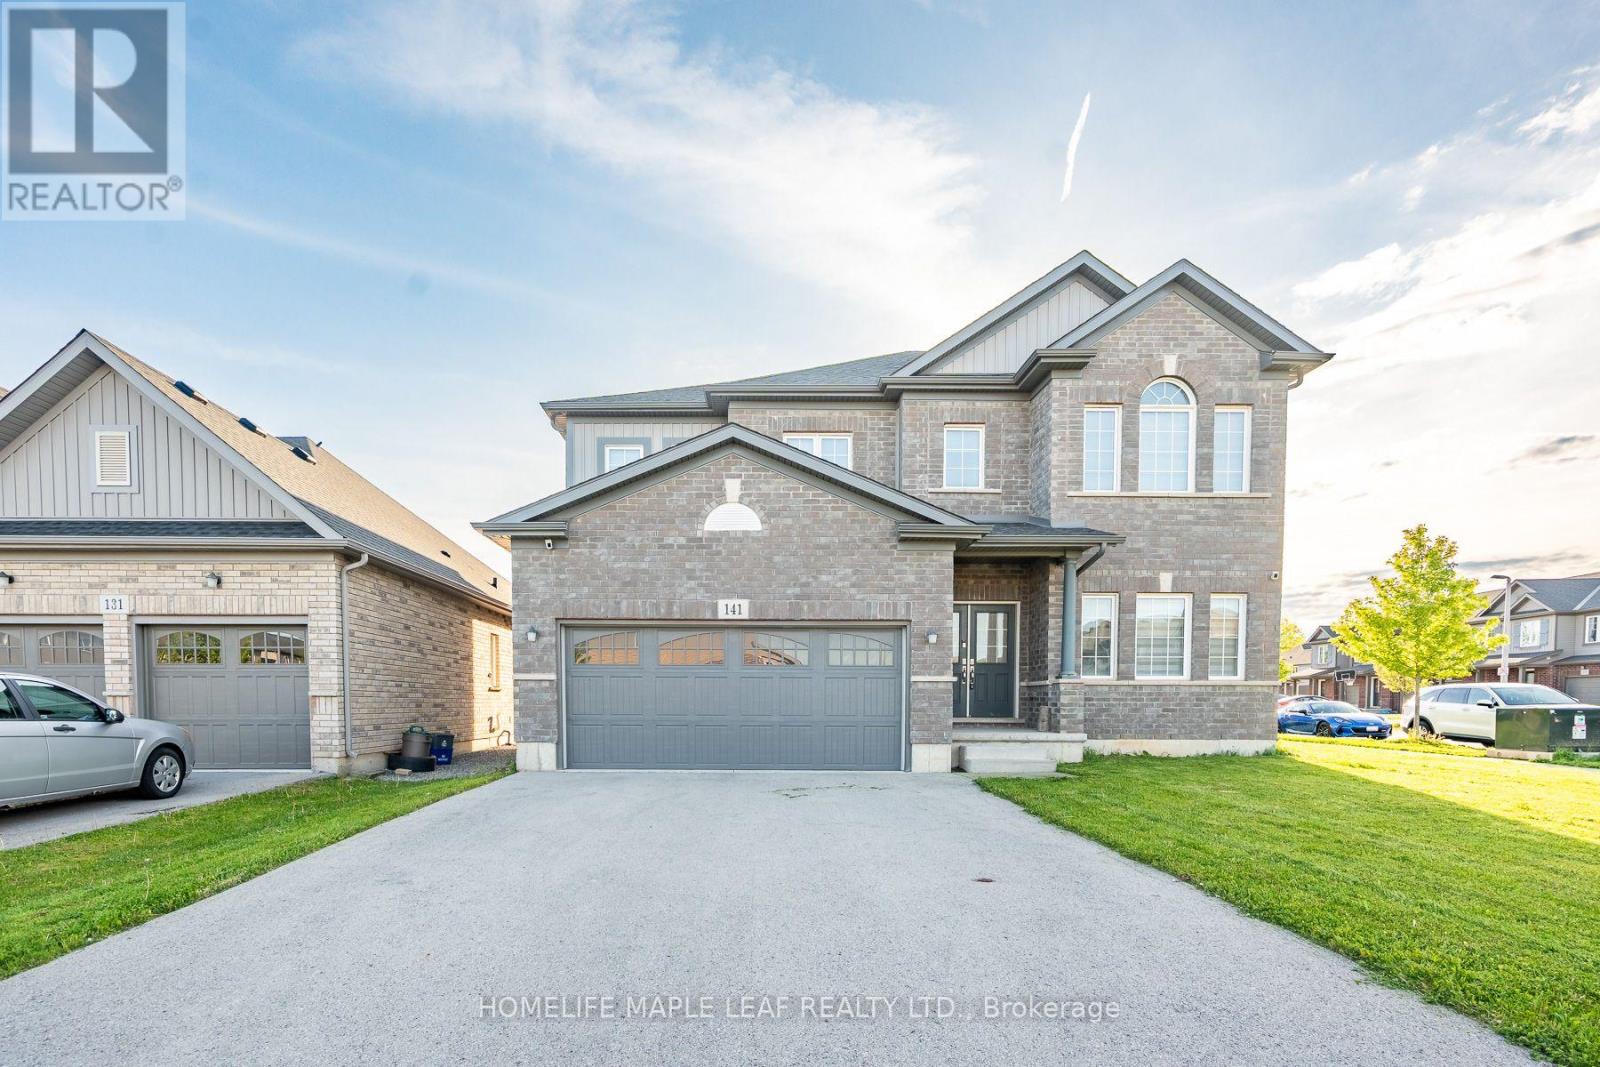
141 Crow Street
Welland, Ontario
Welcome to this beautifully designed, carpet-free 2-storey home on a premium corner lot with no sidewalk, offering added privacy and standout curb appeal in a desirable family-friendly community of Welland . This 4-bedroom, 2.5-bath home blends modern elegance with a highly functional layout-perfect for families and entertainers alike. The main floor features a bright open-concept layout with a spacious family/living room, ideal for everyday living and hosting. The chef-inspired kitchen boasts quartz counter tops, a large centre island, ample cabinetry, and a walk-through pantry, flowing seamlessly into the sun-filled breakfast/dining area with walkout to a generously sized backyard. A formal dining room or home office with an elegant coffered ceiling adds versatility and sophistication. Upstairs, the primary suite offers double door entry, a brand-new spa-inspired 5-piece ensuite, and two walk-in closets. The additional bedrooms are generously sized, filled with natural light, with two featuring large walk-in closets. Additional highlights a legal separate basement entrance that allows for in-law suite potential ready for personalization. Large basement windows provide abundant natural light and flexibility for future customization. Close to schools, parks, shopping, and transit, this well-maintained home offers a rare opportunity to own a premium lot in a highly sought-after neighbourhood. (id:49269)
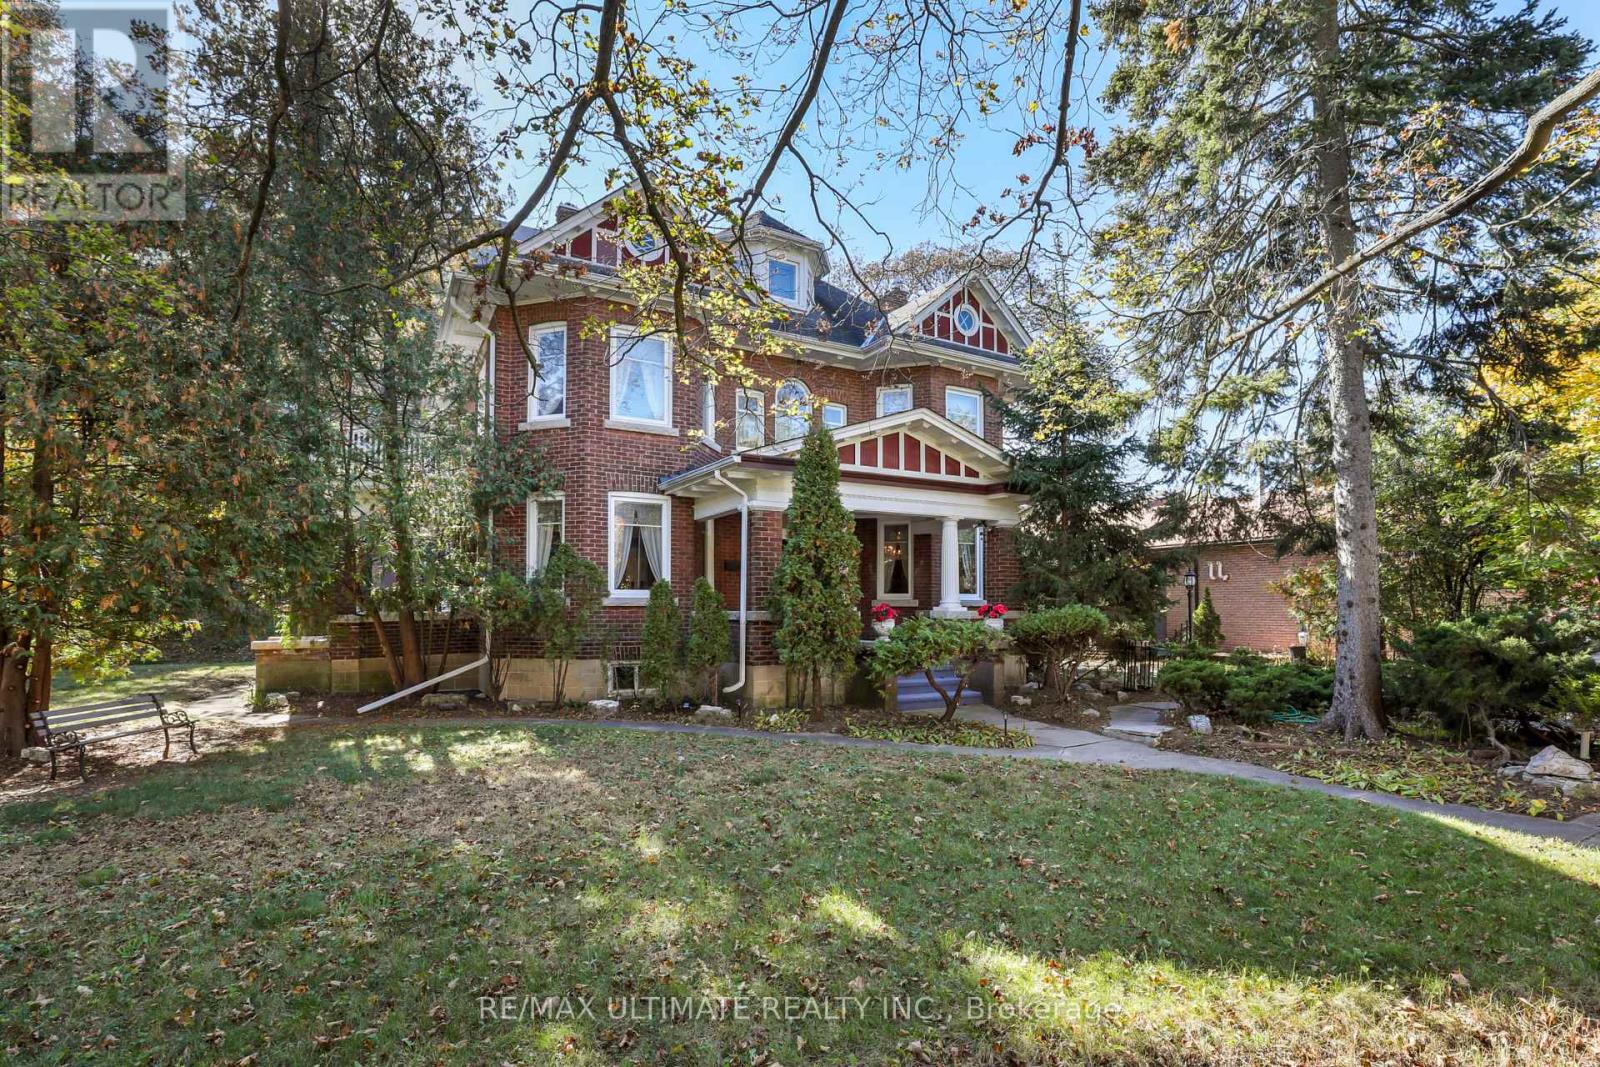
456 Manse Road
Toronto, Ontario
Step into a true landmark. This century home showcases exceptional historic wood carpentry crafted more than 100 years ago-rich detailing you simply cannot find in newer builds. Built around 1915 by renowned Scarborough builder John C. Morrish, this residence is a testament to his superior workmanship, which was highly sought after by early residents. Morrish, known for constructing quality homes in the West Hill and Highland Creek areas. Originally built for Thomas Jacques, whose family were among Scarboroughs early settlers, this home holds a special place in the citys history. Recognized as one of Highland Creeks historical homes. The traditional centre-hall plan delivers generous main-floor living, dining, and family rooms that flow with ease. From the kitchen, a private stairway rises to the second floor, home to four bedrooms and a dedicated office. Above, a large open third floor offers endless flexibility-studio, loft, play space, or future suite.The unfinished basement, complete with its own back-door entrance, is ready for your vision. Outside, an oversized lot provides a double-car garage and a long driveway that easily accommodates multiple vehicles.Big, character-filled, and practical. A rare combination of historic soul and everyday function. (id:49269)
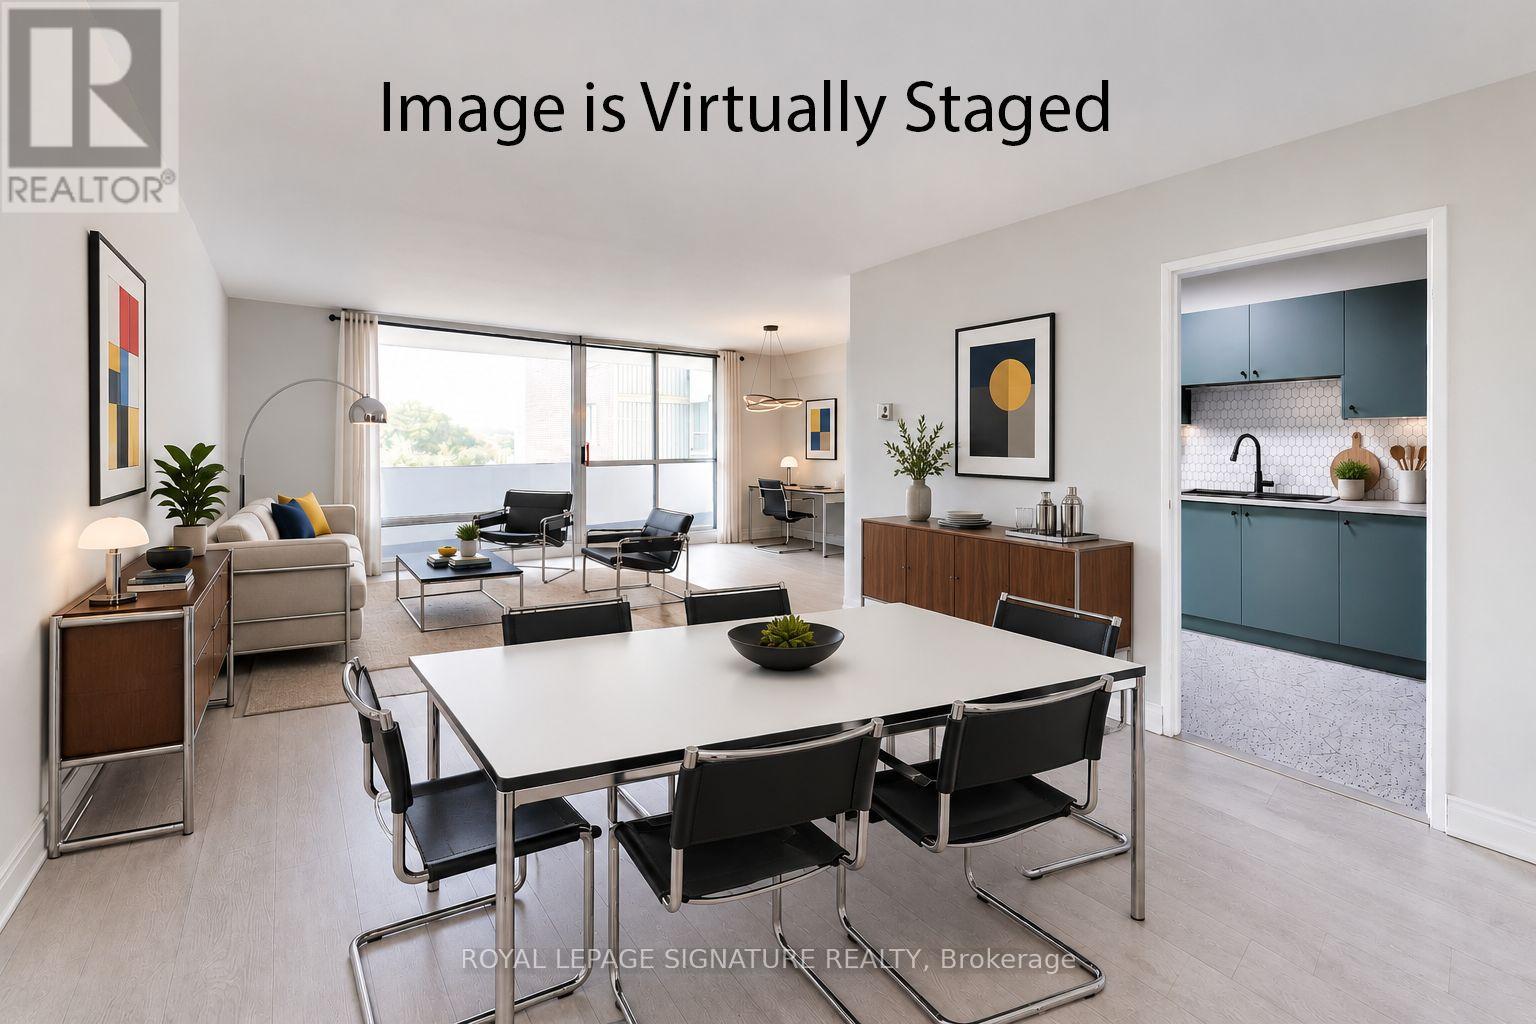
408 - 1 Massey Square
Toronto, Ontario
Welcome to Suite 408 at 1 Massey Square, a spacious, renovated and bright 2-bedroom condo of approximately 1,002 sq ft in the sought-after Crescent Town community. Incredible value for such a large condo - definitely not a shoebox size! This south-facing, very nicely upgraded, carpet-free unit features an open balcony with green & terrace views, a generous combined living and dining area, and two well-sized bedrooms. Not all Massey Sq condos include the convenience of ENSUITE LAUNDRY and an ensuite locker, which this unit has! Vacant and available for immediate possession. Look at the nicely upgraded kitchen - stainless steel fridge, stove/oven, and range hood. One of the biggest advantages is the maintenance fee, which includes radiant Heat, Hydro, Water, Cable TV, & 1 offering exceptional value and convenience. Underground parking is included in the maintenance fee - and it's also optional. If you don't have a car, you can delete the included parking spot and the maintenance fee is reduced accordingly. Perfectly situated just steps to Victoria Park Subway Station via an elevated & safe pedestrian bridge, for quick access to Downtown Toronto. Everything you need is close by, including schools, daycare, grocery stores, pharmacies, banks, restaurants, community centres and places of worship. Enjoy easy access to Crescent Town Elementary School, Crescent Town Club, Oakridge Community Recreation Centre, Dawes Road Public Library, Danforth shops and restaurants inclluding Shoppers World mall, and beautiful outdoor spaces including Taylor Creek Park, Dentonia Park and the Taylor-Massey Creek ravine walking & cycling trails. Residents enjoy building amenities including an indoor swimming pool, fitness centre, visitor parking and 24-hour concierge/security. Don't miss this opportunity to own a spacious condo in a prime Toronto location with excellent transit, nature and everyday conveniences all nearby! (id:49269)
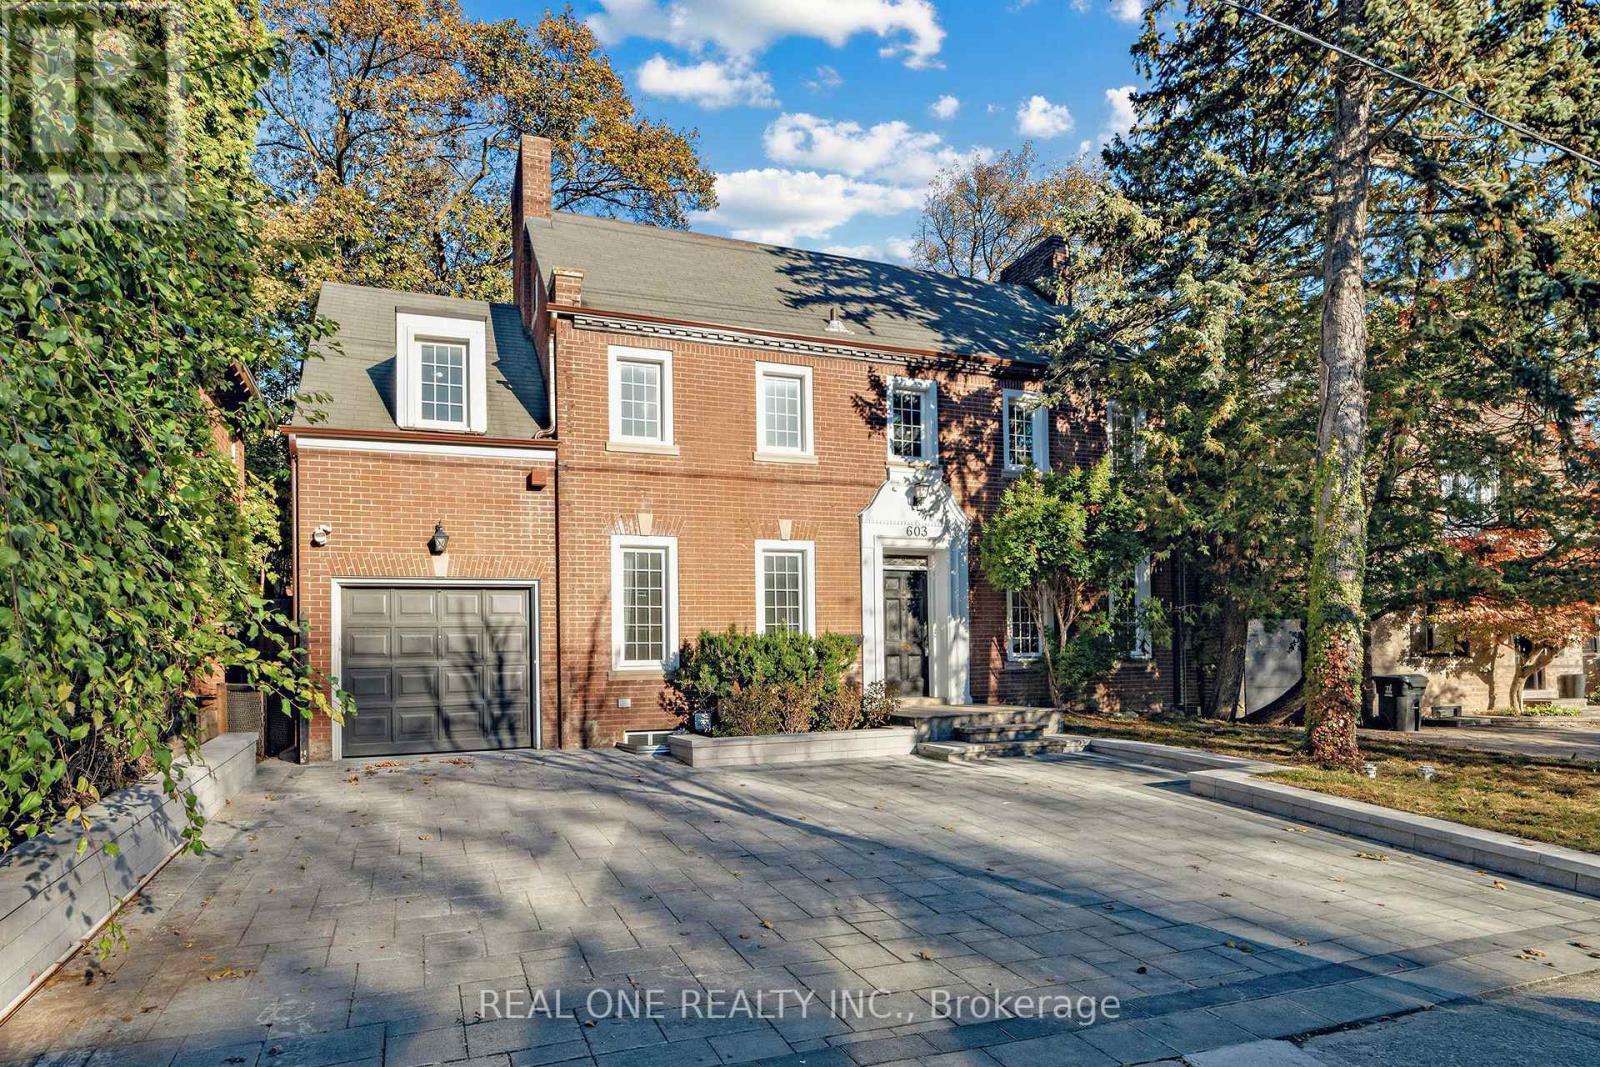
603 Spadina Road
Toronto, Ontario
Enjoy Multigenerational Living In A Prime Location In Prestigious Forest Hill! This Charming Detached Red-Brick Home Offers Two Separate Living Areas Across The Main And Second Floors, Each With Its Own Kitchen-An Ideal Layout For Extended Families Seeking Both Togetherness And Privacy. Offered For Lease As One Complete Home, The Property Also Includes A Newly Renovated Basement With A Separate Entrance, Adding Valuable Living Space And Flexibility. Two Sets Of Laundry Equipment Make Everyday Routines More Convenient. Bright Interiors Feature Generous Windows, Light-Toned Flooring And Elegant Wall Mouldings, Blending Classic Character With Updated Comfort. Outside, A Rear Deck And Stone Patio Framed By Mature Greenery Provide Inviting Spaces To Relax And Gather. An Interlocking Driveway And Attached Garage Add To The Home's Practical Appeal. Enjoy Forest Hill Village Shops And Dining, Neighbourhood Parks And Transit, With Upper Canada College And Bishop Strachan School Nearby. A Versatile Home In One Of Toronto's Most Sought-After Neighbourhoods. (id:49269)
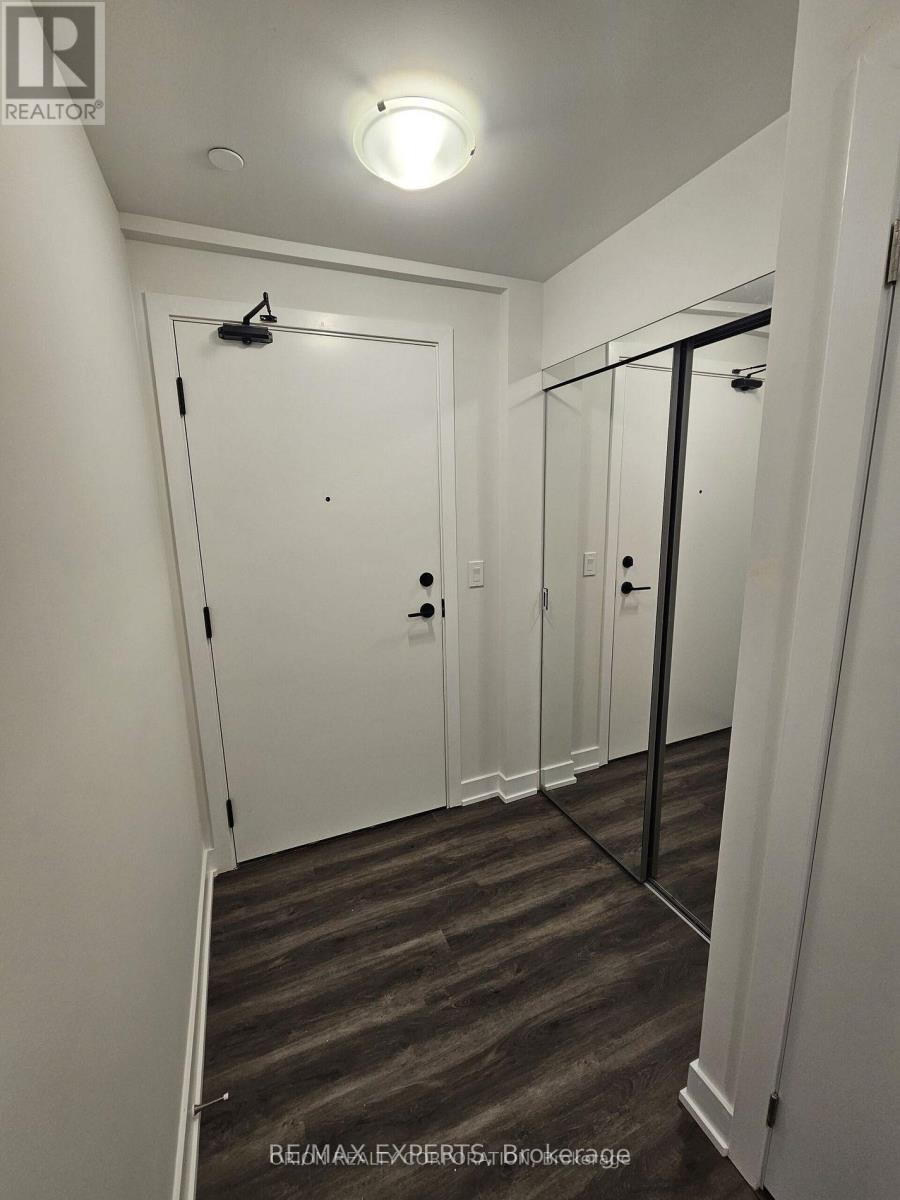
705 - 4130 Parkside Village Drive
Mississauga, Ontario
The Perfect 1 Bed 1 Bath Condo In The Heart Missisauga * Location Location Location * Open Concept Kitchen W/ Stainless Steel Appliances* Floor To Ceiling Windows * Primary Bedroom Features Closet and 4Pc Ensuite * Balcony * Steps To Go Station *Food Basics Located Downstairs With Direct Underground Access* 5 Star Amenities: Gym, Business Room, Party room, Movie theatre, Kids Playroom, Yoga Room, Guest suites & Visitor Parking * 1 Parking & 1 Locker* (id:49269)
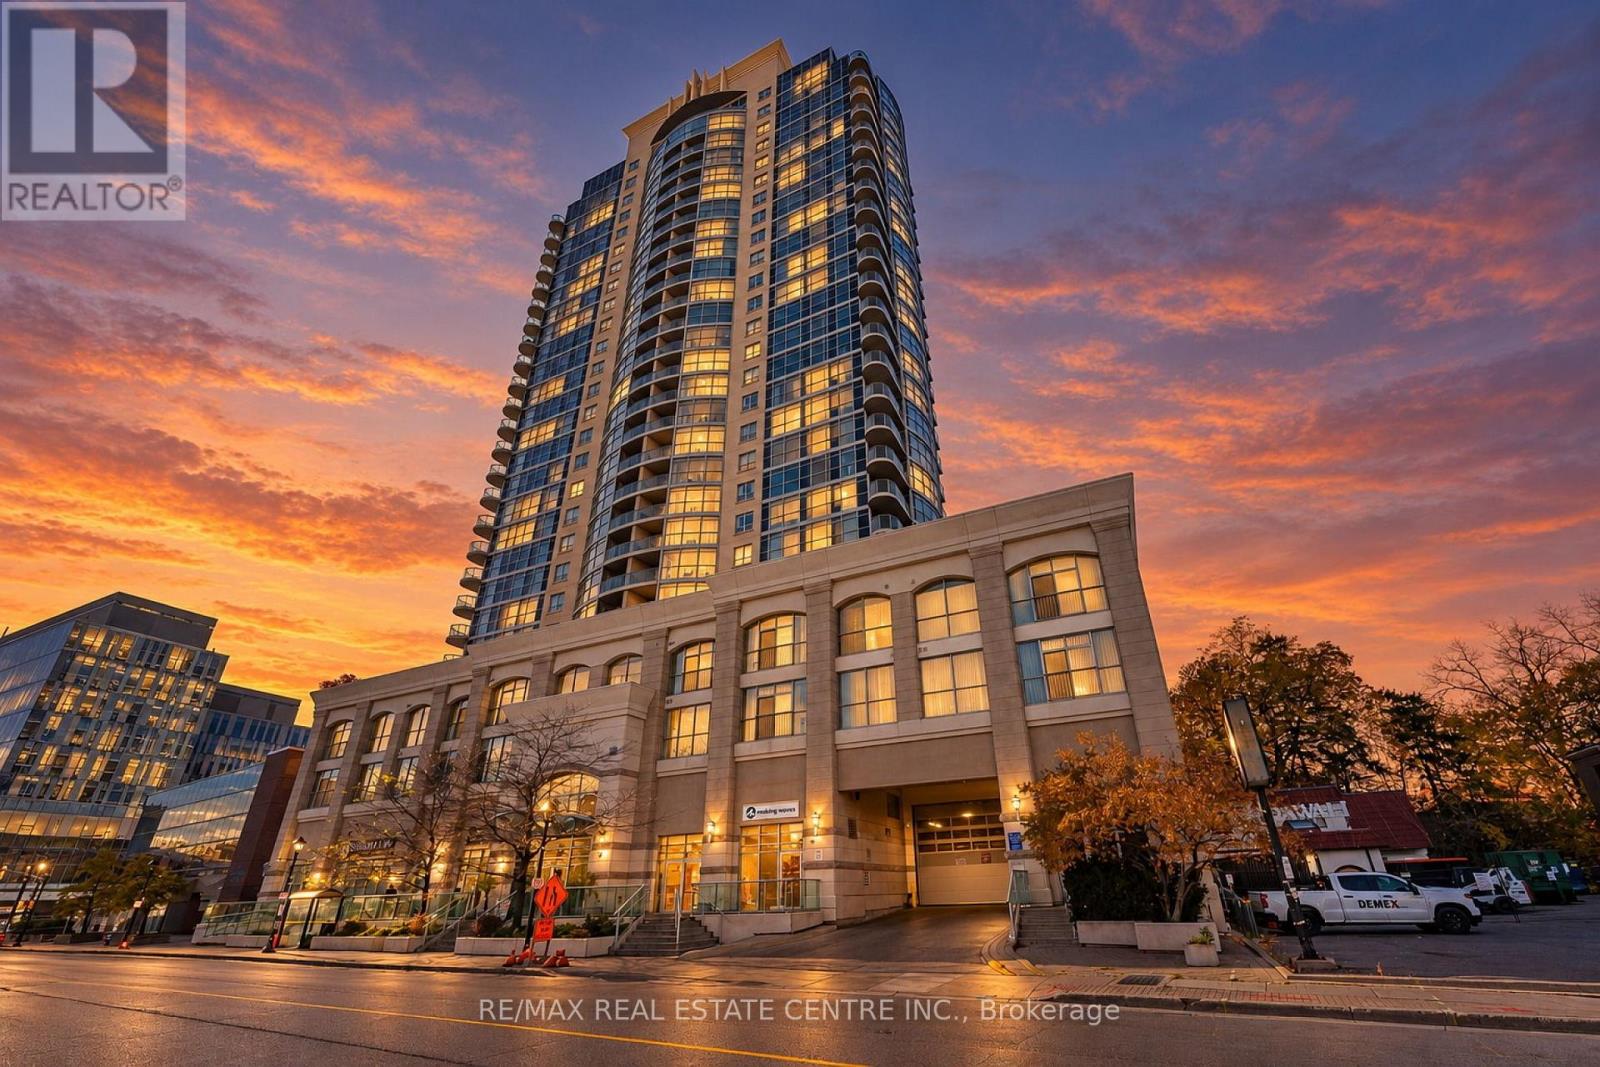
901 - 9 George Street N
Brampton, Ontario
Welcome To This Beautifully Maintained 2 Bedroom + Den Condo In The Heart Of Downtown Brampton! Offering 875 Sq Ft Of Functional Living Space, This Bright And Spacious 9th-Floor Unit Features A Practical Open-Concept Layout With Northeast Exposure, Laminate Flooring Throughout, Fresh Paint, And A Modern Kitchen With Stainless Steel Appliances. The Generously Sized Living Area Includes Electronic Blinds For Added Convenience And Also Walks Out To A Fully Enclosed Private Balcony, Providing Additional Space To Relax And Unwind. The Versatile Den Is Ideal For A Home Office Or Study Area, While The Convenience Of Ensuite Laundry Adds To Everyday Comfort. Includes 1 Owned Underground Parking Space And 1 Owned Locker. Residents Enjoy 24/7 Front Entrance Security And Excellent Building Amenities Including A Pool, Fitness Centre, Party/Meeting Rooms, Guest Suites, And Bike Storage. Situated In An Unbeatable Downtown Location, Just Steps From Brampton GO Station And Brampton Transit, With Convenient Access To The Planned Hurontario Street LRT Extension, Library, Recreation Centre, Restaurants, Shopping, And More. An Excellent Opportunity For First-Time Buyers, Downsizers, Or Investors Looking For Comfortable, Low-Maintenance Living In A Highly Connected Location! (id:49269)
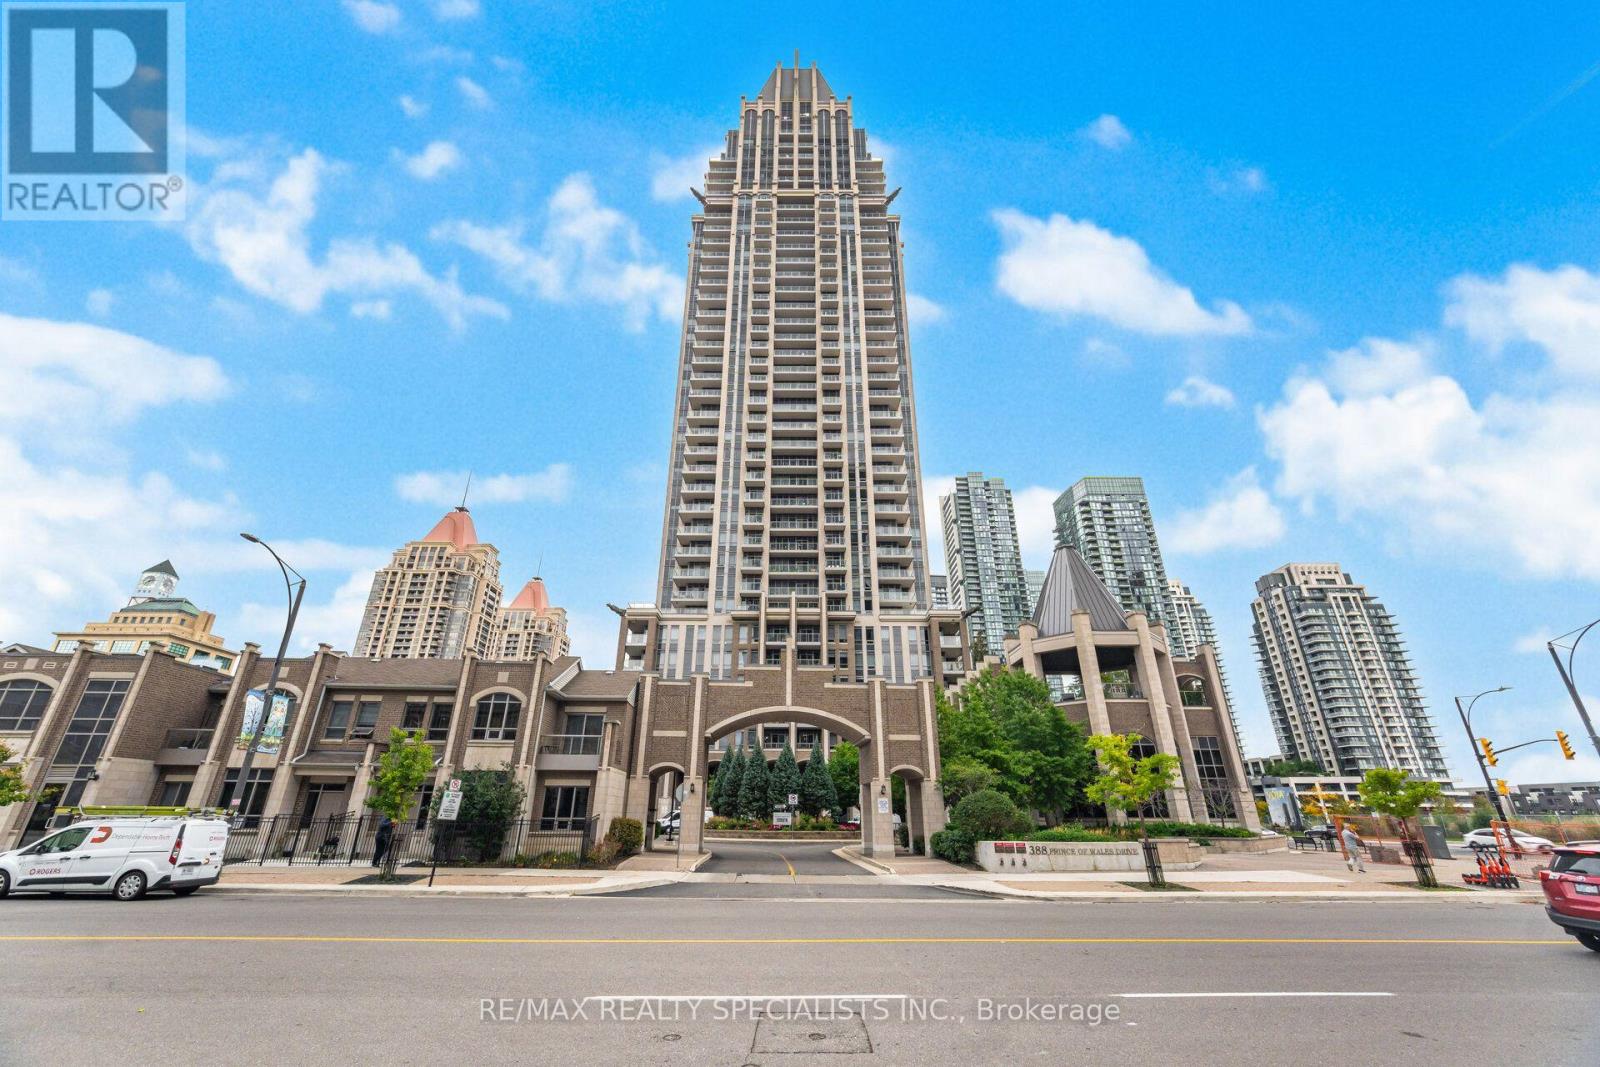
406 - 388 Prince Of Wales Drive
Mississauga, Ontario
Welcome to the Vienna model at 388 Prince of Wales Drive, a massive corner unit impeccably maintained in the absolute heart of Mississauga City Centre. This bright and functional 2+1 bedroom, 2-bathroom suite offers 961 square feet of open-concept living space, highlighted by hardwood flooring throughout the principal rooms. The spacious layout features completely separated living and dining/den areas, making it ideal for a formal dining room, home office, or quiet study. The absolute showstopper is the incredible wrap-around terrace-a walk-out from the living area overlooking the front and side courtyards. The recently refinished kitchen comes complete with stainless steel appliances, tile flooring, and ample cabinetry, seamlessly overlooking the main living and dining spaces. Retreat to the primary bedroom featuring a walk-in closet and a 4-piece ensuite, alongside a generously sized second bedroom boasting a large window and closet. Residents enjoy resort-style living with world-class amenities, including a 24-hour concierge, indoor pool, sauna, fitness centre, rooftop terrace, party room, guest suites, and a golf simulator. Steps from Square One Shopping Centre, Celebration Square, Sheridan College, public transit, restaurants, and entertainment, this move-in-ready condo offers the perfect blend of luxury, comfort, and urban convenience. (id:49269)