
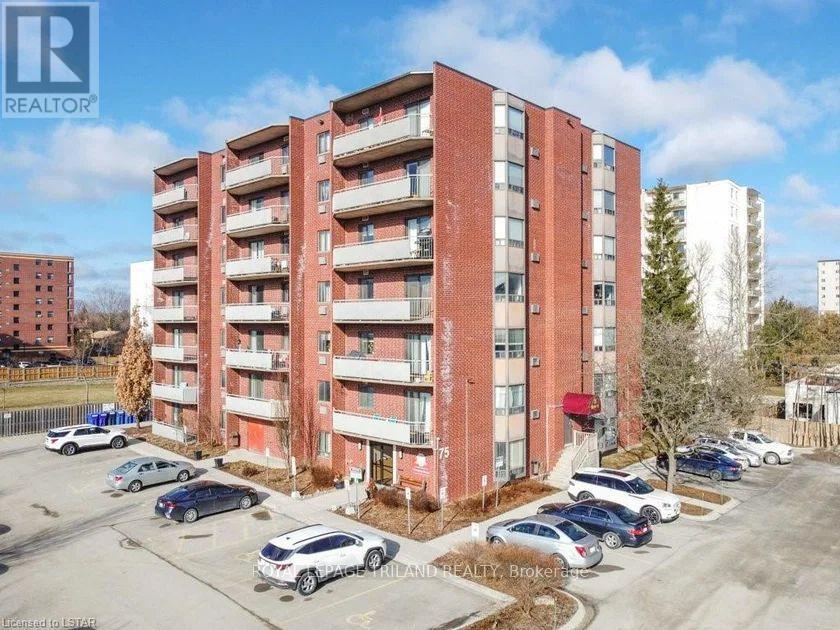
605 - 75 Huxley Street
London South, Ontario
Beautiful 2 bedroom, 2 FULL bathroom apartment style condo in Southwest London! Nothing beats this bright and spacious END UNIT with plenty of updates, you'll find this condo gleaming with newer flooring, appliances & perfectly outlined with an open concept kitchen - living space, perfect for entertaining! 2 big bedrooms and the Primary Bedroom complete with full ensuite. Large windows throughout, no need for extra lighting here! Covered deck to enjoy outdoor relaxation, BBQing or to watch the sun set (or rise!) upon the city. Laundry is located INSIDE and they are a full size stacking set! 1 parking space included as well as visitor parking. Available for December 1st, 2026. One year lease, rental application and credit check required. $2,200 a month plus hydro (water and electricity). Condo fees & hot water tank covered by landlord. Your new home awaits in Southwest London, minutes from schools, shopping, and quick access to the 401. (id:49269)
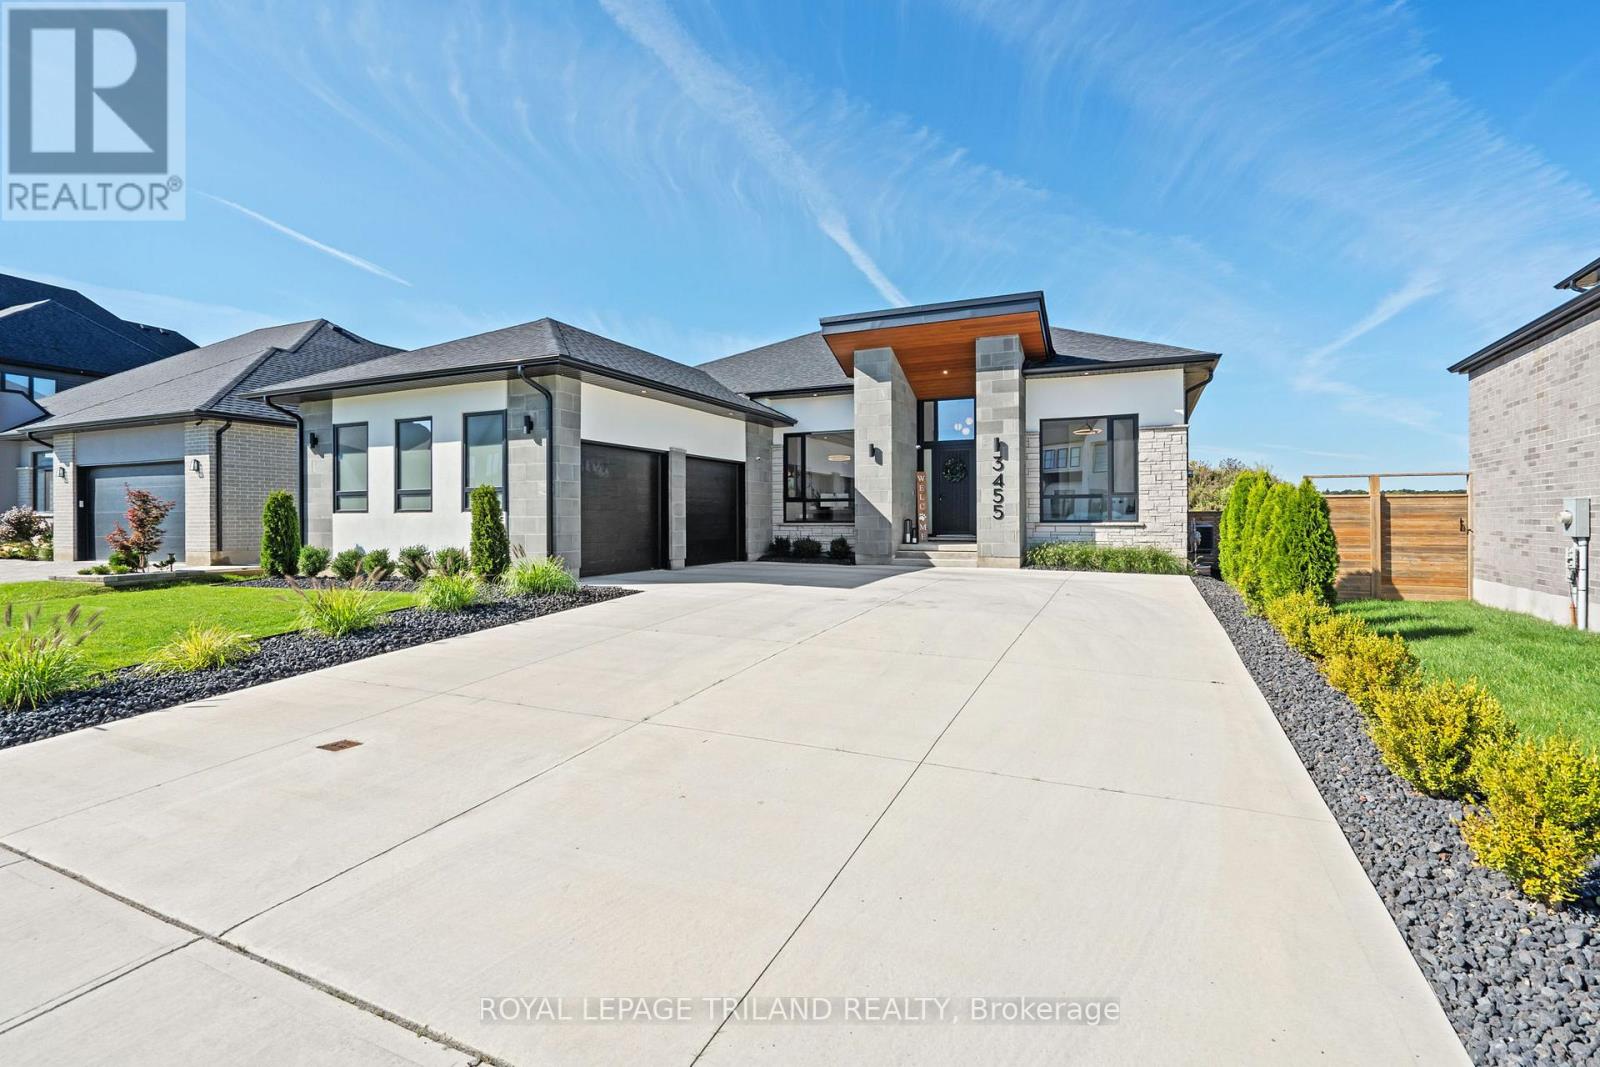
3455 Grand Oak Crossing
London South, Ontario
Welcome to this exceptional, high-end bungalow nestled in one of South London's Silverleaf Estates. This meticulously designed 2+2 bedroom, 3-bathroom home combines luxurious finishes, thoughtful upgrades and seamless living, creating the perfect space for both entertaining and everyday comfort. Step inside and be immediately impressed by the open-concept layout, where natural light floods the space, highlighting the flawless details and superior craftsmanship. The main floor boasts a spacious living room featuring a cozy gas fireplace, creating a warm and inviting atmosphere with floor to ceiling windows and grandious window coverings. The gourmet kitchen is a chefs dream, outfitted with top-of-the-line Fisher and Paykel appliances, custom cabinetry, a sleek bar fridge, and ample counter space for meal preparation. The adjoining dining area is perfect for hosting family gatherings or intimate dinners. Retreat to the master suite, a true sanctuary, complete with a walk-in dream closet and a spa-like en-suite bathroom offering a luxurious soaking tub, glass-enclosed shower, and double vanities. An additional bedroom, a full bathroom, and a den ideal for a home office or library complete the main floor. Downstairs, the fully finished basement extends the living space with two additional bedrooms, a third full bathroom, and a large recreational area, perfect for relaxing or entertaining. Outside, the sprawling deck is an entertainers paradise, offering plenty of space for alfresco dining, relaxation, and enjoying the beautifully landscaped surroundings. The fully fenced yard ensures privacy and security, while the in-ground sprinkling system keeps the lawn lush and green with minimal effort. Additional features include a large double car garage, concrete driveway, built-in security system, and a host of other thoughtful touches throughout the home. (id:49269)
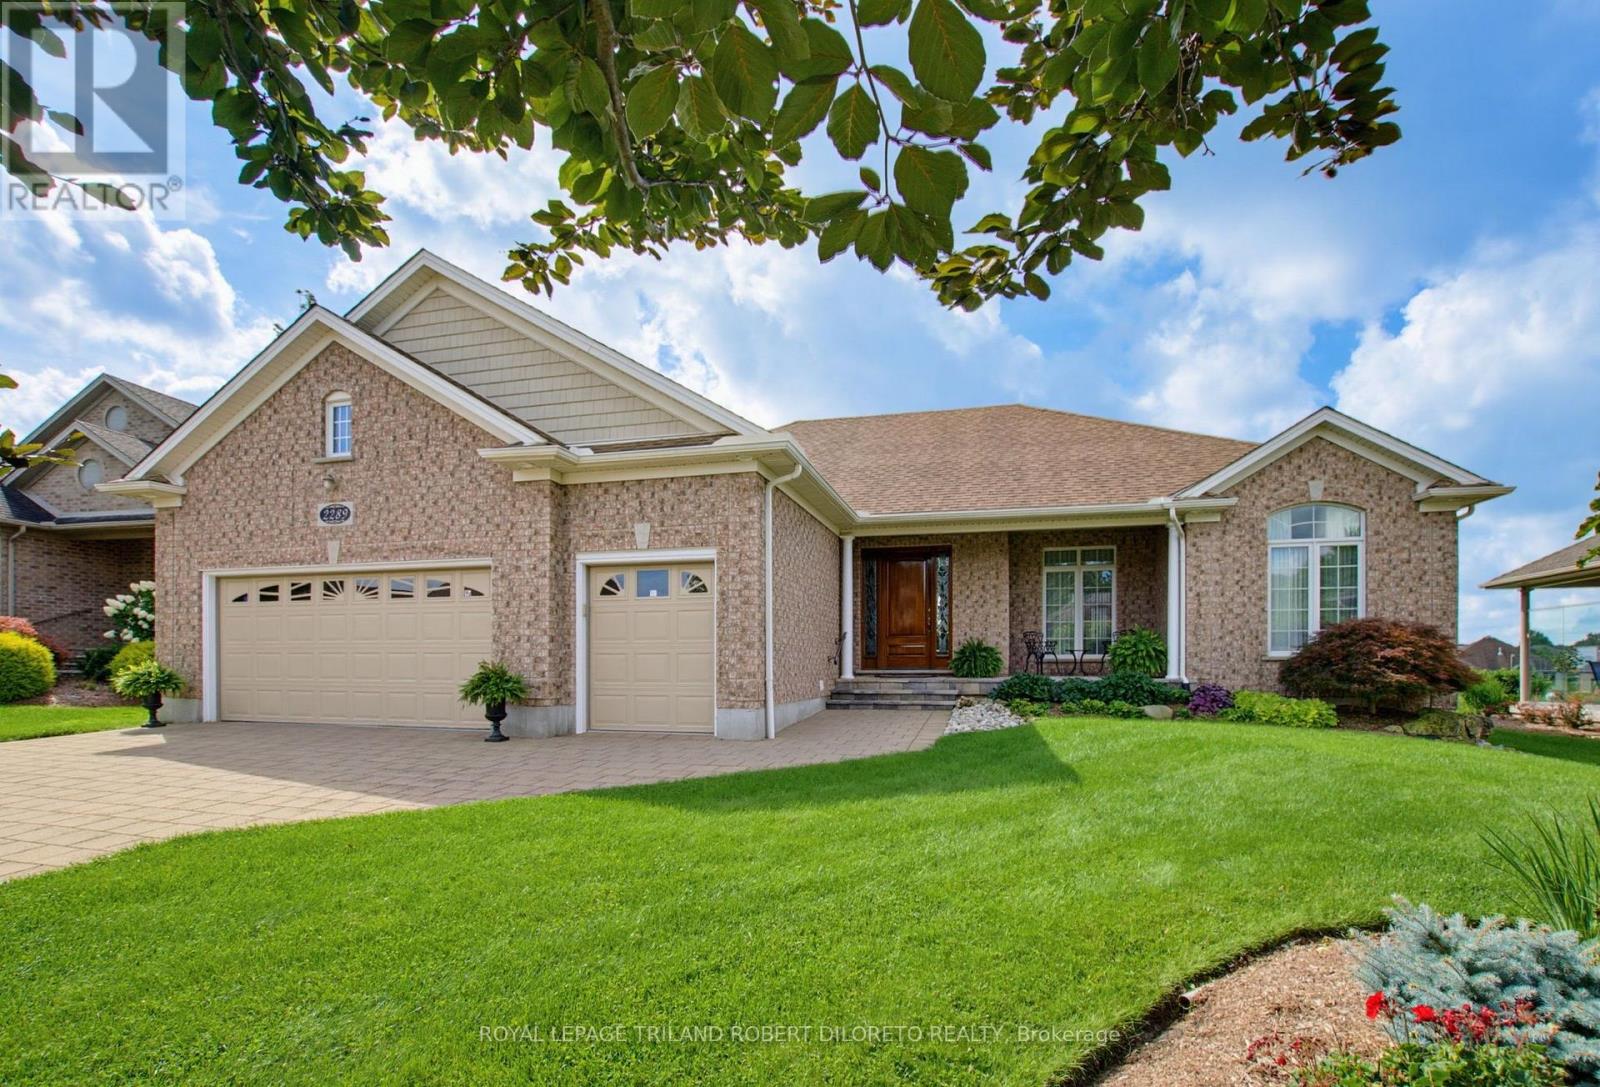
2289 Jack Nash Drive
London South, Ontario
Impeccably maintained & sprawling 2+1 bedroom, 3 bath one floor executive home backing onto picturesque 14TH GREEN in upscale gated RIVERBEND GOLF COMMUNITY w/24HR concierge security, community club house w/pool, gym & chef prepared dining! This beautifully customized home offers the very best of convenience & luxury living within a lifestyle community for active adults 50+! Features: attractive curb appeal w/wide multi-car paver stone driveway, oversized double garage extended by 2ft for ease of vehicle access + golf cart bay; large covered front porch w/stone floor & custom mahogany front door; elegant neutral wall colours & interior decor; high ceilings w/plenty of recessed lighting & crown moulding; gleaming hardwood floors; main floor office w/French doors; bright & airy open concept main living areas boast living room w/vaulted ceiling, gas fireplace & picture windows w/transoms overlooking the green-- all open to formal dining area & gorgeous custom kitchen w/timeless maple wood cabinetry, undermount & above cabinet lighting, quartz countertops (2025), island + quality stainless steel appliances less than one year new; spacious bedrooms feature large primary w/2 oversized windows, 4pc luxury ensuite w/double vanities & walk-in closet; an additional bedroom & 3pc bath is perfect for private guest suite; the professionally finished lower level affords loads of extra flex space accented by neutral decor & ample natural light featuring huge recreation area with custom wet bar, bedroom, bathroom, exercise area and loads of extra space. Enjoy fantastic views year round from the large extended covered concrete deck w/BBQ gasline + lower patio. Steps to all amenities including nature trails & fantastic WEST 5 community restaurants & shopping. Extras: drapes & privacy blinds-2025, furnace, heat pump & AC-2024, roof shingles-2018; 2xHRV; current Land lease fees-$937/month, maintenance fees $647/month & min $450/PP ann. for clubhouse food/beverage. NO LAND TRANSFER TAX. (id:49269)
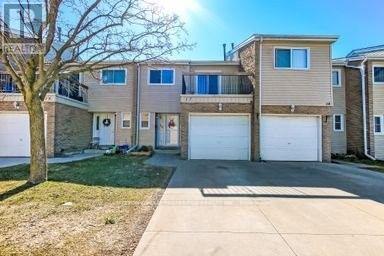
17 - 711 Osgoode Drive
London South, Ontario
PROPERTY WILL BE VACANT NOV 1, 2026. Character galore in this 2 story condo with garage and upper balcony off the master bedroom. Concrete driveway. Nice entrance foyer with garage access. Enjoy the spacious white kitchen cabinets with fridge, stove, dishwasher overlooking eating area and family room to sliding doors to back fenced private patio. 2 piece bathroom on main. 3 spacious upper bedrooms with 800 series doors, 4 piece bath. (Exclude wall unit in bathroom.) Huge master bedroom with wall to wall closet space. (Not shown)All TV's and brackets are excluded. Heater in garage excluded, grey washer/dryer excluded. Lower level rec room and laundry unfinished. Condo fee includes water. Lots of visitor parking, if need 3rd car you can pay $35/mth for extra spot, Dogs and Cats are Permitted. (id:49269)
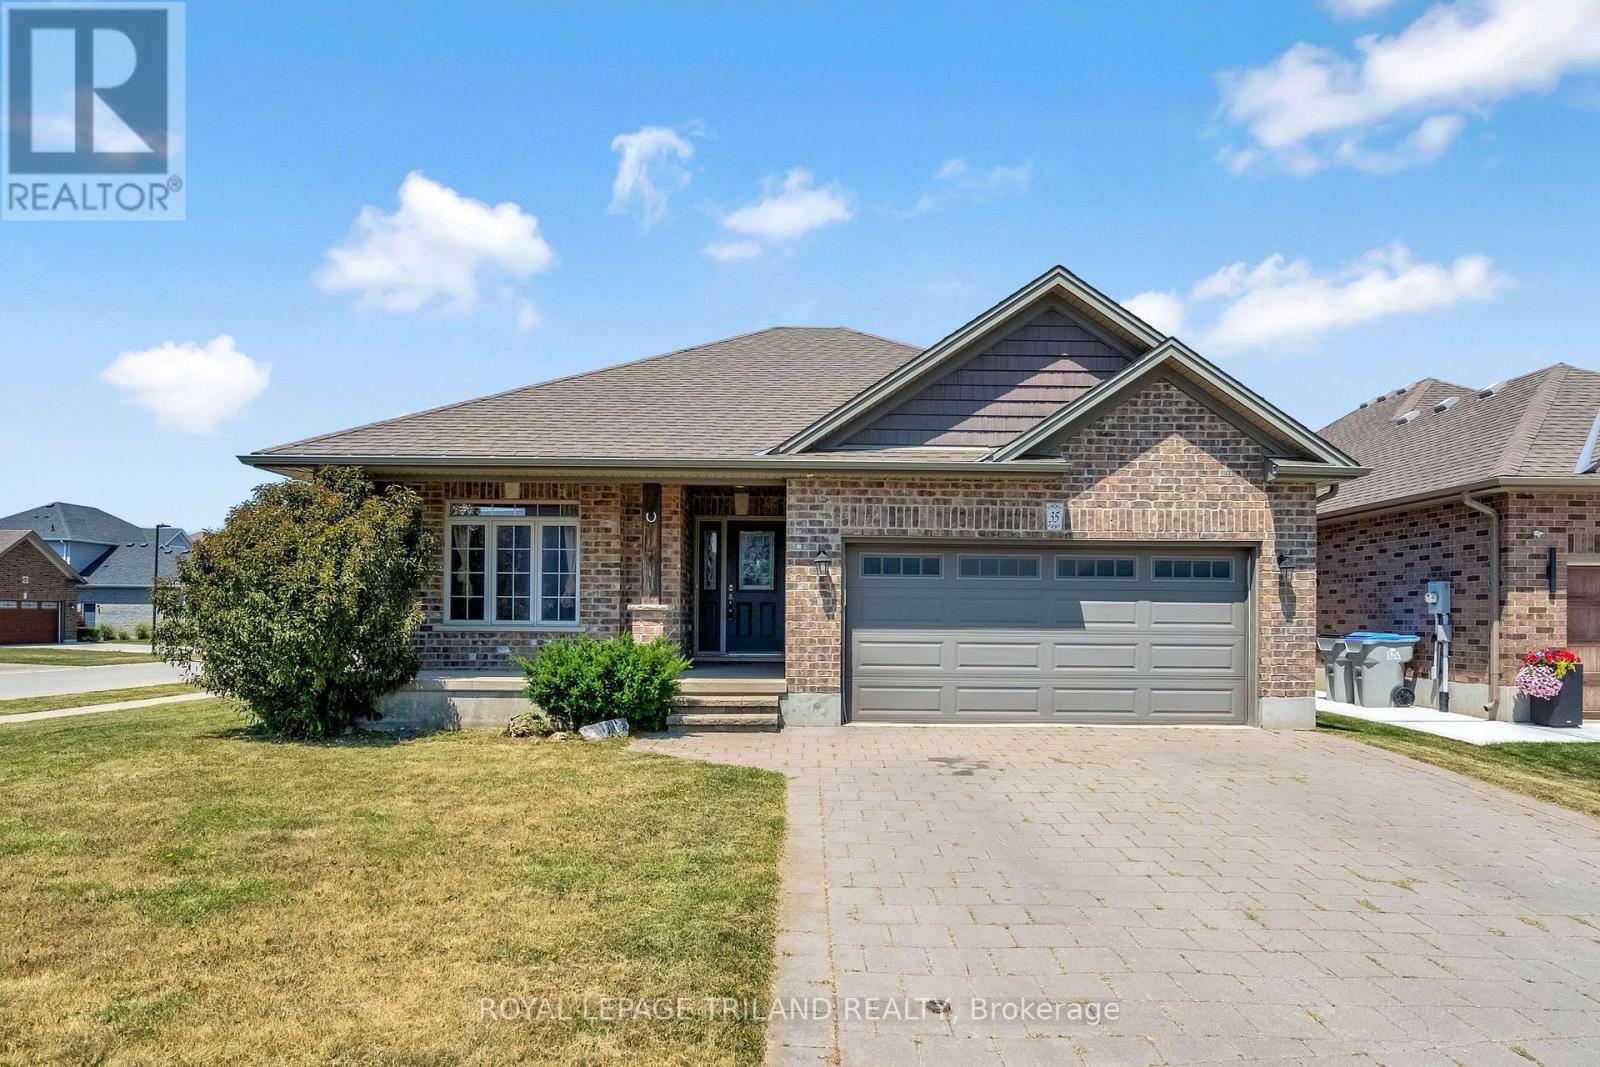
35 Cassie Crescent
Strathroy-Caradoc, Ontario
Welcome to effortless living in one of Strathroy's most desirable neighbourhoods! This beautifully maintained 2+1-bedroom, 3-full-bathroom bungalow offers the perfect blend of modern style, functional living, and exceptional outdoor space, all move-in ready. Step inside to a bright, open-concept floor plan, where the spacious living room is anchored by a cozy gas fireplace, creating the ideal place to gather with family or unwind at the end of the day. The thoughtfully designed kitchen flows seamlessly into the dining and living areas, making entertaining effortless while maintaining a warm, inviting atmosphere. The main level features two generously sized bedrooms, including a spacious primary retreat with its own en-suite, while the second full bathroom adds convenience for guests and family alike. Downstairs, the fully finished lower level expands your living space with a large recreation room, an additional bedroom, and a full bathroom, ideal for overnight guests, teenagers, a home office, or multi-generational living. Outside, you'll fall in love with the oversized corner lot, offering extra privacy and plenty of room to enjoy the outdoors. Relax on the covered back porch, soak in the hot tub year-round, or host summer barbecues in your private backyard oasis. In the thriving community of Strathroy, you'll enjoy the perfect balance of small-town charm and modern convenience, with parks, schools, shopping, restaurants, golf, and easy access to Highway 402, all just minutes away. This is the turnkey bungalow you've been waiting for, beautifully finished, impeccably maintained, and ready for you to call home. (id:49269)
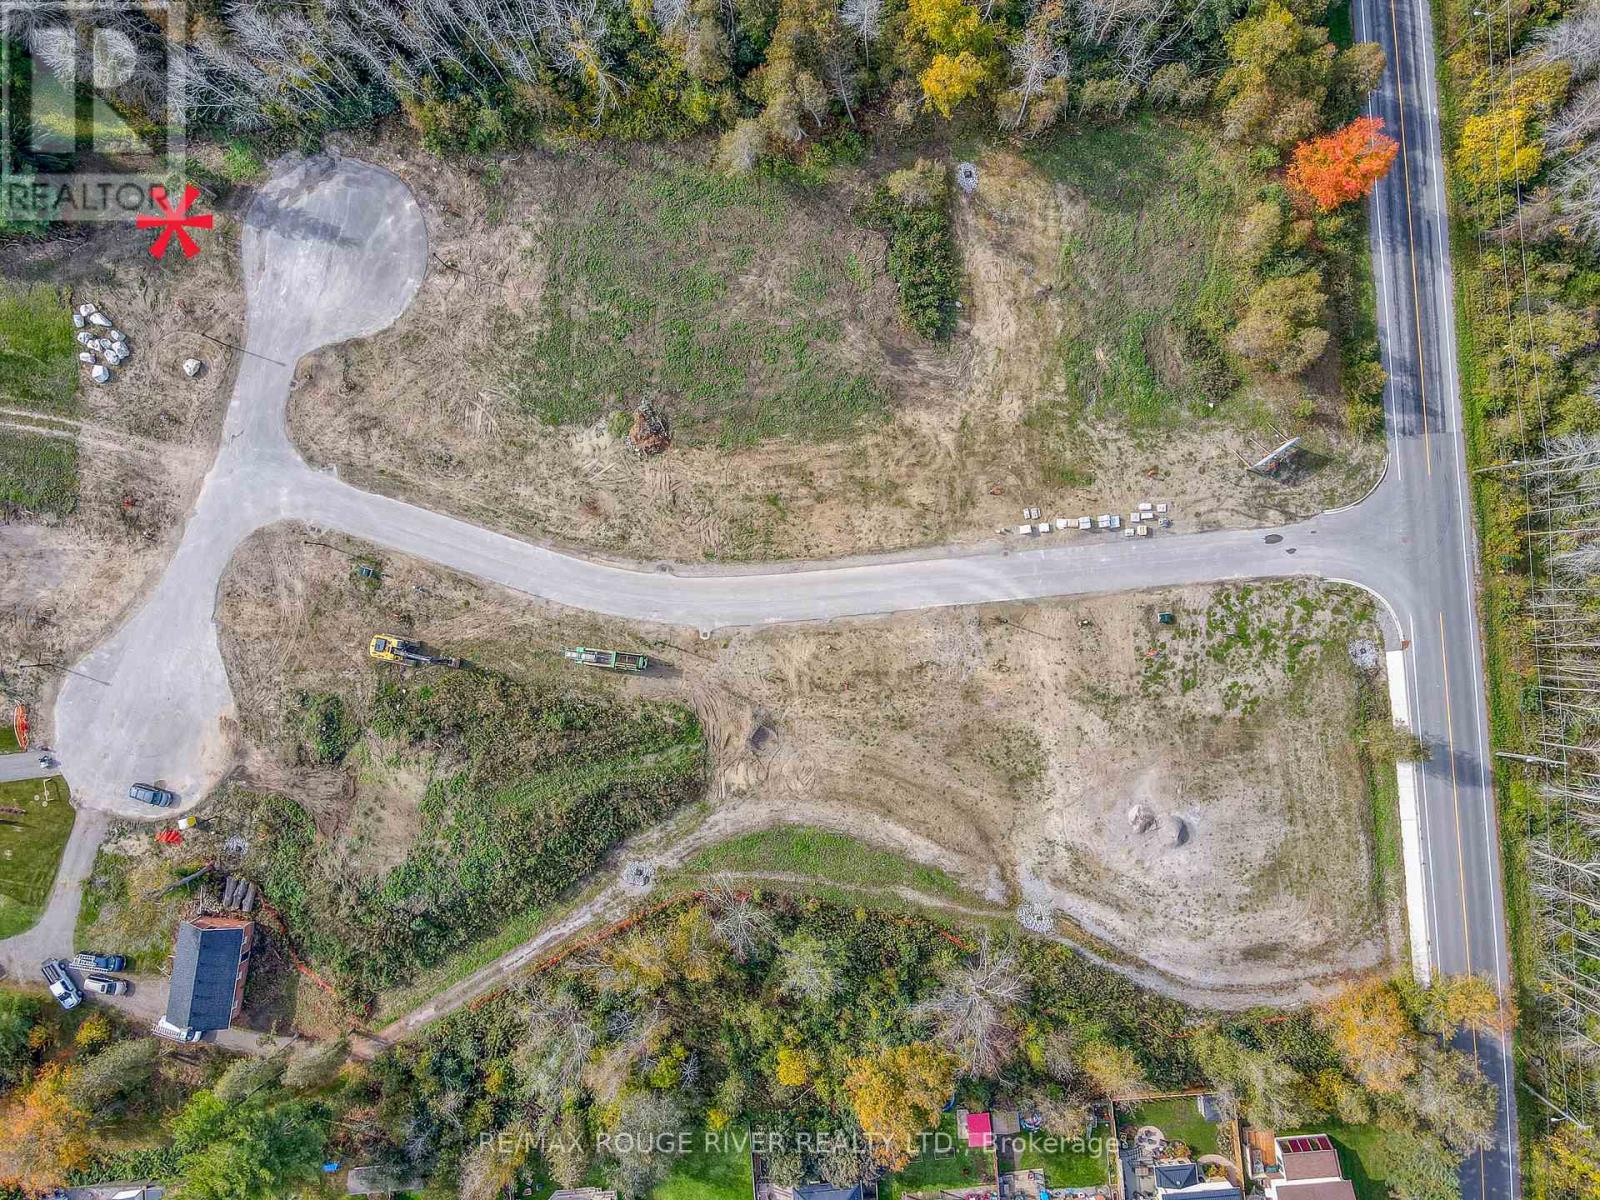
Lot 6 Cedar Shore Trail
Cobourg, Ontario
"Cedar Shore", A Unique Enclave Of Only 14, Singular Building Sites, Is Situated At The Western Boundary Of The Town Of Cobourg, On The Picturesque, North Shore Of Lake Ontario. Located A Short Drive To Renowned Waterfront With The Majestic Victoria Park, Marina, Sandy Beach & Boardwalk. If You're Searching For A Special Lot To Build Your "Dream Home", Lot 6 At Cedar Shore Is For You. Note 1: Buyer to pay the Municipal "Development Charges" and H.S.T. (id:49269)
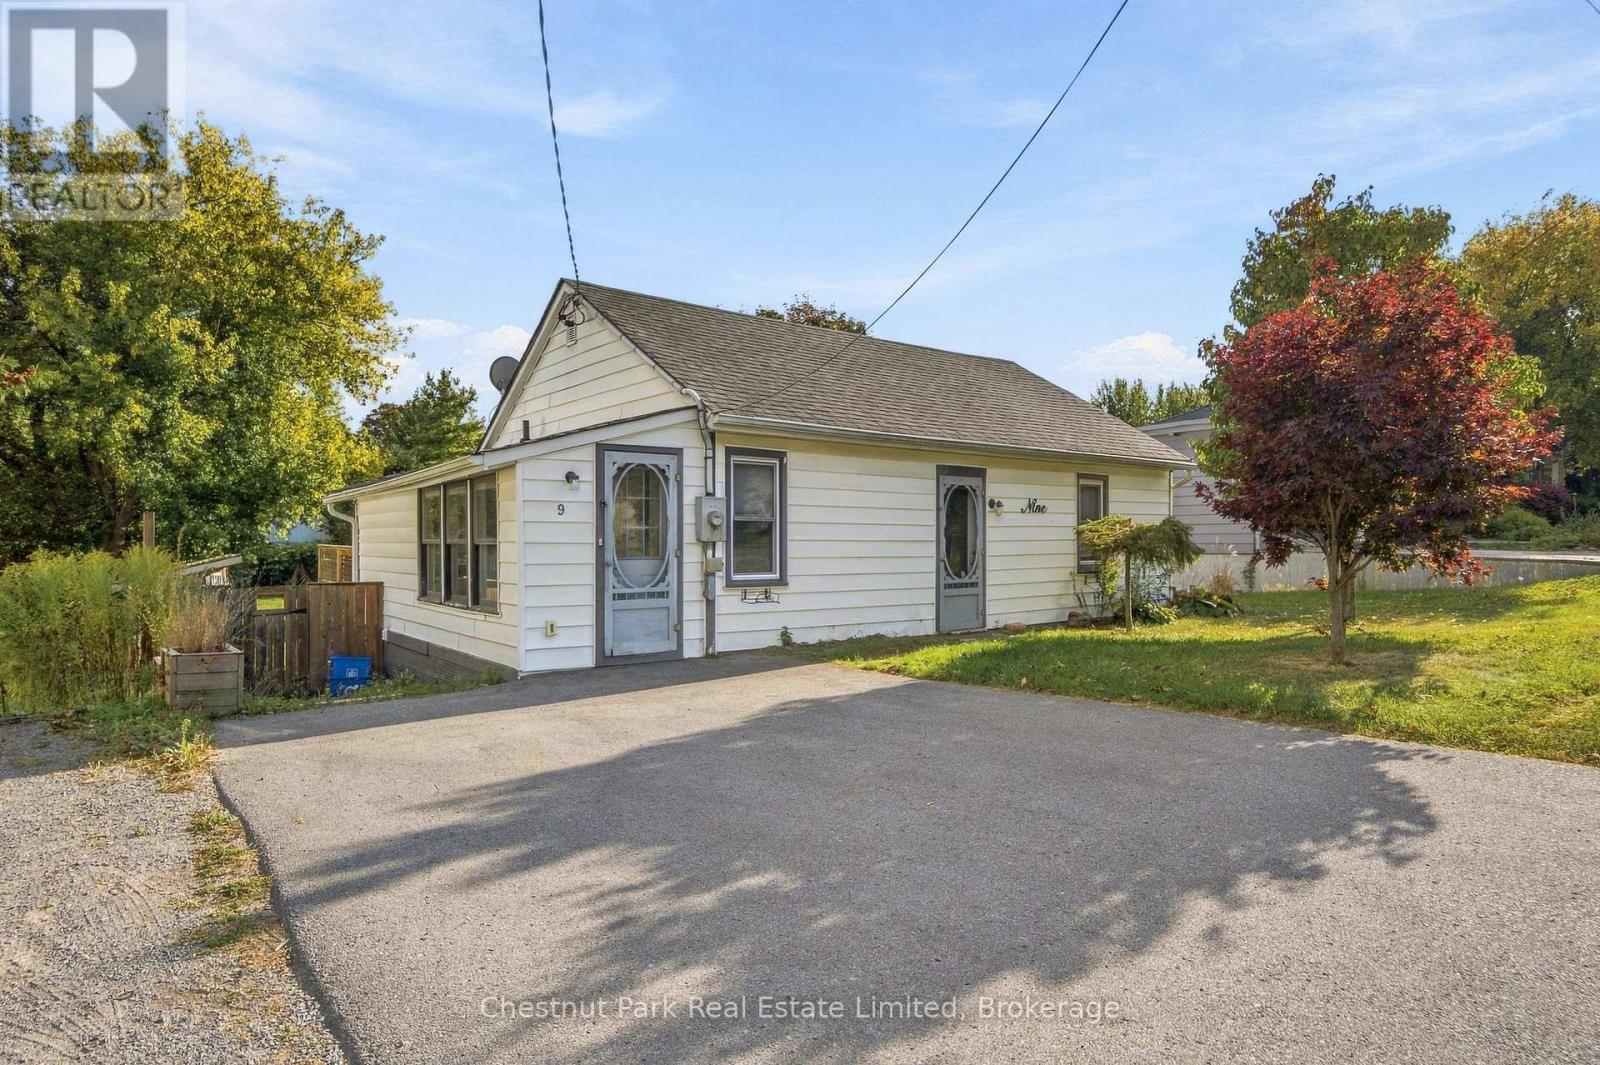
9 Rogers Street
Prince Edward County, Ontario
Freshly painted and professionally cleaned, this welcoming two-bedroom home offers the ease of one-level living with a sunny backyard and everyday conveniences close at hand. Grocery stores, schools and local amenities are within walking distance, making it easy to pick up essentials or leave the car at home. With Picton nearby and Belleville approximately 30 minutes away, the location is convenient for both daily errands and commuting.The comfortable living space features a cosy electric stove, creating an inviting place to relax. The kitchen connects to a practical mudroom and laundry room, complete with a washer and dryer and direct access to the back porch. Two bedrooms and a four-piece bathroom round out a manageable layout with everything on one floor. Outside, the south-facing backyard offers a cheerful wildflower garden, established perennials and room to enjoy the sunshine, grow a few vegetables or settle in with your morning coffee. A shed provides useful storage for outdoor equipment and seasonal belongings, while the parking pad offers convenient off-street parking.The home has seen numerous upgrades, including windows, plumbing, wiring, roofing, fascia, soffits, eaves troughs, flooring and kitchen. Energy-efficient convection heaters provide additional warmth through the colder months. Clean, refreshed and ready to enjoy, this home brings together comfortable indoor living, outdoor space and a location that keeps daily life simple. Quick possession is possible.Rent plus utilities. (id:49269)
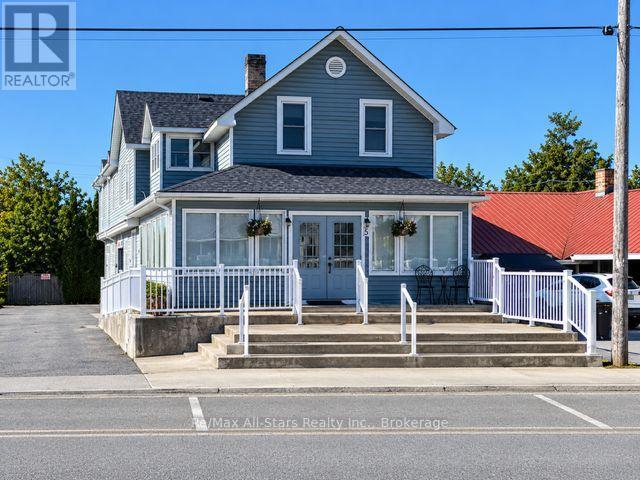
A - 9 Francis Street W
Kawartha Lakes, Ontario
Welcome to this bright and inviting 2 bedroom, 1 bathroom apartment in the heart of Fenelon Falls. Featuring an additional sunroom, soaring peaked ceilings, and beautiful hardwood floors, this well maintained unit combines comfort, charm and character. Enjoy the convenience of being within walking distance of local shopping, the beach, parks and all that Fenelon Falls has to offer. Whether you're enjoying a quiet morning in the sunroom or taking in the beauty of the surrounding area, this apartment offers a peaceful and welcoming setting in a truly convenient location. Tenant is responsible for heat, hydro, tenant insurance and internet. Landlord pays for water. (id:49269)
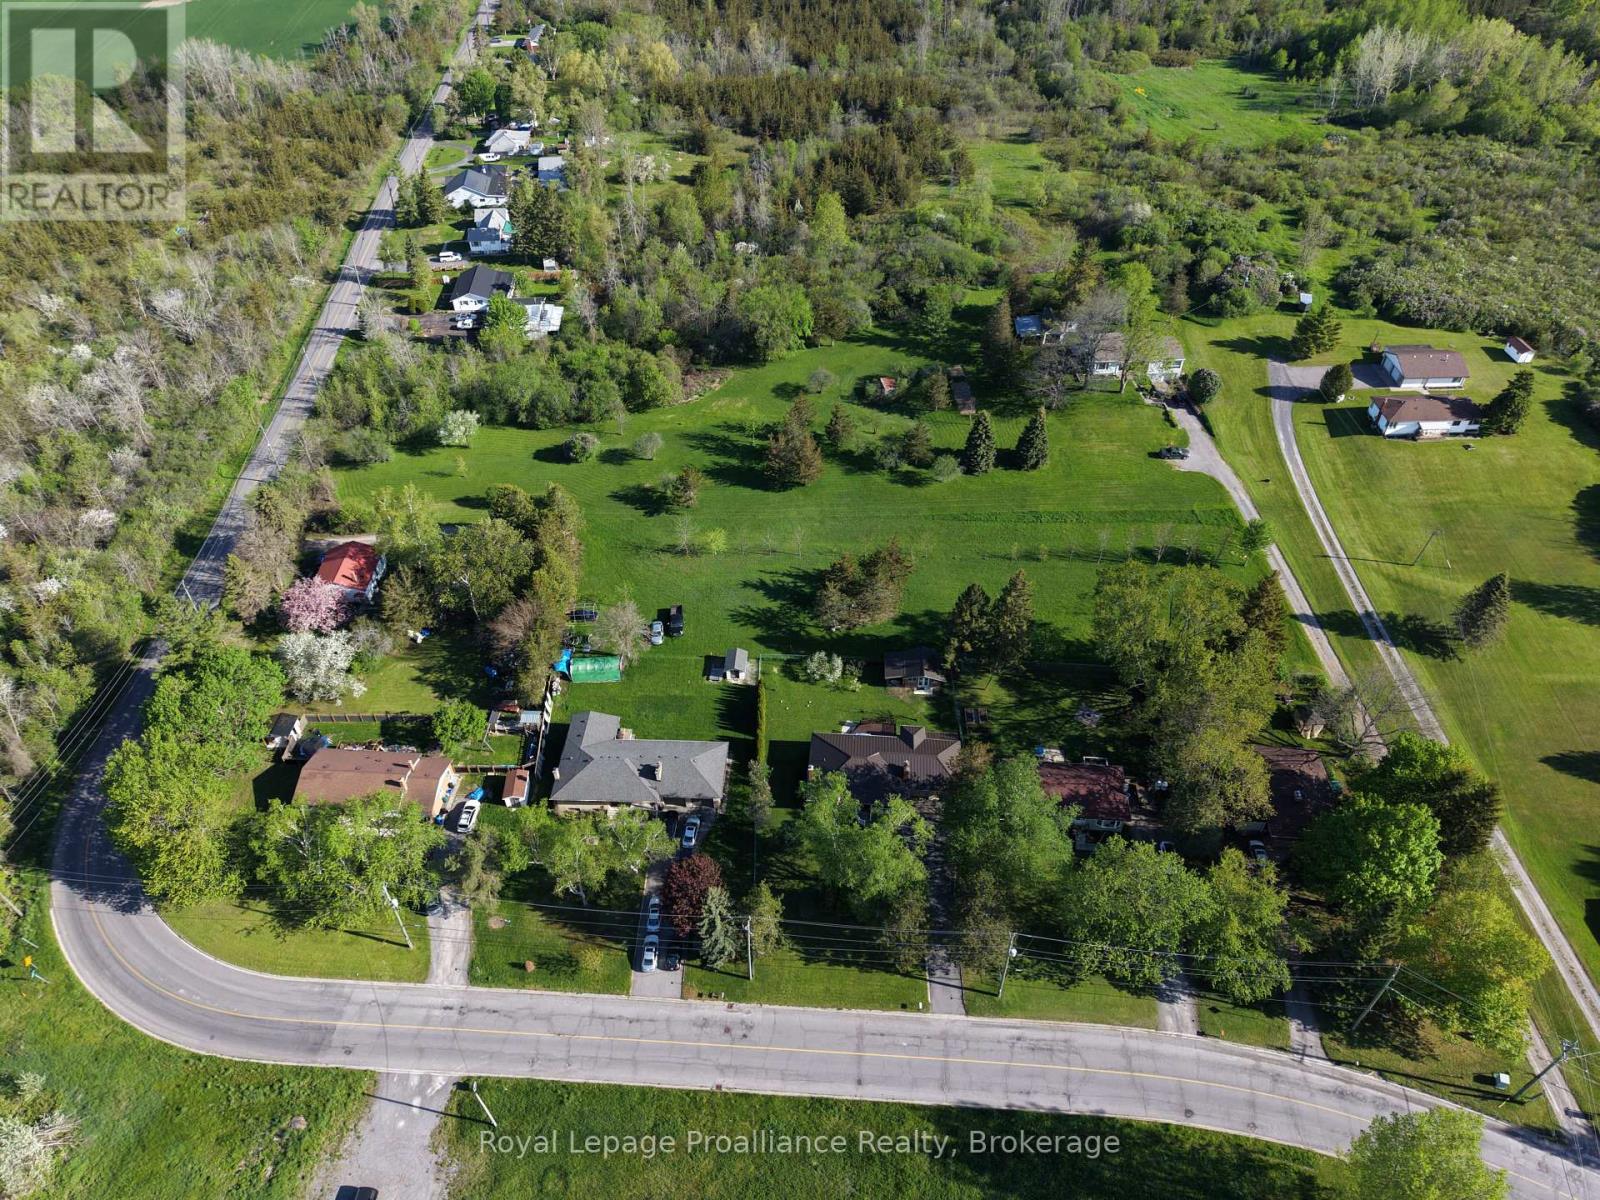
0 Bridge Street
Belleville, Ontario
This exceptional 12.5-acre development property offers a rare opportunity for residential growth in a highly desirable location, with frontage on both Bridge Street West and Marshall Road. The seller is open to providing a VTB at an attractive interest rate for qualified buyers! Currently zoned DC, the property has draft plan approval in place for 36 residential building lots, providing developers with the ability to move forward with a well-positioned project in an established and growing area. In addition to the approved phase, the lands offer significant future upside potential, with the possibility of expanding to approximately 68 residential lots, subject to future servicing capacity and municipal approvals. With strong access, dual road frontage, and long-term development potential, this property represents an outstanding investment opportunity for builders, developers, and investors seeking a scalable residential project in a strategic location. (id:49269)
Royal LePage Signature Realty
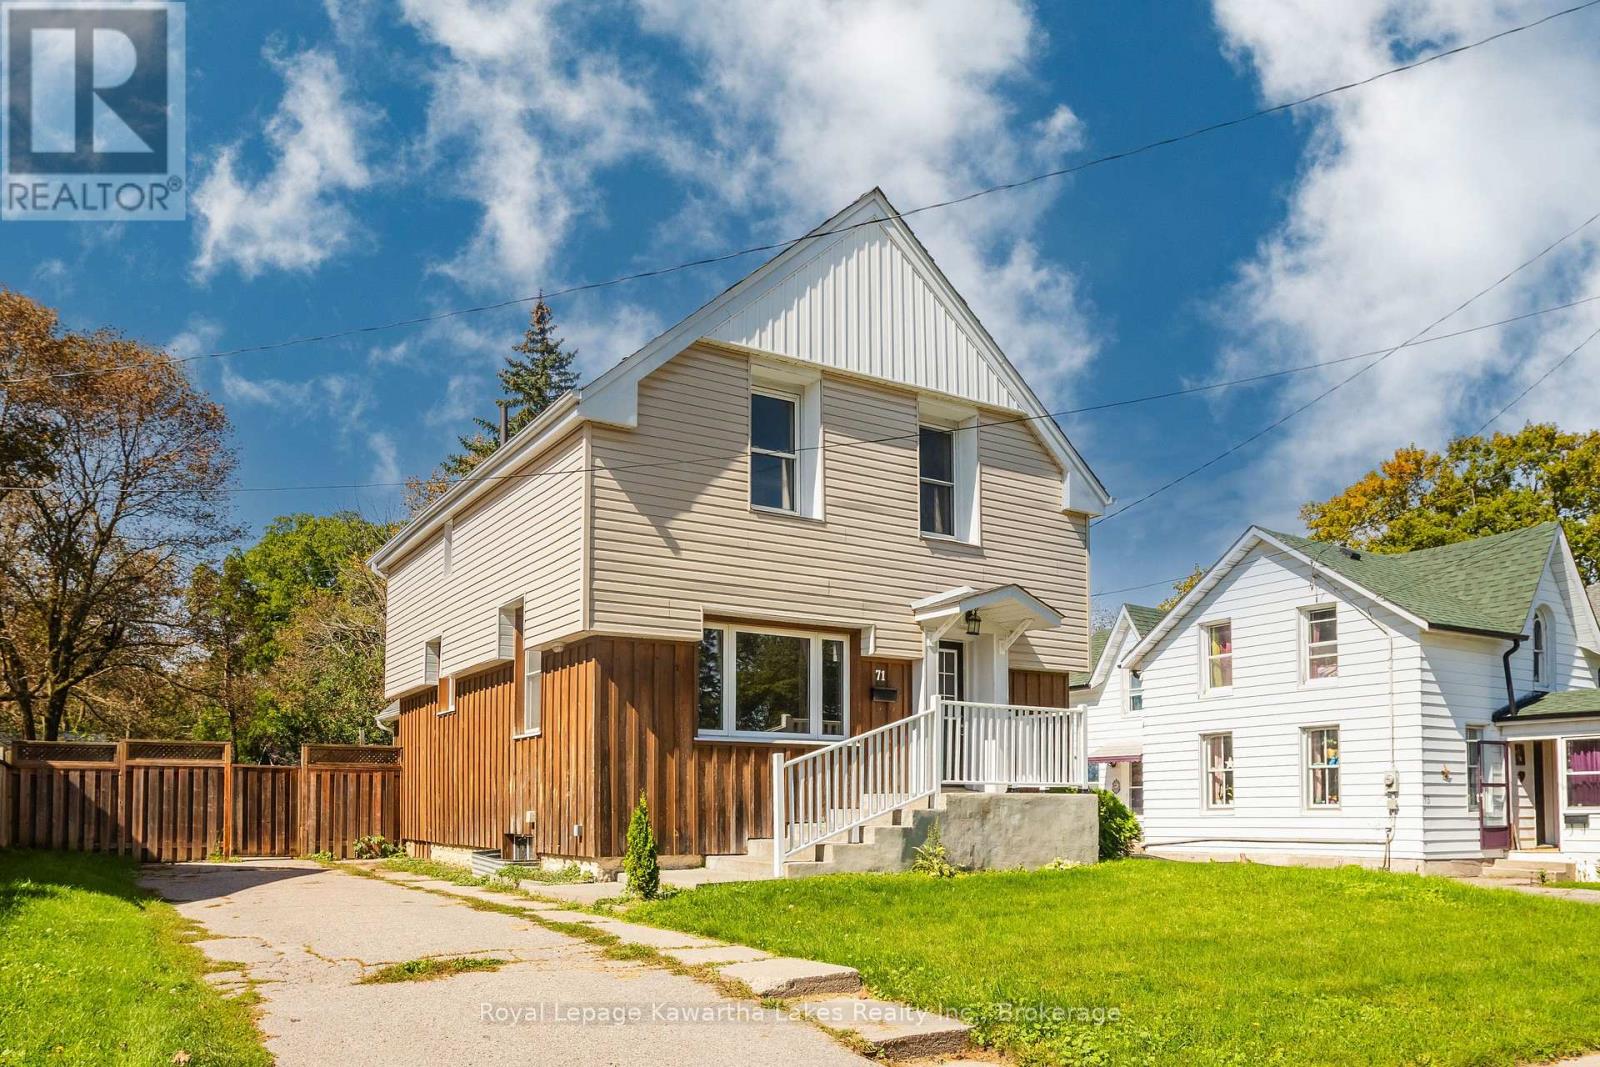
71 Victoria Avenue N
Kawartha Lakes, Ontario
Spacious and well maintained century home in the coveted north end of Lindsay. 1400 sqft with 3 bedrooms and 1.5 bathrooms. Entire house freshly painted ready for the new owners to move right in! A formal dining room off the foyer leads to the expansive kitchen and then back to the massive living room addition with a gas fireplace and access to the backyard. Powder room and laundry on the main floor. Upstairs is 3 bedrooms, all with new flooring, and a full bathroom. Forced air gas furnace with central air. A beautiful home in a great neighbourhood! (id:49269)
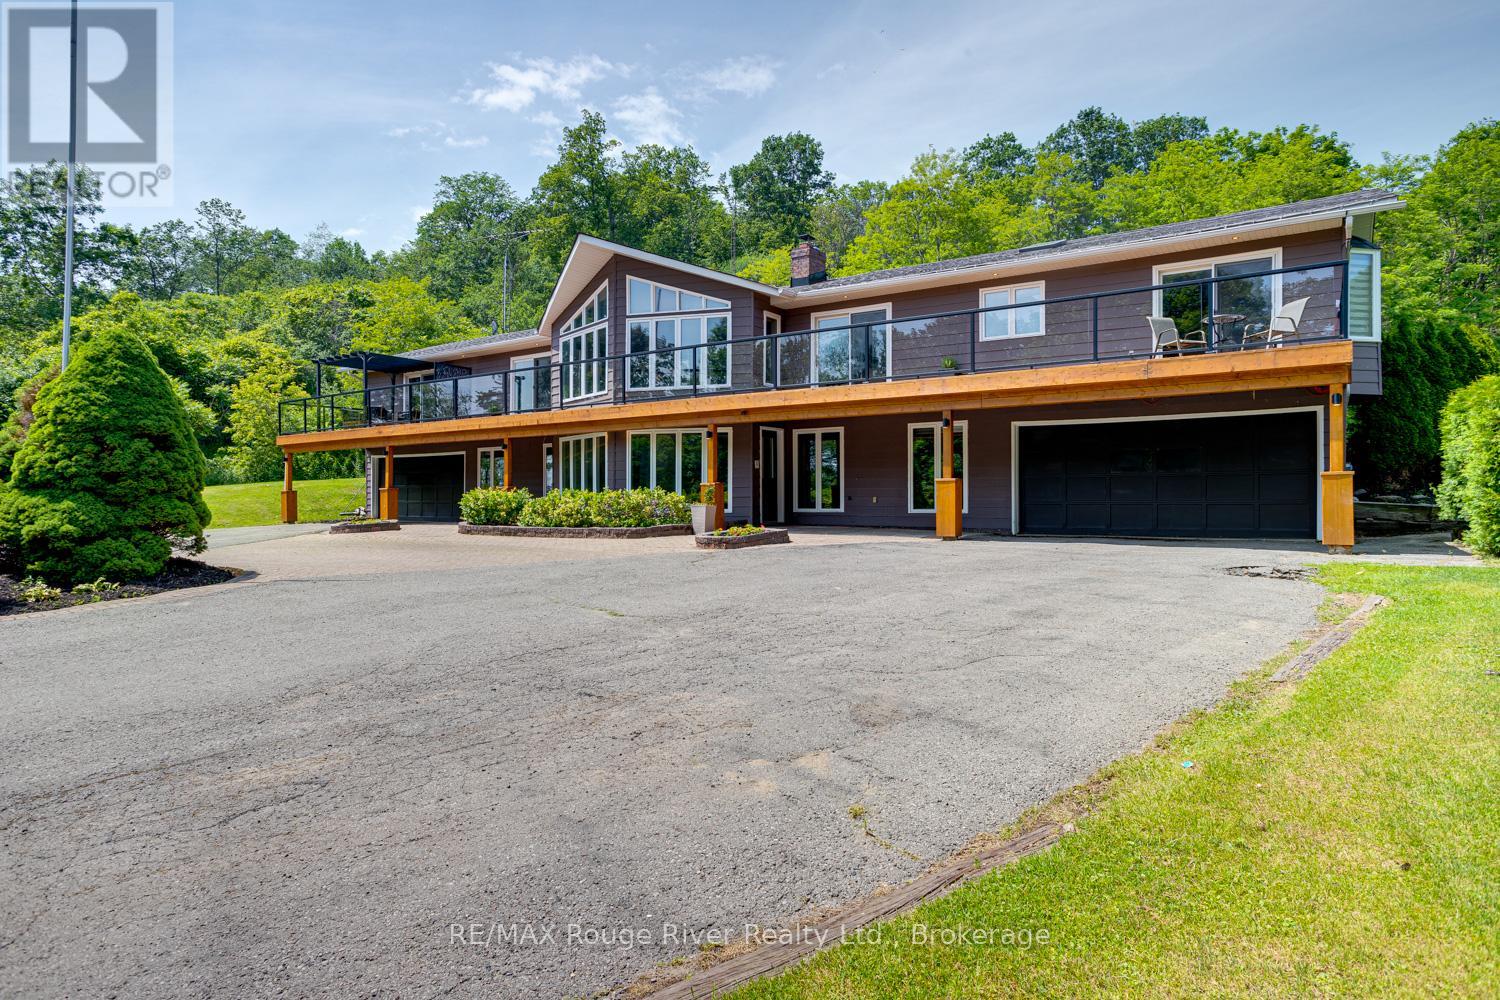
9780 County 2 Road
Cobourg, Ontario
Welcome to Grantwood Estates, an exceptional 10-acre country property offering privacy, space, and refined living in a picturesque setting. This impressive home features over 3,000 square feet on the main level, and approx. 2000 sq ft of finished basement space. The primary suite is a private retreat with two walk-in closets and a luxurious 6-piece ensuite, while the main floor also includes a dedicated office, den or exercise room, inviting family room, formal dining room, and an expansive living room with a striking double-sided fireplace shared with the dining area. The generous eat-in kitchen is ideal for gathering with family and friends. A full-length, south-facing balcony with sleek glass railings extends across the front of the home and is accessible from four separate locations, providing seamless indoor-outdoor living. Completing the main level is a generous laundry room with convenient exterior access and 2 pc bath. Two built-in double garages with direct access to the lower level is convenience on a new level. Perfectly suited for family or guests, the basement features three spacious bedrooms, including one with a private ensuite, while the remaining two share a well-appointed bathroom. An impressive foyer with a beautiful wood-burning fireplace creates a warm welcome, complemented by a kitchenette/bar area that makes the space ideal for entertaining or multi-generational living. A self-contained one-bedroom apartment with private entrance, full kitchen, living/dining area, four-piece bathroom with laundry hookups, makes it perfect for extended family, guests, or rental income. A separate detached two-car garage provides additional storage or workshop space, while numerous recent updates throughout the property (see attached feature list) enhance both style and efficiency. Combining luxury, versatility, and the serenity of country living, Grantwood Estates is a rare opportunity to own an extraordinary estate just waiting to welcome its next family. (id:49269)
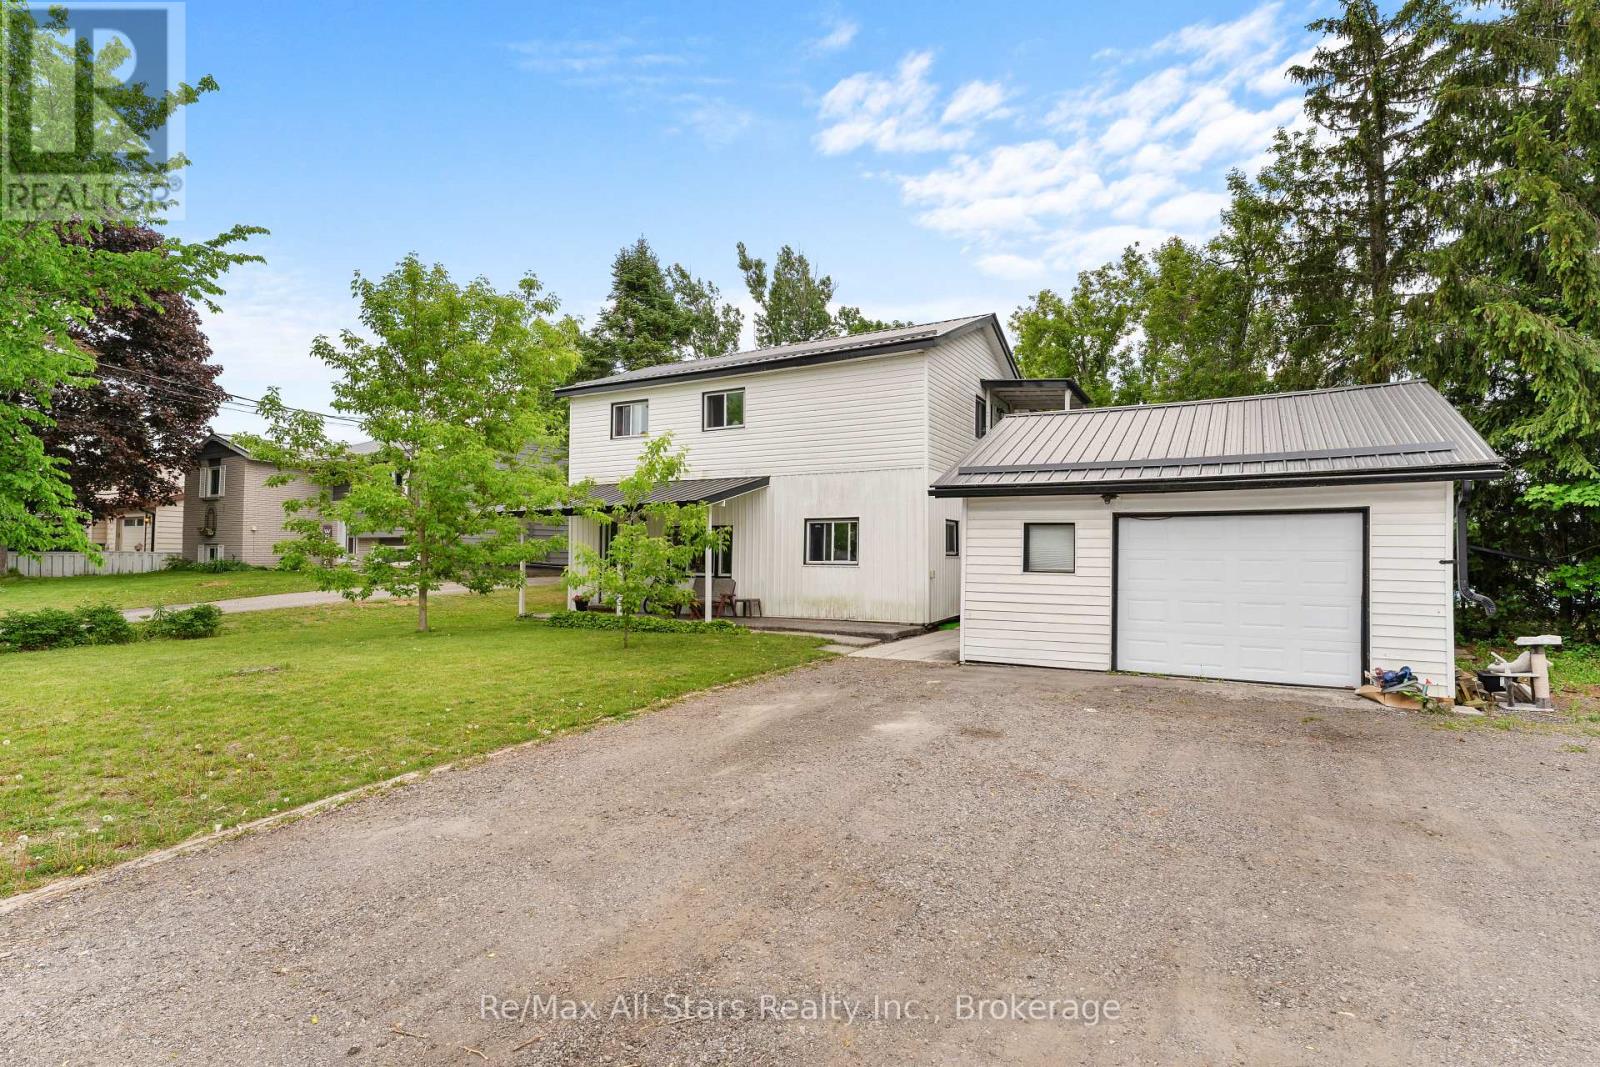
13 Eva Street
Kawartha Lakes, Ontario
Welcome to 13 Eva Street, located in the heart of vibrant Fenelon Falls. This spacious two-storey duplex offers approximately 1,800 sq ft of living space and is perfectly suited for homeowners seeking additional income or savvy investors. Featuring 4 bedrooms and 2 bathrooms, the property offers a functional layout with plenty of space for comfortable living. Nestled on a quiet cul-de-sac, you'll enjoy added privacy while still being just steps to shops, restaurants, and local amenities. The detached garage provides additional storage or workspace, adding to the home's versatility. Whether you're looking to live in one unit and rent the other, expand your investment portfolio, or make this home, this is an excellent opportunity in a sought-after Kawartha Lakes community. (id:49269)