
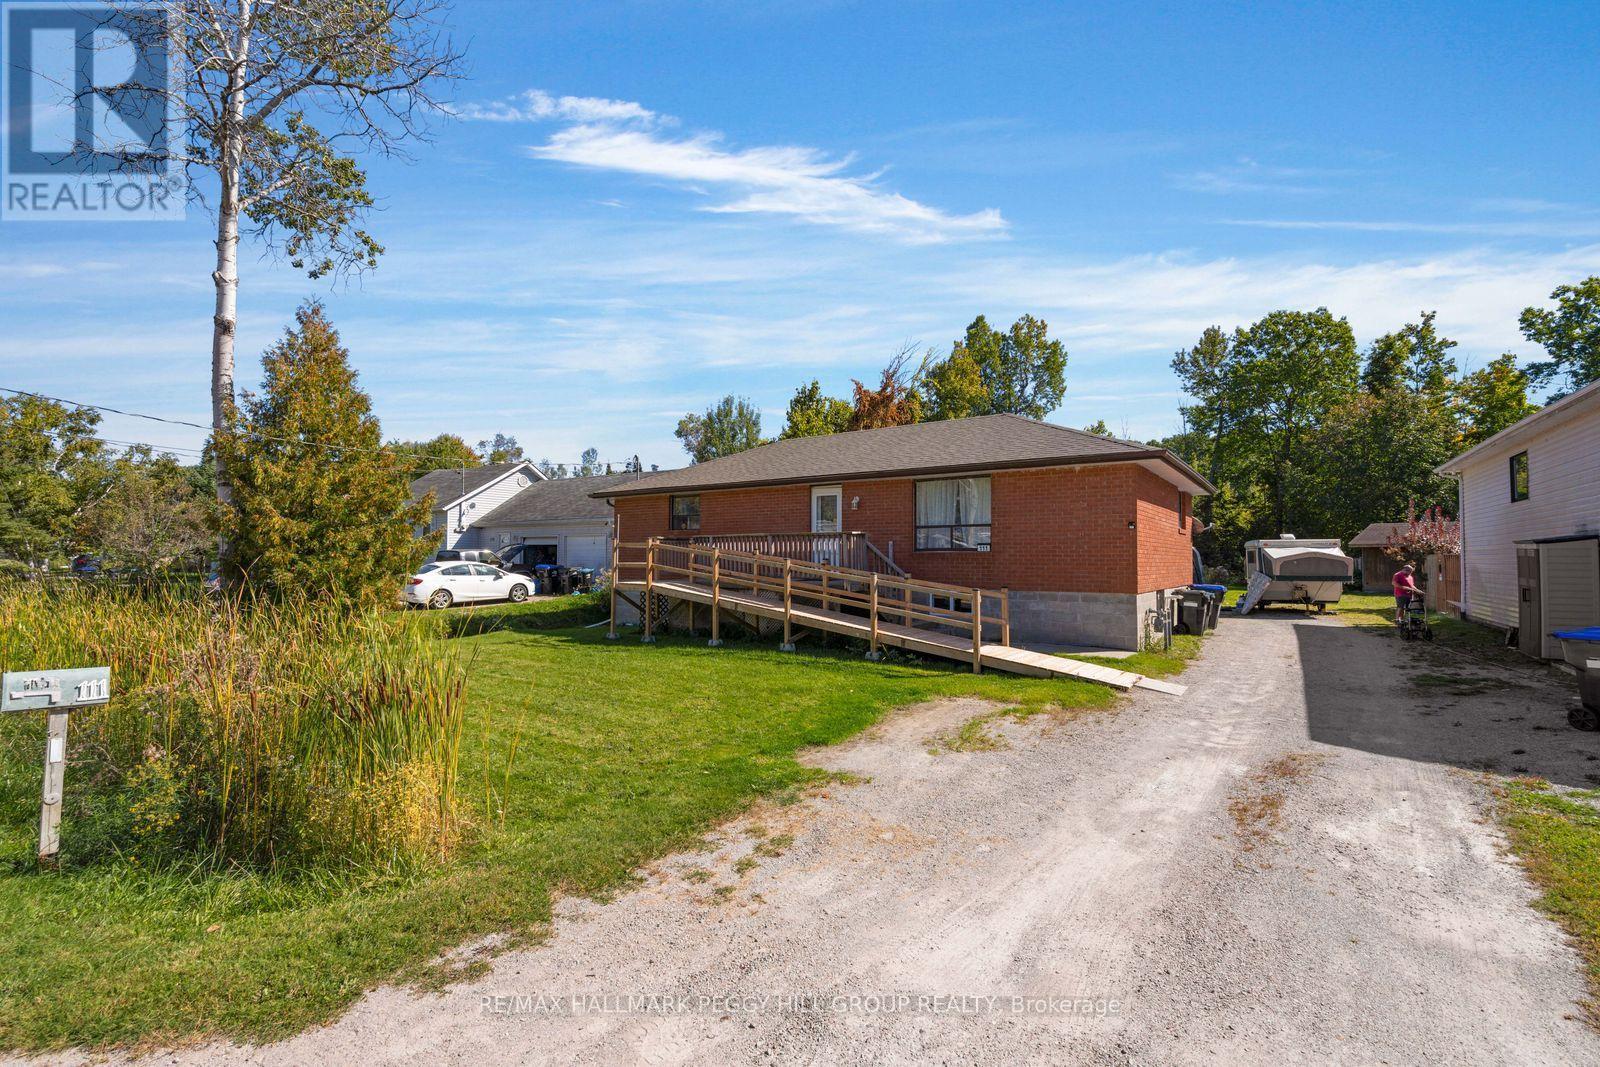
111 Osborne Street
Tay, Ontario
4 BEDROOM BUNGALOW WITH IN-LAW POTENTIAL, PARKING FOR 10 & A QUIET, MATURE NEIGHBOURHOOD! Set on a deep 66 x 170 ft lot with a wooded backdrop, this all-brick bungalow offers over 2,100 finished sq. ft. and a 4 bedroom layout with room to adapt as life changes. Several important updates have already been completed, including the roof, basement windows, furnace and air conditioning. The open-concept main level has its own laundry, while the finished lower level with a separate entrance creates even more possibilities with a bright white kitchen, ample cabinetry and counter space, pot lights and separate laundry. It is a setup that can work beautifully for extended family, older children or guests who would benefit from their own living area. The 66 x 170 ft property opens up plenty of possibilities outdoors too, whether you picture gardens, a play area, summer dinners on the lawn or creating a backyard space that is entirely your own. Mature trees and the wooded backdrop reinforce the quiet, established neighbourhood setting, while the front ramp provides easier access and the long driveway offers parking for up to 10 vehicles. (id:49269)
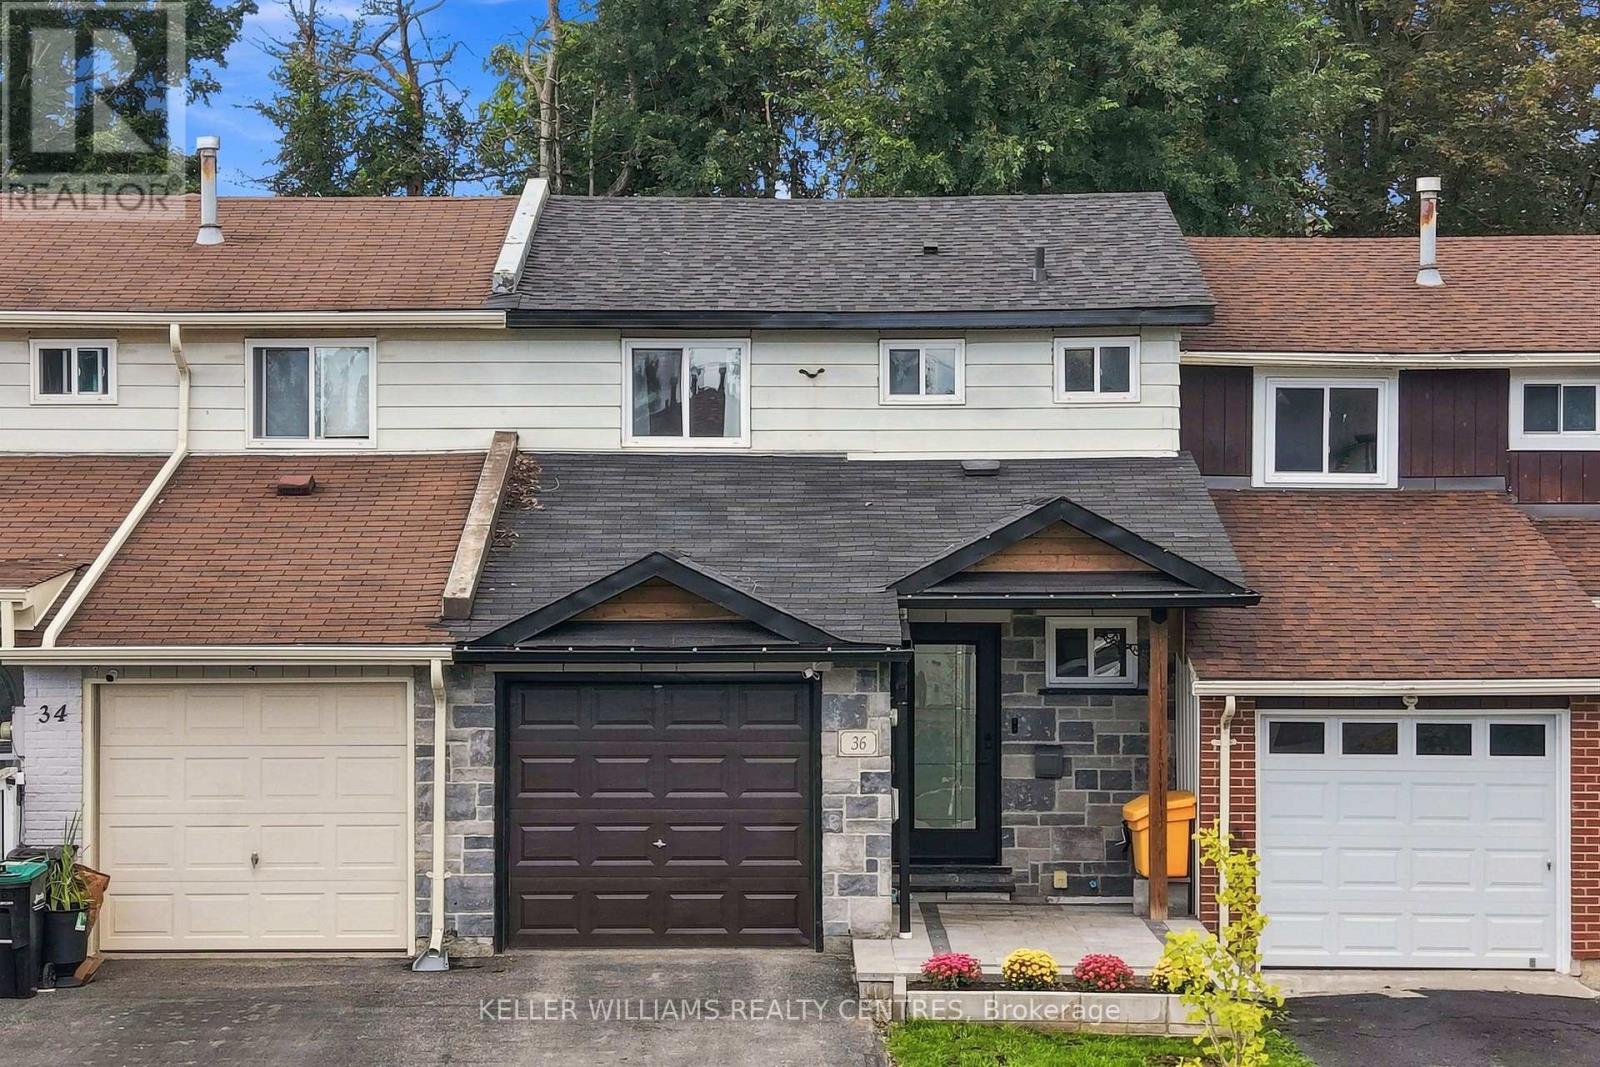
36 Chaucer Crescent
Barrie, Ontario
Welcome to this beautifully updated 3+1 bedroom, 2-bathroom townhouse, offering stylish finishes and functional living space for the whole family. The stunning kitchen features quartz countertops and backsplash, a large centre island, and stainless steel appliances. Pot lights throughout the main floor create a bright and inviting atmosphere, while the finished basement offers an additional bedroom or flexible space for a home office or recreation room. Enjoy the convenience of inside entry from the garage and an electric garage door opener. Step outside to a fully fenced backyard featuring a spacious interlock patio-perfect for entertaining, relaxing, and enjoying the outdoors. A move-in-ready home you won't want to miss! (id:49269)
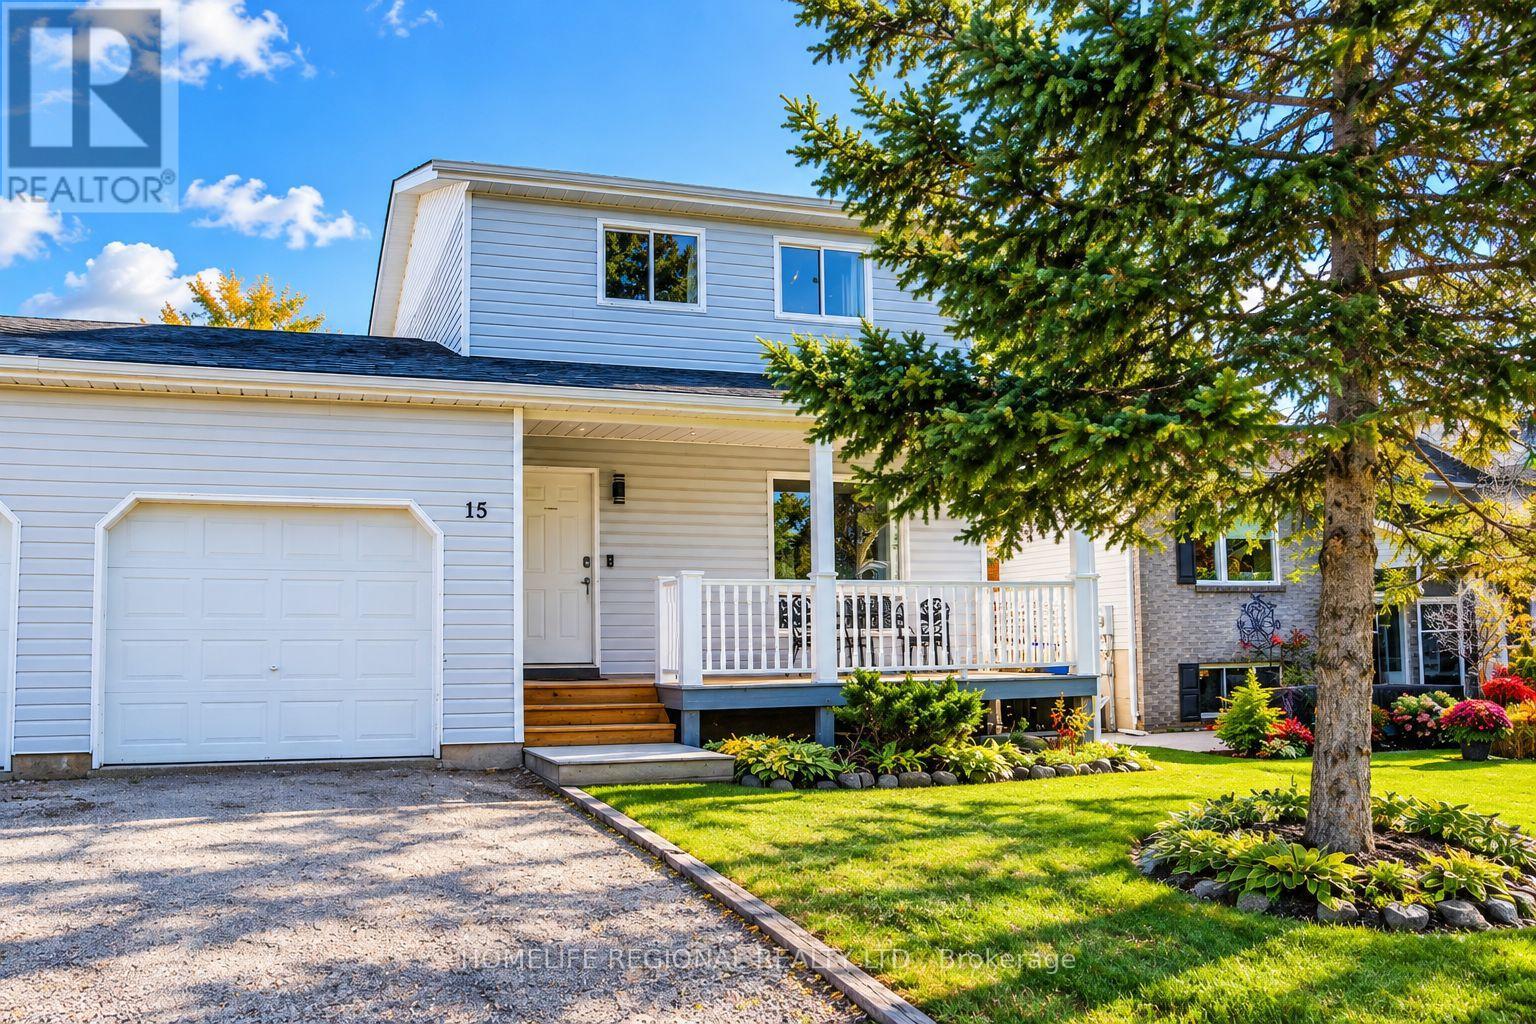
15 Jennings Drive
Penetanguishene, Ontario
Welcome to this charming two-storey semi-detached home, offering the comfort, privacy, and feel of a detached property. The home is uniquely connected to the neighbouring residence only by the garage.This well-maintained 3-bedroom, 1-bathroom home features a bright eat-in kitchen and a number of recent updates, including luxury vinyl flooring in the living room (2022), a furnace with a smart thermostat (2021), and a stainless-steel dishwasher (2023).Ideally located in the welcoming community of Penetanguishene, this home is just a 5-minute drive to the shores of Georgian Bay and approximately 10 minutes to Midland, offering convenient access to local amenities, recreation, shopping, and waterfront attractions.A wonderful opportunity for first-time buyers, downsizers, or investors seeking a comfortable home in a desirable Georgian Bay community. (id:49269)
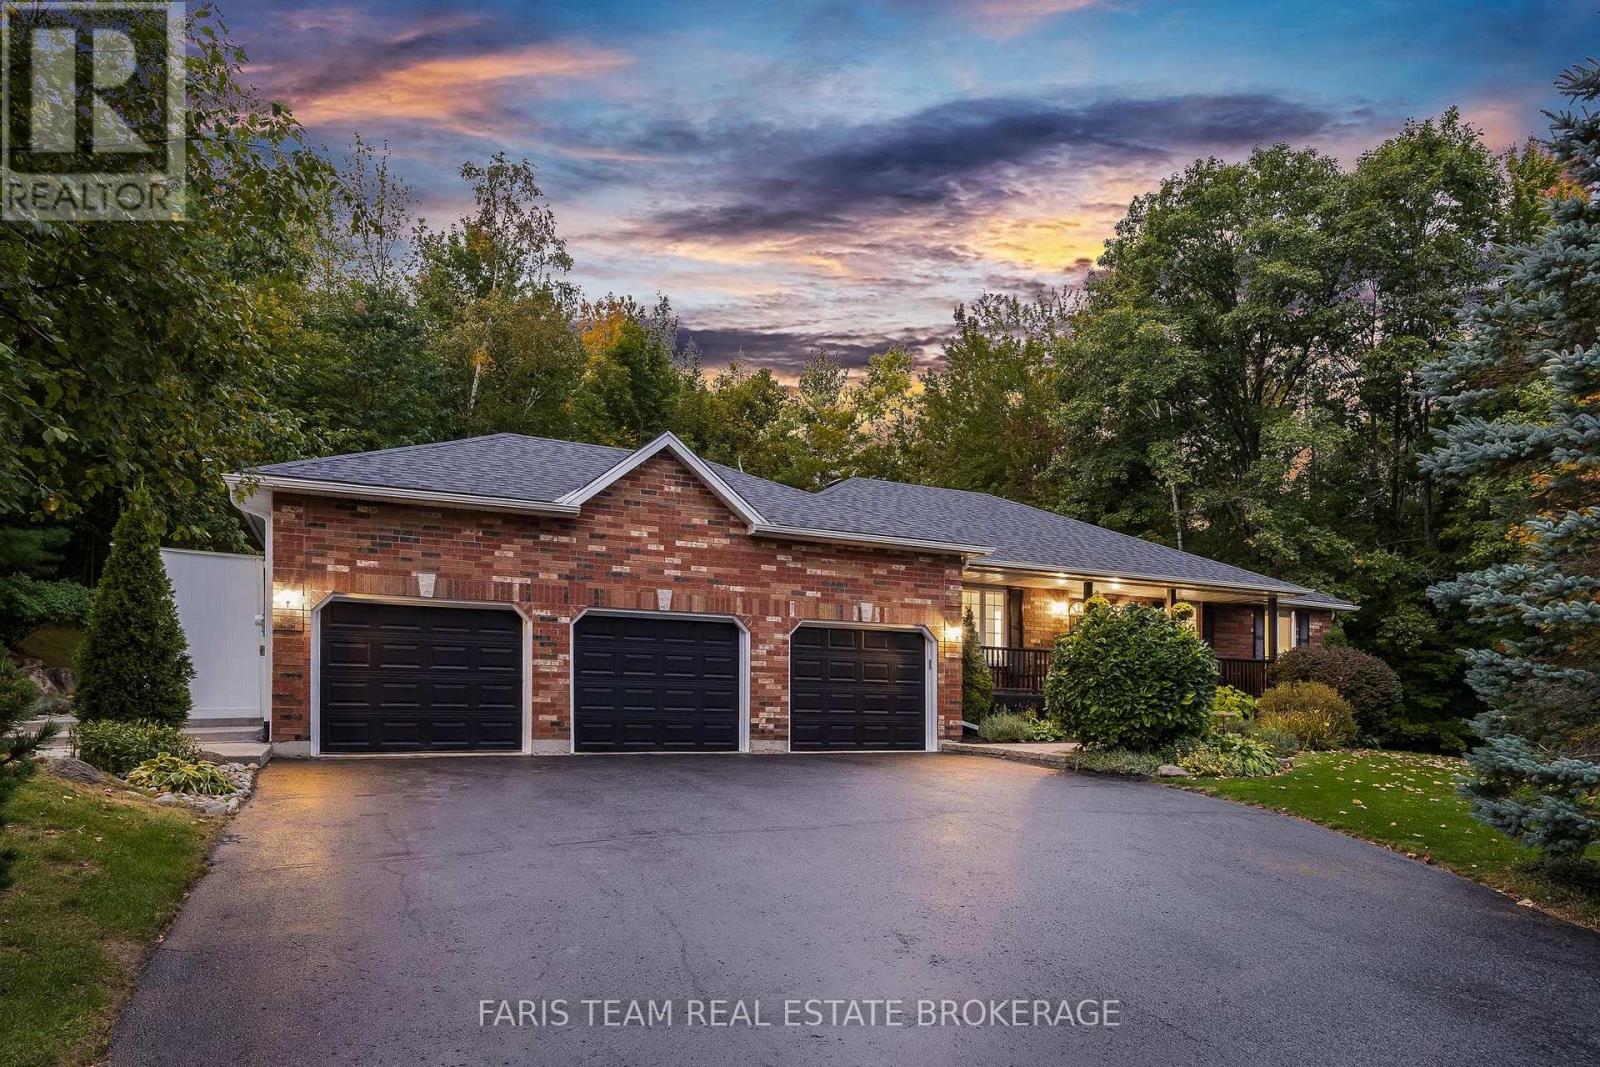
55 Davenport Drive
Springwater, Ontario
Top 5 Reasons You Will Love This Home: 1) With no neighbours behind or directly across the street, this raised bungalow offers a private, landscaped setting surrounded by nature while remaining connected to the neighbourhood. An inviting front porch, a welcoming foyer, an impressive living room, and a fabulous kitchen with granite countertops and a live-edge island are complemented by freshly refinished hardwood floors (2026) throughout the main living areas 2) Step out from the dining room to a pool, deck, firepit, and outdoor lighting, all surrounded by mature trees. Direct access to an extensive network of quiet, non-motorized nature trails offers opportunities for walking, birdwatching, and deer at your doorstep, while maple trees on the property provide the opportunity to make your own syrup. Nearby ATV and snowmobile trails add year-round recreation, with kayaking, boating, and fishing at beautiful Orr Lake just five minutes away 3) Three bedrooms plus an additional basement bedroom, three full bathrooms, and a large recreation room offer plenty of room to spread out. The spacious driveway accommodates up to 12 vehicles, while the three-car garage, fully insulated in 2025, with heating added in 2024, provides excellent space for vehicles, storage, or a workshop, with convenient inside entry to the laundry and mudroom 4) Improvements include select new windows (2024-2026), a new four-piece ensuite (2024), gutters with leaf guards (2023), a concrete walkway (2023), garden sheds (2023), a smart irrigation system (2023), and covered storage for kayaks and recreational equipment (2023) 5) Enjoy a family-friendly neighbourhood with a school within walking distance, convenient access to Highway 400, and Barrie just 20 minutes away. A rare opportunity to enjoy space, privacy, and nature while still feeling part of a community. 1,302 above grade sq.ft. plus a partially finished basement. (id:49269)
32 Davis Street
Collingwood, Ontario
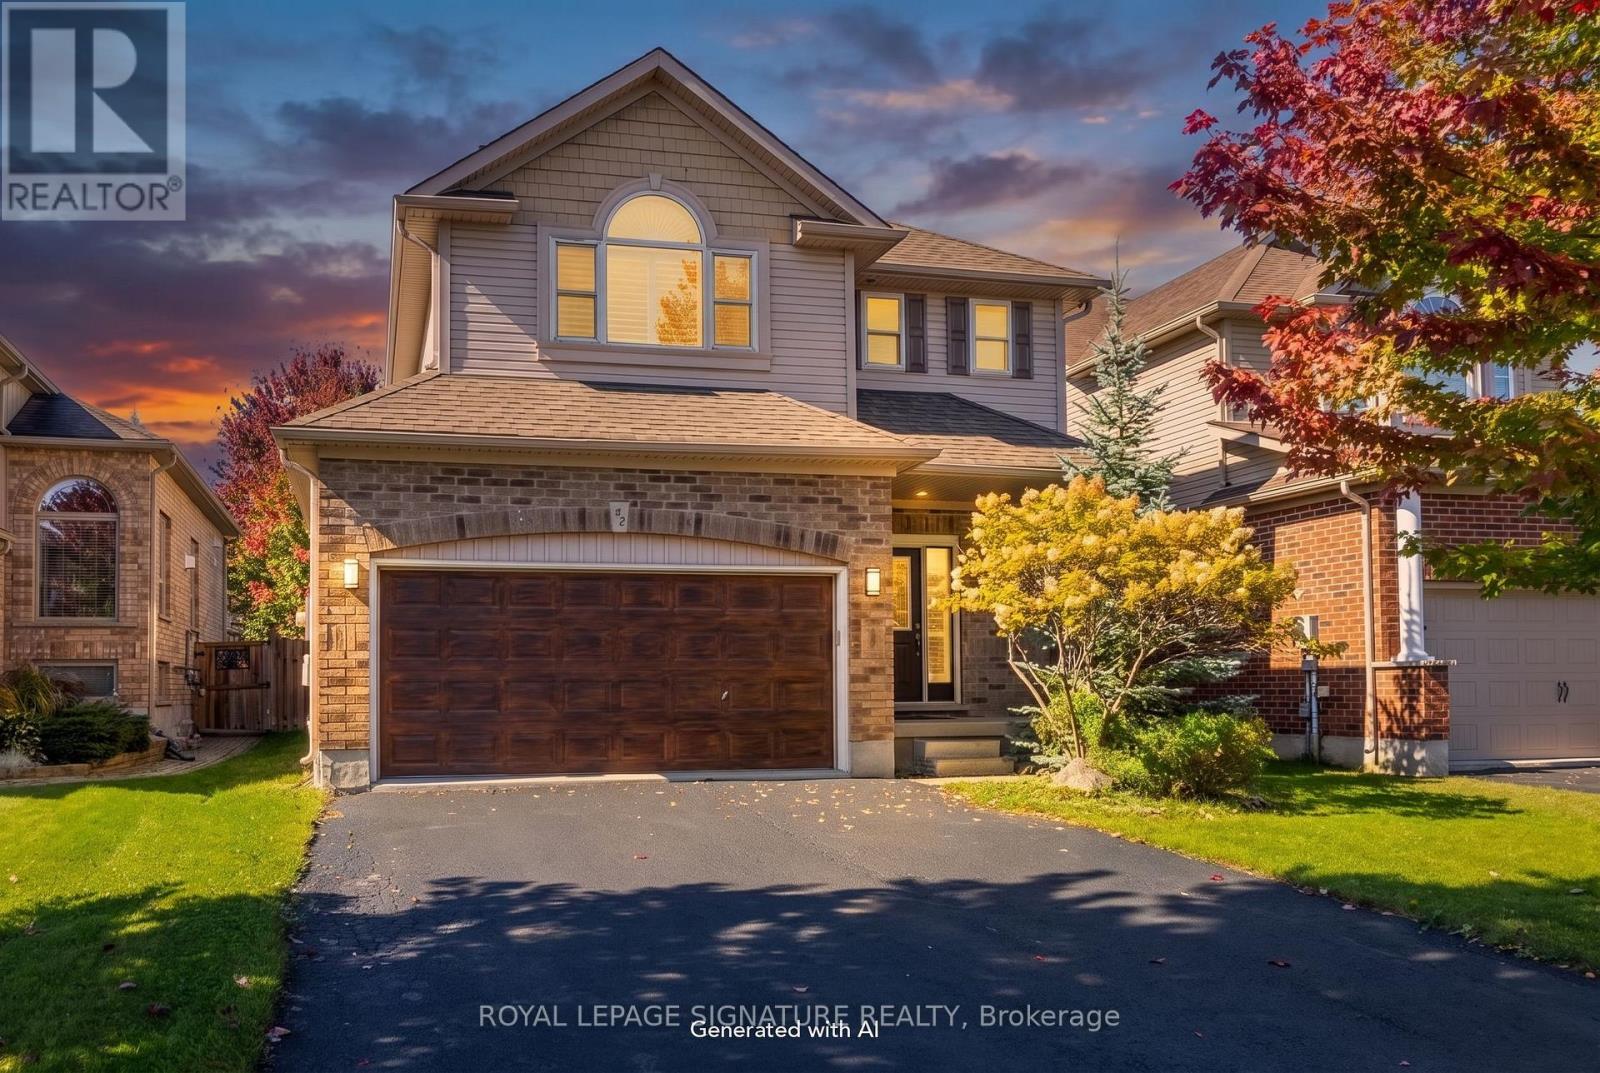
BEAUTIFULLY REFRESHED, MOVE-IN-READY HOME IN CREEKSIDE! Welcome to this spacious 3-bedroom,4-bathroom home in the desirable Creekside subdivision, offering an open-concept layout and a fully finished 1 bedroom lower level with a separate walk-up entrance and second kitchen. The bright main floor features an inviting kitchen with pantry, generous living and dining areas,and a walkout to the backyard and deck-perfect for everyday living and entertaining.Upstairs, the spacious primary retreat features a private ensuite with Jacuzzi tub and separate shower. Two additional generously sized bedrooms share a convenient semi-ensuite bathroom.A standout feature is the fully finished lower level, offering exceptional additional living space with a separate walk-up entrance, second kitchen, spacious living area, large bedroom with double closets and a full bathroom-ideal for extended family, adult children or guests.The lower-level kitchen showcases travertine flooring and beautiful natural stone finishes. The basement ceiling has been upgraded with Rockwool insulation, with resilient channel in the bedroom for enhanced soundproofing.Recent improvements include fresh paint throughout, freshly painted garage walls and floor,refinished deck, newly sealed driveway, brand-new washer, dryer and dishwasher, newer refrigerator and water tank, updated bathroom lighting and two new toilets upstairs.A beautifully refreshed home offering generous living space, flexibility and thoughtful updates-all conveniently located just minutes from downtown Collingwood, walking and biking trails, parks, playgrounds and Blue Mountain. Furniture from Wayfair may also be available for purchase by separate negotiation. (id:49269)
172 Albin Road
Tay, Ontario
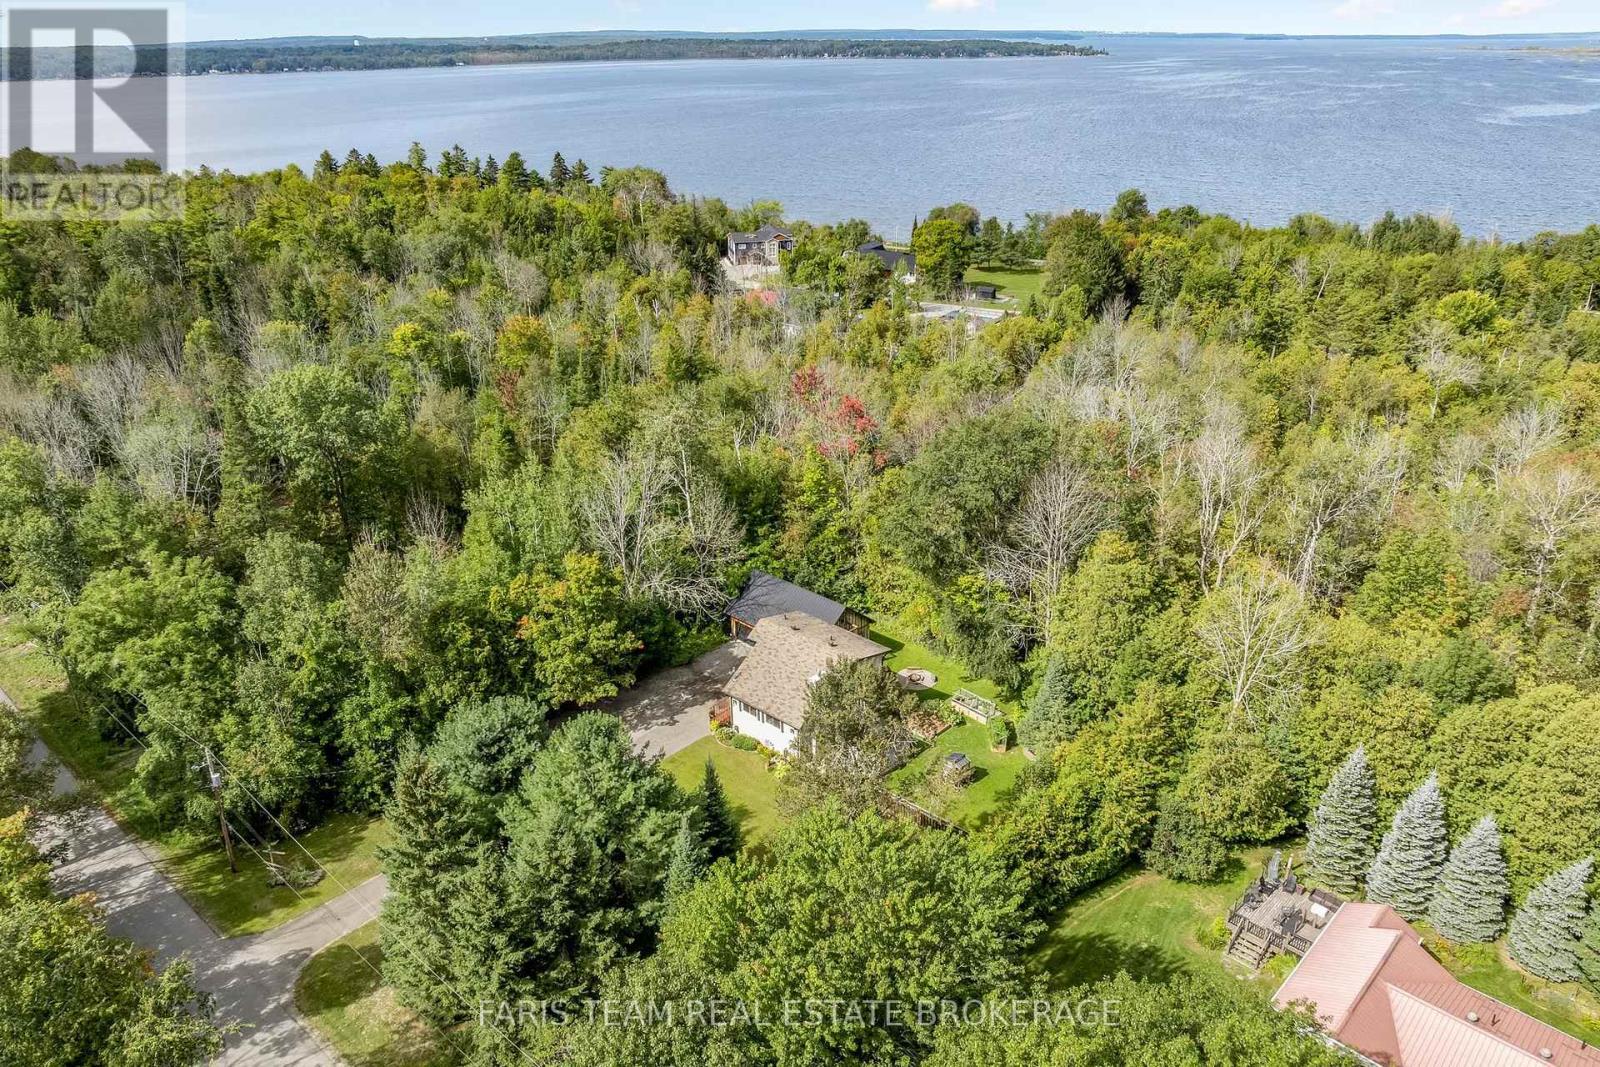
Top 5 Reasons You Will Love This Home: 1) Offering incredible space and versatility, the massive detached three-car garage and workshop is complete with a spacious loft, providing exceptional room for vehicles, recreational toys, hobbies, storage, projects, or a dedicated workspace 2) Designed with flexibility in mind, the finished walkout lower level features a second kitchen, bedroom, bathroom, and family room, creating excellent potential for in-law accommodations, extended family, guests, or additional living space 3) Surrounded by mature trees, the impressive 132'x125' lot provides a peaceful and private setting with plenty of outdoor space to relax, entertain, garden, or simply enjoy the natural surroundings 4) Presenting rustic character and modern-day comfort, the home features an updated kitchen with stainless-steel appliances alongside exposed beams, charming details, and warm, inviting living spaces filled with personality 5) Experience the relaxed lifestyle of Waubaushene, ideally located just minutes from Georgian Bay, marinas, boating, beaches, trails, and parks, with convenient access to Highway 400 for easy travel and year-round enjoyment. 1,382 above grade sq.ft. plus a finished lower level. *Please note some images have been virtually staged to show the potential of the home. (id:49269)
56 Briar Road
Barrie, Ontario
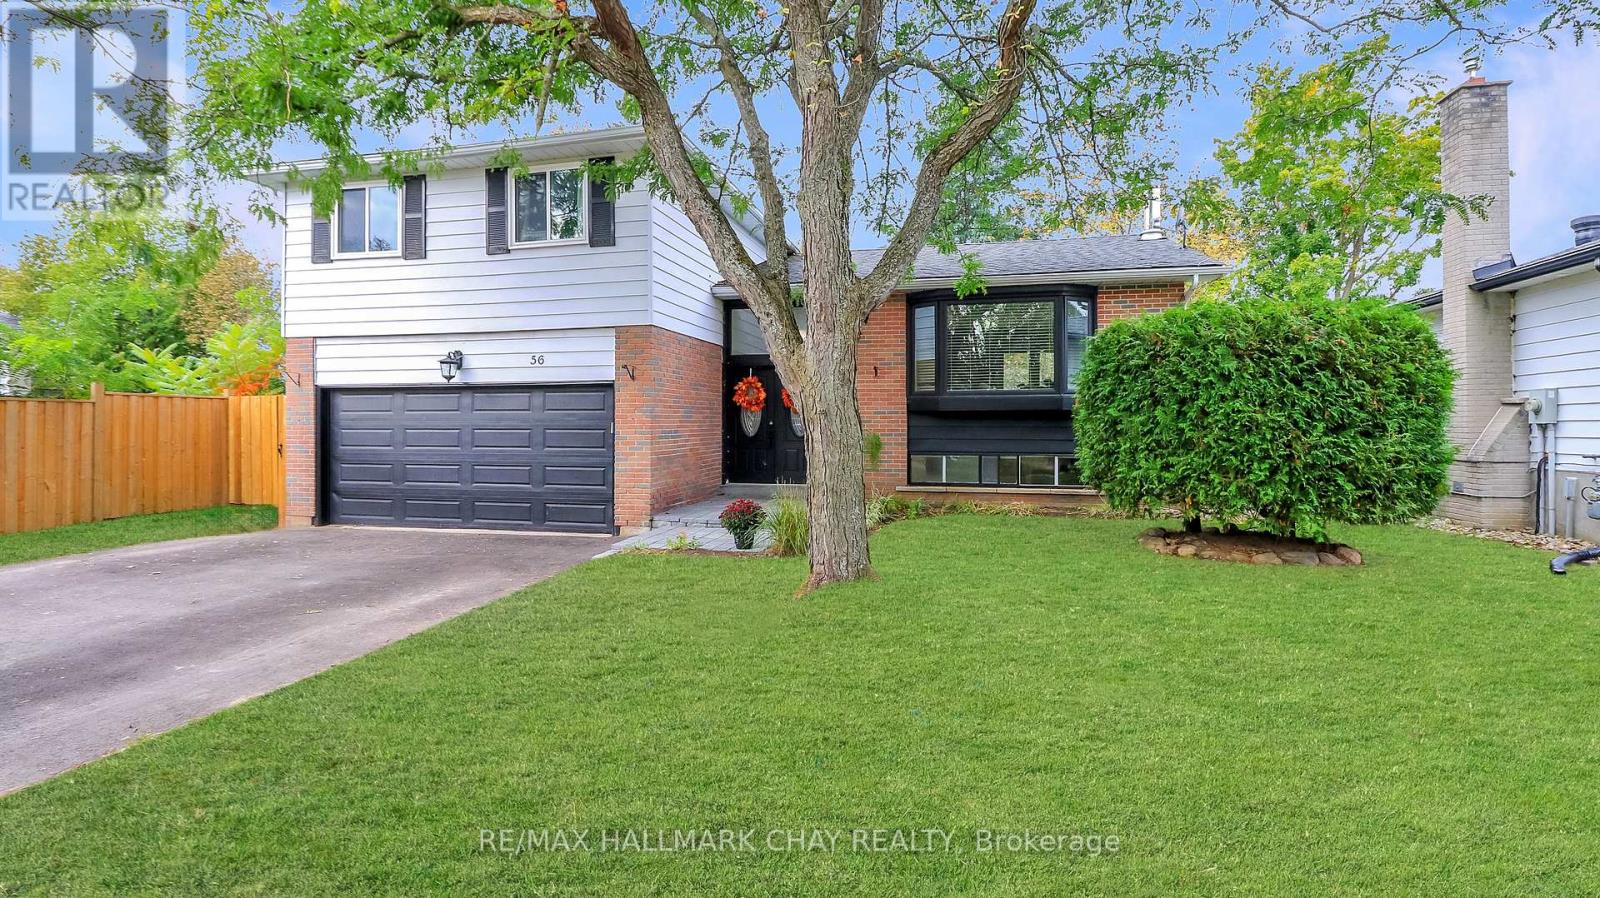
Welcome to this spacious and stylishly updated 4-bedroom, 2-bath side-split in Barrie's sought-after Allandale neighbourhood. Offering a great mix of modern updates, flexible living space, and a backyard made for summer enjoyment, this move-in-ready home is ideal for families and entertainers alike. The bright, open-concept main floor is filled with natural light and features modern finishes, a convenient mudroom with direct garage access, and a spacious family room with a walkout to the backyard and convenient access to a 3-piece bathroom. Upstairs, four generous bedrooms feature new hardwood flooring and are complemented by a newly renovated main bathroom. The lower level offers additional living space perfect for a rec room, home office, gym, or kids' hangout. Outside, enjoy the private backyard with an above-ground pool, play space, and plenty of room to relax or entertain. A newly paved driveway and new stone walkway enhance the home's curb appeal and create a welcoming entrance.Located close to schools, parks, shopping, and transit, with shingles replaced in 2019, this Allandale home offers comfortable family living with plenty of space to grow and enjoy. (id:49269)
89 Sovereign's Gate
Barrie, Ontario
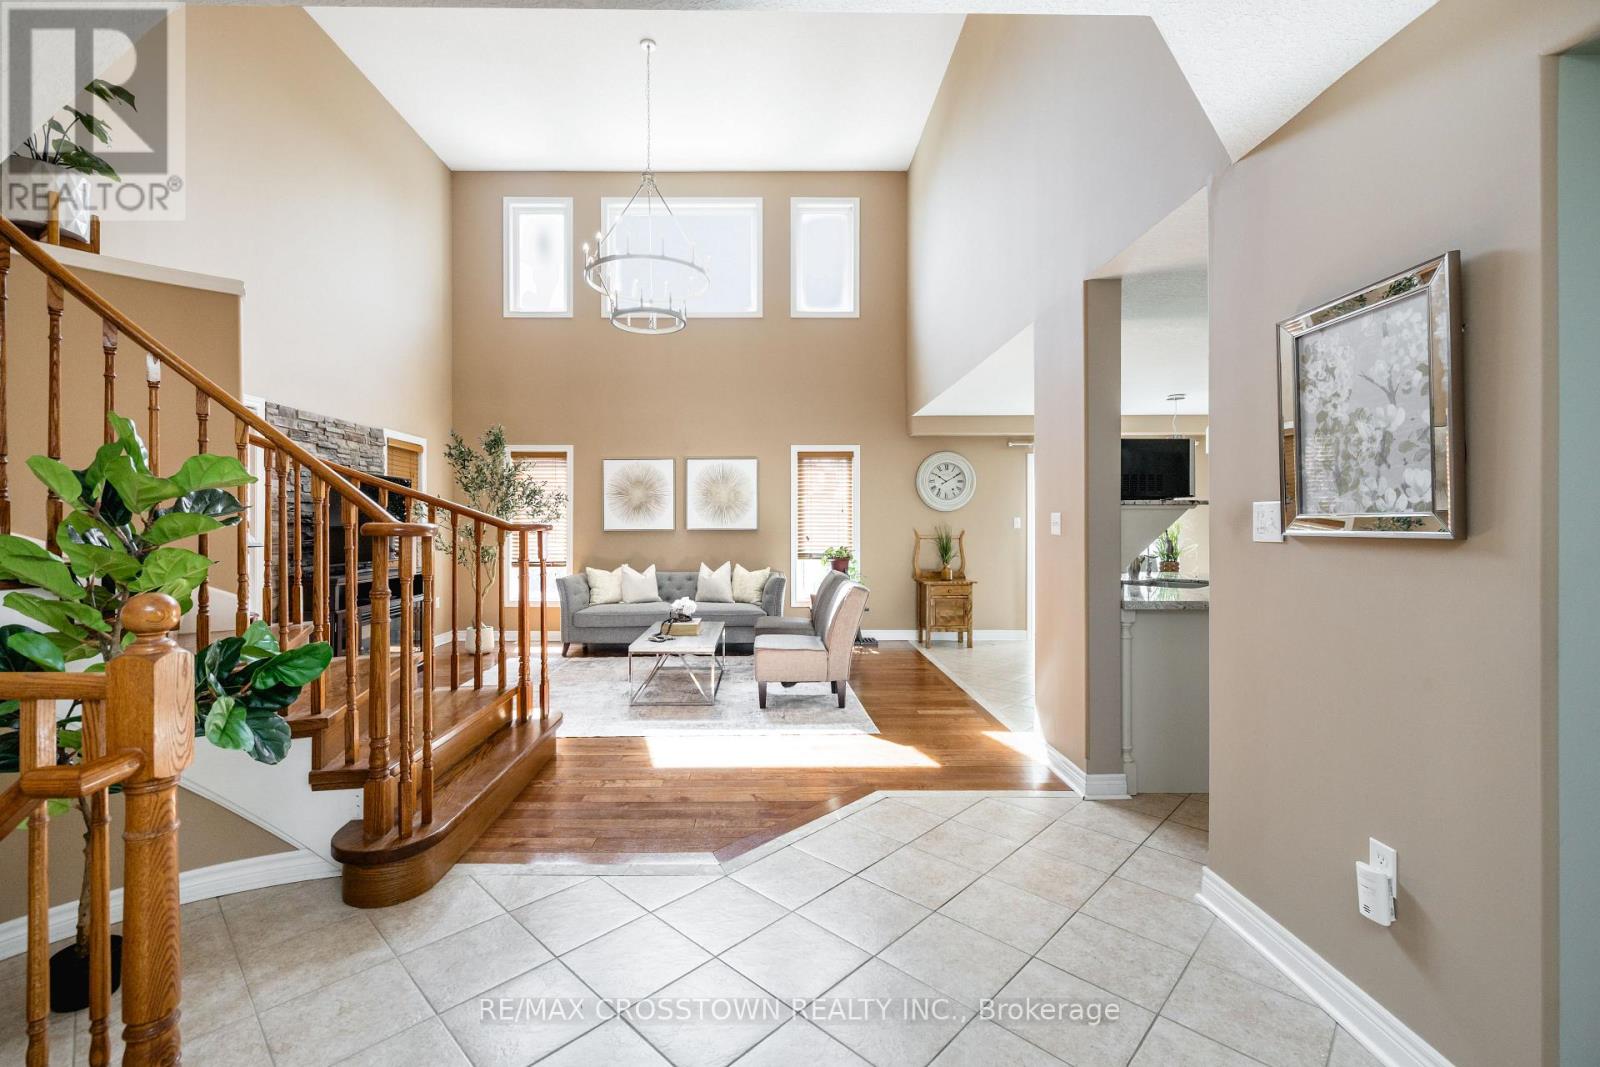
Welcome to 89 Sovereigns Gate, an impressive 6-bedroom family home offering approximately 2,875 sq ft above grade and over 3,600 sq ft of finished living space, set in a sought-after South Barrie neighbourhood close to beaches, schools, parks, shopping, transit and Barrie South GO. The spacious main level offers a formal living room, dining room and inviting family room with electric fireplace and two storey ceilings. The renovated kitchen features high-end granite countertops, pot lights, reverse osmosis system and a bright breakfast area overlooking the backyard. Main-floor laundry and a powder room add everyday convenience. Upstairs are 4 generous bedrooms, including an expansive primary retreat with a 4-piece ensuite, plus an additional 4-piece family bath. The finished lower level offers exceptional flexibility for extended family or multi-generational living with a separate side entrance, second kitchen, 2 bedrooms, 3-piece bathroom, spacious rec room, gas fireplace and laundry rough-in. Outside, enjoy beautifully landscaped front and rear yards, an interlock walkway, double-tier cedar deck, included gazebo and natural gas BBQ hookup. Additional features include an attached 2-car garage, GenerLink installed for backup power during outages, water softener, exterior security cameras, 100-amp service, driveway completely redone in 2023, A/C replaced in 2024 and shingles replaced in 2025. A spacious, versatile home offering room for the whole family in an established, amenity-rich neighbourhood. (id:49269)
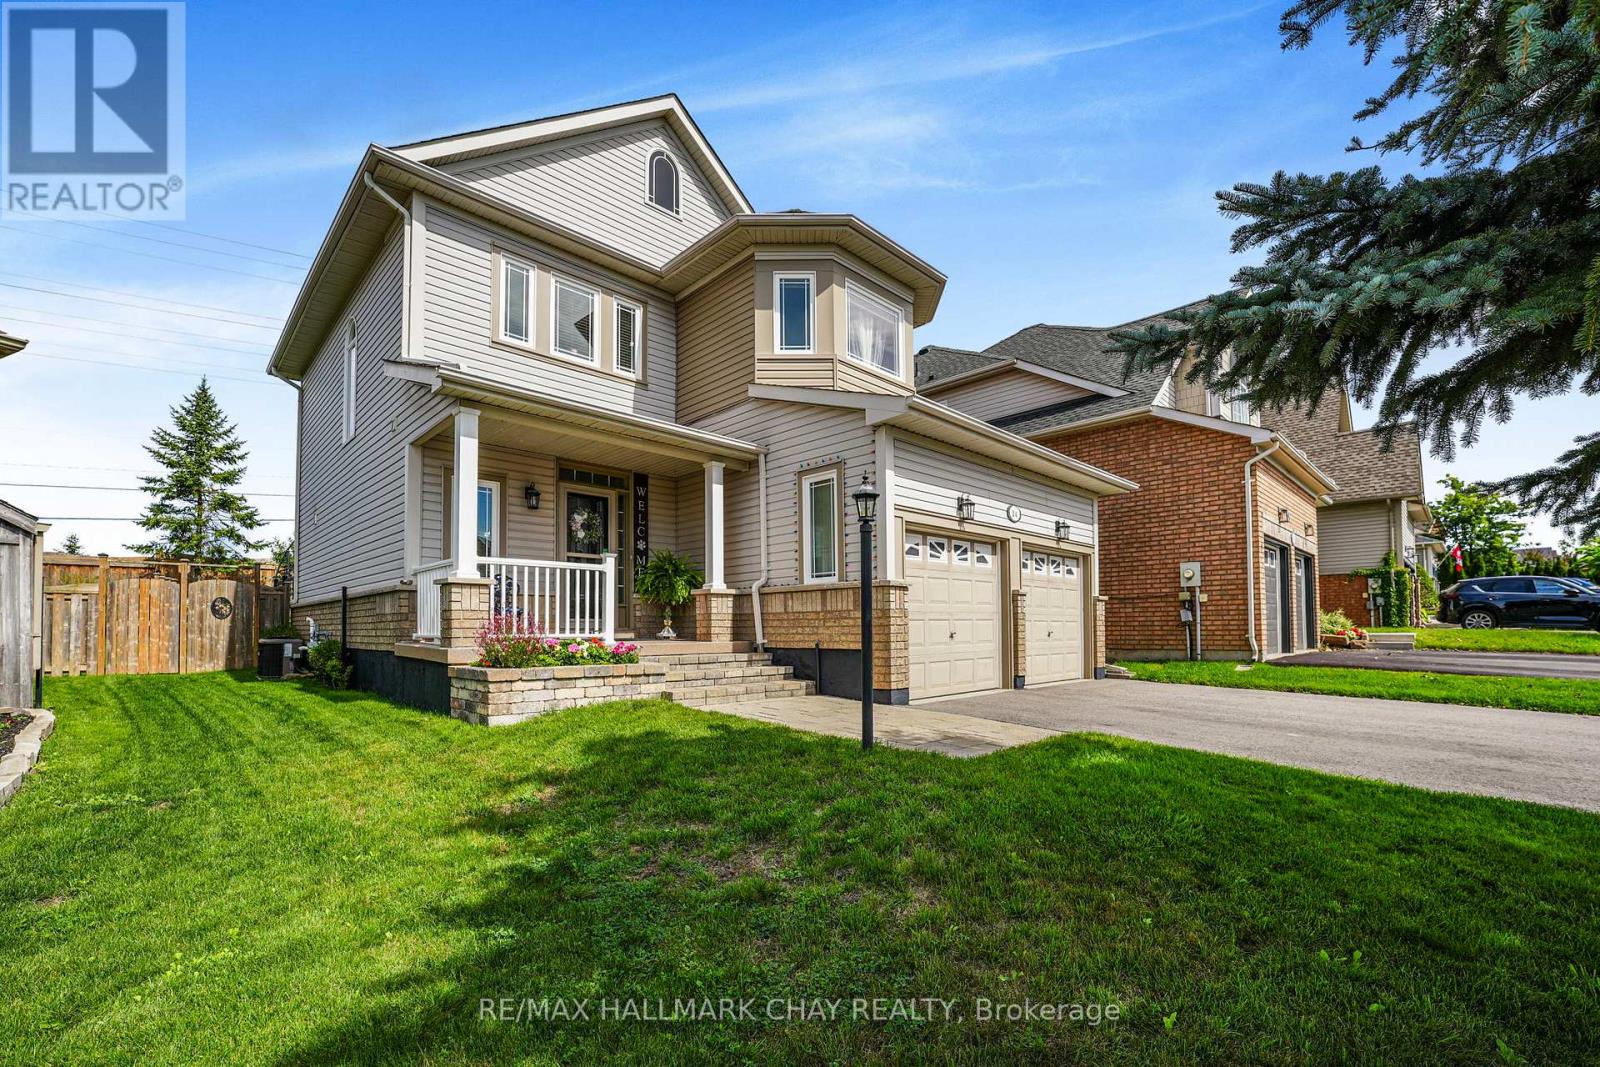
14 Strathmore Place
Barrie, Ontario
Welcome to this beautifully maintained 3-bedroom, 3.5-bathroom home in a sought-after South Barrie neighbourhood. Thoughtfully updated and truly move-in ready, this spacious home offers a functional layout, inviting living spaces, and a long list of improvements inside and out.The bright main floor features 9-foot ceilings and an open-concept living, dining, and kitchen design. The updated kitchen overlooks the living area, where a gas fireplace creates a warm and welcoming focal point. Convenient inside entry from the garage adds another layer of everyday functionality. Upstairs, you'll find three generously sized bedrooms, a 4-piece main bathroom, and a newly updated 5-piece ensuite in the primary suite. The finished basement provides even more room to relax and enjoy, with a comfortable rec room, gas wood stove, 3-piece bathroom, and spacious laundry and utility areas. Outside, pride of ownership is evident throughout the meticulously cared-for property. The manicured front and rear yards lead to a fully fenced backyard featuring a vegetable garden, newer deck, and gazebo - creating a wonderful outdoor space for morning coffee, summer entertaining, or simply unwinding at the end of the day. Notable updates include windows (2023), patio door (2024), 50-year shingles (2015), furnace and humidifier (2017), repaved driveway (2024), updated ensuite (2026), and new on demand water heater (2026). Located in a welcoming, family-friendly community with convenient access to commuter routes, schools, shopping, and everyday amenities, this is a home that combines comfort, functionality, and thoughtful updates in a location you'll love to call home. (id:49269)
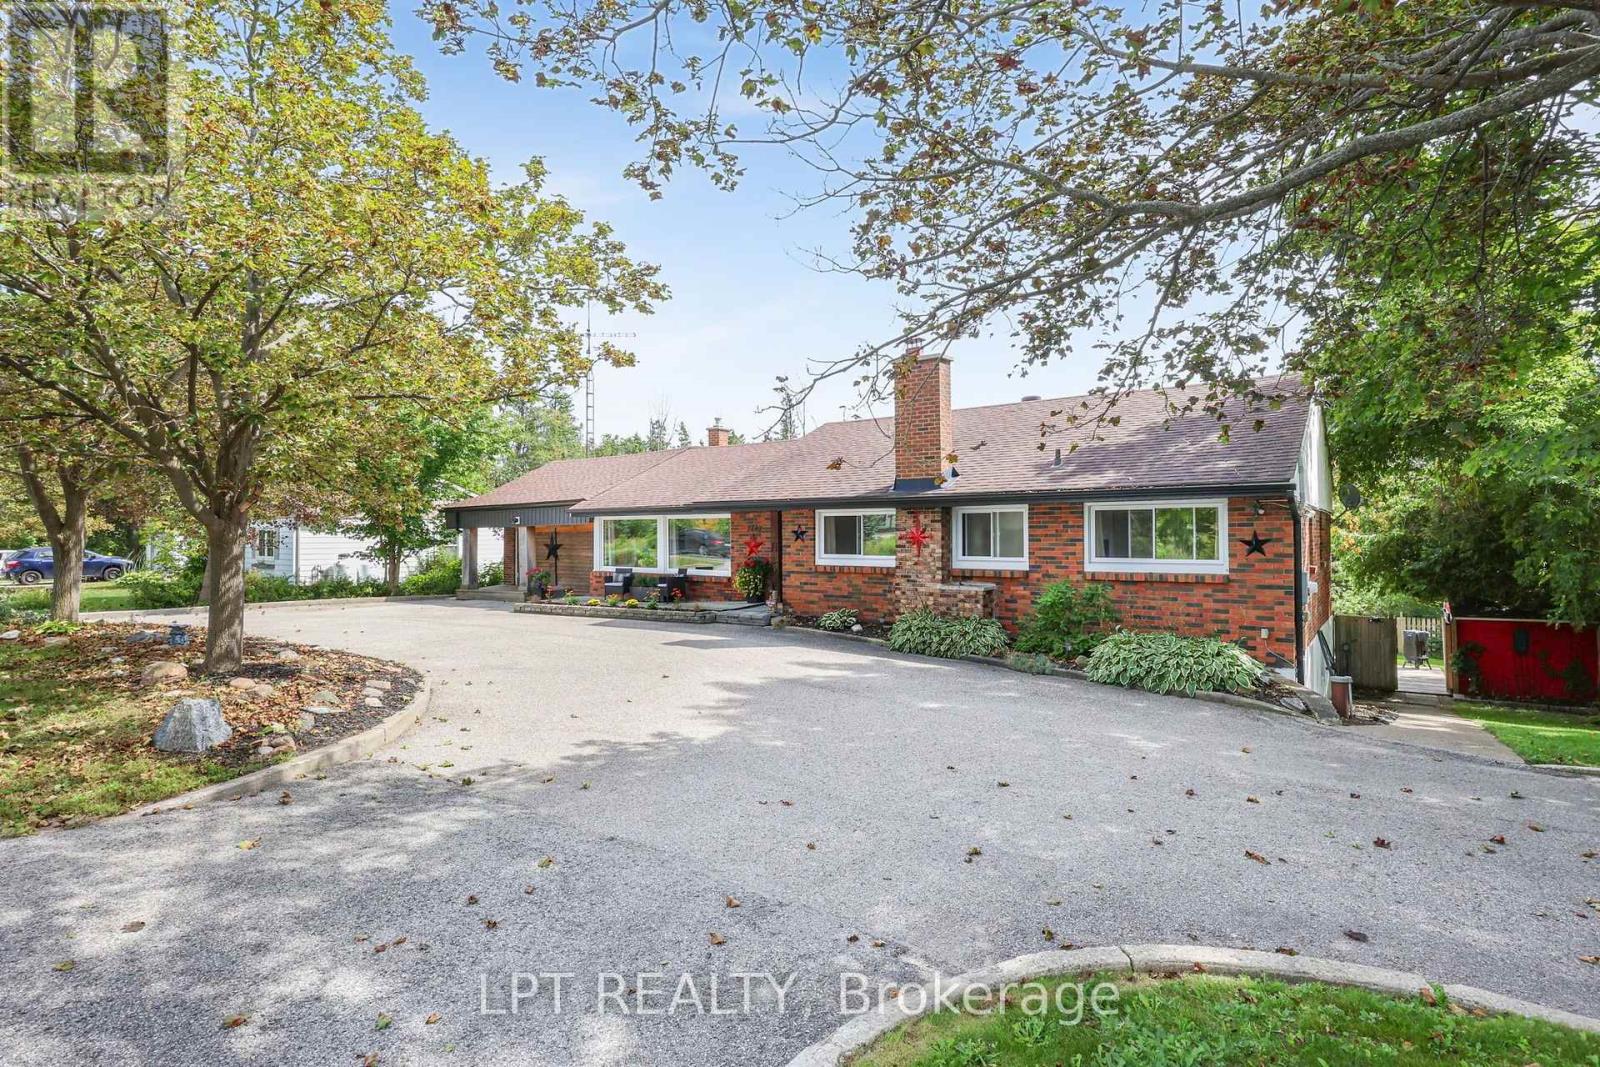
2447 Ridge Road W
Oro-Medonte, Ontario
***Public Open House Saturday October 17th From 2:00 to 3:00 PM*** Offers Anytime! Stunning Shanty Bay bungalow on a private 100x149 ft forested lot with no rear neighbors! Offering 1,939 sq. ft. main floor of living space, along with a finished walkout basement , this turnkey 3 bed, 2-bath home seamlessly blends modern rustic style with four-season comfort. The open-concept main floor features wood beam accents, porcelain floors, cozy fireplace, oversized windows, and dual walkouts to an upper deck. Step outside to a private backyard oasis with multi-tier sitting decks, a sunbathing platform, and an above-ground pool. The fully finished walkout basement provides ideal in-law suite potential, complete with a 2nd living area, fireplace, wet bar/kitchenette with pantry, renovated bath, rec room, and an office/4th bedroom space (Potential). Highlights include a crescent driveway, new roof (2024), propane furnace (2023), newer windows/doors, and owned water heater & softener-just minutes from Barrie, Hwy 11, Lake Simcoe, golf, trails, and skiing! (id:49269)
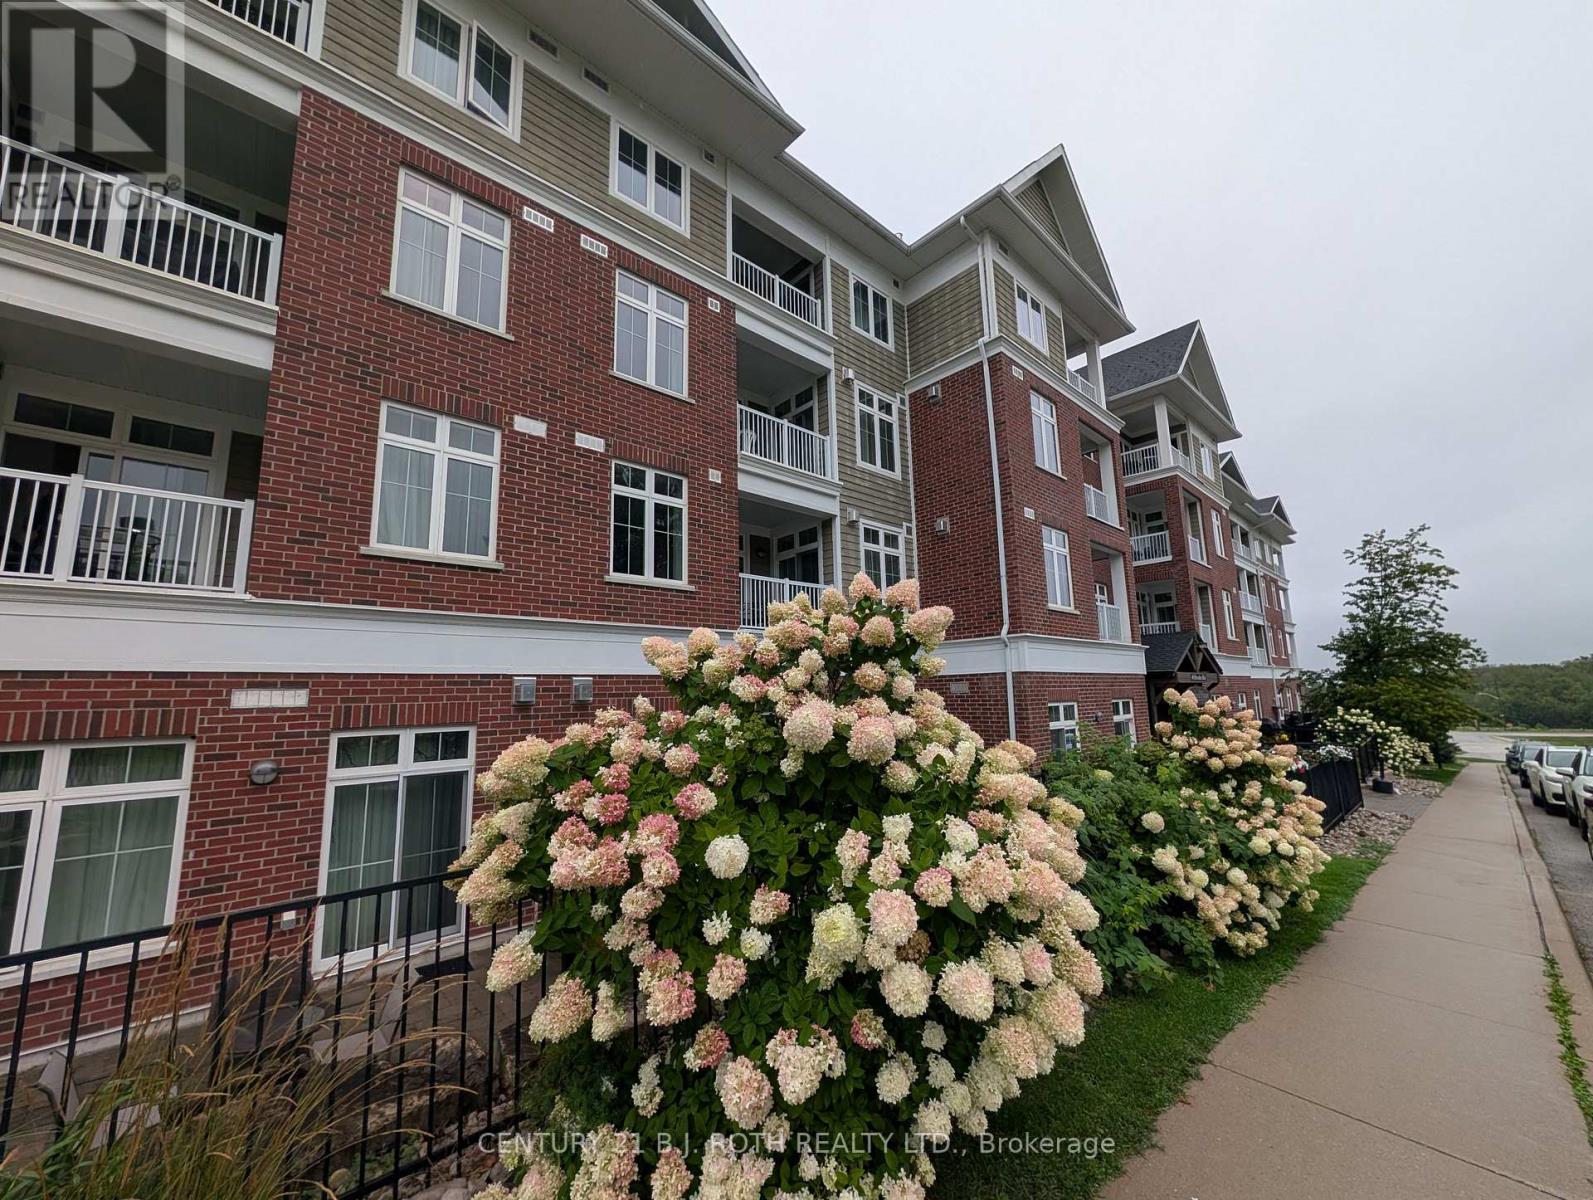
302 - 40 Horseshoe Boulevard
Oro-Medonte, Ontario
VACANT, PRICED TO SELL!**FOUR-SEASON GETAWAY WITH SKI HILL VIEWS, COVERED BALCONY, PARKING & LOCKER!** One-bedroom plus den layout in 756 sq. ft. with 2 bathrooms, your front-row seat to the year-round lifestyle of Horseshoe Valley Resort. Enjoy beautiful ski-hill views, morning coffee on the covered balcony, and cozy evenings by the gas fireplace. The open-concept kitchen, dining and living area features large windows, custom blinds, neutral finishes and easy-care flooring. The kitchen features white cabinetry with additional storage, granite countertops, stainless steel appliances, a tile backsplash, a double sink, and a breakfast bar with seating for four, perfect for casual dining or après-ski entertaining. The primary bedroom includes built-in closets, a walkout, a modern 3-piece ensuite, and an adjacent den, offering flexibility for a second bedroom, guests, a home office, or a quiet retreat. A second 3-piece bathroom and convenient in-suite laundry complete the living space. Additional features include an **owned underground parking space and owned storage locker**. Step outside and enjoy everything Horseshoe Valley has to offer, including downhill skiing, Nordic trails, snow tubing, fat biking, golf, hiking, boating, tennis, mini golf, mountain biking, ziplining and aerial adventures. Resort amenities include indoor and outdoor pools, hot tubs, saunas, fitness facilities, spa services, dining and clubhouse access. Whether you're seeking a full-time home, weekend retreat or investment opportunity, this property offers an exceptional four-season lifestyle just outside the city. **Come for the views, stay for the lifestyle!**Gas is included in the condo fees; flat water charge is $135 per month, billed quarterly, not metered, and no hot water tank charge. Hydro is metered. The exterior building generator backs up the elevators and exterior/interior building lights. (id:49269)
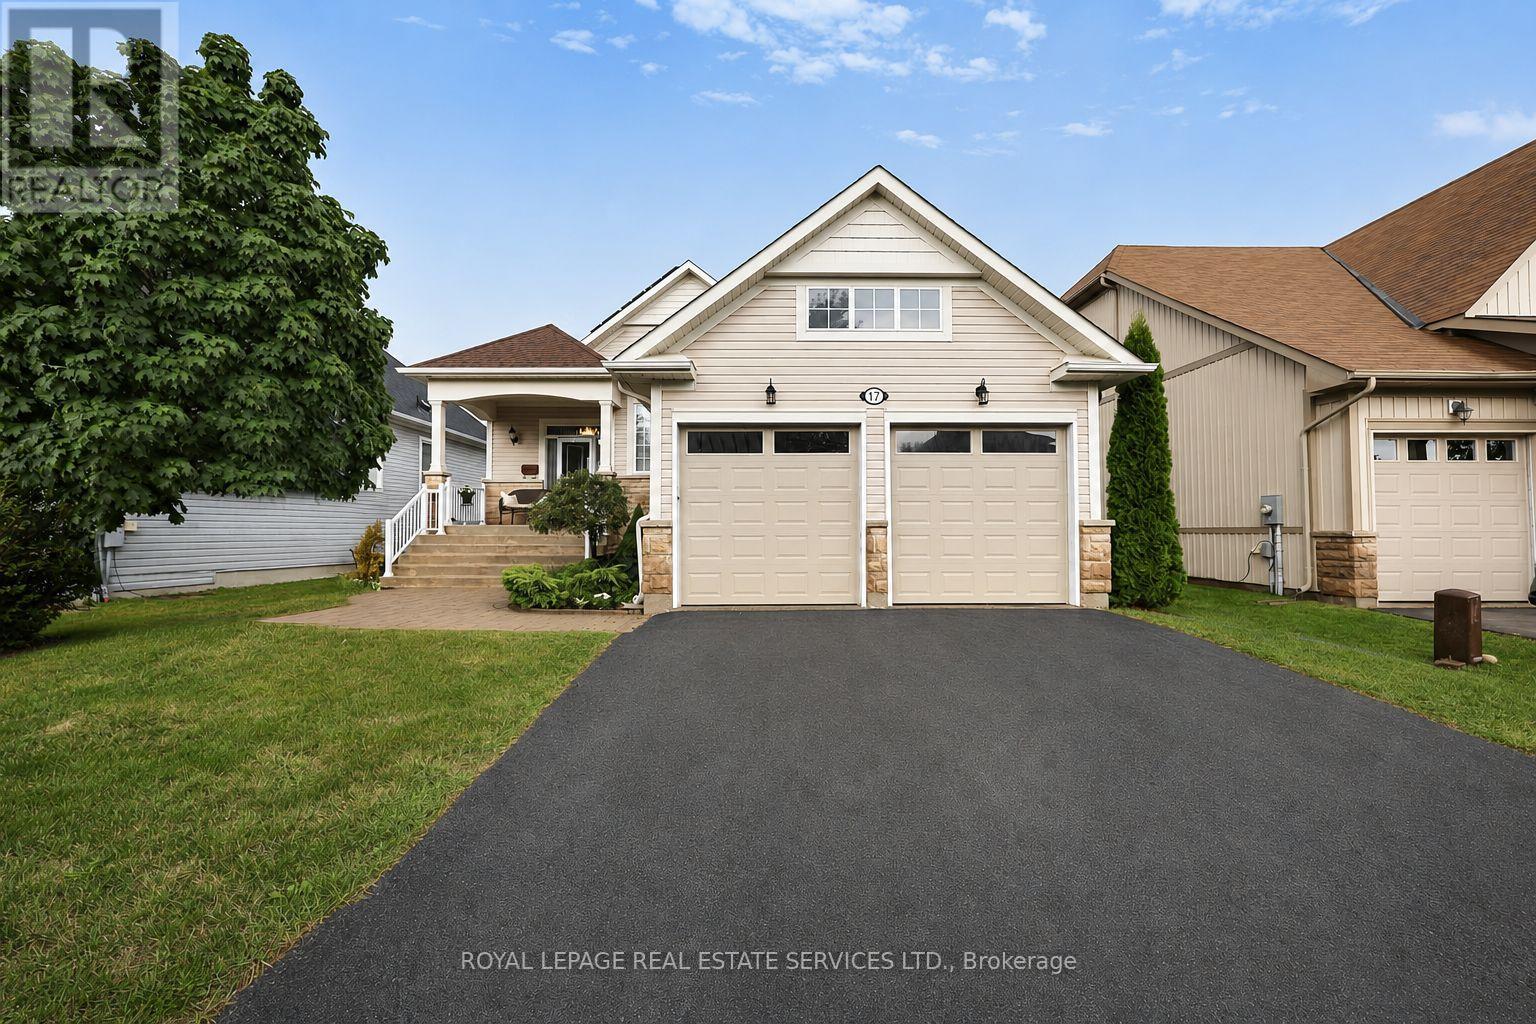
17 Leeward Circle
Wasaga Beach, Ontario
Welcome to Bluewater on the Bay, an exceptional lifestyle community along the shores of Georgian Bay. This meticulously maintained home offers three bedrooms, three bathrooms and more than 2,700 sq. ft. of beautifully finished living space. The bright, open-concept main level features nine-foot ceilings, gleaming hardwood floors and a spacious kitchen with a stylish backsplash and wine fridge. The inviting living room is highlighted by soaring ceilings and a striking stone gas fireplace, while the adjoining dining area is ideal for entertaining. Main-floor laundry and inside entry from the double-car garage add everyday convenience. The extra-high finished basement provides valuable additional living space, while solar panels help reduce year-round electricity costs. Enjoy a private backyard, landscaped setting all just steps from the clubhouse, outdoor pool and beautiful Georgian Bay. Residents also enjoy an exercise room, sauna, social lounges, walking trails, and nearby beaches. Monthly association fees ($327.00/month) include lawn maintenance, snow removal and use of the community amenities, offering an easy, low-maintenance lifestyle in one of Wasaga Beach's most desirable communities. (id:49269)