
9038 County Rd 91 Road
Clearview, Ontario
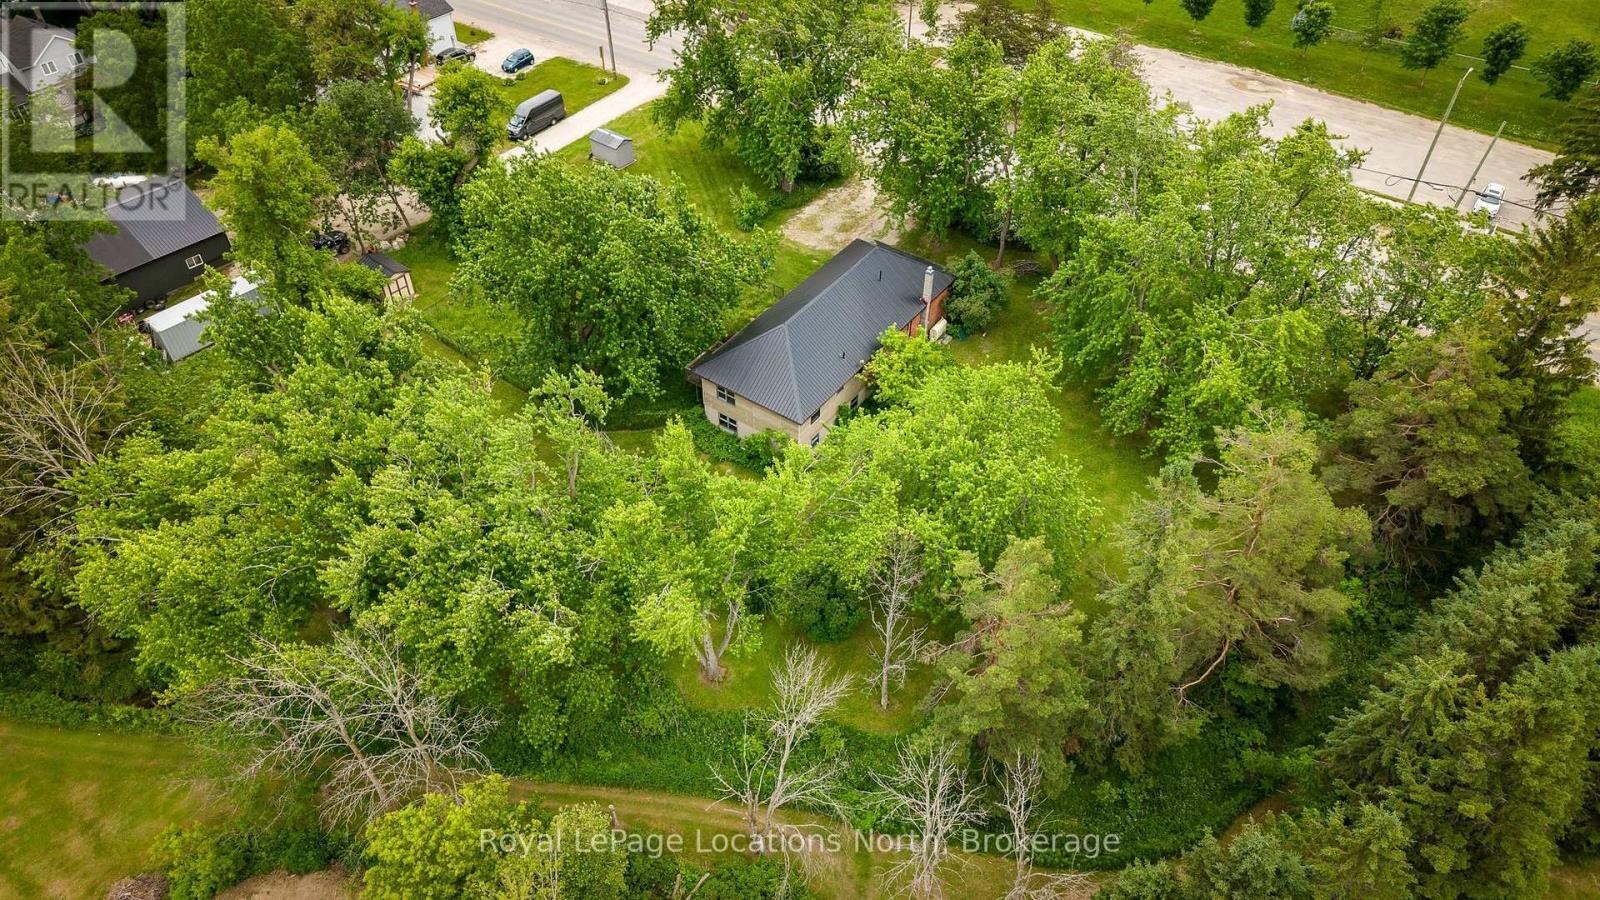
A rare opportunity to create something truly special in the heart of Duntroon. Offered for the first time in decades, this one-acre property combines historic character, natural beauty and exceptional potential in one of the area's most sought-after four-season locations. A year-round stream frames the property, with the Niagara Escarpment providing a spectacular natural backdrop. The original brick bungalow features high ceilings and timeless Regency-inspired details, offering an ideal foundation for a thoughtful restoration or luxury renovation. A substantial addition brings the total living space to more than 2,400 sq. ft., providing plenty of flexibility for a refined country residence, multi-generational retreat or distinctive recreational getaway. The expansive lot offers ample room for gardens, outdoor entertaining and estate-style enhancements. With Devil's Glen Ski Club just minutes away and Highlands Nordic and Duntroon Highlands Golf Club even closer, four-season recreation is right at your doorstep. Properties offering this combination of size, character, setting and potential are increasingly rare. Bring your vision and create something remarkable. (id:49269)
43 Northwood Road
Georgina, Ontario
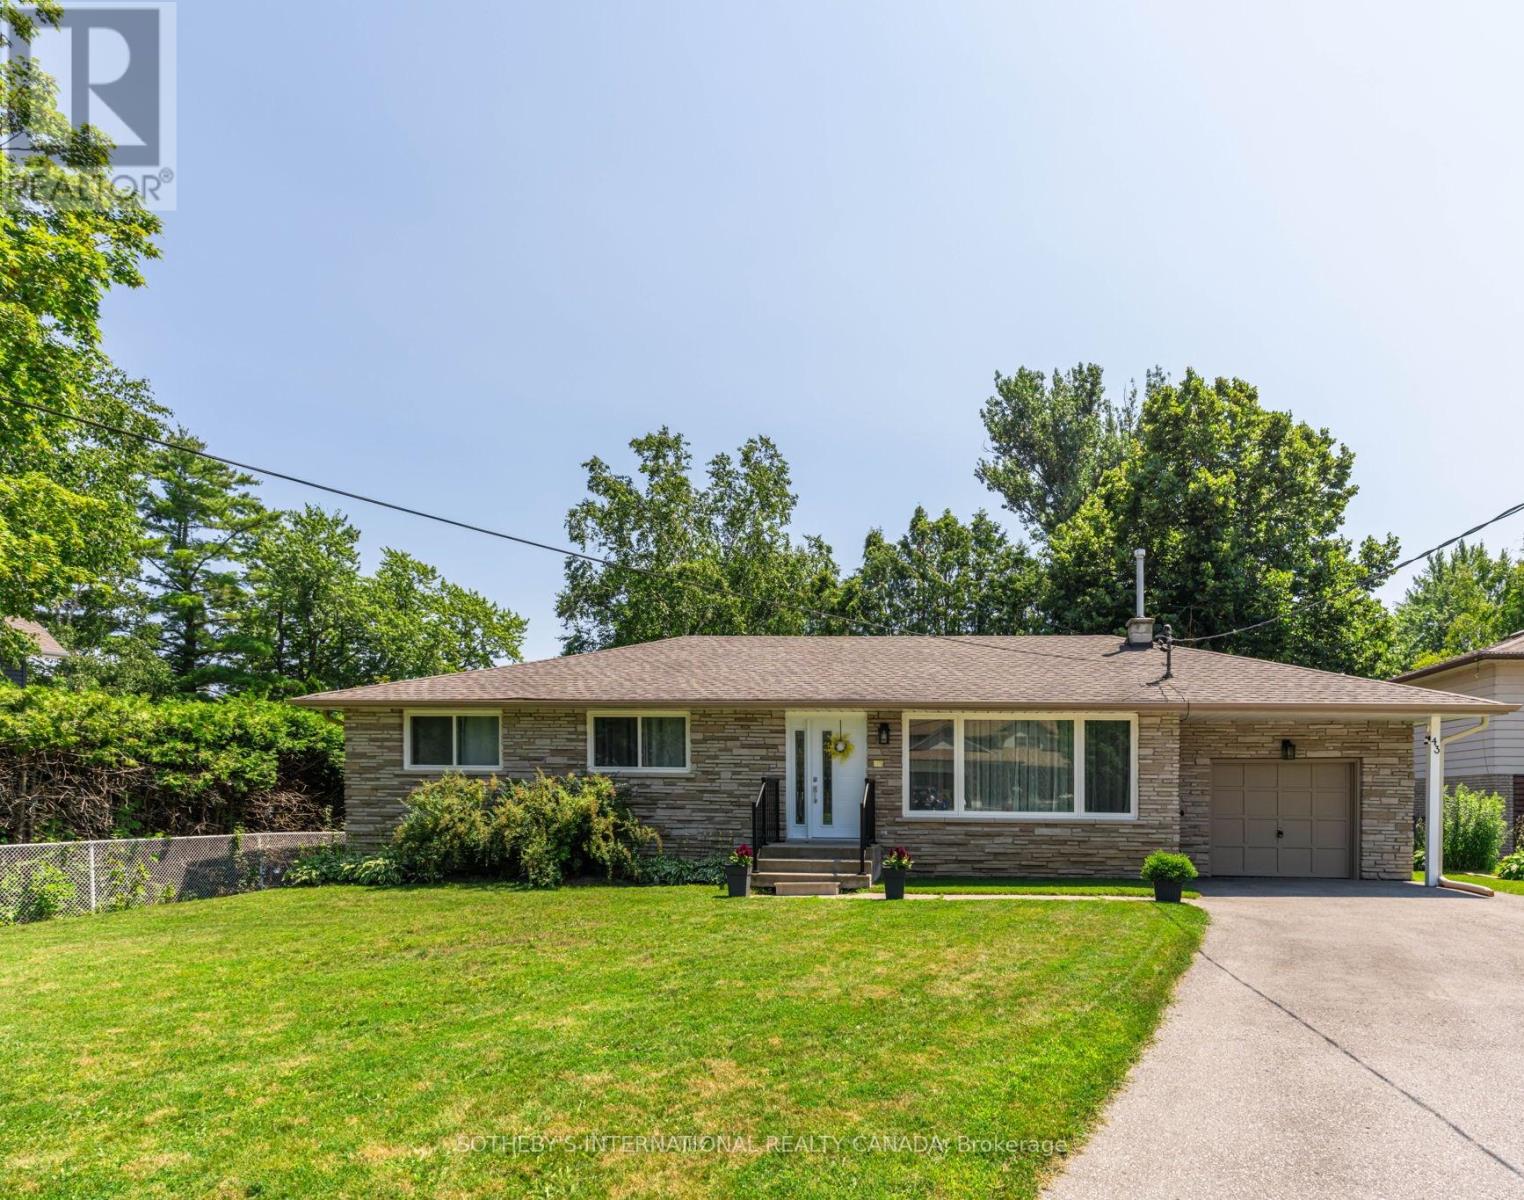
Tucked within the coveted enclave of Wood River Acres, where mature trees, canopy wide streets and neighbours still pause to say hello, sits a stone bungalow on a on a cul de sac, that holds far more than its charming exterior would ever suggest. Cherished by the same family since1984 and with over 2300 square feet of living space, this exceptional property offers five bedrooms, a dedicated home office, and generous living spaces across two beautifully appointed levels. The main floor commands attention with three well-sized bedrooms, a sweeping eat-in kitchen, gracious dining area, and a family room designed for the kind of living that truly matters - unhurried mornings and laughter-filled evenings. The lower level reveals even further versatility: two additional bedrooms, a private home office, a full bathroom, and a recreation room graced with above grade windows that draw in natural light and the quiet beauty of the surrounding landscape. Set on a beautifully private lot, within one of the area's most storied pockets - Wood River Acres has long been the address that simply needed no explanation, enter and the weight of the world simply lifts. Steps to The Briars Golf Course, with direct river access leading out to the expanse of Lake Simcoe - perfect for kayaking, canoeing, and stand-up paddleboarding. And yet, equally steps to Sobeys, LCBO, Shoppers Drug Mart, Tim Hortons, and Home Hardware. Whether welcoming a family ready to plant roots for generations, or those seeking to right-size without compromise, this residence grows alongside its next chapter. Thoughtfully maintained, with windows and doors, eavestroughs, and AC replaced in 2022, furnace in 2017, driveway repaved in 2024, and attic insulation and soffit vents updated in 2024. A home this cherished rarely comes to market - it simply waits for the family meant to carry it forward. Some photos of the kitchen are AI generated to show potential updates- not real. (id:49269)

Bsmt - 21 Wootten Way
Markham, Ontario
Welcome to this spacious basement suite in a highly sought-after Markham neighbourhood. Featuring a separate entrance , this bright and functional basement offers excellent privacy and comfortable living space, making it ideal for a small family, or professionals. Offering over 1,200 square feet of living space, featuring a large family room with a cozy fireplace, two generously sized bedrooms, and ample space for comfortable everyday living. Pot lights throughout create a bright and welcoming atmosphere, while the well-designed layout provides plenty of flexibility for living, dining, and entertaining. Ideally located close to Armstrong Park and Sherwood Forest Park, and just minutes from Markham GO Station and Markham Stouffville Hospital, less than 2 km away. Enjoy convenient access to schools, shopping, restaurants, transit, and everyday amenities while being situated in a quiet and established residential neighbourhood. A fantastic opportunity to lease a spacious, bright, and private basement suite in an excellent Markham location. (id:49269)
98 Endless Circle
Vaughan, Ontario
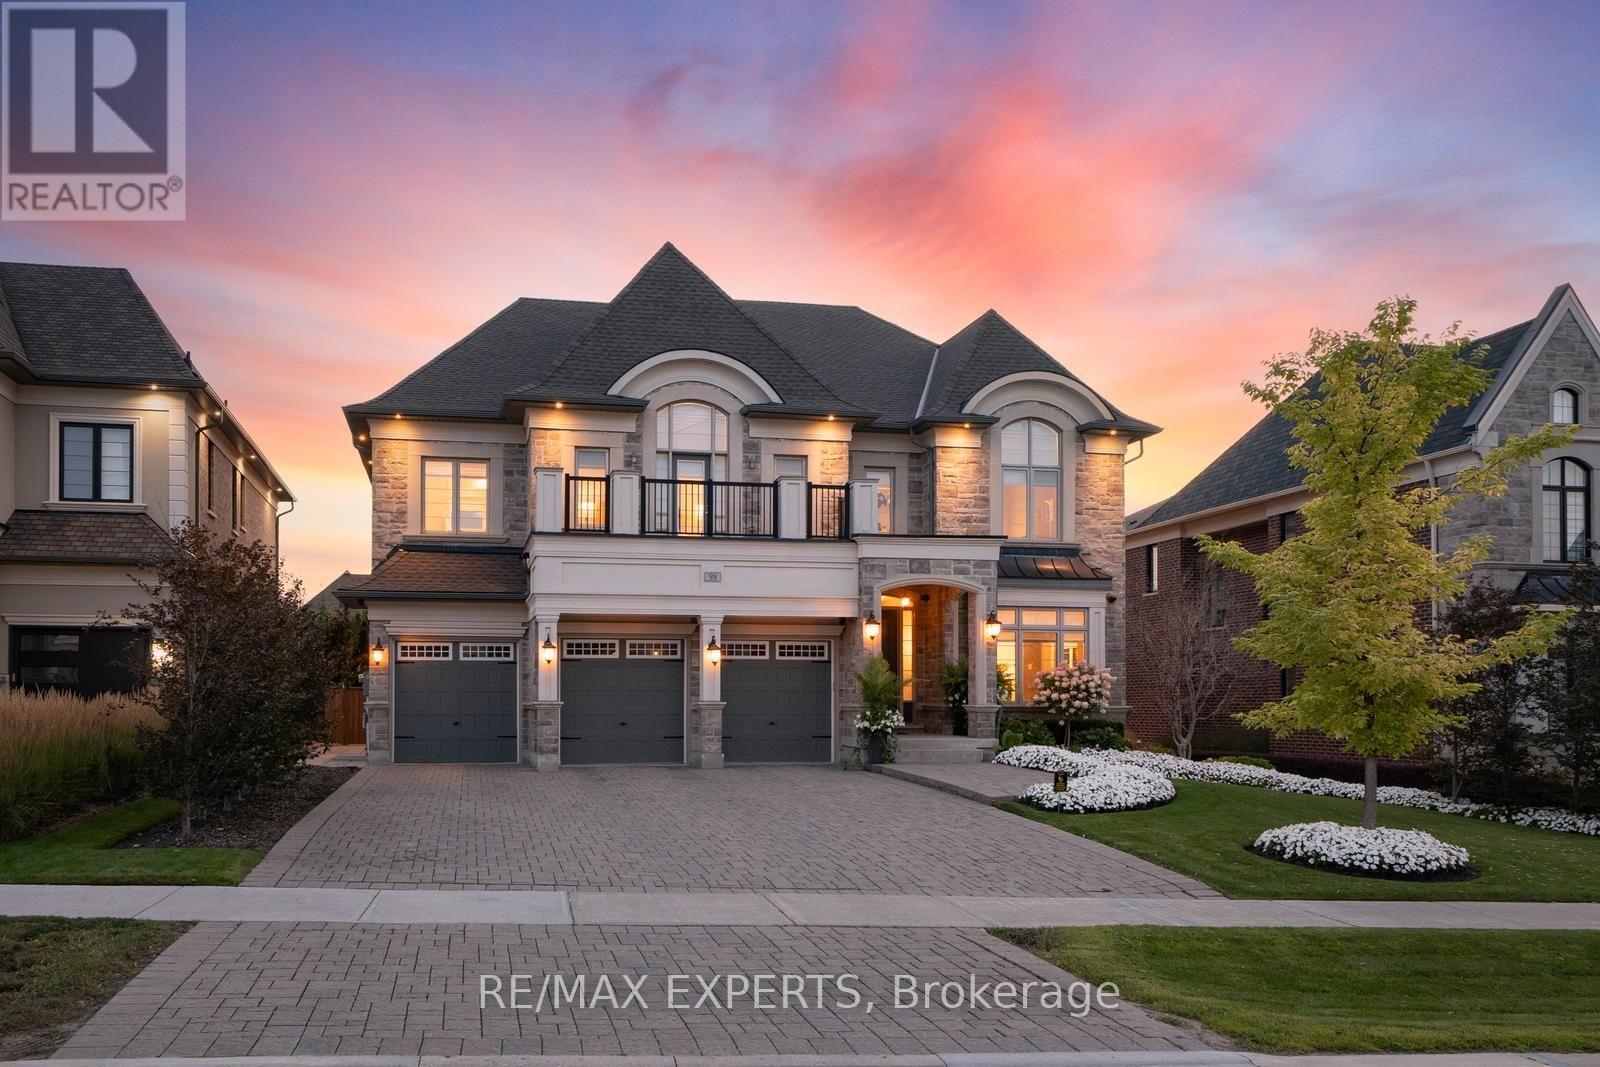
Welcome To 98 Endless Circle, Located In Copperwood Kleinburg On An Impressive Approximately 69 X 199 Ft Lot. This Home Offers 5 Bedrooms, 7 Bathrooms, 4,811 Sqft Above-Grade (As Per MPAC), A Finished Basement & A Backyard Designed To Impress. Showcasing An Interlock Driveway, Incredible Curb Appeal, A 3-Car Garage & 6 Driveway Parking Spaces. A Tasteful Design Throughout, The Home Offers Hardwood Floors, Built-In Speakers, Pot Lights & Expansive Windows Filling The Home W/ Natural Light. The Main Floor Is Highlighted By A Custom Chef's Kitchen Featuring Miele Appliances, A Large Centre Island & Combined Breakfast Area W/ A Walkout To The Backyard. The Kitchen Adjoins The Servery W/ A Walk-In Pantry Providing Ample Storage & Dining Room Access, W/ A Separate Office Also On The Main Floor. The Family Room Features A Gas Fireplace, Large Windows & Backyard Views. Each Second-Floor Bedroom Features A Private Ensuite, Walk-In Closet & Pot Lights. The Primary Suite Showcases 2 Beautifully Designed Closets & Luxurious 6-Pc Ensuite W/ Custom Millwork, Gas Fireplace & Built-In Speakers Creating A Private Retreat. Second-Floor Laundry Room Features Ample Built-In Cabinetry For Everyday Convenience. The Finished Basement Offers A Large Rec Room, Gym & Exercise Areas, 3-Pc Washroom, Storage & Separate Service Stairs. Private Resort-Style Backyard Retreat W/ An In-Ground Pool, Integrated Fire Bowls, Private Sports Court, Artificial Turf & Large Cabana W/ Integrated 2-Piece Bathroom, Bar Area, Covered Seating Area & Gas Fireplace. Landscaped Grounds, Irrigation System & Mature Trees That Offer Exceptional Privacy. Additional Features Include Built-In Speakers In The Kitchen, Family & Dining Rooms, Primary Bedroom & Main/Second-Floor Hallways, Tiled 3-Car Garage W/ Heater, Security Cameras, Alarm System, 2 A/C's & Replacement Of Both Original Builder-Installed Furnaces & Roof. Located Across From Copper Creek Golf Club & Minutes From The Charming Village Of Kleinburg! (id:49269)
1076 Dougall Avenue Unit# Main
Windsor, Ontario
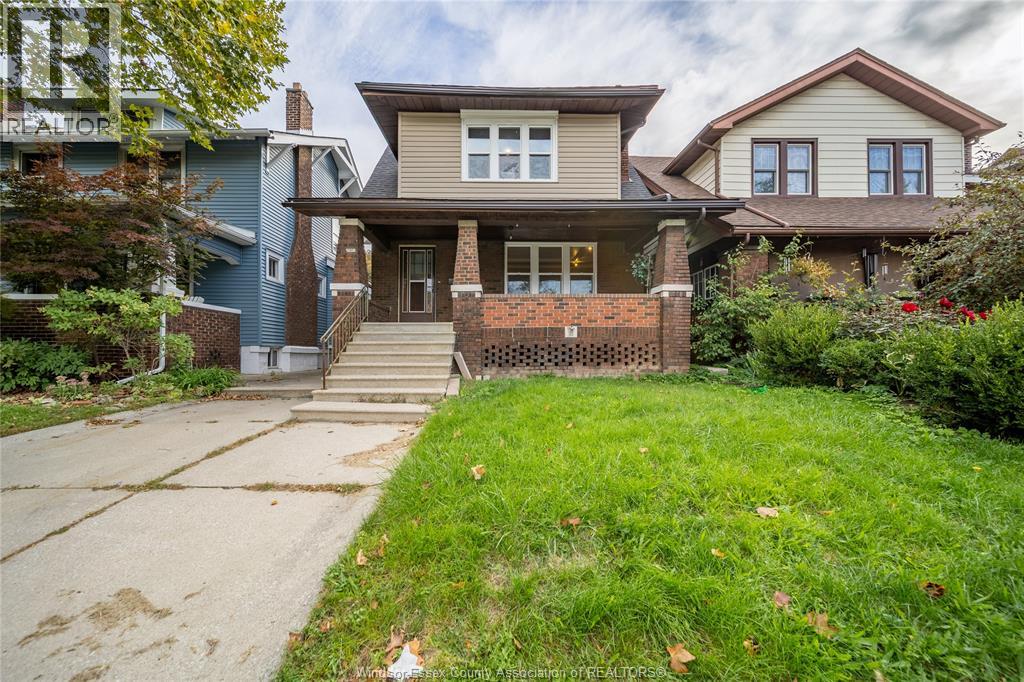
Well-maintained two-storey house for rent in a convenient downtown location! This home features 3+1 bedrooms, 2 full bathrooms, a living room, a dining room and a spacious kitchen. The practical layout provides room for everyday living, with separate spaces to relax, dine and enjoy time together. The additional bedroom offers flexibility for your household needs, whether used as a guest room or a home office. Two full bathrooms add convenience to the daily routine. Outside, enjoy a fenced yard with space to spend time outdoors and a covered front porch where you can sit and unwind. The front driveway accommodates two cars, while rear alley access leads to additional parking in the backyard. The downtown setting puts parks, shopping, restaurants and other daily amenities within easy reach, making it a convenient choice for tenants seeking a home close to everyday essentials. With its combination of interior space, outdoor areas and parking options, this property offers a comfortable place to settle in and make your own. First and last month’s rent, a completed rental application, credit check, employment verification and references are required. Tenant to pay utilities unless otherwise agreed. Book a showing to view the layout, explore the outdoor space and see what this home has to offer now. (id:49269)
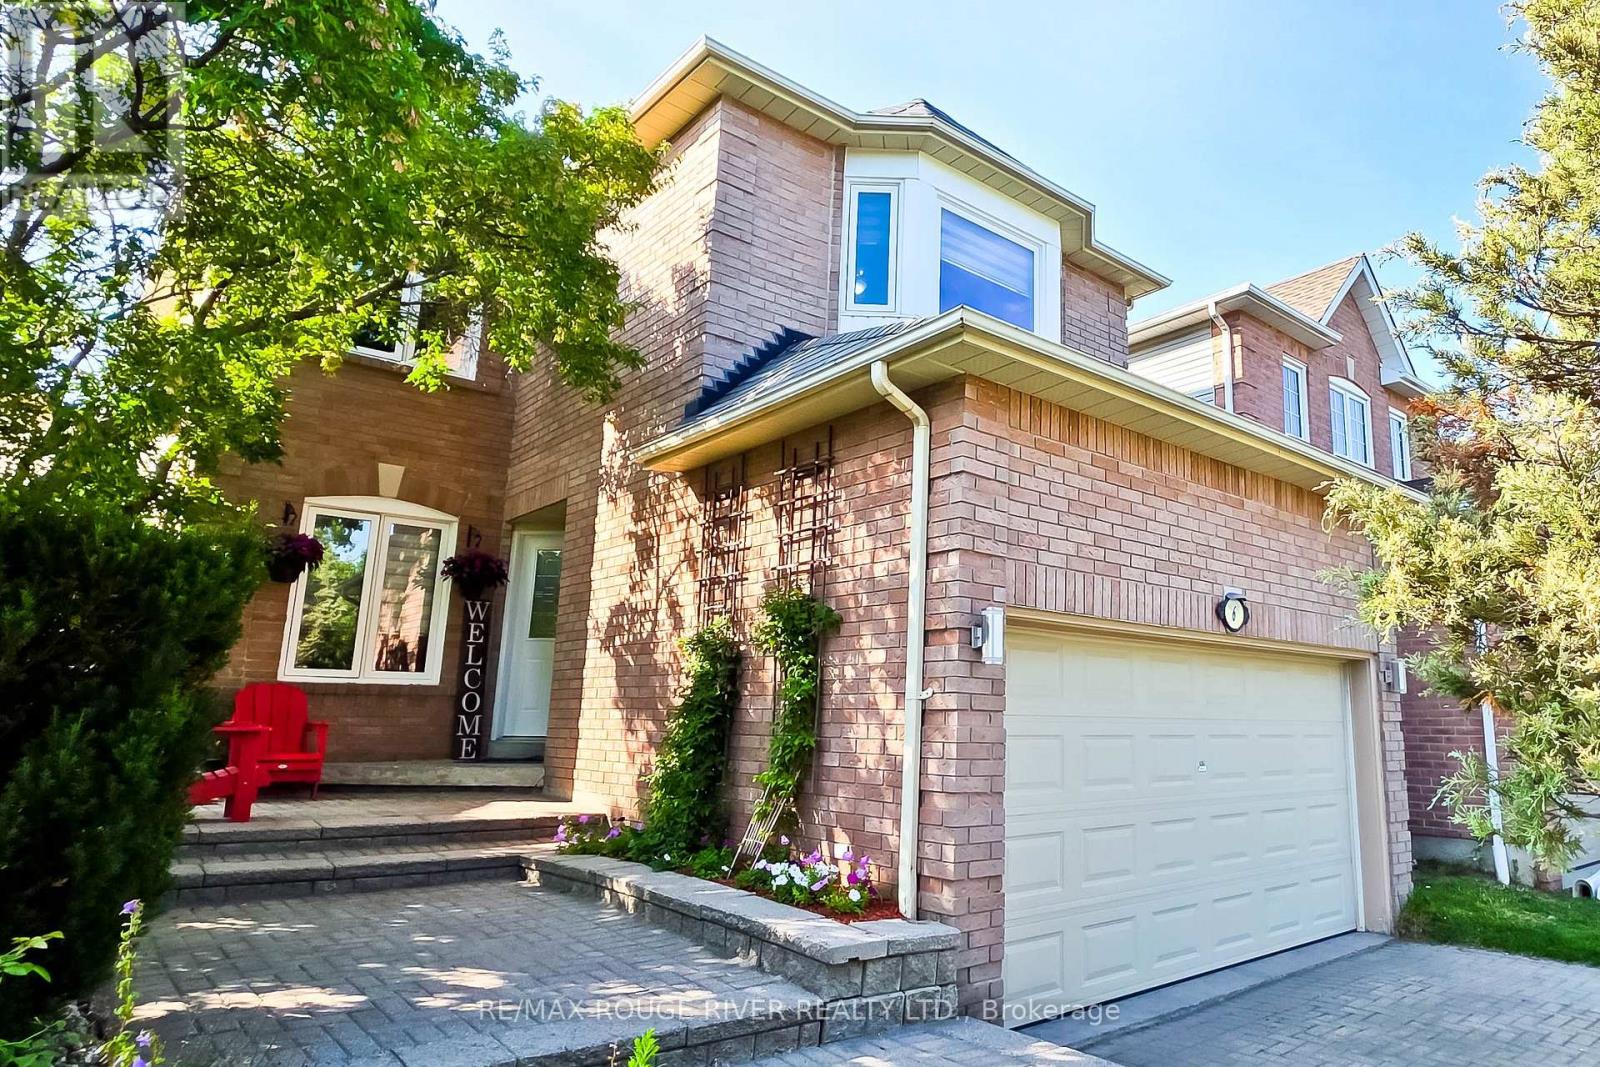
6 Knotty Pine Drive
Whitby, Ontario
Welcome to this immaculate home in Williamsburg, one of Whitby's most sought-after and prestigious neighborhoods with some of the best ranked schools in Ontario . Beautifully renovated and meticulously maintained, this stunning two-storey residence is perfect for growing families seeking space and comfort. From the moment you step inside, you'll be welcomed by a bright, inviting interior showcasing quality finishes throughout. The main floor features gleaming hardwood flooring, elegant pot lights, and professionally painted walls. The spacious, sun-filled living room is highlighted by a large picture window, creating the perfect setting for relaxing or entertaining. The adjoining dining room flows seamlessly into the living area, making family gatherings effortless.The modern kitchen is designed to impress, featuring stainless steel appliances, brand-new quartz countertops, and sleek cabinetry that offers both style and functionality. Adjacent to the kitchen, the cozy family room is anchored by a warm gas fireplace and provides a comfortable space to unwind. Step outside to a peaceful backyard retreat complete with a low-maintenance composite deck and newly planted grass-ideal for morning coffee, summer barbecues, and outdoor entertaining. Upstairs, you'll find three generously sized bedrooms, each featuring new laminate flooring, decorative ceiling fans, fresh paint, spacious closets and large windows that fill the rooms with natural light. The primary suite offers a walk-in closet and a beautifully updated 4-piece en-suite bathroom, creating a private retreat you'll love coming home to. The finished basement provides incredible versatility, offering a spacious layout with endless potential to add additional bedrooms, a bathroom, a recreation room, home office, or in-law suite to suit your family's needs. Ideally located close to transit, shopping, schools, parks, places of worship, and a wide selection of restaurants. ** This is a linked property.** (id:49269)

36 Hunt Street S
Ajax, Ontario
Prime Location to own a newly renovated Barbershop! Located in a bustling area with high foot traffic. Well-known with a loyal customer base. Affordable rent compare to market. $2911.00 Included TMI & HST Stylish decor and comfortable seating. Includes all necessary barbering equipment. Professional team of skilled barbers. Excellent reviews and customer feedback. Consistent revenue and growth potential. Ready for immediate takeover. Transition support for new owners if needed. (id:49269)
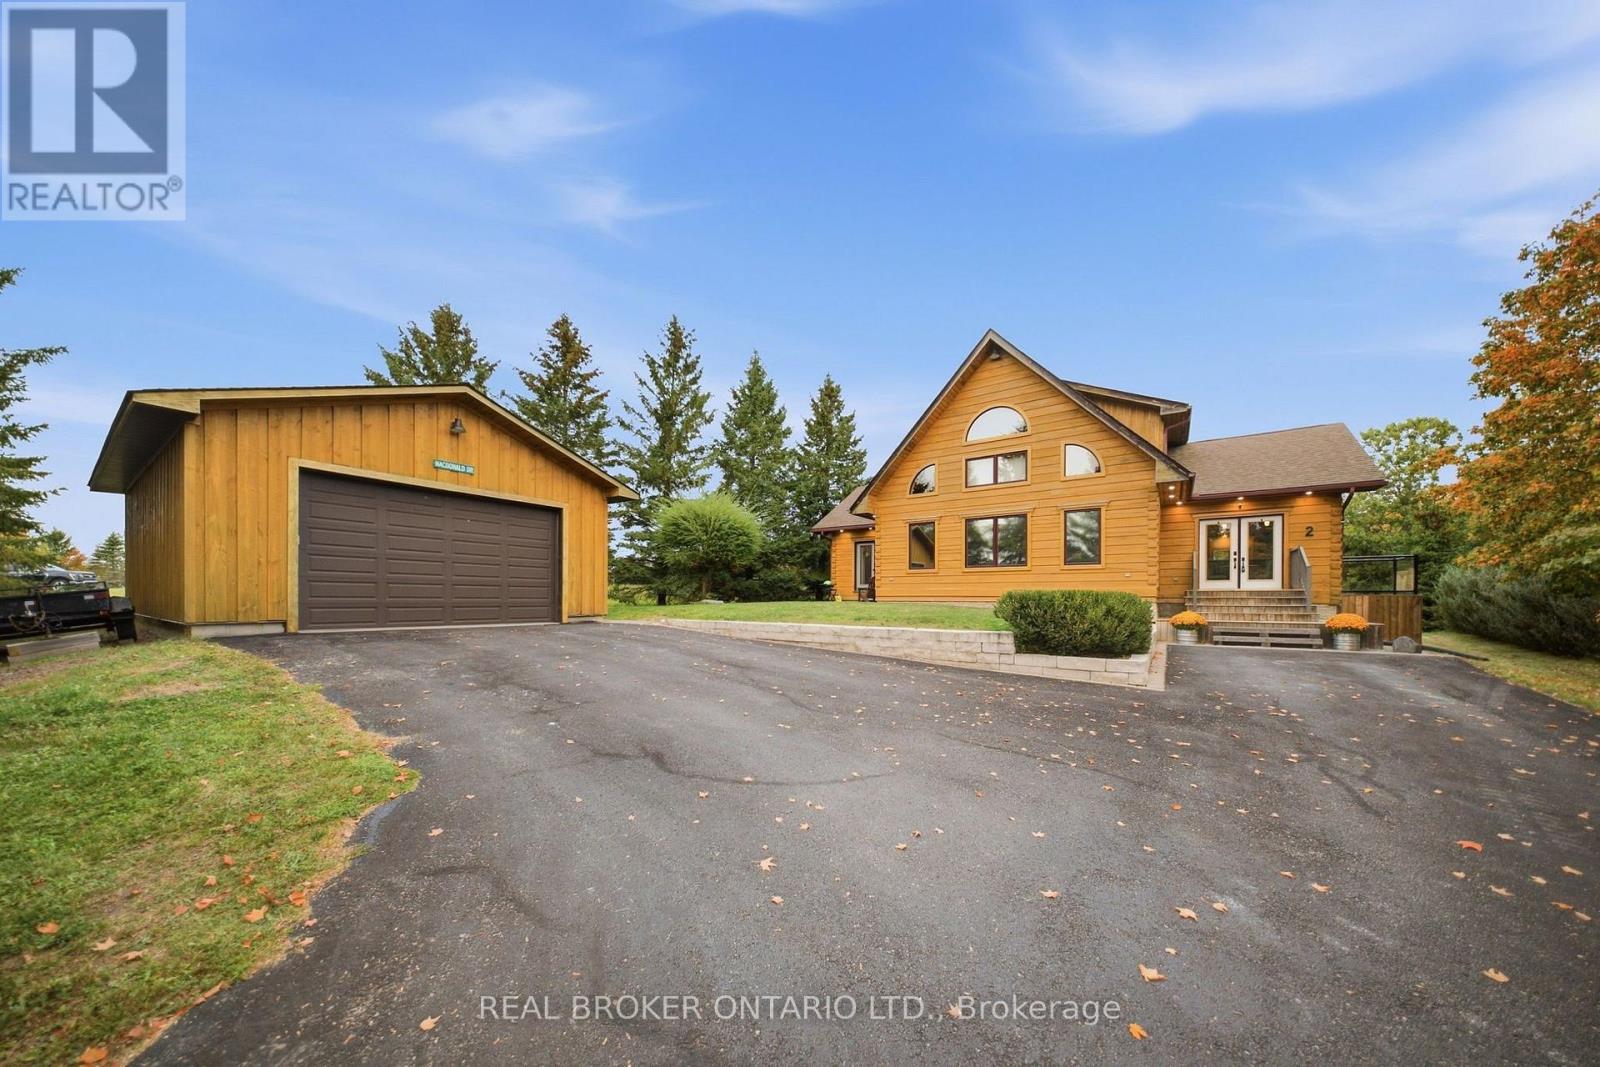
2 Limosano Street
Scugog, Ontario
For the buyer searching for something truly unique-country living without giving up the comfort, finishes and conveniences of a luxury home-this is it. Welcome to 2 Limosano Street, a custom Colonial Concepts log home set on just under an acre, surrounded by mature trees and conveniently located just 5 minutes north of Port Perry. Offering approximately 2,150 sq. ft. above grade, this 3+1 bedroom, 2 bathroom home is anything but typical. Step inside to a show-stopping great room with soaring 26-ft cathedral ceilings, gleaming hardwood floors and an open second-floor loft overlooking the space below. The chef-inspired kitchen features a walk-in pantry, pot drawers, pendant lighting and quality appliances, while the main-floor primary retreat offers the convenience of a private ensuite. Upstairs, the loft provides an ideal home office and sitting area. Downstairs, enjoy an incredible home theatre with tiered seating, an exercise/gym area and a current home brewery that could easily be converted into a fourth bedroom, plus a rough-in for a future bathroom and ample storage. Outside, the private backyard is framed by mature trees and features a cozy fire pit, while the 24' x 32' detached shop is a standout with an oversized double garage door, 60-amp panel and gas line ready for a future heater-perfect for car enthusiasts, hobbyists, equipment or additional storage. Natural gas, drilled well and septic. Character, privacy, space to entertain, room for your hobbies and a convenient location minutes from Port Perry. Not your typical country home-and that's exactly the point. (id:49269)
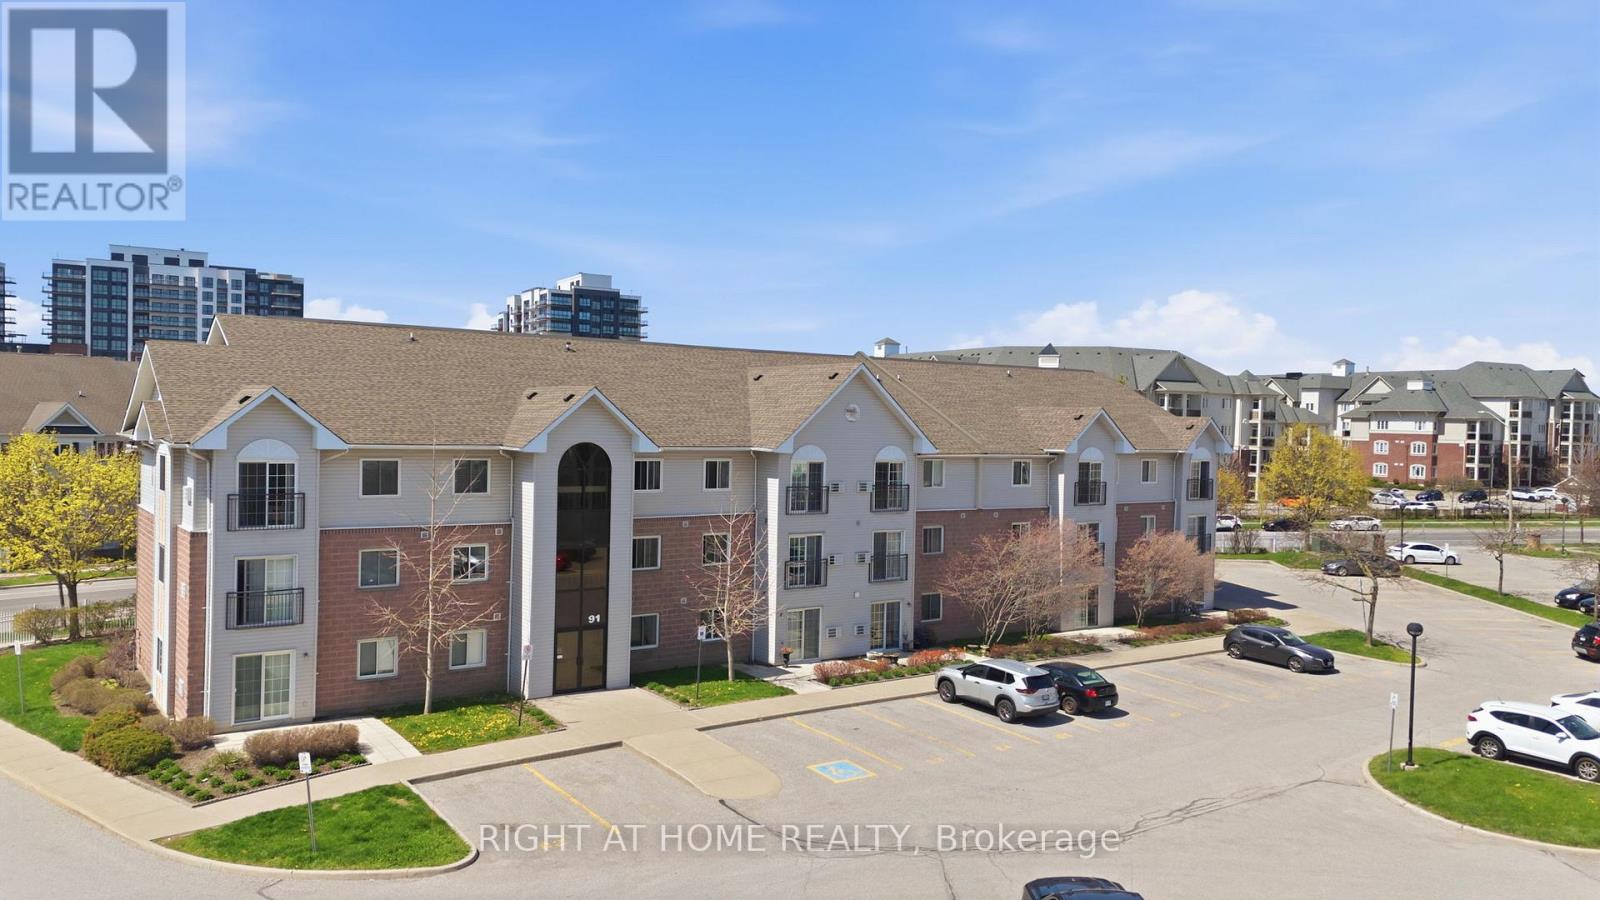
102 - 91 Aspen Springs Drive
Clarington, Ontario
Welcome to easy, effortless condo living! This bright and beautifully maintained south-facing 1st-floor unit checks all the boxes-starting with the rare convenience of direct access from your parking spot (no elevators, no hassle).Freshly painted and filled with natural light, the open-concept layout offers a warm, inviting feel from the moment you walk in. Step out to your sun-filled patio, a perfect spot to enjoy your morning coffee or unwinding at the end of the day. The added bonus of in-suite laundry brings everyday comfort right to your fingertips. Location? It doesn't get better than this. Steps to shopping, top-rated schools, parks, and transit, with the future Bowmanville GO expansion underway-unlocking major long-term connectivity and driving future value in the area. Whether you're a first-time buyer, downsizer, or investor, this home offers the perfect blend of style, comfort, and convenience. An exceptional turnkey opportunity-just move in, unpack, and enjoy a lifestyle defined by ease and simplicity. (id:49269)
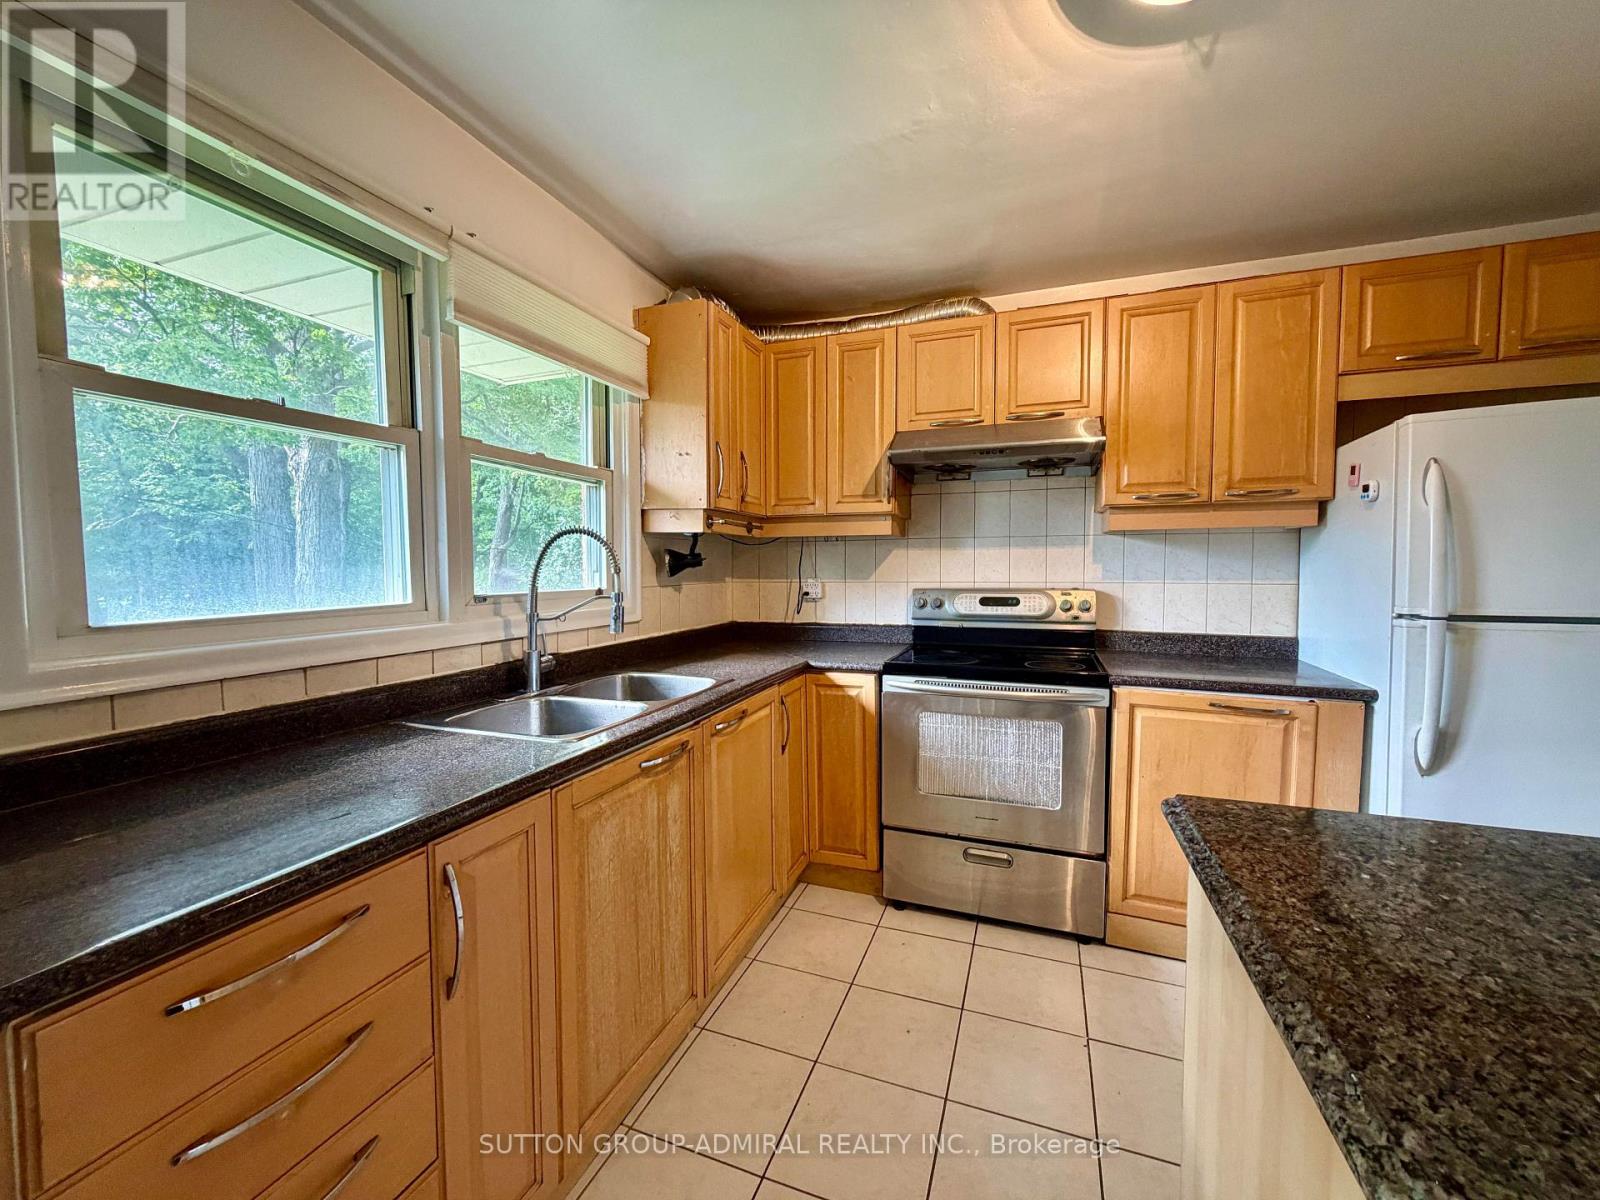
6 Highhill Drive
Toronto, Ontario
Located In The Highly Sought After Wishing Well Area, Backing Onto Wishing Well Woods, No Sidewalk, Quiet Street, 4-Level Sidesplit Detach 3 Bedroom Lots Of Windows, Sunny and Bright , Ensuite Prime bedroom, 2 Tenden Parking on Driveway, Central Air, Ceramic Foyer, Oak Stairs. Upgrade Kit W/Granite Counter Top , New Painting, New Laminated Floor. Close To All Amenities. Tenant Shares 50% Utilities. (id:49269)
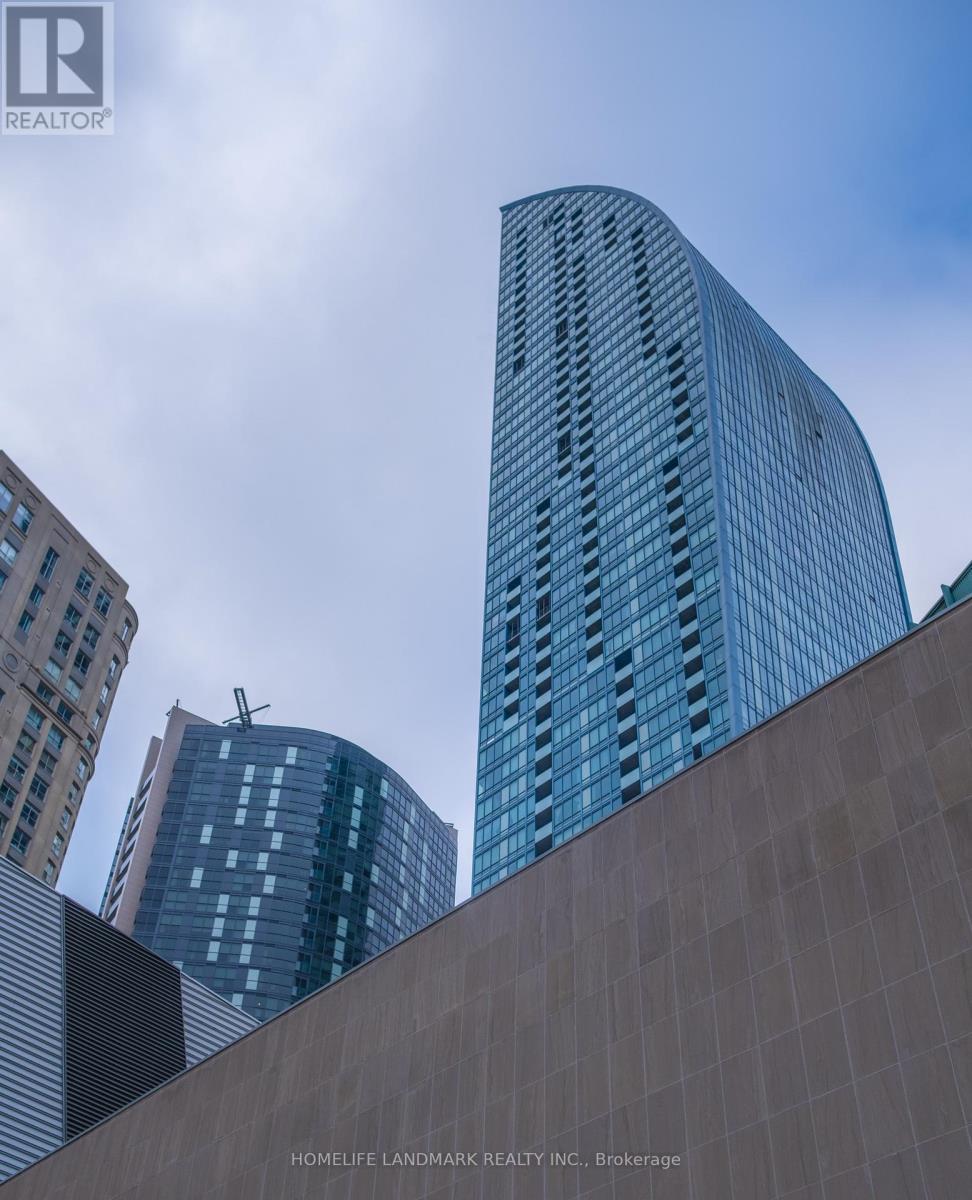
2910 - 8 The Esplanade
Toronto, Ontario
This exquisite 560 sqft condo unit features a private balcony and boasts designer finishes with numerous upgrades in the kitchen and bathroom. Enjoy a breathtaking southeast view over the lake, bathed in natural light. The kitchen is equipped with high-end Miele stainless steel appliances, and the unit features elegant hardwood floors throughout. Located at the heart of the downtown core/financial district, this condo has an impressive walk score of 98. You'll be just five minutes from Union Station, Scotiabank Arena, St. Lawrence Market, and Berczy Park. This prime location ensures easy access to all the vibrant amenities and attractions downtown Toronto has to offer. (id:49269)
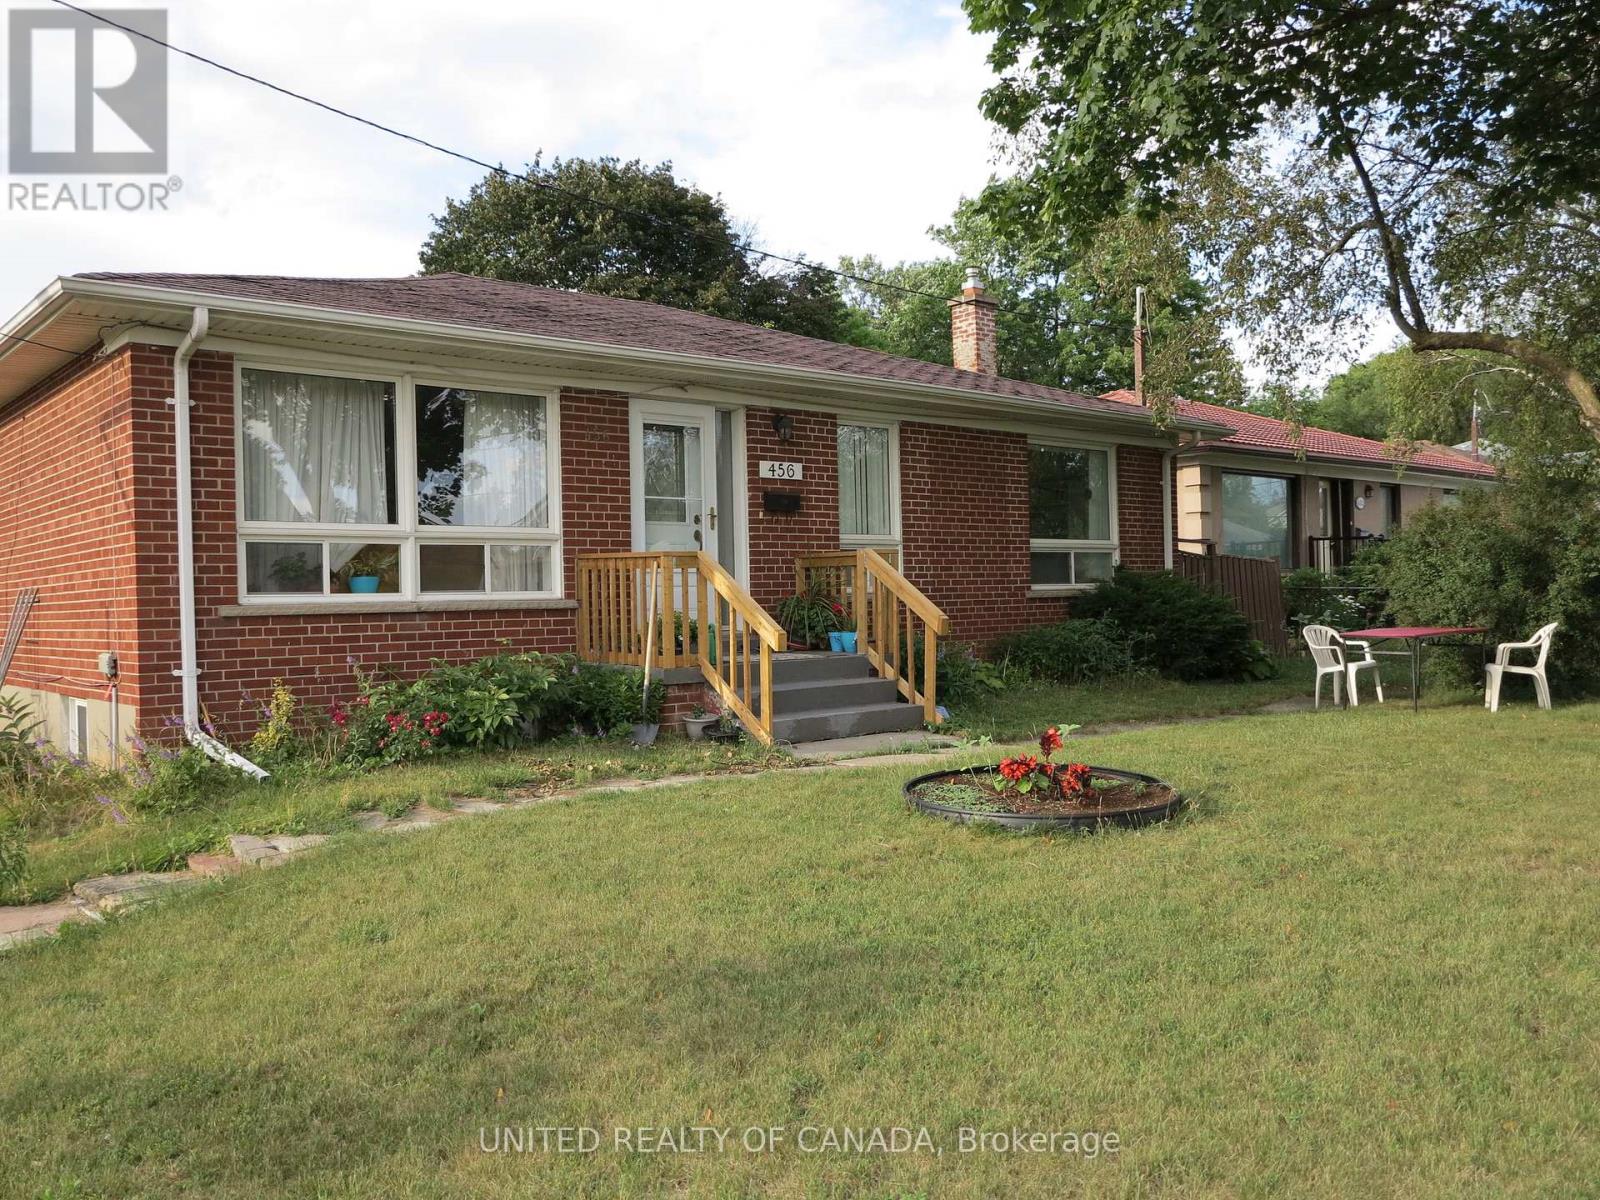
456 Drewry Avenue
Toronto, Ontario
Lovely Bright Basement Apartment with 3 Bedrooms, One Living Room and very Large Sunroom acess to Backyard, with many closets and 2 Washroom Bathrooms, Nice Kitchen, in Prime Location of North York, Very Clean, in Bungalow Detached Home with Stunning Sunroom which can be converted to Living Room, TTC on the door, Near to Shopping Centre, Medical Clinic, Nice Schools, 5 min. to Finch Subway Station, Utilities will be shared with the Main Floor Tenants. (id:49269)