
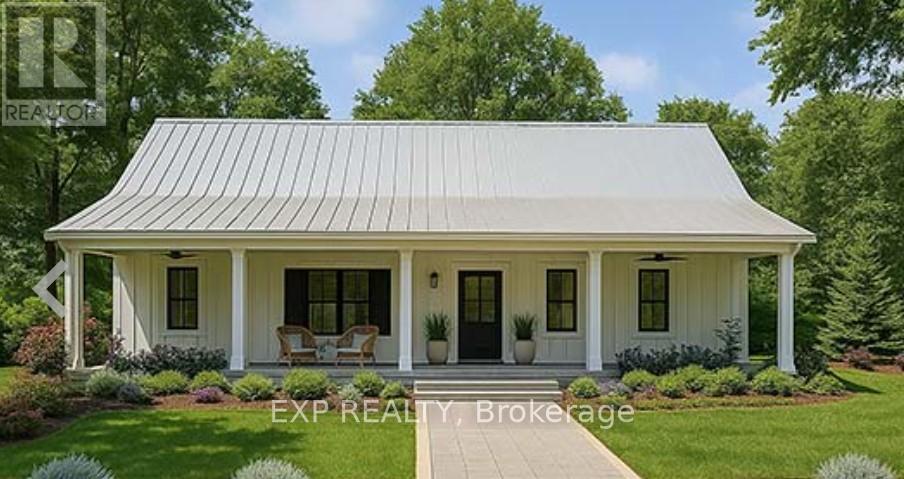
0 Ginza Street
Greater Madawaska, Ontario
This custom built home is pre construction, so you can still have input on cabinet colours, flooring, and so much more! The move in date is flexible but the sooner you get your offer accepted, the sooner you are living in your BRAND NEW HOME! Your home is situated on a nice level lot nestled amongst the pines in the village of Griffith Ontario. You are within walking distance to the Madawaska river, which leads directly to Centennial and Black Donald Lakes. There are numerous boat launches near by; once on the waterways, you have access to hundreds of acres of crown land and some of the most breathtaking scenery in the province. You are 45 minutes to both Renfrew and Eganville. Please allow 24 hrs irrevocable on all offers (id:49269)
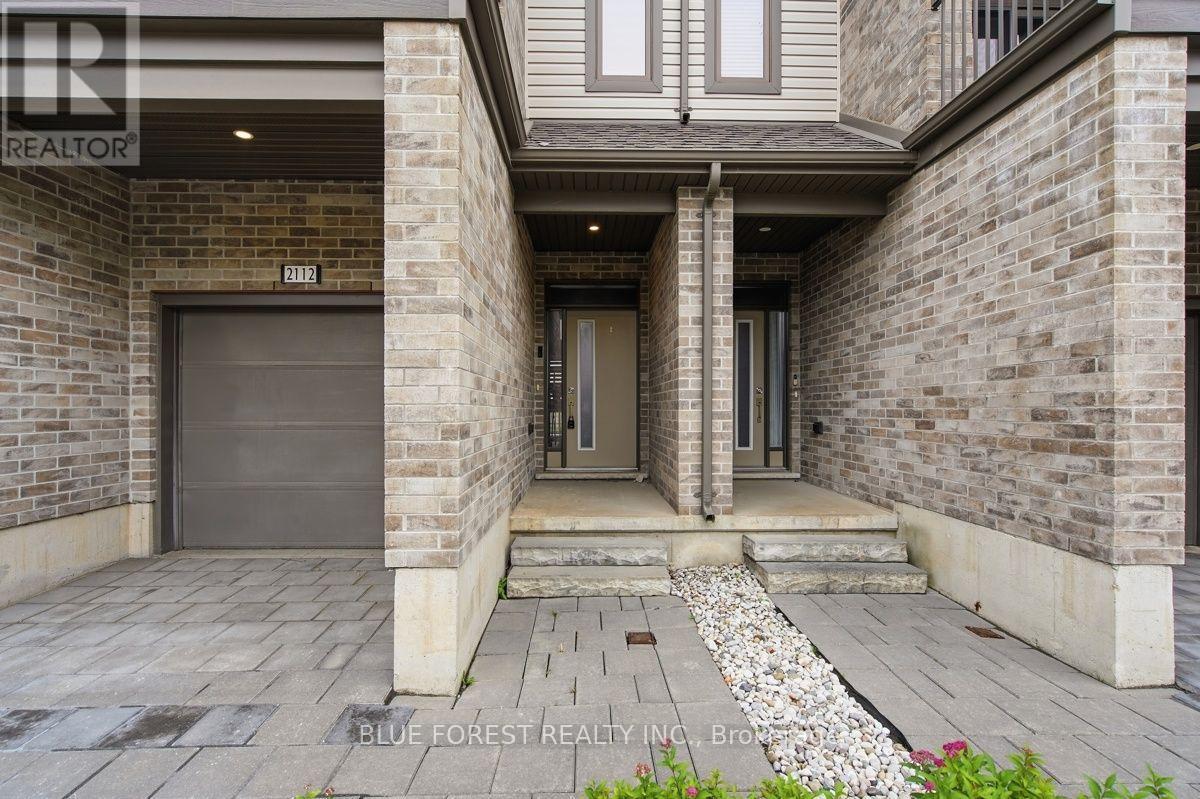
2112 Meadowgate Boulevard
London South, Ontario
Welcome to this beautifully maintained 3-storey townhome in the desirable Summerside neighbourhood, available for lease at $2,600/month plus utilities. Offering a bright, functional layout and modern finishes throughout, this home is perfect for families, professionals, or anyone looking for comfortable living with quick access to everyday conveniences. The main floor features a versatile bedroom with a 3-piece ensuite, making it ideal for a home office, guest space, den or additional living area. A sliding door leads to a private deck, offering a great spot to enjoy some outdoor space. The second level is designed for modern living, featuring an open-concept layout with 9-foot ceilings, large windows, and plenty of natural light. The stylish kitchen offers quartz countertops, stainless steel appliances, modern cabinetry and a spacious dining area that flows seamlessly into the inviting living room. From here, step out onto the private terrace - perfect for relaxing, entertaining, or enjoying your morning coffee. Upstairs, the third floor offers three generous bedrooms with great closet space. The primary bedroom includes its own 3-piece ensuite, while the additional bedrooms are bright, comfortable, and well-sized for everyday living. Located close to Highways 401 and 402, White Oaks Mall, shopping, restaurants, schools, parks and major amenities, this Summerside townhome offers the perfect combination of space, style, and convenience. (id:49269)
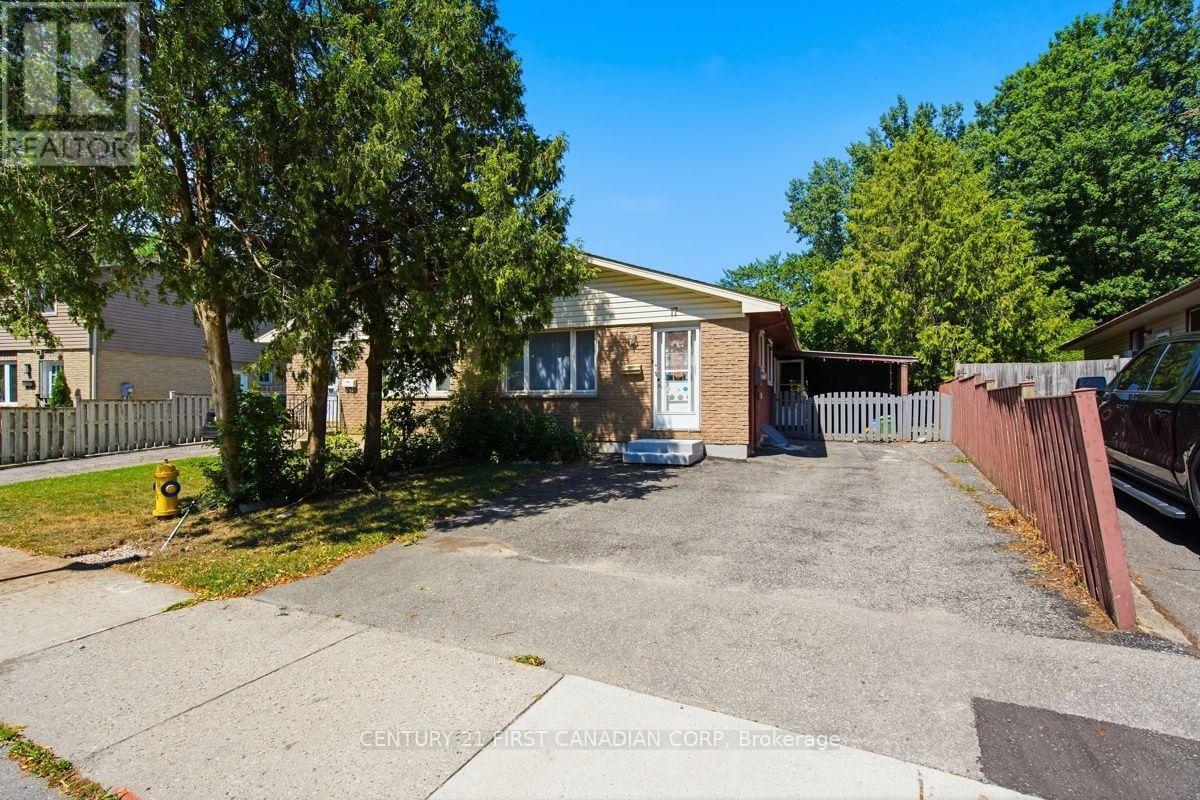
17 Edgemere Crescent
London South, Ontario
Opportunity awaits at 17 Edgemere Crescent! Situated on a generous deep lot in a well-established, family-friendly neighborhood in South London, this 3-bedroom, 2-bathroom home with a partial finished basement, offers endless potential for first-time buyers, investors, downsizers or renovators looking to add their personal touch. The main level features inviting living and dining areas, a well-appointed kitchen, and comfortable bedrooms designed for everyday living. Step outside to enjoy a private backyard with plenty of room for entertaining, gardening, or relaxing, featuring mature apple trees and endless possibilities for creating your own private outdoor retreat. Conveniently located close to schools, parks, Victoria hospital, shopping, public transit, and Highway 401, this property combines a desirable location with exceptional potential. Whether you're looking for your next renovation project or a home to build equity over time, 17 Edgemere Crescent is ready for its next chapter. (id:49269)
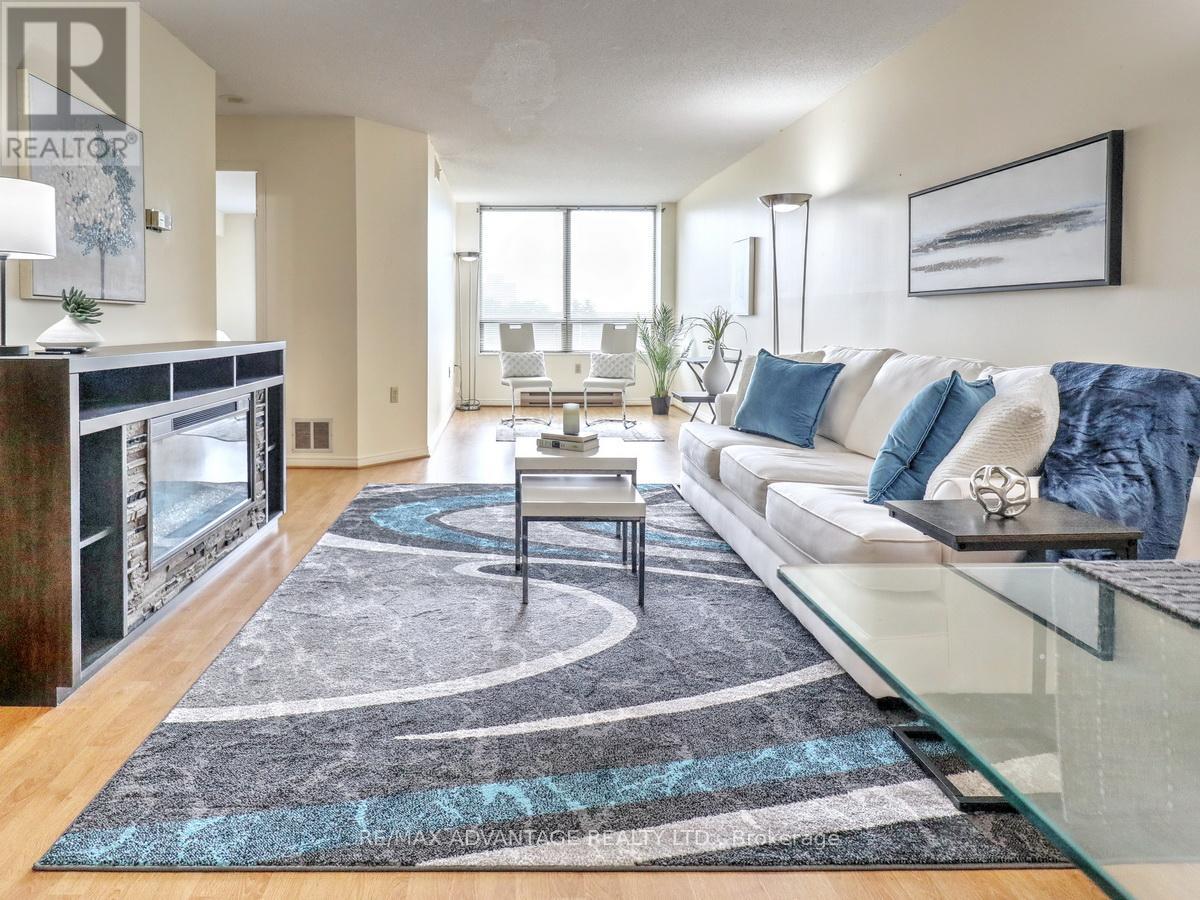
304 - 695 Richmond Street
London East, Ontario
Stylish, comfortable and convenient! Ready to move into! All the quality furniture pieces are included except for 2 small staging items. You just need a mattress! This unit is perfect for someone moving to London and wanting premier amenities, quick access to Western or Downtown and easy living. This is only one of the 2 buildings in London in an excellent area that has 24 hr security/concierge! Located on a quick bus route to Western and nestled in the lively and popular Richmond Row area in London! Walking distance to Victoria Park and Harris Park and the many festivals that occur throughout the year! This lovely unit is located conveniently on the 3rd floor so that elevators are not a total requirement and it's just a quick sprint to the beautiful pool/hot tub/fitness/outdoor deck areas on the second floor! Bathroom has an updated vanity, toilet and shower head. Kitchen has been refreshed and has newer stainless steel refrigerator, stove, and dishwasher along with a convenient free standing pantry. This "smart home" condo is a perfect choice in so many ways! Smart Home Zigbee-based features include lighting, door sensor, motion sensor, water leak sensor, temp/humidity sensors. All that is needed is your own voice activated controlling mechanism with hub. Fibre optic and coax cable internet are available. You can just move into your ready to go home with affordable condo fees in a luxury building! (id:49269)
414 Hamilton Road
London East, Ontario
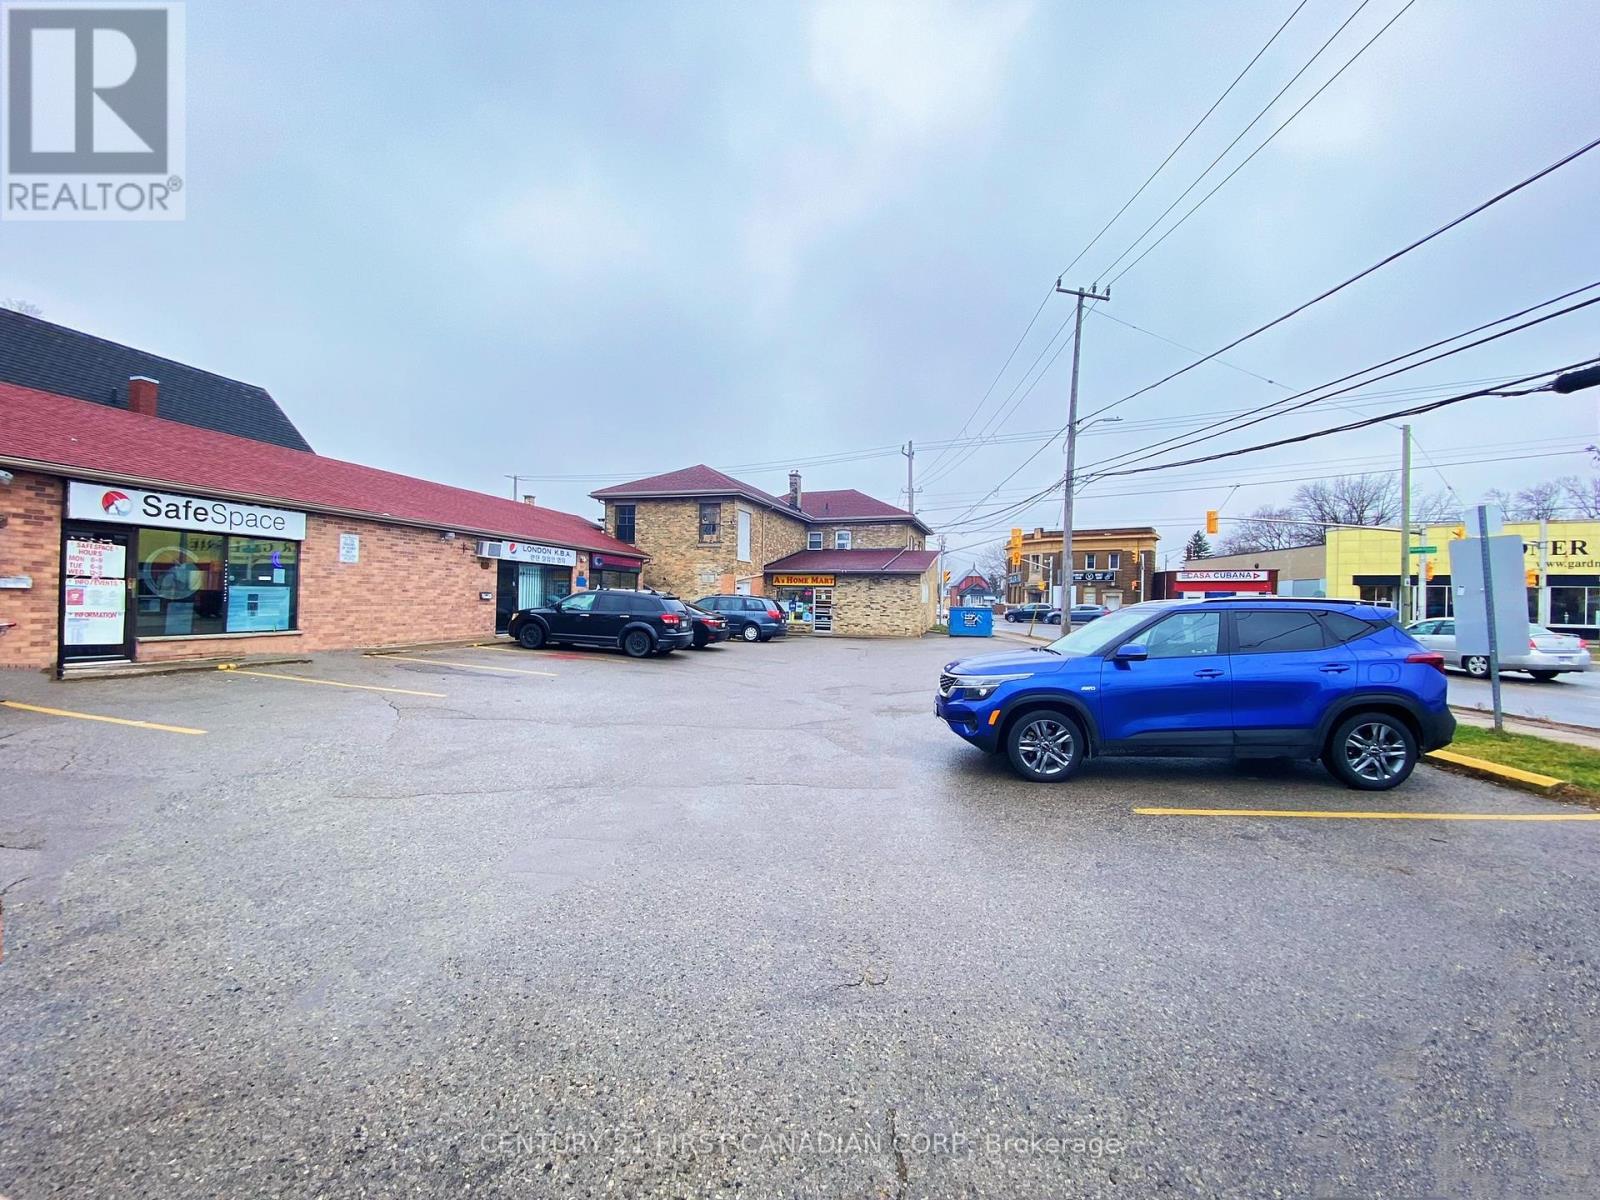
Prime 5-unit mixed-use plaza on a high-traffic corner with excellent visibility and exposure. Ideal for an owner-occupier or investor. Features 3 commercial units in the strip plaza, plus a separate 2-storey building with a long-standing owner-occupied variety store operating for 20+ years, an upper residential unit, and full basement for storage. Includes 12 on-site parking spaces. Broad zoning allows for a variety of uses including medical/dental, retail, restaurant, personal services, offices, place of worship and more. Excellent opportunity to own the property while operating your business on-site or add to an investment portfolio. (id:49269)
414 Hamilton Road E
London East, Ontario
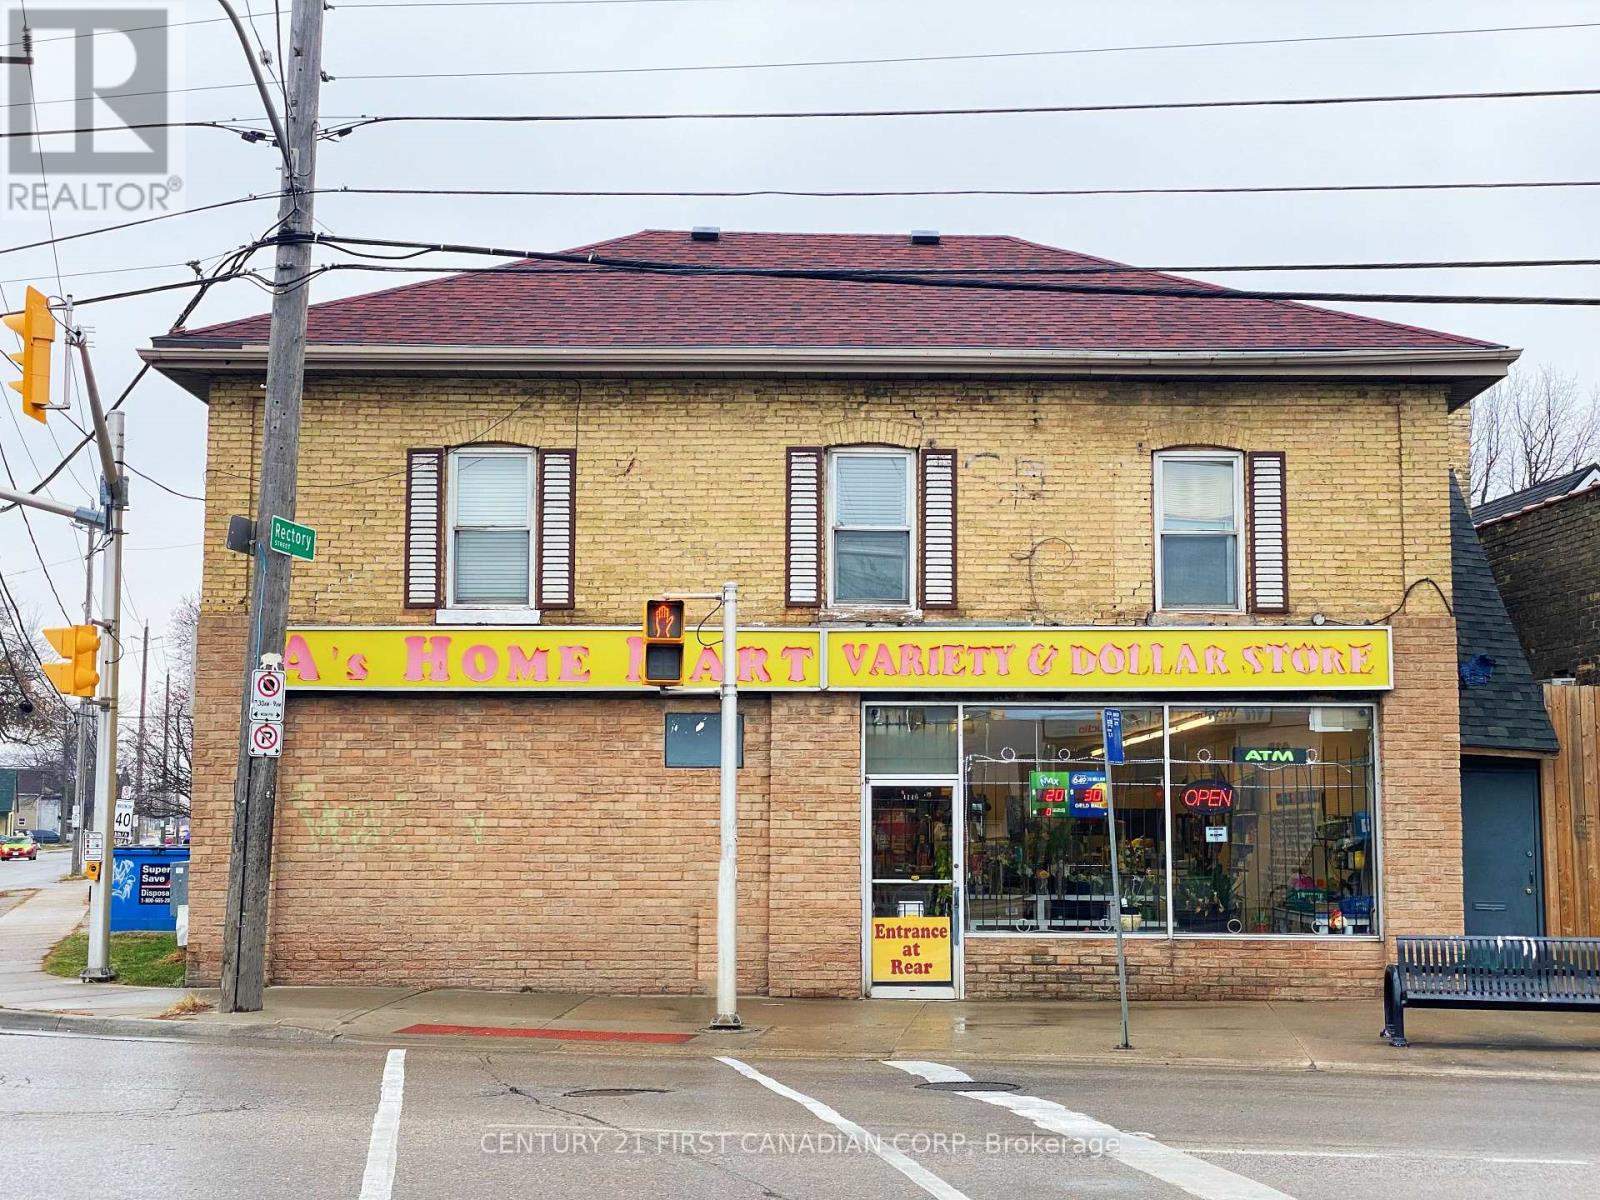
Prime commercial leasing opportunity! This main floor commercial unit offers approximately 2,000 sq. ft. of versatile space, plus a full basement for additional storage or operational needs. Situated at a high-visibility corner location at a major intersection, the property benefits from excellent exposure and easy access. The site features ample onsite parking with 12 spaces, providing convenience for both customers and staff. Broad zoning permits a wide range of uses, including grocery store, convenience store (current use), retail, personal services, medical and dental offices, restaurants, and many other commercial ventures. Existing fixtures, including walk-in coolers, shelving, and other equipment, can remain for the tenant's use if desired, making this an ideal turnkey opportunity for a variety of businesses. (id:49269)
8074 Union Road
Southwold, Ontario
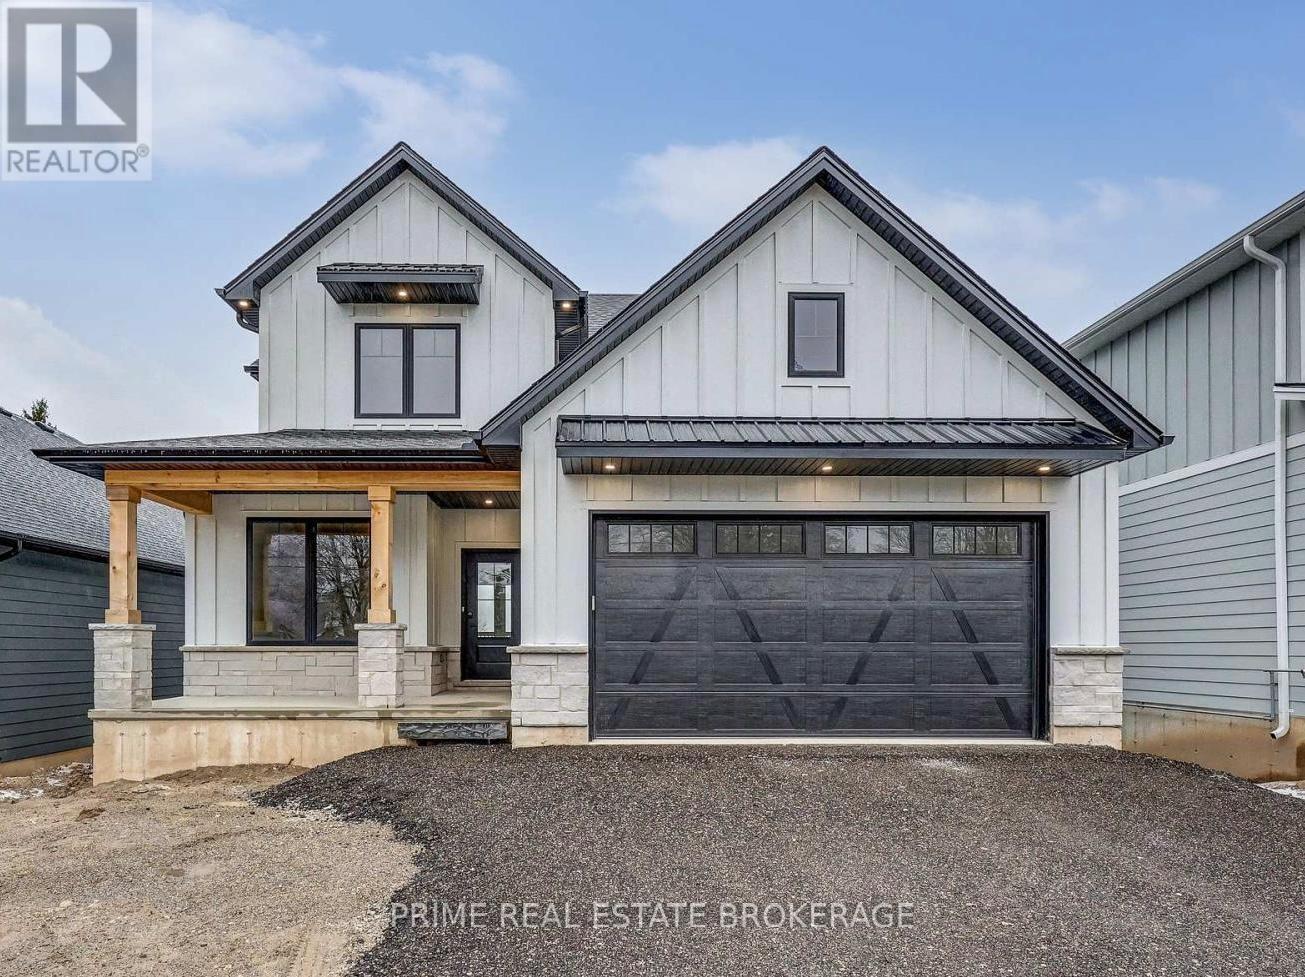
Welcome to 8074 Union Road, an exceptional detached two-storey residence offering just under 3000 square feet of refined living space tailored for modern family life. From sunlit morning routines to lively weekend gatherings, this home blends timeless elegance with everyday practicality.The upper level boasts four generously sized bedrooms, highlighted by a peaceful primary suite featuring a lavish 5-piece ensuite bathroom. On the main floor, a versatile private den serves as an ideal home office, creative study, or quiet reading nook. The fully finished walk-out basement extends your living space significantly, featuring a flexible recreation area that steps right out onto an expansive 140-foot deep lot.At the heart of the home, the fully equipped kitchen includes a refrigerator, stove, and dishwasher, while the convenience of an in-home washer and dryer simplifies daily routines. Parking is effortless thanks to a double attached garage paired with a private driveway that accommodates four additional vehicles. Comfort is guaranteed year-round with municipal water services, forced air natural gas heating, and central air conditioning.Nestled in a sought-after neighborhood close to top-rated schools, scenic parks, and local cafes, this property delivers ideal suburban tranquility with urban convenience. Currently tenant-occupied, it offers a seamless turn-key prospect for savvy investors, as well as an incredible future sanctuary for growing families. Discover the potential and unmatched lifestyle waiting for you at this remarkable address. (id:49269)
709 - 1255 Commissioners Road W
London South, Ontario
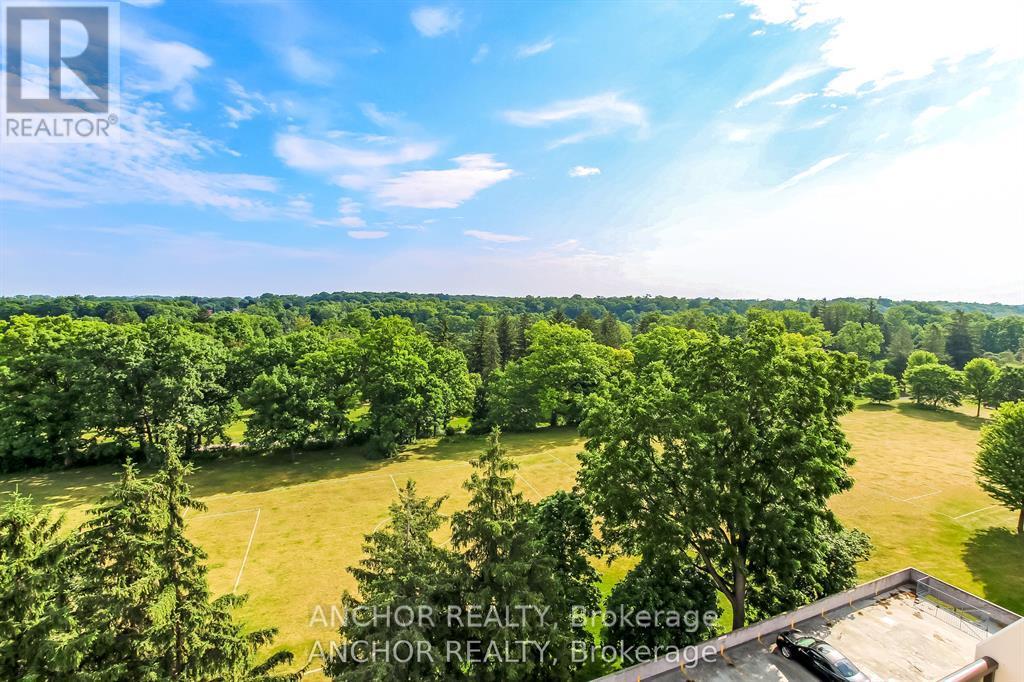
Fantastic opportunity to purchase a two floor Penthouse condo overlooking Springbank Park for penny's on the dollar! This condo is right in Byron village with shops, pub, restaurant, grocery shopping and more all within a 5 minute walk of your condo. Huge main floor with over 600 ft/2 is great for entertaining, with updated cabinets in the kitchen, dining and living room, and a very private 21 ft. balcony overlooking Springbank Park. On the second floor there are 2 large bedrooms, with the master having cheater ensuite, and another 21 ft. balcony overlooking the park. Building also has secured underground parking and outdoor parking. Don't miss this opportunity to contact us for a viewing before it's too late! (id:49269)
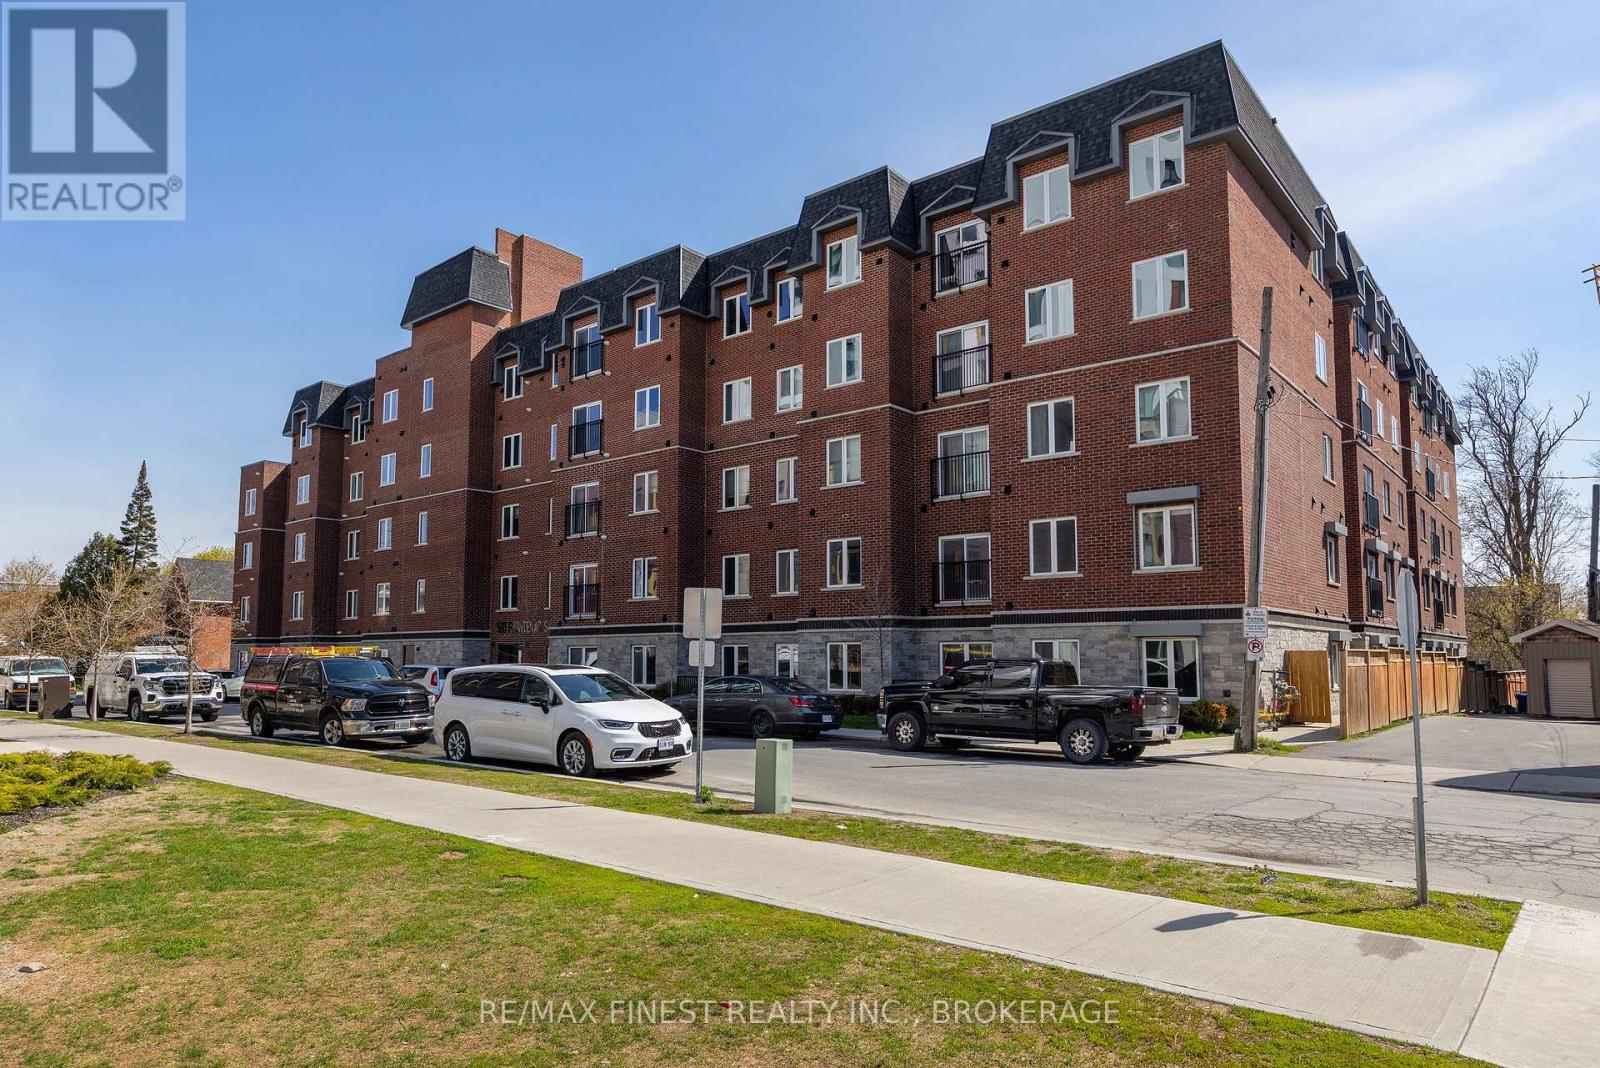
308 - 501 Frontenac Street
Kingston, Ontario
Welcome to 501 Frontenac Street, offering comfort and convenience in the heart of downtown Kingston. This well-designed condo features an open concept floor plan, with 3 bedrooms, with 1 full bathroom and in-suite laundry. Enjoy a functional layout with bright living areas and the bonus of a balcony overlooking the rear courtyard. Ideally located within walking distance to Queen's University, downtown shops, restaurants, parks, and waterfront trails, this is an excellent opportunity for professionals, students, or investors looking to enjoy low-maintenance urban living. (id:49269)
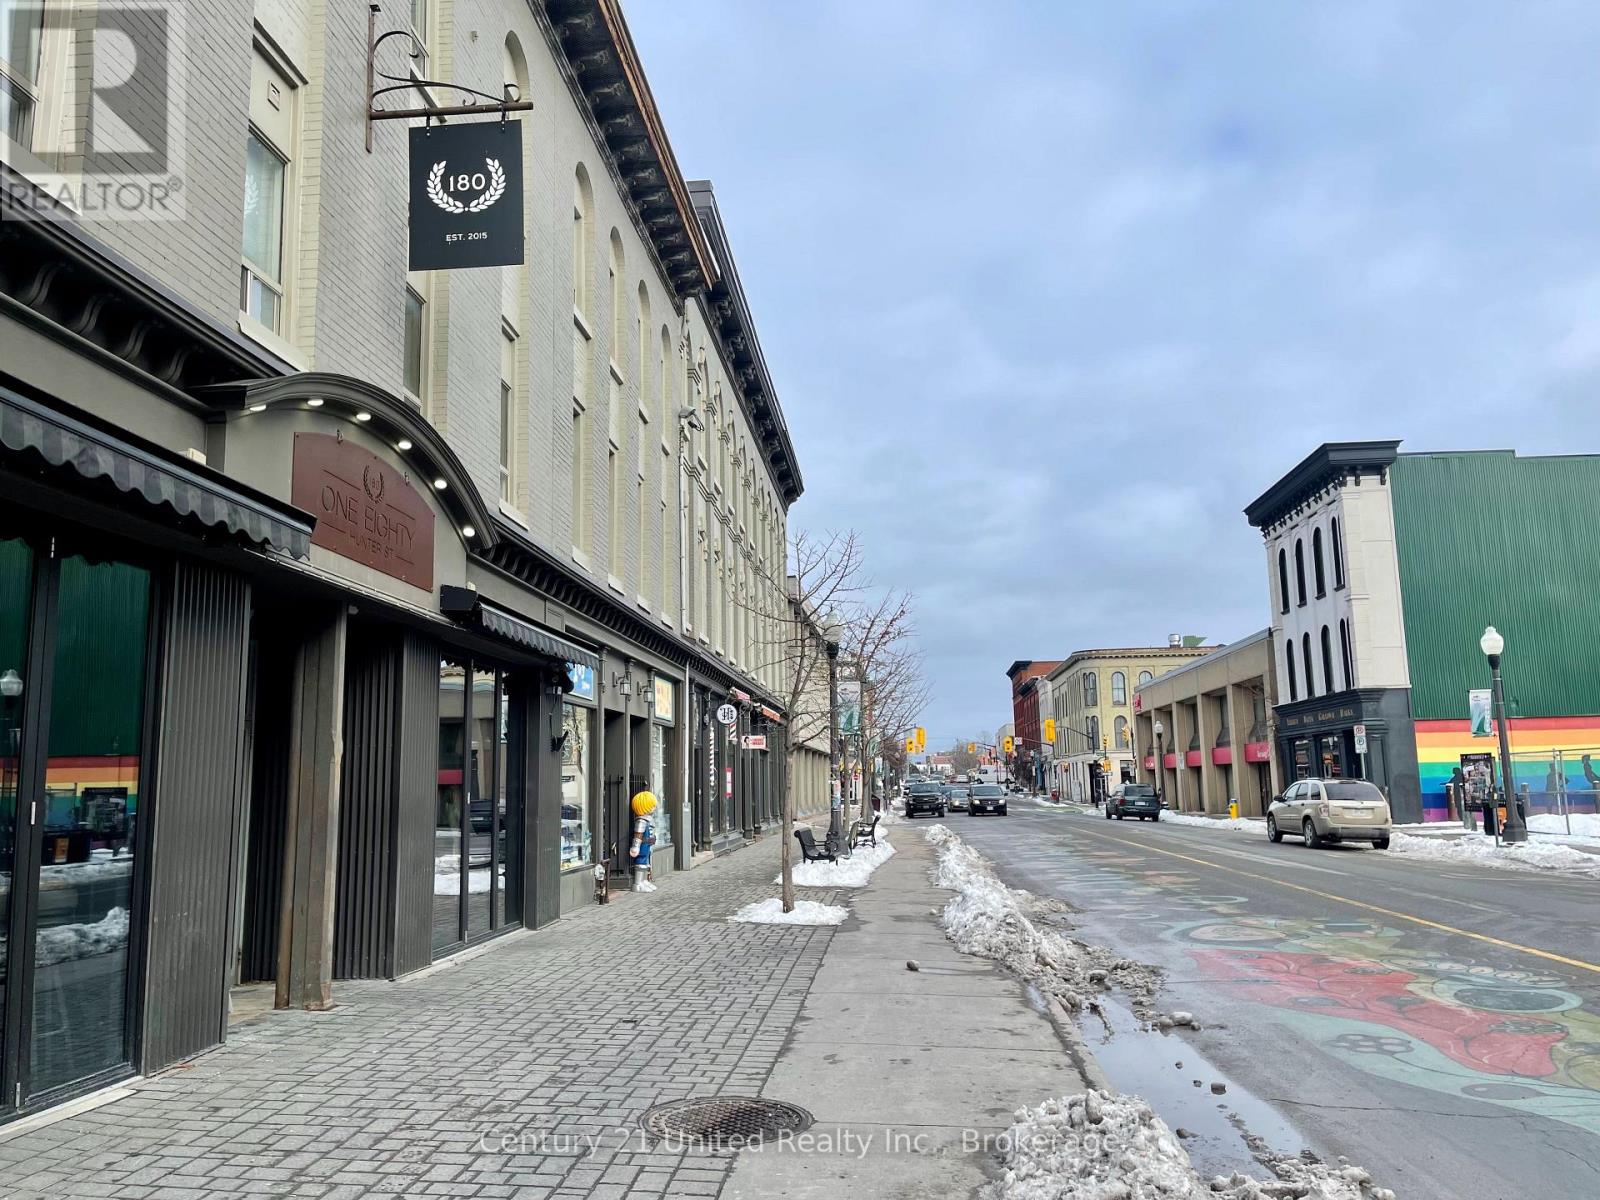
11 - 172.5 Hunter Street W
Peterborough, Ontario
This charming bachelor apartment in the heart of Downtown! You are welcomed to a bright and airy open-concept bedroom and living space with a seperate kitchen area. An updated bathroom with glass walk-in shower. Located on Hunter Street, you'll have easy access to the best restaurants, pubs, coffee shops, salons, local shopping and nightlife hot spots that Peterborough has to offer. Don't miss out on this incredible gem - experience the ultimate downtown lifestyle today! All utilities, heat, water and sewer are the responsibility of the tenant. There is NO parking. You may need to get a parking pass through the City. First and Last required. All required supporting documents (ID, Strathmar Application, References, Proof of Income, etc.) (id:49269)
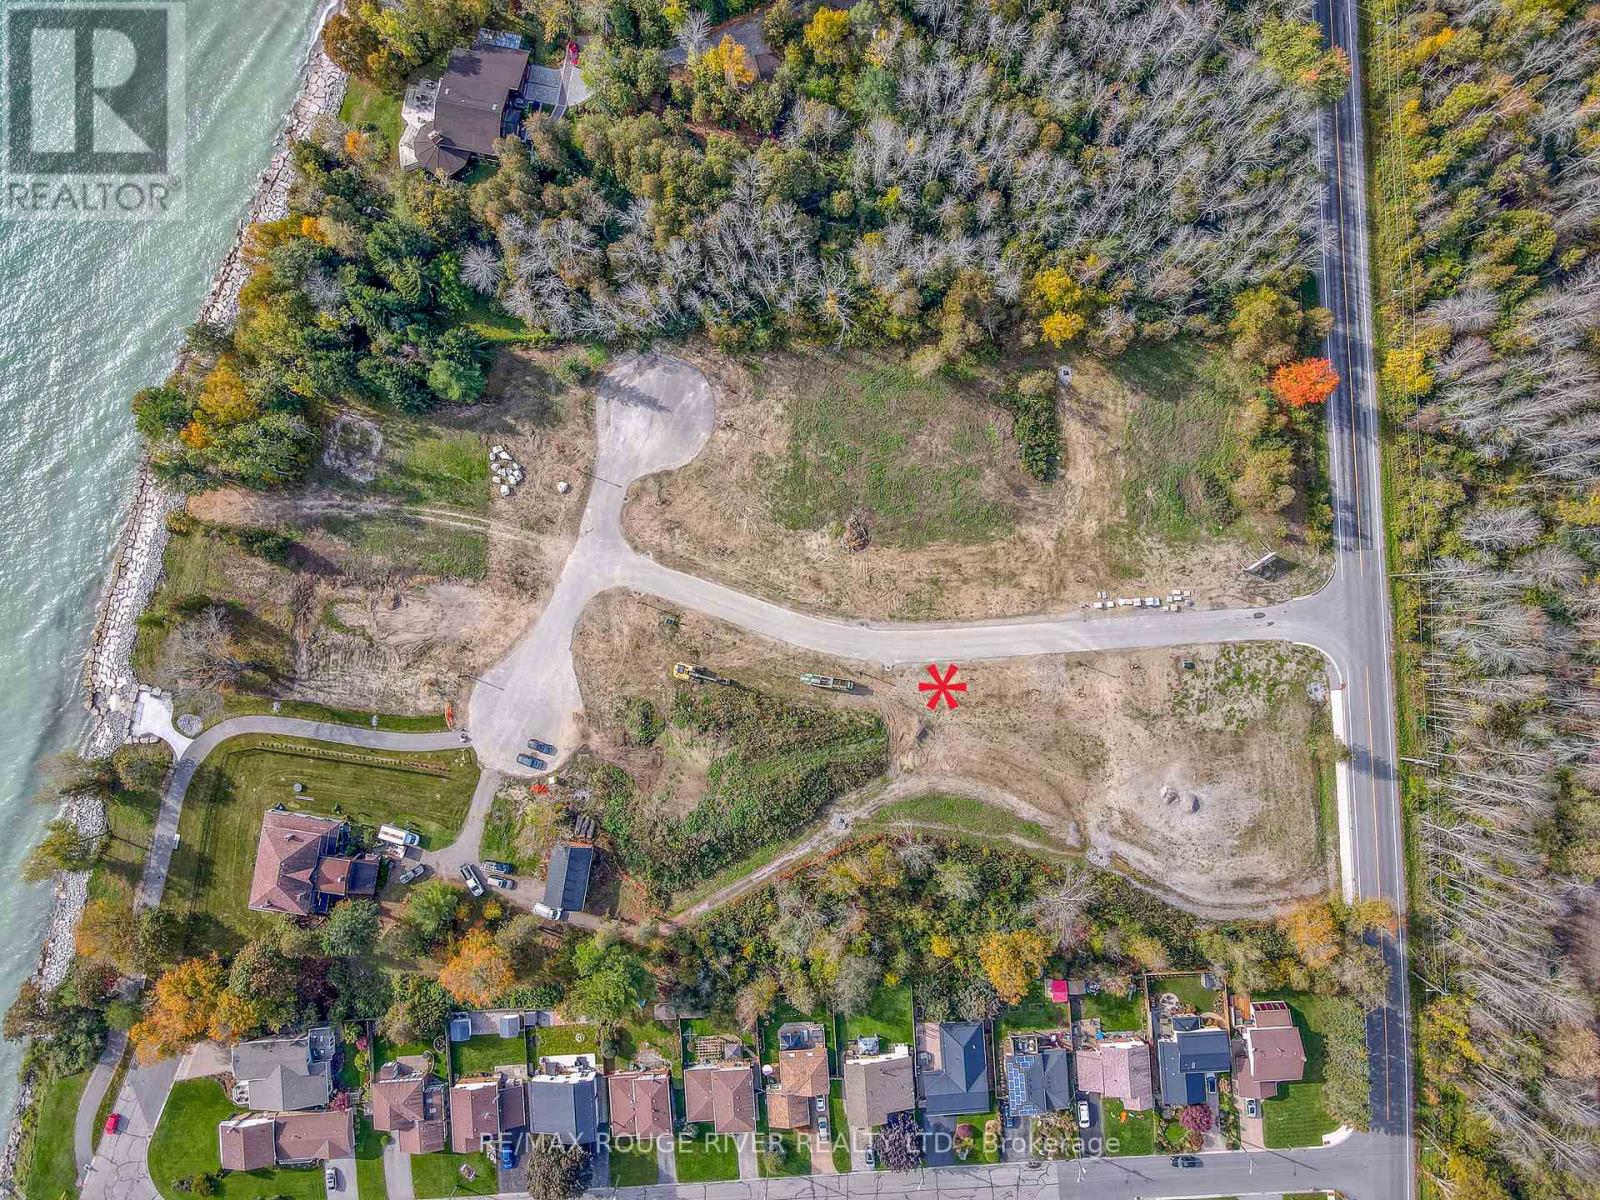
Lot 12 Suzanne Mess Boulevard
Cobourg, Ontario
"Cedar Shore", A Unique Enclave Of Only 14, Singular Building Sites, Is Situated At The Western Boundary Of The Town Of Cobourg, On The Picturesque, North Shore Of Lake Ontario. Located A Short Drive To Renowned Waterfront With The Majestic Victoria Park, Marina, Sandy Beach & Boardwalk. If You're Searching For A Special Lot To Build Your "Dream Home", Lot 12 At Cedar Shore Is For You. Note 1: Buyer to pay the Municipal "Development Charges" and H.S.T. (id:49269)
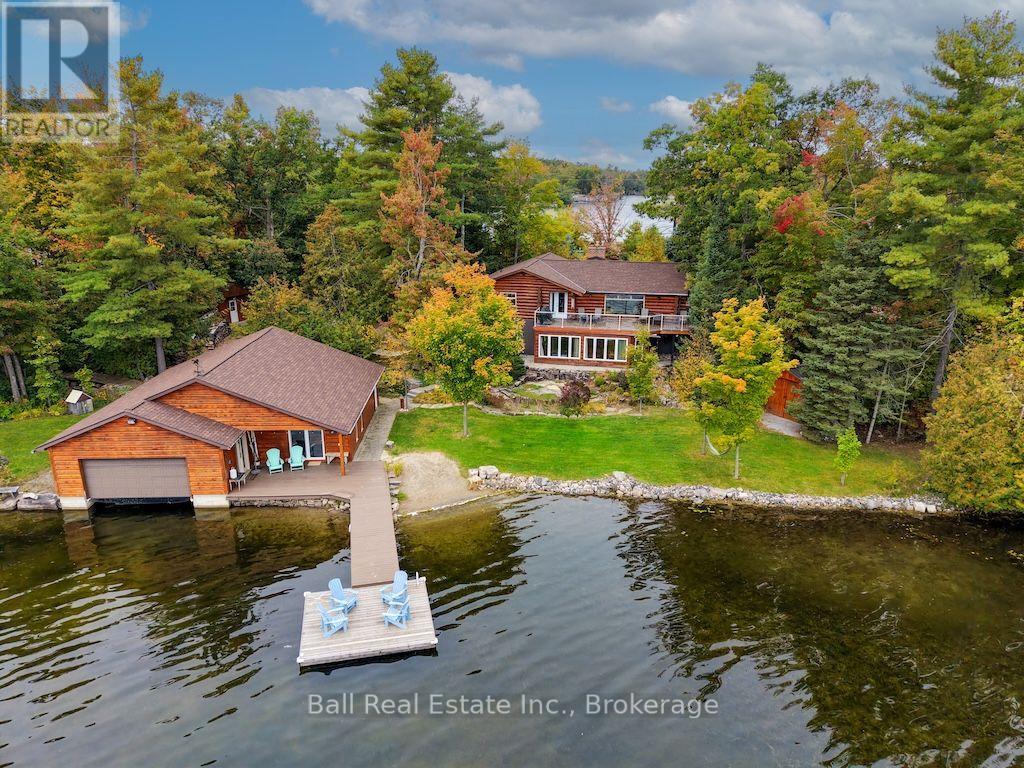
106 Irwin Drive
Trent Lakes, Ontario
Spectacular Big Bald Lake Waterfront Property. Experience exceptional waterfront living on beautiful Big Bald Lake, featuring 172 feet of exceptional lake frontage and breathtaking, unobstructed views. Enjoy miles of lock-free boating on the Trent-Severn Waterway right from your doorstep. Meticulously cared for, this charming log home offers a warm and inviting open-concept main floor with two bedrooms, a granite propane fireplace, and beautiful views of the lake. The lower-level walkout provides additional living space, including a third bedroom, family room with a second granite propane fireplace, four-season sunroom, four-piece bathroom, laundry room, and workshop/storage area. Outside, the property continues to impress with a detached two-car garage, beautifully landscaped grounds, outdoor sauna, seasonal outdoor shower, and two additional sheds/workshops. The wet-slip boathouse provides plenty of room for a deck boat, two personal watercraft, and a small boat, along with ample storage for lawn furniture, water toys, and more. The boathouse also features upper and lower Bunkies, providing additional space for guests. Located just minutes from the golf, shopping, dining, and amenities of Buckhorn, this exceptional property offers the perfect opportunity to enjoy everything the Kawartha's have to offer-from boating and fishing to relaxing lakeside and entertaining family and friends. A truly special waterfront retreat with room for all your toys and unforgettable four-season enjoyment. (id:49269)