
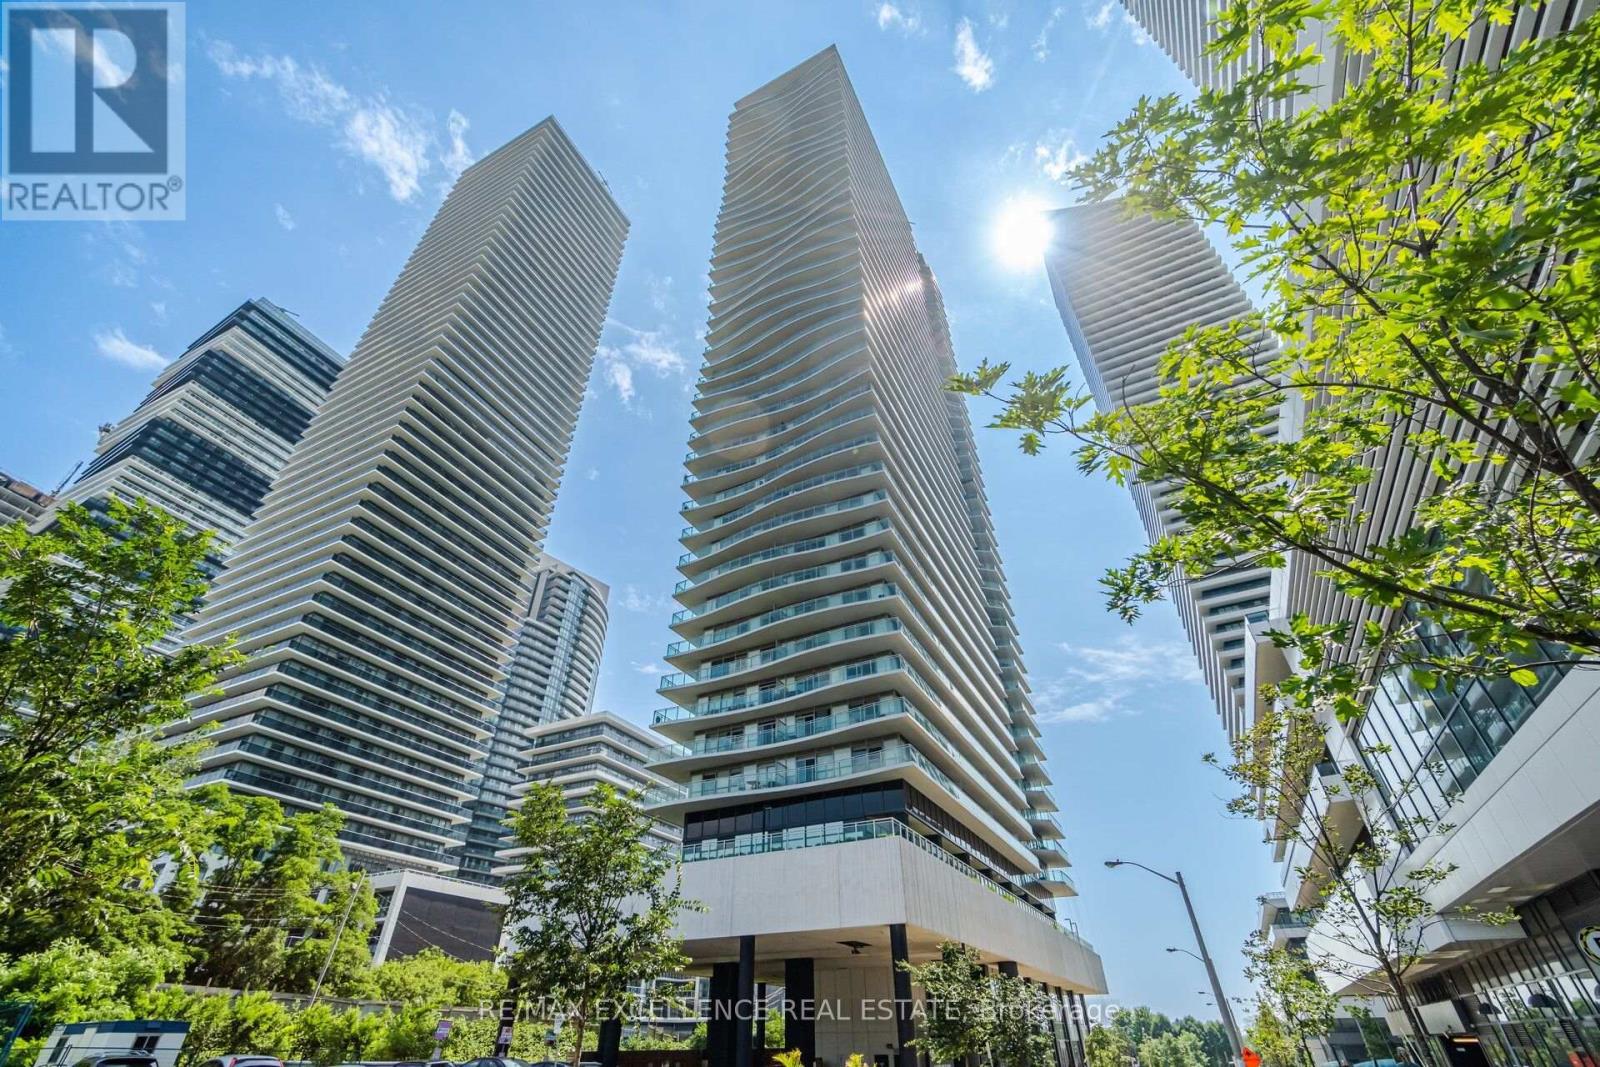
1208 - 33 Shore Breeze Drive
Toronto, Ontario
Beautiful One Bedroom Plus Den Condo For Sale, Ideally Located Along Lakeshore With Stunning Waterfront, City, And Water Views. This Fully Upgraded Unit Features Floor-To-Ceiling Windows, Laminate Flooring Throughout, A Modern Upgraded Kitchen With Stone Countertops And Island, And Stainless Steel Appliances. Freshly Painted And Offering One Parking Space. All Existing Appliances Included. (id:49269)
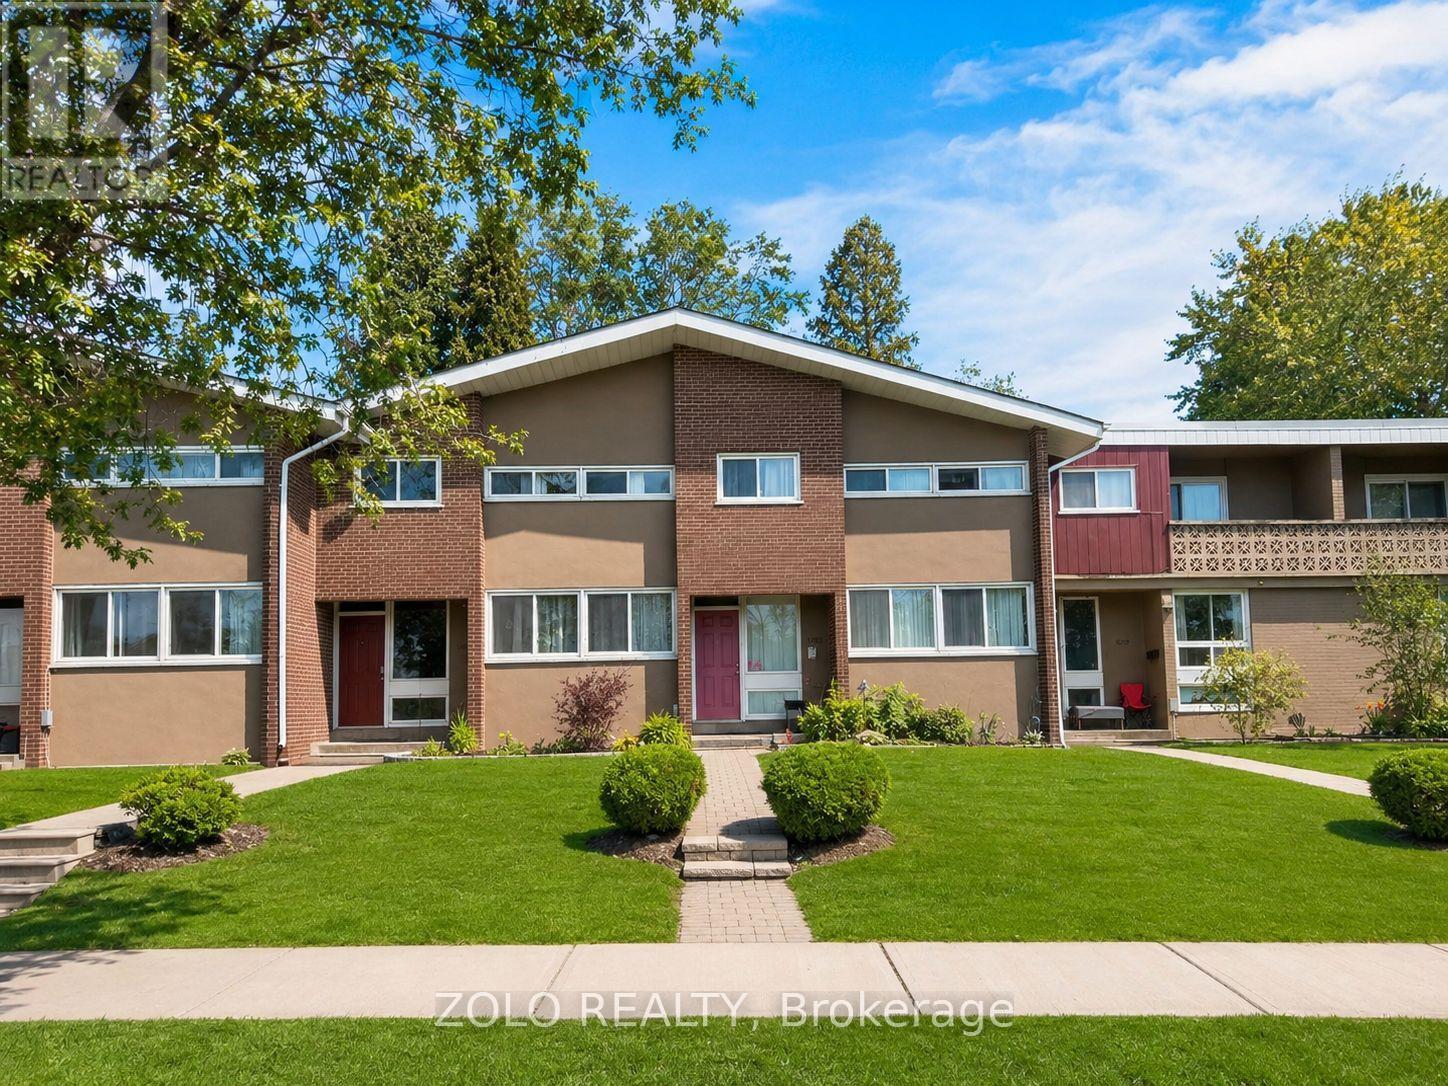
16 - 3250 The Credit Woodlands
Mississauga, Ontario
Your dream home awaits in legendary Erindale, Mississauga! This beautifully updated 3 + 2-bedroom, 3-bathroom townhome offers an open-concept main floor, finished basement, stainless steel appliances, fresh neutral paint throughout, and numerous upgrades.Enjoy peace of mind with several improvements, including new basement flooring, new second-floor flooring, laundry room improvements with a new sink and faucet, stove upgraded with new parts, basement drywall repairs, and brand-new smoke and carbon monoxide detectors. Roof, window, insulation, attic and mold remediation work has already been completed by the Condominium Corporation/Management.Ideally located across from Springfield Public School and close to The Woodlands Secondary, St. Gerard Elementary and St. Jerome Separate School. Surrounded by the beautiful Riverwood Conservancy, Erindale Park and Credit River, offering exceptional natural surroundings year-round.Convenient access to Hwy 403, QEW and Erindale GO Station, with UTM, Credit Valley Hospital, Square One and Westdale Mall all nearby. Move-in ready with many upgrades-nothing to do but enjoy! Monthly maintenance fee of $610 includes water and covers exterior maintenance and services, including roof maintenance/repairs, exterior wall repairs, seals and other exterior-related upkeep.Status Certificate available and updated as of September 28, 2026. (id:49269)
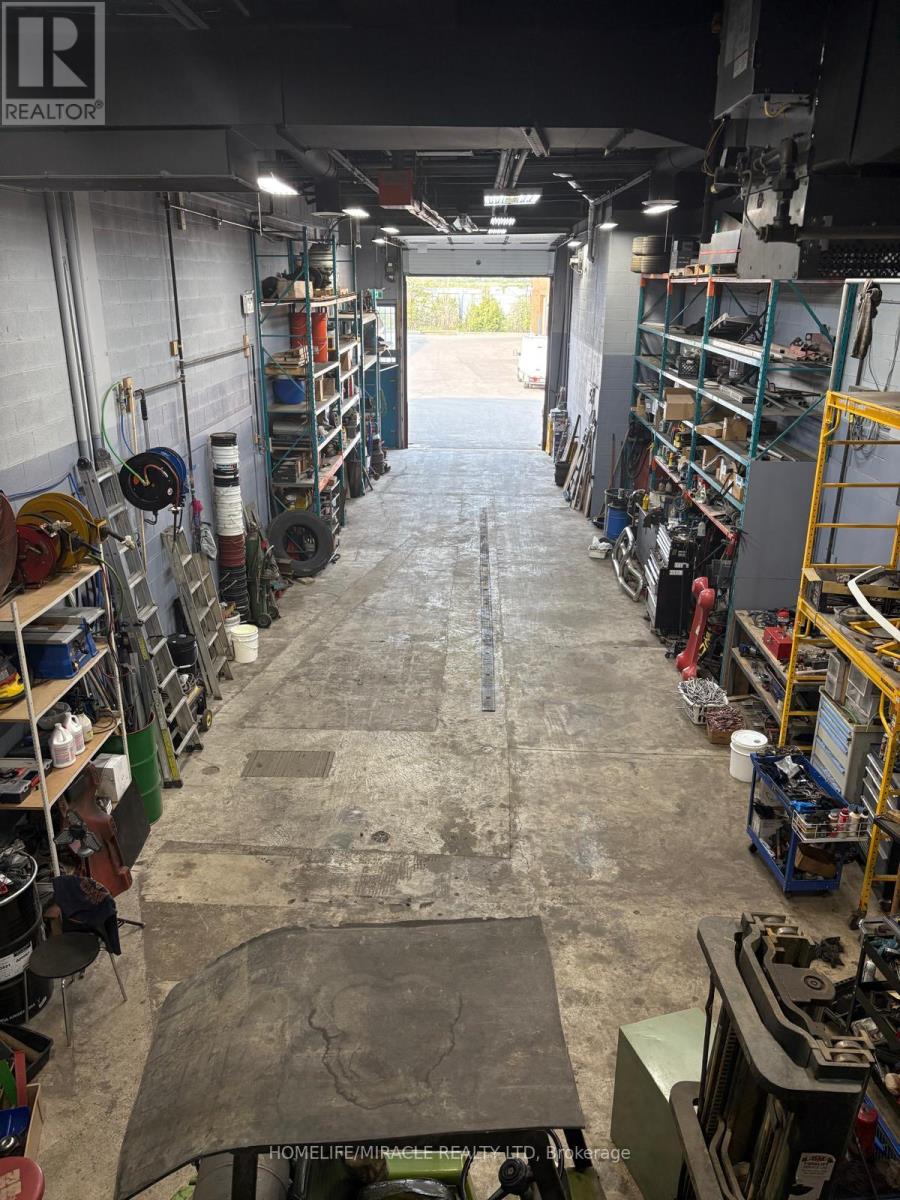
14 - 5775 Atlantic Drive N
Mississauga, Ontario
Industrial unit with Coveted E3 Zoning in a top location in Mississauga. 18 Clear Height. Can Accommodate 53' Trailers. Very well appointed & maintained. Office on ground floor & mezzanine for extra space. Unit comes equipped with 2 washrooms, heating, air conditioning, thermal roll up door, oil separator and trench. Scarcely available unit allows Truck and Trailer repair (MTO approved, as per Seller). Excellent visibility and location minutes from Dixie & 401 providing easy access to the 401, airport & public transit. (id:49269)
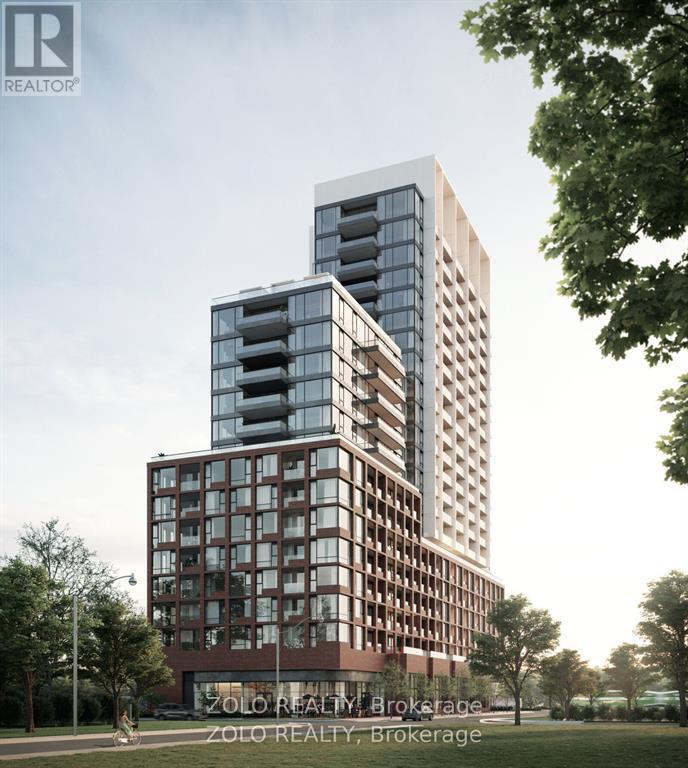
1801 - 28 Ann Street
Mississauga, Ontario
Welcome to Westport Condo. Upper West Collection. A premier Port Credit landmark where this 1-bedroom, 1-bathroom, 1 parking Free Internet, offers 636 sq. ft of sophisticated living with 10'.6" Ceiling Hight and 99 sq. ft private balcony with stunning southeast views of Toronto's skyline and Lake Ontario. B/I appliances, stone counter-tops, Centre Island and wide plank flaring with a Walk-in closet in the primary bedroom. Gorgeous east views. GO-train station right beside the building for easy commuting. Future LRT right at the building. Only a 5 min walk to Lake Ontario. Walk score of 81. Enjoy over 225 km of scenic trails/parks. Only steps to dining, shopping and Port Credit's buzzing nightlife. Local Farmers market runs June to October. 15,000 sq ft of amenities; concierge, lobby lounge, co-working hub, fitness centre, outdoor dog run & pet spa. Roof-top terrace, sports/entertainment zone and guest suite. (id:49269)
1426 Redwing Court
Oakville, Ontario
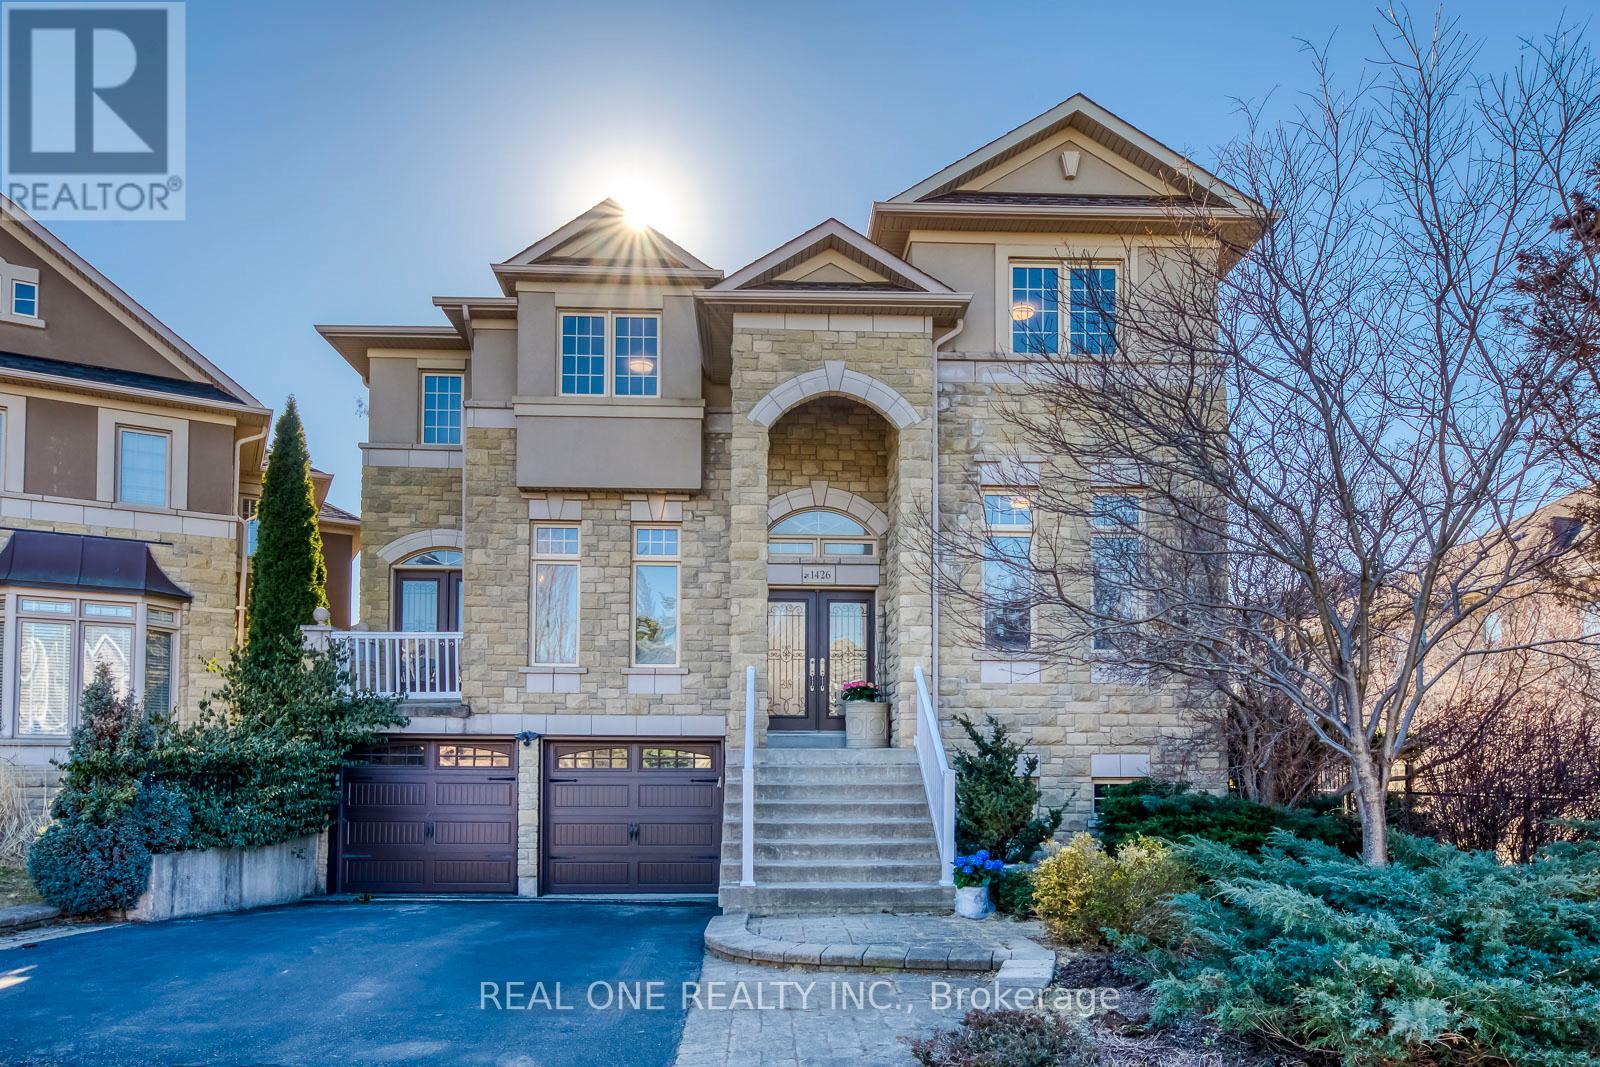
Discover Unparalleled Family Living in West Oak TrailsNestled at the end of a quiet, child-friendly cul-de-sac, this exceptional residence offers a rare blend of luxury and functional design. Set on a premium lot within one of Oakville's most sought-after communities, this home is a masterclass in comfort-just moments from top-tier schools, scenic trails, and every essential amenity.The magazine-worthy interior unfolds across a spacious floor plan, boasting 4+2 bedrooms and 6 bathrooms to accommodate multi-generational living with ease. At the heart of the home, a gourmet kitchen overlooks an expansive great room, creating a seamless environment for both intimate family evenings and grand-scale hosting.The resort-style experience continues outdoors in the beautifully landscaped backyard, featuring multiple tiered seating areas designed for alfresco entertaining. Below, a professionally finished walkout basement serves as a true secondary residence, complete with two bedrooms, two full baths, a separate entrance, and ample storage-perfect for an in-law suite or a private guest retreat.With a double-car garage, proximity to a scenic pond, and doorstep access to premier sports facilities (soccer, tennis, and basketball), this home is a rare find that must be experienced in person. (id:49269)
403 - 1271 Walden Circle
Mississauga, Ontario
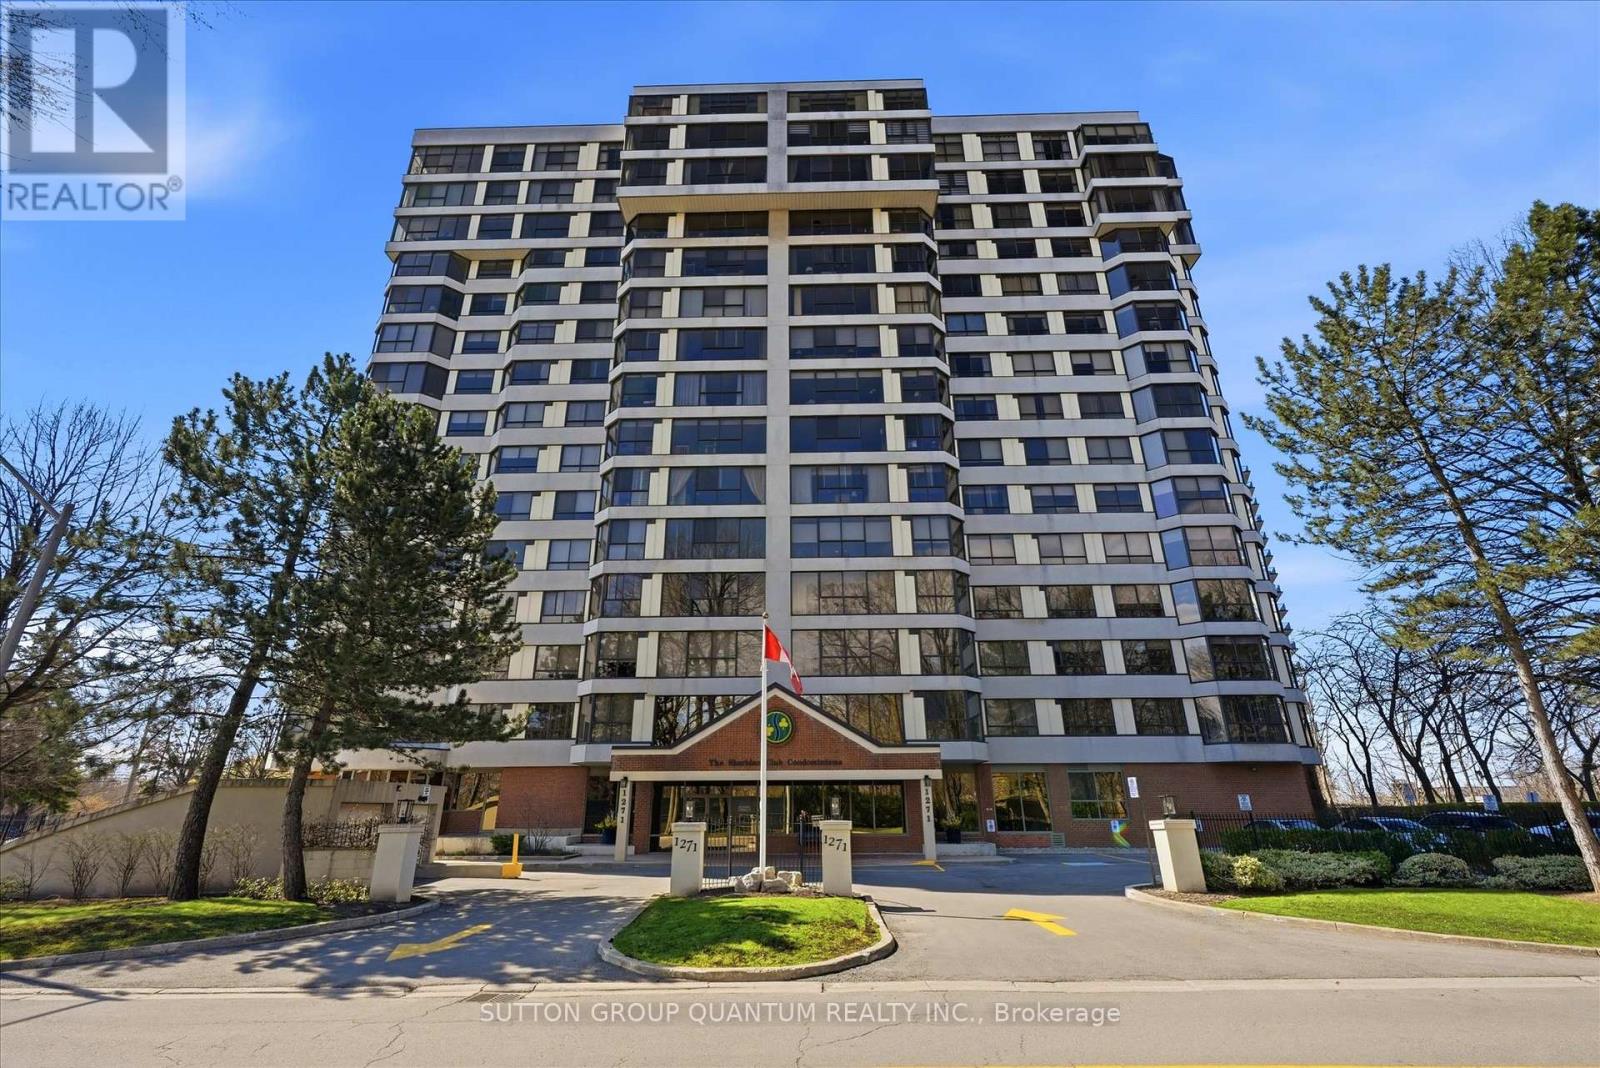
Welcome To 1271 Walden Circle, Unit 403. A Truly Rare And Unique Opportunity To Purchase In The Most Desirable and Sought After "THE SHERIDAN CLUB" Condominium Building In The Most Prestigious Walden Spinney Development In Clarkson. This Two Bedroom, Two Bathroom Unit Consists Of Approximately 1230 Square Feet And Is Located On The East Side of The Building Which Is Definetly Most Preferred. An Open Concept Kitchen, Dining Room, Living Room With Expansive Windows Alowing An Abundance of Natural Light Is Ideal For Family Gatherings And Entertaining. The Principle Rooms Along With The Bedrooms Have Beautiful Views Of The Mature Trees. A Perfect Opportunity To Live In, Enjoy And Customize To Make It Your Own. The Current Seller Has Enjoyed Living In The Sheridan Club for 30 Years!!! Residents Will Enjoy Building Amenities That Include Indoor Pool, Party Room, Library, Gym, Billiard Room, Sauna, and Lovely Outdoor Interlocking Patio To Enjoy Overlooking The Manicured Gardens and Grounds. Also Included Is Membership In THE WALDEN CLUB, Use of Heated Outdoor Pool With Lifeguards, Tennis/Pickleball Courts, Gym With Cardio Equipment And Weights, Party Room With Pool Table. Large Screen TV and Fireplace. You May Also Enjoy A Walk Through The Woods And Also Through Extensive Walking Paths Around The Development. An Ideal Location In Very Close Proximity To Shopping, Great Restaurants, Public Transportation And Only A 5 minute Walk To The Clarkson Go Train Station. An Ideal Place To Call Home!!! (id:49269)
510 - 2946 Dundas Street West Street W
Toronto, Ontario
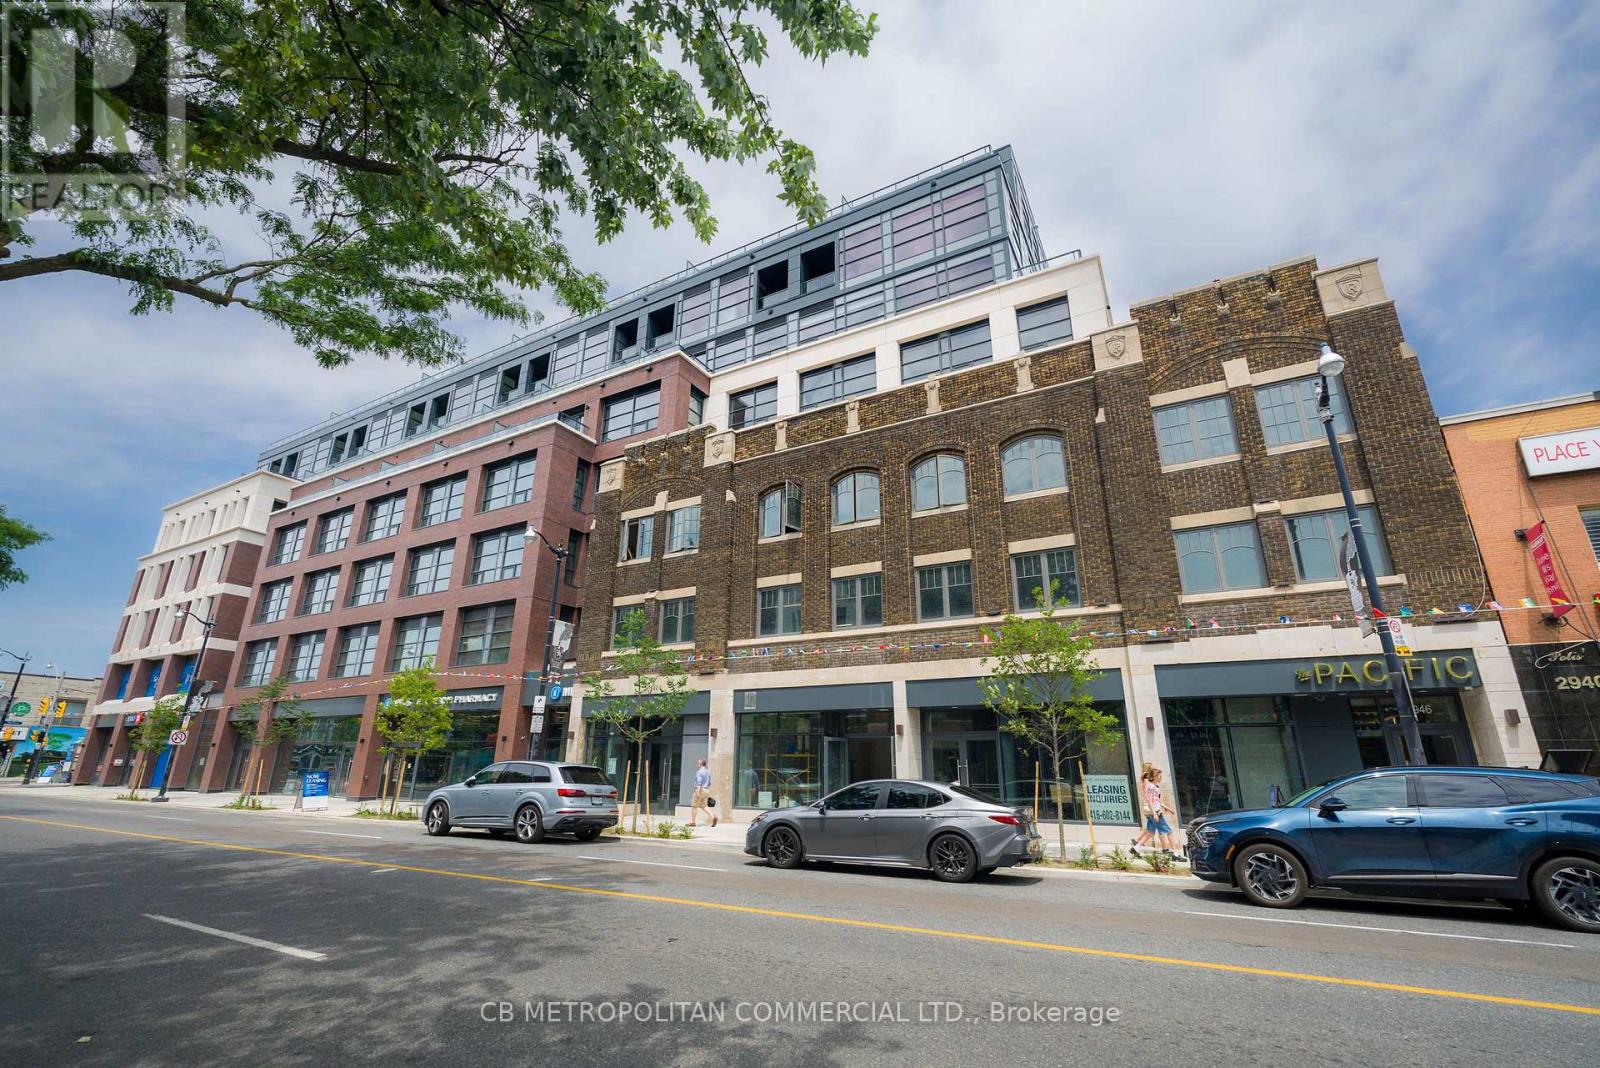
The Pacific in the Junction is where heritage meets style. Toronto's first wellness based residence. This Brand New spacious two bedroom corner unit at approx 834 SF, boasts a beautiful North facing Terrace. *For a limited time get 2 mths free promotion on a 14mth lease with High speed internet included! Premium finishes throughout. High Ceilings and Luxury Vinyl flooring, Gourmet Kitchen with convenient Centre island can seat 4. two bright spa like baths with plenty of storage, dual flush toilets. Designer inspired dark mullions on windows with custom roller blinds, Advanced air filtration (HRV system) in suite and throughout building, premium quality naturally alkaline, contaminant free drinking water, A Fitwel certified building - Fitwell is the World's leading healthy building certification system designed to support health and wellbeing of all those residing in the building. In the Heart of the Junction! Walk to Grocery, Shops and Restaurants. Become a resident of The Pacific in this thriving community. Parking and Locker Available (id:49269)
516 - 2946 Dundas Street West Street W
Toronto, Ontario
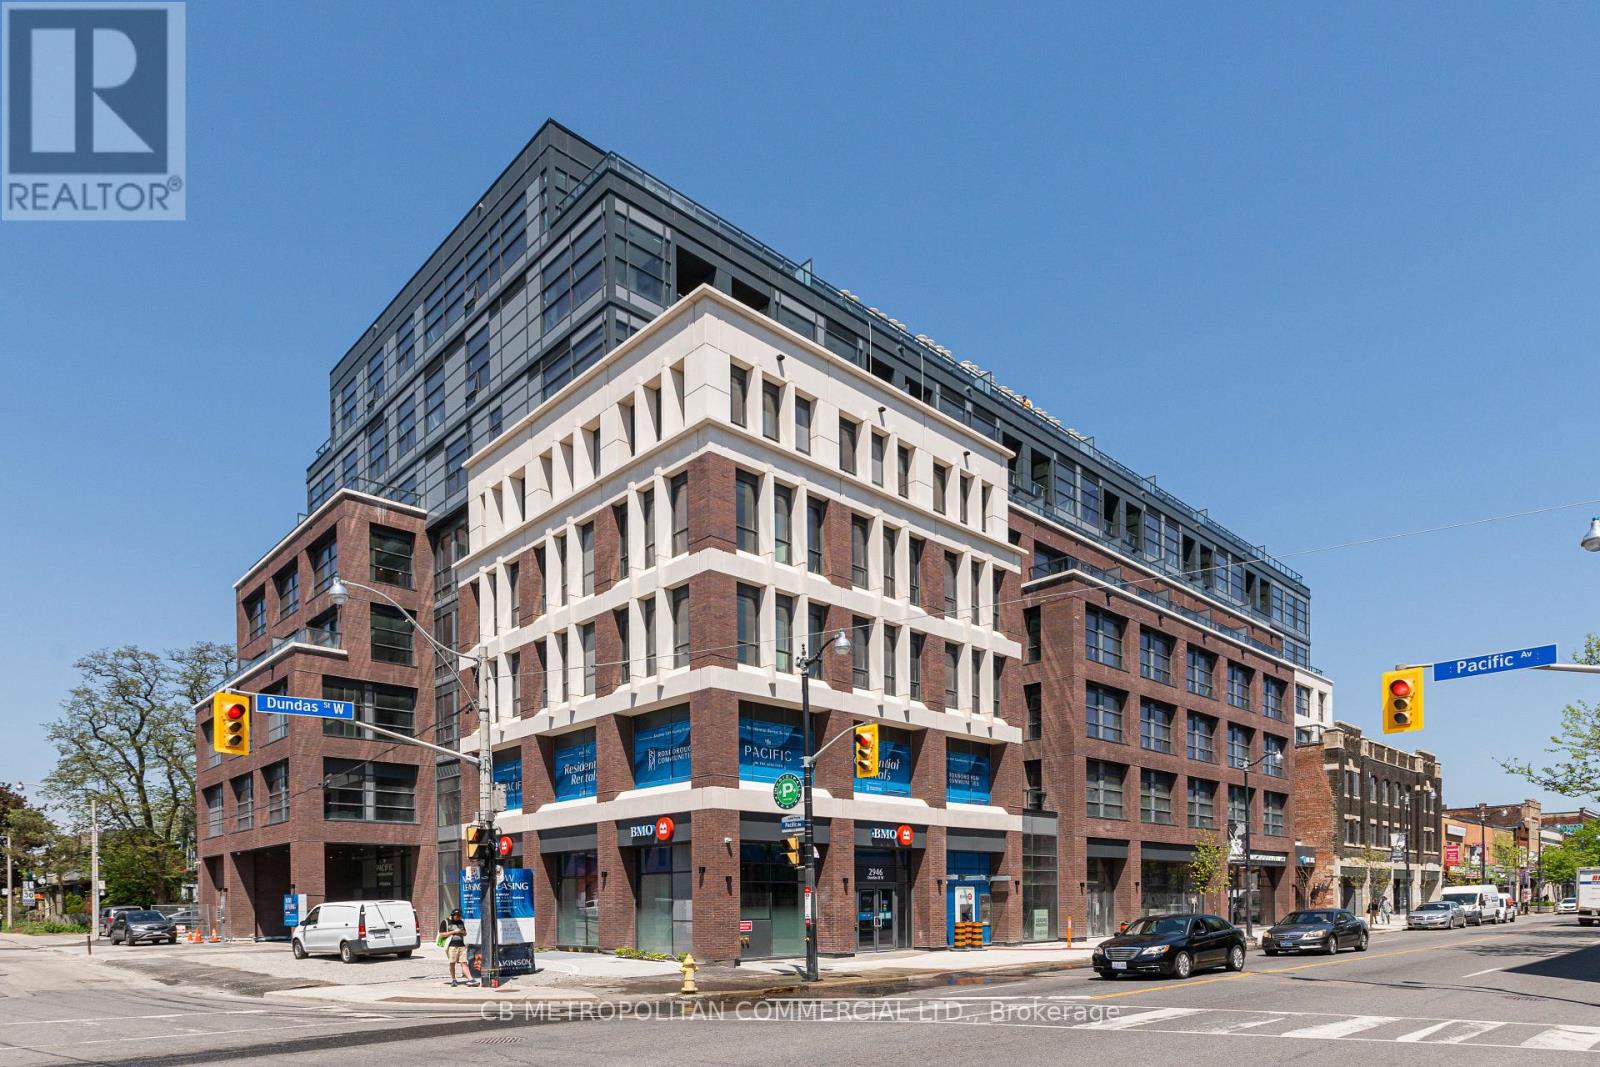
The Pacific in the Junction is where heritage meets style. Toronto's first wellness based residence. This Brand New spacious one bedroom at approx 679 SF, boasts a beautiful south facing Terrace. Premium finishes throughout. High Ceilings and Luxury Vinyl flooring, Gourmet Kitchen with convenient Centre island can seat 4. Bright spa like bath with plenty of storage, dual flush toilet. Designer inspired dark mullions on windows with custom roller blinds, Advanced air filtration (HRV system) in suite and throughout building, premium quality naturally alkaline, contaminant free drinking water, A Fitwel certified building - Fitwell is the World's leading healthy building certification system designed to support health and wellbeing of all those residing in the building. In the Heart of the Junction! Walk to Grocery, Shops and Restaurants. Become a resident of The Pacific in this thriving community. Parking and Locker available for rent. *For a limited time get 2 mths free promotion on a 14mth lease with High speed internet included! (id:49269)
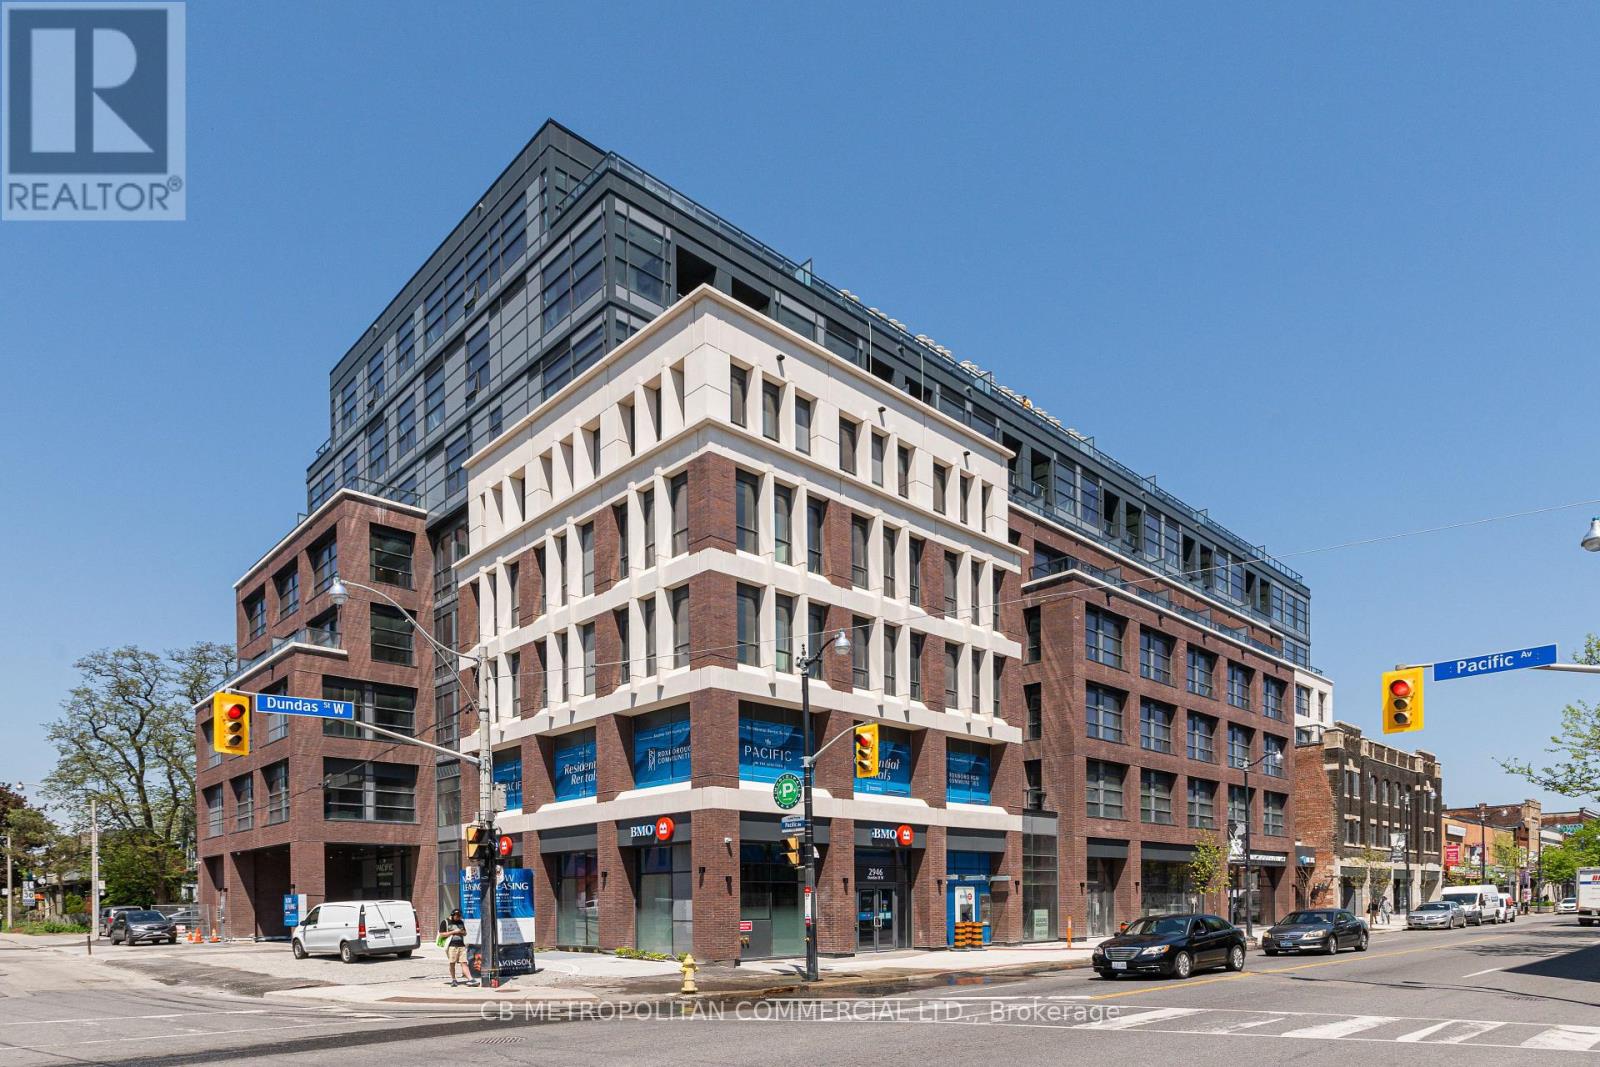
401 - 2946 Dundas Street West Street W
Toronto, Ontario
*For a limited time get 2 mths free promotion on a 14mth lease with High speed internet included! The Pacific in the Junction is where heritage meets style. Toronto's first wellness based residence. This Brand New one bedroom at approx 534 SF, Premium finishes throughout. High Ceilings and Luxury Vinyl flooring, Kitchen with high quality appliances. Bright spa like bath with plenty of storage. 2 closets in bedroom, Designer inspired dark mullions on windows with custom roller blinds, Laundry room with extra storage, Advanced air filtration (HRV system) in suite and throughout building, premium quality naturally alkaline, contaminant free drinking water, A Fitwel certified building - Fitwell is the World's leading healthy building certification system designed to support health and wellbeing of all those residing in the building. In the Heart of the Junction! Walk to Grocery, Shops and Restaurants. Become a resident of The Pacific in this thriving community. Parking and Locker available (id:49269)
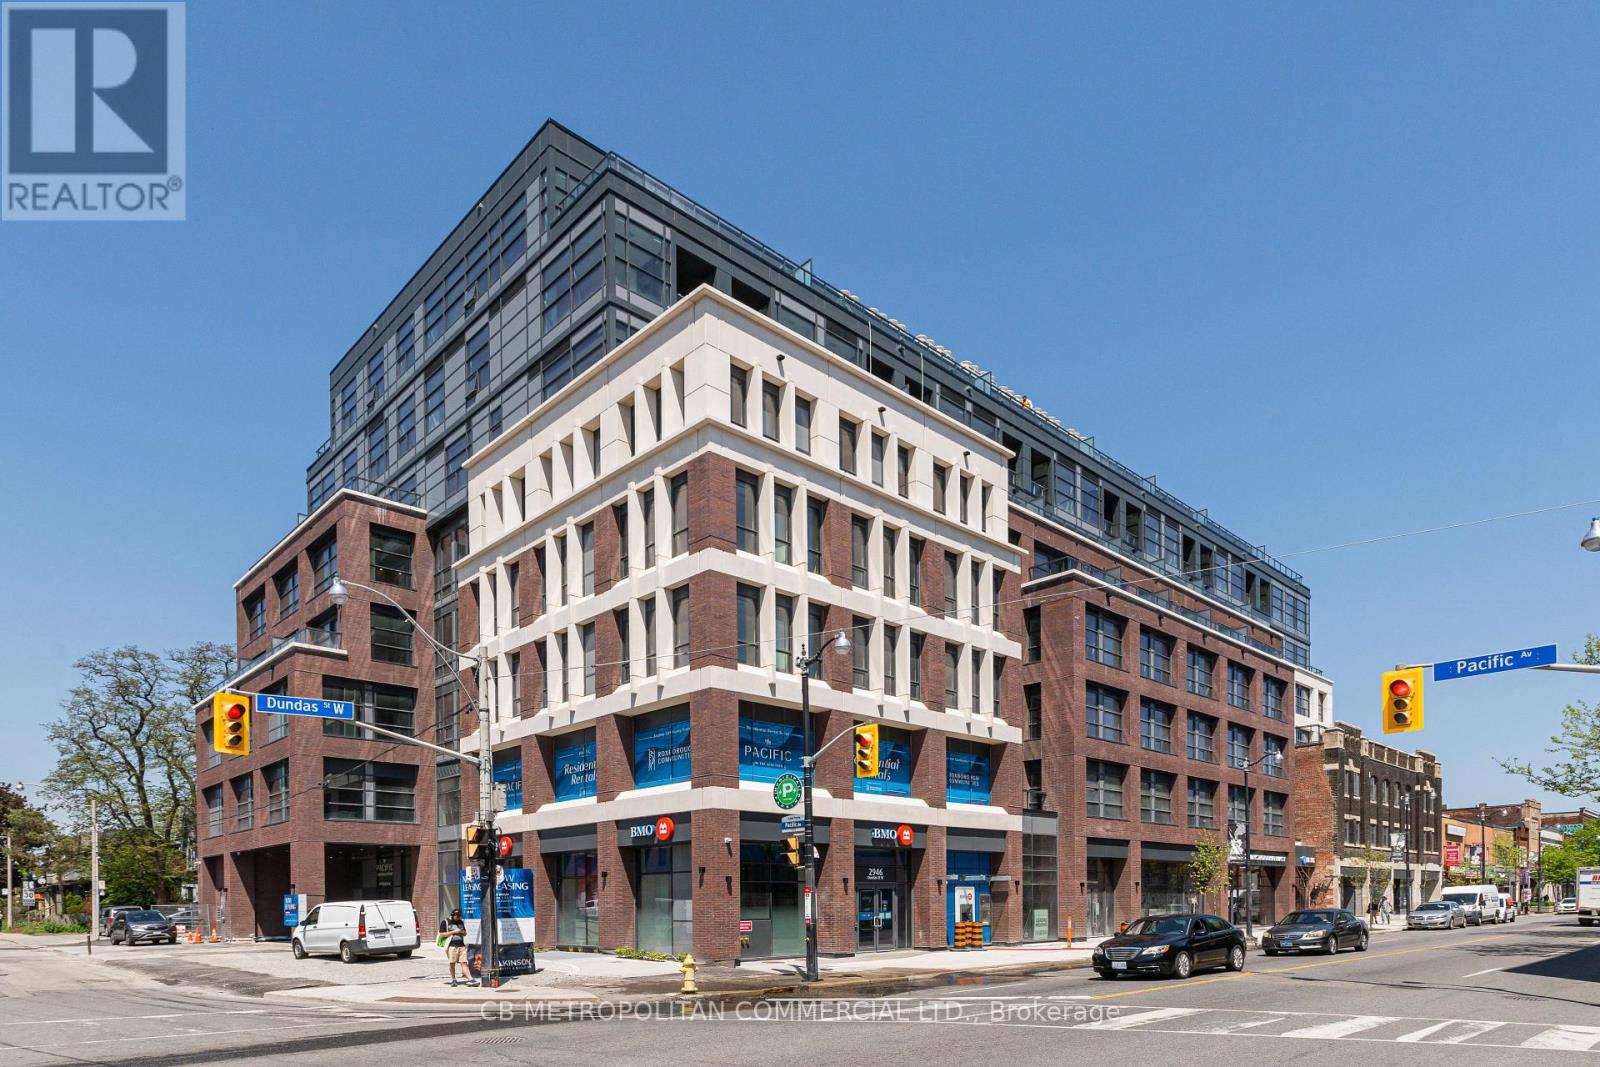
409 - 2946 Dundas Street West Street W
Toronto, Ontario
*For a limited time get 2 mths free promotion on a 14mth lease with High speed internet included! The Pacific in the Junction is where heritage meets style. Toronto's first wellness based residence. This Brand New extra spacious one bedroom at approx 736 SF, boasts a beautiful Large North facing Terrace. Premium finishes throughout. High Ceilings and Luxury Vinyl flooring, Gourmet Kitchen with convenient Centre island can seat 4. Bright spa like bath with plenty of storage, dual flush toilet. Designer inspired dark mullions on windows with custom roller blinds, Advanced air filtration (HRV system) in suite and throughout building, premium quality naturally alkaline, contaminant free drinking water, A Fitwel certified building - Fitwell is the World's leading healthy building certification system designed to support health and wellbeing of all those residing in the building. In the Heart of the Junction! Walk to Grocery, Shops and Restaurants. Become a resident of The Pacific in this thriving community. Parking and Locker is available. (id:49269)
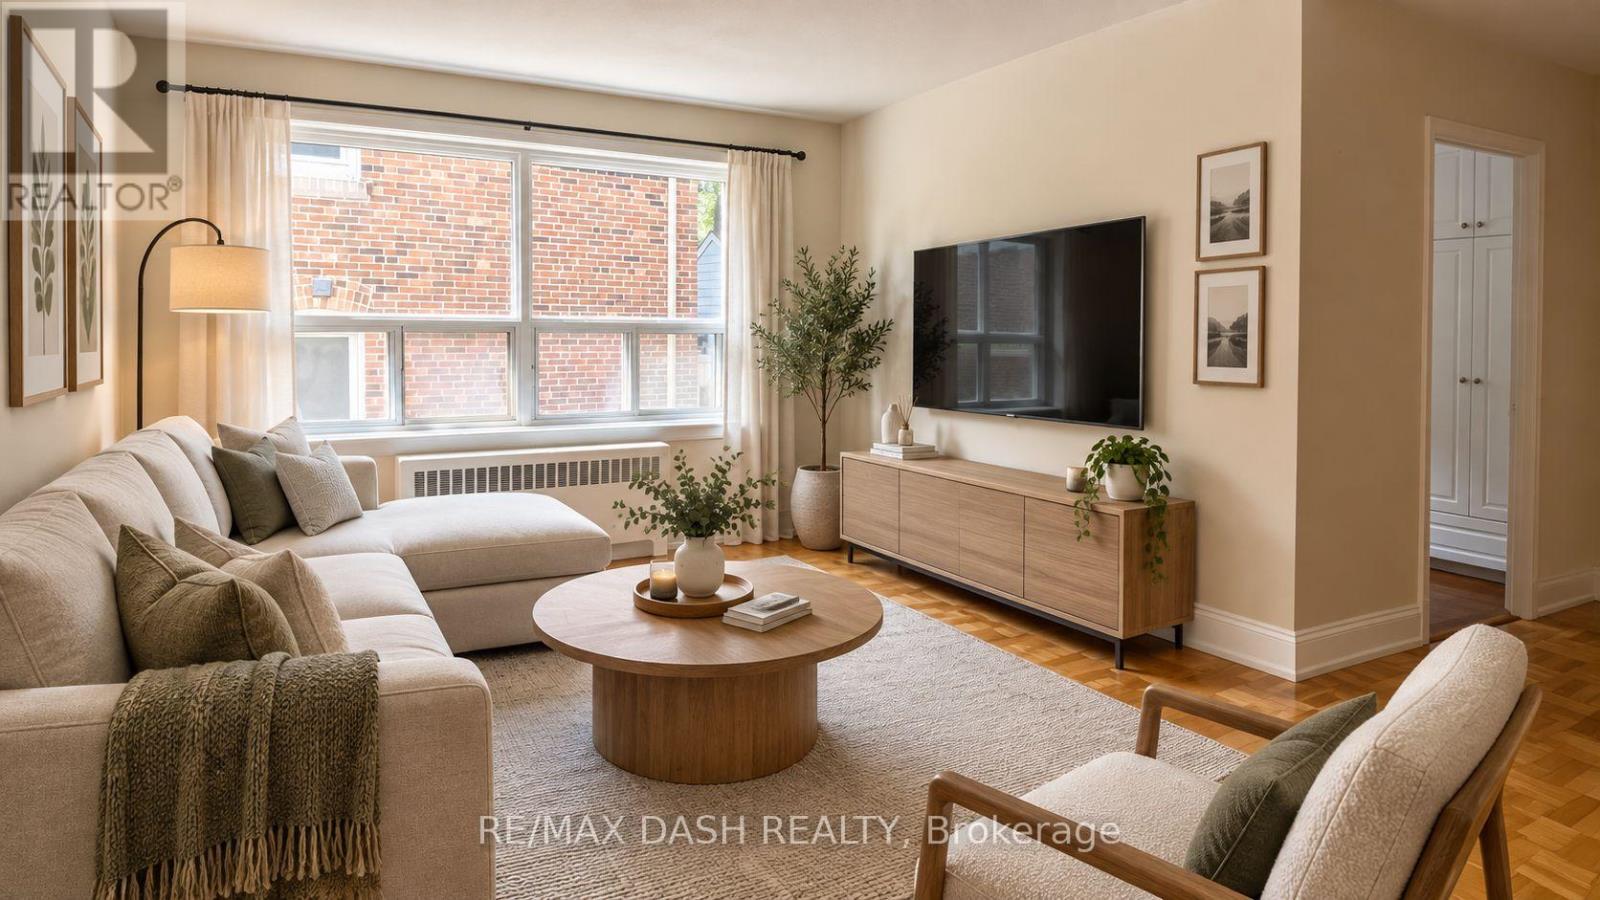
06 - 69 Old Mill Terrace
Toronto, Ontario
This bright 1 and 1 bathroom suite is ideally located near Bloor St. West Village in a charming boutique building. The unit features abundant natural light, generous storage, and a well-designed layout that maximizes living space. Situated in a vibrant neighbourhood, residents can enjoy a variety of local shops, cafes, and restaurants, all just steps from King's Mill Park. With convenient access to the subway and a short commute to many of Toronto's top amenities and green spaces, this is an opportunity you won't want to miss. (id:49269)
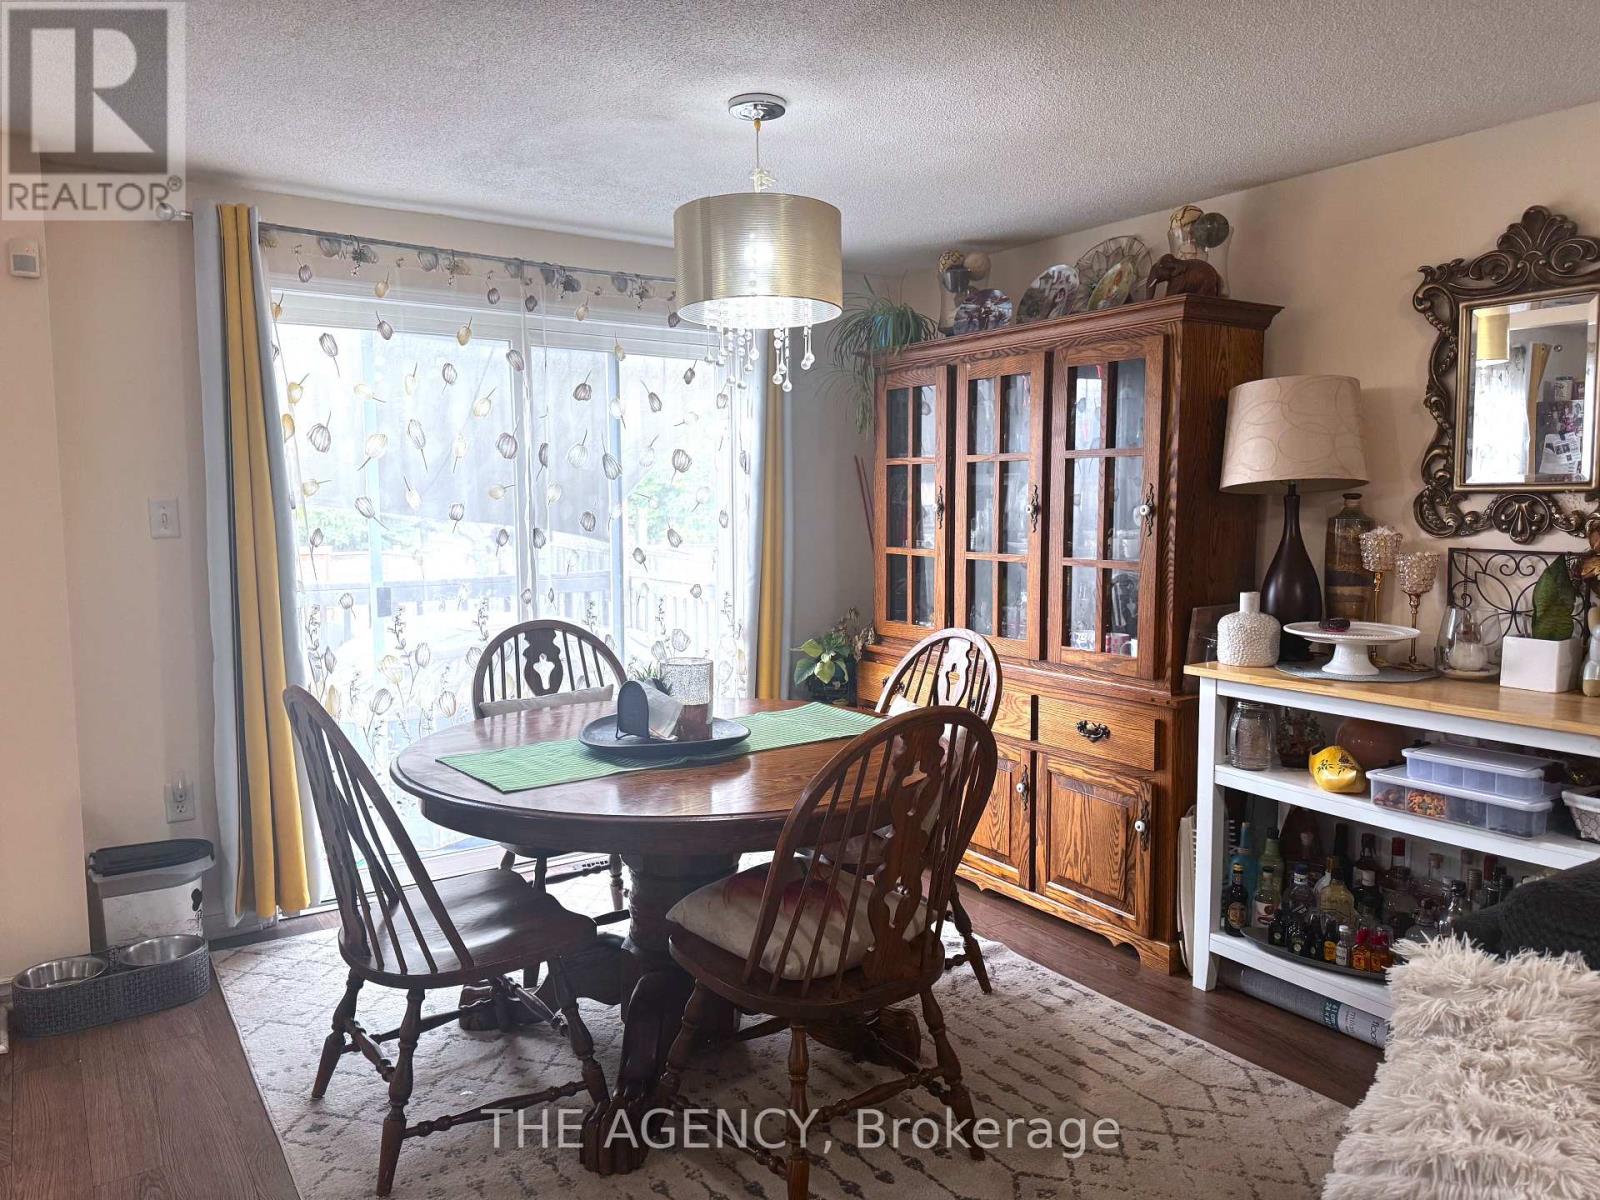
18 Srigley Street
Barrie, Ontario
A Spacious 3+2 Bedroom Home With Bonus Room & 4 Bathrooms! Welcome to This Spacious and Functional Home Featuring 3 Bedrooms Plus a Versatile Bonus Room Upstairs, Ideal for; a Home Office, Den, or Additional Bedroom. The Finished Basement Offers 2 Additional Bedrooms and Ample Living Space. The Home Includes 4 Bathrooms, a 1 Car Garage, and Driveway Parking. Conveniently Located Within Walking Distance to Public Transit and a Shopping Plaza, With a Short Drive to Costco and Highway 404. An Excellent Location for Families Seeking Space and Convenience. Available December 1st. For Landlord Consideration, Please Have the Following Documents Ready: Government Issued ID, Full Equifax Credit Report, Employment Letter, Recent Pay Stubs, and References. 24 Hours Required for All Showings. (id:49269)