
936810 Blenheim Road Unit# B
Plattsville, Ontario
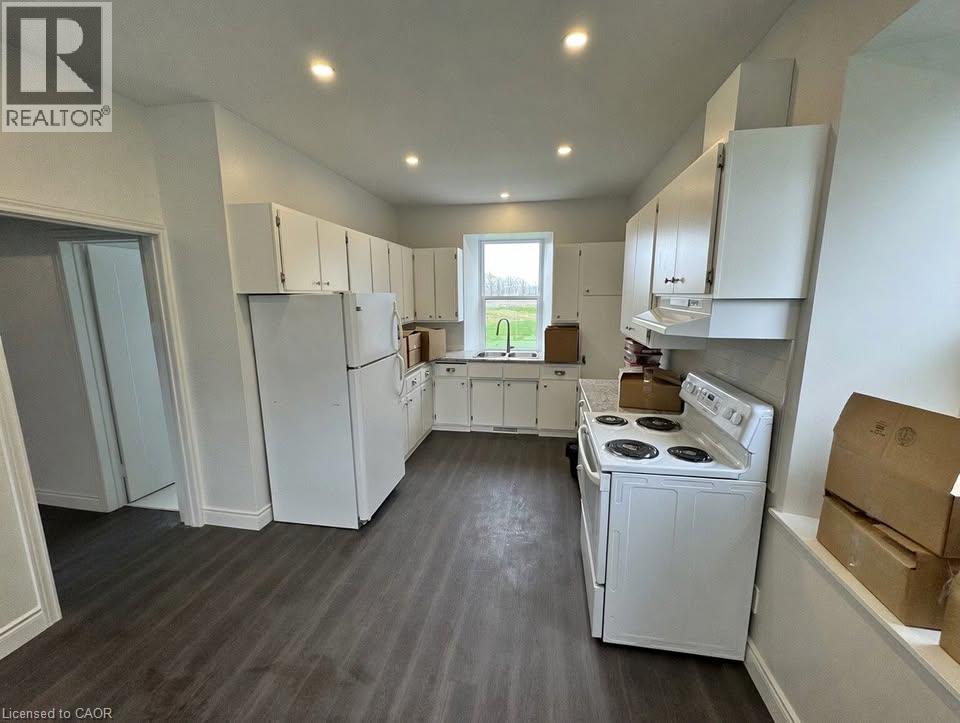
Recently Renovated 2 Bedroom Main Floor Unit Near New Dundee! (Unit B) Welcome to 936810 Blenheim Road in New Dundee! This newly renovated unit offers the scenery of the country with the convenience of being just a short drive from everyday essentials. Boasting a spacious kitchen, plenty of storage space, and two well-sized bedrooms, this home is sure to impress. Enjoy large windows throughout, included parking, and a private entrance in a peaceful rural setting. • 2 Bedrooms • 1 Bathroom • 4 Appliances (Fridge, Stove, Washer & Dryer) • Large Windows Throughout • Plenty of Storage Space • Separate Entrance • 2 Parking Spaces Included • Gas & Water Included • Central Heating & A/C • Located Just 5 Minutes from Everyday Essentials Rent plus Electricity Available Now ***See sales brochure below for showing instructions*** (id:49269)
7638 Telephone Road
Hamilton Township, Ontario
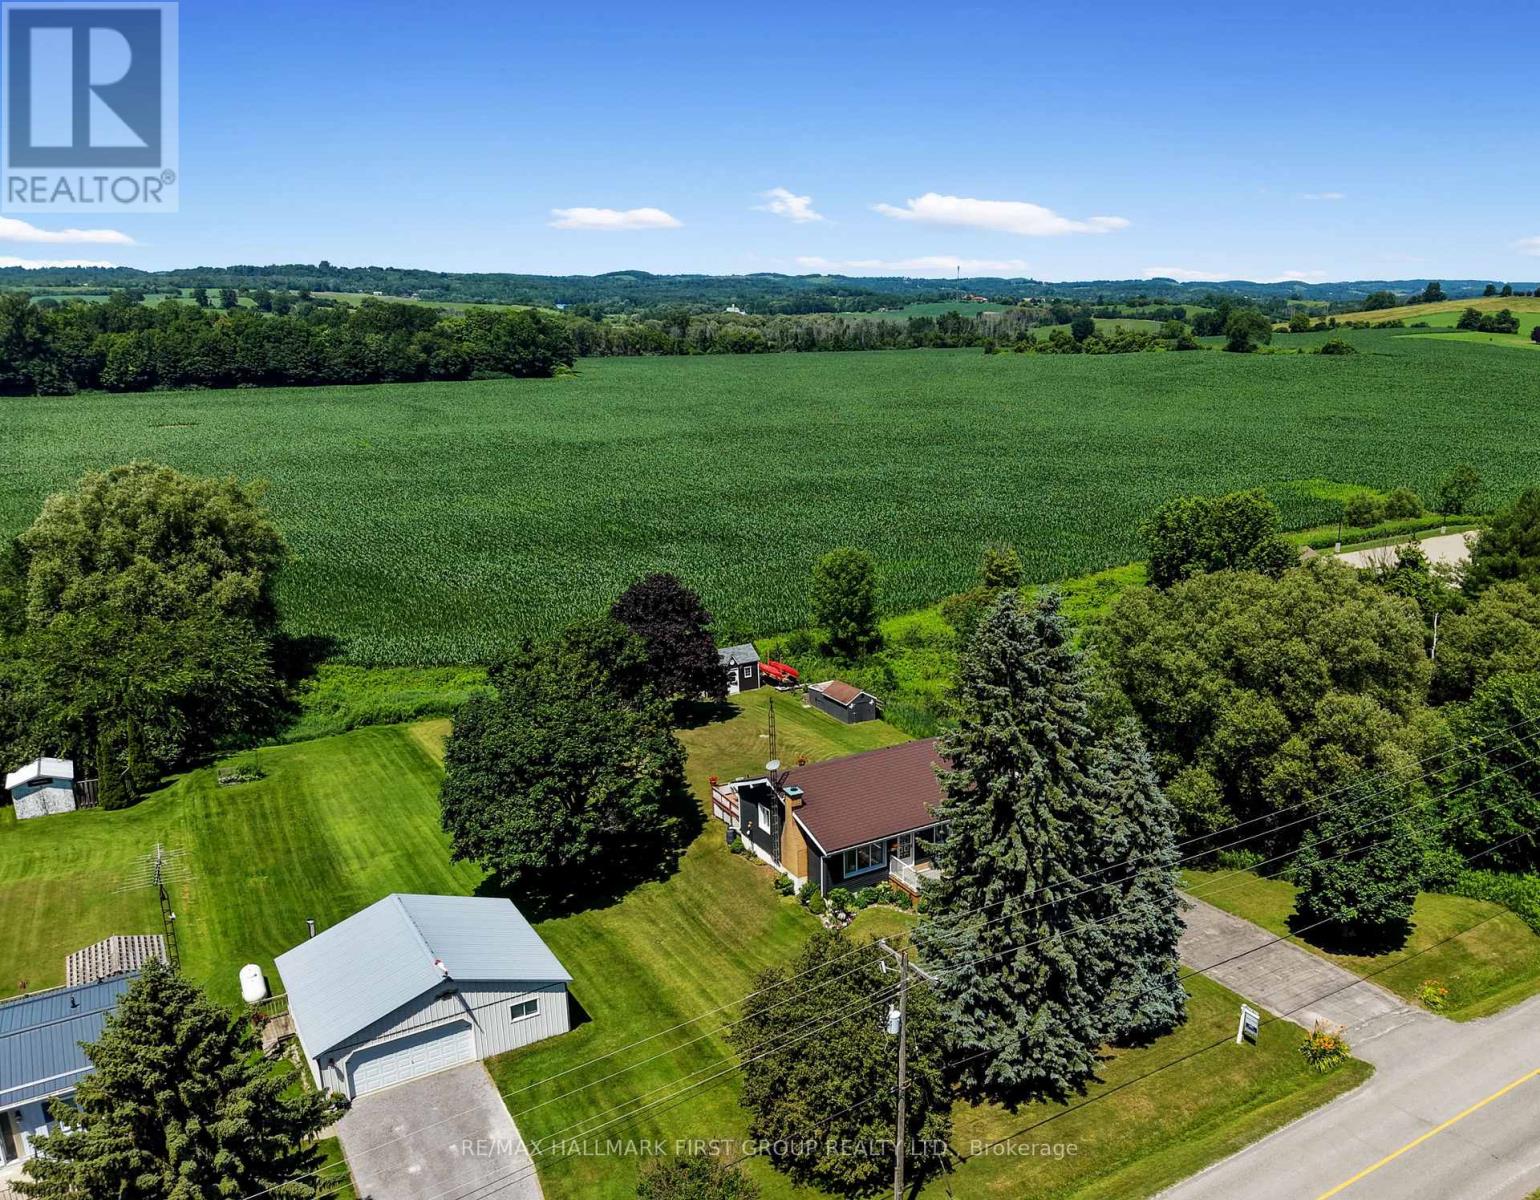
Character, warmth, and peaceful country views come together in this charming bungalow, ideally situated on the outskirts of Cobourg and Port Hope. Backing onto rolling cultivated fields, this inviting home offers a private setting while remaining just minutes from amenities . The bright, open-concept main living space is filled with character, featuring soaring cathedral ceilings with exposed beams, warm wood walls, and a carpet-free layout throughout. The inviting living room is centred around an ornamental fireplace with a striking stone hearth and accent wall, while a large picture window fills the space with natural light. The spacious eat-in kitchen offers matching appliances, tile backsplash, plenty of cabinetry, and a walkout to the backyard deck, perfect for everyday living and entertaining. The main floor features a generous primary bedroom, a full bathroom, and two additional bedrooms, providing comfortable accommodations for family or guests. The finished lower level expands the living space with a large recreation room complete with a convenient kitchenette and walkout to garage separate entrance, making it ideal for entertaining, extended family, or multi-generational living. A second bathroom, laundry area, and abundant storage complete the lower level. Step outside to enjoy the large deck overlooking the expansive backyard and picturesque countryside beyond. Mature trees, perennial gardens, a spacious storage shed for outdoor equipment, and an attached garage complete this beautiful property. Offering the perfect balance of rural tranquility and everyday convenience, this character-filled home is an exceptional opportunity just minutes from both Cobourg and Port Hope with convenient 401 access. (id:49269)
5 Rosedale Avenue
Parry Sound Remote Area, Ontario
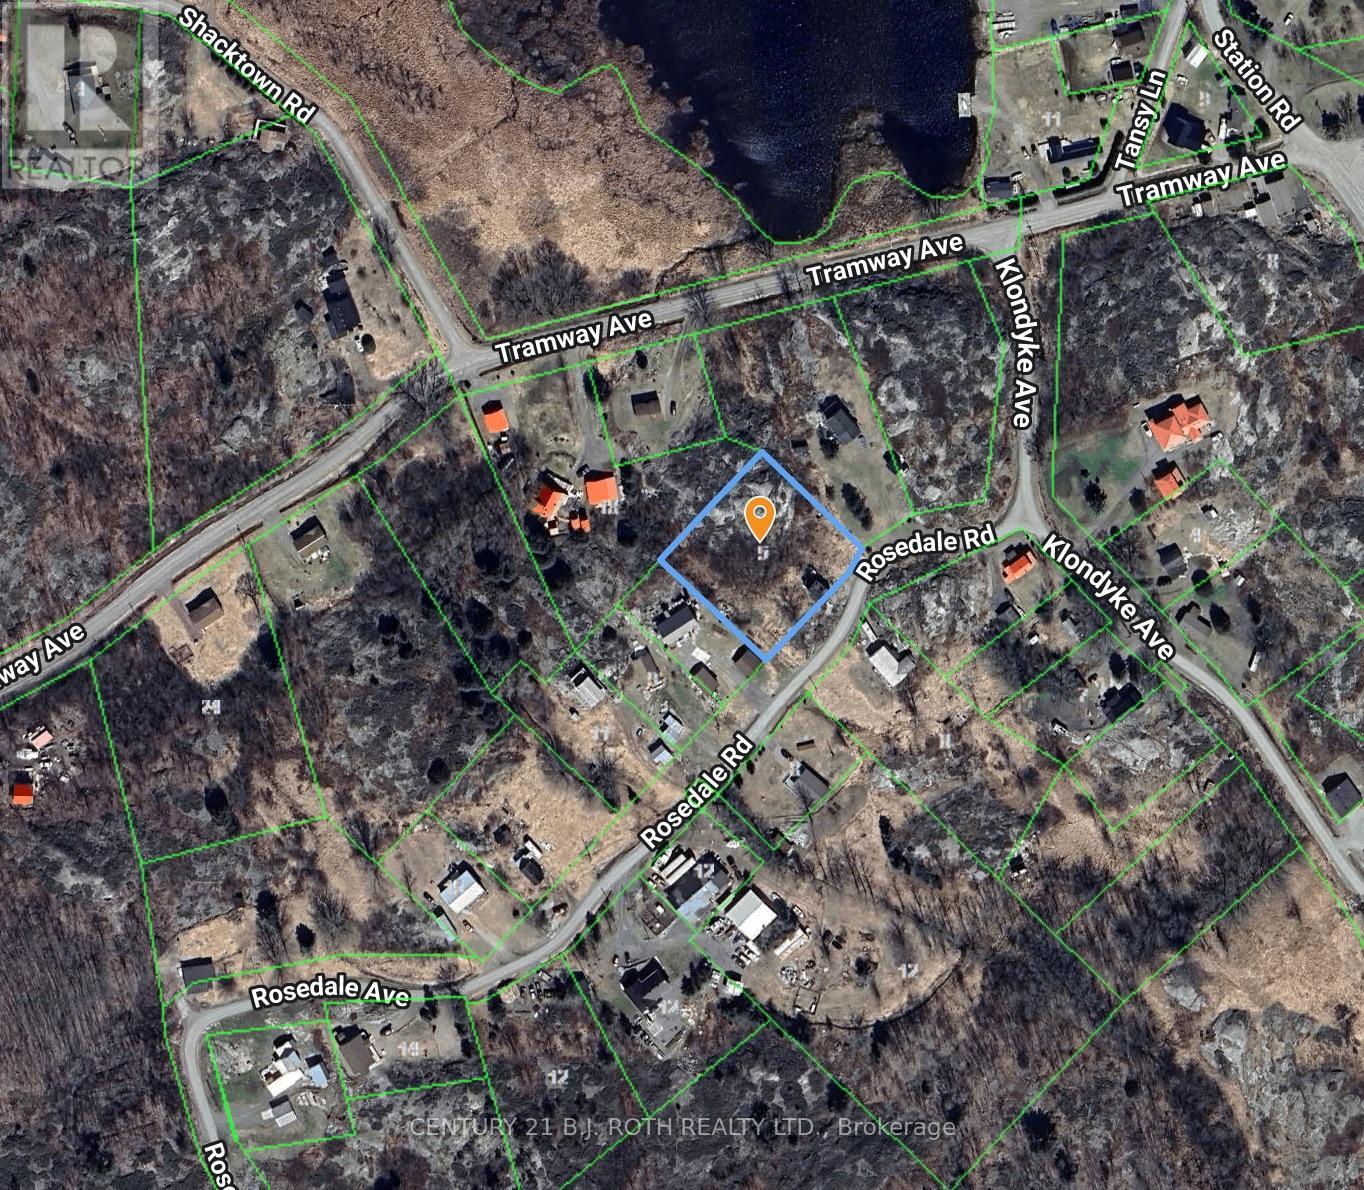
Escape to the beauty of Northern Ontario and build your dream home or four-season retreat on this almost 1-acre property overlooking the Magnetawan River near its mouth into Georgian Bay. Nestled in a quiet neighbourhood with breathtaking, unobstructed views of the picturesque waterfront community of Britt, this unique property offers the perfect blend of privacy, natural beauty, and convenience.Located in an unorganized township, you'll enjoy the freedom to build with fewer regulations and lower costs than many other areas. Hydro is available at the property line, roads are maintained year-round, nearby community mail service is available, and low property taxes make ownership even more appealing.A newly installed 130' x 50' hard-packed gravel driveway leads to an elevated building site on solid Canadian Shield bedrock, perfectly positioned for a pier-and-beam foundation while taking full advantage of the spectacular views. Additional level areas throughout the property provide excellent space for gardens, a septic system, garage, workshop, or expanded outdoor living.The existing structure is not safe to enter and is considered to have no salvageable value, providing the perfect opportunity to start fresh and bring your vision to life.Although surrounded by nature, you're only 5 minutes from Britt, where you'll find a grocery store, LCBO, post office, hotel, Royal Canadian Legion, places of worship, two full-service marinas, and Memories of Muskoka Restaurant. A full-service fuel station and Tim Hortons are approximately 10 minutes away. Enjoy the convenience of being 45 minutes north of Parry Sound, 1 hour south of Sudbury, and under 3 hours from downtown Toronto, making this an ideal destination for weekend escapes or year-round living.Whether you're planning a cottage, retirement home, or private Northern getaway, this exceptional property offers incredible views, an established building site, and the freedom to create the lifestyle you've always imagined. (id:49269)
4211 - 30 Francis Street
Kitchener, Ontario
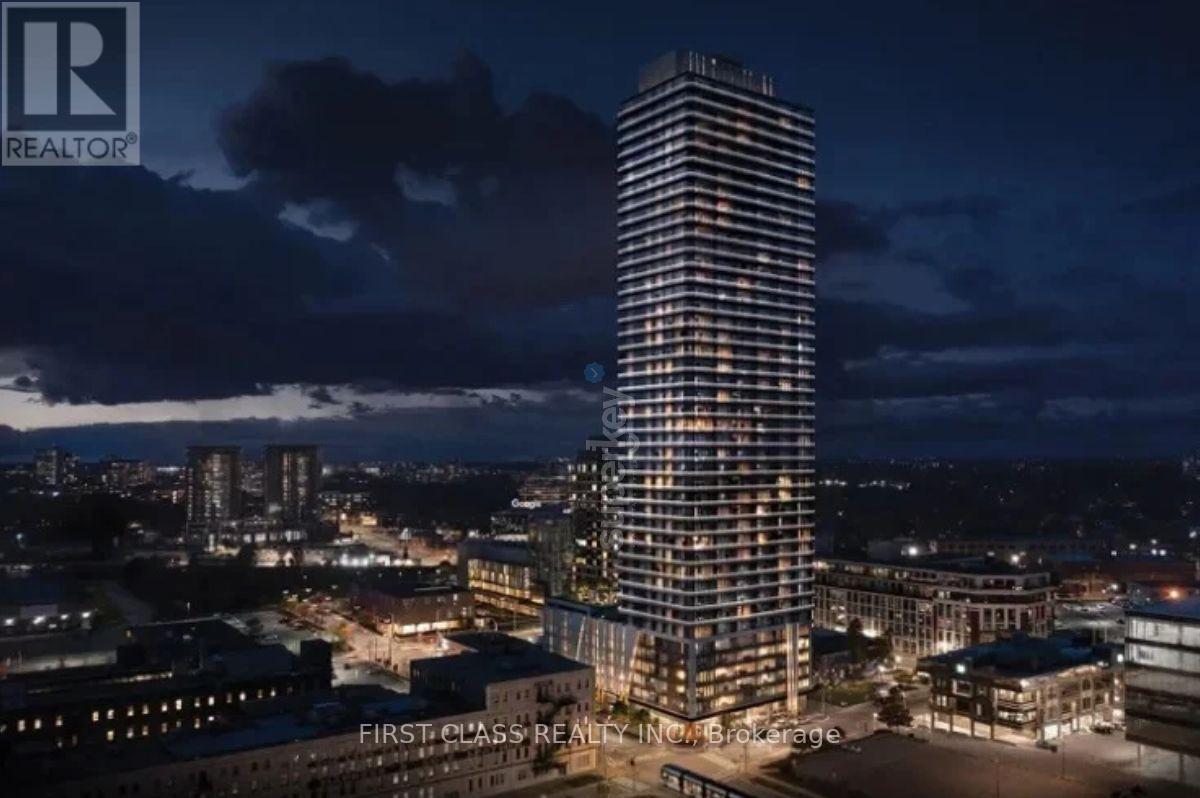
Brand New 2 Bedroom 2 Bathroom Suite W/ Breathtaking 42nd Floor Views At TEK Tower In The Heart Of Downtown Kitchener! Enjoy A Modern & Spacious 2 Bedroom Unit Featuring Desirable Large Windows, High Ceilings And A Carpet-Free Interior Filled With Lots Of Natural Light. The Open-Concept Kitchen Offers Sleek Cabinetry, Stylish Stone Countertops And Brand-New Stainless Steel Appliances. Smart Home Features Include Alfred Smart Lock, Ecobee Smart Thermostat, Schneider Smart Lighting And Aeotec Smart Home Hub. Enjoy Excellent Building Amenities Including A Fitness Centre, Yoga Studio, Sauna, Co-Working Space, Party Room, Walking Track, Outdoor Terrace, BBQ Area, Lounge, Fire pit Area, Bike Storage And Concierge Lobby. Conveniently Located Close To Transit, Restaurants, Shopping And Everyday Essentials. Window Coverings, Heat, Water & High-Speed Internet Included In Rent. Tenant Pays Hydro Separately. (id:49269)
1 Bee Crescent
Brantford, Ontario
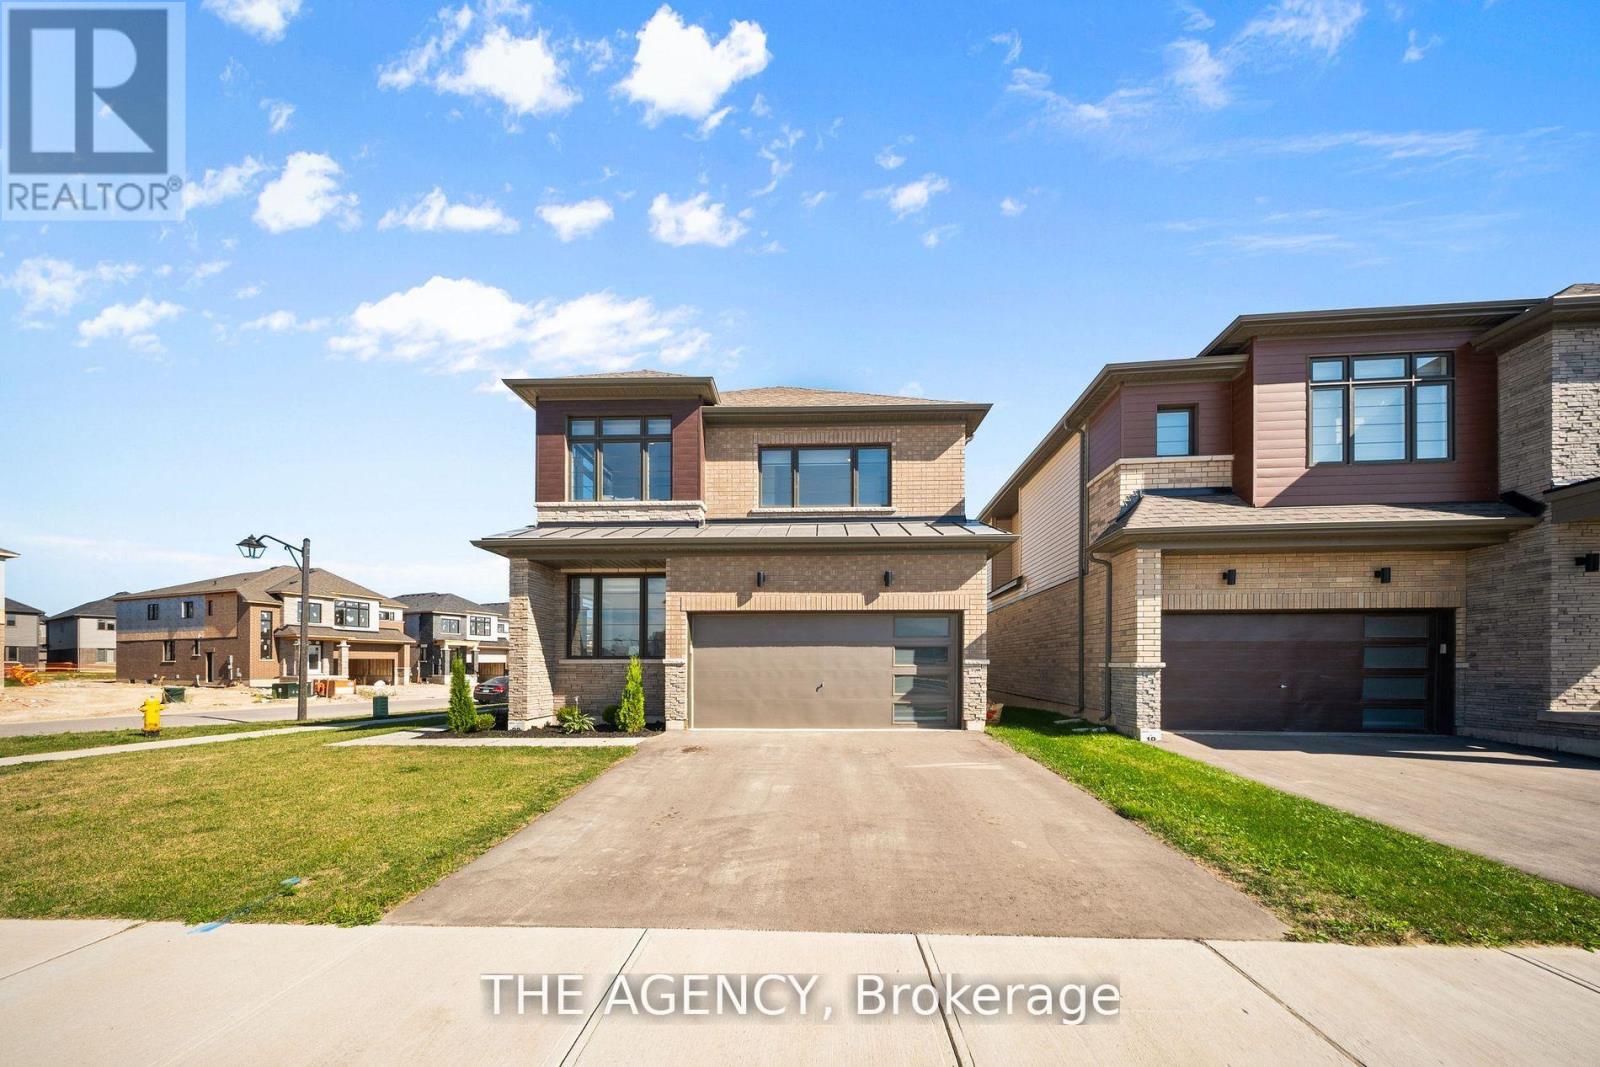
1 Bee Crescent isnt just a home - its a statement. Sitting proudly on a corner lot in West Brant, this modern showstopper delivers over 2,100 sq ft of bold, stylish living with 4 bedrooms, 3.5 baths, and a layout that screams lifestyle. The moment you step inside, you're greeted with space and light. A versatile office/sitting room and powder room kick things off before the home opens up into the heart of it all - a massive open-concept living, dining, and kitchen zone built for entertaining, relaxing, and everyday family life. The kitchen is a chefs dream with quartz counters, stainless steel appliances, and endless storage, all framed by oversized windows that pull in natural light and backyard views. Upstairs, the hardwood stairs and hall lead you to a level designed for comfort. The primary retreat is pure luxury a spa-style ensuite with separate tub and shower, dual closets (including a walk-in), and space to breathe. Three more large bedrooms, a full bath, and laundry right where you need it complete the floor. Outside, the modern curb appeal speaks volumes: double car garage, professional landscaping, striking exterior design - and the ultimate backdrop - this home backs onto a trail, greenspace, and pond. Imagine morning coffee with nature as your neighbour. All of this, steps from schools, trails, parks, shopping, dining, and exciting new amenities in Brantfords fastest-growing neighbourhood. Why settle for ordinary? Start living your dream lifestyle at 1 Bee Crescent - where modern design meets everyday magic. (id:49269)
3031 Rainham Road
Haldimand, Ontario
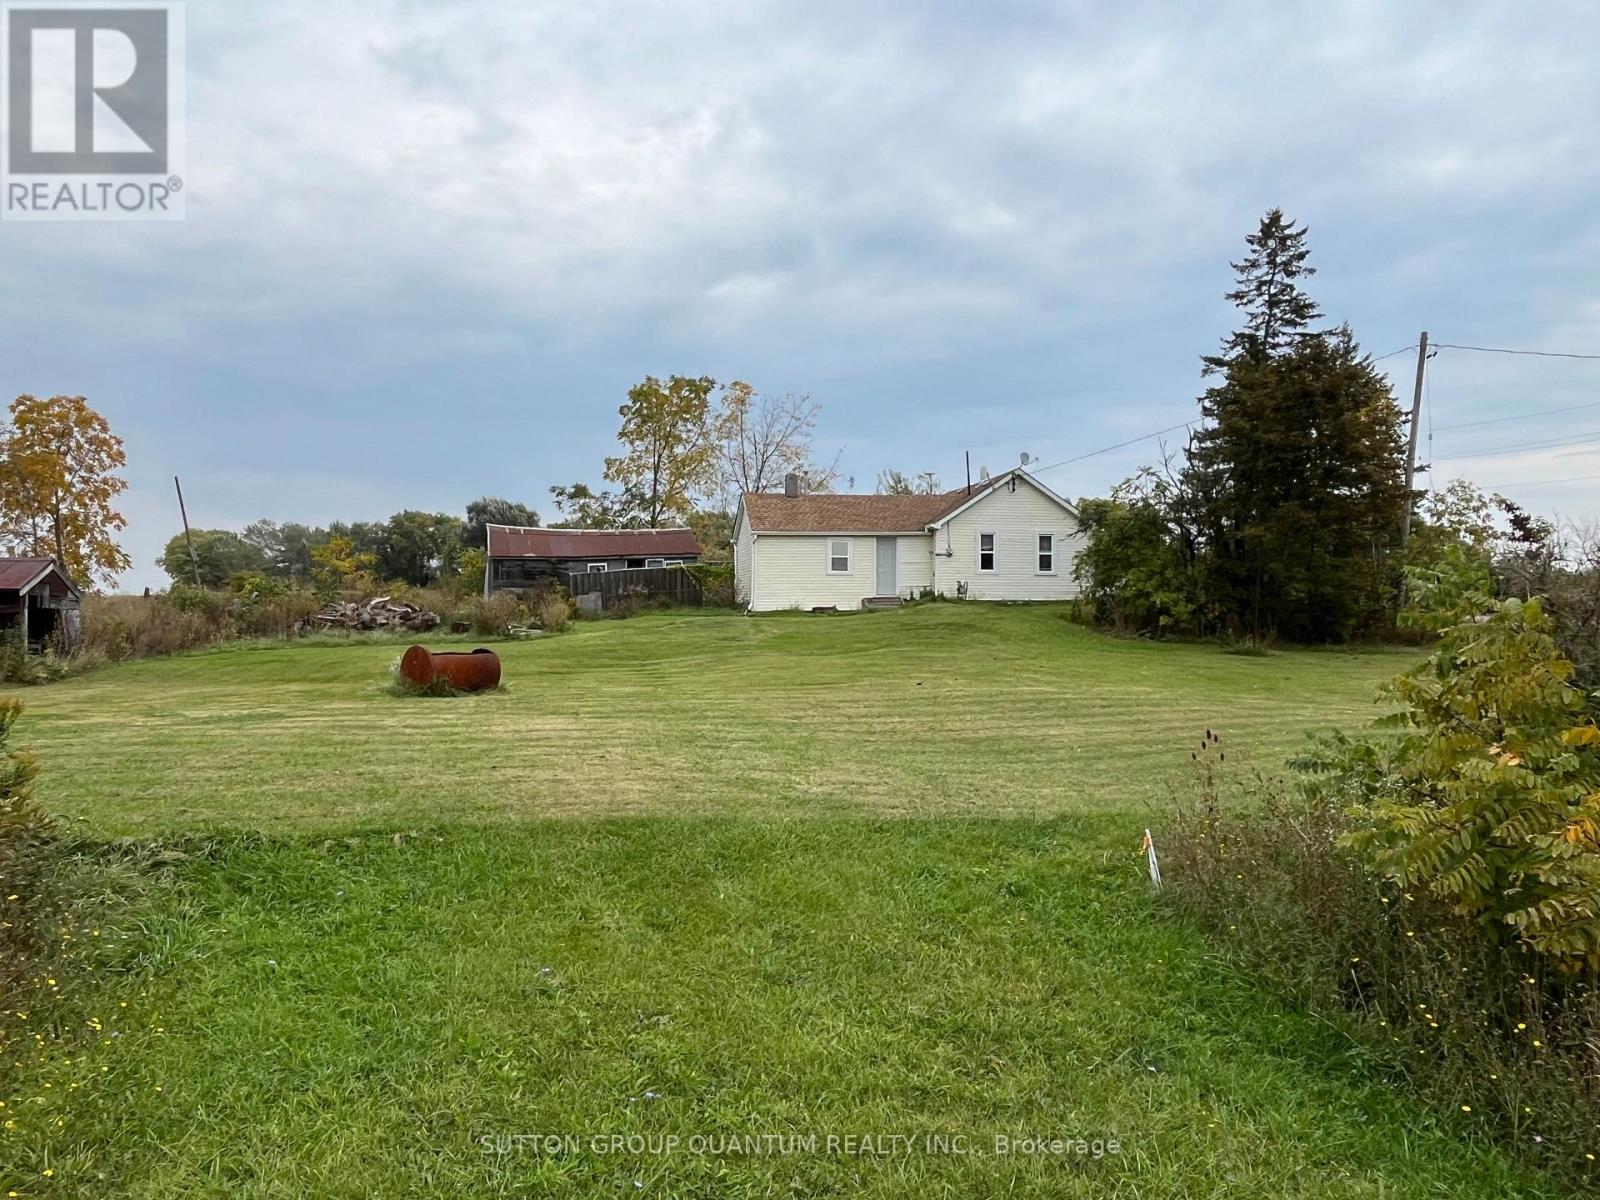
Excellent zoning NA2 allows excellent uses in an excellent area . Minutes to Selkirk Provincial Park, Hickory Beach, Sandusk Golf Club and trendy Port Dover. Easy commute to Hamilton, Niagara & GTA. There is loads of potential on this 1/3 AC lot, backing on farmland. Property and all fixtures are sold "as is", no warranties (id:49269)
1967 Hawker Private
Ottawa, Ontario
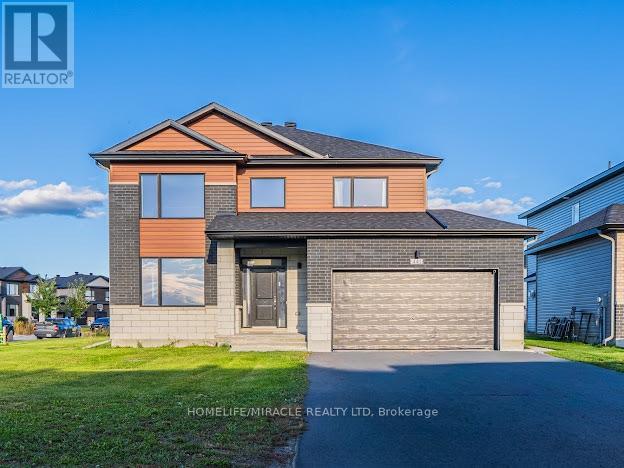
This stunning executive home is located in Diamondview Estates, Carp and in Ottawa's west end. It is a must-see for those looking for luxury living; 2 storey detached home with 4 bedrooms and 3 washrooms. The Primary bedroom's bathroom looks stunning, featuring high-end finishes and fixtures that are sure to impress. No rear neighbours. The size is about 2567 sq feet, 2 min quick access to 417 then only 12 minutes Kanata, Canadian Tire Centre, Canada's largest Tech park of over 350 employers or venture in the other direction for the many enchanting towns and villages of the Ottawa Valley and the recreational opportunities on the Ottawa River - just 20 minutes away. (id:49269)
238 - 50 Galt Road
Stratford, Ontario
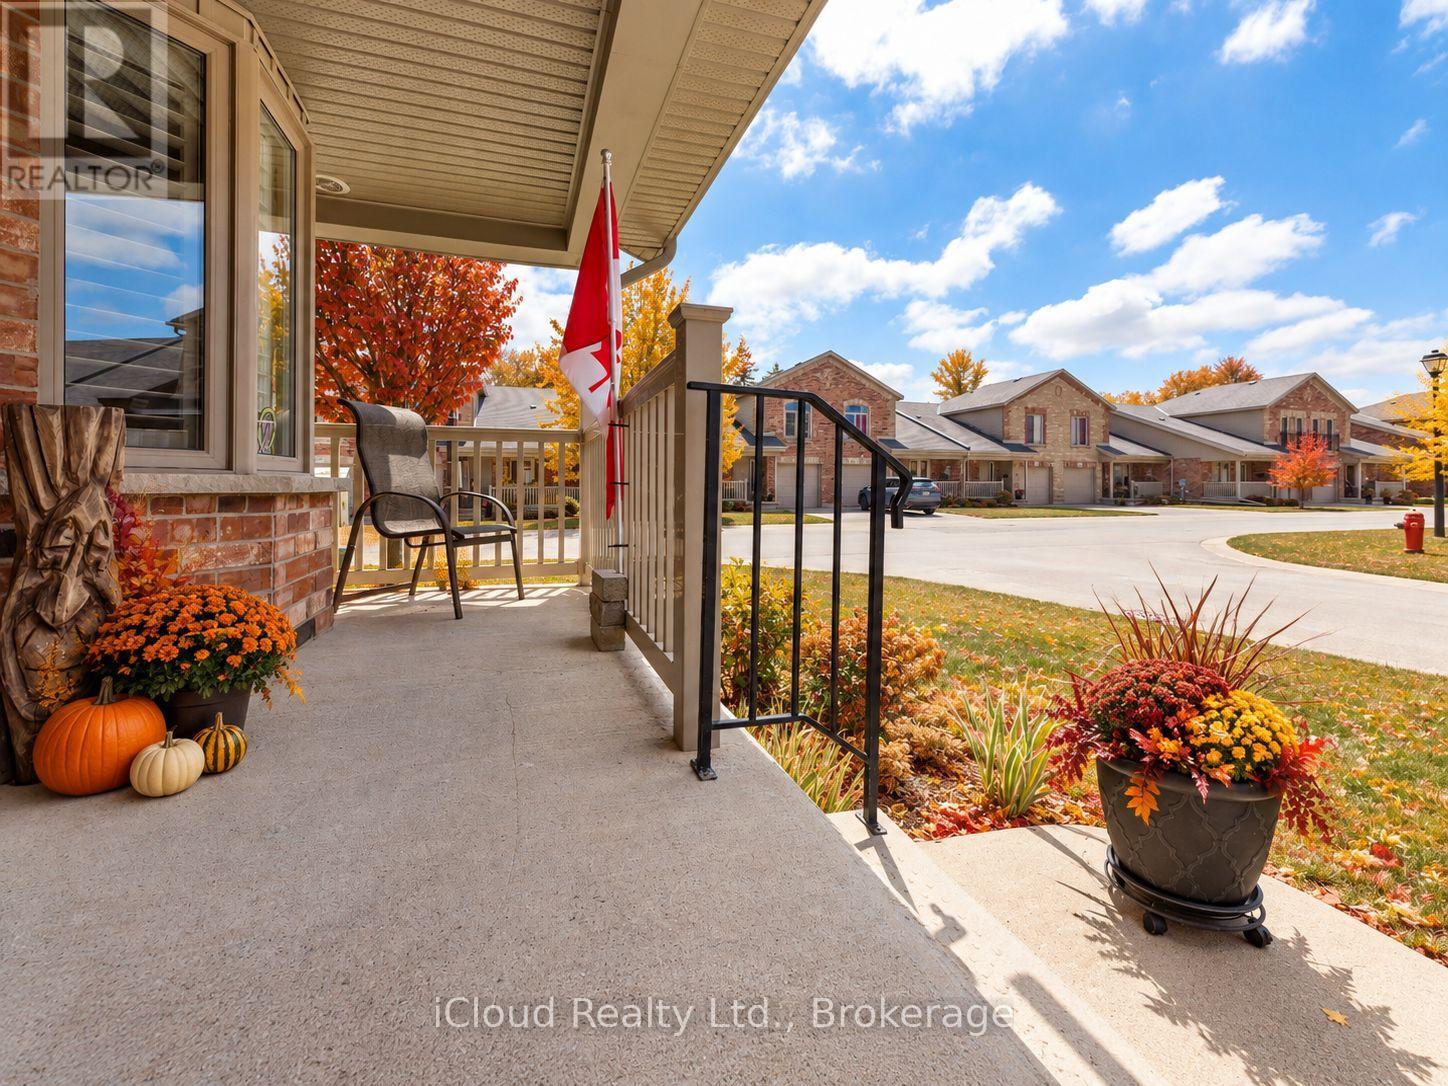
Welcome to 50 Galt Road, a beautifully designed END-UNIT BUNGALOFT offering approximately 1,545 sq. ft., 2 bedrooms and 2 full bathrooms in a quiet Stratford setting. One of the biggest advantages of this home is the ease of main-floor living. The spacious primary bedroom features double closets and a private full ensuite, while the oversized laundry room is also conveniently located on the main level. This layout makes everyday living comfortable, practical, and easy to manage. The bright open-concept living area is highlighted by soaring ceilings, a cozy gas fireplace and large patio doors that lead to a private deck. It is a wonderful space for relaxing, entertaining or enjoying a quiet morning outdoors. The deck also includes a natural gas hookup and BBQ for added convenience. The kitchen is both functional and welcoming, with quality MacLean cabinetry, stainless steel appliances, generous counter space and a layout that works well for everything from casual meals to hosting family and friends. Upstairs, the loft adds valuable flexibility. The open family room or den overlooks the living area below and is ideal as a home office, reading area or additional sitting room. A second bedroom and full bathroom complete the upper level, creating a comfortable space for guests or family. The lower level provides excellent storage, while interior access to the garage adds year-round convenience. Set in a peaceful area of Stratford, the home is close to the city's charming downtown, scenic parks and trails, riverside walks, restaurants, boutique shopping and renowned theatre scene.50 Galt Road is an excellent choice for buyers looking for the convenience of main-floor living, the flexibility of additional loft space and a low-maintenance home in a welcoming community.**Be sure to watch the multimedia video for a closer look at everything this home has to offer.** (id:49269)
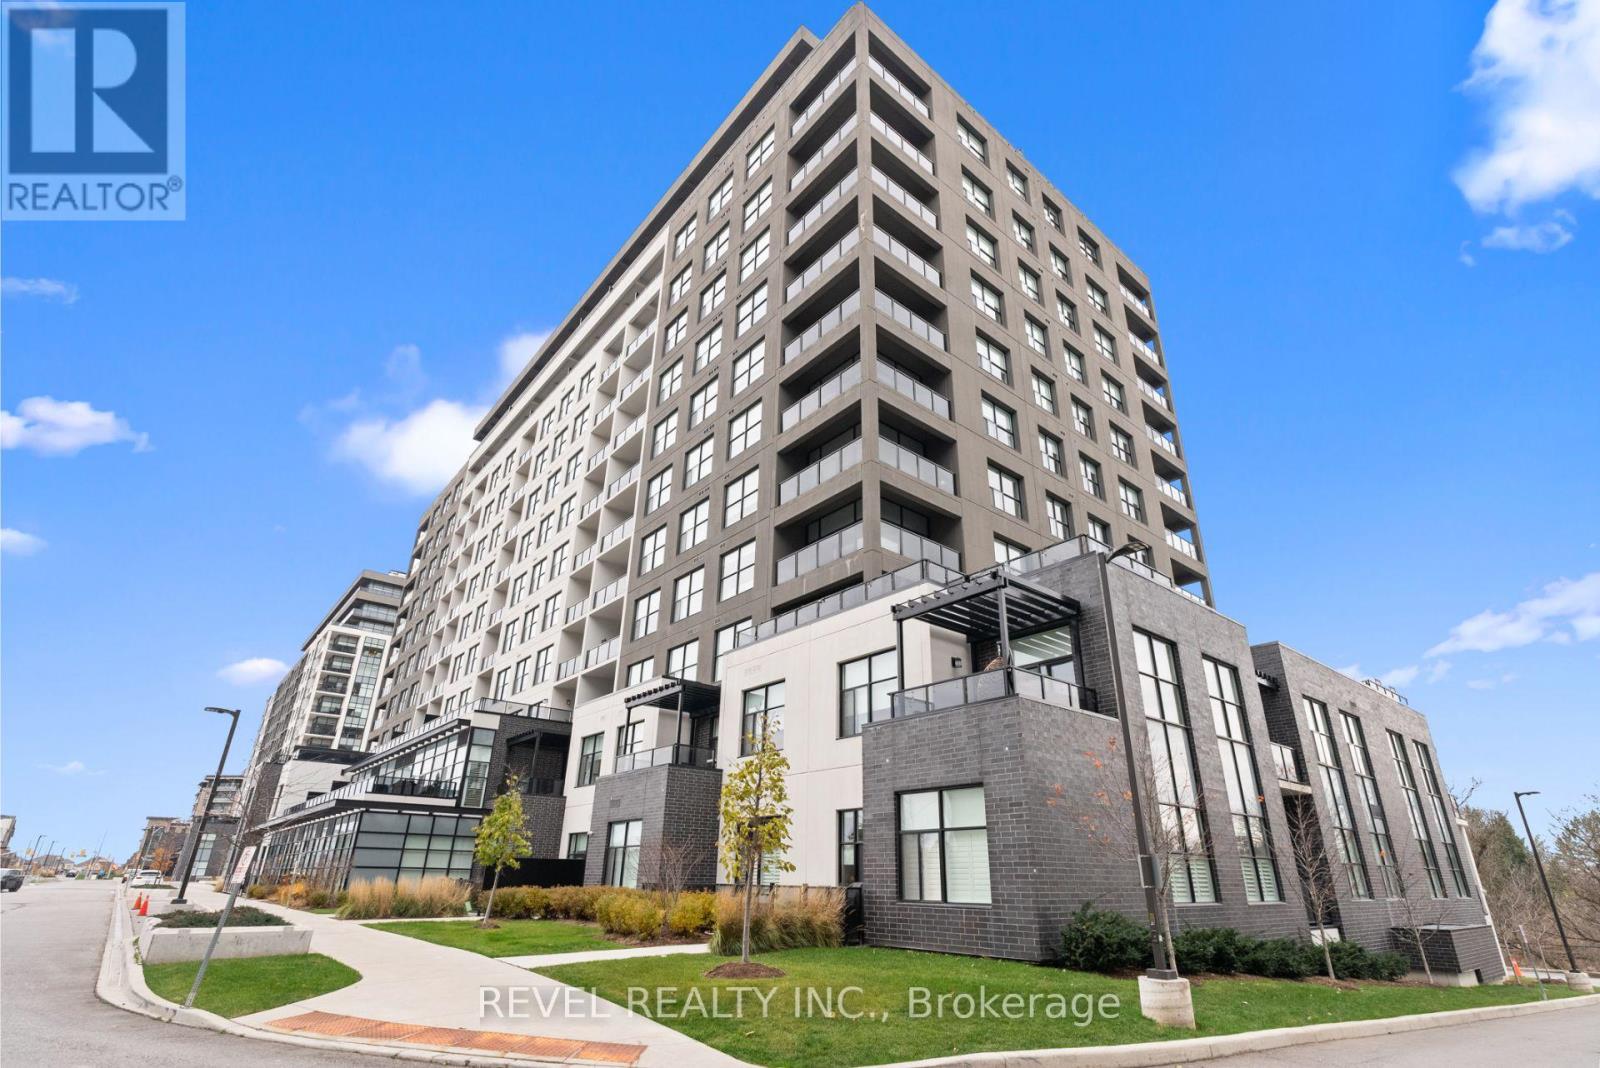
1304 - 1880 Gordon Street
Guelph, Ontario
This Stunning 3+1 Bedroom, 2-Bathroom Penthouse Offers Unparalleled Luxury And Breathtaking All-Season Panoramic Views Of The City And Surrounding Conservation Areas. Spanning An Impressive 1,746Sq. Ft. Of Open-Concept Living Space, Plus A 501 Sq. Ft. Wrap-Around Balcony, This One-Of-A-Kind Unit IsOne Of Only Five On The FloorPerfect For Entertaining. The Interior Is Thoughtfully Designed WithHardwood Floors And Floor-To-Ceiling Windows Throughout, Flooding The Space With Natural Light. TheLiving Room, Featuring A Cozy Stone-Surround Gas Fireplace, Flows Seamlessly Into The Dining Area And AChef-Inspired Kitchen. The Kitchen Boasts A Large Centre Island, Built-In Stainless Steel Appliances,Quartz Countertops, And A BacksplashAn Entertainers Dream! The Primary Suite Includes A Spa-Like 4-Piece Ensuite And A Custom Walk-In Closet. Two Additional Bedrooms Feature Floor-To-Ceiling WindowsAnd Custom-Built Closets. A Den Provides The Perfect Space For A Home Office. Additional ConveniencesInclude Ensuite Laundry, Two Underground Parking Spots, And A Storage Locker. Residents Enjoy AccessTo Exceptional Building Amenities: A Fitness Centre, Lounge With Kitchen, Billiards, Outdoor Terrace, GolfSimulator With A Bar Area, And A Guest Suite. Located Within Walking Distance To Schools, Shopping,Restaurants, And Minutes From Hwy 401, This Rare Penthouse Offers The Ultimate In Luxury Living Dont Miss Out On Calling This Exceptional Space Home! 501 SQFT Wrap Around Balcony, 2 Underground Parking Spaces, Storage Locker, Floor To Ceiling WindowsThroughout, Carpet Free, Custom Closet Built-Ins, Luxury Amenities. (id:49269)
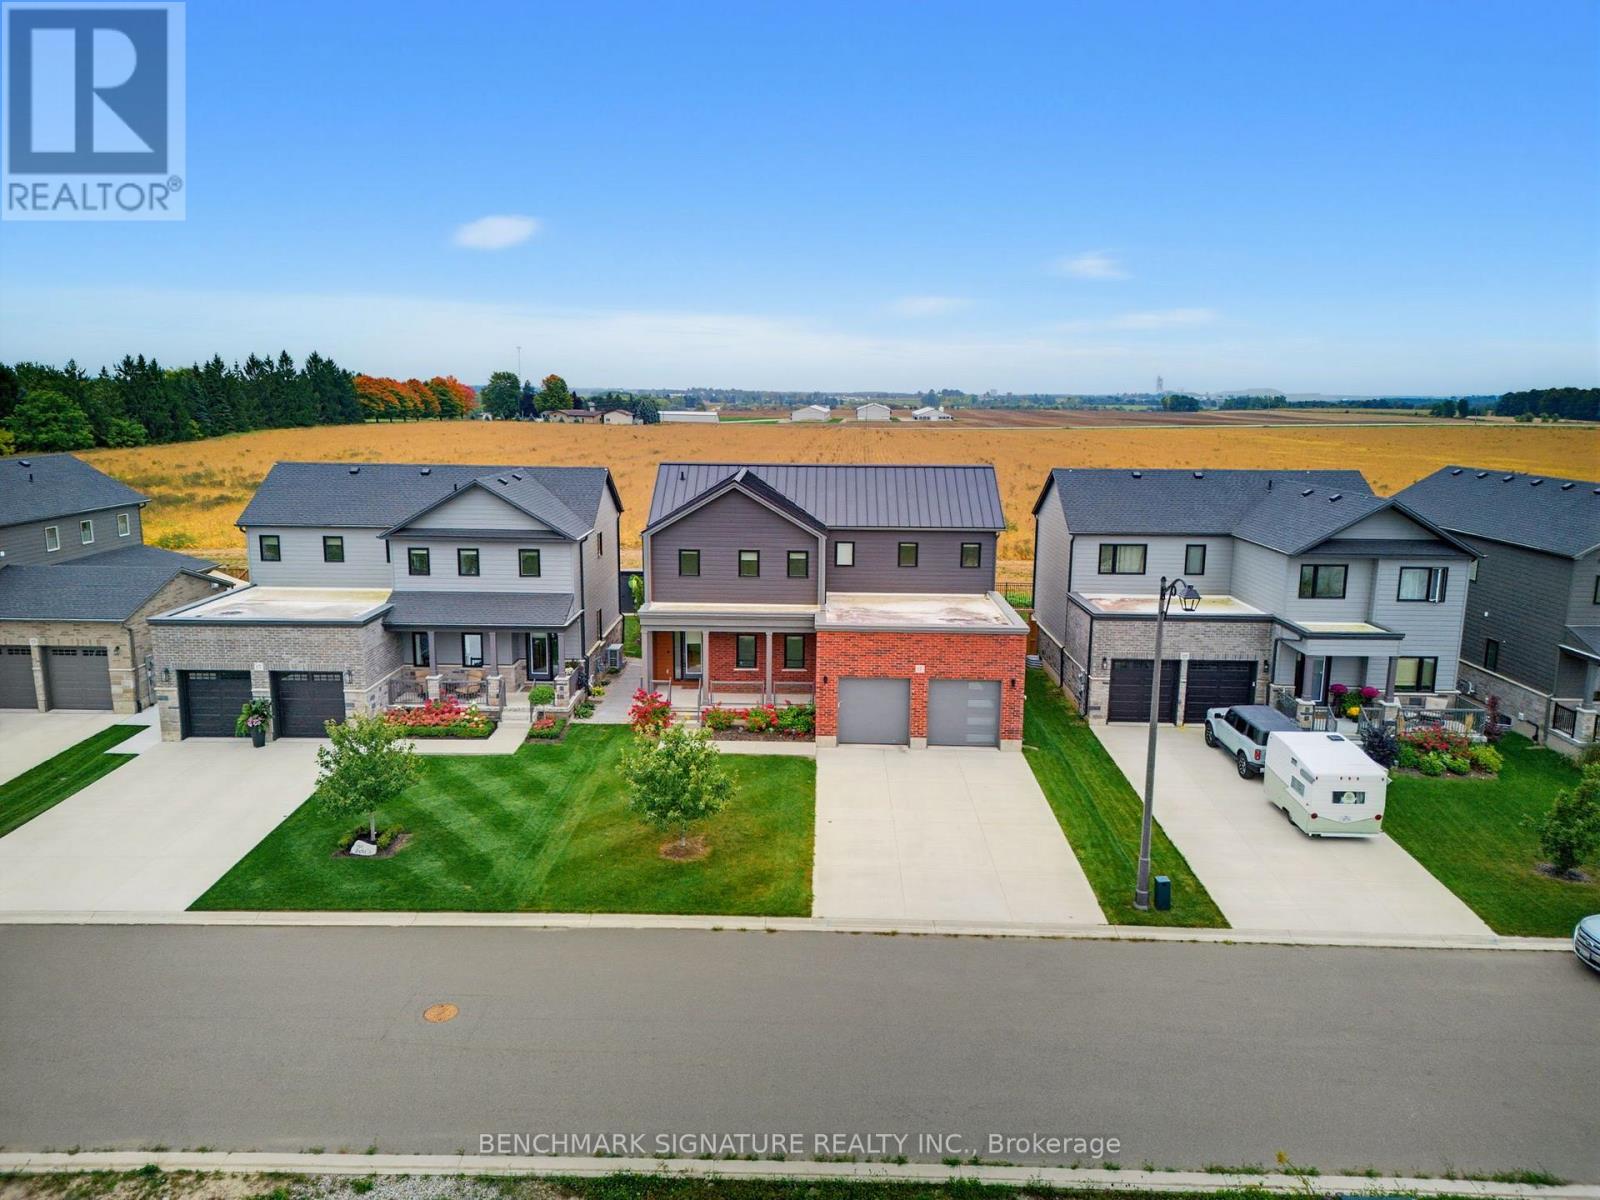
17 Totten Street
Zorra, Ontario
Welcome to 17 Totten Street in Embro, a beautifully appointed 4-bedroom, 2,279 sq. ft. Net Zero Ready home featuring a durable metal roof. This premium lot offers peace and privacy, serving as the perfect rural escape while remaining minutes from Woodstock, a short drive to London's Masonville Place, and easily accessible to major highways 401 and 403. Thoughtfully built for long-term efficiency, the home includes rough-ins for solar panels, two inches of spray foam insulation beneath the basement slab, and a dual-fuel cold-climate heat pump with a high-efficiency furnace. Triple-pane windows, extra insulation, and advanced air sealing support cleaner indoor air, ideal for allergy-sensitive households. Inside, the sun-filled open-concept layout is elevated by engineered hardwood floors and luxurious silk window curtains. The gourmet kitchen features wall ovens, a large walk-in pantry, a chimney-style hood fan, premium KitchenAid appliances, and a stunning 11.5-foot island with stone countertops. The primary suite features an oversized walk-in closet and a spa-like ensuite with a deep soaker tub and a frameless glass shower. Downstairs, the fully finished basement boasts 9-foot ceilings and includes a rough-in for a bar, creating an exceptional entertainment space. Outside, a premium oversized concrete driveway provides ample parking. The fully fenced backyard offers a safe space for children and pets to play, while the covered rear patio features a ceiling fan to keep mosquitoes at bay as you enjoy beautiful, unobstructed farm views. With modern comforts and high-efficiency performance, this home offers a rare balance of rural tranquility and urban access. (id:49269)
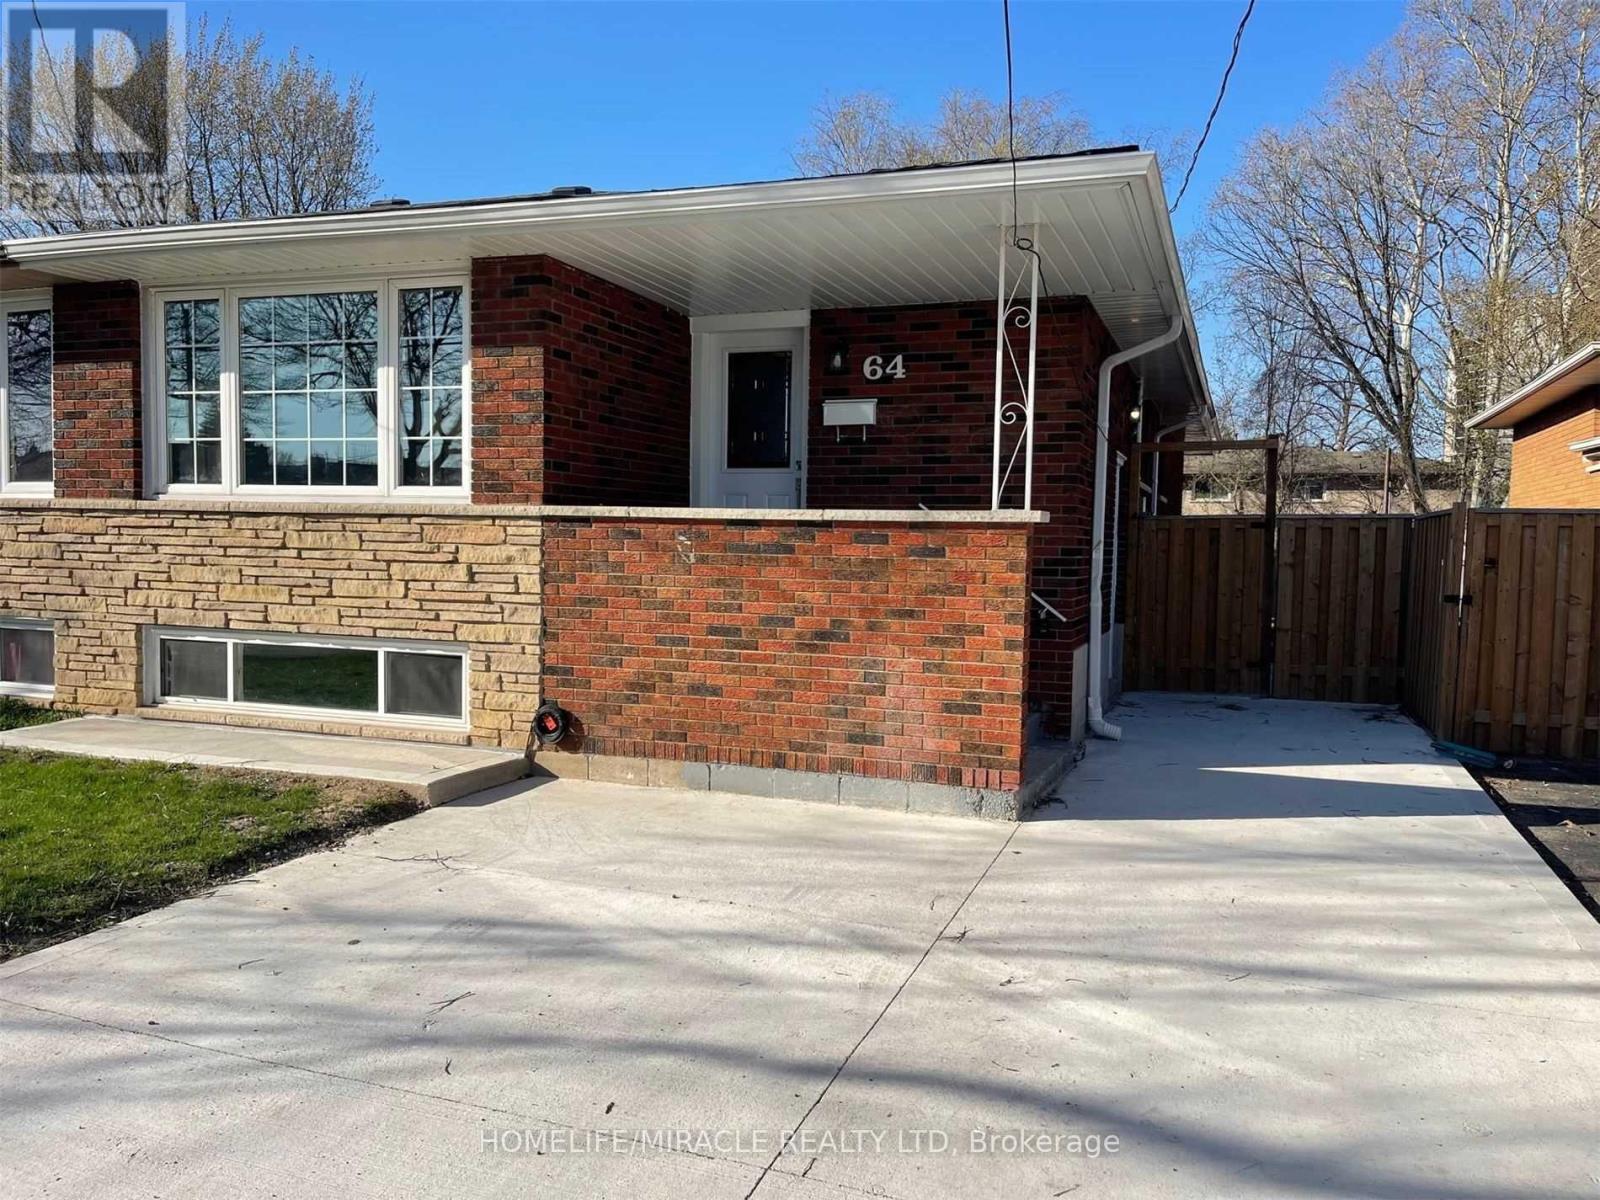
#bsmt - 64 Gainsborough Road
Hamilton, Ontario
Welcome to 64 Gainsborough Rd. Basement! Fully Renovated Legal Basement Featuring 2 Bedrooms Plus a Spacious Den That Can Be Used as a 3rd Bedroom. Excellent Location With a Fully Private Entrance and 2 Tandem Parking Spaces on the Driveway. Modern Kitchen With Backsplash, Large Living and Dining Area, Plenty of Natural Light, and Separate Laundry. Conveniently Located Close to Schools, Public Transit, Bus Station, Shopping, Parks, and Other Amenities. Available FROM 1st December . Tenant Pays 40% of All Utilities and 40% of Hot water Heater Rental (id:49269)
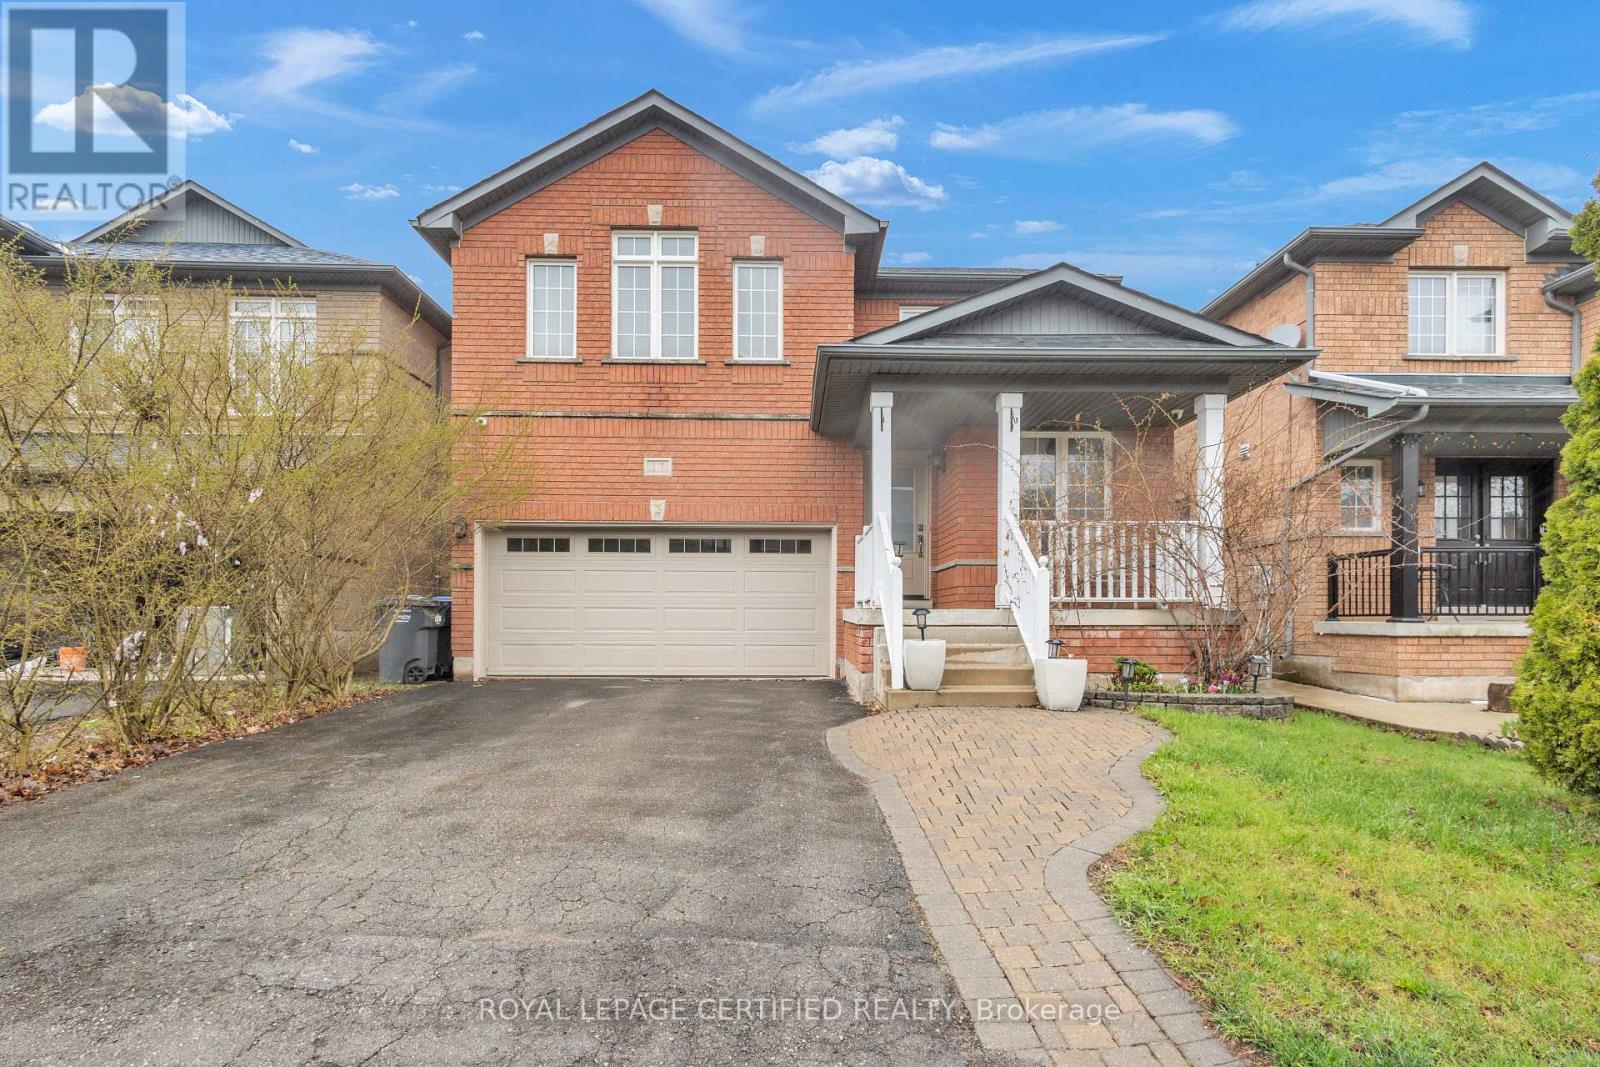
17 Chestermere Crescent
Brampton, Ontario
Top 5 Reasons Why You Will Love This Home; 1) Beautiful Brick Elevation Detached Home With Excellent Curb Appeal In One Of The Most Desired Neighbourhoods Of Fletchers Meadow. 2) The Absolute Most Ideal Main Floor Layout With Combined Living & Dining Room With Huge Bay Window Bringing In Tons Of Natural Light. As You Go Through The Home You Will Find A Generous Sized Family Room Overlooking The Breakfast Space & Gorgeous Chefs Kitchen. 3) Upstairs You Will Find Four Amazingly Sized Bedrooms - Primary Suite Offers Huge Walk In Closet & Spa Like Upgraded Bathroom. 4) The Finished Basement Includes A Separate Entrance From The Builder (From The Side Of The Home), Two Bedrooms, Beautiful Bathroom & An Additional Kitchen - Ready For In Law Suite OR Income Potential. 5) The Home Has Been Immaculately Maintained & Freshly Painted. **Some Images Have Been Virtually Staged As Minor TLC Is Required** (id:49269)