
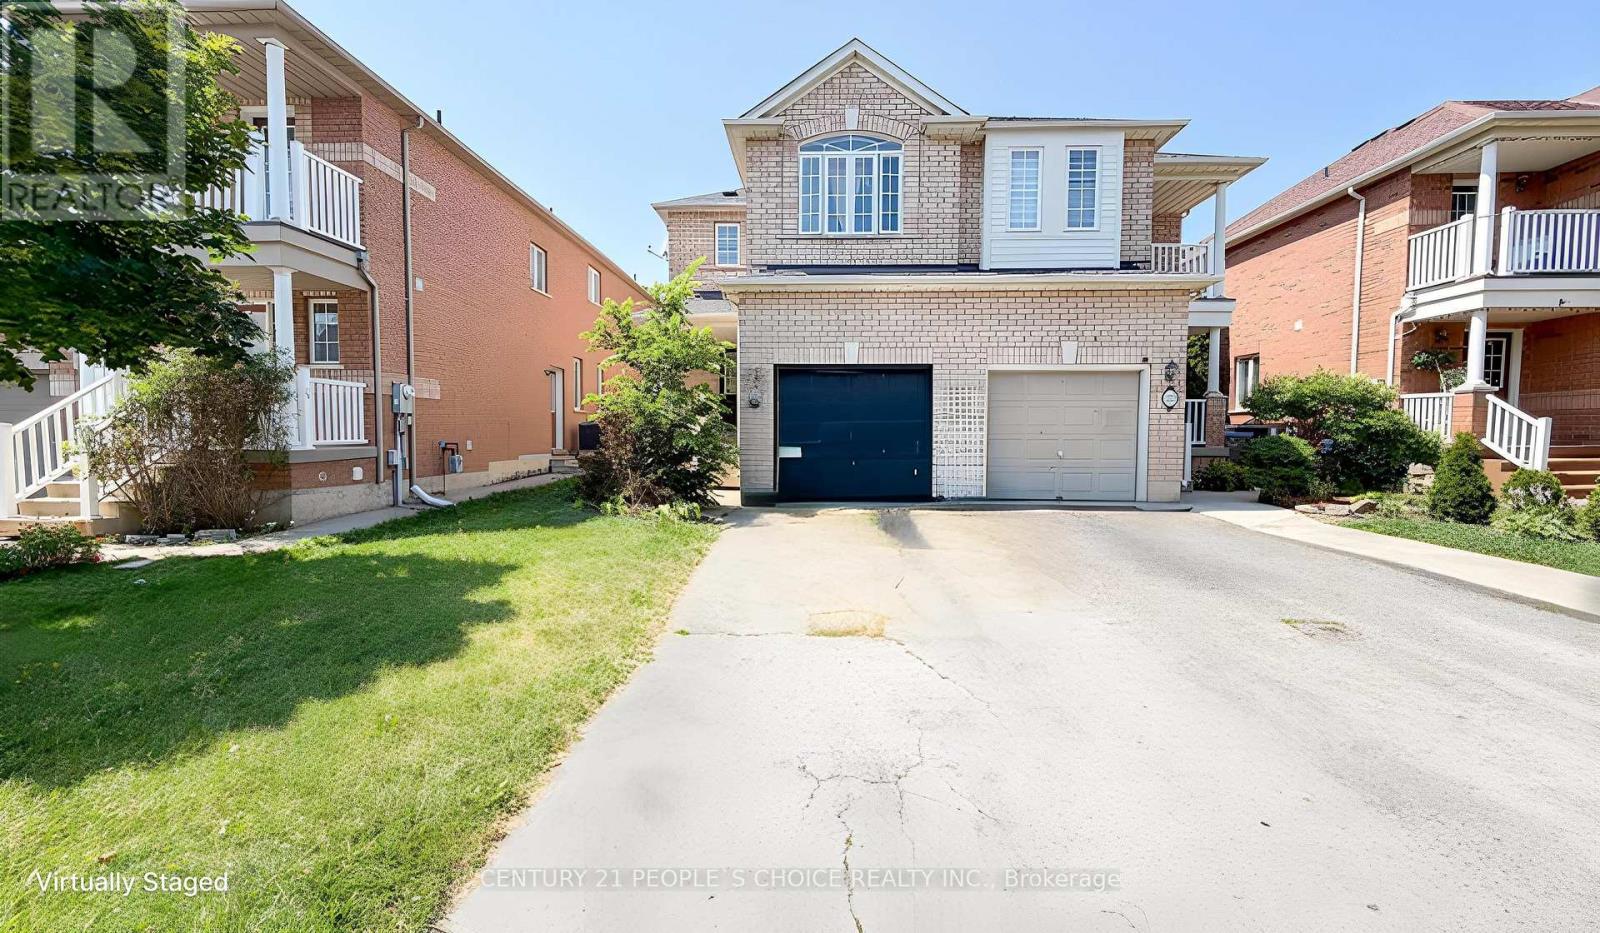
20 Belinda Drive
Brampton, Ontario
Beautiful 3-bedroom home featuring elegant hardwood flooring throughout. This well-maintained property offers a bright and spacious layout, perfect for comfortable family living. Enjoy generously sized bedrooms, a welcoming living area, and a warm, inviting atmosphere throughout the home. Conveniently located close to schools, parks, shopping, and major highways, this home is an excellent opportunity for families and investors alike. Don't miss your chance to own this charming home with timeless hardwood flooring. Close to all stores. NO SIDE WA (id:49269)
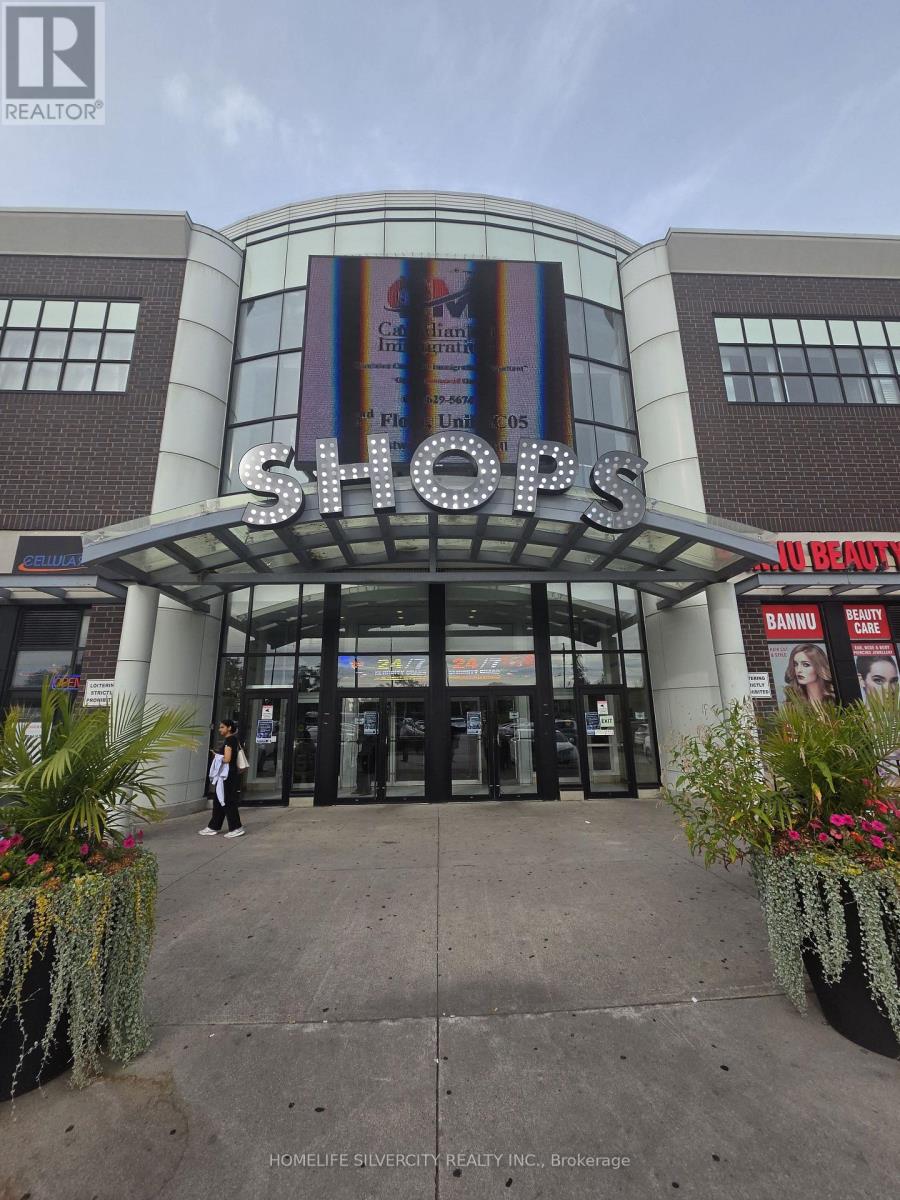
1 B03 - 7215 Goreway Drive
Mississauga, Ontario
Beautiful, fully renovated commercial unit with a large and spacious layout located in Westwood Mall, Mississauga. This ground-floor unit is in a busy and well-established mall with plenty of customer traffic and ample parking. The location is easy for customers and visitors to access, making it ideal for retail, office, or other business use. The unit is ready for your business needs and is surrounded by other established businesses. Whether you are looking to open a new shop, office, or expand your business, this is a great opportunity in a convenient and busy location. Condo fess include Heat, Building insurance. (id:49269)
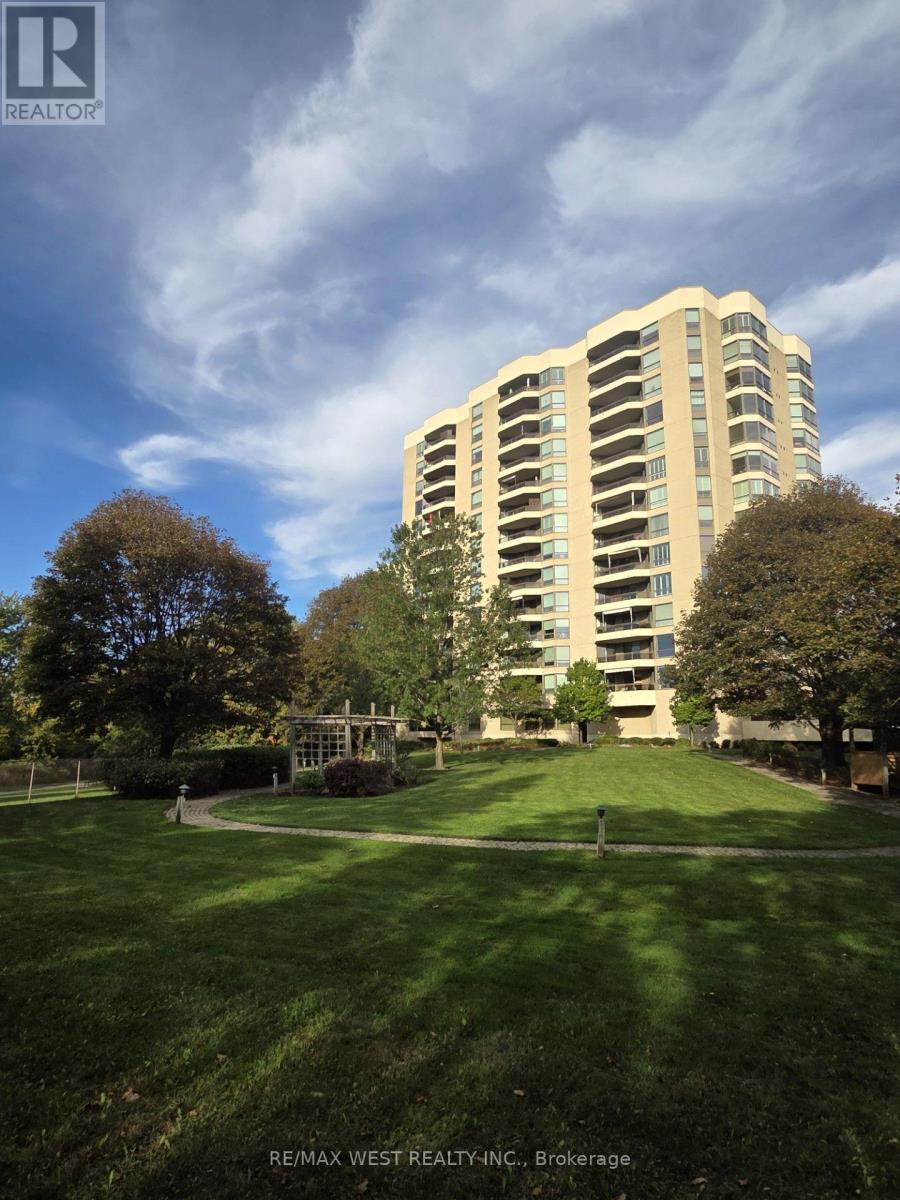
305 - 700 Wilson Road N
Oshawa, Ontario
Welcome to Plaza 700, one of North Oshawa's most sought-after condominium communities. This unit is available immediately, bring an offer and add your personal touches to this 1,730 ++ sq. ft spacious 2+1 bedroom suite featuring a generous den/home office that can easily serve as a third bedroom with the addition of a closet. Designed for comfortable living and entertaining, the home boasts an oversized L-shaped living and dining room, a bright window-filled solarium, and large northwest-facing windows that showcase spectacular sunset views. The renovated eat-in kitchen features quality quartz countertops and opens to a separate formal dining room. Over the past three years, the kitchen, bathrooms, flooring, and paint have all been tastefully updated, while a new heat pump with humidistat (June/2025) provides year-round comfort. The spacious primary suite offers three double closets, a beautifully renovated 4-piece ensuite with double sinks and a walk-in shower, and walkout access to the oversized balcony. The second bedroom and living room also enjoy balcony access, creating seamless indoor-outdoor living. Additional features include full-size in-suite laundry, abundant storage, underground parking, a private locker, and the option to rent a second parking space through the condominium corporation (subject to availability). Plaza 700 is renowned for its excellent management, secure entry, and exceptional amenities, including an indoor pool, hot tub, sauna, woodworking shop, party room, billiards room, BBQ patio, car wash station, visitor parking, and beautifully maintained grounds. Ideally located minutes from shopping, restaurants, grocery stores, Harmony Creek Trail, parks, transit, and major highways, this home offers the perfect balance of peaceful condominium living and everyday convenience. A rare opportunity to own a spacious, move-in-ready suite in one of Oshawa's premier condominium residences. *Some photos have been virtually staged. (id:49269)
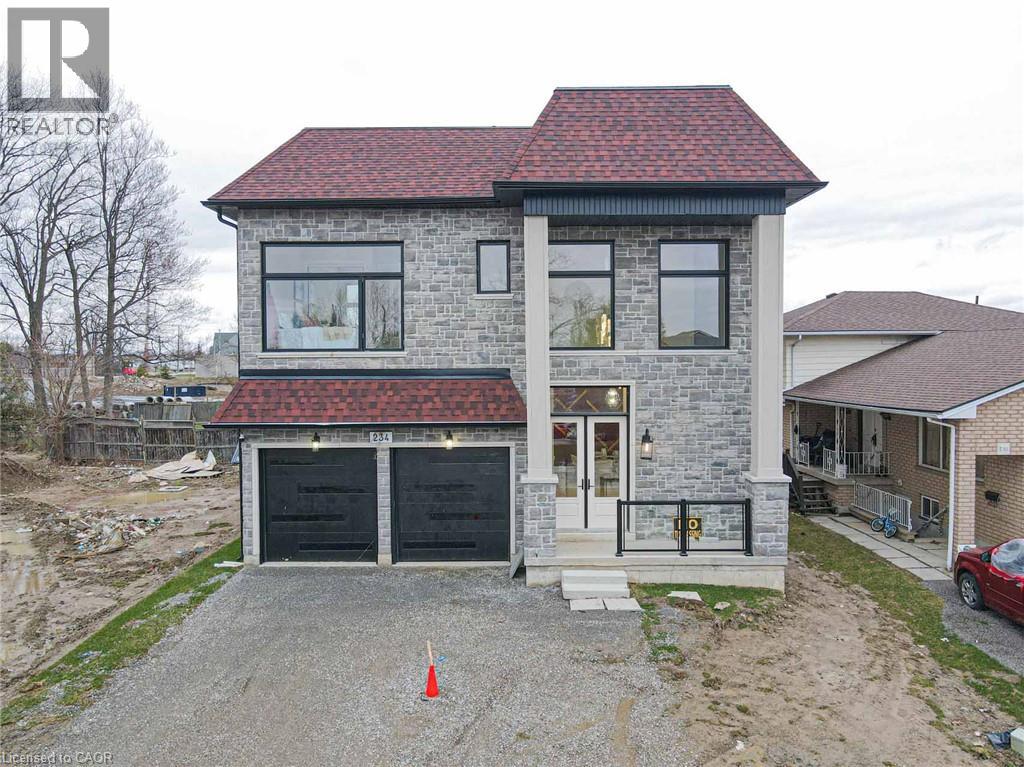
234 Eleanor Avenue
Hamilton, Ontario
A truly exceptional 2026 custom-built luxury residence defined by grand scale, refined craftsmanship & architectural excellence. Boasting soaring 12 ft ceilings on the main level, 11 ft on the second floor & an impressive 10 ft ceiling in the basement, this home offers an unparalleled sense of openness. Oversized 8 ft doors & expansive windows flood the interior with natural light, while the thoughtfully designed layout seamlessly blends elegance with everyday functionality. The heart of the home is a statement designer kitchen, complete with premium built-in appliances, sleek quartz countertops, and custom cabinetry, ideal for both entertaining and family living. Elevated finishes continue throughout with custom chandeliers, a striking skylight on the second floor, and sophisticated designer feature walls that add depth and character. A dramatic glass-railing staircase enhances the modern aesthetic, while spa-inspired custom bathrooms deliver a luxurious retreat experience. Strategically positioned for the discerning Hamilton luxury market, this home offers both lifestyle and long-term value. Featuring interior access from the double car garage into the home, along with a rare side entrance providing direct access to the basement and main floor, this property offers exceptional flexibility and potential for multi-generational living or future income opportunities. Complete with a large backyard deck perfect for entertaining and located near major highways, top-rated schools, and key amenities, this is a standout opportunity in one of Hamilton's most sought-after and rapidly growing communities. (id:49269)
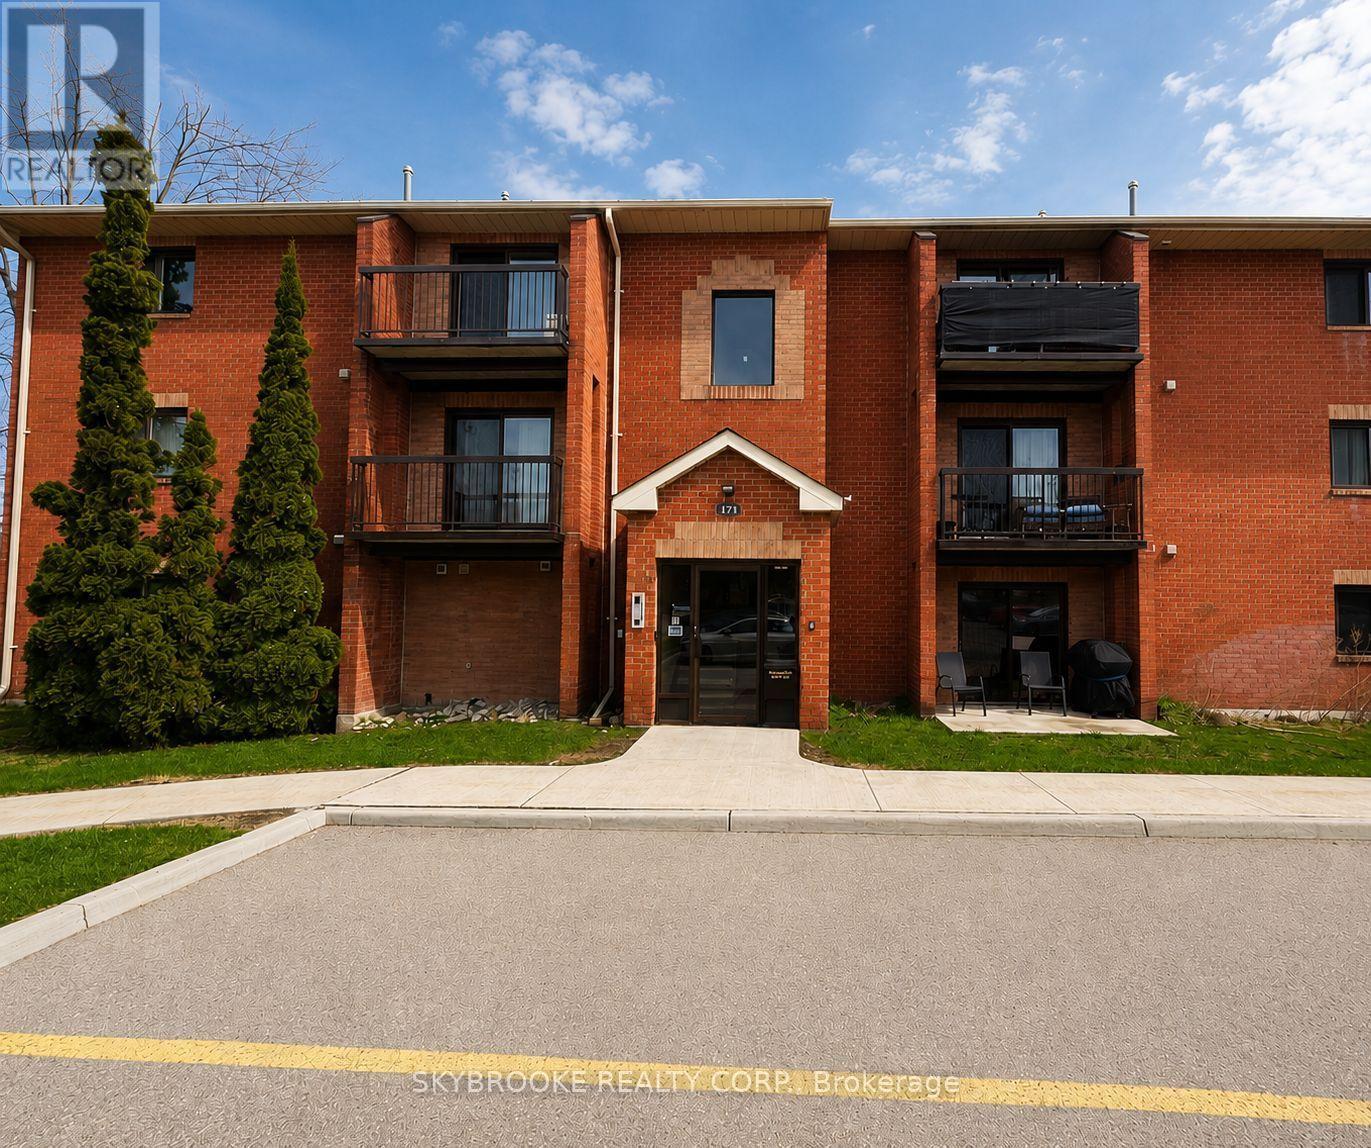
F8 - 171 Edgehill Drive
Barrie, Ontario
Beautiful 2 Bedroom Condo in the Heart of Barrie!Welcome to your new home! This bright and spacious 2 bedroom, 1 bathroom condominium offers the perfect combination of comfort, convenience, and lifestyle. Featuring an inviting open-concept layout, this well-maintained unit is ideal for professionals, couples, or small families seeking a cozy and functional space to call home.Enjoy the ease of one included parking space and the convenience of being just minutes away from major shopping centres, top-rated restaurants, public transit hubs, and Highway 400 - making your daily commute or weekend getaways a breeze.Step out onto your private balcony, the perfect spot to soak up the sun with your morning coffee or unwind with your favourite drink after a long day.Don't miss out on this incredible leasing opportunity in one of Barrie's most desirable communities! (id:49269)
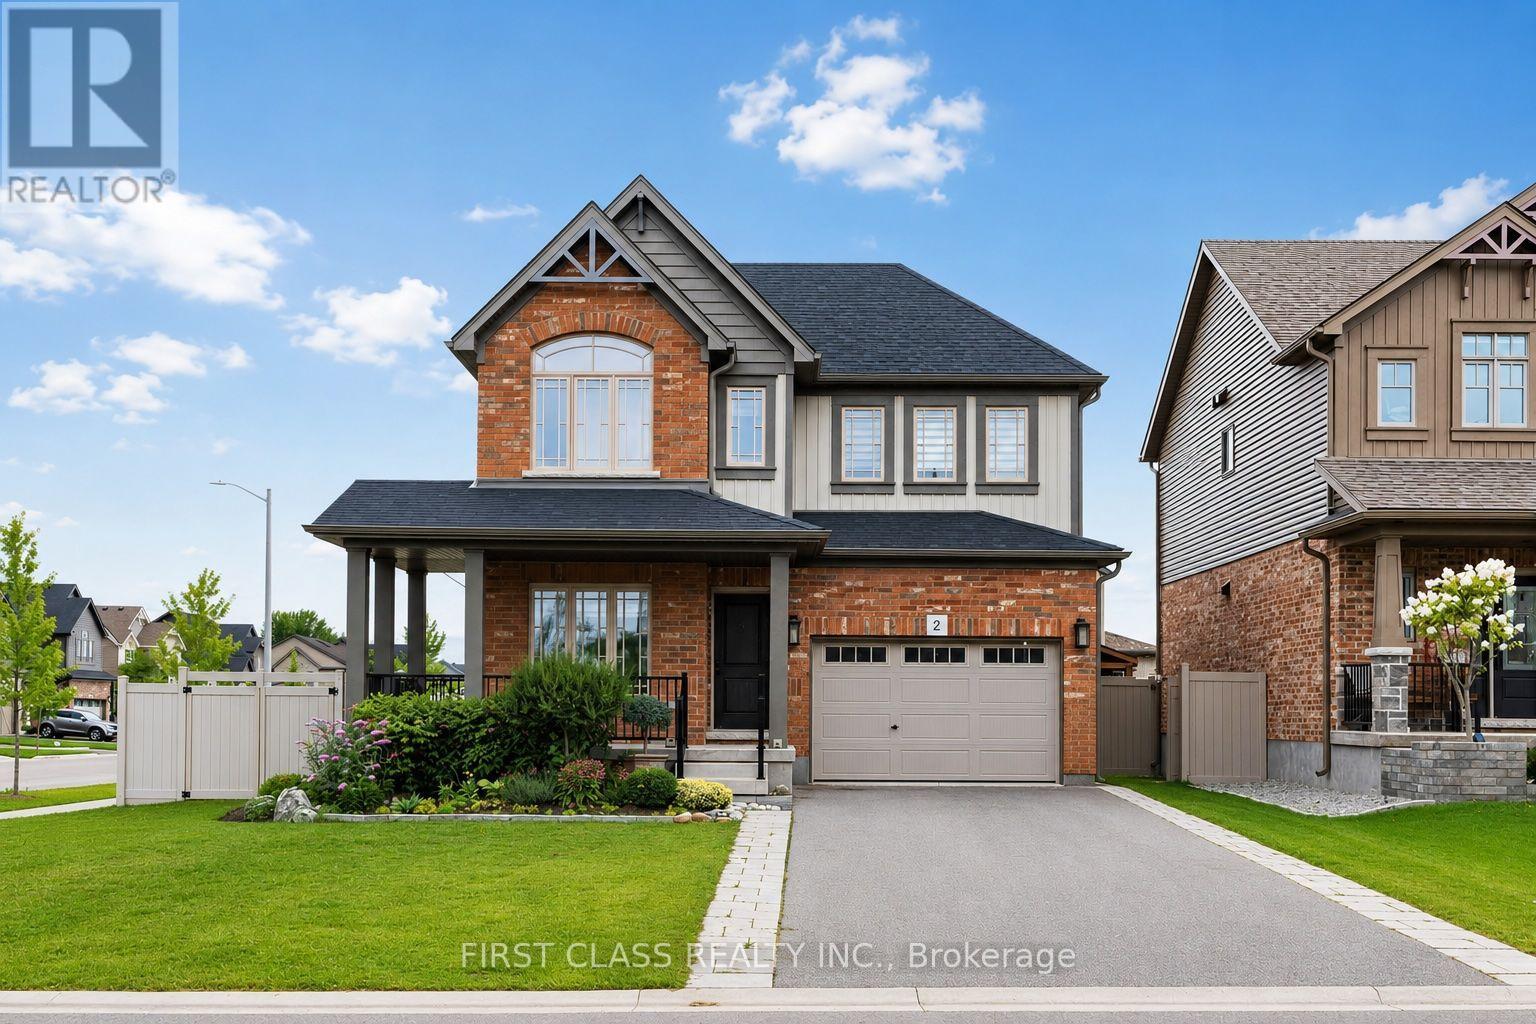
2 Pennell Drive
Barrie, Ontario
Welcome to 2 Pennell Dr, a bright and spacious 5-year-old Devonleigh Homes detached residence situated on large corner lot in the sought-after Ardagh community of Barrie. Offering 2,537 sq.ft. of above-grade living space. Main floor features 9' ceilings and a functional layout with a bright Kitchen, spacious Dining Room and comfortable Family Room. A separate Den provides an ideal space for a home office or study. Dining Room features sliding doors leading directly to the large backyard, complete with a composite deck and greenhouse, offering a great space for outdoor dining and entertaining. 3 generously sized bedrooms a spacious primary retreat with walk-in closet and 4 pcs ensuite, along with convenient second-floor laundry. Extra long driveway offers 4 outdoor parking spaces. Conveniently located in Ardagh, close to parks, schools, shopping and Hwy 400. (id:49269)
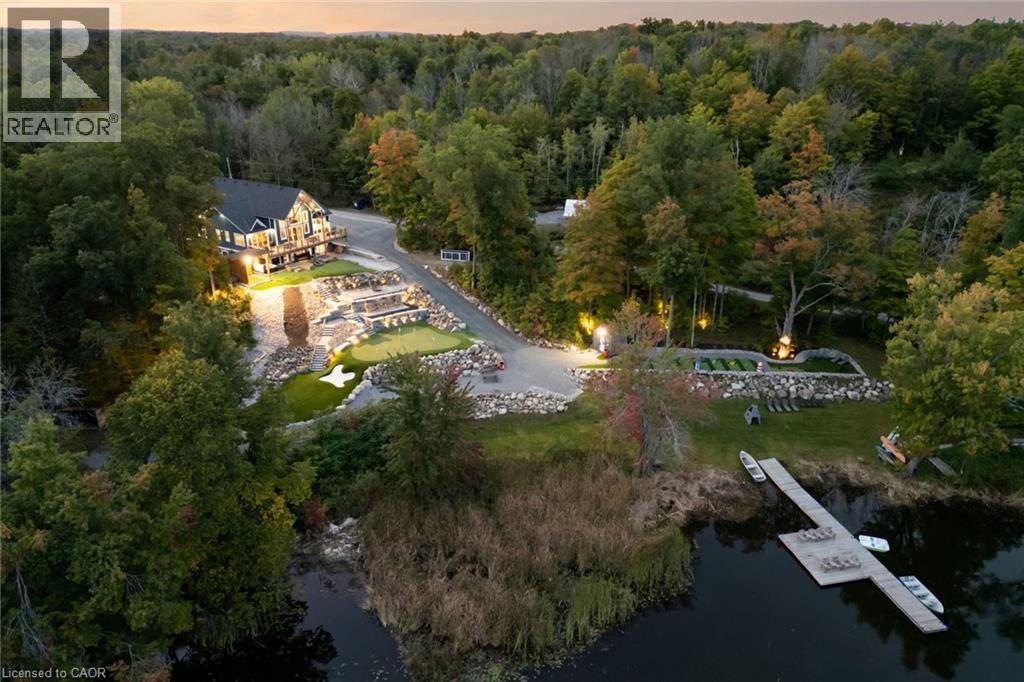
527 Pine Point Lane
Madoc, Ontario
Welcome to 527 Pine Point Lane, an exceptional waterfront destination where luxury, privacy, and four-seasons living come together! Set on a beautifully landscaped 13-acre private lot surrounded by mature trees, peaceful views of Moira Lake, and 1,000 feet of exclusive waterfront. The entire parcel boasts a unique investment opportunity for the potential severance of 3 additional building lots. This stunning custom home offers a true resort-style experience. The impressive interior features soaring vaulted ceilings, floor-to-ceiling windows, and an abundance of natural light. The open-concept main level is ideal for entertaining, with a striking stone fireplace, warm wood accents, and seamless flow into the well-appointed gourmet kitchen with massive island, ample cabinetry, and generous space for family and guests. Multiple bedrooms and lavish bathrooms provide comfortable accommodations, while the expansive lower level offers a fantastic recreation and entertainment space with lounge areas, a wet bar, and walk-out access to the grounds. Step outside to your own private oasis, complete with a state-of-the-art par 3 golf hole with artificial turf, separate 9-hole mini putt course, extensive decking, manicured lawns, stone terraces, and a firepit. The waterfront is the true highlight, featuring a private 100-foot dock with 20x20 platform to enjoy boating, fishing, swimming, your morning coffee, or sunset gatherings. Only 5 minutes to local amenities in Madoc Village, including shopping, dining, parks, medical clinic, and more. Within an hour’s drive to picturesque tourist areas of Prince Edward County, including over 40 wineries, the beaches of Sandbanks Provincial Park, and a thriving culinary and arts scene. Don’t miss this rare opportunity to own a turn-key luxury waterfront escape designed for unforgettable moments! (id:49269)
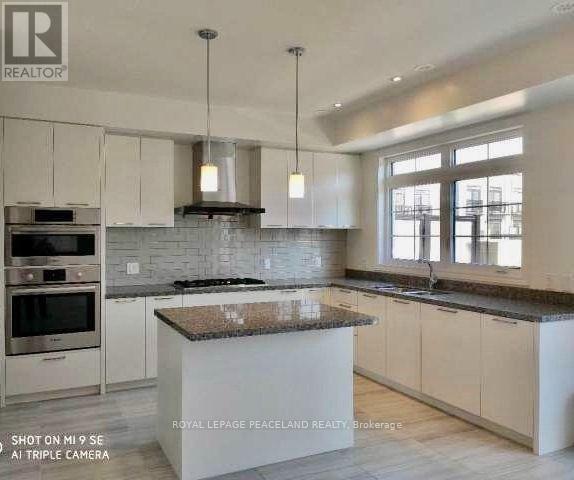
19 Frank Charlton Avenue
Markham, Ontario
Prime Location!Brand New Luxury Unionville Townhouse, Almost 3000 Sf Living Space, 3+1Bdrms & 6 Wahrooms. 2 Car Garage & 2 Car Driveway.Top Ranking Unionville High School Zone. Designer Kitchen With Island, Quartz Countertops, Open Concept Breakfast Area W/O To Huge Terrace. Oak Stairs With Iron Picket Handrails. Step To Viva Bus Route, Go Station, Wholefood Plaza, Banks, Parks, Schools. (id:49269)
176 Lageer Drive
Whitchurch-Stouffville, Ontario
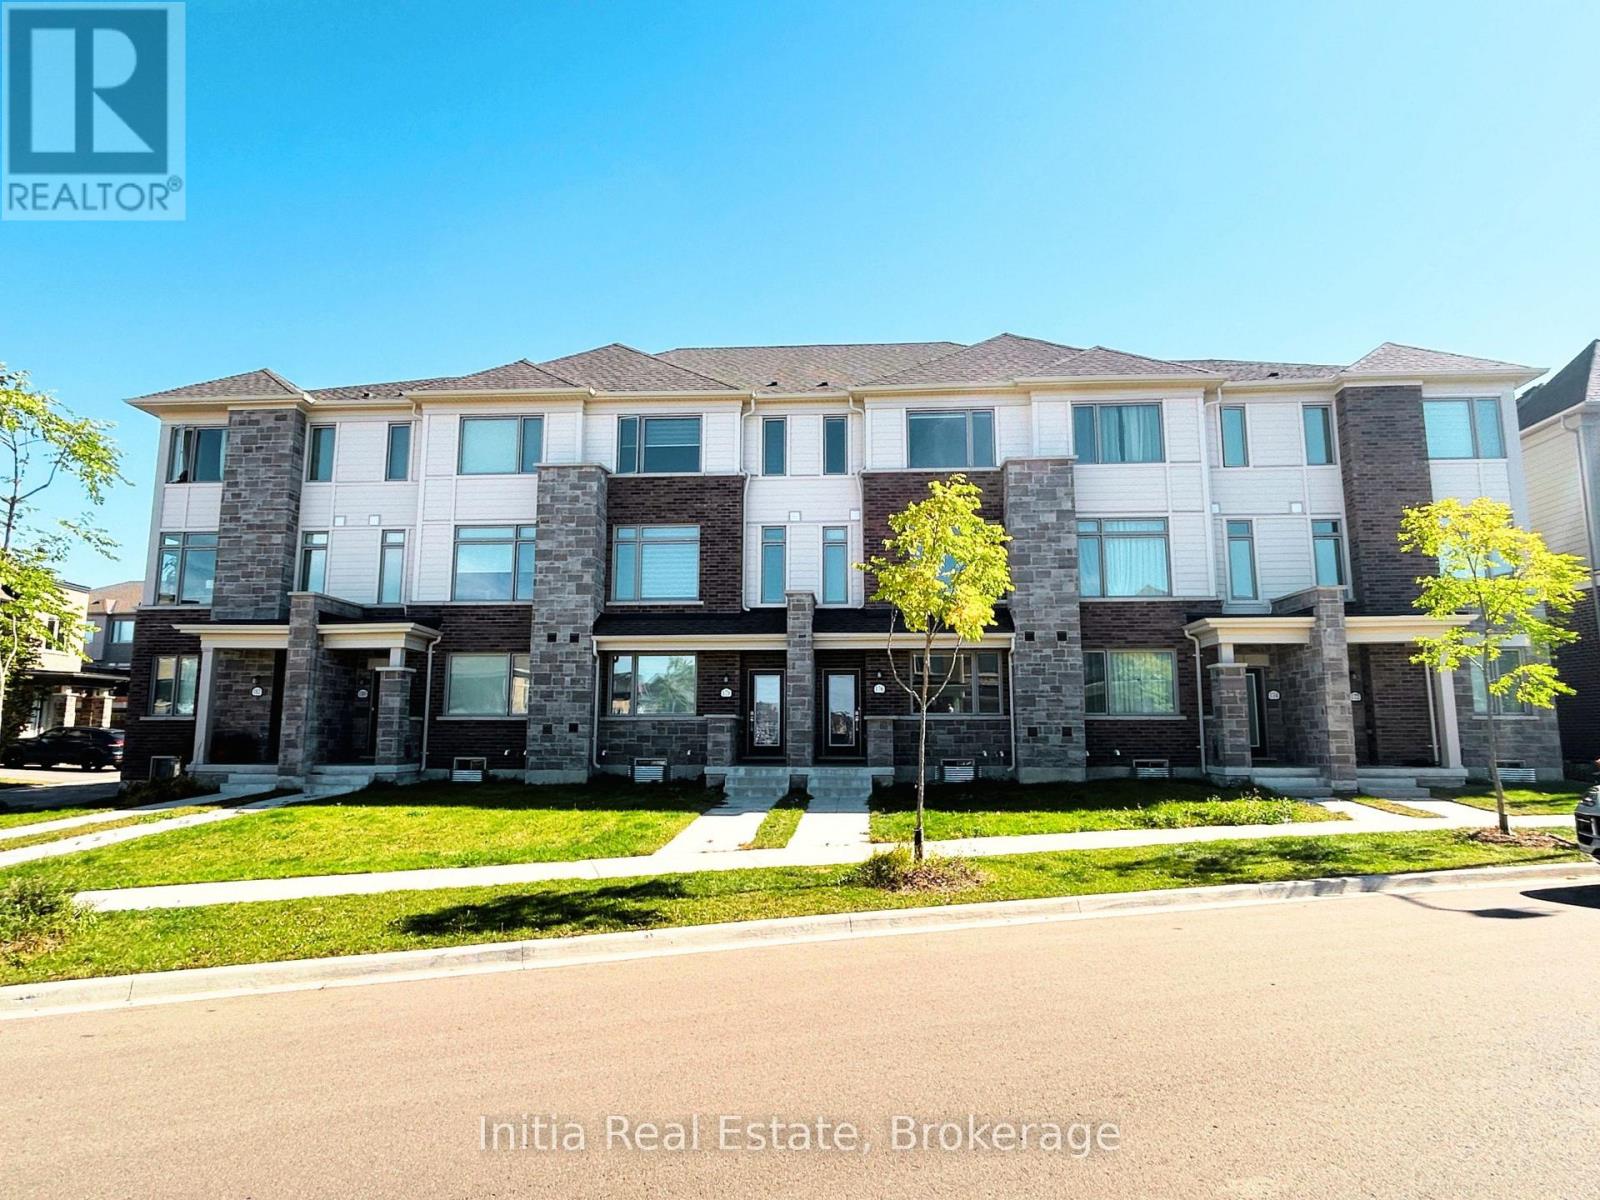
Welcome to this exceptional, like-new 3+1 bedroom townhouse situated in a highly desirable neighbourhood. The bright and spacious main floor features soaring 9-foot ceilings and an open-concept living and dining area that seamlessly walks out to a large, private terrace. A versatile ground-floor office can easily serve as a 4th bedroom. This home offers the rare convenience of a 4-car parking capacity (2-car garage + 2-car driveway) with direct indoor access. Upstairs holds 3 generously sized bedrooms, 2 full baths, and a conveniently located laundry room. Complete with a basement for ample extra storage, this property is perfectly nestled close to top-rated schools, public transit, parks, and everyday amenities. (id:49269)
9 - 55 Race Street
Cornwall, Ontario
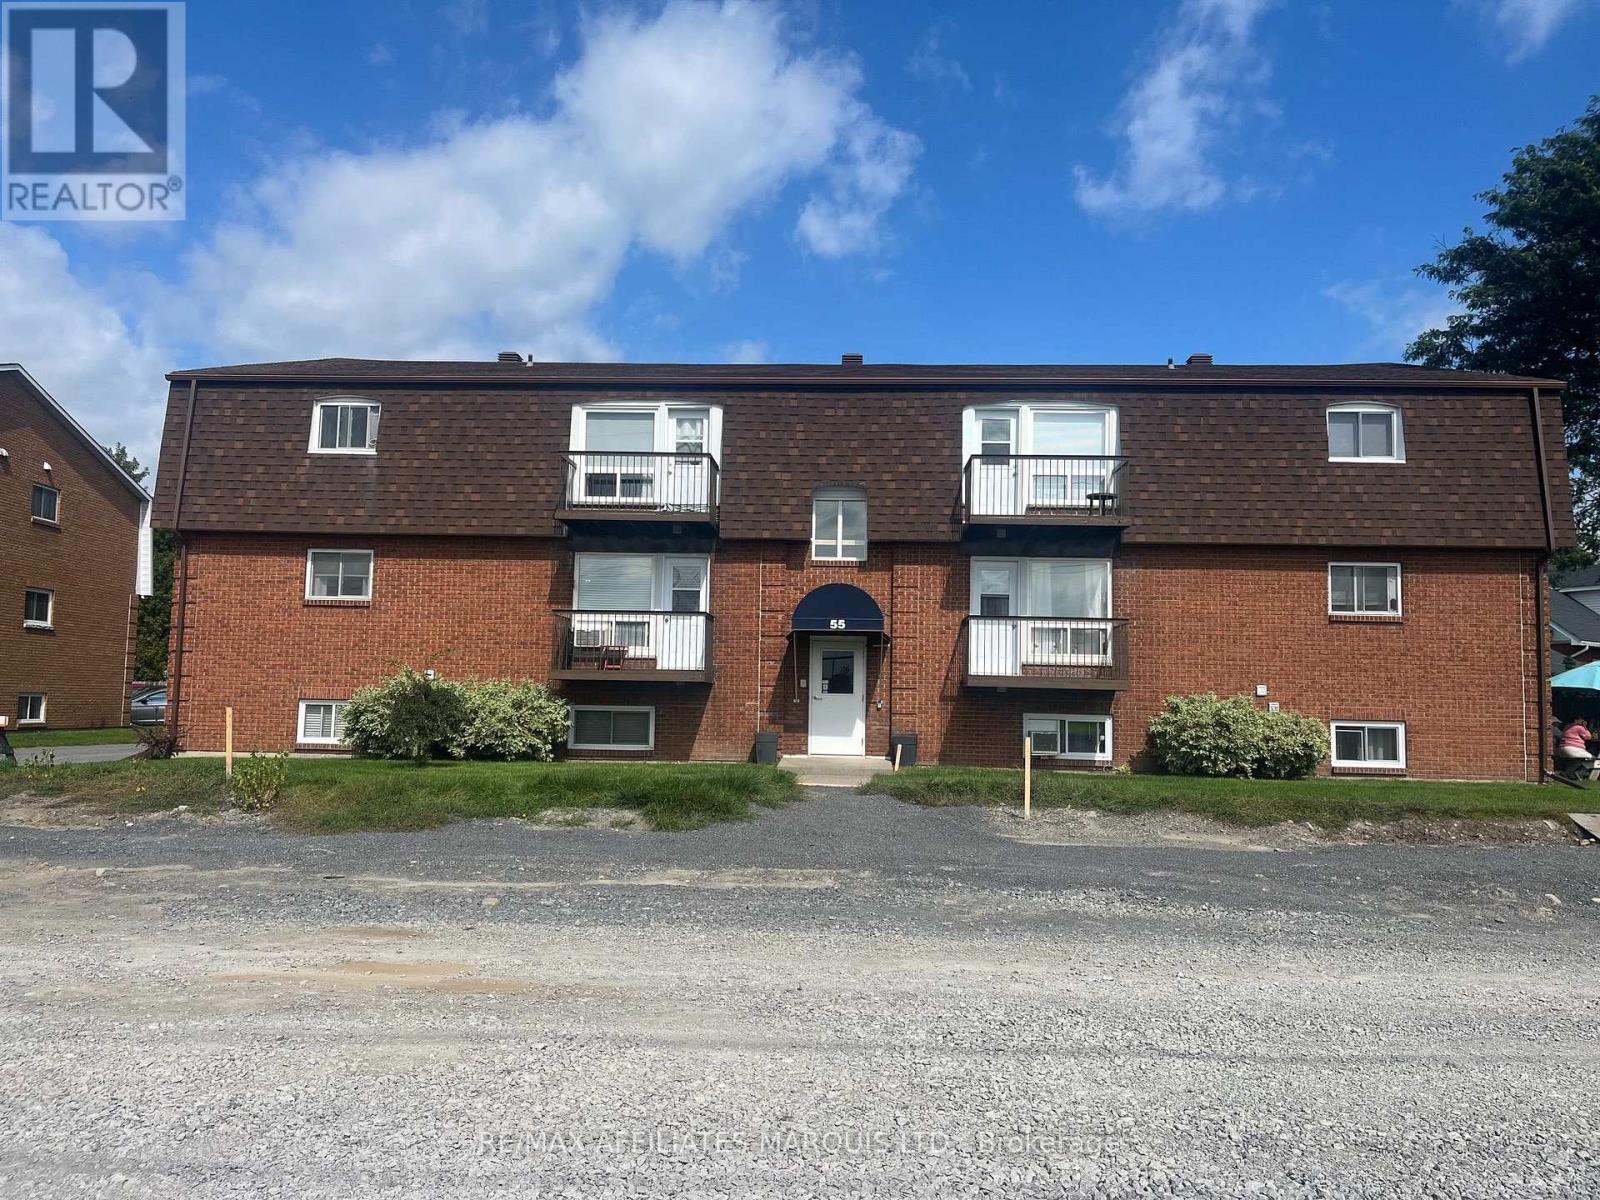
Don't miss this opportunity to own a top floor condo in a convenient location with a view of the St Lawrence River. Perfect for a single occupant, couple, or investor. The bright south-facing windows fill the space with natural light and warmth. Your unit has a convenient large in-unit storage room for your extra items, and the building has a shared coin laundry room on the lower level. Located directly across from Lamoureux Park and its scenic waterfront trails, you're just steps from the Aquatic Centre, the Civic Complex, and the Cornwall Square mall. With close proximity to St. Lawrence College and easy access to transit, the location is a landlord's dream. The unit comes with the most convenient private parking space #35, Immediate possession available. Don't wait call today to book your private viewing! (id:49269)
75 Luzon Avenue
Markham, Ontario
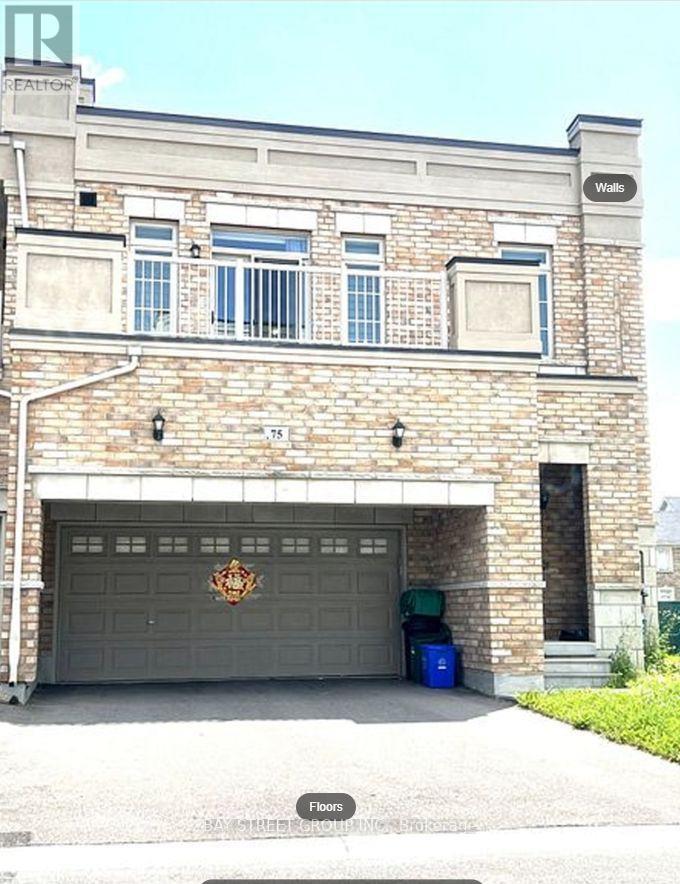
Freehold Townhouse Built By Arista Homes, Located In The Highly Sought-After Box Grove Community. This Bright And Spacious Home Features An Open-Concept Layout, Hardwood Flooring Throughout The Main Floor And Landings, And Direct Access From The Garage. Conveniently Located Close To All Amenities, Including Walmart, Superstore, Markham Stouffville Hospital, Highway 407, Schools, Parks, And More. Move-In Ready And Perfect For A Family Looking For A Comfortable Home In A Great Community. Must Be Seen To Truly Appreciate! (id:49269)
27 - 501 Passmore Avenue
Toronto, Ontario
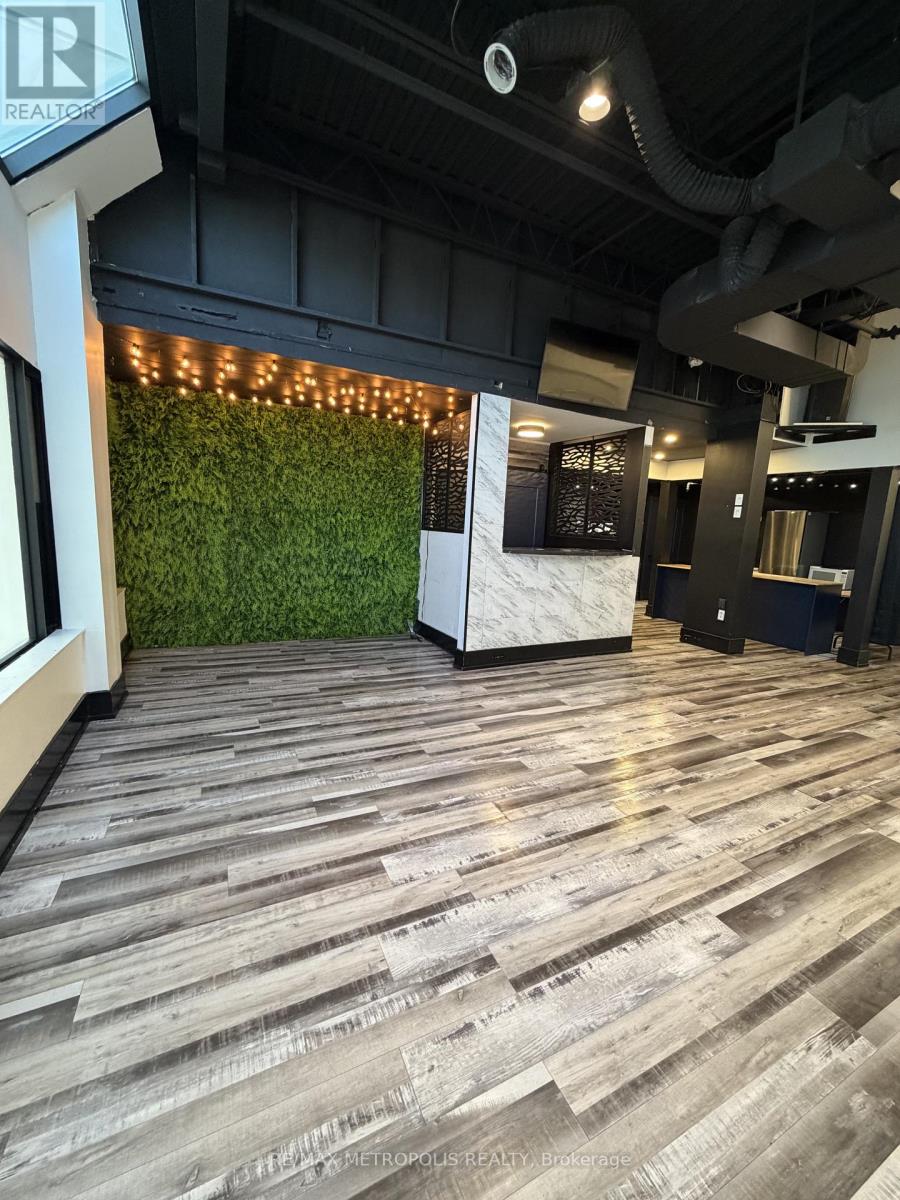
Turnkey Event Business Opportunity In Scarborough. This Thoughtfully Designed Venue Features Approximately 1,311 Sq. Ft. Of Main-Level Space Plus A 450 Sq. Ft. Mezzanine, Accommodating Up To 48 Guests With Full Seating Or Approximately 70 Guests In A Mixed Seated/Standing Configuration. Fully Furnished And Equipped For Immediate Operation, The Space Is Ideal For Private Celebrations, Birthdays, Corporate Functions, Workshops, And Other Special Events. Attractive Gross Monthly Lease Of Approximately $2,705 Offers A Manageable Occupancy Cost. Includes: Wet Bar With Fridge, Sink And Microwave; Faux Grass Feature Wall; Designated DJ Area; One Washroom; Storage Room; Ample Parking; Existing Furnishings, Fixtures And Equipment; And Social Media Accounts. Owner Is Willing To Provide Training For A Smooth Handover. An Excellent Opportunity To Acquire An Established, Ready-To-Operate Business. (id:49269)