
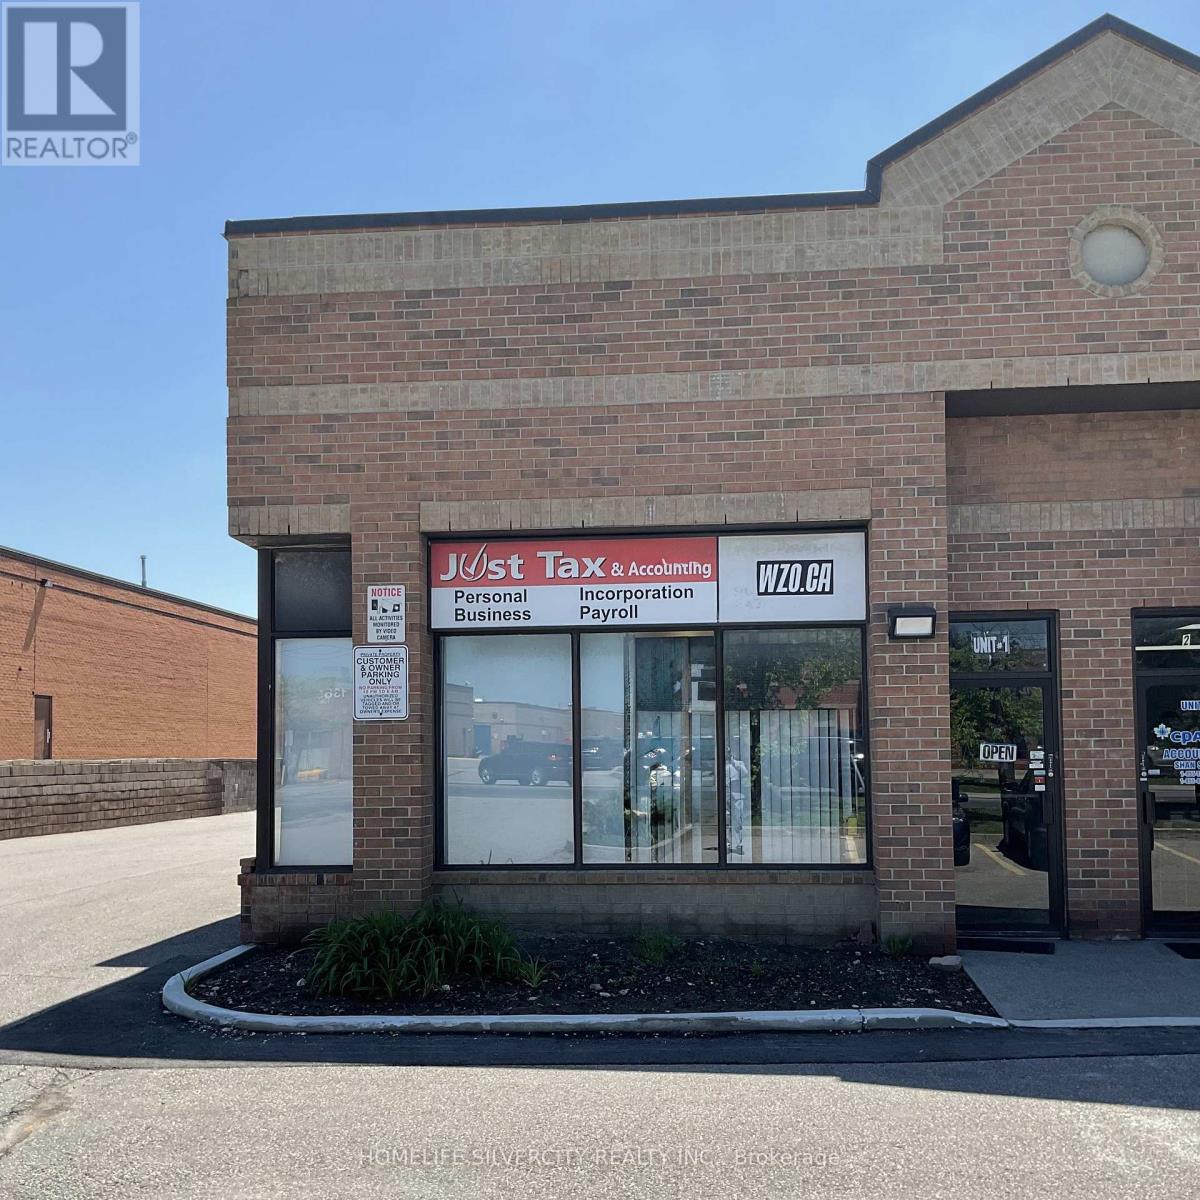
1 - 1330 Mid-Way Boulevard
Mississauga, Ontario
2 Furnished Office Rooms available for Lease in a shared 4 office room unit. The Office space is along with shared reception area ,a Kitchenette and a Washroom.The Office is close To Highways And Transits, Common Parkings available. Utilities are included in the Lease price (id:49269)
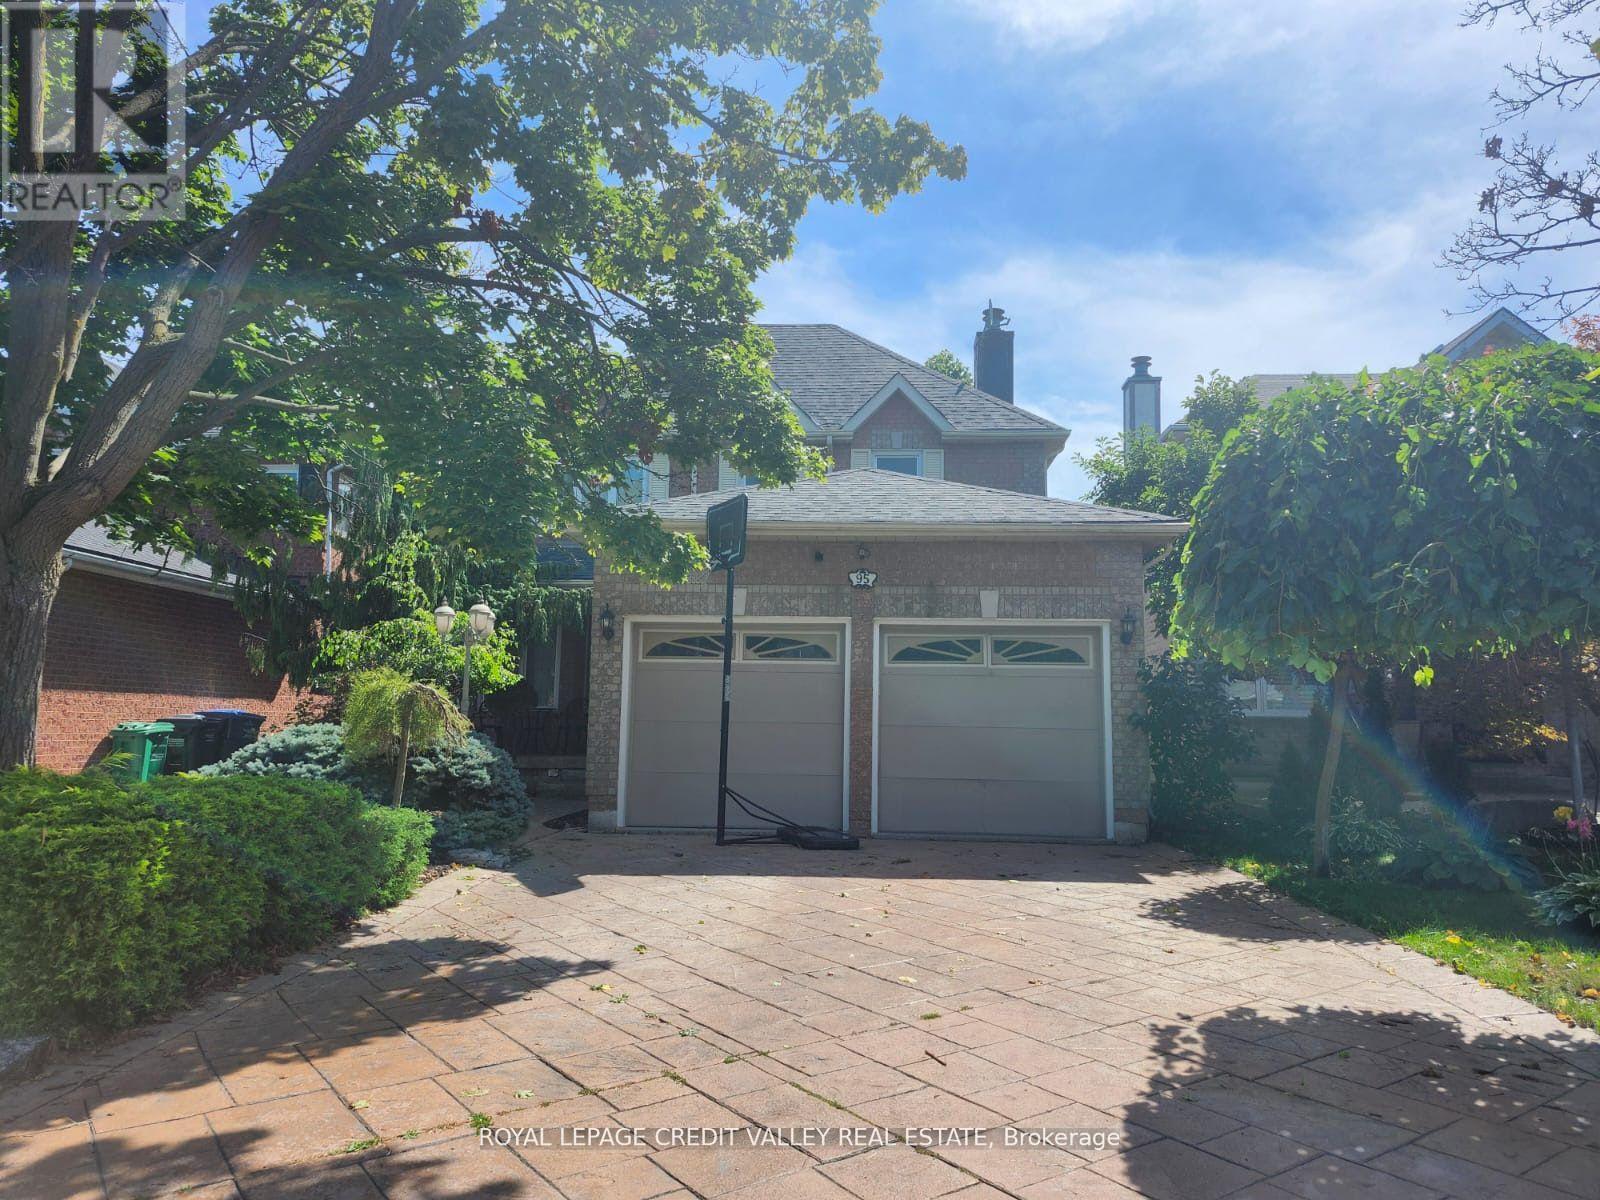
95 Mullis Crescent
Brampton, Ontario
Welcome to the Spacious Basement Studio Apartment. Enjoy All inclusive in the Rent, Parking, Internet, Heat , Hydro and Water. Very Spacious Kitchen and Full Washroom with ensuite Laundry and Separate entrance and one car parking on driveway. In the most desirable area of Brampton. Walking distance from Plazas, Bus stop, shopping Centre & Sheridan college. (id:49269)
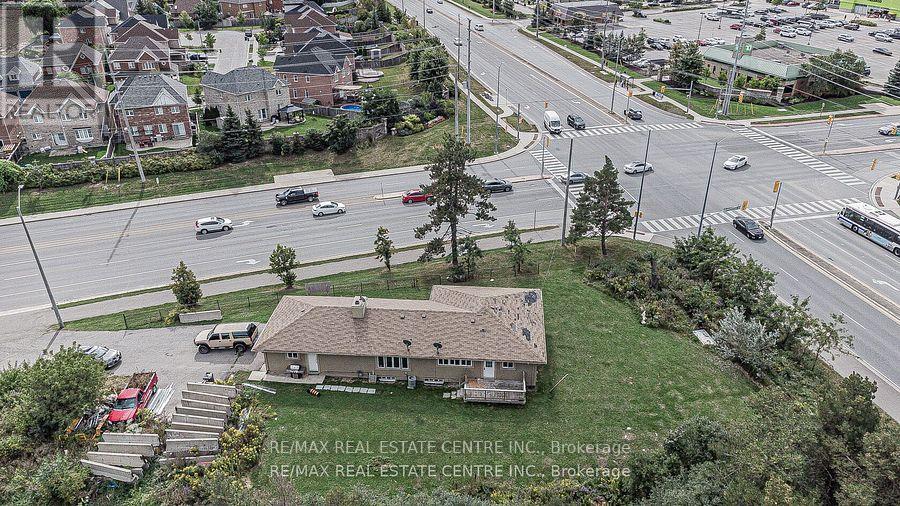
3024 Countryside Drive
Brampton, Ontario
Attention Investors! Prime Brampton Development Opportunity. Strategically located at the corner of Airport Road and Countryside Drive, this approximately half-acre property presents an excellent investment opportunity in a highly sought-after Brampton location. Zoning approval permits a variety of professional and commercial uses, including a medical building, office building, accounting office, real estate office, and more. Ideal for investors, professionals ,and developers seeking a versatile property with significant potential. (id:49269)
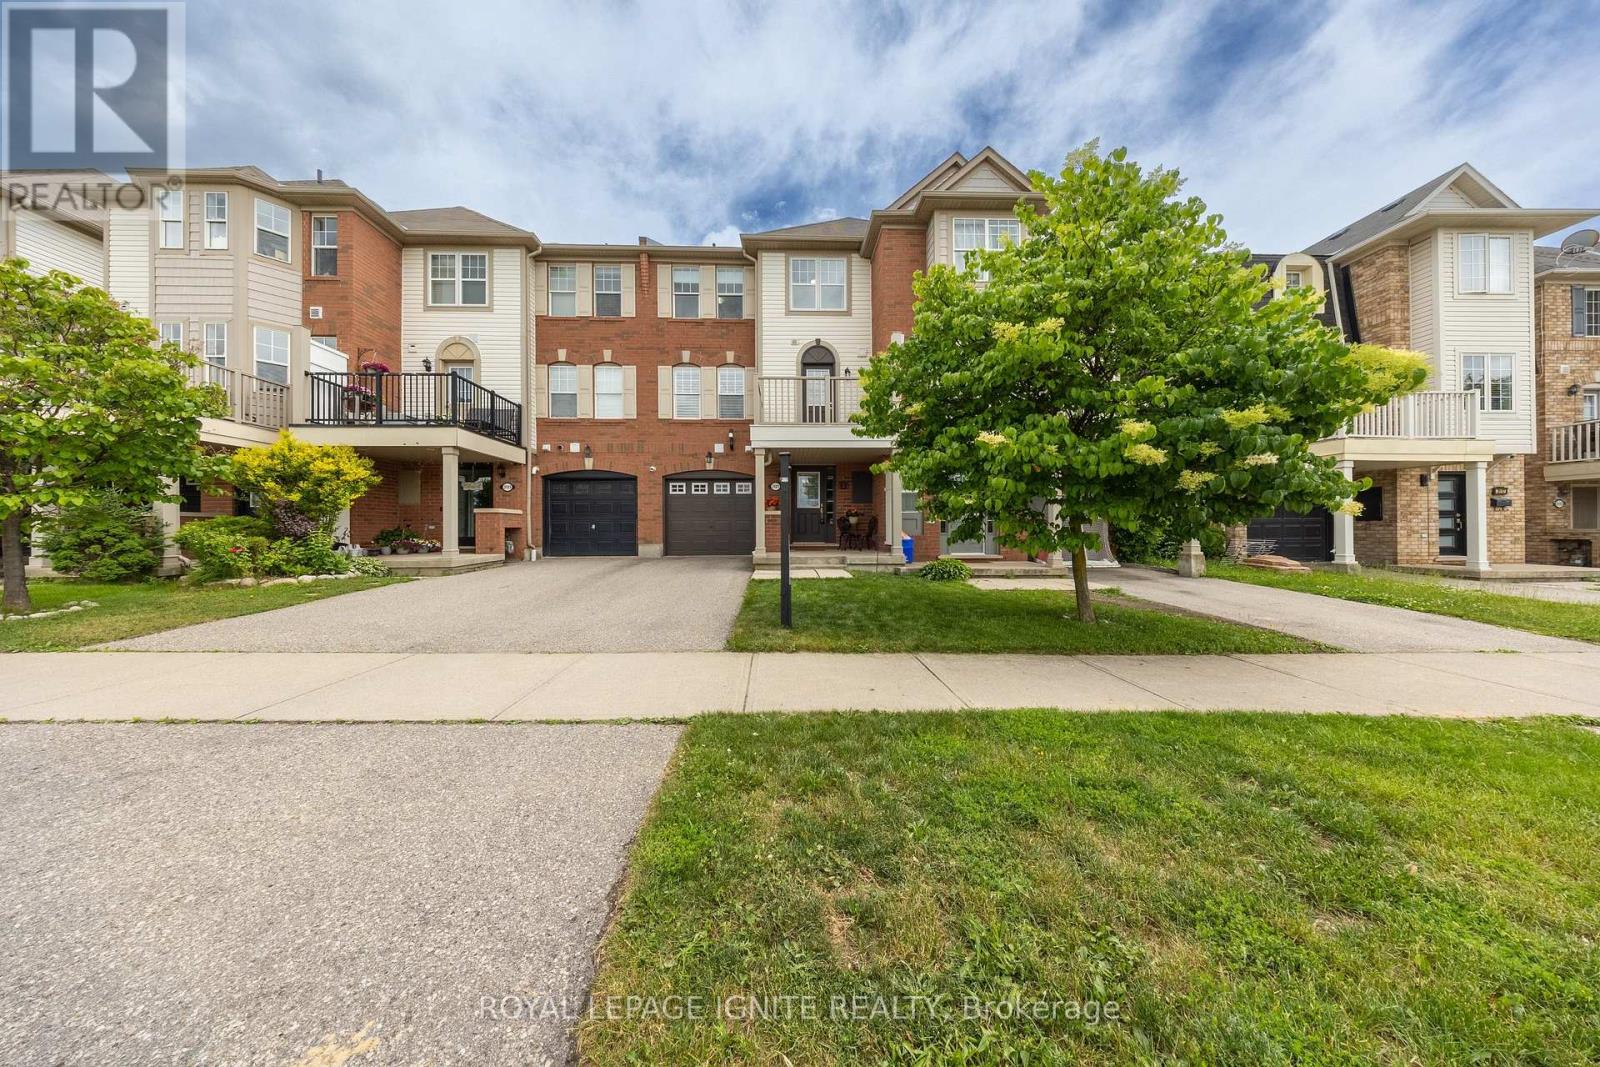
3123 Stornoway Circle
Oakville, Ontario
Welcome to 3123 Stornoway Circle, Oakville - a bright and sun-filled FREEHOLD TOWNHOUSE. This well-maintained home features 2 bedrooms, 2 bathrooms and a spacious open-concept layout with large windows that fill the space with natural light. The upgraded kitchen offers elegant stone countertops, a convenient breakfast bar, and seamless flow into the living and dining areas with a clean and spacious deck with unobstructed views. Ideally located close to public transit, major highways including the QEW and 407, schools, scenic trails, Oakville Trafalgar Memorial Hospital, and nearby fire and paramedic services. Whether you're a first-time home buyer, downsizer, or investor, this property presents an exceptional opportunity in Oakville. An amazing starter home or investment opportunity-don't miss your chance to make it yours! (id:49269)
437 The Kingsway
Toronto, Ontario
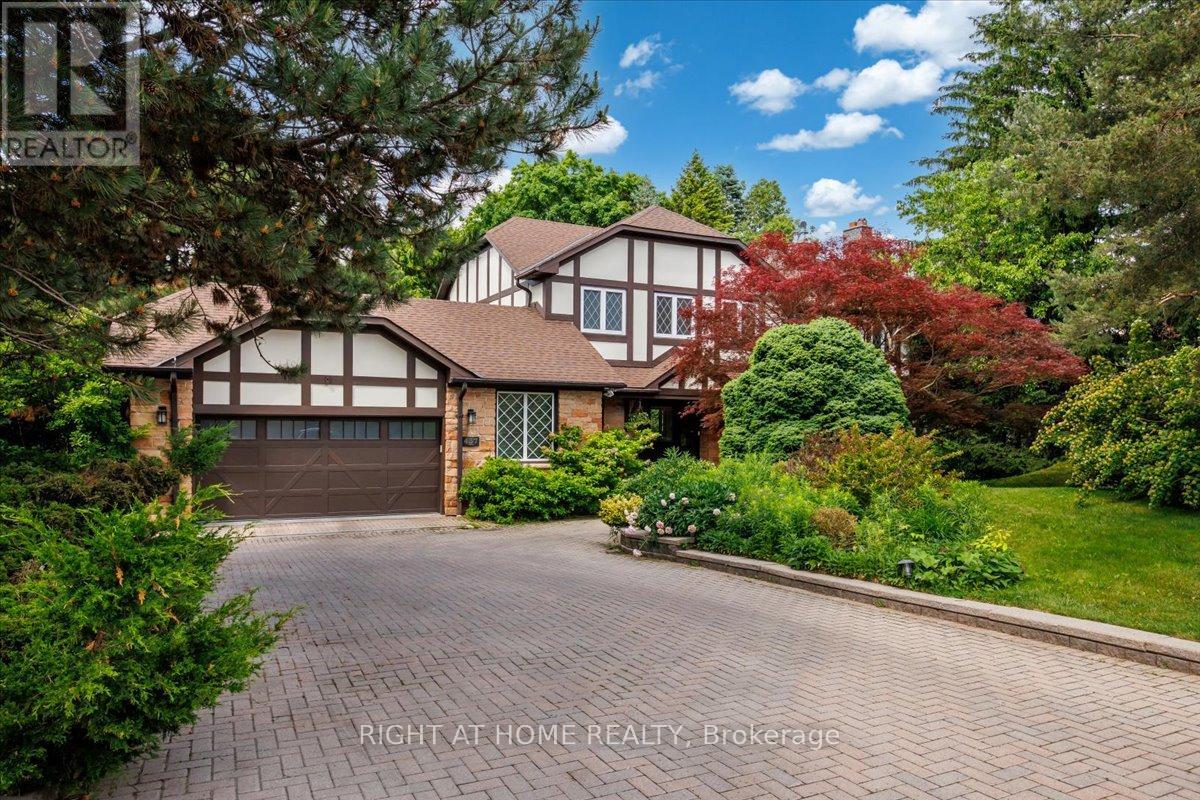
Backing onto the 8th hole of St. George's Golf & Country Club, 437 The Kingsway is a heritage Tudor-style residence set well back from the street on a 234 x 146 ft rare estate-sized irregular lot beneath a mature canopy of trees in the heart of The Kingsway. Formerly the residence of the Swiss Consul General for over three decades, this notable property offers a rare combination of privacy, provenance and approximately 5,424 sq ft of finished living space.Surrounded by mature landscaping for exceptional privacy, the home is thoughtfully oriented to capture views of the gardens, tree canopy and golf course beyond. A renovated mid-century modern interior, European tilt-and-turn windows and doors, and seamless indoor-outdoor connections create a home that feels both sophisticated and welcoming. A gracious foyer and beautifully proportioned principal rooms enhance the home's scale and flow.The chef-inspired kitchen features premium JennAir appliances, generous prep and storage space, and flows into the breakfast area and family room overlooking the private rear gardens and golf course setting.The finished walkout lower level with cellar offers exceptional flexibility for recreation, guests, a home office, gym or multigenerational living.Upstairs, four generous bedrooms and updated bathrooms provide comfortable family living, including a spacious primary suite overlooking the grounds. An adjoining sitting room offers flexibility as a lounge, nursery, office or fifth bedroom. Additional features include multiple wood fireplaces, imported enhanced-security European windows and doors, mature landscaped grounds, direct garage access and driveway parking for 6 to 8 vehicles. Located near Humber Valley Village JMSS, Kingsway College School, Humbertown Shopping Centre, Humber River trails, parks, golf, transit and convenient access to Pearson Airport, approximately 10 minutes away. A property of this scale, setting and provenance rarely becomes available in The Kingsway. (id:49269)
424 Barber Drive
Halton Hills, Ontario
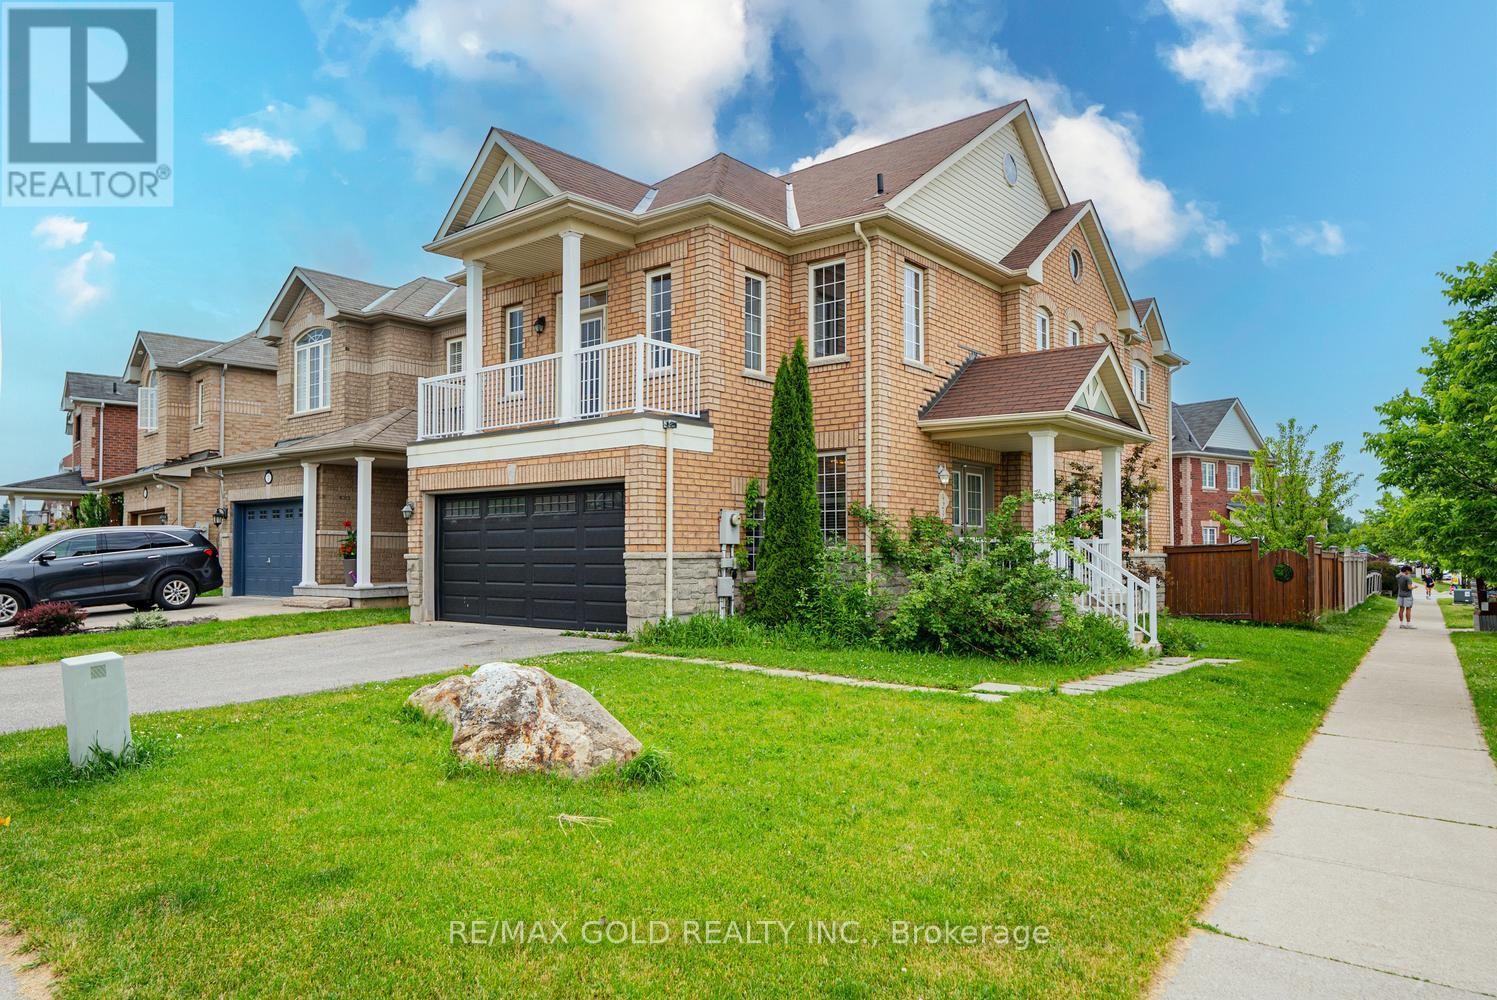
Well Maintained 4 Bedroom Detached House w/ Double Car Garage on a Corner Lot in one of the best neighborhoods of Georgetown. Double Door entry. Welcoming Foyer. Living/Dining combined w/ Hardwood floors & California Shutters. Separate Family room w/ Hardwood Floors & Gas Fireplace. Upgraded Kitchen w/ Stainless Steel fridge, S/S Stove, S/S Dishwasher, Quartz Counter & Backsplash. Breakfast area w/ walk-out to Deck. Stained Oak Stairs w/iron pickets. Primary Bedroom w/ 5pc ensuite, W/I closet. 3 other good sized bedrooms. 2 Full washrooms on 2nd floor. All thru Hardwood. No carpet in the house. Finished Basement w/ Separate Entrance. Basement has kitchen, 2 bedrooms and 2 washrooms. Good sized Backyard w/ Wooden Deck for family enjoyment. (id:49269)
20 Belinda Drive
Brampton, Ontario
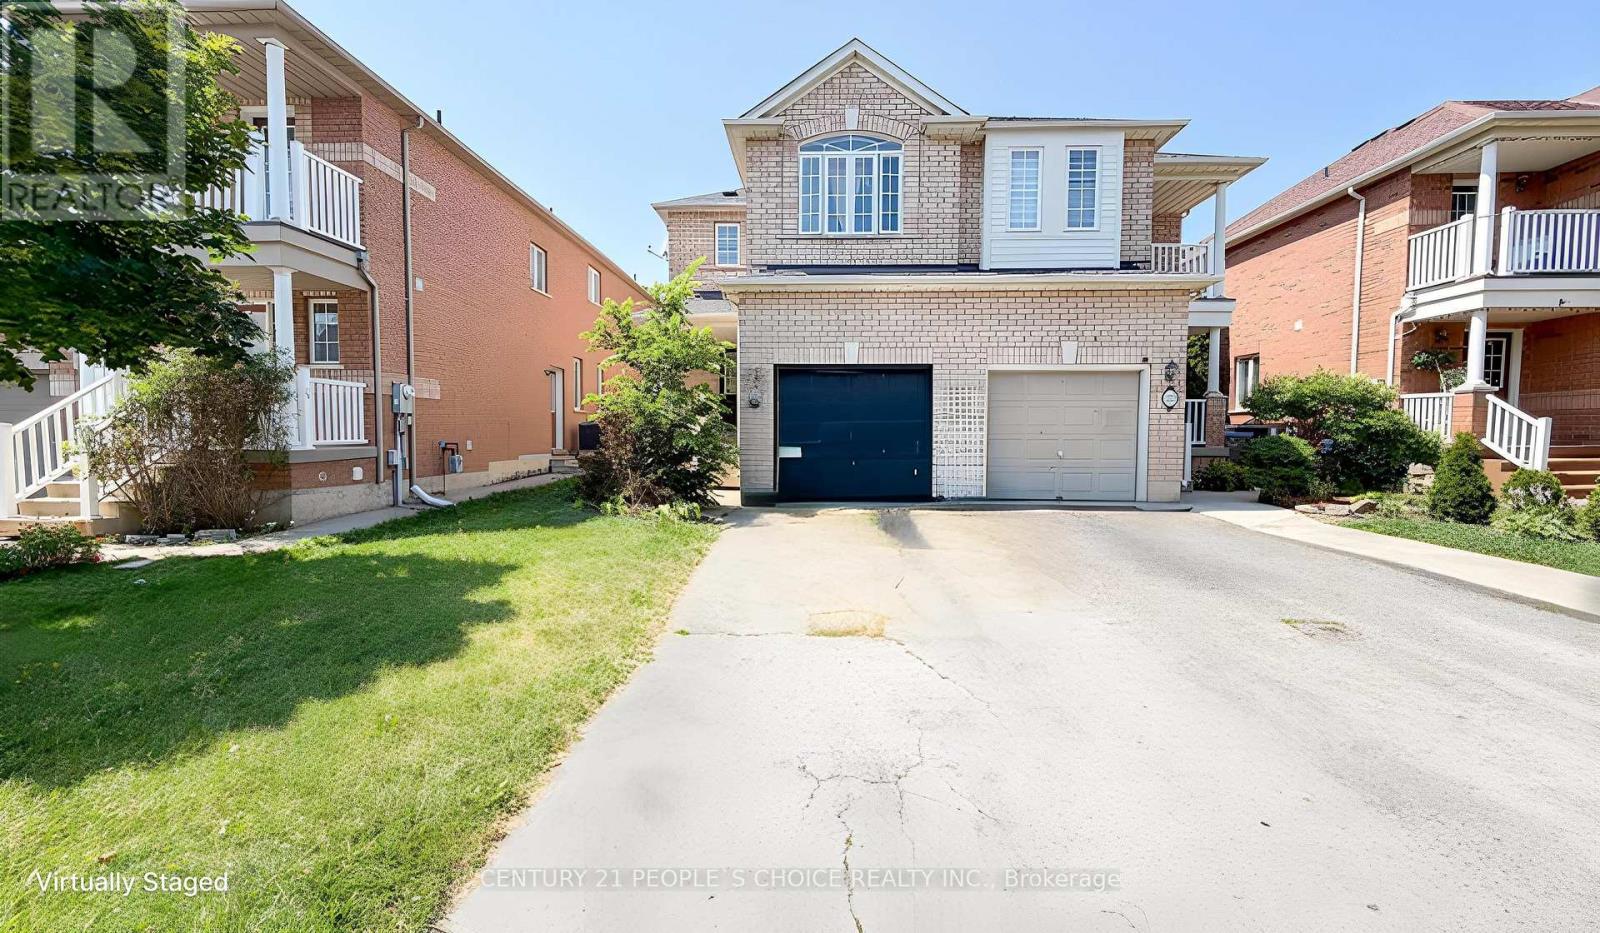
Beautiful 3-bedroom home featuring elegant hardwood flooring throughout. This well-maintained property offers a bright and spacious layout, perfect for comfortable family living. Enjoy generously sized bedrooms, a welcoming living area, and a warm, inviting atmosphere throughout the home. Conveniently located close to schools, parks, shopping, and major highways, this home is an excellent opportunity for families and investors alike. Don't miss your chance to own this charming home with timeless hardwood flooring. Close to all stores. NO SIDE WA (id:49269)
1 B03 - 7215 Goreway Drive
Mississauga, Ontario
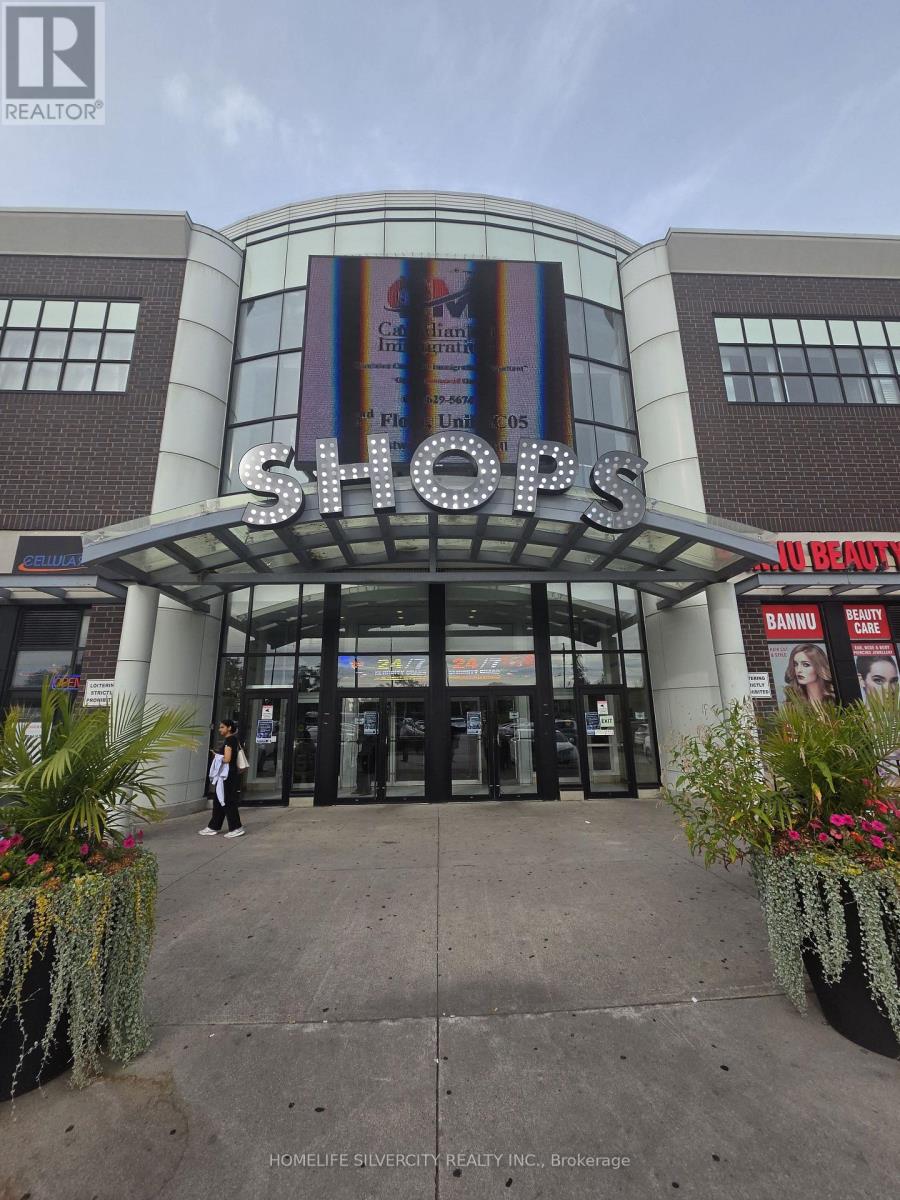
Beautiful, fully renovated commercial unit with a large and spacious layout located in Westwood Mall, Mississauga. This ground-floor unit is in a busy and well-established mall with plenty of customer traffic and ample parking. The location is easy for customers and visitors to access, making it ideal for retail, office, or other business use. The unit is ready for your business needs and is surrounded by other established businesses. Whether you are looking to open a new shop, office, or expand your business, this is a great opportunity in a convenient and busy location. Condo fess include Heat, Building insurance. (id:49269)
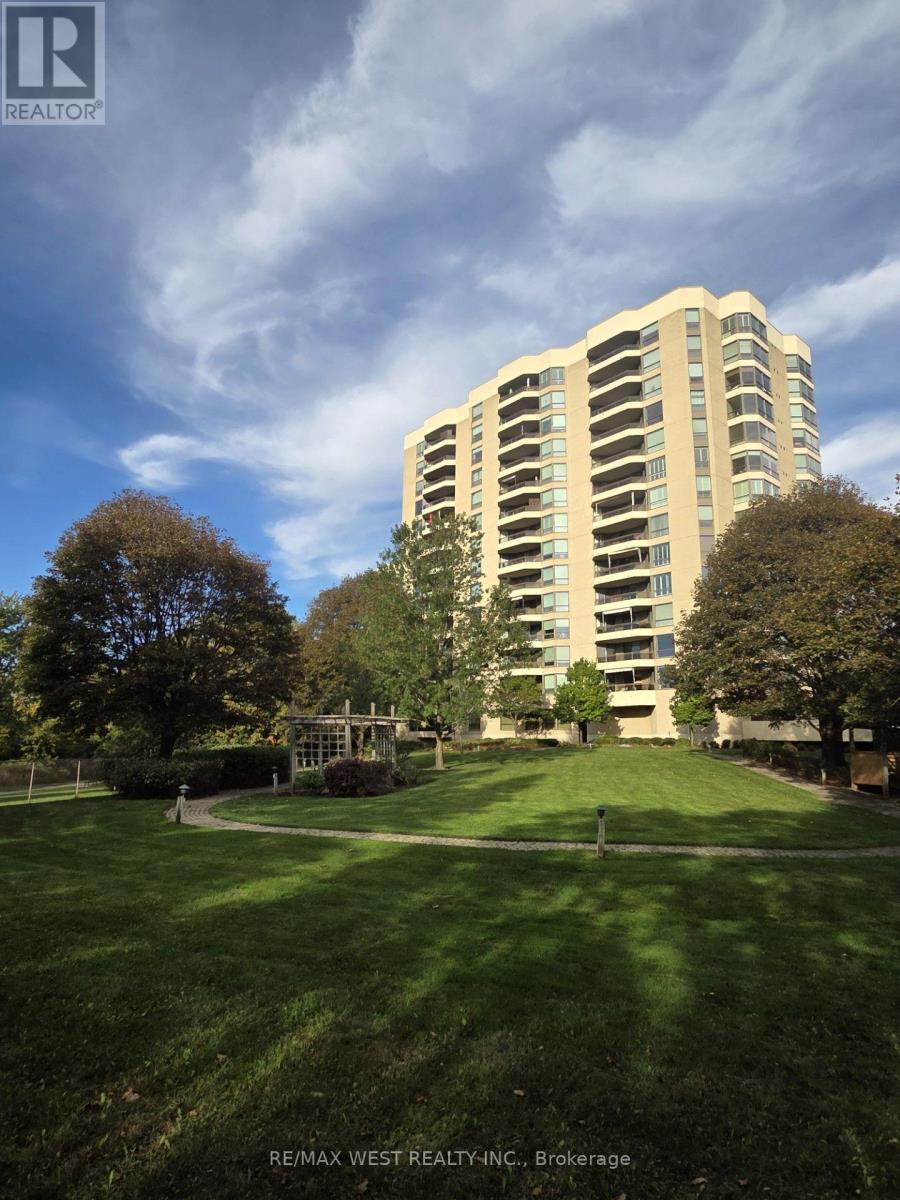
305 - 700 Wilson Road N
Oshawa, Ontario
Welcome to Plaza 700, one of North Oshawa's most sought-after condominium communities. This unit is available immediately, bring an offer and add your personal touches to this 1,730 ++ sq. ft spacious 2+1 bedroom suite featuring a generous den/home office that can easily serve as a third bedroom with the addition of a closet. Designed for comfortable living and entertaining, the home boasts an oversized L-shaped living and dining room, a bright window-filled solarium, and large northwest-facing windows that showcase spectacular sunset views. The renovated eat-in kitchen features quality quartz countertops and opens to a separate formal dining room. Over the past three years, the kitchen, bathrooms, flooring, and paint have all been tastefully updated, while a new heat pump with humidistat (June/2025) provides year-round comfort. The spacious primary suite offers three double closets, a beautifully renovated 4-piece ensuite with double sinks and a walk-in shower, and walkout access to the oversized balcony. The second bedroom and living room also enjoy balcony access, creating seamless indoor-outdoor living. Additional features include full-size in-suite laundry, abundant storage, underground parking, a private locker, and the option to rent a second parking space through the condominium corporation (subject to availability). Plaza 700 is renowned for its excellent management, secure entry, and exceptional amenities, including an indoor pool, hot tub, sauna, woodworking shop, party room, billiards room, BBQ patio, car wash station, visitor parking, and beautifully maintained grounds. Ideally located minutes from shopping, restaurants, grocery stores, Harmony Creek Trail, parks, transit, and major highways, this home offers the perfect balance of peaceful condominium living and everyday convenience. A rare opportunity to own a spacious, move-in-ready suite in one of Oshawa's premier condominium residences. *Some photos have been virtually staged. (id:49269)
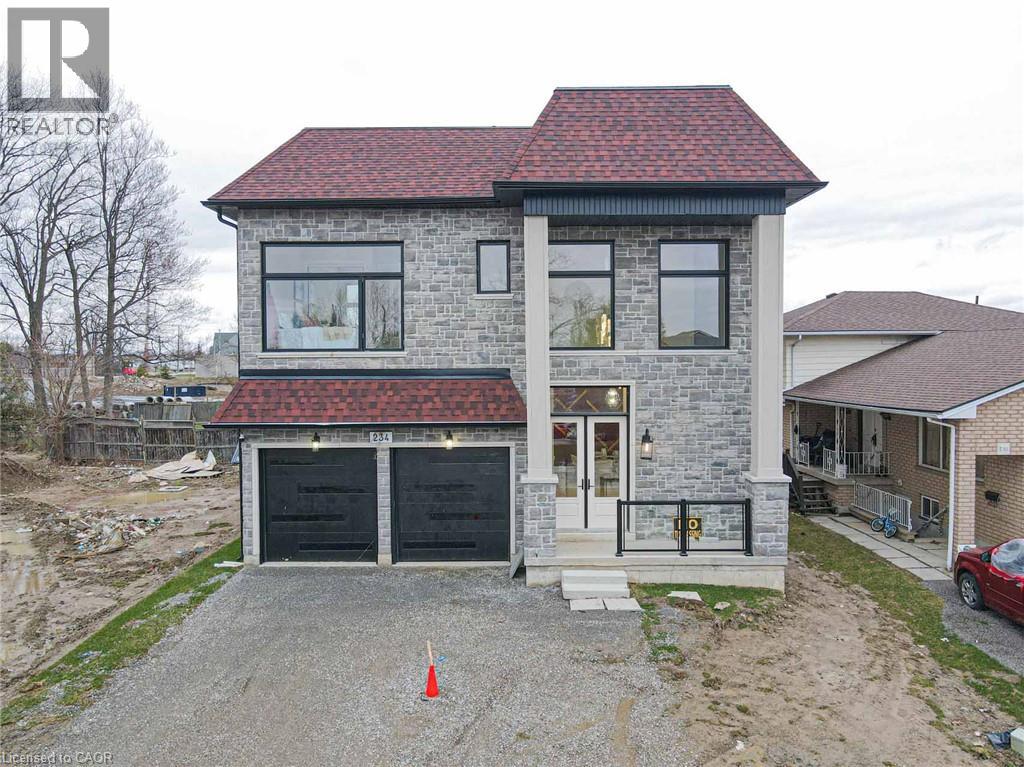
234 Eleanor Avenue
Hamilton, Ontario
A truly exceptional 2026 custom-built luxury residence defined by grand scale, refined craftsmanship & architectural excellence. Boasting soaring 12 ft ceilings on the main level, 11 ft on the second floor & an impressive 10 ft ceiling in the basement, this home offers an unparalleled sense of openness. Oversized 8 ft doors & expansive windows flood the interior with natural light, while the thoughtfully designed layout seamlessly blends elegance with everyday functionality. The heart of the home is a statement designer kitchen, complete with premium built-in appliances, sleek quartz countertops, and custom cabinetry, ideal for both entertaining and family living. Elevated finishes continue throughout with custom chandeliers, a striking skylight on the second floor, and sophisticated designer feature walls that add depth and character. A dramatic glass-railing staircase enhances the modern aesthetic, while spa-inspired custom bathrooms deliver a luxurious retreat experience. Strategically positioned for the discerning Hamilton luxury market, this home offers both lifestyle and long-term value. Featuring interior access from the double car garage into the home, along with a rare side entrance providing direct access to the basement and main floor, this property offers exceptional flexibility and potential for multi-generational living or future income opportunities. Complete with a large backyard deck perfect for entertaining and located near major highways, top-rated schools, and key amenities, this is a standout opportunity in one of Hamilton's most sought-after and rapidly growing communities. (id:49269)
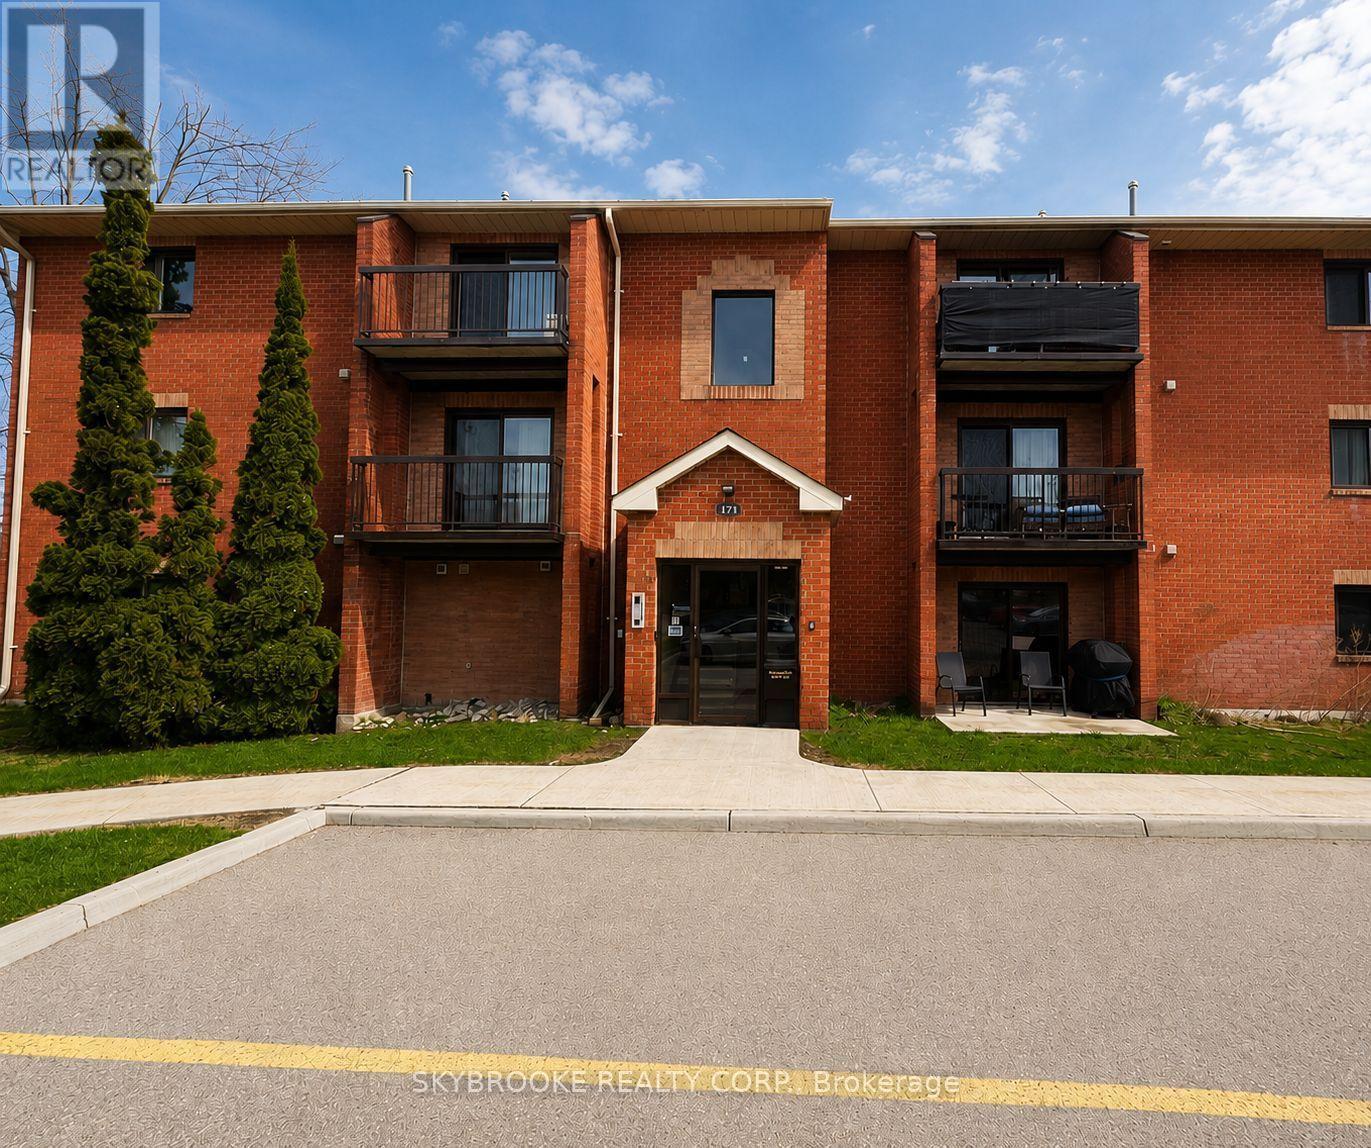
F8 - 171 Edgehill Drive
Barrie, Ontario
Beautiful 2 Bedroom Condo in the Heart of Barrie!Welcome to your new home! This bright and spacious 2 bedroom, 1 bathroom condominium offers the perfect combination of comfort, convenience, and lifestyle. Featuring an inviting open-concept layout, this well-maintained unit is ideal for professionals, couples, or small families seeking a cozy and functional space to call home.Enjoy the ease of one included parking space and the convenience of being just minutes away from major shopping centres, top-rated restaurants, public transit hubs, and Highway 400 - making your daily commute or weekend getaways a breeze.Step out onto your private balcony, the perfect spot to soak up the sun with your morning coffee or unwind with your favourite drink after a long day.Don't miss out on this incredible leasing opportunity in one of Barrie's most desirable communities! (id:49269)
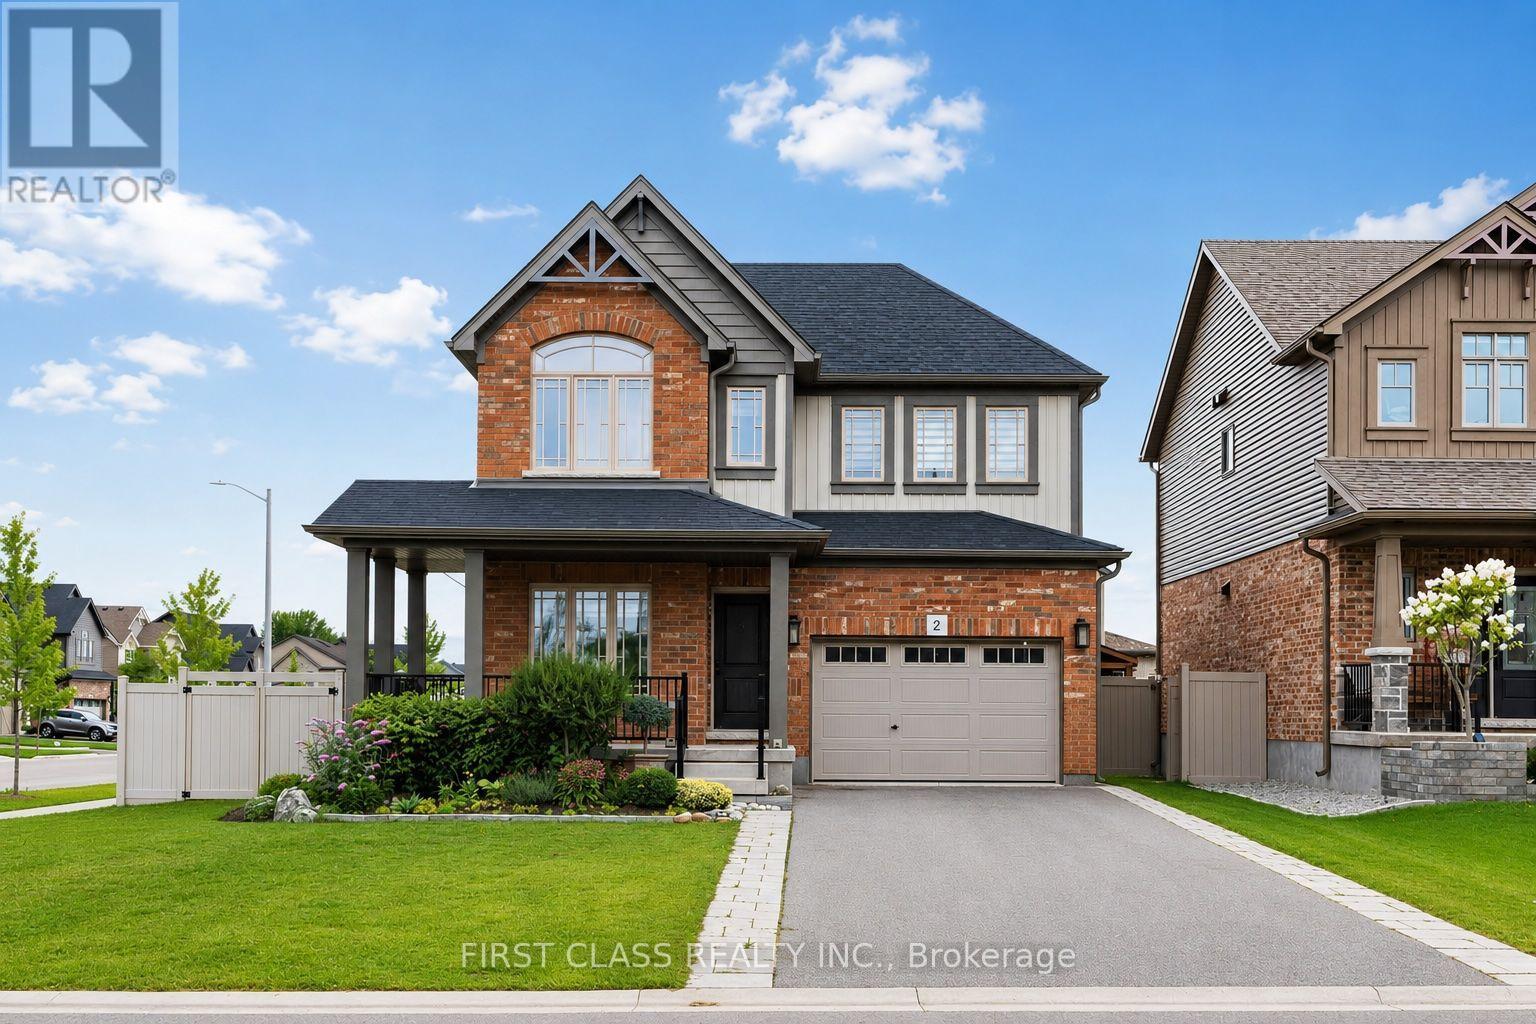
2 Pennell Drive
Barrie, Ontario
Welcome to 2 Pennell Dr, a bright and spacious 5-year-old Devonleigh Homes detached residence situated on large corner lot in the sought-after Ardagh community of Barrie. Offering 2,537 sq.ft. of above-grade living space. Main floor features 9' ceilings and a functional layout with a bright Kitchen, spacious Dining Room and comfortable Family Room. A separate Den provides an ideal space for a home office or study. Dining Room features sliding doors leading directly to the large backyard, complete with a composite deck and greenhouse, offering a great space for outdoor dining and entertaining. 3 generously sized bedrooms a spacious primary retreat with walk-in closet and 4 pcs ensuite, along with convenient second-floor laundry. Extra long driveway offers 4 outdoor parking spaces. Conveniently located in Ardagh, close to parks, schools, shopping and Hwy 400. (id:49269)