
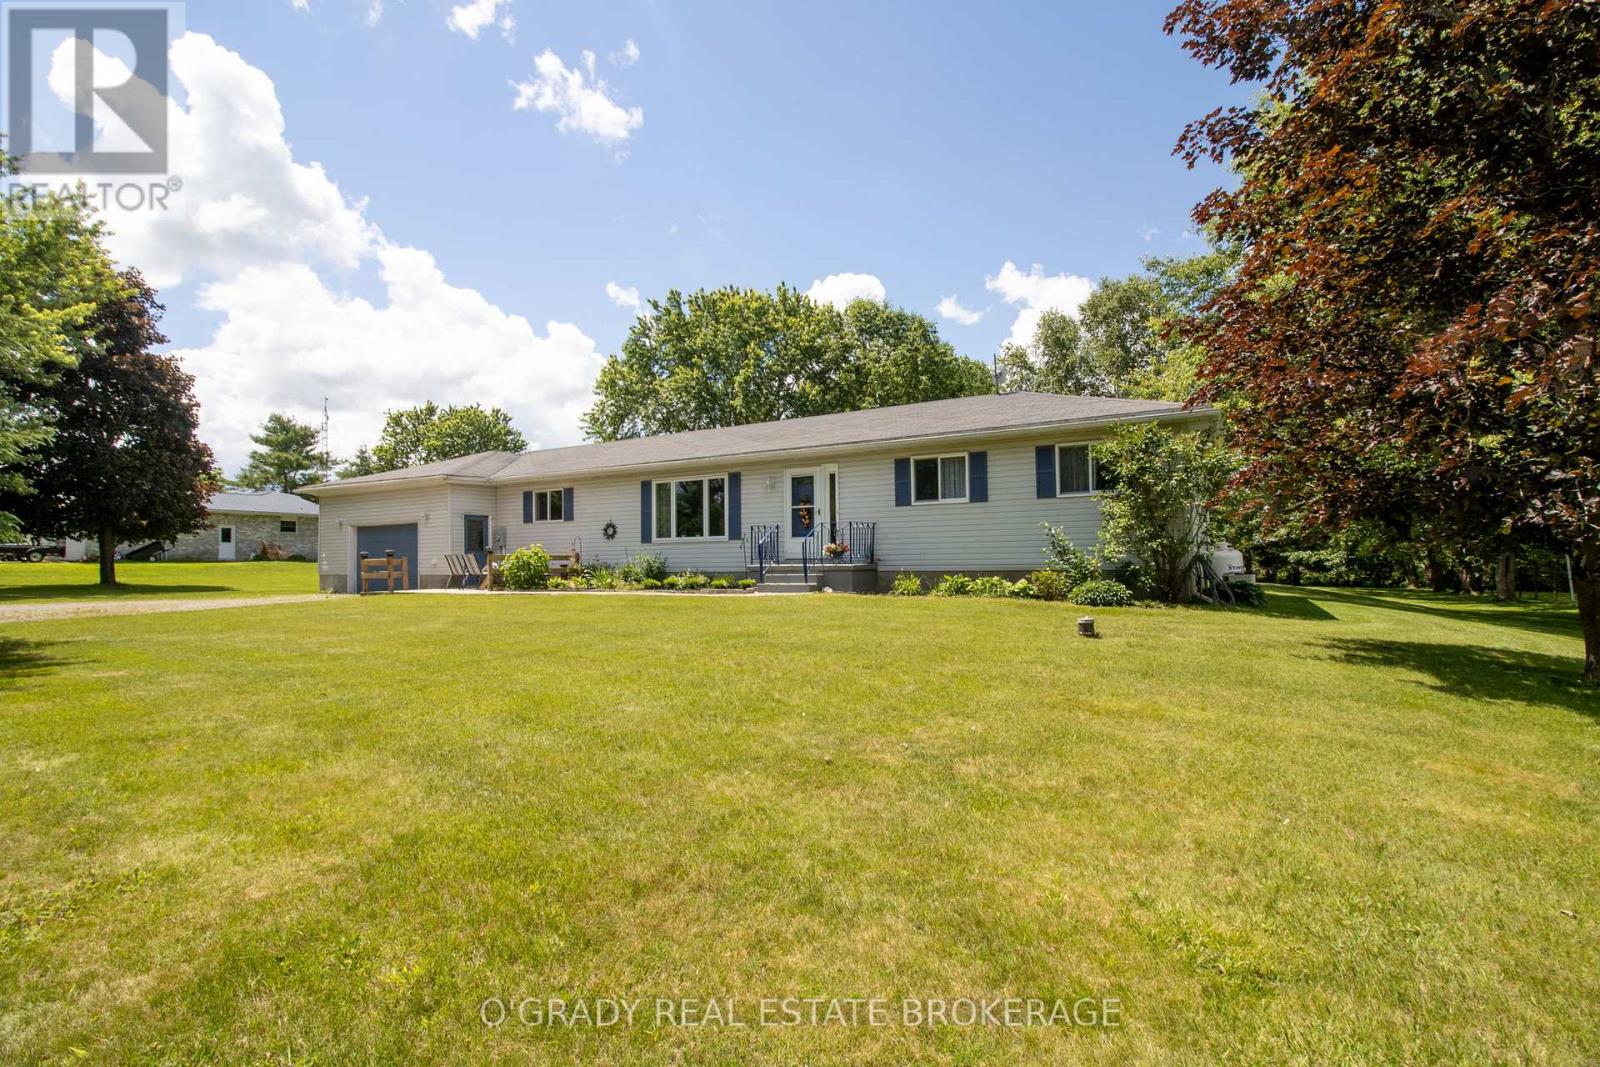
144 Osborne Road
Athens, Ontario
If you've been looking for a quiet country property with room to spread out, 144 Osborne Road is worth a closer look. Located less than 5 minutes from Athens and only 15 minutes from Brockville, this well-maintained bungalow offers the peace and privacy of rural living while keeping everyday amenities within easy reach. The large lot is beautifully landscaped and surrounded by mature trees, creating a backyard that feels more like a private park than a typical residential property. With no rear neighbours, a spacious deck, gazebo, gardens, and plenty of open green space, it's an ideal setting for relaxing, entertaining, or simply enjoying the outdoors. Inside, the home is bright and welcoming with large windows that fill the living spaces with natural light. The functional main floor layout includes spacious living and dining areas, two bedrooms, a full bathroom, and convenient main floor laundry - everything you need on one level. The attached double garage offers inside access. The finished lower level provides plenty of additional living space, including two more finished rooms currently being used by the owners as bedrooms, along with several storage rooms. A kitchen pantry, storage rooms in the basement, and a loft above the garage provide no shortage of space for seasonal items, and everyday storage. A well-cared-for home, a beautiful country setting, and a convenient location close to town. (id:49269)
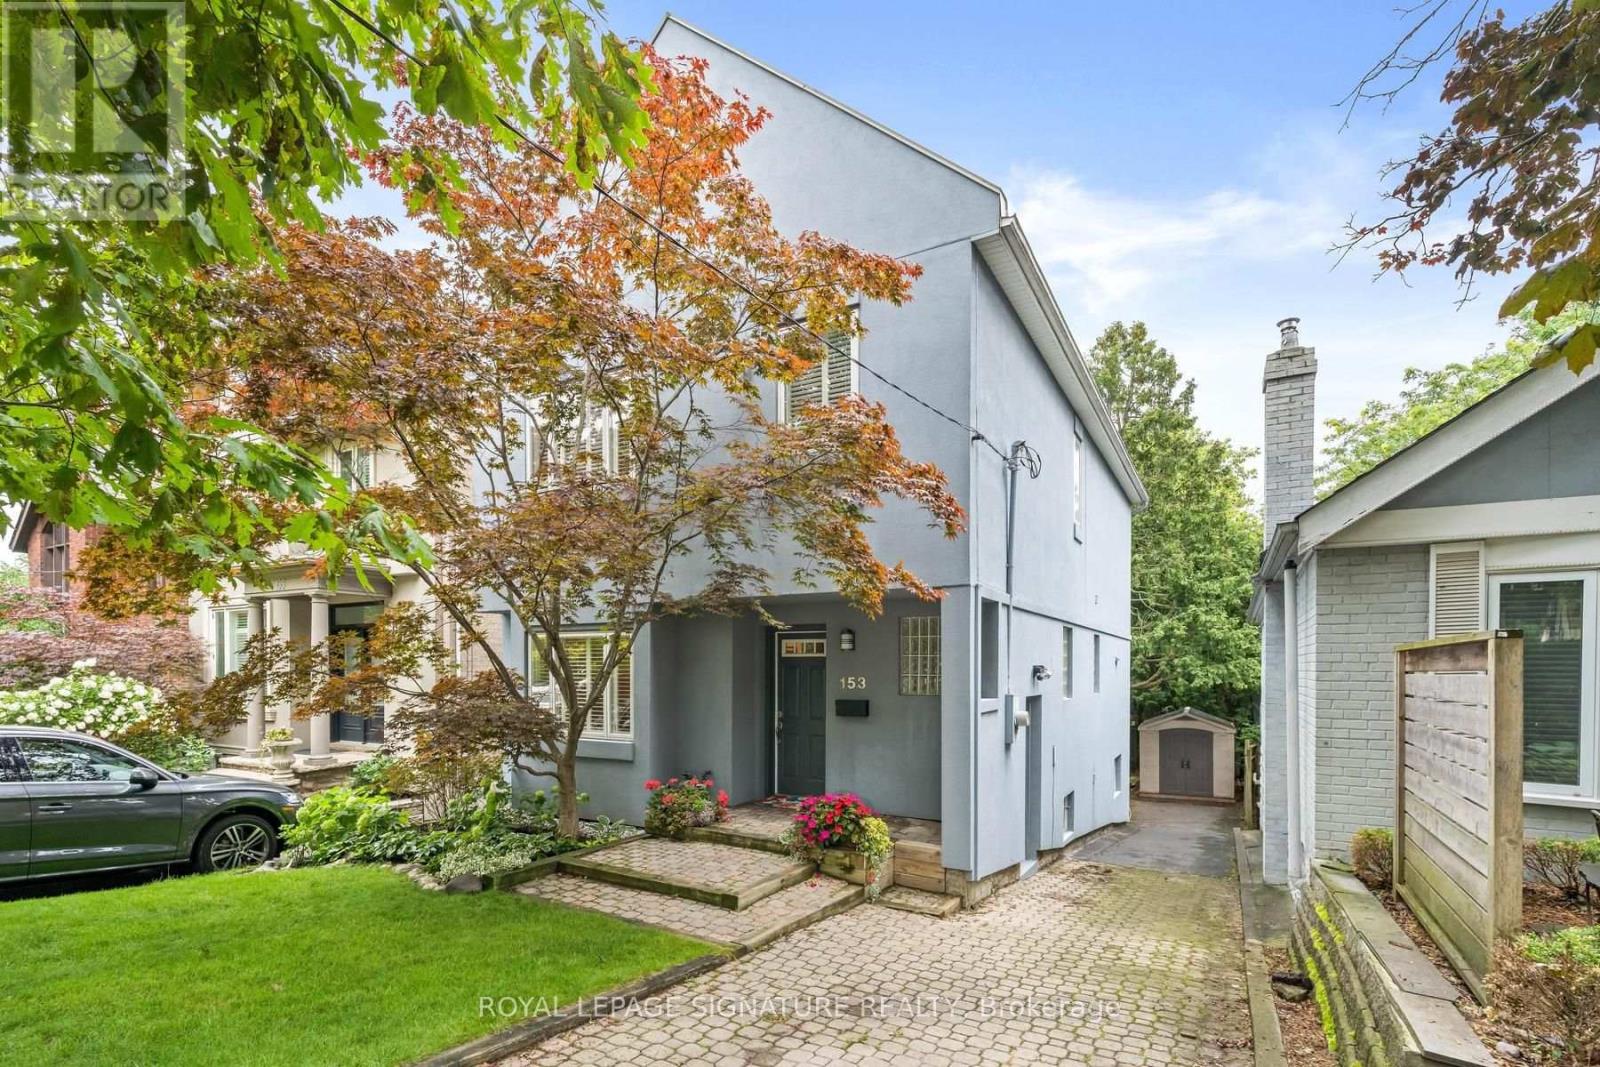
153 Banff Road
Toronto, Ontario
Once You Step Inside 153 Banff, You Immediately Notice The Sense Of Space, Natural Light And Bamboo Floors That Run Throughout The Main And Second Levels. The Bright, Open Main Floor Is Easy To Settle Into, With Plenty Of Room For Family Life And Entertaining. The Oversized Kitchen Offers A Large Island, Plenty Of Storage And Workspace, Under-Counter Lighting And Pot Lights. The Spacious Breakfast Area Opens Directly Onto The Deck And Backyard - Perfect For Morning Coffee, Family Meals Or Summer BBQs. Upstairs, You'll Find Three Generous Bedrooms With Good Closet Space, Including A Large Primary With Its Own Ensuite. The Finished Lower Level Has A Separate Entrance And Garden-Level Walk-Out. With A Recreation Area, Additional Bedroom, Bathroom, It Could Easily Become A Teenager's Hangout, Guest Space, Home Gym Or Just Extra Room For The Family. Outside, The Backyard Is Beautifully Landscaped With Mature Trees And Professionally Designed Gardens, Giving You Plenty Of Space To Enjoy The Outdoors. Then There's The Location. Tucked Away On A Quiet, Tree-Lined Street In A Fantastic Neighbourhood, You're Just Steps From Bayview And Eglinton, With Shops, Cafes, Restaurants And Parks Close By. Top-Ranked Schools, Hospitals, Golf, The Leaside LRT And Everyday Amenities Are All Within Easy Reach. If The Kids Have Been Asking For A Dog... Well, You May Have Just Run Out Of Excuses. This Is Definitely The Kind Of Neighbourhood Where A Dog Would Fit Right In. A Great Home, A Great Backyard And A Location That's Hard To Beat. (id:49269)
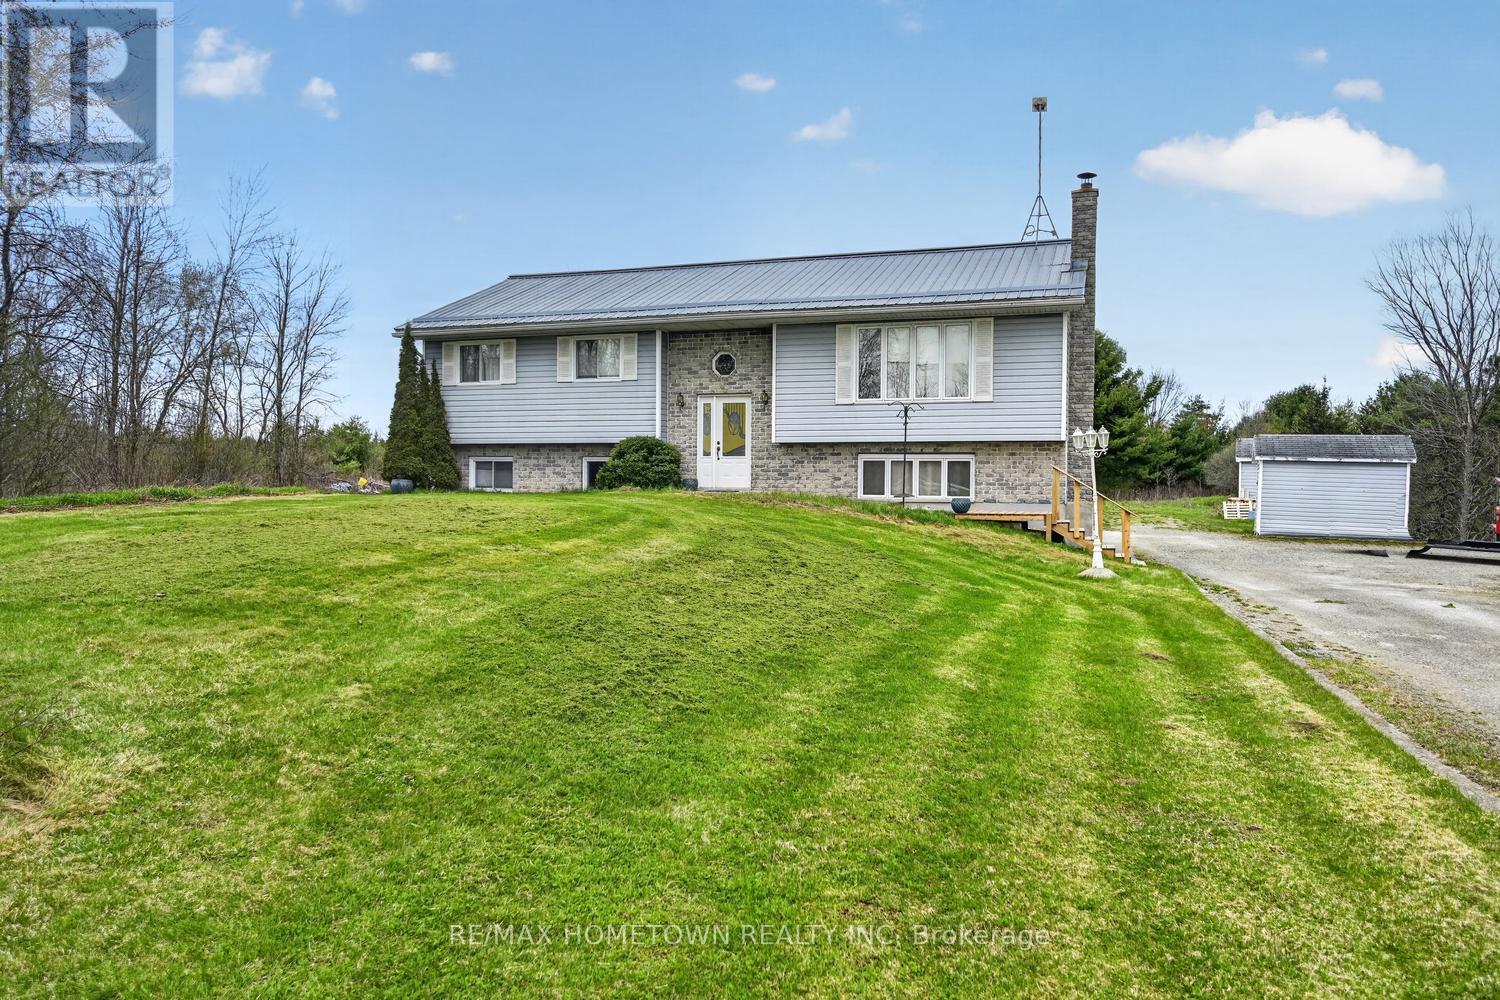
16 Graham Lake Road
Front Of Yonge, Ontario
Looking for a multi-generational home that gives everyone their own space, both inside and out? This 3+2 bedrooms, 3 full bathrooms home sits on 4.5 acres, offering plenty of room to build the garage or workshop you've been dreaming of, or to start a small hobby farm ( but confirm with the municipality). The main level features a beautiful hardwood floors, that enhance the spacious living room and dining area with patio doors leading to a covered deck. The eat-in kitchen offers plenty of storage and counter space. Down the hall, you'll find two bedrooms and a 4-piece bath, while the primary bedroom includes its own 3-piece ensuite. The lower level offers great potential for an in-law suite. A separate side entrance on the north side of the home leads into a living room/family room, set up for a wood stove to be installed for those who love wood heat . There's space to add a kitchen with room for a dining area. This level is finished with 2 bedrooms, 3-piece bath, laundry, and utility room. Located just a short drive to Brockville, Smiths Falls, and Highway 401, this property combines space, flexibility, and convenience. Be sure to check out this home-there are plenty of possibilities here. (id:49269)
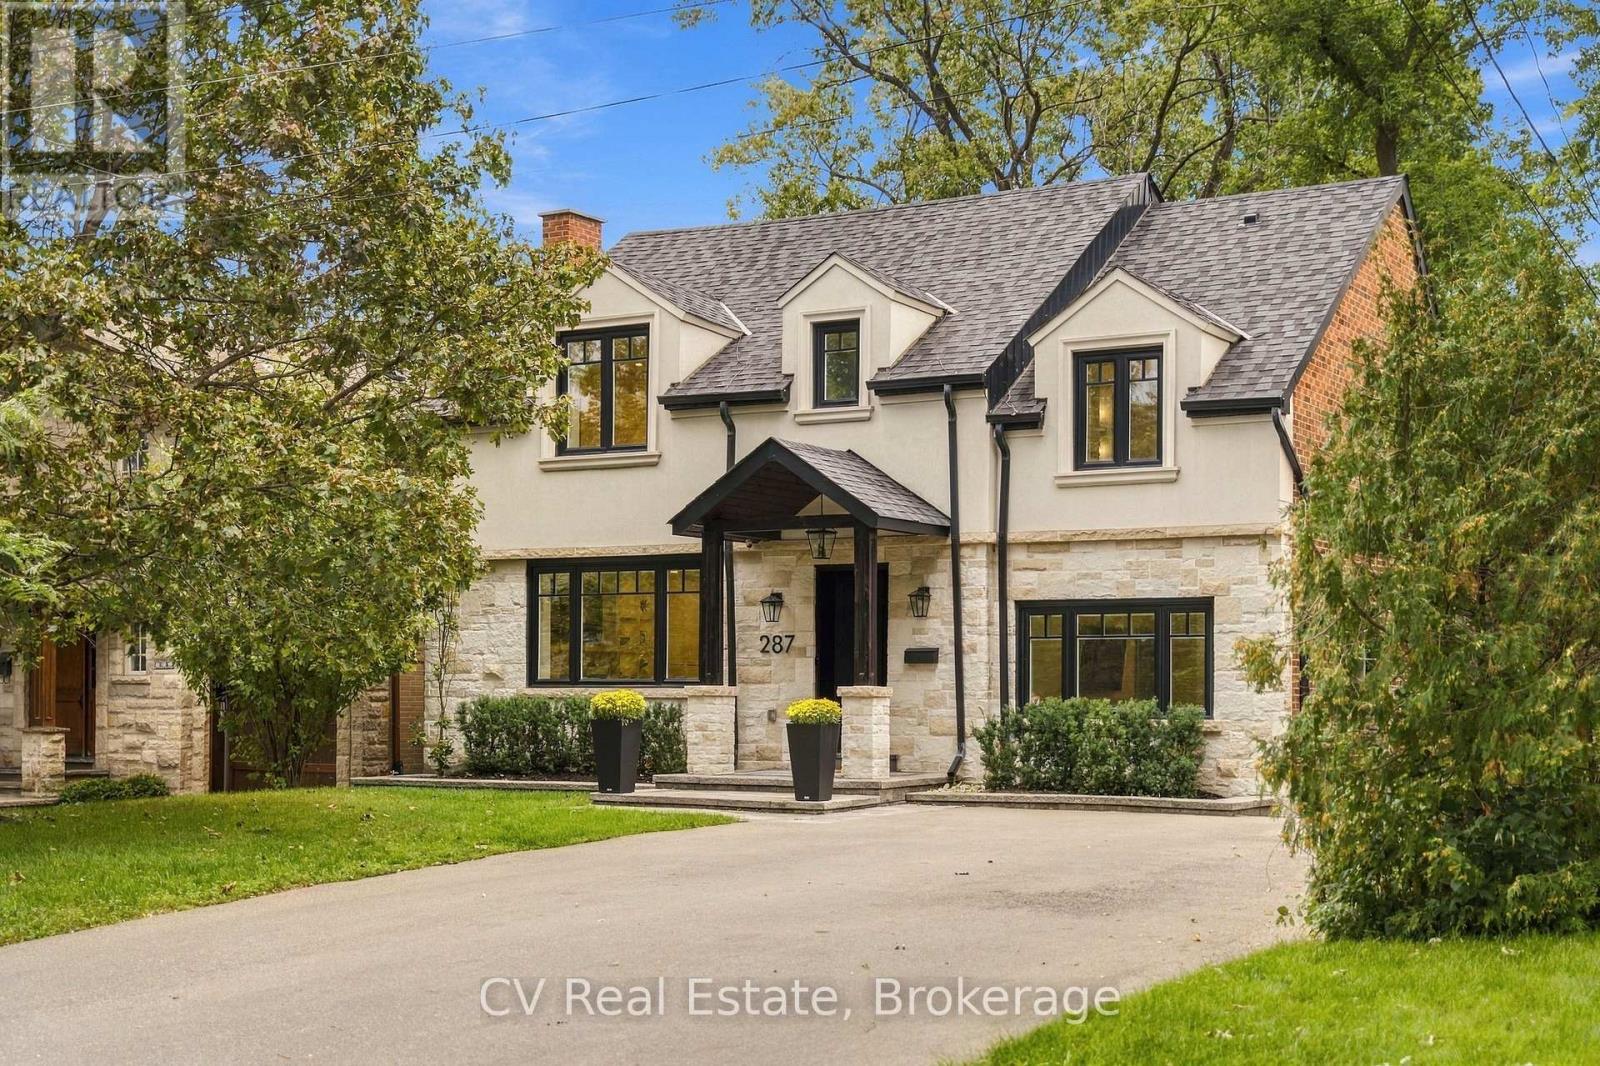
287 Yonge Boulevard
Toronto, Ontario
Welcome to 287 Yonge Boulevard, the home you've been waiting for. This detached home features a spacious 4+1 bedrooms, 3+1 bathrooms set on an incredible 50-foot wide lot in the heart of the Cricket Club and Armour Heights. This home is a rare gem, renovated in 2022. Walk in and enjoy the open-concept layout, hardwood floors and large windows that flood the home with natural light. There's a spacious living room with a gas fireplace, a separate dining room and a bright family room that's perfect for relaxing. The custom gourmet kitchen is the real heart of the home, featuring an expansive quartz island with seating for four and functional storage solutions throughout. Enjoy the outdoors with a backyard that features a spacious deck with a glass railing, a private fenced yard, and a play structure. Upstairs, you'll find four bright and spacious bedrooms with ample storage including a stunning primary retreat with a walk in closet, 5-piece ensuite featuring a double vanity, soaker tub and glass-enclosed shower. The fully finished basement adds incredible versatility, featuring valuable extra living space with a seperate entrance leading to a generous rec room, full kitchen, laundry area, additional bedroom which can be used as a nanny suite and a 3-piece bathroom. This home includes a detached garage, 6 car driveway parking and is steps from top-rated schools, parks, shops, and transit. Don't miss your chance to own a truly exceptional property in one of Toronto's most desirable neighborhoods. This is the one. (id:49269)
1405 - 95 Lombard Street
Toronto, Ontario
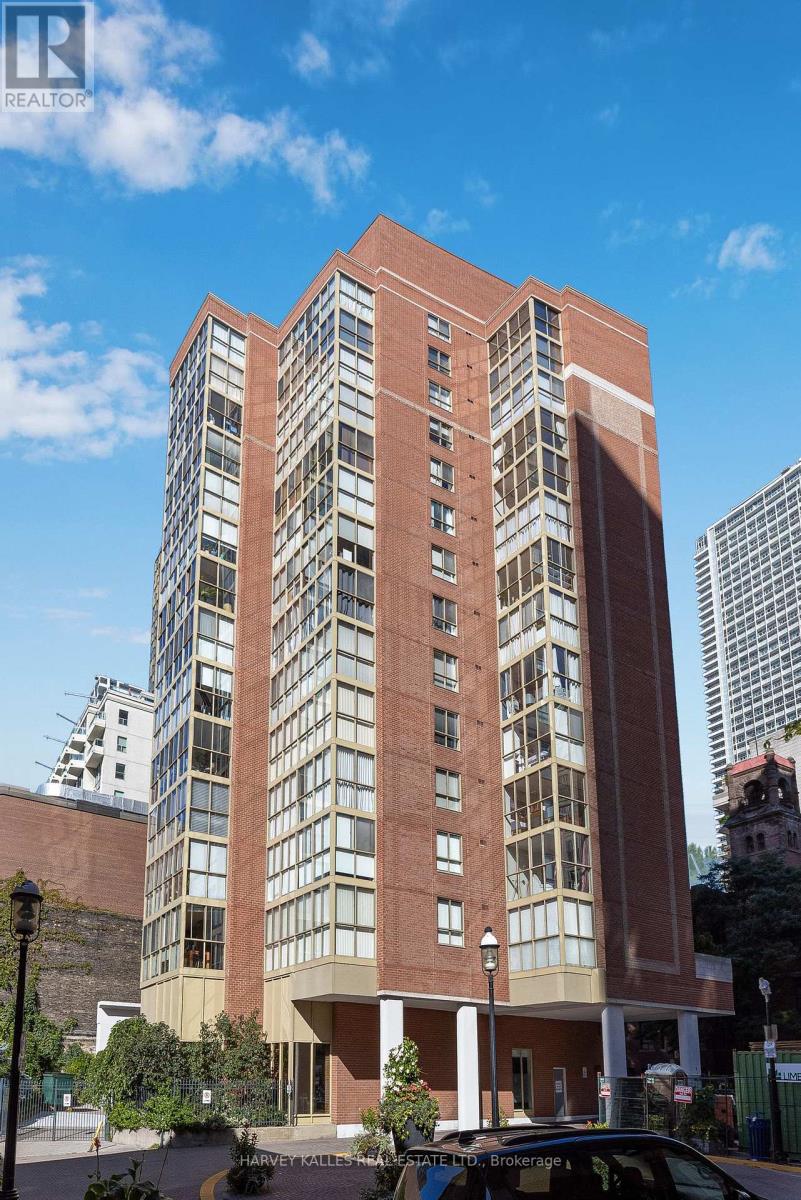
A Penthouse That Feels Like a Home in the Heart of St. Lawrence Market - 95 Lombard Street, St. James Square, Toronto - PH-Level Suite | 1,050 Sq Ft | Spectacular Park & Downtown Views | All-Inclusive Condo Fees. Open the door and the city falls into place.This penthouse-level suite at 95 Lombard Street does not announce itself as a condo. It feels like a home that simply chose the best possible address. Light moves through the rooms. St. James Park unfolds in one direction, the downtown skyline in the other. Southwest and north exposures give the suite a living rhythm: morning over the park, evening over the city.At 1,050 square feet, the layout is large, multifunctional, and unusually complete. A proper living room, sitting room, and dining area all look out over the park and skyline. There is a true place for an office or study. The primary bedroom is generously scaled for a king, with a beautiful ensuite. A separate two-piece bathroom keeps guests and entertaining easy. The kitchen, finished with high-end Sub-Zero appliances, has a large area to pull up a stool and talk while you prep - conversation unfolding into an evening of relaxation or entertainment.A locker sits directly across from the unit door. If needs change, the suite can be easily converted into a two-bedroom. Condo fees are all-inclusive, with no extra utility costs, so the ease of this address extends beyond the views and the neighbourhood.St. James Square is a boutique building of only 65 suites, five per floor, and mostly owners who take real pride in the property. Step outside and the park is at your feet, with St. Lawrence Market, the Distillery District, and the Financial District a short walk away.This is downtown Toronto living with space, light, and a sense of home. Ideal for downsizers who will not settle, or a downtown couple looking for ease and convenience without giving up the feeling of arriving somewhere that matters. (id:49269)
58 Franklin Avenue
Toronto, Ontario
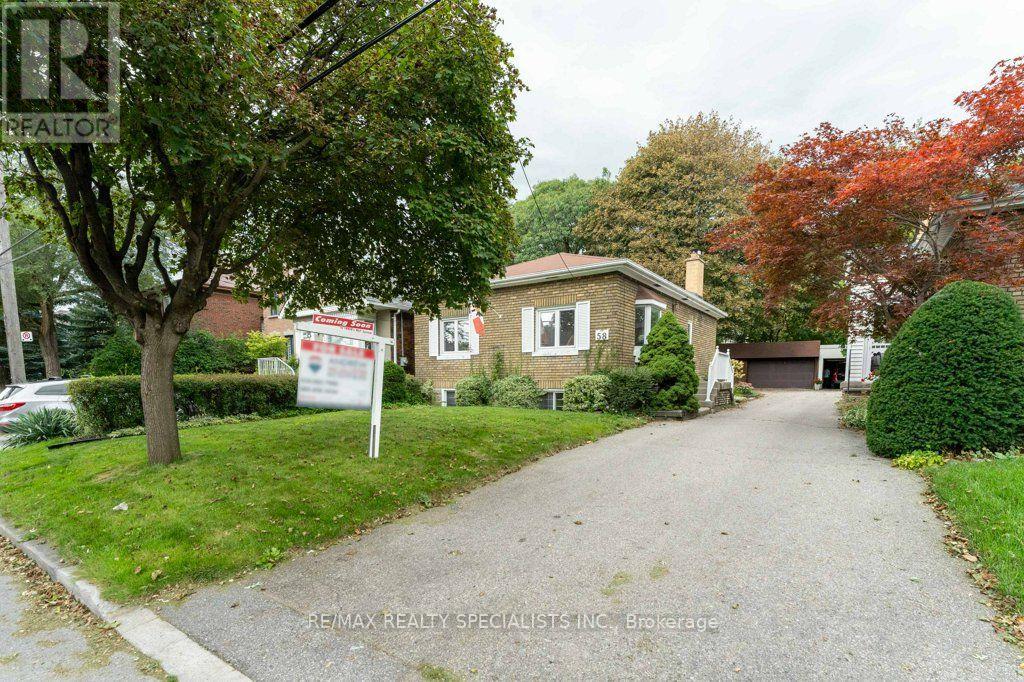
First time offered in over 45 years! Located in the sought-after Lansing-Westgate neighbourhood, this home offers more than you expect. Book a showing to see what makes this efficient floorplan so functional. At 864 sq ft (plus a finished basement), you will enjoy a comfortable living and dining room, 2 bedrooms, plus a 3-season sunroom for additional enjoyment. The home is move-in ready, freshly painted (2026) throughout. The finished basement rec room features a wood-burning fireplace, built-in bar, and two large windows that fill the space with natural light. When they say, "they don't build them like they used to", this home was built with an approximate 7" concrete subfloor between the levels, which adds durability, additional safety, and sound insulation. In an area where parking is at premium, this home can park up to 4 cars. A detached double garage with workspace is ideal for hobbies or extra storage. This home is steps from Yonge Street's shops and restaurants, yet tucked into a quiet, upscale enclave with excellent walkability, highway access, and nearby subway. Don't wait. Homes like this rarely last. (id:49269)
1229 Hallecks Road S
Elizabethtown-Kitley, Ontario
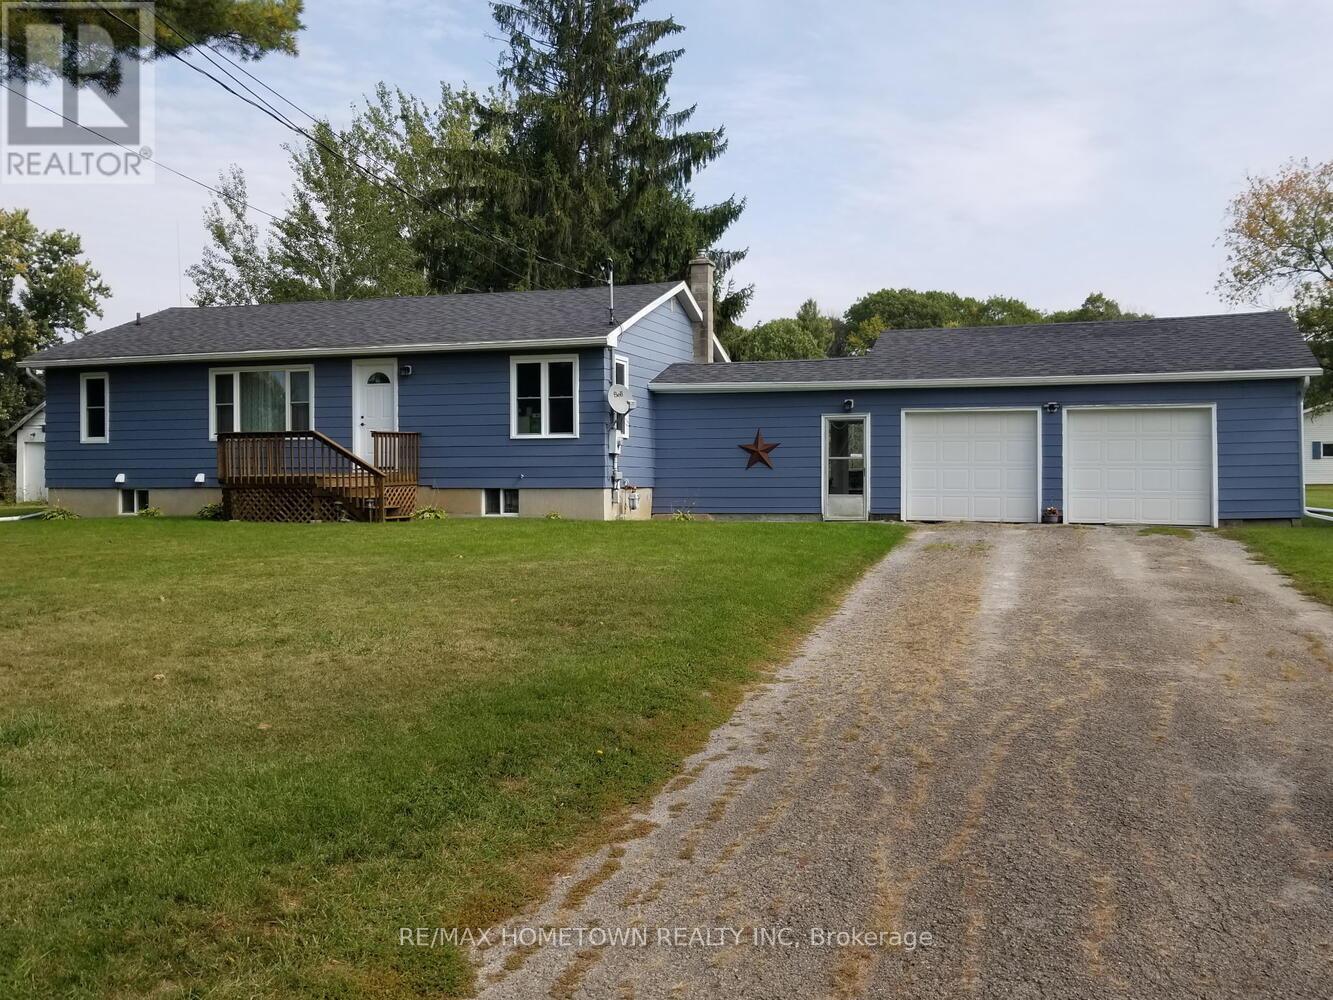
Enjoy the perfect blend of country living and convenience with this exceptional property just minutes from town. This spacious home features an attached double garage and a stunning, chef-inspired kitchen complete with a large six-seater island-ideal for family gatherings and entertaining. The main floor offers three comfortable bedrooms along with the added convenience of main floor laundry. Downstairs, a fully equipped two-bedroom in-law suite provides excellent flexibility for extended family or potential rental income. Set on a large lot that's partially fenced, the outdoor space is made for summer enjoyment with an inviting inground pool and plenty of room to relax or play. A rare opportunity offering space, versatility, and location all in one. (id:49269)
623 - 95 Bathurst Street
Toronto, Ontario
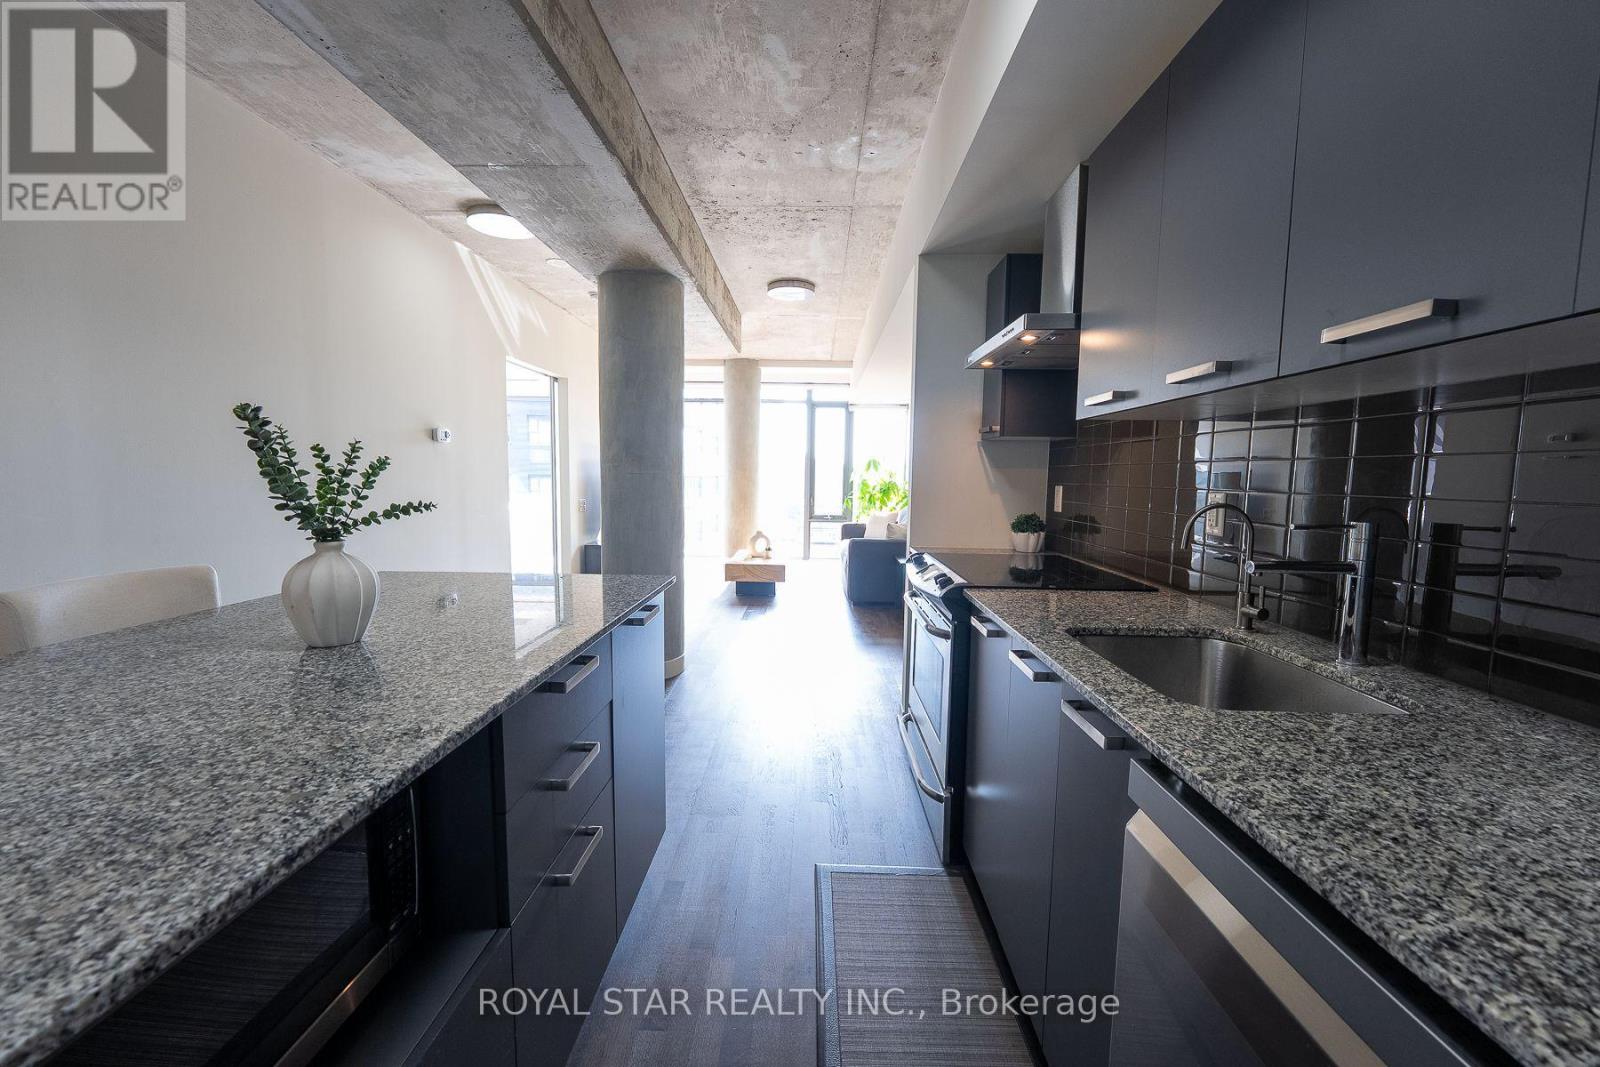
Welcome to Six50 King Condos at 95 Bathurst St, Unit #623. A true 2-bedroom, 2-full-bathroom suite in the Fashion District: 1,000+ sq ft, with owned underground parking an owned locker, and the Ontario Line's King West Station taking shape steps away. Downtown suites this size have gotten rare. Inside: nearly 9-ft ceilings, carpet-free floors, and floor-to-ceiling west windows, so the afternoon light runs long. The open kitchen has a centre island with breakfast seating and stone counters. The primary bedroom fits a king, with his-and-hers closets and a private ensuite holding a soaker tub, separate glass shower, and built-in bidet. The second bedroom has double closets; the second full bathroom, also with a built-in bidet, sits beside the ensuite laundry. A reverse-osmosis water filter stays. The maintenance fee covers heat and water. The location splits the difference between King West and Queen West, with the best of both right outside. The Well is under ten minutes on foot - shops, restaurants, the Wellington Market food hall, everyday anchors from pharmacy to a flagship fitness club. Waterworks Food Hall and the new YMCA on Richmond are just as close; Stackt Market and Trinity Bellwoods are also a short distance away. Toronto Western Hospital is a quick ride up Bathurst. The 504 and 511 streetcars cross right outside, the King car running east to the Entertainment and Financial Districts, and Billy Bishop Airport is a straight shot down Bathurst - Porter flyers, take note. Dog owners are covered twice, with fenced off-leash runs at St. Andrew's Playground, Stanley Park only minutes away, and leafy Victoria Memorial Square closer still. 95 Bathurst residents get a concierge, gym, bike storage, and a peaceful zen garden. Public Access Through 650 King St W Entrance. (id:49269)
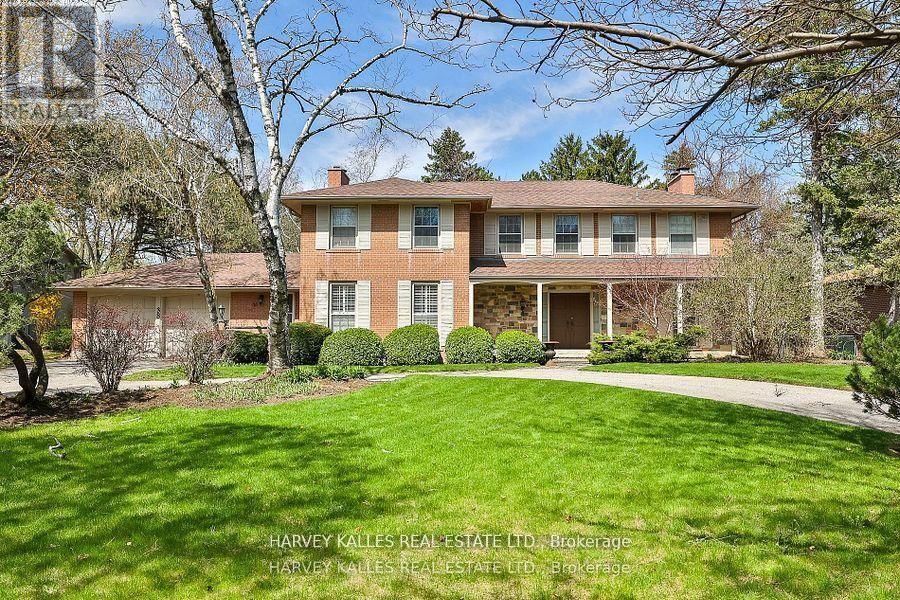
38 Fifeshire Road
Toronto, Ontario
A rare ravine lot, nearly half an acre in size! Seize the opportunity to build your dream home on one of Toronto's most prestigious streets, in the coveted Bayview and York Mills enclave. 38 Fifeshire Road offers a canvas of serenity and prestige - framed by mature trees and lush natural surroundings - ideal for visionary architects and discerning homeowners. The existing residence offers nearly 5,000 square feet of living space, but the true allure lies in the land's potential: imagine a custom estate with sweeping terraces, an infinity pool, or private gardens, tailored to your vision. Just moments from Bayview Village, top schools, fine dining, and easy access to major highways. This is more than a home - it's a legacy in the making on one of Toronto's most iconic streets. (id:49269)
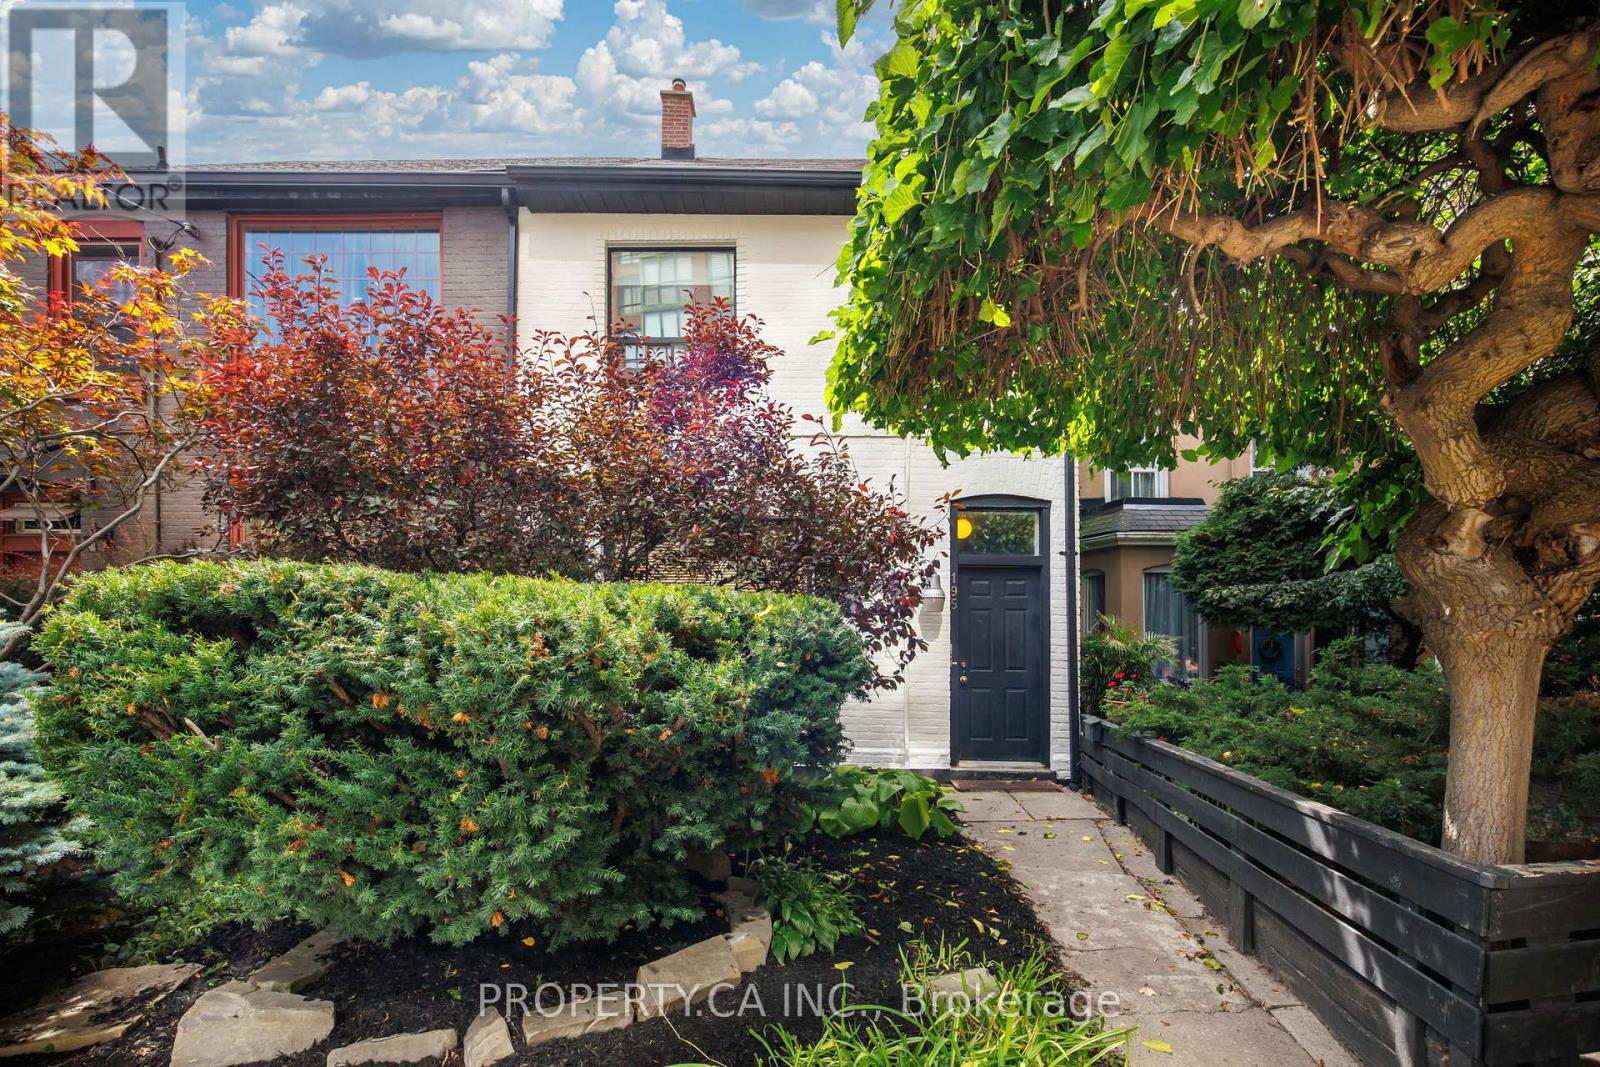
195 Niagara Street
Toronto, Ontario
Set along one of downtown Toronto's most established residential streets, 195 Niagara is a two-storey semi-detached property offering three units, a detached one-car garage and a location that places some of the city's best neighbourhood amenities within easy reach. The main-floor one-bedroom is the standout, pairing generous proportions with character details that give the space a distinct sense of place. Soaring ceilings are complemented by skylights that bring natural light into the living area, while a tin ceiling adds architectural interest to the separate dining room. A large chef's kitchen anchors the rear of the home and walks out to a private outdoor space framed by a pergola-a welcome extension of the living space in the warmer months. Upstairs, the second one-bedroom unit is thoughtfully laid out with clearly defined living spaces. A separate eat-in kitchen sits apart from the living room, while the bedroom offers a dedicated closet and comfortable proportions. The lower level is home to a quaint bachelor suite with its own separate eat-in kitchen, tiled floors and ample storage. With access available from both the front and rear of the property, the space offers a practical and efficient layout. Shared laundry facilities are also conveniently located on the lower level.The property has benefited from a number of meaningful improvements over the years, including a new main roof, garage roof and skylights in 2019. More recently, the interior has been refreshed with a new coat of paint, while the front exterior has received fresh paint, brick repairs and updated landscaping. Outside, a detached one-car garage adds valuable downtown utility. The location brings together the residential character of Niagara Street with exceptional access to the city. The 511 Bathurst streetcar stops at Niagara Street, while the 504 King streetcar runs nearby along King West, providing a direct connection through the downtown core. (id:49269)
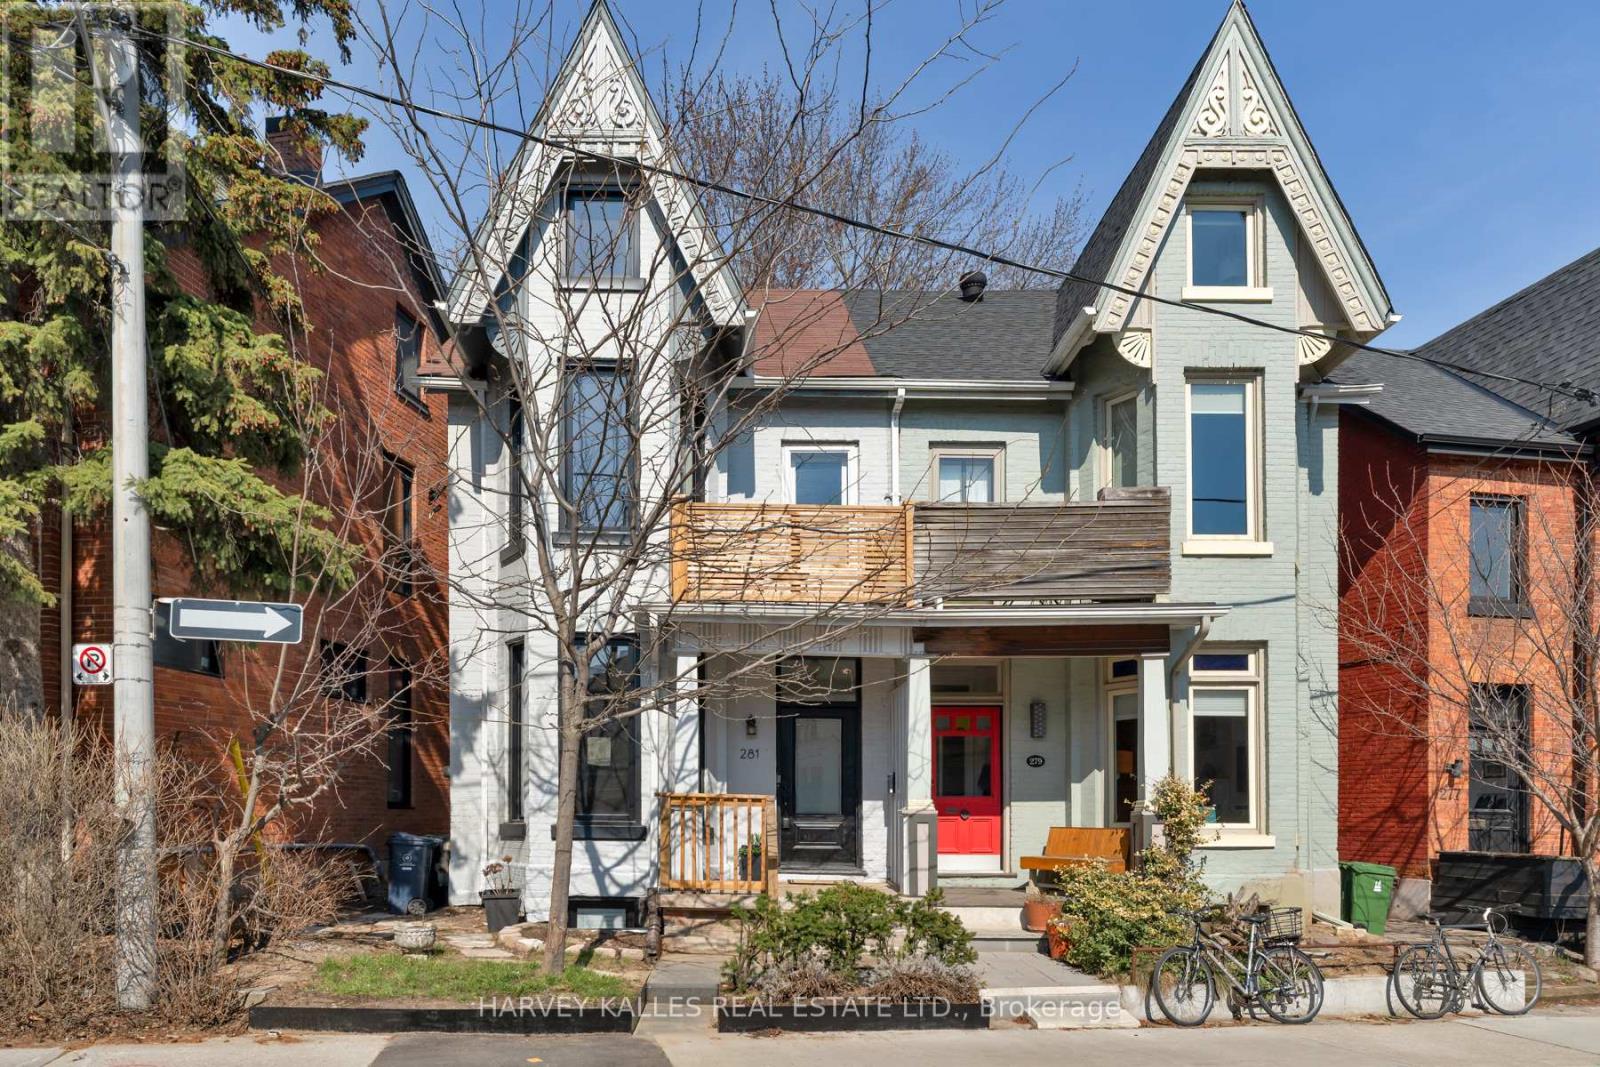
281 Lisgar Street
Toronto, Ontario
Victorian character, reimagined with inspired modern design: 281 Lisgar Street is a residence of rare distinction. Set on the coveted Lisgar bend with unobstructed, west-facing light, this 2 1/2-storey semi has undergone $450,000+ in renovations that honour its heritage bones while introducing luxurious contemporary finishes. Soaring ceilings crown an open main floor that flows through double sliding glass doors to the backyard. The dining room is a moment unto itself: original whitewashed brick fireplace, bay window, built-in banquette storage, and a Schonbek crystal chandelier - opening onto a chef's kitchen with waterfall black tile, pot filler, and gas range. Three brand-new bathrooms, each a statement. All-new electrical, plumbing, HVAC & AC. The third floor surprises with 10.5-ft vaulted ceilings, a full kitchenette, and a new terrace with CN Tower views. A legal basement apartment offers private walkout access and 5-star short-term rental history at $165+/night. 4+1 bedrooms, 3 bathrooms. Steps to Pizza Badiali, Trinity Bellwoods Park, and the Ossington strip. Little Portugal at its finest (id:49269)
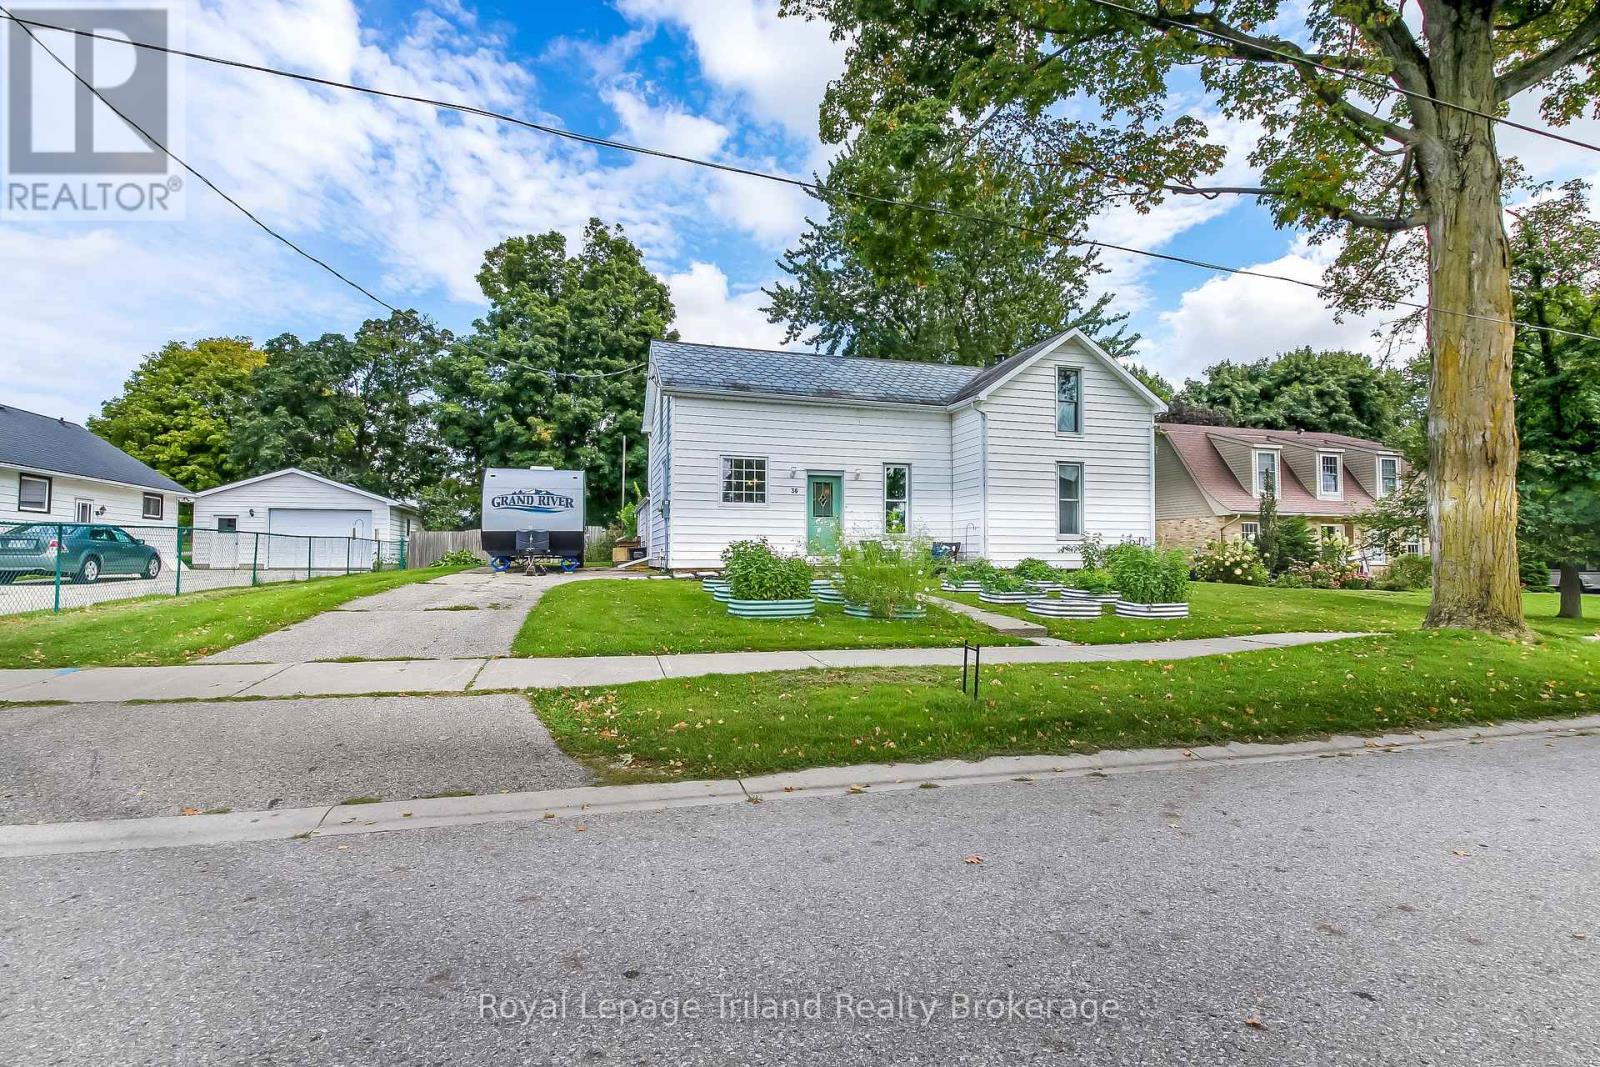
36 John Street
Norwich, Ontario
CHARACTER, COMFORT & CONTEMPORARY STYLE IN NORWICH. Welcome to this beautifully updated 1-storey detached home offering 3 bedrooms, 1 bathroom and a large, fully fenced lot. The heart of the home is the custom kitchen, featuring new cabinetry, a large pantry, quartz countertops, generous island and new appliances. The kitchen opens to the dining area, creating a bright, inviting open-concept space ideal for family living and entertaining. A very spacious mudroom offers abundant room for coats, boots, backpacks and sports equipment perfect for a busy family. Thoughtful updates include new electrical in 2025, full re-insulation, a durable slate roof and steel roofing on the rear addition, helping improve comfort, efficiency and long-term durability. Outside, the large, fenced yard provides plenty of space for children, pets, gardening and outdoor gatherings. Enjoy the welcoming community of Norwich, with restaurants, grocery shopping, parks, recreation, the Norwich Community Centre and arena, Dillon Park and playgrounds nearby. Emily Stowe Public School is conveniently located within the community. A key advantage is the location: enjoy more space, privacy and a relaxed pace of living while remaining within convenient driving distance of Woodstock and Tillsonburg. Both communities offer expanded shopping, dining, healthcare, employment, recreation, entertainment and education. Families have access to the Thames Valley District School Board, with Emily Stowe Public School nearby and secondary-school options throughout the surrounding Oxford County area, including Woodstock and Tillsonburg. A wonderful opportunity to enjoy a beautifully updated home, generous outdoor space and the convenience of having so much within reach. (id:49269)
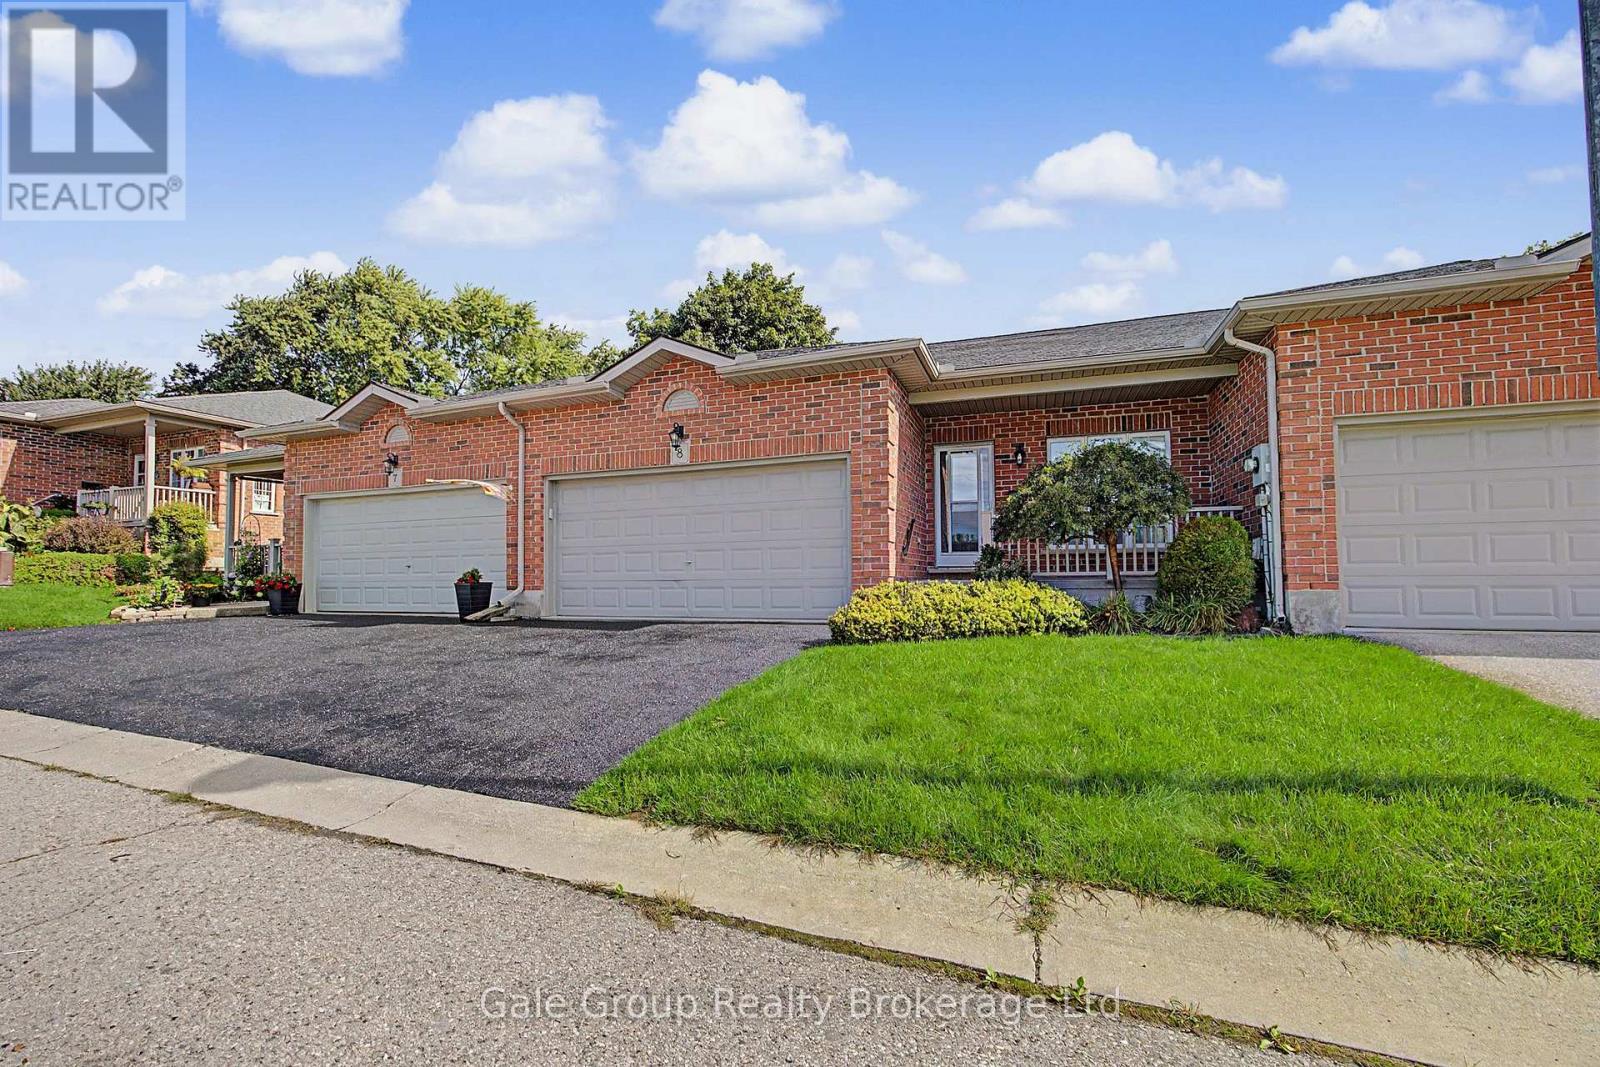
8 - 350 Victoria Street
Ingersoll, Ontario
Welcome home to 350 Victoria Street, Unit #8! This lovely single-level bungalow townhouse offers the ideal blend of comfort and ease, perfect for empty nesters or anyone seeking a vibrant, welcoming neighborhood. Step inside to a bright, move-in-ready main floor with a functional layout. Out back, you'll love the beautiful private deck, an ideal spot for morning coffee or relaxing outdoors. The spacious basement is clean and open, offering excellent potential for future customization or ample extra storage space. Enjoy true peace of mind with low monthly association fees ($150/mo) covering exterior care. Don't miss this fantastic opportunity for low-maintenance living! (id:49269)
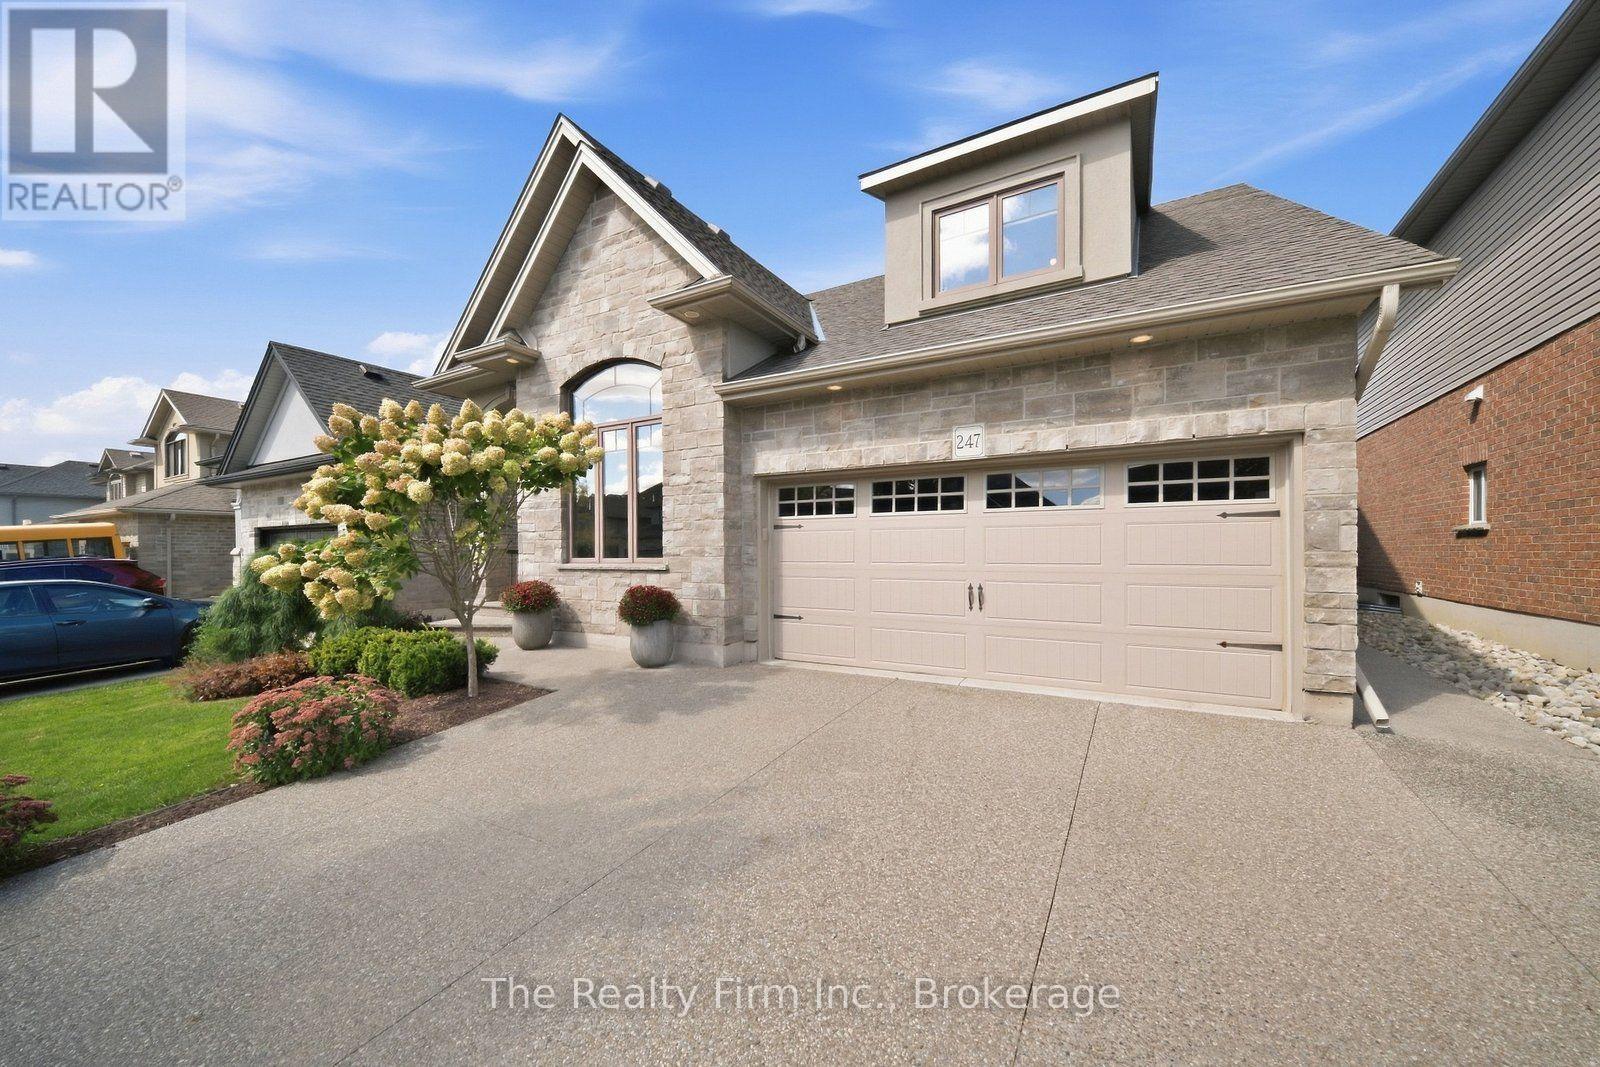
247 Dieppe Drive
Woodstock, Ontario
Prepare to be surprised by 247 Dieppe Drive. Deceptive from the street, this remarkable 4-bedroom, 4-bathroom home unfolds into more than 2,500 sq. ft. of beautifully finished living space, with a layout that seems to go on and on. No expense has been spared in creating a home that feels polished, thoughtful, and truly impressive from top to bottom. An aggregate concrete driveway and pathways lead to the double car garage and a grand, welcoming foyer that sets the tone for what's ahead. The main level is a true showstopper, where soaring 16' cathedral ceilings create an incredible sense of space and light. At the heart of it all is a designer kitchen, complemented by an inviting living area with a cozy gas fireplace and a spacious dining area with patio doors leading to the private deck and impeccably landscaped and hardscaped backyard - a beautifully designed extension of the home and an ideal setting for entertaining or unwinding. With generous living spaces throughout, there is room here for every stage of family life, including the added versatility of an in-law suite on the lower level. Every inch of this home has been considered, creating a property that is every bit as functional as it is impressive. All of this is tucked into one of Northeast Woodstock's most sought-after, family-friendly neighbourhoods, close to excellent parks and schools, with convenient access to Highways 401 and 403. 247 Dieppe Drive is the kind of home you simply can't appreciate from the curb - you have to step inside to understand just how much it has to offer. (id:49269)
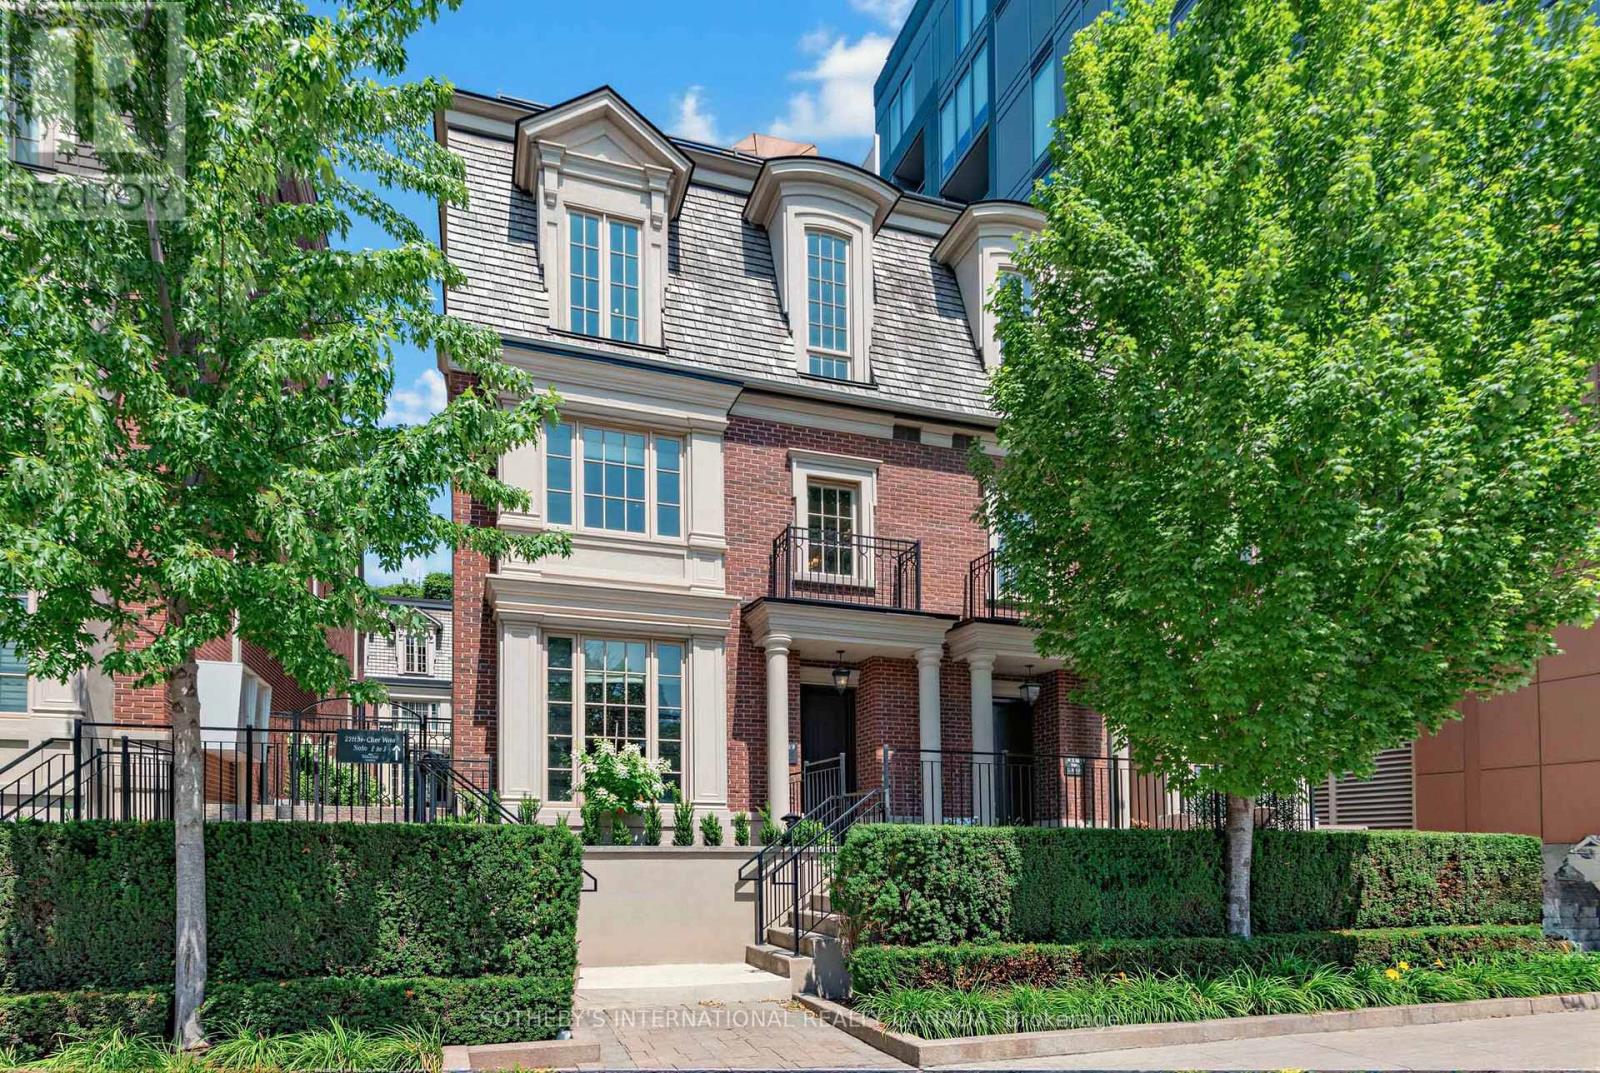
Th1 - 288 St Clair Avenue W
Toronto, Ontario
In the Heart of Prestigious Forest Hill & directly across from the tennis centric Sir Winston Churchill Park, this stately & elegant three bedroom Georgian Brownstone boasts forever views-from every window!!! Close the door & enjoy the Quiet Views of Old Trees, the CN Tower & Casa Loma! There are few opportunities live across from such vast green space & this is a special enclave. Every season is beautiful with this sunny bright southern exposure! This is a dog walker's paradise with a designated dog park & the ravine system trails of Cedarvale & Midtown that run through the park. With two garage parking spots you'll never feel the winter! Exit your lower level entrance into the comfort of your dry & warm car. For those looking to escape winter - lock & leave the snow shovelling, garbage bins & exterior maintenance to the professionals! Monthly fees are a reasonable $1176/ month. Enjoy a large primary bedroom on the 2nd floor with an oversized ensuite bathroom & be prepared to be wowed by the 255 sq ft terrace overlooking the city - with ensuite kitchenette. An Entertainer's dream! Everytime the CN tower changes color, you see it! This is a true NYC walk up luxury brownstone style townhome, in an optimal location close to all the amenities; the subway, streetcar, large grocery store, the Forest Hill Village, the Library & a 15 minutes walk to Yonge & St Clair. Large dogs & multiple dogs welcome - walk out the door to an incredible green space with tennis courts & a running track! High end appliances (gas stove), & quality construction. Notable features include, generous visitor parking, incredible storage, 10 ft coffered ceilings on main & 2nd floor, & 9 ft ceiling on 3rd floor, marble, granite, high end Jenn-air appliances in kitchen & quality sound proof construction. Enjoy a friendly & neighborly community of 10 townhomes. Steps to top schools in the country - St Michael's, BSS, UCC, Brown Jr PS & Deer Park JPS. (id:49269)
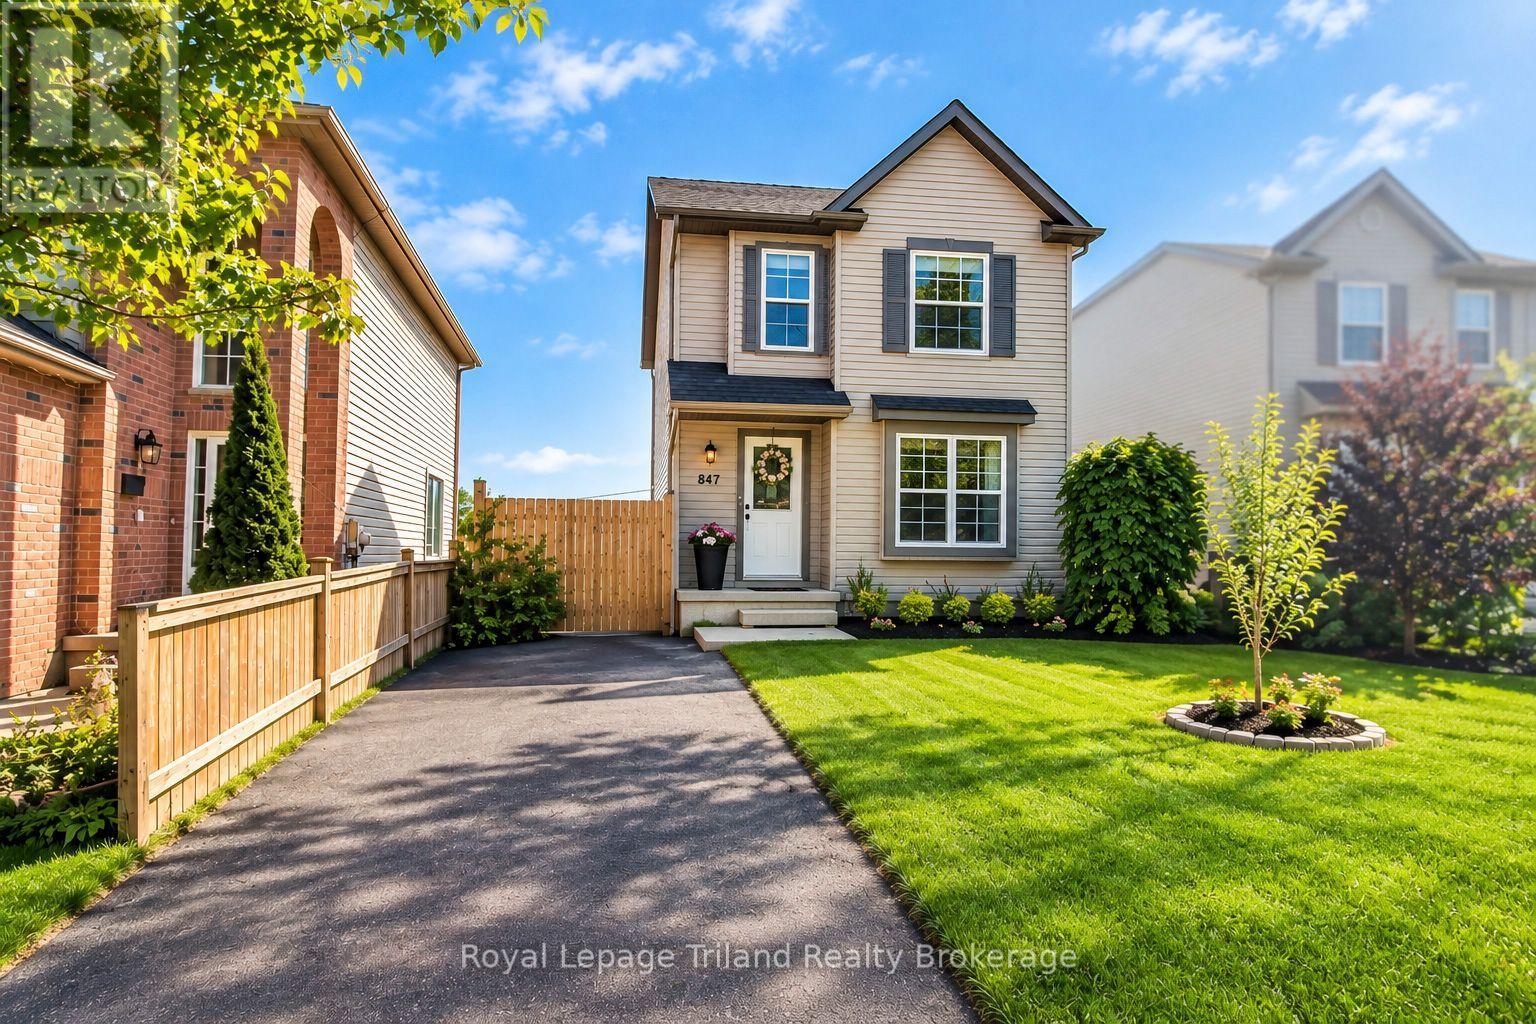
847 Hunters Gate Crescent
Woodstock, Ontario
Modern Comfort. Sophisticated Finishes. Exceptional Family Living. Welcome to 847 Hunters Gate Crescent, an inviting fully detached 3-bedroom home in a desirable, family-friendly Woodstock neighborhood. Offering contemporary finishes, generous living space and thoughtful upgrades, this home is designed for comfortable living and effortless entertaining. A true standout is the beautifully finished lower level, featuring a generous recreation room with endless possibilities for movie nights, family gatherings, games, a home gym or additional living space. The walkout basement opens directly to the backyard, creating a seamless connection between indoor and outdoor living. The stylish kitchen features elegant quartz countertop and stainless-steel appliances. Step directly from the kitchen adorned with crown moulding onto the large finished deck with stairs to the ground, creating an inviting extension of the home's living space perfect for summer dining, morning coffee or entertaining. The living room is enhanced by laminate crown moulding, adding an elegant finishing touch. The home offers three bedrooms and two bathrooms, including a spacious 4-piece upper level and convenient 3-piece lower level. Energy efficiency is another impressive feature. Double-glazed windows on the main floor and triple-glazed windows on the upper level, including the bedrooms, dual fuel high efficiency furnace, enrgy-saving potential. The backyard offers additional versatility with two sheds, including one equipped with hydro, providing excellent storage and workspace options. Additional highlights include an owned commercial-grade hot water heater, owned furnace and humidifier, offering added value and peace of mind. With a finished walkout basement, expansive recreation space, modern kitchen finishes, energy-efficient windows and exceptional outdoor living, 847 Hunters Gate Crescent offers the space, comfort and flexibility to create lasting memories (id:49269)
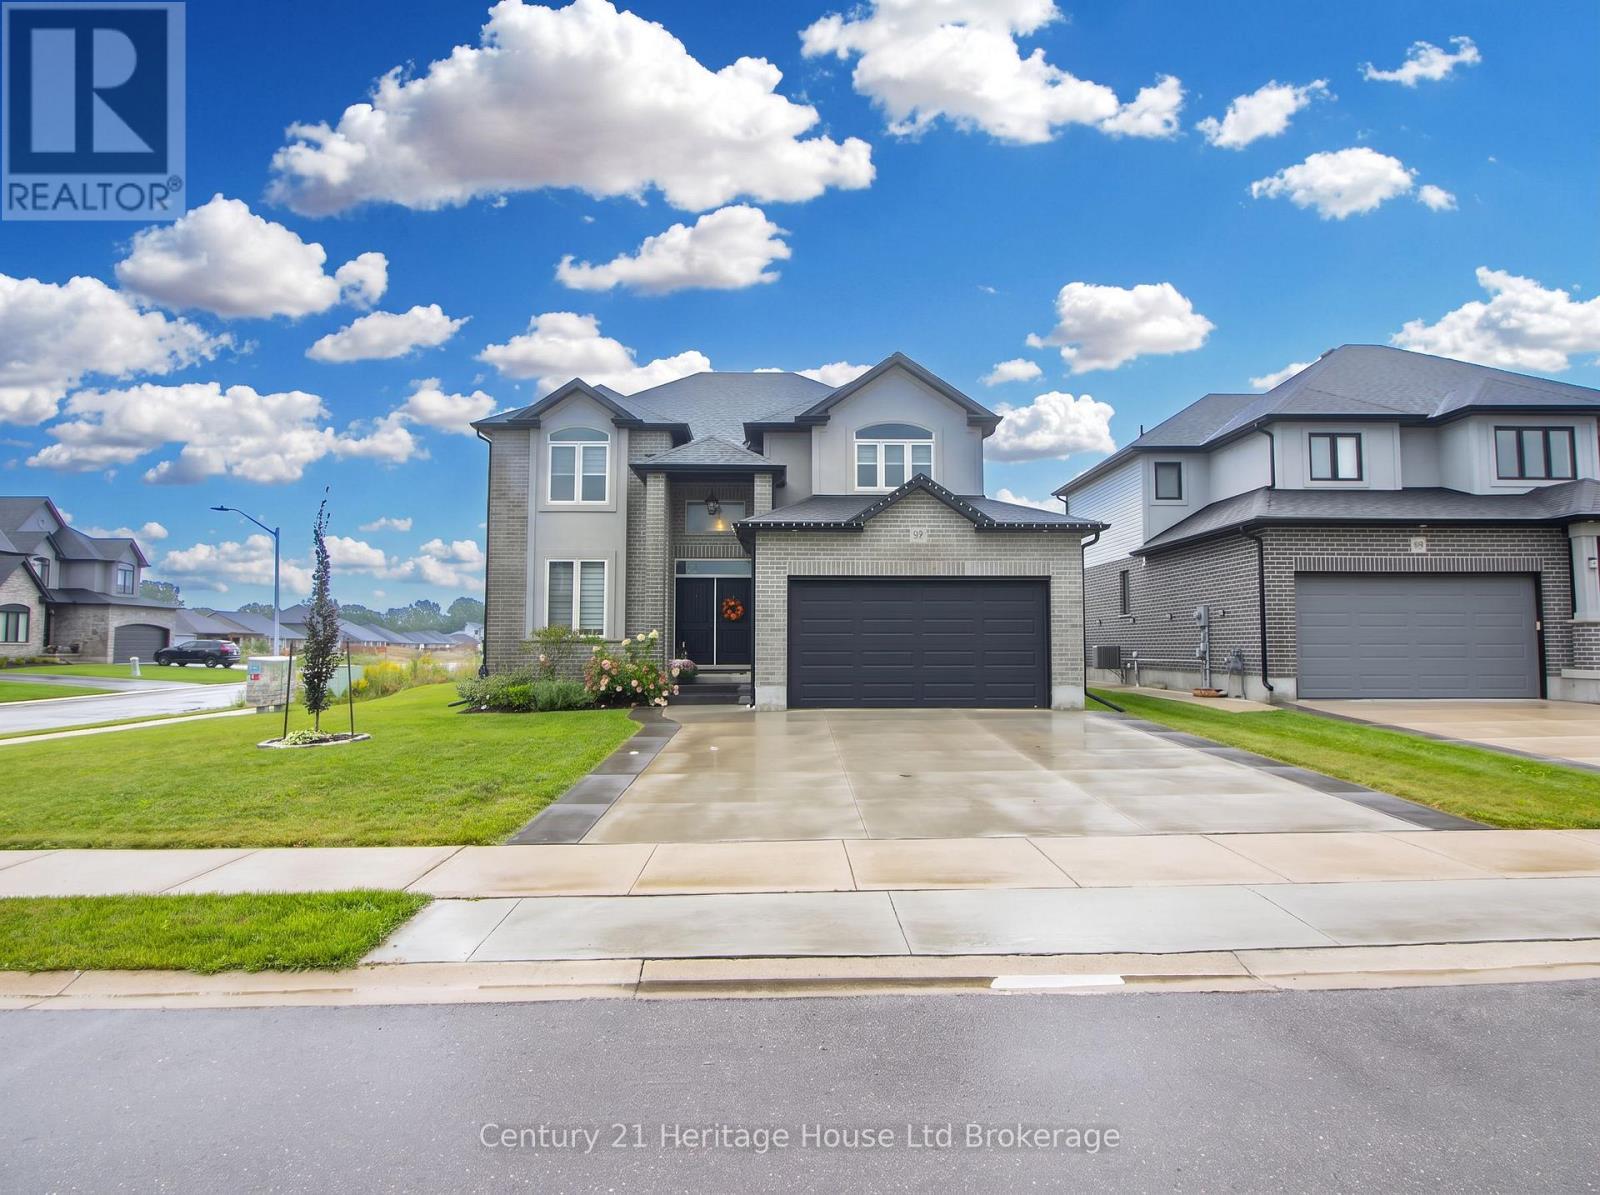
97 Beech Boulevard
Tillsonburg, Ontario
Welcome to 97 Beach Boulevard - a stunning Trevalli Homes detached residence situated on a premium oversized corner lot in a desirable neighbourhood. Built in 2021, this beautifully maintained home offers exceptional curb appeal, generous living space and a thoughtfully designed floor plan perfect for families and entertaining.Step inside through the grand double-door entry and discover a bright, welcoming foyer with soaring ceilings and an elegant oak staircase. The main floor features 9-foot ceilings, rich hardwood flooring, spacious principal rooms and an inviting layout. The formal sitting and dining areas provide an ideal space for hosting family and guests.The impressive kitchen is designed for both style and function, featuring granite countertops, ceiling-height cabinetry with crown moulding, under-cabinet lighting and ceramic flooring. Overlooking the spacious family room with a cozy gas fireplace, the open-concept design creates the perfect setting for everyday living and entertaining. An upgraded patio door provides abundant natural light and convenient access to the backyard.A main-floor laundry room with cabinetry, direct garage access and a stylish 2-piece powder room add to the home's everyday convenience. Upstairs, you'll find four generously sized bedrooms, including a spacious primary suite with a large walk-in closet and private ensuite. A well-appointed 4-piece family bathroom completes the upper level.The fully finished basement offers even more living space with a fifth bedroom, 3-piece bathroom and a large recreation area - ideal for family gatherings, guests, a home office, or multi-generational living.Outside, enjoy the benefits of a premium oversized corner lot, extended concrete double driveway and double-car garage. With large windows throughout, modern finishes and an abundance of natural light, this move-in-ready home offers the perfect combination of comfort, style and functionality.- don't miss it! (id:49269)
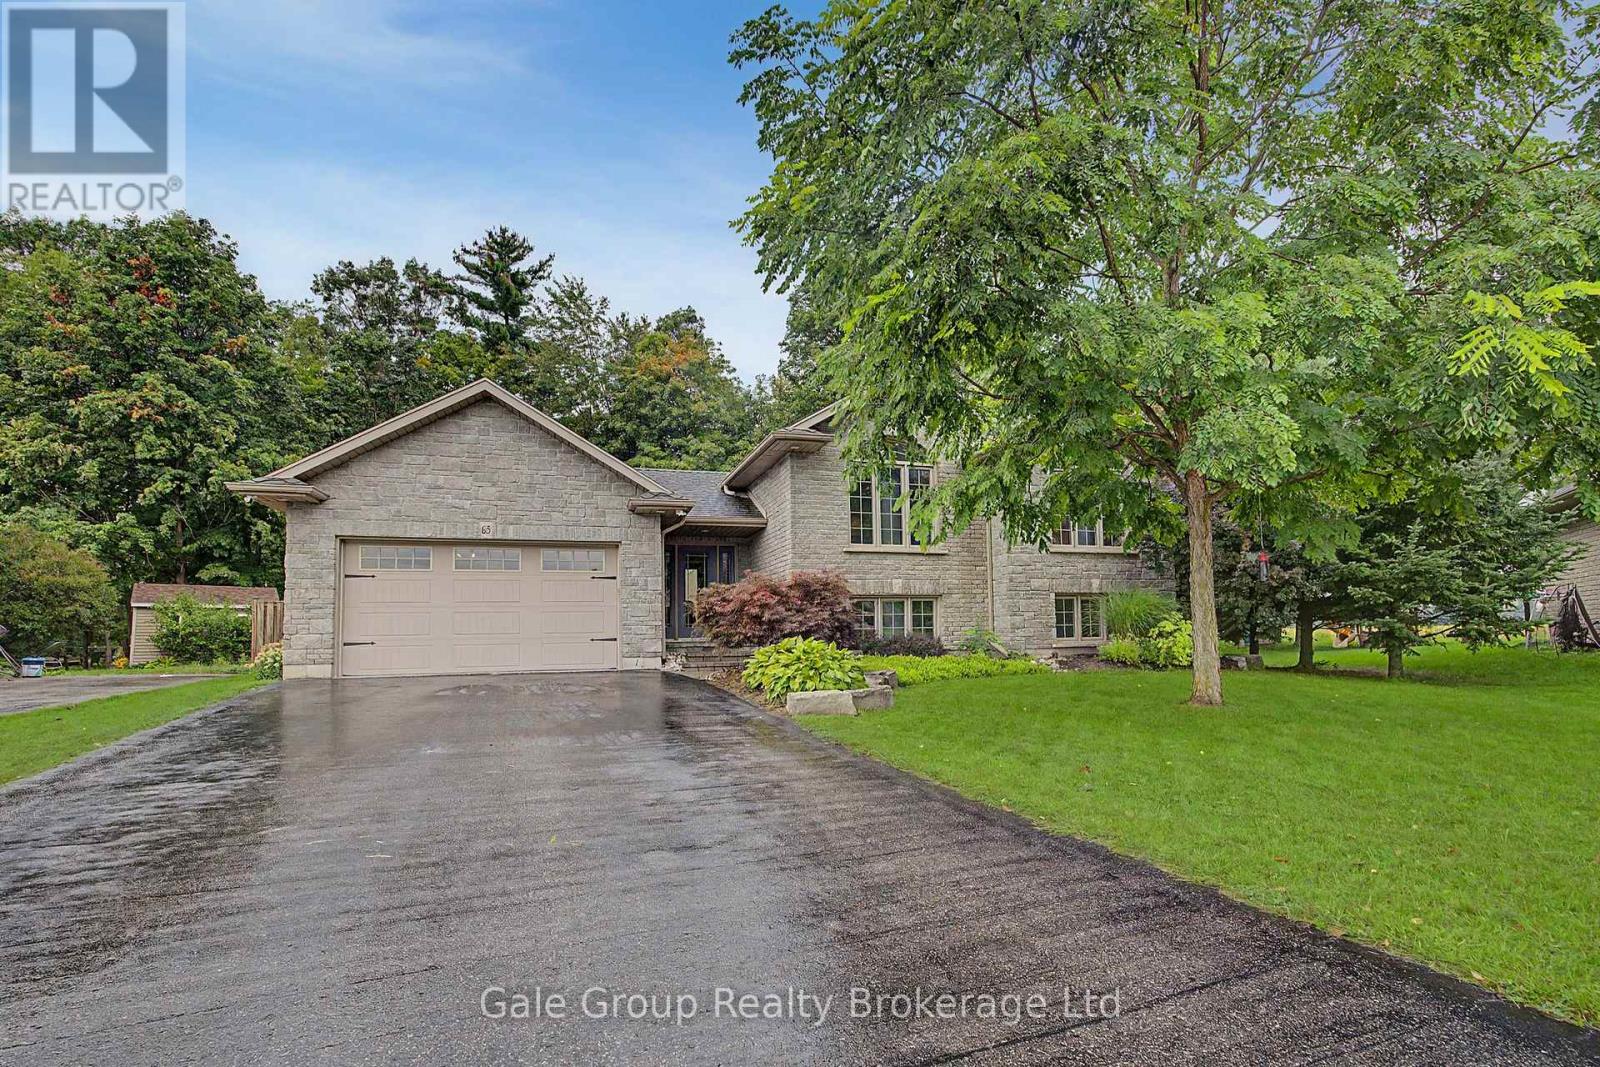
65 Wintergreen Crescent
Norfolk, Ontario
Beautiful Brick 4 Bedroom, 2 Bath Raised Bungalow complete with backyard privacy and a heated salt water inground pool. Located in an upscale sub-division of Delhi, backing on to farmers field on a super large lot. Open concept Kitchen Dining and Living room with vaulted ceiling . The kitchen is a chef's delight with quartz counter tops, pull out shelving in the pantry and lots of cabinets, counter space, kitchen island, Stainless steel double sided fridge, stove, dishwasher and above range microwave/exhaust oven. Large Master with access to 4 piece bathroom and walk-in closet. Step down to the lower level with 2 large lower level bedrooms plus a 3 piece bathroom. Relax in the the family room with large window, adding lots of natural light. The washer and dryer are neatly tucked into it's own closet . Hot Water tank is rented and the Water Softener is owned, smart thermostat and garage door opener. Step into your fully fenced backyard complete with heated in-ground pool with robot.vacuum. The backyard has lots of mature trees and is fully fenced making it a great place for the kids and pets to play. The garden shed is a great place to store your lawn mower and your garden pots. The 1.5 Heated car garage has access to the entry area. The municipal services include water, sewers, natural gas,fiber optics and just a short five 5 minute drive to Delhi. (id:49269)
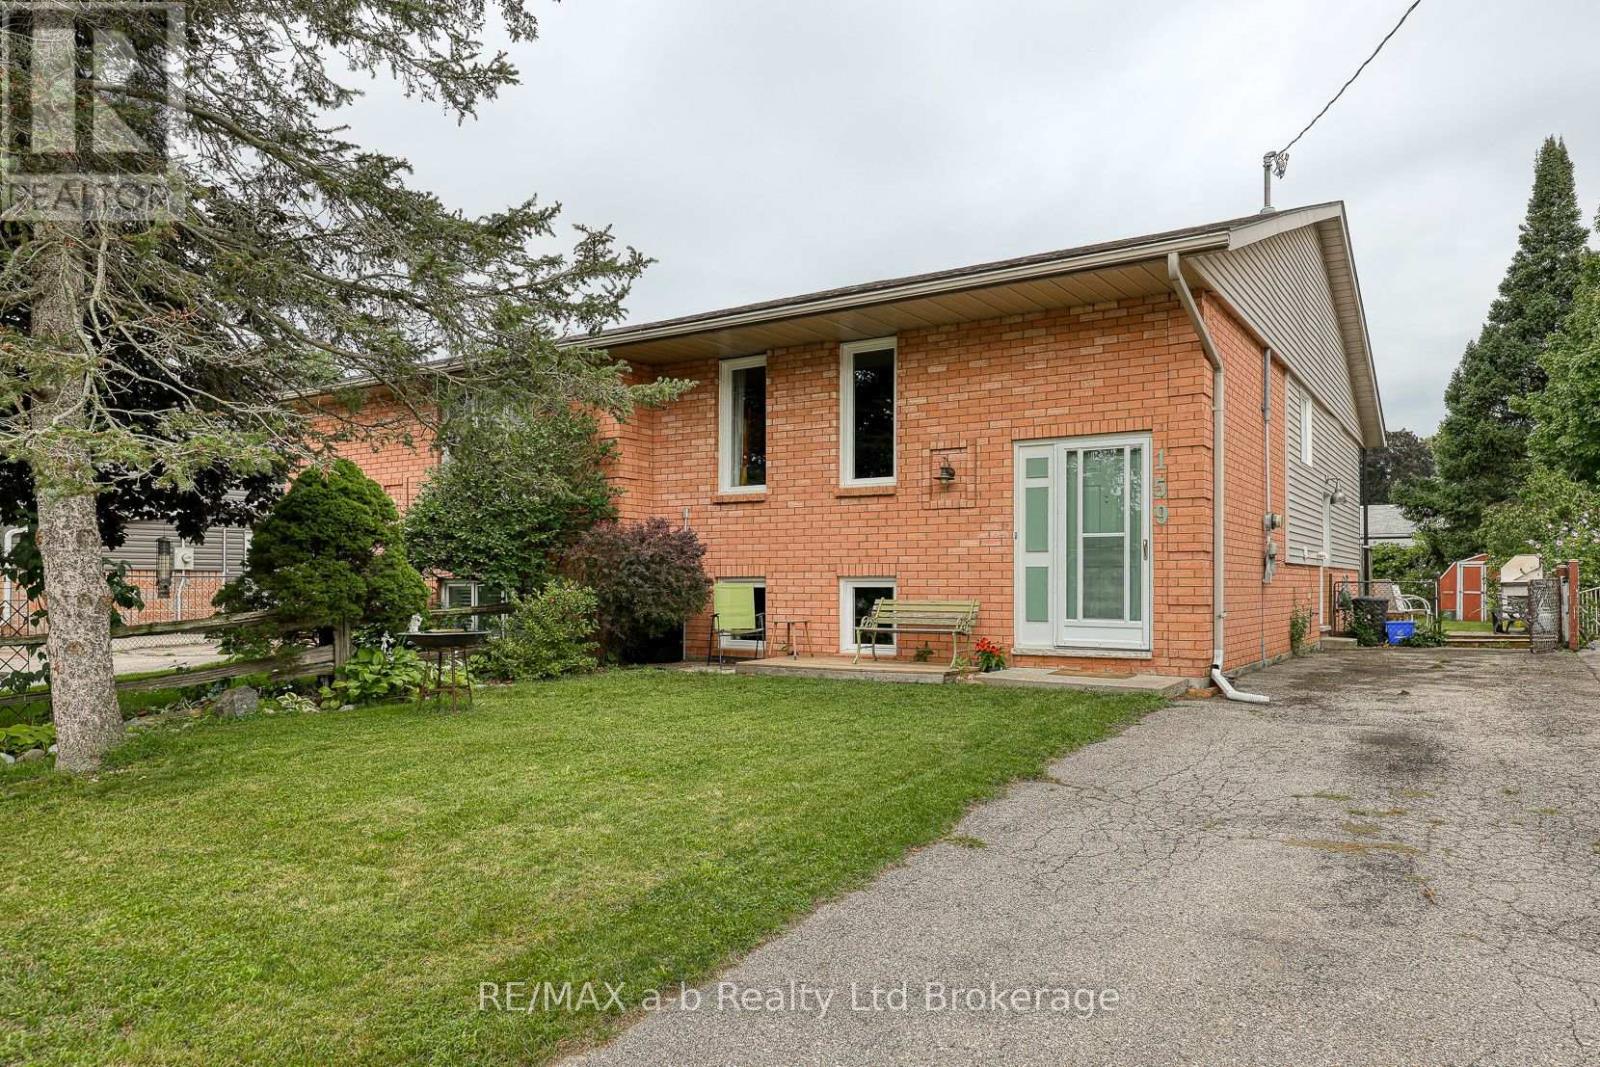
159 Carnegie Street
Ingersoll, Ontario
Welcome to 159 Carnegie Street in Ingersoll! This inviting raised bungalow offers a practical and versatile layout with 2+1 bedrooms and 2 full bathrooms, making it an excellent choice for first-time buyers, down-sizers, or those looking for additional living space. The main level features a bright and spacious living room, functional kitchen and dining area, two bedrooms and a convenient 4-piece bathroom. The primary bedroom offers generous space, while the second bedroom provides flexibility for family, guests or a home office. The fully finished lower level adds valuable living space with a large recreation/family room, third bedroom, 3-piece bathroom, laundry area and utility/storage space. Whether used as a family room, guest area, home office or teen retreat, the lower level provides plenty of versatility. The separate entrances and R2 zoning provide opportunities to create separate living spaces on each floor whether it be an in-law suite or multigenerational living. Outside, enjoy the deep 132-foot fenced lot, side deck for the BBQ and private back patio provide great options for outdoor entertaining and relaxing. The combination of brick and vinyl siding offers attractive curb appeal and low-maintenance exterior living. Several important updates provide added peace of mind, including roof shingles replaced in 2020 and windows replaced in 2023. This home offers a great opportunity to own a comfortable and versatile property with finished living space both upstairs and down. Move-in ready and offering excellent value! (id:49269)
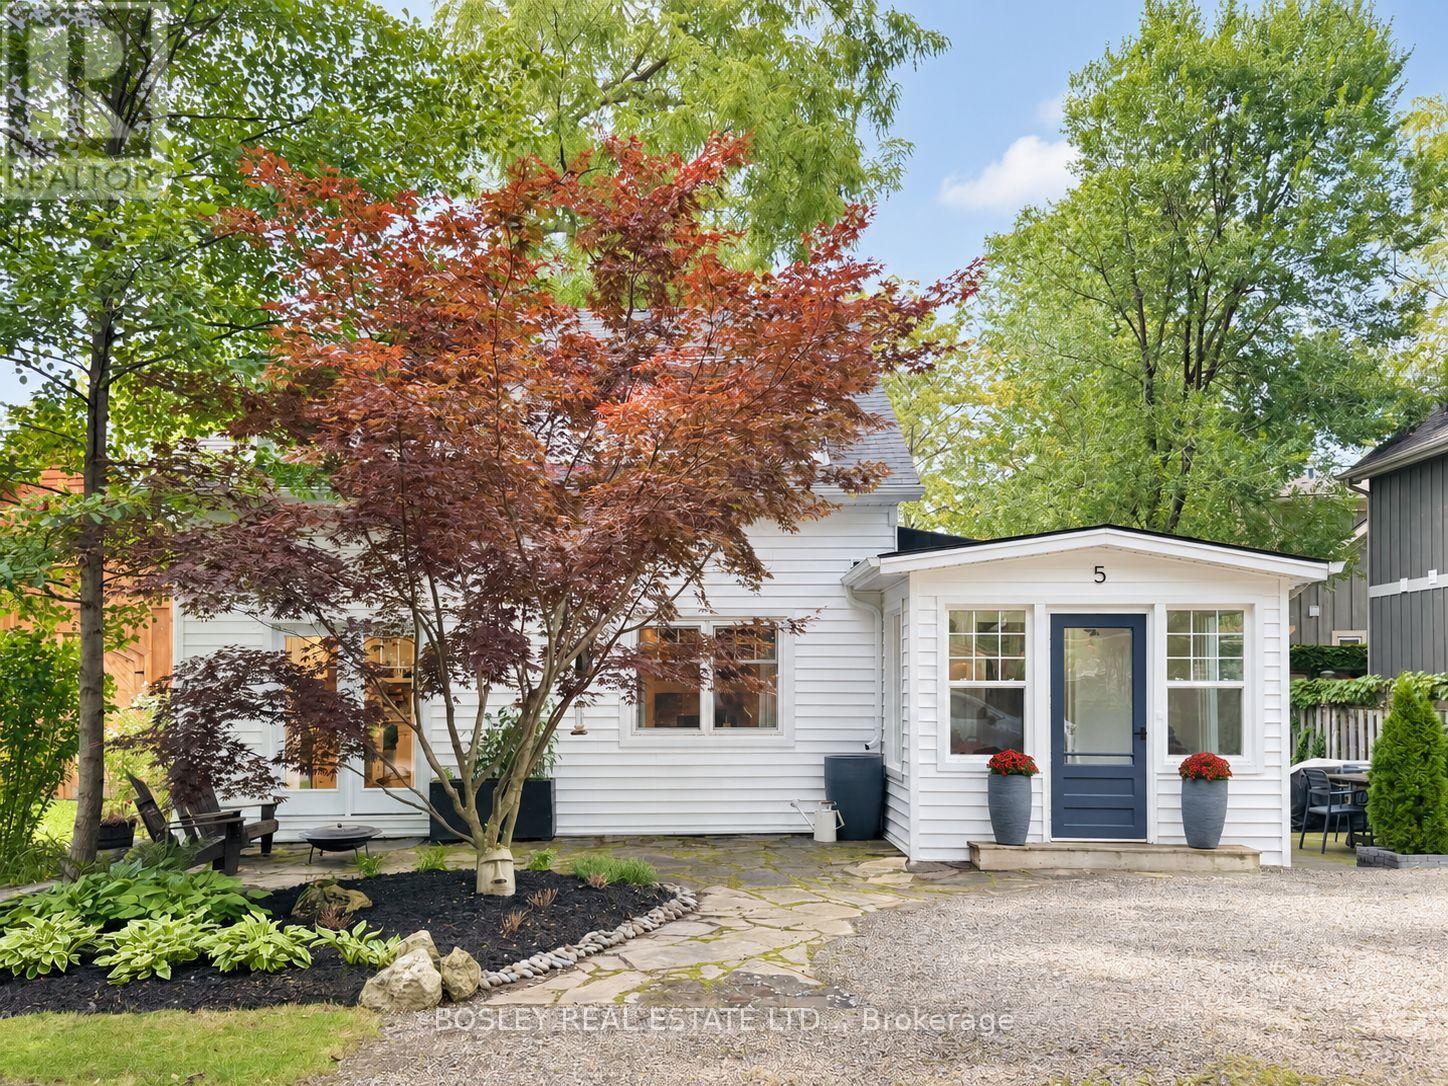
5 Luther Avenue
Niagara-On-The-Lake, Ontario
Beautifully reimagined from top to bottom, 5 Luther Avenue brings together thoughtful design, timelines finishes, and effortless comfort of a truly move-in ready home. With over 1600 square feet of beautifully finished living space, this conscientious design plan delivers a fabulous layout. The interior features wide plank white oak flooring creating a seamless aesthetic throughout. On the main level, the expansive kitchen showcases marble backsplash, quartz countertops, a custom range hood, a Viking gas stove with pot filler, a coffee bar, and French doors to the front flagstone patio. A gas fireplace with marble surround and custom built-ins anchors the living room at the centre of the home. The dedicated dining room leads to the side yard ideal for entertaining; featuring an outdoor seating and dining area, a pergola, and hot tub offering retreat-style vibes. The main floor is complete with a bright office/den featuring a skylight, a spacious laundry room, and a 3-piece bathroom with a spa-like glass shower featuring river rock tile and cedar ceilings. The second floor offers three bedrooms and a spacious 4-piece bathroom with built-in storage. A glass stair railing and nickel-gap wood ceilings add distinctive architectural details upstairs. Statement lighting, curated paint tones and an idyllic location make this updated home the perfect offering. Just a short stroll from the shores of Lake Ontario and the shops, restaurants, and amenities of picturesque Queen Street in Old Town Niagara-on-the-Lake, 5 Luther will appeal to the discerning Buyer seeking elevated design, meticulous presentation, and an entertainer's paradise. (id:49269)
3772 Elm Street
Fort Erie, Ontario
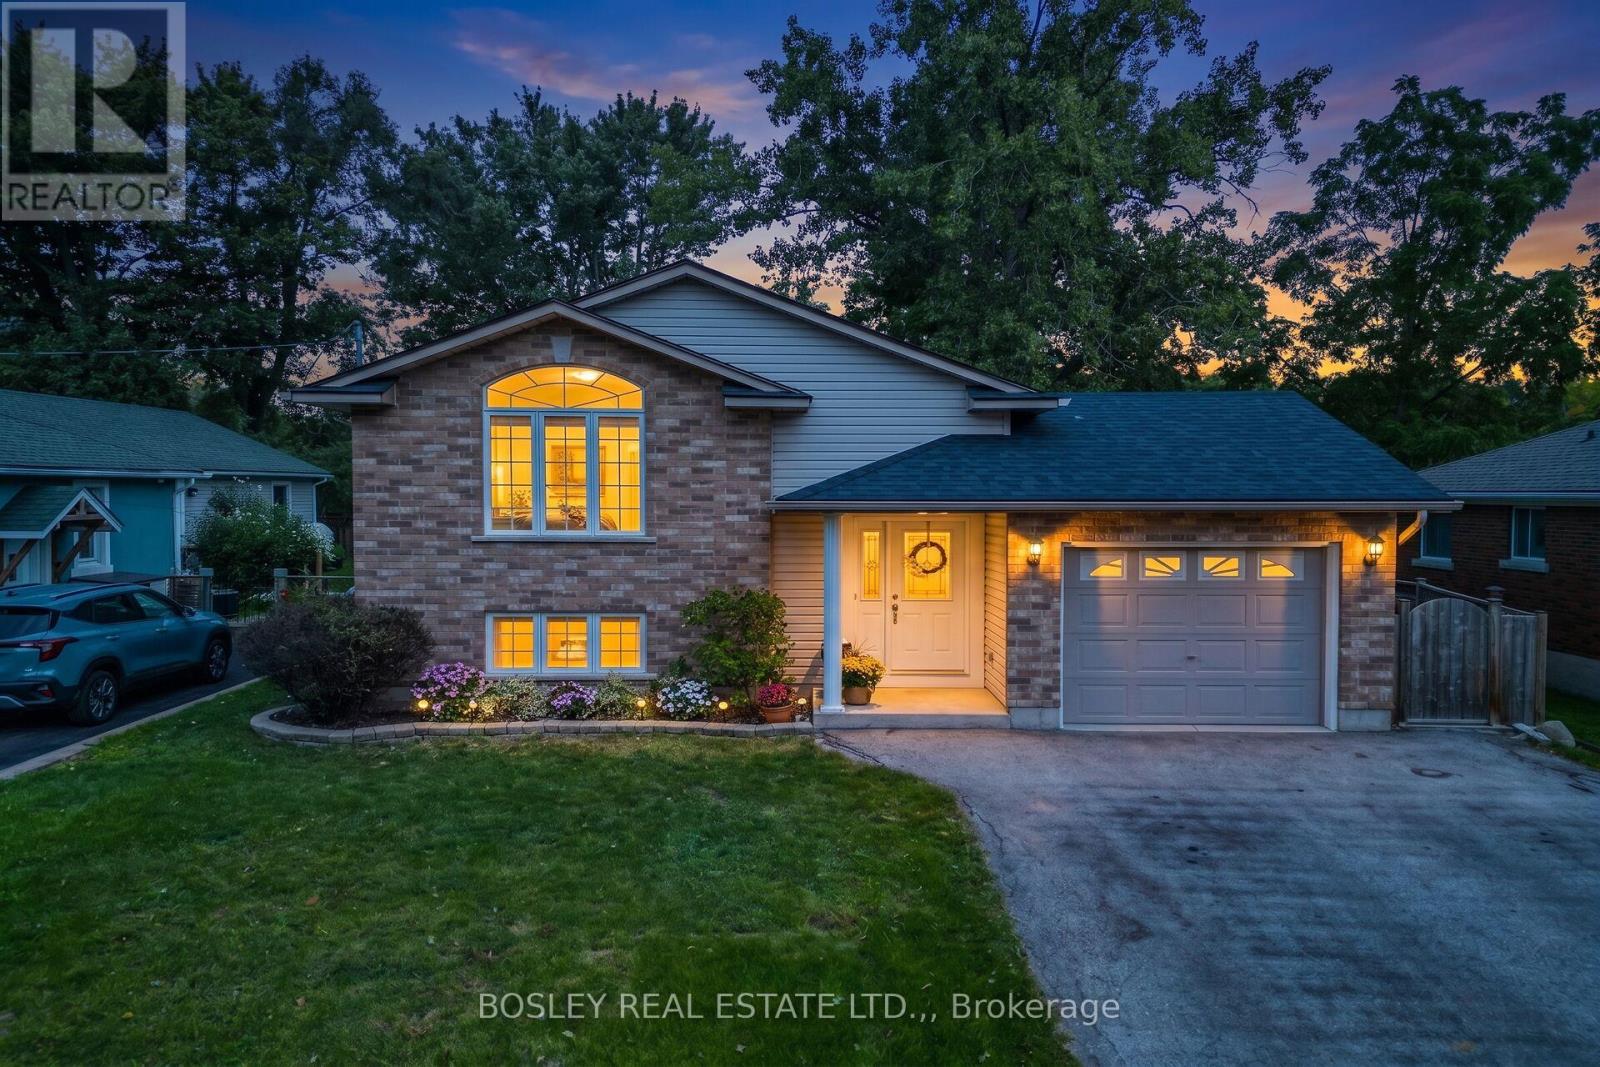
Welcome to your new home in the heart of Ridgeway! This bright and spacious 1100 square foot raised bungalow is perfectly situated in a highly desirable, family-friendly neighbourhood. Located directly across the street from Ridgeway Lions Park, designated as perpetual parkland, you can enjoy the peace and beauty of having green space right outside your door-with no worries about future development. Enjoy the best of South Coast living with shops, restaurants, everyday amenities, and the beautiful sandy beaches all within walking distance.Designed with a growing family in mind, this well-loved home features three bedrooms and a beautifully renovated four-piece bathroom on the main level. The spacious dining area and large bright kitchen include plenty of cabinetry, newer appliances and a walkout to a covered deck - offering the perfect setting for morning coffee, entertaining, or relaxing with family.The lower level provides incredible flexibility, featuring a large primary suite with a spacious walk-in closet, which leads into an additional room currently being used as a home gym. There is abundant storage, laundry facilities, and plumbing for a second bathroom, providing an excellent opportunity to further customize and add value to the home.With an abundance of windows throughout, the home is filled with natural light and boasts a warm, welcoming atmosphere. Purchased new, this 20 year old home has been lovingly cared for and enjoyed by a large, growing family.Recent updates include the newly renovated upstairs bathroom, a new roof. and porcelain tile flooring in the front entranceway. The attached single-car garage, driveway with parking for 2+ vehicles, and quiet street offer space for a multi vehicle family.An incredible opportunity to own a spacious, move-in-ready home - close to parks, schools, amenities, the beach and walking distance to the friendship trail.. Come see all that this wonderful Ridgeway home has to offer! (id:49269)
176 Old Yonge Street
Toronto, Ontario
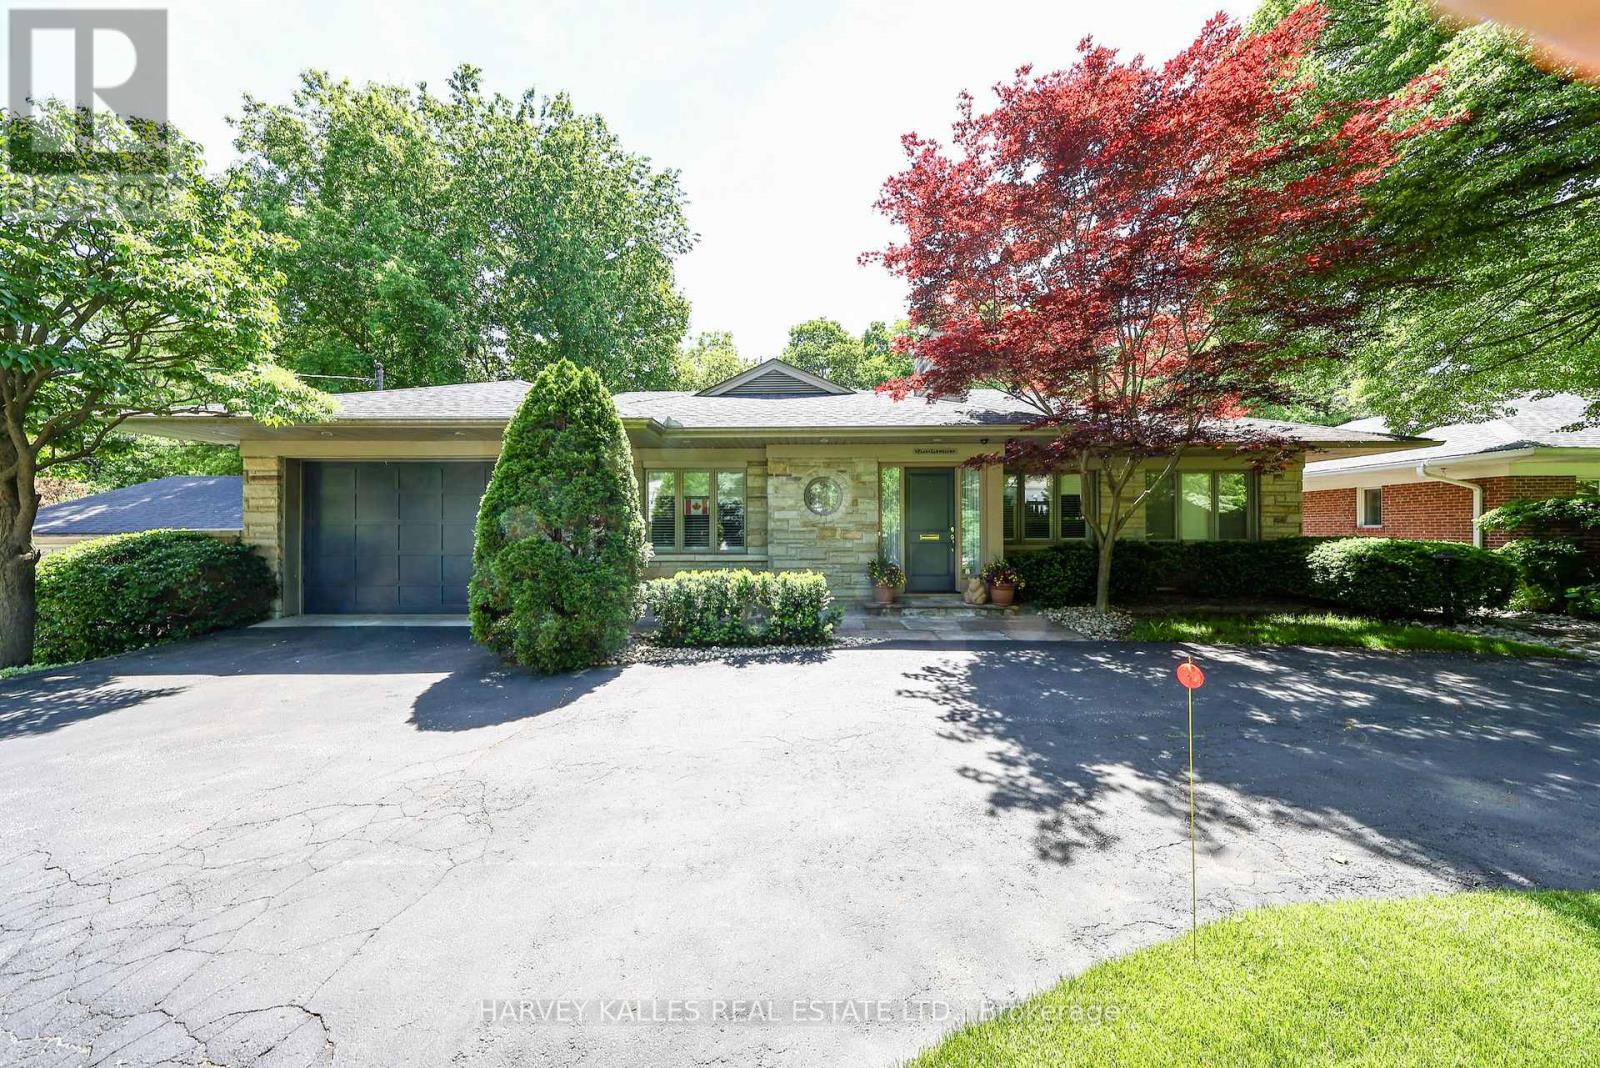
Located on one of Toronto's most prestigious streets, 176 Old Yonge Street offers a rare opportunity to build a custom estate in the coveted Bayview and York Mills neighbourhood. Set on a spectacular ravine lot surrounded by mature trees and lush greenery, the property boasts exceptional frontage, depth, and picturesque views.The existing ranch-style bungalow provides comfortable living space, while the true value lies in the property's extraordinary redevelopment potential. Imagine creating a bespoke residence with expansive outdoor living areas, private gardens, and resort-inspired amenities tailored to your vision.Just minutes from the TTC subway line, top-rated schools, fine dining, private clubs, and major highways, this exceptional address combines natural tranquility with unmatched convenience. Enjoy the home as it stands today or create a legacy estate in one of Toronto's most sought-after locations. (id:49269)
12 - 598 Durham Crescent
Woodstock, Ontario
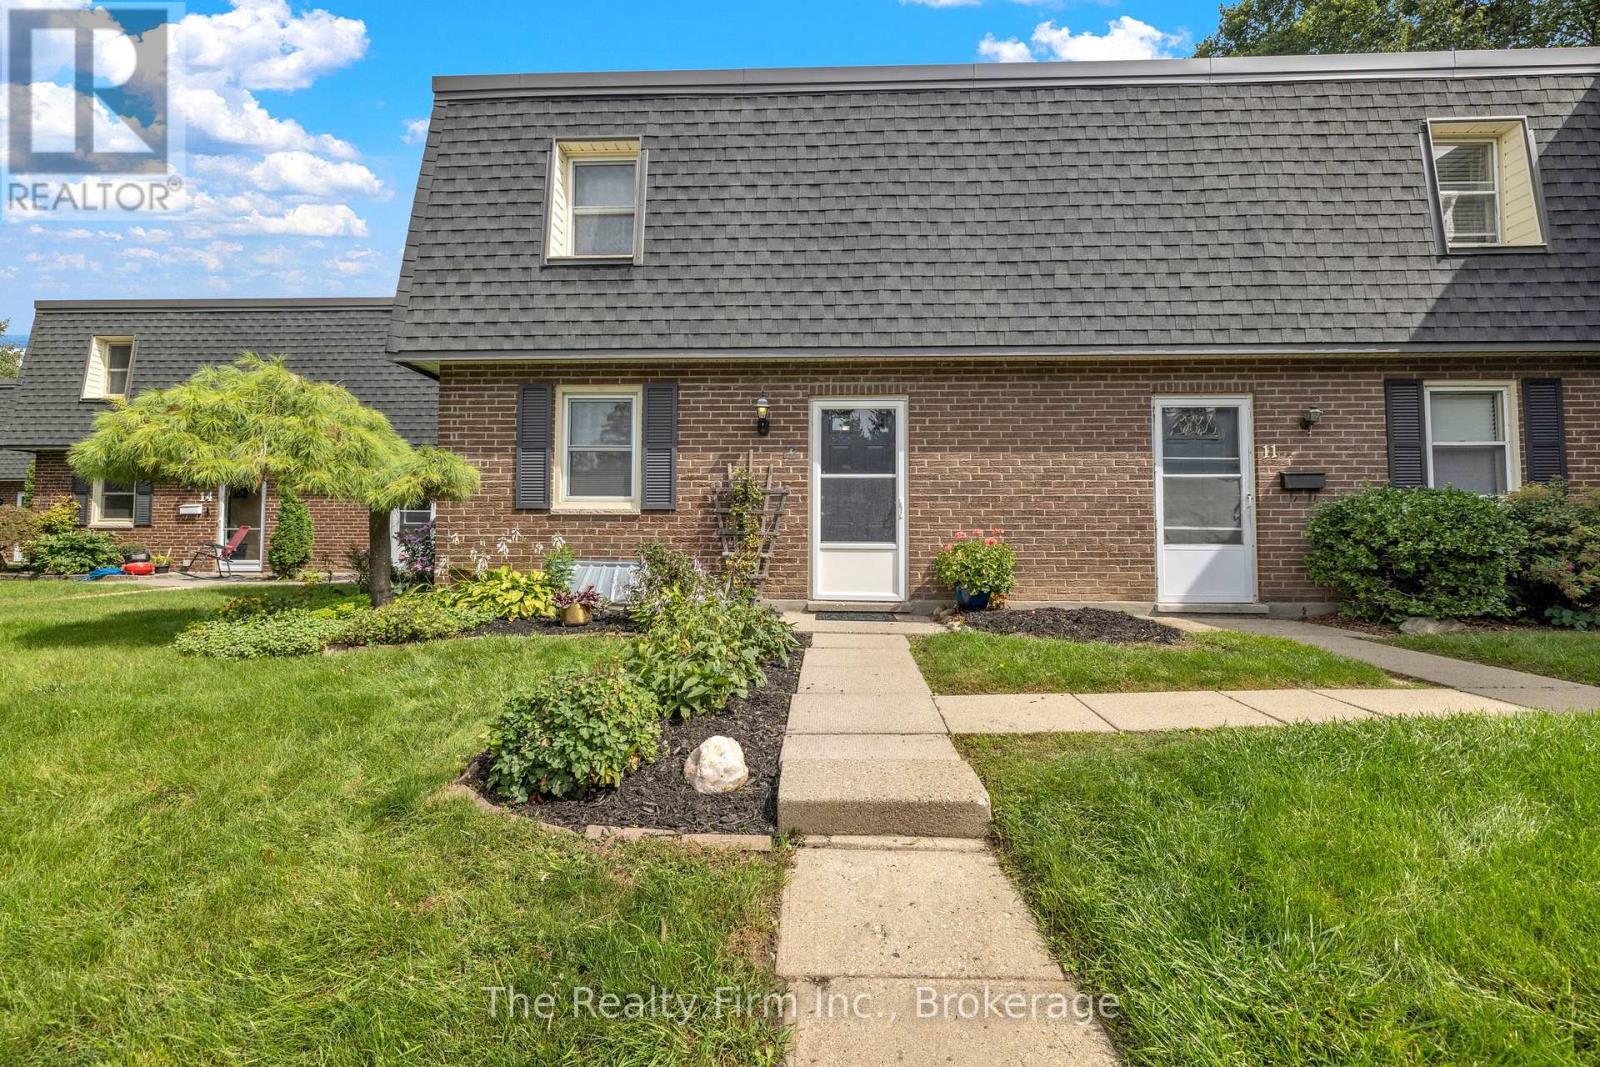
A rare find in a prime location! Backing directly onto the tranquil Pittock Lake conservation area trails, this immaculate, two-storey 3-bedroom condo offers privacy and peace that seldom come up for sale. Exceptionally well-kept and completely move-in ready with fresh new flooring throughout, fridge, stove-top, built-in oven, dishwasher, washer, dryer, water softener (as-is) are all included. HVAC forced air gas, and central air conditioning. Built for supreme durability and quiet living, the unit features a poured cement foundation, concrete block common walls, and solid cement floors. Main floor features a functional Kitchen w/Eating area, large Living Room w/Fireplace, a 2-piece bath, and it all opens to a large and beautiful, private rear deck looking onto the green of nature. Upstairs are three comfortable bedrooms and a full 4-piece bath, while the finished basement features a cozy rec room, spare room, and laundry room. You will love coming home to this quiet, central neighborhood. Low condo fees of just $370 monthly (incl: building insurance, parking, lawn care, snow removal). Seller is flexible on closing. (id:49269)
3 Clover Lane
Norwich, Ontario
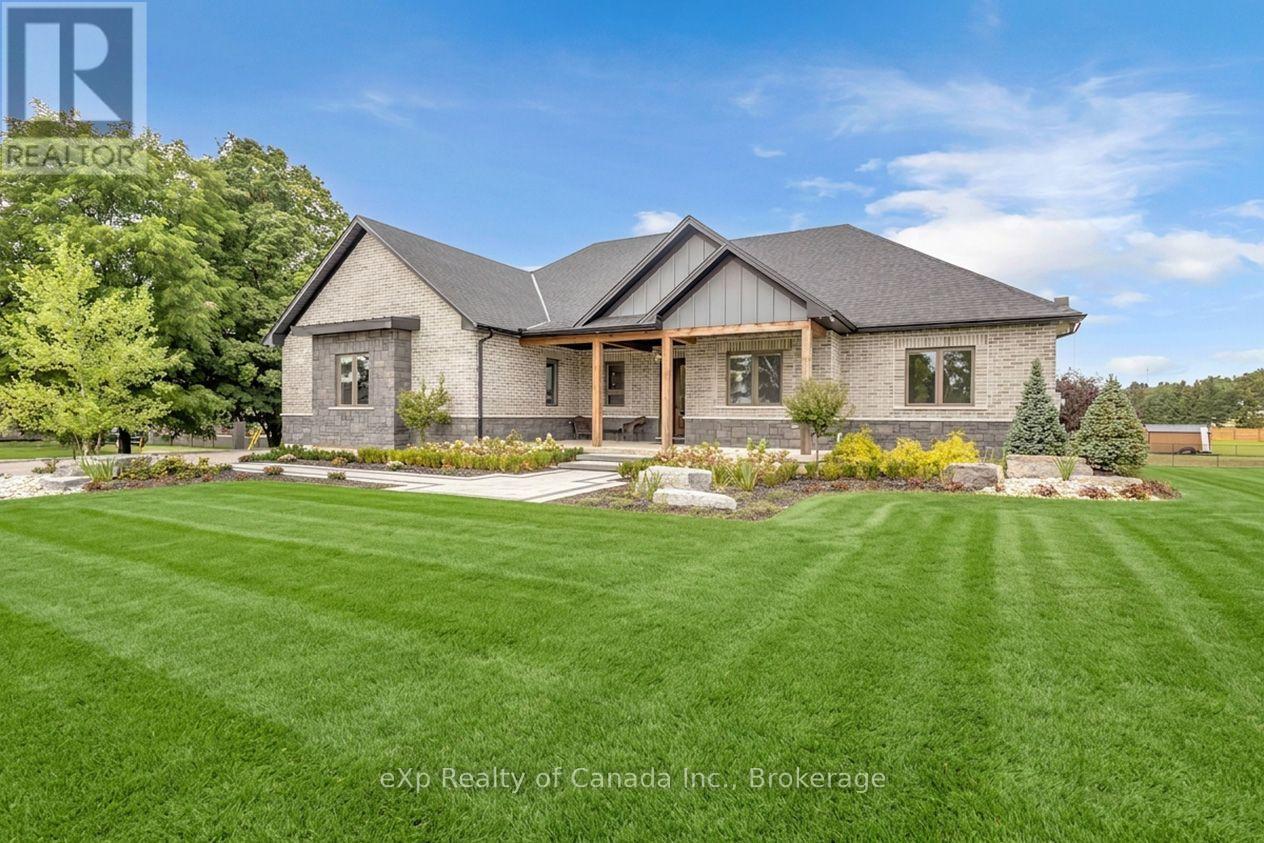
Welcome to this beautifully designed custom bungalow situated on a spacious estate lot in the family-friendly community of Otterville. Offering over 4,700 sq. ft. of finished living space, this impressive home features 3+1 bedrooms, 3.5 bathrooms, 2 kitchens and 2 laundry rooms, providing a versatile layout ideal for families or multi-generational living. The main floor features an open-concept design with 10' ceilings and 8' doors, creating a bright and spacious feel throughout. The well-appointed kitchen offers ample cabinetry and storage and overlooks the living and dining areas, making the space ideal for both everyday living and entertaining. The primary bedroom features a luxurious ensuite, while two additional bedrooms provide flexibility for family, guests, or a home office. The fully finished basement offers substantial additional living space, including a second kitchen, laundry room and in-law suite, providing excellent flexibility for extended family, guests or independent living. Outside, the expansive backyard offers plenty of space for outdoor entertaining, recreation and relaxation. The rare 3-car garage provides ample room for vehicles, storage and hobbies. Located close to schools, parks and local amenities, this custom bungalow offers a combination of generous living space, quality finishes and a functional layout in a peaceful small-town setting. (id:49269)
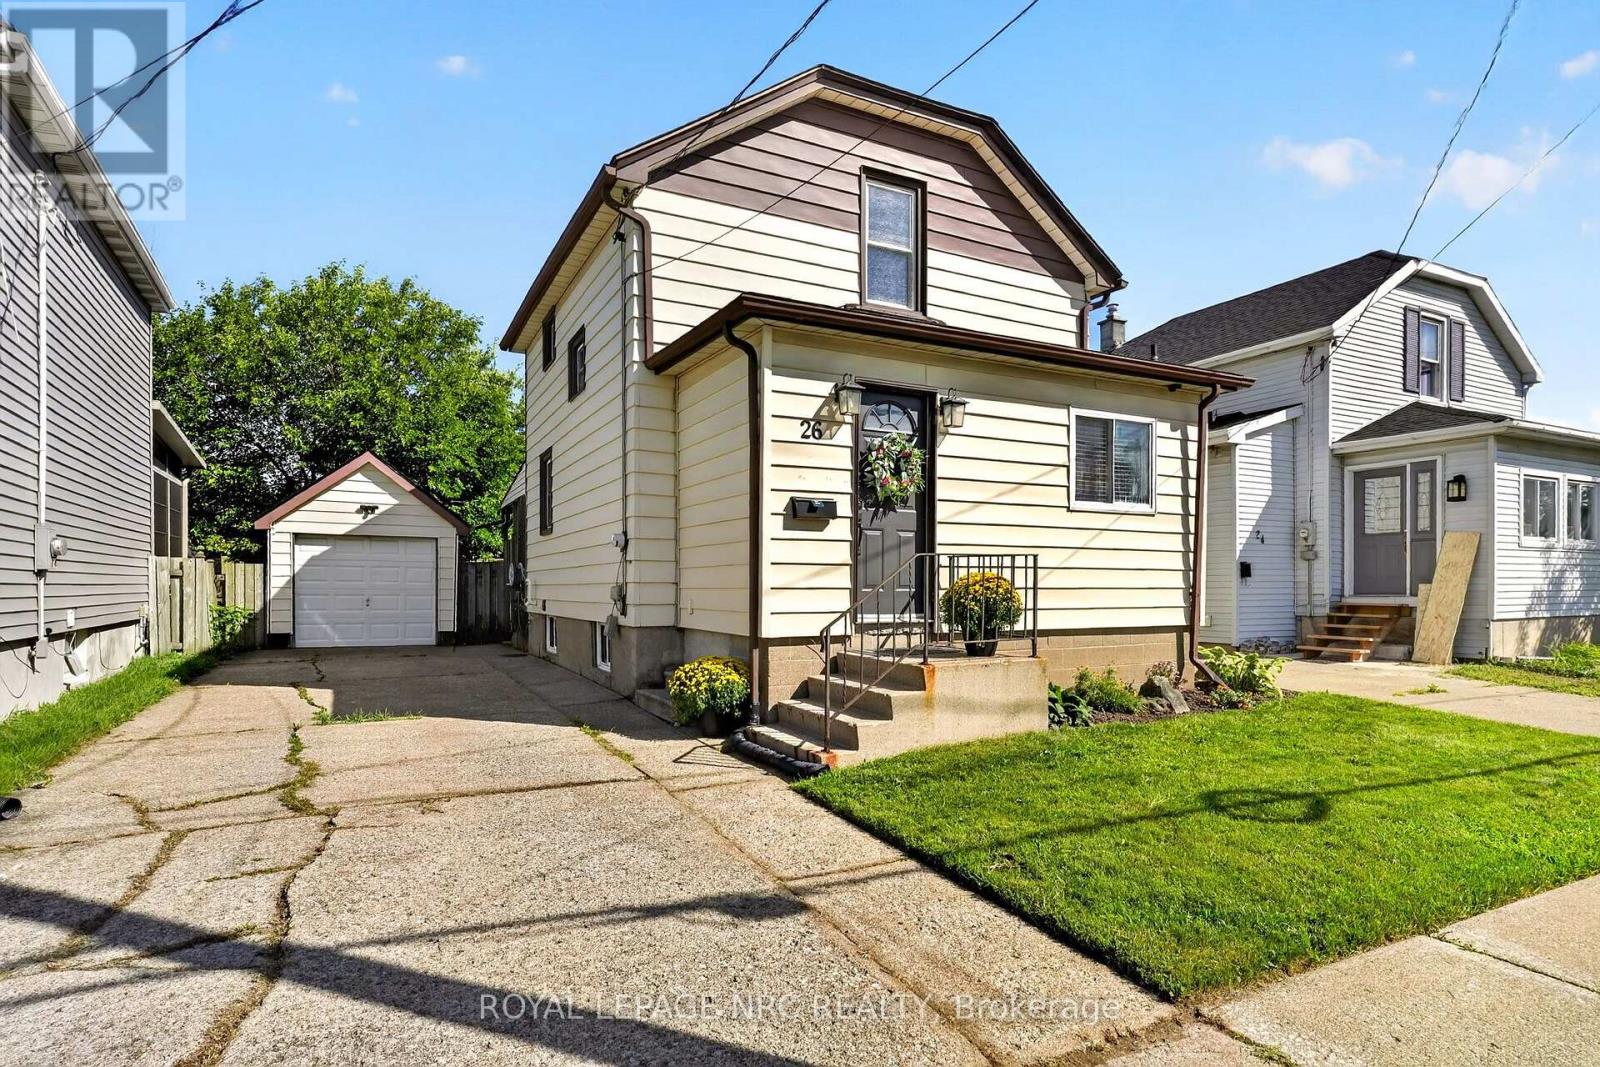
26 Lyndon Street W
Thorold, Ontario
A great opportunity for first-time buyers or investors in the heart of downtown Thorold. This charming 2-storey home offers a functional layout, detached garage, fully fenced yard, and inviting outdoor living space. The fully screened rear covered deck provides a comfortable spot to relax or entertain, with a natural gas BBQ hookup ready for summer gatherings. The detached garage adds valuable work space and storage, with a new roof completed in 2026. Numerous updates provide peace of mind, including the bathroom with in-floor heating (2021), furnace (2024); and the kitchen features upgraded stainless steel appliances, including a refrigerator (2021), stove (2020), and microwave (2026). The basement also features a rough-in for a future bathroom, offering additional potential. Located within easy reach of downtown Thorold's shops, restaurants, parks, and walking distance to the Welland Canal Parkway Trails. (id:49269)
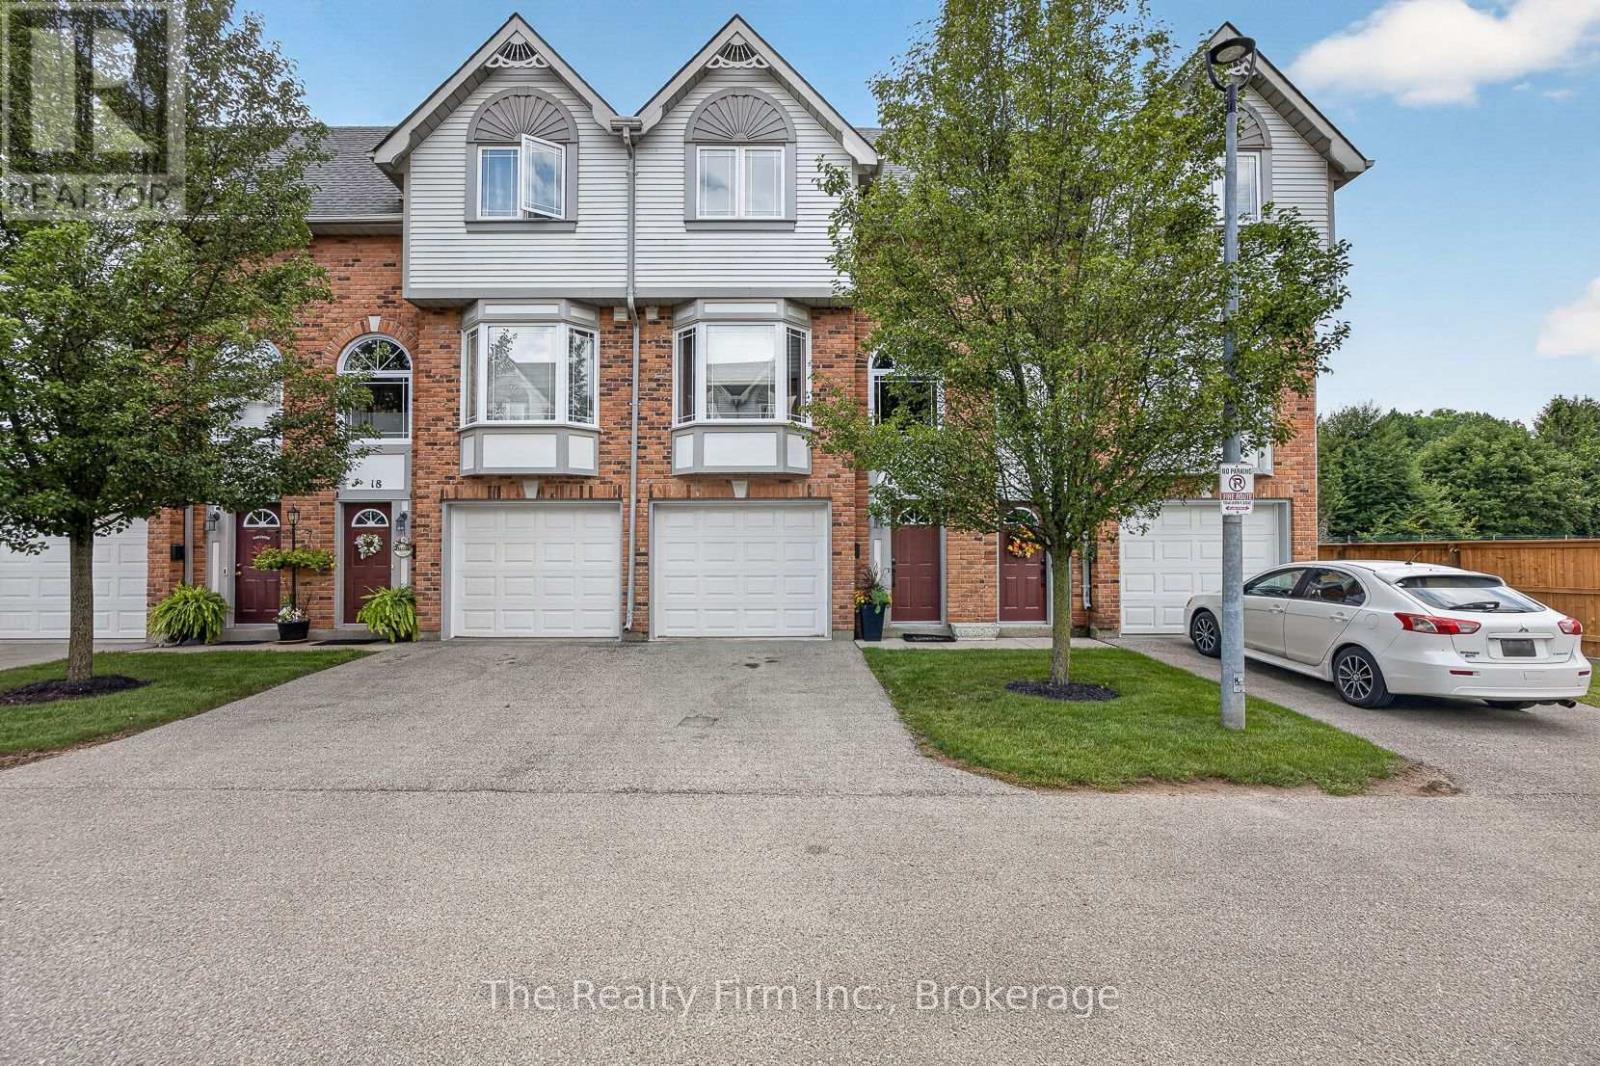
19 - 46 Conestoga Road
Woodstock, Ontario
Welcome to 19 - 46 Conestoga Road a home loved by its original owner since it was built. It is a fully finished, freshly painted, executive style condo with an attached single garage with access directly to the main level. The main level provides a finished room with new flooring; use as an office, a den or a rec room, there is also a half bath, and walk-out to your private deck. The second level offers new carpet in both the living room and dining room with the living room showcasing a gas fireplace and custom media mantle, rounding out this level is a dining room with custom stained glass doors in the pass through from the eat-in kitchen that features wooden cabinetry, a window bench and hardwood floors. The upper level gives you 2 large bedrooms with double closets and new carpet, an updated 4pc bathroom, and a laundry closet with full-size, stackable washer and dryer. Located in desirable north-east Woodstock. It is close to all amenities, Pittock Park conservation trails, schools, a quick drive to Toyota and all major highways. In addition to the refresh and new carpets, the furnace, A/C and hot water heater are brand new and owned offering peace of mind for years to come. (id:49269)
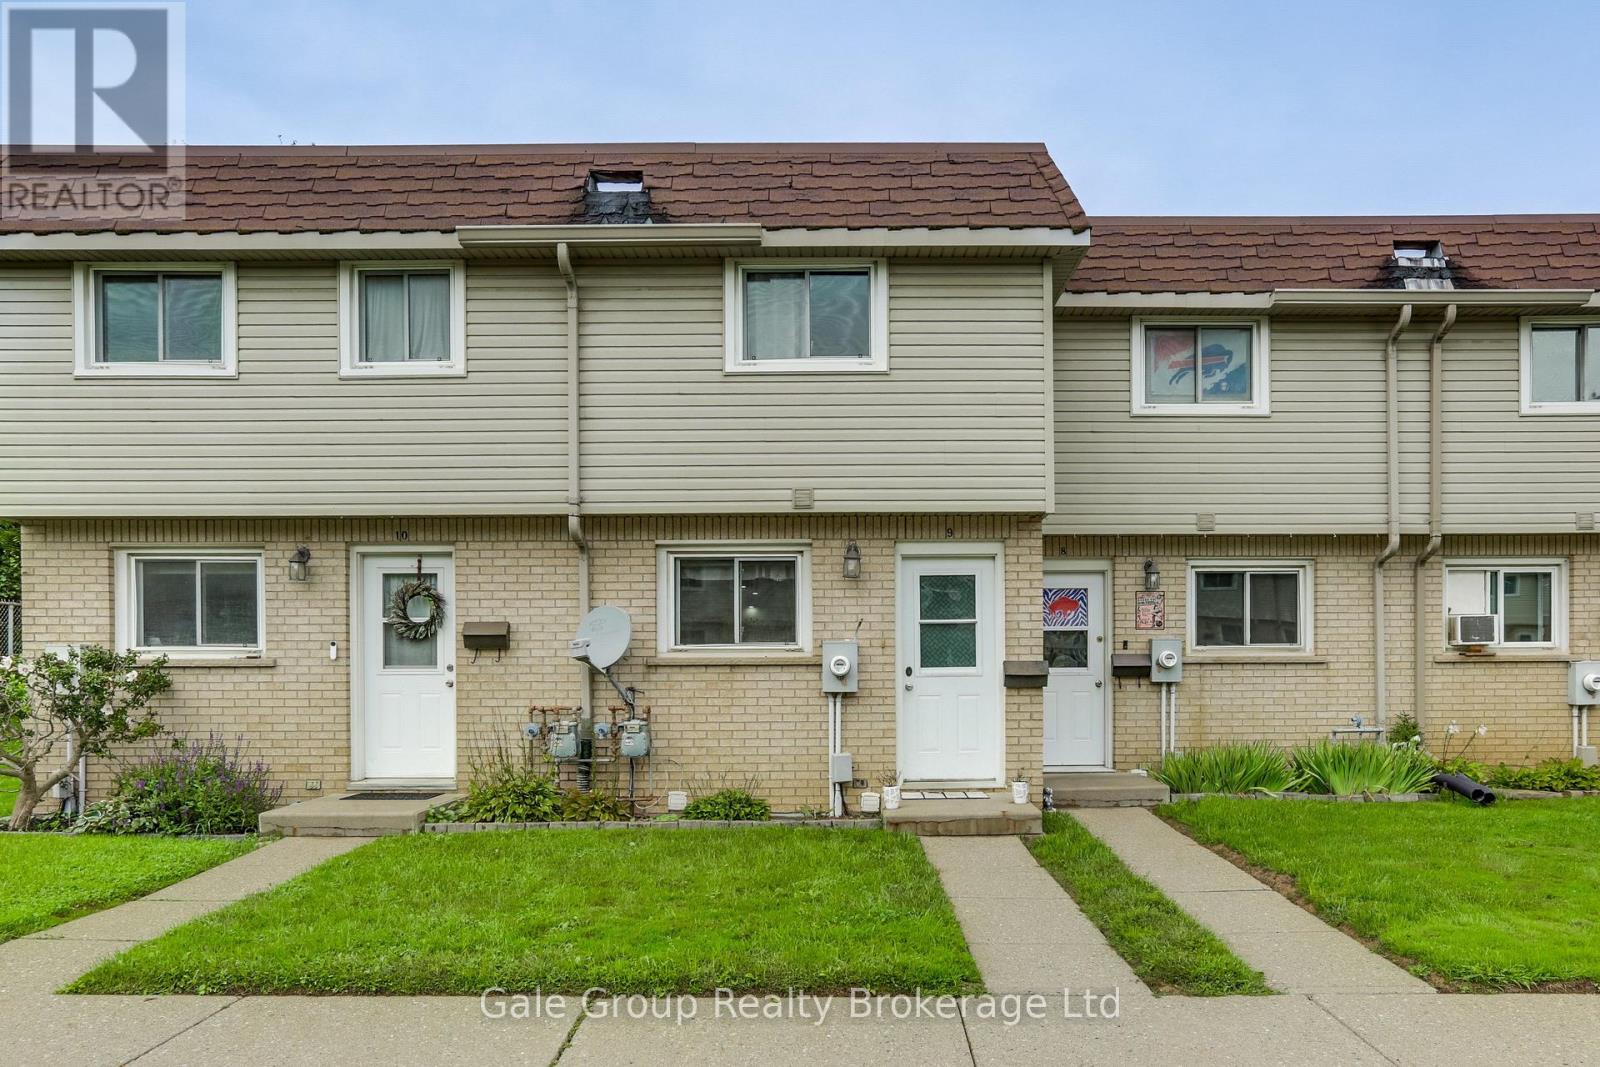
9 - 105 Springbank Avenue
Woodstock, Ontario
Welcome to Unit 9 at 105 Springbank Avenue, a beautiful 2+1 bedroom townhouse situated right in the heart of Woodstock! Perfectly positioned for ultimate convenience, this turnkey home is just minutes from local schools, grocery stores, McDonald's, and Tim Hortons. Commuters and local professionals will love the unbeatable location, offering quick, seamless access to the Toyota TMMC plant as well as both Highway 401 and Highway 403. Step inside to discover a functional, sunlit layout featuring a spacious main living area, a bright kitchen, and comfortable spaces designed for effortless relaxation and entertaining. Upstairs boasts two bedrooms perfect for a small family and the basement hosts 1 bedroom or can be converted into a rec room. This is an ideal property for first-time buyers, or savvy real estate investors looking for a prime property in a high-demand neighborhood. Outside, enjoy a quiet, low-maintenance outdoor space ideal for your morning coffee. New Central Air 2021. POT lights and flooring updated in 2024. (id:49269)
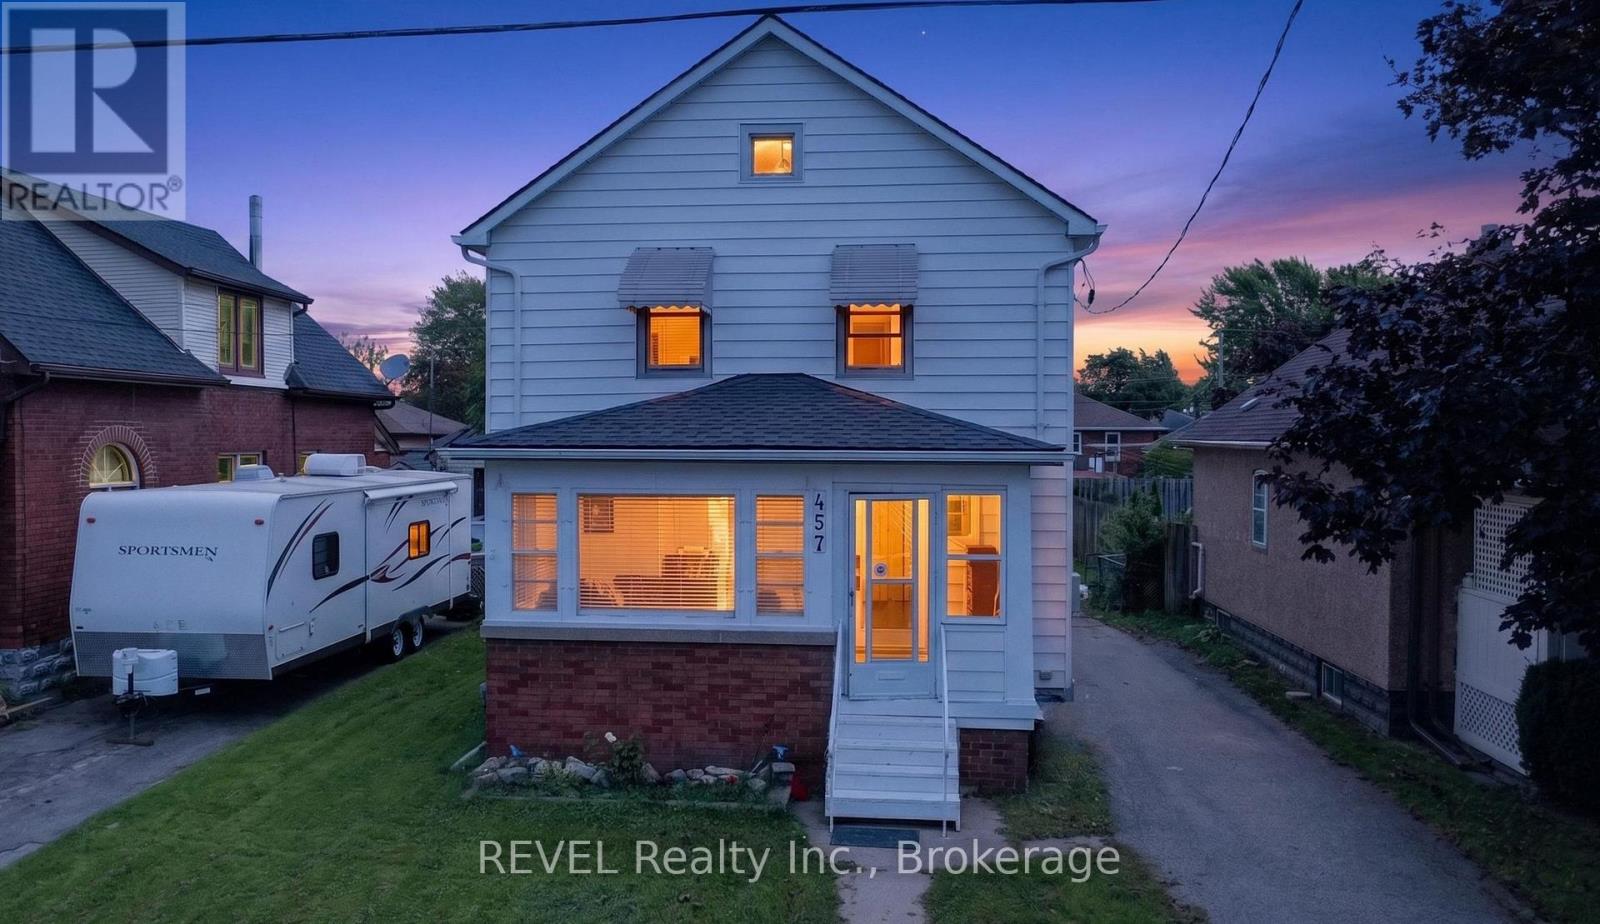
457 Davis Street
Port Colborne, Ontario
Looking for a cozy spot to call home? Check out this lovely 3+1 bedroom, 2 bathroom home in a mature area of Port Colborne. With its good-sized layout, there's plenty of room for the whole family-and then some! Step inside, and you're greeted with plenty hardwood flooring that flows throughout the main living areas, giving it that warm, inviting feel. The eat-in kitchen is perfect for casual breakfasts and late-night snacks, while the separate dining room sets the stage for more formal gatherings with friends and family. The living room boasts a gas fireplace, creating the perfect atmosphere for those chilly evenings. There is also a detached single car garage. Close to all amenities and the downtown core. (id:49269)
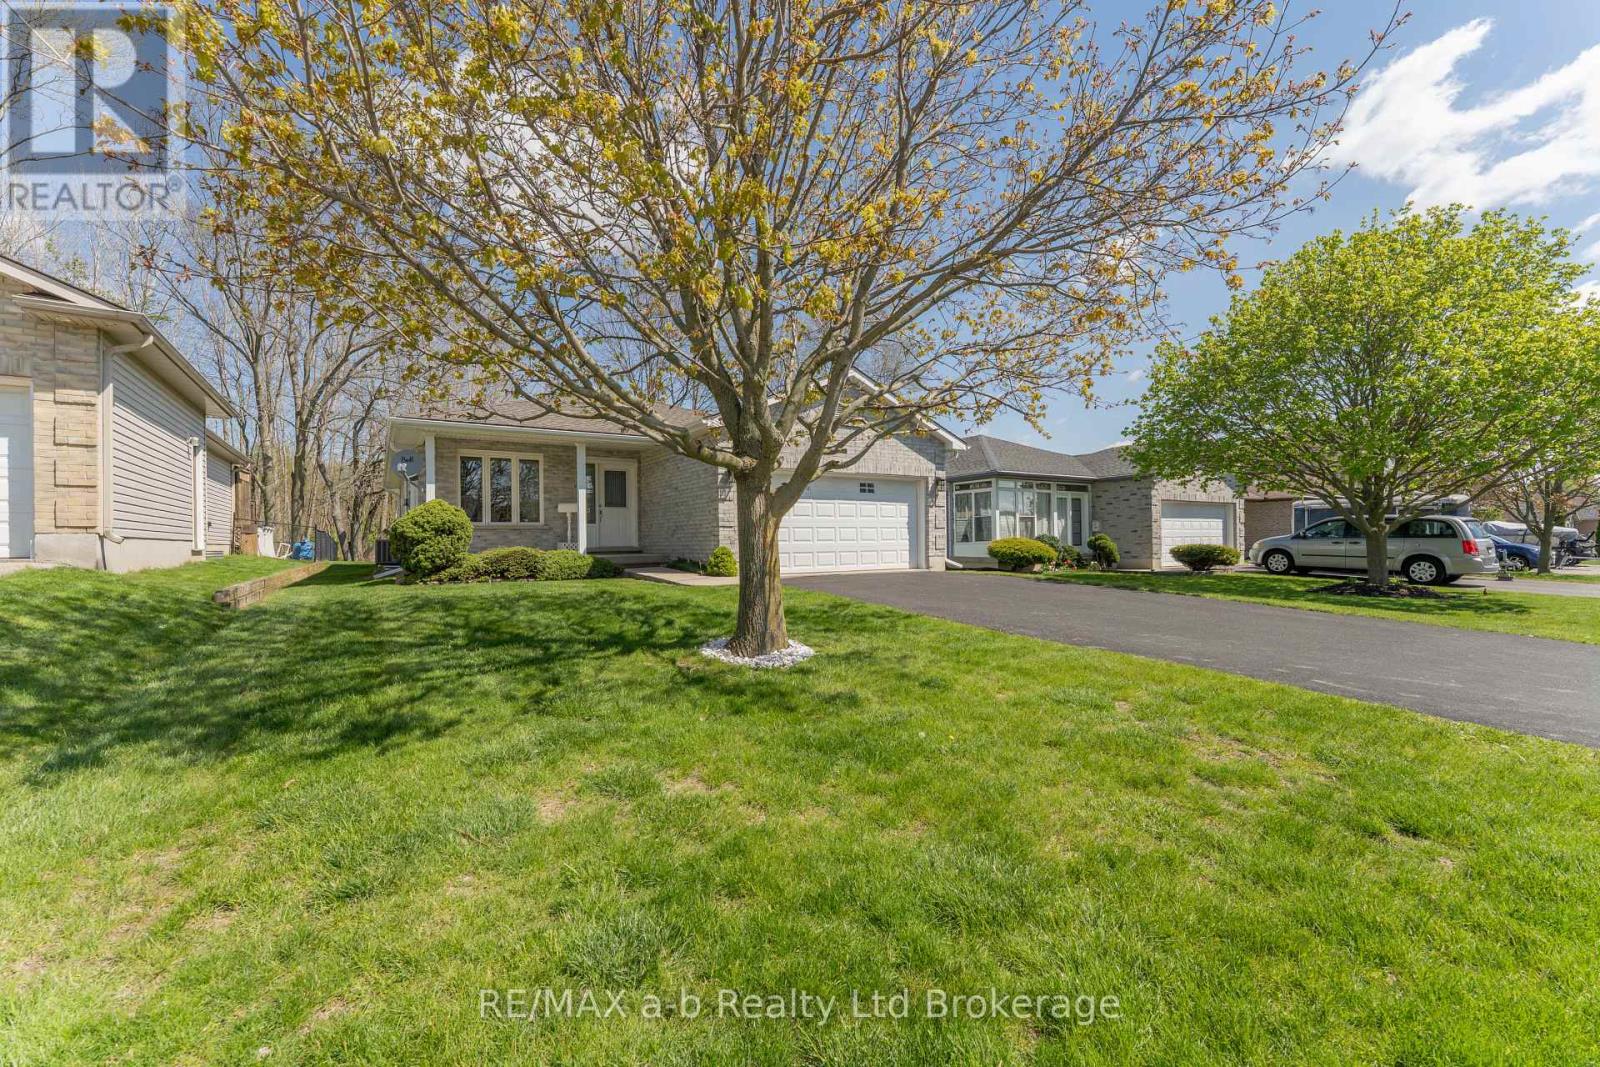
44 Beech Boulevard
Tillsonburg, Ontario
Welcome to this immaculate, well-maintained bungalow backing onto open space with no rear neighbours! Situated on a desirable street in the Westfield School District, this inviting home offers a functional layout, comfortable living spaces, and plenty of room for family, guests, and entertaining.The bright, open-concept main level features a spacious living room with ample room for both living and dining areas. The generous kitchen flows into a bright and cozy eating area, with patio doors leading to the covered back deck. Complete with a gas BBQ hookup, the deck is ideal for summer entertaining, outdoor dining, or simply relaxing while enjoying the peaceful backyard.The primary bedroom offers two generous closets and located next to the main bathroom, which also includes tucked-away laundry for added everyday convenience. The second bedroom provides ample closet space and is perfect for family, guests, or a home office.The lower level offers additional living space, including a comfortable recreation room with a gas fireplace, a third bedroom, and a 3-piece bathroom-ideal for guests, teenagers, or extended family. There is also an additional room awaiting flooring, providing an excellent opportunity to create a home office, gym, hobby room, or flexible space to suit your needs.Step outside and enjoy the peaceful backyard backing onto open space with no rear neighbours. The covered deck with gas BBQ hookup provides a great outdoor living area, while the large garden shed offers plenty of additional storage for tools, seasonal items, and outdoor equipment.With its inviting main-floor living space, generous lower-level potential, private backyard, and desirable Westfield School District location, this home offers comfort, flexibility, and excellent value. A wonderful place to call home! (id:49269)
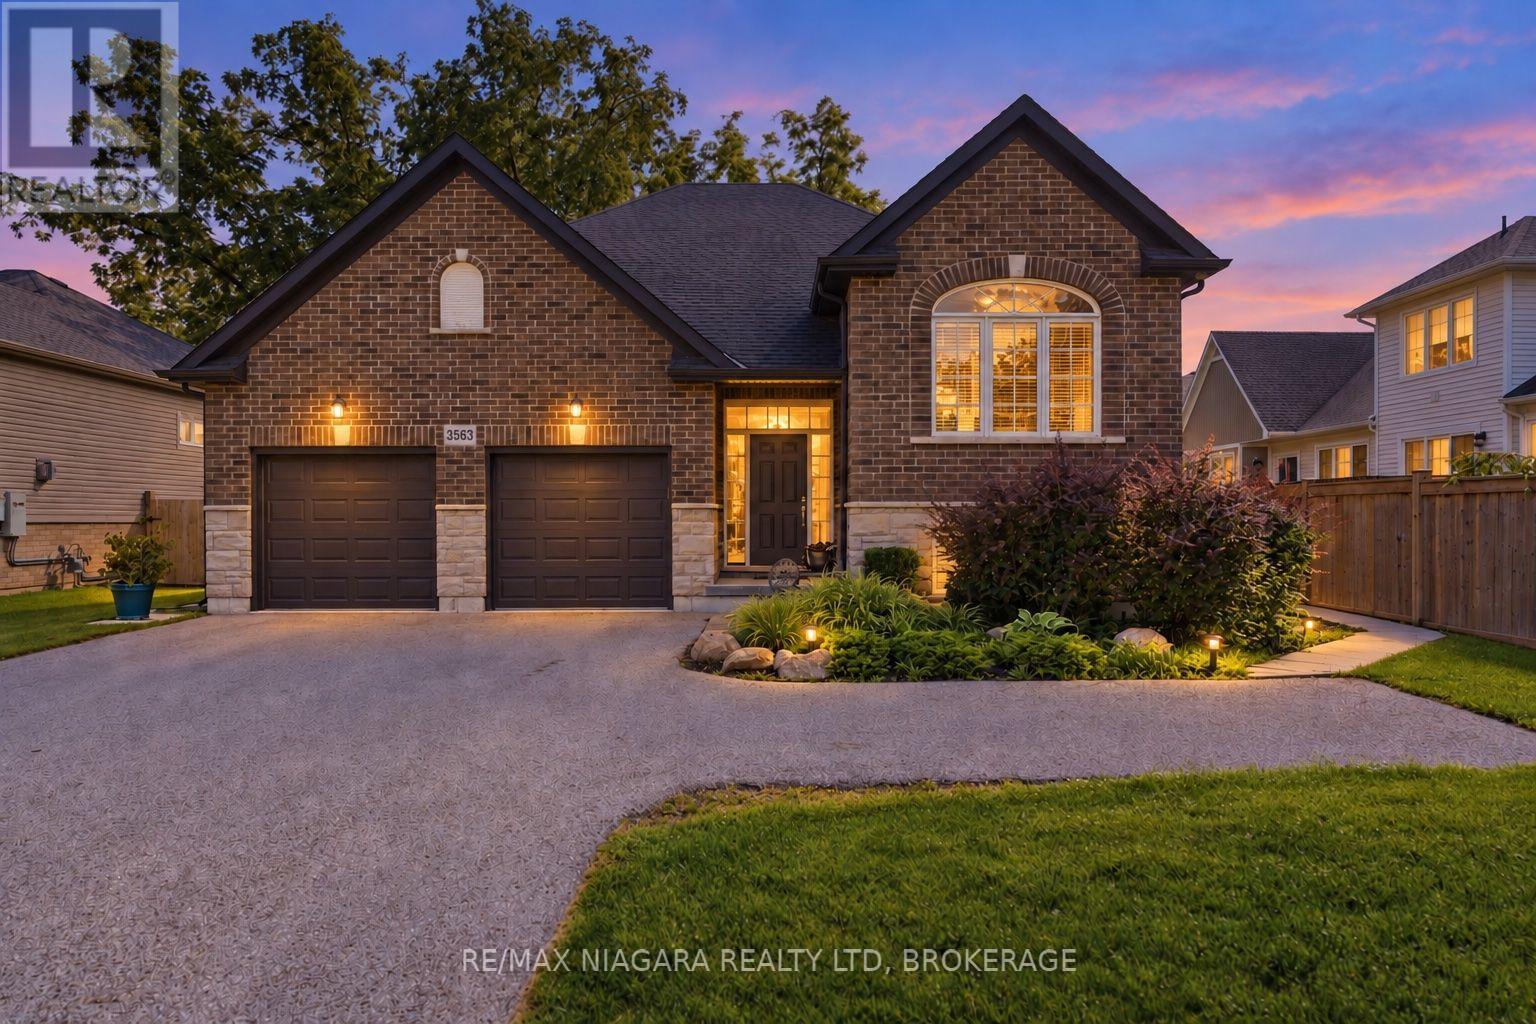
3563 Dominion Road
Fort Erie, Ontario
Welcome to this impressive raised bungalow in the heart of Ridgeway, where pride of ownership is evident throughout. Beautiful curb appeal welcomes you into a bright, open-concept main level featuring vaulted ceilings, an abundance of natural light and generous kitchen, dining and living spaces designed for family gatherings and entertaining. The spacious primary bedroom features a large walk-in closet, while a well-sized second bedroom offers flexibility for family, guests or a home office. Step outside to a large, deep lot backing onto green space with no rear neighbours, offering incredible privacy and plenty of room to relax, entertain or enjoy the outdoors. The lower level adds exceptional versatility with a separate entrance and existing one-bedroom rental setup, providing the perfect opportunity for an in-law suite, multi-generational living or continued rental income.Complete with a large two-car garage, ample parking and a fantastic location close to the shops, restaurants and charm of downtown Ridgeway, and just minutes from Crystal Beach. A wonderful combination of space, privacy, income potential and location! (id:49269)
Real Broker Ontario Ltd.
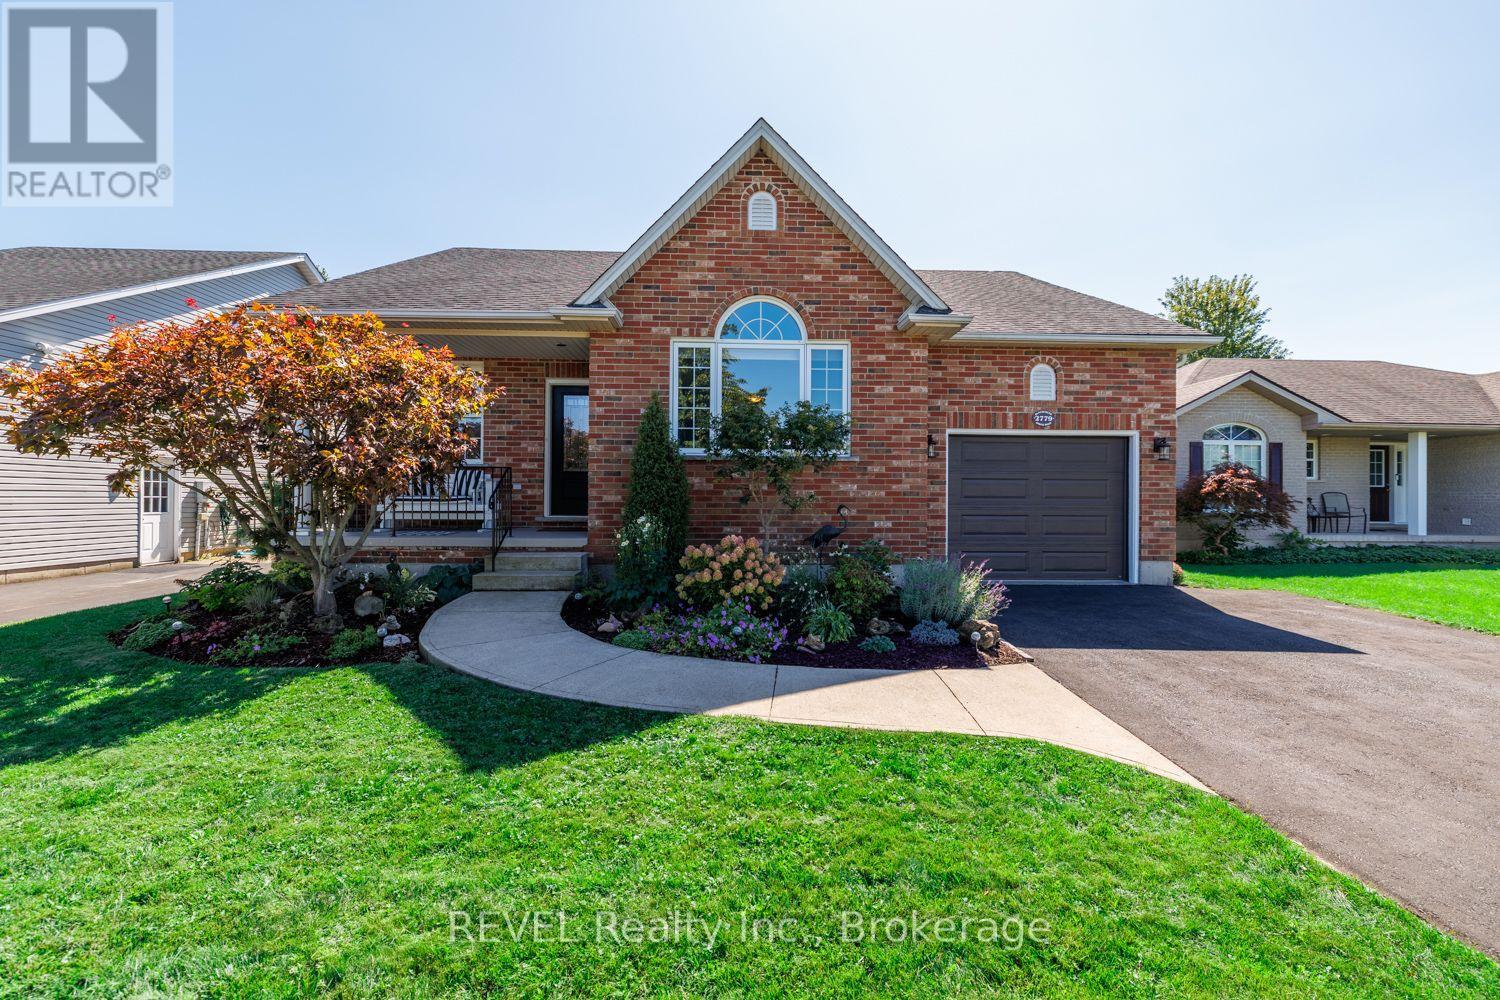
2779 Baker Road
Fort Erie, Ontario
Your perfect bungalow awaits at 2779 Baker Road! Beautifully finished and impeccably maintained, this home is ready and waiting to welcome its new family. Situated in the Black Creek area of Stevensville, a short drive to both the Peace Bridge and Niagara Falls, this location truly can't be beat. Enjoy the feeling of being nestled away in a tight-knit community, close to the Niagara River but just moments from the QEW - the best of both worlds for those seeking a quieter lifestyle without sacrificing convenience. The location of this property provides a peaceful retreat with beautiful surroundings. Approaching this home, take note of the mature gardens that provide pops of colour from every angle. The level of care and attention to detail that has been shown here is simply impressive. With a double-wide driveway and an attached garage, there is no shortage of parking at this property. The covered front porch offers a lovely spot to have your morning coffee and take in the neighbourhood beyond, while the screen-enclosed back porch provides somewhere private to rest and read after dinner, with views of the glorious yard as your backdrop. As you enter this home the wow-factor continues! Featuring a vaulted ceiling, the living room is bright and flows seamlessly into the eat-in kitchen beyond. With plenty of space for hosting, this layout is sure to be a dream come true for many. Off of the kitchen, is direct access to both the garage and the back porch, offering ample convenience for day-to-day life. The expansive primary bedroom is positioned at the back of the home and provides a true retreat with ensuite privilege to the 4-piece bath, a walk-in closet and another access point to the porch. Across the hall from the primary, is the home's second bedroom. Downstairs, is an oversized recreation room, 3-piece bath, an office that is currently being utilized as a third bedroom, along with plenty of finished storage space. Come experience all that Black Creek has to offer! (id:49269)
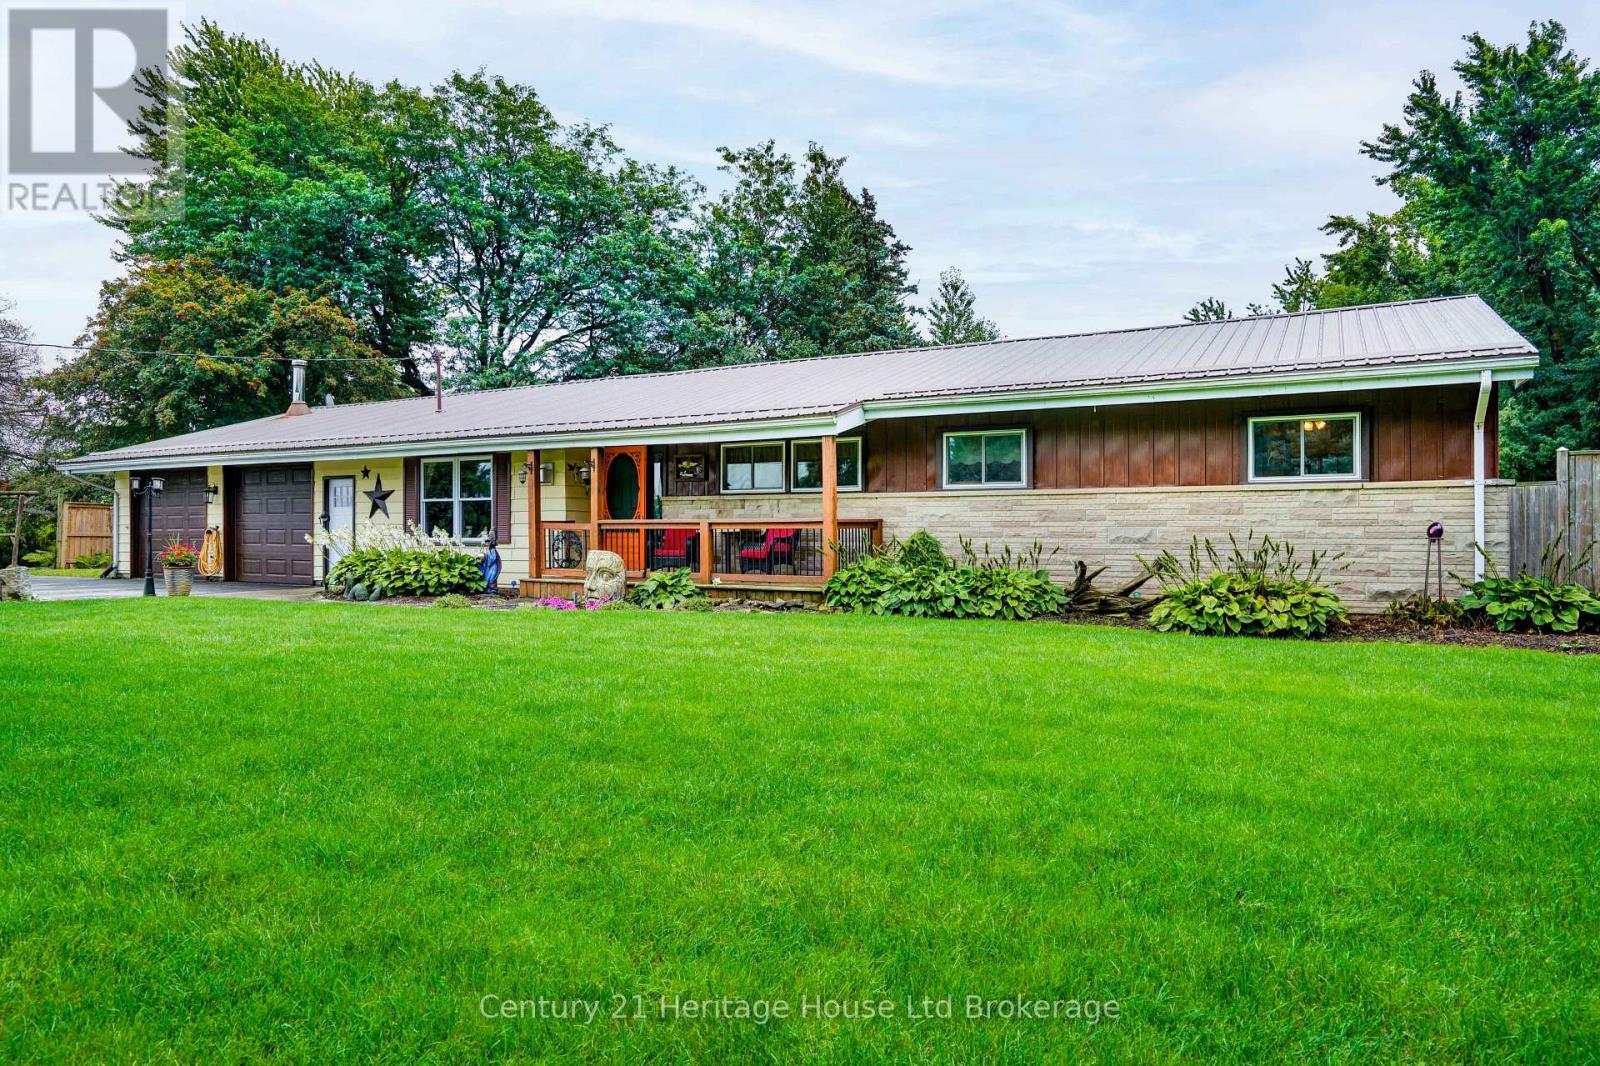
264230 Prouse Road
South-West Oxford, Ontario
Imagine ending your day on the deck, surrounded by mature trees and the peaceful sounds of a stream flowing along the back of your property. This attractive ranch-style home offers the perfect blend of serene country living and everyday convenience, set on a large, private lot just 10 minutes north of Tillsonburg. Offering over 1,700 sq. ft. of comfortable main-floor living, this family-friendly home features 3 bedrooms, a den, a formal dining area, and a spacious kitchen with black stainless appliances. Step out from the dining room onto the raised wood deck and take in the beautiful views of the treed rear yard and stream that runs along the back of the property. This bright and spacious home offers plenty of room for children to play, entertaining, and parking an RV, trailer, or other recreational vehicles. The attached double garage includes a heated workshop area, ideal for hobbies or projects or a man cave/she shed. This home offers convenient one-level living in a quiet, private setting while remaining close to all the amenities of Tillsonburg. Other inclusions: hot tub, above-ground pool, new windows along the rear of the house, new doors, appliances approx. 5yrs old, jetted tub, propane hookup available, tankless water heater (2011), ductless heat pump/central air units x2 (2011), Water pressure tank (2025), Steel roof. If you've been dreaming of more space, more privacy, and a place where you can truly enjoy the outdoors, this peaceful country property is ready to welcome you home. (id:49269)
50 Crysler Crescent
Thorold, Ontario
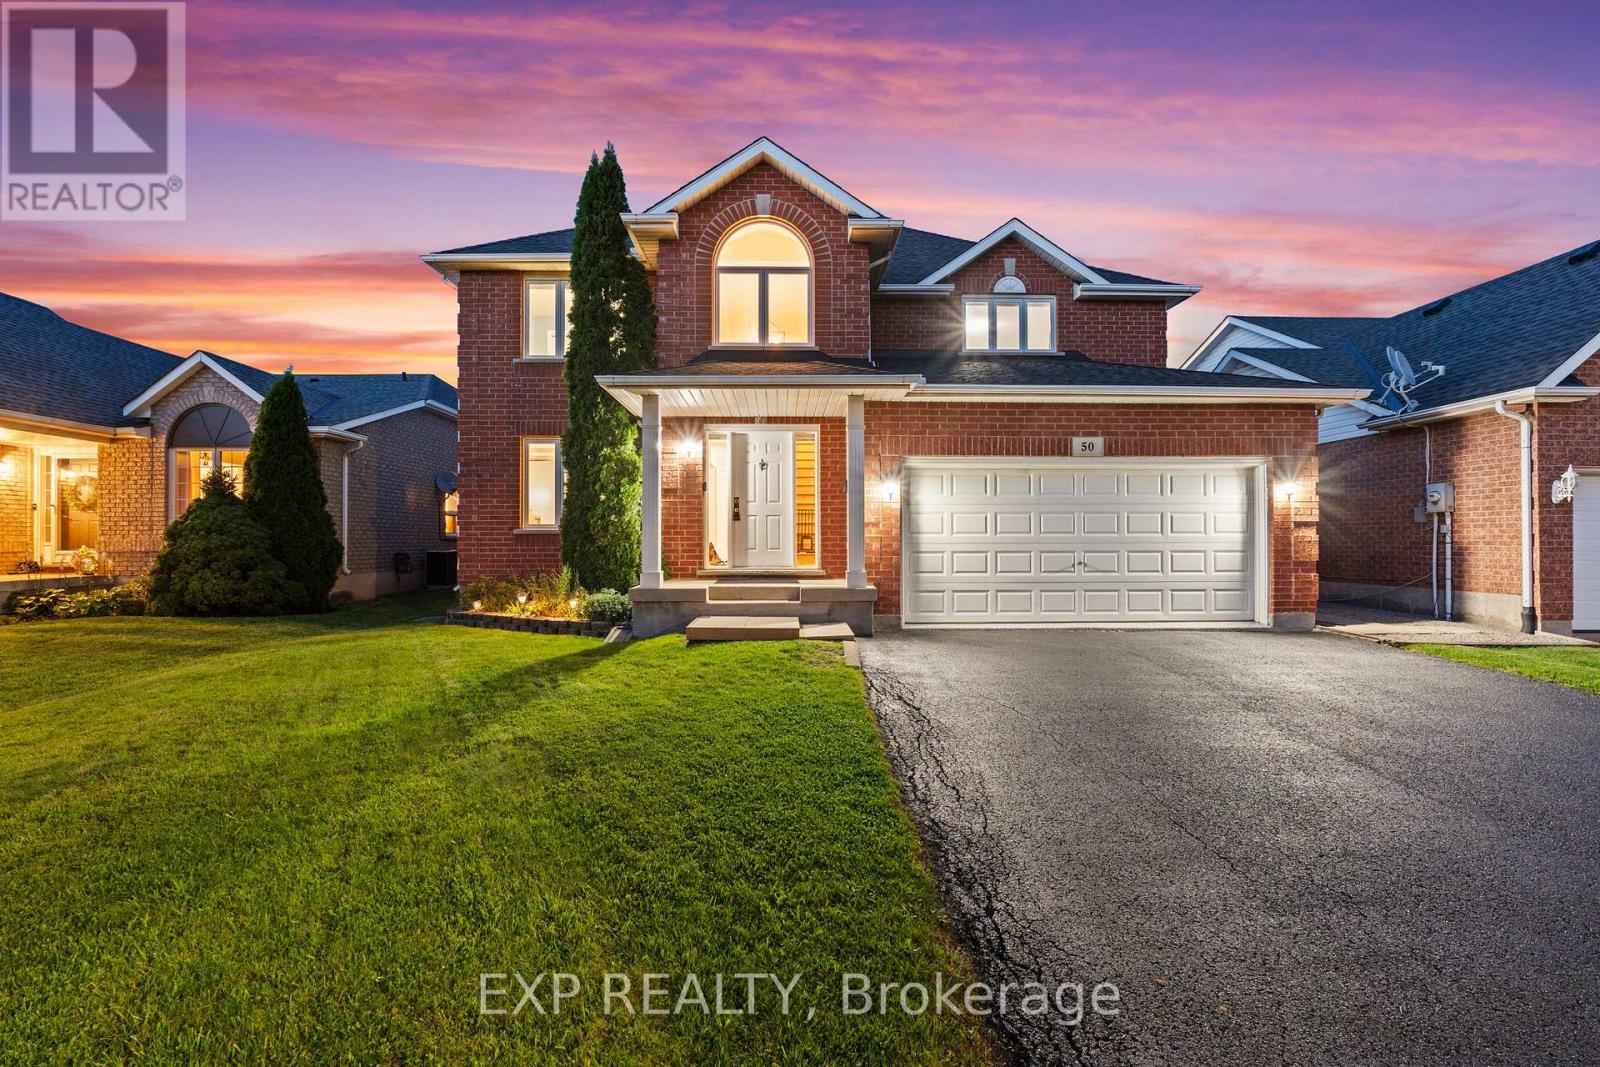
Welcome to 50 Crysler Crescent, a welcoming two-storey home featuring over 3,500sqft of finished living space with thoughtful details and an impressive backyard retreat that come together to create a place that truly feels like home. From the moment you step inside, you're welcomed by a bright, inviting layout with spacious living areas, a formal dining room ideal for family dinners and entertaining along with a comfortable family room anchored by a gas fireplace, perfect for cozy evenings in. The eat-in kitchen is made for everyday living, while the breakfast nook overlooks the backyard and provides a perfect spot for morning coffee or casual meals. Thoughtful conveniences like main-floor laundry and direct access to the double-car garage make everyday routines feel effortless. Upstairs, you'll find four generously sized bedrooms offering room for the whole family, including a spacious primary suite complete with a walk-in closet and a beautifully finished custom ensuite featuring heated floors and a relaxing soaker tub.The finished lower level is designed for entertaining, with an expansive recreation room, stylish bar with generous counter seating, a sleek fireplace and plenty of space for game nights, movie nights or watching the big game. Step outside and discover a backyard that truly sets this home apart. The fully fenced yard is centred around a beautiful in-ground saltwater, heated pool with generous patio space, a separate lounging deck and multiple areas to relax and entertain. From quiet afternoons poolside to evenings spent hosting family and friends, the backyard feels like a private retreat and a natural extension of the home. From the spacious interior to the backyard oasis, 50 Crysler Crescent is a home made for both everyday living and entertaining. Located in a highly desirable neighbourhood, close to all amenities and quick highway access, this is the perfect family home. Book your showing today! (id:49269)
305b - 16 Melbourne Avenue
St. Catharines, Ontario
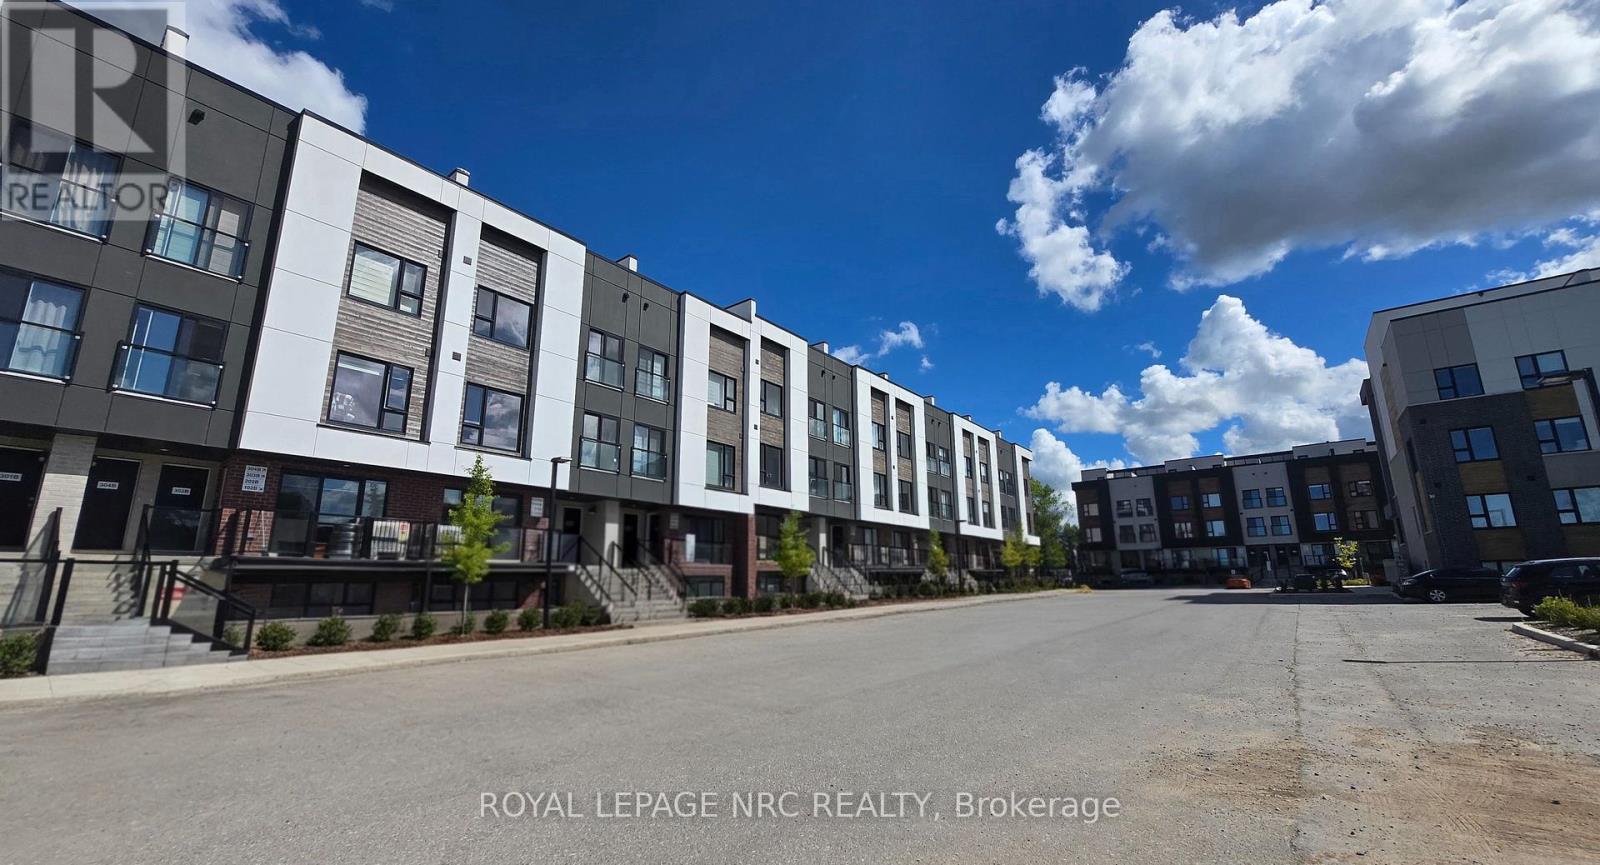
Welcome to 16 Melbourne Avenue, Unit 305B- a stunning, brand-new residence offering the perfect blend of modern luxury and convenience. This spacious 3-bedroom, 2-full bathroom home features a bright, open-concept layout enhanced by soaring 9-foot ceilings and expansive windows. The sleek, contemporary kitchen is a chef's dream, boasting quartz countertops, a stylish tile backsplash, full-height cabinetry, and premium stainless steel appliances. Designed for versatility and comfort, the unit includes a convenient main-floor bedroom for added privacy and dedicated ensuite laundry. The rooftop private terrace provides an ideal space for relaxation or outdoor entertaining with elevated views. Ideally situated in the heart of St. Catharines, you are just minutes away from Highway 406, the QEW, and the VIA Rail/GO Station, making your commute effortless. Whether you are a student, a working professional, or a small family, you will appreciate the proximity to Brock University, the Pen Centre, Fairview Mall, the Meridian Centre, and an abundance of local schools, scenic parks, and trails. This exceptional unit includes one parking space and is ready to welcome you home. (id:49269)
5028 Gage Court
Niagara Falls, Ontario
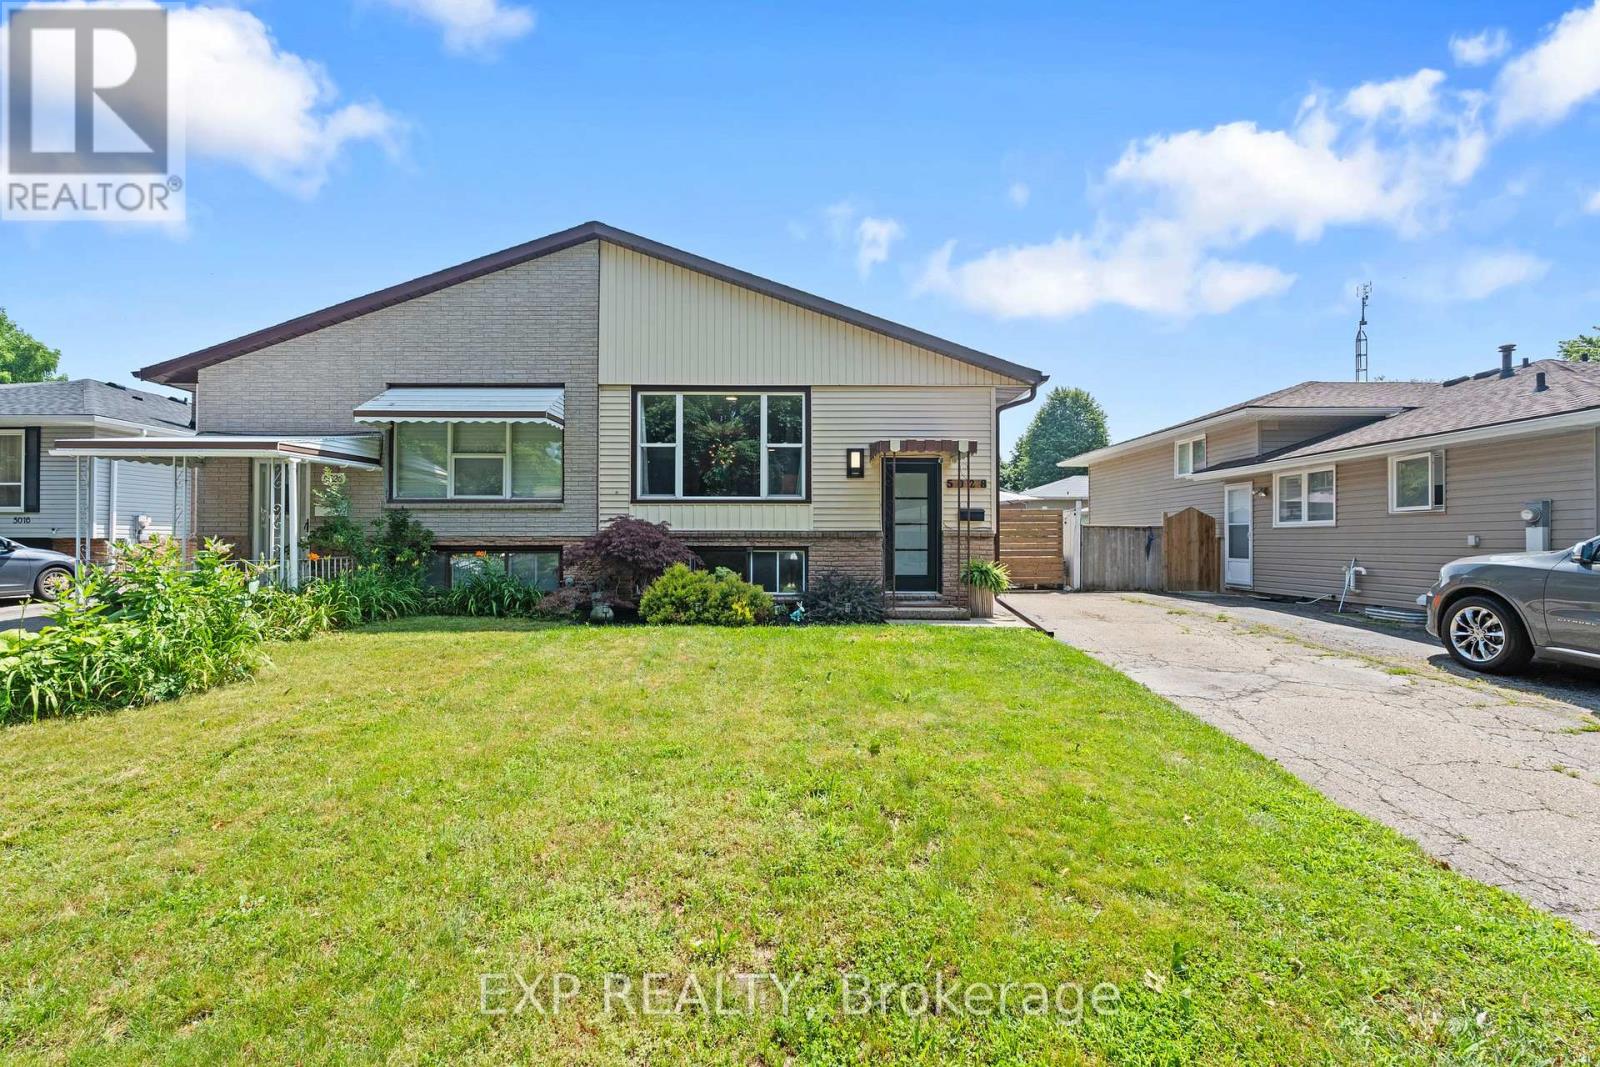
Welcome to 5028 Gage Court, a fantastic opportunity for first-time buyers, investors or families looking for flexibility, comfort and room to grow in a quiet, established Niagara Falls neighbourhood. Tucked away on a peaceful court and surrounded by mature trees, this home offers a welcoming residential setting while still being close to parks, schools, shopping, transit, highway access and everyday amenities. With two separate self-contained living spaces, each complete with it's own kitchen, laundry and separate entrance, this property provides incredible versatility for a variety of living arrangements. The upper level features a bright and inviting layout with a spacious open living and dining area, updated flooring and a stylish kitchen complete with white cabinetry, stainless steel appliances, tile backsplash and island seating. With 3 bedrooms and a renovated 4-piece bathroom, this level offers a comfortable, functional and move-in ready space for everyday living. The lower level provides a comfortable and functional setup of it's own, featuring a private entrance, spacious living area, full kitchen, bedroom, bathroom, laundry and great natural light throughout. Whether used for extended family, guests, older children or potential income support, this space gives buyers valuable flexibility while maintaining privacy and separation between the two living areas. Outside, enjoy a private backyard with mature greenery, patio space and plenty of room to relax, garden, play or entertain. The outdoor space offers a peaceful setting for summer barbecues, kids, pets, quiet morning coffees or evenings spent unwinding at home. With it's quiet court location, two kitchens, two laundry areas, separate entrances and flexible layout, 5028 Gage Court is a smart and welcoming opportunity for buyers looking to get into the market with added potential. Book your showing today! (id:49269)
9 Pollard Street
Norwich, Ontario
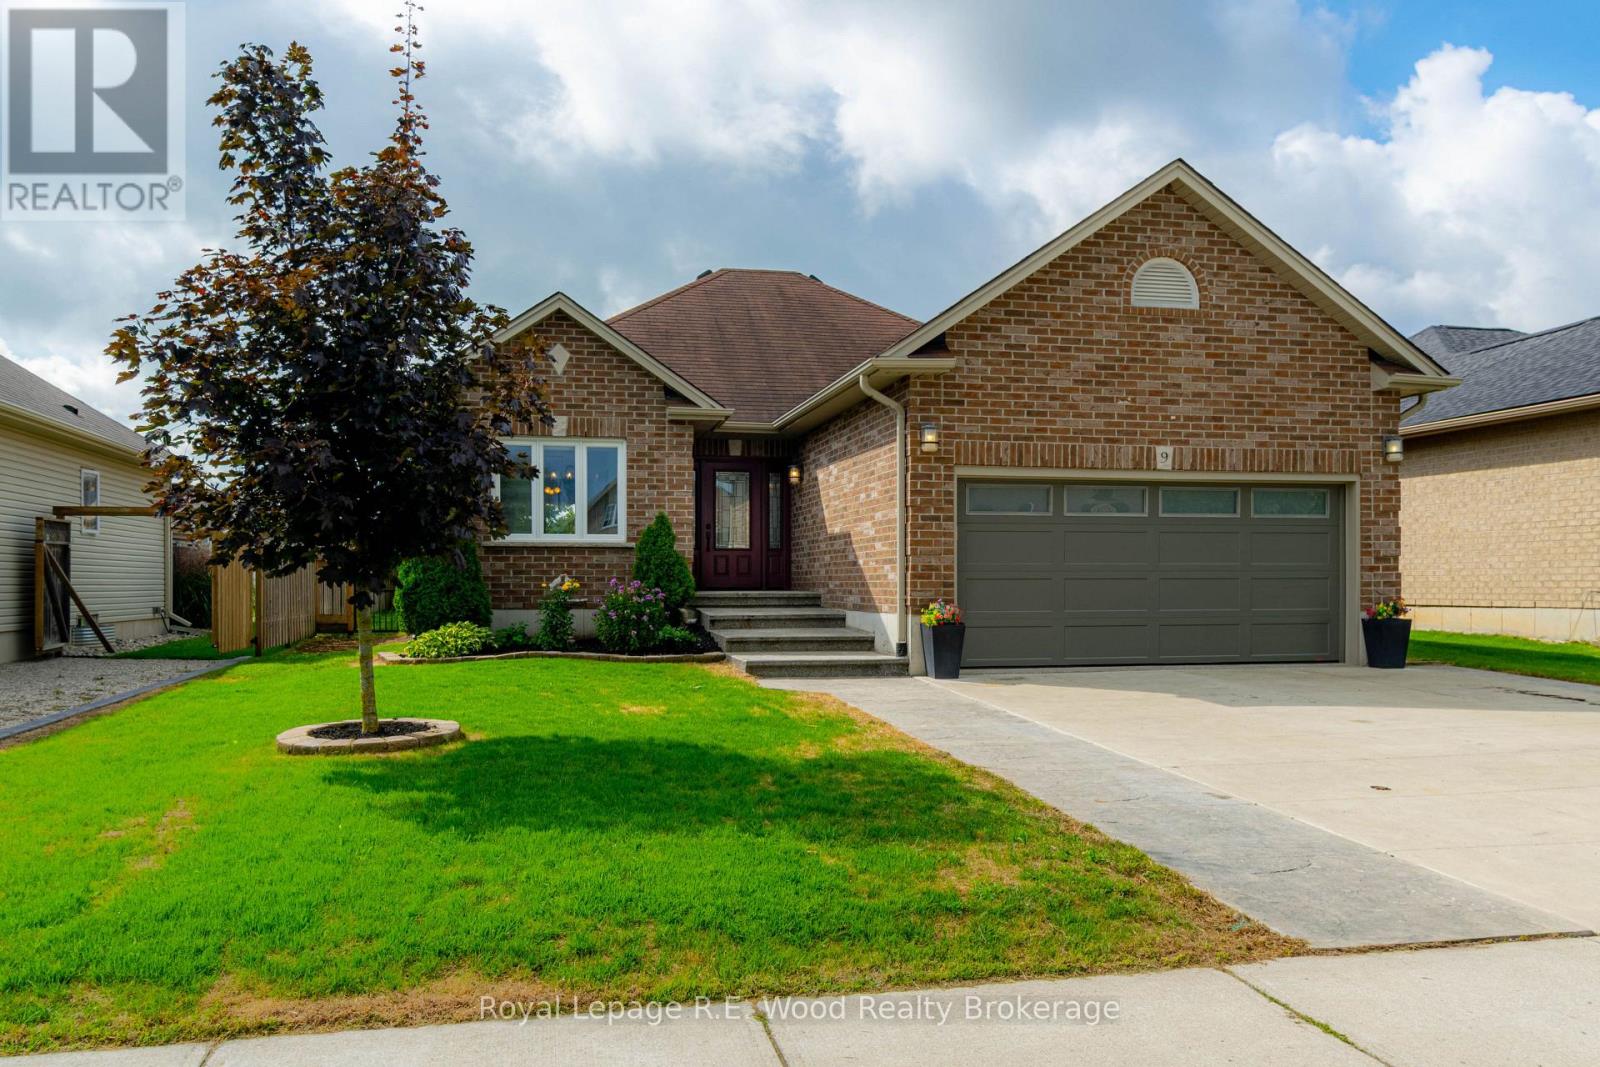
Welcome to this bungalow with exceptional curb appeal! Starting from the street, you have a triple-wide concrete driveway, gardens, stamped concrete walkway/steps, and the attached 2 car garage. The interior of this home is a practical layout with a custom built kitchen including granite counters, a pantry, and stainless steel appliances. The open concept layout flows through the dining and living room with a walkout to your back deck. 3 spacious bedrooms, and a 3 pc bathroom complete the main floor plan. The finished basement includes a rec room and an additional bedroom. Three of the bedrooms and both bathrooms have been freshly repainted in 2026. Completely renovated in 2018 with new triple glazed windows, doors, electrical, plumbing, A/C, and furnace. Outdoors you will find an expansive deck for all your outdoor activities, a hot tub, and a large shed. The backyard is completely fenced in offering privacy, and peace of mind for children and pets, with entrance gates on both sides of the home. The attached garage has insulated walls and doors, as well as an electric heater! This one is move-in ready and stress free! Don't wait to make this home yours! (id:49269)
95 Concession Street
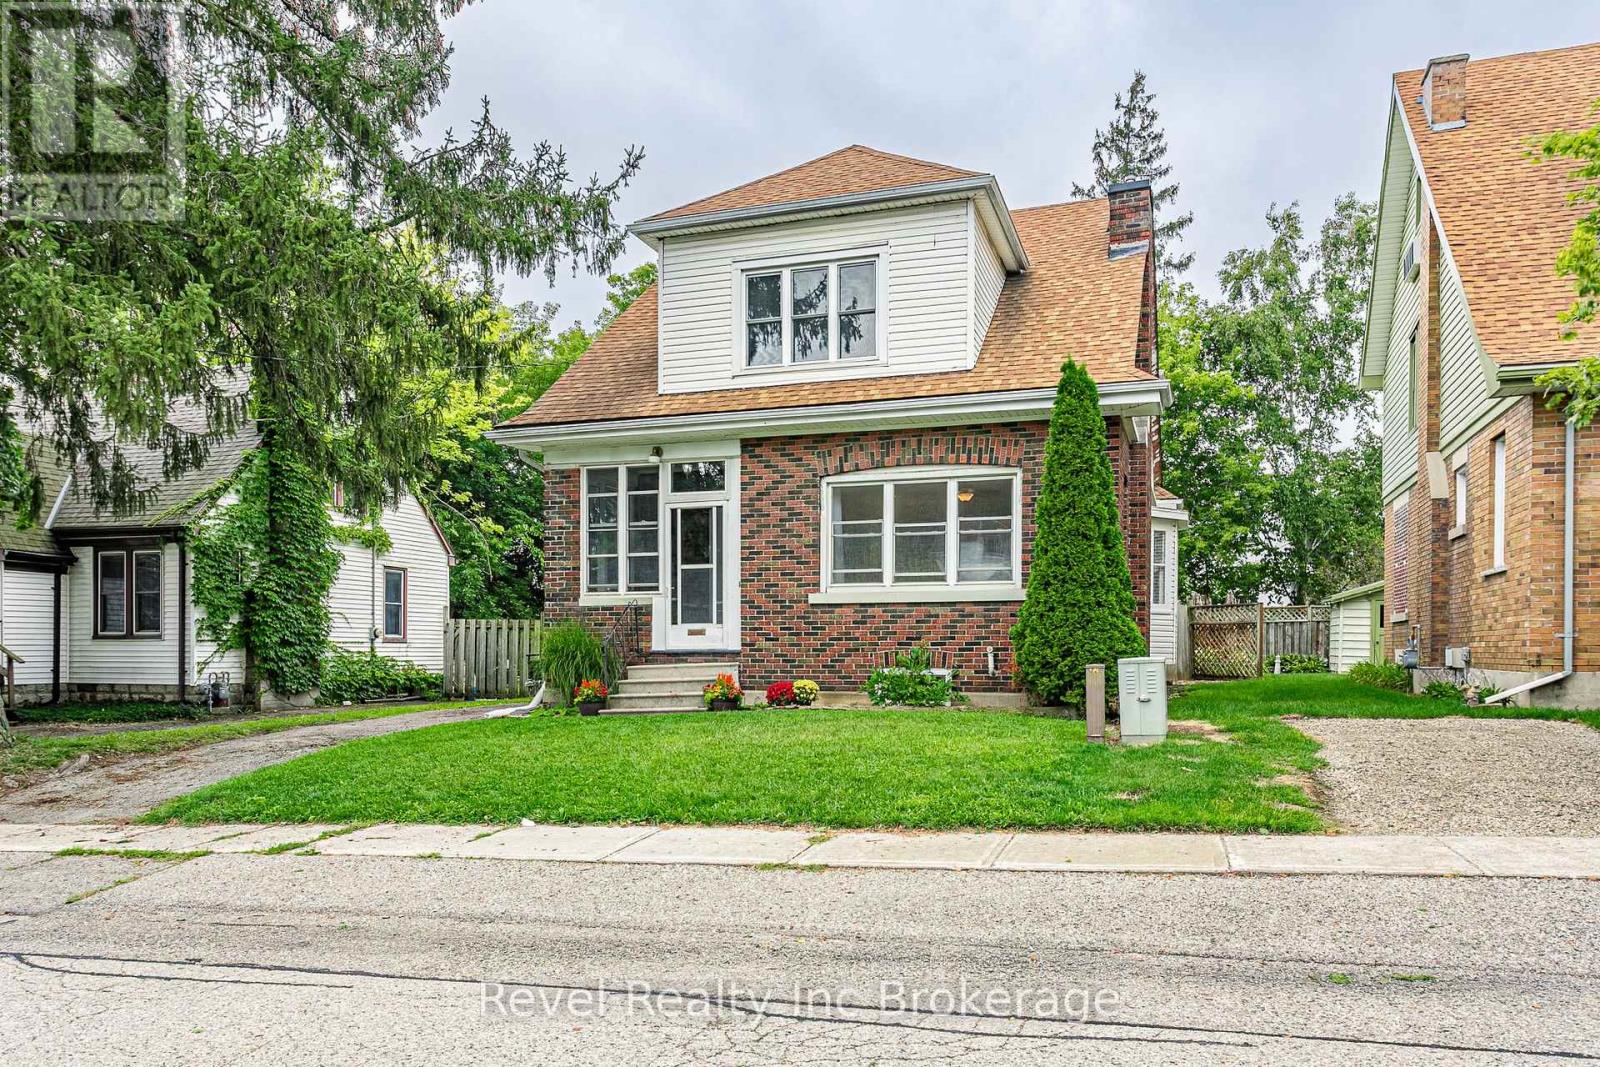
Ingersoll, Ontario
Welcome to a home full of character, charm, and an incredible location! Tucked away on a quiet street, this inviting 3-bedroom, 2-full-bathroom home is just a short walk to Memorial Park and all the shops, restaurants, and amenities of downtown Ingersoll, while also falling within the sought-after Royal Roads and St. Jude's school zones. Inside, you'll find plenty of the character you hope for in a home like this, including original hardwood floors, beautiful trim and bright, comfortable living spaces. The spacious kitchen offers plenty of storage and room to make it your own, while the functional layout provides flexibility for families, first-time buyers, or anyone looking for a home they can grow into. Outside is where the possibilities really open up-a large, flat, fully fenced backyard provides tons of room for kids and pets to play, gardening, or creating an incredible outdoor entertaining space. Add in the partial metal roof, mature surroundings and a walkable location close to some of Ingersoll's best-loved amenities, and this is a home with so much to offer both now and for years to come. (id:49269)
17 Varley Crescent
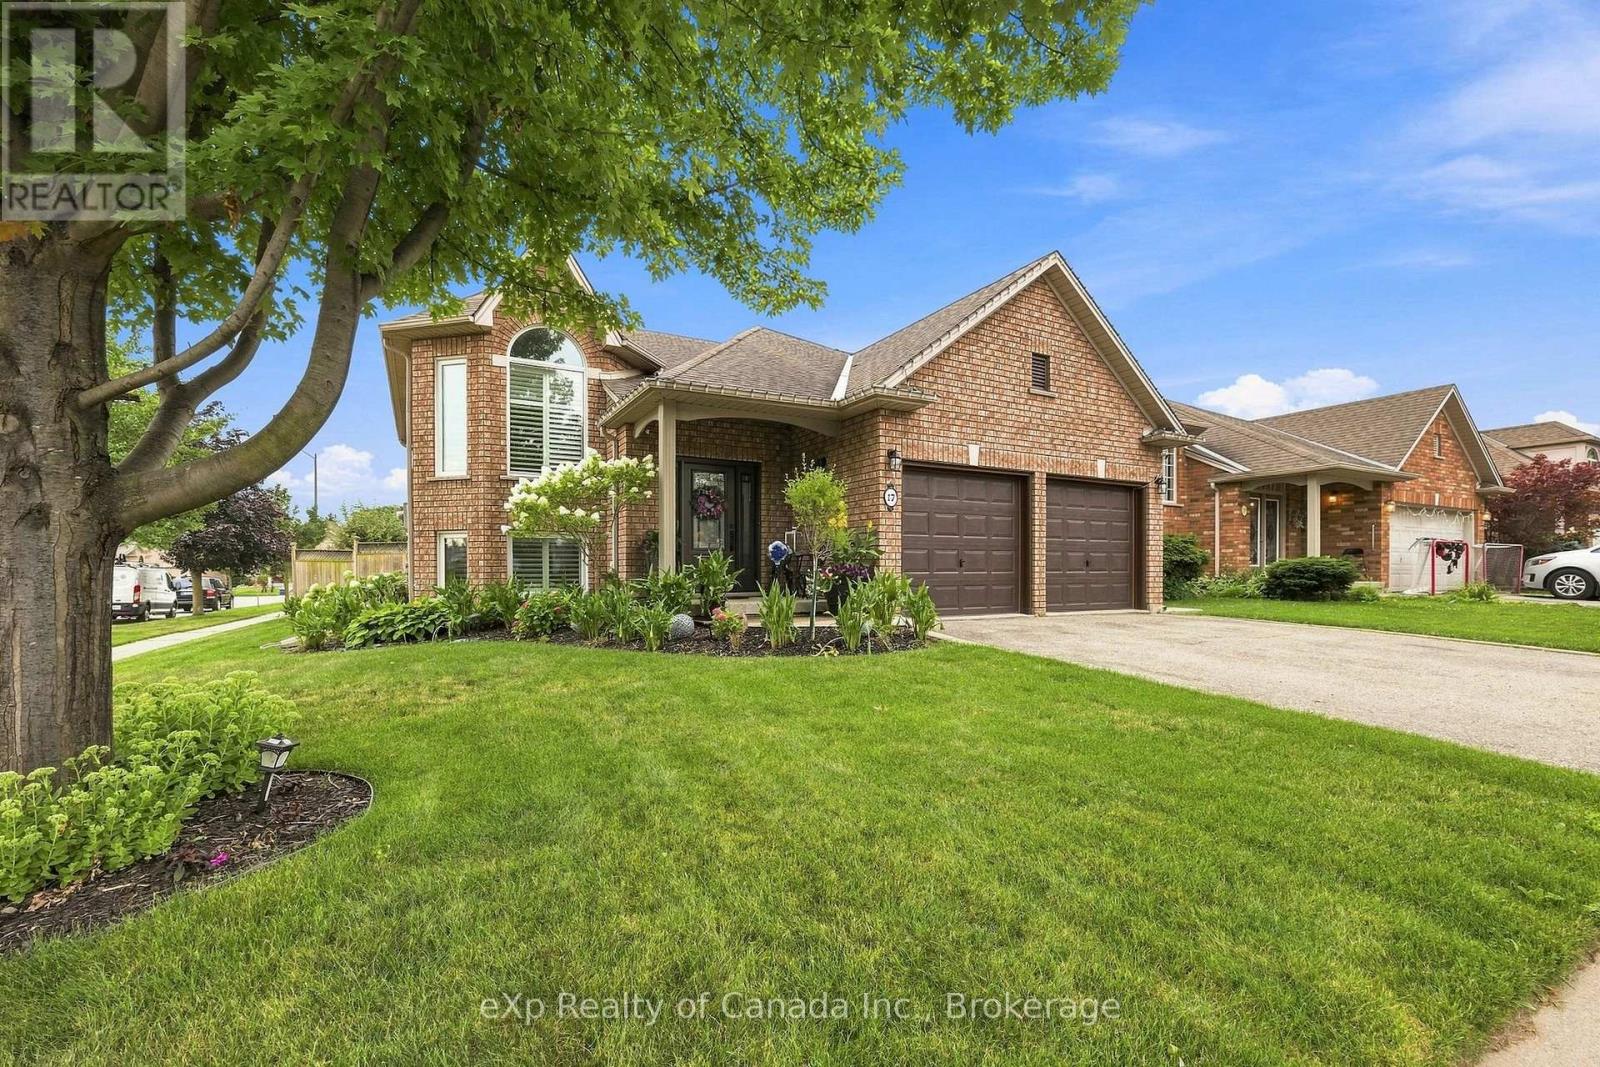
Brantford, Ontario
Beautifully maintained and meticulously cared for, this exceptional home is located in one of Brantford's most sought-after areas and showcases true pride of ownership throughout. Offering a functional, family-friendly layout with quality finishes and generous living spaces, this home is sure to impress. The bright upper level features two spacious bedrooms, a full bathroom, welcoming foyer, and an inviting open-concept living and dining area highlighted by a stunning fireplace and elegant wainscoting. The eat-in kitchen features granite countertops with ample space for meal prep and family meals, plus sliding doors leading to the backyard deck. The beautifully finished main bathroom offers marble flooring, marble countertop and marble tub surround, along with a relaxing jetted tub. The fully finished lower level boasts an expansive family room with a second gas fireplace, third bedroom, and 3-piece bathroom with granite countertop. A private in-law suite with its own kitchen and living area provides excellent flexibility for extended family, guests, or multi-generational living. Thoughtful upgrades include hardwood and ceramic flooring, 9-foot upper-level ceilings, custom window coverings, upgraded lighting, remote-controlled ceiling fans, and a built-in sound system/intercom servicing the home and garage. Outside, enjoy a beautifully landscaped yard with professional landscaping, decorative concrete curbing, irrigation in both front and rear yards, privacy fencing, and a spacious deck perfect for entertaining or relaxing. Ideally located close to schools, shopping, parks, and amenities, with quick access to Highway 403, this move-in-ready home offers comfort, quality, versatility, and exceptional value in a highly desirable Brantford location. (id:49269)
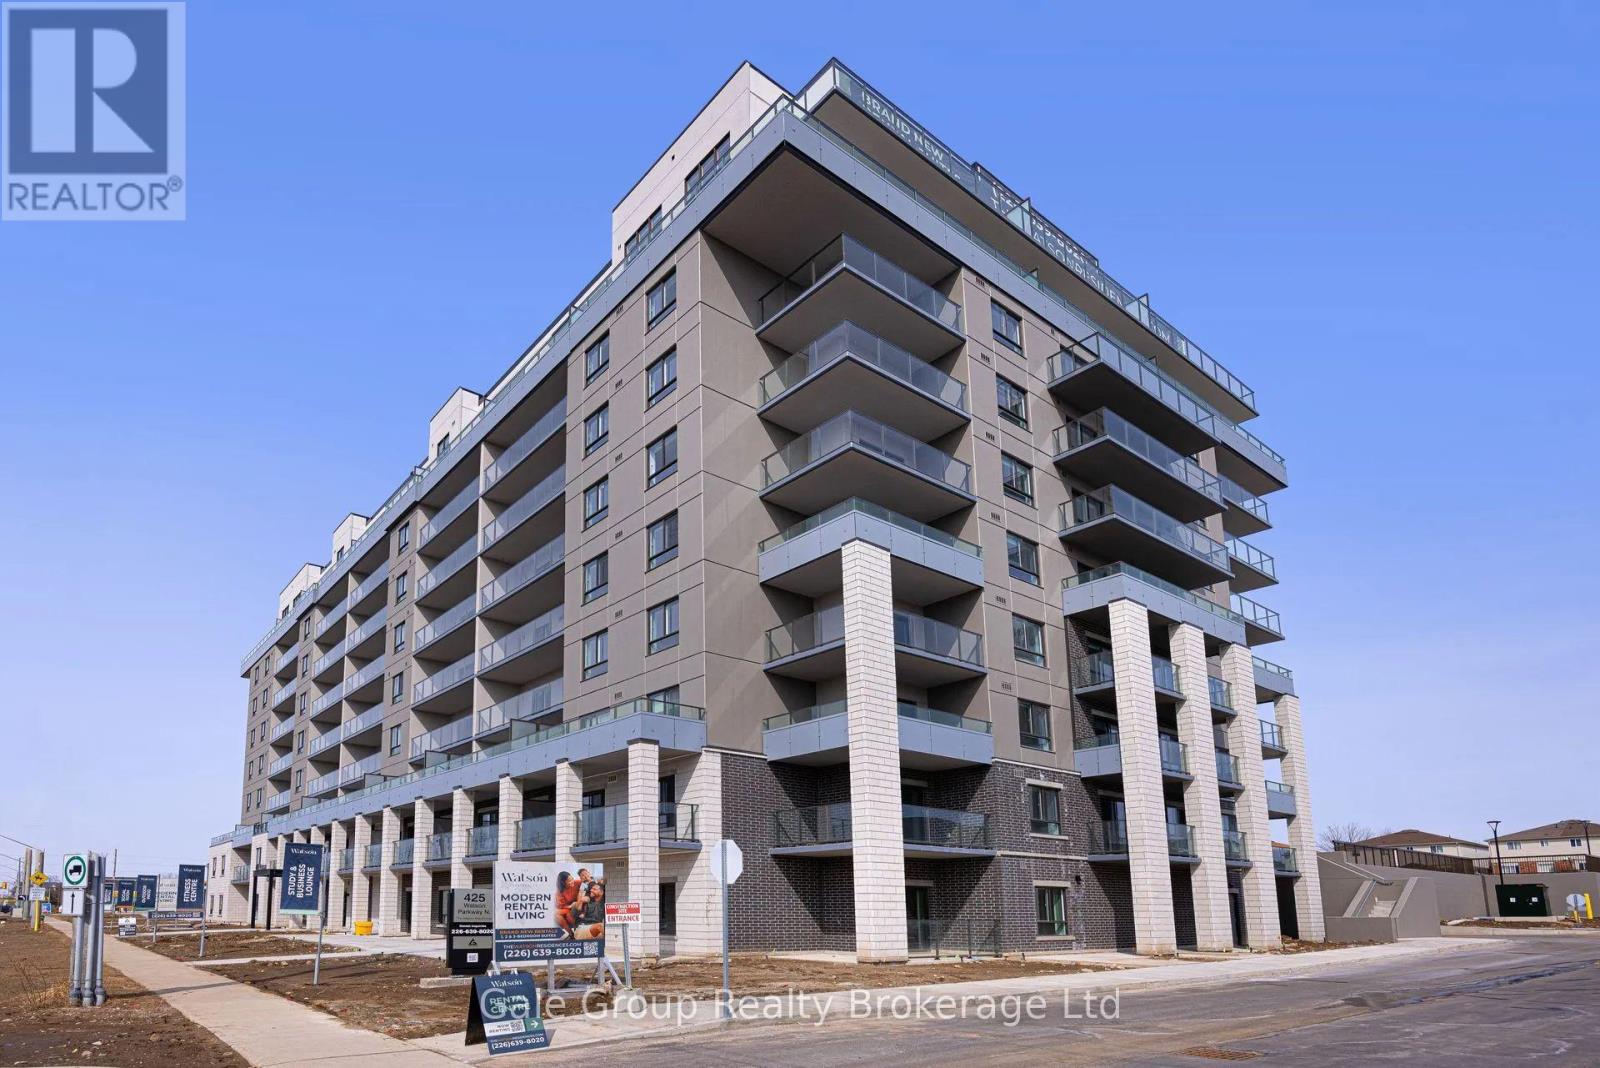
314 - 425 Watson Parkway N
Guelph, Ontario
Experience elevated rental living at The Watson Residences. These spacious 2-bedroom suites offer thoughtfully designed open-concept layouts with premium finishes including quartz countertops, stainless steel appliances, in-suite laundry, soaring ceilings, and generous living spaces perfect for professionals, couples, roommates, or small families. Residents enjoy outstanding building amenities including a modern fitness centre, business/study lounge, social room with kitchenette, outdoor gathering areas, dog run, EV charging, and more. Conveniently situated near shopping, restaurants, parks, walking trails, public transit, excellent schools, and the University of Guelph, you'll enjoy the perfect blend of comfort and convenience. Surface parking available for $100/month or underground parking for $125/month (one space available per unit). Multiple floorplans available. (id:49269)

3 - 105 Heath Street W
Toronto, Ontario
Your Home Or Pied-à-Terre Awaits At 105 Heath Street West! This Exclusive Boutique Condominium, Designed By Joe Brennan, Is Located In The Prestigious Yonge-St. Clair "Deer Park" Neighbourhood. This Townhome-Style, 2-Storey Suite Offers **1,750 sf** Of Living Space, Including A 625 sf Private Patio w/ A Gated Street Entrance For Seamless Indoor-Outdoor Living, Offering The Tranquility Of A Private Retreat w/ All The Conveniences Of City Living! One Of Only 11 Unique Residences! The Main Level Features Hardwood Floors, A Cozy Wood-Burning Fireplace, Sun-Filled Living & Dining Areas, A Versatile Den Nook, A Spacious, Updated Kitchen w/ Quartz Countertops & Stainless Steel Appliances, Plus A Renovated 4-Piece Bath! The Lower Level Offers 2 Spacious Bedrooms, Including A Primary w/ A King-Sized Layout & A 2nd Entrance w/ Access To An Elevator. The 2nd Bedroom Walks Out To The Private Patio & Includes A Renovated Ensuite, Laundry & Ample Storage! Enjoy California Shutters, Pot Lights, Smooth Ceilings, New Windows & Patio Doors, Plus A Private Fenced Garden Perfect For Relaxing Or Entertaining. Just Steps To The Yonge-St. Clair Subway, Boutique Shopping, Cafés, & Restaurants. Includes 1 Parking Space, 2 Lockers & Access To Up To 3 Visitor Parking Spaces. Welcome Home! (id:49269)
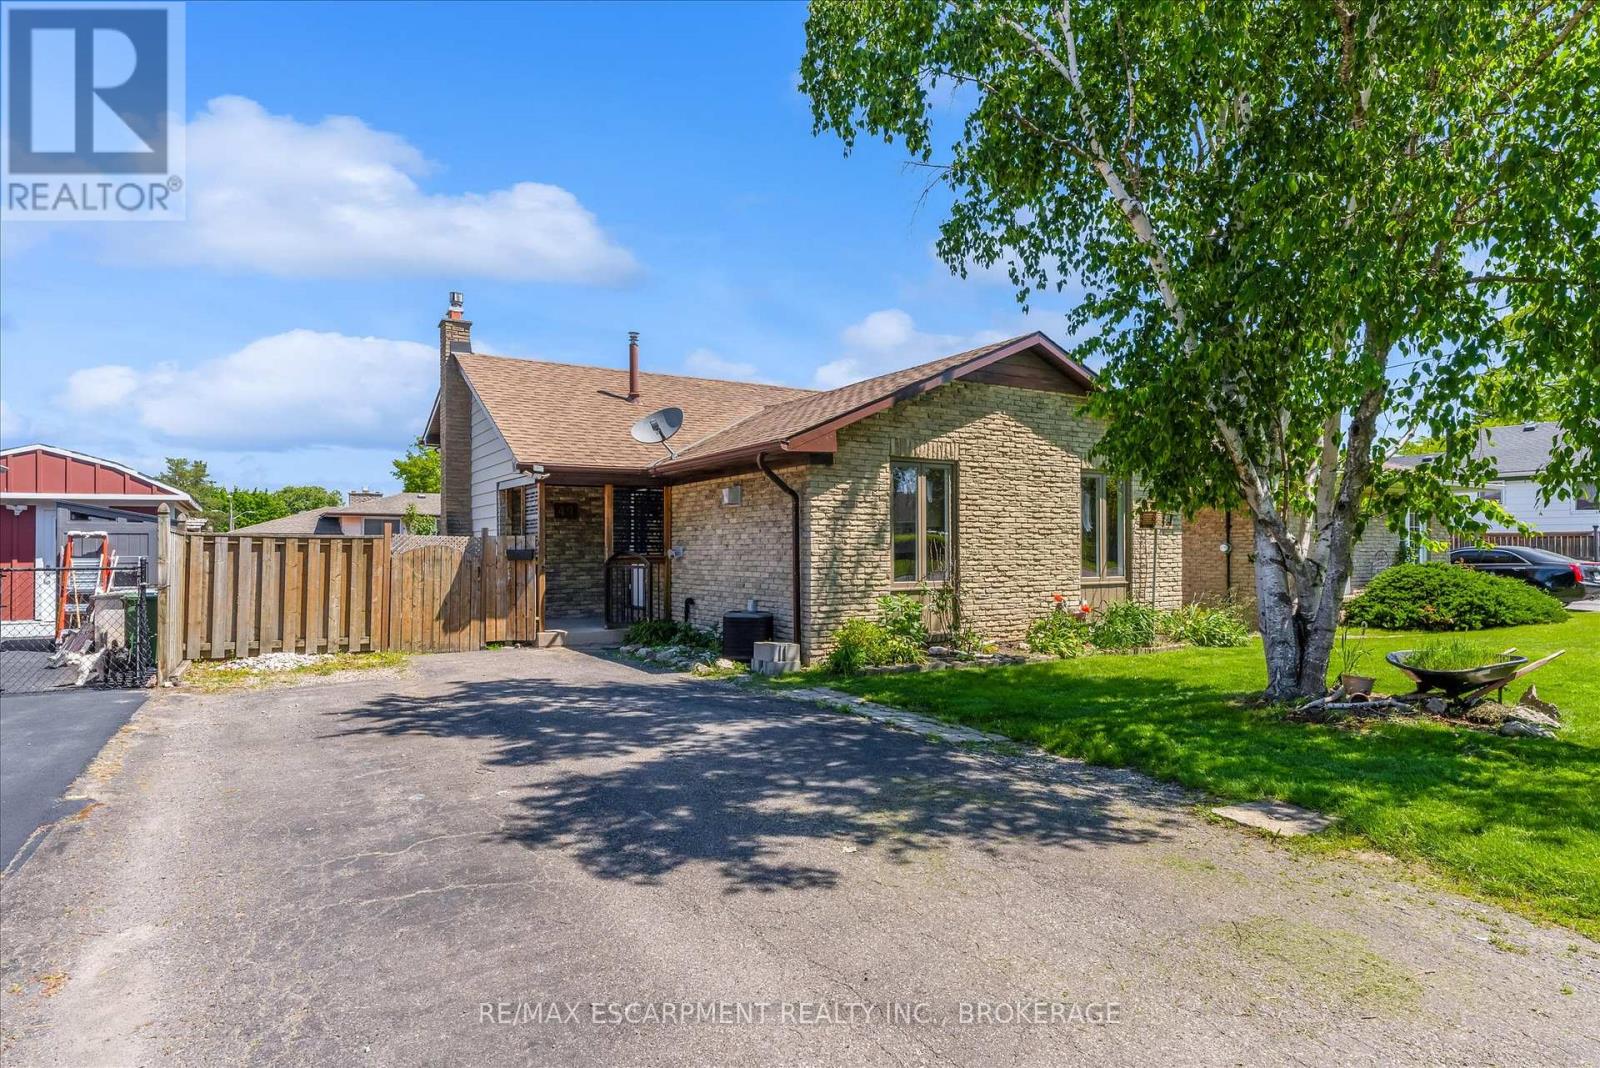
49 Grove Avenue
St. Catharines, Ontario
Beautifully updated 4-level backsplit in a prime St. Catharines location, Secord Woods. Freshly renovated throughout, this move-in ready home features all new flooring, fresh paint, an updated kitchen, and beautifully renovated bathrooms. The open-concept main floor is designed for both everyday living and entertaining, offering a spacious living and dining area that flows seamlessly into the large kitchen, complete with a massive island and abundant cabinetry. With 3 bedrooms, 2 full bathrooms, and multiple finished living areas, this home offers incredible flexibility for growing families, first-time buyers, multi-generational living, or investors. The third level features a spacious rec room and laundry area, while the finished fourth level provides additional space for a media room, games room, home gym, office, or potential fourth bedroom. Fully finished from top to bottom, there is plenty of room for the entire family to spread out and enjoy. Outside, enjoy a private backyard retreat with a large patio and oversized storage shed. Located close to all major amenities and just minutes from the Pen Centre, Brock University, schools, shopping, restaurants, and convenient highway access. (id:49269)
105 Concession Street W
Tillsonburg, Ontario
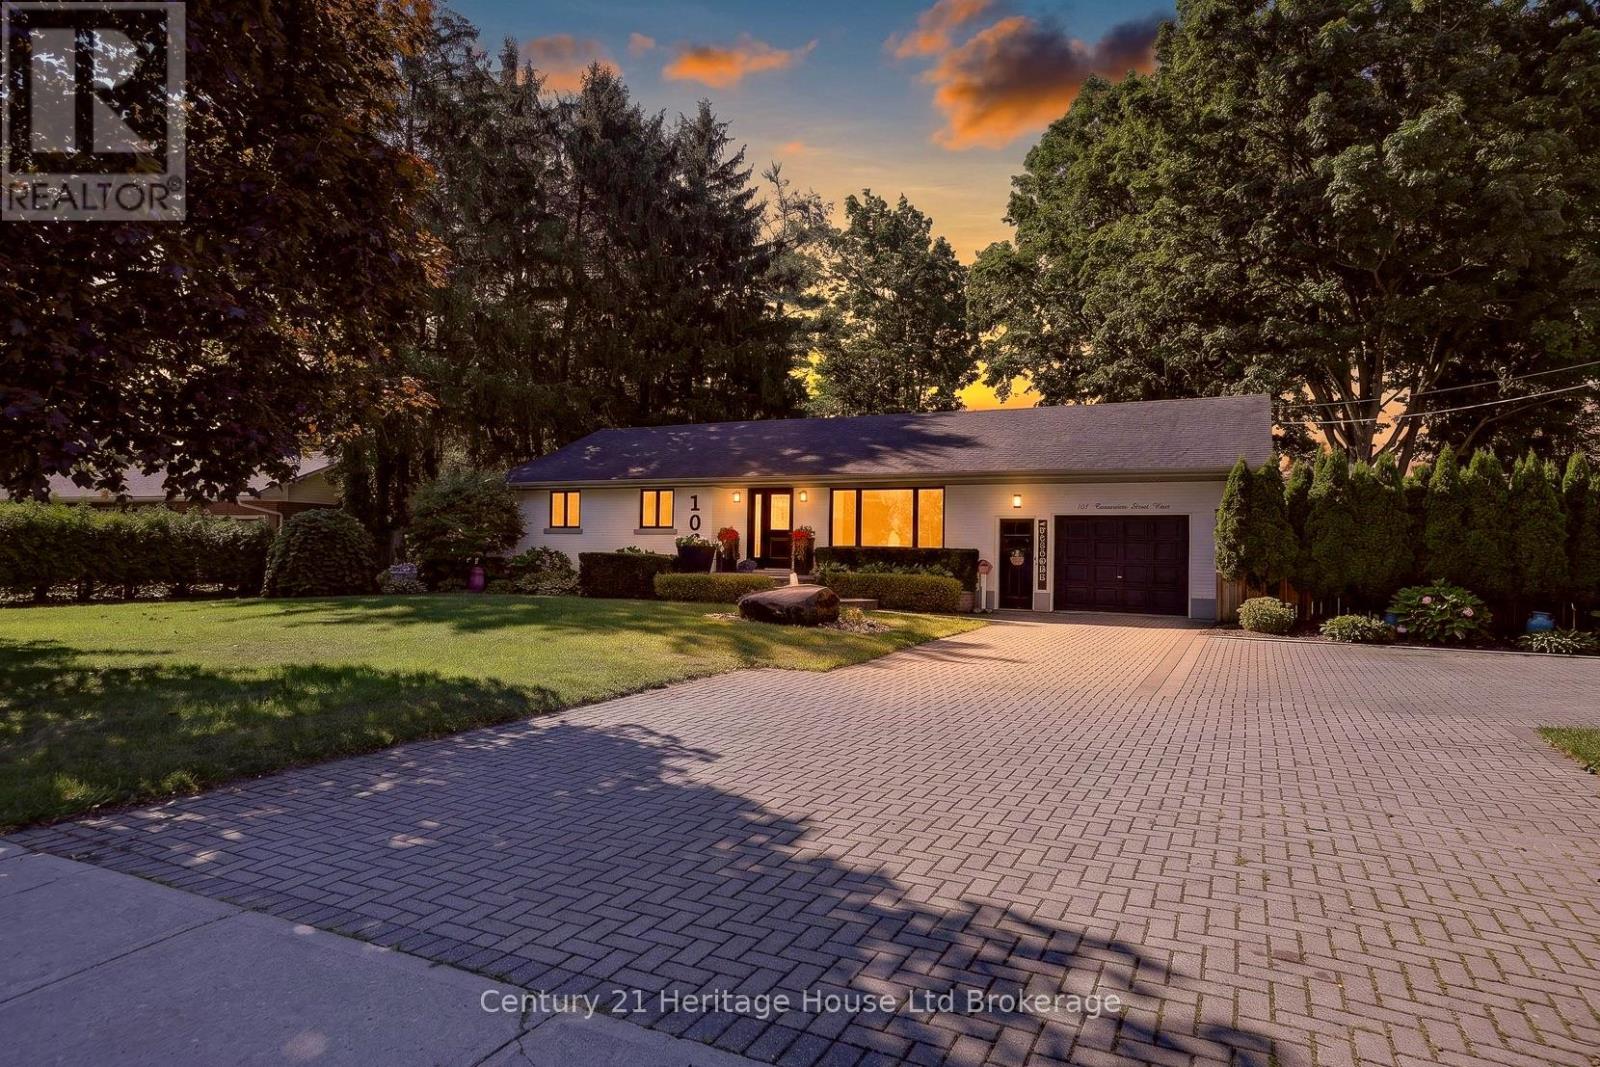
Rare opportunities like this don't come along often! Welcome to 105 Concession Street W., located on one of Tillsonburg's most established and desirable streets, where many neighbours have proudly called home for decades. Once you live here, you'll understand why few ever leave. Set on an exceptional 97' x 155' lot, this well-maintained 3-bedroom, 2-bathroom bungalow is surrounded by beautiful mature maple trees, beautifully landscaped grounds, and exceptional privacy. The impressive curb appeal begins with a double-wide interlocking brick driveway, while the unique natural rock water feature creates an unforgettable first impression before you even step inside. Once inside, you'll find a bright, functional layout featuring a beautiful updated kitchen, spacious principal rooms, and large windows that showcase the picturesque setting. Step directly from the kitchen onto the newer deck, complete with a steel gazebo, creating the perfect space for morning coffee, outdoor dining, or entertaining family and friends. The expansive backyard is truly the showstopper, offering incredible privacy, mature trees, a fire pit, and endless room for children, pets, gardening, or simply relaxing in your own private retreat. The mostly finished lower level provides valuable additional living space, family rec room, crafting/games room, den or home office. Conveniently located close to schools, parks, shopping, restaurants, and everyday amenities, this is a rare opportunity to own an exceptional property in one of Tillsonburg's most sought-after locations. Properties offering this combination of location, lot size, mature trees, and privacy rarely come to market. Don't miss your chance to make this exceptional property your next home. (id:49269)
5 - 2314 Marine Drive
Oakville, Ontario
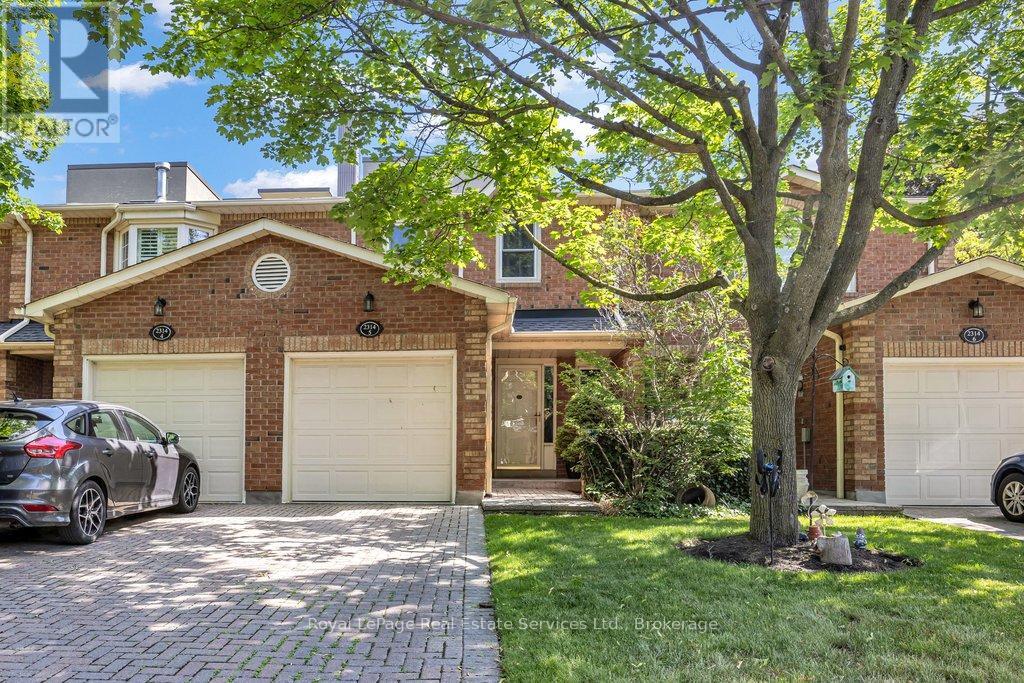
Beautifully renovated 3 bedroom townhouse tucked away quietly in the heart of Bronte Village. Features include a fabulous kitchen with white cabinetry, stone countertop, stainless steel appliances and a walkout to the back garden, 4 fully renovated bathrooms, smooth ceilings on main floor, hardwood flooring, wood burning fireplace with updated surround and mantle, pot lighting, a spacious primary bedroom retreat with double door entry, walk-in closet and 3-piece ensuite. The lower level has been recently finished with a recreation room, possible 4th bedroom, 2-piece bathroom and laundry area. Front driveway can accommodate 2 cars with inside entry from garage. The back garden is private and fully fenced with a great east facing deck. Great opportunity to enjoy the relaxing pedestrian life within walking distance to the lake, shops, restaurants and nearby marina. (id:49269)
31 Stuart Avenue
St. Catharines, Ontario
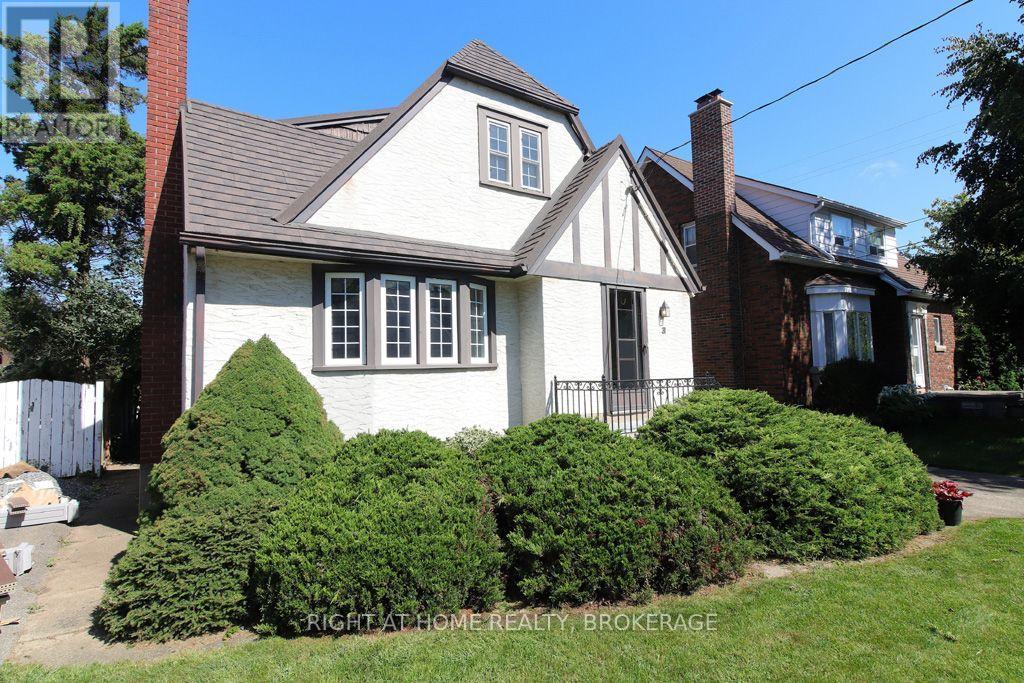
Lovely character home with great curb appeal and full of charm located in the coveted Fitzgerald area of downtown St.Catharines. Welcome to 31 Stuart Avenue a wonderful long time family owned home that features a two bedroom apartment on the main floor and a large bright one bedroom apartment up! Basement is unfinished and has been waterproofed from the inside. This would be an excellent multi generational opportunity! As you enter the ground floor you will find a comfortable living room with a bay window allowing lots of natural light and a cozy fireplace. A nice sized dining area leads to a working kitchen, there are two bedrooms on this level both with fantastic corner windows with views of the generous backyard. A four piece bath completes this level. The second level boasts a bright spacious one bedroom apartment which is accessed from a separate entrance at the rear of the home. The lot is 40X120 and features a one car garage and a concrete driveway. Upgrades over the years include most newer vinyl windows and a metal long life roof(Hindrea Roofing 2018). Located within walking distance to Harriet Tubman or St.Denis Elementary schools and for secondary St.Catharines Collegiate or St.Francis Secondary the later would qualify for bus transportation. Close to all other amenities including shopping, churches and fine dining you will love the convenience of this downtown location. Be sure to check out the local website for details on community events and more info about the FITZ at fitzgeraldneighbours.ca. Don't miss out on this opportunity to own this lovely home, call your Realtor today! (id:49269)
1252 Britannia Road
Burlington, Ontario
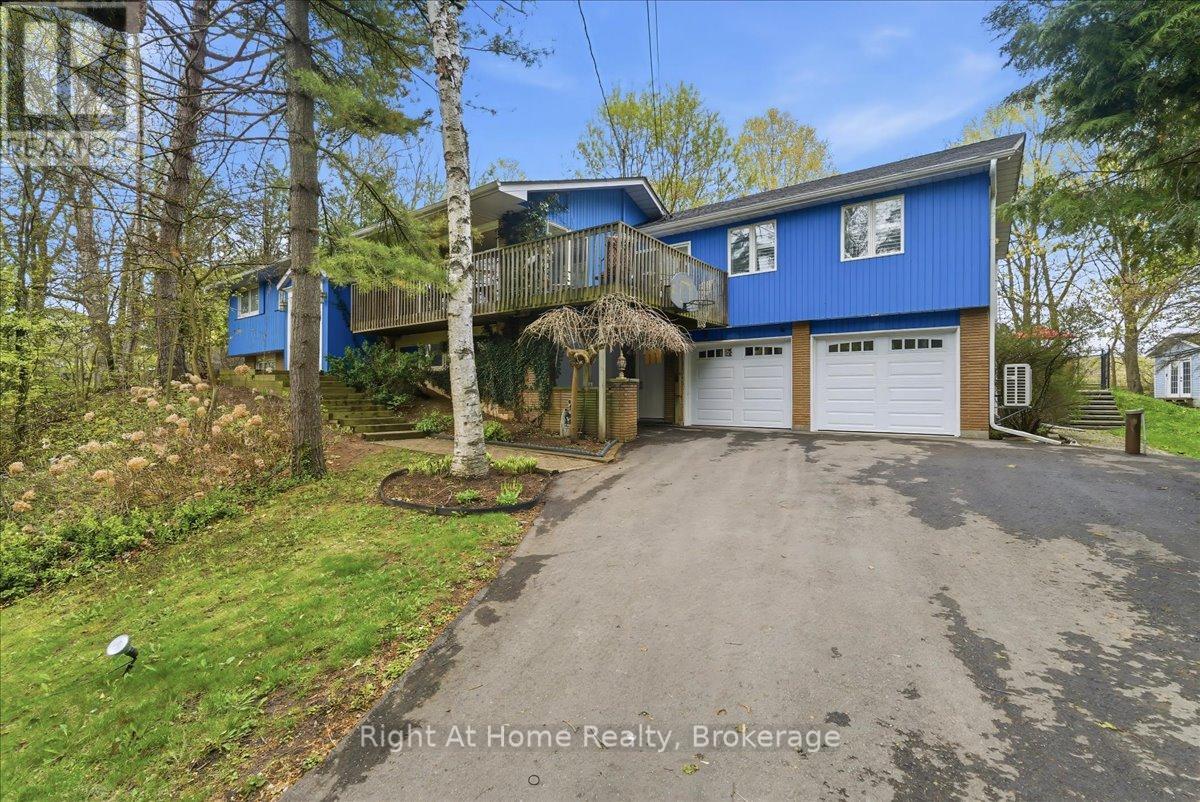
Serenity and peaceful country living, just minutes from the city and all its amenities! Nestled in the Cedar Springs neighbourhood, on just over one acre of land, this spacious five-bedroom, three-bath raised bungalow is the perfect home for entertaining, relaxation and recreation. The main floor living and dining area features a wood burning fireplace, picture windows with views of the treed lot and flows out to a wrap-around deck. The airy primary bedroom with a cathedral ceiling contains an ensuite with double sinks and a walk-in closet with custom organizers. Three more spacious bedrooms, a large eat-in kitchen with an island and a family bathroom round out the main floor. The lower level includes a fifth bedroom, a recreation room with a wood-burning stove, and a two-piece bathroom. The lower level also has access to both garages and may be accessed from the lower-level entrance. A double and a single car garage allow for plenty of parking and utility storage. Roof Shingles, Furnace, AC and Heat Pump all new in 2025. The panoramic backyard, anchored by a large multi-level patio off the kitchen, features dining and lounging areas as well as a 44 x 22 foot lazy l-shaped saltwater pool. It's the perfect gathering place for family and friends to enjoy fun-filled days and spectacular sunsets! (id:49269)
B - 32 Albert Street
Norwich, Ontario
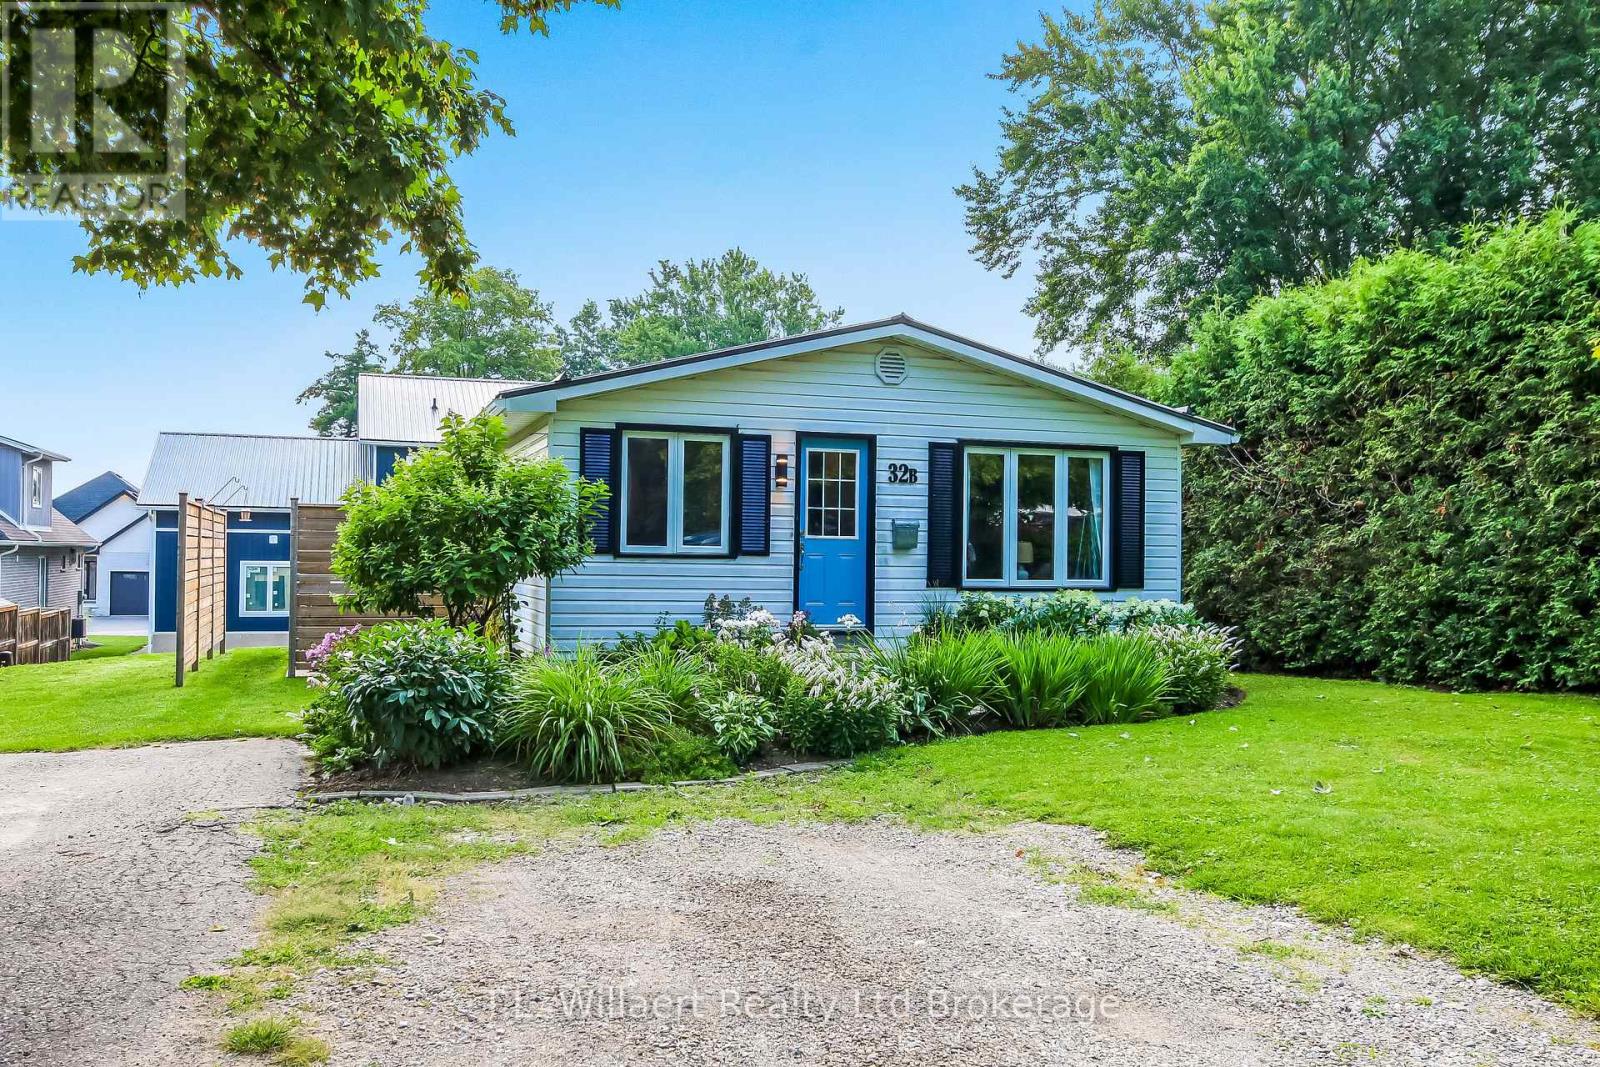
Welcome to 32b Albert Street in Norwich. This well kept home is perfect for the first time home buyer, downsizers or investors. On the main floor you will find the living room, spacious kitchen-dining room, primary bedroom with ensuite, 1 bedroom, bathroom and laundry room. In the basement you find 2 large bedrooms and an unfinished rec-room. This beautiful home is located close to schools, churches, dental and Doctors offices and shopping. (id:49269)
6 Bowman Street
Toronto, Ontario
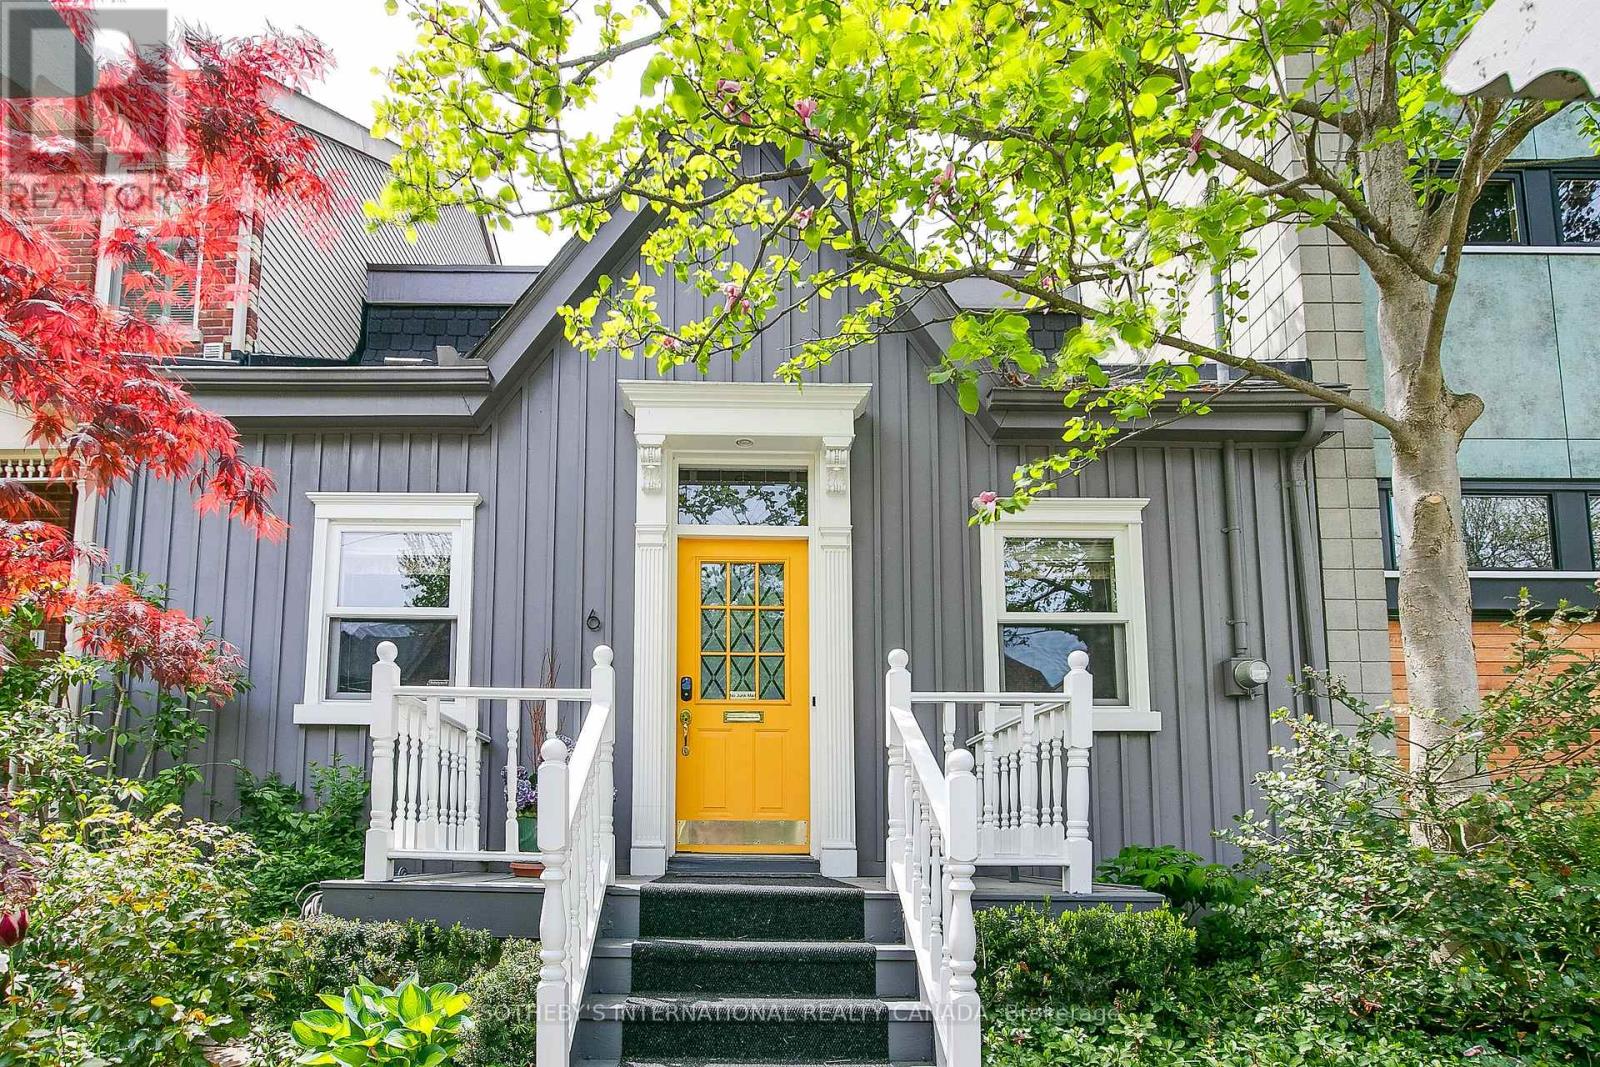
Rare fully detached 25-foot-wide 1866 historic Ontario cottage located on one of the most coveted one-block streets in the heart of leafy Cabbagetown. Beautifully renovated and meticulously maintained, this charming completely turnkey home has a relaxed, yet sophisticated style ideal for entertaining. Light and bright throughout the open concept main floor features hardwood floors, elegant wainscoting, a wood-burning fireplace and French doors opening onto a magical sun-drenched private side garden for effortless indoor outdoor living. The chef inspired country kitchen impresses with stone counters, breakfast bar, stainless appliances and a picture window overlooking a mature, lush private garden. The entire second floor is devoted to a private primary retreat, complete with a large walk-in closet, luxurious 4-piece ensuite with oversized shower and double vanity and walk out to a private sundeck nestled in the treetops. Beautifully landscaped front and back with a wrap-around side garden, Japanese maples and stone patio ideal for warm summer nights dining al fresco! Located in the heart of Cabbagetown this home is the perfect retreat for the urban professional in the middle of the city close to shops,restaurants and cafes - all just steps to the fabled Riverdale Farm. (id:49269)
4993 Rendall Crescent
Niagara Falls, Ontario
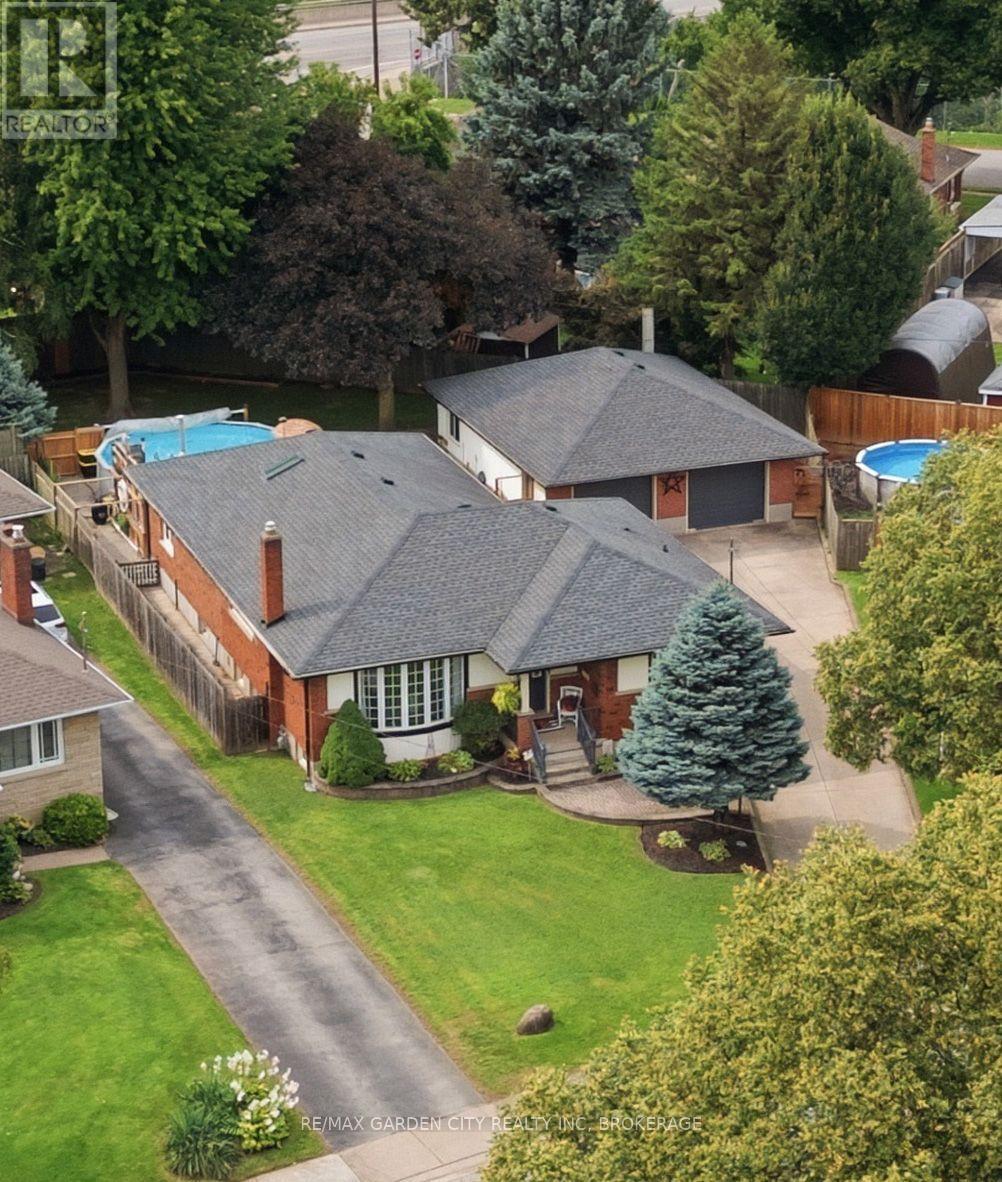
RARELY does an opportunity of this calibre come to market! Set on a quiet cul-de-sac in Niagara Falls, this exceptional brick bungalow delivers the space, versatility, and endless possibilities today's discerning Buyer demands. Whether accommodating a growing or multi-generational family, creating private in-law quarters, generating supplementary rental income, or operating a home-based business such as a daycare, this is a property that adapts to your lifestyle and future plans.The expansive main floor offers 2 bedrooms plus a den, including a desirable primary bedroom, dedicated home office, and 4-piece bathroom. Entertain and live in comfort within the inviting family room, featuring a gas fireplace and patio doors opening to the deck, pool, and fully fenced backyard-your own private outdoor retreat. The gourmet kitchen is designed to impress with stainless steel appliances, a gas cooktop, and double ovens.The lower level dramatically expands the potential, offering 3 additional bedrooms, plus a storage area that can easily be converted to yet another bedroom, large expansive family room, a 3-piece bathroom, and a dedicated hobby/craft room. In the basement laundry are, the existing kitchen area is wired and can easily be reconverted back to a second kitchen, presenting exceptional possibilities for an in-law suite or income-generating accommodation.A generous double car garage with hydro and driveway parking for up to 6 vehicles adds tremendous convenience. Ideally located near Niagara Falls' world-renowned attractions, historical sites, schools, parks, golf, public transit, and the QEW. Opportunities combining this level of space, flexibility, parking, location, and potential are increasingly difficult to find. MOVE QUICKLY-this is the kind of property Buyers wait for, and the kind that does not stay available for long! (id:49269)