
27 - 501 Passmore Avenue
Toronto, Ontario
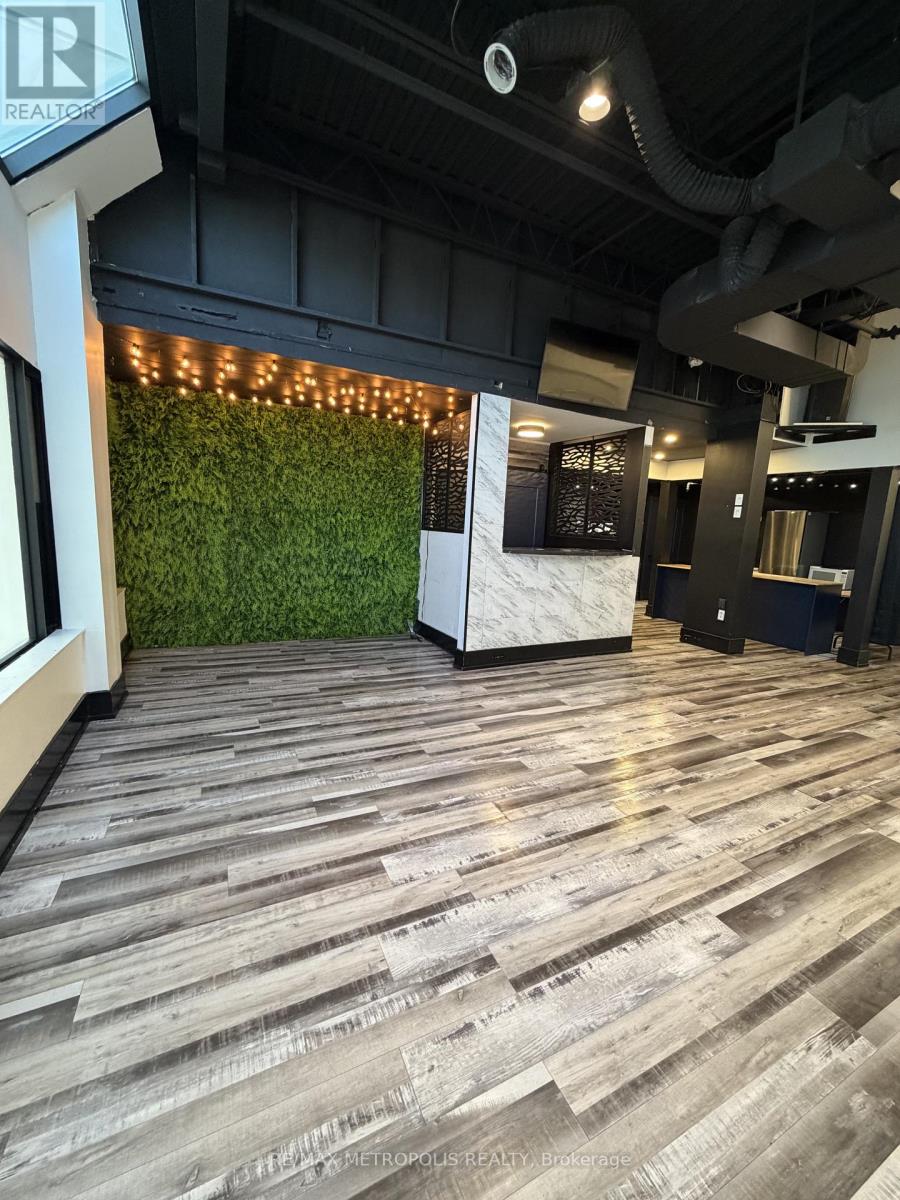
Turnkey Event Business Opportunity In Scarborough. This Thoughtfully Designed Venue Features Approximately 1,311 Sq. Ft. Of Main-Level Space Plus A 450 Sq. Ft. Mezzanine, Accommodating Up To 48 Guests With Full Seating Or Approximately 70 Guests In A Mixed Seated/Standing Configuration. Fully Furnished And Equipped For Immediate Operation, The Space Is Ideal For Private Celebrations, Birthdays, Corporate Functions, Workshops, And Other Special Events. Attractive Gross Monthly Lease Of Approximately $2,705 Offers A Manageable Occupancy Cost. Includes: Wet Bar With Fridge, Sink And Microwave; Faux Grass Feature Wall; Designated DJ Area; One Washroom; Storage Room; Ample Parking; Existing Furnishings, Fixtures And Equipment; And Social Media Accounts. Owner Is Willing To Provide Training For A Smooth Handover. An Excellent Opportunity To Acquire An Established, Ready-To-Operate Business. (id:49269)
147 Durant Avenue
Toronto, Ontario
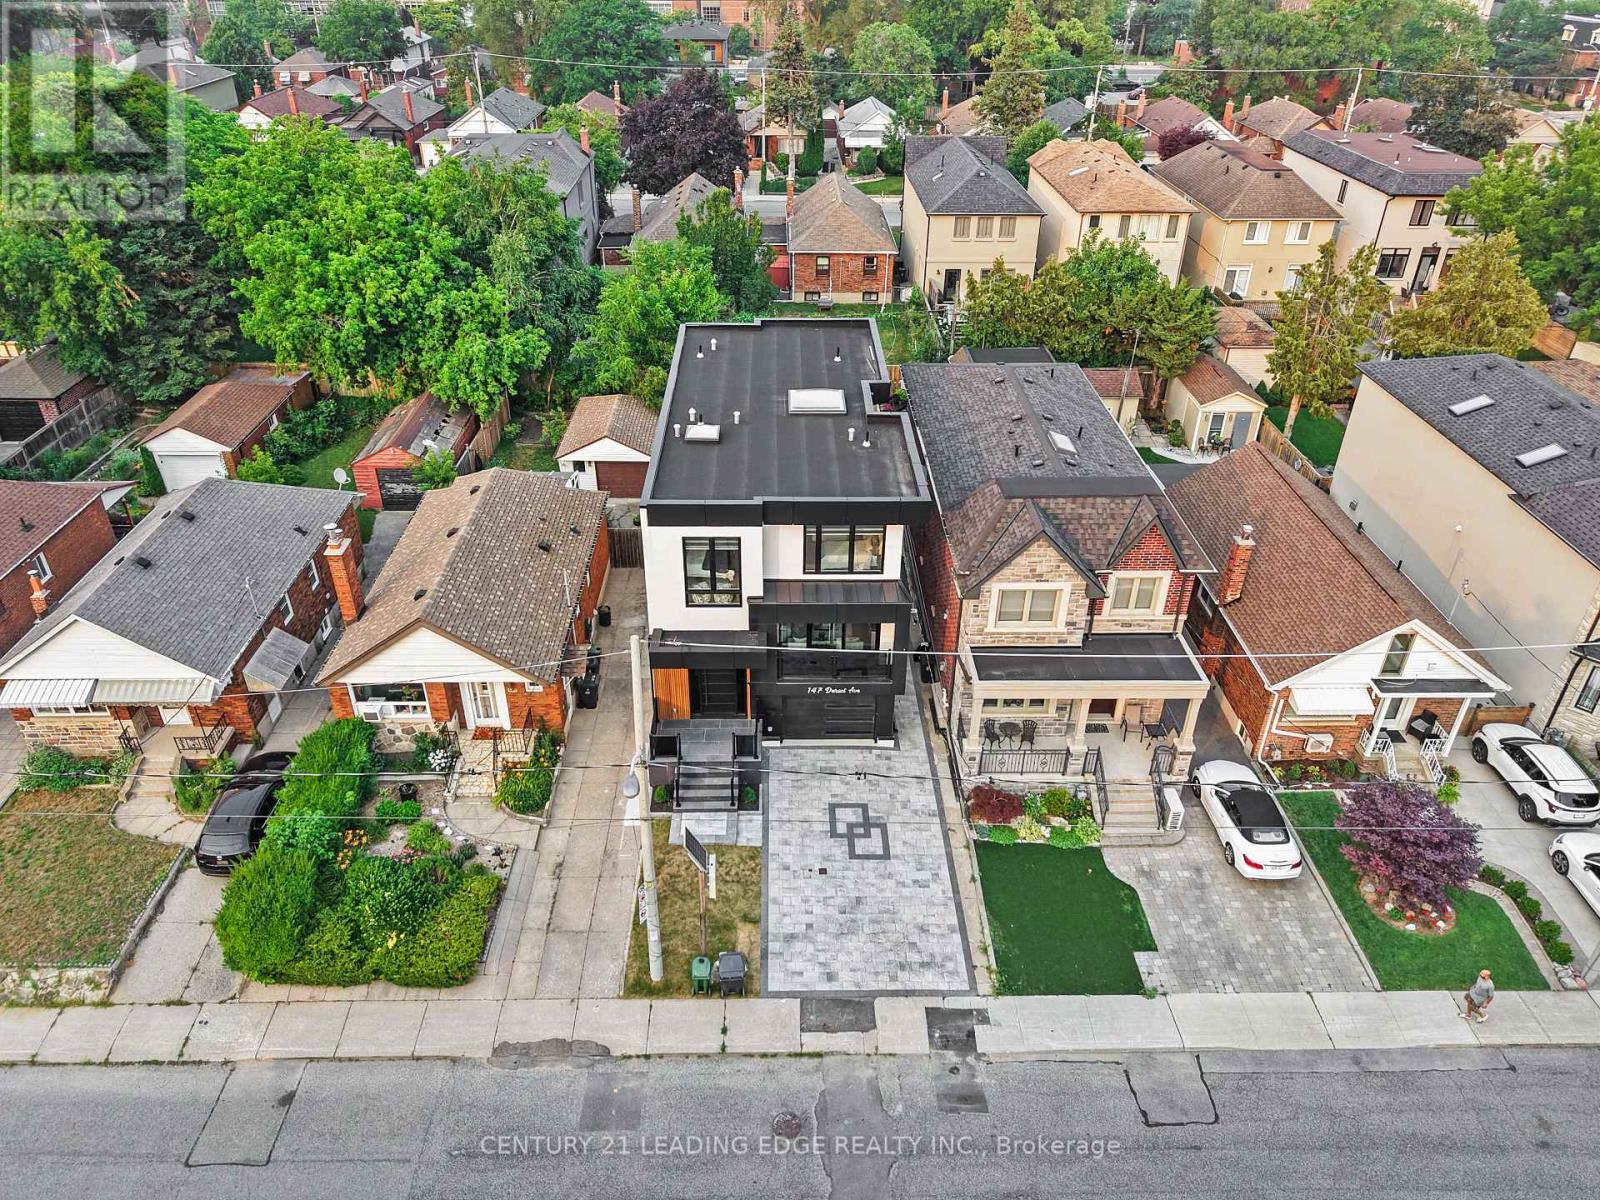
Exceptional custom-built luxury residence offering 4+1 bedrooms and 6 beautifully appointed bathrooms on a quiet street in the prestigious East York neighbourhood. Designed with uncompromising quality and timeless elegance, this stunning home features 11-ft ceilings on the main floor and 9-ft ceilings on the second and lower levels, creating an impressive sense of space and light. A spectacular big glass windows overlooks the private backyard and is complemented by automated window shades, seamlessly blending indoor and outdoor living. Flooded with natural light, the home showcases oversized energy-efficient windows and a dramatic skylight that cascades sunlight through the grand open-to-above design, enhancing the warmth and sophistication of every level. At the heart of the home is a designer chef's kitchen featuring custom cabinetry, an oversized granite waterfall island, and premium appliances, an exceptional space for everyday living and effortless entertaining. Every detail has been thoughtfully curated, including built-in speakers throughout the home and custom window coverings. Two laundry rooms one on the upper level and another in the lower level, provide outstanding convenience for modern family living. Each of the four spacious bedrooms features its own private ensuite bathroom, offering comfort and privacy for every family member. The luxurious primary ensuite includes heated floors, while all six bathrooms are finished with designer fixtures, premium materials, and timeless craftsmanship. Ideally located just steps from a highly regarded school and only minutes to Highway 404, this remarkable home offers the perfect balance of luxury, convenience, and everyday functionality. More than just a residence, it is a showcase of exceptional craftsmanship, refined design, and enduring quality. Security Cameras with Alarm settings. (id:49269)

787 Simcoe Street N
Oshawa, Ontario
"Tudor Terrace" - A truly extraordinary residence set on an exceptional, approx.1/2 acre, landscaped lot. Rich in architectural character and timeless craftsmanship, this beloved home blends storybook charm with sophisticated modern luxury. Featuring approx. 4653 sq ft above grade plus an approx. 1369 sq ft lower level. The dramatic front foyer features a winding staircase, original entry door, stained-glass/lead windows, intricate plaster mouldings and a domed ceiling, opening to a truly spectacular marble courtyard. The formal dining room showcases herringbone flooring, leaded windows and custom Tai Ping Hong Kong carpeting. A distinctive, semi-circular, sunken music room overlooks the courtyard. The custom chef's kitchen is beautifully appointed with quartzite countertops and backsplash, bespoke cabinetry, Miele and Gaggenau appliances, Kohler fixtures and herringbone flooring, complemented by a charming breakfast room with custom cabinetry and leaded windows. Elegant principal rooms include a family room with gas fireplace, a sunken sitting room with floor-to-ceiling windows overlooking the indoor pool and courtyard, and a richly detailed office with leaded windows and an antique coal fireplace. The spectacular indoor pool retreat features skylights, a sauna, whirlpool, shower, private courtyard access and a tiled, concrete pool approximately 4'-10' in depth. The upper level offers five bedrooms, including a refined primary suite with a walk-in closet and luxurious ensuite featuring marble countertops, a stained-glass window and a Kohler BodyJet shower. The lower level offers a separate entrance through the garage - an ideal setup for potential multi-generational living. Outside, the Tudor character continues with cedar roofing, copper details, a copper weathervane, gingerbread detailing, a bronze fountain, a gazebo, a brick garden shed, a stamped-concrete circular driveway and a double built-in garage with a porte-cochere. A rare and remarkable residence. (id:49269)
511 - 7 Concorde Place
Toronto, Ontario
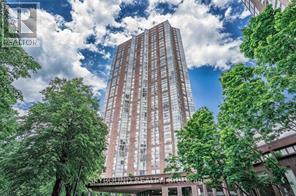
Welcome to a remarkably spacious, light-filled 1 bedroom suite approx. 817 SF of exceptionally functional living space. Featuring a smart highly efficient layout with no wasted square footage. Nestled in beautifully landscaped grounds with direct access to scenic valley parkland and miles of peaceful walking and cycling trails right out your front door. Residents enjoy resort-style amenities including an indoor, pool, squash/tennis courts, fitness centre, sauna, 24-hour concierge, library, party room, guest suites and visitor parking. Unbeatable location close to the Eglinton Crosstown LRT, TTC, Shops at Don Mills, Aga Khan Museum, Real Canadian Superstore and all amenities. Direct access to DVP (id:49269)
136 Highland Avenue
St. Catharines, Ontario
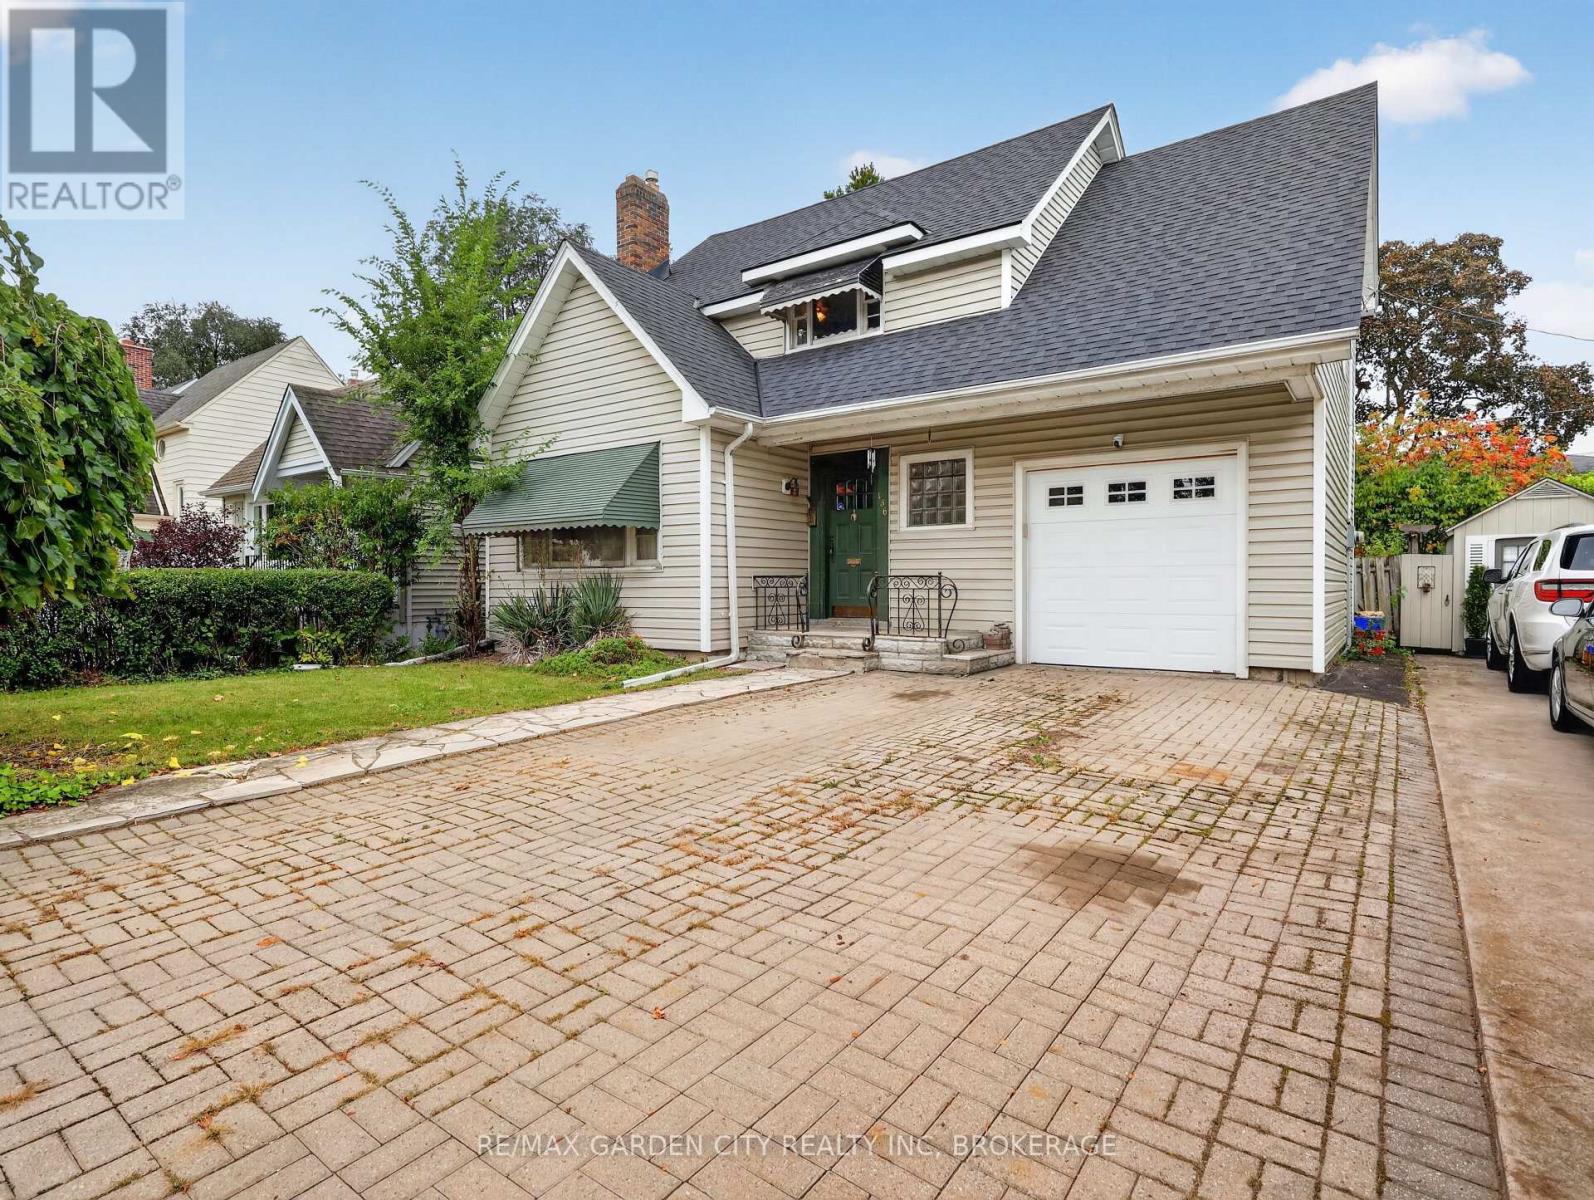
Estate sale in prestigious old Glenridge. 1-1/2 storey home. Attached garage with a back door to a 3-season sunroom and yard. Note the 40' by 120' lot which gives you a wide double, interlock driveway and parking for four cars. Fenced backyard with a 36' by 16' inground concrete pool. Slate front foyer, open concept living room with fireplace, dining room. All hardwood floors. Eat in kitchen with ceramic flooring, dishwasher, fridge, and gas stove. Door to the backyard. 3 bedrooms upstairs, 2 with walk-in closets, all with hardwood floors. 4-piece bathroom. Basement has a rec room area, laundry room, and lots of storage. 100-amp breakers, new hot water boiler combo, newer shingles. All plumbing to the kitchen and bathroom replaced in 2024. This property needs some good old-fashioned TLC to convert it into a dream home in a great quiet area. (id:49269)
1209 - 200 Besserer Street
Ottawa, Ontario
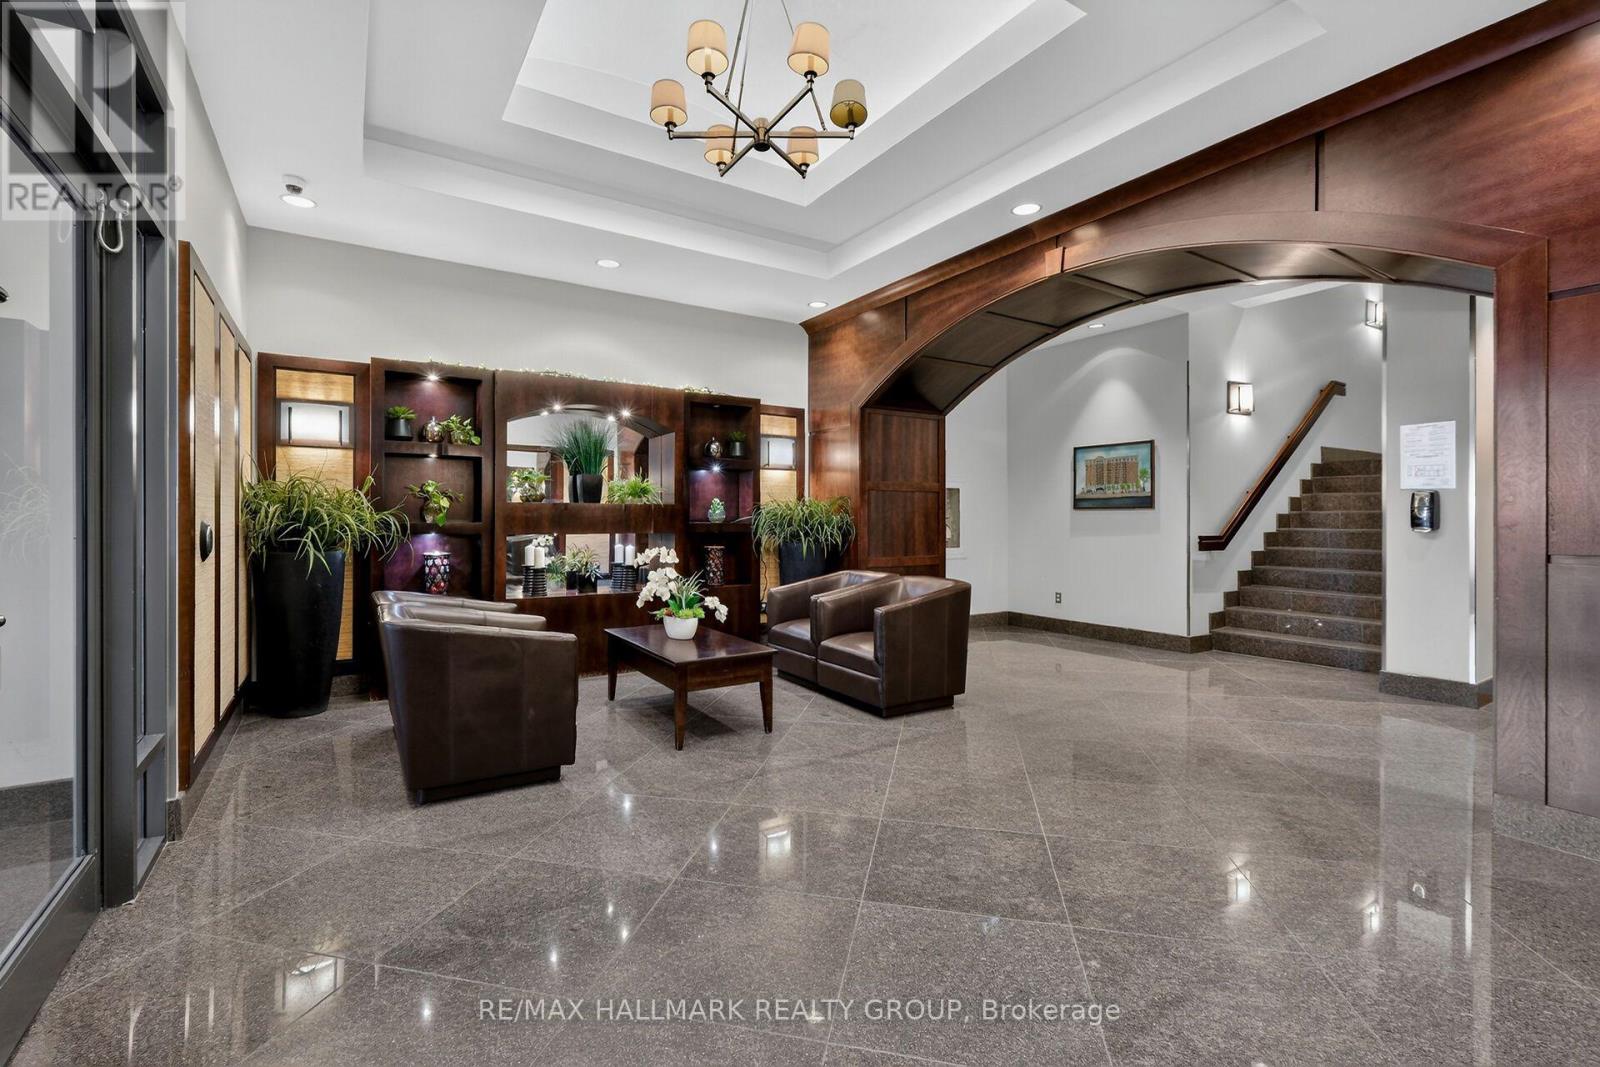
Welcome to easy downtown living in the heart of Sandy Hill! This bright and inviting 1-bedroom condo offers an open concept living, dining and kitchen area, plus a good-sized den that's perfect for a home office, reading nook or extra living space. Enjoy the convenience of in unit laundry, central air, underground parking and your own storage locker. But it's the location and lifestyle that really shine! Step outside and you're within walking distance of the best of downtown Ottawa, including restaurants, cafés, shopping, entertainment, the ByWard Market, Rideau Centre, Ottawa University, Parliament Hill and the Rideau Canal. Enjoy scenic walks along both the Ottawa and Rideau Rivers, all just minutes from home. And when you're ready to stay closer to home, this well-appointed building offers wonderful amenities including an indoor pool, sauna, gym and outdoor patios-perfect for relaxing, staying active or enjoying the warmer months. Whether you're a first-time buyer, a professional looking for a convenient downtown lifestyle, or an investor, this is a wonderful opportunity to enjoy everything Ottawa has to offer right outside your door! Quick closing possible. 48 hours irrevocable on all offers to purchase, Schedule B (attached) must be attached (id:49269)
55 Willingdon Road
Ottawa, Ontario
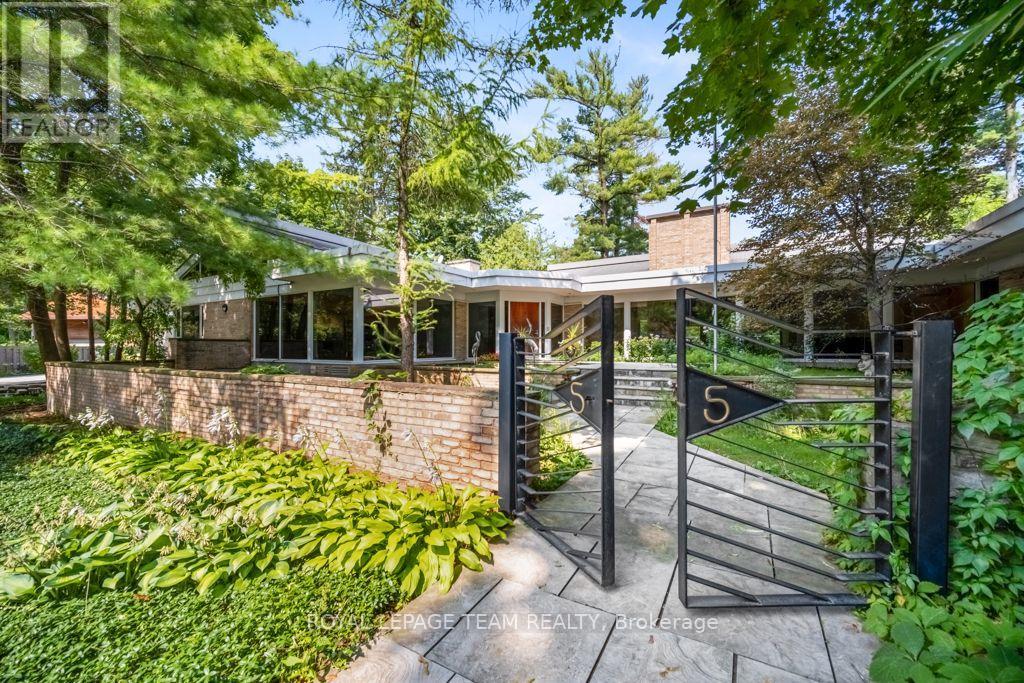
Discover the beauty of Rockcliffe: prestige, community spirit, proximity to family necessities and pride of place make this an exceptional address to call home. This well-placed mid-century stunner offers an exceptional design with open flow, plenty of natural light through floor to ceiling windows. Wrap around terrace, walk out lower level with full sized indoor salt water pool, home gym, and nanny-suite. Cathedral ceilings throughout and luxury finishes for a perfectly 21st century ready home with a nod to mid-century touches. Don't wait - make an appointment today! **EXTRAS** Miele Steam Oven, Miele Built/In Espresso Machine, Miele Warming Oven/drawer, 4 Sub Zero Refrigerator Drawers, Wine Fridge, Garburator (id:49269)
329 Catherine Street
Ottawa, Ontario
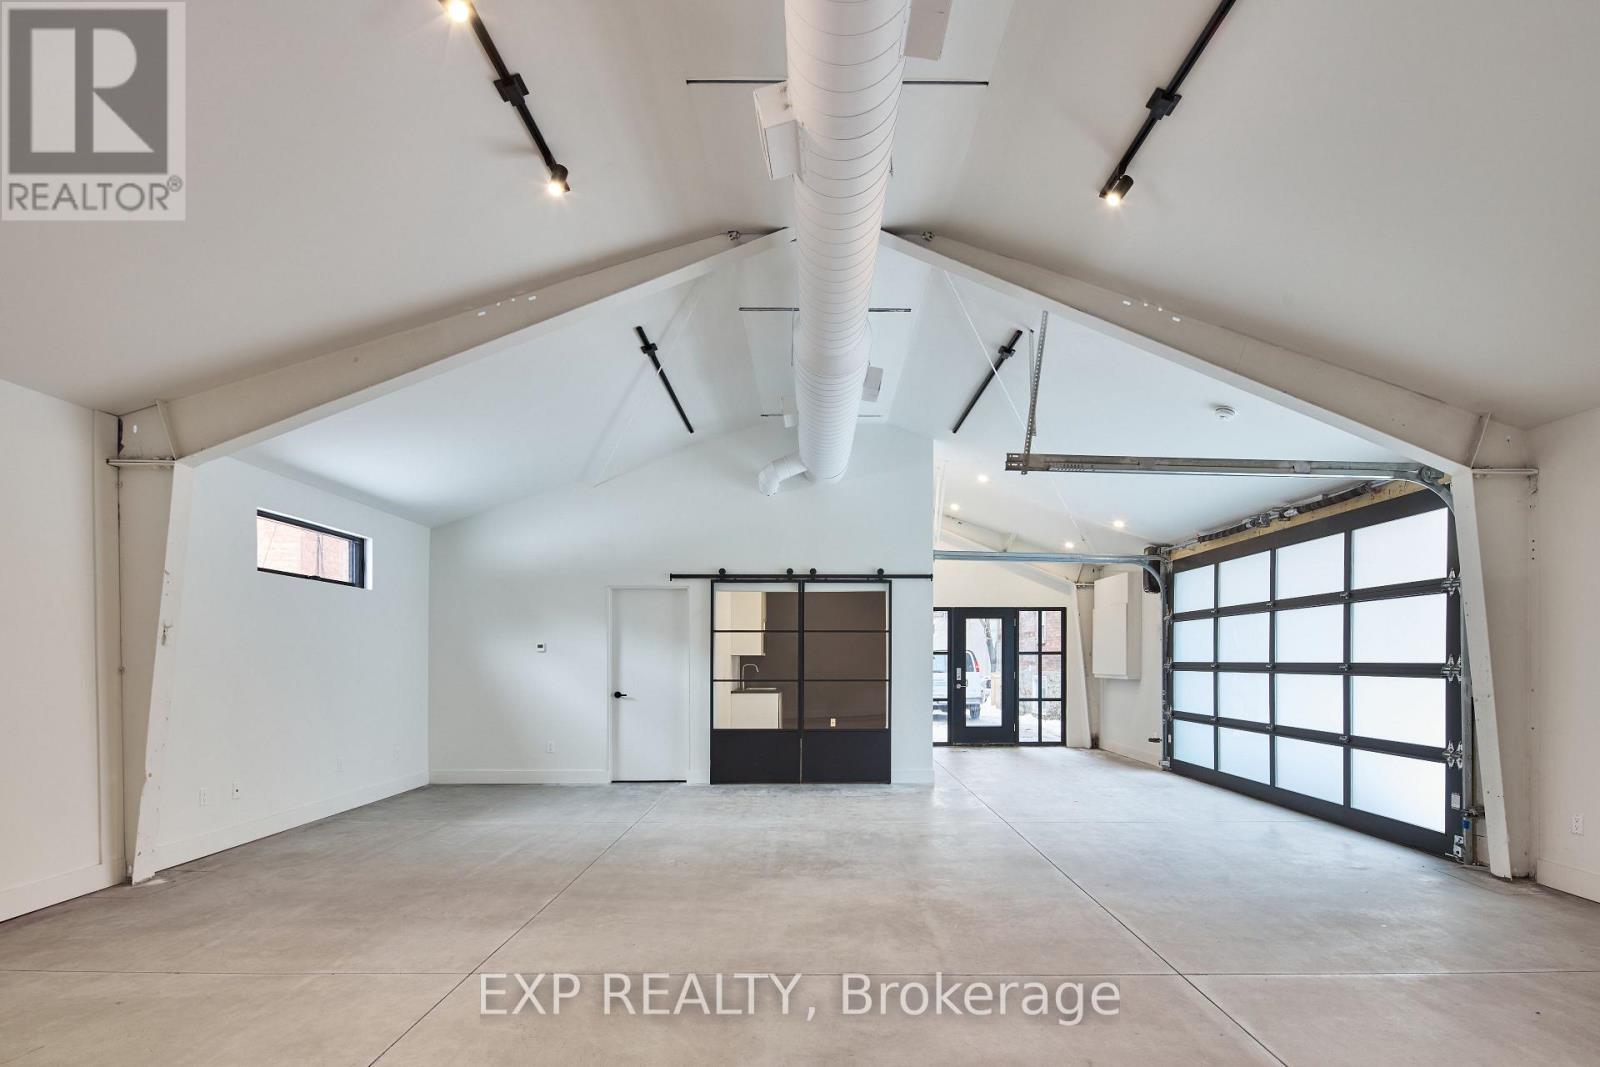
Newly constructed in 2022, this modern stand-alone commercial building offers approximately 1,344 sq. ft. (28' x 48') of open, flexible space with high ceilings and polished concrete floors. Features include a full washroom with walk-in shower, kitchenette, radiant in-floor heating, plus additional heating and air conditioning for year-round comfort. Bright interior with natural light and a clean, contemporary design suitable for a variety of commercial or professional uses. Excellent highway access with quick entry and exit. Minimum of two parking spaces included.Lease rate: $4,435/month + hydro and gas. (id:49269)
101 - 658 Somerset Street W
Ottawa, Ontario
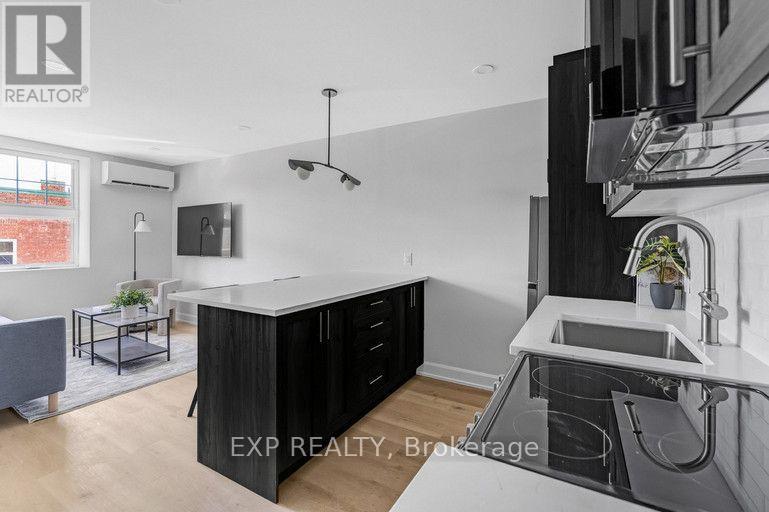
658 Somerset Street West offers modern, fully renovated living in a newly updated low-rise apartment building ideally located in Chinatown, with convenient access to downtown Ottawa. Designed with young professionals in mind, the building is surrounded by restaurants, bars, cafés, transit, and everyday amenities, with parking available directly across the street. Suites feature fully renovated interiors, in-unit laundry, individual heat-pump heating and cooling controls, and are available furnished. The secure building includes camera surveillance, fob and keyless entry, and modern mail access solutions. Water and high-speed internet are included, with tenants responsible for hydro. (id:49269)
51 Albert Street
Carleton Place, Ontario
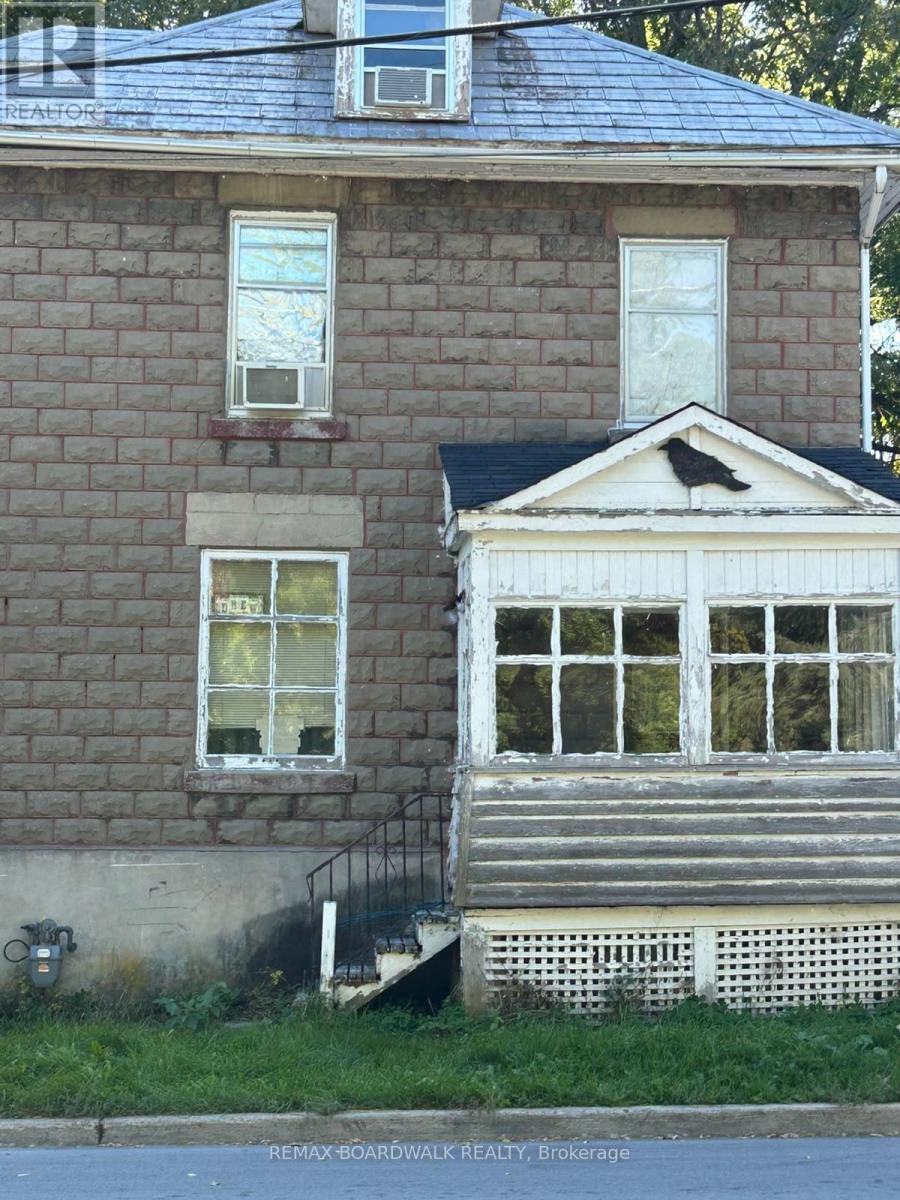
Here is your chance to bring an old home back to life. Built in 1910, this stone home sits on a corner lot, a short walk to downtown Carleton Place, the library and Riverside Park. Many original features are still here, like the wood doors and trim, the staircase, the transom window over the front door and two clawfoot tubs, one upstairs and one on the main floor. With almost 2,800 sq ft above grade, there is lots of room to work with: 3 bedrooms, 2 bathrooms and a large third floor. The second floor laundry room could go back to a bedroom, since there is an old laundry hookup in the basement. The home needs a full renovation, including flooring, kitchen and bathrooms, plus a full look at the electrical, plumbing, windows and roof. Gas forced air heat with a furnace about 12 years old. Municipal water and sewer. Full basement for storage. Sold as is, where is. (id:49269)
2 - 327 Catherine Street
Ottawa, Ontario
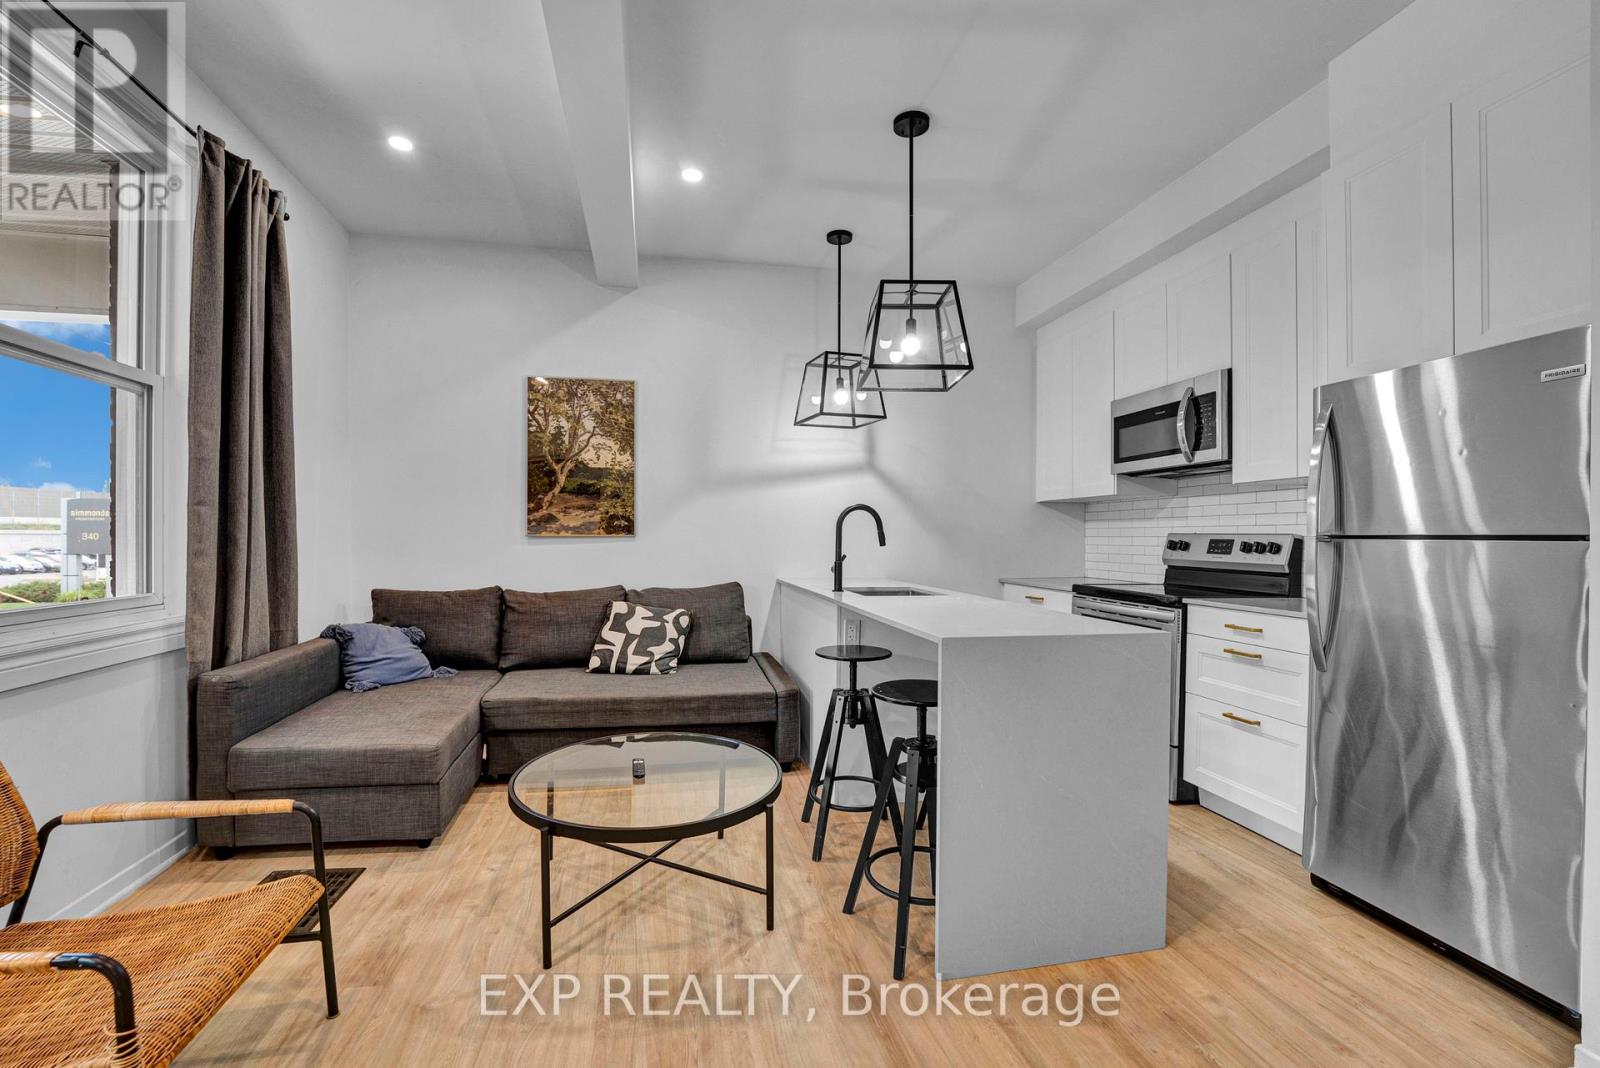
327 Catherine Street offers modern, convenient living in central Ottawa. Fully renovated and professionally managed, this 1-bedroom apartment features high ceilings, new vinyl flooring, fresh paint throughout, and a new large private deck. The modern kitchen includes quartz countertops and stainless steel appliances, with in-unit laundry for added convenience. Available furnished or unfurnished at no additional cost. All utilities and high-speed internet are provided for a fixed additional $150/month, payable on top of the advertised base rent. Available for immediate occupancy. Minimum one-year lease. (id:49269)

805 - 200 Lett Street
Ottawa, Ontario
This condo is a stunner with a jaw dropping View Everyone Wants. The Layout Nobody Else Has. Suite 805 at 200 Lett Street is unique. A bigger unit with 1,220 square feet of the best floor plan in the building, with windows that run floor to ceiling and a view that stops people mid sentence: straight up the Ottawa River to Parliament Hill, out west to Westboro, and south over green rooftops to Adisoke, the new central library that looks like it landed from the future. Inside, it's all light, hardwood, and flow. The foyer is big enough to actually call a formal entrance. The living space is wide open, with a den for your WFH setup, a proper dining zone, and a kitchen built for people who love to host: big island, stainless appliances, room for the whole crew. Then there's the glass wrapped, fully enclosed balcony. Your own private lookout, usable twelve months a year. Morning coffee with sunrise over Parliament. City lights at night. Powered blinds adjust the vibe at the tap of a button. The primary bedroom is genuinely spacious, with a walk in closet and a big ensuite that feels like a hotel. Second bedroom and full bath for guests, roommates, or whatever life looks like. Parking, EV Charger and locker included, and a goated view from the rooftop terrace, obviously. Now the smart money part: the new Ottawa Senators arena is coming across the street, and LeBreton Flats is only getting hotter. Restaurants, shops, game night energy, all in a neighbourhood built for walking. Supreme walkability, zero compromise: river paths and a whitewater kayak course are right behind the building, Bluesfest, the LRT is steps away, and Little Italy and Wellington West are an easy stroll. Cyclists and skiers, take note: Gatineau Park's legendary trails and slopes are just across the river, close enough for a ride or run before work. Get in before everyone else figures it out. This condo hits different. Some photos have been virtually staged. (id:49269)