
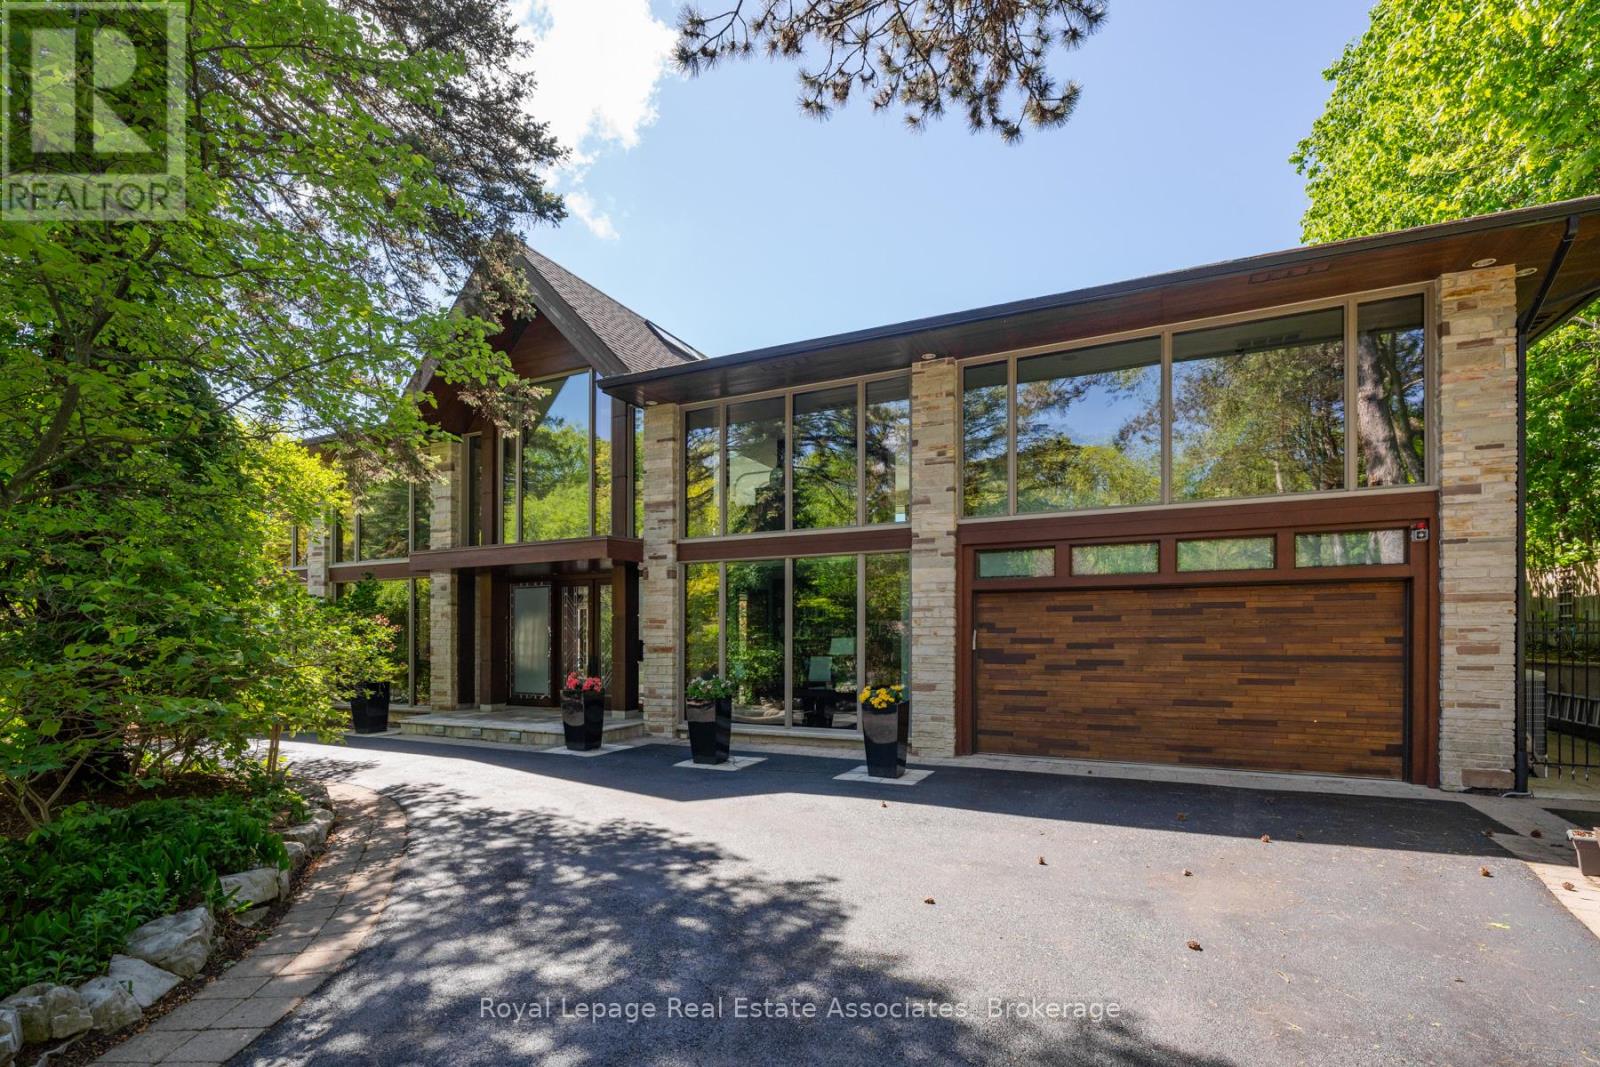
1510 Pinetree Crescent
Mississauga, Ontario
Set on over an acre along the Credit River in prestigious Mineola West, this architectural waterfront residence offers over 7,700 sq ft of refined living space, blending contemporary design with the warmth and calm of a private retreat. Defined by floor-to-ceiling glass, soaring ceilings, striking sight lines, and seamless indoor-outdoor living, the home features multiple fireplaces, a sculptural floating staircase, a custom Marana kitchen with premium appliances, and thoughtfully integrated smart home technology throughout. The two-level primary suite offers river views, a spa-inspired ensuite, a custom dressing room, and direct access to the outdoor living spaces. Designed for both elevated entertaining and everyday living, the lower level features a walk-out recreation space with a fireplace, bar, theatre wiring, guest bedroom, and full bath. Resort-inspired grounds include an in-ground pool, outdoor kitchen, outdoor shower, circular driveway, and rare privacy surrounded by mature landscaping and waterfront views - a truly distinctive offering in one of Mississauga's most prestigious enclaves. Positioned along the Credit River, this residence offers a lifestyle that feels quietly removed from the city's pace, yet just moments from top-rated schools, golf clubs, marinas, Port Credit's vibrant waterfront district, and major commuter routes close by. (id:49269)
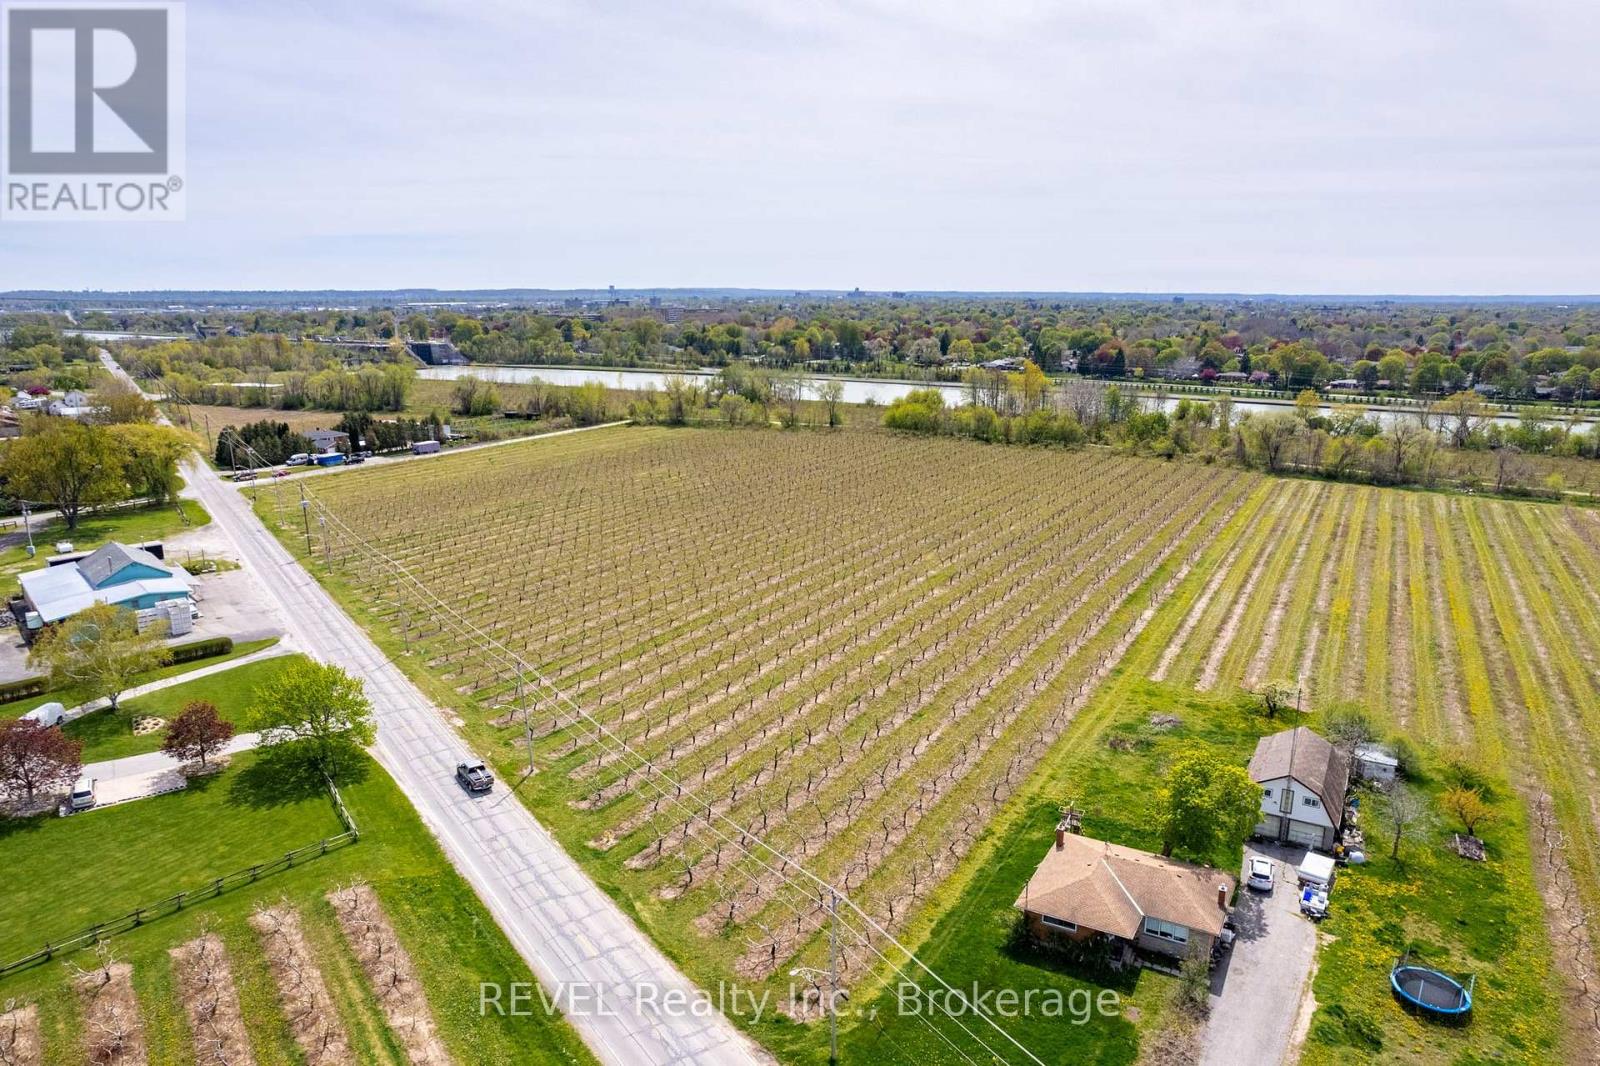
160 Read Road
St. Catharines, Ontario
10 acre Peach Orchard for sale. This well maintained property can be added to our current holdings to provide additional income and to spread your equipment and resources over more acreage. Currently there are no buildings on the property. Irrigation is available to this farm from the Welland Canal. With 763 Ft. of frontage on Read Rd and 410 Ft. along Scott St providing excellent access to this corner parcel of land. Currently under "Mortgagee In Possession" treat this as a Bank Sale "As is , Where is" (id:49269)
Mcgarr Realty Corp
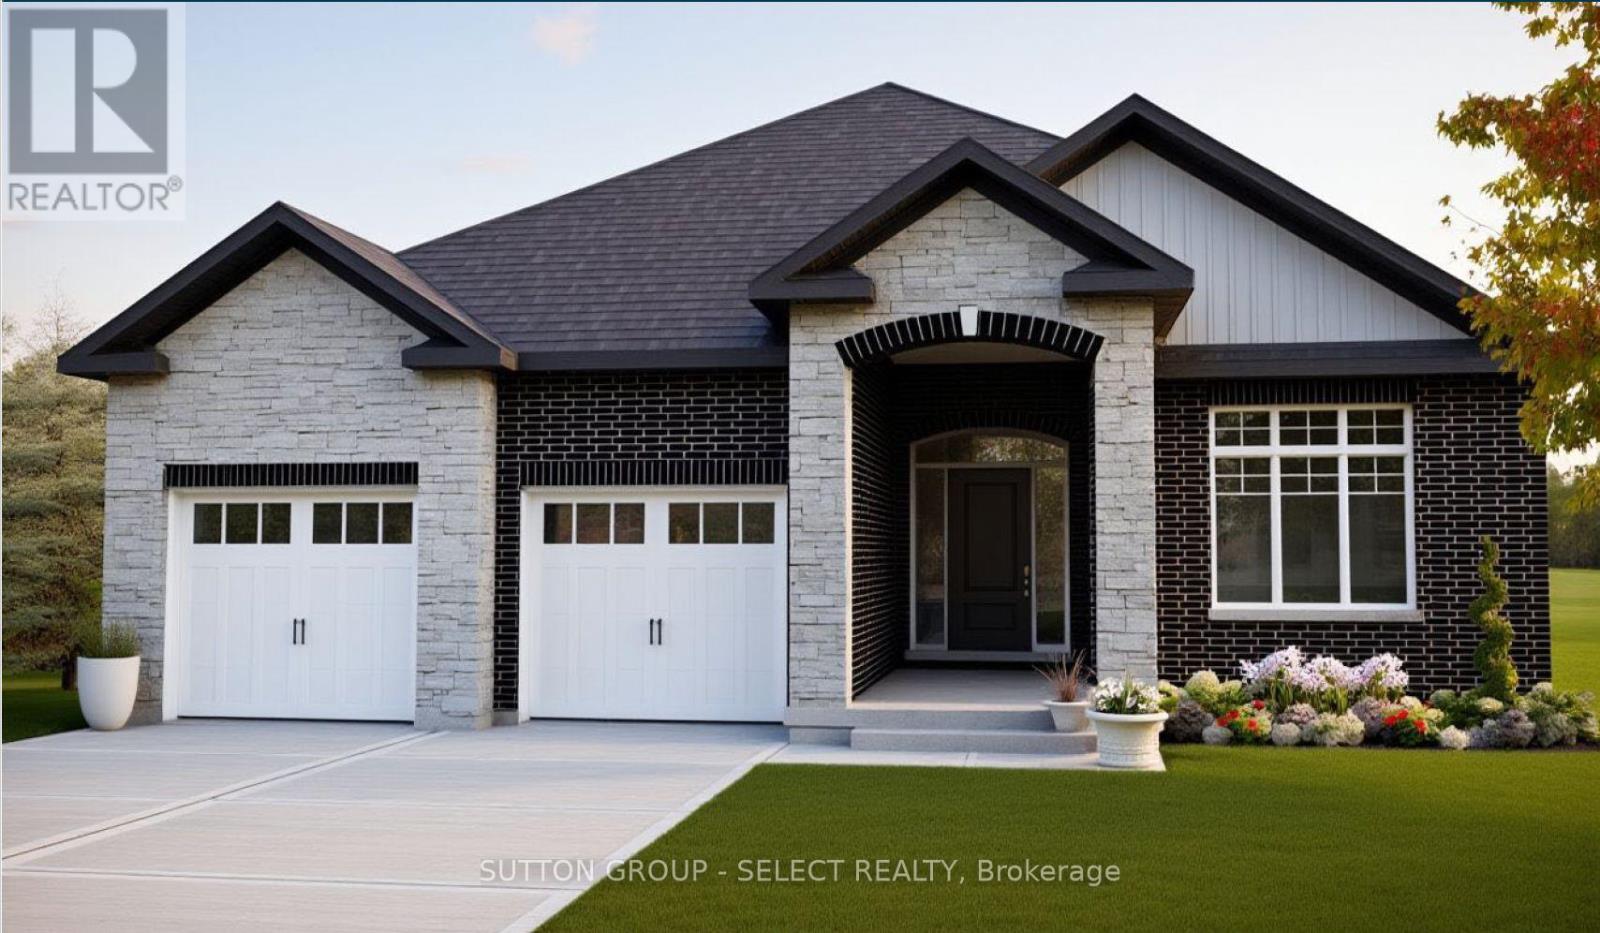
Lot 80 Five Stakes Street
Southwold, Ontario
NOW $829,900 WITH THE ENHANCED GST/HST REBATE - LIMITED-TIME OPPORTUNITY! Take advantage of enhanced rebate pricing currently being offered, with this rebate program expected to end in Spring 2027. Act now to secure exceptional value on a brand-new home in Talbotville Meadows!Welcome to the New Haven Model, a beautifully designed one-floor bungalow situated on an impressive lot with 53 FT OF FRONTAGE. Offering the perfect combination of modern style, comfortable main-floor living and the quality craftsmanship Vara Homes is known for, this home features 3 spacious bedrooms and 2 full bathrooms.Step inside to a bright, open-concept design where the great room, kitchen and dining area flow seamlessly together. The great room is anchored by a sleek electric fireplace, while the kitchen features a large island, walk-in pantry and ample cabinetry. The adjoining dining area provides plenty of space for entertaining with a walkout to the backyard.The primary suite offers a generous walk-in closet and luxurious 5-piece ensuite. Two additional bedrooms provide flexibility for family, guests or a home office.A convenient laundry/mudroom is located directly off the garage, while elevated finishes throughout-including beautiful hardwood oak flooring-showcase the level of quality that sets Vara Homes apart.Experience the lifestyle that makes Talbotville Meadows such an exciting place to call home-peaceful surroundings, spacious lots and the welcoming feel of a growing community, all while keeping you conveniently connected to St. Thomas, London, Highway 401 and the beaches of Port Stanley. Enjoy more space, a quieter pace and the benefits of a brand-new community without giving up easy access to everything you need. (id:49269)
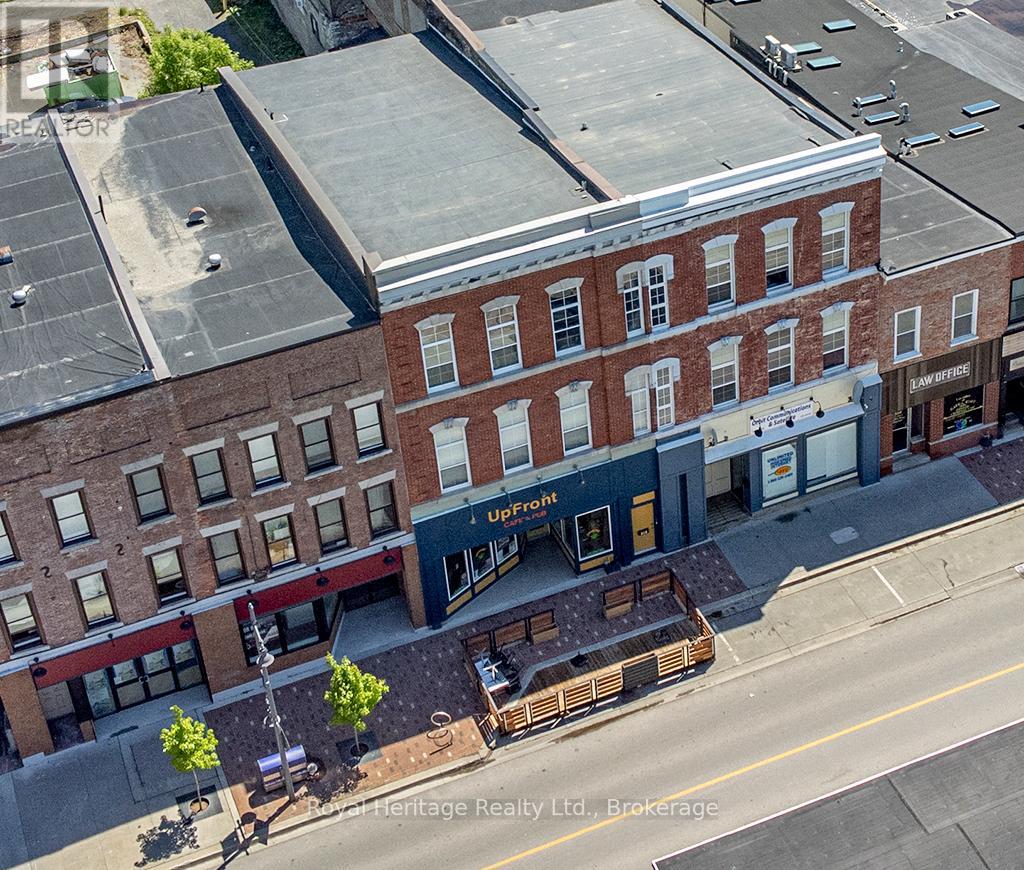
313 Front Street
Belleville, Ontario
One of Belleville's original downtown landmarks, built in 1870 for William Burroughs, carefully restored & maintained. Priced to Sell!!! 3 storey brick beauty boasts 10 foot ceilings on the 1st & 2nd floor & 15 feet on the 3rd. Brand new heat pump, 2025, full facade renewal 2017, new HVAC & electrical 2017, new bathrooms, kitchen, counter area 2023, new roofs 2018, 2nd floor renovation 2019-2022. Complete floor levelling & resurfacing , kitchen/2 full baths, walls & ceilings, electrical, plumbing & heating, all doors & most windows. The 1st floor comprises over 2000 sf w/ a 30 seat patio from May - October, 3 new 2-piece baths, 1 wheelchair accessible, 2024. A new washup-kitchen w/commercial dishwasher, 2 compartment sink & sprayer, a chest freezer, warming oven, wire shelving units filled w/dishware, appliances, tablecloths & restaurant supplies (included with the business) A store room adjacent to the kitchen could easily be converted into additional commercial space w/a walk-out to the back 4-car parking area & new metal shed. An office is accessible from the store room or hallway behind bathrooms, The cafe is equipped w/a large beer cooler, 2 draft coolers, a pastry display fridge 7 a mini fridge. 16 foot oak-L-shaped bar has built-in shelving & a brass rail. An additional 8' counter on wheels completes the service area. Behind the counters are additional work spaces with built-in sinks, a commercial Bunn coffee maker, an LG microwave & assorted small appliances. All furniture is included with the business, w/the restaurant inventory & transferable licenses. Modern old world charm describes the 2nd floor apartment tastefully decorated in designer colours, 8 ft tall windows & over 50 pot lights. At the rear is a back hallway 2020, w/plans for a future entrance, of outside stairs, laundry & storage. On the third floor there is 1,875 sq ft of additional space w/4 windows that over look the Moira River, easily converted to 2-5 rental apartments. (id:49269)
2339 Dress Circle Crescent
Oshawa, Ontario
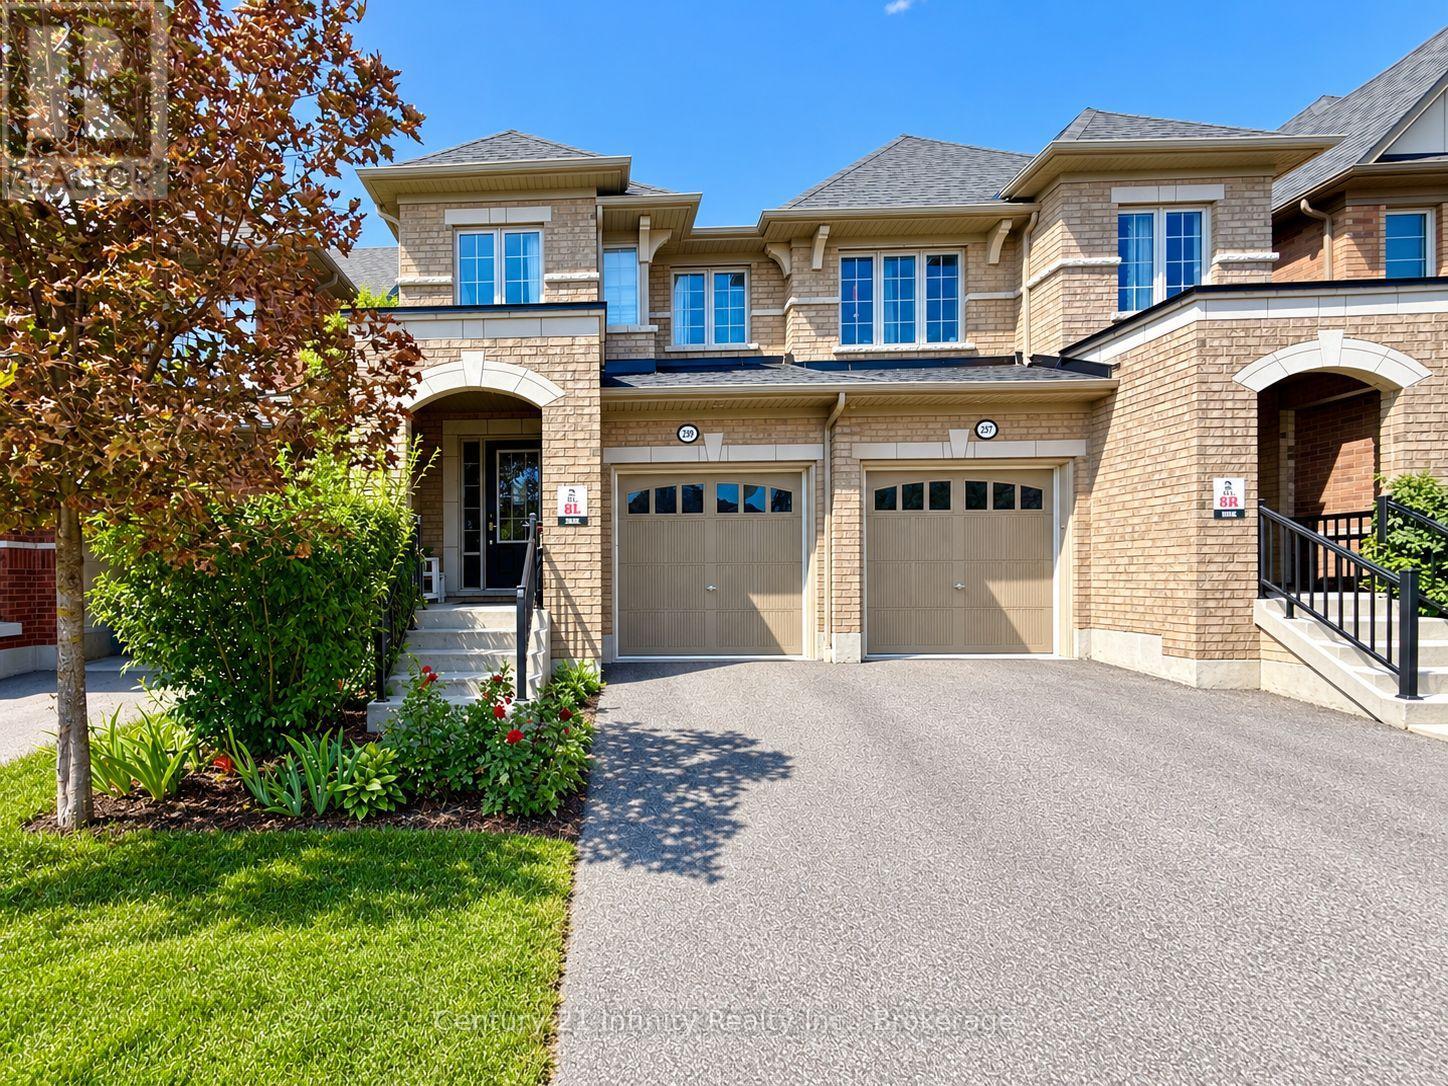
***Immediate Occupancy****Finished Basement *** Welcome To 2339 Dress Circle! Spacious And Bright 4-Bedroom, 4-Washroom Home In North Oshawa's Popular Windfields Farm Community, Ideal For A Growing Family. Open-Concept And Functional Layout With Direct Garage Access. Finished Basement Offers Additional Living Space With A Recreation Room And Washroom. 2 Parking Spaces. Conveniently Located Minutes From Shopping, Restaurants, Banks, Schools, Durham College, Parks And Trails. Easy Access To Hwy 407, Hwy 7 And Hwy 401, With Oshawa Transit Within Walking Distance. Tenant Pays All Utilities. $300 Key Deposit. First And Last Month's Rent Deposit Required. Tenant Insurance Required. **Some Listing Photos May Have Been Digitally Edited To Remove Tenant Personal Belongings.** (id:49269)
Lower - 161 Hoover Crescent
Hamilton, Ontario
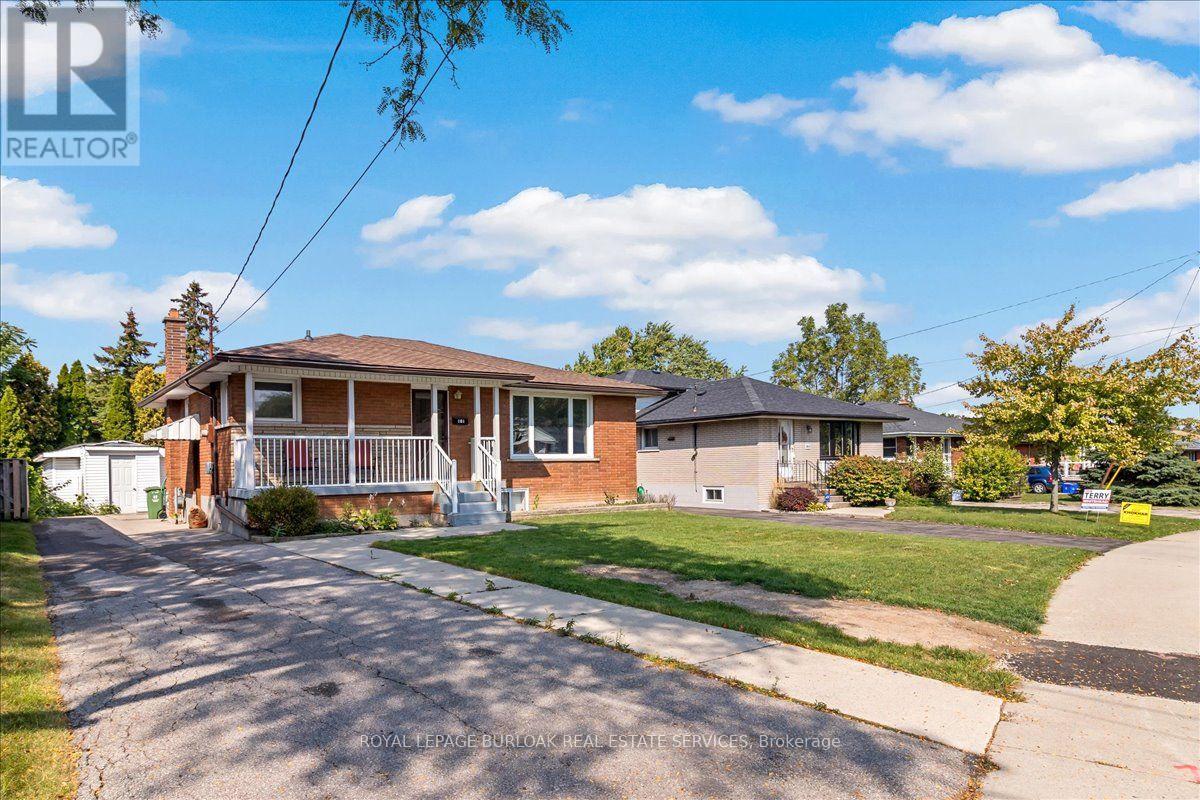
Very Bright & Spacious, 2 bedroom apartment approximately 900 sqft. Available anytime after September 4, 2026. Thisbungalow was converted to a 'legal duplex' in 2025. Large deep egress windows bring in plenty of natural lighting. Private sideentrance. Open concept living space with a functional kitchen with a large centre Island with a breakfast bar. Plenty of pot lights.Bright and spacious Laundry room. Zone control HVAC system (separate systems for upstairs and downstairs unit). MasterHVAC system and duct work were newly done in 2024. Water line expanded to 1 inch in 2025. Tenants responsible for 30% ofutilities (gas, electricity, water). Landlord will provide internet at no charge. One parking spot on right side of the driveway (mainfloor tenants have exclusive use of the left side). (id:49269)
1476 Eglinton Avenue
Toronto, Ontario
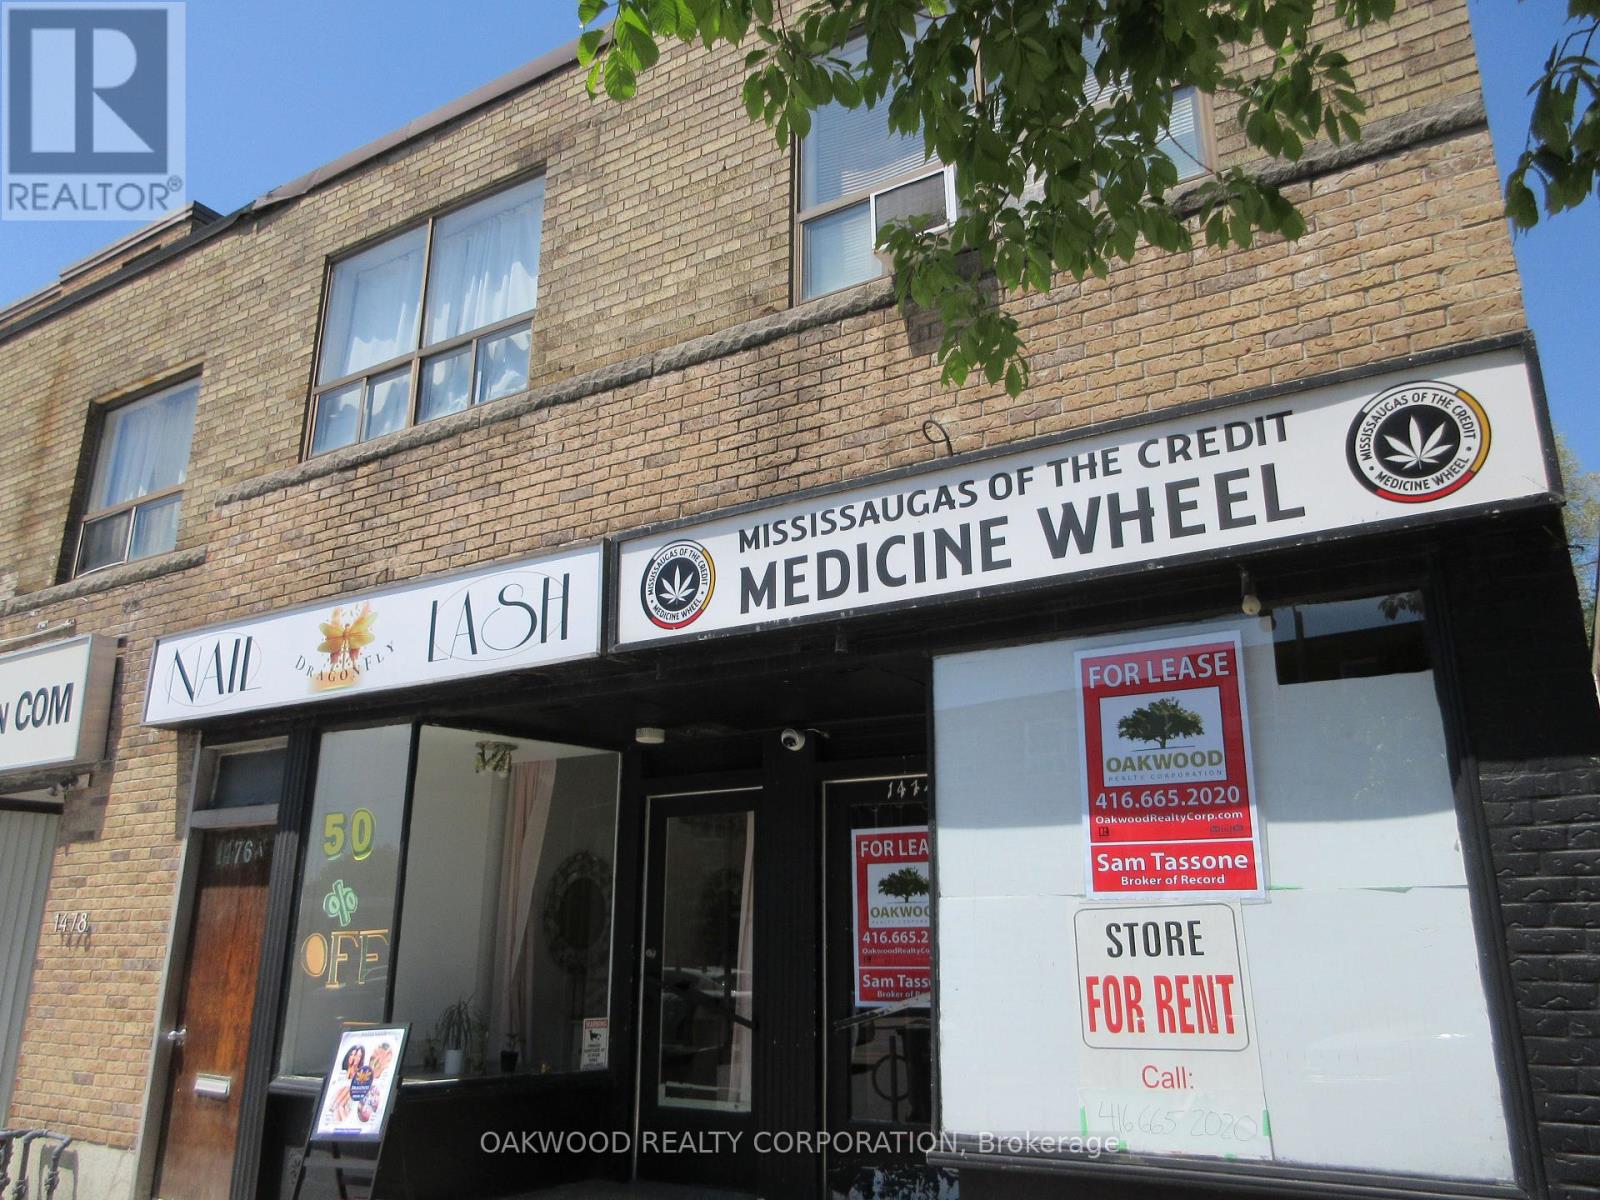
SMALL COMMERCIAL/RETAIL/OFFICE USE ON EGLINTON AVENUE JUST EAST OF MARLEE, EXCELLENT EXPOSURE, EASY ACCESS BY TTC STEPS FROM NEW EGLINTON SUBWAY STATION. WOULD SUIT MOST COMMERCIAL, OFFICE OR RETAIL USE. HYDRO, GARBAGE AND TAX ESCALATION IN ADDITION TO THE RENTAL RATE. NO CANNABIS STORES UNLESS LICENCED BY AGCO. (id:49269)
45 - 199 Ardagh Road
Barrie, Ontario
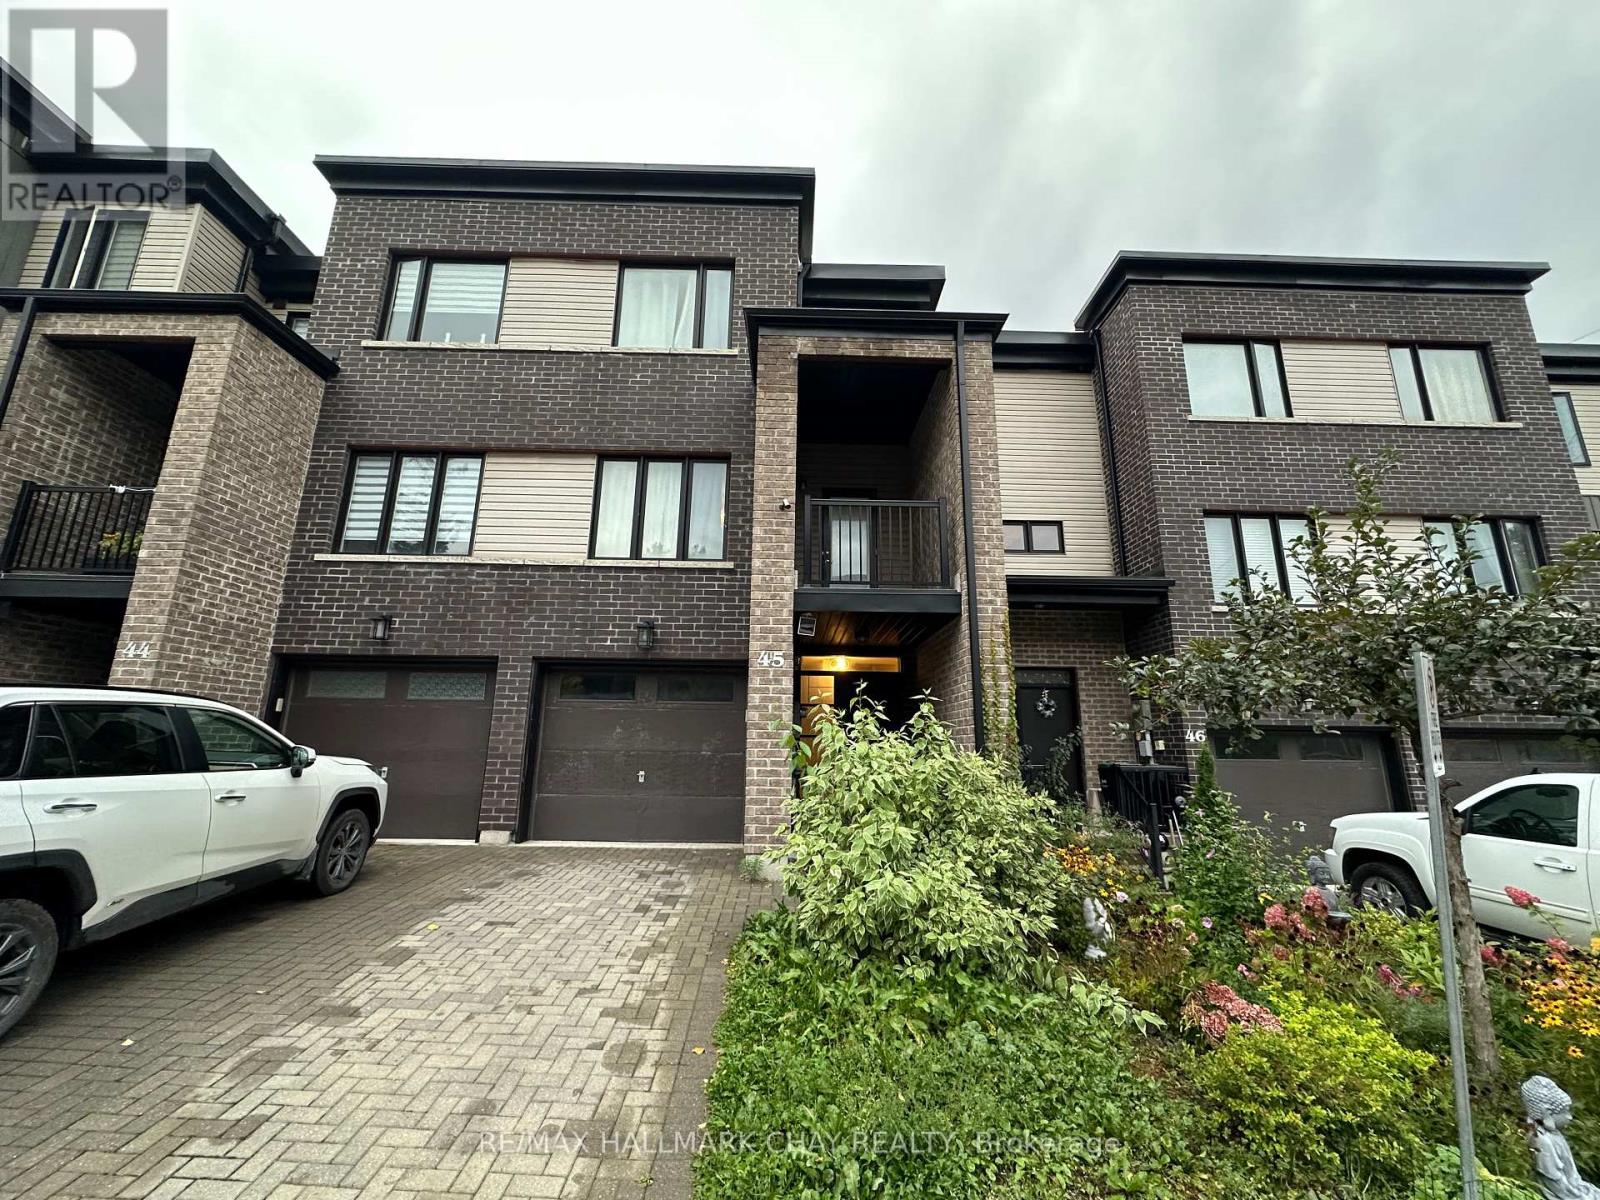
Welcome to this modern and beautifully maintained townhouse in one of Barrie's sought-after communities. This spacious home offers over 1,700 sq. ft. of living space, featuring 4 bedrooms, 4 bathrooms, and 9' ceilings that create a bright and airy feel throughout. The open-concept main floor is filled with natural light and features a spacious living room with access to a private terrace. The modern kitchen offers quartz countertops, stainless steel appliances, and a convenient walkout to the patio deck, making it ideal for both everyday living and entertaining. The lower level includes a separate in-law suite, offering added flexibility for extended family, guests, or additional living space. An oak staircase and well-appointed finishes complete the home. Conveniently located near schools, shopping, recreation, major highways, and all essential amenities. Approximately 9 years old and in excellent condition, this townhouse offers a great combination of space, style, and location. (id:49269)
3744 Flos 4 Road W
Springwater, Ontario
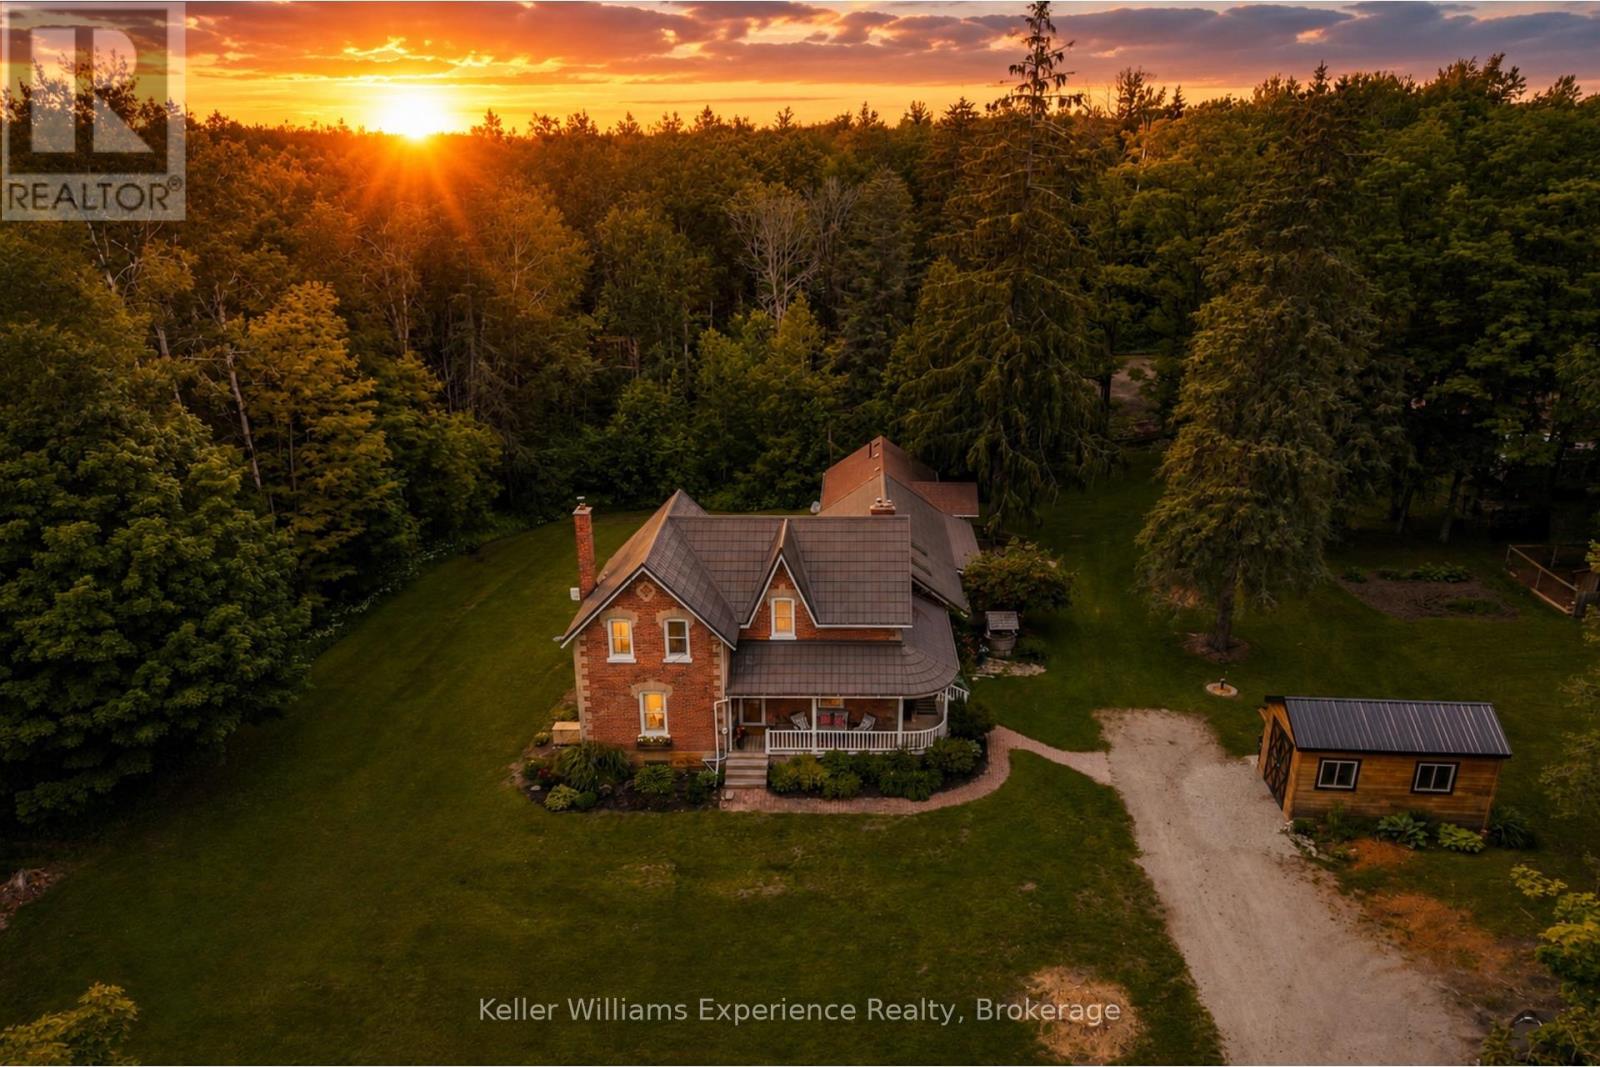
Country living, privacy, and direct access to nature come together on approximately 12 acres in the scenic countryside of Springwater. This beautifully maintained home offers 4 bedrooms, 3 bathrooms, a fully self-contained in-law suite, and newly replaced and capped windows throughout the main house. The property backs directly onto over 100 acres of Simcoe County Forest, providing access to an extensive network of walking, riding, and snowmobile trails right from your own backyard. Outdoors, you'll find a picturesque pond with a windmill-powered aeration system, mature apple trees, a classic barn with horse stalls, detached garage/shop, generator, landscaped grounds, and plenty of open space for hobby farming, horses, or simply enjoying the privacy of country life. The in-law suite provides excellent flexibility for multi-generational living, extended family, or guests. All of this while remaining within easy reach of Barrie, Wasaga Beach, skiing, golf, shopping, and everyday amenities. A unique opportunity to enjoy acreage, trails, privacy, and country living without giving up convenience. (id:49269)
22156 Leslie Street
East Gwillimbury, Ontario
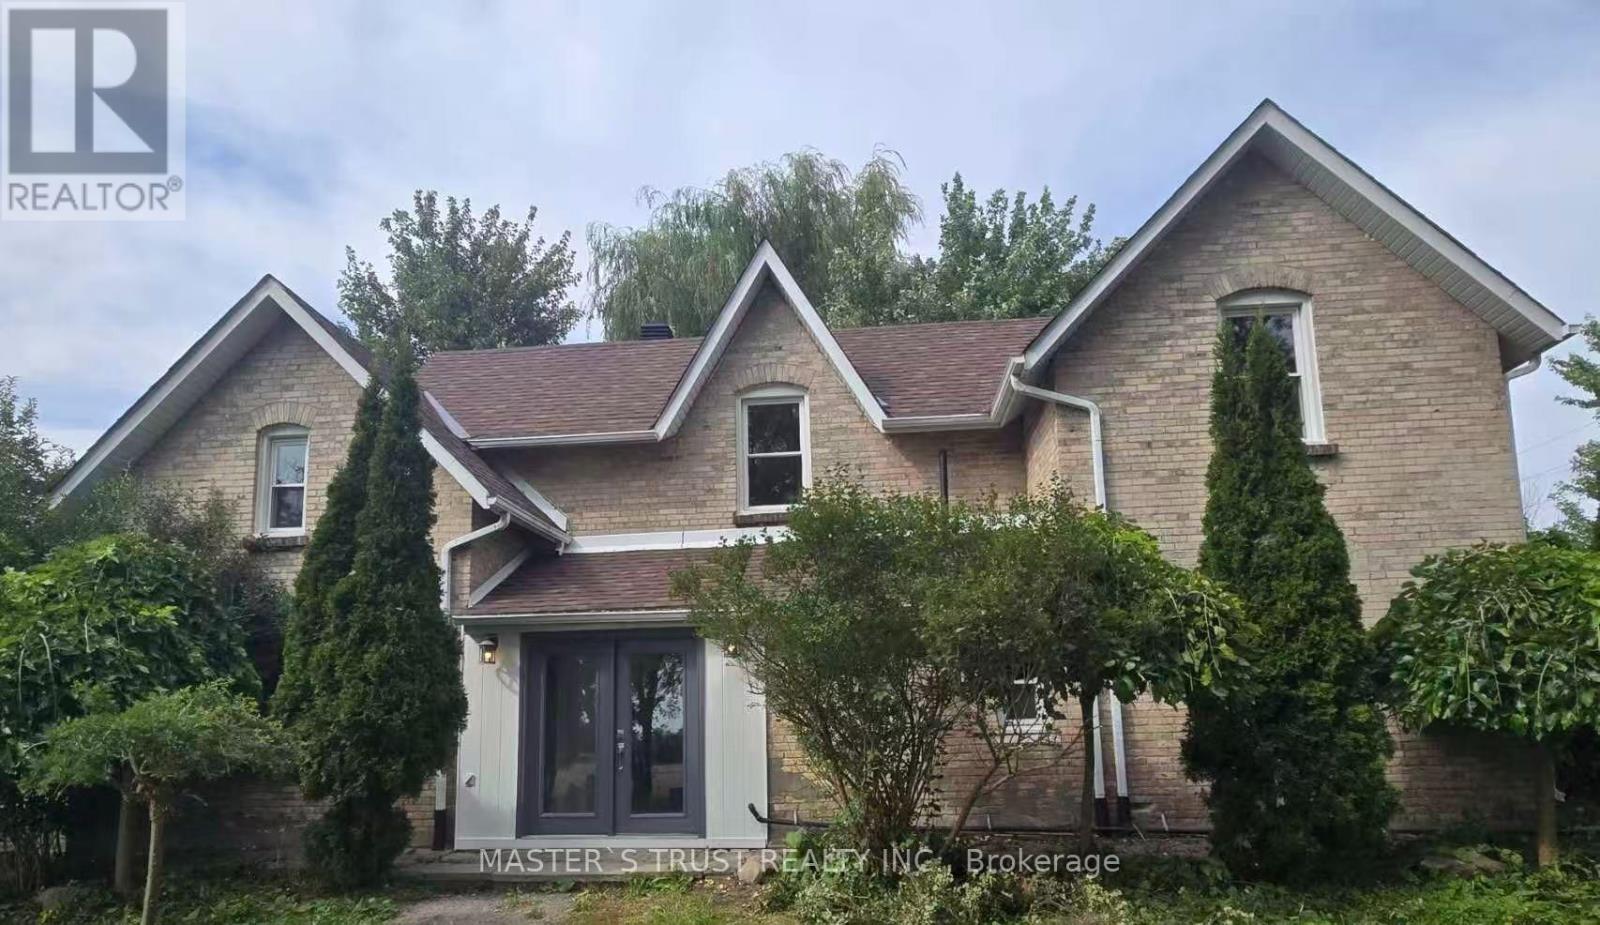
Fantastic country-style home set on approximately 2 acres of land, offering privacy, open space, and scenic natural surroundings. This charming 5-bedroom, 2-washroom residence has been freshly repainted throughout, features a brand new kitchen with all components replaced, brand new laminate flooring on the main floor, and original vintage wood floors on the second floor, preserving the warmth and character of true country living.Bright and spacious interior with a functional layout, ideal for tenants who appreciate a peaceful rural lifestyle. Long private driveway with ample parking, and expansive outdoor space perfect for enjoying nature year-round.Conveniently located between Newmarket and Keswick, just minutes to Hwy 404, Lake Simcoe, GO Bus, farms, and local amenities - offering the best balance of country living with urban access.Property uses well water and propane heating. DUE TO THE WELL'S WATER CAPACITY, THE LANDLORD WILL CONSIDER A SMALL FAMILY ONLY. Tenant to be responsible for utilities and routine property maintenance.A rare opportunity to enjoy space, privacy, and country charm within commuting distance to the city. (id:49269)
263 Niagara Boulevard
Niagara-On-The-Lake, Ontario
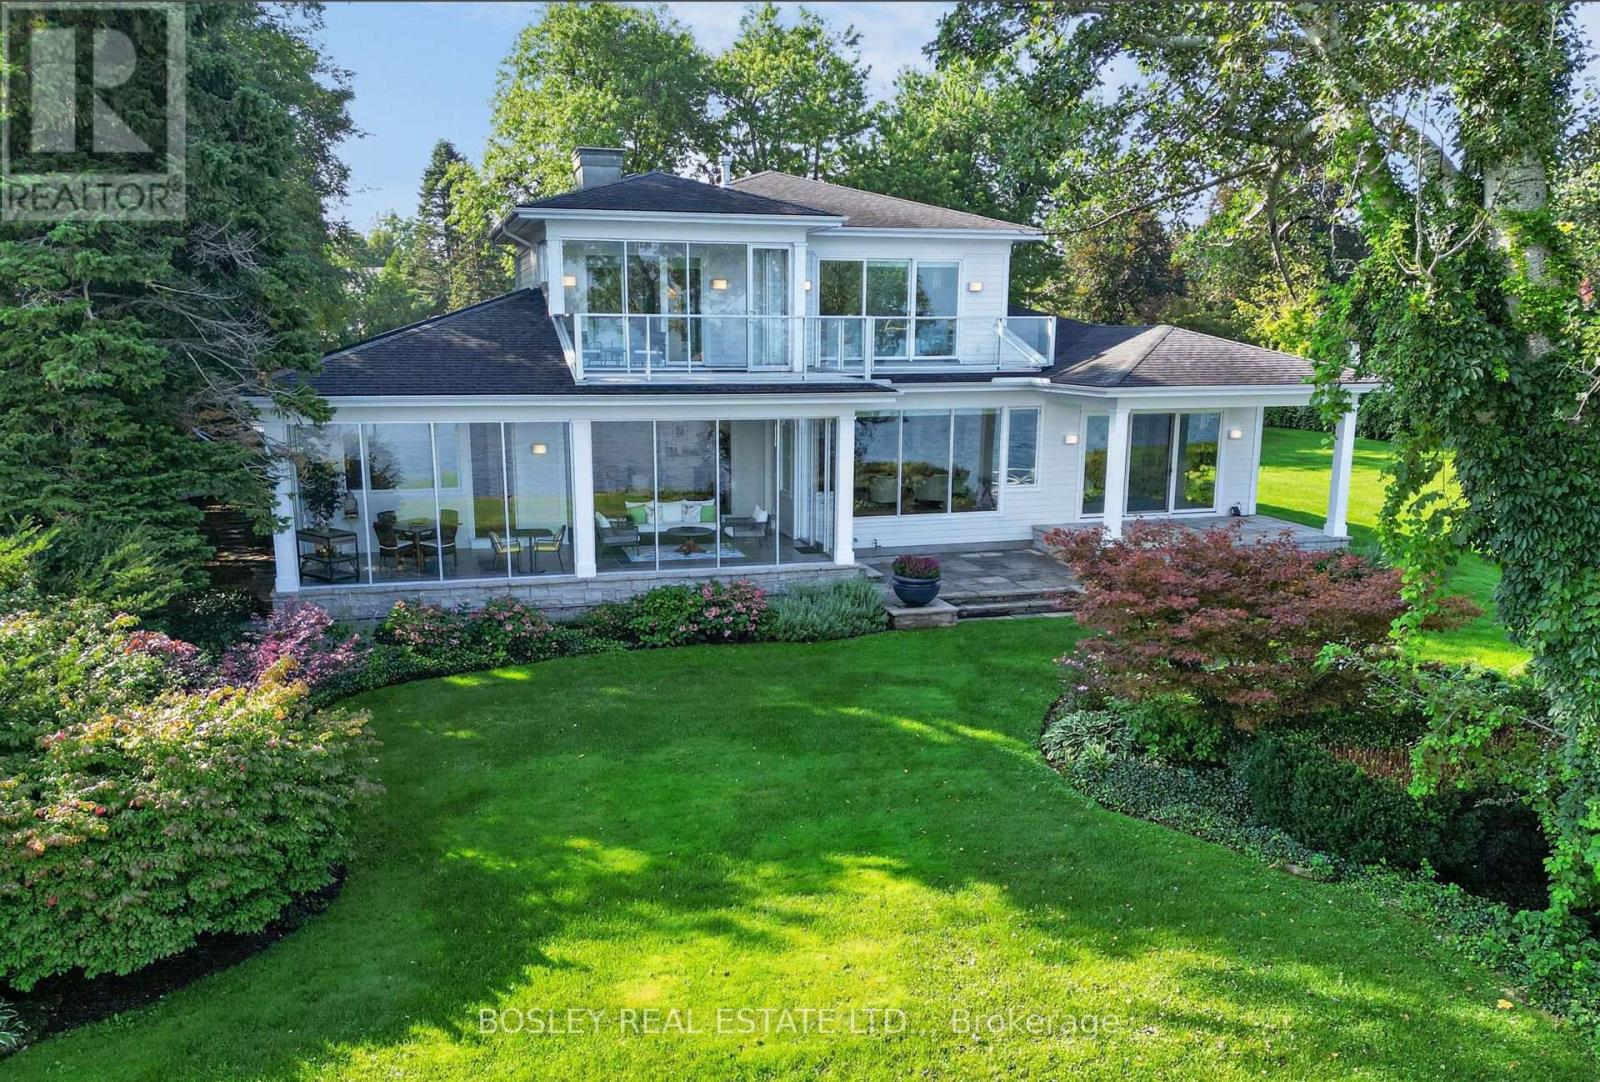
A magnificent waterfront retreat on Lake Ontario, 263 Niagara Boulevard pairs timeless architectural design with effortless lakeside living and grand-scale entertaining. Step inside to an immediate sense of secluded tranquility. A graceful curved staircase introduces the main level, opening to the Great Room, framed by expansive floor-to-ceiling windows capturing panoramic views of lush grounds, sweeping waters, and the Toronto skyline on the horizon. Ten-foot ceilings enhance the scale of the main-floor spaces. In the dining room, a four-panel bi-fold glass system retracts completely to unite the interior with a 3 Season Patio to continue the sweeping waterfront views. Alongside, a chef-inspired kitchen-crowned by a central skylight-serves as an intimate family hub or a full-scale catering staging area. The main-floor primary retreat offers a private sanctuary overlooking the water, featuring a walkout to a covered lakeside patio, an expansive dressing room, and a spa-inspired ensuite. A second main-floor bedroom with ensuite, mudroom, and laundry complete the main level. Upstairs, nine-foot ceilings frame two secondary bedroom suites, each with water views and their own private balcony. A versatile studio or executive office opens to a balcony overlooking the adjacent parkette. Discretion and peace of mind are engineered into the layout, featuring a dedicated service entrance from the garage to bypass personal living quarters. Positioned on an expansive parcel, the property offers rare flexibility to retain the estate in its current majestic form or capitalize on an approved severance. The location, size, and architectural caliber rank this home as one of the premier lakefront legacy properties. in Niagara-on-theLake (id:49269)
Unit A - 313 Savard Avenue
Ottawa, Ontario
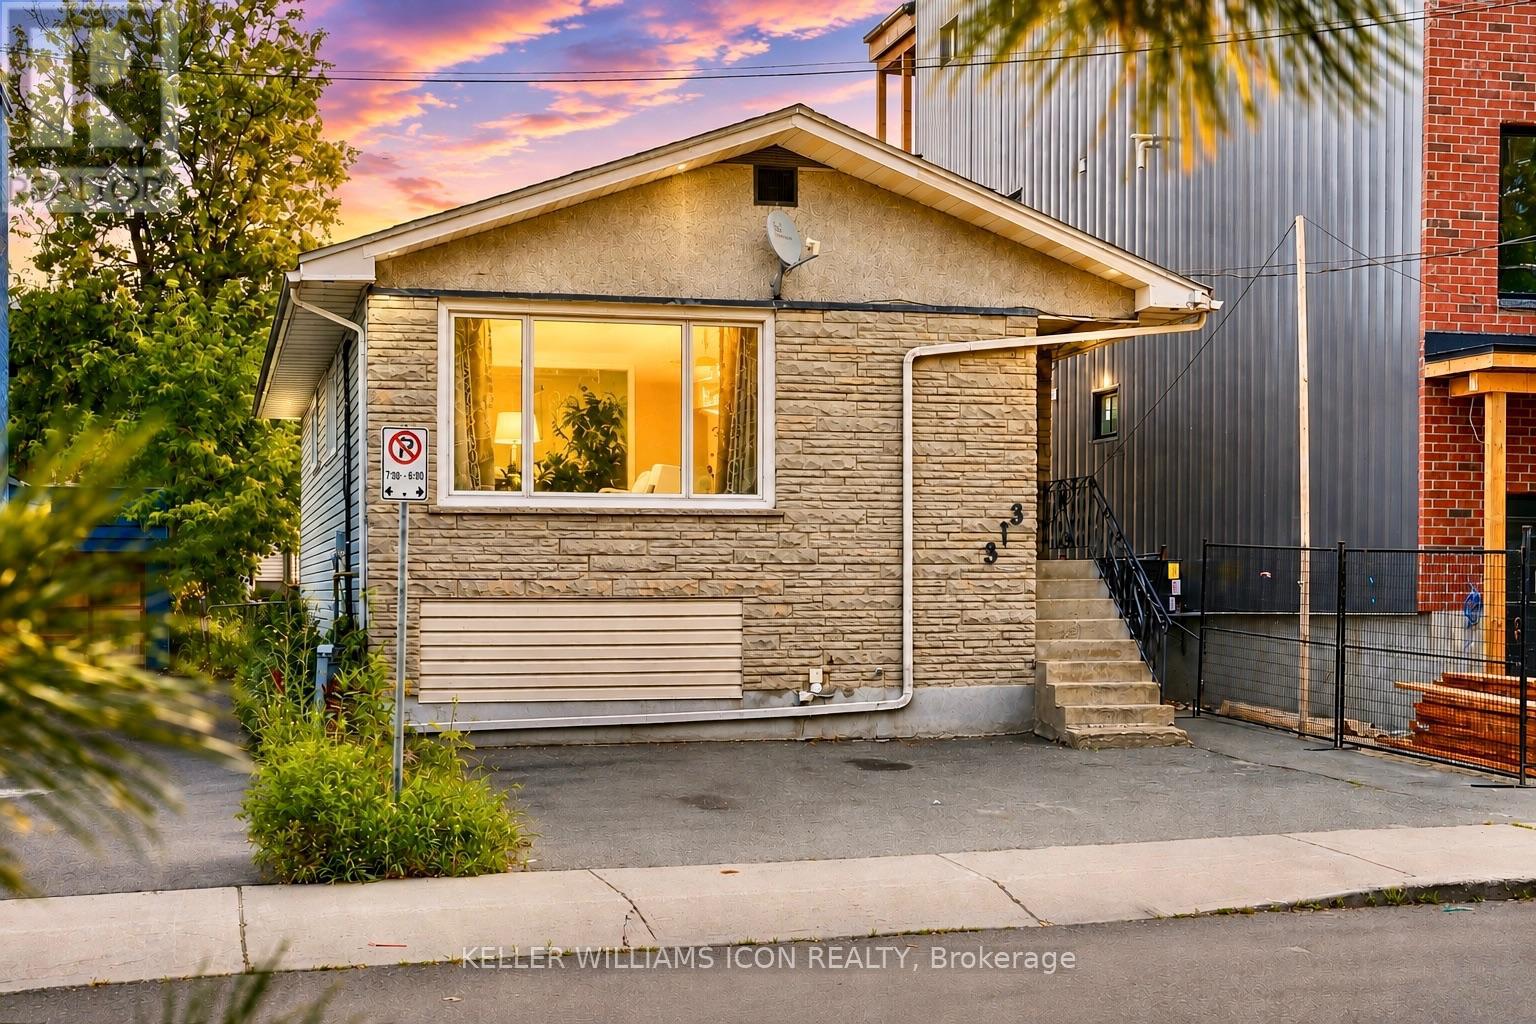
AVAILABLE NOW! UPPER-LEVEL Unit A WITH 3 BEDROOMS for rent. ONE PARKING & Internet INCLUDED. Enjoy bright, comfortable living in this thoughtfully maintained bungalow, ideally located just minutes from Downtown Ottawa. The spacious living room features large windows that fill the space with natural light, while carpet-free flooring throughout offers easy maintenance.WALKING DISTANCE TO BUS STOPS, GROCERY STORES AND RESTAURANTS, with parks, schools and everyday amenities nearby and quick access to Highway 417. An independent heat pump/air conditioning system provides added comfort, complemented by efficient hydronic heating. ONE PARKING SPACE INCLUDED. Internet Included, UTILITIES EXTRA. BOOK YOUR PRIVATE SHOWING TODAY! (id:49269)