
11 Maclaren Avenue
Barrie, Ontario
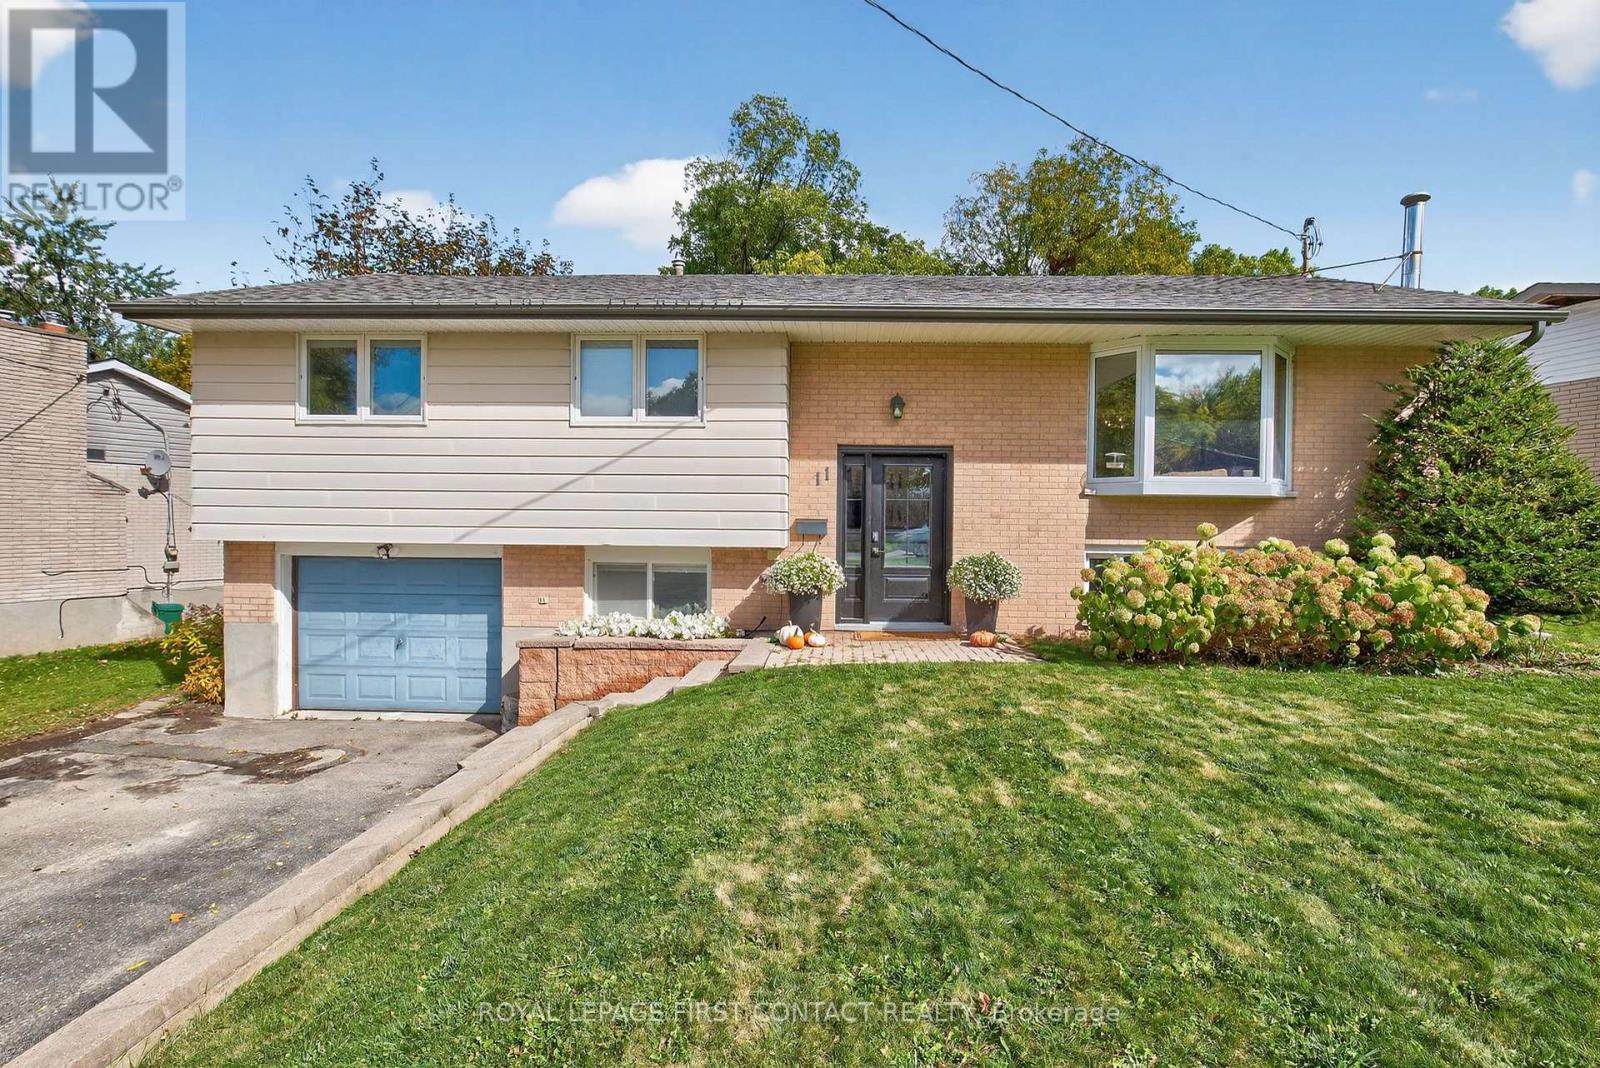
4 bedroom (3+1), 2 bathroom, tastefully decorated and updated bungalow on a large 70 x 147 foot lot on a quiet street. Walkout lower level to both the back yard and to the garage (inside access). In-law capable with the large wire and plumbing behind a cabinet. Stainless steel appliances in updated kitchen with upper walkout to back deck. If a huge backyard is not enough, Highland Park is just 5 homes down on the same side of the street. Pride of ownership: shingles 2015, new front door, 2 updated baths, central air, municipal water and septic pumped in 2024, quality attractive shed, updated breaker panel and line from the hydro pole. Great Street and community, amenities, schools, shopping, hwy access & Lake Simcoe's Kempenfelt Bay beaches nearby. (id:49269)
Royal LePage Locations North
39 Griffith Street
Aurora, Ontario
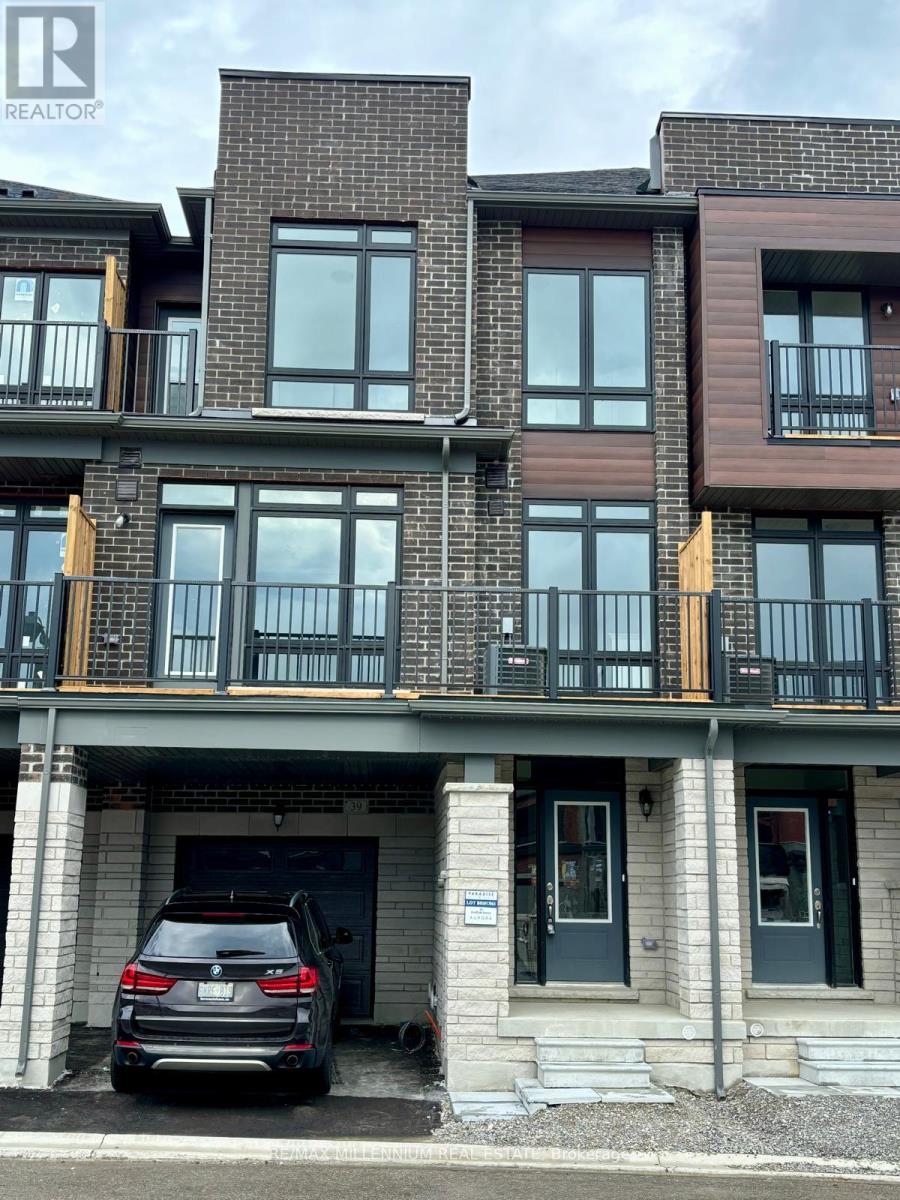
Presenting an unparalleled opportunity to reside in a brand-new, never-before-occupied luxury townhouse situated in the prestigious heart of Aurora. This exquisite 3-bedroom, 2.5-bathroom residence is meticulously crafted with premium finishes and modern conveniences, ensuring an impeccable blend of sophistication and comfort. Upon entry, you are welcomed by seamless hard flooring throughout the main living areas, enhancing the flow and aesthetic of the space. The gourmet kitchen,equipped with state-of-the-art stainless steel appliances, is primed for your culinary endeavors. The expansive Great Room,featuring soaring ceilings, a built-in fireplace, and direct access to a private balcony/terrace, offers an ideal setting for entertaining or serene relaxation. The master suite provides a private sanctuary, complete with a 3-piece ensuite and an exclusive walkout balcony, perfect for unwinding. (id:49269)
Basement/studio - 118 Clifton Avenue
Toronto, Ontario
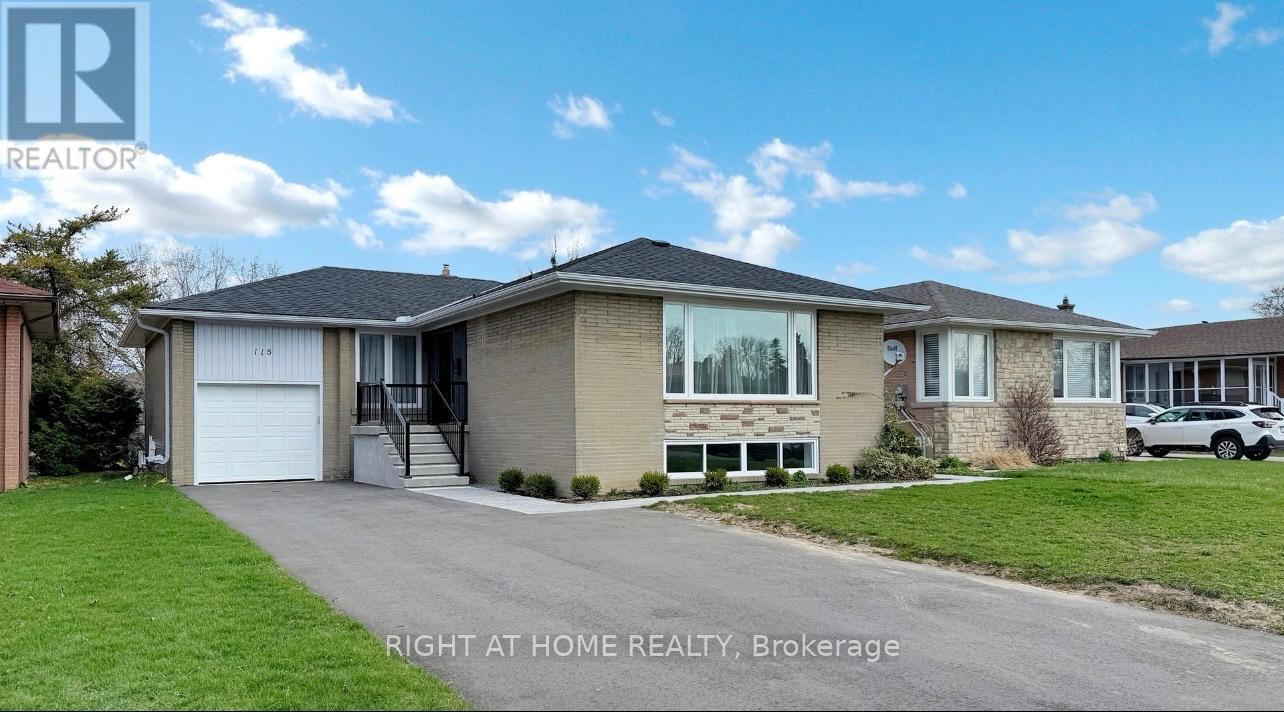
Spacious, Bright, And Fully Renovated Bachelor Lower-Level Studio. This Well-Designed Space Features A Separate Entrance, An Efficient Open-Concept Layout, And A Warm, Inviting Atmosphere.Ideally Located Just Minutes From Public Transit, Including Nearby Subway Access Such As Sheppard West Subway Station, As Well As Parks, Shopping Plazas, And Major Highways-Offering An Exceptional Blend Of Comfort, Convenience, And Connectivity.Includes 1 Bathroom, Private Kitchen, And In-Suite Laundry. (id:49269)
3907 - 28 Freeland St. Street
Toronto, Ontario
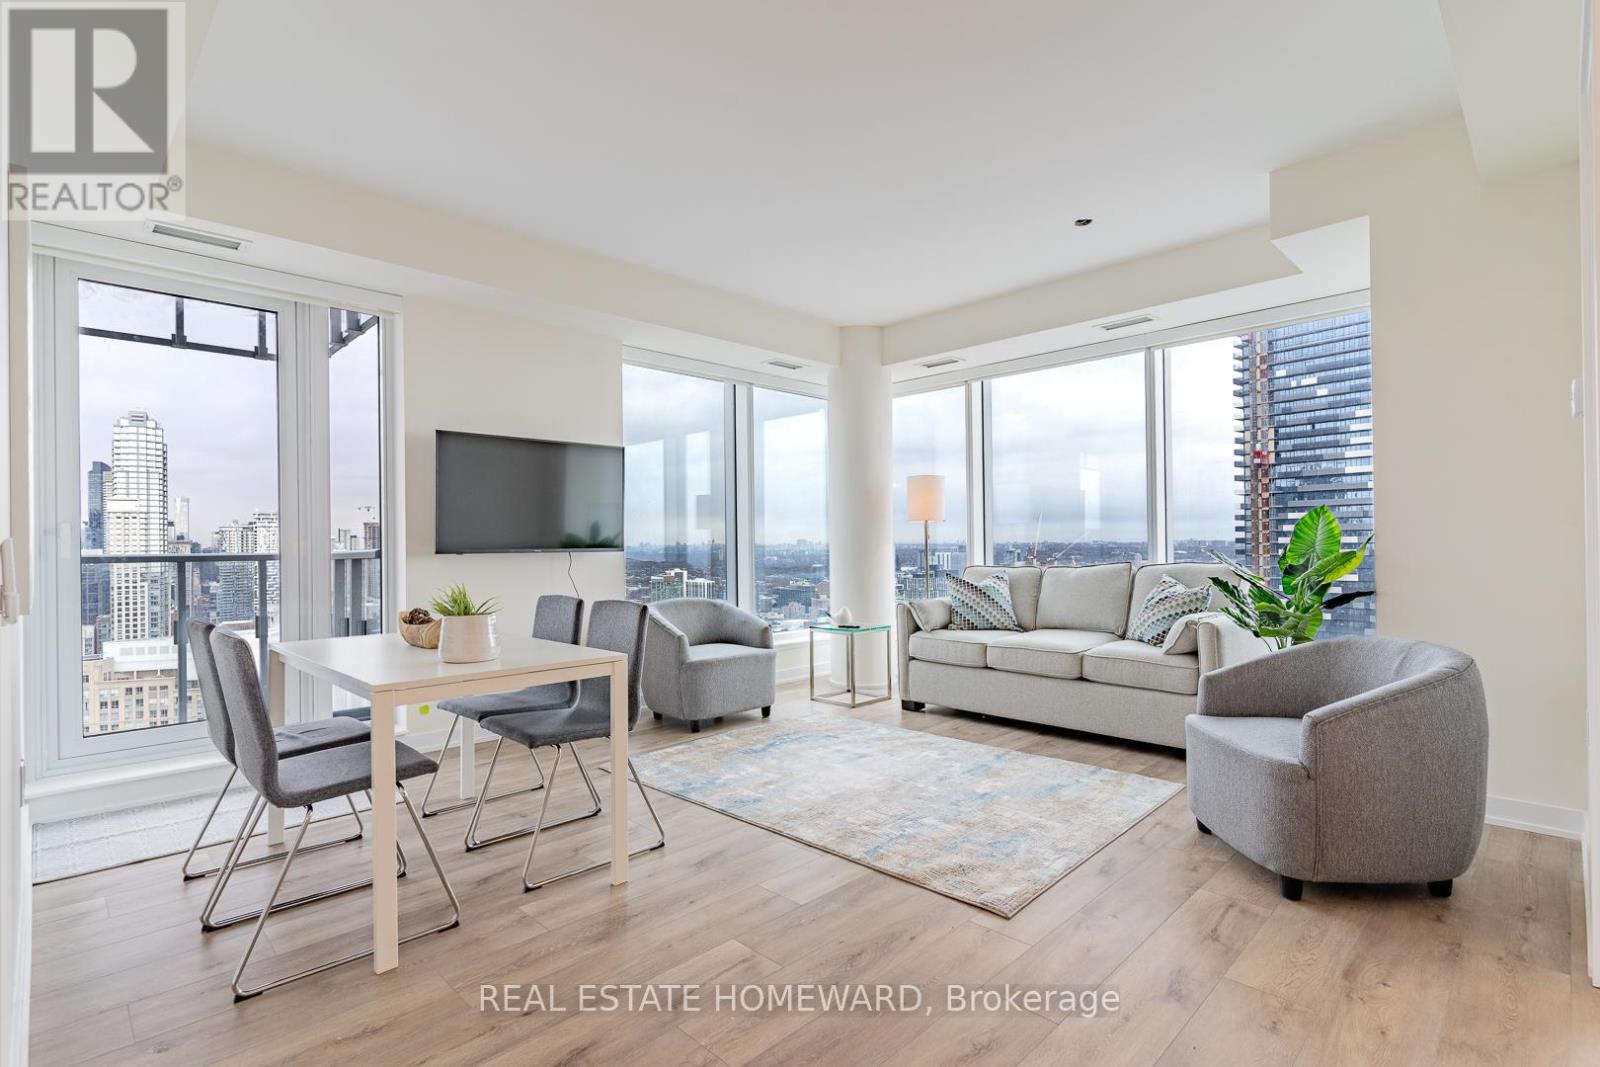
Executive Furnished Rental at 28 Freeland Street! Move-in ready and thoughtfully curated, this beautifully furnished 2-bedroom, 1-bathroom corner suite offers elevated downtown living in one of Toronto's most sought-after waterfront communities. Featuring 9-foot ceilings, expansive windows, and stunning city views, the suite is filled with natural light and designed for comfort, convenience, and style. Located just steps from Toronto's premier attractions and business districts, you'll enjoy easy access to the CN Tower, Rogers Centre, Scotiabank Arena, Union Station, Toronto's Financial District, and the Harbourfront. Ideal for film and television professionals, corporate relocations, executive stays, and professional athletes, flexible short-term lease options are available. Included in the Rental Rate: Fully furnished and turnkey (including cookware, dishes, cutlery, linens, and housewares) All utilities included (hydro, heat, air conditioning, water) High-speed internet included One underground parking space included. Flexible lease terms available. Experience effortless downtown living in a professionally managed executive residence, where everything you need is ready from day one. (id:49269)
2809 - 15 Holmes Avenue
Toronto, Ontario
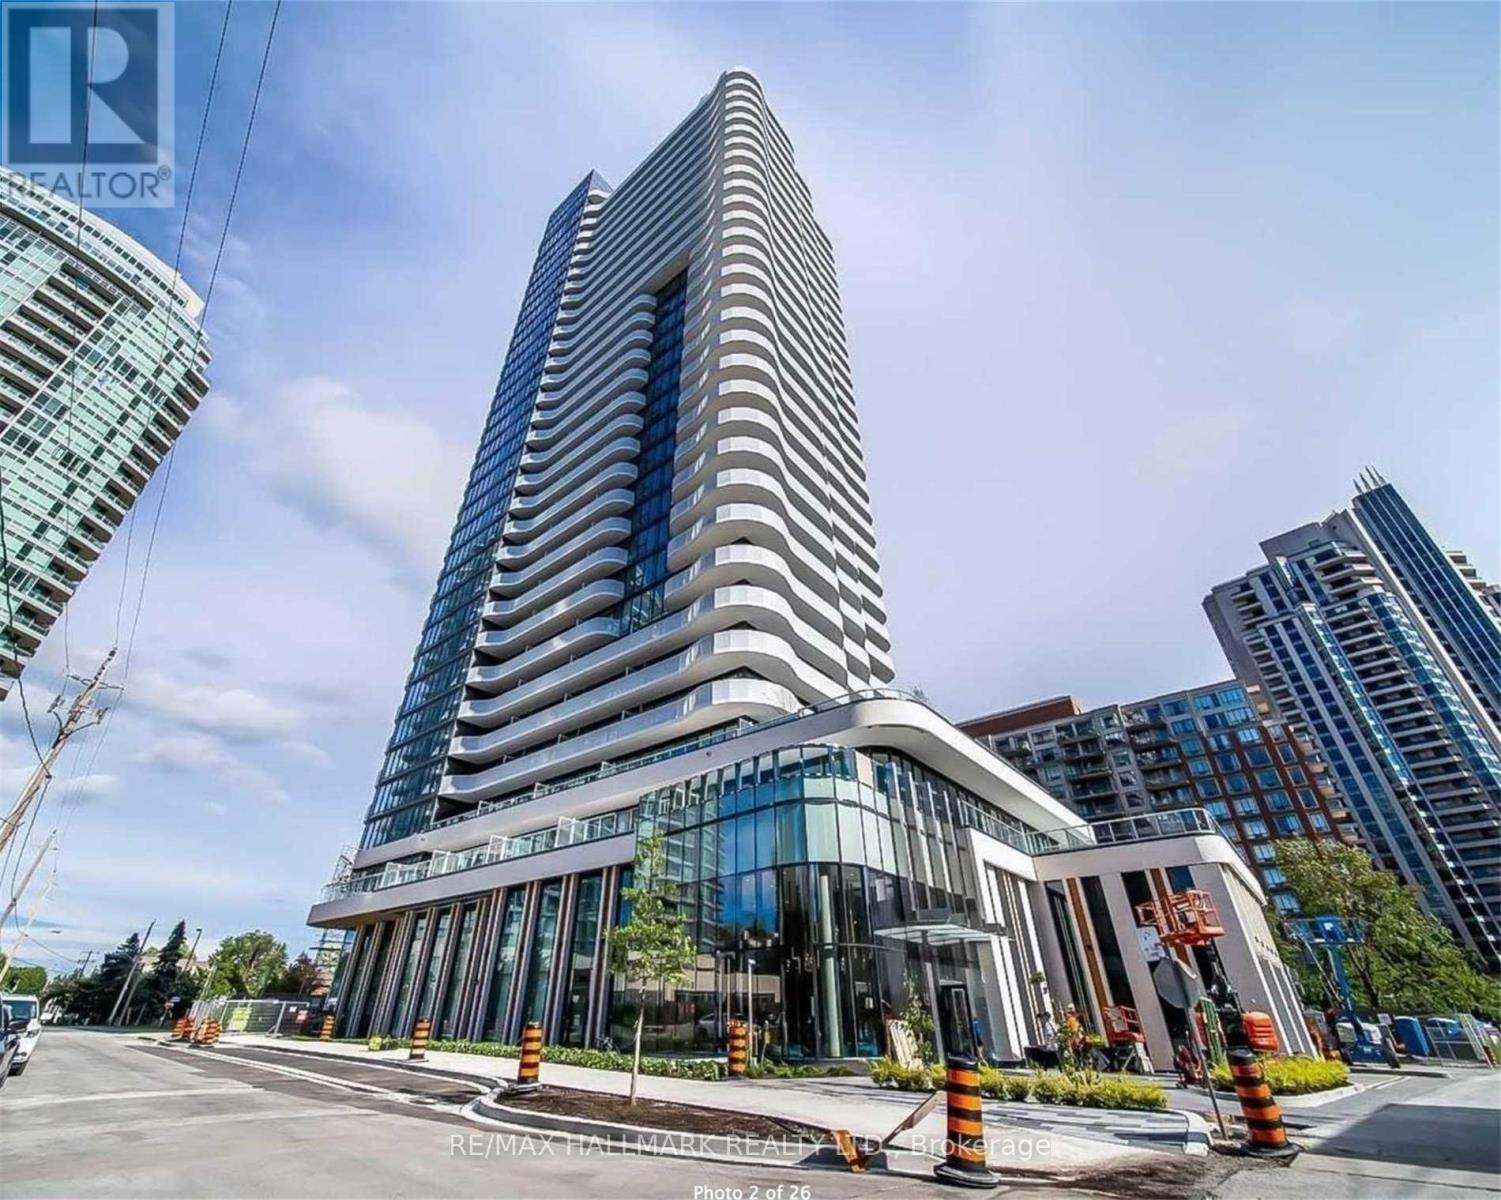
Welcome To Azura Condos. Newly One Bedroom Unit Features Spacious Balcony, Unobstructed Stunning East View, Floor To Ceiling Windows. Functional Layout And Modern Finishes. Enjoy All The Conveniences The Condos Location Offers; Close Proximity To The Subway, Parks, Schools, Restaurants, Shops And Amenities In The Neighbourhood. (id:49269)
228 Meridian Avenue
Temiskaming Shores, Ontario
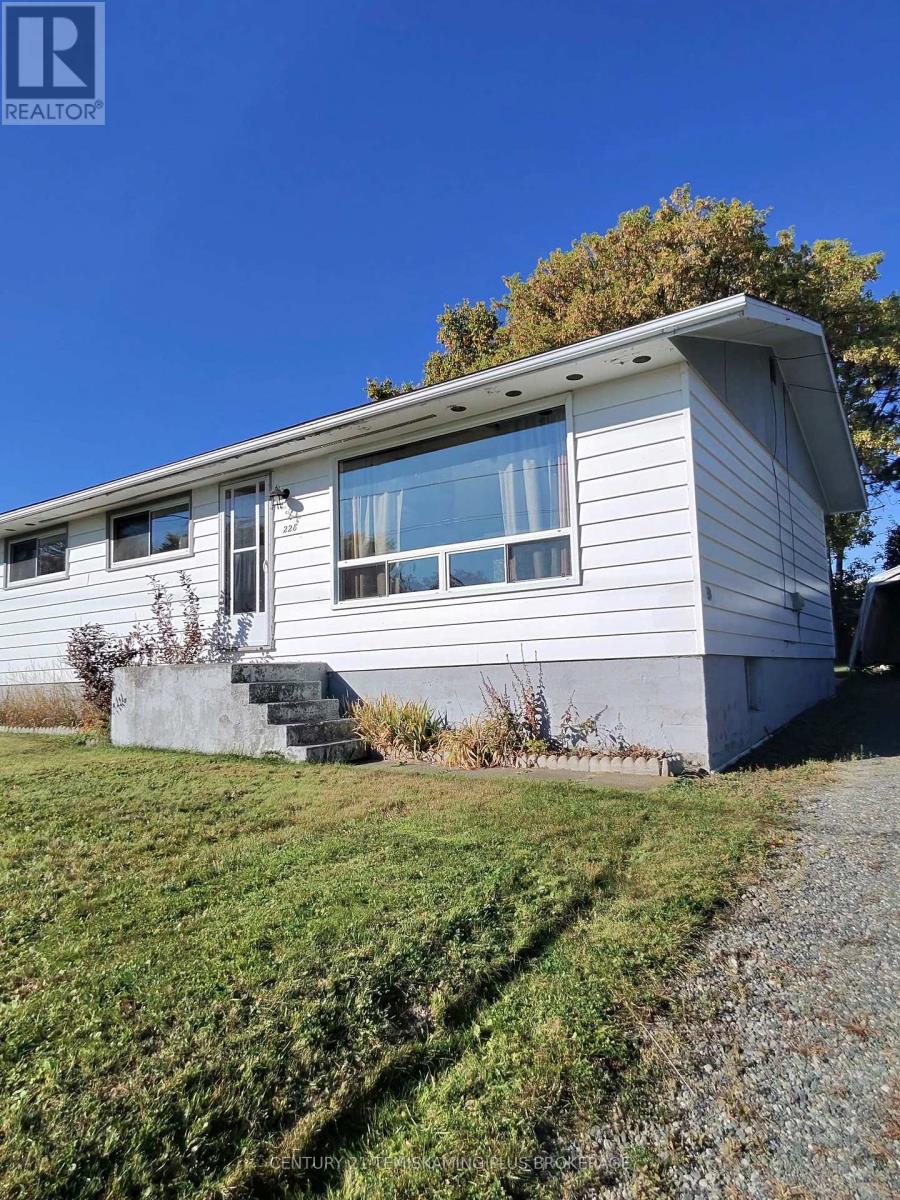
3 - bedroom bungalow on a large lot. Eat in kitchen with large living room. Full semi finished basement with laundry room, large rec room, workshop and storage area. Hydro$100 average per month. Gas $120 average per month/vacant. (id:49269)
Lot 29 Black Walnut Drive
Norfolk, Ontario
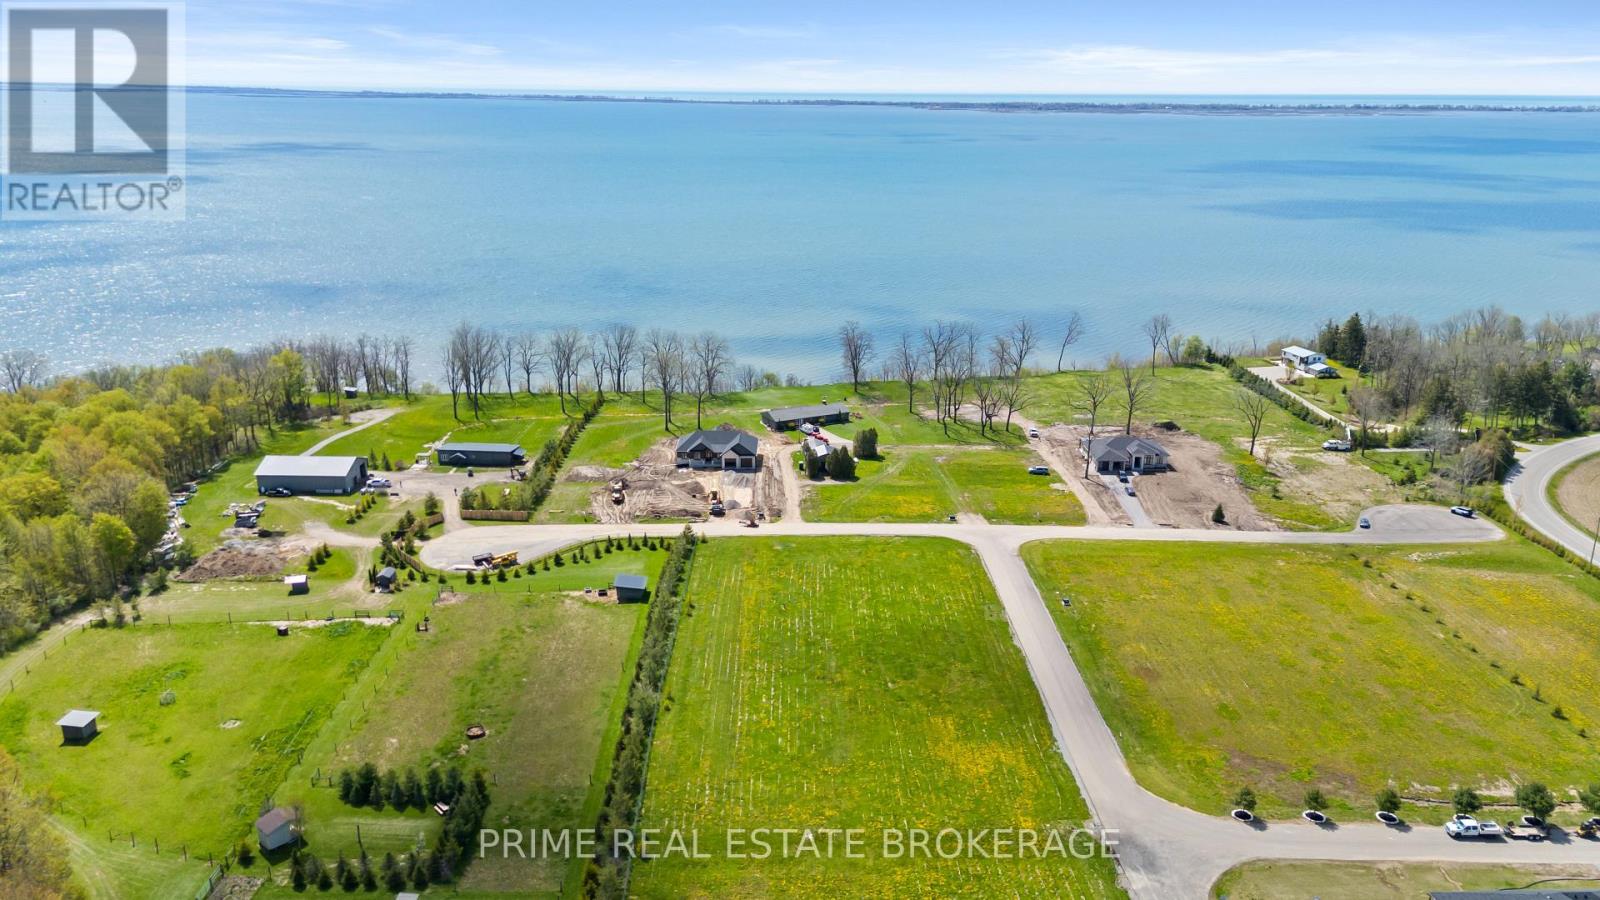
A quieter Lake Erie setting with the room to create a waterfront home that feels entirely your own. Lot 29 at BB Ranch is a fully serviced, lake-facing parcel set deeper within the community, with a distinct buildable area and tree-lined character. It is an opportunity to build for full-time living, a polished weekend escape or the retirement home you have been planning toward, without accepting someone else's layout, finishes or priorities. The lake remains the focal point, with morning light across the water and a setting that invites an intentional indoor-outdoor design. Picture a residence planned around the way your household actually gathers, from slow mornings with the lake in view to summer dinners outdoors and weekends shaped by the shoreline rather than a schedule. Hydro and telecom are available at the lot line, with individual propane and cistern servicing planned for the home. Select the architect and builder that fit your vision, then bring a custom home to life on a site that offers both a natural backdrop and an established waterfront address. Long Point and the surrounding Norfolk County lifestyle put beaches, boating, fishing, birding, trails, farm markets, wineries and nearby Port Dover within an easy drive. It is a location that rewards time outdoors but remains practical for a longer stay. Long Point carries a rhythm that makes it easy to use the property differently across the year. Come for a weekend, spend a long summer, work remotely for a stretch or create a longer-term base close to the water. The value of this lot is not simply the ability to construct a home. It is the ability to determine how it functions, what it opens toward and what kind of time it creates for the people who use it. Buyers are encouraged to bring their design team to a private visit and begin the conversation on site. Walk the lot, then begin to imagine your plan. HST is in addition to the purchase price. Creative financing options may be available. (id:49269)
Lot 13 Black Walnut Drive
Norfolk, Ontario
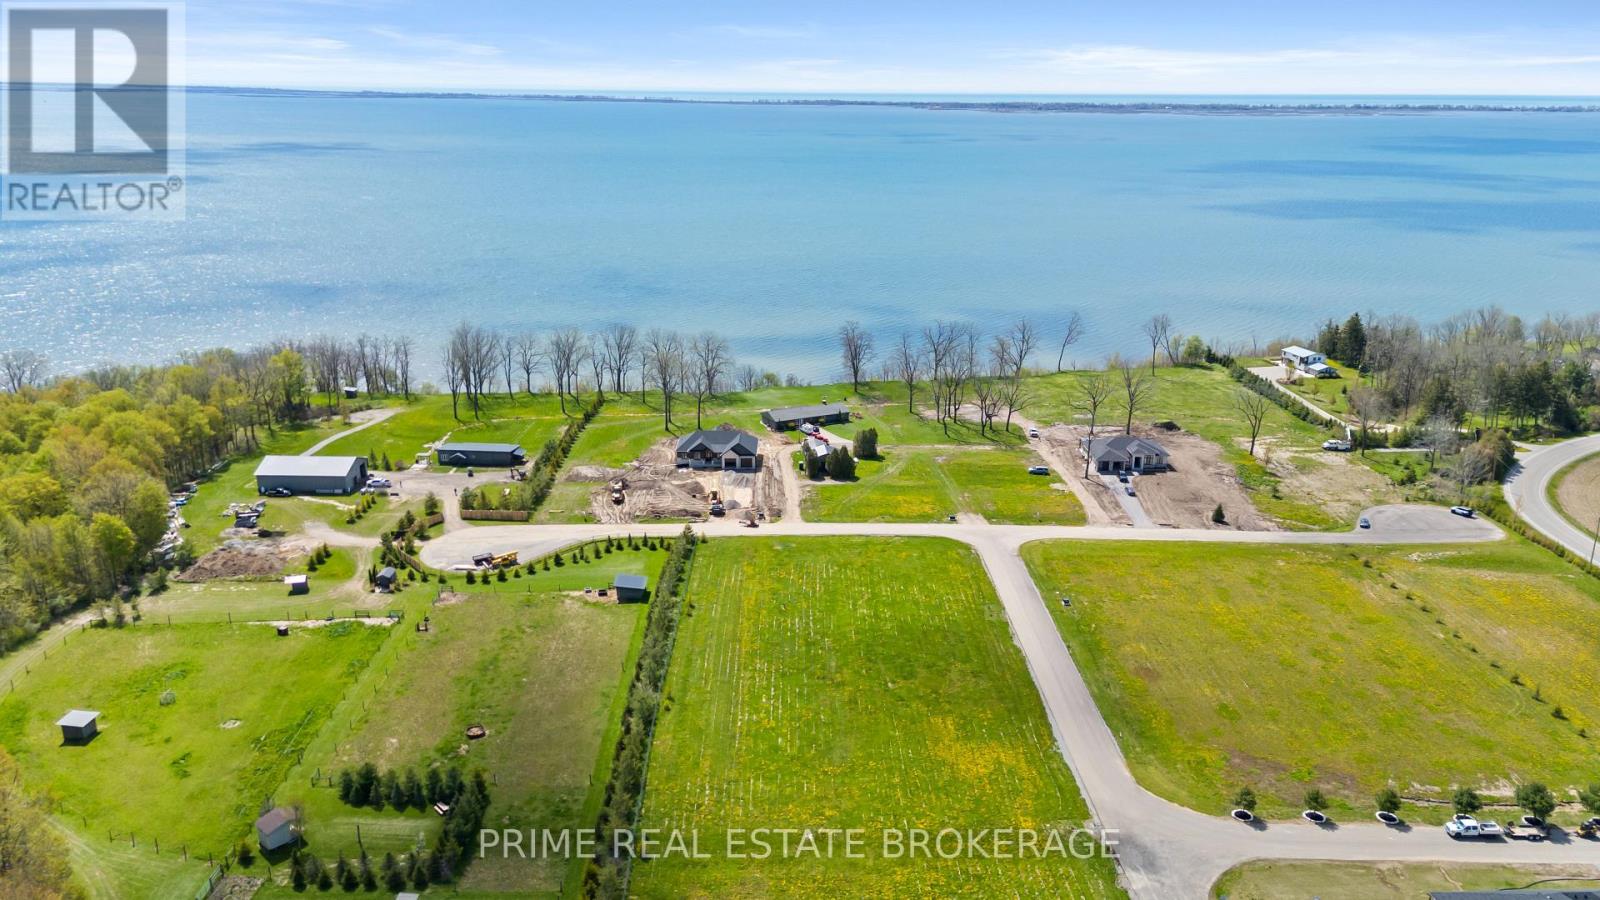
Lake Erie view, morning light and the freedom to plan a home around the way you want to live. Lot 13 at BB Ranch is a fully serviced waterfront parcel in the Long Point area, positioned for a custom year-round residence, a refined second home or a future retirement retreat. The setting brings open water, natural shoreline character and a sense of separation from the pace of the city, while keeping the beaches, marinas, trails and everyday conveniences of Norfolk County within reach. This is the kind of setting where the architecture can follow the landscape, with living spaces oriented to the water, outdoor areas designed for long afternoons and evenings, and a plan that accommodates family, friends and the quiet moments in between. Hydro and telecom are available at the lot line, with individual propane and cistern servicing planned for the home. Bring the architect and builder that suit your vision, then create a property shaped around the lake, the seasons and your own priorities. The Long Point area is known for sand-bottom shoreline, boating, fishing, birding, cycling, conservation lands, local markets and the wine-country experiences that make a weekend feel like a true departure. It also works as a place to spend more time, whether that means a summer base, a four-season escape or the next chapter of a long-term plan. Long Point moves at a different rhythm than a typical cottage market. It gives buyers the ability to arrive for a short break, stay for a season or establish a lasting home base while remaining connected to a wider network of towns and services. The result is a site that works as well for a thoughtful retreat as it does for a home designed to make lake living part of daily life. Buyers are encouraged to bring their design team to a private site visit and start the conversation with the land itself. The setting needs to be experienced in person. HST is in addition to the purchase price. Creative financing options may be available. (id:49269)
35 Fire Rte 75d
Havelock-Belmont-Methuen, Ontario
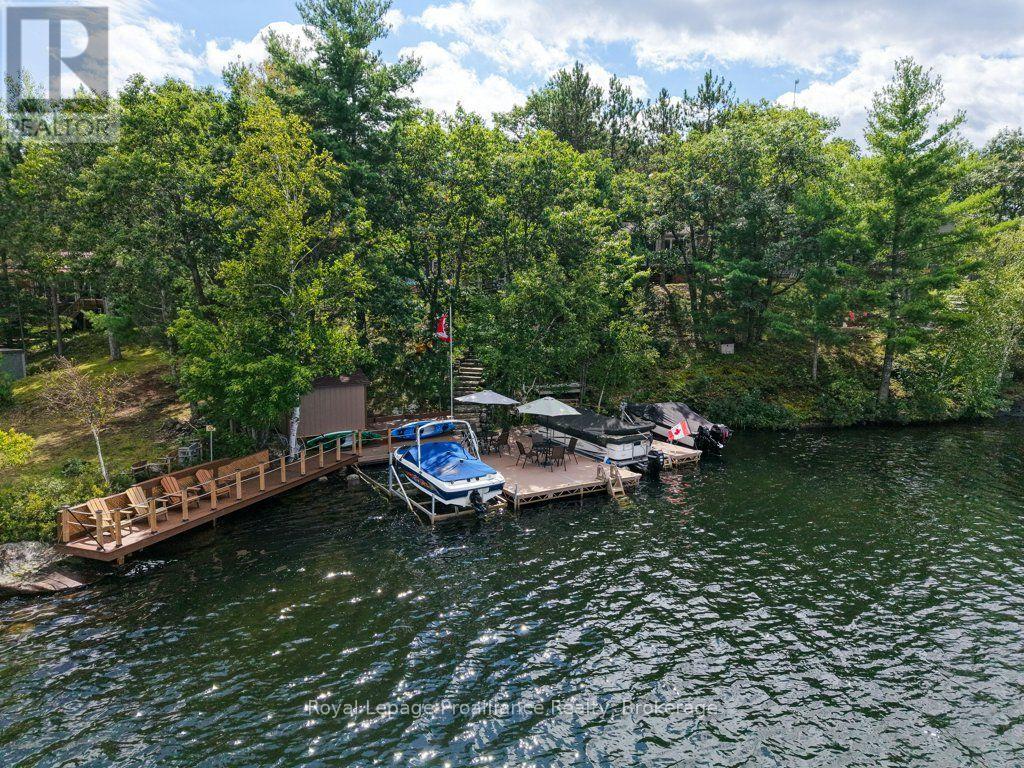
Welcome to 35 Fire Route 75D on Lake Kasshabog, your turnkey playground with all the amenities you could dream of and plenty of space for friends and family! This four-season home or cottage was fully renovated in 2011. The perfect mix of modern luxury and cottage comfort. Showcasing the coveted elevated view which can be enjoyed from; the outdoor dining area (screened in from nature's friends), from the cozy hot tub built into the deck, or from the expansive fire pit area waiting for sounds of your stories and laughter. Inside, this fully furnished 4-bedroom home offers 1,090 square feet, equipped with laundry, 200 amp service, a forced-air furnace, and air conditioning for year-round comfort. Situated on a deep lot with 107 feet of frontage, and maintained road access, this is the ultimate low-maintenance retreat. Beautiful armour stone stairs comfortably lead you to your waterfront oasis where you'll find deep clean weed-free swimming right off the dock. You'll love the extensive composite decking, with multiple boat slips and a low maintenance cantilever dock not to mention brand-new water-side shed for all your water toys and life jackets, and don't miss the incredible viewing deck to take in the endless beauty of this lake! (id:49269)
8 - 633 Park Road N
Brantford, Ontario
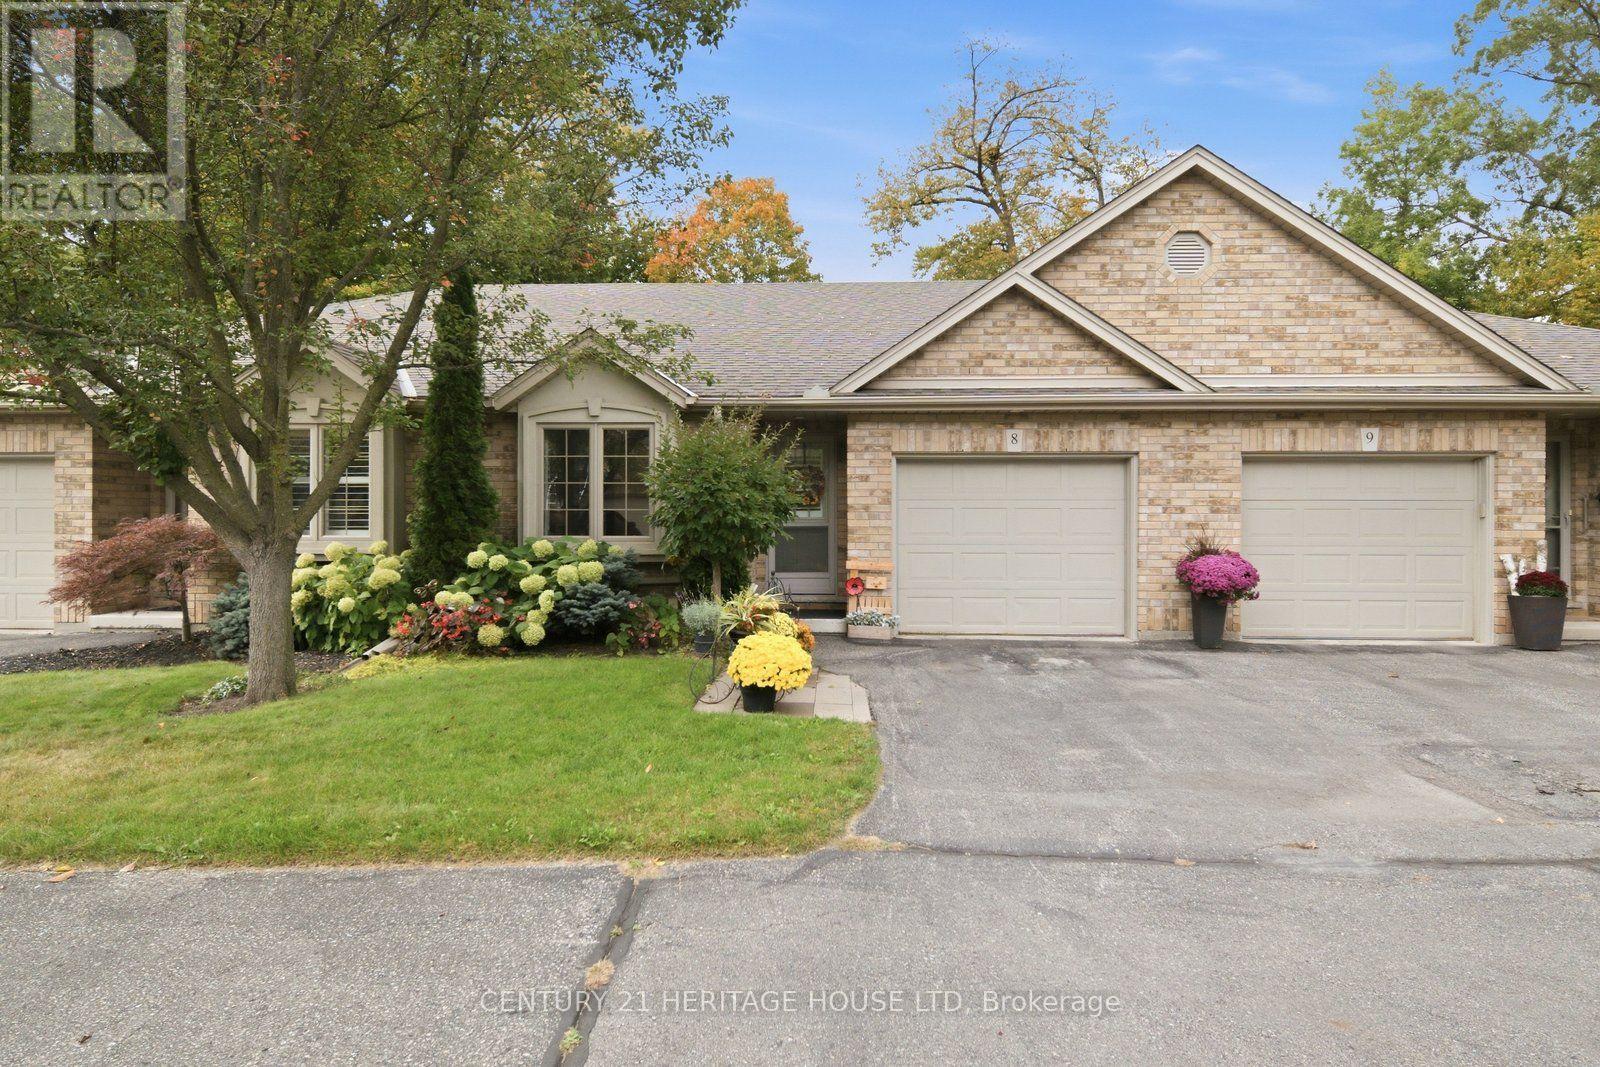
Welcome to 633 unit 8 Park Road North, a beautifully maintained, move-in-ready condo located in Brantford's highly sought-after North End. Just minutes from shopping, dining, everyday amenities, and Highway 403 access, this home offers the perfect combination of comfort, convenience, and low-maintenance living. Freshly painted and thoughtfully updated, this inviting home features 2+1 bedrooms, 2 full bathrooms, and a bright, open-concept layout. The updated kitchen showcases crisp white cabinetry, stainless steel appliances, a generous island, and plenty of space for cooking and entertaining. The adjoining dining and living areas are filled with natural light, while a gas fireplace adds warmth and sliding patio doors with California shutters provide easy access to the backyard. The main floor also features a spacious primary bedroom, 4-piece bathroom, convenient laundry, interior garage access, and a versatile second bedroom ideal for guests, a home office, or den. The finished lower level offers even more living space with a large recreation room, additional bedroom, 3-piece bathroom, and generous storage. Outside, enjoy a private, tree-lined backyard complete with a wooden deck, interlocking patio, and retractable awning-an inviting space to relax or entertain. Beautifully maintained and ideally located, this North End condo is ready to welcome you home. (id:49269)
6 - 1447 Water Street
Peterborough, Ontario
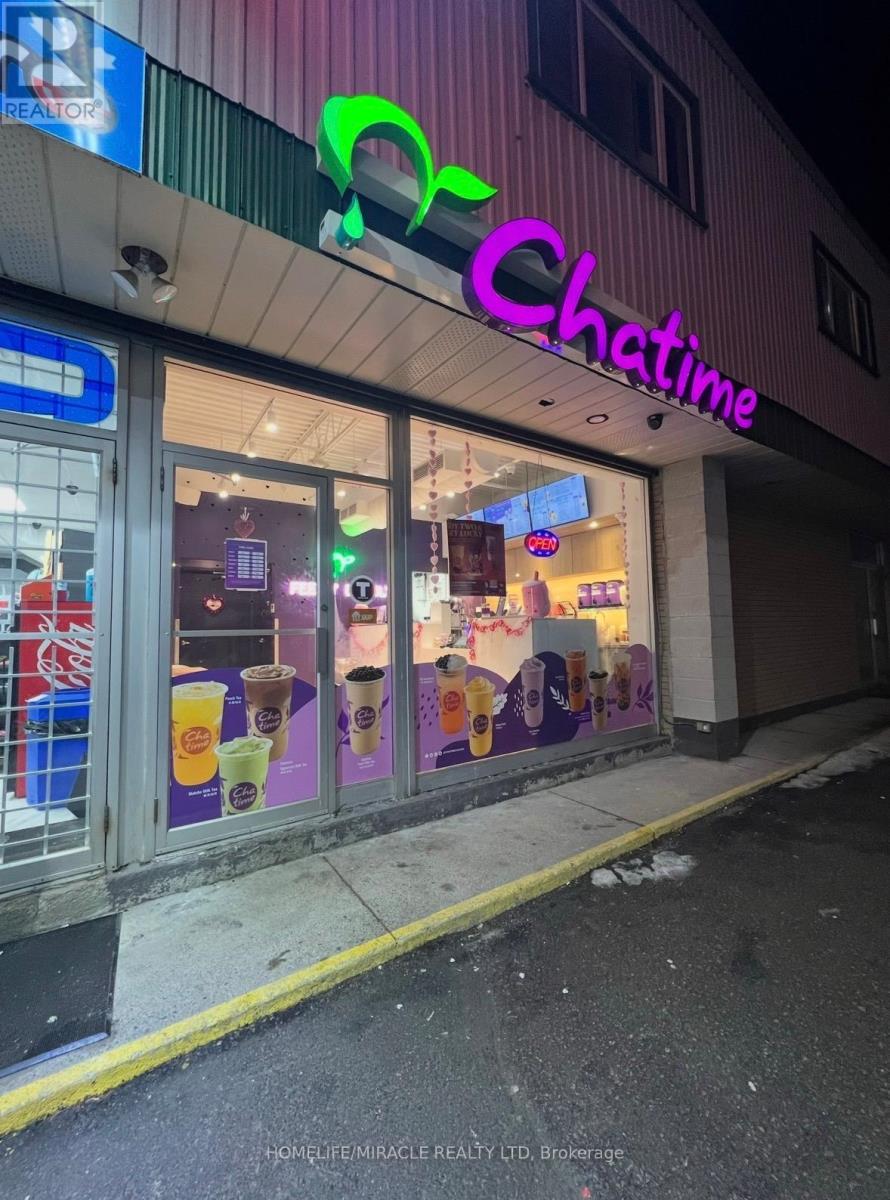
Turnkey Chatime franchise business for sale in Peterborough, offering an excellent opportunity to own an established and well-known bubble tea brand. This fully operational business comes with trained staff, established systems, and a strong customer base. Cha time's popular menu includes milk teas, fruit teas, smoothies, slushes, brown sugar drinks, and specialty beverages, attracting students, families, and repeat customers. Ideally located with excellent visibility and accessibility, this business is well positioned to continue growing. A great opportunity for a first-time buyer or an experienced operator looking to expand their portfolio and take advantage of a proven, globally recognized brand (id:49269)
410 King William Street
Hamilton, Ontario
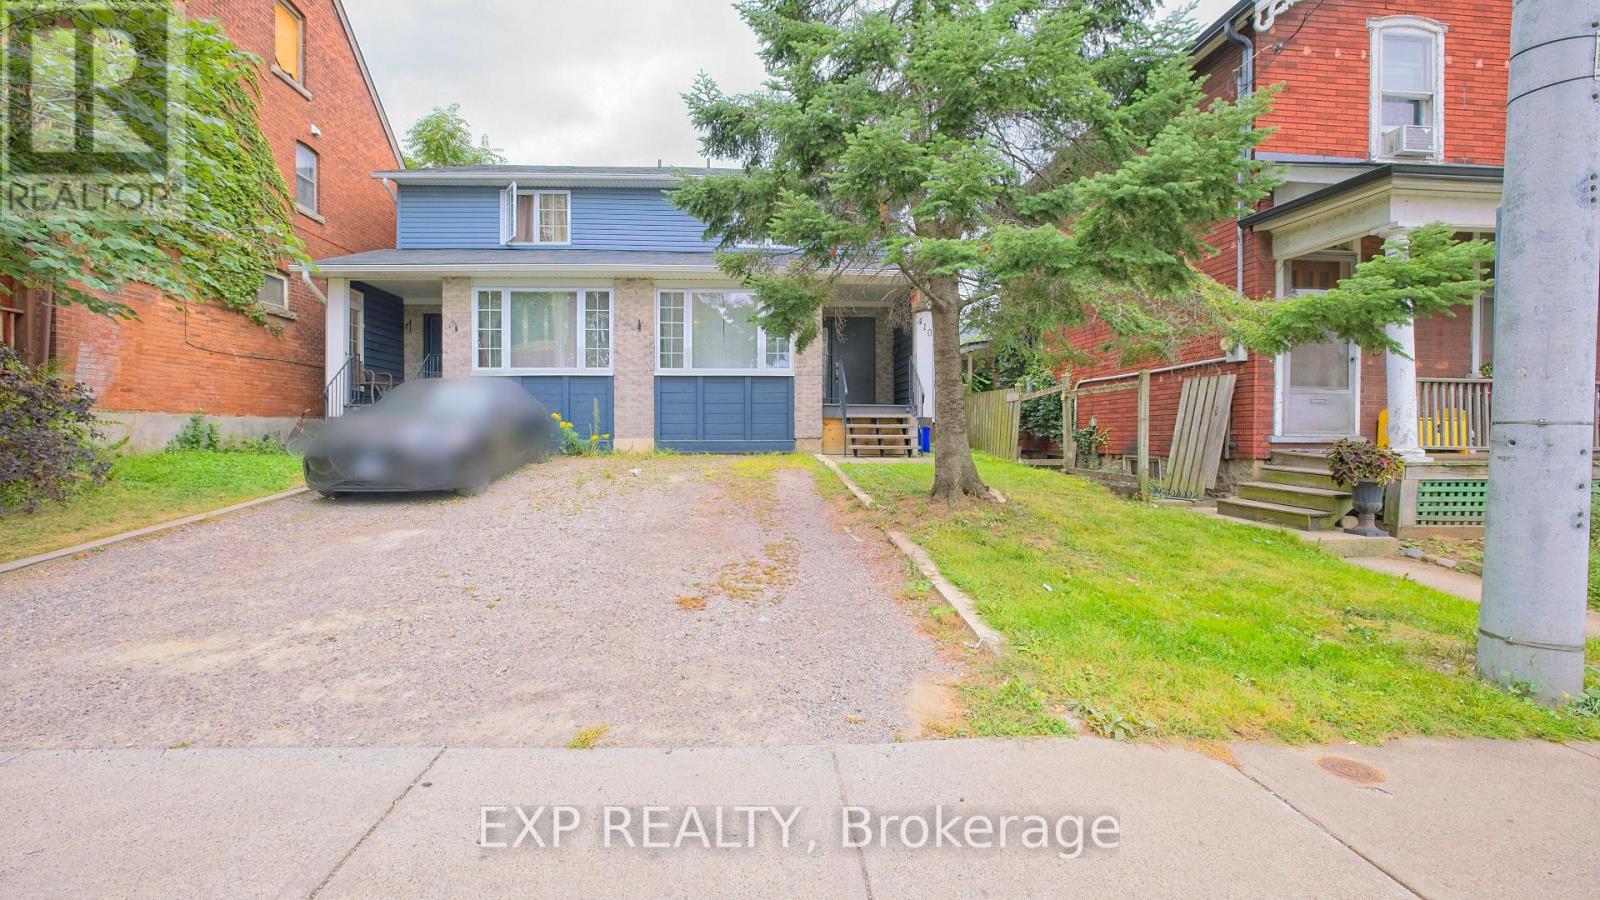
BUILT IN 2006 - A RARE FIND IN THIS ESTABLISHED HAMILTON NEIGHBOURHOOD! Why take on the potential upkeep and renovation needs of a century-old home when you can own a comparatively newer, BEAUTIFULLY RENOVATED and MOVE-IN-READY semi-detached home? Welcome to 410 King William St - an exceptional opportunity, especially for FIRST-TIME HOME BUYERS. While much of the surrounding neighbourhood is characterized by older and century homes, this property was BUILT IN 2006, offering buyers the opportunity to own a significantly newer home while still enjoying the character, convenience and established surroundings of central Hamilton.Featuring 3 bedrooms, a bright and functional layout and a beautifully updated interior, the work has already been done. Simply move in and enjoy - no immediate renovations and no additional money needed to make this home your own. Enjoy a private backyard ideal for BBQs, entertaining or relaxing outdoors, along with a FULL HEIGHT BASEMENT offering additional space and future possibilities.The convenient location puts you close to Downtown Hamilton, schools, parks, shopping, restaurants, cafés and public transit, with easy access to the King Street corridor and Hamilton's developing LRT route.For buyers who love the convenience of an established Hamilton neighbourhood but would prefer a NEWER BUILT HOME, this property offers a compelling combination: BUILT IN 2006 + FULLY RENOVATED + MOVE-IN READY + CENTRAL LOCATION. A fantastic opportunity to stop renting, start building equity and move into a home that's ready for you from Day One. (id:49269)