
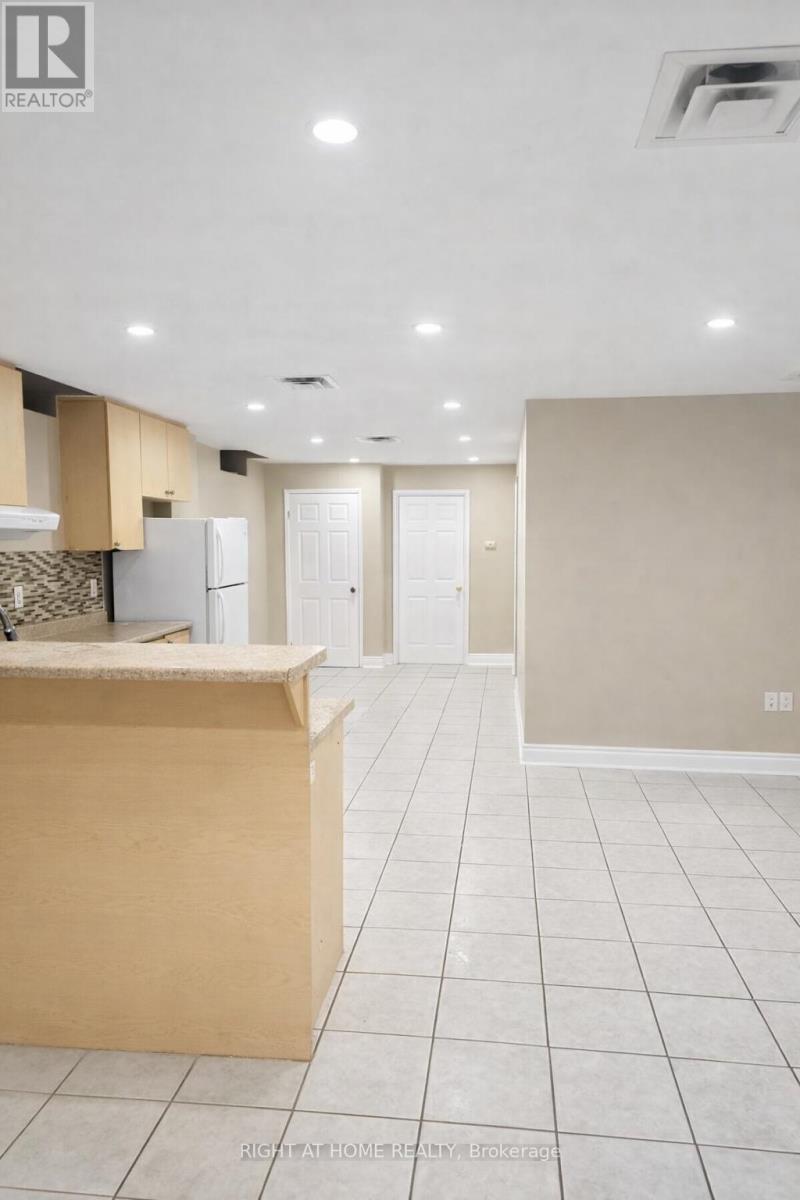
Basement - 621 Dixon Road
Toronto, Ontario
Bright & Spacious Newly Renovated Basement Apartment. Featuring an open-concept layout withmodern finishes and a private separate entrance and reserved parking in lot. Unbeatablelocation with TTC at your doorstep and immediate access to Hwys 401, 427, and 27. Just 3minutes (2km) from Pearson Airport. This quiet, private unit is perfect for a professional, asmall family, or a home-based business (Lease can be Residential or Office). (id:49269)
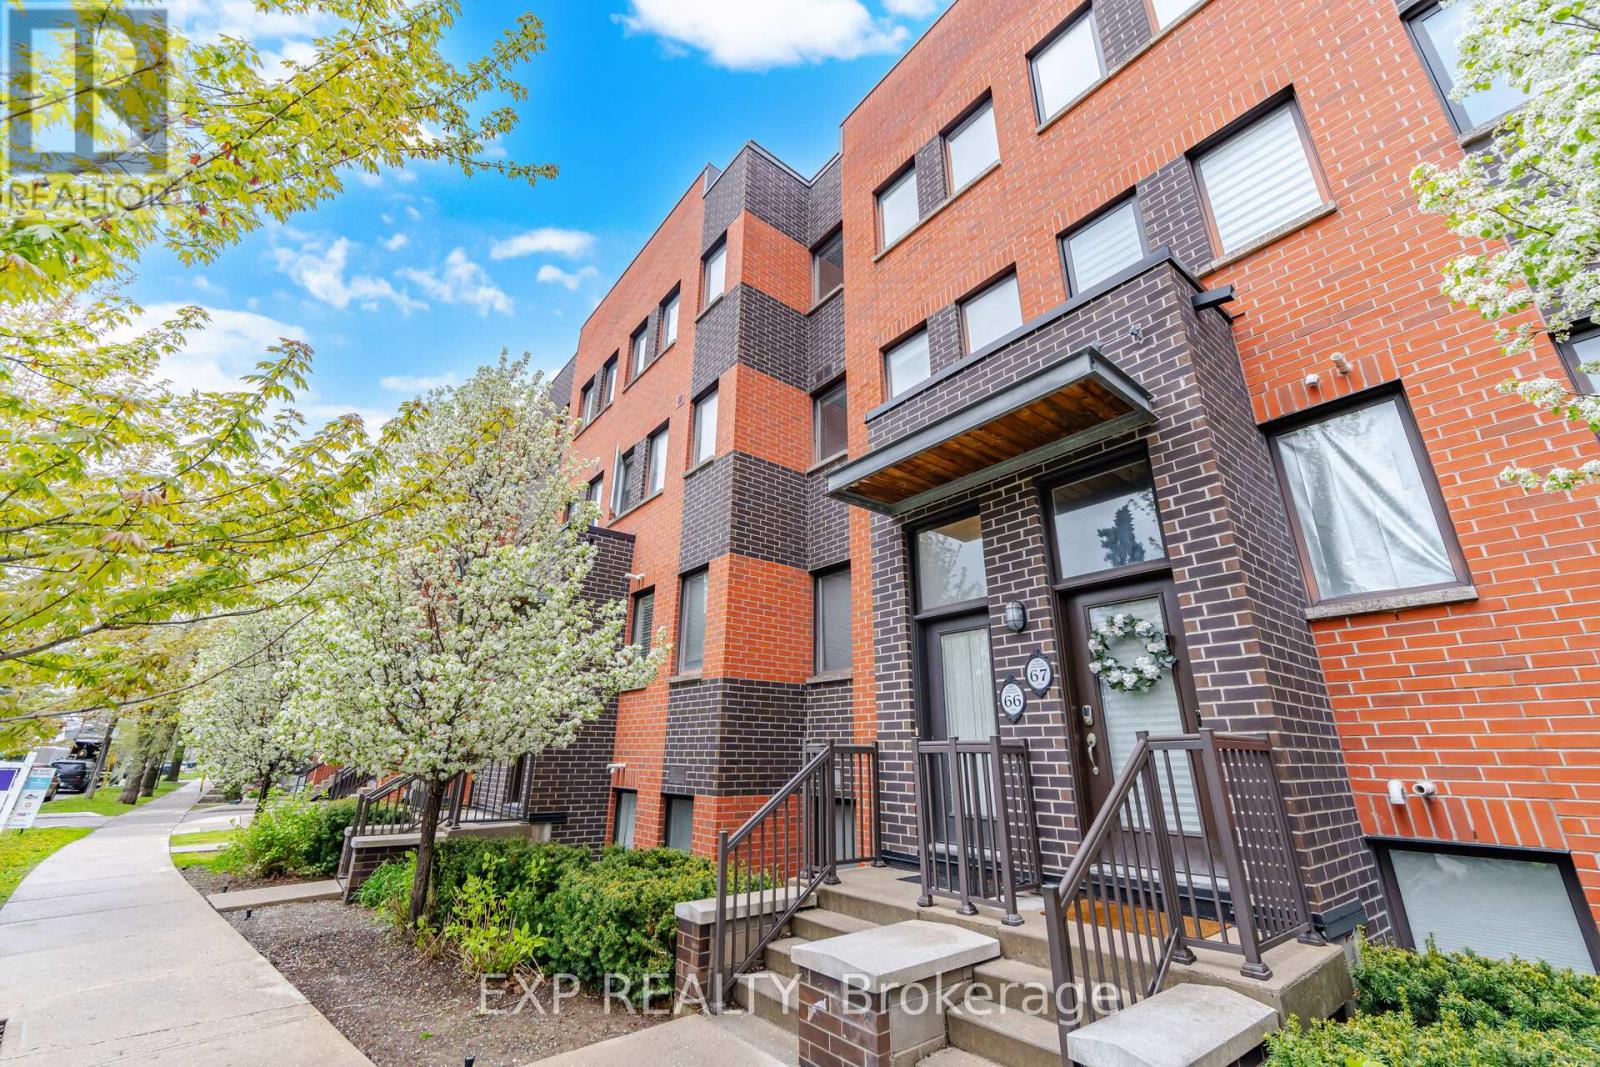
66 - 60 Winston Park Boulevard
Toronto, Ontario
Welcome to 60 Winston Park Blvd, Suite 66! Discover urban living in the heart of Yorkdale Village! Offering 1232 sq ft of interior living space and an impressive 475 sq ft terrace, this unit is the largest in the development. Bright and spacious, this condo townhouse features 2 bedrooms plus a den and 3 baths! Designed with comfort and functionality in mind, the home showcases an open-concept layout, soaring 9-foot ceilings, and plenty of windows that flood the space with natural light. The main level features a welcoming living and dining area, an open concept kitchen, and a versatile den perfect for a home office or additional living space. The sun-filled kitchen is equipped with stainless-steel appliances, upgraded granite countertops, a contemporary backsplash, and undermount lighting. Upstairs you'll find two generously sized bedrooms, each with their own ensuite bathroom, spacious double and walk-in closets, and expansive North and South facing views. Noteworthy is the expansive terrace, offering unobstructed city views and a convenient gas hook-up, perfect for enjoying summer BBQs and outdoor entertaining. Enjoy the convenience of an ensuite laundry, 1 locker storage, 1 underground parking spot, and plenty of visitors parking! Freshly painted! Vacant and move in ready! Enjoy effortless commuting with quick access to TTC, Wilson Station, Downsview Park, HWY 401, Yorkdale Shopping Mall, schools, and the Humber River Hospital. Local businesses, coffee shops, and day to day amenities can be found right at your doorstep! Don't miss this incredible opportunity to live in one of North York's most desirable communities. Whether you're a first-time buyer, growing family, or an investor adding to your real estate portfolio, this unit offers incredible value and flexibility. Too much to mention!!... View the Virtual Tour! (id:49269)
108 - 400 Hopewell Avenue
Toronto, Ontario
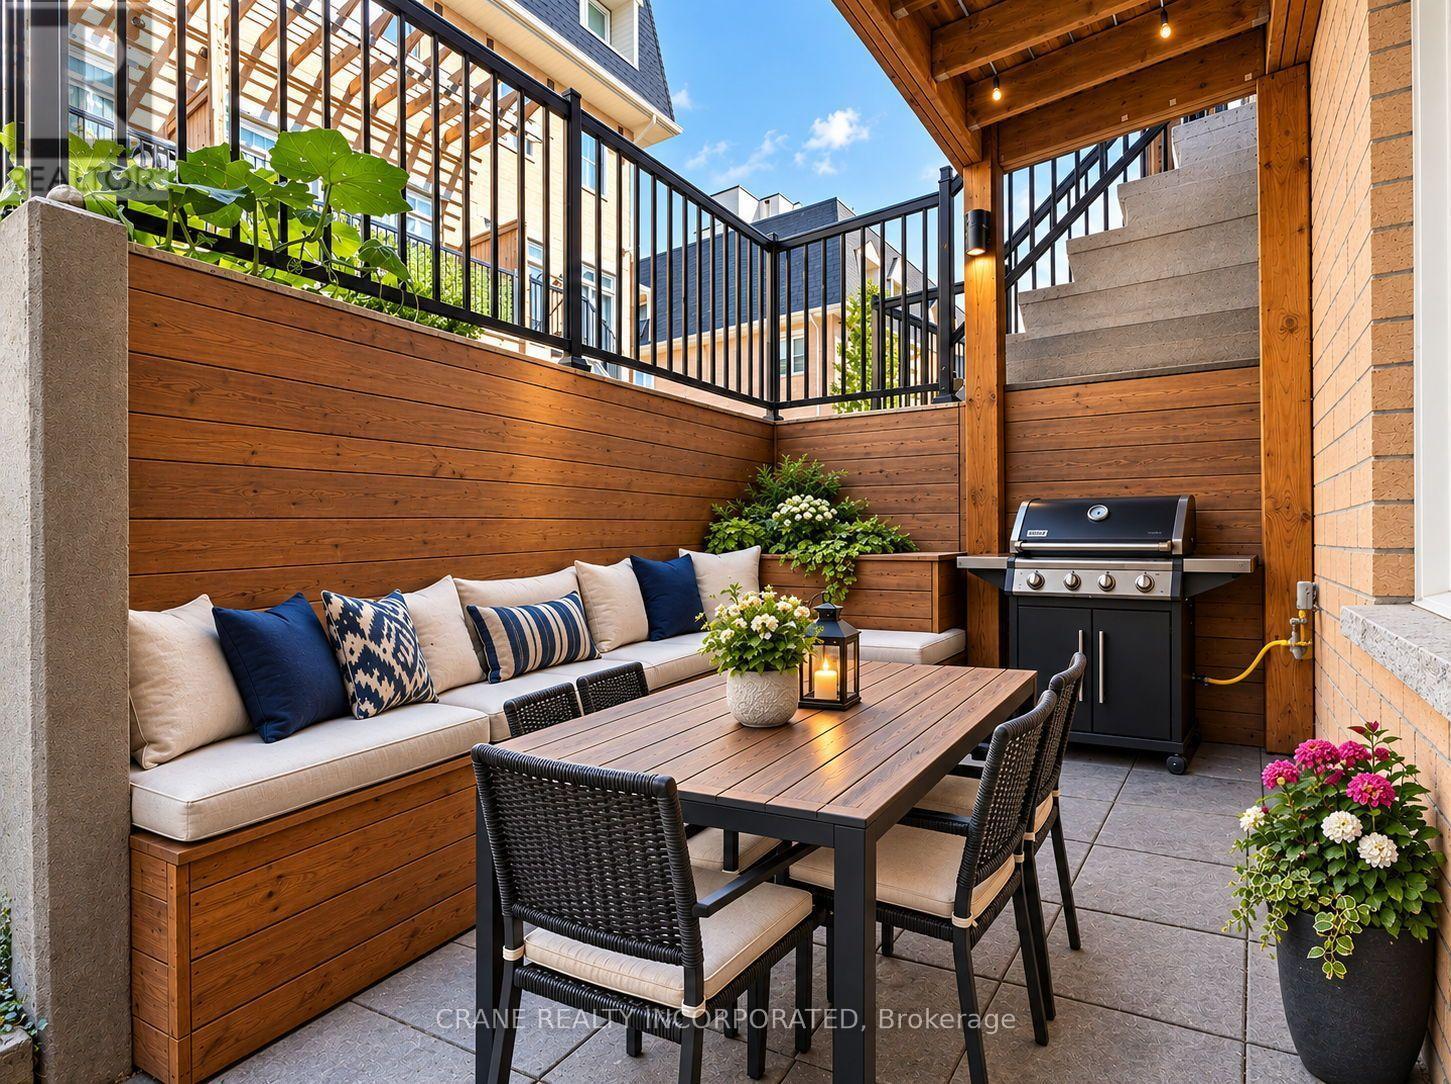
Baker Street in popular Briar-Hill Bellgravia neighbourhood. Spacious townhouse with upgrades galore! This two level stacked townhouse has 2 bedrooms, 1.5 baths. Freshly painted through-out, bright and modern decor. Large patio with custom built in storage and benches, built in planter, gas line for bbq area.Smooth ceilings, LED Potlights in living/dining area, custom built-in pantry with Caesarstone Peninsula provides added countertop, meal prep area and additional storage. Feature wall separating dining area from kitchen with Caesarstone adds a classic feeling to the area.Granite countertop, stainless steel appliances. Primary bathroom has a luxurious soaker tub with upgraded fixtures. This unit comes with use of one parking spot, one storage locker, and one bicycle storage locker! The current owner spared no expense to ensure this property is efficient and welcoming! Located in one of the most convenient locations in Toronto you have walking access to TTC Line 1 and 5. Enjoy getting to various areas of Toronto quick and in style. Walter Saunders Memorial Park with Children's Playground and Splash Pad steps away on Hopewell Ave. Well cared for complex, clean, landscaped, well managed, friendly neighbours. Just steps from cafes, restaurants, shops. 4 minute drive to Don Valley Parkway, 5-10 minutes drive to 401. Located within the St. Thomas Aquinas Catholic School(JK to grade 8), Dante Alighieri Academy, West Prepatory Junior Public School(JK to grade 6. This is a perfect home for your family. (id:49269)
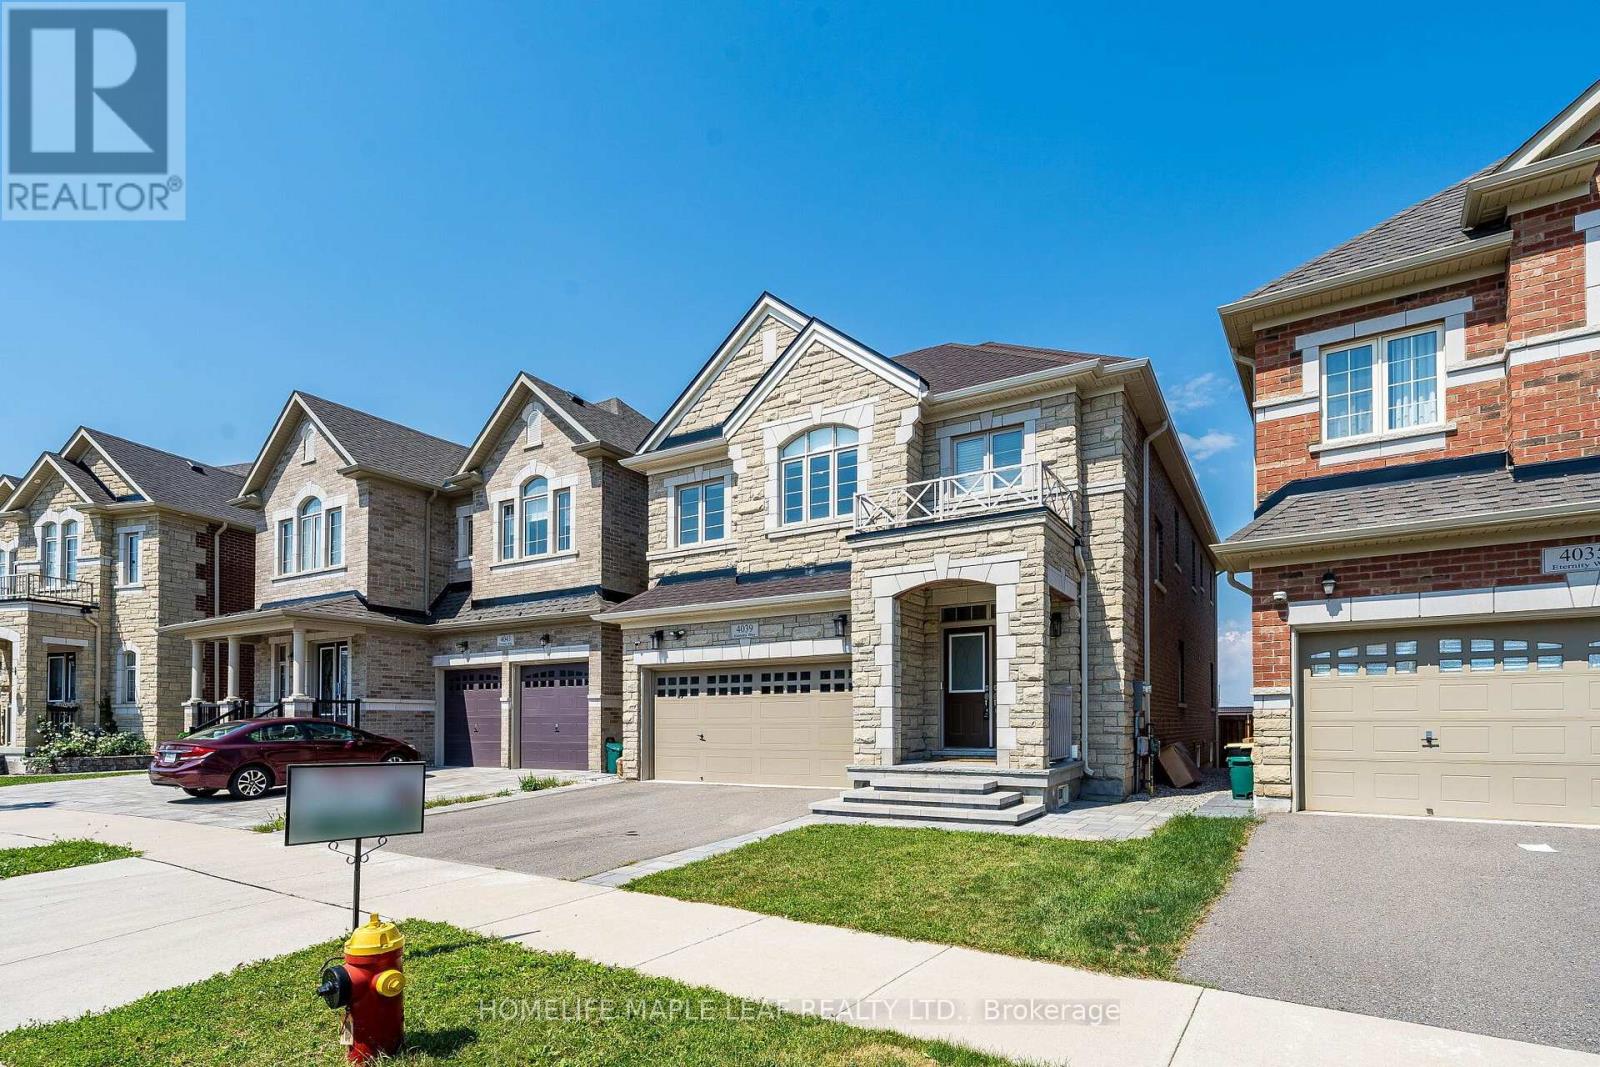
4039 Eternity Way
Oakville, Ontario
This stunning home in a prestigious Oakville Neighbourhood features 4200 Sq Ft. living area up 4 B/R with ensuite & W/I Closet, Oak hardwood across main & upper levels. Upgraded quartz in kitchen, washrooms & powder room. Upgraded kitchen aid built in appliances in a custom kitchen with extended space. Legally finished basement with a bedroom full 4 PC washroom with ample storage space. Close to Trafalgar and 407 Go station & easy access to QEW. Close to sports amenities, Oakville Trafalgar Memorial Hospital, Shops & Salons. (id:49269)
9 - 42 Regan Road
Brampton, Ontario
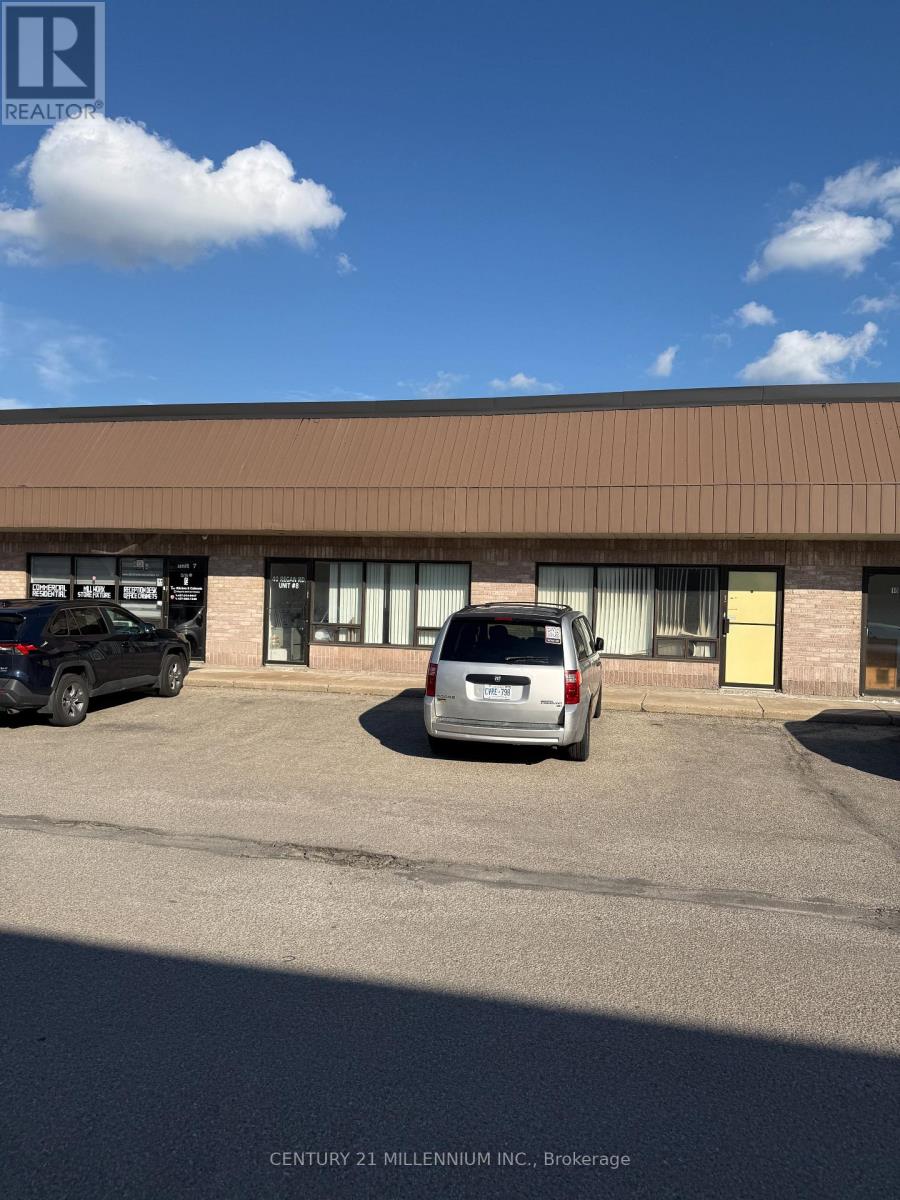
Industrial unit for sale. Ideal for an investor or end user. Great for manufacturing, office, warehouse and many more businesses. Located in a high traffic flow area with easy access to public transportation. The location affords easy access to highway's 407, 410 & 401. No Automotive, No Church. (id:49269)
820 Othello Court
Mississauga, Ontario
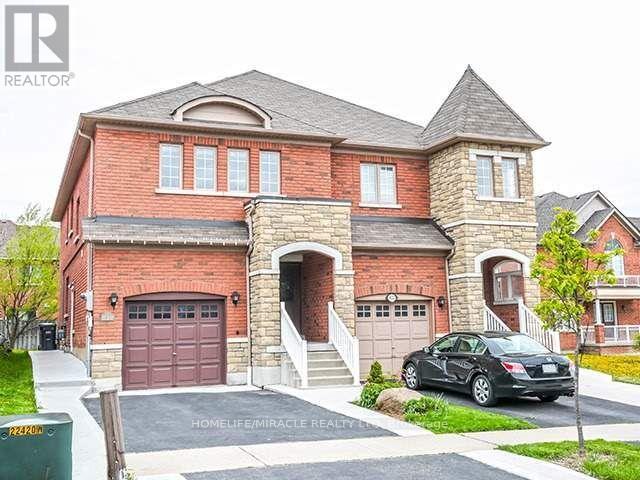
Location !!Location !!!!!Family Friendly Area minuts to Heartland Shopping... Semi- Detached(Upper level) comes with open concept ,all brick and stone face home,Double door Entry ,Large Foyer,3Large bedroom plus loft upstairs. Hardwood floor through out.Access door to Garage,Beautiful light filled with open living/dining/huge kitchen ,eat in area. Well maintained home is located in sought after Levi Creek School Neighbourhood very close to HWY 401& 407. Basment not included in the lease. (id:49269)
2009 - 2045 Lake Shore Boulevard W
Toronto, Ontario
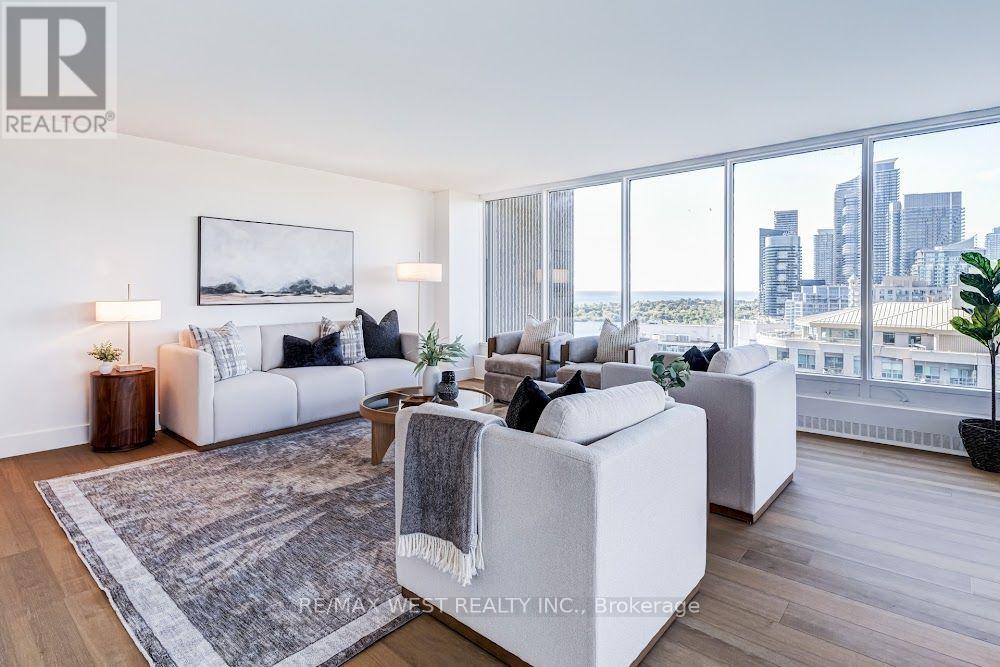
Suite 2009 at Palace Pier is where waterfront luxury meets a curated lifestyle with valet parking and a private shuttle to downtown. Inside, a sweeping open-concept living space sets the tone, anchored by a chef-inspired kitchen that could be pulled straight from a minimalist food magazine. The quartz island is built for hosting: small-batch wine tastings, late-night pasta sessions, or simply spreading out and enjoying the art of cooking. A walk-in pantry adds valuable extra storage. Stainless steel appliances keep the aesthetic clean and the culinary ambitions serious. The windows frame western sunset views that make you want to journal, paint, or pick up photography. The 3 bedrooms are generously scaled, including a serene primary retreat. The 5-piece ensuite features a tub - ideal for decompressing. Perfect for professionals returning to the city, families seeking space without sacrificing style, or downsizers who refuse to compromise on square footage or vibes. And then there's Palace Pier - a full resort disguised as a condominium community. Enjoy 24-hour concierge and security, valet parking, private shuttle to downtown, on-site fine dining at Veloute, guest suites, spa, convenience store, indoor saltwater pool, hot tub, sauna, tennis, squash, golf simulator, party room, BBQ areas, games rooms, library, arts studios, EV charging, car wash, and pet-friendly policies. Surrounded by beautifully landscaped waterfront grounds, Palace Pier was proudly recognized as Condo of the Year in 2020, a testament to its outstanding reputation. Perfectly positioned along the shores of Lake Ontario, steps to Humber Bay Park, the Martin Goodman Trail, marinas, and a network of waterfront parks. Maintenance fees that actually make life easier: heat, hydro, central air, water, high-speed internet, and cable with free movie channels - plus 2 parking spots and a locker. A rare opportunity to claim serious square footage in one of Toronto's most iconic waterfront properties. (id:49269)
1160 Dufferin Street
Toronto, Ontario
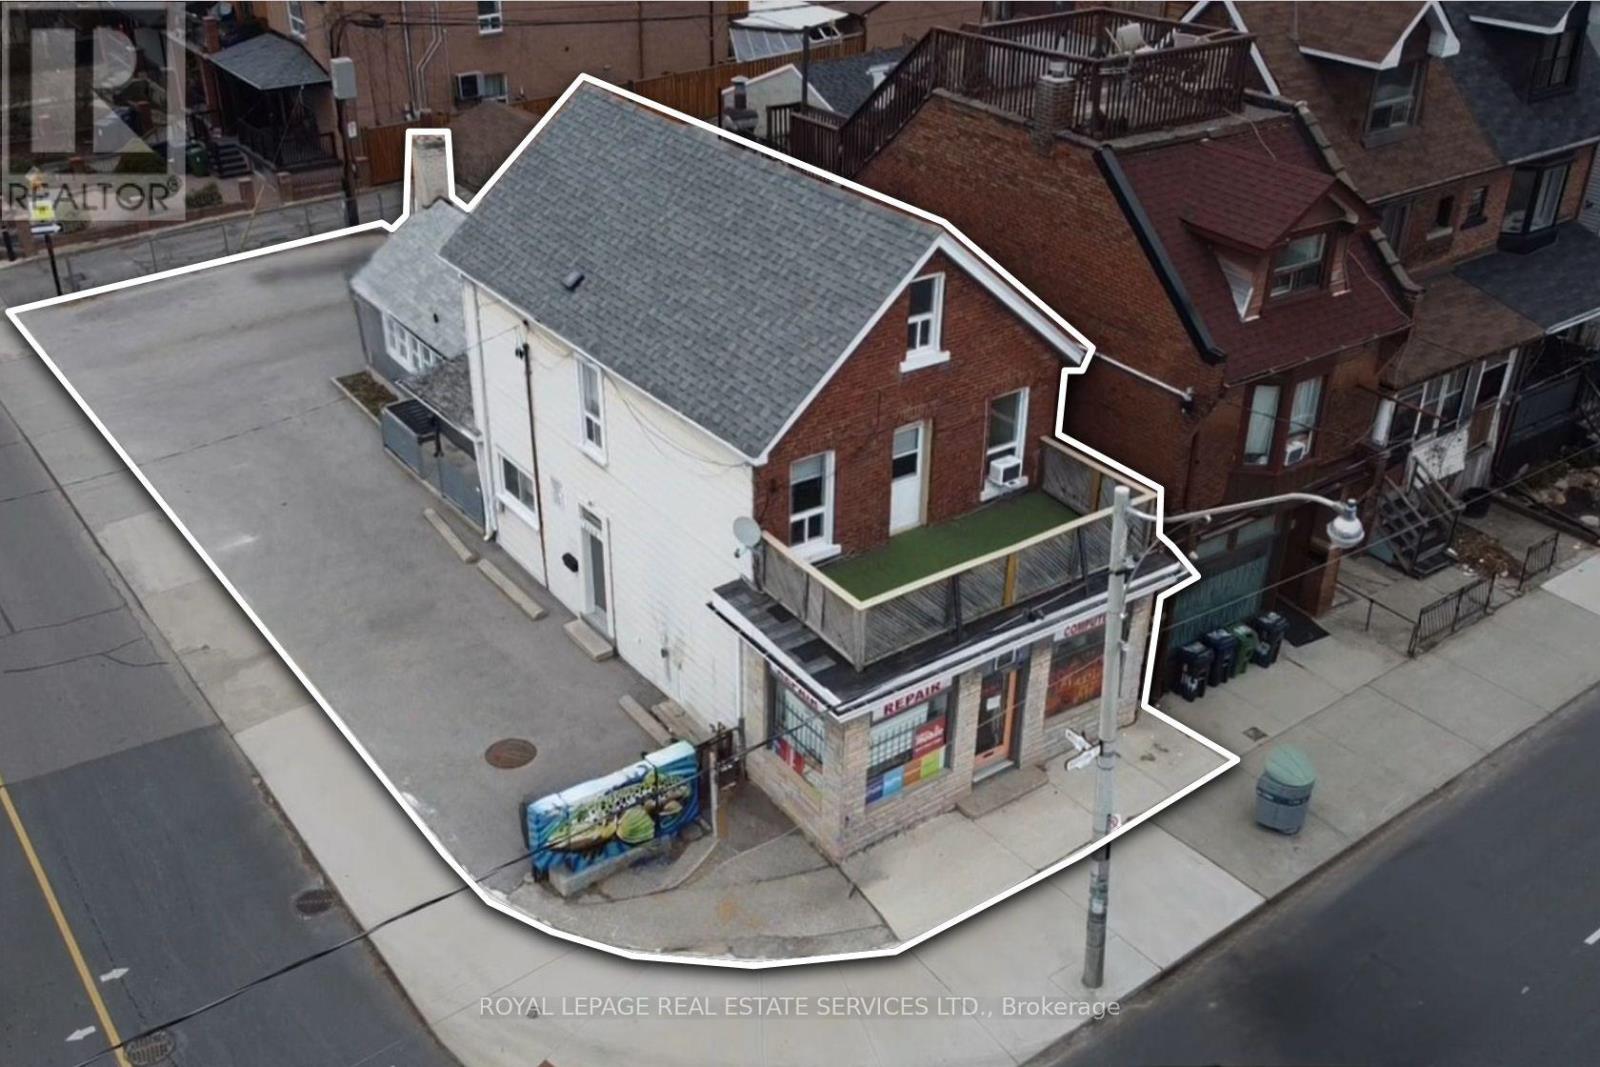
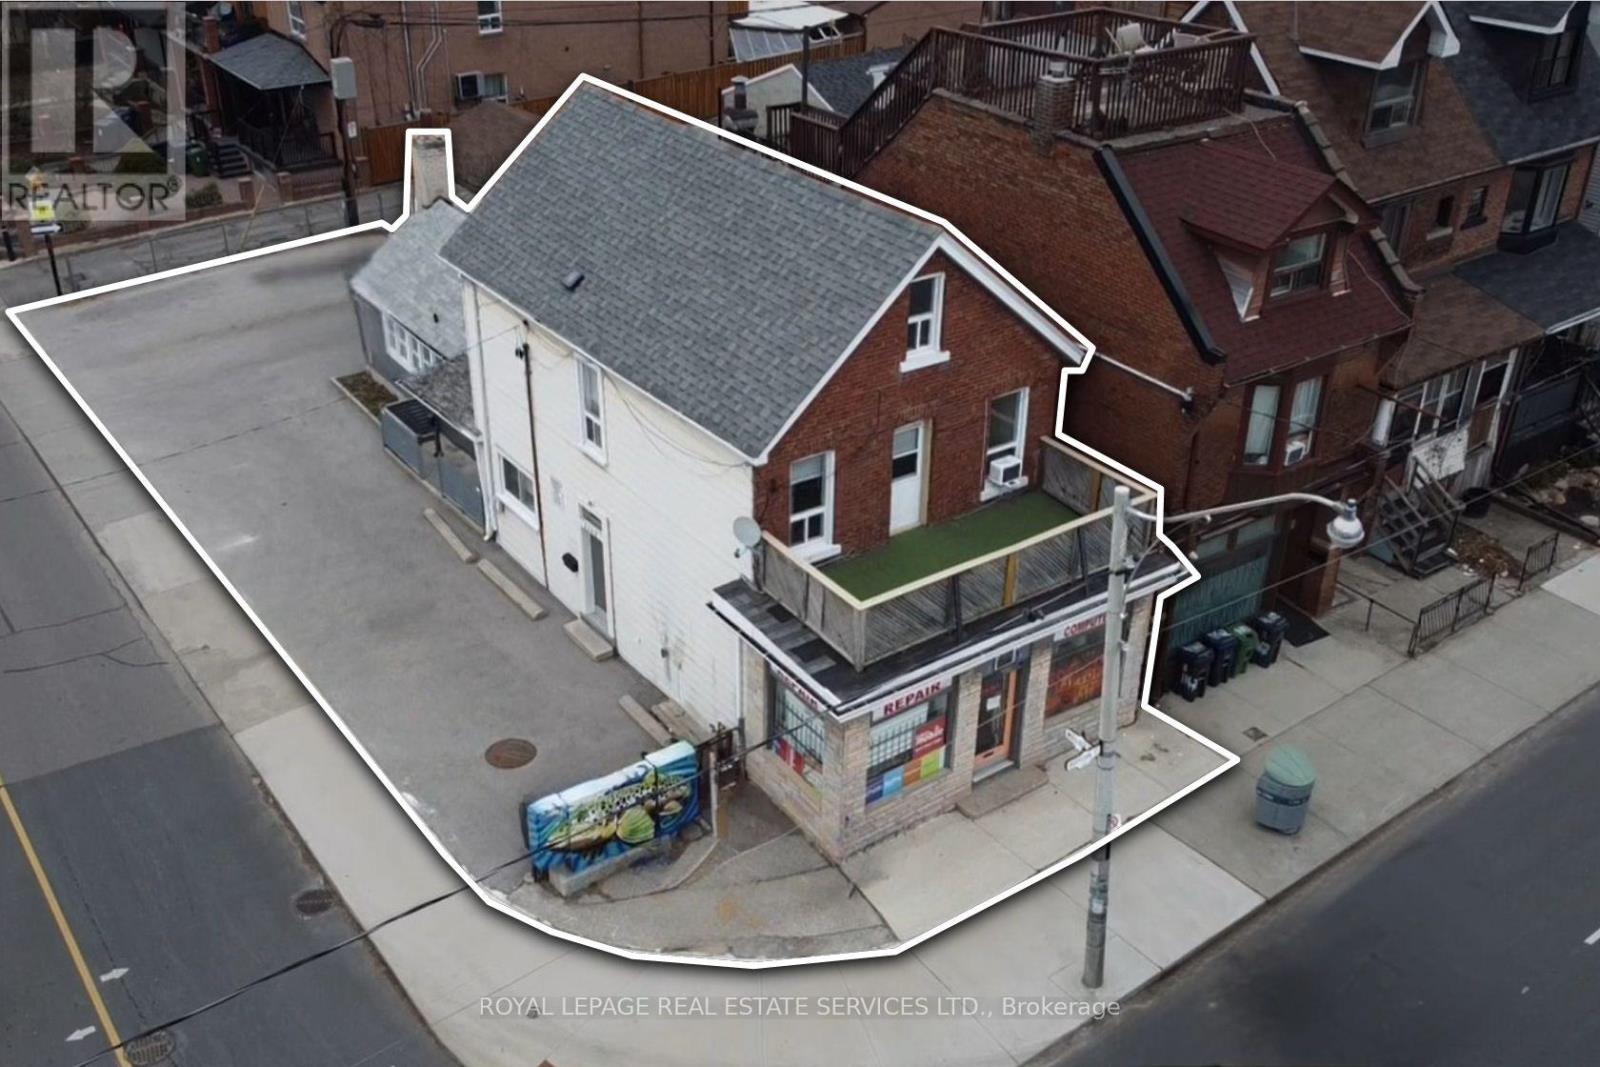
Renovate or build: two great options for this highly visible corner property in Toronto's West Junction-Wallace area. Take advantage of the existing 4-unit building: 1 commercial and 3-Residential units, and renovate them for higher rental yields with an anticipated 8% leveraged return OR, benefit from Toronto's Major Street Initiative and create a design-build option for purpose-built multi-residential apartments. The property features a 425 sq. ft. main-floor commercial unit and three residential apartments located on the rear and upper levels. This well-maintained building offers almost 2,400 sq. ft. of above-grade space, with a flexible and income-friendly unit mix of two one-bedroom apartments and one three-bedroom apartment. Nestled in a desirable, transit-oriented location just minutes from Dufferin Station, the property benefits from strong rental demographics, excellent connectivity, and an impressive Walk Score of 88. Conveniently located near shops, restaurants, a community centre, and schools. The seller is a Registered Real Estate Agent (RREA). (id:49269)
1160 Dufferin Street
Toronto, Ontario
Renovate or build: two great options for this highly visible corner property in Toronto's West Junction-Wallace area. Take advantage of the existing 4-unit building: 1 commercial and 3-Residential units, and renovate them for higher rental yields with an anticipated 8% leveraged return OR, benefit from Toronto's Major Street Initiative and create a design-build option for purpose-built multi-residential apartments. The property features a 425 sq. ft. main-floor commercial unit and three residential apartments located on the rear and upper levels. This well-maintained building offers almost 2,400 sq. ft. of above-grade space, with a flexible and income-friendly unit mix of two one-bedroomapartments and onethree-bedroom apartment. Nestled in a desirable, transit-oriented location just minutes from Dufferin Station, the property benefits from strong rental demographics, excellent connectivity, and an impressive Walk Score of 88. Conveniently located near shops, restaurants, a community centre, and schools. The seller is a Registered Real Estate Agent (RREA). (id:49269)
Upper - 14011 Trafalgar Road
Halton Hills, Ontario
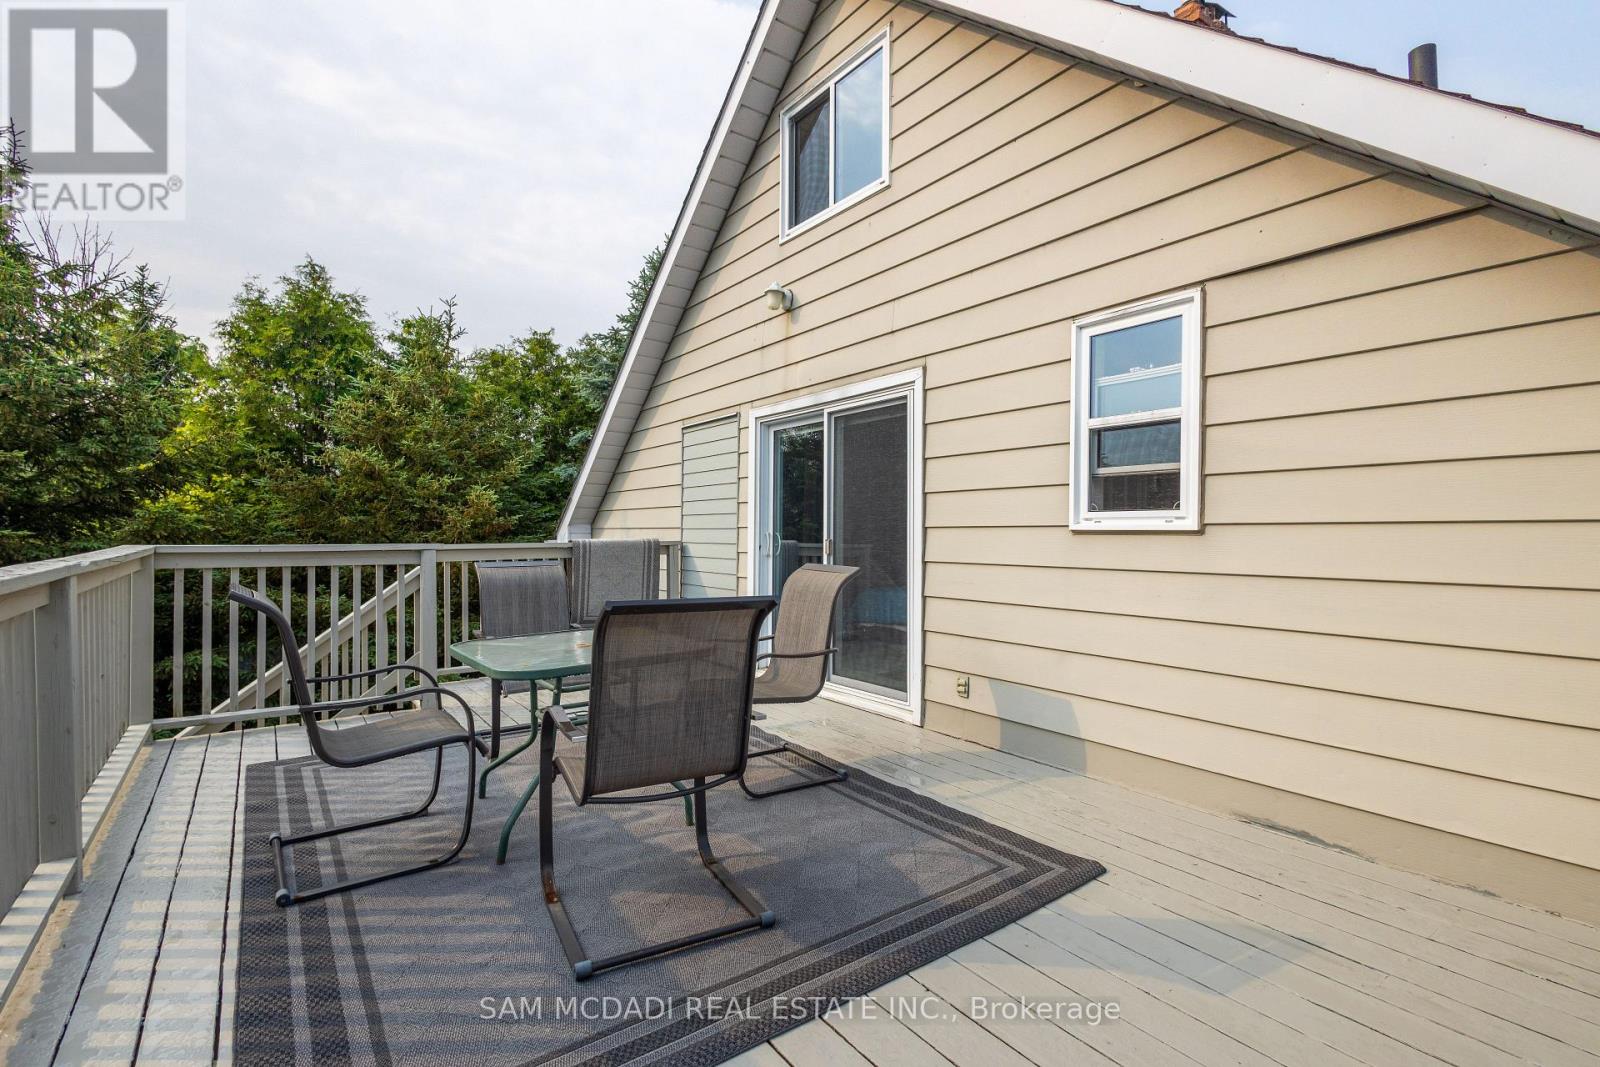
Opportunity knocks with this unique, completely redesigned upper-level coach house apartment located on a scenic estate property at 14011 Trafalgar Road (Upper) in Halton Hills, just minutes north of Georgetown. Move-in ready, this spacious home offers the ideal layout for a working professional, featuring a private entrance, one bedroom plus a unique loft space, and the ultimate ease of ensuite laundry. The modern kitchen shines with brand-new quartz countertops, while the living space allows you to wake up in a peaceful, country-like setting and walk directly out onto your private balcony backing onto a protected greenbelt conservation area. Exceptionally located just minutes from major highways, grocery stores, shopping centres, local golf courses, hospitals, and scenic nature trails, this premium property offers an exclusive lifestyle. Best of all, renting here is entirely stress-free with hydro, water, and all common elements fully included in your rent. (id:49269)
2621 - 30 Shore Breeze Drive
Toronto, Ontario
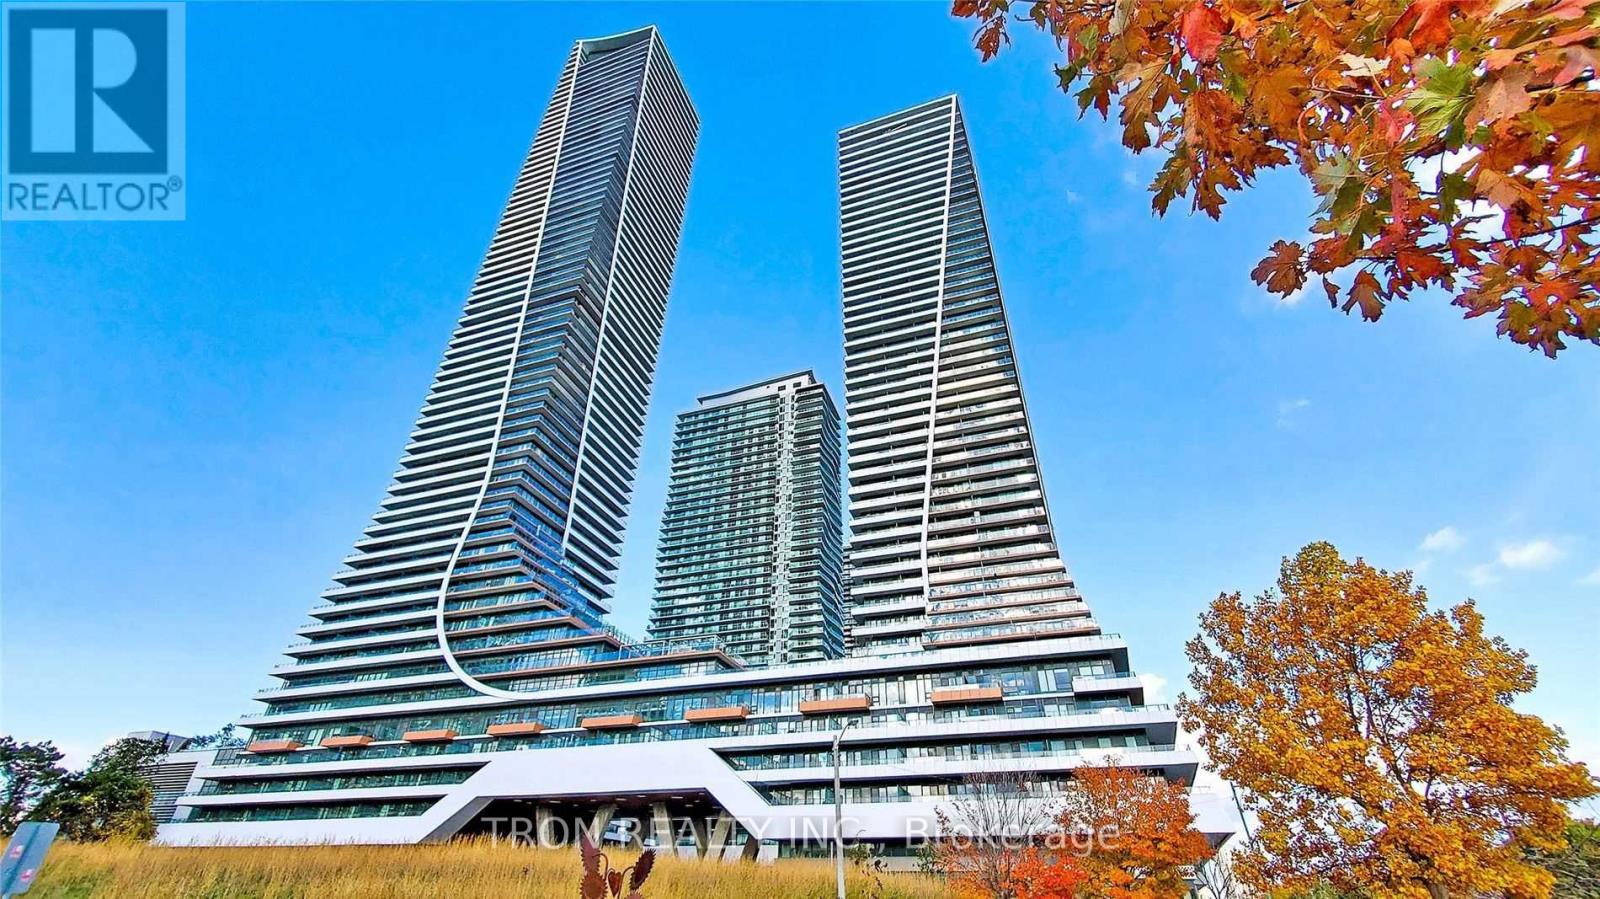
Sun Worshippers & Lake-View Lovers Rejoice! Nirvana Awaits At The Eau Du Soleil @ 30 Shore Breeze! Bask In The You-Have-To-See-It-To-Believe-It, Sun-Drenched Year-Round Sw View Of The Lake Shore From This 1+1 Corner Unit! Yes, It's That Amazing & Made So Much Better By Epic Floor-To-Ceiling Windows & A ~250 Sq Ft Wrap Around Balcony! After All, It's The 'Sunset' Model! What Other Reason Do You Need To Shake A Leg & Get Here Immediately?! (id:49269)
707 - 325 Webb Drive
Mississauga, Ontario
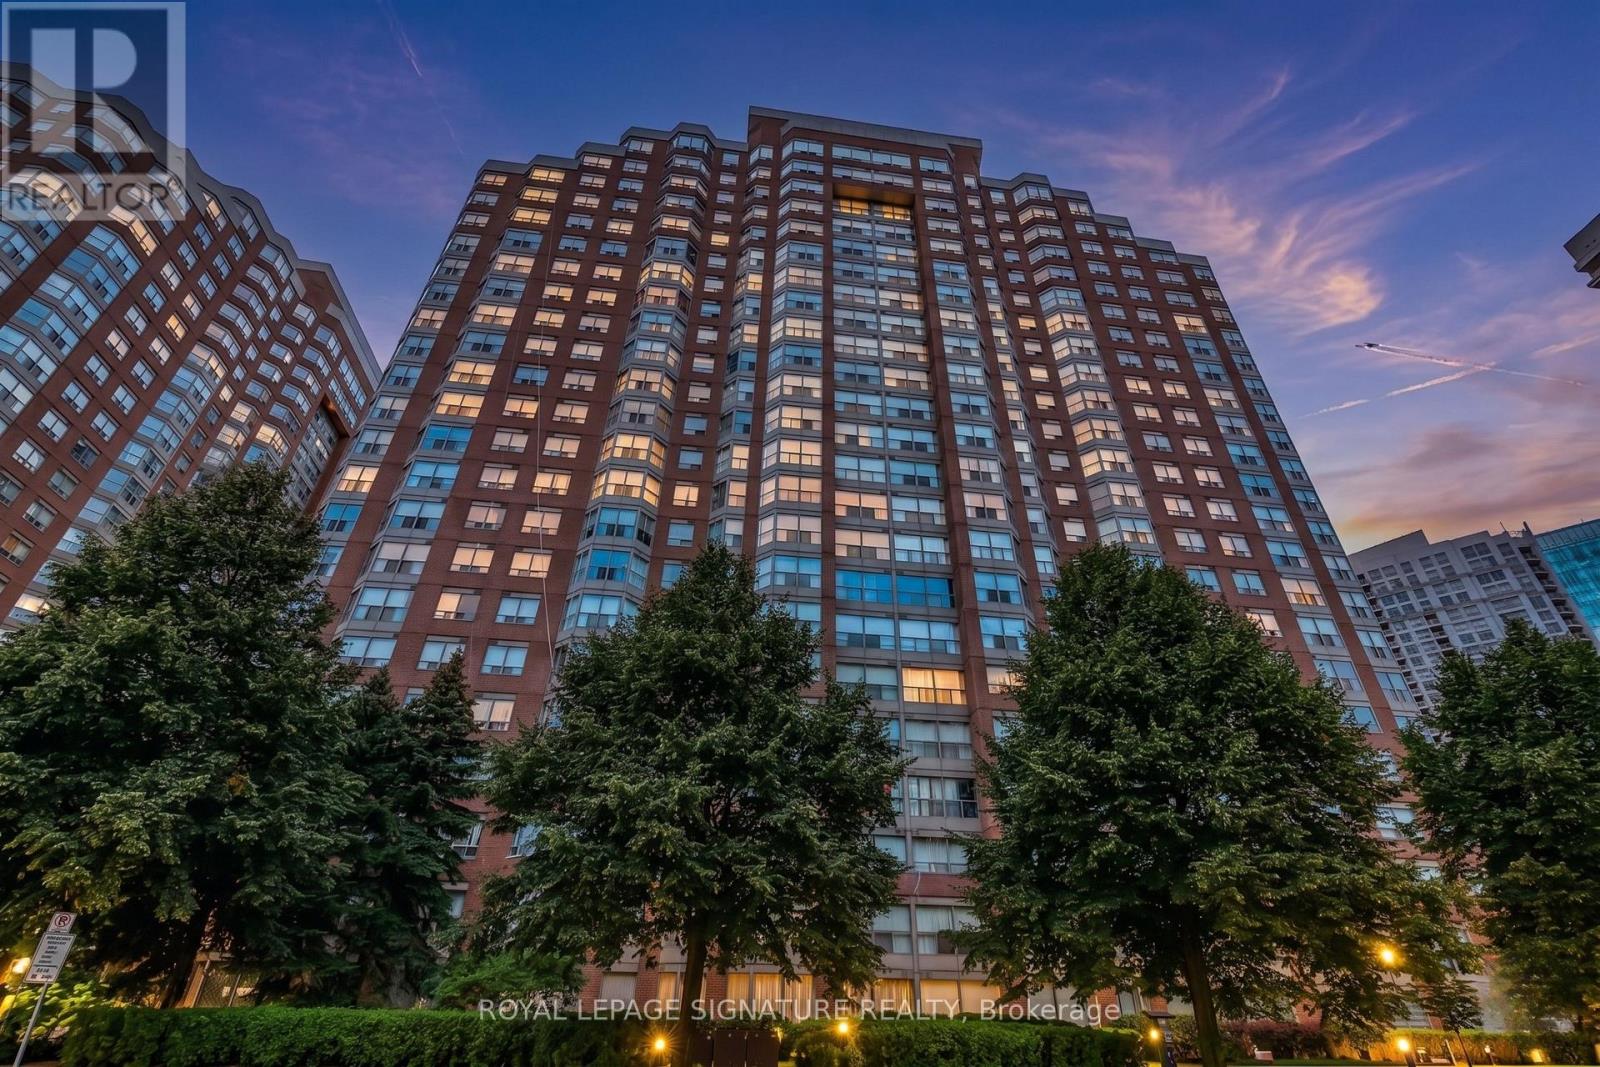
Featuring the rare inclusion of two parking spaces, this sophisticated 2 bedroom plus den, 2 bathroom condo offers an exceptional lifestyle in the heart of Mississauga's vibrant CityCentre. The bright, open concept interior has been thoughtfully refreshed with a renovated kitchen, updated flooring, and complete bathroom transformations, all complemented by a crisp, neutral paint palette. This well maintained residence includes a storage locker and a generous primary suite featuring a walk in closet, blending modern upgrades with functional living space. Residents benefit from premium building amenities such as an indoor pool, hot tub,sauna, squash and tennis courts, a fitness room, and 24 hour concierge. Perfectly situated just steps from Square One, Sheridan College, and transit hubs, with swift access to Highways 401and 403, this turnkey unit is an ideal find for those seeking both comfort and convenience.Book your showing today! (id:49269)