
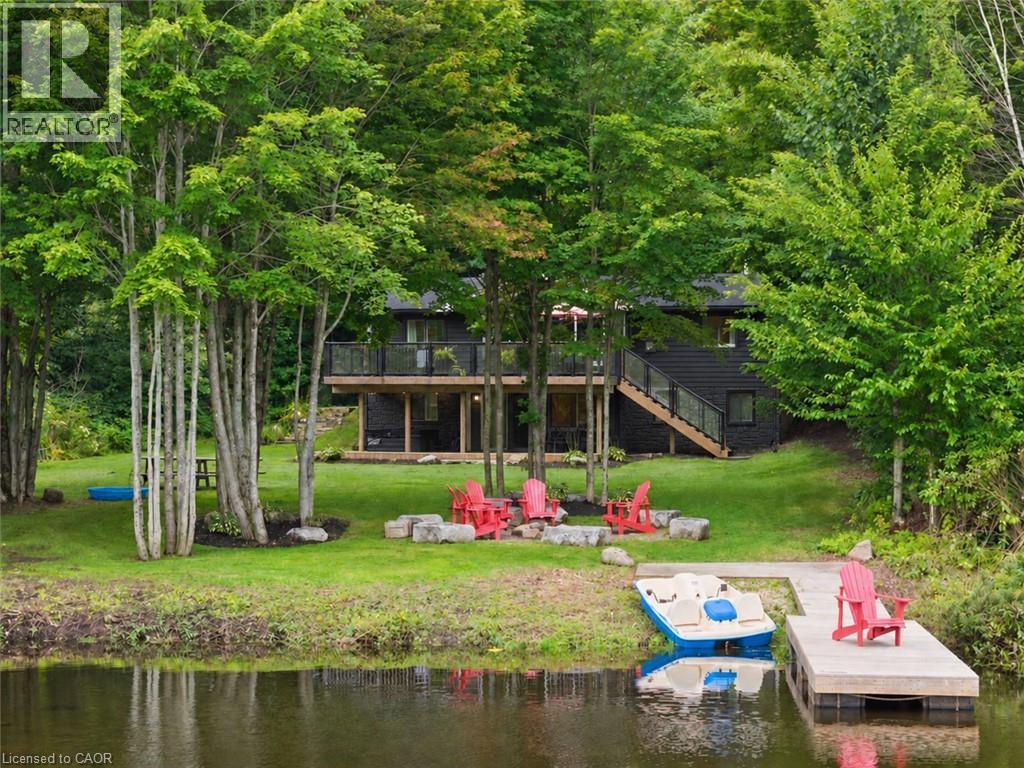
371 Skene Road
Marmora And Lake, Ontario
Wake with the sun and take your morning coffee down to the dock as Dickie Lake comes to life. With coveted NE exposure and the expansive lake views that greet you from nearly every part of the cottage-from the main living spaces and deck to the lower-level entertainment area, games room and backyard. The lot is one of the things that makes this property so special. It is rare to find a waterfront lot this large with great topography. The area around the cottage is gently sloped, then levels out toward the lake, creating a wide, open backyard with plenty of room for the kids, the dog, lawn games and long afternoons outside. Spend the day swimming, boating and fishing on Dickie Lake from your private dock. The shoreline has a gradual, shallow entry for swimming, with deeper water toward the end of the dock for getting out on the boat. Come back for dinner, light the fire pit and make s'mores by the lake. Later, pour a glass of wine, turn on the hot tub and look up at the stars. Inside, this four-bedroom, two-bathroom cottage has been thoughtfully maintained for year-round enjoyment. The home features bright living spaces, a propane fireplace, high-efficiency furnace, central vac, keyless entry, 200-amp service, drilled well, septic and a comprehensive UV, iron and carbon water filtration system. The lower level is made for nights when everyone stays up a little later, with a pool table, bar, wine fridge, projector screen and games room. Upstairs, a second wine fridge is built into the kitchen island for easy entertaining and enjoy laundry on the main floor. Located on a municipally maintained year-round road, the cottage is being sold fully furnished, including furniture, décor and linens. With no short-term rental restrictions in the area currently, the property offers the flexibility to enjoy it yourself while generating income when you're away.Truly a cottage you can arrive at, unpack, and start enjoying from the moment you walk through the door. (id:49269)
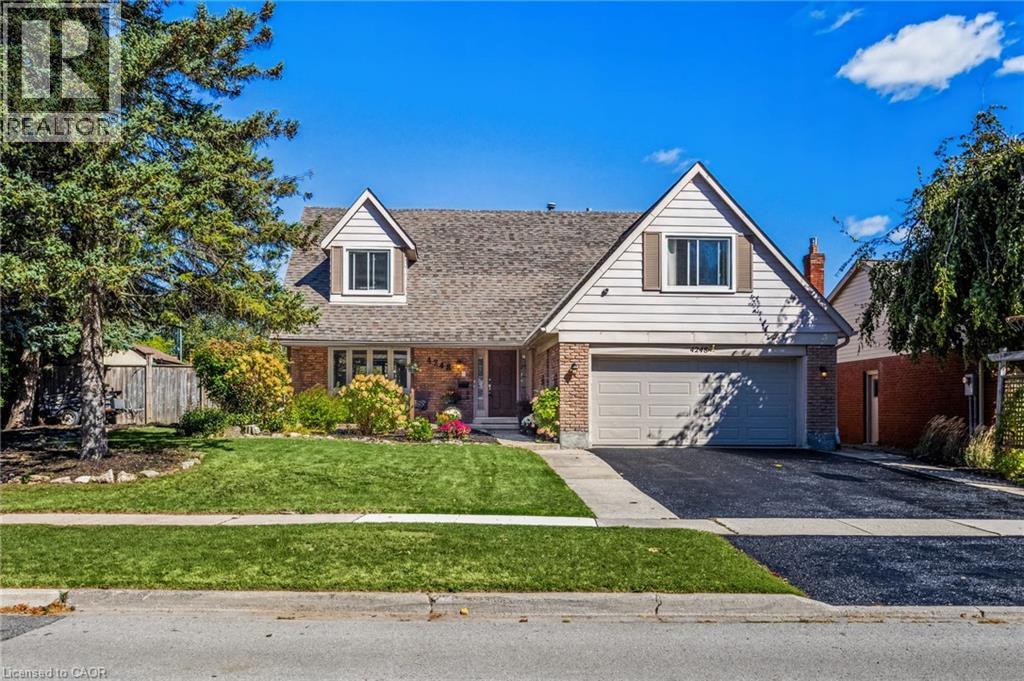
4248 Dunvegan Road
Burlington, Ontario
Set in the prestigious Shoreacres neighbourhood of South Burlington, this magnificent home delivers structural quality, flexible living and an unparalleled opportunity to live on one of the area’s premier streets. The heart of the home is found on the main level in the form of a recently renovated and smartly designed kitchen featuring high end appliances and ample storage. An expansive family room with built-ins, formal dining room, separate living room, refreshed powder room and a mudroom complete a ground floor that is designed for modern family life. The upper level is headlined by a large primary bedroom featuring a dressing room and an updated three-piece ensuite, three additional well-proportioned bedrooms and a modernized five-piece bathroom providing ample space for the entire family. The finished lower level, that can be accessed from both inside the house or from the outside via a separate entrance, can function as an in-law suite or teen retreat with a kitchen, dining area, a sitting room, two bedrooms, a three-piece bathroom and laundry. The tree-lined exterior of the home features a large, fenced backyard, a fully integrated irrigation system, garden lighting, a natural gas hook-up for a barbeque, a garden shed with electrical, an outdoor gym and a 60-amp outlet that can accommodate the addition of a hot tub. The unlimited functionality and versatility of this home continues with a fully insulated and sound proofed garage with built-in storage racks, 200 amp service, and the ability to add a washer and dryer to the mudroom on the main level. It is even possible to convert the dressing room on the upper level back to a bedroom, if needed. Located in one of the region’s most desirable areas, this meticulously maintained home is within the J.T. Tuck and St. Raphael elementary school catchment areas, is steps from Nelson High School, and minutes from local amenities, GO Transit, and major highways. (id:49269)
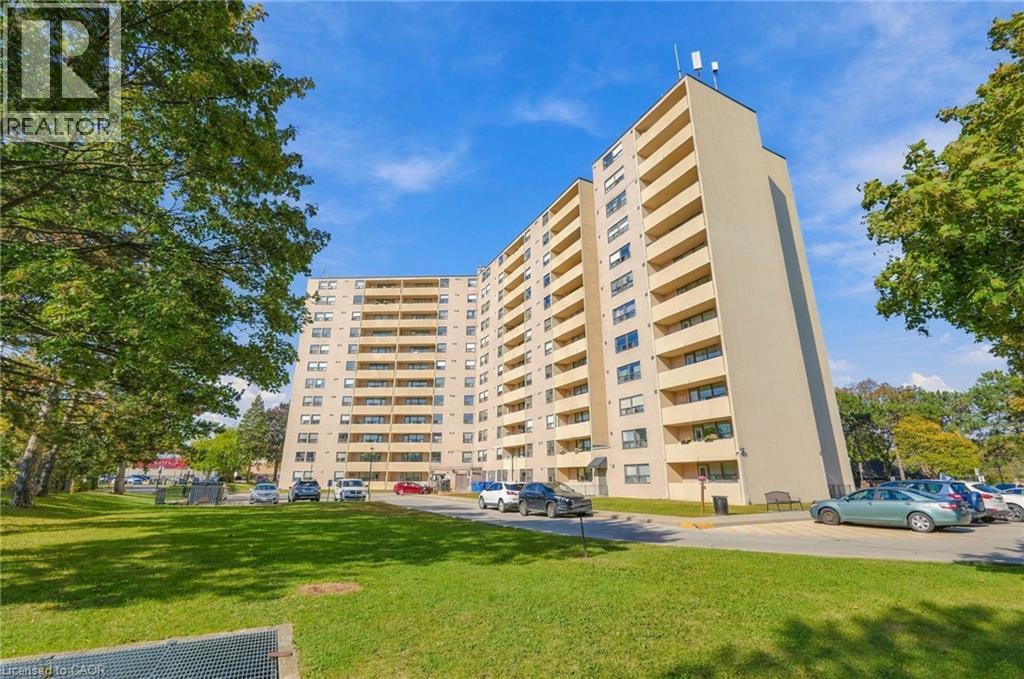
700 Dynes Road Unit# 1111
Burlington, Ontario
Space, style and a little old-school charm in the heart of Burlington! Welcome to 700 Dynes Road, where spacious condo living meets everyday convenience. This beautifully updated 11th-floor suite offers over 1,500 square feet of living space, three bedrooms, two full bathrooms and beautiful elevated views. The standout feature? A wood-burning fireplace — a rare find in condo living that adds warmth, character and undeniable charm. Enjoy year-round comfort with central air conditioning throughout the suite. Step onto the huge balcony to enjoy your morning coffee, entertain friends or unwind while taking in the views. Generous principal rooms and thoughtful updates create a welcoming space to spread out, relax and entertain. The location is hard to beat! Directly across from Burlington Centre and the Burlington Centre Lions Farmers’ Market, you’re moments from shopping, dining, groceries and everyday essentials. Enjoy nearby parks and green spaces, with Spencer Smith Park, the waterfront and downtown Burlington’s restaurants and cafés just a short drive away. Space to breathe, a fireplace to cozy up beside, central air for year-round comfort and a fantastic Burlington location — condo living with a little something extra! Don’t be TOO LATE! REG TM. RSA. (id:49269)
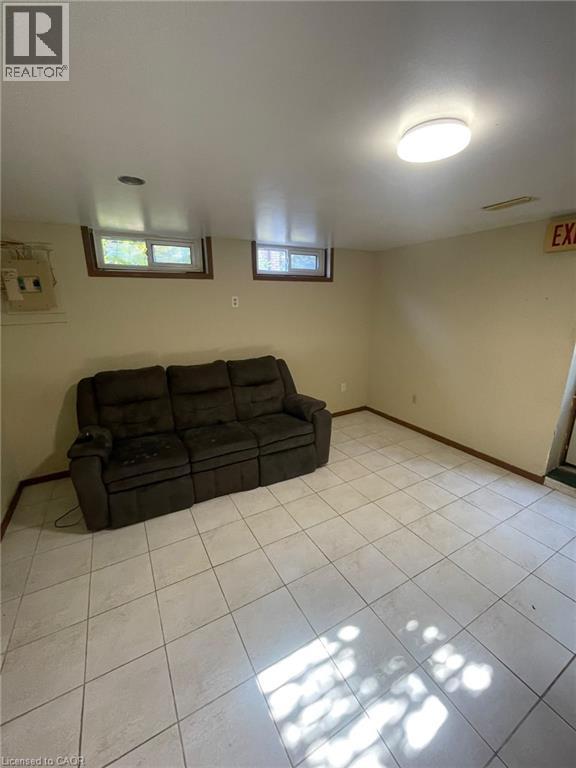
190 Cedarvale Crescent Unit# Lower
Waterloo, Ontario
190 Cedarvale Cres, Lower Unit, Waterloo Welcome to this spacious lower-level unit offering approximately 1,000 square feet of comfortable living space in a convenient Waterloo location. Featuring 3 bedrooms and 1 full bathroom, this home provides a functional layout ideal for professionals, couples, or small families seeking a comfortable and conveniently located residence. The unit features in-unit laundry, central air conditioning, and central heating for year-round comfort and convenience. Three parking spaces are available, offering added flexibility for households with multiple vehicles. Additional charges may apply for the second and third parking spaces. Average utilities are approximately $350–$400 per month. Conveniently located close to schools, parks, shopping centers, restaurants, public transit, and major commuter routes, this property offers easy access to everyday amenities and services throughout Waterloo. Property Features: Lower Unit 3 Bedrooms 1 Full Bathroom Approximately 1,000 Sq Ft 3 Parking Spaces Available Additional Charges May Apply for the Second and Third Parking Spaces In-Unit Laundry Central Air Conditioning Central Heating Average Utilities: Approximately $350–$400/Month Available November 1st. (id:49269)
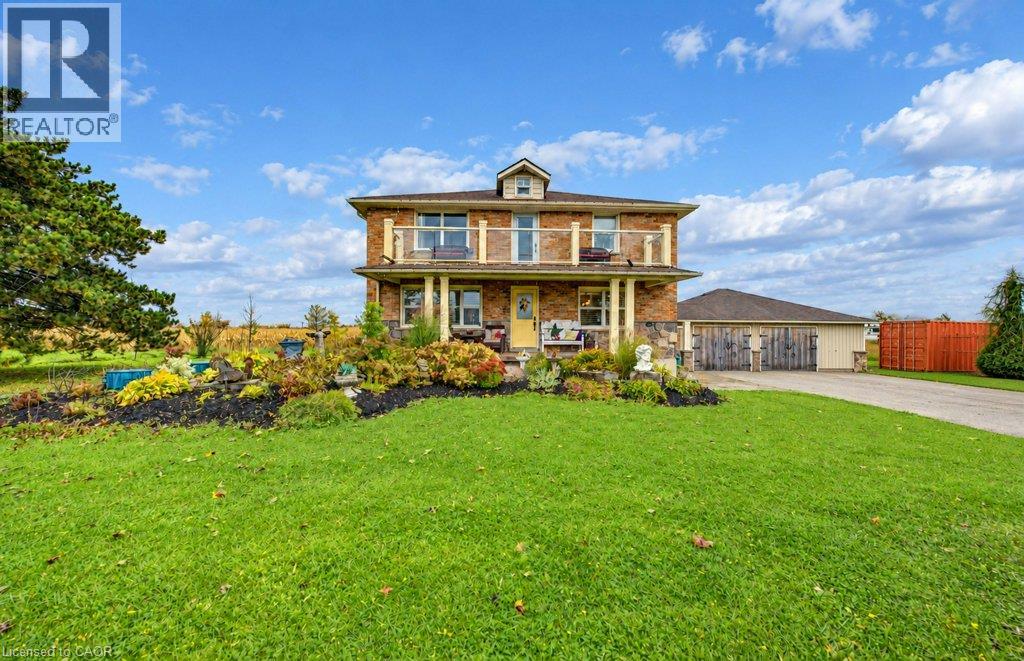
1529 Nafziger Road
New Hamburg, Ontario
Distinctive design. Exceptional parking. Country living with room to make it your own. Set on approximately 1.5 acres, 1529 Nafziger Road offers four bedrooms, three bathrooms and versatile spaces for entertaining, working and everyday life. The open-concept main floor centres around a generous kitchen with granite countertops, custom cabinetry, stainless steel appliances and a large island. A stone gas fireplace brings warmth and character to the living room, while the spacious dining area makes gathering effortless. Outside, a covered deck framed by substantial beams creates an impressive outdoor living space for relaxed meals and evenings with friends. Added trees enhance the landscape, and a fire pit invites you to pull up a chair and linger under the stars. There’s room here to garden, play and enjoy the breathing space of a country property. Upstairs, the primary retreat features three closets, a private balcony and an ensuite with a freestanding tub and glass shower. Two additional bedrooms and a full bathroom complete this level. The finished basement offers a fourth bedroom, recreation space and a custom bar, with a separate entrance through the mudroom adding everyday flexibility. An oversized heated garage adds year-round versatility, with a portion currently dedicated to a dog-grooming business. The expansive driveway provides abundant parking for multiple vehicles, guests and family gatherings. Far from ordinary, this intriguing property deserves more than a scroll through the photos. Visit to fully appreciate its distinctive design, unexpected spaces and the possibilities they offer—all with the freedom of country living close to New Hamburg and Kitchener-Waterloo. (id:49269)
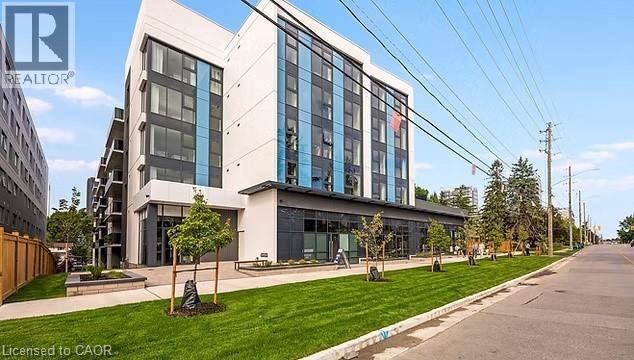
333 Albert Street Unit# C3
Waterloo, Ontario
Brand-new ground-floor commercial space in the heart of Waterloo’s university corridor. Unit C3 offers approximately 1,292 sq. ft. within a newly completed 85-unit mixed-use development, with the residential component now fully leased. The surrounding area has seen hundreds of new residential units completed within a few hundred metres, with hundreds more planned, creating a rapidly expanding customer base. Excellent street presence, prominent glazing and a flexible layout make this an ideal location for a wide range of commercial operators. Minutes from the University of Waterloo, Wilfrid Laurier University, ION LRT, Uptown Waterloo and Highway 85. H (RN-6) zoning supports uses well suited to this footprint, including medical or dental office, pharmacy, professional office, beauty and personal care, barber shop, salon, wellness services, bakery or dessert concept, specialty retail, boutique retail and convenience-oriented uses. Landlord incentives available for qualified tenants. Unit C3 may also be combined with adjacent Unit C4 to create approximately 2,063 sq. ft. of contiguous commercial space. (id:49269)
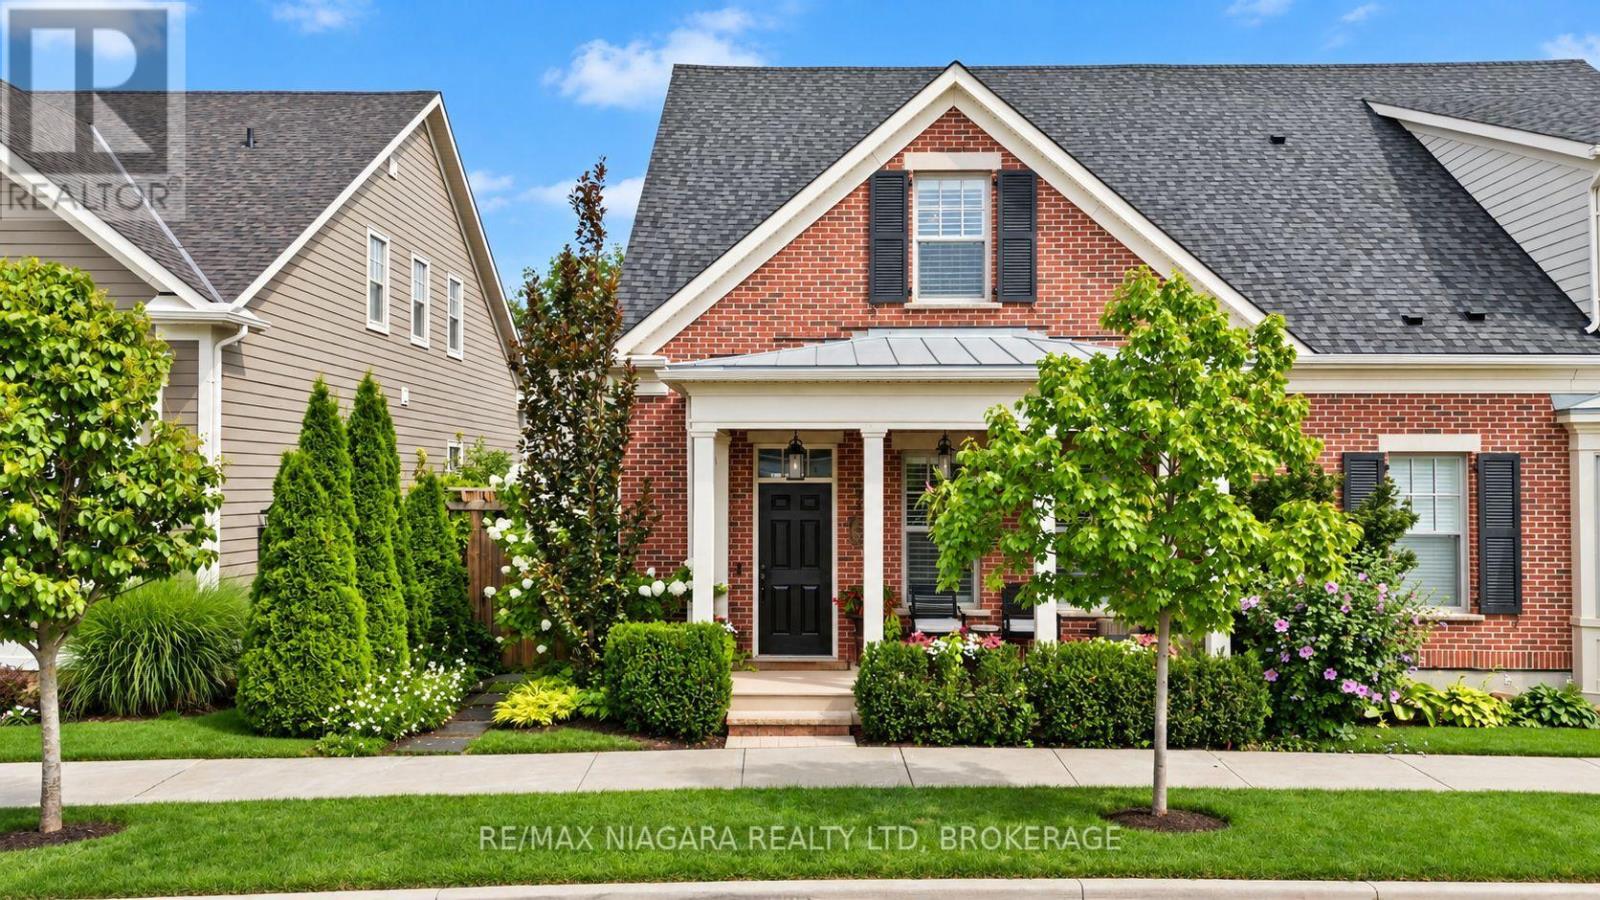
71 Brock Street
Niagara-On-The-Lake, Ontario
Welcome to The Village in beautiful Niagara-on-the-Lake! This absolutely stunning semi-detached bungaloft offers incredible finishes from top to bottom, a spectacular kitchen, an incredibly private backyard oasis and the convenience of main-floor living! From the moment you walk in, you'll appreciate the bright, open-concept design, gorgeous finishes and beautifully appointed kitchen that flows seamlessly into the spacious great room, perfect for everyday living and entertaining. The luxurious main-floor primary suite features a beautiful ensuite with heated floors and a spa-like feel, along with a convenient main-floor powder room. Upstairs, you'll find a spacious loft complete with an additional bedroom and private ensuite, ideal for visiting family and guests. The fully finished lower level is equally impressive, featuring a fantastic recreation room with soaring 9-foot ceilings and a gorgeous spa-like bathroom. With a full bathroom on every level plus a main-floor powder room, this home offers exceptional comfort and convenience throughout. Outside, enjoy your incredibly private, low-maintenance backyard, perfect for relaxing or entertaining without all the upkeep. Complete with a garage and located in one of Niagara-on-the-Lake's most desirable communities, this home truly has it all! Beautifully finished, thoughtfully designed and completely move-in ready, all that's left to do is move in and enjoy! (id:49269)
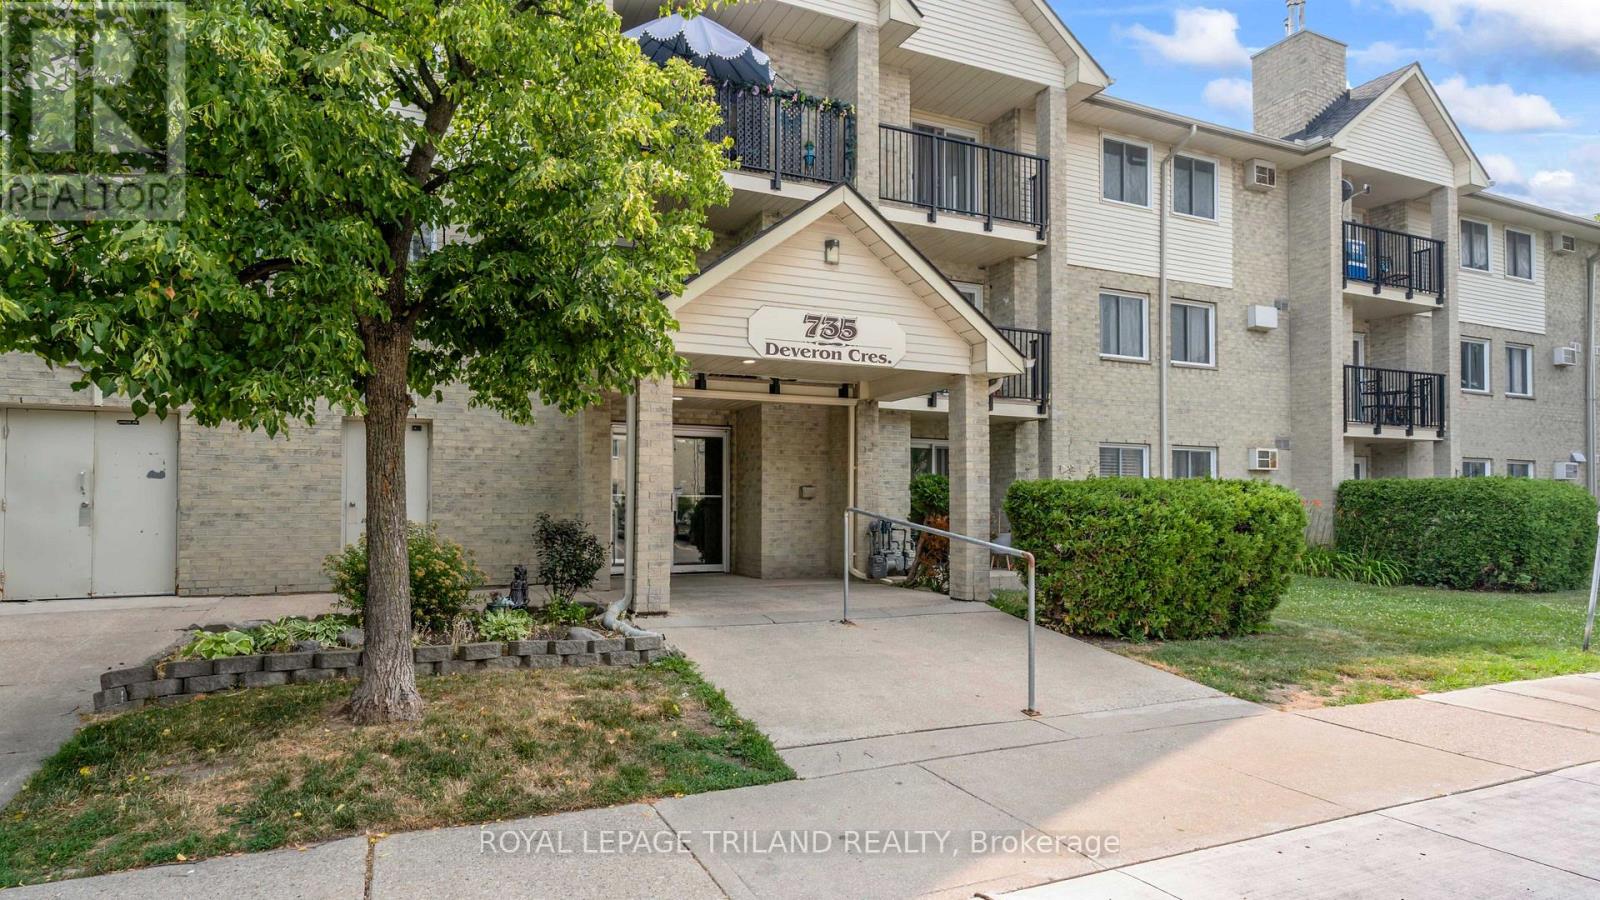
116 - 735 Deveron Crescent
London South, Ontario
Welcome to this beautifully updated, move-in-ready ground-floor corner condo offering the perfect blend of comfort, convenience, and low-maintenance living. Featuring 2 bedrooms and 1 bathroom, this bright and inviting unit offers easy, stair-free access, fresh paint, and new flooring throughout. The updated kitchen provides a modern, functional space, while the cozy gas fireplace adds warmth and charm to this home. Additional conveniences include in-suite laundry and a generous storage room. The refreshed bathroom features a professionally reglazed bathtub complete with a transferable 3-year warranty. Enjoy an abundance of natural afternoon light through the west-facing windows, or step outside to your private patio overlooking a peaceful grassy area. Residents also enjoy access to a well-maintained outdoor swimming pool. Ideally situated within walking distance of shopping, restaurants, parks, schools, and public transit, with quick access to to LHSC and Highway 401 via Highbury Avenue. Whether you're a first-time buyer, downsizer, or simply looking for easy, carefree living, this inviting condo offers exceptional value in a convenient location! (id:49269)
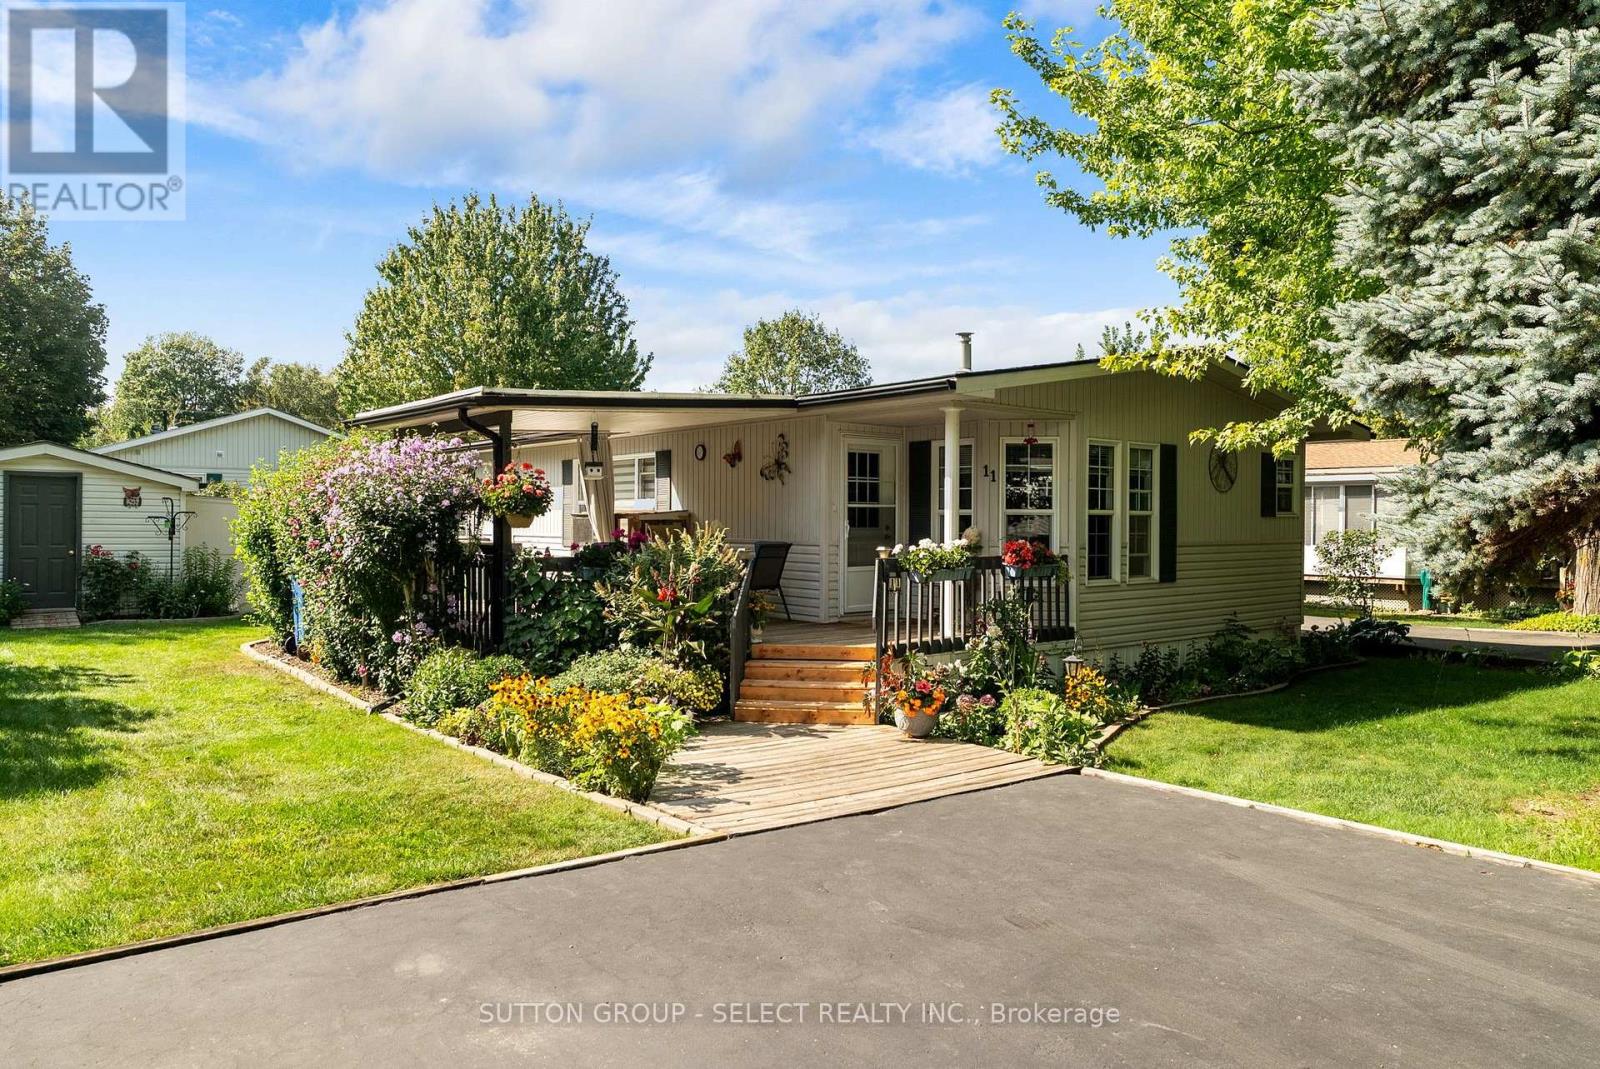
11 Huron Lane
Ashfield-Colborne-Wawanosh, Ontario
Priced to sell, this beautifully maintained Canadian-built Northlander Industries modular home is tucked away in the sought-after Meneset on the Lake 55+ land lease community, just steps from the shores of Lake Huron. Surrounded by mature trees, beautiful gardens, and the peaceful sounds of nature, this is quiet living at its best. Start your morning with a coffee on the wraparound deck, take a stroll along the walking trail to the private sandy beach, or spend a quiet afternoon enjoying the gardens surrounding the home. As the day winds down, gather with friends for happy hour or head over to the clubhouse and enjoy the simple pleasure of having nowhere else you need to be. Inside, the home feels bright, spacious, and welcoming, with natural light filling the living, dining, and breakfast nook areas. The kitchen offers generous cupboard storage and plenty of workspace, while the living room fireplace creates a warm and cozy setting for relaxing on chilly winter evenings. Two bedrooms provide plenty of flexibility for visitors, a home office, or a comfortable second TV room. A convenient main-floor laundry room with additional storage keeps everything organized and within easy reach. Immaculately cared for with upgrades including the roof (2022), a water heater (2023), and air conditioner (2025), this property is ready for its next chapter. This is more than just a home - it's an opportunity to slow down, enjoy the outdoors, and embrace the relaxed, carefree lifestyle that makes Meneset on the Lake so special. This is where you want to spend your next chapter. NOTE: Land is leased at $700 per month. (id:49269)
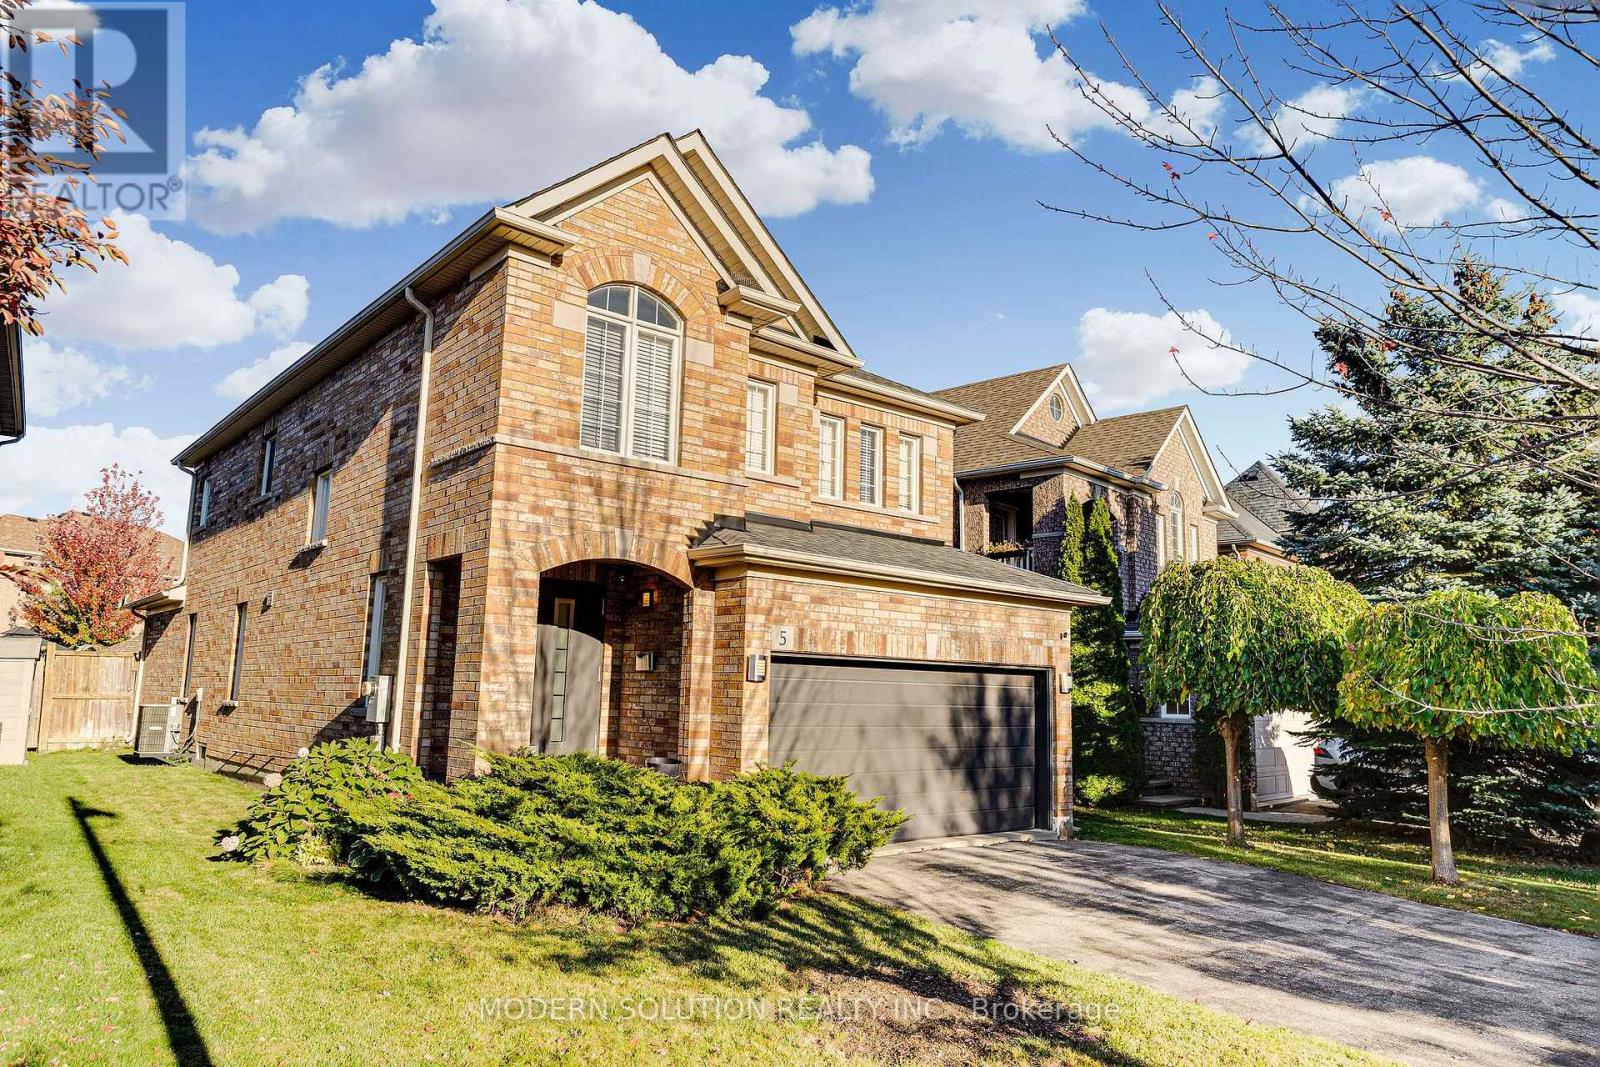
5 Woodcote Crescent
Halton Hills, Ontario
Welcome to 5 Woodcote Crescent, a modern, energy-efficient 4-bedroom detached home with a double-car garage, ideally situated on a quiet Georgetown crescent. Thoughtfully updated throughout, the bright open-concept living and dining room features a cathedral ceiling, fireplace, built-in speakers, and pot lights, flowing seamlessly into the kitchen with granite counters, stainless-steel appliances, a glass backsplash, heated tile floors, and a breakfast area with walk-out access to the private backyard. Pot lights continue throughout the home. The renovated bathrooms feature tankless space-saving toilets and Grohe faucets, while the primary bedroom welcomes you through double doors and offers a walk-in closet, additional closet, and a spa-like ensuite retreat with a Jacuzzi tub, heated floors, and a glass-enclosed rain shower completed in 2025. European touches include a Hörmann front and garage door, with exceptionally quiet garage-door operation. Additional upgrades include engineered hardwood throughout the second level (2021), a main-level laundry room with washer and dryer and access to the garage. Fully fenced yard with a preset for a hot tub. The unfinished basement, newly insulated, offers excellent potential for a rec room, separate living area, additional bedroom, and bathroom, with some framing already in place. Located in a family-friendly South Georgetown neighbourhood near parks, schools, Gellert Community Centre, with a short drive to downtown Georgetown, Georgetown GO Station, Georgetown Marketplace, Toronto Premium Outlets, and convenient access to Highways 401 and 407. (id:49269)
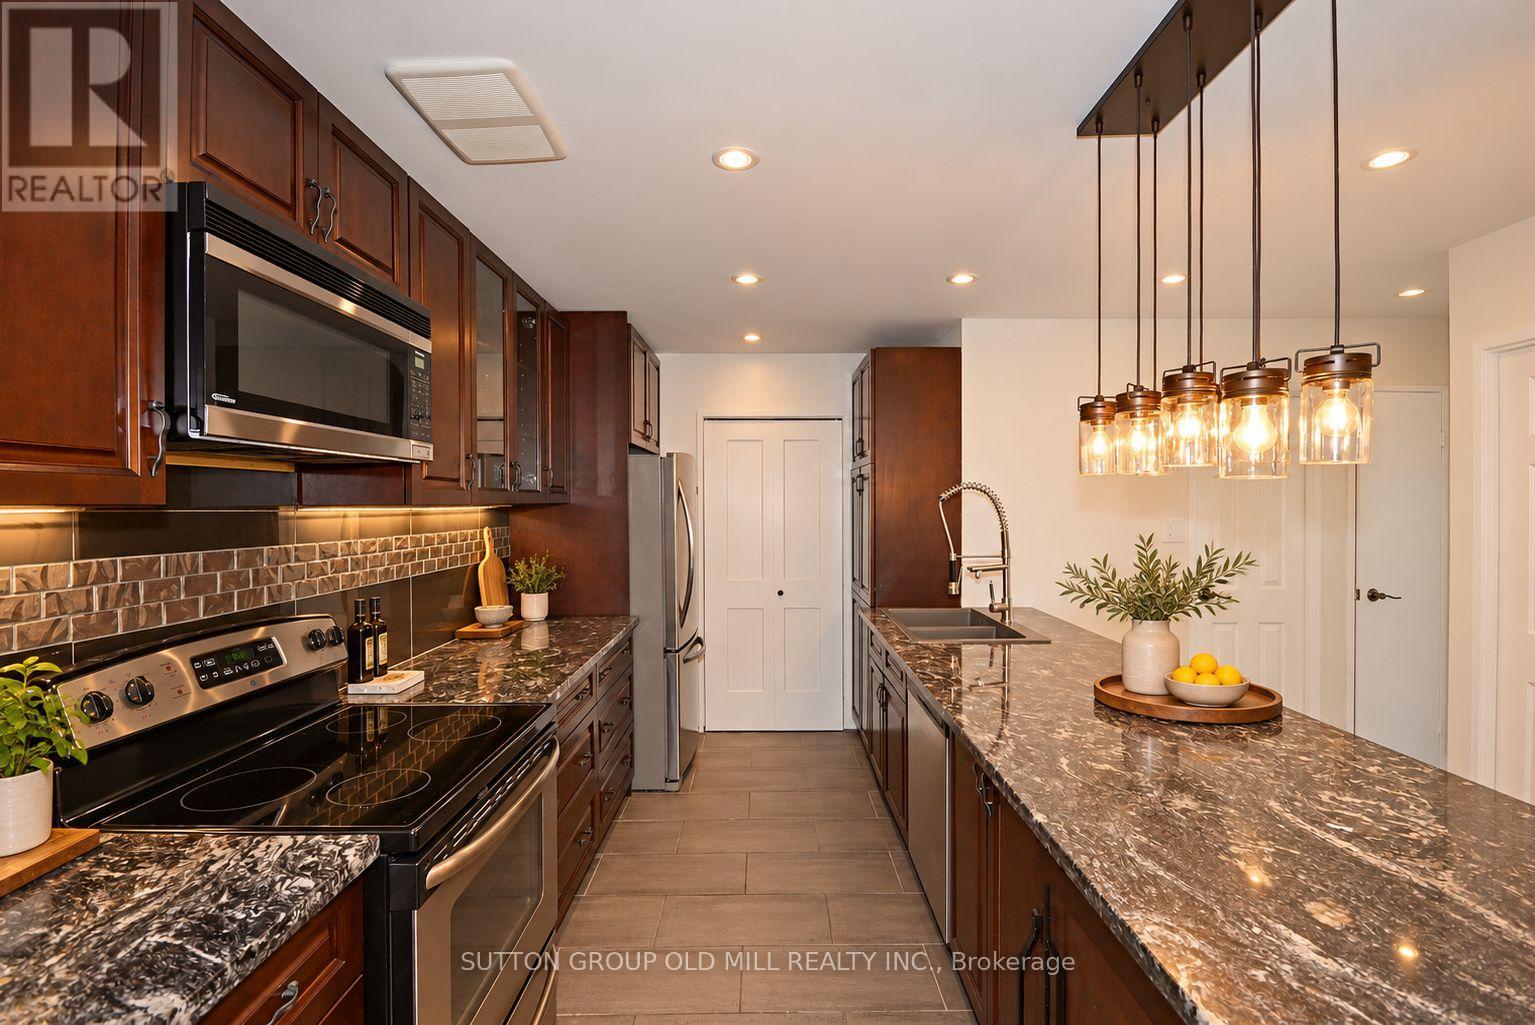
2302 - 370 Dixon Road
Toronto, Ontario
Bright, And Spacious 2 Bedroom Penthouse. Wonderful View! Open Concept, Kitchen Perfect For Entertaining, Granite Counters, S/S Appliances, Custom Cabinets, B/I Book Shelves. Large Laundry With Full-Size Washer/Dryer. Utilities Included! Parking Spot. Walking Distance To Plaza, Shopping, And Schools. Close To Major Highways, TTC, 5 Min. To Go Station. One Parking Spot. Rooms Have Been Virtually Staged. (id:49269)
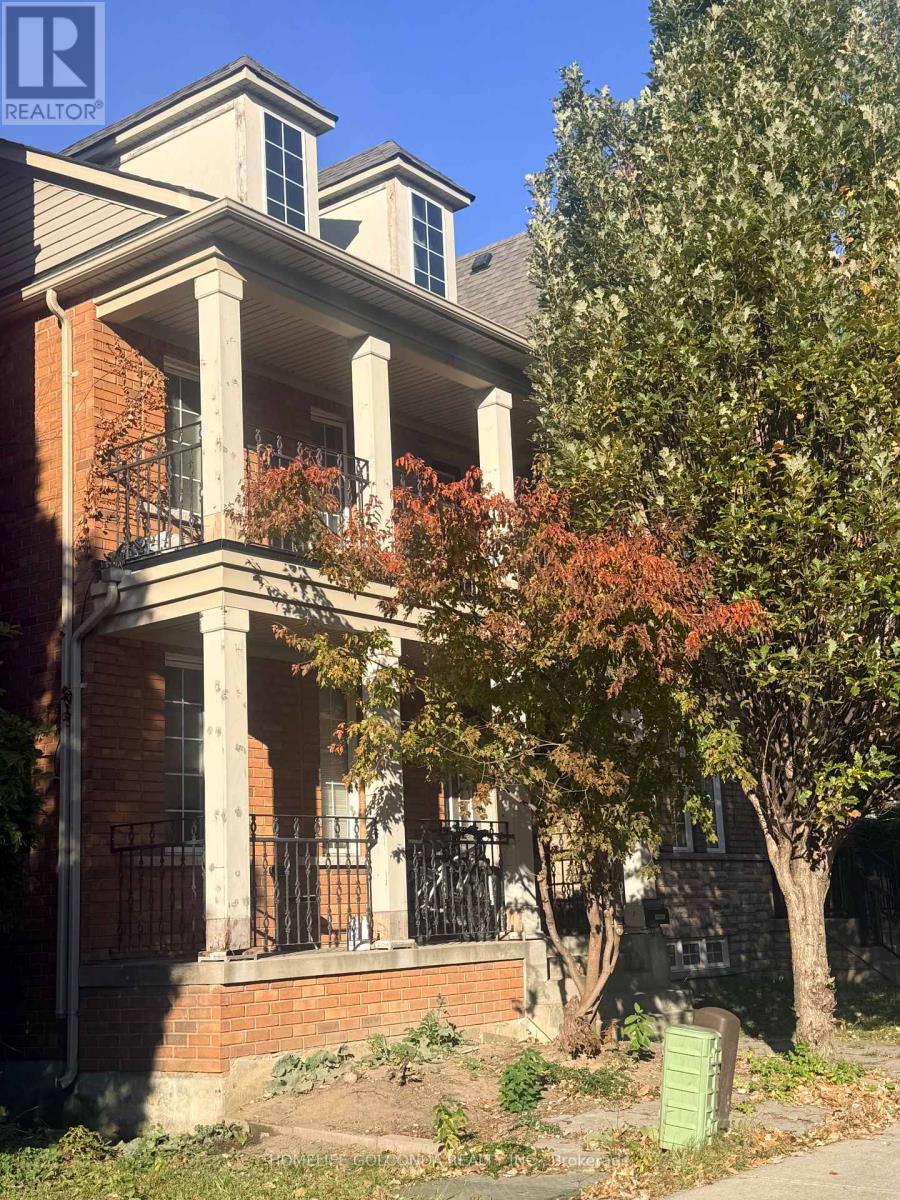
10 Aldwinckle Heights
Toronto, Ontario
A Rare Oppotunity of your big Family home plus Basement Cashflow! One of Best Functional Layout! Renovated From Top to Bottom, 9 feet ceiling ground floor, 2600+ Sqft above grade plus spacious finished basement, Upgraded Kitchen with broad Countertops, All Bedrooms with Washrooms Ensuite or exclusive use. plus Family room and Living Room on main ( function bedrooms ), Apartment with Wide Terrace on Third Floor, No Carpet, Walking Distance to York University, Finch West Subway Station, Detached Double Size Garage, Exterior Stairs in the backyard. Walk out basement with separate entrance. The property has wonderful cash flow from which You can relax on your investment as well as Your Big family residence if you want. Newer Roofing, Two kitchens,, Hi-Efficient Furnace. (id:49269)
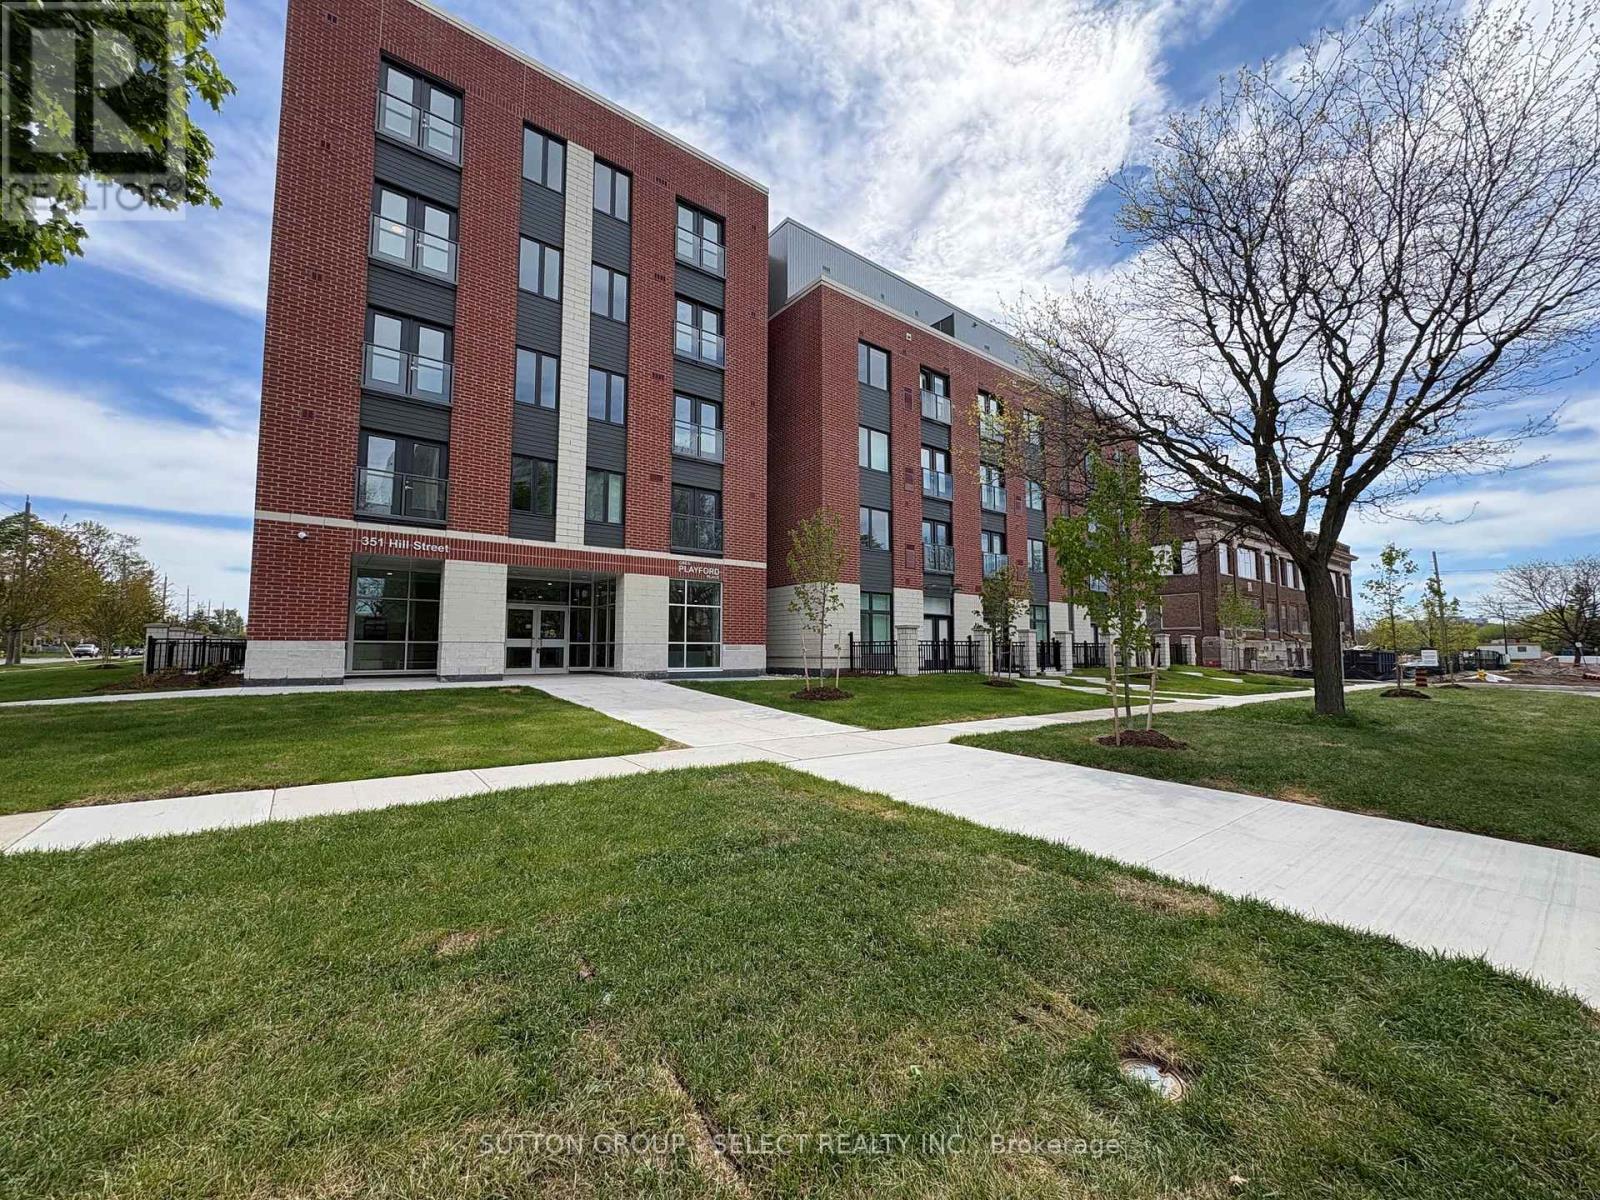
415 - 351 Hill Street
London East, Ontario
Welcome to this brand new building, offering FIRST MONTH FREE. Note the ensuite laundry, stainless steel appliances, balcony, and loads of windows making the unit bright and airy. Rent includes heat, A/C, and water. ne underground parking spot only per unit at $60/month. Easy access to downtown, churches, day care center and hospital. Other units available. (id:49269)
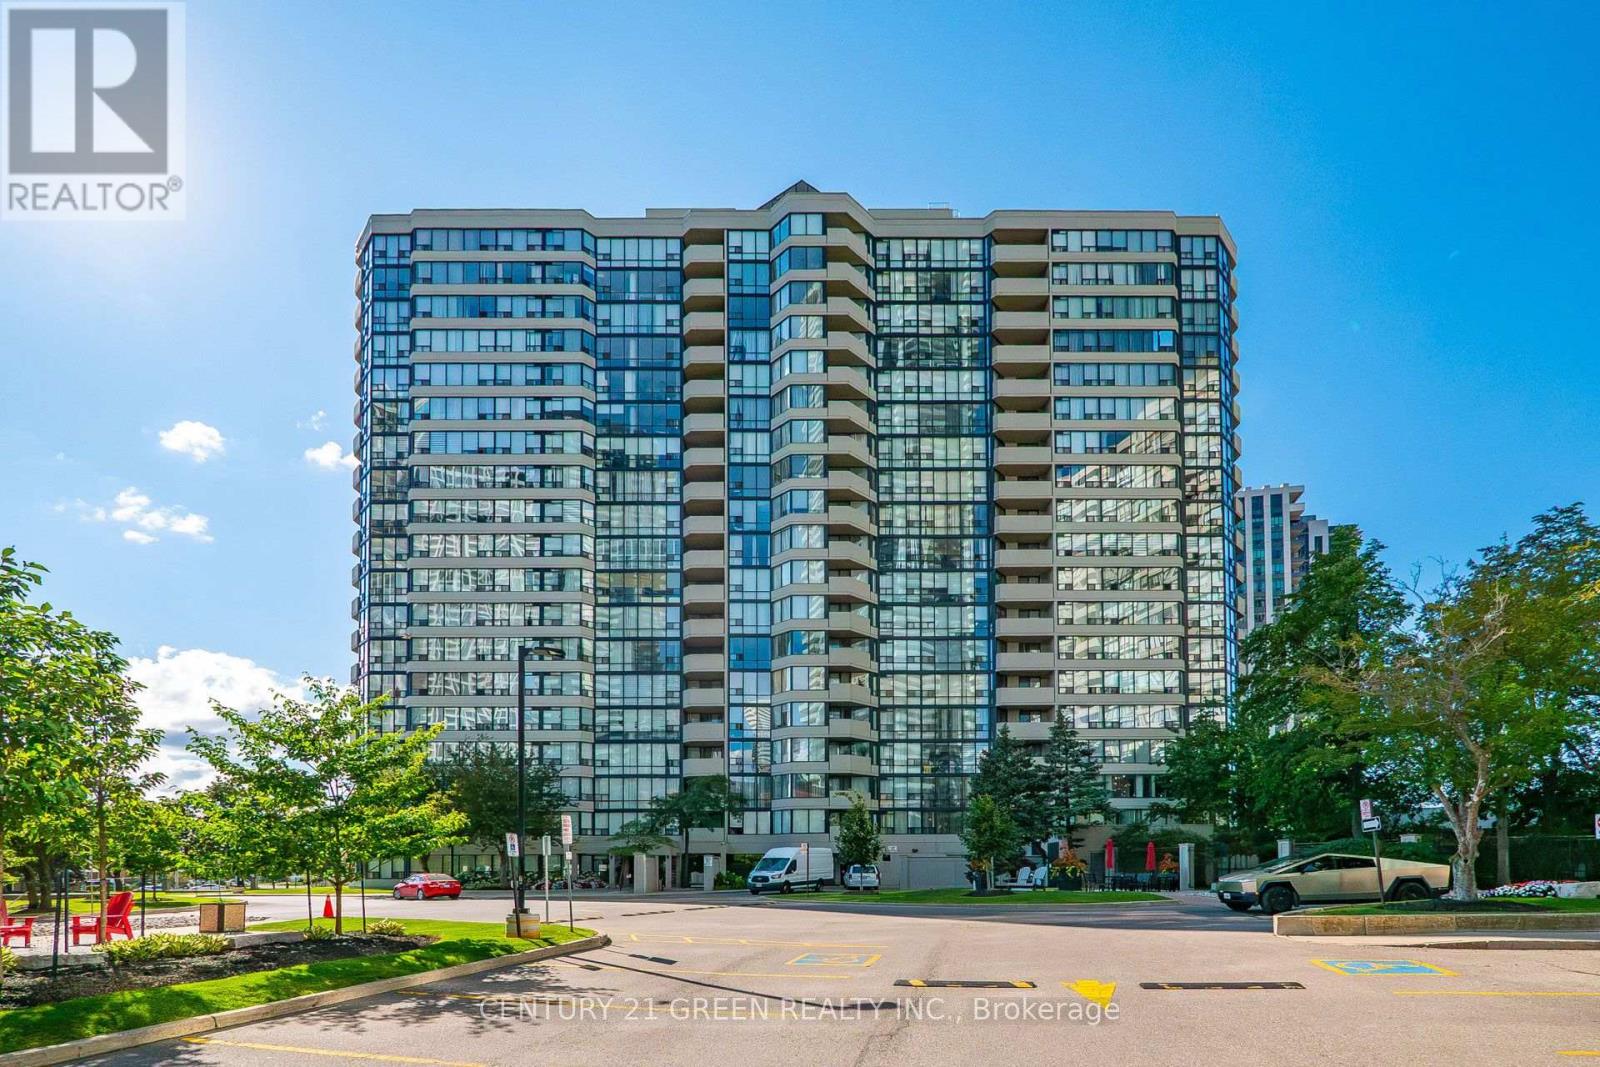
1405 - 350 Rathburn Road W
Mississauga, Ontario
Client RemarksLocation, Location, Location! Welcome to this spacious 2-bedroom, 2-bathroom suite in the heart of Mississauga's City Centre! One of the largest units in the building, offering a generous layout, beautiful views, and huge windows that fill the home with natural light. This neat, clean and well-maintained, owner-occupied home features a spacious primary bedroom with a private ensuite and a functional layout perfect for comfortable living.Enjoy the convenience of all-inclusive living, with all utilities and internet included-nothing extra to pay for utilities or internet! An excellent opportunity for first-time buyers or investors looking for a spacious unit in an unbeatable location. Walk to Square One, GO Transit, MiWay, restaurants, movie theatre, library and Sheridan College. Easy access to major highways and approximately 20 minutes to Downtown Toronto. Enjoy outstanding building amenities including indoor pool, gym, sauna, squash court, tennis court, basketball court, party room and guest suites. The building also offers ample free visitor parking for your guests, adding extra convenience for family and friends. Excellent management and a well-maintained building offering a fantastic lifestyle. A rare opportunity to own one of the building's largest suites in a prime City Centre location-ideal for first-time buyers, families or investors. (id:49269)
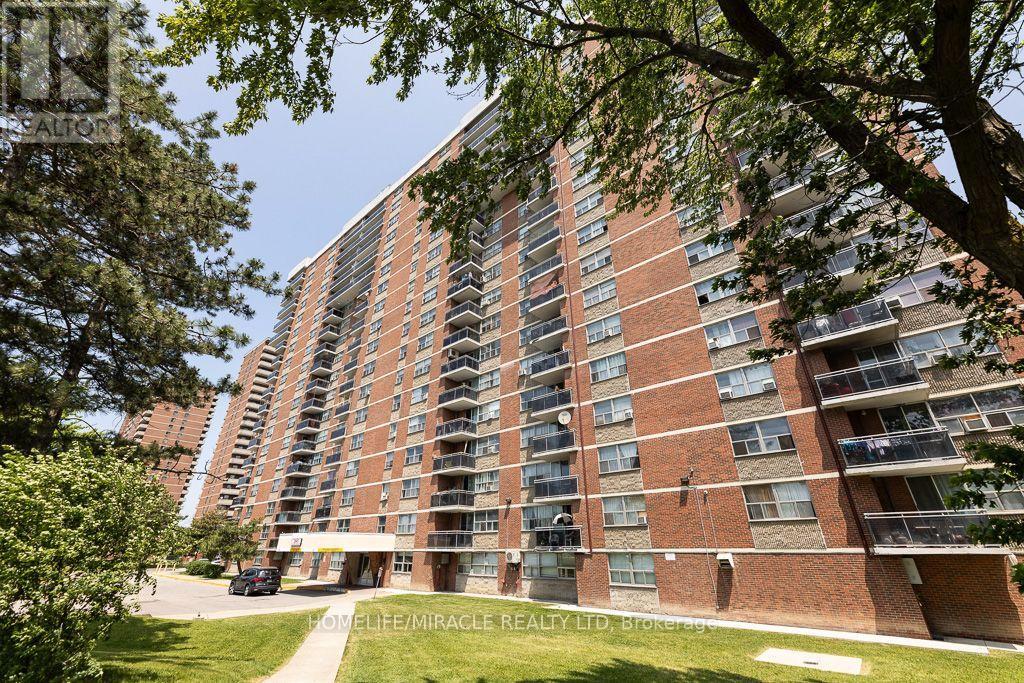
1910 - 2645 Kipling Avenue
Toronto, Ontario
Experience penthouse living in this fully renovated, top-floor corner suite in the heart of Etobicoke. This bright and spacious 2-bedroom, 2-bathroom residence offers exceptional privacy, abundant natural light and beautiful east-facing views. The thoughtfully designed layout provides generous space for everyday living and entertaining. Enjoy the added convenience of 2 parking spaces, an ensuite locker, and high-speed Rogers internet & cable included in the maintenance fee. Ideally located close to transit, shopping, schools, parks and major highways. A rare opportunity to own a beautifully renovated penthouse corner suite - move in and enjoy! (id:49269)
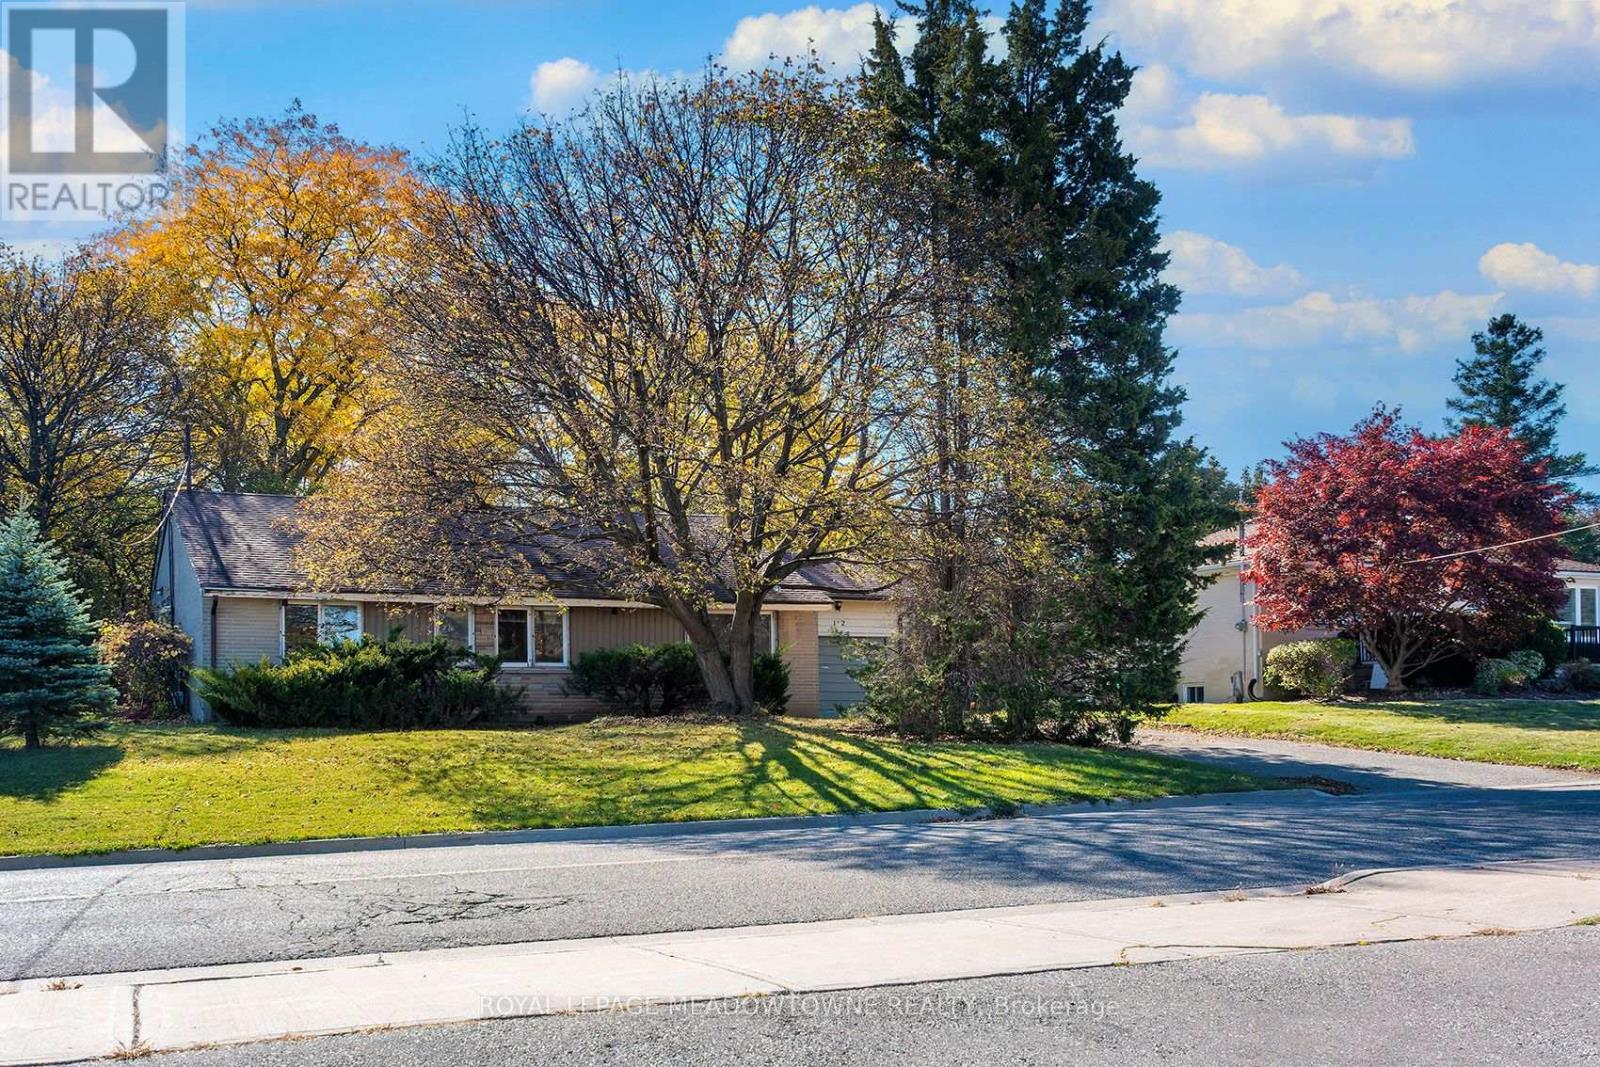
112 Vista Boulevard
Mississauga, Ontario
WOW! Trendy Vista heights location - Rare builder, investor, and contractor opportunity in sought-after Vista Heights. Bungalow situated on a premium 75 x 130 ft lot (~9,300 sq ft) with a panoramic view overlooking Streetsville. Excellent building lot surrounded by many newly completed, high-end custom infill homes. Property is a handyman's delight and sold in as-is condition. Note: the existing structure requires significant and extensive repairs to be liveable. Ideal project to build new or completely renovate. Excellent location walking distance to top-rated Vista Heights Public School, parks, and historic Streetsville Village shopping, restaurants, and the annual Bread & Honey Festival. Unmatched commuter convenience: minutes to Streetsville GO Station, local transit, Highways 401/403, and Toronto Pearson Airport. Close proximity to Credit Valley Hospital and Erin Mills Town Centre. Great value in land and location. (id:49269)
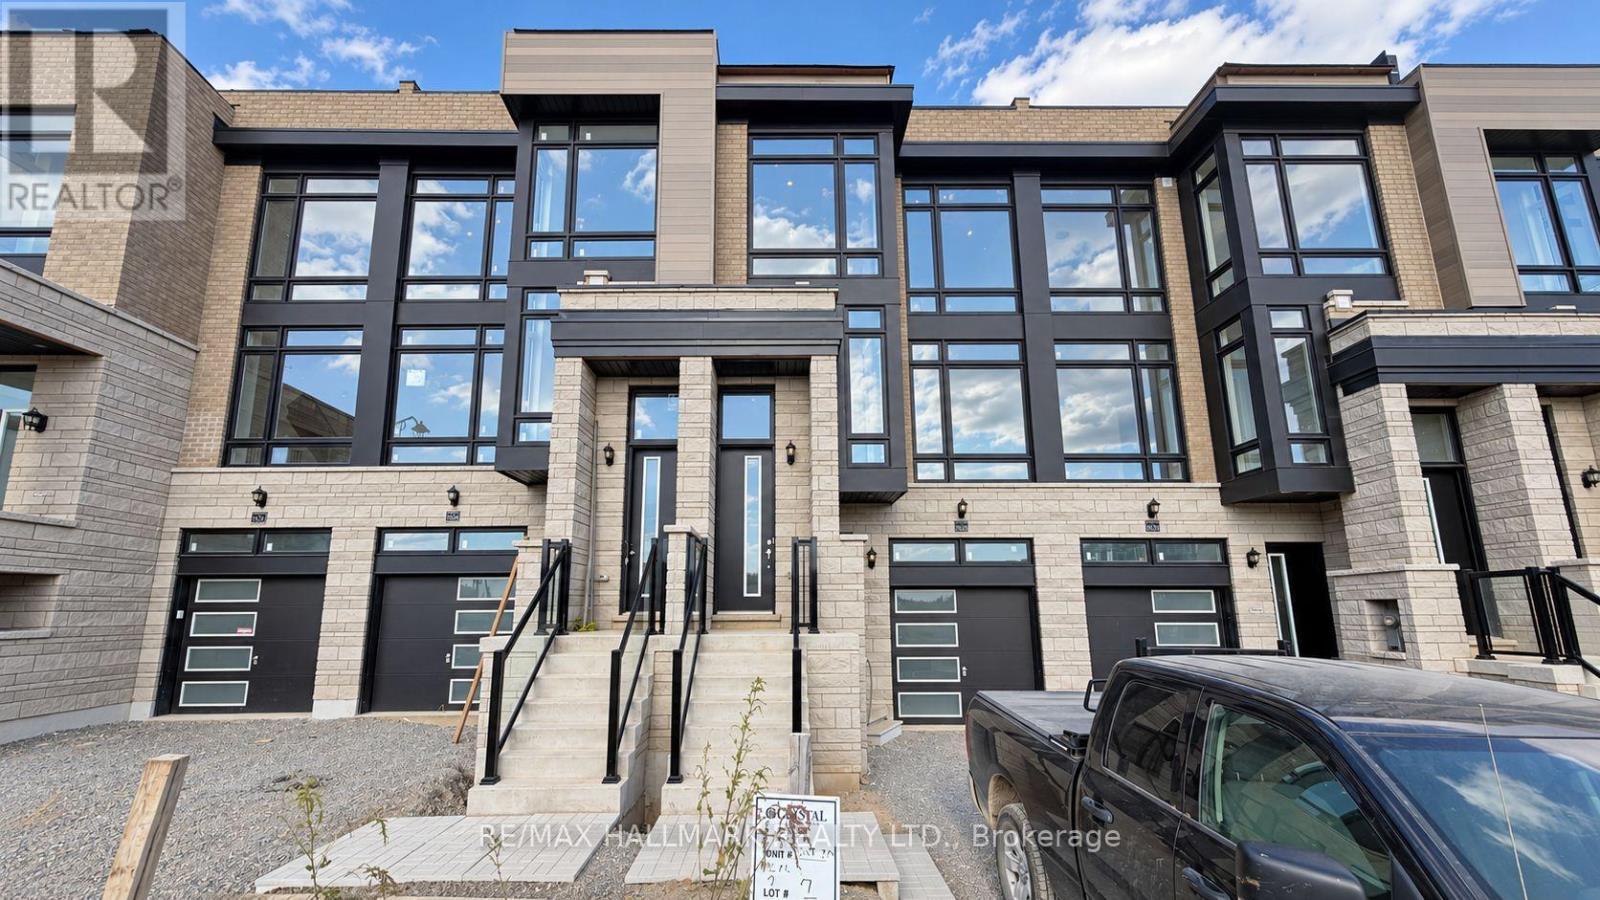
3561 Post Road
Oakville, Ontario
Welcome to this stunning, modern 3-storey brand-new townhouse in the desirable Oakville community! This beautifully designed home features 3 spacious bedrooms, a versatile den, and 3 bathrooms. The bright and inviting layout showcases oversized windows, abundant natural light, and contemporary finishes throughout. Enjoy a stylish kitchen, comfortable living and dining areas, and a flexible den ideal for a home office, study, or additional living space. A standout feature of this property is the separate entrances to the main level and basement, offering excellent flexibility and convenience. The spacious basement provides a great opportunity for a home office, workspace, or additional functional living area. The property also offers 2 private parking spaces, including 1 built-in garage space and 1 driveway space. Conveniently located near schools, parks, shopping centres, restaurants, and everyday amenities. An excellent opportunity to enjoy modern living in one of Oakville's growing communities. (id:49269)
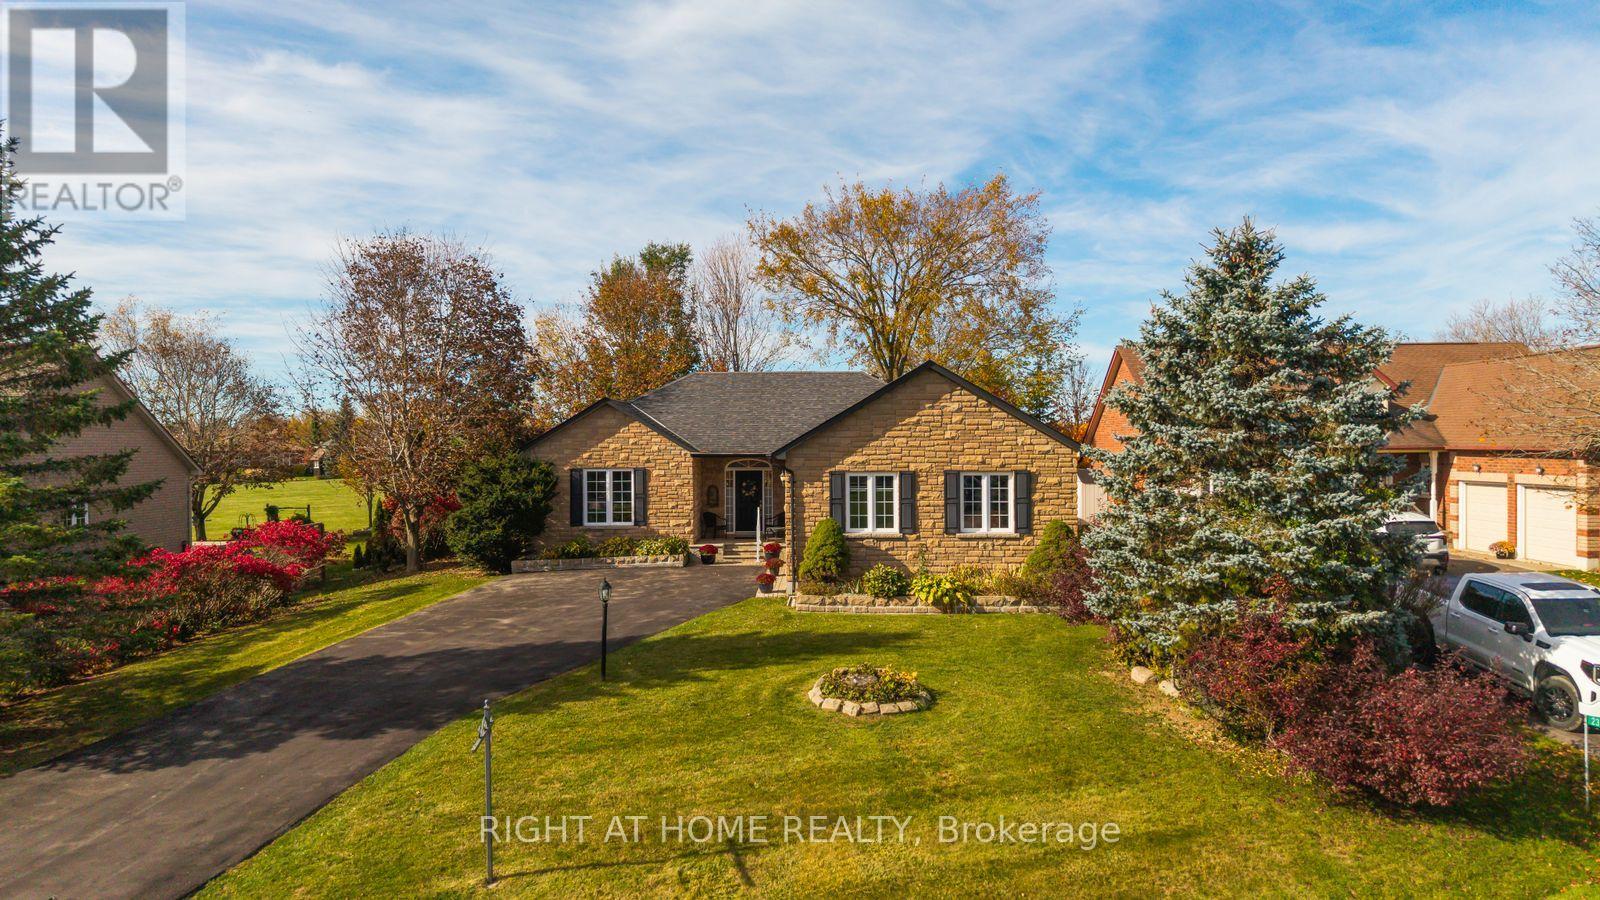
21 Crescent Moon Lane
Kawartha Lakes, Ontario
DREAM. SEARCH. MOVE. First time offered! This fully detached Cornerstone Custom Homes bungalow features a builder-installed stone front, a significant upgrade enhancing its curb appeal. Set on a generous lot with 90' frontage, this spacious 1,760 sq. ft. home offers 2+1 bedrooms, three bathrooms and a two-car garage on a private cul-de-sac in the Kings Bay community, just nine minutes north of Port Perry. Repainted throughout (2026), this inviting home blends comfort with thoughtful updates. The eat-in kitchen features granite countertops, luxury vinyl flooring, new stainless steel appliances (2026), a microwave and a new range hood (2026). The breakfast area's garden-door walkout leads to a large deck with newly replaced deck boards, a manual awning and a gas barbecue with a direct gas connection. Enjoy a corner gas fireplace in the main-floor great room and entertain in the separate formal dining room, both featuring hardwood floors. The primary bedroom offers its own garden-door walkout to the deck and a five-piece ensuite. Main-floor laundry provides convenient access to the oversized 21'x22' two-car garage featuring new garage doors (2026). The lower level includes an additional bedroom, broadloom in the finished areas in the basement, a three-piece bathroom, a second gas fireplace, and an unfinished furnace room/workshop. Additional highlights include a Whirlpool washer (2024), dryer (2025), furnace (2023), Central Air(2023),roof (2012) and carpets cleaned (2026). The expansive driveway, repaved in 2023, accommodates ten vehicles, with room for two more in the garage. Discover comfortable bungalow living with inviting outdoor green space and easy access to charming Port Perry and its amenities - hospital, shopping & banks. (id:49269)

47 Eastwood Drive
Kitchener, Ontario
DESIRABLE STANLEY PARK NEIGHBOURHOOD - Move-in ready and extensively updated, this well-maintained home offers plenty of space inside and out. The main level features hardwood flooring and a beautifully renovated custom kitchen (2022) with quartz countertops, built-in appliances and double wall ovens. A separate family room addition features vaulted ceilings, a gas fireplace with and direct access to the backyard.Step outside to your own private retreat with an 18' x 36' heated inground pool, updated with a new heater and pump in 2023 and liner in 2018. A double-car garage provides plenty of additional parking and storage.Other updates include a new electrical panel (2022), quartz bathroom countertops (2022), new carpet on the stairs and upper hallway (2023), furnace and A/C (2015), upgraded attic insulation (2018), soundproofing between the main and upper levels, and a new shed roof (2023). A move-in ready home with major updates already completed, generous living space and a backyard built for summer. (id:49269)
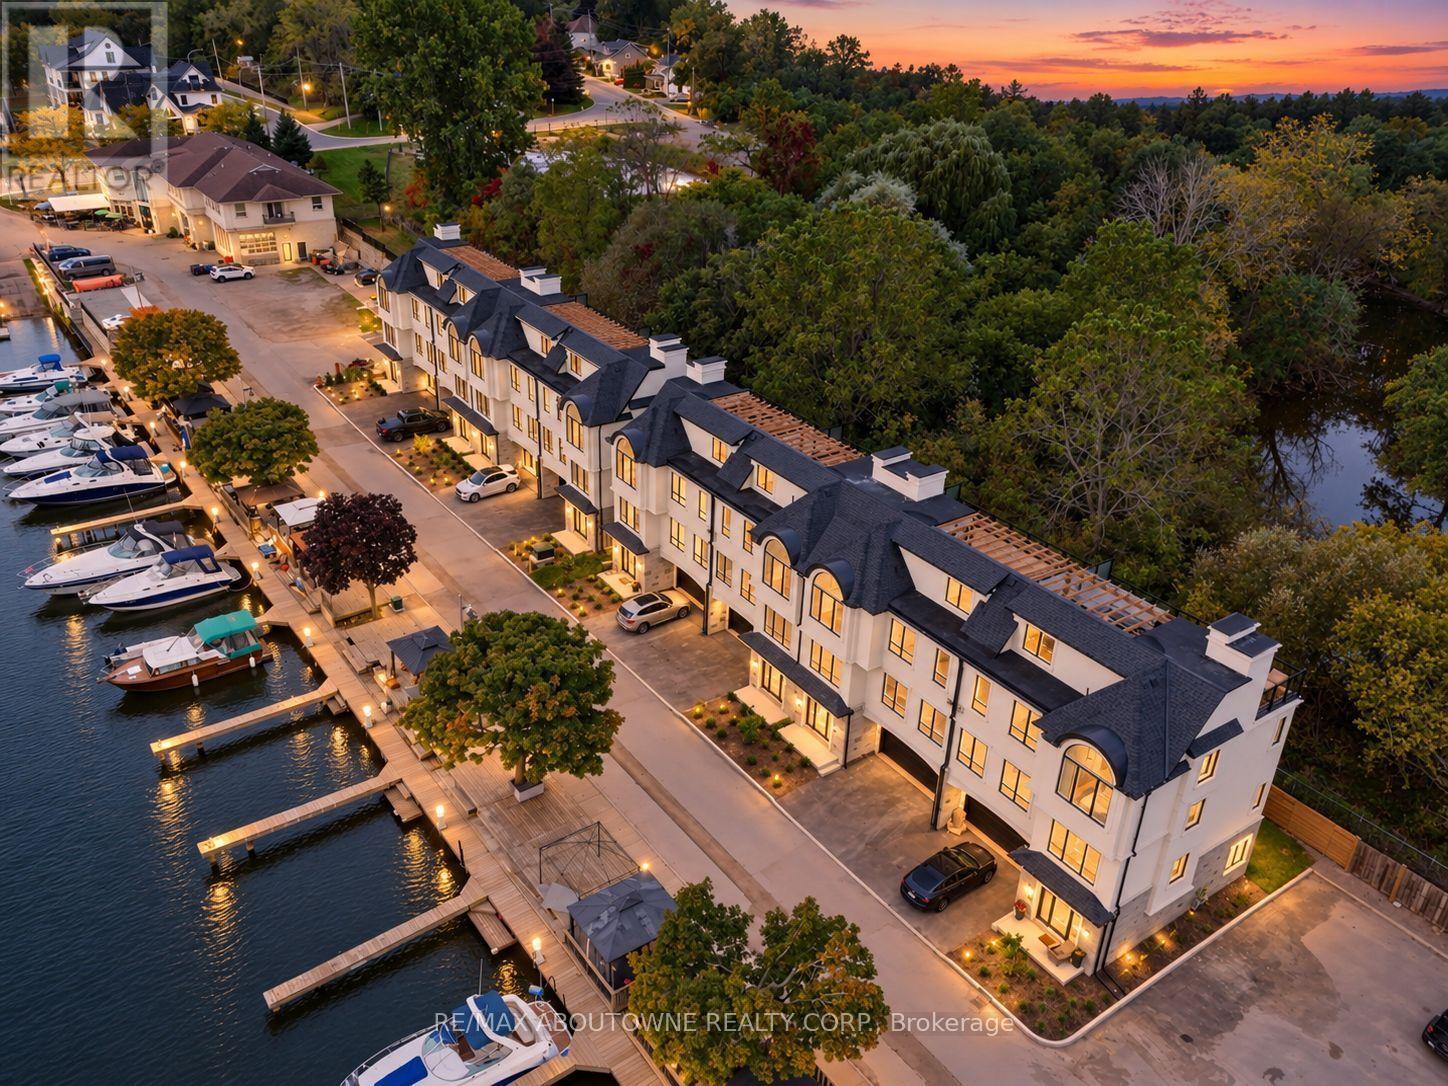
6 - 21 Hands Inlet
Grimsby, Ontario
Experience elevated waterfront living in this brand-new, never-occupied luxury townhome offering 4 bedrooms, 3.5 bathrooms, a private elevator to all levels including the roof top terrace and captivating views of Lake Ontario and the marina. Spanning three beautifully designed levels, this exceptional residence combines modern architecture, refined finishes, and flexible living spaces tailored to today's lifestyle.The ground floor features an attached double-car garage and a versatile in-law or nanny suite with a full bathroom, ideal for multigenerational living, overnight guests, or a private workspace. Ascend to the main living level, where an open-concept design, expansive windows, and an abundance of natural light create a welcoming and sophisticated atmosphere. The contemporary, chef-inspired kitchen seamlessly connects to the spacious living and dining areas, making it equally suited to everyday living and effortless entertaining. A conveniently located powder room completes this level.The second floor features three well-proportioned bedrooms, including a serene primary retreat with its own private ensuite. An additional full bathroom provides comfort and convenience for family members and guests alike.The experience culminates in an extraordinary rooftop terrace, where sweeping views of the marina and Lake Ontario create the perfect backdrop for morning coffee, sunset relaxation, or memorable gatherings beneath the open sky. This private outdoor sanctuary offers a rare opportunity to embrace the beauty of lakeside living from the comfort of your own home.An exclusive opportunity for boating enthusiasts: Enjoy priority access to an annual boat slip lease, with marina services and maintenance available on-site. Situated within an intimate boutique waterfront community in Grimsby, this distinctive property brings together contemporary luxury, exceptional versatility, and a coveted marina-side setting. (id:49269)
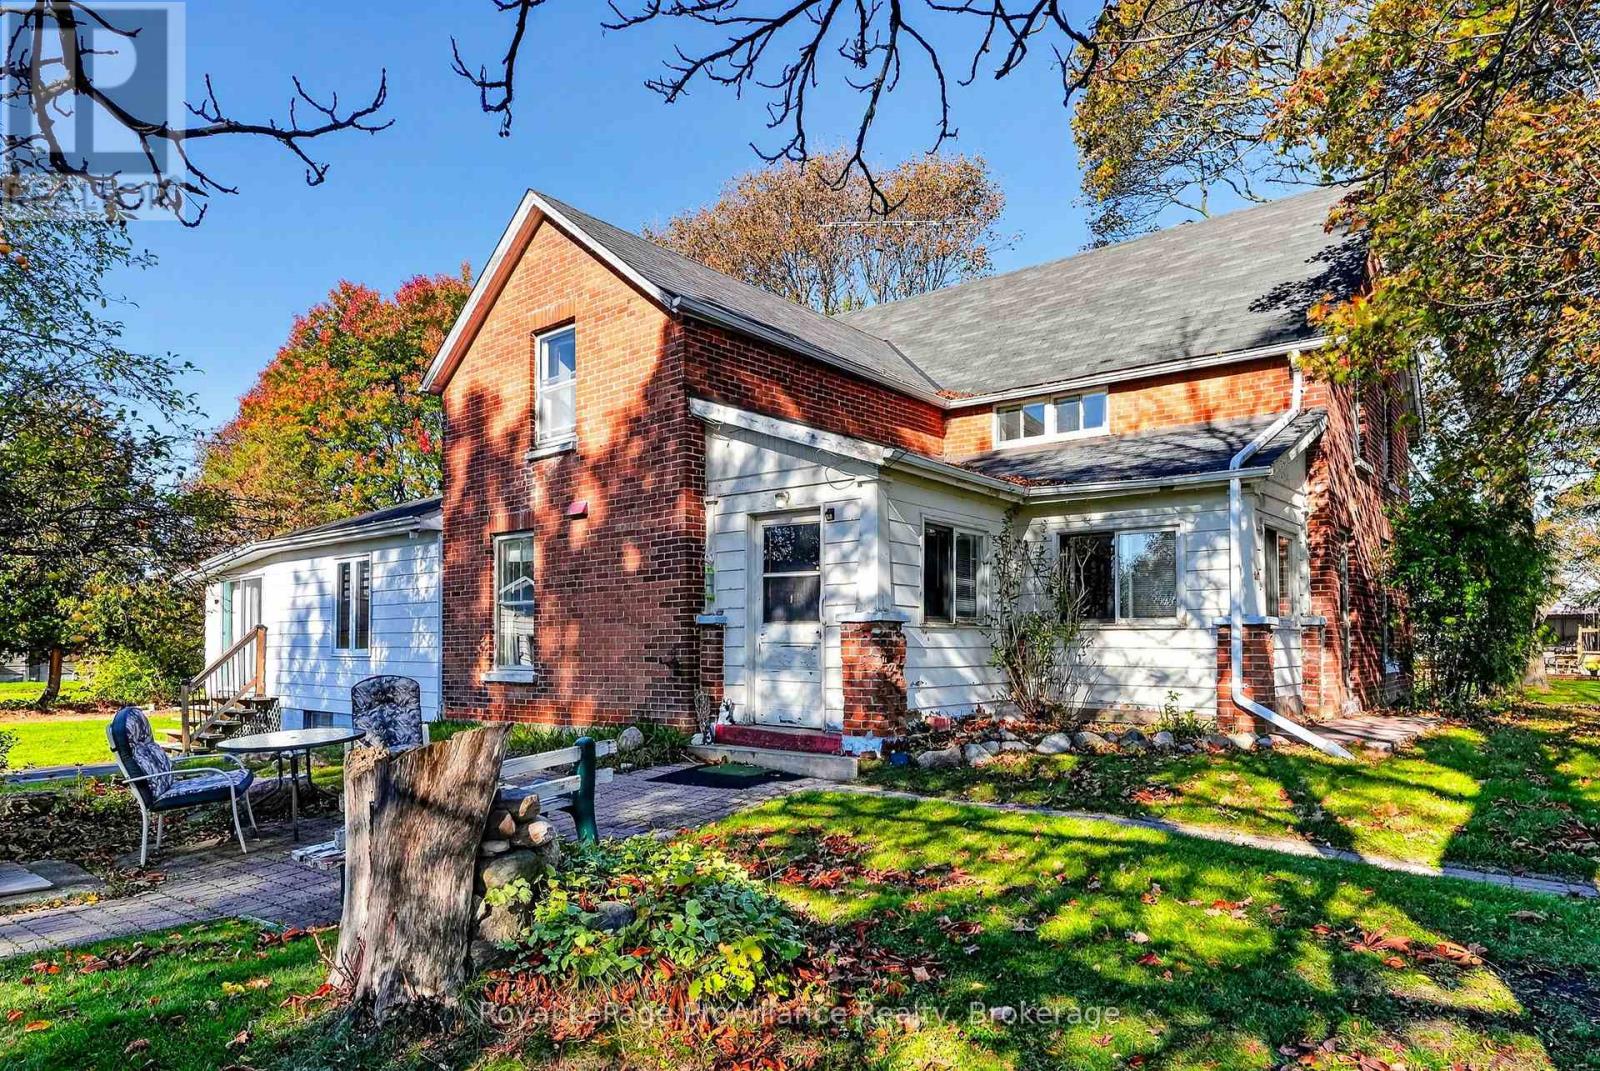
1167 Division Street
Cobourg, Ontario
Mixed Use Commercial zoning! Discover the possibilities with this substantial century home offering over 3,000 sq. ft. of space, timeless character and a remarkable 0.8-acre lot with unique zoning opportunities. Retaining much of its original charm with minimal updates, this classic home and aluminum home features generous principal rooms, beautiful wood flooring throughout the main level and a versatile layout ready for your vision. The main floor includes a kitchen, spacious living, dining and family rooms, convenient laundry, 2-pc bathroom, as well as a generous sunroom with walkout. Upstairs, three well-proportioned bedrooms offer good closet space, complemented by an oversized main bathroom and an additional half bath. With convenient location with easy 401 access adds to the appeal! Outside, enjoy a detached double garage, paved driveway and the added advantage of dual road frontage. With unique Mixed-Use Commercial zoning, this unique property presents exciting possibilities for future redevelopment, adaptive reuse or a variety of permitted commercial and community-oriented uses. Potential uses may include retirement living, mixed commercial and condominium development, a banquet hall, community centre, hotel, place of worship, private club, school and more. Whether you envision restoring the character of a grand century home or exploring its significant future potential, this is a rare opportunity to secure a property where space, location and possibilities come together. (id:49269)
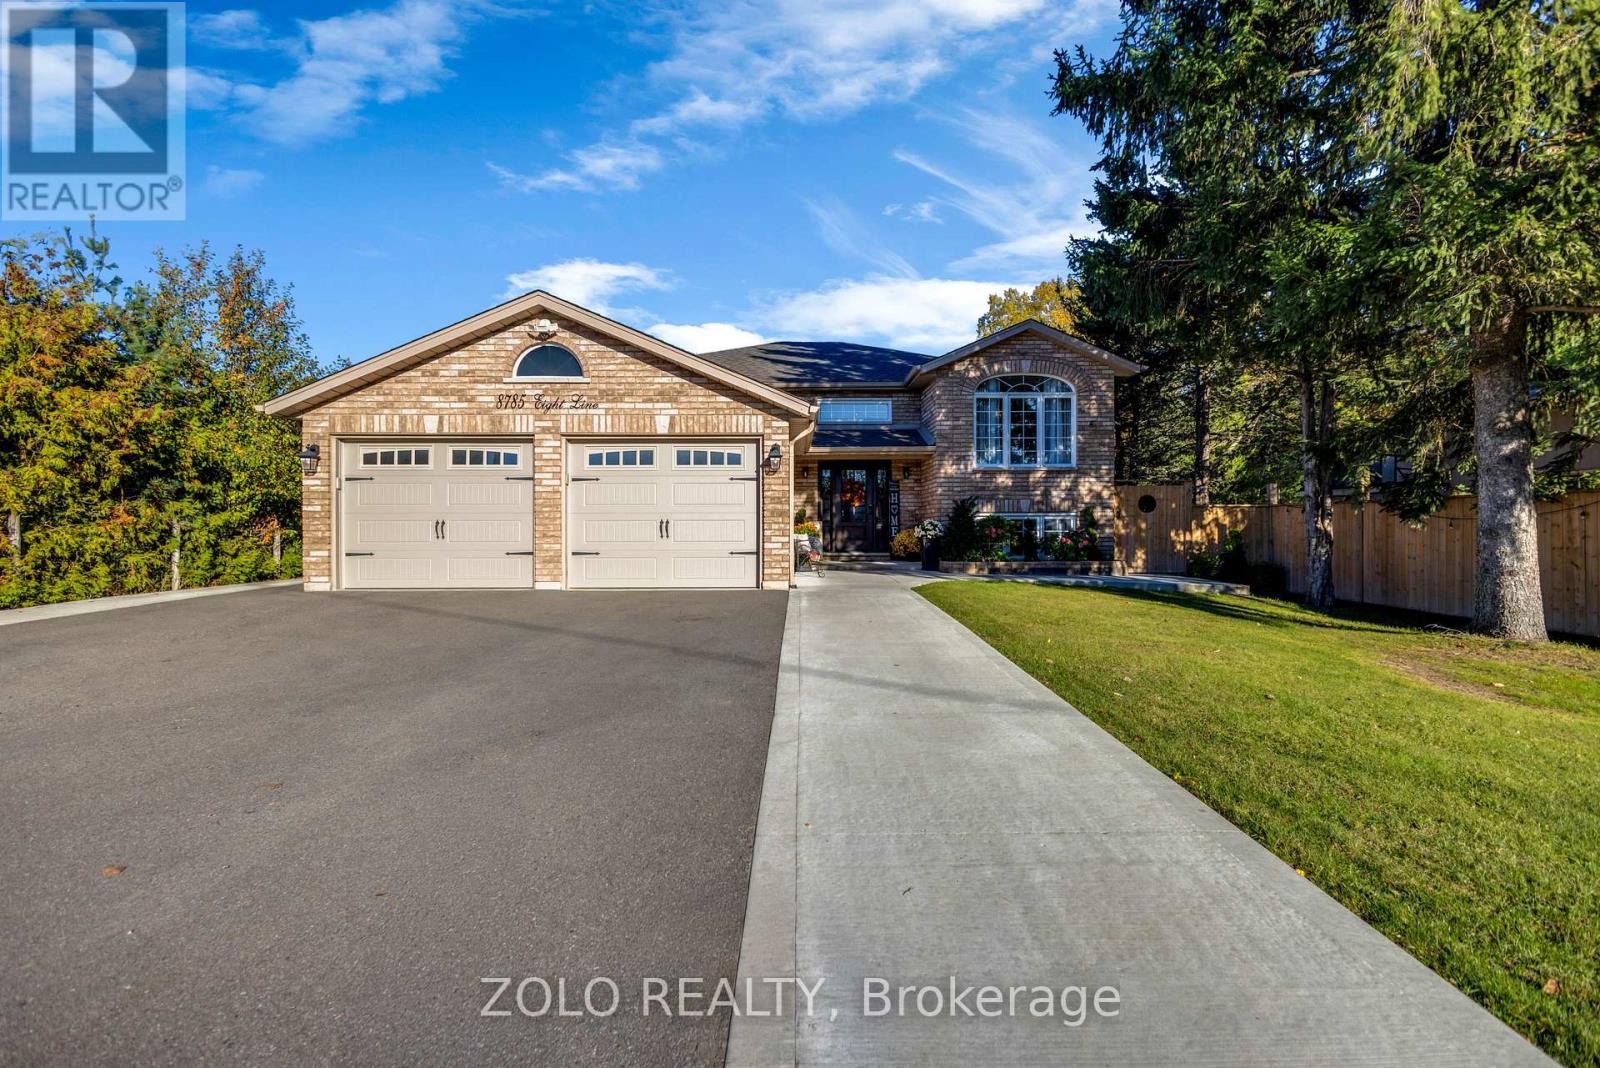
8785 8th Line
Essa, Ontario
Escape the hustle and bustle of city life and discover the perfect blend of peaceful country living, modern comfort, and versatile family living at 8785 8th Line, Essa. Ideally located just 10 minutes from Barrie, this exceptional property offers convenient access to schools, parks, Highway 400, shopping, and everyday amenities while allowing you to enjoy the tranquility of a private country setting. Set on a premium, private 249-ft lot surrounded by nature and backing onto mature trees, this beautifully renovated raised bungalow offers a serene setting with plenty of space to relax, entertain, and grow. Featuring a bright, spacious, open-concept layout, large windows, and a combination of hardwood and engineered flooring, this inviting home offers 3+2 bedrooms and 4 bathrooms, including a primary bedroom with a private 4-piece ensuite. The stunning gourmet kitchen boasts a generous center island with additional storage and seating, flowing seamlessly into the dining and living areas to create a warm, welcoming space for everyday living and entertaining. Step out from the main floor onto the oversized deck and enjoy the tranquil views of the surrounding trees, pond, and expansive backyard. Whether hosting summer barbecues, enjoying outdoor dining with family and friends, or simply unwinding in your own private retreat, this beautiful outdoor space offers the perfect setting for relaxation and memorable gatherings. Adding exceptional versatility, the lower level features two separate in-law suites, each with a kitchenette, spacious bedroom, living area, 3-piece bathroom, and laundry facilities. One suite offers convenient access through the double-car garage and front porch, making this an ideal arrangement for extended family, multigenerational living, or grown children seeking additional privacy and independence. A rare opportunity to enjoy space, privacy, flexibility, and comfort in a desirable Essa location! (id:49269)
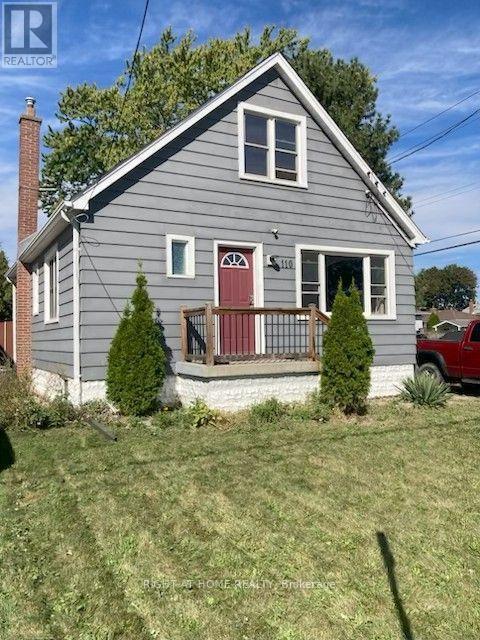
110 Howard Avenue
Hamilton, Ontario
Great location on the Hamilton Mountain. Close to the Link and Upper James. Newly painted and great yard for BBQs and parties Three good sized bedrooms and a open concept Living room and Dining room. Hardwood floors and SS appliances. Dishwasher, Fridge, Stove and Washer/Dryer included. Driveway parking for 1 car, not on the road like most areas. Tenant pays 70% of utilities and tenant downstairs pays 30% Available Nov. 1, First and Last months rent required along with proof of employment, references and credit check. $2,300.00 per month (id:49269)

227 Fall Fair Way
Hamilton, Ontario
Welcome to 227 Fall Fair Way - a spacious Branthaven-built end-unit freehold townhome in Binbrook, backing onto the school and steps from a park with splash pad and walking trails. Set on a rare huge pool-sized corner lot with a wrap-around porch, this 3-bedroom, 1.5-bath home offers 1,620 sq ft of beautifully updated living space.The bright, sunny eat-in kitchen features quartz counters, stainless steel appliances, subway tile backsplash, and a pantry for extra storage. The open-concept living/dining room overlooks the rear yard.The massive primary retreat has a walk-in closet plus a lounging /office nook area with large windows pouring in natural light. Two more good-sized bedrooms, a 4-piece bath, and bedroom-level laundry with a maple folding counter make everyday life easy. Walk out to your private rear deck with pergola, grilling area, and privacy screen - made for entertaining. The huge fenced yard features an above-ground pool, with plenty of space for kids and dogs, plus a large shed for storage.The unspoiled basement has a cold cellar and roughed-in 3-piece bath - ready for your finishing touches. Updates include kitchen, Cali shutters, pot lights, furnace ('24), roof ('25), pool ('26). See multi-media tab on Realtor. ca site for virtual walk-through and videos. (id:49269)
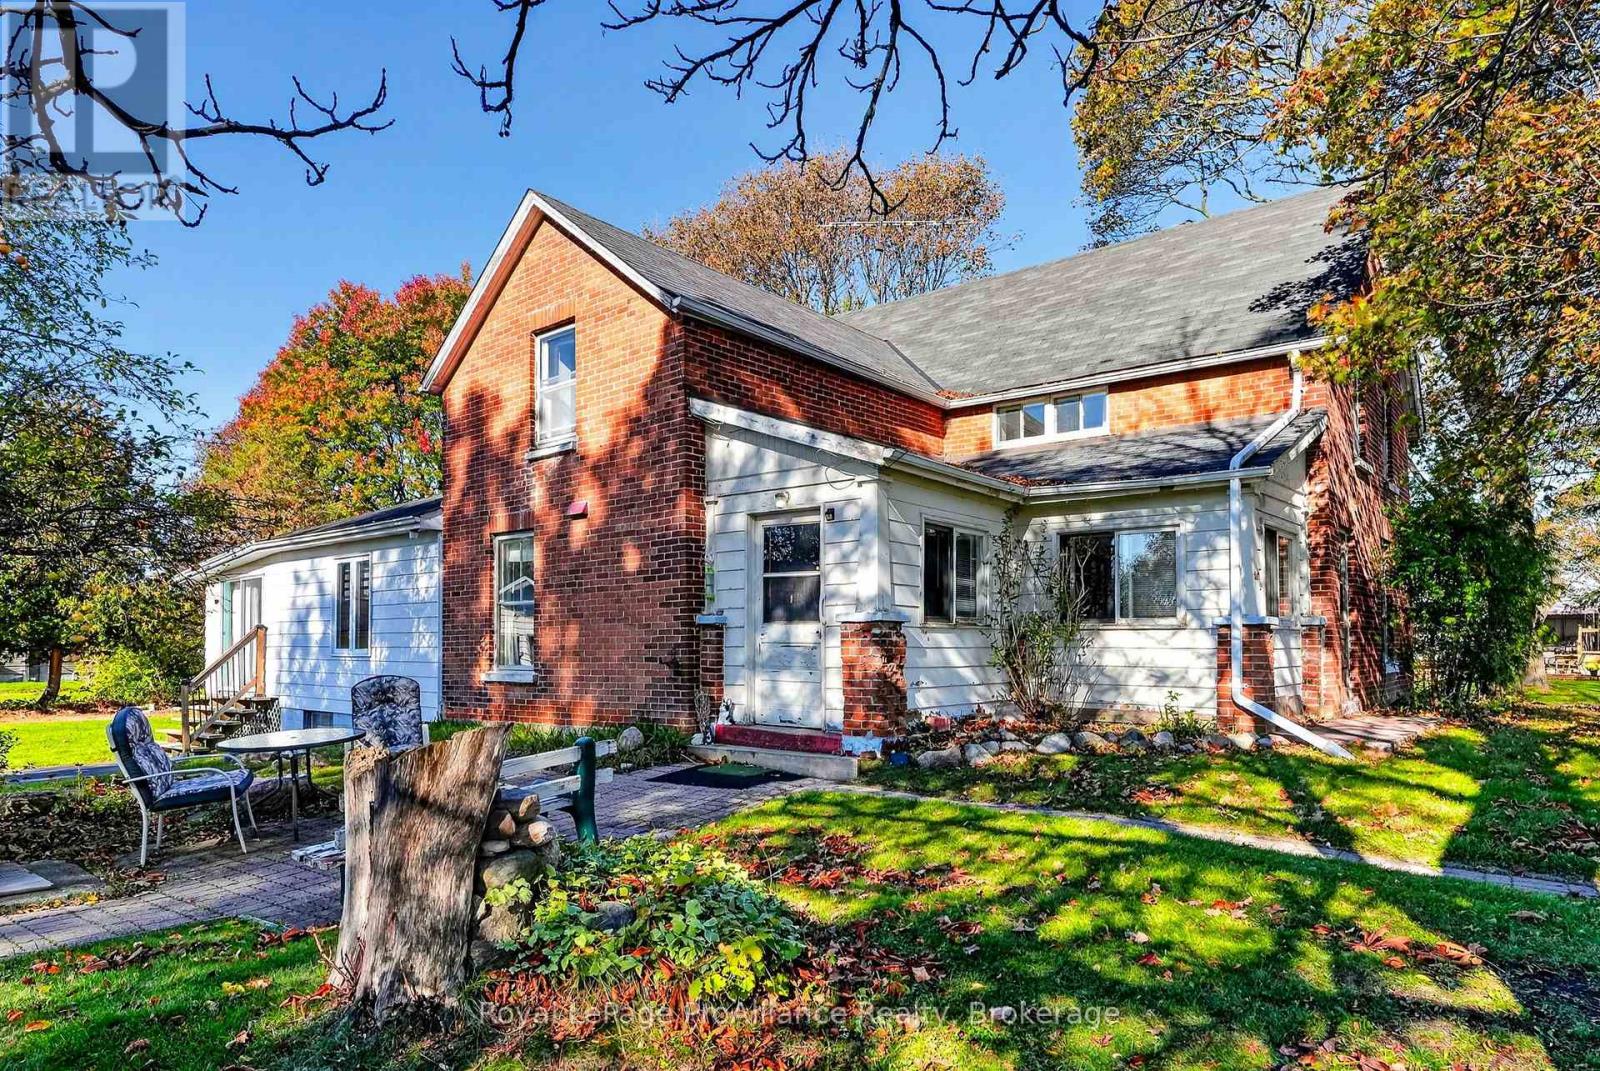
1167 Division Street
Cobourg, Ontario
Exceptional Mixed-Use Commercial Opportunity with Endless Potential! A rare opportunity to acquire a substantial property offering outstanding potential for future development, investment or adaptive reuse. The location provides great access to 401, with the tranquility of a quiet street. Situated on a generous 0.8-acre lot with dual road frontage, paved driveway and a detached double garage, this unique property is zoned Mixed-Use Commercial and offers a wide range of possibilities. Potential uses may include retirement living, mixed commercial/condominium development, banquet hall, community centre, hotel, place of worship, private club, school and more. An astute Buyer can envision the possibility of transforming a well-positioned property into a distinctive destination combining professional services, residential living, attractive architecture and long-term investment potential. The existing home is an impressive century home offering over 3,000 sq. ft. of space, providing a substantial footprint for a variety of potential uses. Retaining much of its original character with minimal upgrades, the home features large principal rooms and lovely wood flooring throughout the main level. The current residential layout includes a kitchen, spacious living, dining and family rooms, main-floor laundry, 2-piece bath and a sunroom. The upper level offers three generously sized bedrooms with good closet space, an oversized main bathroom. Whether you are an investor, developer or entrepreneur seeking a property with versatility and long-term potential, this distinctive offering combines a substantial existing structure, a large parcel of land and a wealth of possibilities for the future. (id:49269)
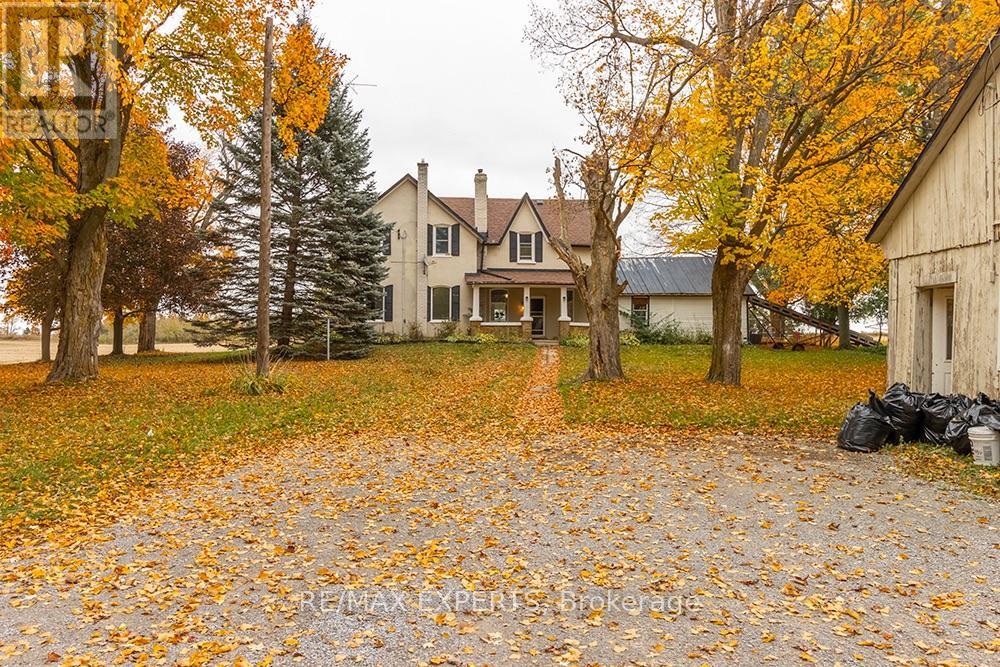
5329 15th Line
New Tecumseth, Ontario
4 bedroom Country Home located on a approximately 10 Acres. Featuring large kitchen with wood stove and walkout to bright sunroom. walkout to Large from porch. main floor living room and office with wood flooring. Two washroom. Lots of privacy. four well appointed bedrooms on the second floor. minutes from Highway 27 and 400.Large garage. (id:49269)
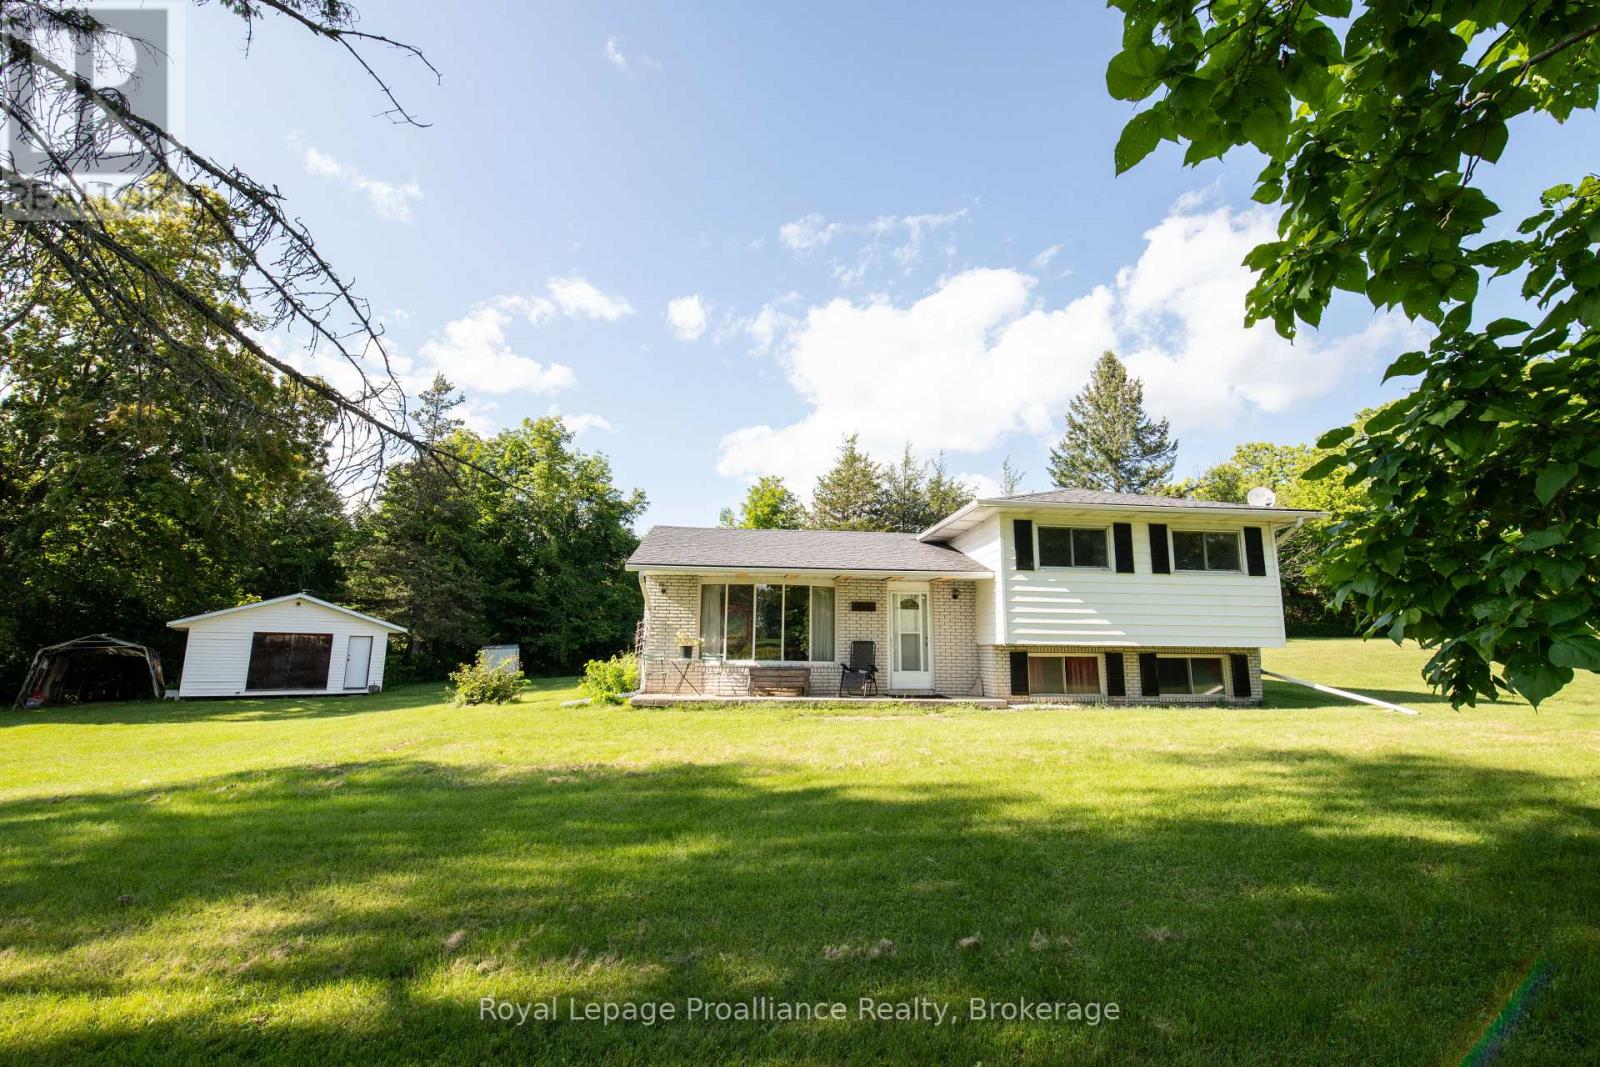
47 Shannon Road
Belleville, Ontario
Welcome to this lovely side-split home nestled on 11.86 acres, offering privacy, space, and a beautiful natural setting. Possible severance permitted with over 625 ft of road frontage. The home features 3 bedrooms and 1 bathroom, along with a cozy living room complete with a propane gas fireplace-perfect for relaxing on cool evenings. Barn on the property if needed. New furnace and HVAC March 2026. Surrounded by mature trees, the property provides a wonderful sense of seclusion and tranquility. Enjoy the outdoors from your own backyard, where a pond adds to the peaceful country atmosphere. If you're looking for a home with room to roam, natural beauty, and plenty of privacy, this property is well worth a look! (id:49269)
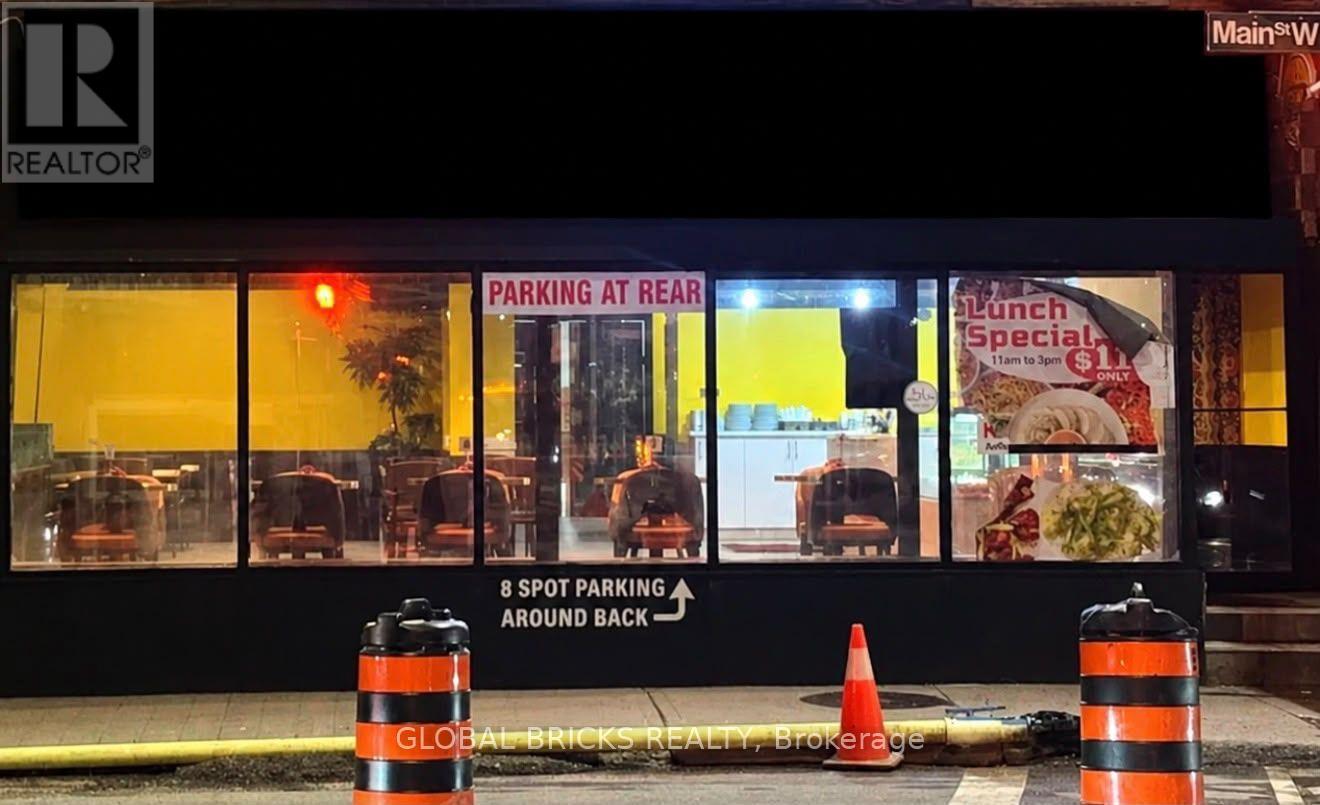
354 Main Street W
Hamilton, Ontario
Excellent opportunity to lease a fully equipped restaurant space at 354 Main Street West, Hamilton! Strategically located between McMaster University and Downtown Hamilton, this approximately 2,500 sq. ft. space offers convenient access to students, local residents, and the surrounding community. The property features a 10-ft commercial kitchen hood, walk-in refrigerator, approximately 50-seat dining area, and 8 exclusive parking spaces. Monthly rent is $4,700, including TMI + taxes. Ideal for a variety of food-service concepts, including a café, pizza shop, burger restaurant, takeout, or dine-in establishment. An excellent opportunity for restaurateurs, entrepreneurs, or established food brands looking to launch or expand their business in Hamilton. Bring your concept and make this space your own! (id:49269)
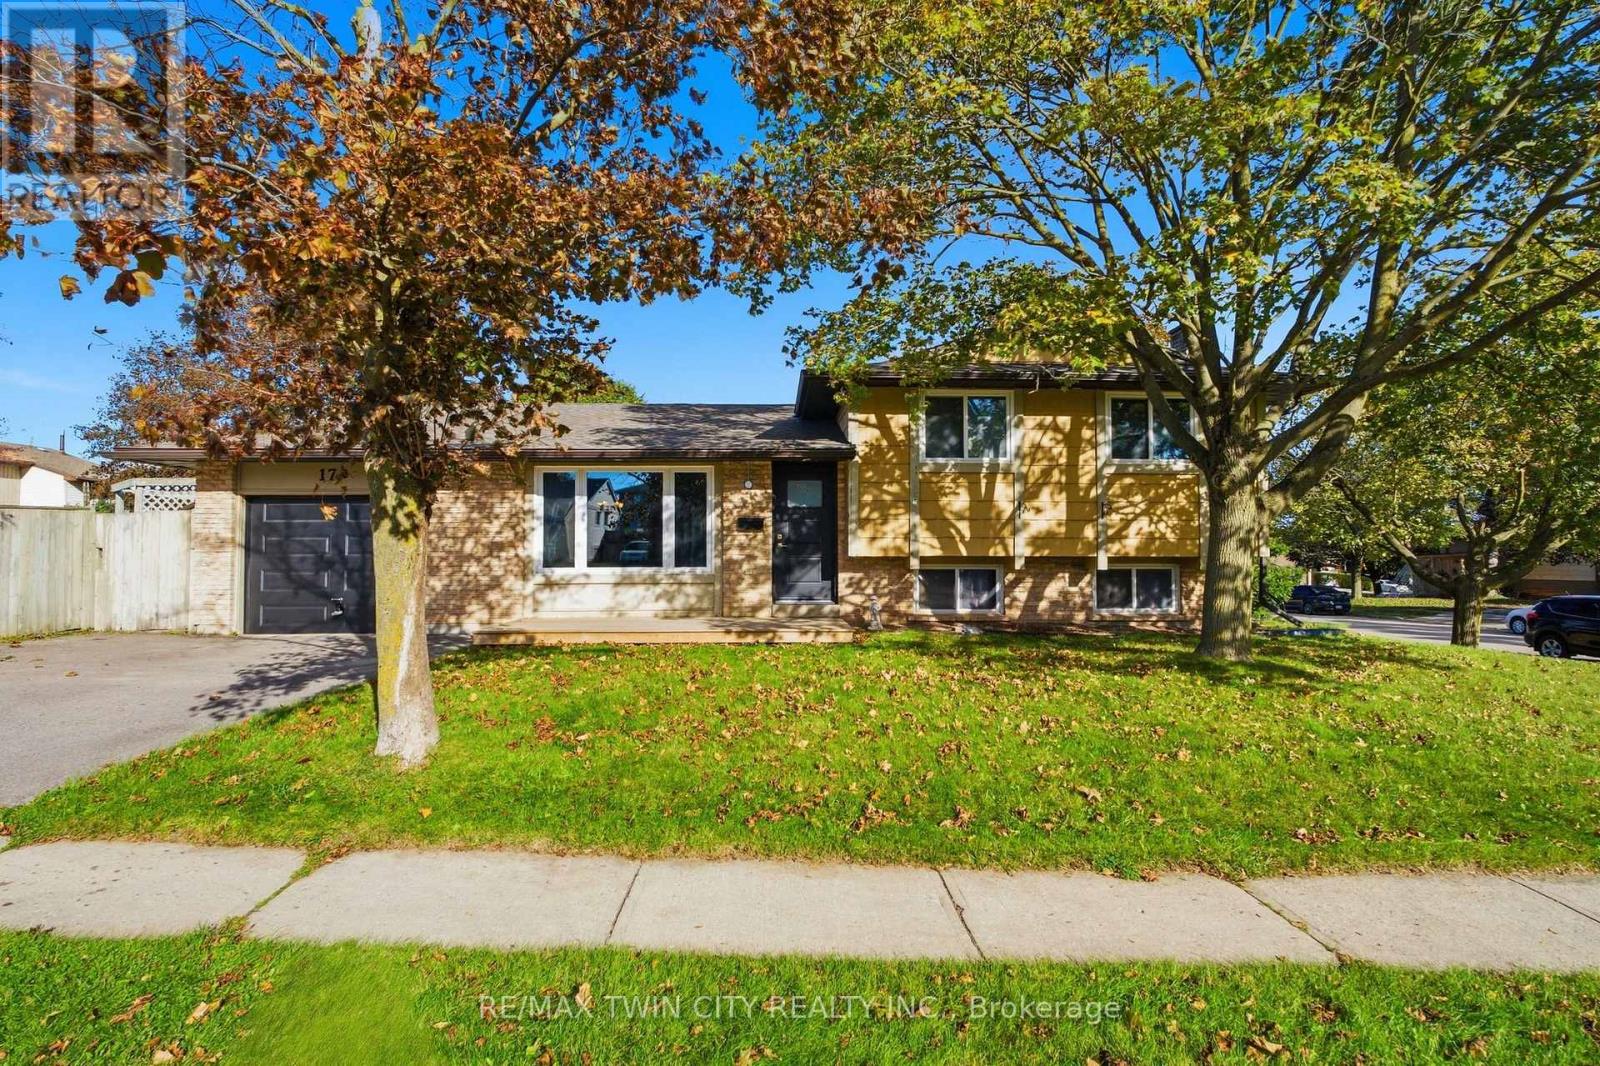
170 Sunset Boulevard
Cambridge, Ontario
Welcome to 170 Sunset Boulevard, a 3-bedroom, 2-full-bathroom side-split located in West Galt, Cambridge. The home offers a practical layout with main-floor laundry, a single-car garage with inside entry, and additional finished space in the lower level, including a gas fireplace and a bonus room with potential for a 4th bedroom.Several updates have been completed over the years, including a newer roof (2024), newer garage door, newer front deck, updated front and back doors, windows approximately 8 years old, updated breakers, and a new furnace and central air conditioning installed in 2025. The side yard is fully fenced, providing a private outdoor space.A solid opportunity for buyers looking to make a home their own in an established West Galt neighbourhood. (id:49269)
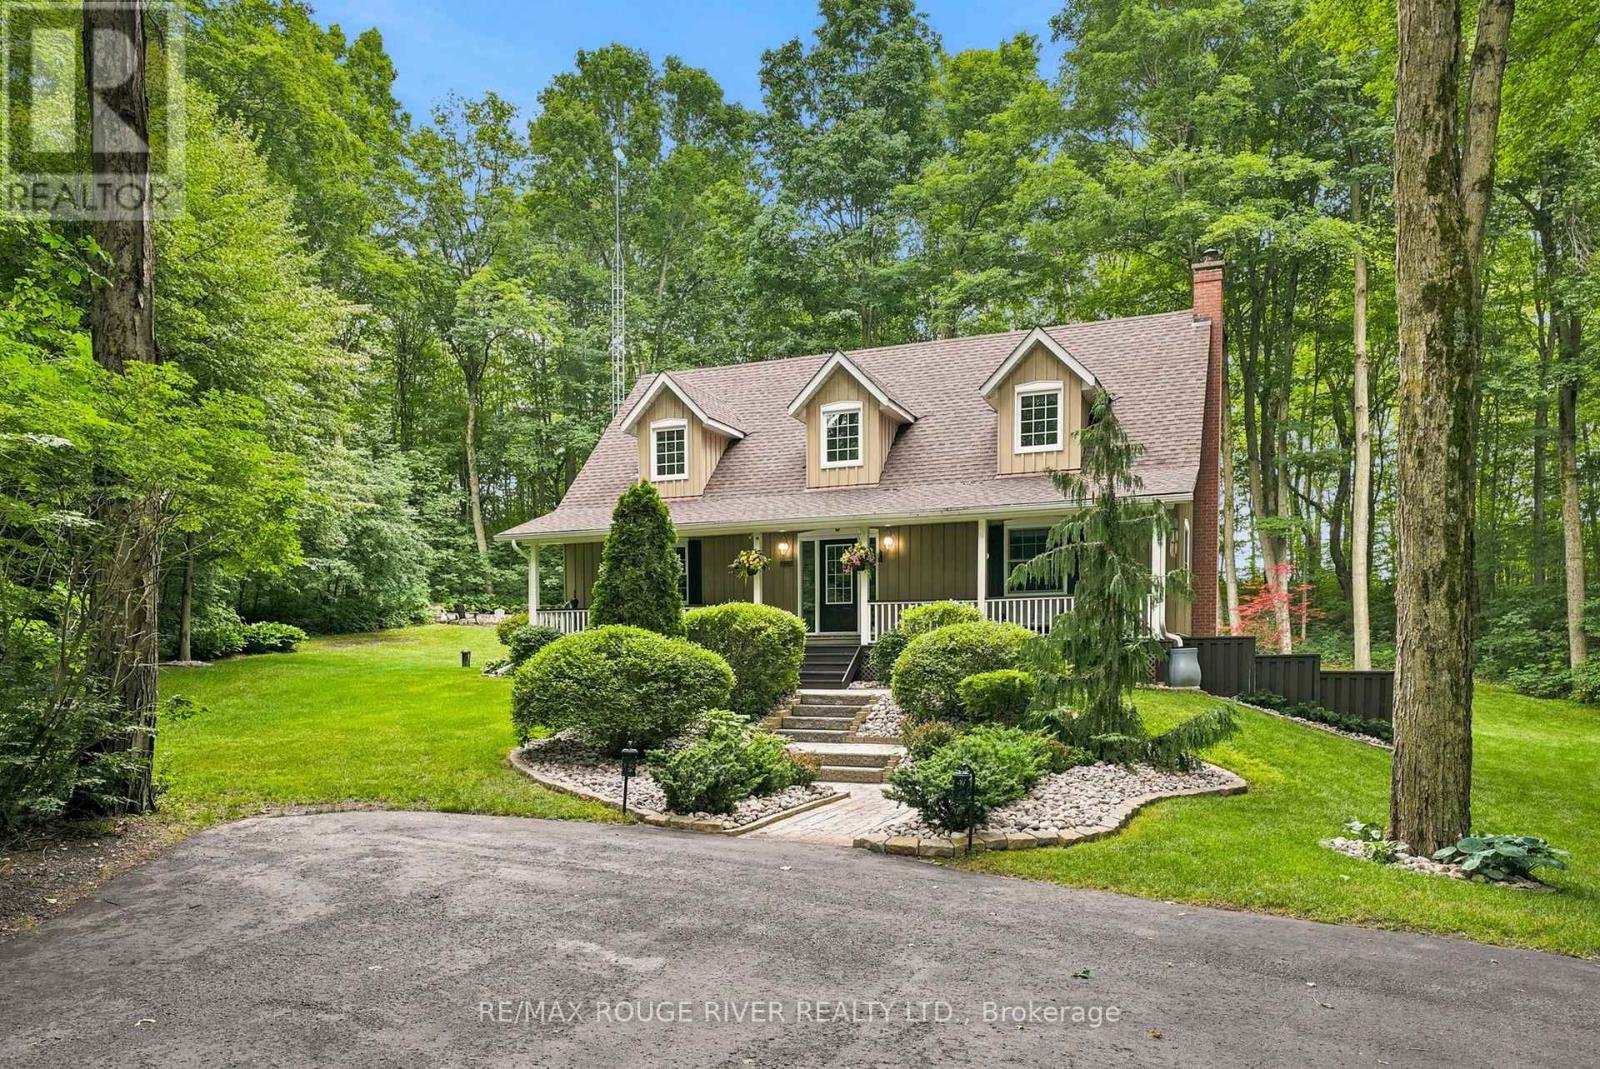
2774 Les Davey Road
Hamilton Township, Ontario
Country living, without giving up the convenience of town. Set on a private one-acre property surrounded by mature trees and gardens, this beautifully maintained home offers the space, versatility and peaceful setting families are looking for-all just minutes from Cobourg.With more than 2,200 sq. ft. above grade, the home features 3+1 bedrooms, 3 bathrooms, a dedicated home office and a warm, welcoming layout. Step inside from the covered front porch to heated tile floors, rich hardwood, elegant crown moulding and beautiful views of the surrounding property.At the heart of the home, the bright kitchen opens directly onto a spacious new deck overlooking the private backyard-perfect for summer dinners, morning coffee or simply relaxing among the trees.The fully finished walkout lower level adds exceptional living space with a large recreation room, home gym, fourth bedroom, full bathroom, laundry room, generous storage and direct access to the backyard. It's an ideal setup for teenagers, overnight guests, extended family or multi-generational living.Outside, a detached double-car garage offers workshop space, while multiple garden sheds, mature landscaping, established gardens and a custom brick fire pit complete the private country setting.Best of all, you're only minutes from historic downtown Cobourg, the waterfront and beaches, restaurants, shopping, schools, everyday amenities and Highway 401. Space to breathe, room to grow and the convenience of town close at hand-2774 Les Davey Road brings together the best of country and town living. (id:49269)
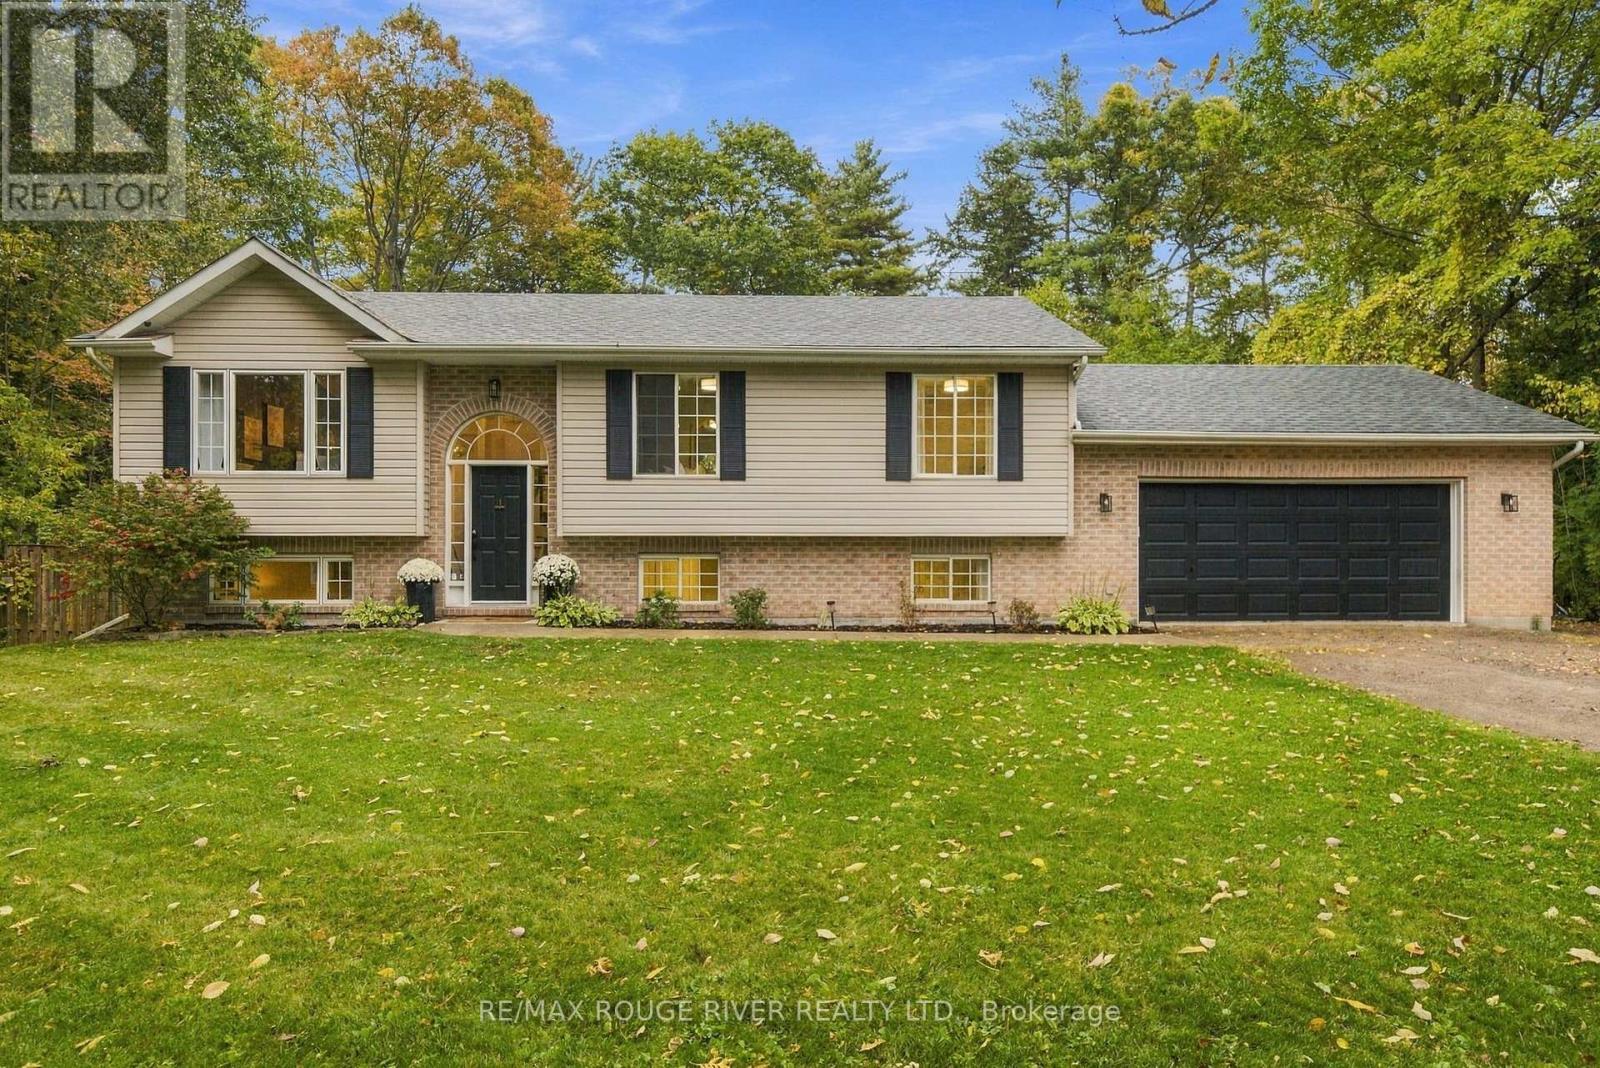
13643 Little Lake Road
Cramahe, Ontario
Escape to your own private retreat on 1.42 wooded acres. Mature trees, perennial gardens and a peaceful stream create a setting that feels worlds away from the everyday. Winding trails lead through the property to a creek side treehouse, and a custom fire pit is made for summer evenings under the stars. Raised vegetable beds and established gardens complete the picture. Inside, this well-maintained home is bright and welcoming. Cathedral ceilings run through the main living, dining and kitchen areas, while oversized windows fill the space with natural light. A walkout leads to a spacious deck overlooking the woods and stream, the perfect backdrop for morning coffee, entertaining or simply listening to nature. The main level offers two bedrooms plus a flexible office, nursey or den. The lower level adds a generous family room and two more well-sized bedrooms, ideal for kids, guests or extended family. With two full bathrooms, there's room for everyone to spread out. A spacious garage with plenty of storage offers convenient interior access from both levels. Enjoy the peace of country living just a short drive from Highway 401 and County Road 2, with Little Lake only minutes away when you feel like spending the afternoon by the water, digging your feet into the sand or cooling off with a swim. This is a special place to slow down, spread out and enjoy every season surrounded by nature. (id:49269)
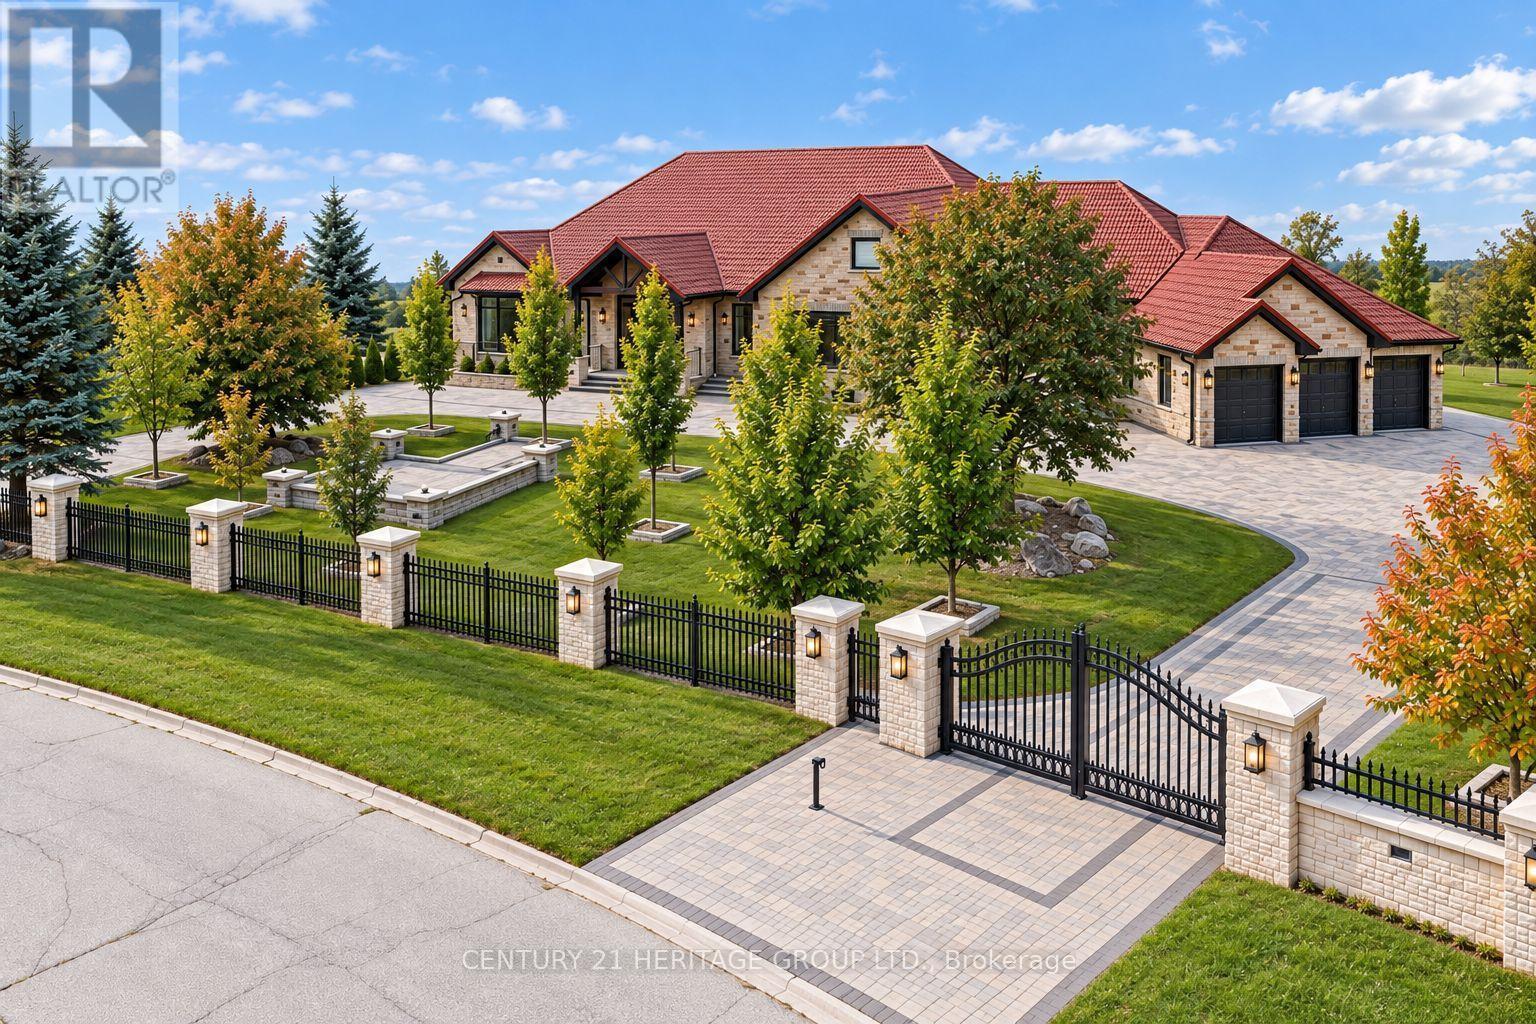
4 Loch Erne Lane
King, Ontario
An extraordinary must-see ranch style bungalow set on a private, gated, 2 acre estate lot in the prestigious Nobleton Lakes community. Tucked away on a quiet cul-de-sac and within walking distance of Nobleton Lakes Golf Course, this spectacular residence offers approximately 8,000 Sq. Ft. of luxurious living space, beautifully transformed by a recent $2 Million Renovation. Designed for grand scale entertaining and comfortable family living, the home features 6 Bedrooms, 8 Spa Inspired Bathrooms, 2 Chef Inspired Kitchens, 7 Fireplaces and a heated 4 Car Garage. Exceptional finishes include seven inch Hardwood and Porcelain Flooring, solid interior doors eight-inch baseboards, extensive Moldings, Wainscotting and exquisite custom Millwork. A stunning blend of textures, fluted detailing and designing LED lighting creates visual impact throughout. Soaring ceilings ranging from 9-22 Feet enhance the bright-open concept interior, while multiple walkouts lead to patios, a glass enclosed deck and beautifully landscaped grounds surrounded by mature greenery. Ideal for a large or multigenerational family seeking privacy, space, and refined luxury. Minutes from Highway 27 and 400, Pearson International Airport, Golf Courses, Trails, Amenities, and King Township's finest private schools, including the Country Day School and Villanova College. (id:49269)
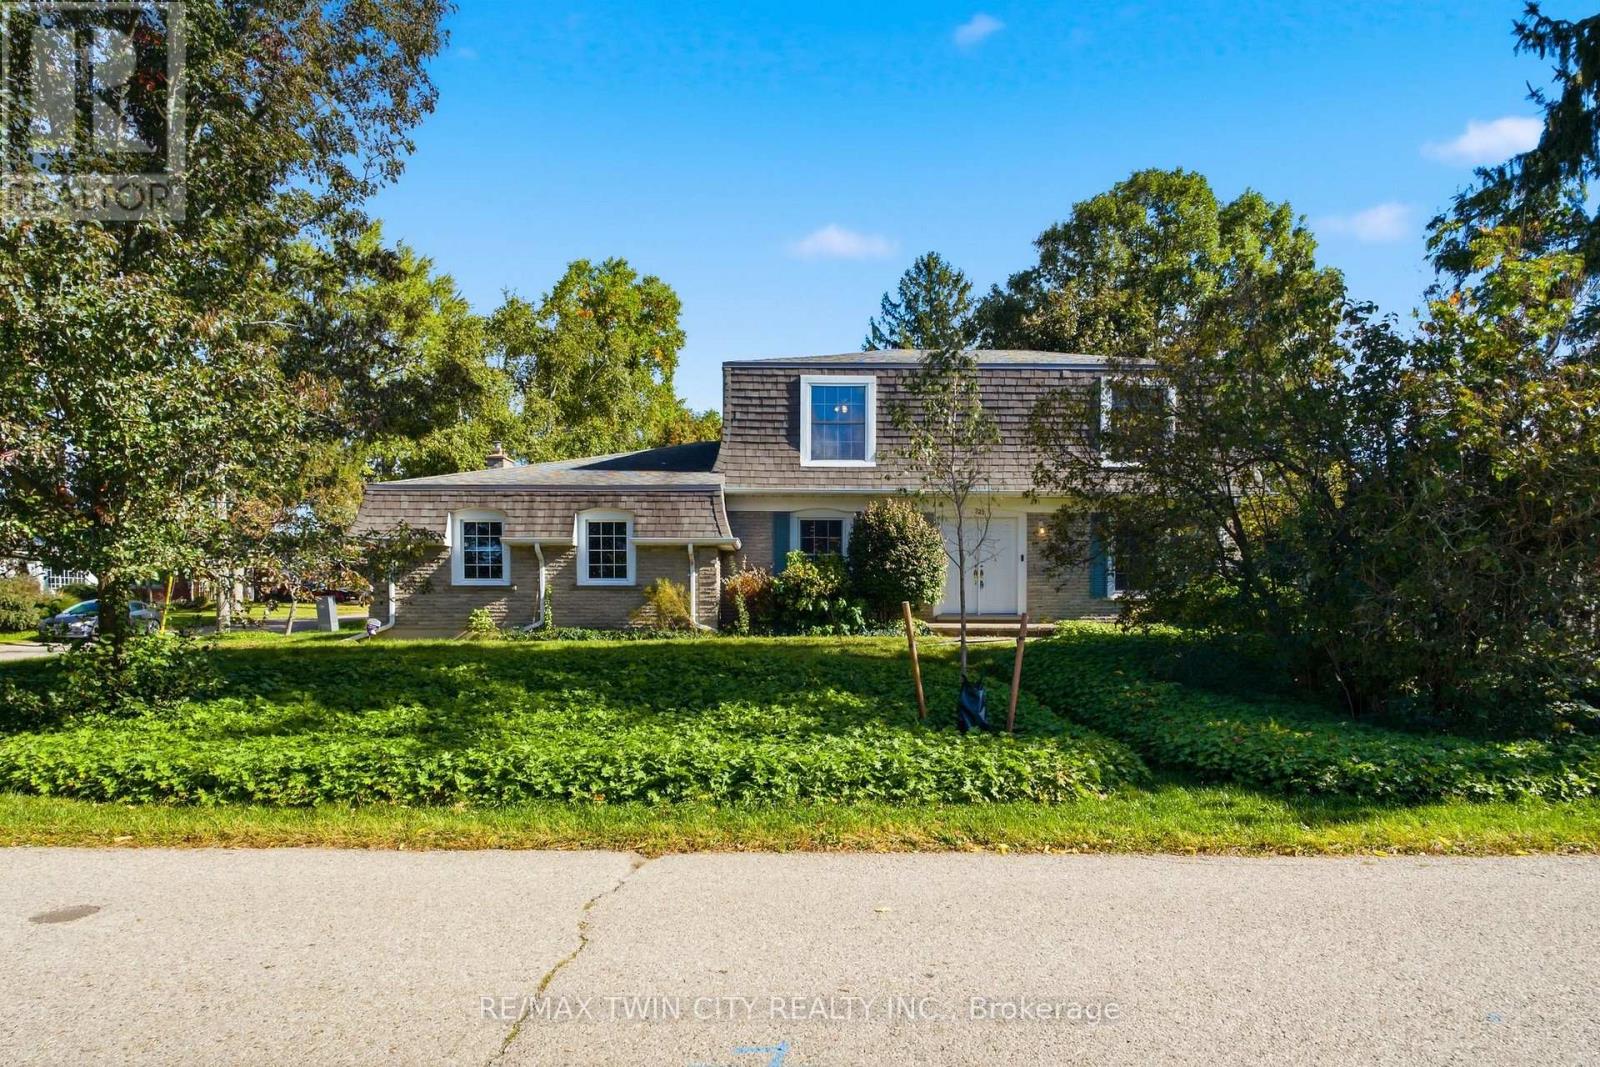
287 Blue Heron Ridge
Cambridge, Ontario
Welcome to 287 Blue Heron Ridge, situated in one of Cambridge's established neighbourhoods near the Grand River and Galt Country Club. Set on a large corner lot, this spacious 3-bedroom, 2.5-bathroom home offers plenty of room and an exciting opportunity for its next owner to make it their own. Inside, you'll find generous principal rooms, including an impressive family room with gas fireplace, formal living room and separate dining room, offering plenty of space for everyday living and entertaining. Upstairs are three bedrooms, including a generous primary suite with a 5-piece ensuite and walk-in closet. The unfinished basement provides additional space and future potential, complete with a bathroom rough-in. Outside, the fully fenced corner lot is a standout, with plenty of room for entertaining, gardening, children, pets or simply enjoying your own backyard. With no sidewalks bordering the property, there's also less winter maintenance. Enjoy a location just across from the Grand River and minutes to trails, golf, schools, shopping and everyday amenities, all within a mature neighbourhood of established homes and tree-lined streets. Large properties like this in Blue Heron Ridge are rare. Come see the space and discover the possibilities this property has to offer. (id:49269)
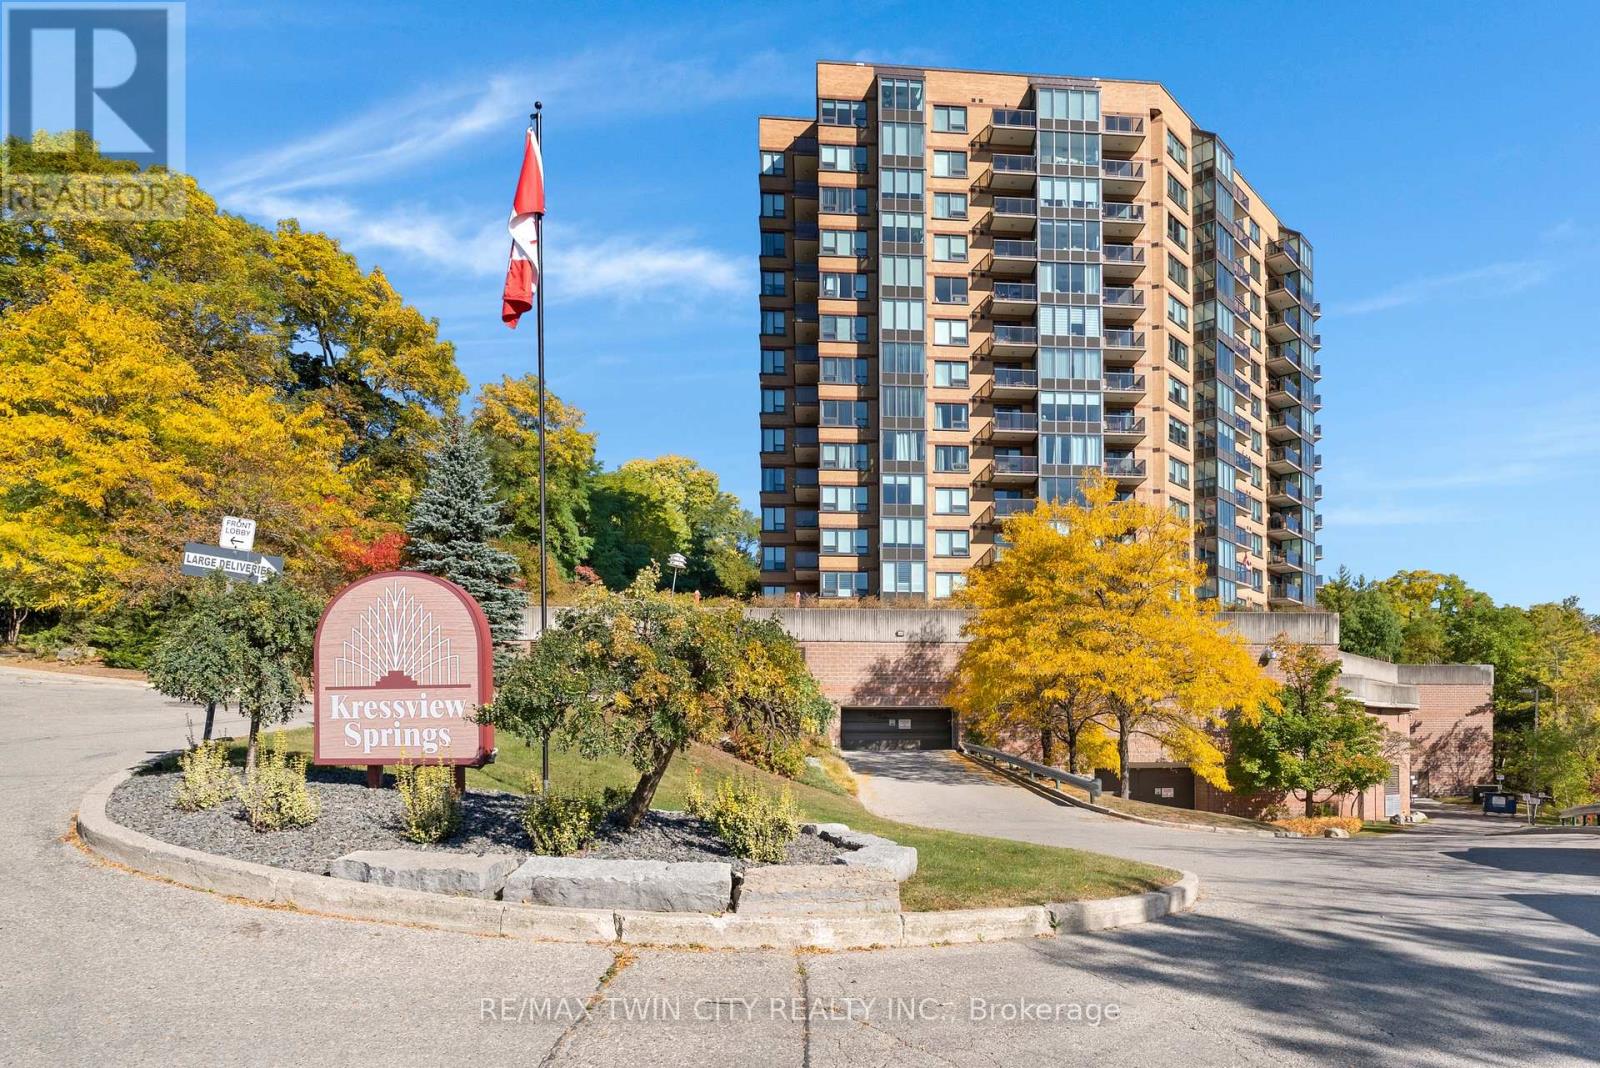
237 King Street W
Cambridge, Ontario
Welcome to Unit 402, a bright and beautifully maintained condo offering impressive views, abundant natural light and two outdoor balconies. The updated kitchen has a fresh, modern feel and flows into the spacious living area, where large windows create an inviting space to relax or entertain while taking in the scenery.The primary bedroom features a 5-piece ensuite with double sinks, while the second bedroom is conveniently located near an additional 4-piece bathroom, making it ideal for guests, a home office or flexible living space. In-suite laundry adds everyday convenience.This well-maintained building offers an excellent selection of amenities, including an indoor pool, fitness centre, party room, sewing room, hobby room and kitchenette. Complete with one parking space and a storage locker, Unit 402 offers comfortable, low-maintenance living in a convenient Cambridge location close to shopping, restaurants, trails and everyday amenities. (id:49269)
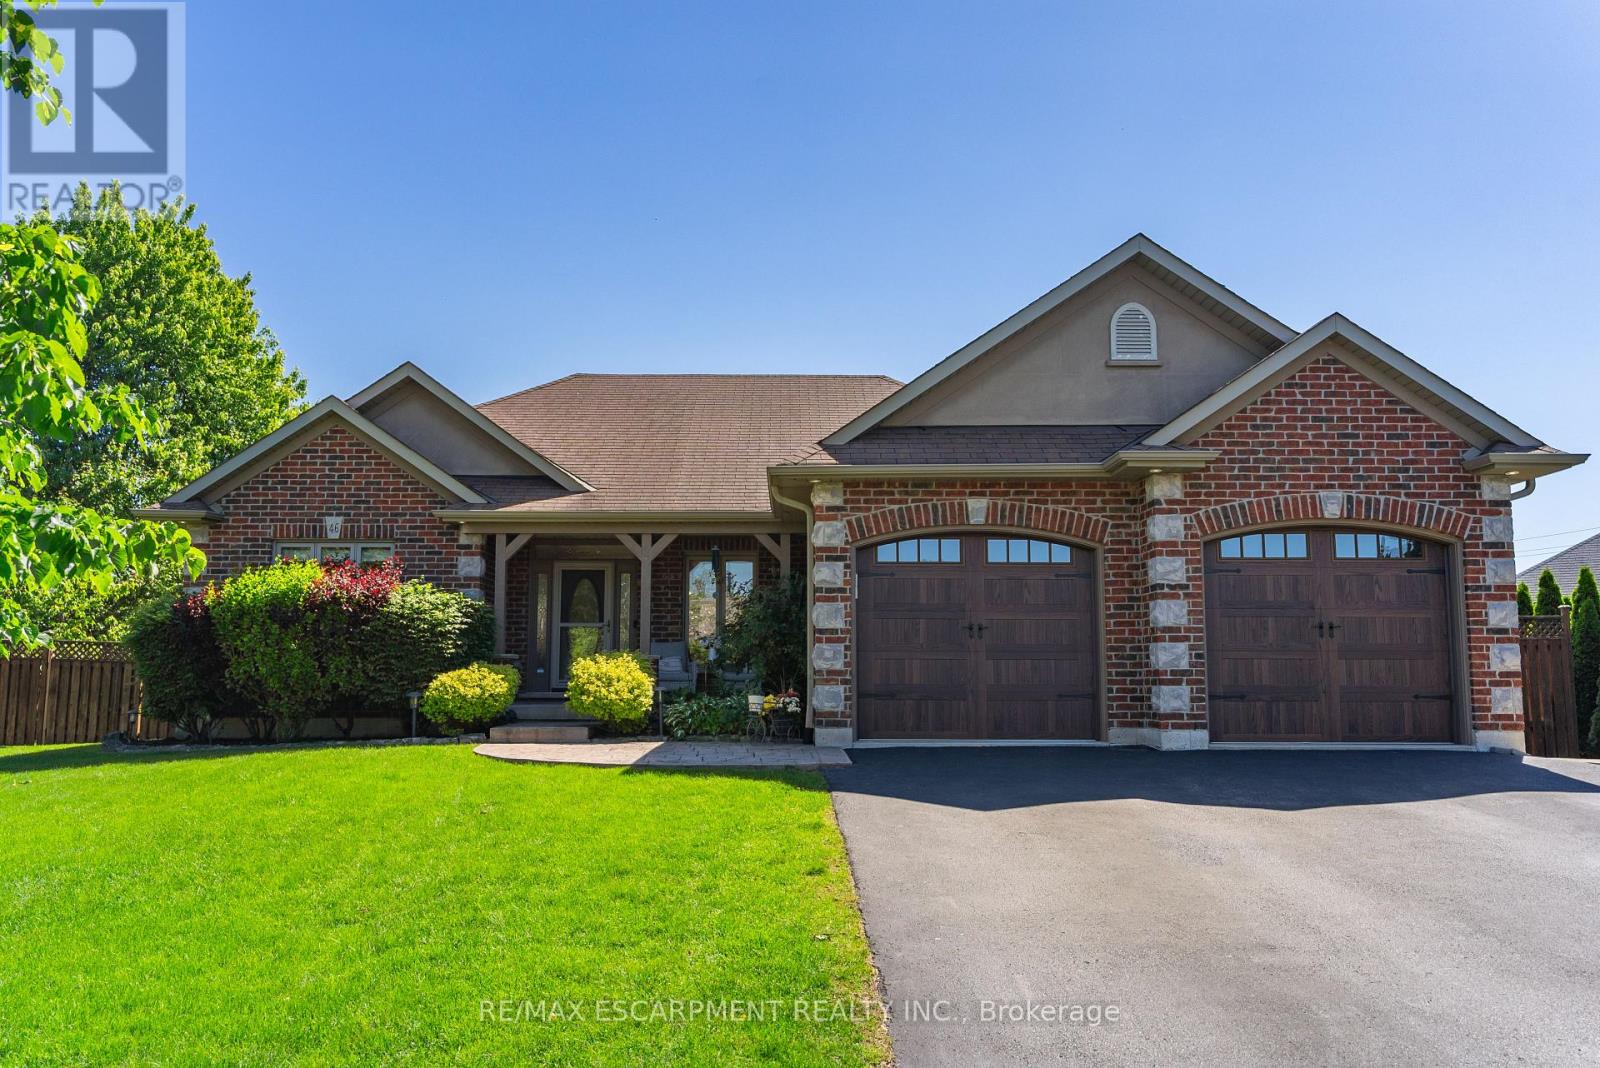
46 Sea Breeze Drive
Norfolk, Ontario
A brick bungalow of exceptional craftsmanship, set on a quiet, tree-lined street minutes from the beach, marina, and shops of downtown Port Dover. 2,877 square feet of finished living space spans two levels, framed by mature landscaping, a covered front porch, and an attached garage. The main level is finished in porcelain tile throughout, with vaulted ceilings and an open plan centred on a stone-clad gas fireplace. The kitchen is generous in scale, opening onto a dining area suited for entertaining and a sun-filled living room. Two bedrooms and two bathrooms complete this level, led by a primary suite with a private ensuite and sliding doors that open directly onto the pool deck. The lower level unfolds as a dedicated entertainer's retreat: a custom stone-and-granite bar finished to a restaurant-grade standard, a games room centred on a second gas fireplace, and a private fitness space, each considered as carefully as the rooms above. Two additional bedrooms and a full bathroom with heated floors offer comfortable, private accommodations for family or guests. Outdoors, mature trees and manicured hedging provide complete privacy around a composite deck and a 30x40 ft saltwater pool, creating a true four-season retreat for entertaining or quiet evenings alike. Several improvements made this year including a new roof, stove, oven, washer, dryer, and microwave. (id:49269)
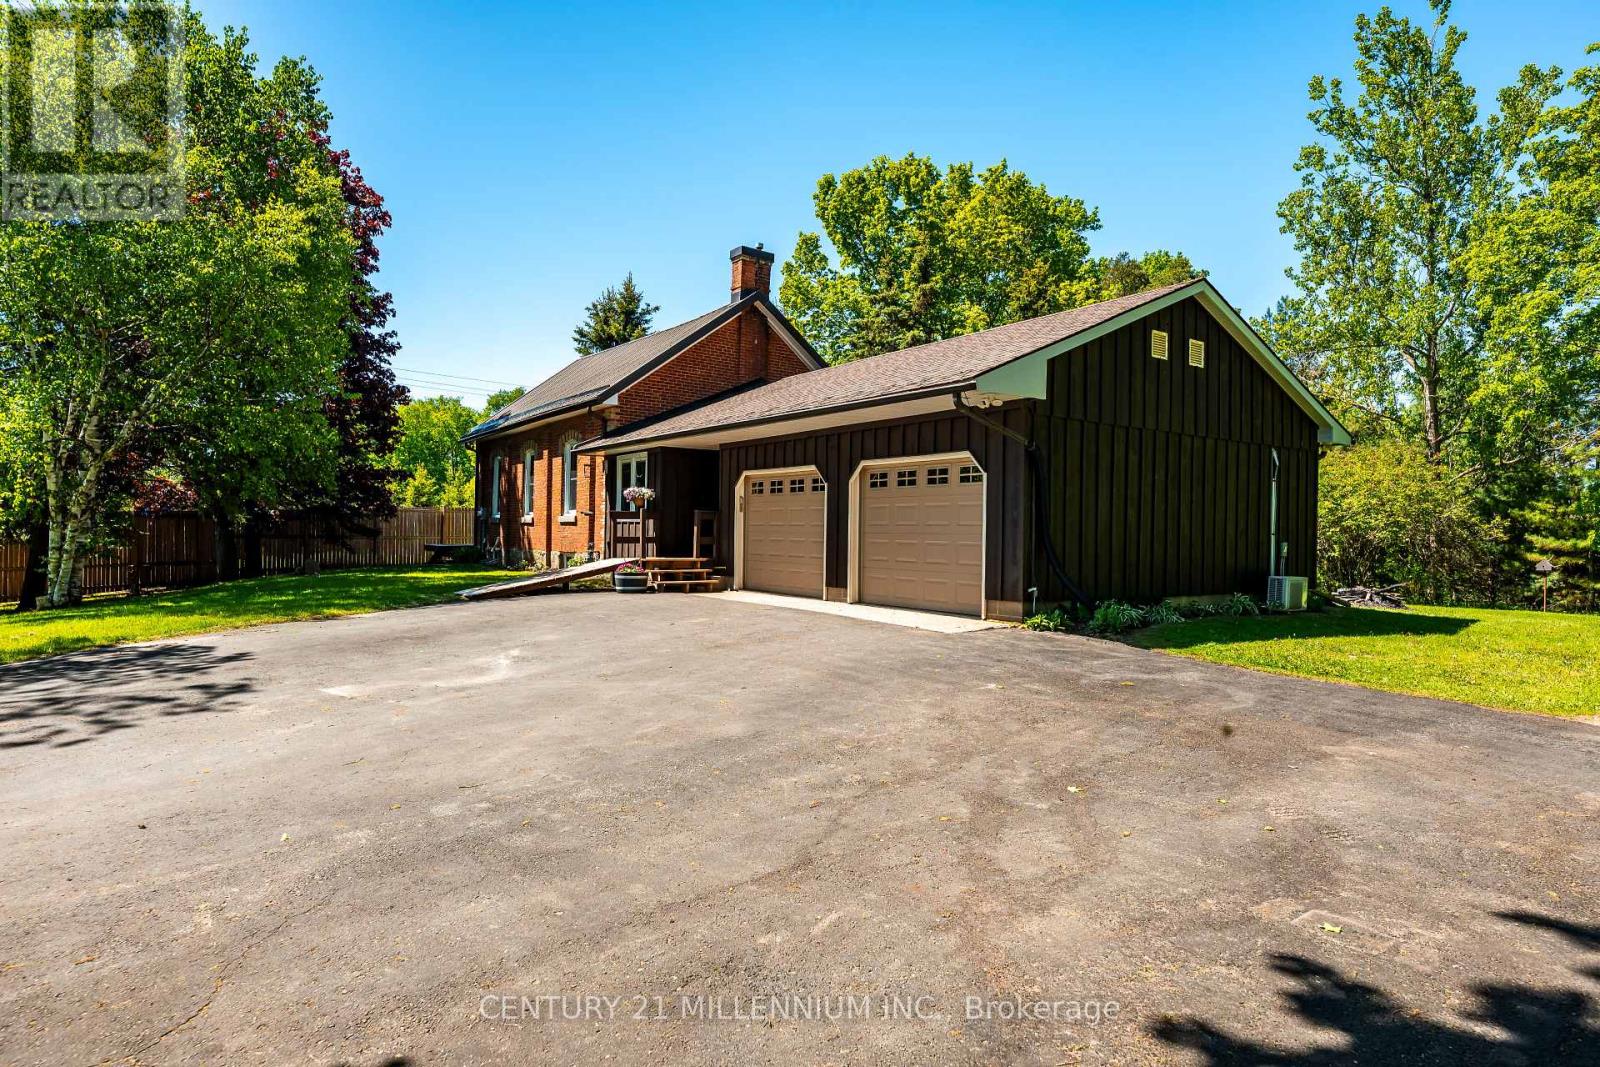
793004 3rd Line Ehs Line
Mono, Ontario
This is an impeccably maintained and updated, converted school house bungalow. Constructed in 1893, this home has been loved by the same family for more than 30 years. Walk into the beautiful foyer and open concept main floor with large living spaces, including the kitchen, dining room and living room with gas fireplace, large bright windows and walk out to the deck. The primary bedroom has a beautiful brick accent wall and another walk out to the deck. There's a second bedroom plus an office, with yet another walk out to its own deck. The main floor is finished off with a 4 piece bathroom with claw foot tub. Down in the basement you'll find a generous sized rec room with another gorgeous stone accent wall, a third bedroom and large laundry room with an emergency exit, that could be converted to a walk up. Plenty of parking for 8 cars in the driveway and a 2 car, heated and air conditioned garage, with access to the home. The property is just under 1/3 of an acre and provides plenty of privacy with large, mature trees. New windows with in the past couple of years. Freshly painted. (id:49269)
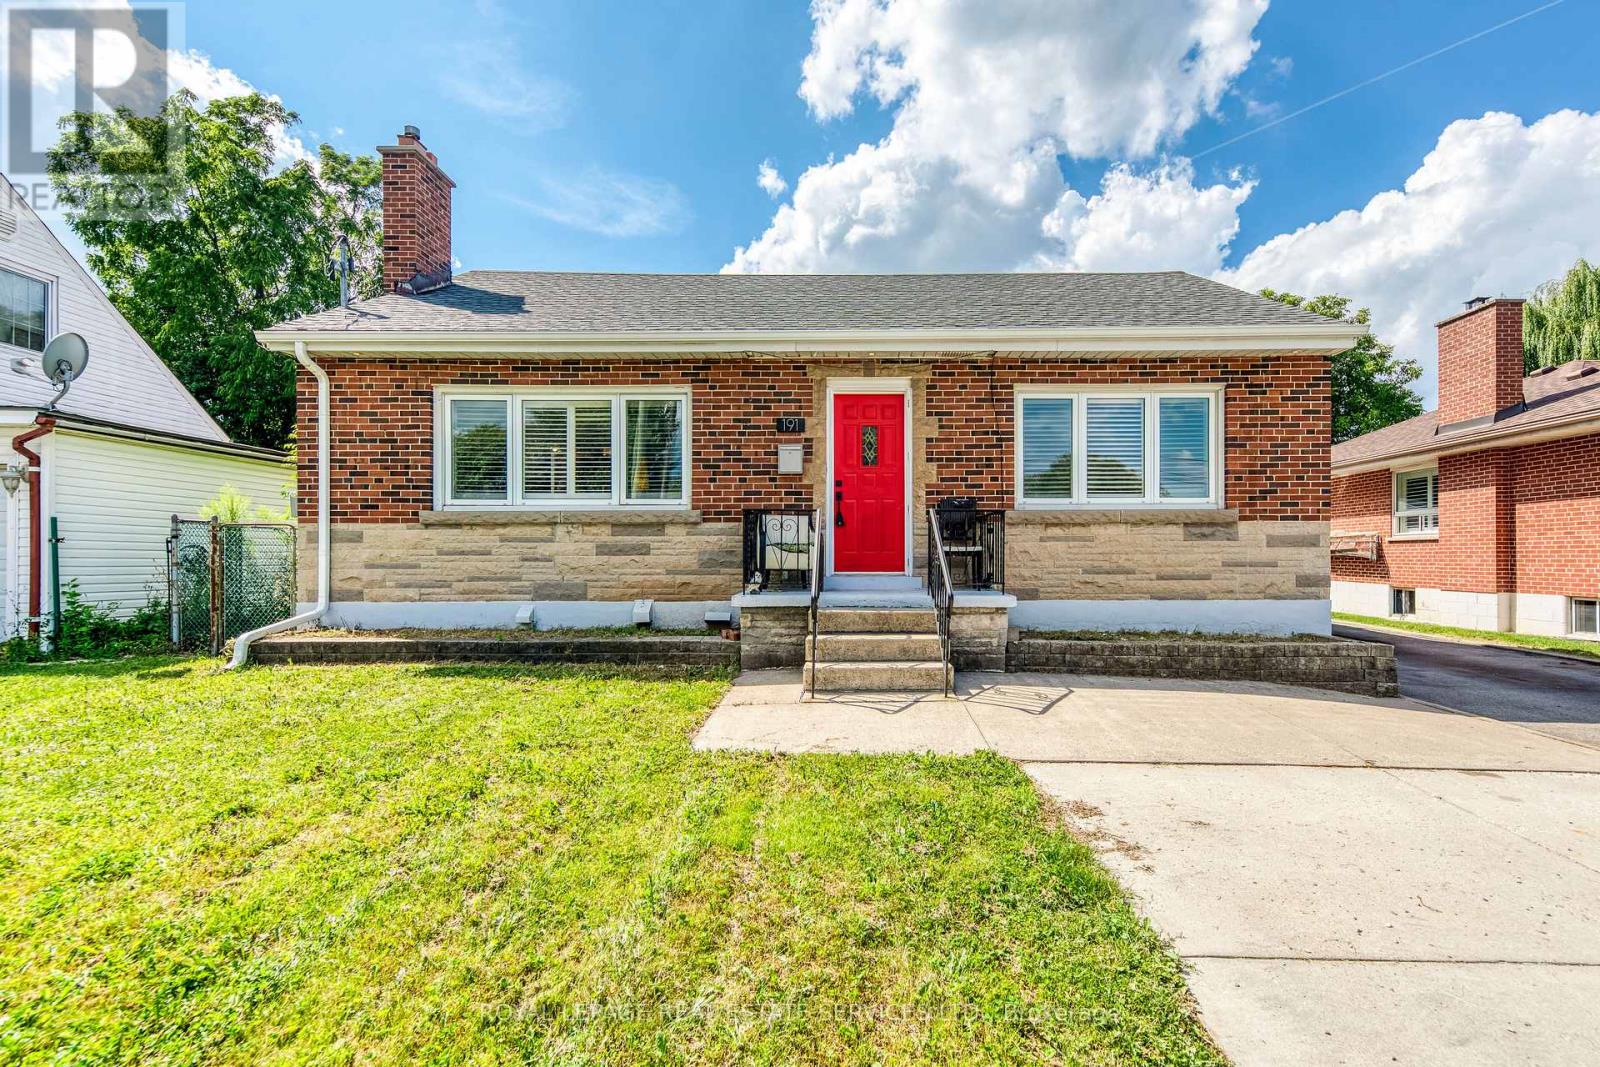
Upper - 191 Nash Road N
Hamilton, Ontario
Welcome to this bright and spacious 3-bedroom main-floor unit in a fully legal detached duplex, ideally located in East Hamilton. The main floor offers its own private front-door entrance and is completely separate from the lower-level unit. This freshly painted home features 3 bedrooms, 1 full bathroom, a spacious living room, a full kitchen, and private in-suite laundry. The unit also has its own separate hydro meter, providing added convenience and independence. The lower level has its own separate entrance, kitchen, laundry, and living space, ensuring privacy between the two units. The property offers ample parking and a large backyard, and is conveniently located close to the QEW, Red Hill Valley Parkway, shopping, schools, parks, public transit, and major amenities. A great opportunity for tenants looking for the space and comfort of the main floor of a detached bungalow in a convenient Hamilton location. (id:49269)
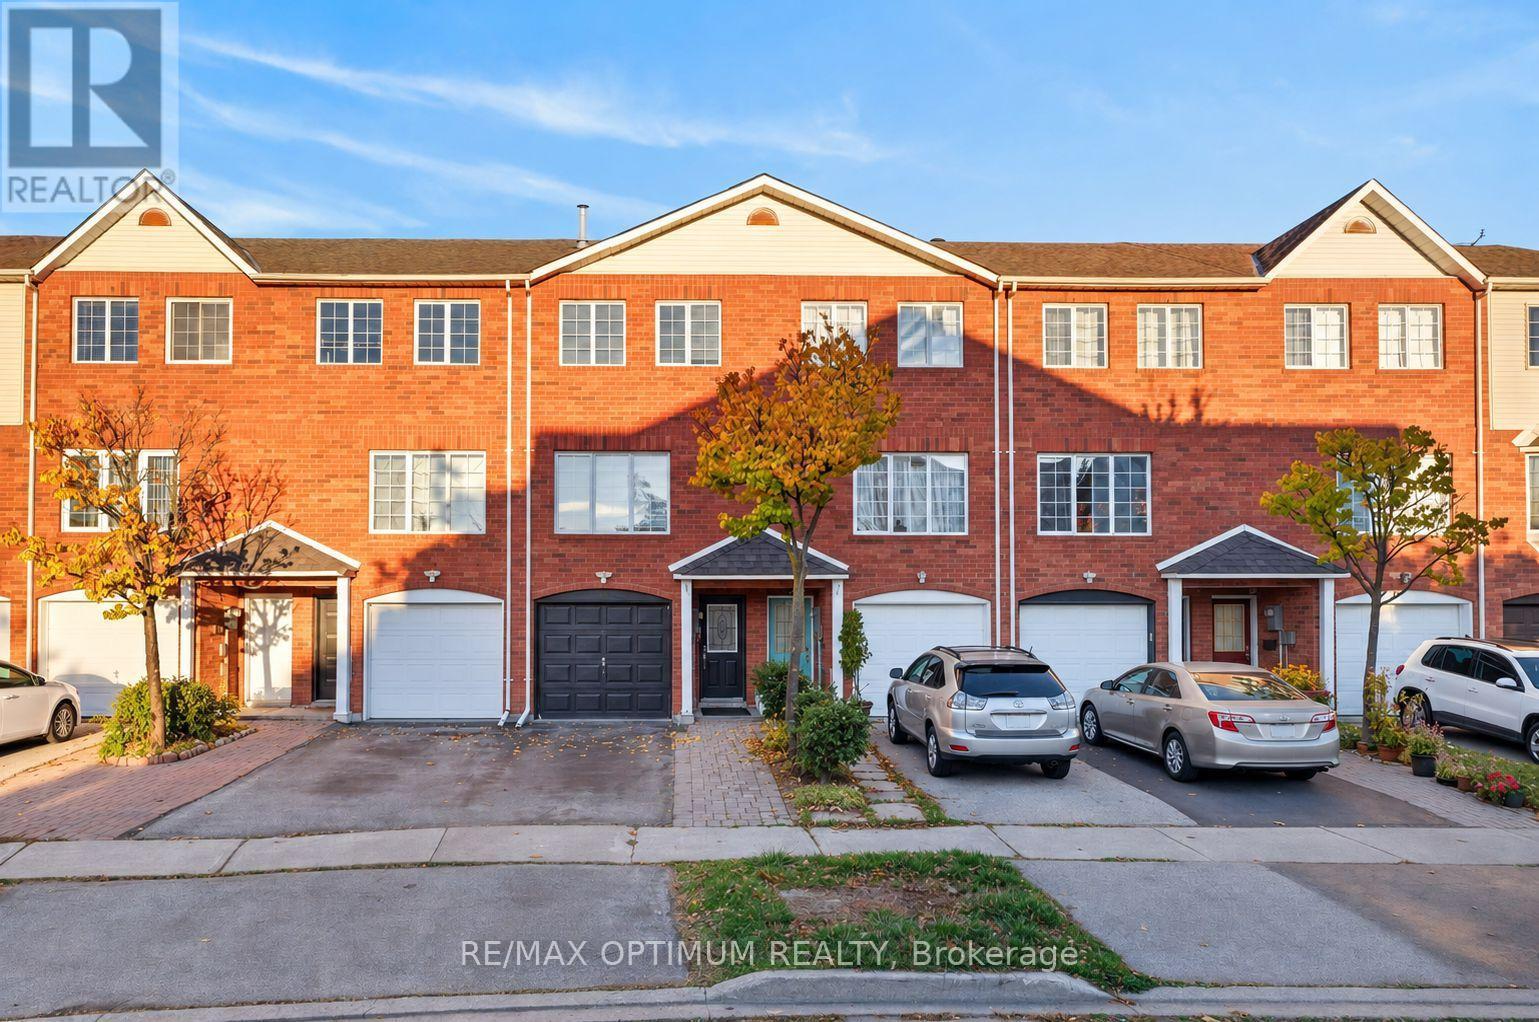
86 Sufi Crescent
Toronto, Ontario
Welcome to 86 Sufi Crescent, a beautifully updated 3-bedroom, 4-washroom freehold brick townhouse in North York's desirable Victoria Village community! This spacious 3-storey home features a fully renovated kitchen with quartz countertops, extended cabinetry offering ample storage, and a walkout to a raised deck, perfect for summer BBQs and outdoor entertaining. Freshly painted throughout, the home offers a bright living room with a cozy gas fireplace and an open-concept dining area. The primary bedroom features his-and-hers closets and a private 3-piece ensuite with standing shower, while the main bathroom includes a bathtub. The finished lower level offers new vinyl flooring, pot lights, a kitchenette, a full bathroom with standing shower, and shared laundry facilities. Lower level is currently tenanted, offering additional flexibility. Additional highlights include a brand-new EV charger, built-in garage, and 2 parking spaces. Steps to Bartley Park, with a planned City expansion, and conveniently located near the Eglinton Crosstown LRT at O'Connor and Sloane stations. Enjoy easy access to TTC transit, major highways, shopping, schools, parks, and everyday amenities. An excellent opportunity for families, first-time buyers. (id:49269)
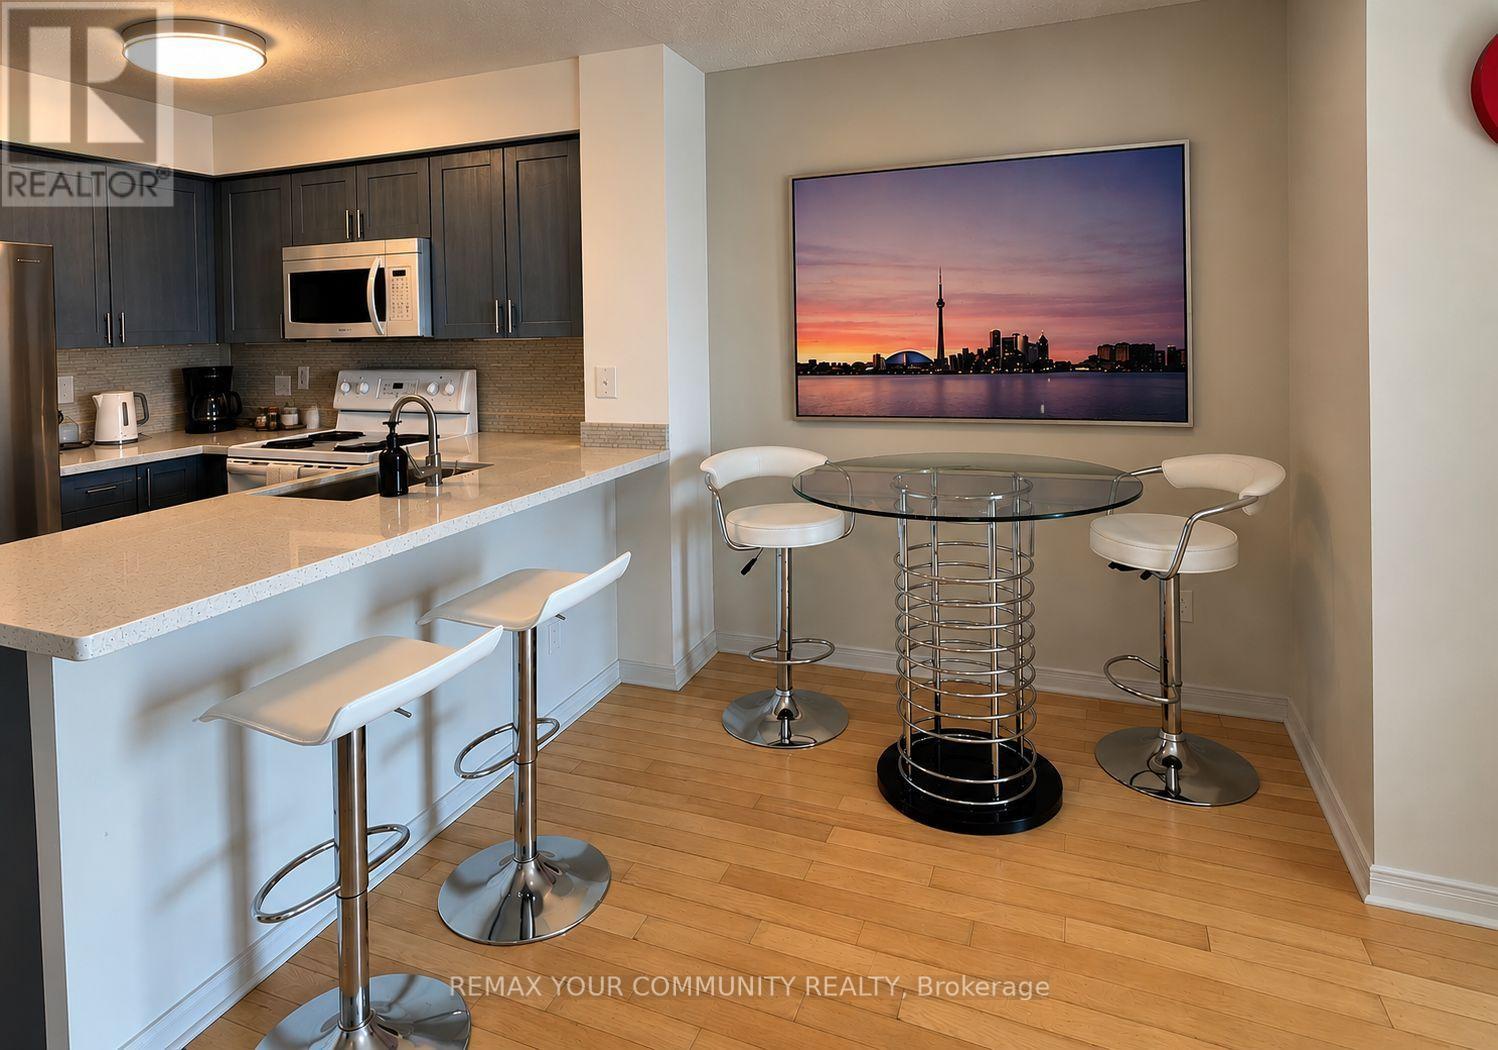
706 - 28 Harrison Garden Boulevard
Toronto, Ontario
* FULLY FURNISHED & MOVE-IN READY! **** FLEXIBLE LEASE OPTIONS! 12 MONTHS AT LISTED PRICE OR 6 MONTHS AT A HIGHER MONTHLY RATE! **Bright & Spacious 1-Bedroom Condo In The Heart Of Yonge & Sheppard! Featuring An Open-Concept Layout, Functional Kitchen, ensuite laundry, and private balcony with a glimpse of the CN Tower.The unit also includes one parking space and one locker.Building & Location: The building offers 24-hour concierge service, a gym, sauna, party room, guest suites, BBQ area, and visitor parking. Minutes' walk to Yonge-Sheppard Centre, Grocery Stores, Drug Marts, Restaurants, Cafes, movie theatres, and the T.T.C. Sheppard Subway. Easy Access to Highways 401, 404 & D.V.P. Fully furnished and move-in ready. Includes 1 underground parking space and 1 locker. Flexible lease terms available: 12 months at the listed price or 6 months at a higher monthly rate. (id:49269)
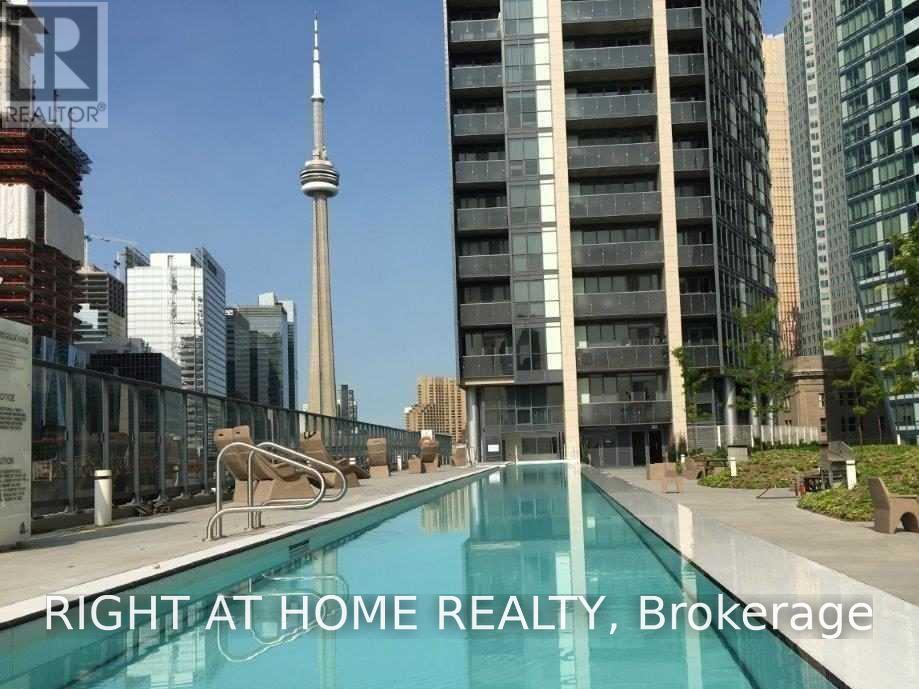
1902 - 1 The Esplanade
Toronto, Ontario
Experience sophisticated downtown living at Backstage on The Esplanade! This bright 880 sq. ft. southwest corner suite showcases dramatic floor-to-ceiling windows, sweeping Lake Ontario and city skyline views, and 9-ft smooth ceilings. The well-planned split-bedroom design features 2 bedrooms and 2 full bathrooms, maximizing space, comfort and privacy. The second bedroom offers semi-ensuite access and a separate entrance, making it ideal for guests or a flexible living arrangement. One underground parking space is included. Residents enjoy an impressive selection of amenities, including a 24-hour concierge, outdoor swimming pool and BBQ terrace, fitness and yoga facilities, steam rooms, theatre, party room, bar lounge and guest suites. Set in a prime downtown location, you're within walking distance of Union Station, GO Transit, TTC, the PATH, St. Lawrence Market, the waterfront, Scotia Arena, theatres, supermarkets, restaurants and cafés. Convenient highway access adds to the appeal. An outstanding opportunity to enjoy the energy, convenience and lifestyle of downtown Toronto! (id:49269)
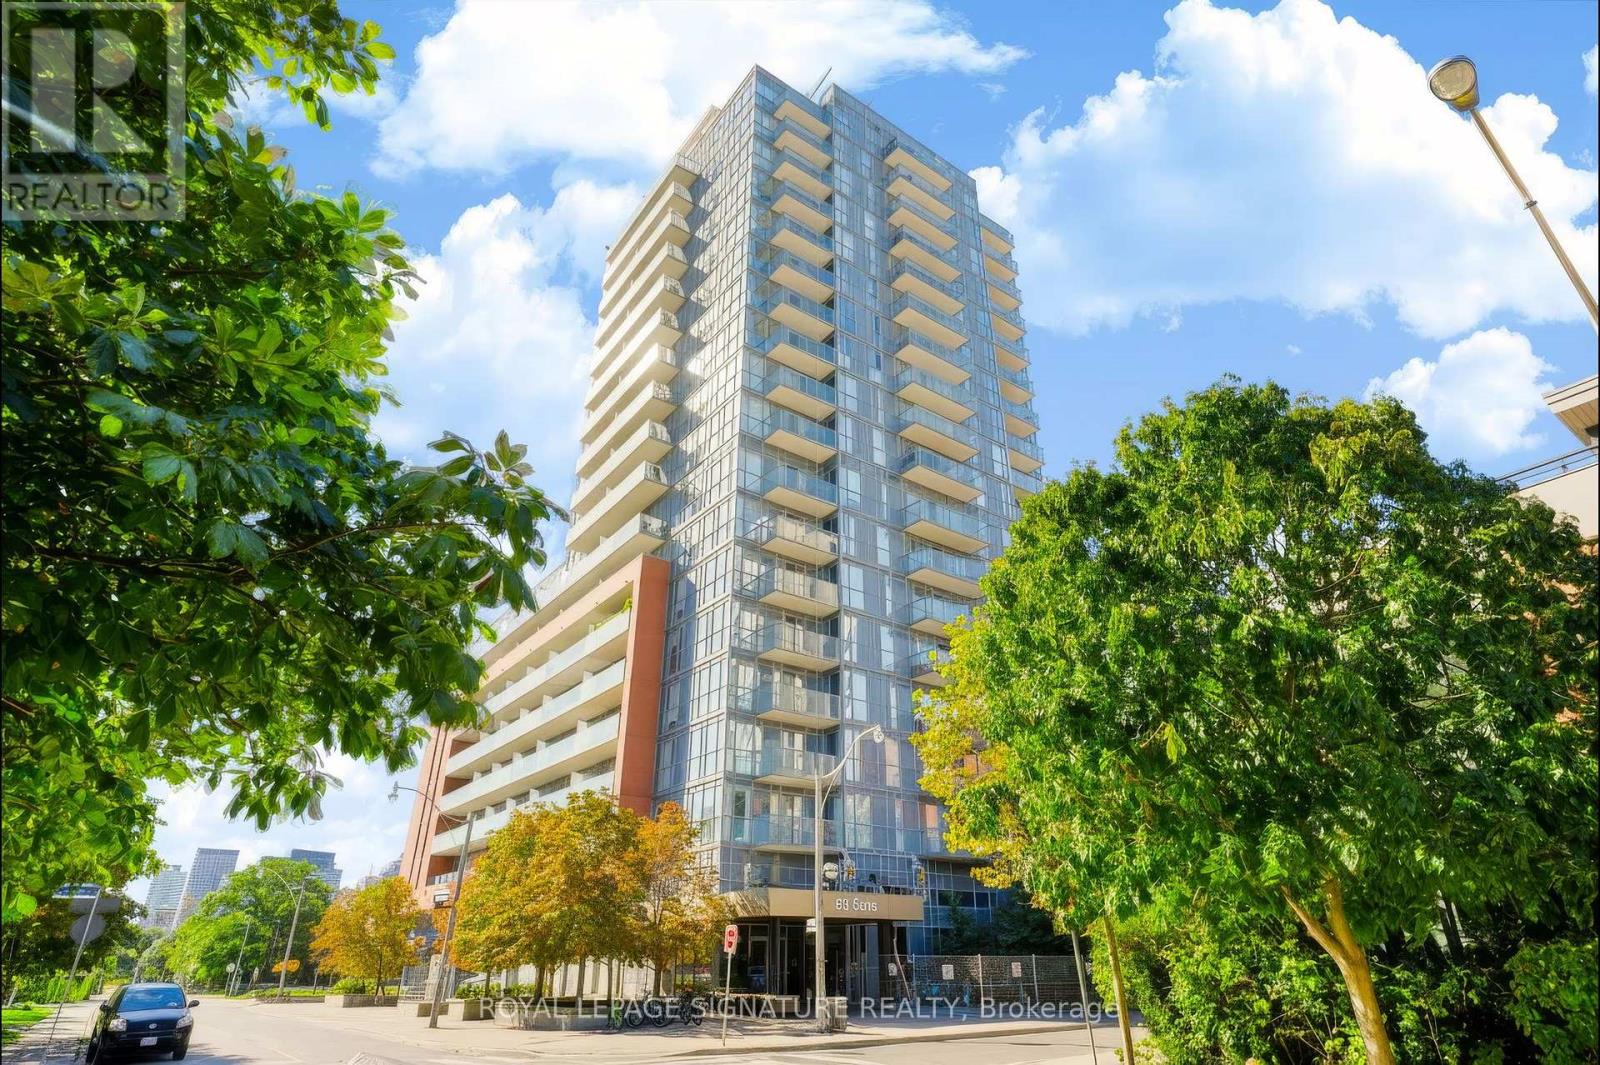
1405 - 25 Cole Street
Toronto, Ontario
Amazing Condo - With a Few Perks You'll Brag About! Welcome to a fantastic Bright Spacious Corner Suite with 2+1 bedroom, den w. 2 full bathrooms where style, space & convenience come together beautifully because apparently, you can have it all! Enter into a generous foyer with large entry closet and a full guest bathroom! You are then welcomed into this bright, well designed 856 s.f suite featuring 9-foot ceilings, rich brown engineered hardwood floors and floor-to-ceiling windows showcasing an exceptionally large balcony to view stunning east sunrises and south afternoon sunshine! Basically, your plants are going to be very happy here. The open-concept layout is made for entertaining, with a spacious kitchen perfect for one chef-or two chefs who are comfortable negotiating who is doing the dishes! A charming dining area flows into a comfortable living room, while the generous den makes an ideal home office ,guest room or designated "please don't bother me, I'm working" zone. The spacious primary bedroom features a walk-in closet enough for 2 people and their sneaker collection and 3-piece ensuite. The second bedroom is perfect for guests, a home office, or that room you swear you'll keep organized. This building has a SkyPark, which is a 20,000 sq. ft. 3 stories above the street of manicured green space with mature trees and 3 communal BBQ stations. Feel like gardening? 10th flr garden plots for residents who have a green thumb! A fitness centre, 24-hour concierge, guest suite, library and the spectacular recreational lounge, and you may never need to leave the building. Although we recommend occasionally going outside. The unit comes with the convenience of a parking space and locker on the same floor, although you may never need the car with the transit outside your door and inside access to some of the essentials you may need...coffee, bank, and groceries. The location is close to Highways,Schools. Nothing is missed with this building & this Exceptional Suite (id:49269)
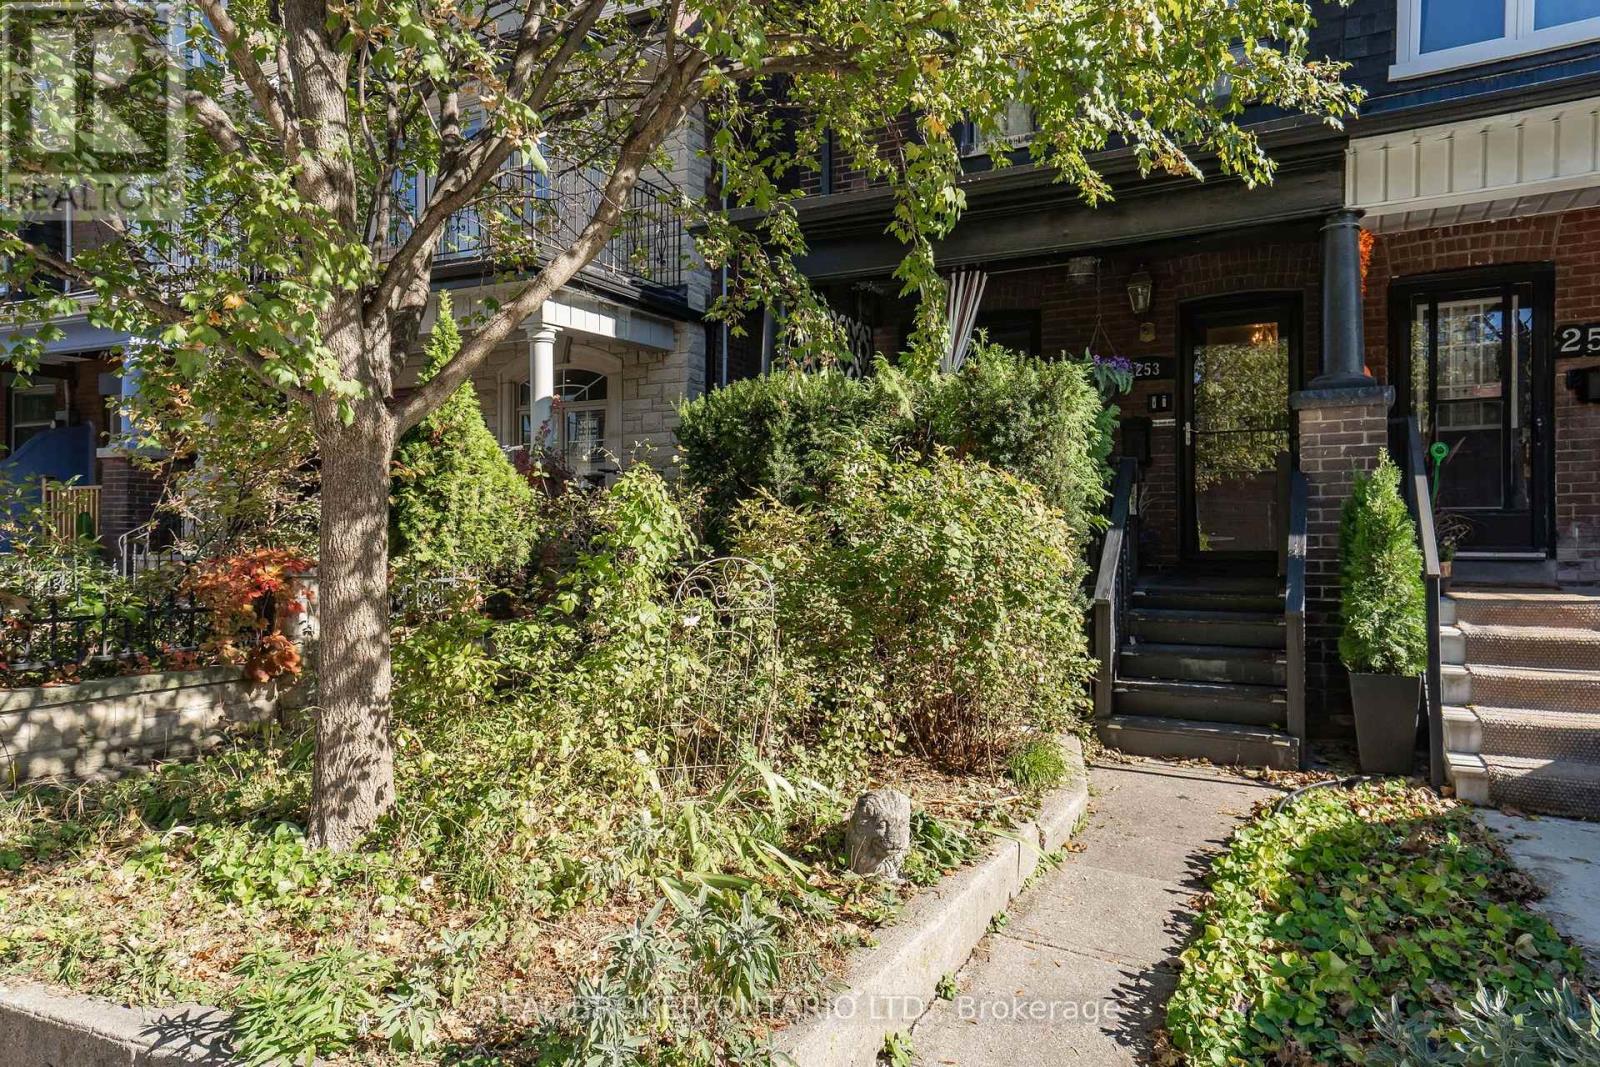
253 Bartlett Avenue
Toronto, Ontario
Welcome to 253 Bartlett Avenue, nestled in the heart of Dovercourt Village, one of Toronto's most charming and family-friendly neighbourhoods! A true throwback neighbourhood where kids still play outside, families know their neighbours, and there's a real sense of community. Offered for the first time in over 70 years, this home has been lovingly maintained by the same family for generations and is ready for its next chapter. The location is hard to beat! Dovercourt School is directly across the street, Dovercourt Park is just down the road, and the Boys and Girls Club is only steps away. You're also just a five-minute walk to Bloor St. and the subway and moments from trendy Geary Avenue, known for its fantastic restaurants, cafés, breweries, and creative local spots. Enjoy the privacy of your backyard and deck, perfect for relaxing or entertaining. Inside, the home offers plenty of potential, including a second-floor kitchen that could easily be converted back into a bedroom, offering flexibility for extended family or a possible in-law suite. A rare opportunity to put down roots in a neighbourhood where community still means something. Come see what makes Dovercourt Village so special! (id:49269)
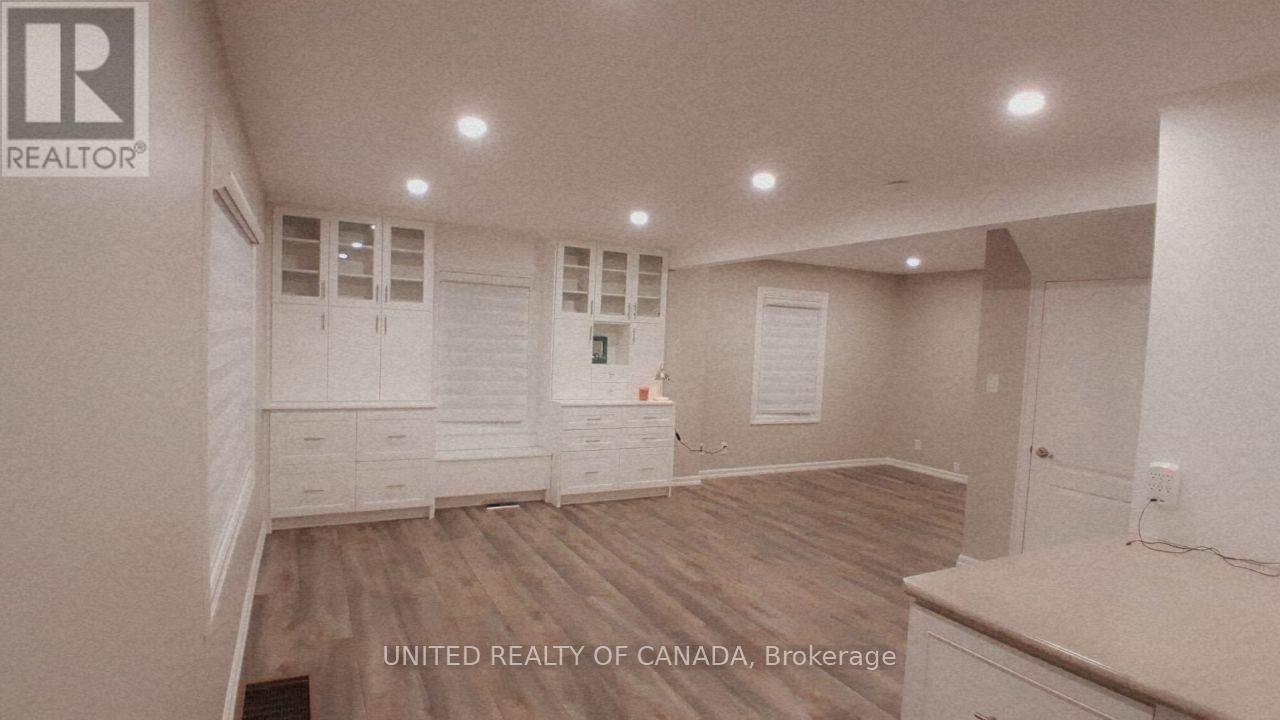
790 The Queensway
Toronto, Ontario
Beautifully Finished Commercial or Residential Space Available For Lease At 790 The Queensway, Located In The Highly Accessible Etobicoke. This Unique Property Combines Character, Functionality, And Modern Appeal. The Zoning Allows For A Variety Of Uses Including But Not Limited To Office, Software Development/Processing, Lawyer office, Accountant, Architect, or other small business, Fully Renovated Charming "Simplified" Cape Cod Style Family Property ; Featuring: Renovated Kitchens With Stainless Steel Appliances, Renovated Washrooms, 2 bedrooms in second floor and 1 Office room in Basement, Built In Cabinetry In Dining Room, Laminate, Ceramic Flooring, Owned Hot Water Tank. 1 and 1/2 Car Garage / Workshop Built in. Fully Finished Basement , Family room, Office room, And Full Washroom, Large Private Driveway That Accommodates Multiple Parking Spots And Stone Patio. Large Lot With Commercial / Residential Zonin, Ideally Located Close To All Amenities, Shopping, Restaurants, Cafes, Schools, Parks, Gardiner Expy, Minutes Drive To Downtown and Lake. (id:49269)
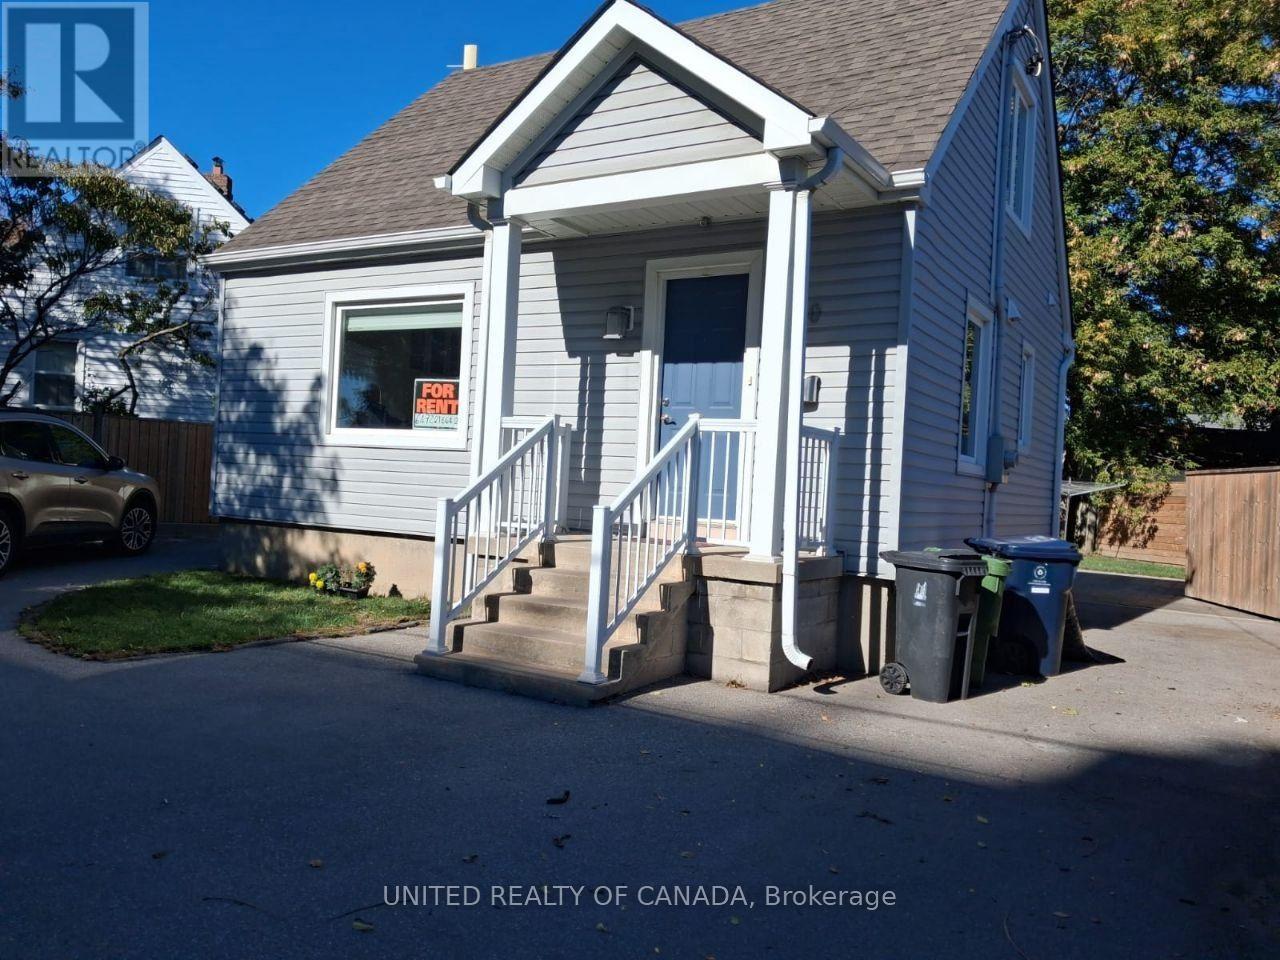
790 The Queensway
Toronto, Ontario
Beautifully Finished Commercial or Residential Space Available For Lease At 790 The Queensway, Located In The Highly Accessible Etobicoke. This Unique Property Combines Character, Functionality, And Modern Appeal. The Zoning Allows For A Variety Of Uses Including But Not Limited To Office, Software Development/Processing, Lawyer office, Accountant, Architect, or other small business, Fully Renovated Charming "Simplified" Cape Cod Style Family Property ; Featuring: Renovated Kitchens With Stainless Steel Appliances, Renovated Washrooms, 2 bedrooms in second floor and 1 Office room in Basement, Built In Cabinetry In Dining Room, Laminate, Ceramic Flooring, Owned Hot Water Tank. 1 and 1/2 Car Garage / Workshop Built in. Fully Finished Basement , Family room, Office room, And Full Washroom, Large Private Driveway That Accommodates Multiple Parking Spots And Stone Patio. Large Lot With Commercial / Residential Zonin, Ideally Located Close To All Amenities, Shopping, Restaurants, Cafes, Schools, Parks, Gardiner Expy, Minutes Drive To Downtown and Lake. (id:49269)
625 Belvenia Road
Burlington, Ontario
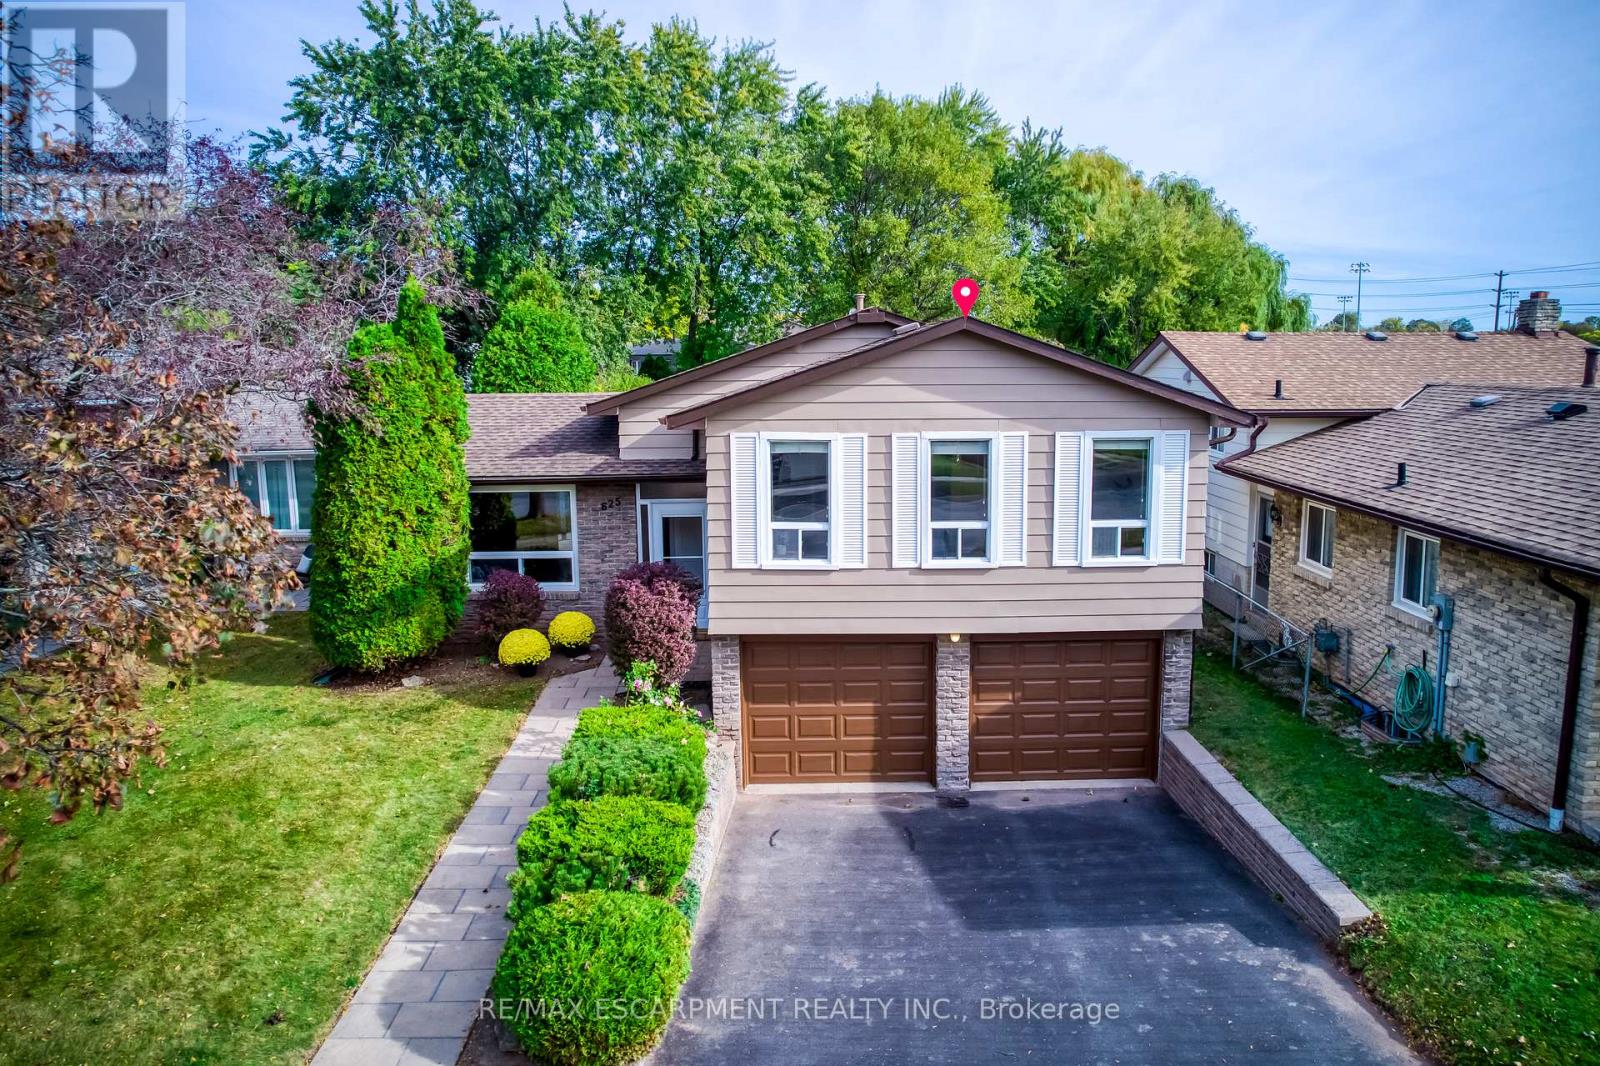
Nestled in Burlington's highly sought-after Longmoor neighbourhood, this beautifully maintained 3-level side-split offers 3+1 bedrooms, 2 bathrooms, an attached double-car garage, and over 2,000 sq. ft. of total living space, all set on an exceptional 156-ft-deep lot with a backyard that truly steals the show! Step inside to discover a bright, sun-filled interior and an incredibly functional layout designed for comfortable family living and effortless entertaining. The inviting main-level family room features a cozy gas fireplace, elegant French doors, and a seamless walkout to your own private backyard paradise. The versatile lower-level fourth bedroom offers flexibility as a home office, guest bedroom, or multipurpose space. Step outside and fall in love! Professionally landscaped and fully fenced, this spectacular outdoor retreat features a heated saltwater inground pool, charming gazebo, beautifully manicured flower beds, mature trees, and an oversized garden shed/workshop. Imagine summer pool parties, relaxing afternoons by the water, peaceful mornings in the garden, and endless outdoor fun for the whole family! Looking for even more possibilities? The extraordinary lot depth offers exciting potential for a detached garden suite or additional dwelling unit, subject to municipal approvals. And the location? Simply unbeatable! Just steps from Nelson High School, Pauline Johnson Public School, Nelson Park, the Centennial Bike Path, and Nelson Recreation Centre, with shopping, dining, Appleby GO Station, and the QEW just minutes away. An exceptional opportunity to enjoy resort-inspired backyard living, incredible lot depth, versatile family space, and a prime location-all in one remarkable home. Move in, make memories, and embrace the lifestyle you've been waiting for! Furnace, AC, Hot Water Tank & Humidifier 2020, Fridge 2024, Pool Liner 2022, Pool Motor 2025, Pool Cover 2026 with 10 years Warranty, Exterior Siding & Garage Door Painting 2026 w/t 10 yrs warranty. (id:49269)
1302 Renfield Drive
Burlington, Ontario
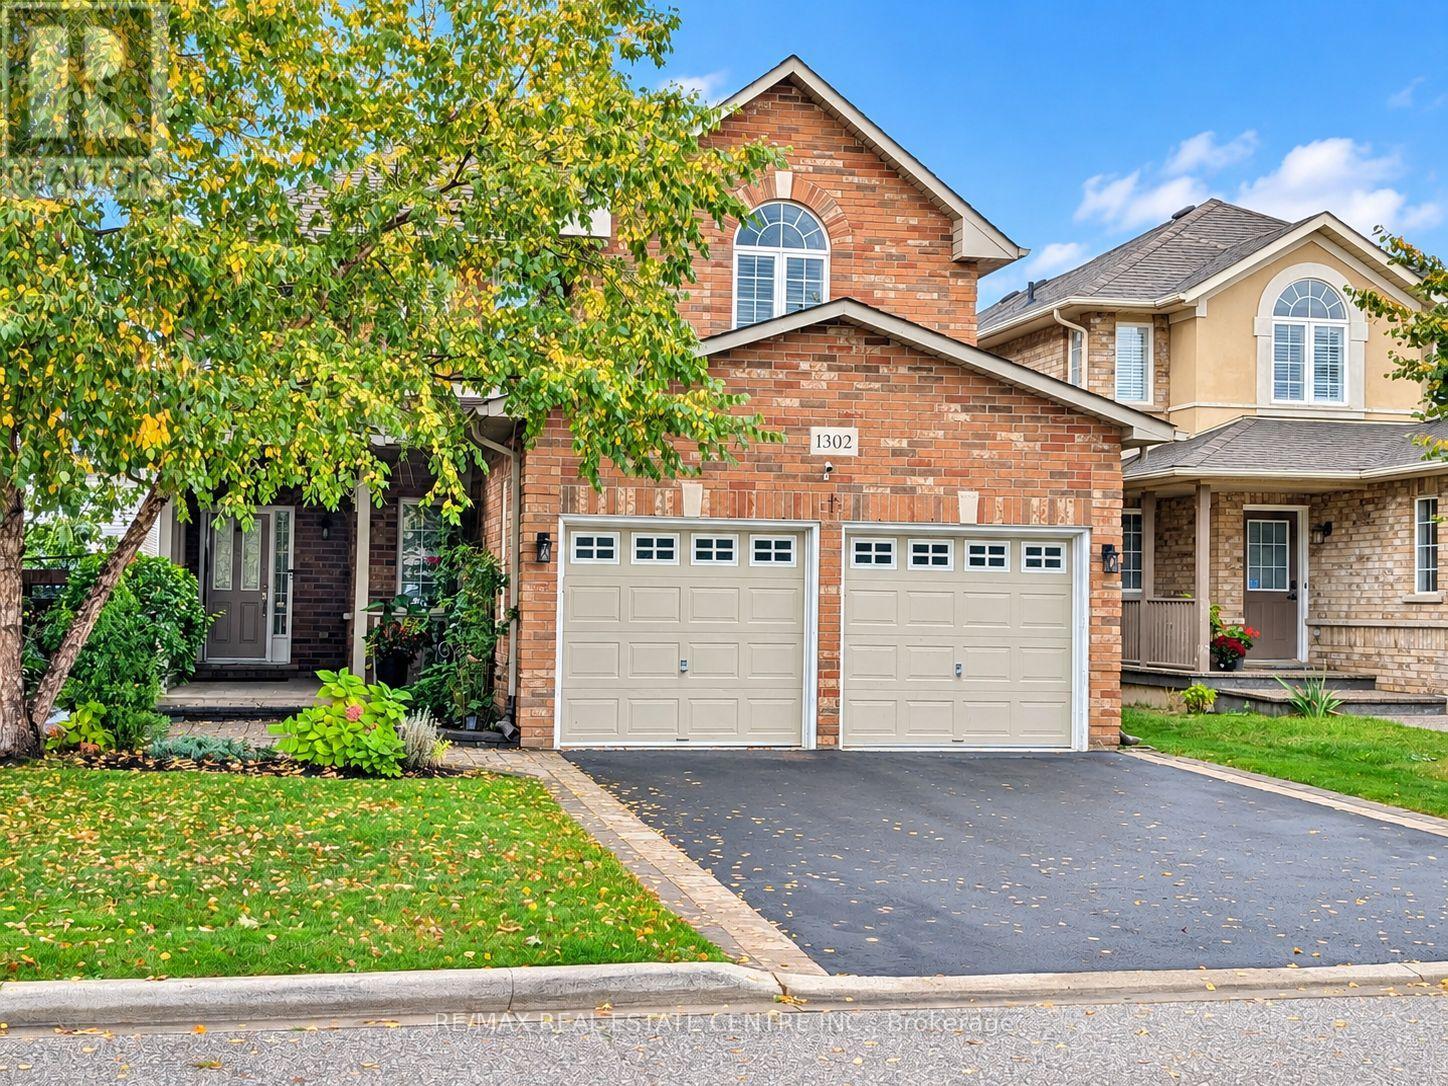
4 Bedrooms + 1 | 4 Bathrooms | Double-Car Heated Garage with EV Charger. Welcome to 1302 Renfield Drive, an impeccably maintained and extensively updated executive residence situated in Burlington's highly sought-after Tansley community. Freshly painted, professionally detailed, and thoroughly renovated over the past two years, this turnkey home pairs elevated contemporary finishes with functional family living. HVAC system was installed within the last four years. The main level showcases brand-new solid hardwood flooring, integrated pot lighting, and custom California shutters throughout. At the center of the home, the chef-inspired kitchen features premium granite countertops, brand-new stainless-steel appliances, and a direct walkout to the private rear grounds. Upstairs, the spacious primary retreat includes dual walk-in closets and an updated ensuite bath, complemented by well-proportioned secondary bedrooms and refreshed vanities throughout. The fully redone lower level significantly expands your living space, offering a versatile recreation area, a private fifth bedroom or home office, and a sleek 3-piece bathroom with a glass-enclosed shower. Designed for low-maintenance outdoor living and entertaining, the backyard oasis boasts a composite deck with gazebo, interlock stone accents, an exterior gas line for barbecuing, and a matching garden shed. A multi-zone automated irrigation system services both the front and rear grounds. Located steps from premier community amenities, residents enjoy seamless access to Tansley Woods Park, trails, top-rated schools, and the Tansley Woods Community Centre (featuring an indoor aquatic center, recreation facilities, and public library). Unmatched commuter convenience via the QEW, Highway 407, and Appleby GO station makes this residence an outstanding choice for modern family living. (id:49269)
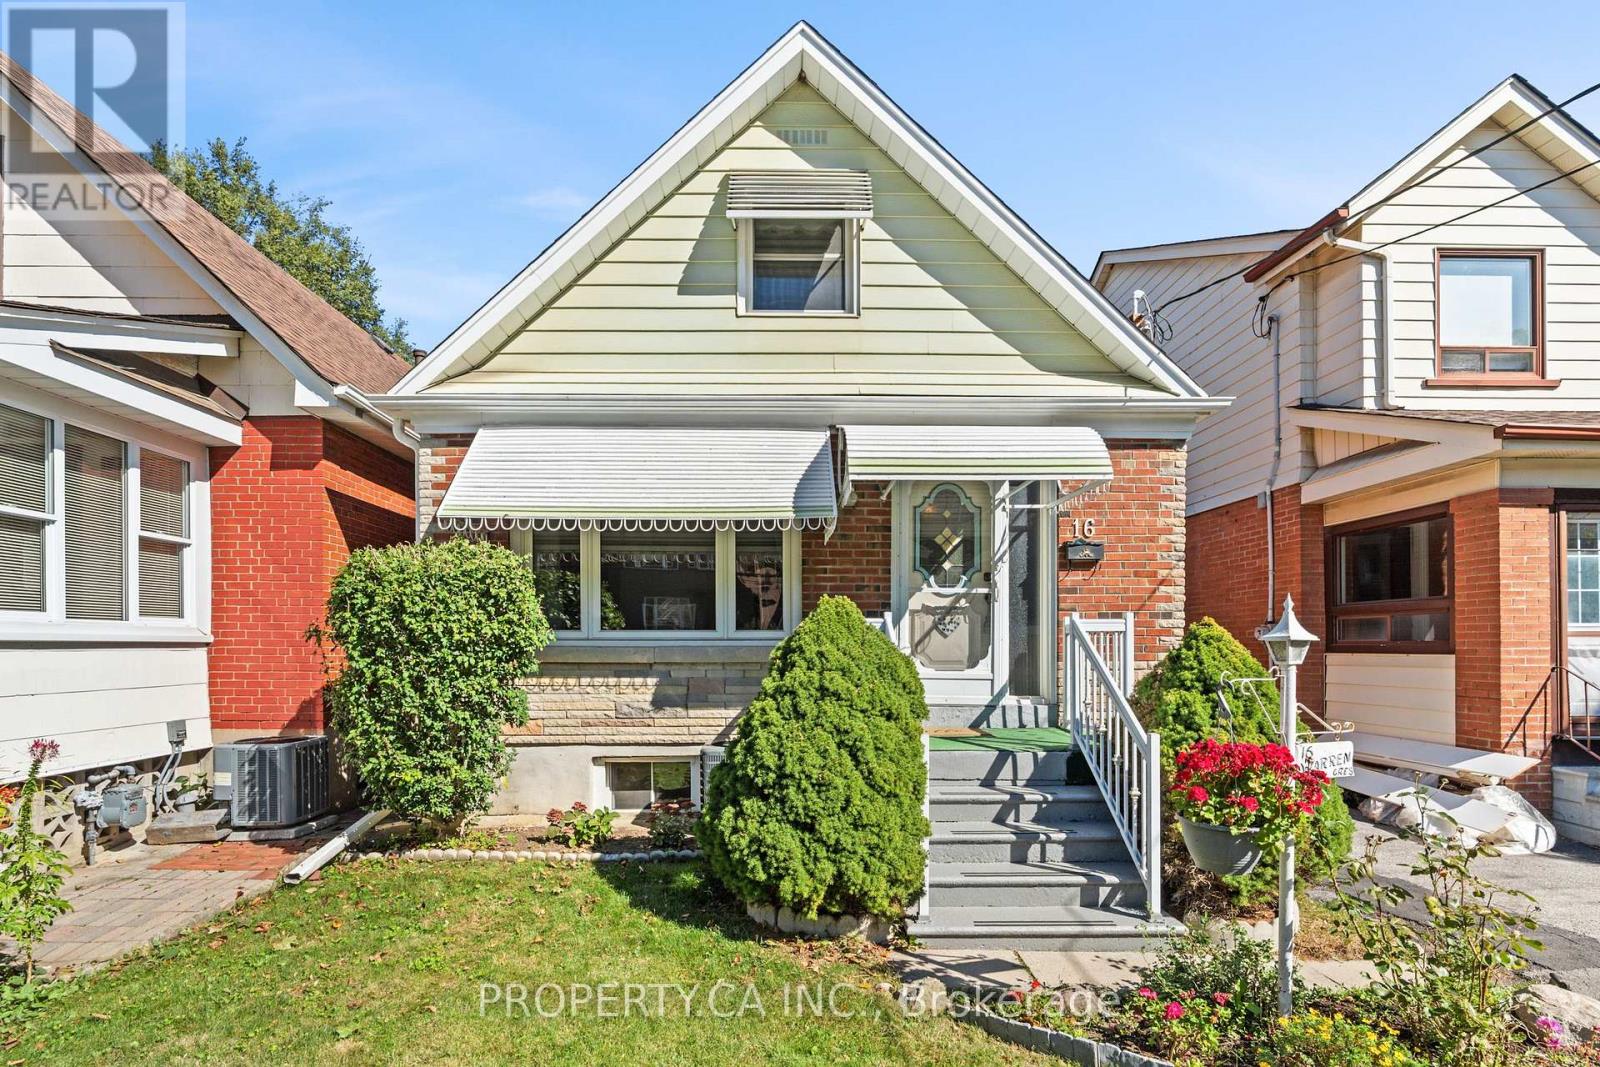
16 Warren Crescent
Toronto, Ontario
Located in the desirable Lambton community, this charming 1.5 storey detached home offers an exceptional opportunity to renovate, personalize, or build your dream home in one of Toronto's most sought after west end neighbourhoods. Featuring 3 bedrooms and 2 bathrooms, the home offers a functional layout and a finished basement. Set on a quiet residential street only two minutes from Humber River's scenic parks and trails, the property includes a detached one car garage, an additional driveway parking spot and a spacious backyard ideal for entertaining or relaxing in the afternoon sun. Surrounded by nature yet moments The Old Mill, Lambton Golf Course, Top Rated Schools, Shops, Grocery, Transit, Bloor West Village, and everyday amenities, this is a rare blank canvas in a neighbourhood known for its charm, convenience, and strong long term value. An outstanding opportunity for renovators, contractors, builders, and investors alike. (id:49269)
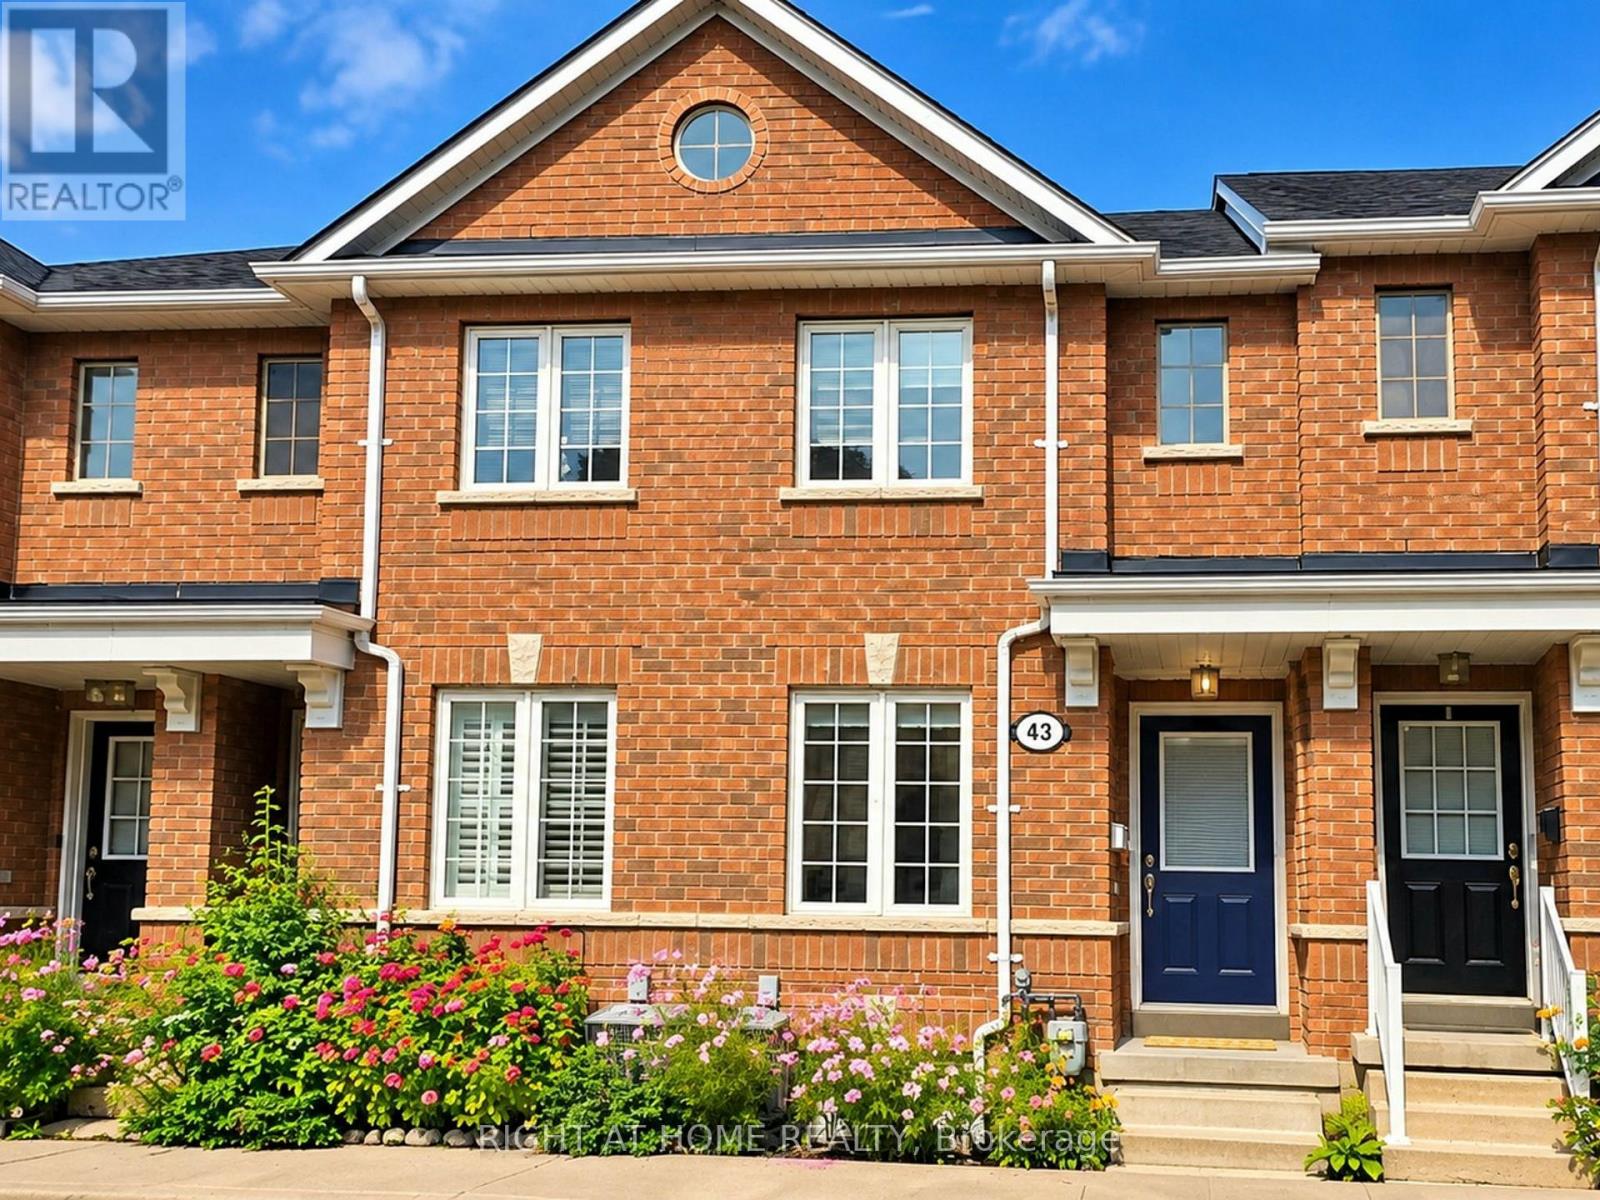
43 Brickworks Lane
Toronto, Ontario
The Space You Need. The Convenience You Want. Welcome to 43 Brickworks Lane!!! Enjoy everyday convenience in a quiet, family-friendly condo community in Toronto's Junction neighborhood. A low monthly maintenance fee helps keep ongoing ownership costs manageable. Steps to TTC and close to Stock Yards Village, groceries, shops, restaurants and parks, this turnkey townhouse puts everyday essentials within easy reach. Offering 2+1 bedrooms, 3 bathrooms and approximately 1,500 sq. ft. of total finished living space, including the lower level, this home combines a practical layout with inviting spaces to live, work and unwind. ***An added BONUS: Furnishings are included in the purchase price, making this turnkey home even easier to move into and enjoy.*** Thoughtfully updated in 2026, the home features hardwood floors throughout the main and second floors. The combined living and dining area creates a welcoming setting for family meals and entertaining. The kitchen features stainless steel appliances and a walkout to a private patio, perfect for morning coffee, outdoor dining or relaxing at the end of the day. A detached garage provides parking and additional storage. Upstairs, two spacious bedrooms include a primary bedroom with a walk-in closet. The bright finished lower level features a spacious, inviting recreation room, with large windows bringing in natural light. Whether you're gathering for movie nights, cheering on your favorite team or enjoying a quiet evening, this comfortable retreat offers extra room to relax and spend time together. A private third bedroom with its own three-piece ensuite, currently used as a home office, adds flexibility for guests or working from home. From everyday errands to evenings together, this is a home with room for the life you want to live (id:49269)