
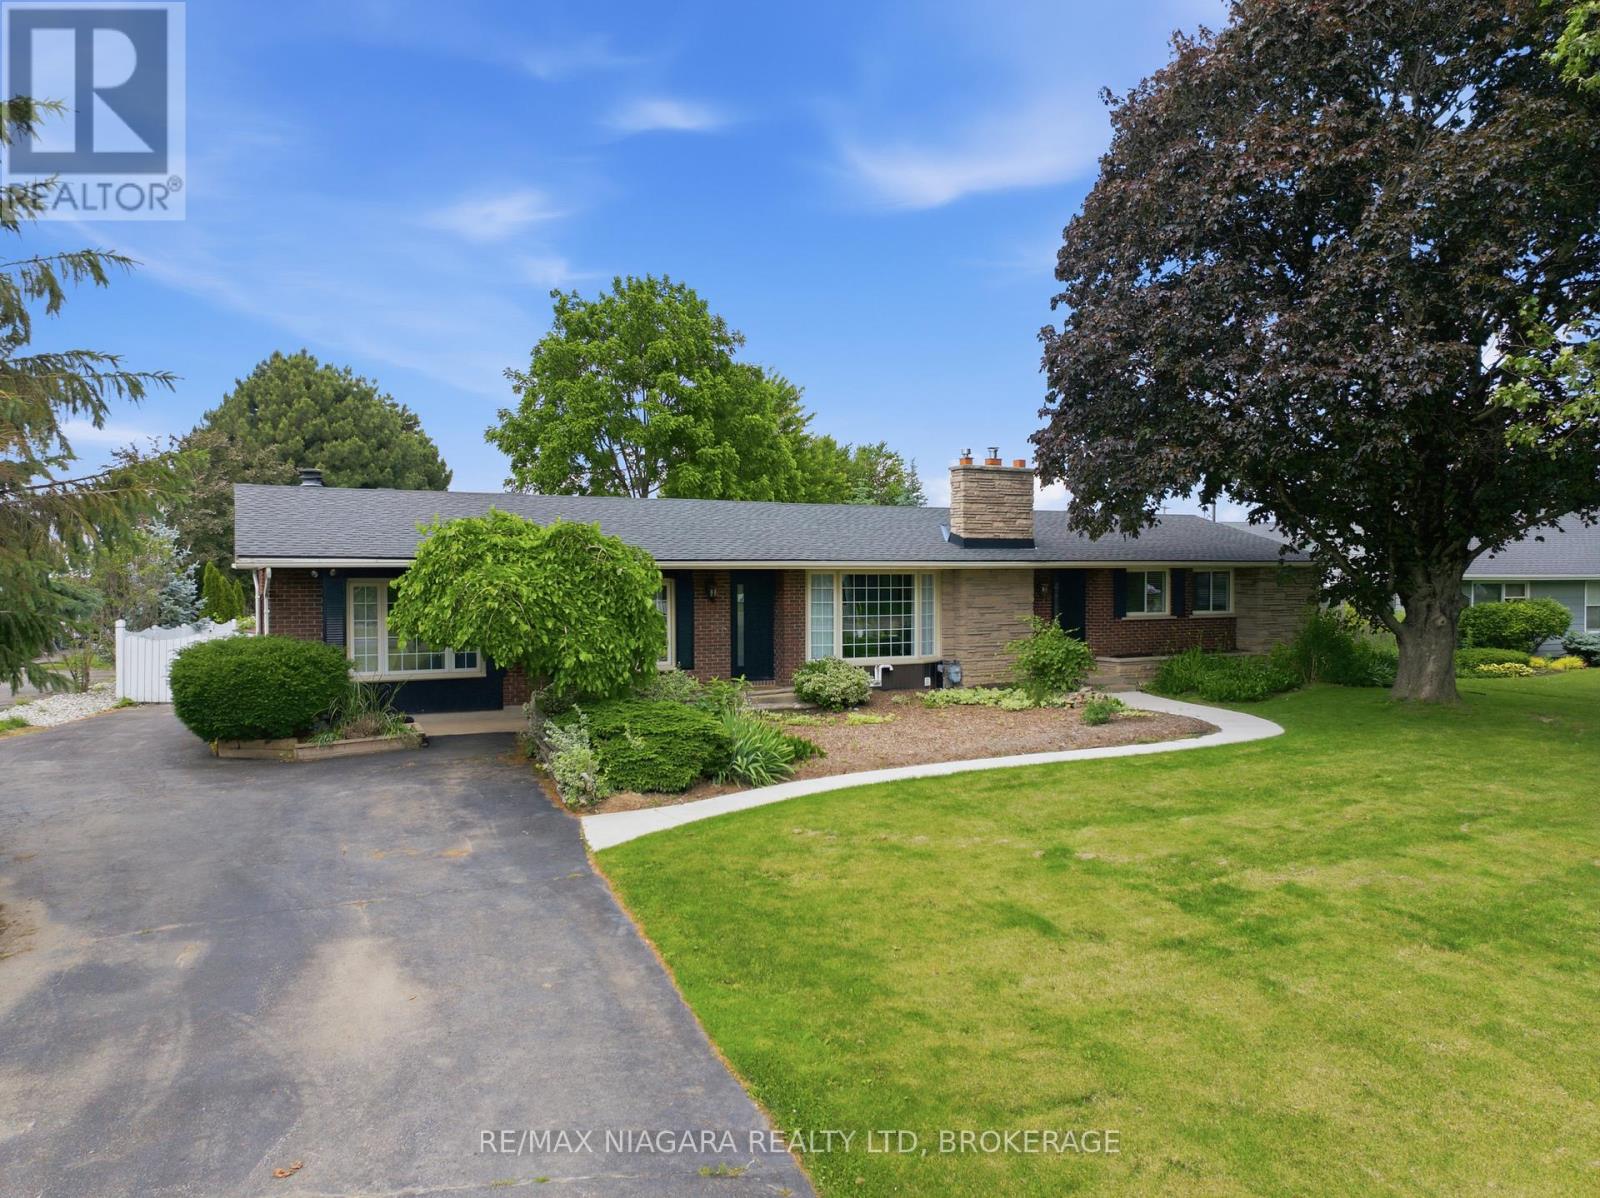
1042 Lakeshore Road W
St. Catharines, Ontario
Nestled on a beautifully landscaped lot in the desirable west end of St. Catharines, this well-maintained bungalow offers the perfect balance of peaceful country living and everyday convenience. Surrounded by mature trees, perennial gardens, and lush greenery, the property provides a private retreat just minutes from all essential amenities. Designed for comfortable family living, the home features 2+2 bedrooms, 2 baths, and over 2,400 sq. ft. of finished living space. The bright main level offers an updated eat-in kitchen with abundant cabinetry, generous counterspace, and newer appliances (2022). A cozy dinette leads to a charming three-season sunroom with new vinyl flooring and tranquil views of the backyard. The spacious living room is highlighted by a gas fireplace, while the adjoining family room showcases a classic brick wood-burning fireplace. Two well-sized bedrooms, a 3-piece bath with a large walk-in shower, and convenient main-floor laundry complete the main level. The finished lower level extends the living space with a large recreation room, two additional bedrooms, a 4-piece bath, and a utility/storage area offering plenty of room for organization. Step outside to your own backyard oasis, featuring an 18' x 36' inground pool, ideal for summer entertaining or relaxing. Just a short drive from Lake Ontario and Port Dalhousie, this location offers easy access to waterfront trails, beaches ,and recreational activities. Additional updates include a furnace (2022), central air conditioner (2024), most windows replaced and a new Waterloo septic system installed in October 2024. The oversized detached garage measures approximately 31' x 24' and includes a workshop and separate storage room. A private asphalt driveway provides parking for 6+ vehicles, making it ideal for guests, trailers, or recreational equipment. A rare opportunity to enjoy the space, privacy, and charm of country-style living while remaining close to all the conveniences of the city. (id:49269)
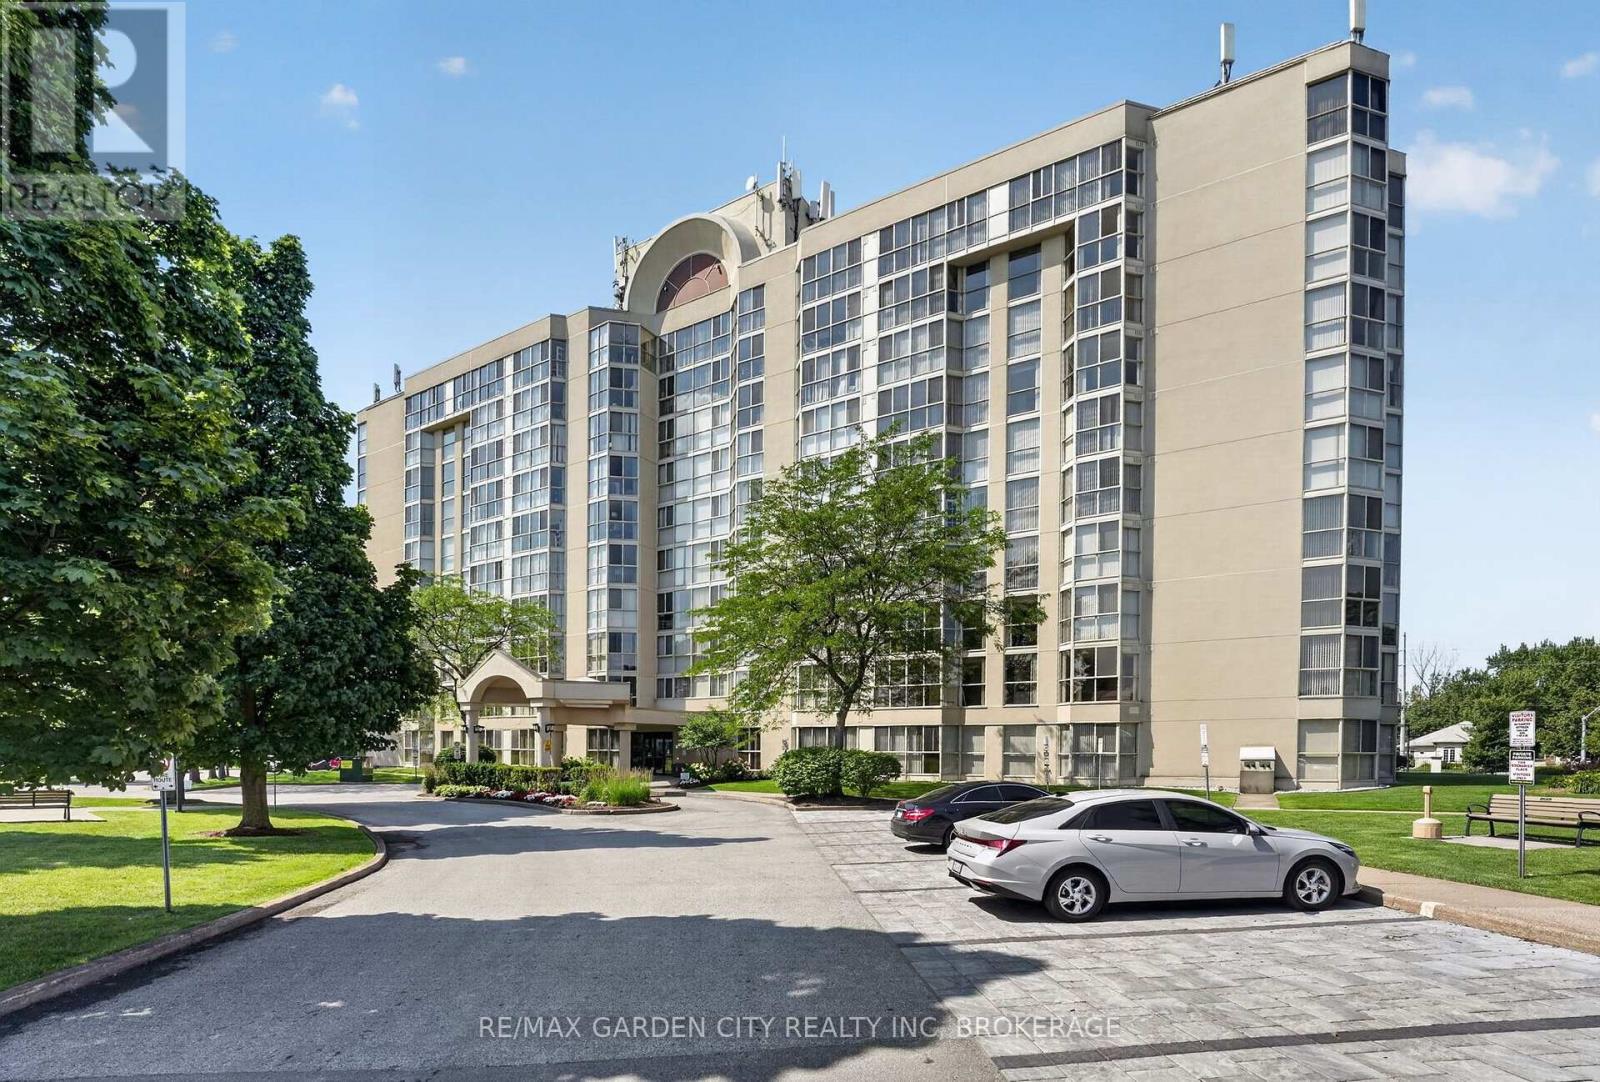
704 - 162 Martindale Road
St. Catharines, Ontario
Grenadier Place in sought after north west St Catharines. This 2 Bedroom, 2 Bathroom spacious unit is a place you will want to call home. Floor to ceiling windows presents you spectacular eastern sunrise views from the 7th floor. Carpet free in main living area's, updated Kitchen, in suite Laundry room and lots of in unit storage. Fresh neutral paint colors, move in ready. Affordable condo fees that includes everything, Heating, A/C, Hydro, Water, Common Elements, Building Insurance, Cable TV, High Speed Internet, and Underground Parking. Second to none building amenities, Salt Water Pool ,Hot Tub, Sauna, Workshop, Library, Party Room, BBQ Station, stunning Lobby, and Guest Suites. Close to highway access, shopping and everything else. (id:49269)
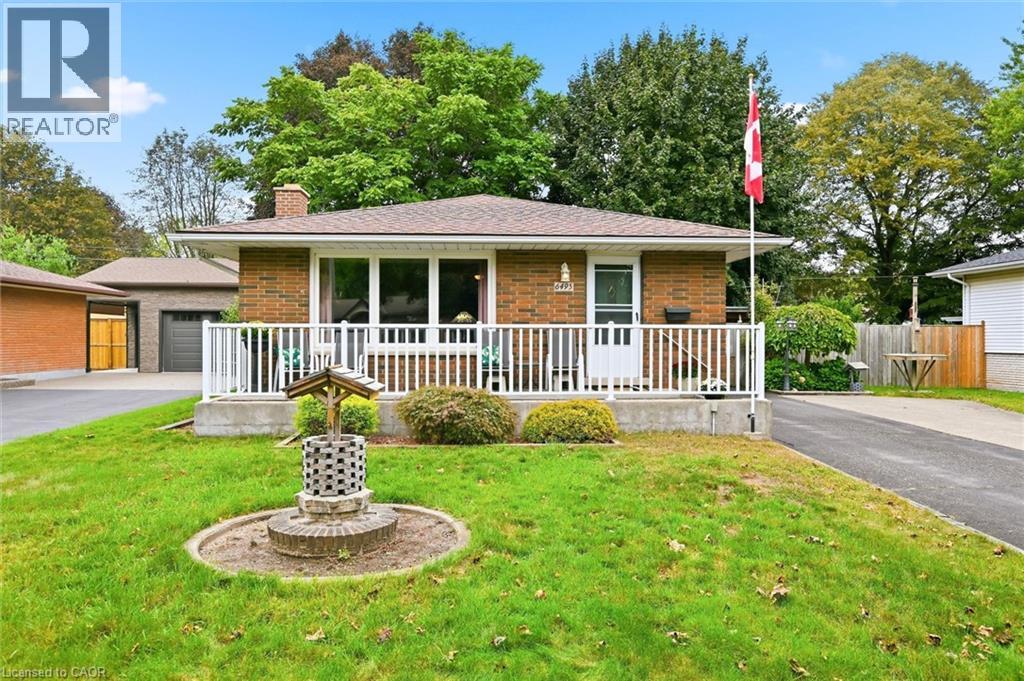
6495 Bracken Street
Niagara Falls, Ontario
Detached 3 bedroom 2 bathroom brick bungalow set on a large 60 x 100 ft lot, on a quiet tree-lined street . 6495 Bracken Street offers main floor living, a finished basement with a separate side entrance, and a double wide private driveway for up to six vehicles. The main floor features a bright living room, a kitchen and dining area, three bedrooms including a main floor primary bedroom, and a four-piece bathroom. The finished basement is anchored by a large family room with a wood-burning fireplace, plus a three-piece bathroom, laundry room, separate utility room, and closets for storage. With a separate entrance, a second bathroom, and finished living space already in place, this Niagara Falls bungalow offers strong potential for an in-law suite or basement apartment, subject to City of Niagara Falls approvals. Recent updates include a new electrical panel. The home also features central vacuum. The fully fenced backyard includes three storage sheds, pergola for comfortable outdoor dining and natural gas BBQ connection at pergola. The home is within walking distance of the Millennium Recreational Trail, the Rotary Storywalk Pathway, and a children's playground. Nearby schools include Cherrywood Acres PS, St. Mary, A.N. Myer SS, and Saint Paul, with quick access to the QEW and Highway 420 for commuting across the Niagara Region, Hamilton, and the GTA. (id:49269)

11 Bracewood Way
Ottawa, Ontario
Beautifully upgraded FULL BRICK FRONT 2 STY Cardel home totally updated top to bottom, this lovingly maintained home with over 4000 sq ft of finished living space is upgraded thruout. All appliances less than 2 yrs old, gas furnace new in 2024, ON DEMAND HWT is OWNED also new in 2024, finished basement with 4th bath, roof 2015, renovated baths, the living/dining room, den and bedrooms all boast hardwood flooring. In 2019 the kitchen was totally gutted and new deep cabinets, many with pullouts, custom built island, new led lights, CUSTOM CUT GLASS BACKSPLASH, quartz counters and a walk in pantry....what more can you ask for this is a chef's delight. The main floor features soaring ceilings with huge windows showering this home with light. Lovely eating area has access to the rear yard which features a NEW DECK Sept 2026, stone patio and is totally fenced. Second level is accessed by the sweeping staircase leading to the main upper hall which is highlighted by a Juliet balcony overlooking the sunken main floor family room. The family room is very spacious and has a gas fireplace surrounded by a lovely oak mantle. The primary bedroom suite is luxurious and was totally renovated 2018 with a HEATED honeycomb marble floor, upgraded double vanity with marble counter, a new soaking tub and the walk in shower features GLASS tiles. The bidet toilet is totally enclosed in its own space, a spacious walk in closet was custom designed with custom built ins for max storage. The main bath was also updated with quartz counter in 2019 and NEW WINDOWS between 2018-2024 all except dining room main floor den and one bedroom. The lower level is grand and totally finished with areas for all ages to play, there is a fourth bathroom here, the luxury vinyl floor is easy to clean, pot lights thru out....workshop and storage here too. This is a beautiful neighbourhood with lovely neighbours very quiet, this is STONEBRIDGE. (id:49269)
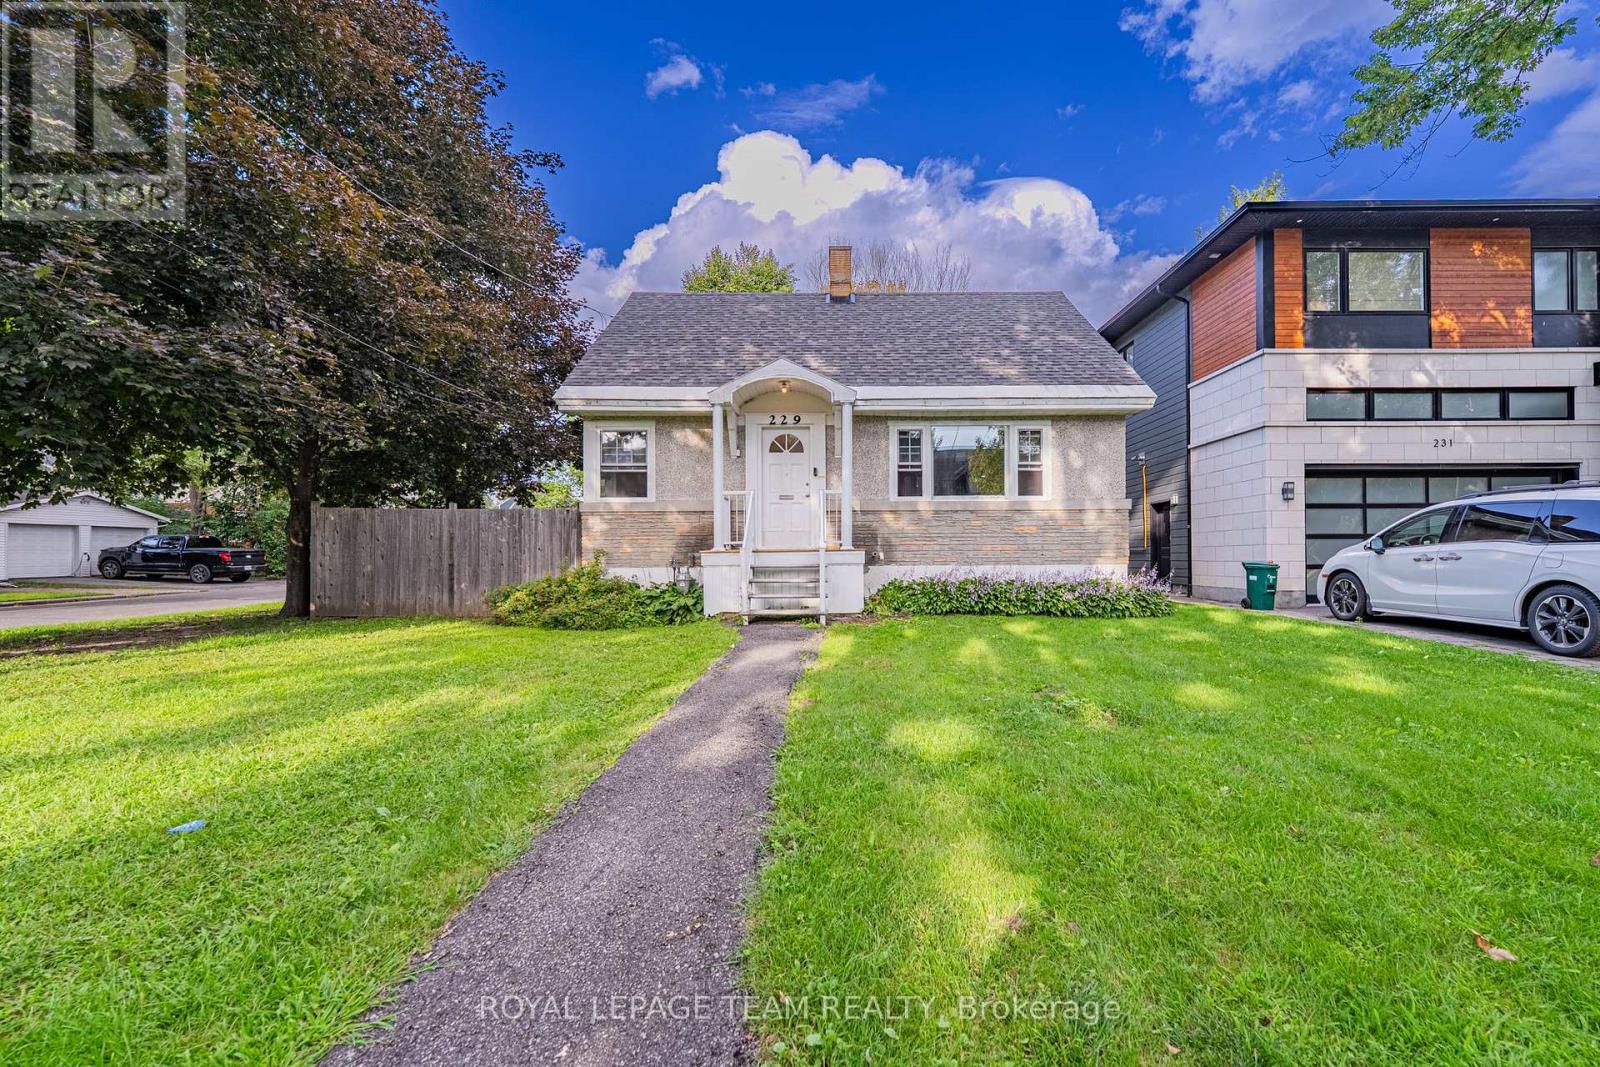
229 Daniel Avenue
Ottawa, Ontario
Welcome to this charming detached home in the highly sought-after Champlain Park neighbourhood, offering a rare combination of space, privacy and an exceptional central Ottawa location. Situated on a generous lot with a fenced backyard and 1 driveway parking spot, this 3-bedroom, 1.5-bath home is ideal for professionals, couples or families looking to enjoy established neighbourhood living just minutes from Westboro.The main level features a bright and functional layout with a spacious living room, separate dining room and kitchen, along with the added convenience of a main-floor bedroom and full bathroom - perfect for guests, a home office or flexible everyday living. The home features a brand-new heat pump cooling, a brand-new furnace and brand-new range hood fan. Upstairs are two generously sized bedrooms and a convenient half bathroom. A rear staircase provides direct access to the backyard and basement, where the laundry area is located. The private fenced yard offers plenty of outdoor space for relaxing, gardening or enjoying the warmer months. Driveway provides parking for 1 vehicle. Please note that two POD storage containers belonging to the landlord will remain on the driveway, A portion of the basement will be retained by the landlord for storage. Location is a standout - close to Westboro and Wellington Village shops, cafés and restaurants, neighbourhood parks, the Ottawa River pathways and excellent schools including St. George, Elmdale public school, École élémentaire catholique Saint-François and Nepean High School. Easy access to transit and major routes makes commuting throughout the city convenient, Health Canada and Statistics Canada are just nearby.. Please note that two POD storage containers belonging to the landlord will remain on the driveway. A portion of the basement is retained by the landlord for storage, and garage access is not included. All utilities are extra. Minimum one-year lease required. (id:49269)
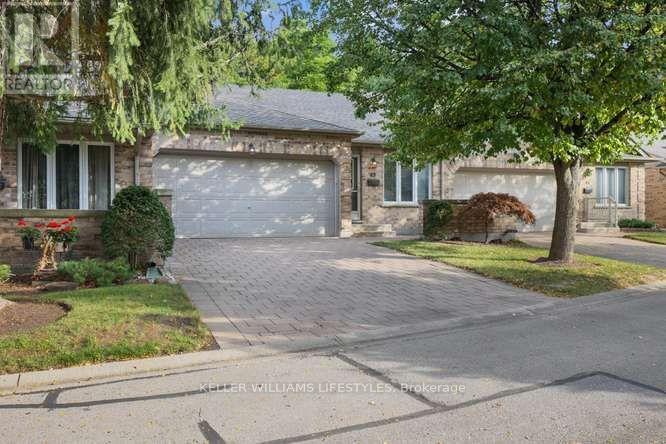
45 - 1241 Beaverbrook Avenue
London North, Ontario
Convenience, comfort, and privacy - all in one great location! This fabulous one floor 2+1 bedroom condo offers a double attached garage and a quiet setting tucked away at the back of the complex. Enjoy being just minutes from shopping, UWO, and downtown and coming home to a peaceful and private setting. The open-concept floor plan features vaulted ceilings, ceramic flooring in the foyer, kitchen, dining area and bathrooms, main floor laundry, and a gas fireplace. The generous primary bedroom includes a 3-piece ensuite, while the finished lower level family room provides additional living space, bedroom and bathroom for guests. This condo offers the space and comfort to suit any lifestyle. (id:49269)
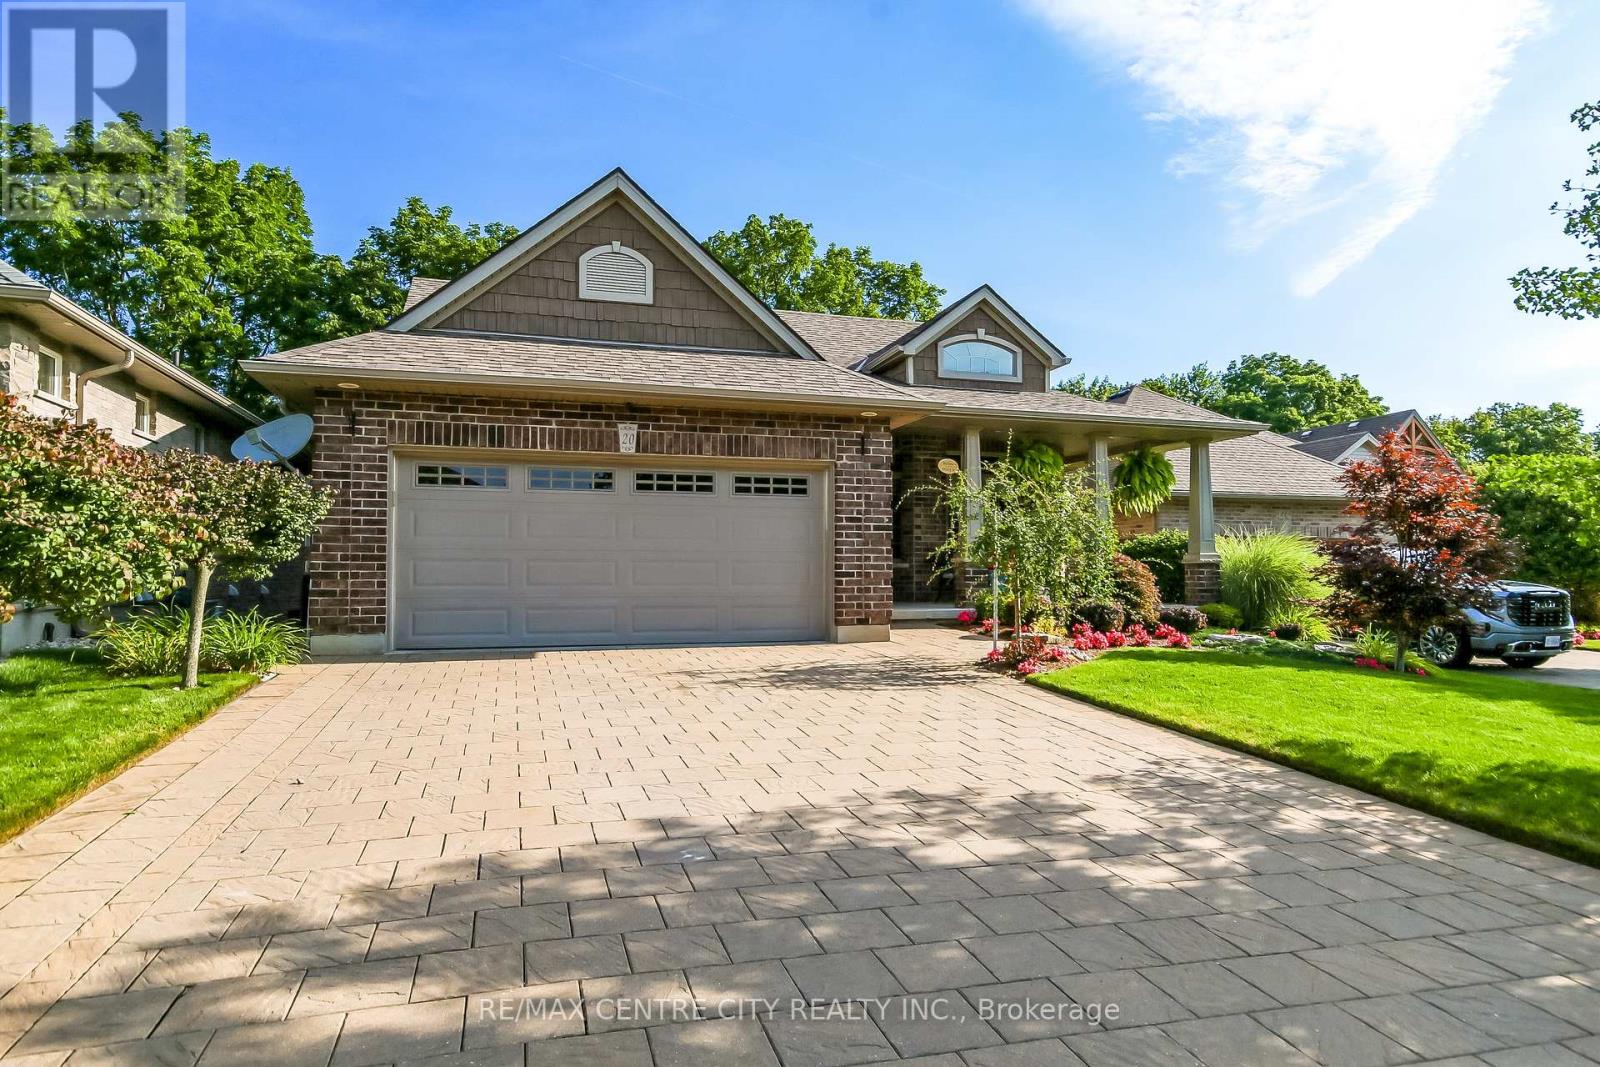
20 Ensley Place
Central Elgin, Ontario
Welcome to this executive custom-built brick bungalow tucked away on a quiet cul-de-sac in Port Stanley, backing onto a peaceful treed ravine. Designed with both everyday living and entertaining in mind, this home offers four bedrooms, three bathrooms, a walk-out lower level, and plenty of indoor and outdoor space. The main level features a bright open-concept layout with an inviting foyer, cathedral-ceiling dining area with transom windows, and a spacious kitchen complete with a large island, pantry, stone backsplash, and ceramic flooring. The great room is filled with natural light and features a beautiful gas fireplace with views of the treed backyard. The primary suite offers double-door entry, a walk-in closet, and a spacious 5-piece ensuite with soaker tub, walk-in shower, and double sinks. A second main-floor bedroom, 4-piece bathroom, and convenient laundry/mudroom complete the main level. The in-floor heated lower level adds excellent flexibility with a large family/games room featuring built-in cabinetry, entertainment centre with quartz countertop, and wet bar, along with two additional bedrooms, a full bathroom, and walk-out access. The lower level offers great potential for extended family, guests, a home office, or additional living space. Outside, enjoy professionally landscaped front and rear yards with irrigation, a fully fenced backyard, covered front porch, upper rear deck, lower paver stone patio, and a 3-season sunroom overlooking the ravine. The oversized garage accommodates a pickup truck, while the extra-wide paver stone driveway provides plenty of parking. Additional features include heated lower-level floors, electrical surge protection, furnace humidifier, Lifebreath system, 2022 sump pump, 2026 50 year shingles with transferable warranty and 2022 rental water heater. A well-appointed home offering privacy, space, and a fantastic Port Stanley setting. (id:49269)
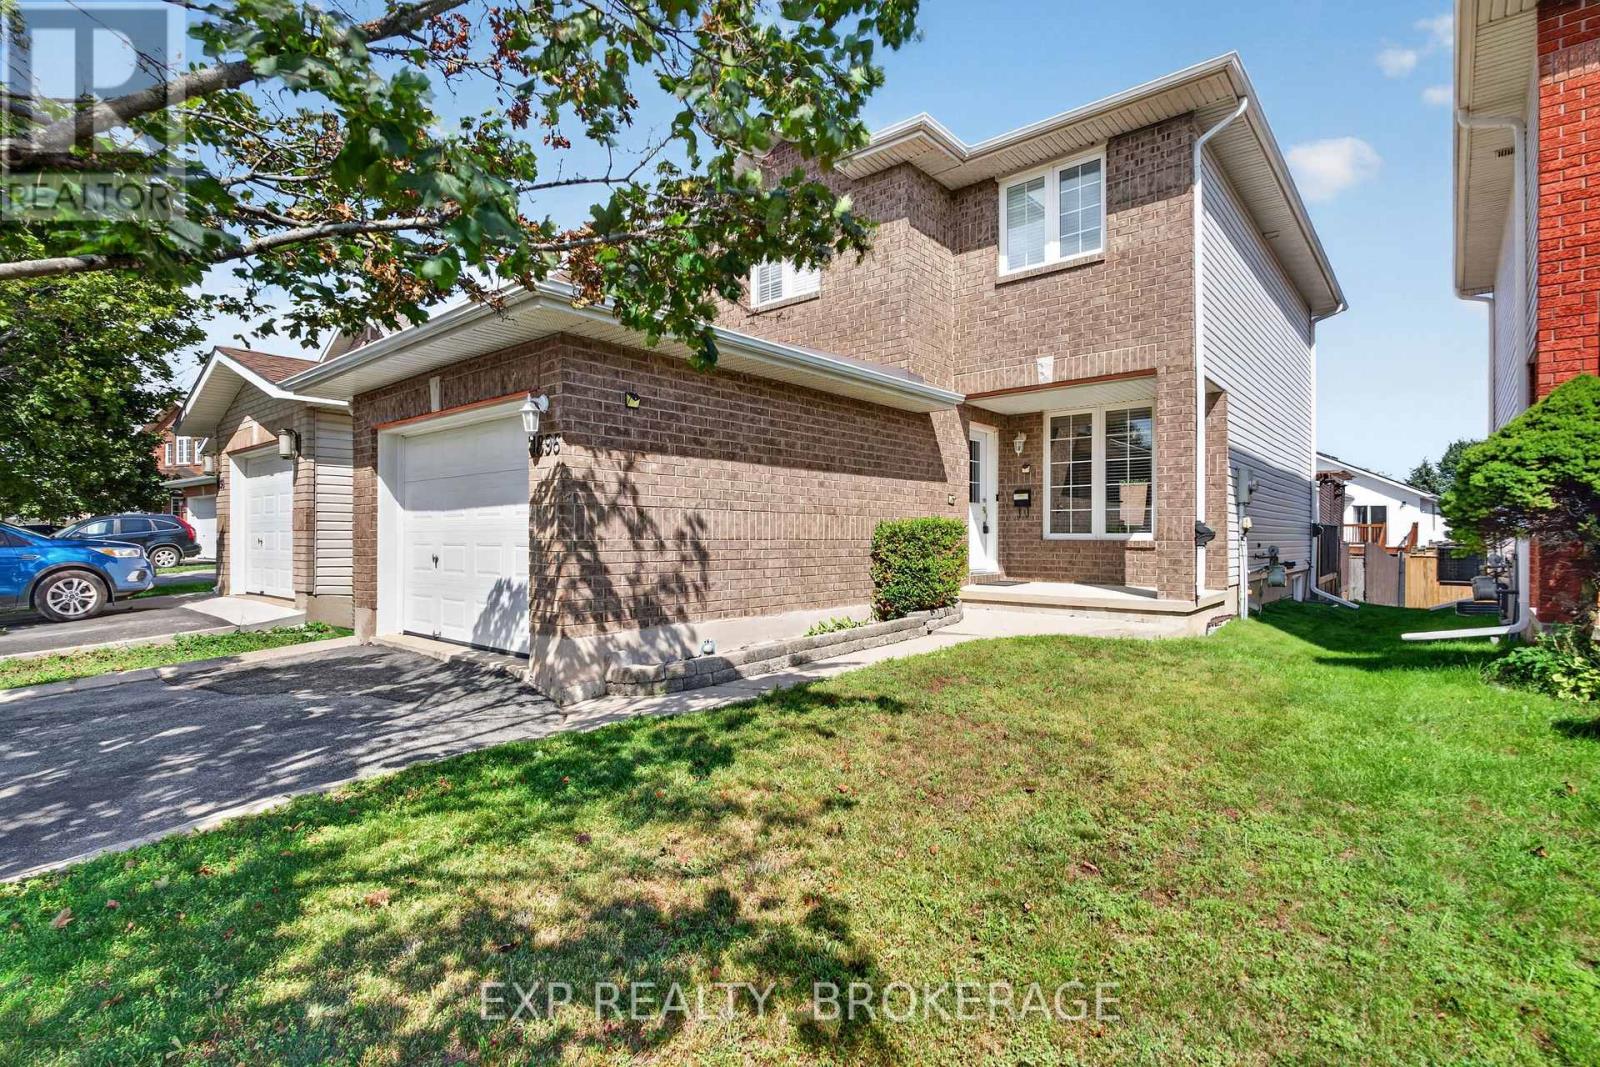
1896 Berrywood Crescent
Kingston, Ontario
Welcome to a beautifully maintained home in one of Kingston's most desirable family-friendlyneighbourhoods, where comfort, convenience, and outdoor living come together effortlessly. This inviting 3-bedroom, 2.5-bathroom home offers a thoughtfully designed layout with plenty of space for family life, entertaining, and relaxing. The main level features a bright and welcoming living and dining area, creating a natural gathering space for everyday living or hosting guests. The well-appointed kitchen offers granite countertops, ample cabinetry, generous workspace, and a cheerful breakfast area with direct backyard access. Step outside to a fantastic 2-tier stained deck with a permanent pergola, an ideal setting for summer dinners, morning coffee, or relaxing evenings outdoors. Upstairs, the spacious primary bedroom offers double closets, complemented by two additionalwell-sized bedrooms and a convenient 4-piece family bathroom. The fully finished lower level extends the living space with a generous recreation room and a 3-piece bathroom, providing excellent flexibility for a home office, gym, media room, play area, or guest accommodations. Outside, the private backyard is designed for enjoying the best of every season, while the surrounding neighbourhood offers an exceptional lifestyle with schools, parks, arenas, walking trails, shopping, and everyday amenities all close at hand. Move-in ready and wonderfully suited to modern family living, this is a home which offers the space you need in a location you'll love. Simply unpack, settle in, and start enjoying everything this wonderful Kingston neighbourhood has to offer. (id:49269)
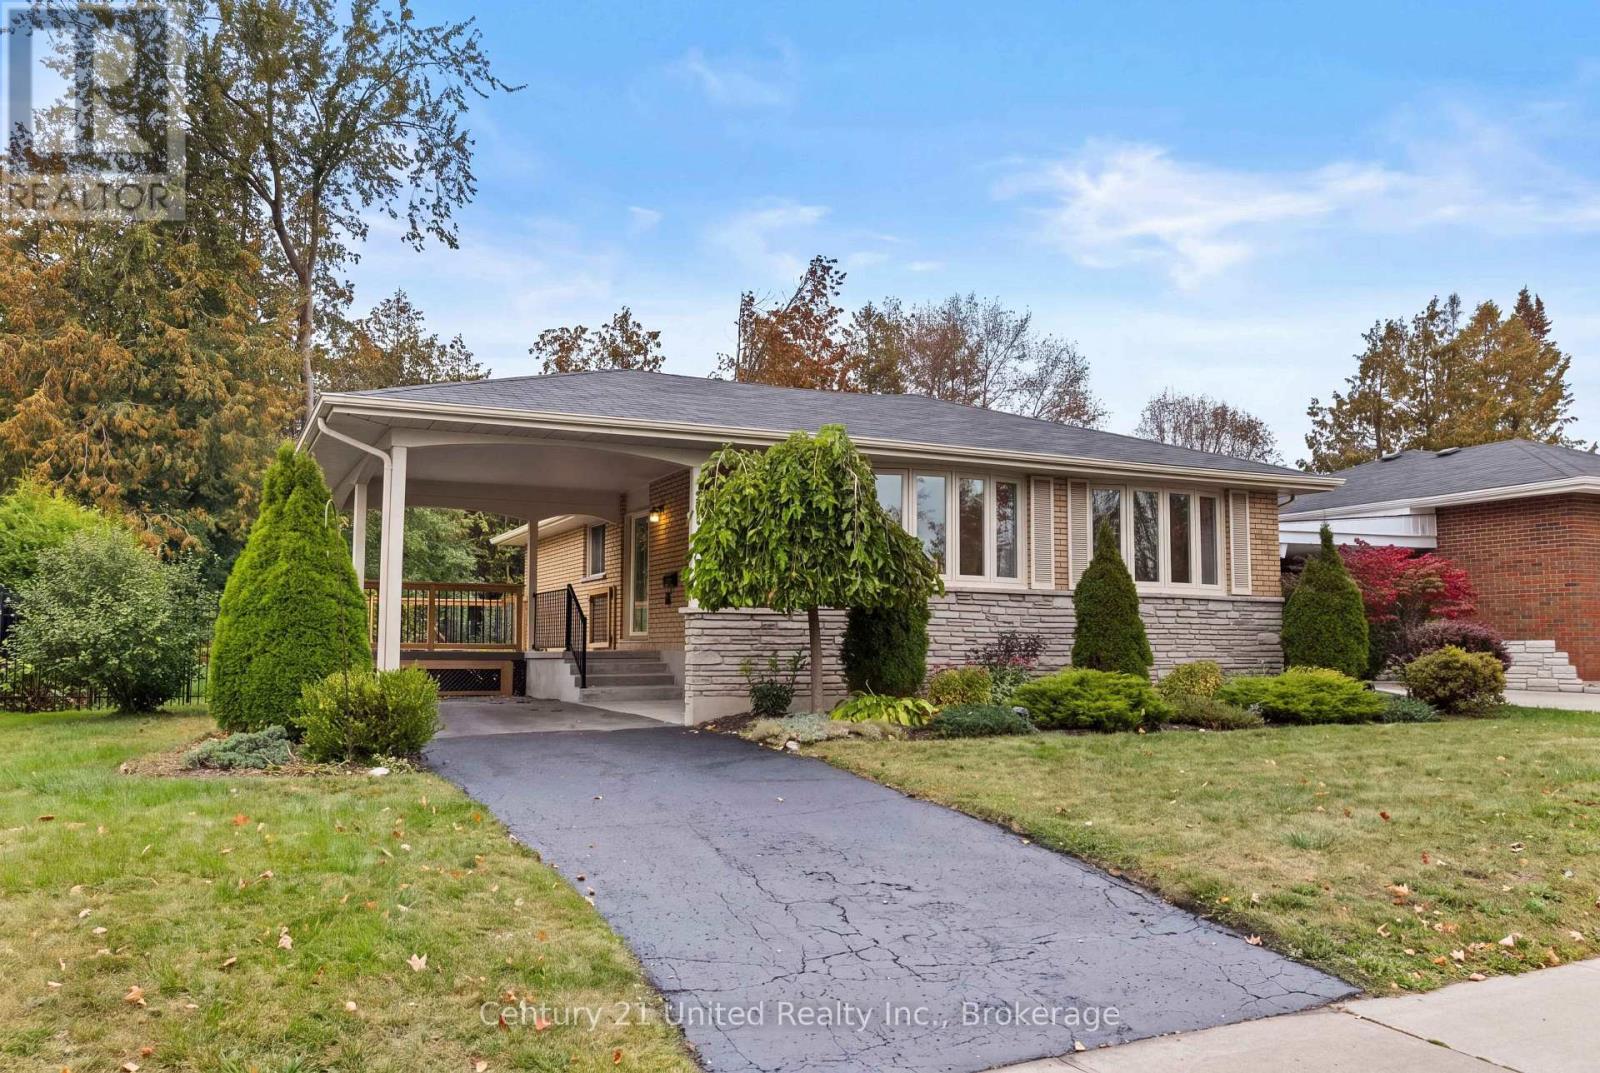
1203 Royal Drive
Peterborough, Ontario
Welcome to 1203 Royal Drive. A connected living and dining space creates a comfortable setting for everyday living and entertaining, complemented by hardwood flooring and a bright kitchen featuring higher-end appliances that are just two years old. Three bedrooms, generous closet space, and a 4-piece bathroom complete the main floor. Downstairs, a large family room offers space to gather, along with a separate room suited to an office or potential bedroom. The lower level also includes a 2-piece bathroom, laundry, storage, and a small workshop area. Outside, a large, fully fenced yard with iron gates and a shed provides space to enjoy the outdoors, while the oversized carport leads to a new, private deck. Backing onto Olympus Park in Peterborough's North End, the property is conveniently located near shops, walking trails, and public transportation right out front. (id:49269)
49 Queen Street
Kawartha Lakes, Ontario
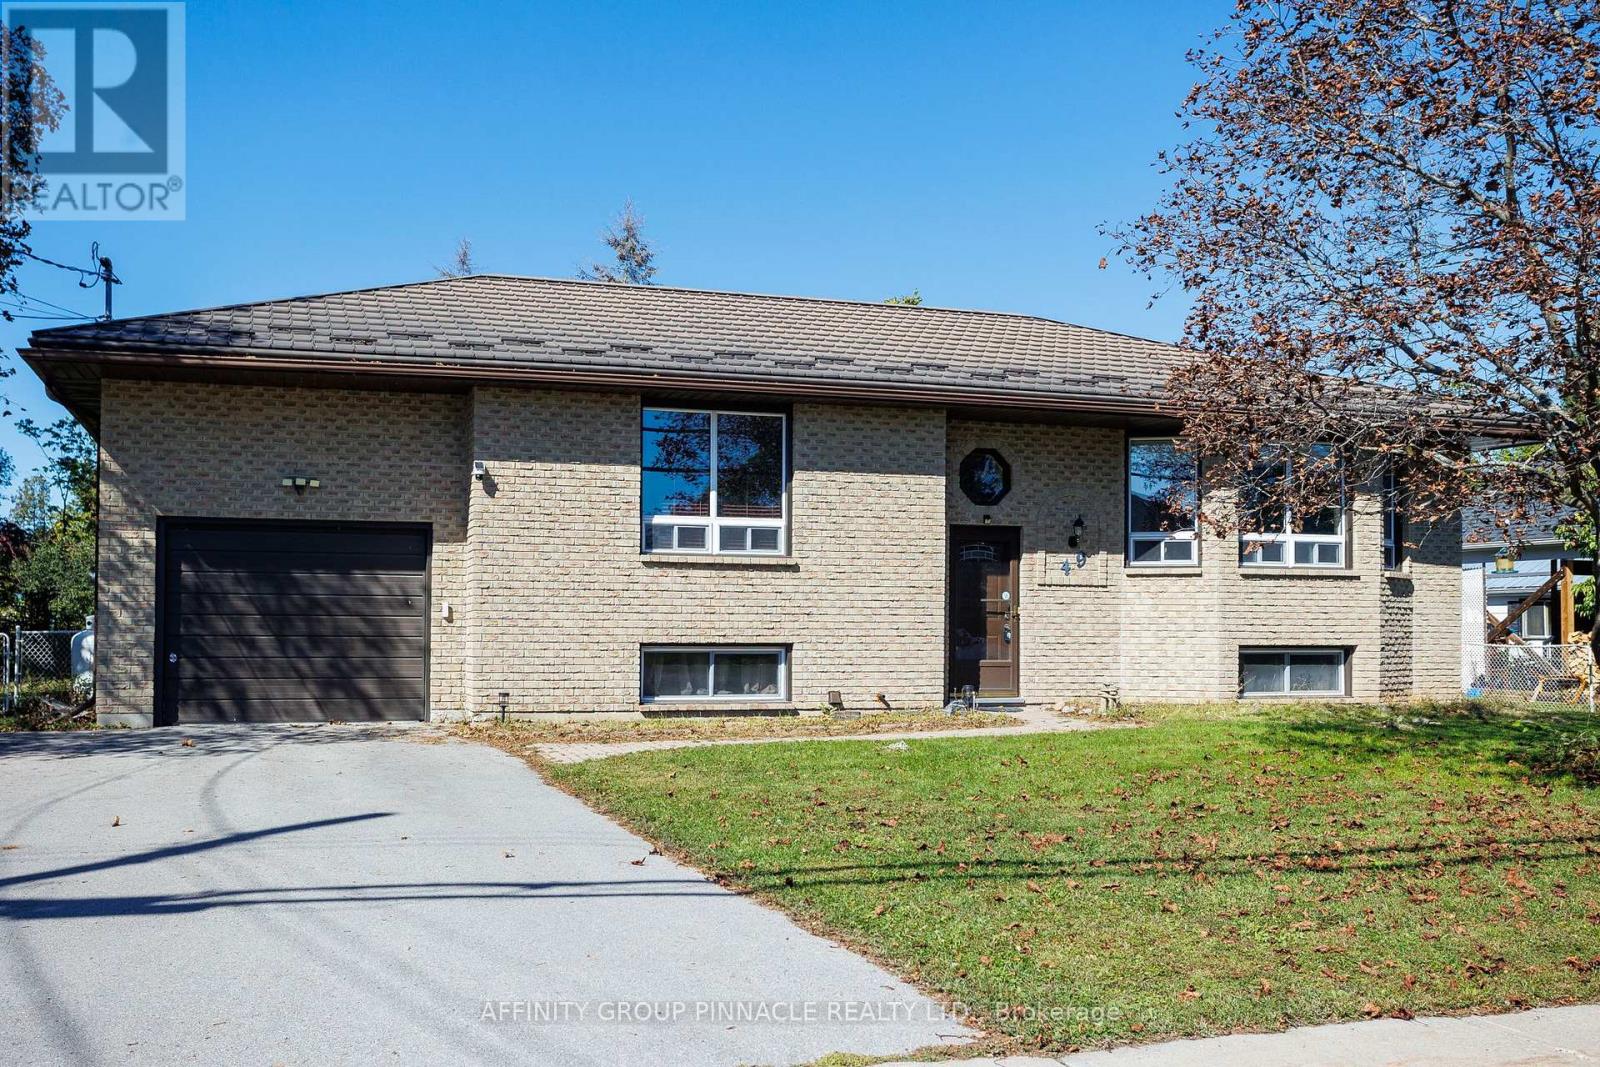
Welcome to this well-maintained brick raised bungalow in the quiet village of Bobcaygeon. Featuring a durable metal roof and an attached garage, this home offers comfortable living for families or retirees alike. The main level boasts rich hardwood floors, spacious bedrooms, and a primary bedroom with a 2-piece ensuite. The bright, eat-in kitchen includes a roughed-in propane fireplace and a walk-out to a large deck-perfect for outdoor dining and entertaining.The finished lower level offers excellent in-law suite potential, complete with a cozy family room featuring a propane stove, a large additional bedroom, a 3-piece bath, a pantry, laundry facilities, and abundant storage space. Outside, enjoy the fully fenced backyard equipped with both a woodshed and a garden shed. Situated in an extremely convenient location, you are just an easy walk away from local shops, cafes, Lock 32, churches, and parks, with a public boat launch to Sturgeon Lake only a few blocks away. (id:49269)
156 Central Park Ave # 2
Sault Ste. Marie, Ontario
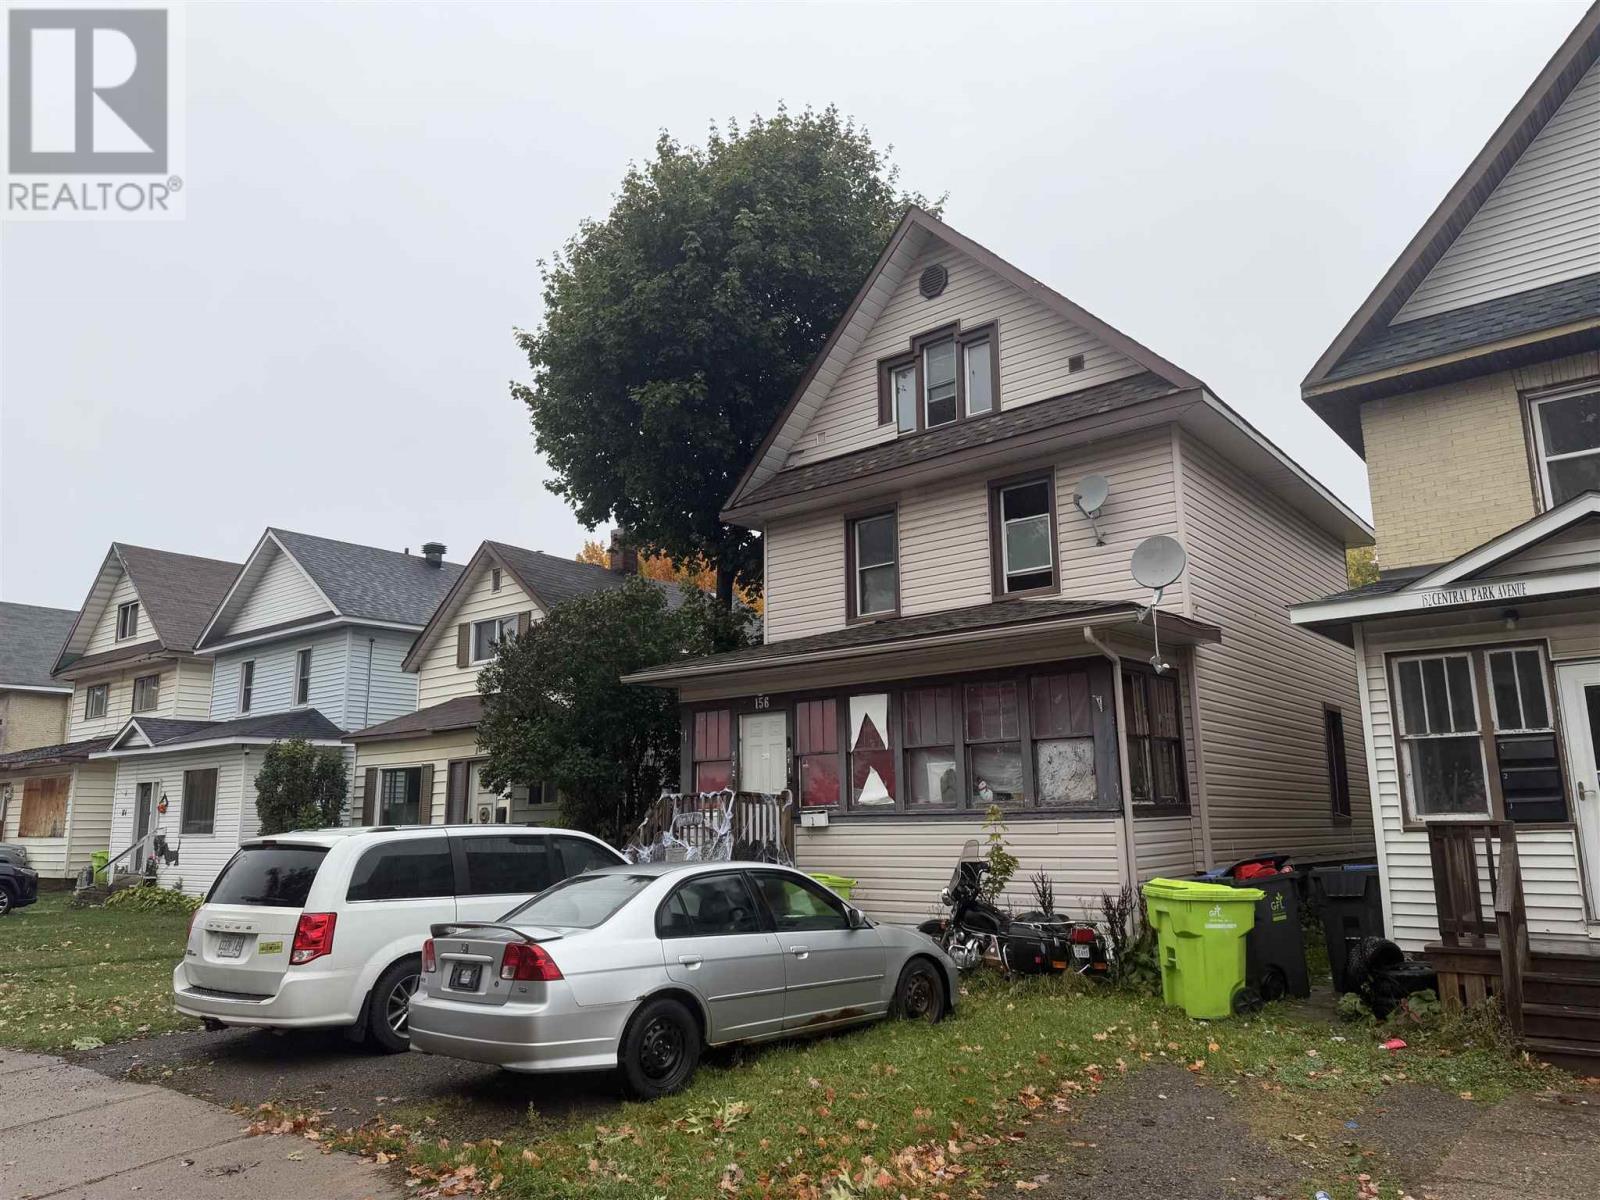
Great investment opportunity with this duplex featuring two separate two-bedroom units. Whether you're looking to expand your rental portfolio or live in one unit while generating income from the other, this property offers flexibility and income potential. With two bedrooms in each unit, the layout appeals to a variety of prospective tenants, including couples, small families, and working professionals. An excellent opportunity for investors or buyers looking to get started in income-producing real estate. (id:49269)
5865 Ellis Street Unit# 604
Lasalle, Ontario
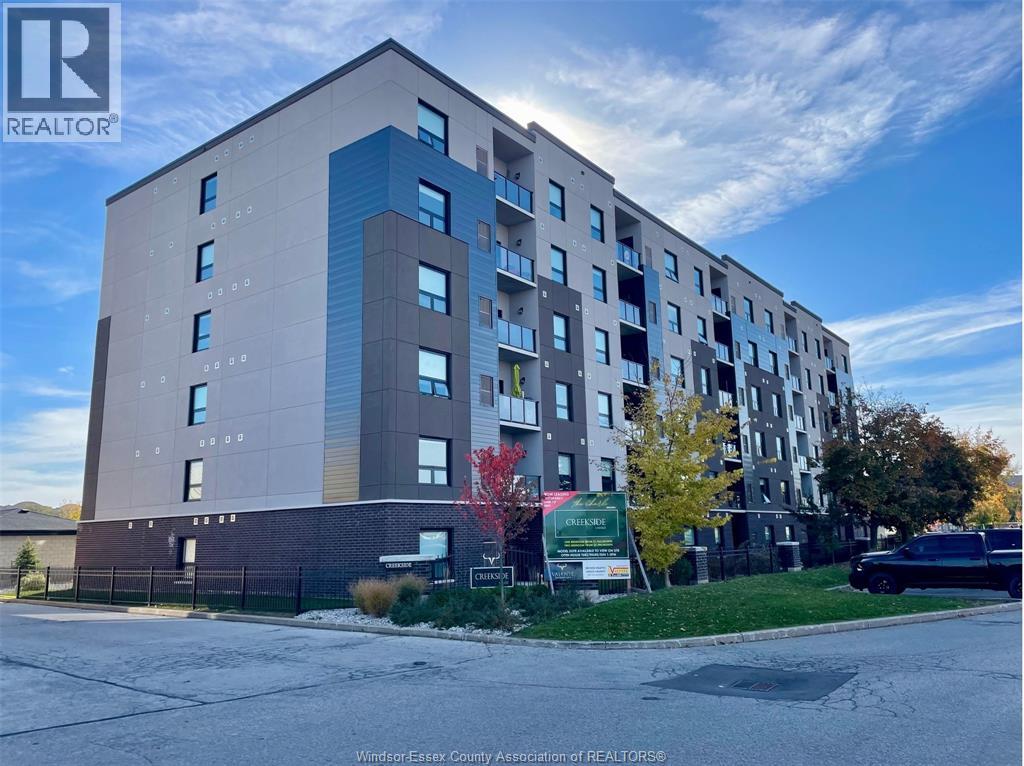
Welcome to Creekside in the heart of LaSalle, surrounded by shopping, churches, restaurants medical and dentists, and for the nature lovers, miles of trails. Presenting our largest unit, 2 bed, 2 bath in our Fernanda building, Over 1130 sq ft of luxury living. Tray ceilings, porcelain and upgraded vinyl plank flooring throughout Kitchen with S/S appliances, island, overlooking the living dining area, Large primary bed, sparkling ensuite, with walk in shower, and linen closet, Bed 2. Laundry room with washer & dryer. Another amazing Valente Development with all the upgrades you have become familiar with. Heating equipment and Hot water tank not subject to any rental fees, Unassigned surface parking included. One year lease, first and last on signing. Credit check and proof of employment. Tenant pays utilities, water, gas & hydro. Model open Sun & Thurs 1-3 or by appointment (id:49269)
5885 Ellis Street Unit# 209
Lasalle, Ontario
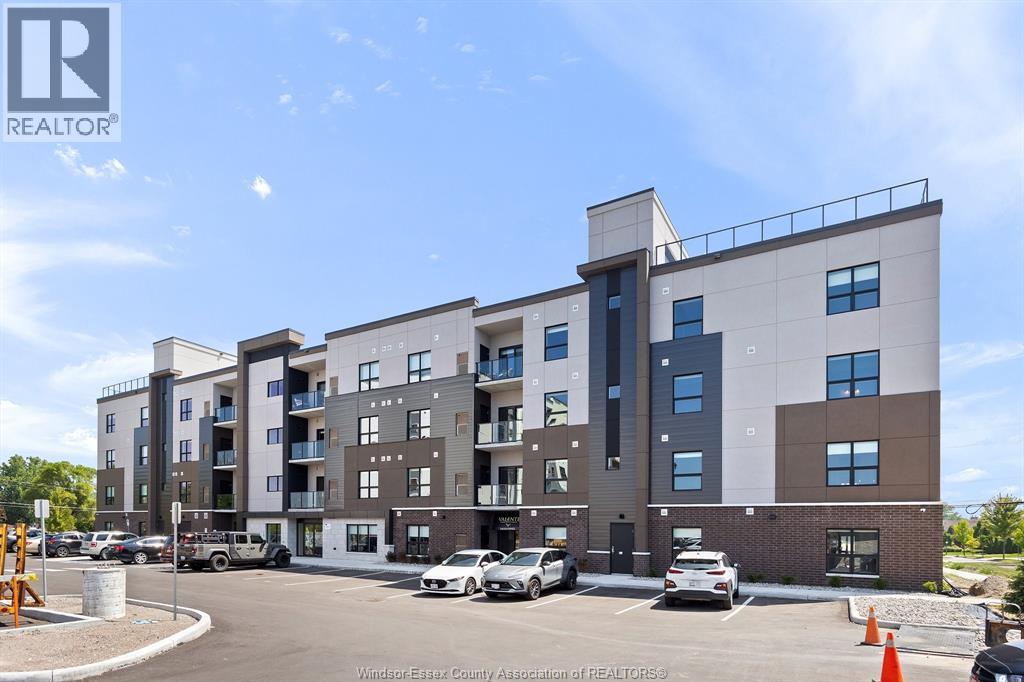
Welcome to Creekside in the heart of LaSalle, surrounded by shopping, churches, restaurants medical and dentists, and for the nature lovers, miles of trails. Presenting our largest unit, 2 bed, 2 bath in our Charli building, Over 1150 sq ft of luxury living. Tray ceilings, porcelain and upgraded vinyl plank flooring throughout Kitchen with S/S appliances, island, overlooking the living dining area, Large primary bed, sparkling ensuite, with walk in shower, and linen closet, Bed 2. Laundry room with washer & dryer. Another amazing Valente Development with all the upgrades you have become familiar with. Heating equipment and Hot water tank not subject to any rental fees, Unassigned surface parking included. One year lease, first and last on signing. Credit check and proof of employment. Tenant pays utilities, water, gas & hydro. Model located at 5895 Ellis is open Sun & Thurs 1-3 or by appointment. (id:49269)
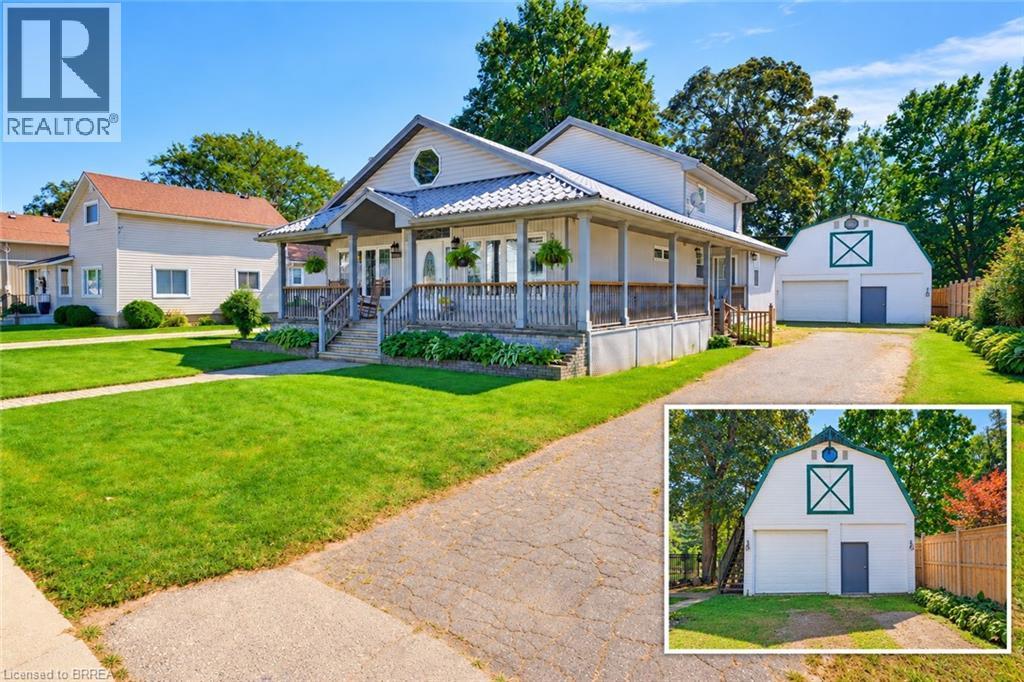
149 King Street
Burford, Ontario
Welcome to 149 King Street, a character filled 2 storey home offering exceptional space, functionality and small-town living in the heart of Burford. The main living room immediately stands out with impressive 10-foot ceilings and a natural gas fireplace, creating a warm, open space for everyday living and entertaining. The home offers 4 bedrooms, 2.5 bathrooms, generous principal rooms and additional finished living space in the lower level. Outside, the property really separates itself. The mature, park-like backyard provides plenty of room to relax, entertain and enjoy the outdoors, while the massive 25' x 22' rear deck gives you an incredible space for summer dinners, gatherings and quiet evenings at home. For anyone looking for serious garage space, this one delivers. The oversized detached garage measures approximately 38'9 x 21'2 and features a natural gas furnace, hydro with 60-amp service and additional loft/storage space above. Whether you need room for vehicles, a workshop, hobbies or extra storage, this is a major asset. A full covered front veranda adds classic farmhouse-inspired charm and gives the home a welcoming street presence. Located close to Burford District Elementary School and Blessed Sacrament School, along with local shops, restaurants, parks, recreation facilities, the library and everyday village amenities. 149 King Street combines character, a standout backyard, exceptional garage space and a central Burford location in one property. (id:49269)
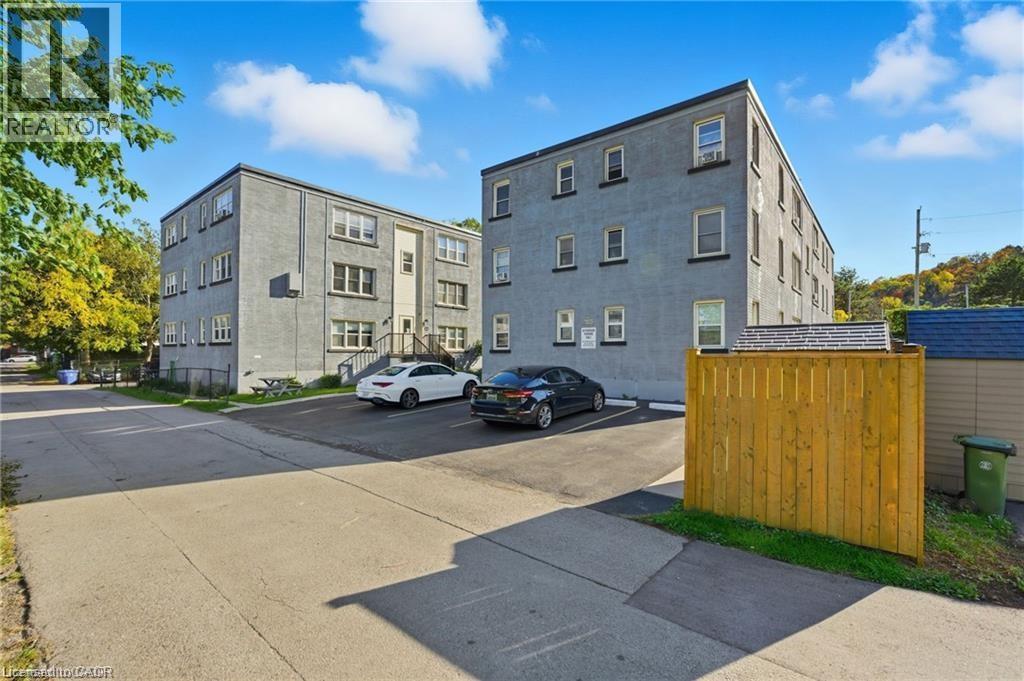
1755 King Street Unit# 11
Hamilton, Ontario
This well-maintained 1 Bdrm (top floor) unit offers comfortable living in a quiet building located in the desirable Rosedale neighbourhood. Enjoy convenient access to nearby amenities such as shops, grocery stores, public transit, schools, parks, and walking trails. The building is pet-friendly and features a shared laundry room in the basement. Parking is available for rent at just $15 per month. This is an owner-occupied co-op — units cannot be rented. Buyers must be approved by the Board of Directors. Monthly co-op fees ($375.00) include heat, water, property taxes, building insurance, and exterior maintenance (id:49269)
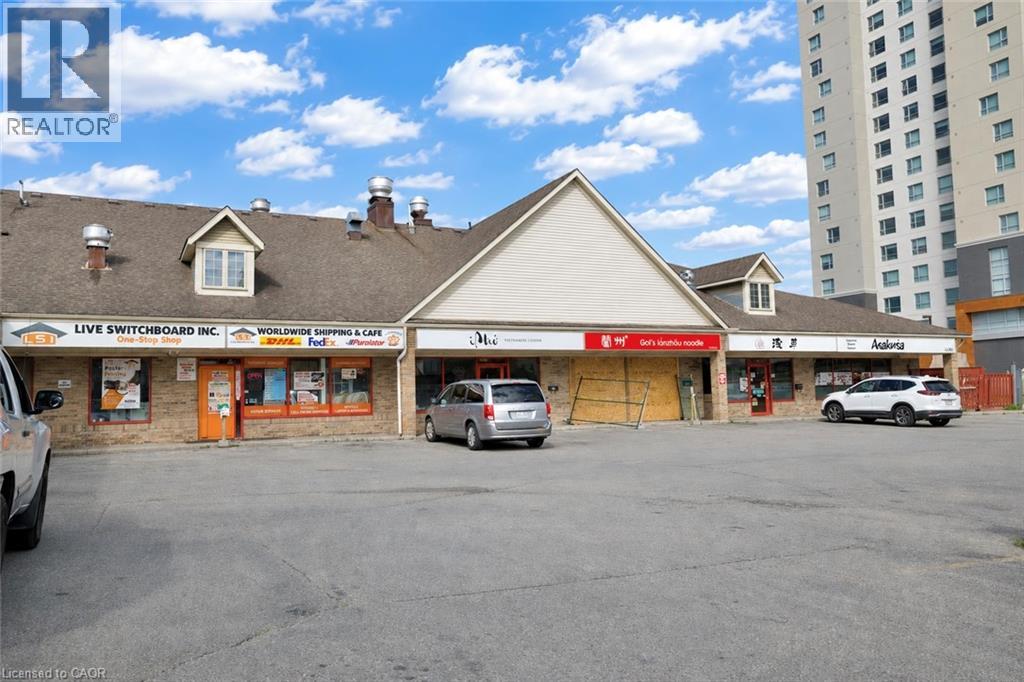
150 University Avenue W Unit# 8a
Waterloo, Ontario
An excellent opportunity to acquire an established Japanese ramen restaurant in a highly desirable Waterloo location. Conveniently situated near the University of Waterloo and surrounded by a large population of students, young professionals and local residents, this business benefits from a strong and diverse customer base. The restaurant specializes in Japanese-style Ramen, Donburi and popular Japanese appetizers, offering a variety of rich and flavorful soup bases, signature ramen bowls. The business offers a turnkey restaurant operation, with an established brand presence, functional kitchen setup and an existing customer base. Its location provides excellent accessibility and strong exposure to the surrounding residential, student and commercial communities. Highlights: Prime location in Waterloo Close to the University of Waterloo Strong student and young professional demographic Established Japanese ramen concept Popular Ramen, Japanese appetizers Existing customer base and established operation Turnkey opportunity for an owner-operator or investor Excellent potential for continued growth and expansion A great opportunity for anyone looking to own an established Japanese restaurant in one of Waterloo's most dynamic and sought-after areas. (id:49269)
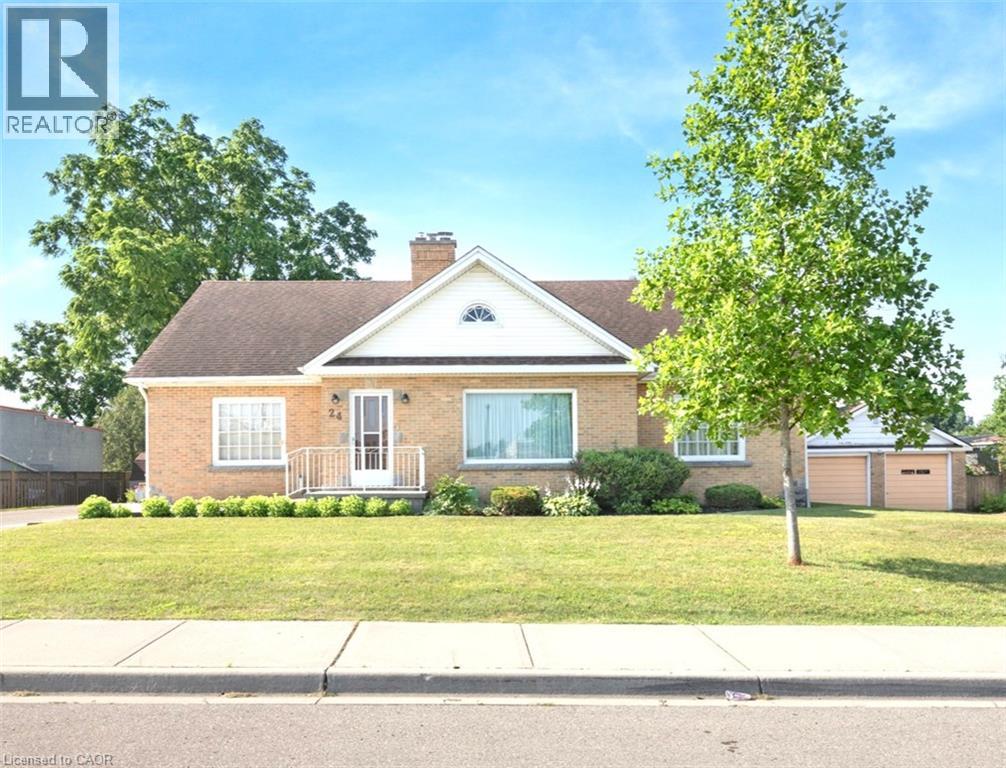
24 Pine Street
Delhi, Ontario
Welcome to 24 PINE ST, DELHI , a ready-to-move-in, charming single-family residence built in 1951, offering a unique blend of classic character and modern potential. This distinctive 1.5-story home presents an exceptional opportunity to create your ideal living space in a desirable community. With 5 bedrooms plus an office space, this residence provides ample space for personal retreats, a growing household and the ability to work from home. The 2 full bathrooms are thoughtfully designed, ensuring convenience and comfort for eveyone. Beyond the living area, a dedicated laundry room, (located on the main floor), as well as a hook-up in the basement, simplifies daily routines. In the basement you will find an additional toilet with rough-in for a 2 pc bath. Below basement level there is access to a fall-out/bomb shelter that expands under the back yard. A partial fenced back yard with shed, offers an exclusive outdoor escape with pleanty of room for kids and pets. The property offers 2 separate driveways ( one on each side of the home) plus a two-car garage, providing secure parking and additional parking spaces. This home would make a great mulitgenerational home or a possible duplex with a zoning change. (id:49269)
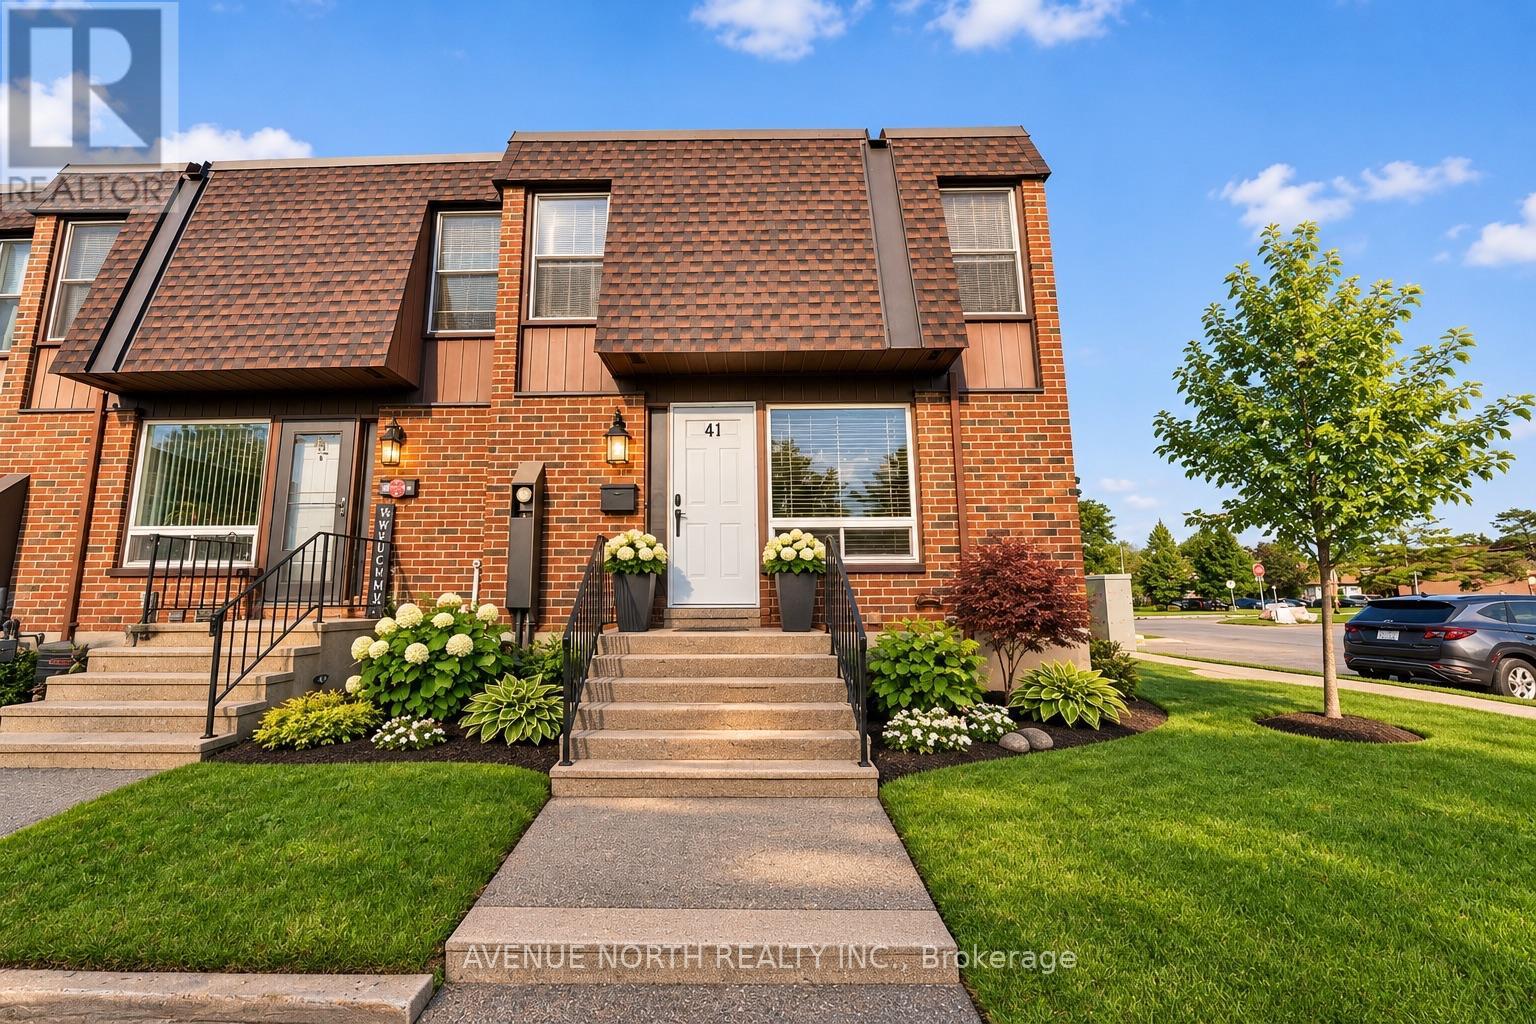
41 - 3520 Downpatrick Road
Ottawa, Ontario
Exceptional Value at $399,900! Six Bedrooms in Desirable South Keys!Discover the space and versatility of this move-in-ready townhouse offering 6 bedrooms, 2 full bathrooms, and a main-floor powder room-all for $399,900! An excellent opportunity for growing families, multi-generational living, or investors seeking a property with flexible living arrangements.The bright main floor features spacious living and dining areas, a functional kitchen with ample cabinetry and workspace, and patio doors leading to a fully fenced backyard-perfect for entertaining, children, and pets. The second level offers four generously sized bedrooms and a full bathroom, while the fully finished basement provides two additional bedrooms, a second full bathroom, and versatile living space.Located in the sought-after South Keys/Hunt Club neighbourhood, you're just minutes from South Keys Shopping Centre, Greenboro LRT Station, schools, parks, recreation, restaurants, and Ottawa International Airport. Enjoy convenient access to Hunt Club Road, Bank Street, and Highway 417 for easy commuting throughout the city.Six bedrooms. A versatile layout. An attractive $399,900 price point. If space and value are at the top of your list, this property deserves your attention. Book your private showing today! (id:49269)
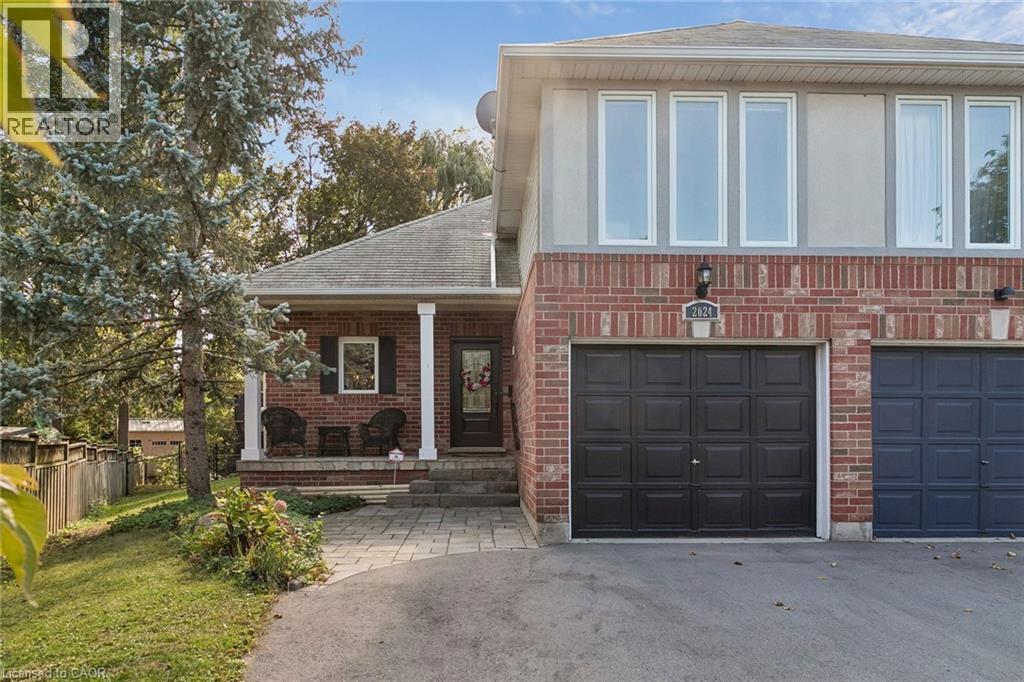
2024 Grovetree Lane
Burlington, Ontario
Beautiful Semi-Detached Home with Sunroom in a Prime Burlington Location! Welcome to this well-maintained semi-detached home nestled in a quiet, family-friendly neighbourhood. Offering 3 bedrooms and 2.5 bathrooms, this home features a bright and beautiful sunroom, perfect for relaxing and enjoying natural light throughout the year. The spacious primary bedroom boasts a walk-in closet and a private ensuite, providing a comfortable retreat. The thoughtfully designed layout offers ample living space throughout, including a fully finished basement that adds versatility for family living, guests, a home office, or hobbies. The lower-level laundry area provides added convenience, while the fully fenced backyard is ideal for outdoor enjoyment and entertaining. Ideally located within walking distance to Downtown Burlington and Spencer Smith Park, this home also offers quick access to Joseph Brant Hospital, major highways, grocery stores, restaurants, shopping centres, parks, schools, and all essential amenities. An excellent opportunity to own a beautiful home in one of Burlington's most desirable and convenient locations. (id:49269)
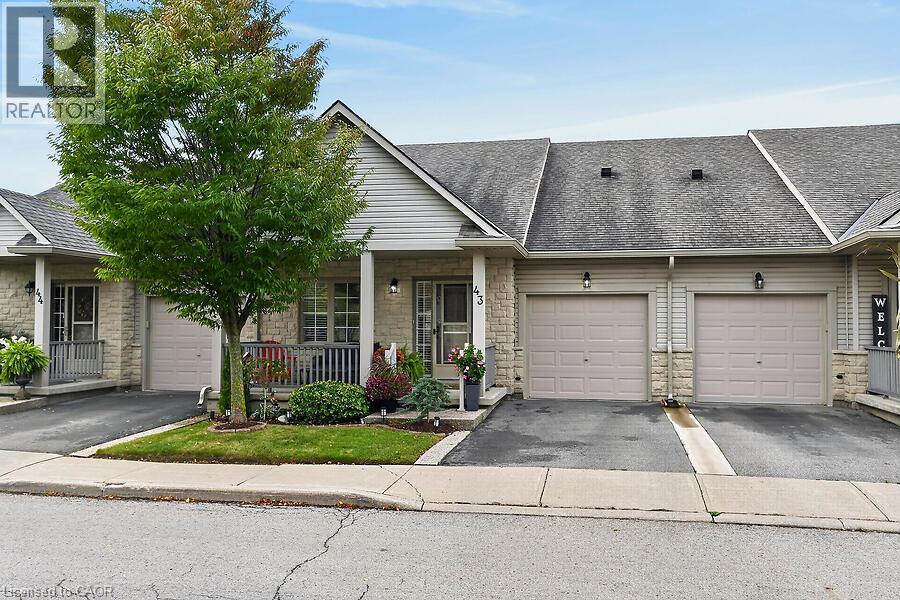
34 Southbrook Drive Unit# 43
Binbrook, Ontario
Welcome to this beautiful 2-bedroom, 2-bathroom bungalow townhouse, nestled in the quiet and desirable Southbrook on the Green community in Binbrook. Pristine condition and freshly painted, this lovely home is move-in ready and offers comfortable, easy living. The main floor features newer vinyl plank flooring (2025), California shutters throughout, and a beautifully updated kitchen complete with new cabinetry, countertops and all-new appliances (2025). Two spacious bedrooms include a generous primary bedroom with a walk-in closet and private ensuite. Convenient laundry options include a lower-level laundry area and a main-floor closet with rough-in for future laundry. Enjoy your morning coffee on the charming covered front porch or relax in the fully fenced backyard with a patio, gas BBQ hookup and a gate leading directly to the green space behind. The beautifully manicured grounds create lovely curb appeal, while the attached garage with inside entry and remote door opener adds everyday convenience. The unfinished basement offers plenty of storage and excellent potential to customize to suit your needs. Ideally located within easy walking distance to shopping, the library and local amenities, this wonderful home is perfect for those looking to downsize, simplify or enjoy the ease of bungalow living in a peaceful community. A beautifully maintained home in a fantastic location — simply move in and enjoy! Room sizes approximate (id:49269)
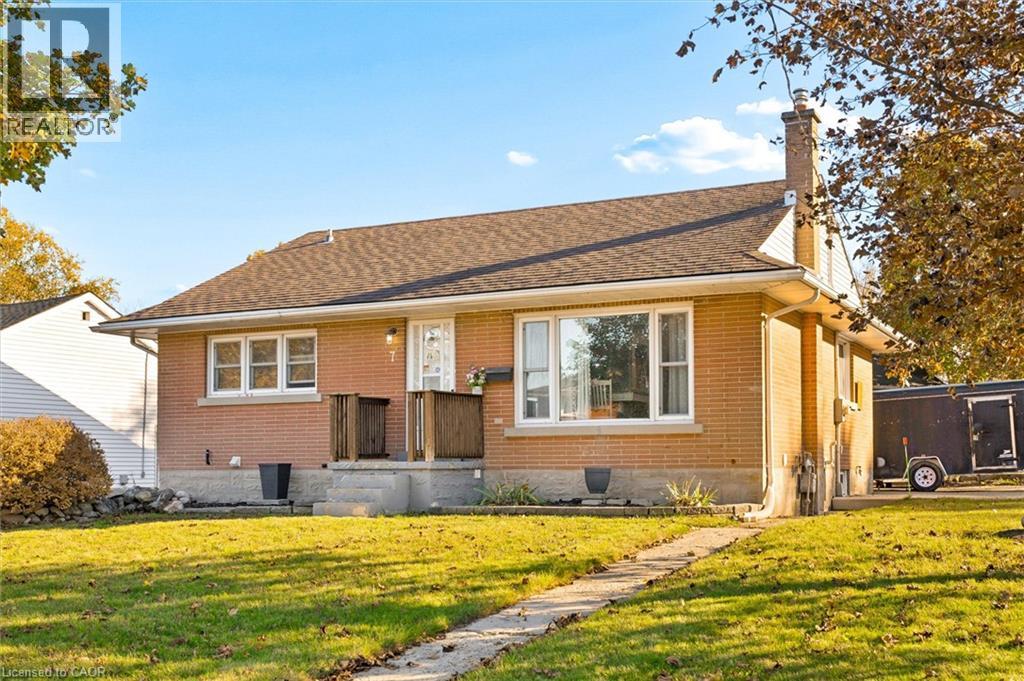
7 Prueter Avenue
Kitchener, Ontario
Welcome to 7 Prueter Ave, Kitchener! Nestled in the desirable Uptown North Ward neighborhood. This charming brick bungalow offers curb appeal and mature landscaping. The perfect blend of convenience’s can be found just minutes away from trendy restaurants, to shopping, even schools within walking distance. Whether you are a couple or a growing family, if you’re looking for an opportunity, this home delivers. The main floor features a bright, spacious kitchen with an abundance of wood cabinetry and dining area with a large window flooded with natural light perfect for hosting family dinners. Down the hall, you will find bright updated 4-piece bathroom and three comfortable bedrooms. The third bedroom offers great flexibility as a TV lounge or guest room, complete with sliding glass doors that lead to the backyard. Step outside to a fully fenced, private backyard featuring a large deck, a storage shed, and a detached workshop. The more recent fully finished, basement significantly expands your living space, with a rec room anchored by a cozy gas fireplace, a fresh 3-piece bathroom, laundry room, and storage. If you like a neighbourhood with parks both Breithaupt Park and George Lippert Park are within a 3 minute drive offering year round activities including walking & hiking trails, splashpad & winter sledding hills, tennis & off leash dog park. (Roof approx.15yrs) (Gas Furnace approx..10 years) (Windows approx. 10-15 yrs) Carport. (id:49269)
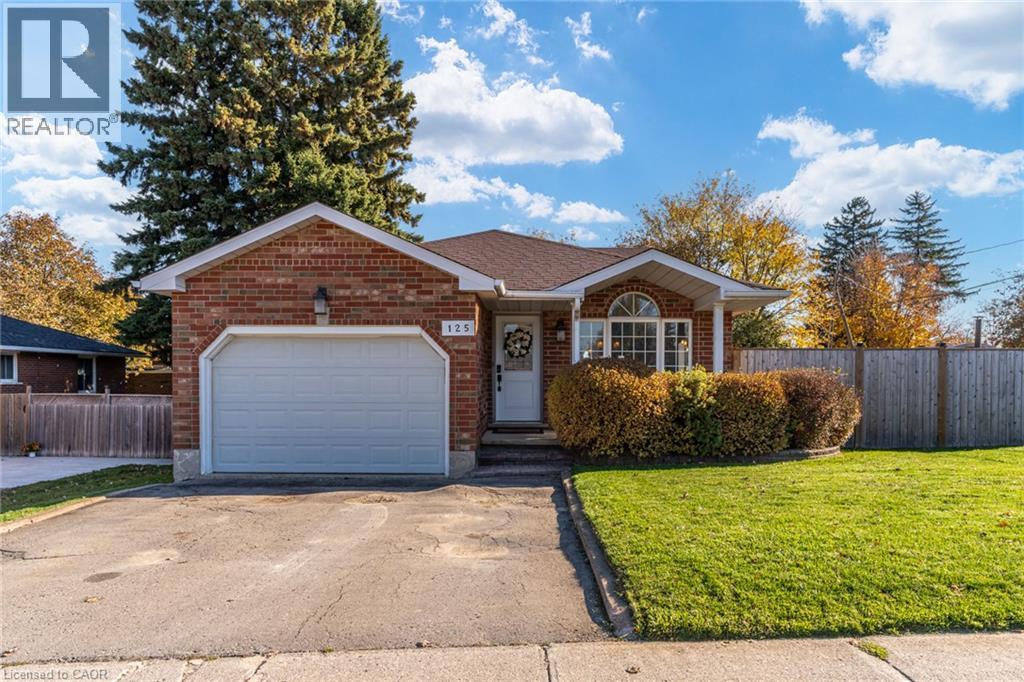
125 Jelly Street
Shelburne, Ontario
BEAUTIFULLY UPDATED 4-LEVEL BACKSPLIT WITH IN-LAW SUITE POTENTIAL, 2 KITCHENS, 2 DRIVEWAYS & A BACKYARD OASIS! Welcome to 125 Jelly Street North, a truly unique home where stylish modern upgrades, on a generous 60-foot-wide lot in the heart of Shelburne, this impressive home offers 3+1 bedrooms, 2 full bathrooms and beautifully finished living spaces across four levels. From the moment you enter, you'll appreciate the attention to detail, soaring vaulted ceilings, updated flooring, modern lighting, designer feature walls and custom throughout. The stunning renovated kitchen is a showstopper, showcasing distinctive concrete finishes countertops, stone backsplash, custom shiplap detailing and a charming built-in banquette dining area. Entertain effortlessly in the spacious living and dining rooms or spectacular above-grade family room, complete with a stylish fireplace feature and walkout to retreat to the the backyard oasis. Upstairs, discover 3 comfortable bedrooms, including a spacious primary retreat with walk-in closet and semi-ensuite access. The finished lower level adds incredible flexibility with a 4th bedroom & 2nd kitchen, offering exciting possibilities for extended family, multigenerational living or an in-law suite. Step outside into your very own private backyard retreat! Designed for relaxation, wellness and entertaining, barrel sauna, outdoor shower, NEW deck, walkway and side deck, creating the perfect setting to unwind after refreshing a long day, host family gatherings or enjoy peaceful evenings outdoors. Additional highlights include a NEW FURNACE (2025), approximately 1.5-car garage and 2 SEPARATE DRIVEWAYS, providing exceptional parking flexibility. Conveniently located near schools, parks, shopping, restaurants and Shelburne's charming downtown amenities. A rare combination of modern style, flexible living space and resort-inspired outdoor amenities! (id:49269)
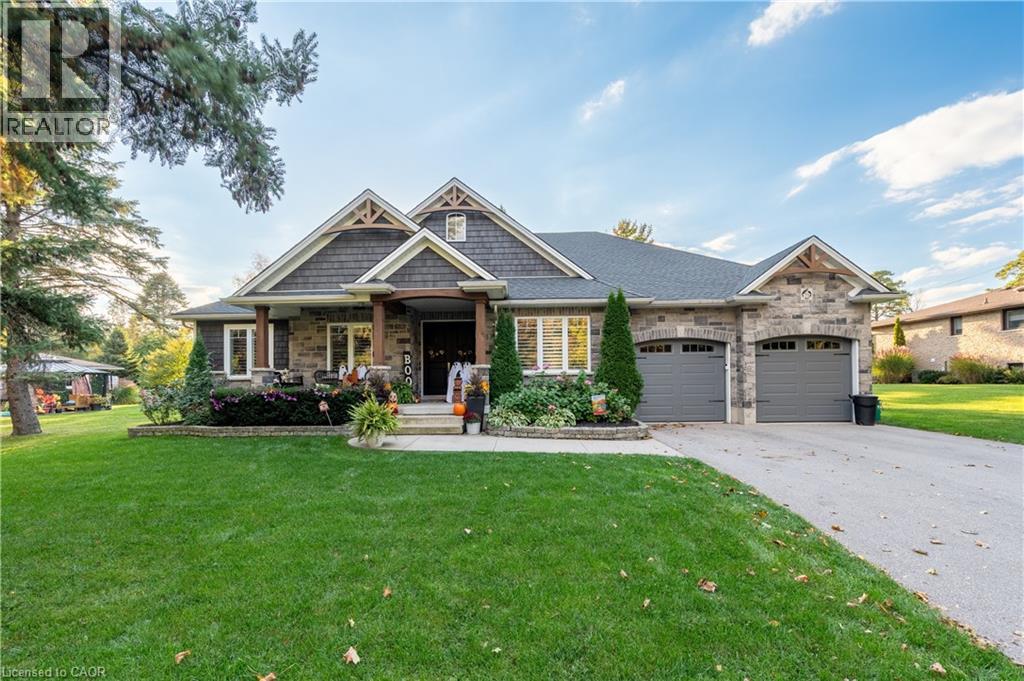
71 Centre Street
Drumbo, Ontario
Welcome to this exceptional custom-built executive bungalow in the quiet Hamlet of Drumbo, just 20 minutes from Cambridge. Built by Apple Homes in 2018, this thoughtfully designed home offers quality craftsmanship, beautiful custom finishes, and incredible indoor and outdoor living. The custom chef’s kitchen features KitchenAid built-in double ovens, industrial-sized fridge/freezer, induction cooktop, Miele dishwasher, pot filler, beverage fridge, and an oversized quartz island with seating for six. The vaulted family room with custom beams and gas fireplace creates a warm gathering space, while the show-stopping four-season sunroom adds approximately 440 sq ft of year-round living space, complete with a 15’ cathedral ceiling, cedar finishes, skylights, baseboard heating and Mylar windows with screens surrounding the stunning floor-to-ceiling wood-burning fireplace. Step outside to your private backyard retreat featuring a saltwater pool, hot tub with overflow and rock waterfall, expansive concrete patio, maintenance-free aluminum fencing, and a custom outdoor kitchen with built-in BBQ. The pool was installed in 2021. The finished lower level offers a cinema room, cold storage, wine rack, built-in safe and bathroom rough-in. Additional features include a Generac generator, 220-amp electrical service, owned water softener, and on-demand hot water heater. Thoughtfully designed guest accommodations include wider doorways and an accessible main-floor bathroom. A truly special home offering space, privacy, luxury, and the perfect setting to enjoy every season. (id:49269)
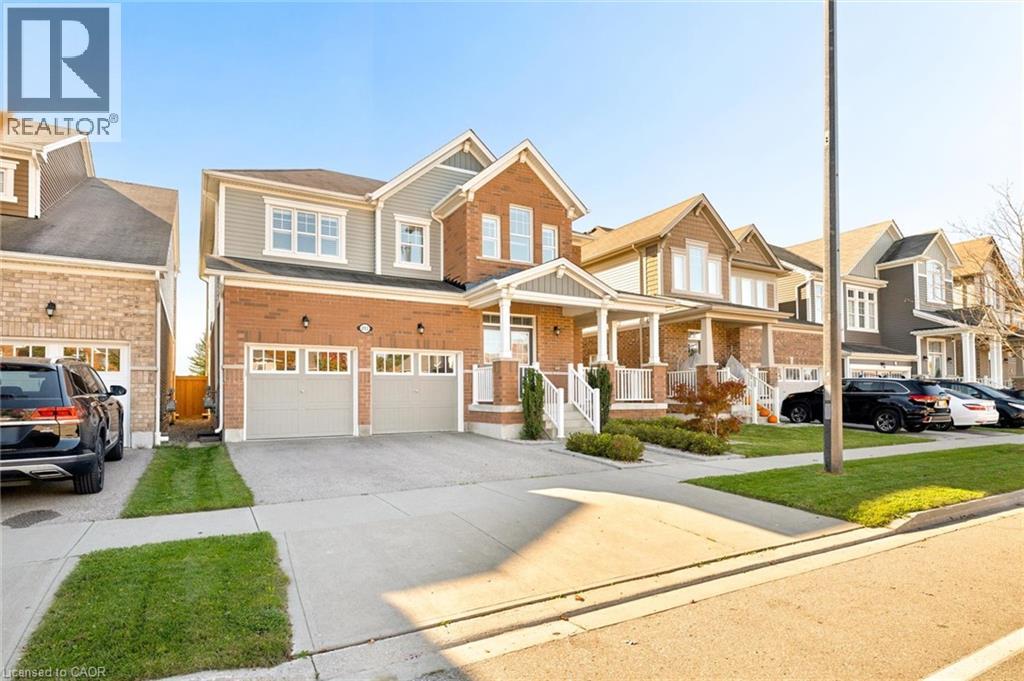
293 Seabrook Drive
Kitchener, Ontario
Welcome to 293 Seabrook Drive! This beautifully maintained 4-bedroom, 5 bathroom home backs onto a park and offers 3,685 sq. ft. of total finished living space. Carpet-free throughout, featuring engineered hardwood on the main and second floors and commercial-grade laminate in the basement. The main floor boasts 9-ft ceilings, a spacious living room with fireplace, separate dining room, kitchen with centre island and extra pantry, versatile bedroom/office with French doors, laundry, and bathroom. The second floor offers 4 bedrooms, including 2 ensuites with frameless glass showers and a Jack-and-Jill bathroom. The open-concept finished basement is ideal for entertaining, featuring a wet bar with cooler, full bathroom with frameless glass shower, pool table with storage rack, and LED pot lights. Enjoy the fully fenced backyard with interlocking patio and unobstructed park views. Additional features include a double-car garage with opener, two-car driveway, and electrical provision for EV charging. Conveniently located near a public school, RBJ Schlegel Park and Sports Complex, and more. An exceptional family home offering space, comfort, and a fantastic park-side setting! (id:49269)
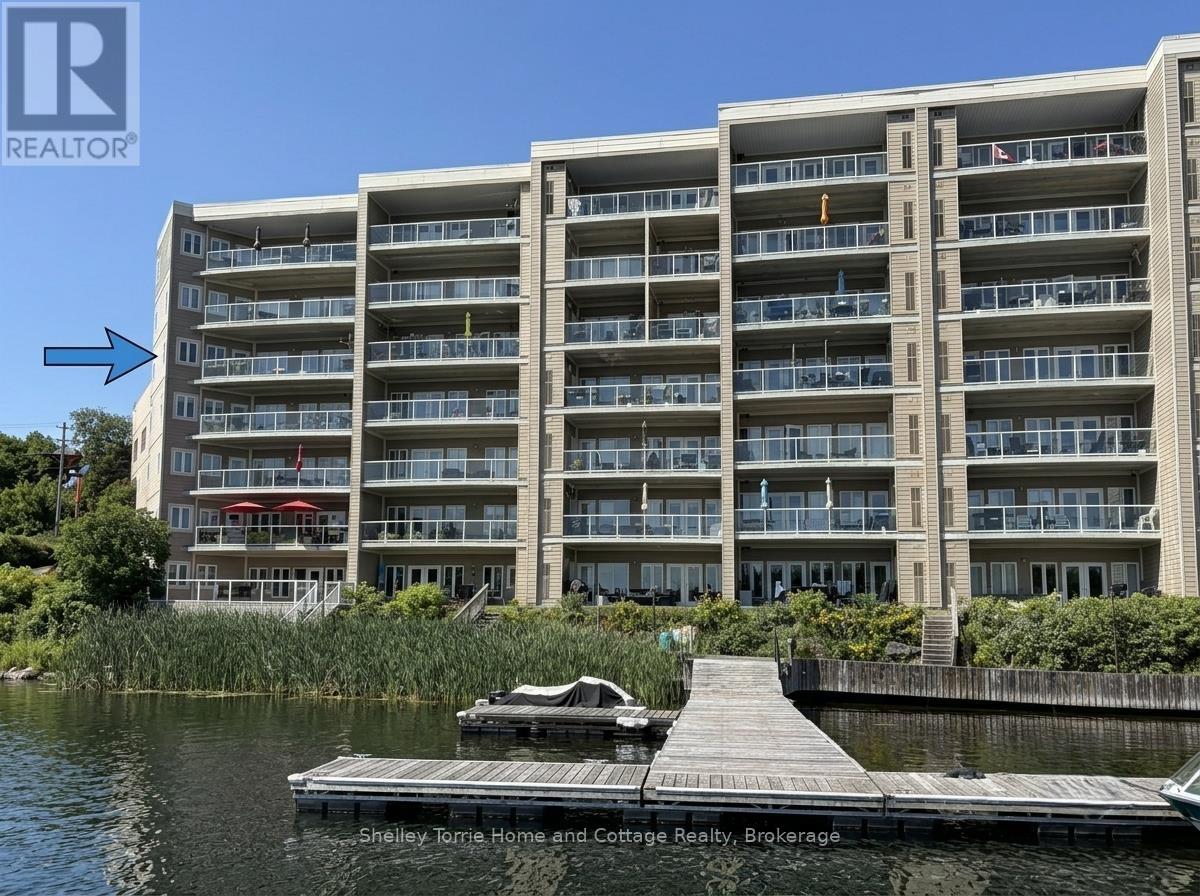
5 Bay Road
Kenora, Ontario
Welcome to carefree waterfront living on Lake of the Woods! This spacious 3-bed, 2-bath condo is an end unit & offers easy living, elevator, heated underground parking, your own private dock slip & large east-facing deck. Extras include: private balcony. central air, intercom & security, elevator, exercise room, sauna, common patio area & gathering room, underground parking stall & dock slip. (id:49269)
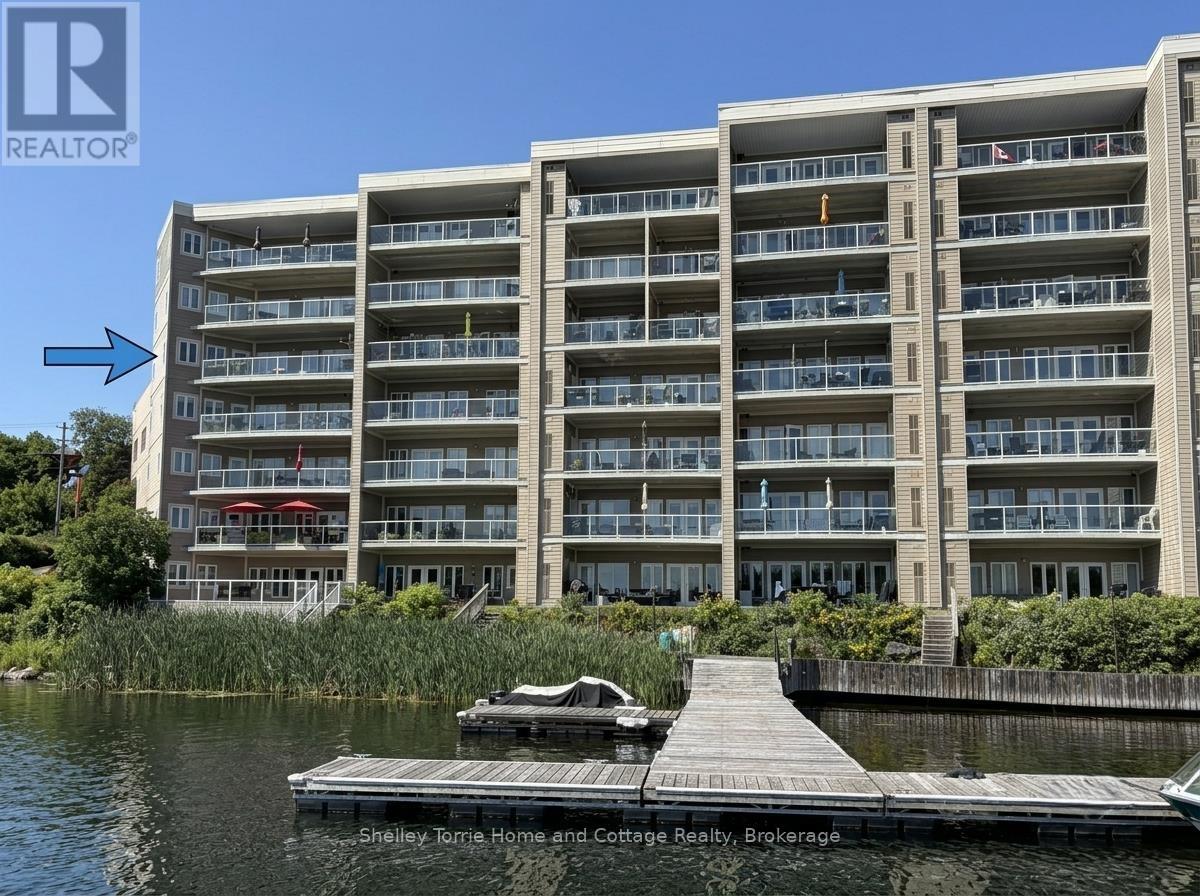
401 - 5 Bay Road
Kenora, Ontario
Welcome to carefree waterfront living on Lake of the Woods! This spacious 3-bed, 2-bath condo is an end unit & offers easy living, elevator, heated underground parking, your own private dock slip & large east-facing deck. Extras include: private balcony. central air, intercom & security, elevator, exercise room, sauna, common patio area & gathering room, underground parking stall & dock slip. (id:49269)
1088 Acadia Drive
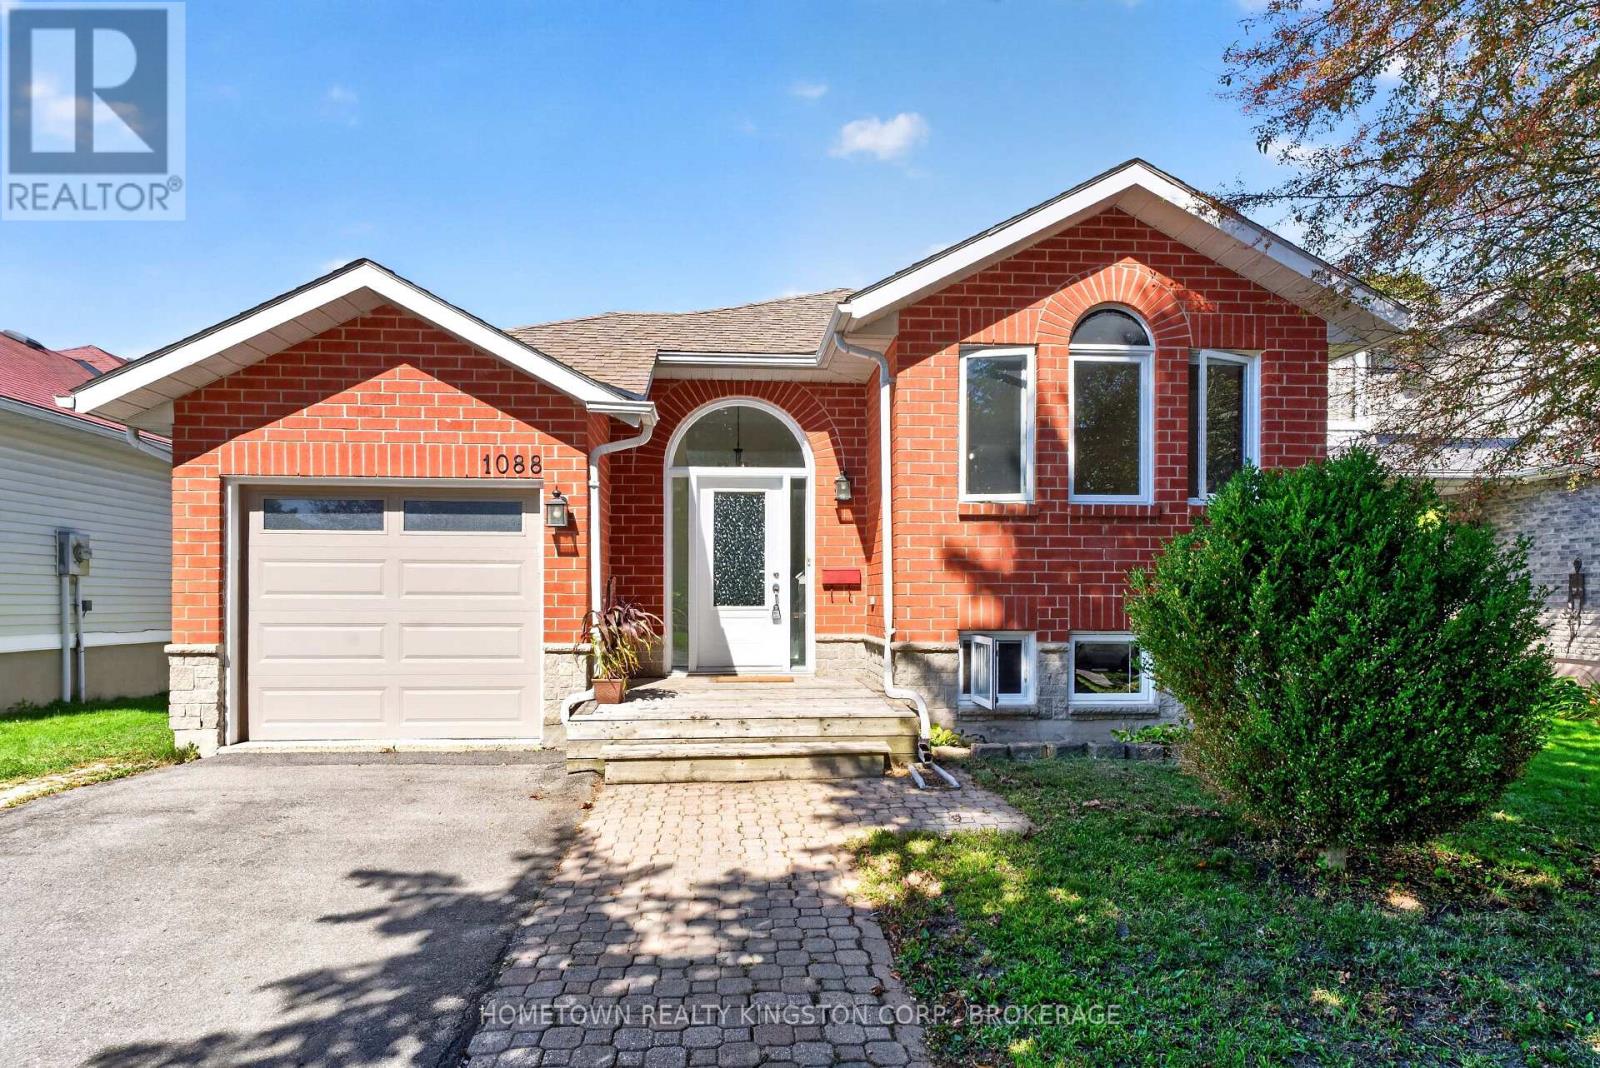
Kingston, Ontario
Bright and airy 3+1 bedroom bungalow in desirable West Park, close to Lemoine Point, Collins Bay Marina & on the express bus route to downtown. Featuring welcoming foyer with entrance to single car garage, spacious living/dining rooms, large kitchen with appliances included, double door entry to primary bedroom & 2 more bedrooms upstairs. Freshly painted & ready to move into. The lower level is set up as an in-law suite with one or 2 bedrooms, 3pc bathroom, rec room, pot lighting, bright windows & walkup to the fenced in backyard. (id:49269)
1505 Clover Street
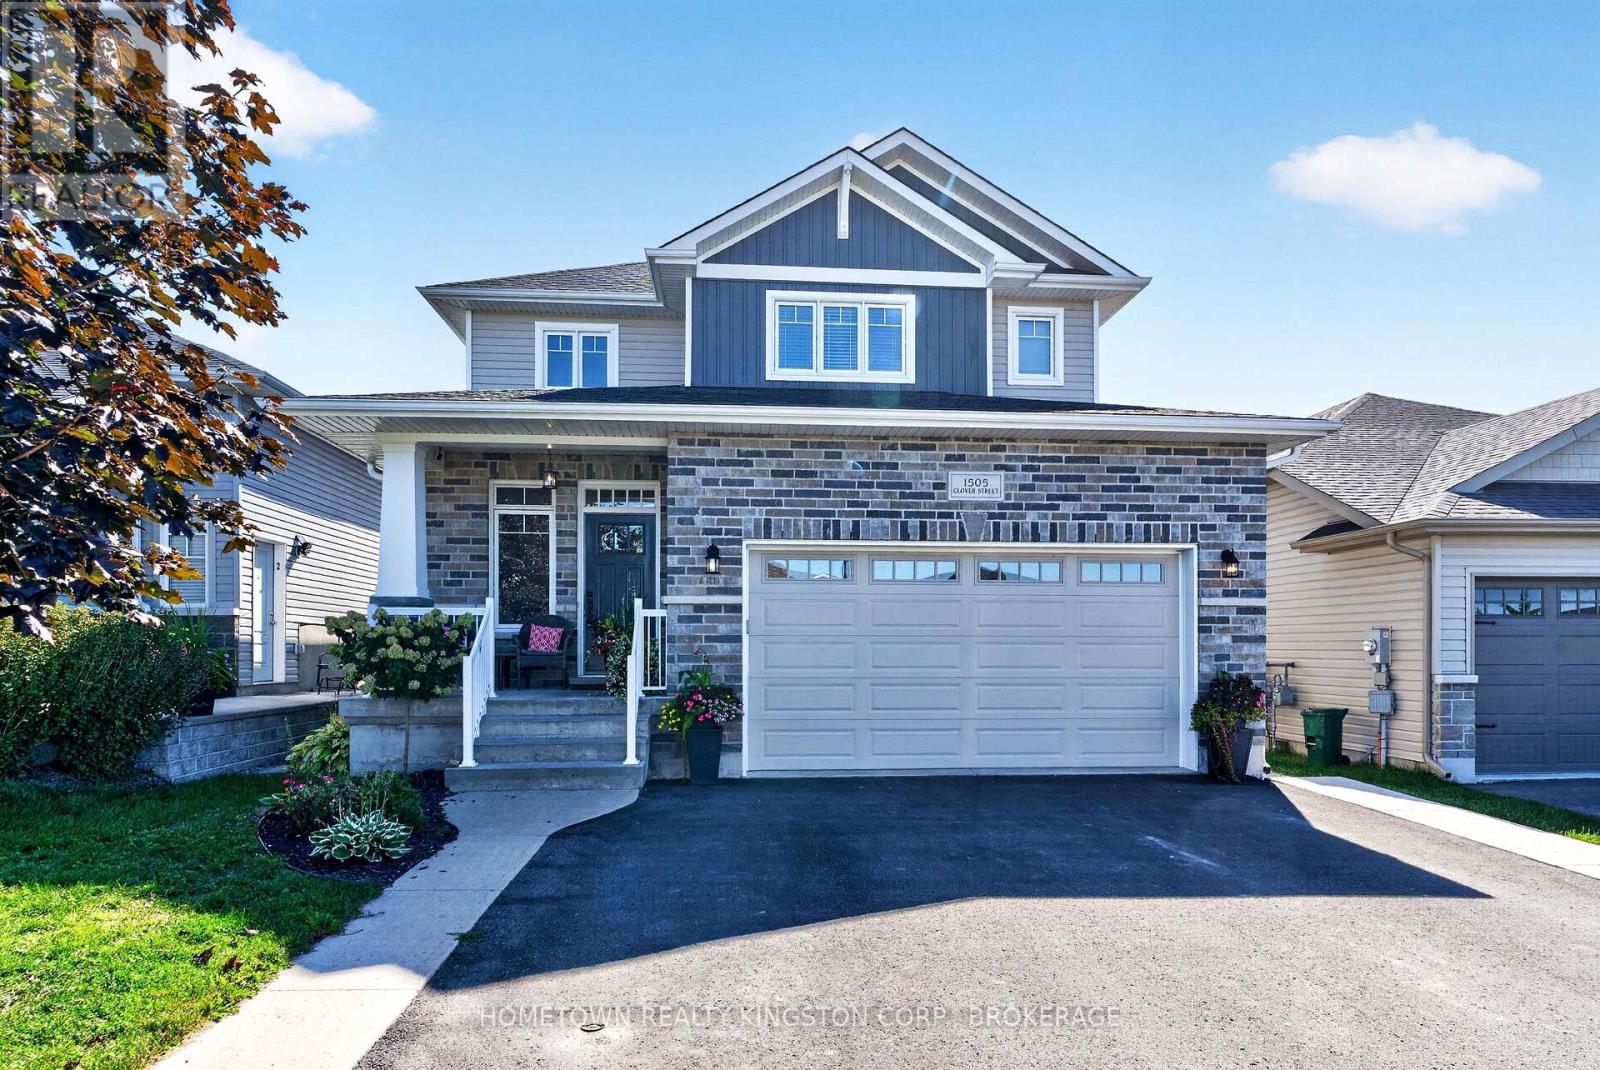
Kingston, Ontario
Welcome to this terrific 3-bedroom, 3-bathroom family home, built by Bellefield Custom Homes and ideally located in a desirable part of Woodhaven. Just steps from the park and close to all west-end amenities, this thoughtfully designed home offers a wonderful blend of style, functionality, and comfortable family living. The bright main floor features a spacious open-concept layout with a modern kitchen complete with a generous island and walk-in pantry. The well-appointed mudroom offers excellent organization and convenience, with main-floor laundry, a 2-piece bathroom, and direct access to the 1.5-car garage. The impressive great room is the heart of the home, featuring vaulted ceilings, pot lighting, and a beautiful stone-surround gas fireplace that creates a warm and inviting atmosphere. The adjoining dining area provides an ideal setting for everyday meals or entertaining family and friends. Upstairs, you'll find three comfortable bedrooms, including the inviting primary suite with a walk-in closet, tasteful wainscoting, and a private 3-piece ensuite. The finished lower level provides even more living space, featuring a spacious recreation room with an electric fireplace, pot lighting, and a fun bar area with a built-in mini fridge. A convenient 3-piece bathroom adds versatility, making this level perfect for movie nights, entertaining, or accommodating guests. A fantastic move-in-ready family home offering plenty of space and ready to welcome a new family! (id:49269)
201 - 566 Armstrong Road
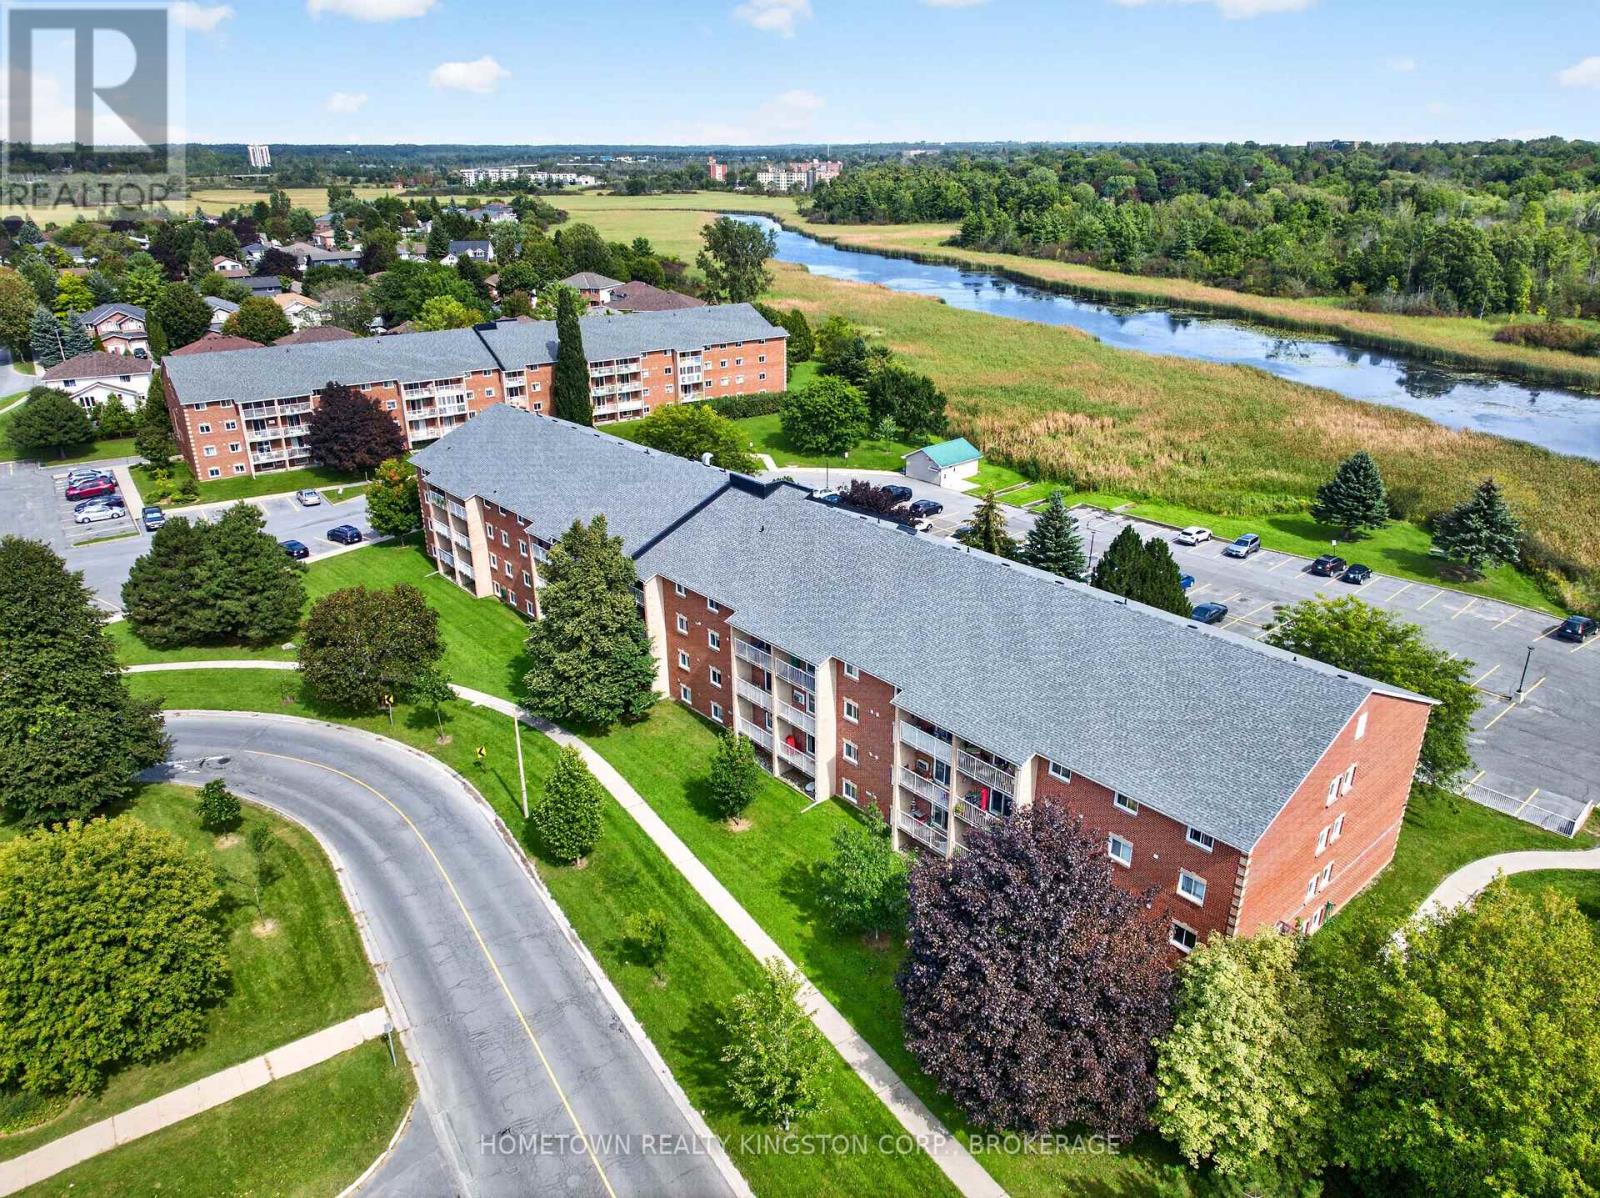
Kingston, Ontario
Prime location! 2 bedroom, 1 bathroom condo centrally located in Kingston's west-end. Walking distance to parks, shops & restaurants. The kitchen offers brand new, never used appliances and has been recently updated. The bright living room has a patio door opening onto the private balcony. Carpet free, with updated flooring throughout the unit. A wonderful opportunity for first-time buyers, investors, or those who want to downsize! (id:49269)
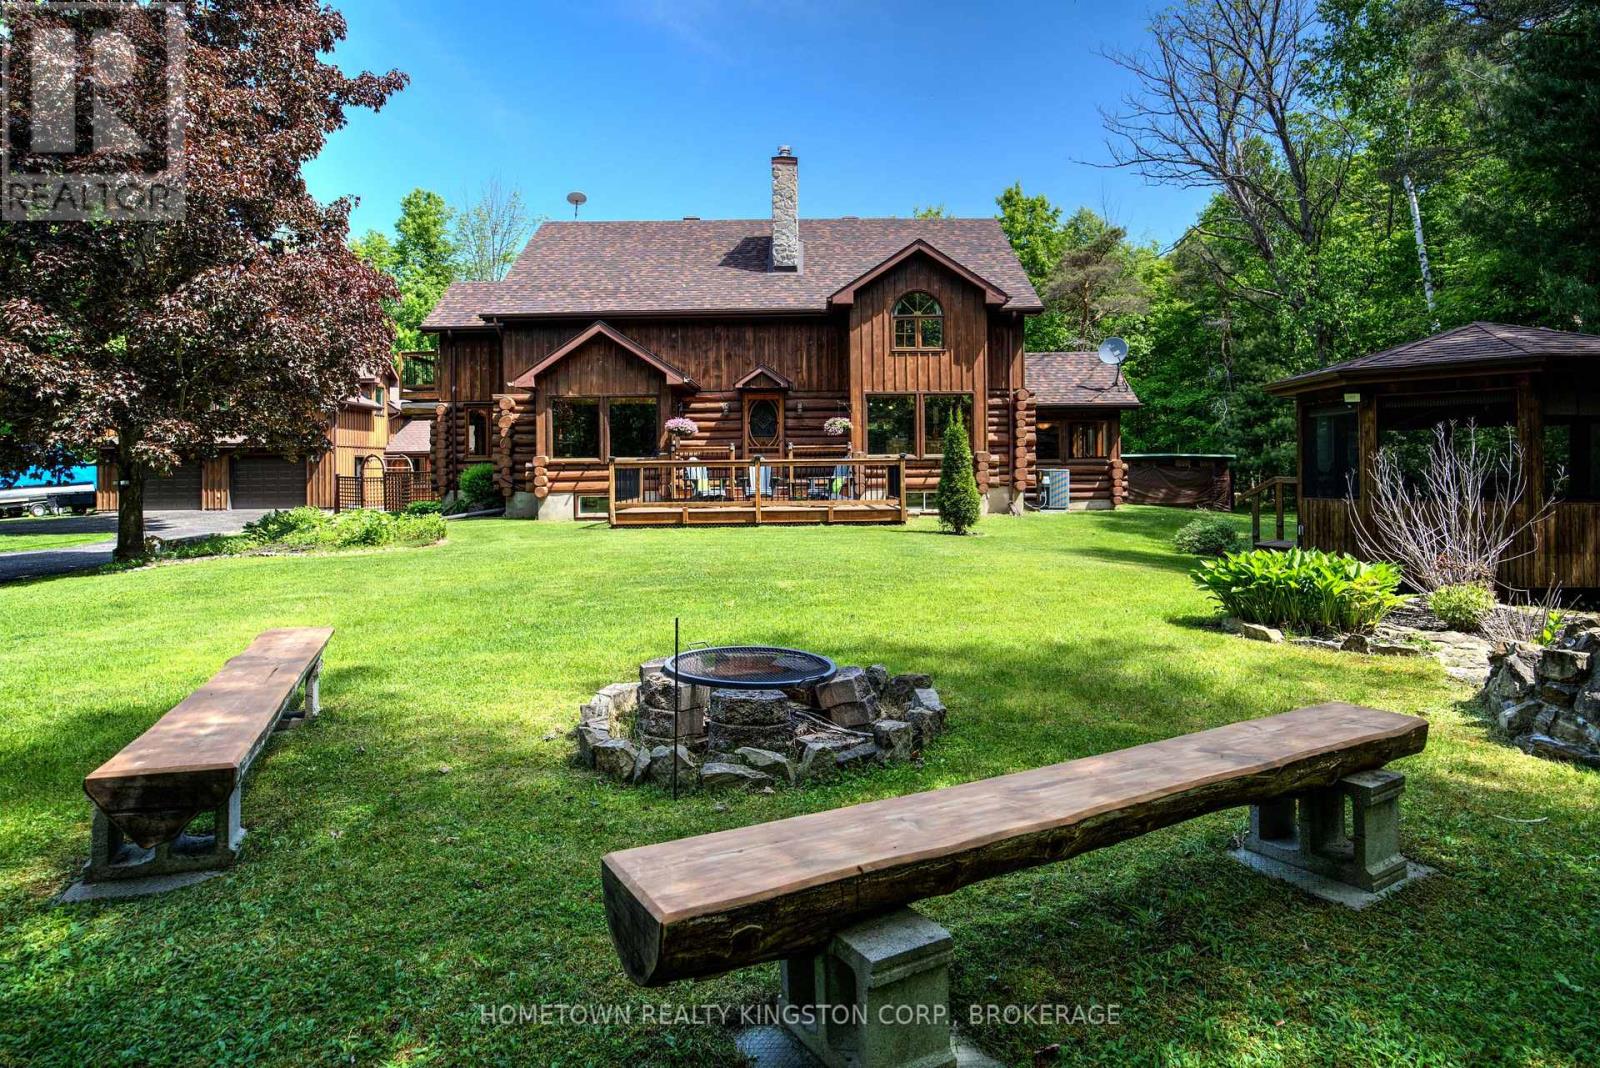
199 Kelly's Road
Rideau Lakes, Ontario
Welcome to Wildwood - a beautiful log home country retreat on 3.5 acres located in the Rideau Lakes area, only 10 minutes to Smiths Falls and equal distance between Kingston and Ottawa. Featuring kidney shaped inground pool, gorgeous landscaping, 2 screened in gazebos, firepit, upper & lower decks, plenty of places to relax & enjoy! Upon entry of this home you'll notice cathedral ceilings, 2 storey double sided stone fireplace, hardwood floors, country kitchen with walk in pantry, granite island, peaceful dining room, picturesque views from all the windows, 2 bedrooms & a bathroom on the main floor, Scarlett O'Hara staircase to the upper level with loft, primary suite with walk in closet & 4pc ensuite, a den with door to upper deck overlooking the pool & gardens. The lower level has plenty of space for rec room, storage, workshop & has multi generational living appeal or in law suite potential, with separate access to the backyard. The detached garage is amazing with room for 2 cars plus all the toys, radiant floor heating, hydro & water, another office space, mudroom area for the pool, and an upper loft that could be used as a games room, gym , studio or many other uses. (id:49269)
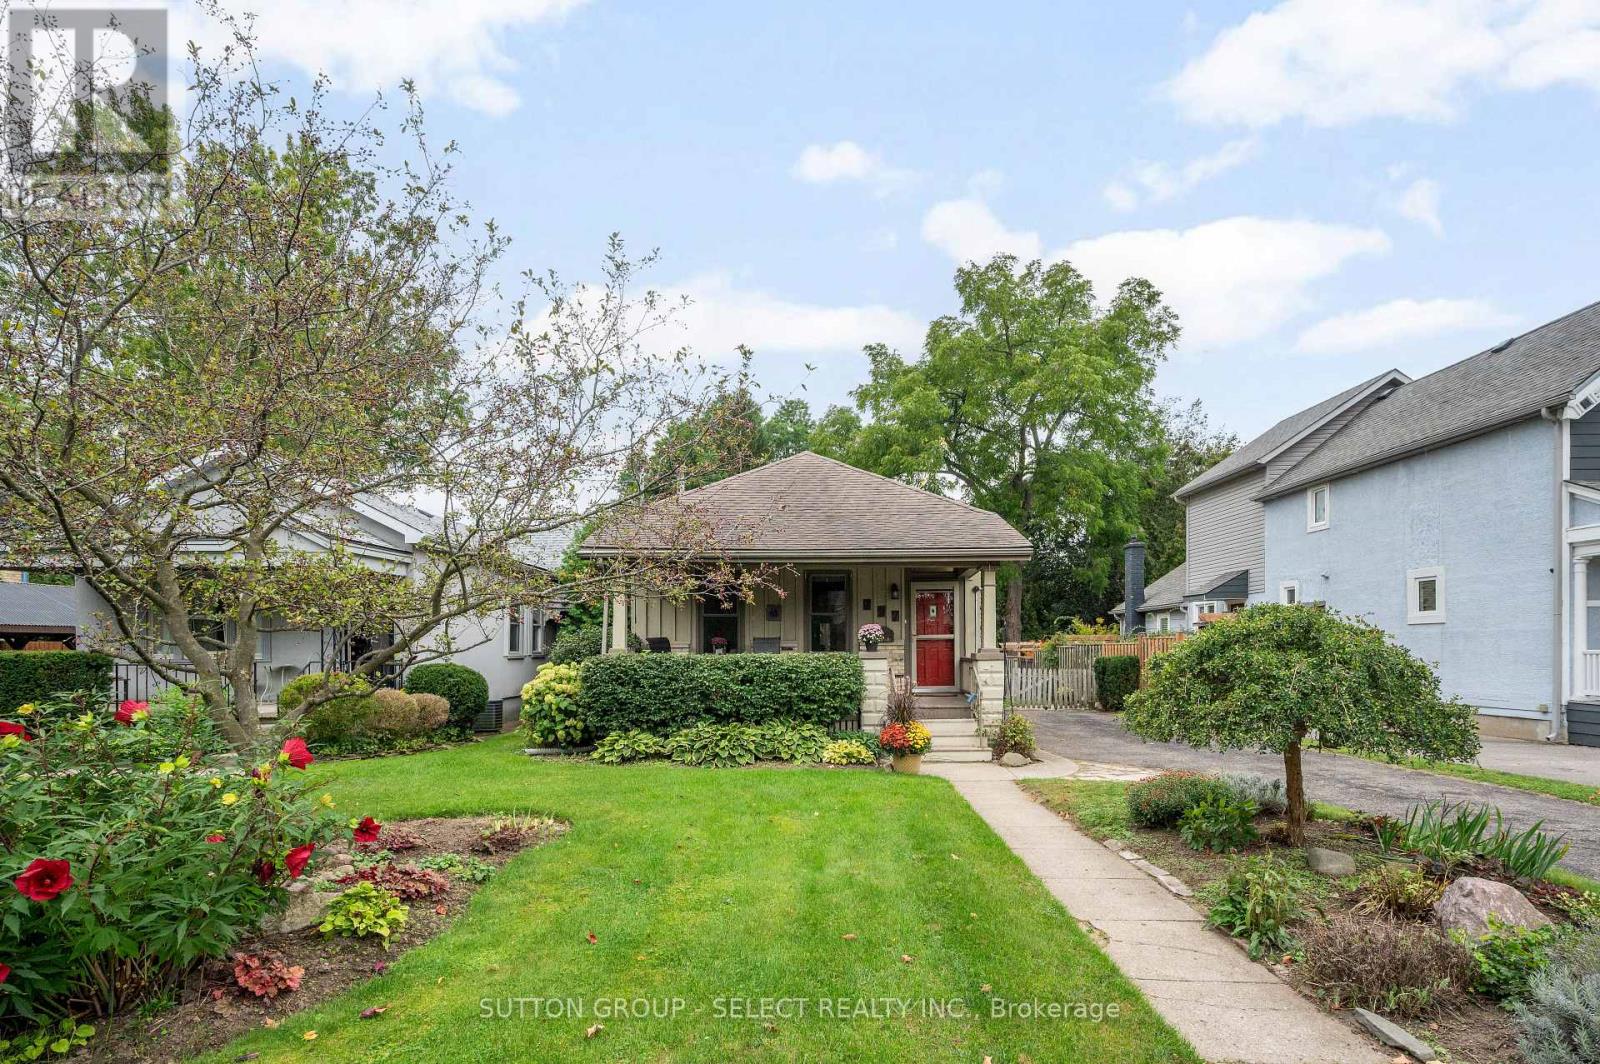
797 Colborne Street
London East, Ontario
This is your opportunity to establish roots in prestigious Old North. From the moment you arrive, the inviting covered front porch sets a warm, welcoming tone. Inside, the open-concept floor plan connects a full kitchen to a cozy family room, creating a bright and cohesive main living area with direct access to the back deck. Step outside into a backyard built for entertaining and relaxation. Expansive for the area, the deep, fully fenced lot features a shaded deck with gazebo, a versatile storage shed, and meticulous landscaping. Whether you're unwinding on the porch, hosting summer barbecues, or enjoying the neighborhood, this property offers classic London living at its best. (id:49269)
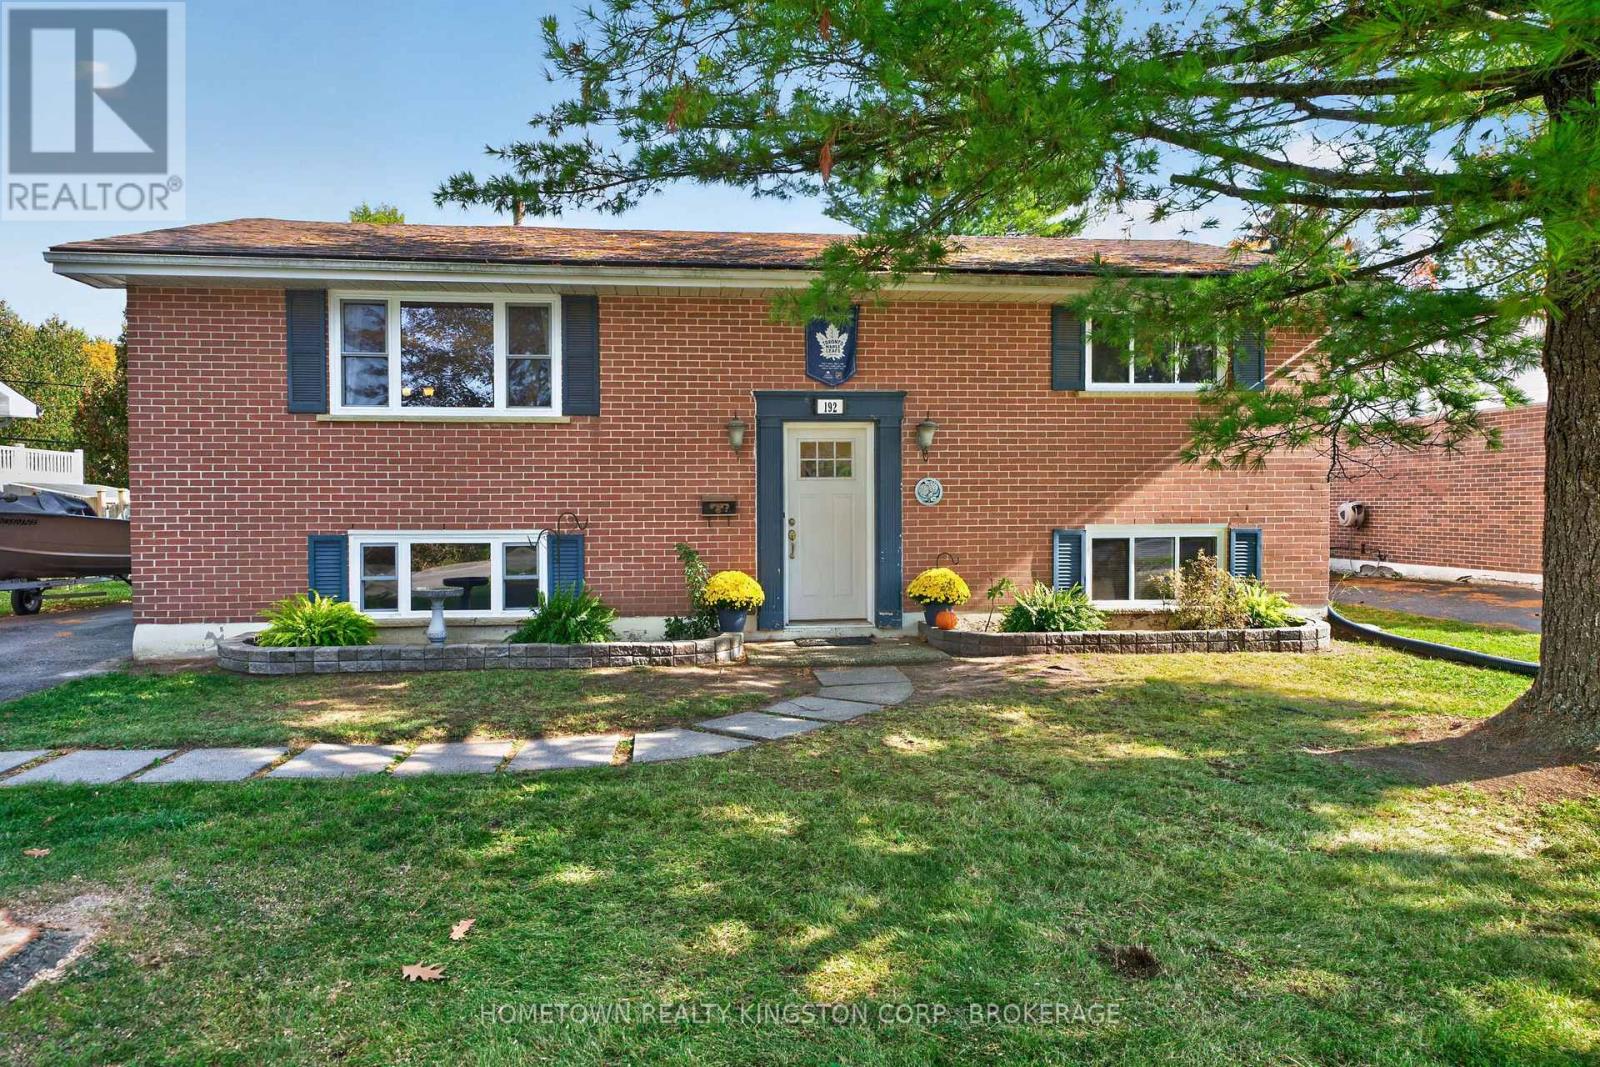
192 Camberley Crescent
Kingston, Ontario
Charming brick bungalow situated on a large lot in Henderson Place, featuring numerous updates including newer windows, furnace, central air conditioning, and roof. The main level offers a spacious living and dining room, an eat-in kitchen, an updated main bathroom, and newer flooring throughout. With 2+2 bedrooms, this home provides plenty of space for family and guests. The lower level boasts high ceilings, a comfortable recreation room with gas fireplace, rough-in for a second bathroom, and a separate rear entrance offering excellent potential for an in-law suite. (id:49269)
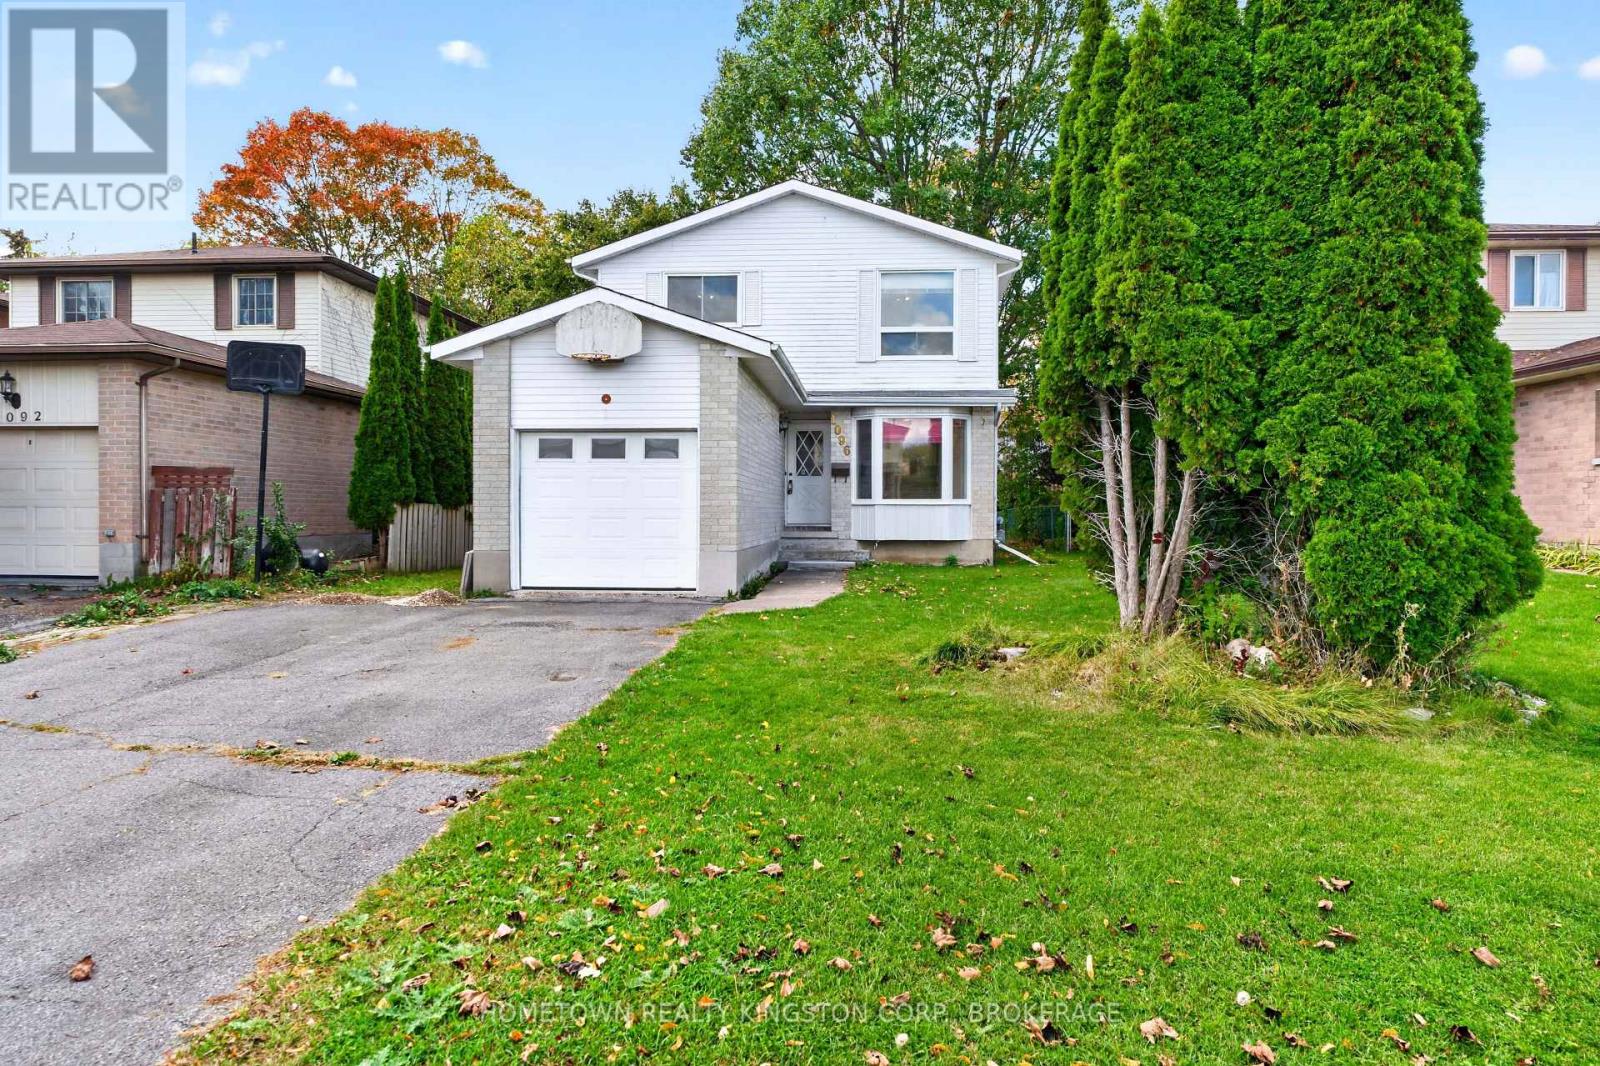
1096 Willowood Drive
Kingston, Ontario
Discover this terrific two-storey, three-bedroom home with an attached garage, ideally situated on a quiet street in Cataraqui Woods! The main floor features a renovated eat-in kitchen, convenient two-piece bathroom, main-floor laundry/mudroom with direct garage access, a spacious living and dining area complete with a wood-burning fireplace and patio doors leading to the wonderful backyard. Upstairs, you'll find a four-piece bathroom and three good sized bedrooms, including a spacious primary suite featuring its own wood-burning fireplace and large walk-in closet. A separate side entrance to the lower level offers excellent potential for a future in-law suite or additional living space that can be customized to suit your family's needs. A great opportunity to make this inviting home your own! (id:49269)
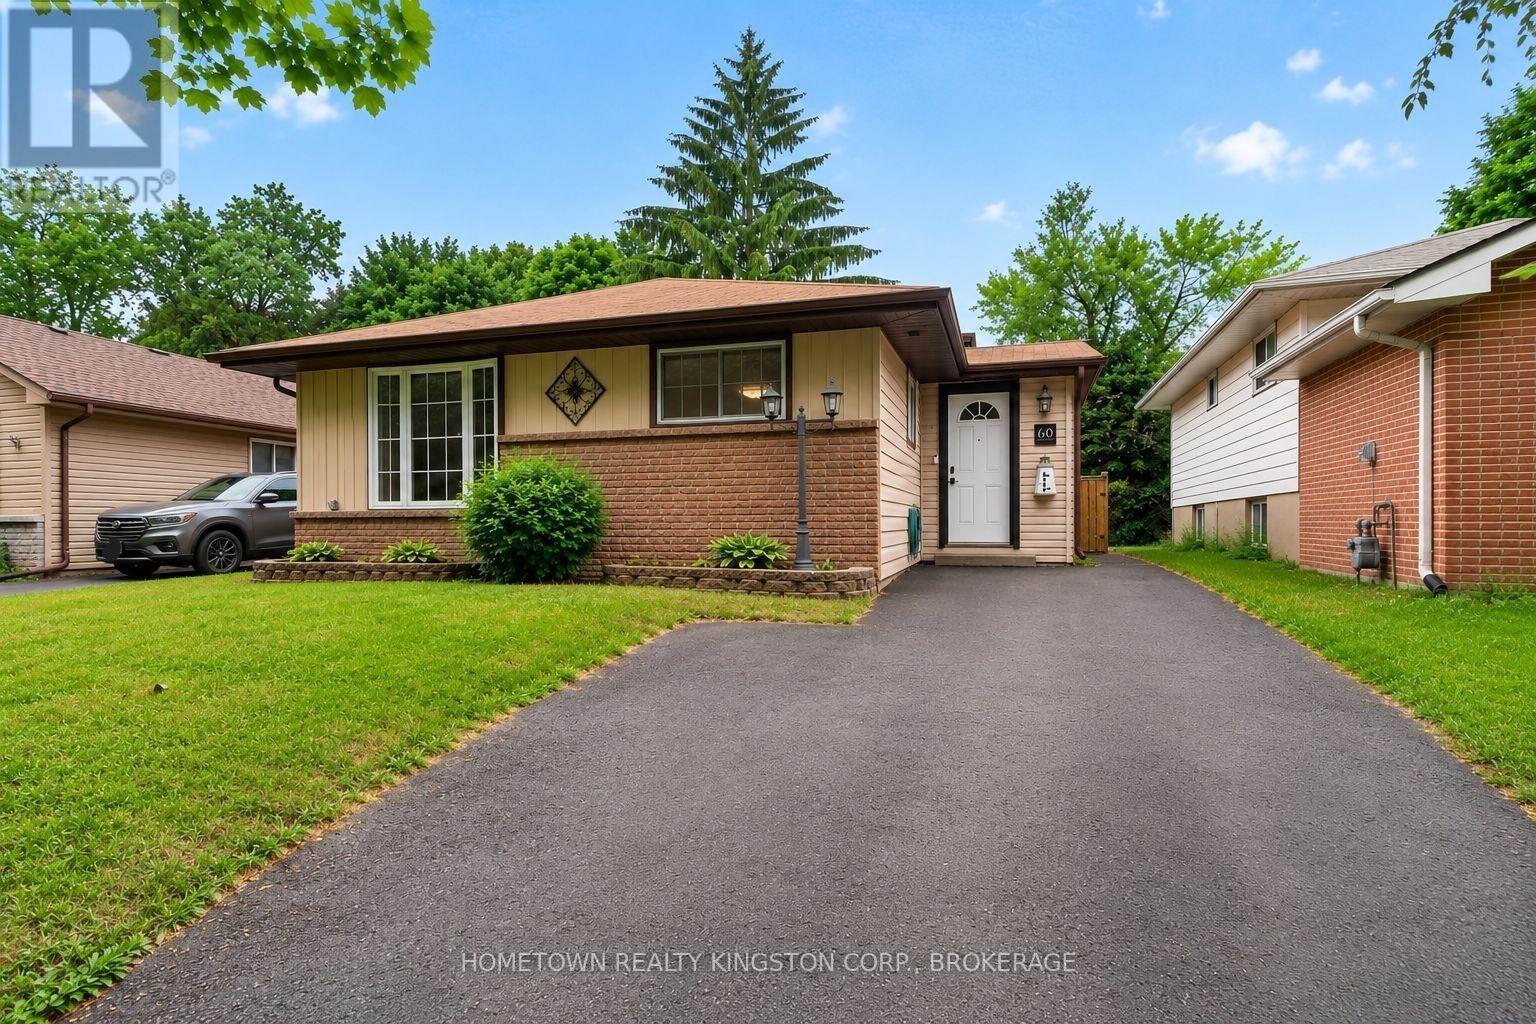
60 Guthrie Drive
Kingston, Ontario
Thoughtfully updated city starter just minutes to Highway 401 and downtown Kingston! This welcoming backsplit is a wonderful opportunity for first time buyers, investors and those seeking a stress-free, move-in ready home. The updated kitchen offers new appliances and opens onto the charming dining and living rooms. The bay window and gas fireplace create a bright and comfortable atmosphere. Upstairs is an updated, 4 piece bathroom and 3 bedrooms. Off the mudroom are stairs to the basement with another 4 piece bathroom, laundry room with ample storage and office space with versatile configuration. The large deck looks onto the fully-fenced backyard, with tons of privacy to enjoy. Nothing left to do but move in and make it your own! (id:49269)
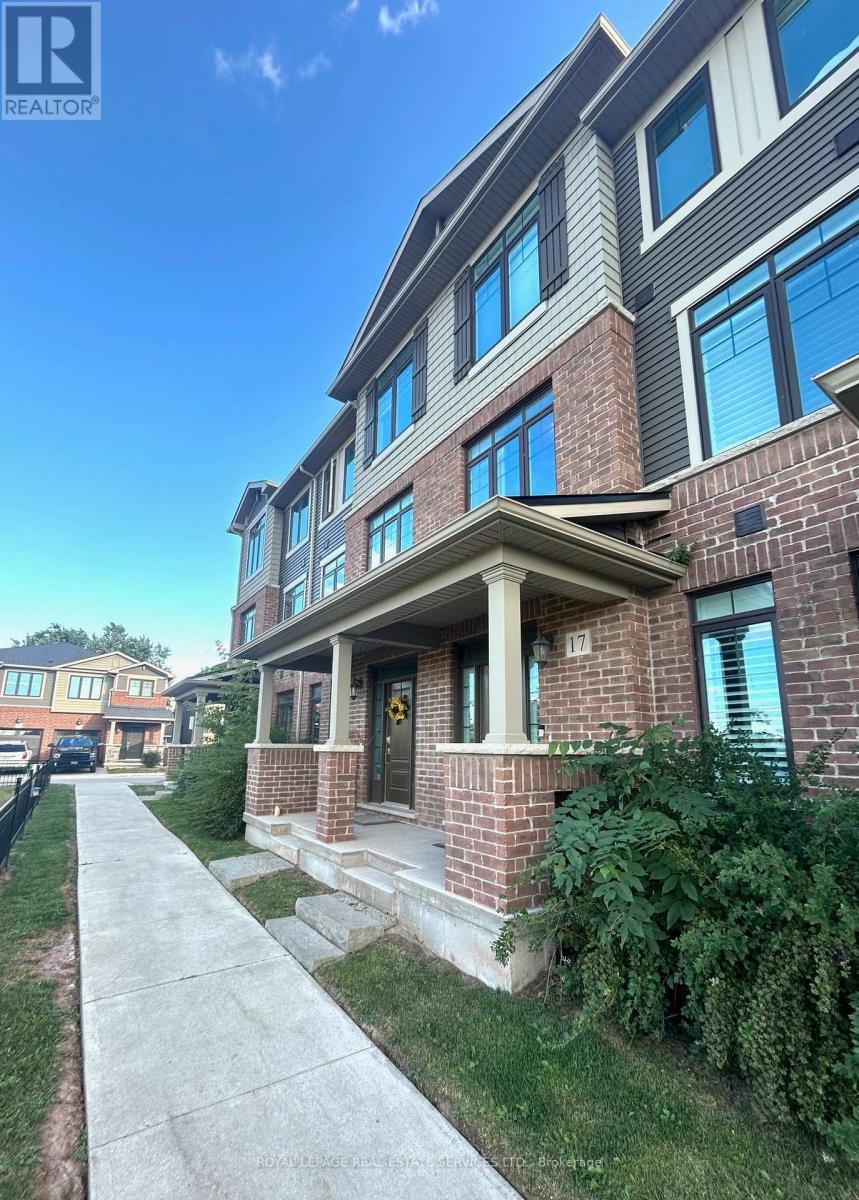
17 - 288 Glover Road
Hamilton, Ontario
Spacious newer 3-storey freehold townhouse offers an excellent layout with 10' ceilings, wood flooring, and elegant modern décor throughout. 4 bedrooms, 4 bathrooms, and an unfinished basement ideal for storage or future customization. Bright open-concept kitchen/dining area with walkout to a south-facing balcony-perfect for family gatherings and entertaining. Large sized living room with two good sized windows and over look the greenbelt open field. Stunning modern kitchen with island, granite countertops, and top-of-the-line stainless steel appliances. Double-car garage plus driveway space for 2 more vehicles-4 parking spots total. Main floor private guest suite with ensuite, and convenient 2nd-floor laundry. Enjoy an unobstructed greenbelt view at the front entrance, adding privacy and curb appeal. All in a family-friendly neighborhood with quick access to highways, public transit, schools, shopping, and more. A home that blends comfort,convenience, and style in a quiet friendly neighborhood. (id:49269)
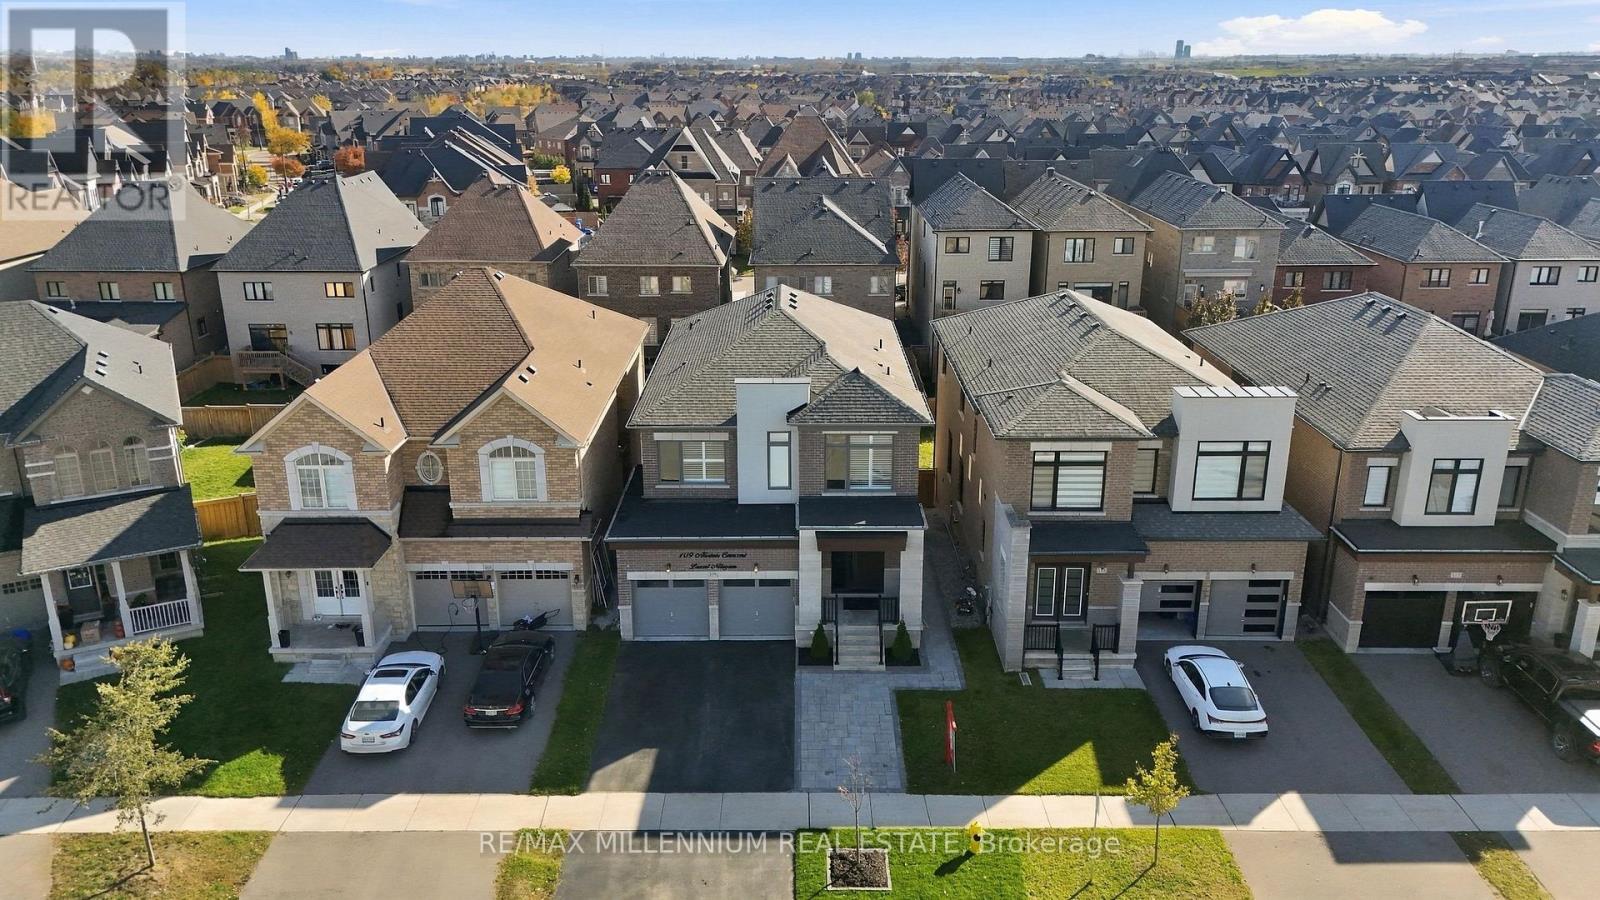
109 Alistair Crescent
Vaughan, Ontario
Welcome To This Beautifully Upgraded Kleinburg Home Offering Approximately 2,811 Sq. Ft. Of Above-Grade Living Space, Plus An Additional Approx. 1,500 Sq. Ft. City-Approved Legal Walk-Out Basement. Featuring 4 Bedrooms And 4 Bathrooms Above Grade, Plus 2 Bedrooms And 2 Bathrooms In The Basement, This Home Is Ideal For Large Or Multigenerational Families. Enjoy 9-Ft Ceilings On The Main And Second Floors, Hardwood Flooring Throughout With No Carpet, Oak Stairs With Black Metal Pickets, California Shutters Throughout, And An Abundance Of Natural Light. The Main Level Features Separate Living And Dining Areas, A Bright Family Room With Gas Fireplace, And An Upgraded Kitchen With A Large Centre Island And Premium JennAir Appliances. The Breakfast Area Walks Out To An Approx. 312 Sq. Ft. Engineered-Wood Deck With Built-In Lighting And Stairs To The Backyard. Upstairs Features Spacious Bedrooms And Convenient Second-Floor Laundry. The Legal Walk-Out Basement Offers A Complete Separate Living Arrangement With An Upgraded Kitchen, Laundry, Ample Storage, And Excellent Rental Or Extended-Family Potential. Outside, Enjoy Extensive Interlocking, A Landscaped Low-Maintenance Backyard, And Parking For Up To 6 Vehicles With A 2-Car Garage Plus 4 Additional Parking Spaces. EV Charging Point In Garage. Additional Features Include A Custom Main Entrance Door, Enhanced Security Features, And Fresh Paint Throughout. Move-In Ready And Ideally Located Close To Schools, Parks, Shopping And Major Transportation Routes. (id:49269)
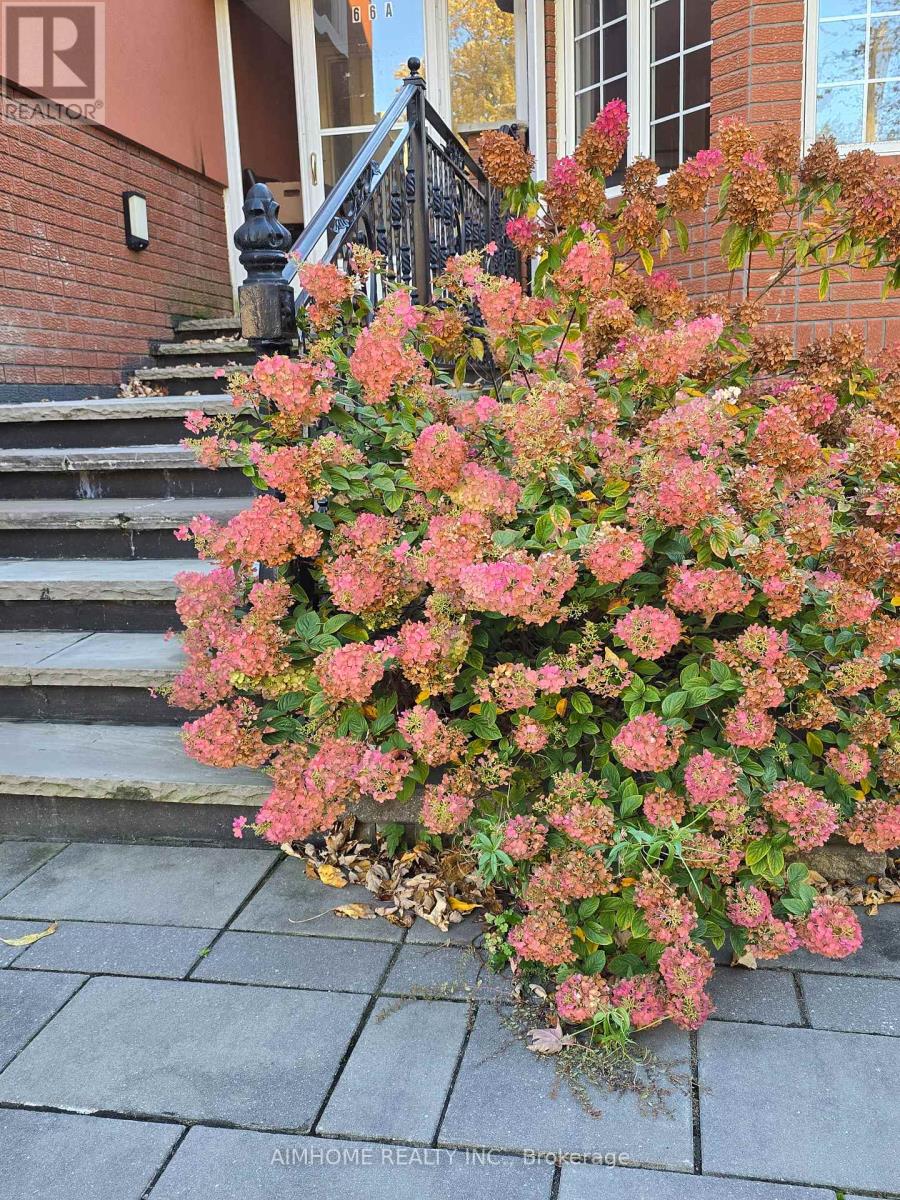
Rm 3 - 66a Cooks Bay Drive
Georgina, Ontario
Room 3: Bright Room with Its Own Washroom. Room 3: Bright Room with Its Own WashroomAffordable Room, Million-Dollar View!!! Bright bedroom with a large mirrored wardrobe plus a closet, in a fully renovated open-concept bungalow loft on Cook's Bay, Lake Simcoe. It has its own 3-piece washroom with glass shower and a skylight that keeps it filled with natural light! Share the modern open-concept kitchen (large island, gas range with griddle) and a living room with vaulted ceiling, skylights, fireplace and stunning lake views. Watch the sunset from the covered upper deck for main-floor residents, or relax on the shared lakeside patio, gazebo and seasonal dock. Swim, kayak and fish in summer, ice fish in winter. Ideal for commuters and healthcare workers: minutes to Hwy 404, ~30 min to Newmarket and Southlake hospital, ~1 hr to Toronto, GO bus nearby. **Can be furnished on request** **Garage parking available for extra cost** (id:49269)
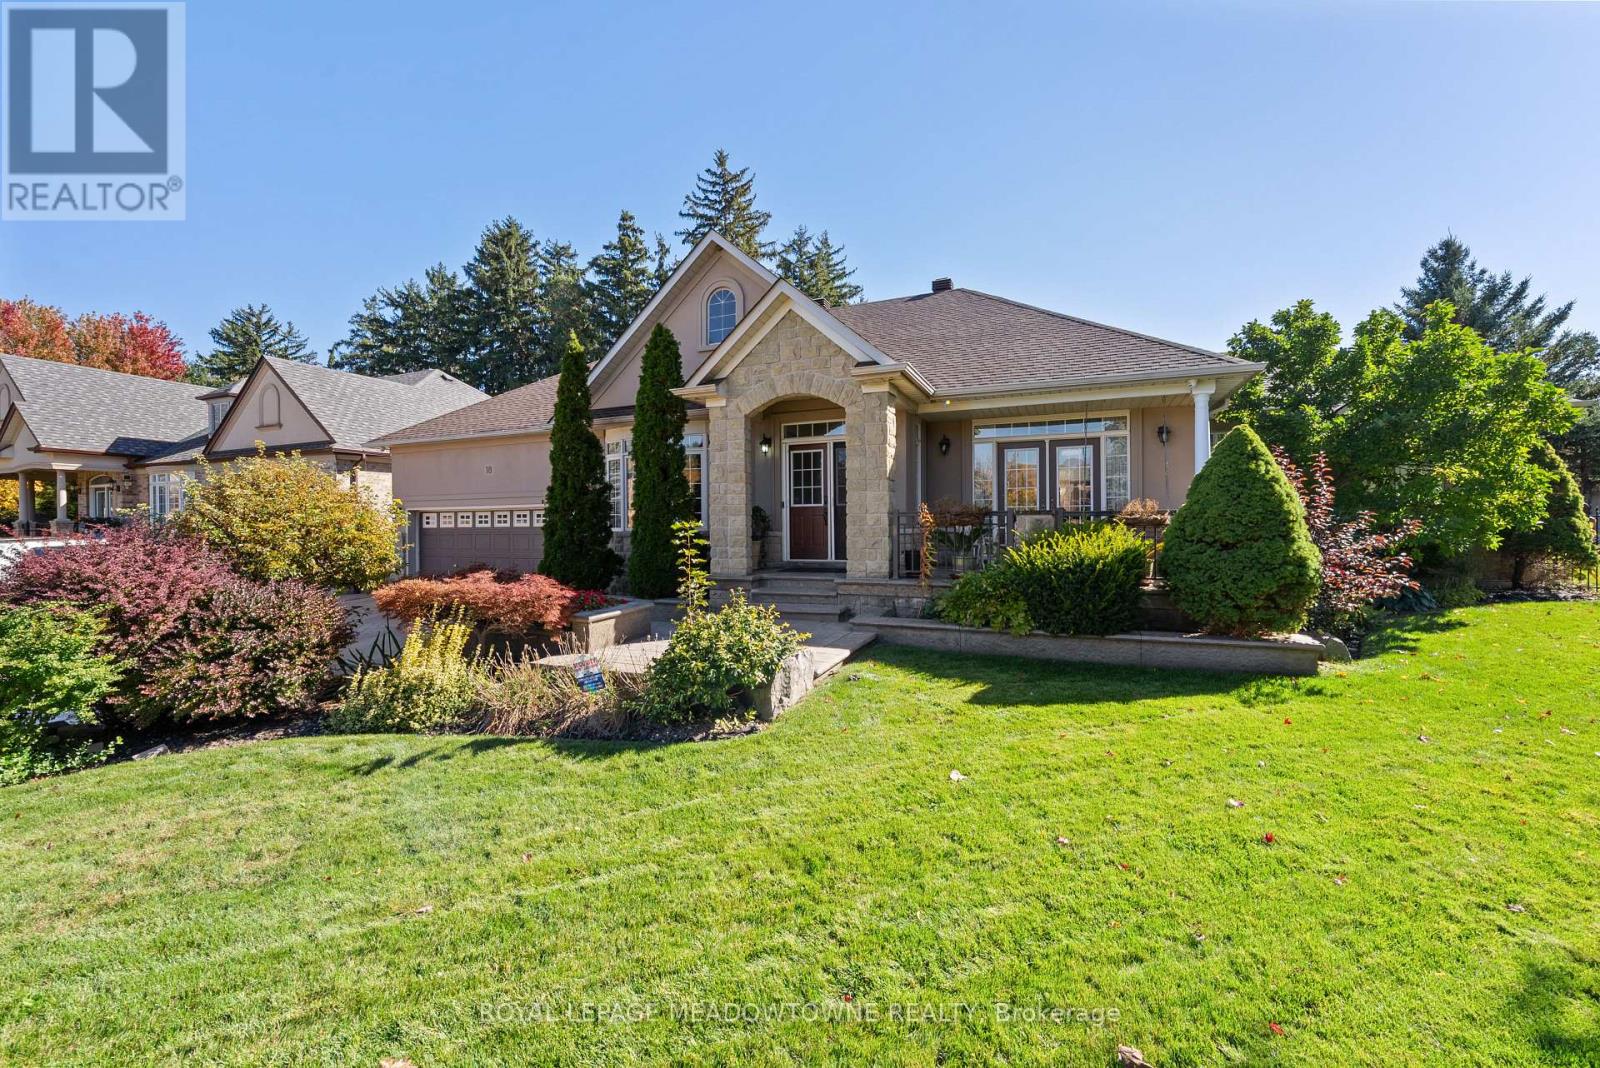
18 Tristan Court
Brampton, Ontario
Welcome To 18 Tristan Court, A One Of A Kind Bungalow Set At The End Of A Quiet Court In Sought After Streetsville Glen. Proudly Owned By The Original Owners, This Home Sits On An Incredible Pie Shaped Lot W/ Beautiful Landscaping, Mature Greenery, Stone & Stucco Exterior, Stamped Concrete Driveway & Charming Covered Front Porch W/ French Doors From The Dining Room. Inside, A Tiled Entrance Leads To A Bright Formal Living Room W/ Large Bay Window & Separate Formal Dining Room. Hardwood Flooring T/O Continues Into The Sun Filled Great Room W/ Fireplace & Skylights, Flowing Naturally Into The Kitchen & Breakfast Area. Kitchen Features Granite Counters, S/S App's, Gas Stove, Centre Island, B/I Microwave Shelf, Tile Flooring & Eat In Breakfast Area W/ W/O To Backyard. Main Level Offers 3 Generous BR's, Incl A Spacious Primary Retreat W/ W/I Closet & Its Own W/O To Backyard. Finished Lower Level Offers Incredible Versatility W/ 2 Self Contained Apartments, Each W/ Its Own Kitchen, Full Bath & Living Space, Incl 1 Newly Updated Kitchen, While Still Leaving Additional Finished Basement Space For The Main Household & A Separate Laundry Room. Ideal For Large Or Multi Generational Families Looking For Flexible Living Options. Step Outside To An Expansive Backyard Offering Exceptional Privacy W/ An Inground Pool, Mature Gardens, Plenty Of Space To Relax Or Entertain & Custom Cabana W/ Sauna. Additional Features Incl Central Vac, Brand New Heat Exchanger, Newer Pool Liner & Filter & Brand New Pool Heater. Parking For Up To 6 Vehicles. Minutes To Parks, Schools, Shopping, Toronto Premium Outlets, Hwy 401/407 & Lionhead Golf Club. A Rare Combination Of Bungalow Living, Over 5,000 Sq. Ft. Of Finished Living Space, Flexible Lower Level Living & An Exceptional Backyard, Offering Space, Privacy & Versatility Inside & Out. (id:49269)
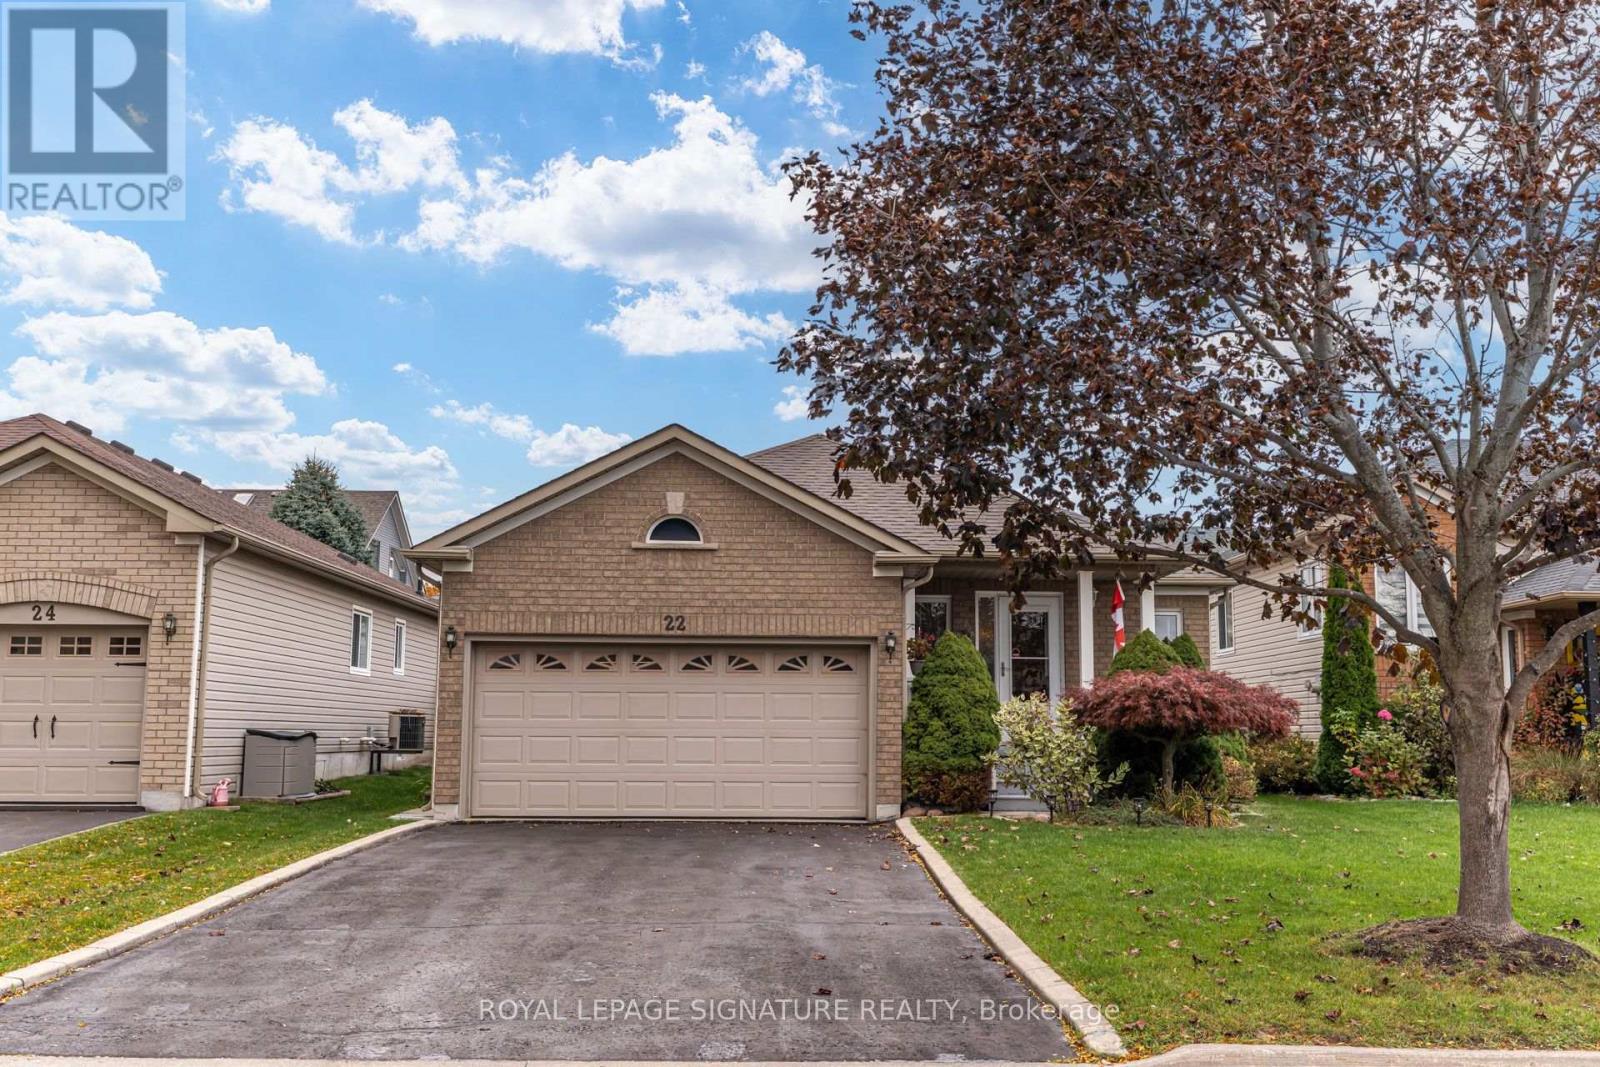
22 Huffman Avenue
Port Hope, Ontario
Tucked Away On A Quiet Street Of Well Kept Bungalows, 22 Huffman Ave Offers The Ease Of One Floor Living With A Finished Lower Level That Adds Real Flexibility. Built In 2003 And Approximately 1,300 Sq Ft Above Grade, The Main Floor Features An Open Concept Living And Dining Room Warmed By A Gas Fireplace, A Large Eat In Kitchen With Breakfast Area And Walk Out To The Deck, And Three Bedrooms Including A Primary Suite With A 4 Piece Ensuite And Double Closet, Plus A Second 4 Piece Bath. The Finished Basement Adds A Fourth Bedroom With Walk In Closet, A Living Area And Its Own 4 Piece Bath, Ideal For Extended Family, Guests Or A Teen Retreat, And Currently Rented Until December 31, 2026 For Added Income In The Meantime. Attached Two Car Garage With A Storage Loft, Private Double Driveway For Four Cars In Total, Garden Shed, Gas Forced Air Heat And Central Air. Roof 2017. No Sidewalk To Shovel. Just Minutes To Highway 401 And To The Shops, Restaurants And Waterfront Of Historic Downtown Port Hope, An Easy Move For Downsizers, First Time Buyers And Commuters Alike. (id:49269)
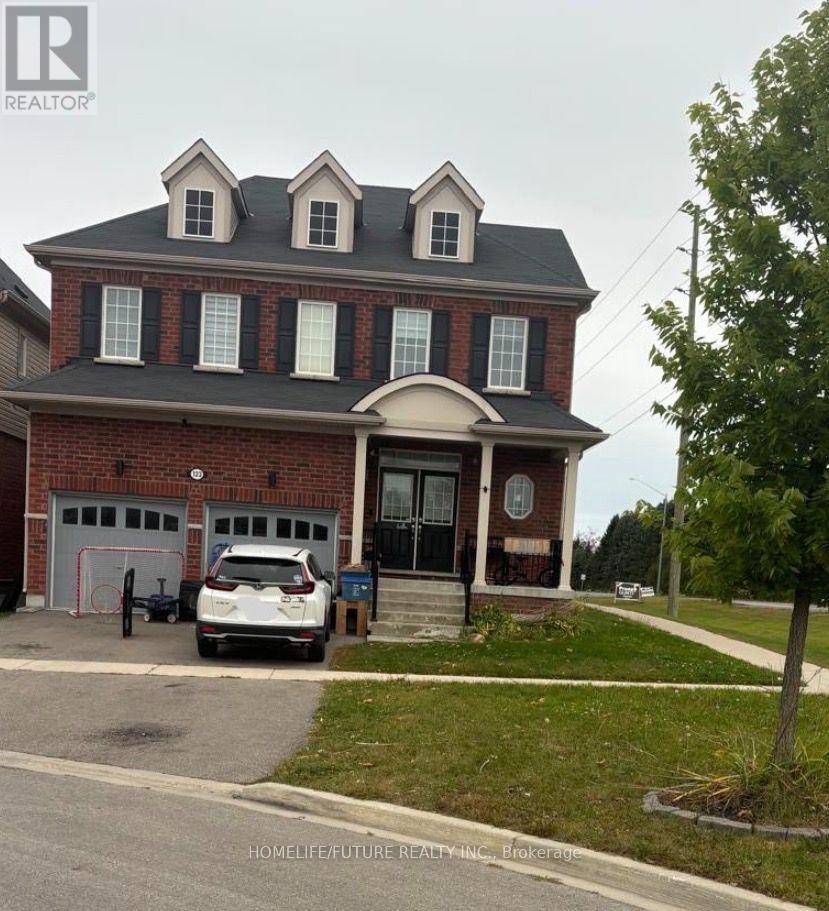
123 Bruce Cameron Drive
Clarington, Ontario
Beautiful Spacious Home For Lease In The Master Planned Northglen Community In Bowmanville. 4 Large Bedrooms, Master Bedroom Has A Walk-In Closet And 4Pc Ensuite And 2 Other Bedrooms Also Have A Walk-In Closet. Main Floor Offers Large Eat-In Kitchen With A Breakfast Area That You Can Use As A Family Room. This Home Is Within An Area Perfect For Young Families W/ Large Park And Splash Pad. (id:49269)
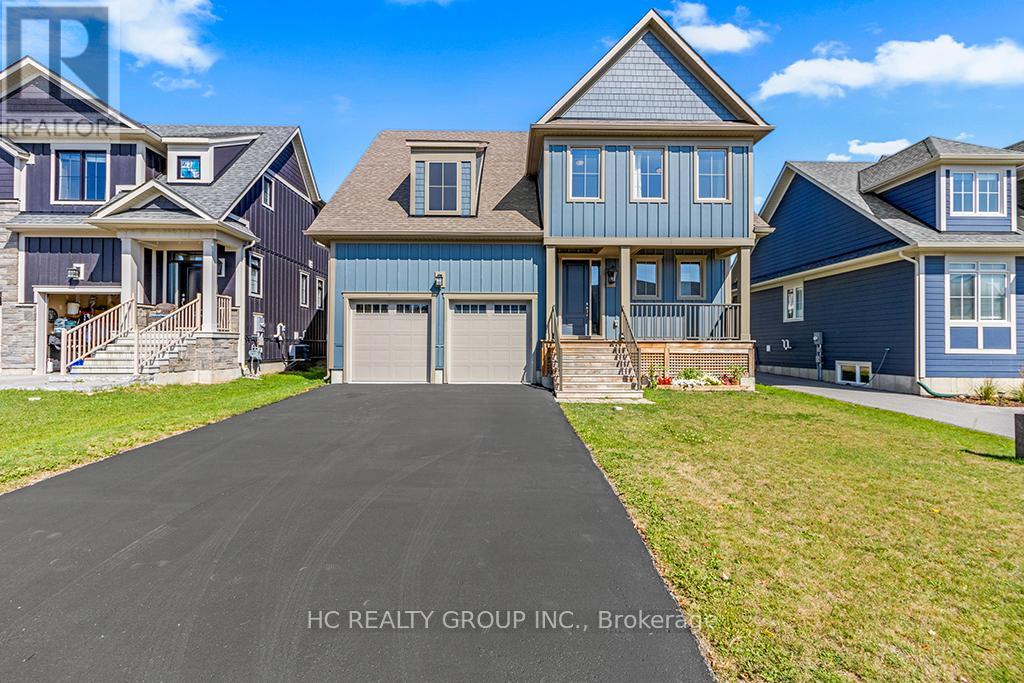
181 Yellow Birch Crescent
Blue Mountains, Ontario
Welcome to this beautifully upgraded and well maintained 4-bedroom, 4-bathroom detached home in the highly sought-after Windfall community, just minutes from the Ski slopes and year-round amenities of Blue Mountain Resort. this exceptional residence combines modern comfort, elegant finishes, and resort-style living in one of Ontario's premier four-season destinations.Just minutes to the Village, a short drive to Collingwood's shops and restaurants, and close to beaches and golf courses, Enjoy easy access to scenic trails for hiking, biking, and walking, along with exclusive use of "The Shed," featuring a fitness centre, outdoor pool, hot tub, sauna, and social space.The home features an open-concept kitchen, living, and dining area, 9-foot ceilings on the main level, flat, level and smooth ceilings throughout, providing a clean and uniform look , pot lights, quartz countertops, and newly installed hardwood flooring across all bedrooms. Oversized windows throughout the home provide an abundance of natural light, The main floor den/office offers excellent flexibility for remote work or additional living space.The second level boasts four generously sized bedrooms, including a luxurious primary suite and a well-appointed guest bedroom, both complete with walk-in closets and private ensuite bathrooms. Additional highlights include a double-car garage with convenient interior access. (id:49269)
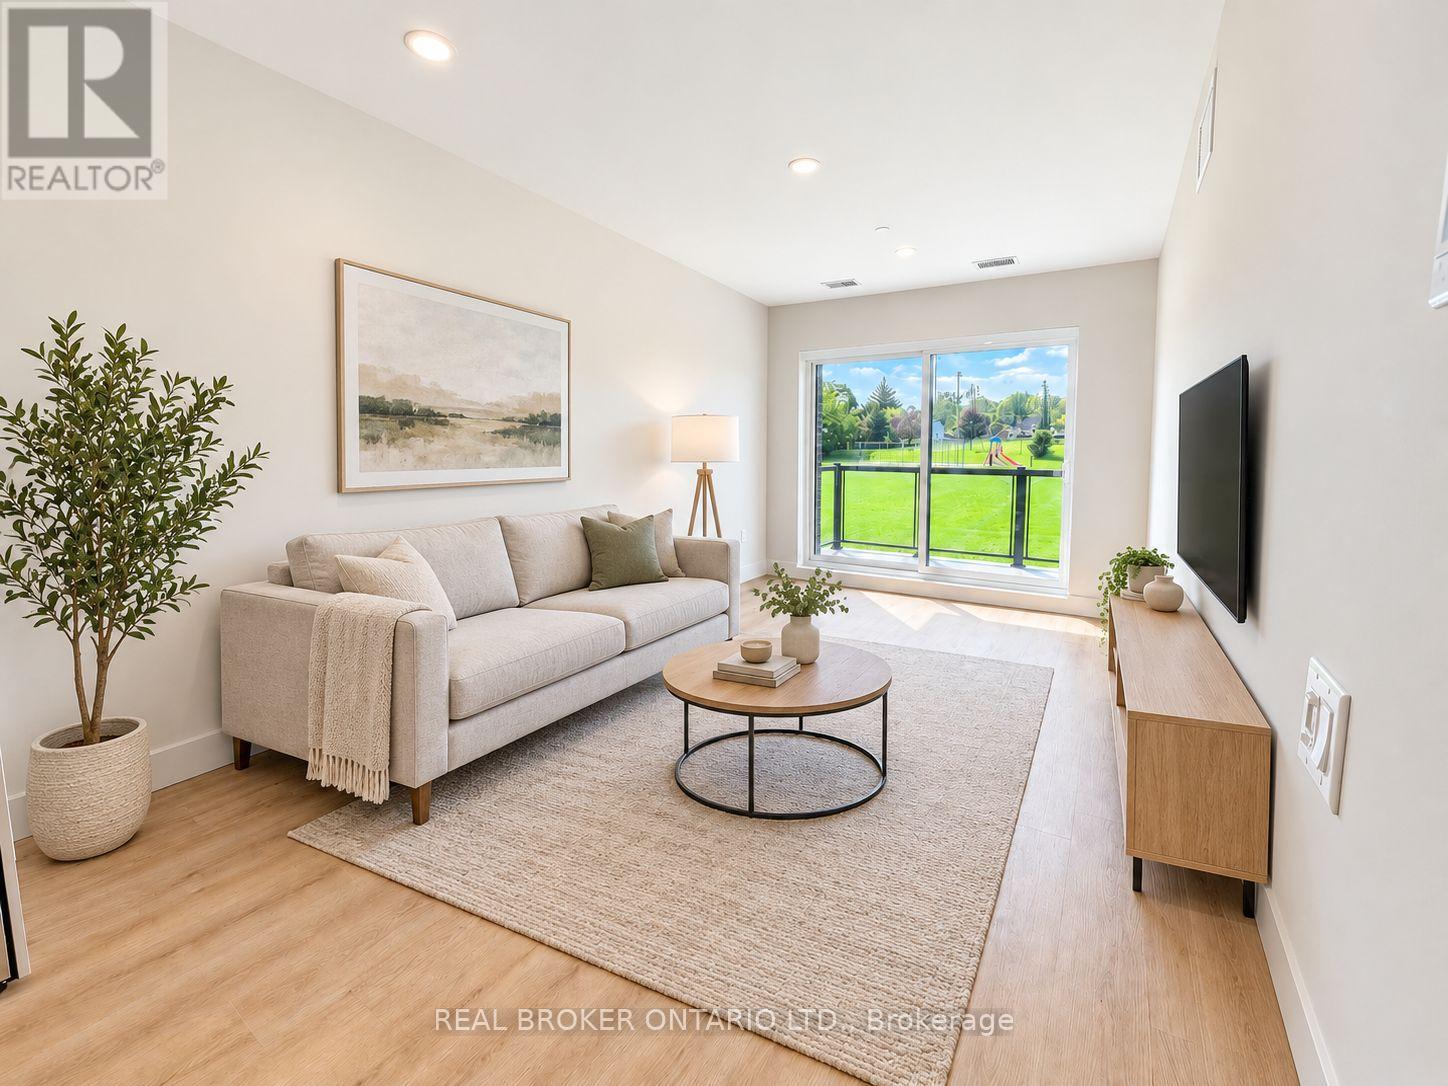
304 - 8 Hutt Lane
Thorold, Ontario
Welcome to this brand-new 2-bedroom, 2-bathroom interior suite in the heart of Thorold. Offering approximately 942 sq. ft. of bright, thoughtfully designed living space, this modern apartment features an open-concept layout, large windows, contemporary finishes, and a private balcony.The suite includes in-suite laundry, a full-size dishwasher, central air conditioning, and individual temperature control for year-round comfort. One parking space is available. Tenant is responsible for hydro and water. Conveniently located just minutes from Downtown Thorold, parks, schools, shopping, public transit, Brock University, and surrounding Niagara amenities. An excellent opportunity to enjoy a clean, modern home in a brand-new building. (id:49269)
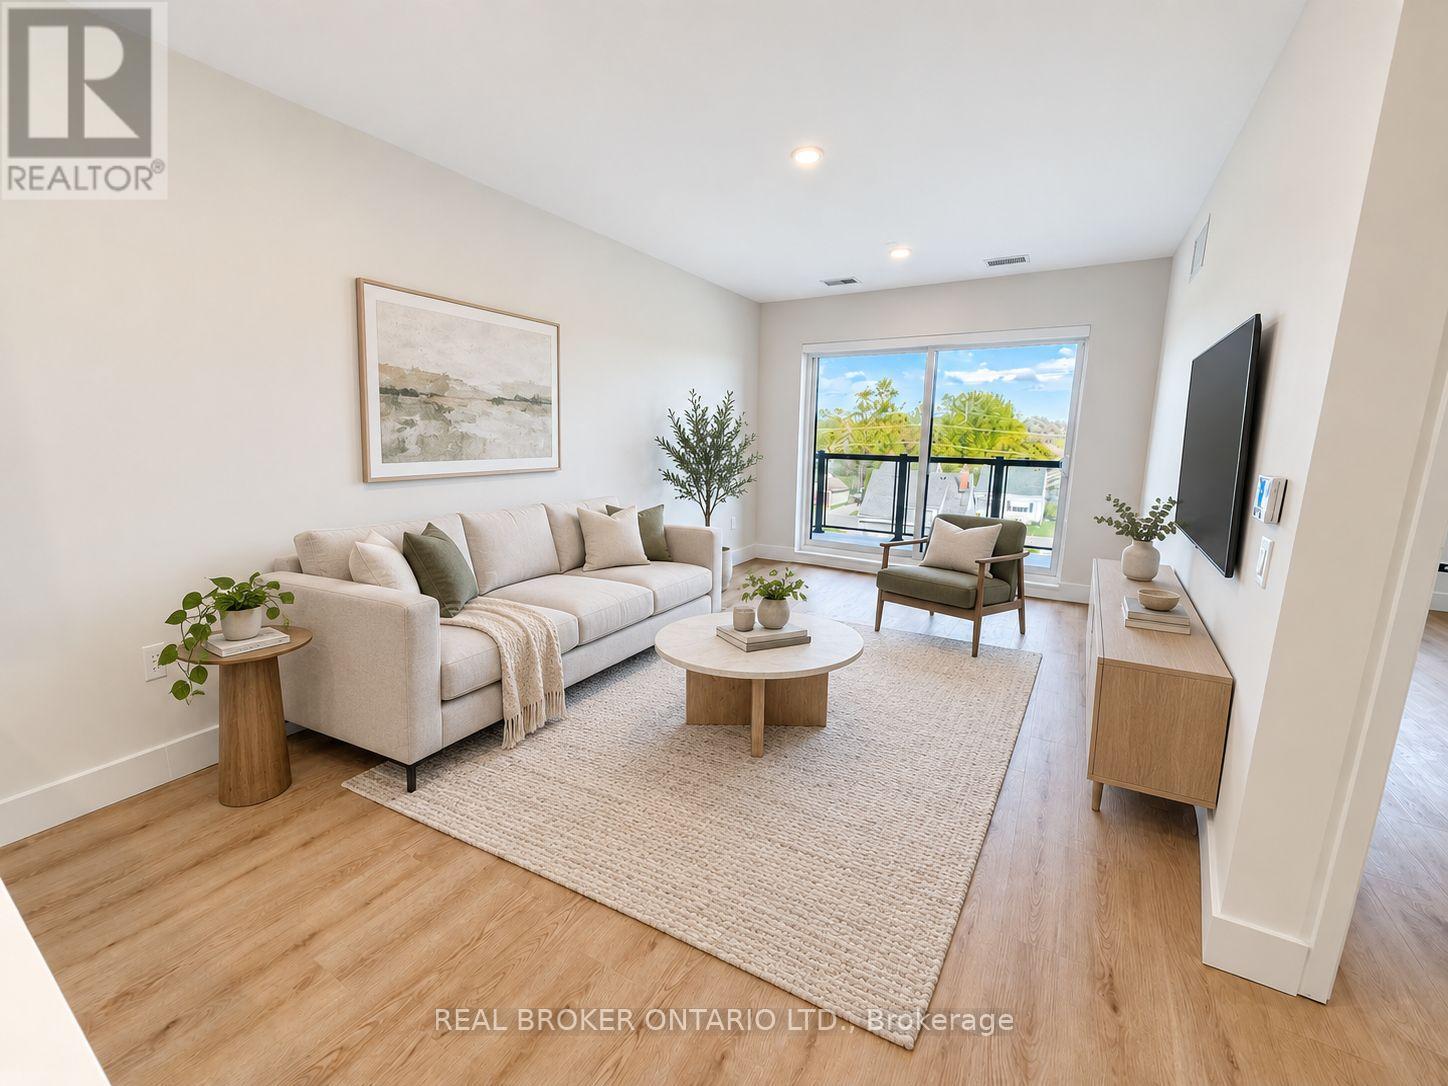
405 - 8 Hutt Lane
Thorold, Ontario
Welcome to this brand-new, accessible 2-bedroom, 1-bathroom suite in the heart of Thorold. Offering approximately 942 sq. ft. of bright, thoughtfully designed living space, this modern apartment features an open-concept layout, wider hallways, a spacious bathroom, large windows, contemporary finishes, and a private balcony.The suite includes in-suite laundry, a full-size dishwasher, central air conditioning, and individual temperature control for year-round comfort. One parking space is available for an additional $50 per month. Tenant is responsible for hydro and water.Conveniently located minutes from Downtown Thorold, parks, schools, shopping, public transit, Brock University, and surrounding Niagara amenities. An excellent opportunity to enjoy a spacious, accessible home in a brand-new building. (id:49269)
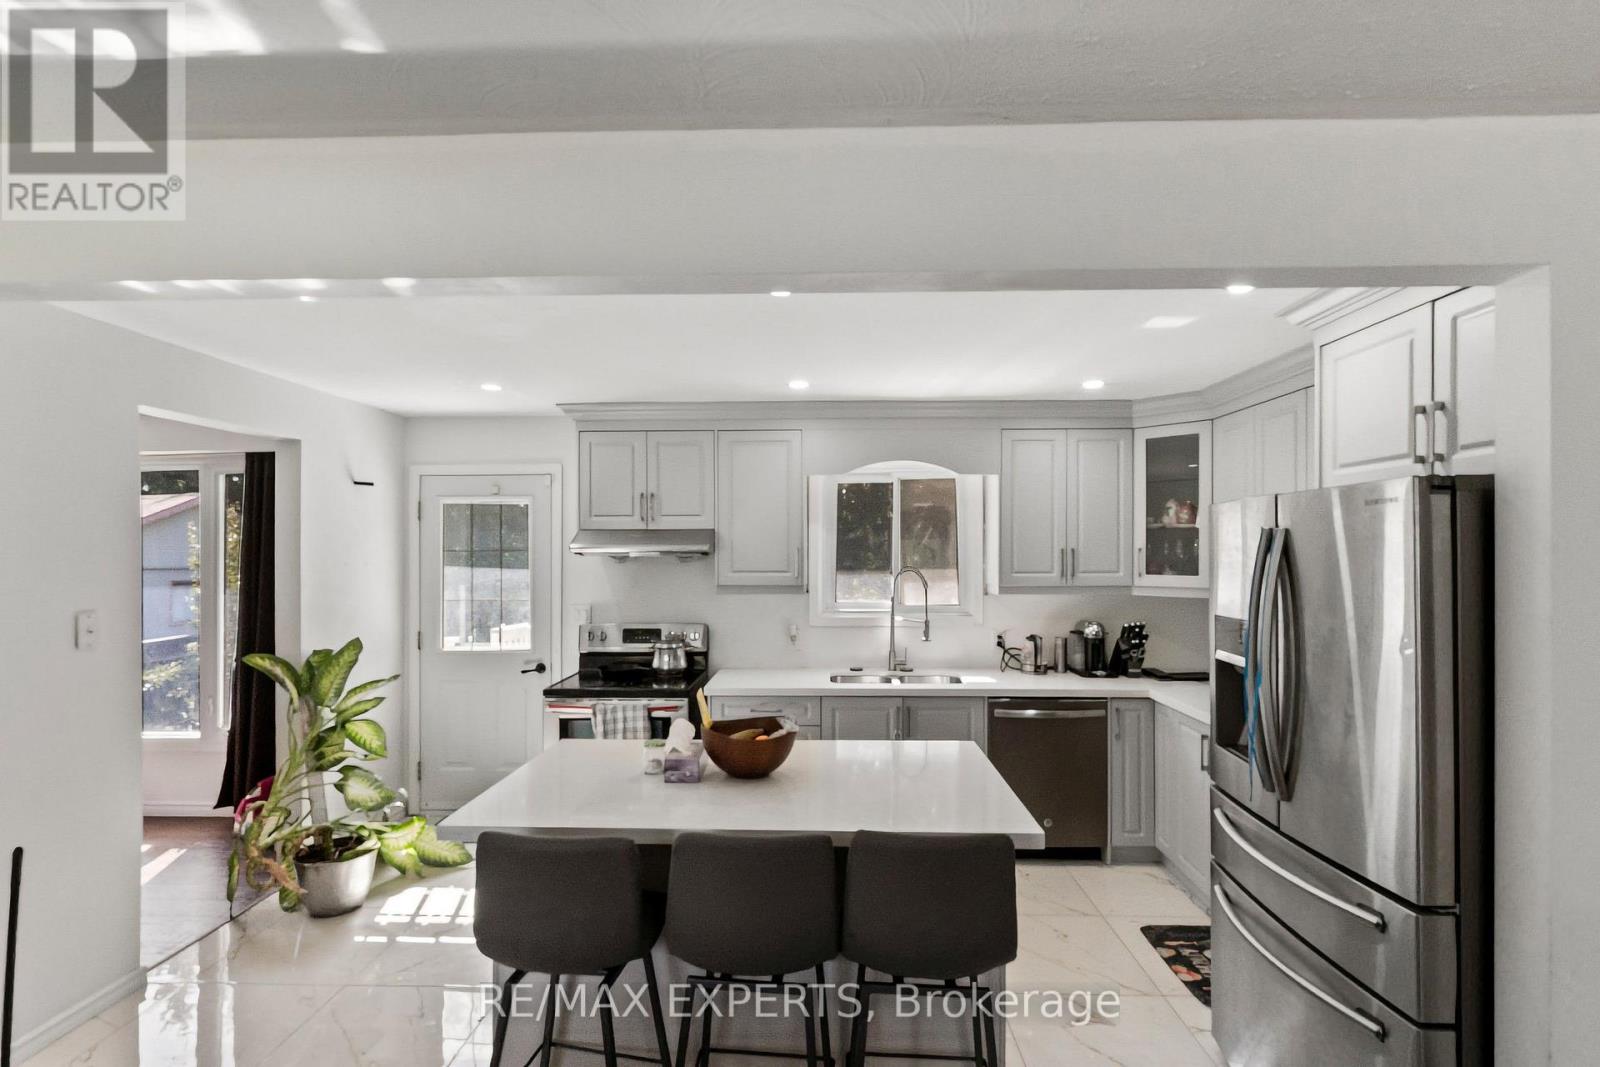
23 Thomas Street
Cobourg, Ontario
Welcome to 23 Thomas, a beautifully maintained and updated 4-bedroom, 2-bathroom side-split sitting on a 60Ft frontage lot with over 1,400 sqft of bright, functional living space in one of Cobourg's most convenient and desirable neighbourhoods. The main floor has been opened up to allow for maximum natural light and features an updated eat-in kitchen with custom island perfect for everyday dining or entertaining around. The main-level family room offers a cozy fireplace with pot lights throughout. Professional updates performed throughout; brand new roof, furnace (2022), laminate floors (2023), duct cleaning (2024), bathrooms with heated floor (2024), and open concept living/dining (2024). Off the kitchen is a walk-out to the private fenced in backyard, also with direct garage access. Basement is finished with private den/room. Retreat to private backyard with plenty of space for entertaining, gardening, or relaxing outdoors - all while living on a quiet Cul de sac. Perfectly located, this home is just minutes from schools, shopping, parks, and walking distance to downtown Cobourg, with easy access to the 401 and LAKE ONTARIO for commuting or weekend escapes. (id:49269)
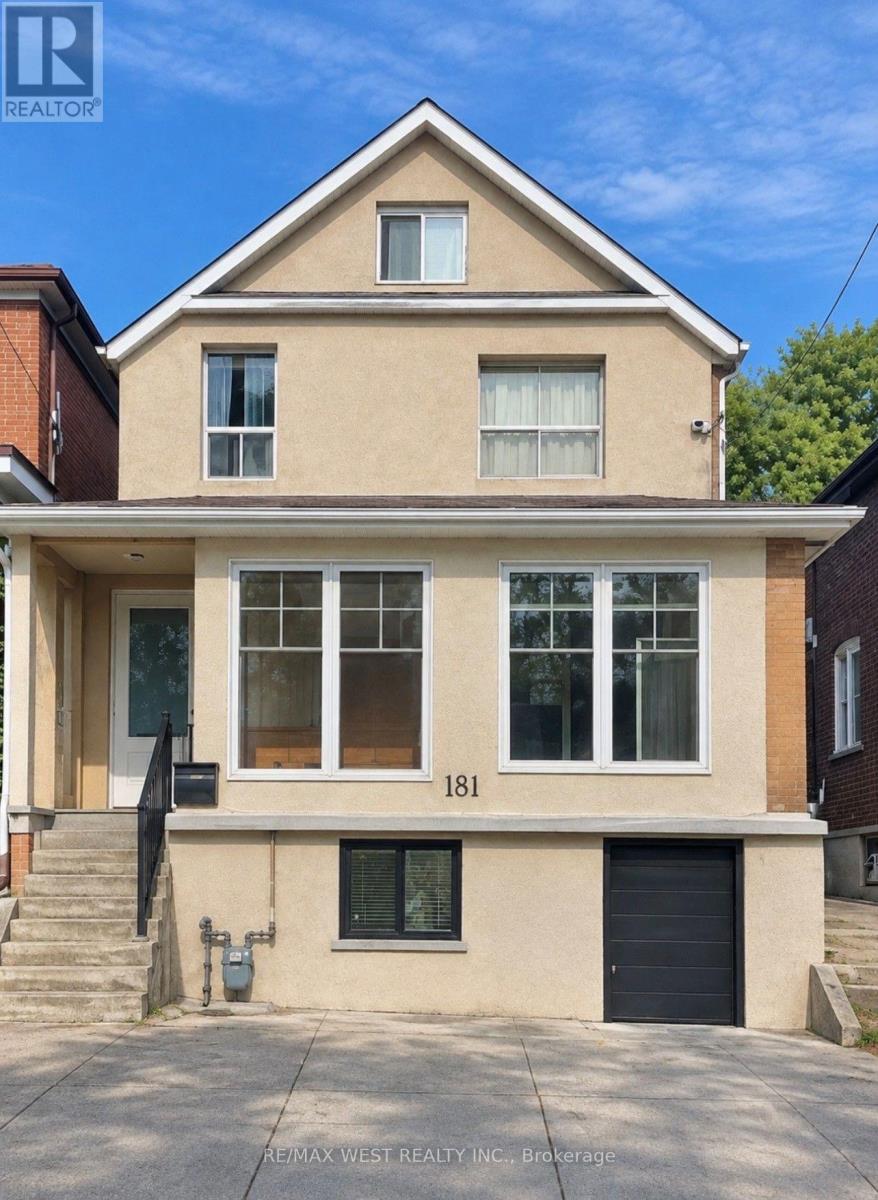
Main - 181 Cedric Avenue
Toronto, Ontario
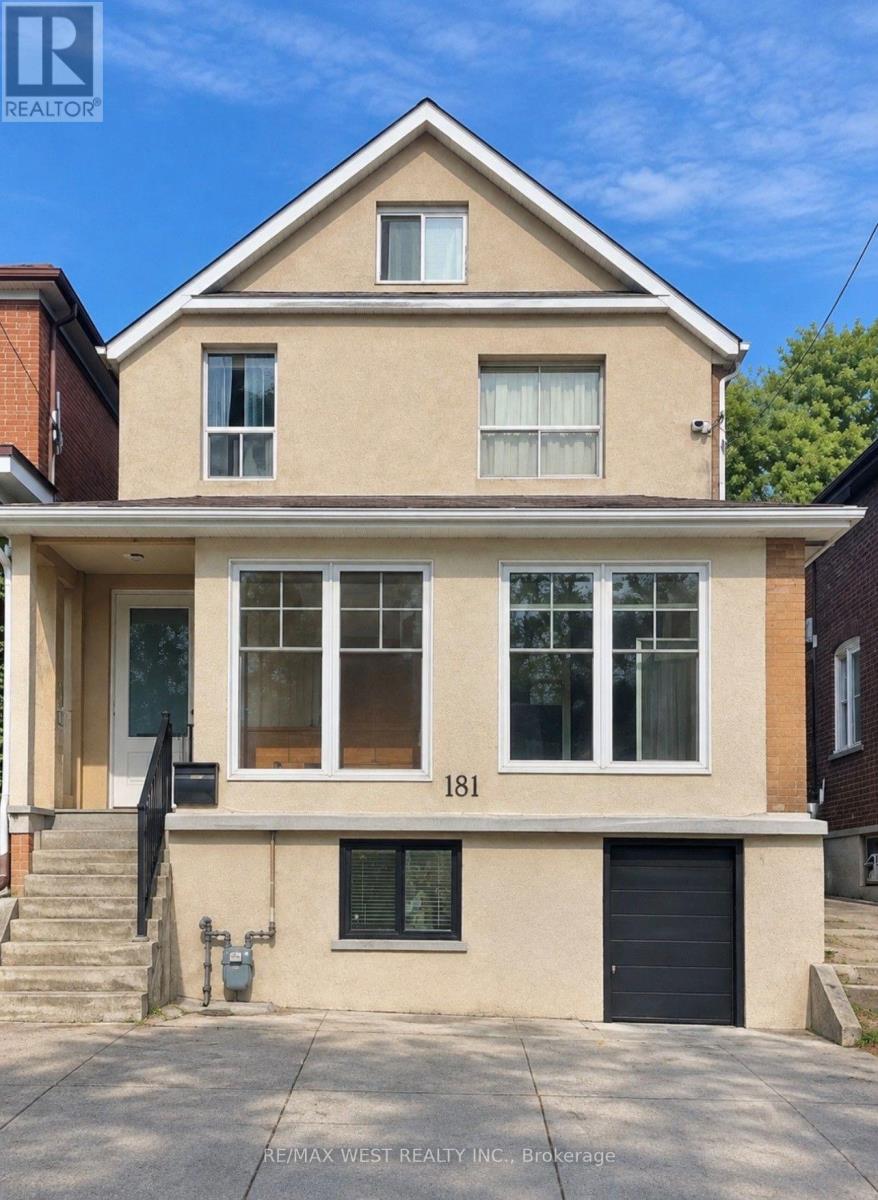
Welcome to this renovated main floor unit offering modern finishes and comfortable living in one of Toronto's desirable neighbourhoods. Featuring 2 good sized bedrooms, a bright front sunroom perfect for relaxing or enjoying your morning coffee, and 1 legal parking pad space! This unit is ideal for professionals, couples, or small families. Enjoy shared access to the backyard, with schools, public transit, parks, local shops, and everyday amenities just minutes away. Conveniently located with easy access to major routes and everything Toronto has to offer, this is a fantastic opportunity to enjoy comfortable living in a vibrant, well-connected community! Tenant to pay 40% of all Hydro, Gas and Water Waste and Sewage Charges (id:49269)
1508 - 31 Bales Avenue
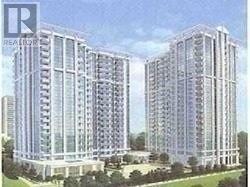
Toronto, Ontario
Menkes Luxury One Bedroom On High Floor With Parking. Open Kitchen With Granite Counter Tops, 24 Hr. Concierge. Open Balcony. Excellent Facilities. Steps To 2 Subway Lines, Shopping, Highway 401, Restaurants & Theatres. Minimum One Year Lease. No Pets And No Smokers. Tenant Pays Cable, Hydro, & Gas (id:49269)
Upper - 181 Cedric Avenue
Toronto, Ontario
Welcome to this beautifully renovated upper-level unit in the heart of Oakwood Village! Featuring 2 bedrooms, a modern renovated kitchen and bathroom, and a charming attic space offering added versatility, this inviting home blends comfort with character. Enjoy a bright and welcoming living space in one of Toronto's desirable neighbourhoods, conveniently located close to schools, public transit, parks, local shops, and everyday amenities. With easy access to major routes and all that Toronto has to offer, this is a wonderful opportunity to enjoy stylish living in a vibrant, well-connected community! One potential parking space available in the backyard via narrow laneway access, the landlord does not warrant use, tenant is responsible for any scratches, damage, or other issues involving vehicles using the area. Tenant to pay 30% of all Hydro, Gas and Water Waste and Sewage Charges (id:49269)
32 Crestview Road
Toronto, Ontario
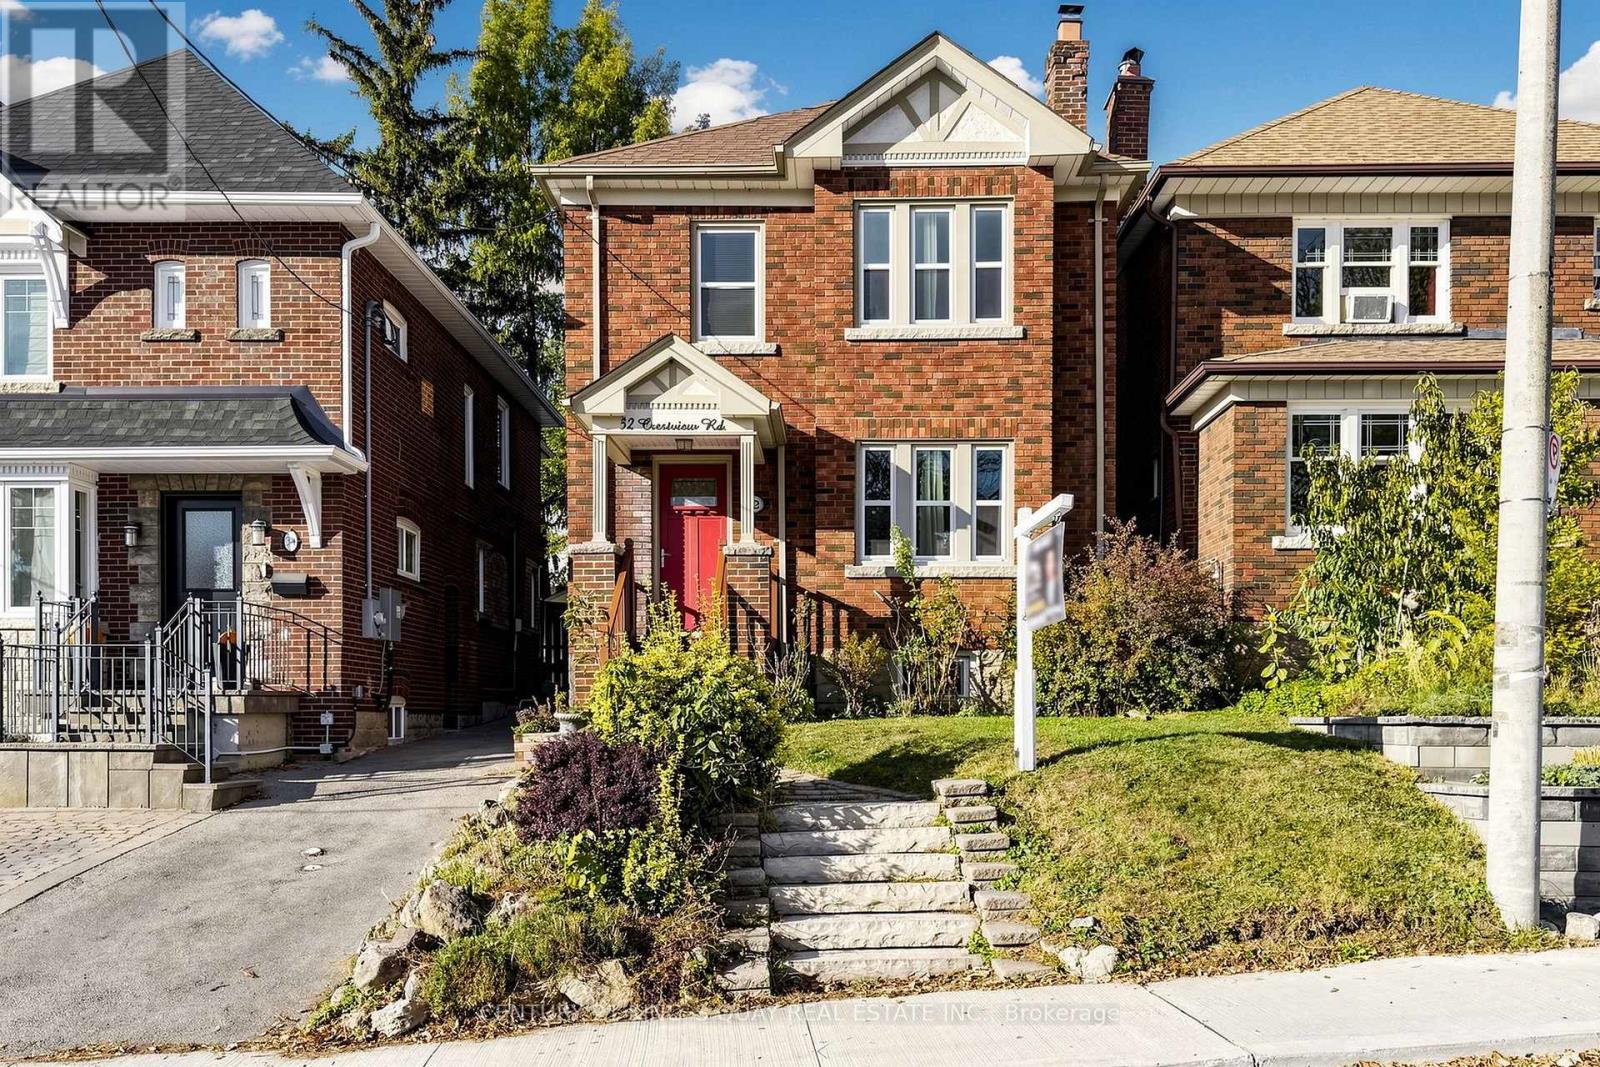
Rare Opportunity In Highly Sought After Allenby! This Stunning & Turnkey Detached Family Home Has Been Meticulously Updated Throughout. Newer Windows & Doors. Open Concept Kitchen w/Marble Countertops & Stainless Steel Kitchen Appliances. All Appliances Are In "As Is" Condition As The Property Was Tenanted Before. Carpet Free & Hardwood Floor on Main & 2/F. Large Principal Rooms W/Crown Moulding, Wainscoting & Pot Lights. Dining Room Overlooks Mature Landscaped Garden. Spacious & Practical Bedrooms. Fully Finished Basement w/3 Piece Bath & a Nanny Suite. (id:49269)