
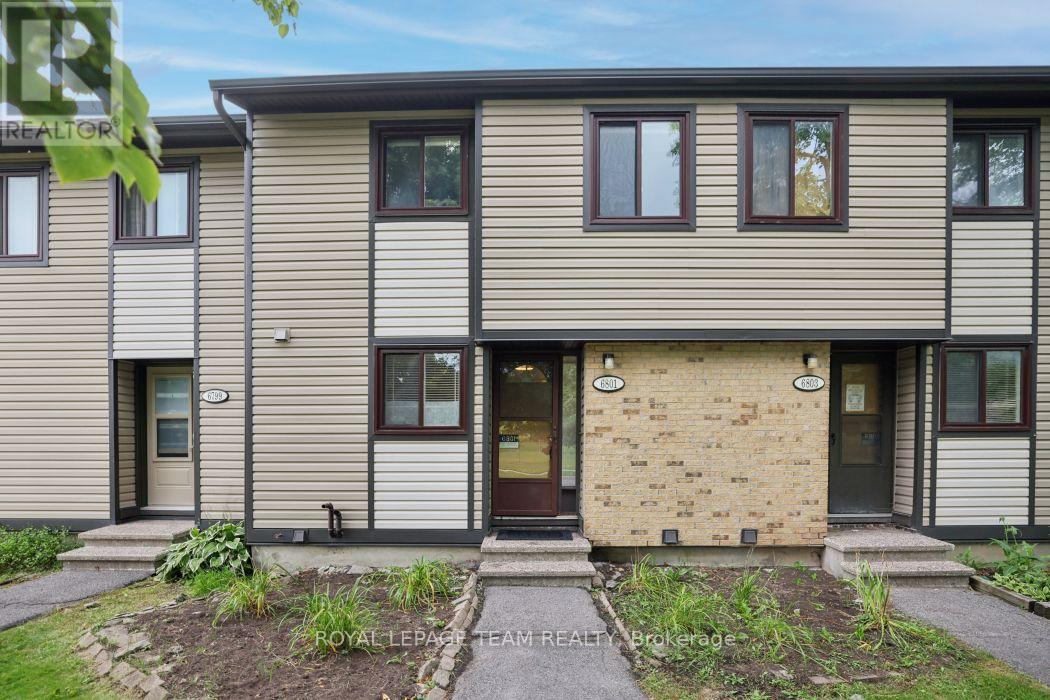
6801 Bilberry Drive
Ottawa, Ontario
Welcome to this 3-bedroom, 1.5-bathroom two-storey condo with a basement in a convenient Orleans location. The main level features a functional layout with updated vinyl flooring (2026), along with refreshed kitchen countertops and a new dishwasher (2026). Both bathrooms have also been updated with new countertops, and new blinds have been installed throughout the unit (2026). Upstairs, you'll find three bedrooms and a full bathroom, while the unfinished basement provides additional storage and plenty of potential to create a space that works for you. Condo fees include water, adding to the ease of everyday living. Located on Bilberry Drive, this home is within walking distance of shopping, grocery stores, parks and other everyday amenities, with everything you need close by. A practical, updated home in a well-connected Orleans neighbourhood. Immediate Occupancy (id:49269)
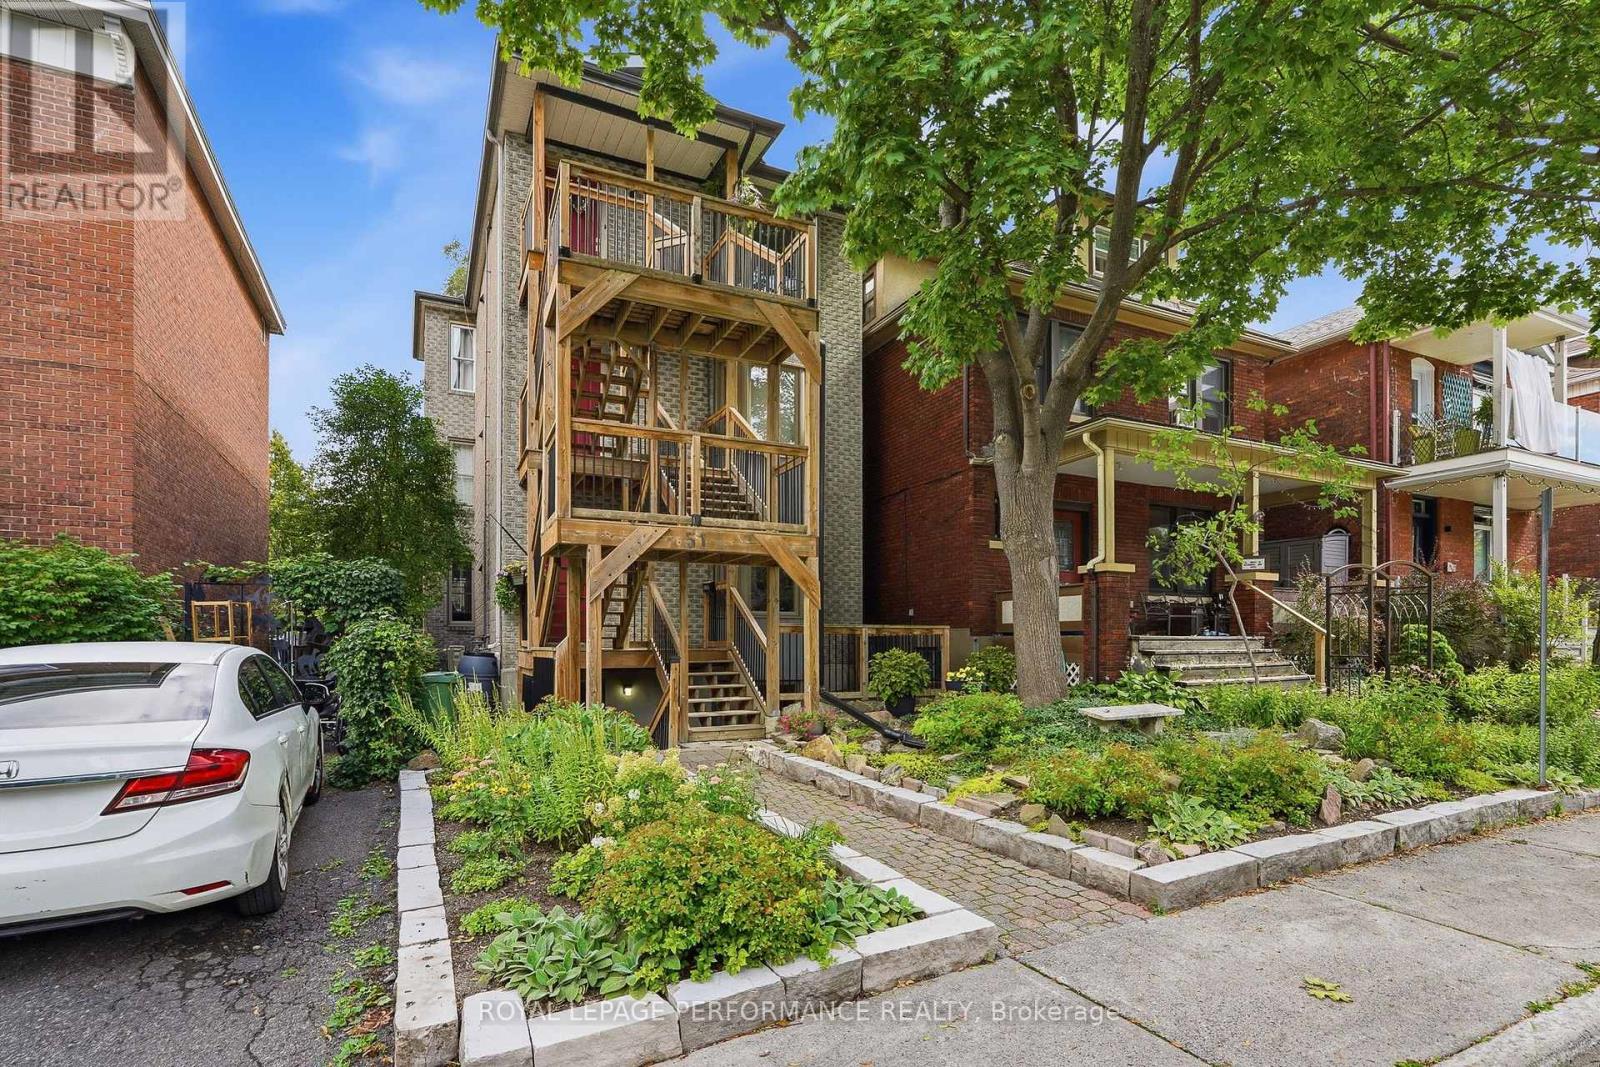
1 - 51 Spadina Avenue
Ottawa, Ontario
Welcome to 51 Spadina Avenue, Unit 1-a beautifully updated two-bedroom condo in one of Ottawa's most vibrant and connected neighborhoods. The bright, open-concept living and dining area features hardwood flooring and a stylish gas fireplace, creating a warm and inviting atmosphere. The modern white kitchen offers sleek cabinetry, quartz countertops, stainless-steel appliances, a subway-tile backsplash and a convenient breakfast bar. Two comfortable bedrooms, a full bathroom, in-unit laundry, air conditioning and excellent storage complete the interior. Outside, enjoy the landscaped yard, patio area and the charm of this established community. A true urban lifestyle location near Hintonburg, Little Italy, Chinatown, Lebreton Flats, cafés, restaurants, shops, parks and cycling paths. Exceptional transit access includes Bayview O-Train Station and Line 1, along with nearby OC Transpo routes 11, 14, 16, 57, 61, 62, 63, 66, 75 and 114. With a Walk Score of 95, Transit Score of 80 and Bike Score of 99, this move-in-ready condo offers outstanding convenience close to downtown Ottawa. (id:49269)

24 Hackberry Trail
Carleton Place, Ontario
Welcome to 24 Hackberry Trail, set in the desirable Stonewater Bay neighbourhood of Carleton Place. This bright and inviting end unit townhome offers functional living space across three finished levels. An oversized stone driveway welcomes you, with additional garden space along the side of the home to make your own. Inside, the open-concept main level is filled with natural light and brings the kitchen, dining and living areas together, creating an easy flow for everyday living and entertaining. The kitchen offers a handy pantry and a trendy peninsula with room for plenty of seating. Step out from the living room to the back patio and take in the huge yard, perfect for relaxing, entertaining or letting the kids and pets roam. Upstairs, the spacious primary bedroom features a private ensuite and a walk-in closet, while two additional bedrooms and a full bathroom provide plenty of room for family, guests or a home office. Convenient upstairs laundry makes day-to-day routines that much easier. The finished basement adds even more versatile living space, complete with a two-piece bathroom, custom built-ins and a cozy electric fireplace. It's ideal for hosting, movie nights, a home gym, office or play area. Located close to the river, local trails and downtown Carleton Place, this home puts you near everything the community has to offer. Stroll the Mississippi Riverwalk Trail or spend an afternoon at Anthony Curro Park, a favourite among locals, with shops, restaurants and outdoor recreation all just minutes away. A turn key end unit in one of Carleton Place's most sought-after neighbourhoods. Book your showing today (id:49269)

103 - 222 Russell Avenue
Ottawa, Ontario
Rarely offered in this size and layout in the heart of Sandy Hill, this bright and spacious two-storey condo offers the feel of a townhome, just steps from the University of Ottawa. Boasting over 1,550 sq. ft. of freshly painted living space, this functional multi-level design is ideal for families, professionals, students, shared accommodations, or investors. The open-concept living and dining area features a cozy fireplace and patio doors leading to a private terrace, while the updated kitchen offers granite countertops and a new microwave/range hood combination. Upstairs features generously sized bedrooms, a full bathroom, and convenient in-unit laundry. Recent upgrades include new engineered hardwood flooring and a solid wood staircase, complemented by tile and hardwood flooring throughout the main living areas. Additional features include a powder room, one parking space, a storage locker, and updated windows (2016). Enjoy an unbeatable location with everything at your doorstep, including the University of Ottawa, city tennis courts, parks, the Minto Sports Complex, Sandy Hill Arena, community centre, skating facilities, restaurants, public transit, the LRT station, and quick access to Highway 417. Perfect for professionals, families, students, or investors seeking generous space, exceptional convenience, and an urban lifestyle in one of Ottawa's most desirable neighbourhoods. (id:49269)
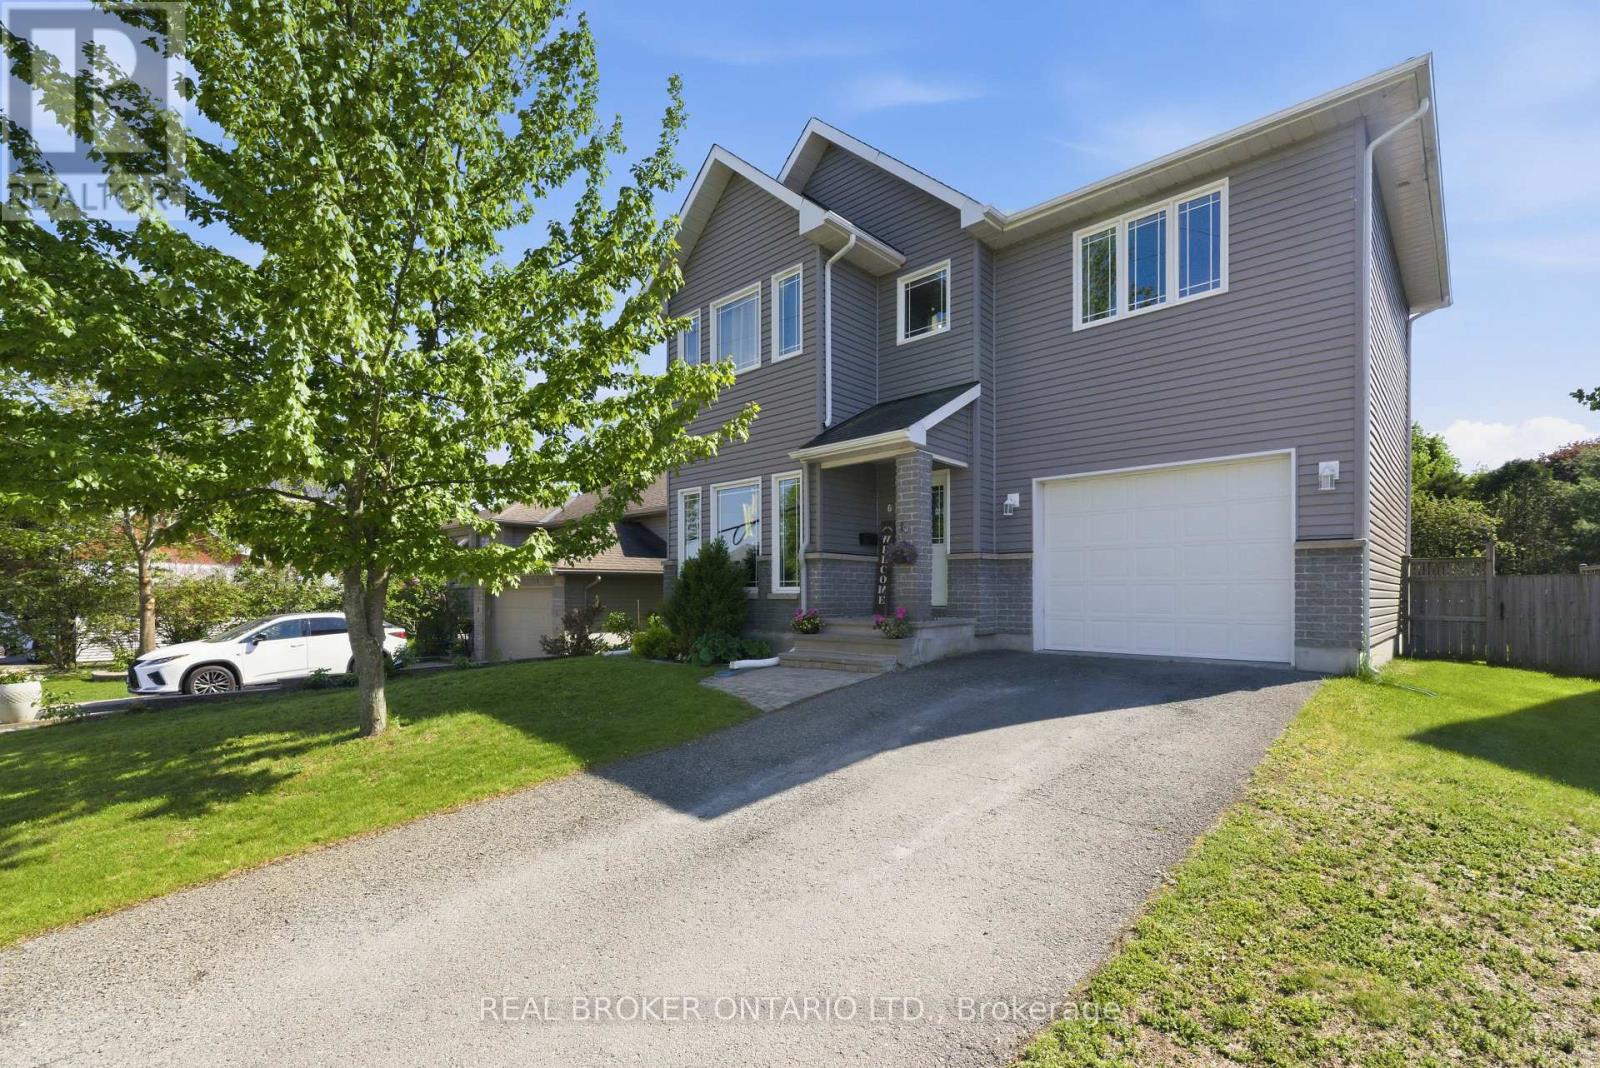
6 Francis Street
Carleton Place, Ontario
Welcome to 6 Francis Street in the heart of Carleton Place, a beautifully designed home offering modern finishes, functional space, and an unbeatable location just a short walk to schools, daycare, and the hospital. Step inside through a tiled entryway and into a bright, open-concept main floor featuring stunning floor-to-ceiling windows that flood the space with natural light. The kitchen and dining area are highlighted by stylish light fixtures, stainless steel appliances, stone countertops, and ample cabinetry, making it perfect for both everyday living and entertaining. The living room impresses with vaulted ceilings, pot lights, and a seamless flow to the backyard through sliding doors. A convenient powder room completes the main level. Upstairs, the spacious primary suite offers a private ensuite and an additional flex space ideal for a home office or dressing room. Two more generously sized bedrooms and a full bathroom provide plenty of room for family or guests. The finished basement adds valuable living space perfect for a recreation room, gym, or additional lounge area, and the attached garage offers everyday convenience and extra storage. Out back, the large private yard is made for outdoor living, complete with an above ground pool, hot tub, and a generous storage shed - everything you need right at home. Thoughtfully upgraded throughout and perfectly positioned in one of Carleton Place's most walkable neighbourhoods, 6 Francis Street is a home that truly delivers on every level. (id:49269)
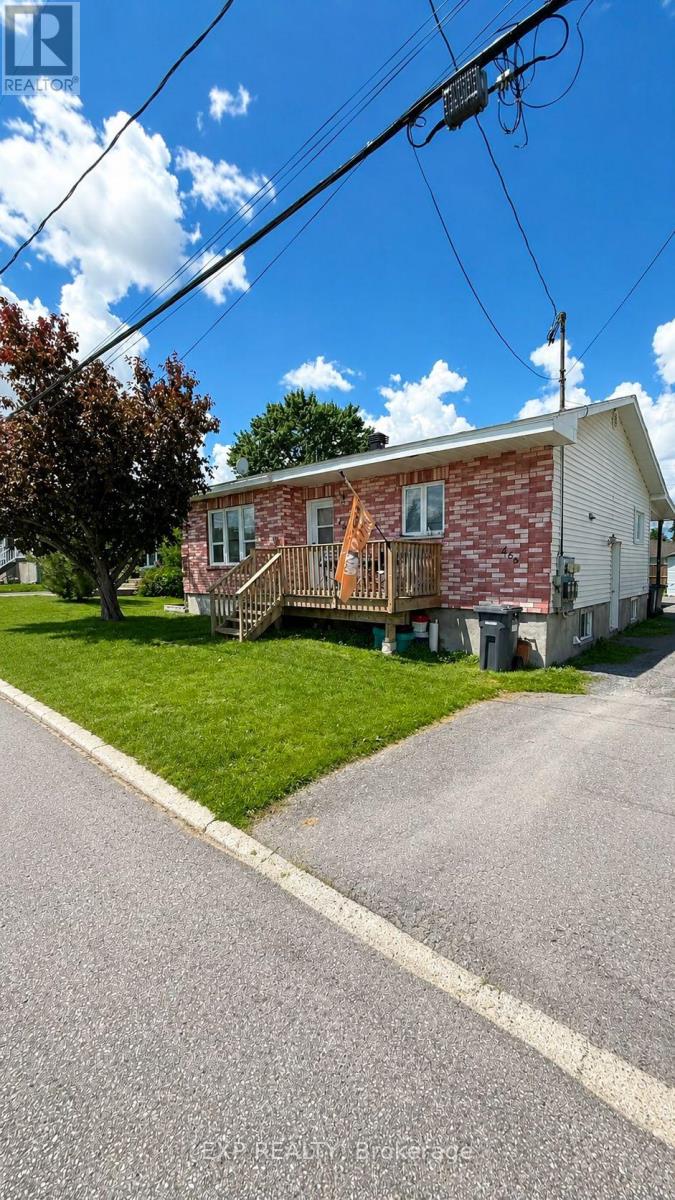
466-468 Catherine Street
Hawkesbury, Ontario
Well-maintained and fully tenanted triplex offering strong and stable income, generating *approximately $30,000 in net annual income. This solid investment property features a desirable unit mix of **two 2-bedroom units and one 3-bedroom unit*, each thoughtfully laid out and well cared for. All units have been *updated approximately 10 years ago*, providing improved finishes and long-term durability while maintaining strong tenant appeal. The property is fully occupied with reliable tenants in place, offering immediate cash flow for investors. Located in a convenient area of Hawkesbury close to schools, shopping, parks, and essential amenities, this property is well-positioned for consistent rental demand. A rare opportunity to acquire a *turnkey multi-family investment* with strong income performance and minimal vacancy risk. Ideal for both seasoned investors and those looking to enter the multi-residential market. (id:49269)
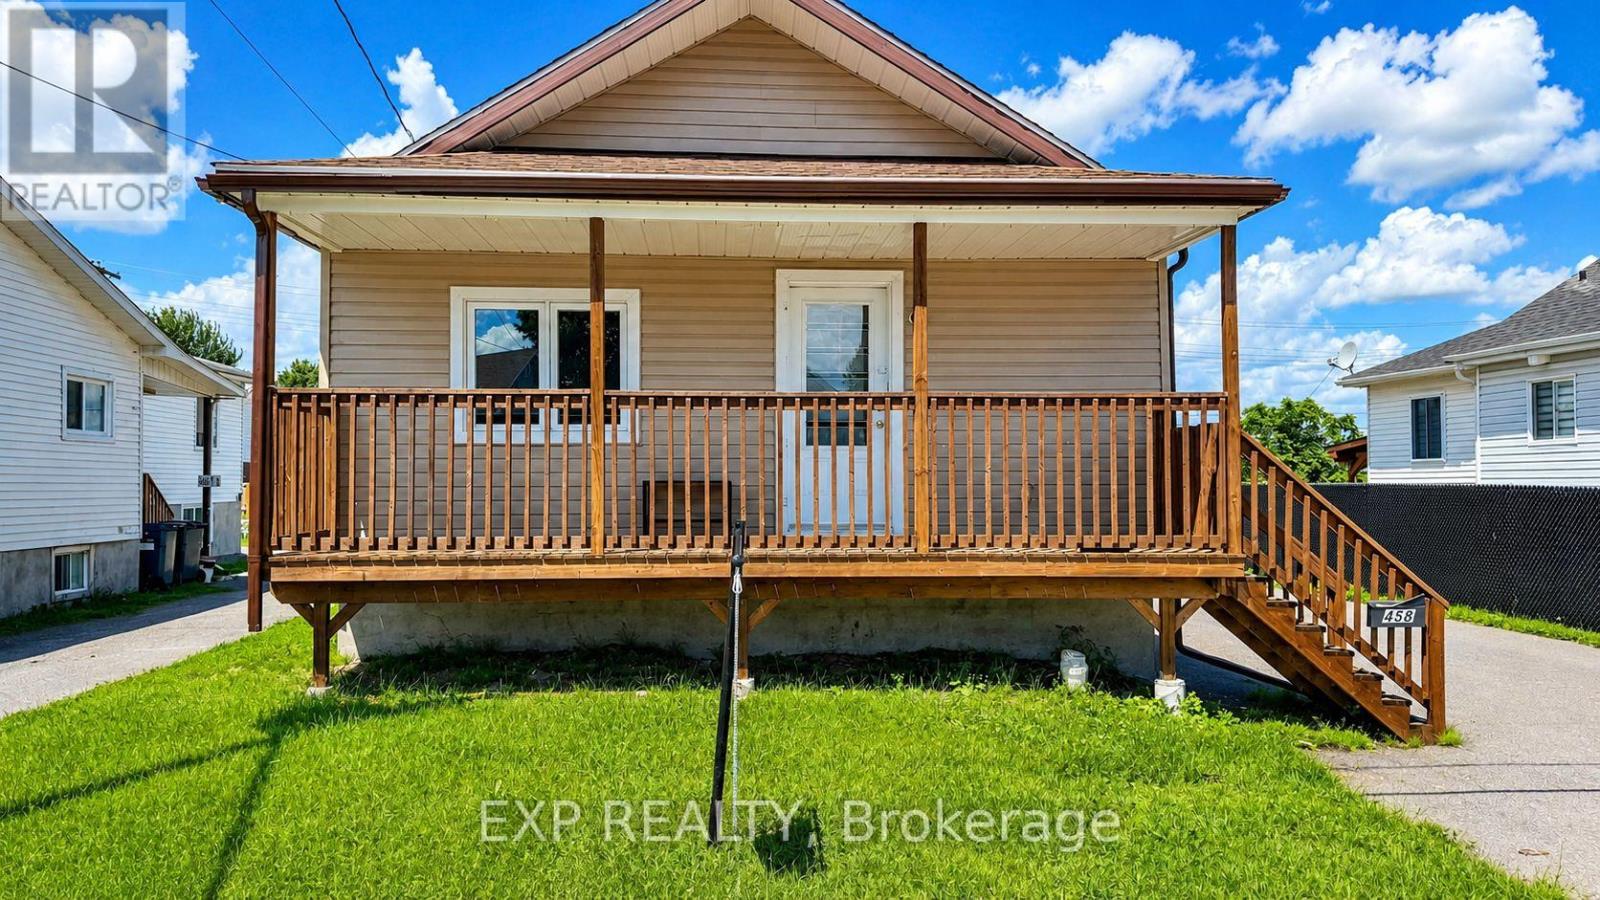
458 Catherine Street
Hawkesbury, Ontario
This well-maintained 3-bedroom single-family home with oversized garage offers the perfect blend of comfort, functionality, and investment potential. Updated within the last 10 years, the property features modern improvements while maintaining its timeless appeal. Currently generating *$27,600 in annual rental income*, this turnkey property is an ideal addition to any investment portfolio or a great opportunity for future owner-occupancy. Inside, you'll find a spacious layout with three generous bedrooms, a bright living area, and a fully finished basement providing additional living or recreational space. The home is equipped with a *forced-air furnace*, ensuring efficient year-round comfort. Whether you're looking for a reliable income-producing property or a home with excellent long-term value, this property checks all the boxes. Conveniently located close to amenities, schools, parks, and shopping, it's an opportunity you won't want to miss. Book your showing today and discover the potential this fantastic property has to offer! (id:49269)
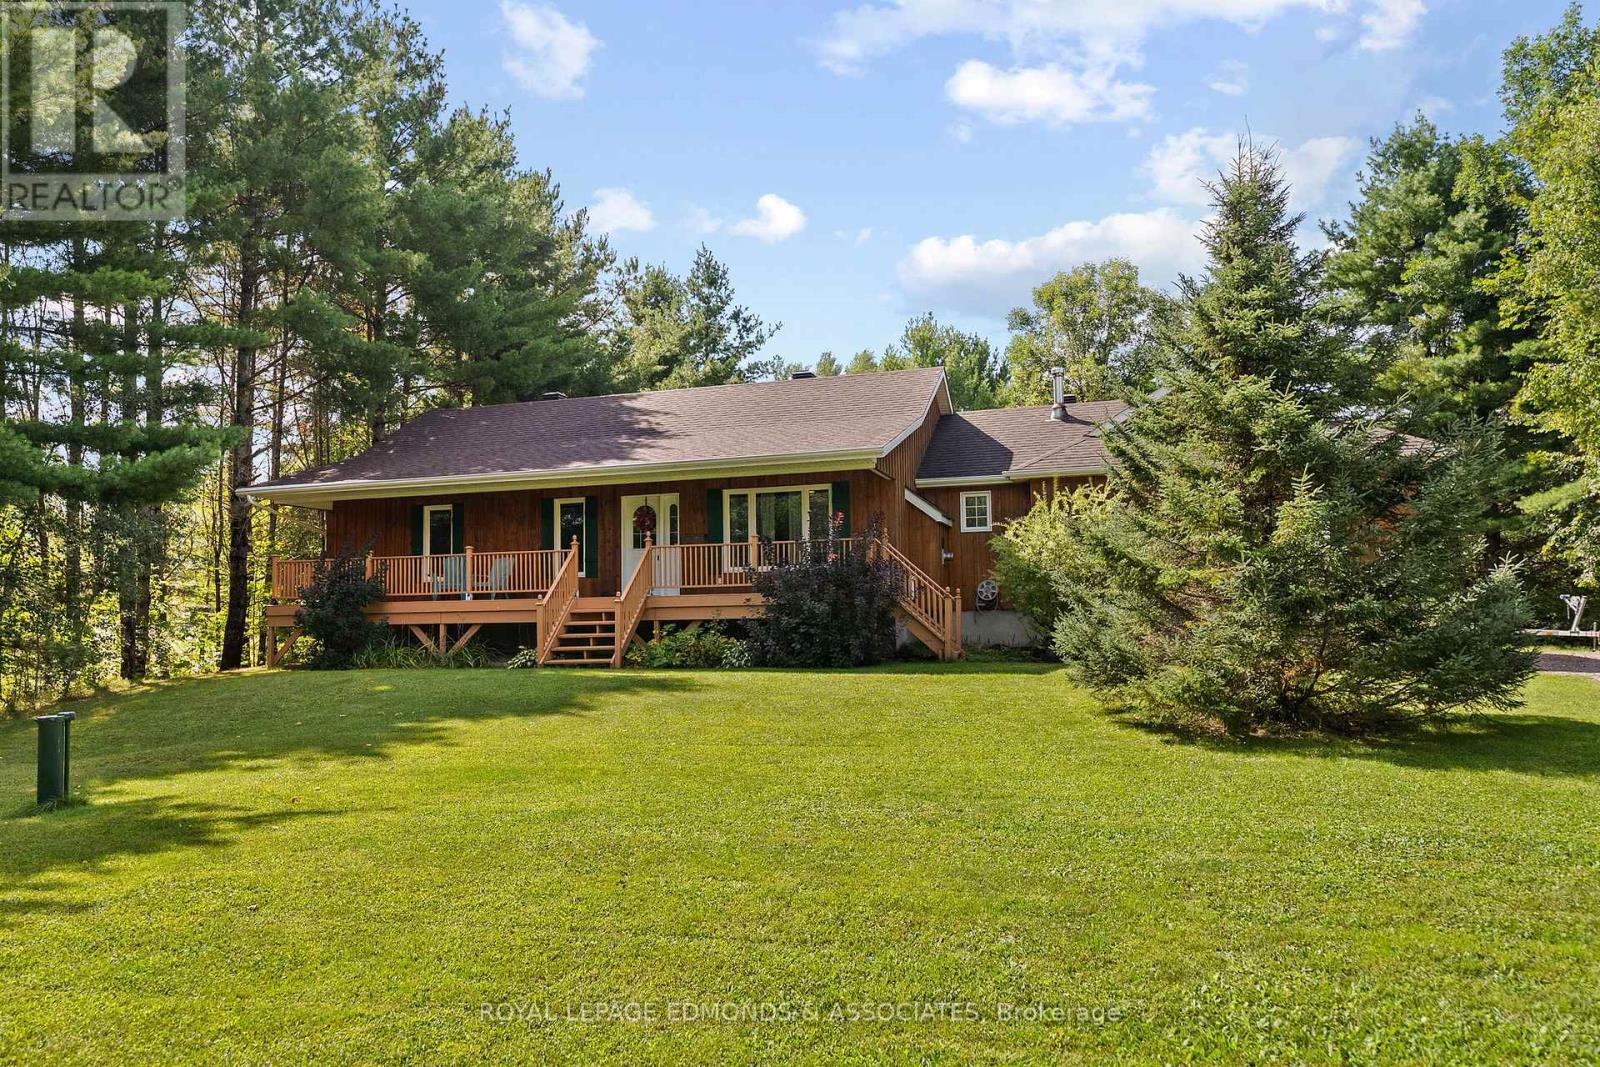
57 Krause Street
Laurentian Valley, Ontario
Nestled on 2.93 acres in Laurentian Valley, this beautiful bungalow offers privacy, space and plenty of opportunity to enjoy the outdoors. The bright open-concept main floor features an updated kitchen, bright living room with fireplace, main floor laundry and 3 bedrooms. The finished basement has a large multi-use family room with fireplace, 4th bedroom and additional bathroom, while the large attached 2-car garage offers plenty of room for vehicles, toys and storage. To maximize your time outdoors, this home features a stunning front porch and a lovely sunroom overlooking the peaceful surroundings. Enjoy your private backyard complete with an interlocking patio, hot tub, and trails through the property. A wonderful country setting just minutes from town! Lot measurements from GeoWarehouse. New roof in 2018, Furnace 2019, windows and doors 2018-2024, sump pump 2018, fresh exterior stain 2025 and spray foam insulation in roof 2018. (id:49269)
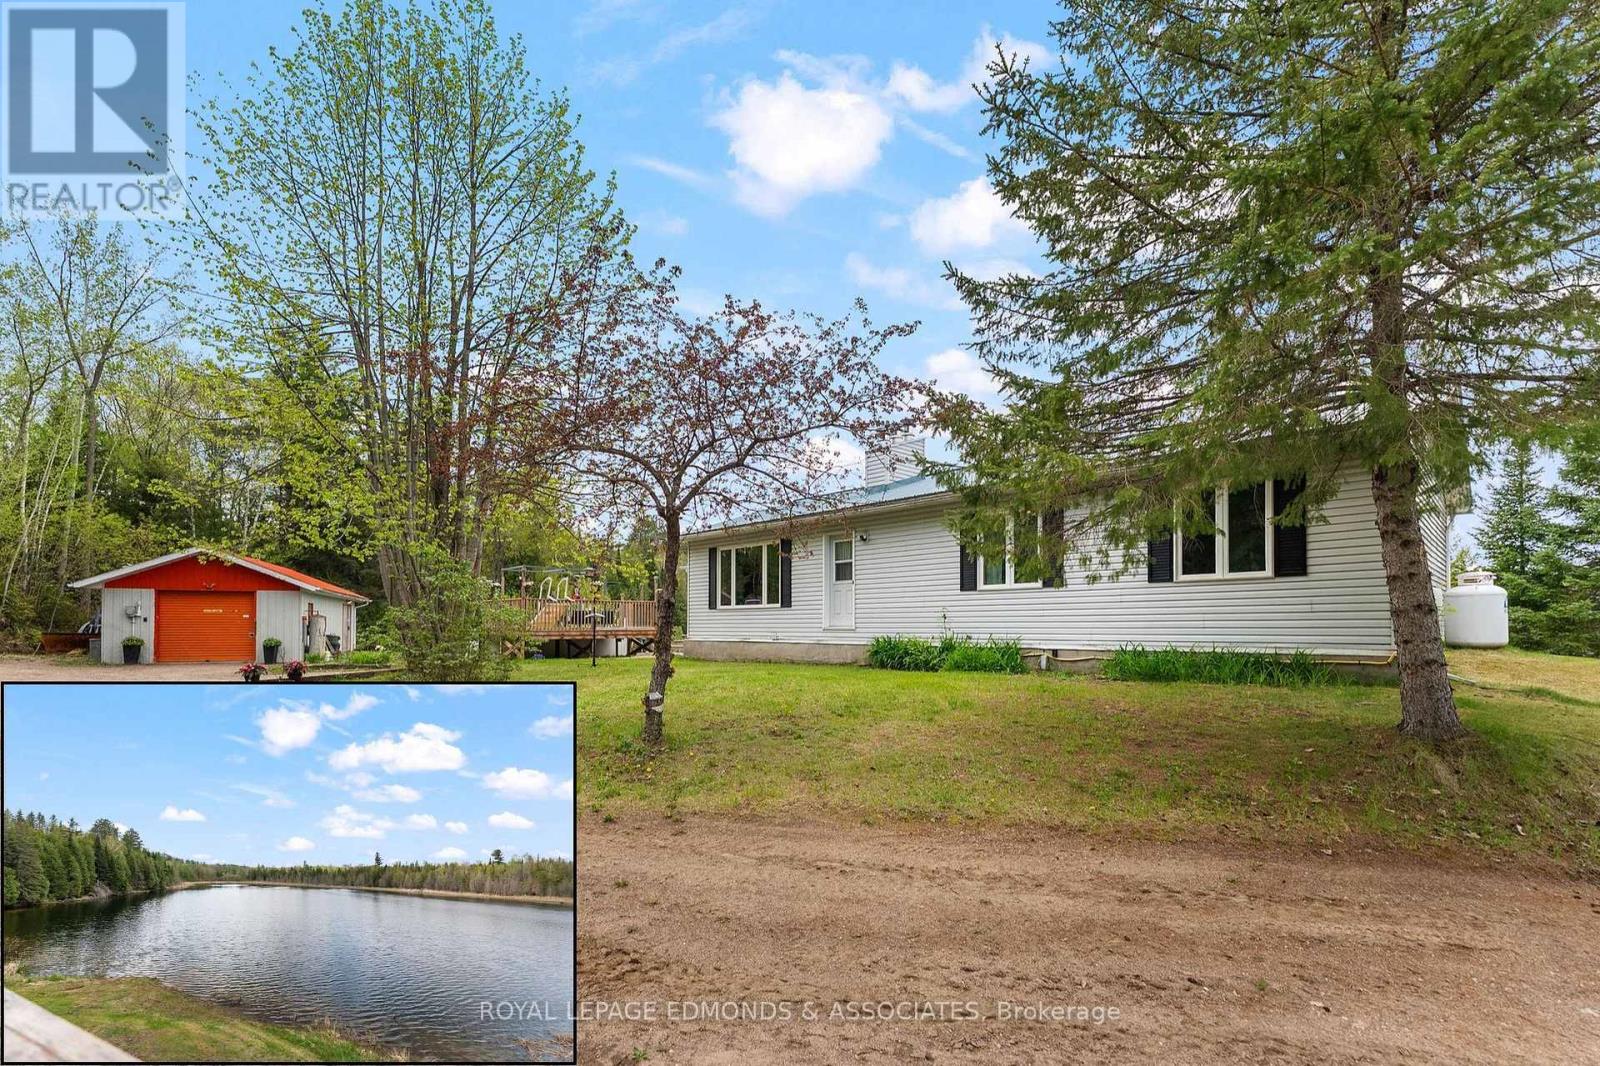
164 Garden Lake Trail
Whitewater Region, Ontario
A rare opportunity to own 44 acres with frontage on both Garden Lake AND private Edmunds Lake! Offering exceptional privacy, natural beauty, and a true waterfront lifestyle, this 4-bedroom, 2-bathroom home combines comfortable living with incredible recreational potential. A spacious mudroom welcomes you into the home, leading to a large open kitchen and dining area that serves as the heart of the main level. Just off the dining area, the inviting 3-season sunroom provides a peaceful spot to relax and enjoy views of Edmunds Lake. A cozy living room, two generous bedrooms, and a full bathroom complete the main level. The lower level adds excellent versatility with a comfortable sitting area and walkout access, spacious rec room, two additional bedrooms, a second full bathroom, and ample storage. Numerous recent updates make this home move-in ready. Outside, enjoy summer days in the approximately 5-year-old saltwater above-ground pool or make use of the impressive 16' x 32' insulated garage/workshop with 100-amp service-perfect for hobbies, projects, trades, or year-round workspace. Additional sheds and storage provide plenty of room for tools, toys, and outdoor equipment. With 44 acres to explore and two lakes to enjoy, outdoor opportunities are endless. Edmunds Lake is approximately 30 feet deep and known for excellent pike and bass fishing. A truly unique property offering privacy, waterfront enjoyment, abundant space, and the opportunity to embrace a peaceful recreational lifestyle. (id:49269)
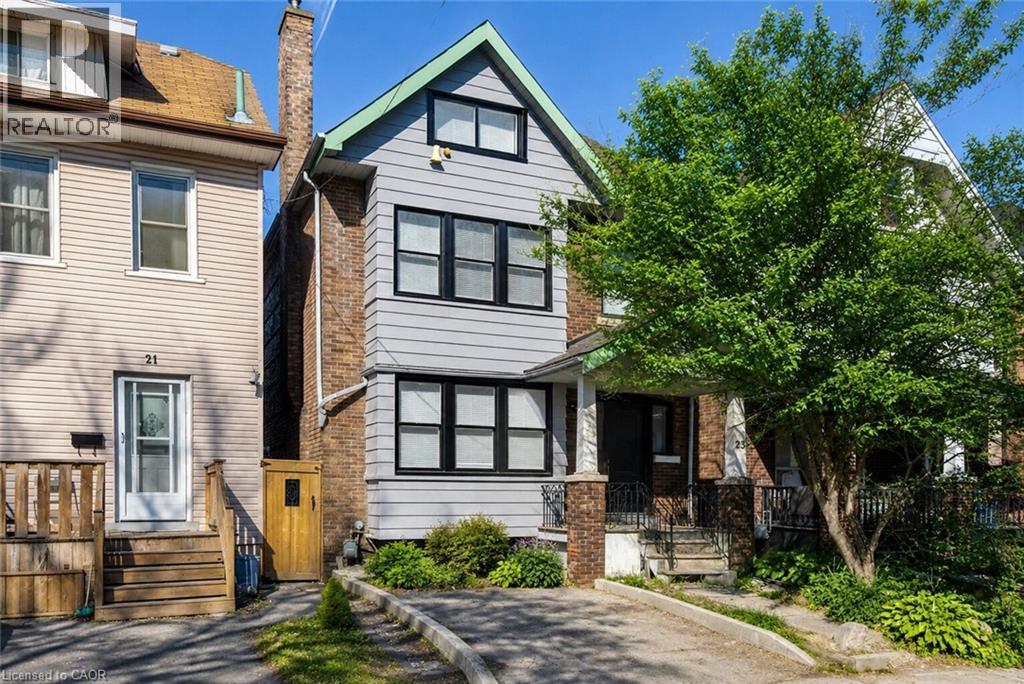
23 Gibson Avenue
Hamilton, Ontario
Welcome to 23 Gibson Avenue, an exceptional investment opportunity in Hamilton’s Gibson/Stipley neighbourhood. This extensively renovated 2.5-storey property features three self-contained units, offering an attractive combination of established rental income and immediate upside with one unit currently vacant. Renovated extensively back to the studs, this property provides investors with the benefit of major improvements already completed while offering a versatile multi-unit layout. The lower level features a tenanted 1-bedroom unit currently generating $1,001/month. The vacant main-floor 1-bedroom unit was previously rented for $1,600/month, providing the opportunity to secure a new tenant or accommodate an owner-occupier. The upper unit spans the second floor and loft, offering two bedrooms and currently generating $1,900/month. With the two occupied units producing $2,901 in monthly rental income and the potential for approximately $4,501/month based on the previous rent of the vacant unit, this is a compelling opportunity for both seasoned and first-time investors. Located in the established Gibson/Stipley neighbourhood, close to transit, shopping, schools, parks, and Hamilton’s downtown core, 23 Gibson Avenue offers convenient access to the amenities tenants value. Whether you're looking to expand your portfolio, enter the investment market, or explore an owner-occupied opportunity while generating rental income, this extensively renovated three-unit property deserves your attention. Book your private showing today! (id:49269)
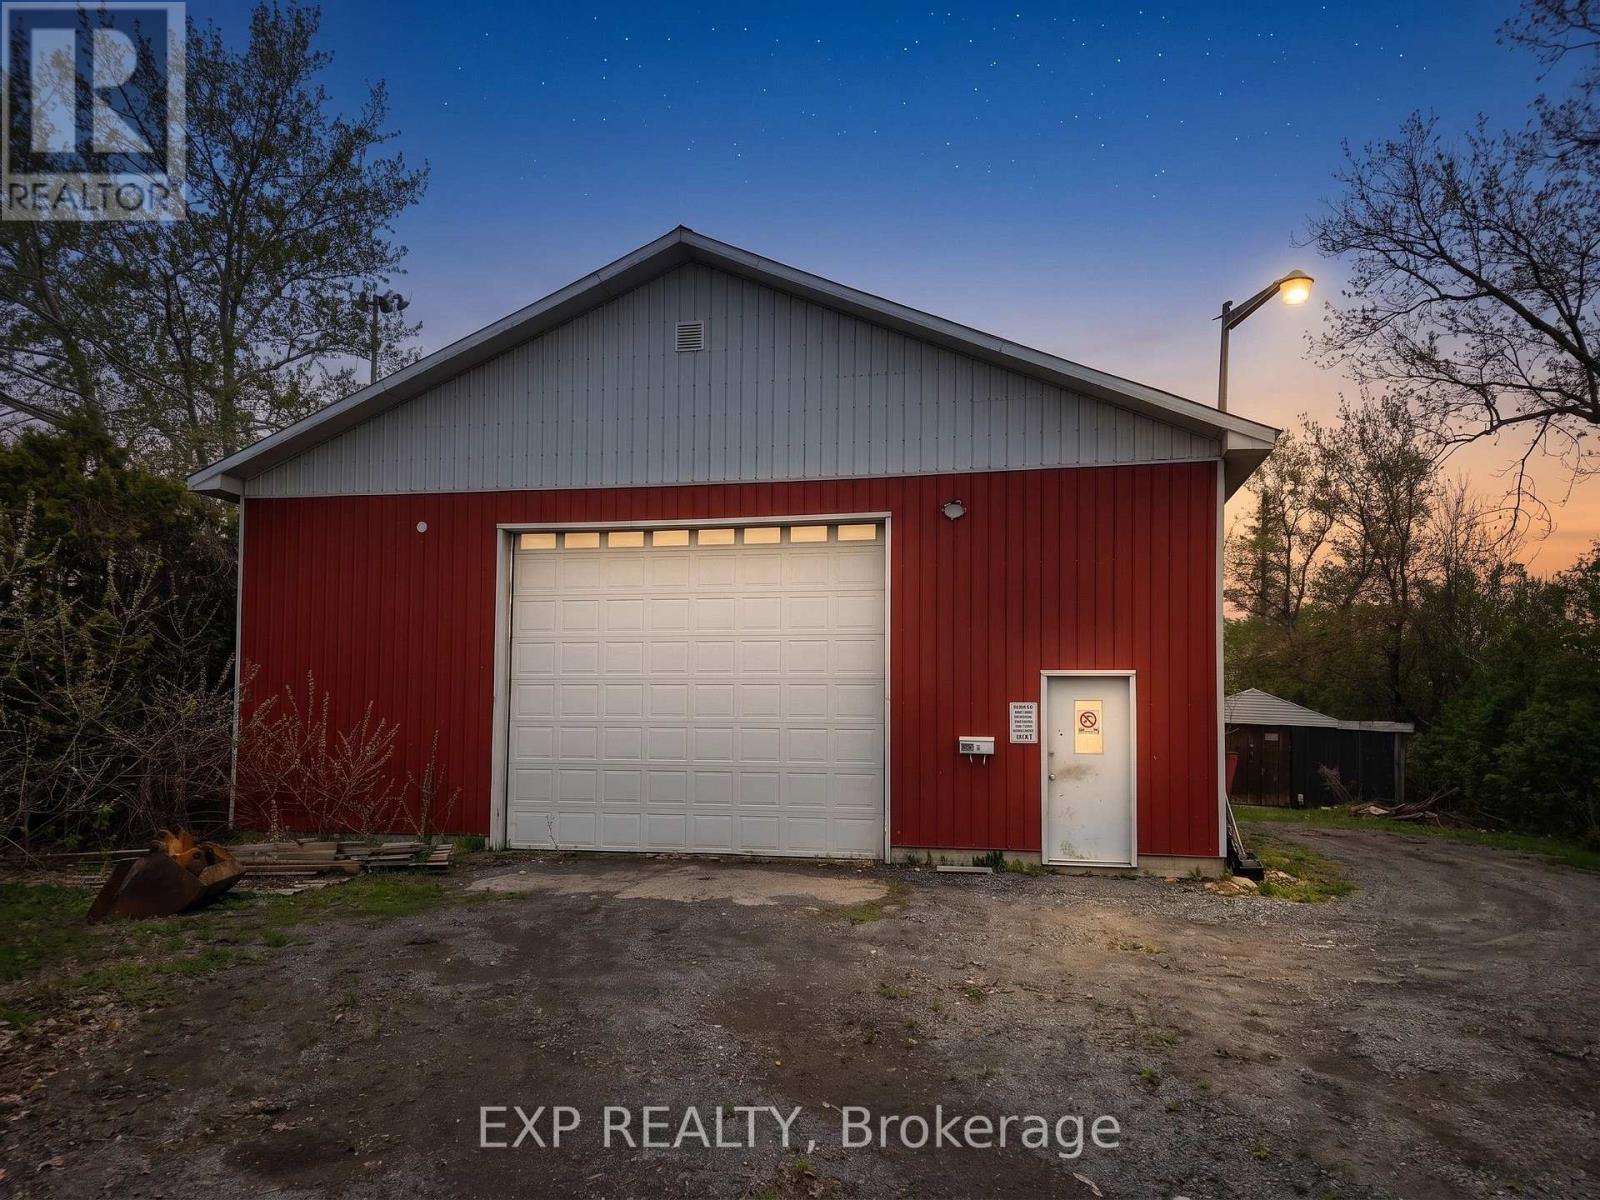
689-697 Main Street E
Hawkesbury, Ontario
695 Main Street West presents a rare and exceptional development opportunity in the heart of growing Hawkesbury. Strategically located on a prime corridor with excellent visibility and accessibility, this expansive lot offers immediate potential for investors, developers, and builders alike. Currently zoned to permit a 24-unit residential building as-of-right, the property also stands to benefit from evolving provincial legislation aimed at increasing housing density, creating the possibility for even greater future development potential. Adding immediate value to the site is a massive on-site storage shed with strong income-generating capability, offering approximately $2,500/month in potential rental revenue. Whether utilized for contractor storage, commercial use, or supplementary passive income, the structure provides flexibility and added cash flow while development plans are underway. Ideally situated close to shopping, schools, restaurants, parks, healthcare services, and major transportation routes, this property combines convenience, long-term upside, and strong investment fundamentals in one of Eastern Ontario's emerging growth markets. Opportunities like this are increasingly rare - secure a high-potential development site with existing income and significant future upside today. (id:49269)
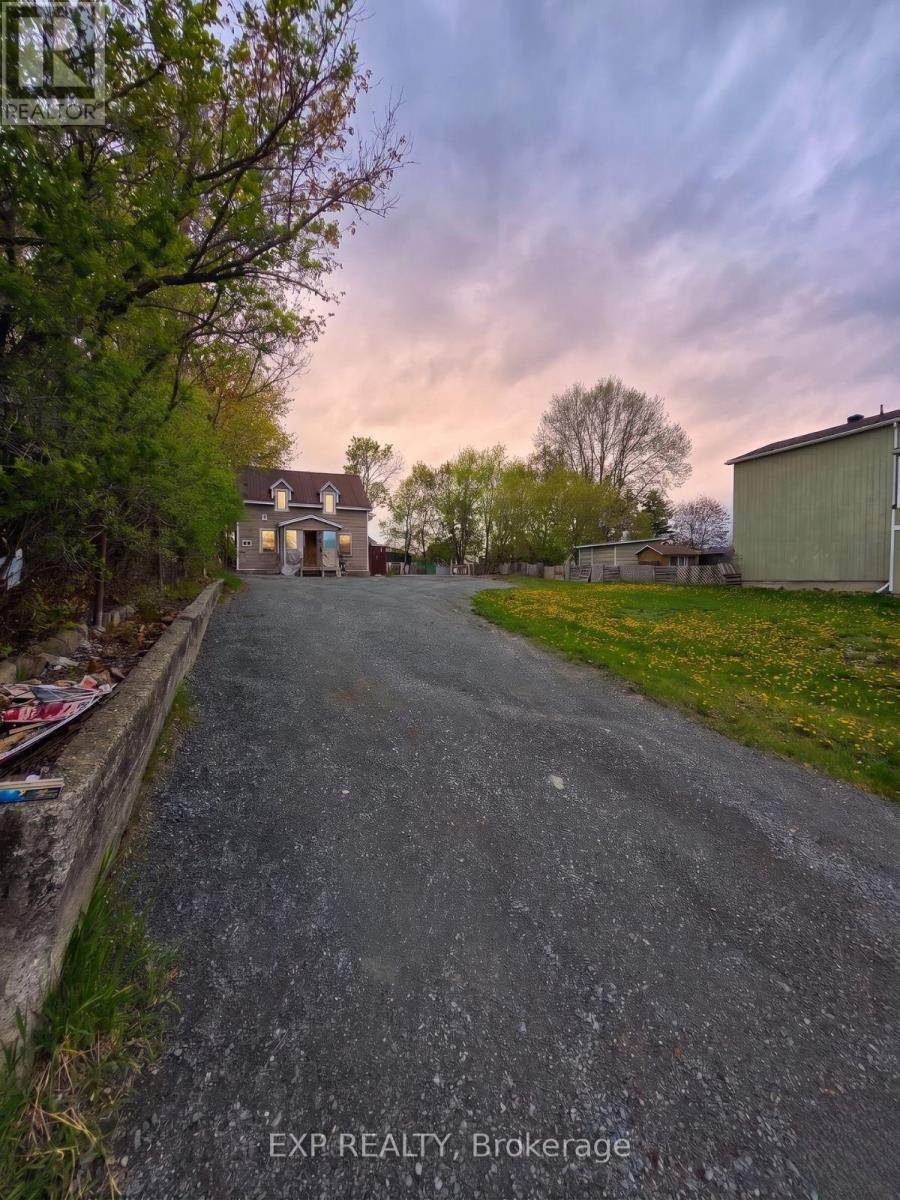
394-406 Regent Street
Hawkesbury, Ontario
394 406 Regent Street offers an outstanding investment and development opportunity in the rapidly growing community of Hawkesbury. Ideally positioned in a prime location close to numerous high-traffic shops, restaurants, services, and everyday amenities, this property is perfectly suited for developers looking to capitalize on strong rental demand and future growth potential.With current zoning already permitting a 12-unit residential building, the site presents an excellent opportunity for immediate development. In addition, pending provincial legislation focused on increasing housing density may allow for even greater development potential in the future, making this an attractive long-term hold or build opportunity.Located in a highly accessible area with strong surrounding commercial activity, this property offers convenience, visibility, and proximity to everything tenants desire. Whether you are an experienced developer, investor, or builder looking to expand your portfolio, this is a rare chance to secure a strategically located multi-residential development site in one of Eastern Ontario's growing markets.Don't miss this exceptional opportunity to invest in the future of Hawkesbury with strong upside potential and prime positioning. (id:49269)
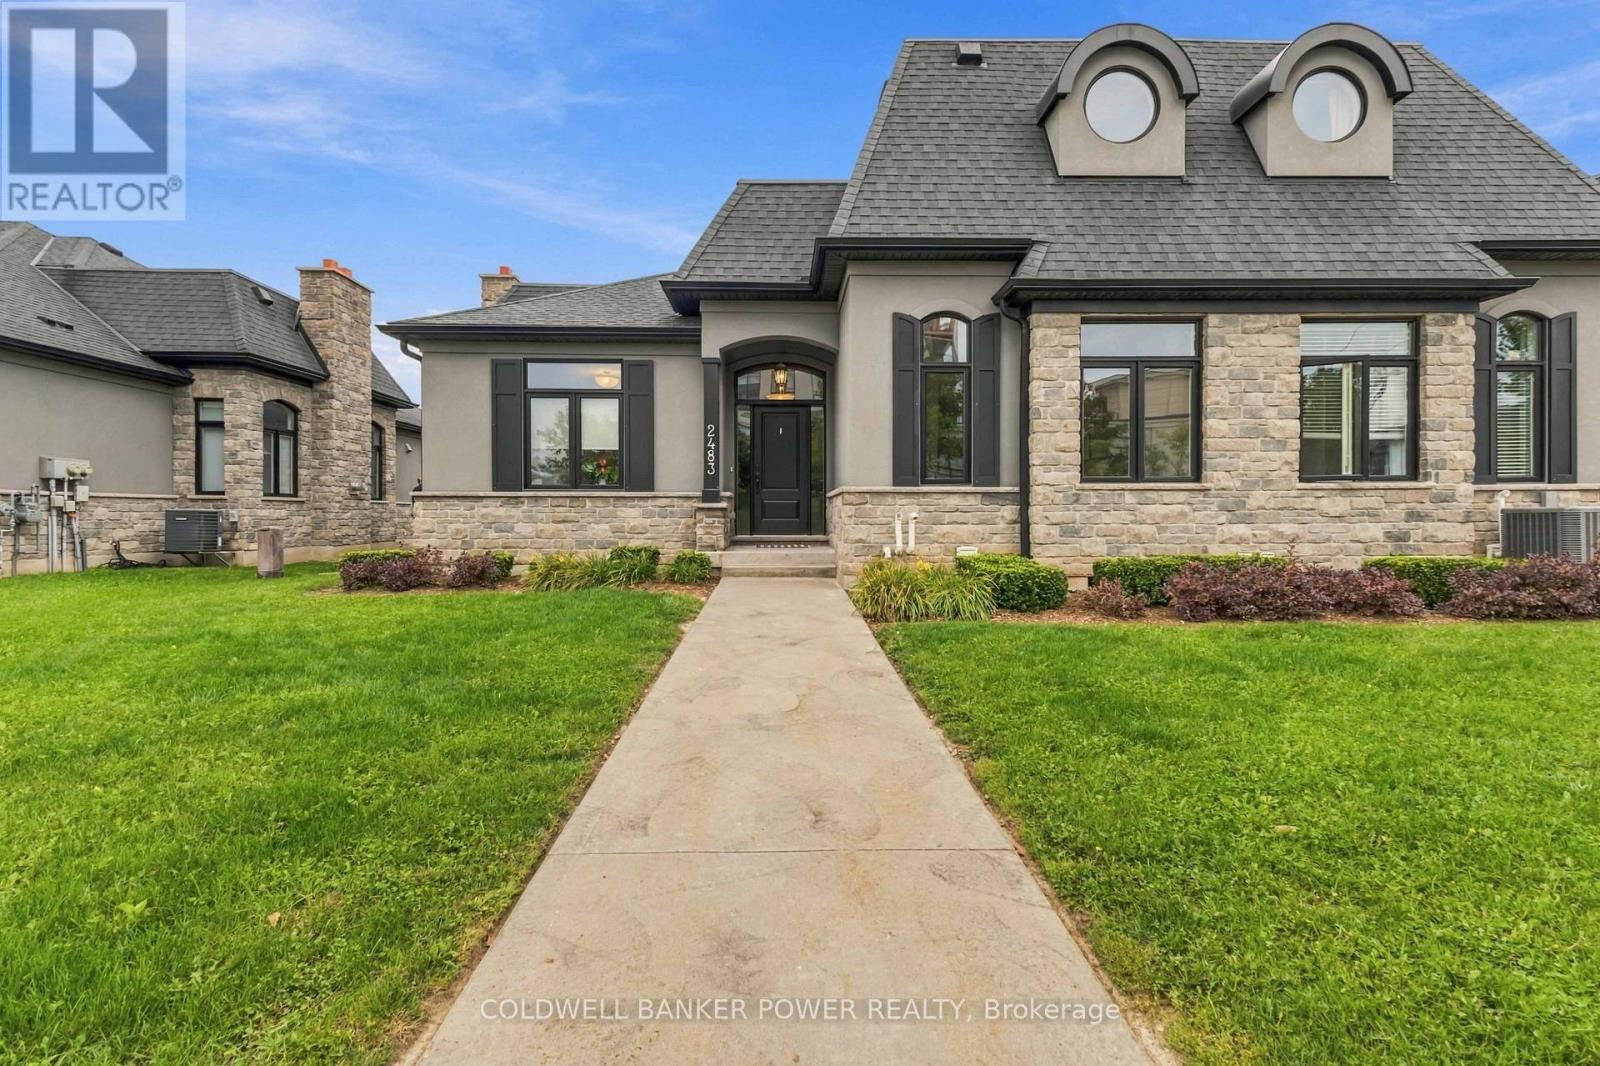
2483 Meadowlands Way
London North, Ontario
Available for rent November 1, 2026! Located in the prestigious Meadows of Sunningdale this oversized 3 bedroom / 3 bath end unit townhome with a 2 car garage is a showstopper. Perfect for the executive or couple looking for a main floor master bedroom. The open concept design allows for clear views from the kitchen with tiled floors, backsplash, stainless steel appliances, and island. The Great Room has large windows offering plenty of natural light, cathedral ceiling, and a beautiful fireplace. The main floor master suite comes complete with a dual vanity bathroom and a tiled shower with glass door. An additional bedroom/den and 4 piece bathroom are also on the main level. Upstairs, you will find another bedroom and bathroom as well as a bonus room, perfect to be used as a den, tv space, or bedroom. Laundry is conveniently located on the main floor. The untouched basement is perfect for extra storage. This spectacular home is located close to golf, hiking trails, shopping, dining and so much more. Don't miss out on this immaculate executive home! Book your private showing today! (id:49269)
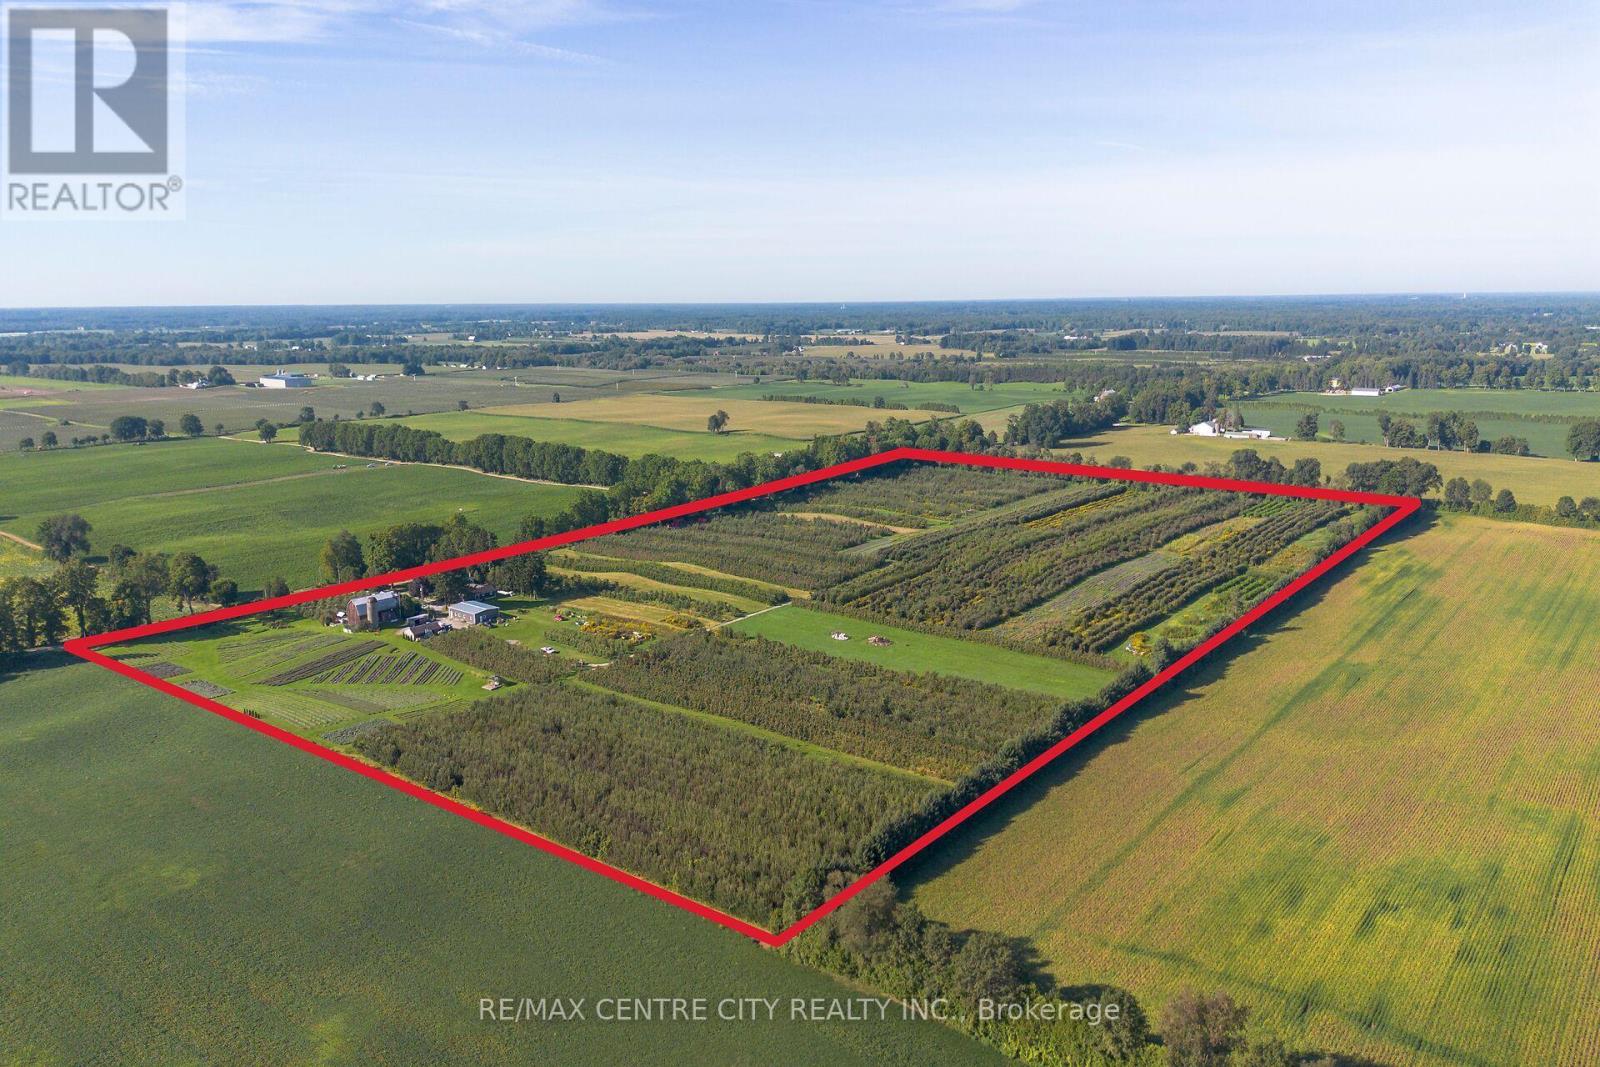
1795 Windham Road 11
Norfolk, Ontario
A destination, a business, and an extraordinary opportunity - all in one.Welcome to 1795 Windham Road 11, Windham Centre, home to the established Apple Hill Lavender operation and an impressive 52-acre agricultural and agri tourism property. Set in a beautiful rural landscape, this unique offering combines productive farmland, an established visitor destination, multiple revenue opportunities, and exceptional potential for the next chapter.Approximately 30 acres are planted in established apple orchards, offering opportunities for pick-your-own, wholesale production, and continued agricultural use, while additional acres of established lavender, elderberries and medicinal herbs add both beauty and productivity to the operation. With an established reputation for agri tourism, the property provides a strong foundation for farm experiences, seasonal events, retail, workshops, and continued expansion.The spacious home features two separate residences: a 5-bedroom, 2-bathroom main residence plus a completely separate 1-bed, 1-bath ground-level in-law suite built in 2020. Adding even more versatility is the impressive 40' x 60' bunkhouse, built in 2024, offering accommodation for upto 12 but the steel structure could be repurposed for retreats, workshops, events, or future business uses.With the established orchard, visitor/retail infrastructure, accommodations, and a proven agri tourism presence, this is far more than 52 acres of farmland. It's an established destination with the infrastructure to generate income today and the potential to create something even bigger tomorrow. Come experience the possibilities at Apple Hill Lavender - where agriculture, hospitality, and entrepreneurship come together. (id:49269)
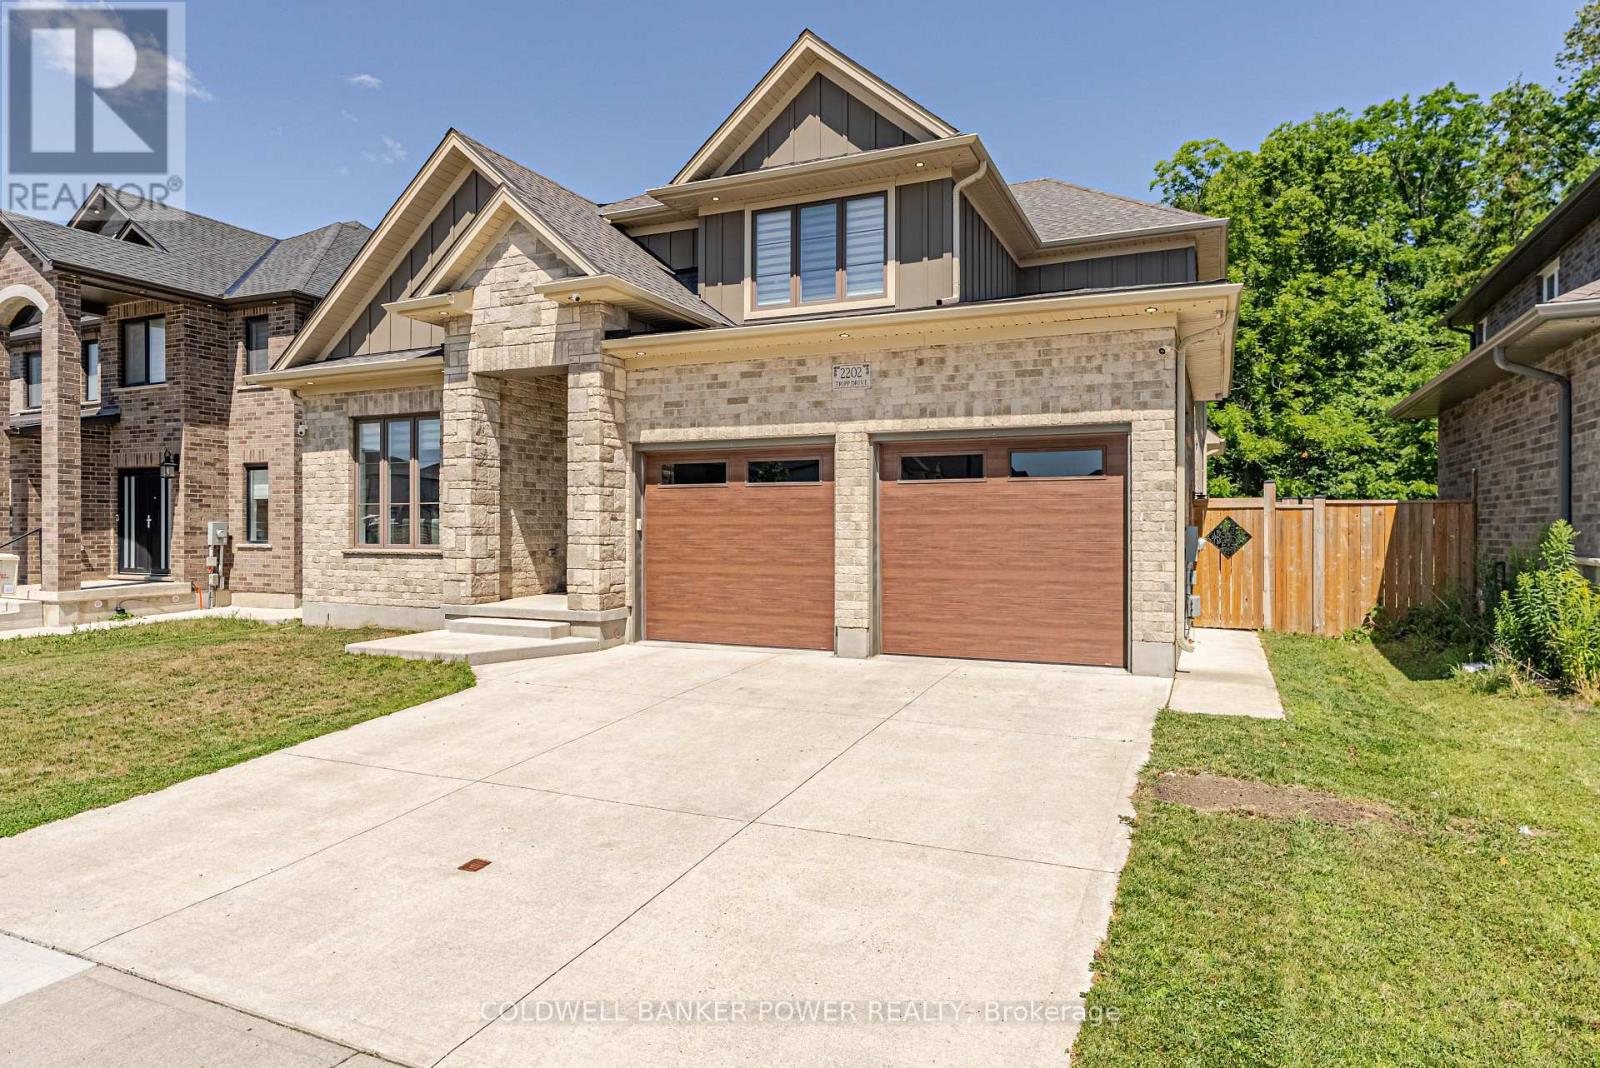
2202 Tripp Drive
London South, Ontario
Welcome to 2202 Tripp Drive, a large, well-built family home by MCR Homes with over 3100 sqft above grade. Set on lot backing onto protected greenspace, this home has a rare mix of size, privacy, quality finishes & a layout that can work for many different needs. The main floor features 10 ft ceilings, 8 ft doors, hardwood flooring throughout. Large-format tile runs through the foyer & kitchen, giving the main level a clean, high-end feel. One of the standout features is the main-floor living room with its own ensuite. This space could work as a private guest suite, a home office or a separate living area. The dedicated dining room leads into the large eat-in kitchen, which features ceiling-height cabinetry, high-end appliances, a large island & a generous pantry. From there, the layout opens into the family room with custom cabinetry, a linear fireplace, hardwired speakers & large windows overlooking the backyard. Outside, the oversized lot backs onto protected greenspace & includes a huge covered porch with hardwired speakers, creating a great space for entertaining or simply enjoying the privacy of the treed setting. Upstairs, there are four large bedrooms, each with access to a bathroom, along with a dedicated study or office. The primary bedroom offers an impressive amount of space, separate his & hers closets & a large five-piece ensuite. The second bedroom also works as a secondary primary suite with its own ensuite, while bedrooms three & four are connected by a Jack & Jill bathroom. Hardwood flooring continues throughout the entire second floor. The large unfinished basement includes secondary access from the garage & offers plenty of future potential for additional living space, a gym, recreation room, home office or guest area. With over 4,000 sq. ft. of total potential living space, a flexible layout, high-end finishes & a premium lot backing onto greenspace, 2202 Tripp Drive offers a lot of home & a lot of value. (id:49269)
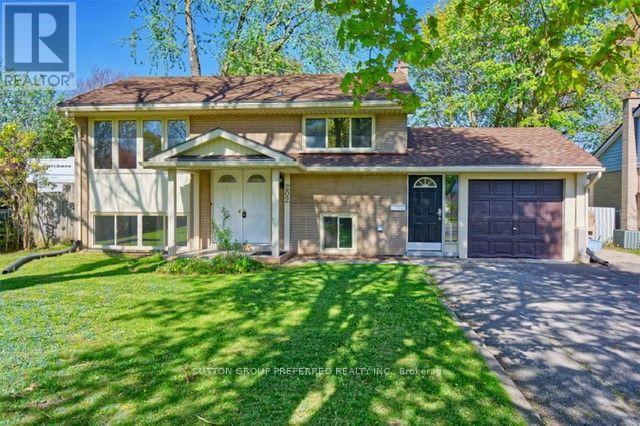
202 Michaelmas Street
London East, Ontario
Great property for a family or someone that would like to live there with extra rental income. Raised bungalow with single garage in Huron Heights. Upper level contains of large open concept living/din room with kitchen, 2 bdrms and 4 pc bath. Main floor features: kitchen, 3 berms and 4pc bathroom. There is a separate entrance off the garage to the main floor. Parking for 7 cars. Many upgrades over the years: upper floor kitchen, bathrooms, flooring, furnace, a/c on-demand water heater. Currently rented $3,000.00 plus all utilities. Tenants are willing to vacate or stay and sign a new lease. Close by Fanshawe College, shopping, bus stop, restaurants. (id:49269)
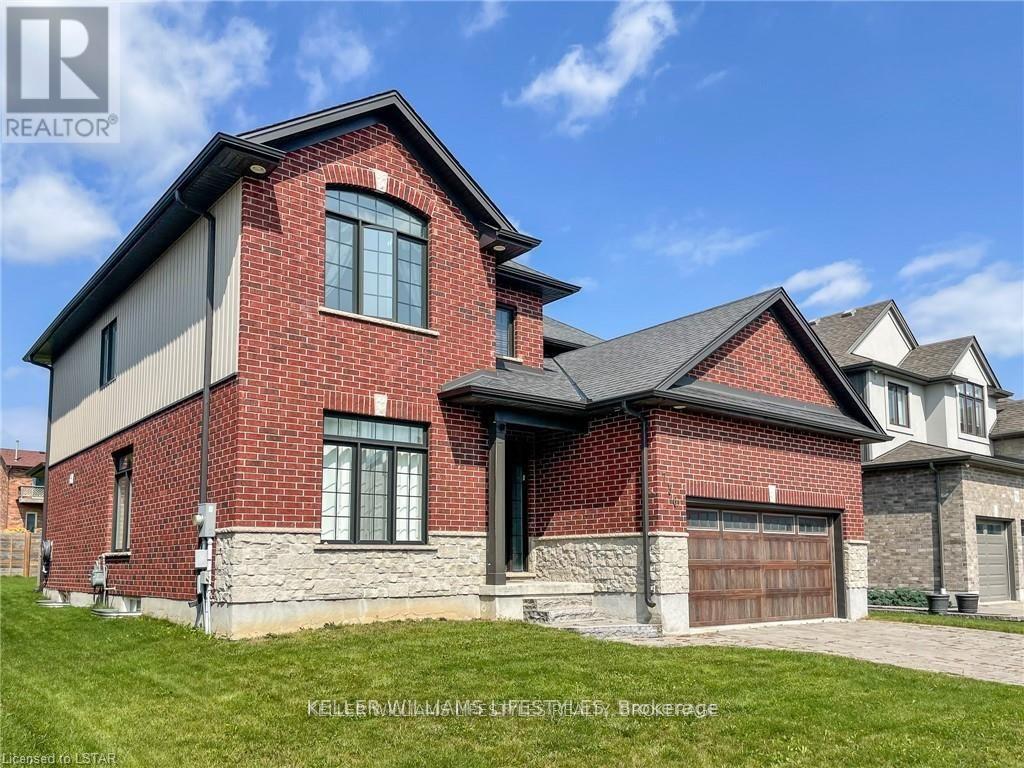
756 Hickorystick
London North, Ontario
Welcome home to Ironstone's luxury Manhattan model. This custom 4 bedrooms, 2.5 bathrooms home boasts over 2700+ sq.ft of finished living space above grade. Situated on an oversized lot this custom home features a two car garage, open concept living room and kitchen, separate formal dining room perfect for entertaining, high-end kitchen cabinets with elegant granite counters, second floor laundry and a generous master bedroom with walk-in closet. The grand three-paneled sliding door leads you out to a spacious covered deck overlooking the large backyard. Fantastic location in London North gives quick access to a host of amenities, including shops, restaurants, trails and excellent schools. (id:49269)
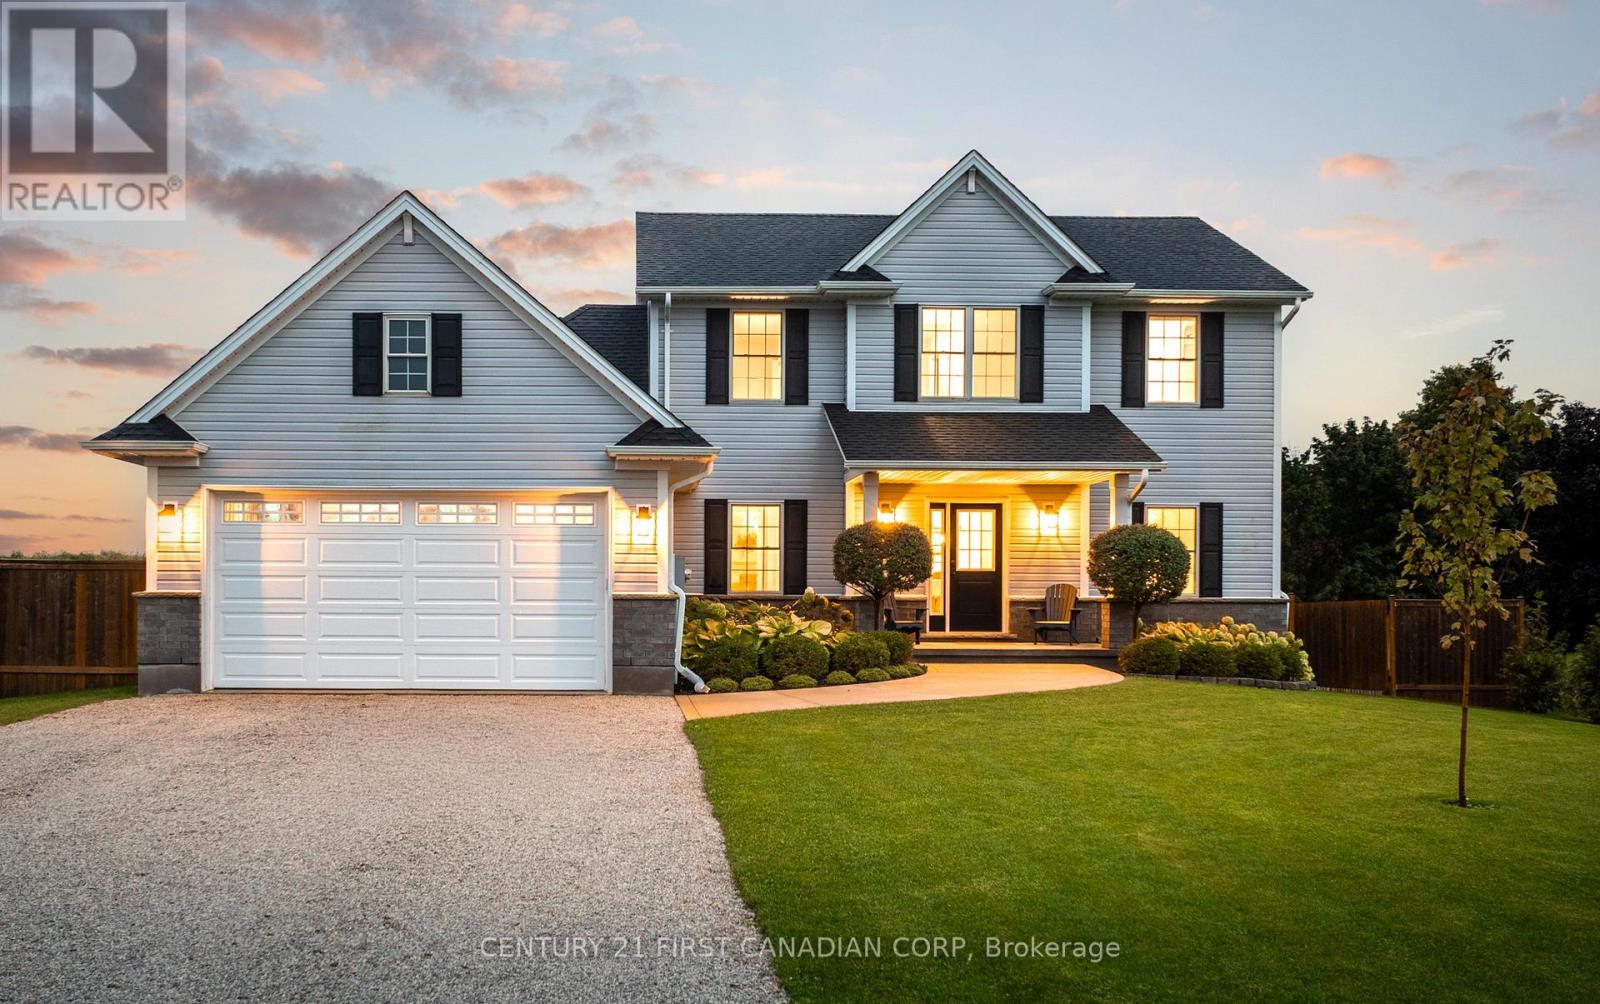
35681 Talbot Line
Southwold, Ontario
Welcome to this exceptional Hayhoe-built home, beautifully maintained and thoughtfully designed for modern family living. Built just six years ago, this home combines quality craftsmanship, timeless finishes, and, with 3500 square feet finished, an impressive amount of space - all set on a beautiful, landscaped 0.55-acre lot. From the moment you step inside, the pride of ownership is evident. The heart of the home is the stunning kitchen, featuring beautiful GCW cabinetry, quartz countertops, and an abundance of workspace and storage. The open living area is warm and inviting, with a striking fireplace and shiplap detail creating a beautiful focal point for everyday living and entertaining. The spacious and versatile floor plan offers plenty of room for a growing family, guests, and hobbies. A main-floor bedroom with its own ensuite provides wonderful flexibility, while the finished lower level adds two additional bedrooms and generous living space. Step outside and discover the incredible 0.55-acre property, which offers plenty of room to play, entertain, and relax, with a pool and custom fire pit creating the perfect backyard retreat. There is also an oversized 2-car garage, offering excellent parking and storage. This beautifully finished and exceptionally cared-for home offers the rare opportunity to enjoy a relatively new build that already feels established, polished, and truly move-in ready (id:49269)

194 Belgrave Avenue
London South, Ontario
Set on a quiet street in Wortley Village, voted Canada's Best Neighbourhood, 194 Belgrave Avenue pairs 1946 character with thoughtful updates throughout. This brick two-storey sits on a 40 x 131.5 foot lot and offers four bedrooms, two full bathrooms, and roughly 1,100 to 1,500 square feet of living space.Original hardwood runs through the main level, where a bright living room centres on a wood-burning fireplace and opens into a dining area beside the renovated kitchen. Quartz counters, a subway tile backsplash, under-cabinet lighting and generous cabinetry make the space equally suited to everyday cooking and entertaining. A fourth bedroom on this level has its own exterior entrance, and a glass-enclosed sunroom looks out over the rear gardens, a favourite spot in every season.Upstairs, the primary bedroom comfortably fits a king bed and sits alongside a fully updated four-piece bathroom with a soaker tub and separate shower. Two more bedrooms complete the upper floor. The partially finished lower level adds a recreation room with pot lighting, a second bathroom with a clawfoot tub, a dedicated laundry area and ample storage.Outside, mature trees and perennial beds surround a stone patio off the sunroom and a hot tub tucked beneath a gazebo, ready for entertaining or a quiet evening at home. The location puts Wortley Village's shops, restaurants and cafes within walking distance, and the home falls within the Tecumseh Public School and London South Collegiate catchment. (id:49269)
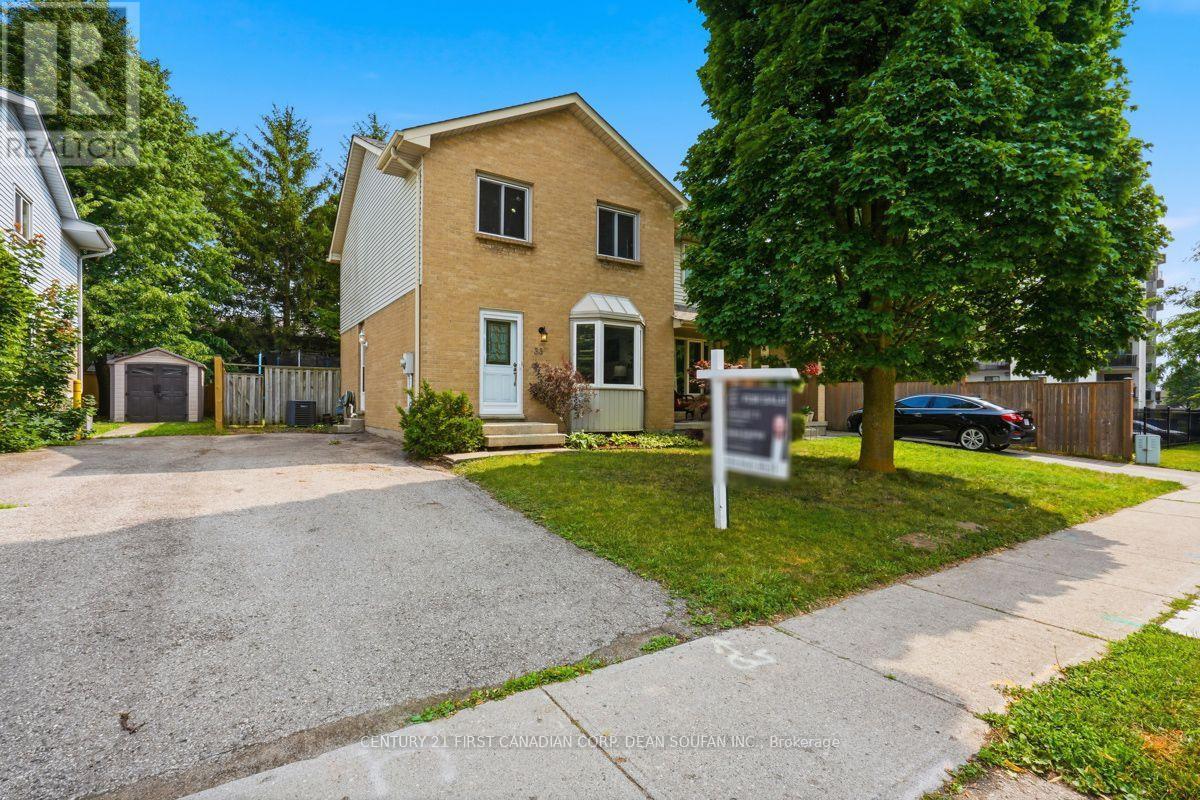
33 Ashley Crescent
London South, Ontario
Welcome to 33 Ashley Crescent! Nestled on a quiet, family-friendly street, this beautiful semi-detached home offers the perfect blend of comfort, style, and functionality. Featuring 3 bedrooms and 1.5 bathrooms, this home has been thoughtfully updated throughout. Notable improvements include roof shingles (2024), an updated kitchen (2025), luxury vinyl plank flooring throughout the main level (2025), and fresh interior paint (July 2026), allowing you to move in with confidence. Step inside to a bright and inviting open-concept main floor featuring a spacious living room and a beautifully appointed eat-in kitchen with ample cabinetry, generous prep space, and plenty of room for family meals and entertaining. Sliding patio doors flood the space with natural light and lead to the backyard deck, creating a seamless indoor-outdoor living experience. A convenient 2-piece bathroom completes the main level, while the generously sized backyard offers plenty of space to relax, garden, entertain, or create the perfect play area for the kids. Upstairs, you'll find a spacious primary bedroom, two additional generously sized bedrooms, and a full 3-piece bathroom, offering the ideal layout for growing families. The finished lower level expands your living space with a large recreation room, perfect for movie nights, a children's playroom, home gym, or home office. A dedicated laundry and utility room, complete with washer and dryer, provides exceptional storage and functionality. Ideally located within walking distance to Ashley Oaks Public School, parks, White Oaks Mall, restaurants, everyday amenities, and with easy access to Highway 401, this move-in-ready home is an outstanding opportunity for first-time buyers, investors, or down-sizers seeking convenience, and exceptional value. Cute as a button and meticulously maintained, this charming home is ready to welcome its next owners. Don't miss your opportunity to make this beautiful home your own! (id:49269)
Century 21 First Canadian Corp
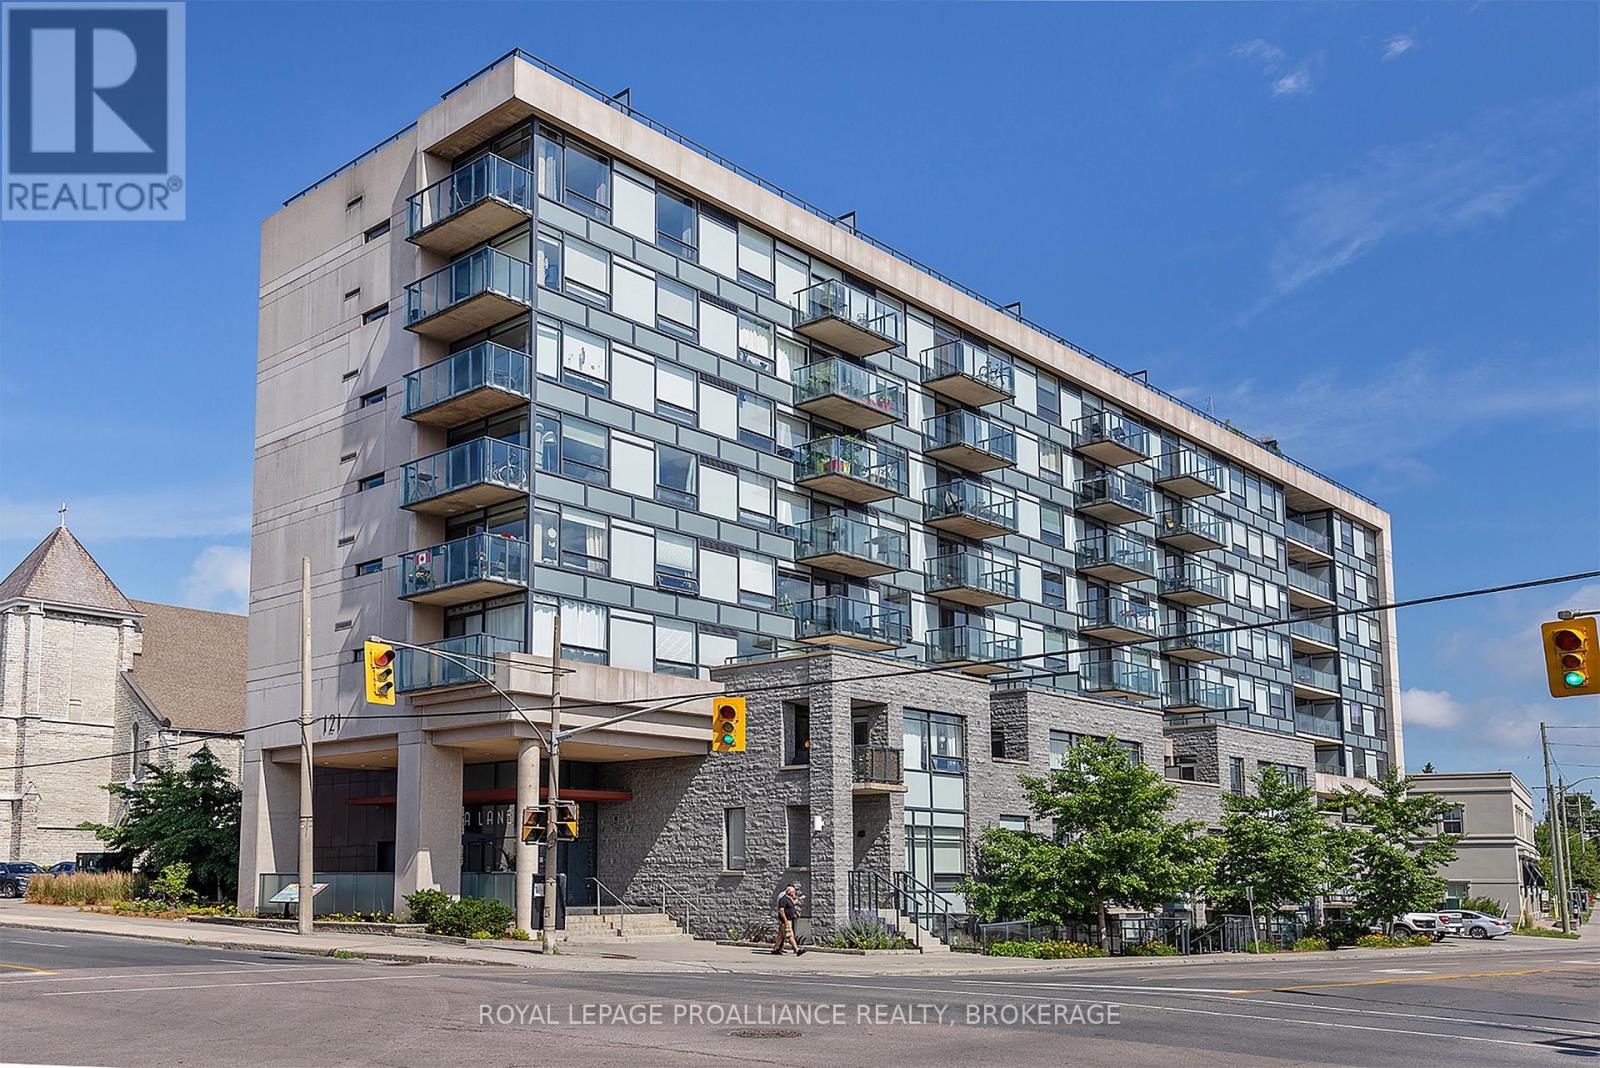
501 - 121 Queen Street
Kingston, Ontario
There's a bit of a sweet spot in Kingston's downtown condo market and Anna Lane is right in the middle of it. It's newer and more thoughtfully designed than many of the city's older condo buildings, with better amenities and layouts that make good use of the space. At the same time, it doesn't look or feel like one of the purpose-built student condos found farther from the heart of downtown. This is a real home, in a well-maintained building and at a price that remains far more approachable than many of Kingston's luxury waterfront addresses. Unit 501 is a move-in ready two-bedroom condo with one full bath and a functional layout. Its North-facing position provides a wonderful outlook over the historic limestone church across the street, a view with genuine Kingston character. It's also located on the opposite side of the building from the underground garage entrance, making it a quiet place to live. The building itself adds a lot to the experience. Residents enjoy an outdoor terrace with community barbecues, a party and meeting room, a guest suite, bicycle storage, visitor parking and underground parking. And then there's the location. Anna Lane sits in the heart of downtown Kingston, only a short walk from Market Square, the waterfront, restaurants, cafes and shops. Queen's University and KGH are also easily accessible, without having to live in the middle of the undergraduate housing district. That makes unit 501 an excellent option for graduate students, professors, first-time home buyers ready to stop renting, professionals who want to walk to work or downsizers looking for something manageable without giving up the energy and convenience of downtown living. It has been exceptionally well cared for by its current owners, it's ready to move into and it has been competitively priced. For buyers who want to live in downtown but don't necessarily need or want to pay waterfront-condo prices this is a very compelling alternative. (id:49269)
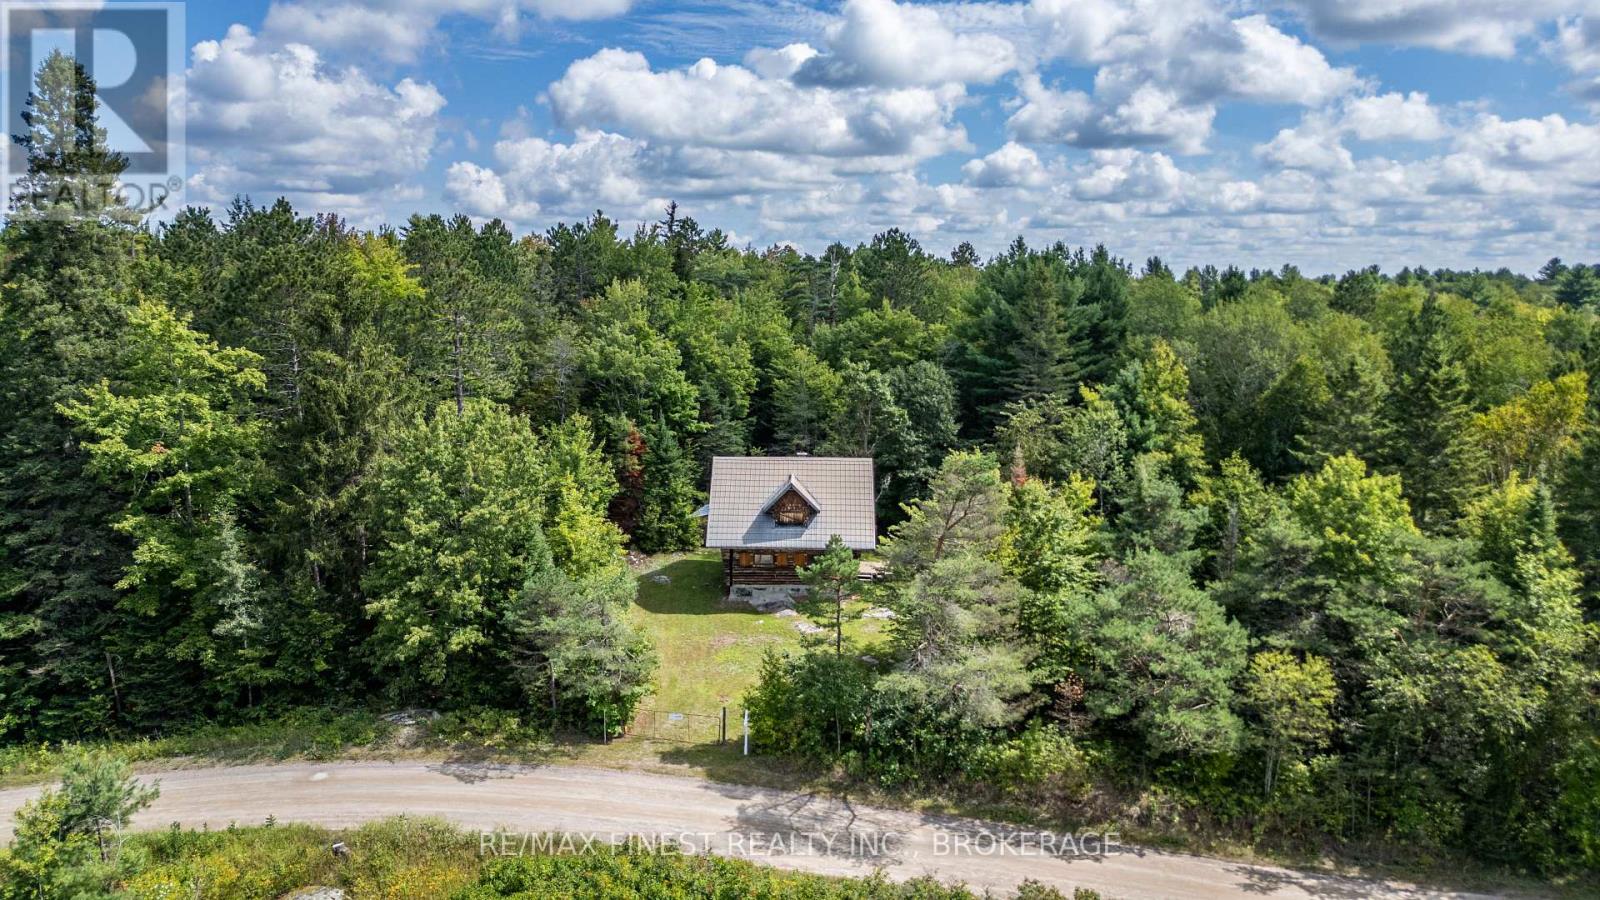
119 Kennebec Road
Addington Highlands, Ontario
This approx. 190-acre property in Northbrook offers privacy, natural beauty & plenty of room to enjoy the outdoors. Follow the trail into the woods to explore land. The property features a mix of Tall hdwd & softwood bush, rock outcroppings, a pond & a year-round flowing stream home to trout, & you may even catch a glimpse of the otters playing in the water. On the other side of the pond is an untouched white pine forest. The property is abundant with wild raspberries, blackberries, pin cherry & chokecherries, adding to the natural beauty and seasonal bounty of the land. Wildlife is plentiful, with turkeys, deer, bears, moose and ducks all calling the surrounding area home. For those who enjoy hunting, wildlife watching, hiking or simply spending time in nature, there is plenty to discover here. The Off Grid 900+/- sq. ft. log cabin w/loft is a great bonus and offers lots of opportunity to make it your own. The interior is open &ready for your ideas. The cabin is currently set up for generator use, hydro is not far down the road. With the appropriate approvals, the new owner could explore the possibility of making the cabin a year-round home by bringing hydro to the property and adding a well and septic system. There is also potential severance, offering an additional opportunity for the right buyer. One of the best parts? While you'll feel like you're miles away from everything once you're here, you're actually only 5 min. from Foodland in Northbrook. Northbrook also has gas stations, a pharmacy, church, LCBO and a small restaurant. Located approximately 1 hr north of Napanee, 2 hrs from Ottawa & 3 hrs from Toronto, this is a great spot for a weekend getaway or a place to create your own private retreat. Whether you're looking for a hunting property, recreational land, a getaway or simply a quiet place to enjoy nature, there's a lot to explore here. Come walk the trail, take in the woods & water, see what you can imagine creating on 190 acres of your own. (id:49269)
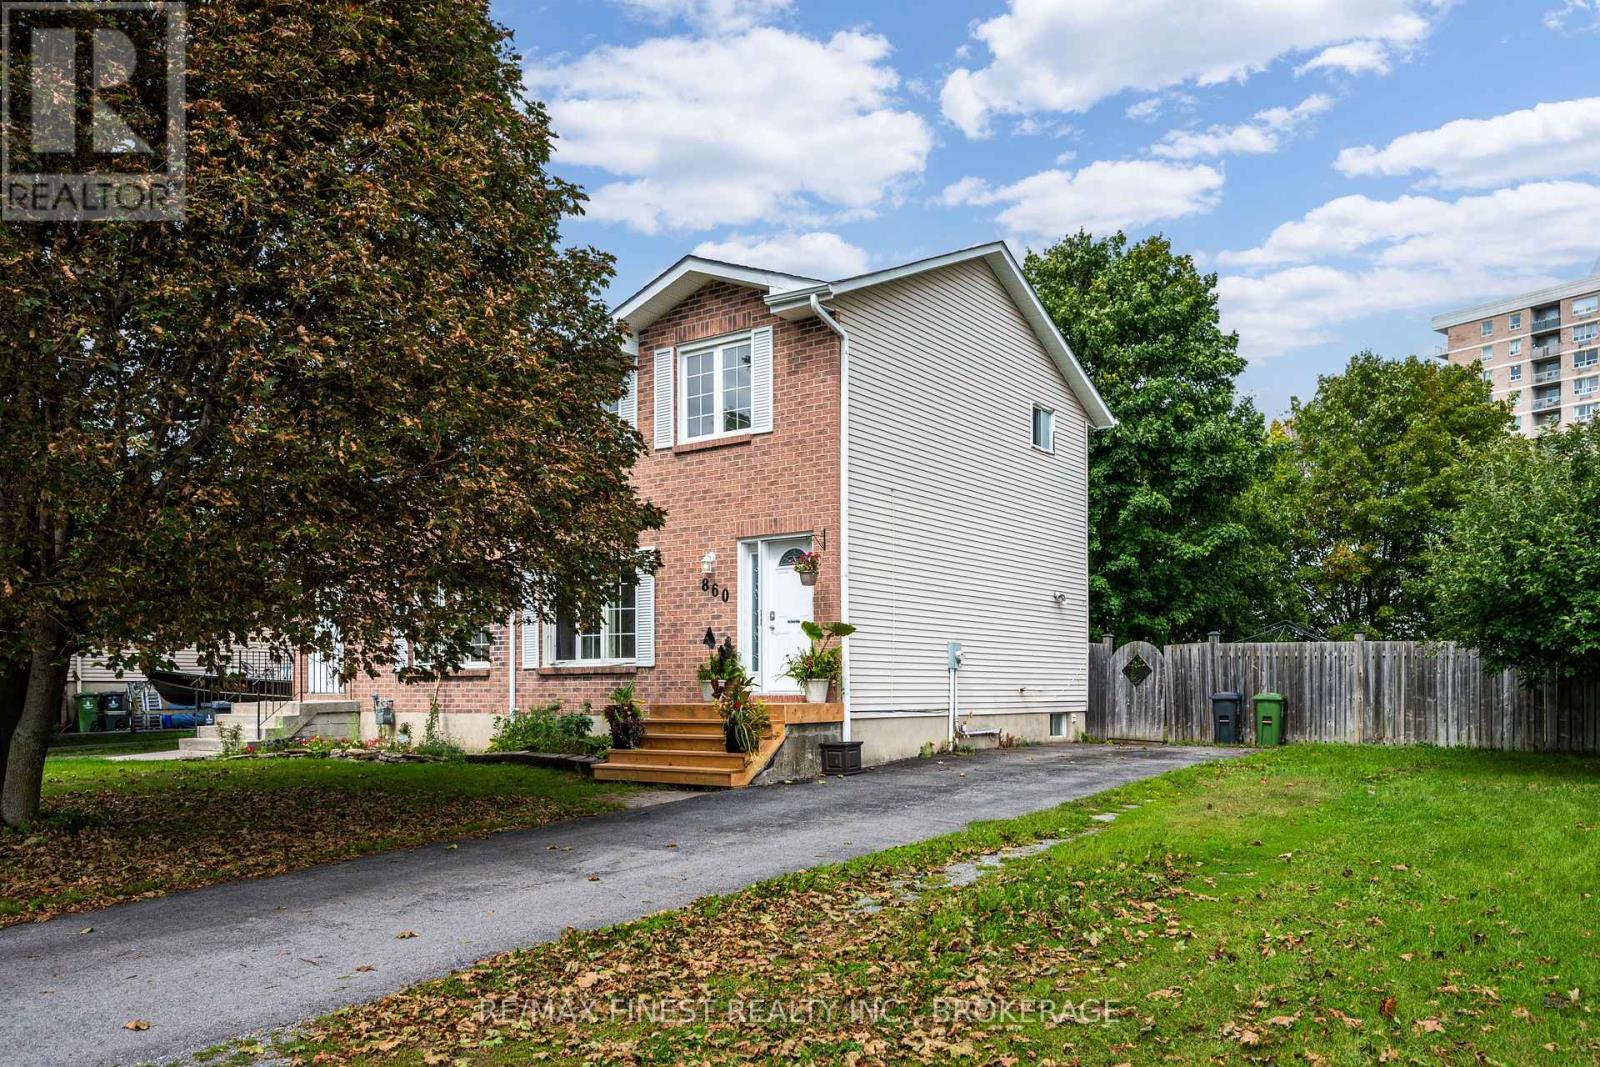
860 Beaconhill Court
Kingston, Ontario
Beautifully renovated & thoughtfully updated over the past 10 years, this 3-bed, 2-bath home offers the perfect blend of comfort, style and functionality. Located just steps from all the amenities you need and situated on a bus route, this is a home designed for convenient family living. The heart of the home is the bright eat-in kitchen, remodelled in 2016 with custom cabinetry & countertops with a living rm offering plenty of space for the whole family, while the thoughtfully renovated basement (2020) provides even more versatile living space. New flooring & Custom cabinetry & built-ins throughout the home, professionally crafted by Rogan Kitchens MFG, provide exceptional storage and a polished feel. New flooring throughout adds a modern feel, complemented by newer windows & appliances. Other updates include; bedrooms 2018, upstairs bath 2022, carpeting 2022, and a custom front porch 2026 & more! Step outside to your exceptionally large, fully fenced backyard, surrounded by gorgeous mature maple & apple trees. Whether you're entertaining, gardening or simply enjoying the outdoors, there's room for everyone. With abundant updates, incredible storage, a generous backyard and a location close to everyday conveniences, offers room for the entire family and a home you'll be proud to call your own. (id:49269)
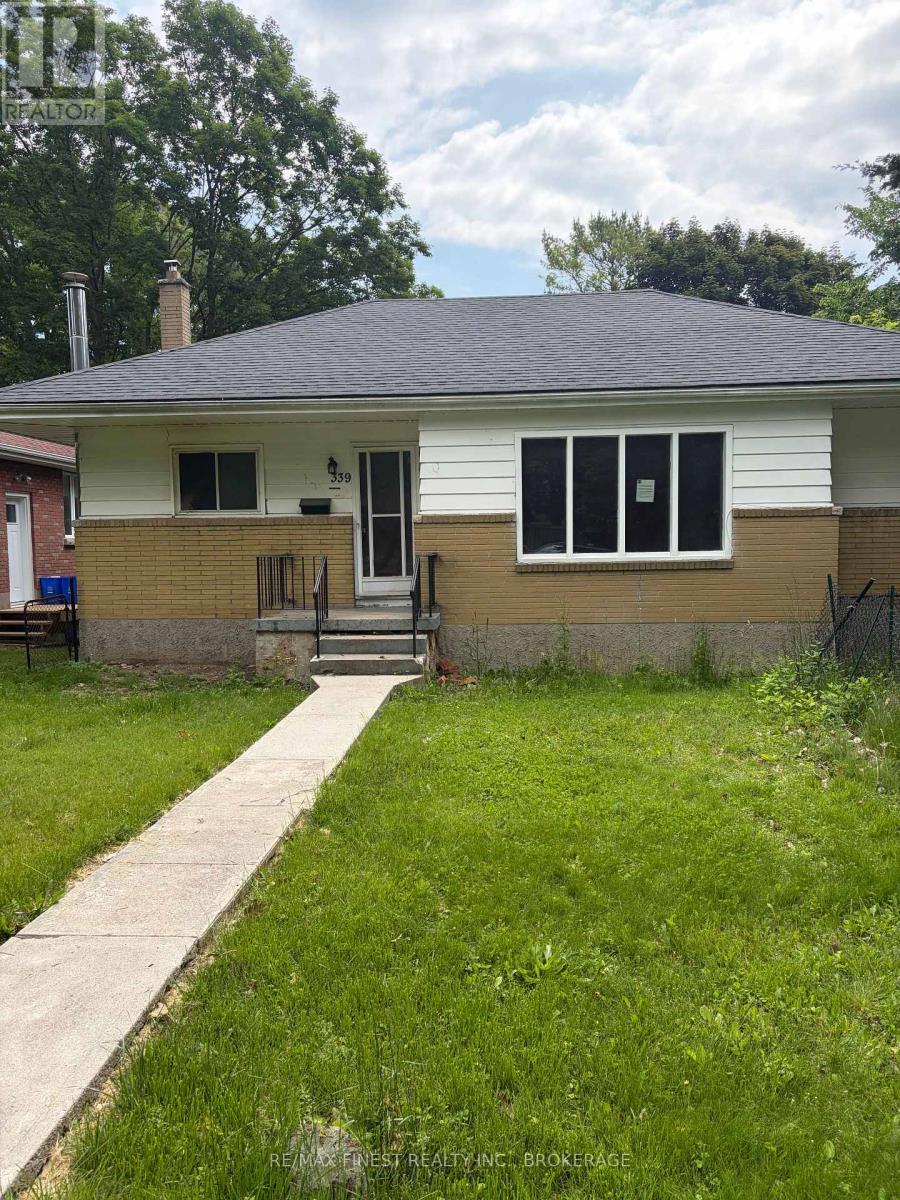
339 Mowat Avenue
Kingston, Ontario
Prime Location,! Located near St. Lawrence College & nearby Queen's University & Richardson Stadium. Four Bedrooms 2 Baths, private drive. Home has great potential as properties on this street have recently sold for over $560,000.00. Property being Sold Under Power Of Sale (as is" where is). Presently vacant with quick position available. Ideal property for contractors, investors or first time buyer's. (id:49269)