

605 - 104 Garment Street
Kitchener, Ontario
Welcome to Suite 605 at Garment Street Condos, Tower 2, in the heart of Kitchener's Innovation District. This spacious 1-bedroom-plus-den features a private south-west-facing terrace with beautiful sunset views. Inside, you'll find quartz countertops, a white subway tile backsplash, matte grey engineered flooring, Whirlpool stainless steel appliances, and soft-close kitchen cabinetry. The bathroom pairs charcoal porcelain floor tile with white subway wall tile, and an LED lighting package runs throughout the suite. Also included are in-suite storage, custom white blinds, and one secure underground parking space.Residents enjoy an impressive lineup of amenities: ground-floor retail with a variety of dining options, a fully equipped gym and theatre room on the 2nd floor, a co-working space with private offices and boardrooms on the 3rd floor, and a party room and rooftop terrace on the 4th floor, plus bike storage at 100 Garment.Steps from the LRT and GO Train and a short walk to King Street's shops, cafe's, and restaurants, this location puts you minutes from Google, the University of Waterloo School of Pharmacy, McMaster's Medical School, Victoria Park, and the Kitchener Market. (id:49269)
53 Crown Retreats Road
Whitestone, Ontario
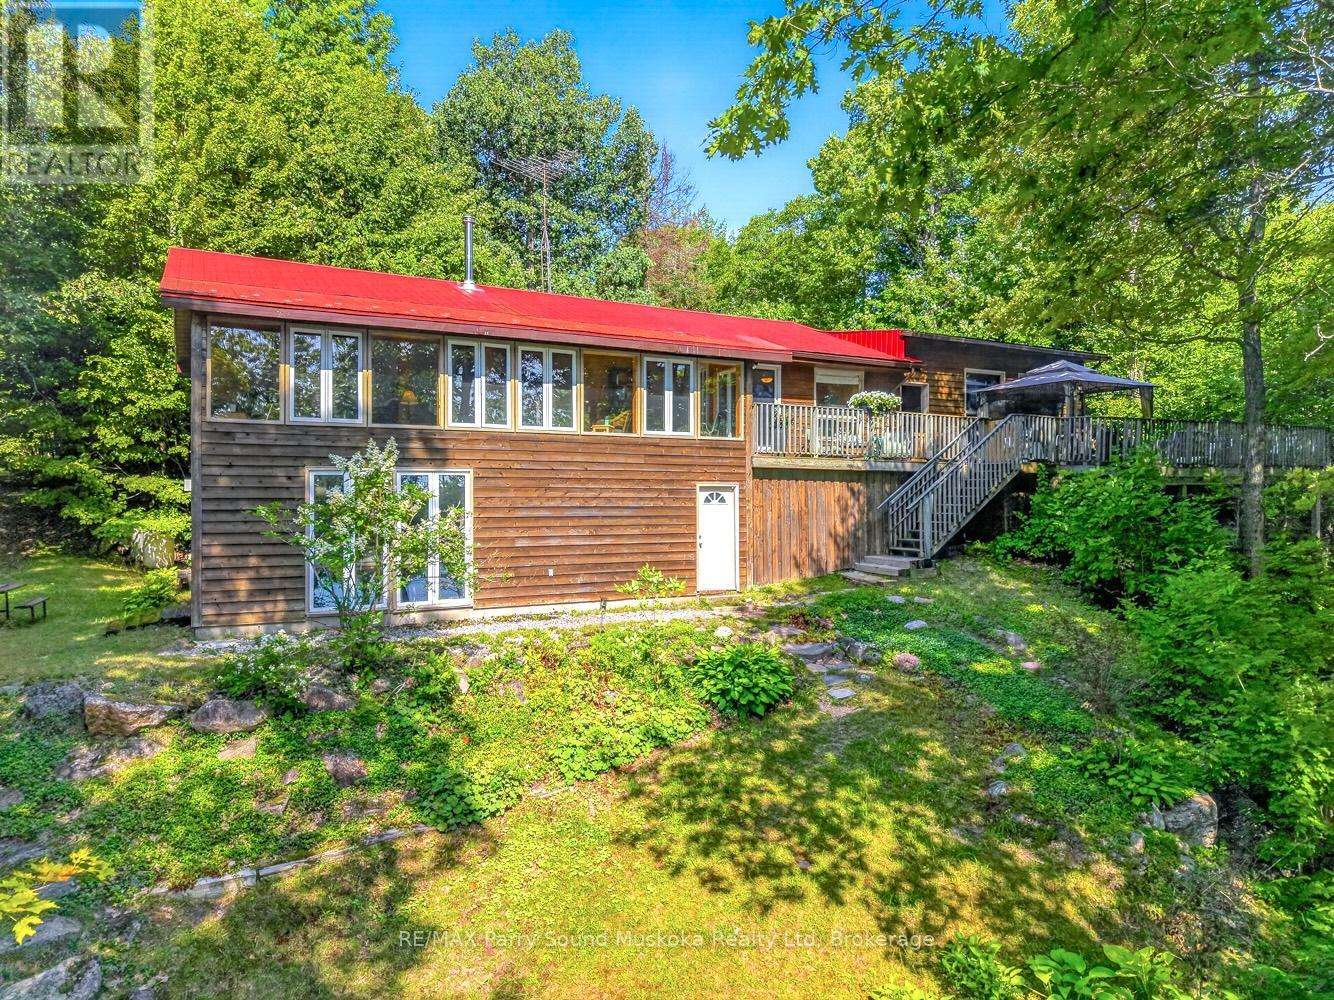
Welcome to an ALL-INCLUSIVE 4-season waterfront retreat on spring-fed Fairholme Lake, offering the perfect blend of privacy, comfort, and relaxed lakeside living. Set on 1.4 acres with 197 feet of shoreline, this beautifully situated year-round home (or cottage) enjoys tranquil lake views, a sandy entry and easy access to the lake for swimming, boating & fishing.The bright, inviting interior features an open-concept design with warm oak flooring and an abundance of natural light. 3 bedrooms are conveniently located on the main level, along with a full bathroom and main-floor laundry, making the home well suited for weekend escapes or comfortable year-round living. My favourite space is the expansive enclosed sunroom overlooking the lake-a wonderful place to relax, entertain and take in the views in any weather.Step outside to the large lake-facing deck, complete with a gazebo and plenty of room for outdoor dining and entertaining. From here, easy steps lead toward the shoreline, dock and waterside deck, creating a seamless connection between the cottage and the lake.The lower level offers a spacious family room, a 2nd full bathroom and a walkout to the outside. An attached garage, garden shed and generous parking provide plenty of room for vehicles, recreational equipment and cottage essentials.Additional features include a durable metal roof, deep drilled well with UV light and water softener, central vac, & versatile propane, electric and wood heating. Located on a municipally maintained road with convenient access to Highway 124, this property combines the privacy and natural beauty of waterfront living with excellent year-round accessibility.Whether you're searching for a permanent lakeside residence or an inviting four-season cottage retreat, this is a property designed to be enjoyed in every season. NOTE: Turnkey - all appliances, furniture, and contents included, including the boat! (except for select items of the sellers choosing -a list will be provided) (id:49269)
41 Lefebvre Avenue
Cornwall, Ontario
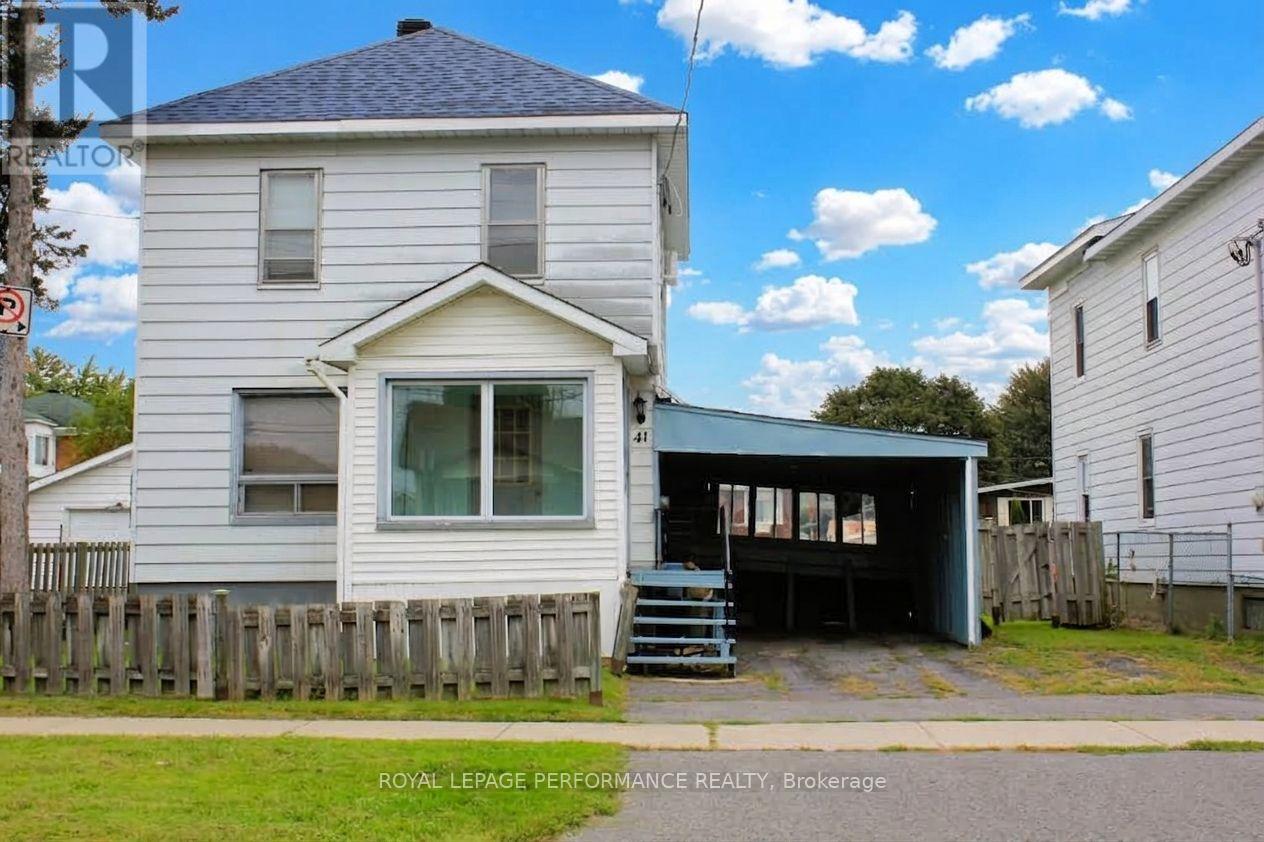
Attention First-Time Buyers & Investors! Exceptional value and endless potential await in this classic two-storey home located in Cornwall's East End. Step onto the enclosed front porch-an ideal nook for your morning coffee or unwinding while people-watching-before entering a bright, light-filled living room. The functional layout flows directly into a generous eat-in kitchen with back-door access to the rear deck, making outdoor dining effortless. Upstairs features three good-sized bedrooms and a complete 4-piece bathroom. The unfinished basement provides abundant storage space or a blank canvas to expand your living area down the road. Outside, the property boasts a carport, a storage shed, and a expansive, fully fenced backyard with a spacious deck built for weekend barbecues and hosting family and friends. Enjoy unbeatable daily convenience with schools and scenic bike paths within walking distance, and grocery stores, pharmacies, restaurants, and local entertainment just minutes away. An efficient wall unit heat pump was installed 6 years ago and well as new shingles on the roof. While this home needs some TLC, it offers incredible bones and an affordable entry point into the market to build your own equity! (id:49269)
38 - 127 Alfred Street W
Blue Mountains, Ontario
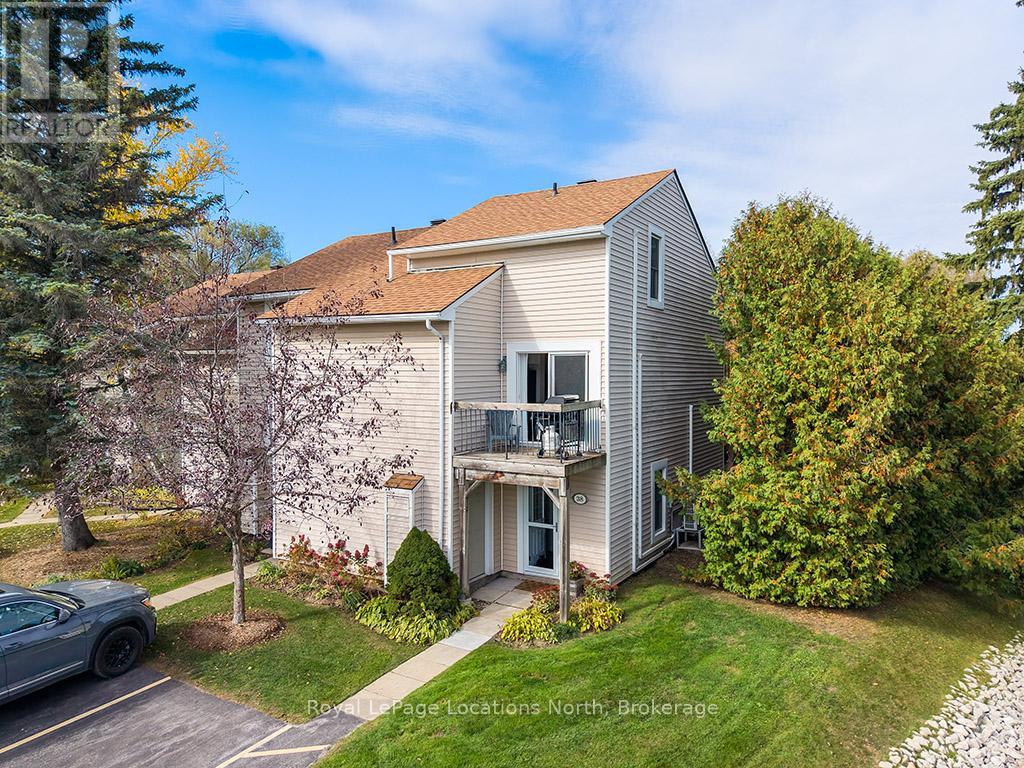
Move In Ready! Fully Furnished Turn Key Townhouse in Apple Jack! Amazing 4 Season Property located in the heart of Thornbury! This 3 Bedroom / 2 Full Bathroom Townhome is an End Unit with 3 decks (Off Kitchen / Off Family Room /Off Bedroom) backing to the Green Space with nicely updated Bathrooms and Kitchen. Great amenities including 2 pools, tennis courts, a pickleball court, skating rink, and club house. Walk to main street shops, restaurants and grocery. Proven seasonal rental history. (id:49269)
27 - 16 Hilton Lane
Meaford, Ontario
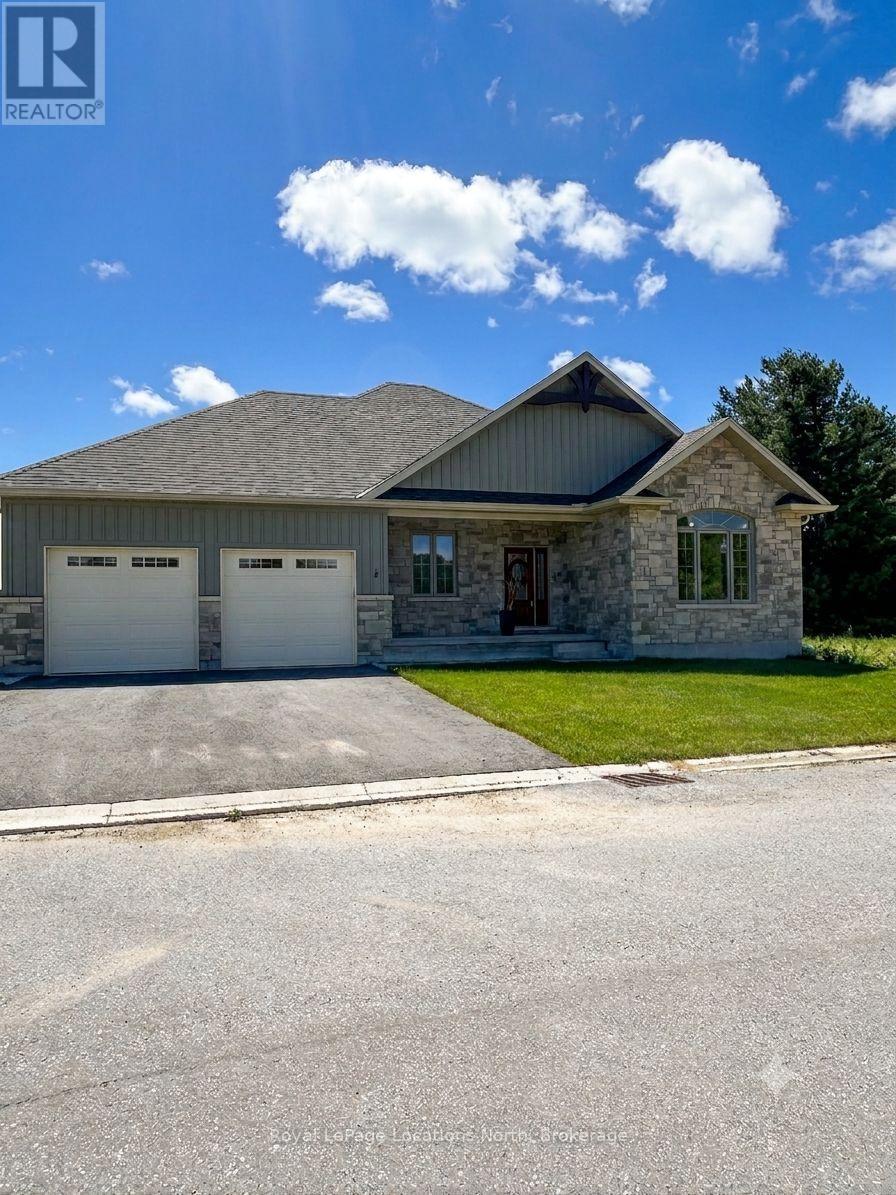
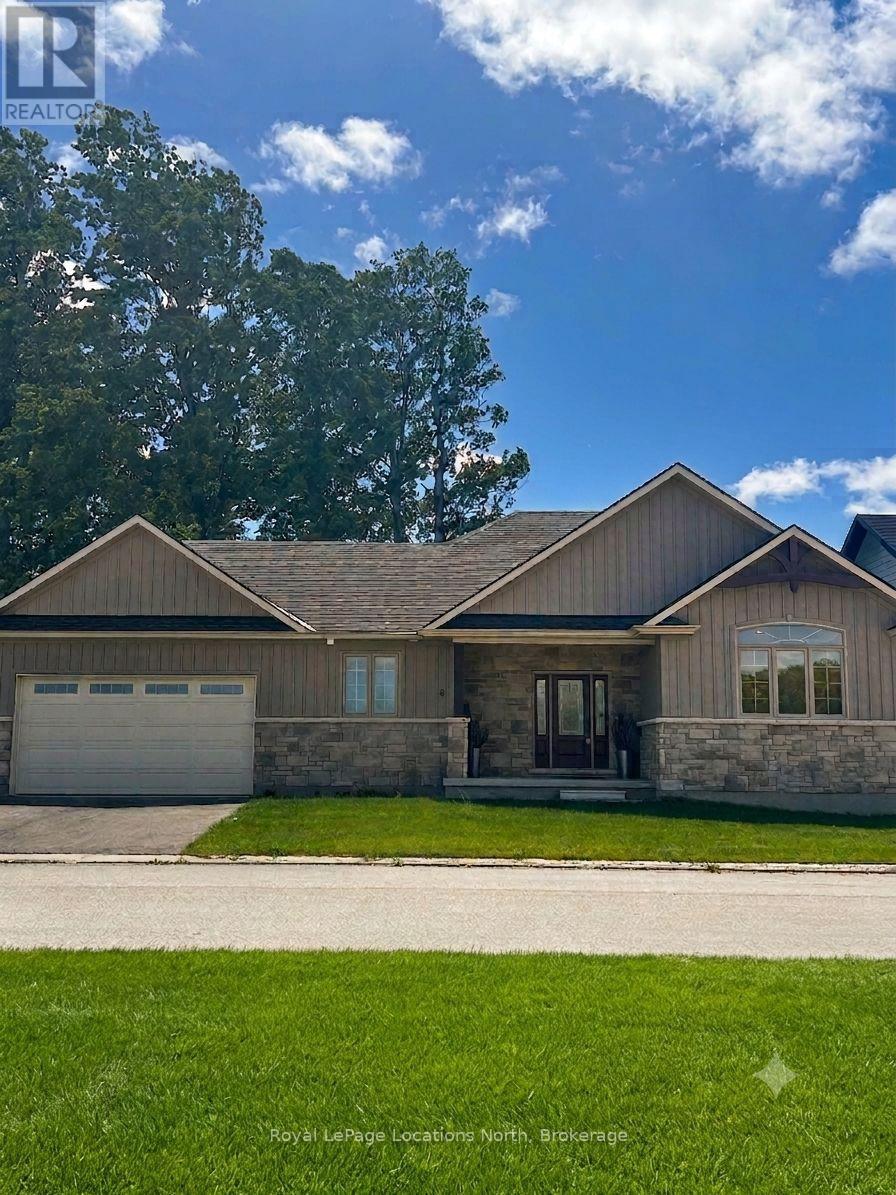
Beautifully constructed and move in ready! Take advantage of the HST exemption and be ready for summer in Southern Georgian Bay. Enjoy the views of the pond from your deck, on the 5th Tee of the Meaford Golf Course. This 3 Bedroom Bungalow offers a main floor primary suite with picturesque views. Another 2 Bedrooms and Full Bath complete this elegant one level home. The oversized 2 car garage has an interior entry to the mudroom and kitchen. The spacious unfinished basement can be finished by the builder to your specifications! (id:49269)
30 - 8 Hilton Lane
Meaford, Ontario
NO HST! This beautiful two-bedroom, two full bath bungalow showcases breathtaking views across a tranquil ravine and expansive pond to the 5th green of the golf course. Designed to embrace its natural setting, the dining room, living room, and primary bedroom are all perfectly positioned to capture the serene scenery. Architectural details add warmth and distinction throughout, including elegant coffered ceilings in the dining and living areas and a soaring cathedral ceiling in the front bedroom. The spacious rear deck located off the main living area provides easy access to the captivating views! Full basement is ready for the builder to finish if requested. (id:49269)
276 Glenridge Avenue
St. Catharines, Ontario
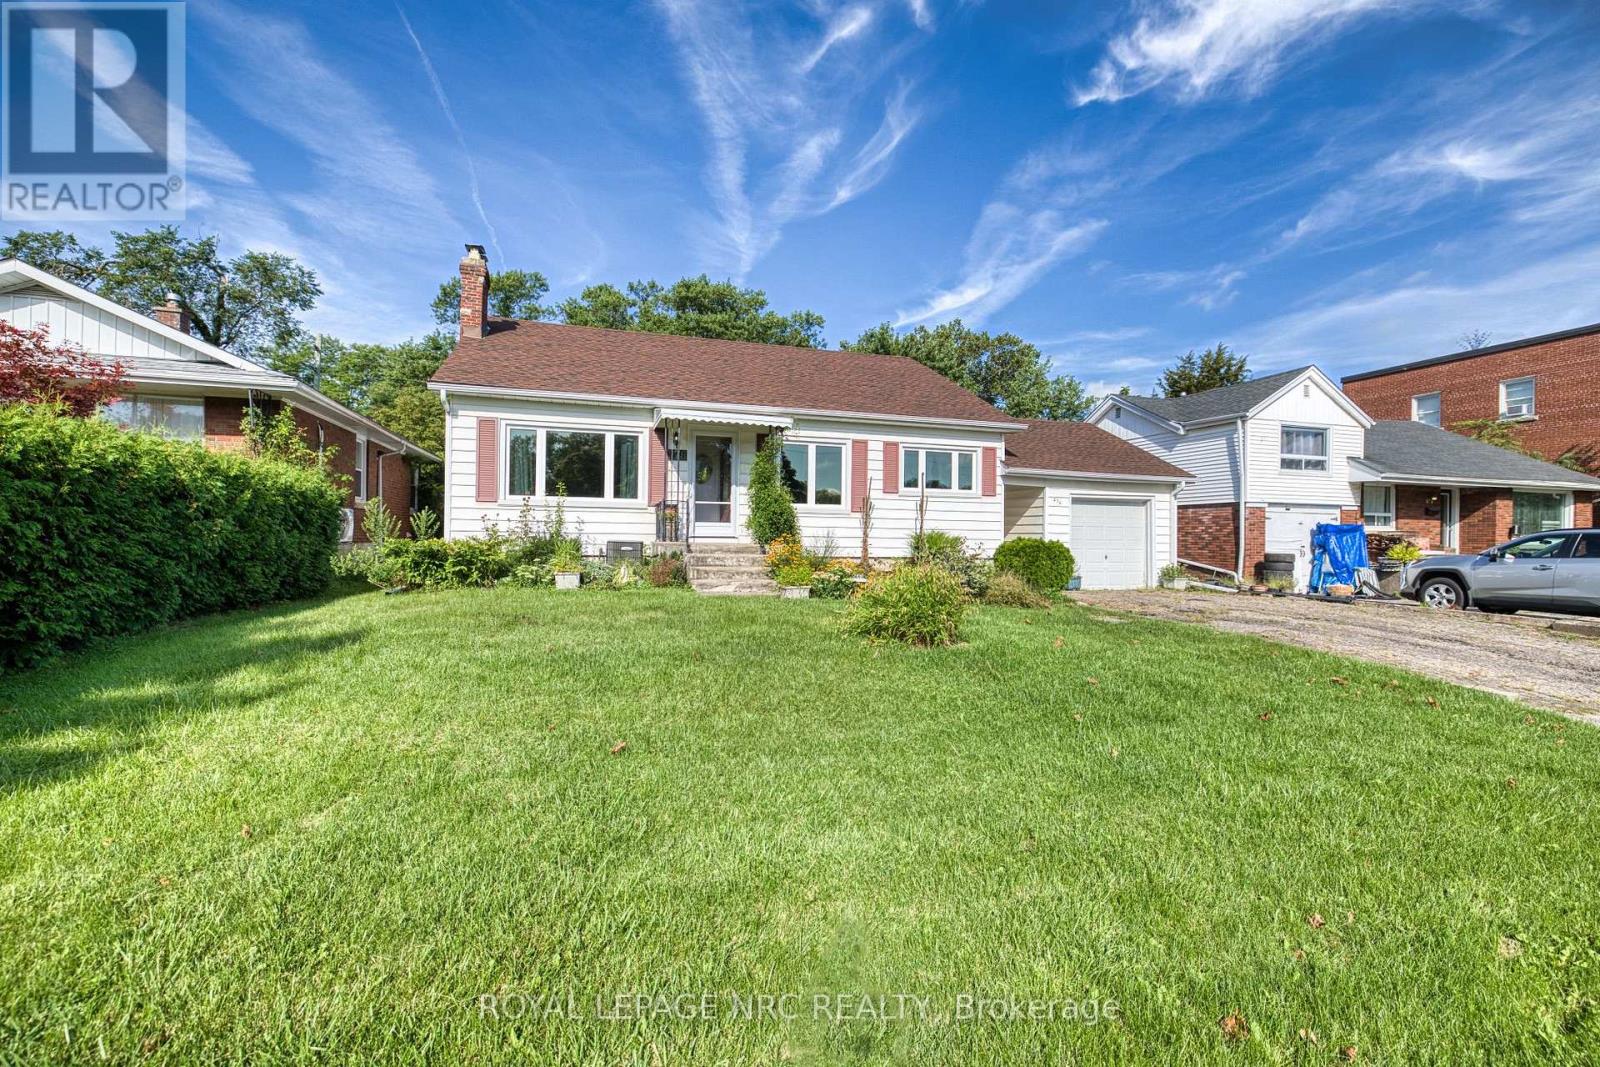
Opportunity meets potential on Glenridge Avenue! This well-cared-for 3-bedroom bungalow offers a solid foundation for buyers ready to make a home their own. The main floor features a traditional layout with plenty of opportunity to open up the living spaces and create a bright, modern design tailored to your style. A separate entrance to the basement adds exciting possibilities for additional finished living space, an in-law setup or potential secondary suite. Outside, you'll appreciate the large yard, detached garage and convenient breezeway connecting the home and garage. While the finishes are ready for updating, the home has been lovingly maintained and offers the kind of layout, lot and location that make renovations worthwhile. Adding to the appeal is an incredibly convenient location, just down the road from Brock University, on a bus route and close to shopping, groceries, banking, dining and everyday amenities. Whether you're a first-time buyer looking to build equity, a renovator searching for your next project, or a buyer with a vision for multigenerational living or added income potential, this Glenridge bungalow is full of possibilities. (id:49269)

107 Hopewell Avenue
Ottawa, Ontario
Welcome to 107 Hopewell Avenue, the center part of this charming century-old three-home brick row, ideally situated on a quiet, tree-lined street in the heart of sought-after Old Ottawa South. The structure has been well maintained over the years and offers the warmth and character of an established neighbourhood home. High ceilings on the main floor. Hardwood flooring extends throughout the principal living areas and bedrooms. The partially finished basement provides useful additional living and storage space. Updated windows, furnace and rented hot water tank contribute to peace of mind, and one exclusive parking space is conveniently located at the rear. Enjoy an exceptional urban lifestyle within easy walking distance of the neighbourhood's eclectic shops, cafés and restaurants, and close to the Rideau Canal and its recreational cycling pathways, Carleton University, Lansdowne Park, Brewer Pool and Arena, the Ottawa Tennis Club, schools and public transit. A great opportunity to own a spacious, character-filled home in one of Ottawa's most established and desirable neighbourhoods. Note: some interior pictures with fewer furniture predate pictures taken during current tenancy. Minimum 24 hrs irrevocable on all offers. (id:49269)
85 Island Crescent
Lighthouse Cove, Ontario
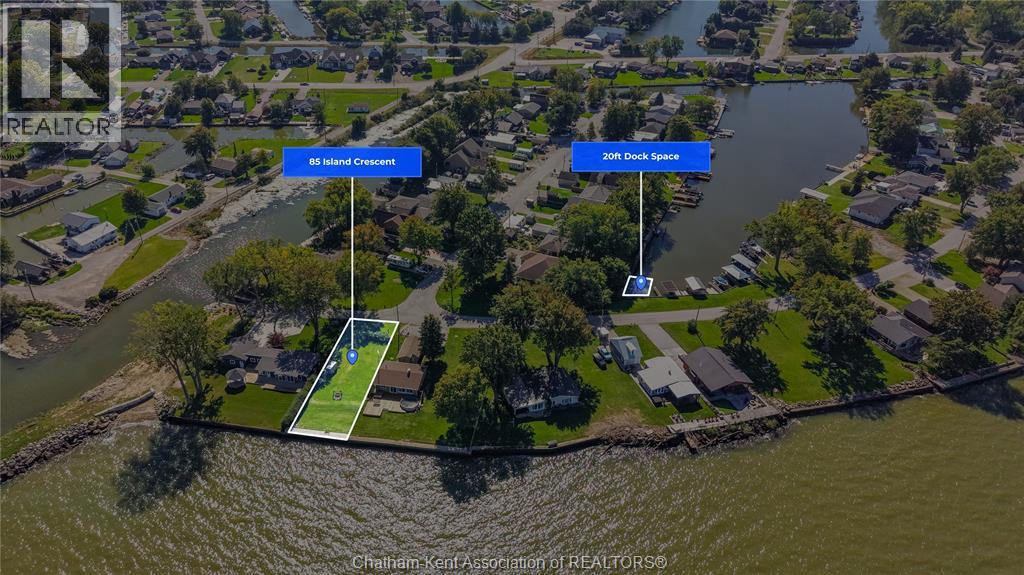
Enjoy the waterfront lifestyle and build your dream home or cottage in prestigious Lighthouse Cove. This 50-foot parcel a with steel breakwall and an additional 20ft dock space across the road provides an excellent opportunity to create your own retreat in one of the region’s most sought-after boating communities. Take in stunning sunsets over Lake St. Clair or enjoy peaceful mornings surrounded by a waterfront lifestyle with marinas, local restaurant and convenience store providing great amenities. With canals connecting to the lake and boat traffic, you’ll experience the energy of true waterfront living along with exceptional boating, swimming, and world-class fishing right on Lake St Clair. Conveniently located less than 10 minutes to Tilbury and Highway 401, 25 minutes to Chatham, and approximately 35 minutes to Windsor, this property is ideally positioned for the perfect staycation or year-round living. $250 melody Isle Association Fee per year for access to boat launch, beach lot, lake lot. Buyer to confirm all utility connections, uses and conduct their own due diligence. Building permit and septic system are required. Take advantage of the potential HST rebate currently in place if an agreement is signed from April 1, 2026, to March 31, 2027. Don’t miss your chance to secure your piece of Lighthouse Cove — contact us today for more details. *Lot Line photos are for illustration purposes only and should be verified by the buyer* (id:49269)
618 - 101 John Street N
Hamilton, Ontario
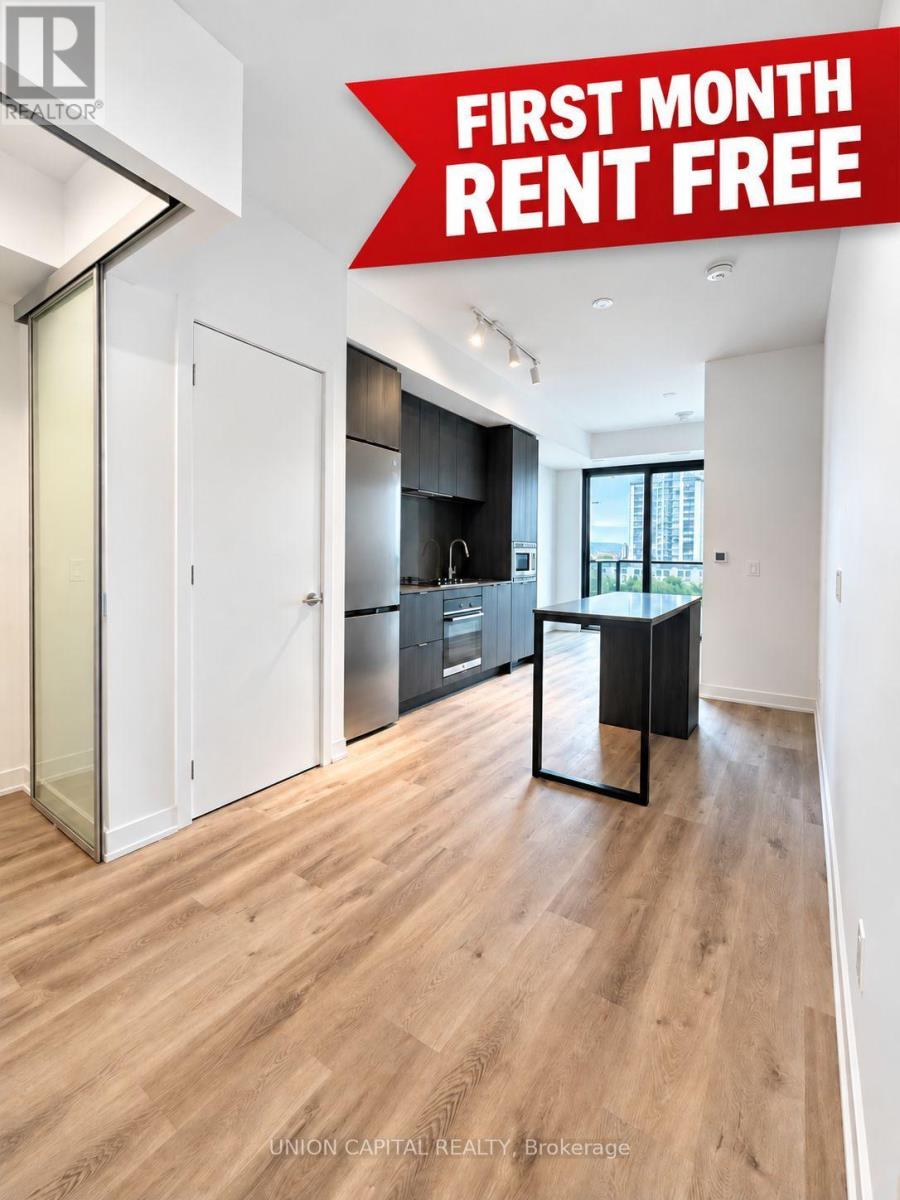
FIRST MONTH OF RENT FREE! Welcome to The Design District by Emblem, where elevated design meets exceptional urbanconvenience in the heart of Hamilton. Be the first to live in this BRAND NEW, never-occupied1Bedroom + Den, 2 Bathroom suite offering approximately 620 sq. ft. of thoughtfully designedliving space, complete with 1 PARKING & LOCKER. The versatile den is ideal for a home office,study or additional living space, while two full bathrooms provide added comfort andconvenience. Designed in collaboration with a world-renowned interior design studio, The DesignDistrict brings a sophisticated, design-forward aesthetic to everyday condominium living.Residents enjoy an impressive collection of state-of-the-art amenities, including an outdoorpool and pool lounge, fully equipped fitness centre, yoga studio, party room, co-workingspaces, meeting rooms, outdoor bar and lounge, BBQ and outdoor dining areas, all complementedby distinctive designer furnishings. Ideally situated in one of Hamilton's most connectedlocations, with the GO Station approximately a 10-minute walk away and Hamilton's LRT justminutes from your door. McMaster University is only 4 LRT stops away, with convenient access toHamilton Airport, downtown amenities, restaurants, shopping, entertainment and abundant greenspace. A rare opportunity to lease a brand-new suite in one of Hamilton's most exciting newresidences. Parking & locker are included. Tenant is Responsible for Hydro & Water Utility.MOVE-IN TODAY! (id:49269)
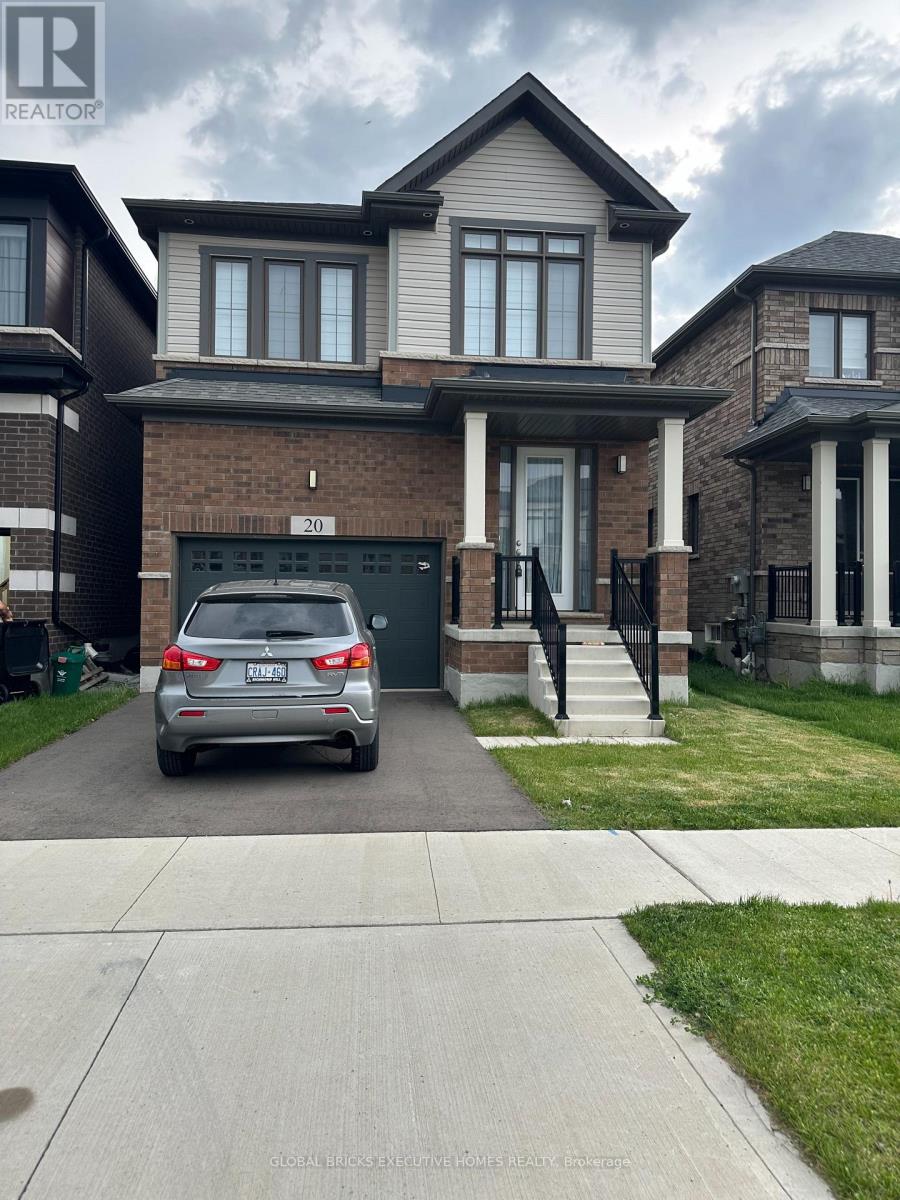
20 Blacklock Street
Cambridge, Ontario
Very desireable new neighborhood West-Wood Community. Open concept Main floor carpet-freeHardwood. Separate living and dining area. Bigger Foyer area. Covered Porch. Spacious primarybedroom with ensuite 5 pc bathroom. Everyday convenient 2nd floor laundry. Oak staircase.Closerto Trails, Schools and amenities. (id:49269)
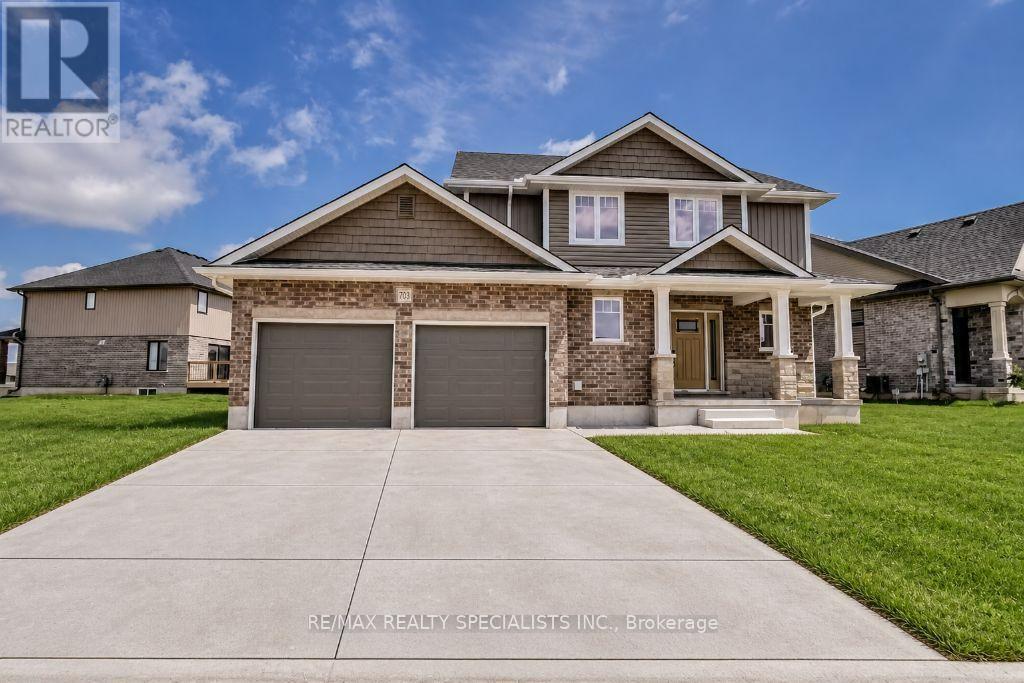
720 Halifax Road
Woodstock, Ontario
Beautiful 3+2 bedroom two-storey home for lease with an attached double car garage, open concept main floor, and gas fireplace in the great room. Enjoy a spacious deck off the patio doors, three generously sized bedrooms upstairs, plus two additional basement bedrooms and a full bathroom. (id:49269)