
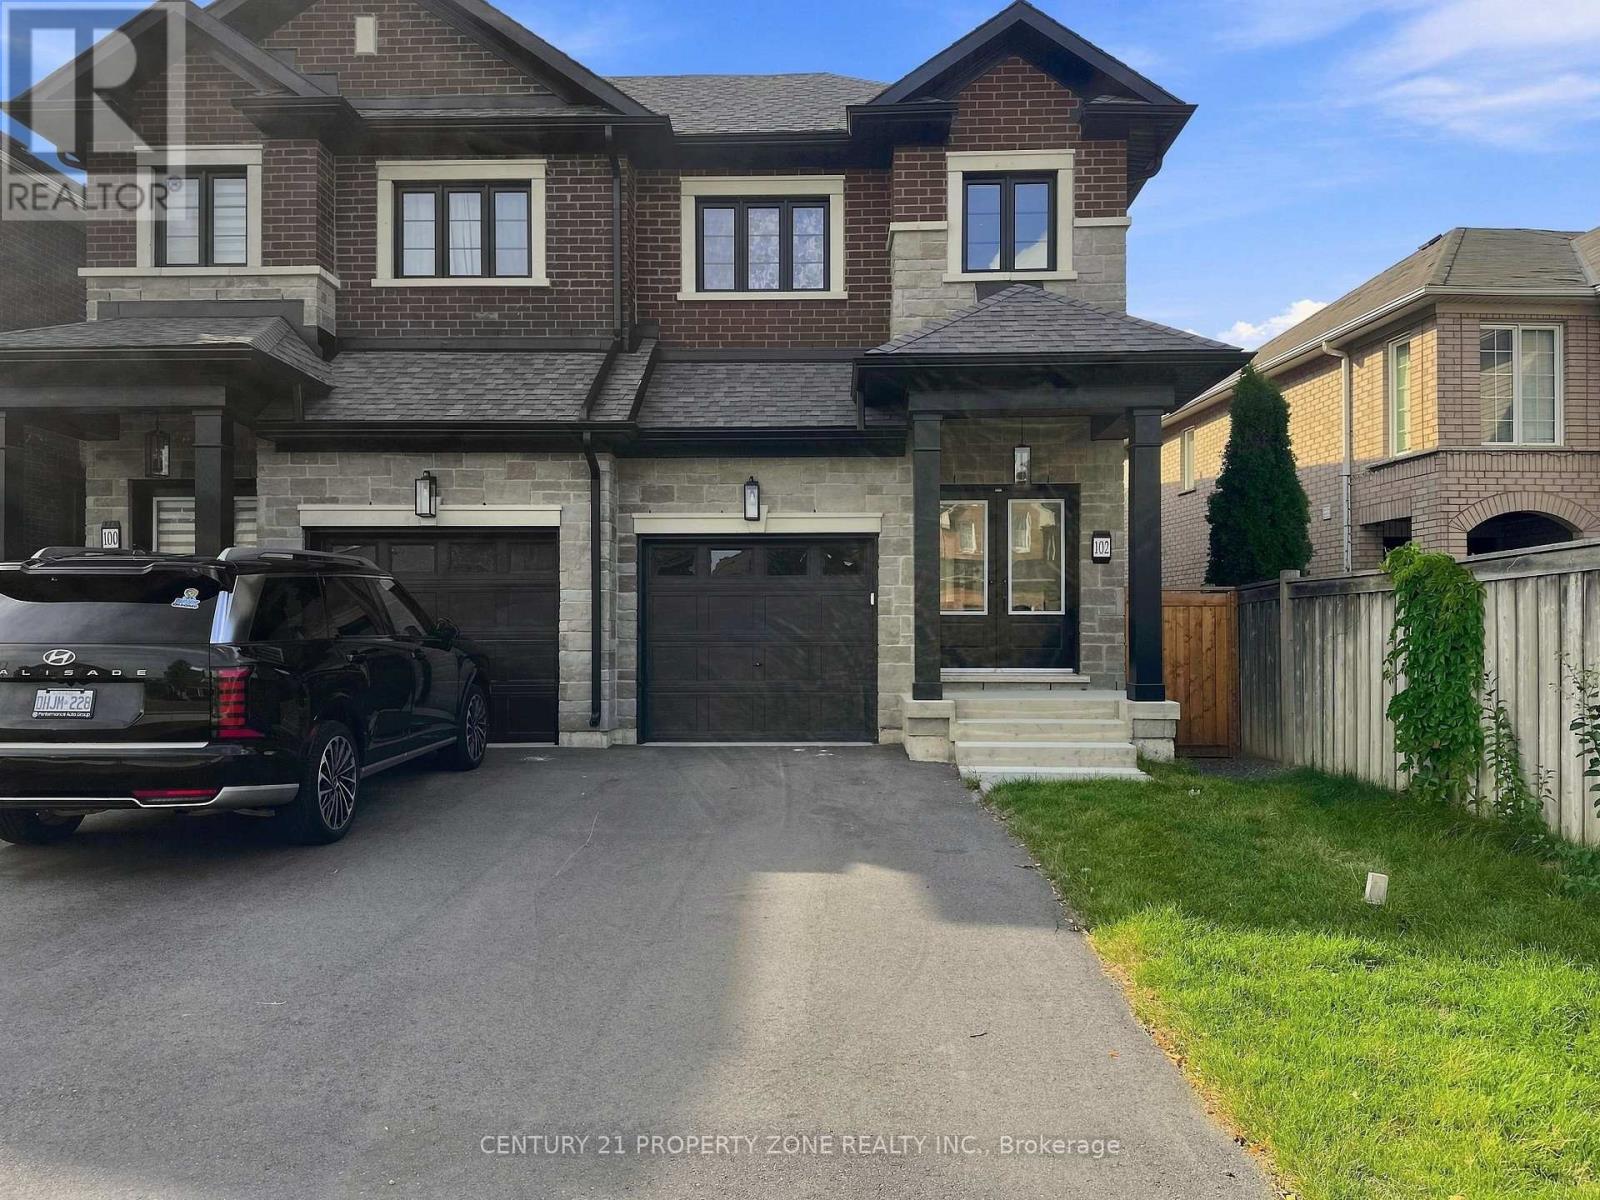
102 Cadillac Crescent
Brampton, Ontario
Beautiful less-than-one-year-old 4+2 bedroom semi-detached home located in the heart of Brampton, offering a modern and functional layout ideal for family living. The upper level features 4 spacious bedrooms, 3 full washrooms, with each bedroom having convenient access to a washroom, along with upper-level laundry. The main floor boasts 9-foot ceilings and a bright,spacious layout. The modern kitchen is equipped with a gas line for the stove, providing added convenience for cooking enthusiasts. The builder-finished basement features a separate entrance, 2 bedrooms with large windows, a separate laundry area, and excellent additionalliving space for extended family. Ideally located close to Cassie Campbell Community Centre,multiple schools, parks, shopping, public transit, and just minutes from the upcoming Costcoand other major amenities. Situated in a highly desirable, family-friendly neighborhood, thisnearly new home is a true gem and ready to move in. (id:49269)
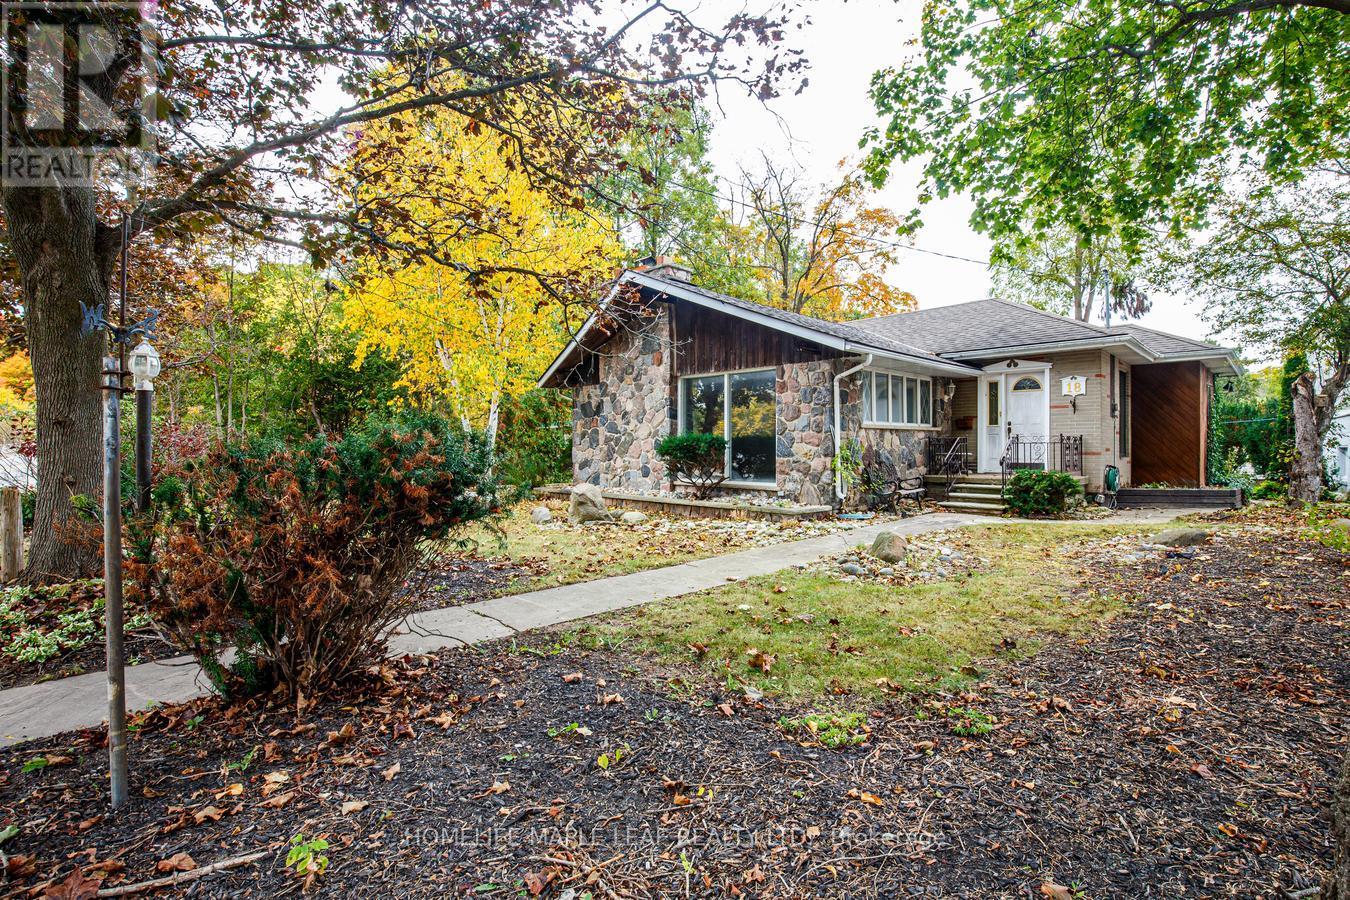
18 Adamson Street S
Halton Hills, Ontario
Welcome to this charming 2-bedroom bungalow featuring a finished basement and spacious living areas. The main floor offers a large living room, a separate dining room, and a dedicated kitchen space. The finished basement provides additional space for a family room, recreation area, or storage. A comfortable home with plenty of potential and functionality. (id:49269)
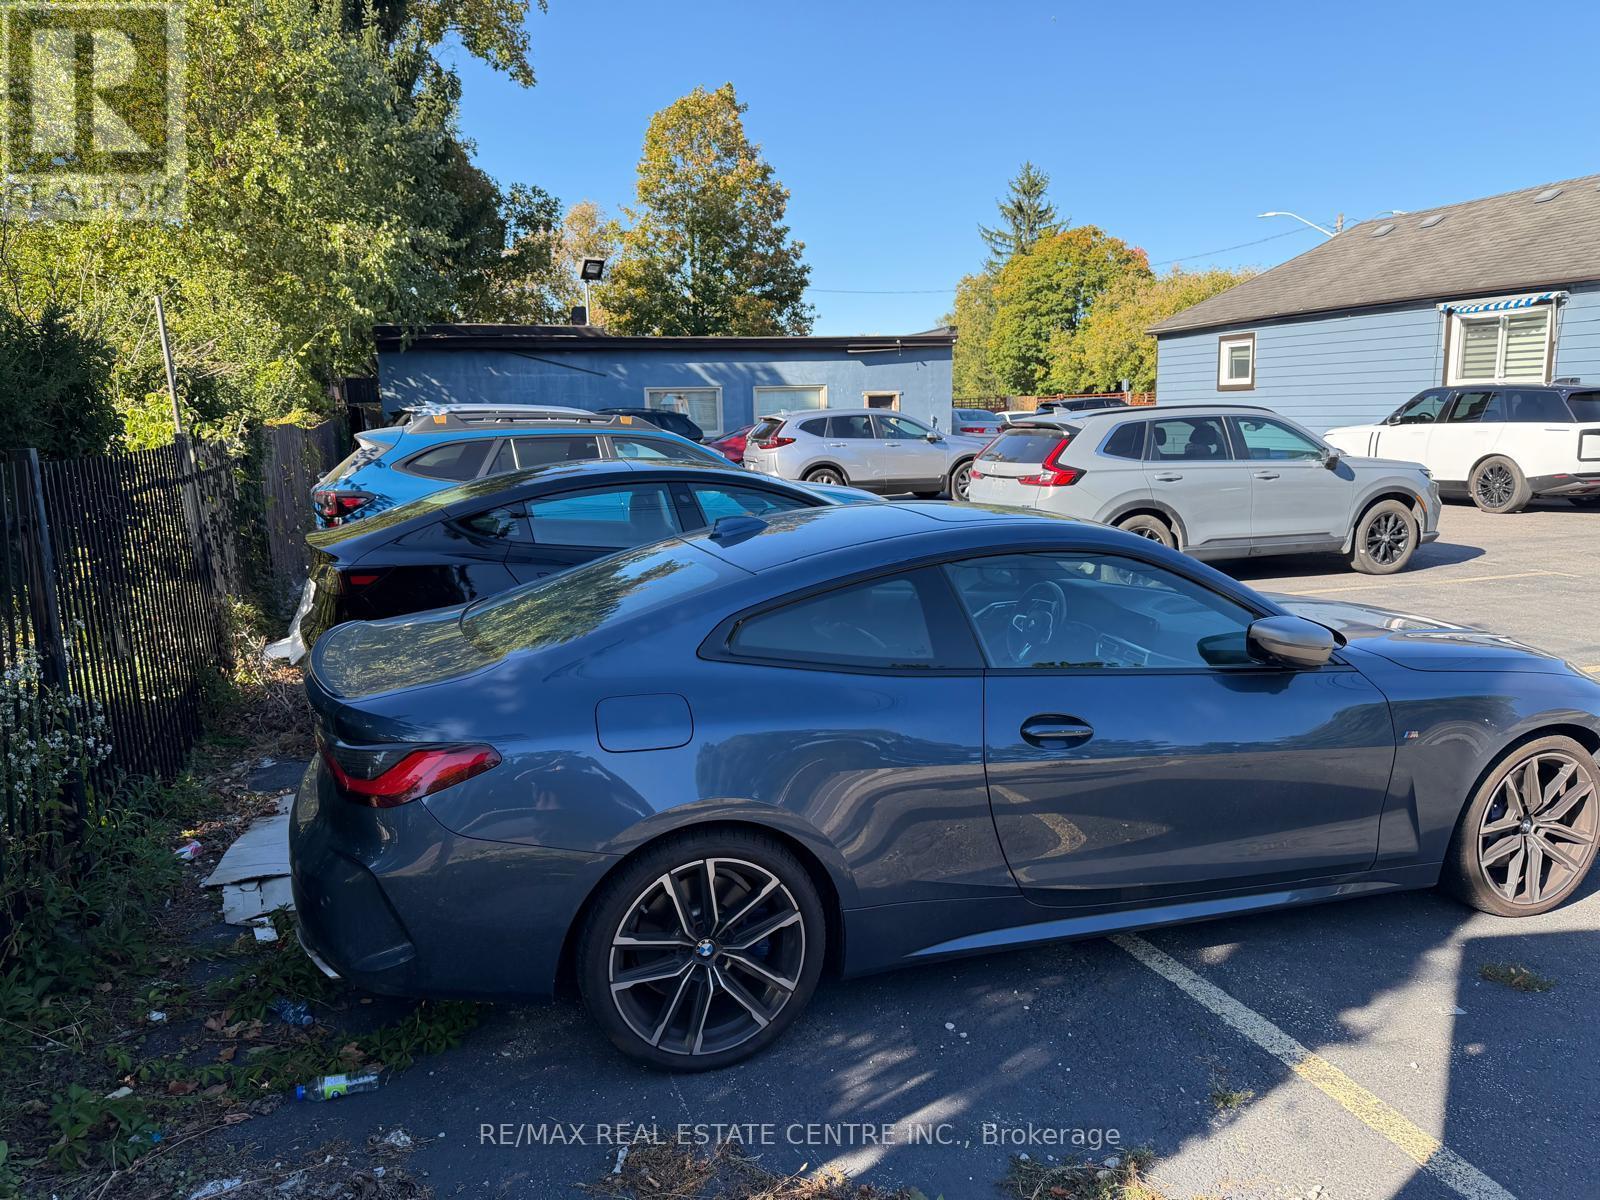
481 Guelph Street N
Halton Hills, Ontario
Used Car Sales Dealership, Over 30 Cars Parking, Office Space, Unique Business Opportunity FOR CAR SALES , Car Rental In The Heart Of George Town ( Norval ) . (id:49269)
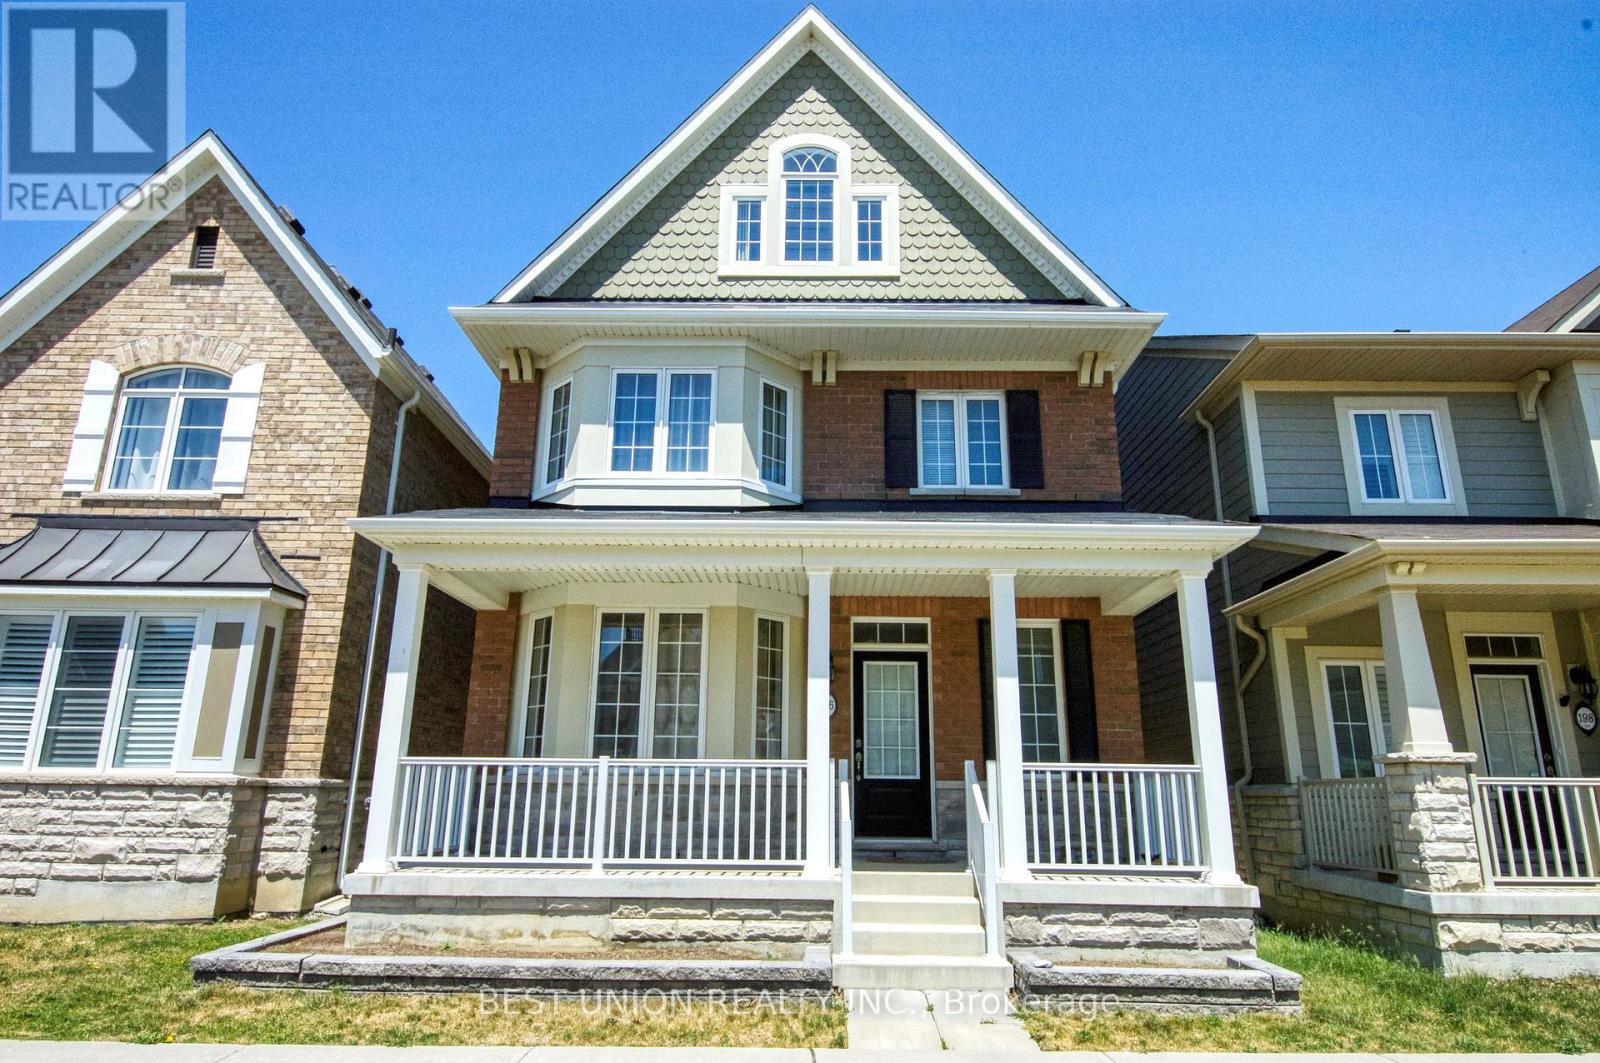
196 Donald Sim Avenue
Markham, Ontario
Bright, spacious (~3,000 sq ft) 5-bedroom, 4-bathroom detached home in Markham's highly sought-after Cornell community. Features 9' smooth ceilings and a double-car garage. Unbeatable location steps from top-ranked schools (including Bill Hogarth S.S.), Cornell Community Centre, Markham Stouffville Hospital, transit/GO Station, dining, shopping, and easy access to Hwy 407. (id:49269)
Lower - 41 Greenview Circle
Vaughan, Ontario
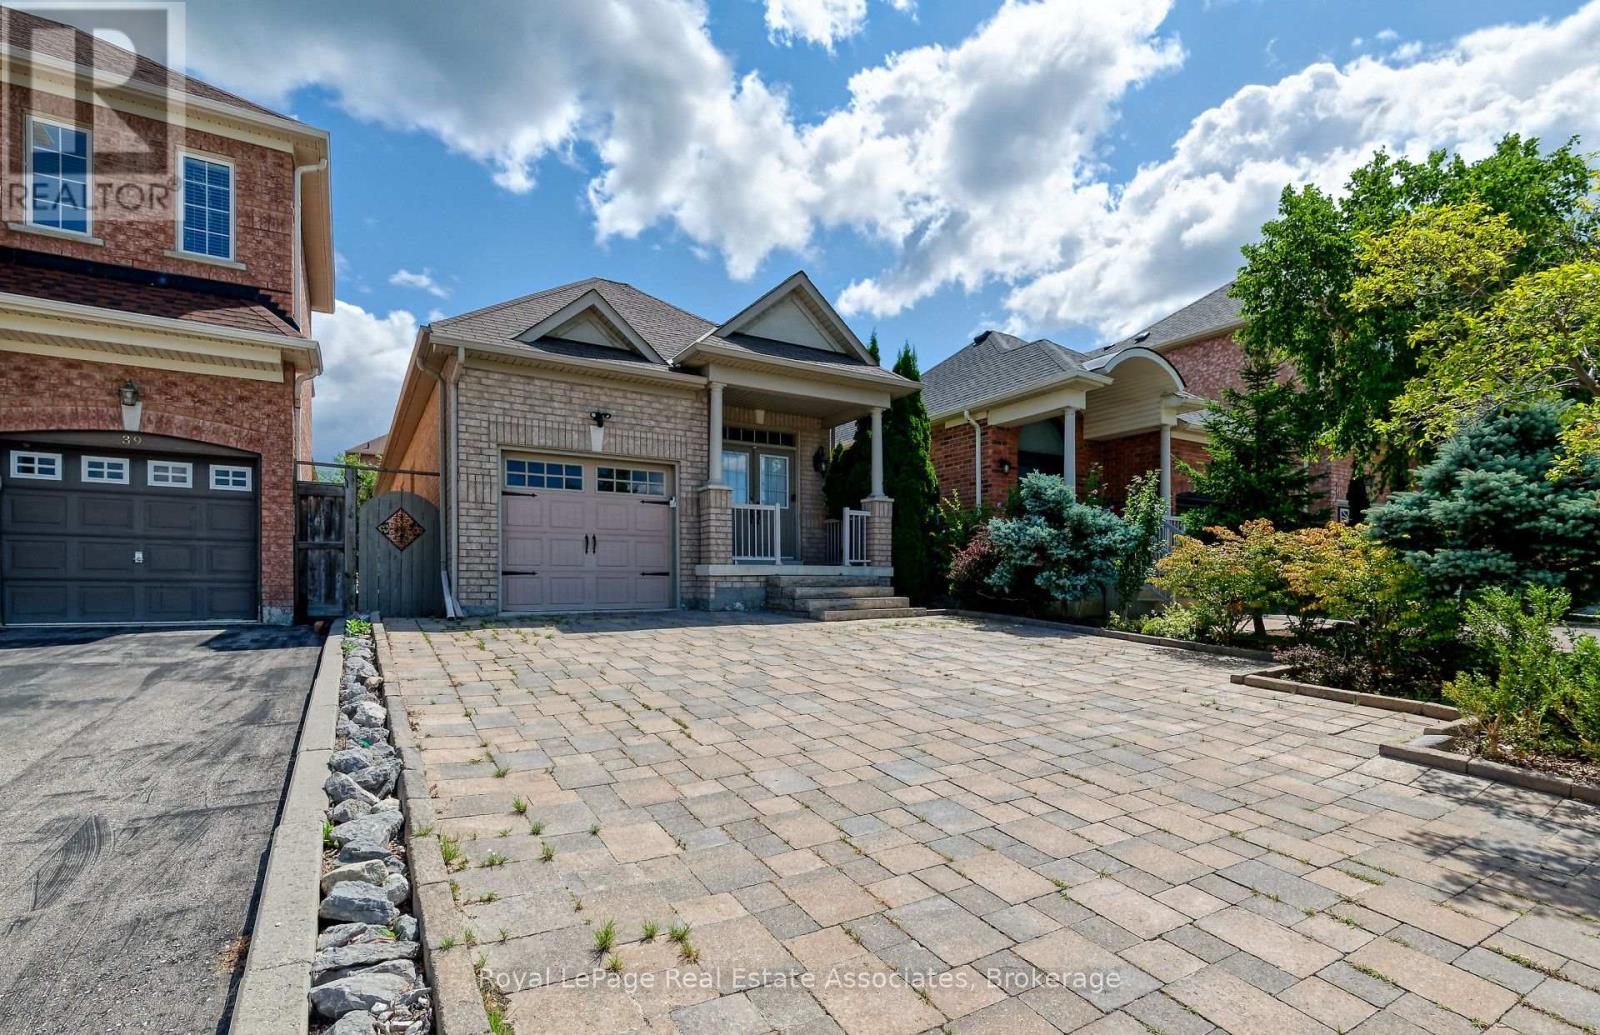
This Stunning Upgraded Lower-Level Home For Lease In The Heart Of Vaughan Is Perfectly Situated Near Major Transportation Routes And Stores. This Spacious 2-Bedroom Unit Features Walk-In Closets In Both Bedrooms, An Upgraded Kitchen With Elegant Quartz Countertops And Stainless Steel Appliances, And A Spa-Like Washroom. The Property Also Includes One Parking Space, Plenty Of Storage, And Free Internet. This Home Is Freshly Painted And Cleaned And Offers Both Comfort And Convenience, Making It An Ideal Place To Call Your Own. (id:49269)
196 Donald Sim Avenue
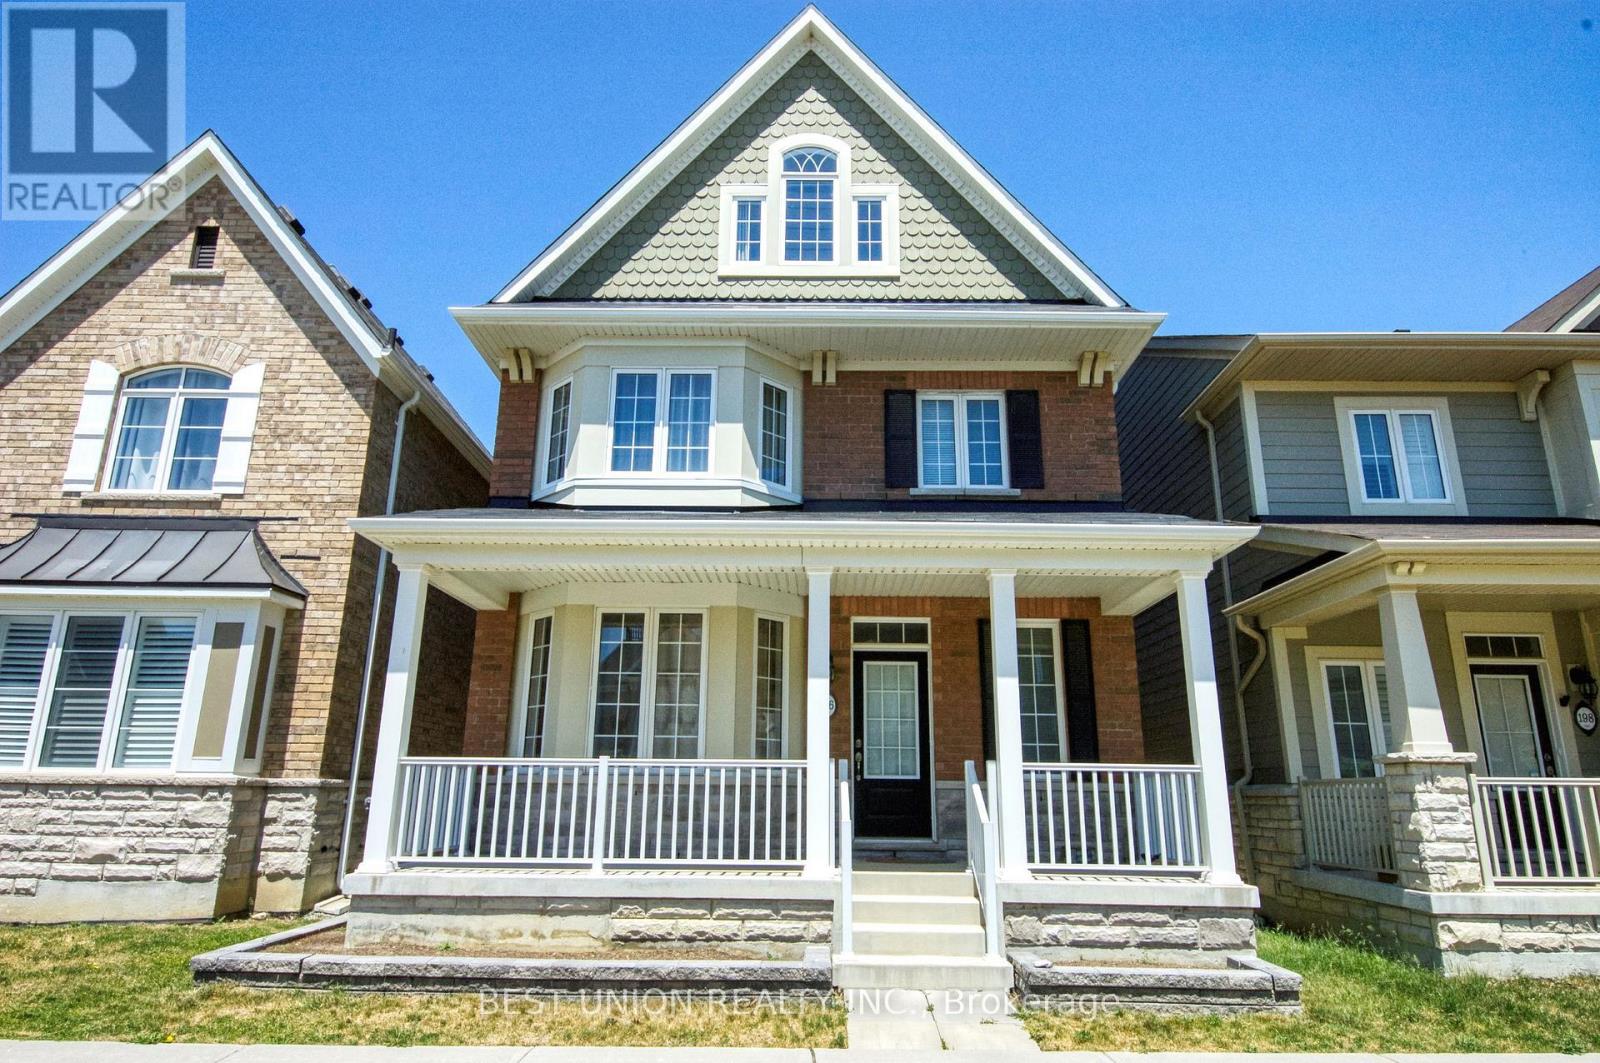
Markham, Ontario
Bright, spacious (~3,000 sq ft) 5-bedroom, 4-bathroom detached home in Markham's highly sought-after Cornell community. Features 9' smooth ceilings and a double-car garage. Unbeatable location steps from top-ranked schools (including Bill Hogarth S.S.), Cornell Community Centre, Markham Stouffville Hospital, transit/GO Station, dining, shopping, and easy access to Hwy 407. (id:49269)
406 - 15390 Yonge Street
Aurora, Ontario
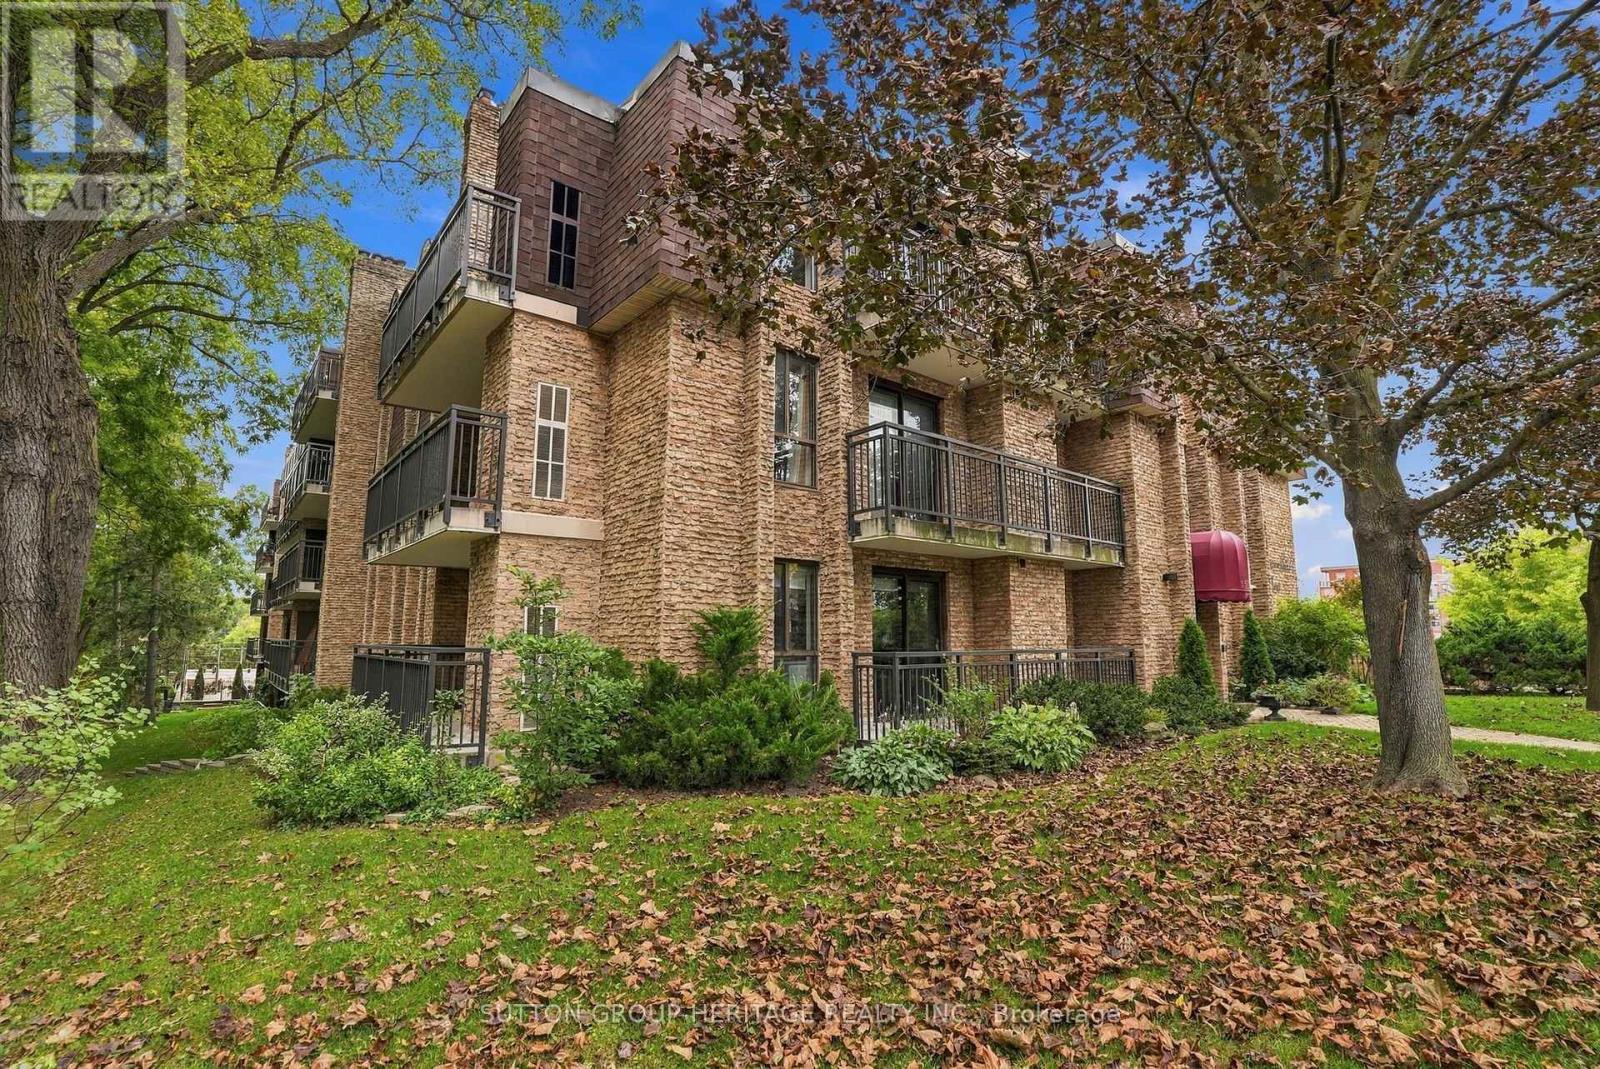
Welcome To The Demand & Sought After Aurora Village "Devonshire Place" A Hidden Gem Located in the Heart of Aurora*Nestled in a Quiet Park like Setting With Public Transit At Your Door*This Desirable Neighborhood Is Walking distance to Aurora Town Park, Minutes to Go Train, Aurora Community Center, Library, Schools, Walking Trails & Is Just Steps away from the Lively Yonge Street Corridor*Fabulous Location*This 2 Bedroom 2 Bathroom Condo Offers A Covered Carport Parking Spot & Locker, Bright & Spacious Open Concept Living/Dining Room W/Walk-Out to Open Balcony That You Can Enjoy Your Morning Coffee or Tea, A Modern Family Size Kitchen W/Window & Stainless Steel Fridge & Stove, Luxury Vinyl Plank Flooring Through-Out, Mirrored Closet, Prime Bedroom W/Walk-In Closet & 3 Pce Ensuite Bathroom, Additional 2 Pce Bathroom For Guests, Bright Picture Windows & In-Suite Laundry Rm*It Doesn't Get Any Better Than This*Great Value for A Well Maintained Small Boutique Bldg & Lovely Suite*Please See Multimedia Attached, Picture Gallery, Slide Show & Walk-Through Video*Thank You For Showing* (id:49269)
Lower - 59 William Honey Crescent
Markham, Ontario
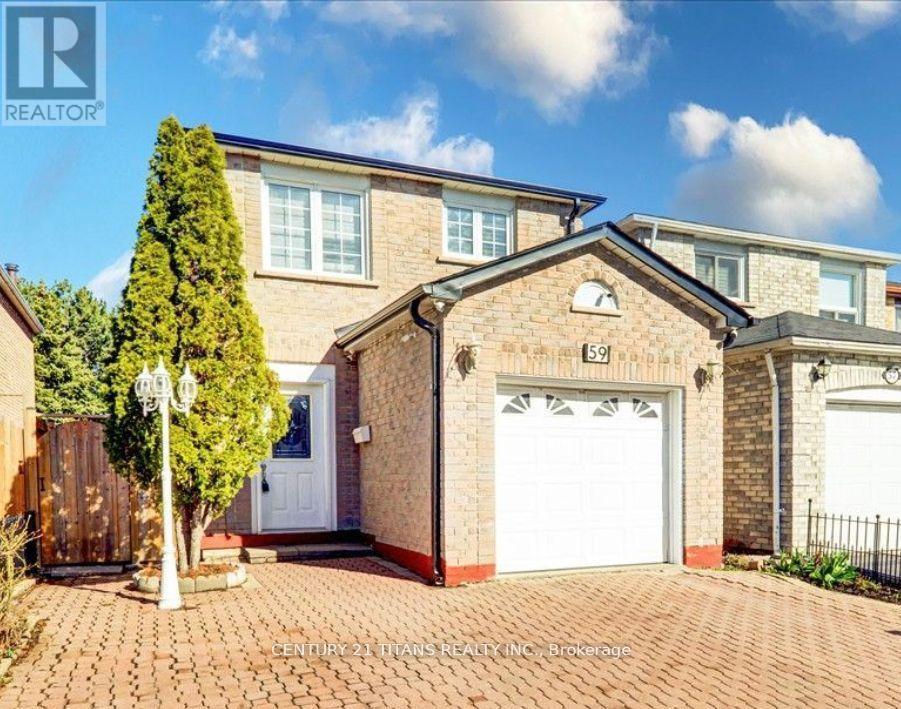
This fully finished basement contains 1+den bedrooms (the den can be used as another bedroom - it has a closet but no window) with a washroom and kitchen. Completely private suite, with separate entrance & private laundry. Walk to Armadale Public School and Min. to Middlefield Collegiate Institute. Minutes to TTC and Go Transit, Highways 401/407, shopping centers, and parks. Family oriented area! (id:49269)
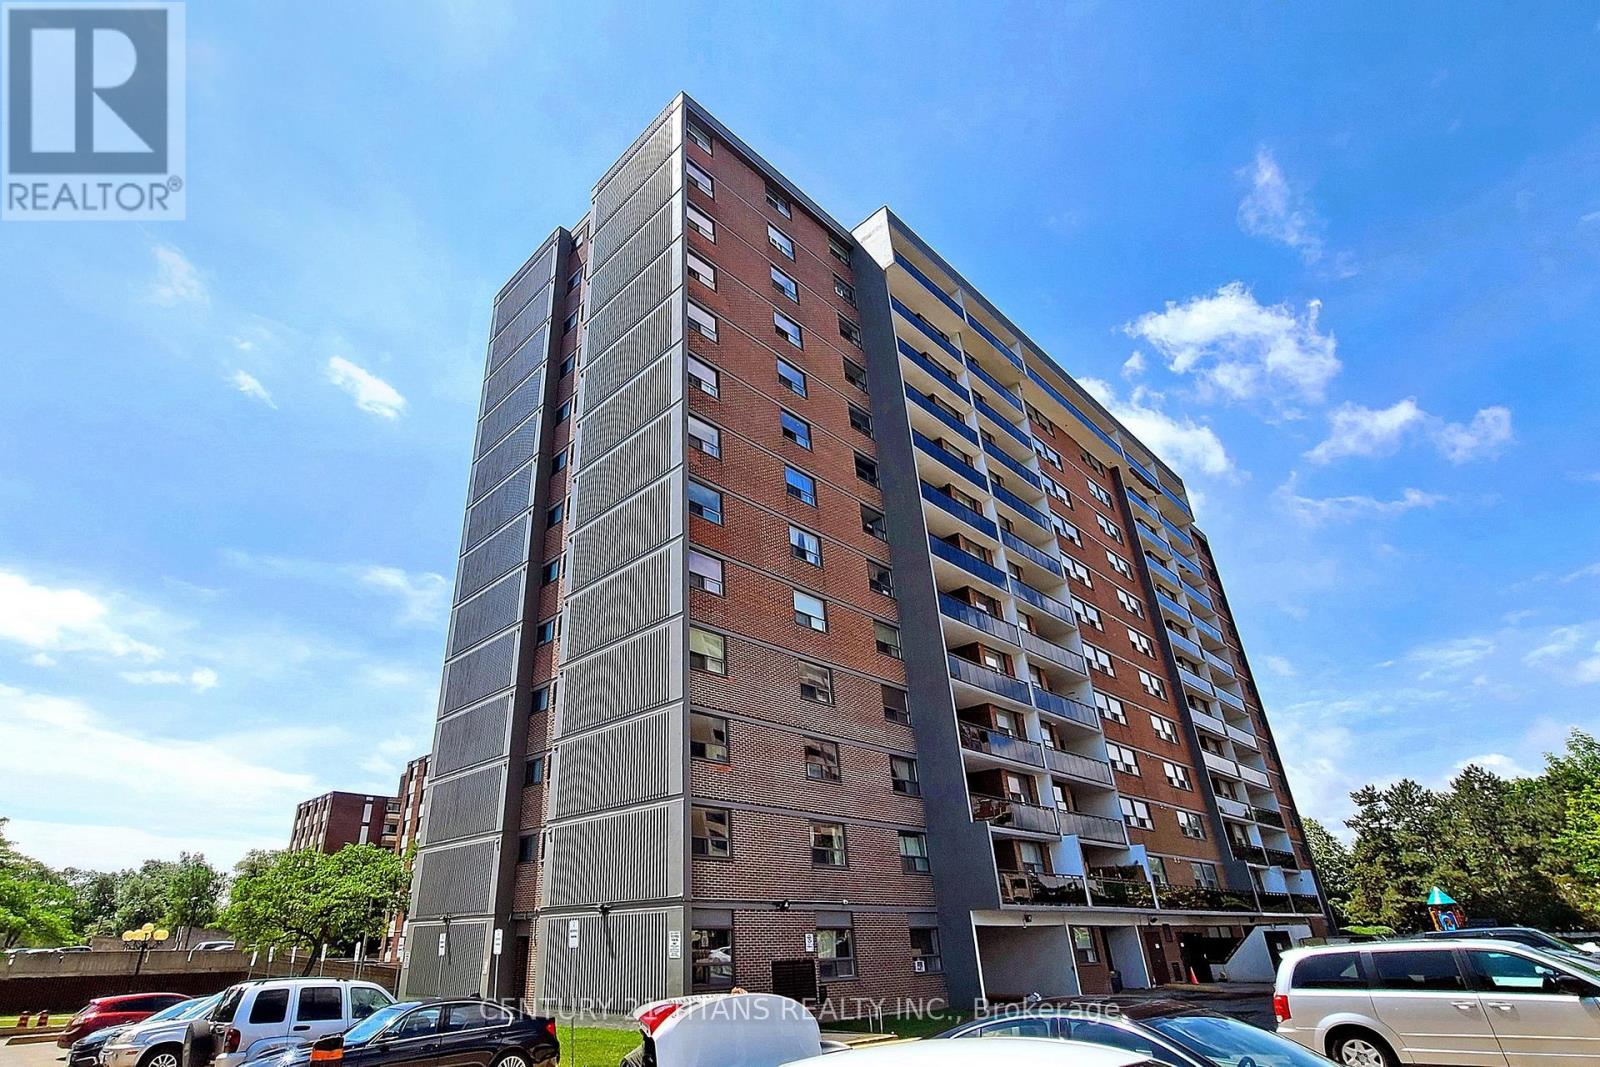
1208 - 20 Gilder Drive
Toronto, Ontario
Amazing Prime Location! This spacious 2-bedroom (+ Den - can be reconverted to formal dining space) condo is priced to sell. Close to the Kennedy Subway Extension & walking distance to all important amenities & schools like Jean Vanier High School, shops, restaurants, hospitals, the library, bus stops, GO Station, subway, and the future Eglinton LRT! Enjoy a huge balcony! Maintenance fees include everything except hydro (heat, water, and cable are all included). Building amenities include an indoor pool, party/meeting room, sauna, and security system. Move in immediately or close in 90 days - flexible closing available! **Note - pictures from previous tenancy** (id:49269)
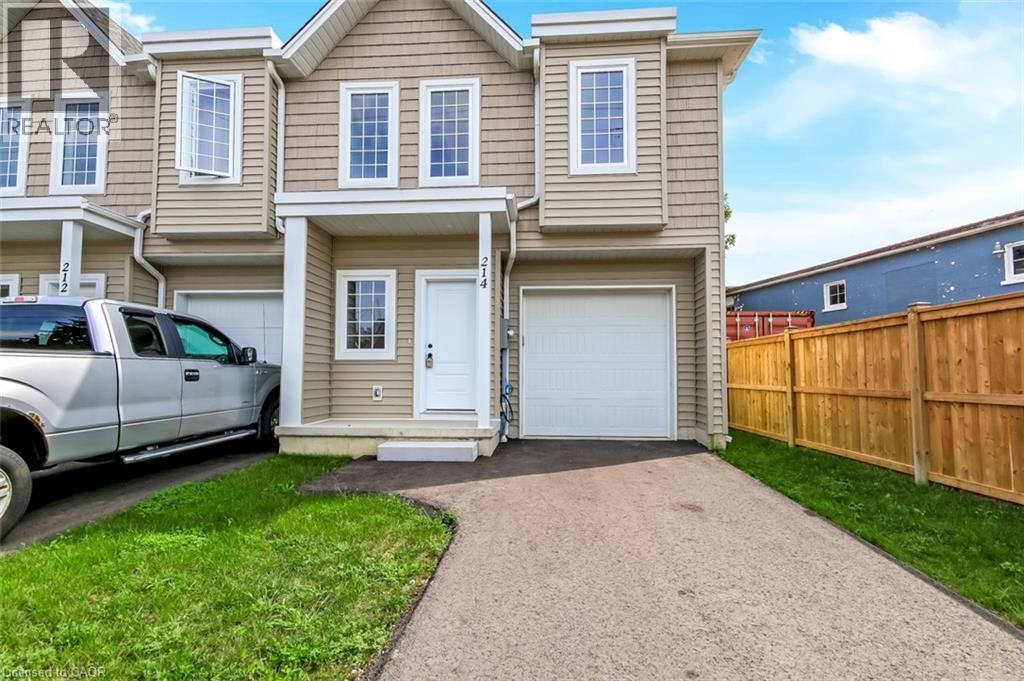
214 William Street
Delhi, Ontario
Don't miss your opportunity to own the final townhome in this attractive new development. Offering 1,548 sq. ft. of thoughtfully designed living space above grade and recently completed additional 385 sq. ft. of entertainment space in the lower level, this brand-new 2-storey home combines quality finishes with modern comfort. The bright open concept main floor features a stylish kitchen with custom cabinetry, a large island, and new stainless steel appliances, flowing seamlessly into the dining and living areas—ideal for both everyday living and entertaining. A convenient powder room, walk-in pantry/closet, and walkout to the covered porch and private backyard complete the main level. Upstairs, you'll find a spacious primary suite with a walk-in closet and private 3 piece ensuite, along with two additional generously sized bedrooms, a full 4-piece bathroom, and a convenient second-floor laundry room with washer and dryer. Hardwood flooring throughout both levels adds warmth, durability, and timeless appeal. An attached garage, paved driveway, and Tarion Warranty provide added value and peace of mind. With all other units in the development already sold, this is your final opportunity to own a brand-new home in this sought-after community. New homes qualify for enhanced HST rebates on new construction, making now an excellent time to make your move. Taxes not yet assessed. (id:49269)
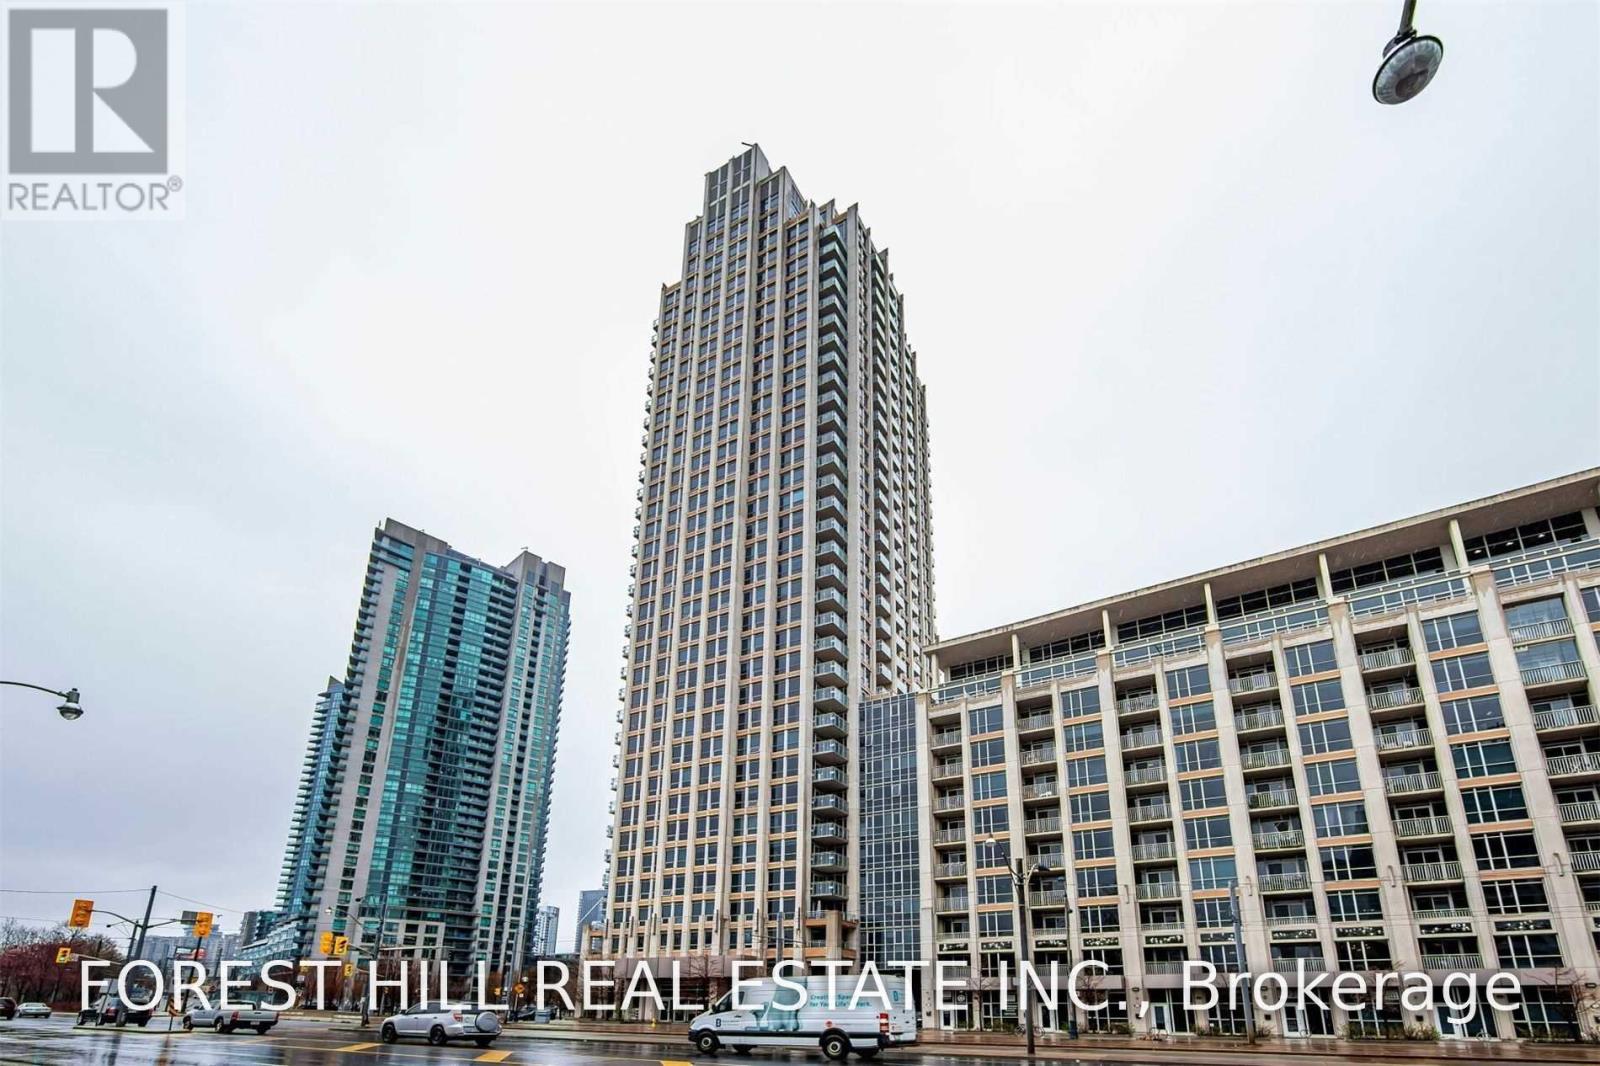
812 - 628 Fleet Street S
Toronto, Ontario
Welcome to this spacious 2+1 bedroom, 2-bathroom condo in a prime Lakeshore location! Featuring an open-concept layout, 9-foot ceilings, and an abundance of natural light, this bright and inviting unit offers comfortable modern living. The well-appointed kitchen features sleek cabinetry, modern appliances, and ample counter space, perfect for everyday living and entertaining. Two generously sized bedrooms provide comfortable private retreats, while the versatile den is ideal for a home office or additional living space. Enjoy being just steps from the lake, waterfront trails and parks. Conveniently located close to shopping, restaurants, entertainment and transit, with vibrant Liberty Village just minutes away. A fantastic opportunity to enjoy spacious condo living in a sought-after waterfront location. (id:49269)
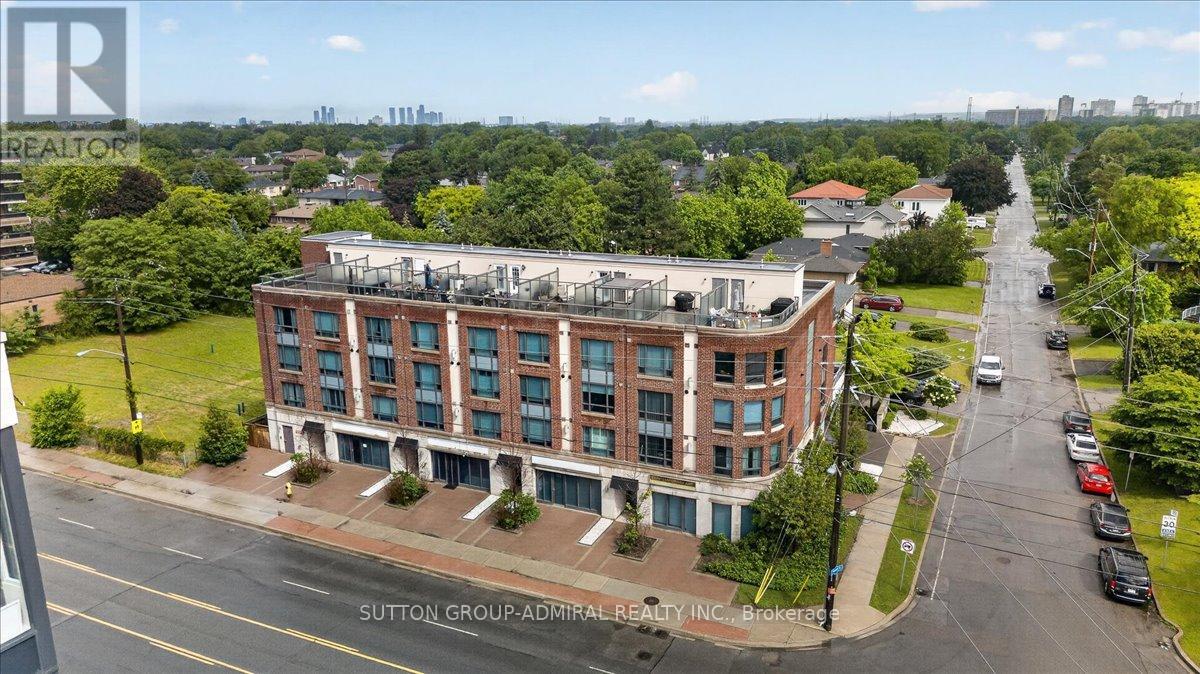
202 - 2 Maxwell Street
Toronto, Ontario
Rarely offered corner townhouse and the largest unit in the building, located in the heart of the family-friendly Bathurst Manor/Clanton Park neighbourhood. This bright and spacious 3-bedroom, 3-bathroom home features a private entrance, hardwood floors, oversized windows, and stylish quartz countertops. Enjoy unbeatable convenience with Sheppard West Subway Station, Yorkdale Mall, restaurants, shopping, parks, schools, and major highways just steps away. Exceptional value per square foot and a rare opportunity to own one of the largest and best-located townhomes in North York (id:49269)