

813 - 145 Hillcrest Avenue
Mississauga, Ontario
Welcome to this beautifully situated, south-facing condo featuring a nice combined Living /Dining Room, 2 bedrooms, an open-concept den, and a solarium with sliding doors-perfect for a home office, reading book, or additional living space. One Full washroom plus 2 Peice washroom. A Laundry room with Stakable Washer and Dryer. Enjoy abundant natural sunlight throughout the day, laminate flooring throughout, and a functional layout ideal for comfortable living. Kitchen over looking Dining Room with brand new counter top/2026 and Includes stainless steel appliances (fridge/2026, dishwasher and stove), washer and dryer, and 2 underground parking spaces. Enjoy the convenience of 24/7 concierge service and an unbeatable central location, just minutes from Square One Shopping Centre, Cooksville GO Station, public transit, restaurants, plazas, and everyday amenities. A fantastic opportunity for first time home bueyrs and investors alike. It is Woth sseing and visiting.Don't miss out on this exceptional Mississauga condo! (id:49269)

32 Evergreen Gardens
Toronto, Ontario
NEW PRICE! Exceptional value in exclusive Bennington Heights. Part of an intimate luxury collection of just five bespoke residences, Three are sold, only two remain. Modern luxury meets architectural elegance in this multi-level home featuring ~4,000 sq. ft. of finished living space (3,000 sq. ft. above grade), a rare 20-ft interior width, and a private elevator accessing all 5 levels.Highlights include a Miele /Wolf chef's kitchen with marble counters, soaring main-floor ceilings, custom white oak finishes, linear fireplace, spa baths, and a finished basement with radiant heated floors. Enjoy multi-functional living with a ground-floor guest/office suite, 2-car parking (built-in garage), and an 800 sq. ft. south-facing rooftop terrace with a built-in pergola. Complete with full Tarion warranty and prime access to Bayview amenities, Beltline trails, and downtown transit routes. (id:49269)

11 King St
Iron Bridge, Ontario
Beautifully updated home on a triple lot with extensive renovations over the last 2 years. This 2+1 bedroom home is super efficient with added insulation, triple glazed windows and new doors. Perfect open concept with patio door to your backyard deck. The new kitchen features butcher block island, walk-in pantry and new appliances. Large walk through entry provides access to attached garage, backyard and lower level. Lower level is bright and spacious with large rec room, laundry, 2pc bath and storage. Features gas heat, air conditioning, upgraded water system and detached garage for all your toys. This moved in ready show stopper is a must see!! See documents for complete upgrades. (id:49269)

34 Routledge Ave
Sault Ste. Marie, Ontario
Wow! A three bedroom, two full bathroom walking steps from the YMCA? Count me in! Welcome to 34 Routledge, featuring a concrete driveway, detached gas heated garage, fenced yard, fully finished basement and ready for new occupants immediately! All appliances stay with the home, including a new fridge and newer dishwasher. Metal roof installed in 2021. Fenced yard on this corner lot, stamped concrete walkway, plus back patio and a good size storage shed. Efficiently heated with a gas boiler system. This home checks off all the boxes, call today to view! (id:49269)
23 Mulberry Court
Amherstburg, Ontario
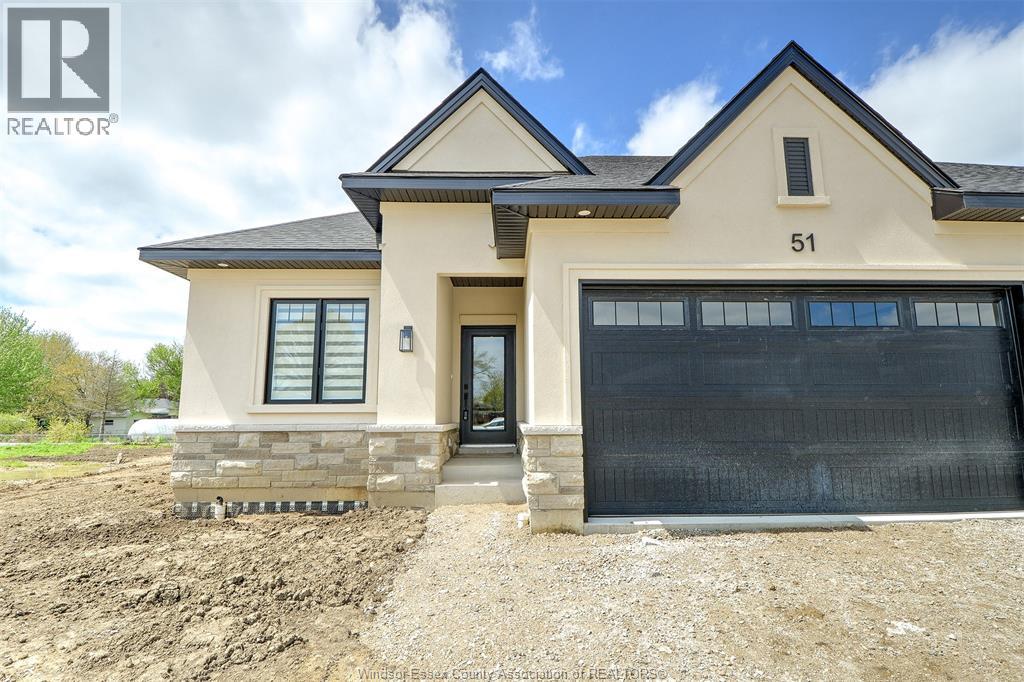
Welcome to Mulberry Court, a small, quiet, private development on its own with no through traffic, conveniently located for all that Amherstburg has to offer. 1315 sq. ft. Stone and stucco Ranch, freehold townhome. Quality construction by Sunset Luxury Homes Inc. Features include, Engineered hardwood, tile in wet areas, 9'ceilings with step up boxes, granite or quartz countertops, generous allowances, electric FP, large covered rear porch, concrete drive, HRV, glass shower ensuite, walk-in, finished double garage, full basement, and much more. Contact LBO for all the additional info, other lots available, other sizes and plans, more options etc. (id:49269)

4308 Graham Road
Severn, Ontario
Looking for a one of a kind cottage/home on Tea Lake? Welcome to the "The Lodge". As you drive through the forest you come upon this charming renovated 1950's 4-season original log home sitting close to the water's edge. Set on 1.3 acres, with 200 ft of frontage and a newer metal dock complements this property, which offers stunning westerly views. Features include 4 bedrooms, 2 baths, and a wonderful blend of rustic character with modern conveniences and privacy. Inside, appreciate the warmth of the original floor to ceiling wood stove/fireplace, exquisite doors salvaged from a church, vinyl flooring, vinyl windows, and a remodelled two-piece bathroom. Designed for year-round comfort, the home features a heated water line, an oil furnace installed in 2020, air-conditioning and a full Generac generator installed in 2024, along with a 200 amp electrical service. Access from the living room leads to a large deck. The clear waterfront with west-facing exposure for afternoon sunshine and beautiful evening sunsets, is breathtaking. A newer garden shed provides additional storage, while the secluded setting and surrounding natural landscape create a peaceful waterfront retreat. Close to skiing, golfing, and shopping, this charming Tea Lake property offers the opportunity to enjoy waterfront living in every season, whether you are looking for a year round residence or a private getaway. (id:49269)

1996 Ethan Court
Windsor, Ontario
WELCOME TO THIS ABSOLUTELY STUNNING SEMI-DETACHED GEM! Nestled at the end of a quiet, beautiful cul-de-sac in desirable East Windsor, this approximately 51/2-year-old home is finished to the nines with exceptional upgrades and attention to detail throughout! Offering approximately 1,550 sq. ft. on the main level, this gorgeous home features soaring 10-foot ceilings, 2 spacious bedrooms, including a beautiful primary suite with an oversized walk-in closet, 2 full bathrooms, main-floor laundry, elegant living and dining areas, and a stunning kitchen with granite countertops and centre island. The fully finished lower level offers a spacious family room, 2 additional bedrooms and a third full bathroom. Step outside to an exquisite, oversized irregular lot, beautifully landscaped and offering exceptional privacy. Complete with a 1.5-car garage and located minutes from schools, parks, shopping and all amenities. Meticulously maintained & beautifully finished and truly one of a kind. $75 A MONTH FOR ASSOCIATION FEES COVER SNOW REMOVAL , GRASS CUTTING AND ROOF REPAIRS (id:49269)

18 Macklin Street
Brantford, Ontario
Welcome to this beautiful corner detached home, offering modern updates and an abundance of natural light. The main floor features a spacious open-concept layout with a bright living and dining area, a large family room, and a generous kitchen complete with a breakfast area/eat-in dinette-perfect for everyday living and entertaining. Stylish pot lights, fresh paint, and brand new flooring throughout create a fresh contemporary feel, while the carpet-free design adds both elegance and easy maintenance. The second floor boasts four generously sized bedrooms and 2 full bathrooms, providing plenty of space foe the whole family. Situated on a desirable corner lot, this home is filled with natural sunlight from every angle. Conveniently located close to HWY 403, public transit, schools, trails, shopping, parks, and all essential amenities, this move-in-ready home is an excellent opportunity for families and commuters alike. (id:49269)

8350 Hwy 7 Highway
Guelph/eramosa, Ontario
Welcome to 8350 Highway 7, a solid brick bungalow situated on a beautiful 0.55-acre property on the edge of Rockwood. Surrounded by mature trees and natural greenery, this home offers a peaceful setting with the convenience of being just minutes from town. Full of original 1970s character, this property presents a great opportunity for buyers looking to update and make a home their own. Stepping through the front door, you're greeted by a spacious entryway that leads into a large living room on the left, featuring an oversized picture window that fills the space with natural light and a brick fireplace that adds warmth and character. To the right of the entryway is the formal dining room, which connects to the eat-in kitchen featuring ample cabinetry, generous counter space, and a convenient side entrance providing direct access to the outdoors. The main floor also offers three good- sized bedrooms, including a spacious primary bedroom complete with its own 3-piece ensuite. The additional bedrooms provide comfortable space for family, guests, or a home office. Downstairs, the large unfinished basement offers plenty of potential for additional living space, a recreation room, or a workshop. Currently housing the laundry area, this clean and open space is ready for your finishing ideas. The attached garage also provides convenient direct access to the basement. Outside, the expansive 0.55-acre lot offers plenty of room to enjoy the outdoors, with mature trees, established landscaping, and a natural setting that provides a sense of privacy. Located just outside the heart of Rockwood, this property combines the space and surroundings of country living with easy access to local shops, schools, parks, and amenities. A well-built bungalow with original character, a generous property, and plenty of potential to make it your own. (id:49269)

71 Centre Street
Blandford-Blenheim, Ontario
Welcome to this exceptional custom-built executive bungalow in the quiet Hamlet of Drumbo, just 20 minutes from Cambridge. Built by Apple Homes in 2018, this thoughtfully designed home offers quality craftsmanship, beautiful custom finishes, and incredible indoor and outdoor living. The custom chef's kitchen features KitchenAid built-in double ovens, industrial-sized fridge/freezer, induction cooktop, Miele dishwasher, pot filler, beverage fridge, and an oversized quartz island with seating for six. The vaulted family room with custom beams and gas fireplace creates a warm gathering space, while the show-stopping four-season sunroom adds approximately 440 sq ft of year-round living space, complete with a 15' cathedral ceiling, cedar finishes, skylights, baseboard heating and Mylar windows with screens surrounding the stunning floor-to-ceiling wood-burning fireplace. Step outside to your private backyard retreat featuring a saltwater pool, hot tub with overflow and rock waterfall, expansive concrete patio, maintenance-free aluminum fencing, and a custom outdoor kitchen with built-in BBQ. The pool was installed in 2021. The finished lower level offers a cinema room, cold storage, wine rack, built-in safe and bathroom rough-in. Additional features include a Generac generator, 220-amp electrical service, owned water softener, and on-demand hot water heater. Thoughtfully designed guest accommodations include wider doorways and an accessible main-floor bathroom. A truly special home offering space, privacy, luxury, and the perfect setting to enjoy every season. (id:49269)
125 Jelly Street N
Shelburne, Ontario
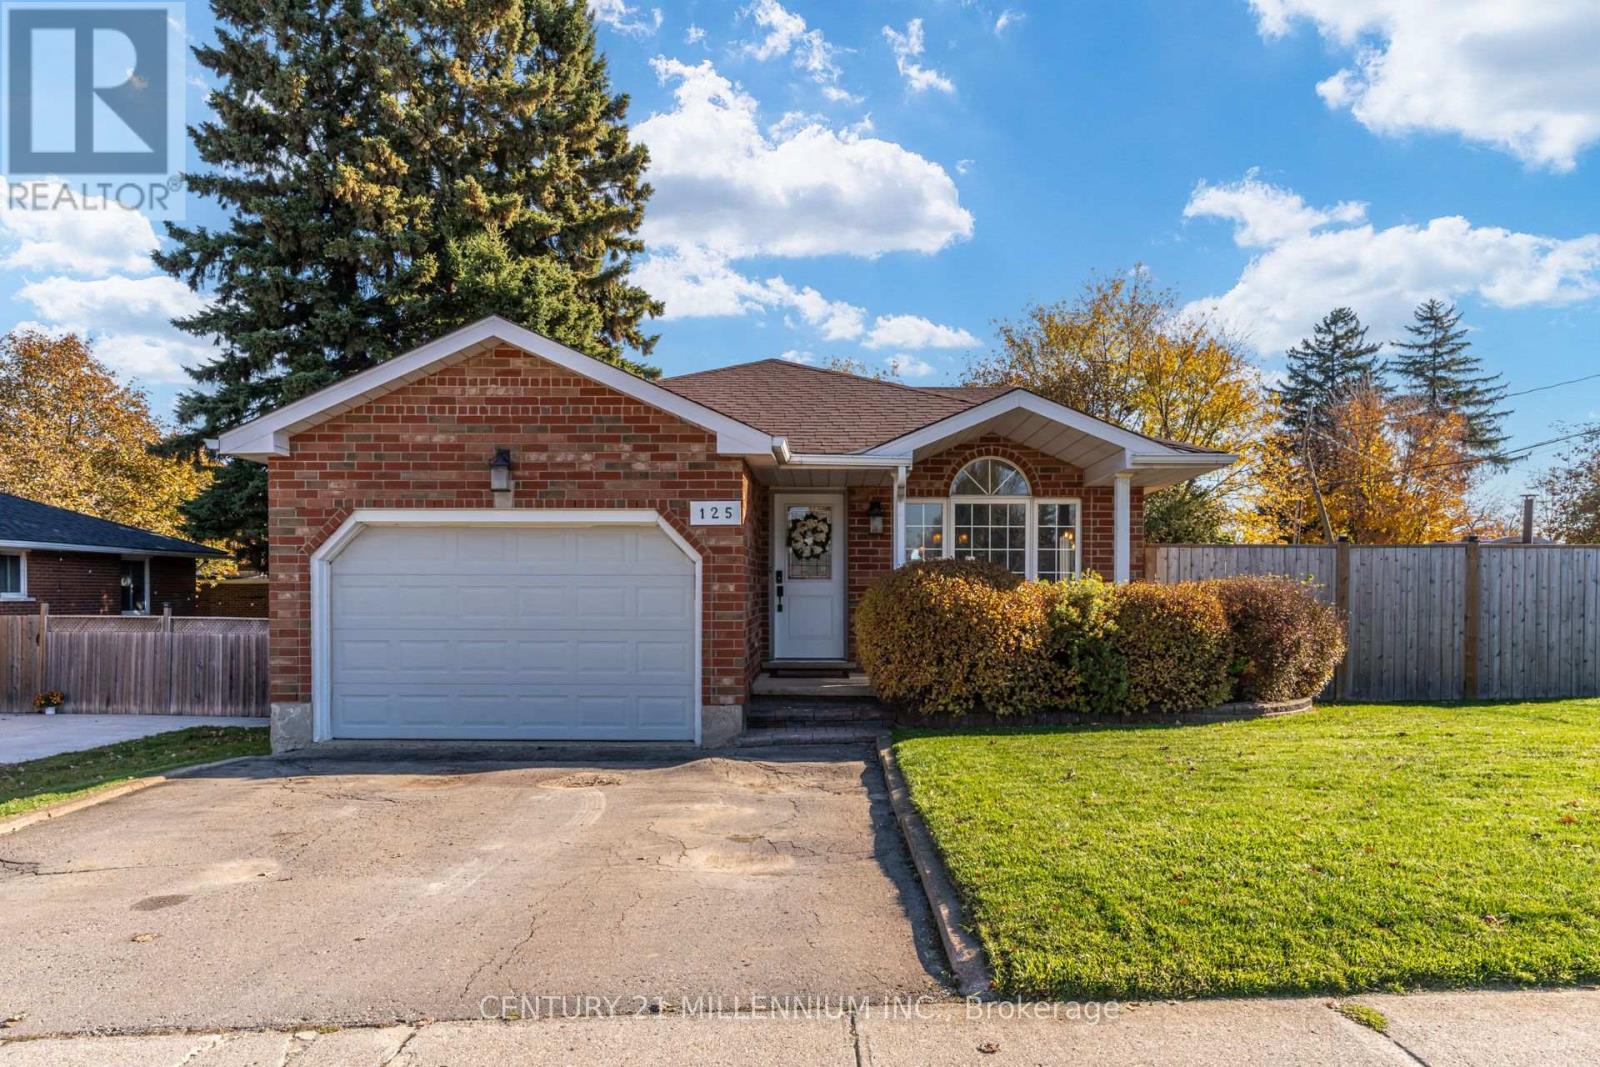
BEAUTIFULLY UPDATED 4-LEVEL BACKSPLIT WITH IN-LAW SUITE POTENTIAL, 2 KITCHENS, 2 DRIVEWAYS & A BACKYARD OASIS! Welcome to 125 Jelly Street North, a truly unique home where stylish modern upgrades, on a generous 60-foot-wide lot in the heart of Shelburne, this impressive home offers 3+1 bedrooms, 2 full bathrooms and beautifully finished living spaces across four levels. From the moment you enter, you'll appreciate the attention to detail, soaring vaulted ceilings, updated flooring, modern lighting, designer feature walls and custom throughout. The stunning renovated kitchen is a showstopper, showcasing distinctive concrete finishes countertops, stone backsplash, custom shiplap detailing and a charming built-in banquette dining area. Entertain effortlessly in the spacious living and dining rooms or spectacular above-grade family room, complete with a stylish fireplace feature and walkout to retreat to the the backyard oasis. Upstairs, discover 3 comfortable bedrooms, including a spacious primary retreat with walk-in closet and semi-ensuite access. The finished lower level adds incredible flexibility with a 4th bedroom & 2nd kitchen, offering exciting possibilities for extended family, multigenerational living or an in-law suite. Step outside into your very own private backyard retreat! Designed for relaxation, wellness and entertaining, barrel sauna, outdoor shower, NEW deck, walkway and side deck, creating the perfect setting to unwind after refreshing a long day, host family gatherings or enjoy peaceful evenings outdoors. Additional highlights include a NEW FURNACE (2025), approximately 1.5-car garage and 2 SEPARATE DRIVEWAYS, providing exceptional parking flexibility. Conveniently located near schools, parks, shopping, restaurants and Shelburne's charming downtown amenities. A rare combination of modern style, flexible living space and resort-inspired outdoor amenities! (id:49269)
7 Prueter Avenue
Kitchener, Ontario
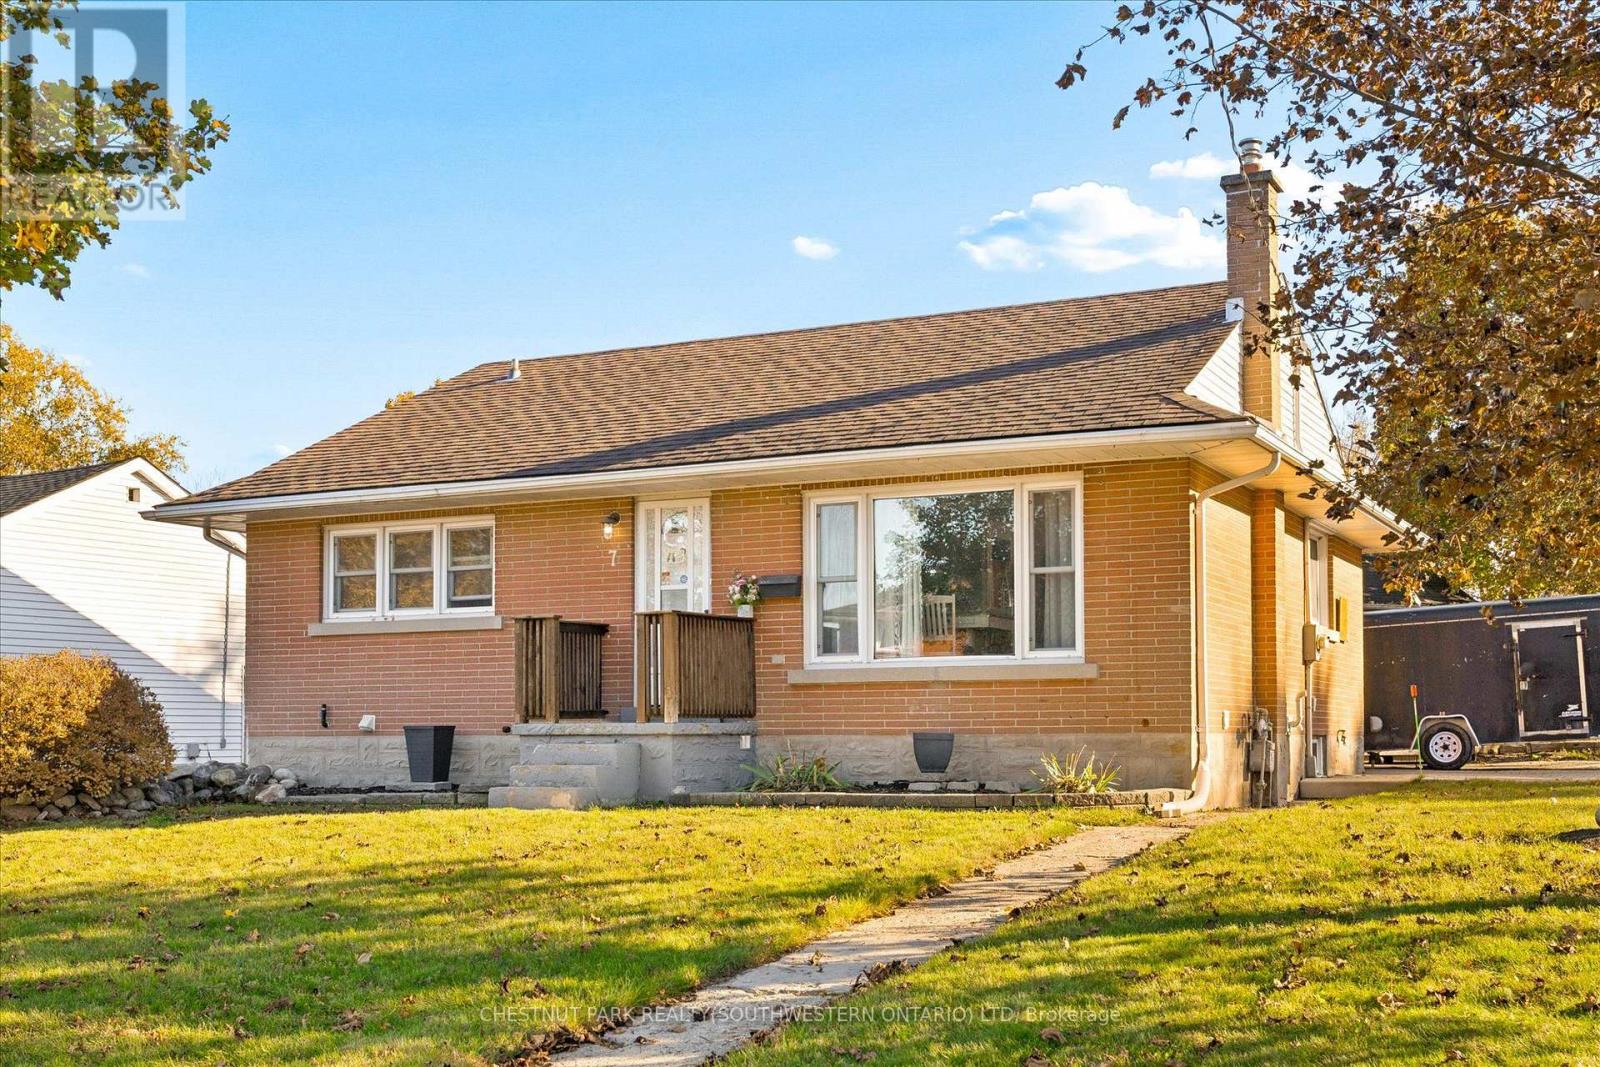
Welcome to 7 Prueter Ave, Kitchener! Nestled in the desirable Uptown North Ward neighborhood. This charming brick bungalow offers curbappeal and mature landscaping. The perfect blend of convenience's can be found just minutes away from trendy restaurants, to shopping, evenschools within walking distance. Whether you are a couple or a growing family, if you're looking for an opportunity, this home delivers. The mainfloor features a bright, spacious kitchen with an abundance of wood cabinetry and dining area with a large window flooded with natural lightperfect for hosting family dinners. Down the hall, you will find bright updated 4-piece bathroom and three comfortable bedrooms. The thirdbedroom offers great flexibility as a TV lounge or guest room, complete with sliding glass doors that lead to the backyard. Step outside to a fullyfenced, private backyard featuring a large deck, a storage shed, and a detached workshop. The more recent fully finished, basement significantlyexpands your living space, with a rec room anchored by a cozy gas fireplace, a fresh 3-piece bathroom, laundry room, and storage. If you like aneighbourhood with parks both Breithaupt Park and George Lippert Park are within a 3 minute drive offering year round activities includingwalking & hiking trails, splashpad & winter sledding hills, tennis & off leash dog park. (Roof approx.15yrs) (Gas Furnace approx..10 years)(Windows approx. 10-15 yrs) Carport. (id:49269)
99 Magnolia Drive
Norfolk, Ontario
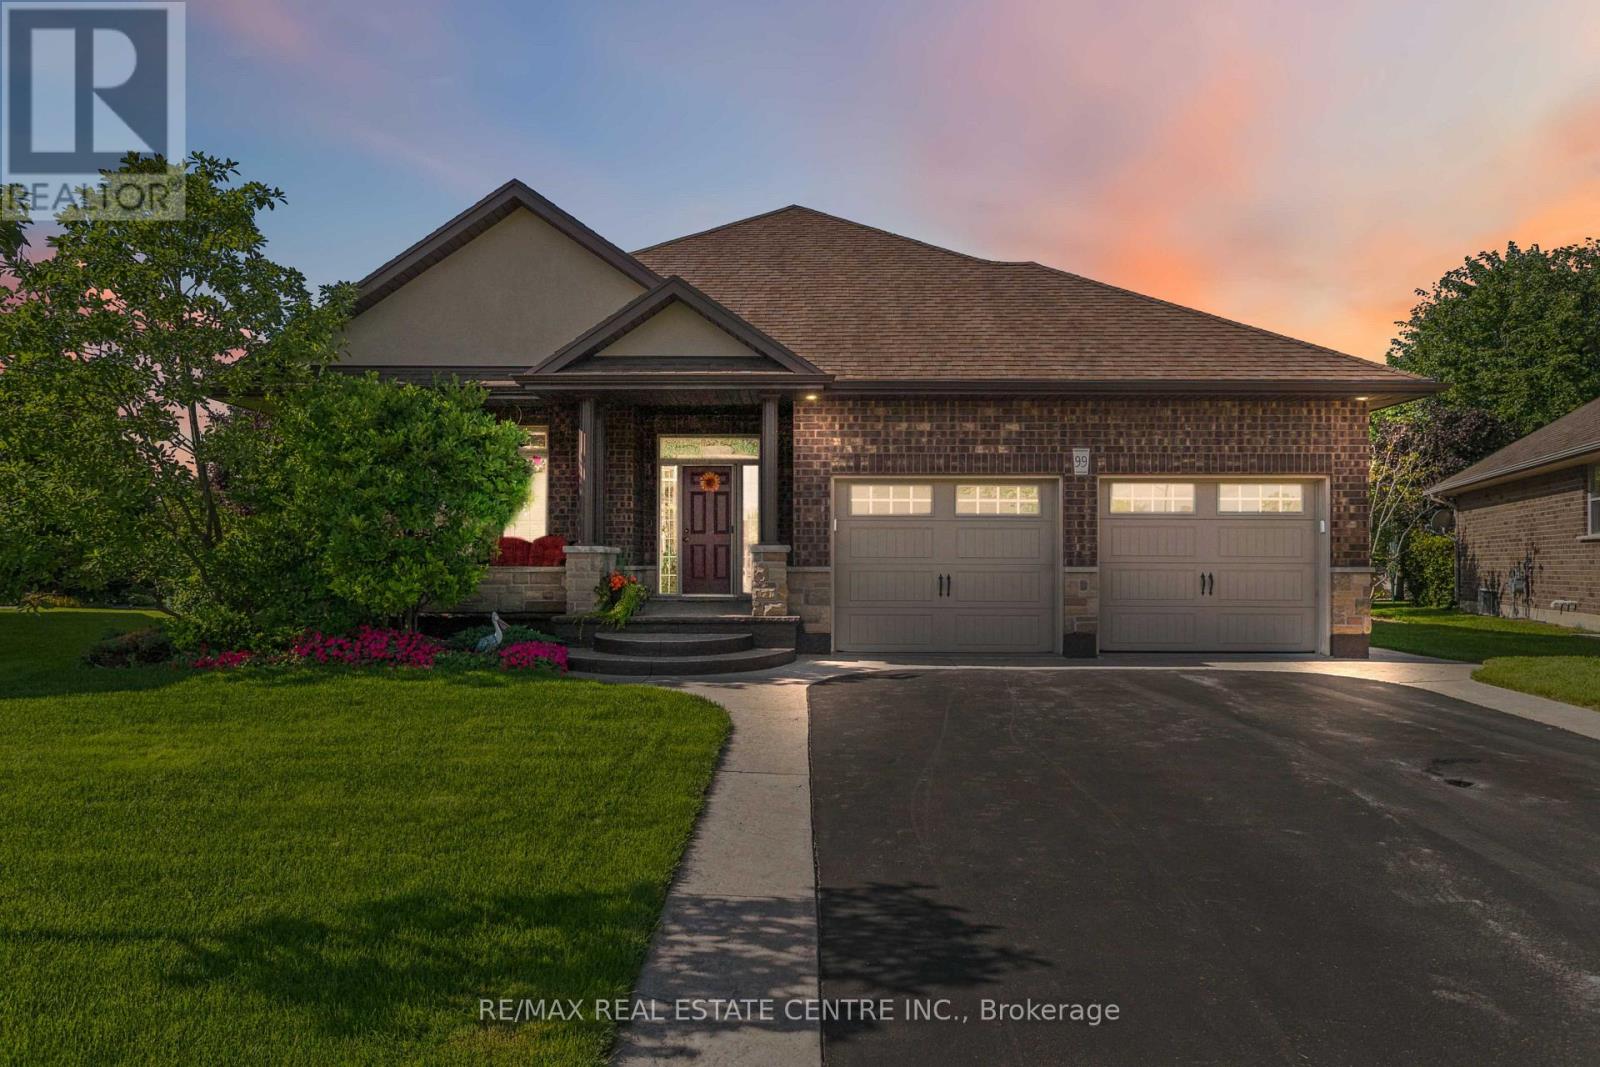
Welcome to 99 Magnolia Drive , an exceptional bungalow tucked away on a **quiet, sought-after cul-de-sac in beautiful Port Dover**-the kind of street where homes are rarely available and buyers love to be. Well maintained by its original owners, this impressive home offers comfortable one-level living with a bright, spacious layout, beautiful natural light, and pride of ownership evident throughout. Approximately 2900 sq.ft. of total finished living space. The main floor features 3 generous bedrooms and 2 full bathrooms, including a primary bedroom with its own private ensuite. Large windows and a beautiful **skylights** fill the home with natural light, creating a warm and welcoming atmosphere. At the heart of the home is the spacious kitchen, complete with granite countertops, a large centre island, ample cabinetry and plenty of workspace perfect for everyday living and entertaining. Hardwood flooring throughout the main living areas adds warmth and timeless character. Main-floor laundry, along with an abundance of storage space, making this an excellent option for families, downsizers and retirees looking for true one-floor living. Step outside and enjoy the **beautiful, private backyard**, offering plenty of space to relax, entertain, garden or simply enjoy the peaceful surroundings. The quiet cul-de-sac setting provides an added sense of privacy with minimal through traffic. Ideally located in one of Port Dover's desirable residential pockets, you're just minutes from **Lake Erie, Port Dover Beach, the marina, downtown shops, restaurants, parks and everyday amenities**, while still enjoying the tranquility of a peaceful neighbourhood. Original-owner homes on quiet streets like this don't come along often. Whether you're looking for your forever home, downsizing without sacrificing space, or simply wanting to enjoy the relaxed Port Dover lifestyle, 99 Magnolia Drive is a home you'll want to experience in person. (id:49269)
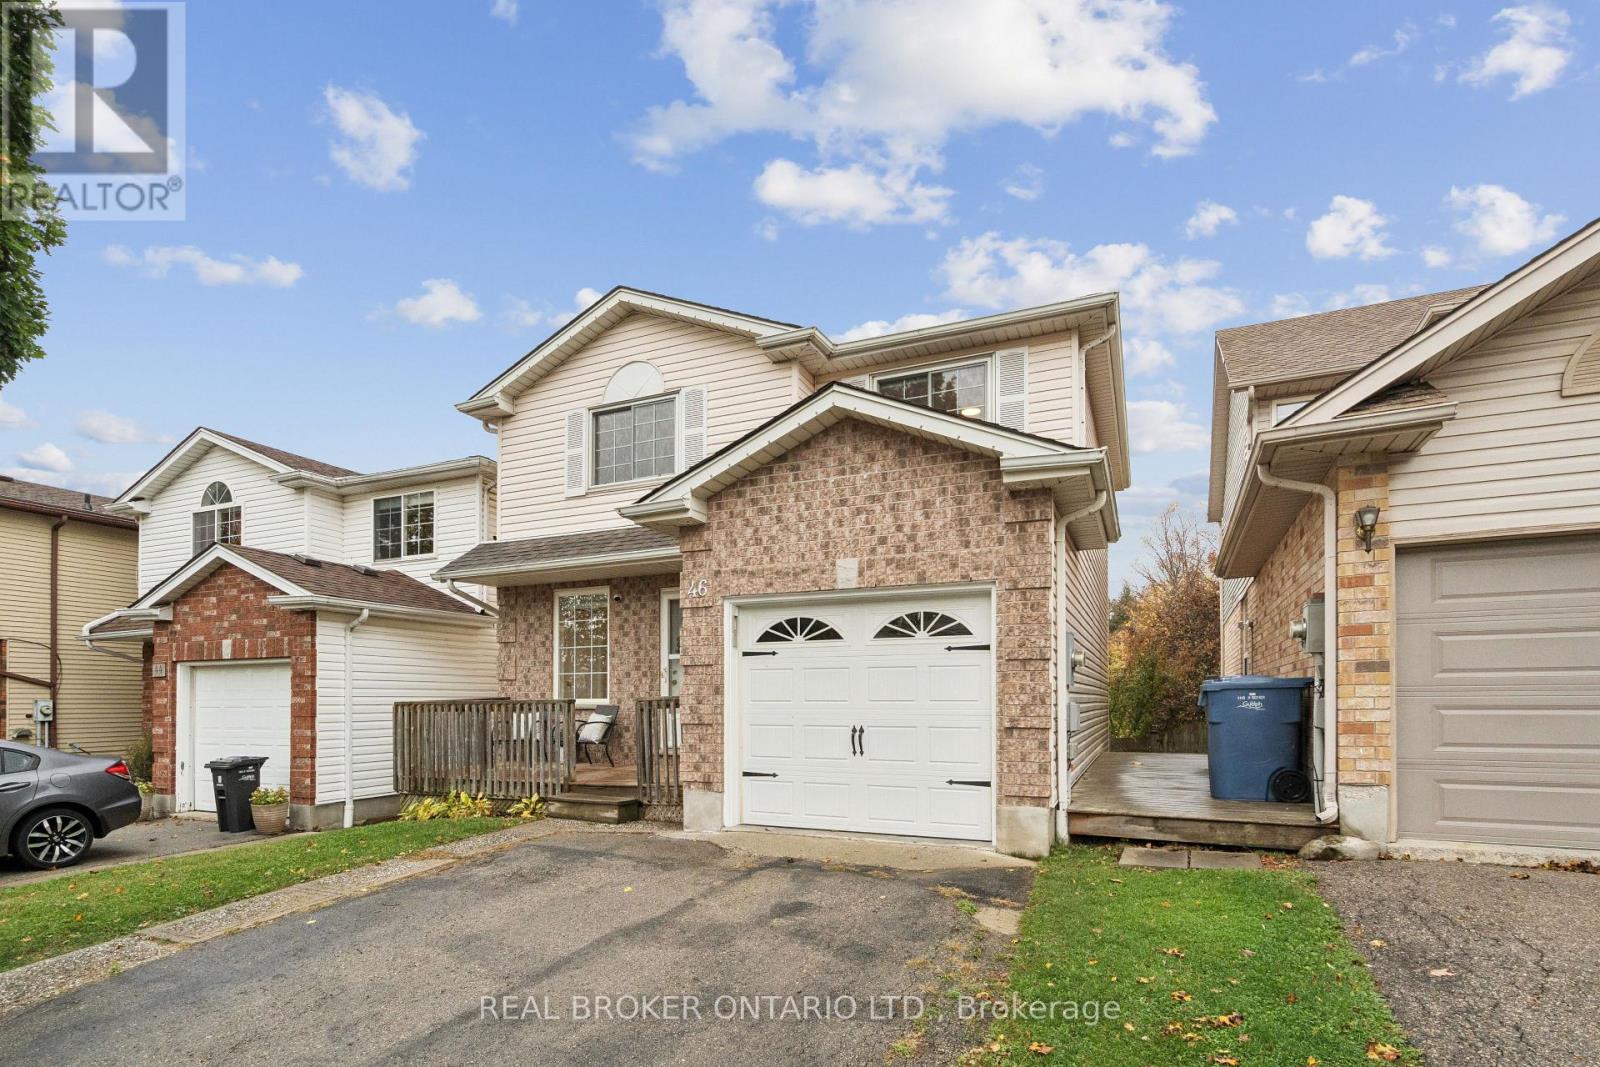
46 Chesterton Lane
Guelph, Ontario
RAVINE LOT! FINISHED WALK-OUT BASEMENT! PRIVATE BACKYARD! Welcome to 46 Chesterton Lane, a well-maintained and thoughtfully updated detached home in Guelph's desirable east end. Offering 3+1 bedrooms, 2 bathrooms, and a finished walk-out basement, this property combines comfortable living spaces with a private, fully fenced backyard backing onto a beautiful, treed ravine.The main floor features warm flooring, a bright and spacious living room with a large picture window, and a functional kitchen with white cabinetry, stainless steel appliances, ample counter space, and a tiled backsplash. The adjoining dining area offers a sliding-door walkout to an elevated, covered deck, creating a great space for outdoor dining and entertaining.Upstairs, three generously sized bedrooms featuring large windows and no carpet, complemented by a 4-piece bathroom. Recent updates throughout the home include new lighting and updated bathroom fixtures, adding a fresh, modern touch.The finished walk-out basement provides additional living space with a comfortable recreation room, 4th bedroom, and 3-piece bathroom. With direct access to the backyard, this level offers flexibility for guests, extended family, or a home office.The backyard is a standout feature of this property. Fully fenced and backing onto a treed ravine, it offers excellent privacy and multiple outdoor entertaining areas. Enjoy the elevated deck off the dining room, a patio accessible from the walk-out basement, and a separate sitting deck near the rear of the property, all surrounded by mature trees and greenery. Located in a family-friendly east-end Guelph neighbourhood, this home is within walking distance of schools, parks, and everyday amenities, offering a great combination of convenience, privacy, and comfortable family living. (id:49269)
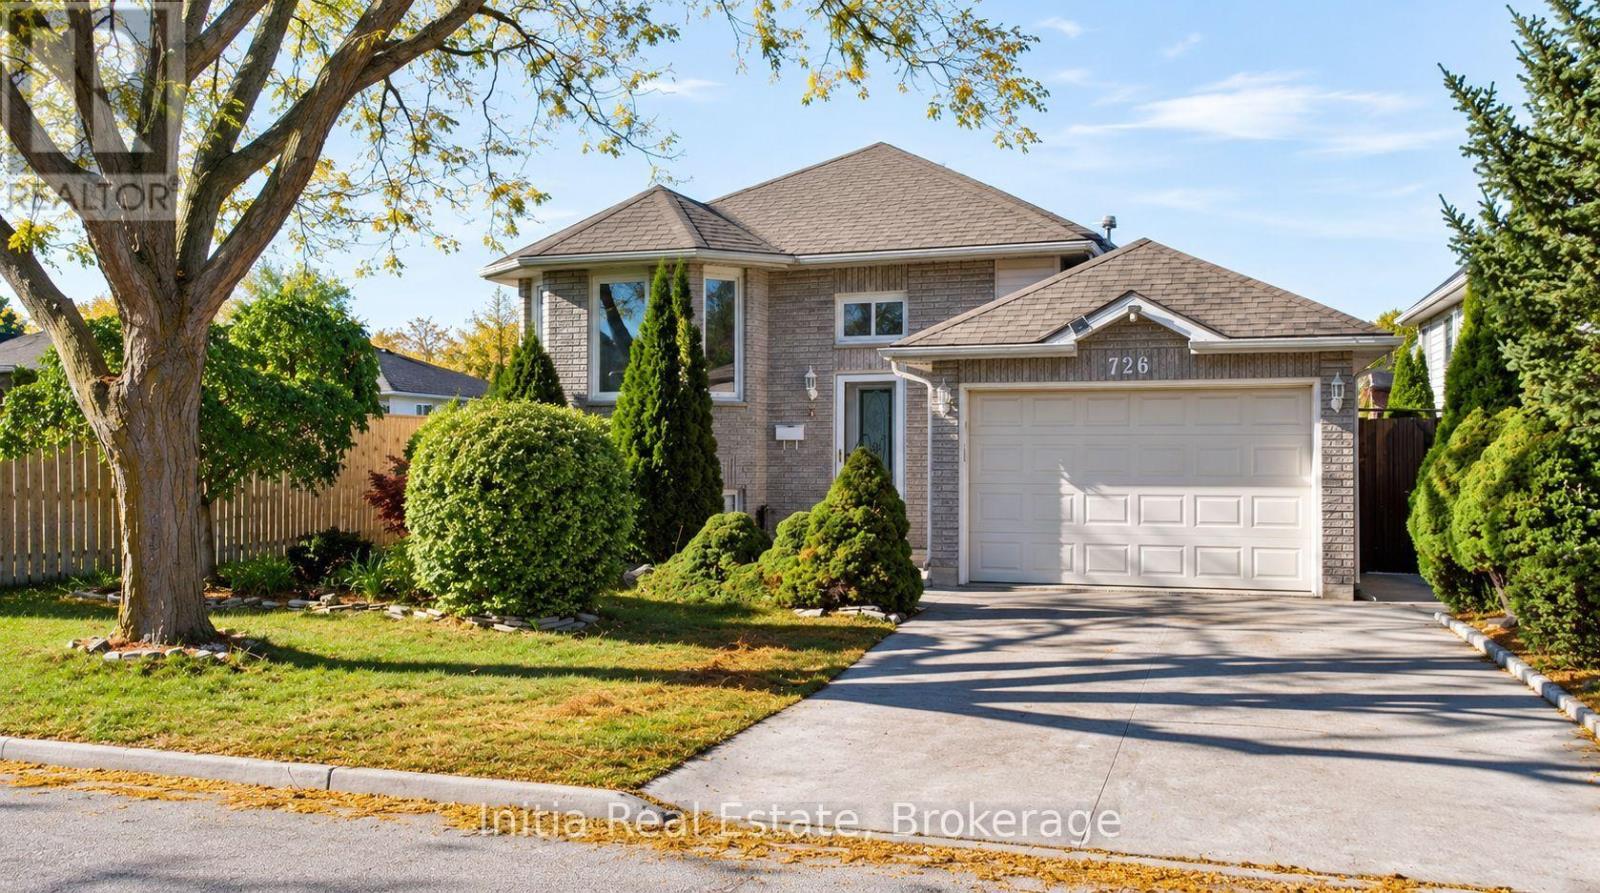
726 Sandison Street N
Windsor, Ontario
Welcome to 726 Sandison Street in desirable South Windsor! This inviting raised ranch offers 3 bedrooms, 2 full bathrooms and versatile living space throughout. The open-concept kitchen and living area create a welcoming setting for everyday living and entertaining, while the main-floor sunroom provides a charming retreat for morning coffee or unwinding at the end of the day. The lower level features a second kitchen, family room, full bathroom and laundry, adding flexibility for extended-family living and hosting guests. An attached garage adds everyday convenience. Enjoy a location close to schools, parks, shopping and everyday amenities. A wonderful opportunity to enjoy comfort, convenience and room to make this home your own. (id:49269)
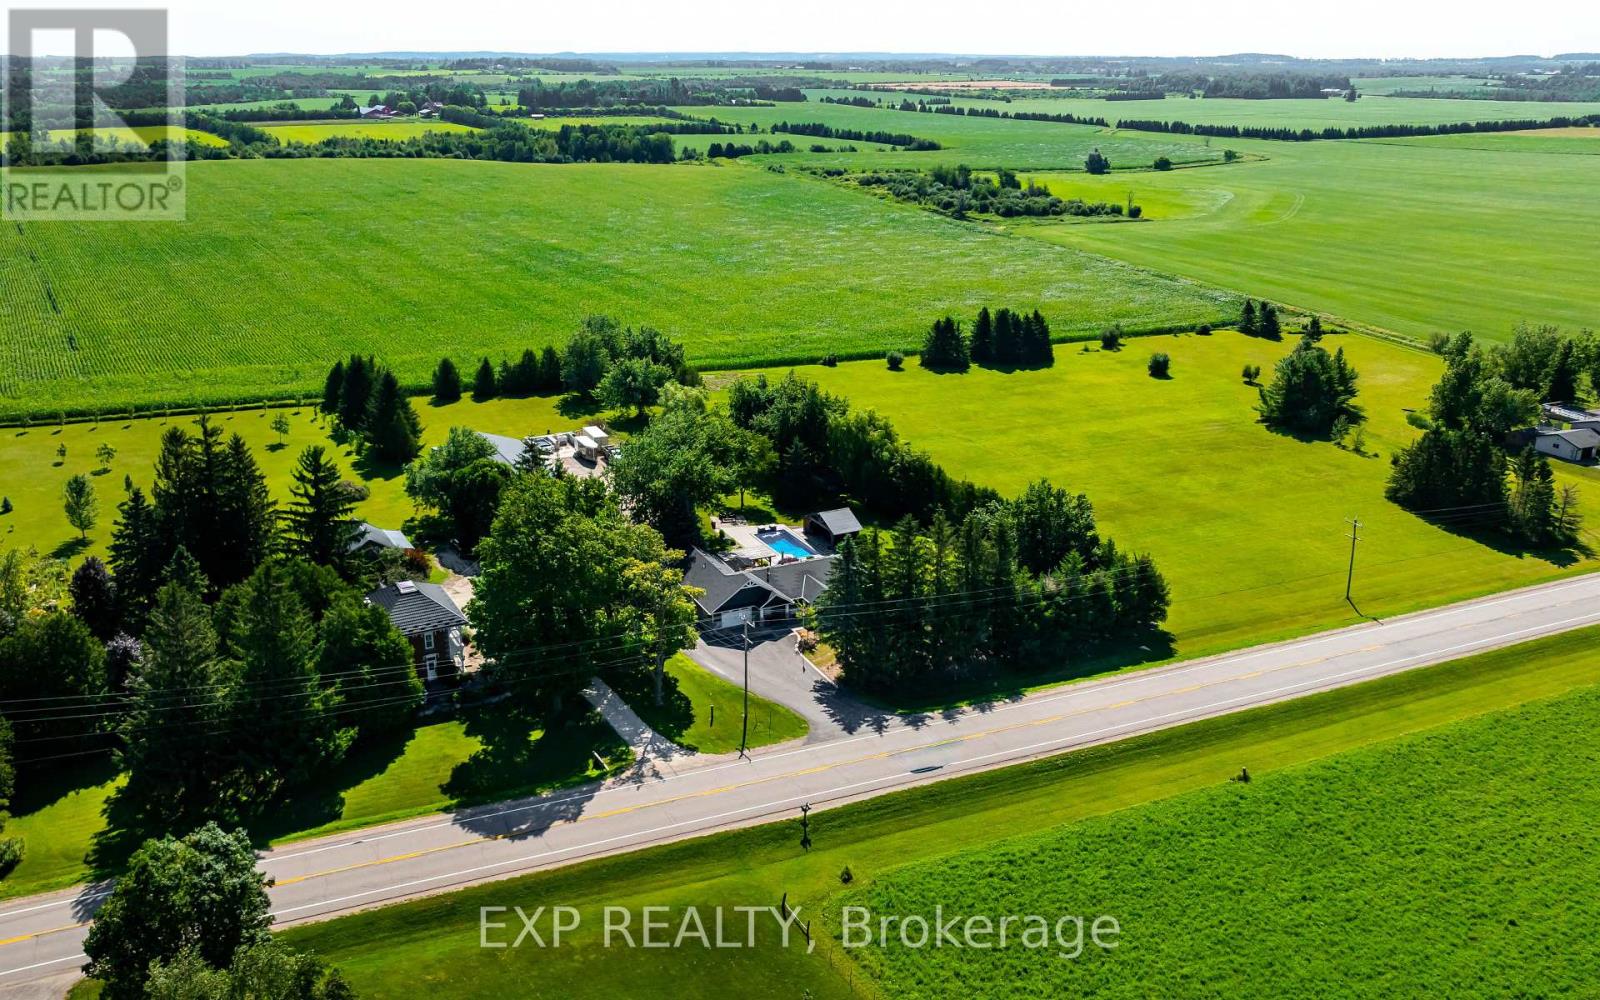
394175 County Rd 12
Amaranth, Ontario
Enjoy the best of country living on 5.8 private acres, just 15 minutes from Orangeville! Offering approx 3200 sq ft of living space, this beautifully updated 3+1 bedroom, 3-bathroom home combines comfortable family living with an incredible backyard retreat and a 2,600 sq ft heated shop. The professionally designed kitchen features vaulted ceilings, maple cabinetry, quartz countertops, stainless steel appliances and a spacious island with seating for 3, flowing into the dining area and inviting family room with hardwood floors, a shiplap feature wall and peaceful views of the property. The private primary suite, part of the 2019 ICF addition, offers a vaulted ceiling, in-floor heating, walk-in closet, spa-inspired ensuite and its own walkout to a secluded corner of the deck. Two additional main-floor bedrooms, a 5 piece bathroom and a convenient mudroom with heated floors complete the level. Downstairs, discover a second living room, updated rec room, a games room and an additional bedroom and bathroom, providing plenty of flexibility for family, guests, hobbies and entertaining. Outside, your own resort awaits! Enjoy the 2020 inground saltwater pool with waterfall feature, timberframe cabana with bar and change room, hot tub, expansive deck, pergola, built-in Napoleon BBQ and stone firepit. A chicken coop, mature trees and a paved driveway with ample parking complete the country setting. For hobbyists, contractors, car enthusiasts or anyone needing exceptional workspace, the impressive 2600 sq ft ICF shop features in-floor heating, a 2023 boiler, approximately 13.6 ft ceilings, 2 oversized overhead doors, a 2024 hoist, dedicated 100-amp panel and water. Peace of mind with the Generac whole-property backup generator. Space, privacy, year-round functionality and resort-style outdoor living come together in one exceptional property. (id:49269)
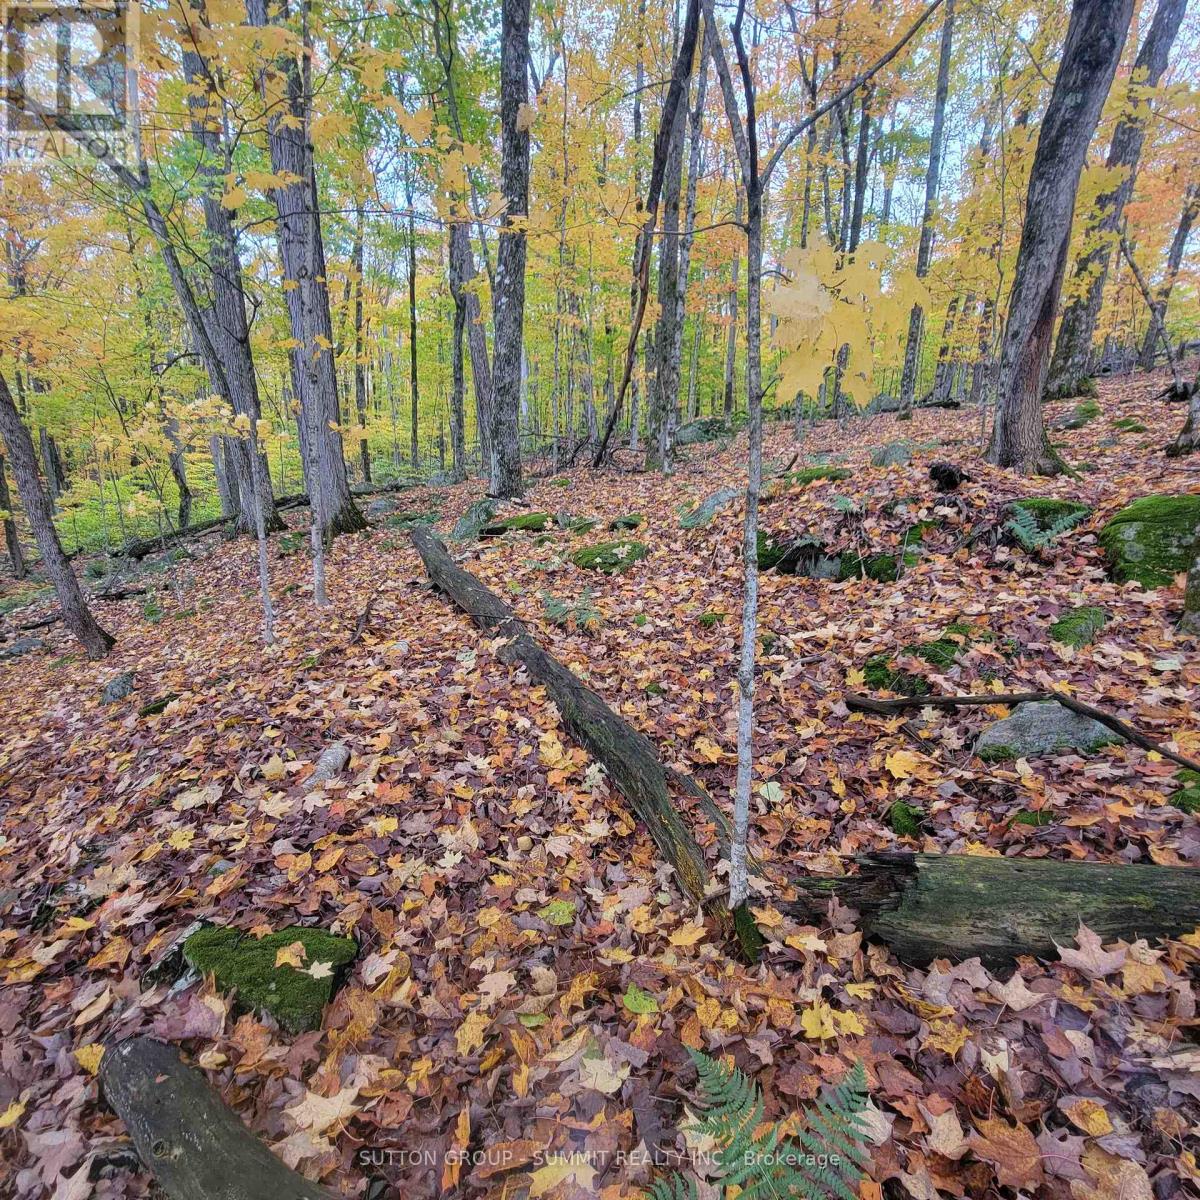
255 Westpoint Sands Road
Huntsville, Ontario
Breath taking views of Mary Lake. Discover the untapped potential of this exceptional building lot on Westpoint Sands Rd, a rare undeveloped opportunity in a prime location. Literally across the street from Mary Lake. Access the lake from a public walk-in sand beach at 192 Westpoint Sands that is steps from the property. Easy access to Hwy 11. This offering presents a more affordable alternative to owning a waterfront home or cottage. Get in touch today for more information. (id:49269)
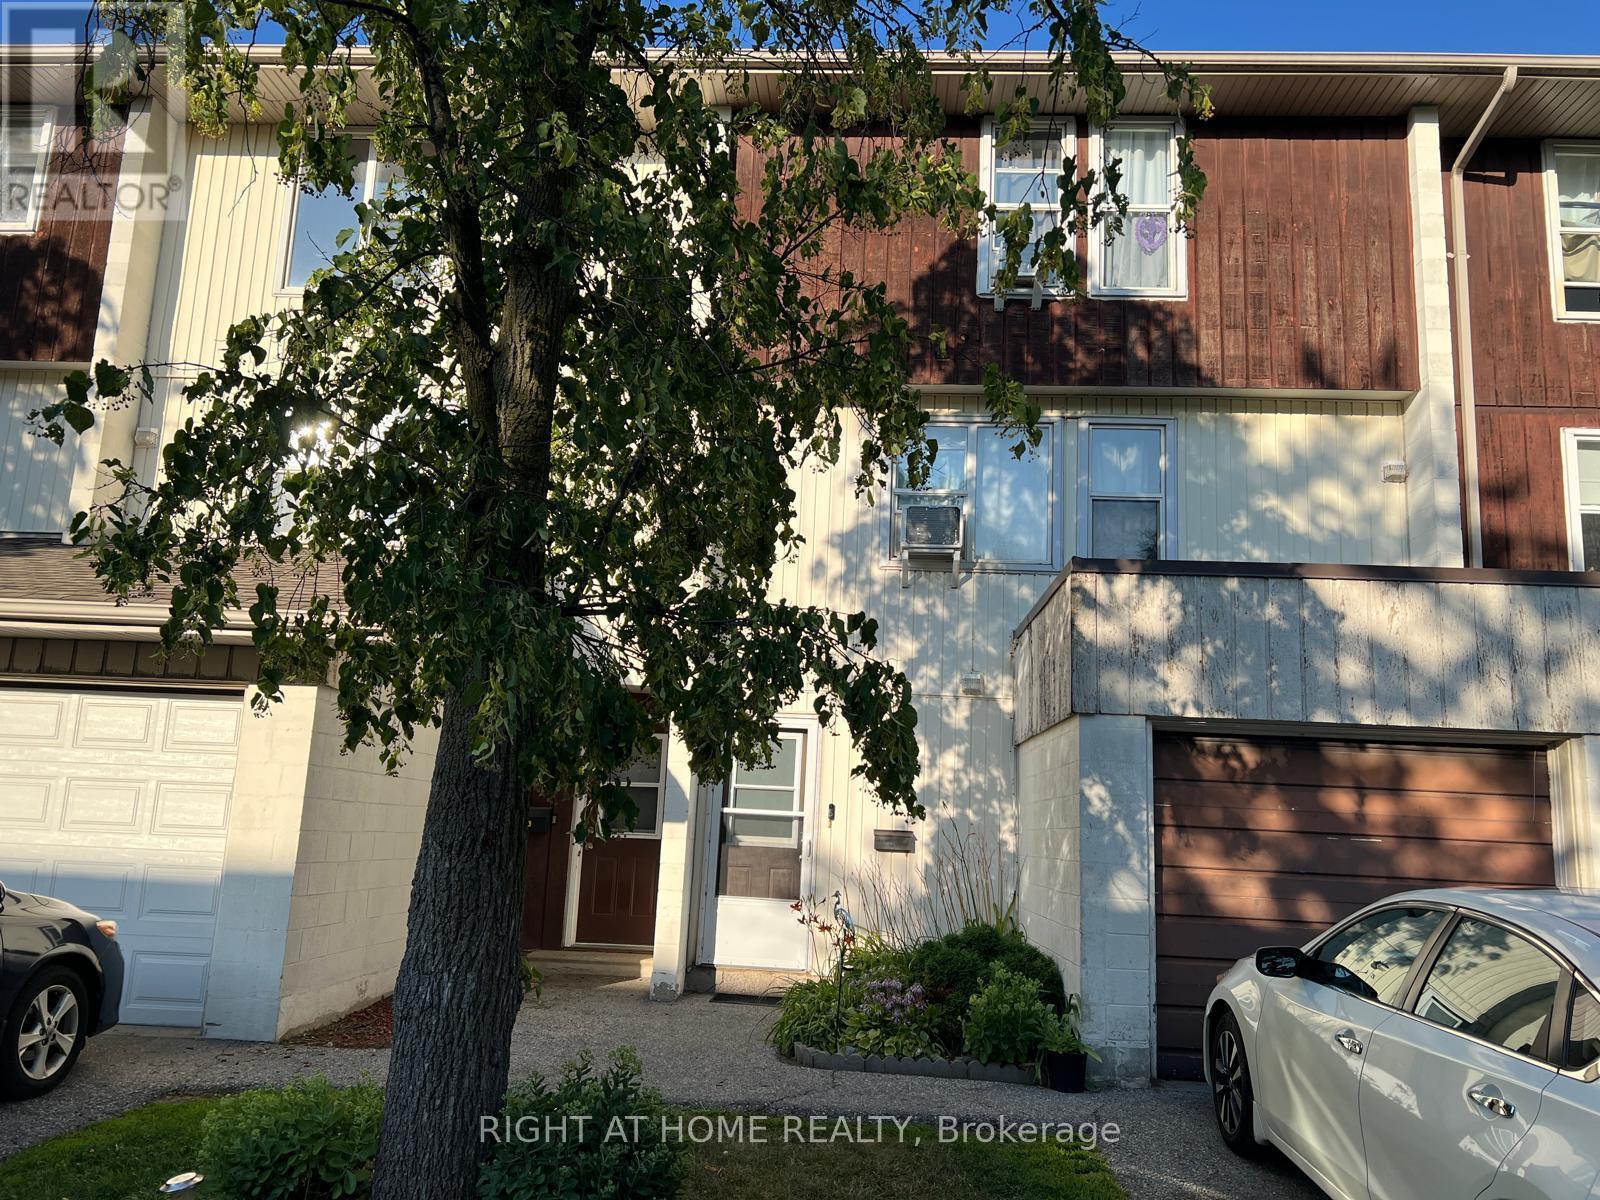
81 - 135 Chalmers Street S
Cambridge, Ontario
***Don't miss this great opportunity to own a Townhouse with 3 Beds, 1.5 Baths, 2 Parking Spaces - Single Car Garage + 1 Driveway spot.**** Low Condo Fees includes Water. Visitor parking in the community. Close to Transit and other amenities. This property is a perfect fit for first time home buyers or investors. (id:49269)
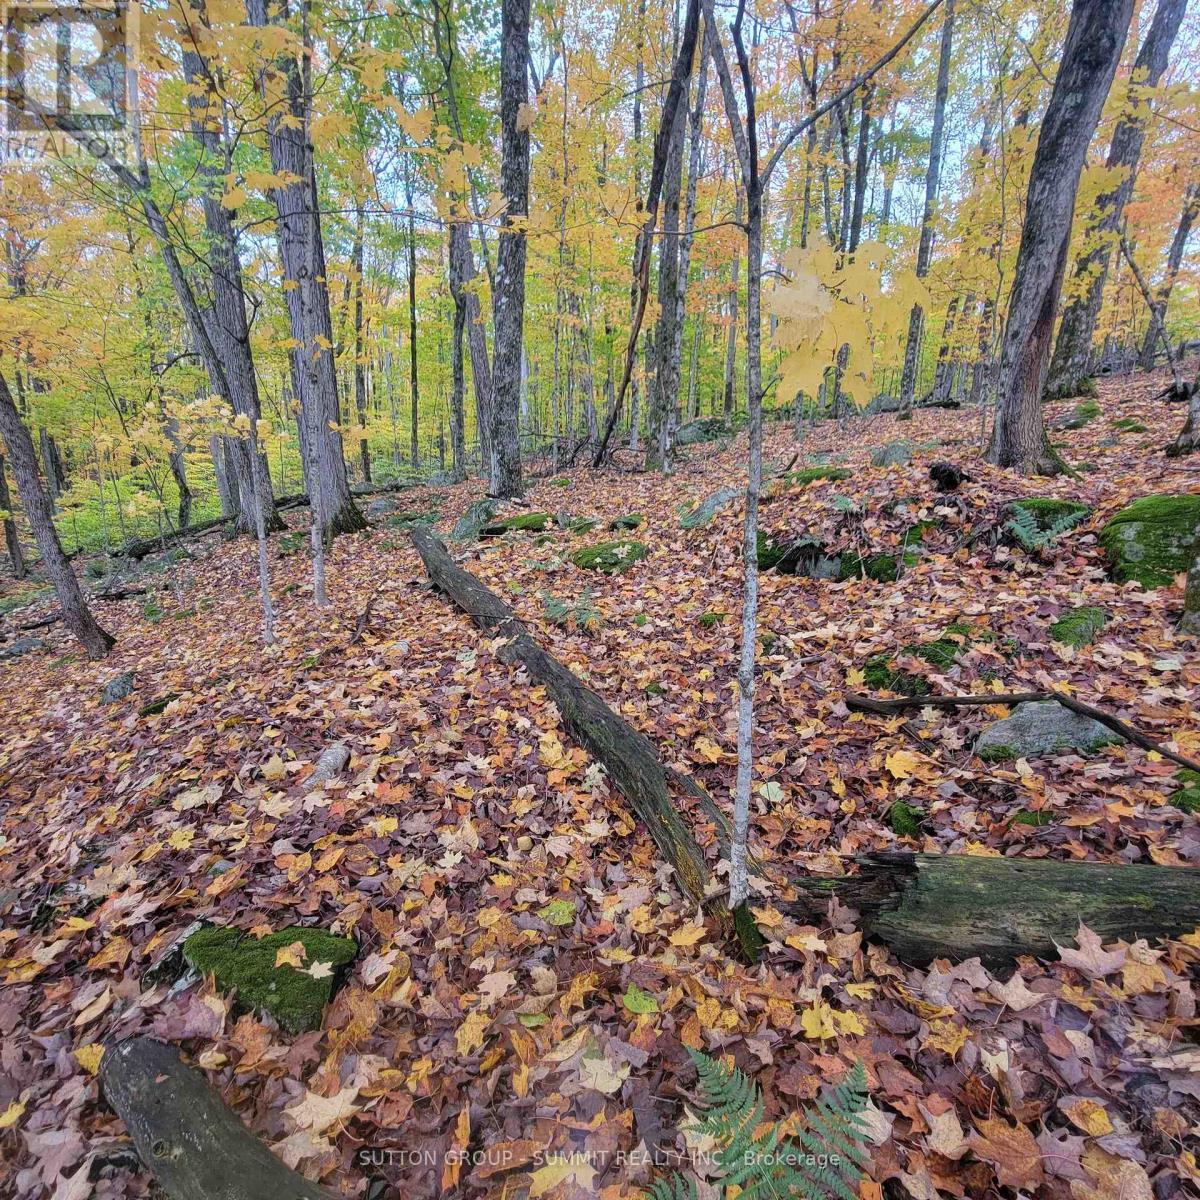
261 Westpoint Sands Road
Huntsville, Ontario
Discover the untapped potential of this exceptional building lot on Westpoint Sands Rd, a rare undeveloped opportunity in a prime location with some existing services to utilize. Literally across the street from breathtaking Mary Lake. You can access the lake from a public beach at 192 Westpoint Sands that is steps from the property. The year-round active lifestyle of this location is truly a highlight! This offering presents a more affordable alternative to owning a waterfront home or cottage. Get in touch today for more information.Lot 47 at 255 Westpoint Sands is also available for sale (id:49269)

17 - 288 Glover Road
Hamilton, Ontario
Spacious newer 3-storey freehold townhouse offers an excellent layout with 10' ceilings, wood flooring, and elegant modern décor throughout. 4 bedrooms, 4 bathrooms, and an unfinished basement ideal for storage or future customization. Bright open-concept kitchen/dining area with walkout to a south-facing balcony-perfect for family gatherings and entertaining. Large sized living room with two good sized windows and over look the greenbelt open field. Stunning modern kitchen with island, granite countertops, and top-of-the-line stainless steel appliances. Double-car garage plus driveway space for 2 more vehicles-4 parking spots total. Main floor private guest suite with ensuite, and convenient 2nd-floor laundry. Enjoy an unobstructed greenbelt view at the front entrance, adding privacy and curb appeal. All in a family-friendly neighborhood with quick access to highways, public transit, schools, shopping, and more. A home that blends comfort,convenience, and style in a quiet friendly neighborhood. (id:49269)
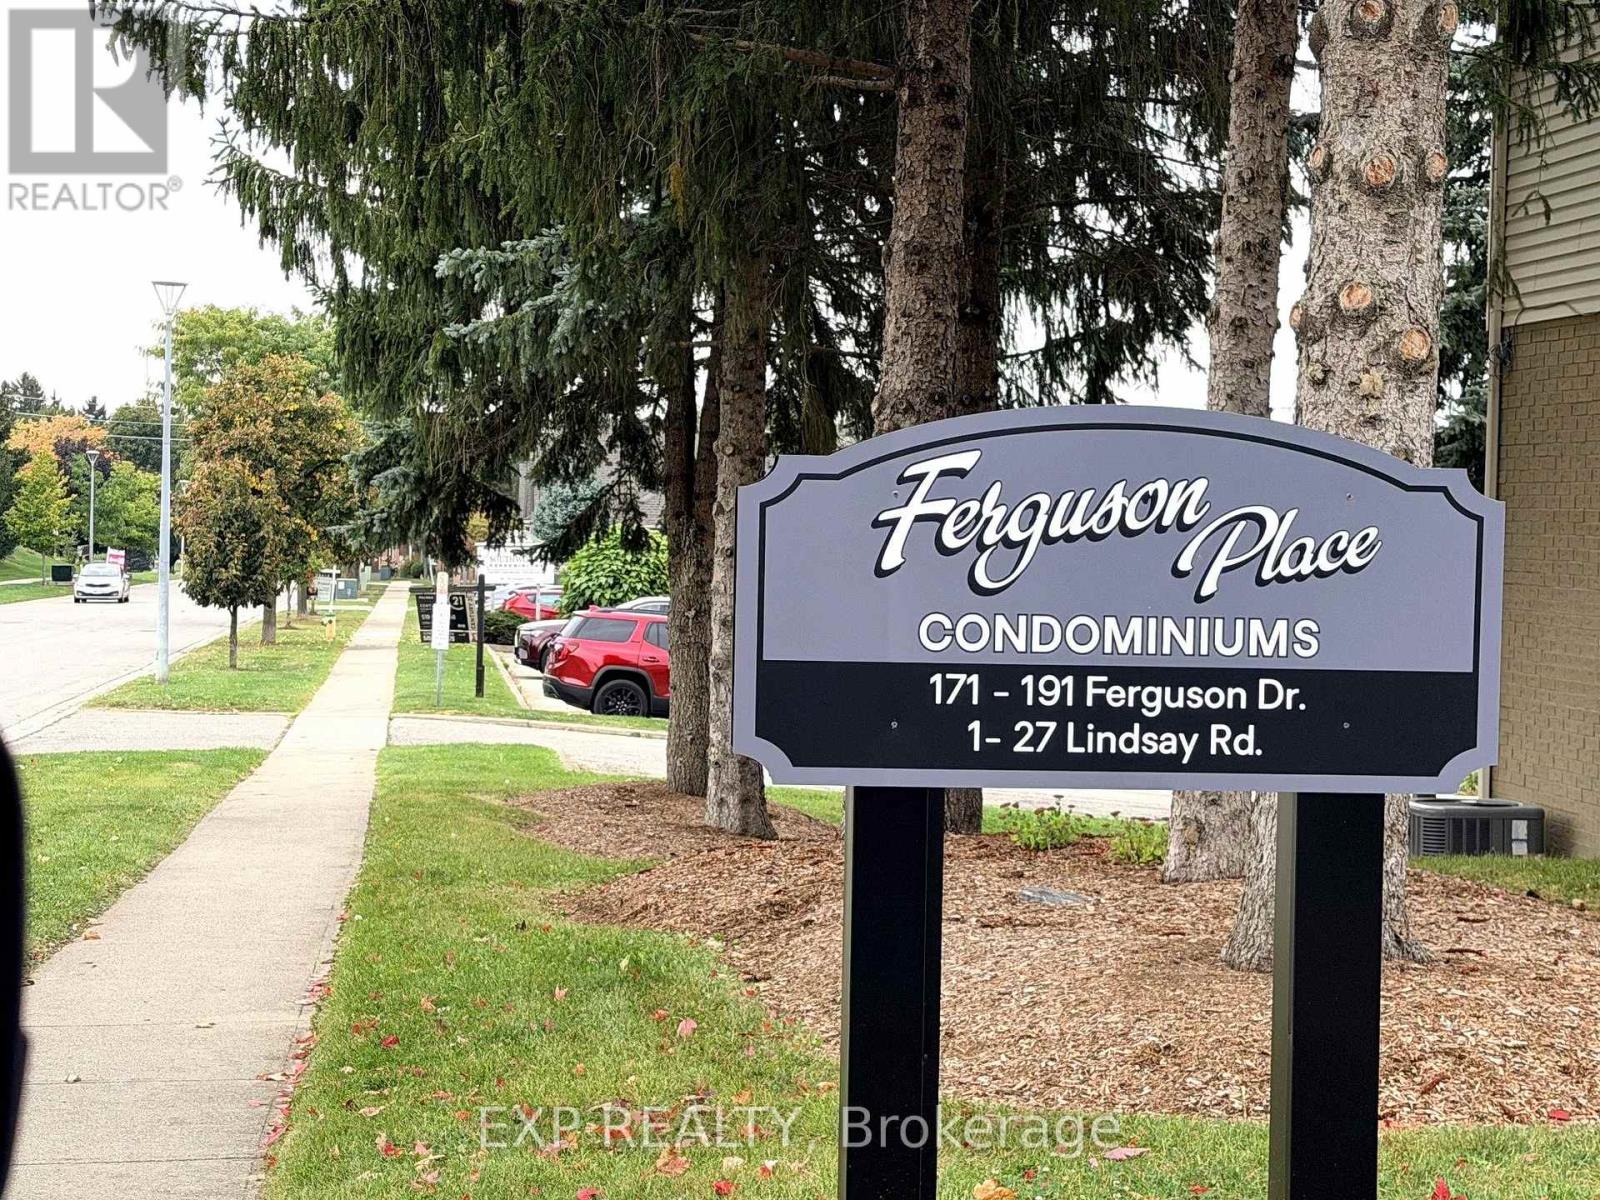
6 - 195 Ferguson Drive
Woodstock, Ontario
Discover The Comfort And Convenience Of This Spacious 3-Bedroom, 3-Bathroom Condo Townhouse Located In A Quiet Woodstock Community! Offering Approximately 1,839 Sq. Ft. Of Finished Living Space, This Home Provides Plenty Of Room For Families, First-Time Buyers, Or Those Looking For More Space Without The Upkeep Of A Traditional Detached Home. The Main Floor Features A Functional Living/Dining Area With Access To The Balcony Terrace, Kitchen, And 2-Piece Powder Room. The Second Floor Offers A Spacious Primary Bedroom With Double-Door Entry, Two Closets. 4-Piece Bathroom. Two Additional Bedrooms Feature Windows And Closets, Along With Convenient Second-Floor Laundry With Washer & Dryer. The Finished Basement Adds Valuable Living Space With A Recreation Room And Fireplace, 3-Piece Bathroom, Cold Cellar, And Separate Utility Area. Enjoy An Attached Garage Plus A Private Driveway Parking Space. One Of The Standout Features Is The $255/Month Maintenance Fee, Offering A Convenient Condo Lifestyle At An Attractive Monthly Cost. BBQs Are Permitted. A/C, Furnace, And Water Softener Are Owned; HWT Is A Rental. Ideally Located Close To Parks, Schools, Recreation, Shopping, And Everyday Amenities. Move-In Ready And Waiting For Its Next Owner! Some Photos Have Been Virtually Staged For Illustrative Purposes. (id:49269)
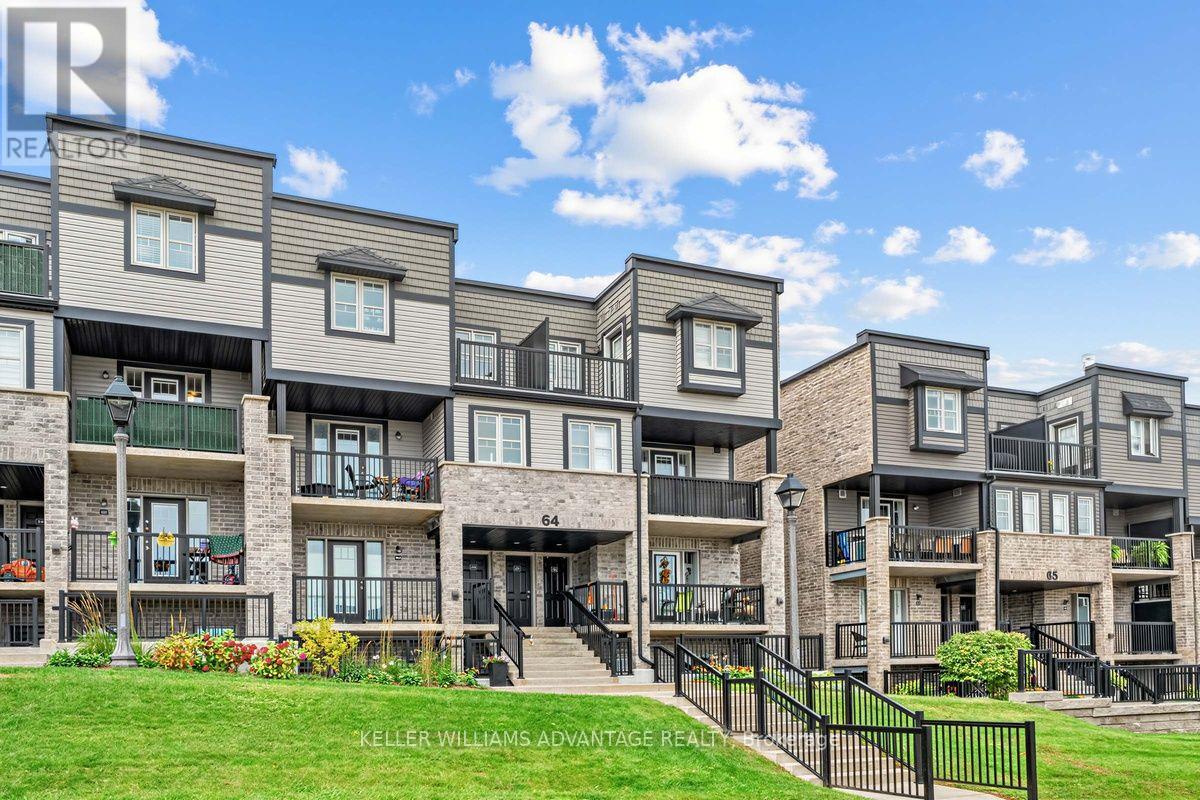
64a - 1989 Ottawa Street S
Kitchener, Ontario
Welcome home to 1989 Ottawa Street South. This bright and inviting 2-bedroom, 1-bathroom condo townhouse offers a comfortable, easygoing space in a convenient Kitchener location. Step inside to a welcoming open-concept living area filled with natural light, where the living room, dining space and kitchen come together to create a home that feels both spacious and connected.The kitchen is bright and functional, featuring plenty of white cabinetry, stainless steel appliances, a tile backsplash and a generous island that makes everyday meals and casual entertaining feel effortless. The living room offers plenty of room to relax, with large windows and a walkout to the private balcony.Both bedrooms are comfortable and filled with natural light, offering peaceful spaces to unwind at the end of the day. The full bathroom and convenient in-suite laundry add to the home's everyday ease.One of the highlights is the private balcony overlooking the surrounding green space. It's the kind of outdoor space where you can enjoy your morning coffee, unwind after a long day, or simply take in the view.Located in Laurentian West, this home puts shopping, parks, trails and everyday conveniences close at hand, with easy access to major routes including Highway 7/8 and Highway 401. Whether you're looking for your first home, a comfortable place to downsize, or a low-maintenance investment, this is a home that's easy to settle into and enjoy.It's comfortable, bright, practical and ready for its next chapter. Maintenance fees also include property management, snow/garbage removal. This property is being sold under Power of Sale. (id:49269)

639 Crawford Crescent
Woodstock, Ontario
Welcome to 639 Crawford Cres, a beautifully updated freehold townhome in the desirable Woodstock South community! Featuring 4 bedrooms, 4 bathrooms, a finished walk-out basement, and a spacious backyard, this home offers the perfect blend of modern updates, functional living space, and convenience. Step inside to discover brand-new luxury vinyl flooring throughout the main floor in a modern beige tone, complemented by fresh paint throughout the main level (2026), updated light fixtures, and an updated powder room (2026). The spacious main floor offers a formal dining area, an inviting family room perfect for cozy movie nights, and a functional kitchen featuring a new backsplash (2026) and updated range hood (2026), making it ideal for everyday living and entertaining family and friends. Upstairs, you'll find a generous primary bedroom complete with its own private ensuite, along with two additional well-sized bedrooms. The finished basement adds incredible versatility with a fourth bedroom and a full bathroom, making it ideal for guests, a teenager seeking their own space, or additional entertaining space. One of the home's standout features is the walk-out basement leading directly to an interlocking stone patio and a spacious backyard, perfect for summer BBQs, gardening, and enjoying the outdoors. The larger driveway with no sidewalk provides additional parking convenience. Ideally located close to top-rated schools, Southside Park, Woodstock Hospital, shopping and amenities along Norwich Avenue, and offering quick access to Highway 401, this home checks all the boxes for families, first-time buyers, and investors alike. Notable updates: air Conditioner (2026), main floor flooring (2026), range hood & backsplash (2026), updated powder room (2026), freshly painted main floor (2026), and light fixtures on main floor (2026). A fantastic opportunity to own a move-in-ready home in a sought-after location, don't miss it! (id:49269)
210 Broadacre Drive
Kitchener, Ontario
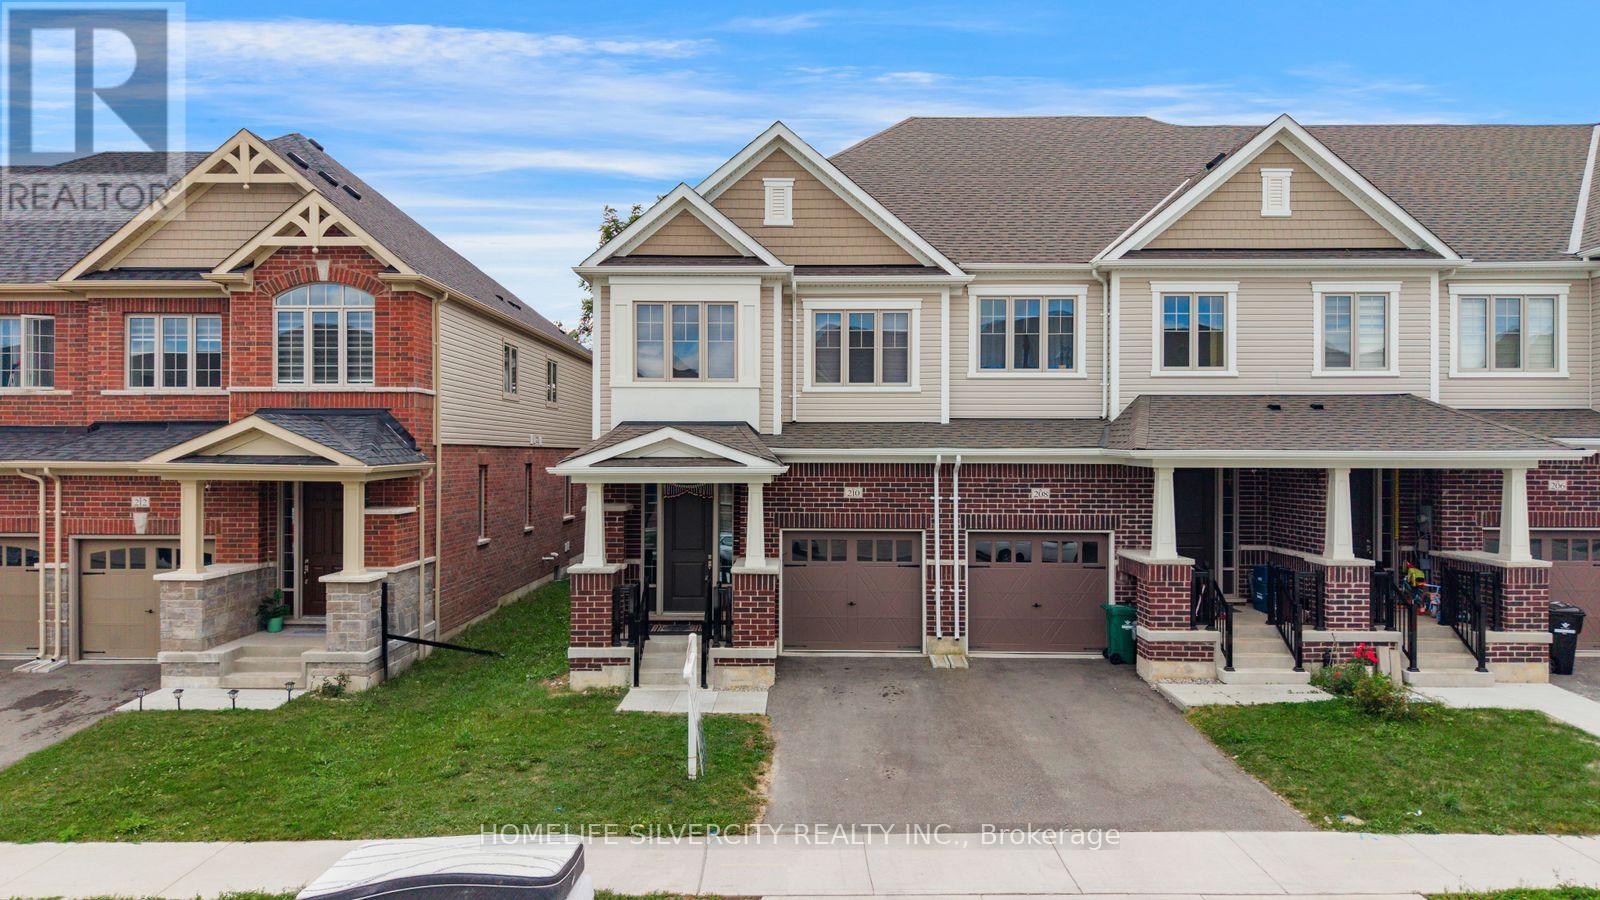
Welcome to 210 Broadacre Drive 8, a beautifully designed end-unit townhome in Kitchener's desirable Wallaceton community, offering the space and functionality of a detached home with a thoughtfully designed layout for modern family living. this home offers plenty of room to live, work and entertain. The bright, open-concept main floor features a spacious great room with an electric fireplace, a generous dining/breakfast area and a gourmet-inspired kitchen with a large island-the perfect gathering space for family and friends. Enjoy the convenience of a mudroom with direct garage access and a welcoming sunken foyer. Upstairs, the spacious primary retreat features a walk-in closet and private ensuite, complemented by three additional bedrooms, a full bathroom and conveniently located second-floor laundry. The finished lower level adds valuable living space with an oversized family/rec room and an additional 3-piece bathroom-ideal for entertaining, a home office, playroom or extended family use. the new Cowan Recreation Centre, a major recreation facility featuring an aquatic centre, gymnasiums, indoor turf fieldhouse, walking track and multi-purpose spaces. Surrounded by parks, scenic trails and growing neighbourhood amenities, this family-friendly community offers plenty to enjoy close to home. Move in and make it yours! (id:49269)
Royal LePage Real Estate Associates
43 - 37 Brookside Terrace
West Lincoln, Ontario
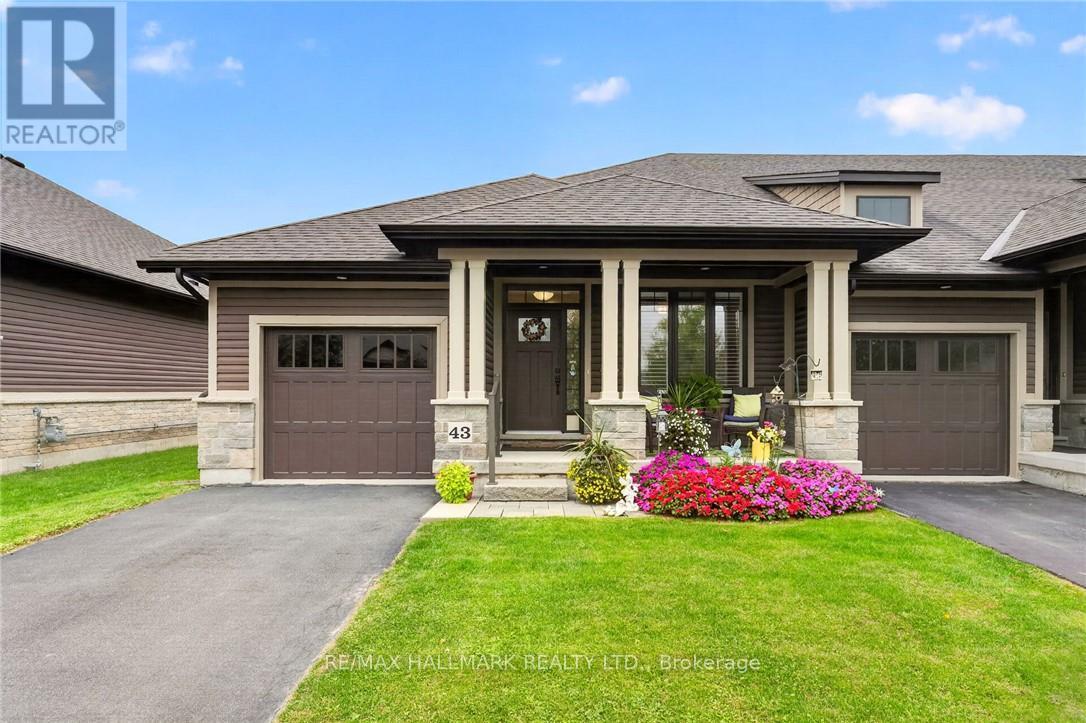
For buyers ready to trade the yard work for weekends free, this 2 bedroom, 2 bathroom end-unit bungalow townhome in Smithville offers true one-floor living. Tucked into its own quiet pocket of Smithville, this home is situated just a stone's throw away from a walking trail along Twenty Mile Creek. It is built for a slower pace and a lock-and-leave lifestyle, with a $130 monthly common element fee covering ground maintenance, lawn sprinkler system in the front and rear yard (including the water bill for the sprinklers), and snow removal, so extended time away is never a concern. Guest parking is readily available and located just across the street from the unit. Inside, the main floor is built to be lived in. A bright den/second bedroom sits off the foyer for hobbies, office space or guests, and the main-floor laundry room means never carrying a basket up or down stairs. The kitchen anchors the open-concept living space with a large island, granite counters, abundant cabinetry and stainless steel appliances, opening directly into the dining area and a living room with a walkout to a private deck, ideal for morning coffee or evening quiet. The primary bedroom is a retreat, with a walk-in closet, a second closet and a 4-piece ensuite. A second bedroom, currently set up as a home office at the front of the home, keeps guests or family comfortable on the same level, with a 3-piece main bathroom close by. The basement is full height and unfinished, presenting abundant storage space or flexibility to add living space with the layout you want. An egress window downstairs makes adding a bedroom for guests or extended family very easy. This is what retirement should look like: less upkeep, more time, and a home that is beautifully finished so you don't have to do anything other than move in. Note: some photos have been virtually staged. (id:49269)

1529 Nafziger Road
New Hamburg, Ontario
Distinctive design. Exceptional parking. Country living with room to make it your own. Set on approximately 1.5 acres, 1529 Nafziger Road offers four bedrooms, three bathrooms and versatile spaces for entertaining, working and everyday life. The open-concept main floor centres around a generous kitchen with granite countertops, custom cabinetry, stainless steel appliances and a large island. A stone gas fireplace brings warmth and character to the living room, while the spacious dining area makes gathering effortless. Outside, a covered deck framed by substantial beams creates an impressive outdoor living space for relaxed meals and evenings with friends. Added trees enhance the landscape, and a fire pit invites you to pull up a chair and linger under the stars. There’s room here to garden, play and enjoy the breathing space of a country property. Upstairs, the primary retreat features three closets, a private balcony and an ensuite with a freestanding tub and glass shower. Two additional bedrooms and a full bathroom complete this level. The finished basement offers a fourth bedroom, recreation space and a custom bar, with a separate entrance through the mudroom adding everyday flexibility. An oversized heated garage adds year-round versatility, with a portion currently dedicated to a dog-grooming business. The expansive driveway provides abundant parking for multiple vehicles, guests and family gatherings. Far from ordinary, this intriguing property deserves more than a scroll through the photos. Visit to fully appreciate its distinctive design, unexpected spaces and the possibilities they offer—all with the freedom of country living close to New Hamburg and Kitchener-Waterloo. (id:49269)
62 Forestview Court
West Lincoln, Ontario
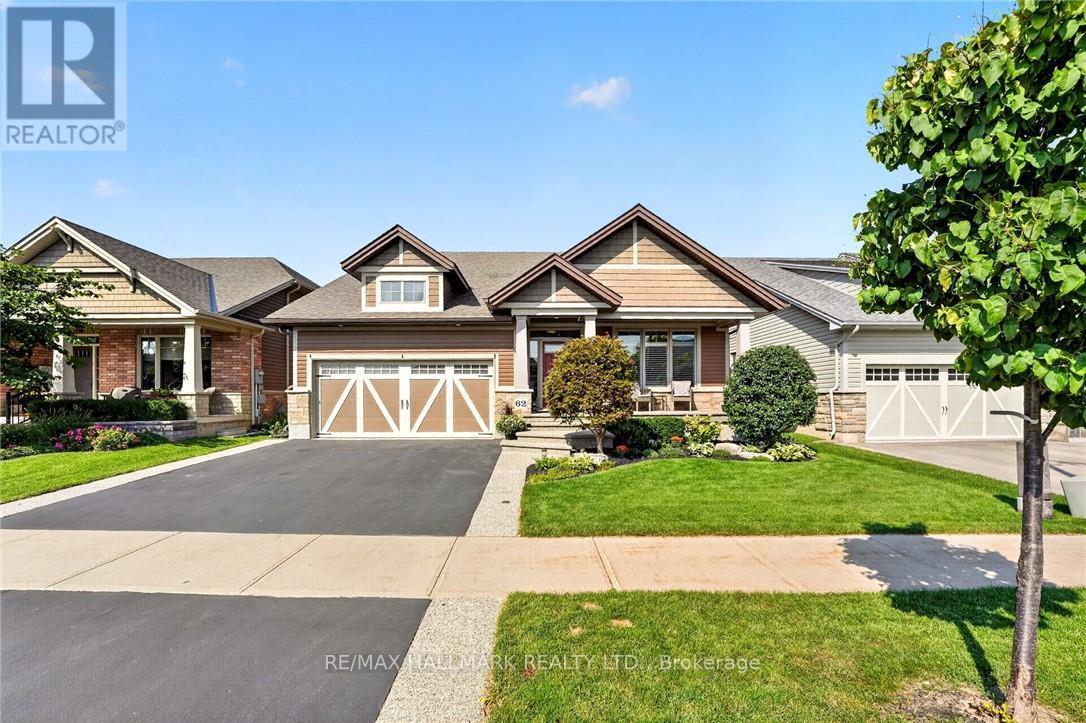
Some homes are built for a season. 62 Forestview Court was thoughtfully designed to be home for years to come. Tucked into Smithville's secluded Brookside on the Twenty neighbourhood, this 2016 bungaloft was custom designed and built with long-term living in mind. The result is a home that combines the ease of bungalow living with the flexibility of space for family and guests. The main floor is designed for effortless everyday living, with the primary suite and laundry both on one level. In the great room, vaulted ceilings, hardwood floors and a gas fireplace create a warm, open space that feels larger than it is. The white kitchen features quartz countertops, a generous island, corner walk-in pantry and dedicated coffee bar-equally suited to quiet mornings or gathering with family and friends. Upstairs, a spacious loft bedroom, full bathroom and generous landing create a comfortable retreat for grandchildren, guests or grown children home for the holidays. The finished basement adds another level of living space, giving everyone room to spread out while still feeling part of the home. Outside, the home backs onto greenspace, giving a lovely sense of privacy. Covered front and rear porches extend the living space outdoors, while the rear patio, pergola and deck create an inviting setting for morning coffee, summer evenings and dinners with family and friends. Aggregate steps add to the home's curb appeal. The double garage includes a 10' x 6'9" workshop at the rear, providing a dedicated space for projects and puttering without sacrificing parking. With more than $80,000 in builder upgrades, over $20,000 in exterior landscaping, and a layout designed around the way a family actually lives, 62 Forestview Court offers something increasingly hard to find: the simplicity of bungalow living and the flexibility of a larger home - all in one of Smithville's most sought-after neighbourhoods. Note: some photos have been virtually staged. (id:49269)
245097 5th Side Road
Amaranth, Ontario
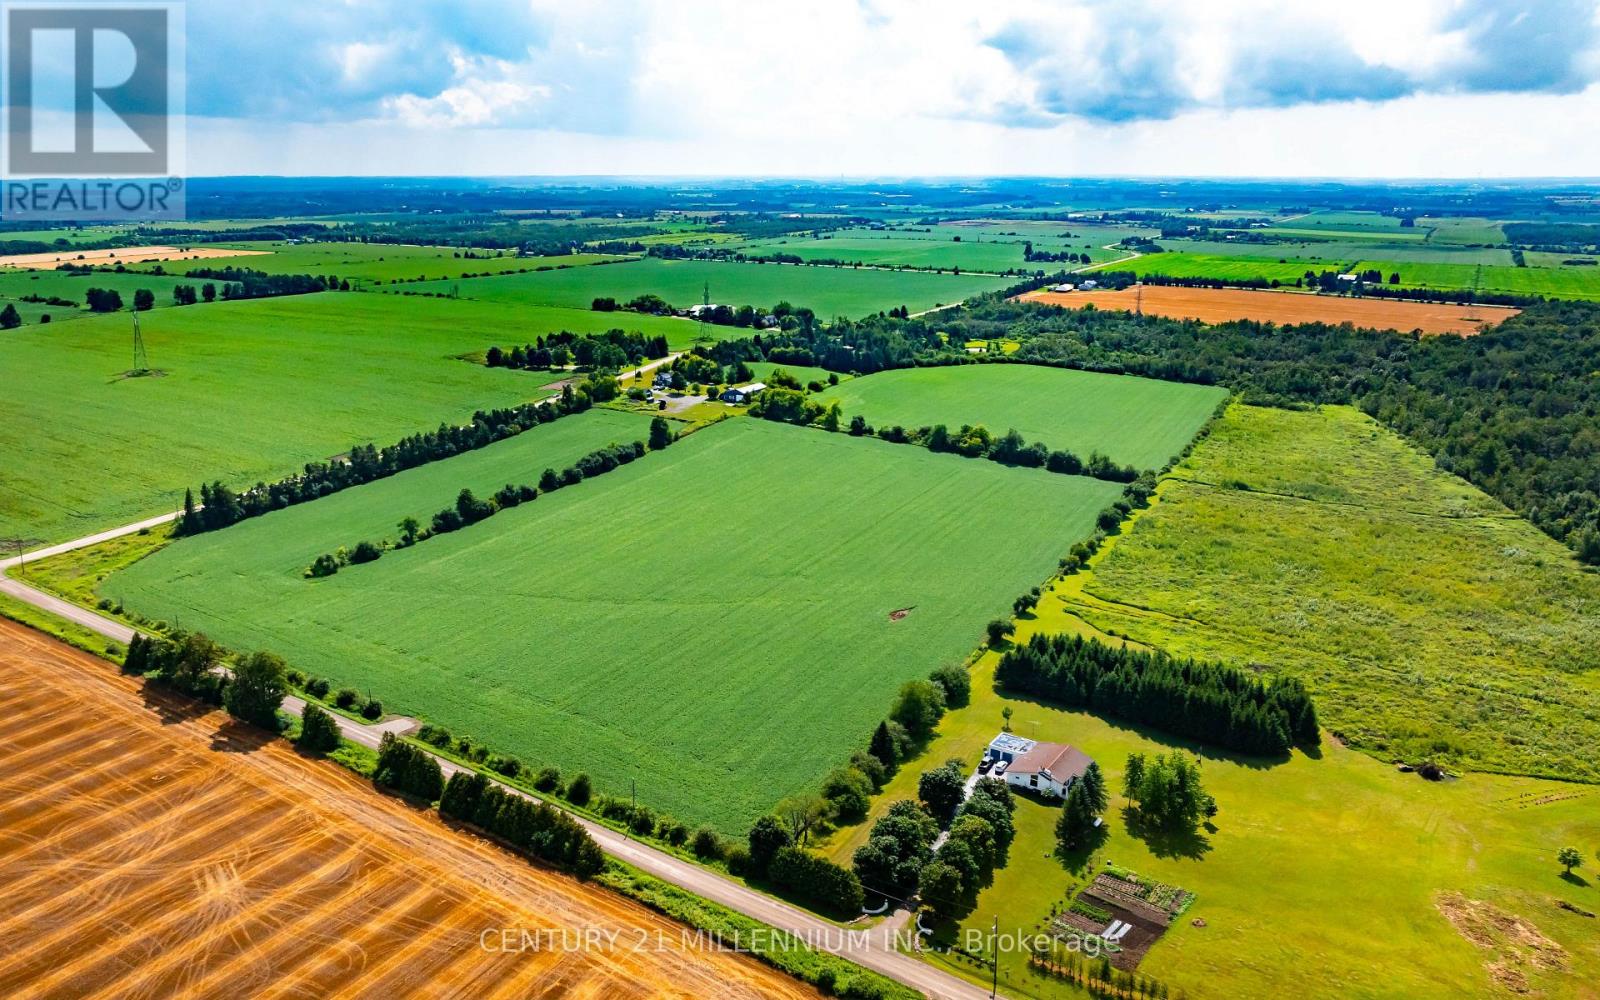
NEWLY APPROVED SURPLUS FARM LAND SEVERANCE. Motivated Sellers. Are you a bona fide farmer looking to add to your operation in Dufferin County? Look no further than this 42 acre parcel of prime agricultural land in Amaranth. Currently being worked by a tenant farmer, this would be a great addition to any local operation. A new farm entrance has been installed on 4th Line. No residential building will be permitted on this land. Purchaser must be a bona fide farmer with a current farming operation. House, outbuildings and approximately 3 acres of land around them not included in sale. Taxes not yet assessed. (id:49269)

12 St. Andrew Street Unit# 408
Port Dover, Ontario
FULLY UPGRADED CORNER UNIT. This bright and spacious 2-bedroom, 2-bathroom, 2-balcony suite offers modern luxury. There is plenty of space to settle in comfortably. The open living and dining area flows easily into the kitchen, finished with stainless steel appliances, creating a bright, functional space for everything from weeknight dinners to hosting friends. There are two generous bedrooms with large windows & spacious custom closets. The Primary suite features a private 3-piece ensuite washroom and private balcony. A generous second bedroom and full bathroom give you the flexibility for guests, a home office or extra living space. Unbeatable convenience! Minutes to restaurants, shopping, theatre and the beach. Trails and parks are all within walking distance too. The location makes it just as easy to get out and enjoy the town. Building Amenities: A fitness studio with cardio & weight equipment. A meeting/ games room & kitchen. A private storage locker, additional shared storage space for larger items, and an assigned parking space at the rear of the building. (id:49269)

80 Sarah Street
Brantford, Ontario
Welcome to 80 Sarah Street, Brantford. A beautifully updated, turn-key home offering 2+1 bedrooms, 2 full bathrooms, and a flexible layout with the potential to convert the dining room into an additional bedroom. Extensive updates throughout make this home truly move in ready, including a brand-new kitchen, updated bathrooms, new electrical, new drywall with the original plaster removed, new insulation, new main-floor subfloor, and a majority of new windows. Outside, enjoy a new back deck, fully fenced private backyard, and new driveway, all completed in 2026. The basement has also been professionally waterproofed and comes with a 15-year warranty for added peace of mind. With major improvements already taken care of and plenty of versatile living space, 80 Sarah Street is ready for you to simply move in and enjoy! (id:49269)

141 Catharine Street S Unit# 1004
Hamilton, Ontario
Welcome to Unit 1004 at 141 Catharine Street South-a bright, top-floor condo with impressive views of the city, lake and escarpment. The suite is refreshed with new windows, an updated eat-in kitchen with new luxury vinyl flooring, and a newly enhanced bathroom for you to enjoy. Delight in the scenic view from your private balcony, all in a well-maintained building offering all the convenient amenities necessary for comfortable living. Ideally located within walking distance of the Hamilton GO Centre, St. Joseph's Healthcare and downtown shops, restaurants and entertainment. An excellent opportunity to enjoy convenient condo living in the heart of Hamilton. (id:49269)

77 Havelock Street
Cobourg, Ontario
Welcome to The Reynar House, an iconic c.1876 residence and one of Cobourg's most celebrated Victorian homes. Originally commissioned by the Hayden family as a wedding gift for their daughter, Ida, and her husband, Alfred Reynar, a professor at Victoria College, this distinguished property offers a rare opportunity to own a remarkable piece of the town's history. Situated on a prominent corner lot in one of Cobourg's most desirable heritage neighborhoods, The Reynar House is a striking example of late Victorian architecture, with its classic square design, prominent bay windows, decorative eave brackets, and symmetrical façade. Recognized as a local landmark, it is featured on the Cobourg Architectural Conservation Society's historic walking tour. Surrounded by mature trees, perennial gardens, and an expansive fully fenced yard, the property offers exceptional privacy in a park-like setting. A long gated driveway and detached garage add both charm and convenience. Inside, soaring 10-foot ceilings on the main and second floors, a traditional center hall plan, and generously sized principal rooms create an elegant yet welcoming atmosphere. Original stained-glass transoms, beautiful vestibule doors, rich hardwood floors with intricate inlay, multiple fireplaces, and other period details showcase the craftsmanship of a bygone era. The second floor features four spacious bedrooms and two beautifully renovated four-piece bathrooms, blending modern comfort with historic character. A sunroom, third-floor loft, and full basement with walk-up access add to the home's versatility. Just steps from Downtown Cobourg, Victoria Park, the marina, boutique shops, cafés, restaurants, pubs, and Cobourg's renowned beach, The Reynar House is more than an exceptional home-it's a rare opportunity to own one of the community's most treasured landmark properties, where timeless elegance and modern living come together. (id:49269)

1983 Grimshaw Road
Cobourg, Ontario
Welcome to Story Hill, where modern luxury meets the tranquility of country living just minutes from historic downtown Cobourg, the waterfront, and Highway 401. Built in 2019, this exceptional custom modern farmhouse offers nearly 5,000 sq. ft. of thoughtfully designed living space, blending timeless style with everyday comfort. Wake to peaceful country views, enjoy coffee on the covered porch, entertain effortlessly in sun-filled open-concept living spaces, and unwind with breathtaking sunsets from the expansive deck. The heart of the home is a chef-inspired kitchen with an oversized island that flows seamlessly into spacious dining and living areas-perfect for family gatherings, celebrations, or quiet evenings at home. Soaring vaulted ceilings, abundant natural light, and high-end finishes create a warm yet sophisticated atmosphere throughout. The fully finished walkout lower level offers incredible flexibility with space for guests, multi-generational living, a home gym, recreation room, or private retreat. Set on a picturesque country property, Story Hill offers the best of both worlds: privacy, space, and room to breathe, with the convenience of Cobourg's vibrant downtown, beaches, golf, schools, healthcare, and everyday amenities just minutes away. More than a home, Story Hill is a lifestyle-where children can explore, friends gather long after sunset, and every season brings a new reason to fall in love with where you live. Experience luxury without compromise and discover the beauty of country living, reimagined. (id:49269)
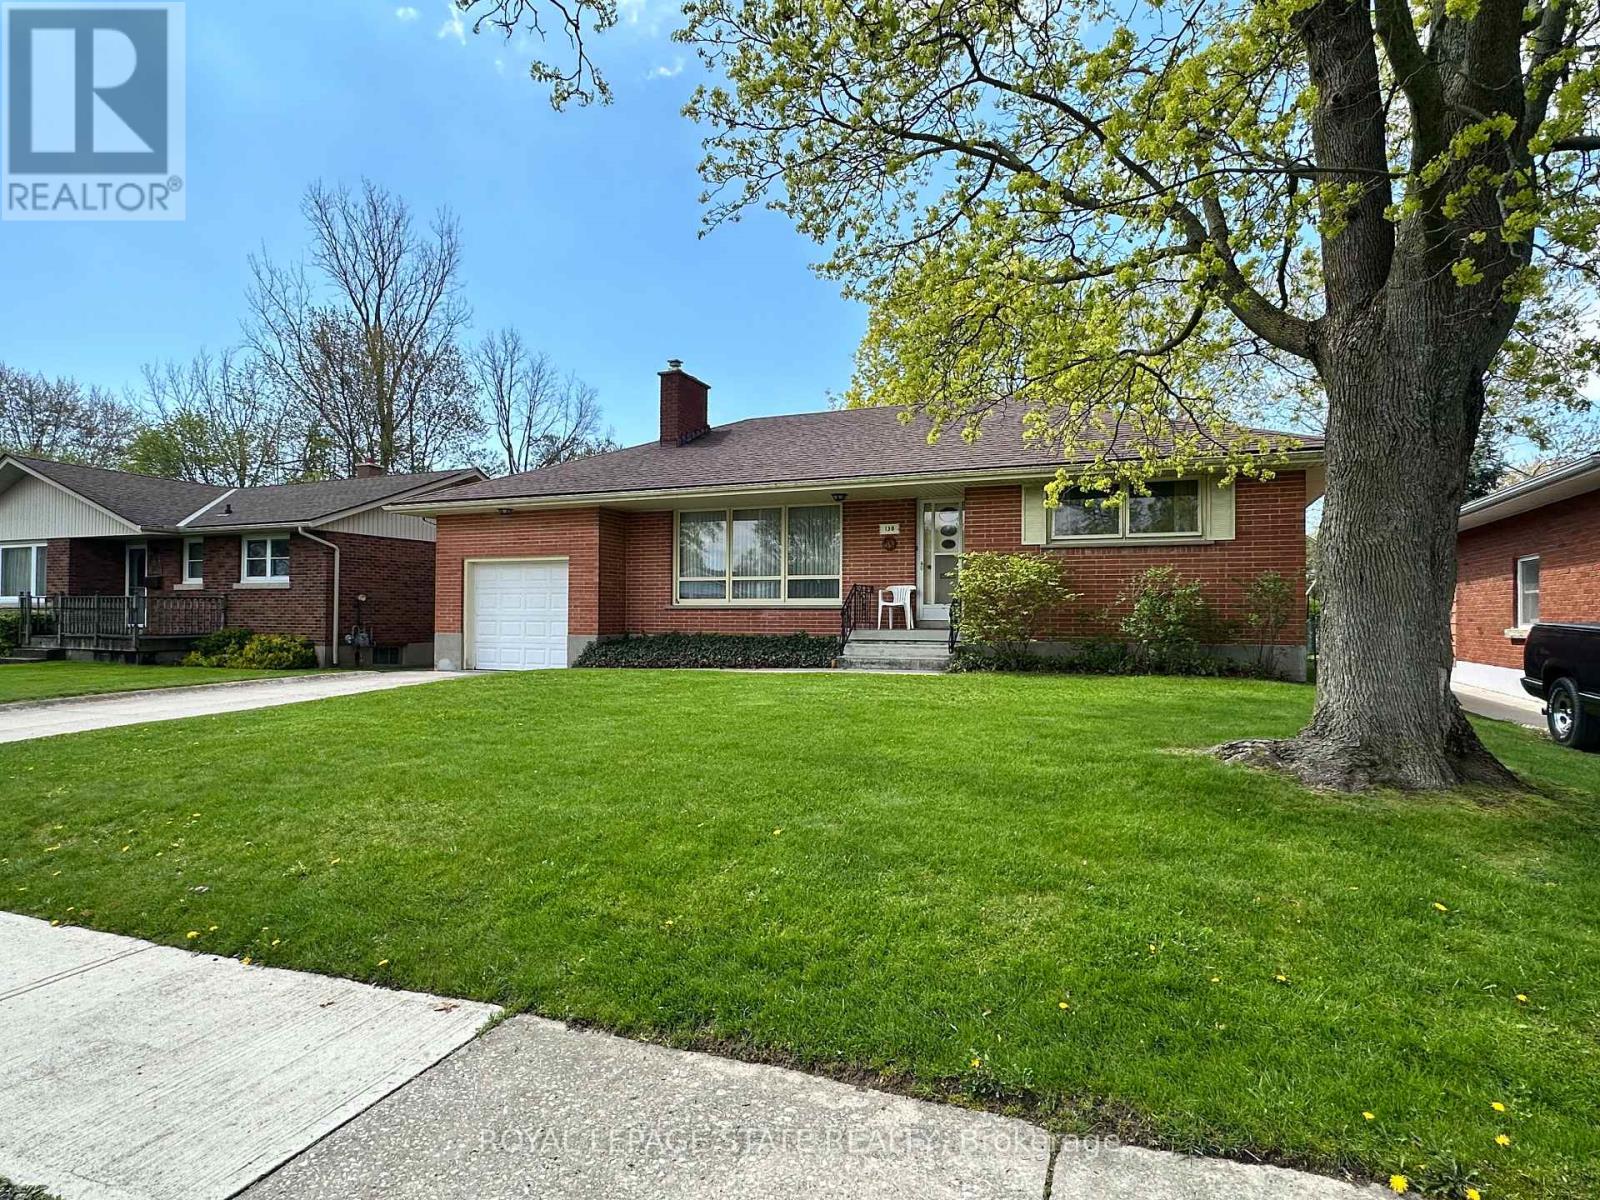
130 Gardiner Avenue E
Haldimand, Ontario
All brick bungalow in quiet neighbourhood. Same caring owner for 39 years. 3 doors close to community park! Rare plan includes large eat-in kitchen PLUS separate dining room PLUS main floor laundry room/mud room adjacent to extra deep attached garage. Loads more features include wood-burning fireplace in living room, hardwood floors, "Anderson" windows, and tons of closets/storage space. Full partly finished basement with office and rec room. Deep fenced backyard with mature trees. (id:49269)

4 Lido Drive
Stoney Creek, Ontario
Welcome to Winona Park living at its finest! From the moment you arrive, this beautifully maintained 2-storey brick home makes a lasting impression. The professionally landscaped front yard is enhanced by elegant landscaping/hardscaping with interlock drive, outdoor lighting (front and rear), hot tub with privacy screens, irrigation and a dedicated plant watering system, creating exceptional curb appeal by day and night. Step through the newly renovated front entrance into a grand foyer featuring soaring 2-storey ceilings and an updated staircase that sets the tone. The main level offers a beautifully renovated kitchen that serves as the stylish heart of the home, along with a versatile room ideal as a 4th bedroom, home office or den, plus a convenient bathroom. Upstairs, three spacious bedrooms provide comfortable family living. The luxurious primary bedroom features a walk-in closet and an impressive renovated 5-piece ensuite, creating a private space to relax. The unfinished basement offers a blank canvas with excellent potential for a future family recreation room, home gym, media room or possible in-law suite with roughed-in plumbing. Outside, the beautifully landscaped backyard becomes your private retreat. Enjoy evenings in the hot tub, relax and entertain beneath the retractable awning, interlocking paver and flagstone patios surrounded by thoughtfully designed gardens and custom shed in the background for storage. Beyond your doorstep, the lifestyle is exceptional. Located directly across from a family park and playground, and just seconds from Lake Ontario, 50 Point Beach, marina access and scenic walking trails, 50 Point Conservation Area, with easy highway access nearby to Confederation Park. A beautiful home, an incredible setting, and a lifestyle that is ready to be enjoyed. (id:49269)

502495 Grey Road 1
Georgian Bluffs, Ontario
WOW ! NEW PRICE *DON'T MISS THIS ONE !!! *. A unique property with access to the waterfront without paying the premium price. Sitting at your own dock to catch the morning sunrise and breathtaking sunsets. Beautiful 4 Season Cedar Log Home with 32x16 swimming pool and steps away from Colpoy's Bay with your own dock. Welcome to this Exceptional Opportunity In The Hidden Gem Community Located in Georgian Bluffs. For that savvy investor, this home is ready for you. A RARE FIND! Stunning generous 3 + 2 bedrooms offers a warm and cozy feeling with an open concept kitchen and dining area where homemade meals are enjoyed. An Oversized Living Room With Fireplace For Large Gatherings. The large windows that flood the space with natural light, showcasing the beautiful water views of the Georgian Bay. Home features 3 fireplaces throughout the house. Unwind beside your swimming pool with amazing sunrises and breathtaking sunsets views. Metal steel roof, internet is FREE! Parking is available both along the lower driveways and at the top. The landscaped yard is ideal for gardening, play, campfires, or enjoying the tranquility of nature. Enjoy the convenience of local shops, restaurants, and recreational activities. Located just minutes from Wiarton Airport, Wiarton Golf Course, 20 mins to Sauble Beach, 45 mins to Tobermory and close to the Bruce Trails for the nature lovers and outdoor enthusiasts. Don't miss your chance to own this slice of paradise with views of Georgian Bay! This could be your dream retreat. (id:49269)
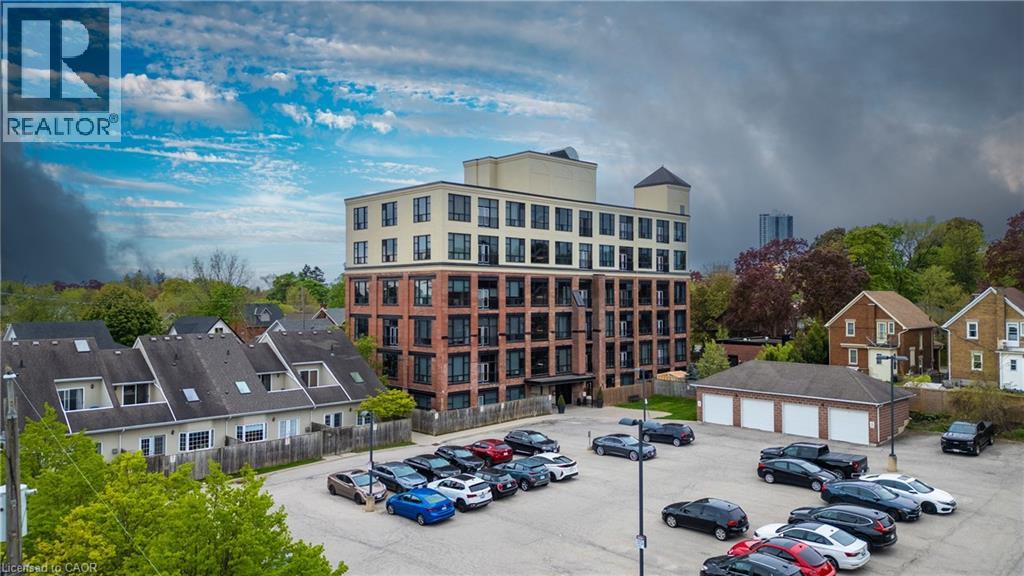
120 Mansion Street Unit# 501
Kitchener, Ontario
Live the true loft lifestyle at the iconic Mansion Lofts, a stunning conversion of the historic J.C. Snyder Furniture Factory. As Kitchener's first authentic hard loft conversion, this landmark building seamlessly blends industrial heritage with sophisticated modern living. This exceptional corner loft is filled with character, featuring soaring 12-foot ceilings, original exposed brick walls, gleaming hardwood floors, oversized 10-foot factory windows, and an airy open-concept layout bathed in natural light. French doors open to a charming Juliette balcony, creating the perfect spot to enjoy lush treed views. The stylish kitchen offers generous counter space, an island with breakfast bar seating, and beautifully preserved original designer cabinetry, complemented by stainless steel appliances. Every detail has been thoughtfully maintained to preserve the loft's authentic charm while providing modern comfort. Residents enjoy exclusive access to a spectacular rooftop terrace complete with panoramic city views, BBQ area, secure entry, bike storage, visitor parking, and one owned outdoor parking space. Ideally situated just outside Kitchener's vibrant downtown core, this unbeatable location offers easy access to Uptown Waterloo, Highway 7/8, and the GO Station. Walk to Weber Park, Frederick Mall, Centre In The Square, and the Kitchener Market, or enjoy nearby festivals, restaurants, cafés, and entertainment venues. Outdoor enthusiasts will appreciate easy access to the Grand River and Walter Bean Trail, while Bingemans is only minutes away for year-round recreation. Rich in history, overflowing with character, and perfectly positioned for an urban lifestyle, the Mansion Lofts offer a rare opportunity to own one of Kitchener's most sought-after authentic loft residences. (id:49269)

37 - 200 Cresthaven Road
Brampton, Ontario
Welcome to 37-200 Cresthaven Rd, a 3-bedroom, 2-bathroom townhome in one of Brampton's most desirable pockets. Carpet-free with laminate flooring throughout, brand-new porcelain tile at the front entrance, in the kitchen, and in the washrooms, plus a fresh coat of paint, this home is truly move-in ready. Major updates are already done, including the roof (2019), the furnace (2020), and an owned water heater with no rental fees. Upstairs, the spacious primary retreat offers semi-ensuite access, while two more well-proportioned bedrooms give the family room to grow. The open-concept main floor is built for daily life and opens onto a private, fully fenced backyard, ideal for kids, pets, or summer evenings outdoors. Just a short walk to Cresthaven Park and minutes from Highway 410 and all the shops and services you'd want nearby, this home balances a quiet, established community with everyday convenience. A wonderful opportunity to settle into a home you'll love for years to come. (id:49269)

3302 - 33 Shore Breeze Drive
Toronto, Ontario
Welcome to 33 Shore Breeze Dr., Suite 3302, where elevated living meets breathtakingwaterfront views. This beautifully appointed 1-bedroom condo offers 547 sq. ft. of bright,open-concept living space, complemented by a spacious 133 sq. ft. private balcony showcasingstunning south-facing views. Soaring 9-foot ceilings and floor-to-ceiling windows enhance thenatural light and expansive feel throughout. The sleek, modern kitchen features granitecountertops and stainless-steel appliances, perfect for both everyday living and entertaining.The luxurious bathroom is finished with high-end fixtures, adding a touch of elegance andsophistication.Pet friendly, welcoming your furry companions.Complete with a locker and parking, this condo apartment is ideally located surrounded bywaterfront trails, parks, dining, and shopping. With convenient TTC and GO transit access,this isn't just a condo-it's a retreat in one of Toronto's most desirable waterfrontcommunities. (id:49269)

18 Tristan Court
Brampton, Ontario
Welcome To 18 Tristan Court, A One Of A Kind Bungalow Set At The End Of A Quiet Court In Sought After Streetsville Glen. Proudly Owned By The Original Owners, This Home Sits On An Incredible Pie Shaped Lot W/ Beautiful Landscaping, Mature Greenery, Stone & Stucco Exterior, Stamped Concrete Driveway & Charming Covered Front Porch W/ French Doors From The Dining Room. Inside, A Tiled Entrance Leads To A Bright Formal Living Room W/ Large Bay Window & Separate Formal Dining Room. Hardwood Flooring T/O Continues Into The Sun Filled Great Room W/ Fireplace & Skylights, Flowing Naturally Into The Kitchen & Breakfast Area. Kitchen Features Granite Counters, S/S App's, Gas Stove, Centre Island, B/I Microwave Shelf, Tile Flooring & Eat In Breakfast Area W/ W/O To Backyard. Main Level Offers 3 Generous BR's, Incl A Spacious Primary Retreat W/ W/I Closet & Its Own W/O To Backyard. Finished Lower Level Offers Incredible Versatility W/ 2 Self Contained Apartments, Each W/ Its Own Kitchen, Full Bath & Living Space, Incl 1 Newly Updated Kitchen, While Still Leaving Additional Finished Basement Space For The Main Household & A Separate Laundry Room. Ideal For Large Or Multi Generational Families Looking For Flexible Living Options. Step Outside To An Expansive Backyard Offering Exceptional Privacy W/ An Inground Pool, Mature Gardens, Plenty Of Space To Relax Or Entertain & Custom Cabana W/ Sauna. Additional Features Incl Central Vac, Brand New Heat Exchanger, Newer Pool Liner & Filter & Brand New Pool Heater. Parking For Up To 6 Vehicles. Minutes To Parks, Schools, Shopping, Toronto Premium Outlets, Hwy 401/407 & Lionhead Golf Club. A Rare Combination Of Bungalow Living, Over 5,000 Sq. Ft. Of Finished Living Space, Flexible Lower Level Living & An Exceptional Backyard, Offering Space, Privacy & Versatility Inside & Out. (id:49269)

A501 - 3210 Dakota Common
Burlington, Ontario
Modern Living. Less Upkeep. More Life. Ready to own your own space without taking on all the work of maintaining a house? This modern Burlington condo offers an affordable entry into homeownership, with convenience, comfort and lifestyle all wrapped into one. With 633 sq. ft. of total living space, including 517 sq. ft. indoors and a bright 116 sq. ft. balcony, this thoughtfully designed unit makes the most of every square foot. High ceilings, sun-filled rooms, a large walk-in bedroom closet and media space for desk complete the floor space. Enjoy southwest exposure on your private outdoor deck, plus the convenience of a 24-hour concierge and an impressive lineup of amenities, including a gym, pool and yoga room. There is also a BBQ area, party room and outdoor garden retreat to enjoy with your guests. Plus when you feel the need to really pamper yourself take in the luxurious sauna and steam room. Everything you need for an active, connected lifestyle is close by, with shopping, everyday essentials and transit options, including the GO Bus. The neighbourhood has multiple parks and schools plus a nearby community centre and dog park. The extras are already taken care of, too: one underground parking space, one storage locker, all appliances included, and BONUS Hunter Douglas blackout blinds installed this year, valued at $4,000.Spend less time worrying about home maintenance and more time doing what you love. Whether you're stepping into homeownership for the first time or looking for a low-maintenance lifestyle that gives you more freedom, this is your opportunity to make a smart move in one of Canada's most livable cities.Quick closing available. Your next chapter starts here! (id:49269)

616 - 1381 Lakeshore Road E
Mississauga, Ontario
Welcome to Exhale Residences! Be the FIRST to live in this stunning, brand-new, never-lived-in studio suite at 1381 Lakeshore Rd E. This bright and thoughtfully designed 485 sq. ft. suite features a functional open-concept layout, modern finishes, sleek contemporary kitchen with integrated appliances, stylish flooring, 3-piece bathroom and convenient in-suite laundry. Enjoy abundant natural light and sunshine from the desirable SOUTH exposure, along with beautiful views of the lake, park and trails. Step outside to your private 42 sq. ft. balcony and enjoy the surrounding scenery. Ideally located just steps from the lake, waterfront parks and scenic trails, with convenient access to Long Branch GO Station and major highways. A perfect opportunity to enjoy fresh, modern and low-maintenance living in a fantastic lakeside location! (id:49269)

11 Oak Street
Halton Hills, Ontario
Stunning 4-Bedroom Home | 4.5 Baths | Finished Basement - Welcome to this fabulous, meticulously maintained corner home offering approximately 3,074 sq. ft. of living space, ideally situated on a quiet street close to schools, parks, and the recreation centre.Featuring spacious principal room and abundant natural light, this beautiful home boasts gorgeous hardwood floors in the living room, family room, dining room, and main-floor office/den. The updated kitchen showcases granite/quartz countertops, a pantry, and a bright eat-in area with a walkout to a beautifully landscaped, private backyard featuring a gazebo, motorized blinds, and an irrigation system throughout the front and rear yards-perfect for relaxing and entertaining.The upper level offers four generously sized bedrooms, each with ensuite access, and newly installed Engineered Wood flooring. The luxurious primary ensuite features two separate vanity counters and heated floors. Elegant, newly installed iron Stair Spindles add a sophisticated touch.The professionally finished, spacious basement includes a full kitchen and a four-piece bathroom, ideal for extended family, guests, or additional living space.Additional highlights include a double garage with remote-controlled doors and a private driveway accommodating four vehicles, with no sidewalk to maintain.An exceptional opportunity to own a spacious, beautifully upgraded home offering comfort, style, and functionality in a family-friendly neighbourhood! (id:49269)
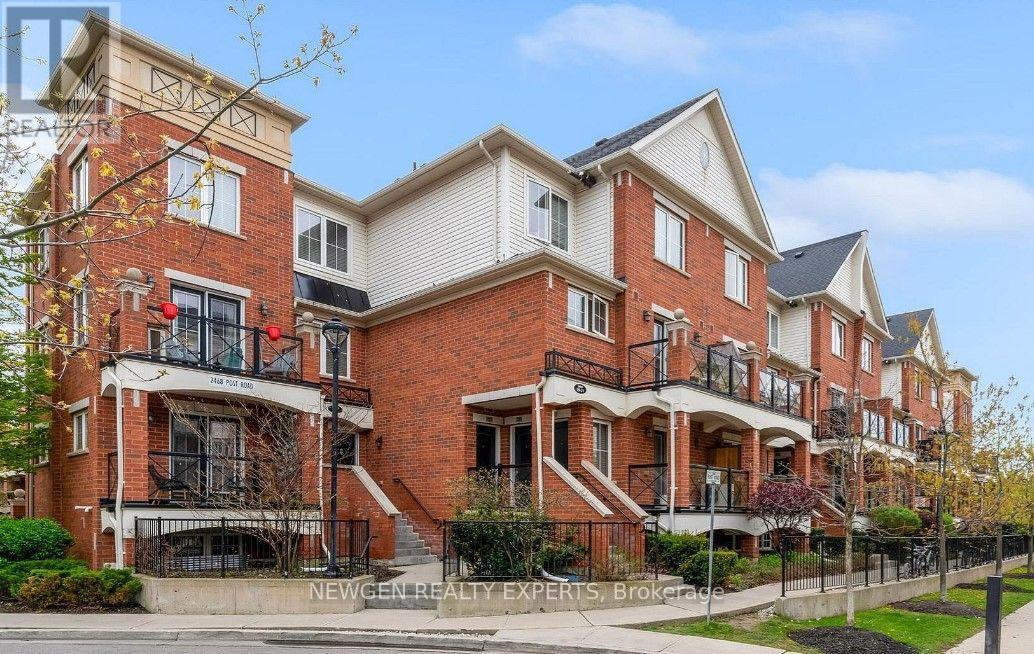
28 - 2468 Post Road
Oakville, Ontario
Welcome to this stylish and low-maintenance condo townhome perfectly positioned in one of Oakville's most connected communities.Inside, the open-concept layout offers comfortable everyday living with durable vinyl flooring through the kitchen and living area, creating a modern feel throughout. The bright white kitchen provides plenty of storage and prep space, paired with clean finishes and laminate countertops that keep the space functional and timeless. Located in the heart of this sought after River Oaks community, surrounded by some of the area's most popular amenities including restaurants, cafes, grocery stores, gyms, trails, and shopping, while remaining minutes from Oakville Trafalgar Memorial Hospital, Sheridan College, public transit, and major commuter routes including the 403, 407, and QEW. Whether it's grabbing coffee, meeting friends for dinner, or commuting into the GTA, everything is within easy reach. A great opportunity to get into the Oakville market with a move-in ready home in a vibrant and growing neighbourhood (id:49269)

81 Ayaan Lane
Oakville, Ontario
Welcome to this stunning, brand new 3-storey townhome by **Digreen Homes, a Multi Award Winning builder**, located in the desirable community of Oakville! This move-in-ready home features 4 bedrooms, 4 bathrooms, a bright and spacious family room with a breakfast area, large windows, and pot lights throughout. Enjoy bright, sun-filled interiors and a thoughtfully designed layout perfect for modern living. Ideally located close to top rated schools, parks, public transit, hospitals, shopping plazas, and everyday amenities, with convenient access to Sheridan College, Highway 403, Highway 407, and the QEW. **An exceptional opportunity to own a brand new home by a trusted, AWARD WINNING Builder in a prime Oakville location!** (id:49269)

15 Danube Drive
Heidelberg, Ontario
Completely renovated in 2025, this stunning executive home has been thoughtfully renovated from top-to-bottom with exceptional craftsmanship, timeless finishes and no detail overlooked. A new concrete walkway leads to the impressive triple-car garage with a convenient drive-through bay which provides easy access to the backyard. Inside, the bright, thoughtfully designed floor plan blends elegance with everyday functionality. The main level showcases new flooring, trim, baseboards, interior doors, modern lighting, pot lights and upgraded electrical throughout. The custom kitchen is the heart of the home, showcasing quartz countertops, stainless steel appliances, under-cabinet lighting, and an oversized island perfect for gathering. Beside the kitchen, a warm and inviting family room offers elegant wainscoting, a gas fireplace and large windows overlooking the private backyard. Oversized patio doors lead to a private backyard oasis. A cedar deck with a hot tub, new gazebo, plus a second cedar deck, additional gazebo, and storage shed, all allow for multiple spaces to entertain or relax. Returning to the main floor you will find a spacious formal living room and dining room, as well as a versatile office which has potential as a sixth bedroom, a convenient laundry and powder room. Upstairs, you'll find 4 generously sized bedrooms with updated hardwood flooring throughout. All 4 bathrooms have been beautifully renovated with modern finishes, while the refreshed staircase with new railings and a designer runner help add to the home's sophistication. The fully finished basement offers a large bedroom, brand-new 3-piece bathroom, recreation area, gym space and abundant storage. This is more than a beautifully renovated home—it’s a truly turnkey property where every update has already been completed. Luxury, comfort, and everyday functionality come together in one exceptional package. Sellers are open to all offers for thoughtful consideration. (id:49269)

42 Woolton Crescent
Toronto, Ontario
42 Woolton Crescent is not your typical bungalow. This fully renovated custom home offers a great combination of quality finishes, generous living space and a fantastic location. The kitchen is a standout, with stone countertops, stainless steel appliances and custom cabinetry, leading into a separate formal dining room. The living room is spacious and comfortable, with beautiful wood flooring and pot lights throughout. Three full bedrooms plus a separate den that's perfect for a home office. The primary bedroom overlooks the large backyard and comes with its own walk-in closet and 3-piece ensuite. The finished basement is divided with access to a bathroom, extra storage space and even a 4th bedroom. Outside, enjoy a large backyard and two parking spaces. All on a quiet residential street with a bus stop right outside and schools, parks, shopping and everyday conveniences just minutes away. (id:49269)

6495 Bracken Street
Niagara Falls, Ontario
Detached 3 bedroom 2 bathroom brick bungalow set on a large 60 x 100 ft lot, on a quiet tree-lined street . 6495 Bracken Street offers main floor living, a finished basement with a separate side entrance, and a double wide private driveway for up to six vehicles. The main floor features a bright living room, a kitchen and dining area, three bedrooms including a main floor primary bedroom, and a four-piece bathroom. The finished basement is anchored by a large family room with a wood-burning fireplace, plus a three-piece bathroom, laundry room, separate utility room, and closets for storage. With a separate entrance, a second bathroom, and finished living space already in place, this Niagara Falls bungalow offers strong potential for an in-law suite or basement apartment, subject to City of Niagara Falls approvals. Recent updates include a new electrical panel. The home also features central vacuum. The fully fenced backyard includes three storage sheds, pergola for comfortable outdoor dining and natural gas BBQ connection at pergola. The home is within walking distance of the Millennium Recreational Trail, the Rotary Storywalk Pathway, and a children's playground. Nearby schools include Cherrywood Acres PS, St. Mary, A.N. Myer SS, and Saint Paul, with quick access to the QEW and Highway 420 for commuting across the Niagara Region, Hamilton, and the GTA. (id:49269)