
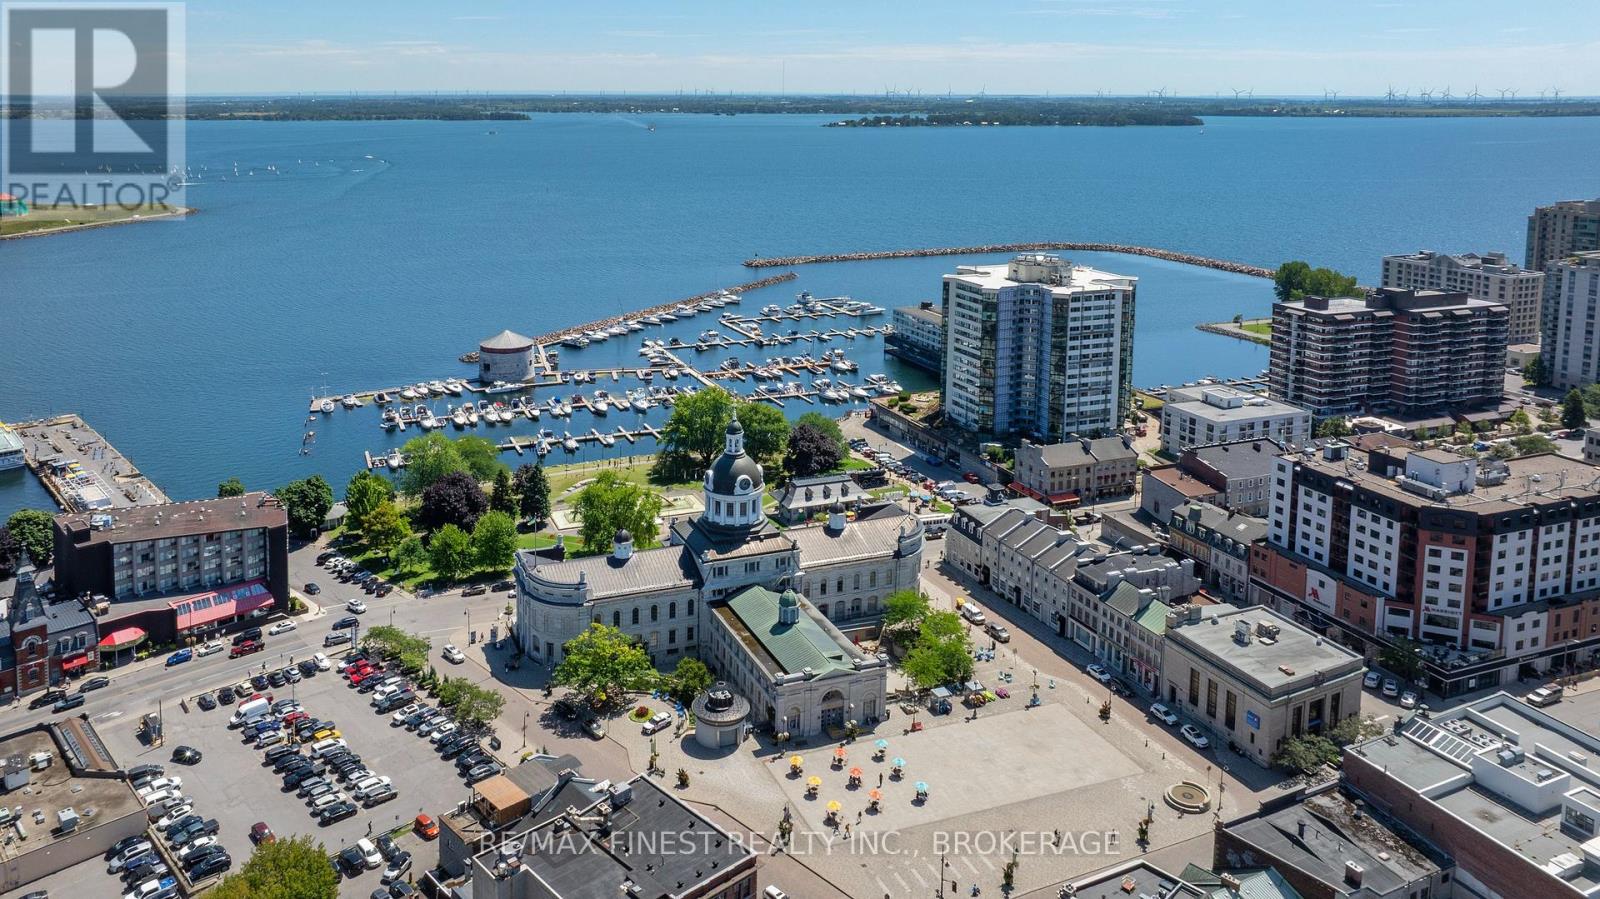
608 - 185 Ontario Street
Kingston, Ontario
Wake up to breathtaking sunrise views over Lake Ontario from this rarely offered waterfront condo in Kingston's prestigious Harbour Place. Located in the heart of downtown, this spacious 2-bedroom plus den residence offers over 1,600 sq. ft. of bright, comfortable living space with panoramic water views and an exceptional walkable lifestyle. Expansive windows fill the home with natural light while showcasing stunning waterfront scenery from multiple rooms. The thoughtfully designed layout features generous principal rooms, separate living and dining areas, a flexible den ideal for a home office or reading space, and a unique waterfront sitting room perfect for relaxing and watching the boats pass by.The spacious primary suite offers excellent closet space and a private ensuite, while the second bedroom and additional full bathroom provide comfort for guests or family. The functional kitchen includes ample cabinetry and workspace, making everyday living and entertaining easy. Harbour Place is known for its impressive amenities including indoor pool, fitness centre, sauna, racquetball court, golf practice area, party room, library, waterfront patio, and beautifully maintained common spaces. Underground parking, elevator access, and low-maintenance living add to the convenience. Step outside and enjoy downtown Kingston at your doorstep with easy access to restaurants, cafés, shops, Confederation Basin, waterfront trails, and market events. Offering the perfect balance of comfort, convenience, and waterfront living, this condo is ideal for downsizers, professionals, retirees, or anyone seeking an exceptional lifestyle in one of Kingston's most sought-after waterfront communities. (id:49269)
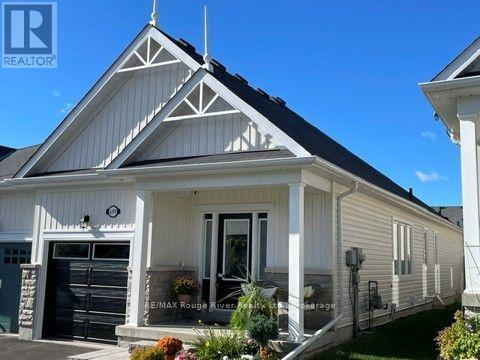
699 Fisher Street
Cobourg, Ontario
Describing 699 Fisher St. Cobourg as merely "well-cared-for" is an understatement. This delightful 2-bedroom, 2-bathroom semi-detached home has undergone numerous upgrades since its purchase in 2024. Notable replacements include all appliances; toilets and faucets; the metal garage door frame, keypad, plus garage door(replaced Oct.7/26) and a new railing on the south side of the back deck; window shutters; locks, and laundry area plumbing, among others (more details can be gladly shared with potential buyers upon request). The home's wide entrance efficiently accommodates guests entering, leading seamlessly into the stylish living and dining areas. The kitchen boasts ample cabinetry, a convenient island, a counter breakfast bar, and modern, sparkling appliances. The primary bedroom showcases a walk-in closet and a 3-piece ensuite, with shower tiles cleaned and whitened. The absence of carpet ensures easy-care flooring, creating a main floor designed for an appealing, low-maintenance lifestyle. An outstanding feature of the property is its superior landscaping. The approach to the home is inviting with solid front steps and eye-catching plantings, elevating the property's allure, but it's the backyard that truly wows! With updated fencing, a 12 x 16 composite deck complete with a gazebo, expertly graded garden beds and cedars, and a charming garden shed, it offers a private sanctuary enhancing outdoor living. For all the seller's improvements, local professionals were hired and the results are evident. This home is move-in ready for your enjoyment, located in a neighborhood with pleasant walking paths and relaxing parks. Additionally, it offers convenient access to shopping, the hospital, as well as a short drive to Cobourg's charming downtown and beach area. The time and investment in this property will be appreciated by all with a discerning eye for detail (id:49269)
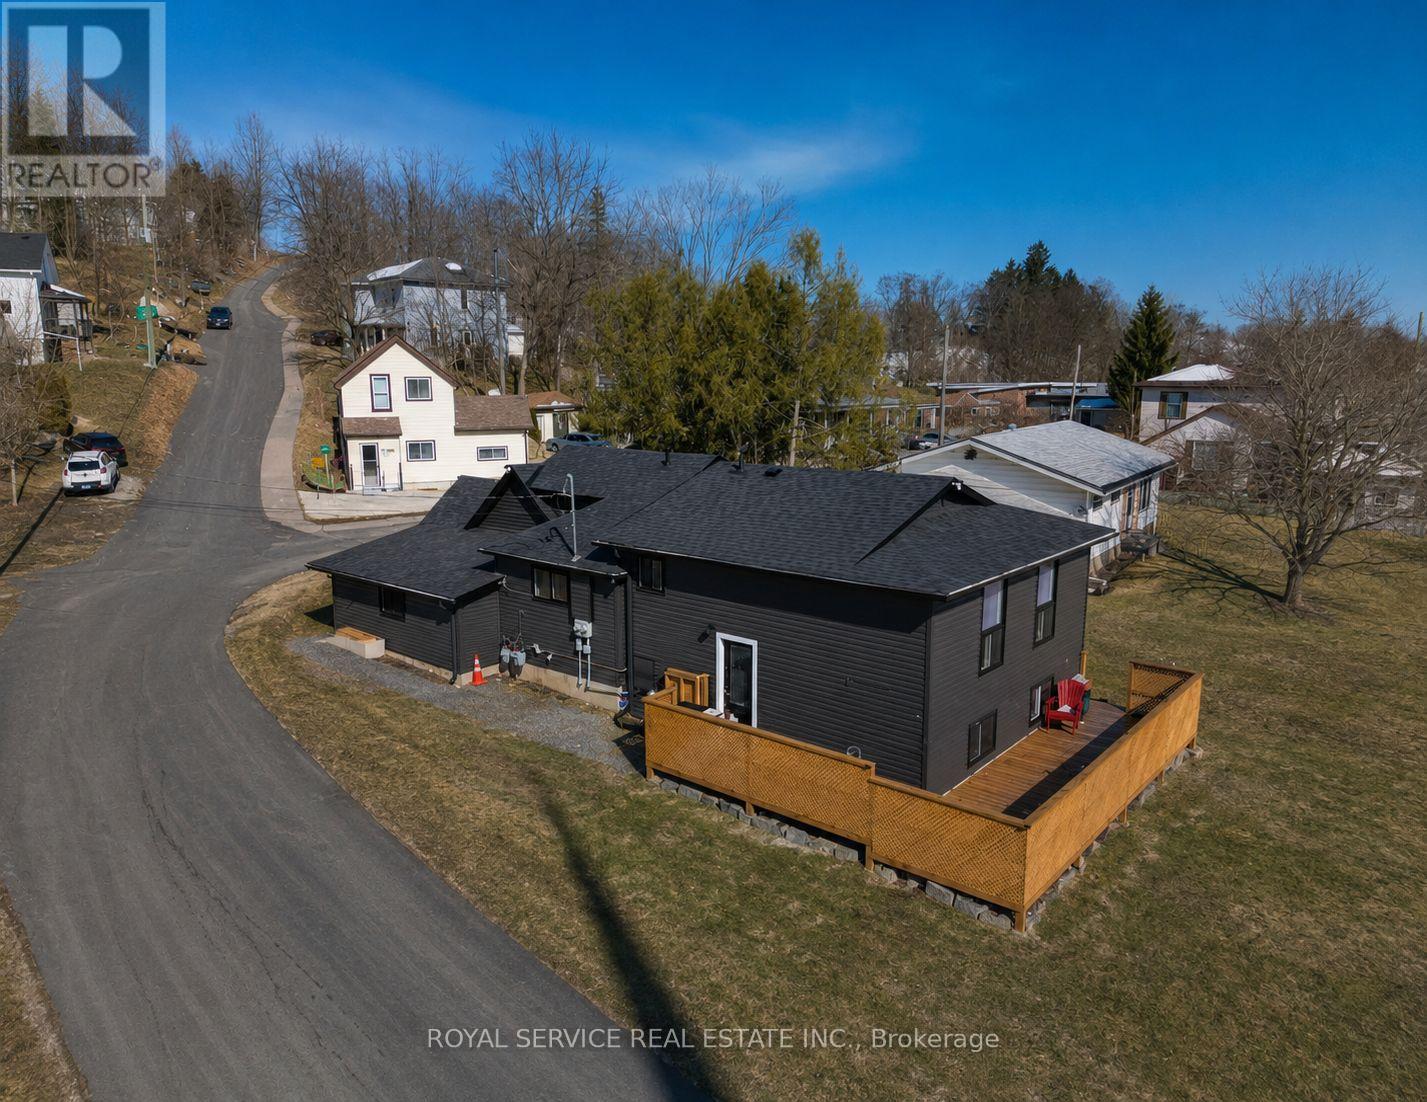
69 Maple Street
Trent Hills, Ontario
ATTENTION INVESTORS!!!! Welcome to your next great opportunity in the charming town of Campbellford! This fantastic duplex features two spacious units, each offering 3 bedrooms and 1 bathroom, making it perfect for first-time buyers or savvy investors. Live comfortably in one unit while the second helps pay your mortgage - a smart way to build equity! Ideally located within walking distance to schools, grocery stores, and downtown amenities, convenience is right at your doorstep. One unit showcases new hardwood floors, and the property also boasts a new deck, fresh paint, newer windows, newer siding, fascia, soffits, and eavestroughs. With separate meters and separate heating for both units, this property offers flexibility and independence for each side. Don't miss your chance to invest in lifestyle and income all in one! Motivated Sellers!!! (id:49269)
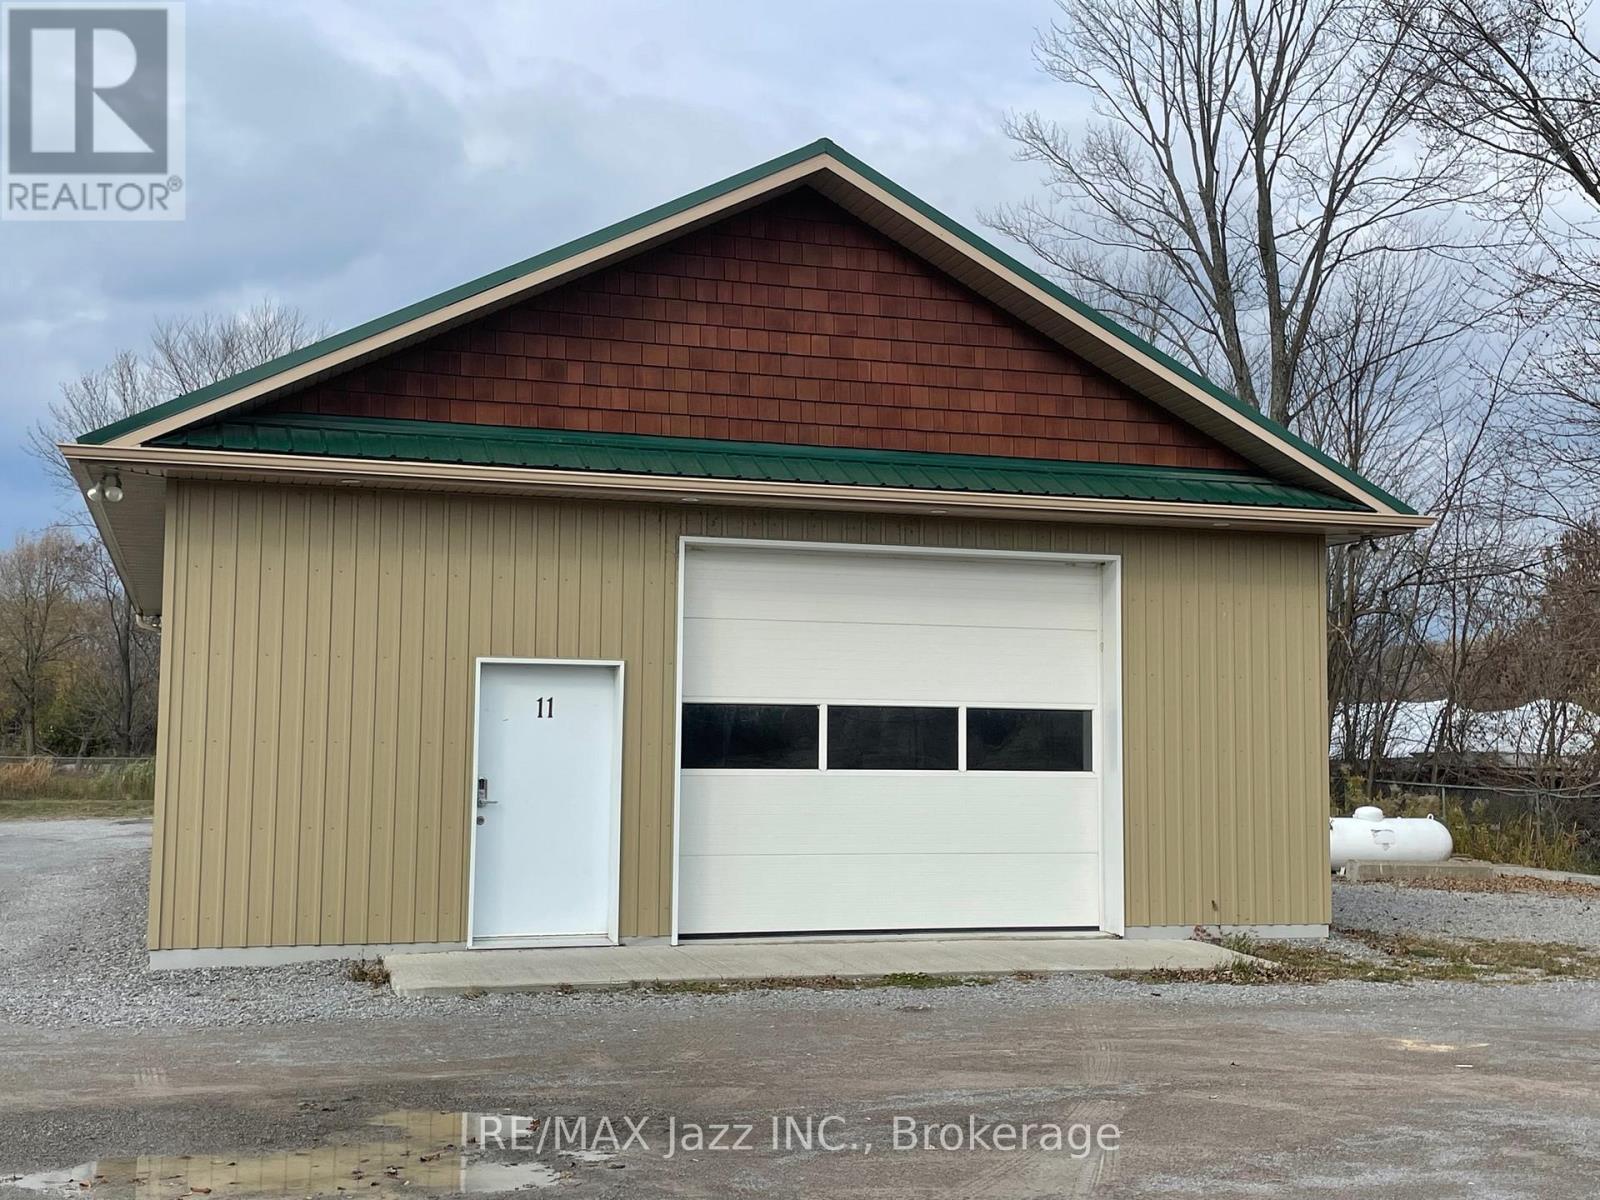
1 - 11 Wychwood Crescent
Kawartha Lakes, Ontario
Rarely found, stand alone shop located in secured storage unit compound. This is everything you have been looking for without building your own. Great space with drive in door, small office and washroom. In-floor radiant heat via propane, also A/C via heat pump in Office area. 200 amp service, bright and spacious. Parking for four vehicles and located right in Fenelon Falls. The storage compound is is completely fenced adding extra security. Get in before the snow flies! Possible to negotiate some outside storage for additional rental amount. Propane cost and 80% of hydro bill in addition to monthly rent. No Automotive uses allowed. Currently operating as a fitness studio. (id:49269)
29 - 194 Cedar Beach Road
Brock, Ontario
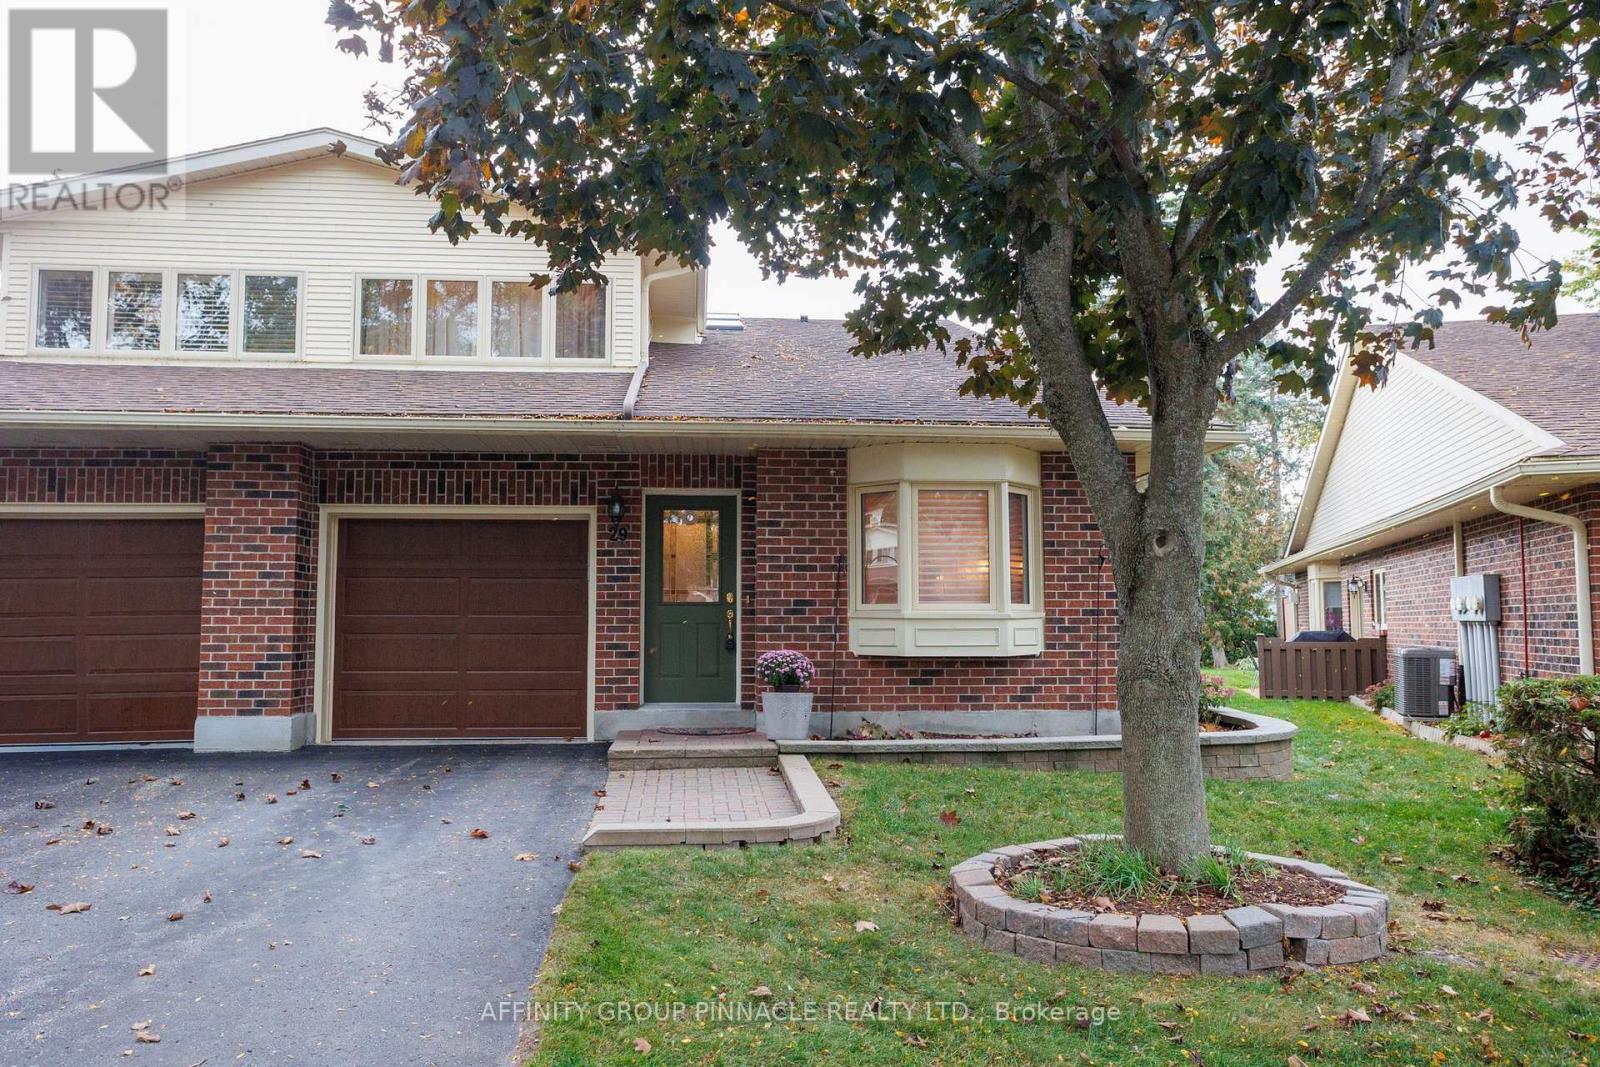
Beautifully renovated end-unit condo with an abundance of natural light throughout. This bright and welcoming home features two walkouts, additional end-unit windows, and a gorgeous updated kitchen complete with granite countertops. Enjoy exceptional main-floor living with stunning hardwood floors, a comfortable layout designed for ease, style, and everyday convenience. The large primary bedroom is complete with a walk-in closet and a 5-piece ensuite bath, creating a spacious and private retreat. The upper level provides added flexibility with a third bedroom, cozy sitting area, two-piece bath, and generous closet storage. Step outside to a private, tranquil patio surrounded by a park-like setting-perfect for relaxing and enjoying the peaceful atmosphere. Located in a well-maintained luxury active adult lifestyle community on Lake Simcoe, residents enjoy access to outstanding amenities including a waterfront deck and dock, spacious clubhouse, outdoor heated pool, saunas, tennis courts, and beautifully manicured grounds. An ideal opportunity for those seeking a quiet, carefree lifestyle with the perfect balance of relaxation, recreation, and scenic waterfront living. (id:49269)
25 Tompkins Lane
Ajax, Ontario
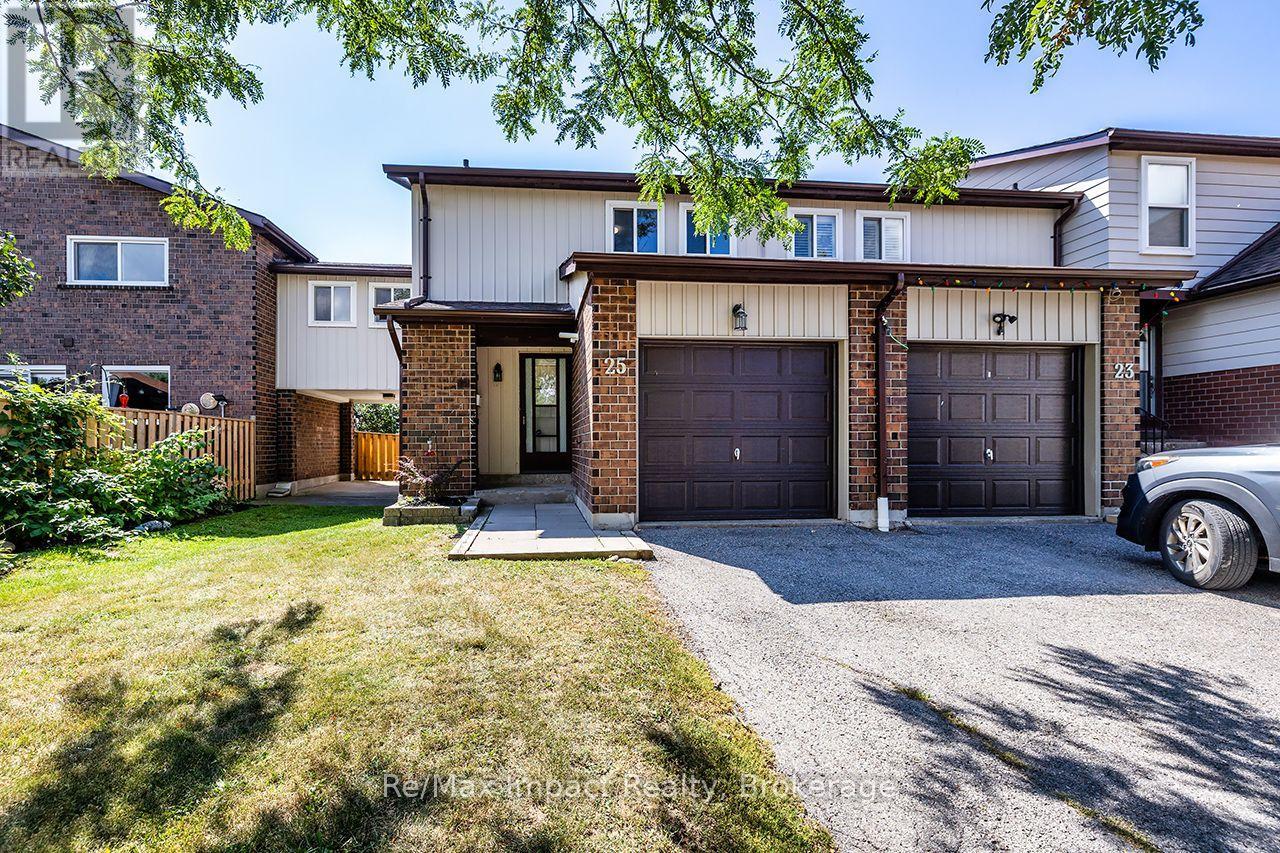
Welcome to 25 Tompkins Lane, a spacious end-unit condo townhouse offering more than 1,400 sq. ft. of living space, 4 bedrooms and 2 bathrooms. This bright and functional home features an updated kitchen, generous living and dining spaces, plus a walkout to a fully fenced backyard with no neighbours directly behind. The partially finished basement provides additional flexible living space, while the attached garage adds everyday convenience. Located in an established South Ajax community close to parks, schools, shopping, transit and the waterfront, with access to an outdoor pool and party room. (id:49269)
455 Ormond Drive
Oshawa, Ontario
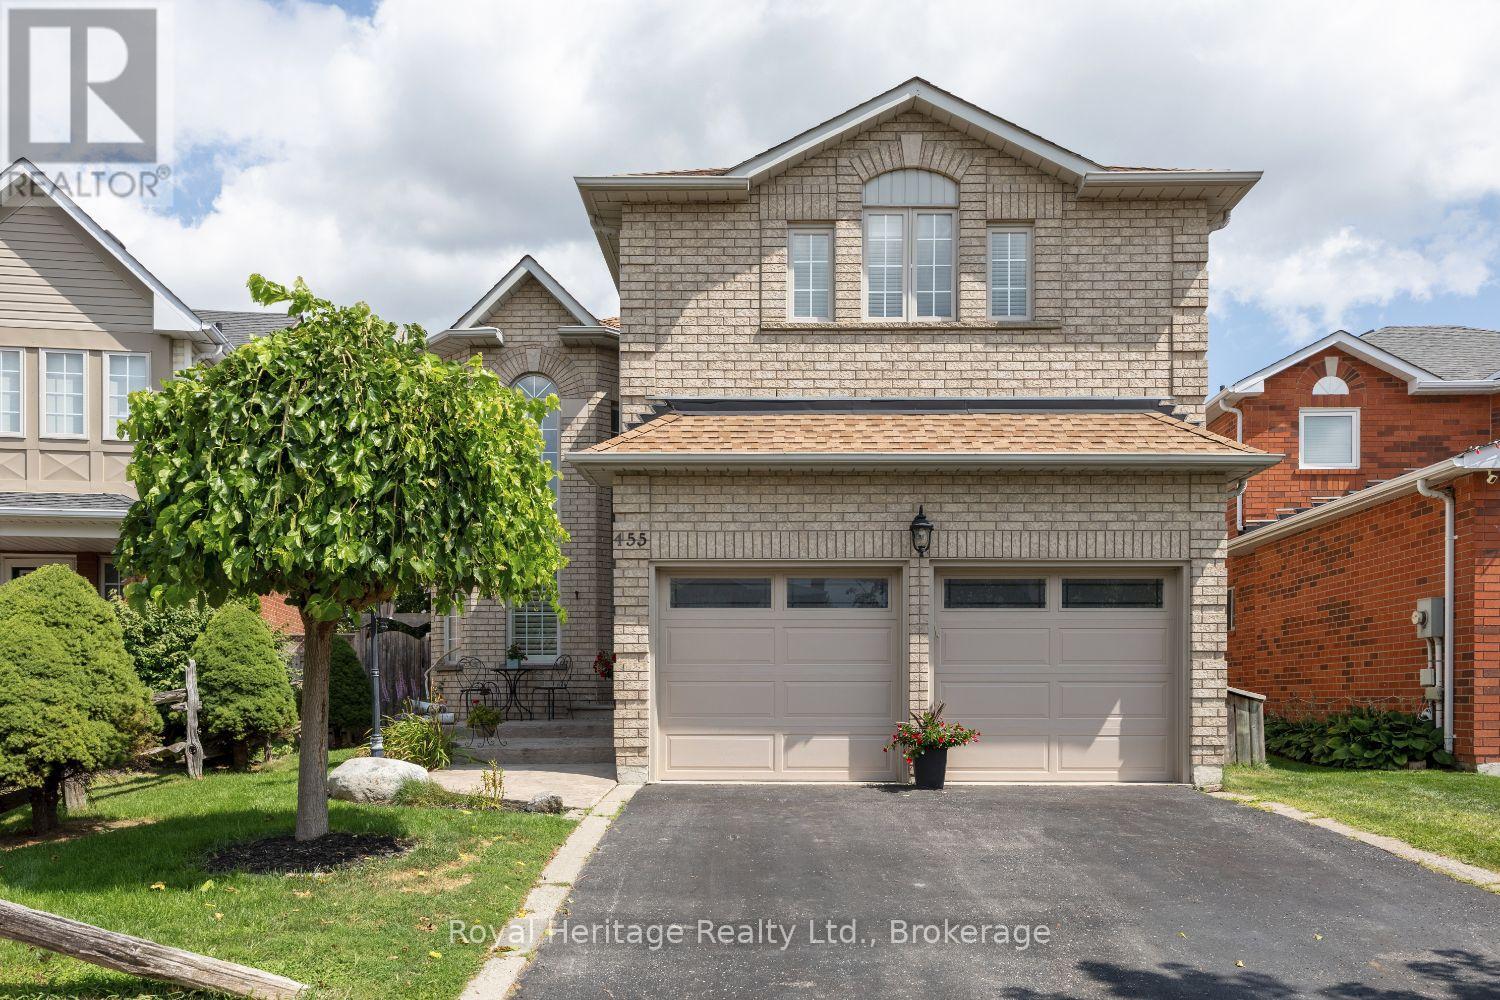
This 4+1 bedroom all brick home is located in a highly sought after neighbourhood in North Oshawa and offers 4,100 sq ft of LIVING space. A upgraded stamped concrete entrance way welcomes you! Upon entry you will appreciate the attention to detail and the true Pride of Ownership! Top of the line Hardwood, Porcelain and vinyl flooring, California shutters and Blinds as well as upgraded trims and crown moulding can be found throughout. The upgraded kitchen with huge center Island, Quartz counters and stainless steel appliances makes this your dream kitchen! Walkout from the breakfast area to a stunning b/yard retreat! Complete with all composite decking and stamped concrete, Heated pool, a private sitting area with gazebo, a beautiful hot tub new in 2024, 2 sheds and garden boxes! The Primary suite offers a renovated ensuite with oversized glassed in shower & separate soaker tub & huge W/I closet, a perfect haven after a long day! 3 other spacious bdrms & a renovated 5pc bath can be found on the second floor - perfect for a large family. The basement has been completely renovated with an additional bdrm with a newer recess window, a kitchenette, 2pc bath and a massive rec room with all upgraded vinyl flooring. This home has it all including commercial grade vinyl flooring in the double car heated garage and power outlet for electric car charging. Furnace 2026, CAC 2025, Roof 2020, New pool liner 2026 and newer pool heater. (id:49269)
118 Lansdowne Avenue
Toronto, Ontario
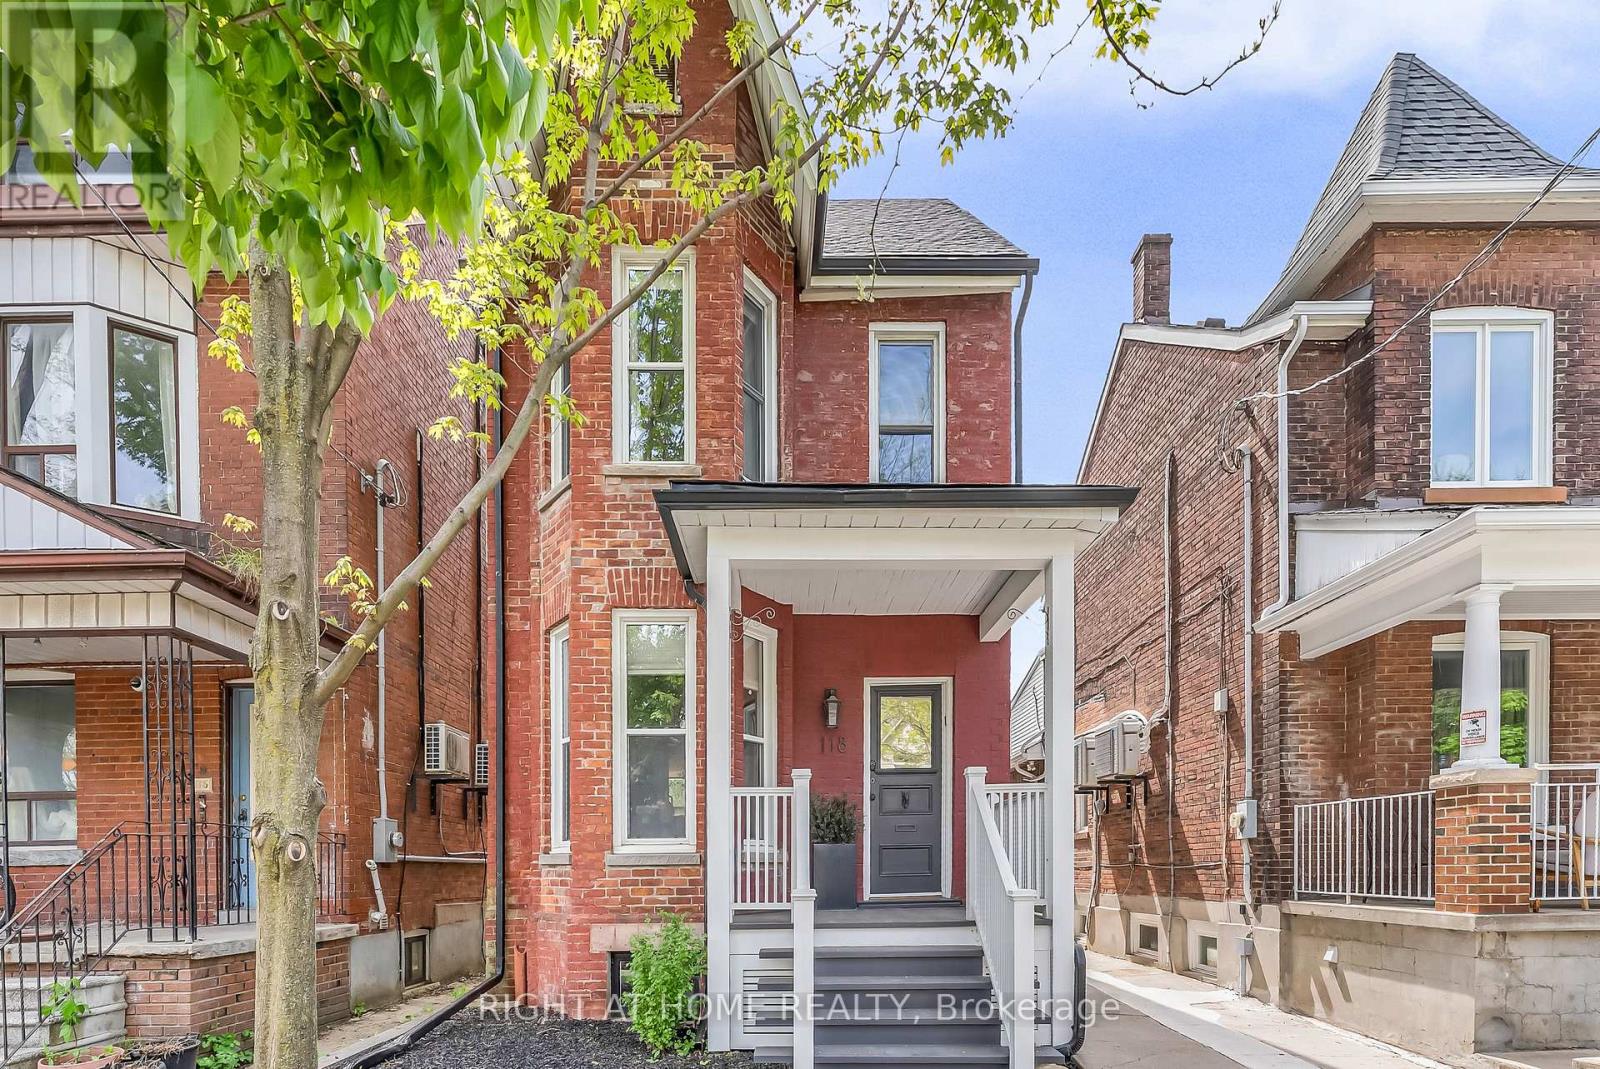
Welcome to 118 Lansdowne Ave, a timeless Victorian residence ideally situated on the border of two iconic Toronto neighbourhoods of Parkdale and Roncesvalles. Surrounded by vibrant cafes, boutique shopping, acclaimed restaurants, convenient transit and Gardiner Expressway access, this location offers the perfect balance of urban energy and community charm. This fully detached, two-storey brick home immediately captivates with its classic curb appeal, highlighted by a spacious covered front porch and inviting front foyer. Inside, rich character and thoughtful updates blend seamlessly throughout. Soaring 10-foot ceilings, hardwood flooring, refurbished high-profile baseboards and elegant mouldings create a warm and sophisticated atmosphere. Designed for both everyday living and entertaining, the expansive principal rooms flow effortlessly from one to the next while maintaining their own unique character. The newly renovated chef's kitchen is a standout feature, complete with custom two-tone hardwood cabinetry, quartz countertops, stainless steel appliances, and a deep farmhouse sink. At the rear ofthe home, a sun-filled family room offers the perfect gathering space, with a walkout to the beautifully landscaped yard featuring a large garden shed and private laneway parking. Upstairs, three generously sized bedrooms provide exceptional comfort and storage, all centred around a newly renovated four-piece bathroom. An additional versatile room offers the ideal space for a nursery, home office, or reading retreat. The basement presents abundant storage and exciting future potential for customization. Lovingly maintained and tastefully updated throughout, this exceptional home is ready to welcome its next chapter with your family. Other items include: 2nd parking spot based on a $0 "verbal agreement" with the neighbour, Furnace 2024, AC 2016, Flooring 2022, Shingles 2018, Flat Roof 2011, French Immersion at both schools & two highly sought after day cares. (id:49269)
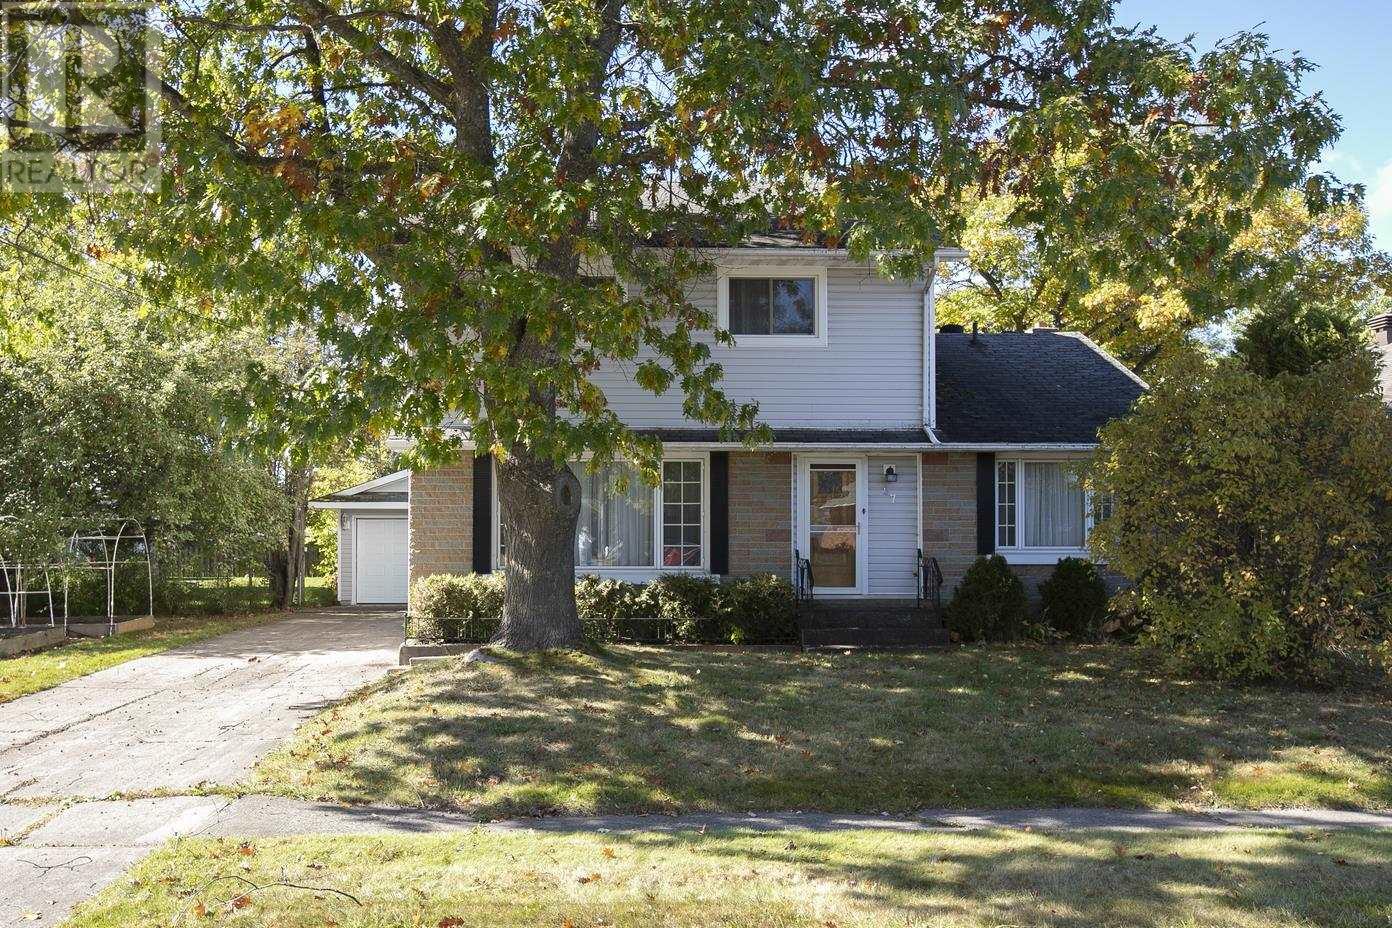
57 Mccrea St
Sault Ste. Marie, Ontario
Welcome to 57 McCrea! This two-storey home is ideally located in a desirable central location, close to all amenities. The main floor features two bedrooms, a full bathroom, a spacious living room, kitchen, and separate dining area. Upstairs, you'll find two oversized bedrooms, while the basement offers a rec room and plenty of storage. Additional features include a wired double detached garage, concrete driveway, and a large, fully fenced backyard with plenty of potential. Don't miss out on this great opportunity! Book your viewing today! (id:49269)
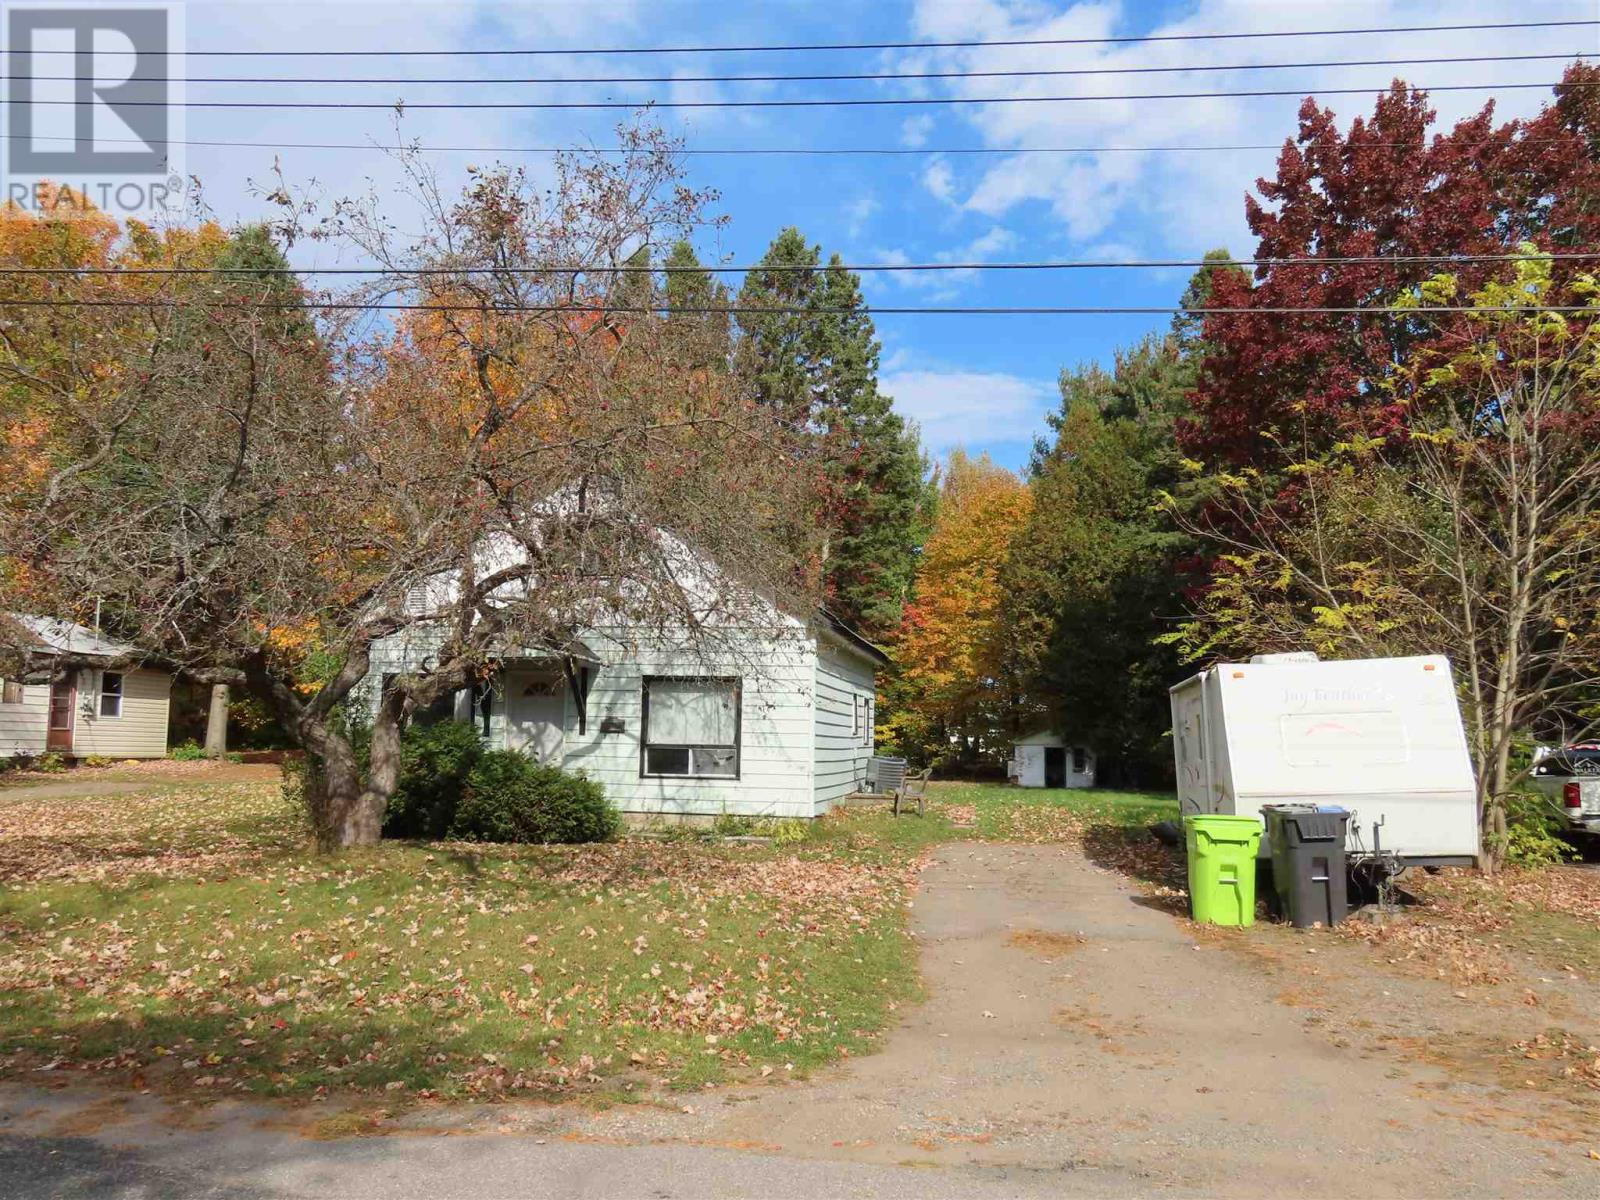
30 Melville Rd
Sault Ste Marie, Ontario
Spacious 3 bedroom 1 bath home on large east side lot. Main floor bedroom and laundry, gas forced air and central air. Metal roof Large yard, small dog run off back porch . House is large than it looks. Great starter home. (id:49269)
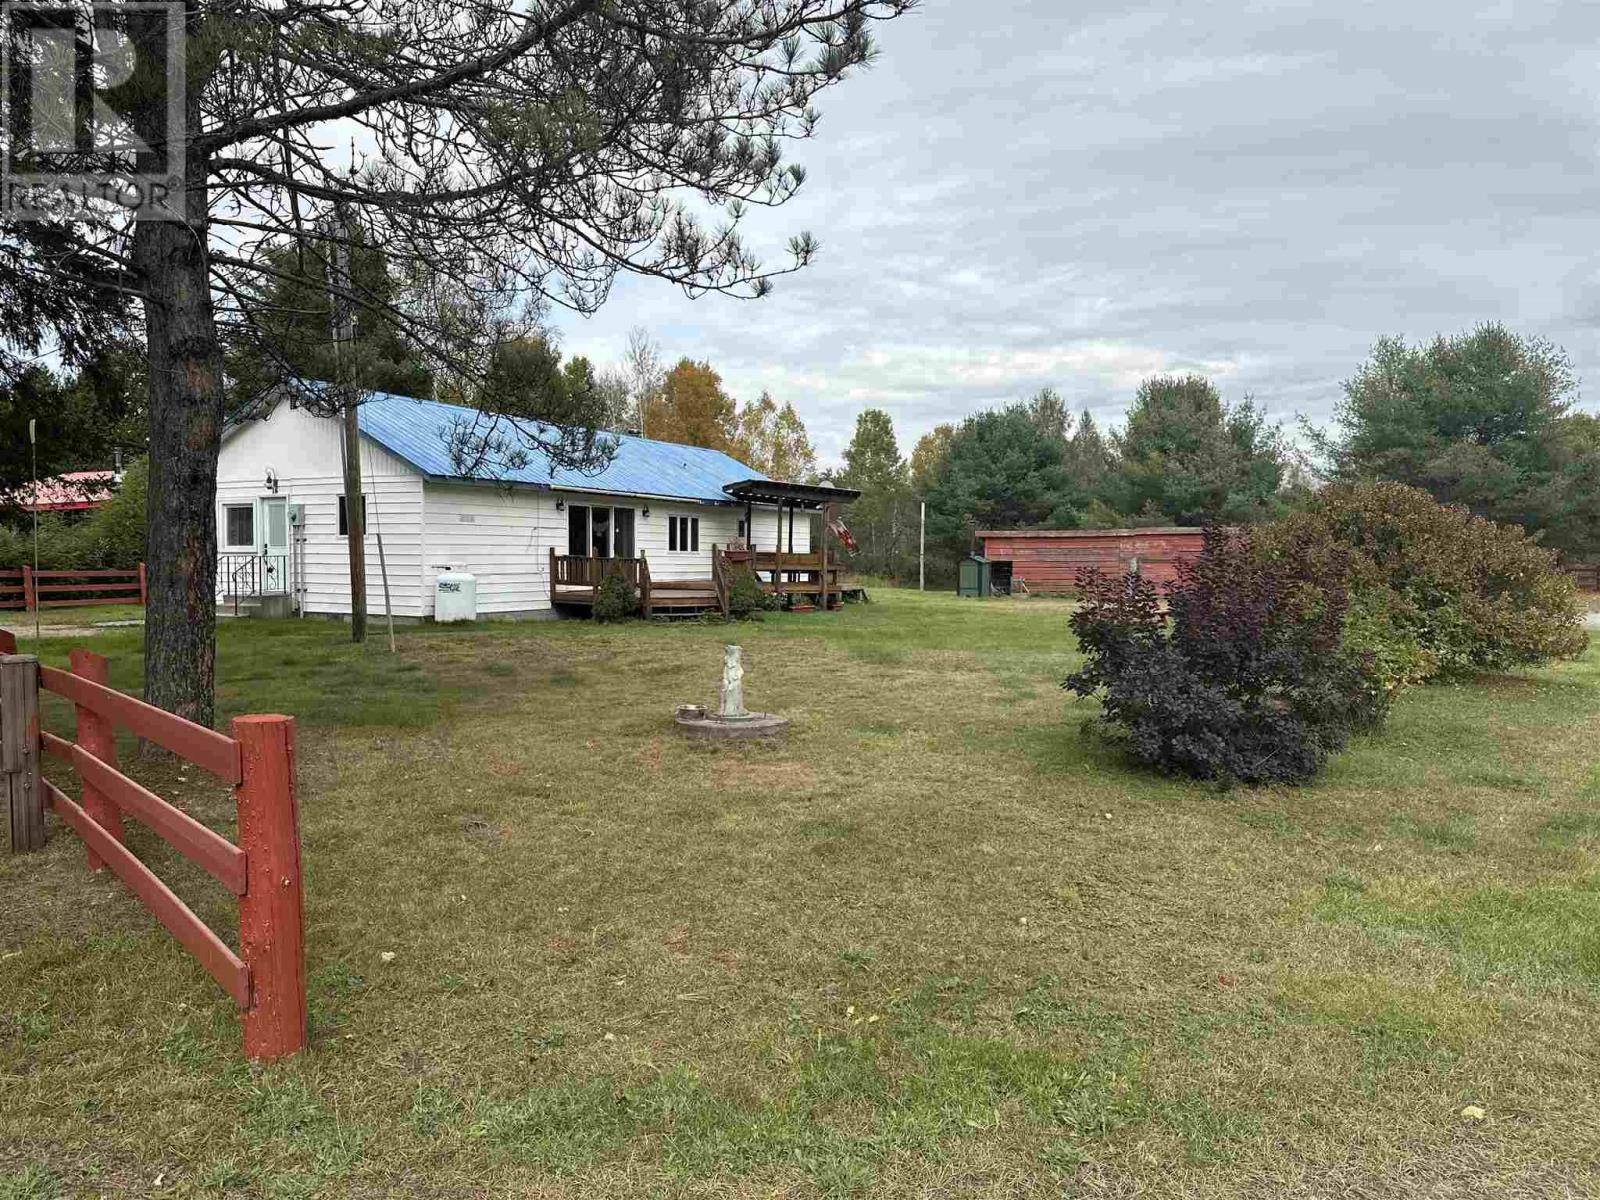
16 Ski Hill Rd
Searchmont, Ontario
Imagine owning a property with Searchmont Resort practically in your backyard! Whether you love downhill or cross-country skiing, hiking, or simply enjoying the beauty of every season, this property puts you right in the heart of it all. Situated on 1.2 acres, this charming 2-bedroom bungalow offers the perfect opportunity for a winter getaway or a year-round home where you can enjoy everything nature has to offer. Inside, you'll find a spacious kitchen with an adjoining dining area and a bright sunroom with patio doors lead to a two-tiered deck. The property also features two driveways, a woodshed, and an impressive 39' x 23' detached garage with a loft—ideal for storing recreational equipment, working on projects, or creating additional space to suit your needs. Ski, hike, explore, relax—and enjoy the seasons from your own backyard! This is the kind of property where an outdoor lifestyle becomes an everyday reality. (id:49269)
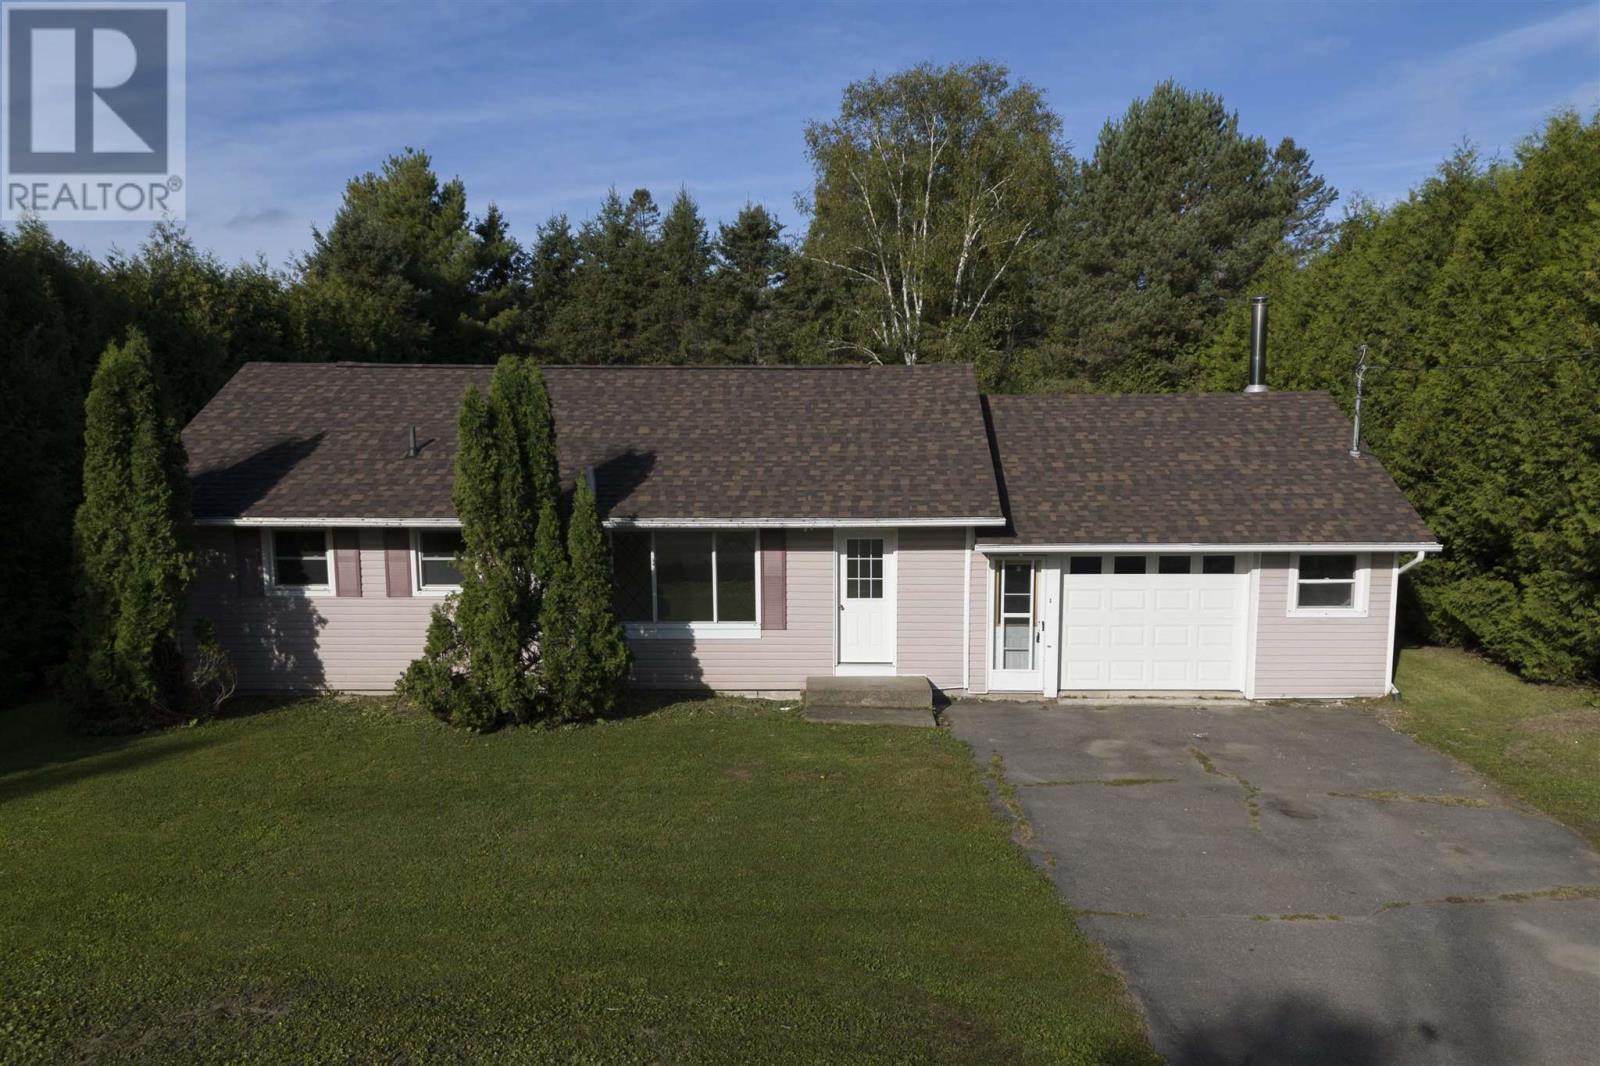
17 Prout St
Bruce Mines, Ontario
One-floor living, perfect for starting out or slowing down! This bungalow offers 3 bedrooms, one full bathroom, a spacious kitchen and convenient laundry/utility room with side window for easy outdoor laundry access. Enjoy a private yard surrounded by mature cedars, along with an attached 20' x 28' garage providing plenty of parking and storage space. Ideally located within walking distance to town and all its amenities. Recent updates include new shingles (2026), garage door and flooring. Natural gas heating completes this comfortable and convenient home. A great opportunity for first-time buyers, downsizers or anyone looking for easy one-level living! (id:49269)