
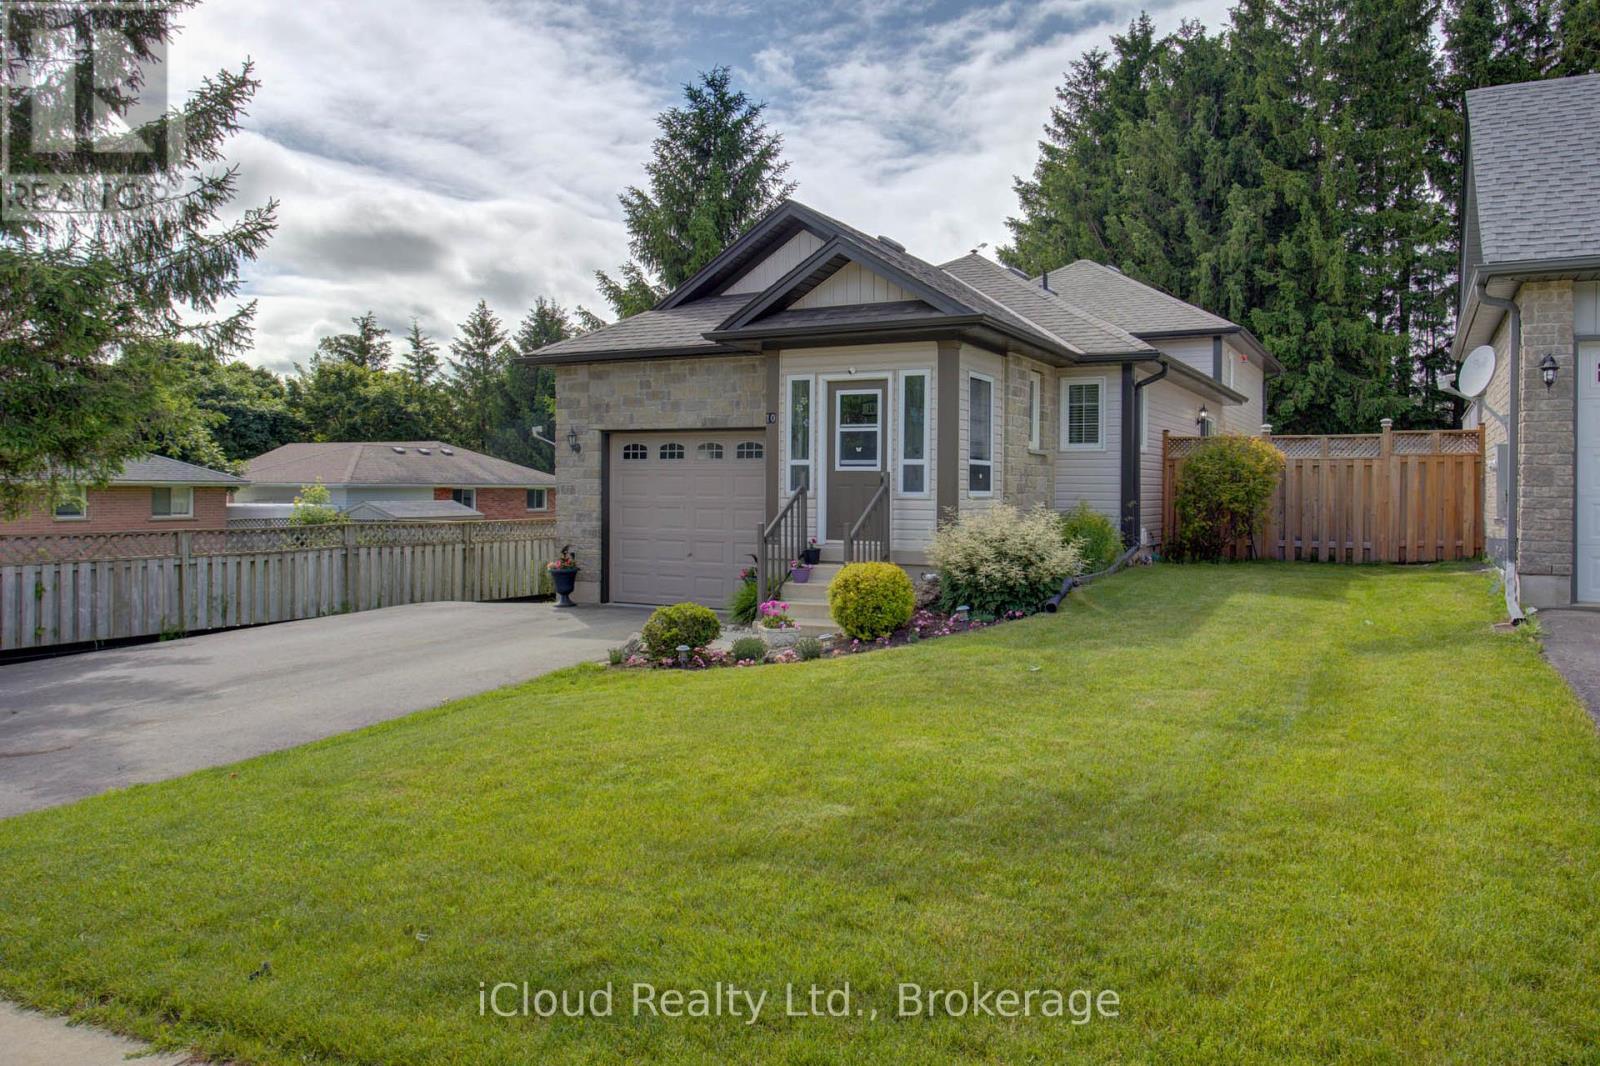
10 Sheffield Street
Southgate, Ontario
Great 4 Level Backsplit. Bright Open Concept Main Floor with Vaulted Ceiling - Spacious Kitchen - Breakfast Area w W/O to side 7'x14' deck w Gas BBQ hook up - Large Dining Room Area that overlooks Livingroom - Hardwood Flooring. Large Bright .Lower level Livingroom with Feature wall Gas Fireplace - Walkout to Rear Patio - Sitting Room/Office - L Shaped Room & 3pc Bath. Upper Level. finished with 3 Good sized Bedrooms & 4 pc Bath. Fully Enclosed Front Porch. Front Foyer w Double Closet. Interior access to Garage off kitchen area. Fully Fenced Rear Yard with 10' x 10' Garden Shed on Concrete Pad. Mature Landscaping. Generlink set up for Generator Hook Up. (New Stove, Washer & Hot Water Heater January 2026) (id:49269)
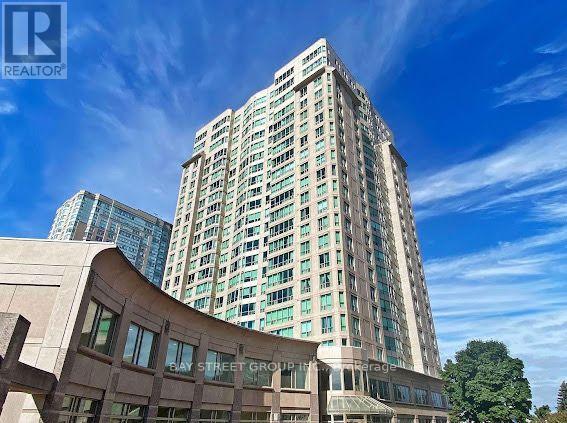
510 - 18 Lee Centre Drive
Toronto, Ontario
Nice And Spacious 2br Unit In Lee Center, Close To Everything: Transportation, Shopping Mall, Plaza, 401, STC and All Amenities. Lots Of Facilities To Enjoy; Gym Room, Pool, Whirlpool, Sauna, Library, Squash..Etc. (id:49269)
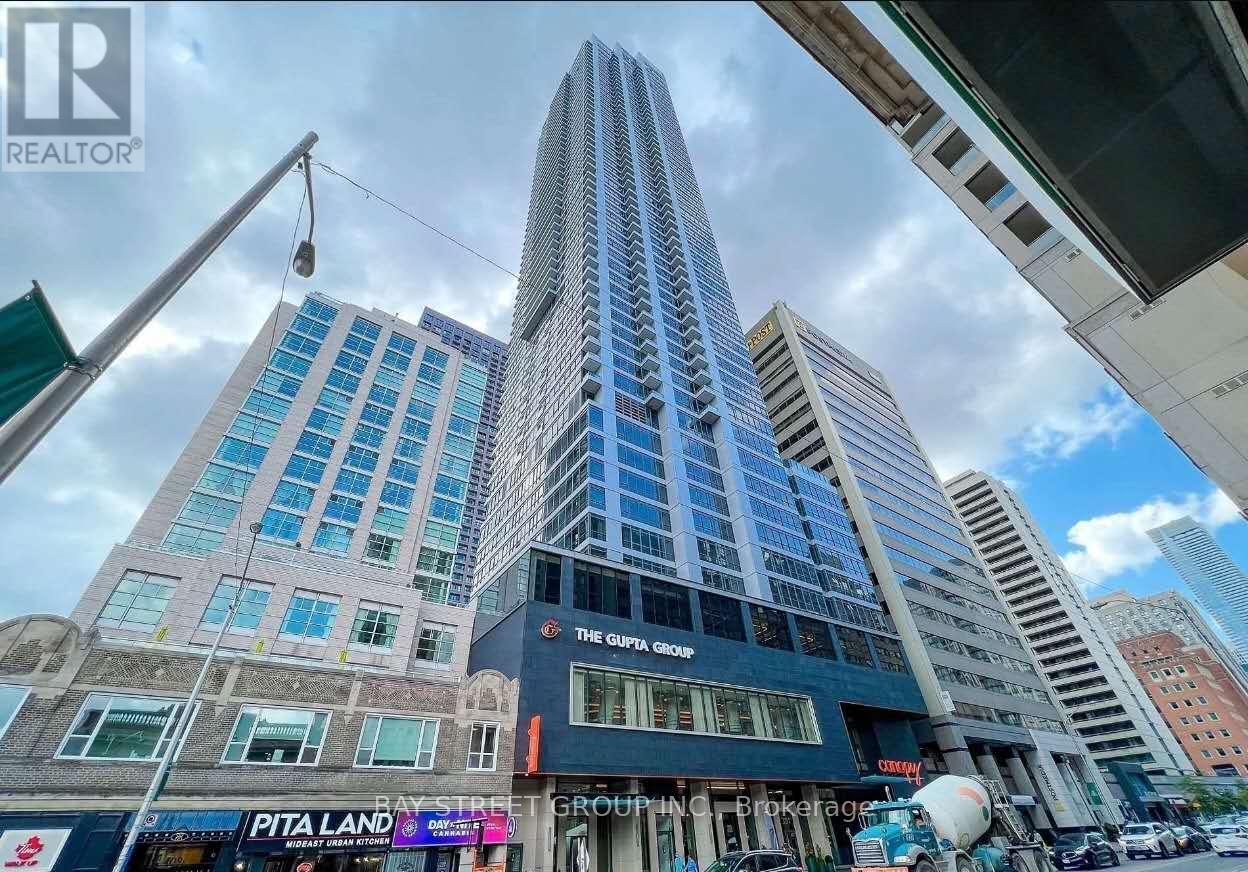
4603 - 395 Bloor Street E
Toronto, Ontario
Prestigious Rosedale on Bloor! Premium 871 sq.ft. 2-bedroom, 2-bath unit with a huge 202 sq.ft. balcony, Enjoy unobstructed panoramic views of Downtown Toronto & Rosedale Park. Bright open-concept layout with 9' ceilings, floor-to-ceiling windows, carpet-free. Modern kitchen with quartz counters, ensuite laundry. Luxury amenities include 24/7 concierge, fitness centre & party/meeting room. Steps to TTC/Subway, Yorkville, shopping, dining & theatres. Rare opportunity with exceptional value-must be seen! (id:49269)
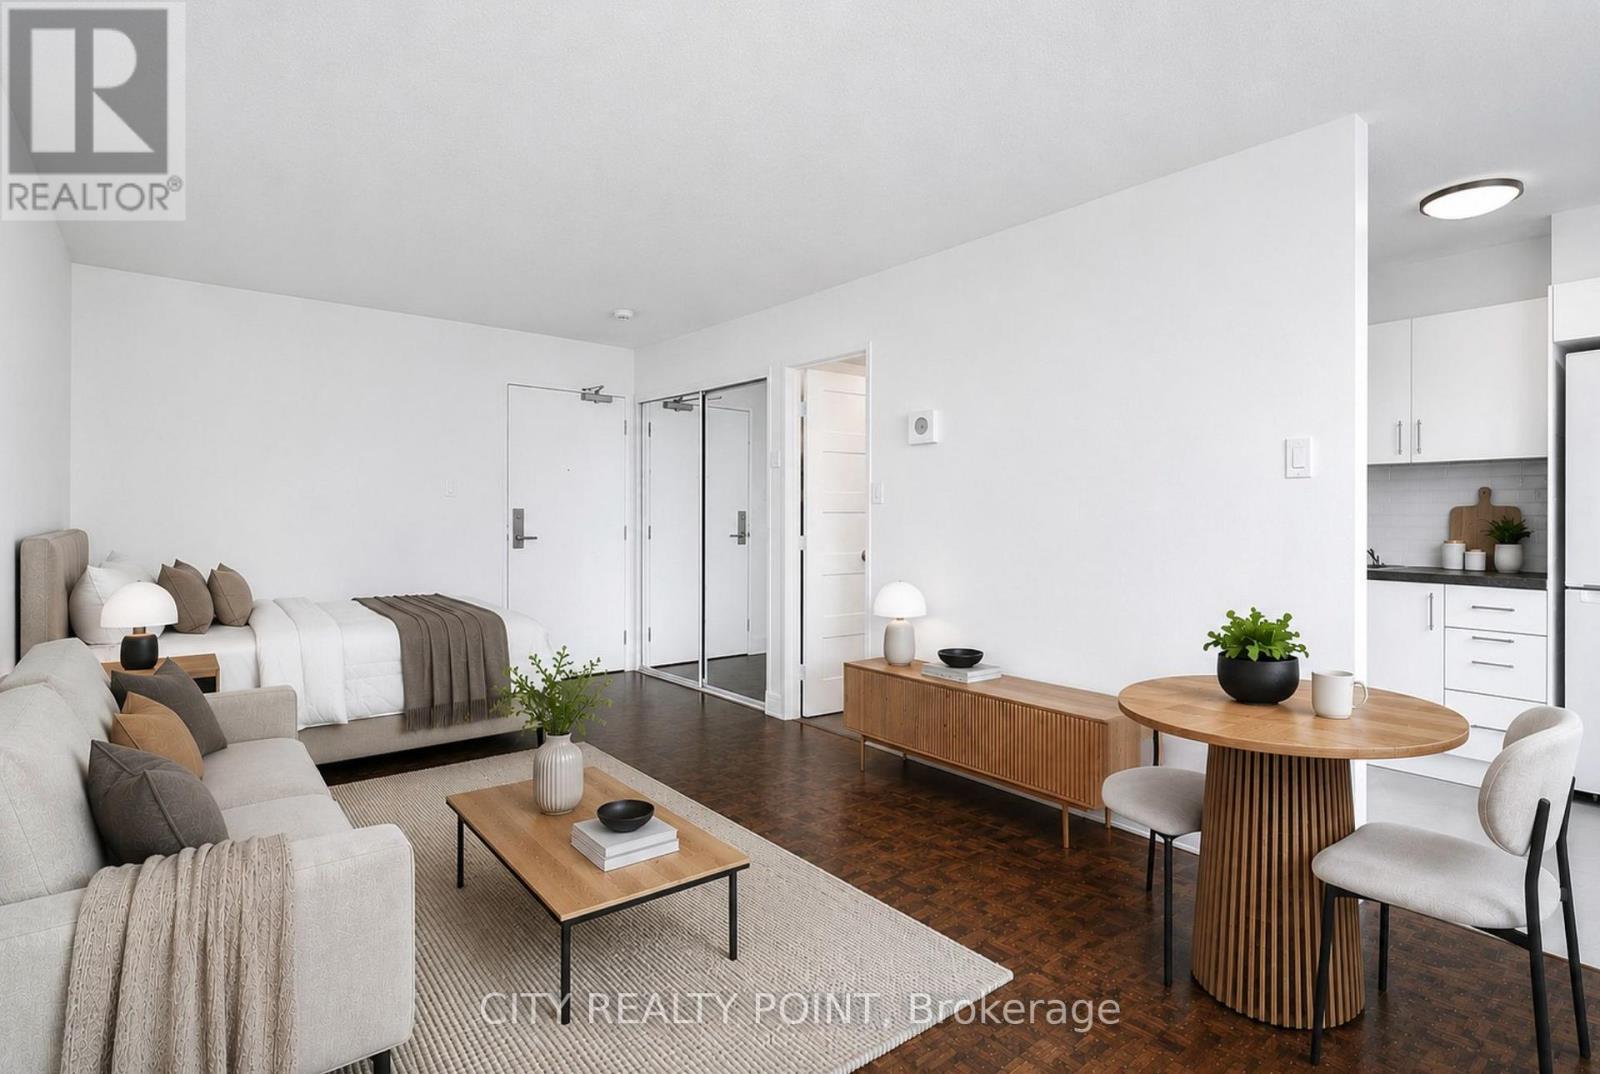
2513 - 33 Isabella Street
Toronto, Ontario
SPECIAL PROMOTION | SAVE! | 2 MONTHS FREE on 1 Year Lease | Move-In This Week | DOWNTOWN TORONTO - BLOOR & YONGE | FULLY RENOVATED 1 Bedroom Apartment | Enjoy the best of downtown living at 33 Isabella Street, just steps from Yonge & Bloor. This bright, well-designed 1 bedroom apartment offers modern comfort in one of Toronto's most connected neighbourhoods, within walking distance to universities, shops, cafés, restaurants, Yorkville, Queen's Park, College Park, Dundas Square, and multiple TTC subway lines. Ideal for students, young professionals, and newcomers, the professionally managed and well-maintained building offers excellent amenities including a gym, games/theatre room, party/multipurpose room, and bright laundry facilities. Heat, water, and hydro are included in the rent, portable A/C units are permitted, VERY Generous Parking Incentive, ask for details. Move in today and experience central Toronto living with everything at your doorstep. (id:49269)
1 Domenico Street
Copper Cliff, Ontario
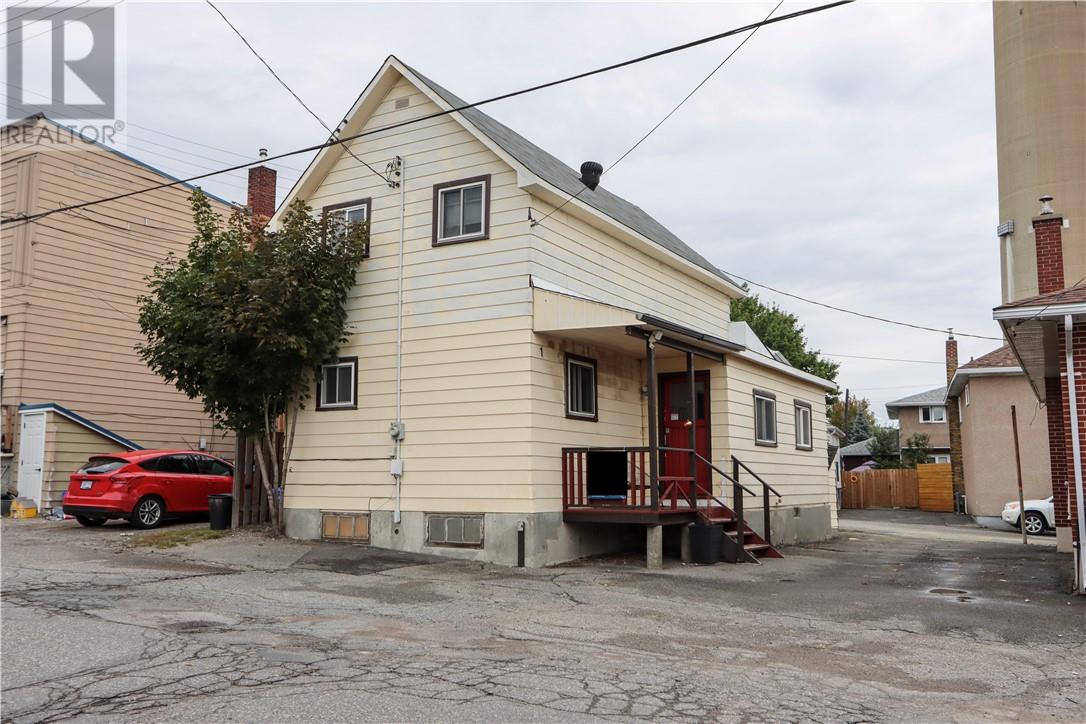
Welcome to this charming four-bedroom home in the heart of Copper Cliff, offering an excellent opportunity for first-time buyers, growing families, or investors looking to add value. With a functional layout, generous living spaces, and plenty of potential, this home is ready for its next chapter. Step inside to a welcoming mudroom with plenty of space for coats, shoes, and everyday essentials. The main level features a spacious eat-in kitchen, perfect for family meals and gatherings, flowing into a comfortable living room where everyone can relax. Two bedrooms and a full bathroom complete this level, offering convenient main-floor living and flexibility for a variety of needs. Upstairs, you'll find two additional bedrooms, providing privacy and space for family members, guests, a home office, or hobbies. The unfinished lower level offers excellent potential, with a walkout and plenty of space to create additional living or recreational areas. Envision a home gym, media room, playroom, workshop, or simply use it for storage—the possibilities are yours to explore. The laundry is also conveniently located on this level. One of the perks of this property is its easy, low-maintenance lifestyle. With no yard to maintain, you can spend less time mowing, gardening, and keeping up with outdoor chores and more time enjoying your home and the surrounding community. With four bedrooms, a walkout lower level, and a flexible layout, this property offers plenty of opportunity to make it your own. Whether you're looking for your first home, a place to grow, or an investment with potential, this Copper Cliff property is worth a look. Book your private showing today and come see the possibilities for yourself! (id:49269)
7 Oak Drive
Kagawong, Ontario
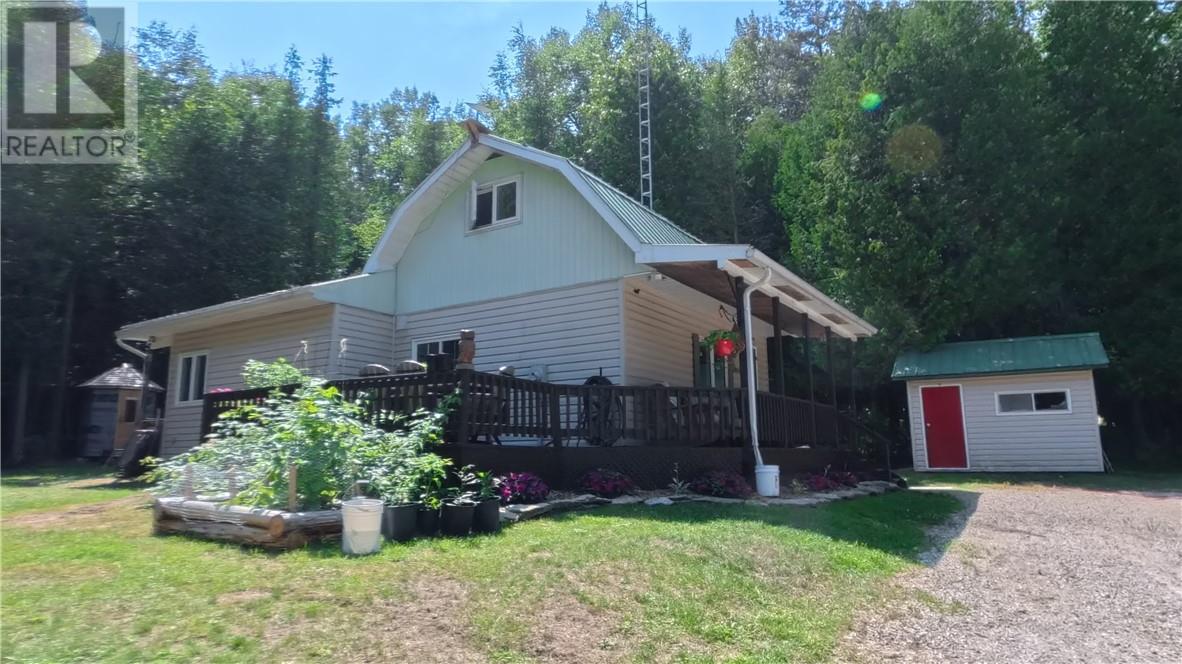
KAGAWONG VILLAGE LAKE ACCESS HOME: Affordable Village Living Just Steps from the Beach! Discover the charm of Kagawong in this attractive and affordable home, ideally located at the edge of town providing a rural setting with in-town amenities. Enjoy year-round road access, municipal water, beautiful landscaping, generous decking, several storage buildings and a large garage with room to expand on the existing slab. Located close to schools, shopping and hospitals, this property offers the convenience of village living with an exceptional recreational lifestyle. And the beach? Just a short walk across the street! Enjoy easy access to one of Manitoulin Island’s finest sand beaches and all that beautiful Kagawong has to offer. Take advantage of this wonderful opportunity to own a home in one of Ontario’s most picturesque communities! (id:49269)
3325 Tullio
Lasalle, Ontario
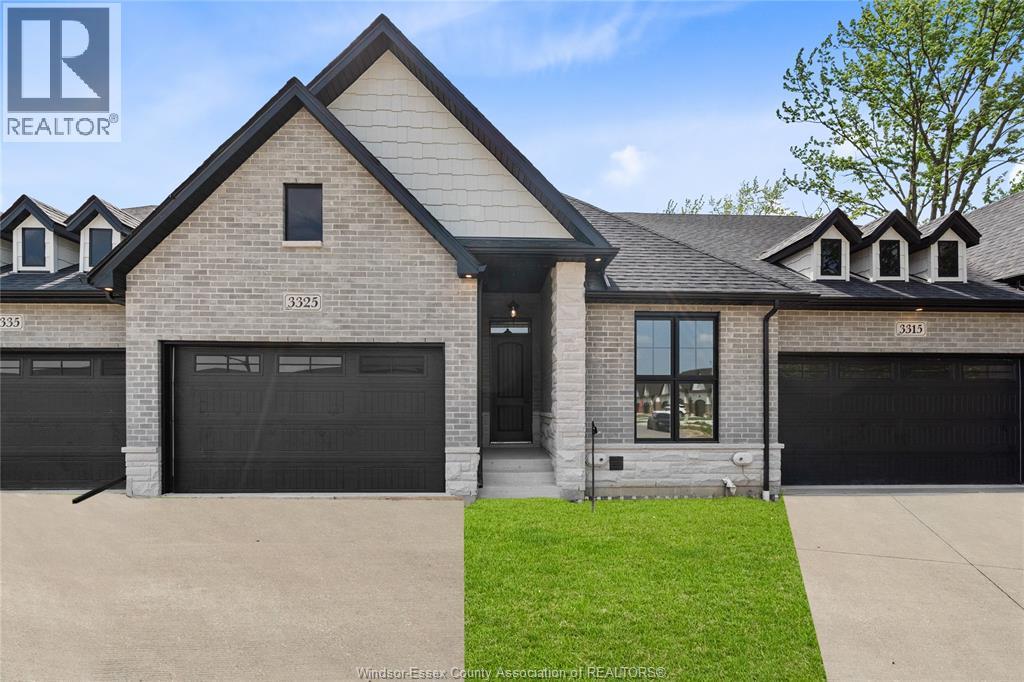
Home is built and ready for immediate possession! MAKE SURE TO WATCH THE ATTACHED VIDEO OF THIS HOME! Amazing curb appeal on this brand new, modern 2-bedroom, 2-bath home in one of LaSalle’s most exciting new developments! Surrounded by new commercial growth and close to all amenities, this spacious property features hardwood and porcelain tile throughout, a custom kitchen with granite/quartz counters, backsplash, and pantry, plus main-floor laundry for added convenience. Enjoy a covered porch overlooking a massive deep lot — perfect for outdoor living. Attached 2-car garage and quality finishes throughout. Ideal for first-time buyers, retirees, or investors seeking a low-maintenance, stylish home in a prime location. Full unfinished basement w rough in for additional bathroom presents the opportunity to double your living space. High quality finishes throughout are a standard with SunBuilt Custom Homes because the Future is Bright with SunBuilt! Peace of mind w 7yr Tarion Warranty. (id:49269)
3315 Tullio
Lasalle, Ontario
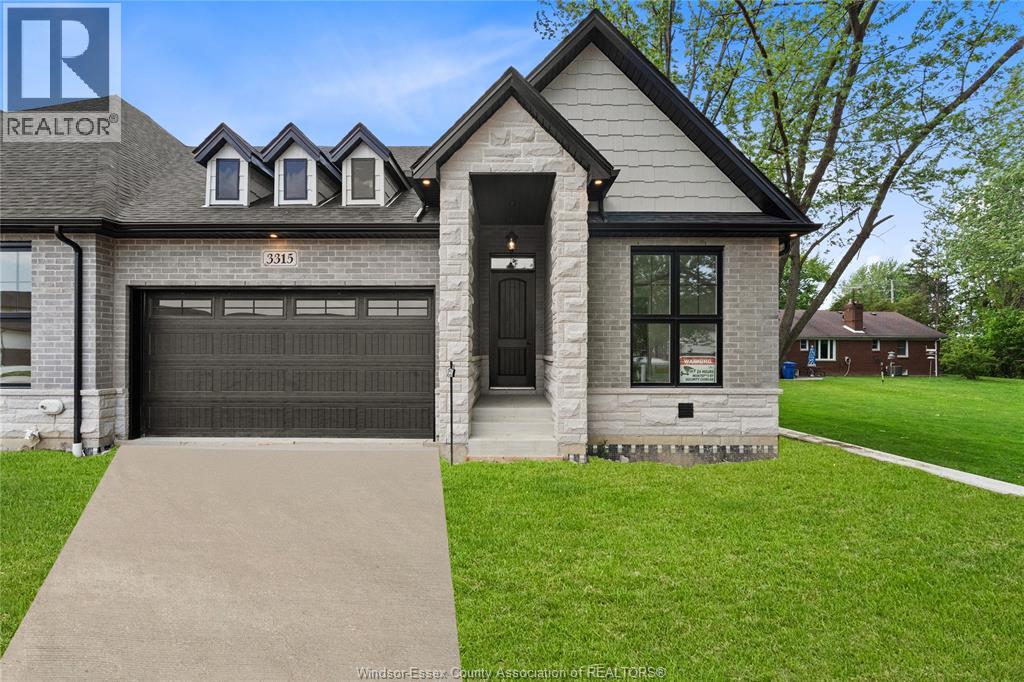
Home is built and ready for immediate possession! MAKE SURE TO VIEW THE ATTACHED VIDEO! Amazing curb appeal on this brand new, modern 2-bedroom, 2-bath home in one of LaSalle’s most exciting new developments! Surrounded by new commercial growth and close to all amenities, this spacious property features hardwood and porcelain tile throughout, a custom kitchen with granite/quartz counters, backsplash, and pantry, plus main-floor laundry for added convenience. Enjoy a covered porch overlooking a massive deep lot — perfect for outdoor living. Attached 2-car garage and quality finishes throughout. Ideal for first-time buyers, retirees, or investors seeking a low-maintenance, stylish home in a prime location. Full unfinished basement w rough in for additional bathroom presents the opportunity to double your living space. High quality finishes throughout are a standard with SunBuilt Custom Homes because the Future is Bright with SunBuilt! Peace of mind w 7yr Tarion Warranty. (id:49269)
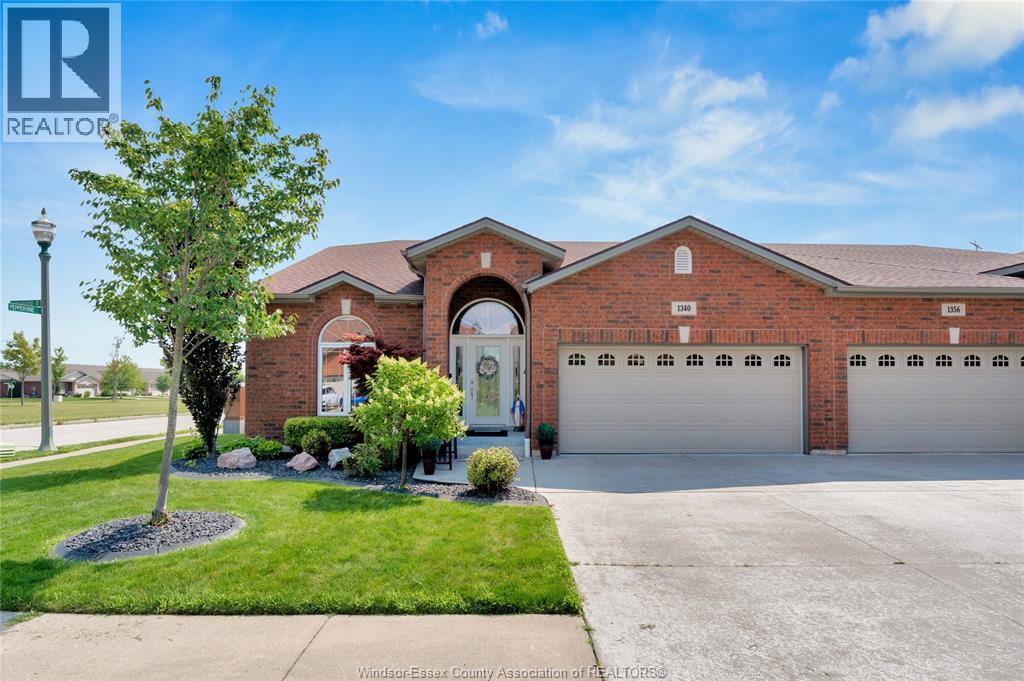
1340 Aspenshore
Windsor, Ontario
Upgrades galore, too many to mention. Come see this 1516 sq. ft. semi with a 2-car garage, 3 bedrooms, 3 baths (including an ensuite), and a second bath with a cheater door. Hardwood floors throughout the main floor, except for ceramic hallways, baths and main floor laundry. Vaulted ceilings in the living room and main bedroom, potlights, many windows, ample cabinets, and custom built-ins. Full finished basement with a family room, electric fireplace, kitchenette, bedroom, bath with therapeutic tub/shower, and plenty of storage. Cement patio with outdoor kitchen and stamped driveway. New AC and furnace (June 2026). Hot water tank (October 2025). Sump pump with battery backup. Security cameras (5 total), complete with receiver and monitor. Freehold Association Fee: $110/mth, includes grass, snow and sprinkler maintenance. (id:49269)
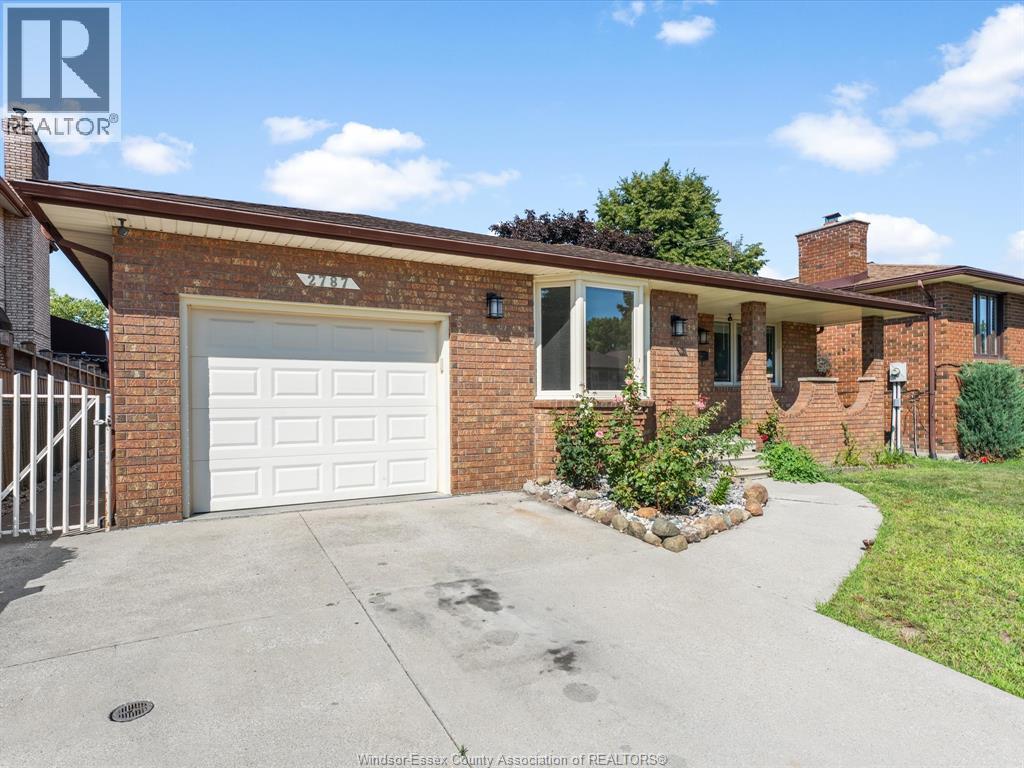
2787 Lionel Drive
Windsor, Ontario
This meticulously maintained 4-level backsplit offers space for the whole family! Exceptional pride of ownership throughout, fresh paint, gorgeous hardwood floors & new light fixtures. The main level features a massive living room, bright formal dining room w/ a brand-new bay window, & spacious kitchen offering an abundance of cupboard space, w/ new fridge & stove. Upstairs you’ll find a 4p bath, 3 generous bedrooms, including an impressive primary complete w/ a walk-in closet & 2p ensuite. A rare find for a home of this era! Third level boasts an oversized family room w/ a cozy gas fireplace, add'l bedroom, & 3p bath. The finished lower level adds flexibility w/ another large family room, second kitchen, fruit cellar, utility room, & plenty of additional storage, making it ideal for extended family, entertaining, or multi-generational living. Attached single-car garage, covered front porch, and fenced backyard with a patio, storage shed, and charming greenhouse. Located in a fantastic family-friendly neighbourhood. Furnace & A/C (2018). (id:49269)
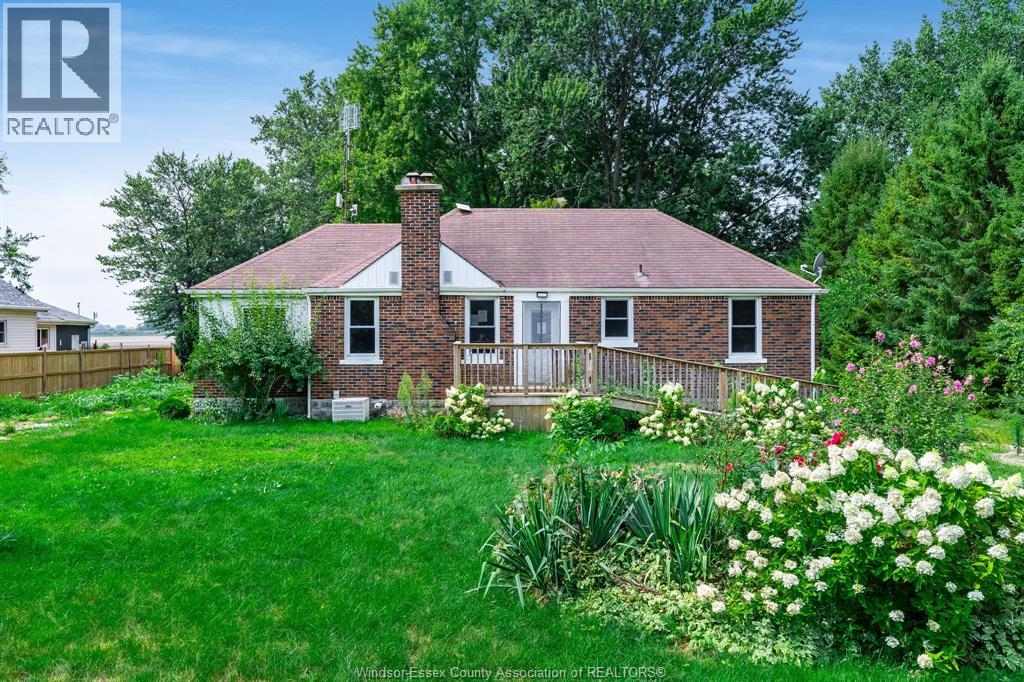
24528 Dashwheel Road
Tilbury, Ontario
Escape to the peace and quiet of country living just minutes from the Town of Tilbury and the Thames River. This 2-bedroom home offers plenty of character and potential for the right buyer. Original hardwood flooring on the main level could be restored to its former charm. The home requires repairs and updating, making it an excellent opportunity for investors, renovators, or buyers looking to add value. (id:49269)
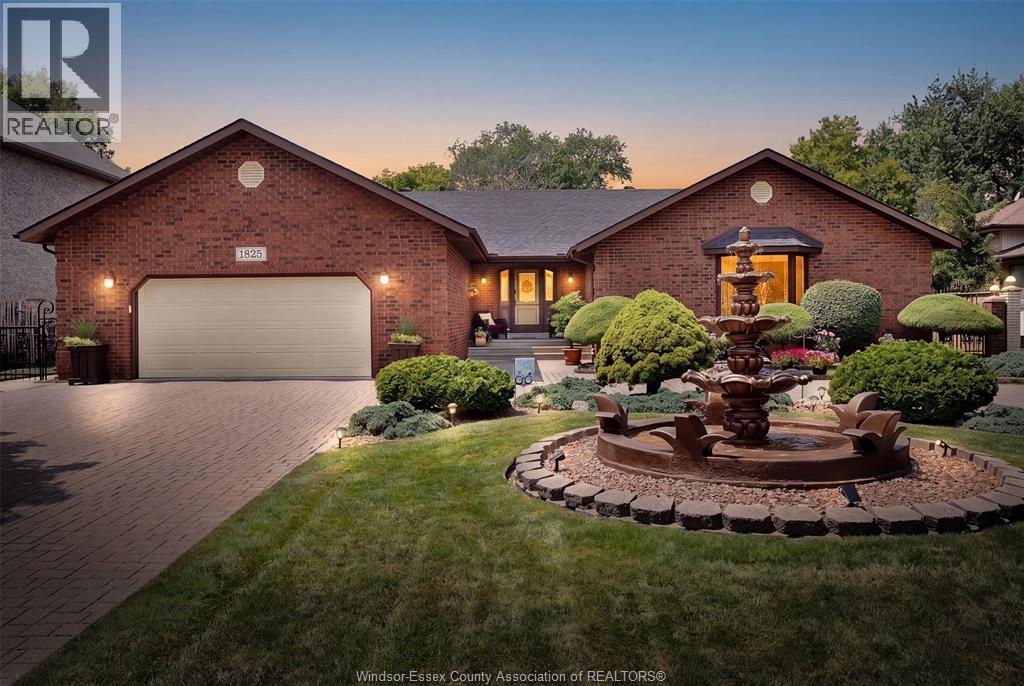
1825 Hebert Street
Tecumseh, Ontario
Welcome to 1825 Hebert Street, where timeless elegance meets exceptional craftsmanship in one of Tecumseh's most prestigious neighbourhoods. This stunning full brick ranch makes an unforgettable first impression with its impressive wrap-around driveway, grand centre fountain, and meticulously landscaped grounds. Offering approximately 2,458 sq. ft. above grade, this luxurious residence has been thoughtfully designed with both comfort and entertaining in mind. The spacious main floor features 3 generous bedrooms, 3 bathrooms, expansive living spaces, and multiple patio doors that fill the home with natural light while seamlessly connecting the indoors to the breathtaking backyard. Step outside into your own private oasis. Beautifully landscaped with mature greenery and a tranquil koi pond, this secluded outdoor retreat offers the perfect setting to unwind, entertain, or simply enjoy the peace and privacy that surrounds you. The fully finished lower level offers incredible flexibility with a separate grade entrance, impressive ceiling height, a full kitchen, and abundant living space—ideal for multi-generational living, accommodating guests, or creating an income-generating suite (buyer to verify permitted uses). Perfectly positioned in the heart of Tecumseh, this home is just minutes from premier shopping, restaurants, parks, schools, and everyday conveniences along Manning Road and Tecumseh Road. It also offers convenient access to the new multi-billion-dollar NextStar Energy battery plant and the future regional hospital, making this an outstanding location for both today's lifestyle and tomorrow's growth. Luxury, space, privacy, and an unbeatable Tecumseh location—1825 Hebert Street is a rare opportunity to own a truly exceptional home. Call Sales Representative today for a private tour! (id:49269)
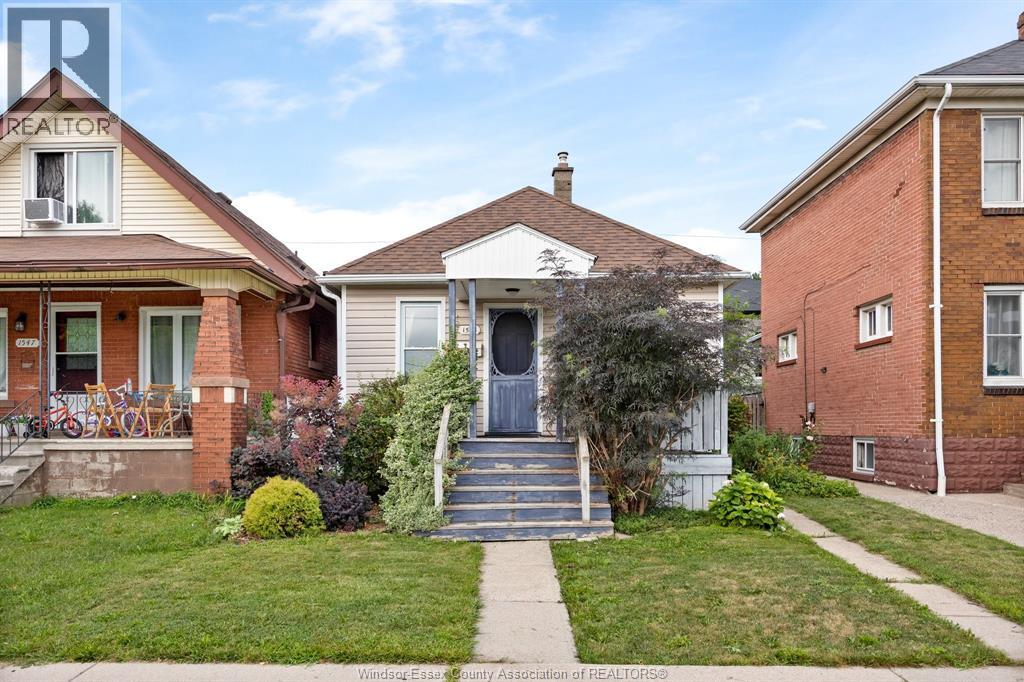
1545 Lillian Avenue
Windsor, Ontario
Adorable 2 bedroom home with full 4 piece bathroom. This bungalow exudes character with its hardwood floors, and archways, and unique nooks. Small but functional kitchen, this home includes appliances, clean, neat and tastefully decorated truly move in condition. Loved by the owners, it has an updated gas forced air furnace and central air 2025. Gas hot water tank is owned. Full basement offers plenty of storage. The front porch os covered and has a private lowered seating area. Rear yard is landscaped and fenced for your children and pets. Parking for 2 cars in the rear. Walking distance to amenities and close to public transportation. call for your personal viewing today. (id:49269)
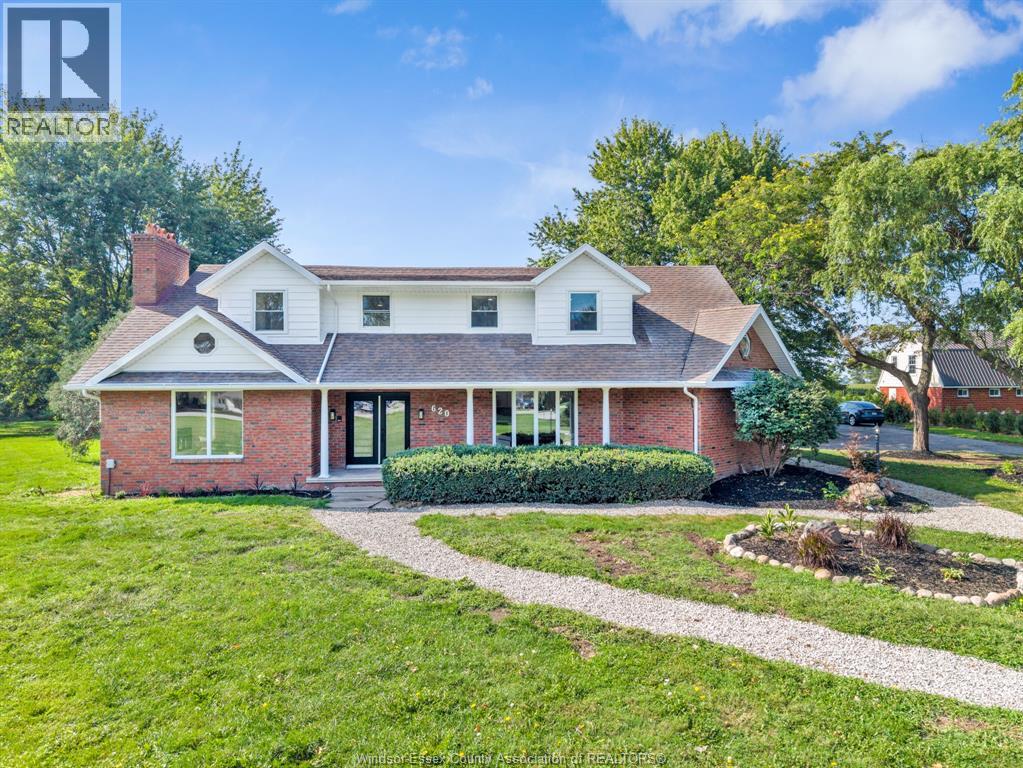
620 County Road 2
Lakeshore, Ontario
Welcome to country living at its finest! Set on nearly 2 acres, this stunning home offers modern comfort, spacious living and peaceful country charm, with picturesque views of a working farm behind. The impressive two-storey foyer features a curved staircase and chandelier. The open-concept main floor boasts a beautiful kitchen with large island and oversized walk-in pantry complete with cabinetry, sink, dishwasher and bar fridge. Enjoy a formal living room with wood-burning fireplace, dining room, separate family room, spacious sunroom and large laundry room. Upstairs offers three generous bedrooms, including two with private ensuites. The fully finished basement features a family room with wood-burning fireplace, dedicated game room and large utility/storage room. Outside, enjoy the front and side porches, mature maple trees and spacious two-car garage. A rare opportunity to enjoy country living with space, character and modern updates, while remaining close to all amenities! New glass will be installed in 3 foggy windows in the sunroom prior to closing. Glass in En -suite showers will be installed prior to closing. (id:49269)
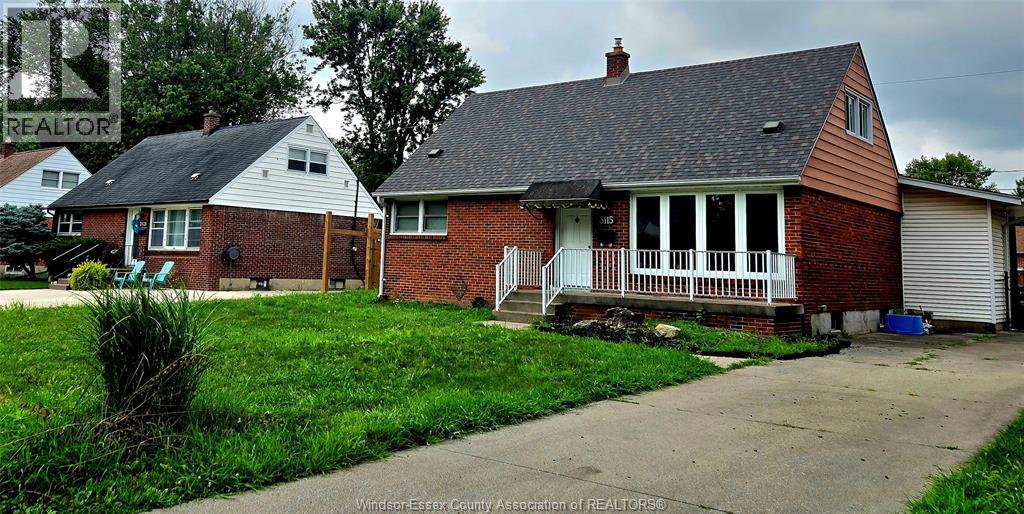
3115 Radisson Avenue
Windsor, Ontario
WELCOME TO 3115 RADISSON AVE. ONE AND A HALF STORY DETACHED HOME. LOCATED IN ONE OF THE MOST IN-DEMAND FAMILY-ORIENTED AREA OF SOUTH WINDSOR. PROPERTY FEATURES SPACIOUS LIVING, COMFORT, STYLE, AND CONVENIENCE. CLOSE TO SCHOOLS, PARKS, GROCERY SHOPPING, RESTAURANTS, ENTERTAINMENT. ST. CLAIR COLLEGE, QUICK EXPRESSWAY ACCESS AND USA BORDER. FEATURING 4 BEDROOMS PLUS 2 ADDITIONAL ROOMS IN THE FINISHED BASEMENT PERFECT FOR A HOME OFFICE AND STORAGE, 1.5 BATHROOMS, STYLISH KITCHEN, EXTENDED LIVING AND DINING ROOM WITHA A BEAUTIDUL FIREPLACE. BIG BACKYARD OFFERS PLENTY OF SPACE AND AN UNDERGROUND HEATED SWIMMING POOL, FULLY FENCED BACKYARD. THIS HOUSE OFFERS LOTS OF SPACE ALL YOU NEED FOR A MODERN PAMILY LIVING. THIS EXCEPTIONAL SOUTH WINDSOR HOME IS PERFECT FOR GROWING FAMILIES OR INVESTORS LOOKING FOR A PEACEFUL NEIGHBOURHOOD WITH INCREDIBLE AMENITIES AND LONG-TERM VALUE. (id:49269)
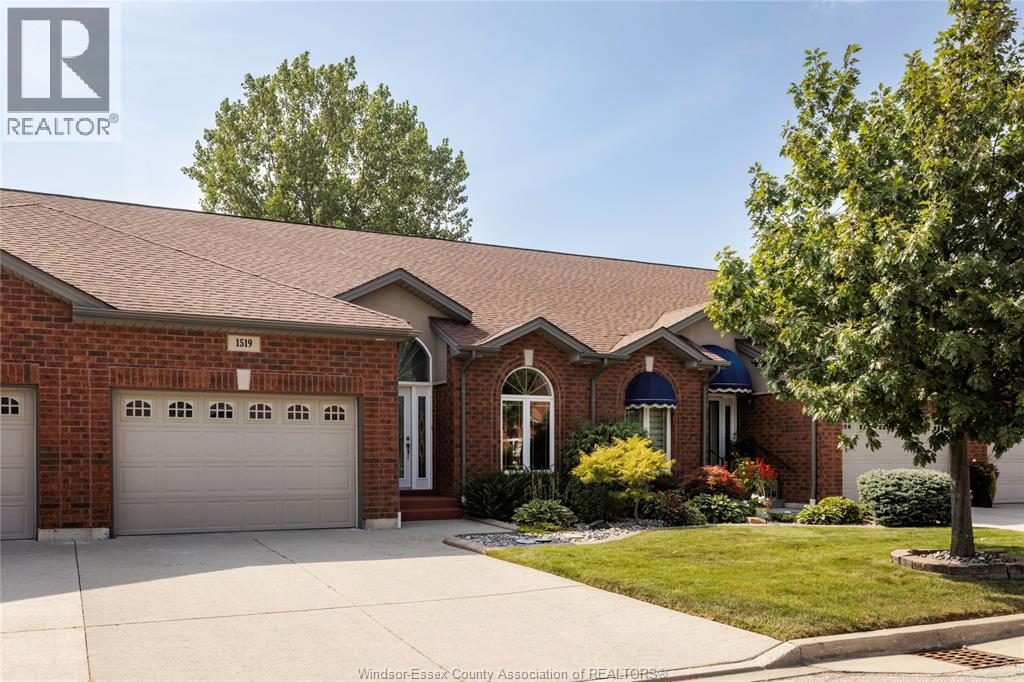
1519 Aspenshore Avenue
Windsor, Ontario
Welcome to 1519 Aspenshore, a rare and beautifully maintained townhome backing onto Aspen Lake, with access to beautiful walking trails right outside the back gate! Proudly owned by the original owners, this 2 bedroom, 2 bathroom home offers comfortable, low-maintenance living in a fantastic East Windsor location. The bright and spacious main floor features vaulted ceilings and an open-concept kitchen, dining, and living area, perfect for everyday living and entertaining. The primary bedroom offers a private 4-piece ensuite, while the additional bedroom provides flexibility for guests, a home office, or den. A second 3-piece bathroom and convenient main-floor laundry add to the ease and functionality of this home. The partially finished basement includes a roughed in bathroom, as well as an oversized storage area. Updates include granite countertops in the kitchen (2022) and a hot water tank (approx. 2021). Step outside to enjoy the rear porch with retractable awning and west-facing back patio, the perfect spot to relax, entertain, and take in beautiful sunsets overlooking the green space. A $110/month fee covers grass cutting, snow removal, and sprinkler system maintenance. A rare opportunity to enjoy carefree living in a beautiful setting. Book your showing today! (id:49269)
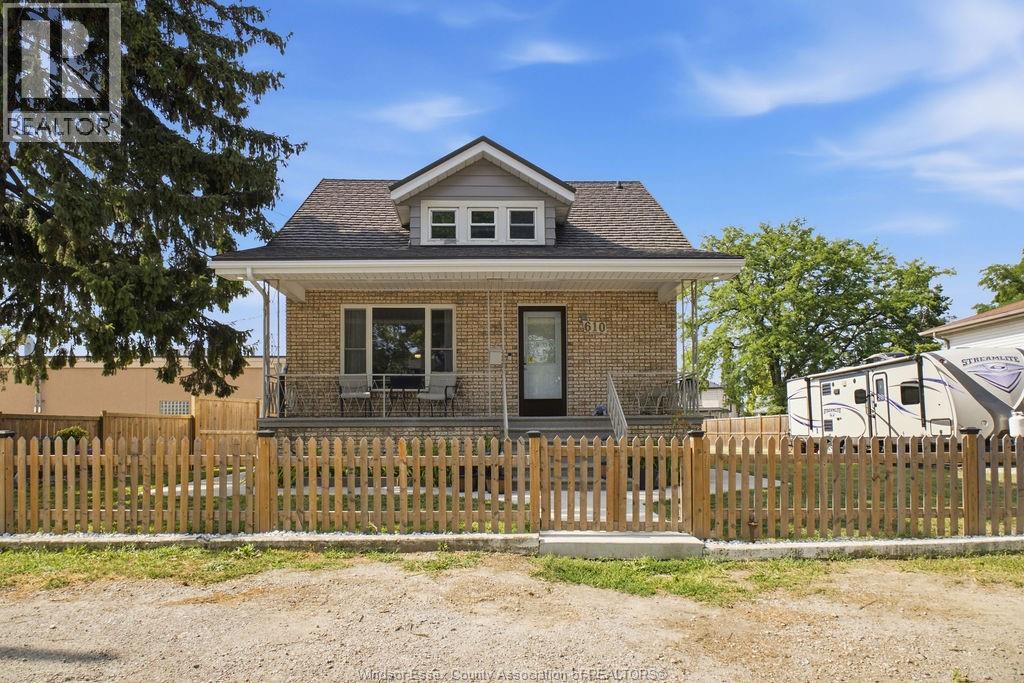
610 Brazil Avenue
Windsor, Ontario
Welcome to 610 Brazil Street, where thoughtful updates meet endless potential. Situated on a rare double corner lot on a quiet street, this move-in-ready home offers 4 bedrooms, 1 updated bathroom, two main-floor bedrooms, and two upstairs. The renovated kitchen, refreshed interior, and newer main-floor windows create a bright, modern feel, while the durable metal roof adds long-term peace of mind. The unfinished basement with a grade entrance offers excellent potential for future living space or an in-law suite. Outside, enjoy ample front parking, a new rear concrete patio, and a fully fenced yard. The oversized lot may offer the opportunity for an Additional Dwelling Unit (ADU), subject to buyer verification and municipal approvals. A complete list of updates is available in the attached documents. (id:49269)
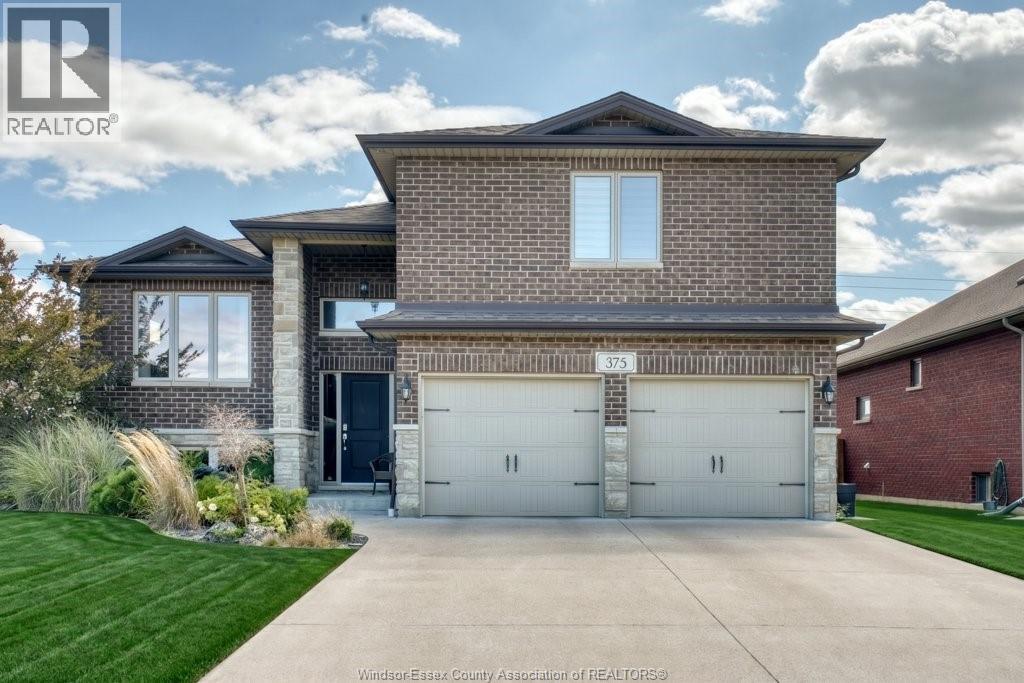
375 Piroli Crescent
Lakeshore, Ontario
THIS IMPRESSIVE BRICK AND STONE RAISED RANCH WITH BONUS ROOM OFFERS 3 PLUS 2 BEDROOMS AND 3 FULL BATHROOMS. GORGEOUS KITCHEN W/PANTRY FEATURING WHITE SOFT CLOSE CABINETS W/CROWN MOULDINGS, ISLAND WITH BREAKFAST BAR W/BLACK GRANITE COUNTERTOPS. SPACIOUS FAMILY AND DINING ROOM. COVERED REAR PATIO OFF OF KITCHEN LEADS TO YOUR FULLY FENCED BACKYARD WITH HEATED SALT WATER IN-GROUND POOL W/NO REAR NEIGHBOURS. MASTER BEDROOM IS MASSIVE AND OFFERS DUAL WALK IN CLOSETS WITH 3 PC ENSUITE BATH W/GLASS AND TILED SHOWER. THE FULLY FINISHED LOWER LEVEL OFFERS A WET BAR W/QUARTZ COUNTERTOP. COZY FAMILY ROOM, GAMES ROOM AND BEDROOM(S). ALL BATHROOMS OFFER MARBLE COUNTERTOPS. ADDED BONUS: BUILT IN SPEAKERS THROUGHOUT THE HOME ELEVATE YOUR LIVING AND ENTERTAINING EXPERIENCE. (id:49269)
Kw Signature
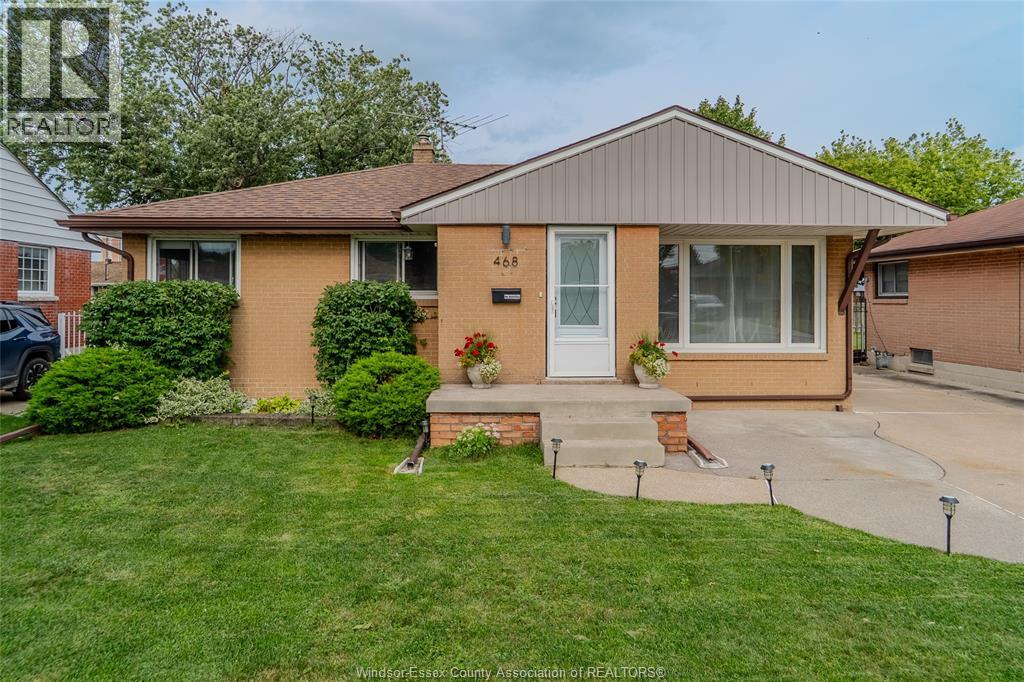
468 Watson Avenue
Windsor, Ontario
This meticulously maintained East Riverside ranch with an in-ground pool offers far more than you’d expect! A thoughtfully designed addition created a massive primary suite featuring a chic ensuite and walk-in closet with laundry hookups, along with a formal dining area with sliding patio doors leading to the covered rear deck and pool. The entire home has been renovated and is truly move-in ready. Main floor updates include new insulation, drywall, trim, interior doors, engineered hardwood flooring, living room with gas fireplace, kitchen and bathrooms. The renovated basement with weeping tile, Delta waterproofing, sump pump, backflow valve, 2-piece bath, bedroom, family room, electric fireplace and wet bar. Complete with a Generac whole-home generator for added peace of mind. An exceptional East Riverside home with space, style and an incredible backyard retreat! (id:49269)
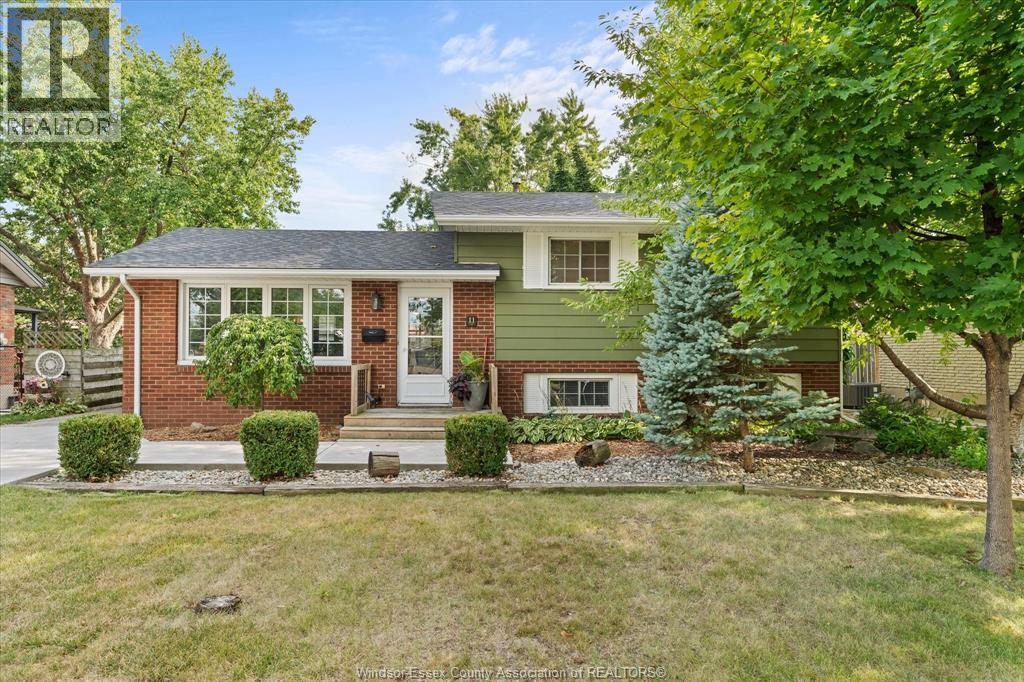
11 Riviera
Amherstburg, Ontario
One of the most charming houses in Amherstburg, full of character and warmth, this is one you don't want to miss. This well loved and maintained, 3 bed, 1 bath, 3 level side split is the kind of home that instantly feels welcoming. The main level offers a bright and inviting living and dining area, while the lower level features a cozy family room complete with a wood burning fireplace, the perfect spot for movie nights and cozy evenings, making memories. Downstairs you'll also find a roughed-in bathroom, off of the laundry room, offering an opportunity to add even more functionality and value, and plenty of storage in the crawlspace. Outside, enjoy your own private backyard, perfect for entertaining or relaxing in your own little retreat. A detached garage provides additional parking and storage. This home is one you'll be proud to call your own in beautiful Amherstburg. Come see for yourself why this one is so special! (id:49269)
986 Eastlawn
Windsor, Ontario
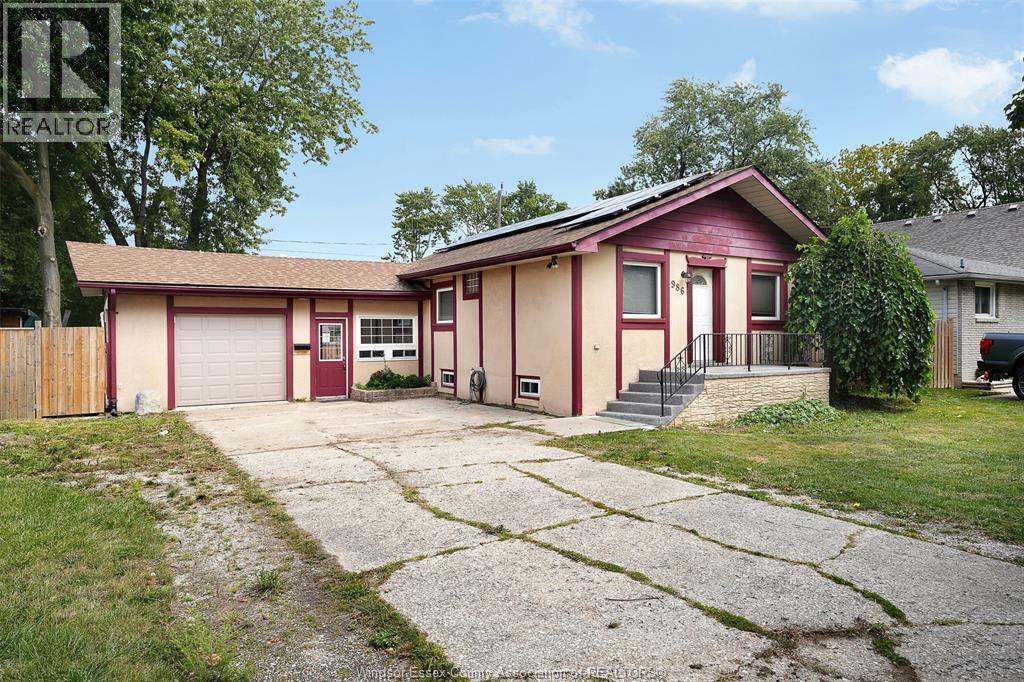
Welcome to 986 Eastlawn Avenue, a fantastic opportunity in the heart of Riverside, one of Windsor's most sought-after neighbourhoods. This well-maintained home features 3+1 spacious bedrooms, 2 full bathrooms, and an attached garage, offering the perfect blend of comfort, functionality, and convenience for families of all sizes. Located in a quiet, family-friendly community, you'll enjoy being just minutes from excellent schools, including St. Rose Catholic Elementary School, David Suzuki Public School, and École Secondaire l'Essor. Nearby shopping, restaurants, and everyday amenities can be found along Wyandotte Street East and at Tecumseh Mall, while parks, walking trails, and the beautiful Ganatchio Trail and Riverside waterfront are just moments away. With quick access to EC Row Expressway, public transit, recreation facilities, and all the conveniences that make Riverside one of Windsor's most desirable places to call home, this property offers exceptional value in an unbeatable location. Whether you're looking for your first home, more space for a growing family, or a solid investment, 986 Eastlawn Avenue is one you won't want to miss. Call Andrew MacLeod Sales Representative today for a private tour @ 519-300-7093! (id:49269)
579 Centre Street
Dresden, Ontario
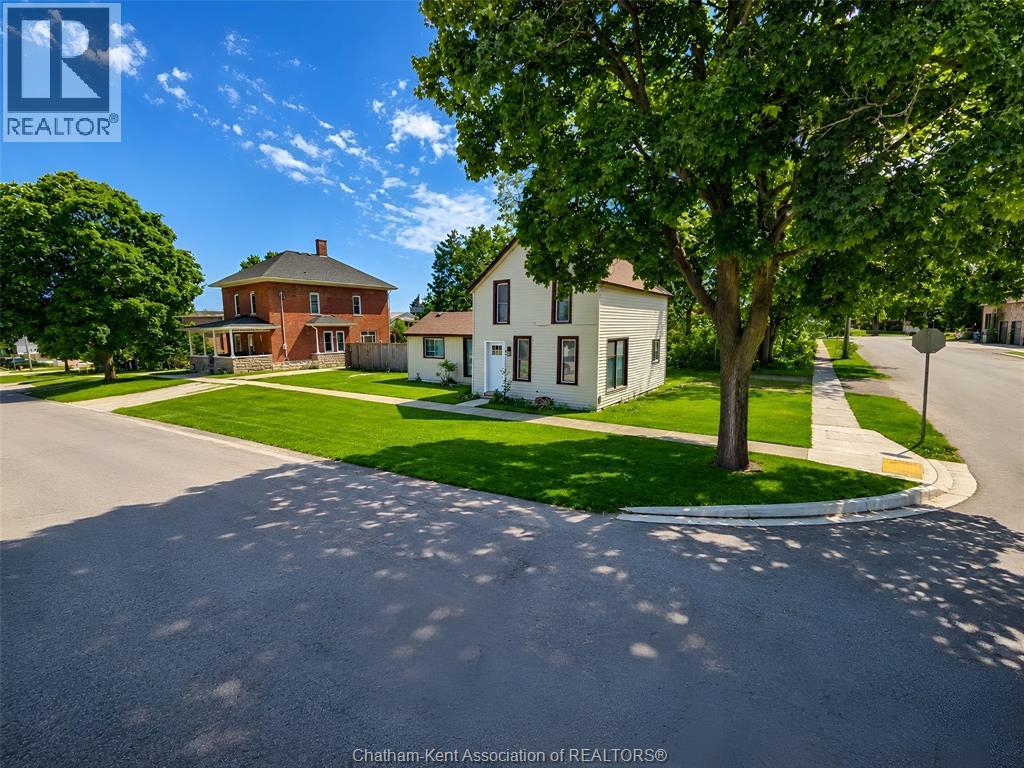
Completely refreshed and move-in ready, 579 Centre Street in Dresden offers the perfect mix of modern updates, small town charm, and an unbeatable location. This beautifully updated 3 bedroom, 1.5 bathroom home is situated in a quiet, established neighbourhood directly across from a fantastic community park complete with a playground, tennis courts, and baseball diamond. Enjoy the convenience of being just a short walk from Dresden’s charming downtown filled with local shops, restaurants, and everyday amenities. Over the last two years, this home has undergone extensive renovations and improvements including a new roof, concrete patio, hot water on demand system, updated plumbing, new flooring throughout, fresh paint, a professionally installed Kitchen Saver kitchen, and fully renovated bathrooms. Exterior updates include cement board and siding improvements, adding both style and peace of mind. With major updates already completed and a location that truly embraces community living, this is an exceptional opportunity to enjoy comfortable, low-maintenance living in one of Dresden’s most convenient neighbourhoods. (id:49269)
27 Cornerstone Place
Chatham, Ontario
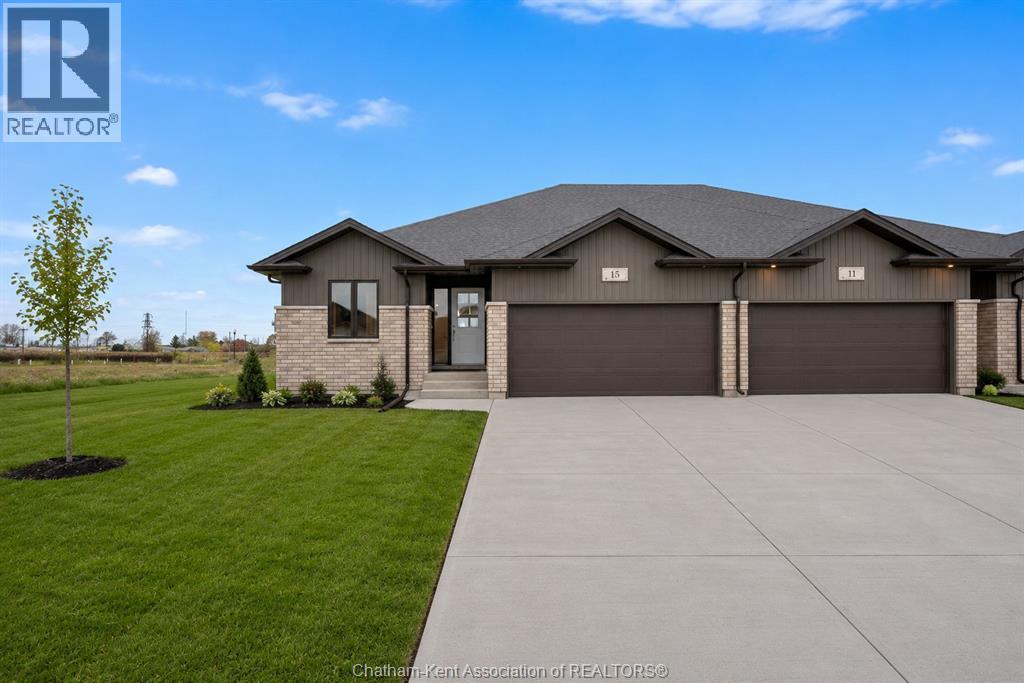
**These homes are to be built. Open houses to be held at 23 Cornerstone model. Welcome to this brand new open-concept semi-detached rancher on Chatham’s South side. Offering spacious, modern one-floor living, this home is filled with natural light and features two plus one bedrooms and three full baths, including a large primary suite with walk-in closet and ensuite. The primary bedroom is thoughtfully positioned at the back of the home for privacy, while the additional bedroom and main bath are located at the front. The open layout flows from the kitchen with quartz countertops into the dining and living areas, where a cozy fireplace adds warmth and charm. The second bedroom offers flexibility for kids, grandkids, guests, or a home office. The finished lower level features another bedroom, full bath, addition room for storage or recreational space and another family/living room. Enjoy the convenience of main-floor laundry, an attached garage, and a covered back patio perfect for relaxing outdoors. This Mi Cazza Construction quality-built home delivers exceptional value and comfort in a prime South Chatham location. Photos may include virtual staging or images from a similar build. Purchase price based on HST rebate applicable effective April 1, 2026 to March 31, 2027, assignable to the builder. Price subject to Buyer’s eligibility for the rebate and the enactment of the applicable legislation. In the event the Buyer does not qualify for the rebate, in whole or in part, the purchase price shall be increased by the corresponding amount of HST. (id:49269)
8 Cornerstone Place
Chatham, Ontario
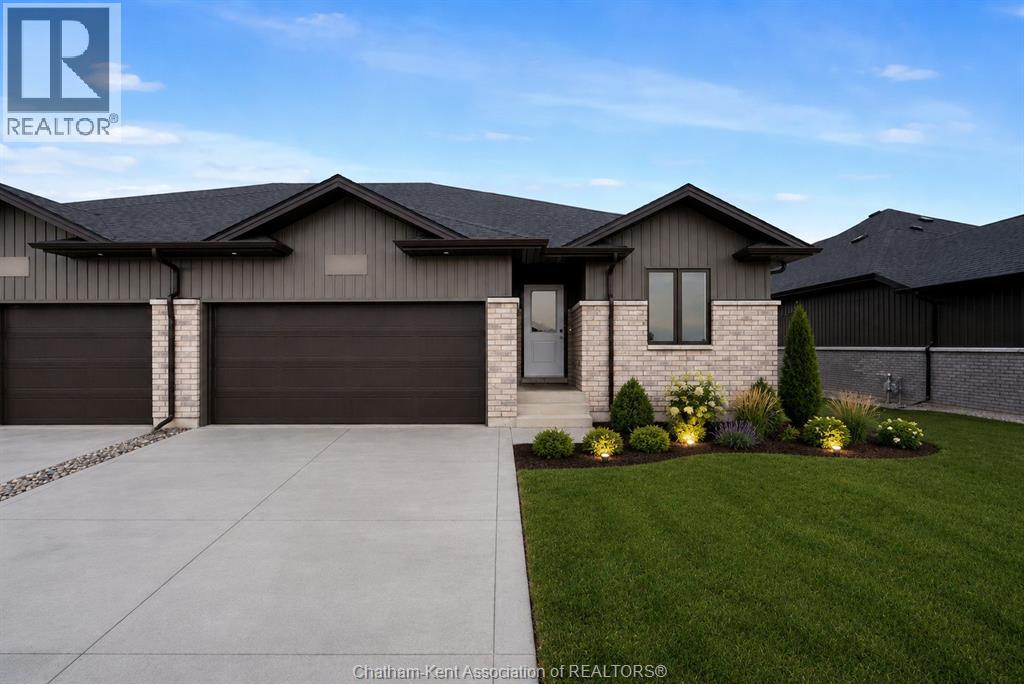
NEW! Welcome to this brand new open-concept 3 bedroom semi-detached rancher on Chatham’s South side. Offering spacious, modern one-floor living, this home is filled with natural light and features three bedrooms and two full baths, including a large primary suite with walk-in closet and ensuite. The primary bedroom is smartly positioned at the back of the home for privacy, while the two additional bedrooms and main bath are located at the front. The open layout flows seamlessly from the kitchen with quartz countertops into the dining and living areas, creating a comfortable and functional space for everyday living or entertaining. The two additional bedrooms provide flexibility for kids, guests, or a home office. Enjoy the convenience of main-floor laundry, an attached garage, a full unfinished basement with walkout for future development, and a covered back patio perfect for relaxing outdoors. This quality-built home delivers exceptional value and comfort in a prime South Chatham location. Photos may include virtual staging or images from a similar build. Purchase price based on HST rebate applicable effective April 1, 2026 to March 31, 2027, assignable to the builder. Price subject to Buyer’s eligibility for the rebate and the enactment of the applicable legislation. In the event the Buyer does not qualify for the rebate, in whole or in part, the purchase price shall be increased by the corresponding amount of HST. (id:49269)
26 Canterbury Street
Chatham, Ontario
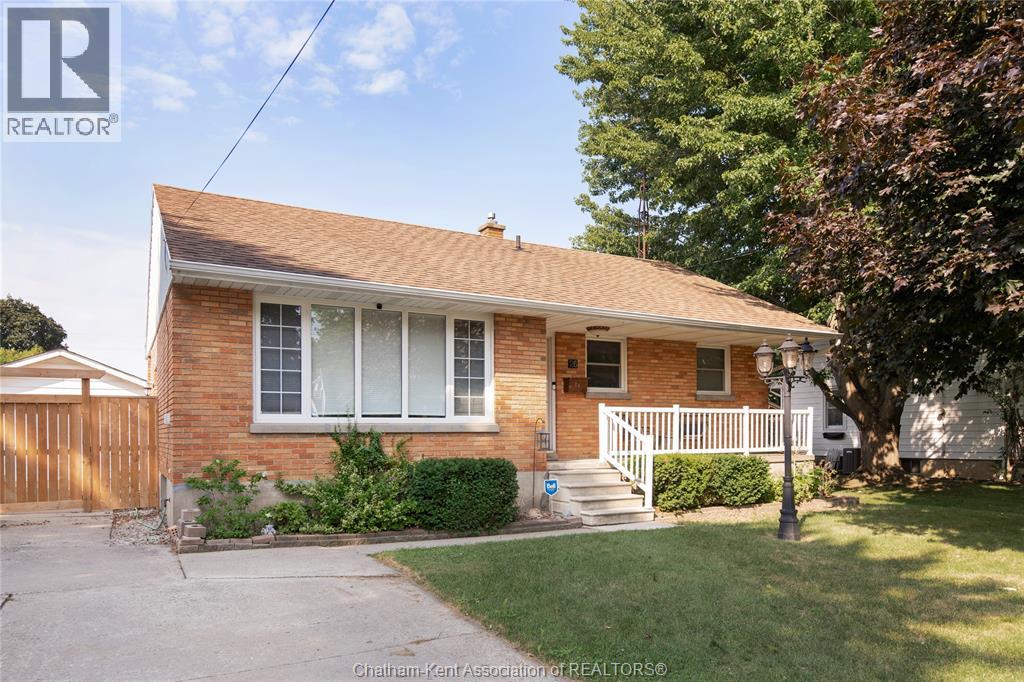
Welcome to this brick ranch, set on a quiet street yet just minutes from everything you need. The main floor features two comfortable bedrooms, a full bath, and a bright living area that connects nicely to the kitchen and dining space. Downstairs, the finished lower level adds great flexibility with a third bedroom, a second full bathroom, and an excellent living area—perfect for family time, a home office, or overnight guests. Step outside to a large backyard designed for both relaxing and entertaining. The patio and fire pit create the perfect spot for summer evenings or gatherings with friends, while the detached single-car garage and double driveway provide plenty of parking and storage. With a practical layout, quiet setting, and move-in-ready appeal, this home has so much to offer. Add in the convenience of nearby schools, parks, and shopping, and it’s easy to see the value here. A wonderful opportunity for the next owner to simply move in and enjoy. Don't miss your chance to #lovewhereyoulive (id:49269)
18400 Marine Park Drive
Morpeth, Ontario
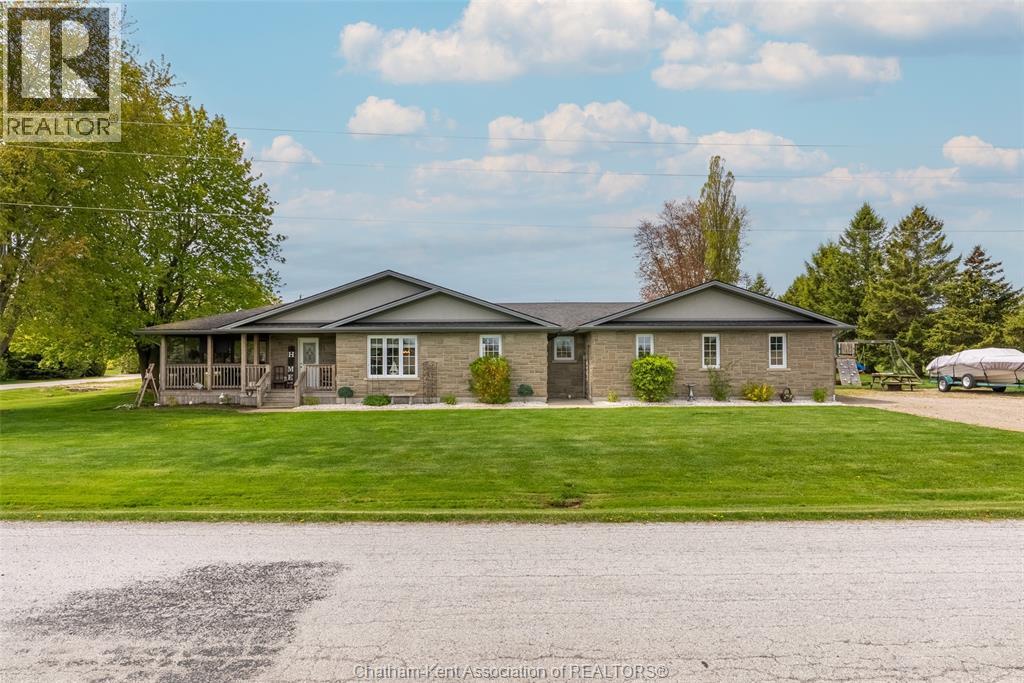
Outdoor living and relaxed waterfront community lifestyle come together in this beautifully maintained 3 bedroom, 2 bathroom open concept ranch in the desirable Rondeau Bay Estates community. Ideally suited for a wide range of buyers including retirees, families, professionals, and weekend retreat seekers, this home offers comfort, flexibility, and year round enjoyment. Located just steps from Rondeau Bay and surrounded by natural beauty, it provides an inviting setting for both full time living and seasonal escape. The bright open concept layout is perfect for everyday living and entertaining. It features a spacious kitchen with large island, generous dining area, and sun filled, inviting living space overlooking the large screened in porch, ideal for summer dinners, entertaining, or simply relaxing and enjoying the peaceful surroundings. The primary bedroom features a walk in closet and private 4 piece ensuite, while two additional bedrooms and a second 4 piece bathroom provide flexibility for guests, hobbies, or home office space. Convenient main floor laundry offers inside access to the 1.5 car garage. Situated on a generous corner lot with ample side yard space, this property offers plenty of room to relax and enjoy the outdoors. New AC 2026 Residents of this quiet waterfront community enjoy right of way access to the boat launch and easy access to boating, kayaking, paddleboarding, fishing, and winter ice fishing on Rondeau Bay. Nearby nature trails, birdwatching opportunities, and Rondeau Provincial Park with sandy beaches and scenic hiking trails make this area especially appealing for those who enjoy an active outdoor lifestyle. Conveniently located approximately 15 minutes from both Ridgetown and Blenheim amenities, this is an excellent opportunity to enjoy peaceful waterfront community living in one of the area’s most desirable settings. Annual association fee of $400 includes maintenance of common areas, mini golf course, dock lot, and canals. (id:49269)
18400 Marine Park Drive
Rondeau Bay Estates, Ontario

Outdoor living and relaxed waterfront community lifestyle come together in this beautifully maintained 3 bedroom, 2 bathroom open concept ranch in the desirable Rondeau Bay Estates community. Ideally suited for a wide range of buyers including retirees, families, professionals, and weekend retreat seekers, this home offers comfort, flexibility, and year round enjoyment. Located just steps from Rondeau Bay and surrounded by natural beauty, it provides an inviting setting for both full time living and seasonal escape. The bright open concept layout is perfect for everyday living and entertaining. It features a spacious kitchen with large island, generous dining area, and sun filled, inviting living space overlooking the large screened in porch, ideal for summer dinners, entertaining, or simply relaxing and enjoying the peaceful surroundings. The primary bedroom features a walk in closet and private 4 piece ensuite, while two additional bedrooms and a second 4 piece bathroom provide flexibility for guests, hobbies, or home office space. Convenient main floor laundry offers inside access to the 1.5 car garage. Situated on a generous corner lot with ample side yard space, this property offers plenty of room to relax and enjoy the outdoors. New AC 2026. Residents of this quiet waterfront community enjoy right of way access to the boat launch and easy access to boating, kayaking, paddleboarding, fishing, and winter ice fishing on Rondeau Bay. Nearby nature trails, birdwatching opportunities, and Rondeau Provincial Park with sandy beaches and scenic hiking trails make this area especially appealing for those who enjoy an active outdoor lifestyle. Annual association fee of $400 includes maintenance of common areas, mini golf course, dock lot, and canals. Conveniently located approximately 15 minutes from both Ridgetown and Blenheim amenities, this is an excellent opportunity to enjoy peaceful waterfront community living in one of the area’s most desirable settings. (id:49269)
65 Sanford Avenue S
Hamilton, Ontario
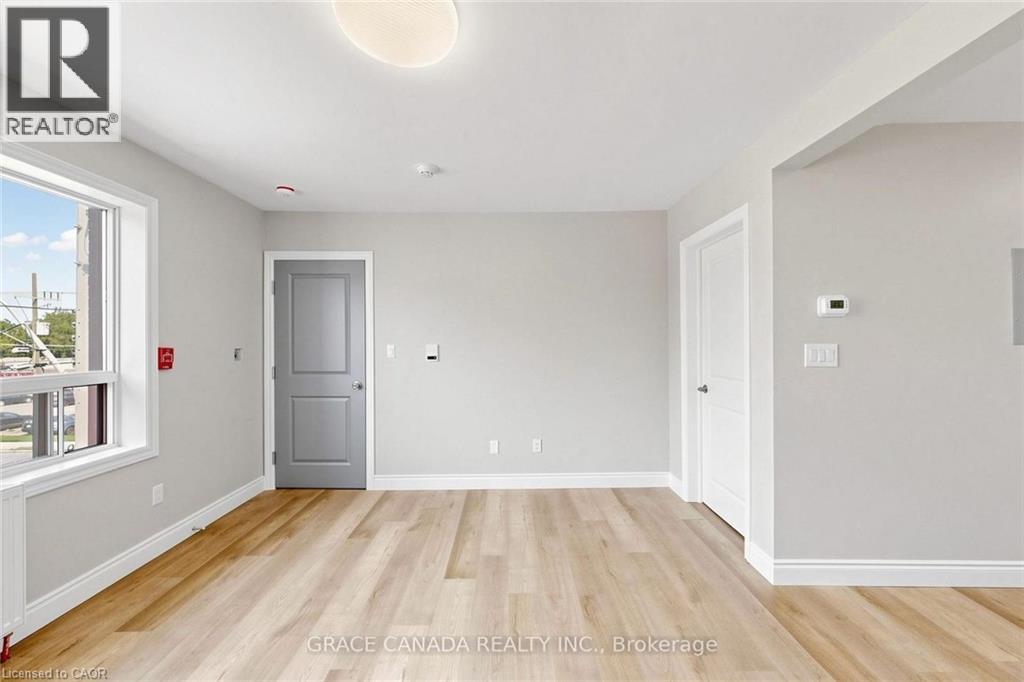
Beautiful Fully renovated and One bedroom and one full bathroom unit in a great location On Airy and full of Sun Sanford Ave S and main street, Convenient location close to all amenities and transportation , A must see to appreciate . Available Immediately (id:49269)
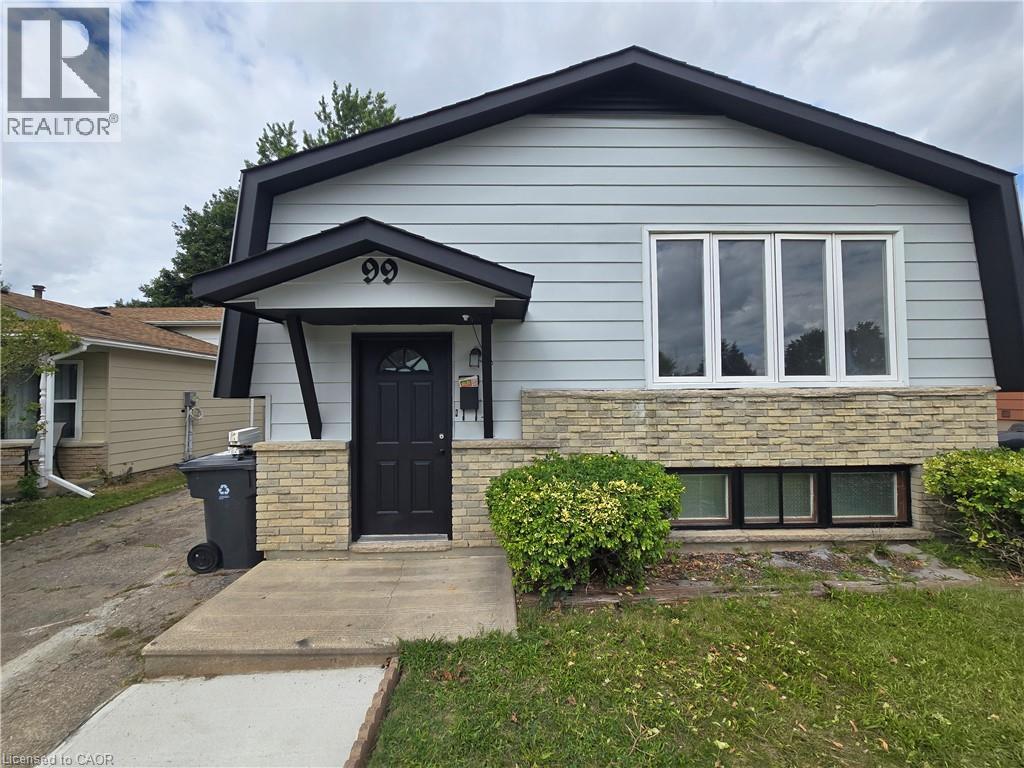
99 Cluthe Crescent
Kitchener, Ontario
Wow, over 65,000 upgrades on exceptional single-family living or multi-generational opportunity in a desirable Kitchener neighbourhood with a separate side-entrance. The main floor of this bungalow features spacious of functional living space, highlighted by a with large windows filling the house with natural light. The kitchen offers brand new what cabinetry, countertops, and ample space. Three good-sized bedrooms and a 4-piece bathroom complete the main level. The finished lower level consists of three spacious rooms, washroom and separate entrance walkout side entrance offering flexibility for extended family, guests, home offices, or income potential. The fully fenced backyard offers a large area offers storage shed, and a place to entertain with families, friends or your pet in private. The house also come with a double driveway. Upgrades includes but not limited too New roof (2024),AC/Furnace (2025), Water Heater (2021), Side Vinyl (2026), Floors (2026), New Kitchen, Dish Washer & stove (2026), Washroom upgrade (2026), New paint all over the house (2026), SUCH OPPORTUNITY WON'T LAST LONG. COME AND SEE IT FOR YOURSELF! BOOK YOUR SHOWING TODAY! (id:49269)

43 E Brucedale Avenue E
Hamilton, Ontario
Welcome to 43 Brucedale Ave E, a home that has been thoughtfully re-imagined to be enjoyed by its next owners. Offering over 1,600 sq. ft. of finished living space, this beautifully renovated home combines luxury, comfort, and functionality with a spacious backyard perfect for everyday living and entertaining. From the moment you arrive, you're greeted by a stunning exterior finished in warm, natural tones that create exceptional curb appeal. Step through the front door into an open-concept living space filled with natural light, where a gorgeous custom kitchen takes center stage, complete with quartz countertops and brand-new stainless steel appliances. The main level features two bedrooms, including a spacious primary bedroom with a beautiful accent wall and a large closet with double glass-panel doors. Continue through the home to the dining area and a luxurious main-floor bathroom, where laundry hookups have already been provided should you choose to have your laundry on the main level. With a separate rear entrance, this home offers excellent flexibility and the potential to create two separate living spaces for additional income or an in-law setup. Step outside to enjoy the large deck, which has been completely resurfaced, along with rear parking and a spacious backyard complete with a large storage shed. The fully finished basement expands the living space even further, offering an additional bedroom and bathroom, making it ideal for extended family, guests, or additional living space. Conveniently located close to parks, recreation, and just minutes from Upper James Street and major highways, this home also features new electrical, new plumbing, and many other upgrades, making it truly move-in ready. (id:49269)
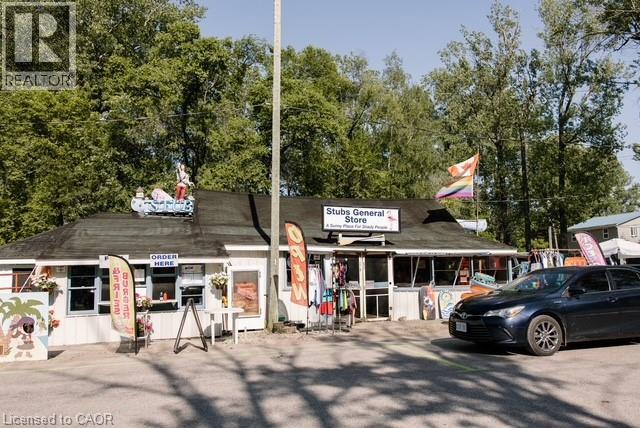
2 Beach Avenue
Long Point, Ontario
An incredible opportunity to own a piece of Ontario beach town nostalgia! Stub's General Store is an iconic corner property situated in a prime high-traffic, high-exposure location directly across from the main beach access and public parking lot at Abigail Becker Parkway and Beach Ave in Long Point, Ontario. Located just a stone's throw from Cottonwood Campground Long Point Provincial Park, this high-visibility lot spans 62 ft x 133 ft and is zoned CRA (Resort Area Commercial Zone). A beloved seasonal beach and convenience store offering take-out food and supplies, this property holds immense potential. While the existing building is showing its age, the current zoning supports commercial uses alongside residential possibilities, offering the ideal canvas to renovate or rebuild. Designated a UNESCO World Biosphere Reserve, Long Point is the world's longest freshwater sandspit, and a premier destination and playground for anglers, nature lovers and tourists alike. Call today to book your private showing! (id:49269)
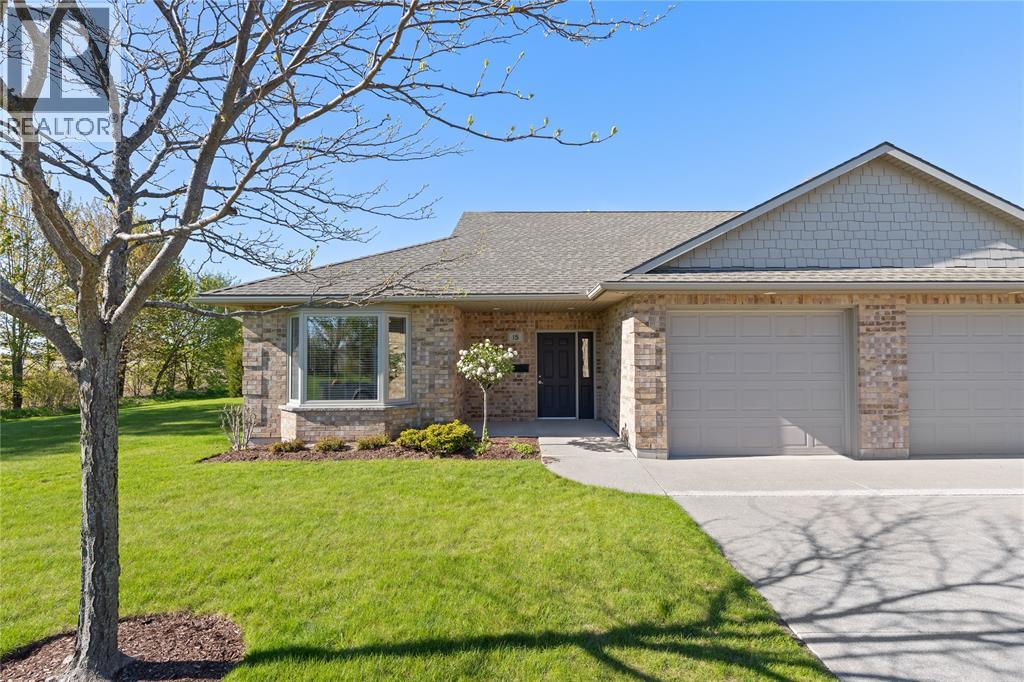
5969 Townsend Line Unit# 15
Lambton Shores, Ontario
PLEASE INCLUDE SCHED B1 IN DOCUMENTS WITH ALL OFFERS.* Welcome to Townsend Meadows, a vibrant 'Life Lease' community designed for those aged 55 and over, where modern living meets effortless maintenance. Nestled on the edge of town, this stunning home boasts an open-concept kitchen, dining room and living area featuring 2 bedrooms and 1 bathroom and year-round comfort with in-floor hydronic heat and air conditioning. Step outside to your private patio, ideal for enjoying morning coffee or unwinding in fresh air. In this thriving community, you'll find a welcoming environment filled with opportunities for engagement and an active lifestyle. The monthly fees cover all exterior maintenance, snow removal, and grass cutting, so you can enjoy a lifestyle of convenience and leisure. This is the perfect haven for your next chapter. Embrace the carefree lifestyle at Townsend Meadows – your perfect sanctuary awaits, complete with access to a fantastic clubhouse! * LIFE LEASE (id:49269)
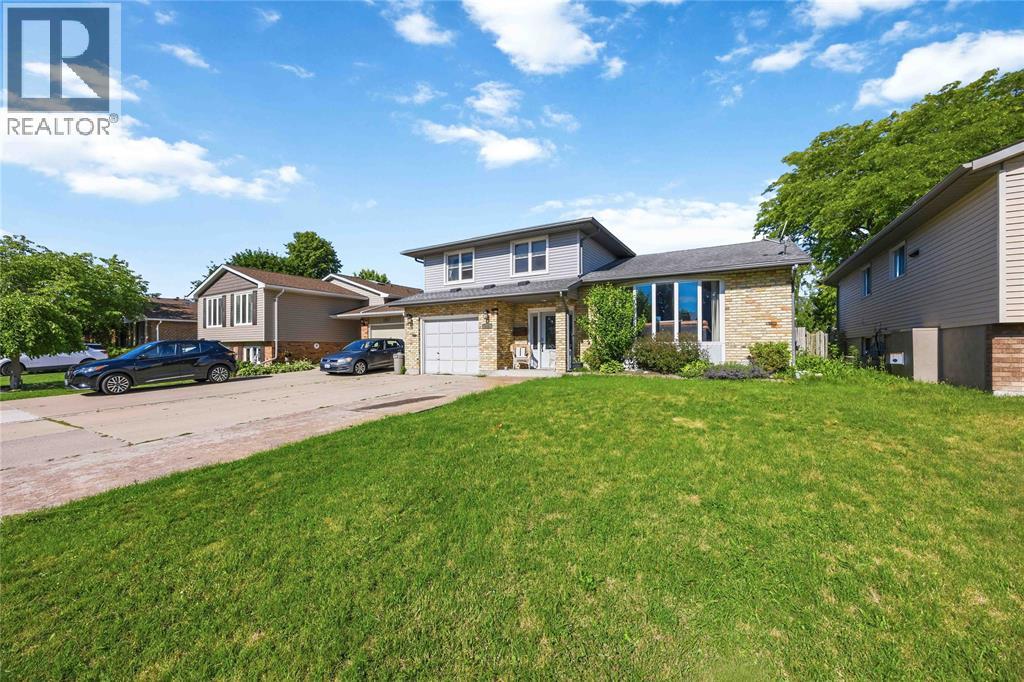
309 Edgewood Street
Sarnia, Ontario
Ready to make a SPLASH this summer? Welcome to 309 Edgewood St! This beautifully maintained 4-level side split has everything your family needs — offering 3 spacious bedrooms, 1.5 bathrooms, and an incredible backyard built for summer fun and entertaining! Picture yourself relaxing on warm summer evenings or getting cozy beside the fire in the inviting rec room after a long day. This home combines comfort, style, and functionality in one amazing package. Recent updates include: A/C & Hot Water on Demand (2024). Fresh flooring & paint throughout (2022) Conveniently located close to shopping, restaurants, schools, and everyday amenities, this home is perfectly situated in a fantastic family-friendly neighborhood. (id:49269)
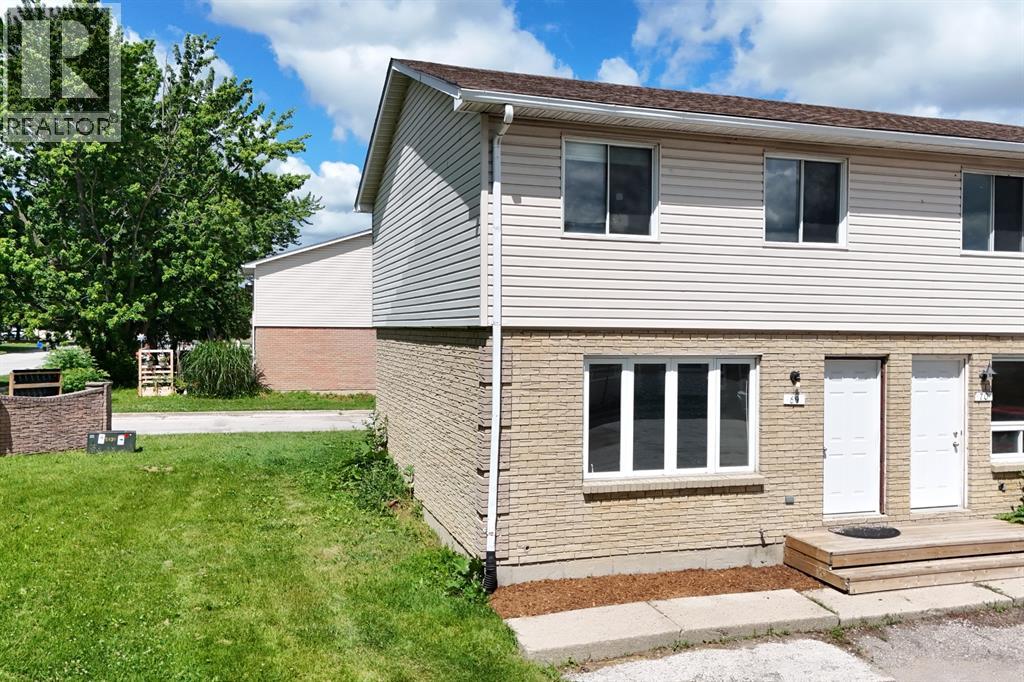
348 Cameron Street Unit# 69
St Clair, Ontario
Rare corner end-unit townhome! Perfect for first-time homebuyers, investors, or anyone looking to upsize into a fantastic, highly walkable neighbourhood. This beautifully laid-out 2-storey home offers 3 spacious bedrooms, 1.5 bathrooms, and impressive closet throughout the main floor and upstairs. The bright main floor boasts a highly sought-after, open-concept kitchen and dining area. You'll love the functional kitchen, complete with a dedicated pantry for all your storage needs, and a dining area that offers a seamless walkout to the back deck. From there, step out to a large cement patio perfect for summer BBQs, entertaining, or relaxing. Downstairs, the partially finished basement is ready for your personal touches and comes equipped with laundry hookups. Situated just steps away from Colonel Cameron Public School, Corunna Athletic Park, and everyday amenities. (id:49269)
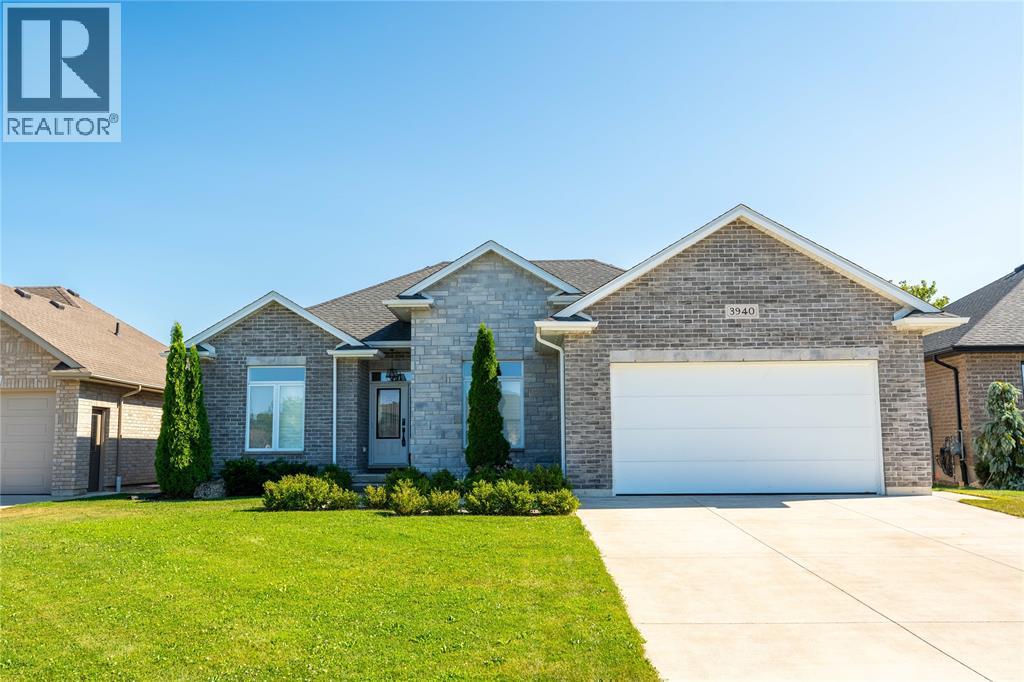
3940 Arie Court
Plympton-Wyoming, Ontario
Located in the charming community of Camlachie, this bungalow offers comfortable one-floor living in a newer neighbourhood with no rear neighbours for added privacy. Warm finishes and a thoughtfully designed layout create an inviting atmosphere throughout. Large south-facing windows fill the living room, dining nook, and kitchen with natural light, while the spacious kitchen features a large island with seating for four, making it the heart of the home. A formal dining room provides the perfect space for hosting family dinners and special occasions, and main floor laundry adds everyday convenience. Hard-surface flooring throughout and an abundance of storage make this home as functional as it is inviting. The spacious primary bedroom features an impressive 60 sq. ft. walk-in closet, while the insulated and heated garage is ideal for parking, hobbies, or a workshop. Additional features include 200-amp electrical service, a built-in dehumidifier, and an in-ground sprinkler system. Step outside to the large backyard deck, where you can relax or entertain while enjoying the privacy. Just minutes from the sandy beaches of Lake Huron, golf courses, and the amenities of Camlachie, this home offers the perfect balance of peaceful living and everyday convenience. (id:49269)
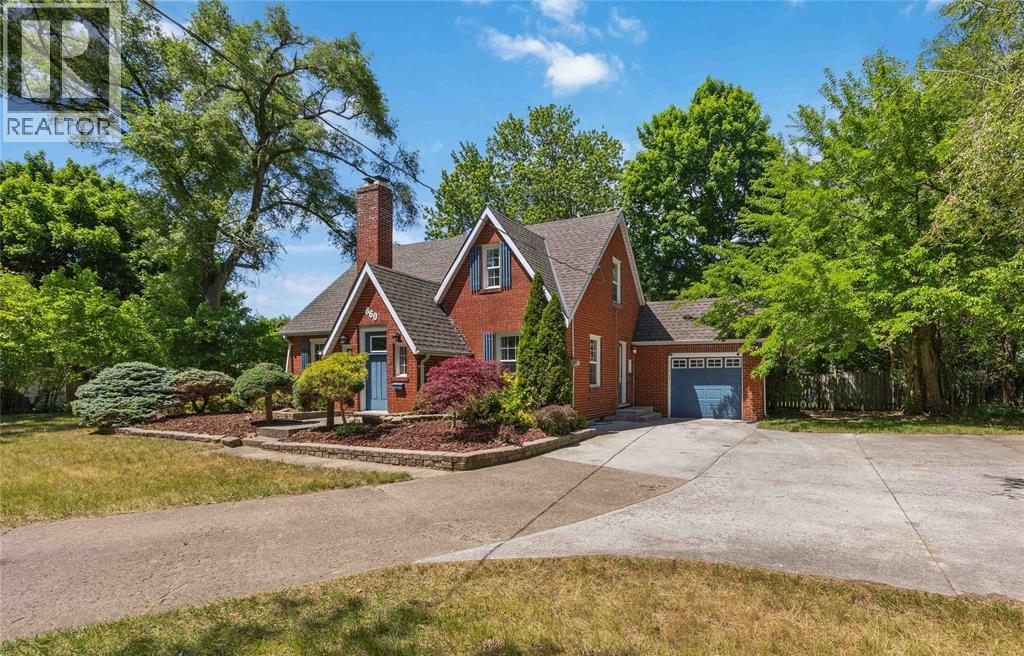
860 London Road
Sarnia, Ontario
Welcome to 860 London Road, Sarnia! This charming character home is centrally located on a half Acre, double wide lot and close to shopping, schools, parks, and everyday amenities. The main floor features an open-concept kitchen and dining area, flowing into a cozy living room with a fireplace. Complete with a convenient main floor bedroom, and a 2-piece bathroom. Upstairs offers two additional bedrooms, including a primary with walk-in closet, and a 4-piece bathroom. The basement offers plenty of storage space and future potential! Outside, enjoy a large, open backyard with a patio, perfect for summer days! Ample front parking completes this attractive property. Don’t miss your opportunity to own this centrally located Sarnia home with character, space, and convenience. (id:49269)
298 Elsfield Crescent
Sarnia, Ontario
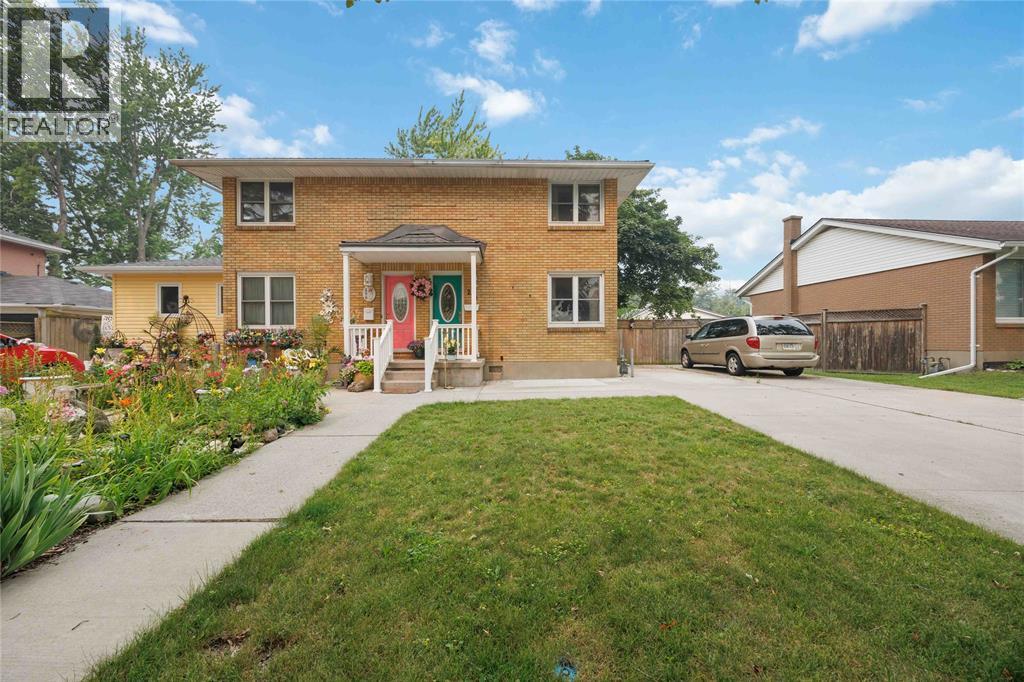
Ideally located just steps from Eastland Plaza and within a few blocks of shopping, restaurants, schools, parks, public transit, and other everyday conveniences. Well-maintained all-brick 2-bedroom, 1-bath semi-detached home with a partially finished basement. Freshly painted throughout with hardwood flooring in the living room and new luxury vinyl plank flooring on the second level. Features include vinyl windows, a metal roof, and a high-efficiency furnace. Fully fenced backyard with mature trees offers a private outdoor space. Double-width cement driveway provides ample parking and is long enough to accommodate multiple vehicles, a boat, or a trailer. Excellent opportunity for first-time buyers, downsizers, or investors looking for a move-in-ready home in a convenient location. Estate sale. (id:49269)
1940 London Line Unit# 11
Sarnia, Ontario
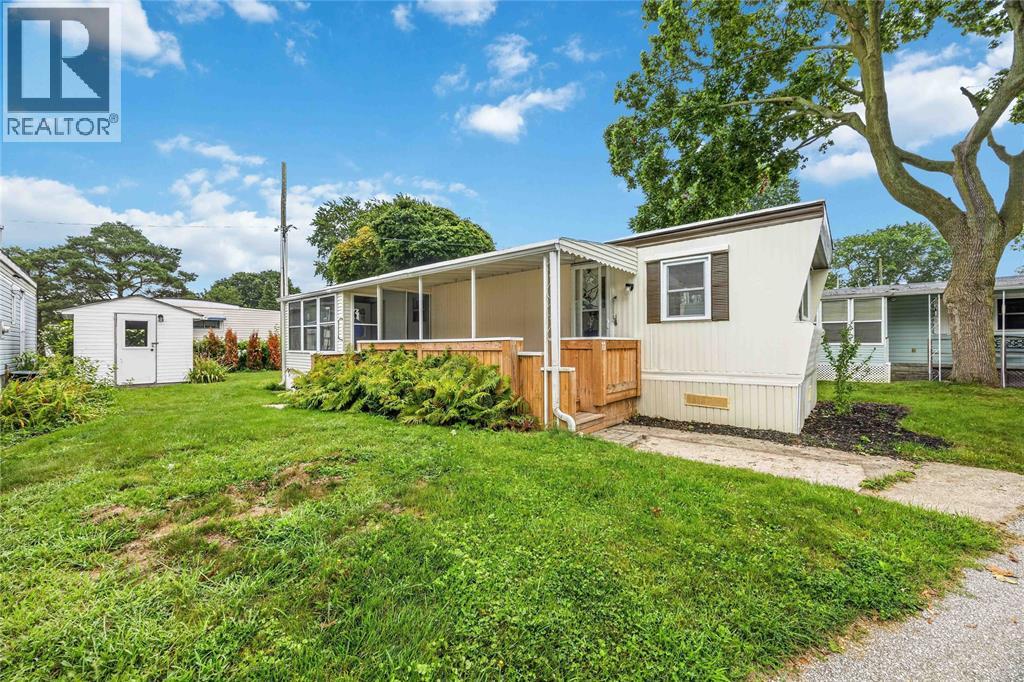
Freshly updated and move in ready. This home offers a bright space that is a perfect place to settle in and enjoy simple, comfortable living. This home features 2 bedrooms and a lovely sun porch that's perfect for morning coffee, relaxing or enjoying the sunshine. Whether you're downsizing or looking for a retirement home, this affordable spot is one to look at. Site Fees $700/mth. Contact me today to book your viewing and see everything this home has to offer. (id:49269)
1732 Rutherglen Close
Sarnia, Ontario
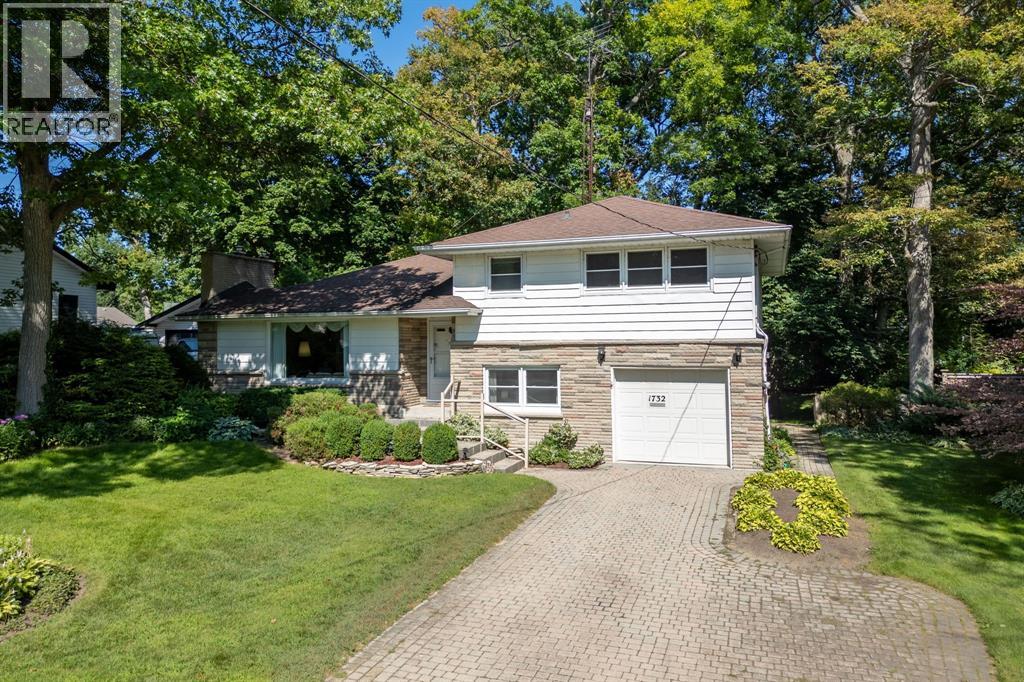
Press play on the video tour to experience this home, the photos don't do it justice! Welcome home to one of Sarnia's most desirable north-end locations! Situated across the street from Rutherglen Park and just steps to Sunripe, local shops, and the sandy beaches of Lake Huron, this spacious 4-level home with park-like backyard is a rare find. With exceptional curb appeal featuring a double-width interlocking brick driveway and an incredible 60’ x 194’/206' pie shape lot with mature trees and interlocking brick patios. Inside, the functional main floor features a sunlit living room anchored by a cozy gas fireplace, a bright dining area overlooking the backyard, and a spacious kitchen with lots of cabinetry and countertop space. Upstairs boasts 3 bright bedrooms, including a generous 13.7’ x 13.7’ primary suite, and a 4-piece bath. The ground level adds fantastic versatility with a 4th bedroom, a 2-piece bath, laundry, garage access, and a walkout to the backyard. The basement level offers a large rec room, ready for your personal touch and vision; movie nights, play room, home gym, endless possibilities. Equipped with a furnace and central air conditioning in a top-rated school district, this solid home combines an exceptional location with generous interior and exterior living space. Owned Hot Water Tank ’15, Roof ’10, Central A/C ’09, Furnace ’05, Some Windows ‘09 and '94. (id:49269)
315 Brentwood Crescent
St Clair, Ontario
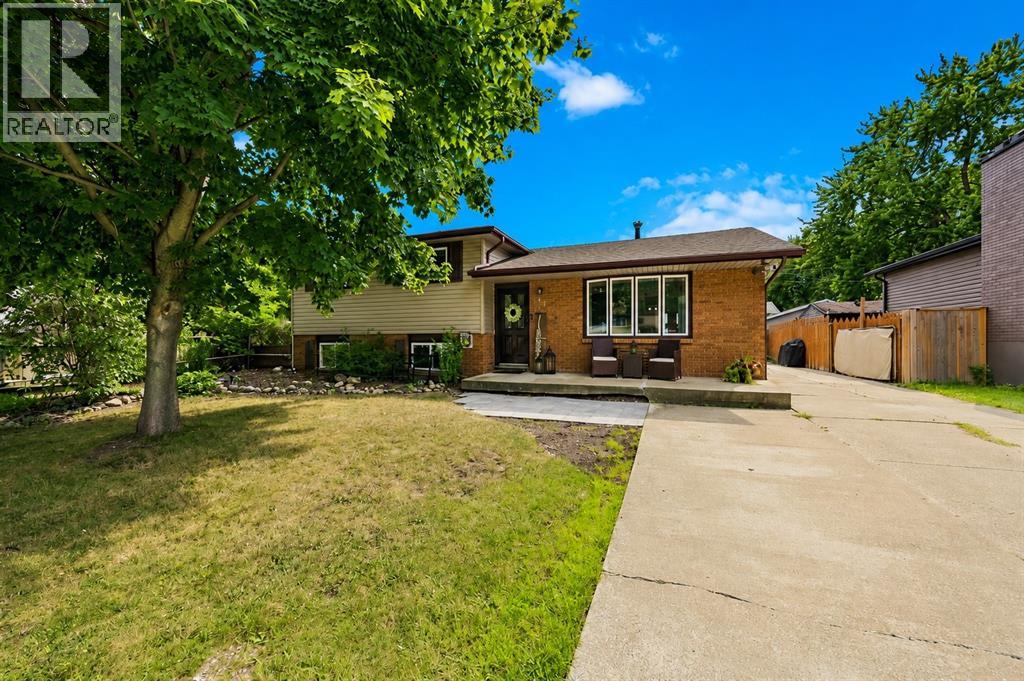
Welcome to 315 Brentwood Crescent, a 4 bedroom, 1.5-bathroom home tucked away on a quiet street in Corunna. At the heart of the home is a spacious eat-in kitchen with extended cabinetry and a dedicated coffee bar, giving you plenty of space for busy mornings and family meals. Patio doors lead to the deck and gazebo, overlooking a private backyard with an in-ground pool made for summer days with family and friends. Downstairs, the finished basement features a large rec room with plenty of space for movie nights, a kids’ play area or a comfortable spot to unwind, plus lots of additional storage to keep everything organized. A double-car garage adds even more everyday convenience. With room to grow, space to gather and a backyard you’ll look forward to all summer. (id:49269)
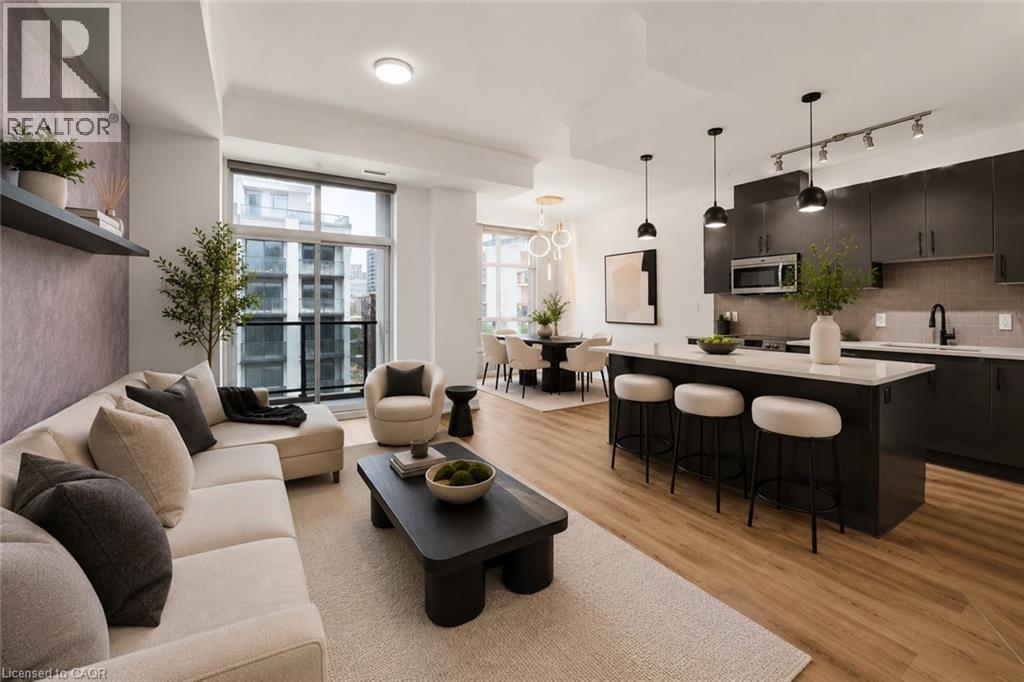
90 Charlton Avenue W Unit# 801
Hamilton, Ontario
Introducing a modern lower penthouse in the heart of Hamilton’s sought-after Durand neighbourhood, just seconds from St. Joseph’s Hospital, the James and Augusta restaurant districts, the GO Station, and downtown amenities. Offering a floor plan larger than many detached homes in the area, this upgraded residence features 10-foot ceilings, custom stone counters, a massive stone island, stainless steel appliances, floor-to-ceiling glass, fluted accent walls, custom LED lighting, and upgraded hardware. The open-concept kitchen and living area provide an impressive space for everyday living and entertaining, while the den offers the perfect home office setup. The sleeping quarters are thoughtfully separated, featuring a spacious bedroom, full 4-piece bath, and a private primary suite with ensuite. Ideal for professionals, downsizers, or anyone seeking luxury living without the maintenance, this unit includes a sizeable balcony, underground parking, locker, bike room, event lounge, boardroom, and full gym. (id:49269)
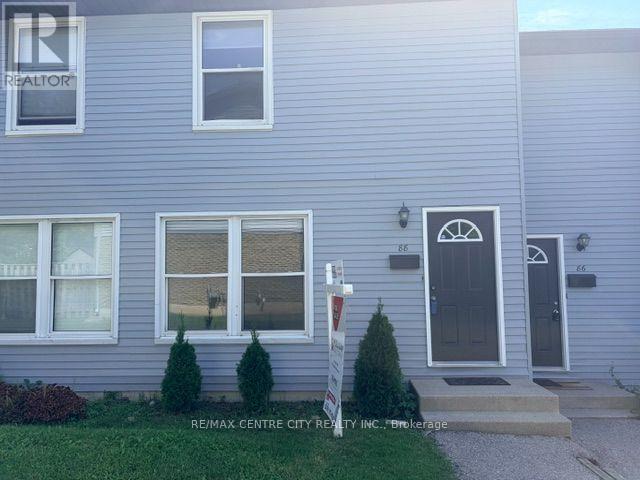
88 - 70 Fiddlers Green Road
London North, Ontario
Welcome to this completely renovated Oakridge townhouse condominium situated at Hyde Park and Oxford Road where amenities and transportation routes are bountiful. This newly renovated 3 bedroom, 1.5 bathroom, 2 storey townhouse offers great open areas for living and dining. With a new kitchen, main bathroom and flooring throughout, there is nothing to do but move in. Close to Superstore, Rexall, CIBC and groceries you can walk everywhere. Ideal for first time home buyers, young professionals or families looking to be near amenities, main routes, shopping and great schools (Riverside PS, Oakridge SS, West Oaks FI PS, Sir Frederick Banting SS) (id:49269)
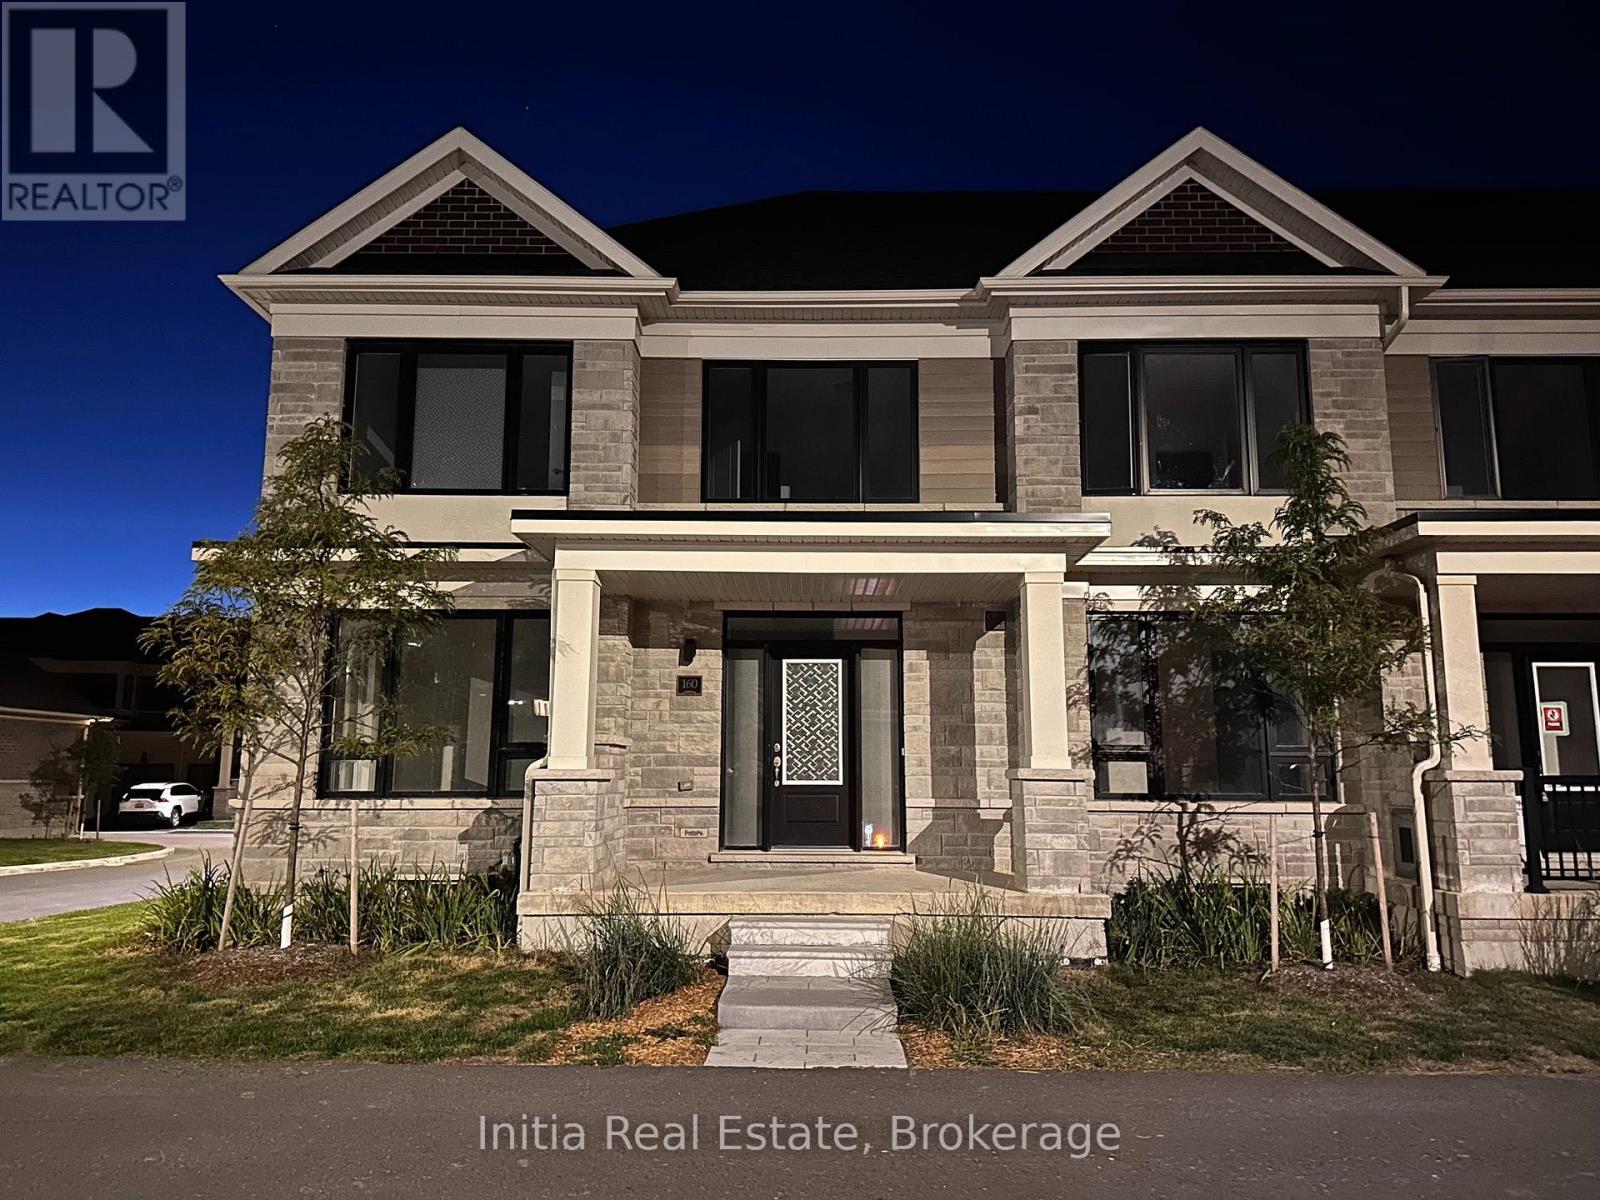
160 Alcorn Drive
Kawartha Lakes, Ontario
Welcome to 160 Alcorn Drive, a bright end-unit townhome in Lindsay offering four bedrooms plus a flexible main-floor den. The open-concept main level features a spacious great room and dining area, along with a kitchen finished with quartz countertops, stainless-steel appliances and an extended breakfast bar. Upstairs, the primary bedroom includes a walk-in closet and ensuite, complemented by three additional bedrooms and a second full bathroom. Additional features include three bathrooms, laminate flooring, an unfinished basement, laundry in the basement, a detached double garage and visitor parking. Conveniently located near shopping, schools and key routes. POTL fee is paid by the landlord. No smoking. First and last month's rent plus a refundable $300 key deposit required; Central A/C is not currently installed; landlord advises installation is planned for spring 2027. (id:49269)
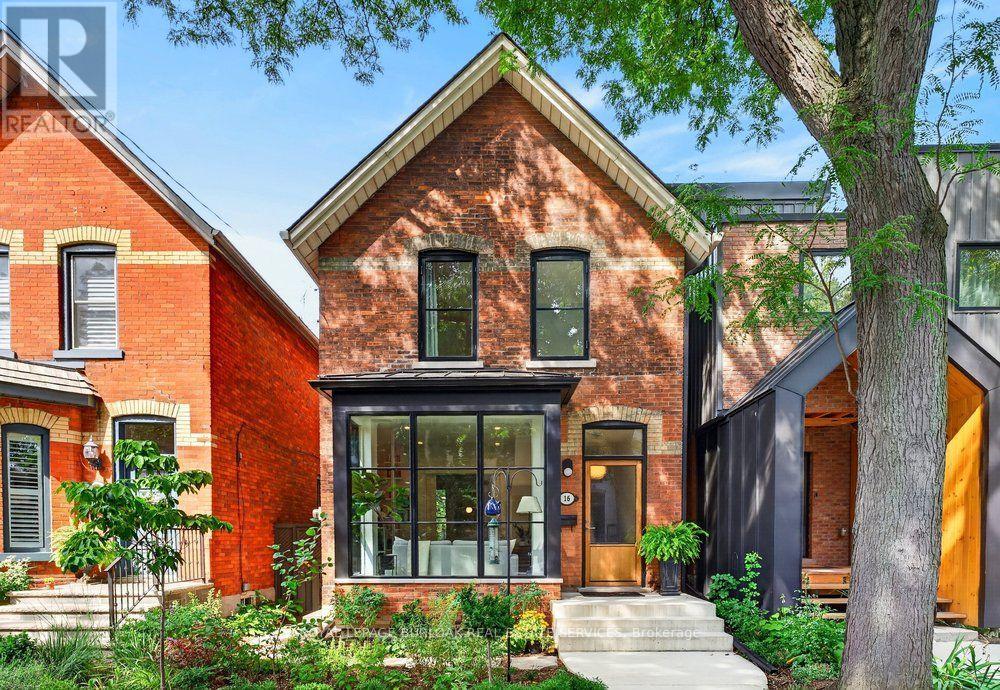
16 Bruce Street
Hamilton, Ontario
Character. Craftsmanship. Possibility. Welcome to 16 Bruce Street, a circa-1895 solid-brick home in coveted Durand South, thoughtfully updated while preserving the architectural details that make it special. Soaring 11' ceilings, original/inlaid oak floors and pocket doors retain the home's period character. The bright main floor features a light-filled living room with gas fireplace, built-in bookshelves and floor-to-ceiling bay windows with custom triple-pane Danish glass, plus a separate dining room. The well-equipped kitchen offers a Wolf range, heated floors, extensive cabinetry, pantry storage and convenient main-floor laundry. An architect-led renovation completed in consultation with Hamilton Heritage Homes included foundation work, redesigned bay windows, custom windows and a European oak front door. Upstairs are 3 especially spacious bedrooms and a family bath. The generous primary features beautiful European black-framed windows, while the other 2 bedrooms are also notably spacious. The attic includes a 3-piece bath rough-in with potential for future finished living space. Professionally landscaped front and rear gardens feature native and pollinator-friendly plantings for beautiful seasonal colour. The private backyard is ideal for relaxing or entertaining, with a gas line at the back porch for outdoor cooking. A detached 2-car garage with Hess Street access plus an additional parking space provides parking for 3 vehicles - a rare Hamilton feature. The garage offers future accessory-building, studio or flexible-space potential, subject to municipal approvals. Walk to Hamilton's best cafés and restaurants, St. Joseph's Healthcare, the GO Train, shops, parks and trails. (id:49269)
56 Langridge Way
Cambridge, Ontario
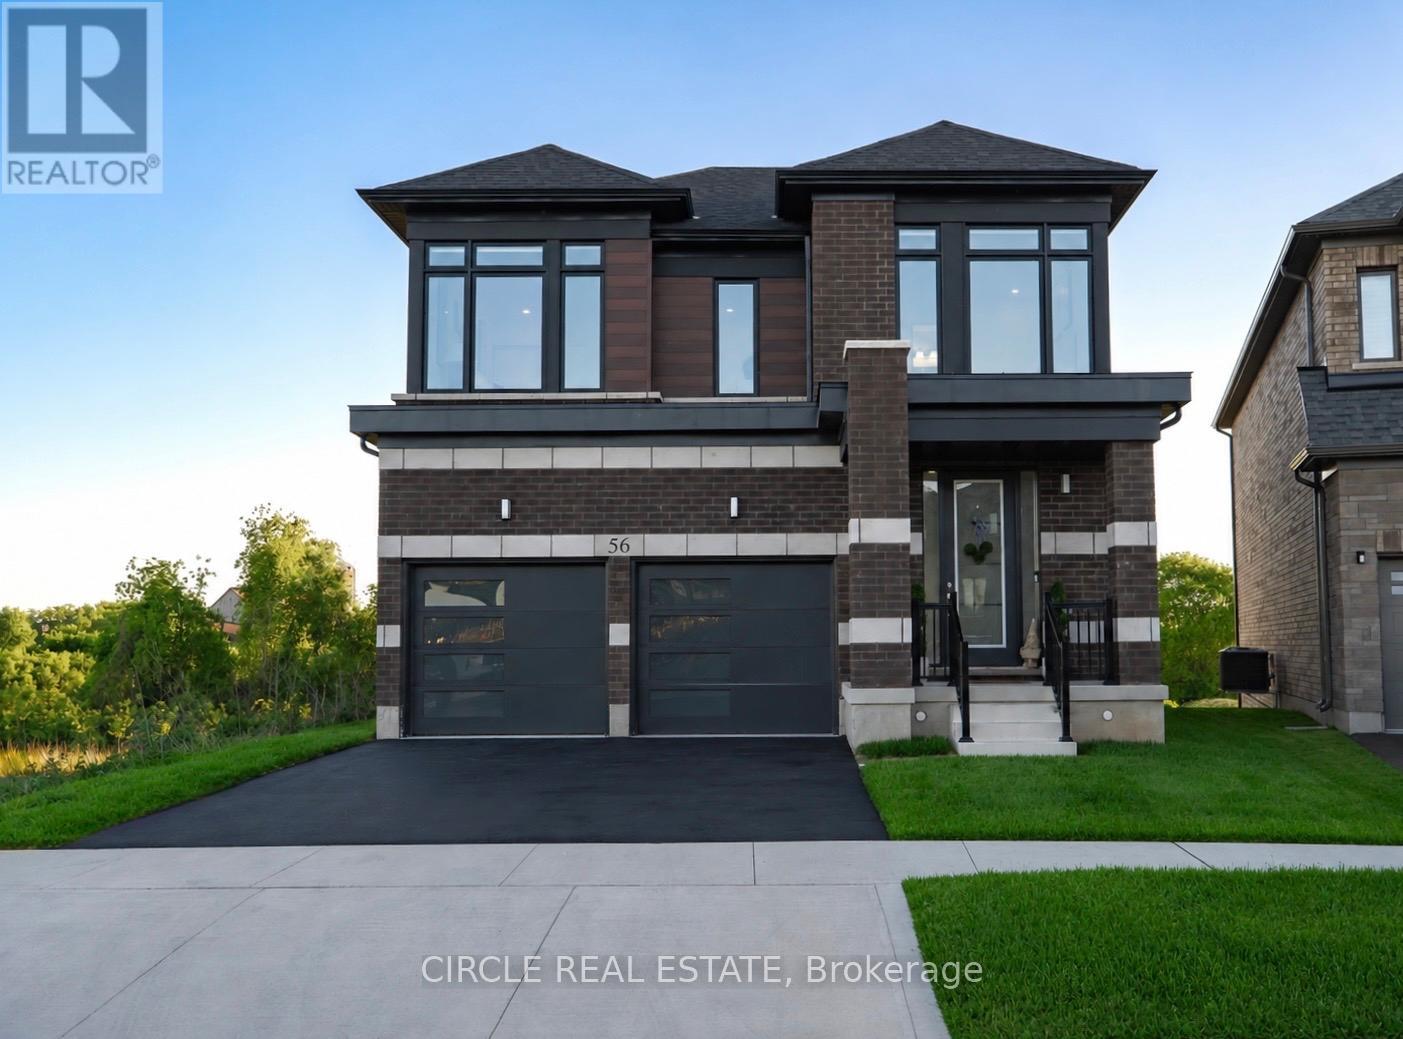
Welcome to 56 Langridge Way, set on a premium walkout lot backing directly onto greenspace with no rear neighbours in Cambridge's Westwood Village. Offering added privacy, peaceful views and beautiful sunsets, the setting is one of the home's most distinctive features. Inside, oversized windows fill the home with natural light, while soaring ceilings enhance the bright and spacious feel. The open-concept main floor is designed for both everyday living and entertaining, with generous living and dining areas flowing into a modern kitchen featuring a large centre island, ample cabinetry and a convenient butler's servery. The breakfast area overlooks the backyard and surrounding greenspace. Upstairs, the spacious primary retreat features double-door entry, tranquil rear views, a custom walk-in closet and a beautifully finished 5-piece ensuite. One secondary bedroom enjoys its own private ensuite, while two additional bedrooms share a Jack and Jill bathroom, creating a well-planned and functional layout for family living. Convenient second-floor laundry completes the upper level. The unfinished walkout basement offers a blank canvas with excellent potential to create additional living space tailored to your needs, including the possibility of a spacious secondary suite. Conveniently located near Highway 401, walking trails, schools, shopping, restaurants, Conestoga College and Whistle Bear Golf Club, the home offers easy access to everyday amenities and major commuting routes. With its thoughtful layout, modern design, walkout basement and private greenspace setting, 56 Langridge Way offers a rare combination of space, functionality and outdoor privacy. (id:49269)
Basement - 864 Upper Ottawa Street
Hamilton, Ontario
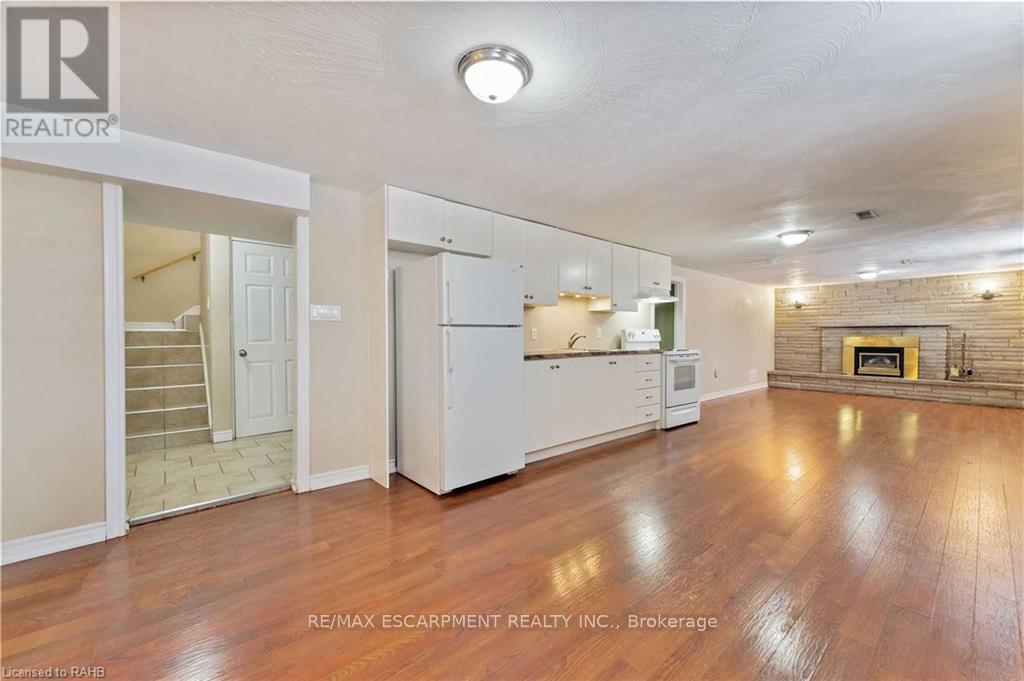
Basement Living Offers 2 Bedrooms, 1 Bath, 1 Kitchen, Huge Living Room, Fireplace, Laundry (Shared); Utilities Split With Basement /Main 40%/60%. (id:49269)

517 Victoria Street
Shelburne, Ontario
Must See! Live the Lifestyle of an Amazing Location: Get out of The House and Just Walk to Downtown Shelburne Restaurants, Bakery, Shopping and Parks. Have The Backyard of Your Dreams-this Home is sitting on a larger 150ft deep lot. Easy maintenance-No Carpet at All. Stunning Open Concept Kitchen with Backsplash, Pot Lights & Oversized Dinning Area with Lots of Windows and Brightness. Living Room with Sliding Door Opens onto Large Deck where you can Enjoy BBQ & Summer Evenings. There is a Veggie Garden as well. This Home Features a Powder Room on Main, 3 Generous Size Bedrooms on 2nd and 2 Full Bathrooms. Large Open Concept Finished Basement. (id:49269)
472 South Coast Drive
Haldimand, Ontario
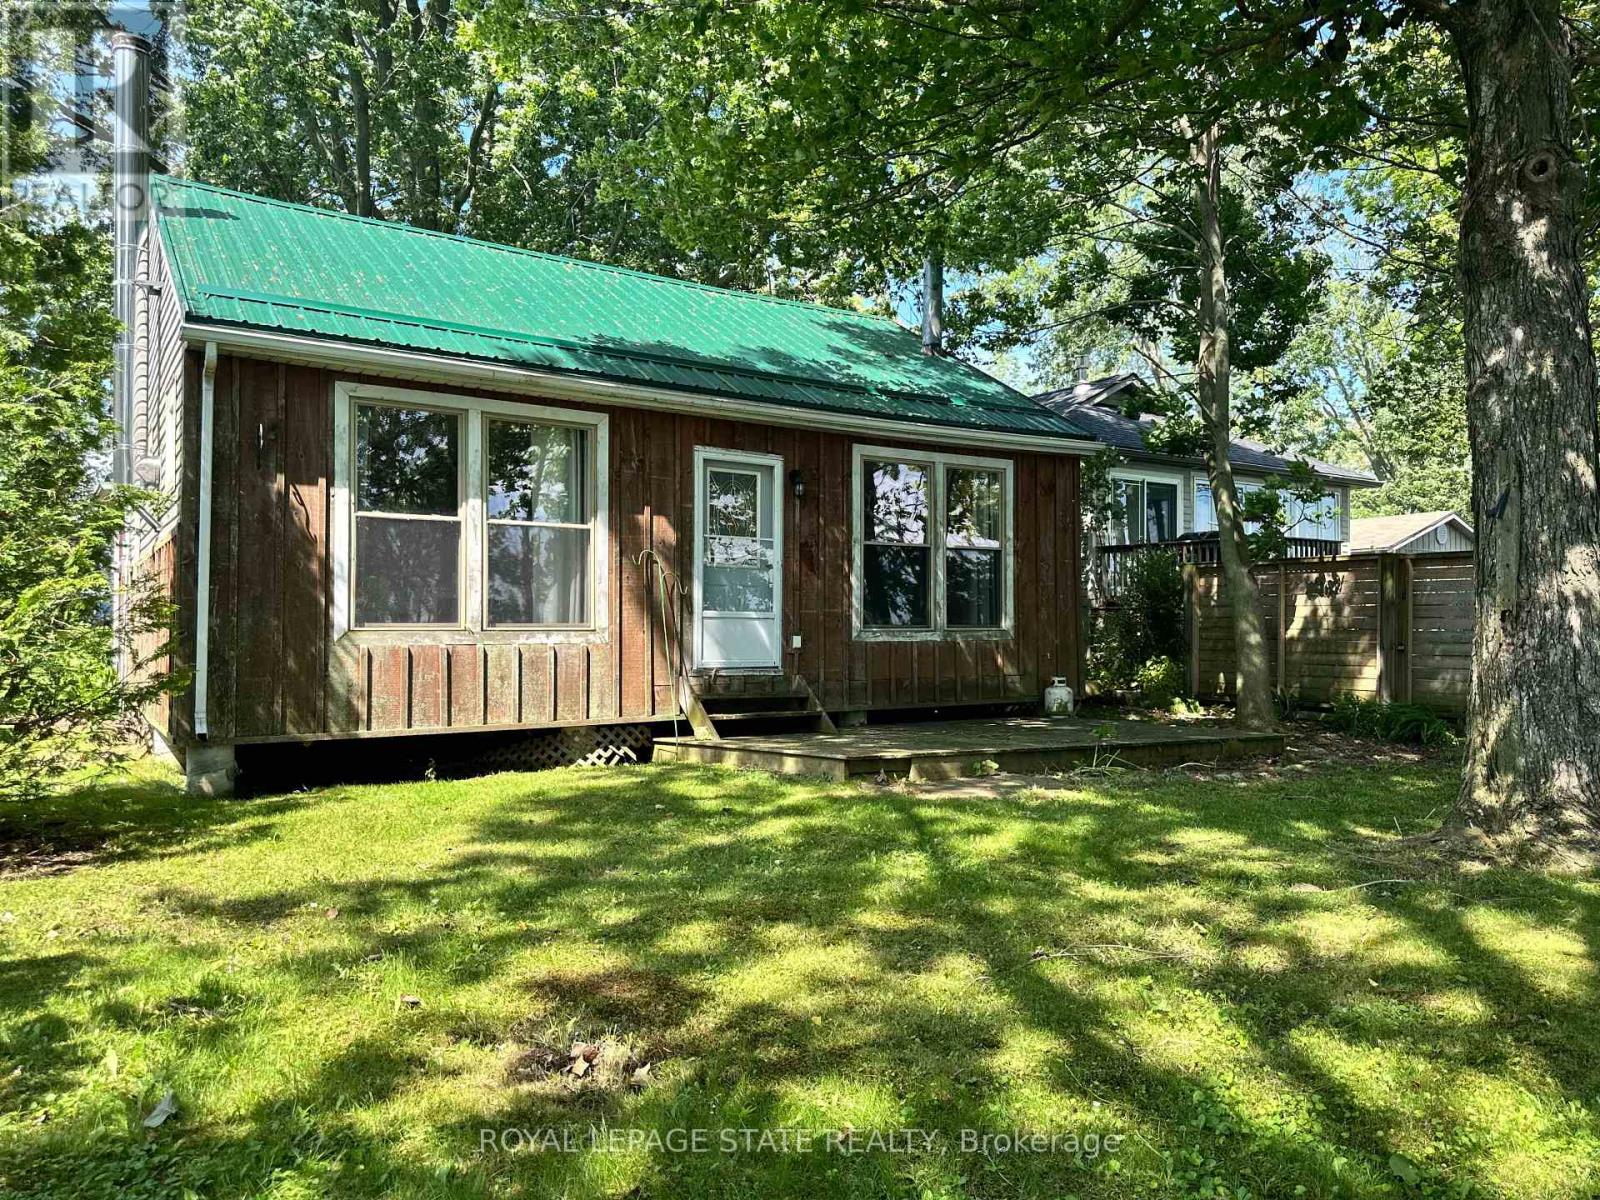
Escape to the peaceful shores of Lake Erie with this charming 2-bedroom cottage, situated in a quiet waterfront setting. The open-concept living and dining area offers a bright, welcoming space to take in the expansive water views, 3 piece bath with larger shower - everything you need for cottage living. Outside, enjoy a mature treed lot offering privacy and shade, along with a flat rock shoreline that is perfect for relaxing by the water and enjoying spectacular sunsets. Whether you're looking for a weekend retreat or a place to unwind all season long, this lakeside getaway offers the perfect opportunity to embrace waterfront living. (id:49269)