
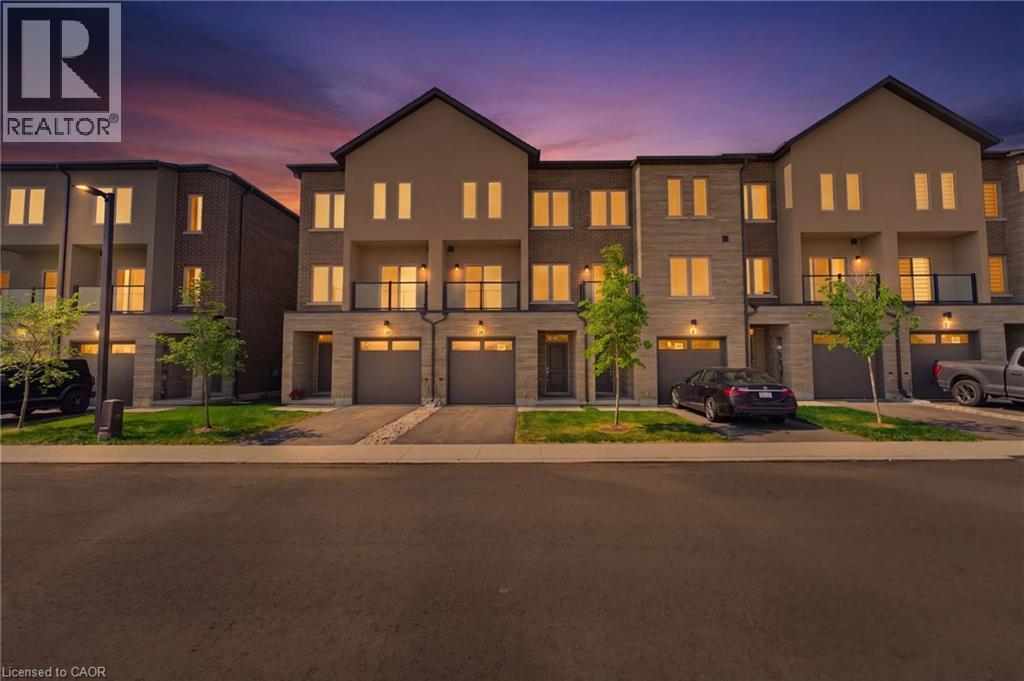
10 Clear Valley Lane
Mount Hope, Ontario
Enjoy significant savings with the New Housing HST Rebate, already credited on this over 2,000 sq ft home! Welcome to the beautifully crafted 10 Clear Valley Lane, by Sonoma Homes, an award-winning builder recognized for quality construction, thoughtful design, and superior craftsmanship. This spacious home offers an open-concept layout with modern finishes, abundant natural light, and functional living spaces. Enjoy a stylish kitchen, generous bedrooms, and seamless indoor-outdoor living. Built with attention to detail and designed for today’s lifestyle, this home combines comfort, elegance, and lasting value offering the perfect blend of comfort, style and community in one of the area’s most desirable locations. You will love the family friendly neighbourhood, nearby parks, shopping and major routes. Don’t miss this opportunity to take advantage of the HST savings and purchase a beautiful new Sonoma Home. Open House every Saturday & Sunday from 12 - 4 pm. (id:49269)

312 Rittenhouse Road
Kitchener, Ontario
Welcome to 312 Rittenhouse Road, a well-maintained, move-in-ready family home in the highly sought-after Country Hills West community. Featuring a double-car garage and a spacious, fully fenced backyard, this beautiful carpet-free home is ideally situated directly across from scenic Rittenhouse Park. Step inside to discover a bright and functional layout with stunning polished porcelain tiles in the foyer, powder room, and kitchen, complemented by hardwood flooring throughout the living and dining rooms. Large windows fill the home with natural light, while the updated kitchen offers convenient sliding-door access to the backyard. Upstairs, you'll find three generously sized bedrooms and a 4-piece bathroom. The partially finished basement includes a versatile guest room, providing additional living space for family or visitors. The deep, private backyard is perfect for children, pets, and summer entertaining. Enjoy beautiful park views from your front yard and an exceptional location close to top-rated schools, trails, shopping, and other local amenities. This home offers the perfect blend of comfort, convenience, and lifestyle. (id:49269)
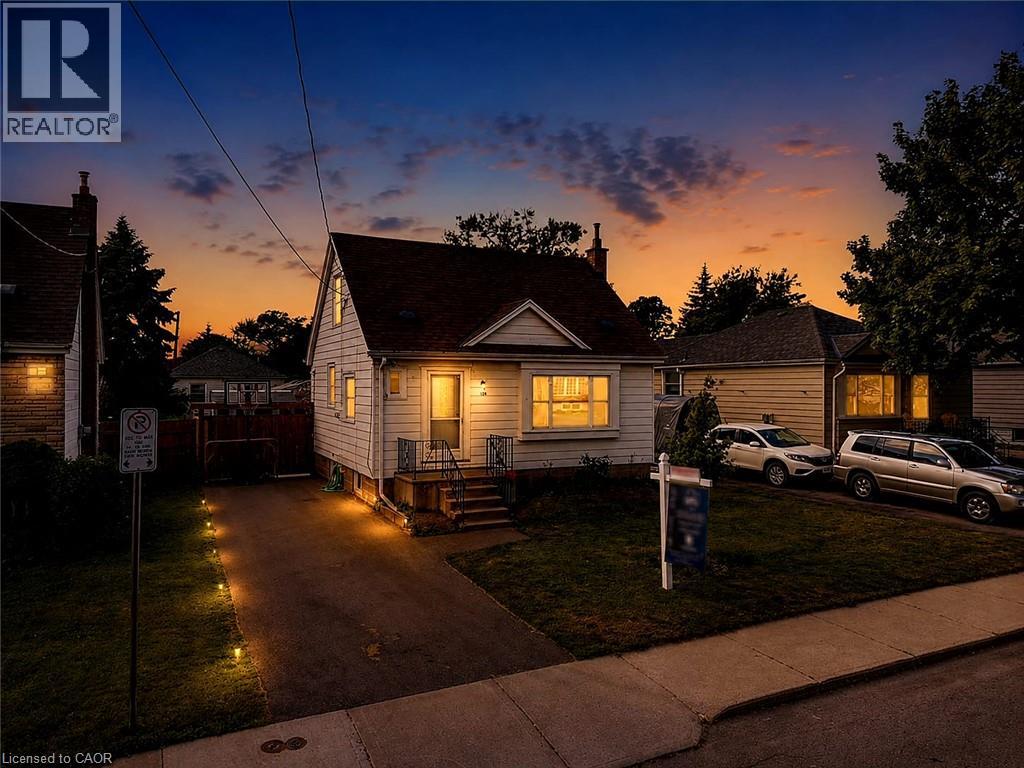
128 East 39th Street
Hamilton, Ontario
Beautifully updated and newly painted 1 1/2 storey home in a family-friendly East Mountain neighbourhood. This spacious property offers great curb appeal with a new driveway, new fence, and a large private yard perfect for families, entertaining, or future potential. Inside features 3 bedrooms, a 4-piece bathroom, large living room, eat-in kitchen, and a finished recreation room for added living space. Conveniently located close to schools, parks, shopping, amenities, the escarpment, and vibrant Concession Street. A fantastic opportunity in a great location! *Note-some pictures have been virtually staged* (id:49269)
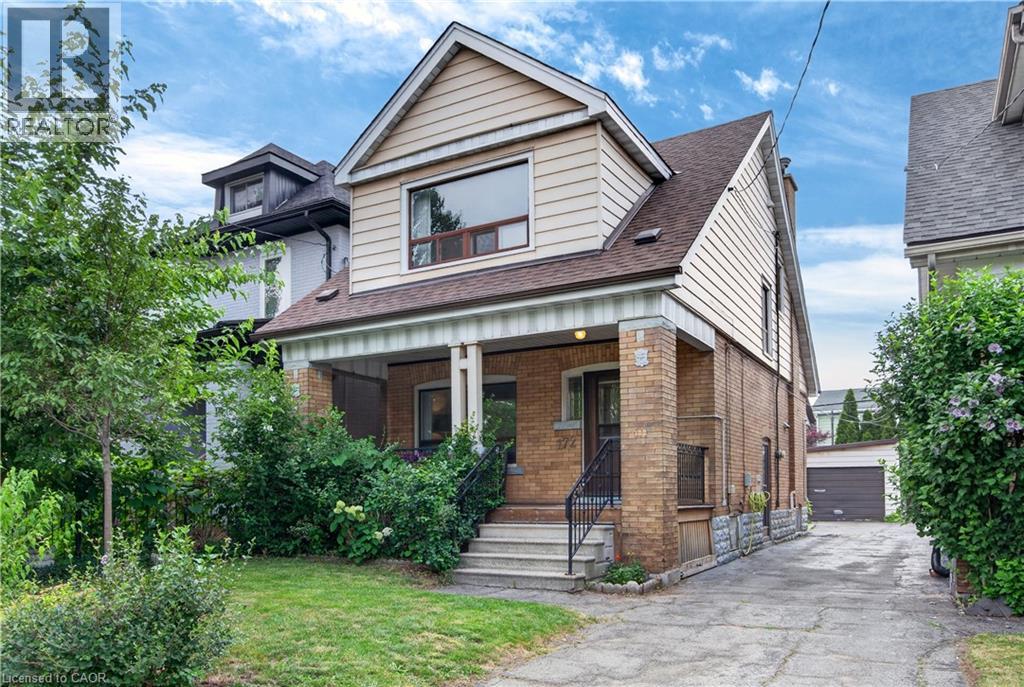
172 Kensington Avenue S
Hamilton, Ontario
Consider the cost saving benefits of a 100 year home with new roof(‘21), wiring(‘21), furnace & AC(‘23), upgraded water line & owned hot water tank! This four square on the second south most block in Delta has been loved by 2 families in the last 60 years. On top of mindful & expensive systems upgrades, this property includes a detached garage, a side door to a basement with a 3pc bathroom, & the main two living levels feature character traits kept with the utmost TLC. No rushing in the rain with a covered front porch, the front foyer has original hardwood with 105 year banister perfectly intact. The living & dining rooms are both accented with original gumwood, including pocket doors in A+ condition and the OG swing door to the kitchen with brass hardware. Coffered ceilings in the dining room lead your eye to the Hamilton Escarpment, with an east facing frontage this place is primed for Golden Hour. The kitchen was professionally installed, and includes quality hardwood cabinets to the ceiling with decorative molding, loads of drawers, and a Lazy Susan. Upgraded stainless appliances, including a gas stove with new hood fan, a double basin sink, finished in neutral tones to match any decor with access to the yard under a second covered patio. GET THIS, the front and back bedrooms in this home effectively present 2 separate primary suites. All 3 bedrooms feature walk-in closets, overhead lighting, & outlets thanks to the updated wiring! The main bath has been recently updated with a new porcelain vanity, showerhead complete with body jets, linen storage, & medicine cabinet! Enjoy a brick walking path to the organic garden, with a multigenerational rose bush, raspberries, blackberries and mulberries! The mature perennial gardens have been known to bring around a bunny or two. Home is also sold with a security system, standup freezer, canning stove, & flexible closing! Come enjoy this family focused neighbourhood steps to Gage Park and our favourite Ottawa Street! (id:49269)
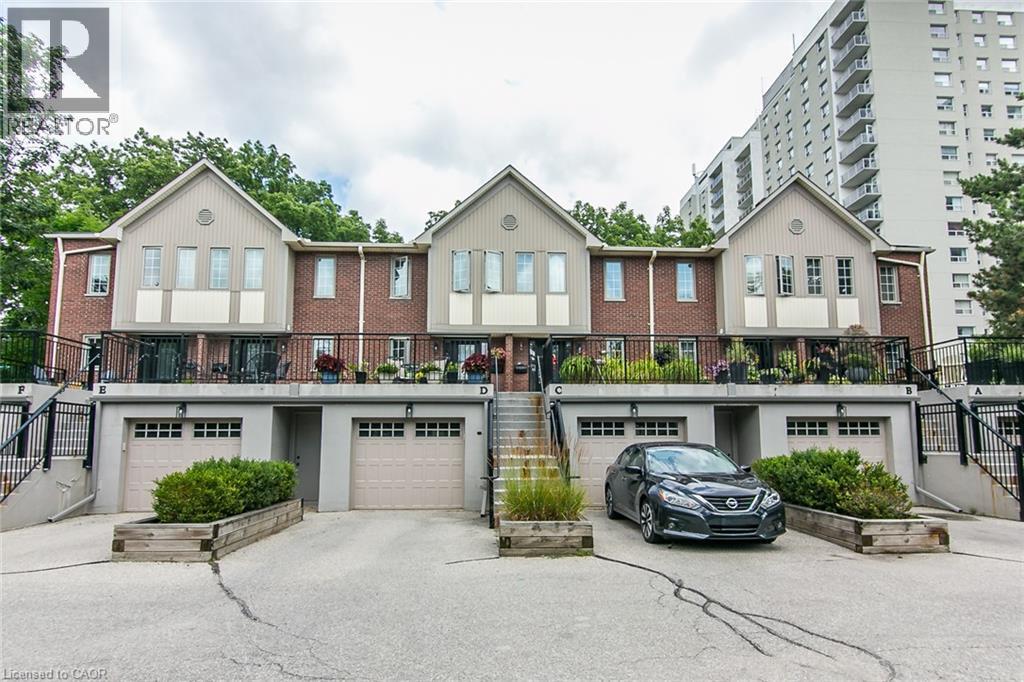
28 Ahrens Street W Unit# D
Kitchener, Ontario
This AAA home is located in a small enclave of Condo Townhomes in the Heritage District of Downtown Kitchener, where units rarely come up for sale and is surrounded by beautiful, vintage older homes and mature trees. Enjoy the Downtown Vibe from your own outdoor terrace located at the front of the unit. This home has been updated over the years and offers approx. 2100sqft of great living space. Hand scraped Teak Hardwood floors on the main and upper floors adds to the overall warmth of this beautiful home. The newer open concept kitchen with breakfast bar overlooks the cosy Living and Dining Room with gas Fireplace, and has built in appliances including a warming oven, and lots of cabinetry. The Living room has a modern built in storage cabinet for additional storage. There are 2 spacious bedrooms upstairs, both with there own updated Ensuite baths and the Primary bedroom has a spacious walk through closet, and a functional upper Laundry area. The Recreation room downstairs offers a cozy electric fireplace, with a walkout to a private Patio and greenspace, newly painted 2pc bath, storage room and access to the garage. This prime downtown location is close to Hibner Park, the Kitchener Public Library, Centre in the Square, Restaurants , the LRT and just steps to the GO Train station. and so much more. Investigate this rare find in the heart of downtown Kitchener and you won’t be disappointed. (id:49269)
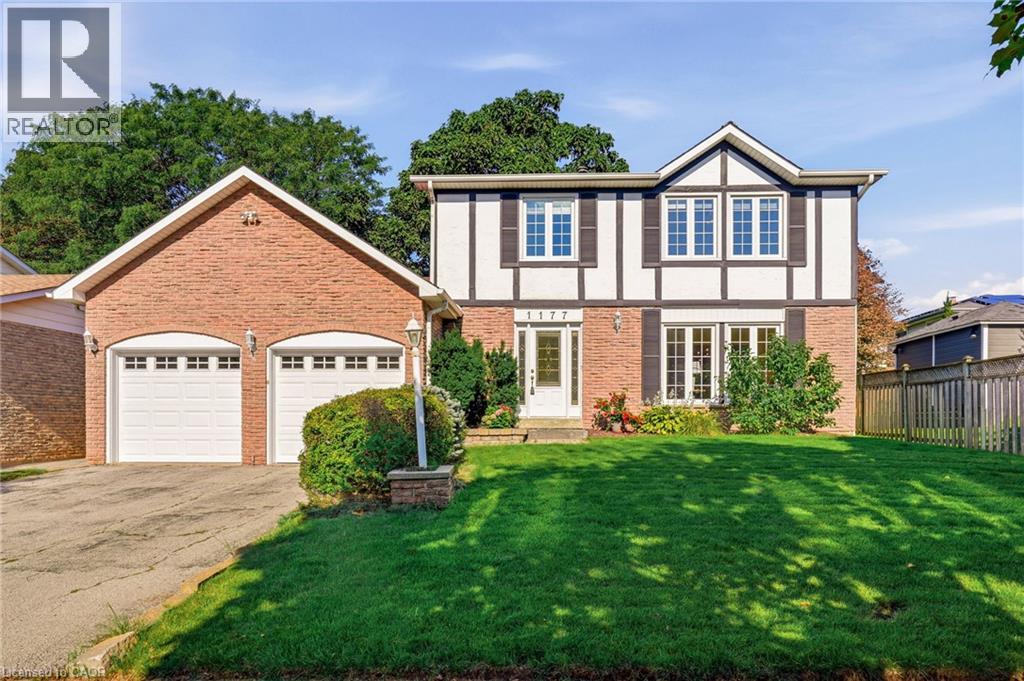
1177 Grand Boulevard
Oakville, Ontario
Welcome to a home that offers the space, comfort and practical layout families are looking for, set in the heart of Falgarwood. Inside, the generous main floor is filled with natural light and offers plenty of room to gather, entertain and enjoy everyday life. The spacious living and dining rooms boast hardwood flooring, and a floor-to-ceiling stone feature wall adding warmth and character to the dining space. The updated eat-in kitchen offers granite countertops, abundant cabinetry, including a pantry. The kitchen is open to the main floor family room with a walkout to the private backyard—creating an easy connection between indoor and outdoor living. Step outside to enjoy the upgraded patio and walkways, with plenty of space for family gatherings and room for kids and pets to play. Upstairs, the generous principal rooms continue with 4 bedrooms, including a spacious primary bedroom with its own private 2 piece ensuite. A full family bathroom serves the additional bedrooms, while neutral broadloom throughout the upper level provides a comfortable backdrop ready to complement your own style. Outside, the home’s classic brick and Tudor-inspired exterior, double garage and mature setting create wonderful curb appeal beneath the canopy of Falgarwood’s beautiful established trees. Falgarwood is one of Oakville’s established family-friendly neighbourhoods, loved for its mature trees, parks and scenic ravine trails. Walk to schools, shopping, restaurants, recreation and everyday conveniences, with easy access to the QEW, 403, 407, public transit and both Oakville and Clarkson GO Stations. Walk to the highly regarded Iroquois Ridge Secondary School. Roof 2017. *Seller has never used the fireplace - sold as is* (id:49269)
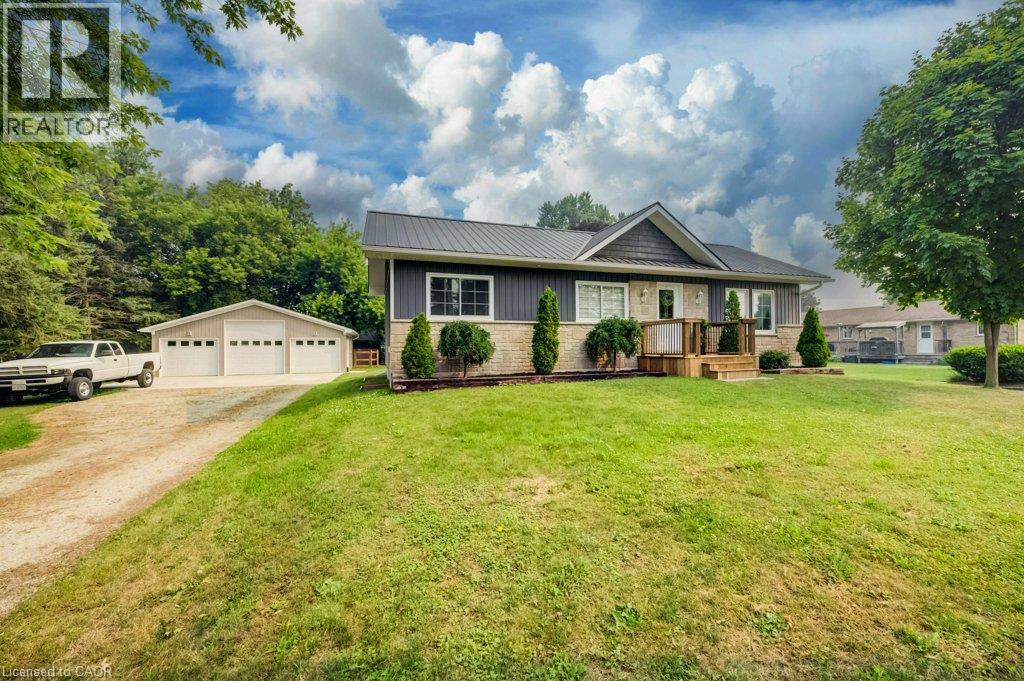
1077 Queen Street
Howick, Ontario
Welcome to 1077 Queen Street - a beautifully rebuilt modular bungalow in the quaint village of Wroxeter that lives like brand-new construction, with a list of upgrades and standout features you rarely find at this price. Open-concept living, dining and kitchen create a bright, spacious heart of the home, finished carpet-free in durable luxury vinyl plank throughout.The showstopper? A massive 28'9x 31'5 detached THREE-car garage/workshop - a dream for the tradesperson, hobbyist or collector. It runs on a 100-amp subpanel with two available 220-volt outlets and is even roughed-in for in-floor radiant heat, ready to finish for year-round use. Comfort here is next-level: per-room zoned in-floor radiant heat, plus a propane furnace and central air, a Venmar fresh-air HRV for healthy air exchange, and on-demand (tankless) hot water. The well water is fully treated with a reverse-osmosis filtration system, water softener and a durable steel roof means one less worry for decades.Inside you'll find 4 bedrooms and 1.5 baths, including a completed powder room with premium stacked laundry. The fully finished lower level is a rare find - soaring ceilings with a striking industrial aesthetic, anchored by a generous 24'2 x 28'5 rec room and two additional bedrooms. Step outside to an oversized 0.35-acre yard which includes a fenced in area behind the garage/workshop, a welcoming covered front porch and a spacious rear deck - perfect for entertaining, kids and pets. This home has been transformed from the ground up: re-framed for structural integrity, newer windows throughout, blown-in insulation, new roof trusses and steel roofing. Tucked into the friendly community of Wroxeter, you're moments from Howick's trails and the river for swimming and leisure - tranquility and convenience in one package. Practically new, impeccably equipped,and truly one of a kind. Book your showing today! (id:49269)

34 Peachtree Crescent
Cambridge, Ontario
Welcome to 34 Peachtree Crescent, a beautifully maintained Cape Cod-style home in one of Cambridge's desirable family-friendly neighbourhoods. Offering 4 bedrooms, 2 full bathrooms, and a fully finished basement, this move-in-ready home provides exceptional space for growing families, multi-generational living, and those who love to entertain. Freshly painted throughout and featuring a brand-new high-efficiency HVAC system (2025), newer roof (2021), you'll enjoy modern comfort and peace of mind from day one. A central vacuum system adds everyday convenience, while the functional layout offers versatility for today's lifestyle. Step outside to a private backyard oasis complete with a finished deck and tranquil pond, convenient shed, perfect for summer entertaining or relaxing evenings at home. Ideally located 10 minutes from Highway 401, close to schools, parks, walking trails, shopping, restaurants, theatre, and major commuter routes, this home combines timeless charm with outstanding convenience. A rare opportunity to own a beautifully updated home in a sought-after Cambridge community. Book your private showing today! (id:49269)
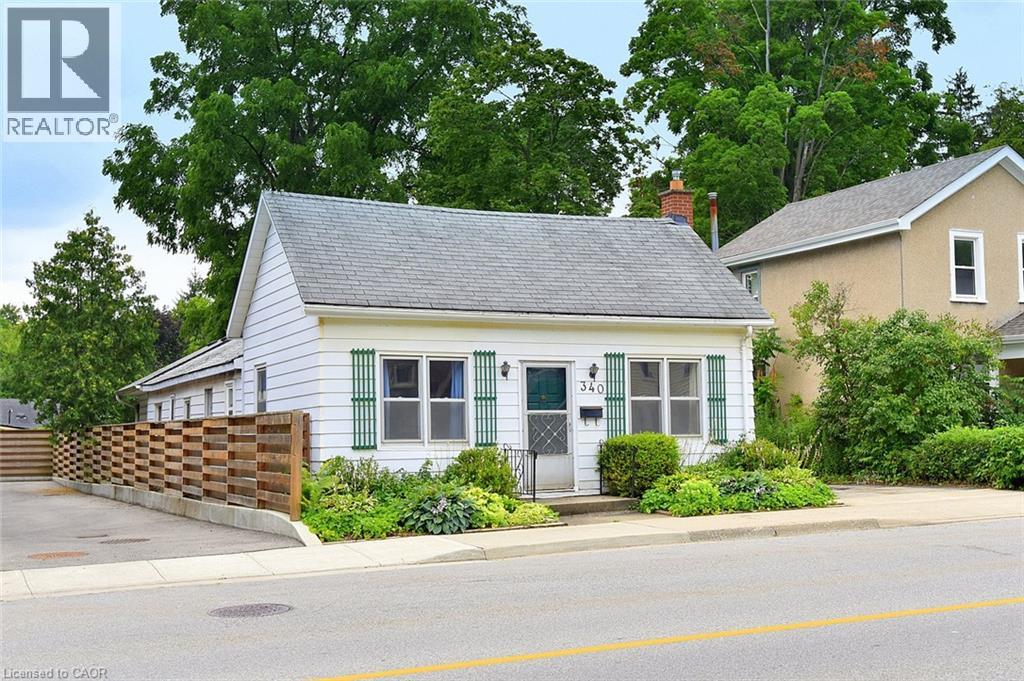
340 King Street W
Dundas, Ontario
Rare Opportunity in the Heart of Dundas! Welcome to this charming 1895 bungalow offering TWO legal non-conforming units in one of Dundas’ most desirable locations on King Street West. Whether you’re looking to live in one unit and offset your mortgage by renting the other, accommodate extended family with a private in-law suite, or add a solid investment property to your portfolio, this home offers incredible flexibility. Unit 1 features 814 sq. ft. with 2 bedrooms and 1 bathroom, while Unit 2 offers 710 sq. ft. with 1 bedroom and 1 bathroom. Each unit has separate services and comes complete with its own fridge and stove. Unit 1 is heated by a forced-air furnace, while the rear 2nd unit is warmed by a cozy gas fireplace and gas wall heater. Outside, enjoy a beautifully treed lot filled with established perennials, a spacious 10’6” x 12’ shed on a 16’ x 24’ concrete pad, a 7’2” x 14’ wood deck for the rear 2nd unit, and a generous patio for the front 1st unit. Parking for two vehicles is available in the private driveway, with additional parking conveniently nearby. Located on the main bus route and just minutes from downtown Dundas, trails, parks, shops, restaurants, and all amenities, this is a unique opportunity to own a versatile property in an exceptional location. Views of the Dundas Peak. (id:49269)
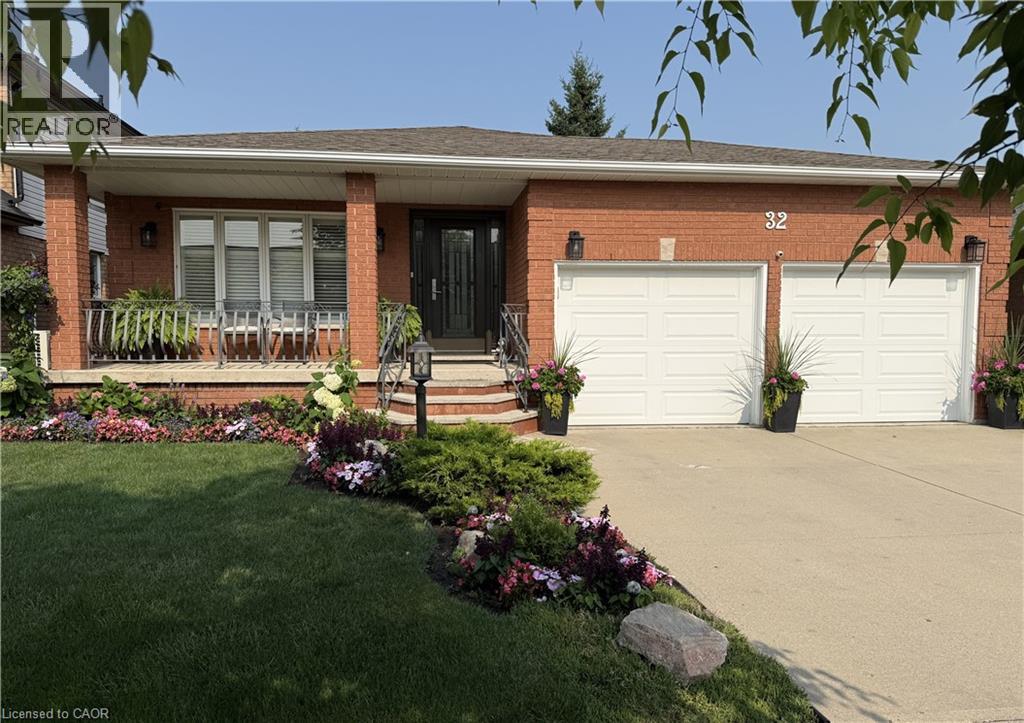
32 Highbury Drive
Stoney Creek, Ontario
Welcome to 32 Highbury Drive, a meticulously maintained family home nestled in one of Stoney Creek Mountain's most desirable neighbourhoods! Featuring 1,985 sqft above grade & 2,673 sqft of total living space, this 3-bed, 2-bath backsplit has been lovingly cared for by its original owners & provides a spacious, functional layout designed for everyday living. The inviting covered front porch surrounded by beautiful gardens creates wonderful curb appeal. Step inside to discover a private living room w/ French doors, formal dining room, eat-in kitchen & a welcoming family room w/ natural gas fireplace & sliding glass doors leading to the backyard. A convenient 4pc bathroom completes the main level. Upstairs, you'll find a generous primary bedroom, 2 additional good-sized bedrooms & another 4pc bathroom. The finished basement extends your living space, ideal for multi-generational living, w/ a large rec room, 2nd kitchen, laundry area, abundant storage & a cold room. Enjoy outdoor living in the fully fenced backyard w/ an expansive deck, mature trees, raised garden bed & a storage shed. Parking is plentiful w/ a 2-car attached garage & a double-wide driveway accommodating 2 additional vehicles. Highlights include California shutters throughout the main & 2nd floors, central vac, updated shingles (approx 2018) & an updated furnace (approx 2018). Conveniently located close to schools, parks, shopping, restaurants & everyday amenities w/ easy highway access for commuters, this home provides the perfect combination of comfort, space & pride of ownership. Don't miss your opportunity to make this cherished home your own! (id:49269)
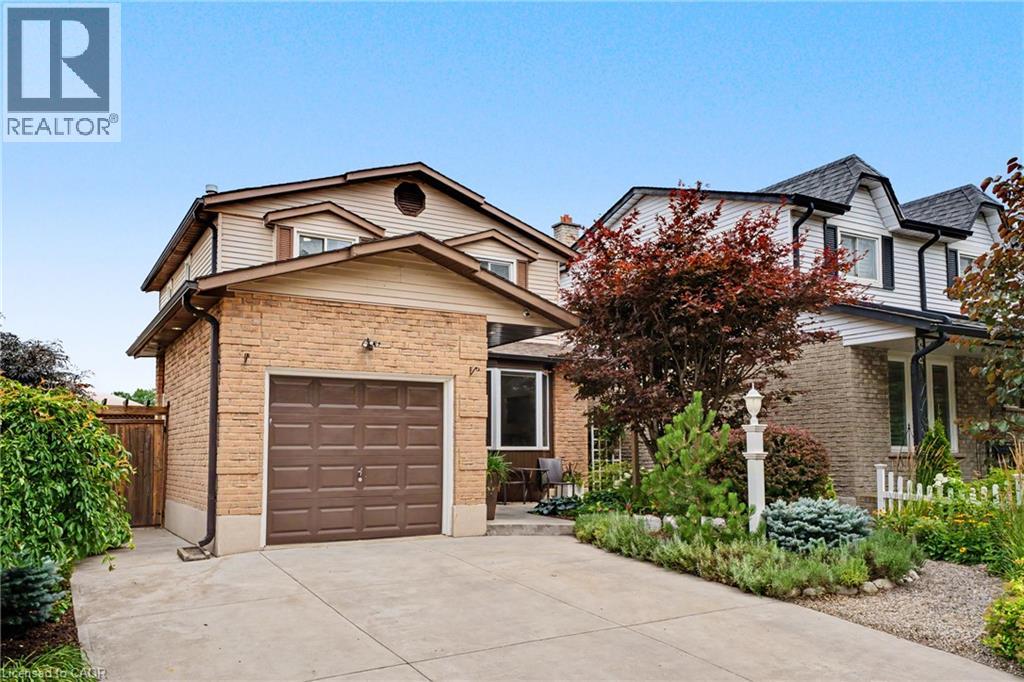
103 Glenashton Drive
Stoney Creek, Ontario
Welcome to a beautifully maintained, move-in-ready 3-bedroom, 2-bathroom home tucked away in a quiet, family-friendly Stoney Creek neighbourhood. Enjoy the best of both worlds: a peaceful, low-traffic setting with an elementary school and park just around the corner, escarpment views, and easy access to shopping and the highway. From the moment you arrive, the pride of ownership is evident. Beautifully landscaped front and rear gardens feature premium plantings and armour stone, creating exceptional curb appeal and inviting outdoor spaces. Inside, the home has been freshly painted and extensively refreshed. New lighting, plugs and switches, modern pot lights with adjustable 4K/5K colour settings, updated electrical, and new smoke/CO detectors provide a fresh, modern feel and peace of mind. The bright living room features a beautiful bay window with a tumbled-marble seating ledge, while custom sliding patio doors with built-in blinds open to the backyard. The kitchen offers timeless appeal with solid-wood cabinetry, ample storage and a new refrigerator (2026). Upstairs, three generously sized bedrooms and a convenient dual-access 3-piece bathroom provide comfortable family living. The finished basement adds valuable space with a large recreation room, dedicated office/exercise room and extensive wall-to-wall storage. The backyard is designed for both relaxation and functionality, with a designated above ground pool/hot tub area, space for a gazebo, and raised garden beds ready for your own kitchen garden. An attached garage and double-wide driveway provide parking for three vehicles, with extra electrical outlets throughout the home, garage and outdoors. A quiet location, beautiful gardens, escarpment views and a lovingly maintained home—simply move in and enjoy! (id:49269)
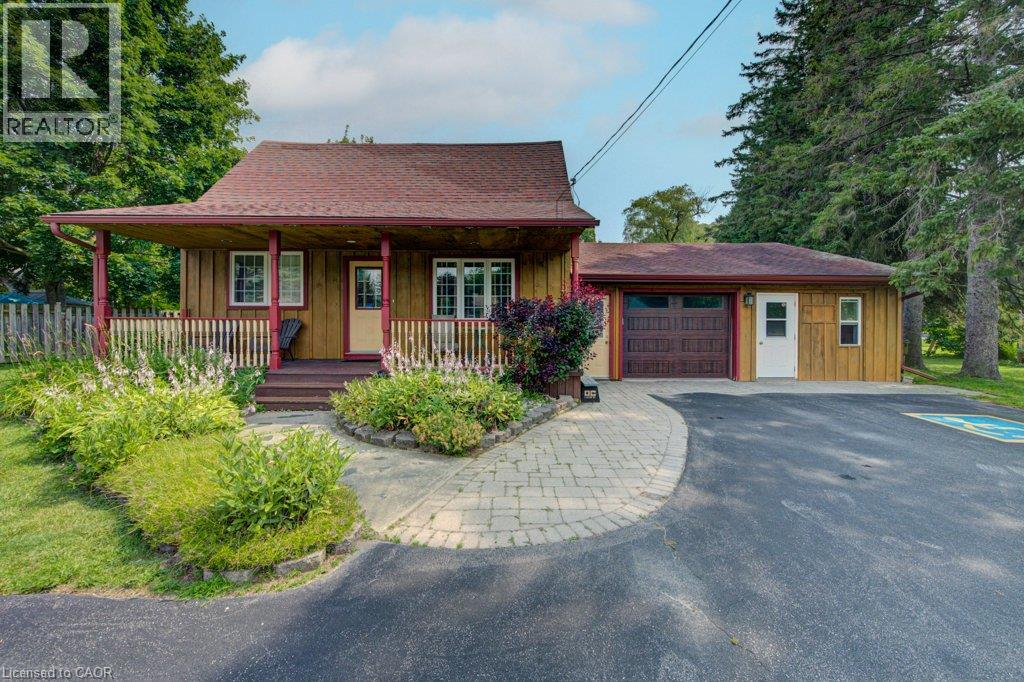
1249 Notre Dame Drive
Petersburg, Ontario
Country charm meets city convenience on over an acre! Discover this unique 4-bedroom, 2-bath home set on a picturesque approx. 1.1-acre property in the welcoming community of Petersburg, just minutes to Kitchener-Waterloo, The Boardwalk, and Highway 7/8. Rich in character, the home features beautiful wide-plank pine flooring throughout most of the main and upper levels, a spacious front living room that could also serve as a main-floor bedroom or office, and a large country eat-in kitchen with maple cabinetry, stainless steel appliances, and a gas stove. The renovated main-floor 4-piece bath (2023), convenient main-floor laundry, and mudroom with backyard access add to the home's functionality. Upstairs offers four bedrooms, including a generous primary with a large closet, plus a 3-piece bath. The partially finished basement provides a comfortable rec room, cold cellar, and plenty of additional storage. Step outside to your own private retreat featuring a heated above-ground pool with wraparound deck, mature trees, expansive green space, a large firepit, and endless room for family activities. The detached barn with steel roof is perfect for storing recreational equipment, lawn tractors, or creating a workshop. A unique bonus is the garage space that used to be the former Petersburg Post Office, offers an ideal space for a home office, studio, or workshop space. Additional features include a 200-amp electrical service with copper wiring, city water, reverse osmosis system, water softener, sump pump (approx. 6 years), septic tanks replaced in 2013, roof updated approximately 10-15 years ago, and parking for 7+ vehicles in the driveway. Offering the tranquility of country living with the convenience of nearby schools, parks, trails, golf, shopping, and an easy commute to Waterloo Region, this is a rare opportunity to own a property full of character, flexibility, and space to grow. (id:49269)
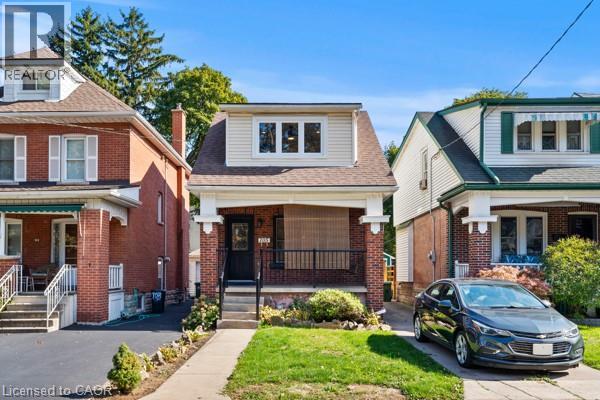
105 Rothsay Avenue
Hamilton, Ontario
Welcome to 105 Rothsay, a beautifully renovated 1-3/4 storey home in one of Hamilton's most family-friendly neighbourhoods! This stunning 3 bed, 3 full bath residence offers a perfect blend of modern comfort and timeless charm. Step inside to find a bright, open concept layout featuring a brand new kitchen with stylish finishes, all new flooring, and thoroughly updated electrical throughout. Enjoy peace of mind with a new furnace, central AC and hot water tank. Everything has been done so you can simply move in and enjoy. The spacious bedrooms and fully finished bathrooms make this home ideal for families of all sizes. Located in the heart of Gage Park, great schools, public transit and shopping. A perfect home for a growing family or first-time homebuyers looking for quality and convenience on a beautiful street where homes rarely become available. Please note this home includes a shared driveway and has ample street parking. (id:49269)
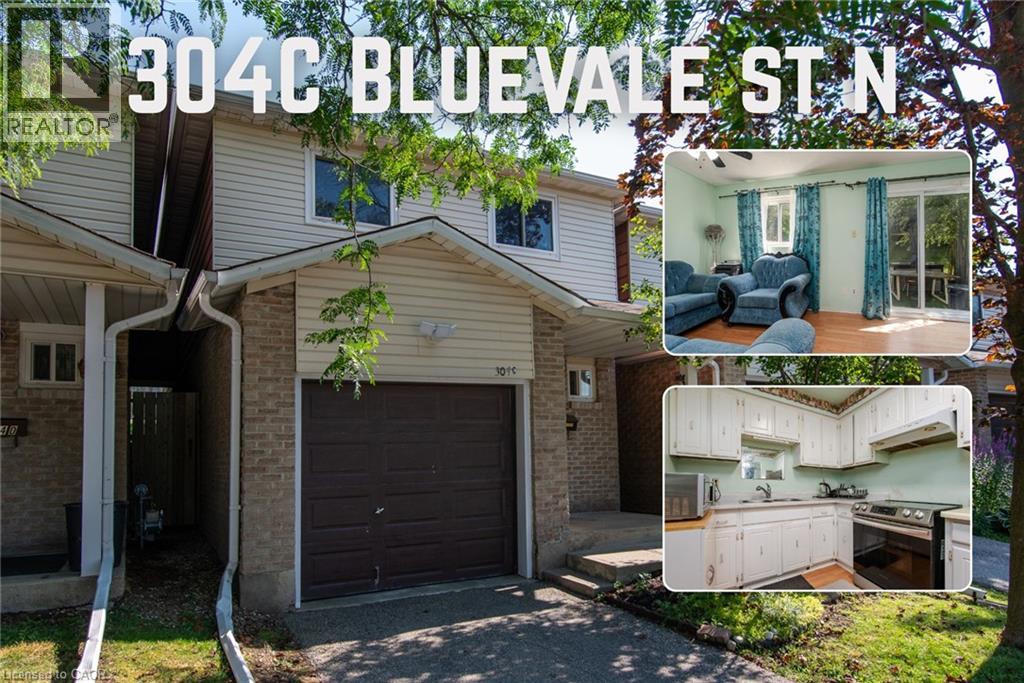
304 Bluevale Street N Unit# C
Waterloo, Ontario
Welcome to 304C Bluevale Street North, a spacious 4+1 bedroom, 2 bathroom townhome in a quiet, family-friendly Waterloo neighbourhood. From the front entrance, step into the bright main level featuring a comfortable living room, dining area and functional kitchen. The living and dining areas connect directly to the backyard, making it easy to enjoy outdoor meals, gardening or time with family. Upstairs offers four bedrooms on the same level, providing plenty of space for a larger family, children, guests or home offices. The finished basement adds a fifth bedroom, additional living space and extra storage. This home also includes a single-car garage. It is connected to the neighbouring townhome only by the garage, giving it more privacy and the comfortable feel of a detached home. Conveniently located close to Highway 85, public transit, shopping, parks, trails and the Grand River. The University of Waterloo and Wilfrid Laurier University are also nearby, making this a great option for families with children attending university. A spacious and practical home in a convenient Waterloo location. (id:49269)
671 Main Street S
Burgessville, Ontario
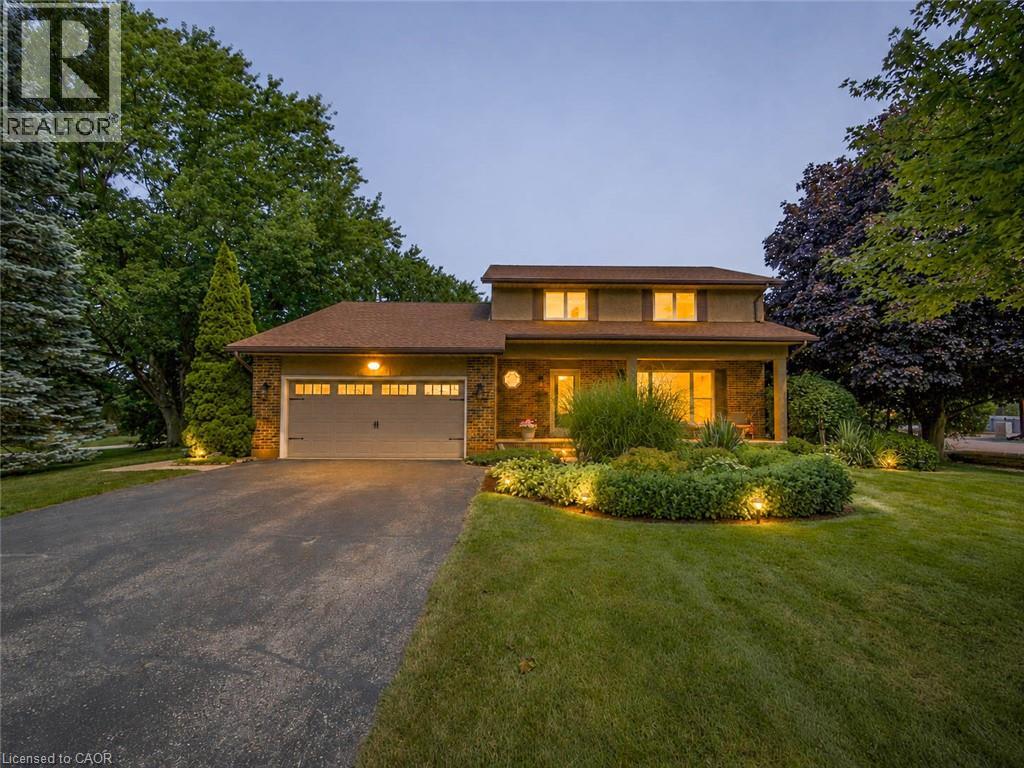
Welcome to 671 Main Street S—a home where family comes first and memories are made for generations. Set on over half an acre in the welcoming community of Burgessville, this beautifully maintained property offers something increasingly difficult to find: room to grow, space to gather and a place to truly belong. Offering approximately 2,800 sqft of finished living space, 4 upper-level bedrooms, 2.5 bathrooms, main-floor laundry, an attached double garage and a beautifully finished lower level, this home is designed for comfortable family living. The country-inspired kitchen with centre island is the heart of the home, flowing into the dining, living and family rooms to create inviting spaces for everyday living, family celebrations and entertaining. A natural gas fireplace adds warmth to the main floor family room, while the laundry/mudroom with backyard access provides everyday convenience. Outside is where this property truly shines. Mature trees, established gardens, expansive decking, an 18'x;33' heated saltwater pool and a fully usable backyard create a private retreat for children to play, friends to gather and families to enjoy. Every inch of this property has been designed to be lived in. Upstairs, all four bedrooms are located together, including a spacious primary suite with double closet space and updated 3-piece ensuite. The finished lower level offers a huge games room, recreation room with a second natural gas fireplace, flexible office or fitness space, abundant storage and room for every stage of family life. Extensive main-level flooring (2023), beautiful Dancraft stairs and railings (2024), and a new furnace (2026) reflect the pride of ownership throughout. Enjoy the charm of small-town living just minutes from Woodstock, Tillsonburg and Highway 401. Properties combining this much space, privacy and outdoor living are increasingly rare. More than a beautiful home, 671 Main Street S is where your family's next chapter begins. Welcome Home! (id:49269)
56 Lower Horning Road
Hamilton, Ontario
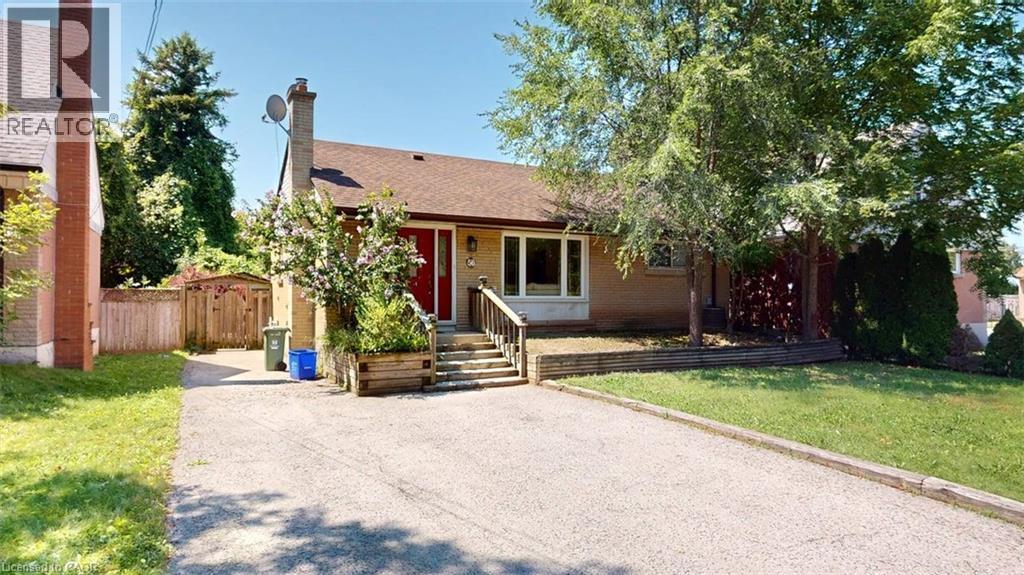
Welcome to this updated bungalow situated on a quiet street. Currently tenanted, the home has been well maintained and features spacious principal rooms with a functional layout suitable for continued investment or a larger household. Exterior features include a double-wide driveway, a privately fenced backyard, garden shed, and wood deck for outdoor enjoyment. Included appliances are the Stainless refrigerator, stove , dishwasher and range hood. (id:49269)
219 Kingswood Drive Unit# 59
Kitchener, Ontario
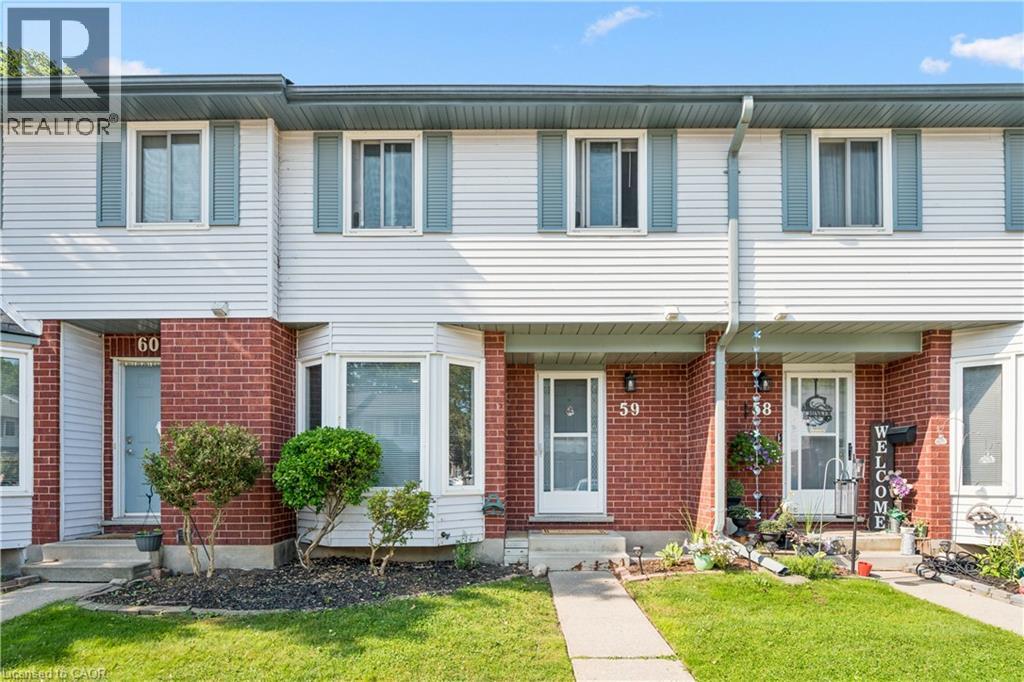
Welcome to 219 Kingswood Drive Unit #59. This home boasts 3 bedrooms and 1.5 bathrooms. The carpet free main floor has a spacious living room with wood burning fireplace, eat-in kitchen and powder room. You will love the sliding patio door to your private fenced in yard. Upstairs has 3 bedrooms with a full bathroom, the large primary bedroom has two closets. The cozy partially finished basement has a good size rec room, laundry room, and plenty of room for storage. Roof changed in 2019 and the water heater is owned. Fantastic location within walking distance to both Public and Catholic Elementary Schools, easy access to Conestoga Expressway and the 401. Many amenities within walking distance on Ottawa Street. The perfect townhouse for first time buyers and families. The unit is provided with 2 parking passes, one for exclusive use (#59) and one for visitor parking. Visitor spaces are used on a first come first served basis. Book your showing today! (id:49269)
119 Midland Place
Welland, Ontario
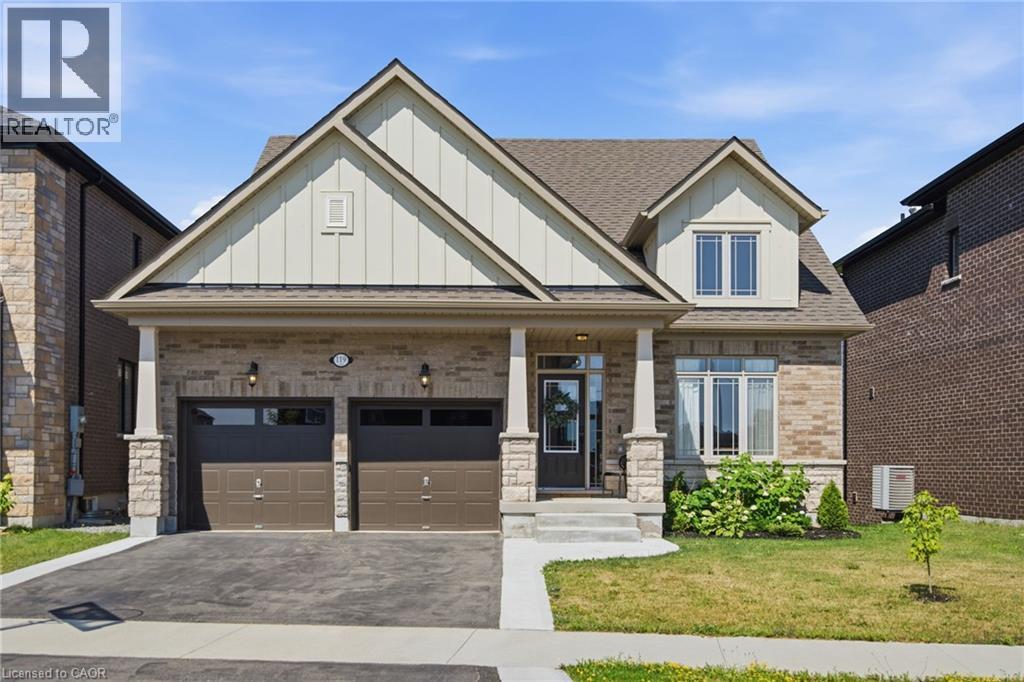
Welcome to 119 Midland Place, a stunning 2024 Ballantry-built bungaloft offering over 3,400 sq. ft. of finished living space in one of Welland's most sought-after communities. Ideally located minutes from Hwy 406, this premium home backs onto picturesque green space and features soaring floor-to-ceiling tinted windows that flood the great room with natural light while showcasing breathtaking panoramic views. The chef-inspired kitchen boasts quartz countertops, soft-close cabinetry, and a large island with additional storage, while the formal dining room provides an elegant space for entertaining. The spacious primary suite features a custom walk-in closet and spa-like ensuite with a soaker tub and glass shower. Main-floor laundry offers direct access to the double garage. Upstairs you'll find two generous bedrooms, a full bath, and a versatile loft. The newly finished walk-out basement adds exceptional living space with a family room featuring a custom fireplace surround, wet bar, fourth bedroom, office or potential fifth bedroom, 3-piece bath, abundant storage, and excellent in-law suite potential. Outside, enjoy a composite deck with glass railings, a new concrete patio, and spectacular sunset views over the peaceful greenspace. Conveniently located near Niagara Street, Niagara College, shopping, restaurants, parks, and everyday amenities, this exceptional home offers luxury finishes, flexible living space, and an unbeatable location. (id:49269)
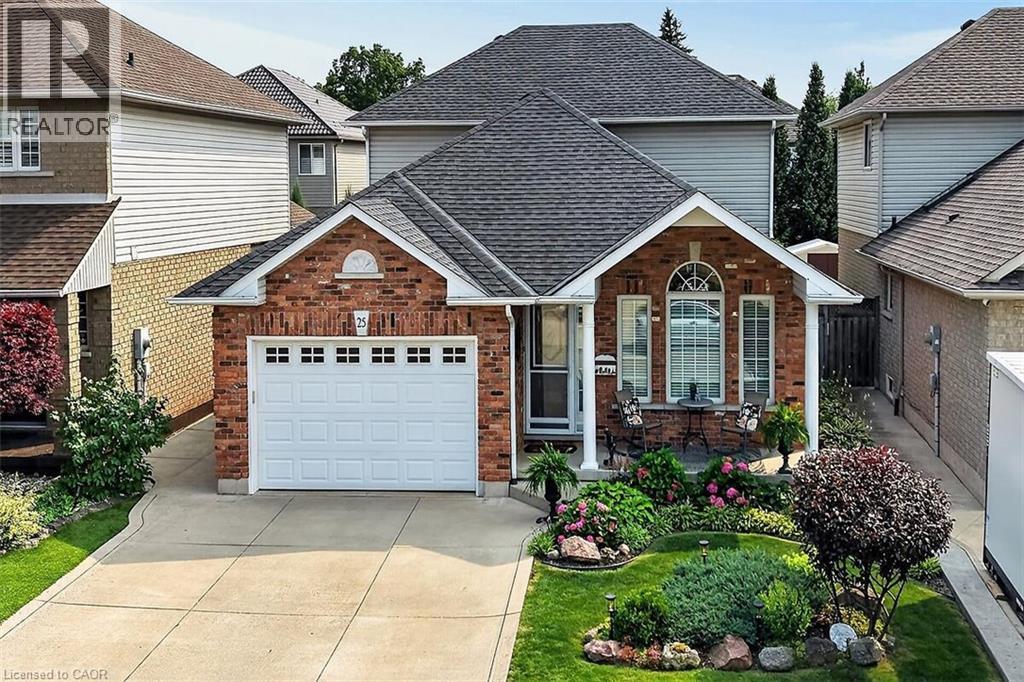
25 Eric Burke Court
Hamilton, Ontario
Located in a sought after family-friendly neighbourhood on Hamilton Mountain, this modified back-split has been lovingly cared for by the same family since 2002. Enjoy close proximity to shopping, restaurants, cafes, schools, parks and recreation. This is a terrific location for commuters, offering quick access to the LINC, Hwy 403 and Red Hill Valley Parkway. With over 2,800 square feet of finished space, this home suits multi-generational families with great potential for a future in-law suite. Reclaimed brick and manicured perennial gardens contribute to the curb appeal of this property. The open concept layout and abundance of natural light offer a warm and welcoming feeling. The spacious living/dining space features vaulted ceilings and hardwood flooring. The eat-in kitchen offers stainless steel appliances, abundant cabinets and counter space including a breakfast bar. The main level is completed by a large family room with gas fireplace, main floor bedroom, and a full bath. The upper level offers a large primary bedroom with a walk-in closet and ensuite bath privilege. Two additional bedrooms complete this level. The fully finished lower level includes a recreation room, 3pc bath with laundry plus an additional bedroom. The covered rear porch extends your living space and takes your outdoor entertaining to the next level. Act now to make this house your new home. (id:49269)

14 Elsegood Drive
Guelph, Ontario
Brand New - Semi Detached Home located in sought after South Guelph. Don't miss out! This home features over 1,492 sq ft of spacious living. With 3 bedrooms, 2.5 baths including an upgraded Master Ensuite, this home is perfect for a growing family. Kitchen boasts quartz countertops and new appliances included! This home also offers a side entrance to the unspoiled basement. Move-in Ready! (id:49269)
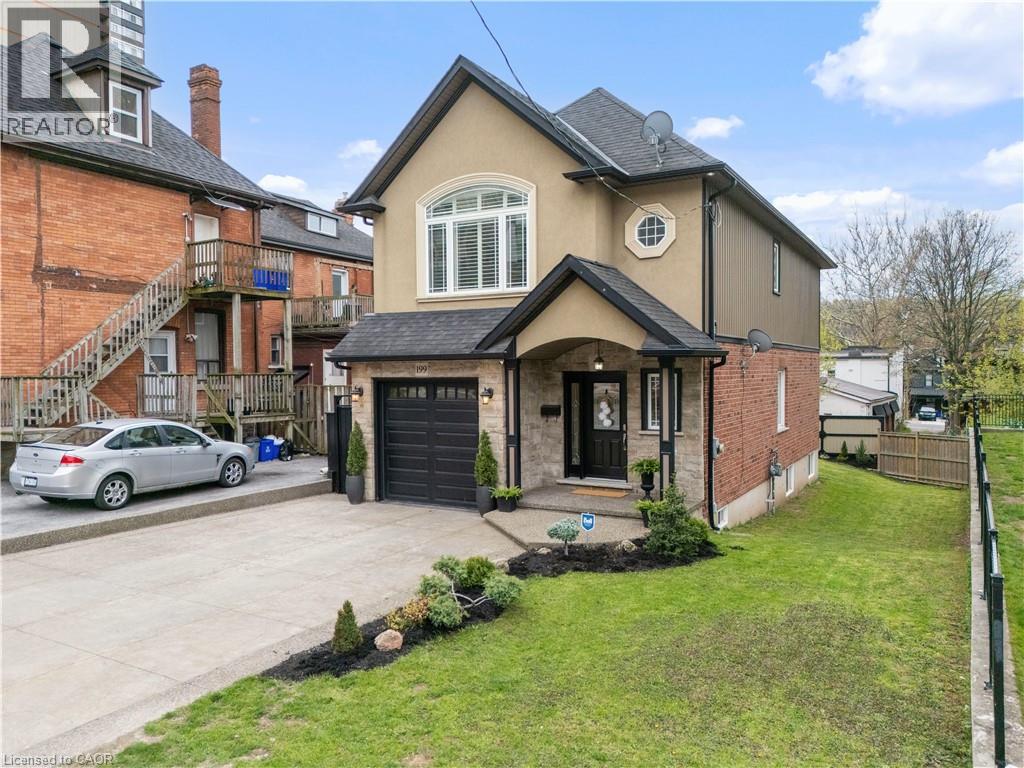
199 Hunter Street W
Hamilton, Ontario
Welcome to 199 Hunter St W. Beautiful custom built home in 2009 featuring 3 bedrooms, 2.5 baths, with fully finished basement and garage. Home has a stunning gourmet kitchen with open concept to family room. Home is in desireable south west location only steps to Hess Village, Locke street S, shopping, restaurants, and quick highway access to 403. The home is in 10+++ condition where pride of ownership is evident and has great curb appeal. Don't miss out on this opportunity. (id:49269)
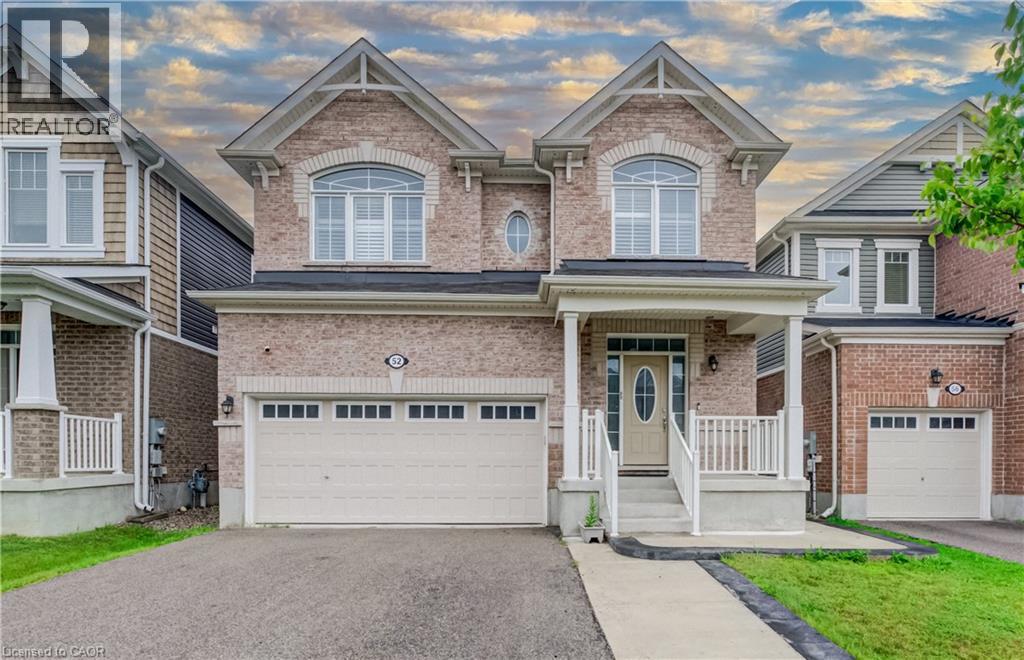
52 Pointer Street
Cambridge, Ontario
Welcome to 52 Pointer Street, Cambridge a stunning 4-bedroom, 4-bathroom home offering the perfect blend of modern design, comfort, and convenience. Featuring 9-foot ceilings, hardwood flooring, and a bright open-concept layout, this home is filled with natural light and ideal for both everyday living and entertaining.The upgraded chef’s kitchen is the heart of the home, complete with granite countertops, elegant backsplash and seamless flow into the spacious living and dining areas. Patio doors lead to a fully fenced backyard with a concrete patio and side steps, providing the perfect outdoor space for relaxing or hosting. Interior pot lights, inside garage access, and a main-floor powder room add everyday practicality. Elegant oak stairs with wood pickets lead to the second level, where you’ll find 4 generously sized bedrooms, loft and 3 full bathrooms. The master bedroom features multipel walk-in closets and a private ensuite. Finished Basement featuring beautiful vinyl flooring, offering a versatile space ideal for entertaining, a home office, recreation room, or additional living space. Convenient bathroom rough-in provides excellent potential for future customization. Additional highlights include fireplace, pot lights, california shutters, hrv system, a double-car garage, ample storage throughout, making this home truly move-in ready. Enjoy a rare setting close to protected green space with a flowing river, scenic views, nearby pond, trails, and parks. Located in a highly desirable family-friendly neighbourhood close to schools, shopping, restaurants, minites to Highway 401, quick access to Guelph and Kitchener- Waterloo, this home offers an exceptional lifestyle for commuters and growing families alike. Book your private showing today! (id:49269)
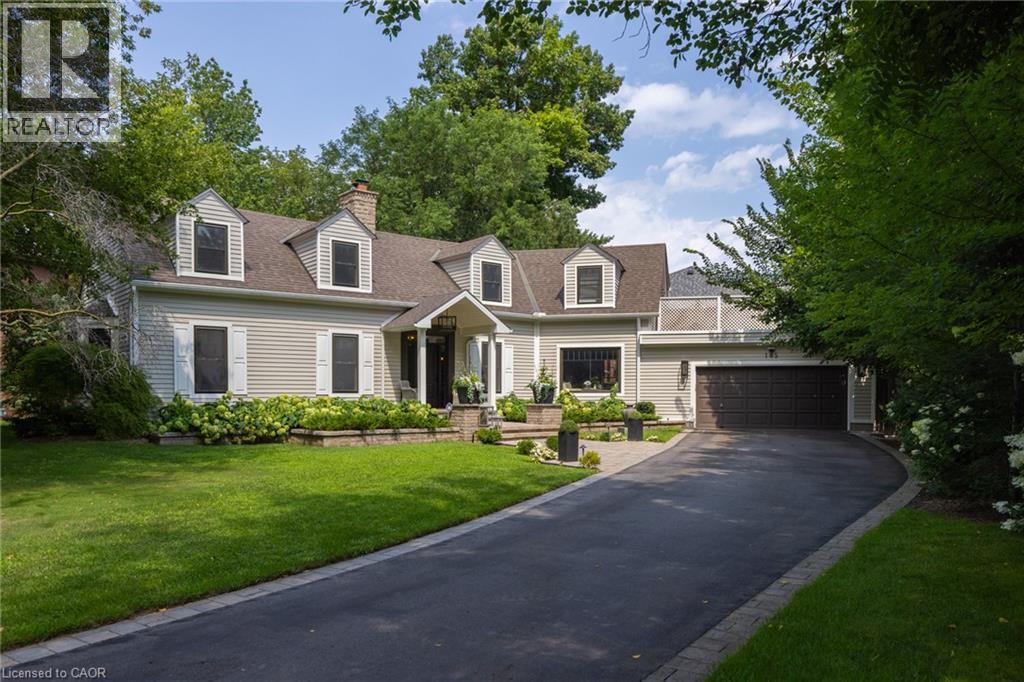
105 Whittington Place
Oakville, Ontario
Straight from the pages of a design magazine, this beautifully renovated, on-trend home offers more than 4,500 sq. ft. of thoughtfully designed living space. Tucked away on a quiet cul-de-sac in prestigious Southwest Oakville, it's just steps from Appleby College and the shores of Lake Ontario. The property is professionally landscaped by award-winning Gildermans, creating a stunning setting that perfectly complements this exceptional home. Designed for both everyday living and effortless entertaining, the main floor features a spacious formal dining room and a warm, inviting family room with a wood-burning fireplace. The stunning chef's kitchen is a true showpiece, featuring a Wolf induction cooktop, two double wall ovens, Sub-Zero refrigerator, two Miele dishwashers, two Marvel wine and beverage refrigerators, quartz countertops, and an impressive 9-foot island. The kitchen flows seamlessly into the family room, creating the perfect setting for gathering with family and friends. Upstairs, the luxurious primary suite serves as a private retreat, complete with a spa-inspired five-piece ensuite, walk-in closet, and an expansive terrace-ideal for enjoying your morning coffee or unwinding in the evening sun. This level also includes a generously sized second bedroom with its own ensuite, two additional bedrooms, a home office, a full bathroom, and a brand-new full laundry room for ultimate convenience. The finished lower level offers exceptional additional living space with a large recreation room, a second laundry room featuring a Miele washer and dryer, and a three-piece bathroom. Step outside to your own private backyard oasis, where a sparkling saltwater pool and beautifully landscaped gardens create the perfect escape. This exceptional home combines luxury, comfort, thoughtful design, and an unbeatable location--an opportunity not to be missed. (id:49269)
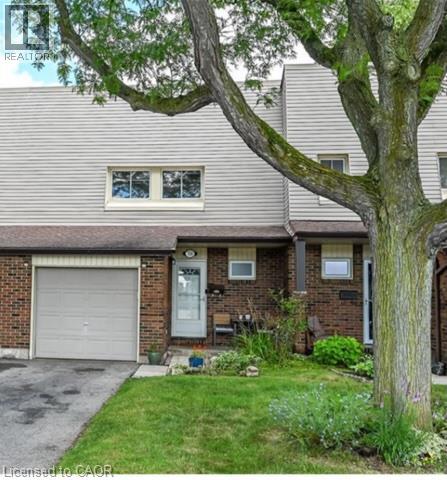
30 Regent Avenue Unit# 56
Hamilton, Ontario
Enjoy the best of convenient city living in a quiet, well-kept Hamilton Mountain complex. This unique street-facing, four-bedroom townhome offers the feel of a traditional home, complete with a private driveway for two vehicles plus an attached garage. Freshly painted and move-in ready, it features a bright, carpet-free main floor with comfortable living and dining spaces and a refreshed kitchen with crisp white cabinetry. Upstairs, four bedrooms provide flexibility for growing households, guests or a home office. The partially finished, open-concept basement adds valuable living space and a third bathroom. With parks, schools, shopping and transit nearby—and quick highway access for easy commuting—this welcoming home puts everyday essentials within easy reach while offering a peaceful place to come home to. Book your private viewing and experience the location and lifestyle for yourself! (id:49269)

750 Eramosa Road
Guelph/eramosa, Ontario
750 Eramosa Rd is a charming 3-bdrm bungalow nestled on spectacular 1.7-acre property W/detached 2-car garage/workshop! Offering remarkable privacy, peaceful surroundings & tons of outdoor space, this unique property delivers the feeling of country living while remaining just mins from everything Guelph has to offer. Inviting kitchen offers white cabinetry, ample counter space & sun-filled dinette lined W/windows-perfect spot to enjoy morning coffee while taking in the peaceful surroundings. Spacious living room is filled W/natural light from oversized windows showcasing lovely treed views. Classic brick fireplace adds warmth & character while adjoining bonus room offers incredible flexibility as a formal dining room, office, playroom or add'l sitting area. Main level features 3 bdrms each W/hardwood floors & large windows. 4pc main bath offers tiled shower/tub combo & oversized vanity. Downstairs the basement offers even more living space W/generous rec room featuring a 2nd brick fireplace & multiple large windows that bring in lots of natural light. Separate entrance adds exciting potential for in-law suite or income-generating living space. Outside is where this property truly shines! Expansive 1.7-acre lot is surrounded by mature trees creating a private & peaceful setting W/endless space to relax, entertain, garden & enjoy the outdoors. Tons of room for kids & pets to play, BBQ, evenings around a fire & even the backyard oasis you have always imagined. Detached 2-car garage/workshop offers exceptional space for cars, hobbies, storage or projects making this an incredible opportunity for anyone seeking more land, privacy & versatility without leaving the city. Located just over 5-min from downtown Guelph’s shops, restaurants, nightlife & GO Station. Property is within walking distance of Brant Ave PS & St. Patrick Catholic School. Guelph Lake is only mins away making it easy to spend weekends walking trails, kayaking, exploring nature or relaxing by the water (id:49269)

164 Applewood Street
Plattsville, Ontario
HST REBATE APPLIED - To be built! This spectacular 2 storey family home offers 4 bedrooms and a nearly 2400 sqft of thoughtful layout. With 50 feet of frontage, this home stands boldly on approach. Beautiful brick on entire 1st floor. The covered front porch is grand and inviting. Step inside to a carpet free main floor featuring a large bright office on your right for those who work from home. The kitchen, dining and great room blend nicely for keeping an eye on little ones or maintaining conversations with your guests. The upper floor has it all! Spacious bedrooms and bathrooms. The basement is open and ready for your personal touch. Opportunities are endless on a property of this caliber. Stainless steel kitchen appliance package included! (id:49269)
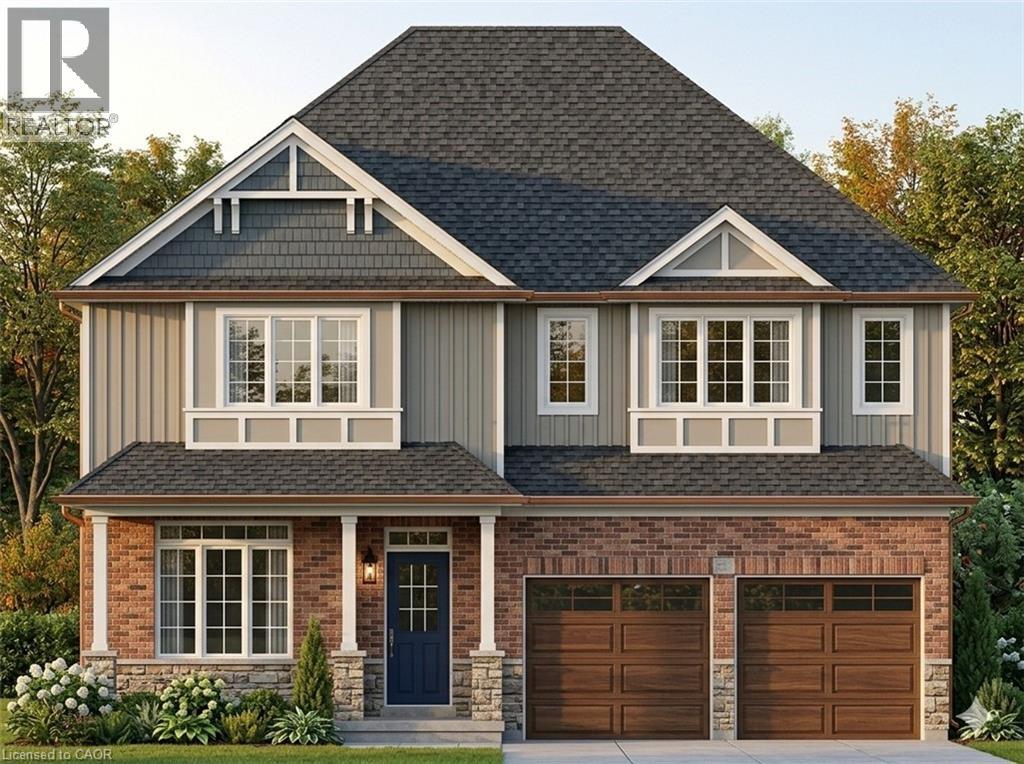
172 Applewood Street
Plattsville, Ontario
HST REBATE APPLIED - To be buiLt single detached The Bala by Claysam Homes. 3321 sqft and is located in Quiet Country Living - Plattsville. Minutes from Hwy 401, parks, nature walks, schools and more. This home features 3 or 4 Bedrooms, and a double car garage. The main floor begins with a large foyer, home office, separate formal dining room and a powder room. The main living area is an open concept floor plan with 9ft ceilings, large custom Kitchen with an oversized island and quartz counter tops. Tucked behind the kitchen is a family planning area/butlers pantry option. The carpet free main floor is finished with quality hardwood and tiles throughout. Take the stairs up to the Second floor featuring 3 to 4 spacious bedrooms with two or three full bathrooms depending on which floor plan is best suited. Primary suite includes a large walk in closet, sitting area, a 5 pc luxury ensuite with walk-in shower. Many quality finishes included! Stainless steel kitchen appliances included. (id:49269)
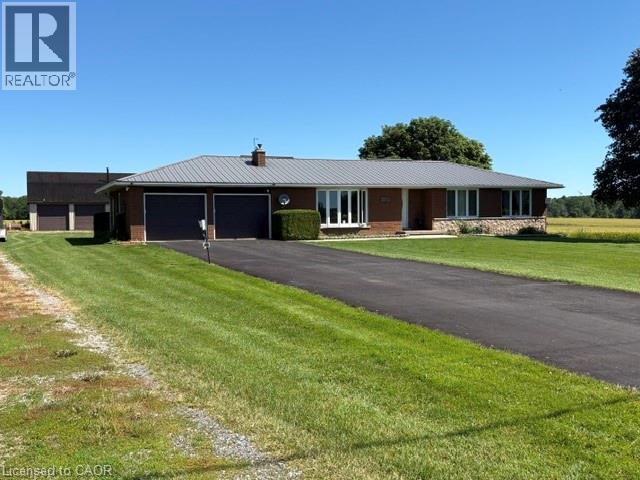
3271 Rainham Road
Haldimand, Ontario
Welcome to your own slice of country paradise! Nestled on a beautiful rural property with picturesque views of open farmers' fields, this sprawling bungalow offers the perfect blend of peaceful country living and modern convenience. Step inside to discover a spacious, well-designed layout featuring a separate dining room, an inviting living space, and an oversized attached double garage for all your storage and parking needs. Numerous updates, including windows and doors, a durable steel roof, and the comfort of natural gas service, provide peace of mind for years to come. A generator adds an extra layer of convenience and security. The finished lower level offers a generous recreation room with plenty of additional space, including the opportunity to easily add a second bathroom to suit your family's needs. Outside, relax under the stars in the hot tub or enjoy the incredible 24' x 36' detached insulated and heated shop—perfect for hobbyists, car enthusiasts, or anyone needing extra workspace. The upper loft provides a fantastic bonus area for storage, a studio, or future possibilities. If you've been dreaming of a country property that offers space, functionality, and breathtaking views without sacrificing modern amenities, this exceptional home is one you won't want to miss! (id:49269)
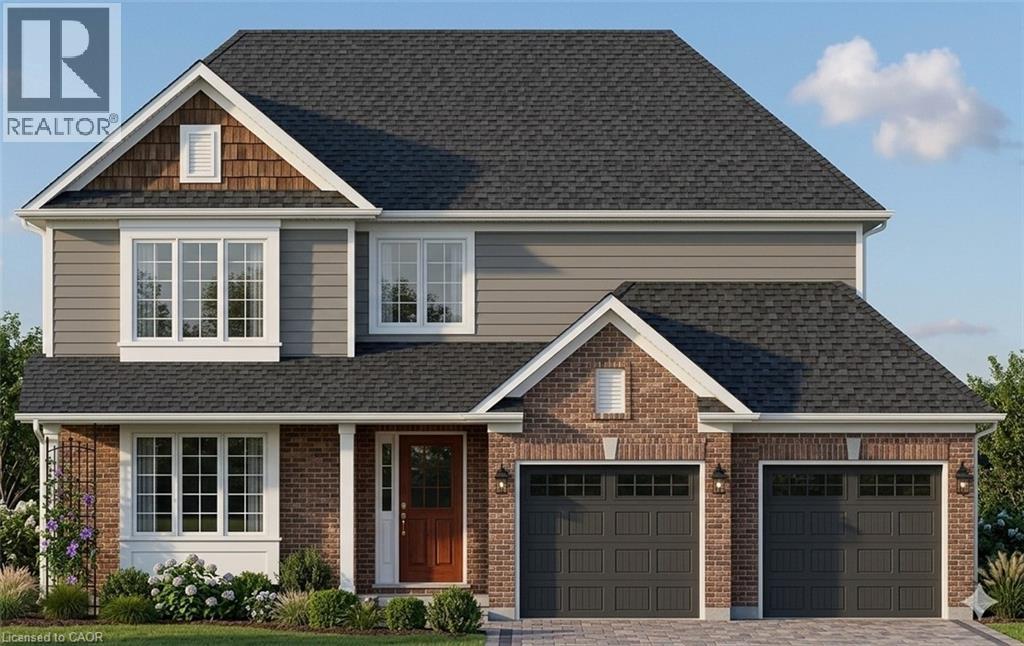
168 Applewood Street
Plattsville, Ontario
HST REBATE APPLIED! - Welcome to The Cobourg Design, located in Plattsville's most desirable location. Built by Claysam Homes, this popular floorplan features over 1800sqft of living space and is situated on a quiet street and on a spacious 50 ft lot. Enjoy entertaining friends and family in your main floor living space. Upstairs features 3 generous bedrooms, including a massive Primary suite, as well two very large 4pc bathroom. The Cobourg is an extremely popular floor plan has a full double car garage with ample storage and room for 2 vehicles. This home is conveniently located only minutes away from parks, trails, school and recreation center. Don’t miss your opportunity to build this spectacular home! Public open houses every Saturday and sunday 1-4pm located at 203 Applewood Street in Plattsville. First time homebuyers to receive $117,000 HST rebate. Stainless steel kitchen appliances included. (id:49269)
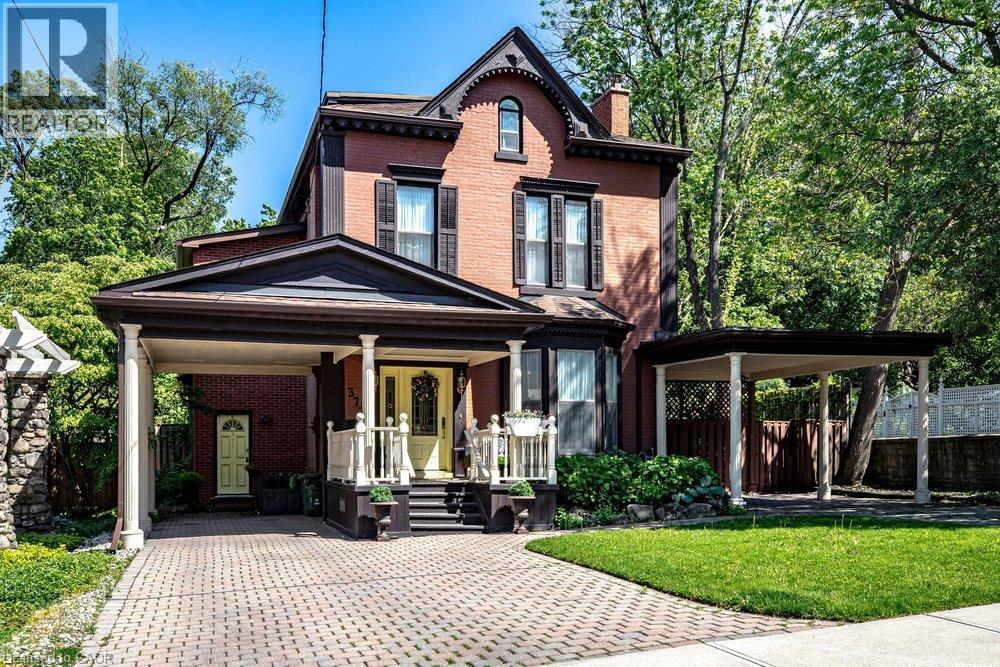
377 Hess Street S
Hamilton, Ontario
Tucked away on a quiet cul-de-sac in Hamilton's coveted Durand neighbourhood, this stunning circa-1880 century home offers more than 3,800 square feet of beautifully maintained living space rich in character, charm, and timeless appeal. Soaring ceilings, arched doorways, crown mouldings, built-in cabinetry, and elegant original details showcase craftsmanship rarely found today, while thoughtful updates provide the comfort and functionality expected today. The expansive main floor offers a rare collection of living spaces that adapt effortlessly to the way you live. Whether hosting a formal dinner party, gathering with family and friends, or enjoying a quiet evening at home, the home feels equally suited to sophisticated entertaining and comfortable everyday living. Spacious principal rooms, abundant natural light, and an intuitive flow create a sense of warmth and livability throughout. Upstairs, four bedrooms provide ample accommodation for family and guests, including an impressive primary retreat with a spa-inspired ensuite. The third floor offers exceptional flexibility with a fifth bedroom, full bath, and bonus living space that can serve as a guest suite, home office, teen retreat, fitness room, or creative studio. Copious storage throughout the home adds practicality to its undeniable charm.The location is second to none. Just steps from Locke Street and minutes to James South, St. Joseph's Hospital, McMaster, parks, trails, transit, and Highway 403, this is a rare opportunity to own a landmark home in one of Hamilton's most established and desirable neighbourhoods. (id:49269)
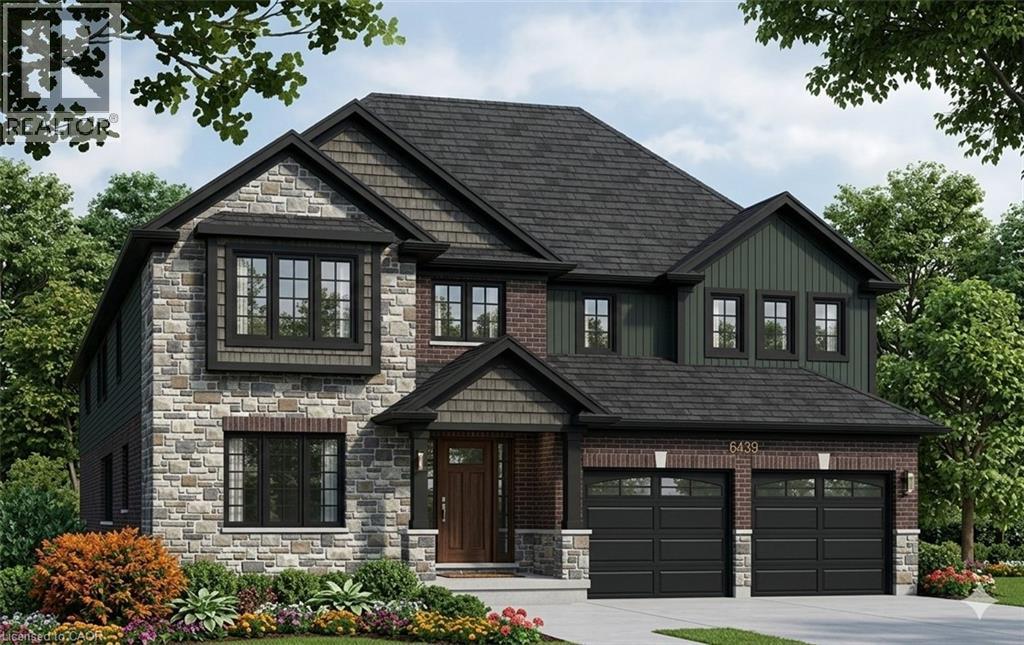
159 Applewood Street
Plattsville, Ontario
HST REBATE APPLIED - Welcome to this stunning 4-bedroom, 3,000 sq. ft. home nestled in the charming community of Plattsville, Ontario. Located on a spacious 50-foot lot, this property offers an exceptional blend of modern design and comfortable living. Upon entering, you are greeted by a bright and open floor plan with plenty of natural light. The main floor features a spacious living room, perfect for family gatherings, and a gourmet kitchen equipped with high-end appliances, ample cabinetry, and an island ideal for entertaining. The adjacent dining area provides a seamless flow, making this space perfect for both everyday living and hosting guests. The second floor boasts four generously sized bedrooms, including a luxurious primary suite complete with a walk-in closet and an ensuite bathroom featuring a double vanity, soaker tub, and separate shower. Additional bedrooms are perfect for family, guests, or a home office. Situated on a large 50-foot lot, this home combines spacious living with the quiet charm of small-town life. Plattsville is known for its friendly community, excellent schools, and convenient access to nearby amenities and major highways, making it the perfect place to call home. The backyard provides a private retreat with plenty of room for outdoor activities and a potential garden or patio area. (id:49269)

1503 Upper Middle Road Unit# 1
Burlington, Ontario
Welcome to Nelson Heights, a highly desirable community in Burlington's sought-after Tyandaga neighbourhood, ideally located at 1503 Upper Middle Road. This established enclave offers an exceptional lifestyle with easy access to major highways, making commuting throughout the GTA a breeze. Enjoy nearby shopping, restaurants, everyday amenities, and several beautiful golf courses, while scenic walking trails and green spaces are just a short stroll from your doorstep. This beautifully updated end-unit townhouse combines modern finishes with a functional, family-friendly layout. The bright, open-concept main floor features spacious living and dining areas that flow seamlessly into the stylish eat-in kitchen, complete with an L-shaped quartz countertop and contemporary finishes. Sliding doors lead to a large, private balcony with a retractable awning—an ideal setting for morning coffee, outdoor dining, or relaxing in the shade. Upstairs, you'll find a generous primary bedroom with its own full ensuite bathroom, along with a second full bathroom to serve the additional bedrooms. The lower level offers a warm and inviting family room, a convenient 3-piece bathroom, and direct access to the attached garage, providing flexible living space for family and guests. Residents also enjoy exclusive access to the community's private outdoor swimming pool and tennis court, offering convenient recreational amenities just steps from home. With its extensive 2022 upgrades, premium end-unit location, exceptional community amenities, and convenient access to everything Burlington has to offer, this move-in-ready home is an outstanding opportunity. (id:49269)
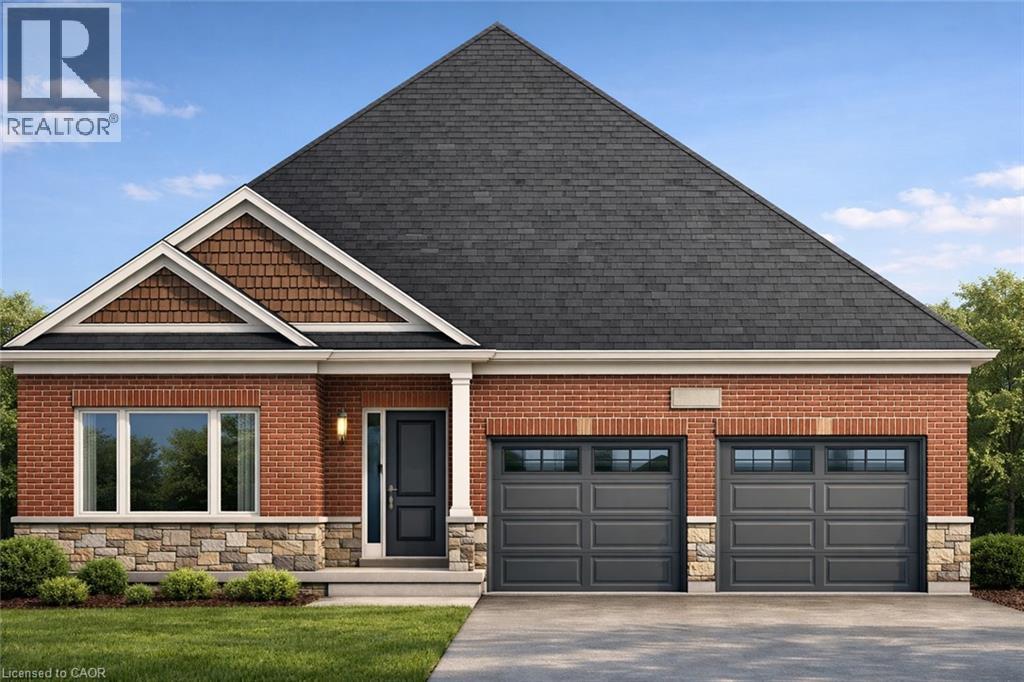
176 Applewood Street
Plattsville, Ontario
Brought back by popular demand! Welcome to this charming 2-bedroom open-concept bungalow, nestled in the peaceful and friendly community of Plattsville, Ontario. The Golfview design with 1436 square feet of thoughtfully designed living space, this home offers a perfect blend of comfort and modern style. The spacious open-concept layout boasts a bright and airy feel, with natural light flowing seamlessly through the large windows. The living area provides a cozy space for family gatherings, while the adjoining dinette and kitchen make entertaining effortless. The kitchen is a chef's dream with ample counter space, and plenty of cabinetry for storage. The two generous bedrooms offer a serene retreat, including a primary suite with a large walk in closet. The home also features a well-appointed bathroom with stylish finishes. Situated in the heart of Plattsville, this bungalow offers the ideal location for those seeking a peaceful lifestyle while still being close to local amenities. With its quiet surroundings, yet only a short drive to nearby towns and cities, this home provides a perfect balance of convenience and tranquility. Additional highlights include a large 50 foot lot, providing plenty of space for outdoor enjoyment and potential for future landscaping. This property truly offers a move-in ready experience with potential for personalized touches. Don't miss out on this opportunity to call this inviting bungalow in Plattsville your new home. (id:49269)
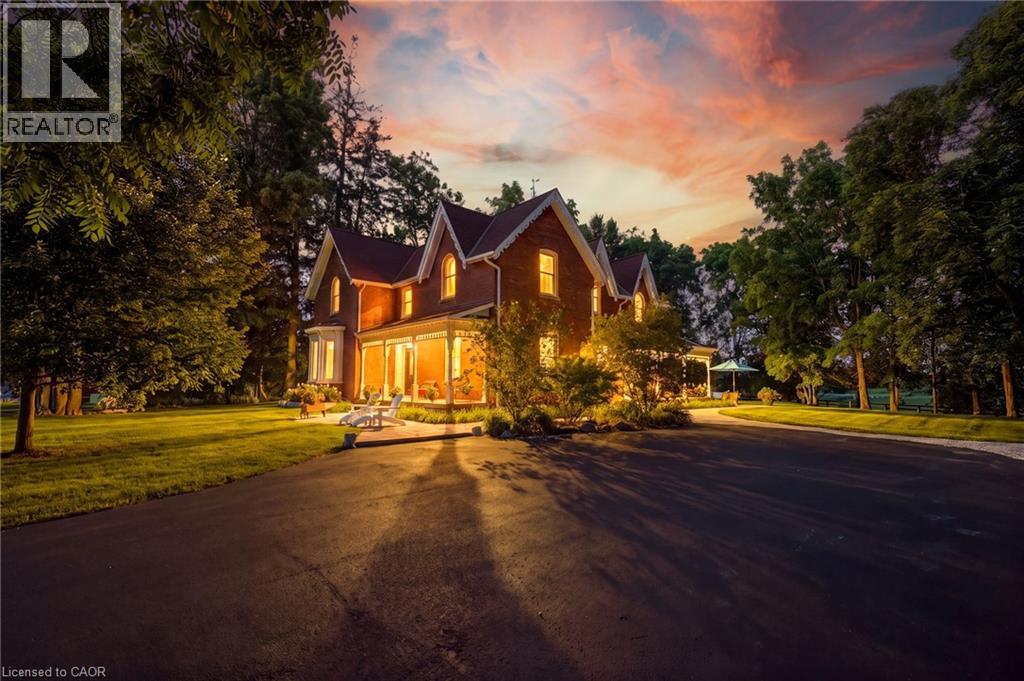
5515 Blind Line
Burlington, Ontario
Experience the perfect balance of historic character and modern luxury in this meticulously restored 1880 Heritage Victorian. Situated on a serene 2.1-acre parcel in the coveted village of Lowville, this home offers an idyllic retreat surrounded by nature and rolling horse farms. The main level exudes charm with 10-foot ceilings, authentic oak plank hardwood floors, and a bright, farmhouse-inspired kitchen. Designed for practical living, the main floor also includes a mudroom and laundry room. The upper level features a spacious primary suite with a spa-like ensuite and walk-in closet, alongside three additional generous bedrooms and a four-piece bath. Enjoy scenic outdoor living from the classic front porch or the extensive wrap-around rear porch. Complete with a newly rebuilt, detached 3-car garage featuring a versatile loft, this property is a rare gem in an exceptional location! Let's get you home! (id:49269)
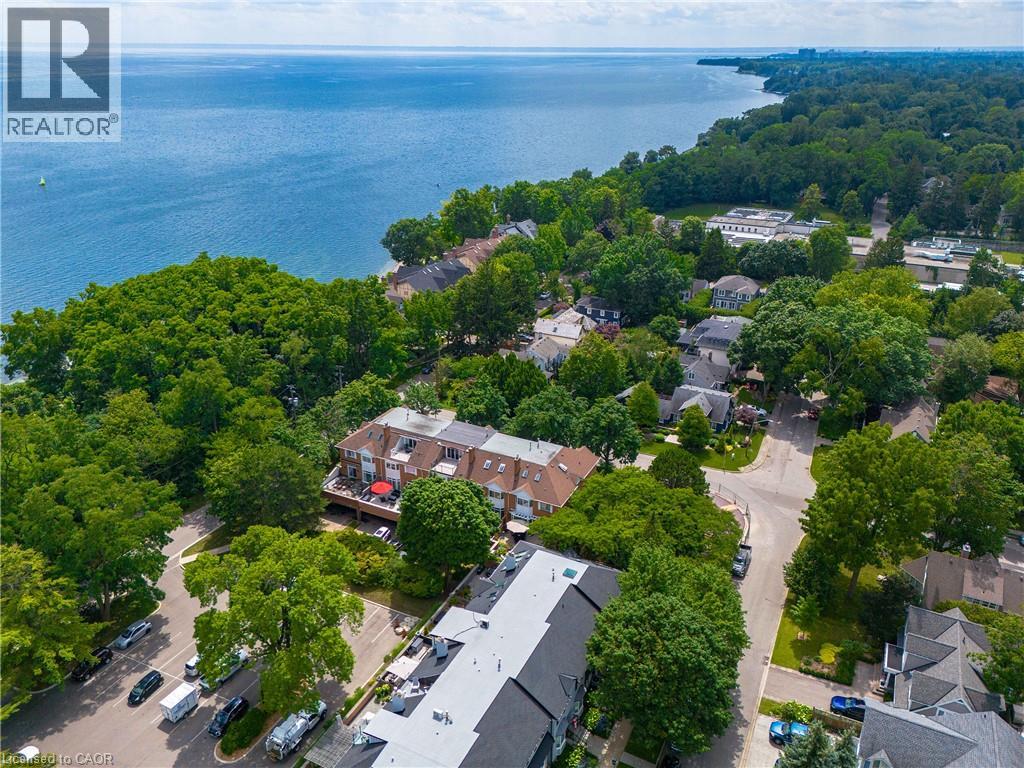
23 Chisholm Street
Oakville, Ontario
Designed with both form and function in mind, this freehold townhouse unfolds across four finished levels, delivering almost 3,900 square feet of refined living space. Every floor has been thoughtfully planned to support modern lifestyles. Balancing open, light-filled entertaining areas with quiet, private retreats. The main level sets the tone with a welcoming sense of scale. A beautifully appointed kitchen anchors the home, seamlessly connecting to expansive family and dining spaces warmed by a gas fireplace. Whether hosting intimate dinners or larger gatherings, the flow to the private outdoor terrace creates an effortless indoor-outdoor lifestyle. The second floor is home to three generously proportioned bedrooms, including an elegant primary suite. A dedicated sitting area, walk-in closet and spa-inspired ensuite create a true personal sanctuary. Elevated sightlines capture glimpses of the surrounding harbour and lake. A large, well-appointed laundry room is also conveniently located on this floor, offering ample storage, workspace and everyday practicality. The third-floor loft is a highly versatile and inviting space, seamlessly adapting to a variety of lifestyles. Whether envisioned as a light-filled home office, a private guest suite, a fourth bedroom, or a relaxed lounge, this level offers a lot of flexibility. The finished lower level extends the living experience with a spacious recreation room, ample storage and direct access to an oversized double garage. Perfectly positioned just moments from the lake, Tannery Park and the charm of downtown Oakville, this exceptional three-storey residence offers a rare blend of space and walkable waterfront living. (id:49269)
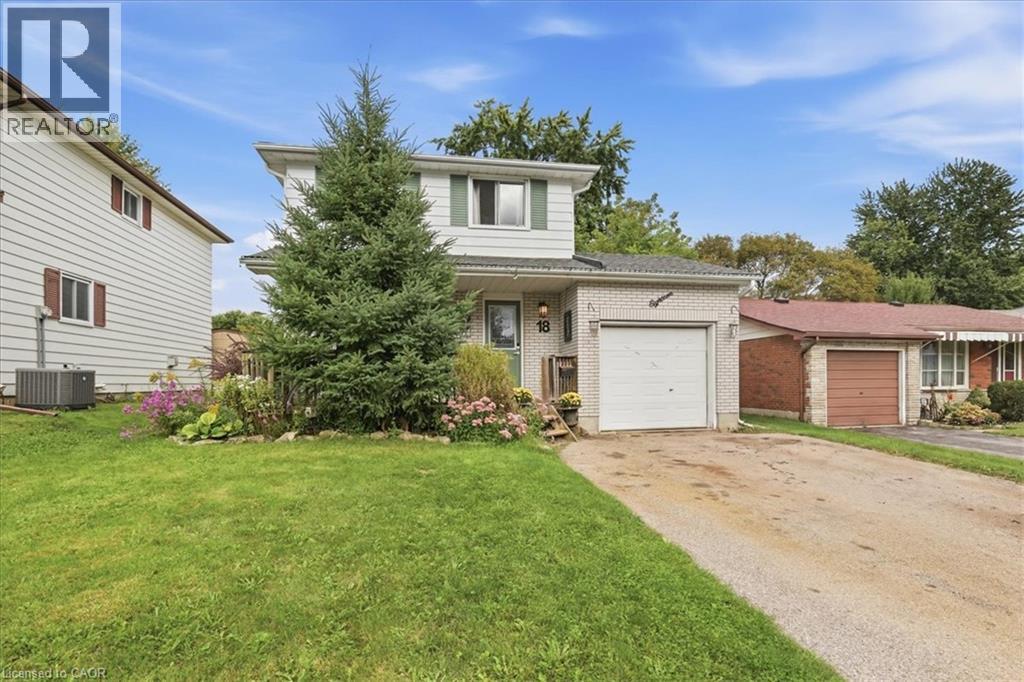
18 Forest Glen Court
Kitchener, Ontario
Welcome to 18 Forest Glen Court! This single detached home is tucked away on a quiet court in Kitchener’s desirable Forest Heights neighbourhood. Enjoy your morning coffee or evening downtime on the large front porch. Inside, you’ll find 3 well-sized bedrooms, 2 newly renovated bathrooms, and carpet-free living on the main and upper levels. The functional layout offers a separate dining room, plus a bright dinette with sliding doors leading to the rear yard, and a wide-open recreation room providing plenty of space for family time, hobbies or entertaining. Step outside to the large, pool-sized, fully fenced backyard featuring a spacious deck—perfect for relaxing, entertaining family and friends, or letting the kids and pets play. Ideally located within walking distance to great schools, the newly renovated Meadowlane Park, numerous trails, shopping, transit and everyday amenities, with easy access to the expressway just 2 minutes away. A wonderful opportunity to make your home in a welcoming, family-friendly community! (id:49269)
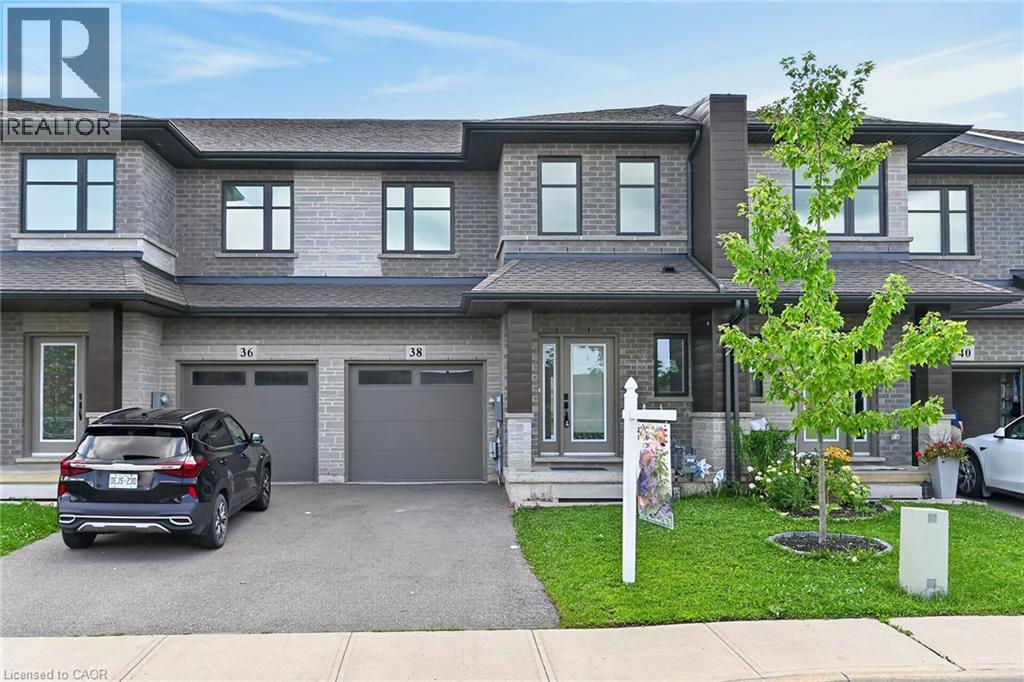
38 Jayla Lane
Smithville, Ontario
Welcome to this exceptional nearly- executive freehold townhome, ideally situated in one of Smithville's most sought-after newer communities. Built in 2021 by Rosemont Homes, this beautifully appointed 4-bedroom, 2.5-bath residence offers approximately 1,700 square feet of thoughtfully designed living space, complemented by modern finishes throughout.Upon entering, you are greeted by a bright and inviting open-concept main floor featuring soaring 9-foot ceilings and well-proportioned principal rooms, perfectly suited for both everyday living and stylish entertaining. The gourmet kitchen serves as the heart of the home, complete with a large centre island, ample cabinetry, and generous counter space to meet the needs of any home chef.The upper level offers a spacious primary suite designed for comfort and privacy, featuring a large walk-in closet and a well-appointed ensuite bath. Four additional generously sized bedrooms, provide flexibility for growing families, guests, or home office needs. A full main bathroom with and the convenience of bedroom-level laundry complete the second floor.Step outside to enjoy the fully fenced backyard with a concrete patio, an ideal setting for outdoor dining, summer entertaining, or quiet relaxation. Additional features include a private driveway, attached garage with inside entry and a functional layout that enhances both comfort and practicality.Ideally located directly across from a park and within close proximity to schools, shopping, and everyday amenities, this home also offers convenient access to the QEW and is just a short drive from Niagara's renowned wine region. Beautifully maintained and move-in ready, this impressive property presents an outstanding opportunity to enjoy modern living in the heart of Smithville. (id:49269)
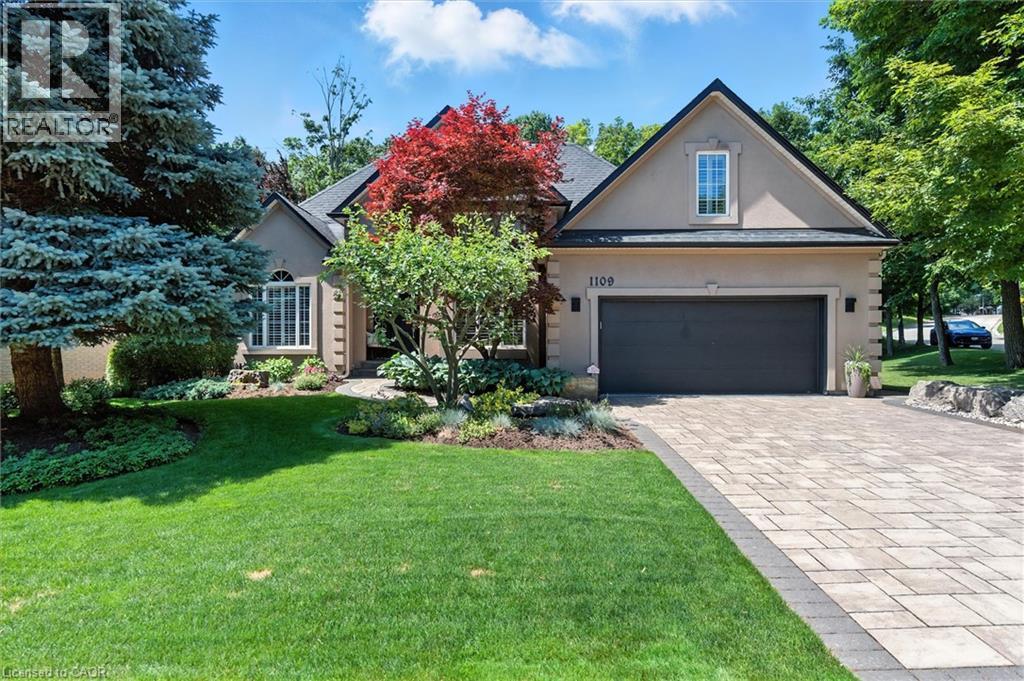
1109 Forestvale Drive
Burlington, Ontario
Totally upgraded and pristine bungaloft! Experience luxury living, privacy and the natural beauty of the Tyandaga Woodlands in this custom-built California-style bungaloft. Situated on a meticulously landscaped 90 ft. lot, this home has over 5,000 square feet of total living space, and a terrific backyard oasis, ideal for entertaining or just relaxing with a book by the pool. Featuring a 18 x 36 ft. kidney shaped pool with new liner and pool lighting and a new covered porch deck with Lumon retractable sun blocking screens, this property has undergone extensive upgrades and hardscaping, including a new driveway, front and side walkways, pool decking, waterfall, wrought iron fencing, and exterior facade stucco. Once inside, you will be greeted by a grand foyer with 14 ft. ceilings into the living room, which serves and the center of the home, connecting the kitchen, dining space, cozy den and bedroom wings. Warm solid hardwood and luxury ceramic flooring run throughout the principal rooms. The kitchen with new quartz counters, backspash tiles, undercounter lighting and high end stainless appliances connects the living room. dining room and to the backyard from the eat in breakfast room. With a total of 4 plus 2 bedrooms and 3.5 baths, the showstooper in this home is the primary bedroom suite with upgraded 5 pc bath, fireplace, walk in closet and back door to pool deck. The fully finished lower level is designated for relaxation and family gatherings, offering games rooms, rec. room, a custom bar with granite counters and high end solid oak cabinetry, a TV room and ample storage areas. See supplements for detailed features list. This home is a rare find. Impeccably clean and move in ready. This one will not last. (id:49269)
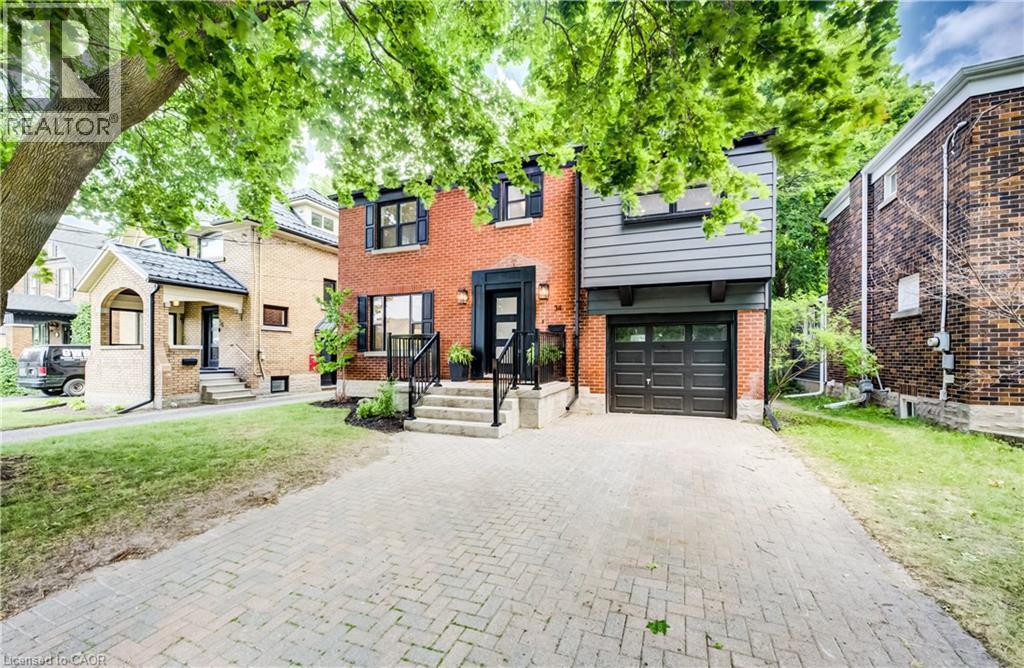
34 Moore Avenue N
Waterloo, Ontario
A rare offering in a prime Uptown Waterloo location, 34 Moore Ave N blends timeless character with a brand-new, top-to-bottom transformation. Completely flipped by the new owners, this home now feels like a contemporary showpiece—everything updated and finished with premium details, plus all-new stainless steel appliances. Step inside to find hardwood flooring throughout, complemented by beautifully renovated living spaces designed for modern comfort. The inviting foyer flows into a bright living room with an elegant layout and large windows, while the dining area connects seamlessly to a fully updated kitchen featuring sleek finishes, abundant counter space, and brand-new stainless steel appliances. At the rear of the home, enjoy a spacious family room perfect for relaxing or entertaining, with space to suit every lifestyle. Upstairs, the primary bedroom has been thoughtfully redesigned with a walk-in closet and a luxury ensuite, creating a private retreat. Two additional well-sized bedrooms offer flexible space for family, guests, or work-from-home needs, and a fourth room—ideal as an office or easily converted back to bedroom use—adds even more versatility. A renovated additional full bath completes the upper level. The basement provides a comfortable rec space along with practical storage and laundry areas. Outside, enjoy a fully upgraded, move-in-ready home on a large lot with outdoor space made for entertaining and everyday enjoyment. With its Uptown Waterloo address just steps to parks, transit, schools, trails, cafés, and shops, while still keeping quick access to the highway and nearby universities, 34 Moore Ave N is truly one of a kind—a stunning home you can enjoy from day one. (id:49269)
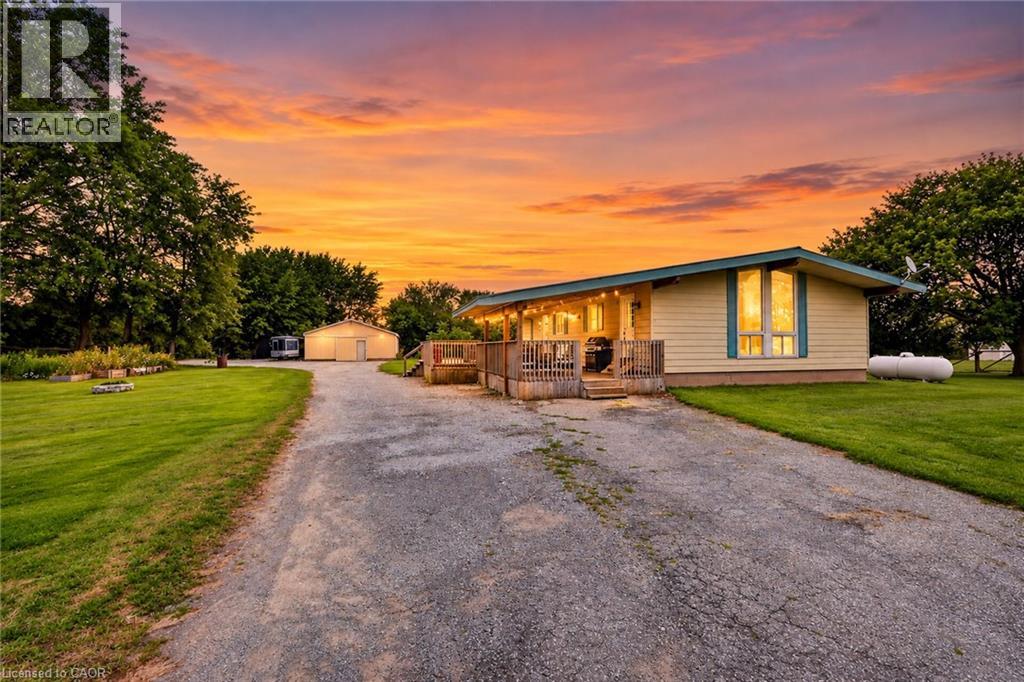
82822 Old River Road
Wainfleet, Ontario
Escape to your own private country retreat! Set well back from the road on over an acre of property, this Wainfleet home offers the space, privacy and lifestyle that are becoming increasingly difficult to find. The home offers important recent upgrades including a new furnace and central air conditioning, and a propane hookup for the BBQ making outdoor entertaining easy, while the large entertainment deck provides the perfect place for summer dinners, family gatherings or simply relaxing and enjoying the privacy of your peaceful country atmosphere with plenty of room for family, guests, recreational vehicles and all the toys. Car enthusiasts, hobbyists and contractors will appreciate the huge detached shop and abundance of parking, located close to golf courses, farm markets, wineries and just a short drive to great fishing. Over an acre. Exceptional privacy. Huge shop. Tons of parking. Updated heating and cooling. Steel roof. Great entertaining space. This is country living with room to breathe, work, play and entertain—all while enjoying everything the Niagara Region has to offer. (id:49269)
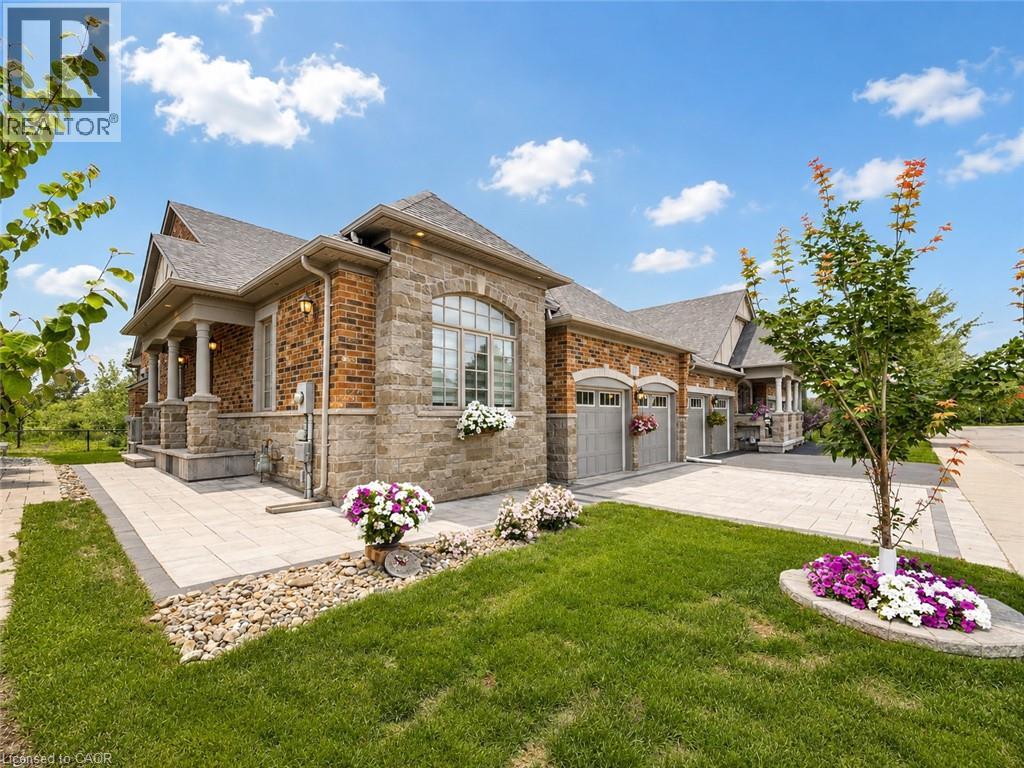
3353 Liptay Avenue Unit# 17
Oakville, Ontario
Welcome to this one-of-a-kind end-unit freehold bungalow with loft, double garage, and backyard backing onto protected greenspace in Oakville's highly desirable Bronte Creek community, offering 2,356 sq. ft. above grade plus a fully finished basement. Thoughtfully designed for comfortable, accessible living, the home features wide doorways and smooth, level flooring throughout, making it well suited for those using a walker or wheelchair. Step inside to discover bright, spacious living and dining areas with a warm and inviting atmosphere. The thoughtfully designed main level includes two bedrooms, convenient main-floor laundry, and generous principal rooms for easy everyday living. Head upstairs to the impressive loft level, where an additional bedroom and spacious living area provide excellent flexibility for family, guests, or a private retreat. The finished basement (2013) further expands the home with two additional bedrooms, a kitchen, bathroom, and generous living space-ideal for extended family, guests, or multi-generational living. Step outside to a peaceful backyard backing onto protected provincial park lands, offering exceptional privacy and beautiful natural surroundings with no future development directly behind. The interlock driveway and backyard stone patio (2020) create welcoming spaces for outdoor living and entertaining. Located on a quiet private street with professionally maintained common green spaces and prompt snow removal, with an approximate $90 monthly private road fee. An oversized double garage and parking for four vehicles add convenience. Additional highlights include excellent soundproofing, roof and windows (2011), and newer furnace and A/C (2024). Just approximately 10 minutes from Oakville Trafalgar Memorial Hospital and close to parks, schools, shopping, transit, and everyday amenities, this unique home offers an exceptional combination of space, accessibility, privacy, and nature. (id:49269)
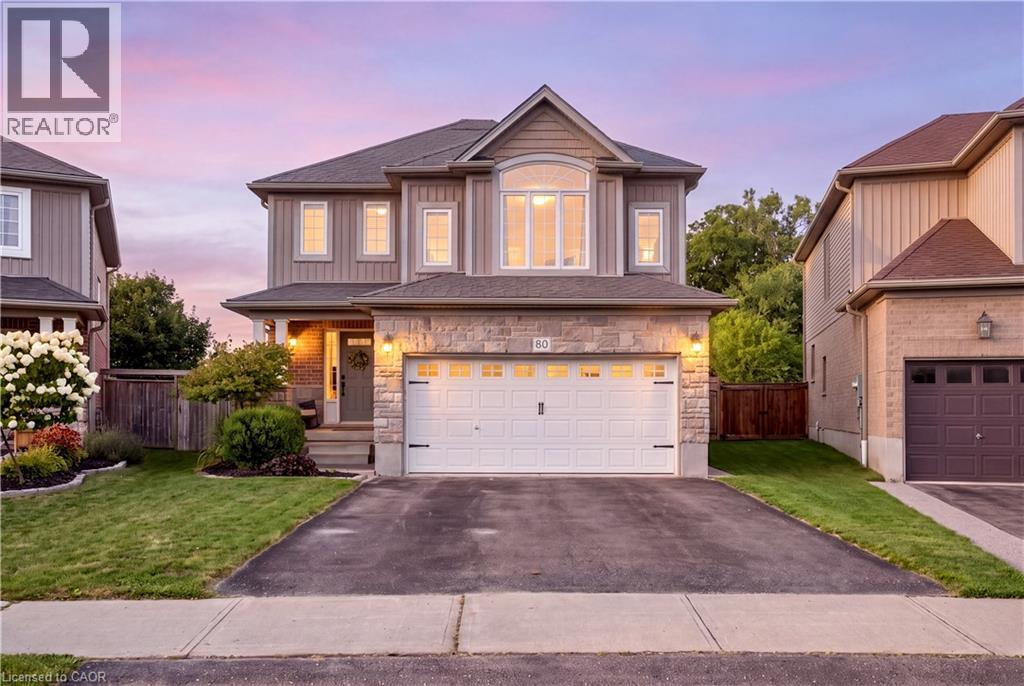
80 Robert Simone Way
Ayr, Ontario
OPEN HOUSE RESCHEDULED TO SUNDAY SEPT 20TH 2-4PM. Tucked into the charming community of Ayr, this is the kind of home that gives you more of what matters- more space, more backyard, and a little more breathing room. Welcome to 80 Robert Simone Way. This detached 2-storey home offers just under 2,000 sq. ft. of above-grade living space with 3 bedrooms, 3 bathrooms, a double-car garage and an incredible pie-shaped lot backing onto greenery. Step inside to a bright, inviting main floor featuring hardwood flooring, updated wainscotting and plenty of space to gather. At the heart of the home is the beautifully updated kitchen, complete with Cerwood custom cabinetry, updated countertops, backsplash and a large centre island with plenty of room for cooking, entertaining and everyday family life. Upstairs, you'll find three generously sized bedrooms, including the primary with ensuite, plus one of this home's best features—a spacious second-floor family room offering the flexibility for a second living area, playroom, office or cozy movie-night retreat. Outside, the oversized backyard is made for enjoying. The large pie-shaped lot backs onto greenery and offers a beautiful open backdrop, with new iron fencing, composite decking and plenty of room to entertain, play or simply unwind. The double attached garage is equipped with an EV hookup, adding another modern convenience. Enjoy the quieter pace and community feel of Ayr while remaining minutes from Highway 401 and within easy reach of Cambridge and Kitchener-Waterloo. Close to schools, parks and community amenities, this is a home that offers the space you need, the updates you want and a backyard setting that's hard to find. (id:49269)
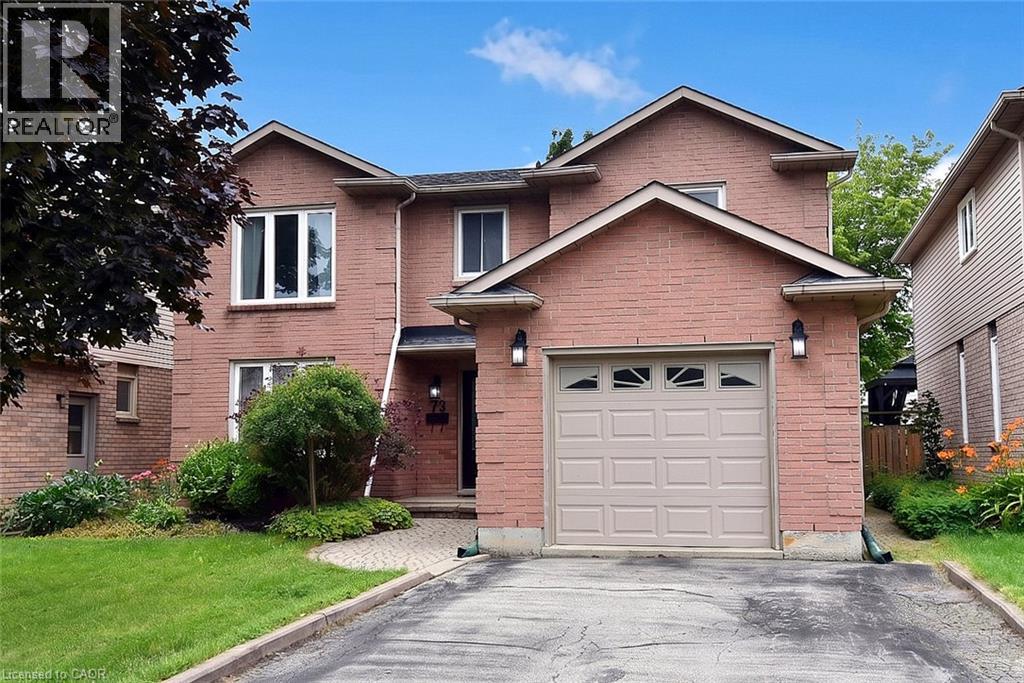
75 Josephine Drive
Hamilton, Ontario
Welcome to your new address! Perfectly nestled in a highly sought-after, family-friendly neighborhood, 75 Josephine Drive is a meticulously well-kept residence that boasts 3 fully finished levels with hardwood, ceramic & laminate flooring with almost 3,000 sq ft of living space! The heart of the home features a spectacular, light-filled great room with a soaring vaulted ceiling, creating an inviting and airy space, perfect for gathering! The large eat-in kitchen leads to a backyard deck and BBQ area, complete with a private, fully fenced yard! Tucked away is a formal dining room with accent wall, ready for Sunday night family dinners! Upstairs you will find 3 spacious bedrooms, highlighted by a Primary Bedroom complete with its own private ensuite and walk-in closet! With a total of 4 beautifully appointed bathrooms throughout the home, morning rushes will be a thing of the past! Spread out into the basement and enjoy an open concept Rec Room & Hobby area, along with plenty of storage and in-law suite potential! Your kids will be thankful to have 2 elementary and 2 high schools, serving both the Public and Catholic School Boards, within walking distance! This south-central mountain location is just minutes away from shopping at Limeridge Mall and quick access to the Linc & 403/QEW making for an effortless commute! Surrounded by beautiful local parks, perfect for weekend strolls and outdoor activities, this turnkey property blends comfort, convenience, and community—ready for you to move-in and start making memories! (id:49269)
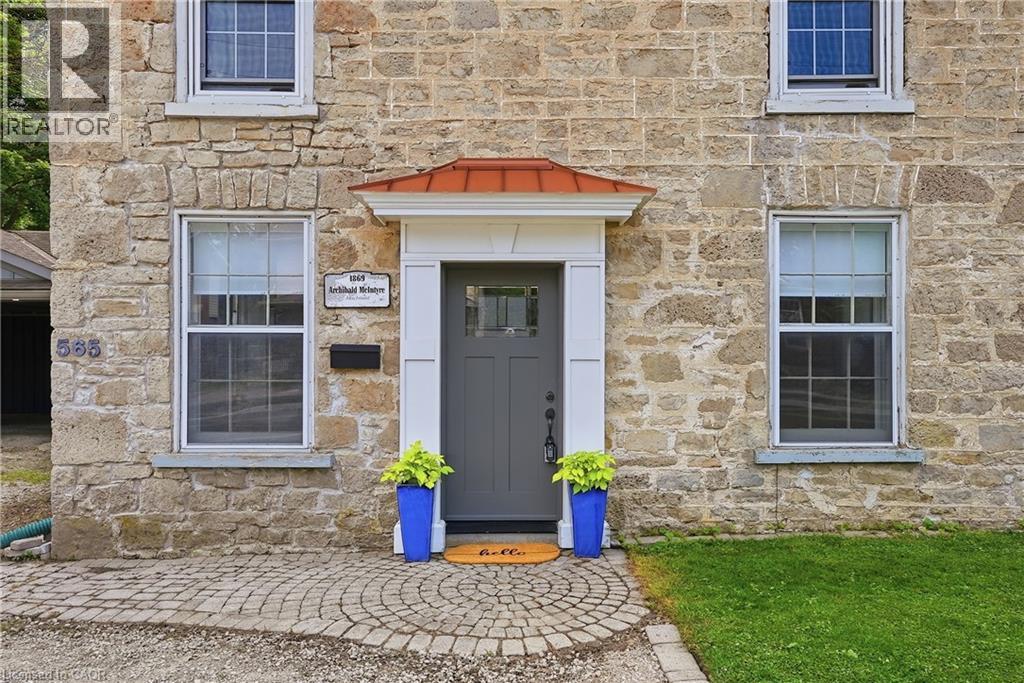
565 St David Street N
Fergus, Ontario
A RARE BLEND OF HISTORY, INCOME POTENTIAL, AND MODERN LIVING. Step into a piece of Fergus history, lovingly reimagined for modern living. Dating back to the 1870s, this remarkable limestone home blends timeless character with thoughtful updates, offering an exceptional lifestyle and rare versatility. Rich in heritage yet designed for today's needs, it is truly one of a kind. Inside, you'll discover new flooring throughout the main and upper levels, a beautifully renovated kitchen, and an inviting layout that honours the home's historic charm. Upstairs, the spacious primary retreat is paired with a stunning spa-inspired bathroom featuring vaulted ceilings, a statement chandelier above the soaker tub, and a separate walk-in shower, creating the perfect place to begin and end each day. At the rear of the home, an existing-use commercial kitchen offers endless possibilities for caterers, bakers, food entrepreneurs, or anyone seeking a unique live-work opportunity with exceptional income potential. Adding even more versatility is the fully self-contained garden suite, complete with its own kitchen, living area, bedroom, bathroom, private entrance, and outdoor seating area. Ideal for multigenerational living, welcoming guests, generating rental income, or exploring bed and breakfast potential. Surrounded by mature trees, the fully fenced backyard is a private retreat designed for both entertaining and quiet moments. Enjoy a spacious deck, patio, gazebo, outdoor fireplace, and a charming year-round bunkie perfect as a home office, guest suite, art studio, gym, or hobby space. The property also includes additional storage, a two-car carport, and parking for up to eight vehicles. Just minutes from downtown Fergus, parks, schools, restaurants, and everyday amenities, this extraordinary property offers the rare opportunity to own a historic home where timeless beauty, modern comfort, and endless possibilities come together. (id:49269)
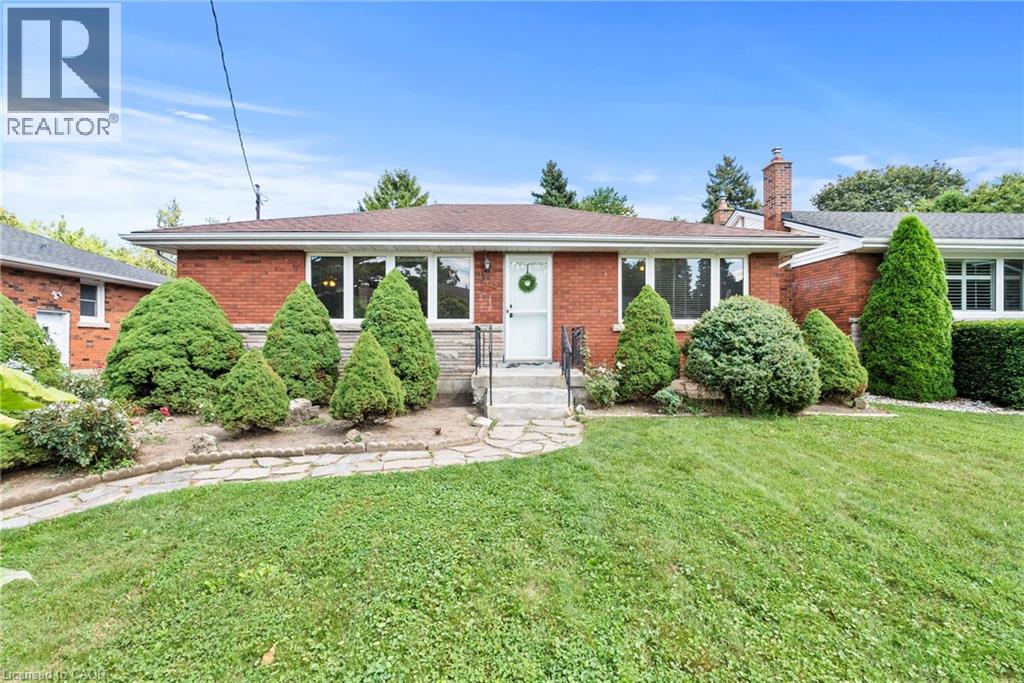
143 West 25th Street
Hamilton, Ontario
Welcome to 143 West 25th Street, a charming bungalow nestled in Hamilton's desirable Westcliffe neighborhood on the Hamilton Mountain. Main floor features a bright, open-concept living, dining, and kitchen space along with 3 generous bedrooms and a full bath. This level also features original hardwood floors that add timeless character to the home. The fully finished basement offers fantastic in-law suite potential, complete with a 2nd kitchen, a large additional bedroom, full bathroom, and spacious recreation area. Step outside to an extra-large deck and premium lot, perfect for outdoor entertaining. Just waiting for the next owner to add their personal touches! Close to top amenities, transit, and highway access. Exceptional opportunity—book your private showing today! (id:49269)
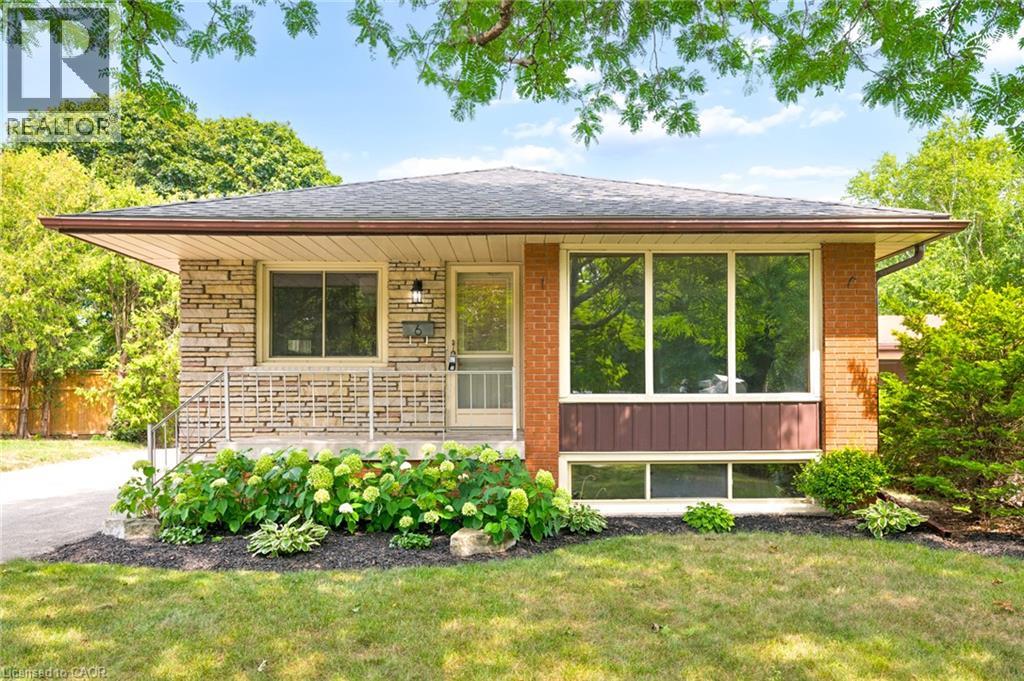
6 Robroy Court
Brantford, Ontario
Situated on a quiet court in Brantford’s sought after North End, this 4 bedroom, 2 bathroom home offers almost 2,000 sq. ft. of finished living space. The side entrance creates a great opportunity for an in-law suite or income generating unit, making this a smart option for multi-generational living or investors. Inside, you'll find a practical layout with room to customize to your needs. The sizeable backyard offers plenty of outdoor space—ideal for family activities, gardening, or relaxing in the warmer months. The large driveway provides ample parking and great potential to build a garage, adding even more value and functionality to the property. Whether you're a family looking to move into a quiet, established neighbourhood or an investor looking to expand your investment portfolio, 6 Robroy Court is worth a closer look! Please note some photos have been virtually staged. (id:49269)
1239 Baldwin Drive
Oakville, Ontario
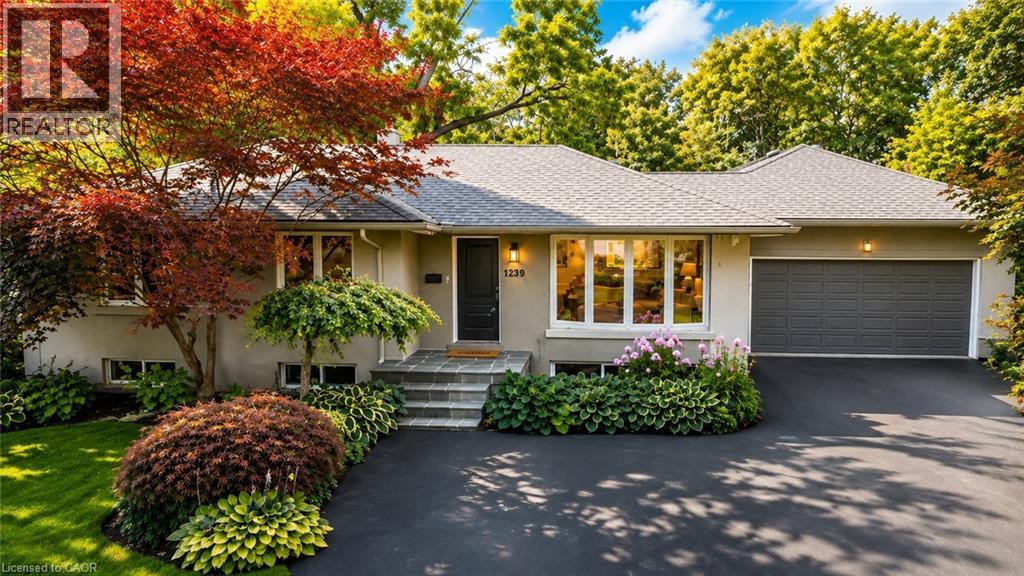
Welcome to 1239 Baldwin Drive, a fully updated 3+1 bedroom, 3-bathroom detached ranch bungalow with an oversized double-car garage, set on an proximately 8,848 sq. ft. pie-shaped ravine lot in Oakville's prestigious Morrison neighbourhood. Backing onto Wedgewood Creek, this unique property offers exceptional privacy, mature natural surroundings, and an outstanding Southeast Oakville location. The expansive backyard feels like a private retreat, surrounded by mature trees and lush greenery, with a custom deck, cabana, and picturesque creek setting—perfect for entertaining, relaxing, and enjoying nature. Step inside to a bright, inviting main level featuring open-concept living and dining areas with vaulted ceilings, hardwood flooring, and oversized windows that fill the home with natural light and showcase the surrounding greenery. The functional kitchen, three main-floor bedrooms, and well-planned layout offer comfortable everyday living. The fully finished lower level expands the living space with a large recreation area, additional bedroom and bathroom, plus separate walk-up access to both the garage and backyard—ideal for extended family, guests, a home office, or multigenerational living. The oversized double garage and private driveway provide parking for up to six vehicles. Located in the highly sought-after Morrison/Eastlake community, enjoy quiet tree-lined streets, parks, trails, Lake Ontario, Downtown Oakville, Oakville GO, shopping, dining, and major commuter routes. Families will appreciate the highly regarded school catchment, including E.J. James Public School and Oakville Trafalgar High School. A rare opportunity to enjoy a spectacular ravine property offering privacy, nature, excellent schools, and exceptional long-term potential in one of Oakville's most desirable neighbourhoods. (id:49269)
120 Stone Church Road W
Hamilton, Ontario
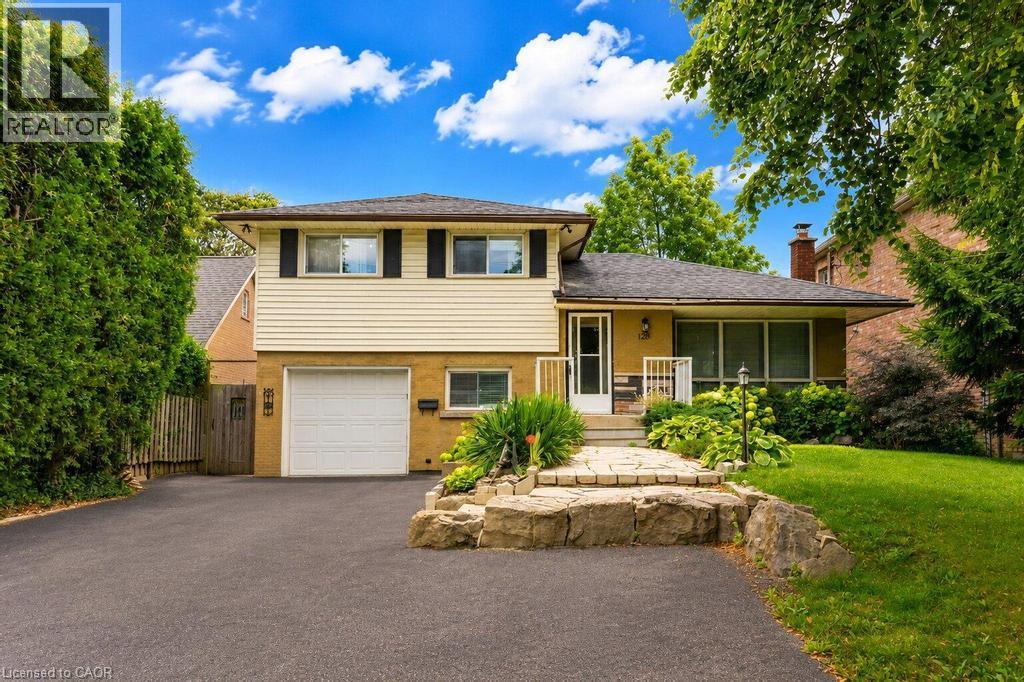
Situated right in the heart of West Hamilton Mountain, 120 Stone Church Road West R presents a great detached side split boasting an extraordinary 50 x 242.66-foot lot. The immense, deep backyard provides a private, oasis-like setting with an above-ground pool and endless space for outdoor living, entertaining, or future expansion. Inside, the functional multi-level layout features over 1,200 square feet of finished above-grade space awaiting your final touches. Boasting 4 bedrooms, 1.5 baths, a great side split layout, a large front driveway and a finished basement this home is waiting to sparkle. This property blends generous interior space with a spectacular, rare-sized lot just minutes from top schools, parks, shopping, and major transit routes. (id:49269)