
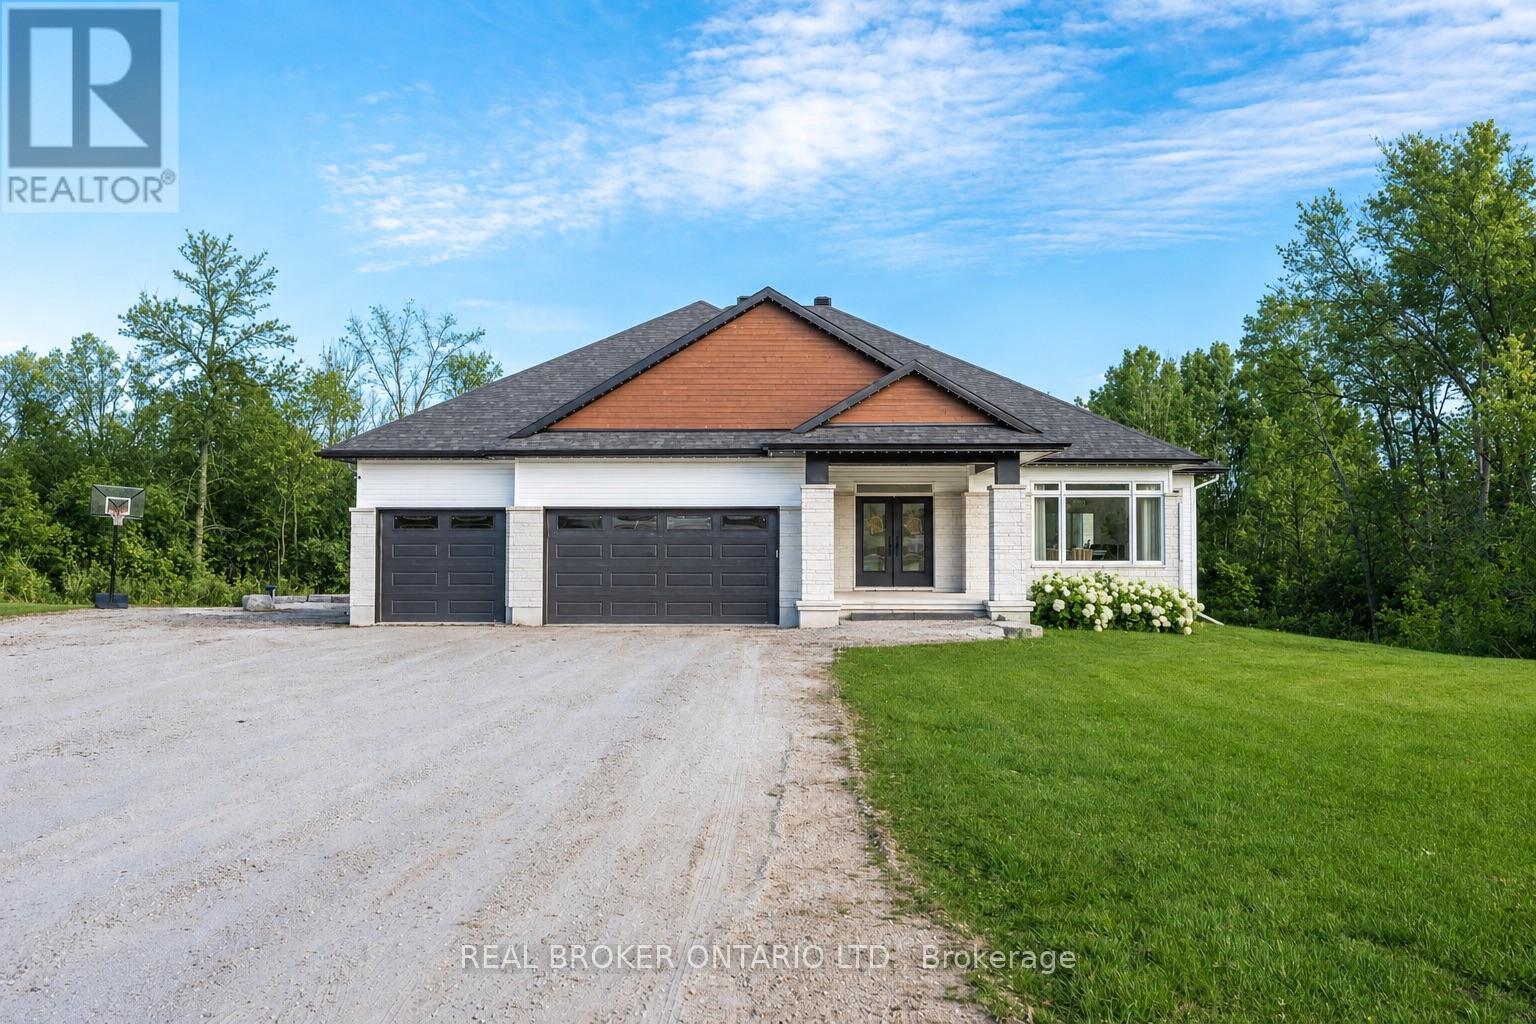
119 Ernest Way
Tay Valley, Ontario
Set on a dead end road in Tay Valley, this beautifully finished 3+1 bedroom, 3 full bathroom bungalow offers the perfect blend of modern comfort and natural serenity, all just 5 minutes from the charming town of Perth. The striking exterior, oversized driveway, 3 car garage and over 2 acres lot offer space to breathe and room to grow. Brighten every season with professionally installed Gemstone lighting. Inside, the home opens into a bright, airy layout with warm hardwood floors, large windows, and thoughtfully designed living spaces that feel both welcoming and refined. The heart of the home is the open-concept kitchen, dining, and living area, ideal for everyday living and effortless entertaining. The kitchen features an expansive island, ample cabinetry, a pantry and clean modern finishes. The living room invites you to unwind beside the fireplace, with natural light pouring in from every angle.The primary bedroom is a true retreat, complete with serene views, a calming colour palette, and a spa-inspired ensuite with a double vanity and walk-in shower. Additional bedrooms are generously sized and versatile, perfect for family, guests, or a home office.Downstairs, the fully finished walkout basement adds incredible living space, anchored by a cozy wood stove that makes it the perfect place to relax on cooler evenings. With an additional bedroom, full bathroom, and direct access to the backyard, this level is ideal for guests, extended family, or recreational use.Backing directly onto conservation land, the backyard offers unmatched privacy and a peaceful natural backdrop. Whether you're enjoying morning coffee on the deck or taking in the quiet of the surrounding woods, this is a place where life slows down in the best way. Combining modern finishes, flexible living space, and a truly special setting, this home offers the best of country living with the convenience of town just minutes away. (id:49269)
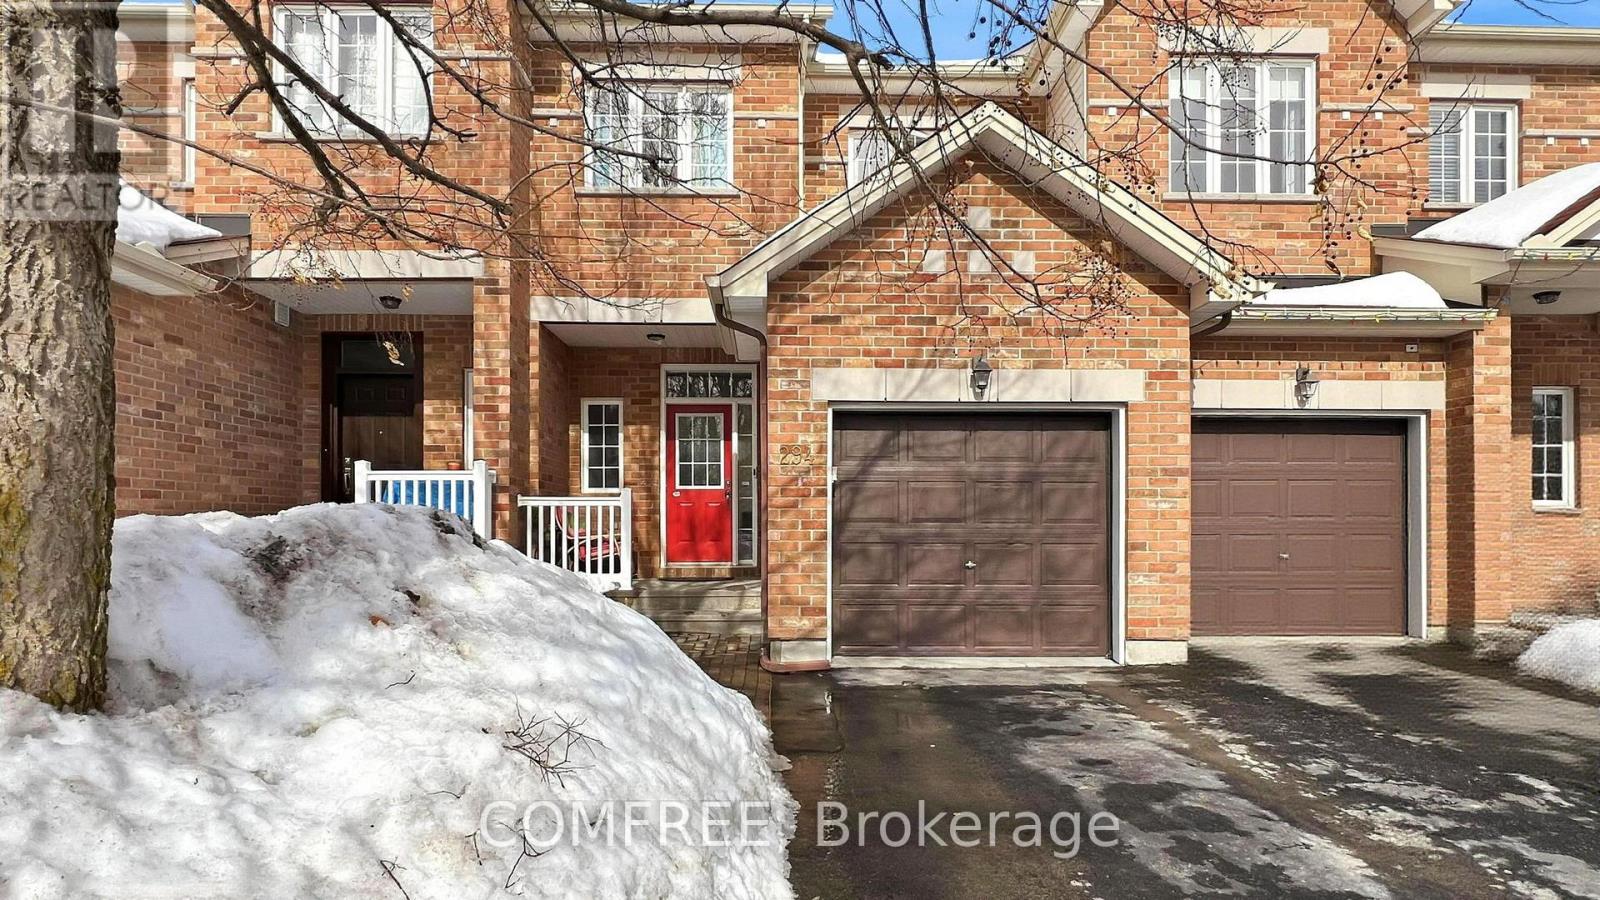
294 Waymark Crescent
Ottawa, Ontario
Beautiful townhome that is walking distance to schools, parks, & all amenities! Main level features 9 ft. ceilings + hardwood + newly installed fresh carpet. Open concept layout w/ granite counters + s/s appliances in kitchen. Backyard has great length & is fully fenced w/ cherry tree + natural gas hookup. 2nd level features 3 good sized bedrooms w/ luxury vinyl & w/ huge full bathroom w/ soaker tub & stand up shower. Finished recreation rm in basement w/ bathroom rough in. (id:49269)
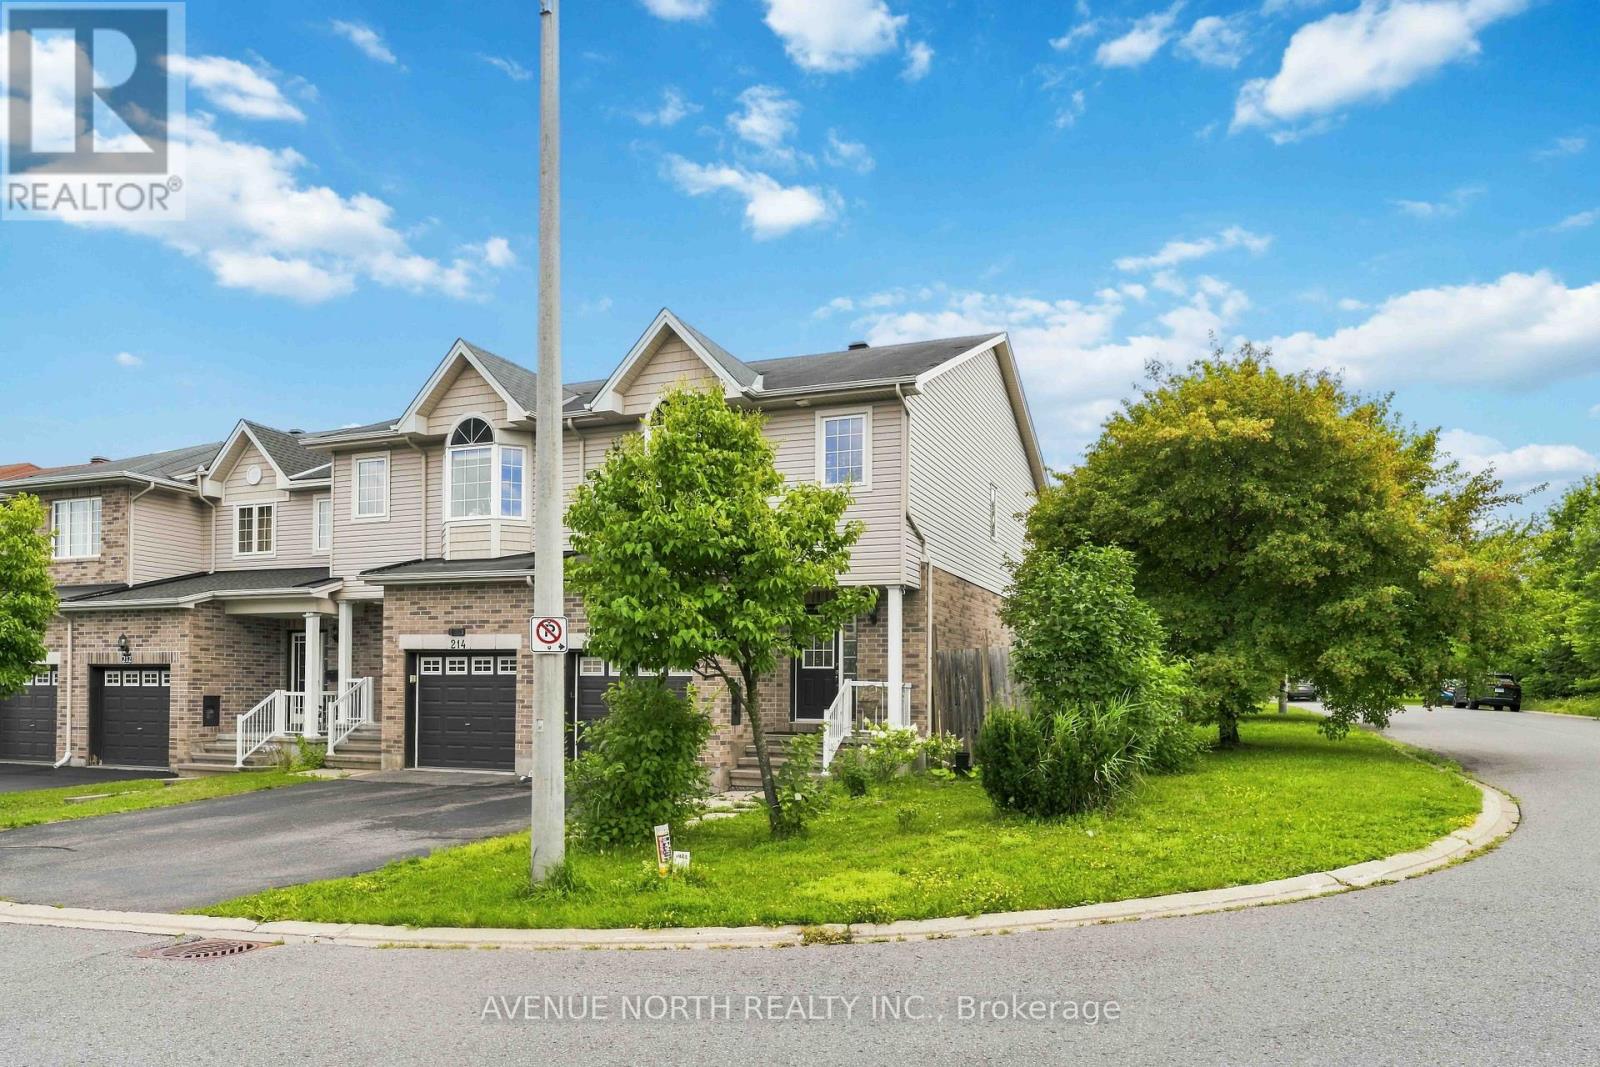
216 Cityview Crescent
Ottawa, Ontario
Welcome to this sophisticated executive townhome, ideally located just minutes from shopping, Petrie Island, Highway 174, Park & Ride, and the future LRT station-all within a convenient 10-minute walk. Sun-filled and beautifully maintained, this home features gleaming hardwood and ceramic tile flooring throughout the main level, complemented by a thoughtfully designed layout.The spacious living room and separate dining room are ideal for both everyday living and entertaining. Complete with abundant cabinetry, generous counter space, and patio door access, the kitchen opens to a fully fenced, maintenance-free backyard featuring a stylish interlock patio.A graceful curved staircase leads to the second level, where you'll find a generous primary bedroom with a walk-in closet and private 4-piece ensuite. Two additional spacious bedrooms, a full main bathroom, and two linen closets complete the upper level.The finished lower level provides exceptional additional living space with a large recreation room featuring a cozy gas fireplace-perfect for a home theatre, gym, playroom, or family room. A dedicated laundry area and ample storage complete the space. This exceptional home offers comfort, style, and an unbeatable location-you won't be disappointed! (id:49269)
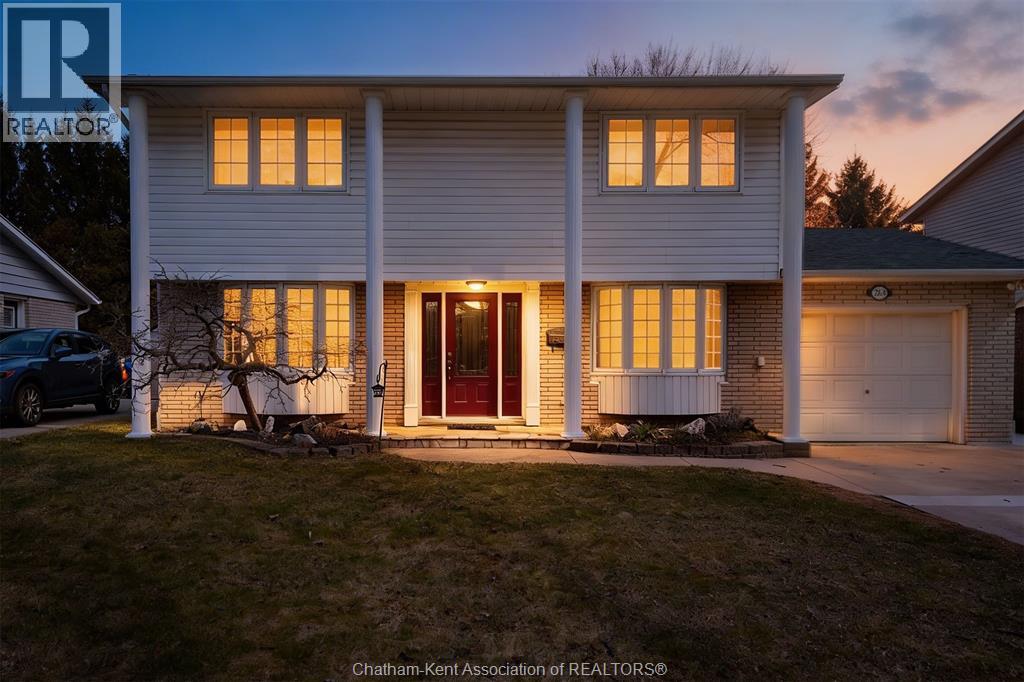
264 Baldoon Road
Chatham, Ontario
Welcome to this beautiful maintained 4 bedrooms, 1.5 bath two story home proudly owned by the same family for nearly 40 years. Featuring all bedrooms on the upper level, this home offers the ideal layout for growing families. From the moment you arrive, you'll appreciate the charming curb appeal and pride of ownership with this quiet established neighbourhood. With no rear neighbours this property offers the perfect blend of space, privacy and a true family-friendly lifestyle. Brand new furance installed 2026. Seller has the right to accept or decline any/all offers. (id:49269)
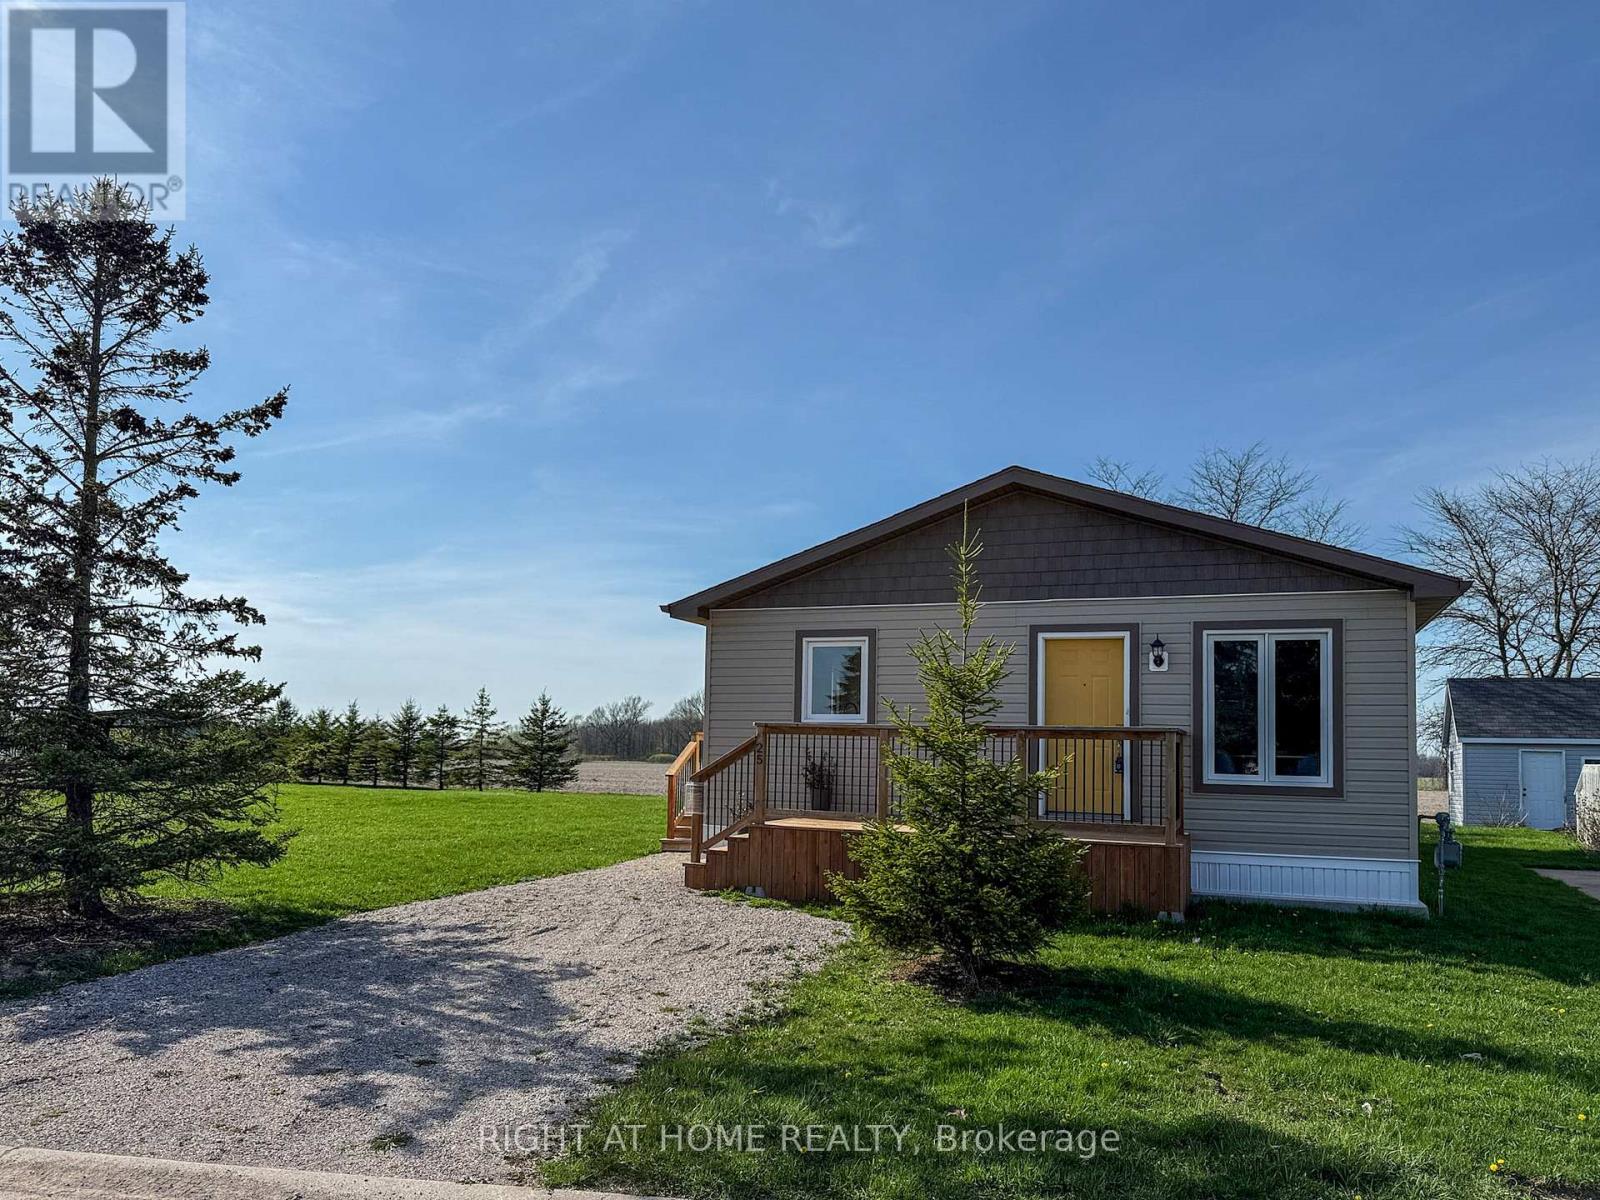
25 - 2761 Oil Heritage Road
Oil Springs, Ontario
This newly built modular home is the 2023 model-one-floor living, an open-concept layout, ready for its first owner. The clever layout makes every square foot count. Large windows let in natural light all day. The living and dining areas flow seamlessly into the kitchen, which features soft-close cabinetry, a large pantry, and an enclosed laundry room. Both bedrooms offer generous closet space, and the well-appointed 4-piecebathroom ties it all together beautifully. Luxury vinyl plank flooring, neutral finishes, quality craftsmanship throughout - just move in. BlackCreek Golf Course is a short walk away, and Petrolia's shops, restaurants, and amenities are a few minutes' drive. Land lease $550/month, covers property taxes, road plowing, and common area maintenance. Water costs are split among park owners. HST incl in the sale price; anyapplicable rebate to the builder. All offers are conditional upon buyer approval by park management. (id:49269)
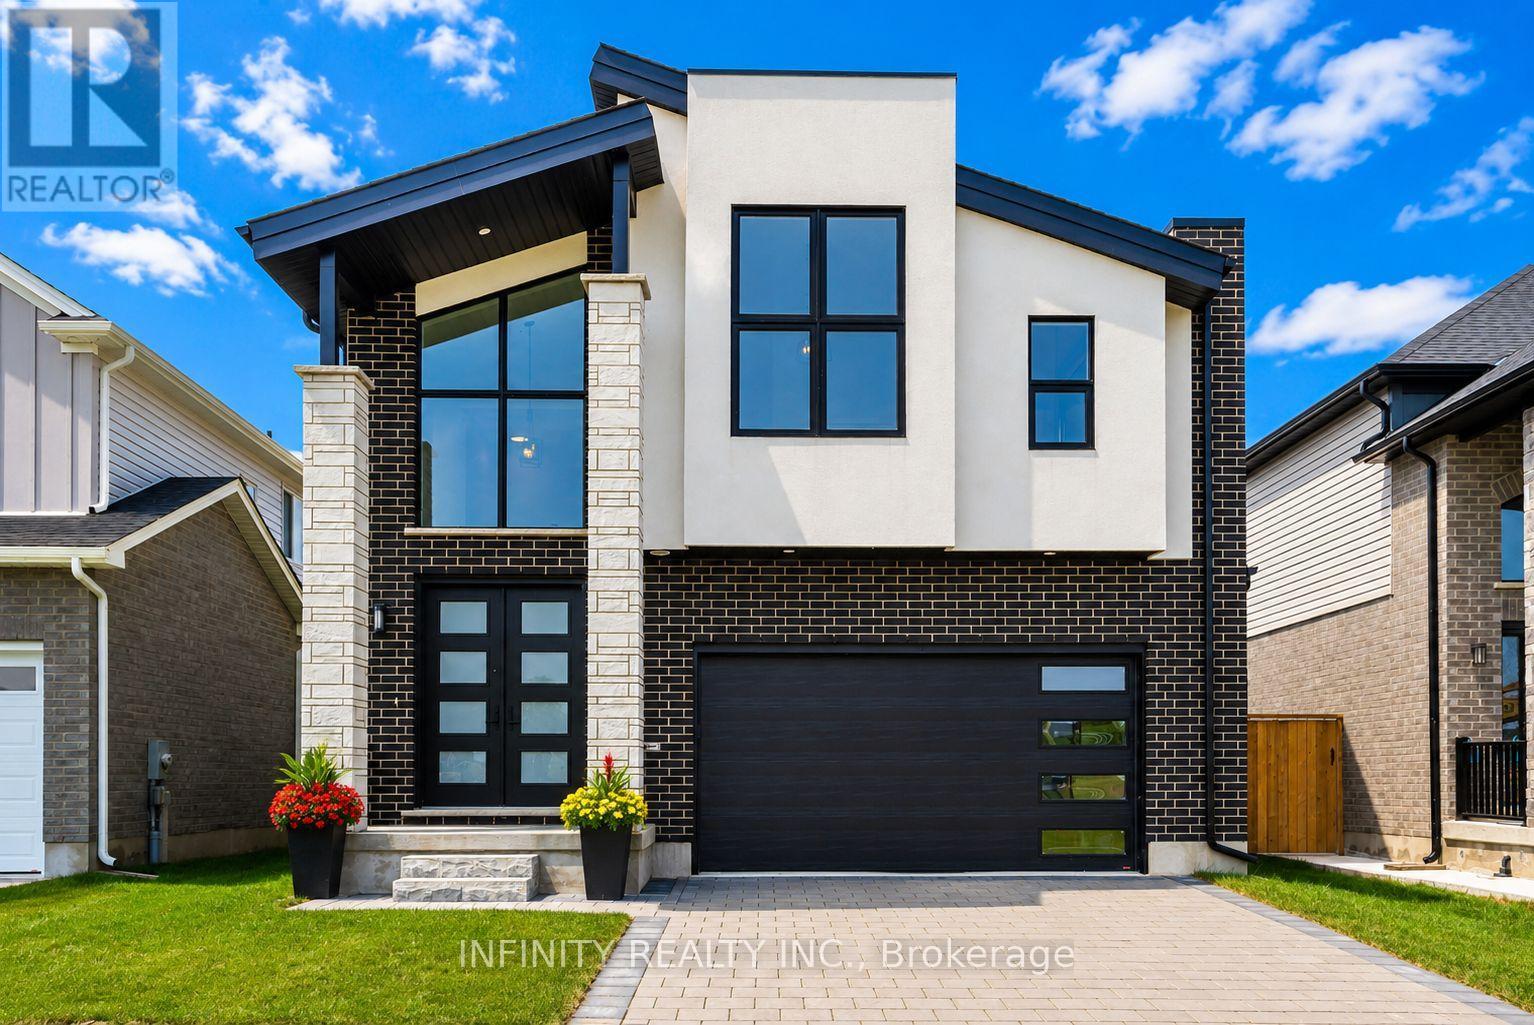
157 Crestview Drive
Middlesex Centre, Ontario
Step into luxury and contemporary elegance with this stunning 2 storey home located in prestigious Kilworth. This LIKE NEW 4 Bed, 4 Bath exquisite residence is the epitome of modern living. Sprawling across 3,953 sq ft including 2784 sq ft above grade finished space and with a 4 year Tarion New Home Warranty still remaining for your ultimate peace of mind. As you step inside, you are greeted by a grand foyer featuring soaring ceilings & a sweeping staircase that sets the tone for the elegance that flows throughout the home. The spectacular main level boasts an open concept design, drenched in natural light from floor-to-ceiling windows, with rich hardwood floors. The living room, complete with a gas fireplace, seamlessly connects to the dining area, perfect for entertaining.The stylish, modern gourmet kitchen is a chef's dream, adorned with quartz countertops, a large island & a pantry for ample storage. Adjacent to the kitchen is a breakfast area with patio doors that open to a large, fully fenced yard. Convenience is key with a main level mud room with laundry situated just off the kitchen & a 2pc Bath for guests. Upstairs, the bright & spacious primary bedroom is a serene retreat, featuring vaulted ceilings, a large walk-in closet & a spa-like 5pc ensuite bath with dbl sinks, a soaker tub & glass shower. The second floor also includes 3 additional generously sized bedrooms, a 4pc Jack & Jill bath with dbl sinks, glass shower & another full 4pc bath, ensuring ample space and privacy for the whole family. This home comes with a 2 car attached garage & is situated in a fantastic neighborhood near schools, golf courses, YMCA, Komoka provincial park, walking trails, playgrounds, hockey arena, shopping & more. A brand new catholic elementary school and childcare centre is currently under construction just across the street from the property, making this an ideal location for growing families. Sq Ft as per iguide.Don't miss your chance to own this extraordinary home. (id:49269)
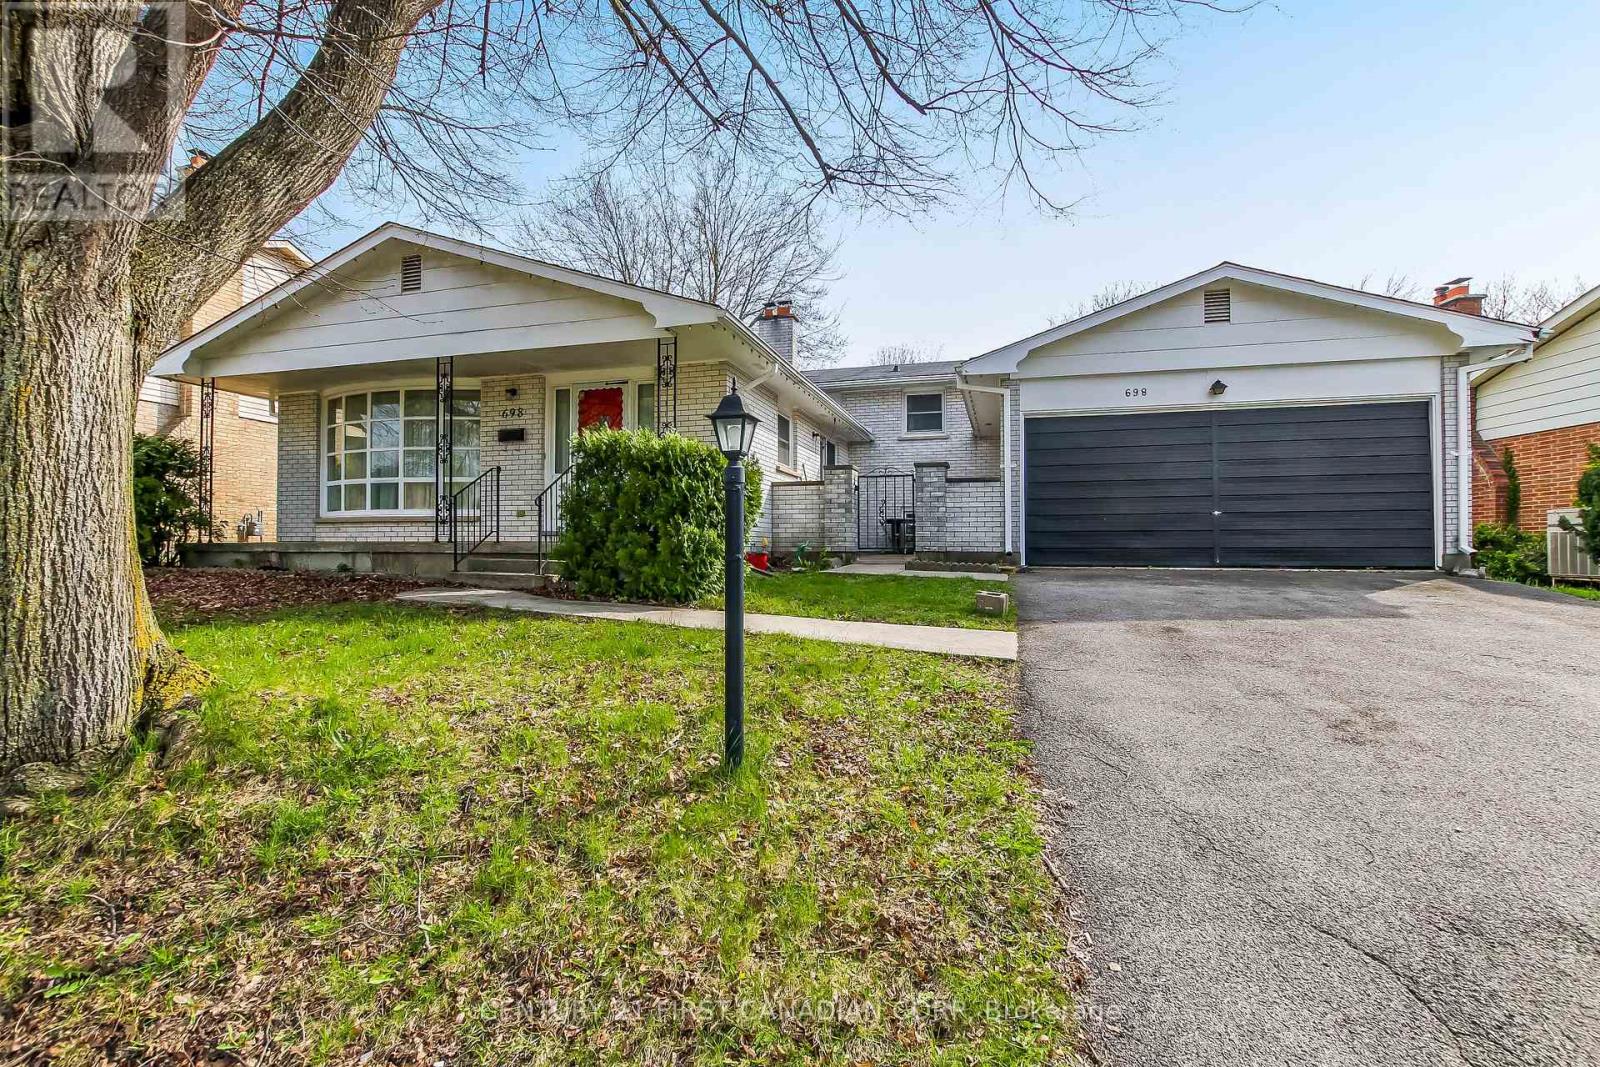
698 Chiddington Avenue
London South, Ontario
Welcome Home! This well maintained home is situated in the desirable Lockwood Park neighborhood of South London. The home features a 4-level backsplit, a 1.5-car garage, double driveway, and a charming, unique front-side patio. Inside, you'll find three spacious bedrooms, including a master suite with a 3-piece ensuite. The main floor boasts a well-appointed kitchen with a generous eating area, leading to a formal living and dining room. The third level offers an expansive family room with a fireplace , as well as a bedroom/office and a 2-piece bath with a walkout to a newly installed cement patio in the backyard. The unfinished lower level includes a laundry area (furnace updated in 2019) and additional space with potential for further development. Updated windows throughout enhance the home's efficiency and curb appeal. Centrally located and in a desirable location. Close proximity to schools, shopping, public transit, parks, hospital and much more! (id:49269)
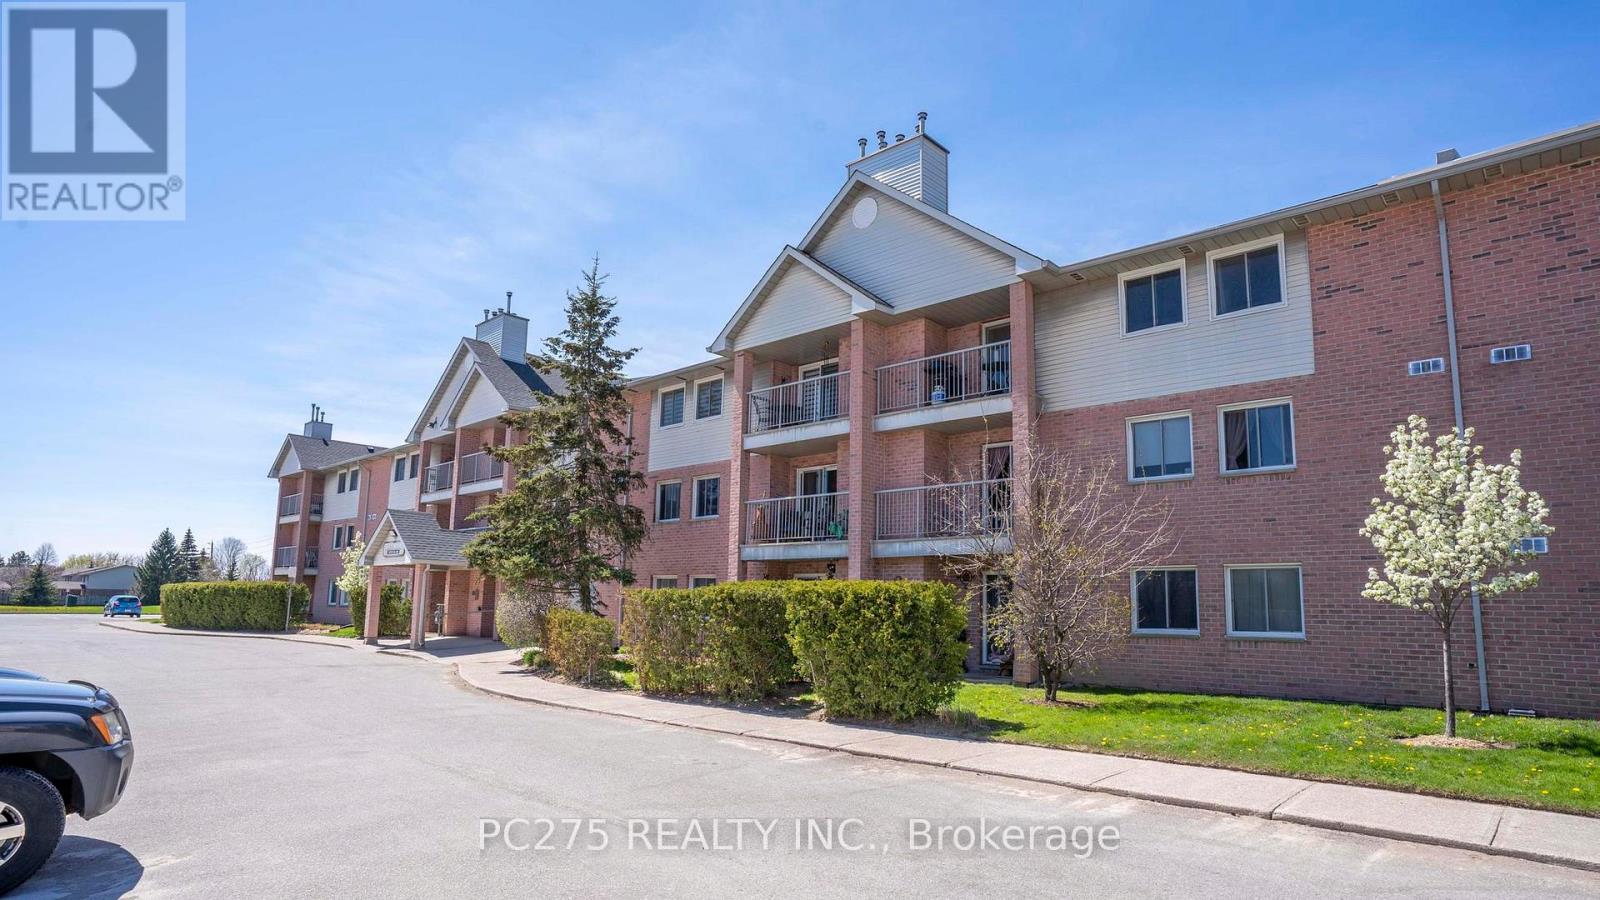
68 - 144 Conway Drive
London South, Ontario
Expertly renovated, vacant and immediately move-in ready, and accessible by public transit and elevator! This gorgeous, freshly painted unit features recent updates to flooring, bathroom, and more throughout. Enjoy a condo-provided swimming pool for family and friends alike! Plenty of natural tree-covered shade provides a cool atmosphere in the summer! Plenty of parking, and easy access to public transit, grocery stores, shopping mall, library, community centre, and more! This is your chance for a truly all-around "like new" opportunity. Applications must include credit check, completed application, proof of income and employment, references. (id:49269)
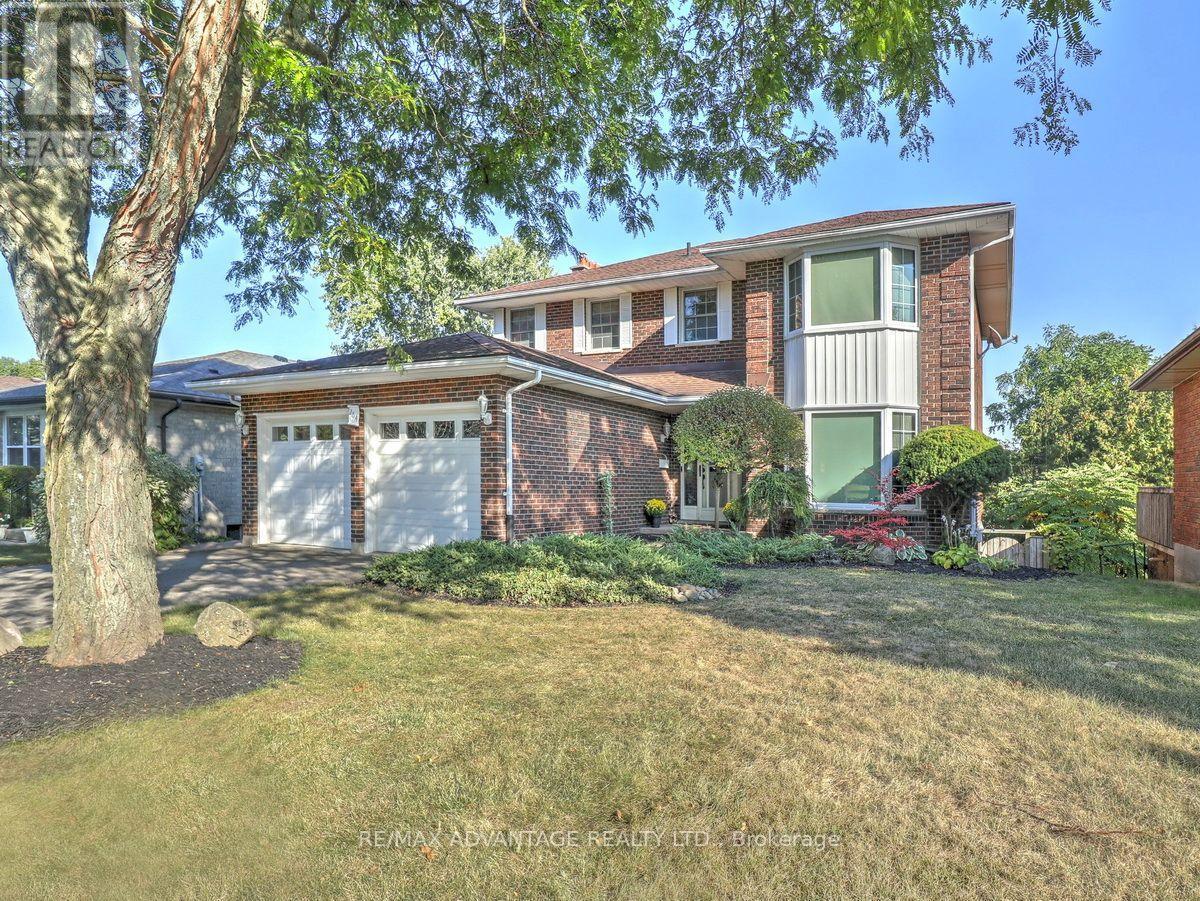
264 Suffolk Place
London North, Ontario
Impressive 2250 Above Grade All Brick 2 storey home plus Finished Lower Level with FULL WALKOUT, walking distance to Western University, great elementary/high schools and neighbourhood parks! On a Quiet Court lot with lovely landscaping, 2 decks and a private backyard. 4+1 bedrooms and 4 bathrooms which include upper main bath, primary ensuite, main floor powder room and a 2 piece in the lower level. There is a rough-in for an additional full 3-4 piece bathroom in the lower level as well. Large open foyer, gorgeous natural hardwood floors in living/dining/family rooms (walnut) on main level and oak flooring in all 4 upper bedrooms and upper hall. All windows including 2 large bay windows and both sliding doors replaced (except for 2 windows in the basement and 1 window in the garage). Large open foyer and generous sized bedrooms and closets throughout! Two attractive fireplaces - Wood Burning in main floor family room and a Gas fireplace in the basement family room. Lower level features a wet-bar counter and lots of potential for a 2nd bedroom and kitchen. High Efficiency Furnace and Central Air 2015. Spacious Double Garage and Convenient Main Floor Laundry/Mud Room. An HRV unit was also added as an upgrade. This beautiful family home is close to all of the wonderful amenities in northwest London which include everything from The Aquatic Centre to Costco. You won't want to miss it! (id:49269)
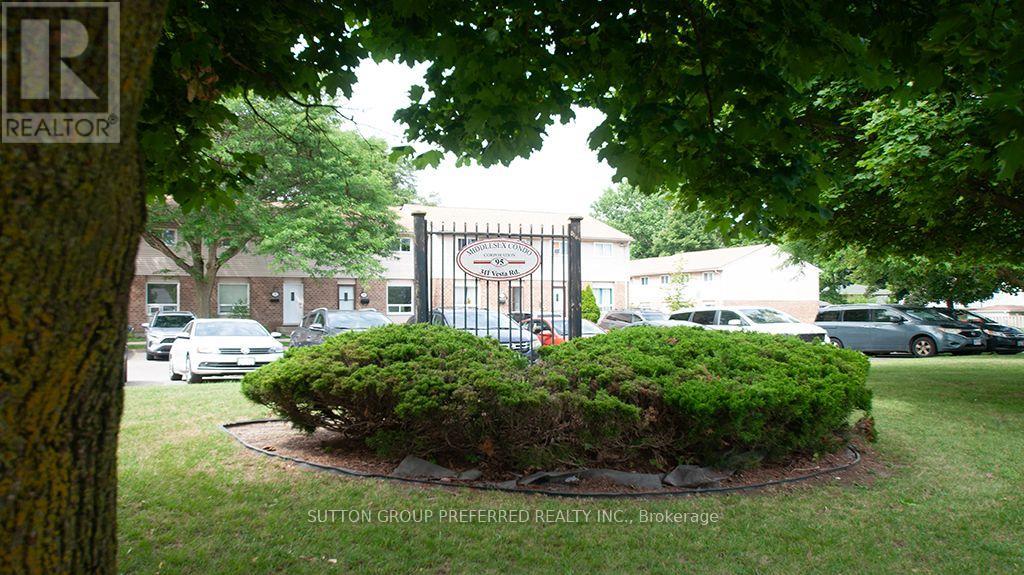
16 - 311 Vesta Road
London East, Ontario
Great townhouse (move-in condition) for the 1st time buyers, investors and growing family in a very convenient location. Large, bright living/dining room, eat-in kitchen with door leading to the patio. Lower level with the rec room and 4 piece bathroom. Many upgrades in 2026: flooring, kitchen, stove, fridge, freshly painted, front door. Minutes to Fanshawe College, shopping, parks, schools bus route, airport. Easy access to HWY#401. (id:49269)
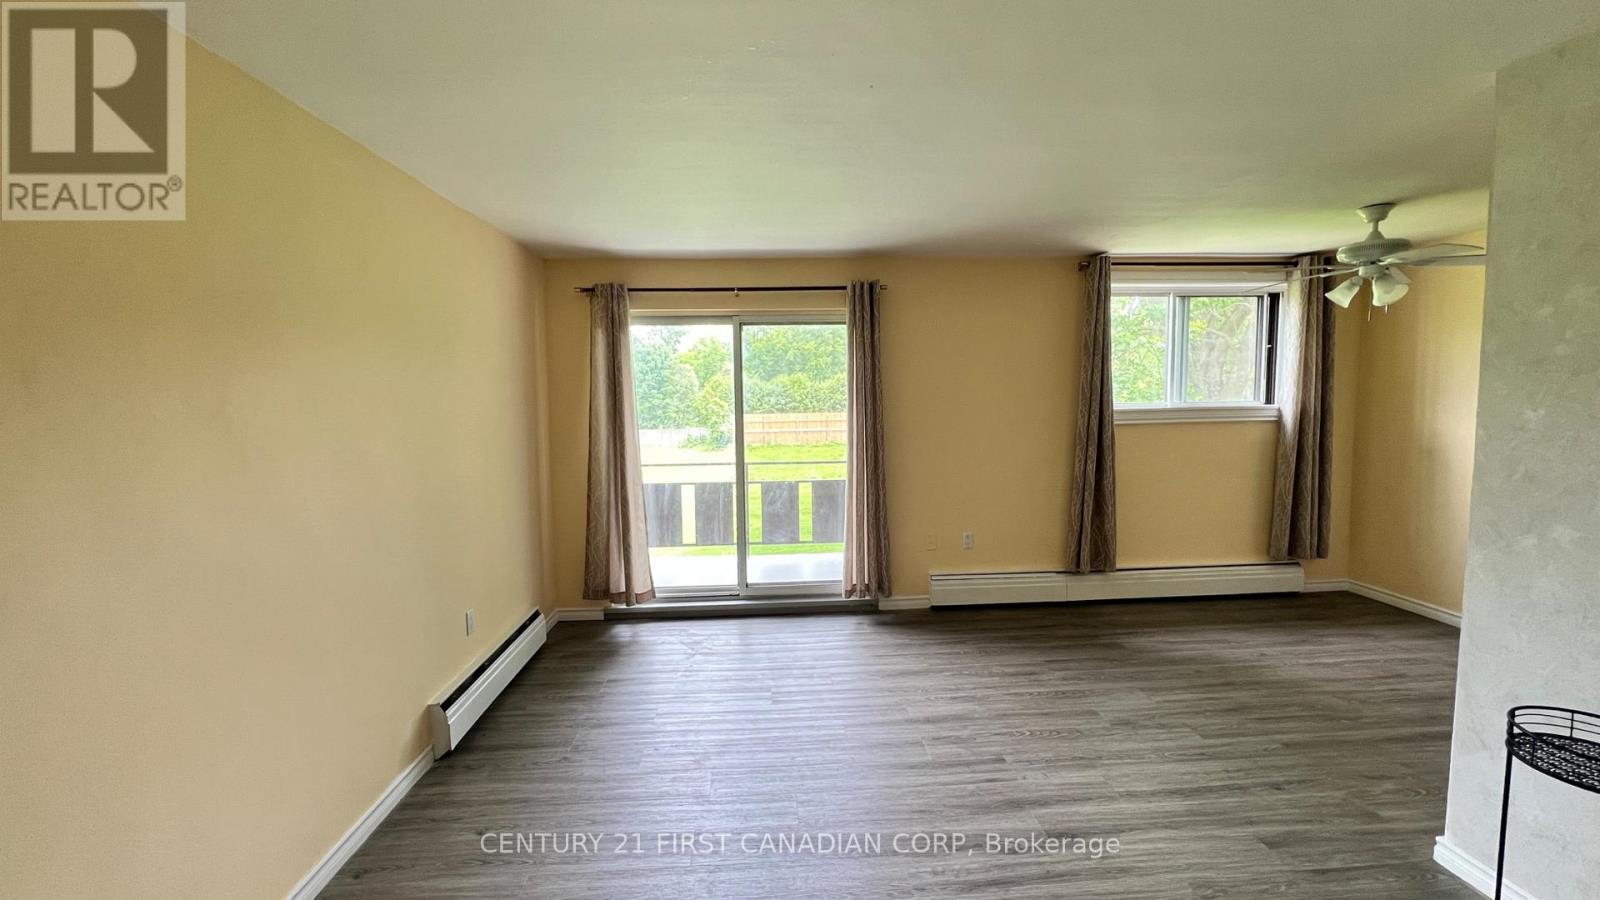
207 - 1830 Dumont Street
London East, Ontario
Welcome to this beautifully updated 2-bedroom condo offering affordable, low-maintenance living in a convenient East London location. This move-in ready unit features luxury vinyl flooring, fresh paint throughout, an updated kitchen with modern cabinetry, countertops, and stainless steel appliances, as well as a renovated bathroom with contemporary finishes. The bright and functional layout makes it an excellent option for first-time home buyers, downsizers, or investors seeking a turnkey property.Ideally located close to schools, the East Lions Community Centre, shopping, restaurants, Walmart, Canadian Tire, Argyle Mall, public transit, and everyday amenities. CONDO FEES INCLUDE UTILITIES AND BUILDING MAINTENANCE, helping keep monthly expenses predictable and affordable. Whether you're looking to enter the housing market, add to your investment portfolio, or enjoy worry-free condo living, this well-maintained unit offers exceptional value in today's market. (id:49269)
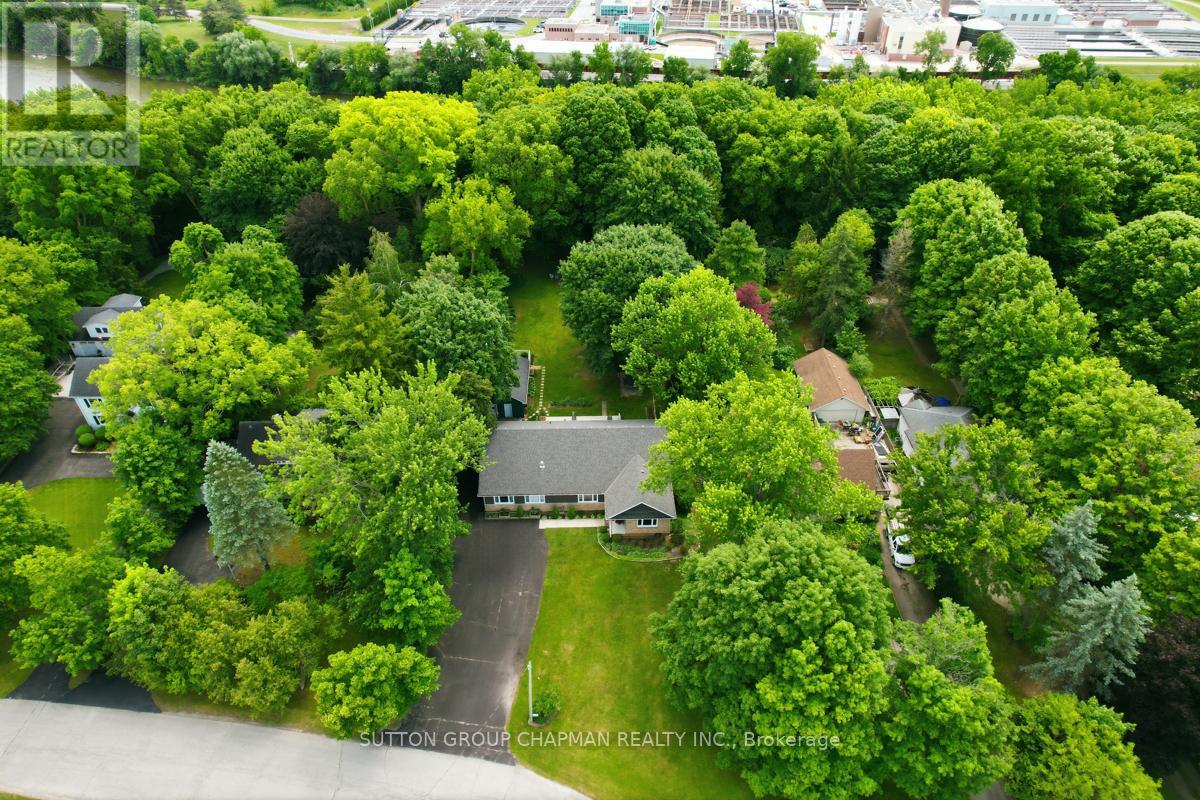
408 Old Riverside Drive
London North, Ontario
Rarely does an opportunity like this come along. Nestled on a spectacular 1.3-acre riverfront lot, this fully renovated sprawling bungalow offers the perfect blend of luxury, flexibility, and natural beauty. Set on a park-like property measuring an impressive 100 feet wide by 580 feet deep, this is truly a private sanctuary within the city. Step inside to discover a bright and spacious 2,000 sq. ft. open-concept floor plan highlighted by soaring cathedral ceilings and thoughtfully designed living spaces. The gourmet kitchen is a chef's dream, featuring a double-wide refrigerator, professional-grade double gas oven, abundant workspace, and seamless flow into the main living areas. The great room is the heart of the home, complete with a custom built-in wall unit and a striking gas fireplace that creates a warm and inviting atmosphere. With 3 bedrooms and 3 full bathrooms, comfort and convenience abound. A unique feature of this home is its versatile layout, allowing the main level to function as two separate suites, each with its own primary bedroom. This arrangement is ideal for multi-generational living, accommodating an elderly parent, extended family, guests, or even generating additional income. The lower level includes a finished room perfect for a rec room, home office, gym, or hobby space. Outside, enjoy exceptional outdoor living with a covered rear porch overlooking the grounds and a large patio designed for entertaining. Practical features include parking for up to 8 vehicles, an oversized detached garage with 220-amp service, and endless space to enjoy nature right at your doorstep. A rare combination of riverfront living, modern upgrades, and incredible flexibility-this exceptional property must be seen to be appreciated. (id:49269)