
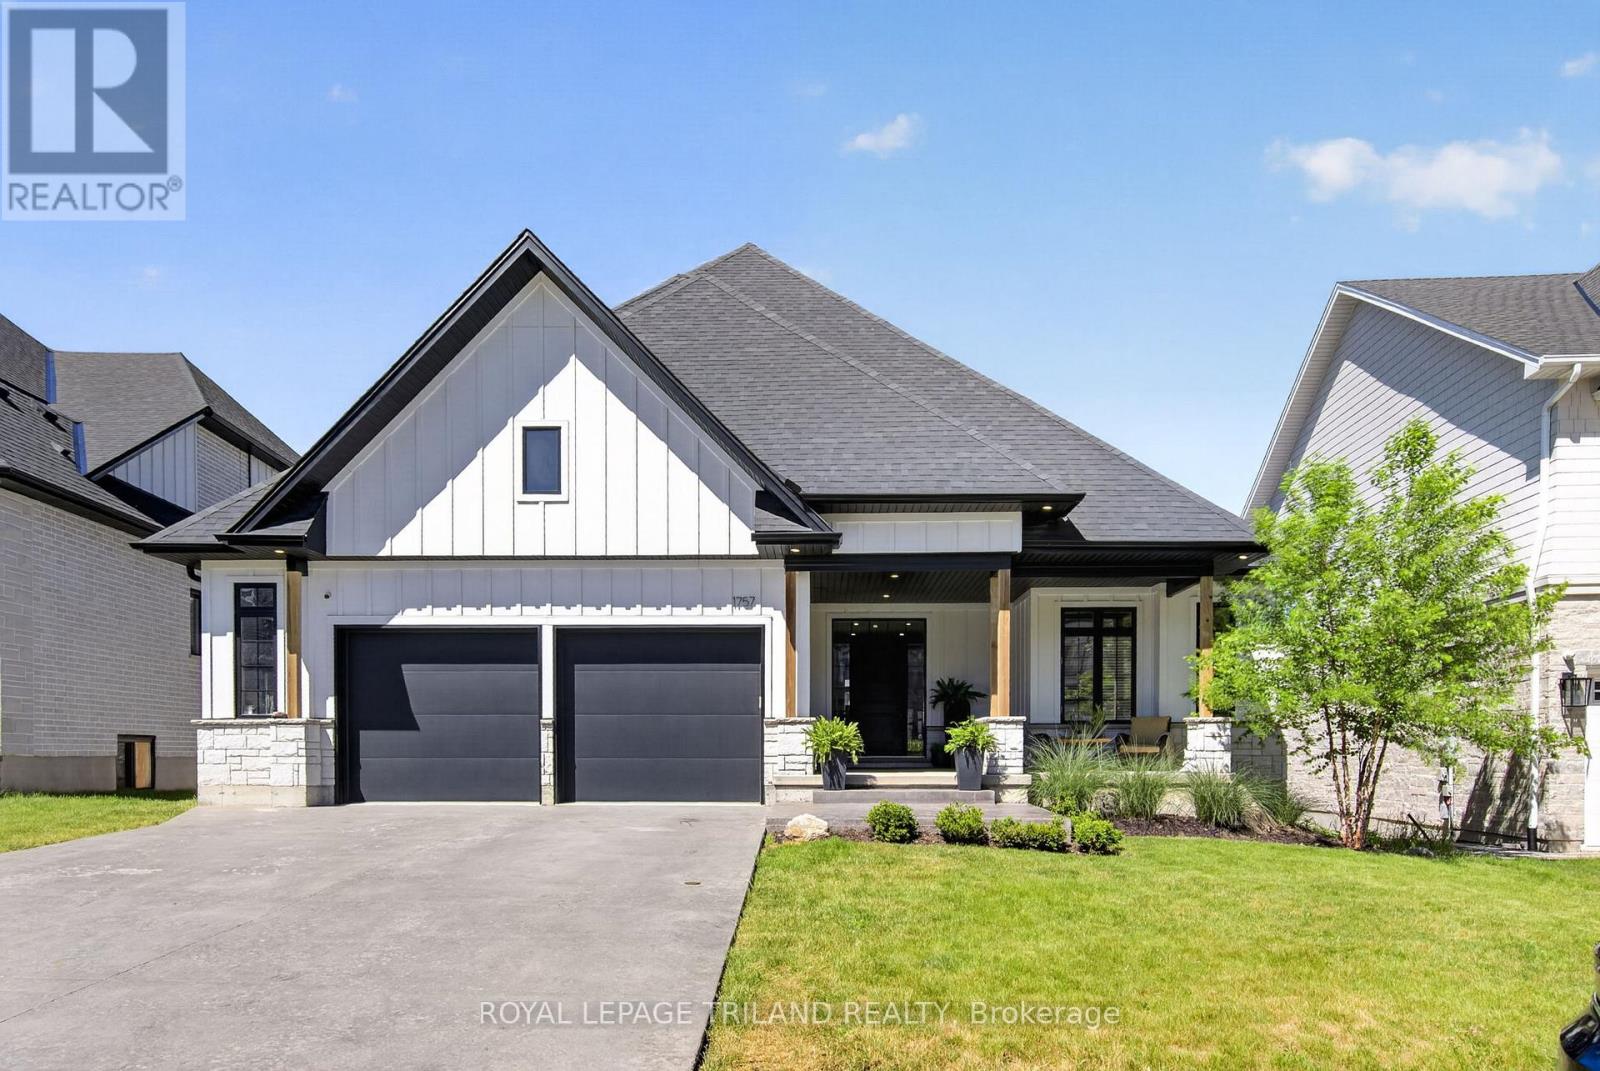
1757 Upper West Avenue
London South, Ontario
Welcome to 1757 Upper West Avenue, a custom-built 2+2 bedroom bungalow in the highly sought after community of Warbler Woods West. Combining quality craftsmanship, thoughtful design, and exceptional indoor-outdoor living, this home offers an outstanding opportunity in one of London's most desirable neighbourhoods. The striking farmhouse-inspired exterior features Hardie Board siding, stone accents, beautiful wood pillars, stamped concrete driveway, and a spacious covered front porch-perfect for enjoying your morning coffee. Inside, the open-concept main floor showcases white oak hardwood flooring, pot lights throughout, and elegant coffered ceilings in the main living area, primary suite, and guest bedroom. An open staircase with wrought iron railings adds architectural appeal and creates a bright, airy feel throughout the home. The chef-inspired kitchen is designed for both everyday living and entertaining, featuring an impressive 8ft Calacatta Black Quartz island, stone countertops, pot filler at the stove, and a dedicated coffee bar complete with its own sink. Double doors lead directly to the covered rear deck, creating seamless flow between indoor and outdoor spaces. The private primary suite offers a peaceful retreat with a walk-in closet and luxurious ensuite featuring a soaker tub. A second bedroom, main floor laundry, and oversized double-car garage complete the main level. The fully finished lower level expands the living space with two additional bedrooms, a full bathroom, and large recreation area ideal for family, guests, or entertaining. Step outside to your backyard oasis featuring a covered deck and pool area with stamped concrete surround, and gazebo. Backing onto a walking path, the property enjoys added privacy and a beautiful natural buffer from neighbouring homes. Ideally located close to trails, parks, excellent schools, and everyday amenities, this exceptional bungalow delivers luxury, comfort, and lifestyle in the heart of Warbler Woods West. (id:49269)
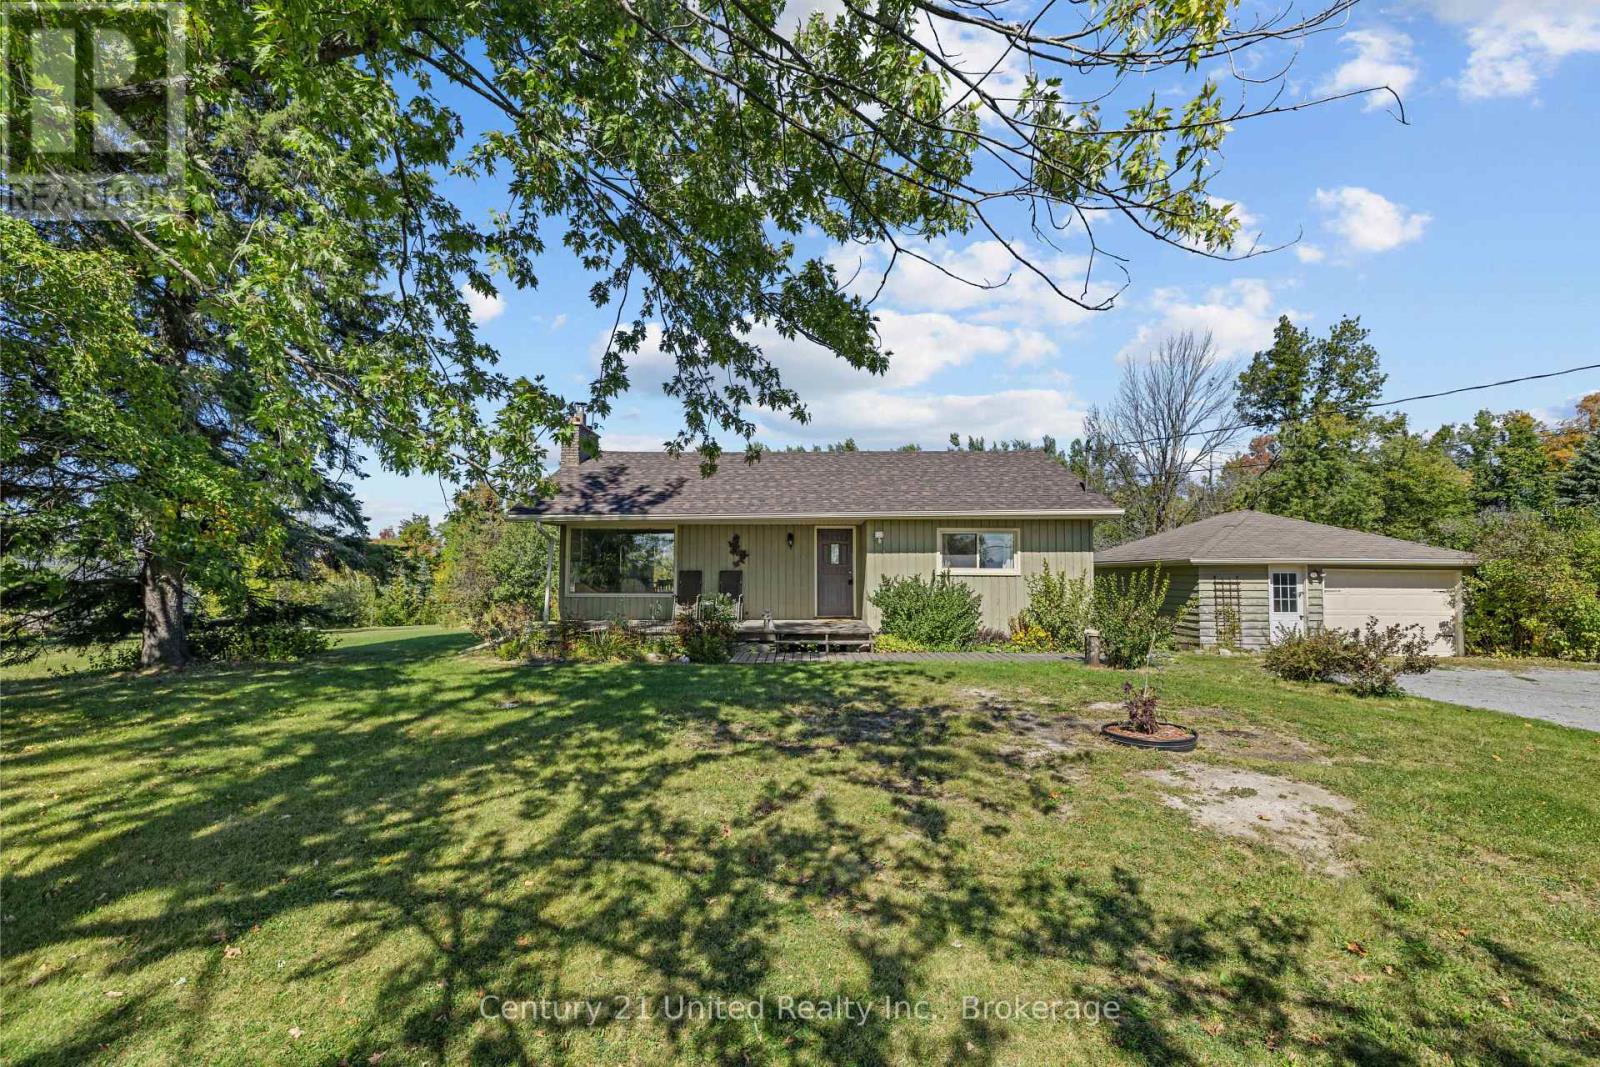
1676 8th Line
Selwyn, Ontario
Welcome to 1676 8th Line, located just 5 minutes from the village of Lakefield. This picturesque homestead suits slow mornings and long evenings outdoors. Sitting on a peaceful and private 3.12-acre lot, a charming wood bungalow is surrounded by plenty of mature perennial gardens and trees, including irises, peonies, and lilacs. Plus there's a powered, insulated hobby "She Shed" just steps from a tranquil pond. In front, you'll enjoy a serene view of majestic horses grazing in the pasture across the road. Relax on the covered front deck, unwind on the back deck, and gather with family and friends around the smokeless fire pit. Inside, pine floors carry through a bright, easy-flowing main level, warmed by a crackling wood fireplace alongside an oil furnace. The 2+1 bedroom, 2-bath layout includes a finished lower level. Downstairs there's a rec room and third bedroom, both with new carpet, as well as an updated 3-pc bath with cozy in-floor heating, plus laundry and storage rooms. The detached garage (approx. 20' x 24') fits one car and offers additional storage. Part of the lot qualifies for the Conservation Land Tax Incentive Program, and Selwyn taxes run lower than Peterborough's. New shingles were installed this past summer, and a pre-inspection is available for added peace of mind. Don't miss out. If you enjoy country living, and appreciate the conveniences available just 5 minutes away in the village of Lakefield, book your showing and see this one-of-a-kind property today. (id:49269)
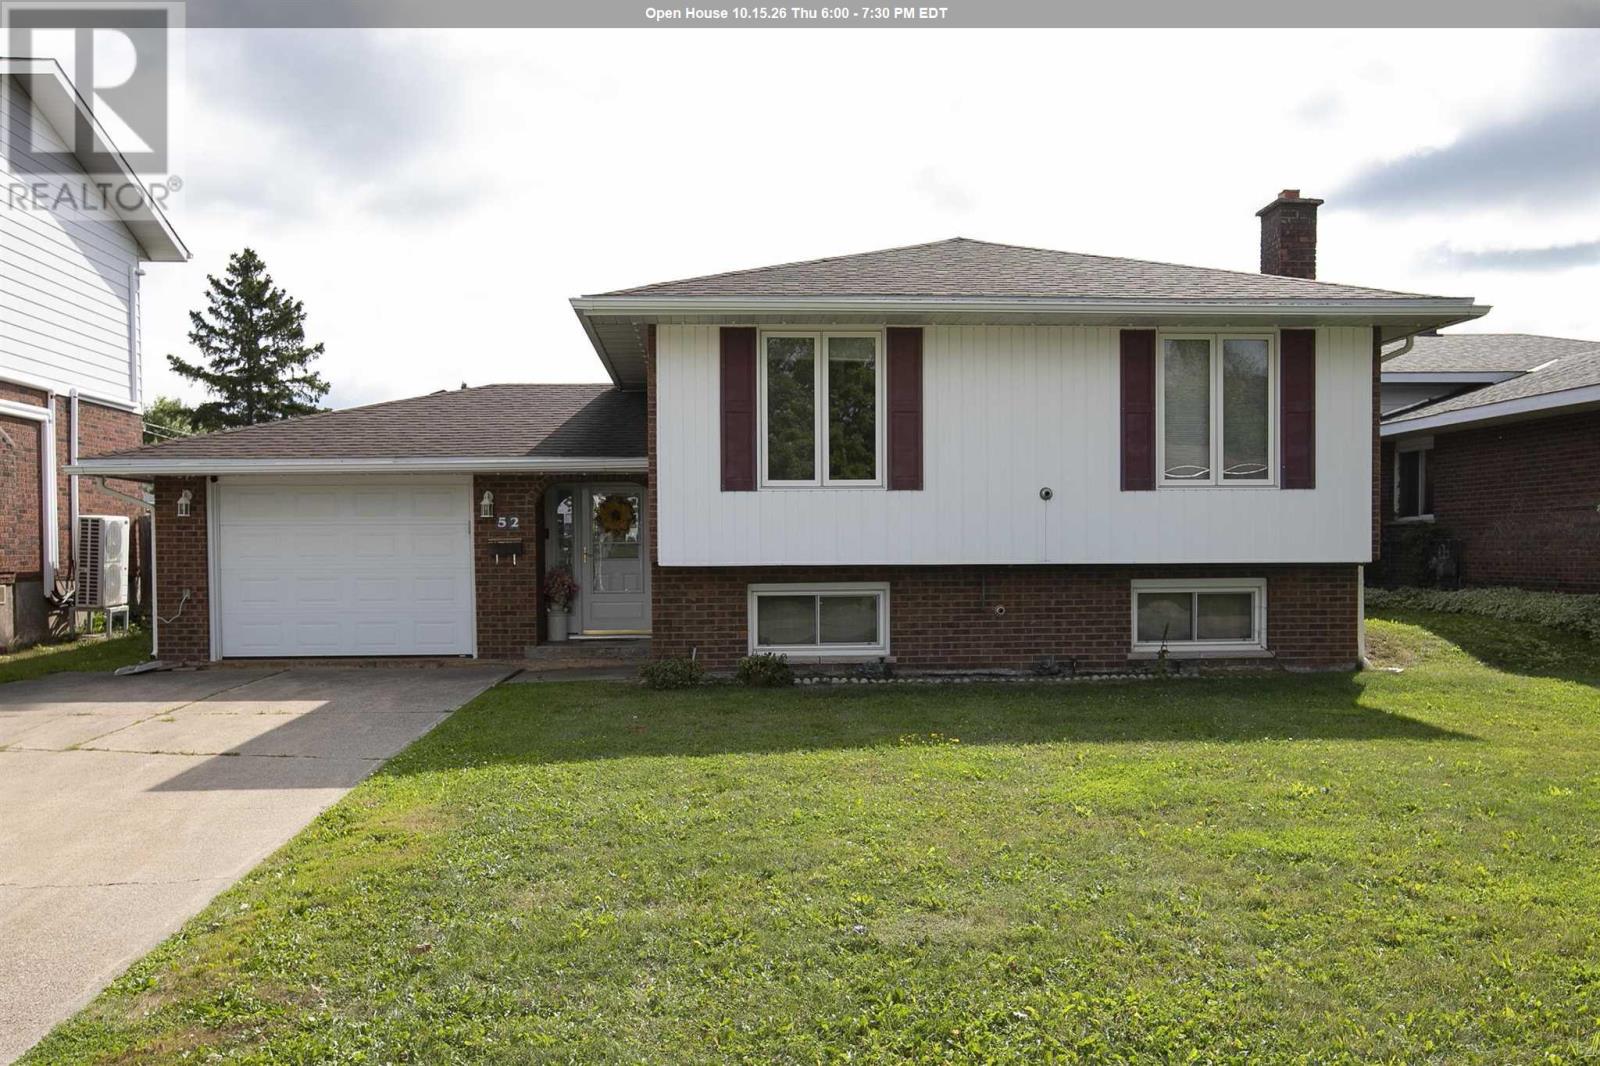
52 Danby Rd
Sault Ste. Marie, Ontario
Great home in a great location! This spacious 3-bedroom-up, 1-bedroom-down home offers plenty of room for the growing family and is situated in a safe, family-friendly neighbourhood. The main floor offers 1,319 sq. ft. of comfortable living space and features hardwood floors, a newer eat-in kitchen, formal dining room, and a large, bright living room. All three bedrooms are generously sized, and the main bathroom has been recently updated. A large, welcoming foyer provides convenient access to the attached garage as well as both the upper and lower levels. The finished basement adds even more living space with a large rec room, fourth bedroom, updated 3-piece bathroom, and plenty of storage. Outside, you'll find a large concrete driveway and a single attached garage featuring a second garage door at the rear for convenient access to the backyard. The fully fenced backyard is perfect for children and pets and also includes a newer storage shed. For year-round comfort, the home features two efficient Rinnai gas heaters for those cold winter days, along with a ductless split system for cooling in the summer. Recent updates include newer shingles, some newer vinyl windows, and updated exterior doors. A well-maintained home offering great space, numerous updates, and excellent value at this price. This one is truly a winner. Call today to book your private viewing! (id:49269)
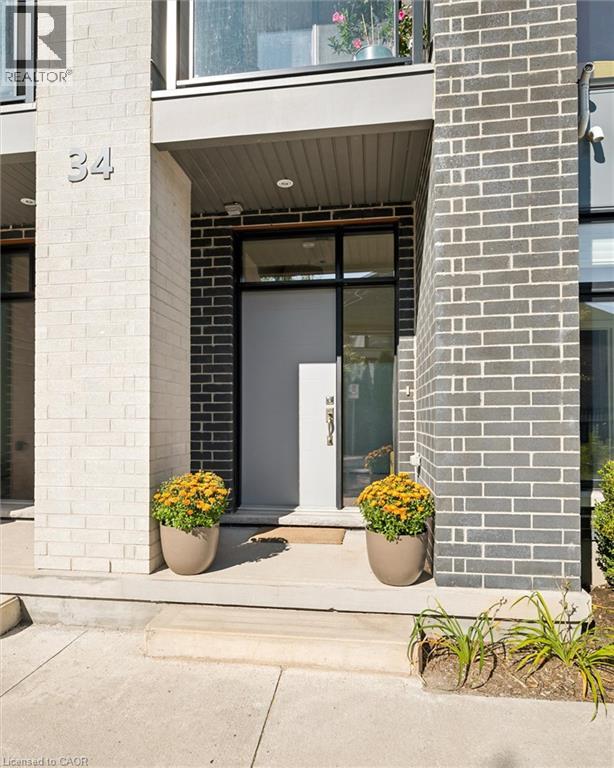
271 Grey Silo Road Unit# 34
Waterloo, Ontario
Come see why Carriage Crossings is one of the best communities to live. Offering over 1,836 sq. ft. of beautifully finished living space, a double-car garage, and an incredible location near Grey Silo Golf Course, RIM Park, the Walter Bean Trail, and the Grand River trail system. The home is filled with natural light. Large triple-pane windows with custom blinds, 9' ceilings, upgraded modern doors, and stunning engineered hardwood floors elevate the space. Just off the large, bright foyer on the main floor is a spacious bedroom with its own gorgeous 3-piece bathroom with a large glass shower and quartz countertops. Beyond the foyer is a storage room, a mechanical room, and access to the rear double-car garage with a 220 cable roughed in for a charger. Upstairs, the kitchen is anything but builder-basic, with soft-close cabinetry, Carrara quartz countertops with a deep grain adding a contemporary and sophisticated appeal. Upgraded stainless steel appliances and a designer colour scheme come together with a ceramic backsplash. The large balcony off the kitchen has room for a gas or propane BBQ and your favourite dining table. The bright living and dining spaces are fresh with a tastefully selected chandelier; this space flows to the front balcony. Even the window coverings got the luxury treatment with premium Hunter Douglas Duette and Silhouette shades, including 3 zones for PowerView automation on the main floor and in the primary bedroom. The top floor offers three large bedrooms, two upgraded bathrooms, and a convenient laundry closet. The primary suite stands out with a vaulted ceiling around the window, a walk-in closet with its own window and organizers, and a beautifully finished ensuite. This is an Energy Star home with a low carbon footprint, no lawn to mow or driveway to shovel. Even the roof and windows are covered in the condo fee. Located in the catchment for Millen Woods P.S. and St. Luke's you can join a community made for enjoying life! (id:49269)
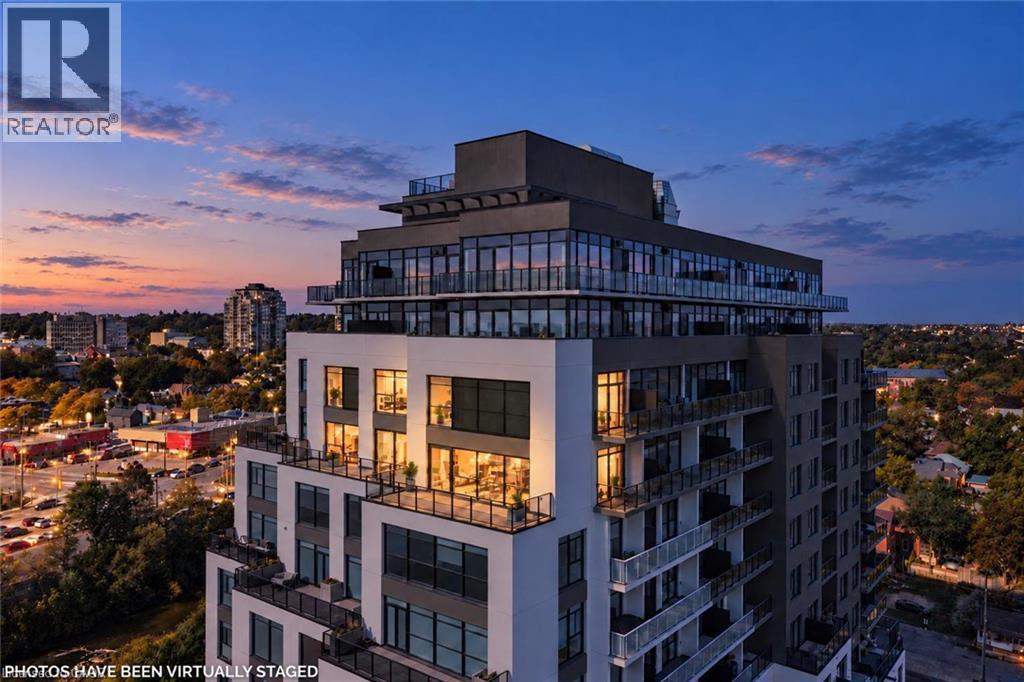
71 Wyndham Street S Unit# 1104
Guelph, Ontario
Wow! There is nothing else like this marquee condo in Guelph! Unique 2 storey corner unit with premium SW exposure. The layout presents more like a traditional home than a condo featuring a massive 2710 sq ft, 3 bdrms, 2.5 baths, & 2 large flex spaces. Floor to ceiling windows plus an additional 565 sq ft terrace/balcony space put the river, parklands, covered bridge, Cutten Club & basilica views on full display. Nearly $150,000 in upgrades makes the interior just as remarkable as the views. 2 storey foyer with oak staircase & cascading RH crystal chandelier welcomes you in. Luxury custom chef’s kitchen featuring premium built-in appliances (see attachment for details), large island, & butler’s pantry with granite counters/ backsplash provide the tools to cook & entertain on a grand scale. Expansive open LR/DR includes oversized fireplace, stunning views plus access to outdoor spaces. 3 outdoor entries on this level offer space for gardening, sun/sunsets, outdoor dining & relaxation. Downstairs flex space would make a great den or formal dining room. Upstairs primary bdrm offers a fireplace, his-&-hers closets & sliding door to private balcony. Ensuite W/dbl vanity, granite counters, soaker tub & glass shower. 2 add’l bdrms offer large windows W/beautiful views, plus a 4pc bath & laundry. Upstairs light-filled flex space would make a great office, gym or relaxation space. Generous wall space throughout unit to accommodate art & statement furniture. Ample storage including 2 W/I storage spaces, linen closet plus separate large storage locker. 2 ground floor parking spaces (one oversized). Well appointed building amenities include gym, 2 lounges W/bars & billiards, library, golf simulator & guest suite. Walking distance to parks, GO train and downtown amenities. Pet friendly. Come see how this downsizers’ dream (but family friendly unit) can meet your every need! Photos have been virtually staged (id:49269)
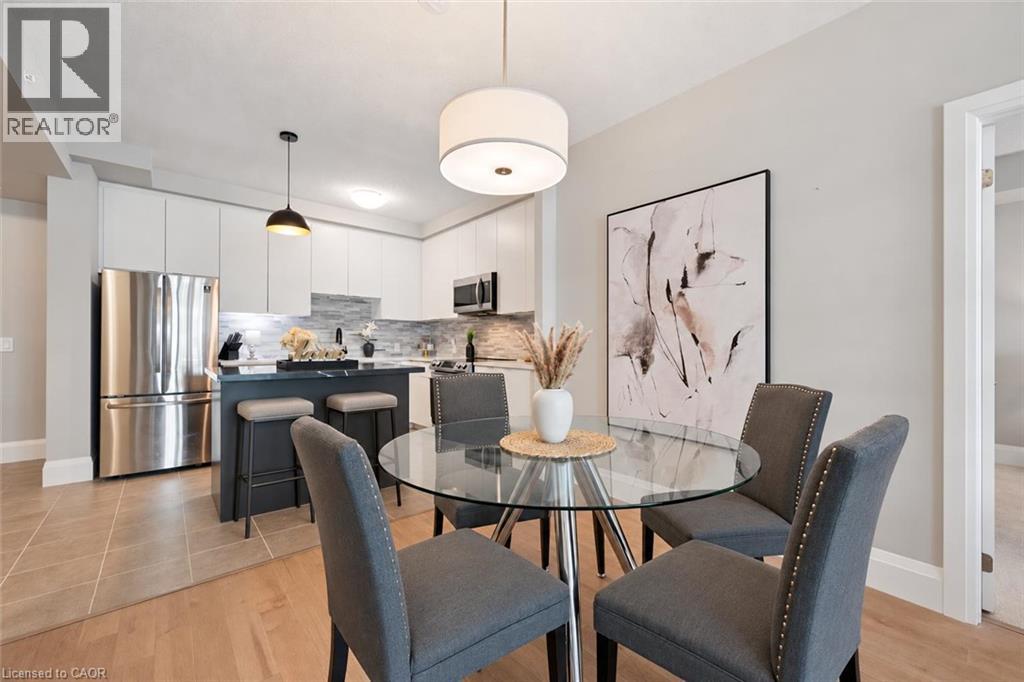
73 Arthur Street S Unit# 807
Guelph, Ontario
Beautiful 2-bdrm, 2-bathroom condo W/oversized balcony in sought-after Metalworks community offering upscale amenities just steps from downtown Guelph! Featuring the Pyramid Collection’s executive finishes, exclusive to floors 8–10, this suite offers 9ft ceilings, 7 1/4 contemporary baseboards, engineered hardwood floors, quartz counters & more! Foyer W/dbl closet welcomes you into the bright open-concept unit. Kitchen W/2-tone cabinetry, quartz counters, energy-efficient S/S appliances, glass tile backsplash & centre island W/breakfast bar seating for casual dining. Kitchen flows seamlessly into dining area W/room for a full-sized table making it easy to host family & friends. Living room W/wall of windows that fills space W/natural light along W/access to impressive balcony stretching the entire length of the unit W/views of river & greenspace. W/lots of room for multiple seating areas, this outdoor space is perfect for morning coffee, dining or unwinding. Primary bdrm offers a large window, W/I closet & ensuite W/oversized quartz vanity & W/I glass shower W/elegant tilework. Laundry is conveniently located within this space. A 2nd bdrm W/ample closet space & 4pc main bath W/quartz vanity & shower/tub complete the suite. Unit offers a locker & underground parking. Metalworks community elevates your lifestyle with impressive amenities: fitness centre, guest suite, chefs kitchen & dining room, recharge centre, library W/secret speakeasy lounge & party spaces. Outside enjoy BBQ stations, firepits & beautifully landscaped River Walk. Pet owners will appreciate conveniences like pet spa & relief station. Spring Mill Distillery is right beside the community offering handcrafted cocktails in a stylish setting while downtown restaurants, shops, bakeries & nightlife are just moments from your door. Spend weekends at the farmers market, catching a performance at the River Run Centre or attending events at Sleeman Centre. With GO Train station nearby commuting is convenient (id:49269)
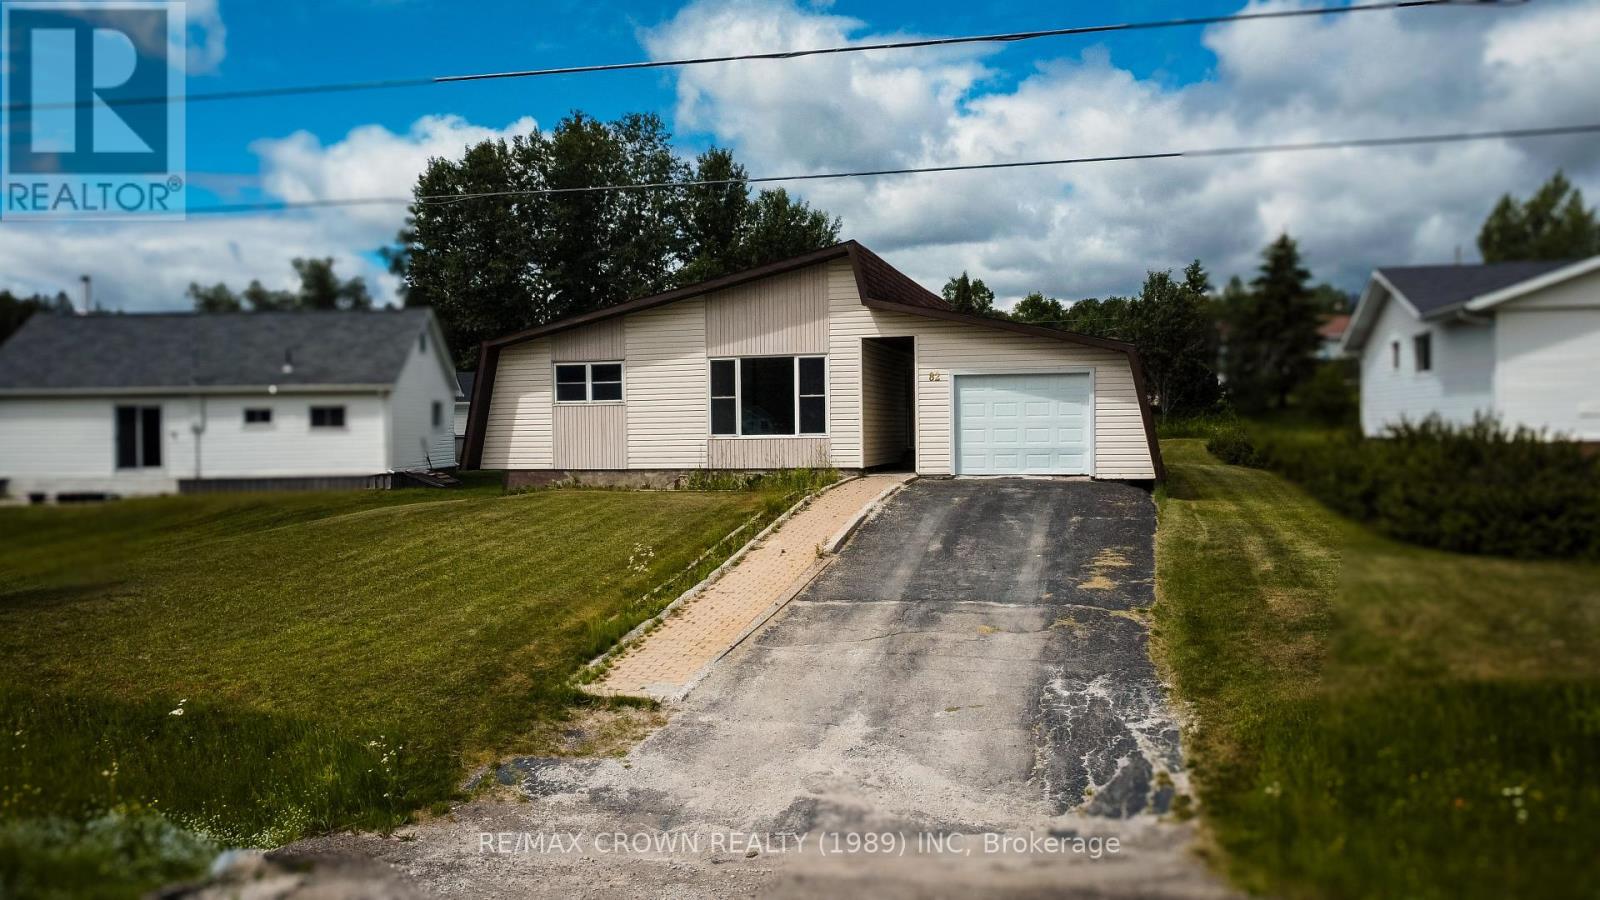
82 Neesomadina Avenue
Hornepayne, Ontario
Welcome to the kind of home where all that is left to do is pack up the kids, the furniture and your favourite things, then simply move in and start making it yours. The main floor offers three spacious bedrooms, a large living room filled with natural light, a welcoming kitchen and a dedicated dining area, all refreshed and ready for everyday family life. New flooring has been installed throughout, fresh paint brightens every room, and the kitchen and bathroom have both been updated with new cabinets, along with a new toilet and thoughtful improvements that make this home truly move in ready. Downstairs, the unfinished basement already features a bathtub and toilet and offers plenty of potential to create exactly what your family needs, whether that means additional bedrooms, a kids' playroom, another bathroom, a cozy rec room or a combination of it all. Outside, the 14 x 22 garage provides ample space for storage, projects and all the extras that come with family life, while the impressive 18x20 deck is ready for summer barbecues, evenings with friends, family gatherings and game nights under the open sky. Beyond it, the large, lush backyard offers beautiful green grass and plenty of room to play, relax and dream, with only a fence needed to transform it into your own private oasis. With appliances included and a quick closing available, this is a home where the work has already been done. Pack your things, bring the family and start your next chapter. (id:49269)
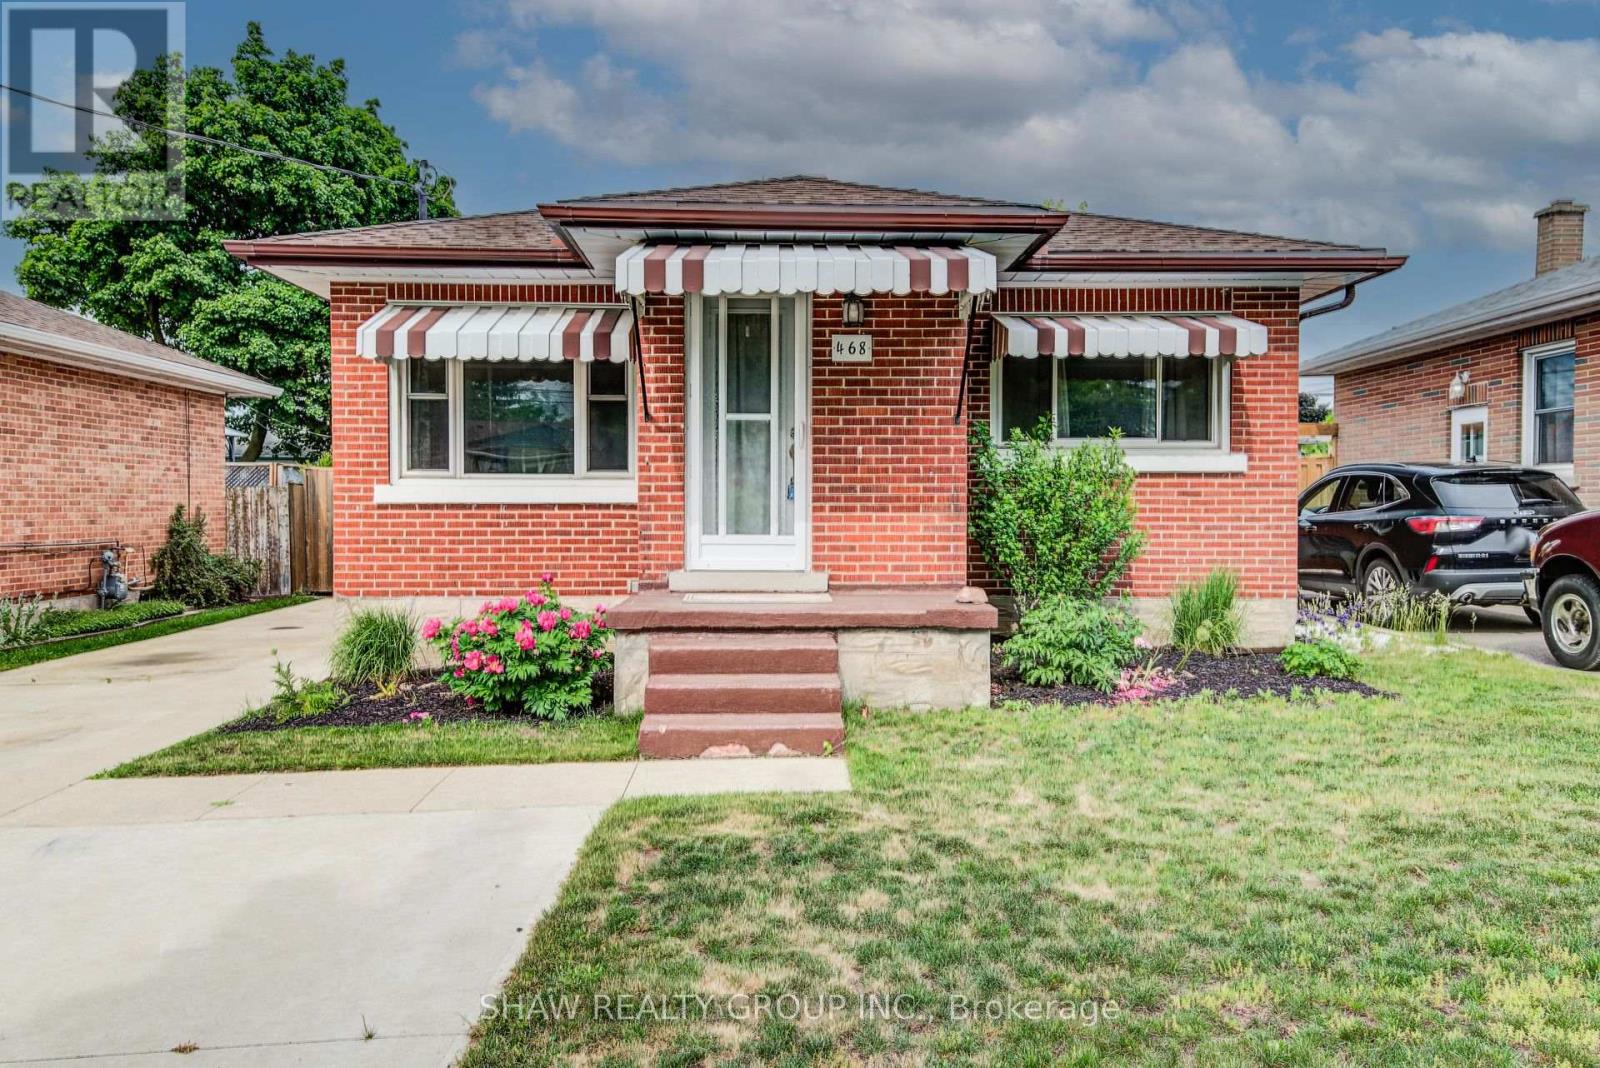
468 Highland Road
Kitchener, Ontario
Welcome to 468 Highland Road East, Kitchener, a beautifully updated brick bungalow with a fully finished in-law suite, perfect for the first-time buyer looking to offset their mortgage from day one. Upstairs you'll find two well sized bedrooms, one with a walkout to the backyard, an updated kitchen with tiled backsplash, a large bright living room and a fully updated main bath. While the lower level offers a self-contained space with its own entrance, a third bedroom, heated bathroom floors, and a separate laundry. This isn't a project, it's a move-in ready home with potential income built in. Outside, a double-wide driveway gives you plenty of parking, a fully fenced yard for privacy, a poured concrete pad with shed for extra storage, and the oversized backyard has room to breathe, play, or build. Located minutes from Highway 7 and close to downtown Kitchener, transit, and everyday amenities. (id:49269)
97 Queen Street
Brantford, Ontario
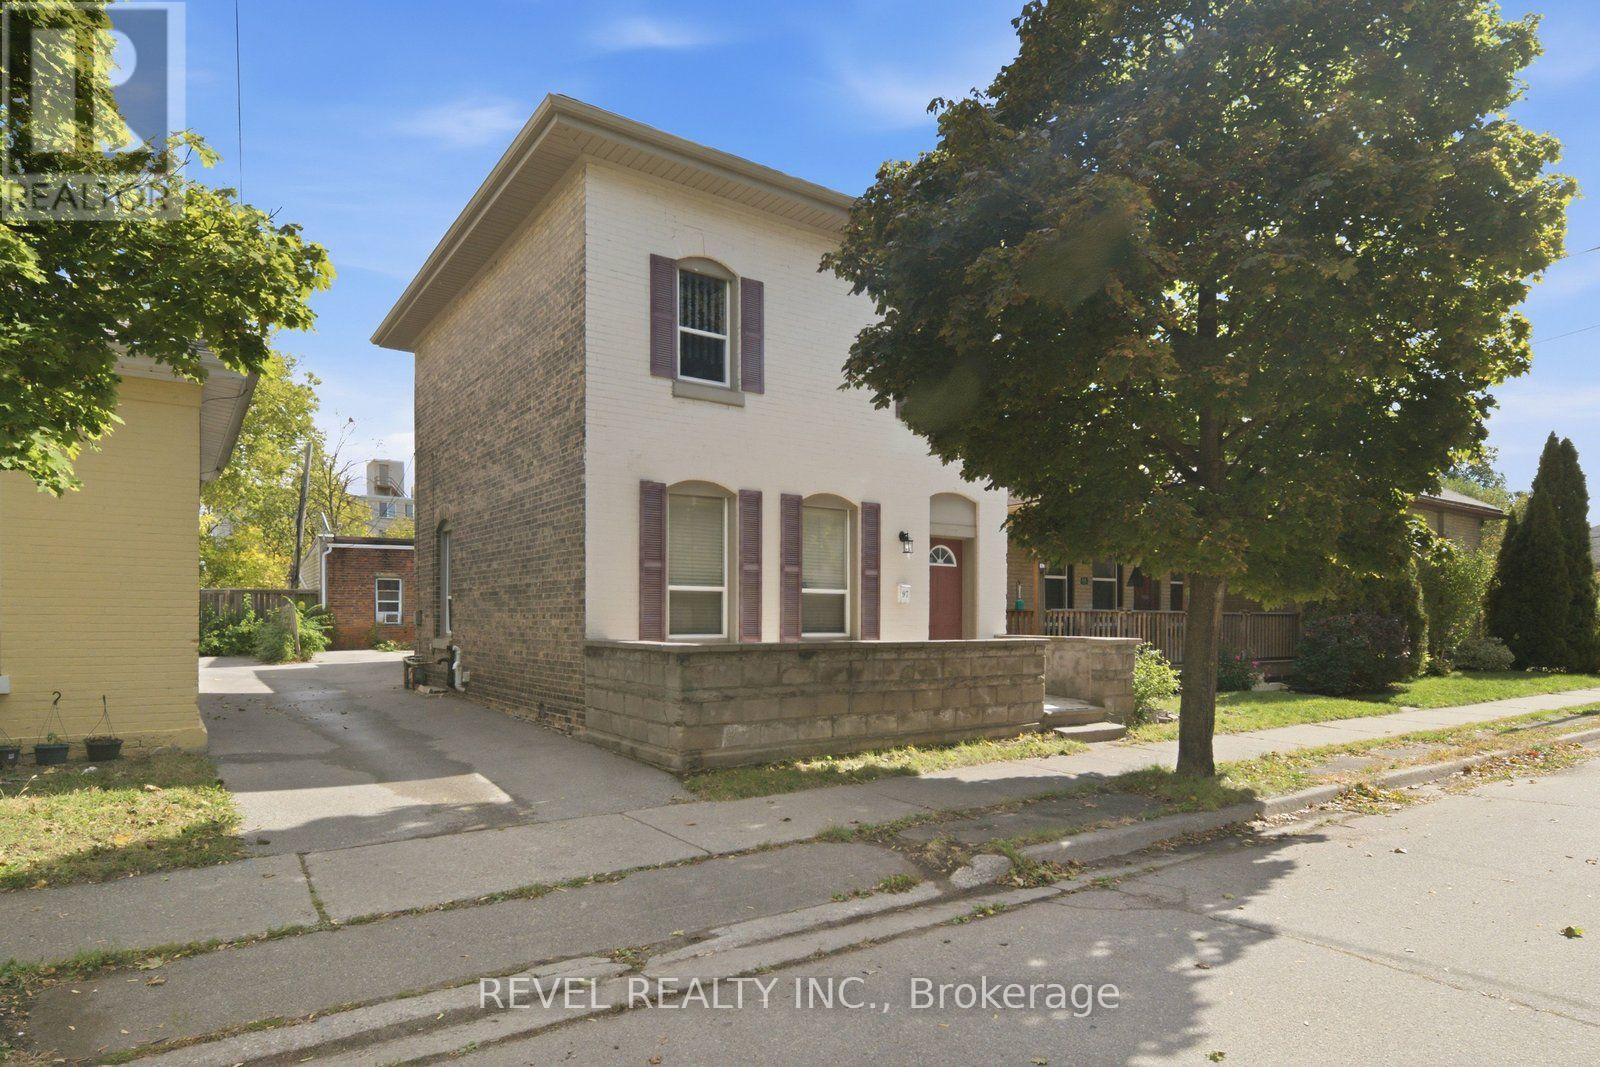
Welcome to 97 Queen Street, a four-bedroom, two-bathroom detached home offering character and convenience in the heart of Brantford. Located close to Wilfrid Laurier University and the downtown core, this property puts shopping, dining and public transit nearby-an appealing option for buyers seeking a central location, parents purchasing for a university student, or investors exploring their next opportunity. Four bedrooms provide flexibility for family living, guests or a dedicated home office. An unfinished partial basement with a separate entrance offers additional storage space, while the front porch adds a welcoming touch. Updates include a new roof in September 2026 and a water heater replaced to a tankless hot water heater in 2022. With its versatile space and proximity to downtown amenities, 97 Queen Street is an opportunity to make your next move in an established Brantford neighbourhood. (id:49269)
904 Montgomery Drive
Hamilton, Ontario
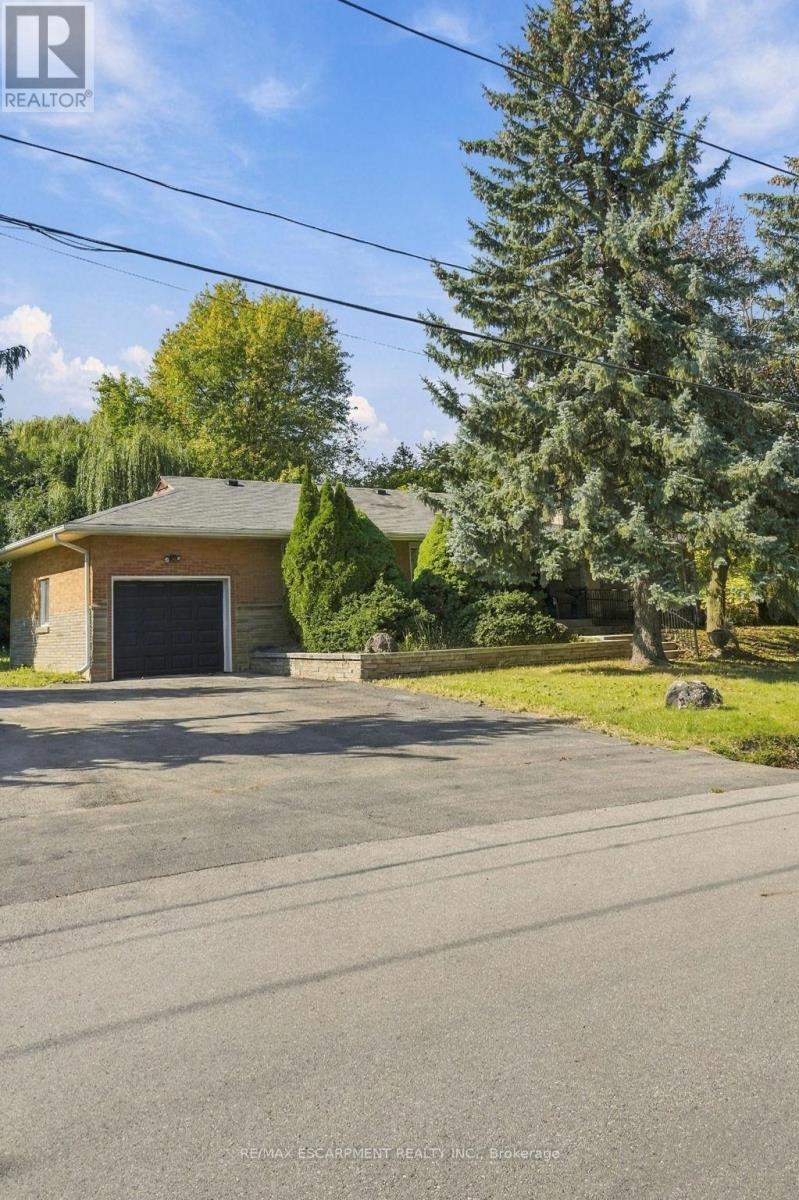
A hidden gem in the heart of Ancaster! This charming all-brick detached bungalow offers 3 bedrooms, 2 bathrooms, a finished basement with endless potential, and a large, private yard-a rare find in such a convenient location. Nestled in a quiet neighbourhood just minutes from stunning waterfalls, trails, highway access, and downtown Ancaster. The perfect opportunity to create the home you've been looking for! (id:49269)
715689 1st Line
Mono, Ontario
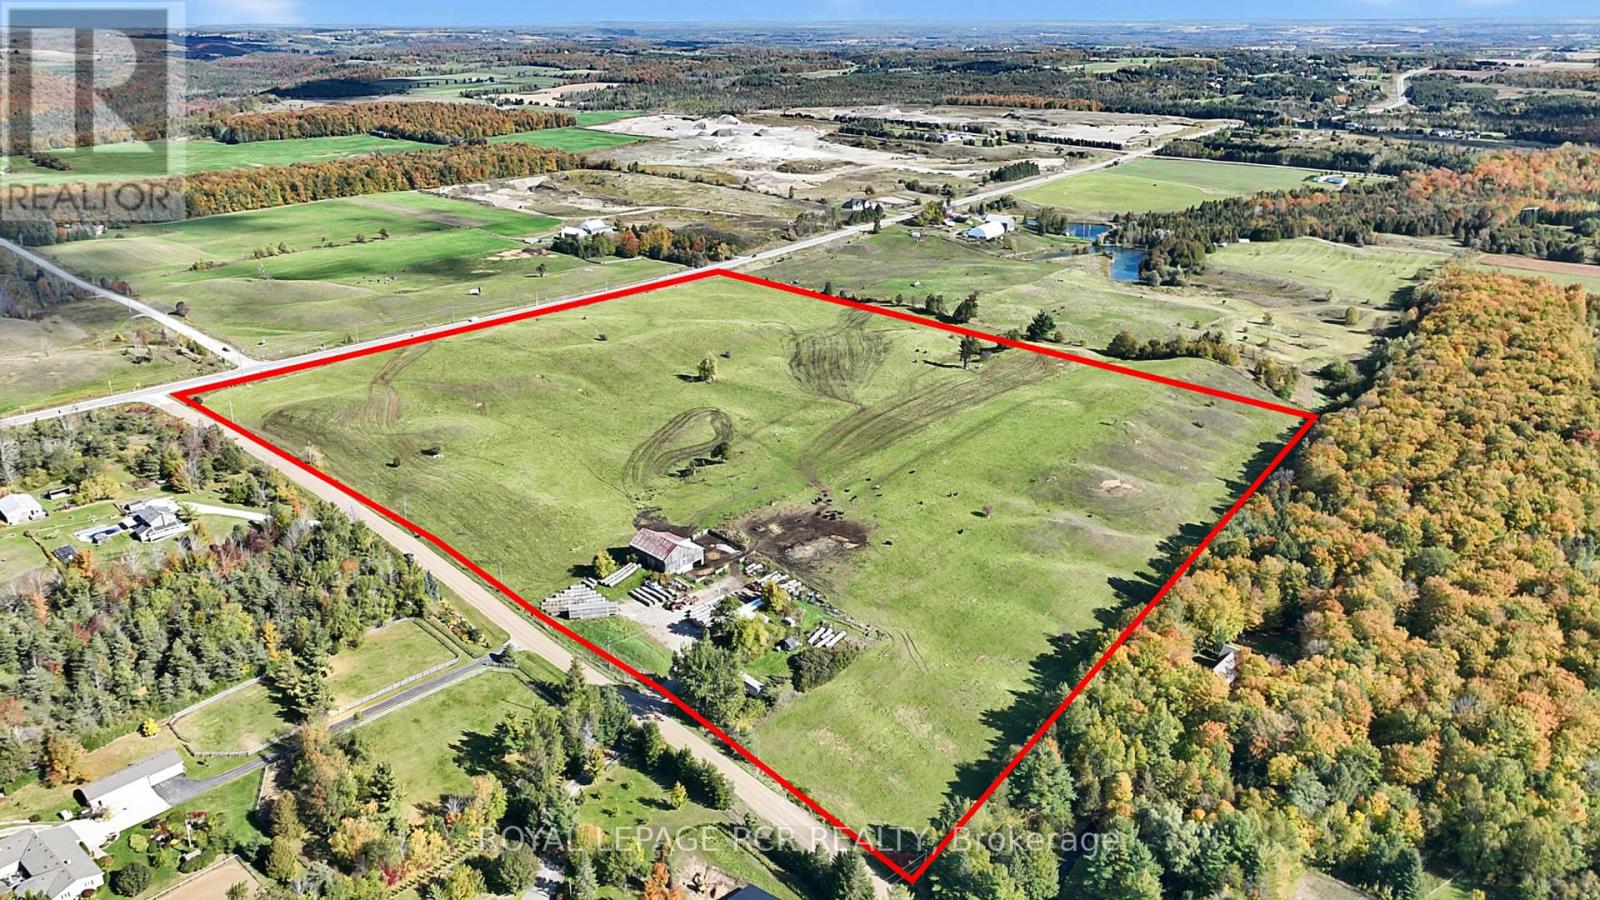
A rare opportunity to own approximately 49.5 acres of countryside, featuring predominantly horse pasture, an existing barn, and a natural stream. Boasting approximately 1,347 feet of frontage along Highway 89 and 1,505 feet along First Line EHS, this substantial parcel offers excellent road exposure and accessibility from two road frontages. An attractive opportunity for investors and those looking to acquire and hold land for the long term. Whether you're seeking a strategic land holding, a rural investment, or acreage to enjoy in the meantime, this property offers a unique combination of size, natural features, and prominent frontage. A compelling opportunity to secure a significant parcel of land in a desirable rural setting. (id:49269)
715689 1st Line
Mono, Ontario
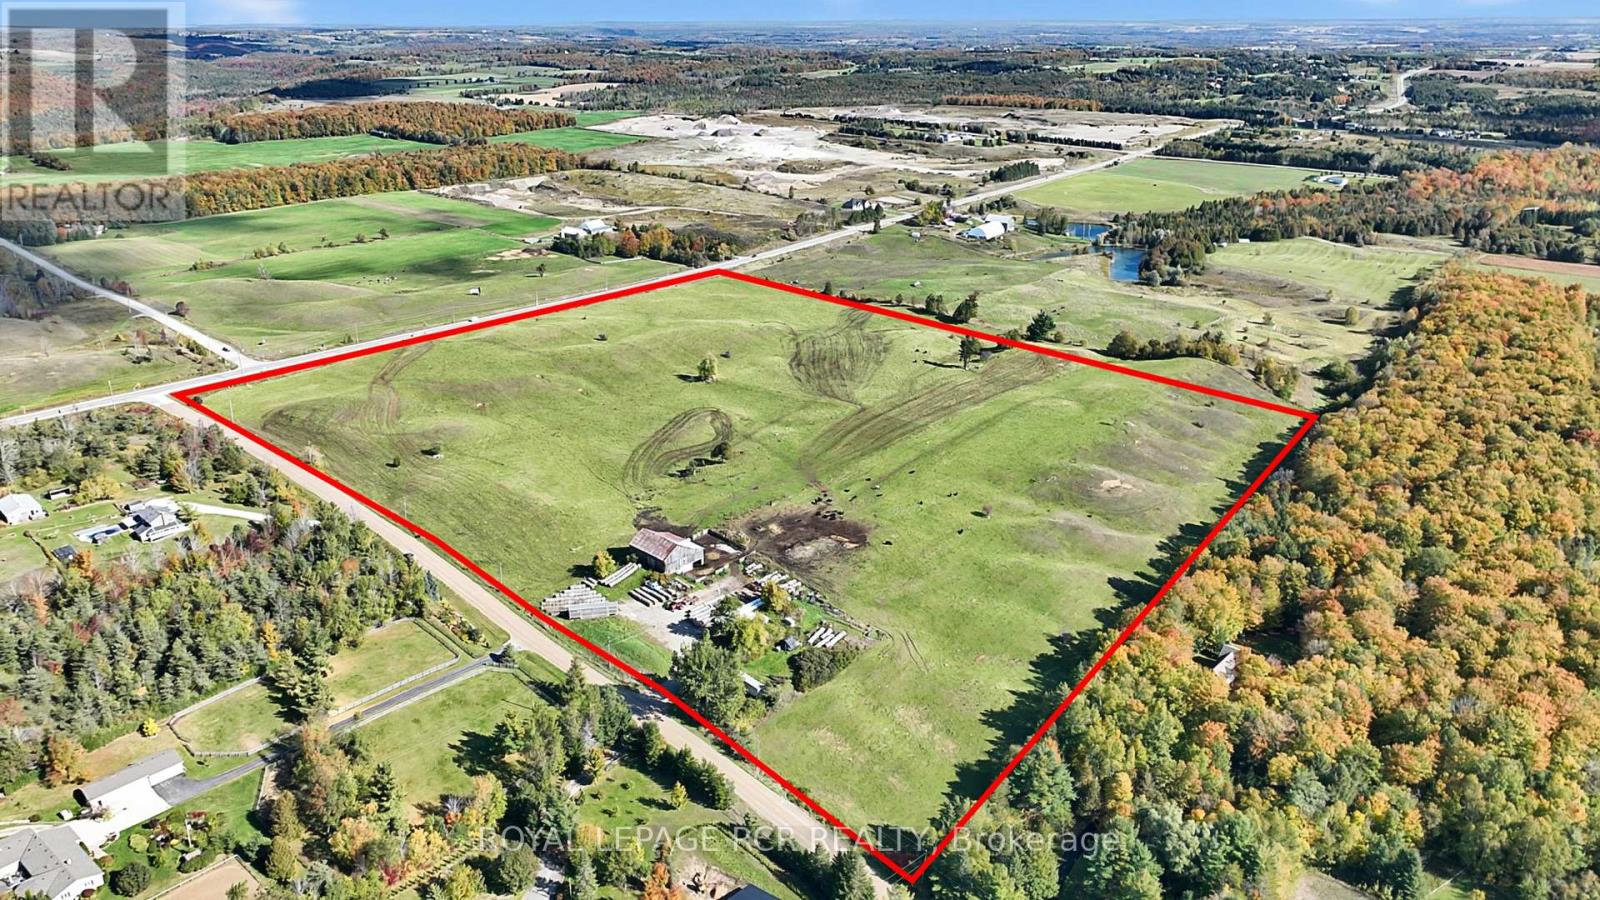
A rare opportunity to own approximately 49.5 acres of countryside, featuring predominantly horse pasture, an existing barn, and a natural stream. Boasting approximately 1,347 feet of frontage along Highway 89 and 1,505 feet along First Line EHS, this substantial parcel offers excellent road exposure and accessibility from two road frontages. An attractive opportunity for investors and those looking to acquire and hold land for the long term. Whether you're seeking a strategic land holding, a rural investment, or acreage to enjoy in the meantime, this property offers a unique combination of size, natural features, and prominent frontage. A compelling opportunity to secure a significant parcel of land in a desirable rural setting. (id:49269)