
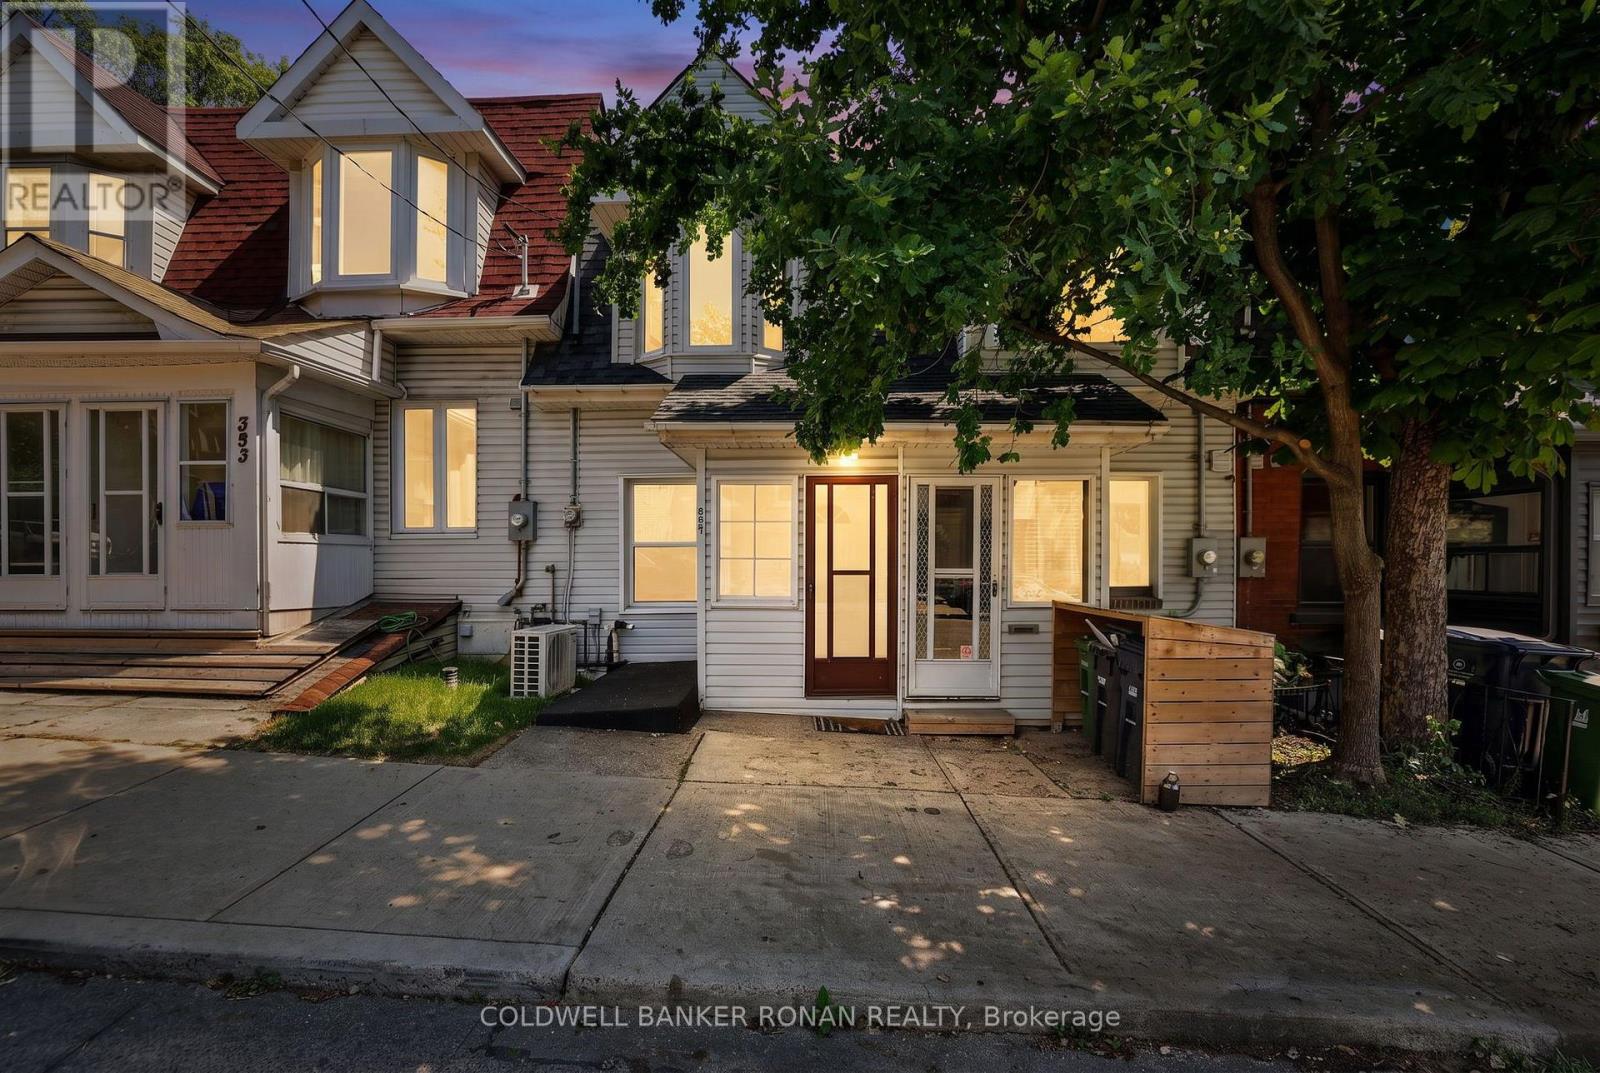
391 Jones Avenue
Toronto, Ontario
Exceptional opportunity to own real estate in this highly sought-after location, just steps from shops, transit, schools, and cafés. Offering endless potential, this charming home is ready for your personal touch while already benefiting from several key upgrades, including a newer air conditioner, vinyl flooring throughout the main and second levels, updated bathroom vanity and toilet, and a new deck off the main level. Additional improvements include vinyl siding, windows, and patio door (2024), and the roof and furnace were replaced approximately 8 years ago. The home features a walkout from the main level to the deck, as well as both a walkout and walk-up from the lower level, providing flexibility for future use. There is also potential for up to 3-car parking off the rear lane. Whether you're a first-time buyer, investor, or someone looking to create a home tailored to your style, this property offers incredible value in a fantastic neighbourhood. Bring your vision and make this house your own Home Sweet Home! (id:49269)

3 - 795 Montreal Road
Ottawa, Ontario
Welcome to this beautifully maintained 2-bedroom home, ideally located near CMHC, Montfort Hospital, and the scenic Aviation Parkway. Offering a bright, open-concept layout with 9-foot ceilings and an abundance of natural light, this home is perfect for professionals, first-time buyers, or those looking to downsize without compromise.The spacious galley-style kitchen features rich dark cabinetry, a stylish tile backsplash, stainless steel appliances, and overlooks the inviting living and dining area, making it ideal for both everyday living and entertaining. Industrial-inspired railings add a modern touch and complement the home's contemporary design.Step outside to your private back deck with a natural gas BBQ hookup, overlooking a green backyard space that's perfect for outdoor dining, relaxing, or hosting family and friends.Condo fees include one parking space, water, lawn care, and snow removal, providing low-maintenance living in an exceptional location close to parks, shopping, transit, cycling paths, and major amenities. (id:49269)
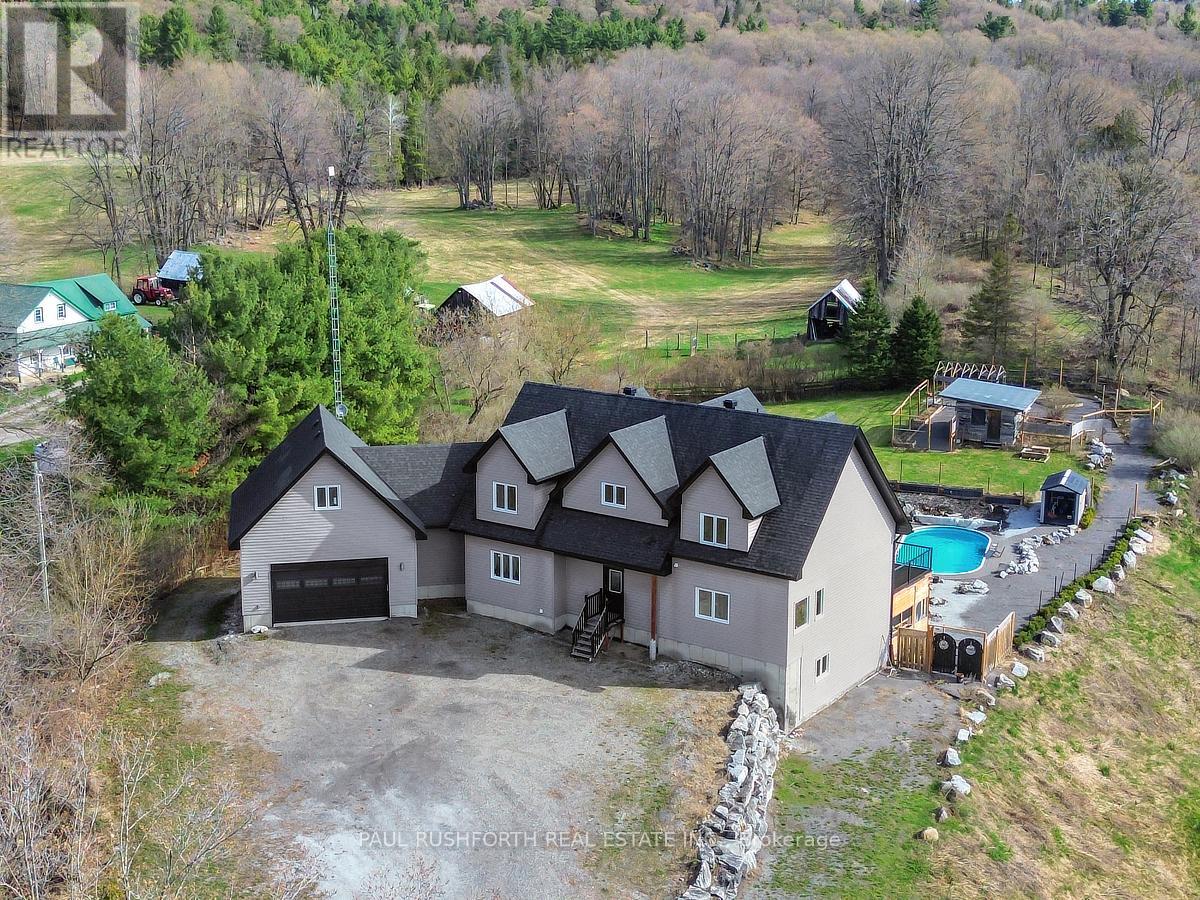
3968 Elphin Maberly Road
Frontenac, Ontario
Some homes are built for quiet mornings. This one was built for generations to gather, create, retreat, and stay awhile. Set on 5 private acres in the Highlands, this custom 5 bedroom, 5 bathroom estate pairs a richly detailed main residence with a separate 3 bedroom cottage, creating a rare multi generational opportunity with income potential, guest accommodations, or space for extended family. Built in 2018 with exceptional efficiency and craftsmanship, the main home features R30 walls, R60 ceiling insulation, 9 foot ceilings throughout, and a soaring 21' cathedral ceiling in the great room. A curved staircase creates a memorable first impression, while the formal dining room flows naturally into an open concept chef's kitchen with stainless steel appliances, walk in pantry, and generous prep space designed for everything from holiday gatherings to everyday family life. The primary suite offers main level deck access and a 2 piece ensuite, while a private staircase leads to a spa inspired second ensuite featuring a jetted stone accented Jacuzzi tub, oversized 5' x 7' shower with five sprayers, granite counters, and dedicated vanity space. Upstairs, the mezzanine overlooks the great room and connects two spacious bedrooms and a full bath. One bedroom also accesses a hidden studio above the insulated, gas heated double garage, ideal for artists, remote work, or a private lounge. The walkout lower level expands the lifestyle potential with a wet bar, walk-in wine cellar, and two more bedrooms, including one with dual 2 piece ensuite access. The separate cottage includes 3 bedrooms, 1 bathroom, updated septic, electrical, and re leveling, ideal for guests, rental income, or a family compound setup. Also includes a separate 1 acre parcel featuring a commercial grade 40' x 80' heated workshop with 14' ceilings, 400 amp service, mezzanine, kitchen area, bathroom, and multiple workspaces. A rare live work opportunity in the Ottawa Highlands market. (id:49269)
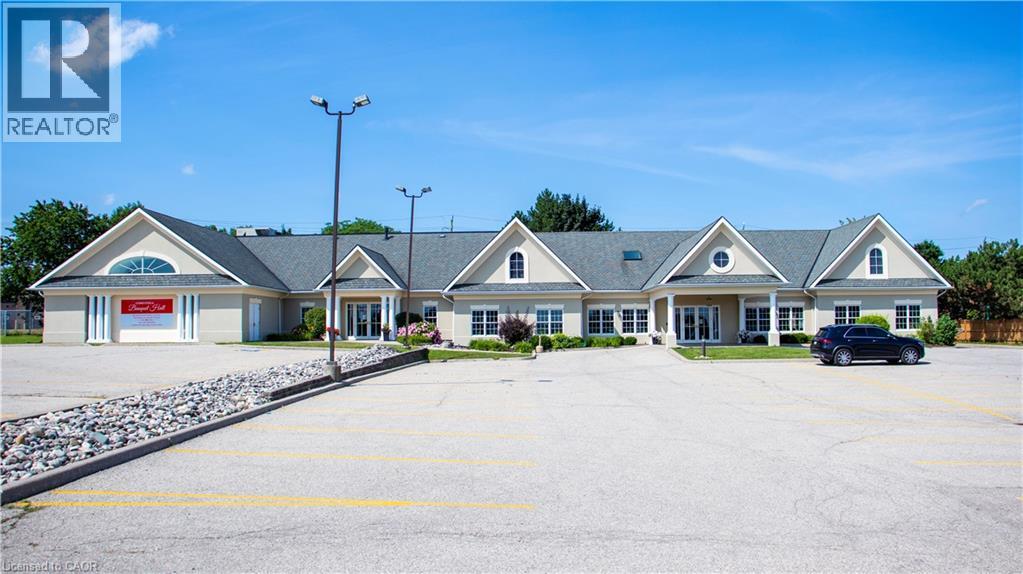
617 King Street N
Waterloo, Ontario
VTB possible. Beautiful Banquet Hall approx. 15,500 sf building sitting on Approx. 1.50 acres with 4 halls (no kitchen/restaurant, but space available to add). Banquet Hall fully renovated last year. 75+ parking spaces. Banquet hall rooms renting on daily base and upcoming bookings already reserved. Site an also be looked at as a redevelopment as it’s located in one of the most vibrant nodes of the region. Prime location with very large frontage on the main road and 3 entrances from main road. Large residential unit on second floor with separate entrance (can easily become 3 res units), 5 rooms, 2.5 bathrooms and kitchen with large dinning/lounge area. 1KM from highway 85. Located 500m down the street form Conestoga Mall and surrounded by all major retailers, hotels and big-box stores. VTB available up to 65% with flexible open terms. C5-81 Zoning allows most all retail uses if the current use is not of use to you. Current owner is retiring. MANY USES ARE POSSIBLE HERE. EVERYTHING FROM HOTEL TO COMMERCIAL SCHOOL AND FUNERAL HOME (AND MANY IN-BETWEEN) (id:49269)
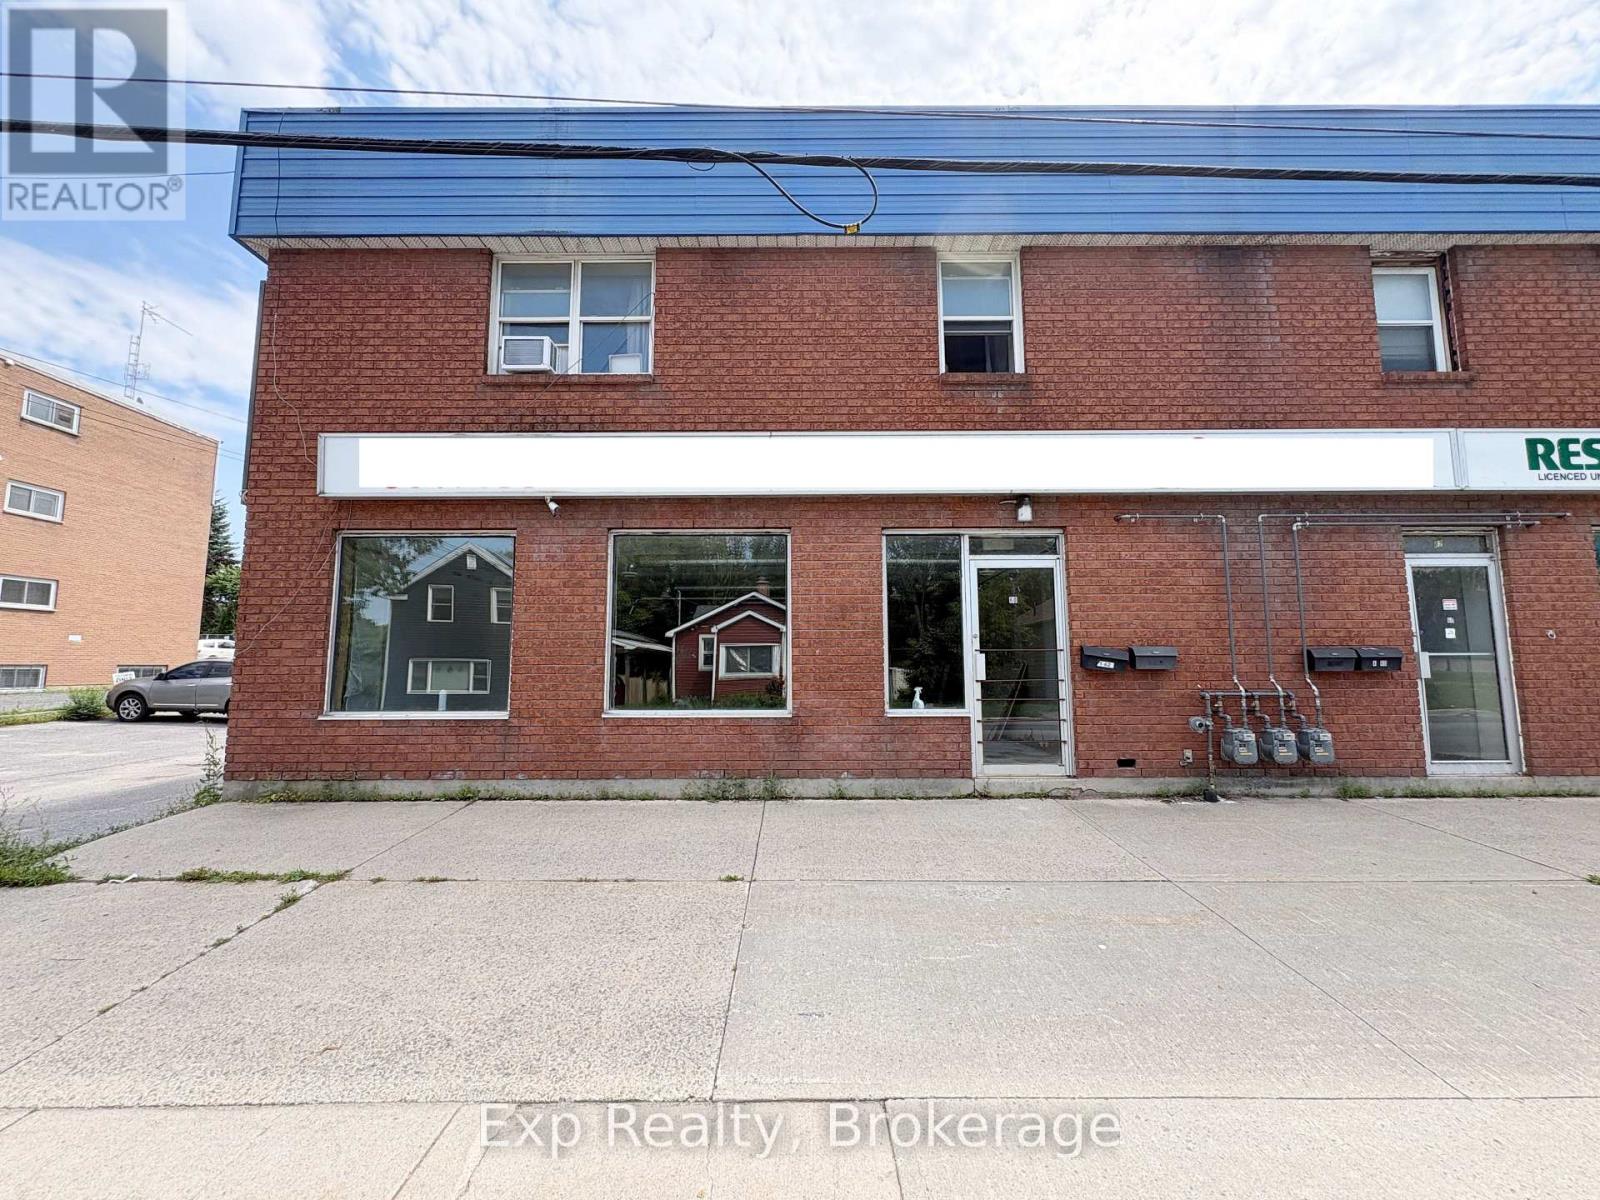
60 Concession Street
Kingston, Ontario
Position your business for success in this exceptional commercial lease opportunity! Offering nearly 950 sq. ft. of versatile retail or office space, this prime location provides outstanding visibility, excellent accessibility, and ample on-site parking for both customers and staff. Situated in a highly walkable area surrounded by established businesses, restaurants, and everyday amenities, the space benefits from consistent pedestrian and vehicle traffic. The flexible layout is well suited for retail, professional services, medical, wellness, boutique, or specialty businesses looking to establish or expand their presence. Whether you're launching a new venture or relocating to a more prominent location, this opportunity to customize this space is ready to go. (id:49269)
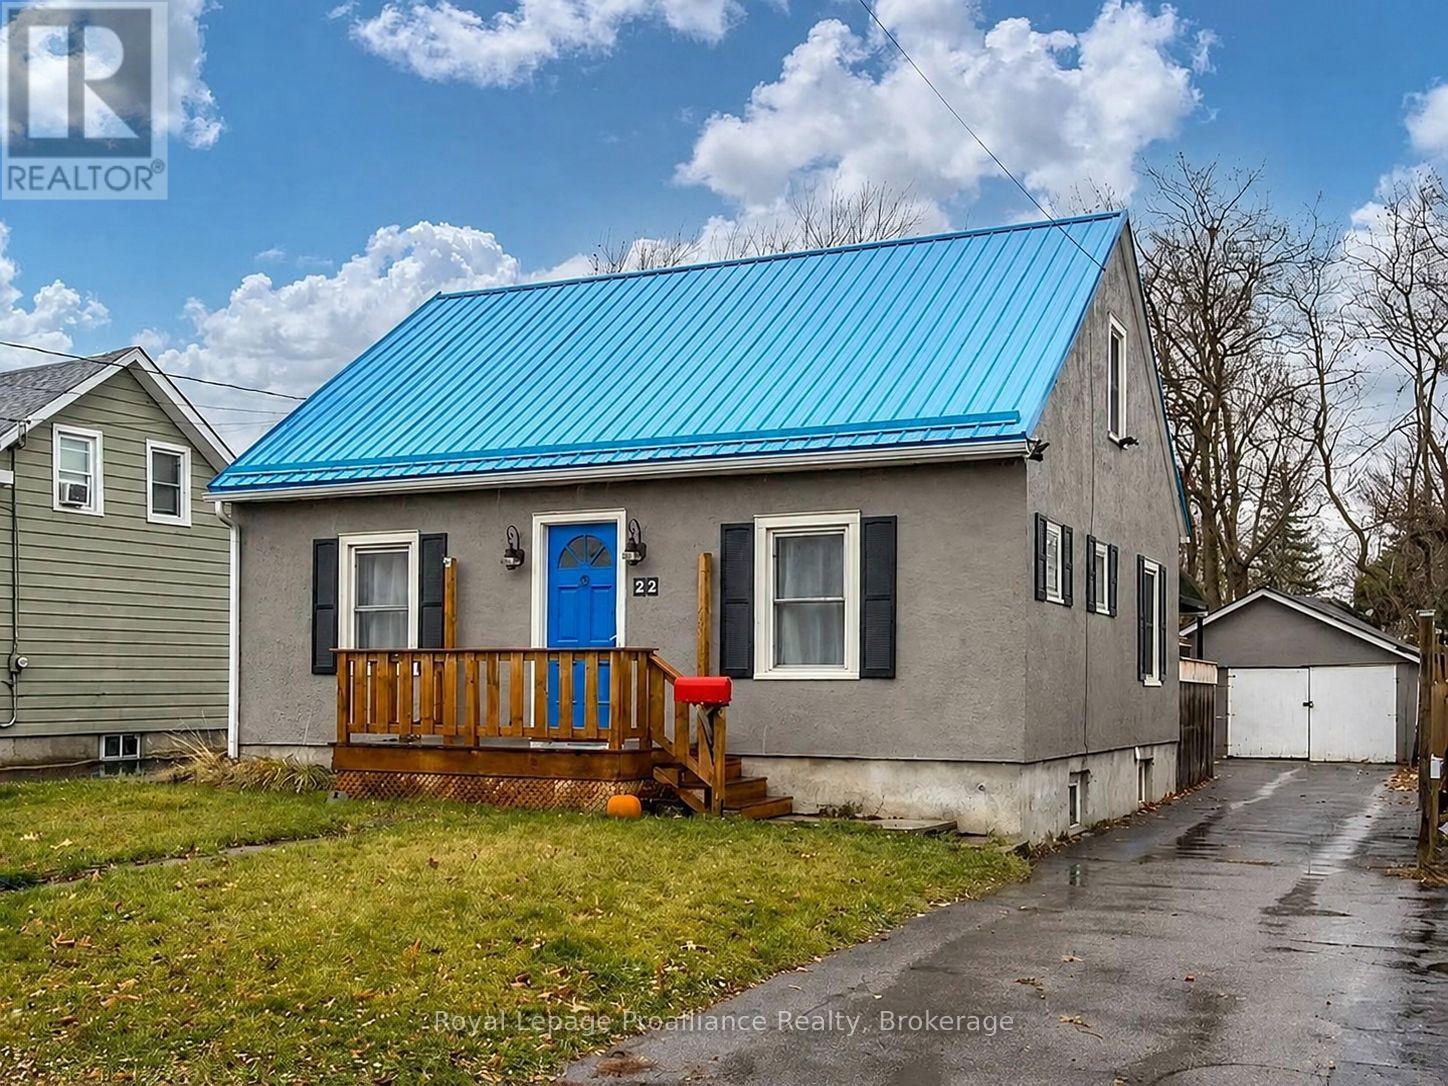
22 Parker Street
Belleville, Ontario
Fantastic opportunity for first-time buyers, investors, or renovation enthusiasts! This detached home sits on a generous 150 ft deep lot and offers plenty of potential. The main floor features a spacious living room, a convenient main floor bedroom, and a full bathroom. Upstairs, you'll find two additional bedrooms. Step outside to enjoy the large deck overlooking the huge, fully fenced backyard, perfect for entertaining, gardening, or family activities. With endless possibilities to update, renovate, or invest, this property is full of potential. Don't miss this great opportunity! (id:49269)
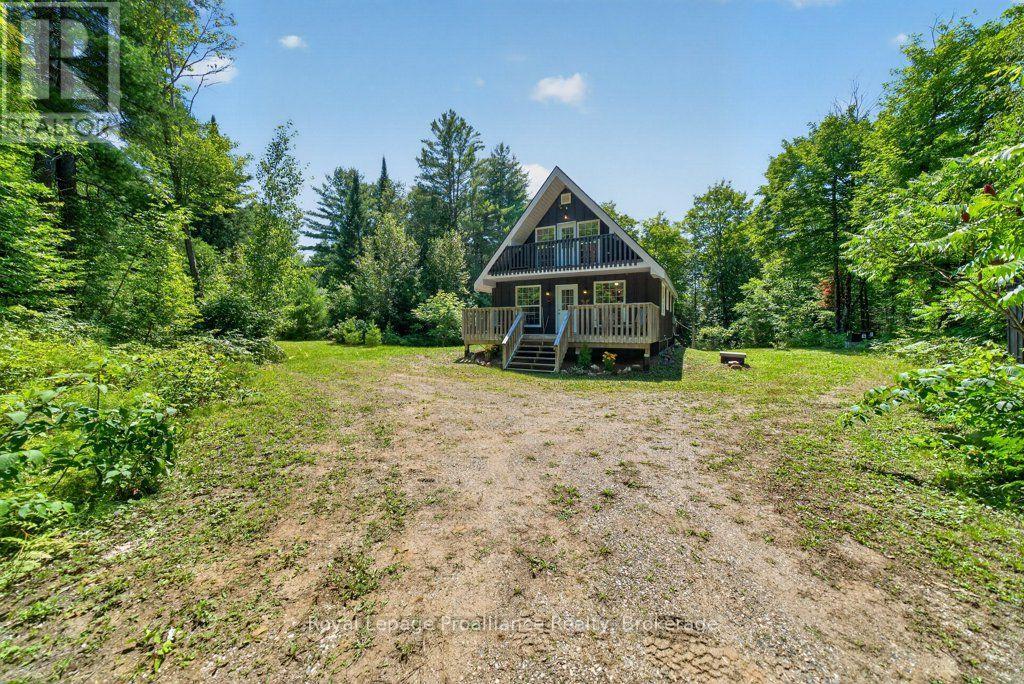
3201 River Road
North Frontenac, Ontario
Discover a life of peaceful purpose and possibility at this extraordinary 106+ acre country sanctuary at 3201 River Road, Ardoch, in the heart of the Land O'Lakes, where every season invites you to live closer to nature and further from life's demands. Nestled at the end of a private laneway, this fully finished charming 3-bedroom, 2-bathroom, two-storey residence (1120 sqft., built with love in 2011), offers main floor living with additional bedrooms and a 2-piece bath upstairs, a full-size poured concrete basement, and a warm, woodstove-centered ambiance that invites you to slow down and truly live. Wrapped in forest, maple sugar bush, and meandering trails that invite you to walk, breathe, and reconnect with nature every day, this sanctuary is majestic and abundant with opportunity. With drilled well, septic system, electric baseboard heating, board-and-batten siding, shingled roof, 2x6 frame construction, poured concrete foundation, low maintenance oak flooring, 200amp breaker hydro power, with additional generator wired split panel, ample parking, and the security of a school bus route location, this property is equally perfect as a first home, a peaceful retirement escape, or an inspiring country retreat. Let this rare blend of privacy, beauty, and self-sufficiency be the backdrop where new traditions are made and lifelong memories begin. Wander your private trails through maple sugar bush and walk beside the the gentle ripples of the adjacent Ardoch Creek. Step into a place where privacy, tranquility, and opportunity stretch as far as the trees, and imagine the legacy you can create on this remarkable country sanctuary. Whether you are a first-time homeowner, a retiree seeking a serene getaway, or an outdoor enthusiast longing for a country haven, this property is your opportunity to create a life rooted in nature and lasting memories. (id:49269)
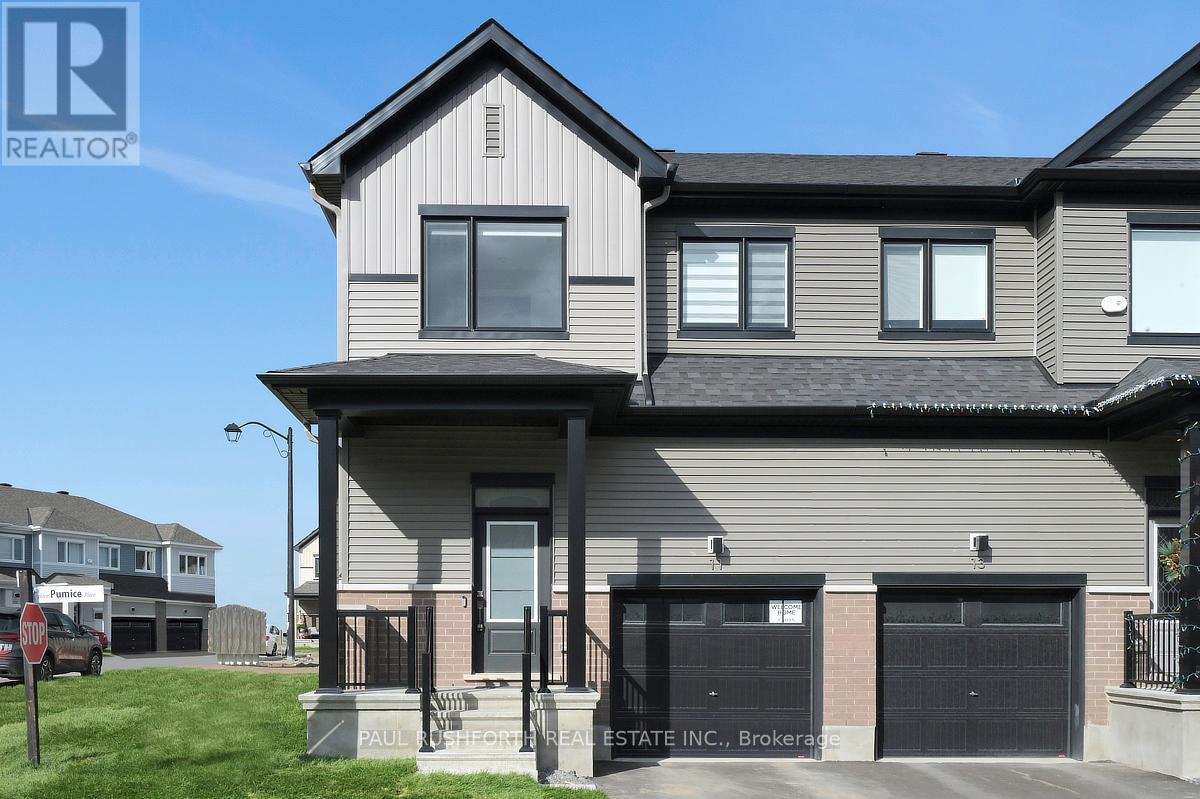
11 Pumice Place
Ottawa, Ontario
Upgraded from top to bottom, with over $80,000 spent at the design center, this absolutely stunning modern corner unit freehold townhome in Half Moon Bay delivers the perfect mix of style, sunlight, and smart design. Built in 2025, this rare end unit stands out with elevated finishes, added windows, and a bright contemporary feel throughout. Sunlight pours into the open concept main level, where the living and dining spaces are anchored by a striking tiled fireplace and designed for both entertaining and everyday comfort. The kitchen makes an immediate impression with two tone cabinetry, a quartz waterfall island with breakfast bar seating, and sleek modern finishes that bring both beauty and functionality together. A convenient powder room completes the level. Upstairs, three generously sized bedrooms provide comfortable living space for families, guests, or work from home flexibility. The primary suite features a walk in closet and private ensuite, creating a peaceful retreat at the end of the day. The finished basement adds valuable bonus living space with lookout windows that fill the lower level with natural light ideal for a family room, gym, office, or media area. As a rare corner unit, this home benefits from extra privacy, enhanced curb appeal, and an airy, spacious atmosphere throughout. The attached garage with inside entry adds convenience to daily living. Located in sought after Half Moon Bay, close to parks, schools, shopping, and transit, this turnkey home offers modern living without compromise. Some photos have been virtually staged. (id:49269)
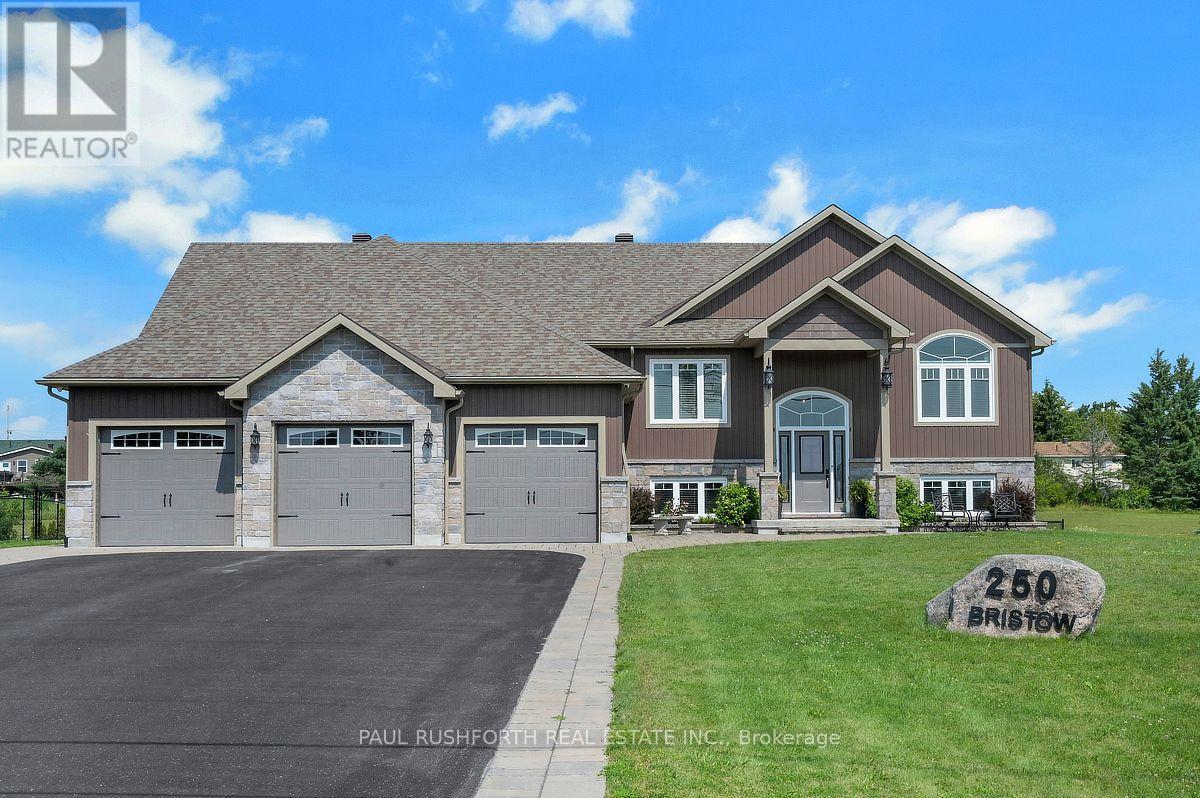
250 Bristow Road
Montague, Ontario
Exceptional 2019 custom-built bungalow, perfectly situated on a 1.57 acre estate lot on a quiet road, located between Smiths Falls and Merrickville w/ an easy commute to Ottawa. Designed w/ both style and functionality in mind, this carpet-free home offers 3+1 bedrooms, 3 bathrooms, and an open-concept layout filled w/ natural light from an abundance of windows. Hardwood and tile flooring flow throughout the bright, spacious living areas, creating a warm and inviting atmosphere.The stunning kitchen is the heart of the home, featuring granite countertops, SS appliances, a large centre island w/ elegant pendant lighting, and ample space for entertaining. The adjoining living room is anchored by a beautiful stone and barnboard-framed fireplace, while a second matching fireplace on the lower level adds warmth and character to the walkout lower level.The luxurious primary is a true retreat, complete w/ a spa-inspired 5-piece ensuite featuring a soaker tub for ultimate relaxation. Convenient main-floor laundry and central vac add to the home's everyday comfort.The walkout lower level offers incredible flexibility w/ a fourth bedroom, full bathroom, and its own private entrance! Making it an ideal in-law suite, guest quarters, or space for multi-generational living. W/ much of the lower level above grade, the space is exceptionally bright and welcoming.Outside, you'll find everything you've been looking for. The expansive fenced yard provides plenty of room for children and pets to play, while the hot tub, fire pit, covered lower-level patio, and storage shed create the perfect setting for relaxing and entertaining year-round. A massive, paved driveway, oversized three-car garage, and backup generator ensure convenience and peace of mind.This one-of-a-kind property combines modern craftsmanship, thoughtful design, and peaceful country living all within easy reach of nearby amenities. A rare opportunity to own a move-in-ready home in an outstanding location. (id:49269)
602 - 12 Yonge Street
Toronto, Ontario
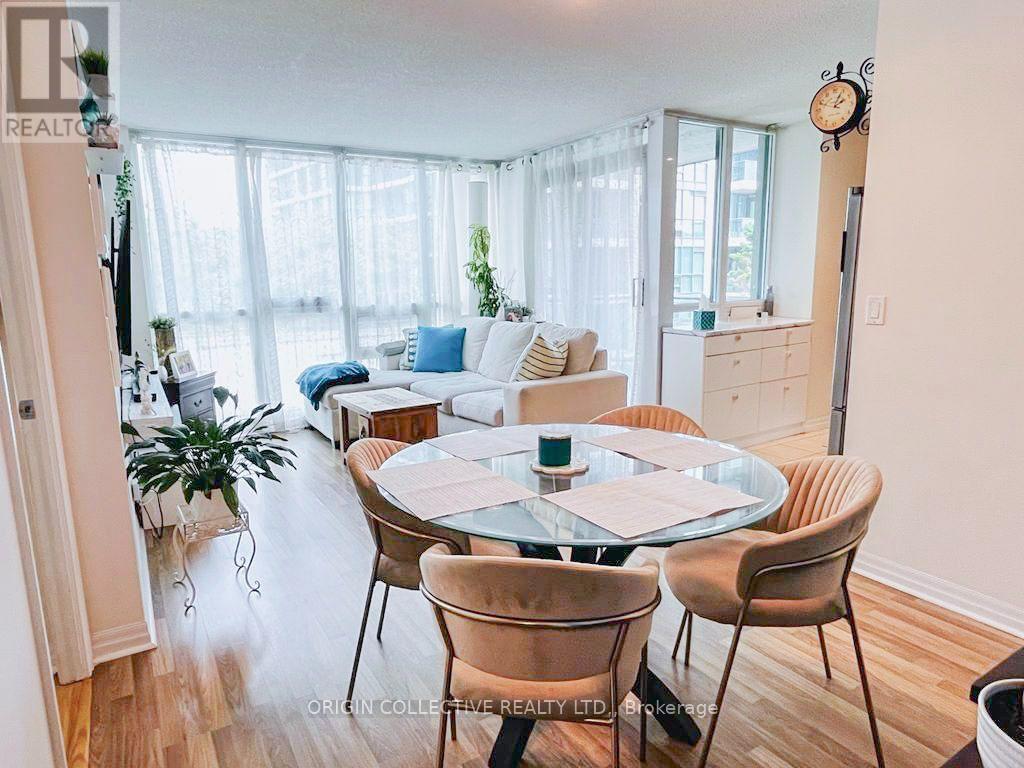
Fully furnished stunning corner unit in an exceptional location! Over 800 sqft of living space in a split 2 bedroom layout. Curated furniture with upgrades by the owner: Double door fridge, Custom wardrobe in the den and island counter in the kitchen, upgraded shower in the guest bathroom. Parking and all utilities included. Steps To Path, Union, Harbourfront, St Lawrence Market, Financial & Entertainment Districts, Cn Tower, Shopping, Dining & More!! First class amenities include - Indoor pool, gym, squash court and basketball court and BBQ & Tennis. (id:49269)
3112 - 8 Wellesley Street W
Toronto, Ontario
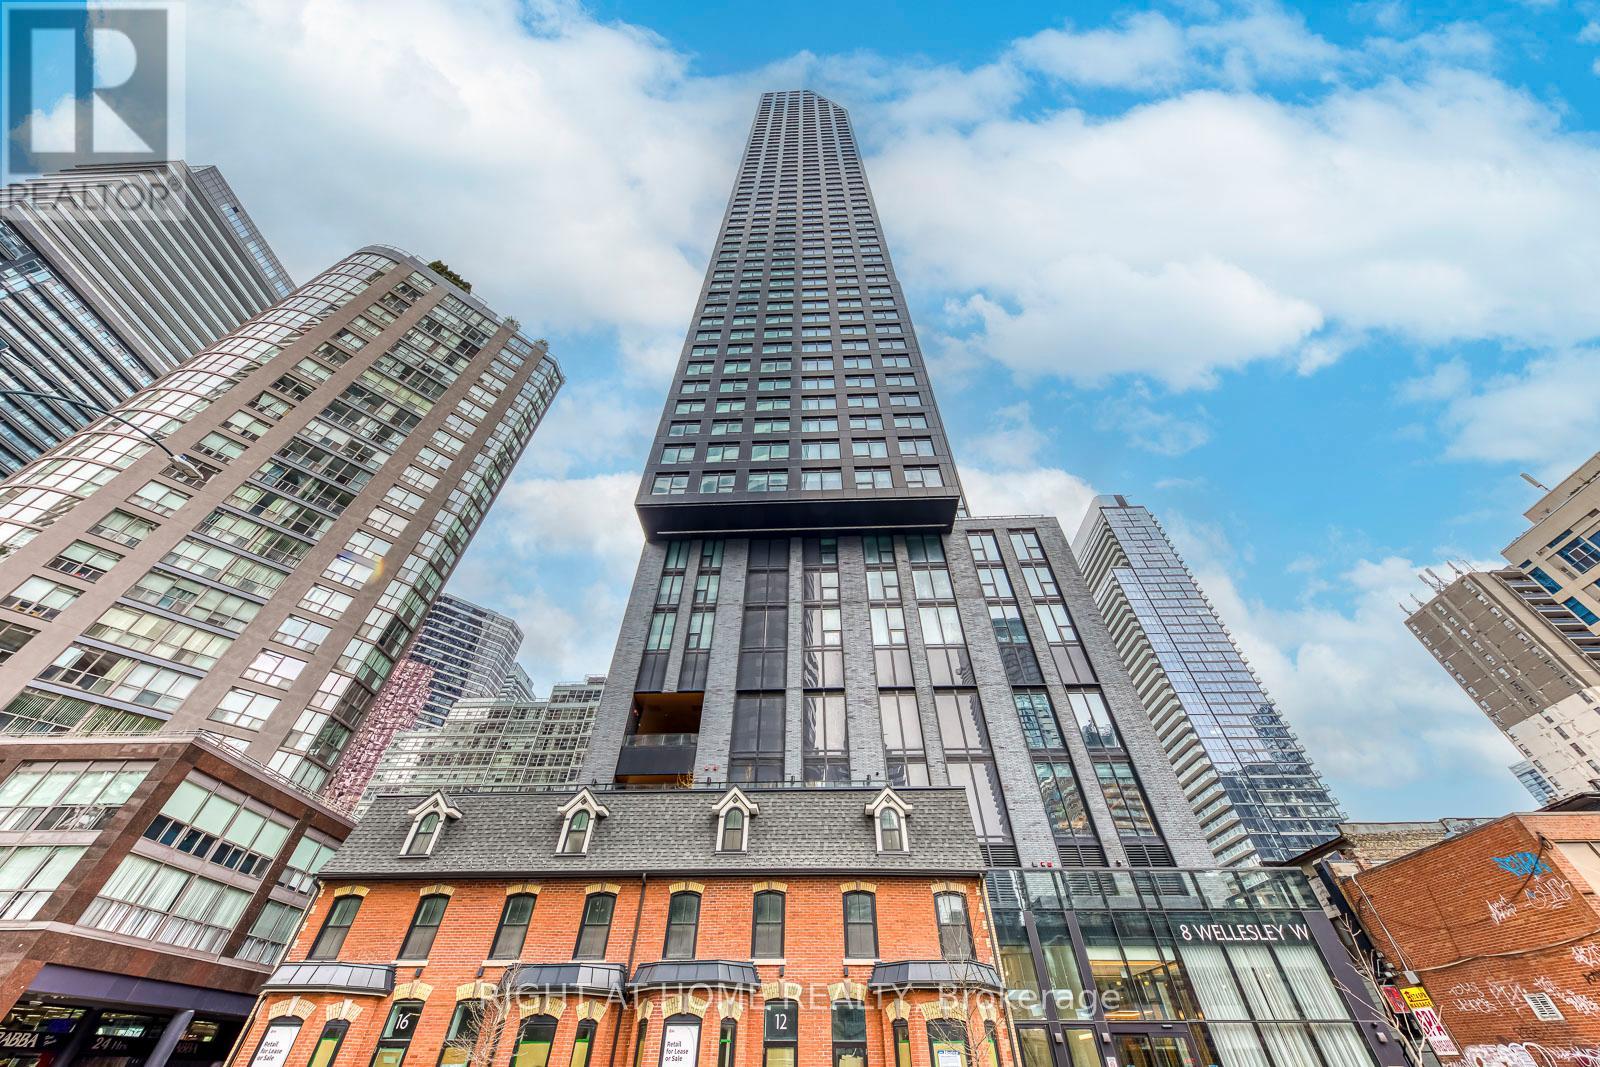
Welcome to 8 Wellesley St W #3112, Corner Unit in the Heart of Downtown Toronto! This luxury 2 bed + 2 bath + 1 study condo offers upscale urban living with stunning south and east-facing views through large windows. Enjoy your morning coffee with serene views stretching toward Lake Ontario. The open-concept layout features a sleek modern kitchen with built-in appliances, quartz counters, and a stylish backsplash. The spacious primary bedroom includes a 4-piece ensuite and closet, while the second bedroom has its own large window, closet, and access to the second bathroom which is perfect for privacy and comfort. Enjoy top-notch building amenities including a 24-hour concierge, fitness centre, party/meeting room, and a rooftop deck with BBQs and loungers.Just steps to Wellesley subway station, U of T, Toronto Metropolitan University, shops, restaurants, and everyday conveniences.One Locker, One EV Parking($139k)!! (id:49269)
335 - 2035 Sheppard Avenue E
Toronto, Ontario
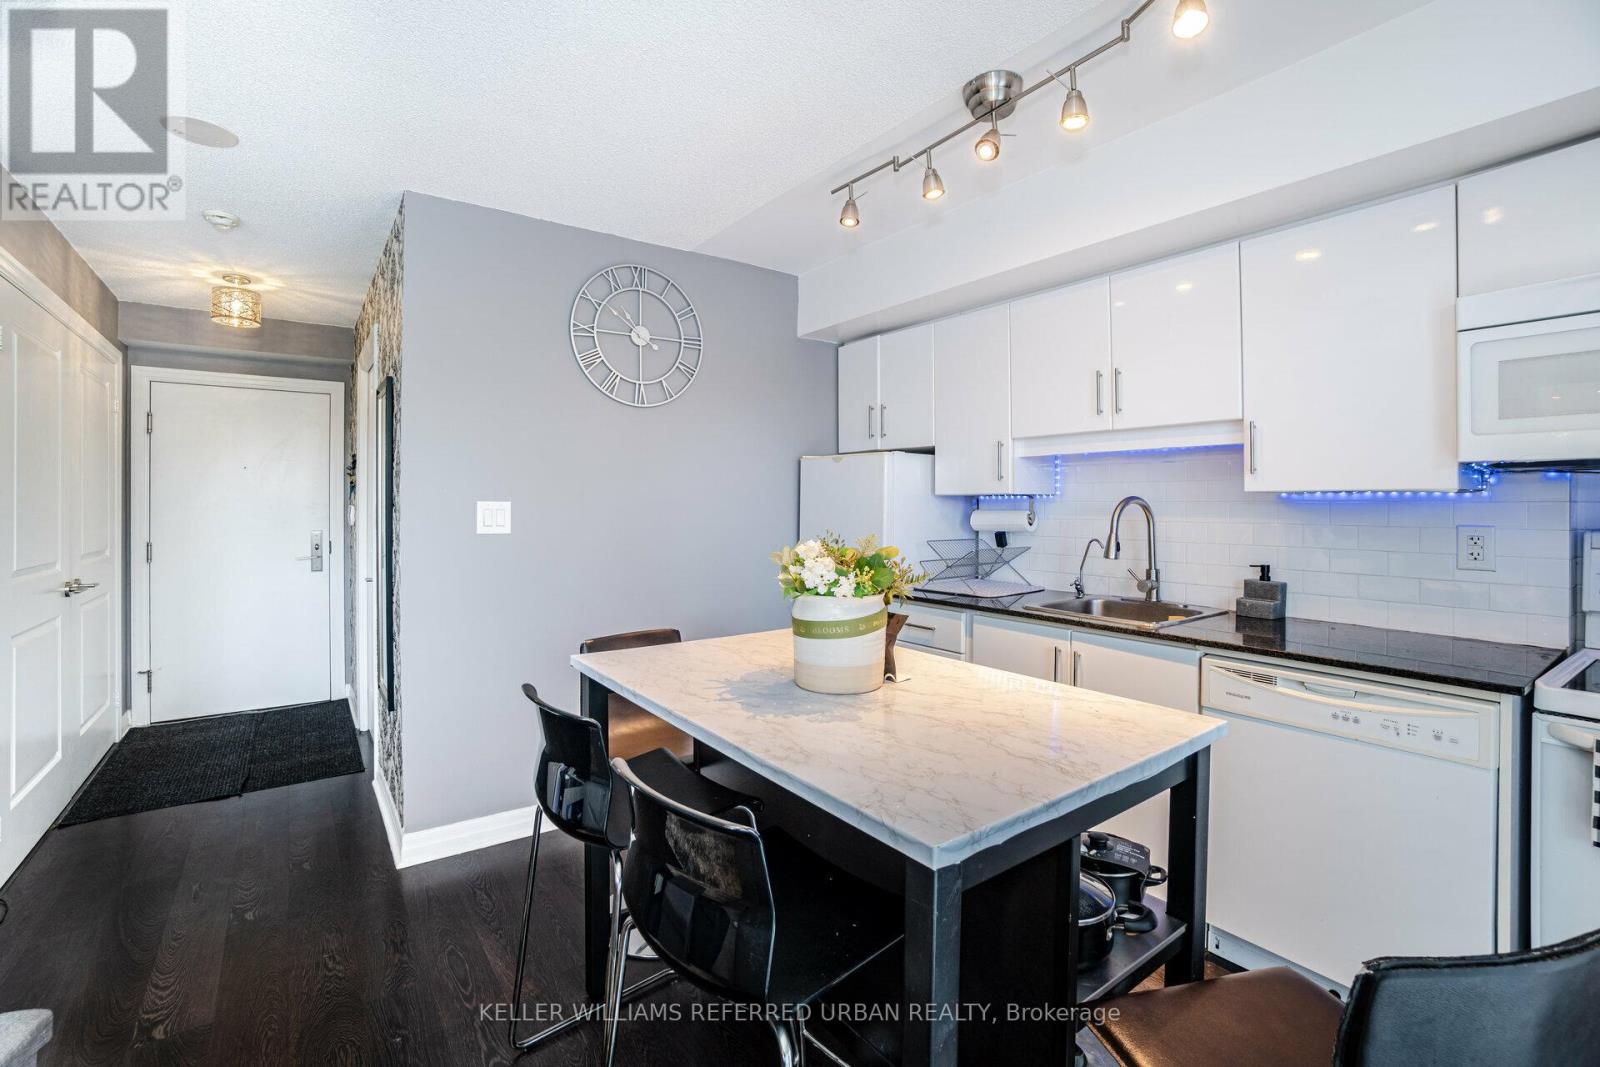
1-Bedroom apartment for lease at The Legacy Condos. Open-concept layout with laminate flooring throughout, a private balcony, and an included locker for additional storage. Conveniently located within a 15-minute walk to Don Mills Subway Station and Fairview Mall, with quick access to Hwy 404, Hwy 401, and public transit, making commuting and everyday errands easy. Residents enjoy a full range of building amenities, including 24-hour concierge, indoor pool, sauna, fitness centre, guest suites, party room, theatre room, rooftop garden with BBQ area, and more. (id:49269)