
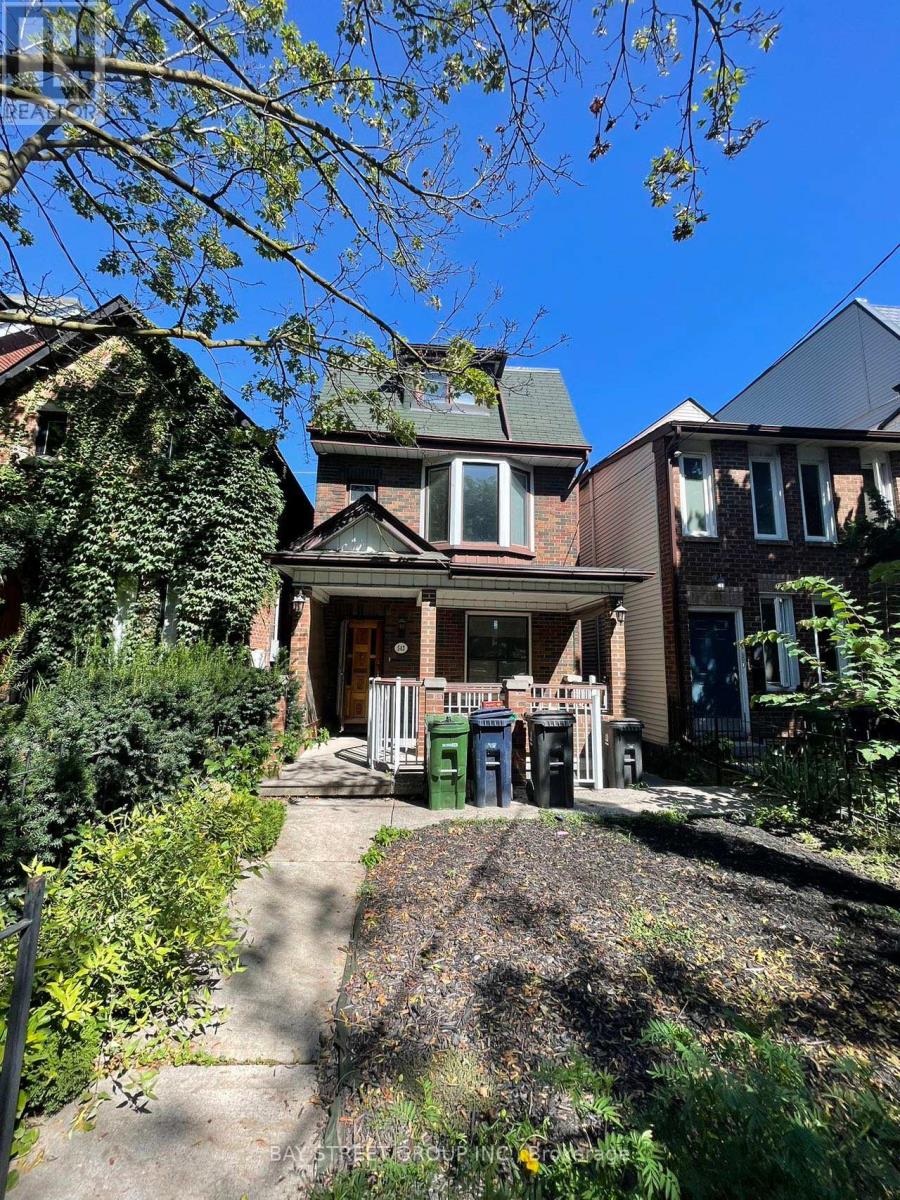
543 Crawford Street
Toronto, Ontario
Welcome To 543 Crawford St, A Rare Detached Brick Home In The Heart Of Little Italy. Spacious 4+1 Bedrooms, Even Showcases A Charming CN Tower View. Functional Layout And Multiple Entrances Offering Endless Possibilities. Enjoy A Bright Main Floor with 9 Ft Ceilings, Walkout To A Private Backyard And Rare 2-Car Garage. Lower Level Features Separate Front & Rear Entrances. Perfect For Income Potential. Located On One Of The Most Sought-After Streets, Just Steps To College St, Restaurants, Shops, Parks & TTC. This Is A Fantastic Opportunity To Own A True Family Home In One Of Torontos Most Vibrant And Desirable Neighbourhoods. (id:49269)
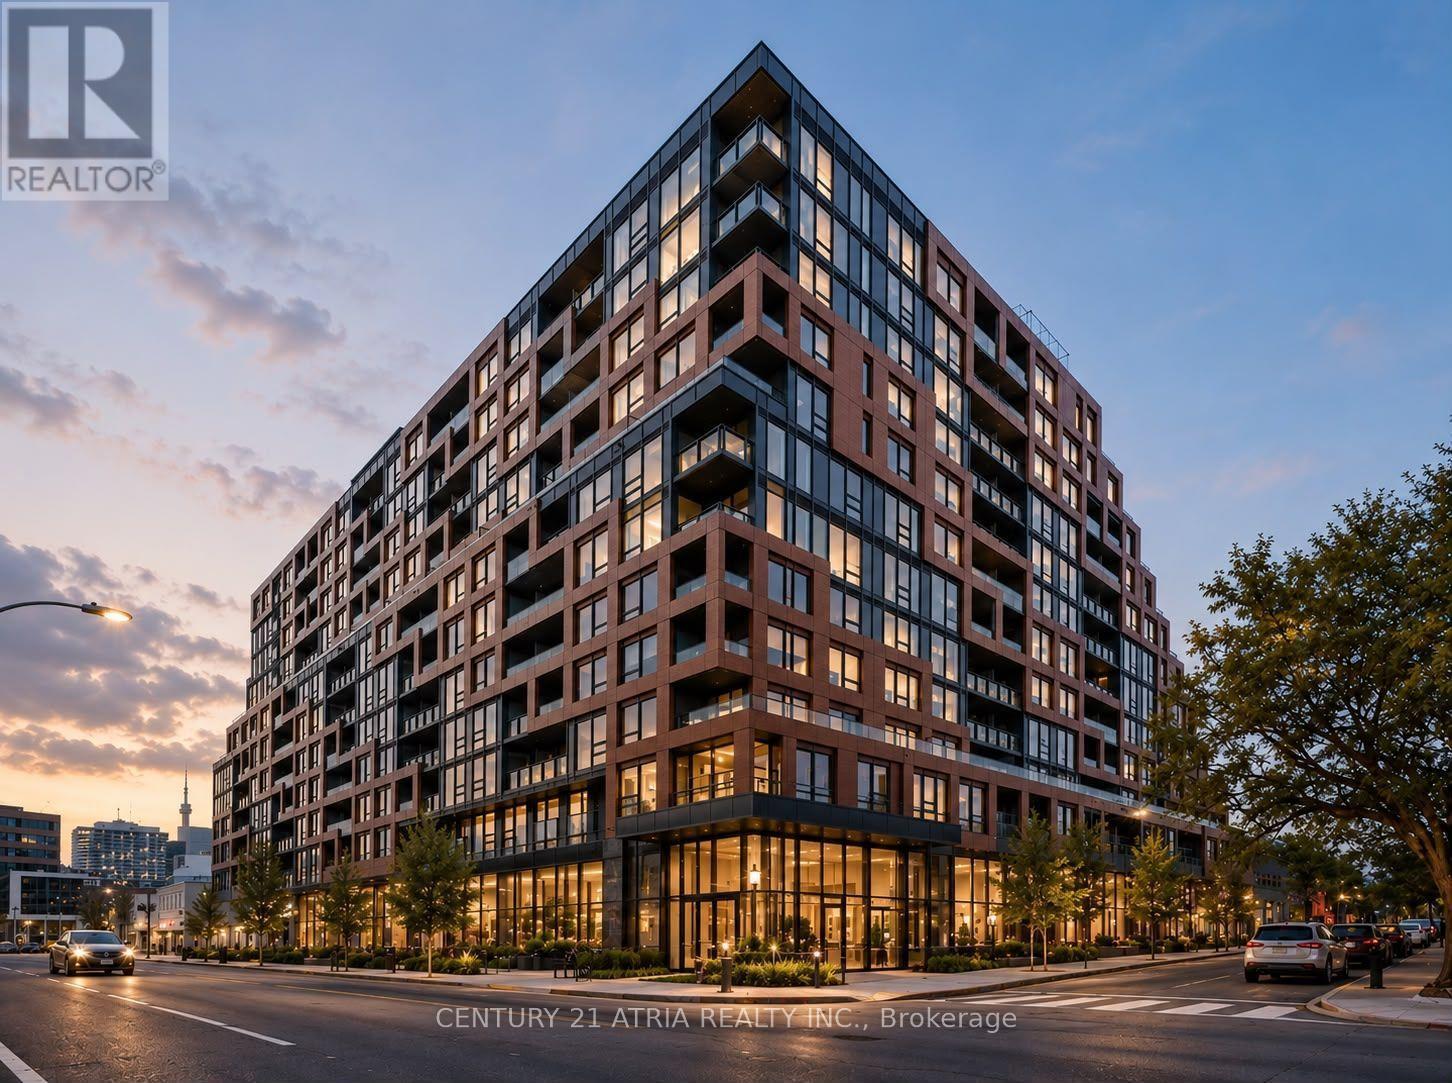
502 - 28 Eastern Avenue
Toronto, Ontario
1 year new open concept studio in a vibrant neighbourhood + Sleek modern finishes featuring built in stainless steel appliances, ample storage, backsplash, undermount cabinet lights, quartz countertops, and integrated fridge/dishwasher + Wide plank vinyl floors + Ensuite washerand dryer + Amenities include: 24-hr concierge, fitness center, party room with billiards lounge, co-working space, and courtyard terrace + Walking distance to an array of shops anddining + Minutes to the Distillery/Canary District, St Lawrence Market, Cherry Beach,YMCA, George Brown College, TTC public transit, Gardener Expressway, DVP, and much more! (id:49269)
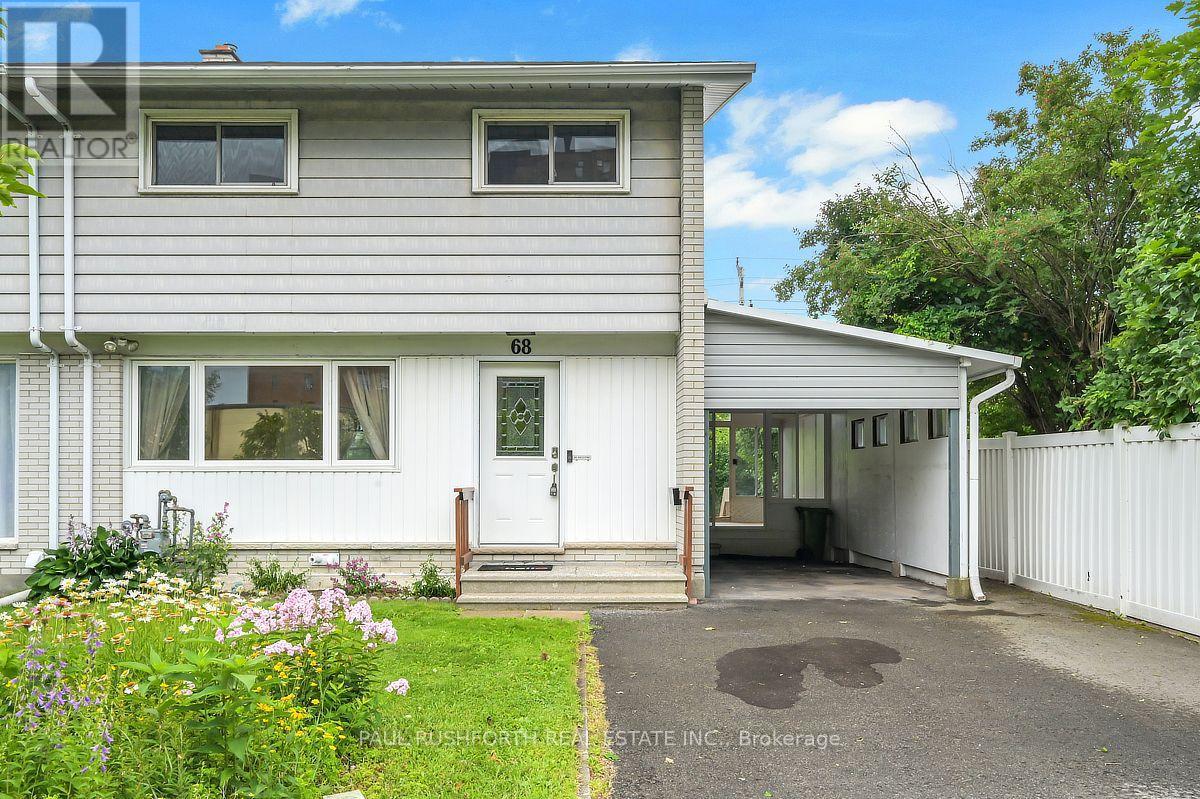
68 Mulvagh Avenue
Ottawa, Ontario
Space to grow, room to gather, and a location that keeps everything within reach welcome to this beautifully updated 2 storey semi detached home in the established, family friendly community of Parkwoods Hills. Offering 4 bedrooms, a finished basement, and thoughtful updates throughout, this move in-ready home blends timeless style with everyday functionality. Inside, a bright open concept layout is enhanced by hardwood flooring throughout the main and second levels. The renovated kitchen is the heart of the home, featuring modern cabinetry, a stylish subway tile backsplash, updated appliances, generous counter space, and abundant storage, creating a space that's equally suited for busy mornings and entertaining guests. Just off the kitchen, the sunroom provides a bright and versatile space to enjoy your morning coffee or convenient access to the backyard. An updated main floor powder room adds style and convenience. Upstairs, four generously sized bedrooms provide comfortable family living, complemented by a beautifully renovated 5 piece family bathroom. The updated finished basement extends the living space with a spacious recreation room that can easily accommodate a home office, gym, playroom, or media room, while still offering plenty of storage. Step outside to a fully fenced backyard, creating a private setting for summer barbecues, children at play, or simply relaxing outdoors. A Generac generator provides added peace of mind, while major updates include the roof, furnace, and central air conditioning (2020). Ideally located just minutes from Algonquin College, Carleton University, the University of Ottawa, schools, parks, public transit, grocery stores, restaurants, and much more, this exceptional home combines modern updates, generous living space, and an unbeatable central Ottawa location. A wonderful opportunity to enjoy turnkey living in one of Ottawa's most desirable neighborhoods. Some photos have been virtually staged. (id:49269)
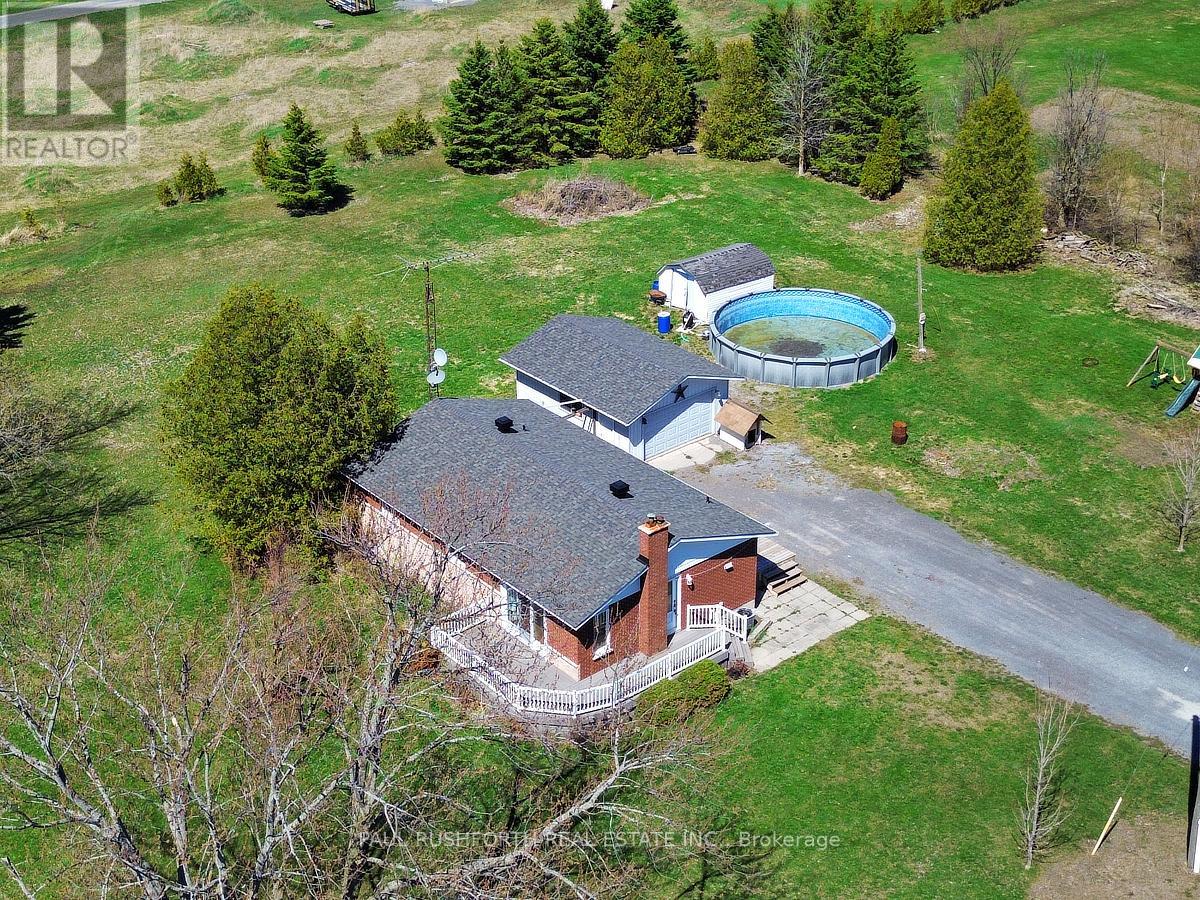
14005 Concession 1-2 Road
North Stormont, Ontario
Welcome to this 3+1 bedroom bungalow, nestled on a massive and quiet country ONE ACRE LOT, just a short drive from the city. The main floor offers three spacious bedrooms, a full bathroom, and hardwood floors throughout. Enjoy an open-concept kitchen and dining area that flows into a bright and inviting living room. Step outside to the expansive wrap around composite deck and take in the serene country views. The fully finished basement features a cozy wood stove, an additional bedroom, and plenty of space for a rec room or home office. Outside, a detached 2-car garage provides ample room for vehicles, tools, or a workshop. NEW ROOF (2026). This home is ideal for anyone seeking peace and privacy without sacrificing convenience. Don't miss this opportunity, book your private showing today! Some photos have been virtually staged/enhanced. (id:49269)
970 Islington Way
Ottawa, Ontario
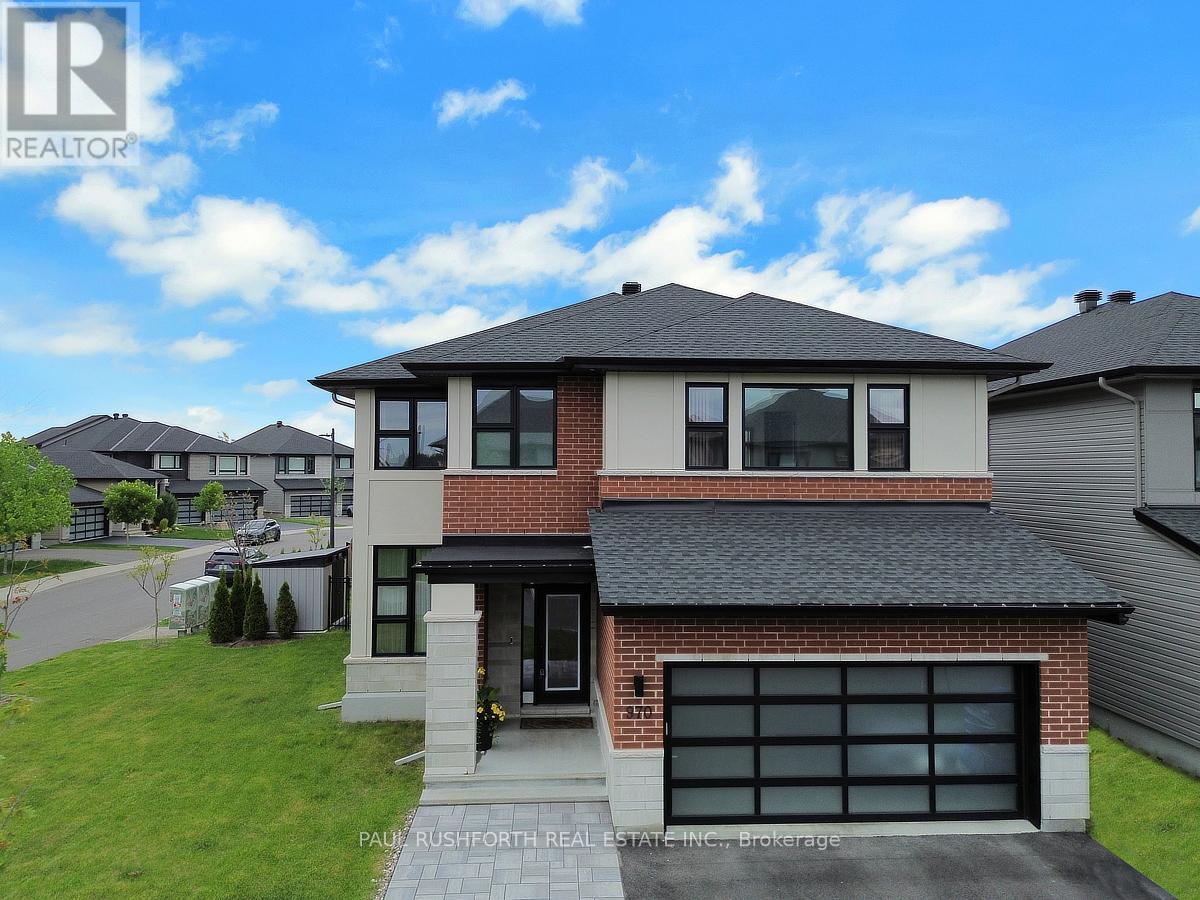
From the moment you arrive, this home's commanding presence is undeniable. Situated on a premium 50 foot corner lot, this exceptional Urbandale offers over the top upgrades, refined finishes, and extensive owner enhancements that elevate it well beyond new construction. With approximately $120,000 in builder upgrades and significant post closing investments, this is a truly turnkey estate quality home designed for the most discerning buyer. This extensively upgraded residence blends luxury, technology, and efficiency. A striking modern elevation, upgraded glass panel garage door, elegant entryway, interlock stonework, mature Emerald Cedars, premium fencing, and integrated storage shed create exceptional curb appeal and a private outdoor retreat. Inside, soaring 18 foot great room ceilings and expansive windows fill the open concept design with natural light, highlighting engineered oak hardwood, designer lighting, custom window coverings, and refined finishes throughout. The chef inspired kitchen showcases over $35,000 in upgrades, including custom cabinetry, Calacatta Gold quartz countertops, premium storage solutions, and luxury Bosch and Café appliances. The upper level offers four bedrooms, including two ensuites and a Jack and Jill bathroom. The primary suite features a spa inspired ensuite with floor to ceiling tile and glass shower. The finished lower level adds a large bedroom, full bath, kitchenette, and versatile living space ideal for guests or multigenerational living. Built to R-2000 and ENERGY STAR standards, the home features a high efficiency two stage heat pump, tankless hot water, EV charging, surge protection, Ubiquiti smart home network, Wi-Fi garage access, and video doorbell. Additional highlights include custom closet organizers, upgraded bathrooms, premium tile, an oak staircase, LED pot lighting, exterior soffit lighting, and a Napoleon linear fireplace. A rare opportunity to own one of the community's most thoughtfully upgraded home. (id:49269)
1548 Landry Road
Clarence-Rockland, Ontario
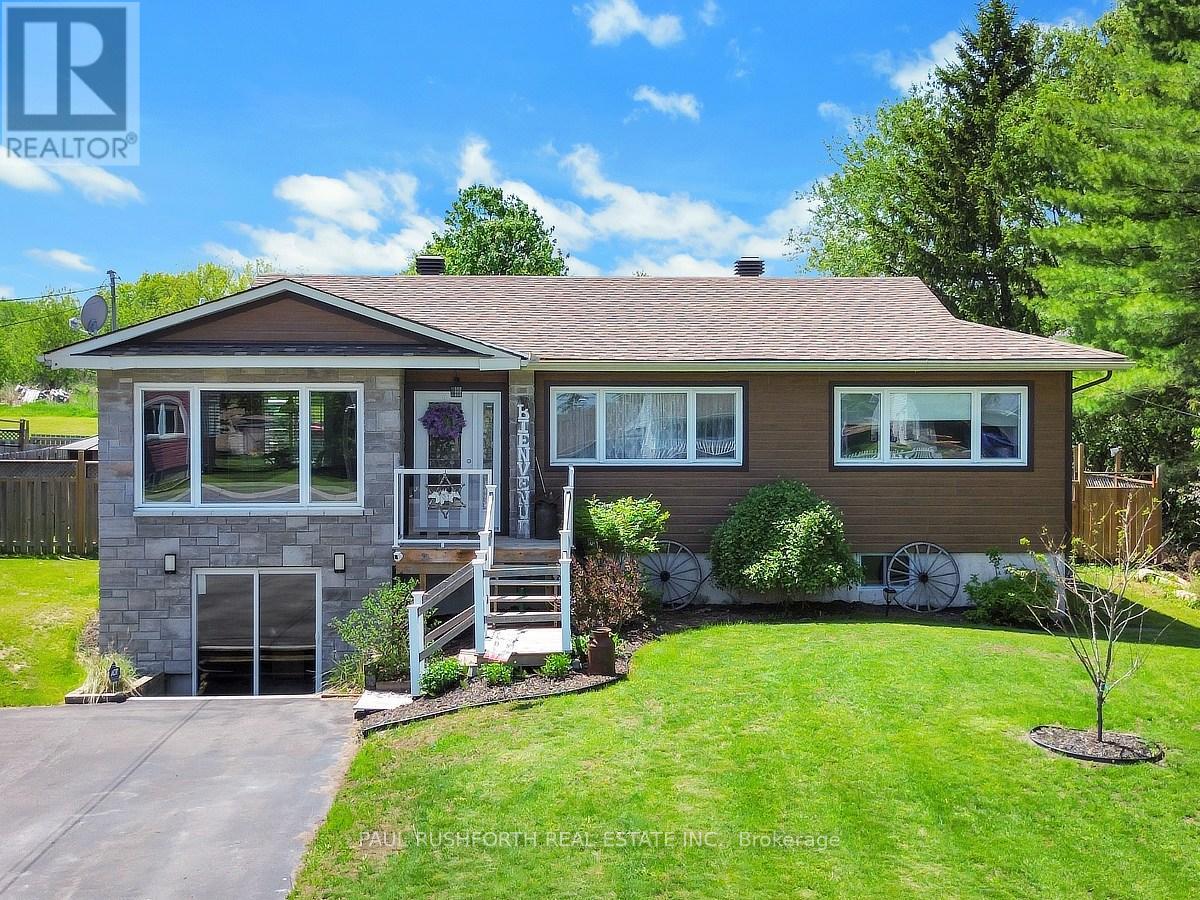
Escape to the perfect blend of peaceful country living and modern comfort with this beautifully renovated bungalow, nestled on nearly 25 acres of picturesque land with two separate access points offering endless potential. Whether you're dreaming of a hobby farm, future severance opportunities, recreational retreat, or your own private oasis, this remarkable property delivers unmatched versatility and lifestyle. Step inside to discover a bright and inviting open concept main floor featuring rich hardwood flooring throughout, a stunning renovated kitchen complete with a gas range stove, oversized pantry, abundant cabinetry, and generous countertop space designed for both everyday living and entertaining. The main level also offers three spacious bedrooms, including a primary retreat with its own convenient 2 piece ensuite. The walkout lower level expands your living space with endless possibilities, offering a large entertainment area, ample storage, a 3 piece bathroom, and an additional flex room ideal for a fourth bedroom, home office, gym, or den. Outside, the property continues to impress with an oversized detached garage, barn, gorgeous deck, and charming gazebo, all surrounded by breathtaking natural scenery and wide open space. Whether you're hosting family gatherings, enjoying quiet evenings under the stars, or planning your next outdoor adventure, this property truly has it all. A rare opportunity to enjoy tranquil rural living without sacrificing modern style and convenience. Properties like this don't come around often. Don't miss your chance to make this incredible country retreat your own. (id:49269)
249 River Drive
Burk's Falls, Ontario
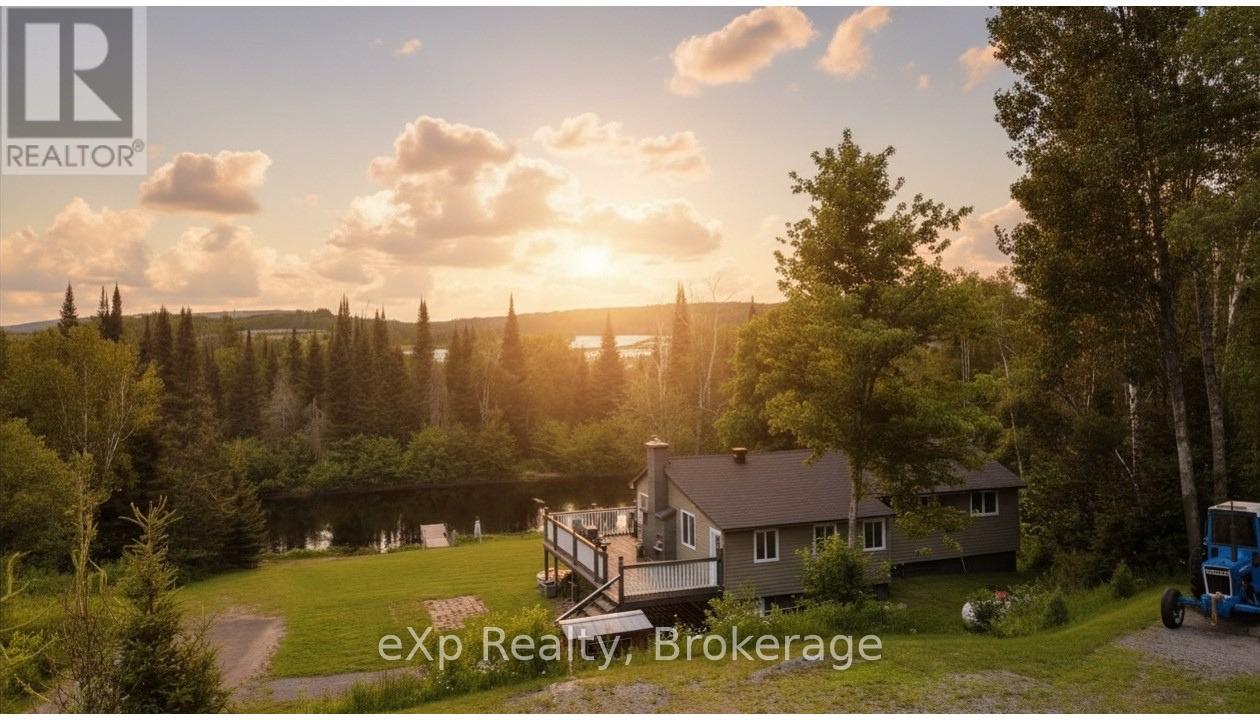
Escape to the serenity of the Magnetawan River with this private, 3-bedroom, 1.5-bathroom home or cottage retreat. Nestled in a peaceful setting with no neighbours in sight, this property offers over 100 feet of direct frontage on the river, providing stunning, unobstructed water views and the perfect backdrop for relaxation. The main level boasts an open-concept design filled with natural light and breathtaking river vistas. Gather in the spacious living area around the charming stone fireplace, or step out onto the expansive deck to enjoy your morning coffee while overlooking the water. The well-equipped kitchen and included furnishings make this property truly move-in ready ideal for immediate enjoyment or as a turn-key rental investment. The lower level features a full walk-out basement with a woodstove, offering excellent potential for finishing into additional living space, a recreation room, or guest quarters. With a forced air furnace for comfort year-round, this home is equally suited as a full-time residence or a seasonal escape. Outdoors, the large lot provides ample space for activities, with direct river access for boating to Lake Cecebe and Lake Ahmic, swimming, kayaking, or simply enjoying the peaceful natural surroundings. The Magnetawan River is renowned for its beauty, connecting to miles of navigable waterways, while the nearby village of Burks Falls offers charming shops, dining, and essential amenities. Whether you're seeking a cozy family cottage, a private year-round residence, or a ready-to-go investment property, this rare offering combines privacy, comfort, and natural beauty in one remarkable package. Turn the key, settle in, and start making memories by the river. (id:49269)
41 Mill Street
Mississauga, Ontario
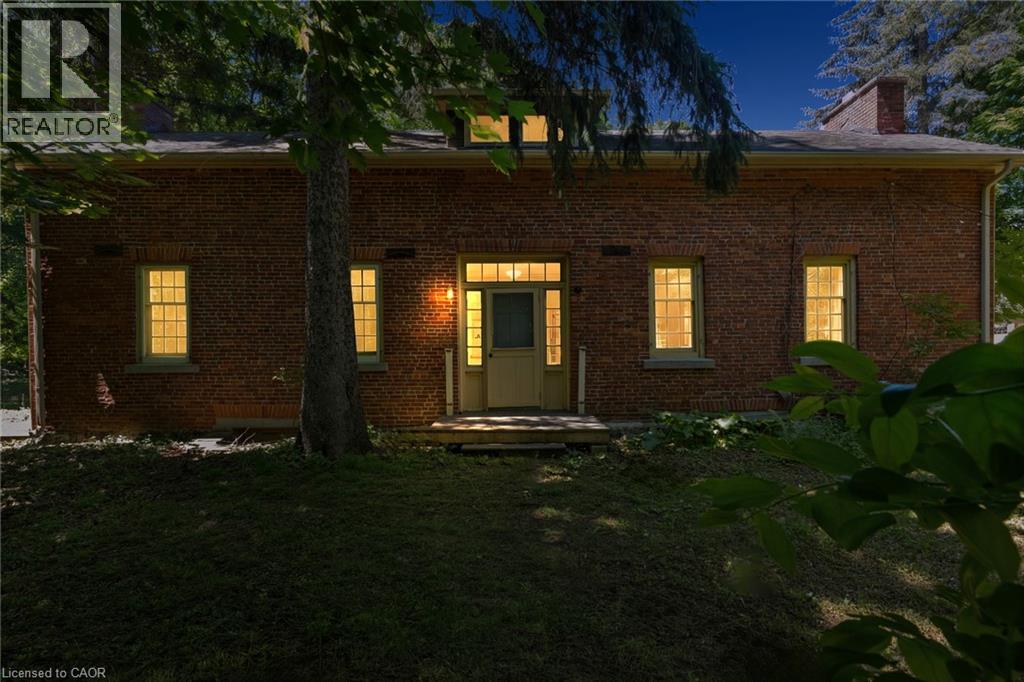
Welcome To 41 Mill Street, A Once-In-A-Lifetime Opportunity To Own The Oldest Brick Home In All Of Peel Region. Rich In History, Character, And Timeless Charm, This Remarkable Heritage Residence Offers Over 2,300 Sq Ft Of Living Space In The Heart Of The Highly Sought-After Village Of Streetsville. Nestled Among Mature Trees And Beautiful Landscaping, The Property Feels Like A Private Retreat While Being Just Steps From The Vibrant Downtown Core, The Scenic Credit River, Boutique Shopping, Restaurants, Cafés, Parks, And Community Events That Make Streetsville One Of Mississauga's Most Beloved Neighbourhoods. Inside, The Home Showcases Historic Character And Architectural Details Rarely Found Today, Offering 4 Bedrooms And 2.5 Bathrooms Across A Spacious And Functional Layout. An Expansion Plan Has Already Been Obtained By The Current Owner, Presenting Exciting Future Possibilities While Preserving The Home's Historic Significance. Modern Buyers Will Appreciate That The Home Does Not Contain Knob And Tube Or Aluminum Wiring, And The Kitchen Plumbing Has Been Updated With No Galvanized Pipes. As A Heritage Property, Owners May Also Be Eligible To Apply Annually For The City of Mississauga Heritage Grant Program To Assist With Approved Restoration Projects Such As Window Replacement And Other Preservation Initiatives. Located Within A Highly Desirable School District And Offering Convenient Access To Public Transit, Major Highways, And Commuter Routes Throughout The GTA, This Extraordinary Residence Combines Historic Prestige With Modern-Day Convenience. Don't Miss This Rare Chance To Become The Steward Of A True Piece Of Peel's History. (id:49269)
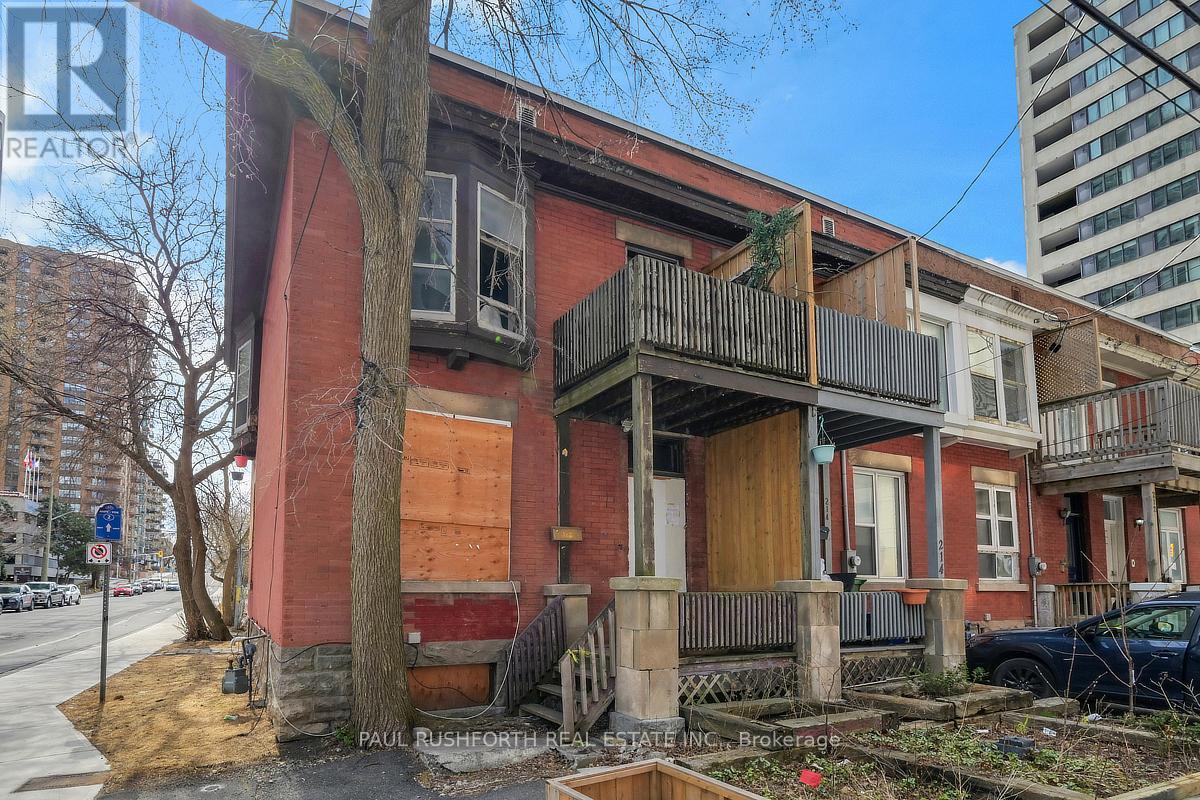
216 Bay Street
Ottawa, Ontario
This property presents an opportunity for buyers looking to renovate, redevelop or invest in a property in a prime downtown location with long-term potential. Located in Centretown, one of Ottawa's most central and walkable neighbourhoods, this 3 bedroom end unit offers an exceptional urban opportunity just minutes from everyday conveniences. You are close to a wide variety of restaurants, cafés, shops, grocery stores, cultural venues and green spaces, with easy connections to transit including nearby LRT stations that link you quickly across the city. Centretown's mix of residential charm and downtown energy means you can stroll to parks, entertainment, and services without needing a car, while frequent transit makes commuting simple. The interior condition of the home is unknown and neither the seller nor the listing agent has ever been inside the property. It is being sold as is, where is, with no representations or warranties of any kind. (id:49269)
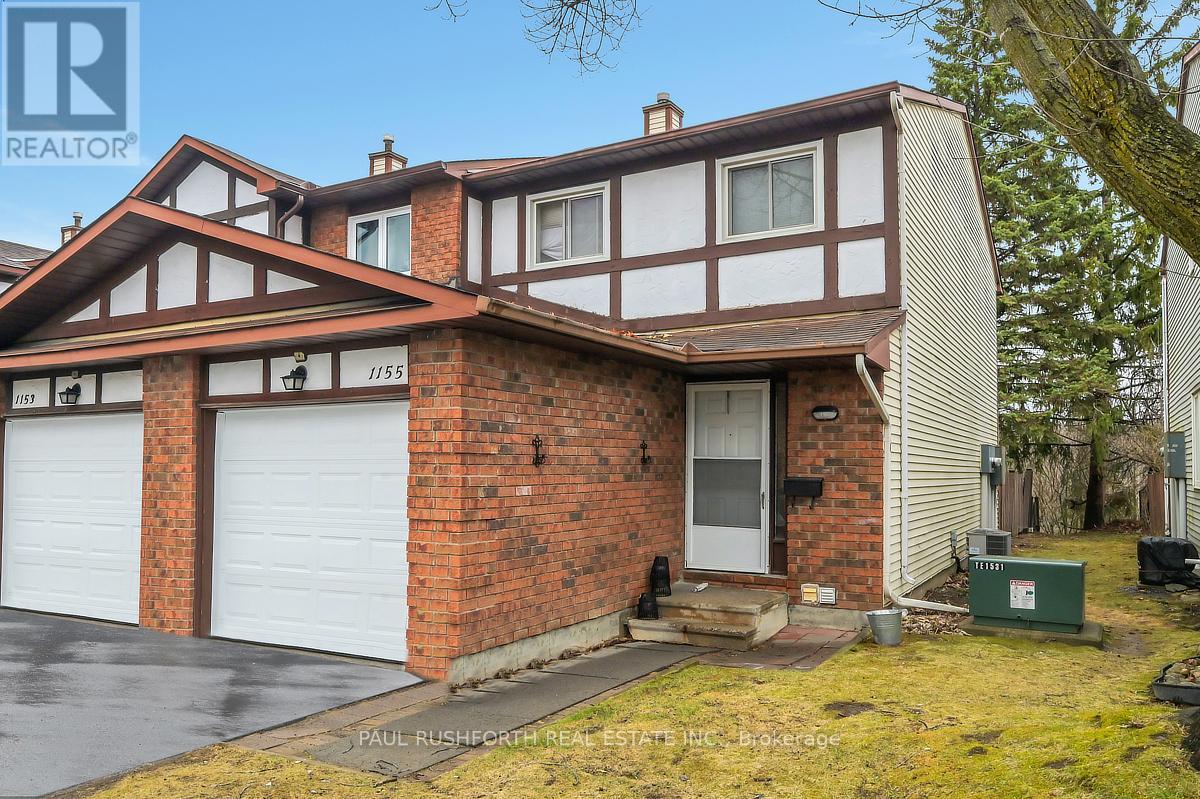
1155 Millwood Court
Ottawa, Ontario
Fantastic opportunity, move in and make it your own or keep the current tenant and have immediate equity down the road. This three bedroom two bathroom classic offers lots of living space with a dining room, living room and finished basement. In a great family neighbourhood, in a quiet enclave of homes with no rear neighbours, just steps to schools, parks, shopping, transit, walking trails and the Ottawa River. (id:49269)
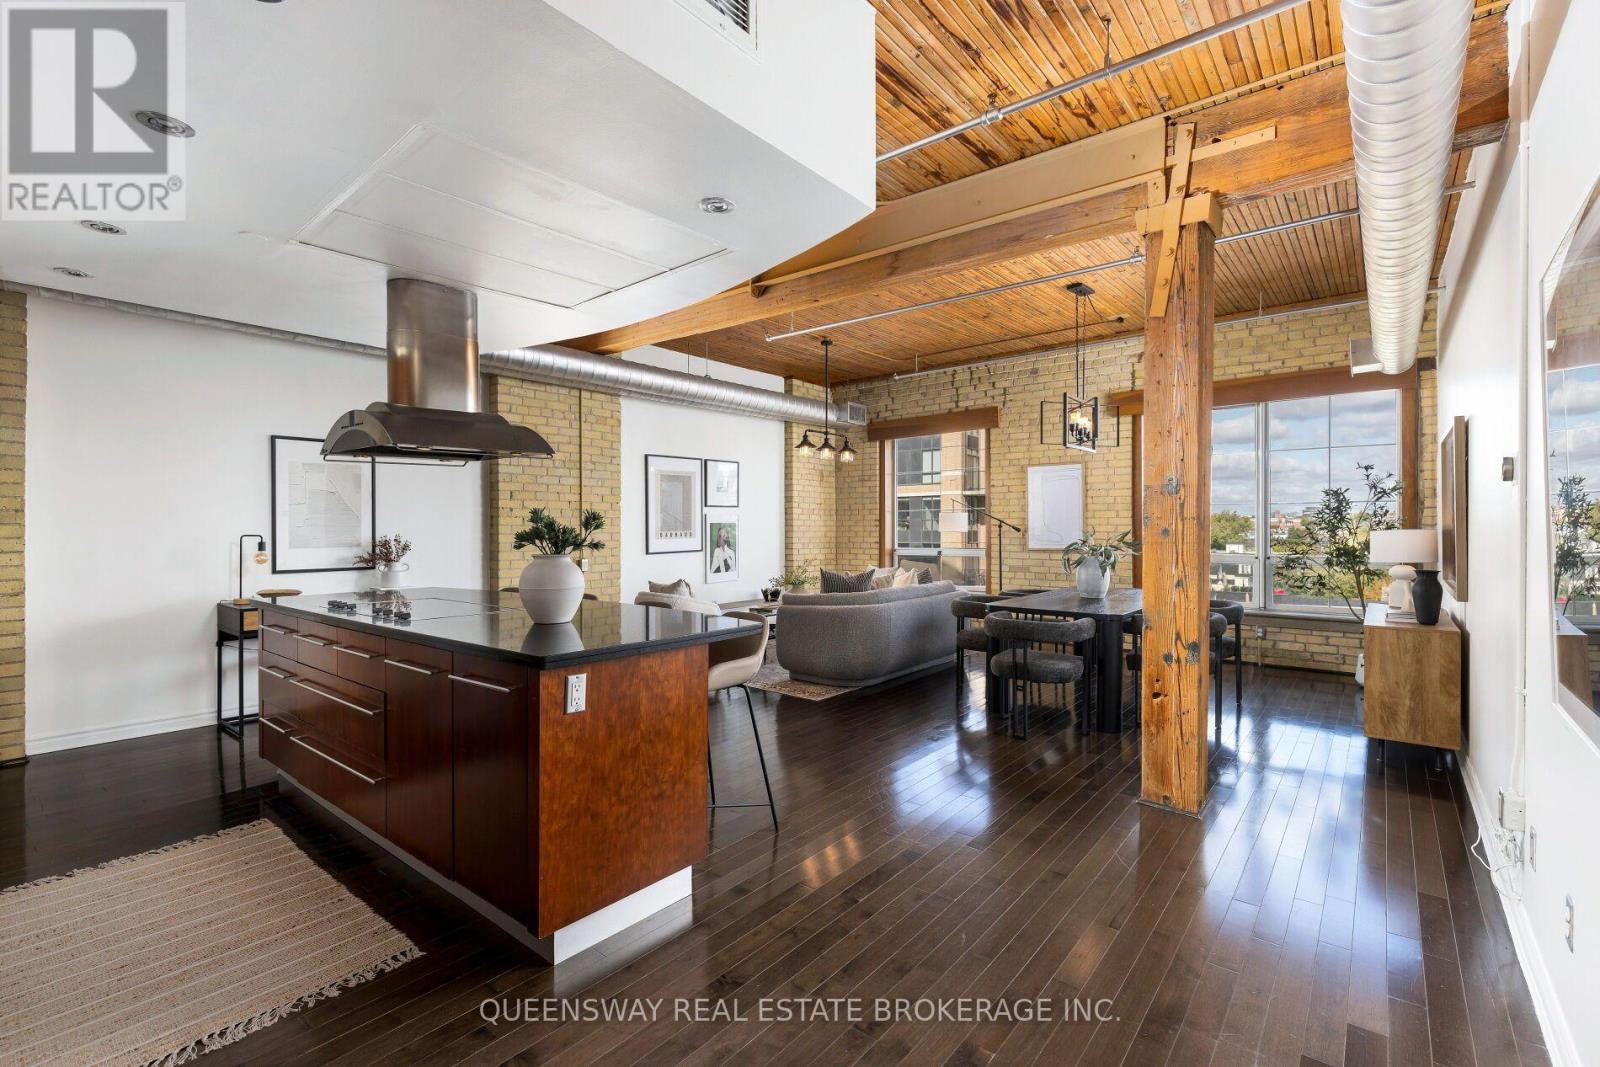
602 - 781 King Street W
Toronto, Ontario
Authentic penthouse loft in the heart of King West! Gotham lofts is a boutique building known for its character and charm. Suite 602 offers 1050+ sq ft with exposed wood beams, soaring 10ft+ wood ceilings, exposed ductwork and original brick accent walls. With hardwood floors throughout & updated bathrooms this penthouse suite has been revamped. As you walk in, natural light welcomes you through the skylight and large windows offer captivating North views. Indulge in your culinary passions in the custom chef's kitchen featuring built-in microwave and oven, paneled Bosch dishwasher complemented by a Monogram stovetop. Underground parking and a spacious locker are included. Situated close to an endless list of nightlife hotspots, entertainment options, parks and renowned restaurants, not to mention TTC accessibility right at your doorstep. Only a short trip to the Rogers Centre, CN tower, MTCC, Liberty Village, Exhibition Place, Budweiser Stage, Billy Bishop Airport and much more! Walk Score 99,Transit Score 95, Bike Score 94. (id:49269)
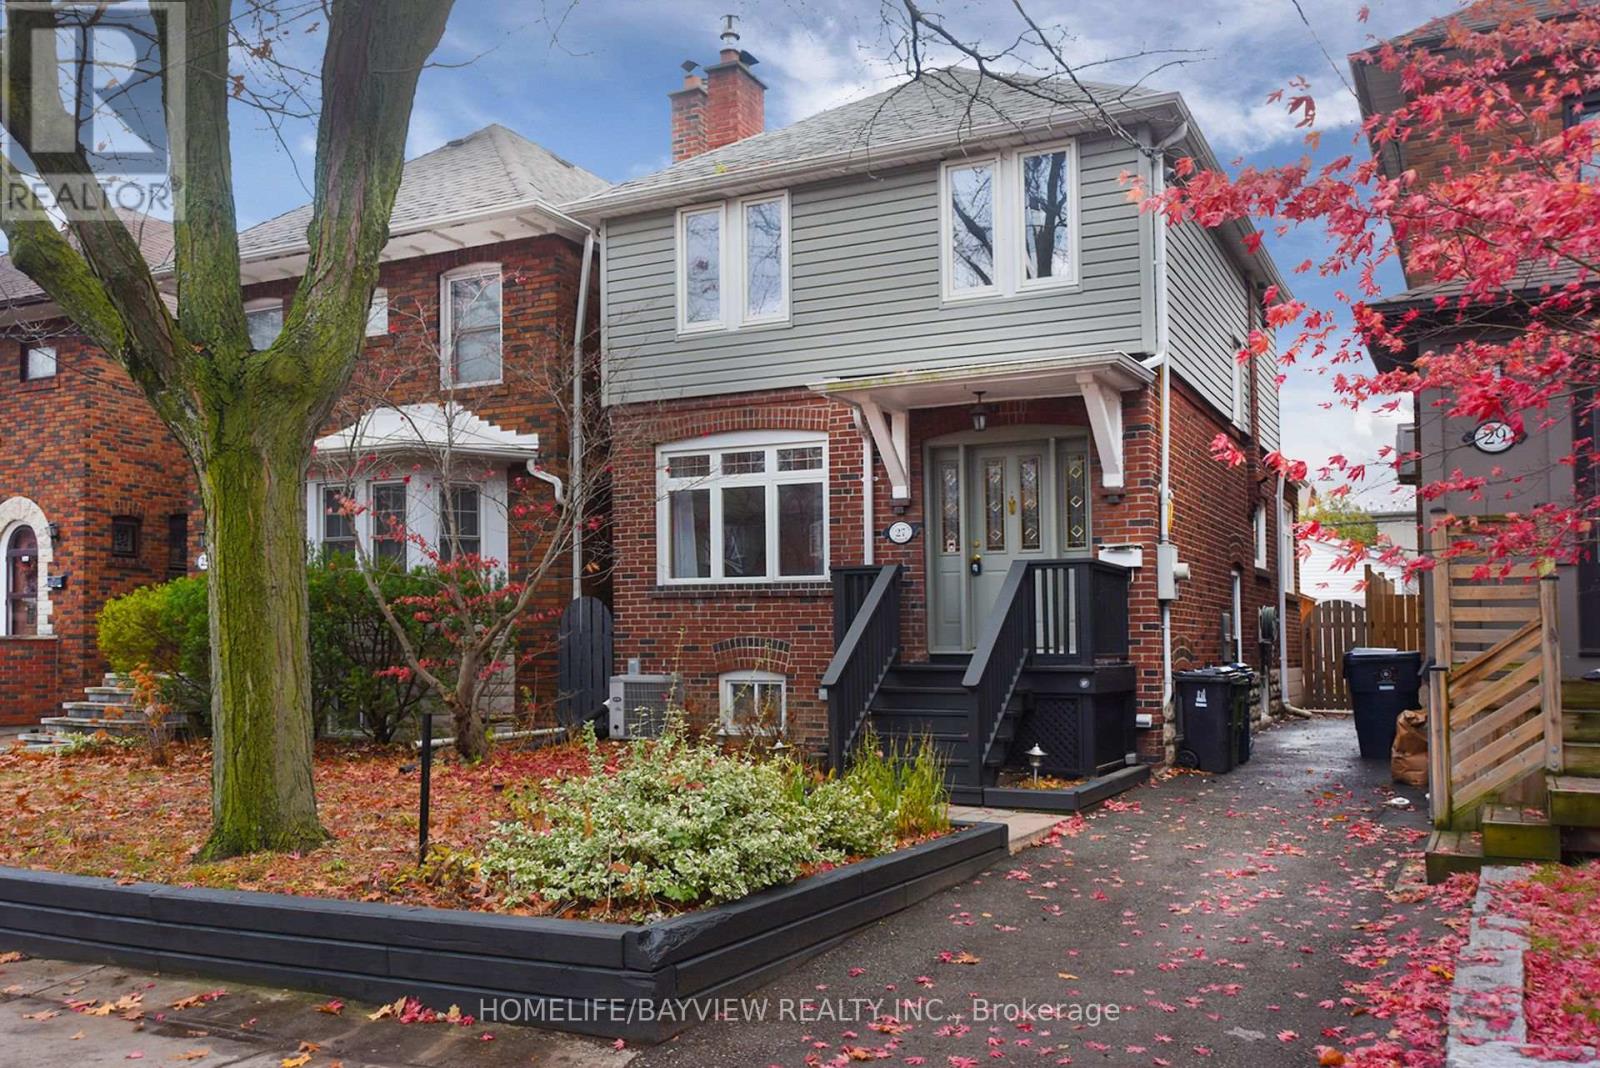
27 Cranbrooke Avenue
Toronto, Ontario
Welcome to this charming home in the heart of Lawrence Park. This beautifully upgraded property features a brand-new finished basement, a new furnace room, and generous additional living space. Enjoy a bright, open layout, a lovely backyard, and a deck ideal for summer entertaining. The home also offers a garage and extra parking, all in one of Toronto's most sought-after neighbourhoods, close to top schools, restaurants, and shopping. (id:49269)