
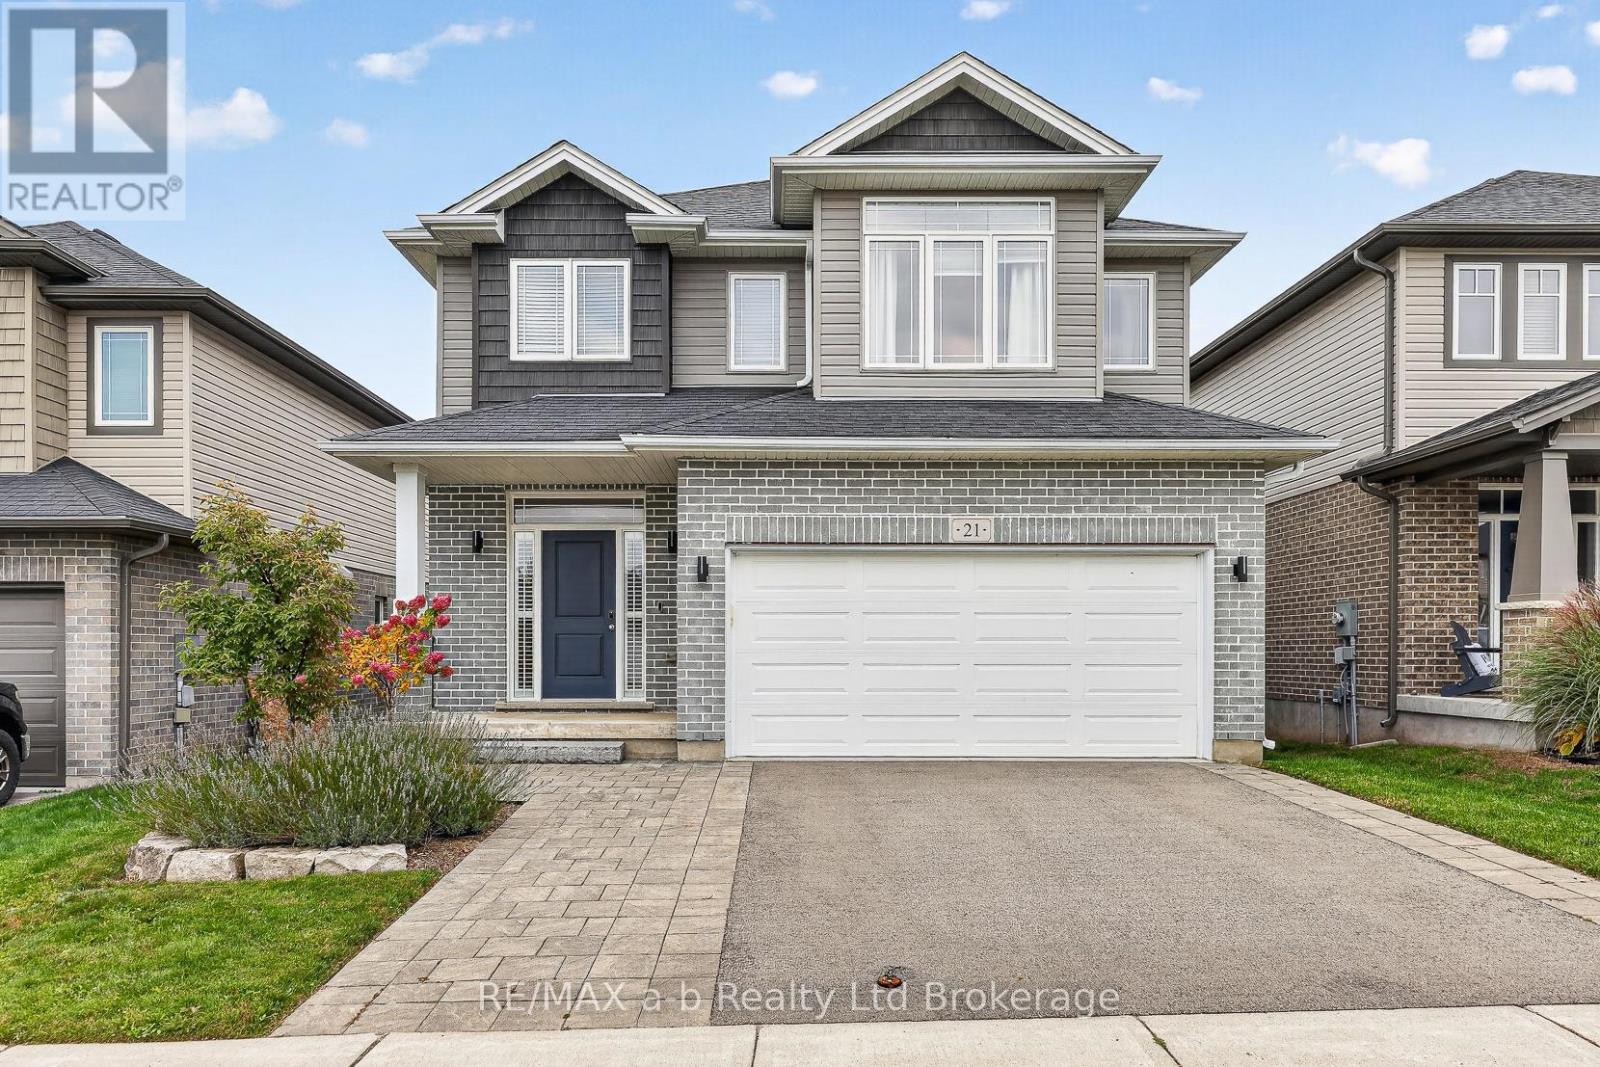
21 Chamberlain Avenue
Ingersoll, Ontario
Quick closing is available on this 2018 two-storey in Ingersoll's HarrisView subdivision, just minutes from the 401. It offers nearly 2,000 sq ft above grade plus a finished basement, just move in and unpack! The main floor has 9-foot ceilings and hardwood throughout, with custom window coverings that include motorized blinds in the living room. The kitchen is where people will stop: white slab cabinetry with brass pulls, quartz counters, a marble backsplash, stainless appliances, a garburator and a walk-in pantry. The dining area opens through sliding doors to a covered composite deck. In the living room, a linear electric fireplace sits between tall windows. A mudroom off the double garage and a 2pc powder room finish the level.Upstairs, the primary bedroom measures 19'7" x 14'3" and has a walk-in closet and a 5pc ensuite with a freestanding soaker tub, glass shower and double vanity. There are two more bedrooms, a 4pc bath, and step saving laundry on the bedroom level.The lower level adds a family room, a fourth bedroom and a 3pc bath. Outside, the yard is fully fenced, with an interlock patio and a windowed shed. The front and rear gardens were professionally landscaped in 2023, the same year the driveway was widened and repaved and the pavers were re-laid. The garage is wired for an EV charger. Close to schools and shopping. CLICK ON THE MULTI-MEDIA PLAY BUTTON FOR VIDEO, FLOOR PLANS AND MORE! *Some photos are virtually staged. (id:49269)
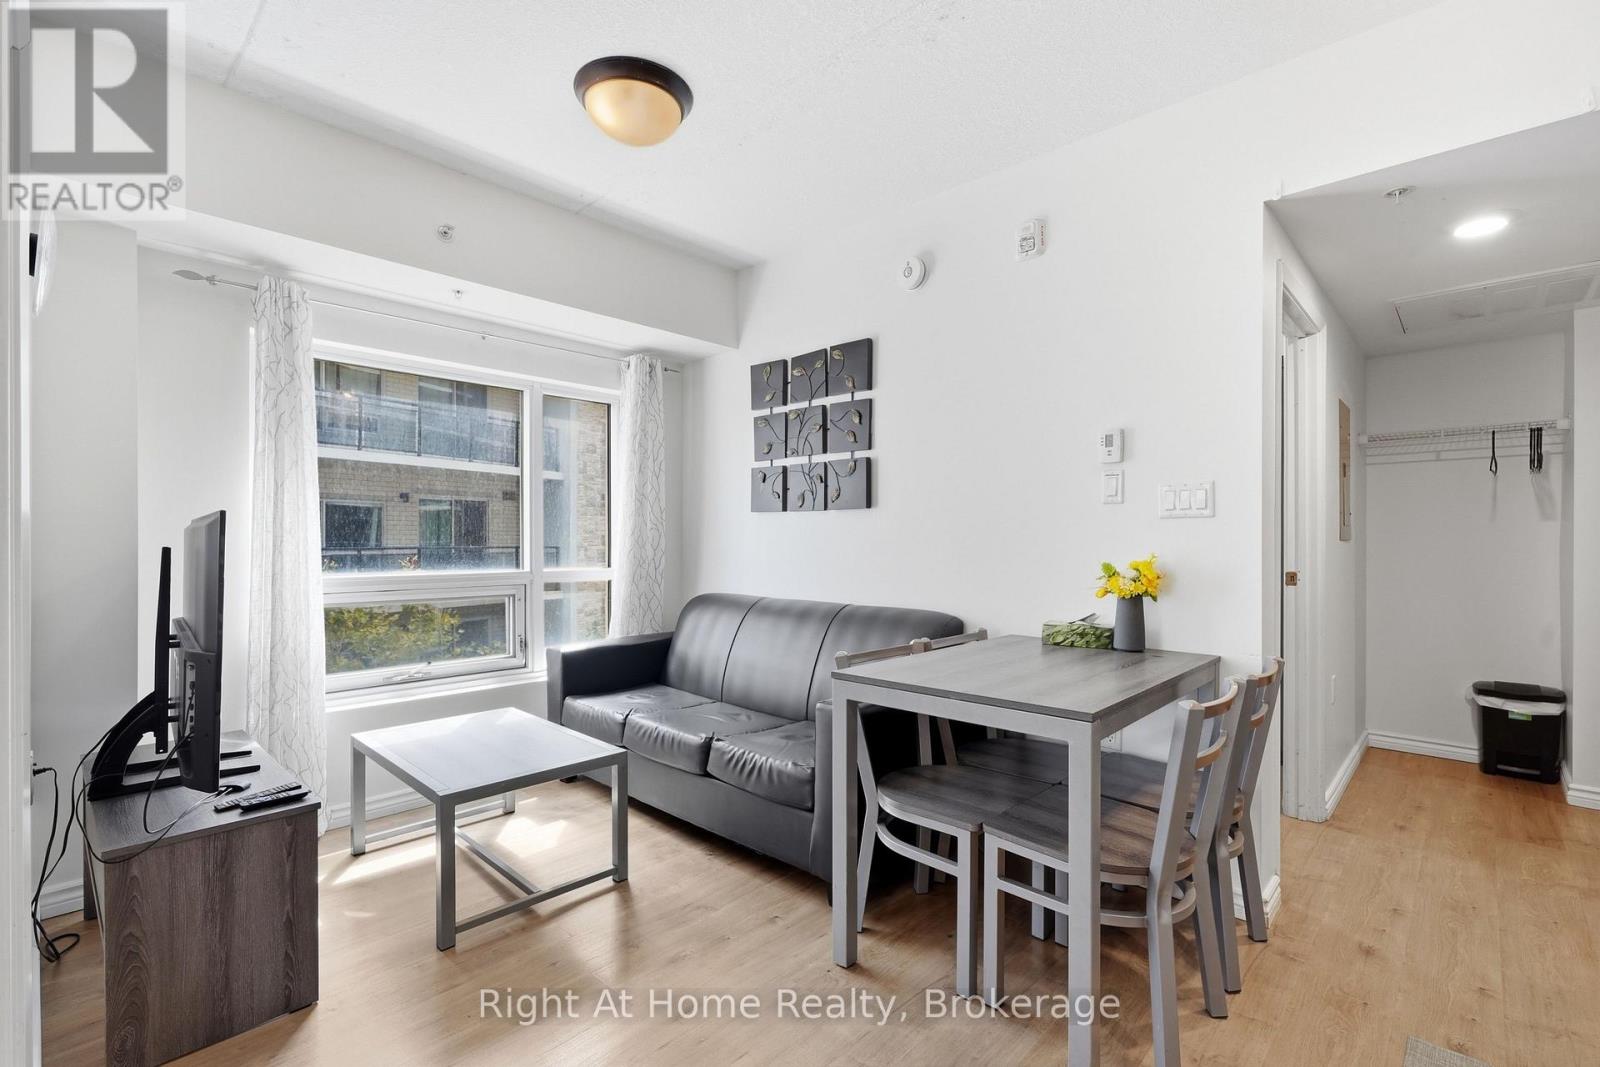
G204 - 275 Larch Street
Waterloo, Ontario
Perfect For Investors Or University Parents. Vacant Possession Available. Unbeatable Location, Few Minutes Walk From Both Wilfred Laurier University And The University Of Waterloo, While Close To Ion/Lrt Transit And 5 Mins To Highway 7/8. Very Bright Fully Furnished Two-Bedroom and One Full Bathroom Modern Condo With Huge Balcony To Enjoy. Features All Kitchen Stainless Steel Appliances, Carpet-Free Living Spaces Throughout, And An Open-Concept Living Area. Private In Suite Laundry. Internet, Water, And Heat Included In The Condo Fees. Only Hydro Is Extra. (id:49269)
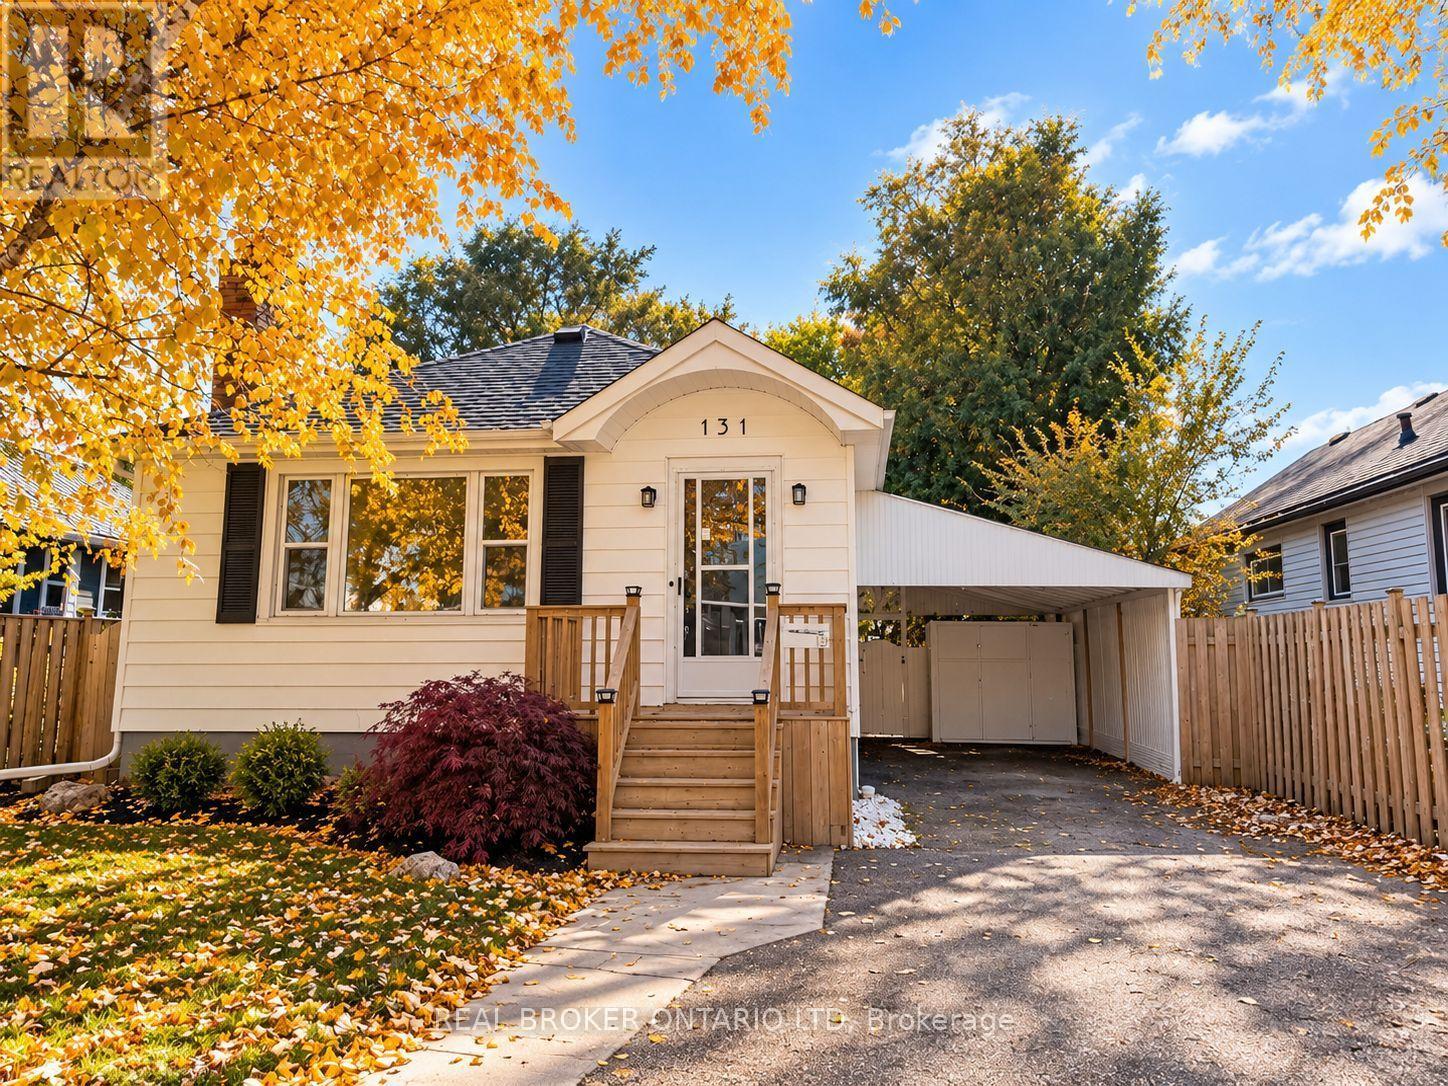
131 Bond Street
London South, Ontario
**Charming Bungalow Steps to Victoria Hospital!**Welcome to 131 Bond Street, a beautifully maintained and updated bungalow in London's desirable Westminster neighbourhood! Blending timeless character with modern updates, this move-in-ready home is ideal for first-time buyers, downsizers or investors.Step inside to discover an abundance of natural light, charming rounded archways, detailed mouldings and a classic brick fireplace with mantel. The updated kitchen features brand-new stainless steel appliances, including a dishwasher. Two comfortable bedrooms and a full bathroom complete the main level, while a convenient side entrance from the carport provides easy access to the home and backyard.The fully finished lower level offers fantastic additional living space with great ceiling height, brand-new carpeting, a spacious recreation room with bar, a second 3-piece bathroom, generous laundry room and plenty of storage. Perfect for entertaining, guests or simply enjoying extra living space!Outside, enjoy the brand-new oversized deck with custom railings, ideal for summer barbecues or relaxing evenings.Large pool size yard! Location is everything! Walk to Victoria Hospital and enjoy easy access to downtown, transit, shops, restaurants, parks and the scenic Thames Valley Parkway trails.Additional highlights include a furnace approximately 8 years old and a roof approximately 12 years old.Full of character, beautifully updated and ideally located, this charming bungalow is ready to welcome you home! (id:49269)
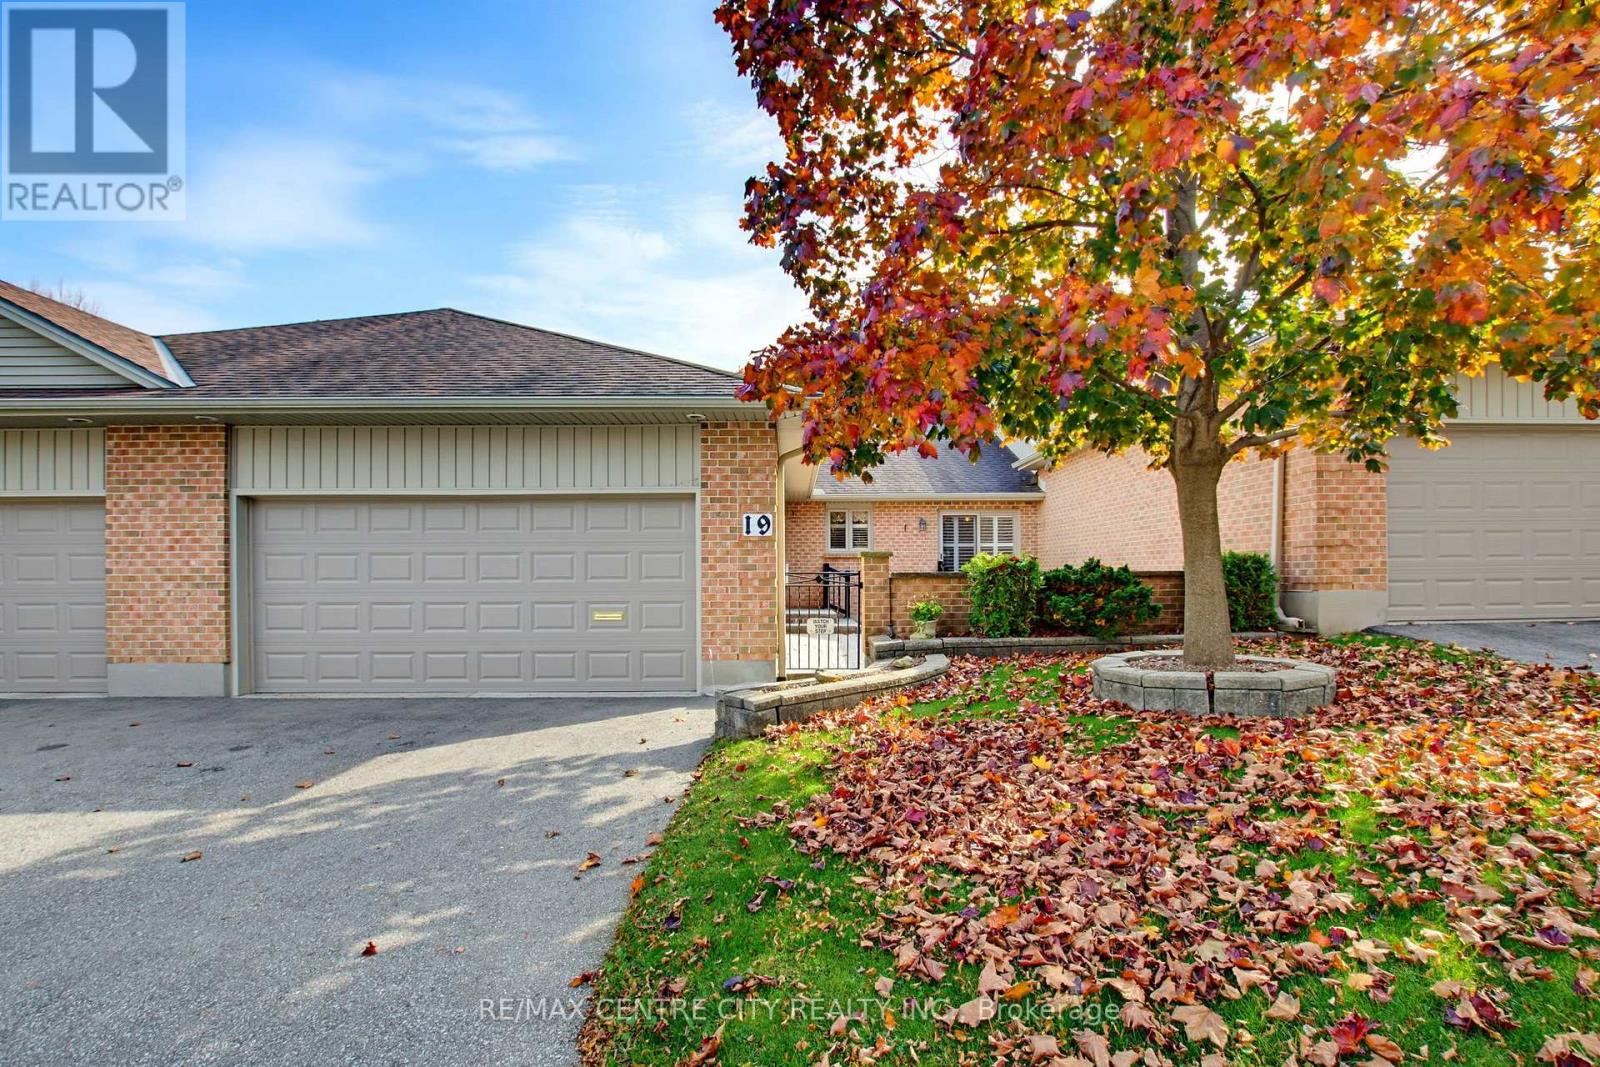
19 - 5 Cadeau Terrace
London South, Ontario
First time offered on market ! Located in highly desirable River Bend, Cadeau Terrace, Byron. Strategically located near entrance and Commissioner Rd W lights. Floor plan is one of the largest offered with approx. 1789 sf on main level. Main level features main floor laundry, eat-in kitchen with patio door walkout to courtyard, formal dining area and living room with hardwood floors throughout. Large primary bedroom and 4 pc ensuite bath. Downstairs has been prepared to final finishing steps, with insulation, wiring, drywall painted, and baseboard trim, along with a bonus 2 pc bathroom. This has potential for workshop, hobby room, exercise room, or anything else you desire. Outside you have your own private courtyard with flower beds and stamped concrete patio. There is a strip of green space along the back between the row of homes. Be part of a vibrant community, located in a great part of the City. Book your private viewing today ! (id:49269)
3 Parcreek Place
Strathroy-Caradoc, Ontario
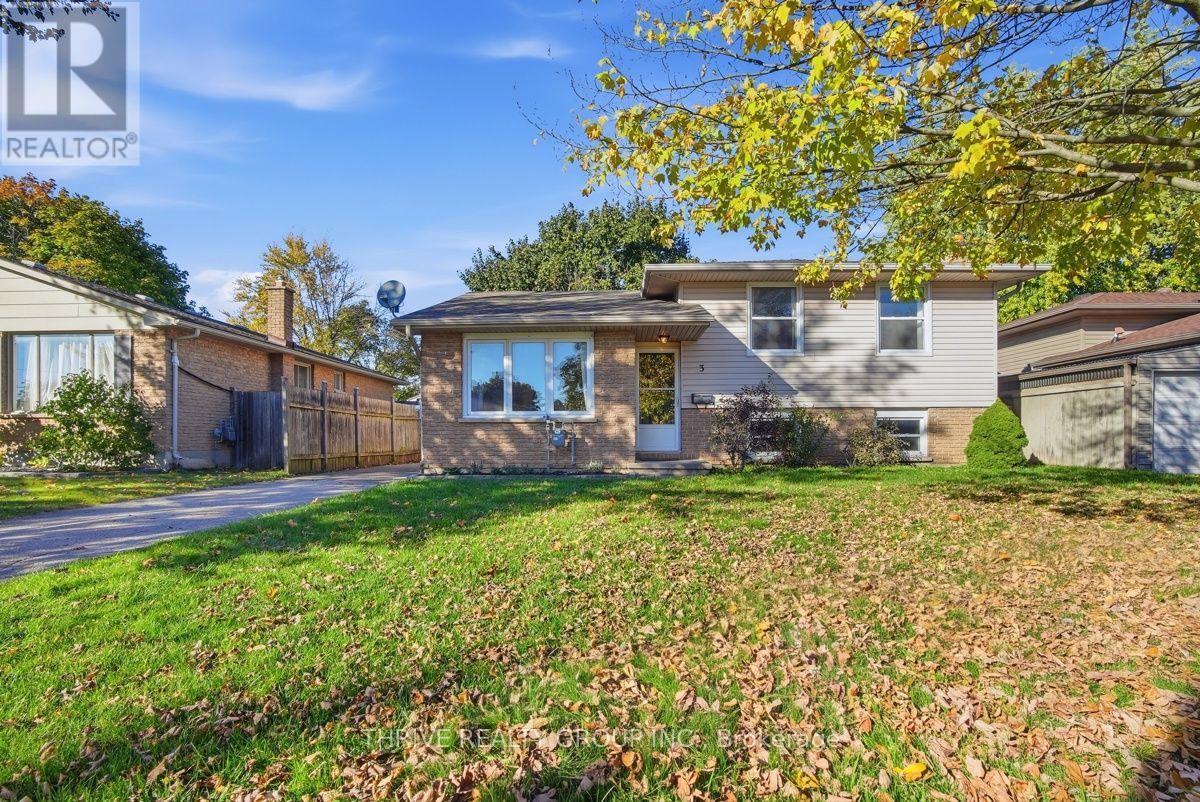
Welcome to 3 Parcreek Place, a beautifully renovated home tucked away in the welcoming community of Strathroy! Featuring 3 bedrooms and 1.5 bathrooms, this move-in-ready property offers a fresh, updated feel with stylish finishes throughout. Step outside to enjoy the fully fenced backyard, perfect for entertaining, relaxing, or enjoying time with family and friends. The large private driveway provides plenty of parking and added convenience. Whether you're a first-time homebuyer, growing family, or looking to downsize without compromising on style, this charming home is one you won't want to miss. Enjoy the comfort of a beautifully updated home in a great Strathroy location! (id:49269)
200 Saint Marks Road
Toronto, Ontario
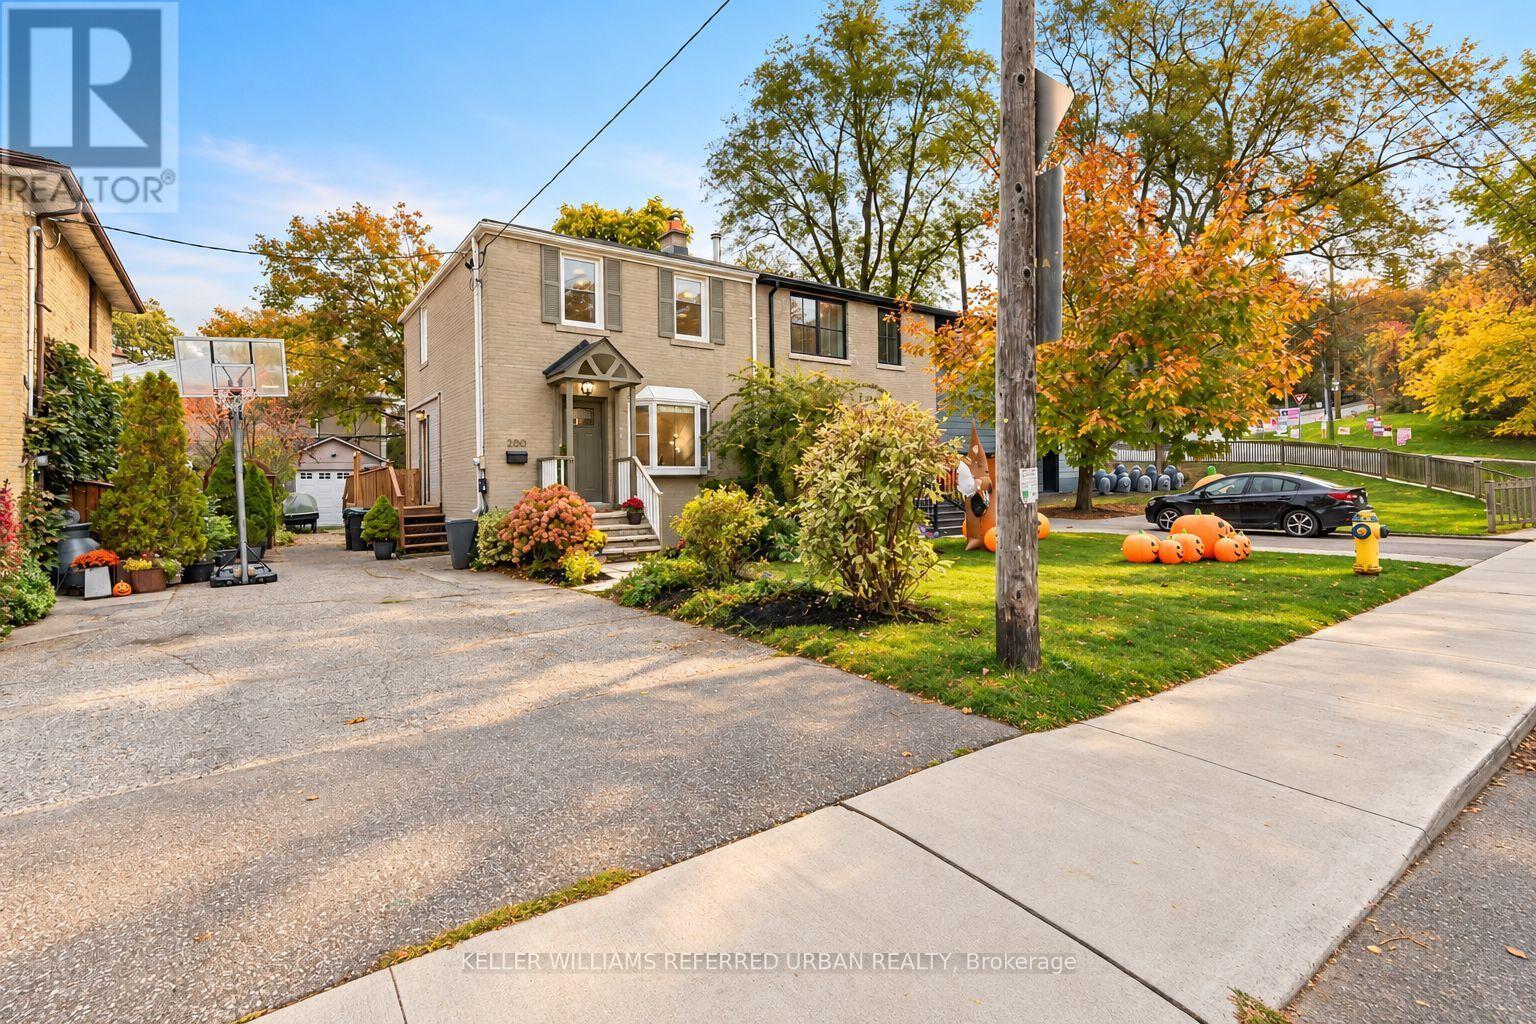
Morning walks along the river, afternoons at the park and kids playing on a quiet street. That's everyday life in this lovely pocket of Lambton-Baby Point, just steps from Magwood Park and the Humber River Recreational Trail. At 200 St Marks Road, you'll find three comfortable bedrooms, an updated kitchen with crisp white cabinetry and stainless steel appliances, and bright living and dining areas that open onto a party-sized deck perfect for entertaining or easy weeknight dinners. The finished basement offers usable extra living space with great ceiling height and a second bathroom, while a private driveway and detached garage add daily convenience and storage. With great schools, beautiful green space and a strong sense of community, this is a neighbourhood that's easy to put down roots in. (id:49269)
304 - 245 Perth Avenue
Toronto, Ontario
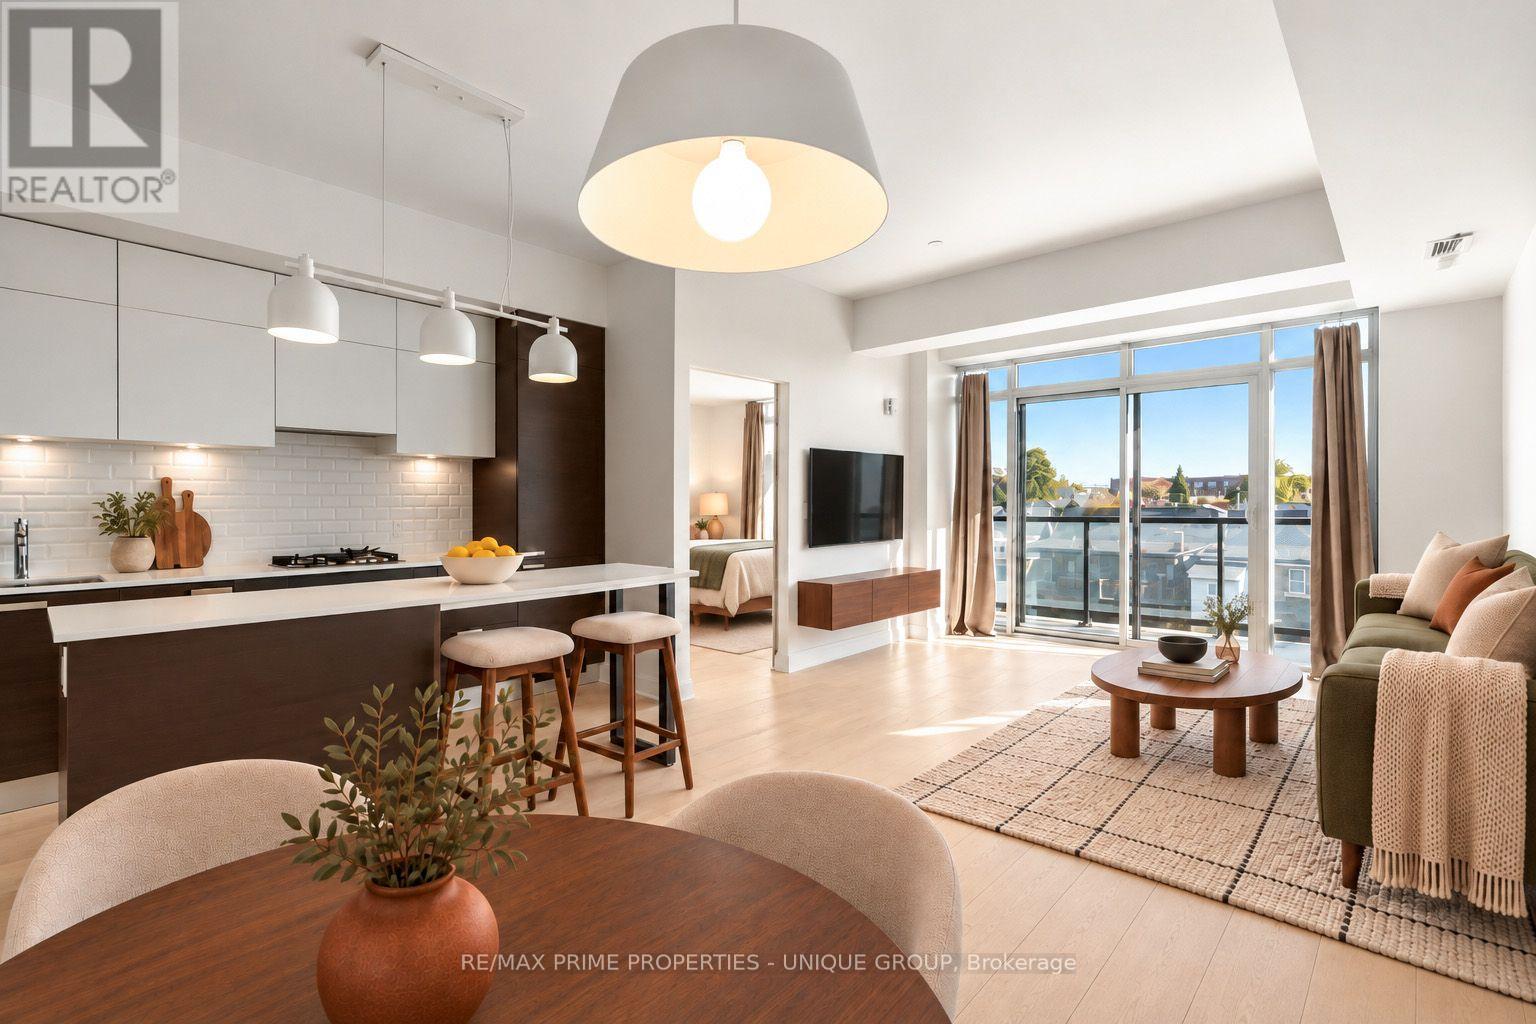
This oversized and bright one bedroom loft offers the best of west end living! The Arch Lofts represent a great architectural achievement, a historical church conversion and a thoughtfully constructed infill addition. From the moment you enter the space this property feels bright, expansive and welcoming. The sunny floor to ceiling windows and eastern exposure flood the open concept living and dining room with natural light. Walk out to the generous 135 square foot balcony with classic neighbourhood, water tower and CN Tower views. BBQ all year on your private balcony as gas BBQ's are permitted. A contemporary Scavolini kitchen features built in appliances, a gas stove top, stone counters, pantry storage, plus a large island with seating. The bright primary bedroom offers ample closet space, a semi ensuite and a large sliding door. With approx 833 square feet of combined indoor and outdoor living you'll have plenty of room to entertain, or enjoy a relaxing evening at home. Stay active with a well equipped gym and secure underground bike storage. Live steps to local cafe's, bakeries, galleries, parks and bike paths. Parking can often be rented from 370 Wallace Ave or get street parking from the city. Enjoy being a quick walk to the subway or the UP Express for easy access to the airport and Union station. Don't miss out on this unique, low rise property with a real neighbourhood vibe. (id:49269)
45 Mossbank Drive
Brampton, Ontario
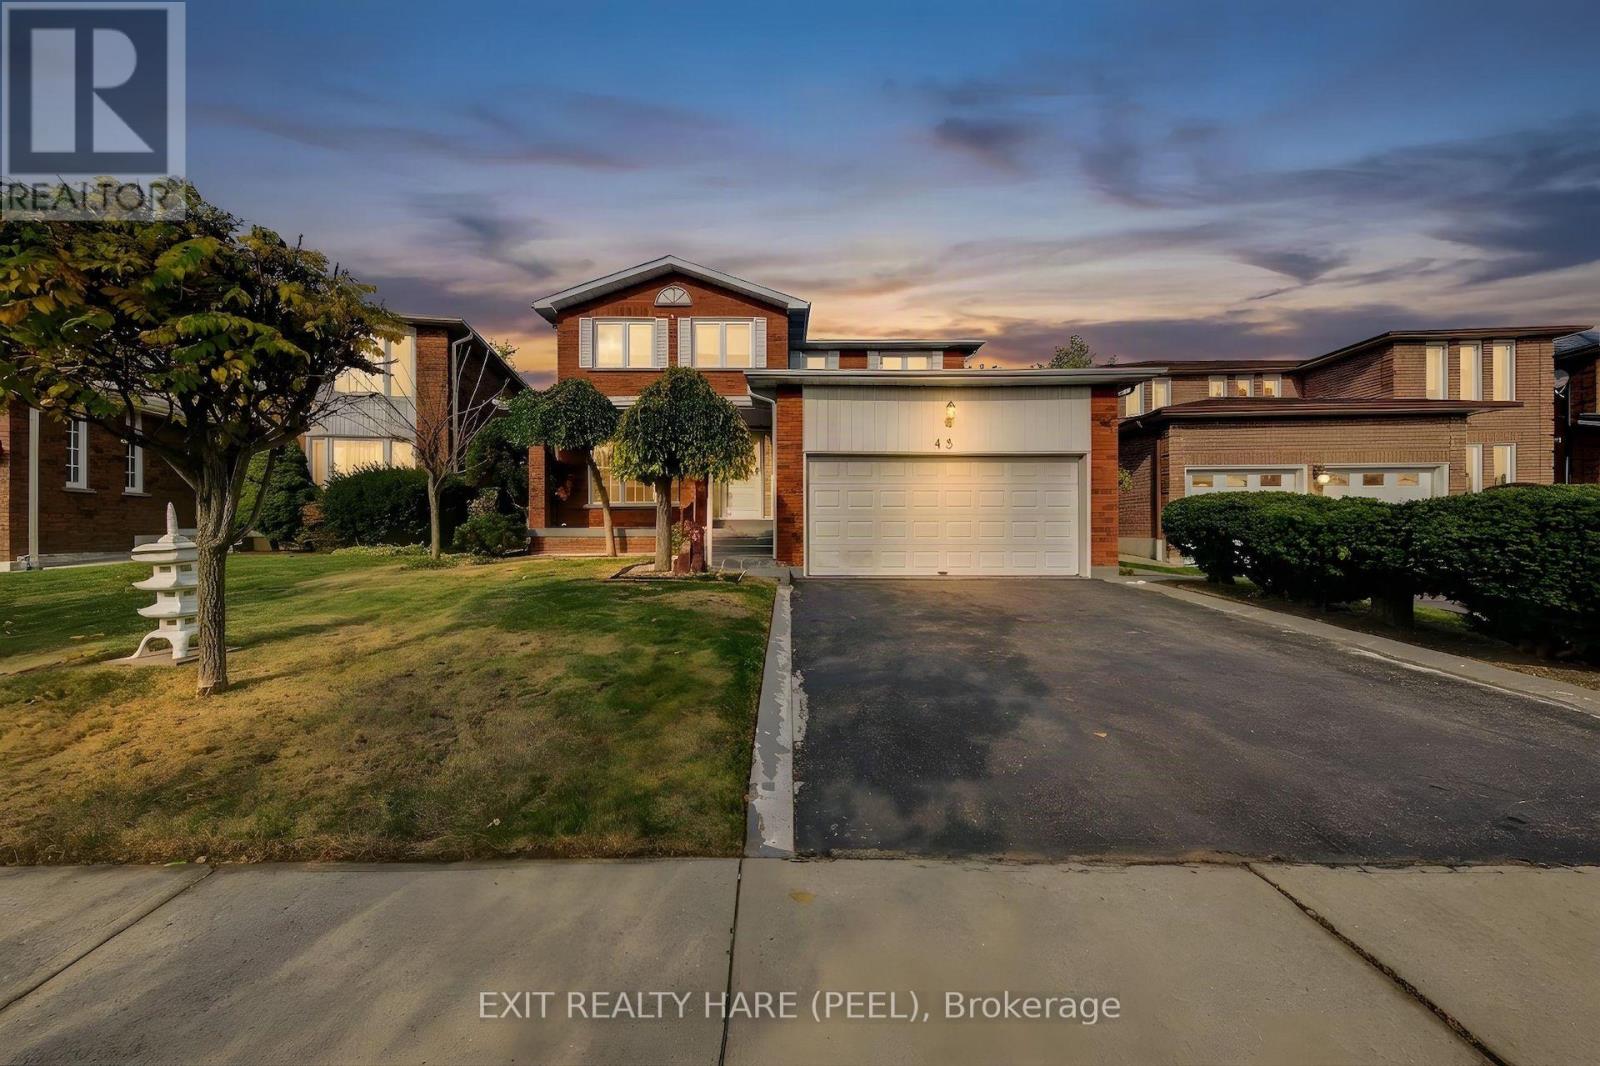
Make this your family home! First-time offered for sale! Approx 2700 sq ft on a pie shaped lot backing onto greenspace. This 4 bedroom home is ready for your imagination and finishing touches! Features a large entry foyer and a circular staircase, separate family room and large combined living/dining rooms that lead into the kitchen. Backyard features a large greenhouse perfect for the avid gardener! Upstairs are 4 large bedrooms, a spacious primary bedroom with ensuite bath and walk-in closet. Some furniture could be available for purchase. Updates include: Roof Shingles (approx. 2024), Furnace and AC (approx. 2023), Windows updated and Front Door replaced. (id:49269)
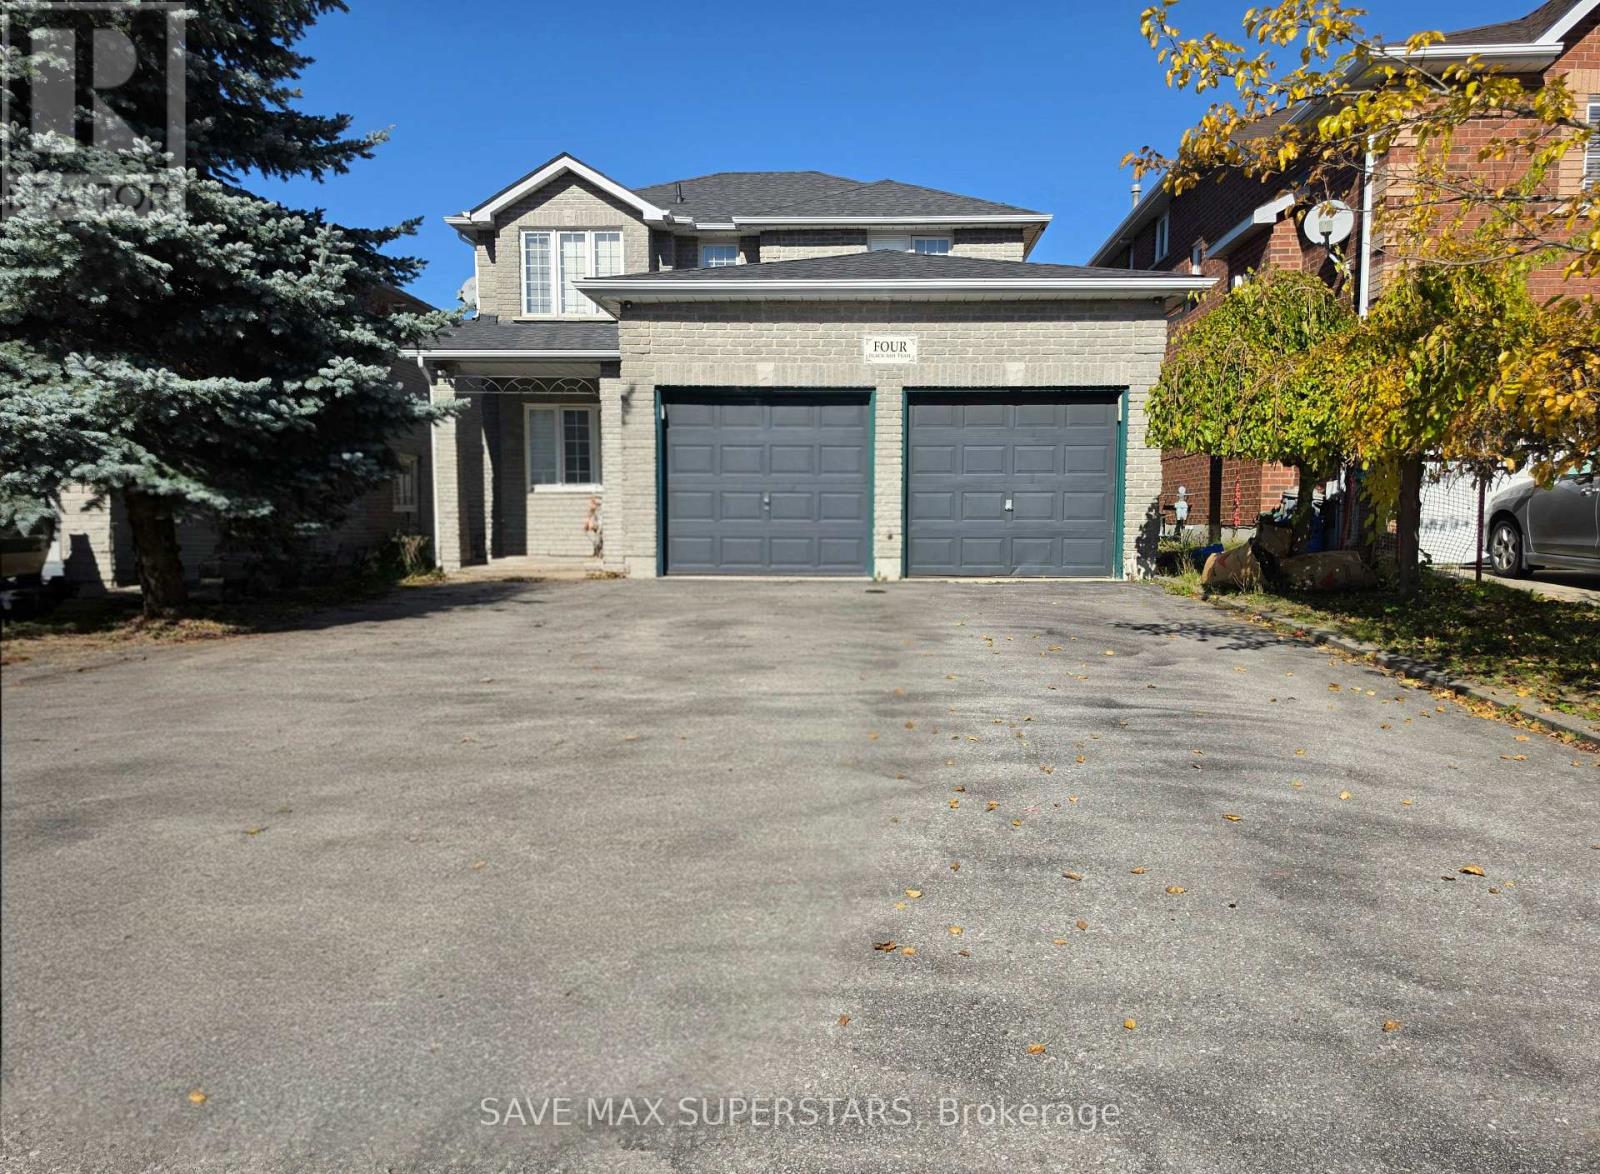
Lower - 4 Black Ash Trail
Barrie, Ontario
Discover this stunning, spacious 2-bedroom, 1-bathroom walkout basement unit in one of Barrie'smost desirable, family-friendly communities, with two parking spots. Thoughtfully designed andexceptionally well-maintained, this bright and spacious unit offers the perfect blend ofcomfort, privacy, and modern living.Enjoy large above-grade windows that flood the space with natural light, creating an open, airyambiance reminiscent of main-level living. The unit features a generous bedroom, a spaciousliving area, and a contemporary kitchen complete with appliances, including a fridge, stove,and dishwasher, along with an in-suite washer and dryer.Step outside to your exclusive-use backyard and private patio-an ideal setting for enjoyingyour morning coffee or unwinding during the warmer spring and summer months. A separate privateentrance and one dedicated parking space add to the ease and independence of this home.Perfectly located within walking distance to parks and schools, and just minutes from Highway400, public transit, shopping, and dining, this property offers both tranquillity andconnectivity.An exceptional leasing opportunity-don't miss your chance to call this beautiful space home. (id:49269)
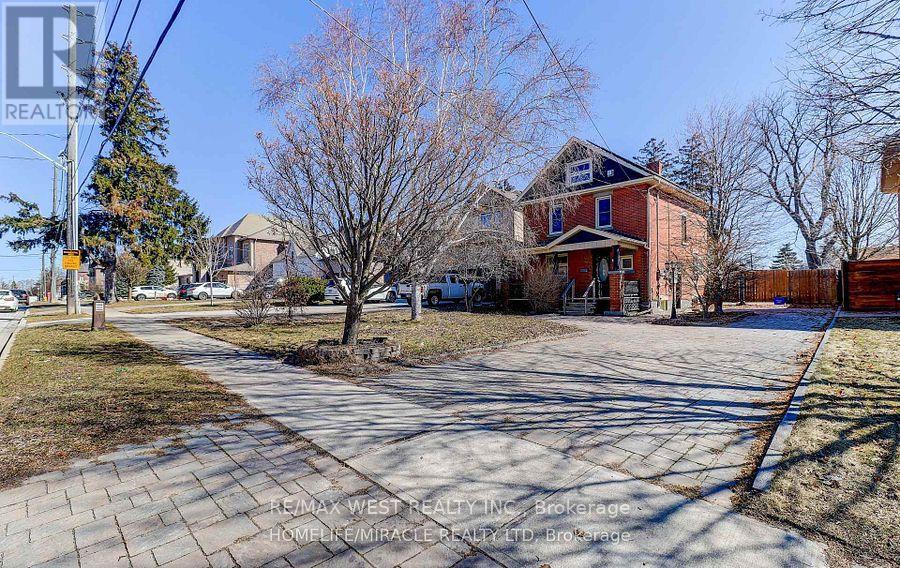
8243 Kipling Avenue
Vaughan, Ontario
Welcome this beautiful 1-bedroom basemen apartment in the highly desirable west woodbridge community. This lovely unit features a full kitchen with living area and a rare walkout that includes access to the backyard. One dedicated parking is included. All utilities are fully covered in the rent, offering total peace of mind. situated in a prime location just minutes from local parks, shopping, transit and highway access. Ideal for a single professional or couple looking for a clean, quiet, and well-maintained place to call home. (id:49269)
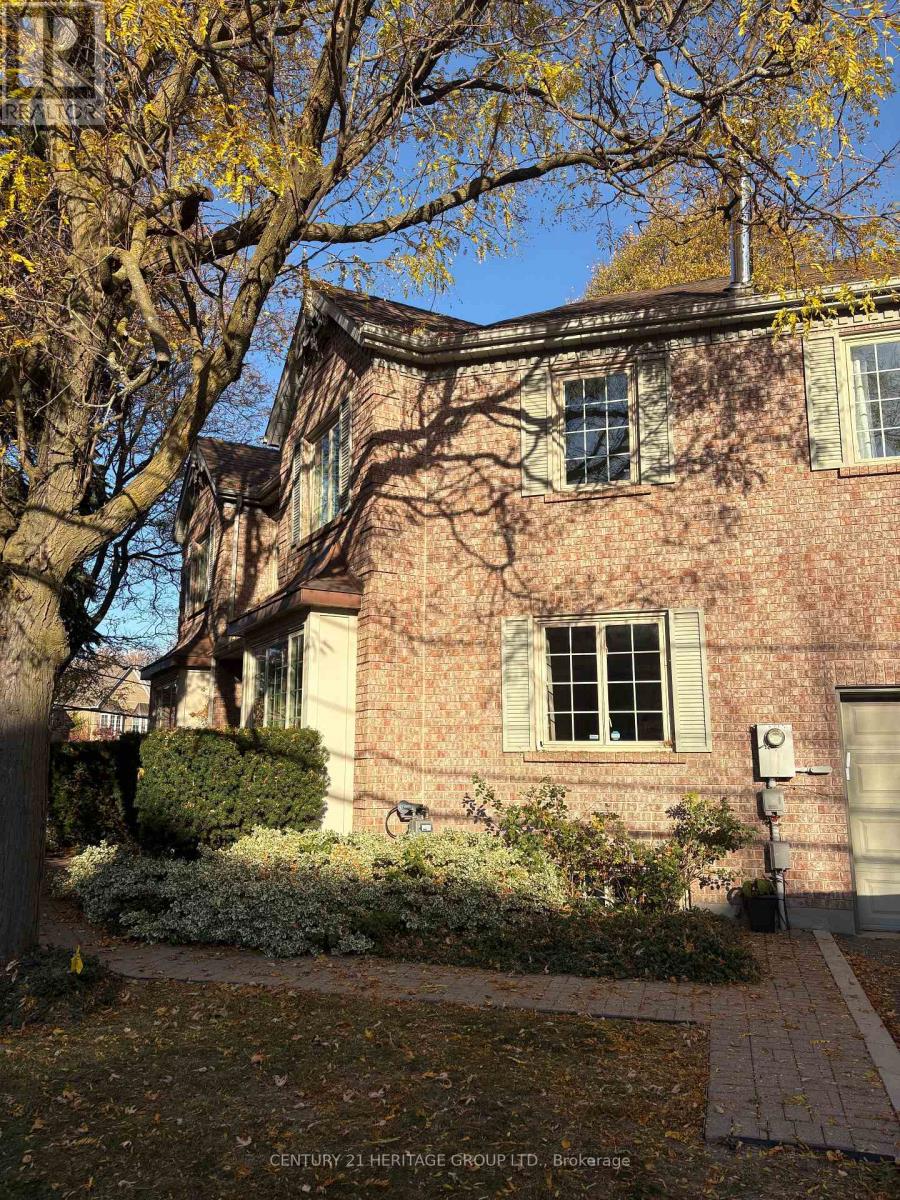
5 - 137 Hall Street
Richmond Hill, Ontario
Small townhouse complex in the Mill Pond neighbourhood of Richmond Hill with shared small park at rear of townhomes. Full home for lease. Three bedrooms and two full baths on second floor. One parking spot in the garage & up to two on the driveway. One block Walking distance to Yonge Street. Open concept main floor design, immaculately clean and updated. Three bedrooms on second floor, primary with ensuite recently renovated. Condo Corp is closely and well run. See floor plan attached. Bright West windows make this a sunny home. Only a couple steps to enter the front door. Easy to clean flooring. Home will be delivered professionally cleaned. Great location in the Mill Pond. (id:49269)
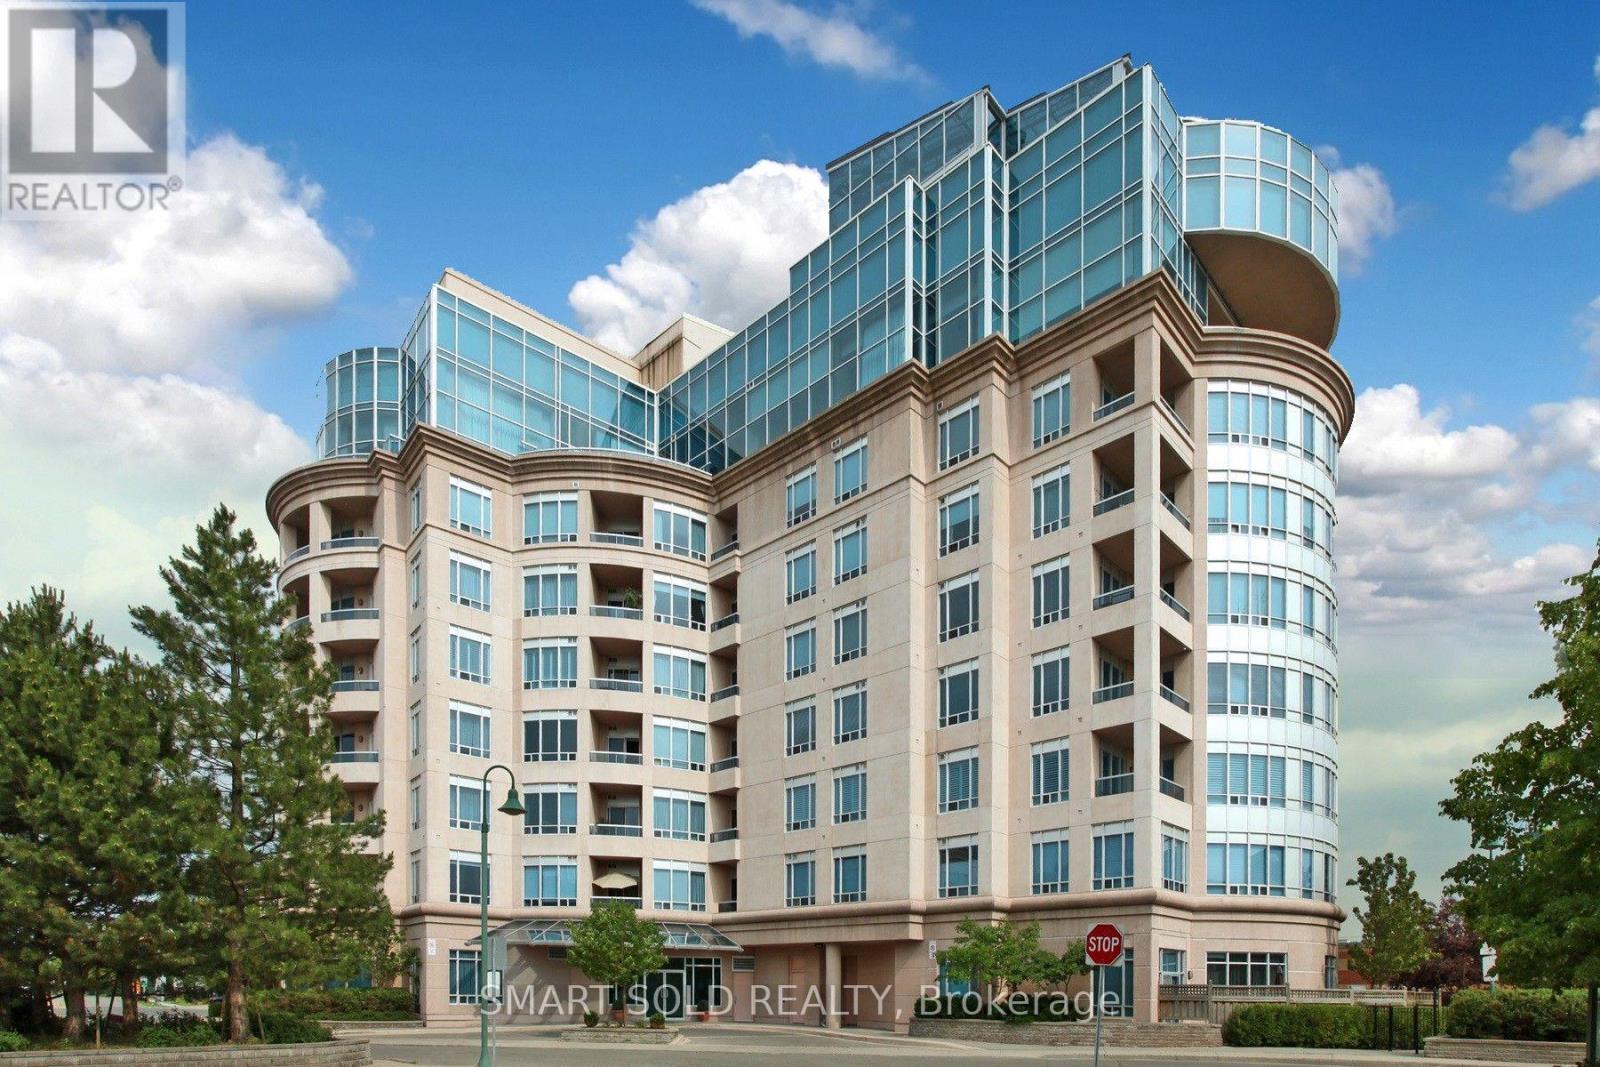
507 - 1 Cordoba Drive
Vaughan, Ontario
Client RemarksAlvear Palace Boutique Condo. This Bright and spacious 1+ 1Bedroom 1 Bathroom Unit is a muse see. Spacious 1002 sq. ft. + 2 Balconies. In The Heart of Thornhill. Quality finishes with 9'cielings and Gas Fireplace. 6Pcs Semi-En Suite, Kitchen combines W/Breakfast Area. Guest Suite & Shabbat Elevators. Steps to Shops, Mall & TTC. Including 1 Parking. (id:49269)
706 - 60 Honeycrisp Crescent
Vaughan, Ontario
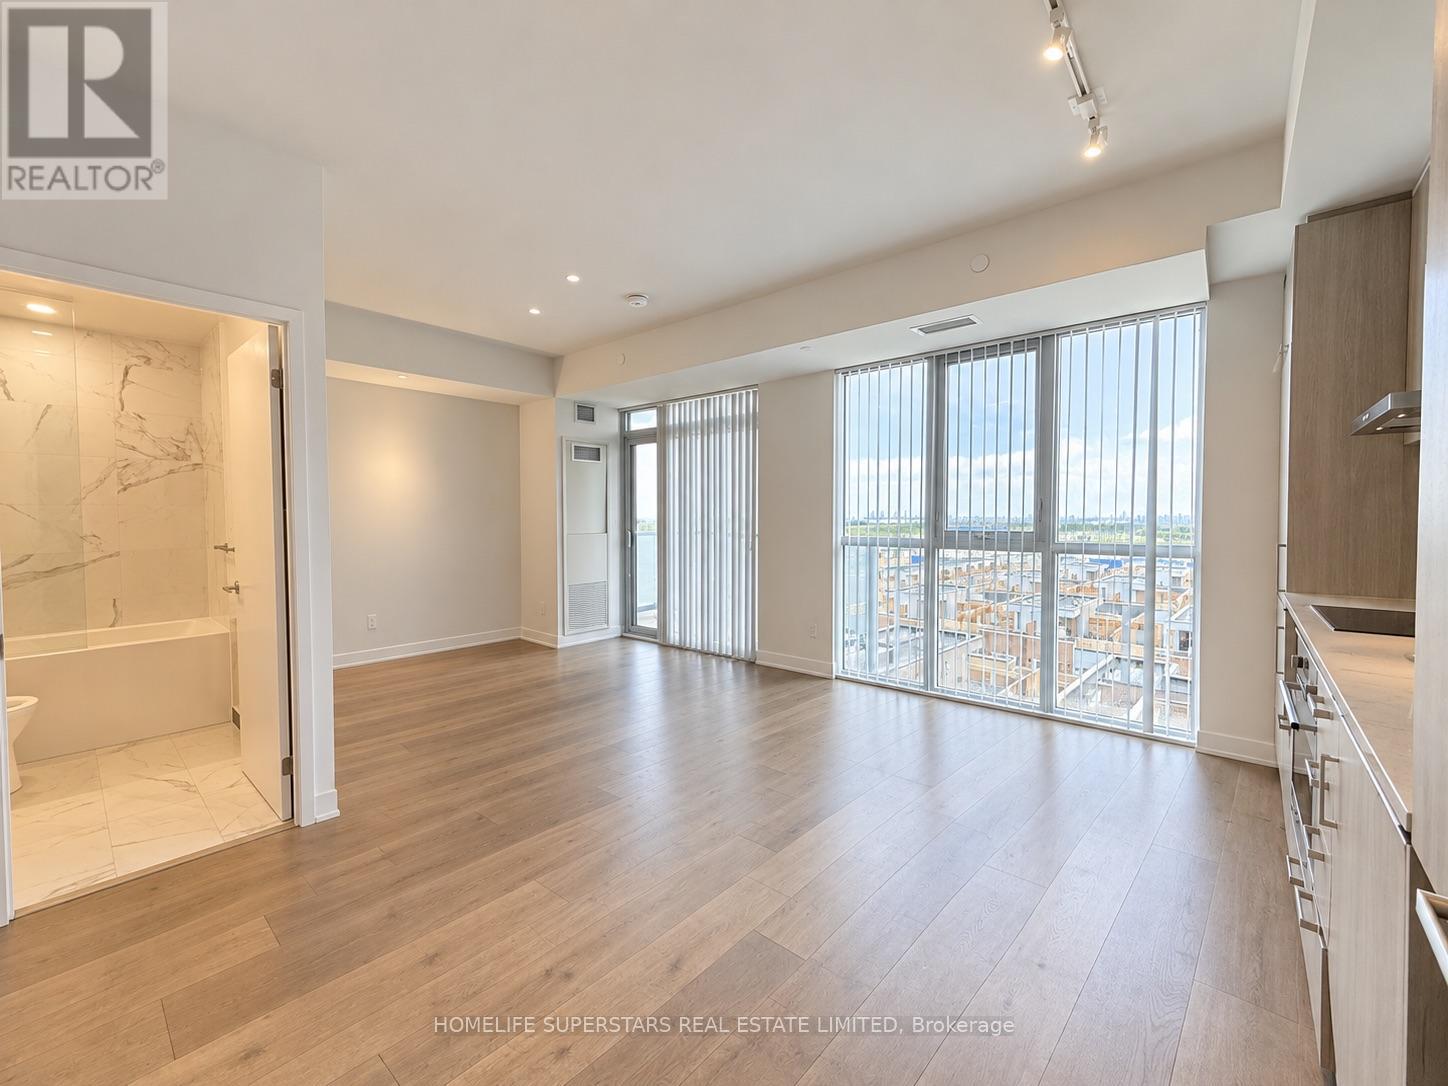
Welcome to Mobilio Condos in the heart of Vaughan Metropolitan Centre! This modern suitefeatures a bright open-concept layout, contemporary finishes, built-in appliances, ensuitelaundry, and a spacious balcony perfect for enjoying the sun. Residents enjoy premiumamenities including a concierge, fitness room, party room, guest suites and beautiful outdoorspaces. Unbeatable location just steps to Vaughan Metropolitan Centre Subway Station withseamless access to the TTC, Viva, YRT, GO Transit, and Highways 7, 400, and 407. Minutes fromIKEA, Walmart, Costco, Vaughan Mills, Cineplex, York University, restaurants, grocery stores,and endless shopping, dining, and entertainment, this is urban living at its finest. (id:49269)
67 Westridge Rd
Sault Ste. Marie, Ontario
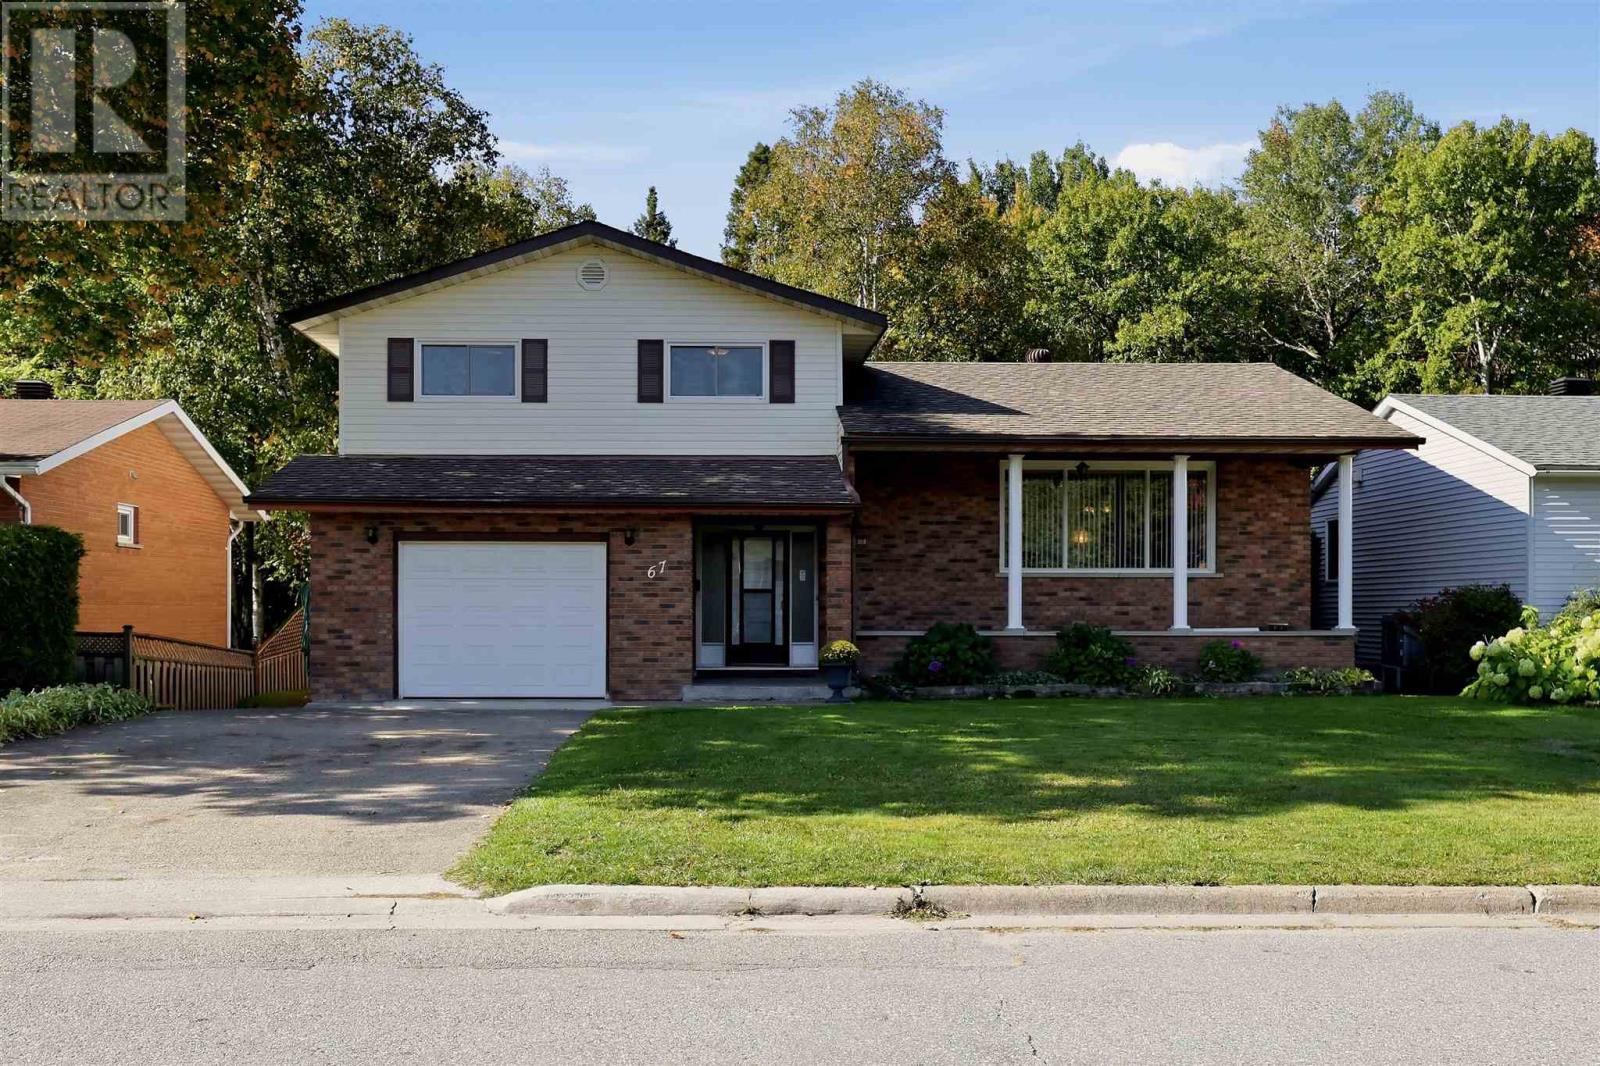
First time offered! Pride of ownership is evident throughout this extremely well-kept 3+1 bedroom, 2 bathroom home, ideally situated in a fantastic prime central neighbourhood! Conveniently located close to schools, parks, the Hub Trail, tennis courts and all of your everyday amenities, this is a home and location you’ll love. Inside, you’ll find a spacious and functional layout with generous room sizes, plenty of storage and multiple living spaces for the whole family. The main floor features both a comfortable living room and family room, complete with a gas fireplace, creating a warm and inviting space to relax or entertain. Outside is just as impressive! Enjoy the covered front porch, double concrete driveway, attached garage and an awesome private backyard backing onto green space offering a peaceful setting with added privacy. Meticulously maintained inside and out, this home is a true example of pride of ownership. Immediate occupancy is available, making this an excellent opportunity to simply move in, settle down and enjoy. Don’t miss out on this quality home in one of Sault Ste. Marie’s desirable central neighbourhoods. Call today to view! (id:49269)
4 Birchlawn Avenue
Toronto, Ontario
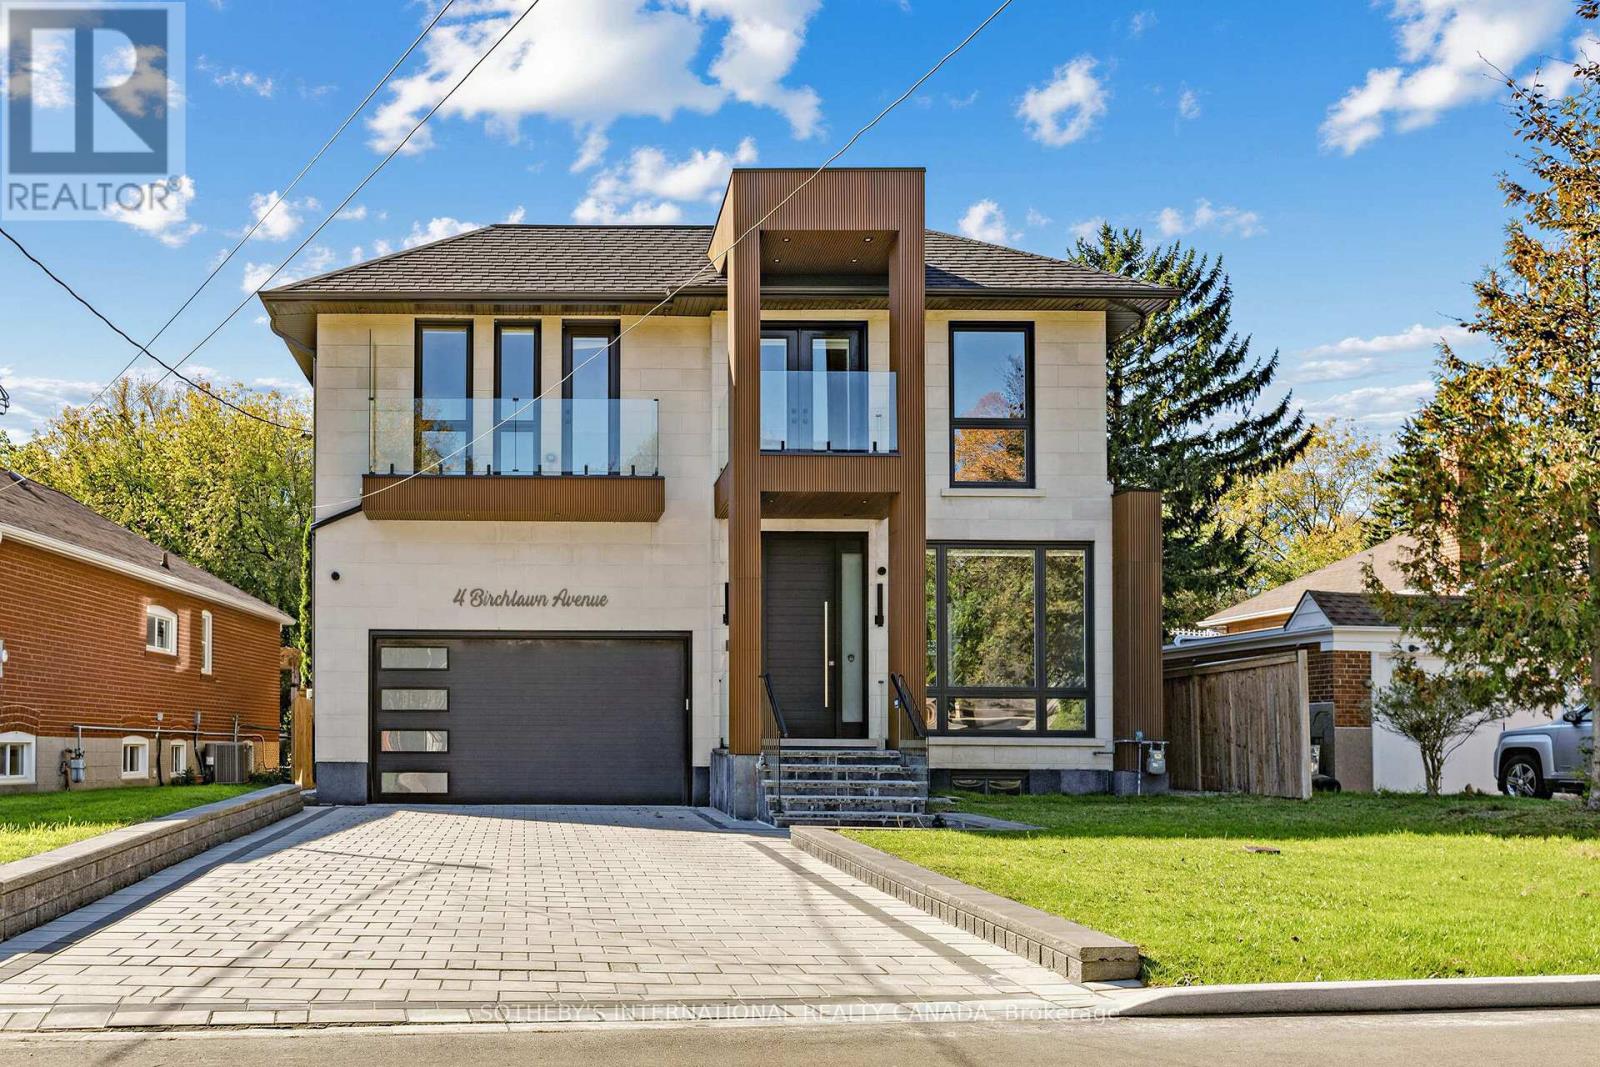
Custom-built contemporary home in Birchcliffe-Cliffside, close to Lake Ontario and the Scarborough Bluffs. This 4-bedroom home offers parking for six vehicles and 5 bathrooms. Thoughtfully laid out and filled with natural light, it features high-end finishes, skylights and balconies off the rooms. The main floor offers hardwood floors, high ceilings, pot lights and large windows. The chef-inspired kitchen includes a generous centre island, built-in appliances, a Wolf gas range, quartz counters and matching backsplash, plus two sinks. The adjoining living room features a custom built-in wall unit with fireplace and a walkout to the spacious backyard. A glass-railing staircase leads to the upper level, where hardwood flooring and custom closets continue throughout. The primary suite offers a custom walk-in closet and a 5-piece ensuite with soaker tub, double sinks and a glass shower. The walk-out basement apartment includes two bedrooms and a 3-piece bathroom. Conveniently located near Kingston Road shops and restaurants, with lakefront parks nearby. (id:49269)
499 Mcnicoll Avenue
Toronto, Ontario
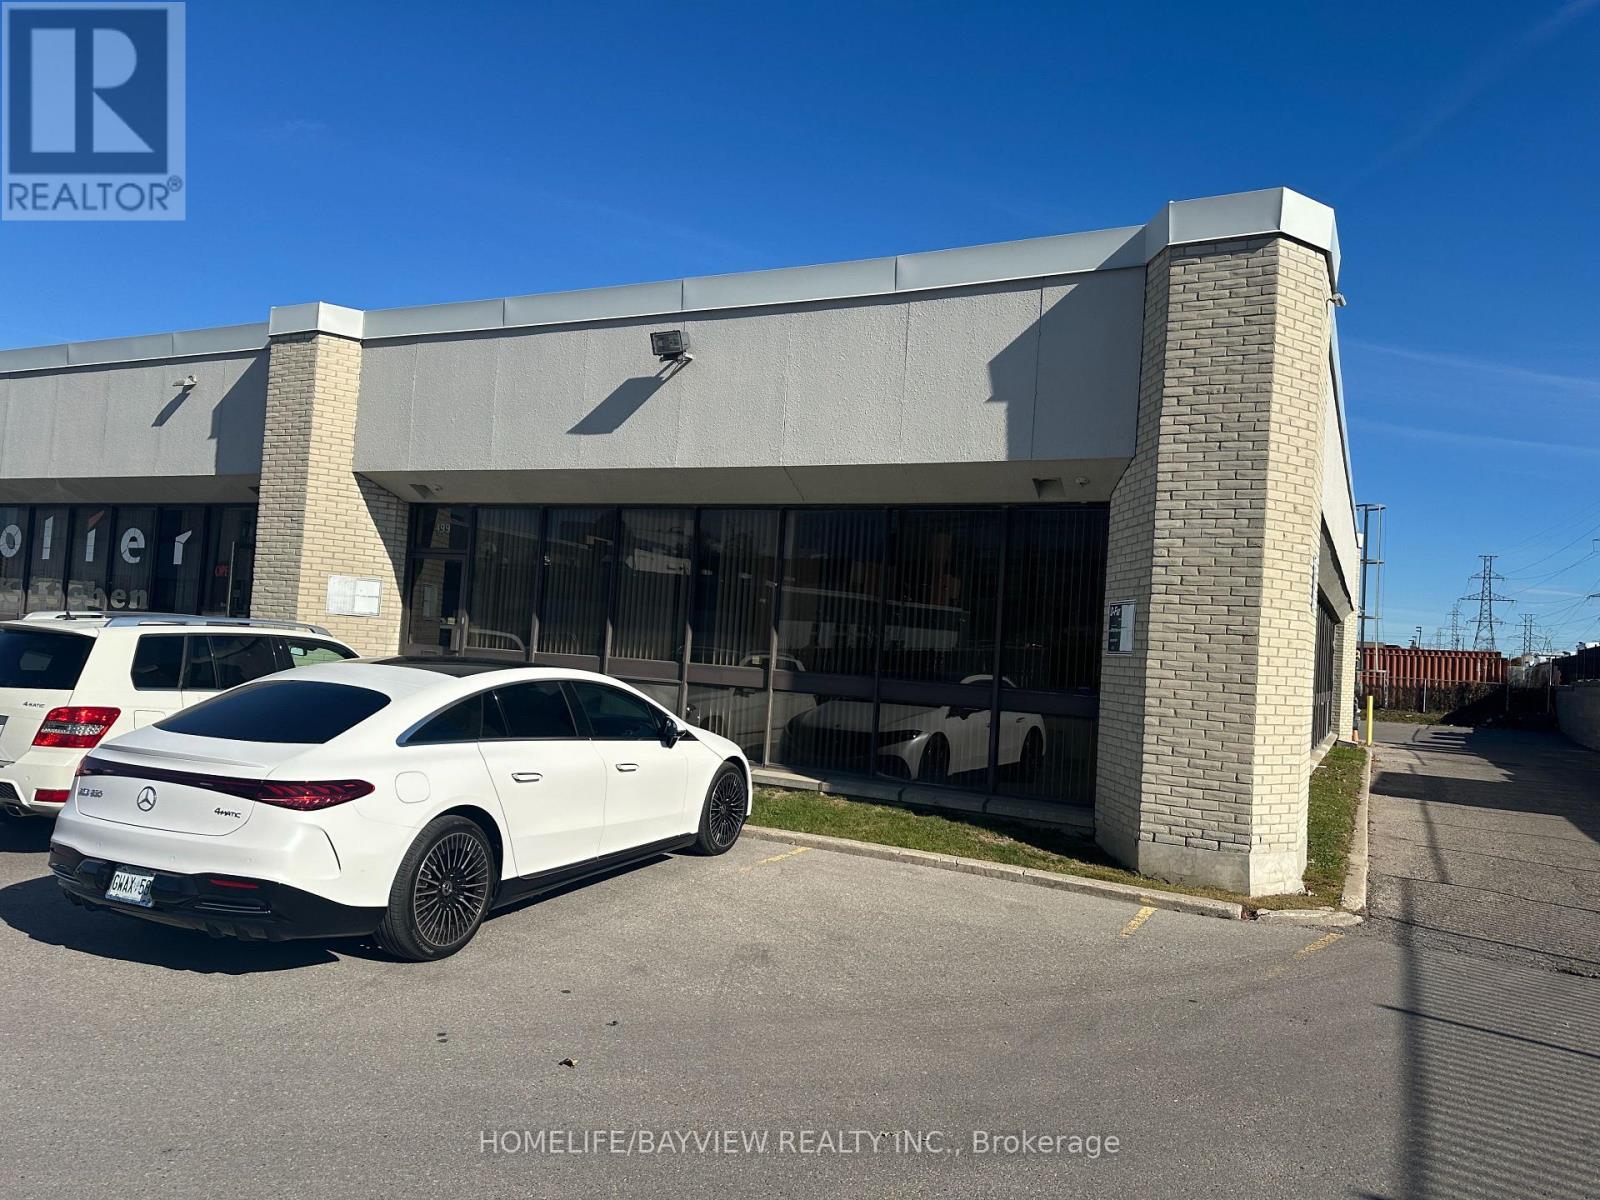
Due to Retirement, Excellent Opportunity for a Sublease of a Great Unit with a Great Functional Layout In A Clean Building. This End Unit Features Ample Parking And 1 Truck Level Shipping Door. The Warehouse Space Is Open With Large Windows with Lots of Natural Light & a side door. Existing Office Layout Can Be Altered To Suit Several Uses. (id:49269)
394 Matese Street
Lakeshore, Ontario
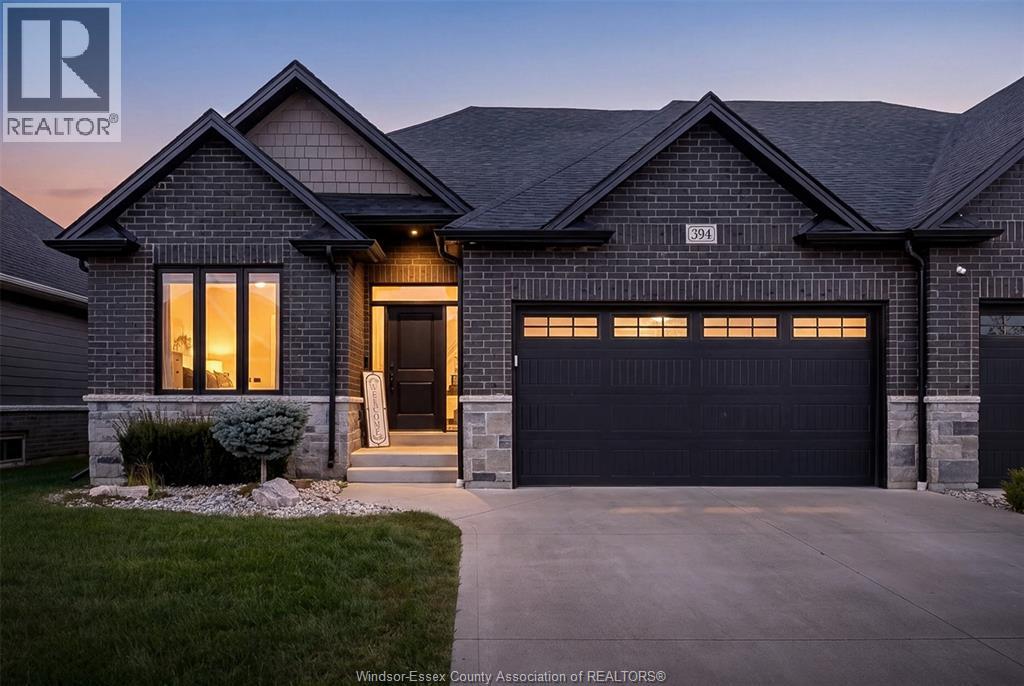
FALL IN LOVE THE MOMENT YOU WALK IN! Welcome to 394 Matese, where soaring ceilings, beautiful natural light and modern design come together to create a home that truly feels special. Built by Lakeland Homes in late 2022, this stunning Featherstone model is a full-brick END-UNIT semi-detached home offering approx. 1,426 sq. ft. plus a finished lower level. The heart of the home is the breathtaking open-concept family room and kitchen, highlighted by dramatic cathedral ceilings and an impressive extra-large island made for entertaining, family gatherings and unforgettable moments. Elegant 9-ft ceilings throughout the main floor add to the bright, spacious feel. With 2+3 BEDROOMS, 3 FULL BATHROOMS and convenient MAIN-FLOOR LAUNDRY, there’s room to live, work, entertain and grow. BEST OF ALL—ENJOY A CAREFREE LIFESTYLE WITH NO EXTERIOR MAINTENANCE! The low $100/month fee covers grass cutting, snow removal, sprinkler maintenance and a roof reserve fund. MODERN. SPACIOUS. LOW-MAINTENANCE. (id:49269)
394 Matese Street
Lakeshore, Ontario
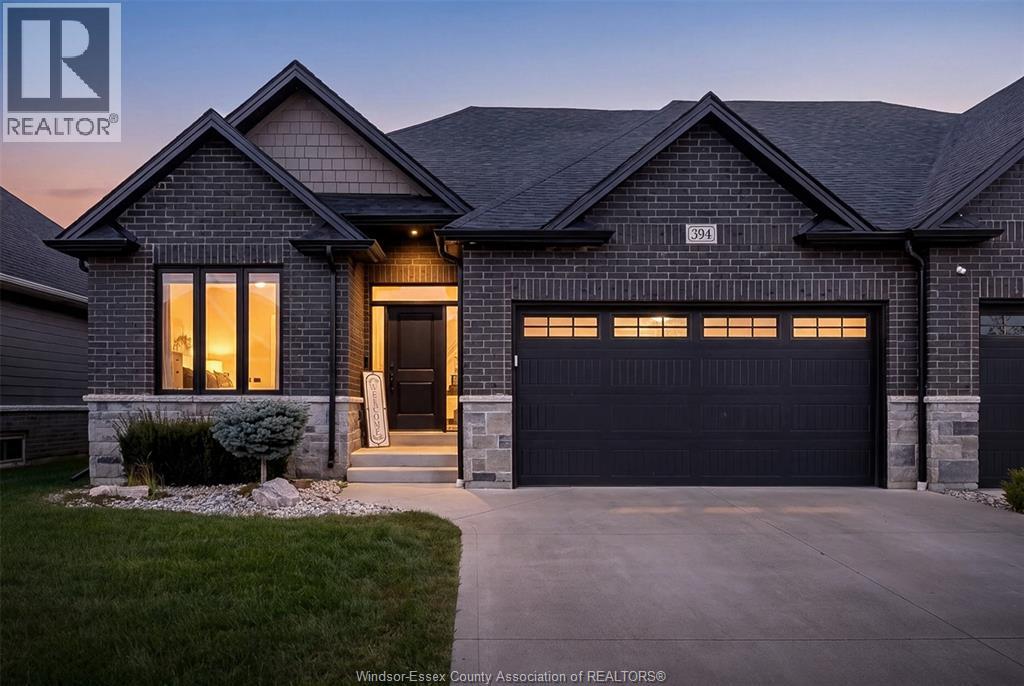
FALL IN LOVE THE MOMENT YOU WALK IN! Welcome to 394 Matese, where soaring ceilings, beautiful natural light and modern design come together to create a home that truly feels special. Built by Lakeland Homes in late 2022, this stunning Featherstone model is a full-brick END-UNIT semi-detached home offering approx. 1,426 sq. ft. plus a finished lower level. The heart of the home is the breathtaking open-concept family room and kitchen, highlighted by dramatic cathedral ceilings and an impressive extra-large island made for entertaining, family gatherings and unforgettable moments. Elegant 9-ft ceilings throughout the main floor add to the bright, spacious feel. With 2+3 BEDROOMS, 3 FULL BATHROOMS and convenient MAIN-FLOOR LAUNDRY, there’s room to live, work, entertain and grow. BEST OF ALL—ENJOY A CAREFREE LIFESTYLE WITH NO EXTERIOR MAINTENANCE! First & last month rent, employment verification & Equifax credit score, along with rental application required. Minimum one-year lease. (id:49269)
25 St Clair Street
Tilbury, Ontario
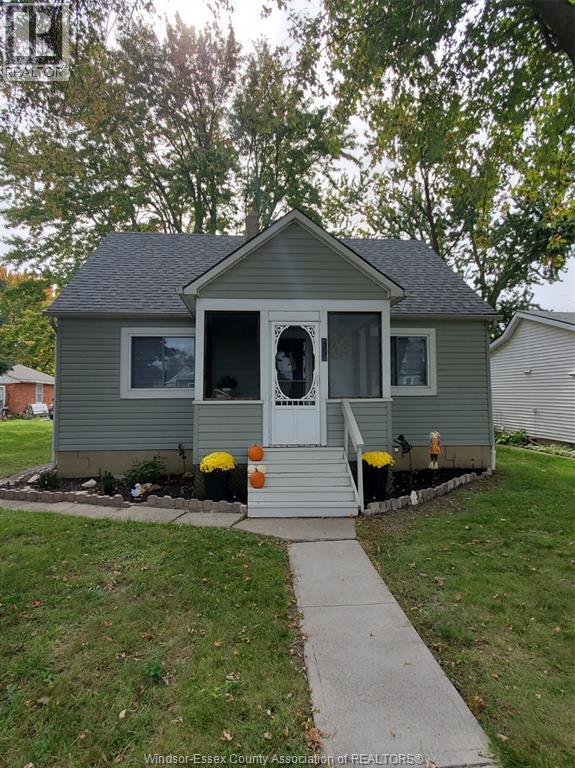
THIS 1 1/2 STOREY HOME IS TUCKED JUST INSIDE TILBURY-KENT COUNTY BORDER ABUTTING LAKSHORE. MINUTES TO HWY 401 & WALKING DISTANCE TO 2 NEARBY SCHOOLS, PLAYGROUNDS, DOWNTOWN TILBURY STORES & RESTAURANTS. SITUATED ON A QUIET TREE LINED STREET, LARGE FENCED BACK YARD, 1 CAR GARAGE W/HYDRO ACCESIBLE FROM REAR LANEWAY. SCREENED IN FRONT PORCH. MAIN FLOOR BDRM AND BATH PLUS 2 MORE BEDROOMS UPSTAIRS. LARGE KITCHEN W/ISLAND COUNTER, HARDWOOD FLOORS IN LIVING & DINING RMS. THIS HOME SHOWS VERY WELL AND IS MOVE IN READY. (id:49269)
15 Albright Road Unit# 804
Hamilton, Ontario
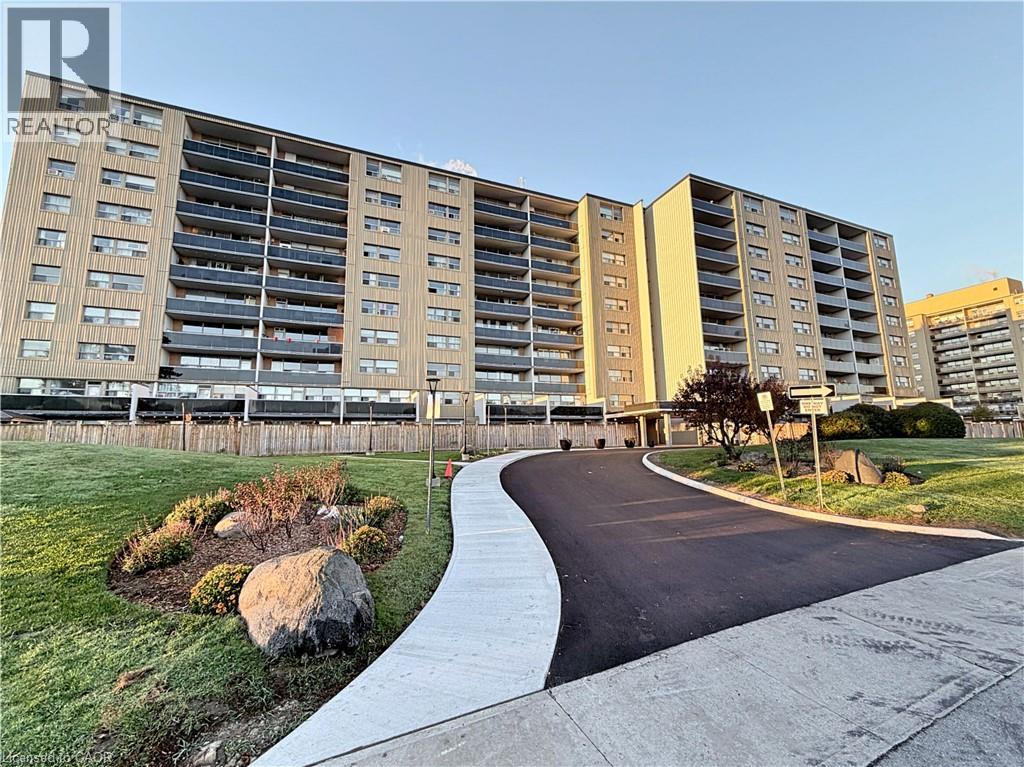
This is more than a condo apartment-it's an active community with LOTS TO OFFER FROM SUNRISE TO SUNSET! Welcome to 15 Albright Road, Apartment 804, a bright, spacious home in Hamilton's southeast end, close to waterfalls, Glendale Golf Club and King's Forest trails, with quick, easy access to Red Hill Express, QEW Toronto / Niagara. Offering 723 sq. ft. of living space, this updated apartment features two bedrooms, one bathroom, a kitchen with stainless steel appliances, and a comfortable living and dining area. The kitchen and living spaces were updated in the past two years. Step out onto the large private balcony and enjoy stunning eighth-floor views of Hamilton Bay. The unit includes one outdoor parking space and a spacious 7ft x 4ft x 8ft high storage locker. This well-managed, pet-friendly building offers a brand-new sauna with an attached exercise room, shower and bathroom; a games room; a party room; an outdoor swimming pool with lifeguard and 24-hour video surveillance; a fenced in, outdoor, play area for the kids to enjoy (to be built soon) and a younger children's playground. Conveniently located near schools and the Sir Wilfrid Laurier Recreation Centre, with an indoor pool and double gym. Enjoy activities for all ages, including badminton, basketball, pickleball and volleyball, plus swimming in summer and skating in winter. ALL THIS...JUST STEPS FROM YOUR HOME! Additional inclusions/info: Fridge (purchased Dec. 2025), Stove (new October 2026), 2 Window Air Conditioners (August 2026), Bathroom redone in 25/26. Also, hall closet with storage shelves and lighting in 25/26. Kitchen Reno was in 24/25. (id:49269)
1190 Mceachern Court
Milton, Ontario
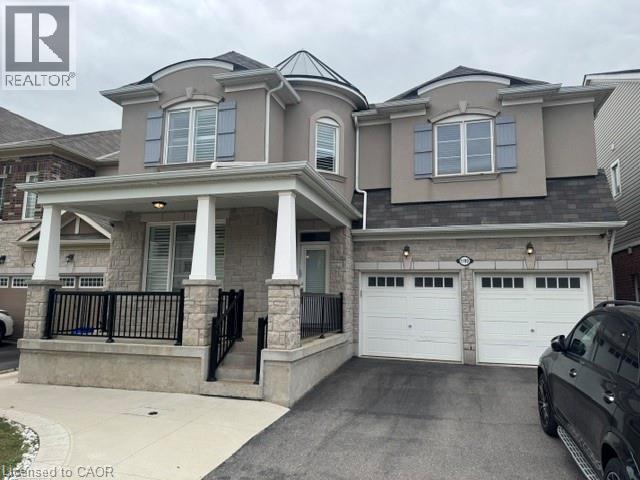
Stunning Mattamy built 'Perth' model. Offering over 4000 sq/ft of finished living space. Premium 43' wide lot. 5 generously sized bedrooms, and 4 bathrooms on the main two levels. Bring the in-laws! Separate side entrance to full in-law suite. Tasteful, modern finishes throughout this sprawling executive home. Located on quiet side street in desirable Ford neighborhood. Rich hardwood floors and elegant wood staircase with metal spindles. Open concept layout allows sunlight to fill every room. Family room offers cozy gas fireplace. (id:49269)
194 Delaware Avenue
Hamilton, Ontario
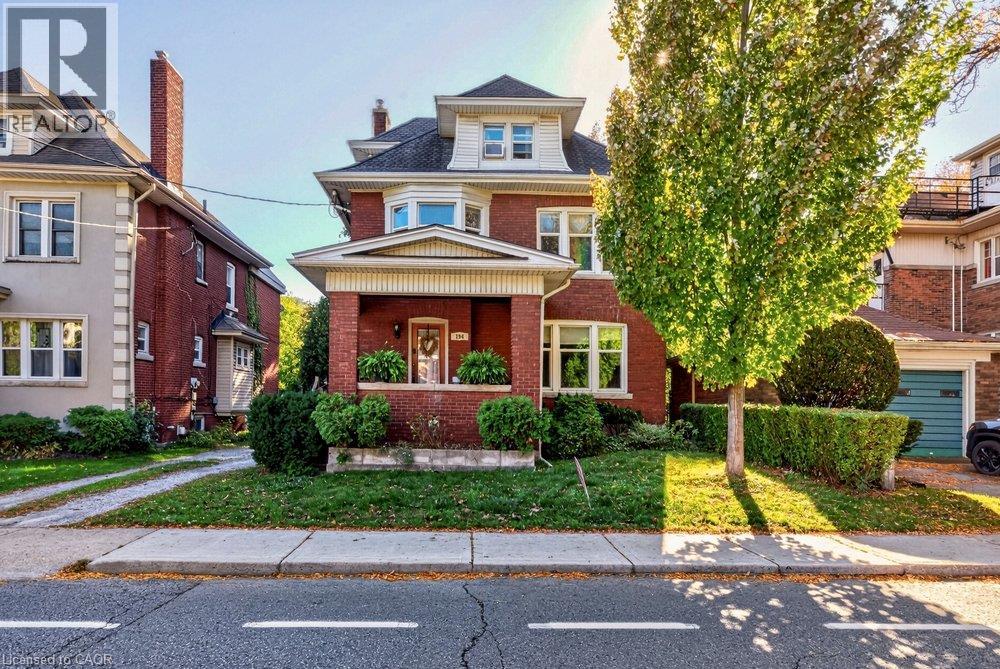
Excellent opportunity in Hamilton’s established St. Clair neighbourhood! This tenanted duplex offers outstanding versatility for investors, multi-generational families, or buyers looking to offset their mortgage with rental income. The main floor apartment features 2 bedrooms, while the upper unit spans the second and third floors and offers 3 bedrooms. The basement features a separate entrance, providing additional possibilities. The property also includes a detached garage. The home could potentially be converted back to a single-family residence, offering flexibility to suit a variety of needs. Enjoy a convenient location close to public transit, shopping, schools, St. Peter’s Hospital and Gage Park, with many everyday amenities nearby. The neighbourhood’s established residential character and access to local services add to its appeal. A property with multiple living options and exciting potential for investors or homeowners looking to make the most of their investment! (id:49269)
36 Dane Street
Kitchener, Ontario
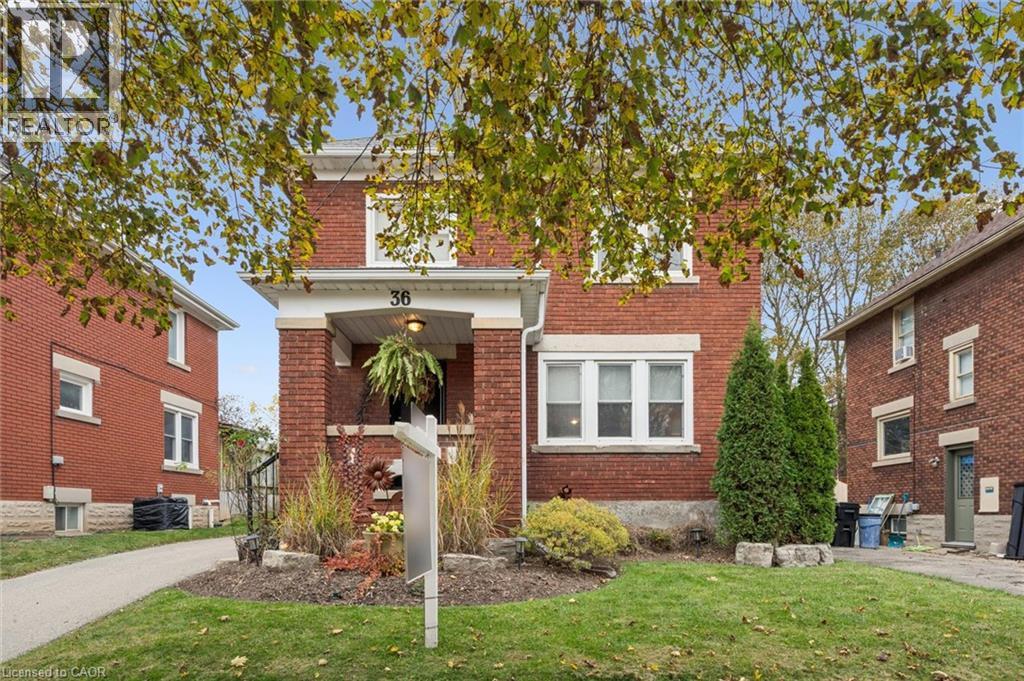
Welcome to 36 Dane, where century-old charm meets beautiful modern living! Tucked at the end of a charming crescent, this stunning 2.5-storey home has been extensively renovated while preserving the character and craftsmanship that make century homes so special. From the gorgeous restored hardwood floors and oak staircases to the thoughtfully designed kitchen with quartz countertops (2021), exceptional storage and beautiful cabinetry, every detail feels considered. Offering 3 bedrooms and 3 updated bathrooms, the home features inviting living spaces, extensive custom built-ins, a spacious primary bedroom with walk-in closet and a charming third-floor loft offering wonderful versatility. A separate side entrance to the basement adds flexibility, while a newer furnace (2021) provides peace of mind. And just wait until you step outside! The artist-designed backyard is an absolute retreat, with lush gardens, beautiful flagstone patios and an incredible covered outdoor entertaining space that cleverly doubles as a carport during the winter months, complete with storage. Imagine summer evenings with friends, long dinners outside and your own little escape in the city! But what truly makes this property exceptional is the lifestyle. Picture sitting on your front porch watching neighbourhood kids play, greeting familiar faces and enjoying a genuinely connected community known for its friendly neighbours and grassroots gatherings. All of this just steps from downtown Kitchener! Enjoy the LRT, Kitchener Market, The Yeti, City Cafe, Eby Street Bodega, fantastic restaurants, Rangers games and summer concerts, with convenient access to the expressway and 401. Extensively renovated in 2015/2016, rich in history and filled with personality, 36 Dane offers that rare combination of character, modern comfort and an incredible neighbourhood you'll love coming home to! (id:49269)
347 Bankside Drive
Kitchener, Ontario
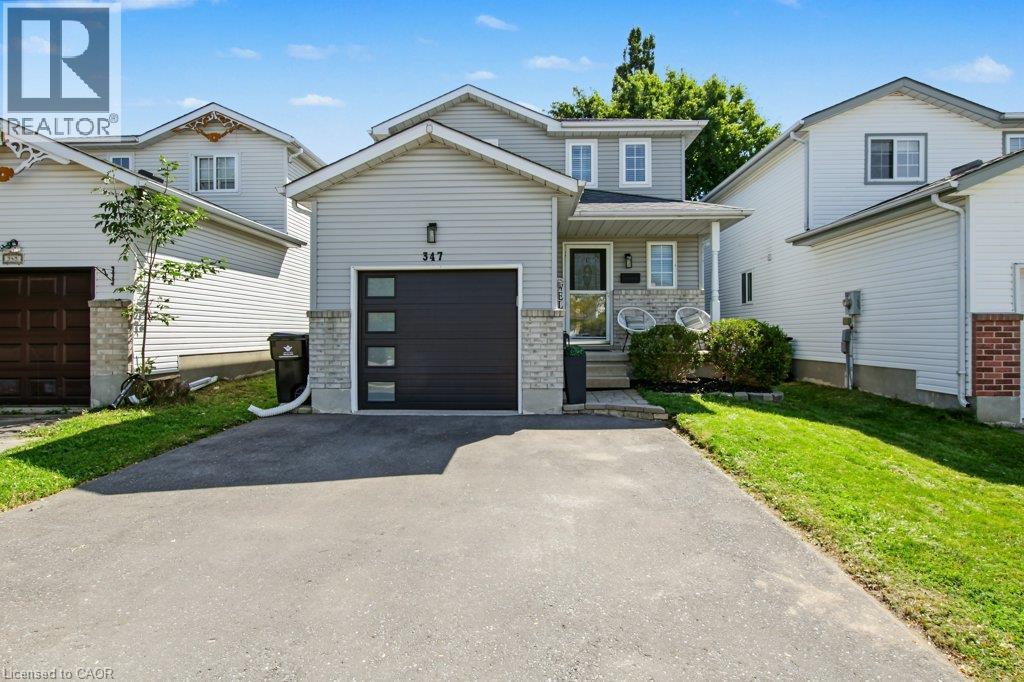
Welcome to 347 Bankside Drive, a well-maintained 3-bedroom home located in Kitchener’s desirable Highland West neighbourhood. Fresh and move-in ready, this home has seen a number of recent updates including new flooring throughout the upper level, fresh paint throughout and beautifully refreshed stairs. The main floor offers a bright and functional layout with a spacious living area, dedicated dining space and practical kitchen with plenty of cabinetry and workspace. Upstairs, you’ll find three comfortable bedrooms and the main bathroom, complemented by the updated flooring for a fresh, cohesive feel. The lower level provides additional living space with plenty of flexibility for a recreation room, home office, playroom or additional storage. Step outside to enjoy the private backyard with room for entertaining, relaxing or letting the kids play. Conveniently located close to schools, parks, shopping, transit and everyday amenities, with easy access to major routes throughout Kitchener-Waterloo. A great opportunity for first-time buyers, young families or anyone looking for a move-in ready home in an established, family-friendly neighbourhood. (id:49269)