
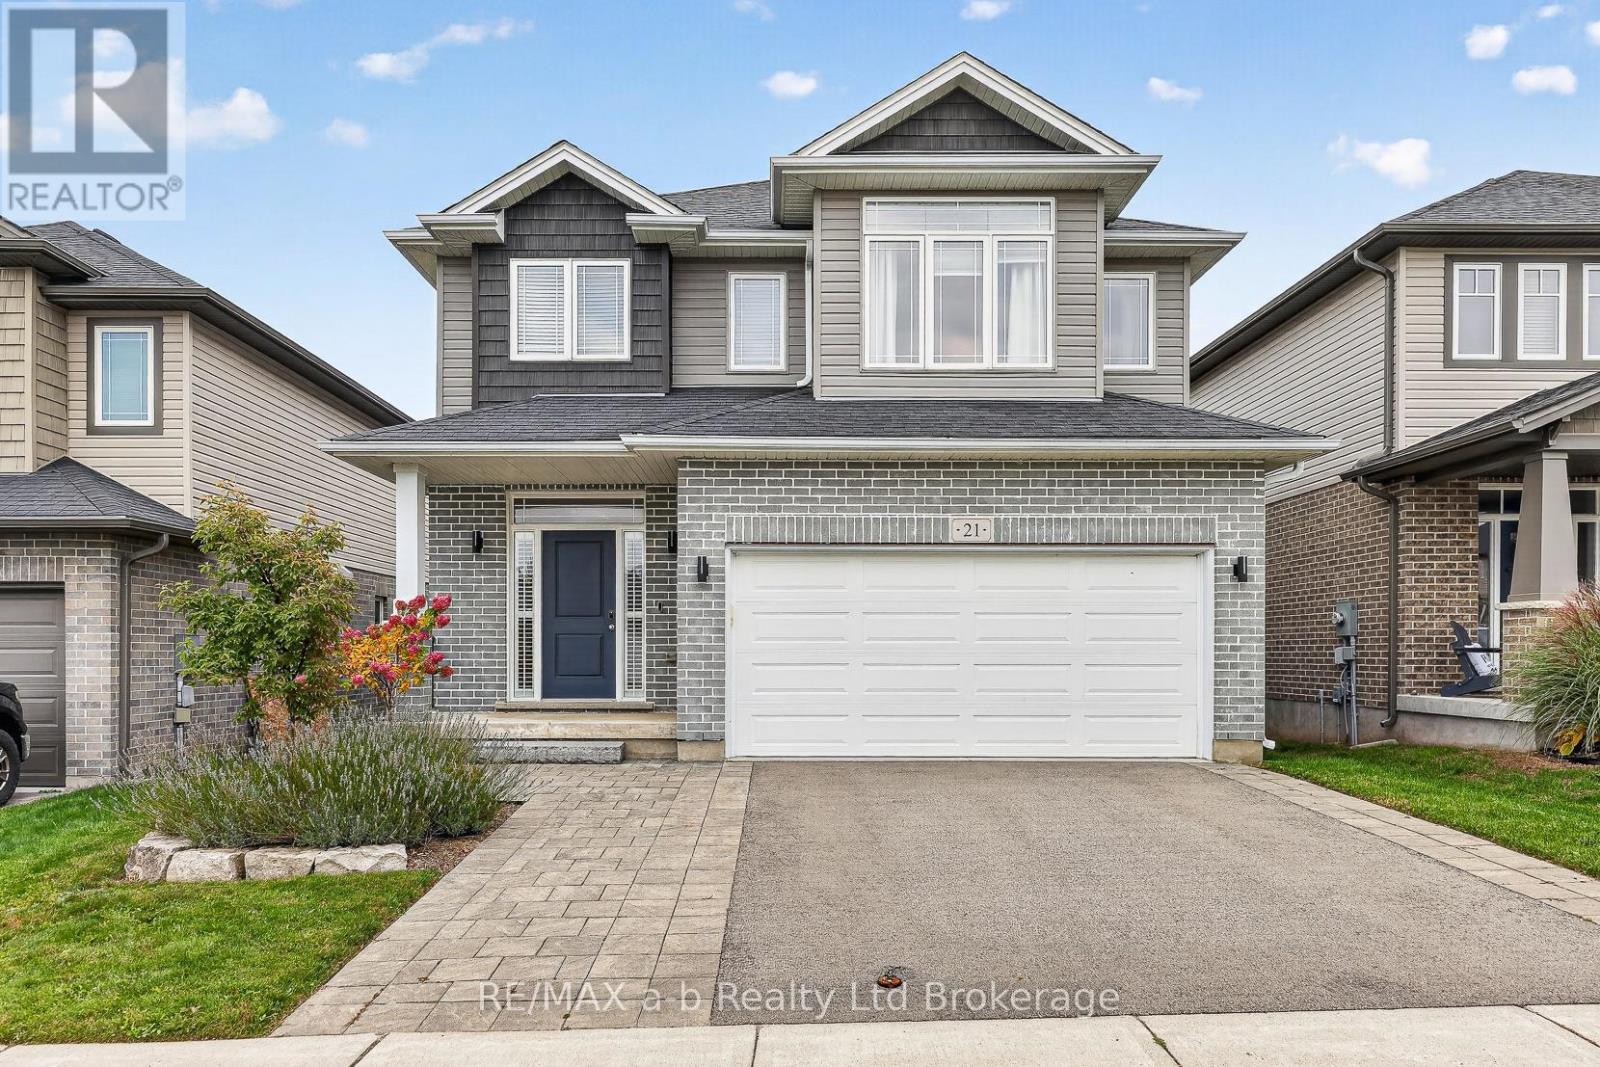
21 Chamberlain Avenue
Ingersoll, Ontario
Quick closing is available on this 2018 two-storey in Ingersoll's HarrisView subdivision, just minutes from the 401. It offers nearly 2,000 sq ft above grade plus a finished basement, just move in and unpack! The main floor has 9-foot ceilings and hardwood throughout, with custom window coverings that include motorized blinds in the living room. The kitchen is where people will stop: white slab cabinetry with brass pulls, quartz counters, a marble backsplash, stainless appliances, a garburator and a walk-in pantry. The dining area opens through sliding doors to a covered composite deck. In the living room, a linear electric fireplace sits between tall windows. A mudroom off the double garage and a 2pc powder room finish the level.Upstairs, the primary bedroom measures 19'7" x 14'3" and has a walk-in closet and a 5pc ensuite with a freestanding soaker tub, glass shower and double vanity. There are two more bedrooms, a 4pc bath, and step saving laundry on the bedroom level.The lower level adds a family room, a fourth bedroom and a 3pc bath. Outside, the yard is fully fenced, with an interlock patio and a windowed shed. The front and rear gardens were professionally landscaped in 2023, the same year the driveway was widened and repaved and the pavers were re-laid. The garage is wired for an EV charger. Close to schools and shopping. CLICK ON THE MULTI-MEDIA PLAY BUTTON FOR VIDEO, FLOOR PLANS AND MORE! *Some photos are virtually staged. (id:49269)
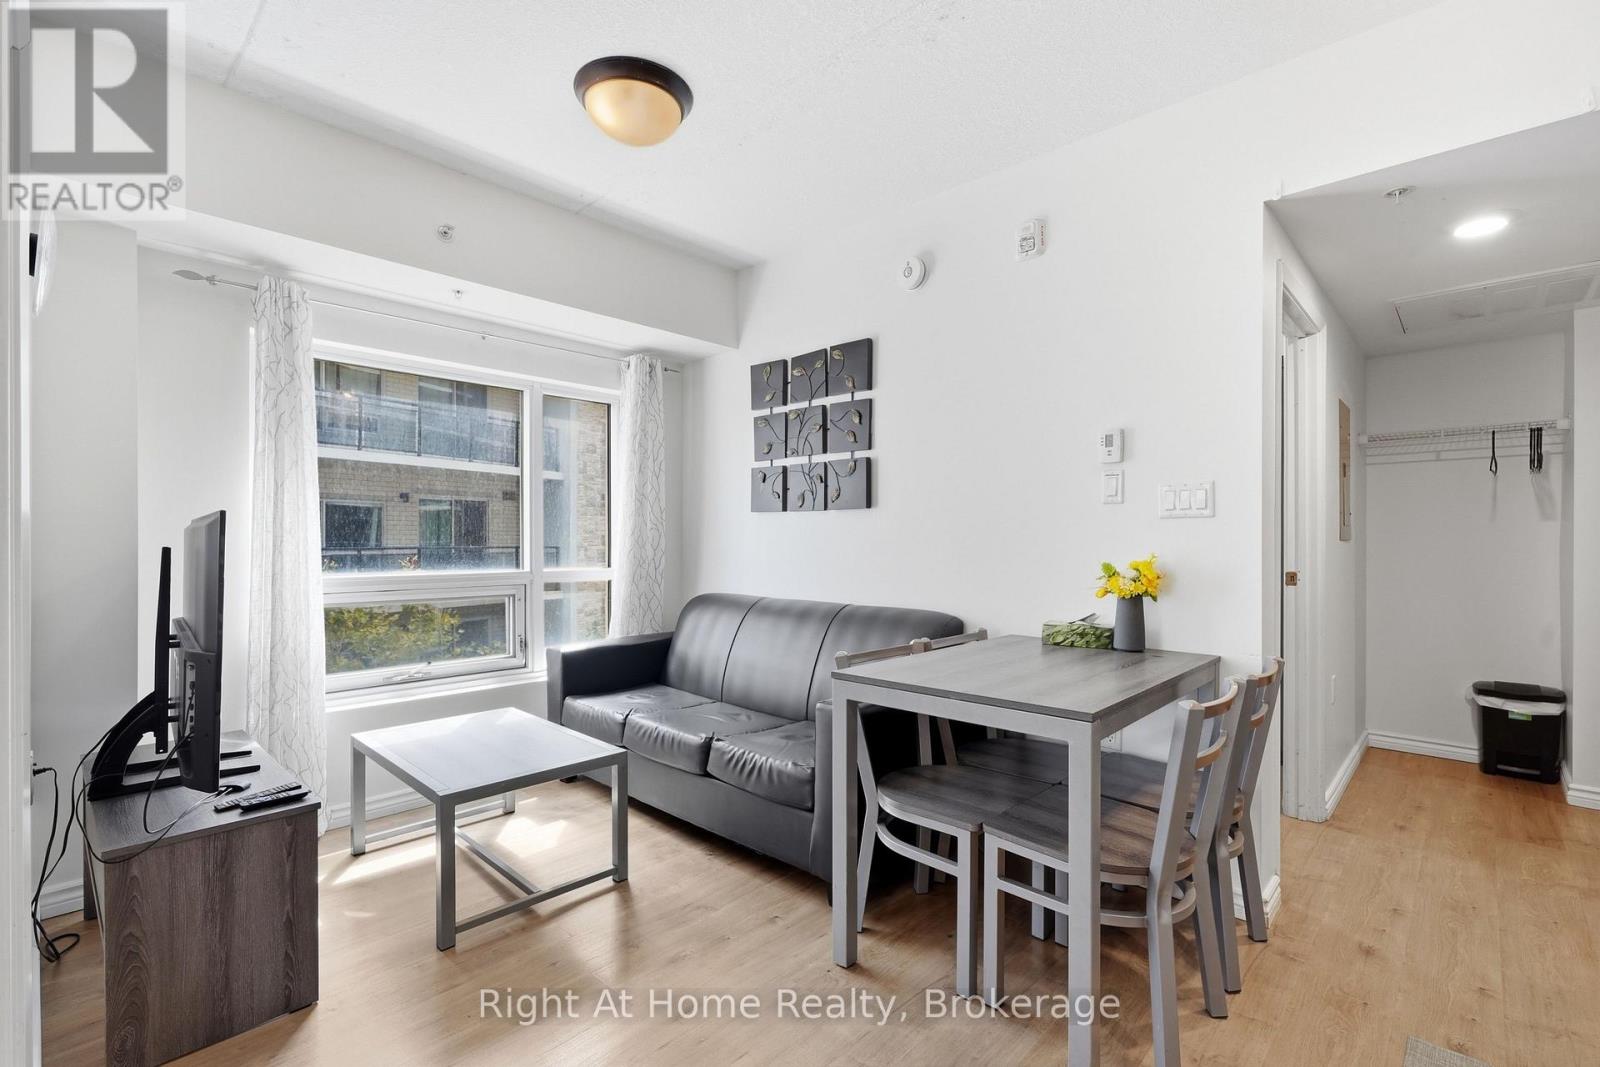
G204 - 275 Larch Street
Waterloo, Ontario
Perfect For Investors Or University Parents. Vacant Possession Available. Unbeatable Location, Few Minutes Walk From Both Wilfred Laurier University And The University Of Waterloo, While Close To Ion/Lrt Transit And 5 Mins To Highway 7/8. Very Bright Fully Furnished Two-Bedroom and One Full Bathroom Modern Condo With Huge Balcony To Enjoy. Features All Kitchen Stainless Steel Appliances, Carpet-Free Living Spaces Throughout, And An Open-Concept Living Area. Private In Suite Laundry. Internet, Water, And Heat Included In The Condo Fees. Only Hydro Is Extra. (id:49269)
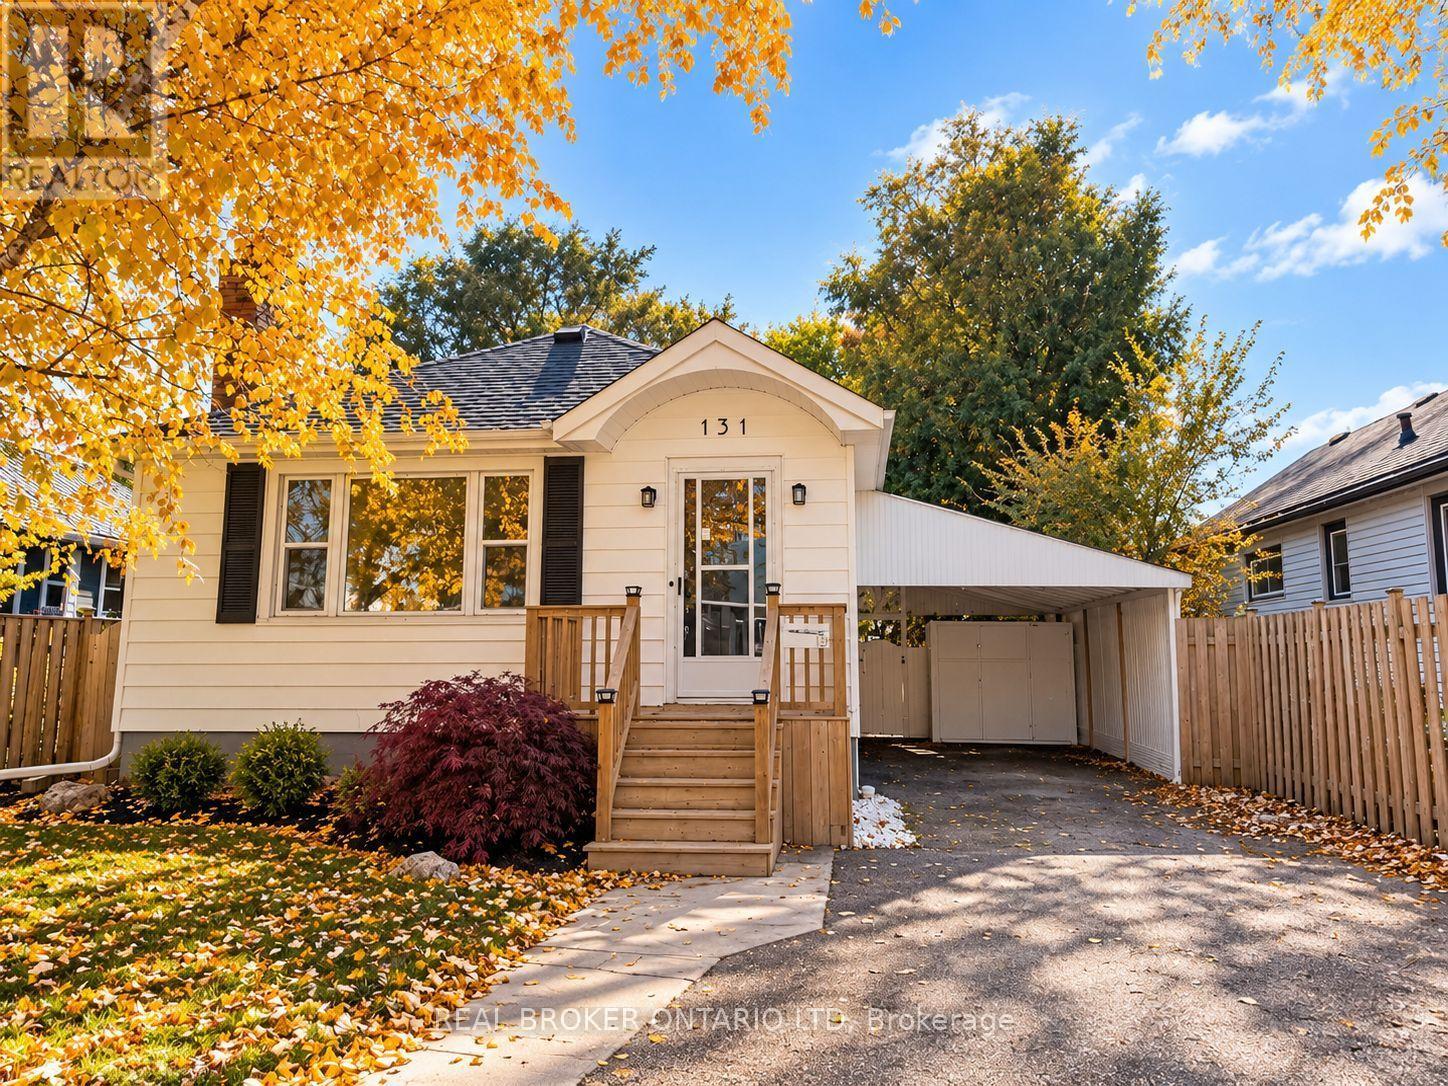
131 Bond Street
London South, Ontario
**Charming Bungalow Steps to Victoria Hospital!**Welcome to 131 Bond Street, a beautifully maintained and updated bungalow in London's desirable Westminster neighbourhood! Blending timeless character with modern updates, this move-in-ready home is ideal for first-time buyers, downsizers or investors.Step inside to discover an abundance of natural light, charming rounded archways, detailed mouldings and a classic brick fireplace with mantel. The updated kitchen features brand-new stainless steel appliances, including a dishwasher. Two comfortable bedrooms and a full bathroom complete the main level, while a convenient side entrance from the carport provides easy access to the home and backyard.The fully finished lower level offers fantastic additional living space with great ceiling height, brand-new carpeting, a spacious recreation room with bar, a second 3-piece bathroom, generous laundry room and plenty of storage. Perfect for entertaining, guests or simply enjoying extra living space!Outside, enjoy the brand-new oversized deck with custom railings, ideal for summer barbecues or relaxing evenings.Large pool size yard! Location is everything! Walk to Victoria Hospital and enjoy easy access to downtown, transit, shops, restaurants, parks and the scenic Thames Valley Parkway trails.Additional highlights include a furnace approximately 8 years old and a roof approximately 12 years old.Full of character, beautifully updated and ideally located, this charming bungalow is ready to welcome you home! (id:49269)
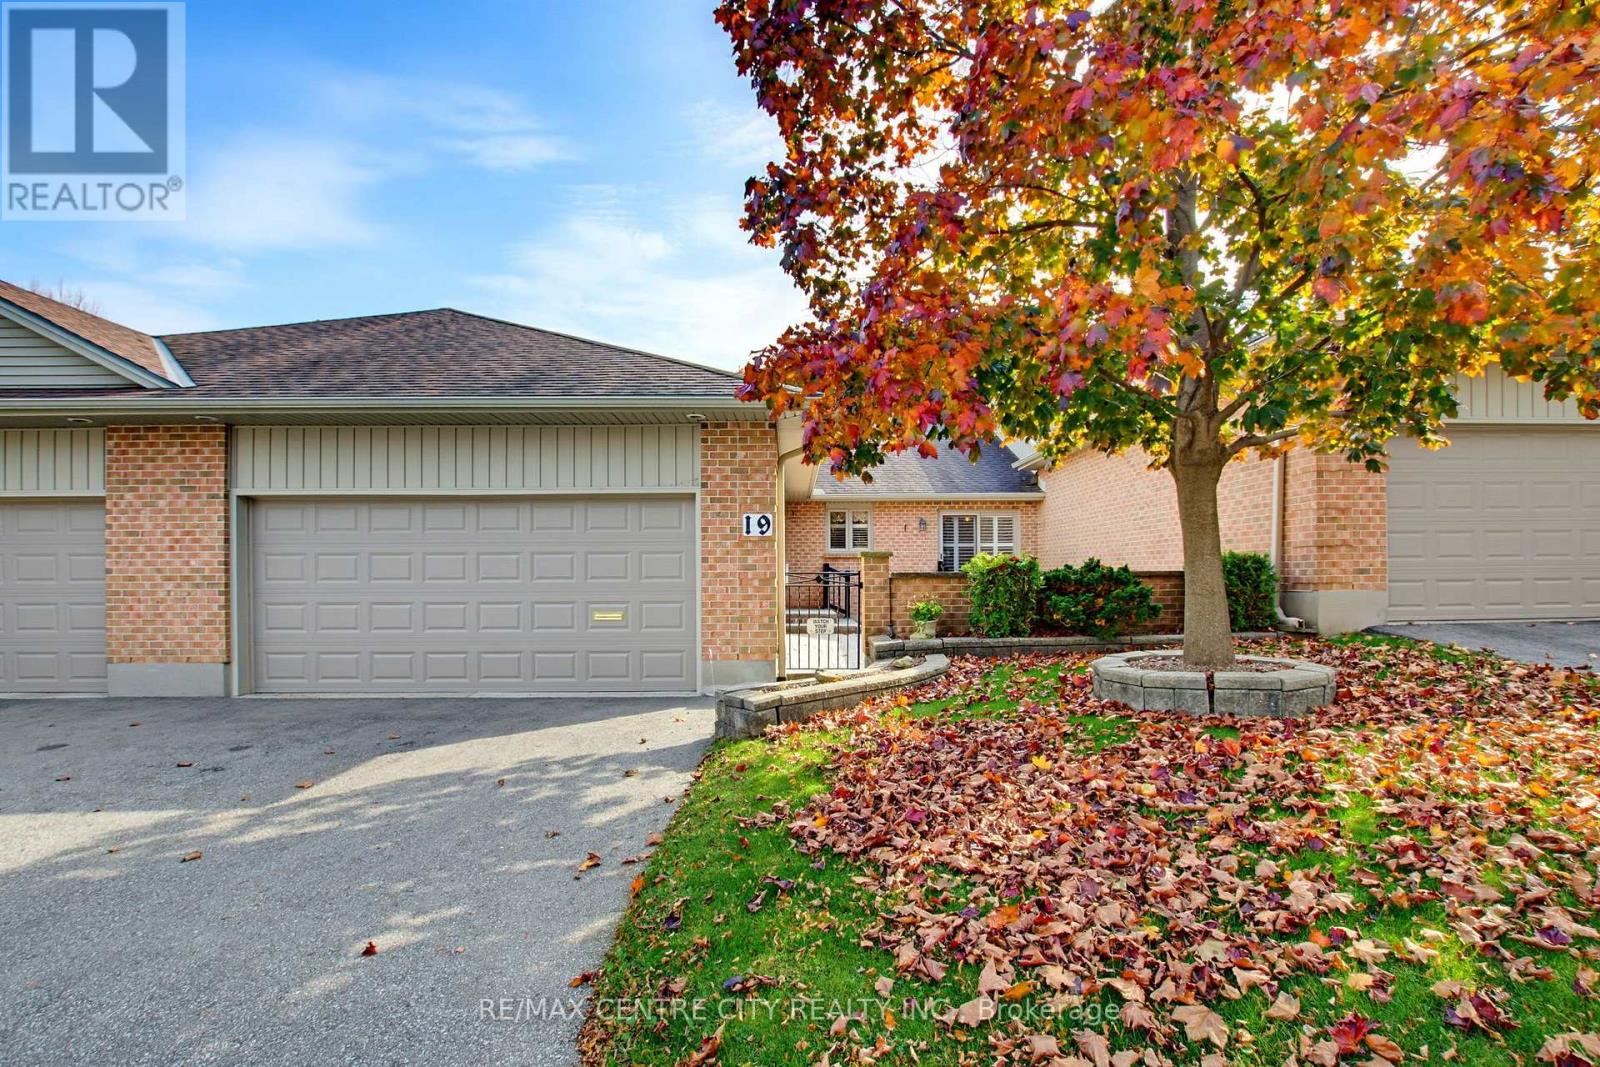
19 - 5 Cadeau Terrace
London South, Ontario
First time offered on market ! Located in highly desirable River Bend, Cadeau Terrace, Byron. Strategically located near entrance and Commissioner Rd W lights. Floor plan is one of the largest offered with approx. 1789 sf on main level. Main level features main floor laundry, eat-in kitchen with patio door walkout to courtyard, formal dining area and living room with hardwood floors throughout. Large primary bedroom and 4 pc ensuite bath. Downstairs has been prepared to final finishing steps, with insulation, wiring, drywall painted, and baseboard trim, along with a bonus 2 pc bathroom. This has potential for workshop, hobby room, exercise room, or anything else you desire. Outside you have your own private courtyard with flower beds and stamped concrete patio. There is a strip of green space along the back between the row of homes. Be part of a vibrant community, located in a great part of the City. Book your private viewing today ! (id:49269)
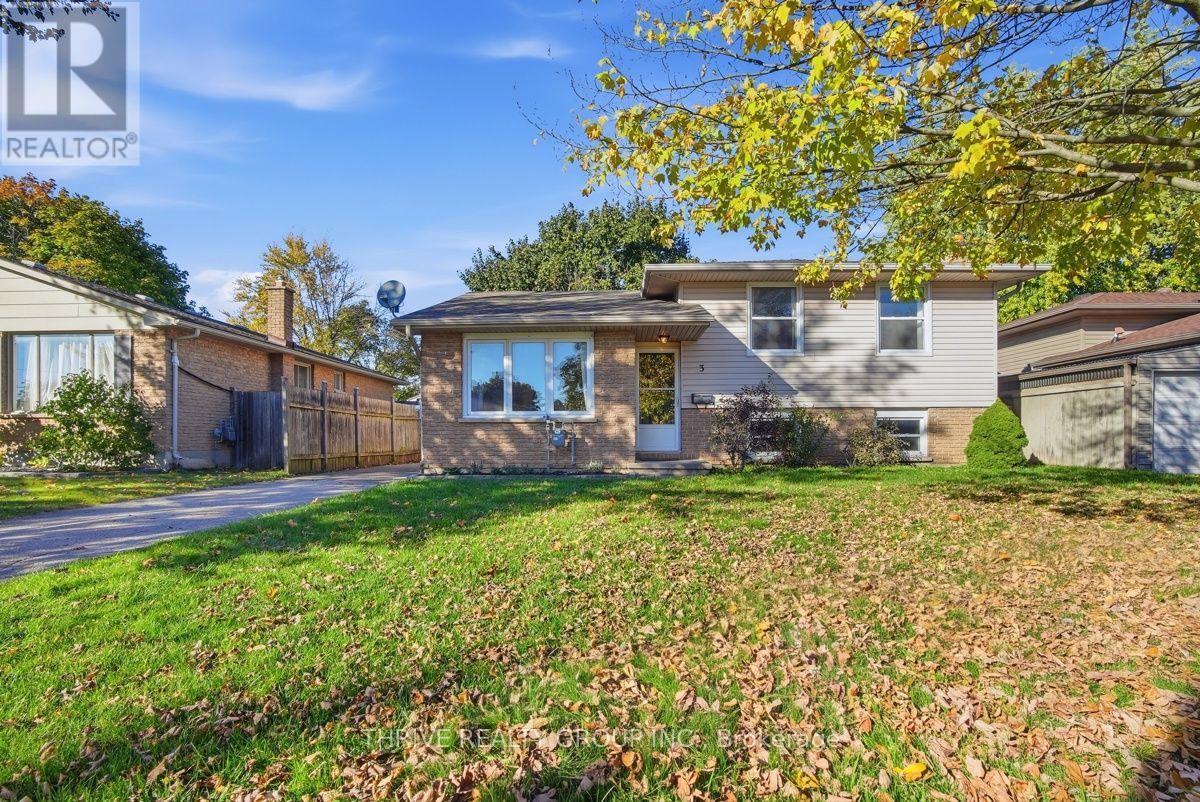
3 Parcreek Place
Strathroy-Caradoc, Ontario
Welcome to 3 Parcreek Place, a beautifully renovated home tucked away in the welcoming community of Strathroy! Featuring 3 bedrooms and 1.5 bathrooms, this move-in-ready property offers a fresh, updated feel with stylish finishes throughout. Step outside to enjoy the fully fenced backyard, perfect for entertaining, relaxing, or enjoying time with family and friends. The large private driveway provides plenty of parking and added convenience. Whether you're a first-time homebuyer, growing family, or looking to downsize without compromising on style, this charming home is one you won't want to miss. Enjoy the comfort of a beautifully updated home in a great Strathroy location! (id:49269)
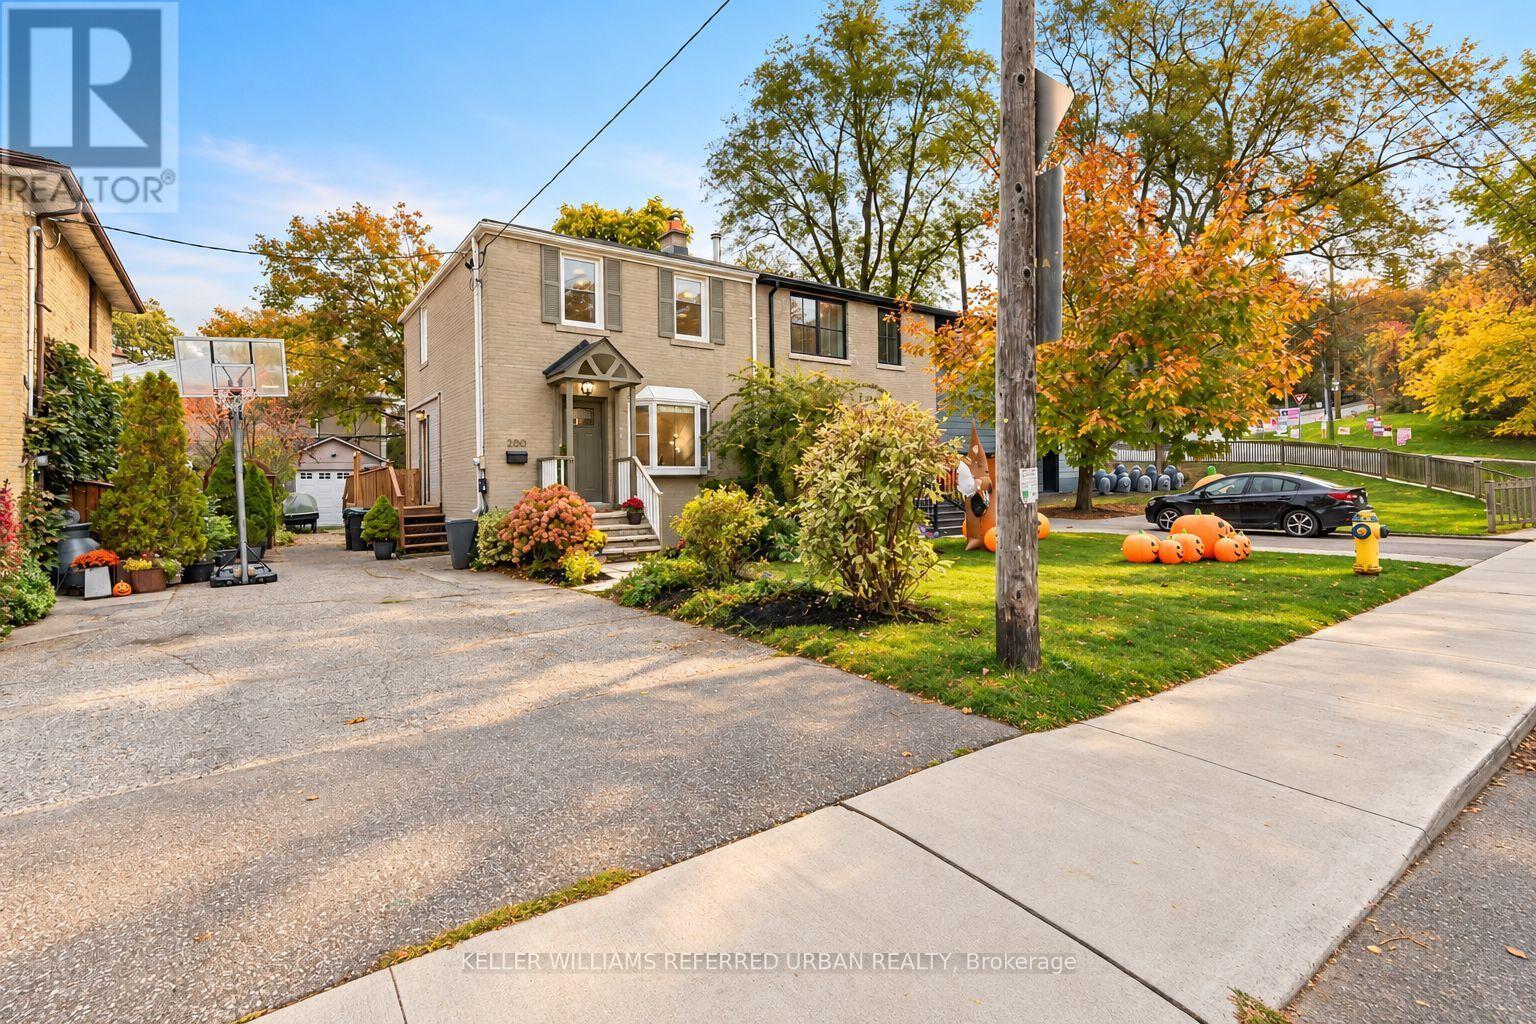
200 Saint Marks Road
Toronto, Ontario
Morning walks along the river, afternoons at the park and kids playing on a quiet street. That's everyday life in this lovely pocket of Lambton-Baby Point, just steps from Magwood Park and the Humber River Recreational Trail. At 200 St Marks Road, you'll find three comfortable bedrooms, an updated kitchen with crisp white cabinetry and stainless steel appliances, and bright living and dining areas that open onto a party-sized deck perfect for entertaining or easy weeknight dinners. The finished basement offers usable extra living space with great ceiling height and a second bathroom, while a private driveway and detached garage add daily convenience and storage. With great schools, beautiful green space and a strong sense of community, this is a neighbourhood that's easy to put down roots in. (id:49269)
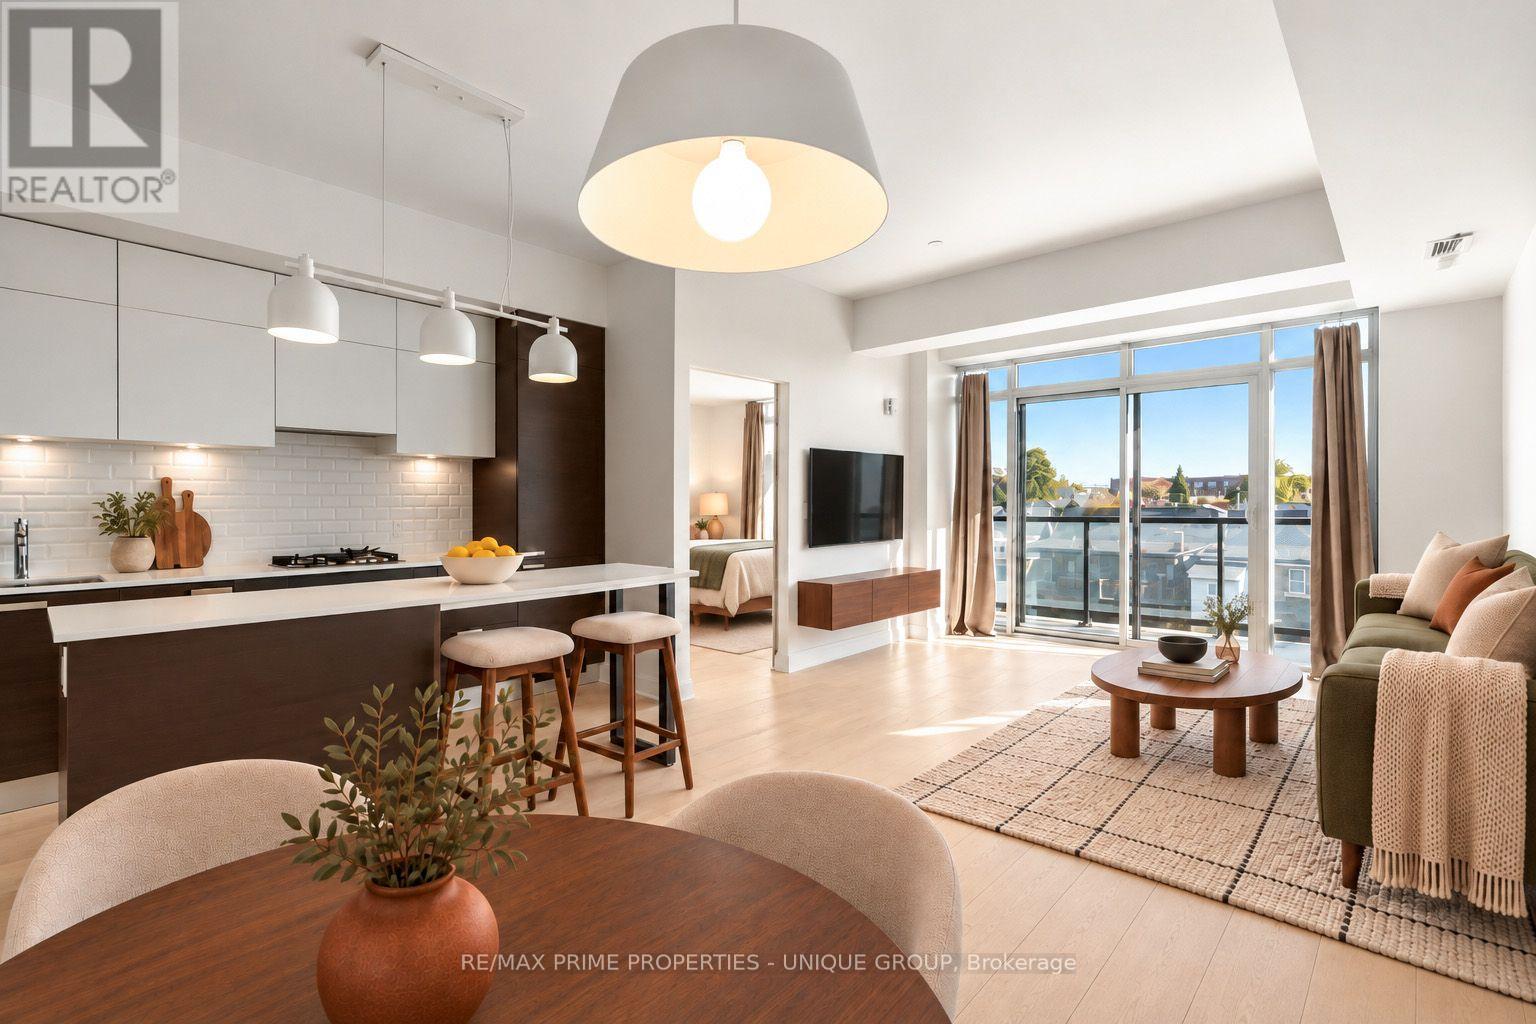
304 - 245 Perth Avenue
Toronto, Ontario
This oversized and bright one bedroom loft offers the best of west end living! The Arch Lofts represent a great architectural achievement, a historical church conversion and a thoughtfully constructed infill addition. From the moment you enter the space this property feels bright, expansive and welcoming. The sunny floor to ceiling windows and eastern exposure flood the open concept living and dining room with natural light. Walk out to the generous 135 square foot balcony with classic neighbourhood, water tower and CN Tower views. BBQ all year on your private balcony as gas BBQ's are permitted. A contemporary Scavolini kitchen features built in appliances, a gas stove top, stone counters, pantry storage, plus a large island with seating. The bright primary bedroom offers ample closet space, a semi ensuite and a large sliding door. With approx 833 square feet of combined indoor and outdoor living you'll have plenty of room to entertain, or enjoy a relaxing evening at home. Stay active with a well equipped gym and secure underground bike storage. Live steps to local cafe's, bakeries, galleries, parks and bike paths. Parking can often be rented from 370 Wallace Ave or get street parking from the city. Enjoy being a quick walk to the subway or the UP Express for easy access to the airport and Union station. Don't miss out on this unique, low rise property with a real neighbourhood vibe. (id:49269)
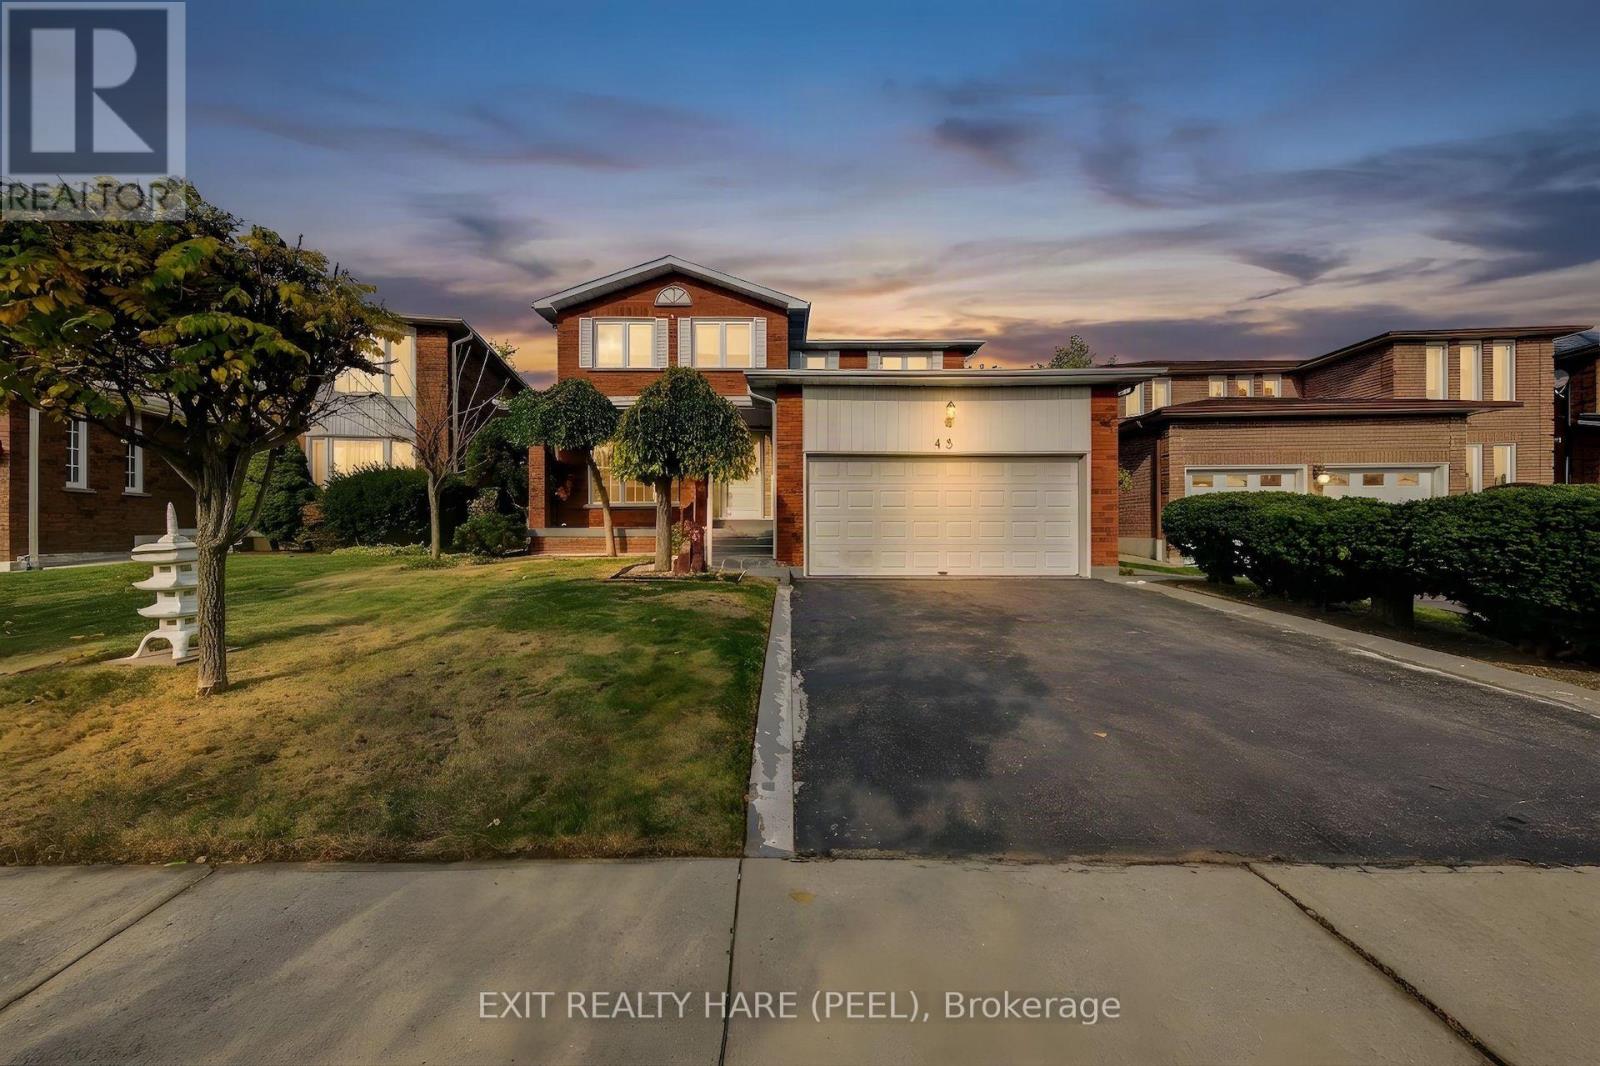
45 Mossbank Drive
Brampton, Ontario
Make this your family home! First-time offered for sale! Approx 2700 sq ft on a pie shaped lot backing onto greenspace. This 4 bedroom home is ready for your imagination and finishing touches! Features a large entry foyer and a circular staircase, separate family room and large combined living/dining rooms that lead into the kitchen. Backyard features a large greenhouse perfect for the avid gardener! Upstairs are 4 large bedrooms, a spacious primary bedroom with ensuite bath and walk-in closet. Some furniture could be available for purchase. Updates include: Roof Shingles (approx. 2024), Furnace and AC (approx. 2023), Windows updated and Front Door replaced. (id:49269)
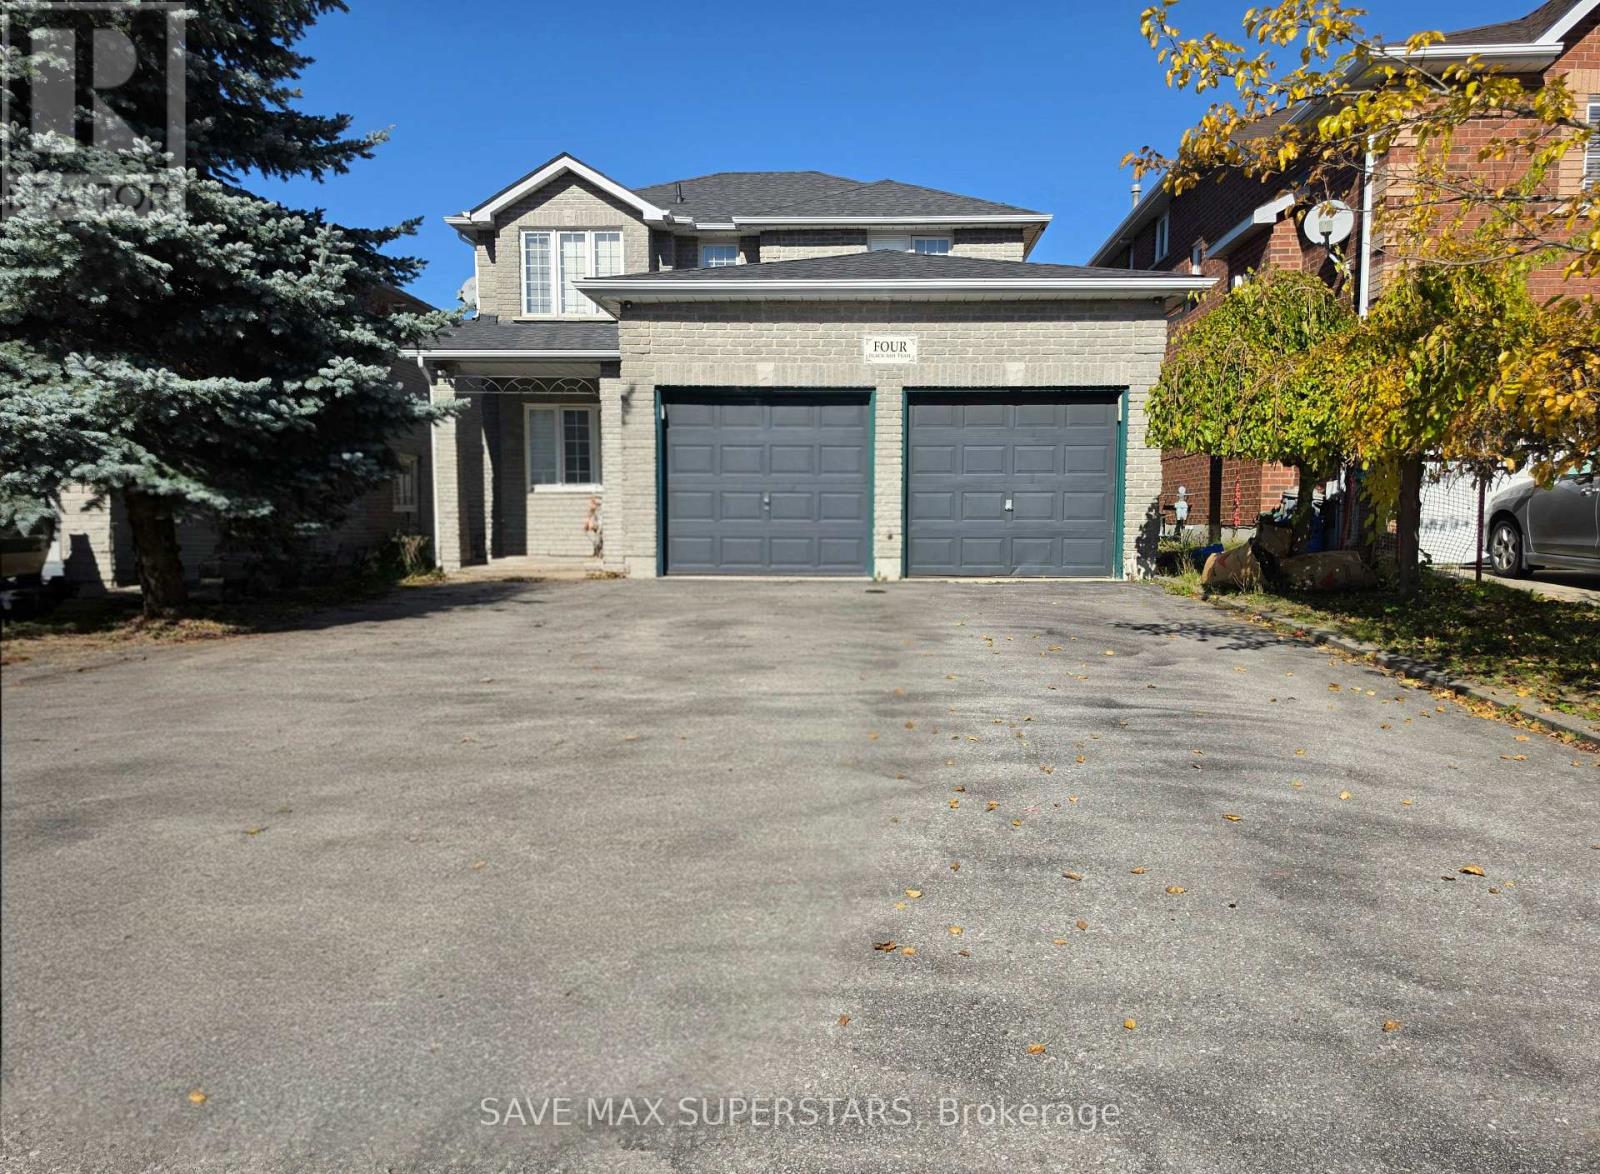
Lower - 4 Black Ash Trail
Barrie, Ontario
Discover this stunning, spacious 2-bedroom, 1-bathroom walkout basement unit in one of Barrie'smost desirable, family-friendly communities, with two parking spots. Thoughtfully designed andexceptionally well-maintained, this bright and spacious unit offers the perfect blend ofcomfort, privacy, and modern living.Enjoy large above-grade windows that flood the space with natural light, creating an open, airyambiance reminiscent of main-level living. The unit features a generous bedroom, a spaciousliving area, and a contemporary kitchen complete with appliances, including a fridge, stove,and dishwasher, along with an in-suite washer and dryer.Step outside to your exclusive-use backyard and private patio-an ideal setting for enjoyingyour morning coffee or unwinding during the warmer spring and summer months. A separate privateentrance and one dedicated parking space add to the ease and independence of this home.Perfectly located within walking distance to parks and schools, and just minutes from Highway400, public transit, shopping, and dining, this property offers both tranquillity andconnectivity.An exceptional leasing opportunity-don't miss your chance to call this beautiful space home. (id:49269)
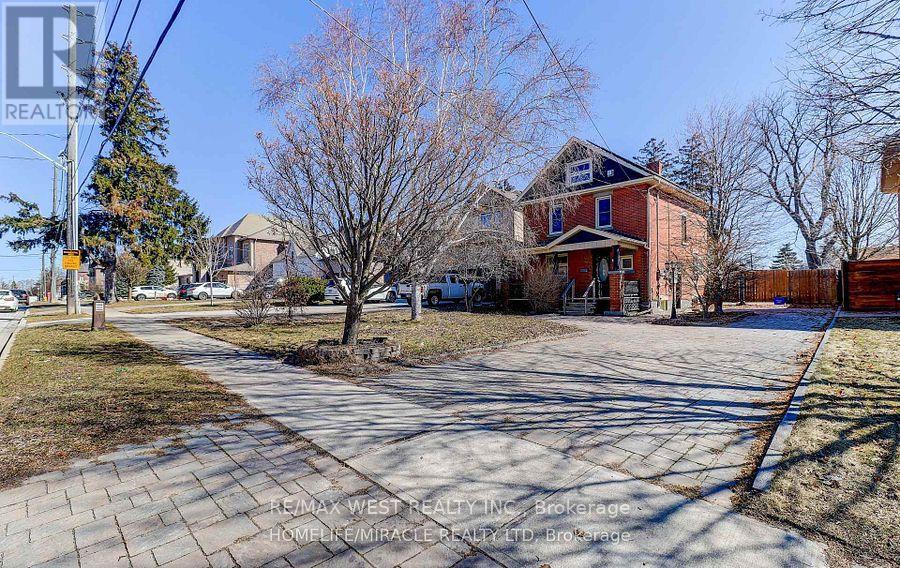
8243 Kipling Avenue
Vaughan, Ontario
Welcome this beautiful 1-bedroom basemen apartment in the highly desirable west woodbridge community. This lovely unit features a full kitchen with living area and a rare walkout that includes access to the backyard. One dedicated parking is included. All utilities are fully covered in the rent, offering total peace of mind. situated in a prime location just minutes from local parks, shopping, transit and highway access. Ideal for a single professional or couple looking for a clean, quiet, and well-maintained place to call home. (id:49269)
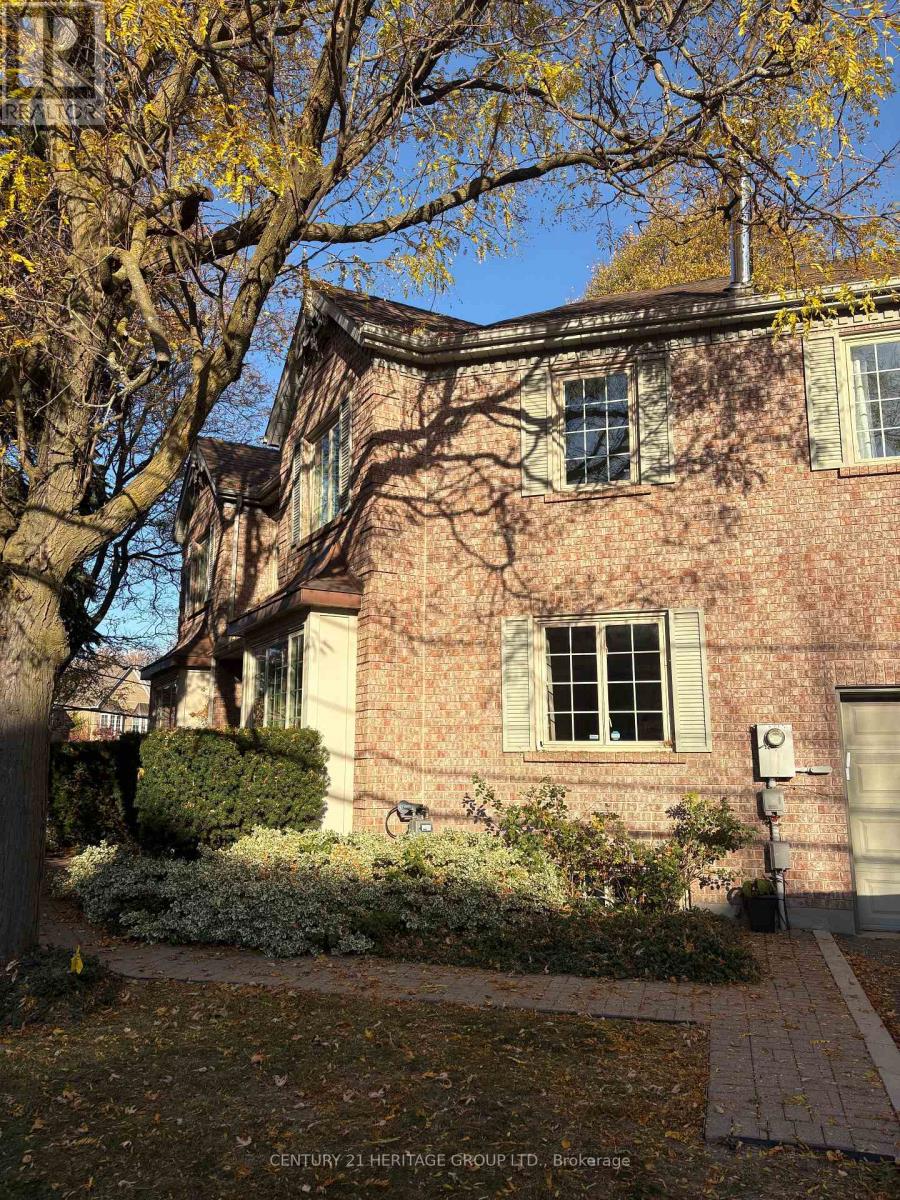
5 - 137 Hall Street
Richmond Hill, Ontario
Small townhouse complex in the Mill Pond neighbourhood of Richmond Hill with shared small park at rear of townhomes. Full home for lease. Three bedrooms and two full baths on second floor. One parking spot in the garage & up to two on the driveway. One block Walking distance to Yonge Street. Open concept main floor design, immaculately clean and updated. Three bedrooms on second floor, primary with ensuite recently renovated. Condo Corp is closely and well run. See floor plan attached. Bright West windows make this a sunny home. Only a couple steps to enter the front door. Easy to clean flooring. Home will be delivered professionally cleaned. Great location in the Mill Pond. (id:49269)
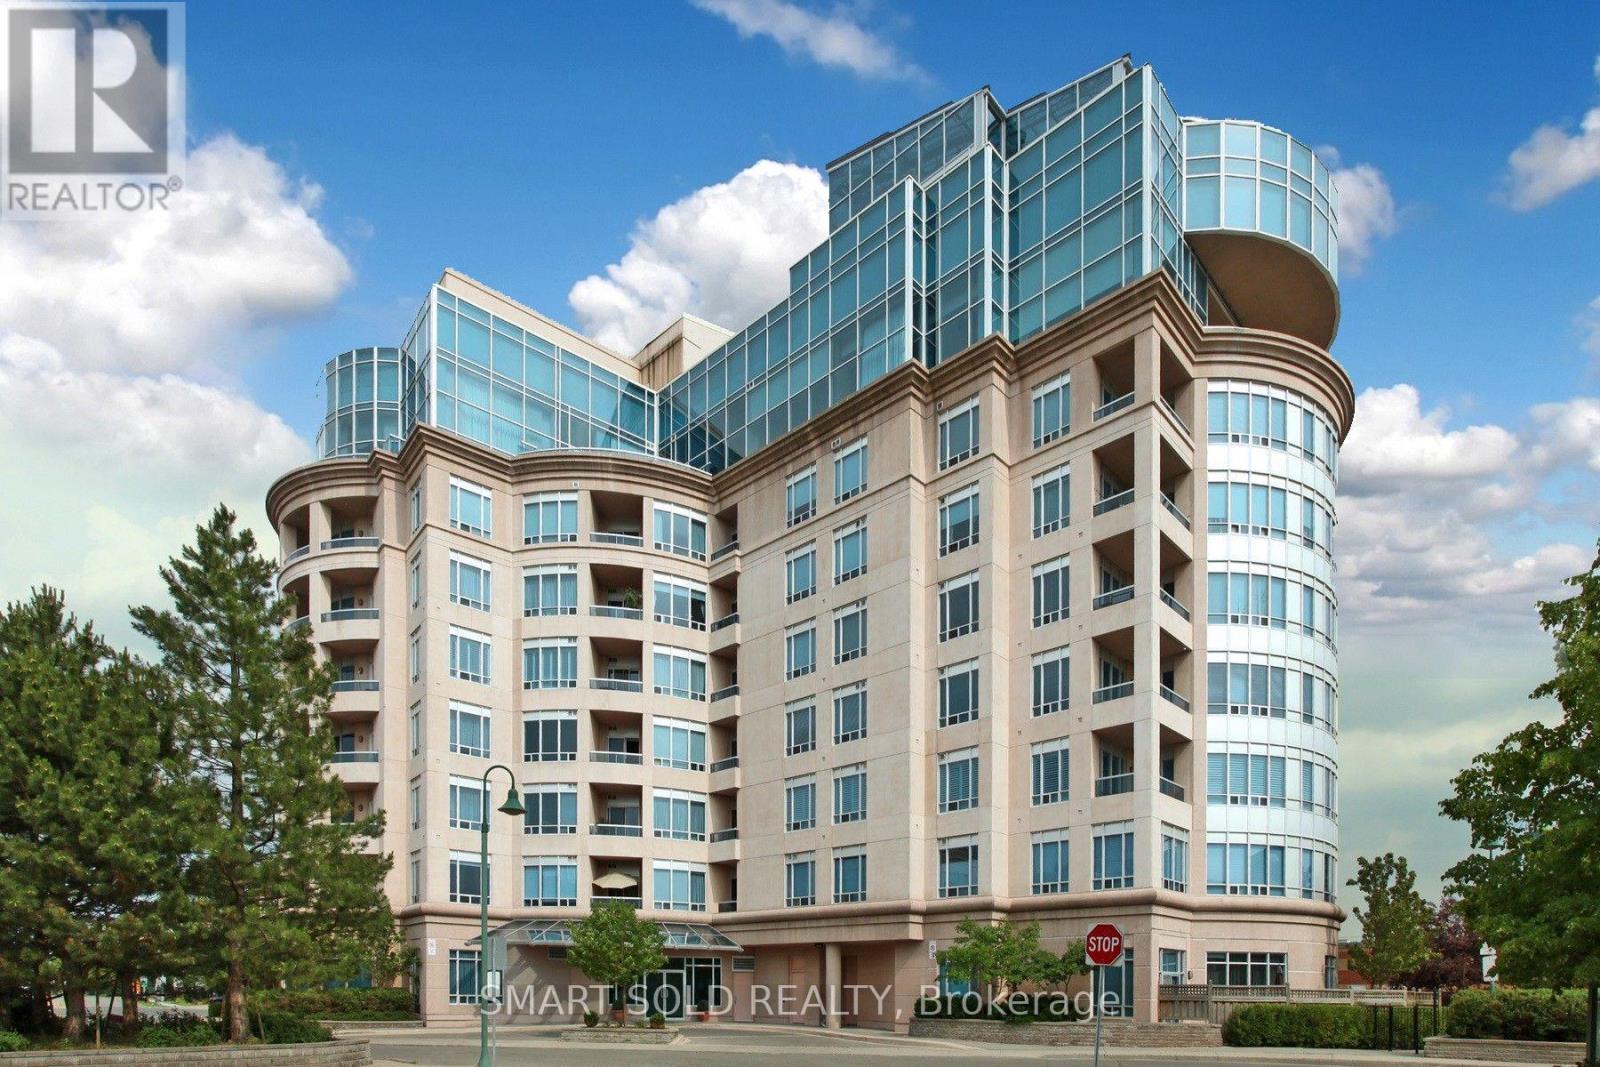
507 - 1 Cordoba Drive
Vaughan, Ontario
Client RemarksAlvear Palace Boutique Condo. This Bright and spacious 1+ 1Bedroom 1 Bathroom Unit is a muse see. Spacious 1002 sq. ft. + 2 Balconies. In The Heart of Thornhill. Quality finishes with 9'cielings and Gas Fireplace. 6Pcs Semi-En Suite, Kitchen combines W/Breakfast Area. Guest Suite & Shabbat Elevators. Steps to Shops, Mall & TTC. Including 1 Parking. (id:49269)
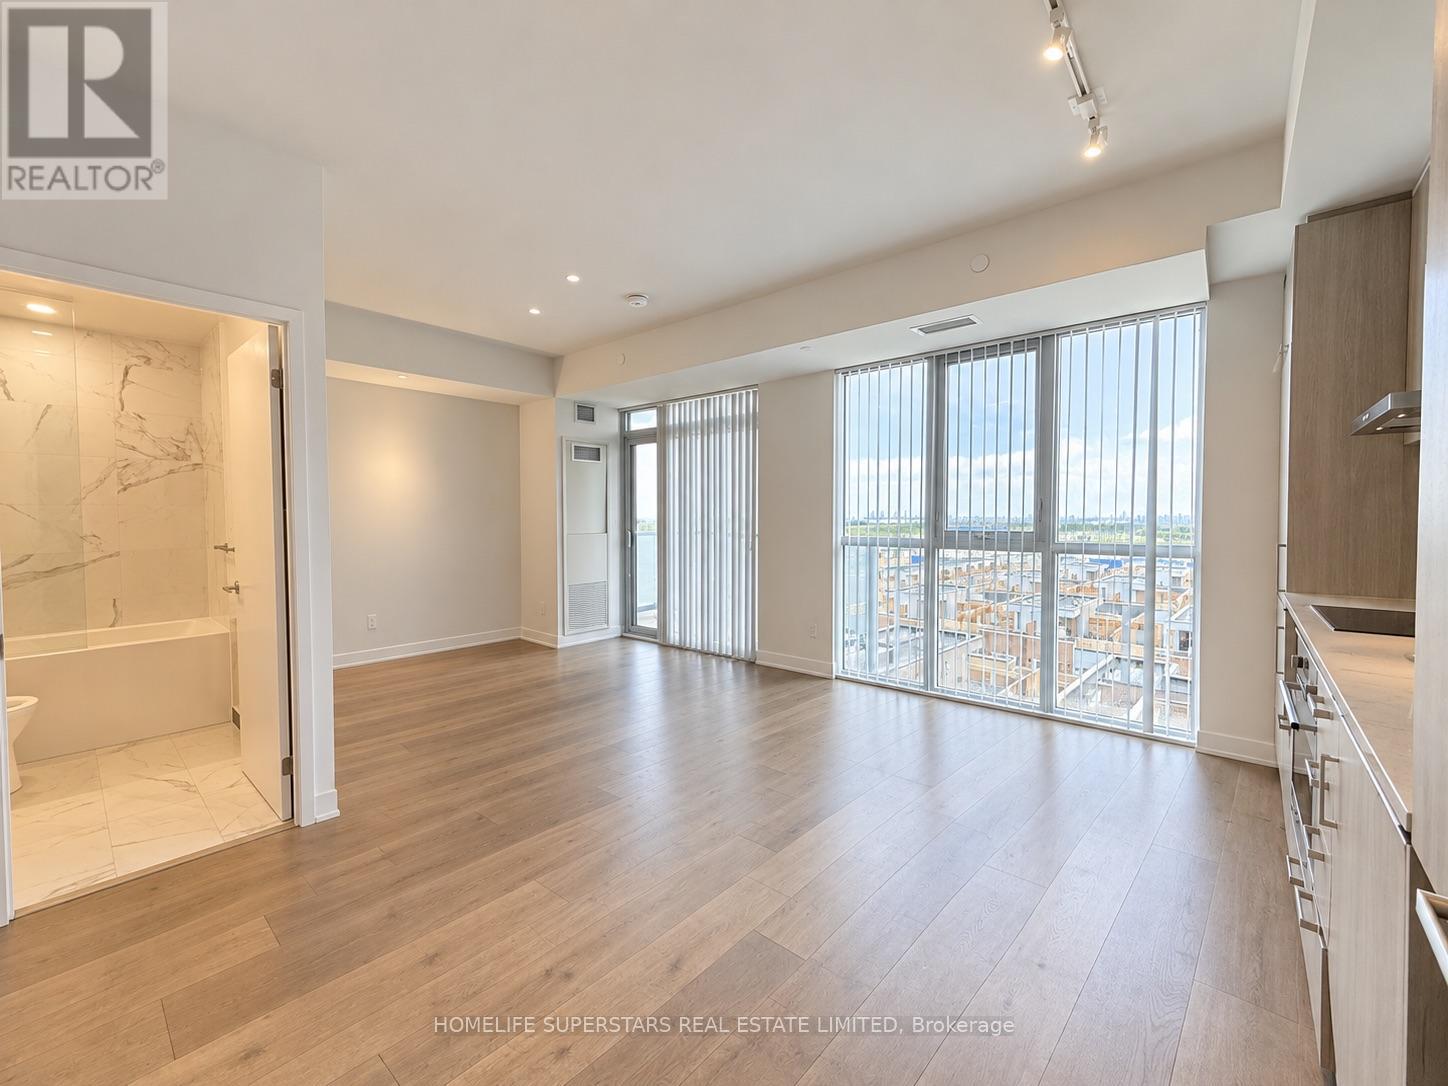
706 - 60 Honeycrisp Crescent
Vaughan, Ontario
Welcome to Mobilio Condos in the heart of Vaughan Metropolitan Centre! This modern suitefeatures a bright open-concept layout, contemporary finishes, built-in appliances, ensuitelaundry, and a spacious balcony perfect for enjoying the sun. Residents enjoy premiumamenities including a concierge, fitness room, party room, guest suites and beautiful outdoorspaces. Unbeatable location just steps to Vaughan Metropolitan Centre Subway Station withseamless access to the TTC, Viva, YRT, GO Transit, and Highways 7, 400, and 407. Minutes fromIKEA, Walmart, Costco, Vaughan Mills, Cineplex, York University, restaurants, grocery stores,and endless shopping, dining, and entertainment, this is urban living at its finest. (id:49269)
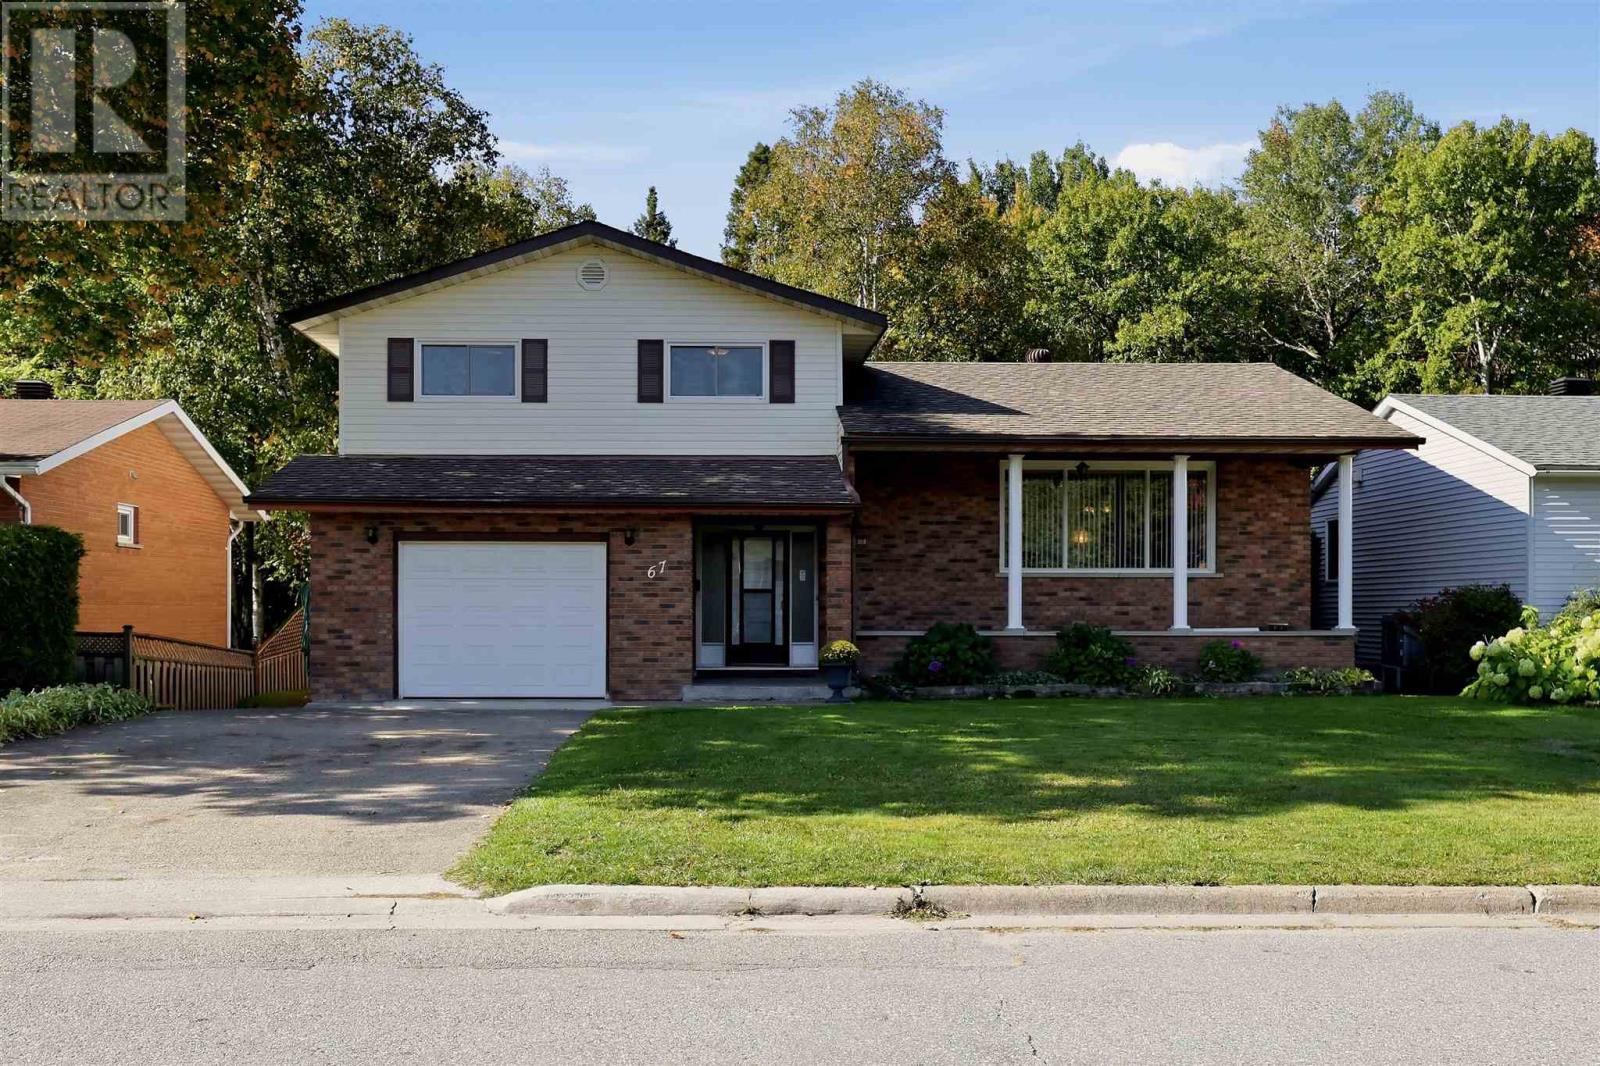
67 Westridge Rd
Sault Ste. Marie, Ontario
First time offered! Pride of ownership is evident throughout this extremely well-kept 3+1 bedroom, 2 bathroom home, ideally situated in a fantastic prime central neighbourhood! Conveniently located close to schools, parks, the Hub Trail, tennis courts and all of your everyday amenities, this is a home and location you’ll love. Inside, you’ll find a spacious and functional layout with generous room sizes, plenty of storage and multiple living spaces for the whole family. The main floor features both a comfortable living room and family room, complete with a gas fireplace, creating a warm and inviting space to relax or entertain. Outside is just as impressive! Enjoy the covered front porch, double concrete driveway, attached garage and an awesome private backyard backing onto green space offering a peaceful setting with added privacy. Meticulously maintained inside and out, this home is a true example of pride of ownership. Immediate occupancy is available, making this an excellent opportunity to simply move in, settle down and enjoy. Don’t miss out on this quality home in one of Sault Ste. Marie’s desirable central neighbourhoods. Call today to view! (id:49269)
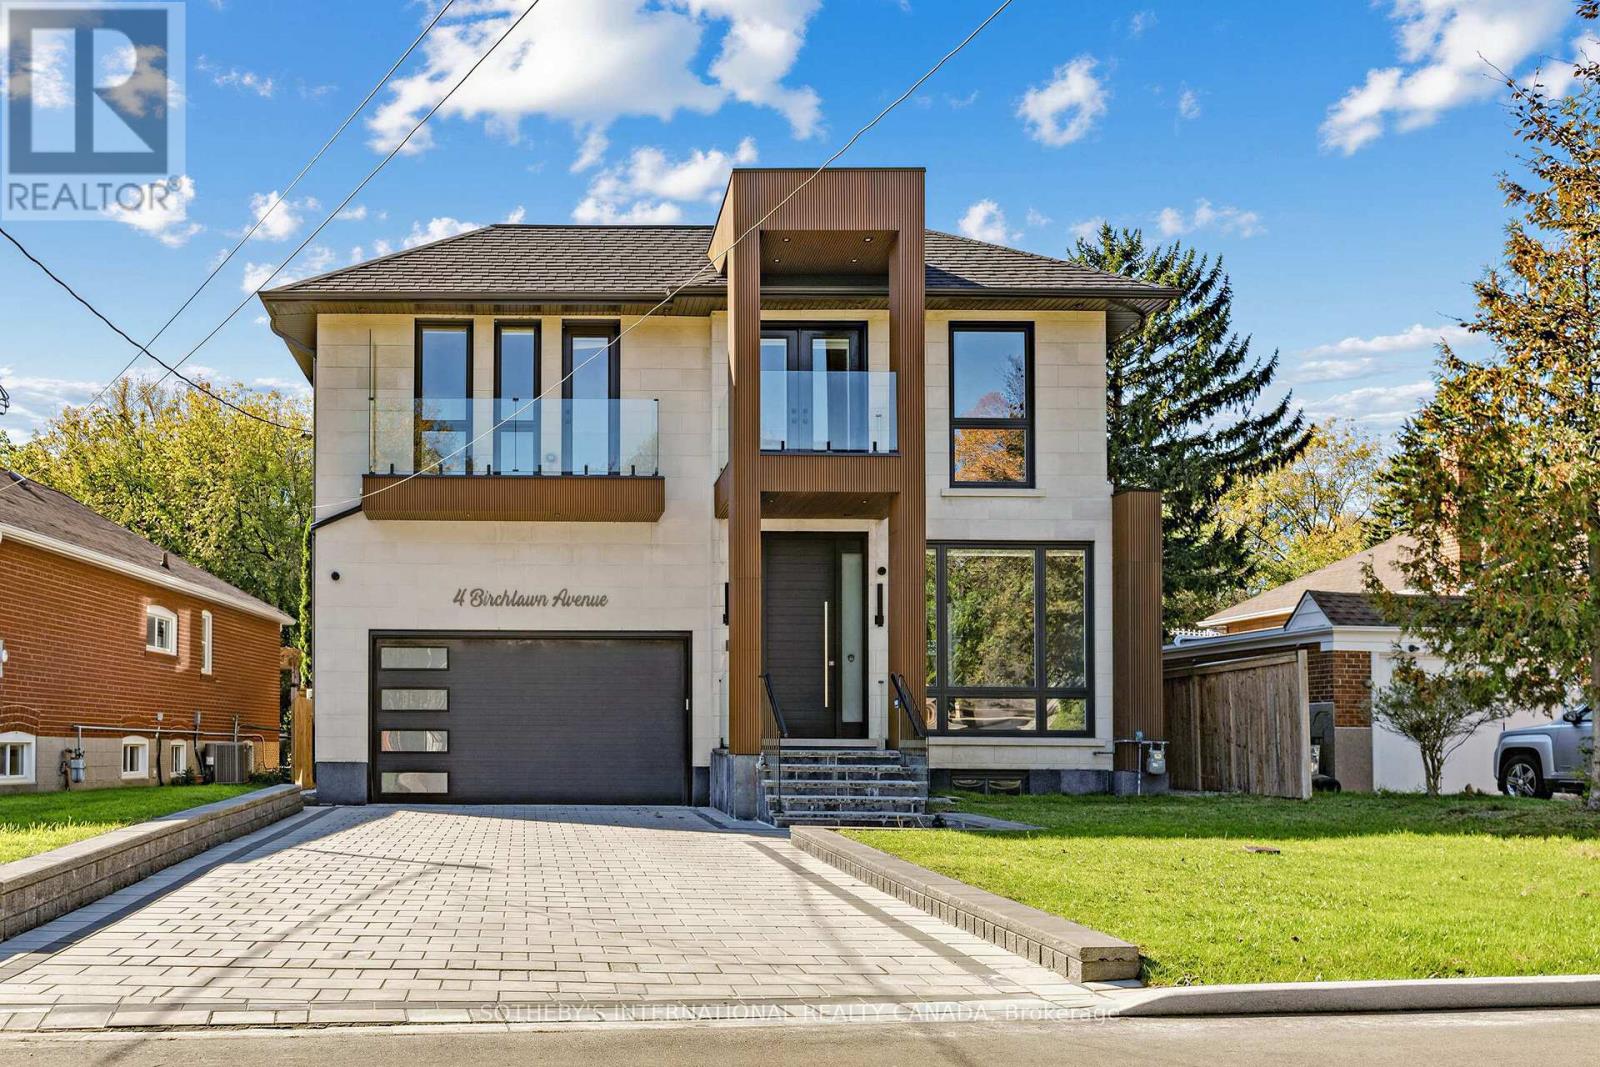
4 Birchlawn Avenue
Toronto, Ontario
Custom-built contemporary home in Birchcliffe-Cliffside, close to Lake Ontario and the Scarborough Bluffs. This 4-bedroom home offers parking for six vehicles and 5 bathrooms. Thoughtfully laid out and filled with natural light, it features high-end finishes, skylights and balconies off the rooms. The main floor offers hardwood floors, high ceilings, pot lights and large windows. The chef-inspired kitchen includes a generous centre island, built-in appliances, a Wolf gas range, quartz counters and matching backsplash, plus two sinks. The adjoining living room features a custom built-in wall unit with fireplace and a walkout to the spacious backyard. A glass-railing staircase leads to the upper level, where hardwood flooring and custom closets continue throughout. The primary suite offers a custom walk-in closet and a 5-piece ensuite with soaker tub, double sinks and a glass shower. The walk-out basement apartment includes two bedrooms and a 3-piece bathroom. Conveniently located near Kingston Road shops and restaurants, with lakefront parks nearby. (id:49269)
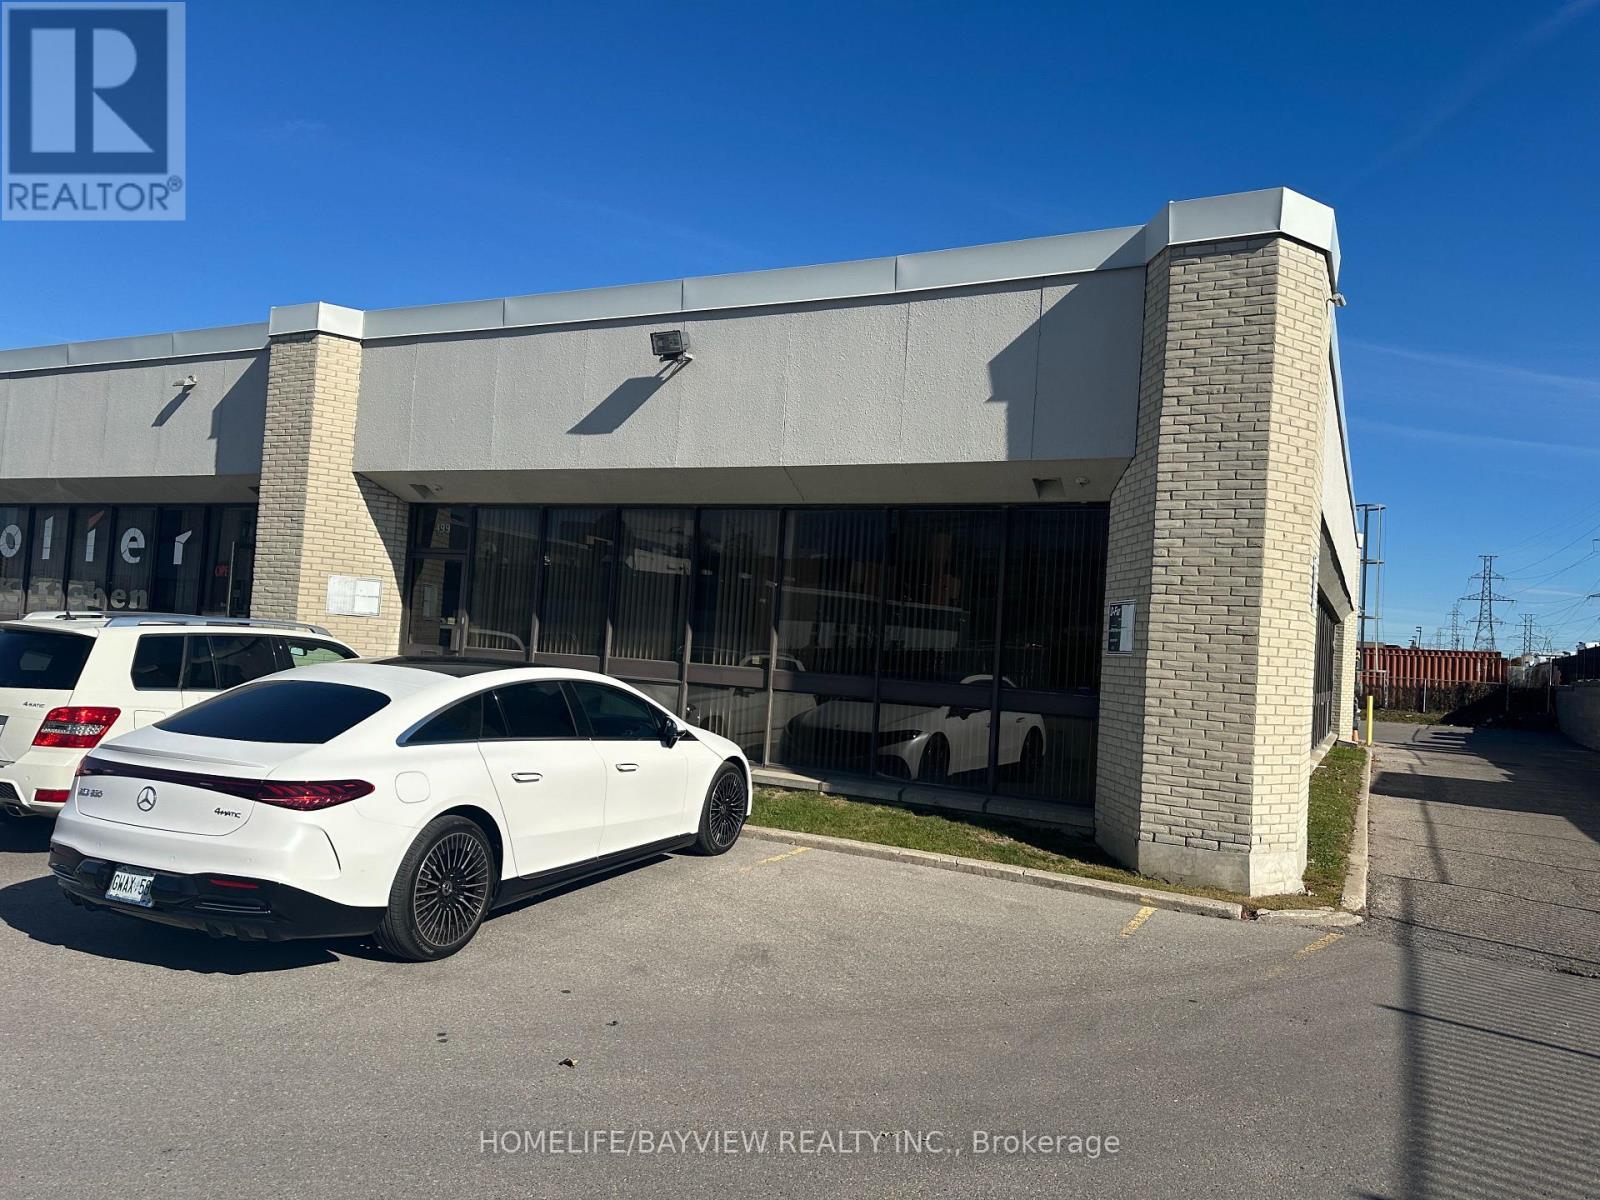
499 Mcnicoll Avenue
Toronto, Ontario
Due to Retirement, Excellent Opportunity for a Sublease of a Great Unit with a Great Functional Layout In A Clean Building. This End Unit Features Ample Parking And 1 Truck Level Shipping Door. The Warehouse Space Is Open With Large Windows with Lots of Natural Light & a side door. Existing Office Layout Can Be Altered To Suit Several Uses. (id:49269)
394 Matese Street
Lakeshore, Ontario
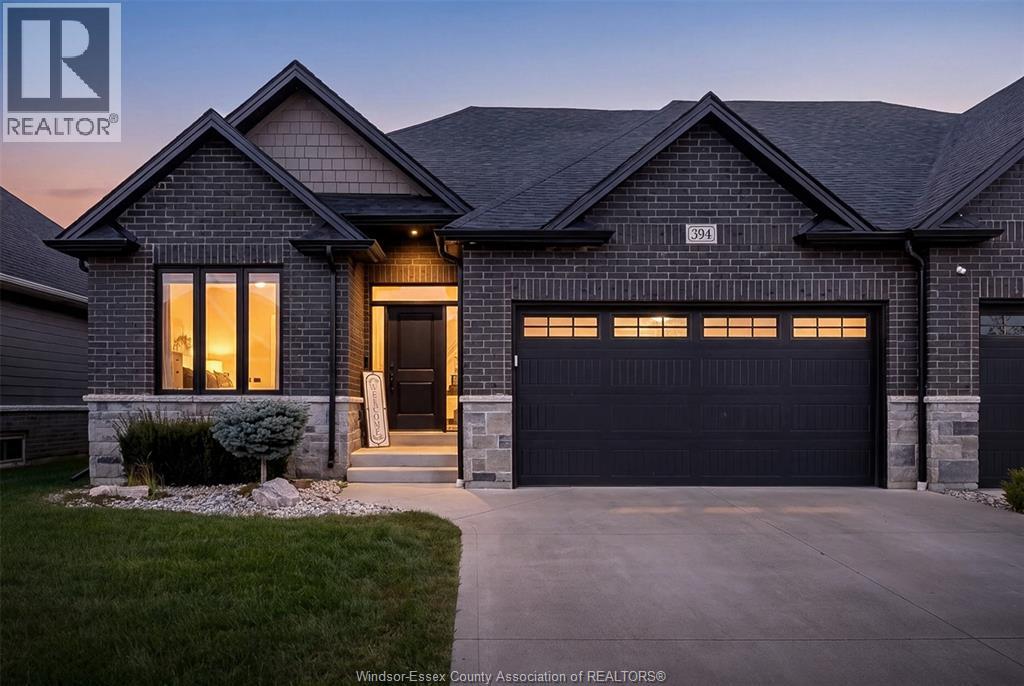
FALL IN LOVE THE MOMENT YOU WALK IN! Welcome to 394 Matese, where soaring ceilings, beautiful natural light and modern design come together to create a home that truly feels special. Built by Lakeland Homes in late 2022, this stunning Featherstone model is a full-brick END-UNIT semi-detached home offering approx. 1,426 sq. ft. plus a finished lower level. The heart of the home is the breathtaking open-concept family room and kitchen, highlighted by dramatic cathedral ceilings and an impressive extra-large island made for entertaining, family gatherings and unforgettable moments. Elegant 9-ft ceilings throughout the main floor add to the bright, spacious feel. With 2+3 BEDROOMS, 3 FULL BATHROOMS and convenient MAIN-FLOOR LAUNDRY, there’s room to live, work, entertain and grow. BEST OF ALL—ENJOY A CAREFREE LIFESTYLE WITH NO EXTERIOR MAINTENANCE! The low $100/month fee covers grass cutting, snow removal, sprinkler maintenance and a roof reserve fund. MODERN. SPACIOUS. LOW-MAINTENANCE. (id:49269)
394 Matese Street
Lakeshore, Ontario
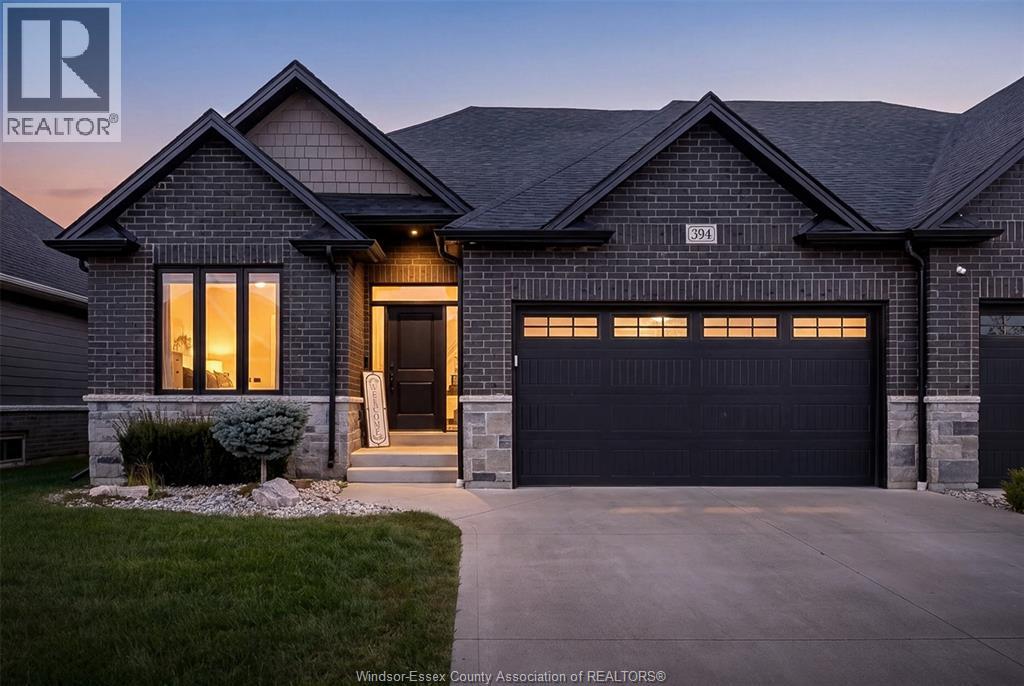
FALL IN LOVE THE MOMENT YOU WALK IN! Welcome to 394 Matese, where soaring ceilings, beautiful natural light and modern design come together to create a home that truly feels special. Built by Lakeland Homes in late 2022, this stunning Featherstone model is a full-brick END-UNIT semi-detached home offering approx. 1,426 sq. ft. plus a finished lower level. The heart of the home is the breathtaking open-concept family room and kitchen, highlighted by dramatic cathedral ceilings and an impressive extra-large island made for entertaining, family gatherings and unforgettable moments. Elegant 9-ft ceilings throughout the main floor add to the bright, spacious feel. With 2+3 BEDROOMS, 3 FULL BATHROOMS and convenient MAIN-FLOOR LAUNDRY, there’s room to live, work, entertain and grow. BEST OF ALL—ENJOY A CAREFREE LIFESTYLE WITH NO EXTERIOR MAINTENANCE! First & last month rent, employment verification & Equifax credit score, along with rental application required. Minimum one-year lease. (id:49269)
25 St Clair Street
Tilbury, Ontario
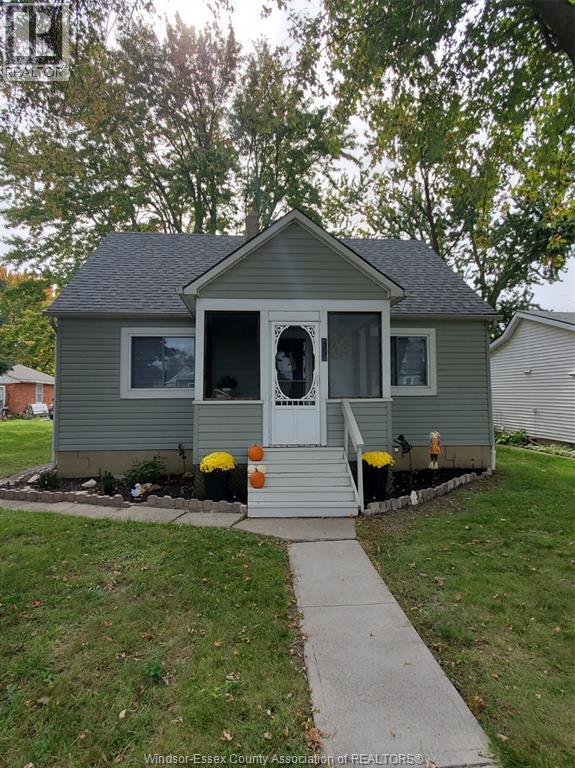
THIS 1 1/2 STOREY HOME IS TUCKED JUST INSIDE TILBURY-KENT COUNTY BORDER ABUTTING LAKSHORE. MINUTES TO HWY 401 & WALKING DISTANCE TO 2 NEARBY SCHOOLS, PLAYGROUNDS, DOWNTOWN TILBURY STORES & RESTAURANTS. SITUATED ON A QUIET TREE LINED STREET, LARGE FENCED BACK YARD, 1 CAR GARAGE W/HYDRO ACCESIBLE FROM REAR LANEWAY. SCREENED IN FRONT PORCH. MAIN FLOOR BDRM AND BATH PLUS 2 MORE BEDROOMS UPSTAIRS. LARGE KITCHEN W/ISLAND COUNTER, HARDWOOD FLOORS IN LIVING & DINING RMS. THIS HOME SHOWS VERY WELL AND IS MOVE IN READY. (id:49269)
15 Albright Road Unit# 804
Hamilton, Ontario
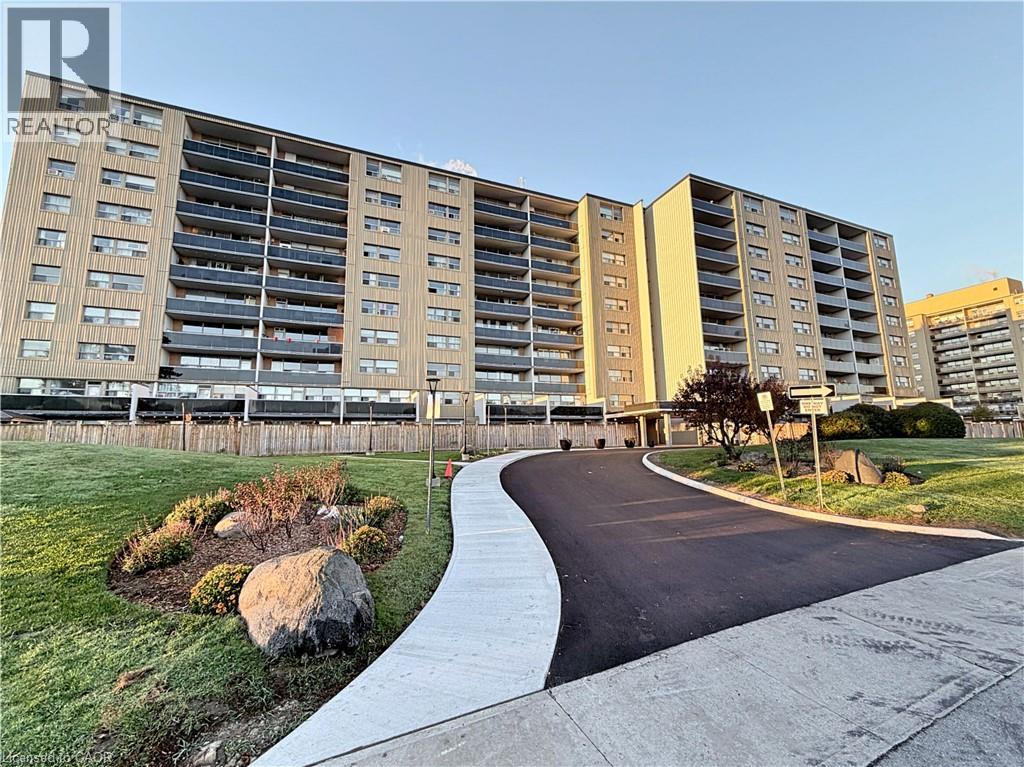
This is more than a condo apartment-it's an active community with LOTS TO OFFER FROM SUNRISE TO SUNSET! Welcome to 15 Albright Road, Apartment 804, a bright, spacious home in Hamilton's southeast end, close to waterfalls, Glendale Golf Club and King's Forest trails, with quick, easy access to Red Hill Express, QEW Toronto / Niagara. Offering 723 sq. ft. of living space, this updated apartment features two bedrooms, one bathroom, a kitchen with stainless steel appliances, and a comfortable living and dining area. The kitchen and living spaces were updated in the past two years. Step out onto the large private balcony and enjoy stunning eighth-floor views of Hamilton Bay. The unit includes one outdoor parking space and a spacious 7ft x 4ft x 8ft high storage locker. This well-managed, pet-friendly building offers a brand-new sauna with an attached exercise room, shower and bathroom; a games room; a party room; an outdoor swimming pool with lifeguard and 24-hour video surveillance; a fenced in, outdoor, play area for the kids to enjoy (to be built soon) and a younger children's playground. Conveniently located near schools and the Sir Wilfrid Laurier Recreation Centre, with an indoor pool and double gym. Enjoy activities for all ages, including badminton, basketball, pickleball and volleyball, plus swimming in summer and skating in winter. ALL THIS...JUST STEPS FROM YOUR HOME! Additional inclusions/info: Fridge (purchased Dec. 2025), Stove (new October 2026), 2 Window Air Conditioners (August 2026), Bathroom redone in 25/26. Also, hall closet with storage shelves and lighting in 25/26. Kitchen Reno was in 24/25. (id:49269)
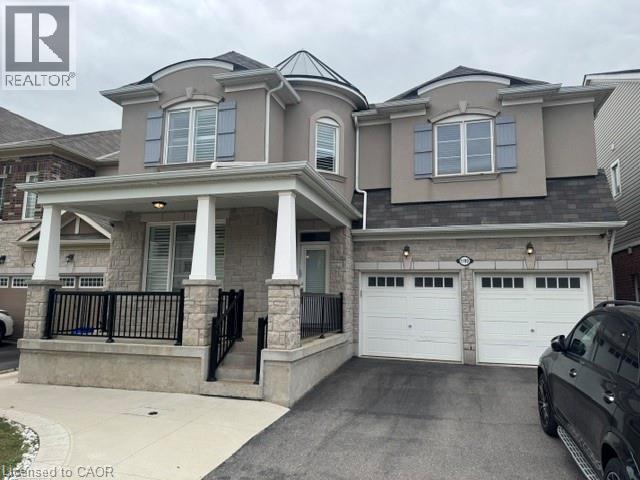
1190 Mceachern Court
Milton, Ontario
Stunning Mattamy built 'Perth' model. Offering over 4000 sq/ft of finished living space. Premium 43' wide lot. 5 generously sized bedrooms, and 4 bathrooms on the main two levels. Bring the in-laws! Separate side entrance to full in-law suite. Tasteful, modern finishes throughout this sprawling executive home. Located on quiet side street in desirable Ford neighborhood. Rich hardwood floors and elegant wood staircase with metal spindles. Open concept layout allows sunlight to fill every room. Family room offers cozy gas fireplace. (id:49269)
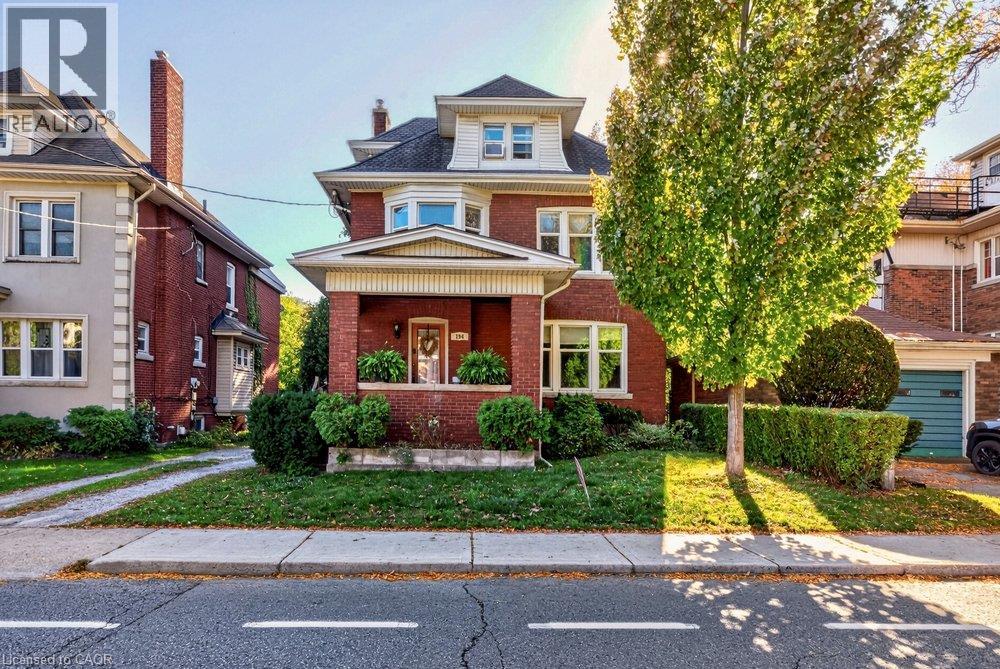
194 Delaware Avenue
Hamilton, Ontario
Excellent opportunity in Hamilton’s established St. Clair neighbourhood! This tenanted duplex offers outstanding versatility for investors, multi-generational families, or buyers looking to offset their mortgage with rental income. The main floor apartment features 2 bedrooms, while the upper unit spans the second and third floors and offers 3 bedrooms. The basement features a separate entrance, providing additional possibilities. The property also includes a detached garage. The home could potentially be converted back to a single-family residence, offering flexibility to suit a variety of needs. Enjoy a convenient location close to public transit, shopping, schools, St. Peter’s Hospital and Gage Park, with many everyday amenities nearby. The neighbourhood’s established residential character and access to local services add to its appeal. A property with multiple living options and exciting potential for investors or homeowners looking to make the most of their investment! (id:49269)
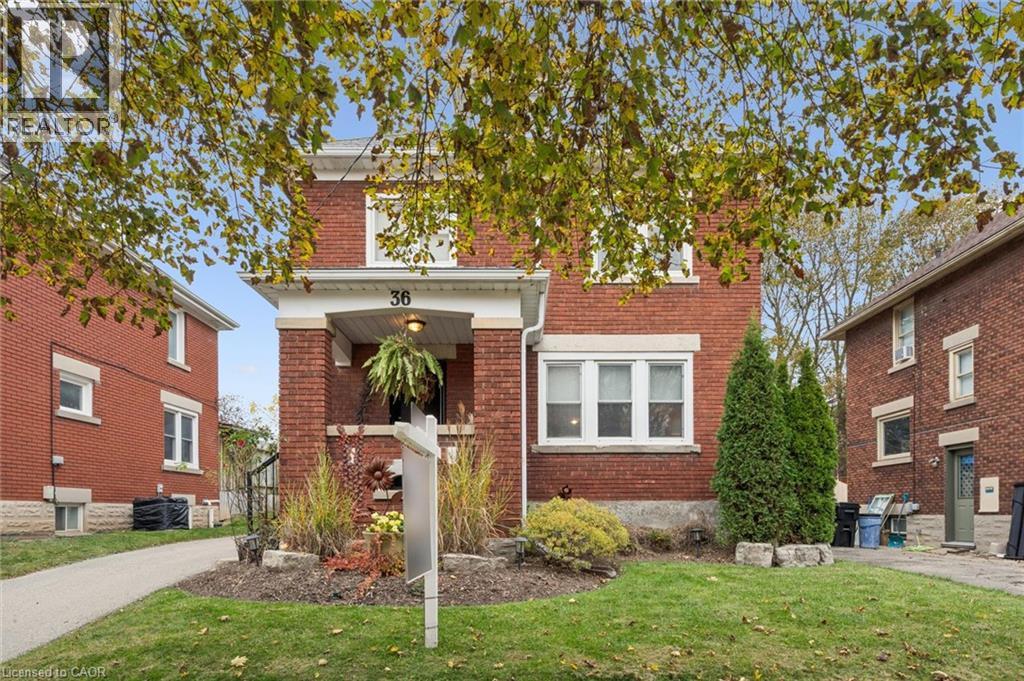
36 Dane Street
Kitchener, Ontario
Welcome to 36 Dane, where century-old charm meets beautiful modern living! Tucked at the end of a charming crescent, this stunning 2.5-storey home has been extensively renovated while preserving the character and craftsmanship that make century homes so special. From the gorgeous restored hardwood floors and oak staircases to the thoughtfully designed kitchen with quartz countertops (2021), exceptional storage and beautiful cabinetry, every detail feels considered. Offering 3 bedrooms and 3 updated bathrooms, the home features inviting living spaces, extensive custom built-ins, a spacious primary bedroom with walk-in closet and a charming third-floor loft offering wonderful versatility. A separate side entrance to the basement adds flexibility, while a newer furnace (2021) provides peace of mind. And just wait until you step outside! The artist-designed backyard is an absolute retreat, with lush gardens, beautiful flagstone patios and an incredible covered outdoor entertaining space that cleverly doubles as a carport during the winter months, complete with storage. Imagine summer evenings with friends, long dinners outside and your own little escape in the city! But what truly makes this property exceptional is the lifestyle. Picture sitting on your front porch watching neighbourhood kids play, greeting familiar faces and enjoying a genuinely connected community known for its friendly neighbours and grassroots gatherings. All of this just steps from downtown Kitchener! Enjoy the LRT, Kitchener Market, The Yeti, City Cafe, Eby Street Bodega, fantastic restaurants, Rangers games and summer concerts, with convenient access to the expressway and 401. Extensively renovated in 2015/2016, rich in history and filled with personality, 36 Dane offers that rare combination of character, modern comfort and an incredible neighbourhood you'll love coming home to! (id:49269)
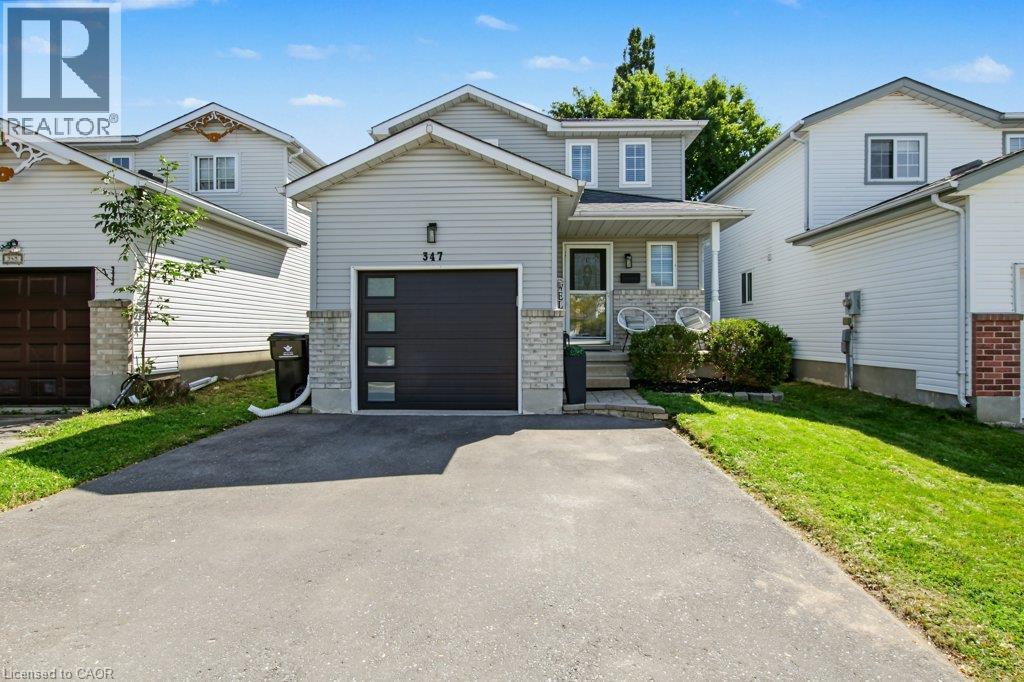
347 Bankside Drive
Kitchener, Ontario
Welcome to 347 Bankside Drive, a well-maintained 3-bedroom home located in Kitchener’s desirable Highland West neighbourhood. Fresh and move-in ready, this home has seen a number of recent updates including new flooring throughout the upper level, fresh paint throughout and beautifully refreshed stairs. The main floor offers a bright and functional layout with a spacious living area, dedicated dining space and practical kitchen with plenty of cabinetry and workspace. Upstairs, you’ll find three comfortable bedrooms and the main bathroom, complemented by the updated flooring for a fresh, cohesive feel. The lower level provides additional living space with plenty of flexibility for a recreation room, home office, playroom or additional storage. Step outside to enjoy the private backyard with room for entertaining, relaxing or letting the kids play. Conveniently located close to schools, parks, shopping, transit and everyday amenities, with easy access to major routes throughout Kitchener-Waterloo. A great opportunity for first-time buyers, young families or anyone looking for a move-in ready home in an established, family-friendly neighbourhood. (id:49269)
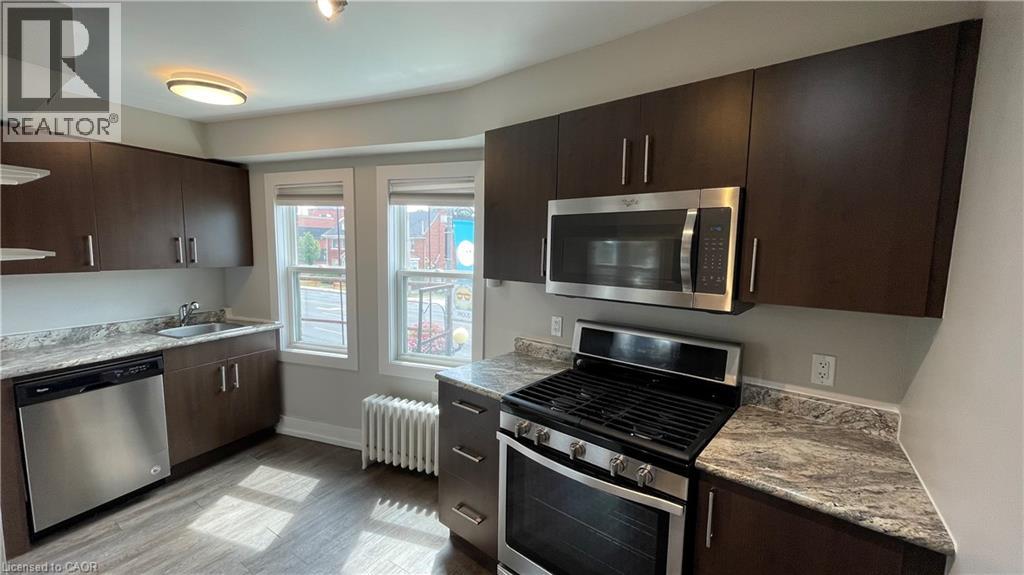
4 Ottawa Street N Unit# 16
Hamilton, Ontario
Well appointed one bedroom apartment situated on trendy Ottawa Street! Enjoy a wealth of amazing local coffee shops, restaurants, and grocery options within walking distance. Scenic Gage Park is close by, and access to public transit and the future LRT is at the building's front door. This well-lit apartment features several creature comforts including in-suite laundry and air conditioning. The south-west facing windows offer a beautiful view. The kitchen features wooden cabinetry and stainless steel appliances including a dishwasher. The three piece bathroom offers a sleek walk-in shower and a vanity. This clean, professionally managed building offers an opportunity to live on a thriving urban street in the city. (id:49269)
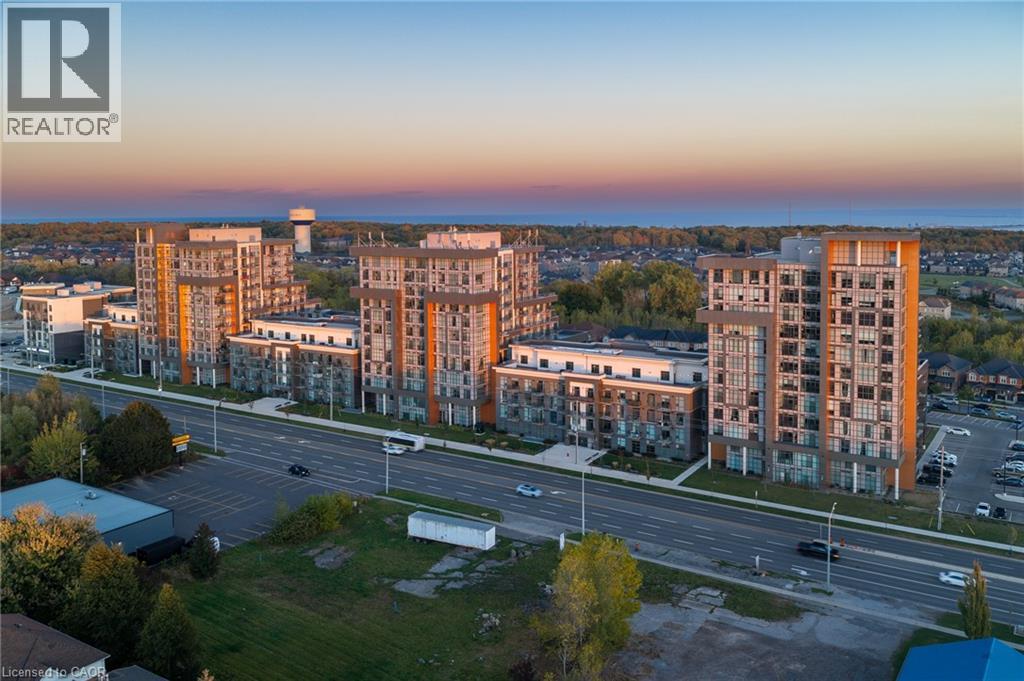
470 Dundas Street E Unit# 702
Waterdown, Ontario
Bright and spacious two-bedroom, two-bathroom corner suite at Trend 3 in Waterdown, built by the award-winning New Horizon Development Group. Floor-to-ceiling windows fill the suite with natural light, while the kitchen features quartz countertops, a breakfast bar and stainless steel appliances, including a dishwasher. The living area offers comfortable space to relax and entertain, and both bedrooms provide ample closet space and north-facing views. Enjoy in-suite laundry, central air conditioning and one underground parking space included in the rent. Building amenities include a fitness centre and a fourth-floor terrace with BBQs. Convenient access to the QEW and Aldershot GO Station makes commuting easy. Available December 1, 2026. Heat and water are included; tenant pays hydro. (id:49269)
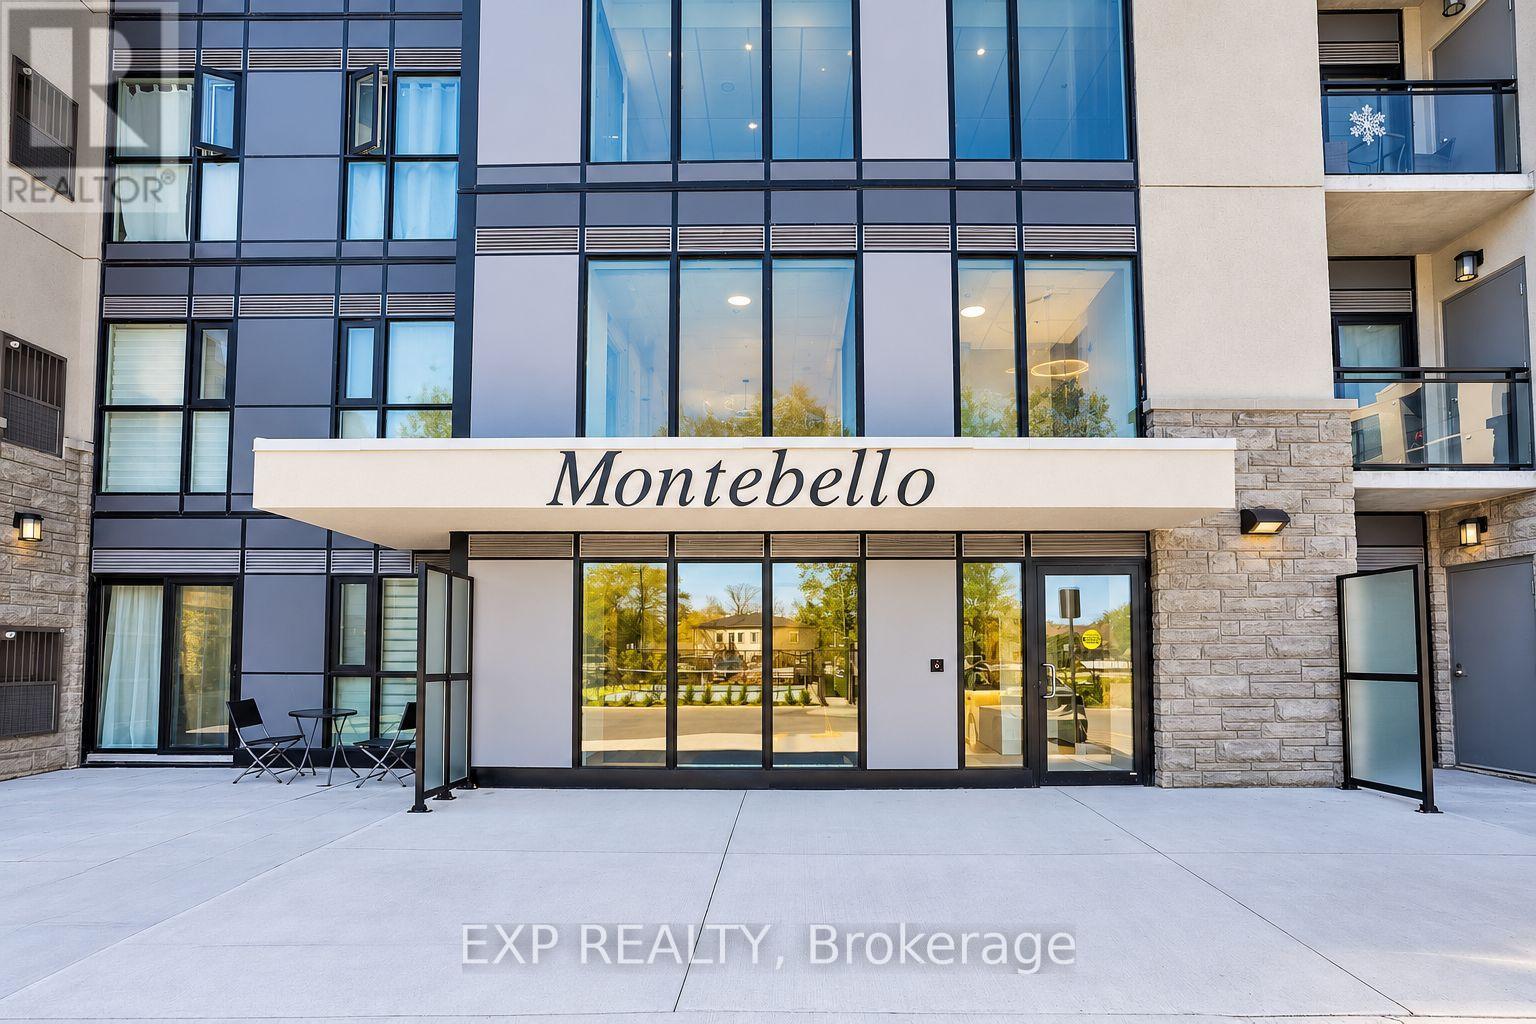
Up44 - 50 Herrick Avenue
St. Catharines, Ontario
Welcome to elevated condo living at 50 Herrick Avenue in the heart of St. Catharines, where modern design meets everyday convenience. This beautifully appointed 2-bedroom, 2-bathroom residence offers a seamless blend of style, comfort, and functionality. Featuring soaring 9-foot ceilings, contemporary laminate flooring, and an abundance of natural light, the open-concept layout creates an inviting atmosphere ideal for both everyday living and entertaining. The modern kitchen showcases sleek finishes, stylish cabinetry, and contemporary appliances, flowing effortlessly into the spacious living and dining areas. Retreat to the generous primary suite and private ensuite bathroom. Residents enjoy access to an impressive collection of amenities, including a fully equipped fitness centre, media room, and outdoor pickleball court. Convenient underground parking adds to the ease of this low-maintenance lifestyle. Ideally situated just minutes from major highways, shopping, restaurants, schools, and everyday essentials, this residence offers the perfect balance of tranquility and accessibility. Experience modern living with a touch of luxury at 50 Herrick Avenue. Your next chapter starts here. (id:49269)
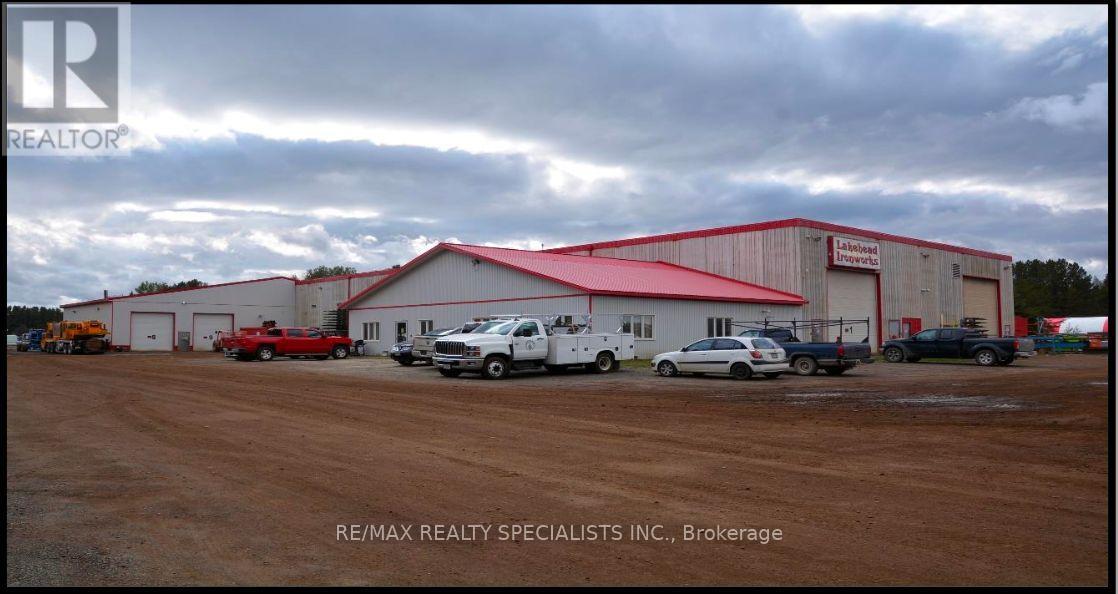
38 Haniak Road
Oliver Paipoonge, Ontario
Long-Term NNN Industrial Sale-Leaseback Investment. 38,201 SF Freestanding Industrial Facility (Approx. 2,737 SF Office & 35,464 SF Industrial) On Approx. 18.45 Acres In Rosslyn (Oliver Paipoonge), Minutes West Of Thunder Bay With Quick Access To Hwy 130 And The Trans-Canada Highway (Hwy 11/17). A Well-Established Industrial Tenant With A 49+ Year Track Record Will Sign A New 10-Year Triple Net Lease On Closing At $12.00/SF In Year 1 With 2.5% Annual Escalations (Approx. $458,412 Year-1 Net Rent - 8.49% Going-In Cap Rate At List Price). Steel Frame Construction, 26 Ft Clear Height, 14 Grade-Level Doors, Crane-Served Bays, Gas Forced Air Heat. Originally Built 1974 With Expansions Through 2022. Zoned PM1 (Paipoonge Light Industrial). Large Yard With Outside Storage. Services: Hydro, Drilled Well, Septic, Natural Gas, Telephone & High-Speed Internet. Thunder Bay Is The Main Service Hub For Northwestern Ontario And The Gateway To The Ring Of Fire Mineral Region. Ideal For REITs, Institutional And Private Investors Seeking Stable, Hands-Off Income. (id:49269)
110 Cove Crescent
Hamilton, Ontario
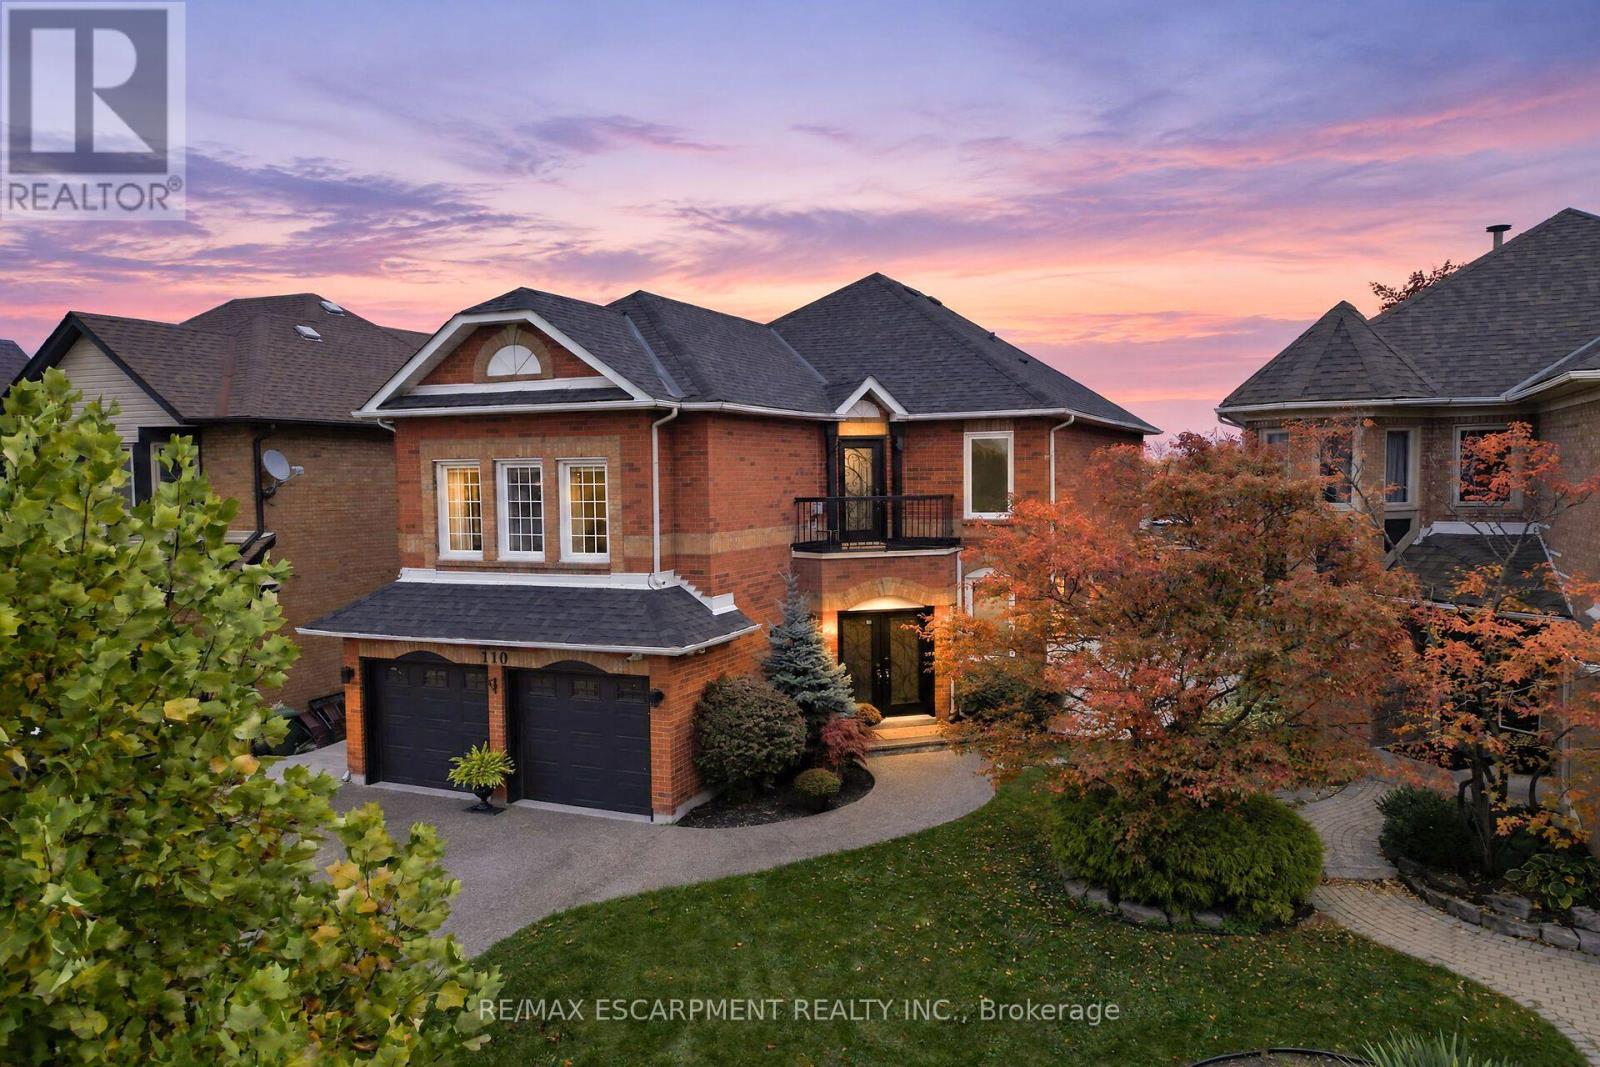
Welcome to 110 Cove Crescent! Set in a family-friendly waterfront community in Stoney Creek, this impressive all-brick home offers over 4,000 sq. ft. of finished living space. An exposed aggregate driveway and walkway lead to elegant wrought-iron double entry doors and a spacious foyer. The carpet-free interior features luxury laminate flooring throughout, with separate living and dining rooms providing plenty of space to relax and entertain. The kitchen showcases espresso cabinetry, granite countertops and stainless steel appliances, complemented by a large dining area with a striking floor-to-ceiling stone fireplace and patio doors to the backyard. A main-floor office and two-piece powder room complete this level. On the next level, a spacious family room offers a skylight, recessed lighting and a cozy fireplace. A few steps up, the bedroom level features three bedrooms, including a generous primary bedroom with double-door entry. Two recently renovated bathrooms include a spacious five-piece bath with a double-sink vanity, freestanding tub and walk-in shower, plus a second bathroom featuring a walk-in shower with a rainfall showerhead. The finished lower level provides even more room to spread out, with a large recreation room, an additional bedroom, a laundry room and plenty of storage. Outside, the fully fenced backyard features a heated 25' x 15' pool with a stamped concrete surround-an inviting setting for relaxing afternoons and entertaining. Enjoy the best of Stoney Creek's waterfront lifestyle, with Newport Yacht Club, Waterford Park, Lake Ontario and waterfront trails close by. Costco, shopping and dining are minutes away, while nearby schools, convenient QEW access and a short drive to Confederation GO Station on Centennial Parkway make everyday living easy. Spend your weekends exploring Fifty Point Conservation Area or entertaining by your own heated pool. With exceptional space to live, gather and unwind, your next chapter starts at 110 Cove Crescent! (id:49269)
21 - 2700 Mewburn Road
Niagara Falls, Ontario
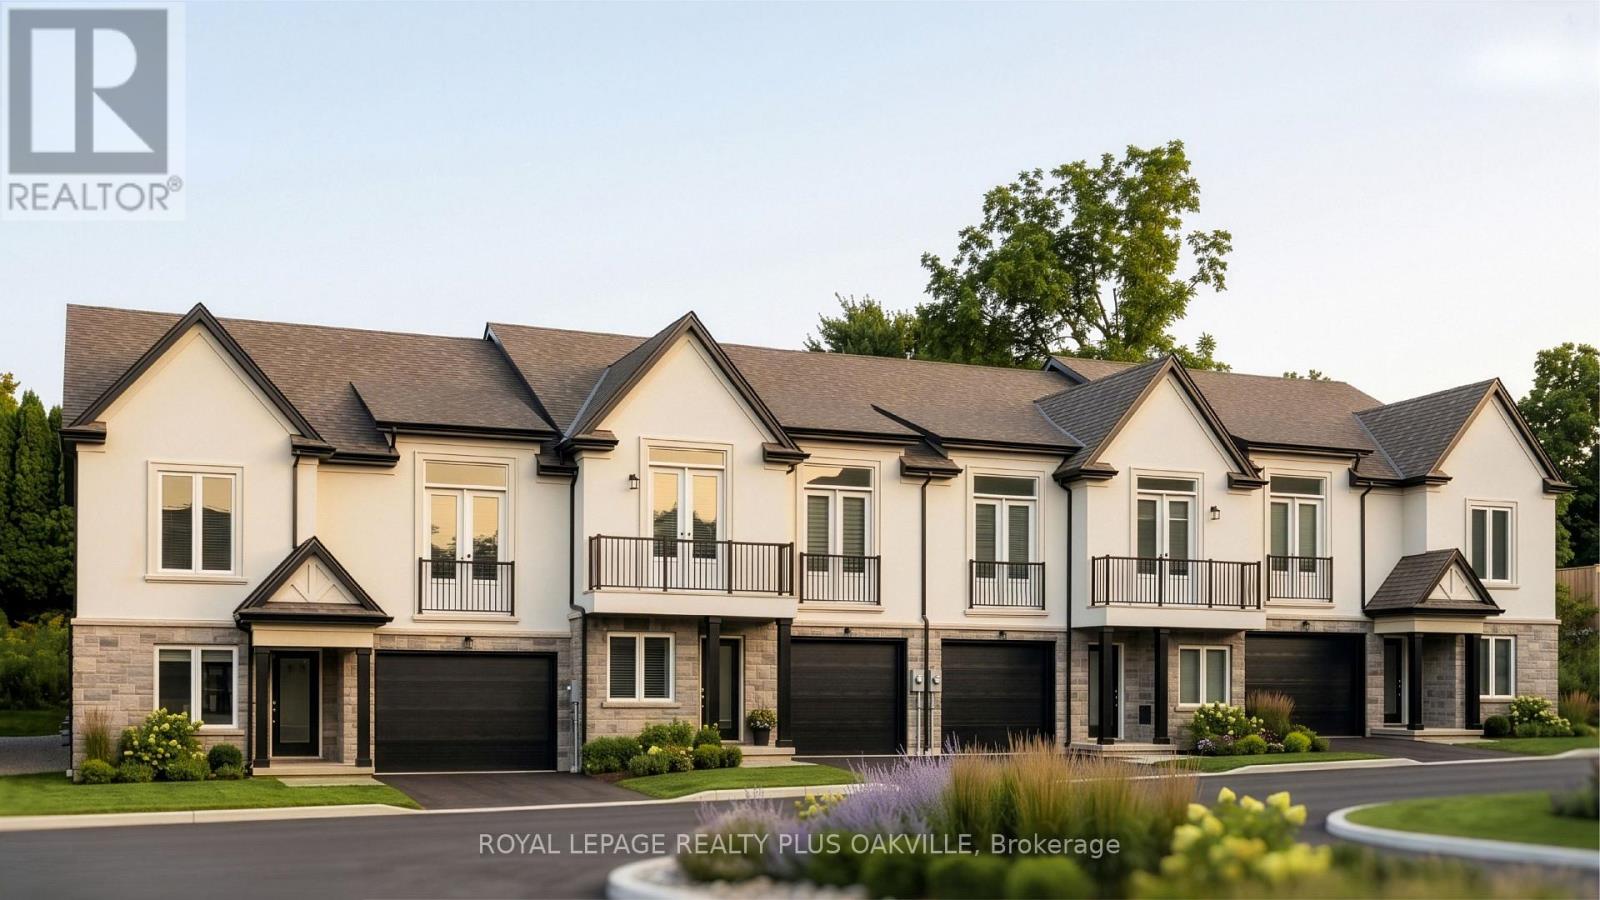
Welcome to a brand-new King End townhome at Royal Niagara, built by Royal Living, with the chance to choose your own finishes. This 2,550 sq ft end unit offers 4 bedrooms and 3 full baths, with only one shared wall. The layout is a little different from the usual, with the kitchen, great room and primary bedroom all on the upper level. The great room is a lovely place to gather, with a cathedral ceiling, pot lights and a 60" wall-mounted electric fireplace. It flows into the kitchen and dining area, finished with quartz counters, tall 36" upper cabinets, soft-close drawers, under-cabinet lighting, an undermount double sink with pull-out faucet, and room for a full-depth fridge and dishwasher. The generous primary bedroom includes a walk-in closet, a private ensuite and a Juliet balcony. A second upstairs bedroom with a cathedral ceiling and walk-in closet, plus another full bath, completes this level. The lower level (fully above grade) offers two spacious bedrooms, a full bath and an office that could become a second kitchen, giving guests, older kids or an extended family member a comfortable floor of their own. Laundry is tucked into the main-floor mudroom and the garage has an EV rough-in and inside entry. Built on a slab-on-grade, so there's no basement. Luxury vinyl flooring throughout, tiled bathrooms, quartz vanities and solid oak stairs add to the finished feel, along with a welcoming covered front porch. Ring doorbell and CAT-6 wiring. Covered by Tarion. Price includes HST. Move in as early as February 2027, with flexible timing. (id:49269)
1529 Nafziger Road
Wilmot, Ontario
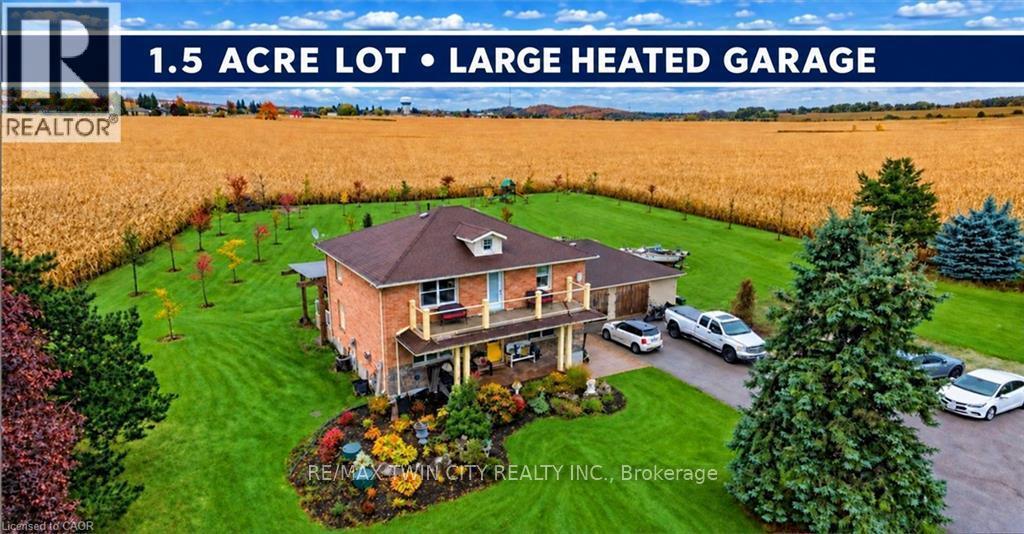
Room for your family. Space for your hobbies. Parking for more than the everyday. Set on approximately 1.5 acres, 1529 Nafziger Road combines country living, a distinctive four-bedroom home and an oversized heated garage. Approximately 15 minutes from Kitchener and 20 minutes from Stratford, with easy expressway access and schools, shopping, parks, trails and recreation facilities nearby, you're connected with room to spread out. For car enthusiasts and hobbyists, the garage and parking deserve a closer look. The expansive driveway accommodates multiple vehicles, with room to explore parking options for a motorhome, boat or recreational equipment. The heated garage offers year-round space for projects, storage and hobbies. A portion is currently used for a dog-grooming business, offering inspiration for your own home-based business. Inside, the generous kitchen anchors the open-concept main floor with custom cabinetry, granite countertops, stainless steel appliances and a large island. A stone gas fireplace brings warmth to the living room, while the spacious dining area welcomes family and friends. Framed by substantial beams, the covered deck extends your living space outdoors for relaxed dinners, morning coffee and evenings overlooking the grounds. There's room to garden, play and gather around the fire pit beneath the stars. Upstairs, the primary suite offers a private balcony, three closets and an ensuite with a freestanding tub and glass shower. Two additional bedrooms and a full bathroom complete this level. The finished basement adds a fourth bedroom, recreation space and a custom bar. A separate entrance through the mudroom adds flexibility. Looking for space for your family, your next project or the vehicles that come with your lifestyle? Walk the grounds, step onto the covered deck and explore the garage-1529 Nafziger Road deserves more than a scroll through the photos. (id:49269)

3 - 2700 Mewburn Road
Niagara Falls, Ontario
A brand-new townhome at Royal Niagara, built by Royal Living. Early enough that you can pick your own finishes. 1,700 sq ft above grade with 3 bedrooms and 2.5 baths. The first thing you'll notice is the 10' ceilings on the main floor and 9' upstairs. The great room has a 60" wall-mounted electric fireplace with pot lights overhead. The kitchen has quartz counters, tall 36" upper cabinets, soft-close drawers, lighting under the cabinets, an undermount double sink with a pull-out faucet, and space ready for a full-depth fridge and dishwasher. There's also a sitting room and powder room on the main floor. Upstairs, the primary bedroom has a walk-in closet and its own ensuite, and laundry is on the same floor as the bedrooms, so no more hauling baskets up and down stairs. Luxury vinyl flooring runs throughout (no carpet), with tiled bathrooms, quartz vanities and solid oak stairs. The garage is a roomy 14' x 20' with an EV rough-in and a door straight into the house. Sit out on the covered front porch or the covered back deck, rain or shine. The unfinished basement gives you room to grow, with a future bath area already shown on the plan. Built with 2x6 exterior walls and a high-efficiency gas furnace, plus a tankless water heater (rental, with a buy-out option), Ring doorbell and CAT-6 wiring. Covered by Tarion. Freehold on a POTL with a $125/month common element fee. Price includes HST. Move in as early as February 2027, with flexible timing. (id:49269)
11 - 2700 Mewburn Road
Niagara Falls, Ontario
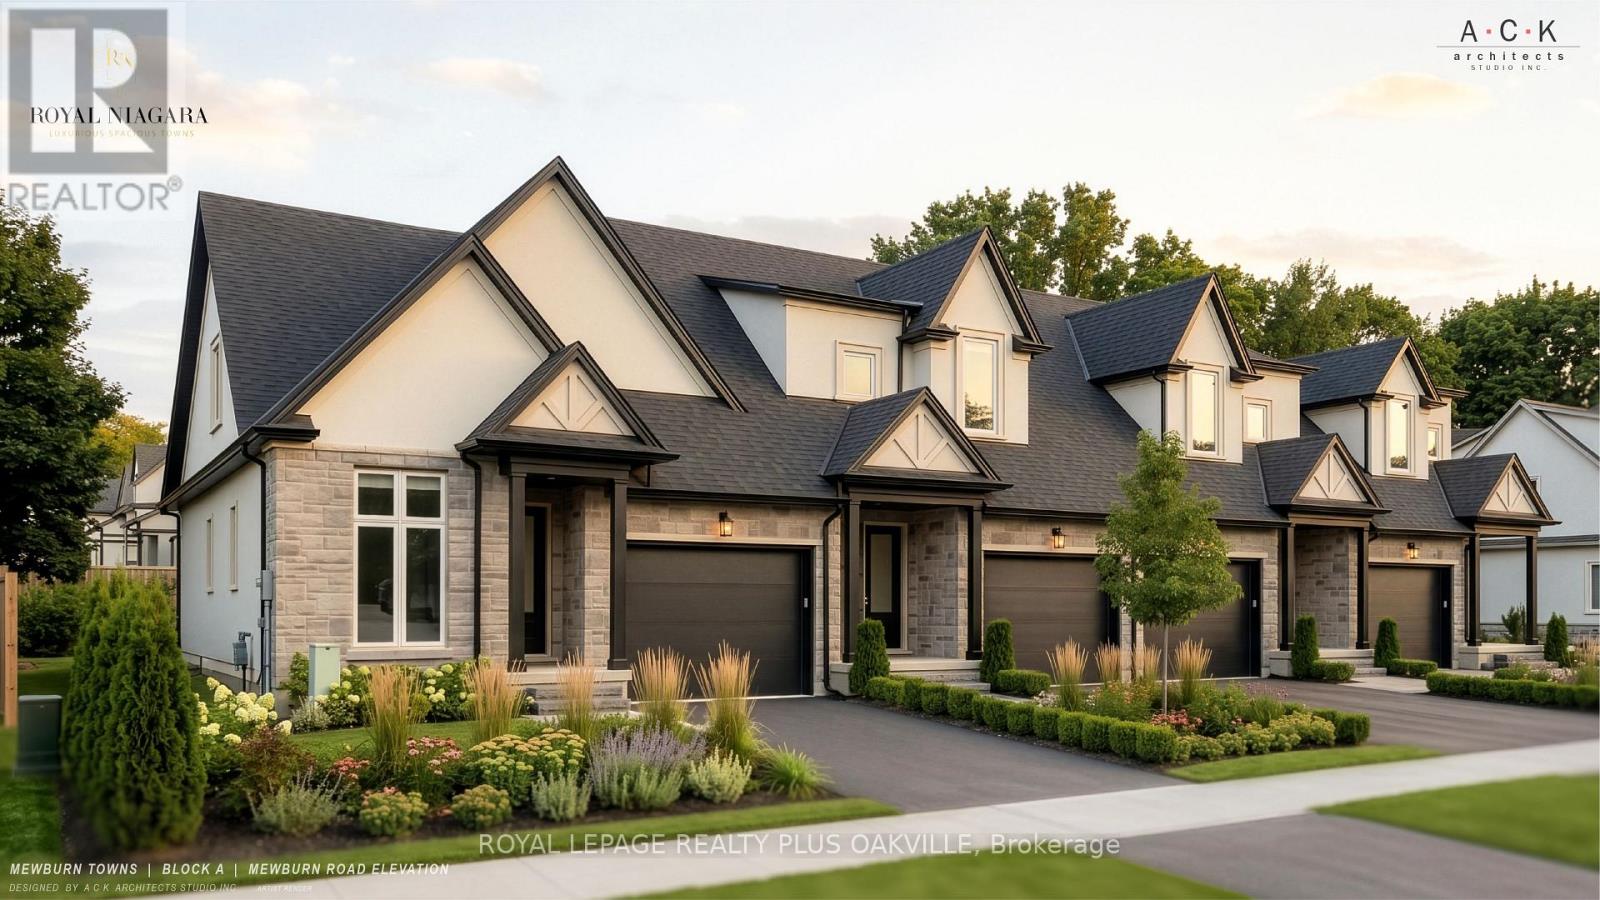
A brand-new bungaloft townhome at Royal Niagara, built by Royal Living. Early enough to pick your own finishes.1,710 sq ft above grade with 3 bedrooms and 2.5 baths. The primary bedroom is on the main floor, with a walk-in closet and its own ensuite. The first thing you'll notice is the 10' ceilings on the main floor and 9' upstairs, with the dining room open to the above. The great room has a 60" wall-mounted electric fireplace with pot lights overhead. The kitchen has quartz counters, tall 36" upper cabinets, soft-close drawers, lighting under the cabinets, an undermount double sink with a pull-out faucet, and space ready for a full-depth fridge and dishwasher. There's also a powder room and a mud/laundry room off the garage, so laundry stays on the same floor as the primary bedroom. Upstairs are two more bedrooms, a bathroom, and a loft. Luxury vinyl flooring runs throughout (no carpet), with tiled bathrooms, quartz vanities, and solid oak stairs. The garage is 20' deep with an EV rough-in and a door straight into the house. Sit out on the covered front porch or the covered back deck, rain or shine. The unfinished basement gives you room to grow, with a future bath area already shown on the plan. Built with 2x6 exterior walls and ahigh-efficiency gas furnace, plus a tankless water heater (rental, with a buy-out option), Ring doorbell, and CAT-6wiring. Covered by Tarion. Freehold on a POTL with a $125/month common element fee. Price includes HST .Move in as early as February 2027, with flexible timing. (id:49269)
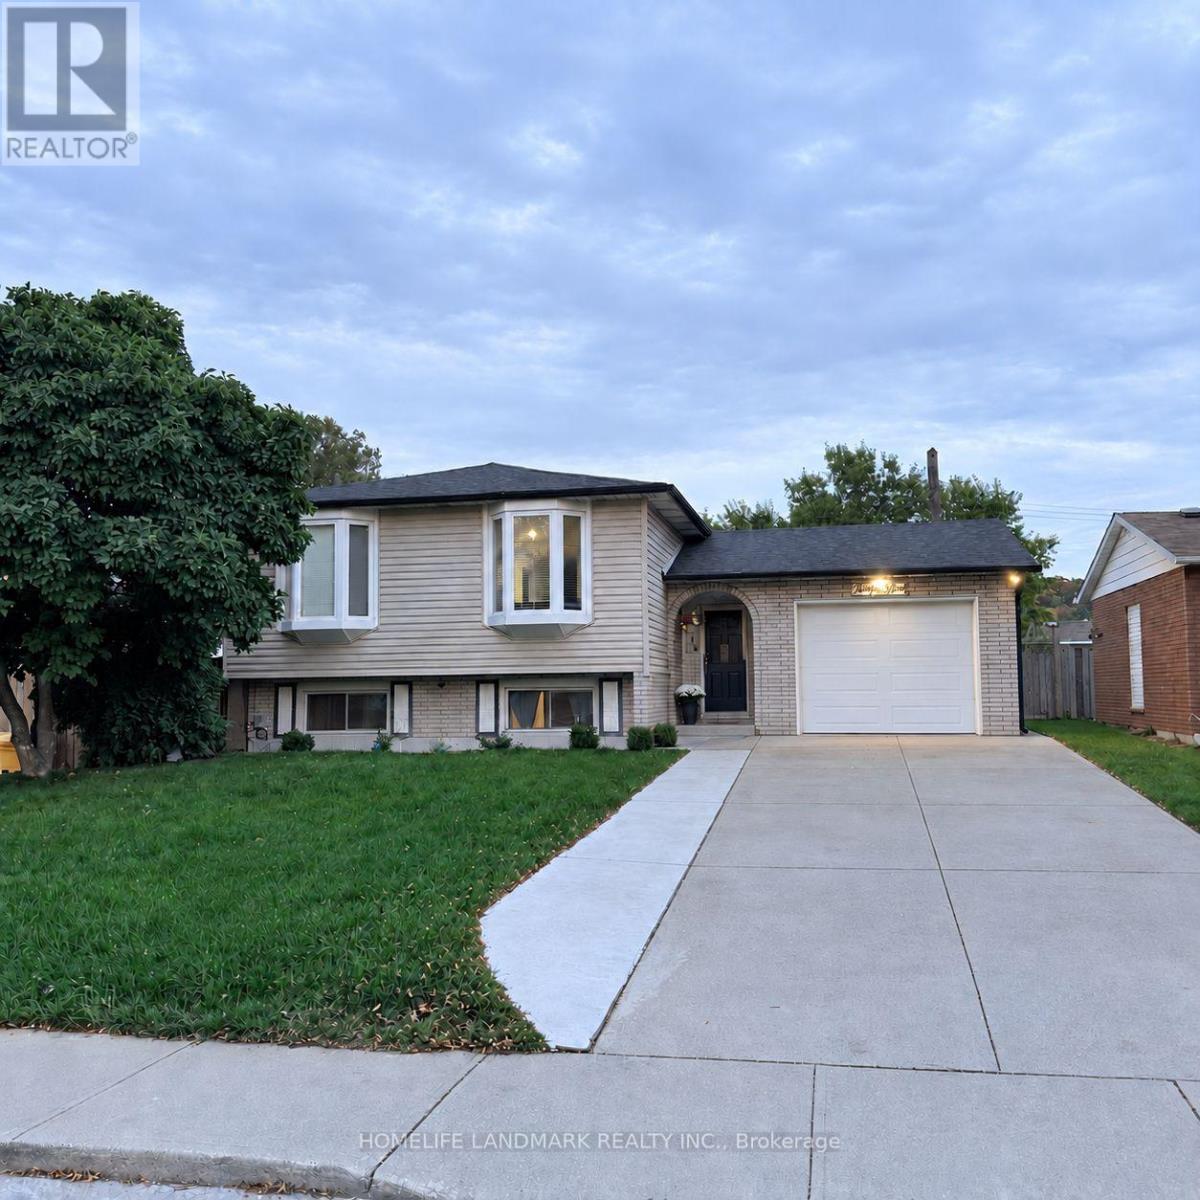
31 Country Club Drive
Hamilton, Ontario
Welcome to this bright and spacious 3-bedroom basement apartment offering comfort, privacy, and convenience. This well-maintained unit features a private separate entrance, a functional living area, and a dedicated in-suite laundry room for your exclusive use. Conveniently located within walking distance of elementary schools and just minutes from highways and shopping centres. (id:49269)
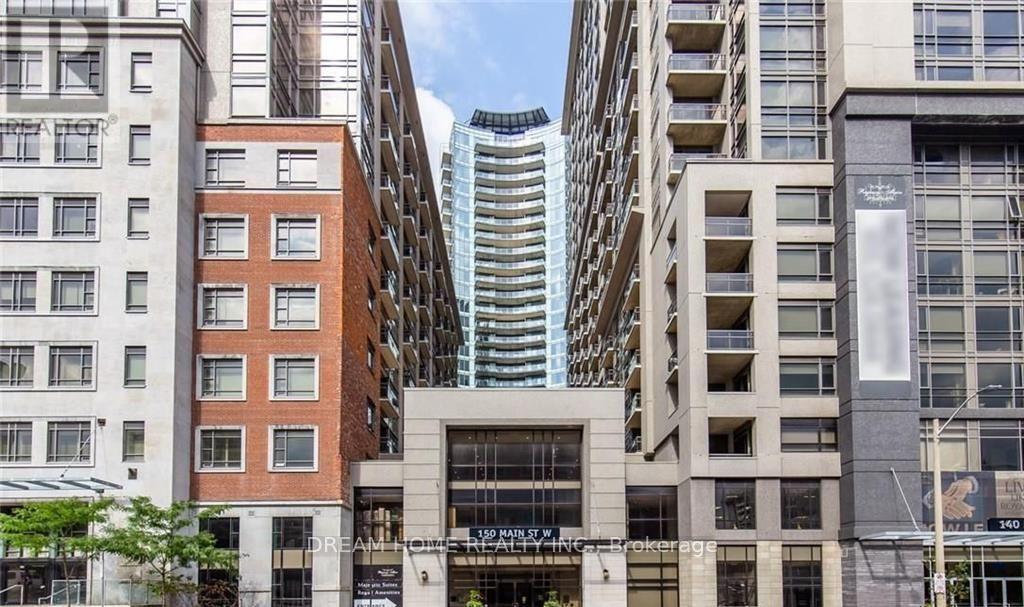
1207 - 150 Main Street W
Hamilton, Ontario
Welcome to this bright and spacious 900+ sq. ft. fully furnished one plus one condo in the heart of downtown Hamilton. Featuring an open-concept layout, impressive ceiling height, and floor-to-ceiling windows, the suite offers abundant natural light and spectacular unobstructed views from both the living room and bedroom.Enjoy a convenient downtown lifestyle with McMaster University, Hamilton General Hospital, GO Transit, Mohawk College, major employment centres, shopping, dining, and entertainment all close by.The suite features contemporary finishes, including quartz countertops and sleek laminate flooring. Residents enjoy an impressive selection of amenities, including an indoor pool, fitness centre, yoga studio, theatre, rooftop lounge, party room, games room, guest suite, elegant lobby, and secure bike storage.A fantastic opportunity for professionals, students, first-time buyers, or investors seeking a well-connected downtown location with exceptional amenities. (id:49269)
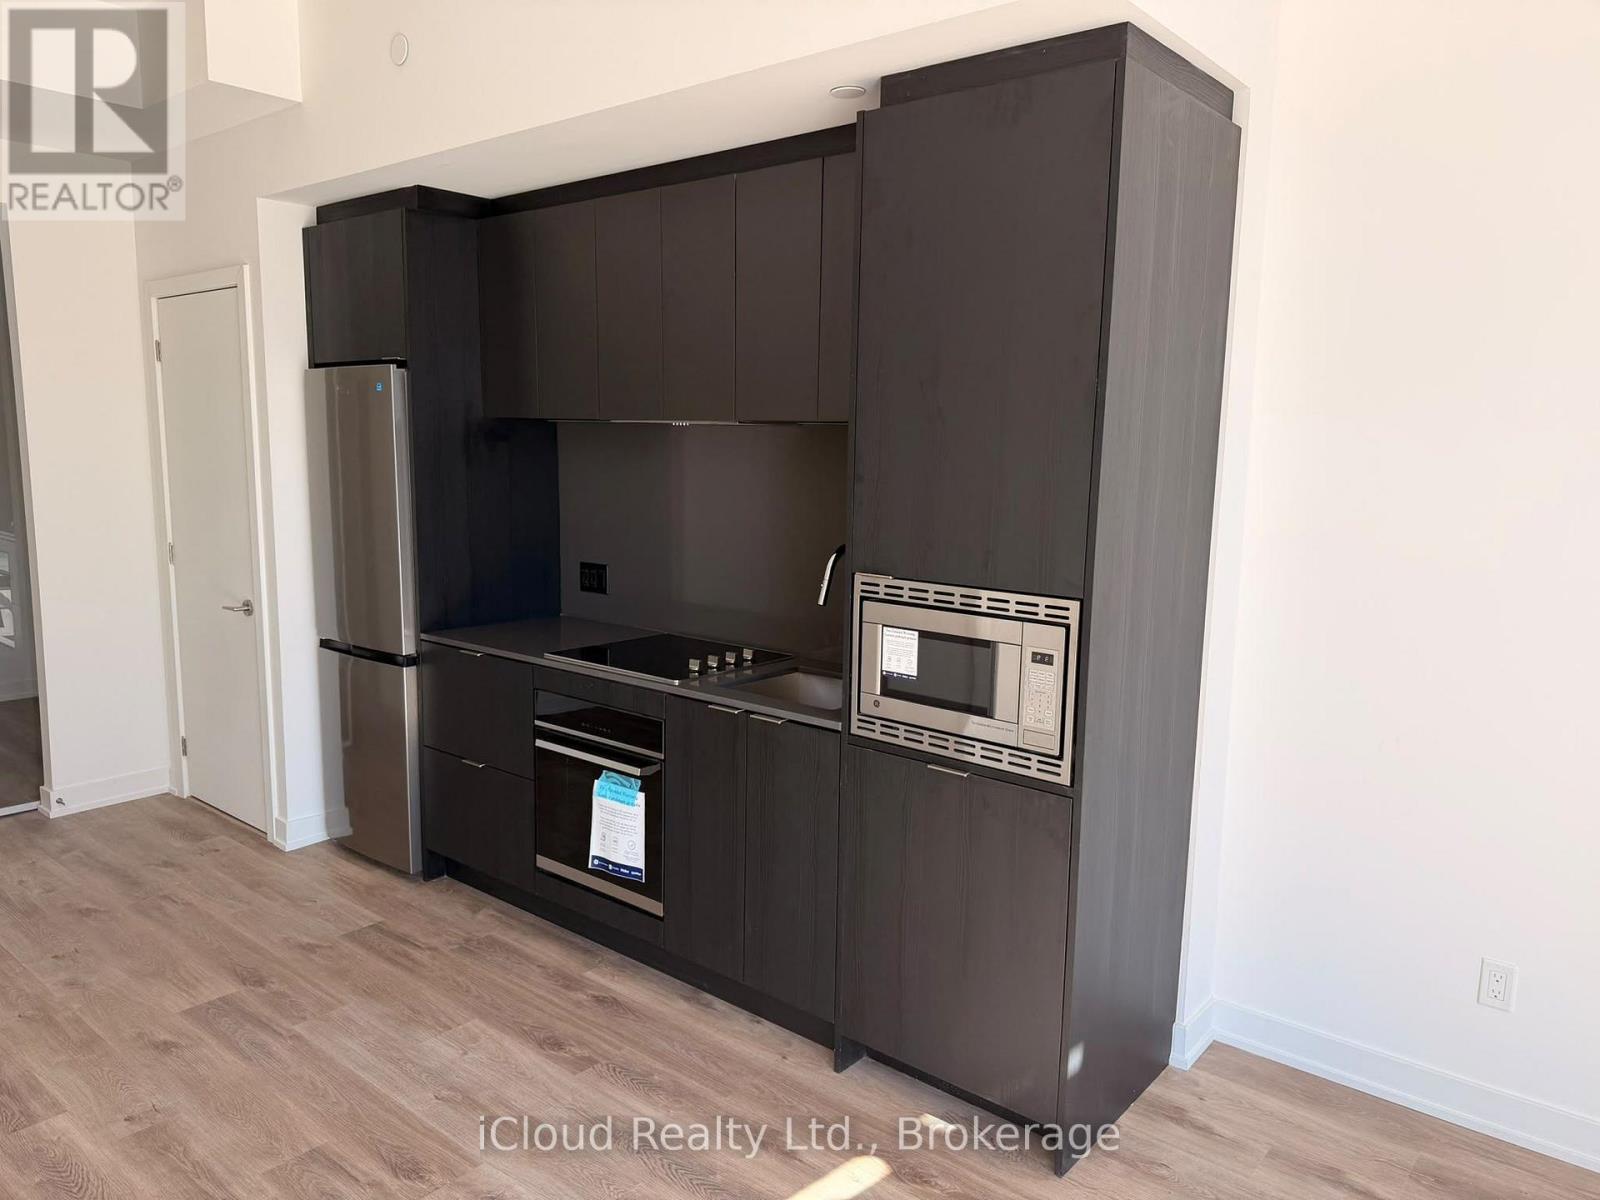
508 - 91 John Street North Street
Hamilton, Ontario
Welcome to Amber Tower in Hamilton's sought-after Design District! This brand-new 2-bedroom, 2-bathroom condo offers modern, sophisticated living with a bright and spacious open-concept layout, floor-to-ceiling windows, contemporary finishes, and carpet-free flooring throughout. The suite features generously sized bedrooms, an in-suite laundry closet, abundant natural light, and one underground parking space. Ideally located in downtown Hamilton, with easy access to restaurants, cafés, shopping, transit, and everyday amenities, this exceptional residence offers the perfect combination of style, comfort, convenience, and contemporary urban living. (id:49269)
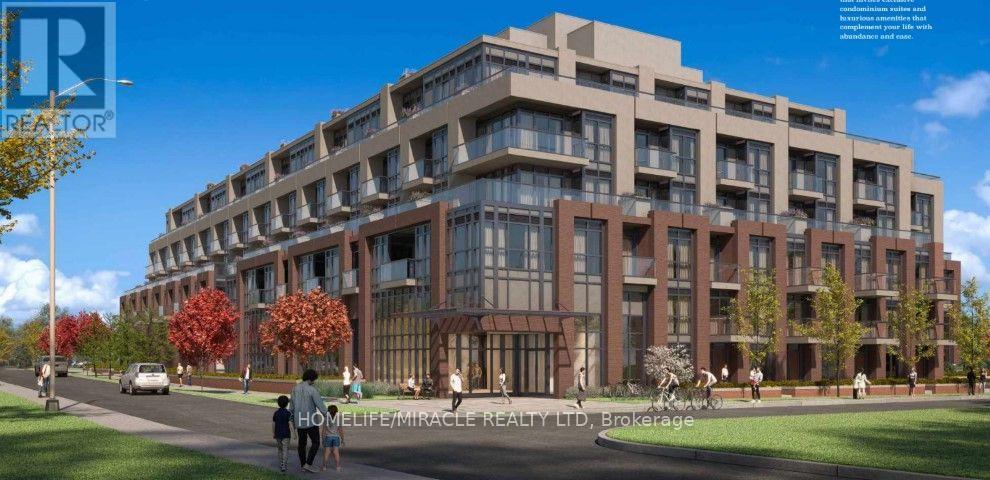
318 - 26 Mill Street
Halton Hills, Ontario
Experience modern condo living in the heart of downtown Georgetown! This beautifully upgraded one bedroom plus den residence offers 618 square feet of thoughtfully designed interior living space, soaring ceilings over 9 feet and an abundance of natural light. Featuring upgraded hardwood flooring throughout the principal living areas, elegant upgraded tiles in the foyer and a contemporary kitchen complete with quartz countertops, stainless steel appliances, a built in dishwasher and microwave. The spacious and versatile den offers the flexibility of a formal dining area, home office or additional living space. The inviting living room features a walkout to an impressive 200 square foot north facing private terrace overlooking beautiful mature trees, perfect for outdoor dining, entertaining or simply relaxing in a peaceful setting. The stylish 4 piece bathroom showcases upgraded tiles and a bathtub with a modern glass shower enclosure. Complete with ensuite laundry, one underground parking space and one storage locker. Residents enjoy an exceptional collection of amenities including a stunning lobby, fully equipped fitness room, pet spa, bicycle parking, billiards room, gaming room and private dining room. Outdoor amenities include a yoga and stretching area, lounge spaces, outdoor dining, BBQ stations and a fire pit gathering area. Conveniently located near downtown Georgetown's charming shops, cafes, restaurants, parks, Georgetown GO Station, public transit and the hospital. Experience the perfect combination of modern finishes, exceptional amenities and an oversized private outdoor retreat! (id:49269)
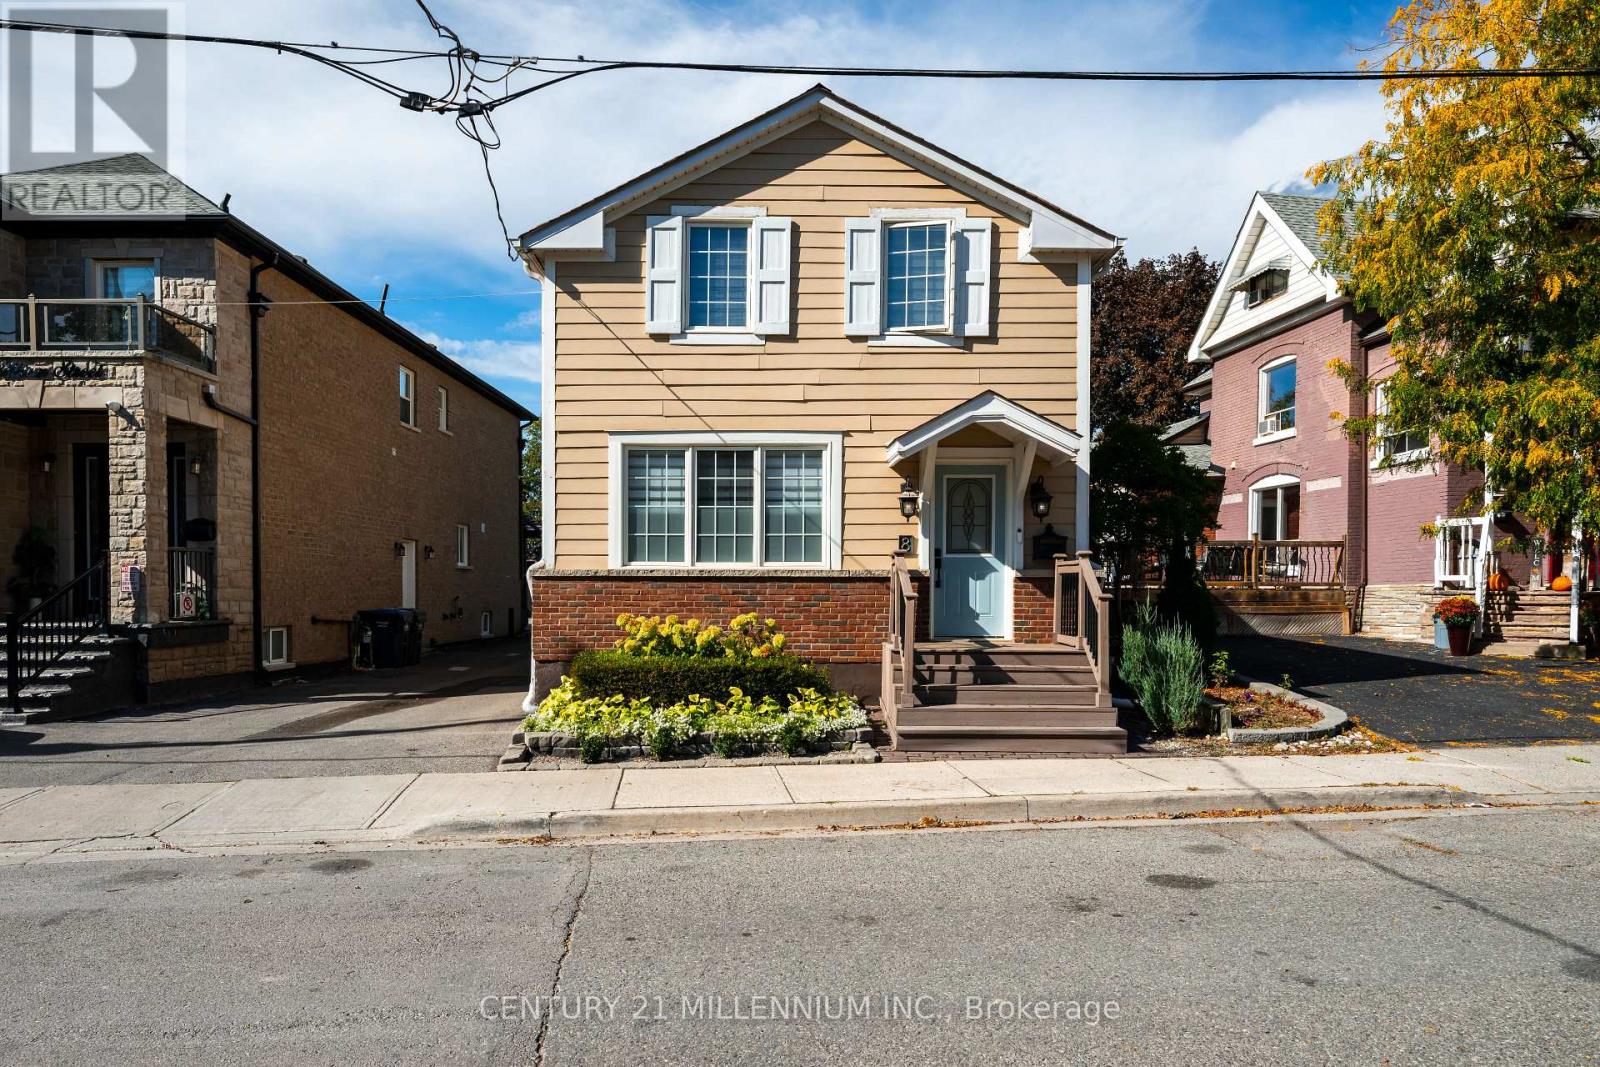
8 William Street
Brampton, Ontario
Welcome to this charming detached two-storey home in the heart of Downtown Brampton! Blending classic character with thoughtful modern updates, this home features built-in millwork with an electric fireplace in the living room (2026), a custom built-in millwork closet in the primary bedroom (2024), fresh paint throughout, and updated light fixtures. The basement features a Drycore subfloor (2024). Outside, enjoy beautifully landscaped grounds with mature trees, shrubs, flowers, river rock, and a stone pathway, creating a welcoming outdoor setting. A gazebo (2022) offers an inviting space to relax or entertain. Situated on a cul-de-sac, this home offers a quieter setting while remaining conveniently close to the GO Train, bus terminal, shops, restaurants, schools, and parks. The garage also presents a potential garden suite conversion opportunity, subject to applicable zoning and municipal approvals. Inclusions feature a dishwasher (2026), stove (2026), refrigerator (2020), standing freezer, washer, dryer, and rental water heater (2026). (id:49269)

52 Judith Crescent
Brampton, Ontario
North Park/Torbram, Lower Level 3-bedroom walk out, one full bathroom + one half bathroom, semi-detach located in Brampton, ON. Utilities 50%.Newly renovated kitchen and bathroom painted throughout. Additional new hood range stove, countertop and new sliding closed doors. Installed new Goodman High efficiency and tankless (9000$), lowest bill utilities from that area. Parking 2 spots, Shared laundry, Footsteps away from all major transit, stores, schools, recreation center and banks. Suitable for 3-4-5 roommates or a family of 4-5 people, (parents and children). (id:49269)
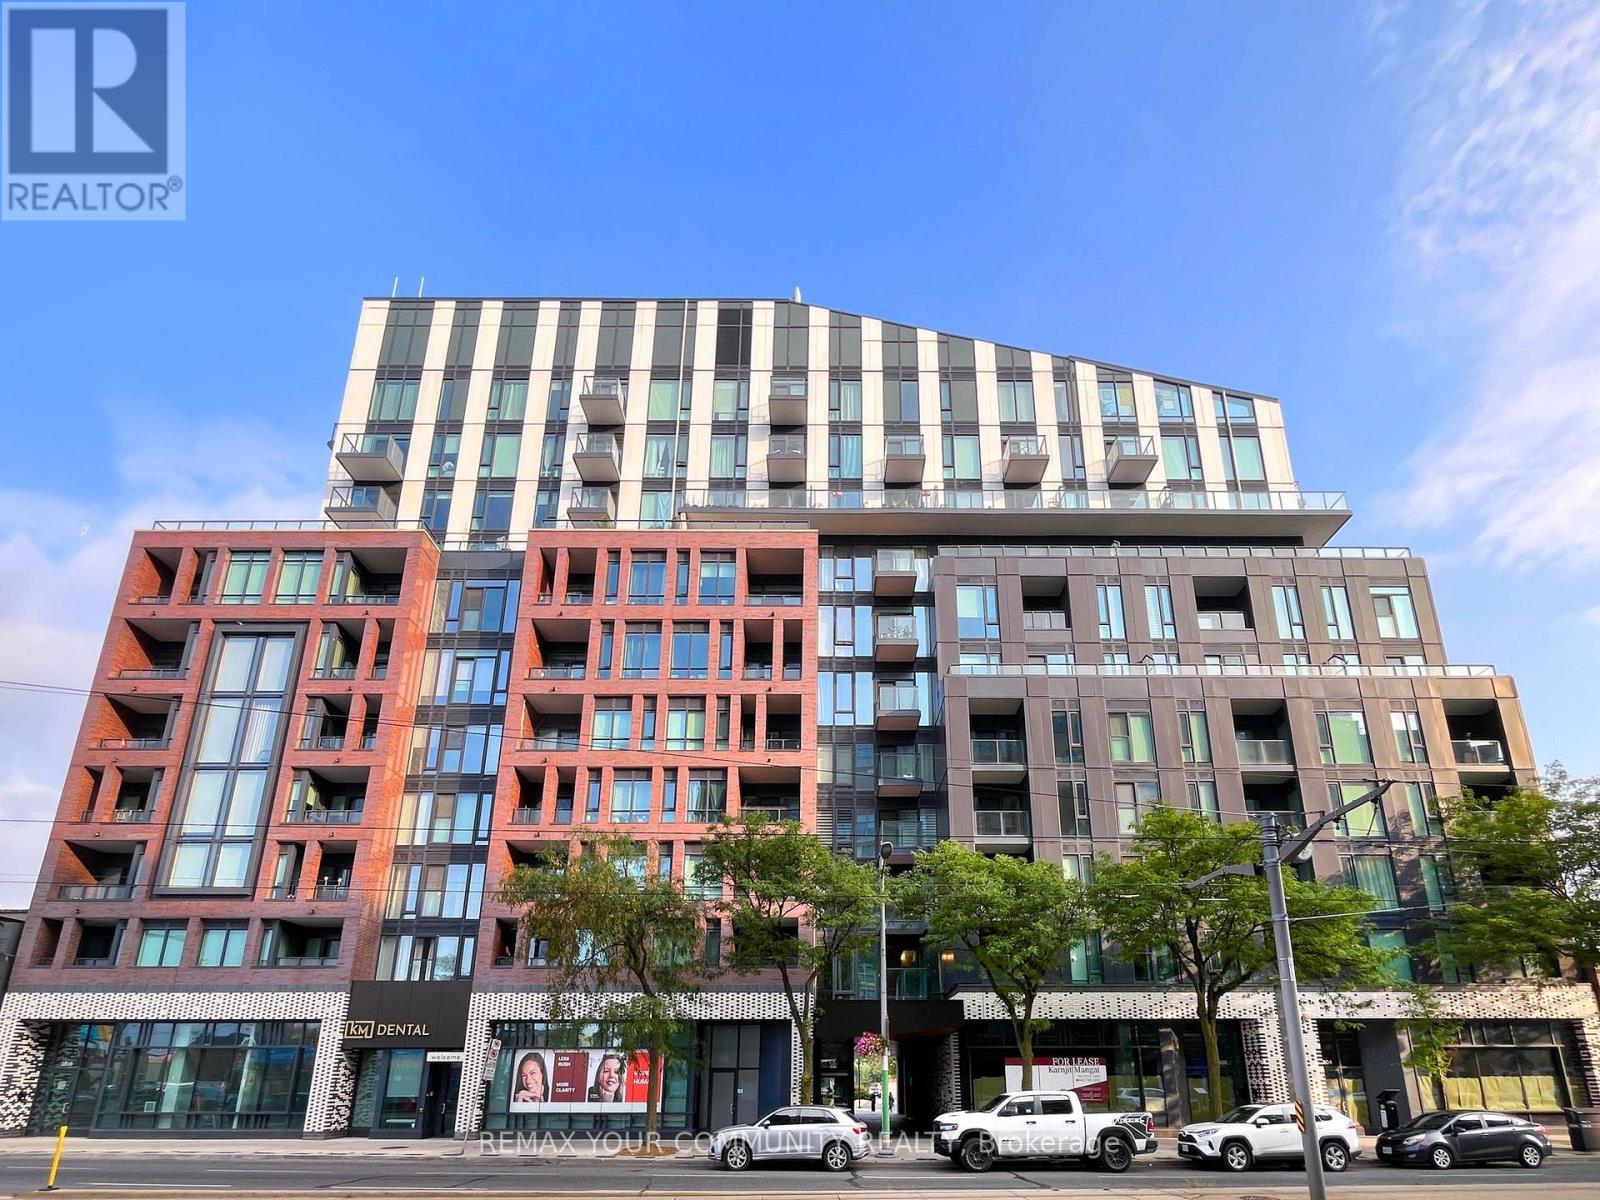
304 - 1808 St. Clair Avenue W
Toronto, Ontario
Life's the best at 1808 St. Clair Avenue West. And you know what? You'll get more in unit 304! Welcome to the ideal 1-bedroom+den layout that's perfect for working from home, hosting guests, or simply having extra space when you need it most. This floor plan wastes no space with a stylish kitchen with stainless steel appliances, a large bedroom with a huge closet, and a convenient, separate den offering flexibility. The real star of this unit is the living & dining room that lets you actually have one vignette for entertaining, movies, & relaxing, & another vignette for dinner parties & date nights at home. Ensuite laundry, plus extra-large bonus laundry machines for use in the building, means you can do your own washing and take care of that extra fluffy duvet or dog bed with ease. Even better is the large balcony that overlooks the quiet courtyard beyond, so you get all the convenience of St. Clair Avenue West with none of the noise. Called Reunion Crossing, 1808 St. Clair Avenue West has incredible amenities including a gym, party room, games room, rooftop terrace with BBQs, & a dog run for your furry friend, complete with complementary poop bags! As a cherry on top, the monthly maintenance fees include high-speed internet. When it's time to step outside, you'll have all the best restaurants, shops, & amenities along St. Clair Avenue West at your fingertips, & even more groceries & shopping just a quick jaunt away at The Stockyards. Transit options are fantastic with the streetcar at your doorstep, plus the GO Train, UP Express to Union Station or Pearson International Airport, and the future Old Weston SmartTrack GO Station are all nearby. Welcome home! (id:49269)
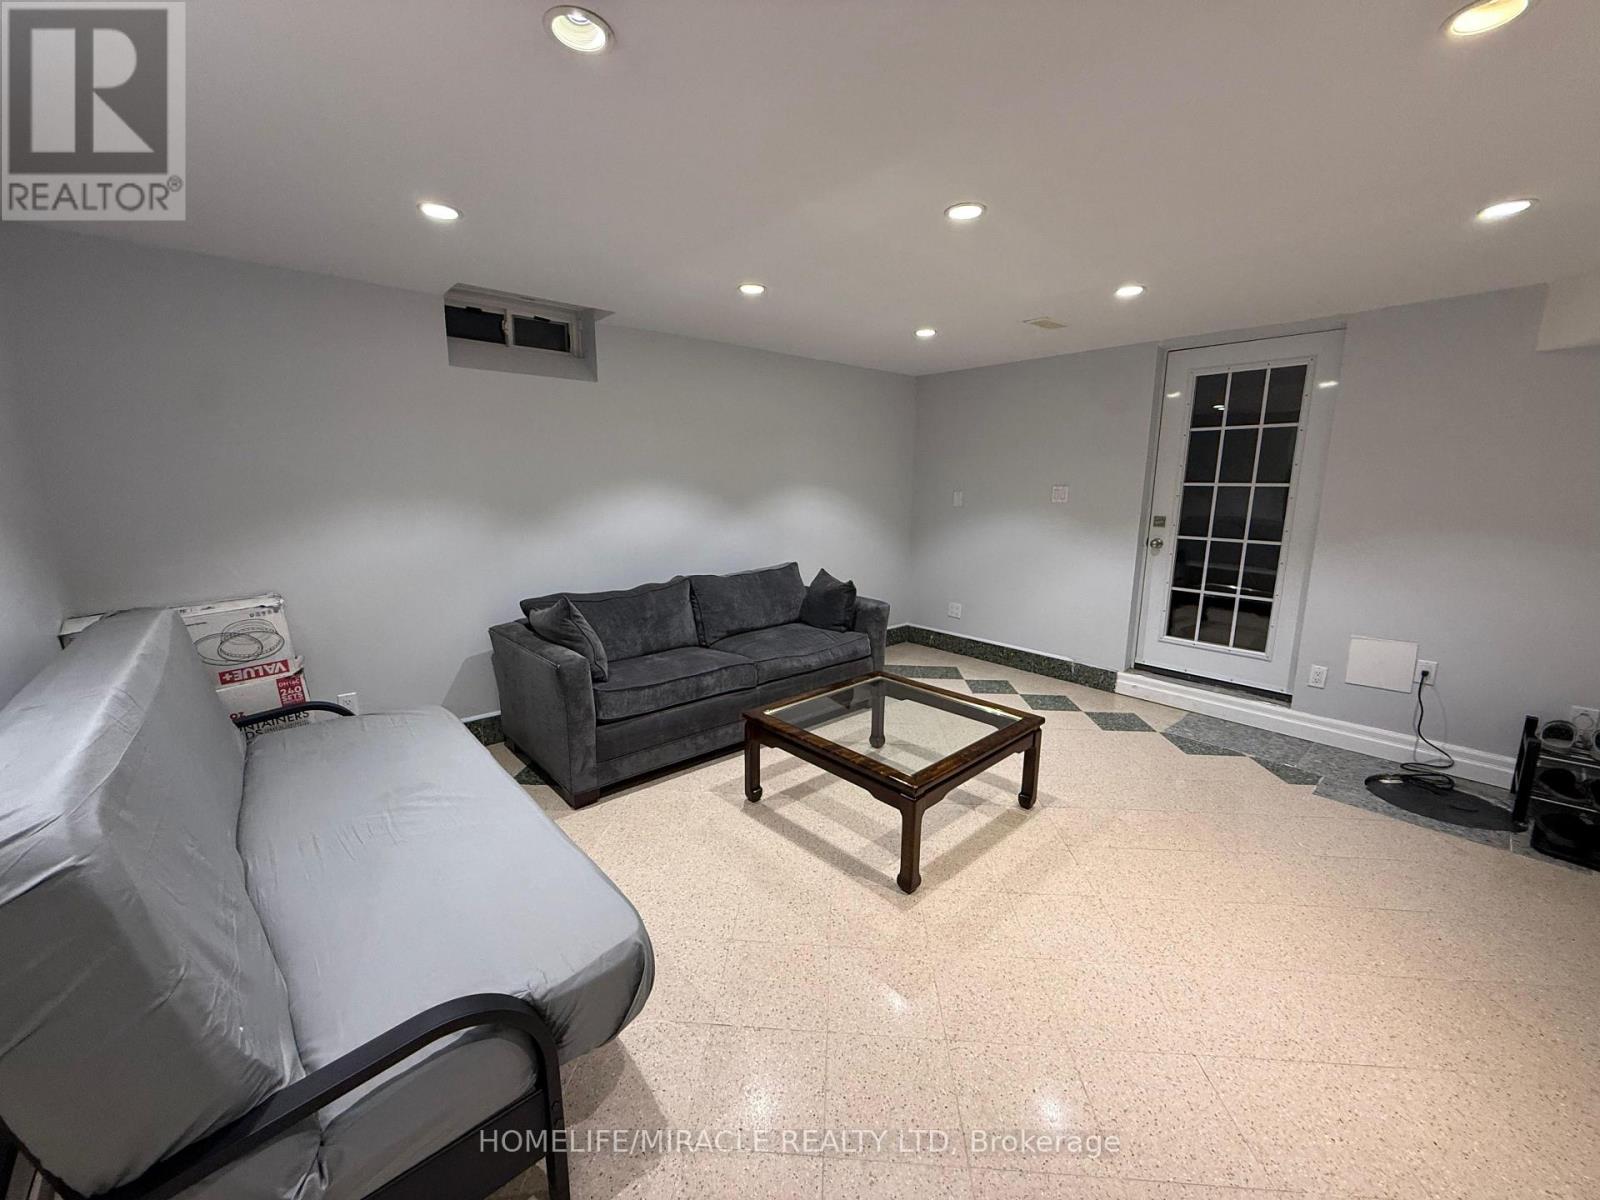
22 Aspenwood Trail
Caledon, Ontario
Spacious 2-bedroom, 1-bathroom basement apartment available for lease in a desirable Caledonneighbourhood. Ideal for a small family or working professionals. Enjoy a comfortable livingspace with a functional layout and convenient access to nearby amenities, schools, parks,shopping, and major routes. (id:49269)
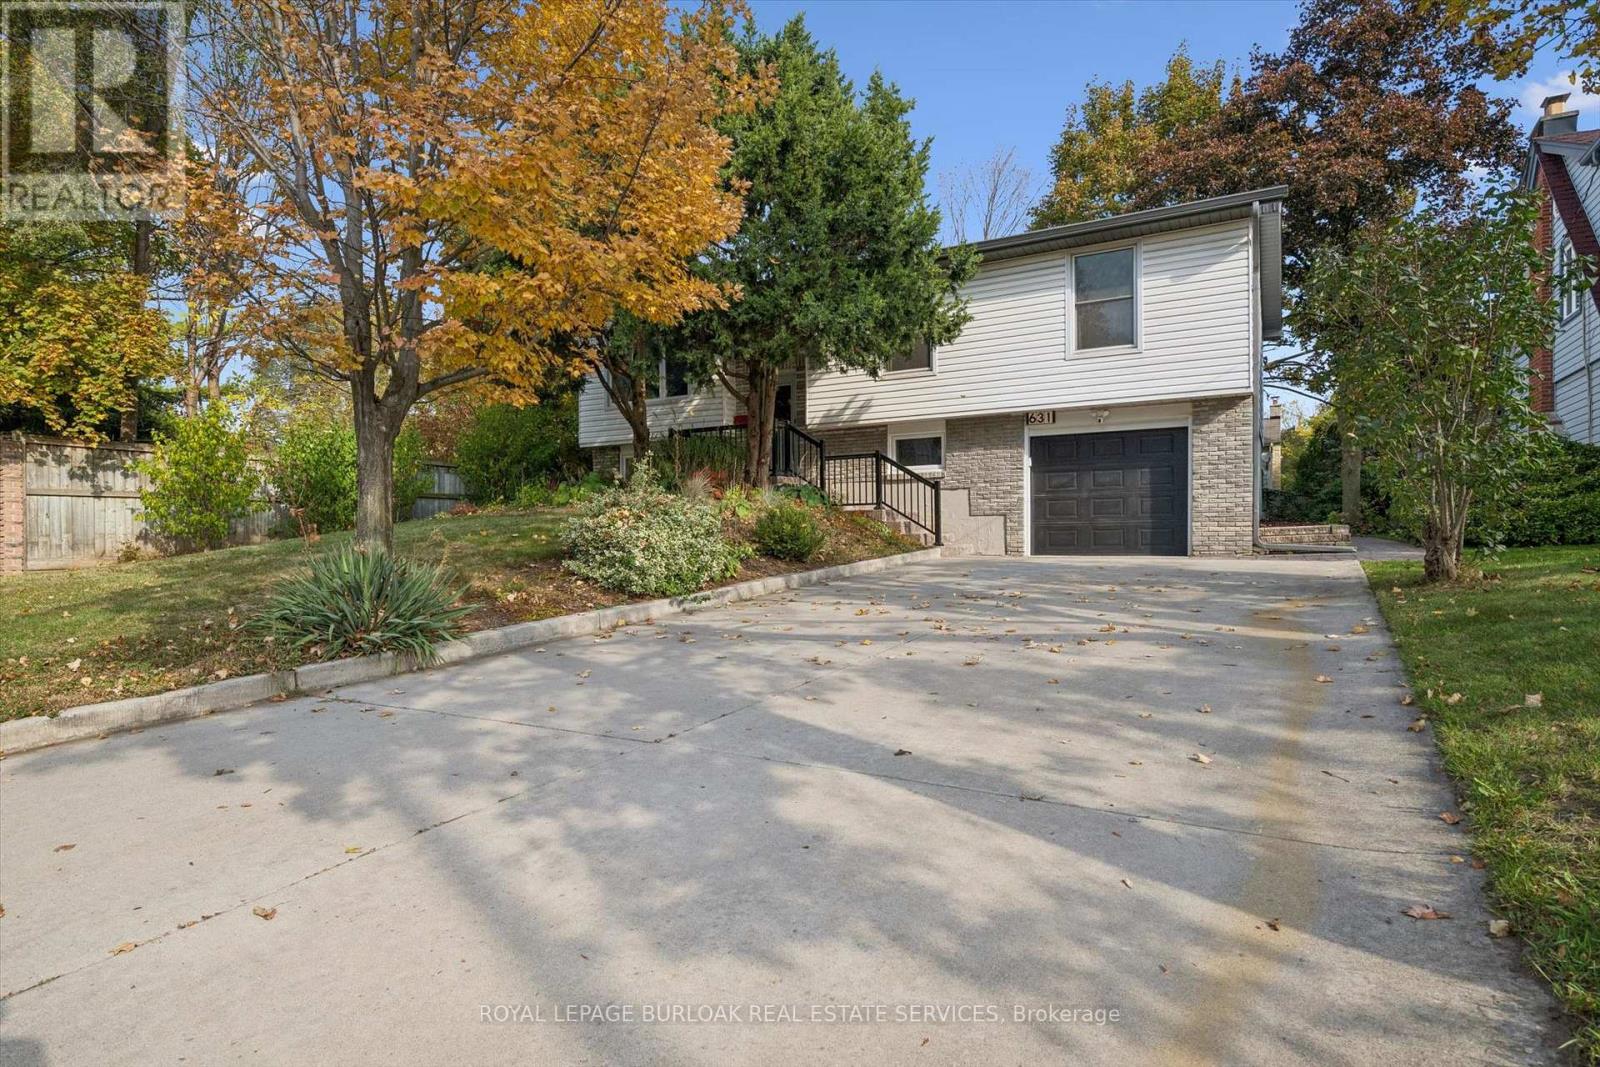
631 Guelph Line
Burlington, Ontario
Welcome to this beautifully updated 3 + 2 bedroom raised ranch, comfortable living and an excellent location. The living/dining area seamlessly flows, ideal for entertaining, offering plenty of space for family & friends to gather. The kitchen features sleek Café Matte White appliances, Quartz counters, island and updated finishes, all complemented by Luxury Vinyl Plank Flooring throughout the home for continuity. The master bathroom has been remodelled with concrete floor tiles, porcelain wall tiles, new light, vanity, new window & glass shower. The lower level has been completely remodelled down to the studs with countless updates: engineered hardwood flooring, porcelain ceramic tile with ceramic tile tub surround, brand new bathroom, new washer/dryer, new freestanding gas fireplace, new owned tankless hot water, new windows and doors, new 200 amp panel with 60 amp pony panel in garage. Large deep single garage with ample parking on your concrete drive. Minutes from downtown, the Lake, all amenities, schools & parks. Perfect for growing families, separate entrance from lower level from the garage. (id:49269)
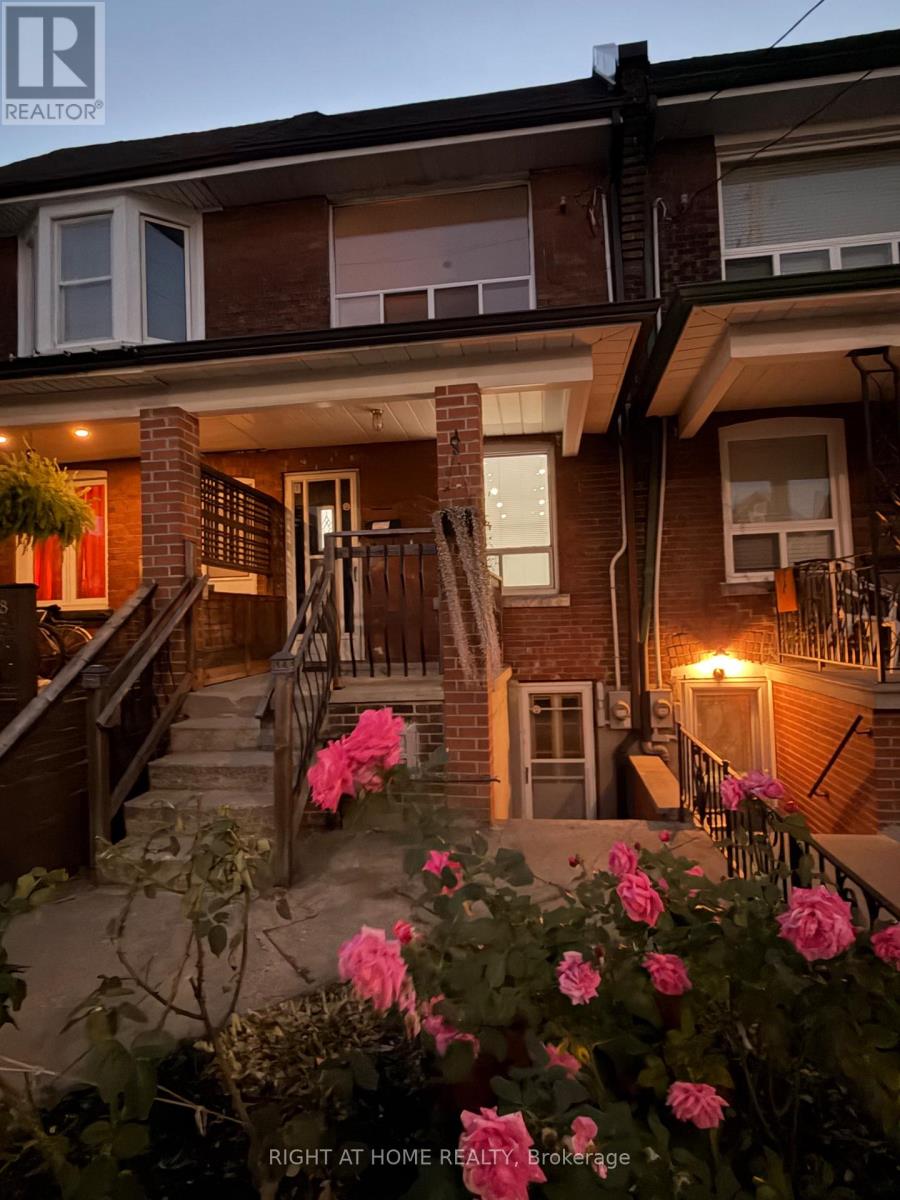
1140 Dovercourt Road
Toronto, Ontario
Spacious Two-Storey Semi-Detached Home For Lease! Entire Property Available, Freshly Painted Throughout And Move-In Ready! Featuring 2 Bedrooms, A Spacious 4-Piece Bathroom On The Second Floor And An Additional Full Bathroom On The Main Floor. Enjoy A Generously Sized Finished Basement Offering Versatile Additional Living Space, With Direct Street Access And A Separate Rear Exit To The Backyard. Private Laundry And A One-Car Garage With Rear Laneway Access Add To The Convenience. A Great Opportunity To Enjoy The Space And Privacy Of An Entire Home In A Convenient Toronto Location!. Some Photos Have Been Virtually Staged For Illustration Purposes Only. (id:49269)
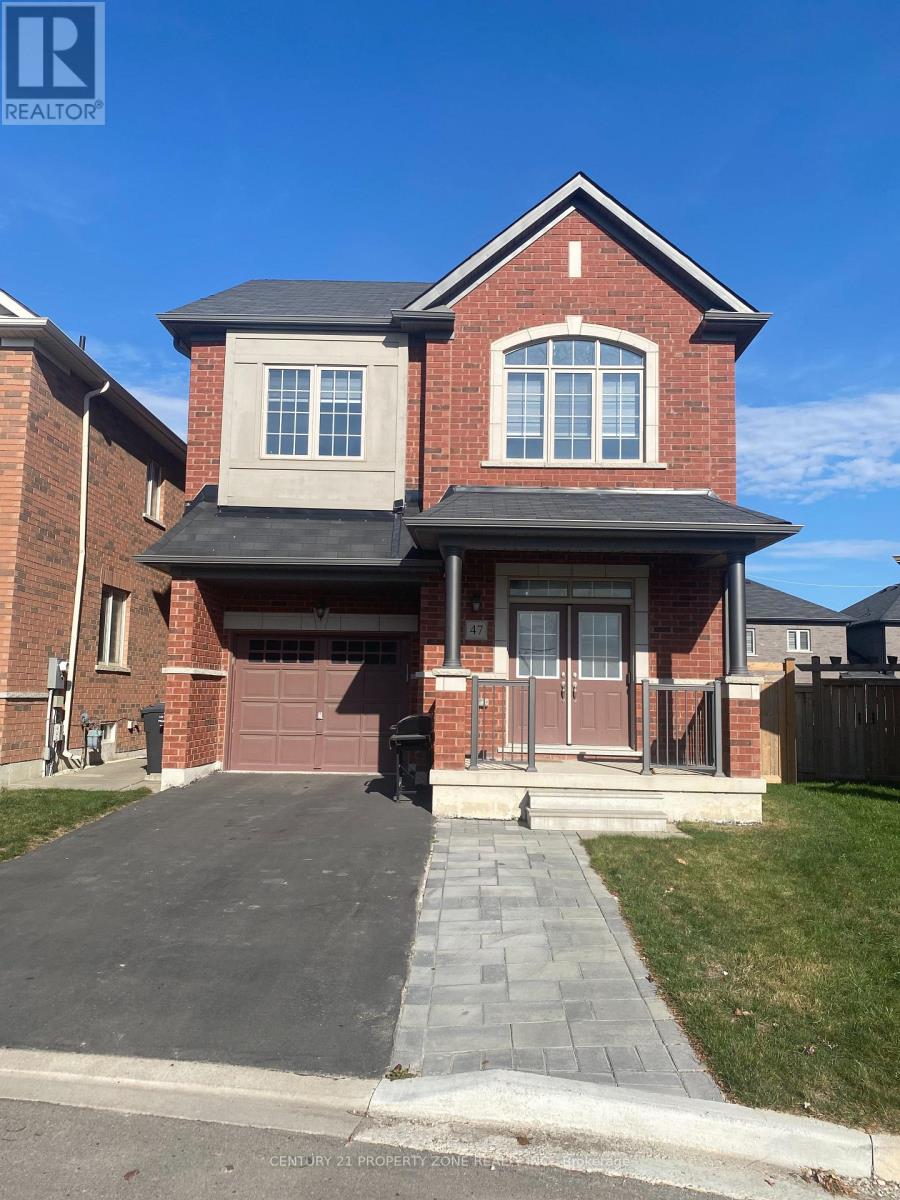
47 Enclave Trail
Brampton, Ontario
Welcome to 47 Enclave Trail, Brampton! Discover this inviting home in a desirable,family-friendly neighbourhood. Ideally situated close to schools, parks, shopping, publictransit, and major commuter routes. Enjoy the convenience of an excellent location with easyaccess to everyday amenities. A wonderful opportunity for families and buyers alike to make this property their next home This property features a 4-bedroom, 4-bathroom main house with two master bedrooms, plus a legal 2-bedroom basement offering approximately 900 sq. ft. of additional living space, for a total of approximately 3,206 sq. ft. of finished living area, situated on an A-shaped lot with a 30-ft. frontage, 90-ft. left-side depth, 92-ft. right-side depth, and 44-ft. rear width. ! LEGAL FINISHED BASEMENT. (id:49269)
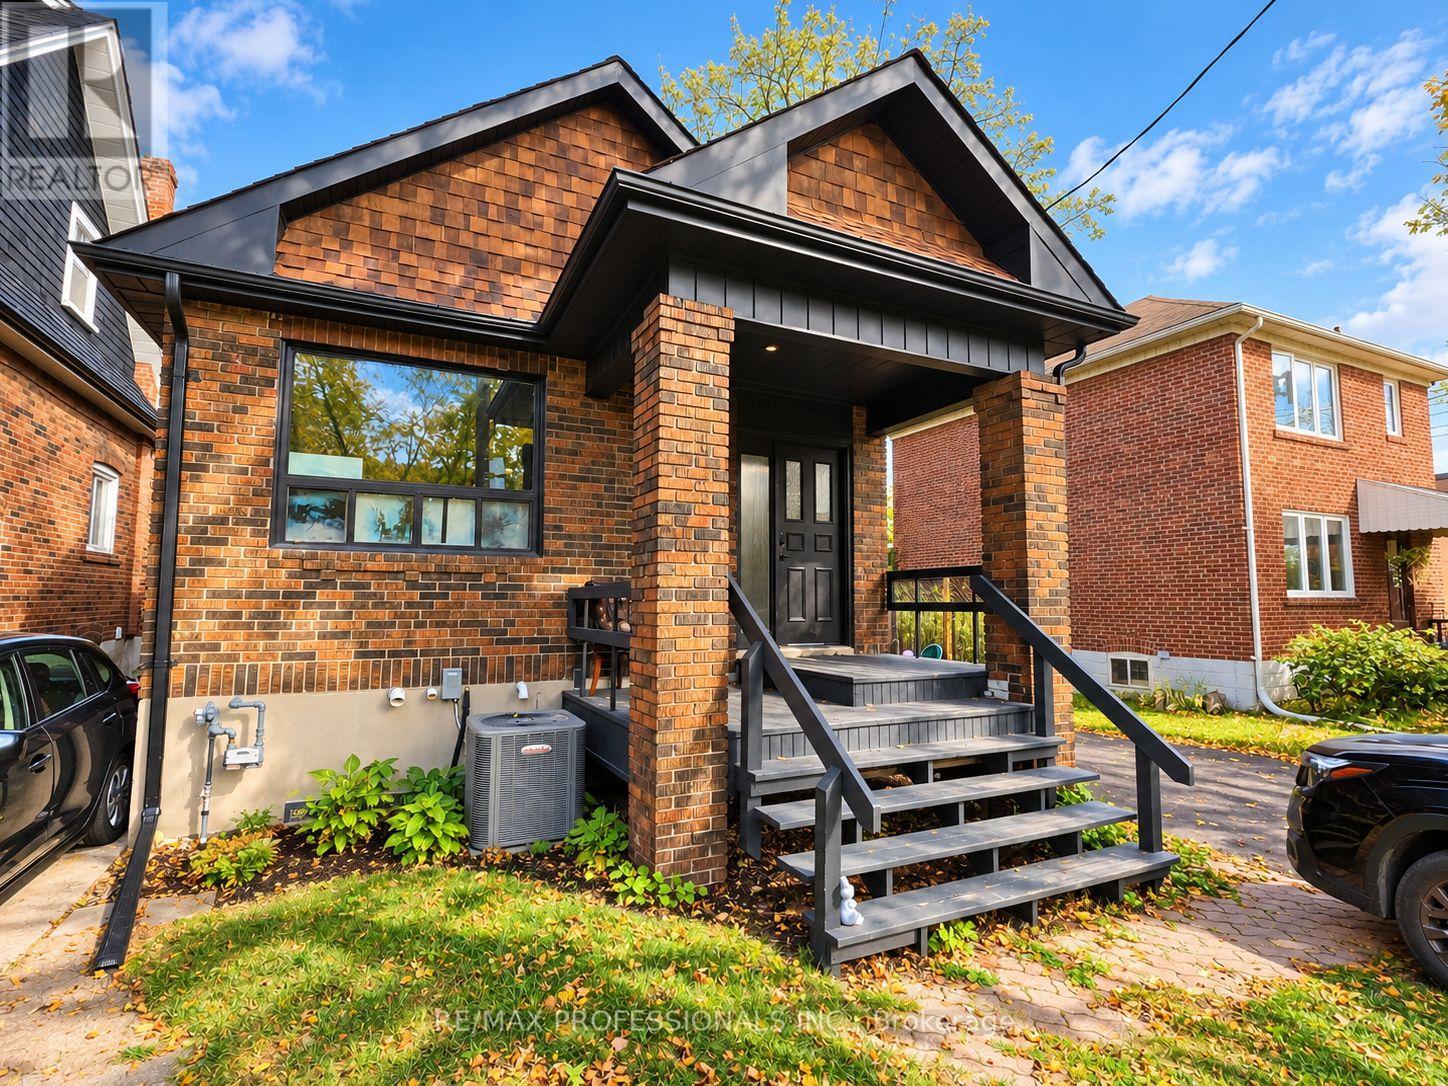
Unit A - 5 Twentieth Street
Toronto, Ontario
Welcome to a beautifully renovated 3+1-bedroom home in the heart of South Etobicoke, near Lake Shore Blvd W & Kipling! This bright and spacious residence offers the comfort, privacy and outdoor space that are hard to find in a typical rental. All utilities included. The main floor features tall ceilings, a generous living and dining area, spacious entryway with closet, and a newly renovated kitchen with quartz countertops, under-cabinet lighting, stainless steel appliances and dishwasher. Enjoy the convenience of private in-suite laundry with a new washer and dryer. The 3-piece bathroom includes a tub, vanity, mirrored medicine cabinet and nearby linen storage. Two bedrooms are located on the main floor, each with its own closet, including one with direct patio-door access to the rear deck and large private backyard. New illuminated stairs lead to two additional bedrooms upstairs, including a spacious primary bedroom with a large walk-in closet. Outside, enjoy a front porch and yard, rear patio, large private backyard, detached 1-car garage for parking or additional storage, plus 2 driveway parking spaces totalling 3 parking spaces. A fantastic South Etobicoke location within walking distance of parks, lakefront trails, public transit and recreation. Colonel Samuel Smith Park and nearby public swimming facilities offer year-round activities, while multiple public and Catholic schools, childcare, EarlyON and community programs are available throughout the neighbourhood. Lake Shore Blvd W offers convenient access to groceries, pharmacies, restaurants, cafes and everyday shopping. New central A/C and forced-air heating. Ample storage throughout. A wonderful opportunity for those looking for more space, a private yard and long-term comfort while staying connected to everything South Etobicoke has to offer. (id:49269)
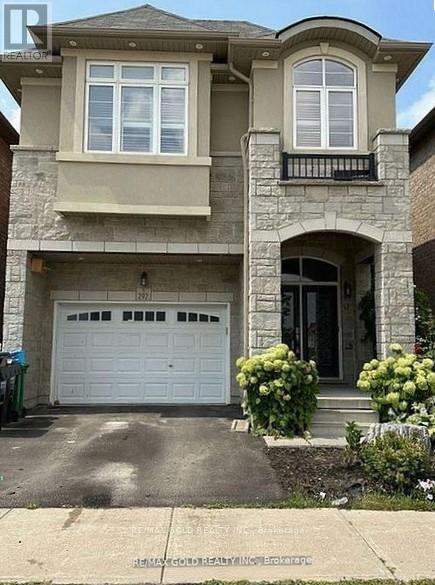
292 Remembrance Drive
Brampton, Ontario
Gorgeous, Fully Detached House. In One Of The Prime Locations & Family Orientated Neighborhood. Main Floor Offers Foyer, Living, Dining, Breakfast, Separate Family Room and Modern Kitchen With Back-Splash & Central Island. Lot of windows with California Shutters, Plenty of Light, Pot Lights. Nine feet Ceiling, Hardwood Flooring & Staircase. 2nd Floor Offers 4 Spacious Bedrooms and 3 Full Washrooms. Master Bedroom With 5 Pc EnSuite and Nine Feet Ceiling. All Bedroom's attached to Washrooms, Bedroom's With Windows N Full Of Sun Light, Laundry Room, Lots Of Storage, Two Parking's. Very Close To Go Station. Close To all Amenities, Minutes To Bus Stops, Schools. This is your ideal family home! Do Not Miss This One. Basement Is Not Included. Plus Utilities 100% (id:49269)
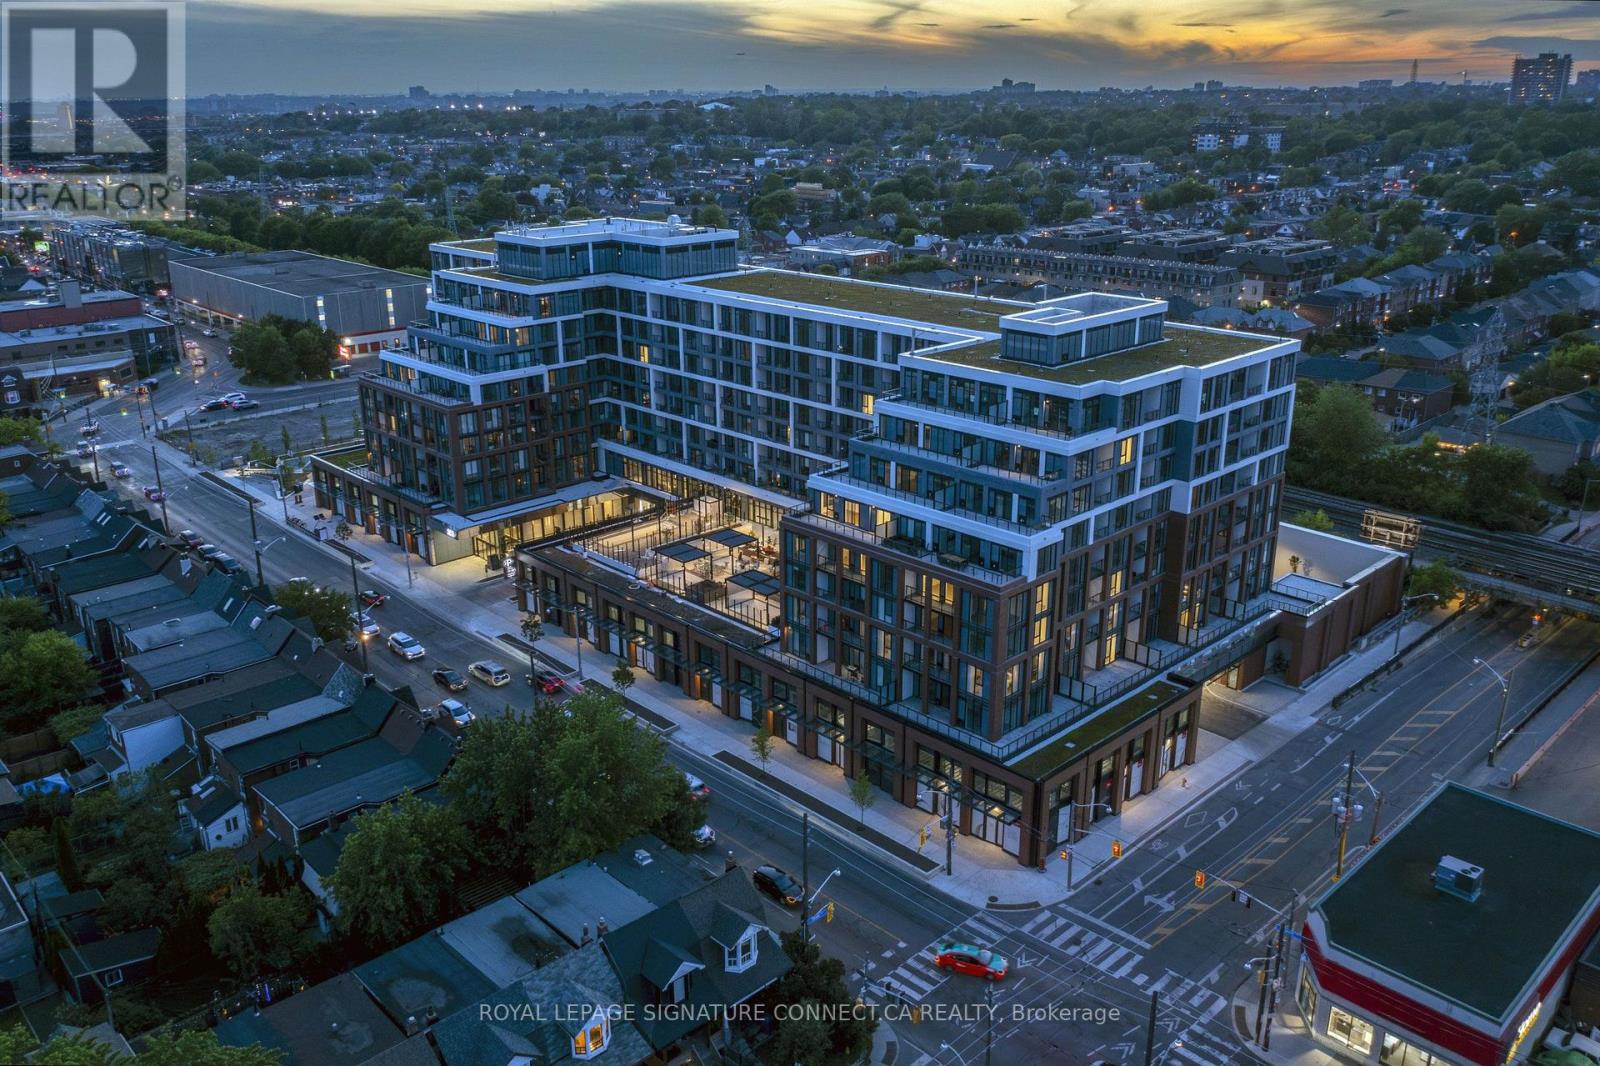
Ph12 - 858 Dupont Street
Toronto, Ontario
Welcome to Penthouse 12 at The Dupont, a masterfully designed penthouse retreat offering 829 square feet of light-filled interior living space in one of Toronto's most vibrant cultural corridors. Framing unobstructed northern views through soaring floor-to-ceiling windows, this 2-bedroom, 2-bathroom residence features a highly desirable split-bedroom layout that maximizes both privacy and functional flow. The contemporary kitchen stands out with premium quartz countertops and a matching quartz backsplash, seamlessly blending elegance with everyday durability. Designed with elevated living in mind, both spacious bedrooms feature generous walk-in closets, while the primary suite provides a serene personal sanctuary. Step directly out onto your private balcony to take in sweeping neighborhood vistas, complete with the convenience of one included underground parking space. Situated in Tridel's landmark multi-tiered residence, home owners at The Dupont enjoy a resort-style lifestyle defined by luxury building amenities, including a state-of-the-art fitness center, outdoor pool deck, elegant lounges, and 24-hour concierge service. Perfectly positioned at Dupont Street and Ossington Avenue, the surrounding neighborhood sits at the intersection of rich history and modern boutique urban living. Step outside to explore the rich cafe culture of the Dupont Strip, renowned dining options, art galleries, and immediate access to transit, Geary Avenue's creative hub, and nearby greenspaces like Hillcrest Park. Prices shown reflect the estimated net Ontario Enhanced New Home Rebate ("ENHR") amount. Actual purchase prices, taxes payable, and rebate eligibility will be determined based on the approved legislation and the Purchaser's individual circumstances. This pricing assumes the purchaser qualifies for the rebate and assigns it to the builder. The vendor makes no representations or warranties regarding the availability or amount of any such rebate. (id:49269)
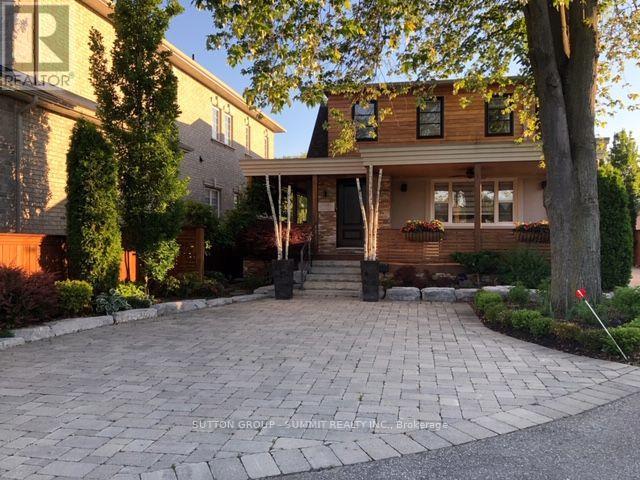
4176 Cawthra Road
Mississauga, Ontario
Convenient Lower-Level Rental Near Square One, Mississauga. Enjoy a fantastic location in the heart of Mississauga, just minutes from Square One Shopping Centre, public transit, and major highways. Located in a detached home, this lower-level unit offers comfortable and convenient living for an individual or couple. The unit has been freshly painted and features newer vinyl flooring throughout, a full kitchen, with a private entrance. Additional amenities include free laundry, an extra storage locker, and two parking spaces. Tenants can also enjoy access to a landscaped backyard featuring a fire pit, an outdoor dining area, and both gas and charcoal BBQs.Utilities are extra. A great opportunity to enjoy comfortable living in a convenient Mississauga location. (id:49269)