

Main - 66 Erie Avenue
Brantford, Ontario
Prime convenience store opportunity at the high traffic intersection of Erie Ave & Clarence St S. Operating Successfully for 36+ years, this long-standing neighborhood store is a trusted local destination with a loyal customer base and steady daily foot traffic. Perfect for family operators or first-time buyers, this business offers a stable and profitable venture with strong future upside. Enjoy Very low gross rent (under approx. $2000 including TMI & HST),delivering low overhead and stronger margins. The store offers a wide range of high-demand products including cigarettes, lottery, snacks, beverages, Beer, wine and many more. Making this a true turn-key operation. With excellent visibility, a well established community presence, and strong product mis, this business offers significant potential for continued growth and expansion. A rare chance to own a fully stocked convenience store with Beer and Wine sales in a thriving, high traffic location. (id:49269)
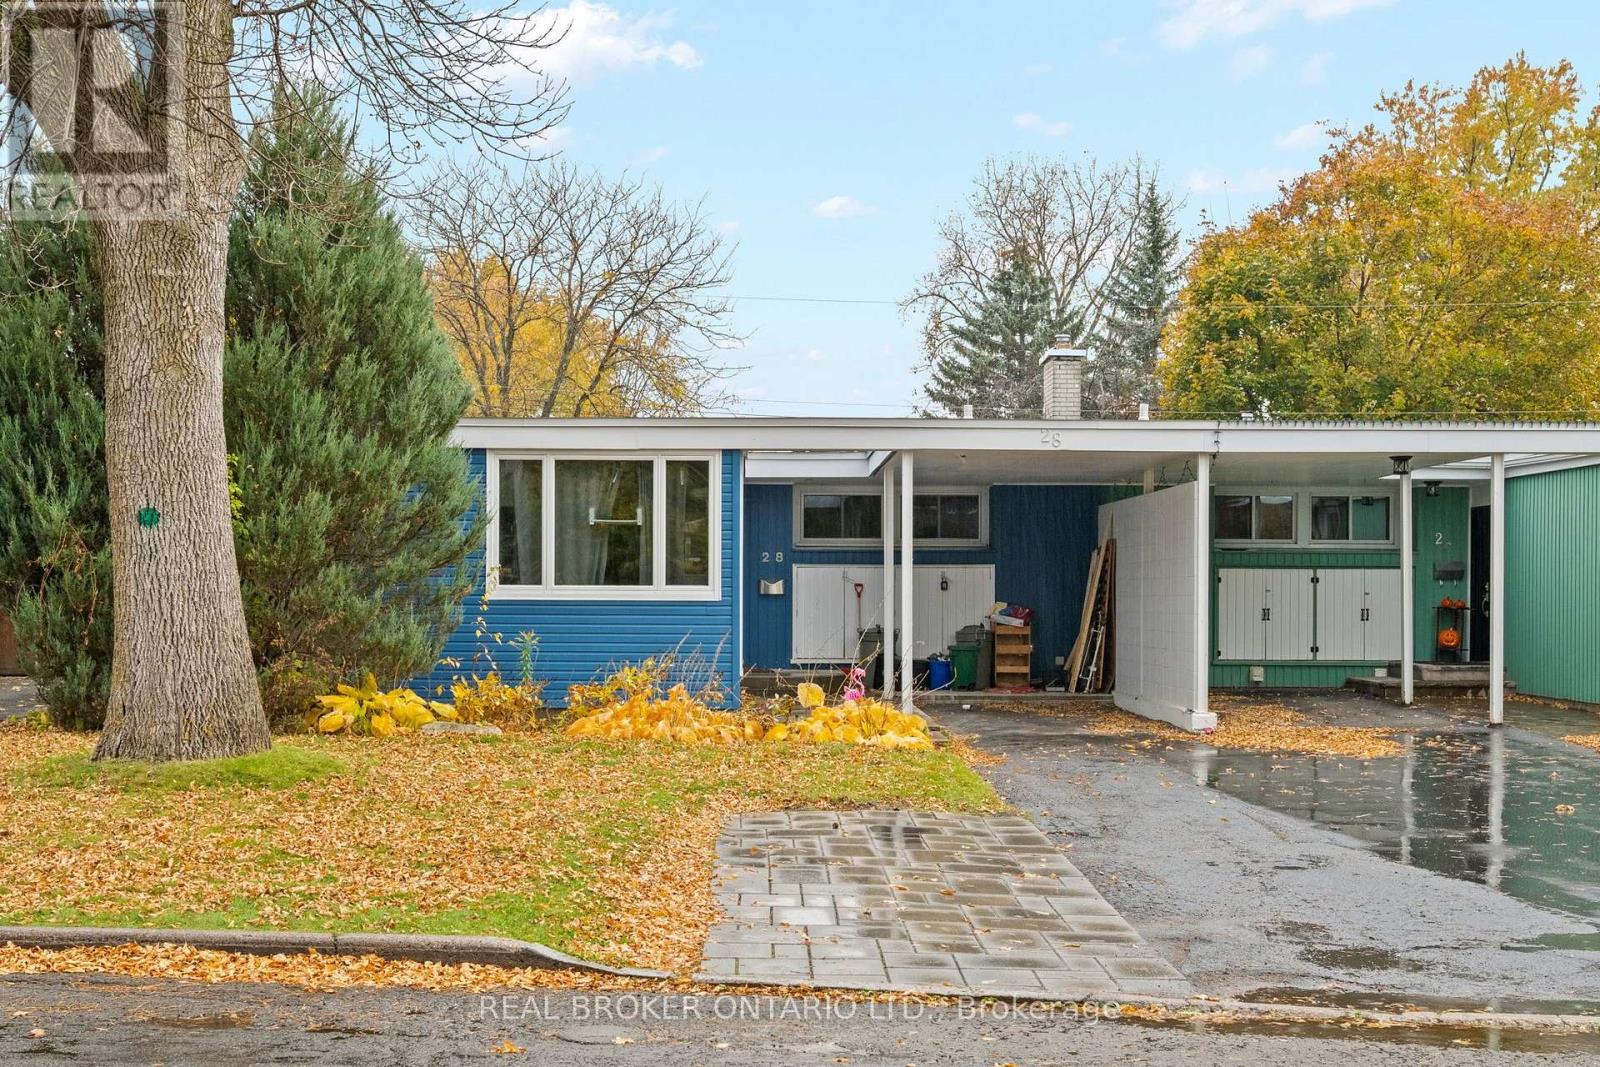
B - 28 Leeming Drive
Ottawa, Ontario
Your Own Front Door in Crystal Beach. Utilities Included. Most basement units feel like an afterthought. This one doesn't. Follow the gated side path to your own private entrance and step into a space that's been renovated top to bottom. Warm plank floors and soft pot lighting make the open living area feel bright and finished. It's a place you'll actually want to come home to.The kitchen offers butcher block counters give you real room to cook, and a full set of stainless steel appliances means nothing's missing, dishwasher included. Clean white cabinets keep everything tucked away. The bedroom gives you space to spread out, and the bathroom looks like it belongs in a new build: floor-to-ceiling tile, a full tub, a handheld shower and a fresh vanity. Your own laundry room means no shared machines and no schedules. Then there's the part that makes budgeting easy. Heat, hydro and water are all included. No accounts to open, no surprise bills in February. One payment covers it all. Step outside and you're minutes from the Ottawa River pathway, Andrew Haydon Park and Britannia Beach. Evening walks by the water, weekend bike rides, and Bayshore close by for errands. When you need to get across town, the Queensway and transit are right there. Renovated, private, and all-inclusive. *Some photos have been staged with AI* (id:49269)
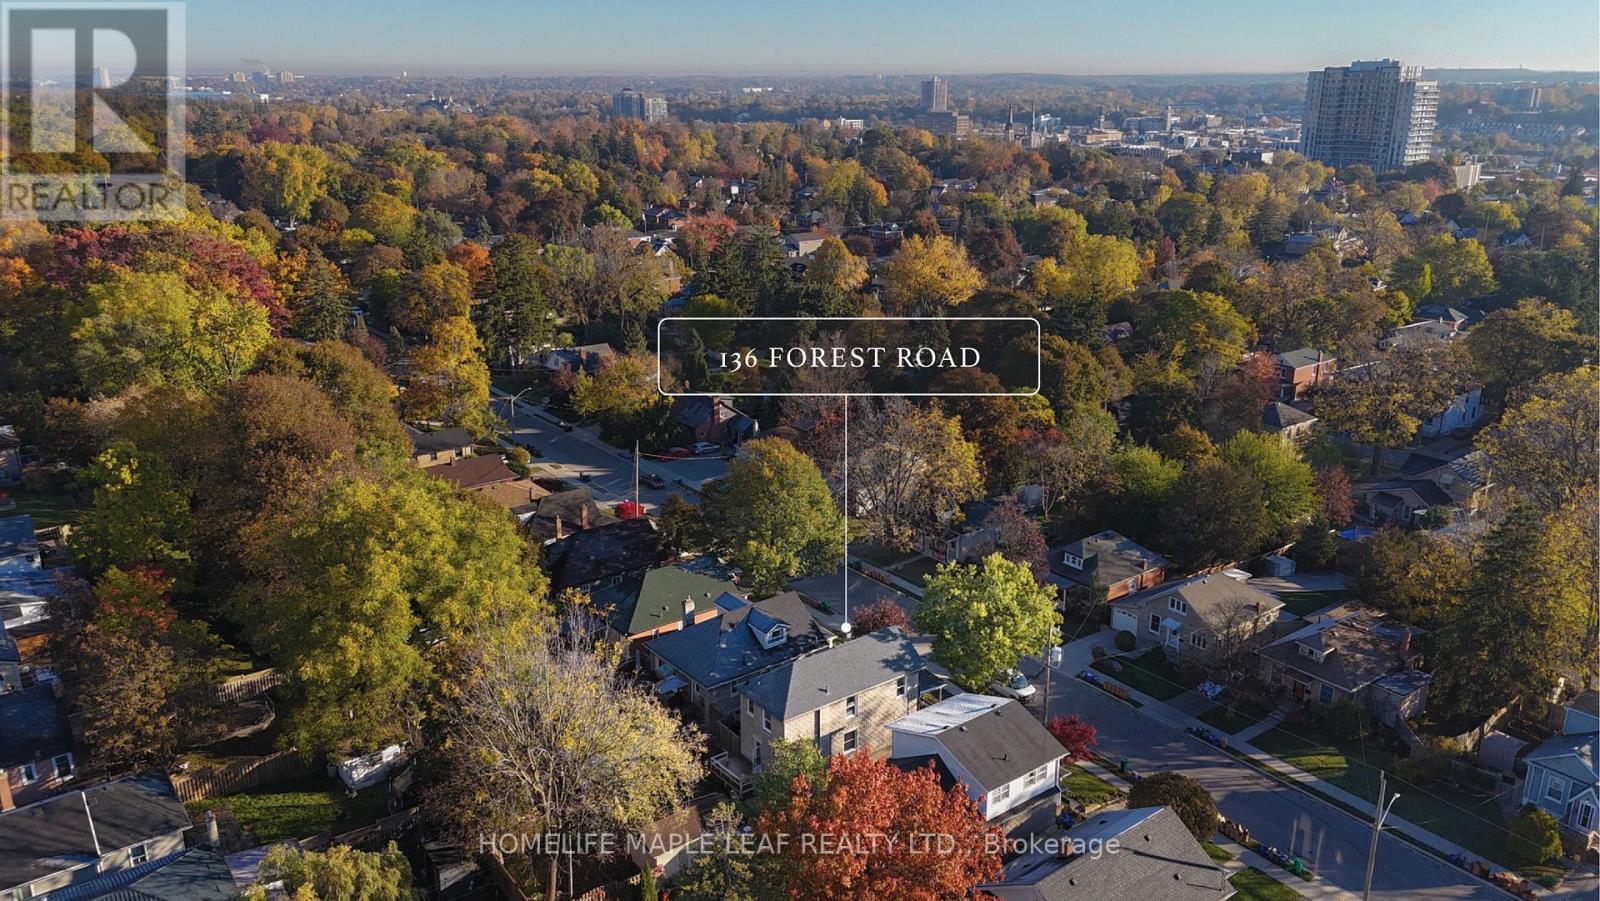
136 Forest Road
Cambridge, Ontario
Nestled on a picturesque street lined with mature trees in historic West Galt, this classic two-storey residence seamlessly pairs timeless century-old architectural character with modern updates. Bathed in natural light from generous windows throughout, the home showcases historic craftsmanship highlighted by rich, authentic oak details alongside a refined palette of natural modern materials. Designed with an airy and fluid layout connecting the front and rear gardens, the main living and dining spaces are sunlit throughout the day, framed by views of maple, oak, elm, and walnut trees. The heart of the home features an updated kitchen lit by windows on three sides, leading directly onto a private deck overlooking the backyard retreat. The upper level holds three spacious, sunlit bedrooms and a full bathroom overlooking the rear grounds. Expanding the home's versatility, the fully finished basement features a private separate entrance for a dedicated one-bedroom apartment complete with its own kitchen and full bathroom-an ideal configuration for multi-generational living, extended guests, or rental income potential. Situated on a generous 40' x 117' deep lot, the property boasts a lush backyard framed by mature canopy, offering a peaceful setting for outdoor living and entertaining. Essential mechanical updates provide complete peace of mind, including a high-efficiency furnace (2022) and central air conditioning (2023).Located in one of Cambridge's most charming neighbourhoods, West Galt offers an effortless walkable lifestyle near historic downtown streets, boutique shops, parks, and top-rated schools. A rare turn-key property that thoughtfully honours its heritage. Welcome home to 136 Forest. (id:49269)
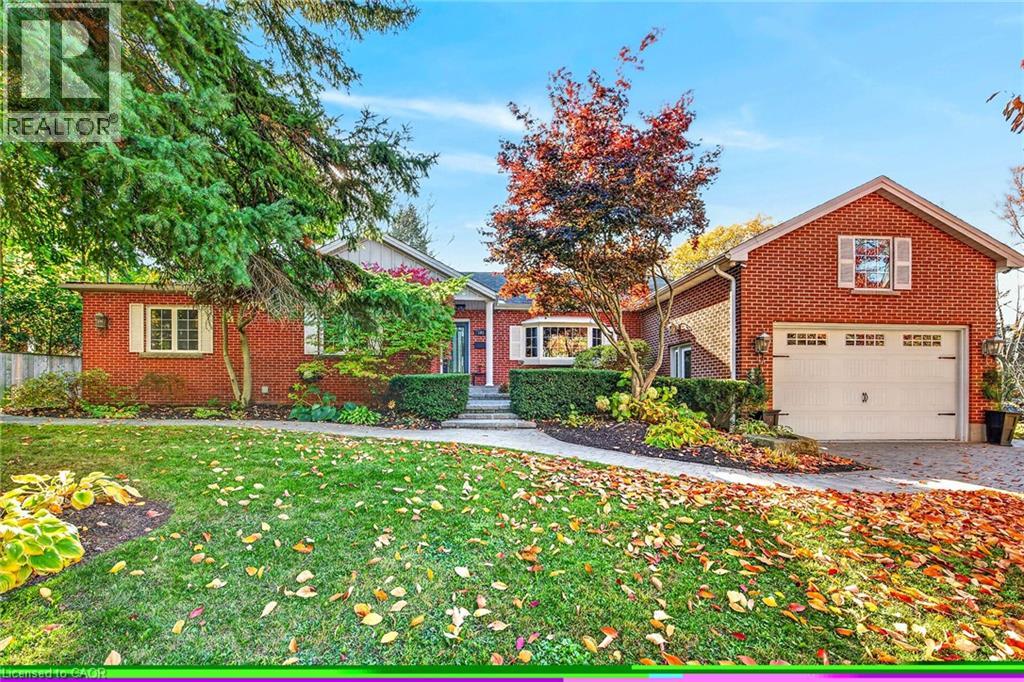
102 Lovers Lane
Ancaster, Ontario
Fabulous updated Ancaster bungalow on beautiful Lovers Lane. 2021 extensive main floor open concept renovation with new kitchen, baths, appliances, main floor laundry and more. 2024 finished basement with 3 bedrooms, kitchen, bath, and laundry. Could make great in-law setup or separate apartment. Completely updated low maintenance back yard with new pavilion and pavers. Oversized 1.5 car garage. (id:49269)
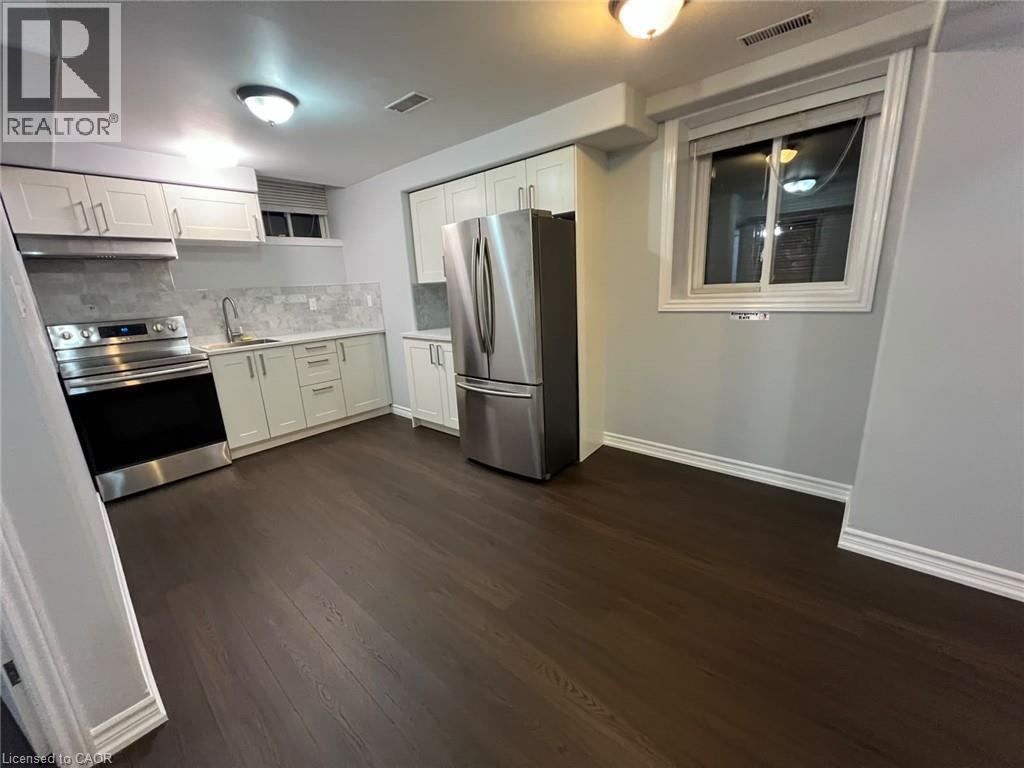
22 Hasker Road Unit# Bsmt
Brampton, Ontario
Welcome to a charming and spotless 1-bedroom suite designed for effortless daily living. Sun-drenched interiors showcase beautiful modern flooring, generous windows, and a refreshed kitchen with stainless steel appliances. Commuters and active lifestyle enthusiasts alike will appreciate being steps from Mount Pleasant GO and local transit, with vibrant local shopping and Cassie Campbell Community Centre’s swimming, skating, and fitness facilities right at your doorstep. (id:49269)
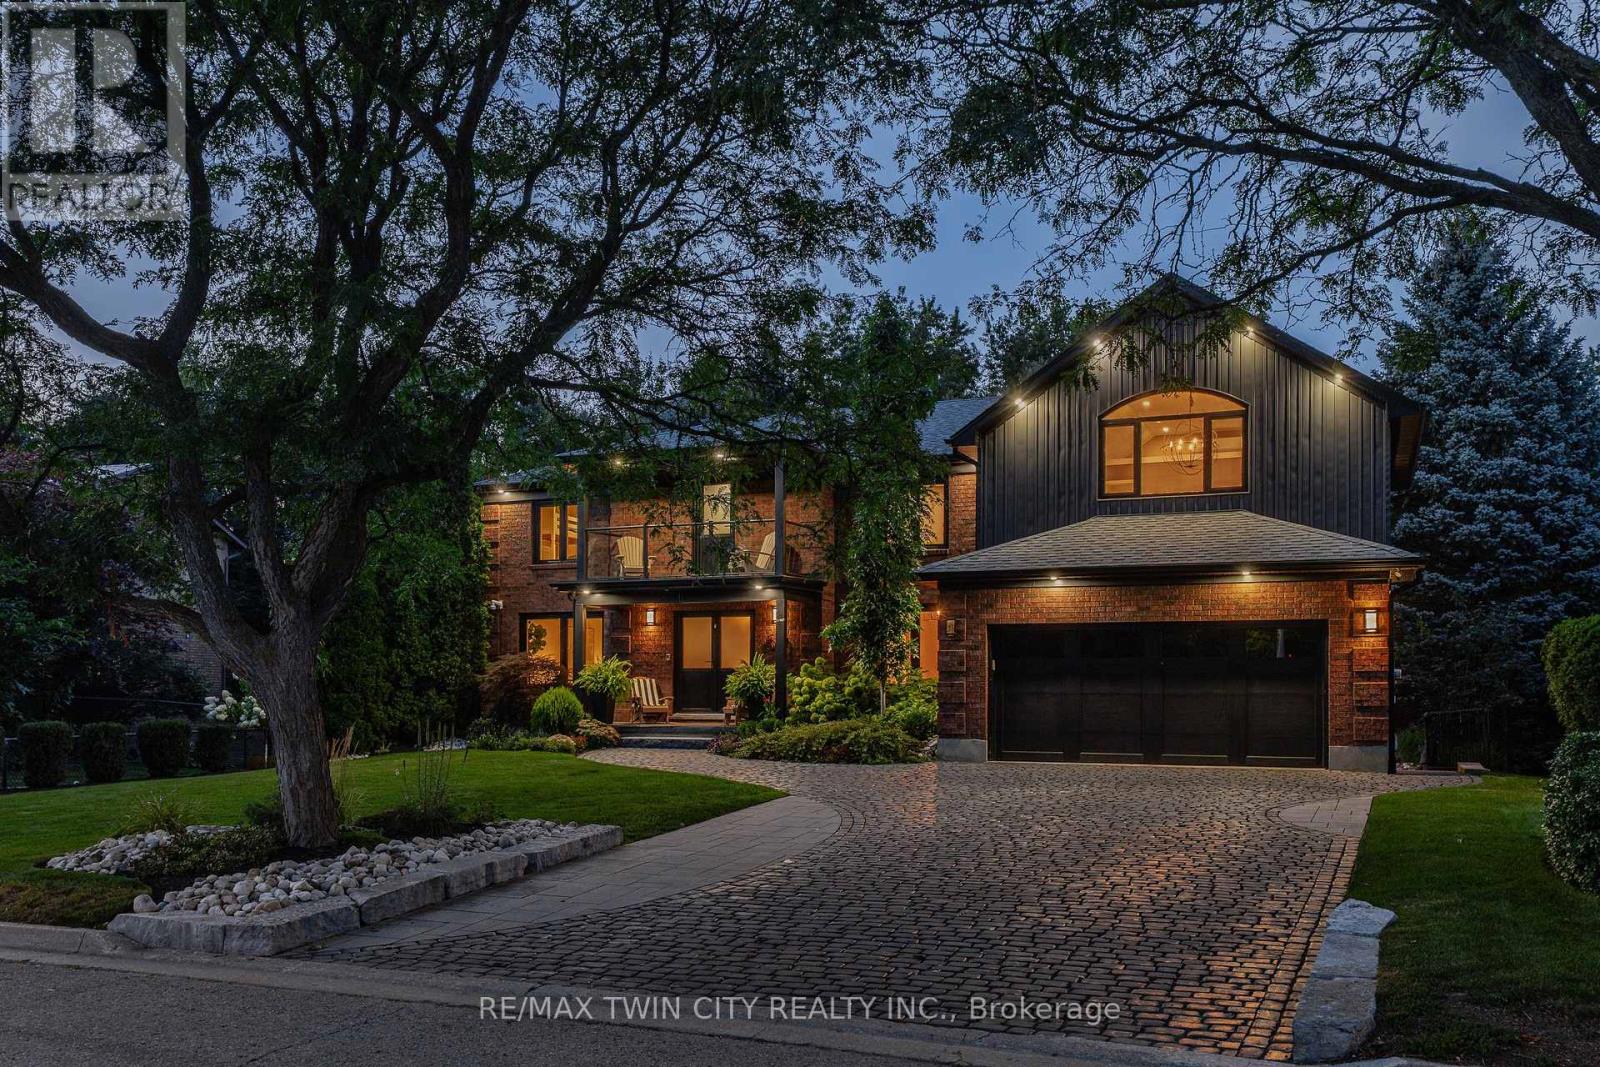
50 Roehampton Court
Kitchener, Ontario
Exceptional space. Greenbelt privacy. Your own backyard retreat. Tucked away on a quiet court in sought-after Idlewood, 50 Roehampton Crt sits on an oversized pie-shaped lot backing onto a treed greenbelt, with a private resort-style backyard featuring a heated saltwater pool & hot tub. Offering 5,200+ SF of finished living space, 5 bedrms-including a main-flr bedrm currently used as an office-& 5 baths, this executive home offers outstanding flexibility for family living & entertaining. Formal living & dining rms complement a spacious kitchen with extensive cabinetry, stone counters, premium appliances & centre island, plus a bright breakfast area opening to the deck. The adjoining great rm features a gas FP, custom built-ins & backyard views. A powder rm & laundry/mudrm with garage access complete the main flr. Upstairs, 4 spacious bedrms & 3 full baths include a luxurious primary retreat with vaulted ceilings, private lounge, oversized W/I closet & spa-like 5-pc ensuite with heated flrs, glass shower & soaker tub. A second bedrm enjoys a 5-pc ensuite with heated flrs, while 2 additional bedrms share a 4-pc bath. A second laundry area & upper balcony add convenience. The finished walk-up lower level delivers exceptional entertaining space with an expansive rec rm, gas FP, games area currently set up for indoor hockey, bar, 4-pc bath & direct backyard access. Control4 automation integrates lighting, climate, entertainment & built-in audio in key areas. Outdoors, mature trees frame the pool, hot tub, expansive deck, patios, gazebo & landscaped grounds. SoftCrete pool decking, whole-property irrigation & Pentair pool automation (2025) enhance the backyard experience. Improvements include German steel-framed windows & doors (2017), furnace & central A/C (2019), driveway & landscaping (2021). A double garage, interlocking stone driveway & impressive curb appeal complete the package, mins from Chicopee, parks, trails, schools, shopping & commuter routes. (id:49269)
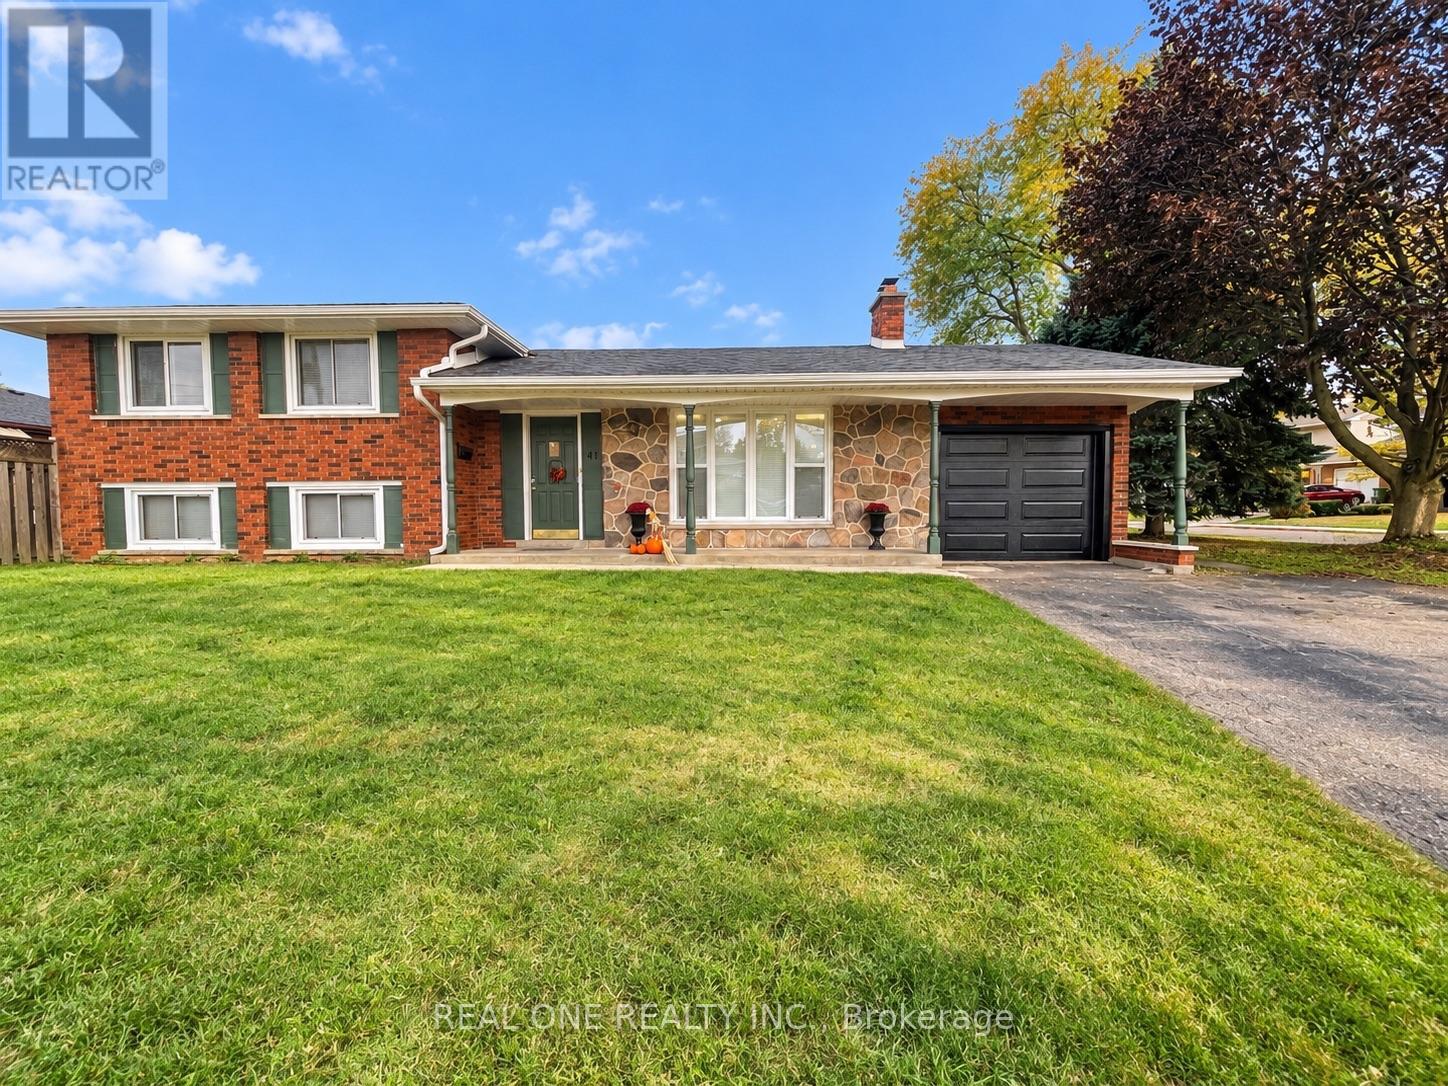
Upper - 41 Marlowe Drive
Hamilton, Ontario
Newly Renovated 3-Bedroom, 1-Bath Upper-Level Unit In A 4-Level Side Split Detached Home In Desirable West Mountain! Bright & Spacious Layout Featuring Brand-New Laminate Flooring In Living & Dining Areas, Large Bow window, Pot Lights Throughout & A Beautifully Renovated Kitchen With White Cabinetry, Quartz Countertops, Backsplash & Stainless Steel Appliances Including Gas Stove, Dishwasher, Fridge & Microwave. Large Centre Island W/Breakfast Bar. Sliding Door From Dining Area To Fully Fenced Rear Yard W/Concrete Patio For Tenant's Use. 3 Generous Bedrooms & Renovated 4-Pc Bath Featuring Large Glass Shower & Double-Sink Vanity. In-Suite Laundry. Double-Wide Driveway W/2 Parking Spaces. Excellent Location! Approx. 6-Min Walk To Westmount Recreation Centre, 9-Min Walk To Westmount Secondary School, 8-Min Walk To Westview Elementary School, 12-Min Walk To Annunciation Of Our Lord Catholic Elementary School & 1-Min Walk To Bus Stop. The unit can be furnished partially or unfurnished. Tenant Has Exclusive Use Of Fenced Backyard. No Garage Access. Tenant pays 60% of all utilities. Available Nov.1st. (id:49269)
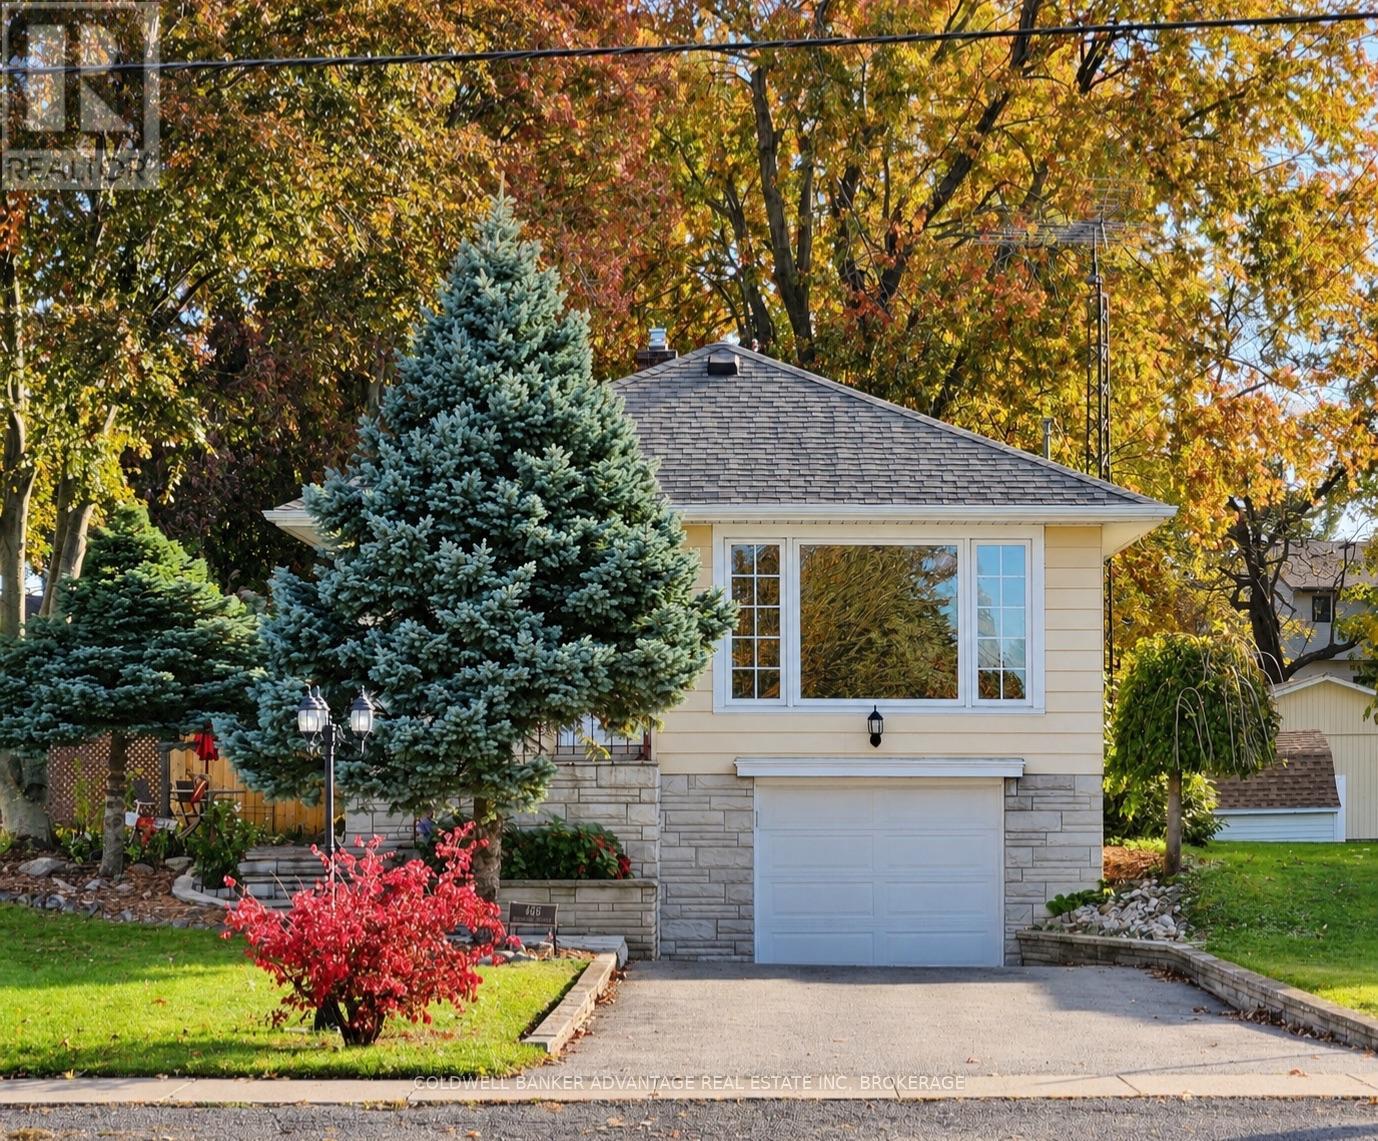
466 Sugarloaf Street
Port Colborne, Ontario
Welcome to 466 Sugarloaf Street, a well maintained 3 bedroom, 2 bathroom raised bungalow in Port Colborne's desirable Sugarloaf neighbourhood, just steps from Lake Erie. The lot is what really sets this property apart. Measuring 48.5 x 264.91 feet, it offers a huge, fully fenced backyard with plenty of room for children, pets, gardening, entertaining or simply enjoying the outdoors. Rear laneway access with double door fence gates, a built in garage and a 10 by 20 foot shed provide added convenience and useful space for parking, tools, equipment and hobbies. Inside, the home has a comfortable and practical layout with some updates already completed. The bright renovated kitchen features stainless steel appliances, while the finished lower level provides additional living space and a second bathroom. Two gas fireplaces, one on each level, add warmth and comfort throughout the home. Several major improvements have already been completed, including a furnace installed in 2023, central air conditioning in 2022, a tankless water heater in 2019 and the roof replaced in 2019. The home also features a full Generac standby generator that has been serviced twice annually. Enjoy an established lakeside neighbourhood near H.H. Knoll Lakeview Park, Sugarloaf Marina, waterfront trails, boating and other Port Colborne amenities. With its exceptionally deep lot, fully fenced yard and location near Lake Erie, this home offers a combination of indoor and outdoor space that's difficult to find. (id:49269)
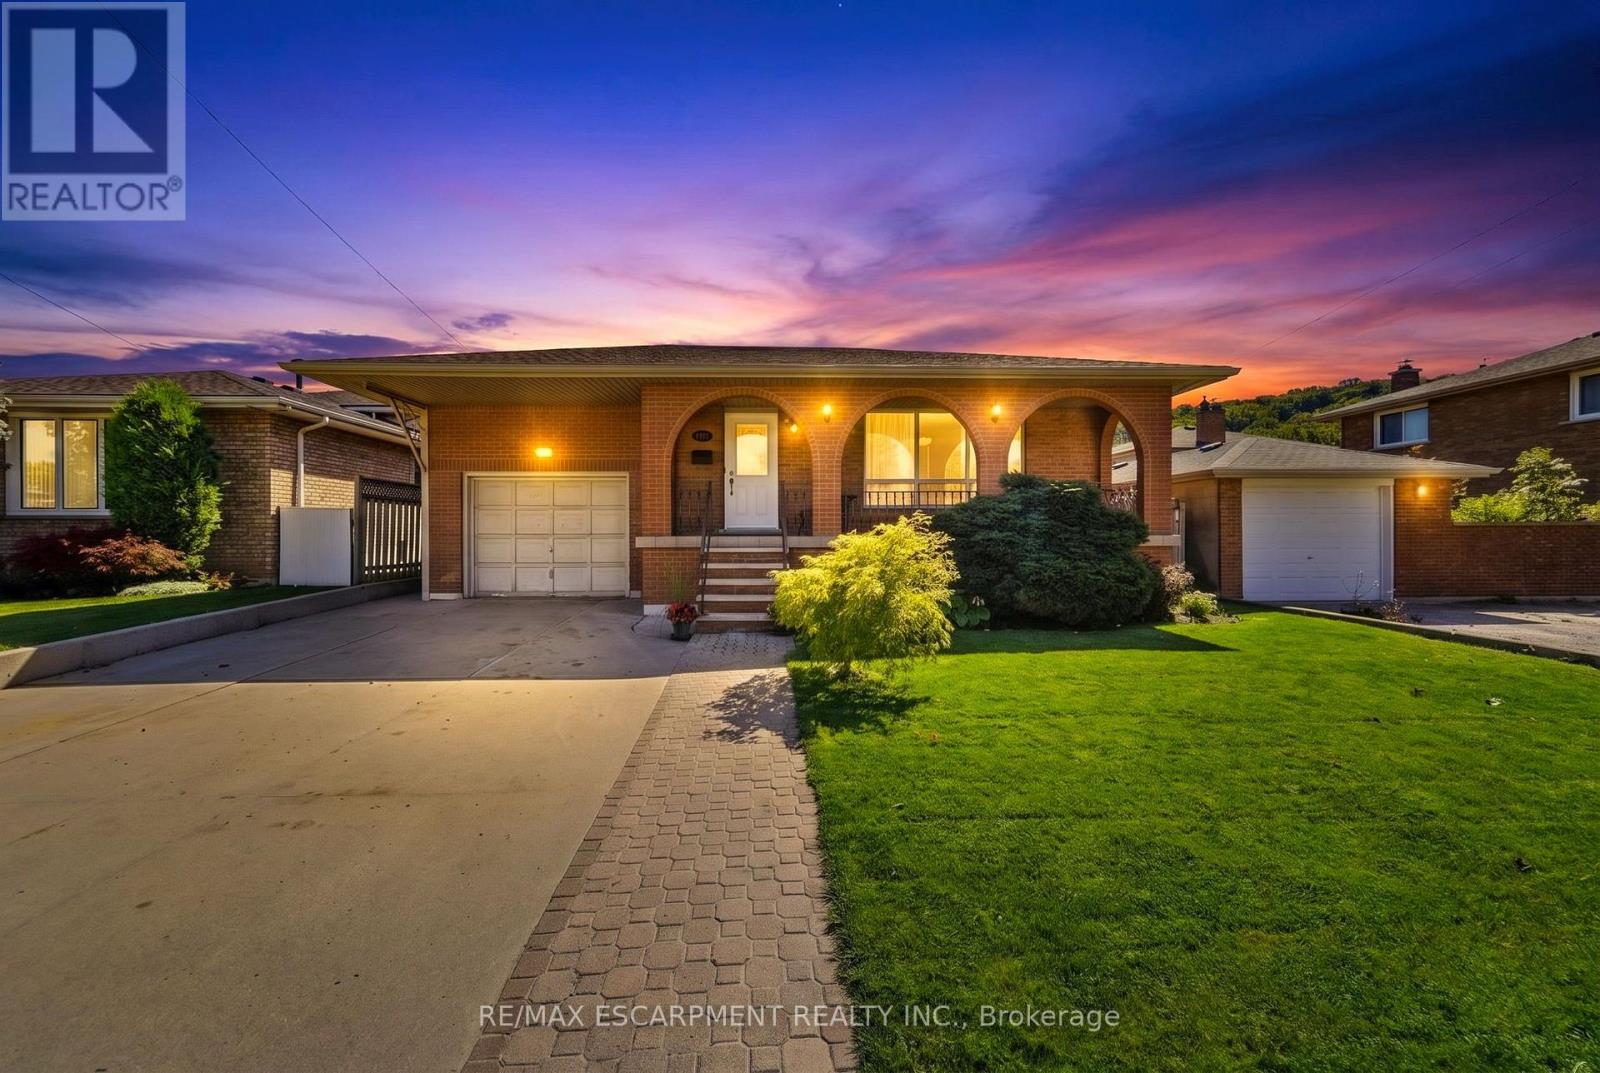
139 Glen Valley Drive
Hamilton, Ontario
Unique 4-Level 4-Bedroom Backsplit with Fully Contained Upper 1 Bedroom In-Law SuiteSpacious and adaptable! This All-brick 4-level backsplit, offers exceptional layout flexibility for multi-generational living or a comfortable family home. The sun-filled main level showcases rich maple hardwood flooring throughout, a matching maple kitchen, formal living room, and a bright dining area illuminated by a skylight. Up a short flight of stairs, a self-contained one-bedroom suite features stunning escarpment views, a private side entrance, full kitchen, 4 pc bath and dedicated laundry, providing an ideal in-law set up.The above ground lower level boasts a cozy family room with a wood fireplace (wood stove to be removed), garage access, two spacious bedrooms, and a glass walkout to a private, oasis-like backyard retreat featuring a powered workshop shed plus an additional garden shed for extra storage. The lowest level adds a large third bedroom, full 3 piece bath, second laundry area, utility room, and cold cellar with ample storage. This well maintained home delivers a dynamic living space in a desirable neighbourhood, complete with an extra-deep 26.5-ft multi-entry garage with overhead loft storage, A/C (2018), roof (2019). Minutes away from waterfalls, nature trails, parks, golf courses, shopping, and 3 minute highway access. (id:49269)
723 County Rd 49 Road
Kawartha Lakes, Ontario
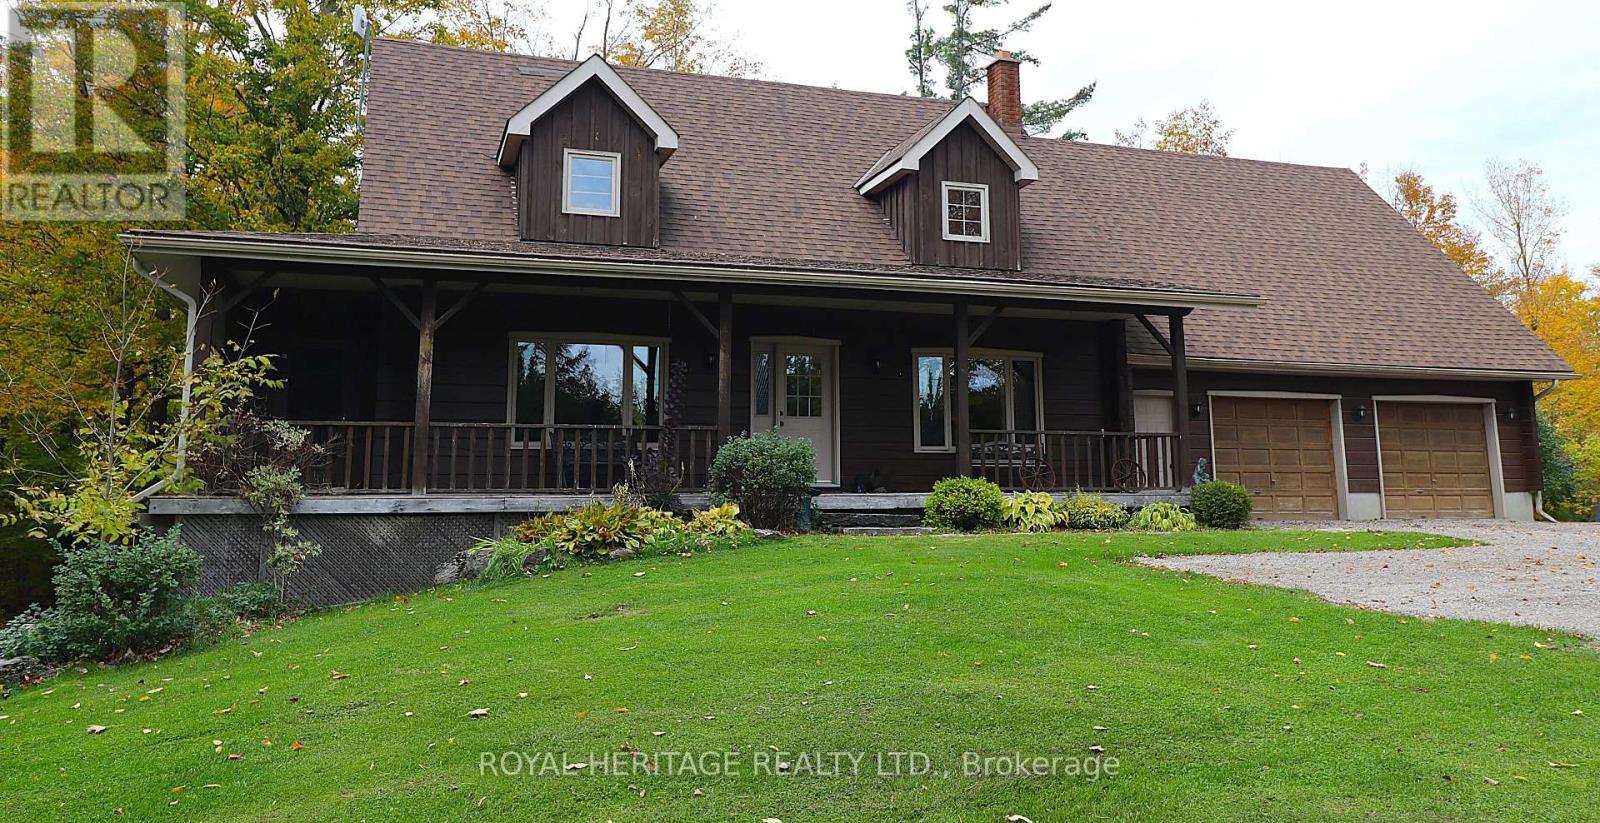
Wow! A beautiful log home on a beautiful 1+ acre lot ready for you and your growing family. This impeccably kept log home is the perfect blend of comfort, size and loaded with recent updates. Work recently completed: new 32x12 and 22x8 rear decks 2022, Central air 2022, furnace 2022, hot tub 2022, dishwasher 2023, pool 2022, newly renovated main floor bathroom, new gutter guards, newer water softener, and newer woodstove. This home features plenty of living space and a well laid out footprint, including 4 bedrooms, two bathrooms, a beautiful bright main floor with mostly hardwood and a gorgeous propane stone fireplace in the living room, second level family room, central vacuum, 200 amp electrical service, water UV filtration system, full partially finished basement with walkout and in-law potential, a woodstove and bar in the basement and a huge loft above the garage for further development opportunities. The amazement continues outside with a hot tub, swimming pool, beautiful landscaping, extensive decking, screened side porch, covered front porch, hardwired propane BBQ hookup, generator hookup, raised bed gardens, attached 2+ car garage, newly applied gravel in driveway, plenty of parking including space for an RV or boat, a newer shelter logic, and great privacy with plenty of space to grow all on a well maintained municipal road. This wonderful home is ready and waiting, just move in and enjoy the luxurious living you deserve. Book your showing today! (id:49269)
2529 Claymore Crescent
Mississauga, Ontario
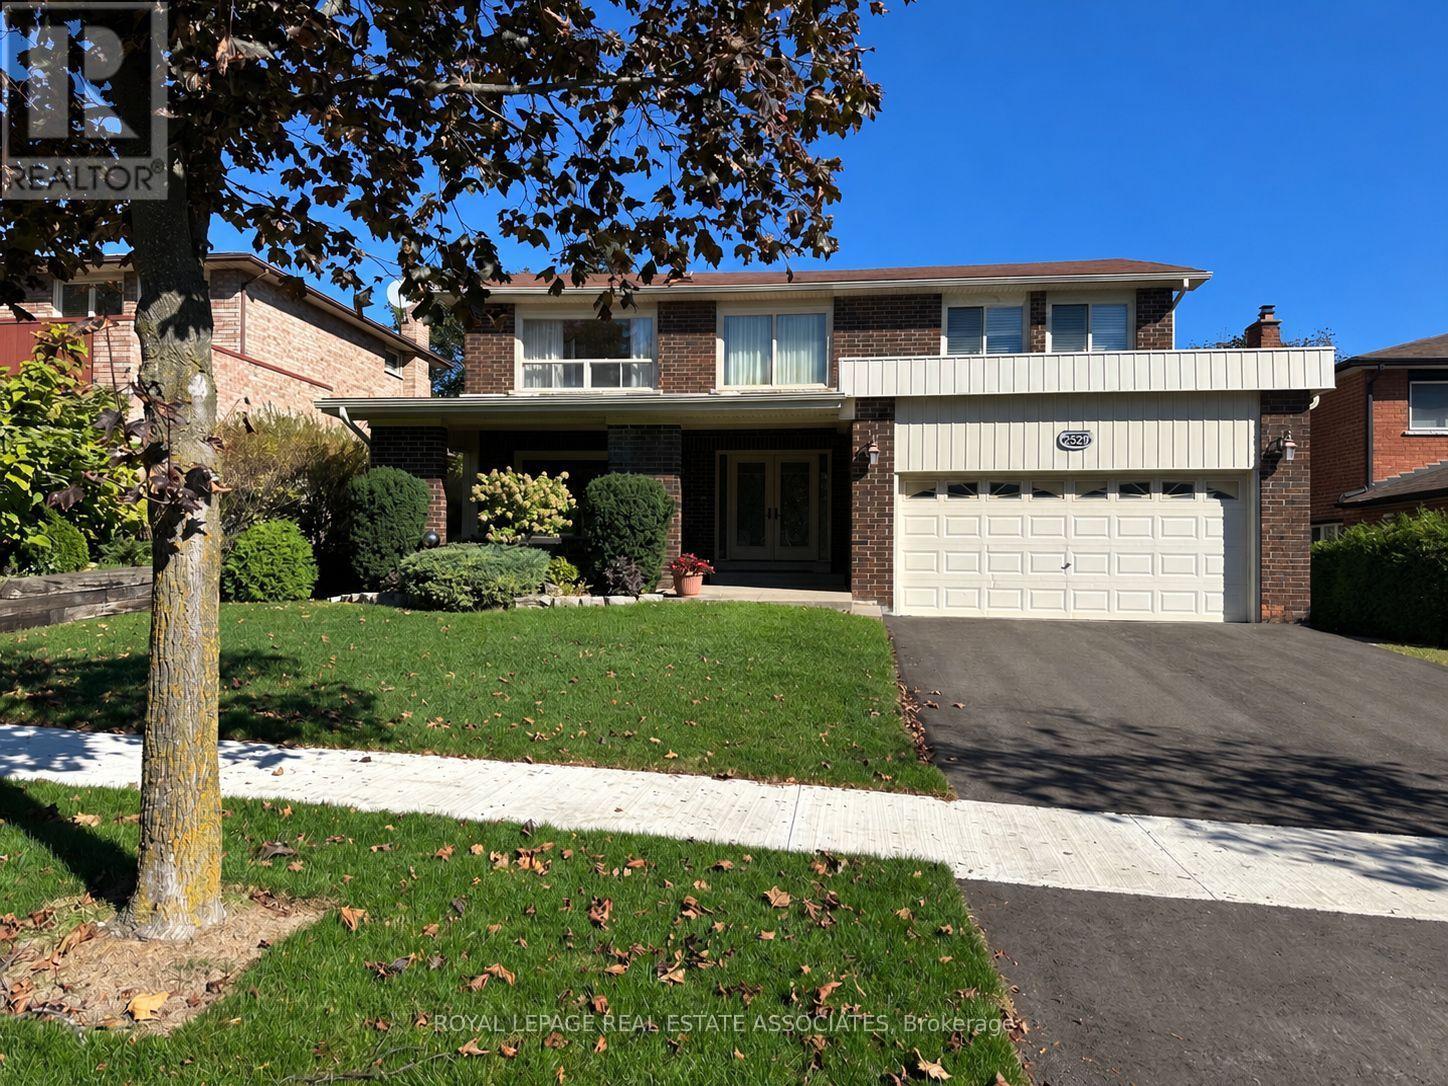
Discover an exceptional opportunity in the heart of Erindale, one of Mississauga's most established and sought-after residential communities. With its mature tree-lined streets, generous properties and beautiful natural surroundings, Erindale offers an appealing blend of established neighbourhood charm and everyday convenience. Nestled within this desirable setting, this spacious 4-bedroom, 4-bathroom home welcomes you with plenty of room for the whole family to enjoy. Whether you're looking for space to grow, accommodate extended family or simply enjoy the comfort of well-proportioned rooms, this home is ready to embrace your next chapter. Spacious principal rooms provide inviting settings for everyday living, family gatherings and entertaining, while the additional lower-level kitchen adds valuable flexibility for multigenerational living or those seeking a more adaptable arrangement. Freshly painted rooms and new flooring throughout several rooms on the main floor bring a renewed sense of warmth and freshness to the interior, creating comfortable spaces to settle into and enjoy from day one. Ideally situated just minutes from Credit Valley Golf and Country Club, scenic Credit River trails, excellent schools, beautiful parks, shopping and convenient commuter routes, the location provides an exceptional balance of natural beauty and everyday convenience. Adding another dimension to this home's appeal is our exclusive TB Vision presentation, featuring thoughtfully curated, designer-inspired concepts that showcase the many ways these inviting spaces can reflect different styles and lifestyles. Whether you appreciate the comfort and character of the home as it is today or envision personalizing it over time, the possibilities are yours to explore. With its spacious interior, recent updates and sought-after Erindale setting, this is a wonderful opportunity to settle into a home where lasting memories can be made and your family's story can continue to unfold. (id:49269)
17 Lizzie Court
Caledon, Ontario
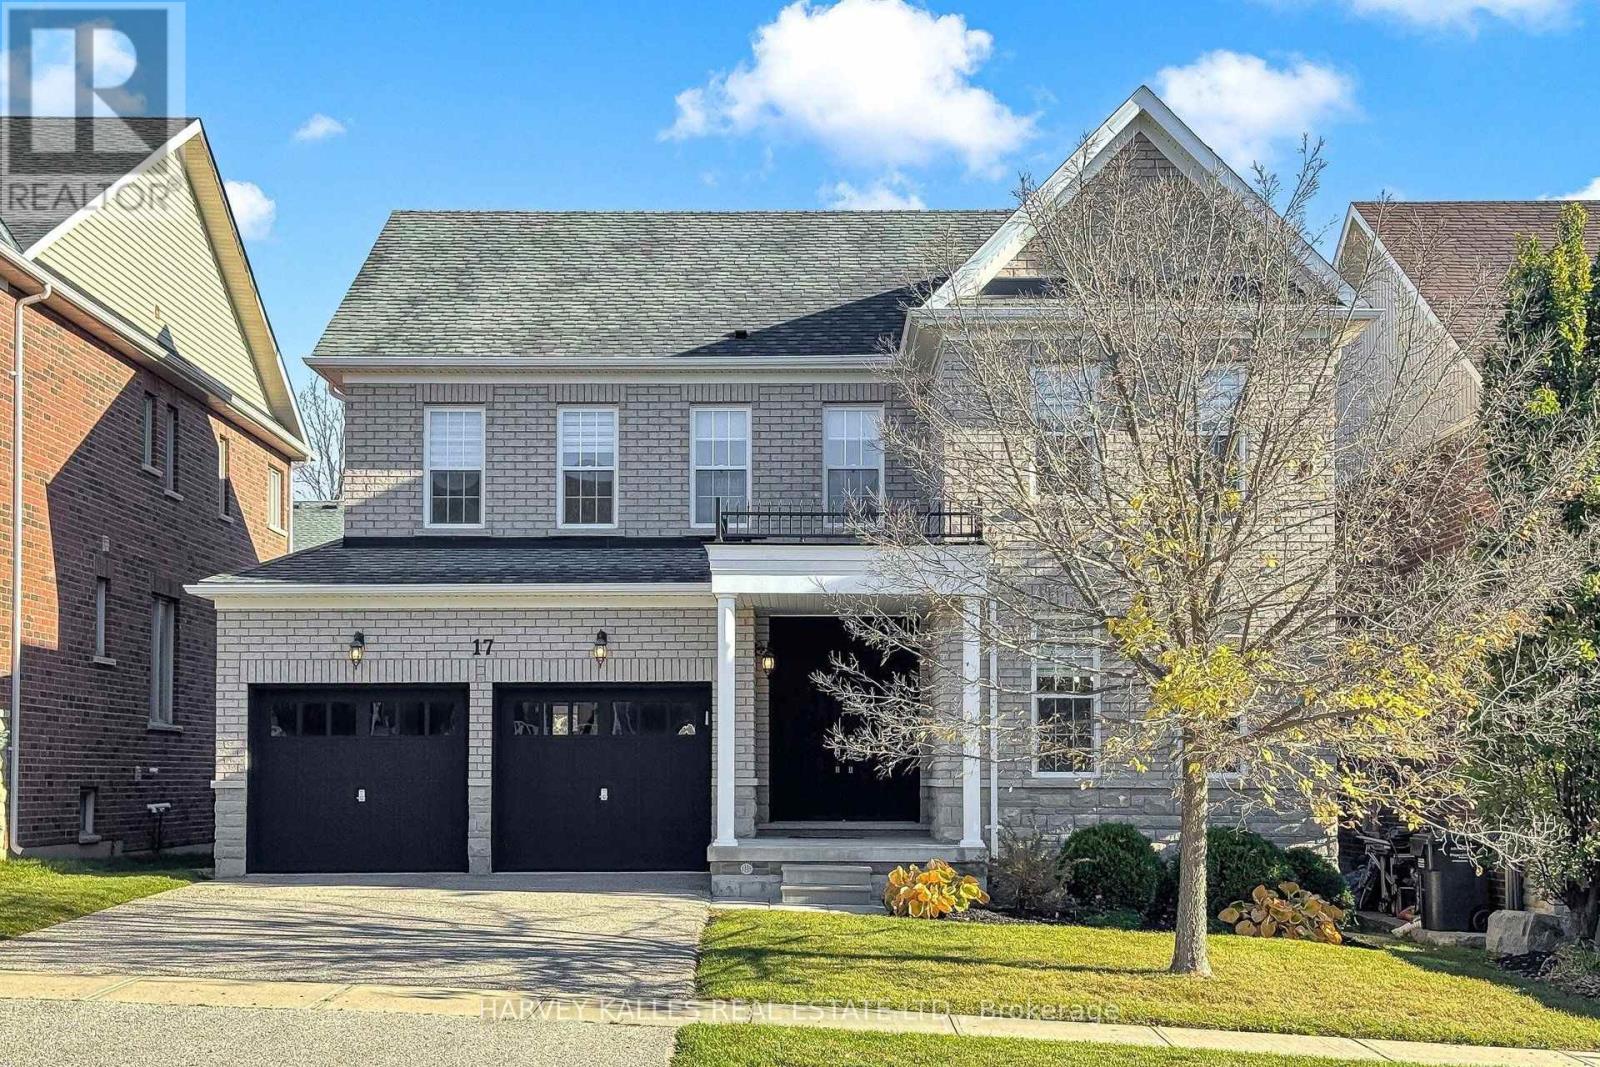
Change Your Life With This Home! Welcome to 17 Lizzie Court, an impressive 2,670 sq. ft. detached residence nestled in the highly desirable community of Caledon East! Situated on a generous 50 x 117 ft lot, this beautifully maintained 4-bedroom home offers the perfect blend of space, comfort, and functionality for growing families and those who love to entertain. Step inside to discover a warm and inviting interior featuring hardwood flooring throughout, updated light fixtures, abundant natural light, and numerous built-ins offering both character and practical storage. The thoughtfully designed main level showcases spacious principal rooms, ideal for everyday living, family gatherings, and entertaining guests. The welcoming kitchen provides a comfortable setting for meal preparation and family moments, complemented by adjoining living spaces designed for relaxation and connection. Upstairs, four generously sized bedrooms offer plenty of room for the entire family, including a spacious primary retreat and versatile additional bedrooms perfect for children, guests, or a home office. The unfinished basement offers endless potential to create additional living space tailored to your lifestyle, whether a recreation room, home theatre, fitness area, or additional storage. Step outside to an expansive backyard with ample space for entertaining, gardening, or enjoying outdoor activities. Complete with a double-car garage and ideally situated in the charming, family-oriented community of Caledon East, this exceptional property delivers the space, flexibility, and lifestyle today's buyers are searching for. More Than Just a Home - It's Where Your Next Chapter Begins! (id:49269)
706 - 251 Manitoba Street
Toronto, Ontario
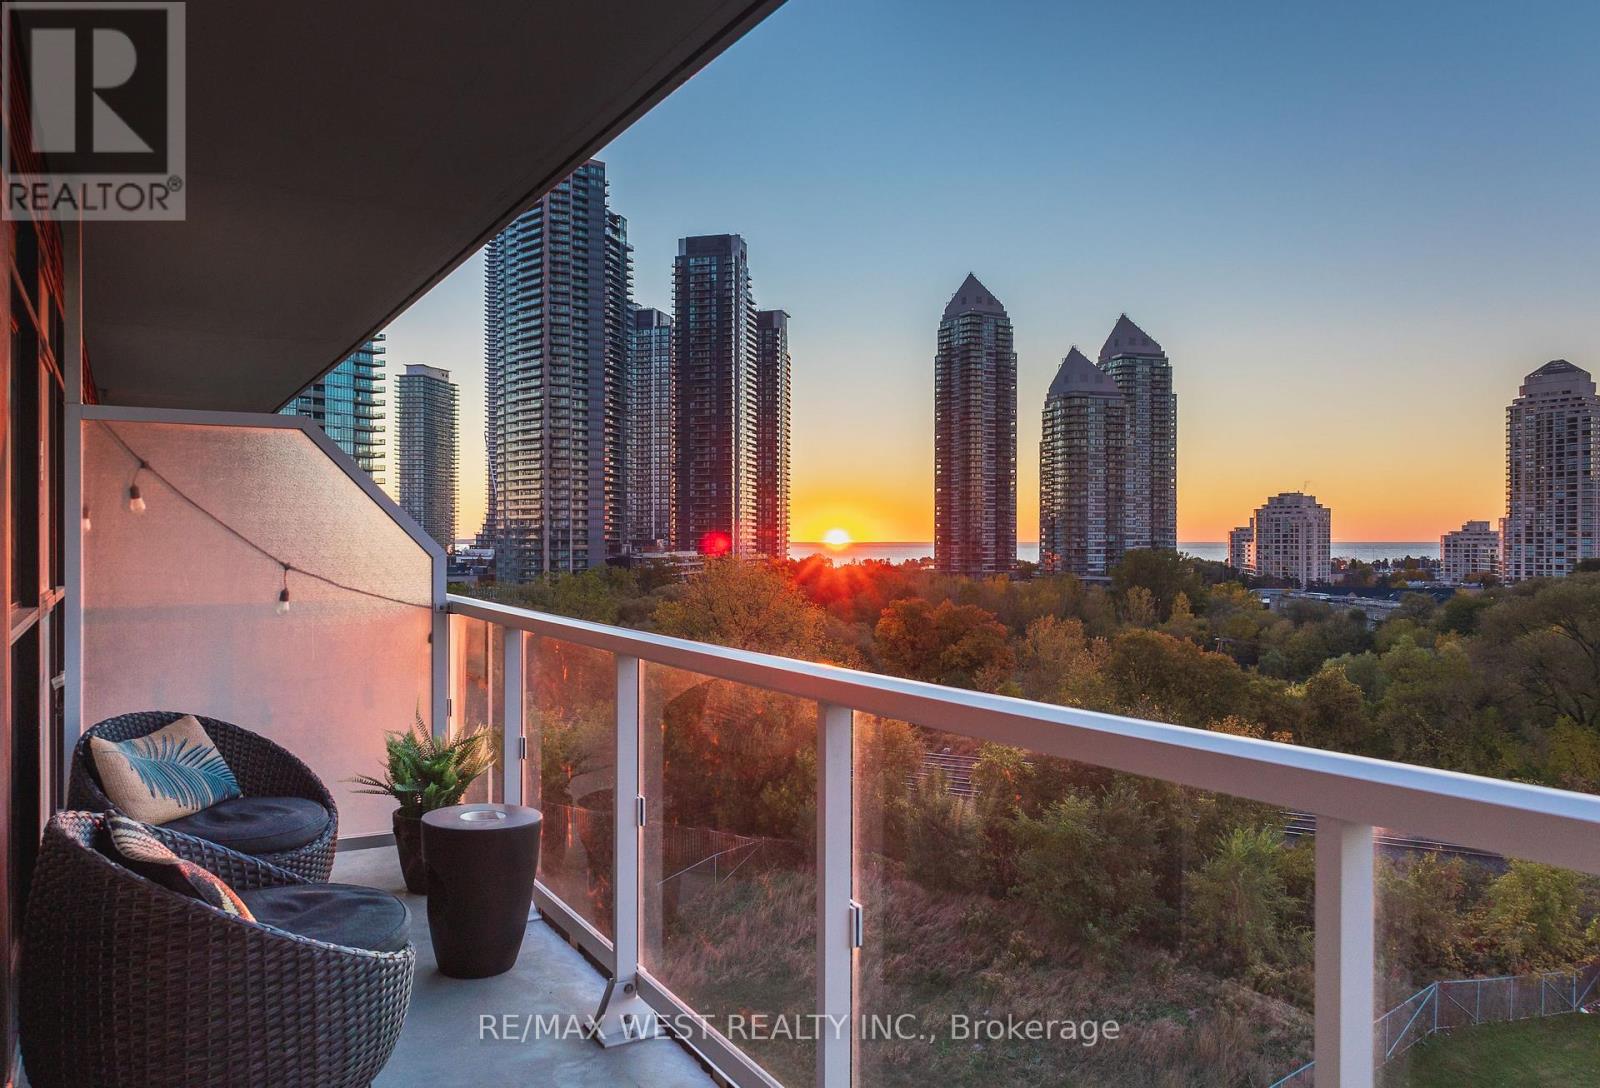
There's something special about waking up to sunshine and lake views. Welcome to Suite 706 at 251 Manitoba Street, a bright and spacious 2-bedroom condo with sunny southern exposure and a great layout that makes the most of its nearly 700 sq. ft. of living space. The main living area is comfortable and functional, with plenty of natural light and a walkout to your private balcony. Whether it's a quiet morning with coffee overlooking the lake or relaxing after a long day, this is a space you'll actually want to spend time in. Both bedrooms are well proportioned, and the unit comes complete with underground parking and a locker. The building offers fantastic amenities, including an outdoor pool, a fully equipped fitness centre, rooftop terrace with BBQ's, sauna and steam room, party room with catering kitchen, private dining room, games room, media room, shared workspace/business centre, guest suites and concierge. And then there's the location. Grand Avenue Park is just steps away, with Humber Bay Shores, waterfront trails, great restaurants, cafes and everyday conveniences all nearby. Mimico GO, the Gardiner and downtown Toronto are easily accessible, giving you the best of both worlds: a quieter neighbourhood without giving up the convenience of the city. (id:49269)
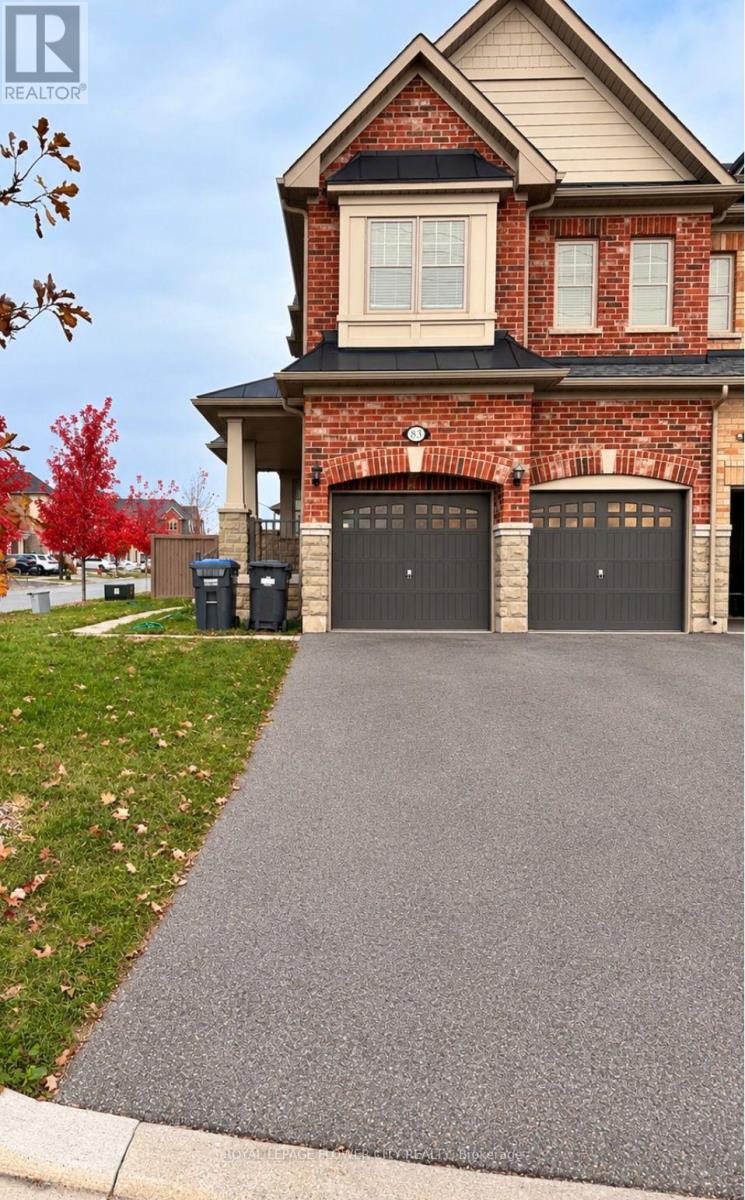
85 Finegan Circle
Brampton, Ontario
Impressive freehold corner-unit townhouse offers a fantastic blend of space, functionality, and modern open-concept living. Featuring 4 spacious bedrooms and 2.5 bathrooms, this home is ideal for growing families, professionals, or anyone seeking additional living space. Thoughtfully designed open-concept layout creates a seamless flow between the principal living areas, offering a welcoming atmosphere for everyday living and entertaining. The desirable corner-lot location adds to the home's appeal, while the rare convenience of two separate garages and two separate driveways provides exceptional parking flexibility and added functionality. (id:49269)
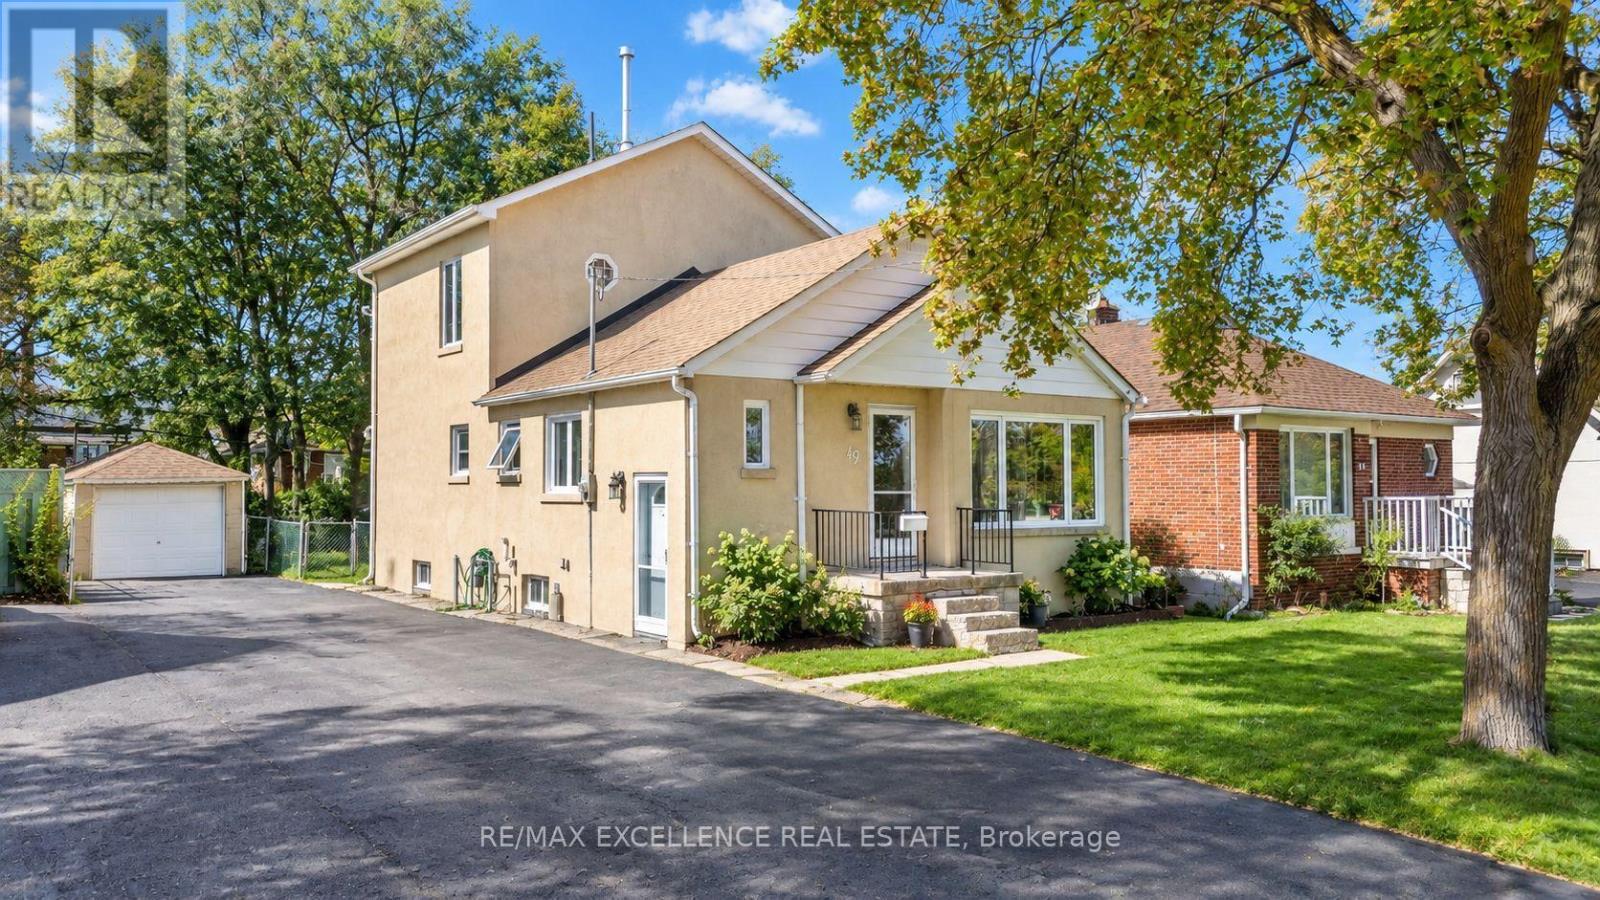
49 Barrhead Crescent
Toronto, Ontario
Exceptional opportunity to own a spacious Detached 1-Storey home featuring 3 bedrooms, 3 full bathrooms, and a flexible multi-level layout ideal for families or multi-generational living. The ground floor offers 2 bedrooms, a bright living area, separate dining space, kitchen, and a full bathroom, providing convenient everyday living with easy access to all one level. The upper level features a private primary bedroom complete with its own full bathroom, creating a comfortable retreat separate from the main living areas. The partially finished basement adds valuable extra space and includes another full bathroom, offering flexibility for a recreation room, guest area, home office, or additional family living space. With parking for up to 7 vehicles, the property provides excellent convenience for larger households and guests. A well-planned detached home offering generous parking, multiple full bathrooms across all levels, flexible living space, and strong potential to customize the partially finished basement to suit your needs. (id:49269)
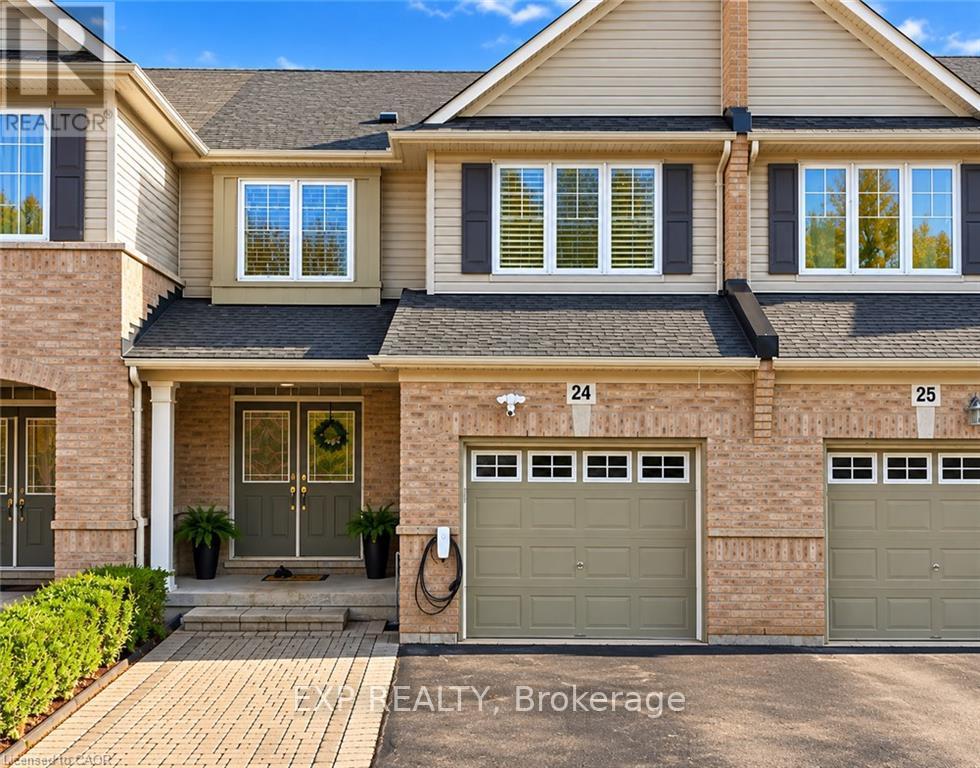
24 - 3275 Stalybridge Drive
Oakville, Ontario
EXCEPTIONALLY UPGRADED HOME IN SOUGHT-AFTER BRONTE CREEK! Discover the perfect blend of elegance, comfort, and modern living in this meticulously maintained 3-bedroom home, nestled on a quiet, family-friendly street in one of Oakville's most desirable communities. Featuring 9-ft ceilings, hardwood flooring throughout, California shutters, and a spacious semi-open-concept main floor designed for effortless entertaining. The beautifully updated kitchen showcases granite countertops, a stylish backsplash, and a premium Bosch 500 Series dishwasher (2026). Step outside to an extra-wide backyard deck, perfect for summer gatherings. The finished basement offers additional living space, a versatile bonus room, bathroom, and ample storage. EXTENSIVE RECENT UPGRADES & MAJOR IMPROVEMENTS! Freshly painted interiors, upgraded main floor bathroom vanity, pot lights, and Wi-Fi-enabled smart switches. Significant upgrades include a Lennox 70,000 BTU furnace and 2-ton central A/C (July 2025), premium GAF architectural shingle roof (Mar 2025), upgraded attic insulation (2026), and LG AI-enabled smart washer and dryer (Mar 2025). Additional highlights include a Samsung refrigerator, EV charging Point, Google Nest smart thermostat, and parking for 3 vehicles. Ideally located near excellent schools, scenic trails, parks, shopping, and major highways. MOVE-IN READY, BEAUTIFULLY UPDATED, AND LOADED WITH PREMIUM UPGRADES-AN EXCEPTIONAL OPPORTUNITY IN PRIME OAKVILLE! (id:49269)
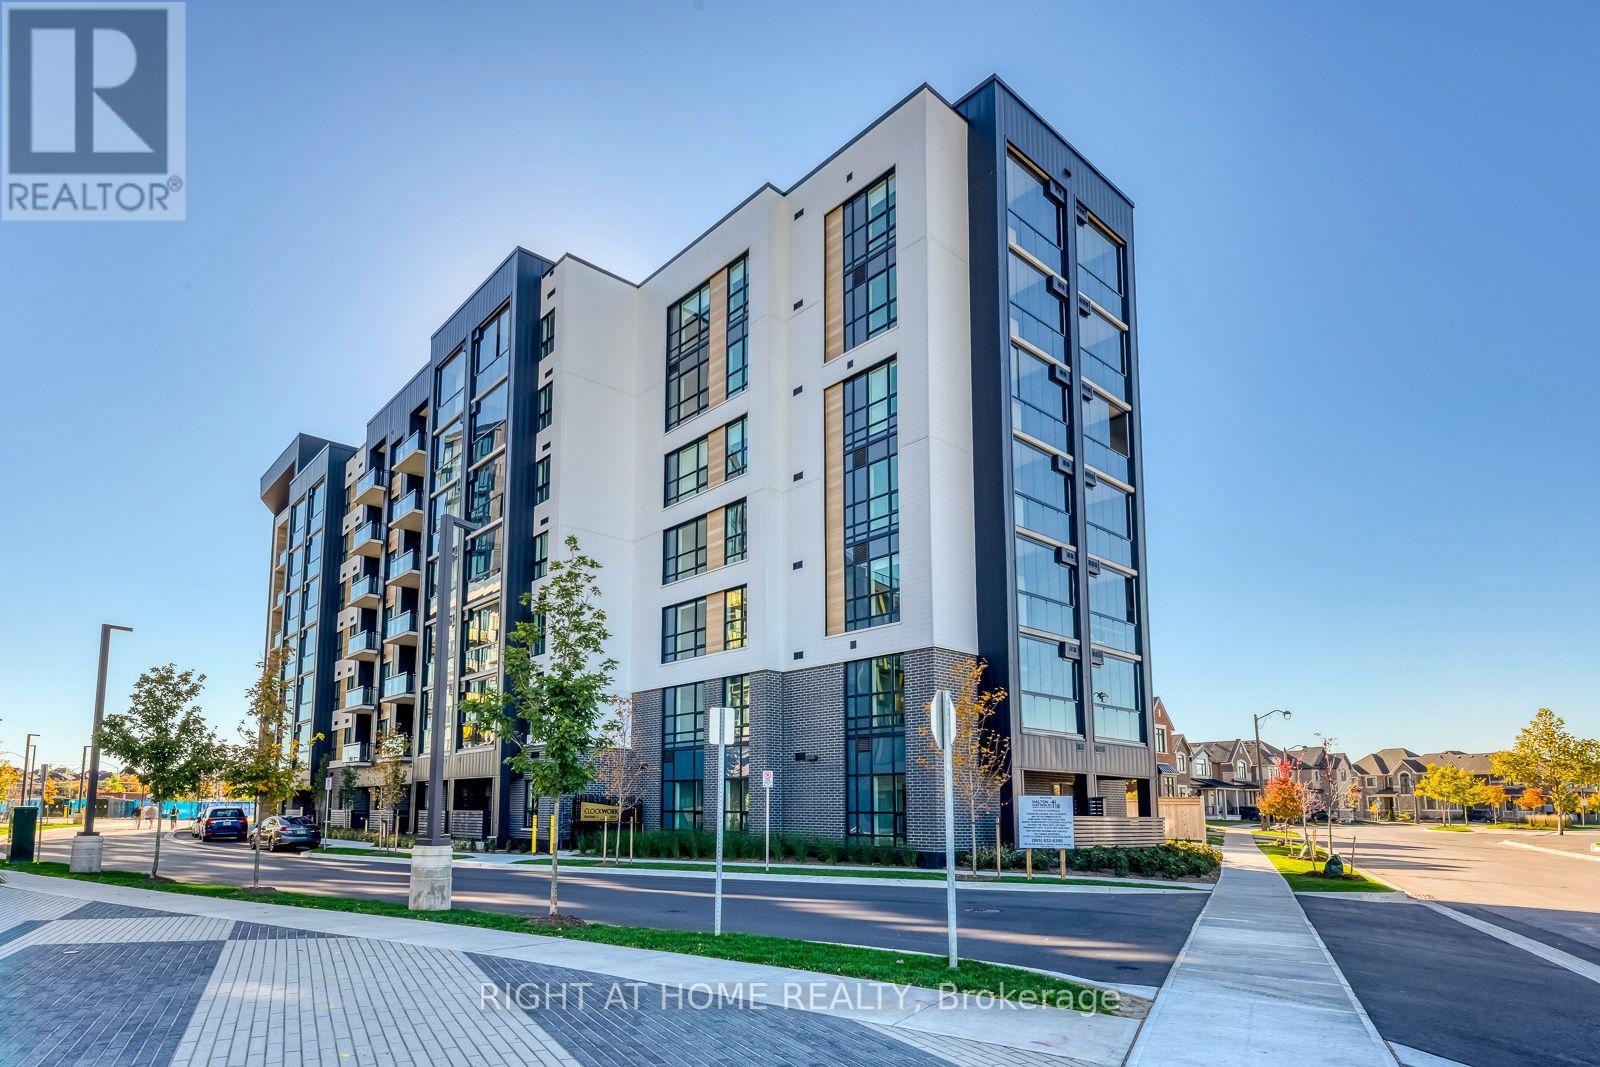
221 - 3008 William Cutmore Boulevard
Oakville, Ontario
Welcome to this brand new, never lived-in Clockwork Condo by Mattamy, located in one of the most desirable Upper Joshua Creek neighborhood of Oakville. This upgraded 1 bedroom and Den suite offers bright and spacious open concept living room that opens up to a private good size balcony. Modern kitchen comes with all stainless steel appliances and a center island with quartz countertop and extra storage. Separate den has a large window and could be ideal for a guest room, nursery or home office. The spacious bedroom with 3 pcs ensuite features large windows and mirrored closet. For resident's convenience, there is a pet wash in the building. Other premium amenities include a Fitness Center, party room, community bbq and hangout space. Close proximity to top rated schools, parks, scenic trails, public transit and major highways. 1 underground parking, 1 locker and high speed internet is included in the rent. (id:49269)
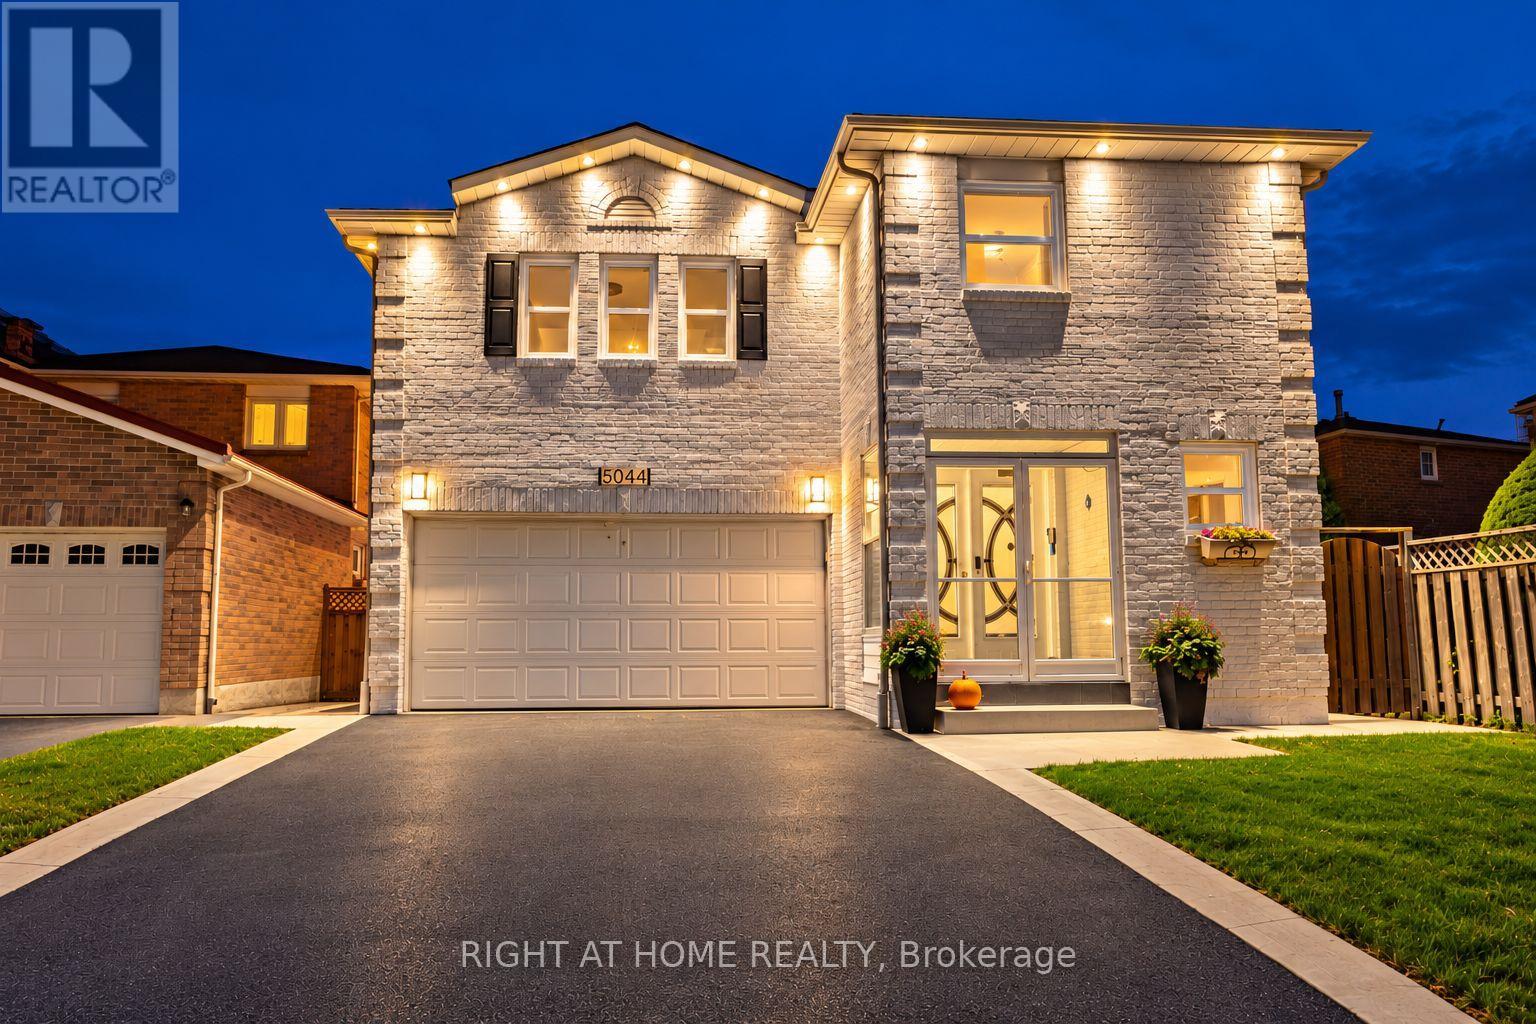
5044 Guildwood Way E
Mississauga, Ontario
Welcome to this Stunning 5-Bedroom Detached Home with legal basement situated on a premium 40x112 ft lot. Offering over 3,200 sq. ft. of total living space, including 2,421 sq. ft. above grade & a professionally finished 792 sq. ft. legal basement apartment, this home offers the perfect blend of space, functionality & income potential.The home features freshly painted exteriors with pot lights, landscaped front & backyard, & a freshly sealed driveway with parking for 2+ vehicles. Step inside this home to a welcoming entrance featuring fresh paint, pot lights, modern light fixtures, chandeliers & updated flooring. The elegant living & dining areas offer an inviting setting for entertaining, complemented by large windows with California shutters.The upgraded, functional kitchen showcases quartz countertops, ample cabinetry, a convenient pantry & stainless steel appliances. The adjoining breakfast area provides a walkout to a large fenced backyard-perfect for outdoor entertaining & gatherings. A main-floor laundry room & refreshed powder room add everyday convenience.An upgraded hardwood staircase leads to five generously sized bedrooms. The spacious primary suite features a custom closet, west-facing windows & a 3-piece ensuite. Four additional bedrooms share an updated 4-piece bathroom, offering ample space for a growing family.The legal basement features a separate entrance, one bedroom plus den, kitchen, 3-piece bathroom, ensuite laundry, modern light fixtures & pot lights. An excellent opportunity for rental income or multigenerational living.Additional highlights include a double-car garage equipped with an EV charger, upgraded 200-amp electrical panel, custom zebra blinds, smart doorbell, water softener, reverse osmosis water filtration system, & bidets.Ideally located minutes from Heartland Town Centre & Square One Shopping Centre, Highways 403 and 401, public transit, parks, schools, hospitals, grocery stores, restaurants & places of worship. (id:49269)
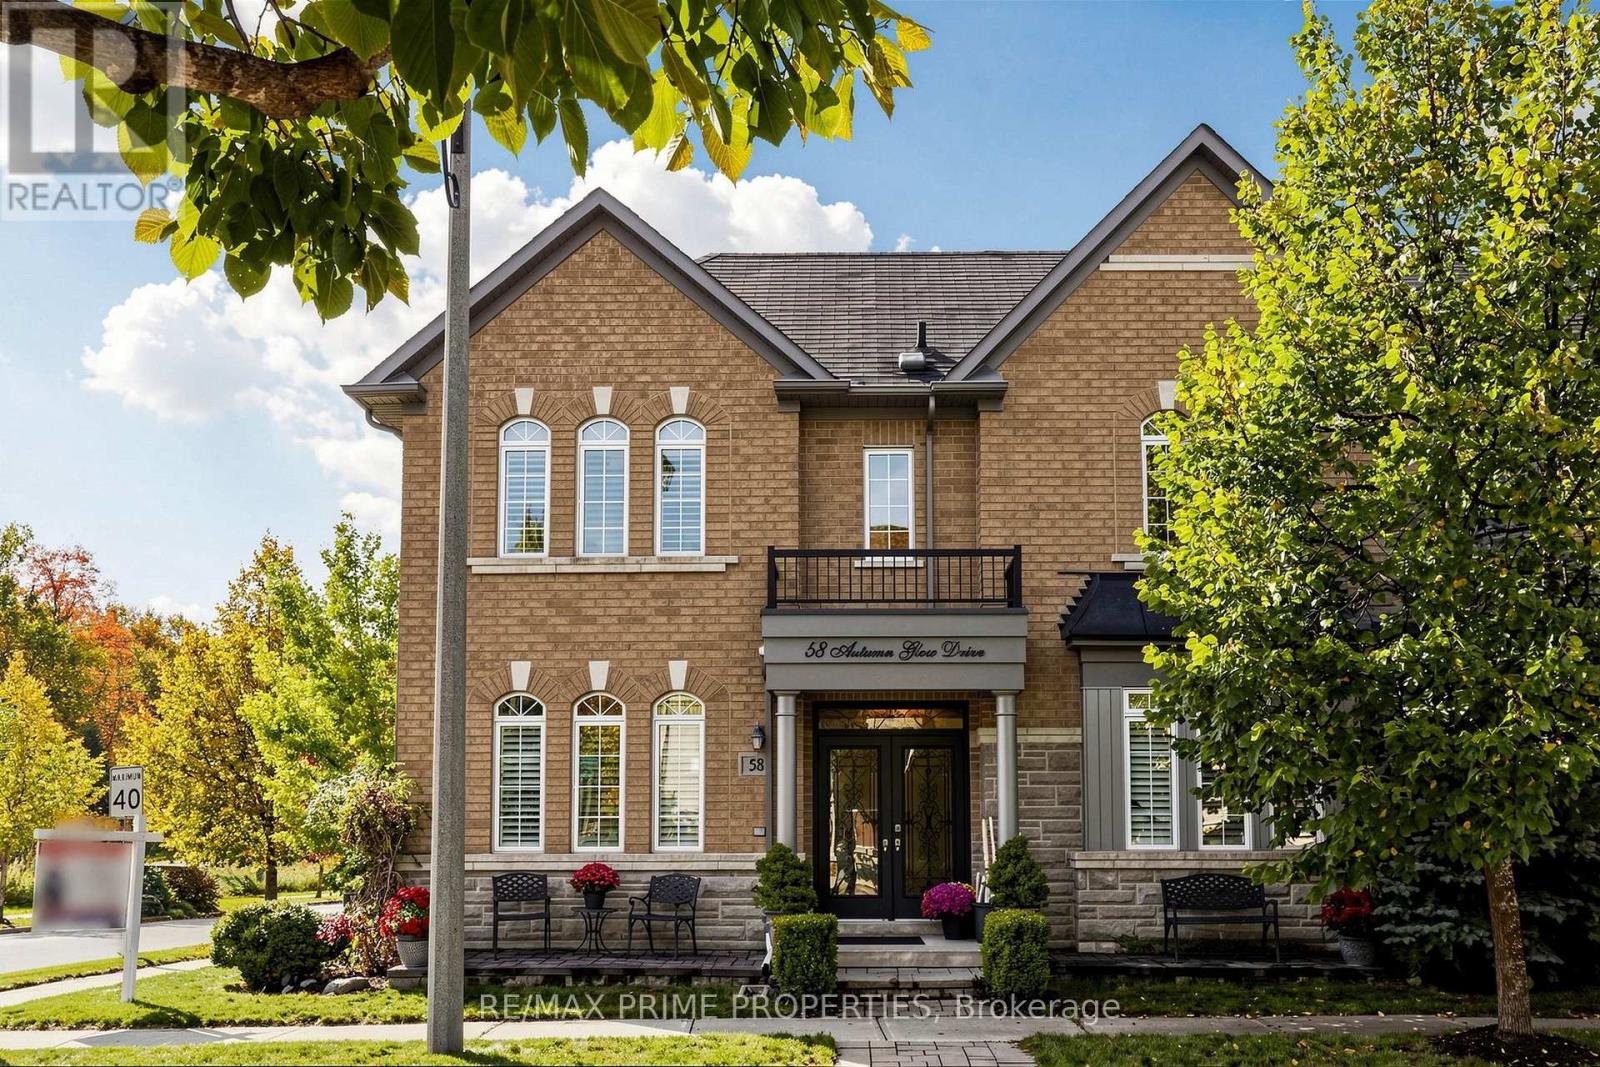
58 Autumn Glow Drive
Markham, Ontario
LOCATION, LIFESTYLE & LUXURY! Welcome to this beautifully upgraded 4+1 bedroom detached home overlooking the picturesque Rouge Forest, just steps from Cornell Community Park, York Region's largest park! Offering the perfect blend of elegance, comfort and convenience, this move-in-ready home is sure to impress! The bright, open-concept main floor showcases hardwood flooring, fresh paint, California wood shutters, elegant wainscoting and crown moulding professionally completed by renowned contractor Mike Holmes. The upgraded eat-in kitchen features granite countertops, stainless steel appliances, stylish backsplash, pot lights and a convenient chef's desk. Relax in the spacious family room with a cozy fireplace. Upstairs offers 4 generous bedrooms, including 3 with stunning cathedral ceilings, and 2 beautifully renovated bathrooms. The former second-floor laundry room has been converted into an additional spacious walk-in closet, with hookups intact for easy conversion back with an additional full laundry room in the lower level. The partially finished basement offers exceptional versatility with a soundproofed 5th bedroom (currently a fabulous in-home gym!), oversized closet, waterproof vinyl flooring, games room, cold cellar, additional laundry, sauna and expansive unfinished space with a 3-piece bathroom rough-in. Step outside to your private backyard oasis featuring professional landscaping, mature trees, a fully fenced yard and relaxing hot tub! UNBEATABLE LOCATION! Walk to Black Walnut PS, St. Joseph CES, Bill Hogarth SS, Markham Stouffville Hospital, Cornell Community Centre, York Region Transit Hub, parks and scenic trails. An exceptional opportunity to own a beautifully upgraded home in a sought-after location surrounded by nature! Simply move in and enjoy! (id:49269)
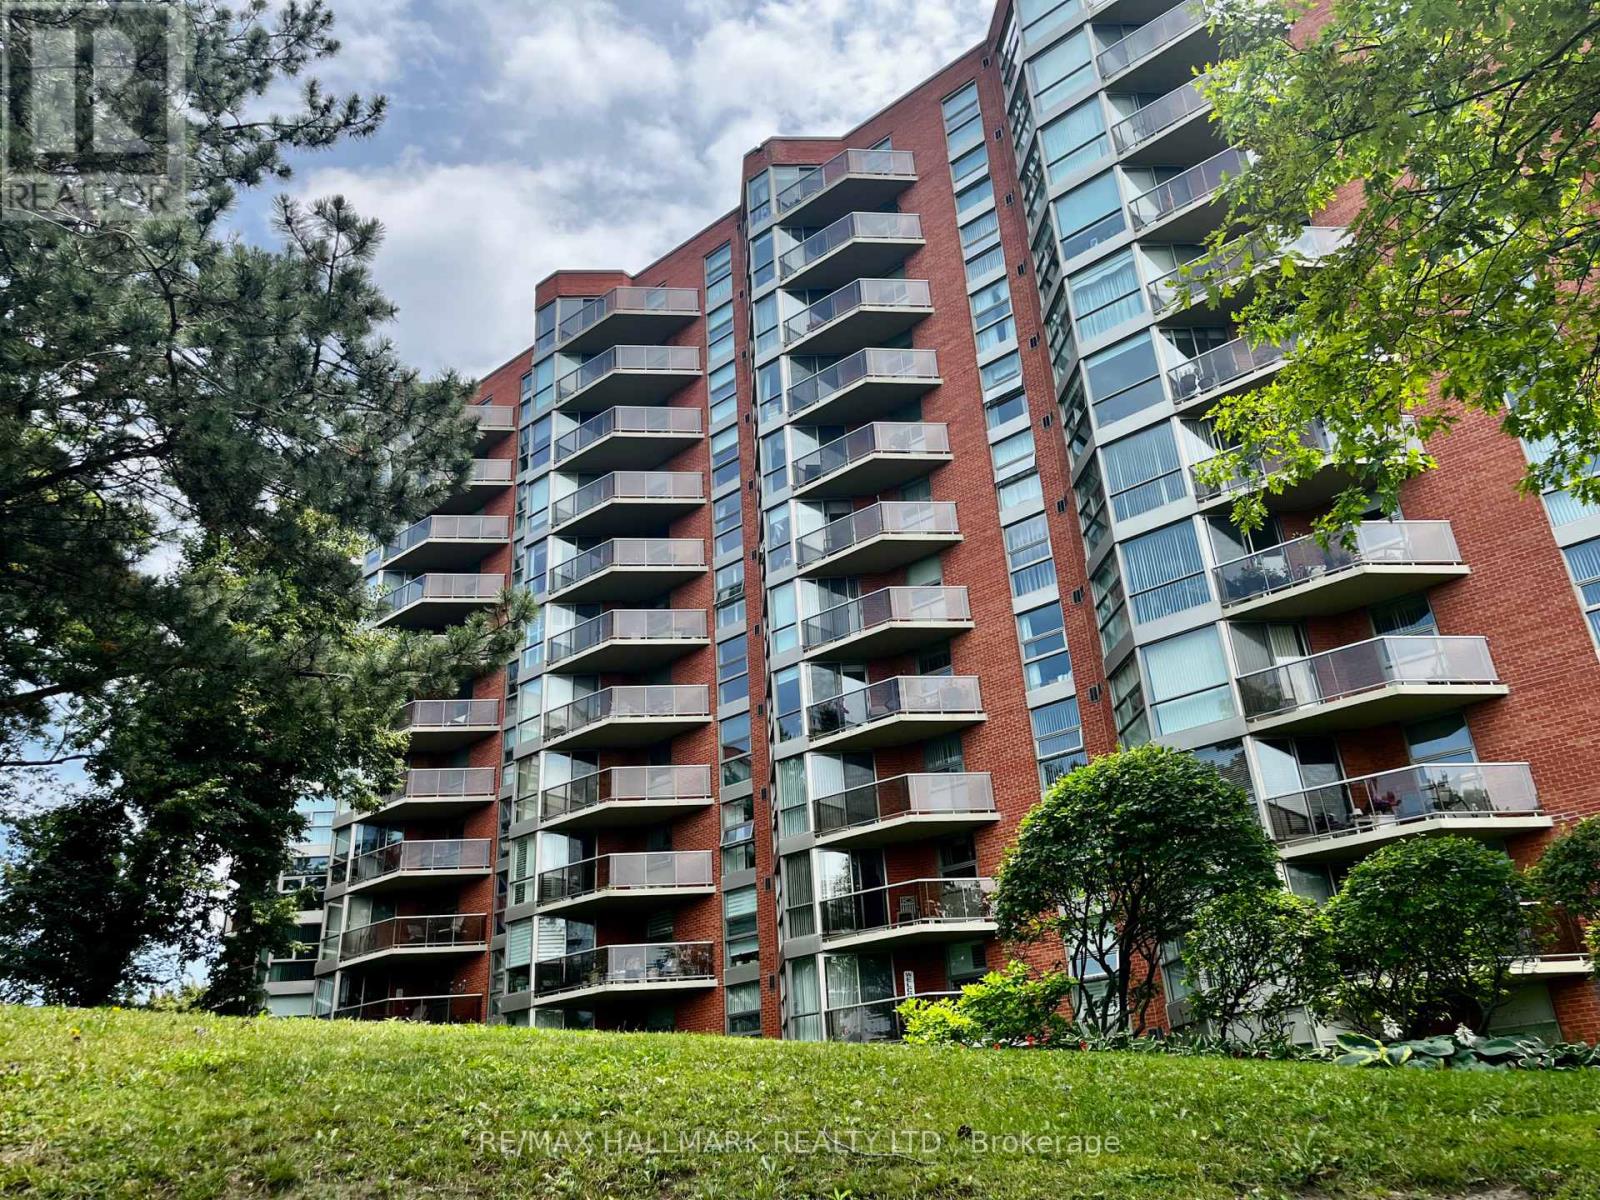
902 - 20 Dean Park Road
Toronto, Ontario
Beautifully updated throughout with over $35,000 IN UPDATES, this condo is MOVE-IN READY! Experience luxury living that feels like a bungalow! This meticulously maintained 2-bedroom, 2-bathroom suite spans 1,140 sq. ft. of bright, open-concept space offering bright south-western views and stunning sunsets. The kitchen includes energy-efficient stainless steel appliances, modern cabinetry, and expansive counter space for seamless meal prep. Updated bathrooms with a tasteful walk-in shower, CLEVER STORAGE throughout with generous closet space. Most closets are conveniently outfitted with closet systems and dedicated storage space in the laundry room,. (attached is a list of features and updates). Step out onto your south-west facing balcony for morning coffee or an evening cocktail. Enjoy 24 hr security, fabulous amenities, such as an indoor saltwater pool, hot tub, sauna, vibrant indoor and outdoor community areas, it also included a car wash. Enjoy the sundeck by the pool, social gatherings, games, and events in the party room. Convenient UNDERGROUND PARKING JUST STEPS FROM THE ELEVATOR!. Ideally located just minutes to Hwy 401, TTC, shopping, dining, parks, and everyday conveniences. Low maintenance fees include Rogers cable package (including Ignite TV) and utilities , ONLY PAY HYDRO and Internet. New parking lot includes electric car charging stations. (id:49269)
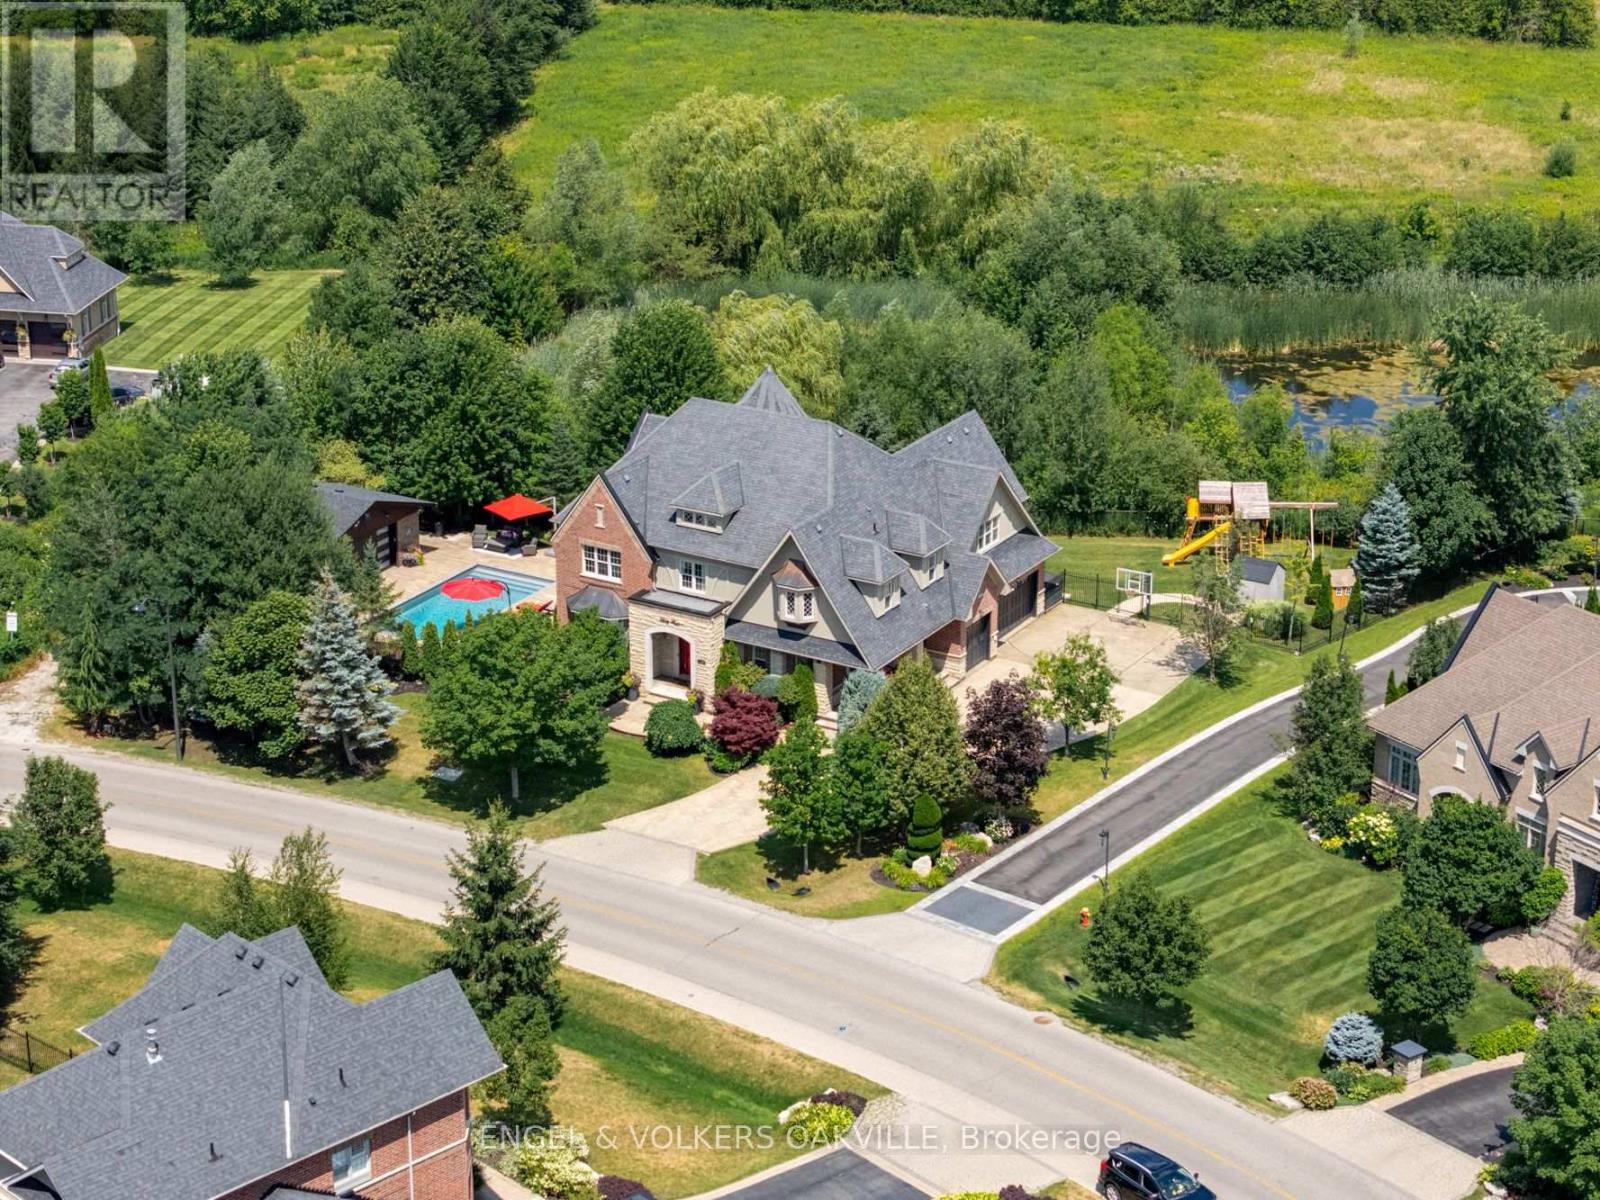
33 Barraclough Boulevard
Halton Hills, Ontario
Welcome to this stunning property located in the picturesque hamlet of Glen Williams. With over 5,500 sq. ft. of luxurious living space, this home features 4+2 bedrooms and 6 bathrooms, offering ample room for family and guests.Step into the inviting great room, where you can relax by the double-sided fireplace while enjoying the soaring ceiling that enhances the sense of space. The gourmet kitchen, outfitted with premium Viking appliances, is a chef's dream, perfect for culinary adventures.Enjoy the tranquility of a premium lot with abundant privacy, as there are no rear neighbours thanks to the beautiful trails and serene ponds behind the property, preserving the natural landscape and ensuring an unobstructed view. Additionally, the scenic trails provide convenient access to nearby restaurants and galleries, enhancing the charm of your surroundings.Outdoors, you'll find a refreshing saltwater pool, complemented by a spacious four-season cabana complete with a bathroom and shower. The extensive decking provides ample space for entertaining, perfect for gatherings and outdoor enjoyment.The finished basement adds even more versatility, featuring a bedroom, a gym (or potential sixth bedroom), a bar, and convenient walk-up access. This home is truly a unique gem, offering a perfect blend of comfort and elegance. Don't miss your chance to see it-book your private showing today! (id:49269)
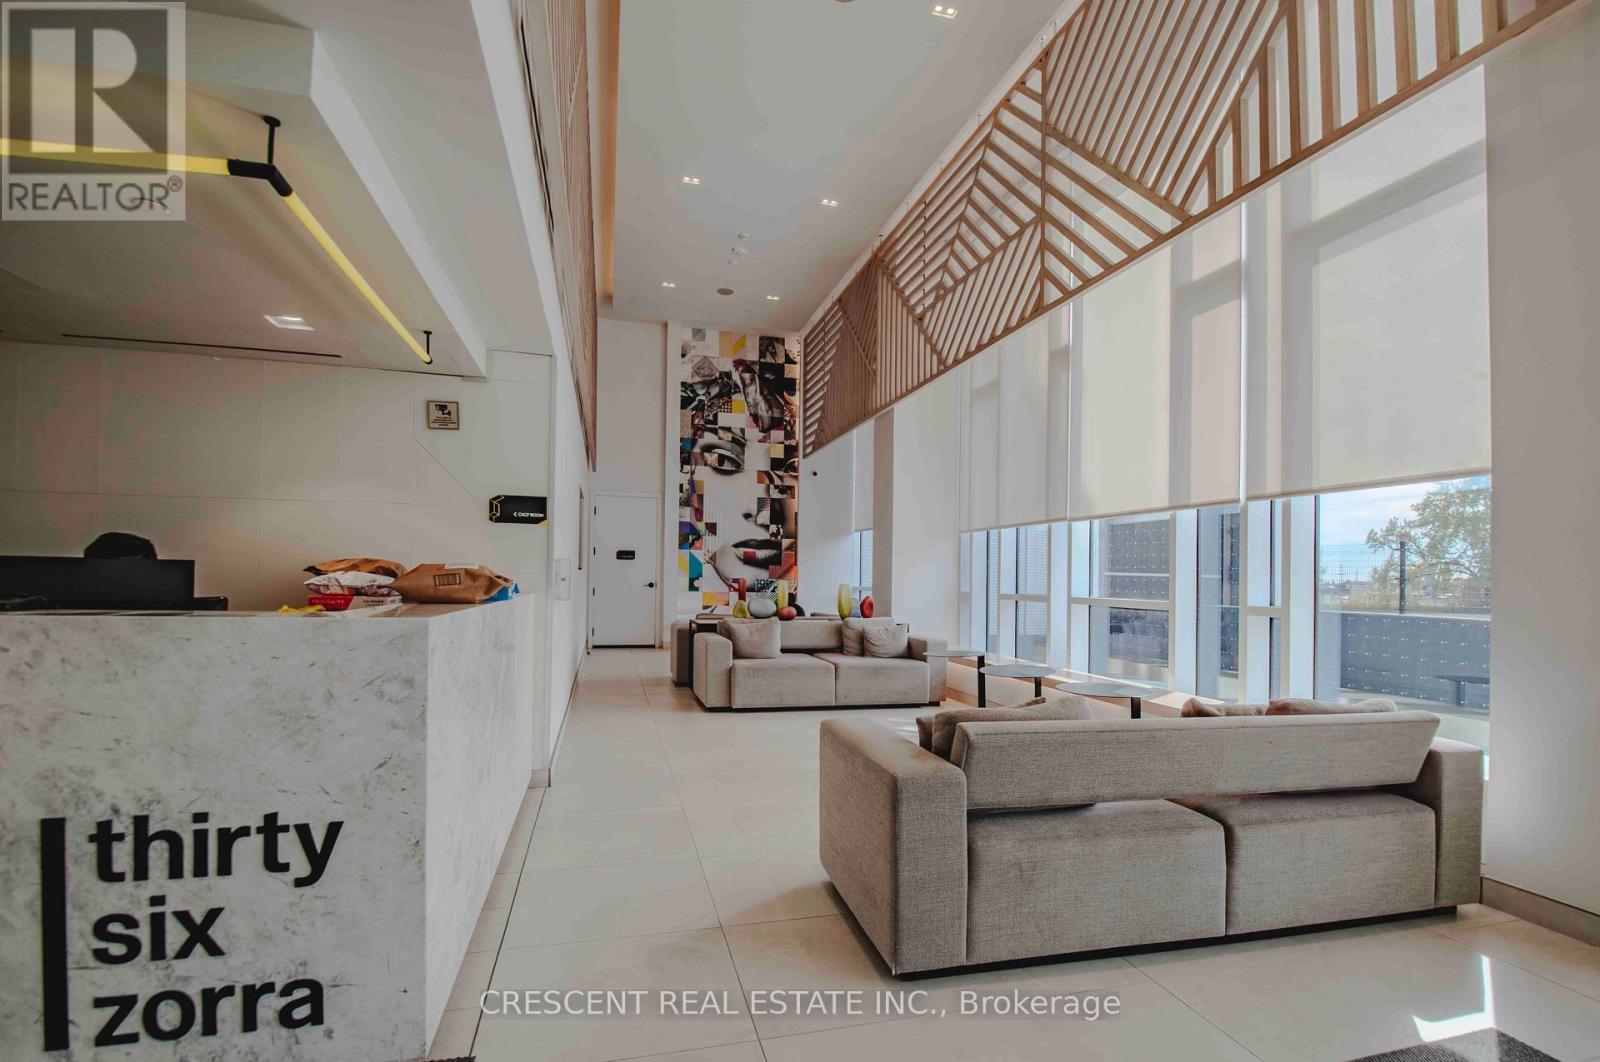
314 - 36 Zorra Street
Toronto, Ontario
Live your best urban life at 36 Zorra! This stylish 1-bedroom + den condo offers a seamless blend of comfort and functionality. Step inside to an airy, open living and dining area that flows beautifully to a Juliet balcony, anchored by a sleek and highly functional kitchen designed to maximize every inch of space. The standout feature is the spacious, independent den, offering a true separate space to work from home without sacrificing your bedroom footprint. This rental package includes 1 dedicated parking spot and a private storage locker conveniently located on the very same floor - directly across the hall - a rare and highly coveted feature! Complete with in-suite laundry and high-end finishes, this unit delivers everything a modern professional needs. Beyond the suite, 36 Zorra boasts over 9,500 square feet of world-class building amenities. Residents enjoy access to a stunning outdoor rooftop pool with luxury cabanas, a fully equipped fitness centre and yoga space, a sleek co-working lounge, an arcade-style rec room, outdoor dining with BBQs, and 24/7 concierge service. (id:49269)
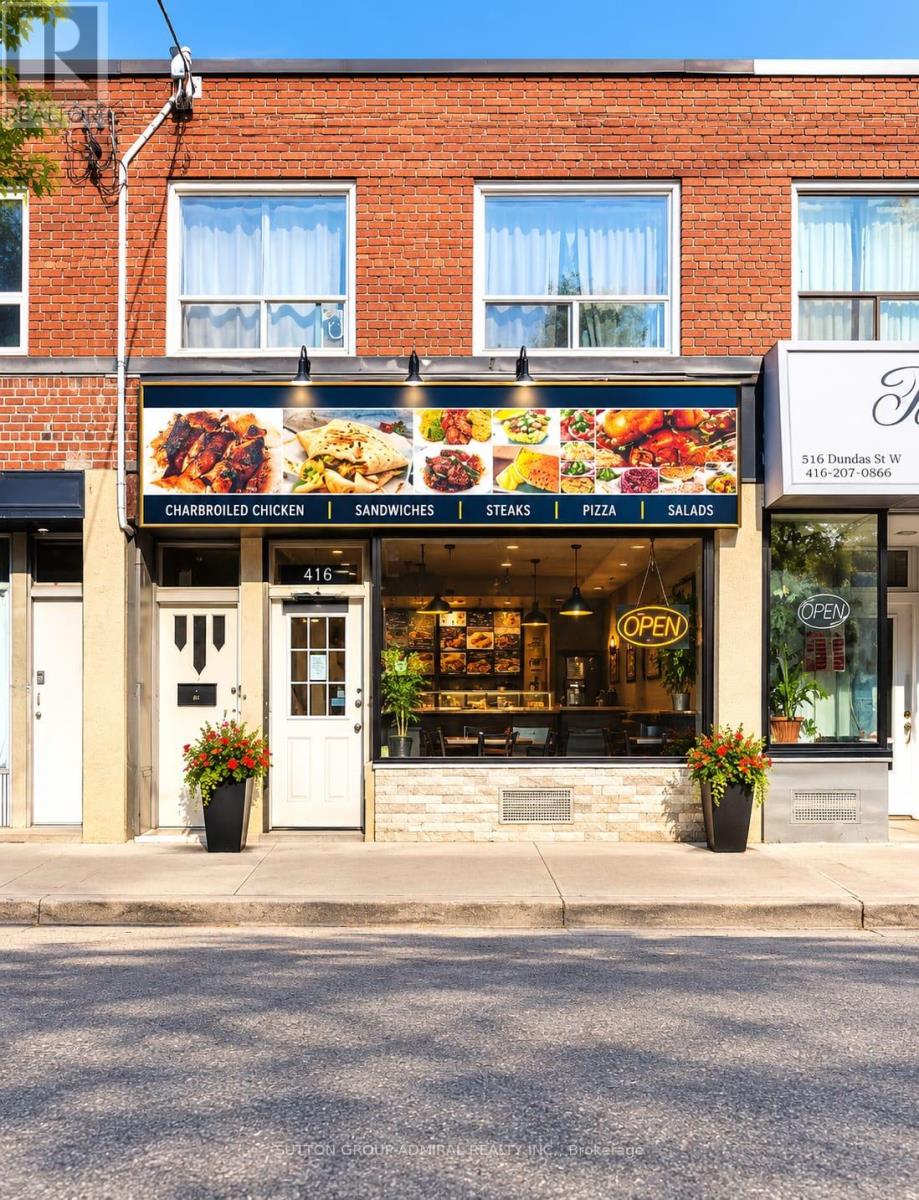
5118 Dundas Street W
Toronto, Ontario
Prime Dundas Street Mixed-Use Opportunity! Multiple Income Streams. fantastic opportunity to own a versatile mixed-use property in a highly visible and sought-after area of Dundas Street West, very close to the new Etobicoke Civic Centre. Enjoy excellent exposure, heavy vehicular and pedestrian traffic, four parking spaces, and a location surrounded by established residential neighbourhood, business, and ongoing area activity. The property features a restaurant on the main level and two residential units above - one 2-bedroom and one 1--bedroom. With four parking spots, prominent Dundas Street West exposure, multiple income streams, and proximity to the new Etobicoke Civic Centre, this property offers an attractive combination of commercial and residential potential. Whether you're looking for an investment property with a multiple revenue sources, an owner-operated opportunity, or a property with room to increase income, this is an opportunity worth exploring. Commercial exposure, residential income potential, parking, transit connectivity, and future growth - this is an opportunity to be part of one of Etobicoke's evolving and highly activity areas. (id:49269)
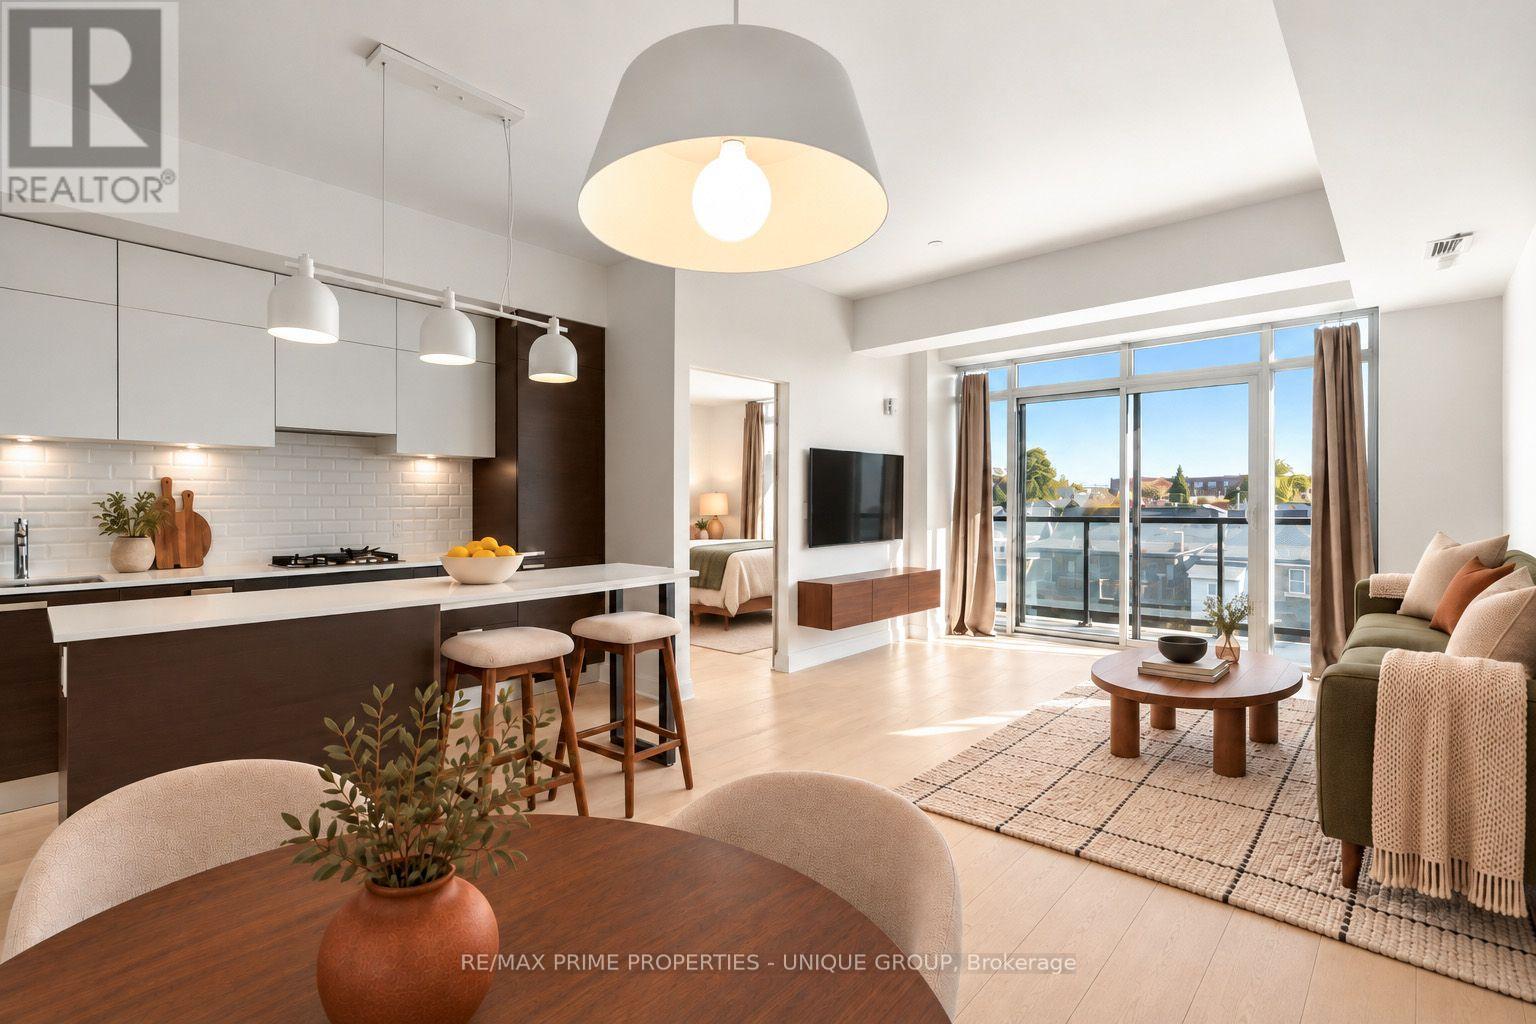
304 - 245 Perth Avenue
Toronto, Ontario
This oversized and bright one bedroom loft offers the best of west end living! The Arch Lofts represent a great architectural achievement, a historical church conversion and a thoughtfully constructed infill addition. From the moment you enter the space this property feels bright, expansive and welcoming. The sunny floor to ceiling windows and eastern exposure flood the open concept living and dining room with natural light. Walk out to the generous 135 square foot balcony with classic neighbourhood, water tower and CN Tower views. BBQ all year on your private balcony as gas BBQ's are permitted. A contemporary Scavolini kitchen features built in appliances, a gas stove top, stone counters, pantry storage, plus a large island with seating. The bright primary bedroom offers ample closet space, a semi ensuite and a large sliding door. With approx 833 square feet of combined indoor and outdoor living you'll have plenty of room to entertain, or enjoy a relaxing evening at home. Stay active with a well equipped gym and secure underground bike storage. Live steps to local cafe's, bakeries, galleries, parks and bike paths. Parking can often be rented from 370 Wallace Ave or get street parking from the city. Enjoy being a quick walk to the subway or the UP Express for easy access to the airport and Union station. Don't miss out on this unique, low rise property with a real neighbourhood vibe. (id:49269)
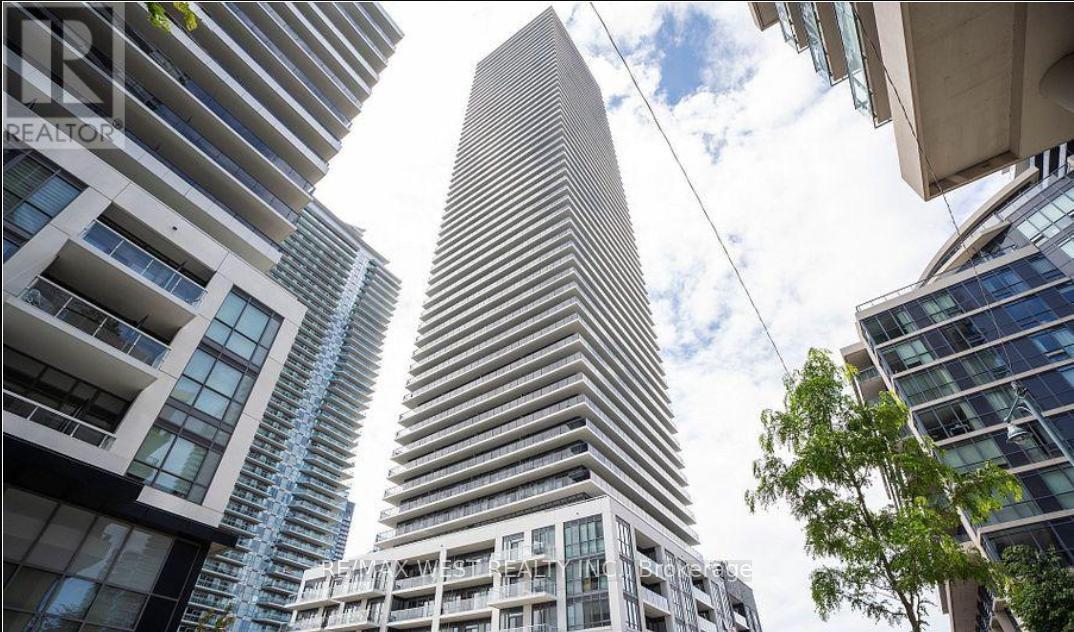
404 - 70 Annie Craig Drive
Toronto, Ontario
Wake up to Lake Ontario. Welcome home to Humber Bay Shores. This bright, beautifully designed 2-bed, 2-bath corner suite puts the waterfront at your doorstep-sweeping lake and boardwalk views framed by expansive floor-to-ceiling windows that flood the open-concept space with natural light all day long. At the heart of it all is a sleek, modern kitchen built for both everyday ease and effortless entertaining: quartz counters, premium appliances, refined finishes, and abundant cabinetry. The space flows seamlessly out to your private balcony-the perfect spot for morning coffee or sunset over the water. Retreat to a spacious primary suite complete with a walk-in closet and a spa-inspired 4-piece ensuite. A generous second bedroom and full second bath flex easily into a guest room, home office, or extra living space to suit your lifestyle. Then step beyond your door into resort-style living: concierge and security, a fully equipped gym, outdoor pool, party and recreation rooms, and a show-stopping rooftop deck and garden. Outside, the lakeside trails, boutique shops, cafés, and quick access to transit and major routes put the best of the waterfront within easy reach. Refined lakeside living, where everyday comfort meets unforgettable views. This is the one you've been waiting for. (id:49269)
Upper - 330 Leacock Drive
Barrie, Ontario
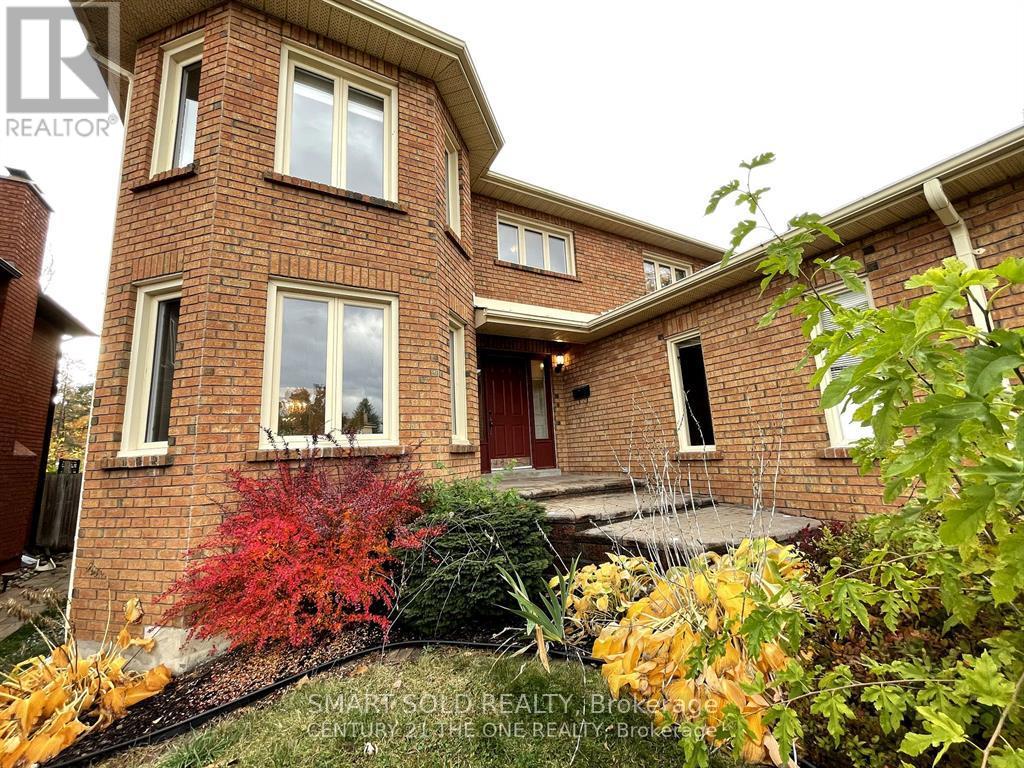
Beautiful executive 4bdrm, 3. bath home in a fantastic location on a sought-after street! It features ceramic/hardwood flooring. Newly finished kitchen with open concept design, leading to a spacious deck to enjoy the backyard. Conveniently located near transit, schools, community centers, and Hwy 400. (id:49269)
19 Eve Court
Bradford West Gwillimbury, Ontario
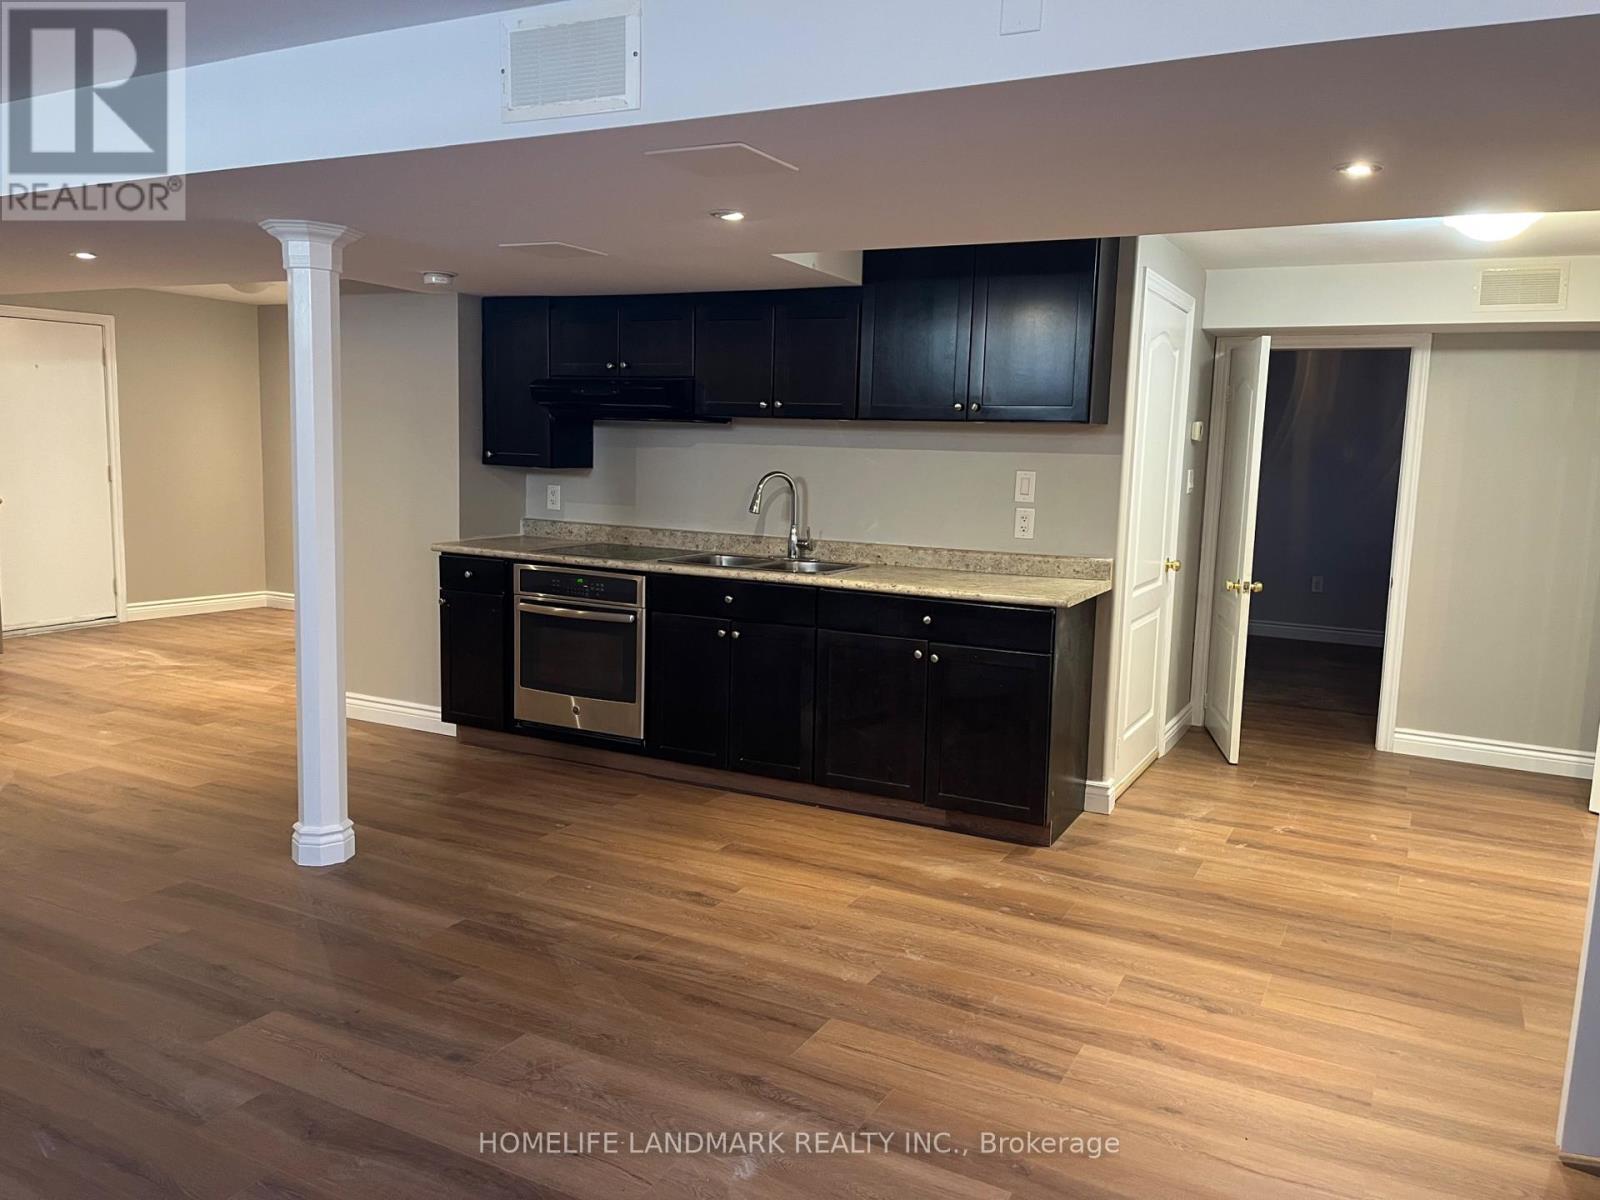
Nice And Very Spacious 2 Bedroom And 3 Pc Washroom W/Up Basement (1100-1400 Sqft).The Large Private Backyard Unit In The Heart Of Bradford. Family-Friendly Community, Open Concept, Huge Living Area With Kitchen, Separate Laundry, Laminate Throughout, Near Hwy 400, Walking Distance To Schools, Stores, Parks, Transit, Close To All The Amenities. Fridge, Cook Top B/I Oven, Washer And Dryer. (id:49269)
2404 - 5 Meadowdale Road
Vaughan, Ontario
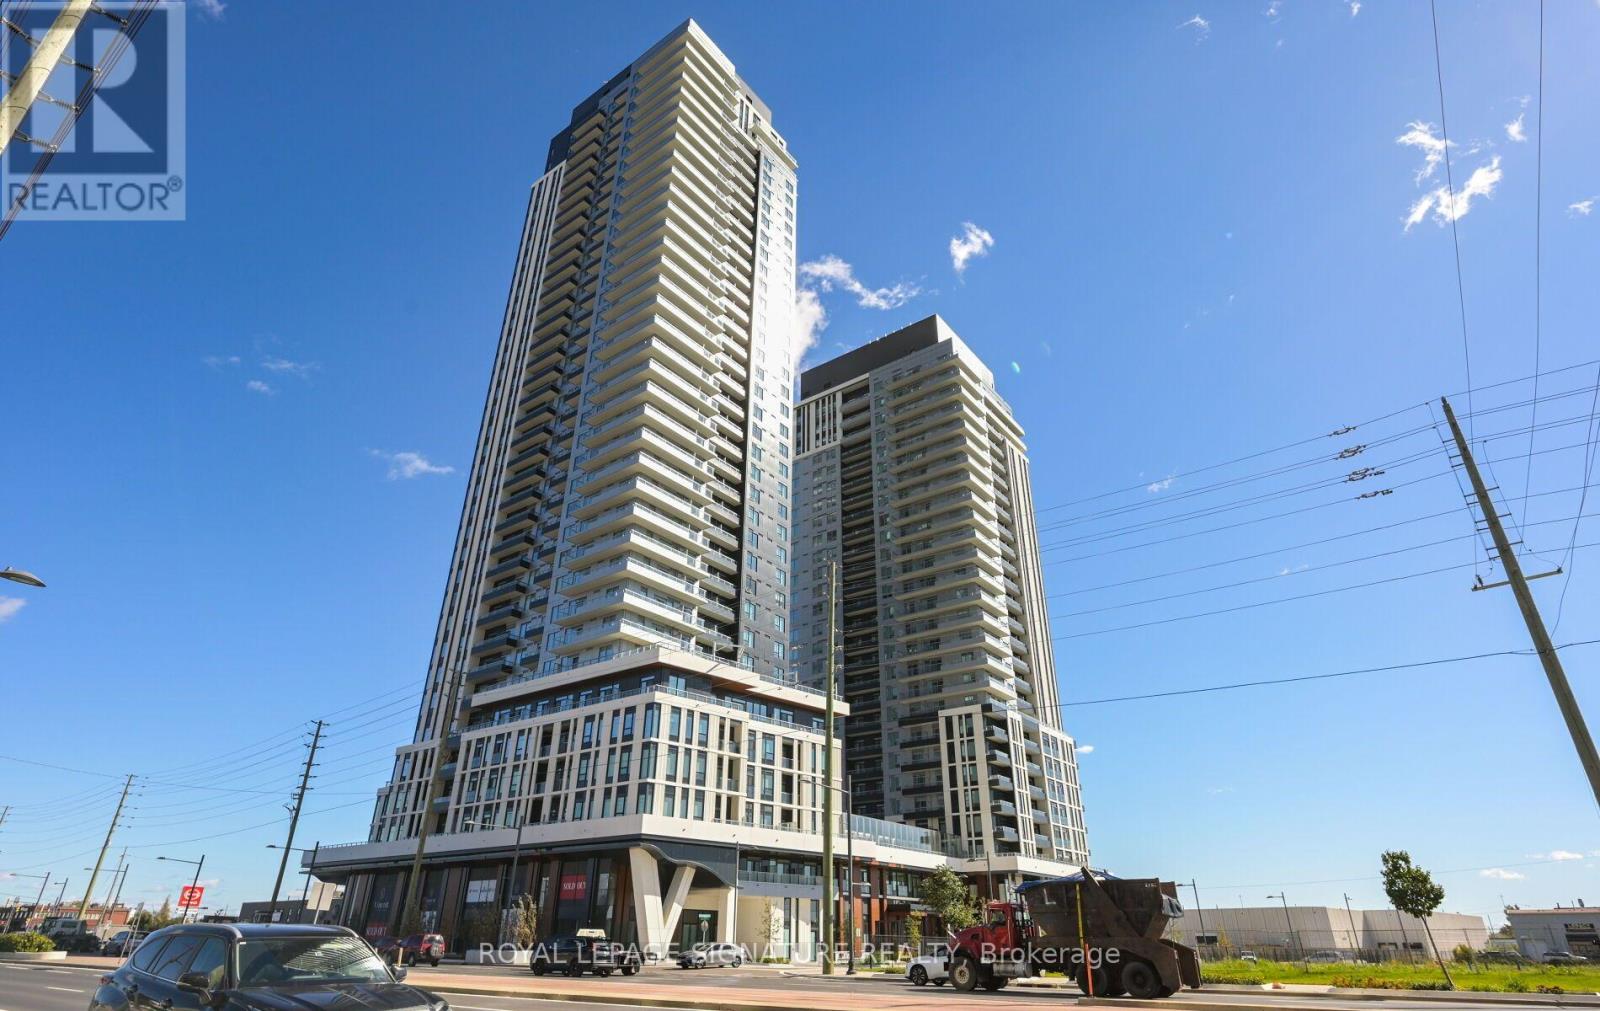
Welcome to this brand-new, never-lived-in 1-bedroom + den suite offering 599 sq. ft. of thoughtfully designed interior living space plus a private 42 sq. ft. outdoor deck. What truly sets this suite apart is its high ceilings which creates an exceptional sense of space, light and openness.The well-designed layout begins with a welcoming foyer featuring a double closet and leads to a separate den, ideal for a home office, study or flexible workspace. The contemporary open-concept kitchen features stone countertops, integrated refrigerator and built-in appliances, overlooking the bright living and dining area. The spacious living room features laminate flooring and a walkout to the private deck, providing a comfortable extension of the interior living space.The bedroom offers a large window, double closet and laminate flooring, while the modern 4-piece bathroom completes the suite. One parking space is included.Residents have access to an impressive range of amenities designed for modern urban living, including co-working spaces and workstations, meeting room, fully equipped fitness centre, outdoor pool, sports lounge with golf simulator, billiards, children's playroom and resident lounge. Whether working from home, entertaining, exercising or relaxing, the building offers amenities to suit a wide range of lifestyles. Vacant and ready for immediate occupancy, this suite combines modern finishes, functional design and exceptional building amenities in one turnkey package. (id:49269)
1502 - 9225 Jane Street
Vaughan, Ontario
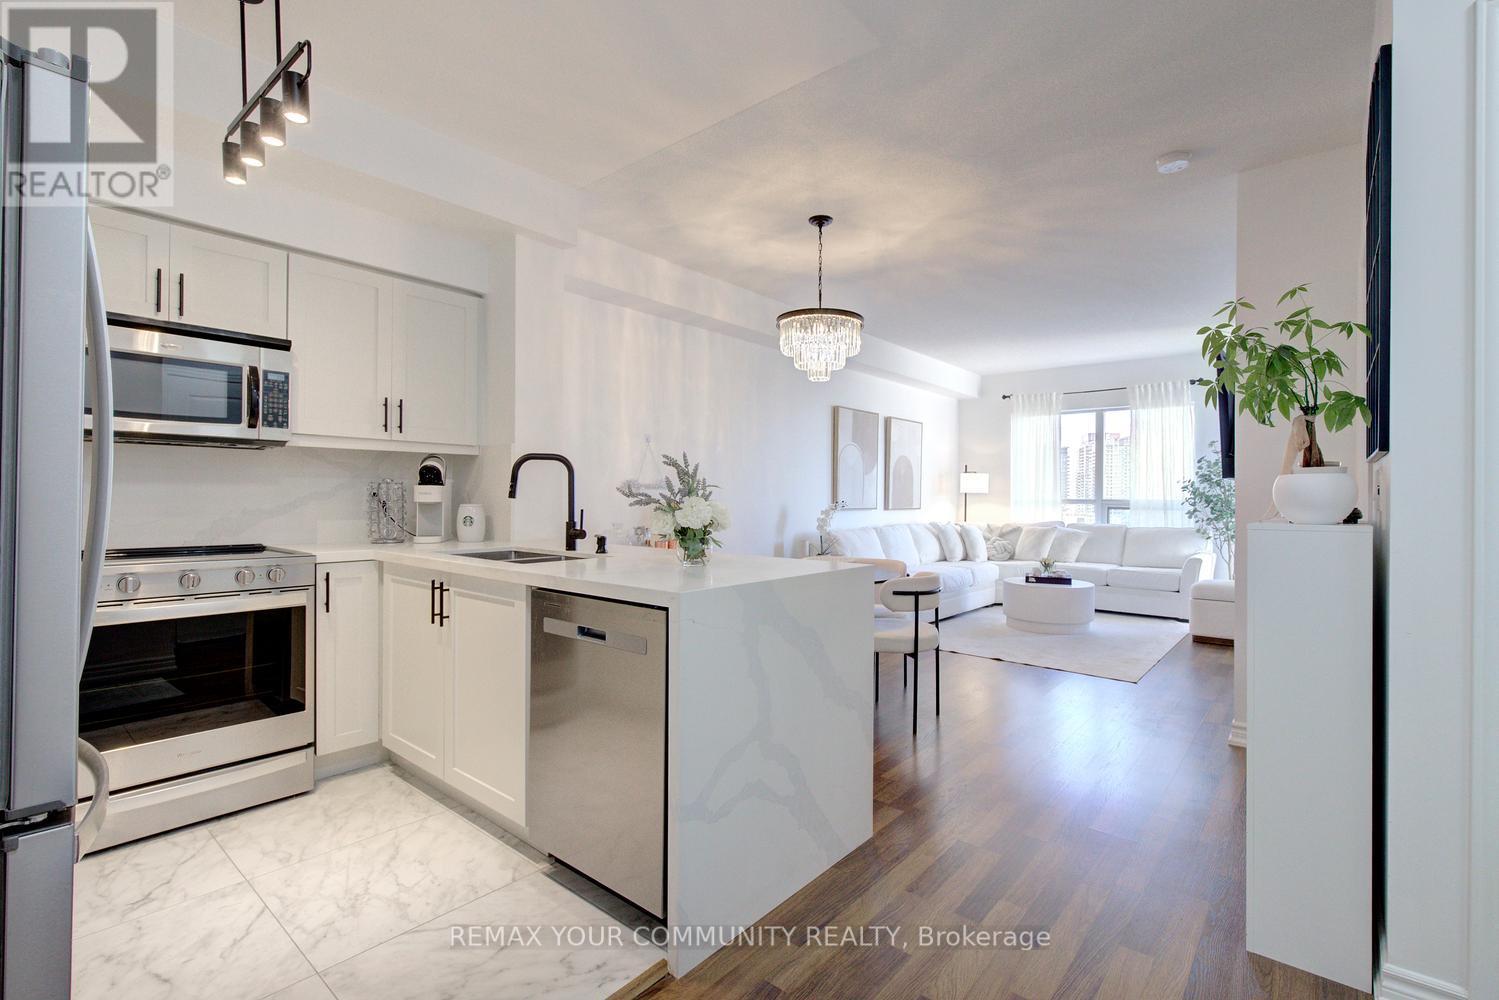
A fresh perspective on life at Bellaria. Beautifully renovated and move-in ready, this 1-bedroom, 1-bathroom suite at prestigious Bellaria Residences Tower One offers modern finishes, southwest views and a tranquil ravine setting. Enjoy 9' ceilings, a spacious open-concept layout and a balcony with two access doors. The upgraded kitchen features quartz countertops and backsplash, a waterfall edge, updated cabinetry, a new sink and faucet, and all-new appliances. The generous bedroom easily accommodates a queen-sized bed and dresser. A beautifully renovated bathroom showcases a new vanity, toilet, flooring and a completely redone shower with premium fittings. New kitchen flooring, updated light fixtures and chandeliers complete the transformation. All renovations approved by the condominium corporation. Includes one parking space and one locker. In-unit alarm system. Enjoy approximately 20 acres of parkland and ravine surroundings, landscaped grounds, gatehouse security and 24-hr concierge service. Steps to Vaughan Mills, restaurants and transit, with easy access to Highways 400/407, Canada's Wonderland, schools, Cortellucci Vaughan Hospital and the TTC subway. Move in and enjoy! (id:49269)
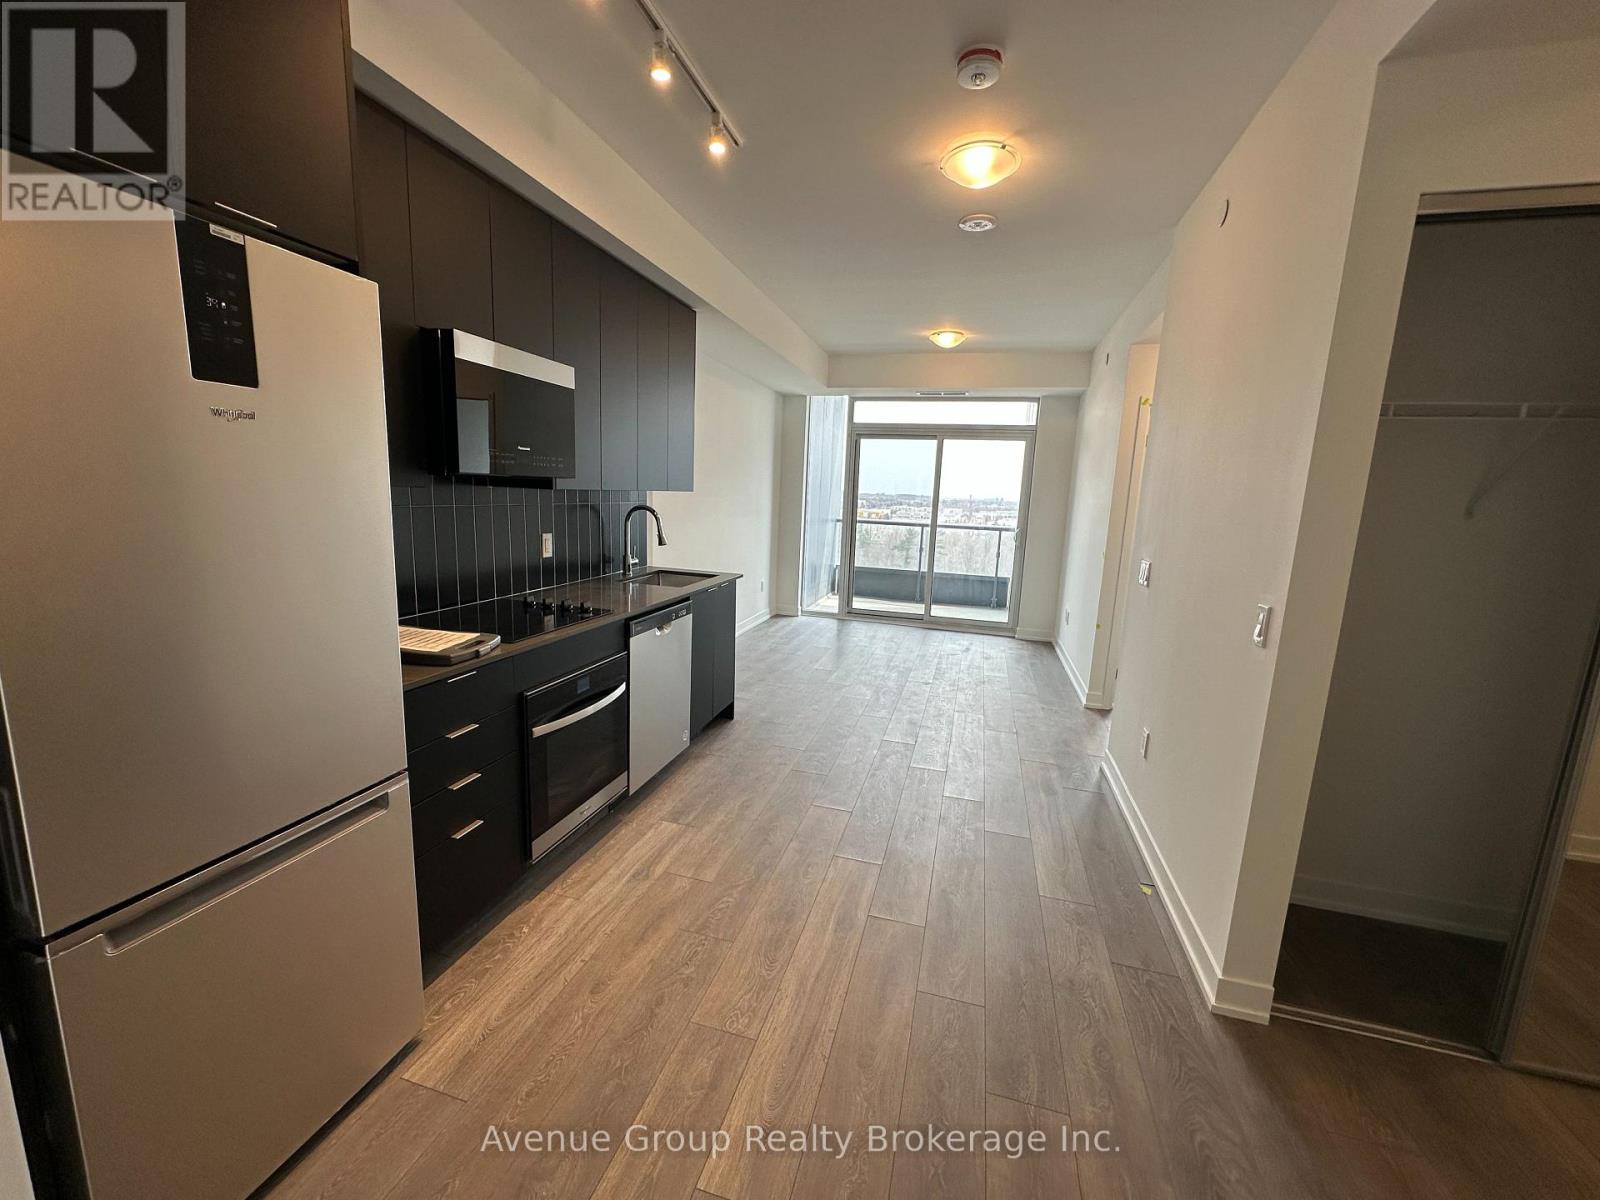
1107 - 474 Caldari Road
Vaughan, Ontario
Experience luxury living in this bright, modern open-concept 1-bedroom plus private den, complete with convenient parking. Featuring 9-foot ceilings and sophisticated finishes, this condo offers the ultimate blend of comfort and style in the heart of Vaughan. The sleek modern kitchen boasts quartz countertops, a designer backsplash, and stainless steel appliances, complemented by durable laminate flooring throughout. Unmatched convenience awaits right at your doorstep-steps to Vaughan Mills Mall, public transit, restaurants, and entertainment, with close proximity to the hospital and major highways. Don't miss this opportunity to live in one of Vaughan's most desirable communities! (id:49269)
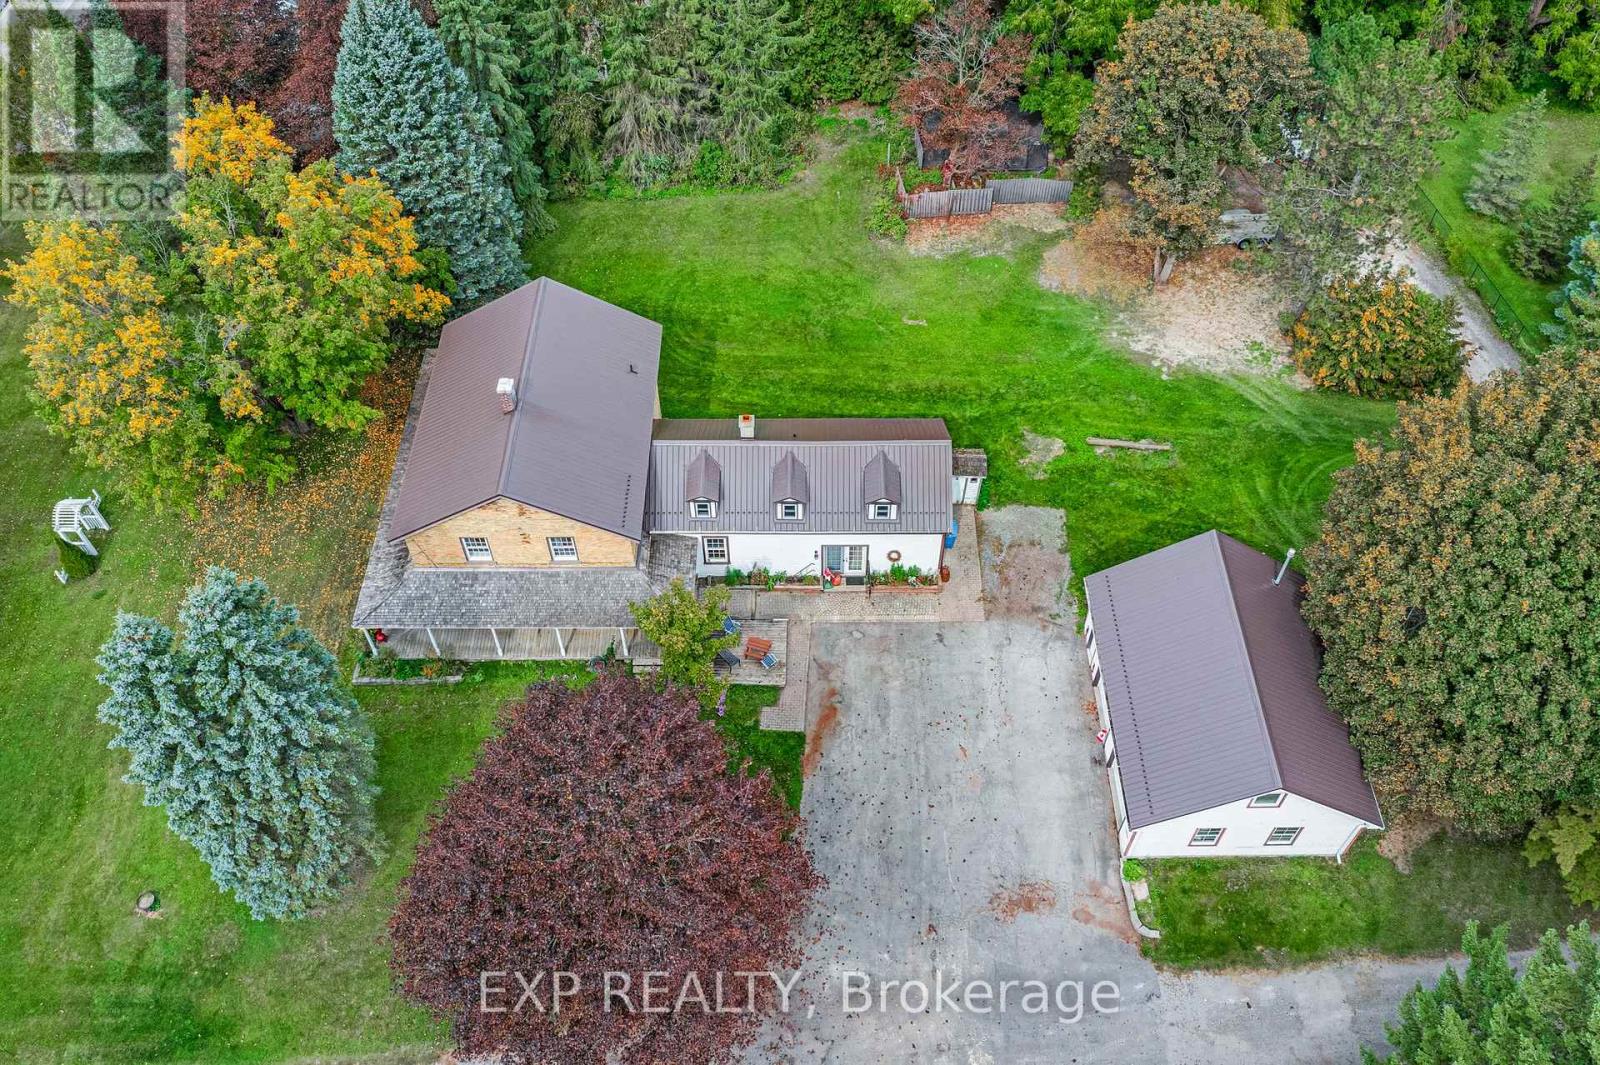
18611 Leslie Street
East Gwillimbury, Ontario
Welcome to Colonel Wayling House, a beautifully maintained circa-1855 farmhouse on a private 1.18-acre lot in historic Sharon, an active family farm for over 80 years. This 3+2 bedroom, 2-bathroom home showcases classic farmhouse character throughout: wide baseboards, wide window trim & warm wood floors run through the living, dining & kitchen areas, complemented by a cozy gas fireplace (2018) & a charming summer kitchen with its original wood-burning fireplace. A flexible bonus space with a wet bar offers versatility for a home office, guest space, or multi-generational living. Relax on the classic wrap-around porch, surrounded by mature perennial gardens. The home's solid stone foundation reflects its rich 19th-century history, complemented by practical updates: a durable steel roof (approx. 10-11 yrs), verandah roof (approx. 15 yrs), in-wall A/C, & gas hot water radiant heat with electric baseboard upstairs. A full-height, unfinished basement offers excellent storage. Outside, a paved driveway leads to a heated (natural gas) 2-car garage with loft, plus a heated workshop & two additional outbuildings at the rear of the property, ideal for hobbies, storage, or a home-based business. On municipal water with a private septic system. Partially fenced rear yard. Survey available, zoned RU for flexibility. Minutes to Hwy 404, GO Transit, schools, shops & all amenities in one of York Region's fastest-growing communities. A rare opportunity to own a piece of Sharon's history! (id:49269)
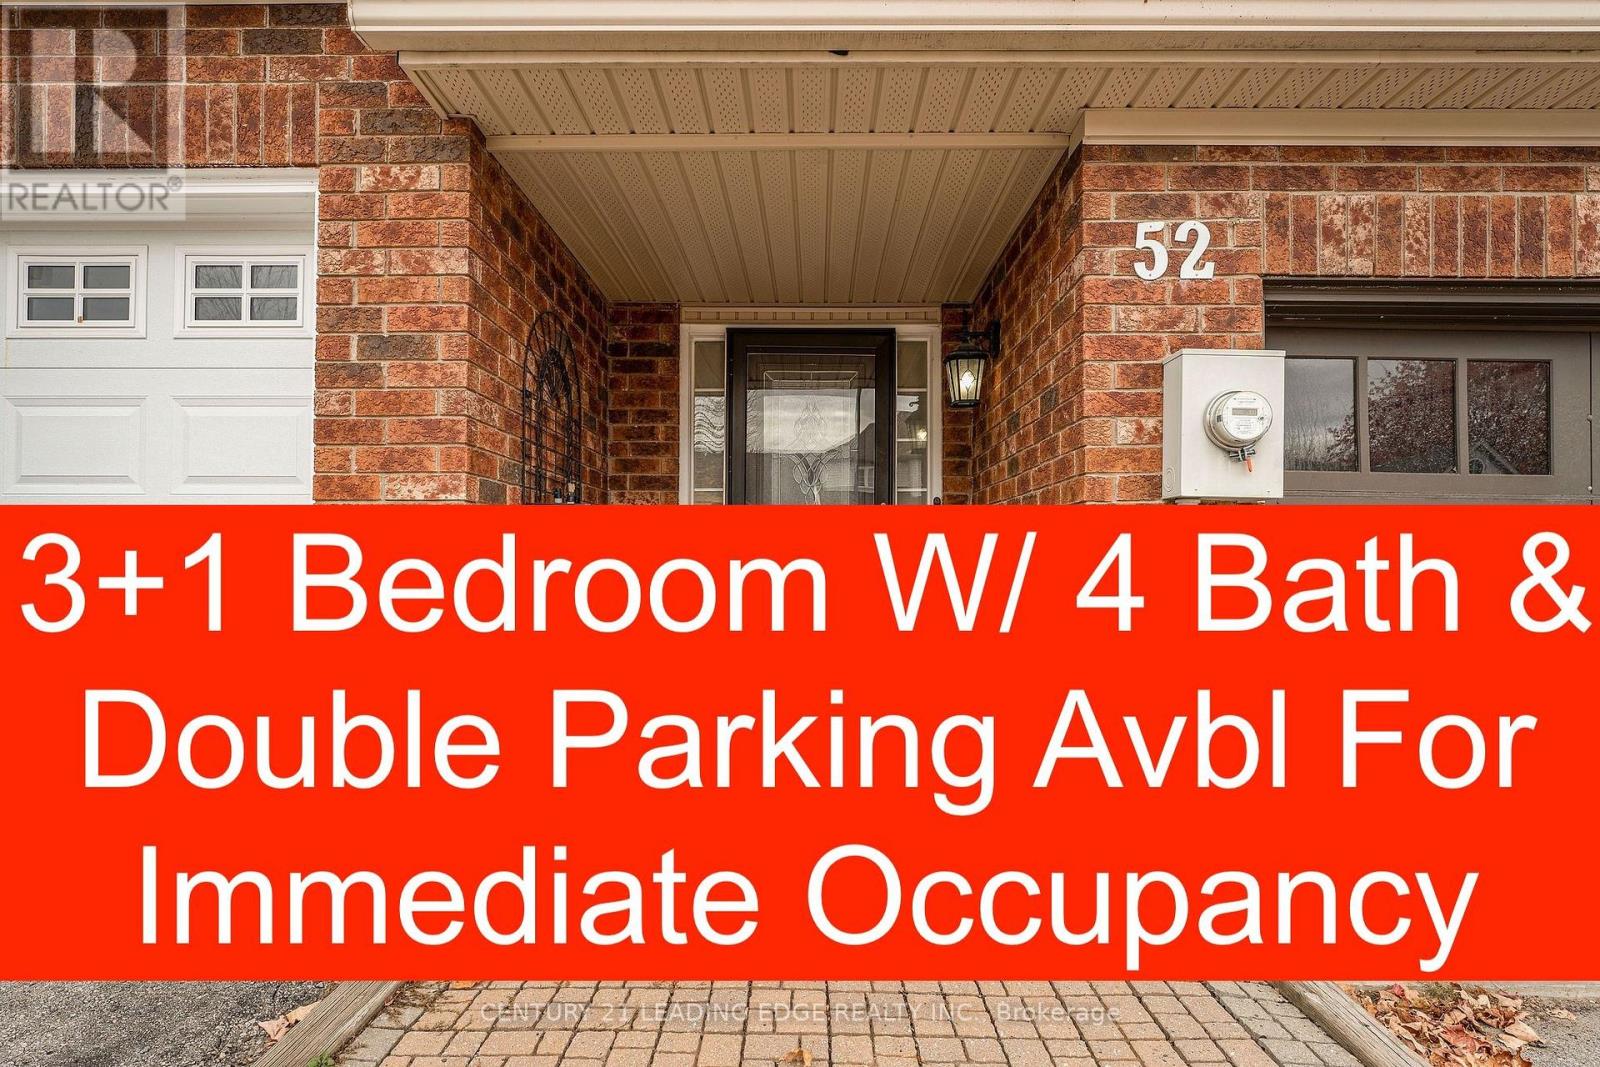
52 Apple Tree Crescent
Uxbridge, Ontario
3+1 Bedroom /4 Bathrooms/Double Car Garage / Ravine Lot Available from Nov 1st - Tenanted requires 24 hours notice for showing request. Located in prestigious Montgomery Meadows, this sun-filled townhome offers 1,667 sq. ft. of above-grade living space plus more than 800 sq. ft. of finished basement area. The beautiful open-concept layout features tasteful décor, an efficient kitchen, hardwood floors, and a cozy gas fireplace.The home offers 3+1 bedrooms, including a spacious primary suite with an ensuite bathroom and walk-in closet, along with the convenience of second-floor laundry. Walk out to the deck and enjoy peaceful views of scenic conservation trails and a stream. The finished basement includes above-grade windows, providing plenty of natural light.Ideally located just minutes from golf courses, parks, ski hills, shopping, and other amenities. Pictures are from prior tenancy and currently property shows different with their wall colours and light fixtures. (id:49269)
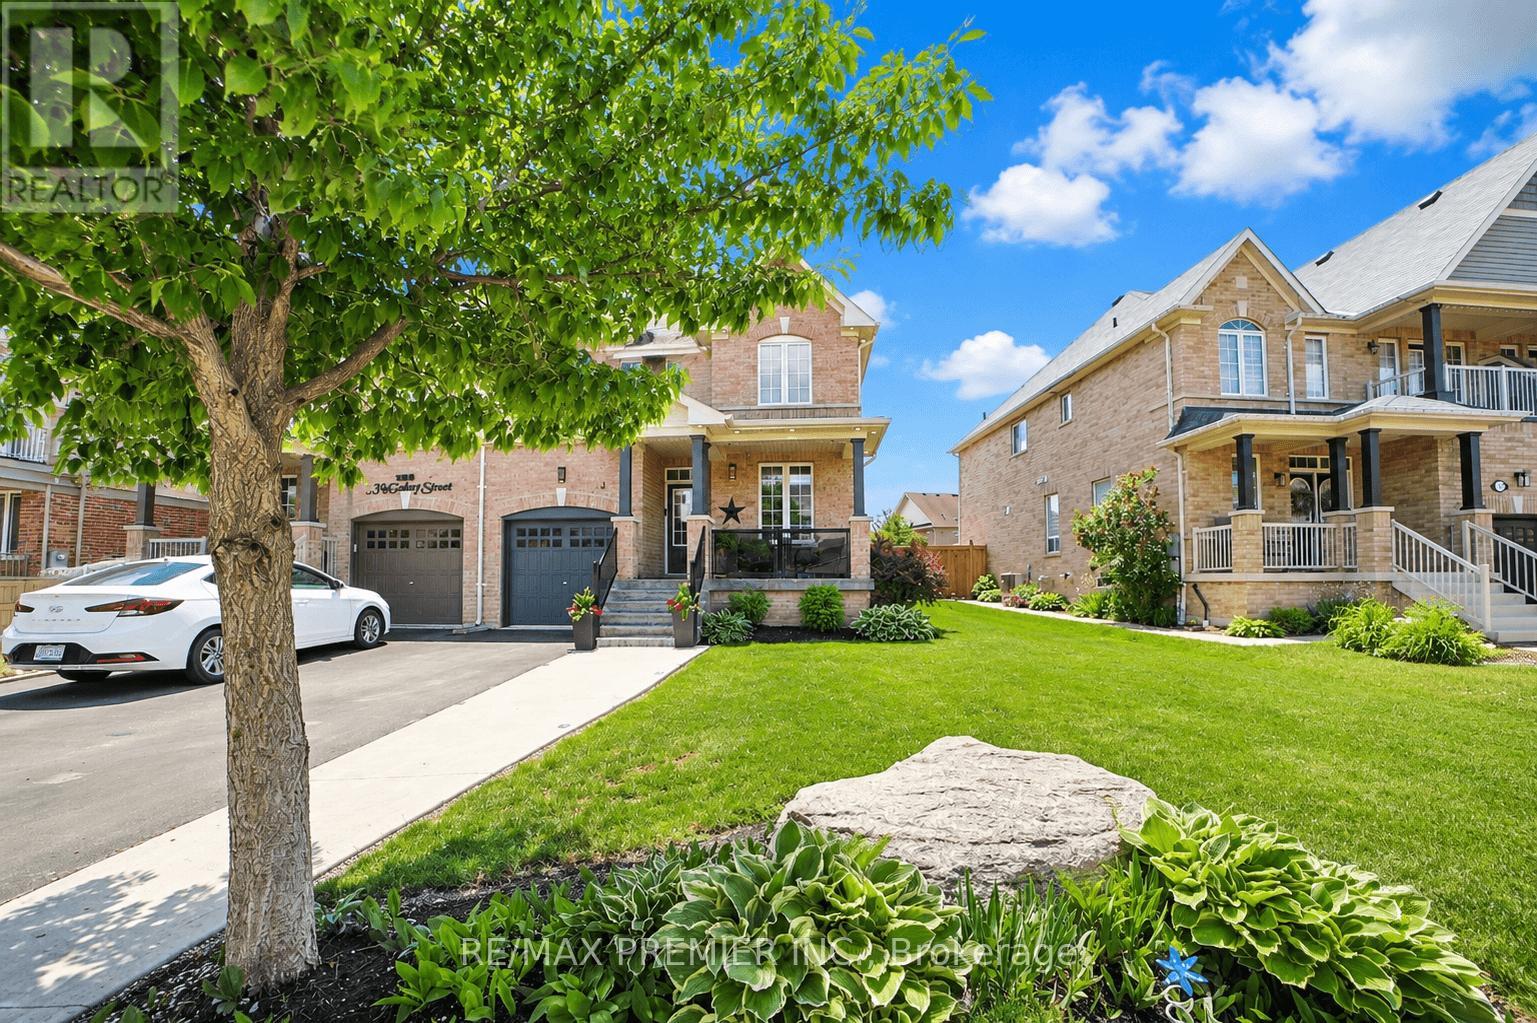
113 Mcgahey Street
New Tecumseth, Ontario
Welcome To This Beautiful Semi-Detached Home Offering 1,562 Sq. Ft. Of Thoughtfully Designed Living Space, Ideally Situated In One Of Tottenham's Most Family-Friendly And Sought-After Neighbourhoods. Set On A Premium Irregular Lot With A Deep Backyard, This Home Offers Exceptional Outdoor Space, Privacy, And Impressive Curb Appeal. Featuring 3 Spacious Bedrooms And 3 Bathrooms, This Bright And Well-Maintained Home Offers A Functional Layout Perfect For Growing Families, Professionals, And First-Time Buyers. The Open-Concept And Recently Renovated Kitchen Design Seamlessly Connects The Dining And Living Room Areas, Creating A Warm And Inviting Space For Everyday Living And Entertaining. Large Windows Throughout Fill The Home With An Abundance Of Natural Light. The Exterior Is Equally Impressive, Featuring A Beautifully Maintained Front Yard, Attractive Landscaping, And An Extended Private Driveway With No Sidewalk, Providing Ample Parking And Added Convenience With Easy Year-Round Maintenance. The Deep Backyard Offers Endless Possibilities For Entertaining, Gardening, Family Activities, Or Creating Your Own Private Backyard Oasis-With Plenty Of Space To Accommodate An In-Ground Pool. Located In The Growing And Highly Desirable Community Of Tottenham, This Home Is Close To Parks, Walking Trails, Schools, Recreation Facilities, Shopping, Restaurants, And Everyday Amenities. Enjoy The Charm Of Small-Town Living While Maintaining Convenient Access To Highway 9, Highway 27, Highway 400, And Major Commuter Routes Connecting To The GTA. Whether You're A First-Time Buyer, Growing Family, Professional, Or Investor, This Exceptional Home Offers The Ideal Combination Of Space, Functionality, Outdoor Living, Privacy, And Value In One Of New Tecumseth's Most Desirable Communities. A Wonderful Opportunity To Make This Beautiful Property Your Own, Don't Miss It! (id:49269)
308 - 555 William Graham Drive
Aurora, Ontario
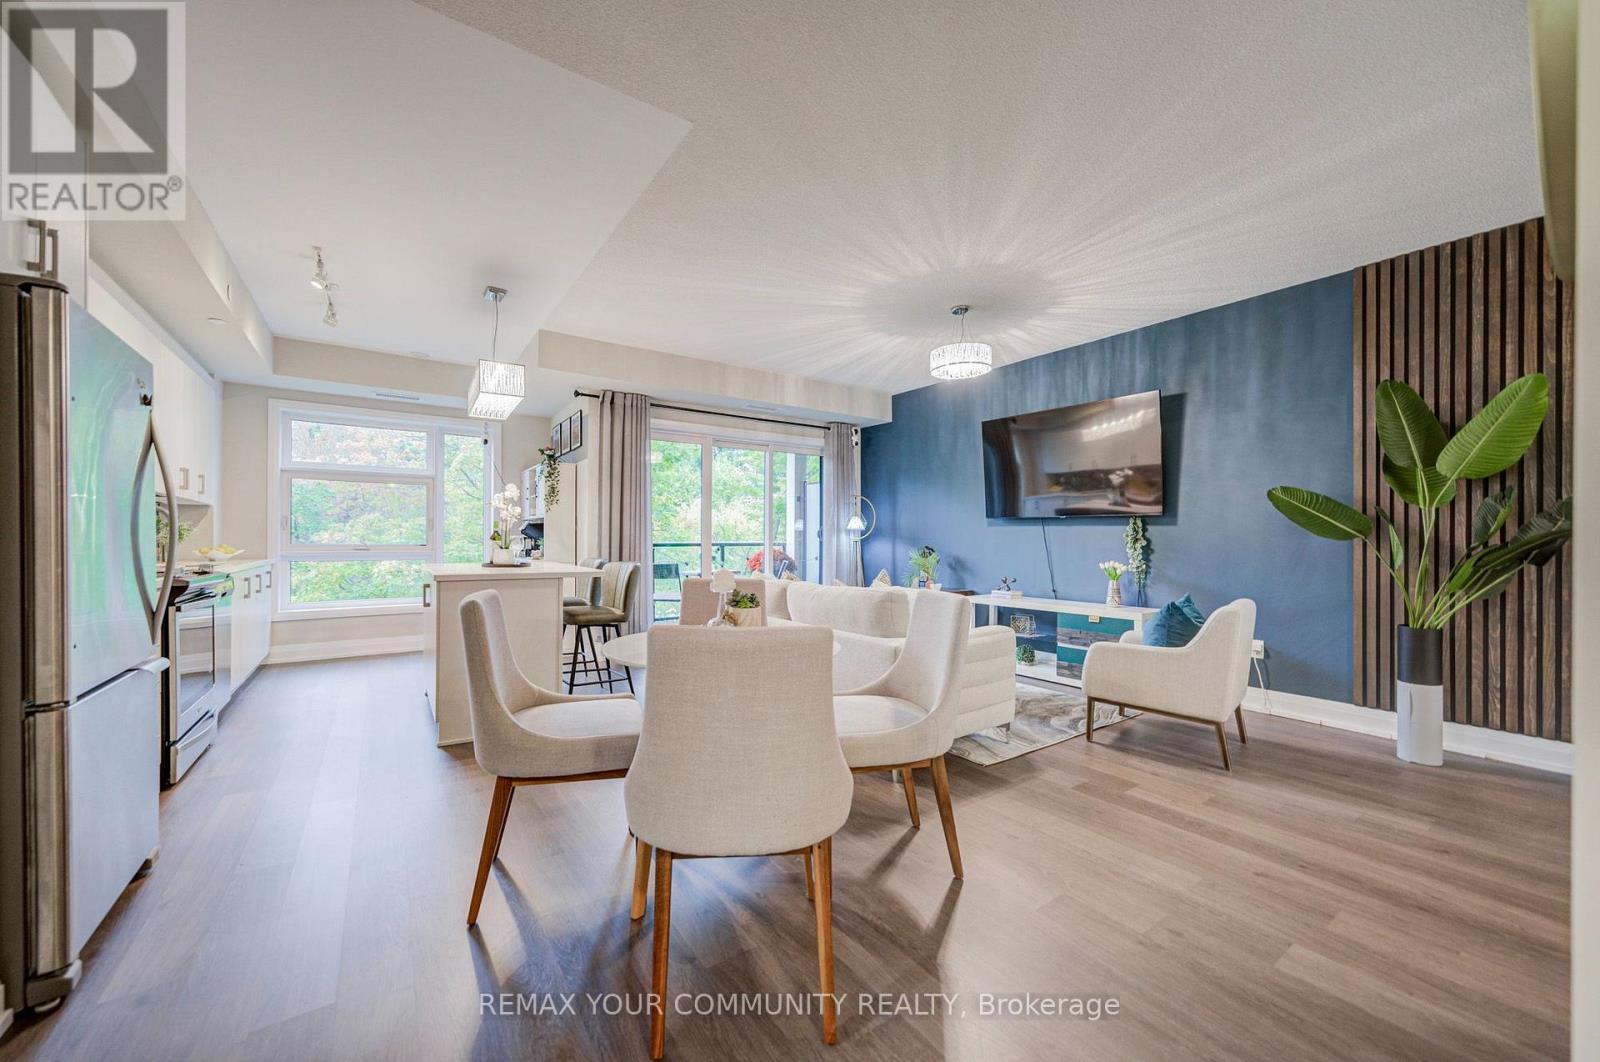
So Much to Love! This is The One! Gorgeous 2 Bedroom, 2 Bath Split Layout! Spacious 1093 sq ft + Balcony! 9' Ceilings! Coveted Green-space Views! Elegant Finishes! Wide-plank Flooring! Quartz Countertops! S/S Appliances! Generous Island with Breakfast Bar! Luxurious Primary Retreat with Walk-in Closet and 4-piece Ensuite! Large 2nd Bedroom with Double Closet & Organizers! Owned Locker on Same Level! Wonderful Boutique Building with Amenities Galore! Concierge/Security, Ample Visitor Parking, Party Room with Expansive Terrace and BBQ's, Fitness/Yoga, , Dog Wash, Guest Suite and More! Exceptional Location Near Hwy, Transit Trails, Community Gardens, Parks, Schools & Shops! Beautifully Maintained and Move in Ready! (id:49269)
41 Danby Street
Vaughan, Ontario
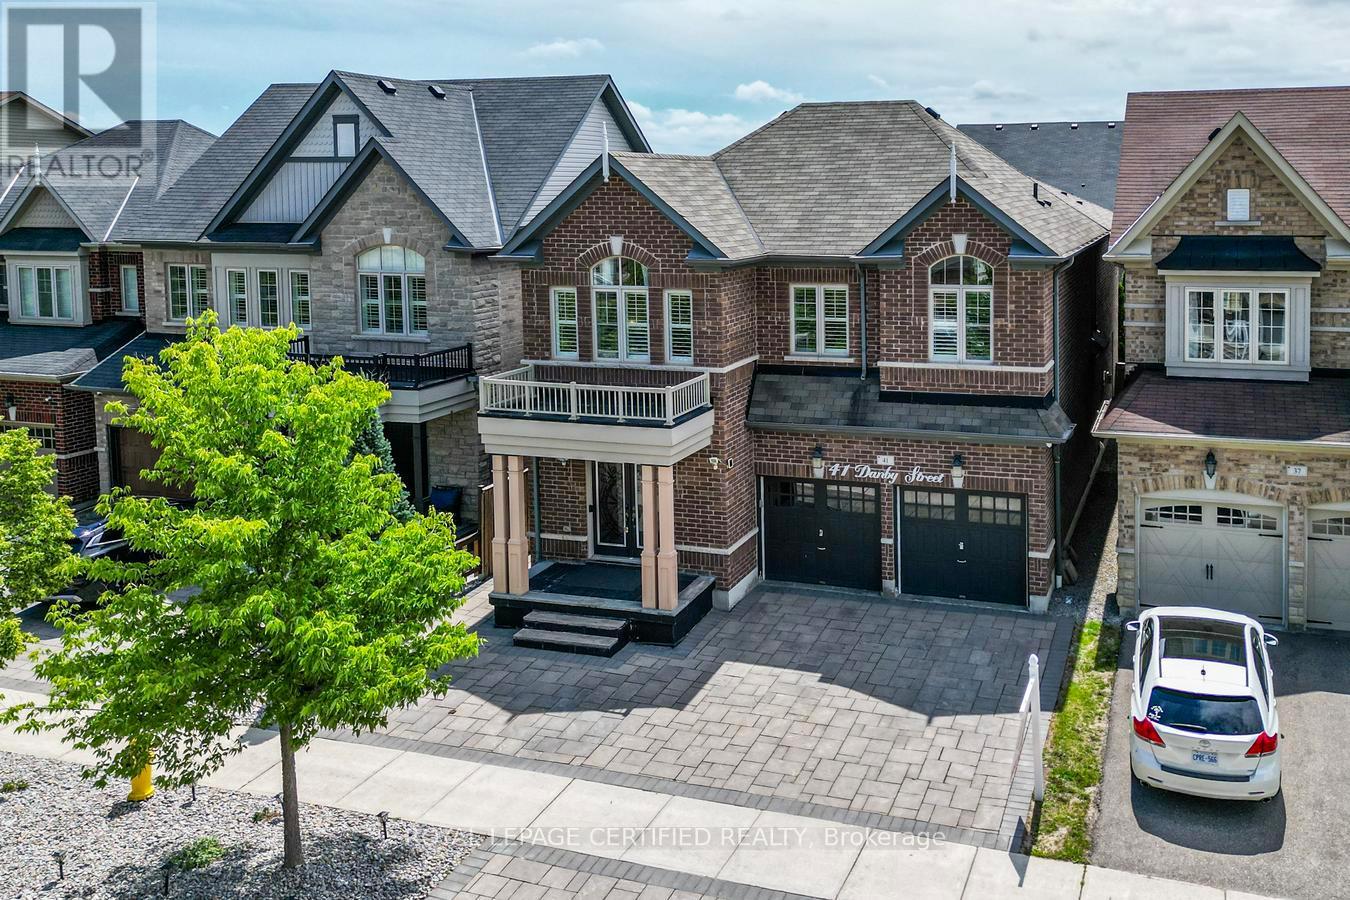
More Space. More Value. More Possibilities. Exceptional 5-Bedroom Detached Home In Prestigious Kleinburg, Offering 4,700 Sq Ft Of Finished Living Space With 5 Bathrooms, Two Primary Suites In The 2nd Floor, And Extensive Upgrades Throughout. Designed For Comfortable Family Living, The Home Features Spacious Open-Concept Living And Dining Areas, A Separate Family Room, And A Stunning Multi-Sided Modern Fireplace. The Upgraded Kitchen Features A Large Centre Island, Top-Notch Appliances, A Gas Stove With Double Ovens, And A Bright Breakfast Area With A Walkout To The Beautifully Landscaped Backyard Complete With Interlocking, Gazebo, And Shed-Perfect For Relaxing And Entertaining. Hardwood Flooring Runs Throughout, Including New Hardwood Flooring On The Second Level, Along With California Shutters, Pot Lights, A Smart Thermostat, EV Charging Outlet, And A New Furnace Approximately One Year Old. The 2-Bedroom LEGAL Basement Apartment Features A Separate Entrance, Private Kitchen, Full Bathroom, Separate Laundry, And New Laminate Flooring, Offering Excellent Flexibility For Extended Family, Guests, Or Rental Income. Conveniently Located Near Parks, Walking Trails, Schools, Shopping, Restaurants, And Hwy 427. A Home That Delivers The Space, Upgrades, And Flexibility Today's Families Are Looking For-All In One Exceptional Kleinburg Address. (id:49269)

Lot 70 Mcnally Drive
Listowel, Ontario
Welcome to Countryside Meadows, a thoughtfully designed new subdivision by PK Homes Inc where small-town charm meets modern living. Located on the north end of Listowel, this growing community offers the perfect blend of peaceful surroundings and everyday convenience. Spacious layouts, modern finishes and quality craftmanship designed by PK Homes Inc. for today's families and professionals. Enjoy wide streets green spaces and relaxed atmosphere- all while staying connected to town amenities. Minutes to schools, shopping, parks, restaurants and healthcare- everything you need is right where you live. The Ivory is a 1589 sqft- 2 bedroom, 2 bath, bungalow featuring a open concept great room, bright kitchen w/island and granite, main floor laundry, 2 car garage and sodded lot. Build your future in a community you'll be proud to call home. Countryside Meadows- where comfort, community and countryside living come together.***TO BE CONSTRUCTED*** (id:49269)
Lot 20 Featherstone Street E
Listowel, Ontario
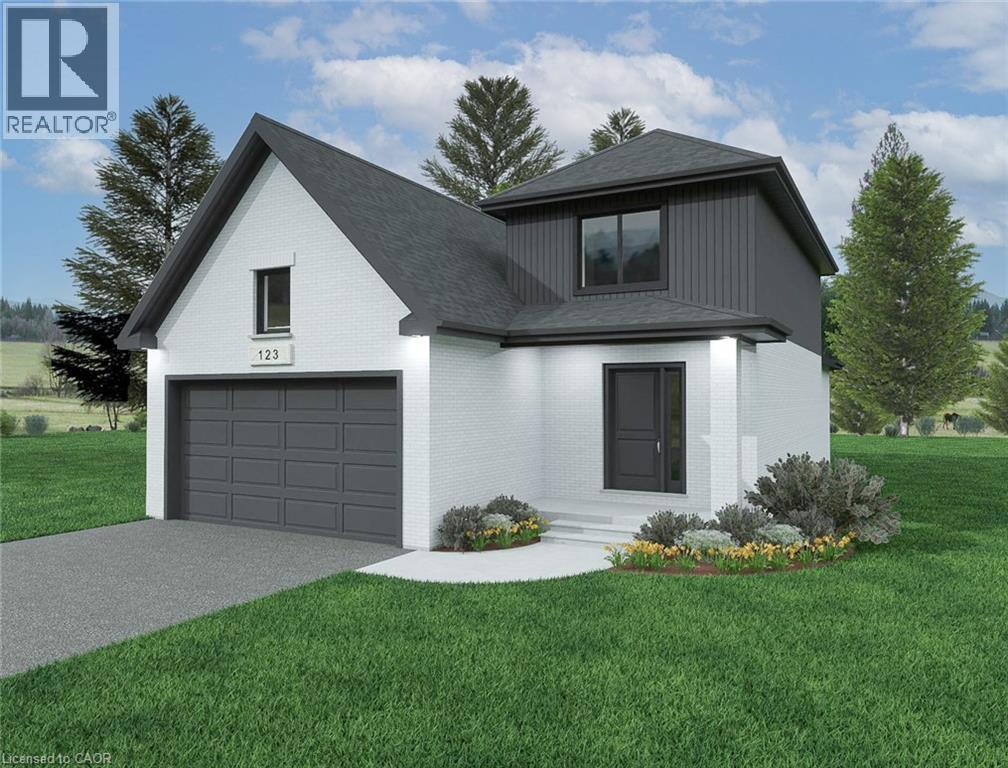
Welcome to Countryside Meadows, a thoughtfully designed new subdivision in North Perth where small-town charm meets modern living. Located on the north end of Listowel, this growing community offers the perfect blend of peaceful surroundings and everyday convenience. Spacious layouts, modern finishes and quality craftmanship for today's families and professionals. Enjoy wide streets green spaces and relaxed atmosphere- all while staying connected to town amenities. Minutes to schools, shopping, parks, restaurants and healthcare- everything you need is right where you live. The Sapphire is a 1866 sqft- 3 bedroom, 2.5 bath, 2 Storey featuring a open concept great room, bright kitchen w/island and granite, main floor laundry, 2 car garage and sodded lot. Build your future in a community you'll be proud to call home. Countryside Meadows- where comfort, community and countryside living come together. ***TO BE CONSTRUCTED*** (id:49269)
Lot 14 Mcnally Drive
Listowel, Ontario
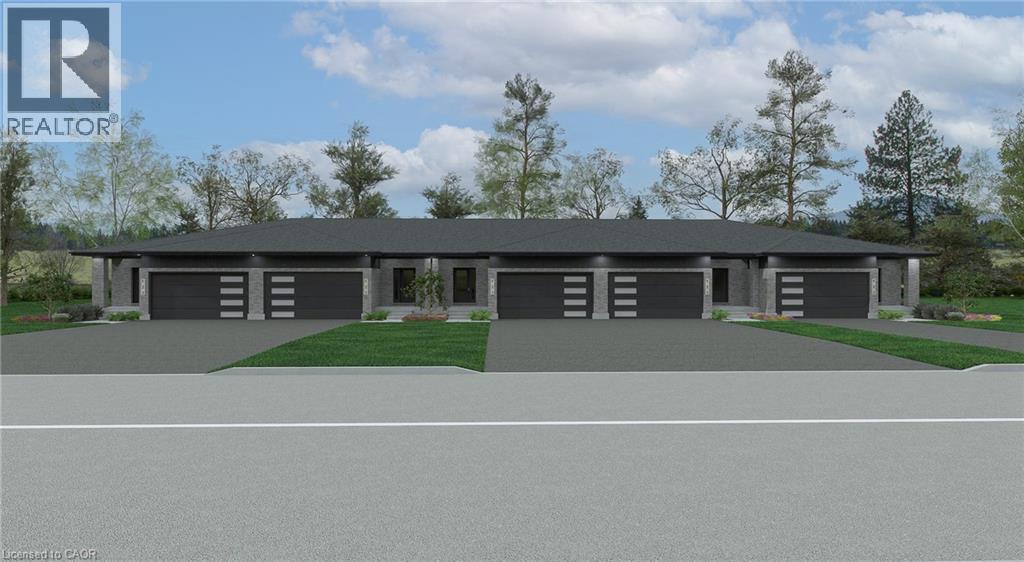
Welcome to Countryside Meadows, a thoughtfully designed new subdivision by PK Homes Inc where small-town charm meets modern living. Located on the north end of Listowel, this growing community offers the perfect blend of peaceful surroundings and everyday convenience. Spacious layouts, modern finishes and quality craftmanship designed by PK Homes Inc. for today's families and professionals. Enjoy wide streets green spaces and relaxed atmosphere- all while staying connected to town amenities. Minutes to schools, shopping, parks, restaurants and healthcare- everything you need is right where you live. The Amber is a 1102 sqft- 1 bedroom, 1.5 bath, bungalow interior townhome featuring a open concept great room, bright kitchen w/island and granite, main floor laundry, 2 car garage and sodded lot. Build your future in a community you'll be proud to call home. Countryside Meadows- where comfort, community and countryside living come together.***TO BE CONSTRUCTED*** (id:49269)
1664 Nebo Road
Mount Hope, Ontario
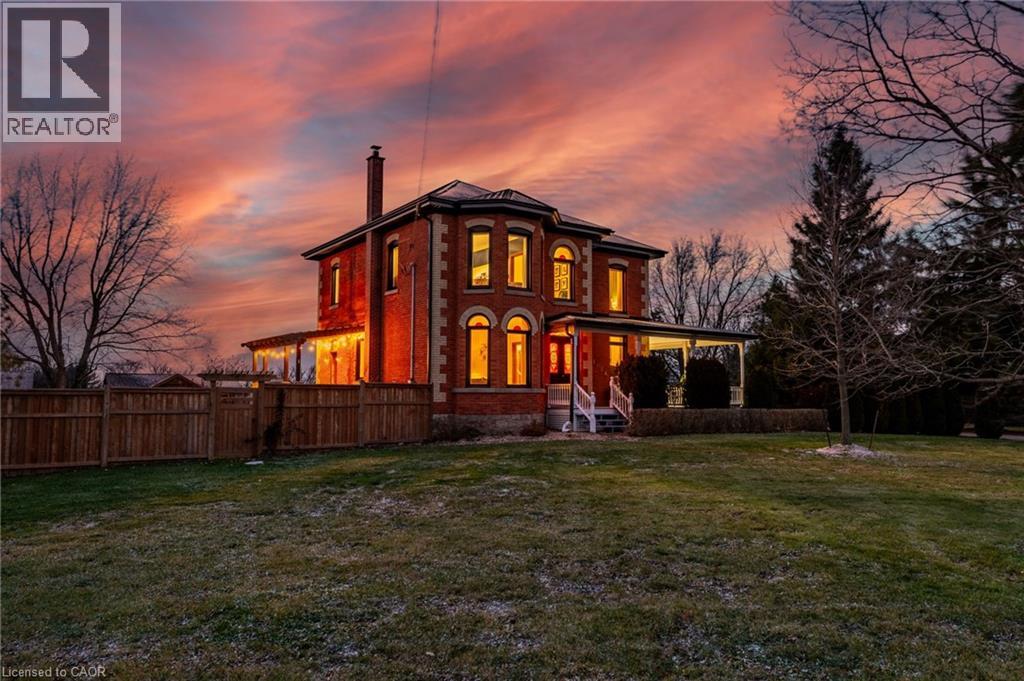
This updated red brick century home is sure to stun you with its beauty! Drive up the long interlock drive and be greeted by the wrap around porch and the handcrafted mahogany exterior doors. This stately home has original character details you'll love – 10’ main floor ceilings, stained glass windows, the original front doors, beautiful glass pocket doors, pine and maple tongue and groove floors throughout, stained solid wood trim work, decorative ceiling medallion, the original fireplace (converted to gas), claw foot tub, the library chandelier is an original Hamilton gas street light converted to electric, and 2 staircases to the second floor. But, it’s been updated to elevate the home and fit the modern family -adding crown molding, coffered ceiling, wall trim, a new kitchen, new bathrooms (including an ensuite with a double shower), second floor laundry, a large walk-in pantry/prep-kitchen, a library that could double as an office, and brick flooring in the mudroom. This home has the original character we all crave in homes while meeting the modern family lifestyle. Set upon approx. 1.38 acres this is country living at its best while still being just a short drive to amenities and commuter access routes. With almost half of the property fully fenced off you can enjoy the backyard privacy and safety letting children and dogs run freely. The backyard also boasts an elegant 50’x50’ raised bed garden with a greenhouse, a new ‘chicken coop mansion’, large wood storage shed, an inground pool and hot tub. The detached garage, a full 2 storeys + aloft, functions as both a garage and a workshop. Adjacent concrete pad for RV/trailer parking. Updated electrical, new windows (2025), new soffit/fascia/eaves (2025), new siding (2025). The other half of the basement could be finished to add more room and includes 3-pc bathroom rough-ins. A full staircase to the loft is installed and loft could also be finished to add another room. Visit URL for more photos, floorplans, etc (id:49269)
Lot 18 Mcnally Drive
Listowel, Ontario
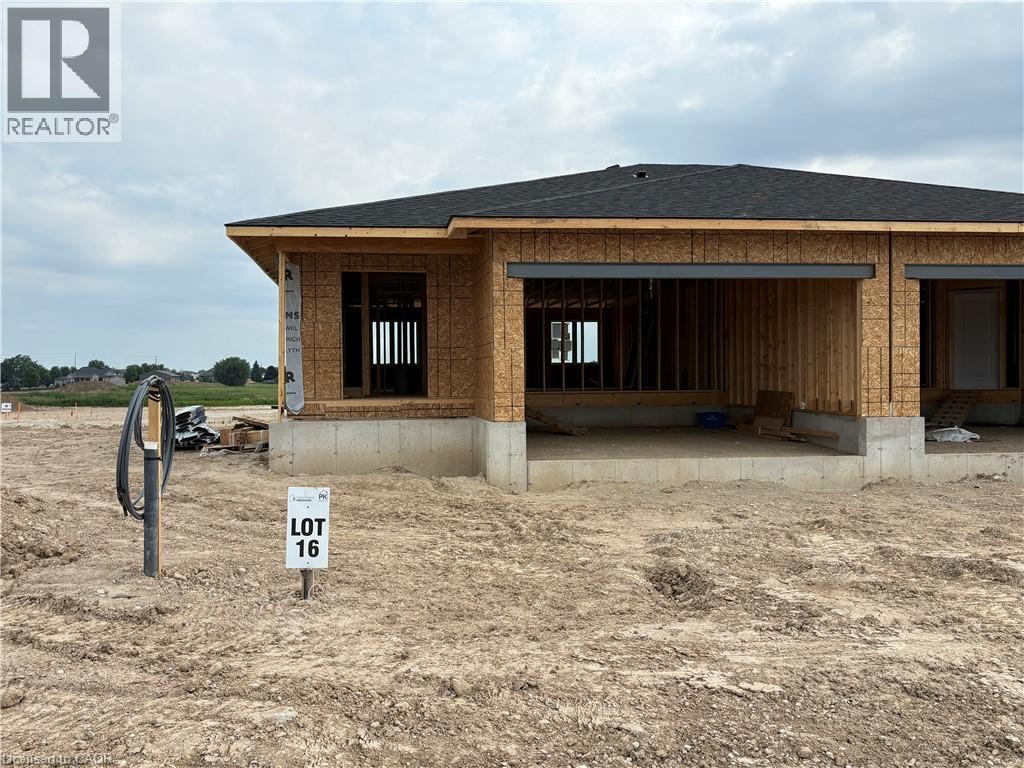
1102 sqft Semi-Detached at Countryside Meadows. 1 Bedroom on the main level with option to finish the basement. Double car garage, kitchen w/granite and island. Main floor laundry. (id:49269)
4 Birchlawn Avenue
Toronto, Ontario
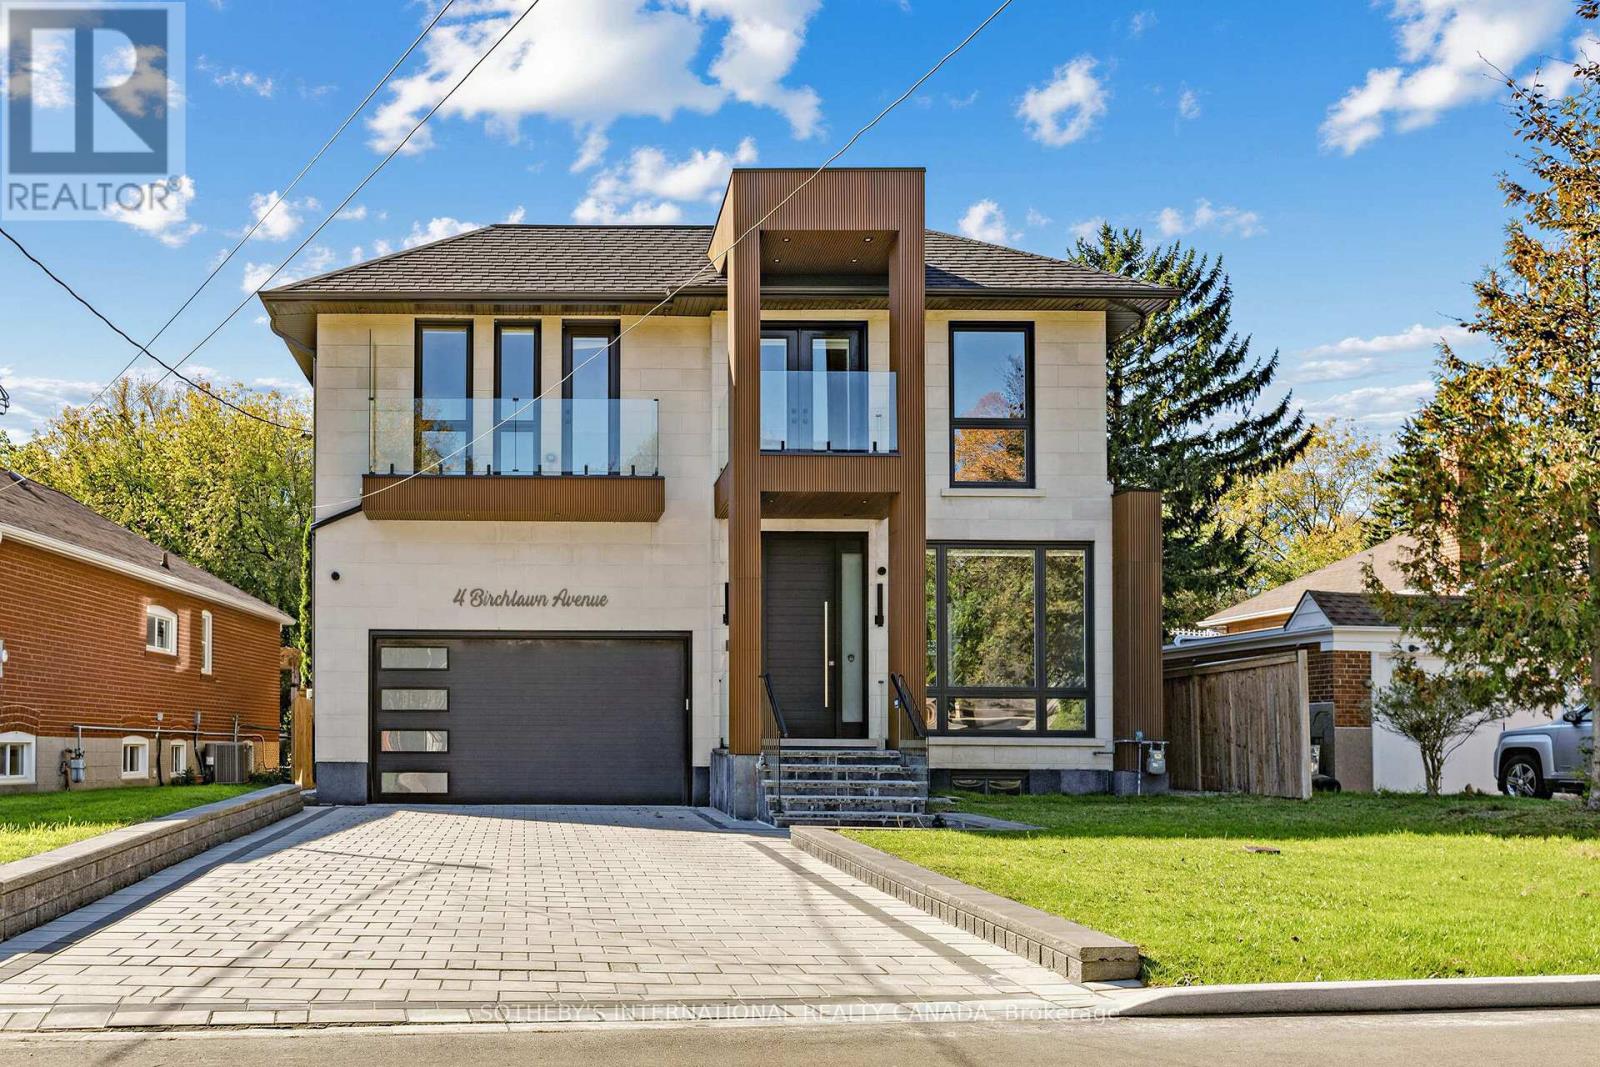
Custom-built contemporary home in Birchcliffe-Cliffside, close to Lake Ontario and the Scarborough Bluffs. Offering approximately 4,800 sq. ft. of living space, including about 3,660 sq. ft. above grade and an additional 1061 sq. ft. in the finished walk-out basement, this bright and thoughtfully laid-out home features 4 bedrooms, 5 bathrooms and parking for 6 vehicles. High-end finishes, skylights and balconies off the rooms add to its appeal.The main floor features hardwood flooring, high ceilings, pot lights and large windows. The chef-inspired kitchen offers a generous centre island, built-in appliances, a Wolf gas range, quartz counters with matching backsplash and two sinks. The adjoining living room features a custom built-in wall unit with fireplace and a walkout to the spacious backyard.A glass-railing staircase leads to the upper level, where hardwood flooring and custom closets continue throughout. The primary suite includes a custom walk-in closet and a 5-piece ensuite with a soaker tub, double sinks and glass shower. The finished walk-out basement offers two bedrooms and a 3-piece bathroom. Conveniently located near Kingston Road shops and restaurants, with lakefront parks nearby. (id:49269)
26 Judith Drive
Toronto, Ontario
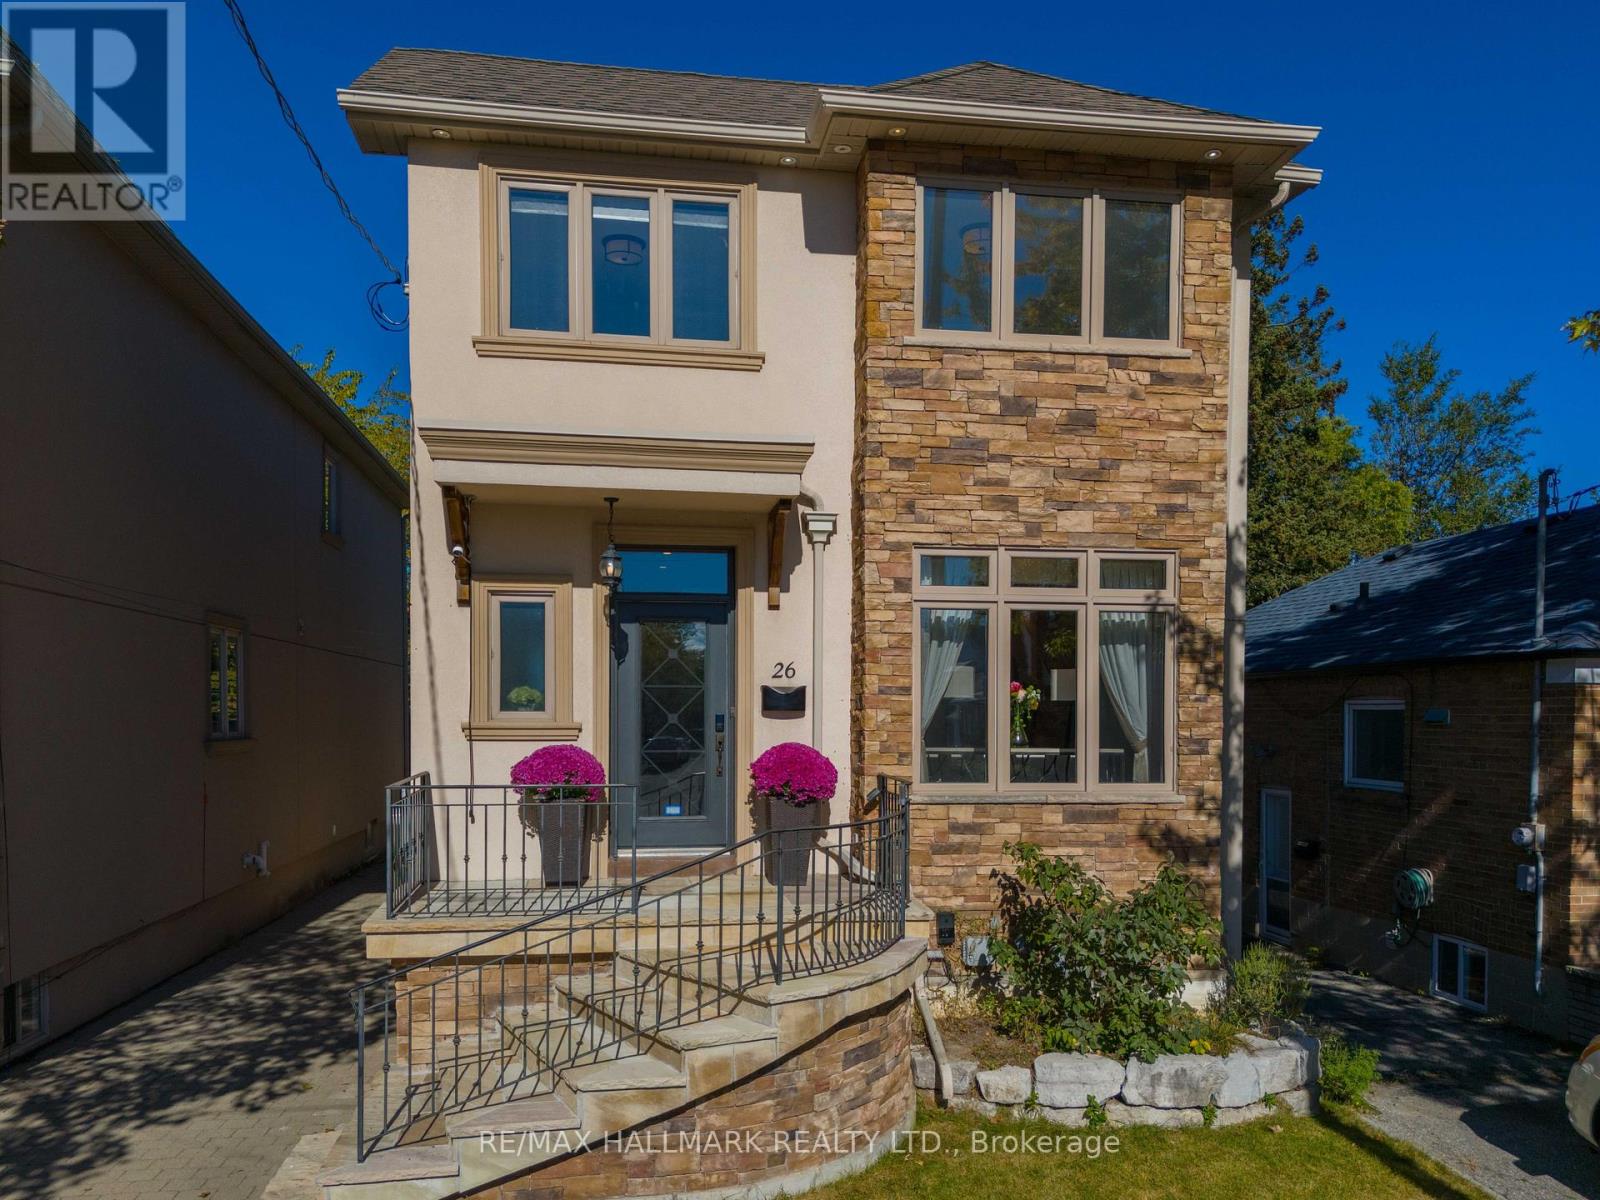
Welcome Home to 26 Judith Drive! Some homes just feel right the moment you walk in and this is one of them. Meticulously maintained and filled with natural light, this spacious 4+1 bedroom home offers the warmth, flexibility, and everyday comforts that make a house feel more like home.The inviting open concept living and dining area is the perfect place to gather, its double sided gas fireplace adds warmth and ambiance to both spaces. The beautifully renovated kitchen is sure to become the heart of the home, whether you're preparing weeknight dinners, enjoying your morning coffee, or hosting family and friends.With room for everyone and then some, the finished basement offers exceptional versatility. Featuring above grade windows, a second fireplace, a generous bedroom, additional living space, and a separate entrance, it's ideal for extended family, overnight guests, or a private retreat for movie nights, workouts, or simply unwinding.Thoughtful details make everyday living even easier, from abundant storage throughout to the convenience of second-floor laundry. Outside, enjoy a backyard designed for low maintenance living, with artificial turf and an irrigation system to keep things looking their best with less effort.And then there's the neighbourhood. Known as The Village, this welcoming, family friendly community puts the simple pleasures of everyday life within easy reach. Stroll to your favourite coffee shop, discover local shops and restaurants. Diefenbaker Elementary School and daycare just one block away. Minutes to the DVP with 401 & Downtown accessible. Warm, welcoming, and wonderful.place to make memories and call home. (id:49269)
1864 Arborwood Drive
Oshawa, Ontario
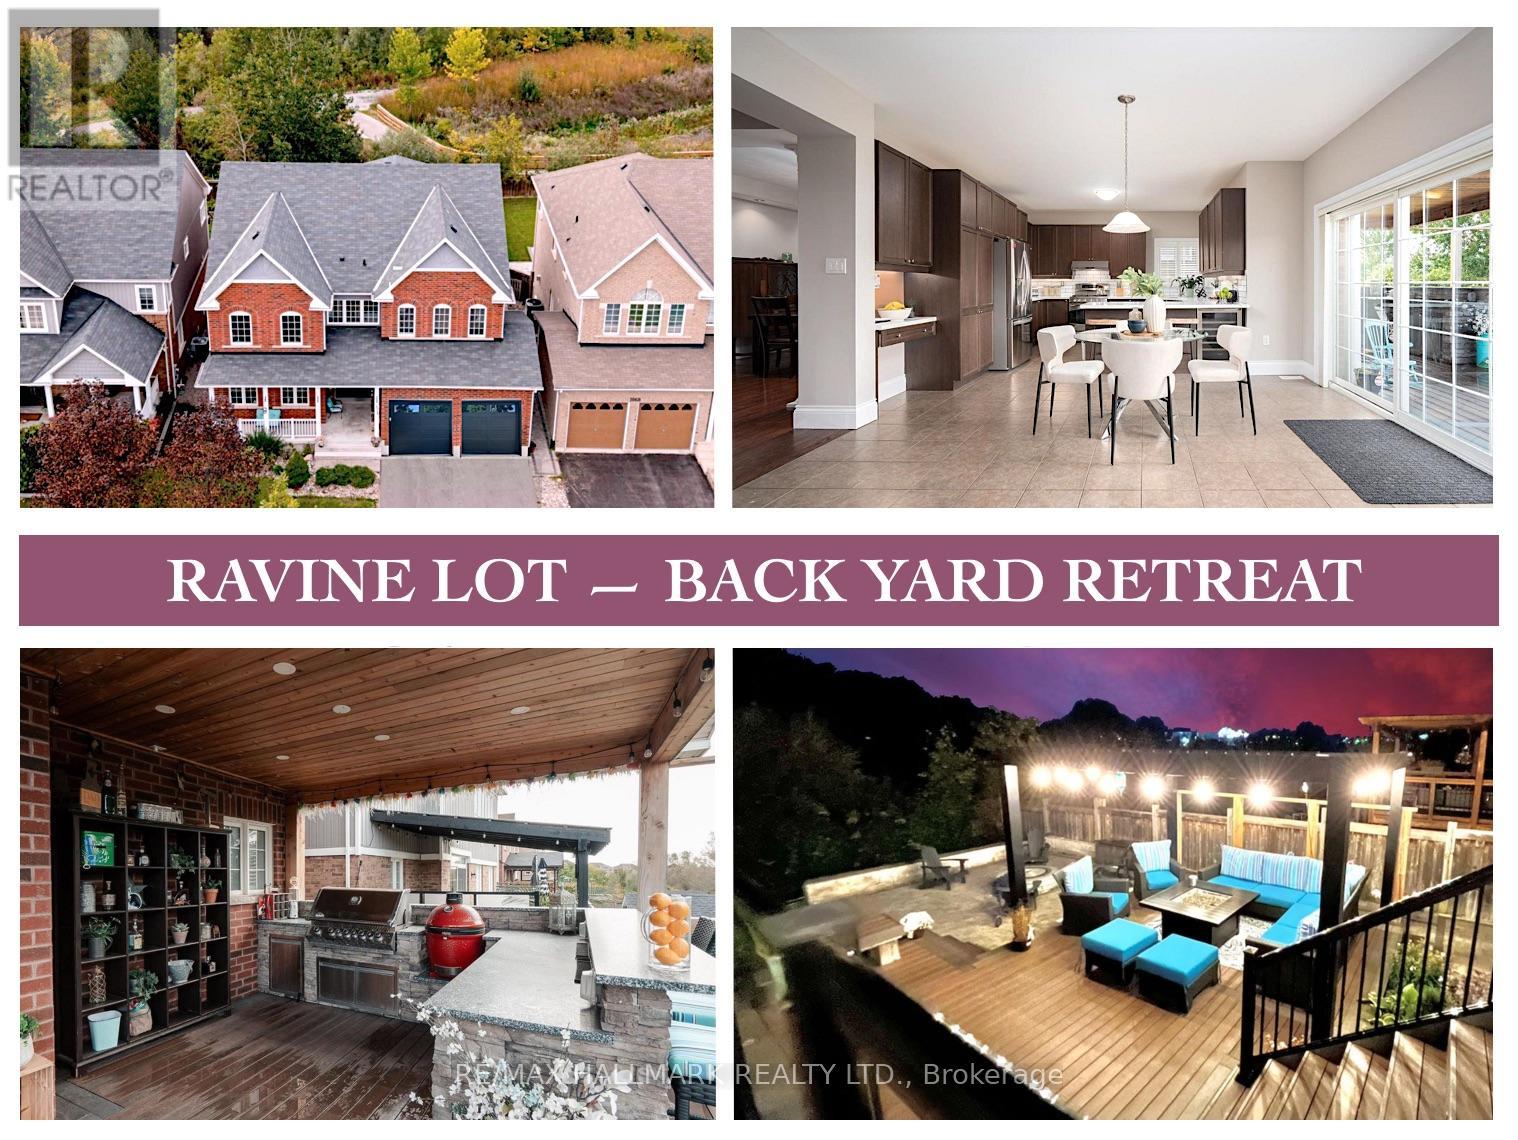
This executive home at 1864 Arborwood Dr in Oshawa backs onto a ravine, a pond and a 'ONE OF A KIND' backyard retreat!No expense was spared on this premium ravine home. It stands as one of the largest homes in the community spanning animpressive 3661 square feet. This award-winning, Tribute-built model is a "SHOW-STOPPER" as a four bedroom plus denhome featuring a rare additional loft. The main level welcomes you with grand 9-foot ceilings, fresh paint, a private library, andformal dining room. The freshly updated chef-inspired kitchen features pristine quartz countertops and flows seamlessly into aspacious, sun-filled living and dining area. A striking spiral staircase leads to a versatile upper loft addition perfect for a familyroom or home office. The four upper bedrooms offer pure luxury, including a massive primary retreat complete with a sittingarea, walk-in closet, and spa-like ensuite, alongside highly functional semi-ensuite secondary bedrooms. A separate backentrance leads to the ultimate outdoor entertainment zone, showcasing a fully equipped outdoor kitchen, a massive two-tiercomposite deck, pergola and a custom fire pit overlooking the serene, protected Harmony Creek Ravine. The lower level withan upgraded double entry, extended ceiling height, and large windows has a main level feel, just awaiting your personal touch.This spectacular ravine haven is a one-of-a-kind must-see, just steps from top-rated schools, parks, shopping, transit, andHighway 407. $$$ spent inside and out! See attached floor plans and feature sheet. (id:49269)
80 Leney Street
Ajax, Ontario
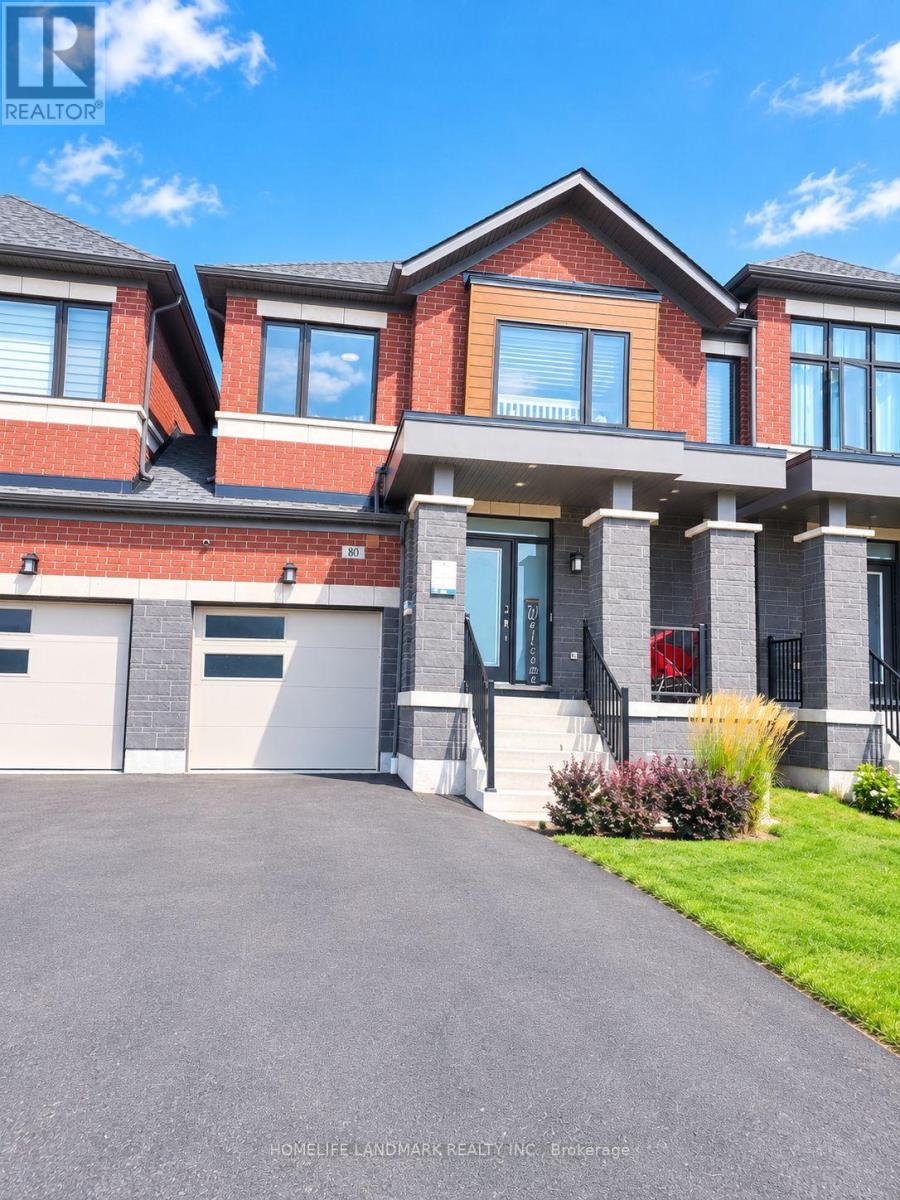
Absolutely Stunning! Only 5 Years Old. Functional Two-storey Link Home. Linked By Garage. Spacious 1920 Sqft. 4 Bedroom, 3 Washrooms, 2 Parking. 9' Ceiling Of Main Floor. Open Concept. Functional Layout. Large Windows Through-out. Abundant Natural Lights. Very Bright & Cozy. $$$ Spent On Upgrades. Hardwood Floor Through-out Main Floor. Modern Kitchen W/High Cabinets, Central Island, S/S Appliances, Tile Backsplash, Undermount Sink. Quartz Countertops Through-out. Open Concept Dining Room Combine With Living Room, Electric Fireplace. Second Floor Showcase Four Generous Size Bedrooms, Picture Windows. Spacious Master Bedroom Features 4-piece Ensuite & Walk-in Closet & Large Window. Built-in Garage, Direct Access to Home. Freshly Painted. LED Lights. Private Fully Fenced Backyard, Perfect For Entertaining & Relaxing. Family Friendly Community, Beside Park. Unbeatable Convenient Location. 5 Mins Driving To Hwy 401, Durham Center, Costco, Walmart, Community Centre And More Than 90 Shops. Walk To Parks, Trails, Lake Ontario. A Must See! The House Will Be Professionally Cleaned. (id:49269)
80 Leney Street
Ajax, Ontario
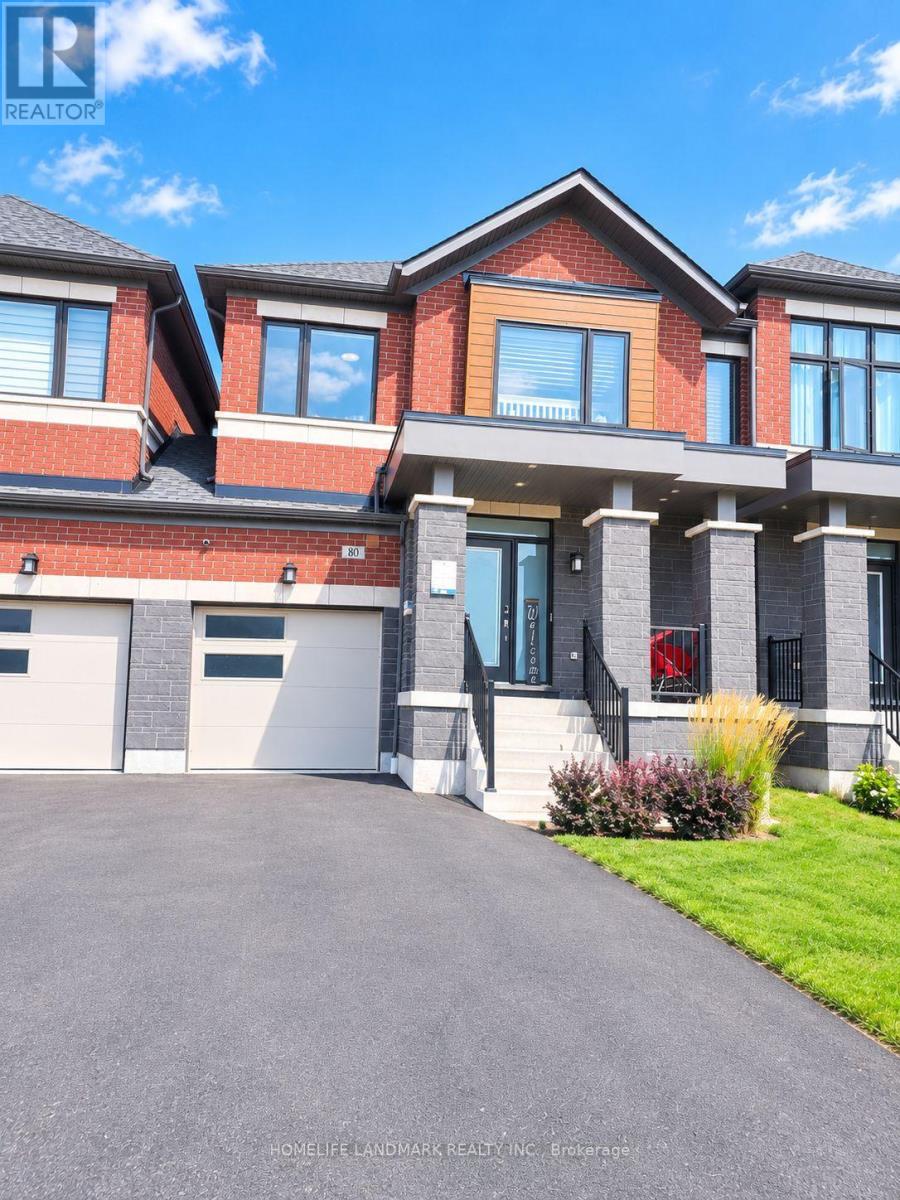
Absolutely Stunning! Only 5 Years Old. Functional Two-storey Link Home. Linked By Garage. Complete Freehold Without Any Fees! Spacious 1920 Sqft. 4 Bedroom, 3 Washrooms, 2 Parking. 9' Ceiling Of Main Floor. Open Concept. Functional Layout. Large Windows Through-out. Abundant Natural Lights. Very Bright & Cozy. $$$ Spent On Upgrades. Hardwood Floor Through-out Main Floor. Modern Kitchen W/High Cabinets, Central Island, S/S Appliances, Tile Backsplash, Undermount Sink. Quartz Countertops Through-out. Open Concept Dining Room Combine With Living Room, Electric Fireplace. Second Floor Showcase Four Generous Size Bedrooms, Picture Windows. Spacious Master Bedroom Features 4-piece Ensuite & Walk-in Closet & Large Window. Built-in Garage, Direct Access to Home. Freshly Painted. LED Lights. Private Fully Fenced Backyard, Perfect For Entertaining & Relaxing. Family Friendly Community, Beside Park. Unbeatable Convenient Location. 5 Mins Driving To Hwy 401, Durham Center, Costco, Walmart, Community Centre And More Than 90 Shops. Walk To Parks, Trails, Lake Ontario. A Must See! (id:49269)
64 Parklane Circle
Clarington, Ontario
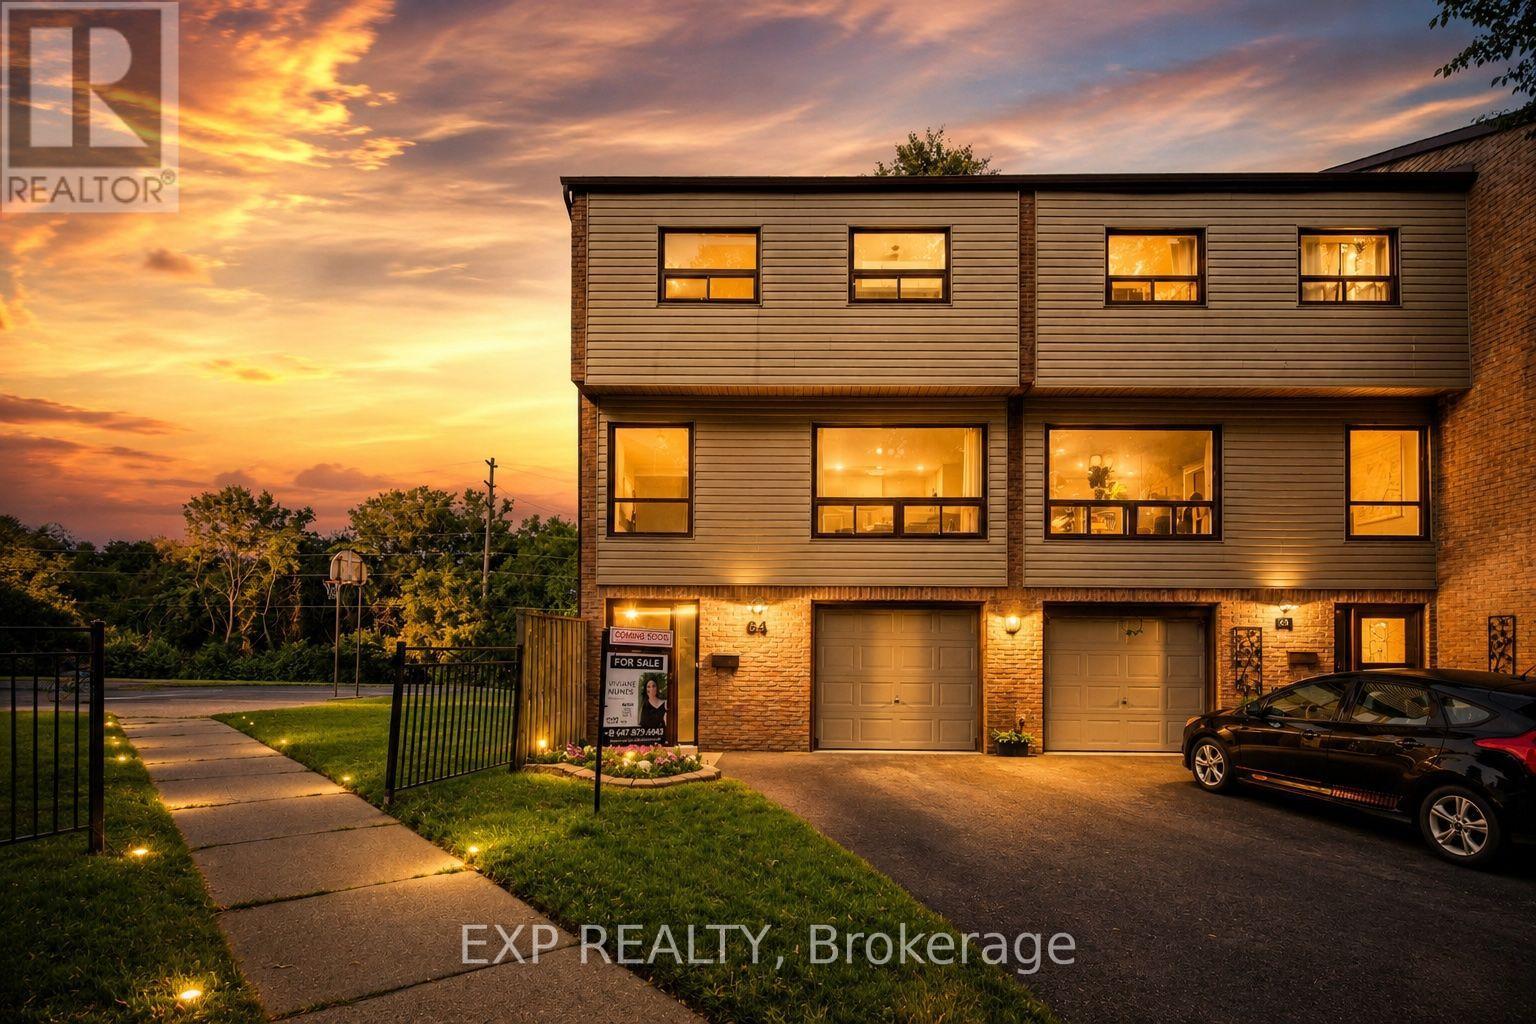
Welcome to 64 Parklane Circle, a spacious 4-bedroom corner end-unit townhouse backing onto a ravine in the heart of Bowmanville. This well-maintained home offers generous living space, 4 large bedrooms, 2 updated bathrooms, a functional kitchen, and a walkout basement that provides easy access to the outdoors and added living space. Recent improvements include fresh paint, new flooring (2025), smart thermostats (2026), an updated electrical panel (2026), a high-efficiency heat pump and air-conditioning system (2026), attic insulation upgraded in 2026, and updated kitchen cabinets and countertops (2026) Stove & Microwave (2025) Washer and Dryer (2025). The end-unit position provides added privacy and natural light, while the ravine setting creates a peaceful backdrop rarely found in townhouse living. Conveniently located close to schools, parks, shopping, transit, and everyday amenities, this home offers a practical combination of space, comfort, efficiency, and location. (id:49269)
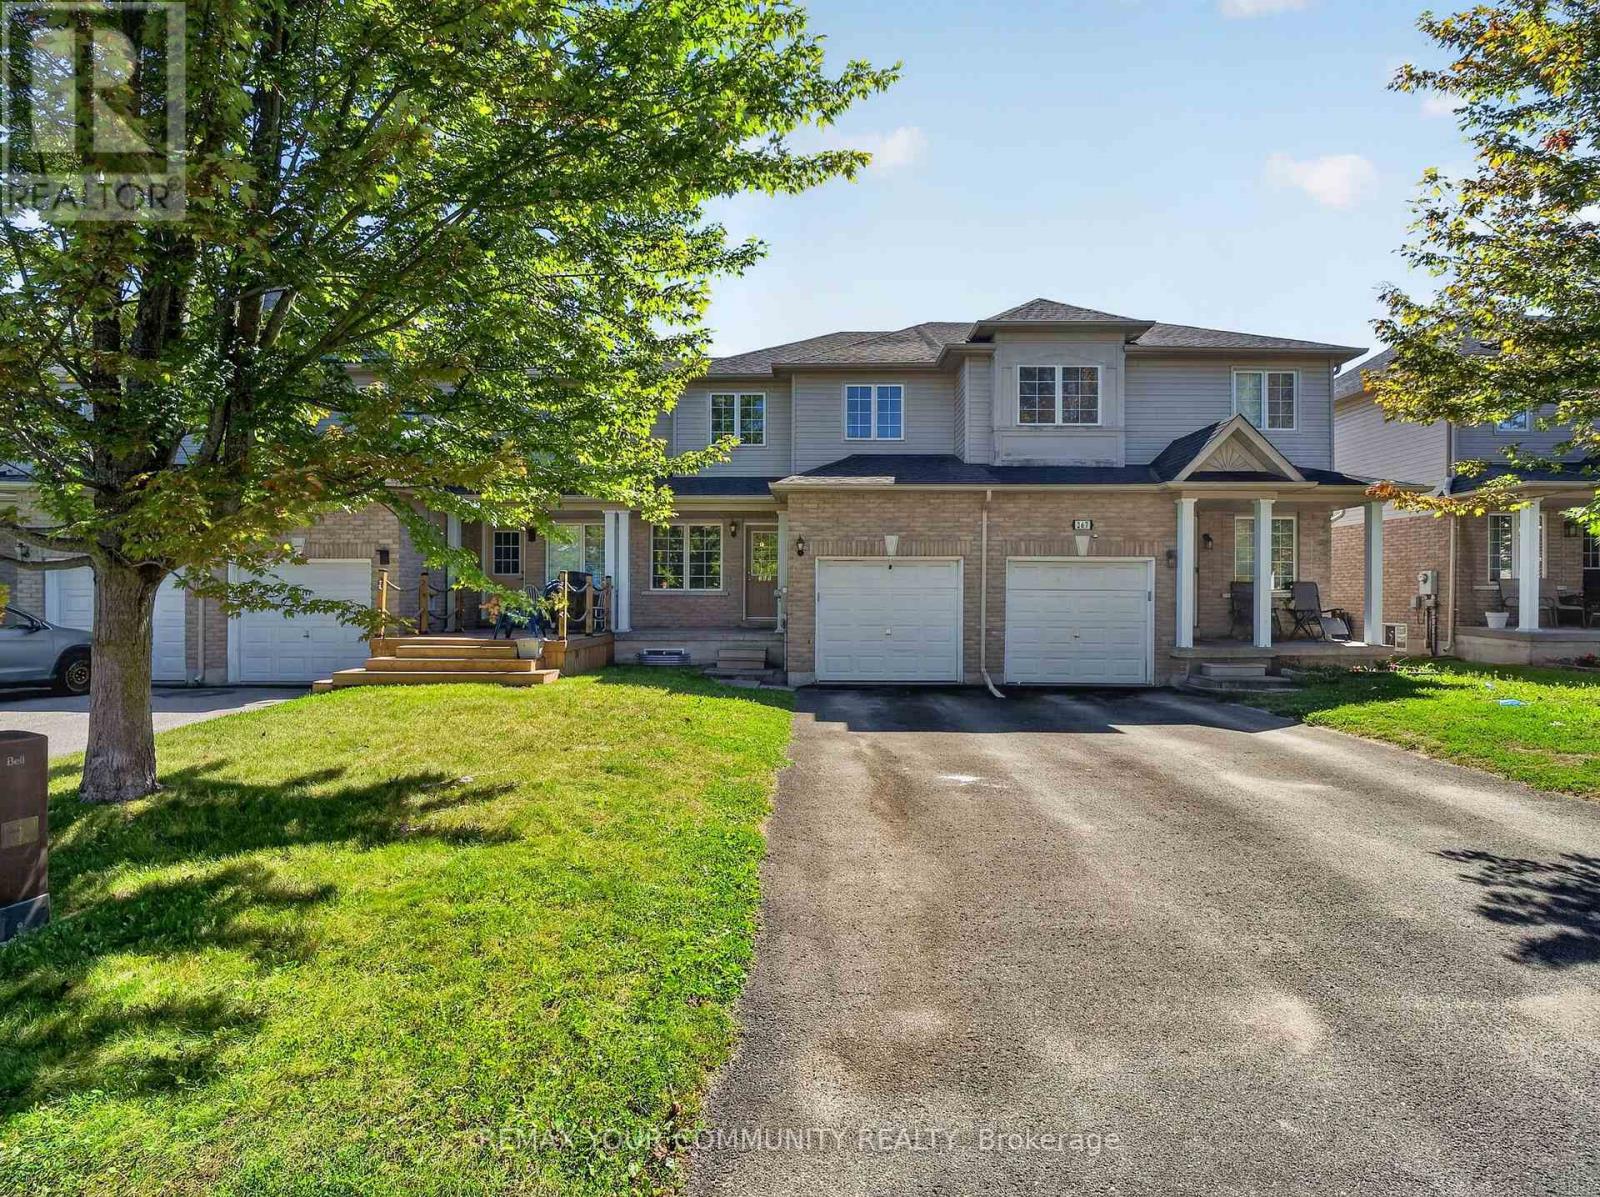
265 Sprucewood Crescent
Clarington, Ontario
Welcome to this beautifully maintained 3-bedroom, 3-bathroom attached row townhouse in a mature and desirable North Bowmanville neighbourhood! Offering over 1,500 sq. ft. of well-designed living space, this inviting home blends comfort, functionality and convenience, making it an ideal choice for first-time buyers, growing families or those looking to downsize without sacrificing space.Step inside to a bright and welcoming main floor featuring an open-concept great room with laminate flooring, perfect for everyday living and entertaining. The spacious eat-in kitchen offers ample cabinetry, generous counter space and a convenient breakfast bar, with direct access to the attached garage. Main floor laundry and a powder room add to the home's thoughtful and practical layout. Upstairs, you'll find three spacious bedrooms, including a generous primary bedroom complete with a 3-piece ensuite. Laminate flooring continues throughout the second level, offering a cohesive look and easy-care living. Enjoy the added convenience of a private driveway and attached garage, providing parking and additional storage. Ideally situated in a quiet, established community with a park just steps away and close to schools, shopping and everyday amenities, this home offers a wonderful balance of comfort and convenience. Bright, spacious and move-in ready, this charming home is a fantastic opportunity to enjoy comfortable living in a sought-after Bowmanville location! Some photos virtually enhanced. (id:49269)
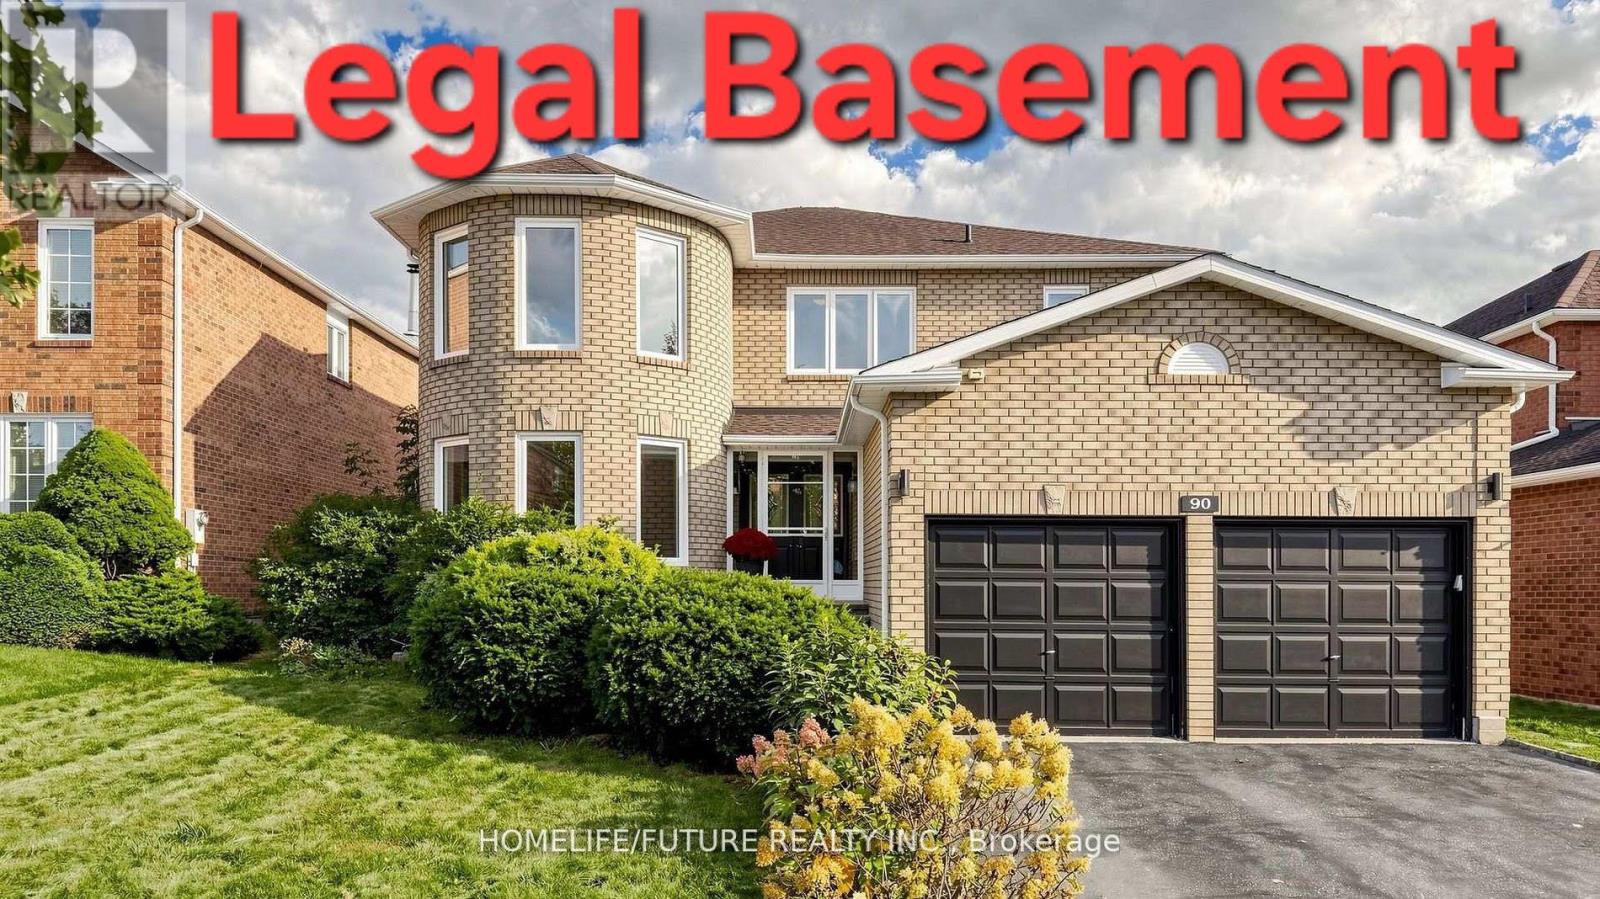
90 Bedell Crescent
Whitby, Ontario
Gorgeous Home With True Pride Of Ownership! Offering Close To 3,000 Sq. Ft. Plus A Fully Finished Legal 2-Bedroom Basement, This Exceptional Home Provides Incredible Space And Flexibility. The Legal Basement Offers An Excellent Opportunity For Rental Income Or Potential Short-Term Accommodation, Subject To Applicable Municipal Regulations. The Main Home Features A Beautiful Oak Staircase, Hardwood Floors, Crown Mouldings, And An Updated Kitchen With Newer Appliances. The Spacious Primary Bedroom Boasts Double Closets And An Updated Ensuite. Walk Out To The Private Backyard Oasis Featuring A Charming Gazebo And Stunning Perennial Gardens-Perfect For Relaxing Or Entertaining. The Fully Finished Legal 2-Bedroom Basement Is An Entertainer's Dream, Complete With A Custom Oak Bar Featuring Cabinet Lighting, Sink, And Built-In Fridge. Whether Used As A Rental Suite, Guest Space, Or Additional Living Area, This Versatile Basement Adds Tremendous Value And Income Potential. (id:49269)