
Lot 4 Plan 590 Cedar Bank Lane W
Ashfield-Colborne-Wawanosh, Ontario
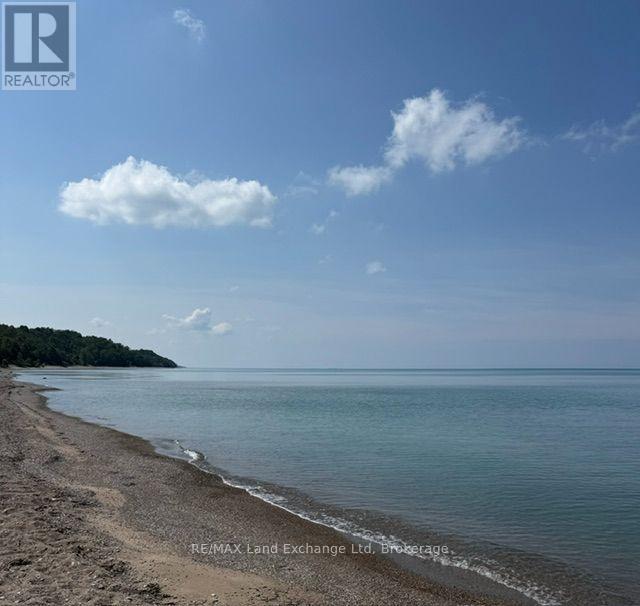
Imagine gorgeous views of Lake Huron right at your feet. Walking into a sandy shoreline suitable for all ages that love to swim, fish and enjoy water activities. Breathtaking Sunsets on a lakefront lot offers a peaceful and serene escape from busy lives to spend time enjoying boating, swimming, fishing, campfires all at a slower pace while reconnecting with family friends and loved ones. This property is protected and does not allow a habitable cottage, or home with utilities. However, it does offer great potential for a small structure for those who love the outdoors and spending time off the grid. Buyer/Buyers agent to verify any permits that may be required. PLEASE do NOT walk the property, it is very steep access (NO stair access currently) Do not access property through neighbors stairs. Contact Listing Agent for more info. (id:49269)

316270 3rd Line C
Grey Highlands, Ontario
Panoramic views of Beaver Valley that stop you mid-breath. Fifty-one acres of trees, trails, and seasonal streams. The log cabin, built in 2002, sits perfectly on the rise. Two bedrooms, a sleeping loft, and an open kitchen and family room that frame those views. Winter mornings, the custom sauna warms you from the inside out. Spring brings the valley green again: wildflowers on the trails, the stream running fresh. Summer evenings, you're gathered around the fire pit with a drink in hand, the valley lit gold. Fall stretches into long days of hiking your own property. The outdoor shower lets you wash off the day under the trees. At the back of the property sits a small cabin waiting for your vision: the kind of DIY project that becomes a guest house, a studio, or whatever you dream it into. A bunkie sits just up the hill, sleeping space for guests. A 20x24' garage workshop for projects and toys. Five acres at the bottom of the driveway are leased to a local farmer. Two minutes to Beaver River for kayaking and canoeing. Ten to twenty minutes to Collingwood, Thornbury, Kimberly, Scandinave Spa and all the ski hills. Land like this: private, recreational, with valley views and genuine town access. The space where real stories happen. (id:49269)
74 Leo Boulevard
Wasaga Beach, Ontario
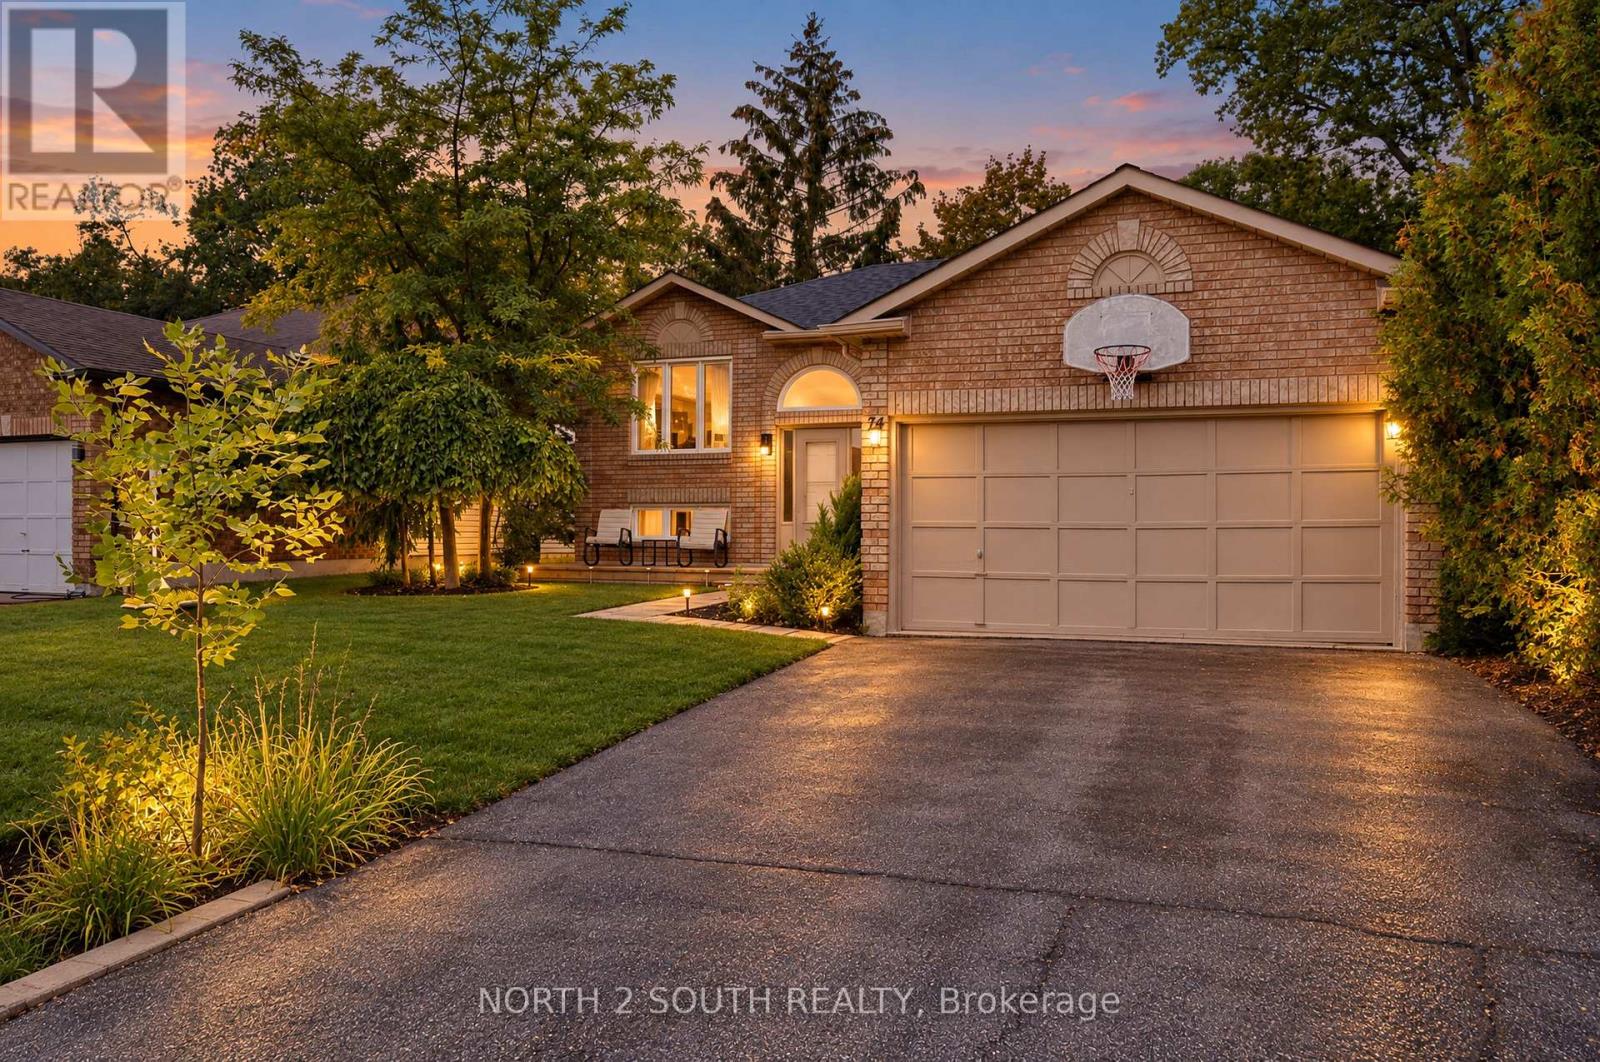
The Perfect Home. 5 minute drive from Wasaga Beach 1, with none of the traffic.Welcome to this charming all-brick home. With 3 bedrooms on the main floor, plus a fully finished basement featuring an two additional bedrooms, a bathroom, and spacious rec room. With plenty of room for the whole family, this home offers comfort, versatility, and space to grow.Located in a mature, peaceful neighbourhood, nearby schools and on the School bus route, you'll enjoy the convenience of being close to shops and restaurants. Step outside to a giant backyard on a quiet street with minimal traffic. Enjoy easy access to nearby trails and golf course, perfect for hiking and recreation.Whether you're raising a family, or ready to downsize, this home offers a wonderful balance of convenience, comfort, and lifestyle. A fantastic opportunity to enjoy peaceful living while staying close to the beach, everyday amenities, and the outdoors. (id:49269)
3101 - 7890 Jane Street
Vaughan, Ontario
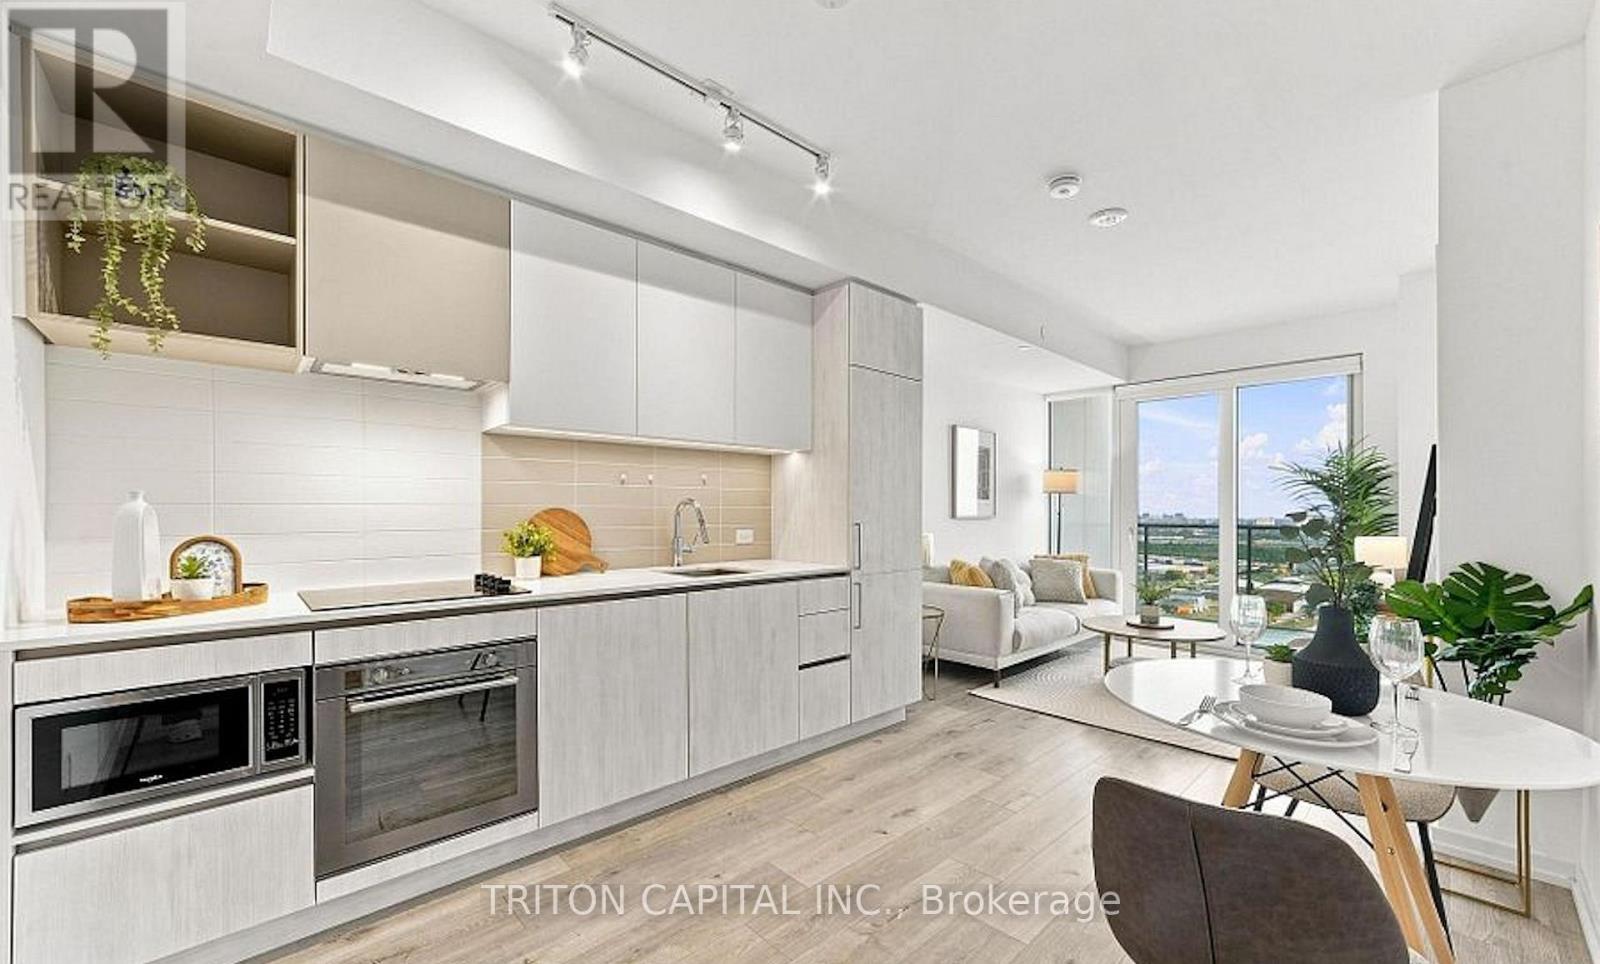
Welcome to 7890 Jane St, Unit 3101 at Transit city 5 in the heart of Vaughan Metropolitan Centre! This bright and modern 1-bedroom offers approximately 512 sq. ft. of stylish urban living with 9-ft ceilings, floor-to-ceiling windows, south exposure, clearskyline views and a spacious private balcony. The open-concept layout features a sleek modern kitchen with built-in stainless steel appliances, contemporary cabinetry and laminate flooring throughout. The bedroom offers a large window and closet. Enioy the convenience of ensuite laundry and a carpet-free interior.Residents have access to exceptional building amenities including 24-hour concierge, fitness centre with indoor running track, sauna, squash court, rooftop outdoor pool, lounge and dining areas, indoor lounge and private dining room. Ideally located just steps from the VMC transit hub with TTC Subway, Viva, YRT and Zum, with quick access to Highways 400 and 407. Close to York University, Vaughan Mills, IKEA, Costco, Cineplex, restaurants, shopping, entertainment and Canada's Wonderland. An excellent opportunity to enioy modern condo living in one of Vaughan's most connected communities. (id:49269)
118 Riverview Drive Unit# 512
Chatham, Ontario
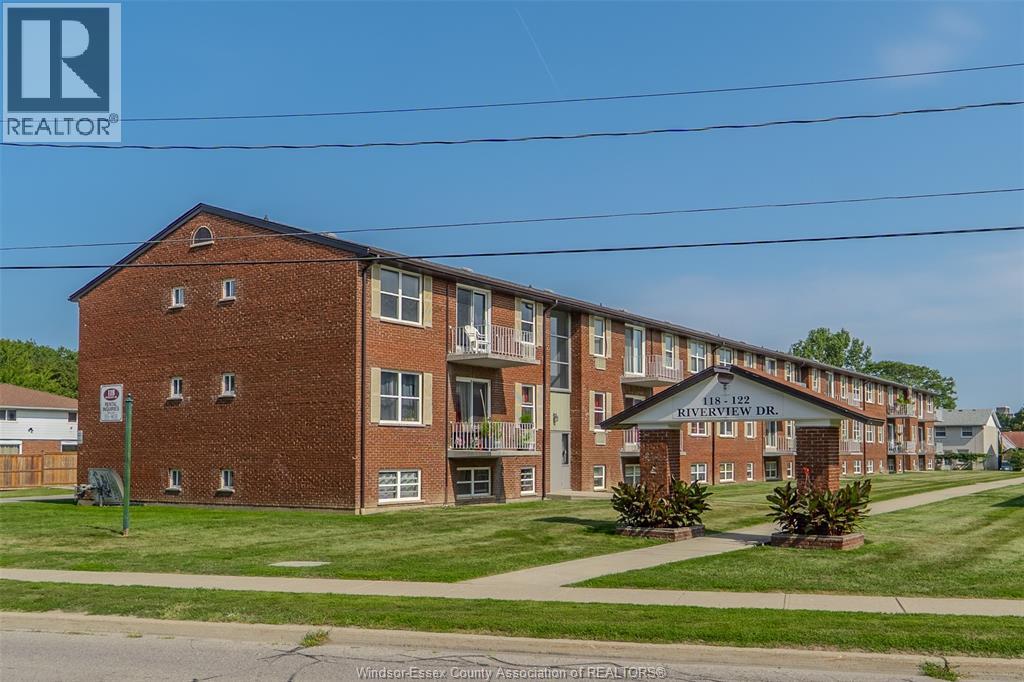
Great opportunity for first-time home buyers or retirees looking to downsize and simplify life. Affordable, low-maintenance living in this 2-bedroom, 1-bathroom condo! Conveniently located close to shopping, restaurants, public transit, the Thames River and everyday amenities. If you want to view this great opportunity, call today! (id:49269)
3186 Wyandotte Street Unit# 1
Windsor, Ontario
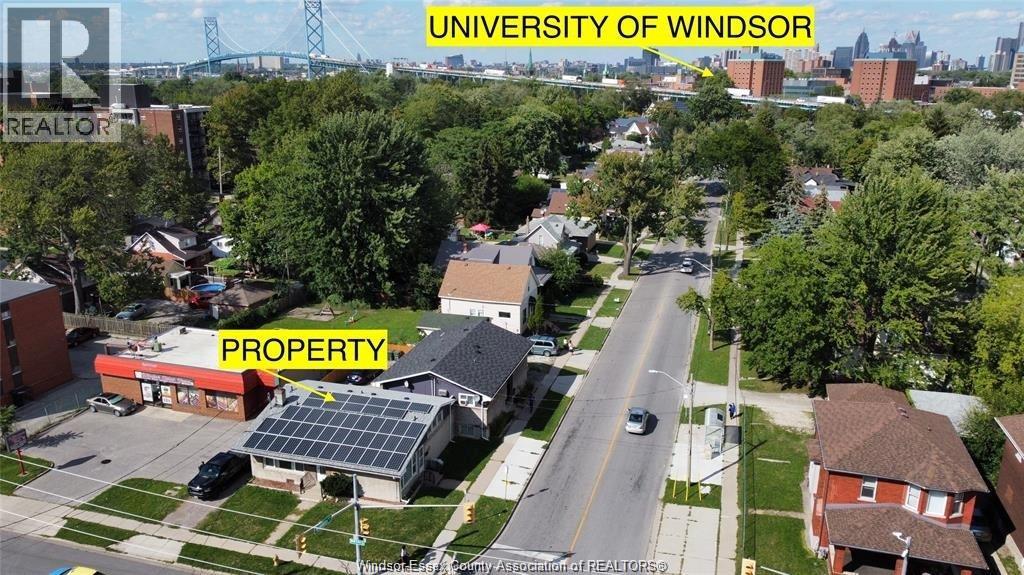
Welcome to 3186 Wyandotte St , Unit 1, a bright and affordable 1-bedroom, 1-bathroom unit in a well-maintained multiplex in Windsor's west end. This unit offers a functional layout with a kitchen and living room, perfect for students or working professionals. Ideally located close to the University of Windsor, public transit, shopping, restaurants and everyday amenities. First and last month deposit is a must, and we are only looking for professionals with good credit and background checks. Call L/S for any further information. Use Touchbase to book the viewing for the property. (id:49269)
3186 Wyandotte Street Unit# 2
Windsor, Ontario
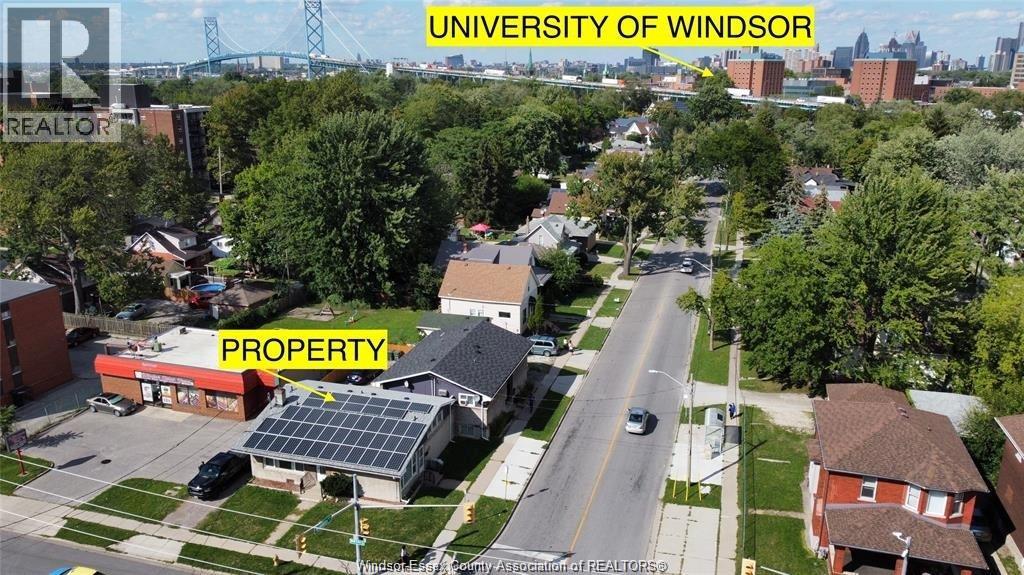
Welcome to 3186 Wyandotte St , Unit 2, a bright and affordable 1-bedroom, 1-bathroom unit in a well-maintained multiplex in Windsor's west end. This unit offers a functional layout with a kitchen and living room, perfect for students or working professionals. Ideally located close to the University of Windsor, public transit, shopping, restaurants and everyday amenities. First and last month deposit is a must, and we are only looking for professionals with good credit and background checks. Call L/S for any further information. (id:49269)
15 Chokecherry Crescent
Markham, Ontario
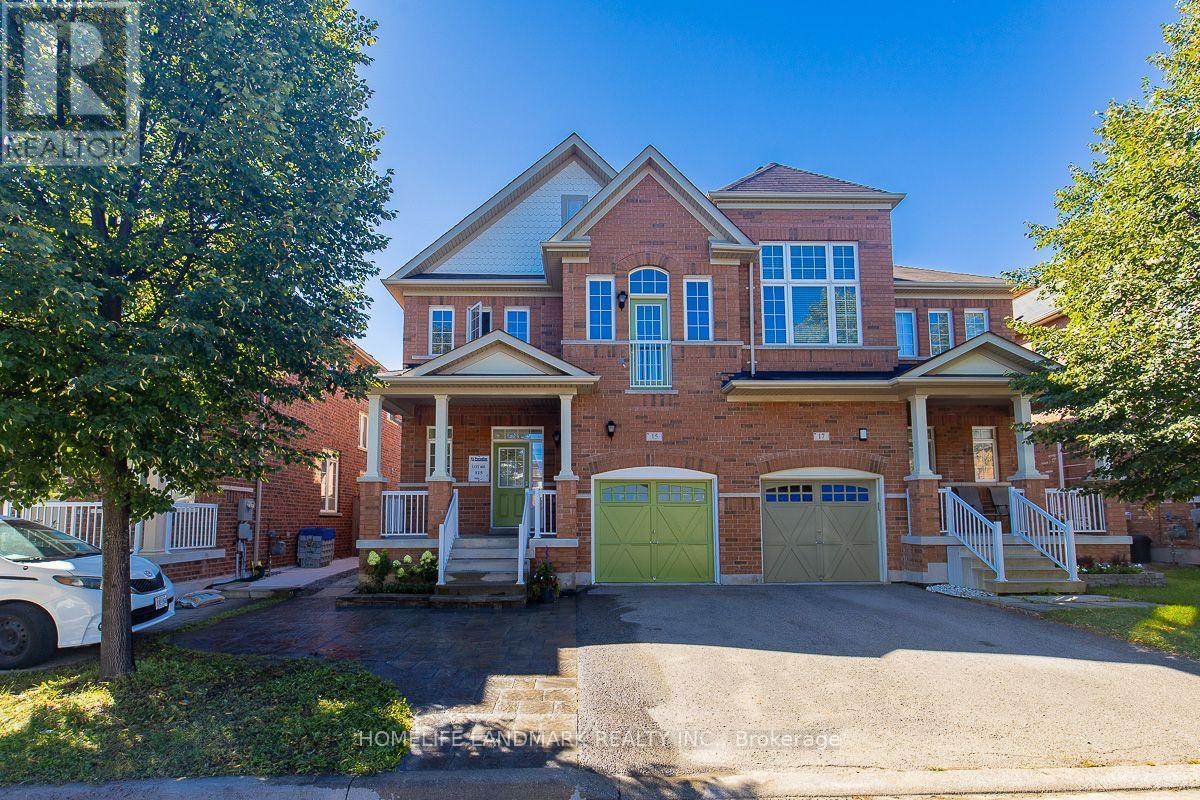
Welcome to this beautifully upgraded 4-bedroom, 3-bathroom semi-detached home in the highly desirable Wismer community! Hardwood flooring throughout. Upgrade kitchen features brand-new refrigerator , stove and dishwasher. Newly renovated primary ensuite , second floor main bathroom and ground floor powder room.Enjoy the beautifully finished backyard with interlocking and lawn, creating a comfortable outdoor space. Coveniently located close to top-ranked schools, parks, shopping, transit, Go station and all essential amenities. Truly Move-in Ready and Must See! (id:49269)
64 Spence Drive
Aurora, Ontario
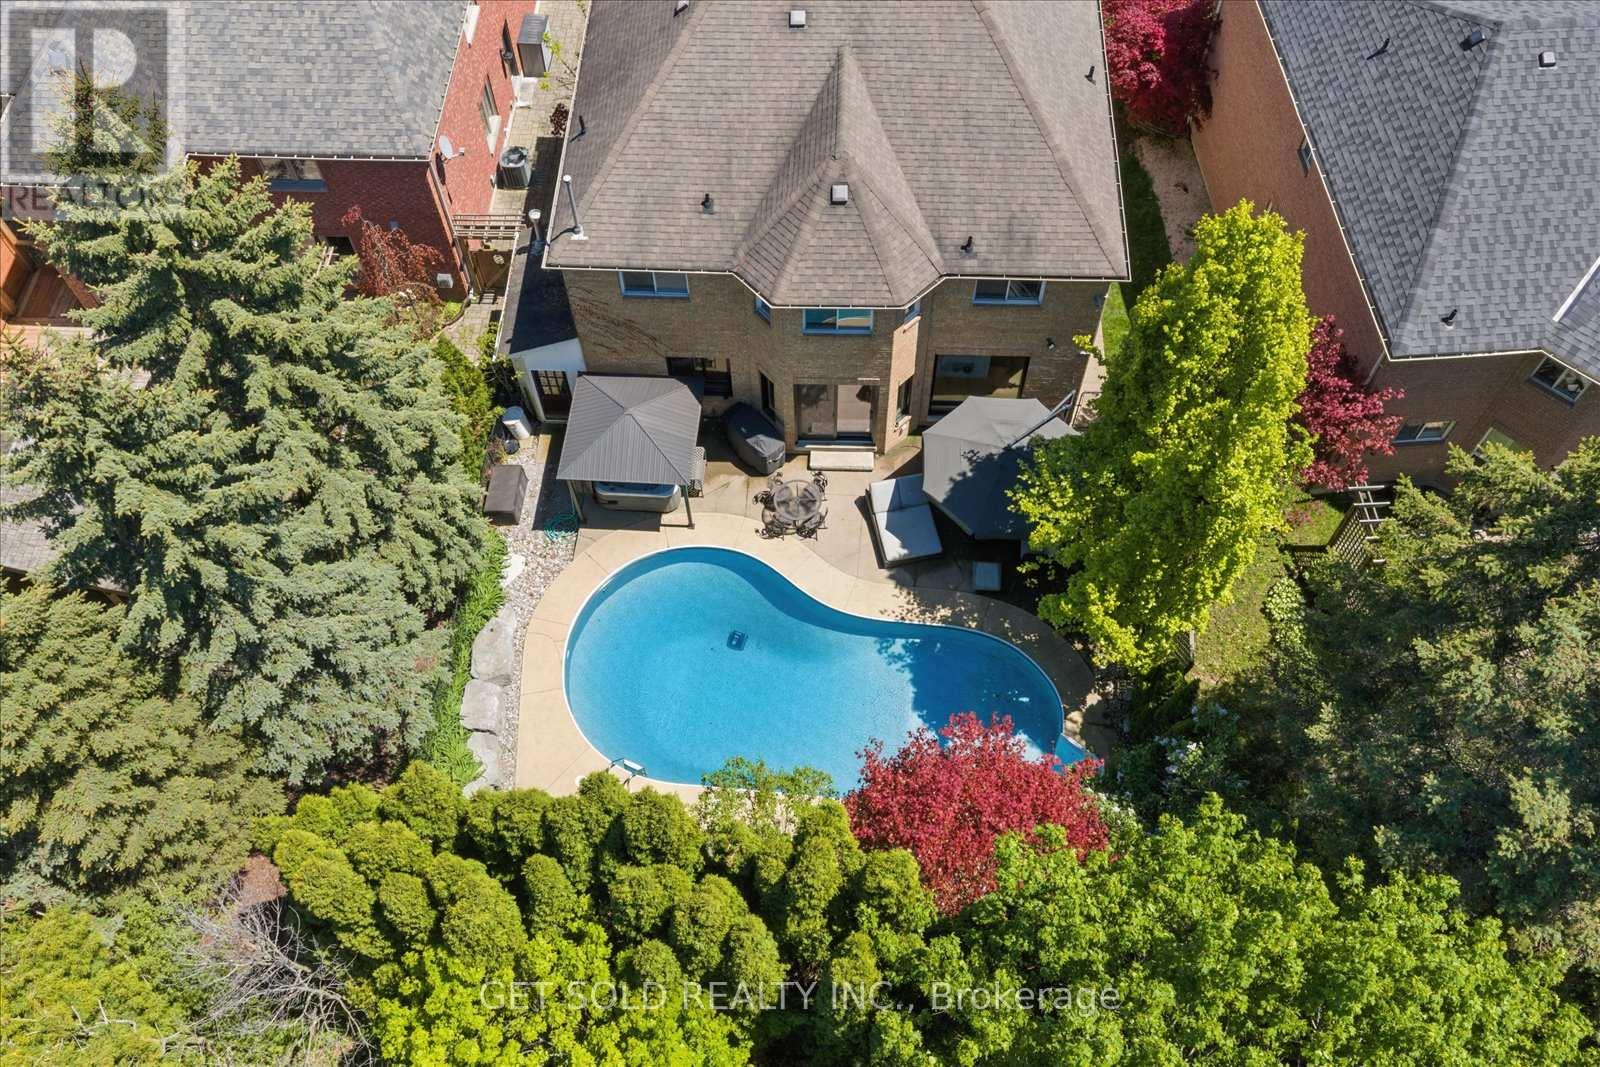
Welcome to 64 Spence Drive - A True Aurora Masterpiece. This exceptional 4+1 bedroom, 4,200+ sq. ft. executive residence has been transformed through an approximate $500,000 custom renovation into one of Aurora's most distinguished family homes. From the beautifully interlocked driveway to the resort-style backyard, every detail of this home has been curated with uncompromising attention to luxury and livability. The main floor welcomes you through a custom modern front door into a fully open-concept, Alexa voice-activated smart home. A dramatic floating staircase with glass rail sets the tone for the elevated finishes throughout. The show stopping custom Luxeme kitchen features a 10 ft. quartz waterfall island with storage on both sides, matching quartz backsplash, built-in appliances by Thermador, Jenn-Air & Monogram, a custom Vent-A-Hood hood fan, and ingenious hidden drawer storage. A built-in full-size refrigerator and freezer are tucked into the generous pantry, alongside an elegant office nook. 7.5" engineered oak hardwood flows throughout the main floor, complemented by new windows, motorized blinds, 9 ft. ceilings, new paint, and custom cabinetry throughout. A few steps up reveals a dedicated theatre/family room - the perfect retreat for movie nights and entertaining. The upper level hosts 4 large bedrooms including a grand primary suite with 5-pc. Ensuite, plus a newly renovated main bathroom featuring heated floors. The fully finished basement offers a 5th bedroom, spacious rec room, custom bath with heated floors, pot lights, and new luxury vinyl flooring throughout. Step outside to your own private resort. The heated saltwater pool - complete with new liner and new heater - and a 5-person hot tub set beneath a gazebo create an outdoor living experience unlike any other. Exceptional landscaping provides lush privacy all season long. Ideally situated on a quiet family-friendly street in one of Aurora's most coveted neighbourhoods close to all amenities. (id:49269)
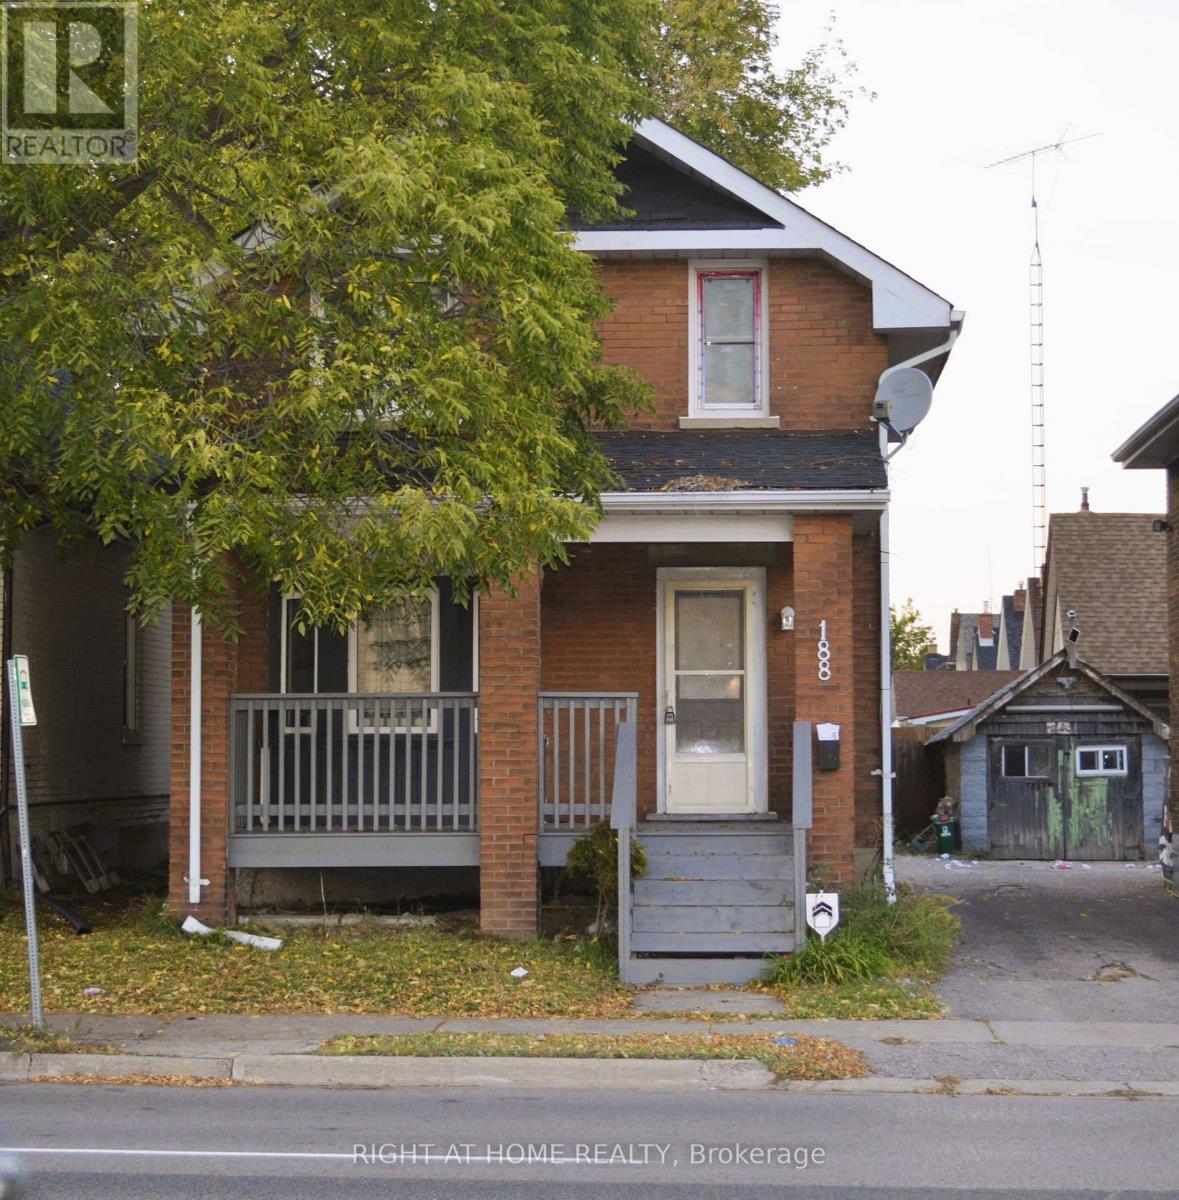
188 Adelaide Avenue E
Oshawa, Ontario
Set in central Oshawa's established O'Neill neighbourhood, 188 Adelaide Ave E offers convenient access to everyday amenities and city attractions... Enjoy Central Oshawa living in the established O'Neill neighbourhood which includes Park, National Historic Site, and Lakeridge Health Oshawa. Downtown Oshawa adds restaurants, shops, Banks, Big Box Stores, Public Library, and Durham Region Transit... Bright and Spacious 3 Bedrooms with 2 washrooms... Freshly painted Carpet Free House with Stainless Steel Appliances... 3 Car Parking at the rear of the house... Move-in now and enjoy the benefits... Thanks (id:49269)
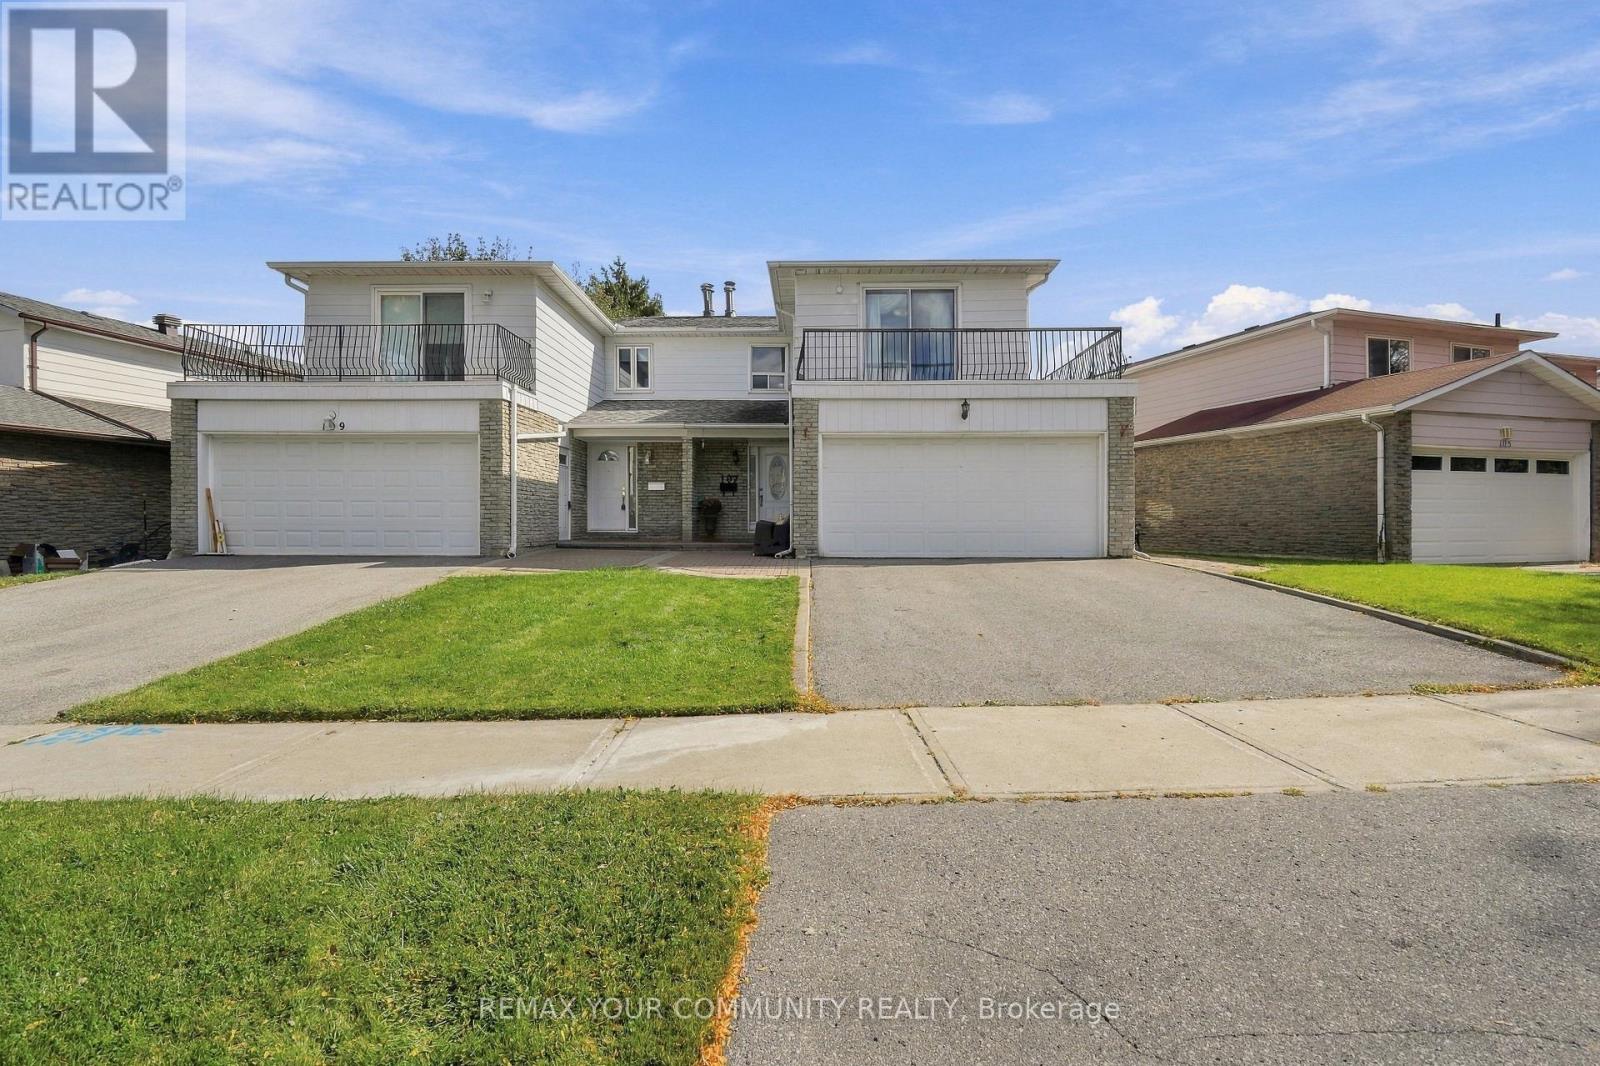
107 Nortonville Drive
Toronto, Ontario
Hardwood flooring throughout, a renovated kitchen and a walkout basement set the stage for daily life in this 4 bedroom, carpet free home. Enjoy morning coffee on your bedroom balcony, evenings by a wood-burning fireplace and weekends in the backyard.An upgraded front door welcomes you inside, where crown mouldings on the first floor add a finishing touch to the living spaces. Settle into the living room with a book as the fireplace crackles, or gather around the table in the renovated eat-in kitchen. Granite countertops, stainless steel appliances and abundant cabinet space keep meal preparation and everyday storage close at hand. Enjoy quick breakfasts or leisurely dinners, with a side door entrance adding everyday convenience.The primary bedroom offers its own change of pace. Step out onto the balcony for fresh air at the start or end of the day, then unwind in the semi-ensuite bathroom with a Jacuzzi tub. Crown mouldings continue into the primary bedroom, while four bedrooms provide flexibility for sleeping space, a home office or hobbies.Downstairs, the open concept recreation room, currently arranged as a family room, creates another place to stretch out for movie nights, games or relaxed conversation. A 3 piece bathroom adds convenience, and the large laundry room includes extra storage to help keep household essentials organized. The basement walkout connects directly to the backyard, making it easy to take the gathering outdoors.With space for BBQ gatherings, gardening and outdoor play, the good-sized yard invites you to make the most of warmer days. A double car garage and driveway parking for two more cars provide four parking spaces in total.Nearby Agincourt Mall, Agincourt Library and Tam O'Shanter Golf Course add shopping, reading and recreation to the routine, with TTC bus service offering connections to Don Mills Station. Close to HWYs 401/404. From a quiet balcony break to a backyard BBQ, there is space here to enjoy every part of the day. (id:49269)
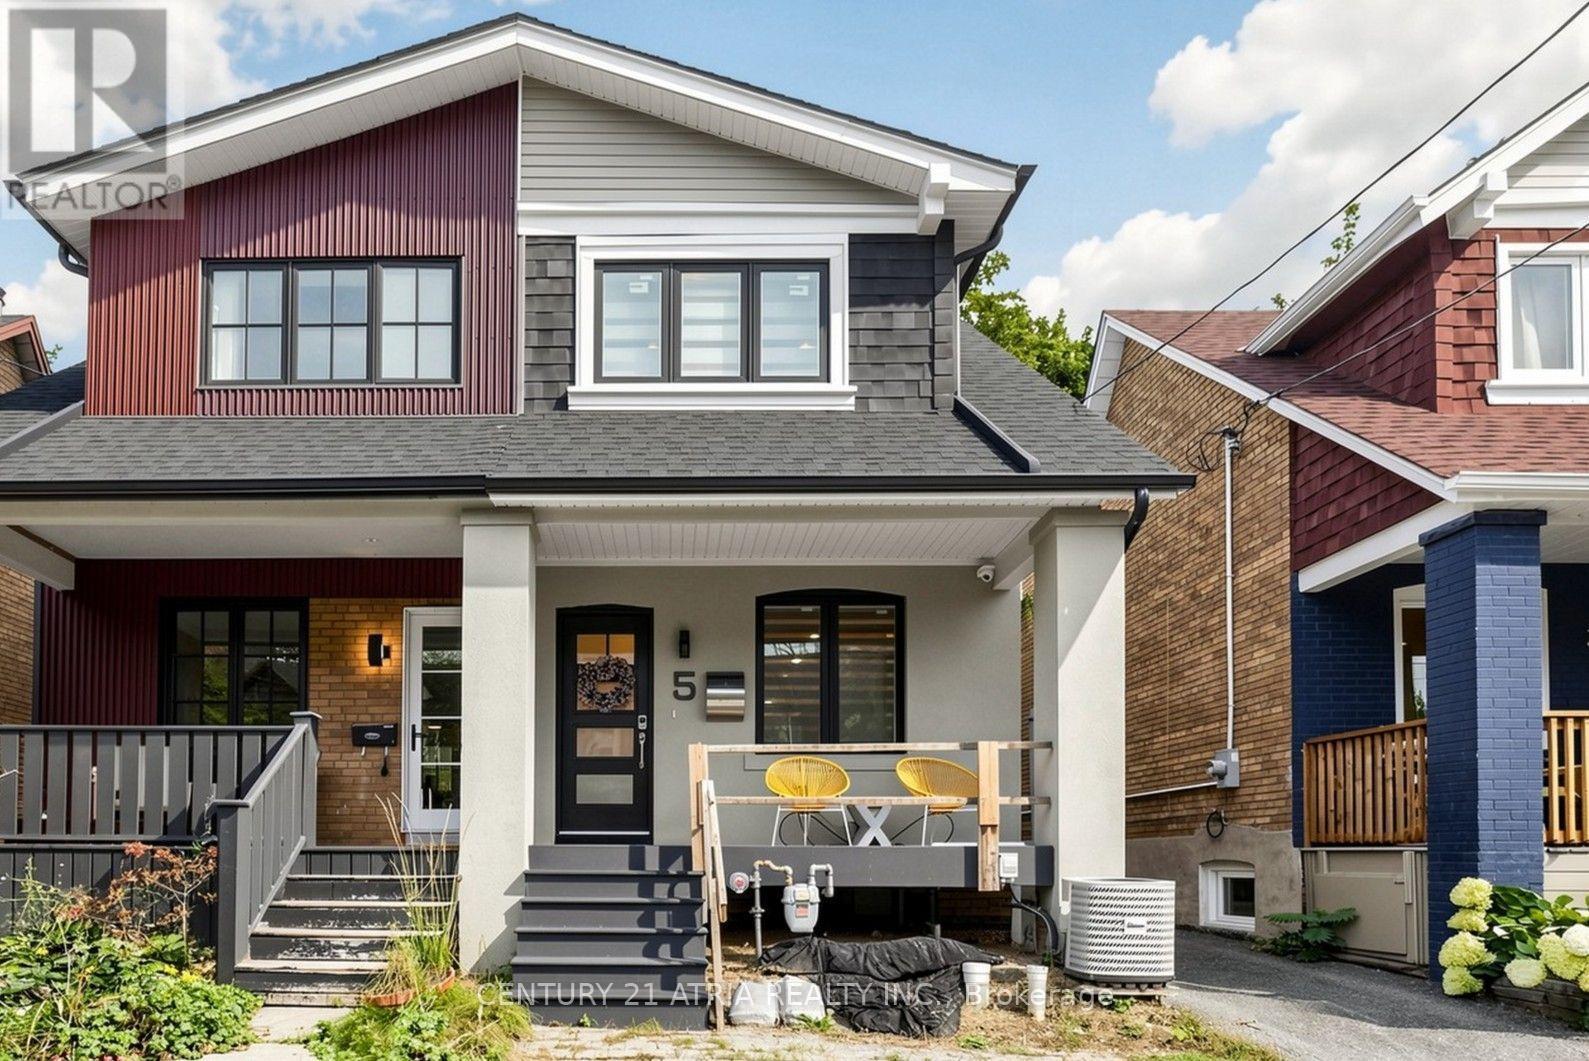
5 Bertmount Avenue
Toronto, Ontario
Welcome to 5 Bertmount Ave! This beautifully renovated semi-detached home was completely updated just a few years ago and offers over 1,200 sq. ft. of stylish, move-in-ready living space, plus a finished basement of over 500 sq. ft. Featuring 3 spacious bedrooms and 3 full bathrooms, this home combines modern design with exceptional functionality.The main level showcases hardwood flooring, pot lights throughout, and a stunning modern staircase with glass railings. The sleek contemporary kitchen features quartz countertops and backsplash, built-in stainless steel appliances, and a gas cooktop-perfect for everyday living and entertaining. Enjoy the convenience of two separate laundry areas, with one on the second floor and another in the basement. The lower level features a generous ceiling height of nearly 8 ft, a separate walk-out entrance, one bedroom, a 3-piece bathroom, and a kitchen rough-in-offering excellent potential for an in-law suite, extended family living, or additional private living space.Complete with a detached garage in the backyard and extensive modern upgrades throughout.Ideally located in the heart of Leslieville, just steps to vibrant Queen St. E. with itspopular restaurants, cafés, shops, and everyday conveniences. Close to parks, schools, TTC,and convenient access to the DVP/Highway 404, making commuting throughout the city and GTA abreeze. Minutes to downtown Toronto and the waterfront.A fantastic combination of modern finishes, functional living space, basement potential, and an unbeatable urban location. Truly move-in ready-just unpack and enjoy! (id:49269)