
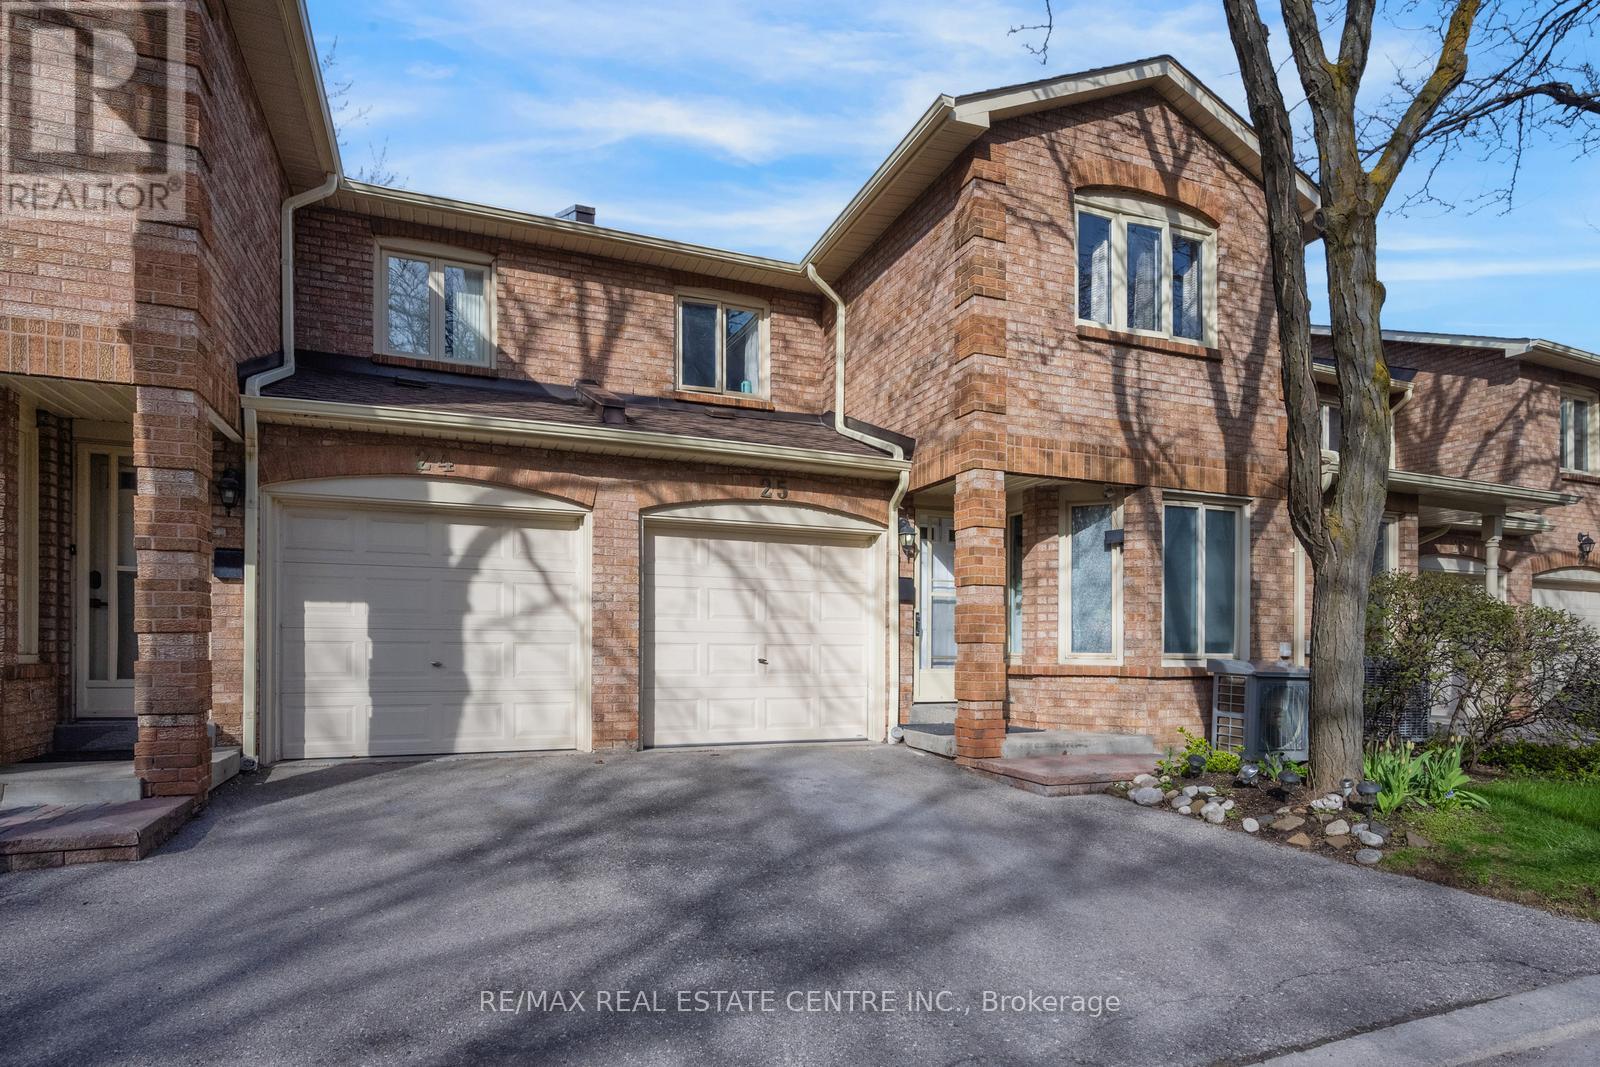
25 - 5020 Delaware Drive
Mississauga, Ontario
Aggressively Priced & Fully Renovated, Bright, and Modern Townhouse Located In A High Demand Area Of Hurontario & Eglinton. This Beautiful 3+1 Bedroom Home Offers Convenience &Practicality At an Affordable Budget. Set Within a Well-managed, Intimate, Community-based Complex Featuring a Dedicated Children's Playground And Ample Visitor Parking. Low Maintenance Fees Include Snow Removal, Landscaping, Window Cleaning, Roof Repair, Window Repair, Condo Insurance, And All Exterior Structural Repairs. The Beautifully Finished Basement Offers A Bedroom, One Full Bathroom, And Living Room Adding Valuable Living Space-Perfect For a Home Office, Media Room, Gym, or Recreation Area. Energy Efficient and Extensive Upgrades Including: Energy-efficient Heat pump (2024) High-efficiency Furnace & Humidifier (2024) Energy-Efficient Heat Pump Water Heater (2024) -- Fully Owned (No Rental Contract) Heavy-Duty Dryer (2025) Roof Replacement (2023) Attic Insulation (2024) First & Second Floors Updated With Engineered Hardwood & Tiles (2022) Renovated Kitchen (2022) New Basement Bathroom (2025). Vinyl Flooring In The Basement (2024) . A Move-in-ready Home In a Prime Location-this One Truly Checks All The Boxes. Prime Location Just Minutes To Square One, Major Highways Public Transit, Shopping, Community Centres, Parks, Schools, And Restaurants. Enjoy The Added Convenience And Future Value Of The Upcoming Hurontario LRT. Only 20 Minutes To Kipling GO/Transit Station And Toronto Pearson International Airport. (id:49269)
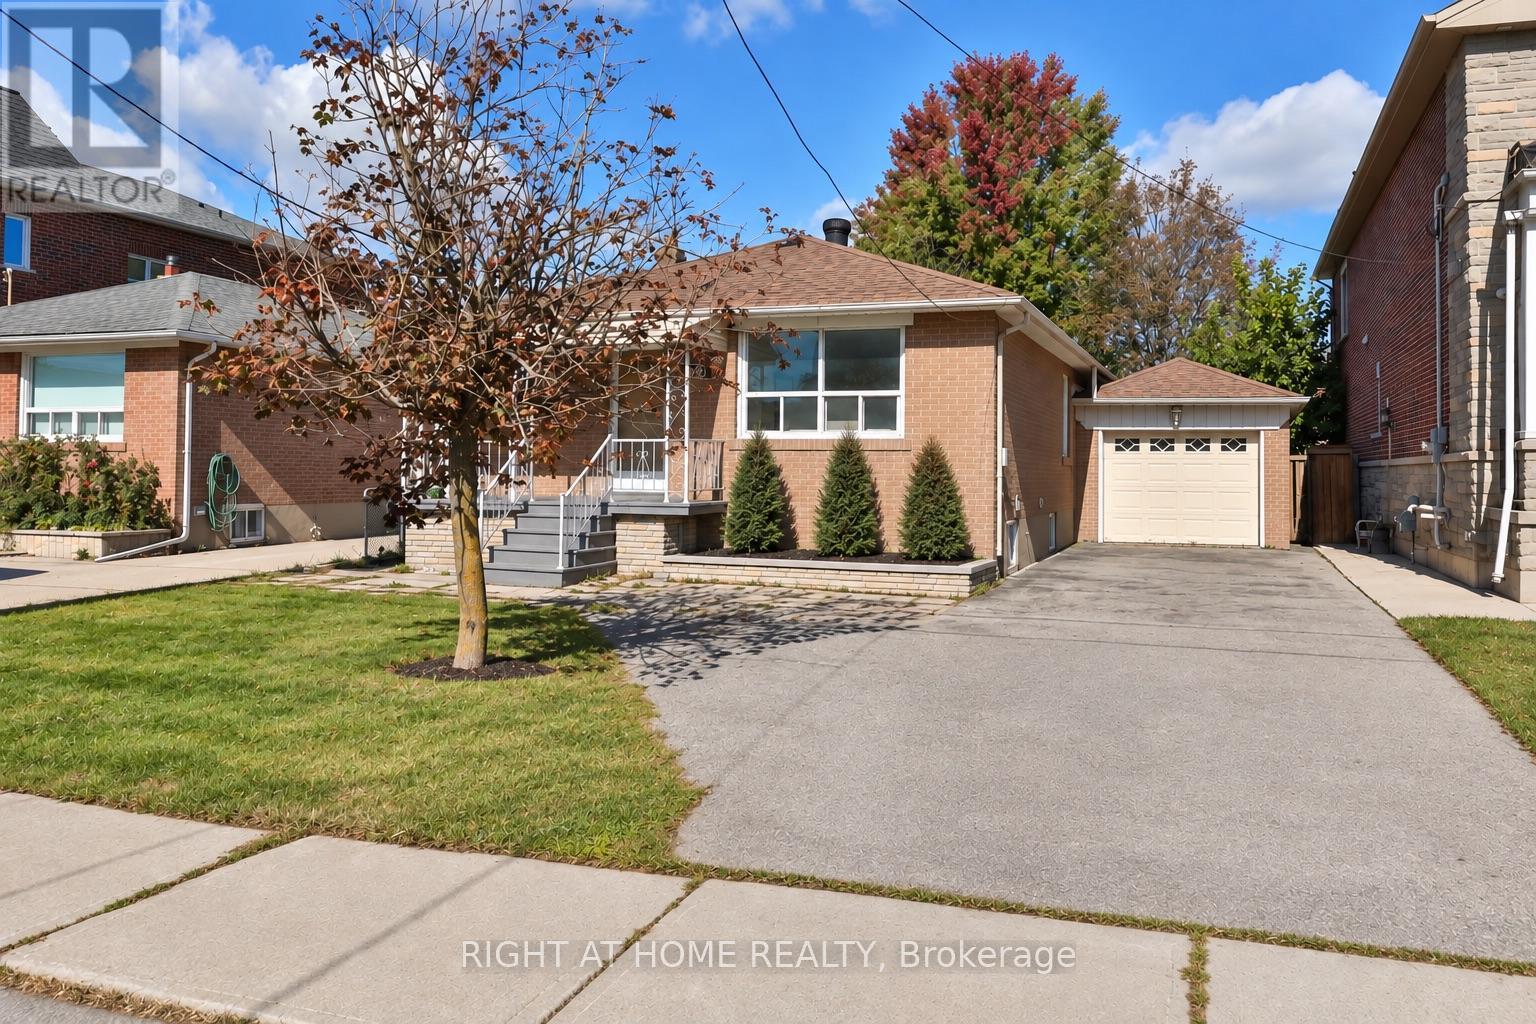
22 Katherine Road
Toronto, Ontario
A rare opportunity to own a fully renovated detached home on an impressive 41 by 132 foot lot, complete with a separate entrance basement suite and excellent income potential. Sun filled and move in ready, the home offers 3+1 spacious bedrooms, 2 bathrooms, 2 kitchens, and a garage, giving families the space they need with the added flexibility of an in law suite, multigenerational living, or potential rental income. Step outside to a massive backyard with plenty of room to entertain, play, garden, or simply enjoy the kind of outdoor space that is increasingly difficult to find in Toronto. The street has a mature, established character, while a growing collection of newly built custom homes is bringing fresh investment and renewed appeal to the neighbourhood. Location completes the picture. Moments from Wilson subway station, Highways 400 and 401, Yorkdale Shopping Centre and York University, with well regarded schools, parks and everyday conveniences all close by. With detached living, a substantial lot, versatile lower level and a neighbourhood continuing to evolve, 22 Katherine Road is an opportunity with both immediate appeal and exciting long term potential. (id:49269)
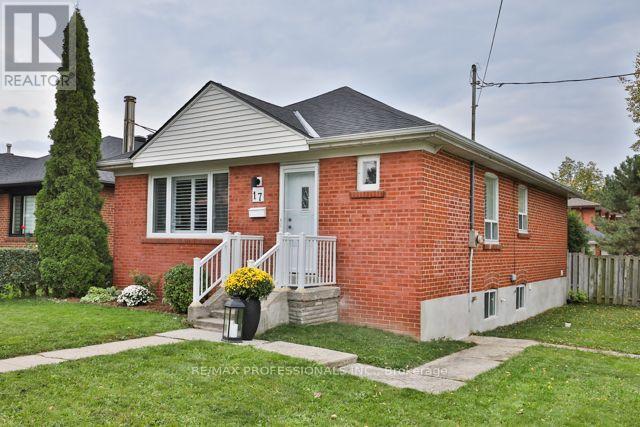
17 Loney Avenue
Toronto, Ontario
Rarely do you find renovations of this quality in a home under $1 Million! Set back in a quiet enclave of detached homes is 17 Loney Avenue, a 3 bedroom/2 bathroom home that has undergone substantial renovations over the last 6 years. The main floor was redone in late 2020 to create an open concept space perfect for raising a young family or entertaining; new hickory hardwood floors, pot lights; a new kitchen with updated plumbing, high quality wood cabinets, quartz countertops and built-in appliances; a new bathroom boasting Coeco concrete porcelain tiles and a large walk in shower; and wide-louver California shutters throughout. Downstairs is a large, open rec room with wet bar, a newer (2021) bathroom with the same Coeco tiles and another large walk in shower, and a separate laundry room with a stacked washer and dryer, new in 2025. There is an existing walk-out to the rear yard setting up a perfect opportunity to create an in-law suite or even a rental unit - the existing ceiling height is a generous 7'11. Outside, the rear deck was just updated with a weather resistant coating and re-built handrail and a new gazebo cover. The deck also boasts a gas hook up for easy bbq'ing! The fully fenced rear yard provides direct access to the double block garage and double private drive. Both the house and garage roofs were stripped and re-shingled in 2024 with new gutters and soffits added to the garage. New A/C and a new rental Hot Water Tank were added earlier this year. Loney Avenue is just a short stroll to two major transit corridors and offers easy access to highways 401, 400, and 427; as well as UP Express, and Weston GO. Close to Yorkdale Mall, Costco, grocery stores, schools, and several nearby parks. See attachments for full list of upgrades. (id:49269)
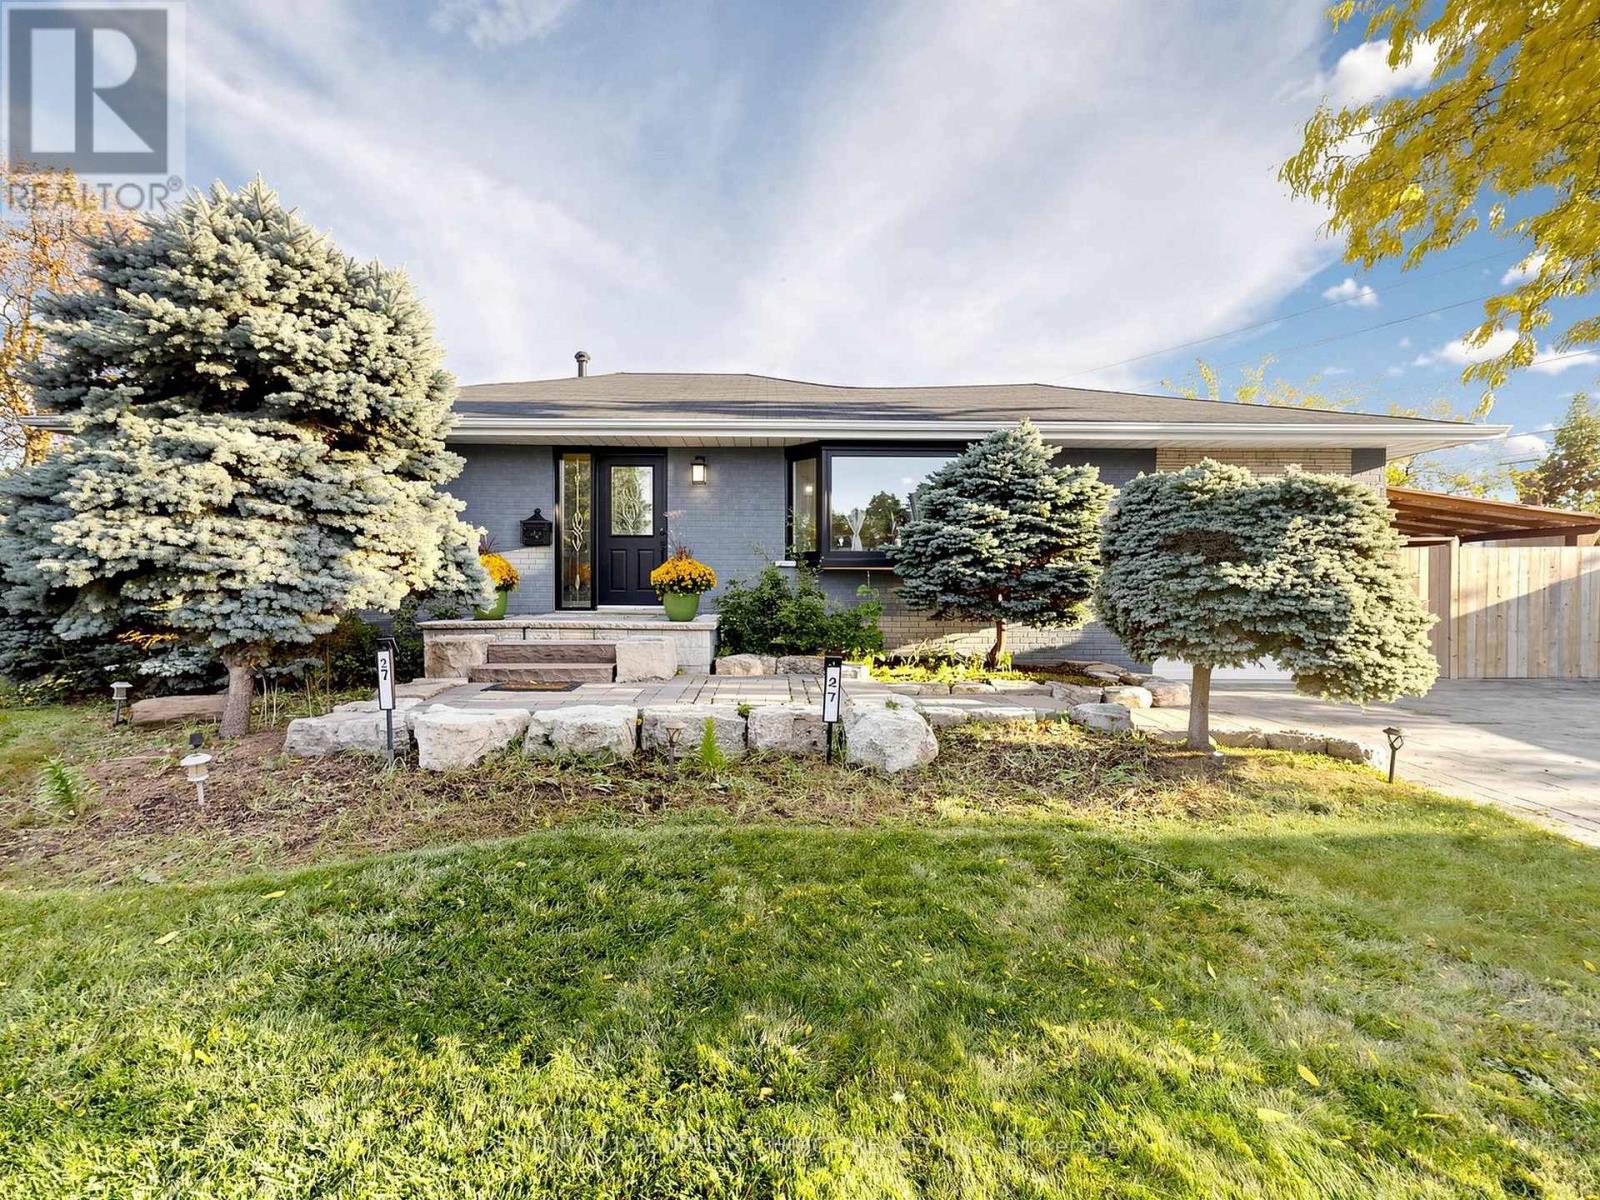
27 Matlock Avenue
Mississauga, Ontario
Discover stylish bungalow living at 27 Matlock Avenue in the desirable Riverview Heights neighbourhood of Streetsville. Renovated throughout, this inviting home offers 3+2 bedrooms and 3 updated bathrooms, with a versatile layout to accommodate a variety of family needs. Cathedral ceilings add character and openness to the bright living space, while the modern kitchen connects seamlessly with the open-concept design, making gatherings effortless. This bunglow has rare Master bedroom ensuit washroom and walk in closet. The beautifully landscaped backyard extends your entertaining space outdoors, where interlock stone, a fire pit, and a hot tub create the perfect setting for quiet evenings or weekends with friends. Thoughtfully updated inside and out, this home brings together comfortable living and a backyard escape in a sought-after community. Electric Panel 220 Volt, Roof and Eavestrough and gutters 2026, Furnace and AC updated in 2023; roof replaced in 2014. (id:49269)
1414 Harmsworth Square
Oakville, Ontario
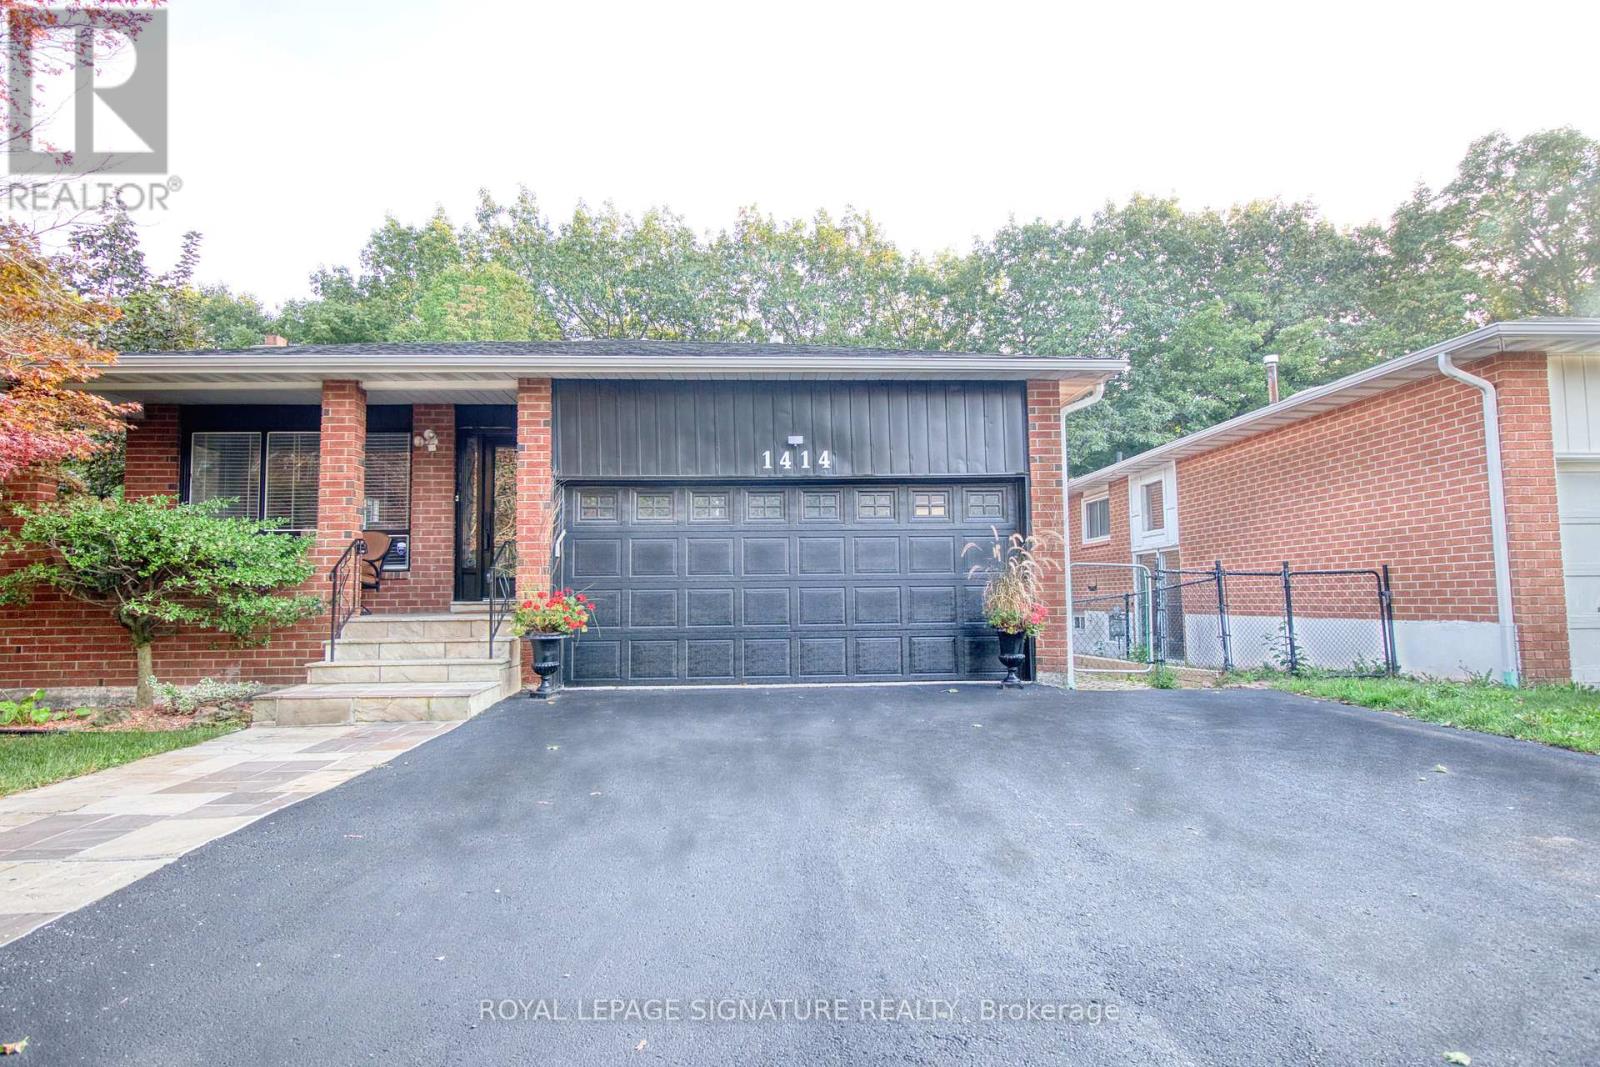
Muskoka In The City! Welcome To This Beautiful & Exceptionally Spacious 5 Level Backsplit In Oakville's Highly Sought After Sheridan Valley Community, Where Nature, Privacy & Convenience Come Together In One Truly Special Home. Backing Directly Onto The Scenic Sheridan Valley TrailSystem, This Rare Ravine Property Offers Access To Picturesque Walking Trails, Mature Greenspace & A Tranquil Creek; Creating Your Very Own Backyard Retreat! Offering Approx. 1,952Sq. Ft. Above Grade Plus Approx. 1,200 Sq. Ft. Across The 4th & 5th Levels, This Home Is MuchLarger Than It Looks & Designed For Exceptional Family Living. Featuring 3 Bedrooms on 2nd Floor, Including A Versatile Bedroom Currently Designed As A Custom Home Office at GroundFloor, 2.5 Beautifully Renovated Bathrooms & Generous Living Spaces Perfect For Entertaining.The Lower Levels Offer Incredible Flexibility With A Separate Side Entrance & In LawSuite/Apartment (Not Retrofitted), Rec Room Or Additional Living Space; Ideal For Growing OrMulti Generational Families With 2 Separate Kitchen And Additional Laundry And Bathrooms On Each Level. Step Outside To The Impressive Wraparound Deck Overlooking The Ravine, CompleteWith A Beautiful Pond & Waterfall. It Is The Perfect Setting For Morning Coffee, Summer Entertaining Or Peaceful Evenings Surrounded By Nature. Ideally Located Near Excellent Schools,Parks, Shopping, Downtown Oakville & Major Commuter Routes Including The QEW, 403 & 407. Rare Ravine Setting. Incredible Space. Unmatched Privacy. Endless Possibilities. This Is The One You've Been Waiting For! (id:49269)
39 Exeter Street
Toronto, Ontario
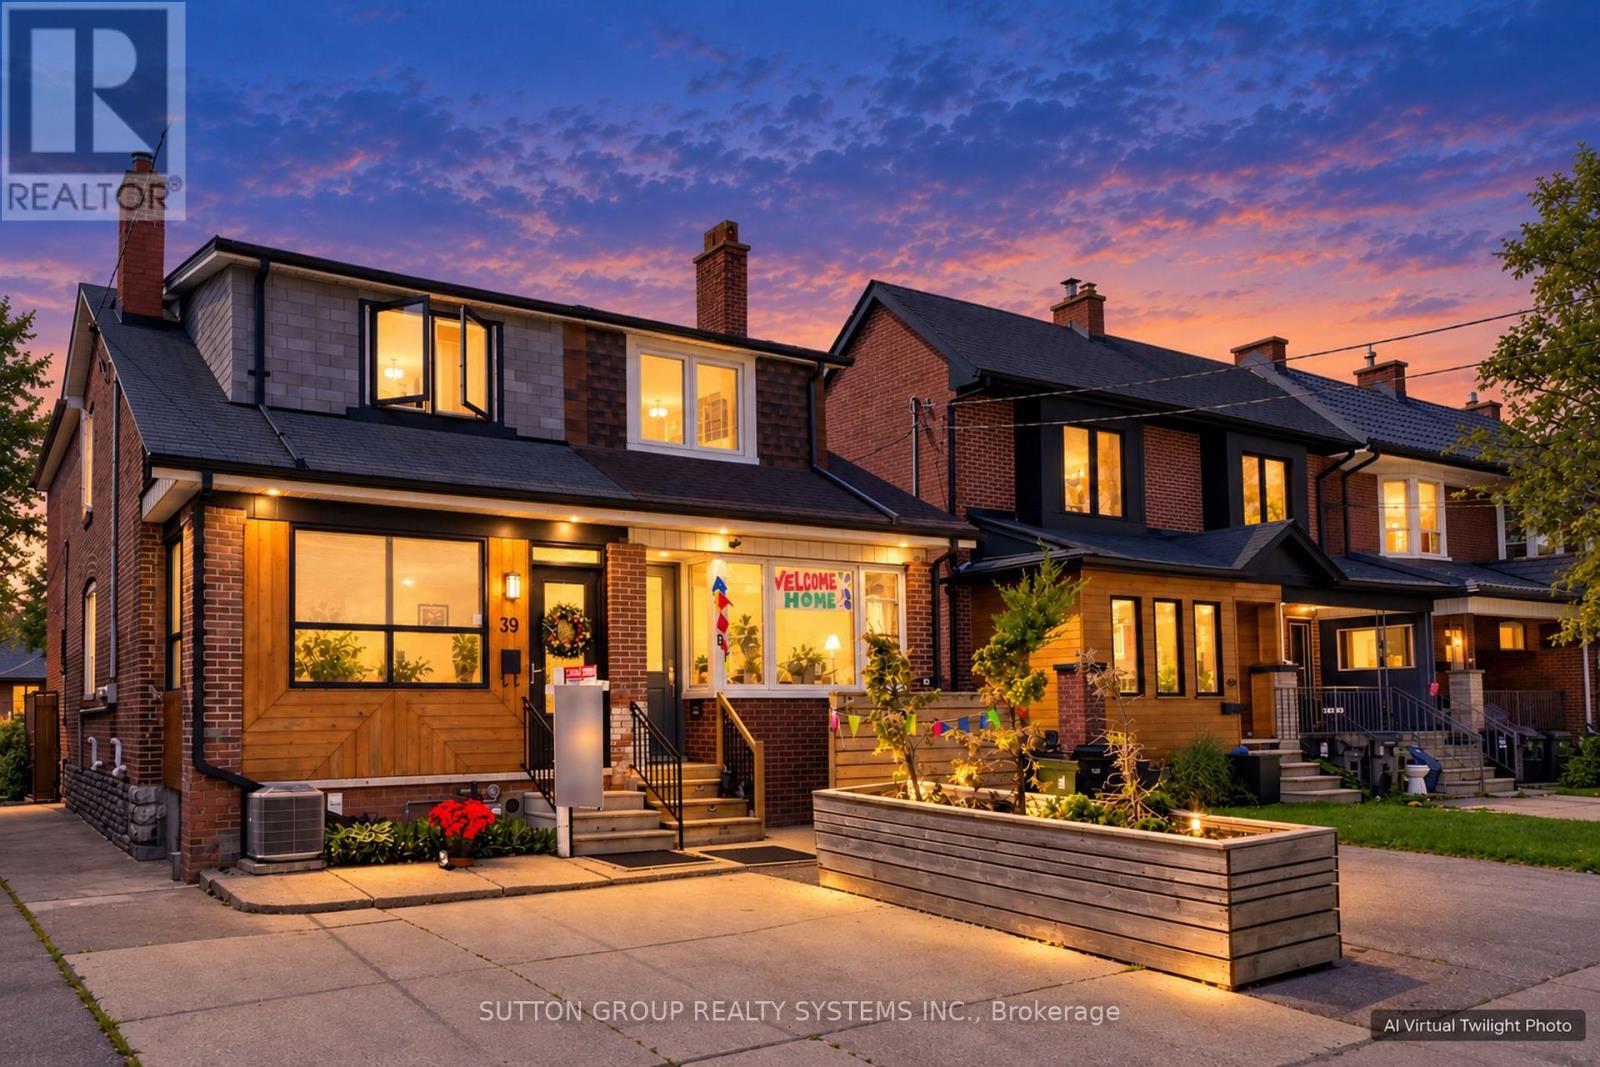
Green with Envy! Imagine having Wadsworth Park practically as your backyard this summer, all while tucked away on a quiet dead-end street. This long-time family home offers a rare chance to live beside one of the neighbourhood's true hidden gems, where kids play, neighbours gather, and the community vibe is hard to miss. Morning routines are made easy with schools, Wallace Espresso, local shops, transit, and the St. Clair streetcar all close by. With the nearby UP Express station downtown access is a breeze. Loved by the same family since 1964, this well-cared-for home offers incredible potential in a prime location. The main floor features warm wood trim and a family-sized eat-in kitchen with ceramic floors, pantry, and walkout to the yard. Upstairs, you'll find three bedrooms, including a primary bedroom with hardwood floors and closet space, plus a 4-piece bathroom with ceramic flooring. The finished basement adds extra living space with a 3-piece bathroom, laundry area, cold room, and plenty of storage, plus excellent basement apartment or nanny suite potential with existing kitchen rough-ins, bathroom, and a separate rear entrance. Enjoy a private backyard, garage, and additional front yard permit parking for 2 cars, offering plenty of space for parking, storage, bikes, tools, and all your gear. A solid home in a special location, with the park quite literally at your doorstep. This one is a walk in the park. Carson Dunlop pre-home inspection available upon request. (id:49269)
3117 Neyagawa Boulevard
Oakville, Ontario
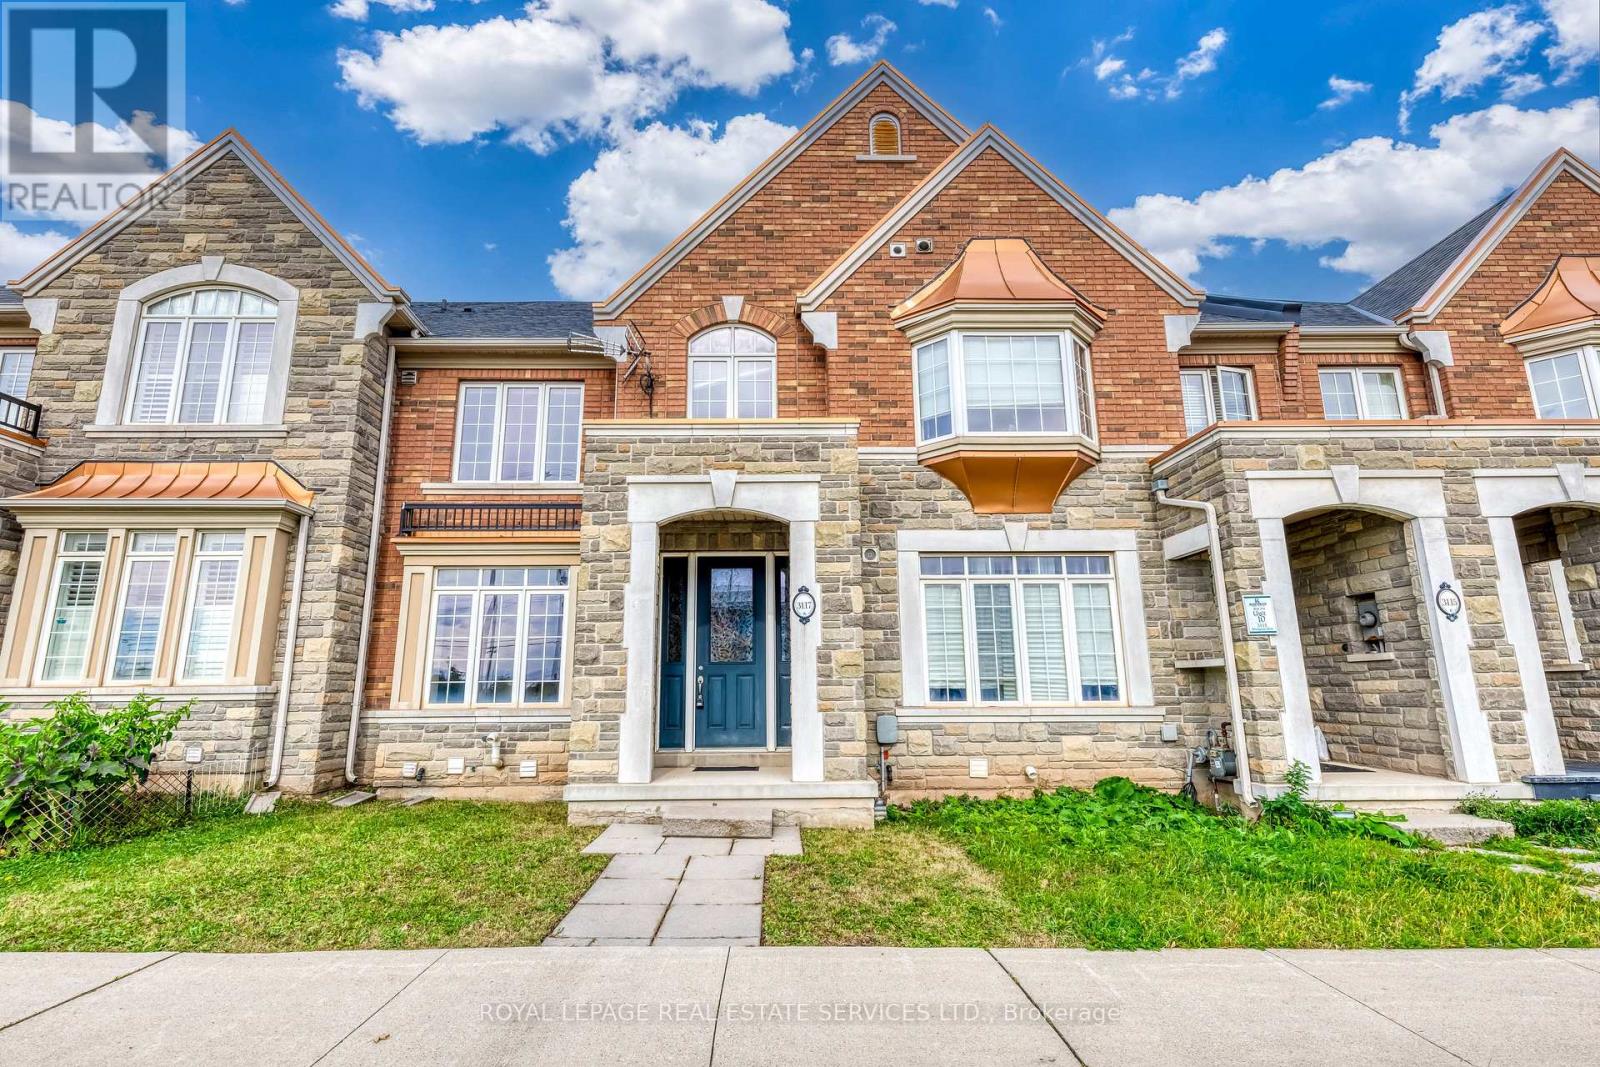
Beautiful, move-in-ready Rosehaven two-storey townhome in North Oakville's desirable Glenorchy community, offering over 2,600 sq. ft. of finished living space with 3+1 bedrooms, 4 bathrooms, and a professionally finished basement. The bright, open-concept main level features 9-ft ceilings, a formal dining room, and a sun-filled lounge with direct access to the private courtyard and rare double-car garage. The functional layout offers generous living space throughout, making this an ideal home for families seeking comfort, convenience, and low-maintenance living. Ideally located within walking distance to Fortinos, Sixteen Mile Sports Complex, Oakville's newest and largest community centre, parks, schools, shopping, and everyday amenities, with convenient access to major highways and transit. A fantastic opportunity to own a spacious, move-in-ready home in one of North Oakville's most sought-after communities! (id:49269)
124 Brentwood Road N
Toronto, Ontario
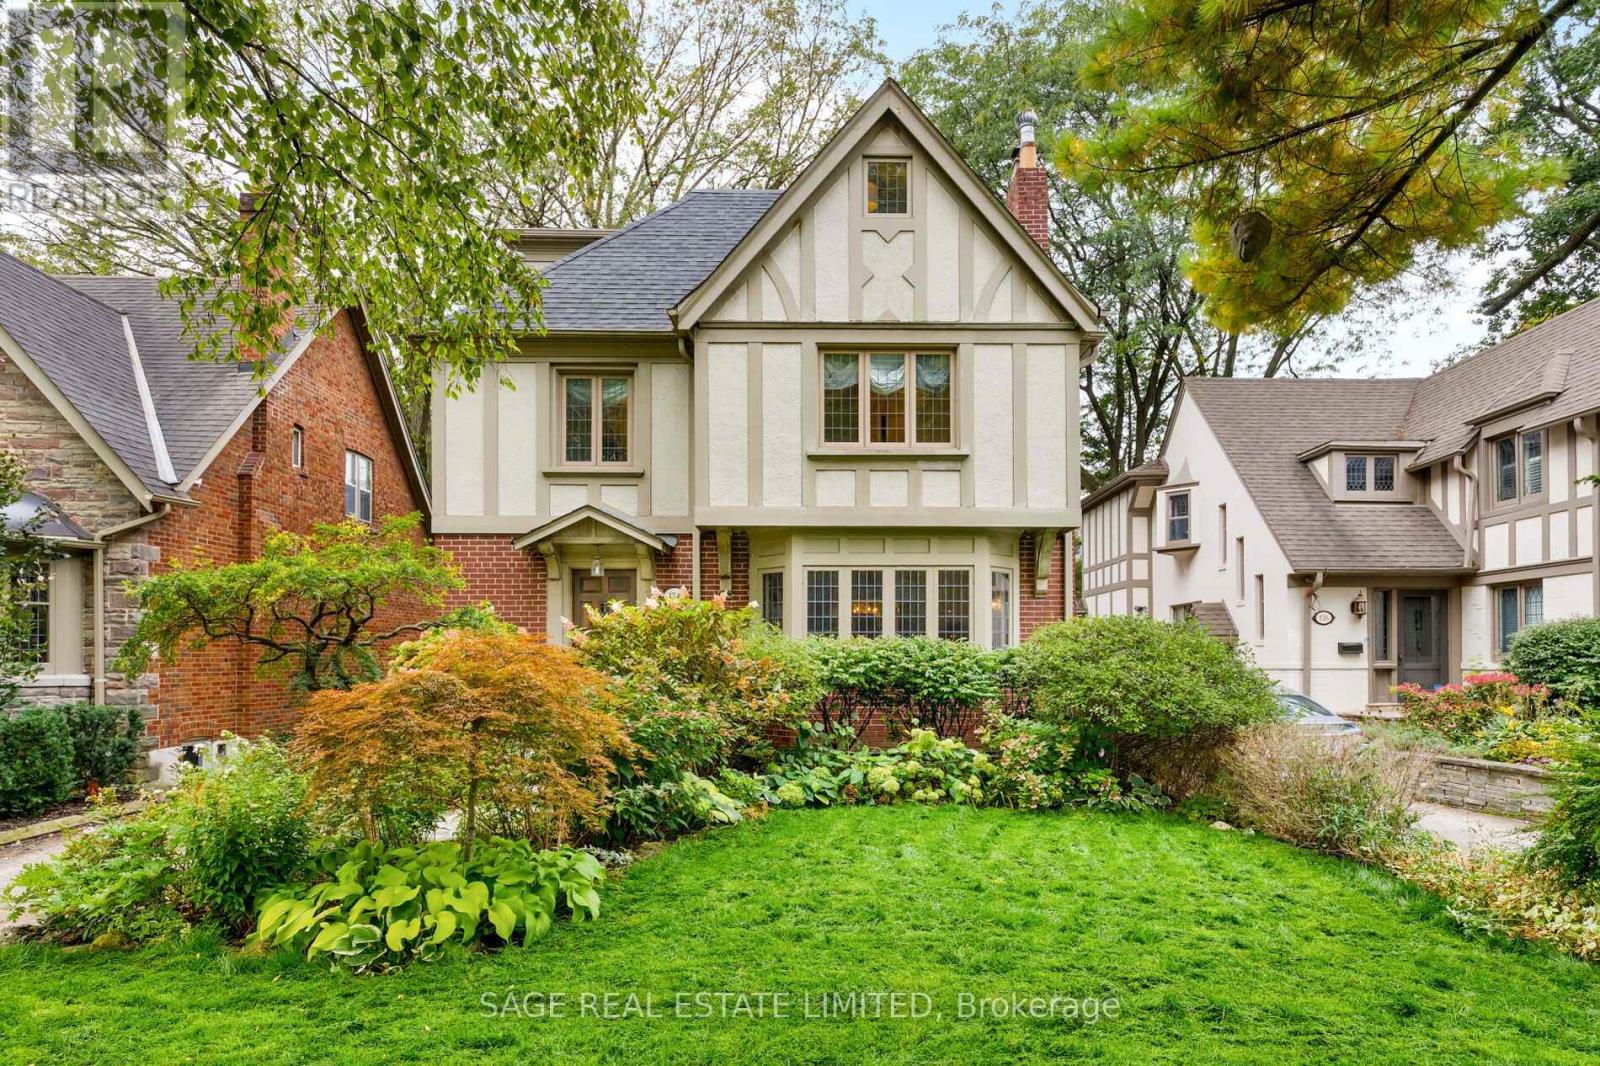
Made for Family Life. Set on a quiet, tree-lined street in the heart of The Kingsway, 124 Brentwood Road North is a substantial Tudor-inspired residence offering approximately 2,823 sq. ft. above grade across three levels. Set on a 40' x 120' lot, this five-bedroom home pairs original character with the space and functionality sought by today's family. Rich woodwork, select original doors and trim, leaded glass windows, and hardwood flooring bring warmth to the principal rooms. A formal living room and adjoining dining room lead to the renovated kitchen and rear family room addition, completed as part of a major multi-storey renovation in 2013. Custom cabinetry, granite surfaces and generous prep space define the kitchen, while the family room is anchored by a gas fireplace and opens directly to the patio and garden. The second floor offers four bedrooms and three bathrooms, including a generous primary suite with walk-in closet and private ensuite, a second bedroom with its own ensuite, and two additional bedrooms sharing a family bath. The third floor adds a spacious loft, ideal as a family room, study or retreat, along with a fifth bedroom featuring its own ensuite and private balcony. The lower level was fully renovated in 2025 and includes a large recreation room with fireplace feature wall, fitness area, office space, full bathroom and a beautifully finished laundry room with extensive custom cabinetry. Outside, the private rear garden is framed by mature trees and layered landscaping, with a generous patio for dining and entertaining and ample lawn for children to play. Ideally located in the heart of The Kingsway, steps to the Bloor subway line, Kingsway shops and restaurants, and within the highly desirable Lambton-Kingsway Junior Middle School catchment, 124 Brentwood Road North is a home with the space to grow, the character to endure and the versatility to serve a family beautifully for years to come. (id:49269)
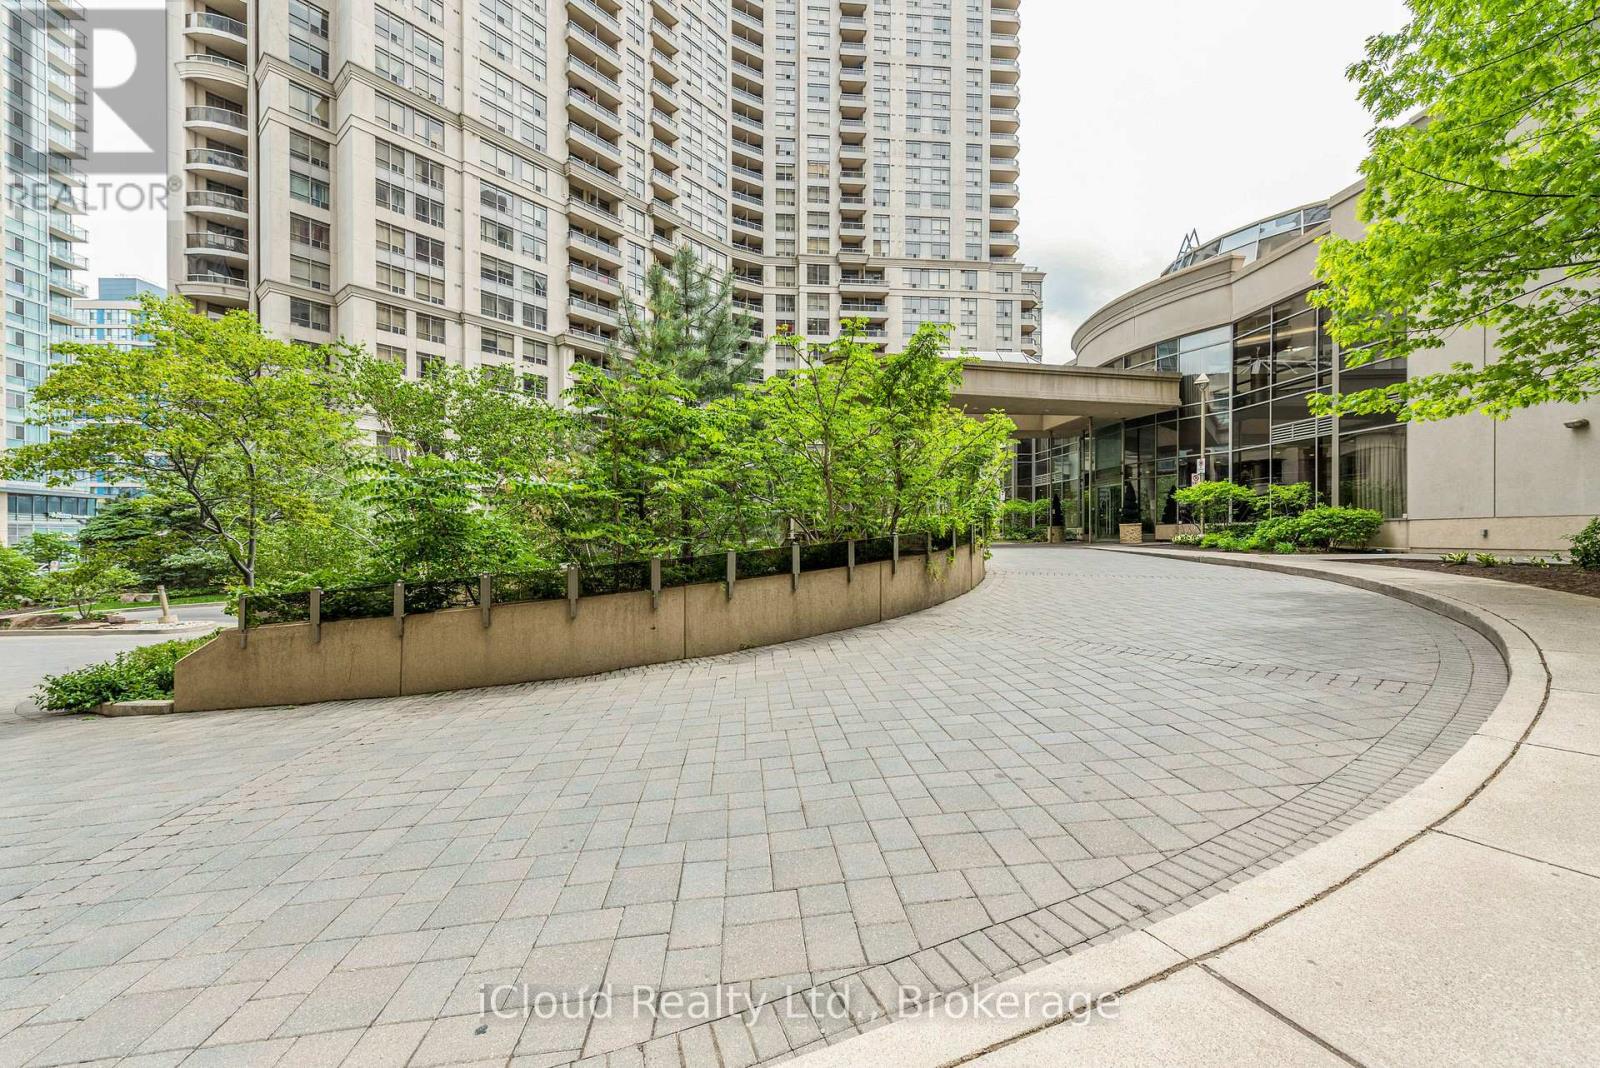
2521 - 3888 Duke Of York Boulevard
Mississauga, Ontario
Welcome to luxury living in Tridel's highly desirable Ovation 2! This bright & spacious 2+1 bedroom, 2-bath suite features a functional open-concept layout with carpet-free Laminated(Vinyl) flooring throughout. Modern kitchen equipped with quartz counter tops, tile backsplash, & seamless connection to combined living/dining areas. Walk out to an open balcony with stunning views overlooking Celebration Square. Large primary bedroom features a 4-piece ensuite and walk-in closet. Versatile separate den works perfectly as a 3rd bedroom or private home office. Low maintenance fee INCLUDES ALL UTILITIES (Heat, Hydro, Water, CAC)! Owned parking space included. World-class resort amenities: 24/7 concierge, indoor pool, gym, bowling alley, virtual golf, theatre, guest suites, & party room. Unbeatable location-steps to Square One, Celebration Square, YMCA, Sheridan College, GO Transit, & easy access to Hwys. 403/QEW. (id:49269)
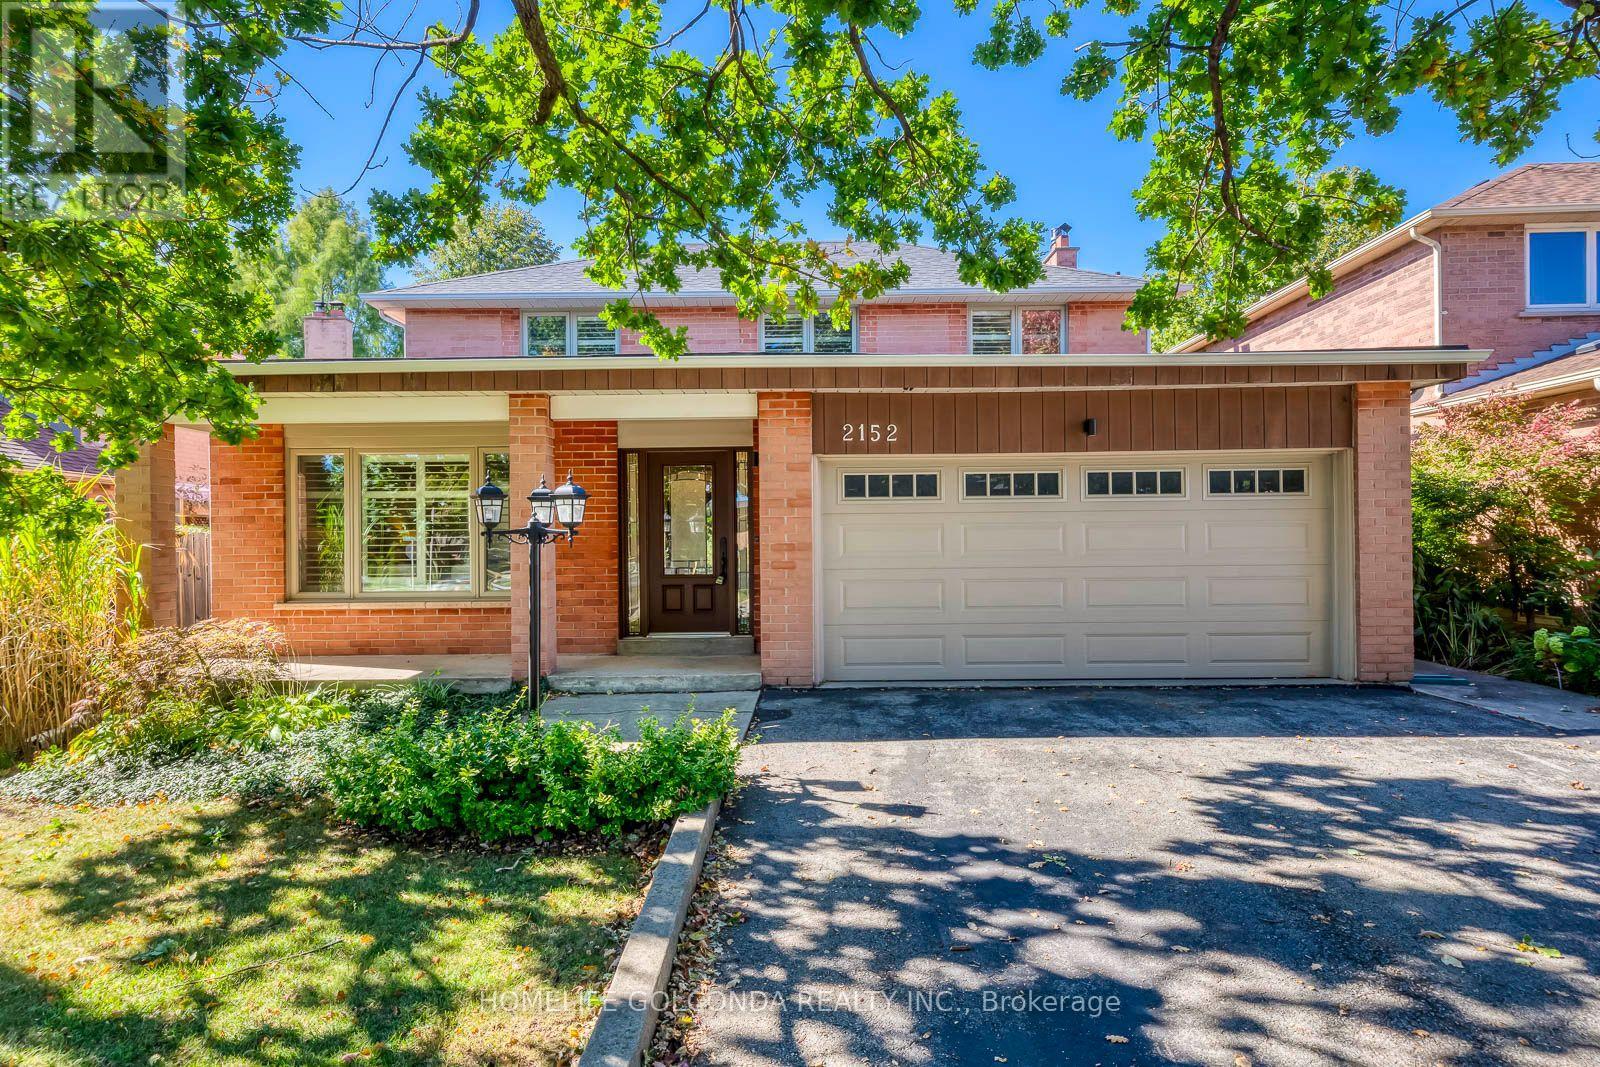
2152 Munn's Avenue
Oakville, Ontario
Top 3 Reasons You'll Love This Home: Beautifully Renovated & Meticulously Maintained | Spacious 4+1 Bedroom Family Layout | Private Backyard Oasis With Covered Porch & Hot Tub. Welcome To This Beautiful Family Home In Sought-After River Oaks! The Bright Main Floor Features Jatoba Brazilian Cherry Hardwood Flooring, Large Windows And Generous Living Spaces, Including A Cozy Family Room With Gas Fireplace. At The Heart Of The Home Is A Stunning Chef-Inspired Kitchen Featuring Custom Cabinetry, Quartz Countertops, Stone Backsplash, High-End WOLF Stove, Built-In Stainless Steel Appliances And An Oversized Centre Island-Perfect For Everyday Family Living And Entertaining. Sliding Doors Lead To A Private Backyard Oasis With A Covered Porch, Skylight, Hot Tub, Mature Gardens And A Fully Fenced Yard. Upstairs Offers Four Generous Bedrooms, Including A Primary Retreat With Walk-In Closet And Ensuite. The Fully Finished Basement Features A Large Recreation Room, Bar Area, Fifth Bedroom And 4-Piece Bath. Walking Distance To Parks, Trails And Schools, With Easy Access To Shopping, GO Transit And Major Highways. Move In And Enjoy! (id:49269)
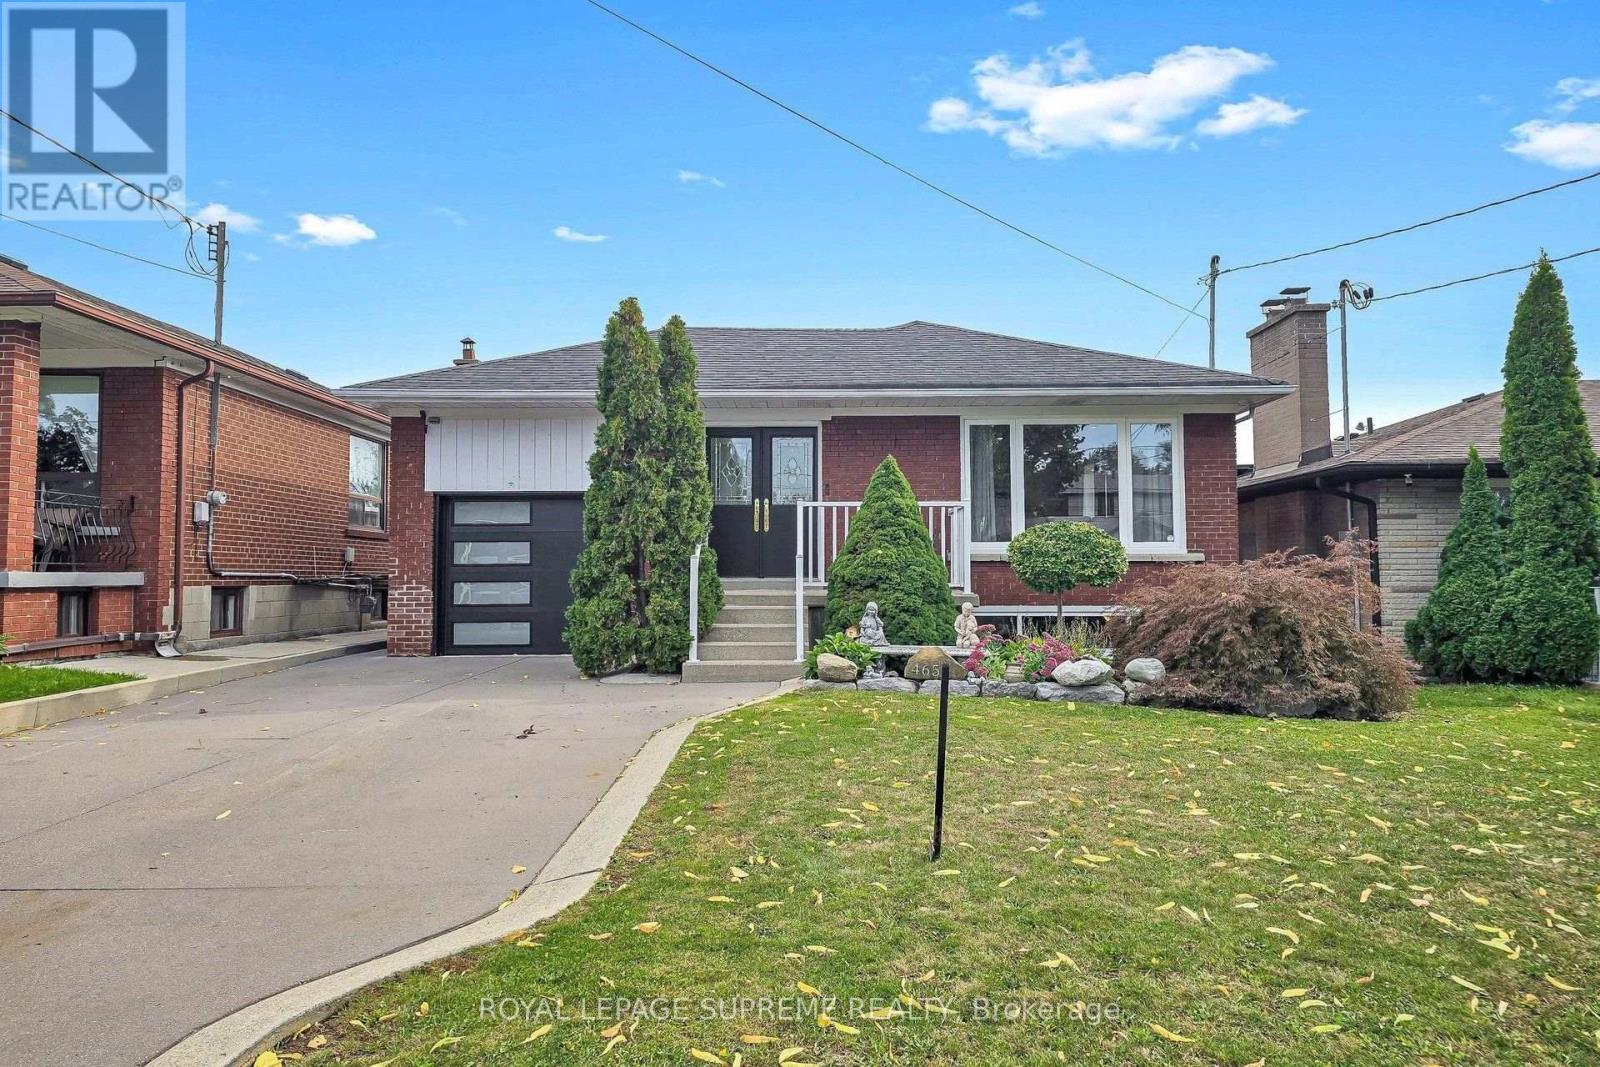
465 Maple Leaf Drive
Toronto, Ontario
Welcome to your dream home! A stunning renovated brick bungalow with income potential! This beautifully upgraded 3-bedroom detached brick bungalow offers the perfect blend of modern luxury, functional design, and incredible income potential. Situated in a highly accessible neighborhood, this turn-key property is perfect for growing families and savvy investors alike. Seamless flow between the living and dining rooms-perfect for entertaining. Gourmet modern kitchen: equipped with sleek quartz countertops, a double sink, and a breakfast bar for casual dining. Premium finishes: gleaming hardwood floors and elegant crown molding. Three generous bedrooms, each featuring double closets for ample storage. A dedicated main-floor laundry. Fully finished walk-out 1 bedroom basement apartment with a separate entrance as well as own laundry facility. Great space for an Income Earner or an In-Law Suite. This home also, features a coveted walk-out to a beautiful, covered patterned cement deck. Private driveway with space for 3 vehicles, plus a detached 1 car garage. Low-maintenance covered cement deck, perfect for year-round outdoor enjoyment. Unbeatable location & transit commuter's paradise with easy, rapid access to Highway 401. Direct bus to the Eglinton subway station. Neighborhood amenities include minutes away from a major hospital, premier shopping districts, parks, and top-tier schools. (id:49269)
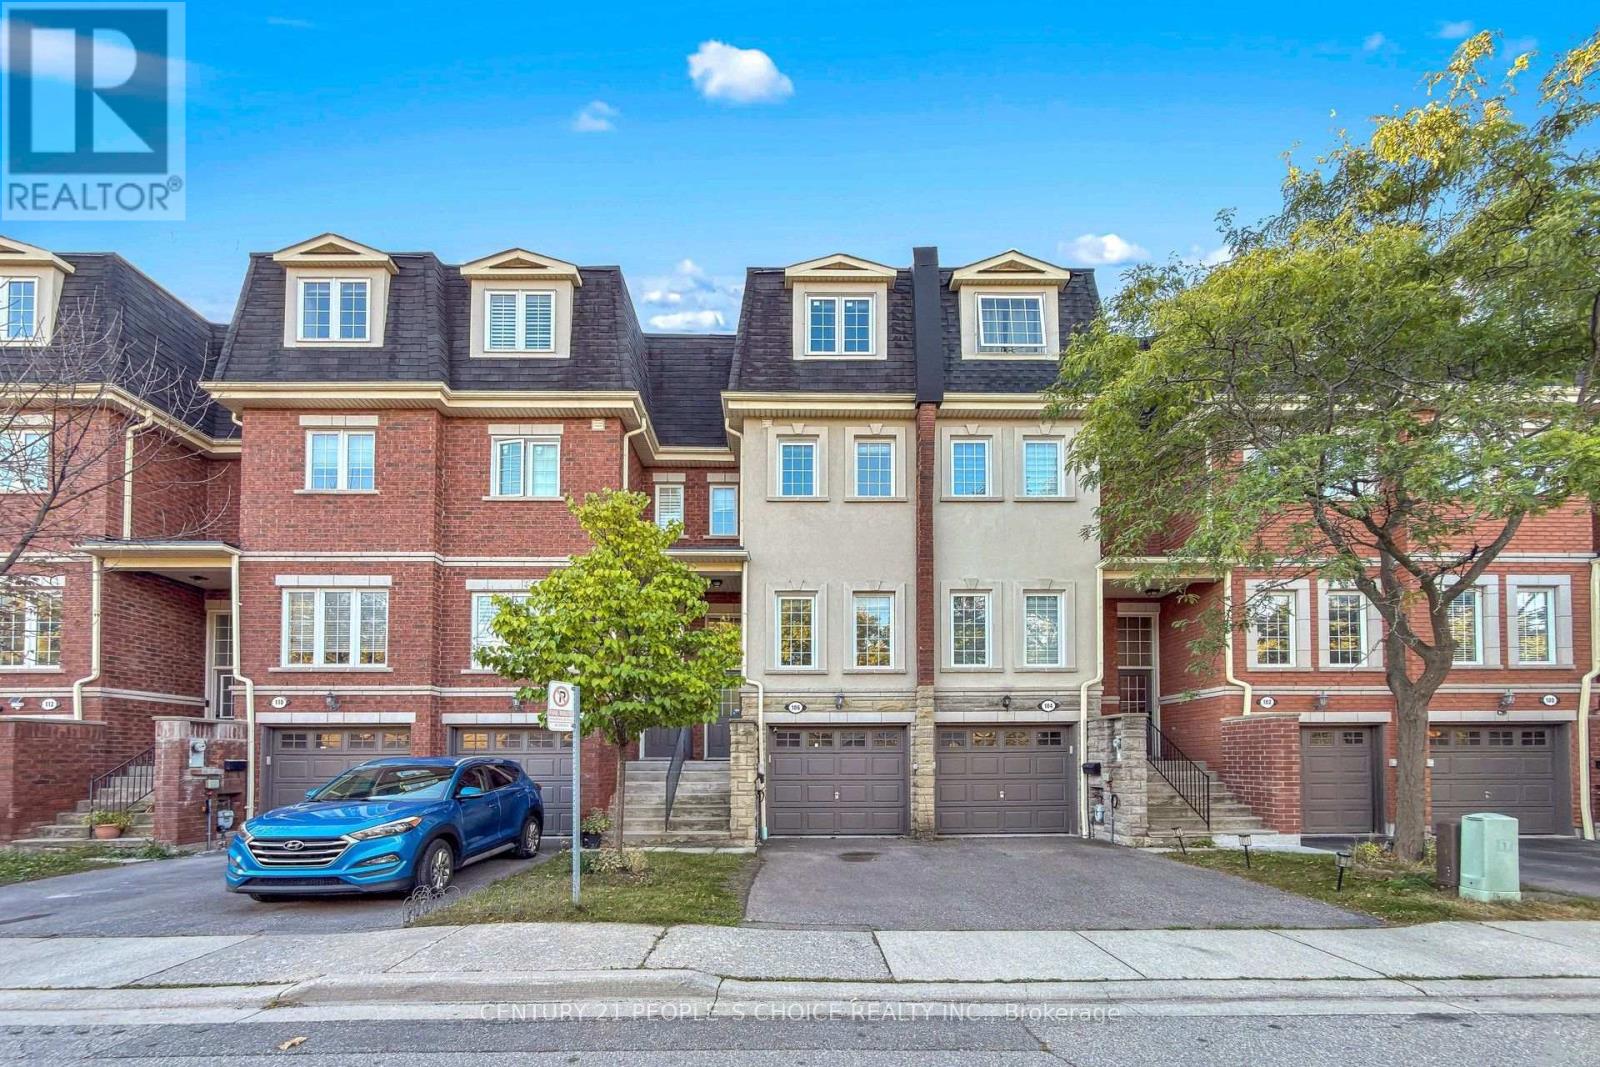
106 - 435 Hensall Circle
Mississauga, Ontario
Available for lease - a bright and spacious 3+1 bedroom, 3-bathroom townhome at Cawthra and Dundas in a highly desirable, family-friendly community. This great open-concept home boasts a large living space with ample natural light, a modern kitchen with stainless steel appliances, and a walk-out to a private deck and backyard-perfect for relaxing or entertaining. The third-floor primary suite is a true oasis, featuring a sitting area and a luxurious ensuite with a soaker tub. A finished basement offers flexible space for a fourth bedroom, family room, home office, gym, or playroom, with convenient garage access. Enjoy an attached garage, private driveway, and visitor parking. Just walking distance to schools and close to parks, shopping, restaurants, and transit-minutes to Cooksville GO, Square One, Port Credit, QEW, and Hwy 403.Move-in ready and ideally located in a quiet, welcoming neighborhood-come see it for yourself! Tenant to pay for all utilities plus hot water tank rental and tenant insurance, available immediately. (id:49269)