
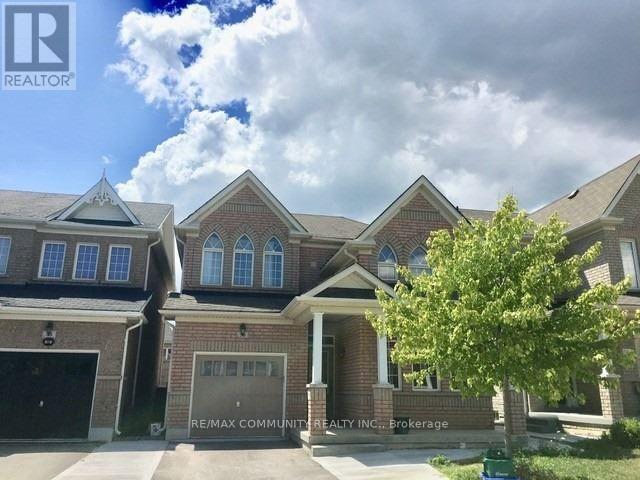
50 Geddington Crescent
Markham, Ontario
Location! Beautiful Fully Renovated 2 bedroom In Quiet Excellent Location. very Bright Spacious, Modern Kitchen With Tiles, Laminate Floors Throughout, Close to Schools, Markham Stouffville Hospital, Shopping Centers, And Public Transit. (id:49269)
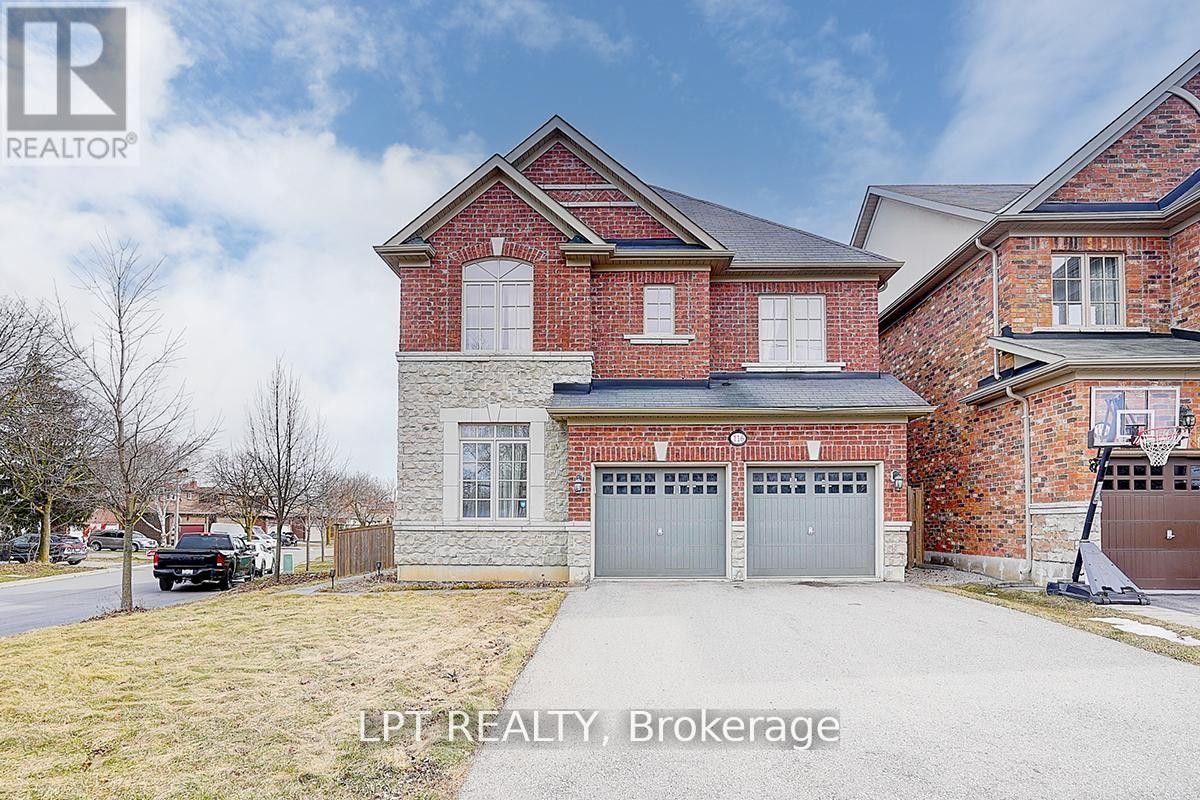
116 Dunlop Street
Richmond Hill, Ontario
Welcome To 116 Dunlop Street, Fabulous House In Prime Richmond Hill. The Desirable 'Crosby' Community. Over 3600 Sq Feet Of Living Space. This delightful residence offers a perfect blend of comfort, convenience, and charm. Inside, you'll find spacious living areas filled with natural light, ideal for entertaining guests or relaxing with family. The well-appointed kitchen boasts a large eat-in area, ample storage, and walk-out to backyard retreat. Walk-In Distance To Richmond Hill Centre For The Performing Arts, Restaurants, Shopping, Community Centre With Wave Pool, Hockey Arena And Much More. Stunning Open Concept Layout, Gleaming Hardwood Floors, Beautiful Gourmet Kitchen With Built-In Appliances And Granite Counters. 4 Spacious Bedrooms And Professionally Finished Basements.(this property features 2 large/master bedrooms.) A True Gem! Excellent connectivity to Toronto via Yonge Street and Highway 404. You'll also enjoy the convenience of a variety of shops, restaurants, and services just minutes away on Yonge Street! Steps To Elgin Barrow Arena Complex, Richmond Hill Lawn Bowling & Tennis Courts. (id:49269)
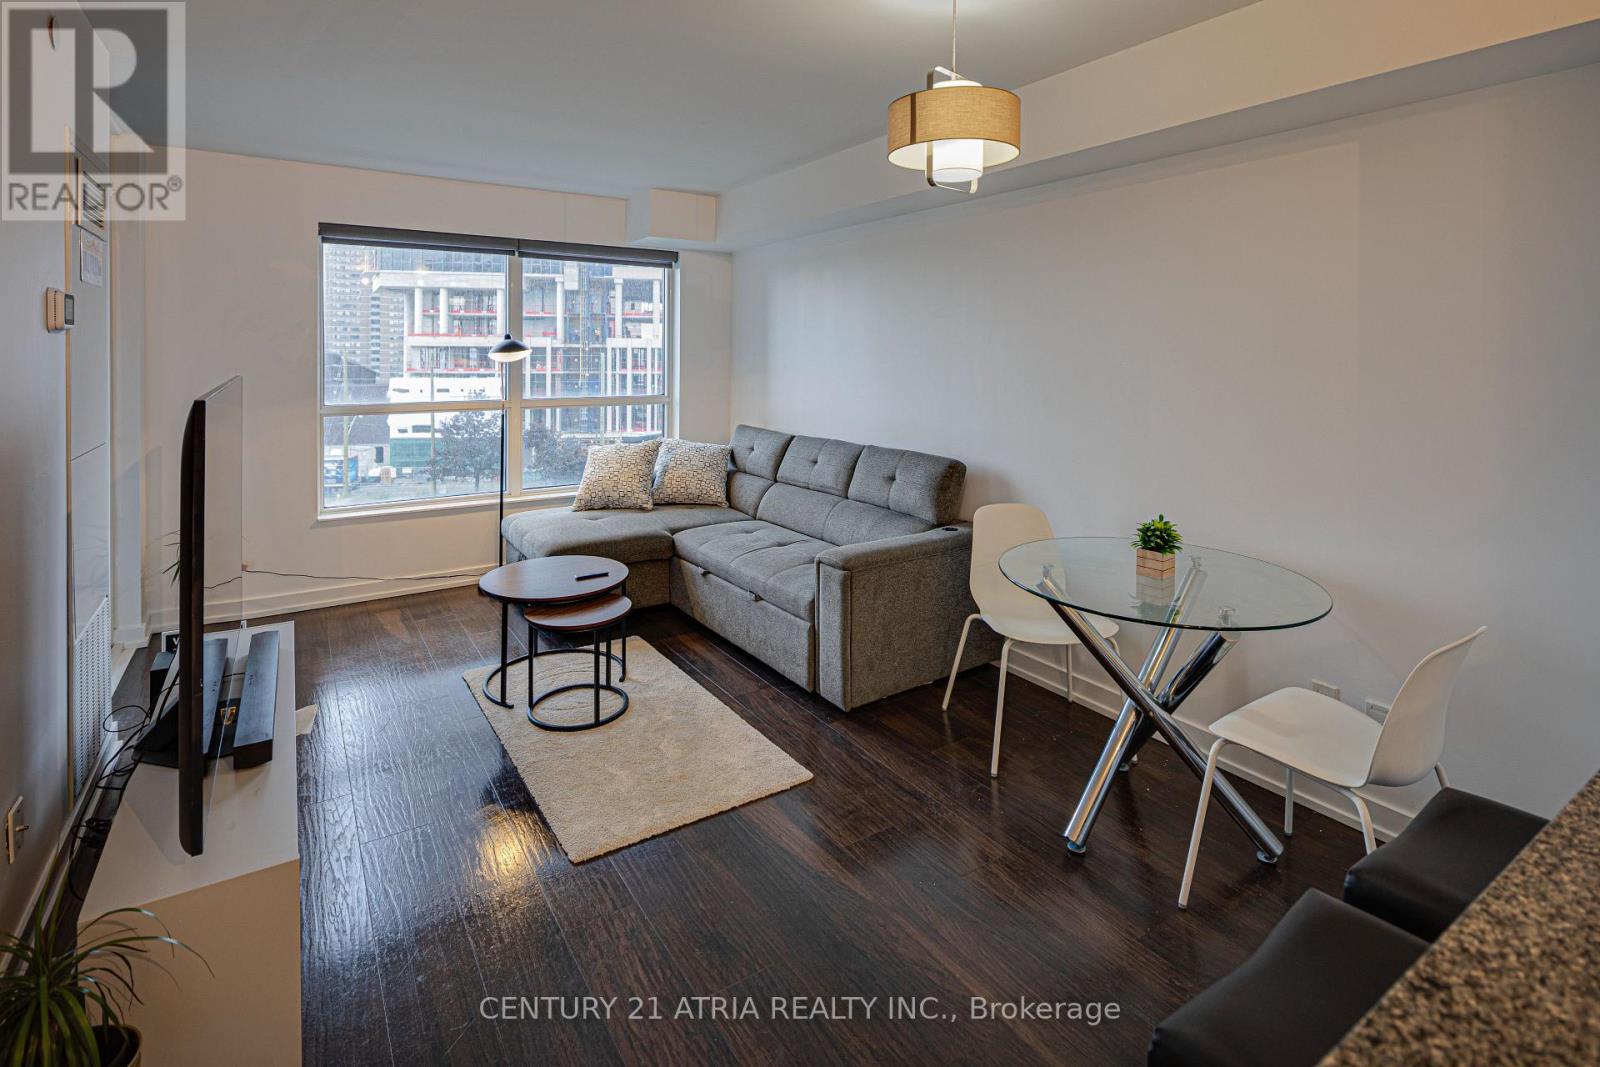
503 - 8 Trent Avenue
Toronto, Ontario
Wake up to natural light in this modern SW-facing 1 BR + den just S. of the Danforth. Thoughtfully designed for stylish urban living, feat. laminate floors t/o & a sleek kitchen w/ S/S appls., breakfast island & generous prep space. Enclosed den easily serves as a home office or 2nd BR. Ensuite laundry, parking & locker inc where design meets everyday function. Live where convenience meets community. Enjoy a gym, rooftop terrace, theatre, party rm., bike storage, visitor parking & more. Minutes to Main St. Subway, Danforth GO, Taylor Creek trails & Woodbine Beach. Surrounded by standout eateries, parks & the east end's unmistakable charm. (id:49269)
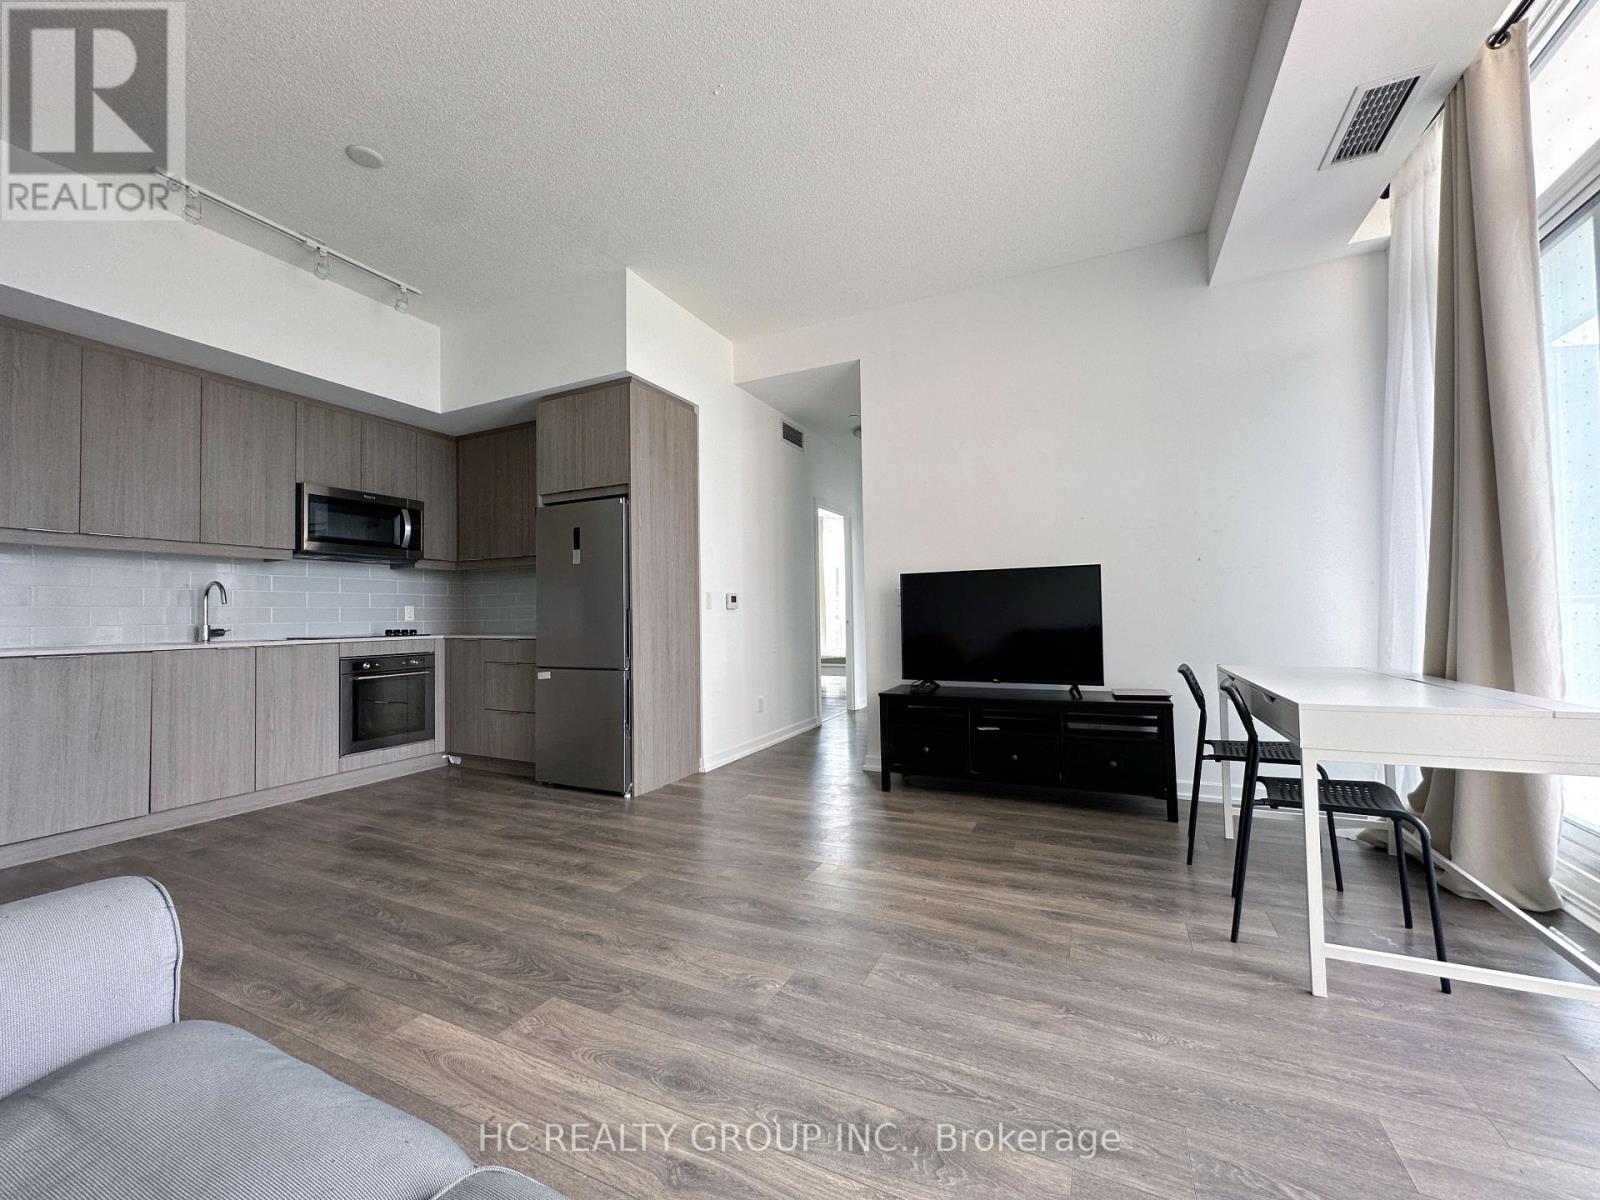
203 - 36 Forest Manor Road
Toronto, Ontario
Stunning South-Facing Corner Condo with 2 Bed & 2 Bath at Emerald City: Bright and spacious south-facing corner unit featuring a functional split 2-bedroom, 2-bathroom layout with 9' ceilings, floor-to-ceiling windows, and unobstructed panoramic views. Enjoy abundant natural light all day and a large balcony perfect for relaxing or entertaining. Modern kitchen with quartz countertops & stainless steel appliances. Bedrooms are thoughtfully separated for maximum privacy. Subtle views of the CN Tower from the living area add a touch of downtown skyline charm.Prime Location: Situated in the highly sought-after Emerald City community at Don Mills & Sheppard, just steps to Don Mills Subway Station and TTC transit. Direct access to Fairview Mall and walking distance to T&T Supermarket, FreshCo, restaurants, grocery stores, libraries, schools, and parks. Quick access to Hwy 404 & 401 ensures easy commuting across the city.Top-tier amenities include indoor pool, hot tub, gym, party room, BBQ terrace & more. Includes 1 parking & 1 locker. Flexible closing starting September. (id:49269)
2732-2730 Colman Street
Ottawa, Ontario
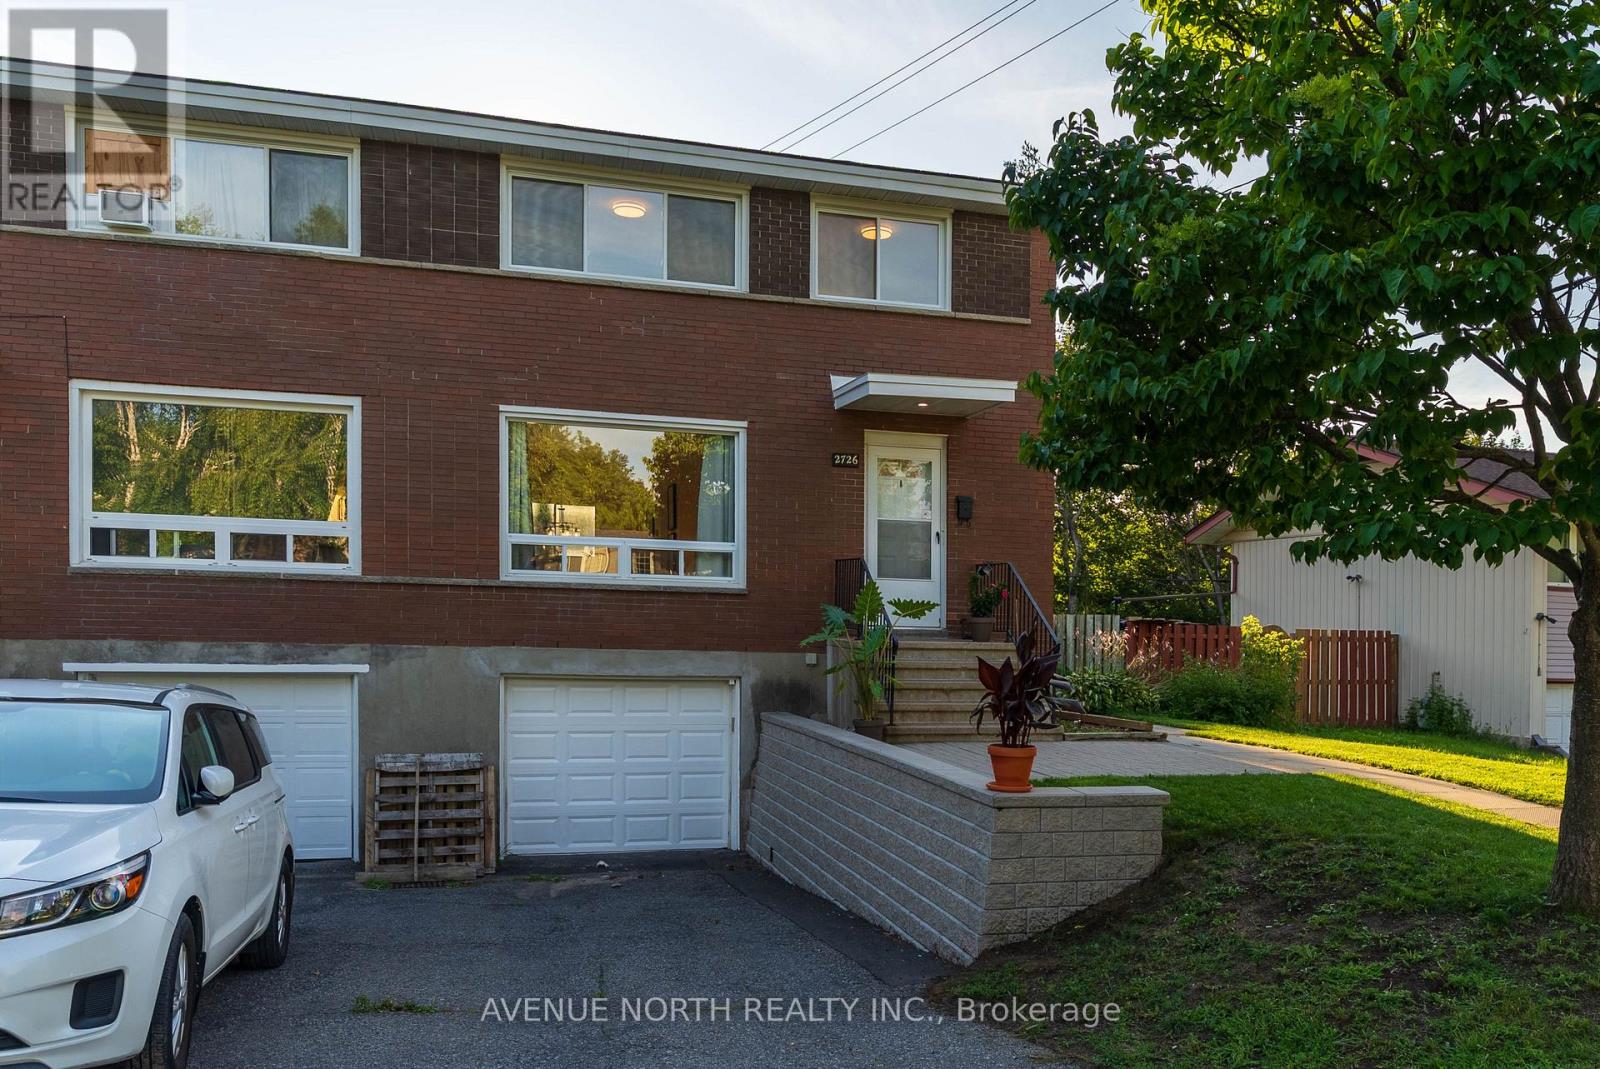
A unique opportunity to own one of 11 available side-by-side duplex properties designed to offer flexibility for a variety of living and investment needs. An excellent option for multigenerational families, allowing parents, adult children or extended family to live next door while still enjoying the comfort and privacy of their own separate residence. The layout also provides strong potential for investors seeking two self-contained homes within one property.Each residence will feature its own private entrance, living space, kitchen, bedrooms and essential amenities, creating two fully independent homes side by side. All available properties will be completed to the same consistent standard, with matching finishes and an overall design similar to what is shown in the listing photos.Please note that the photographs are of the professionally prepared show unit and are intended to demonstrate the finished style, quality and presentation planned for the remaining available properties. (id:49269)
109 Highview Drive
Ottawa, Ontario
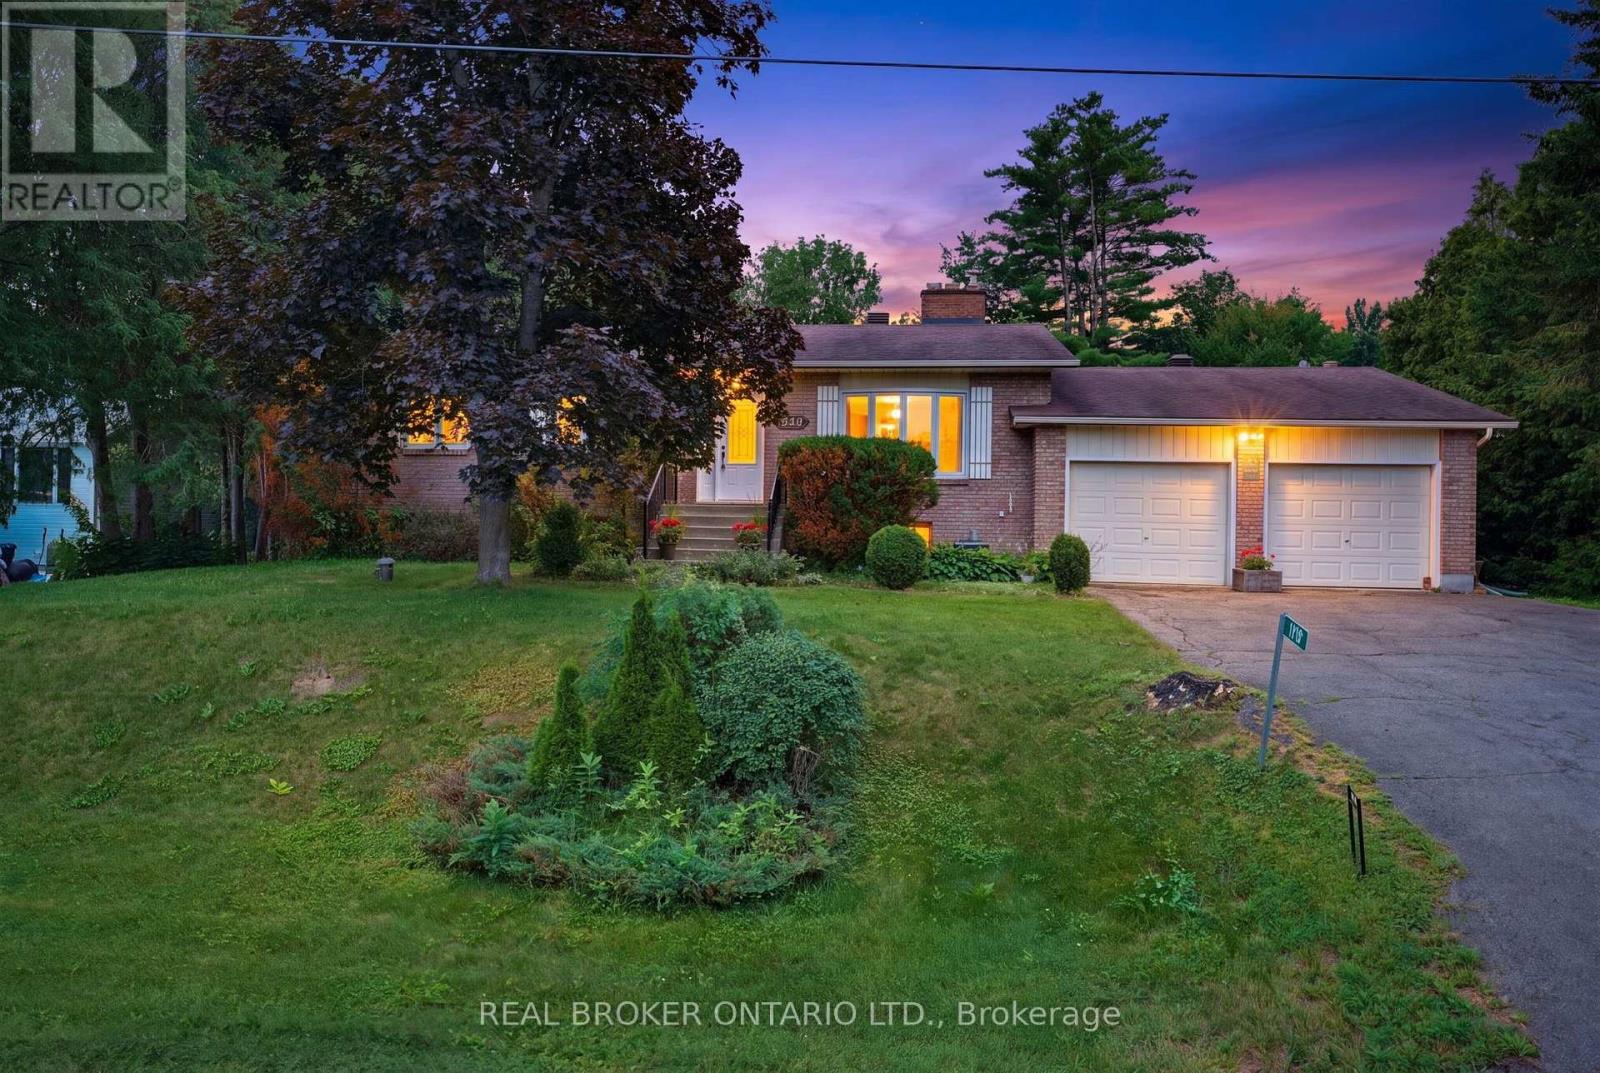
Wake up every morning to breathtaking views of the Gatineau Hills from your own private country abode on a 100 x 300 foot lot. If you've been dreaming of space, privacy, and peaceful living without sacrificing convenience, this is the one. Just 20 minutes from Kanata, this charming 3-bedroom sidesplit is perfectly positioned in the sought-after, high-and-dry community of Buckham's Bay West. Tucked away on a quiet cul-de-sac, this is where country living meets everyday comfort. After a long day, you'll find yourself gravitating to the sunroom - your own peaceful retreat. Or just unwinding in the beautifully landscaped backyard, tending to the gardens, or escaping to the garage workshop. Set on an impressive, extra deep lot, the outdoor space offers exceptional privacy, sunshine, and endless room to enjoy. Inside, pride of ownership is evident throughout. Meticulously maintained and thoughtfully updated over the years, this home features an updated kitchen, furnace, windows, roof, and appliances-allowing you to move in with confidence. Two cozy wood fireplaces create inviting spaces to gather, while the family room is the perfect place to settle in for movie nights. The massive lower level boasts soaring ceilings, providing endless possibilities for a future recreation room, home gym, games room, or additional living space.Don't forget the lifestyle. Living in "The Bay" means spending your summers at nearby beaches, launching the boat for an evening on the water, or enjoying miles of snowmobile trails in the winter. It's a close knit community built around recreation, nature, and a slower pace of life.This isn't just a home - it's the easy lifestyle you've been waiting for. (id:49269)
208 - 33318 Richmond Street
Lucan Biddulph, Ontario
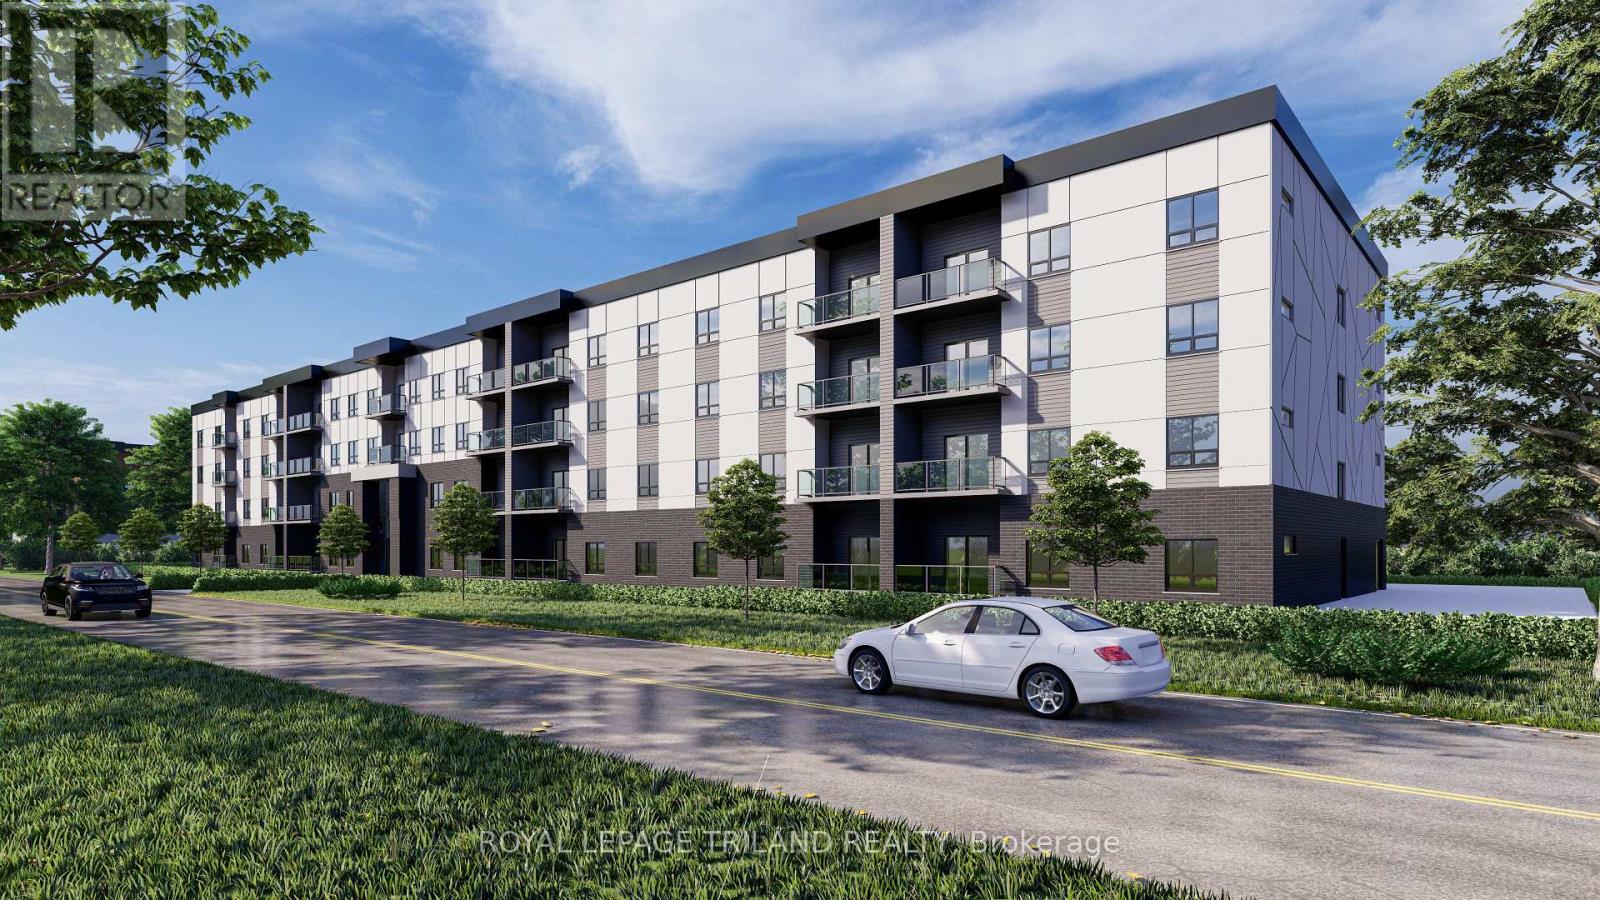
Welcome to Cloverfield, Lucan Biddulph's premier garden-inspired rental community. This beautifully designed 1+Den apartment offers 1061 sq. ft. of bright, open-concept living with modern finishes and plenty of space to make your own. The contemporary kitchen features sleek quartz countertops, ample cabinetry and storage, while durable vinyl flooring flows throughout the main living areas. The spacious primary bedroom offers comfortable living, while the versatile den is ideal for a home office, guest space, or additional living area. Step outside onto the generously sized balcony, extending your living space outdoors and providing the perfect spot to relax and enjoy the fresh air. Residents enjoy a variety of on-site amenities, including two inviting lounge rooms, a pickleball court, resident garden plots, and beautifully landscaped green spaces designed for relaxation and community living. Located just 20 minutes from London, Cloverfield offers the perfect balance of peaceful small-town living with convenient access to city amenities. Advertised rental rate reflects a limited-time rent incentive applicable for the first 12months of the tenancy. After the 12-month incentive period, the regular rental rate of $2,445/month will apply. Contact the listing representative for full details regarding the rent incentive. (id:49269)
7030 Baldwin Street N
Whitby, Ontario
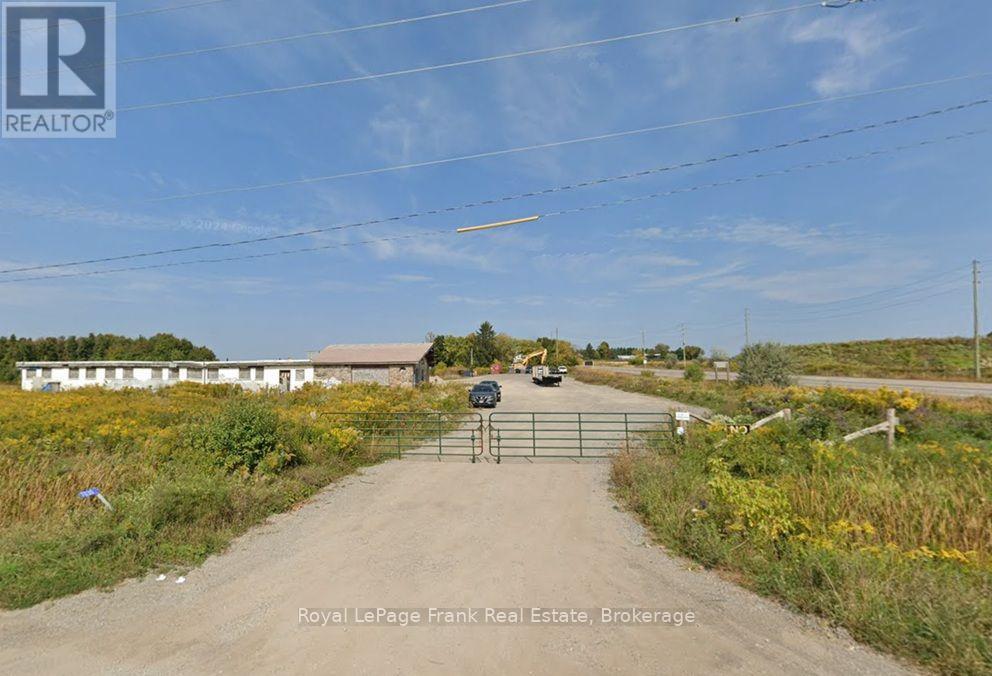
AAA Land Location PERFECT for construction, for dealerships, and food-trucks! High traffic & exposure corner with 2 drive-ways and up to 3 acres of space. Land nearing approvals for rezoning to support wide variety of users. Easy access to high value neighborhoods in Brooklin, and newly toll-free HWY 407! Affordable rent and flexible rental options 1-3 acres at a time short term OR long term! MAJOR subdivision in surrounding & neighboring lands for tons of activity and growth! (id:49269)
318 Sumach Street
Toronto, Ontario
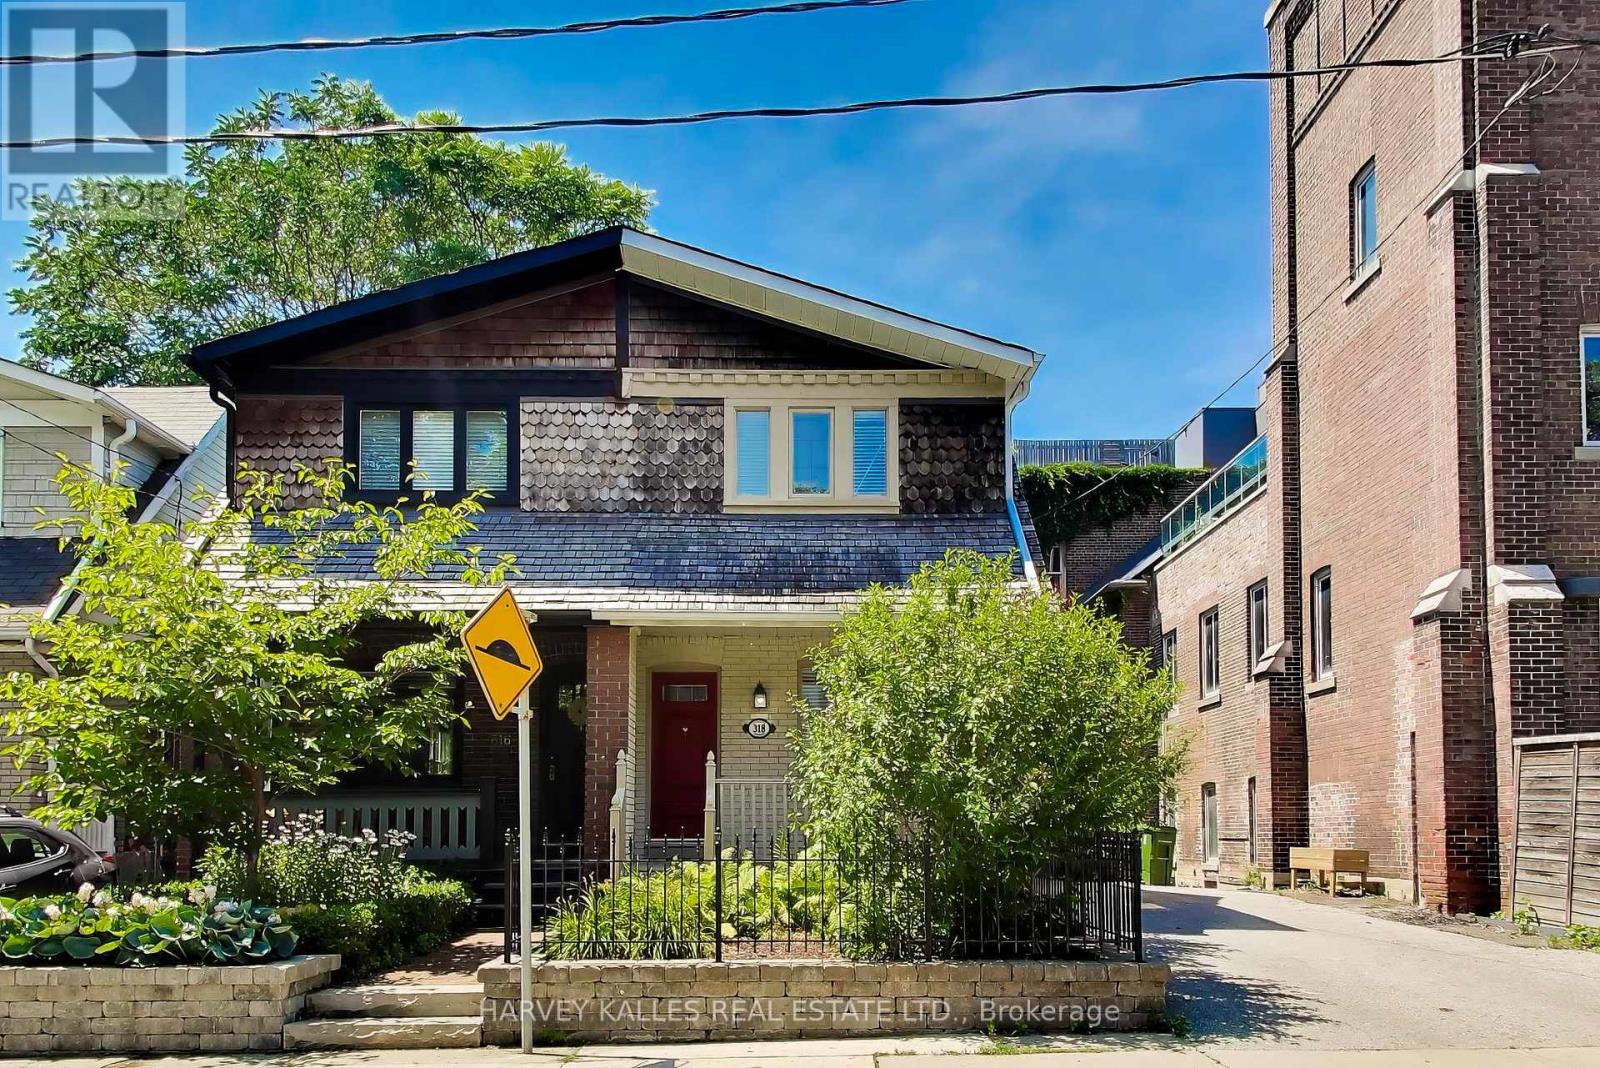
Welcome to 318 Sumach Street - a classic Cabbagetown character home on one of the neighbourhood's quietest residential blocks. A three-bedroom, 1+1 bath shingled Craftsman-era two-storey: approx 1,100sq ft above grade plus a fully finished 498 sq ft lower level. RECENTLY RENOVATED throughout - updated kitchen appliances, hardwood flooring, refreshed bathrooms, restored front porch, rebuilt rear deck, and professionally landscaped front and rear grounds with gorgeous ivy on red brick walls. Genuinely exceptional feature for the neighbourhood: a PRIVATE TWO-CAR DRIVEWAY - one of the rarest inclusions on any Cabbagetown listing.The open-concept main floor reads as a single considered volume - hardwood throughout, painted white brick, and an exposed-brick feature wall running the length of the house. The renovated kitchen sits at the rear with direct flow to the private deck and landscaped gardens. The primary bedroom is the surprise of the second floor: CATHEDRAL CEILINGS with a SKYLIGHT and a genuinely massive footprint - set at the quiet front of the house, with room for a king bed and a proper reading chair or desk. Two additional bedrooms and a full bath complete the level. The finished lower level offers a generous open concept recreation room and dedicated laundry / powder room. PRIORITY LOCATION: DIRECTLY NEXT DOOR to the Cabbagetown Youth Centre (BGC Toronto Kiwanis) - after-school pickup from Winchester PS five days a week. Short walk to ALL key amenities: Riverdale Park & Farm, the Toronto Necropolis, Parliament Street's independents (House on Parliament, F'Amelia, L'Avenue), the Distillery District, St Lawrence Market, Allan Gardens Conservatory, Chinatown East, The Village, and downtown proper. Carlton streetcar at the door, Sherbourne subway 10 min, DVP one block east. Winchester PS / Jarvis CI catchment. Move In Condition, nothing to do but move in ... ! Immersive virtual tour with neighborhood features, home details, and more ... ! (id:49269)
78 Rabb Street
Smiths Falls, Ontario
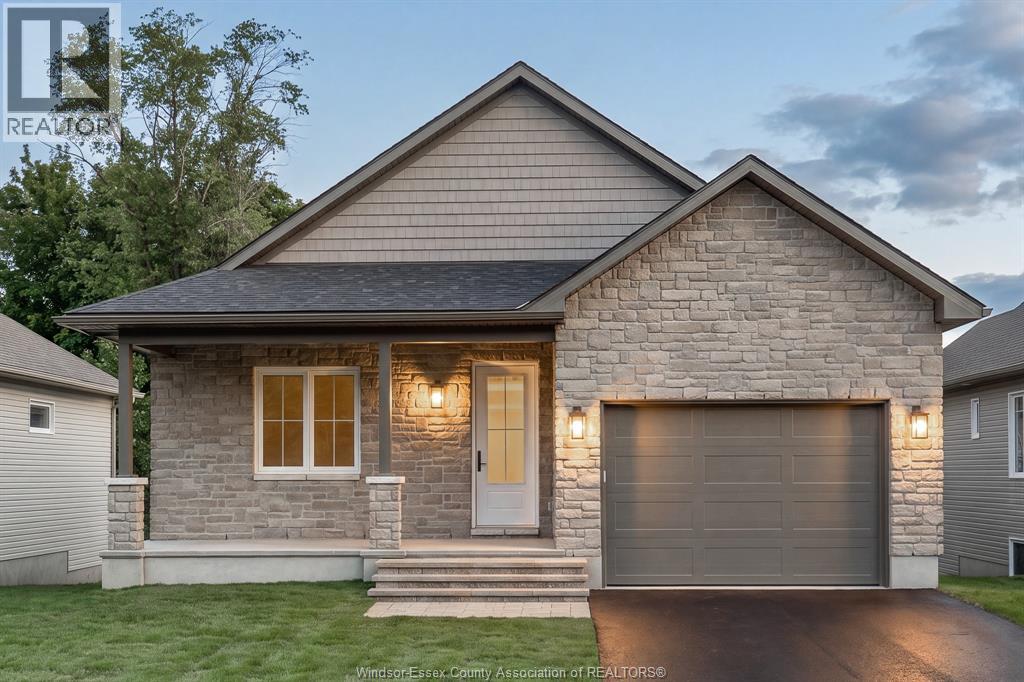
Welcome to The Hudson at Maple Ridge Estates, where quality craftsmanship meets the warmth of Smiths Falls. Thoughtfully built by Campbell Homes, this 2-bedroom, 2-bathroom bungalow is designed for effortless one-level living in one of the area's most welcoming new neighbourhoods. Full Insulated Concrete Form (ICF) construction delivers exceptional energy efficiency, superior sound insulation, and lasting structural durability. Inside, 9' smooth-finish ceilings and a bright, open-concept layout flow seamlessly from kitchen to living area. The kitchen and both bathrooms feature upgraded quartz countertops, and upgraded engineered hardwood runs throughout the home, with ceramic floor tile in the main bath, laundry, and ensuite. The spacious primary suite is a quiet retreat with a walk-in closet and private ensuite. Curb appeal starts the moment you pull up. A full stone façade wraps the front elevation for a custom, timeless character, and a covered front porch welcomes you home, while a rear split entry opens onto your backyard and concrete patio. Downstairs, the unfinished daylight basement is ready for your vision, roughed in for a future 3-piece bathroom, with excellent potential for a rec room, bedroom, or extra living space. And then there's the setting. Maple Ridge Estates backs onto protected green space for privacy and a quiet, established feel, yet you're a short walk from groceries, shops, schools, and amenities. Enjoy two golf courses minutes away, local walking trails, or a stroll to the Rideau Canal and historic downtown Smiths Falls, with easy highway access to Ottawa and Kingston. Energy-efficient ICF construction, upgraded finishes throughout, and a peaceful, walkable location you'll be proud to call home. Eligible buyers may qualify for federal and provincial GST/HST new-home rebates. (id:49269)
453 Gregory
Wheatley, Ontario
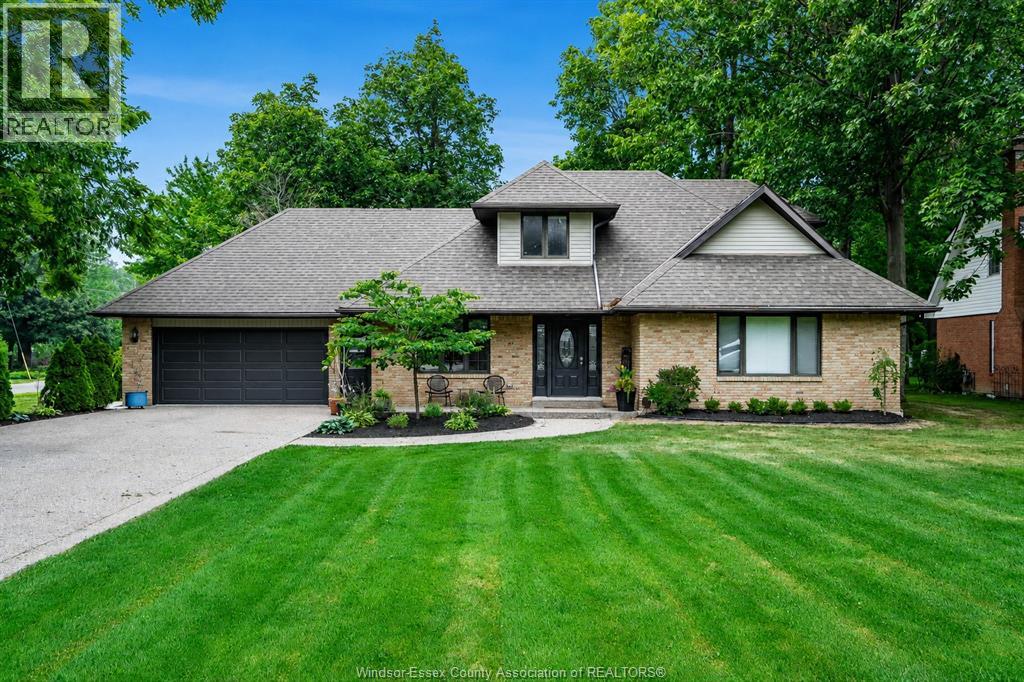
Set on a beautifully landscaped 90’ x 184’ corner lot, your 1.5-storey Gord Meuser-built home is ideally located just steps from Wheatley Provincial Park and Lake Erie. Mature trees and an expansive yard create the feeling of your own park, complete with multiple seating areas and and firepit, new backyard concrete, a poured aggregate driveway and an invisible fence. Inside offers over 2000 sq. ft. of living space in addition to a full basement; an exceptional setting for comfortable family living. The open-concept main floor features a gourmet custom oak kitchen with newer granite countertops, an inviting living room with backyard access, a gas fireplace, and a separate spacious dining area. The main floor primary bedroom includes a private ensuite with a Jacuzzi tub and corner shower. A convenient laundry/mudroom, two-piece bathroom and direct access to the heated, cooled and insulated garage complete this level. Upstairs offers two generously sized bedrooms and a full bathroom with double sinks. The partially finished basement provides additional living space with a sauna, excellent storage and a fourth bathroom. Recent improvements include new flooring, updated electrical, central vacuum, a spray foam insulated attic, a 2021 hot water tank, newer furnace and A/C, and an approximately seven-year-old roof. This distinctive three-bedroom, four-bathroom home offers space, privacy and an outstanding lifestyle in one remarkable property. Welcome home! (id:49269)
82 Rabb Street
Smiths Falls, Ontario
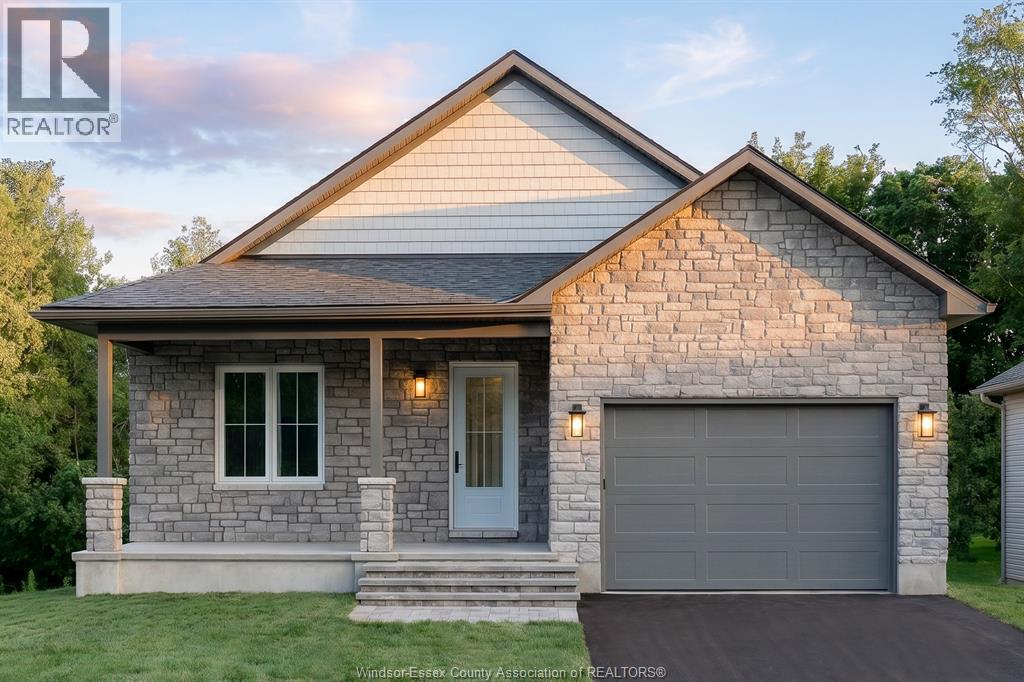
Welcome to The Hudson at Maple Ridge Estates, where quality craftsmanship meets the warmth of small-town Smiths Falls. Thoughtfully built by Campbell Homes, this 2-bedroom, 2-bathroom bungalow is designed for effortless one-level living in one of the area's most welcoming new neighbourhoods. Full Insulated Concrete Form (ICF) construction delivers superior sound insulation and lasting structural durability. Inside, 9' smooth-finish ceilings and a bright, open-concept layout flow seamlessly from kitchen to living room. The kitchen and both bathrooms feature upgraded quartz countertops, while durable luxury vinyl plank runs throughout the main living areas and bedrooms, with upgraded ceramic floor tile in the ensuite, main bath, and laundry. The primary suite is a quiet retreat with a walk-in closet and private ensuite. Curb appeal starts the moment you arrive. A full stone façade wraps the front elevation for a custom, timeless look, and a covered front porch welcomes you home. This alternative Hudson layout features an open rear deck with steps to the yard. Downstairs, the unfinished daylight basement is ready for your vision, roughed in for a 3-piece bathroom, with room for a rec room, extra bedroom, or living space. And then there's the setting. Maple Ridge Estates backs onto protected green space for a private feel, yet you're a short walk from groceries, shops, schools, and amenities. Enjoy two golf courses minutes away, local walking trails, or a stroll to the Rideau Canal and historic downtown Smiths Falls, with easy highway access to Ottawa and Kingston. Energy-efficient, ENERGY STAR® certified ICF construction, upgraded finishes throughout, and a peaceful, walkable location you'll be proud to call home. Eligible buyers may qualify for federal and provincial GST/HST new-home rebates. (id:49269)