
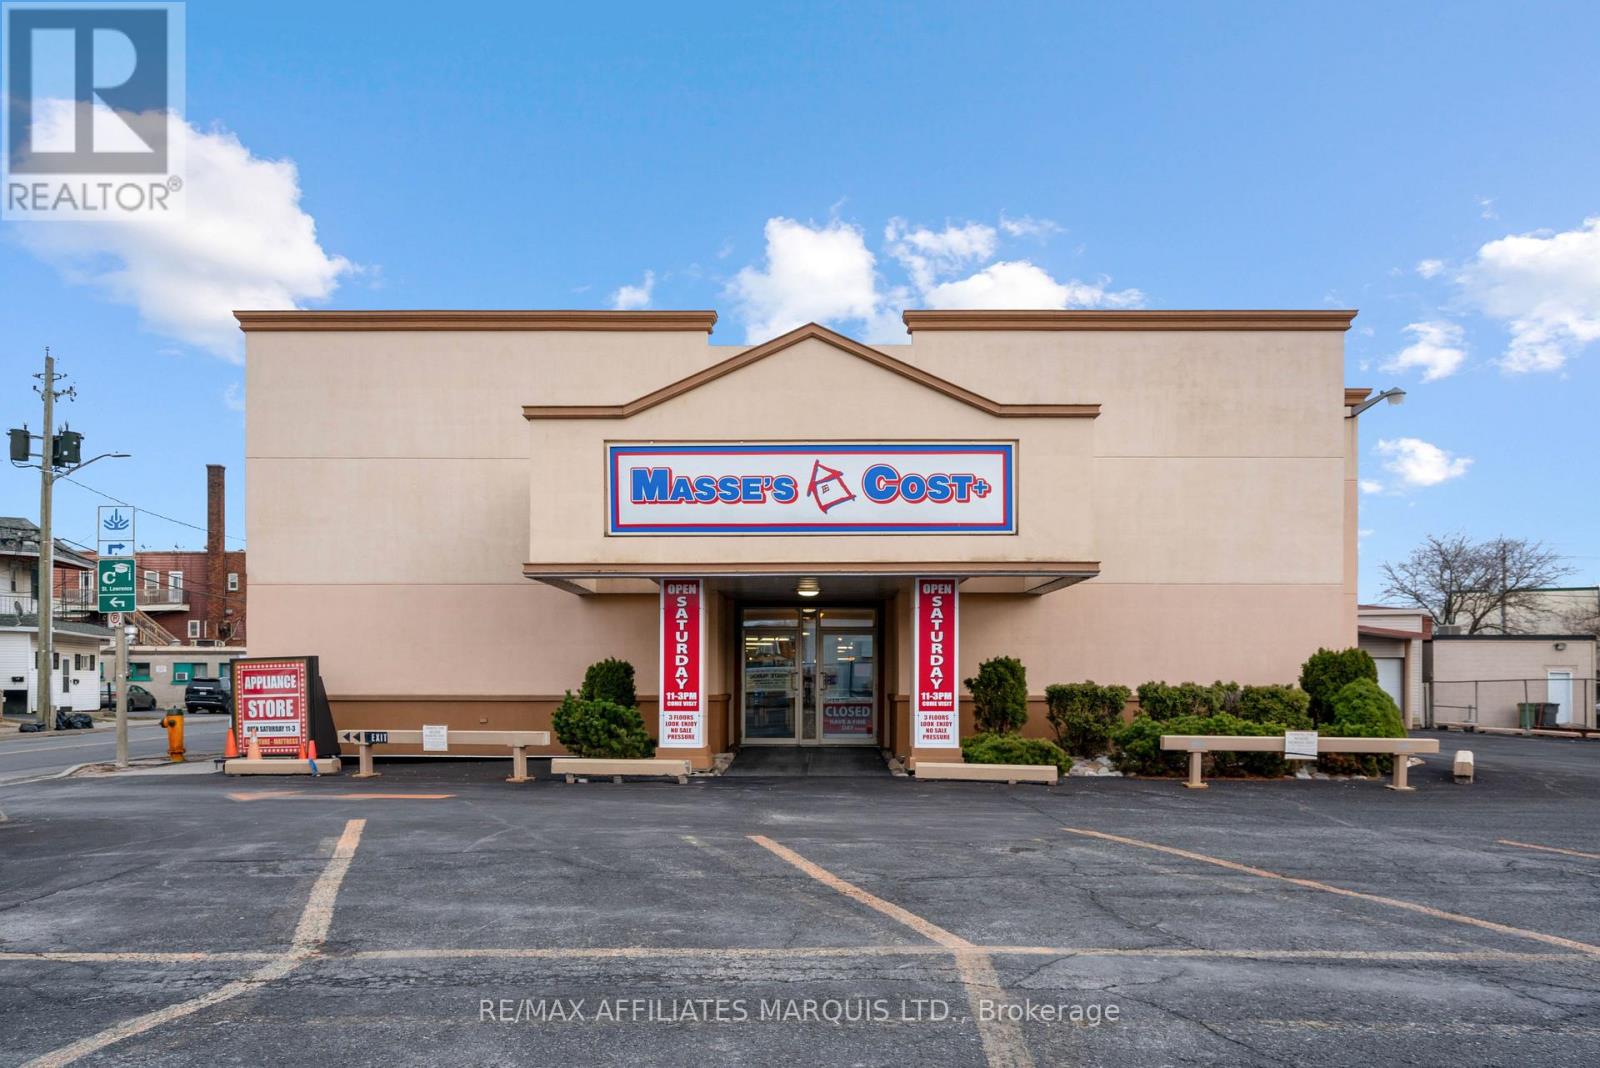
346 Montreal Road
Cornwall, Ontario
346 Montreal Rd. is a two storey commercial retail building with approximately 30,000 sq ft of floor area, sitting on 0.89 acres of land with 25 parking spaces. The building is renovated, has 2 X 400 amp 3 phase electrical service, has air-conditioning and has gas hot water heat roof top units. There are 4 washrooms (3 on the main level and one on the second floor. There is a freight Lift (no passengers) servicing the second floor. Interior ceiling height is approximately 9 ft + on the main floor and 9 ft on the second floor. Much of the floor area is open. Ideal location in the heart of Le Village retail area. This property is also for lease at a rental rate to be determined based on tenant's needs. (id:49269)
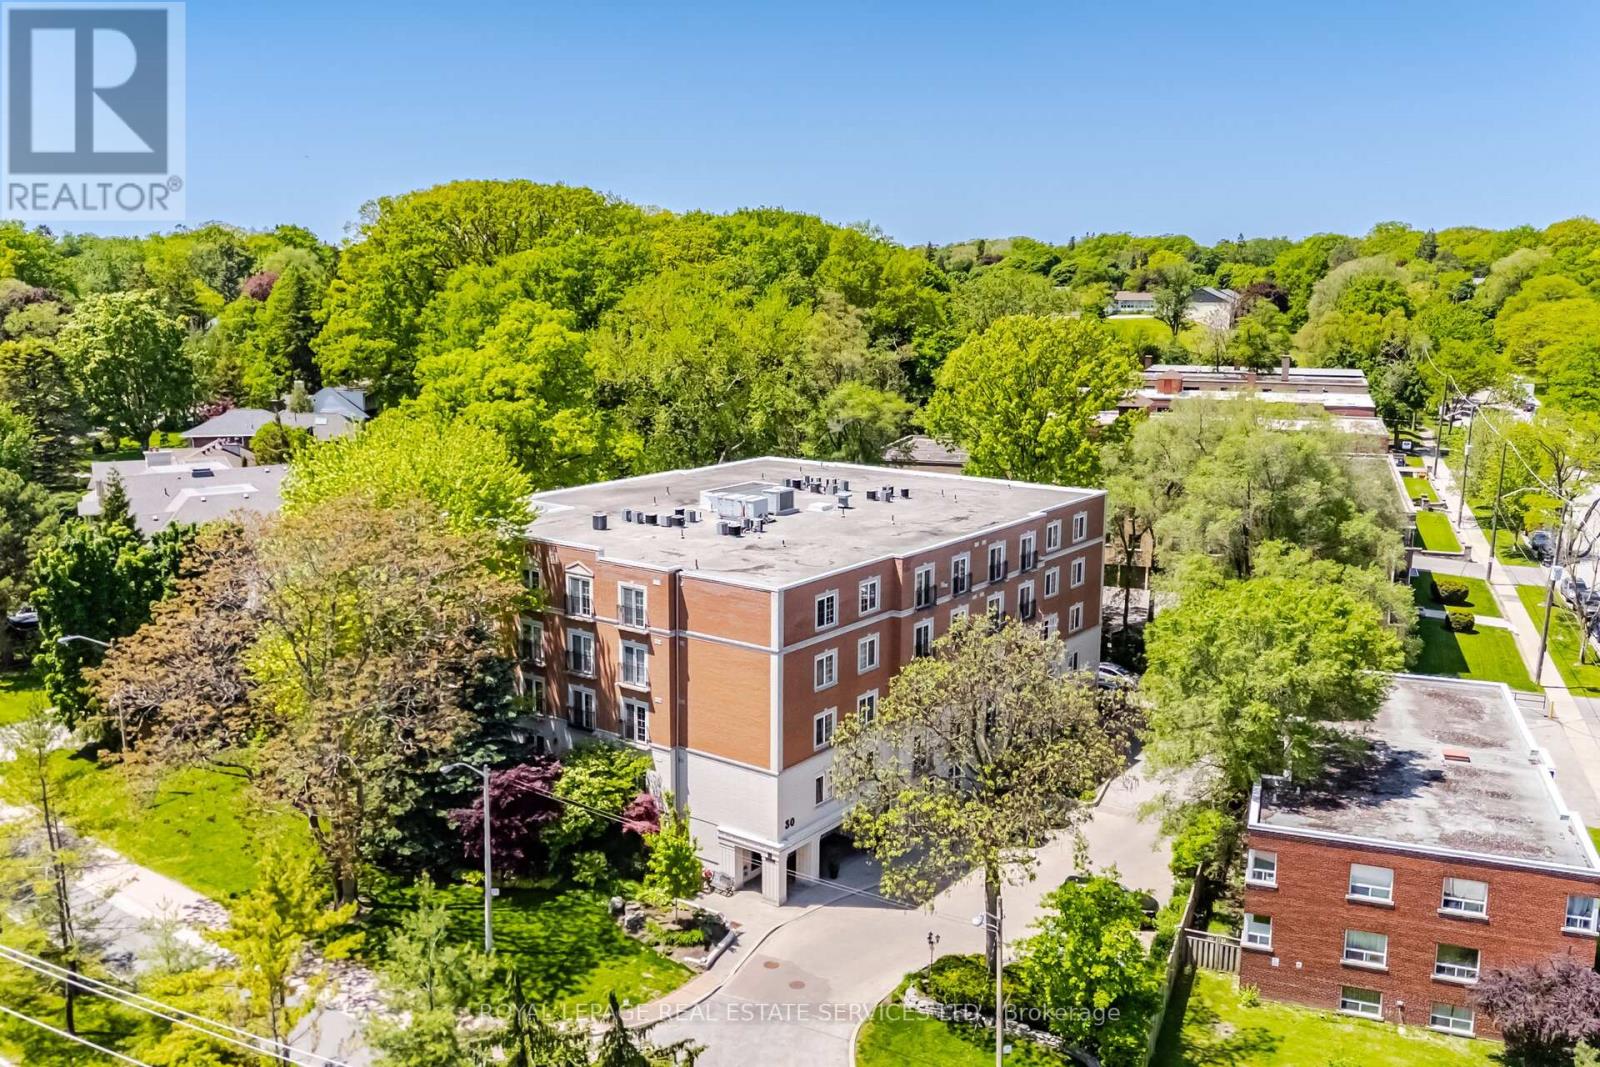
Ph403 - 30 Anglesey Boulevard
Toronto, Ontario
Welcome To The Kingsway Regent, A 26-Suite Boutique Building Located In The Heart Of Humber Valley Village. Penthouse 403 Is A First-Time Offering Since 1999. A Lovely, Large (1650 Square Feet), Open Concept, Two Bedroom, Two Bathroom, Suite With 9-Foot Ceilings And Tree-Top Views. Airy Euro Style Windows/Doors With Double Juliette Balconies Compliment Classic Herringbone Hardwood Flooring And A Cozy Gas Fireplace. Simply Stunning. Oversized Chef's Kitchen With Striking Black Built-In Appliances Combined With Generous Cupboard and Counter Space. The Primary Bedroom Boasts A Four-Piece Ensuite Bath And Large Walk-In Closet. Penthouse 403 Also Includes Two Side-By-Side Parking Spaces Directly Across From The Underground Entrance And A Large Storage Locker. Guest Suite. Ample Visitor Parking. Area Influences Include: Short Stroll To Humbertown Shopping Centre And TTC, Prestigious Nearby Golf Courses And Local Parks, And 15 Minute Drive To Pearson International Airport. A Fantastic Bungalow Alternative. The Complete Package. Don't Miss This One! (id:49269)
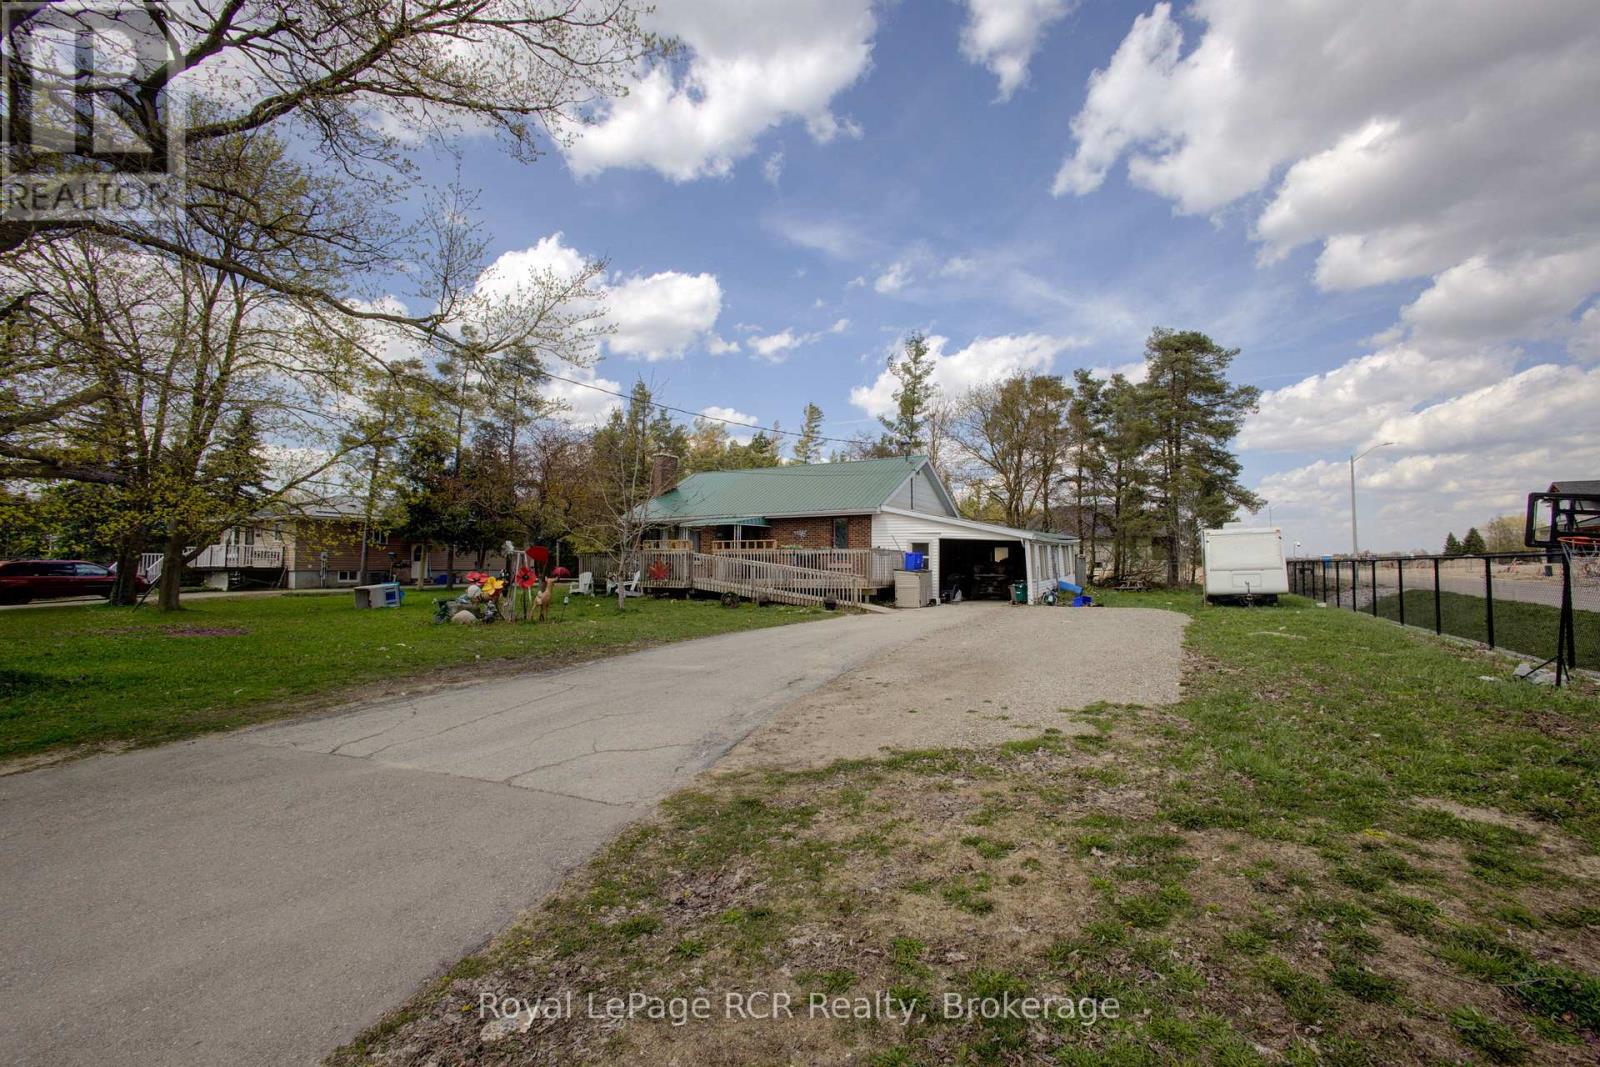
460 Domville Street
Wellington North, Ontario
Economical, solid all brick bungalow located in a great area of newer homes, within the Village of Arthur. Situated on a large 87'x154' lot with full municipal services. This 3 +1 bedroom home features a lower level that is currently set-up with an in-law suite. Lots of parking available plus the attached carport offers room for all your toys. A little TLC can make this property the home of your dreams. Arthur is conveniently located within 35 minutes of several major centres. Make the move to Arthur. (id:49269)
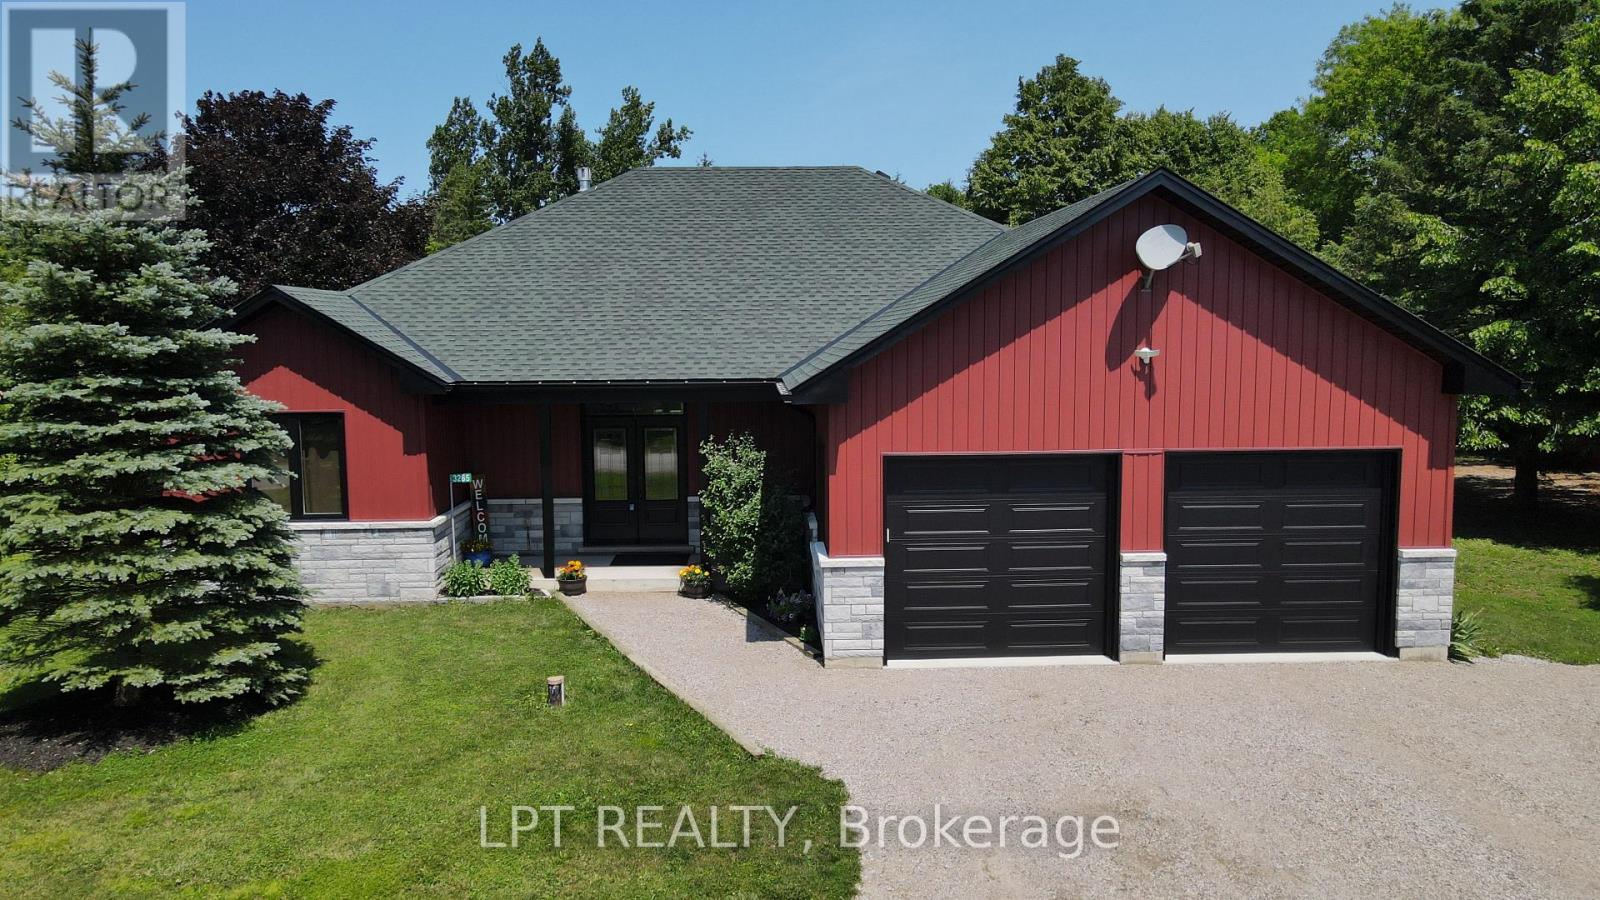
3265 Vigo Road
Springwater, Ontario
Imagine Coming Home To A Peaceful Country Setting Where Life Moves At A More Comfortable Pace, Evenings Are Spent Gathered Around The Fire, And Weekends Are Enjoyed Outdoors With Family And Friends. Set On Nearly An Acre In Rural Springwater, This Bungalow Offers The Rare Combination Of An Established Country Property And The Confidence Of A Home Where Nearly Every Major Update Has Already Been Completed. Step Inside To Bright, Open Living Spaces Where Vaulted Ceilings Create An Airy Atmosphere And The Kitchen Naturally Becomes The Gathering Place. Whether Preparing Meals Or Entertaining, The Generous Workspace, Abundant Cabinetry, Walk-In Pantry And Effortless Flow Into The Dining And Living Areas Make Every Occasion Feel Easy. A New Two-Sided Propane Fireplace Creates A Warm And Inviting Focal Point While Connecting The Living Room And Private Primary Suite. The Primary Bedroom Offers A Walk-In Closet, A Well-Appointed Ensuite And Direct Walkout Access To The Covered Patio. A Second Bedroom Also Opens Onto The Patio, While The Third Offers Flexibility For Family, Overnight Guests Or A Dedicated Home Office. A Well-Appointed Main Bathroom Serves The Additional Bedrooms. Outside, The Covered Patio Extends Your Living Space Into The Outdoors, Creating The Perfect Setting For Morning Coffee, Summer Barbecues Or Unwinding At The End Of The Day While Overlooking The Expansive Yard. The Triple-Wide Driveway, Attached Double Garage And Separate Second Driveway Provide Exceptional Space For Vehicles, RVs, Trailers And Recreational Equipment. Recent Updates Include A New Roof, Siding, Soffit, Fascia, Eavestroughs And Capping, New Windows, Exterior Doors, Garage Doors And Openers, Electric Garage Heater, Upgraded R60 Insulation, A High-Efficiency Furnace, Humidifier, Hot Water On Demand, An HRV System, 200-Amp Electrical Service, High-End Flooring And Carpet. Just Minutes From Wasaga Beach And Everyday Amenities, This Is Country Living Without Compromise. (id:49269)
Bsmt - 492 Forsyth Farm Drive
Whitchurch-Stouffville, Ontario
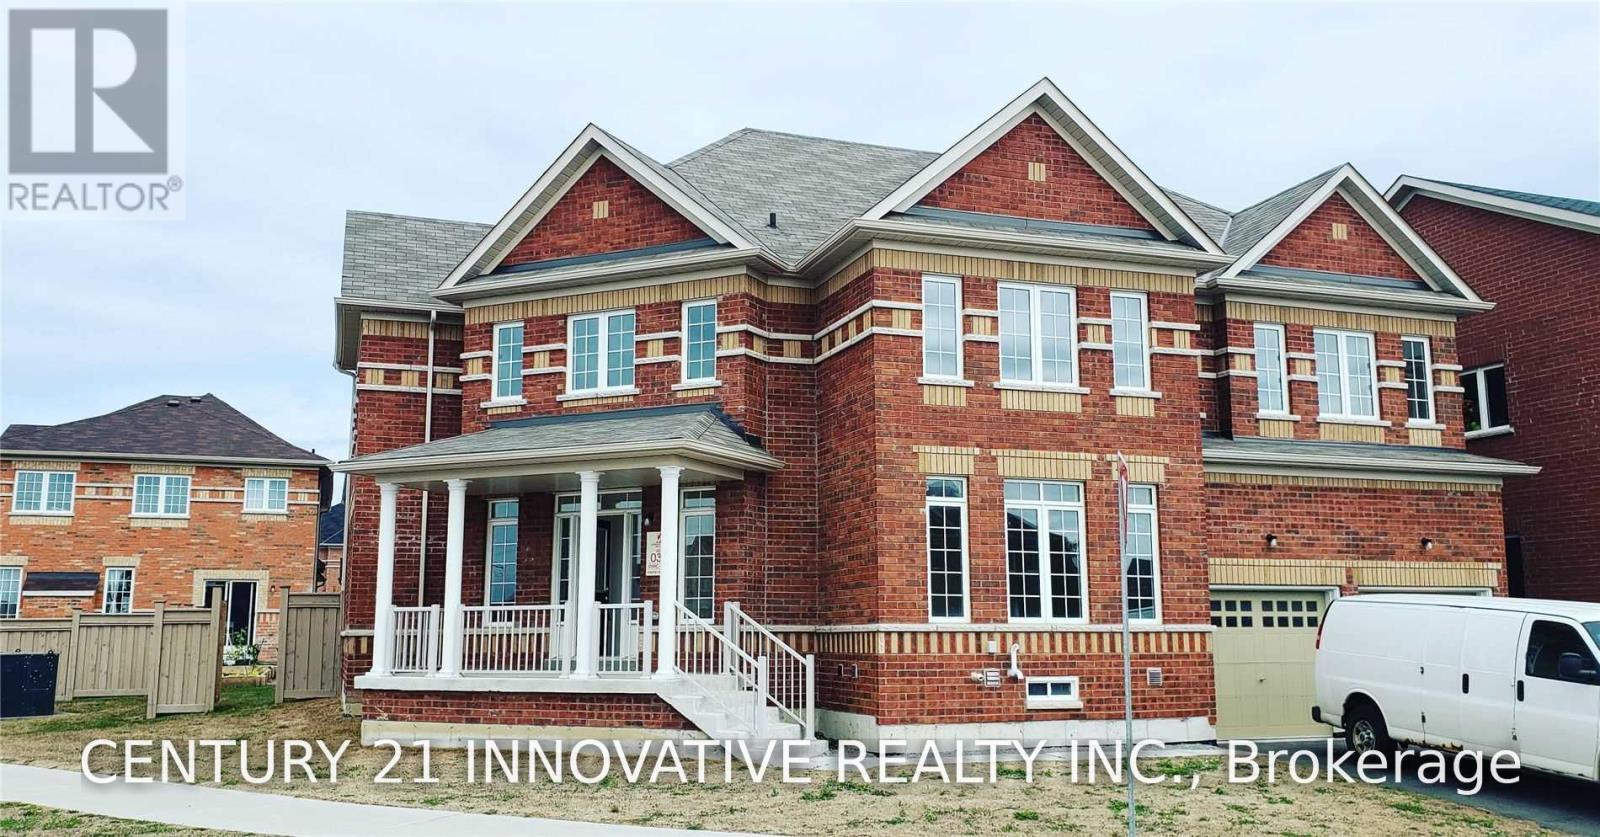
Available September 1st. Welcome to this beautifully finished 2-bedroom basement apartment in the heart of Stouffville, offering over 1,000 sq.ft of bright and spacious living space. Thoughtfully designed with modern finishes and quality upgrades throughout, this home features an open-concept layout that feels both inviting and functional. The upgraded kitchen boasts quartz countertops, ceramic backsplash, stainless steel appliances, and ample counter and cabinet space. Enjoy luxury vinyl flooring throughout, pot lights, generous storage space, and two spacious bedrooms designed for comfortable living. Additional highlights include a private separate entrance, separate laundry, and one driveway parking space. Conveniently located close to parks, schools, shopping, restaurants, and all the amenities Stouffville has to offer. A perfect opportunity to enjoy modern, move-in-ready living in a sought-after neighbourhood. Basement tenant to pay 30% of utilities. (id:49269)
87 - 15 Old Colony Road
Richmond Hill, Ontario
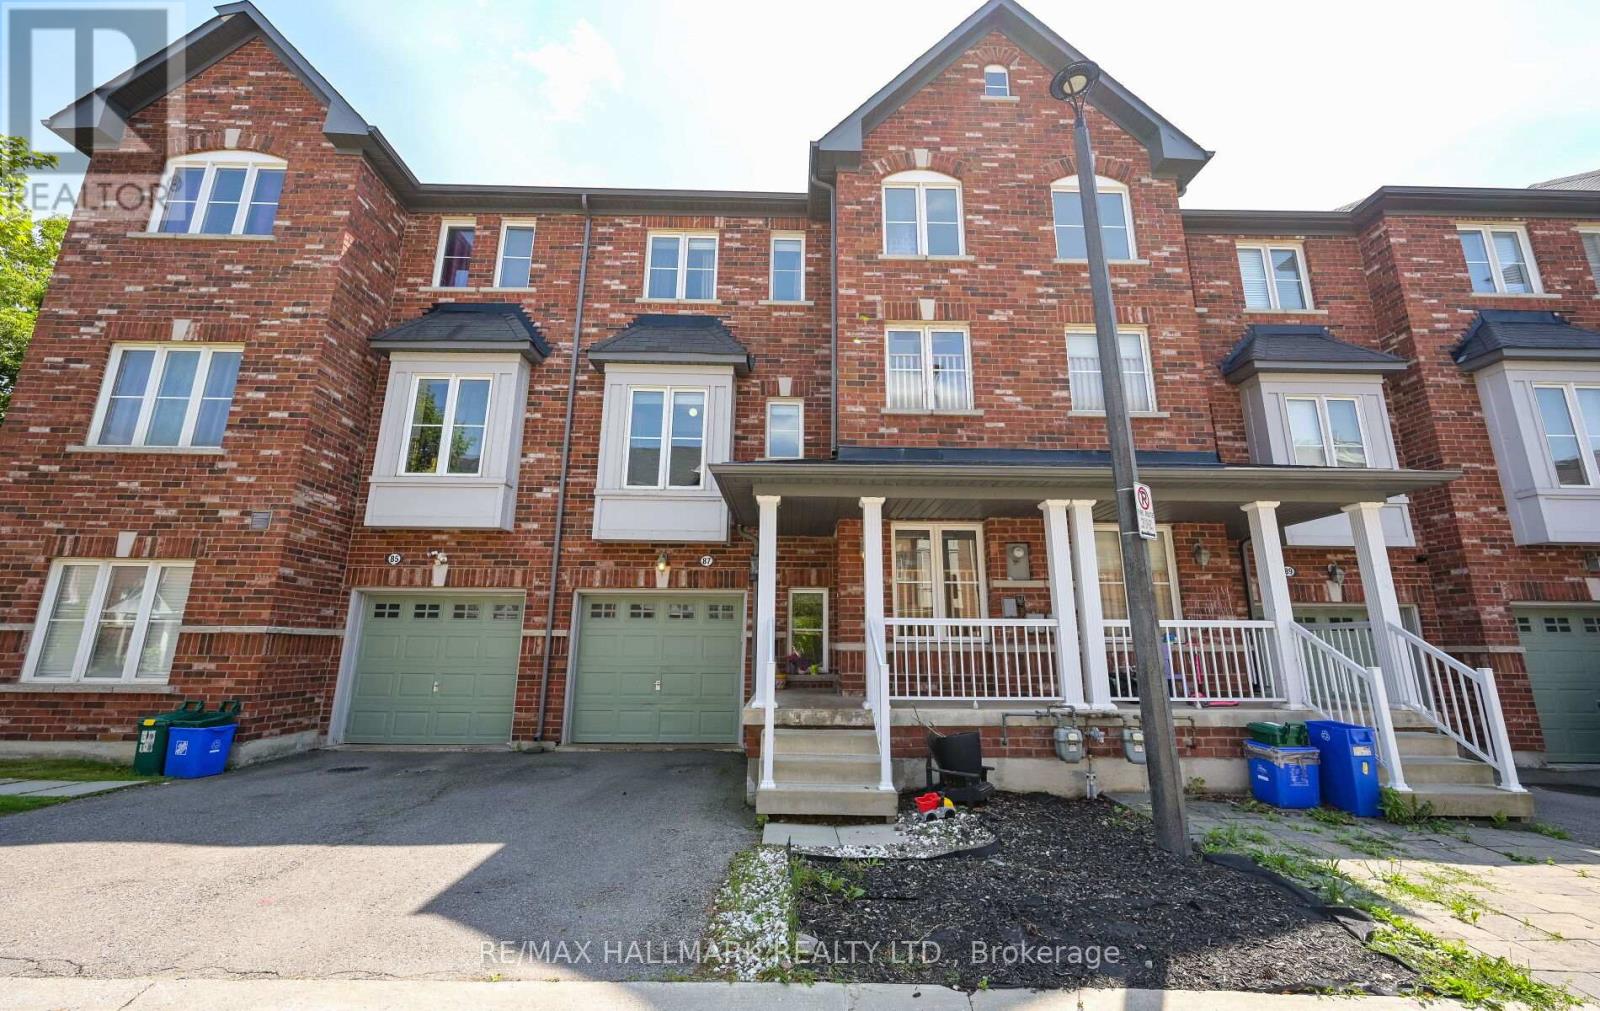
Exceptionally bright and spacious 3-bedroom, 3-bathroom townhome in one of Oak Ridges' most sought-after pockets. Sitting on a south-facing lot overlooking a lush ravine, this home is filled with natural light throughout the day. The functional layout features a generous living and dining area, a large kitchen with breakfast area and stainless steel appliances. Spacious primary bedroom complete with a walk-in closet and private ensuite. The lower level offers impressive ceiling height, flexible living space, garage access, and a walkout to the oversized backyard. The private outdoor area features a large interlock patio, providing plenty of space for entertaining, dining, and relaxing. Ideally located close to Bond Lake Public School, Richmond Green Secondary School, Oak Ridges Community Centre, Bond Lake, Lake Wilcox Boardwalk and Park, transit, shopping, and GO Train access. A bright, spacious home with exceptional outdoor space in a family-friendly neighbourhood. Available for October 1, 2026. (id:49269)
423 - 11750 Ninth Line
Whitchurch-Stouffville, Ontario
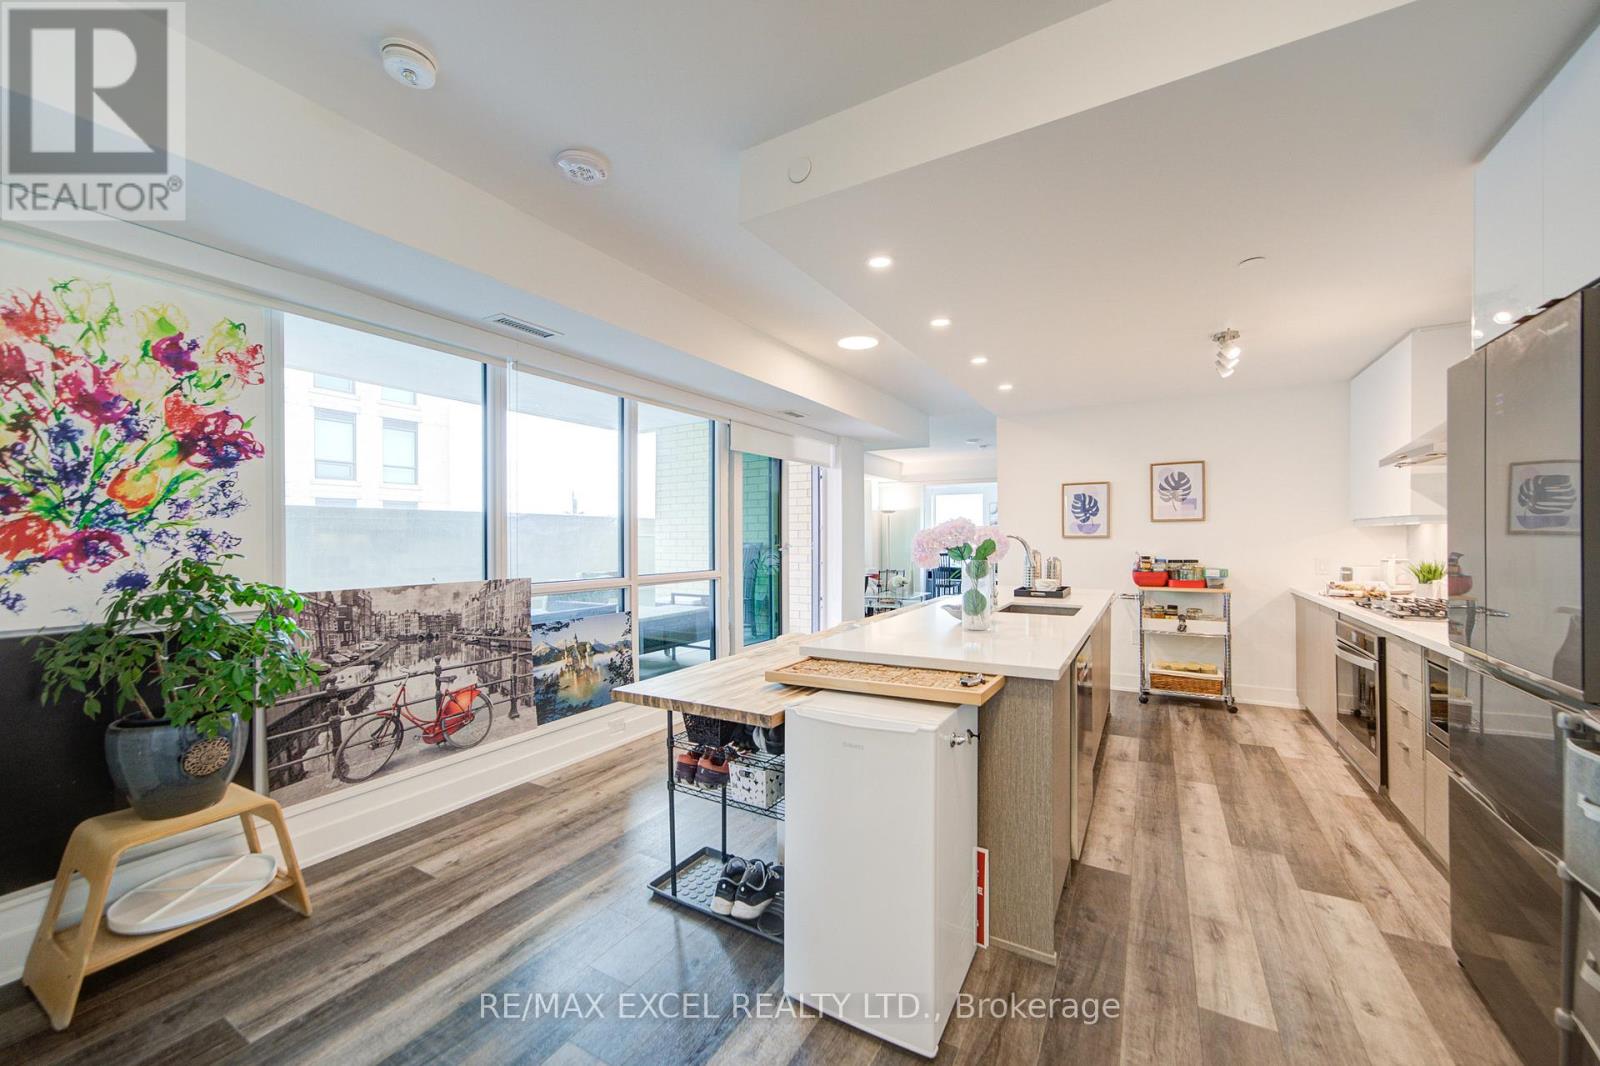
Welcome to this exceptional 1,425 sqft corner suite at Ninth & Main Condos by Pemberton in the heart of Stouffville. This 2-bedroom + spacious den residence stands out for its scale and functionality. With 9-foot ceilings and expansive floor-to-ceiling windows, the home is filled with natural light, creating a bright and airy atmosphere throughout. The open-concept living and dining area is perfect for both everyday living and entertaining, anchored by a chef-inspired kitchen featuring a large center island, gas cooktop, quartz countertops and backsplash, premium stainless steel appliances, and abundant cabinetry. Step outside to your spacious 157 sq ft balcony, ideal for relaxing or hosting guests while enjoying open views. The primary bedroom retreat offers a walk-in closet, private office nook, balcony access, and a luxurious 4-piece ensuite. The second bedroom is generously sized with its own 3-piece ensuite, while a stylish powder room adds convenience for guests. Finished with elegant details throughout, this residence also enjoys access to a beautiful lobby and top-tier amenities, including first-class security, all within a pet-friendly building. Perfect for downsizers, professionals, or anyone seeking rare square footage and upscale, low-maintenance living, this is a standout opportunity to own one of the largest and most desirable suites in the building. (id:49269)
642 Christie Lake Lane 32c Lane
Tay Valley, Ontario
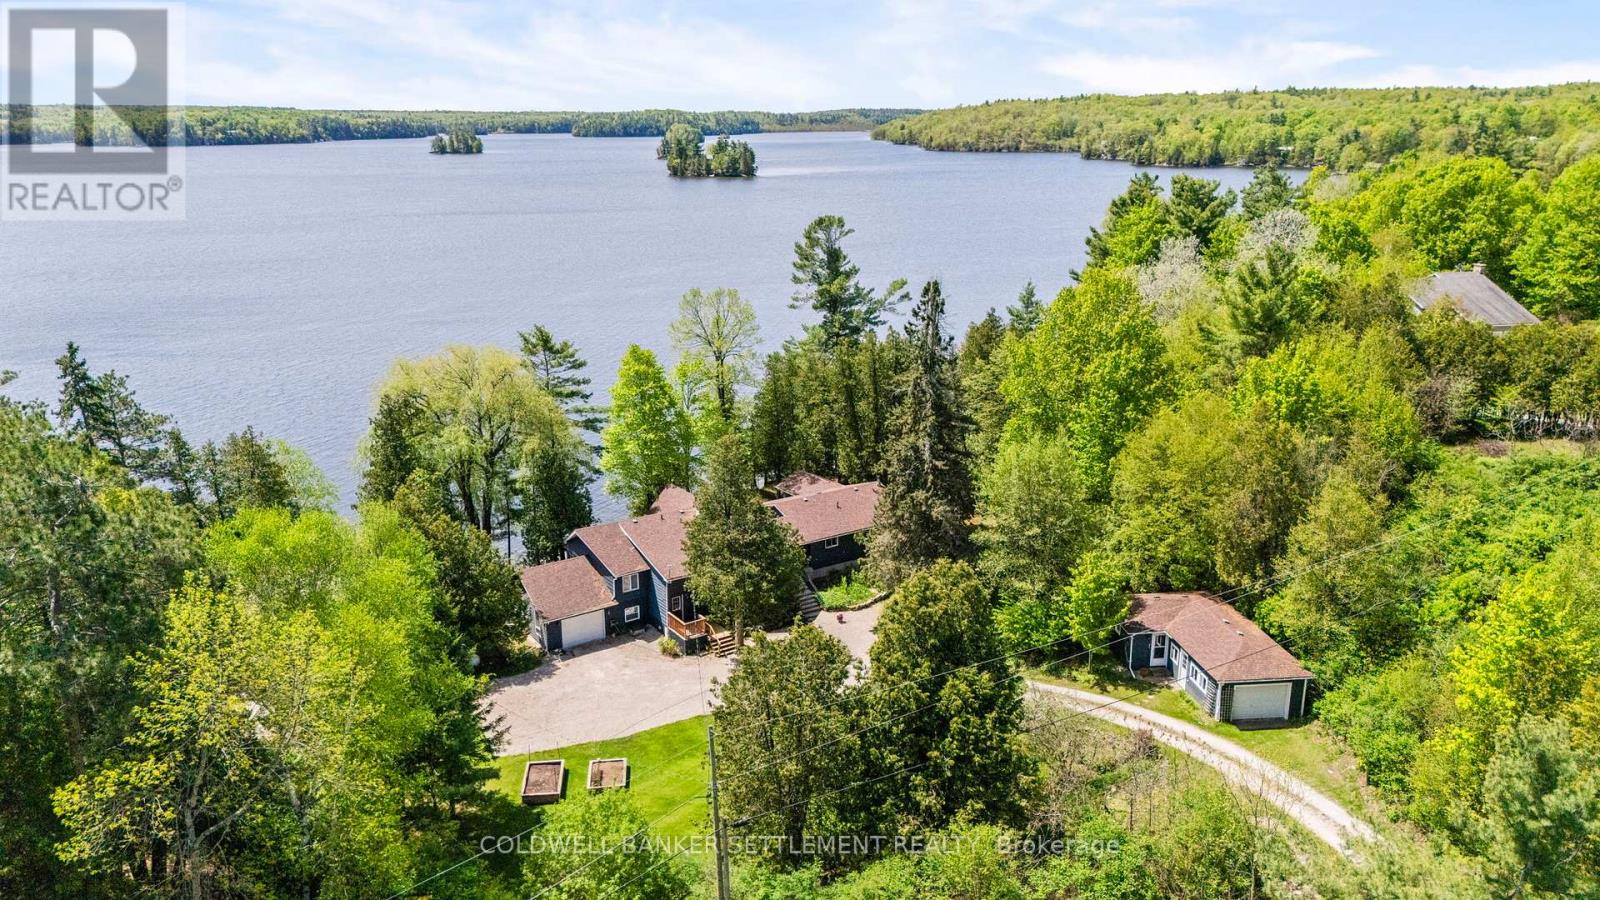
One of the premiere properties on sought after Christie Lake! 182 feet of fabulous swimming waterfront and almost 1.5 acres. Sandy beach, level lot, extensive dock system for boats and people, privacy, decks galore - loads of entertaining and relaxing spaces inside and out, and only 20 minutes to heritage Perth with great restaurants, chic boutiques, parks, golf and more. Bright, spacious and comfy interior with huge windows offering amazing water views and only steps away from the lake. Beamed cathedral ceiling in the living room adds to the lakeside "cottagey feel" - floor to ceiling gorgeous stone fireplace to help you stay cozy in cooler weather. Open concept kitchen with breakfast bar and large informal dining area that could be used as a handy family room or play room depending on need. Formal dining room for larger gatherings/ holiday dinners that also has a built-in cabinet for dining extras. Gorgeous pine sunroom off the kitchen area with door to waterfront. King size primary bedroom and newer ensuite bath with wonderful heated floors, walk in closet and doors to private waterside deck. Main floor laundry room, two additional bedrooms plus loads of storage in the basement area. You will love the additional accommodation space in the separate cabin with ikitchenette, 3-piece bath, sitting area and its own attached garage - perfect for guests, teens, other family! Christie Lake has an active lake association monitoring water quality, marking shoals, keeping residents informed, and offering great social events,. Flowing into the Tay River to Perth and the Rideau System Christie Lake offers clean water, good fishing and boating, great swimming, beautiful scenery, peace and quiet! This is not a property one can drive by - please make an appointment with your realtor. (id:49269)
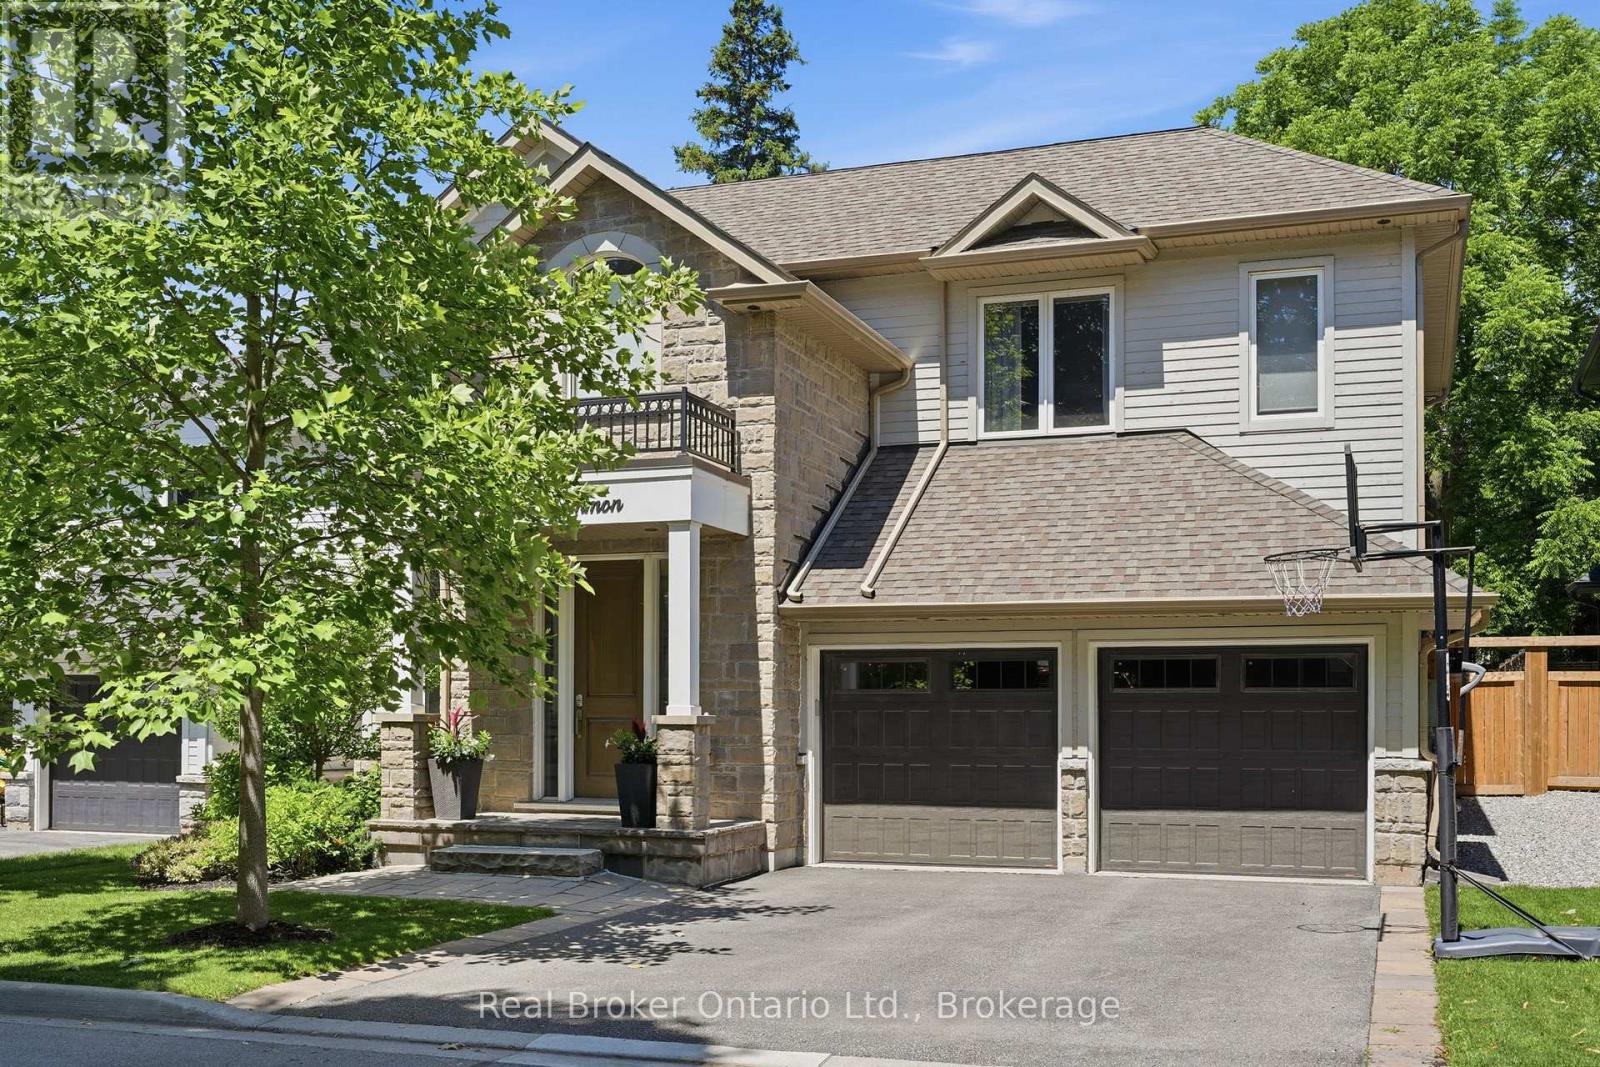
2541 Kate Common
Oakville, Ontario
Tucked away on a private street in Bronte Village, this exceptional custom built home offers refined living just steps to Bronte Harbour, LakeOntario and the vibrant shops and restaurants that make this neighbourhood so desirable. With over 4,000 square feet of beautifully finished living space, this home blends timeless design with modern upgrades. The Chervin kitchen is the heart of the home, featuring quartz countertops, premium Jenn Air appliances, a 36 inch gas stove, and a built in wine fridge, all opening to a warm and inviting family room with a fireplace and access to the professionally landscaped backyard. Designed for both relaxation and entertaining, the outdoor space features a pergola, hot tub, and infrared patio heater. The upper level offers 4 spacious bedrooms filled with natural light, including a stunning primary retreat with a walk-in closet, gas fireplace, spa inspired ensuite, and Juliette balcony. A convenient second floor laundry room with custom cabinetry adds everyday ease. The fully finished lower level extends the living space with an additional bedroom, bathroom with an infrared sauna, recreation area with pool table, custom theatre system, and ample storage. An exceptional offering in one of Oakville's most coveted communities, where lifestyle, privacy, and luxury come together effortlessly. (id:49269)
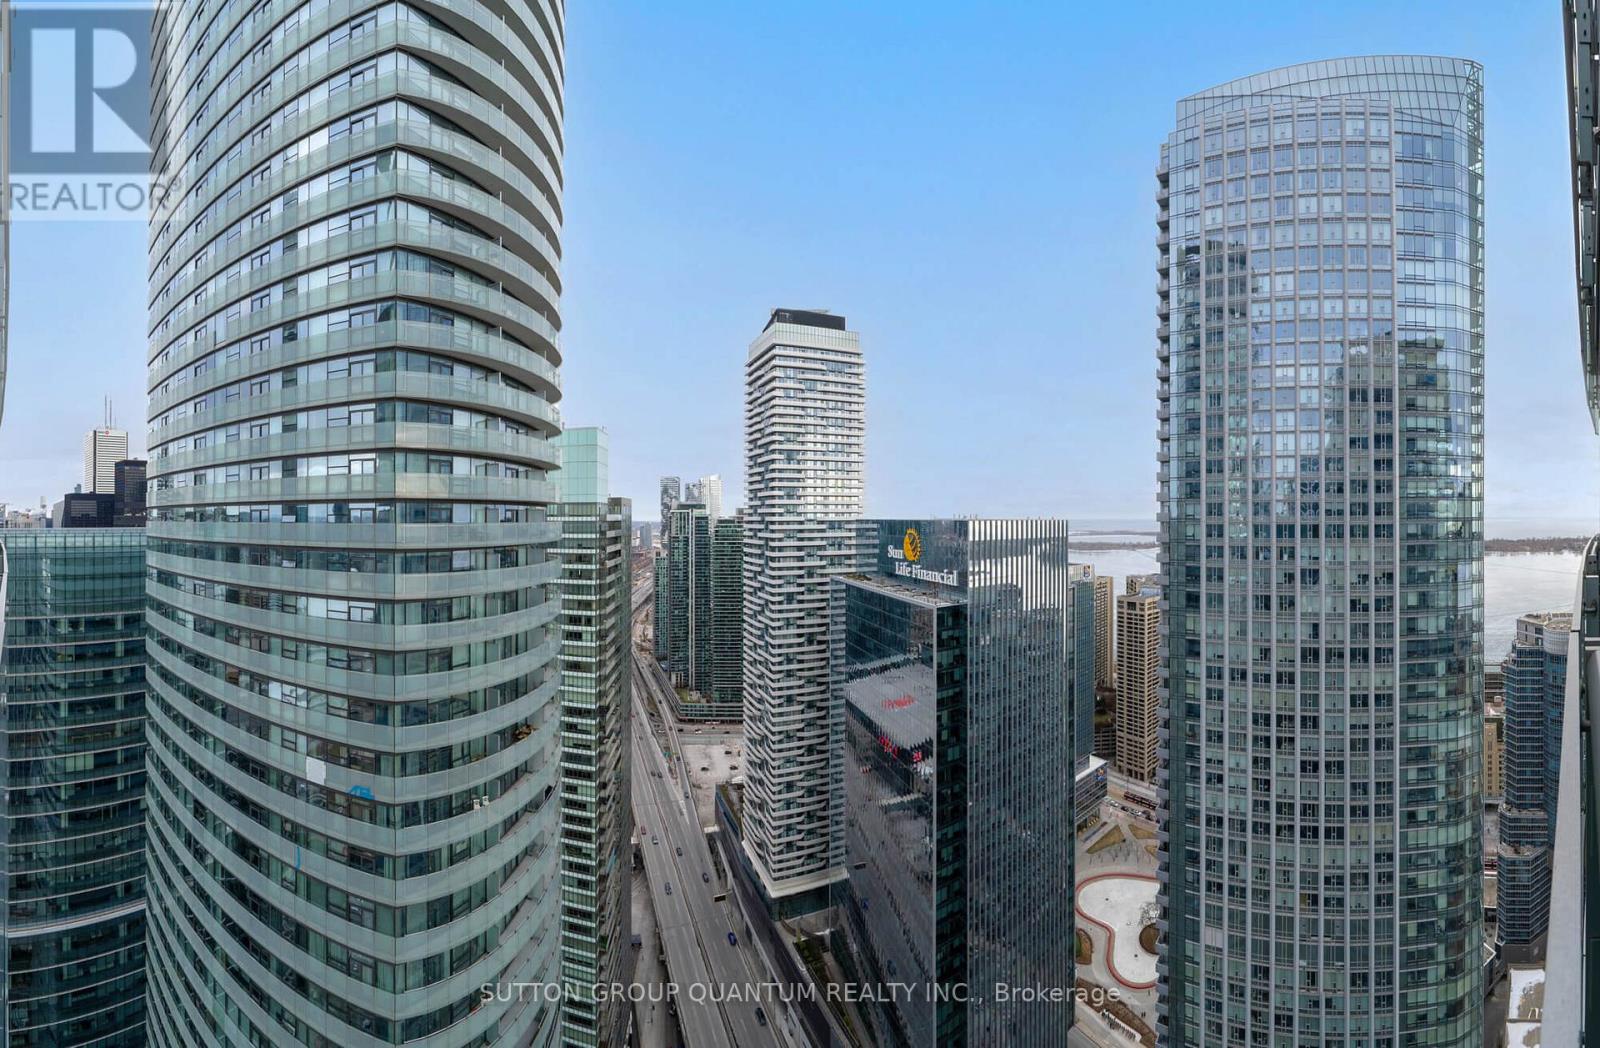
4901 - 12 York Street
Toronto, Ontario
* * * Available October 1st * * * Welcome To The Ice Condos. This High Floor 1 Bedroom + Den Suite Features Approximately 592 Interior Square Feet. Designer Kitchen Cabinetry With Stainless Steel Appliances, Granite Countertops & An Undermount Sink. Bright 9Ft. Floor-To-Ceiling Windows With Customized Roller Shades & Hardwood Flooring Throughout The Living Areas. A Spacious Sized Bedroom With Glass Sliding Doors & A Mirrored Closet. The Separate Den Area Perfect For A Home Office. Connected Directly To M.L.S. Mall, Longo's, Starbucks, Pharmacy, Restaurants, Underground P.AT.H., Scotiabank Arena & Union Station. Steps To Toronto's Harbourfront, C.N. Tower, Rogers Centre, Ripley's Aquarium, The Financial & Entertainment Districts. 1-Parking Space & 1-Locker Is Included. Click On The Video Tour! (id:49269)
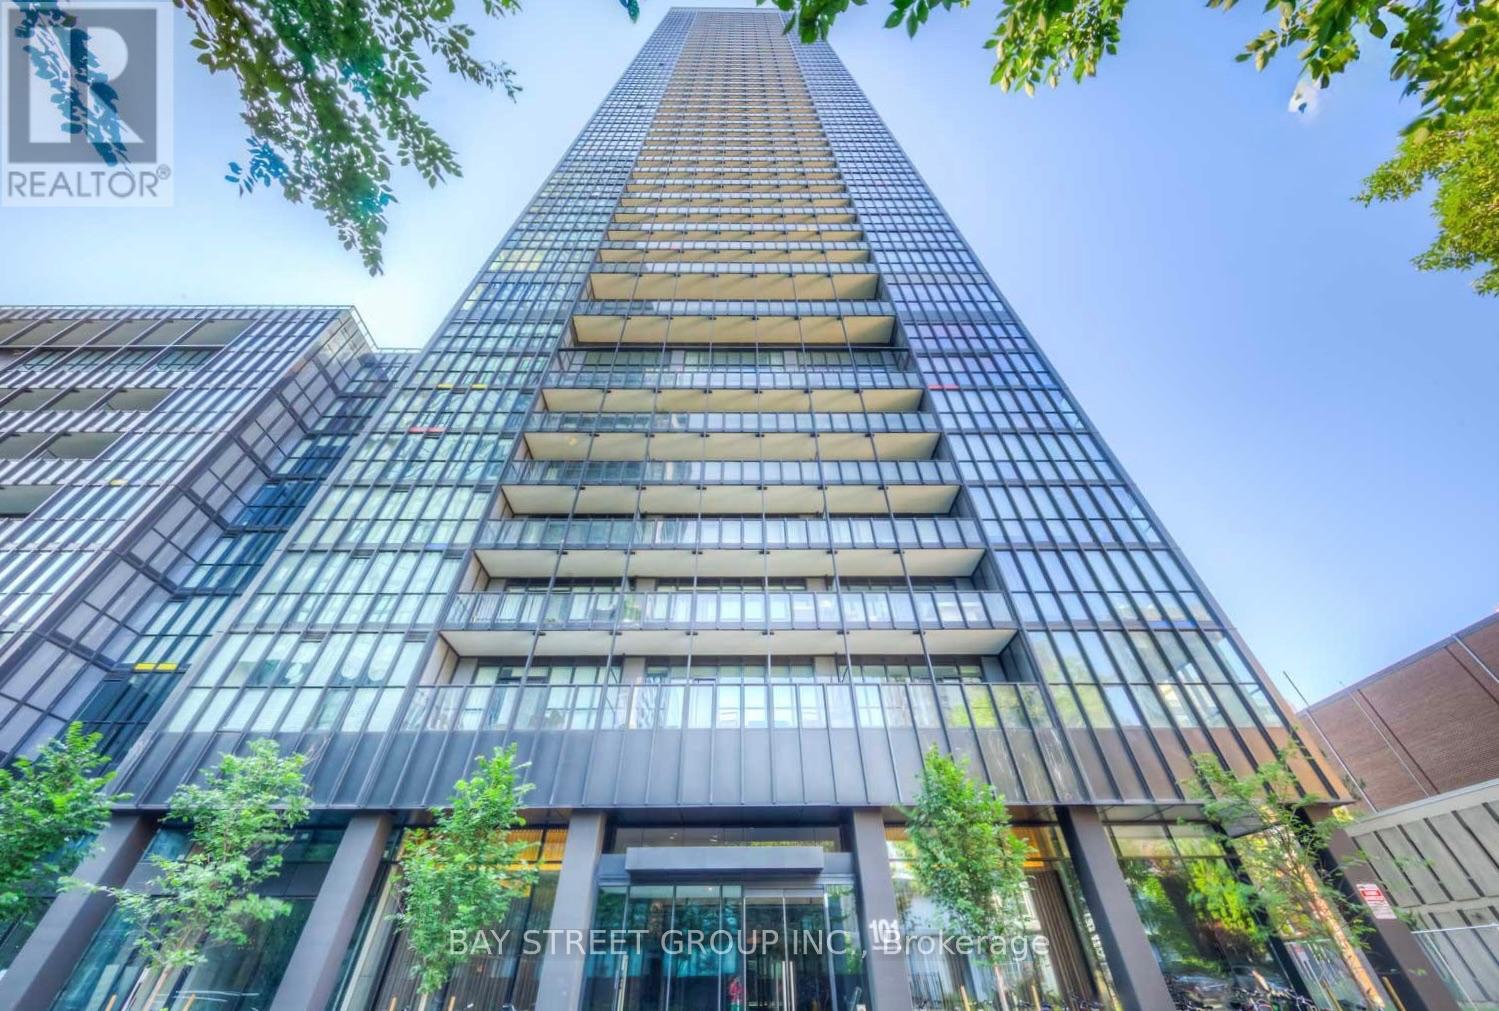
4901 - 101 Charles Street E
Toronto, Ontario
Amazing Owner Occupied Penthouse Unit With Unobstructed South/East Exposure! Soaring 10 Feet Ceiling. Functional Layout With 2 Bedrooms & 2 Full Bathrooms. 908 Sqft + 50 Sqft Balcony, Floor To Ceiling Windows. 1 Parking & 1 Locker Included. Cecconi Simone Luxury Kitchen Includes Top S/S Appliances, B/I Dishwasher, Microwave & Oven. Lots Of Upgrades. Steps To Subway, Yonge & Bloor & All Amenities. (Some photos are AI Modified) (id:49269)
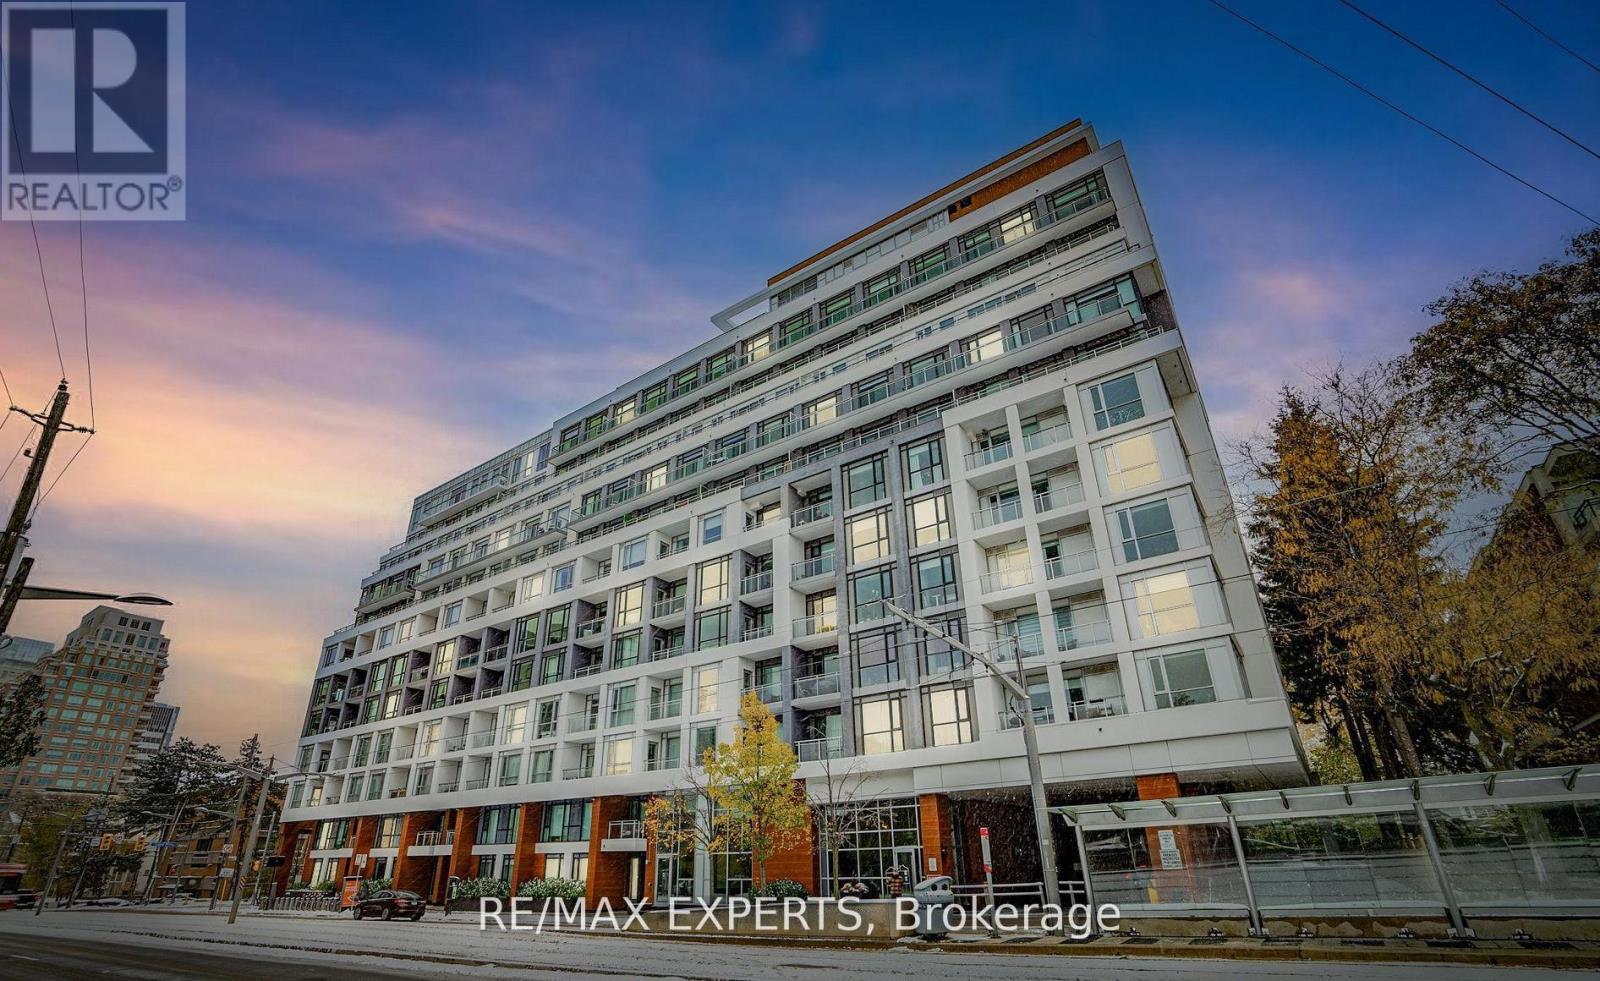
1007 - 223 St Clair Avenue W
Toronto, Ontario
Experience elevated boutique living at Zigg Condos by Madison, perfectly positioned in the prestigious Forest Hill community. This stunning Sub Penthouse 2-bed, 2-bath residence offers an upscale urban lifestyle with unobstructed views and a rare sense of calm in the heart of the city. The showpiece of this suite is the expansive 200+ sq. ft. L shaped terrace an exceptional outdoor retreat ideal for morning coffee, sunset unwinding, or effortless entertaining. It delivers the perfect blend of vibrant city energy and serene private escape. Inside, the suite features 9 ft smooth ceilings, oversized windows, a dedicated laundry room, and a bright open concept living, dining, and kitchen layout designed for both style and functionality. The split bedroom floor plan provides privacy, comfort, and flexibility formodern living. Located steps from Forest Hill Village, Yorkville, trendy shops, cafes, and the TTC, residents also enjoy access to premium building amenities including a 24 hour concierge,state of the art gym, guest suite, and a rooftop terrace with BBQs. Parking and locker are included. A rare opportunity to call one of Toronto's most coveted neighbourhoods home where space, serenity, and sophistication come together seamlessly. (id:49269)