
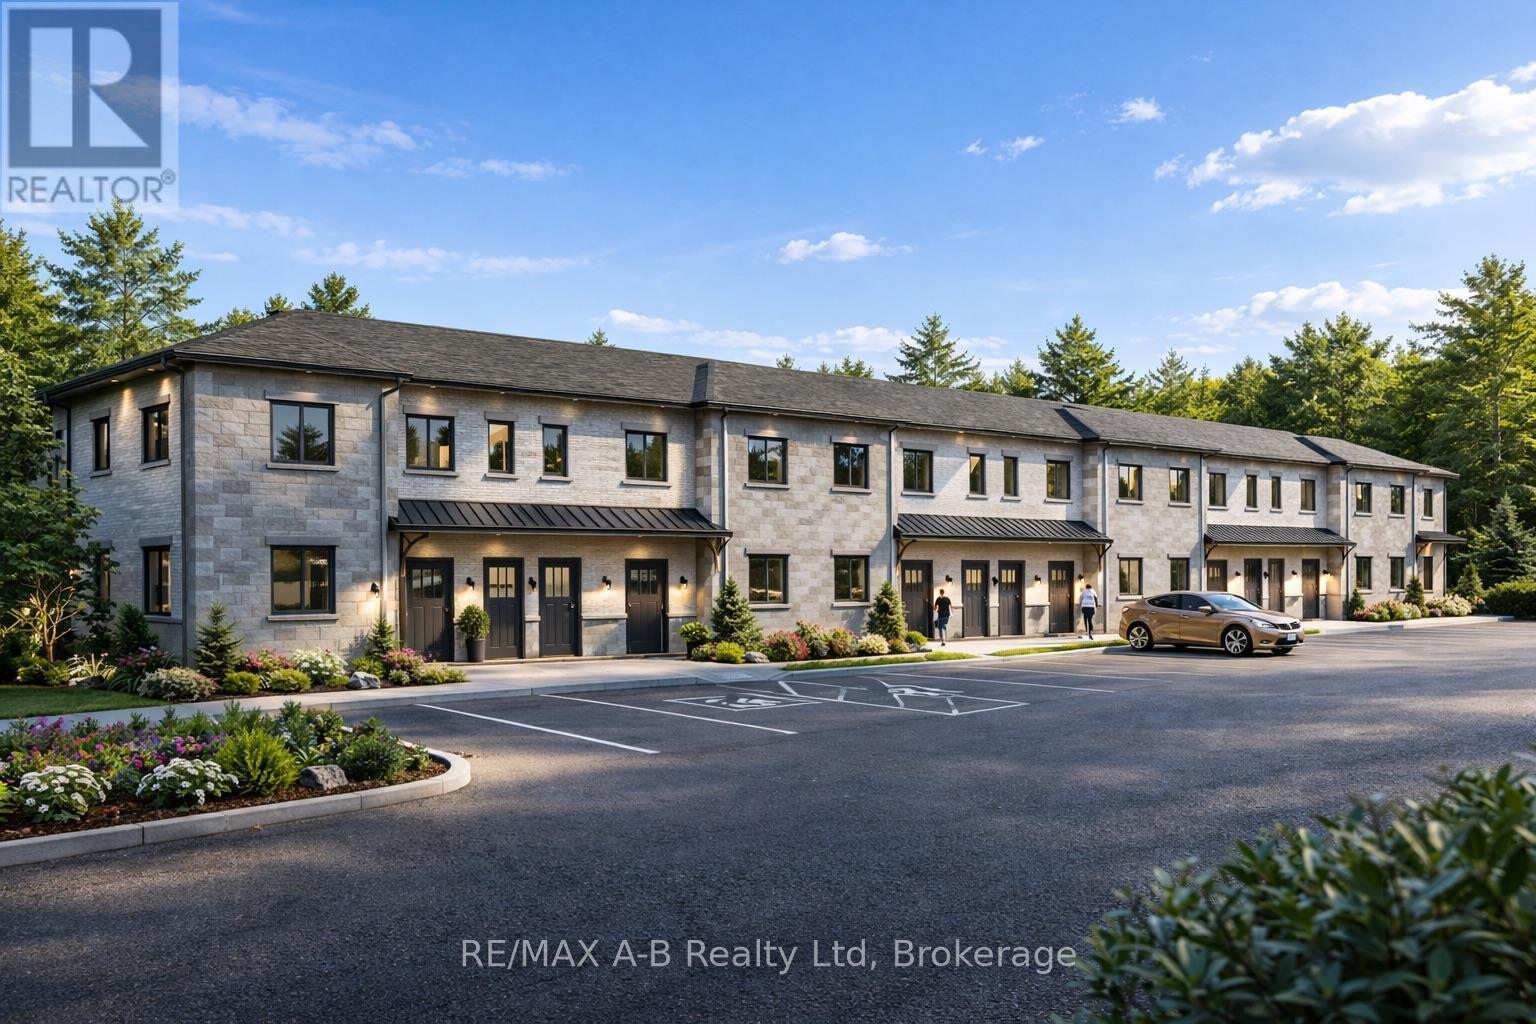
3 - 95 Rosewood Drive
West Perth, Ontario
Discover affordable, low-maintenance living in the growing community of Mitchell at the highly anticipated Sunset Ridge Development. These modern stacked condominiums are thoughtfully designed to offer a turnkey lifestyle with stylish finishes and functional living spaces throughout. Featuring 2 bedrooms and 1 bathroom, each unit showcases premium vinyl plank flooring, designer kitchen with hard surface countertops, and a sleek stainless steel appliance package for a contemporary feel. Low monthly condo fees make ownership both affordable and stress-free - perfect for first-time buyers, downsizers, investors, or anyone looking to enjoy easy living without the hassle of exterior maintenance. With many ground level suites available, experience comfort, convenience, and value in one of Mitchell's newest communities. (id:49269)
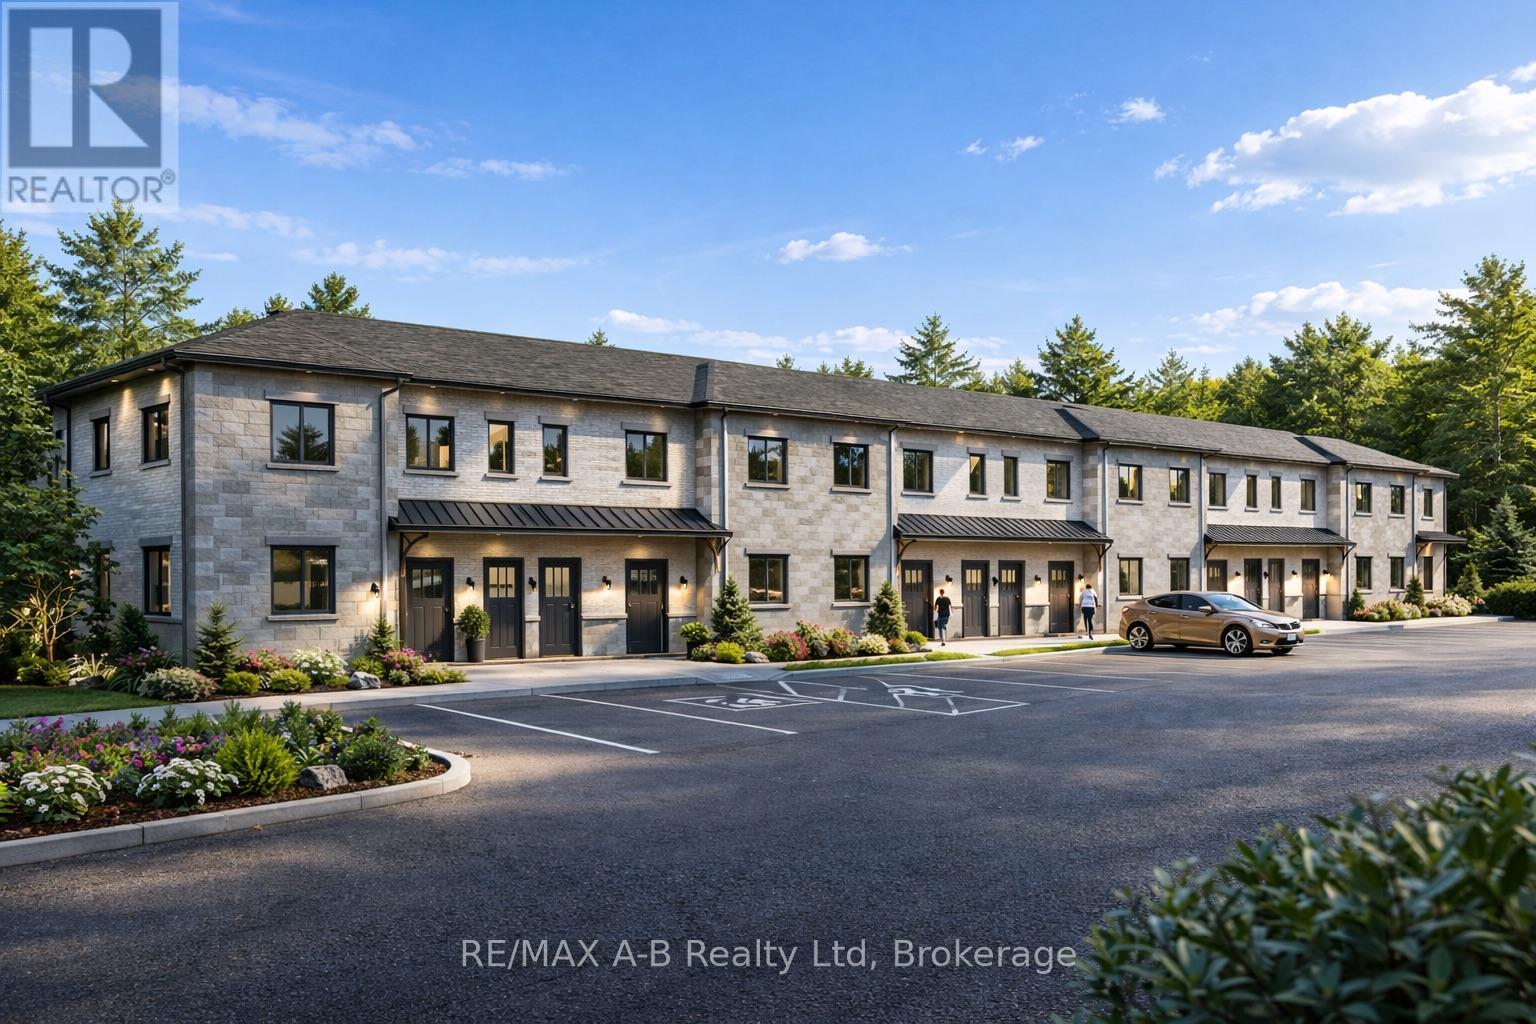
1 - 95 Rosewood Drive
West Perth, Ontario
Discover affordable, low-maintenance living in the growing community of Mitchell at the highly anticipated Sunset Ridge Development. These modern stacked condominiums are thoughtfully designed to offer a turnkey lifestyle with stylish finishes and functional living spaces throughout. Featuring 2 bedrooms and 1 bathroom, each unit showcases premium vinyl plank flooring, designer kitchen with hard surface countertops, and a sleek stainless steel appliance package for a contemporary feel. Low monthly condo fees make ownership both affordable and stress free, perfect for first-time buyers, downsizers, investors, or anyone looking to enjoy easy living without the hassle of exterior maintenance. With many ground level suites available, experience comfort, convenience, and value in one of Mitchell's newest communities. (id:49269)
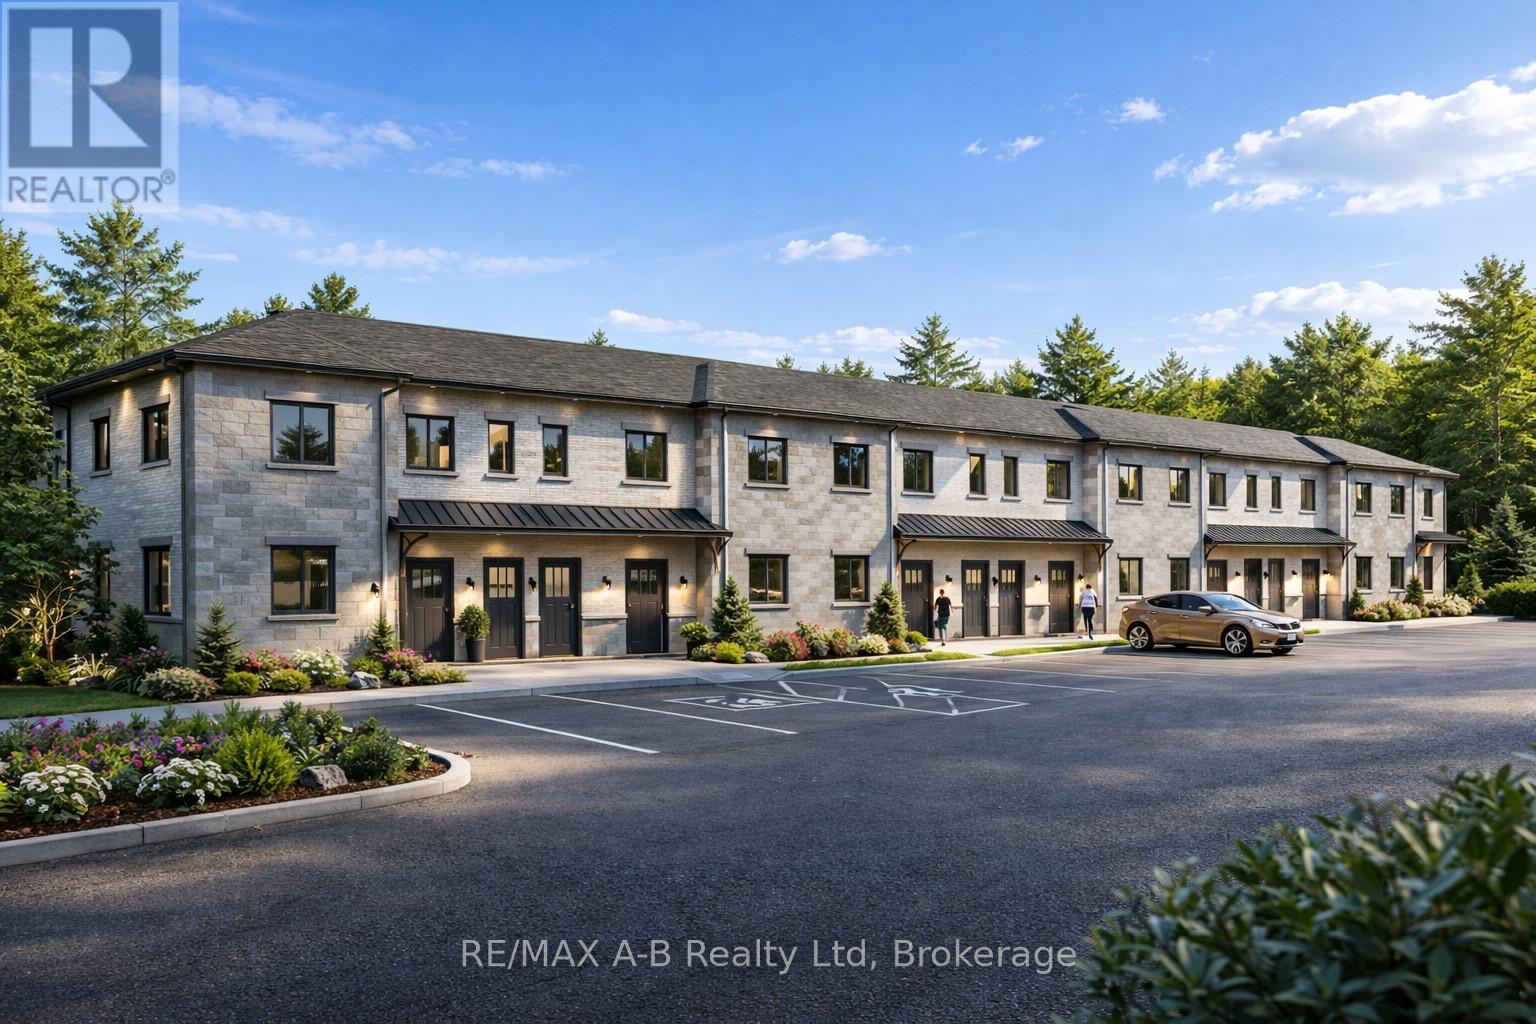
2 - 95 Rosewood Drive
West Perth, Ontario
Discover affordable, low-maintenance living in the growing community of Mitchell at the highly anticipated Sunset Ridge Development. These modern stacked condominiums are thoughtfully designed to offer a turnkey lifestyle with stylish finishes and functional living spaces throughout. Featuring 2 bedrooms and 1 bathroom, each unit showcases premium vinyl plank flooring, designer kitchen with hard surface countertops, and a sleek stainless steel appliance package for a contemporary feel. Low monthly condo fees make ownership both affordable and stress-free - perfect for first-time buyers, downsizers, investors, or anyone looking to enjoy easy living without the hassle of exterior maintenance. With many ground level suites available, experience comfort, convenience, and value in one of Mitchell's newest communities. (id:49269)
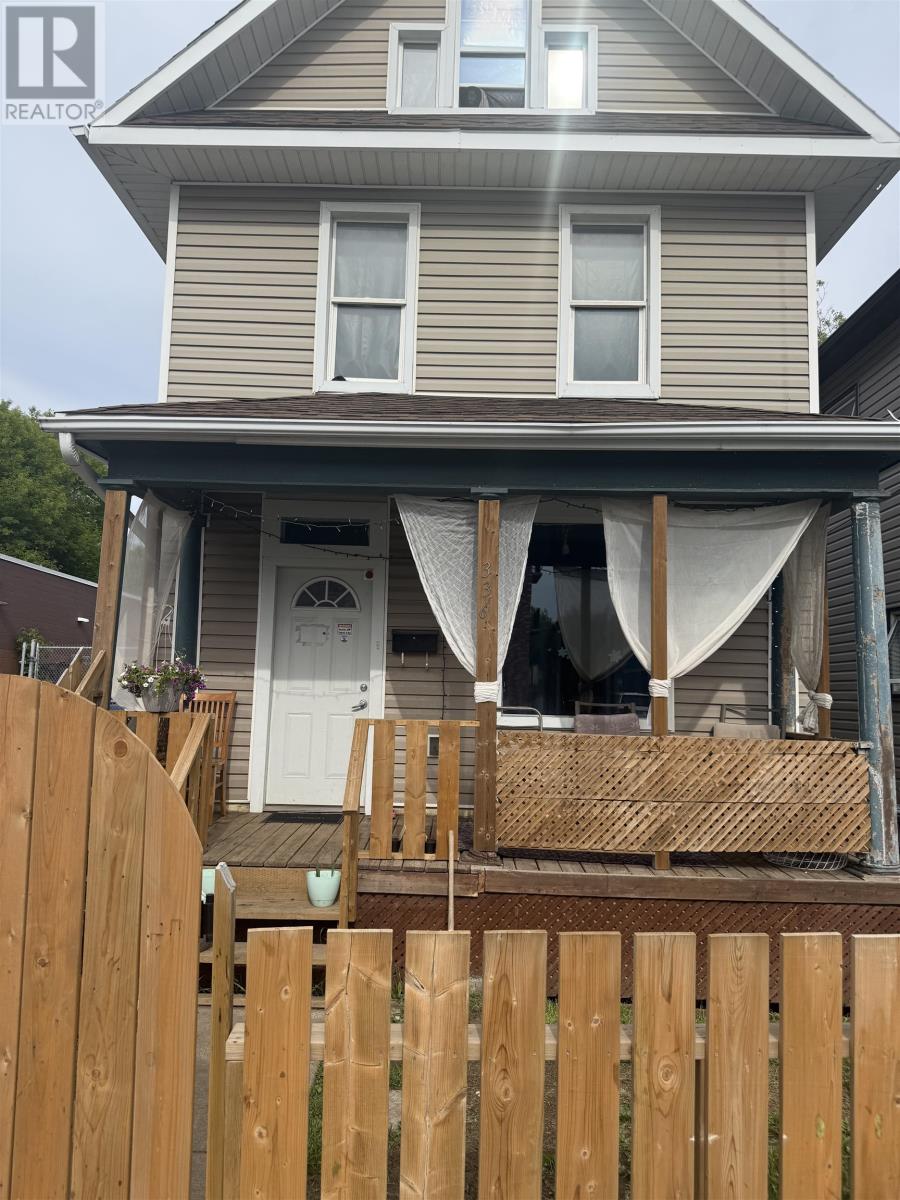
336 May Street North
Thunder Bay, Ontario
Spacious 5-bedroom, 2-bathroom home suitable for families or investment use. Parking in Back for 4 Cars. (id:49269)
9 - 1167 Armstrong Point Road
Muskoka Lakes, Ontario
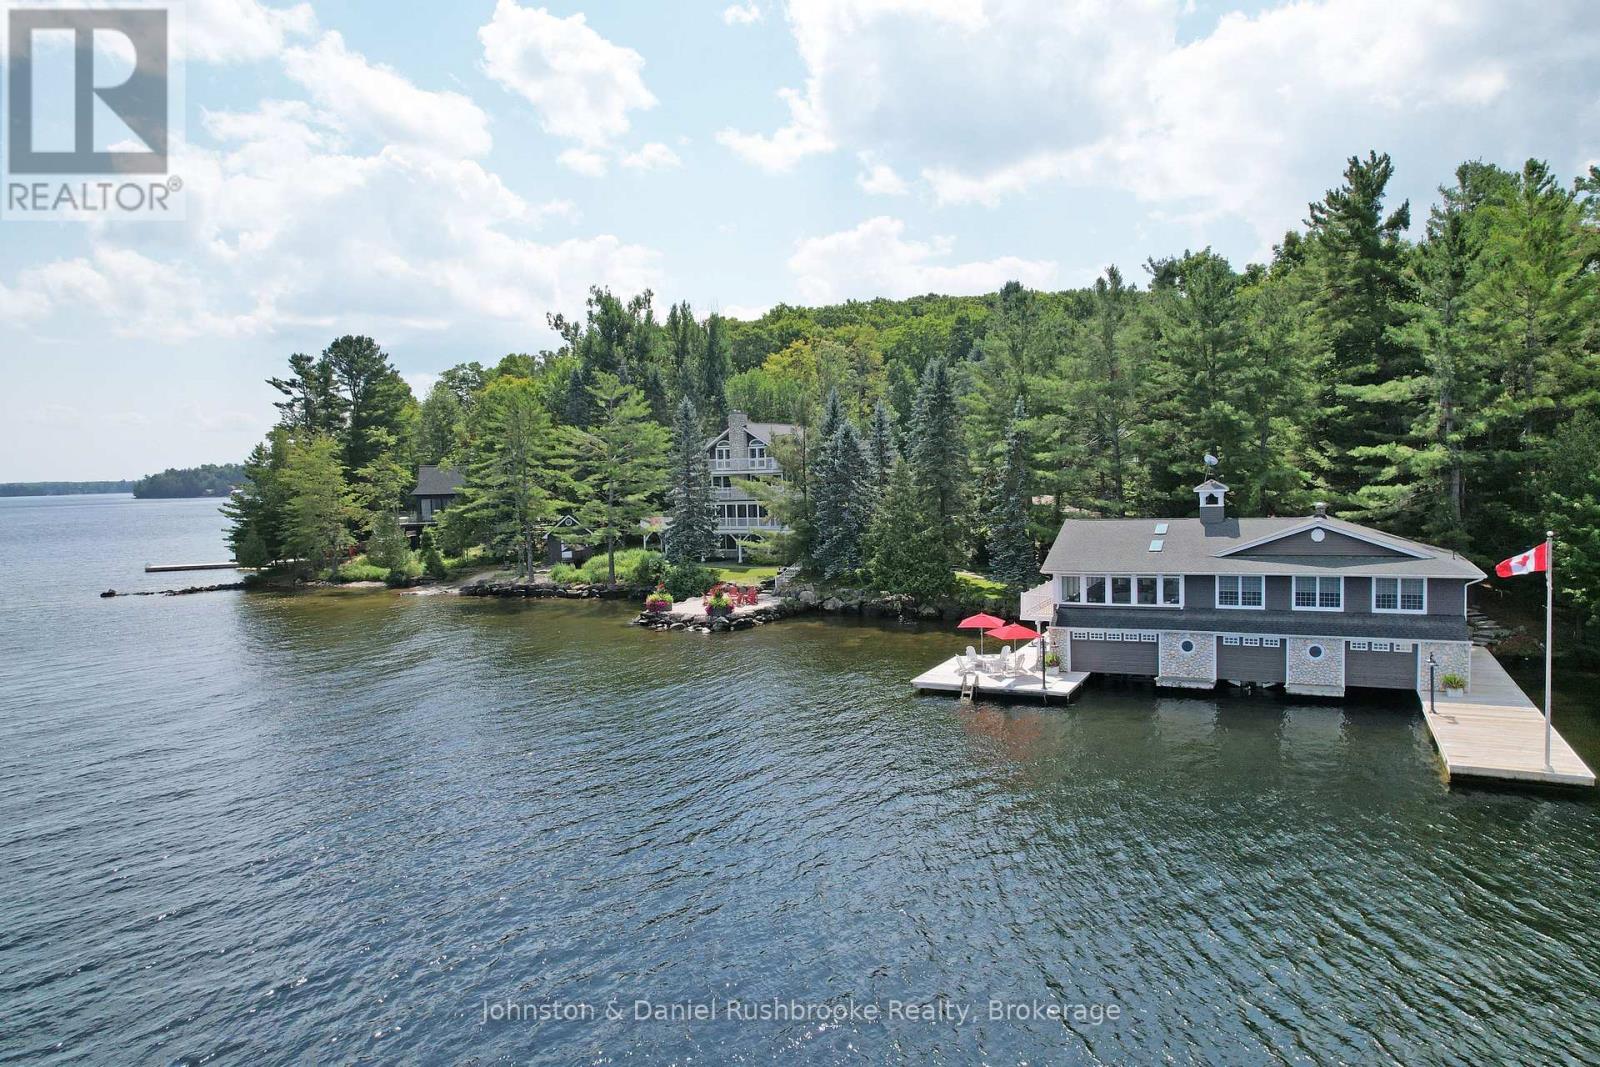
An extraordinary historic South Lake Rosseau estate awaits. The property features private shoreline, stunning island-dotted views, and exquisite sunsets. Between the grand cottage, iconic boathouse and beautiful coach house, there is 14,000 sq. ft. of refined, elegant living space that has been meticulously maintained. The cottage features 10,500 sq. ft of living and entertaining space with seven bedrooms and nine baths. Stunning lakeside Muskoka Rooms overlook the water. A separate coach house offers 1,600 sq. ft. with four bedrooms, two baths, a full kitchen, and a two-car garage. Gorgeous gardens and meandering granite pathways lead to an oversized 3-slip, 2-storey boathouse with more than 2,000 sq. ft. of living space. The boathouse includes three bedrooms, two baths, a spacious Muskoka Room, and unparalleled accommodations for family and guests. A waterfront fire pit area for watching sunsets, a sand beach for little ones and deep water off the dock complete this spectacular lakeside setting. Just minutes from Port Carling and Muskoka's finest golf, dining and shopping, this estate represents the very best of South Rosseau, unique, historic, elegant, and exceptionally rare. (id:49269)
173 Lake Street
St. Catharines, Ontario
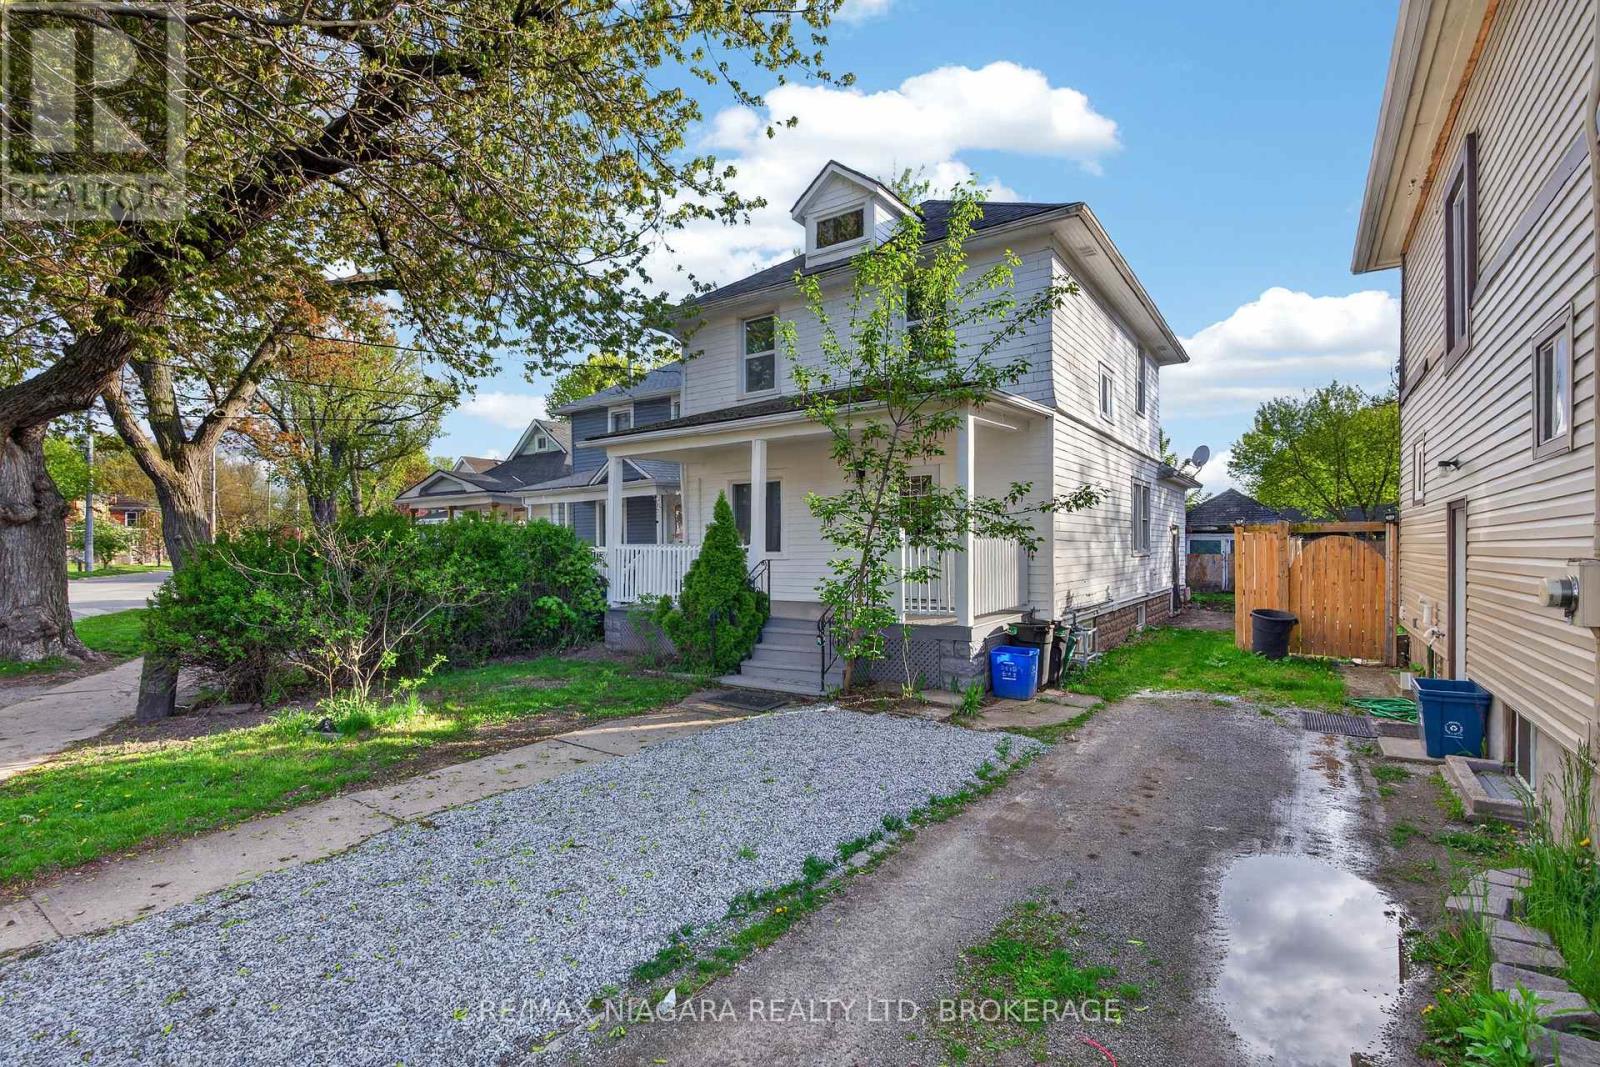
Welcome to 173 Lake Street, St. Catharines, a beautifully updated 4-bedroom, 2-bathroom home that blends modern upgrades with timeless charm. Nearly every aspect of this property has been renovated, including a brand-new kitchen, updated bathrooms, new electrical throughout with ESA approval, and fully refreshed interior spaces. The basement and main levels were completely redone in 2026, with the upper floor renovated in 2022, complemented by fresh interior paint in 2026 and exterior paint completed in 2022. Major mechanical updates include a new furnace and water tank installed in 2021, offering peace of mind for years to come. Outside, enjoy a freshly painted porch and a newly laid parking pad completed in 2026. This move-in-ready home is an exceptional opportunity for families, first-time buyers, or investors looking for a turnkey property in a convenient St. Catharines location. (id:49269)
664 Baie Des Castors Street
Ottawa, Ontario
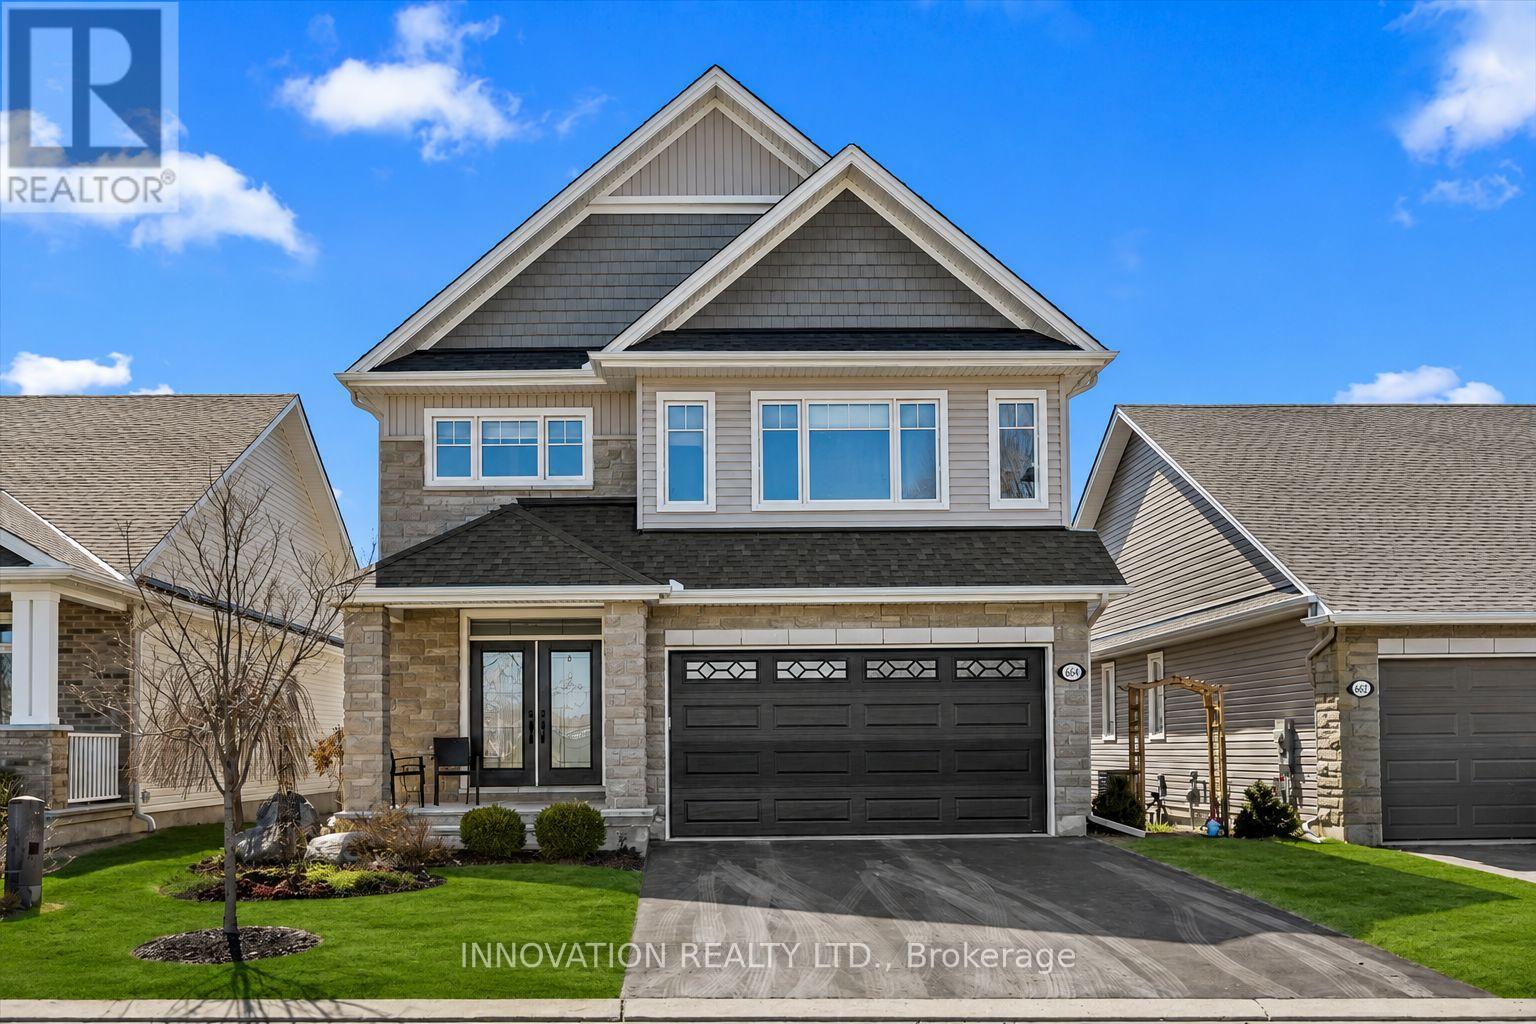
Welcome to 664 Baie des Castors - a stunning Tamarack Hartland Model nestled in the sought-after Cardinal Creek Village in Orleans. This beautifully designed home offers 4 bedrooms, 4 bathrooms, and a double-car garage, combining style, comfort, and functionality. The heart of the home is the elegant kitchen, featuring modern finishes, quartz countertops, ample cabinetry, and a seamless flow into the open-concept living space. The inviting gas fireplace adds warmth and charm, creating the perfect setting for both entertaining and everyday living.An open staircase leads to the second level, where the impressive primary suite offers generous proportions, a luxurious 5-piece ensuite, and a spacious walk-in closet. The second bedroom features its own private 4 piece ensuite, while the third and fourth bedrooms are connected by a convenient Jack-and-Jill 3-piece bathroom. A thoughtfully designed second-floor laundry room adds ease to daily living.The unfinished basement boasts 9-foot ceilings and a bathroom rough-in, offering exceptional flexibility to customize and expand your living space.Step outside to your private backyard retreat, complete with an interlock patio, gazebo-covered hot tub, and a storage shed. The beautifully landscaped perennial gardens at the front and side enhance the home's curb appeal. Enjoy customizable Gemstone lighting , energy-efficient illumination for holidays, special occasions, or everyday ambiance-enhancing curb appeal. Ideally situated in a welcoming, family-friendly community, this home is just minutes from all amenities, the future LRT, Highway 174, and Petrie Island's scenic waterfront trails. Located directly across from Mantha Park, you'll enjoy access to play structures, a splash pad, community pavilion, tennis and pickleball courts, and a seasonal outdoor rink/basketball area. A rare opportunity to own a premium home in one of Orleans most desirable neighbourhoods. 24 hour irrevocable on all offers as per form 244. (id:49269)
20 Union School Rd S
Neebing, Ontario
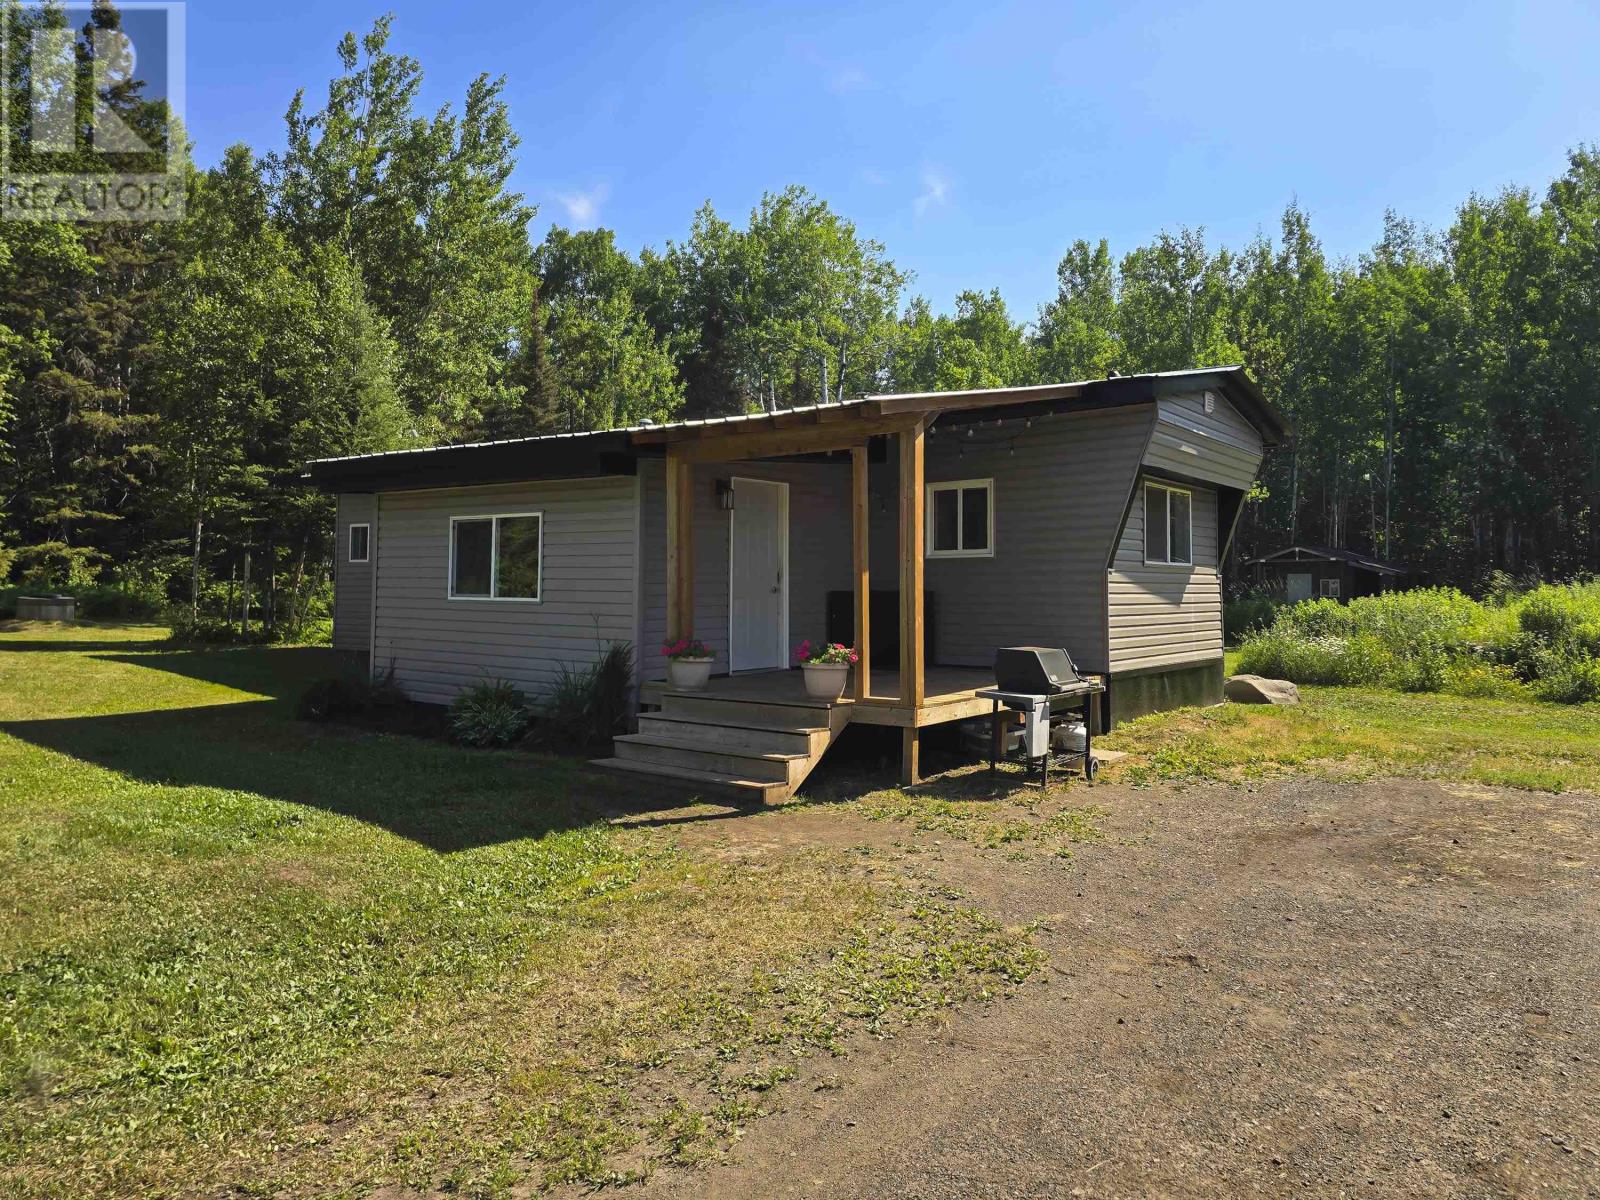
All you have to do is move right into the country life in this extensively refinished Neebing home on more than 5 acres, just minutes from Oliver Lake's public beach! Lots of love and hard work has been put into this refinished Two-Bedroom home with room to expand. Updates include Septic, Living Room, Kitchen, Dining Room, Bedrooms, Bathrooms, Laundry Room, Windows, Plumbing, Electrical, Insulation, Siding and more. Not enough space to mention it all here, a full Feature and Update list is available! Outside is a large open area with a Workshop, Shed and former Sauna Building that could get cooking again or be a great bunkie for family and friends. Plus get your fruits and veggies fresh with fruit trees and raised garden beds. Pack up your Apples, Raspberries, Saskatoons and more and make trails into your wooded area. 20 Union School Road South awaits! (id:49269)
1 & 2 - 1627 Chaucer Avenue
Ottawa, Ontario
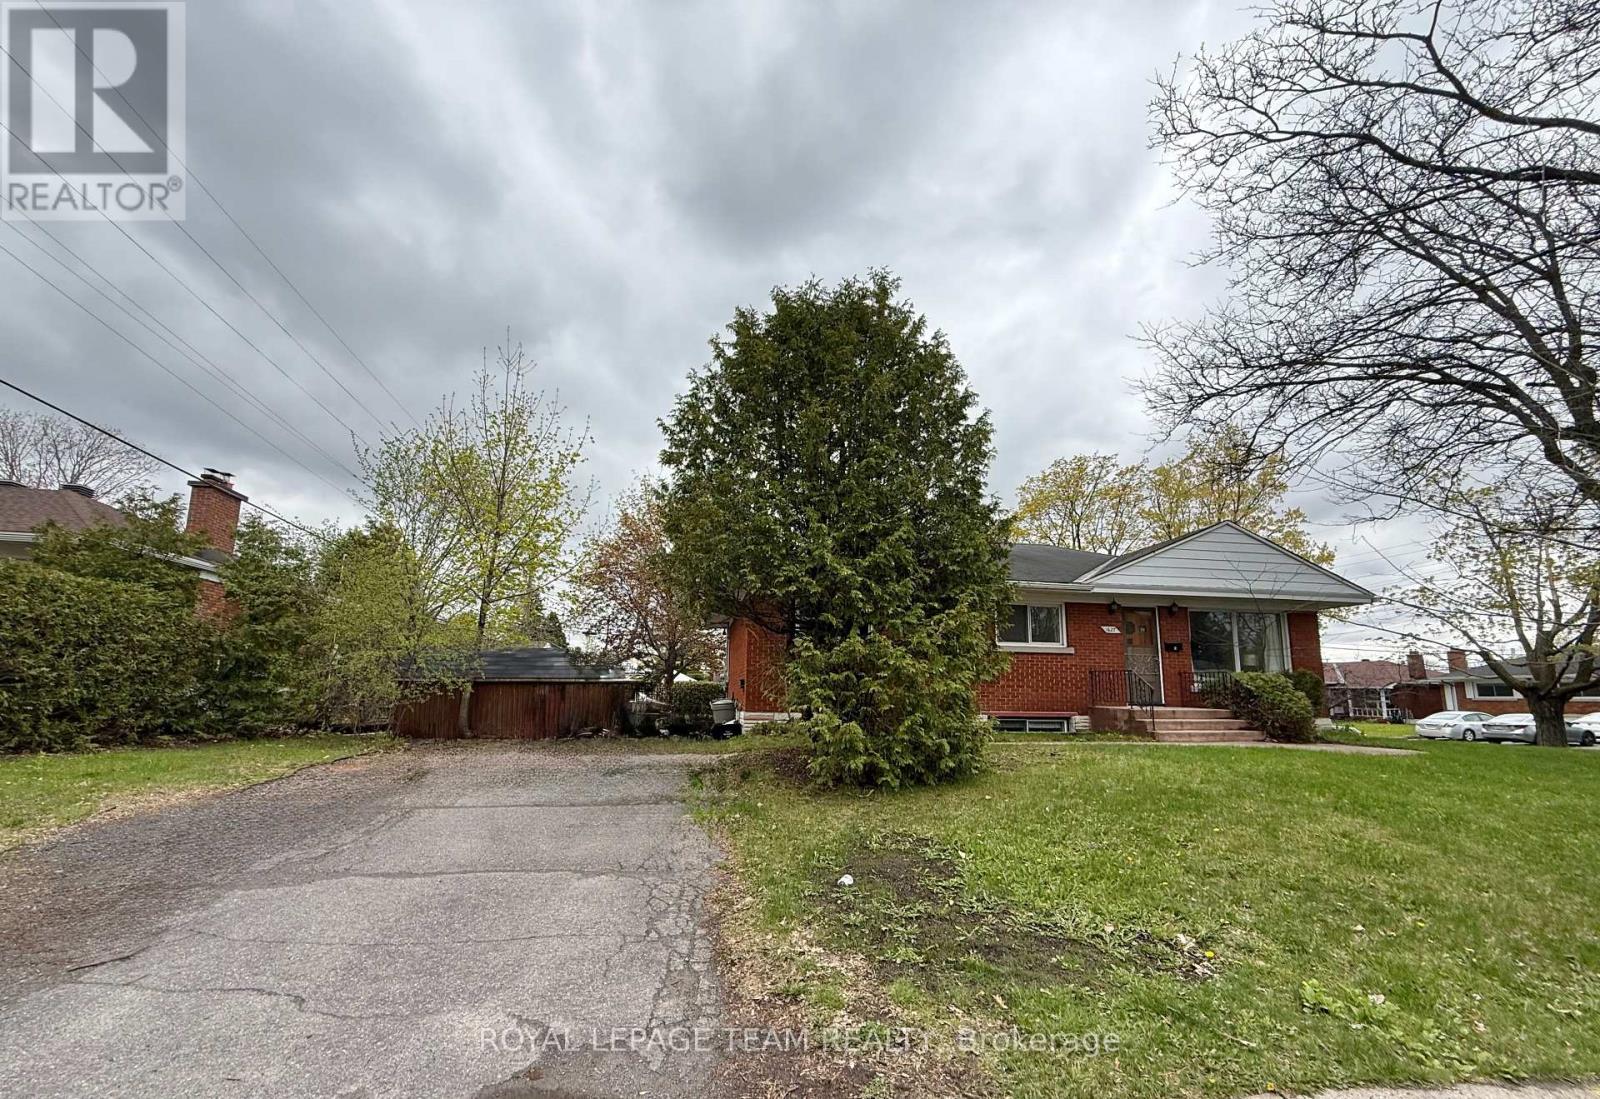
Multi-Unit and Legal Secondary dwelling 2016, on a corner lot. Great investment close to CHEO and Ottawa Hospital. 6 Rooms, 2 full Baths, 3 parking and a separate entrance. Total Lot size 4,897.57 ft(0.112 ac). TWO UNITS, separate entrance and two electric meters. Always fully rented due to excellent location. Approx more than $100K in renovations from 2015 to today. The MAIN LEVEL: renovated 2015 living/dining room floor with cozy electric fireplace, 3 bedrooms, a full bathroom and open concept kitchen, patio door, deck, and own washer/dryer. The SECOND UNIT has 3 bedrooms, one full bathroom, a kitchen, its own laundry room, and a separate entrance. Fully renovated in 2015, all floors, one big window with a deep window well, deck, fresh paint in 2026, just like a separate in-law suite. Roof 2007 and singles 2024, Gas Furnace 2015, HWT 2015, few Windows 2021-2015, Eavestroughs and downspouts 2015, 2016 SuperSump pump system installed to ensure a dry basement, water guard sub-floor drainage system. Separate Hydro meter installed. Both units are fully rented and getting good income. Perfect for INVESTORS. The buyer can rent both units or live in one and rent the other to help pay the mortgage. The options are endless! Walking distance to General Hospital and CHEO, and 5 min drive to Train Yard shopping centre. Income property with capital growth opportunity. In the desirable and safe community of Riverview Park. See the list attached and the income and expenses provided to investors. (id:49269)
1772 Perth Road 139 Road
St. Marys, Ontario
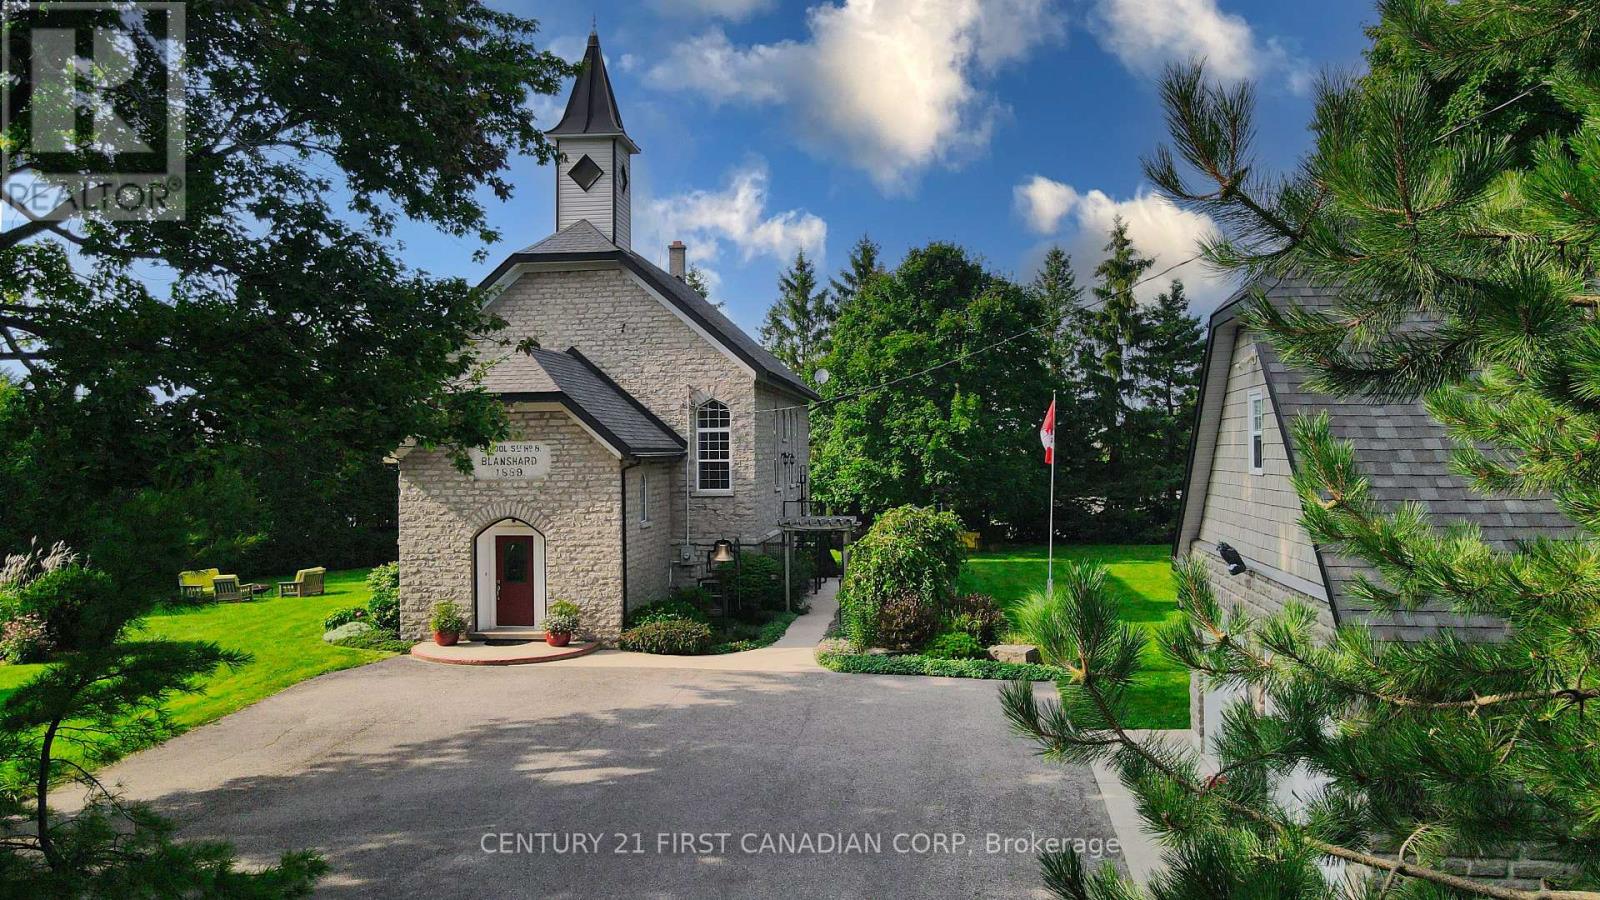
Imagine having the opportunity to immerse yourself in the rich history of an impeccably maintained and restored 1889 Limestone Schoolhouse in a quaint town outside of St.Marys. Surrounded by mature trees and hardly visible from the road is the former Rannoch Schoolhouse that helped educate hundreds of local children within its walls from 1889-1967. As you make your way inside you will be greeted with a large foyer with a wide staircase carrying you to the open concept main floor with bamboo flooring and soaring 20ft ceilings that have maintained the original rafter accents. The renovated kitchen offers granite countertops, tiled backsplash, and a pantry just outside of the kitchen. The Kitchen overlooks the dining and living space and is perfect for entertaining and enjoying home cooked meals with family and friends. The main floor also features the primary bedroom with a walk in closet and luxurious primary ensuite bathroom and a separate powder room off the main living space. The beautiful maple hardwood staircase with glass railings brings you to two more spacious bedrooms in the upstairs loft with 10ft high ceilings and a full 3 piece bathroom separating the two bedrooms. The gorgeous 8FT tempered glass windows have deep marble window sills and offer an abundance of natural light through all directions, you can even watch the sun rise and set all from inside your home. This is not your usual conversion of a heritage rich property, where often they lack sufficient usable space required for the modern day single family dwelling. This home has the character and beautiful architecture of a 1889 schoolhouse with tasteful modern day finishes that exemplify its beauty. There is also a large full basement with plenty of natural light pouring through the large above grade windows, a fourth bedroom, living space and laundry room. Outside there is an oversized 2 car garage (24FT X 26.5FT) built in 2008 with an upstairs loft for the perfect man cave, and 100amp service! (id:49269)
504 - 350 Front Street
Belleville, Ontario
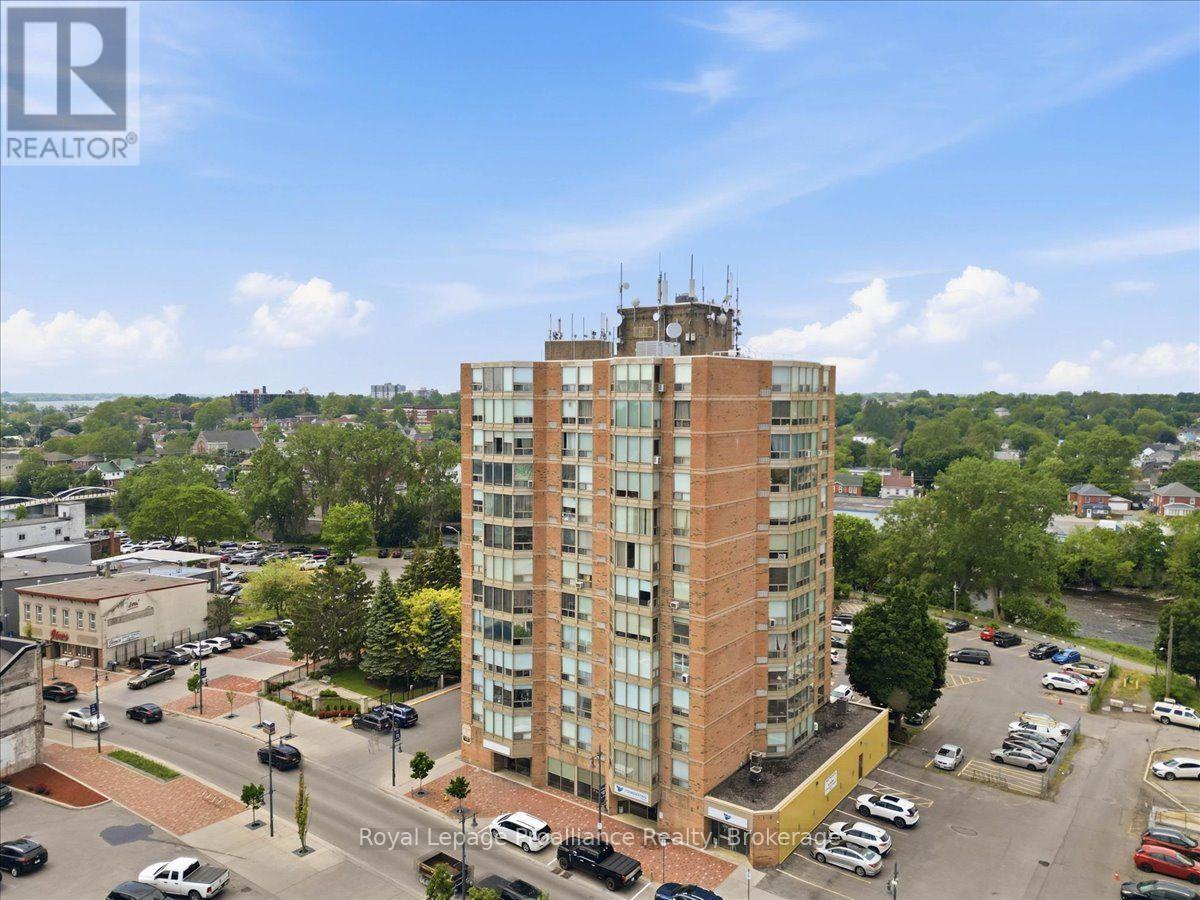
Located in the heart of Downtown Belleville, this beautifully renovated 2-bedroom, 2-bathroom, condominium offers the perfect opportunity for worry free renting for downsizers, retirees, professionals, or anyone seeking easy one-level living in a well-maintained building. Leave the yard work & home maintenance behind & embrace a walkable lifestyle just steps from Empire Square, restaurants, cafes, boutique shopping, public transit & the scenic Moira River waterfront trails. From the moment you enter, you'll appreciate the thoughtful renovations & sophisticated finishes that make this suite truly move-in ready. The bright, open-concept layout is designed for comfortable everyday living & effortless entertaining. At its heart is a stunning chef-inspired kitchen featuring an oversized island, elegant lighting, abundant Shaker-style soft-close cabinetry, pull-up storage solutions, under-cabinet lighting, mirrored backsplash, stainless steel double sinks, & clever organizational features throughout. The spacious primary suite serves as a peaceful retreat, complete with a walk-through closet & updated en-suite bath. A second bedroom & fully renovated guest bathroom provide flexibility for visiting family and friends, a home office or hobby space. Adding to the ease of daily living, laundry facilities are conveniently located on the same floor & shared only among residents of that level, providing a rare balance of convenience and privacy. The building offers the peace of mind, security, and lock and leave lifestyle that many are seeking. Enjoy lovely views overlooking downtown Belleville right down to the Bay. Combining premium upgrades, (like California-style shutters), exceptional functionality & an unbeatable central location, this elegant condominium delivers carefree living at its finest. Simply move in, lock the door and enjoy everything downtown living has to offer. (id:49269)
1687 Lakeside Drive
Prince Edward County, Ontario
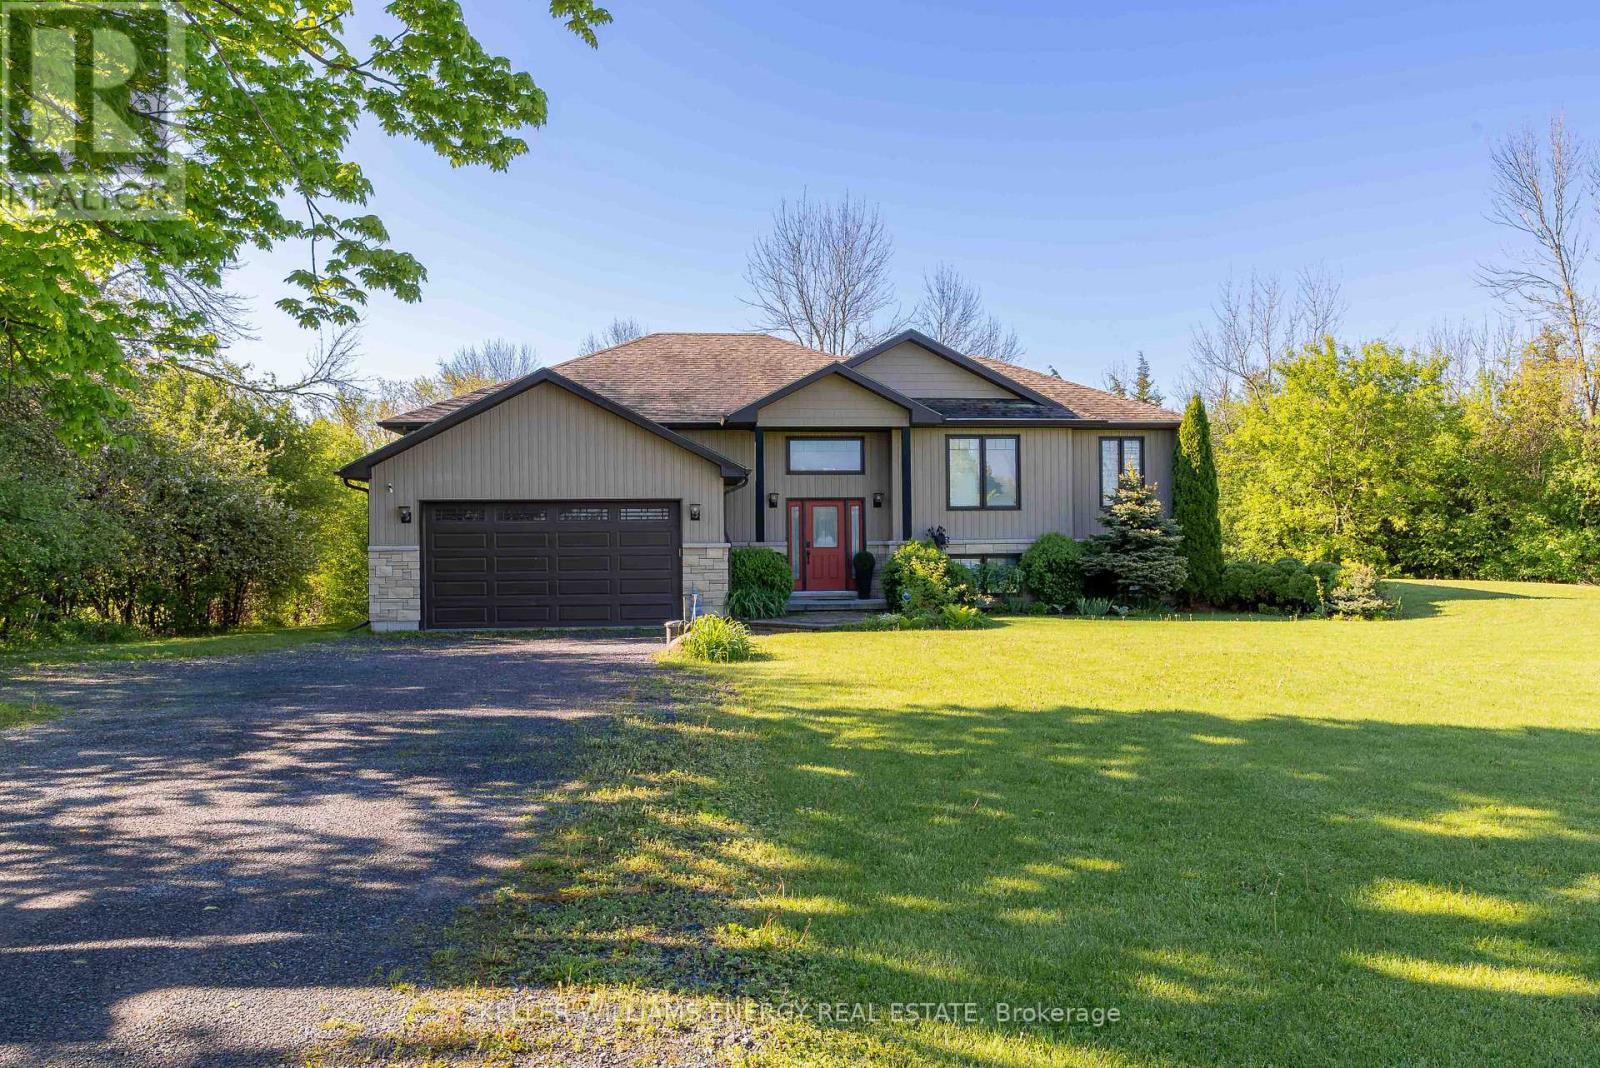
An exceptional opportunity in the heart of Prince Edward County! Whether you are searching for a spacious family home, a refined retreat, or a savvy investment with proven potential (~$80,000 in 2025)! Tucked away in a peaceful, private setting, this impeccably maintained 6-bedroom, 3-bathroom residence offers the space, comfort, and versatility today's buyers crave. Designed for gathering and effortless living, the bright open-concept main floor is filled with natural light and anchored by a stunning chef's kitchen with quartz countertops, flowing seamlessly into expansive living and dining areas. A covered deck extends your living space outdoors, overlooking the tranquil backyard, the perfect setting for morning coffee or evening entertaining! The main level features 3 generous bedrooms, including a beautiful primary suite complete with a private 3-piece ensuite and direct access to the covered deck. A well-appointed 5-piece bathroom serves family and guests with ease. The fully finished lower level adds incredible flexibility, with 3 additional bedrooms and a spacious secondary living area with walk-out access. Here, you will find a hot tub and fire pit, an ideal space to unwind and enjoy The County lifestyle under the stars. Beyond its appeal as a stunning residence, this property presents a rare and highly valuable advantage: a grandfathered 5-bedroom whole-home Short Term Accommodation (STA) license. In a market where licensing is increasingly limited, this is an uncommon opportunity to step into a fully furnished, turn-key investment with established success! Or simply enjoy the flexibility of generating income when desired. Located just a short drive to the 401 and moments from PEC's renowned wineries, dining, beaches, and boutique experiences, this property offers the best of privacy and convenience. **All furnishings and dcor are included, making this a seamless transition whether you are investing, relocating, or securing your own County escape**! (id:49269)