
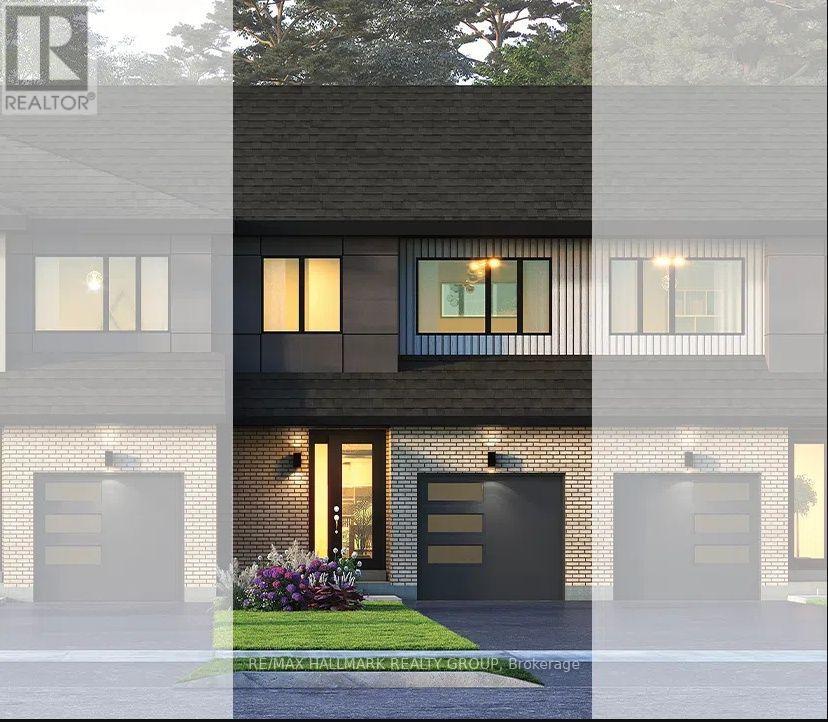
572 Roundhouse Crescent
Ottawa, Ontario
Welcome to Union West in Stittsville, where contemporary design meets everyday functionality. Crafted by the award-winning team at Glenview Homes, this beautifully appointed 3-bedroom, 2.5-bath Jasper model offers 1,887 sq. ft. of thoughtfully designed living space featuring an open-concept main floor with a spacious great room, modern kitchen with a large island, and convenient second-floor laundry. The kitchen showcases timeless white shaker cabinetry with matte black hardware, elegant Silestone Miami Vena quartz countertops, and a classic glossy white subway tile backsplash, creating a bright and inviting space for everyday living and entertaining. Warm Mackenzie wood composite flooring flows throughout the main level, complemented by Benjamin Moore Decorators White walls for a clean, contemporary feel. Upstairs, soft neutral carpeting adds warmth and comfort, while the spa-inspired bathrooms feature quartz countertops, Bona Dea Bianco tile, and sleek modern finishes. The finished basement recreation room provides valuable additional living space, perfect for a family room, home office, or gym. Additional upgrades include a 5-piece appliance package, a chimney-style hood fan with microwave cubby in the island, a deluxe glass walk-in ensuite shower, a water line for the refrigerator, an oversized basement window, and central air conditioning. An exceptional opportunity to own a beautifully designed home in one of Stittsville's fastest-growing communities. (id:49269)
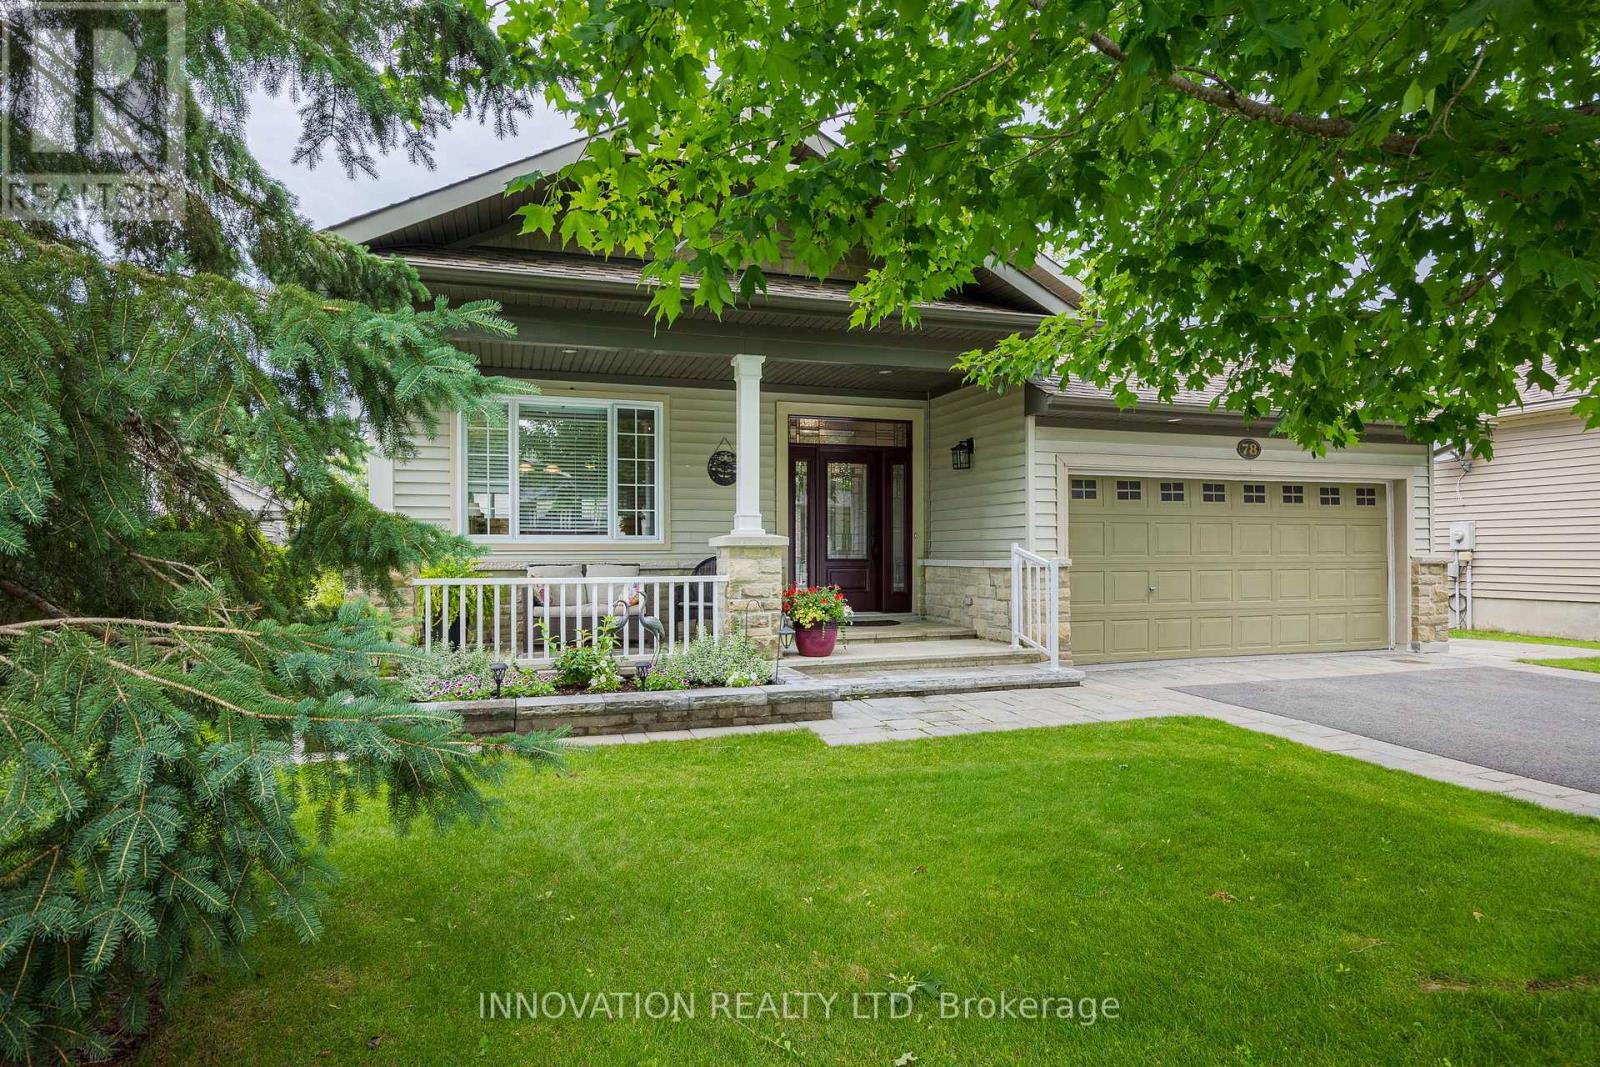
78 Sinclair Avenue
Carleton Place, Ontario
Welcome to one of the prettiest communities in Carleton Place..."Stonewater Gate" by The Mississippi River. Mature trees friendly neighbours walking paths and parks and access for kayaking on the river are some of the perks of living here. 78 Sinclair is the "Stillwater" model and at one time was the model home! With just under 1800sqft upstairs plus an additional 1590sqft in the fully finished basement, this bungalow offers plenty of room for all types of families. Some of the key features that make this home unique is the open and airy feel with the vaulted ceilings and open concept design, the year round sunroom leading to the backyard, hardwood flooring throughout the main level, and the private covered front verandah perfect for morning coffee. The heart of the home is always the kitchen and this one offers it all....pantry space, breakfast nook looking over the front yard, lots of space to entertain or sit at the breakfast bar, quartz counters and newer appliances. The formal dining room and living room with a beautiful gas fireplace are the perfect areas for family and friends. The master bedroom is spacious with a 4 piece ensuite and walk-in closet. There is a 2nd bedroom upstairs and guest bathroom as well as the laundry room that leads to a true 2 car garage with lots of storage. The fully finished basement showcases a huge family room, 3rd bedroom, office/den, a large storage/utility room, 4 piece bathroom, and a bonus room with a window that is currently being used as a workshop but can easily be converted to a 4th bedroom if needed. Summer is the perfect time to enjoy the fenced backyard which has a charming English Garden feel to it. 48 hour irrevocable on all offers. (id:49269)
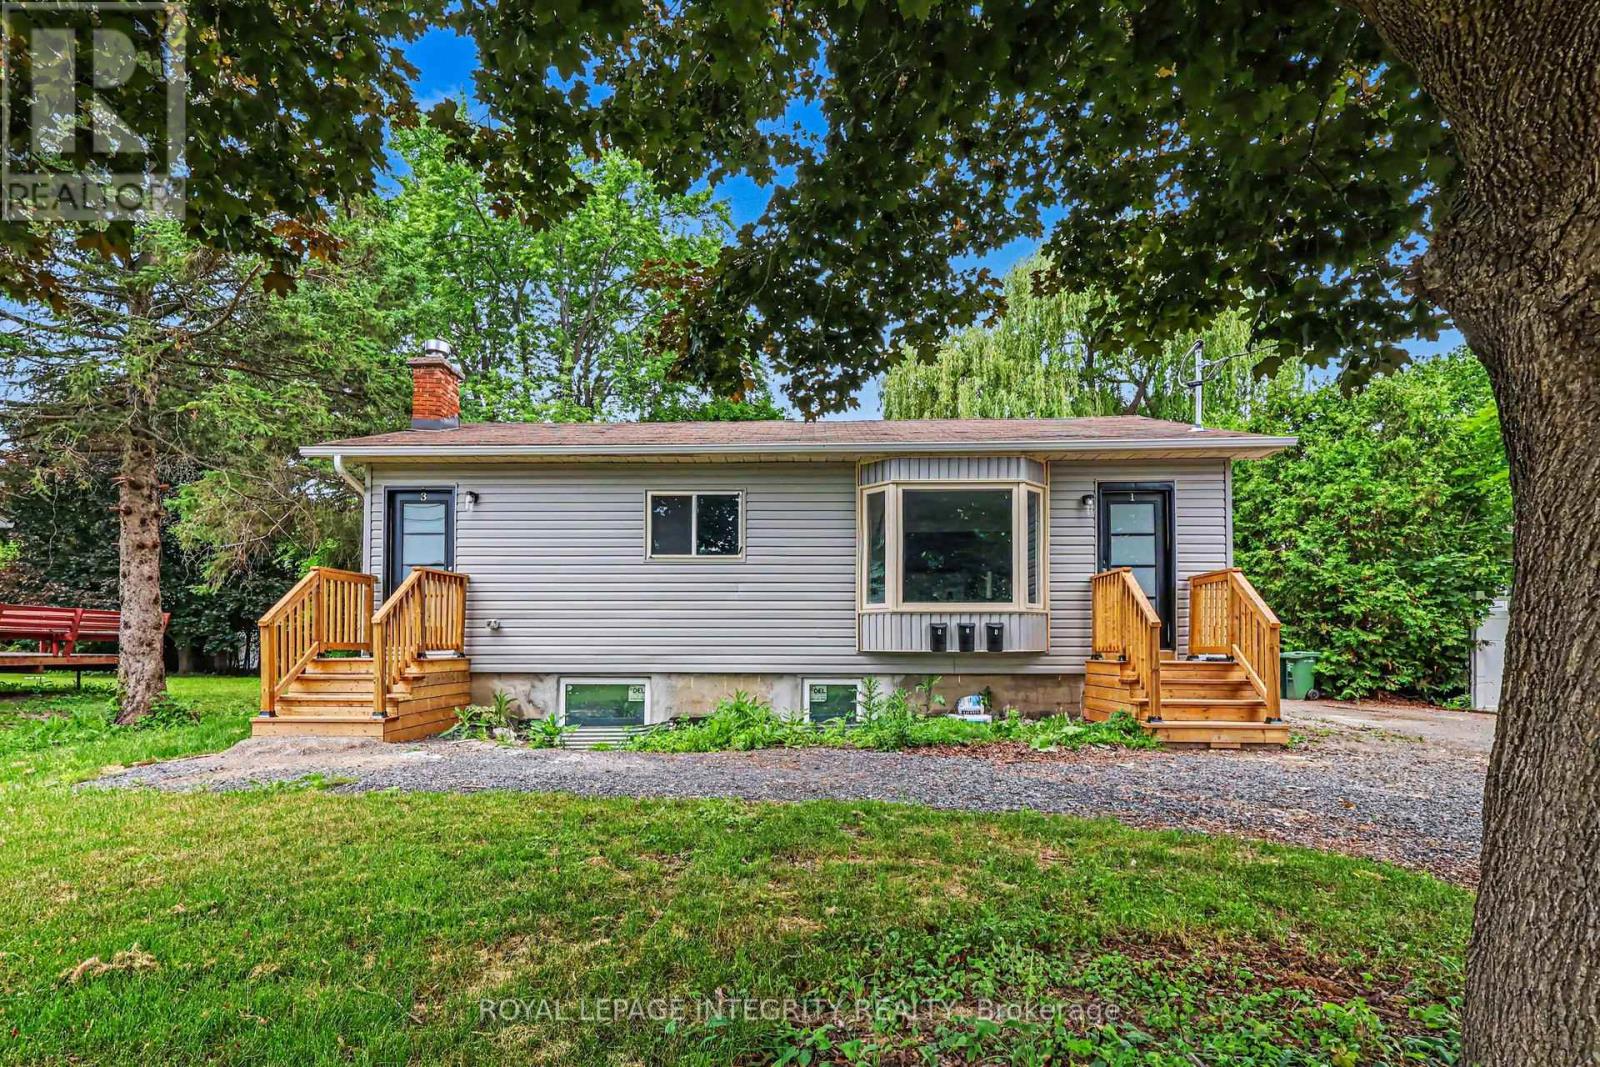
1 - 1936 Belcourt Boulevard
Ottawa, Ontario
Welcome to this beautifully renovated main-level 3-bedroom unit in a well-maintained triplex at 1936 Belcourt Boulevard. This bright and spacious home features three generously sized bedrooms, a brand-new modern kitchen complete with elegant stone countertops and new stainless steel appliances, and the convenience of in-suite laundry. The stylish bathrooms are finished with granite tile, adding a luxurious touch throughout. Enjoy your own private, fully fenced backyard-perfect for relaxing, entertaining, or giving children and pets a secure outdoor space-as well as a dedicated storage shed for added convenience. Ideally located close to schools, parks, shopping, transit, and all essential amenities, this move-in-ready home offers modern living in a fantastic neighbourhood. (id:49269)
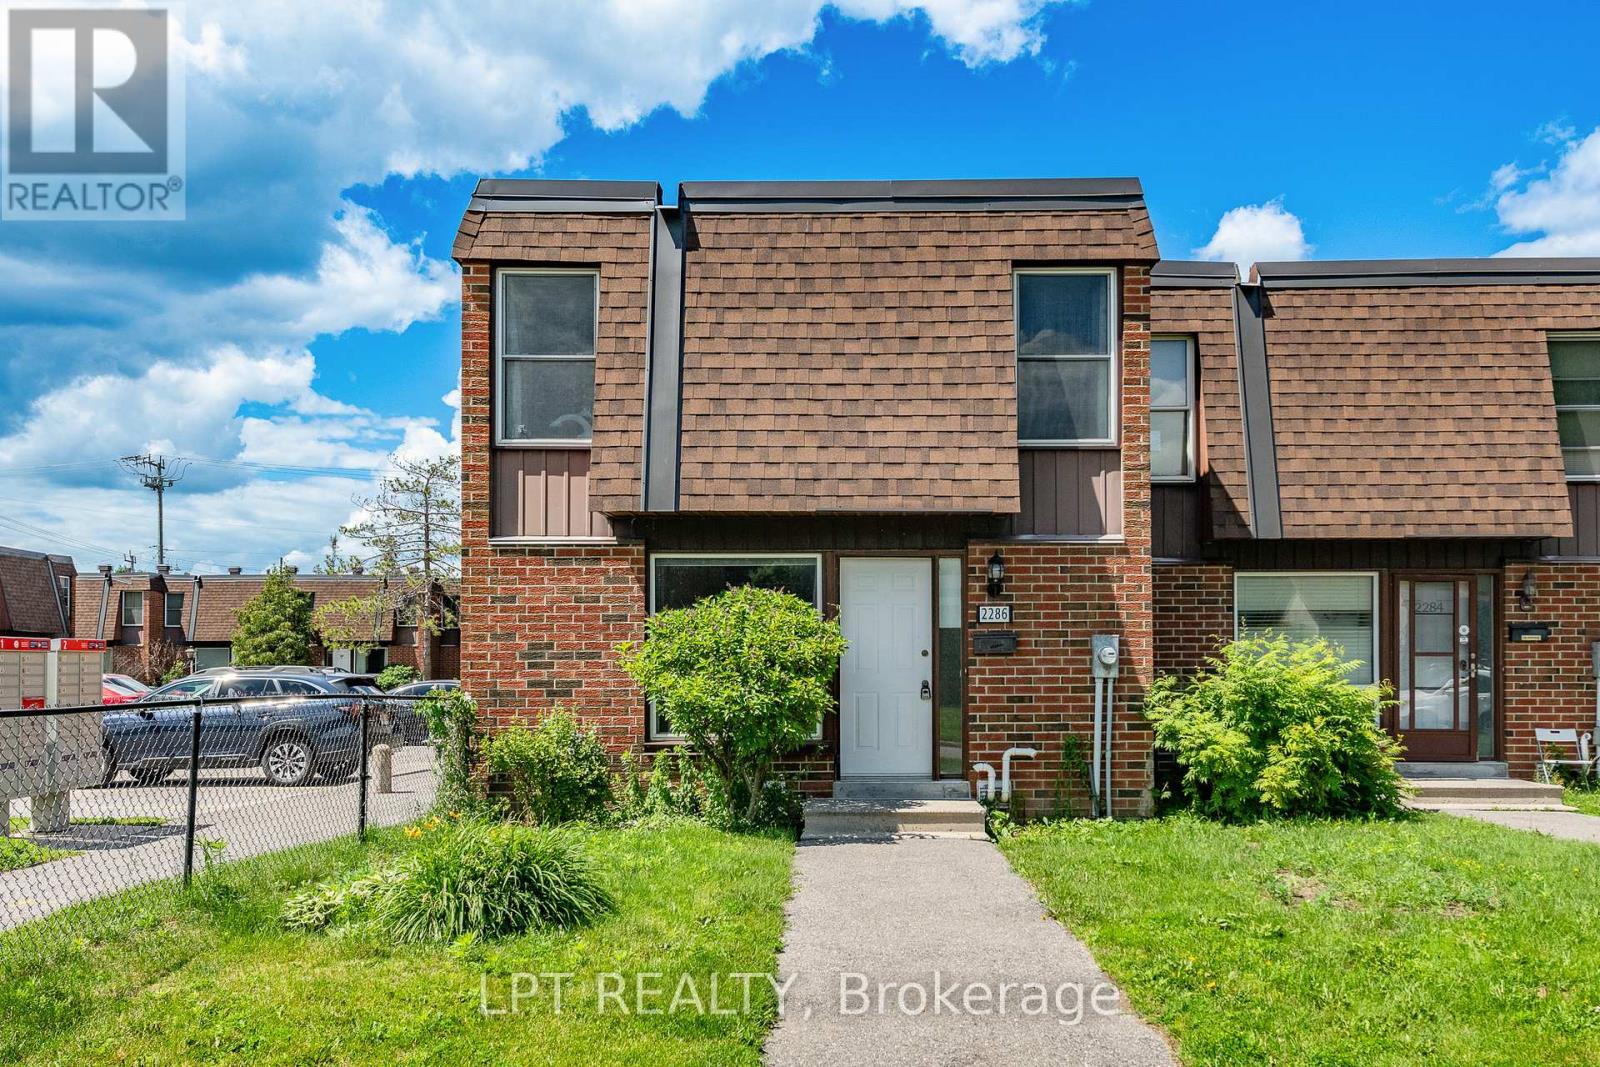
2286 Cotters Crescent
Ottawa, Ontario
Turnkey end unit townhome available in Windsor Park!!! Upon entering, you are greeted by a spacious entryway. Kitchen is loaded with cabinets , tiled backsplash and an awesome double oven! Tons of living space make up the back of this home, and all with new laminate flooring. Formal dining area, and an oversized living room with space for an office and a door leading to the backyard. Primary bedroom is massive, with wall to wall closets! This floor continues with a large washroom and two other great sized bedrooms. Lower level has new floors and large space ideal for any family configuration. There is also a great unfinished area for storage. Steps away from public transportation, minutes to Southkeys shopping center and 20 min to downtown. Come and see what this wonderful community has to offer! (id:49269)
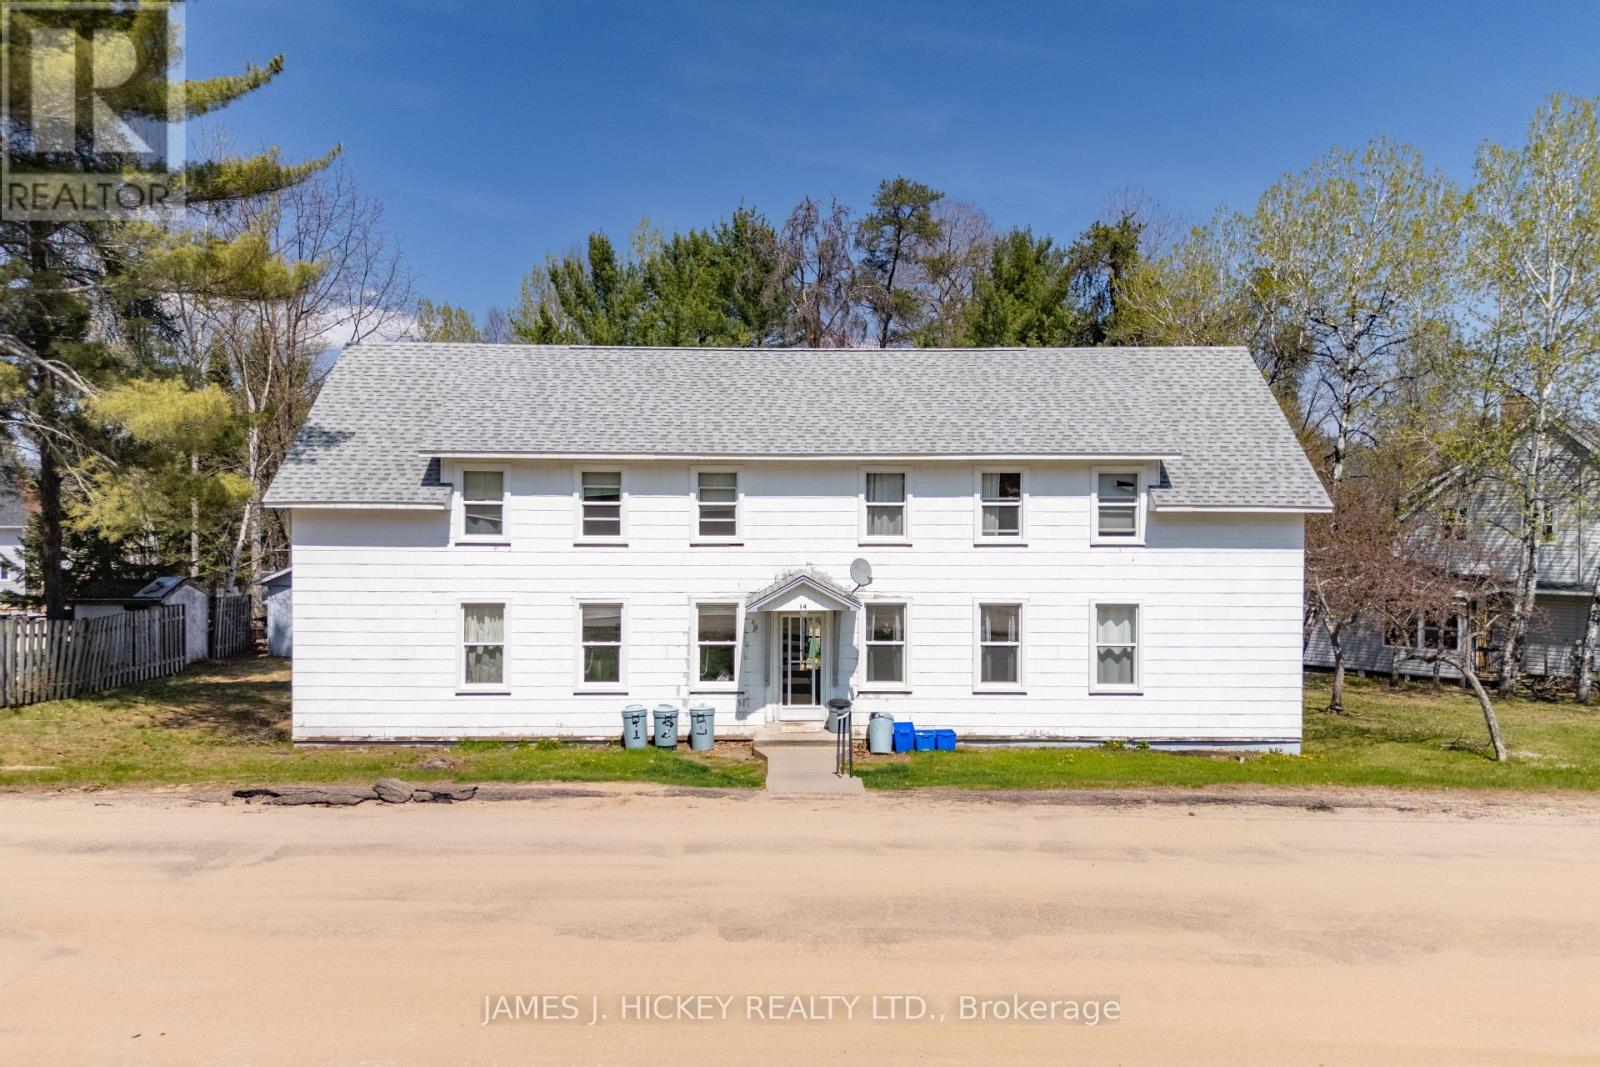
14 Huron Street
Deep River, Ontario
ATTENTION INVESTORS! Turnkey 4-Unit Opportunity. This well-maintained 4-unit apartment building offers the investment opportunity you've been waiting for. Each spacious unit features 2 bedrooms, a bright living room, 4-piece bathroom, functional kitchen, and convenient in-suite laundry/utility room-appealing to long-term tenants. Recent upgrades provide peace of mind and added value, including: New roof, updated windows, modern interior doors, upgraded fire alarm system. Situated in a central, high-demand location, this property is just minutes from shopping, schools, and amenities, ensuring consistent tenant appeal. The building is fully occupied, providing immediate, stable rental income. Additional highlights include rear lane access and four single garages, offering extra tenant convenience and potential for added revenue. 48 hour irrevocable required on all Offers. (id:49269)
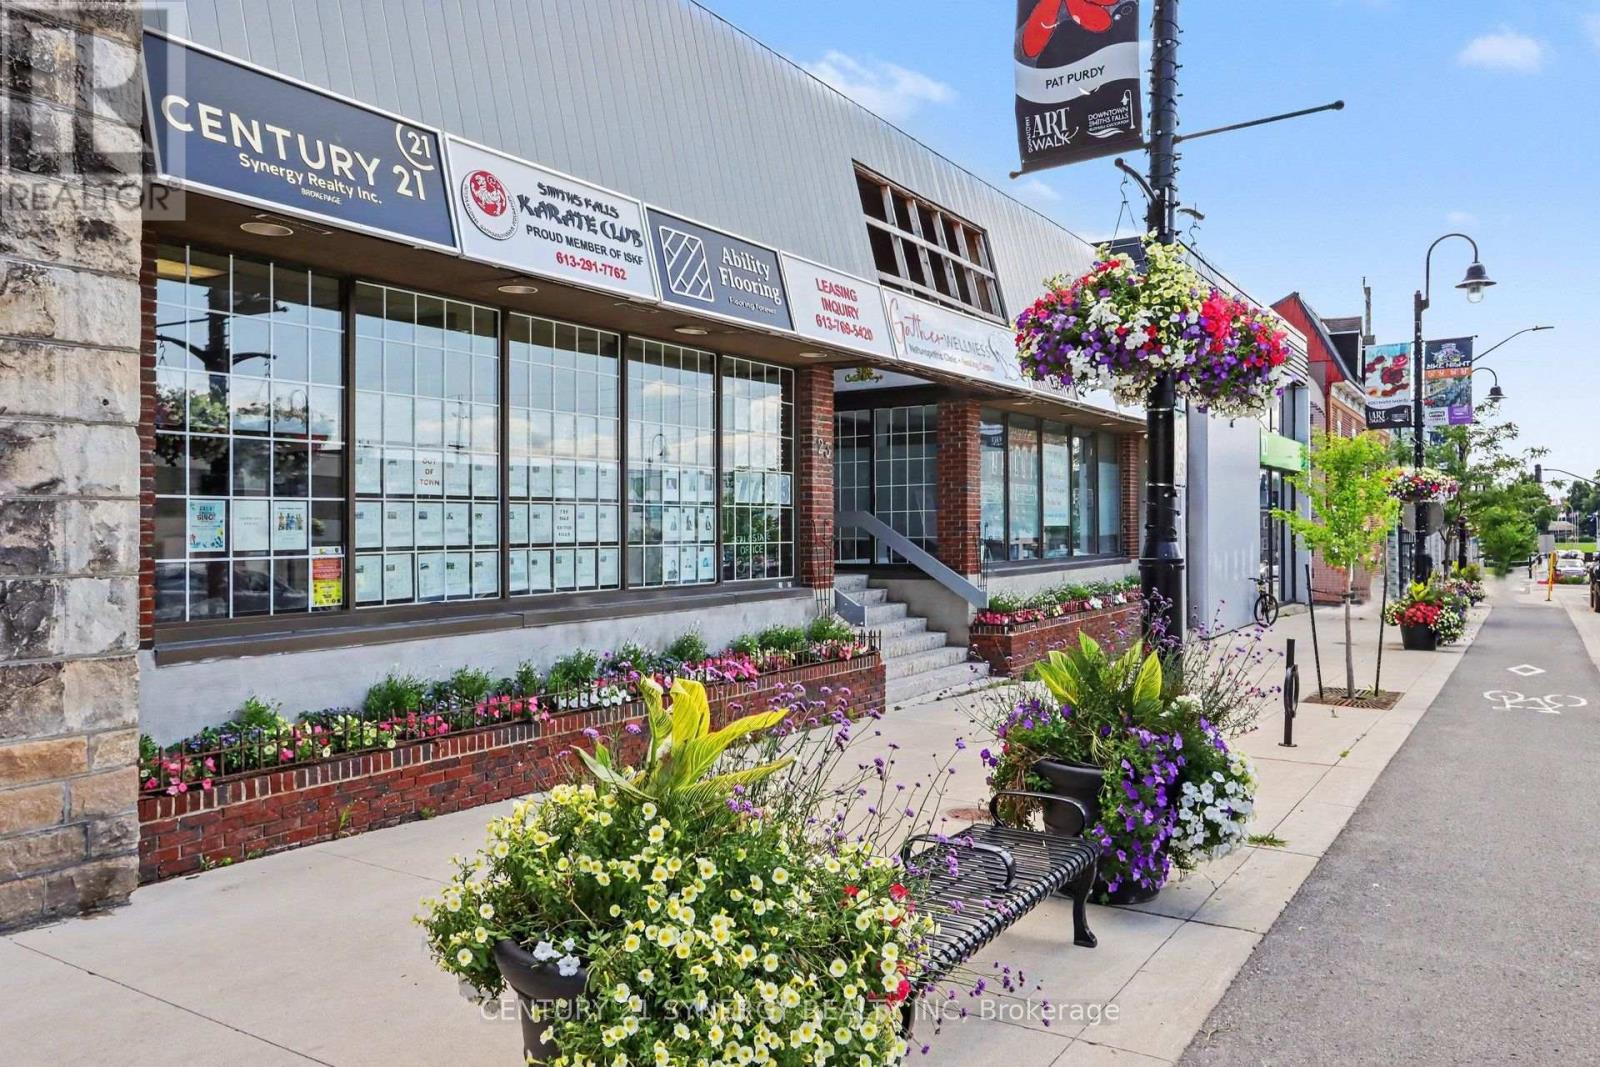
203 - 23 Beckwith Street N
Smiths Falls, Ontario
Currently offering 1 FREE month of rent! Ideal downtown location for your professional office or retail location in downtown Smiths Falls. Located in a modern plaza this unit offers a modern renovated interior with bathroom and kitchen facilities. There is also a separate area for a meeting or break out room. Rent includes all utilities and real estate taxes. Turn the key and walk in!! (id:49269)
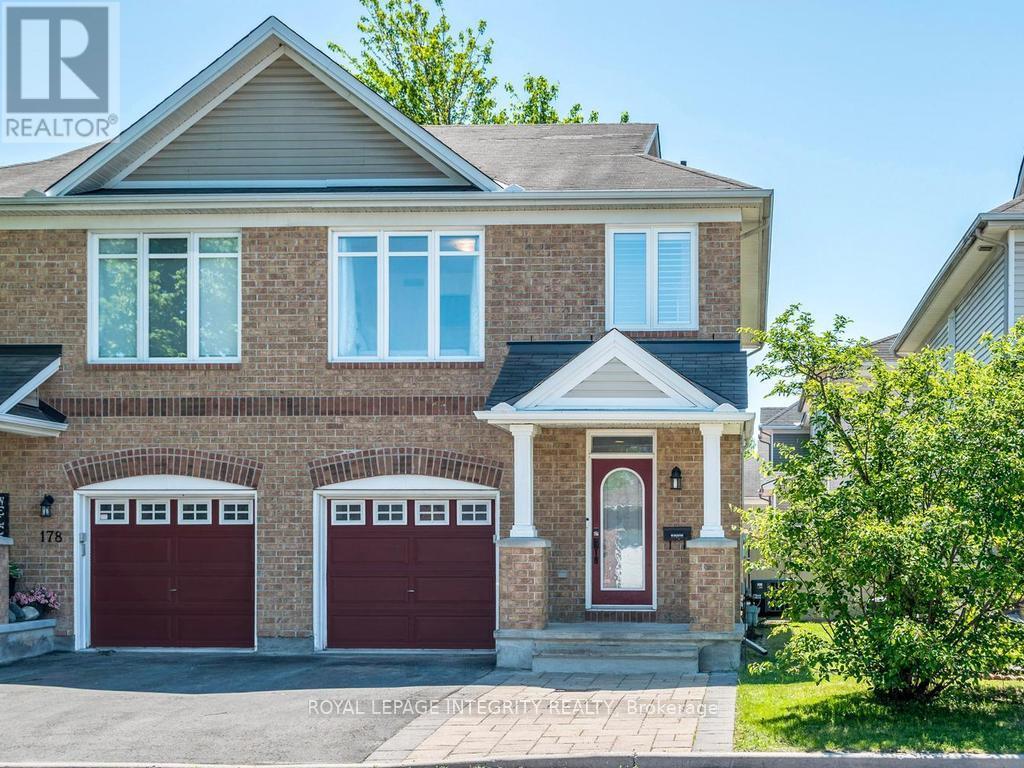
176 Parkin Circle
Ottawa, Ontario
Welcome to this beautifully maintained 3-bedroom semi-detached 2-storey home in the picturesque community of Blossom Park. Ideally located close to shopping, parks, walking trails, schools and everyday amenities, this carpet-free home offers a bright open-concept layout perfect for family living and entertaining.The renovated kitchen features newer appliances, ample cabinetry and overlooks the spacious living and dining areas. Patio doors off the dining area lead to the fully fenced backyard complete with a deck and raised planter boxes - a great space to relax, garden or host summer barbecues.Upstairs, the generous primary bedroom boasts a walk-in closet and private 3-piece ensuite. Two additional bedrooms and a full bath provide plenty of space for family, guests or a home office.Additional highlights include side-by-side parking in the driveway and an attached single garage. A fantastic opportunity to own a move-in ready home in a convenient family-friendly neighbourhood. 24 hour irrevocable on all offers. See attached list of upgrades and updates. Hilites include furnace/AC 2020, new kitchen with quartz counters and new appliances 2023, Hot Water tank and some 2nd floor windows in 2024 and much more! (id:49269)
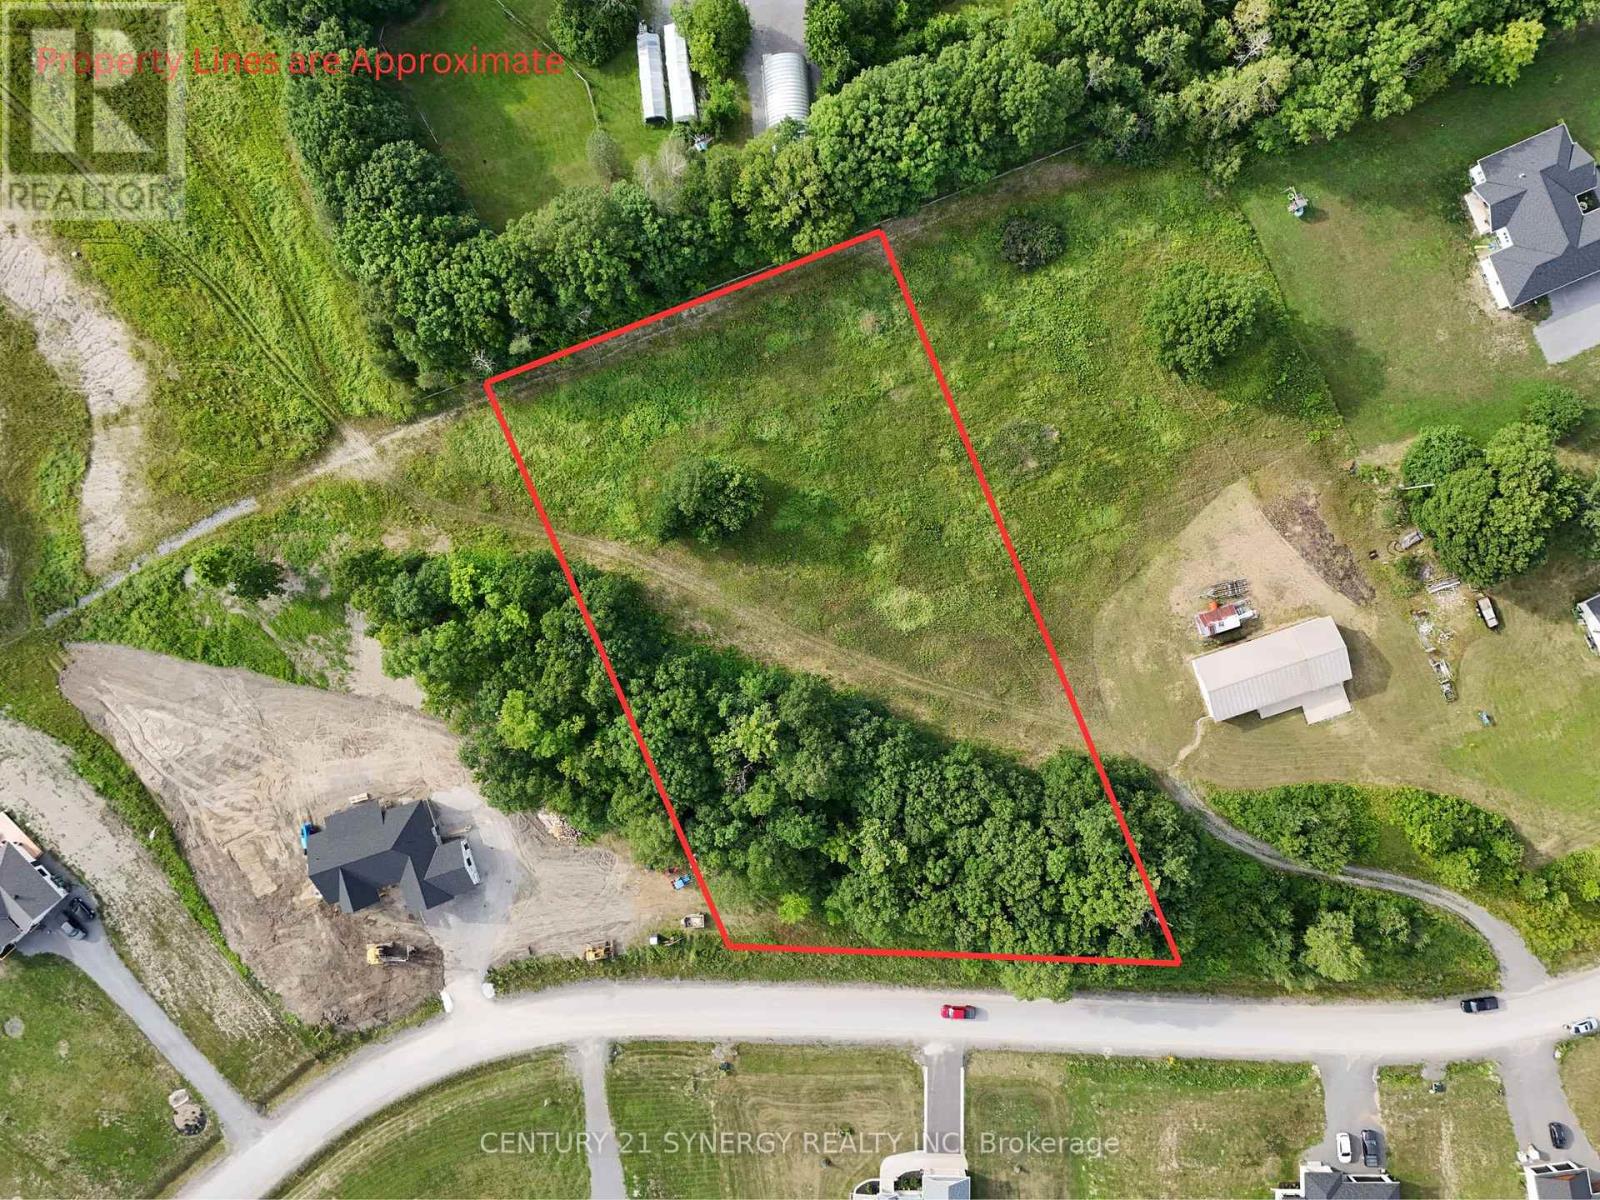
36 Paul A Bertrand Drive
Mcnab/braeside, Ontario
Come build your dream home on one of the last remaining building lots in the desirable Madawaska Shores subdivision in McNab. This just-under-2-acre lot sits elevated from the road, offering natural privacy and a peaceful setting. Mostly cleared with a few mature trees still in place, the property provides a true blank canvas ready for your vision. Conveniently located just 12 minutes to Arnprior and approximately 35 minutes to Kanata. (id:49269)
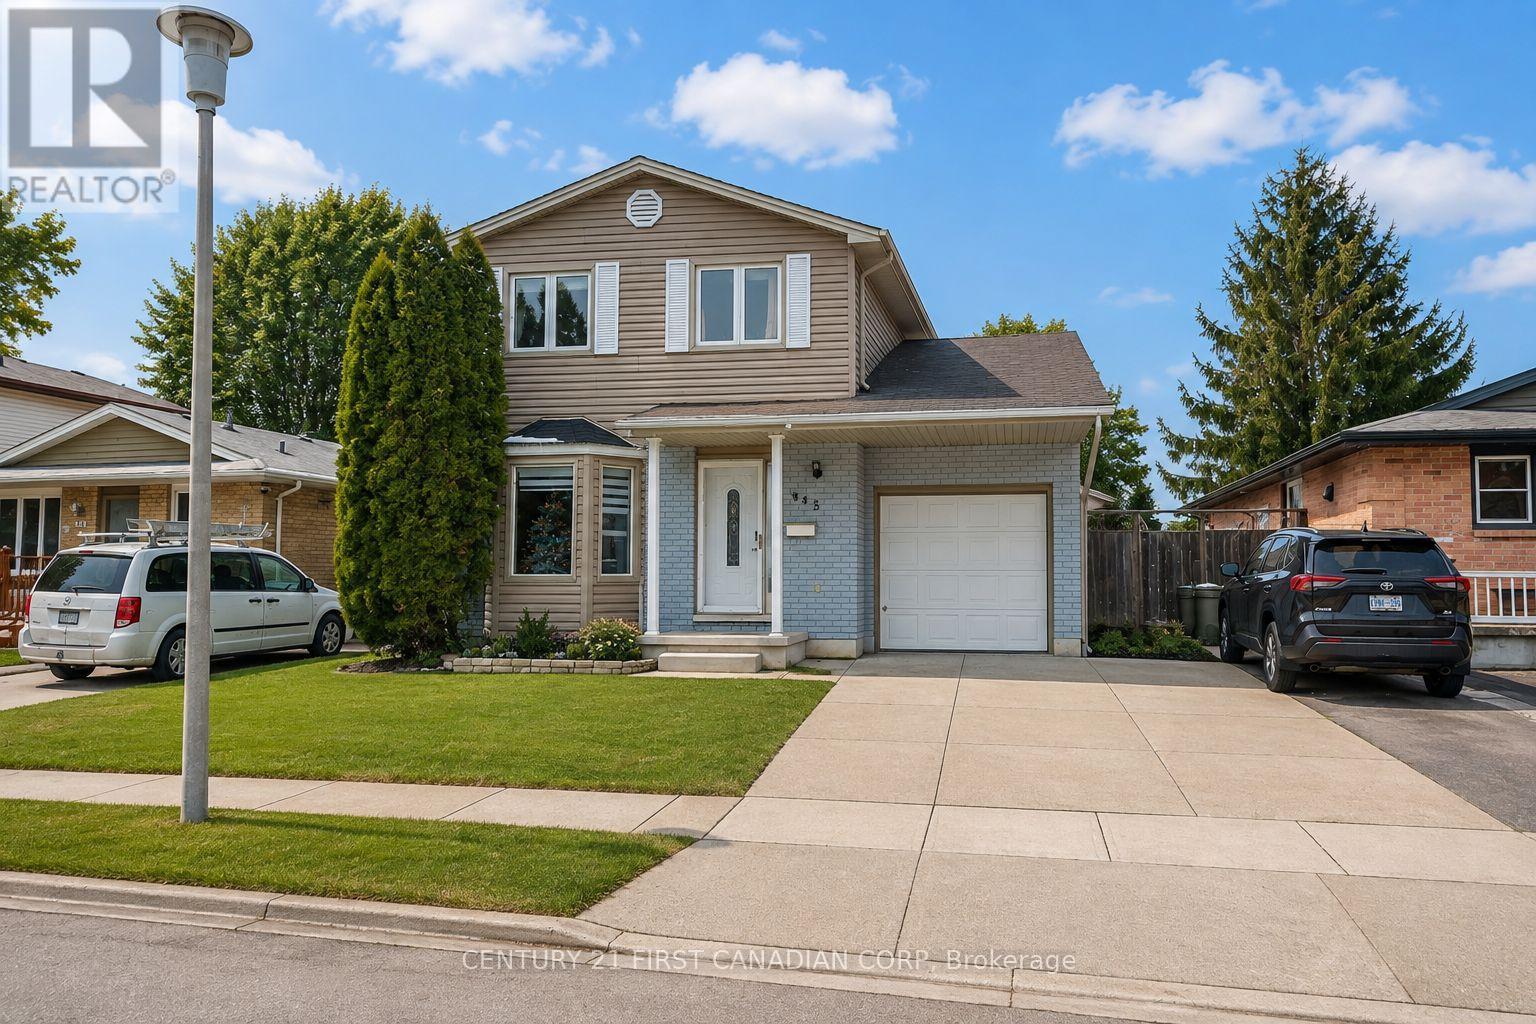
345 Banbury Crescent
London South, Ontario
Welcome to this beautifully updated two-storey home nestled in one of London's most sought-after neighbourhoods.Step inside to a bright and inviting main floor featuring modern finishes throughout. The heart of the home is the stunning gourmet kitchen, complete with quartz countertops, a large centre island, sleek vinyl flooring, and an abundance of natural light. A spacious family room provides the perfect setting for family gatherings and can easily be used as a formal dining room for entertaining guests. Adding to the home's convenience is a fully renovated main-floor bathroom featuring a luxurious glass walk-in shower-a rare and highly desirable feature. Upstairs, you'll find three generously sized bedrooms along with a beautifully upgraded full bathroom showcasing another elegant glass walk-in shower. The partially finished lower level offers additional living space, perfect for a family room, home office, gym, or playroom, with plenty of potential to make it your own. Step outside to enjoy a spacious, fully fenced backyard designed for relaxation and entertaining. Ideally located close to shopping, schools, Victoria Hospital, parks, and with quick access to Highway 401, this meticulously maintained home offers exceptional convenience in a highly desirable location. Don't miss the opportunity to own this outstanding home! (id:49269)
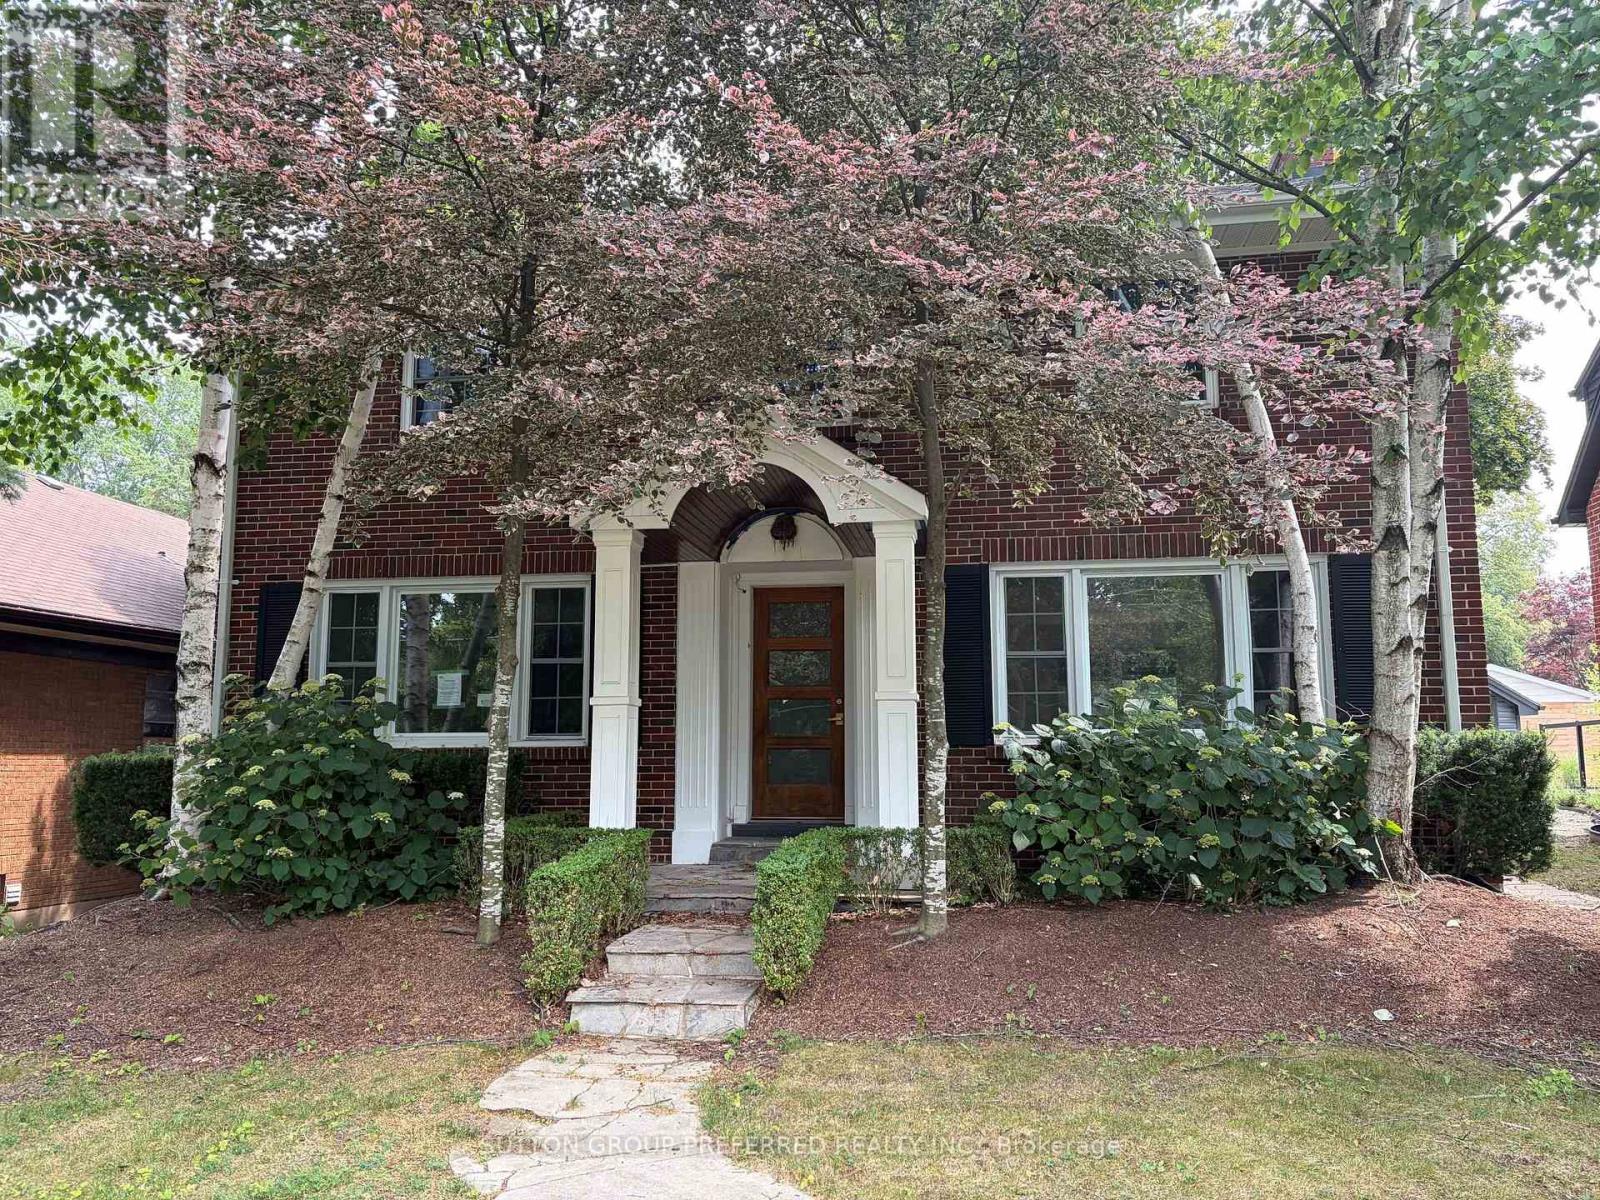
485 Regent Street
London East, Ontario
This two storey, Old North home is located on one of central London's most sought after streets. A fully updated kitchen, hardwood floors, sizeable bedrooms, fully finished basement, pool, single car garage, and covered patio are just a few of the features of this home. Sold as is/where is. (id:49269)
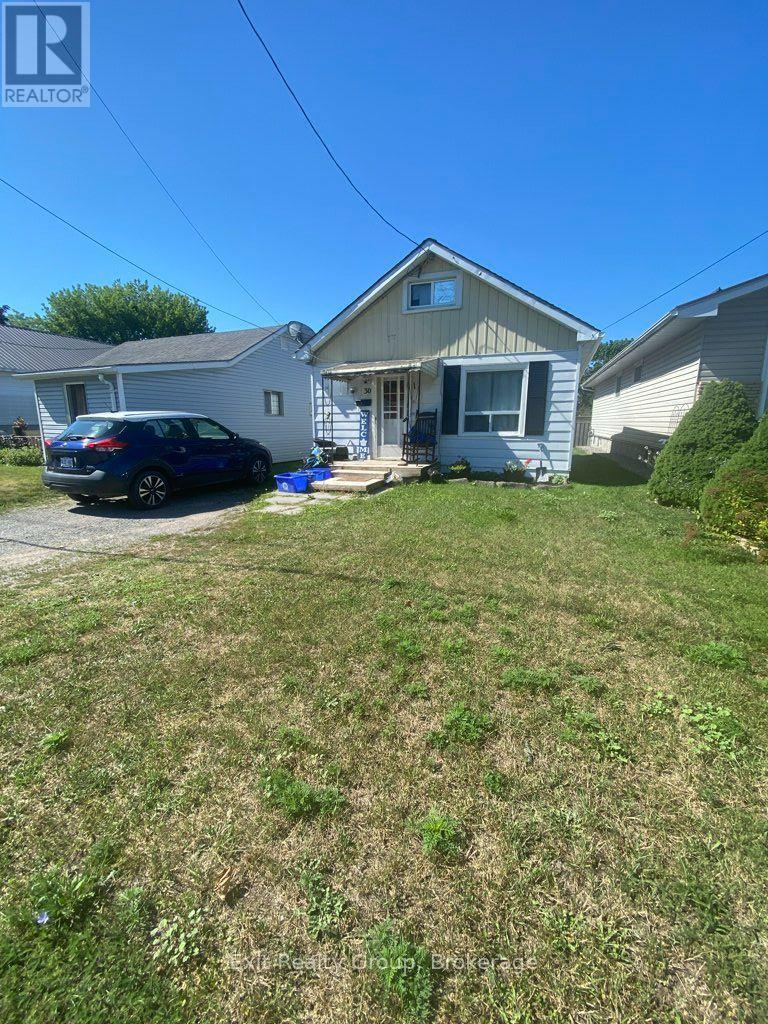
30 Bocage Street
Quinte West, Ontario
Affordable detached home offering an excellent opportunity for first-time buyers, investors or those looking to build equity. This 1 1/2-storey home features a functional layout with a main floor living room, eat-in kitchen, 4-piece bathroom and laundry area. The upper level includes a bedroom and a loft that is currently being used as a second bedroom, while also offering flexibility as a home office, reading nook or walk-in closet. Situated on an irregular lot measuring approximately 32.86 ft. x 133.61 ft., the backyard offers room for gardening, outdoor enjoyment or future landscaping. A detached storage shed provides additional storage. Conveniently located close to schools, parks, shopping, CFB Trenton and Highway 401, this property offers plenty of potential for its next owner. (id:49269)
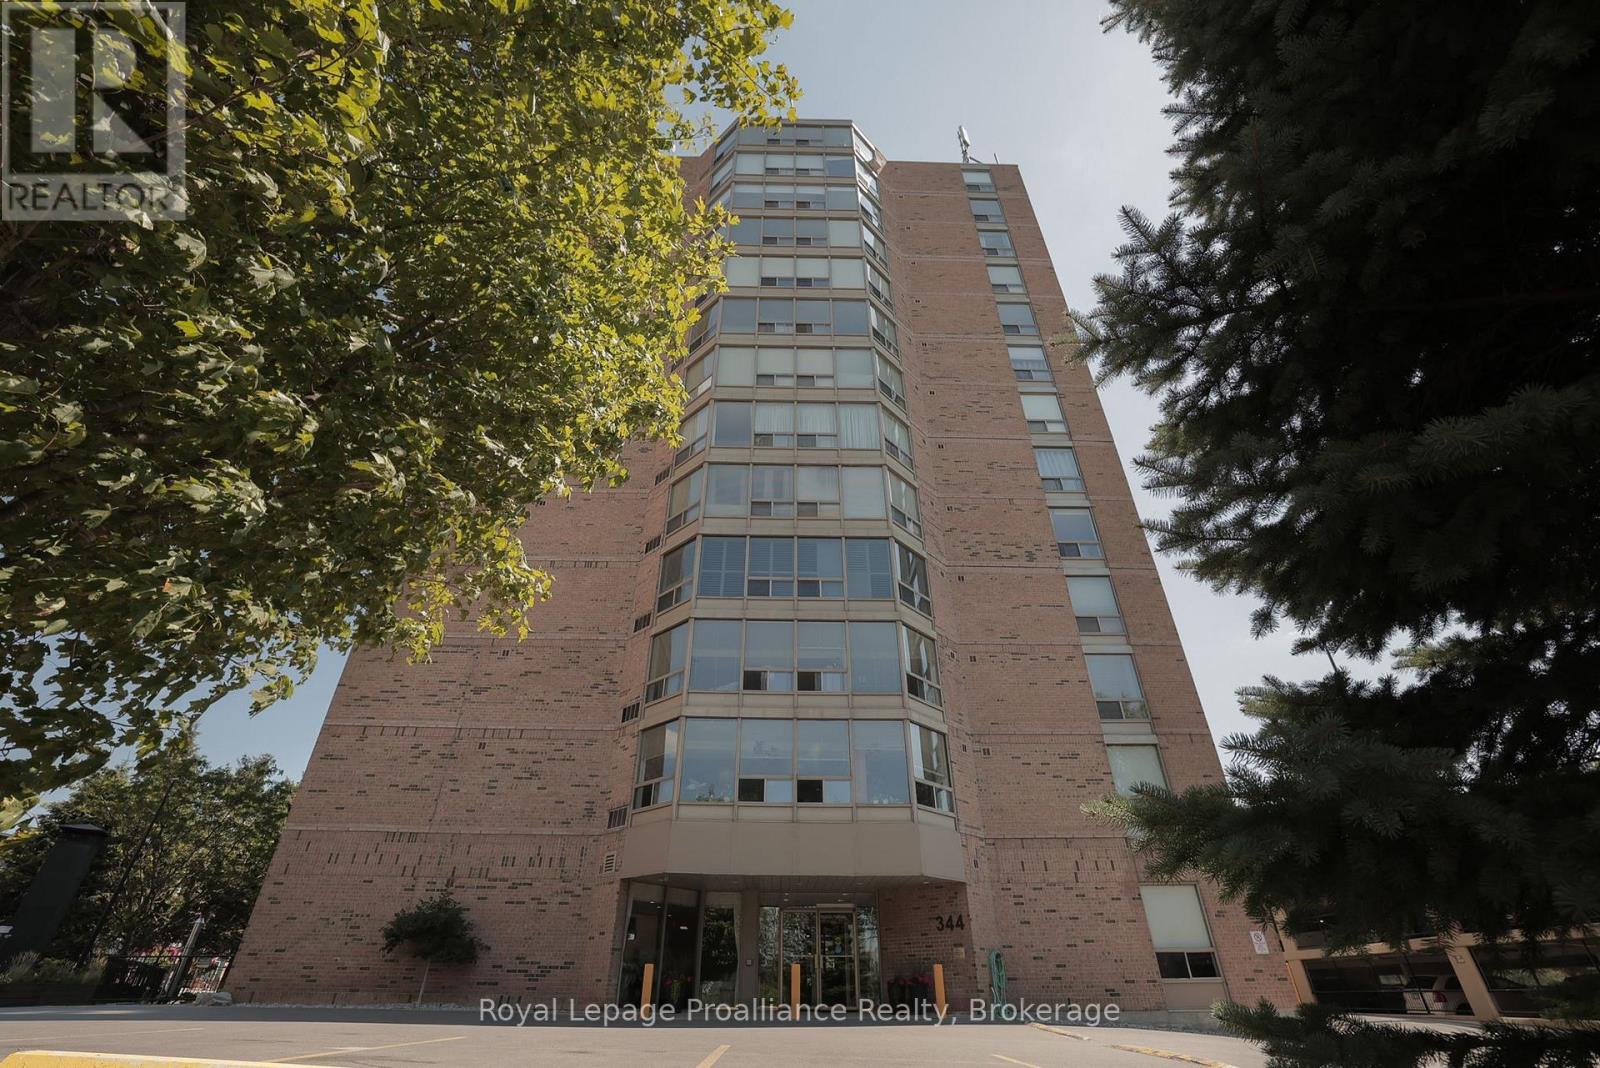
1205 - 344 Front Street
Belleville, Ontario
Have you been searching for a beautifully renovated condominium with spectacular views in one of the area's most admired and meticulously maintained buildings? Welcome to 344 Front Street, Unit 1205, better known as McNabb Towers. This two-bedroom suite features a dining area that flows into the spacious living room, where large windows boast breathtaking views of downtown, the Bay of Quinte, and the Moira River. The bright white kitchen is gorgeously finished with stainless steel appliances and a quartz sink. The primary bedroom offers generous closet space and a renovated 4-piece ensuite. The second bedroom features a large walk-in closet and convenient access to the stylish 3-piece bathroom with a tiled walk-in shower and glass doors. Outside, enjoy two beautifully landscaped courtyards that provide the perfect setting to relax and take in the picturesque surroundings. A secure parking area, storage locker, and exceptional common amenities, including a party room, make this an ideal choice for executives and retirees alike. Welcome Home! (id:49269)