
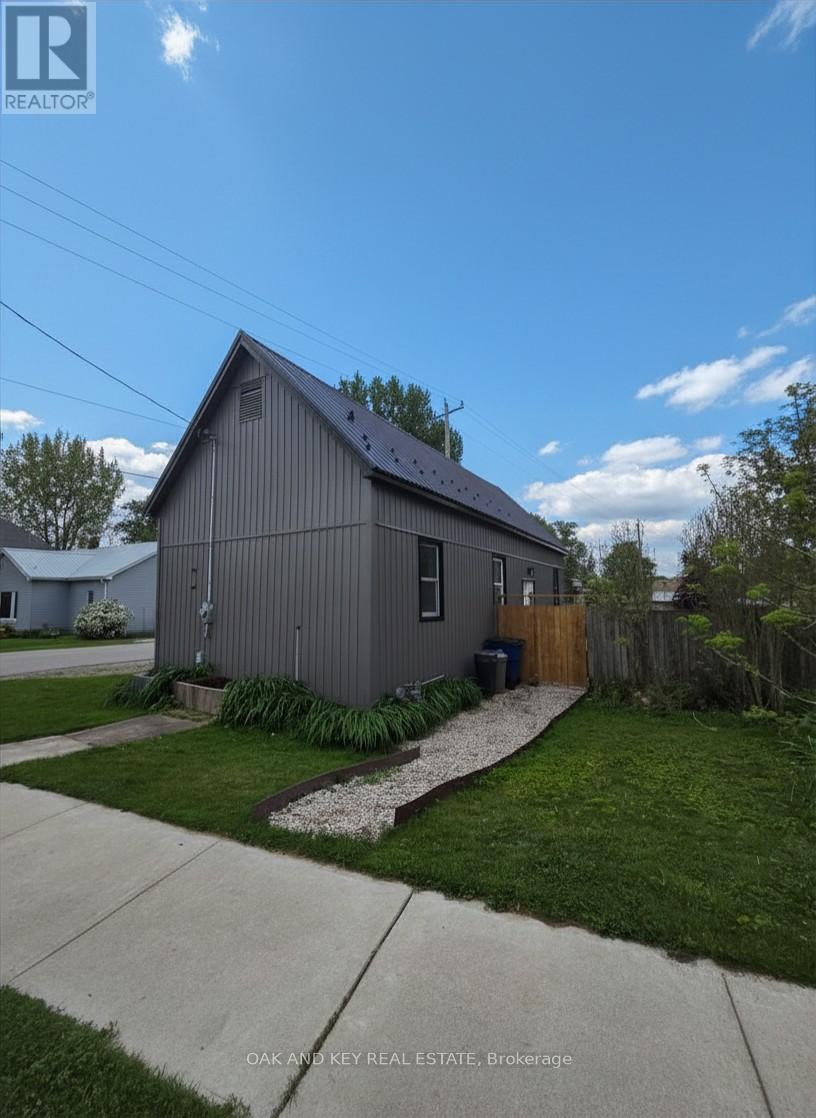
22933 Hagerty Road
Newbury, Ontario
Fully renovated and completely turn-key! Welcome to this beautifully transformed one-level home, situated on a spacious $51.6ft X 164.84ft corner lot. This property has been thoughtfully updated from top to bottom, featuring a bright, open-concept layout with a brand-new kitchen, an updated bathroom, new flooring and lighting throughout. Enjoy total peace of mind and energy efficiency thanks to brand-new siding, a newly installed tankless water heater, updated plumbing and electrical, and a highly durable steel roof. A furnace and central A/C ensure year-round comfort. Outside, the massive yard is partially fenced and includes a convenient storage shed for extra storage. This prime corner lot is unbeatably located close to the library, convenience store, Home Hardware, and Four Counties Health Services (complete with an emergency room and helipad). Don't miss out on this affordable, worry-free, move-in-ready property! (id:49269)
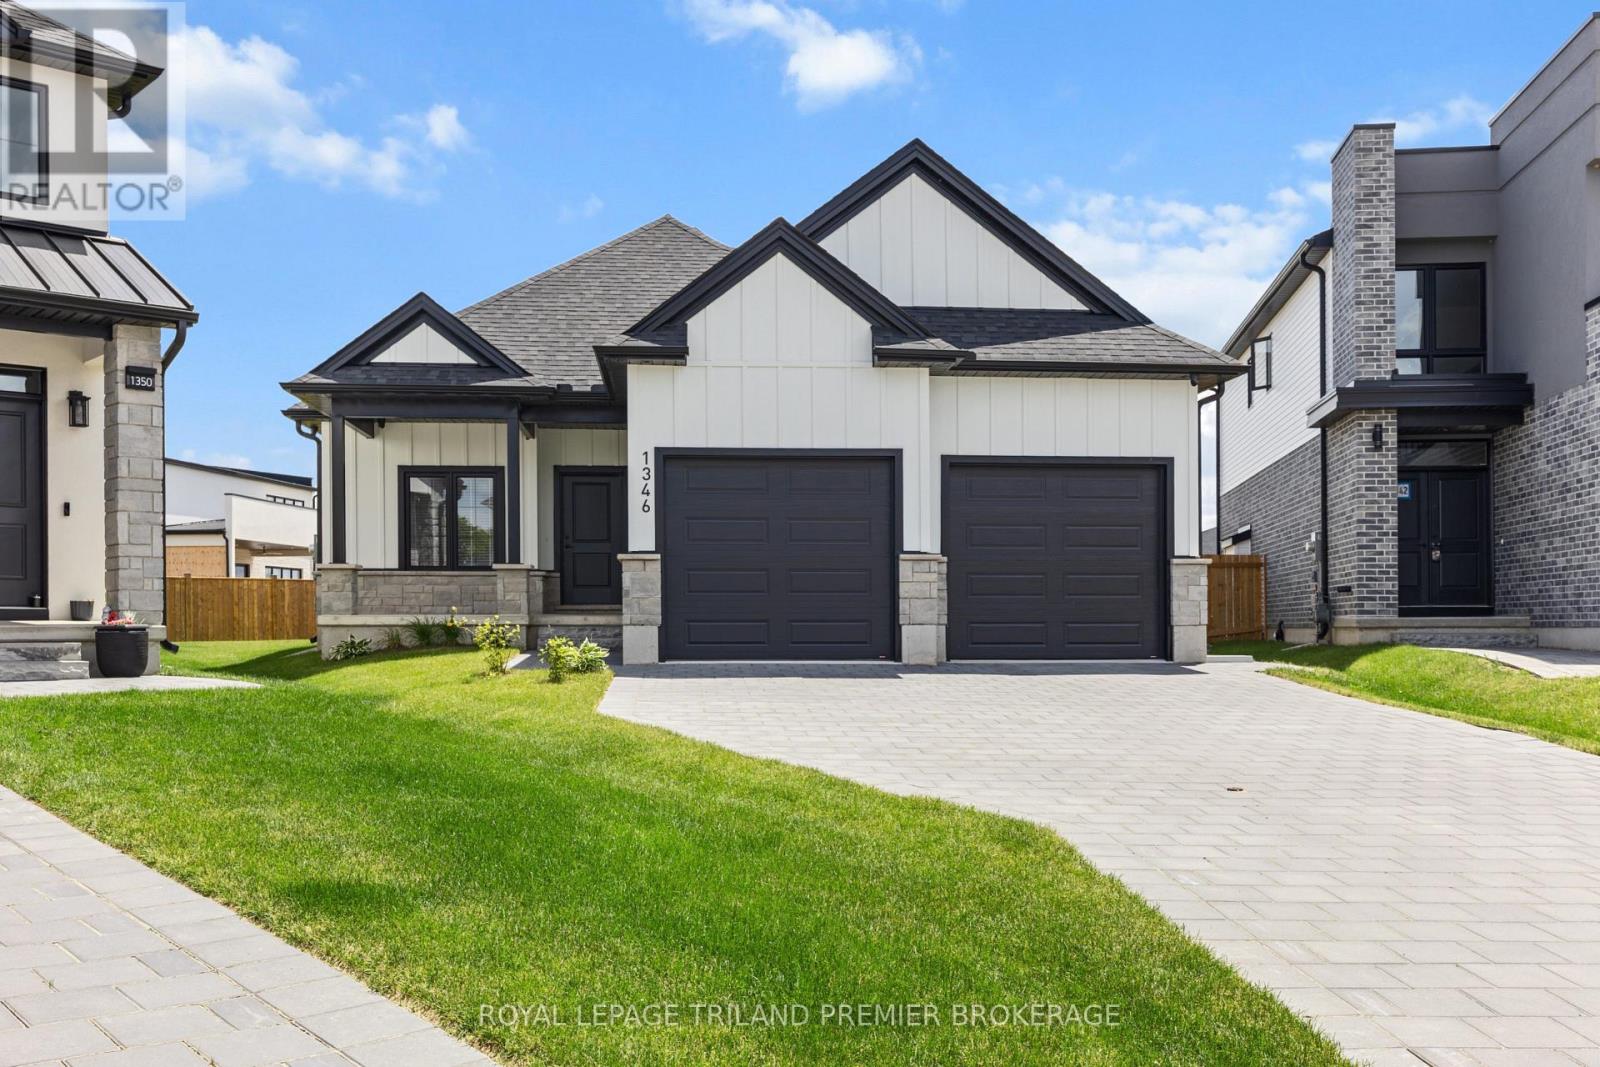
1346 Bush Hill Link
London North, Ontario
Welcome to this expansive bungalow in sought-after Foxfield, offering exceptional living space and a versatile layout ideal for multi-generational families with 3093 sq ft of finished living space and over $200k in beautiful upgrades. The generous main level features a private office overlooking the beautifully landscaped front garden and covered porch, while the open-concept design seamlessly connects the principal living areas. The stunning kitchen showcases two-tone cabinetry, quartz countertops, stainless steel appliances, and a large island with breakfast bar seating. Hardwood flooring flows throughout the main floor, leading to a spacious great room with an electric fireplace, a welcoming dining area, and a bright rear sitting room that captures peaceful backyard views. The main floor offers two spacious bedrooms and two full bathrooms, including a luxurious primary retreat complete with a walk-in closet and a four-piece ensuite featuring double sinks with quartz countertops and a tiled glass-enclosed shower. The fully finished lower level is includes separate access and upgraded ceiling height, offering outstanding flexibility for extended family, guests or entertaining. This basement features a full kitchen, a large open family room with fireplace, laundry room, two generous bedrooms, and an additional full bathroom. Situated on a premium pie-shaped lot, this exceptional property is completed by a double-car garage, security cameras and plenty of outdoor space to enjoy. A rare opportunity to own a thoughtfully designed bungalow in one of Foxfield's most desirable neighbourhoods. (id:49269)
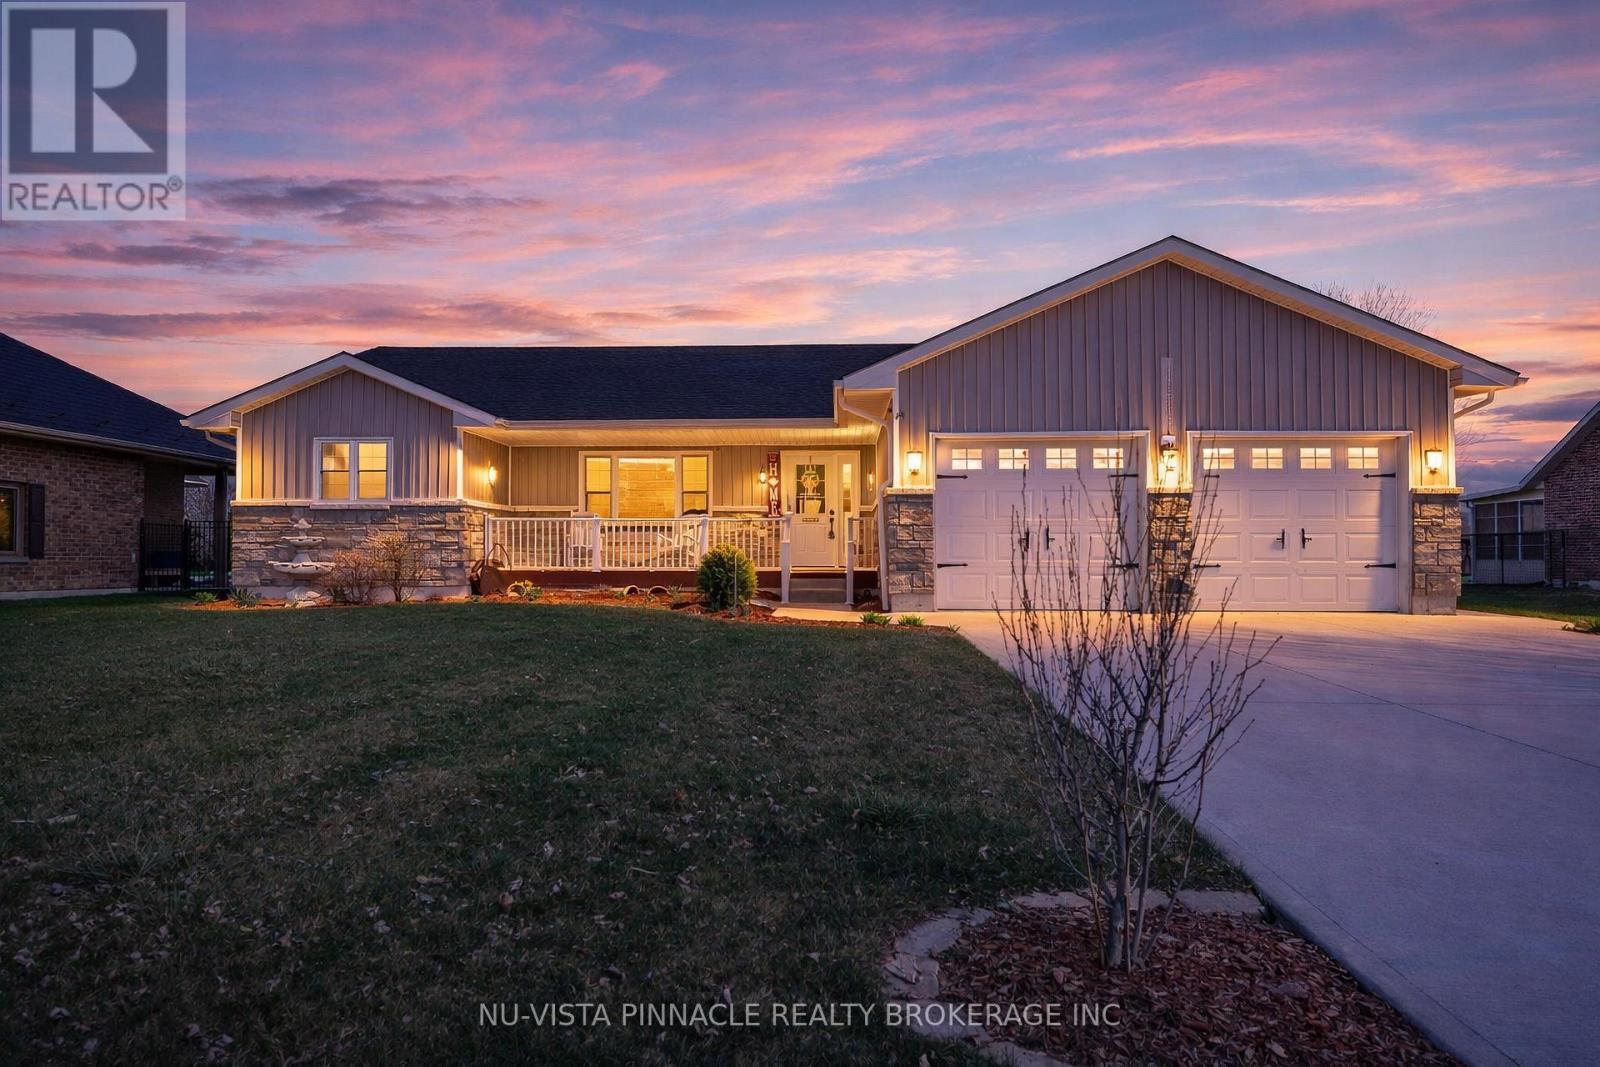
3864 St Clair Parkway
St. Clair, Ontario
This Port Lambton custom home puts you steps from the river, surrounded by mature landscaping that creates a private sanctuary feel. Step inside to just under 3200 sqft of finished living space featuring soaring vaulted ceilings and an open concept that floods with natural light. The kitchen is built for real living: quartz counters, a generous island, and workflow that actually makes sense. Three bedrooms upstairs anchor the main level, with a primary suite featuring a walk-in closet and 4-piece ensuite. But here's where this home stands out. The fully finished basement isn't just extra square footage-it's genuine living space. Two additional bedrooms, a bonus room for whatever you need it to be, and a sprawling rec room designed for entertaining. This is where memories happen. The outdoor experience is equally impressive. A stunning 190 square-foot 3-season sunroom extends your living season into spring and fall, while mature landscaping, established trees, and meticulously designed flower beds add both privacy and polish. The sunroom backs onto peaceful greenspace, and you're just across the road from the river with easy access to parkland and walking trails. A charming backyard shed provides storage and character. Details matter here: hardwood and tile throughout, abundant pot lighting, Smart Thermostat, 5 Blink Cameras around the house perimeter, high speed internet available an attached two-car garage with interior access. You're a short walk to schools and marinas. Yet you've got country-sized breathing room on an 80x271 lot, with Sarnia and Wallaceburg minutes away for anything else you need. Book your showing today!! (id:49269)
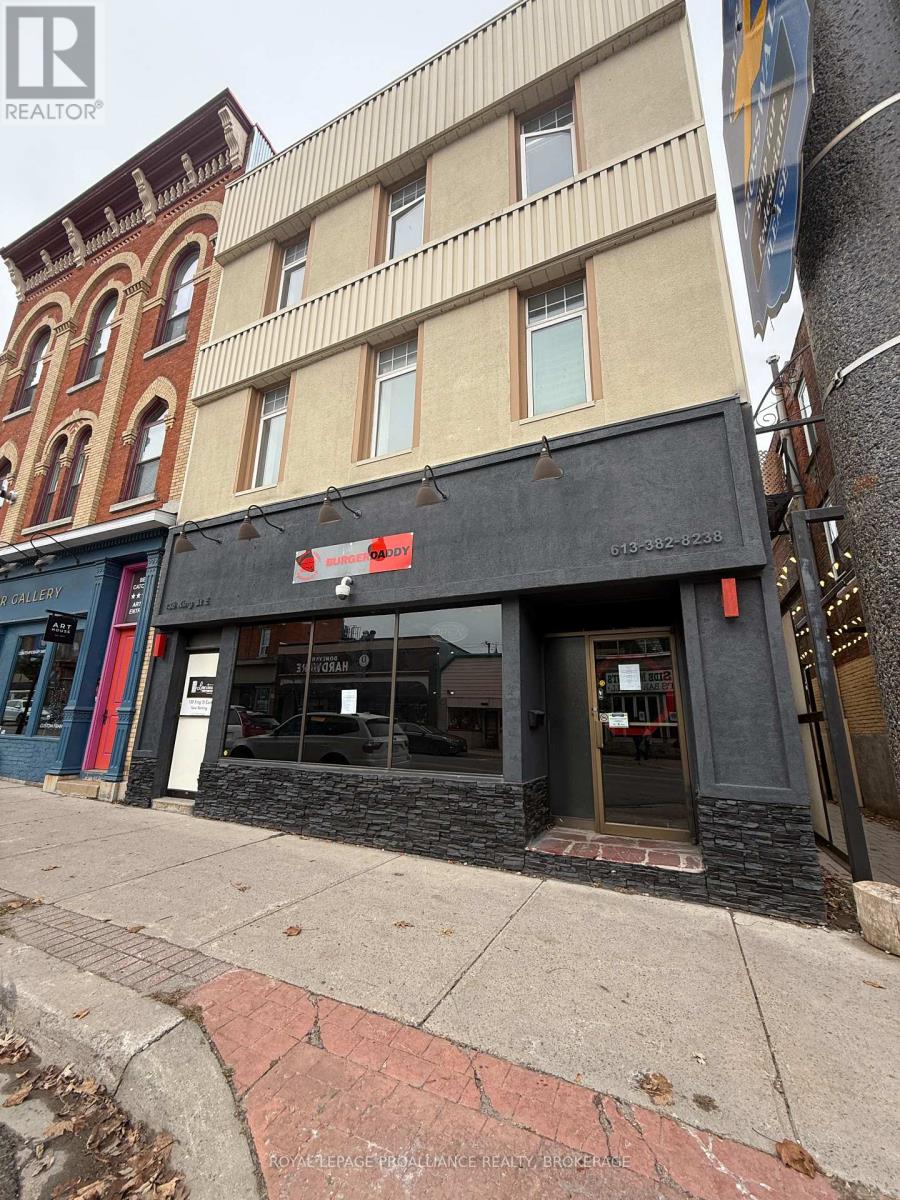
138 King Street E
Gananoque, Ontario
Located in the heart of downtown Gananoque, 138 King Street East offers an exceptional commercial space for lease at $15.00 per square foot. This prime location benefits from high visibility, steady local foot traffic, and a significant influx of tourists, especially in the summer months, as Gananoque is known as the gateway to the stunning Thousand Islands. Surrounded by charming shops, restaurants, and historic landmarks, this space is perfect for businesses looking to thrive in a vibrant and picturesque setting. This is a fantastic opportunity to establish your business in one of Gananoque's most sought-after locations. The Building's roof recently had a fire (March 2026), and ownership is still working through their insurance process - earliest the property could be available is November/December 2026. The commercial space suffered water damage only. (id:49269)
120 Hazlett Street
Loyalist, Ontario
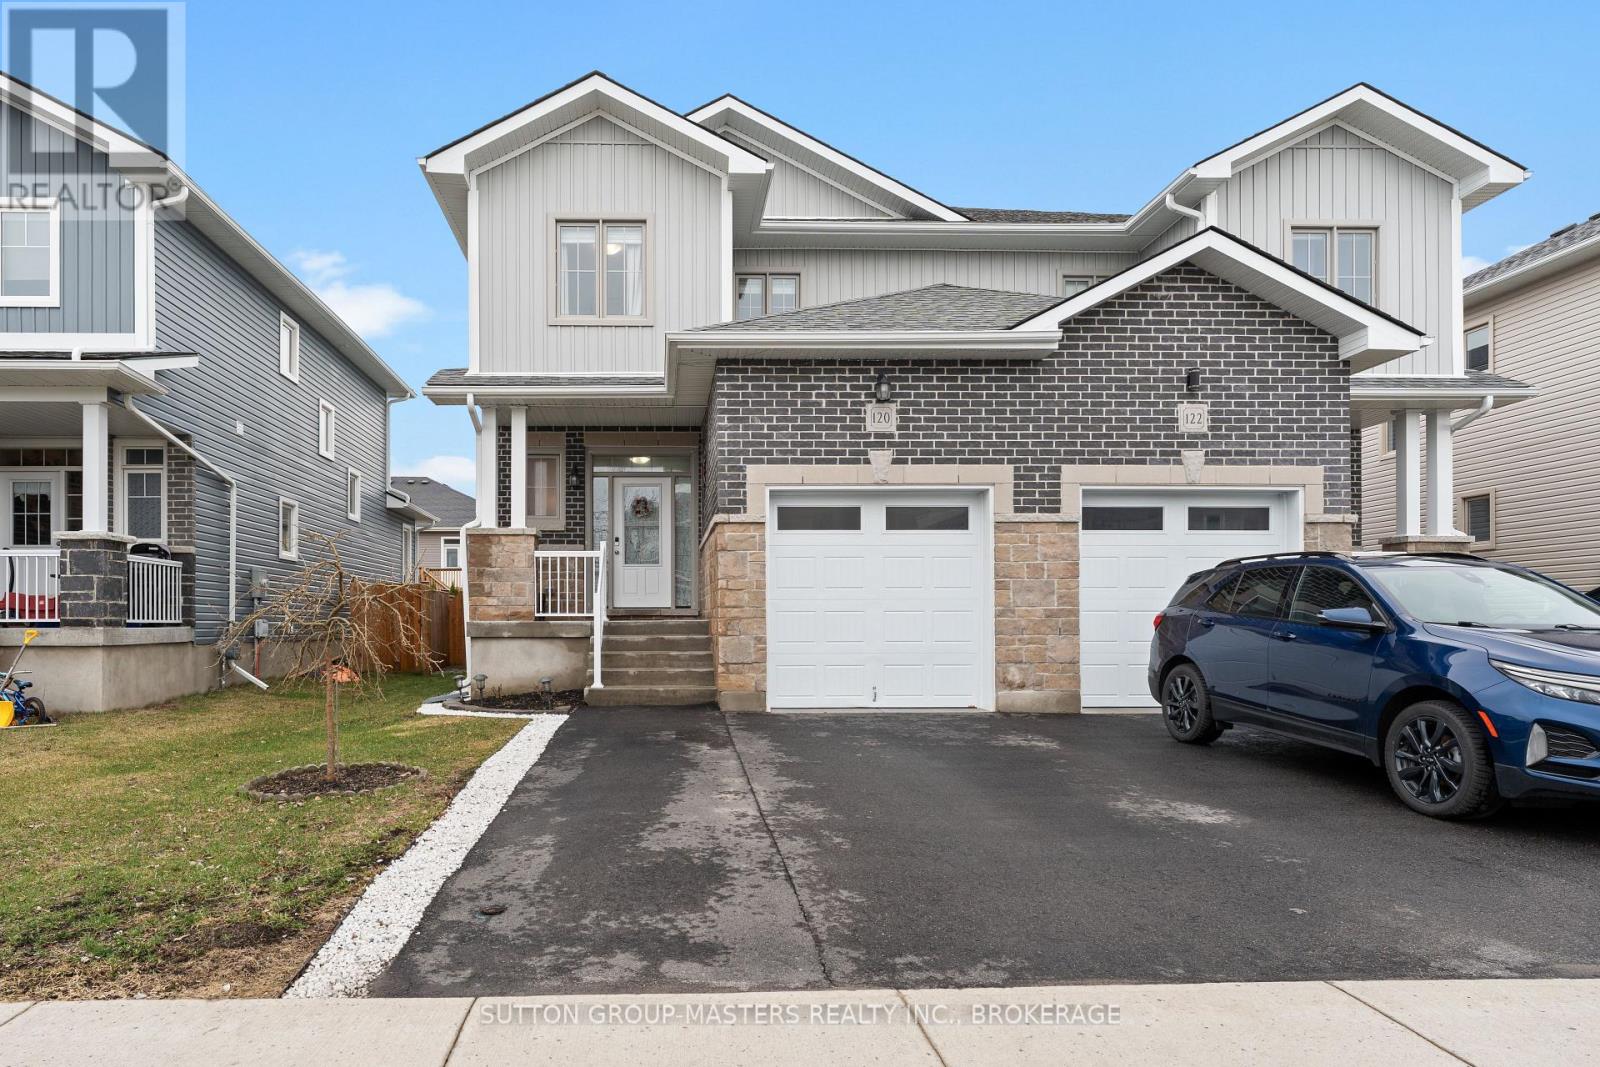
Welcome to 120 Hazlett St. Built in 2018 and located on a quiet street, this semi-detached home is move-in ready.The spacious main floor features an open-concept layout flooded with natural light from large, south-facing windows. The foyer includes a convenient 2-piece bath, a large closet, and inside access to the attached one-car garage. The kitchen is well-equipped with ample cabinet and counter space, along with a full stainless steel appliance package. Upstairs, you will find three bedrooms, a laundry room, and a 4-piece bathroom. The primary bedroom is exceptionally large, overlooking the bright backyard, and features a walk-in closet and a 3-piece ensuite. The fully finished basement offers additional living space with a large recreation room, an electric fireplace, a 2-piece bathroom, and plenty of storage.The outdoor space is equally impressive. Step through the sliding glass doors to a covered porch and a deck with a gazebo, ideal for family weekends or entertaining guests. 120 Hazlett is a wonderful home that must be seen in person. Updates: Dishwasher 2023, Microwave 2026 (id:49269)
Unit 18 Mary Joanne Drive
Greater Madawaska, Ontario
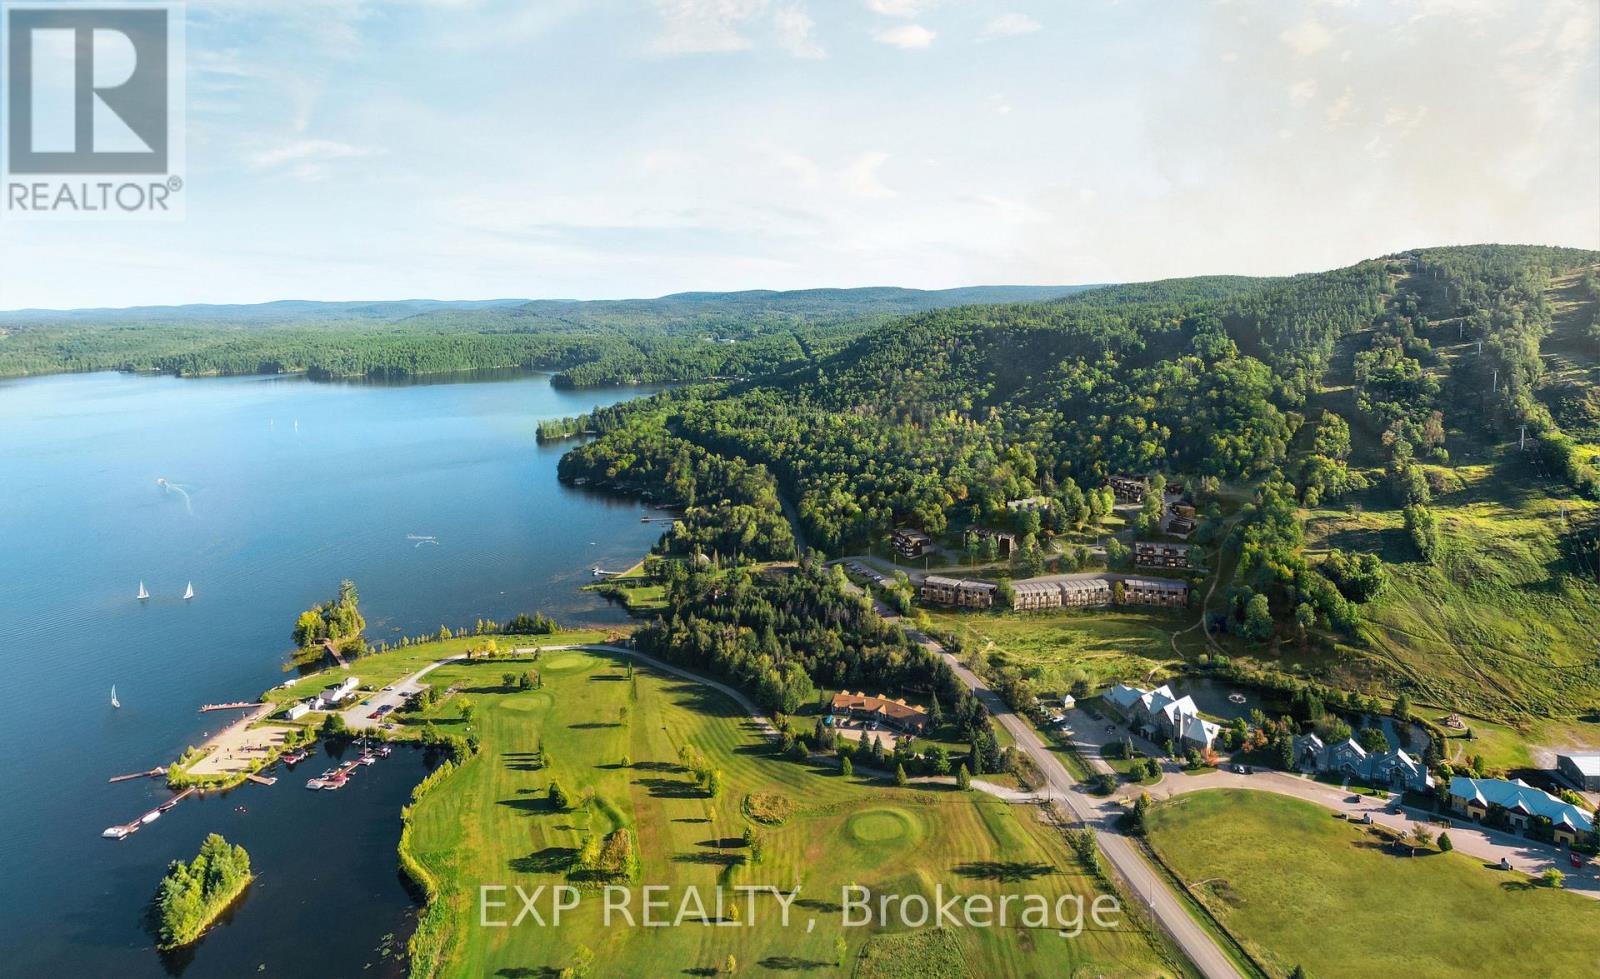
First phase in a master planned community at Calabogie Peaks Resort. A home at Calabogie Peaks is more than a place-it's an invitation to live fully, every day. Set within a thoughtfully designed four-season community, this is where connection, comfort, and adventure come together with ease. Surrounded by thousands of acres of protected Crown Land and just one hour west of Ottawa, this rare destination places you at the heart of Ontario's premier ski mountain and along the shores of Calabogie Lake. Here, your backyard becomes a gateway to experience, exploration, and everyday joy. At Juniper Ridge, each townhome is designed in harmony with its surroundings. Inspired by the natural contours of the land, clean geometric forms and tiered architecture blend seamlessly into the mountain landscape. Indoor and outdoor living flow effortlessly, inviting you onto your private balcony to take in nature's rhythm from morning through evening. Inside, every detail is designed for ease and enjoyment. Open-concept living spaces create a bright, airy flow that naturally brings people together, while expansive windows fill your home with light. Carefully curated finishes-from 9-foot smooth ceilings to luxury vinyl plank flooring and quartz countertops-offer a refined, modern feel. A complete appliance package ensures everything is ready from day one, while an optional rental management program through Calabogie Peaks Hotel offers flexibility and convenience. Life here moves with the seasons. Winter brings the thrill of fresh snow and mountain air. Summer offers lakeside moments and sun-filled afternoons. This is where memories build over time, stories are shared, and each day invites something new. This is your place to live freely, reconnect deeply, and create a life defined by experience, connection, and meaning. Milne 2, 1 bedroom upper unit, interior. Beech Building. (id:49269)
Unit 7 Mary Joanne Drive
Greater Madawaska, Ontario

First phase in a master planned community at Calabogie Peaks Resort. A home at Calabogie Peaks is more than a place-it's an invitation to live fully, every day. Set within a thoughtfully designed four-season community, this is where connection, comfort, and adventure come together with ease. Surrounded by thousands of acres of protected Crown Land and just one hour west of Ottawa, this rare destination places you at the heart of Ontario's premier ski mountain and along the shores of Calabogie Lake. Here, your backyard becomes a gateway to experience, exploration, and everyday joy. At Juniper Ridge, each townhome is designed in harmony with its surroundings. Inspired by the natural contours of the land, clean geometric forms and tiered architecture blend seamlessly into the mountain landscape. Indoor and outdoor living flow effortlessly, inviting you onto your private balcony to take in nature's rhythm from morning through evening. Inside, every detail is designed for ease and enjoyment. Open-concept living spaces create a bright, airy flow that naturally brings people together, while expansive windows fill your home with light. Carefully curated finishes-from 9-foot smooth ceilings to luxury vinyl plank flooring and quartz countertops-offer a refined, modern feel. A complete appliance package ensures everything is ready from day one, while an optional rental management program through Calabogie Peaks Hotel offers flexibility and convenience. Life here moves with the seasons. Winter brings the thrill of fresh snow and mountain air. Summer offers lakeside moments and sun-filled afternoons. This is where memories build over time, stories are shared, and each day invites something new. This is your place to live freely, reconnect deeply, and create a life defined by experience, connection, and meaning. Holgate Model - Lower, 1 bedroom + Flex. Red Oak Building. (id:49269)
108 Tates Bay Road
Trent Lakes, Ontario
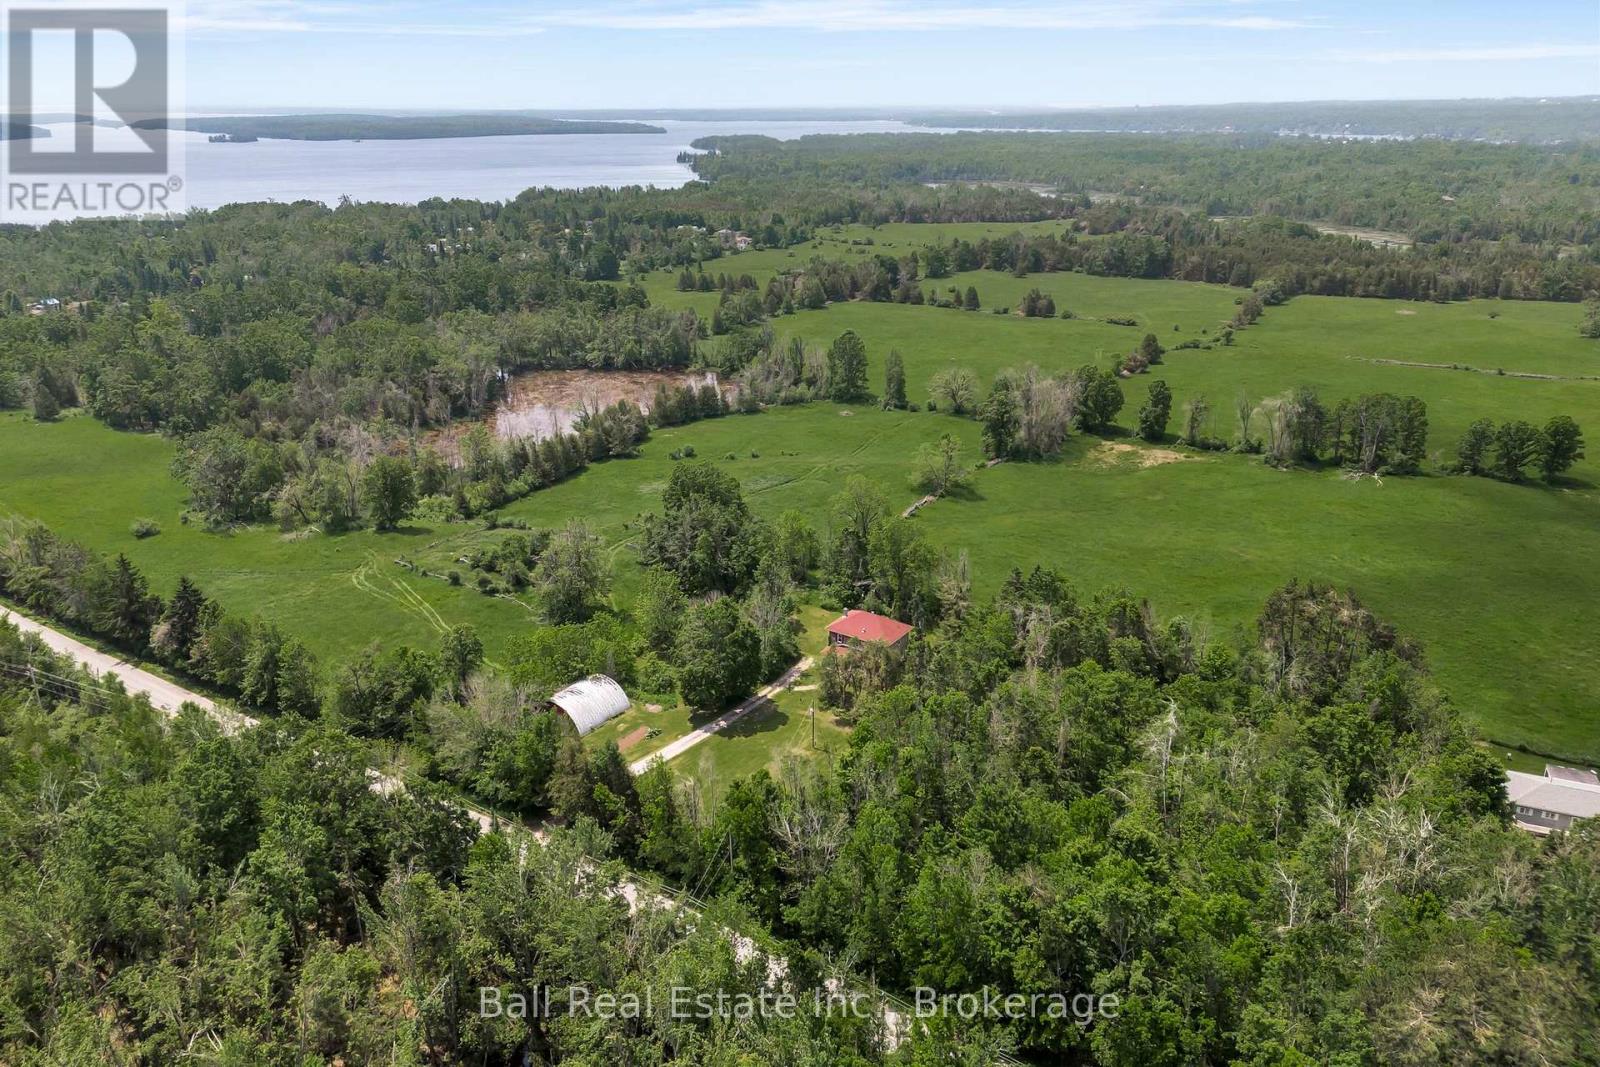
Set on 3.3 acres of open countryside just minutes to Bobcaygeon and Buckhorn, this classic two-storey home offers the space, privacy, and versatility that's getting harder to find. Originally built in the early 1900s, the home features a beautiful local limestone exterior and over 2,700 sq.ft. of living space, blending character with key updates already in place. Inside, you'll find a spacious, functional layout with a large living room anchored by a granite propane fireplace, original hardwood floors, and an eat-in kitchen with plenty of room for gathering. A main floor office nook adds flexibility for working from home, along with a convenient 2-piece bath. Upstairs offers four bright, generously sized bedrooms and a full 4-piece bathroom, making this a great fit for families or those needing extra space. The 40' x 40' detached shop is a standout feature - ideal for hobbyists, storage, or running a home-based business. Recent updates include propane furnace (2022), shingle roof (2022), updated windows, and spray foam insulated basement, updated breaker electrical panel providing improved efficiency and peace of mind. Located on a municipally maintained road and surrounded by farmland, you'll enjoy a quiet rural setting with Pigeon Lake just down the road, plus easy access to a local golf course and nearby marina - perfect for making the most of everything the Kawarthas has to offer. Properties offering this combination of acreage, square footage, and a large shop in this location are rare - a great opportunity to make it your own and add value over time. (id:49269)
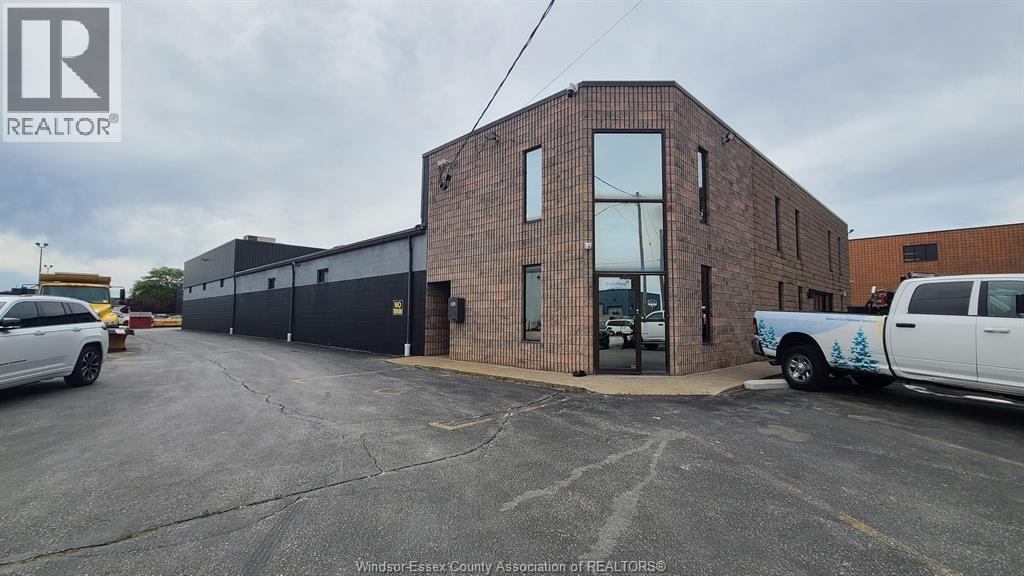
2045 Astor Crescent
Tecumseh, Ontario
Located in Oldcastle - 13,060 SF building including 2,680 SF of first class office space between two floors. Shop space with 2 grade level overhead doors, cranes and 18' clear height ceilings. This is a sub-lease. Contact LBO for information. (id:49269)
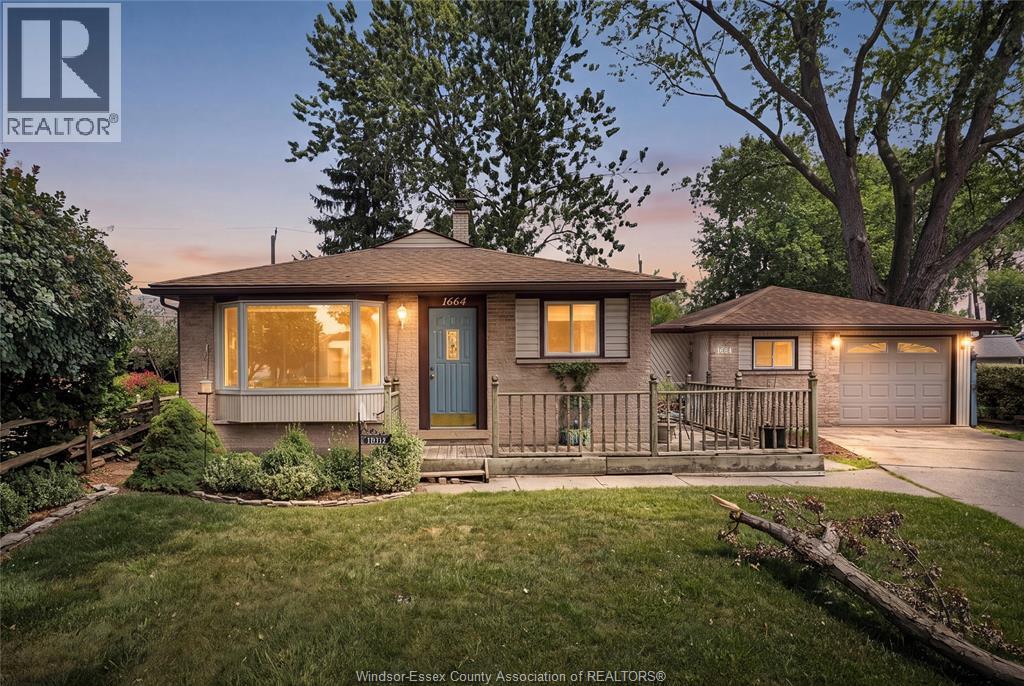
1664 Greenview Crescent
Windsor, Ontario
If you have been waiting for a first home where the back yard is the reason you buy it, this is the one that almost never comes up. A home that backs directly onto parkland, in an established Windsor neighbourhood, walking distance to Malden Park, at a first-time buyer price, is the kind of listing that gets talked about and then gets bought before most people ever get through the door. Here is what makes this one different. It is a three bedroom, two bathroom single family detached three level back-split, and the three level layout gives a young family something a stacked floorplan cannot: real separation between the living space, the sleeping space and the lower level, so the home grows with you instead of feeling smaller every year. The lot is the story. The back yard is huge, and it does not end at a fence with someone else's window on the other side of it. It backs onto Maurice Belanger Park, which means no rear neighbour, permanent green space behind you, and room for the kids and the dog that does not depend on what the neighbours decide to do with their yard. Out front you are walking distance to Malden Park, close to shopping for everything you actually need on a weeknight, and minutes from the border crossing if someone in the house works on the other side. And this home has never been on the market for sale. Not once. It is being offered for the very first time. Picture the first warm Saturday after you get the keys. The back gate is open, the kids are running between your yard and the park like it is all one property, and you are standing on your own grass with a coffee, not thinking about a landlord, not counting the years until you can finally settle in, just watching your own trees move. That is the entire reason people buy a first home. This one already does it. (id:49269)
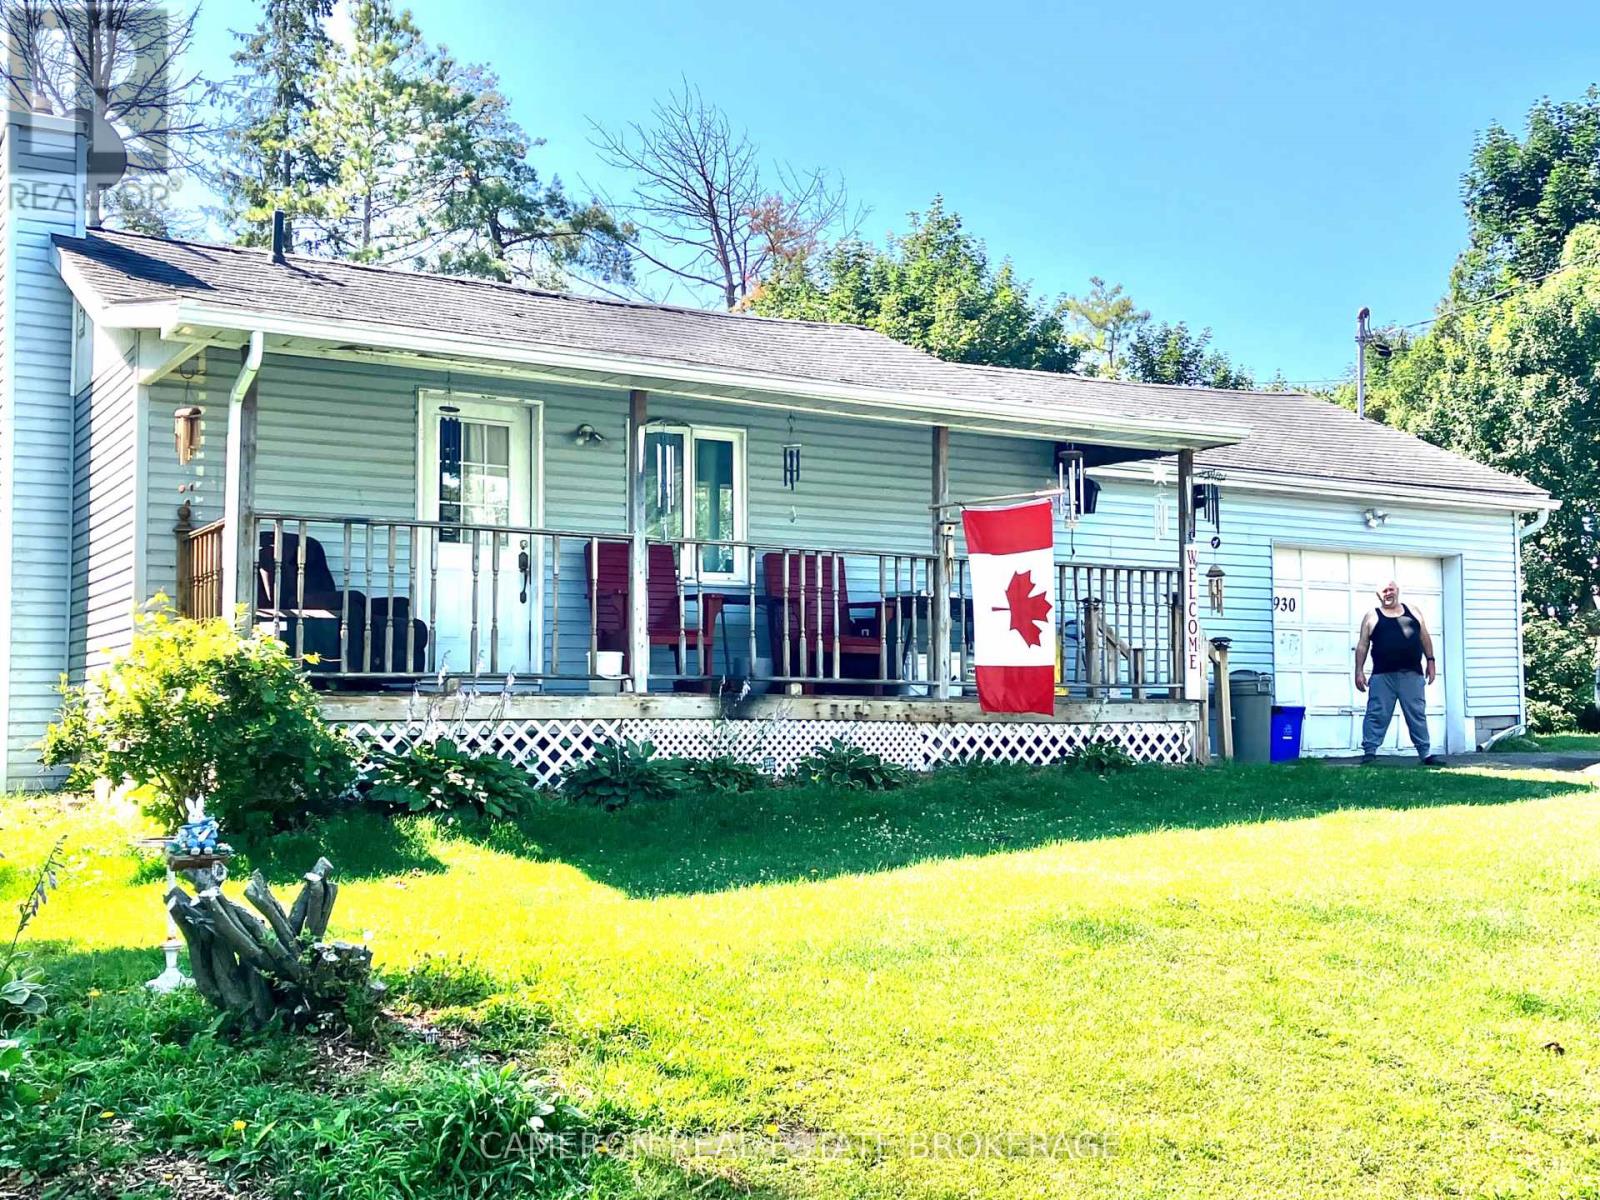
2930 Mc Nairn Drive
Cornwall, Ontario
ONE BEDROM BUNGALOW..Tenant occupied and buyer "MUST ASSUME THE TENANT/NO EXCEPTIONS". The home is in need of updating and repairs and listing price is based on a current Independent AACI Appraisal valuation. All showings will be restricted to after 6:00PM weekdays and by tenant confirmation on weekends due to the tenants work schedule and as there are pets in the home. The Tenant requires 48 hours advance notice for all showings with no exceptions. Seller requires SPIS signed & submitted with all offer(s) and 2 full business days irrevocable to review any/all offer(s) with the seller's lawyer. (id:49269)
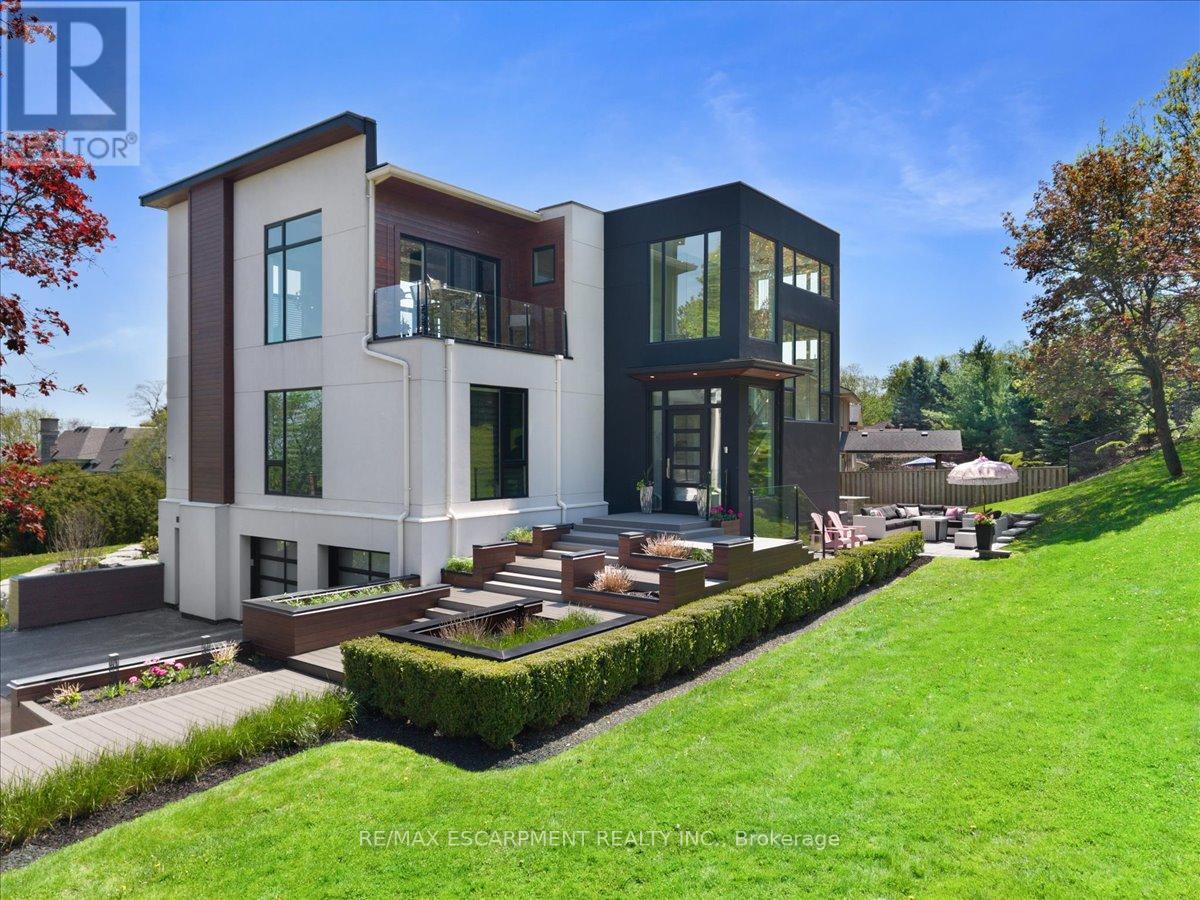
1309 Beaufort Drive
Burlington, Ontario
ONE of a KIND home... MUST SEE VIEWS! Own a Rare Piece of the Niagara Escarpment in Burlington. Perched on an extraordinary estate-sized lot in prestigious Tyandaga Highlands, this striking modern residence backs onto protected forest and the Bruce Trail while capturing breathtaking panoramic views across Burlington, Lake Ontario, and even the Niagara skyline. Widely regarded as one of Burlington's most unique vantage points, the setting is nothing short of extraordinary. Offering over 5,300 sq. ft. of finished living space, this one-of-a-kind home was intentionally designed around elevation, natural light, privacy, and the view itself. A unique reverse-living layout elevates the principal living spaces above the treetops, where walls of windows and soaring ceilings up to 14' tall create a dramatic reveal the moment you arrive. Flooded with natural light from sunrise through dusk, the living room, kitchen, and dining areas seamlessly connect to the surrounding escarpment setting. Architectural details, clean modern lines, and multiple outdoor entertaining spaces create an exceptional balance of luxury and nature. Surrounded primarily by mature forest and nature, the property offers a rare sense of tranquility and privacy while remaining moments from city conveniences. 4 Bedrooms, 3.5 Bathrooms including 2 Ensuites, Fully Finished Walk Out Lower Level, 9-Car Driveway. Some homes are built. This one was positioned. Luxury Certified. (id:49269)