
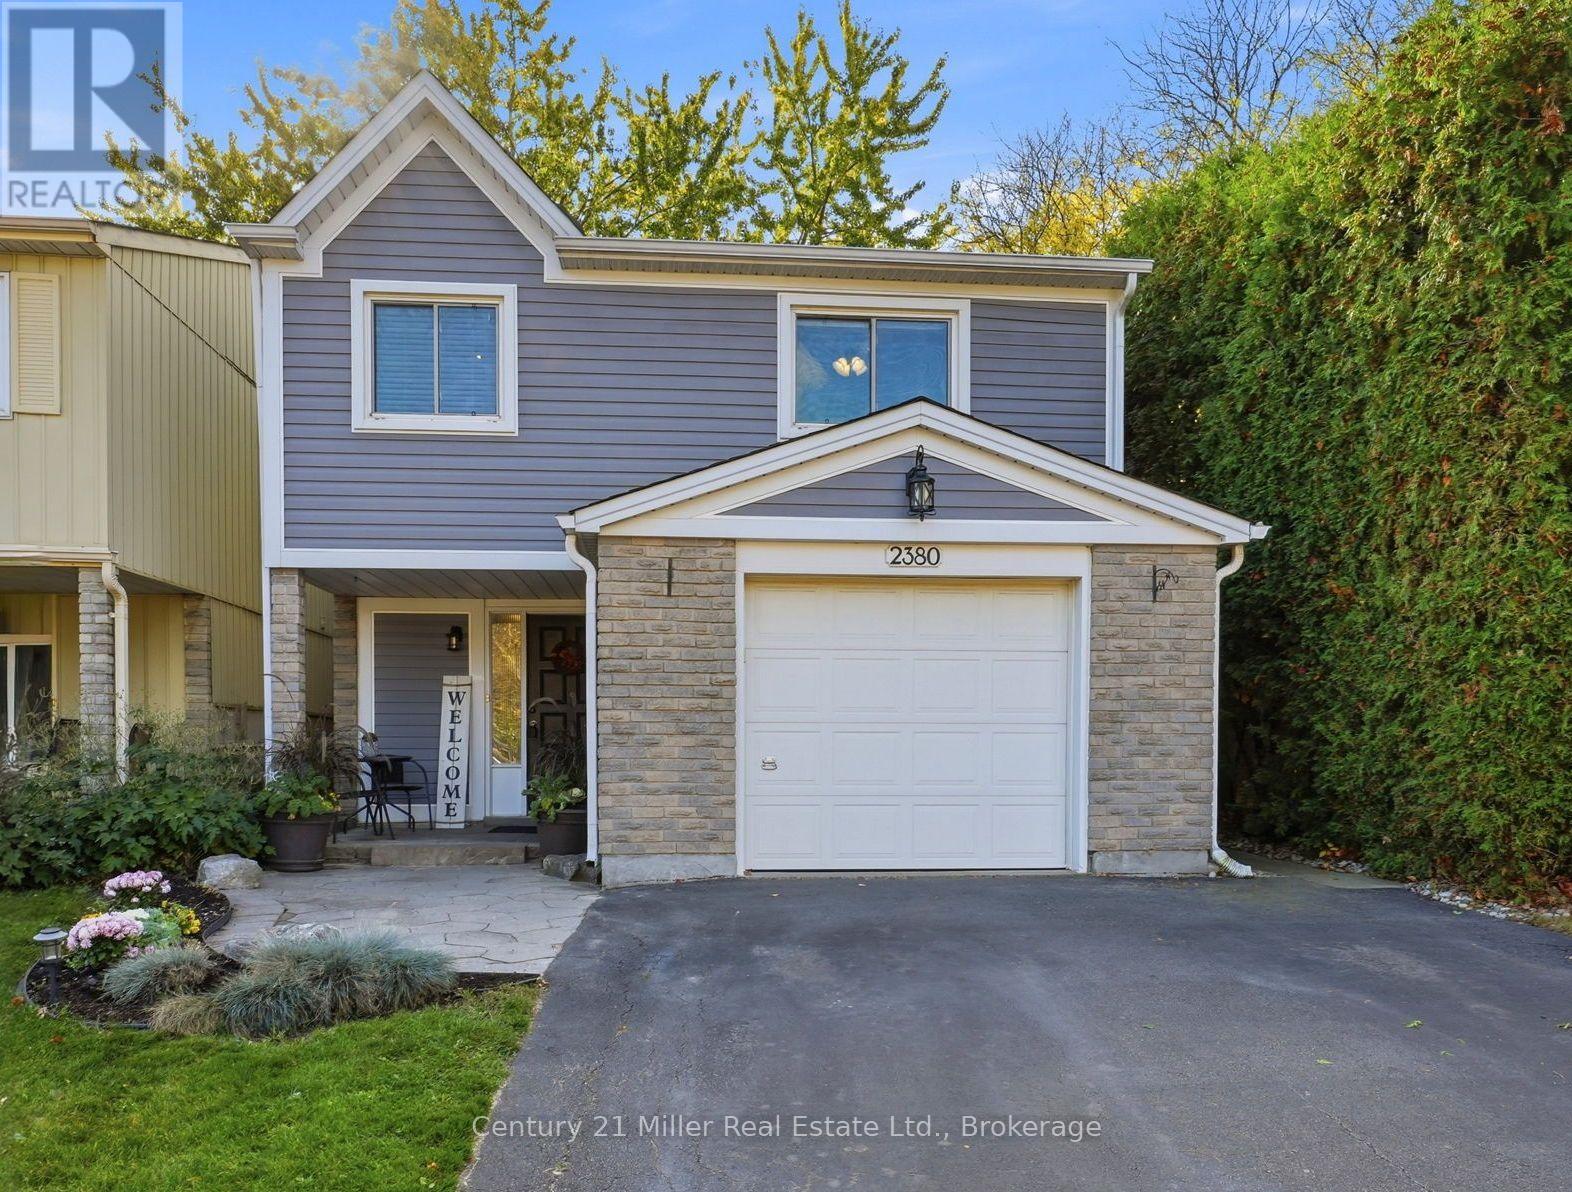
2380 Coldstream Drive
Burlington, Ontario
Welcome to 2380 Coldstream Drive, Burlington! Discover over 1700 sq. ft. of comfortable livable space and outdoor enjoyment in desirable Brant Hills. This well-maintained, freshly painted home features 3 spacious bedrooms, 1 full bath and 1 powder room. The inviting exterior boasts an elegant flagstone front porch and beautifully landscaped gardens. The ground-floor foyer offers a large closet with stylish barn doors, garage access and a spacious laundry room with a side entrance to the yard. The bright, L-shaped family and dining area features skylights, a large bay window, pot lights and laminate flooring. The well-maintained kitchen overlooks the dining area and offers ample cabinetry, a double-door pantry and stainless steel appliances, including a gas stove. The finished basement features a recreation area with a wet bar, laminate flooring, potential for a fourth bedroom and third bathroom, ample storage, including a crawl space. Enjoy the large, pool-sized backyard with beautiful landscaping, flagstone patio, new 2025 metal gazebo, storage shed and gas BBQ hookup-ideal for relaxing and entertaining. Additional highlights include a single-car garage, 2 driveway parking spaces, 2026 brand new broadloom carpeting on the staircase for a fresh, updated look, blown-in attic insulation, roof replaced in 2017, updated electrical panel in 2016 and eavestrough guards for easier maintenance. A wonderful opportunity to enjoy generous indoor and outdoor living in Burlington's established Brant Hills community! Convenient access to parks, walking trails, schools and the Brant Hills Community Centre. Nearby shopping, everyday amenities and major commuter routes. Enjoy the best of both worlds-a move-in-ready home to settle into and enjoy, with the opportunity to personalize, renovate, and make it uniquely your own. (id:49269)
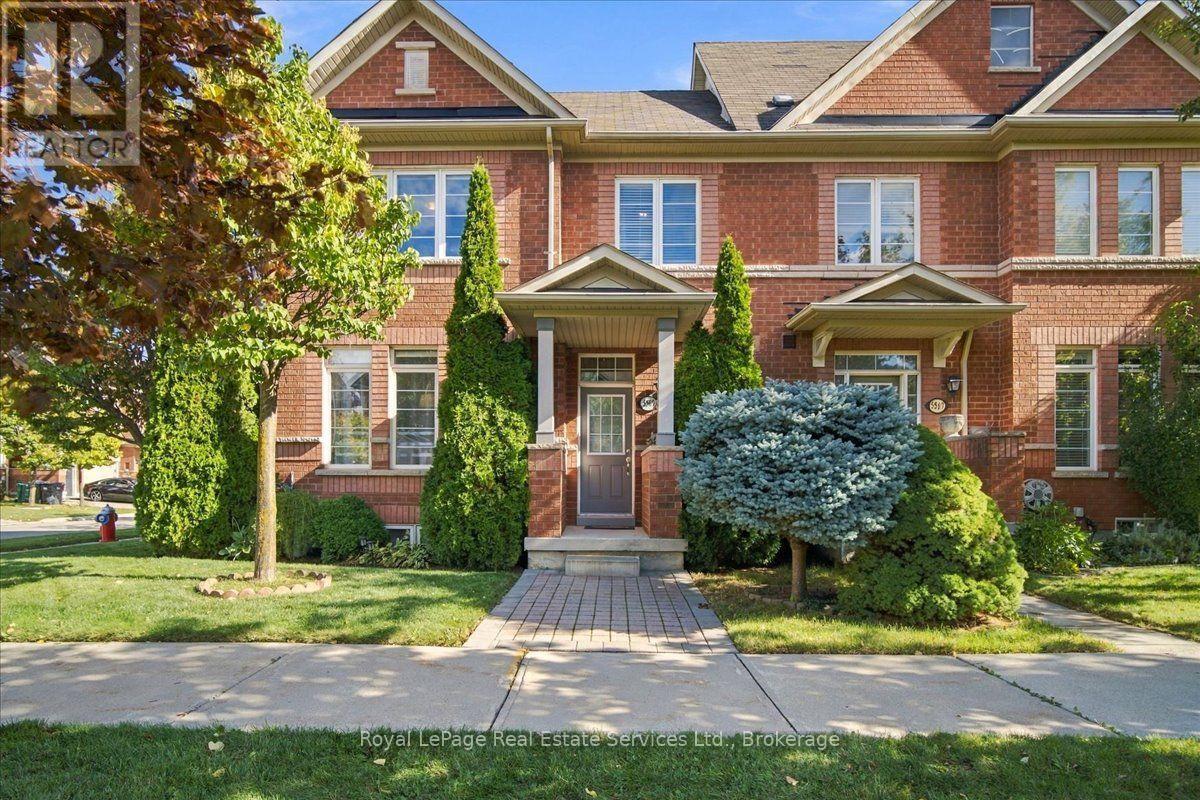
5569 Waterwind Crescent
Mississauga, Ontario
Impeccably maintained 3 bedroom, 3.5 bath freehold corner townhome with a rare 2 car attached garage nestled within a vibrant and family-oriented community of Churchill Meadows. Main floor features a bright and sun filled open concept living and dining area, a spacious eat-in kitchen with abundance of cabinetry, 9' ceilings, laundry room, direct access to the double-car garage and a side yard entrance to a private interlocked patio, an ideal space for relaxing and entertaining. Upper floor offers 3 bedrooms and a 4 piece bathroom including a large primary bedroom with 9' coffered ceiling, walk-in closet and a 4-piece ensuite. The flexible finished lower level expands your living space with a recreation room, a relaxed sitting area and a 3-piece bathroom. Step outside to enjoy a private courtyard, lawn sprinkler system, storage shed, and a highly convenient third parking space complete this exceptional home. Situated on a quiet crescent, prime location, steps from amenities, schools, restaurants, shopping and minutes from all major highways and GO station. Move in and enjoy this impressive home. (id:49269)
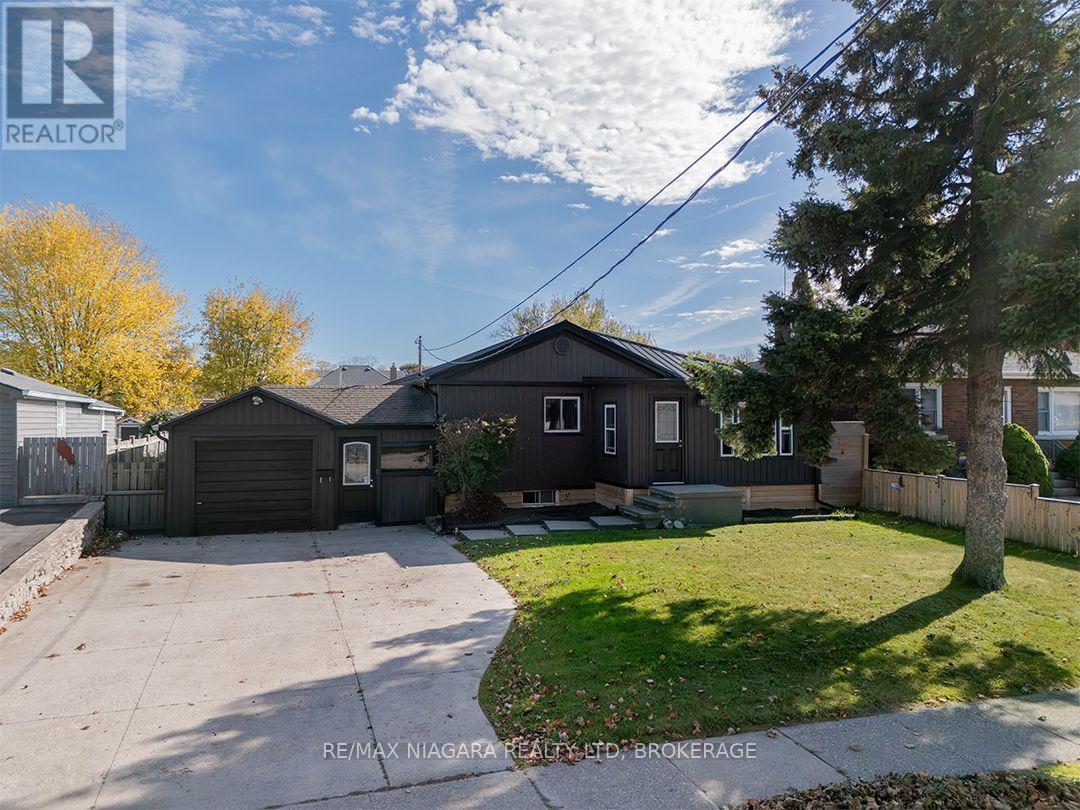
173 Glenwood Avenue
Port Colborne, Ontario
Set on a popular street in southwest Port Colborne, this approximately 1,100 sq. ft. home offers 2+1 bedrooms, two bathrooms, a full basement and an attached garage. In the past six years, updates have included exterior siding, a metal roof, a double concrete driveway, a refreshed living room with new flooring, and an updated front entrance with a closet. The main bathroom has a new tub, tile and toilet, and the basement bathroom has been redone with a large walk-in shower.A separate entrance beside the garage leads into the enclosed breezeway, which connects to the home, garage and backyard. There's plenty of storage and workshop space. The fenced yard has a large deck, an above-ground pool with a newer liner, its own deck and a garden shed. Quick possession is possible. (id:49269)
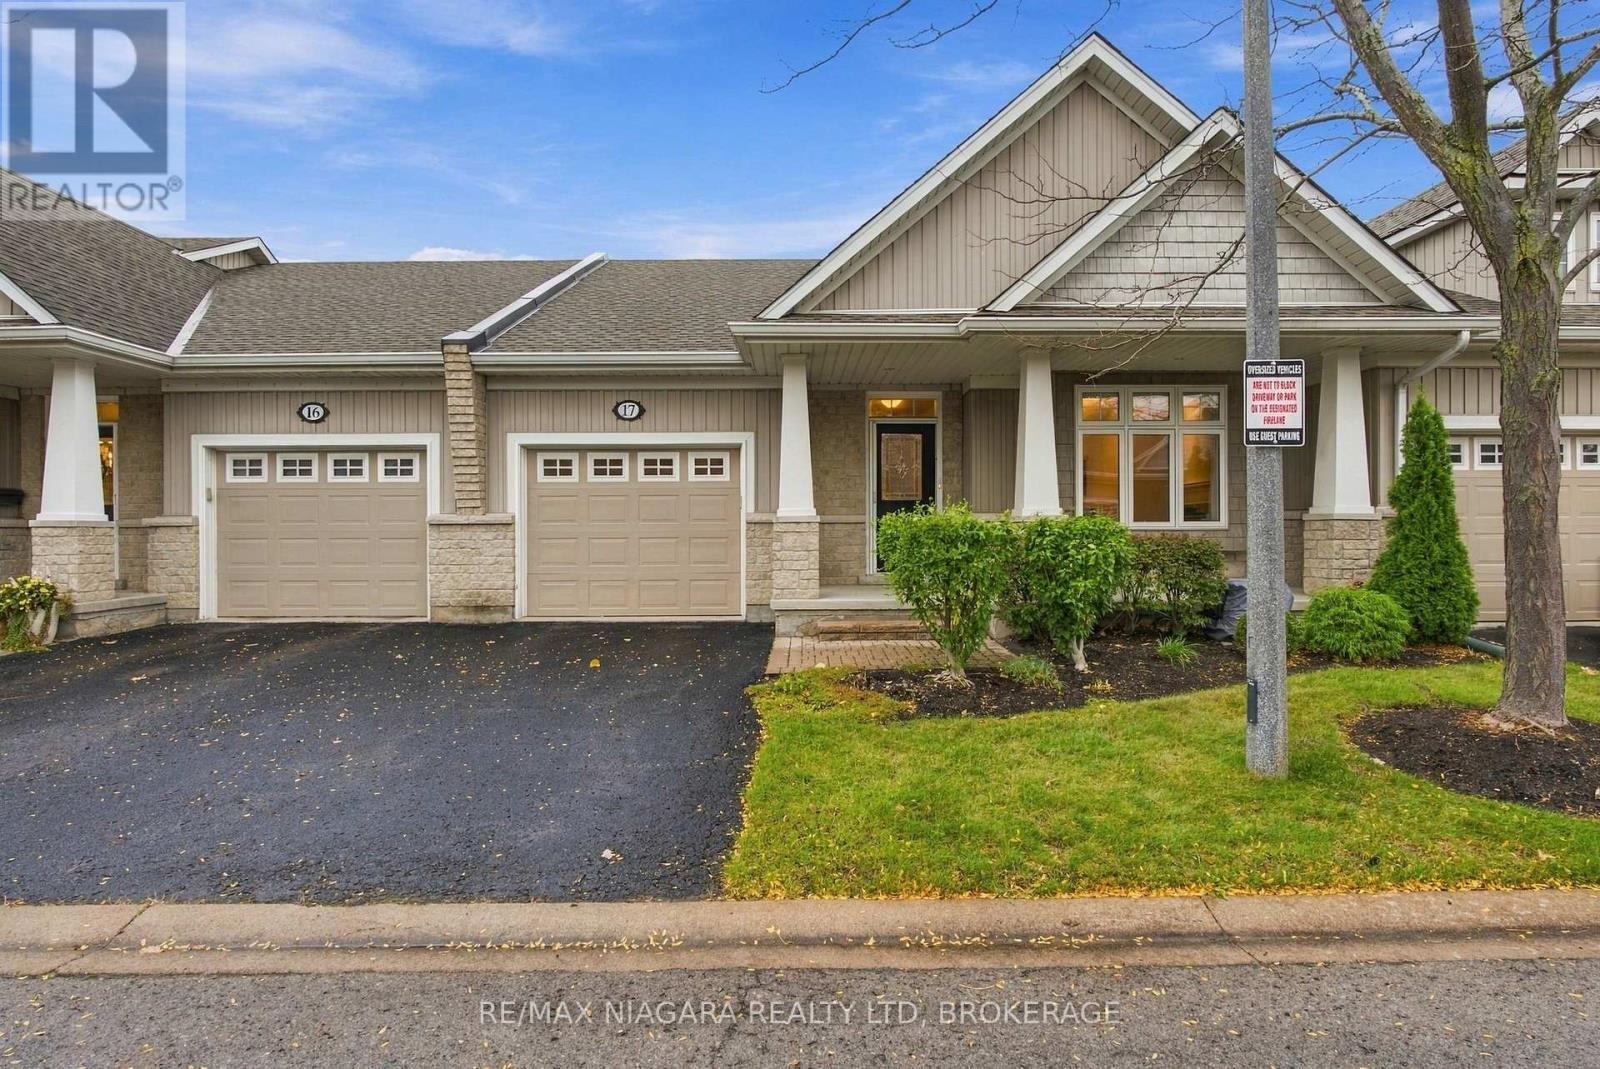
17 - 92 Loretta Drive
Niagara-On-The-Lake, Ontario
Start your next chapter with less upkeep and more time for the things you enjoy at 17-92 Loretta Drive in Virgil. Offering everything you need right in your backyard , local sports and rec park for the grandchildren to play , grocery , banking and everything else you need in walking distance. With two bedrooms and two bathrooms all on the main floor, this inviting home offers comfortable everyday living for those looking to downsize while maintaining their independence. Vaulted ceilings create an airy feel throughout the living and dining area, where hardwood floors and a fireplace add warmth and character. The adjoining kitchen keeps everything conveniently connected, whether you're enjoying a quiet evening or hosting family and friends. The primary bedroom features its own ensuite, while the second bedroom offers flexibility for guests, hobbies or a home office. Grass cutting, garden maintenance and snow removal are covered by the low maintenance fee, giving you more freedom to enjoy your home without the demands of seasonal outdoor chores. A welcoming place to simplify your lifestyle without giving up the comfort and privacy of a home of your own. (id:49269)
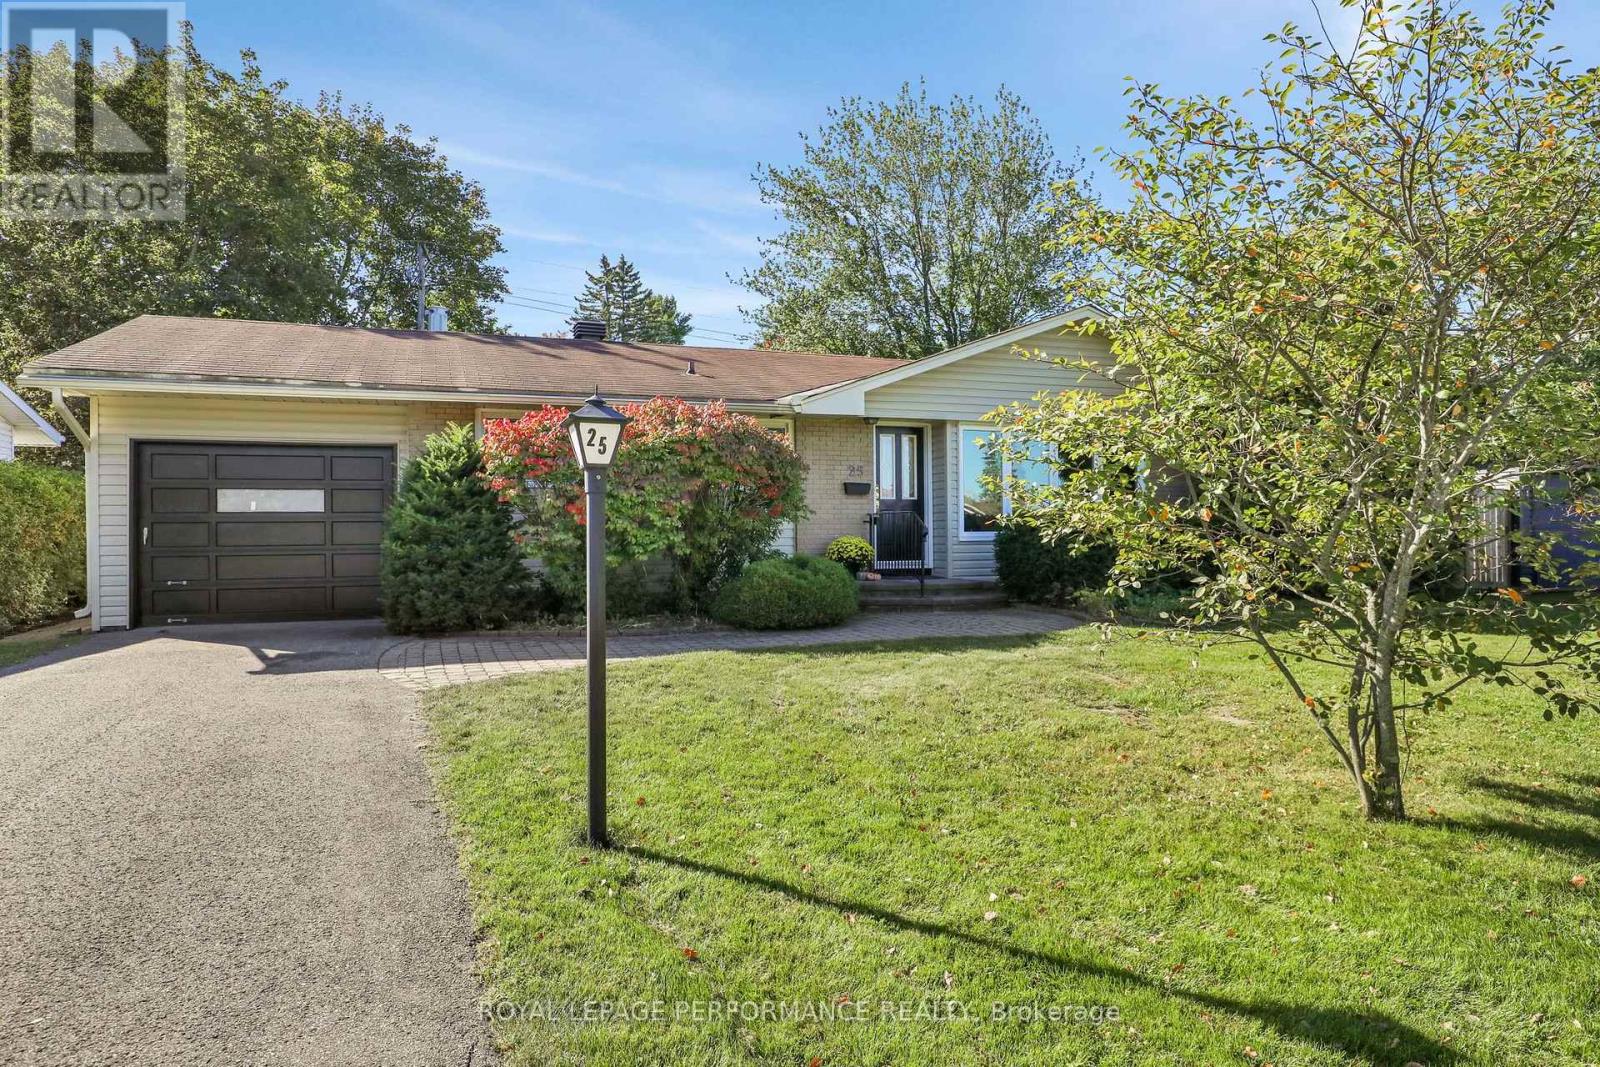
25 Thorncliff Place
Ottawa, Ontario
Welcome Home to 25 Thorncliff! Comfort, convenience, and community come together at 25 Thorncliff, right in the heart of Bells Corners. You could easily be a one-car family here, with Stafford Centre Plaza just steps away! Walk to the Metro, Winners, LCBO, The Butchery, and so much more. Opportunities to enjoy this level of walkability in such a sought-after neighbourhood are rare. Bells Corners is a community with families in mind. Enjoy soccer, football, baseball, and softball, along with playgrounds and recreation in the community's nine public parks. Tennis enthusiasts will appreciate both Lynwood Park Tennis Club and Valleystream Tennis Club, while hockey lovers can hit the ice at Bell Centennial Arena or one of two seasonal outdoor rinks. And when summer arrives, enjoy the public outdoor swimming pool at Entrance Park in Lynwood. This solid three-bedroom, two-full-bathroom home has been professionally painted and cleaned, ready for you to move in and enjoy. Hardwood flooring throughout the main level adds warmth and character, while the bright, spacious L-shaped living and dining area is anchored by a cozy gas fireplace. A large picture window floods the space with natural light, creating an inviting setting for everyday living and entertaining. The kitchen overlooks the private backyard - perfect for keeping an eye on the kids at play or enjoying a peaceful morning coffee. Three spacious bedrooms, ample closet space, and a full family bathroom offer comfortable accommodation for growing families. Downstairs, the possibilities are yours to explore! The lower level offers excellent potential to create additional living space to suit your needs. A second full bathroom with a walk-in shower, bright laundry area, workshop, and abundant storage add to the home's versatility. Move in and enjoy as it is, or renovate over time to make it truly your own. A wonderful home, an established neighbourhood, and so many amenities at your doorstep- you won't be disappointed! (id:49269)
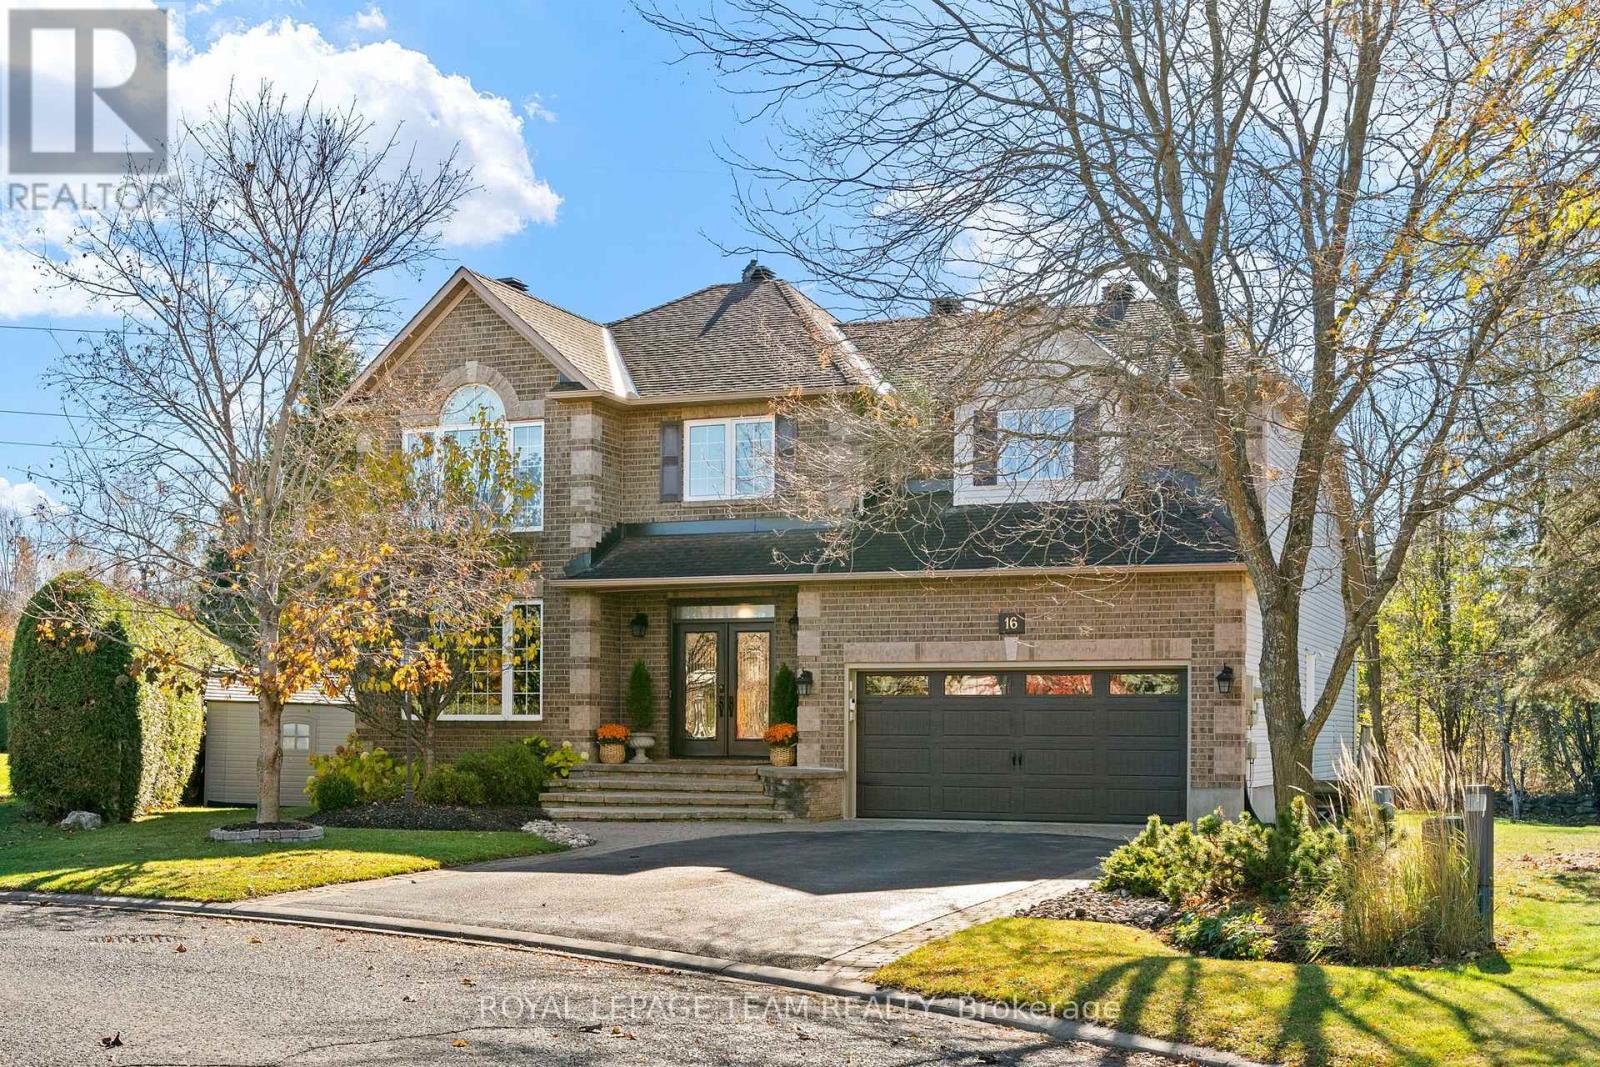
16 Sirocco Crescent
Ottawa, Ontario
Welcome Home to 16 Sirocco Crescent in the family oriented, sought-after Stittsville community of Timbermere.... An impressive 'Holitzner Homes' executive single-family property is sure to impress with stately comfort and warmth! Located on a quiet street, backing onto beautiful woodland and trail. A welcoming, elegant double door entryway, be greeted by rich hardwood floors and majestic 'Sarlett O'Hara' staircase. Oversized principal rooms with separate living room and perfectly situated main floor office with dual aspect windows. A gracious dining room, just right for family occasions. At the heart of this home is an open plan kitchen with ample cabinetry and quartz counters, gas range and superb solarium area, drenched in natural light with access to the rear deck and lush woodland views beyond. The inviting sunken Great room boasts soaring vaulted ceilings and graceful fireplace. The second floor hosts four oversized bedrooms to include the primary bedroom retreat with full walkin closet and spacious 5 pc ensuite bathroom. Full family bathroom is also to be found on this level. Superb loft area, with majestic views overlooking the Great room below. A fully finished basement is open concept and offers unlimited options for TV/Media area, gym. Workshop and library with storage galore. The rear yard completes this lovely property, featuring a newly refurbished multi-level deck and lower level interlock patio. A sophisticated family home offering a lifestyle of convenience and proximity to top-rated Stittsville schools, premium shopping, retail and local recreation centers. Easy access to Highways 417 and 416, and Highway 7. A must see! (id:49269)
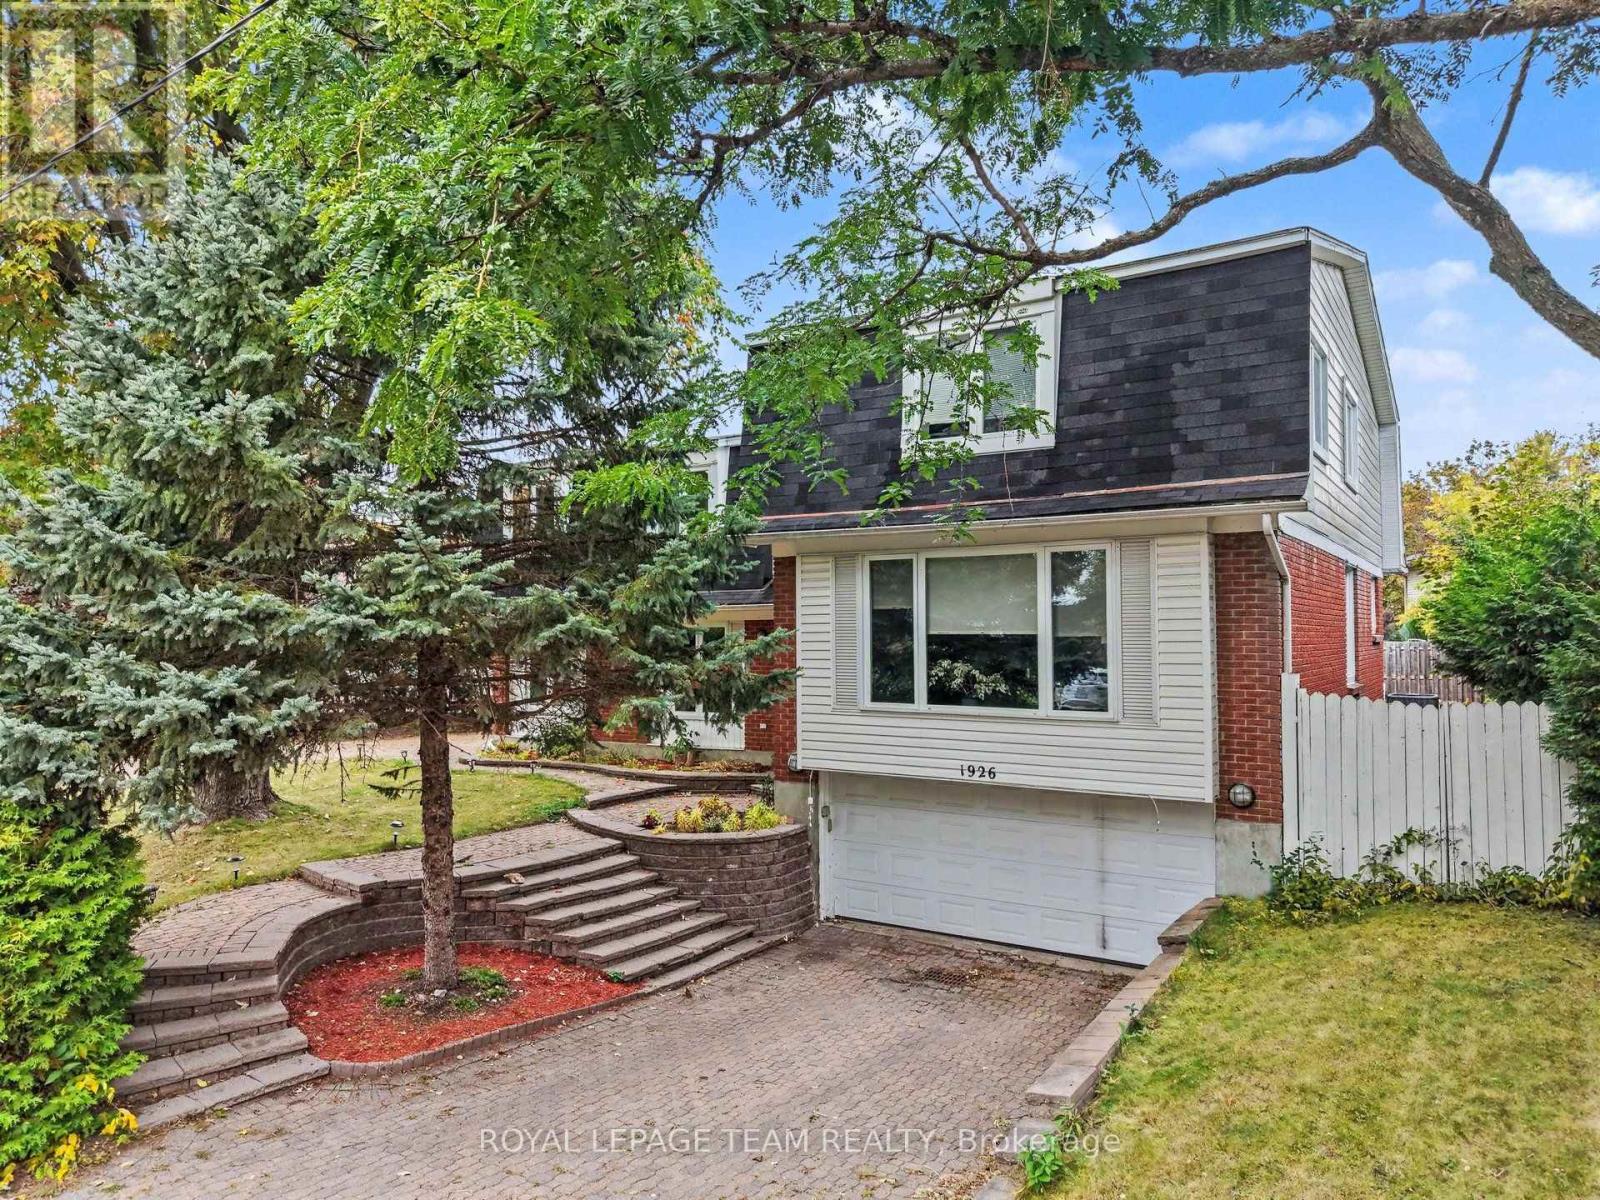
1926 Marquis Avenue
Ottawa, Ontario
Welcome to 1926 Marquis Avenue, a spacious and updated home offering an abundance of room for families to live, grow, and enjoy. All six bedrooms are on the upper levels, and two of them have their own ensuite bathrooms, which is great for guests, older kids, or anyone who wants a little extra privacy. The main floor is bright and open, connecting the kitchen, living room and dining room, where a wet bar and pool access make entertaining easy. A bonus room/office is a good spot for working from home or studying, and the main floor laundry room with new flooring makes everyday chores that much more convenient. Downstairs, the finished basement with new flooring gives you even more space to use however your household needs. Step outside to your own backyard oasis with a private pool, ready for summer days spent relaxing and entertaining. Two separate driveways and the 2 car attached garage provide plenty of parking for family and guests. You'll love the location in Beaconwood, a well-established Ottawa neighbourhood known for its excellent choice of schools, including Le Phare, Robert Hopkins, Henry Munro and Colonel By. Everyday shopping is close by, with Beacon Hill Shopping Centre, Gloucester Centre (Loblaws, Walmart and more) and Saint Laurent Shopping Centre all nearby, plus parks like Ski Hill Park and Loyola Park for getting outside. Downtown Ottawa is about a 15-minute drive. Come see it for yourself! (id:49269)
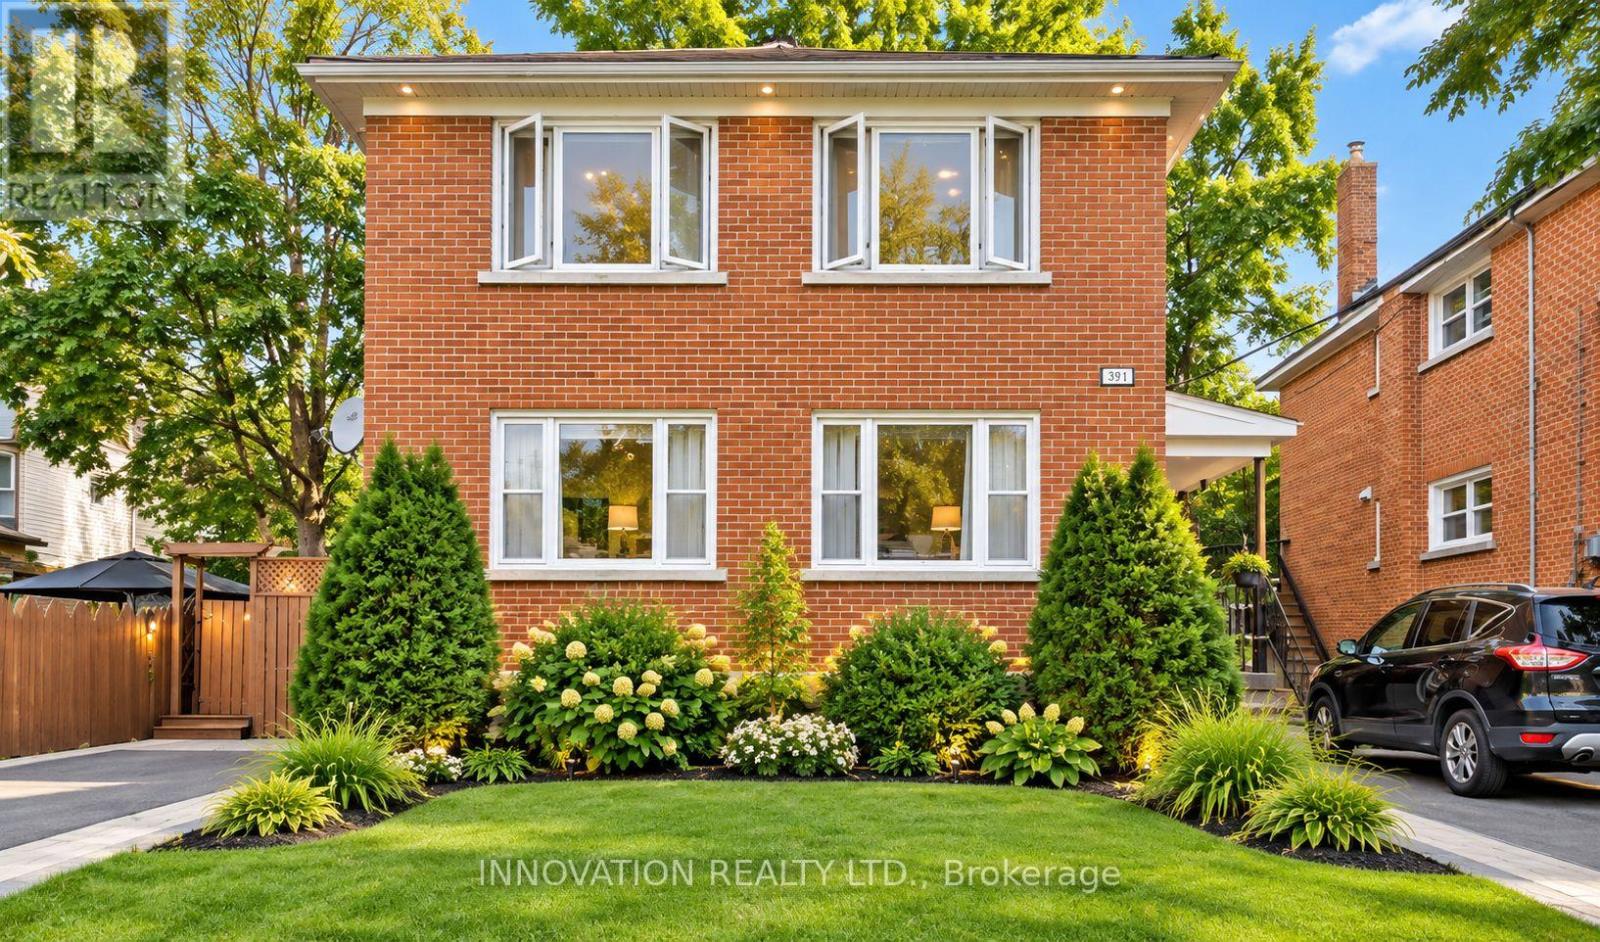
391 Greenwood Avenue
Ottawa, Ontario
**ALL-INCLUSIVE RENTAL IN THE HEART OF WESTBORO VILLAGE!** Welcome to this bright, beautifully renovated 2-bedroom basement apartment in one of Ottawa's most desirable neighbourhoods. Offering a comfortable and functional layout, this inviting unit features bedrooms, a separate living room, a well-appointed kitchenette, and a private entrance for added convenience and privacy. **Rent includes heat, hydro, hot water, Wifi & Parking **, providing excellent value and worry-free living. Convenient shared coin-operated laundry facilities are located directly in front of the basement unit's main entrance, offering easy access for everyday laundry needs. Situated in a clean, quiet, pet-free, and smoke-free environment, this apartment is ideally located just minutes from Westboro's trendy cafés, restaurants, boutique shops, parks, recreational facilities, and public transit. Enjoy the convenience of urban living with everyday amenities close by. **Available for immediate occupancy.** photos are virtually staged. (id:49269)
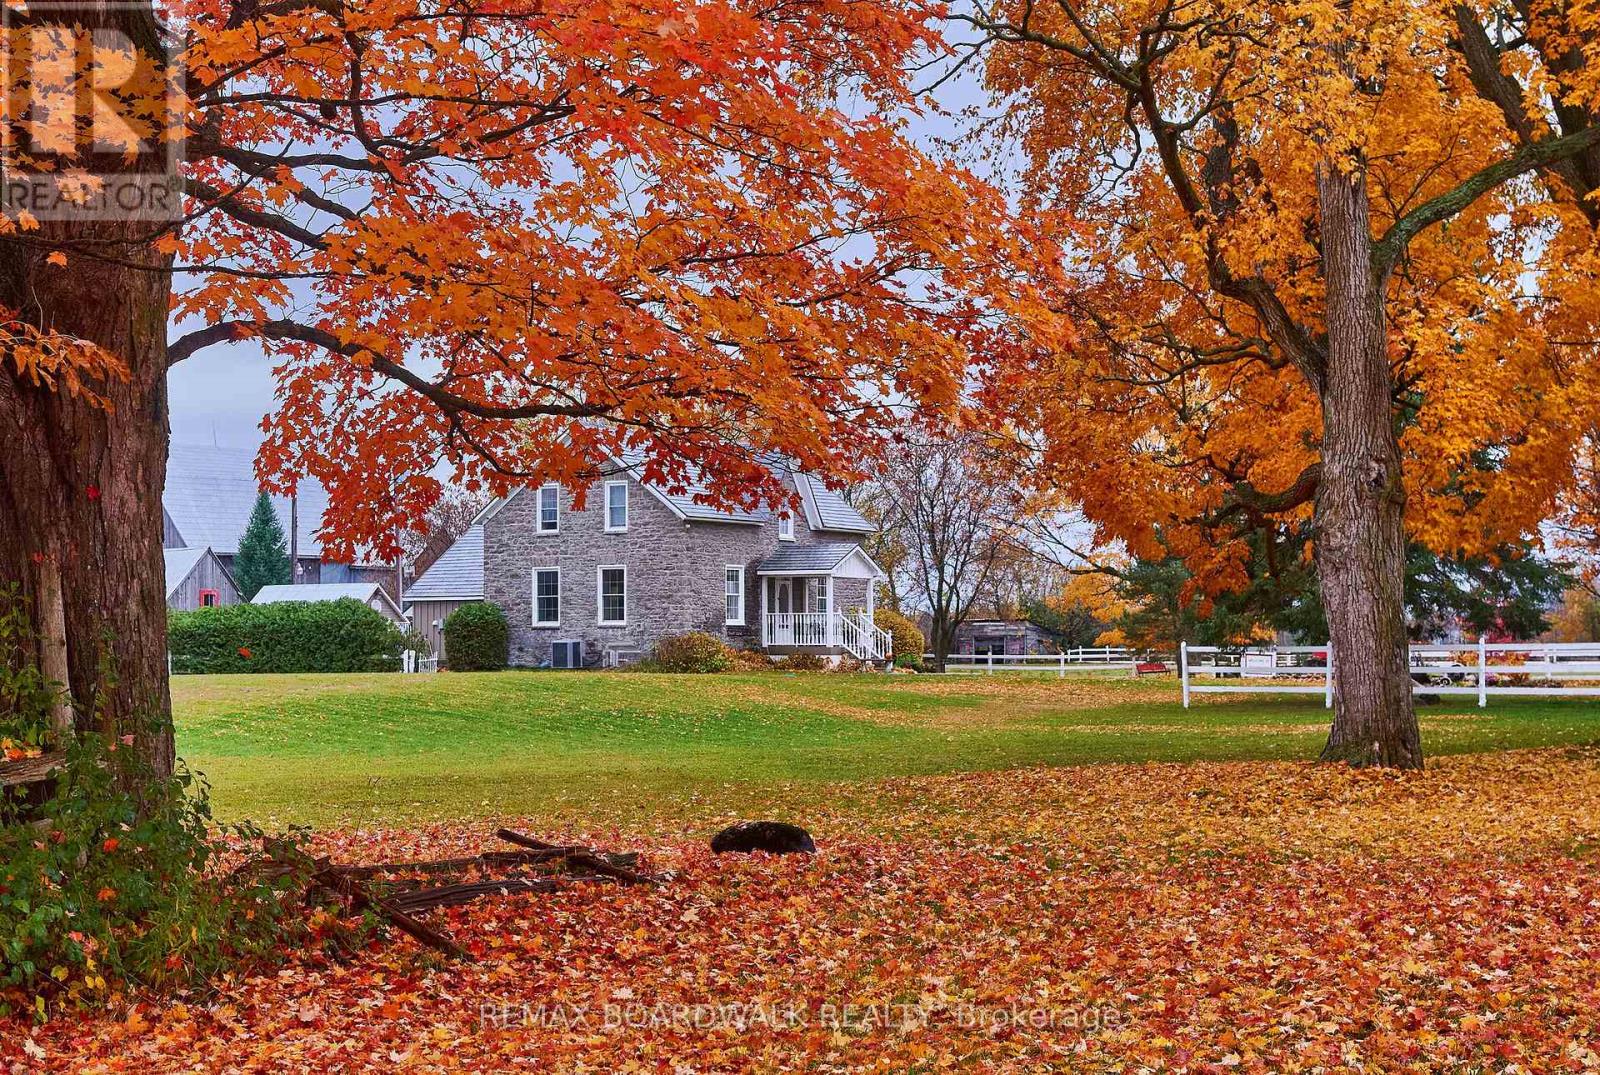
1590 County 18 Road
North Grenville, Ontario
Timeless stone, country charm and room to bring your vision to life. Set on 5.51 picturesque acres, this remarkable stone century home offers privacy, beautifully preserved character and versatile spaces for everyday living. Extensively refurbished, it blends modern comfort with heritage details, including warm pine plank floors and charming built-in cupboards.The welcoming main level features an open-concept living and dining area, ideal for gathering with family and friends. A flexible main-floor bedroom offers options for sleeping or additional living space, while a 3-piece bathroom with laundry and a separate powder room add convenience. With three upstairs bedrooms, each with its own bathroom, the layout lends itself beautifully to multigenerational living. A cozy library provides a quiet spot to read, work or unwind.Outdoors, enjoy a soak in the private hot tub, a refreshing dip in the above-ground pool or a stroll along the pathway to the fire pit for evenings beneath the stars. A large vegetable garden, haskap bushes and apple trees bring the pleasures of country living to your doorstep.A substantial barn with three horse stalls, two sheds and a heated 39' x 12' flexible-use building add to the property's appeal. Whether you envision a workshop, creative studio, entertainment area or hobby space, there is room to explore your interests. The cottage area includes an office and family room, with a double-thick sound barrier in the separating wall for added privacy.Rich in character and surrounded by nature, this exceptional property offers space to gather, room to retreat and the flexibility to adapt as your needs evolve. (id:49269)
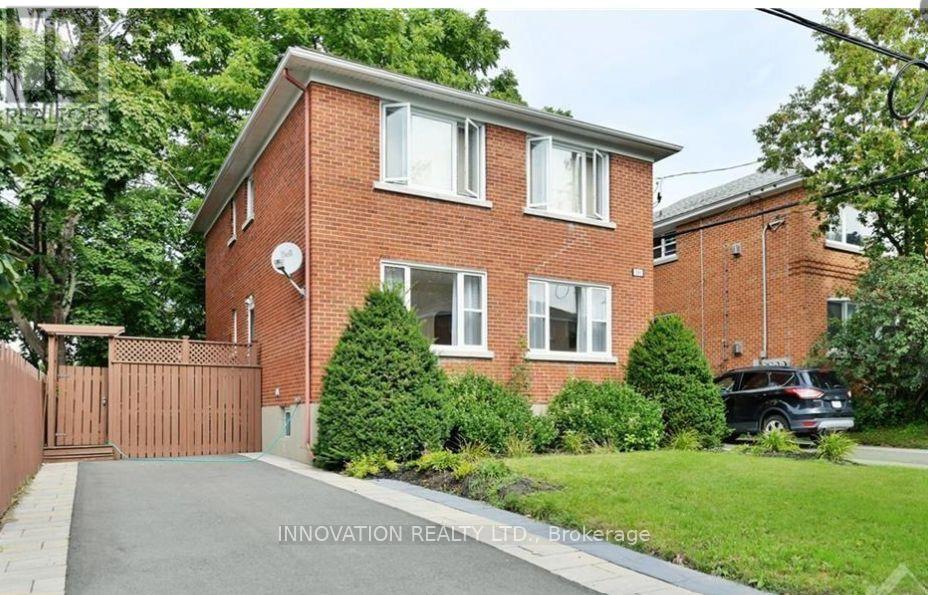
391 Greenwood Avenue
Ottawa, Ontario
Discover an excellent investment opportunity in sought-after Westboro! This all-brick property features three permitted, self-contained two-bedroom residential units, offering an attractive combination of location, rental income, and long-term investment potential. With approximately $81,600 in seller-reported annual gross rental income, the property presents an opportunity for investors seeking an established rental property or owner-occupiers looking to benefit from additional rental income. The building consists of a legal duplex complemented by a permitted basement secondary dwelling unit. The basement suite features a simpler, more functional finish than the upper apartments, adding versatility to the property's rental configuration. Situated on a 49.02' x 66' lot, the property features separate hydro meters, air conditioning, two driveways, coin-operated laundry, a six-camera surveillance system with DVR and a storage shed. Recent reported improvements include heating equipment, windows, electrical and plumbing upgrades, and renovations to the upper apartments. Enjoy a prime Westboro location close to shopping, restaurants, schools, public transit, parks and recreational amenities. An established multi-unit income property in one of Ottawa's most desirable neighbourhoods. Financial and property information available for review. (id:49269)
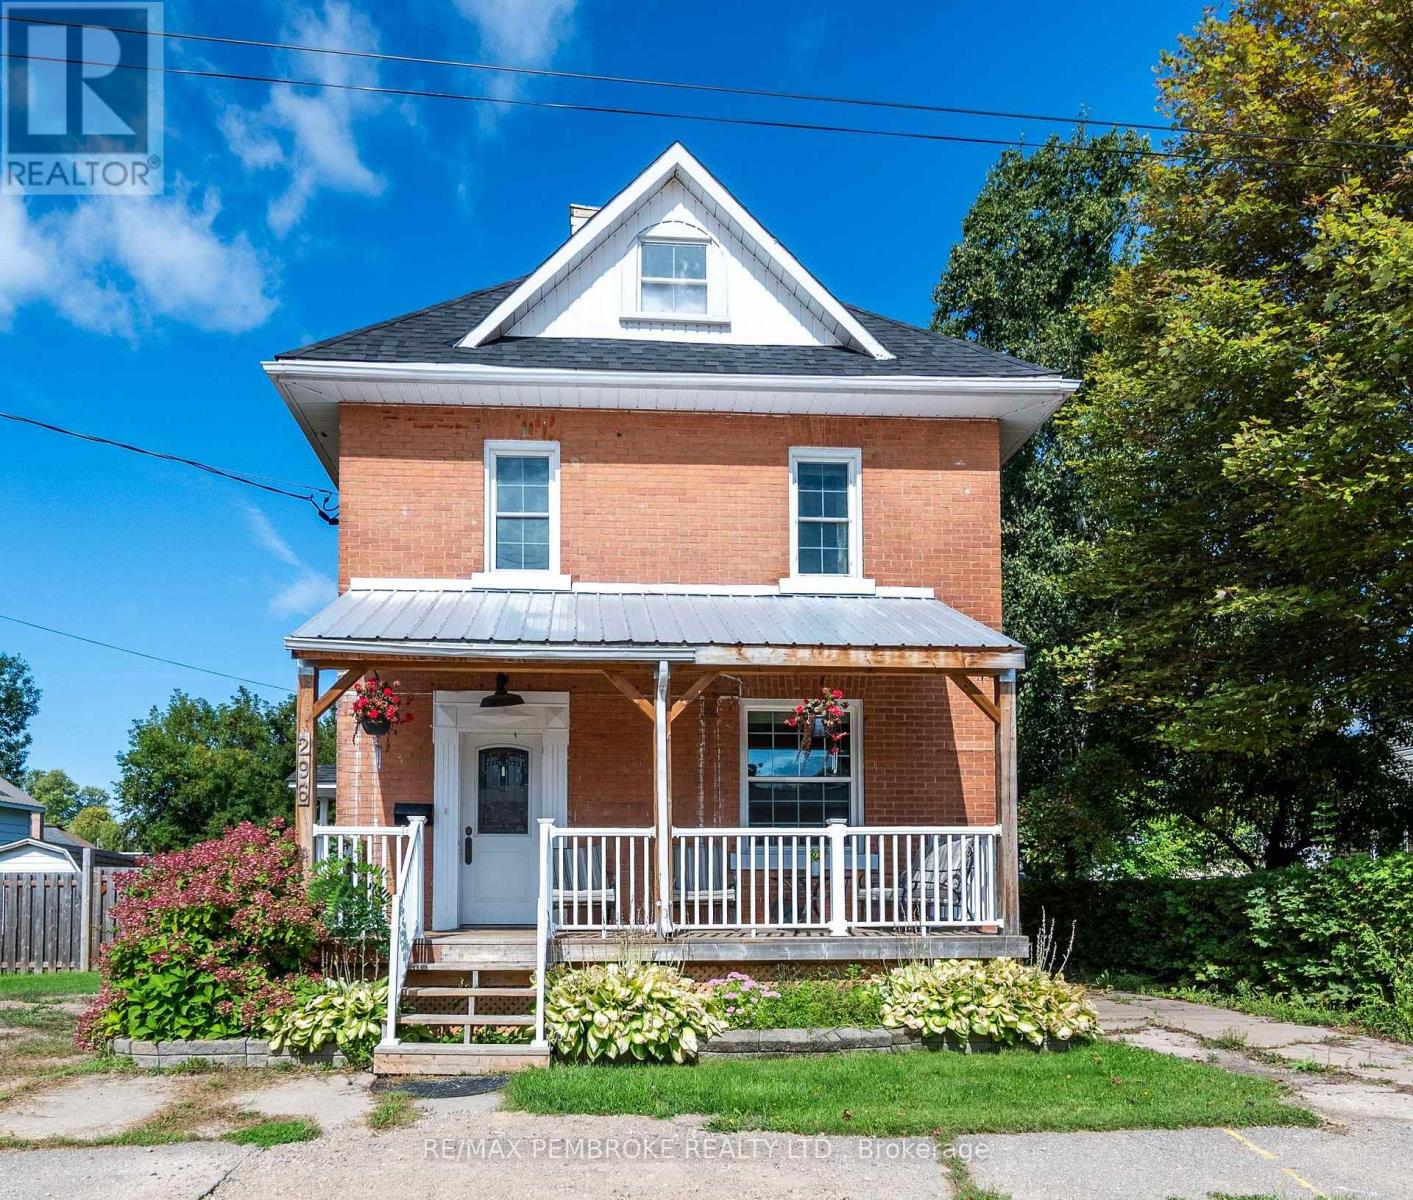
296 First Avenue N
Pembroke, Ontario
Welcome to 296 first Avenue North, this home is full of charm and character, this spacious 2.5 story century home in Pembroke. From the moment you step onto the welcoming front porch. The main floor is bright and inviting and features a generous kitchen with a cozy breakfast nook, a formal dining room (or living room). There is a large family room leading to the back deck, ideal for summer and entertaining. A convenient 3 piece bathroom completes this level. The second floor offers an elegant oversized primary bedroom with its own private balcony. You will also find second floor laundry, and two additional bedrooms as well as as 3 piece bathroom. The third story bonus space can be used as a fourth bedroom. This bonus space can be your new home office, playroom, or an extra family room. Outside you have a full fenced yard for max privacy, its directly across from Holy Name School, this home offers convenience, charm and plenty of space for the whole family. Ready for it's next owner to tune every detail and show all it's potential. 24 Hour Irrevocable on all offers. (id:49269)
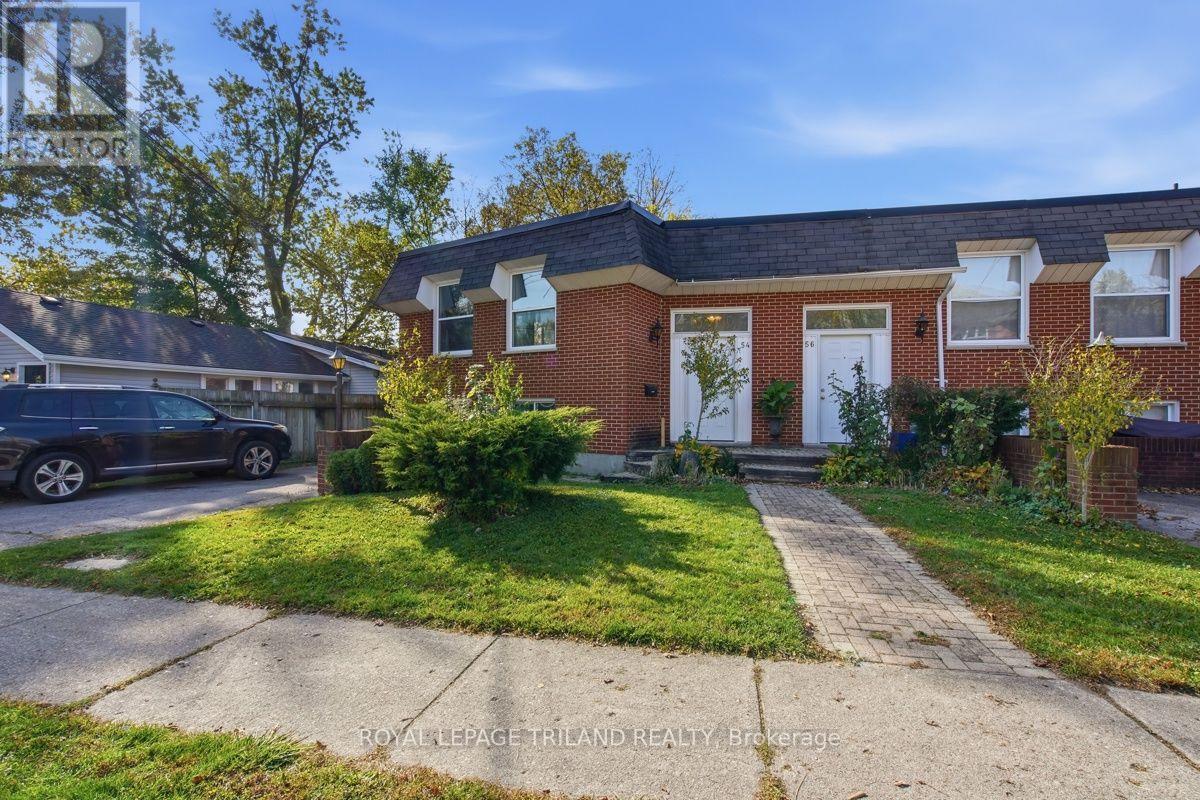
54 Gunn Street
London North, Ontario
Ideally situated alongside the scenic Thames River, this spacious and bright 2 bedroom main floor apartment offers comfort, convenience, and an excellent location! Featuring a generous living and dining area with a gas fireplace, two good sized bedrooms, and plenty of natural light throughout. Enjoy being just a short walk to Waldorf Park and Gibbons Park, with their beautiful green spaces and walking trails. Conveniently located within walking distance or a short drive to Western University (UWO), downtown London, University Hospital, restaurants, shopping, and public transit. The building also offers a common area with convenient coin-operated laundry facilities. GREAT VALUE! Heat, hydro, water, and one parking space are all included in the rent. An excellent opportunity for students, professionals, or anyone looking for comfortable living in a desirable location close to the Thames River, beautiful parks, and numerous amenities! Please note: some interior photos have been Virtually Staged. (id:49269)
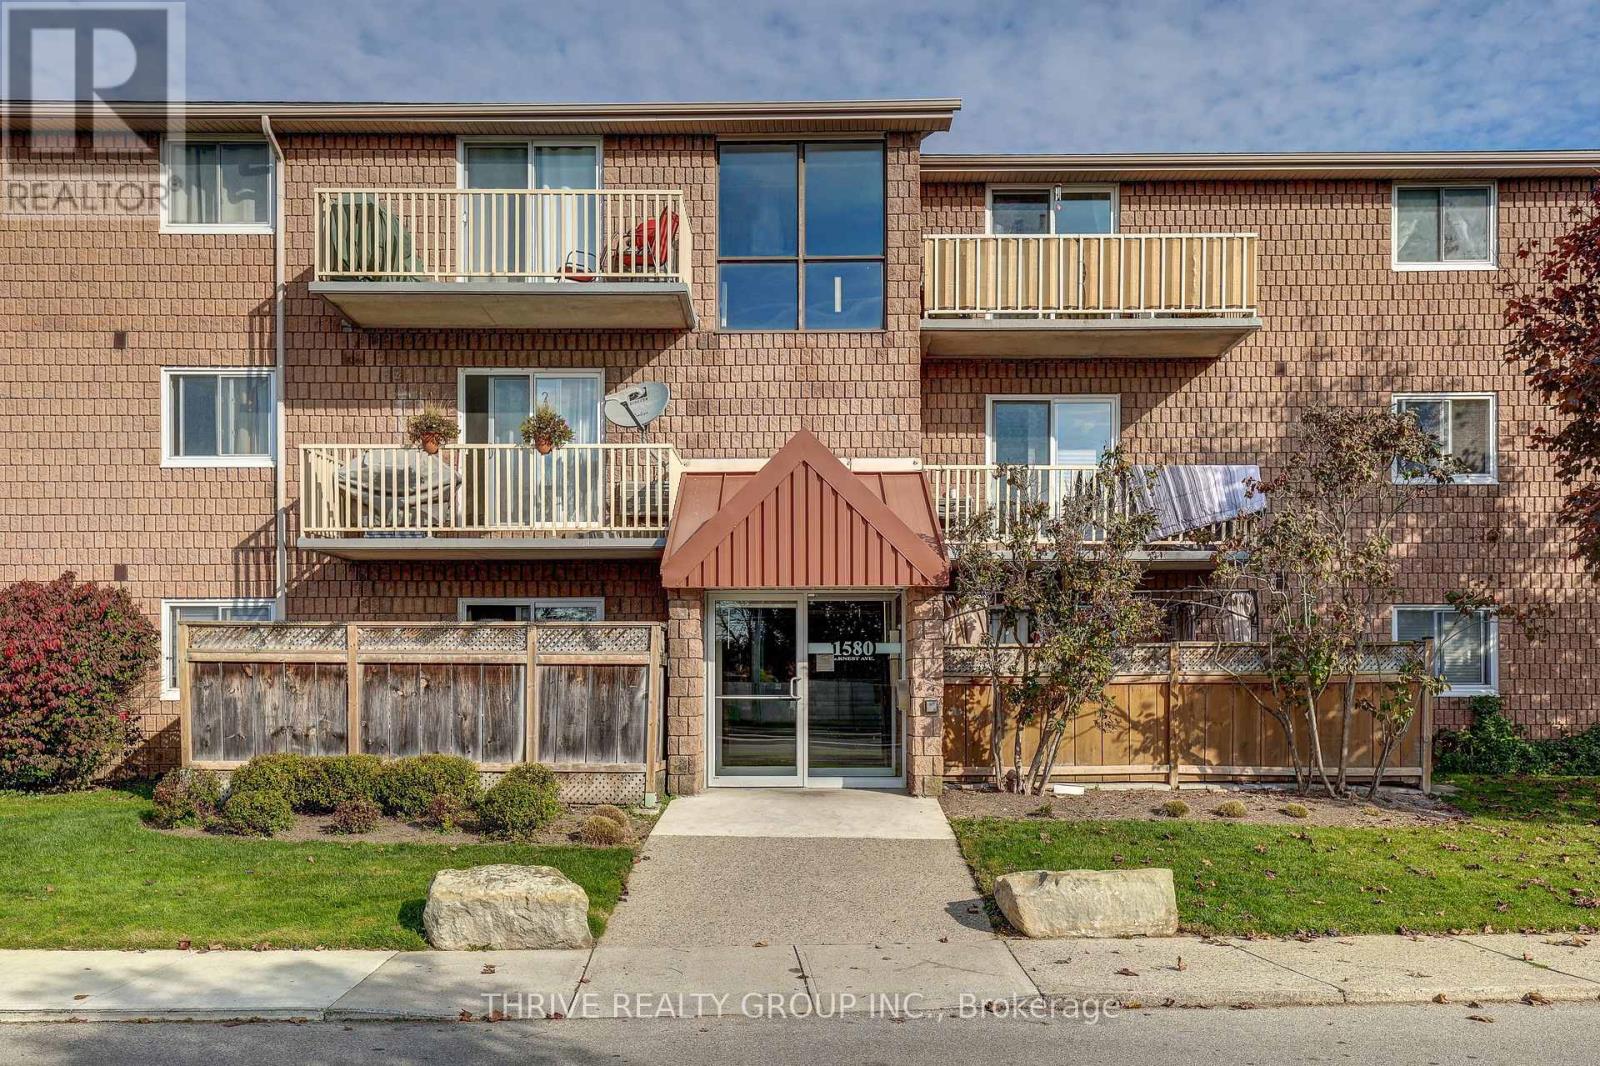
308 - 1580 Ernest Avenue
London South, Ontario
Welcome to 308-1580 Ernest Avenue, a beautifully renovated, move-in-ready condo in London's desirable White Oaks neighbourhood. Thoughtfully updated throughout, this spacious three-bedroom unit offers a bright, welcoming interior and a functional layout designed for everyday living.The generous living and dining areas provide plenty of room to relax or entertain, while three well-sized bedrooms offer flexibility for families, guests, or a home office. The primary bedroom features its own convenient two-piece ensuite, complemented by a full main bathroom. Location is another reason to love this property. With shopping, restaurants, schools, parks, public transit, and White Oaks Mall just minutes away, everything you need is close to home. Commuters will also appreciate the easy access to Highways 401 and 402. Adding to the appeal are two parking spaces. Whether you're entering the market, looking to downsize, or searching for a low-maintenance home without sacrificing space, this is an opportunity worth exploring. The updates have been taken care of, and this condo is ready for its next chapter! (id:49269)
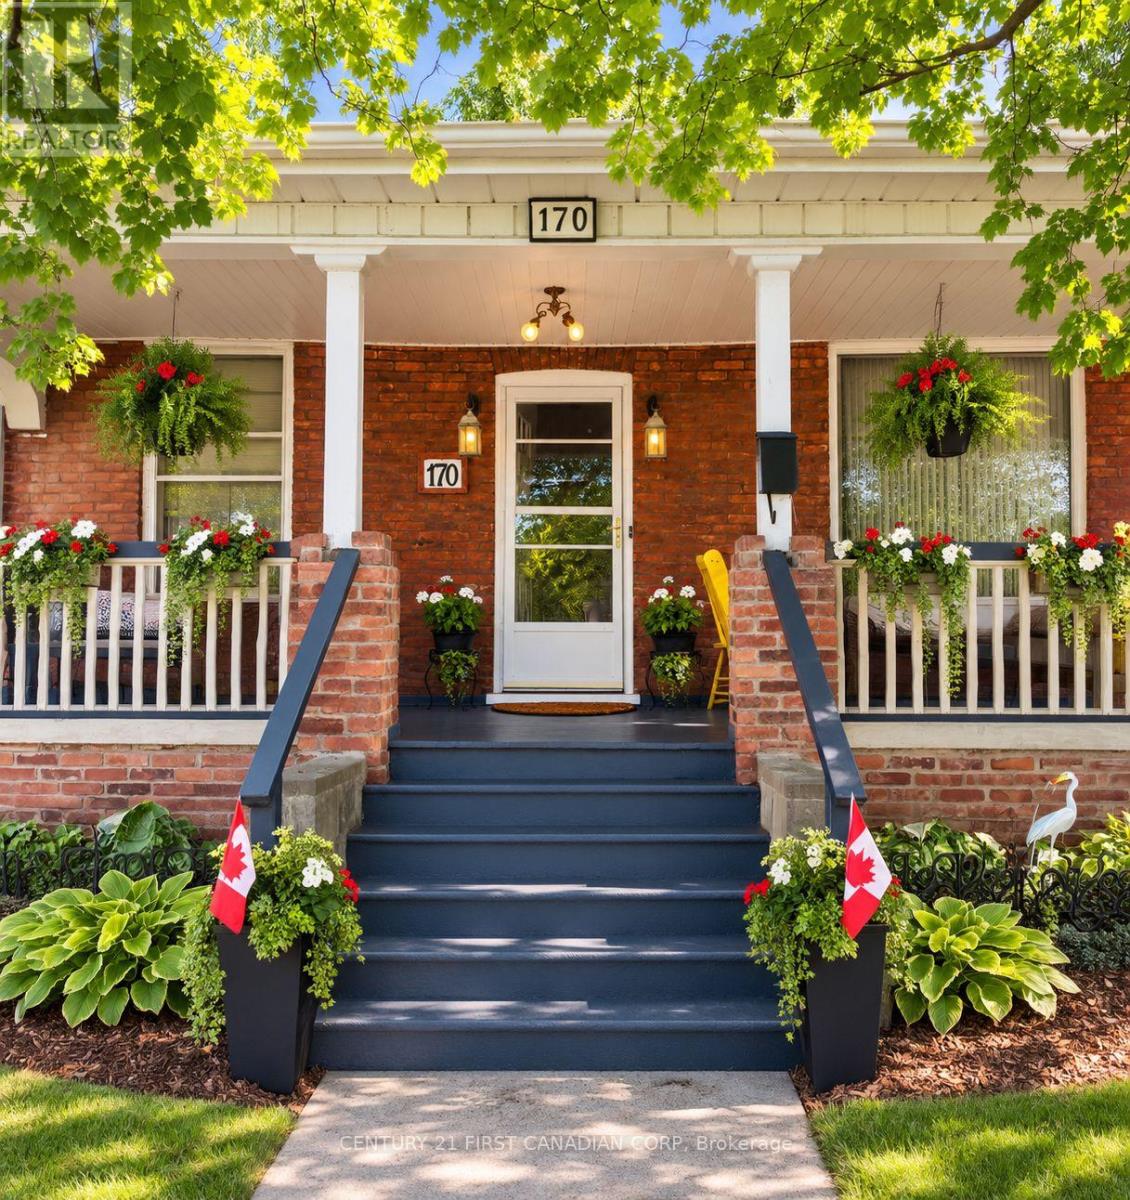
170 Wellington Street E
Chatham-Kent, Ontario
CHARACTER, SPACE & CONVENIENCE - YOUR NEXT CHAPTER STARTS HERE. Discover the charm of this inviting all-brick bungalow in one of Chatham's most historic neighbourhoods. Featuring hardwood character, a rare Savannah-style covered front veranda, and a deep quarter-acre lot, this home offers warmth, privacy, and outdoor living space that modern builds simply can't match. Enjoy the expansive deck overlooking a huge backyard perfect for family gatherings, gardening, children, and pets. Everyday conveniences are just steps away, with parks, museums, shopping, schools, healthcare facilities, and downtown amenities all within walking distance. Adding to its appeal are exceptionally low property taxes, recent fire and home safety inspections completed by the local fire department, and two months of complimentary Wi-Fi for the new owner. Energy-conscious buyers will appreciate the insulation upgrades completed through the Entegrus Home Energy Savings Program, including enhanced attic insulation and improved insulation around window ceiling areas, helping improve year-round comfort and efficiency. Perfect for downsizers, relocators, first-time buyers, or anyone seeking a home with character, value, and room to grow. Offered at $398,000. Come see the possibilities. Ask your REALTOR for the Features & Updates List for complete details on improvements and property highlights! (id:49269)
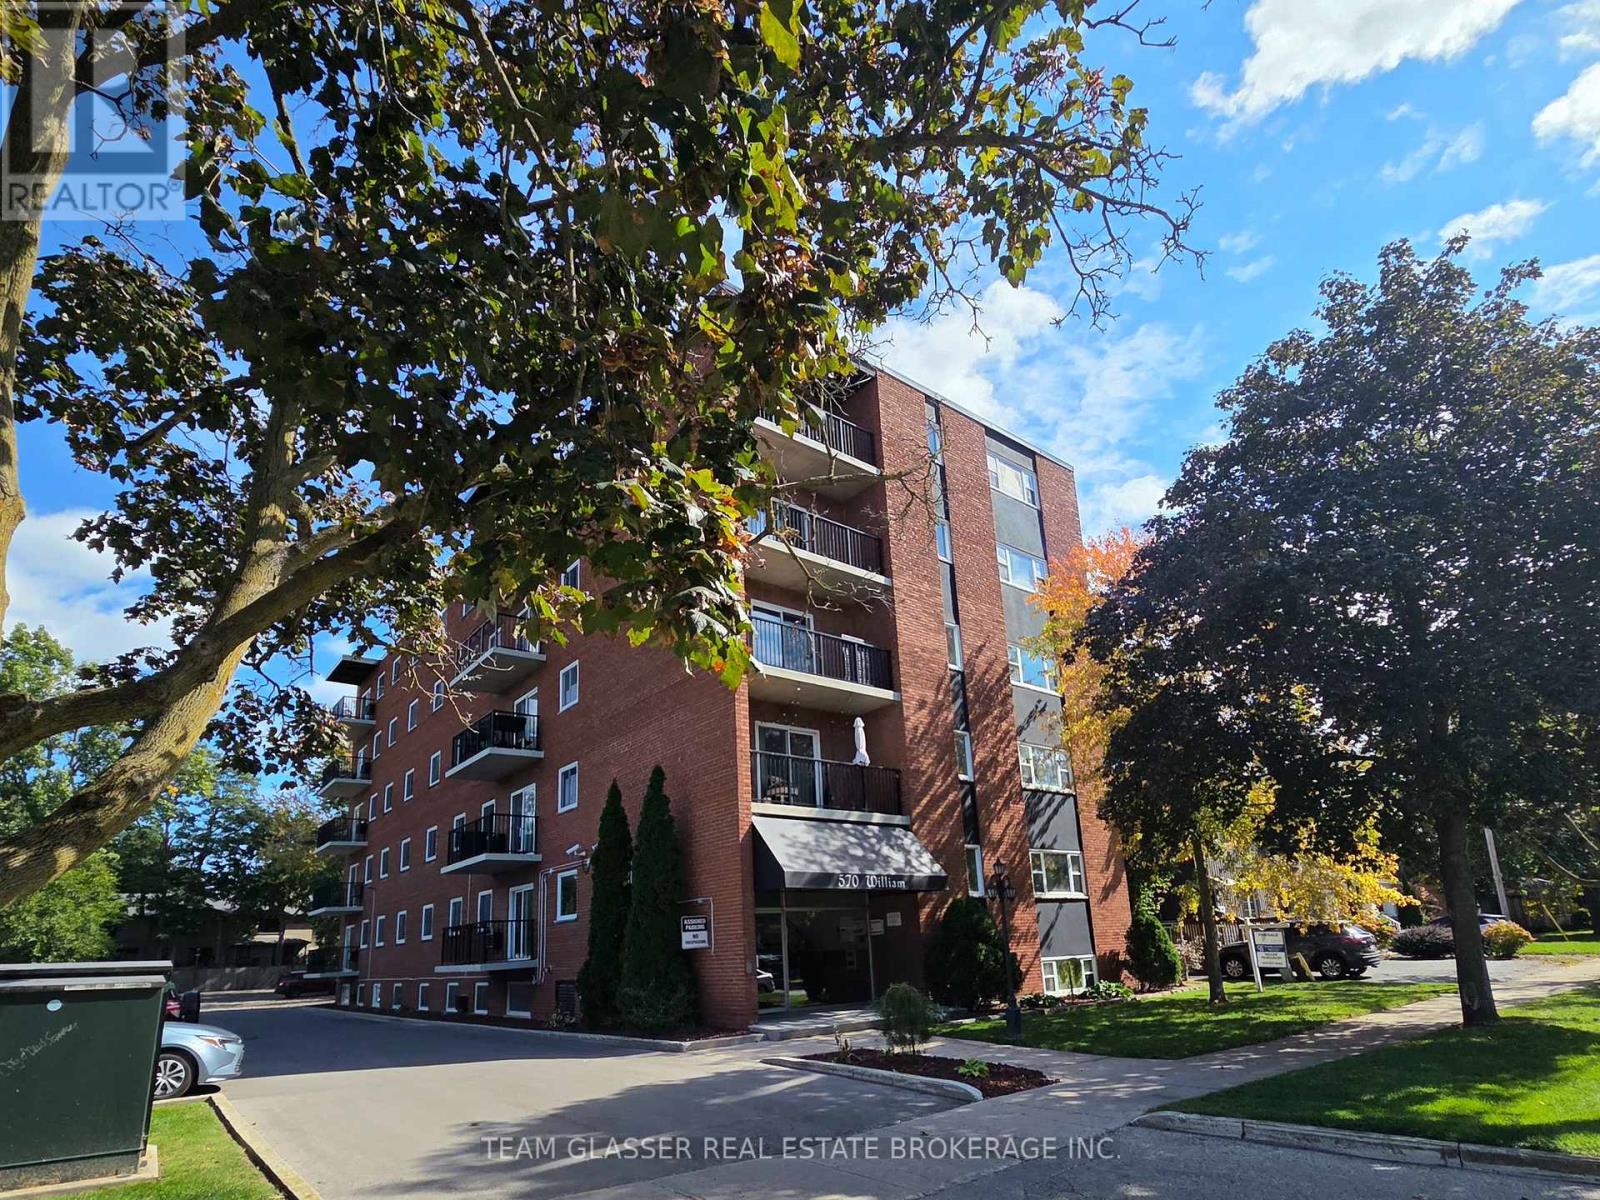
505 - 570 William Street
London East, Ontario
Welcome to 570 William Street, located in the heart of London's historic and highly desirable Woodfield district! This charming 2 bedroom condo apartment offers a bright, open-concept layout with large windows and a private balcony. Features include a functional kitchen, durable flooring, and the ultimate convenience of in-suite laundry. Enjoy a care-free, walkable lifestyle on a quiet, tree-lined street just minutes from downtown coffee shops, dining, and Victoria Park. Secure, well-maintained mid-rise building. Includes parking. Rent includes water; Tenant is responsible for Hydro (electricity) and internet. Full application package required (credit report, proof of employment, rental application, and references). Available for immediate occupancy! (id:49269)
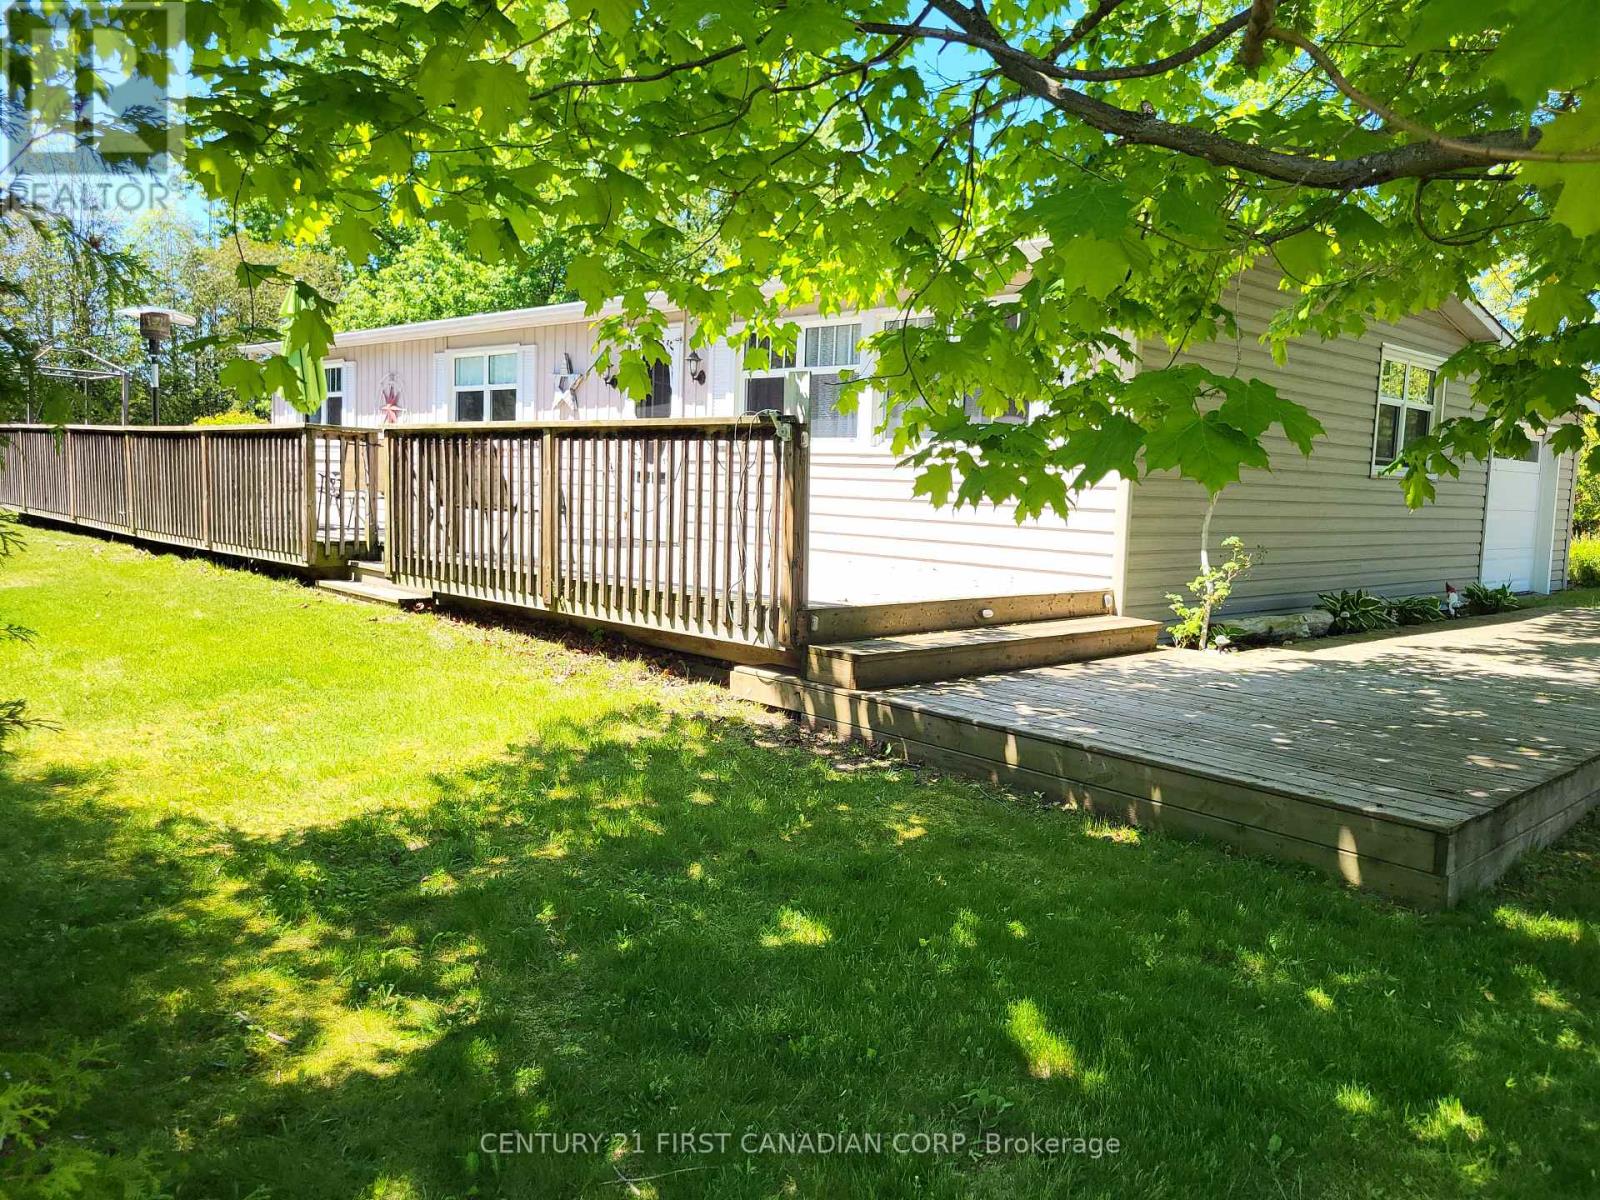
72599 Stanley Street
Bluewater, Ontario
BAYVIEW BREEZES! TURNKEY LAKE HURON RETREAT WITH STR LICENCE! Welcome to this beautifully updated and fully furnished 3-bedroom cottage in the sought-after Bayview Estates community, just minutes north of Grand Bend and only a short stroll to the sandy shores of Lake Huron. Whether you're searching for a family getaway, year-round residence, or income-producing investment, this property offers the perfect blend of lifestyle and opportunity. The bright open-concept interior features updated flooring, modern décor, fresh finishes, and a welcoming living space designed for family gatherings and entertaining. The functional kitchen flows seamlessly into the dining and living areas, while three comfortable bedrooms and an updated 4-piece bath provide plenty of room for family and guests. Outside, enjoy a spacious corner lot surrounded by mature trees, a large wrap-around deck ideal for morning coffee or evening cocktails, a firepit area for memorable summer nights, and plenty of room for children and pets to play. A nearby playground, beach access, White Squirrel Golf Course, and local attractions further enhance the appeal. With an active municipal Short-Term Rental licence already in place, immediate possession available, and furnishings included, this is a rare opportunity to step into a turnkey Lake Huron property before next season. Relax, invest, or do both... the choice is yours. Feature highlights: Fully furnished - move-in ready, Active municipal STR licence, Attached garage, Large corner lot, Walk to beach. Minutes to Grand Bend, Immediate possession available & Strong rental and lifestyle appeal. Ask your REALTOR for the Features & Updates List for complete details on improvements and property highlights. (id:49269)
73614 Drysdale Beach Road
Bluewater, Ontario
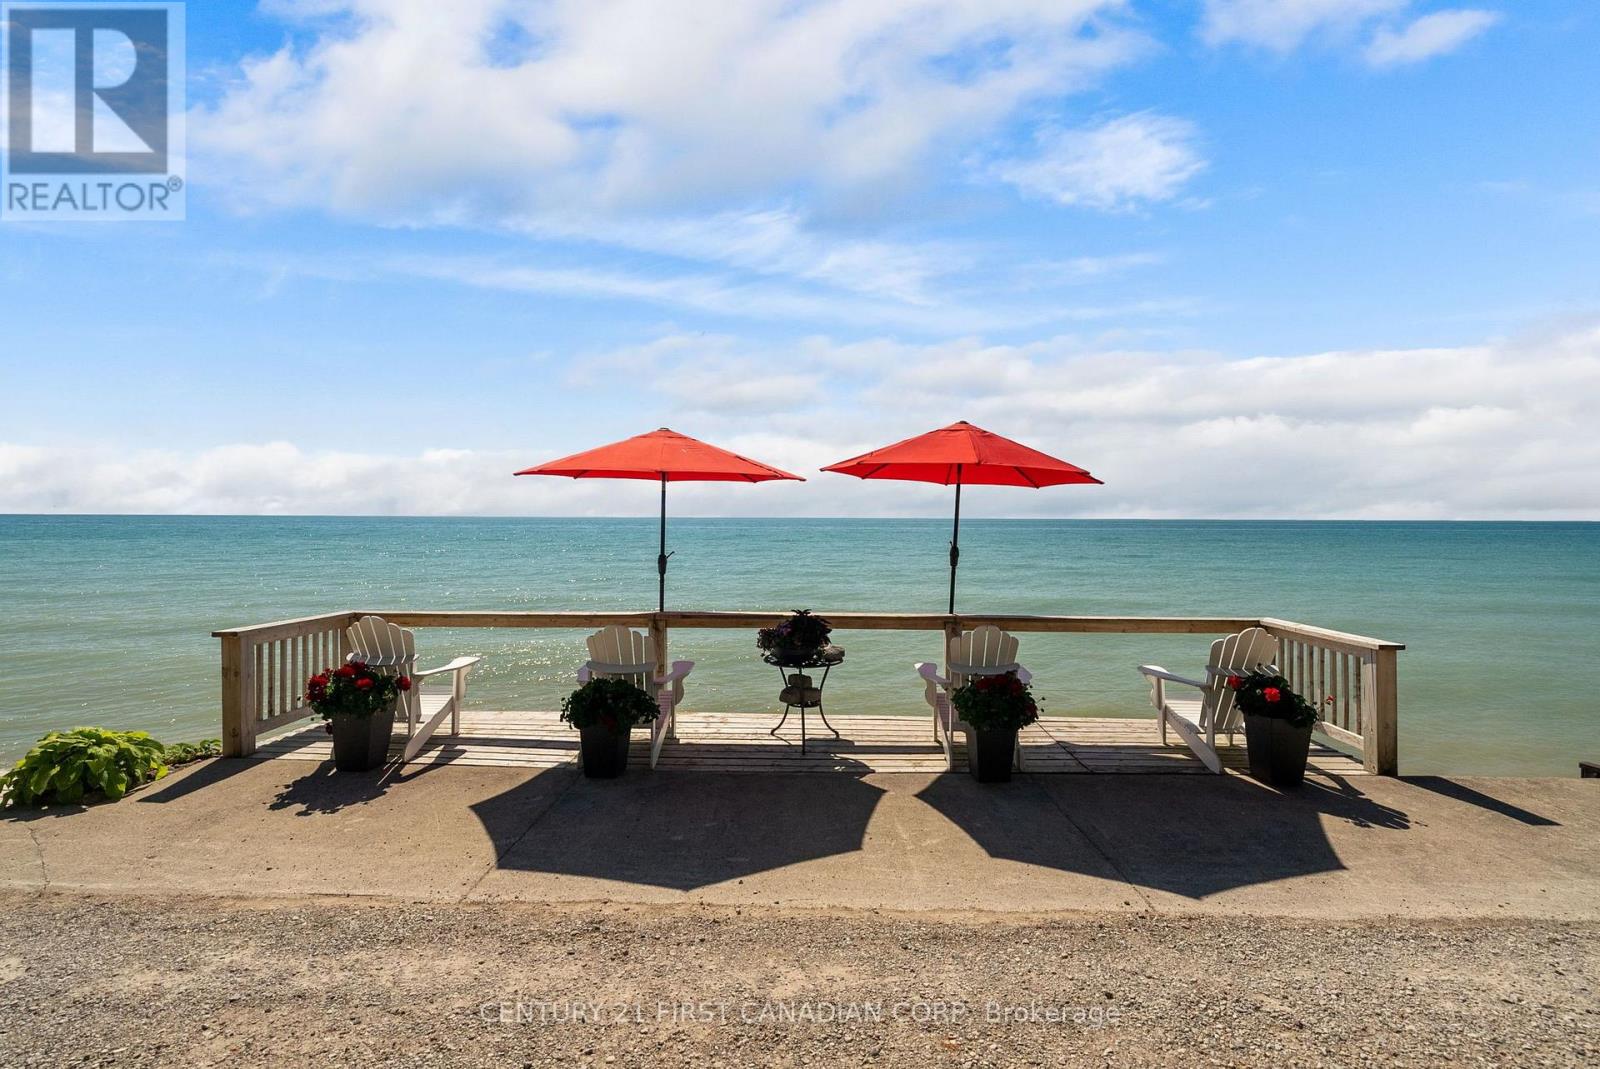
NEW PRICE - AN EXCEPTIONAL OPPORTUNITY TO OWN ON SOUGHT-AFTER DRYSDALE BEACH ROAD. Discover the beauty of Lake Huron living with this waterfront property offering breathtaking sunsets, ever-changing lake views, and the relaxed lifestyle that makes this shoreline so desirable. Whether you're searching for a seasonal retreat, family cottage, investment opportunity, or future dream property, this is your chance to secure a coveted waterfront location at an attractive new price. Wake up to the sights and sounds of the lake, spend your days enjoying the shoreline, and gather with family and friends as the sun sets over the water. The property's setting offers the perfect blend of privacy, tranquility, and easy access to nearby communities, amenities, golf courses, marinas, and some of Ontario's finest beaches. Properties on Drysdale Beach Road are always in demand because of their unique waterfront setting and strong appeal to those seeking a true Lake Huron lifestyle. Bring your vision and make this property your own while enjoying one of the region's most desirable stretches of shoreline. Now offered at a compelling new price. Don't miss this opportunity to invest in Lake Huron waterfront living and create memories that will last for generations. Ask your REALTOR for the Features & Updates List for complete details on improvements and property highlights. (id:49269)
84153 Lakeland Estates Road
Ashfield-Colborne-Wawanosh, Ontario
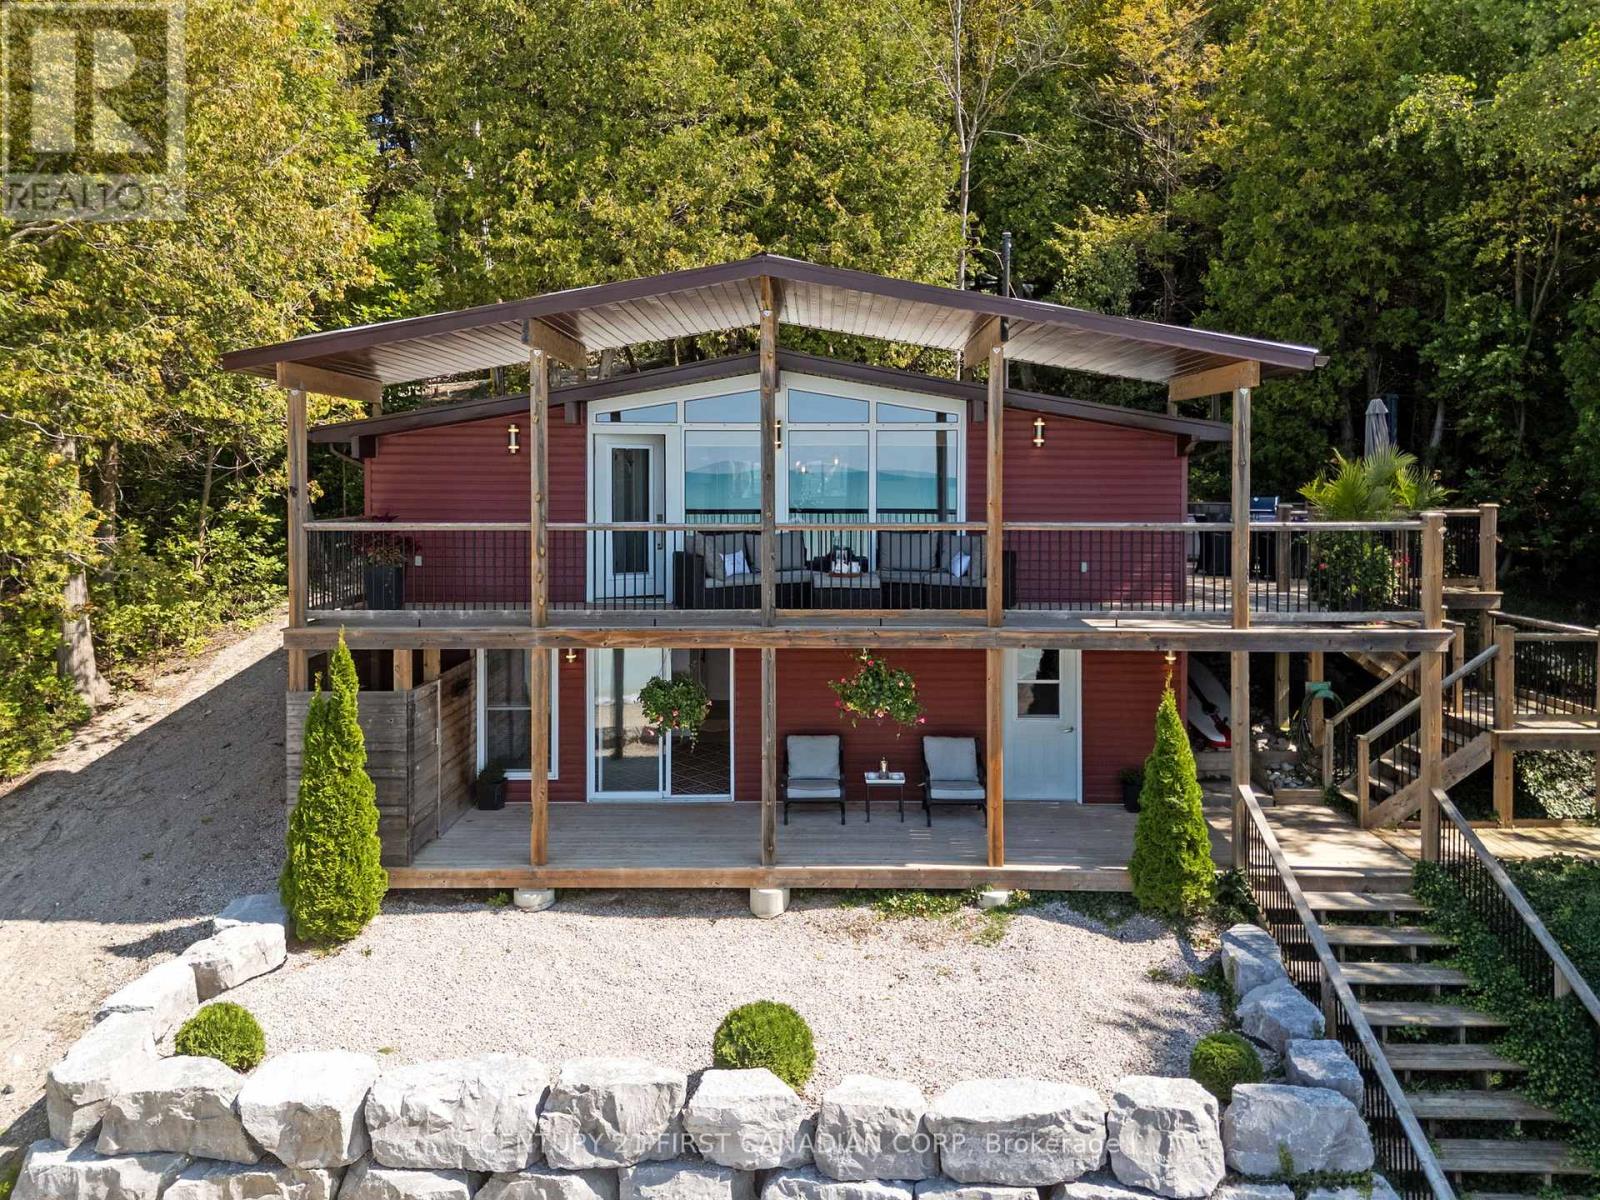
LAKEFRONT LAKE LEVEL COTTAGE WITH EXCEPTIONAL SANDY SHORELINE AND MODERN UPDATES. This completely renovated cottage sits at a true lake-level elevation-just a few steps from the beach-and offers 110 feet of private, walkable Lake Huron frontage. The property cannot be any closer to the water without being on the sand itself, providing a rare and highly desirable connection to the shoreline... hear the waves! Clean, modern, simple lakefront, low-maintenance, turnkey, minimal complexity. The main level features a bright, open-concept living space with updated finishes (2017), lake-facing windows, and direct access to an elevated deck overlooking the water. The kitchen, living, and dining areas are designed for relaxed cottage living with clean lines and modern comfort. The main floor includes two bedrooms plus a small flex room near the front entry that is ideal as a studio, office, storage or children's nook. The lower level offers a separate exterior entrance and includes a renovated guest suite completed in 2023, along with a spotless 'heated' utility room for all the beach toys. This layout provides privacy for guests or extended family and is clearly separated from the main living area. Recent upgrades include a new well (2025). Outside, enjoy a quiet stretch of sandy beach with minimal public traffic, two lake-facing decks, and a natural setting ideal for swimming, sunsets, and lakeside gatherings. Outdoor wood-burning stone fireplace. Access to the beach is via a short set of steps from both the main and lower decks. The private laneway leading toward the shoreline is best suited for ATVs or small recreational vehicles due to its incline. Lakeland Estates is a seasonal road community with some year-round residents who coordinate winter maintenance informally. A rare opportunity to own a fully updated lake-level cottage with outstanding sandy frontage on one of Huron's most peaceful and desirable stretches of shoreline. Ask your REALTOR for the Updates List. (id:49269)
Lot 501 - 256440 Sunova Crescent
Zorra, Ontario
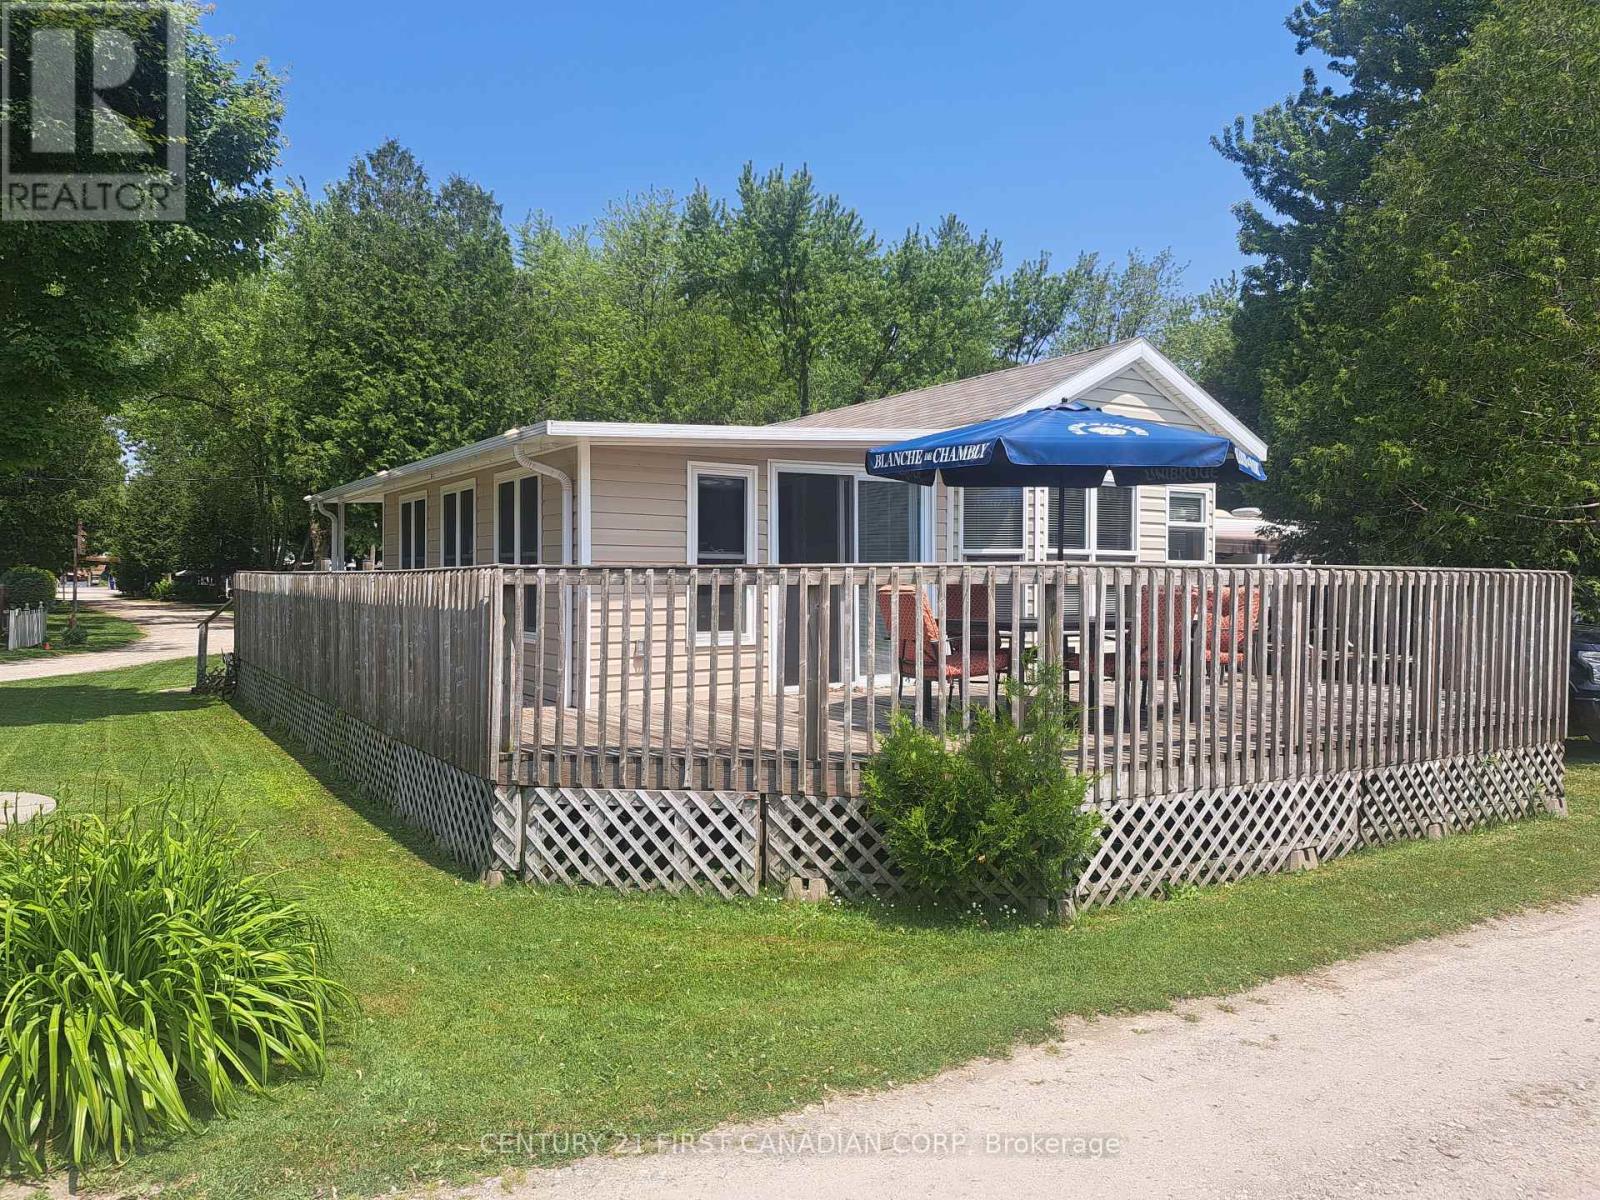
LAKE SUNOVA YEAR-END OPPORTUNITY - PRICED TO SELL! Don't miss this chance to own an affordable seasonal retreat at Lakeside Family Camping Resort, just 25 minutes north of London, Ontario. Situated on a desirable corner lot, this well-maintained 2008 Breckenridge park model with a 2024 Add-A-Room offers approximately 840 sq. ft. of comfortable seasonal living from May through October.Inside, you'll find a bright open-concept kitchen and living area, 2 bedrooms, a full bathroom, and a versatile Add-A-Room that provides extra space for guests, hobbies, or family gatherings. Outside, enjoy the spacious wrap-around deck, mature trees, and easy access to the beach, lake, playground, and park amenities. Perfect for families seeking an affordable summer getaway or snowbirds looking for a seasonal home base before heading south, this turnkey property is ready for immediate enjoyment. Lakeside Family Camping Resort offers a welcoming community atmosphere with recreation facilities, organized activities, and municipal water and sewer services. The 2026 land lease is approximately $2,900 and includes water, sewer, park maintenance, and access to amenities. Hydro is included for normal seasonal use, with propane being the primary utility paid directly by the owner. Exceptional Value: The seller has priced this property aggressively for a quick sale. If not sold, the owner intends to relocate the trailer and Add-A-Room to another park, making this opportunity unavailable. Secure your spot now and be ready to enjoy the 2027 season on beautiful Lake Sunova. Ask your REALTOR for the Features & Updates List for complete details on improvements and property highlights. (id:49269)
519 Gristmill Street
Waterloo, Ontario
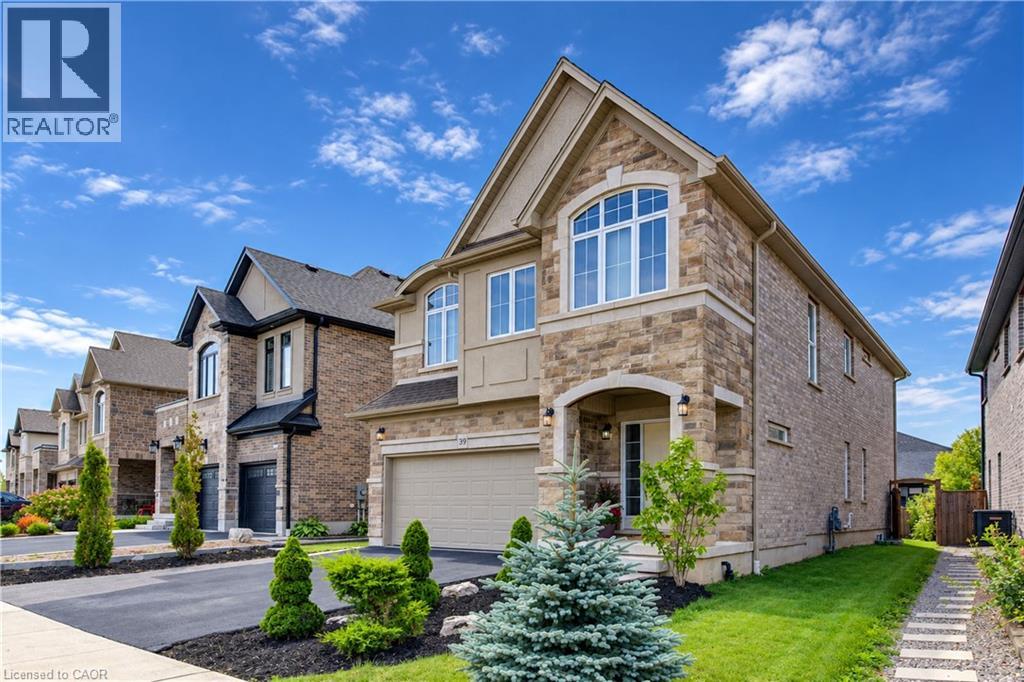
Welcome to 519 Gristmill Street, an impressive custom-built home in Waterloo’s prestigious Carriage Crossing community, known for its distinctive homes, scenic surroundings, and proximity to exceptional recreational amenities. Featuring a striking stone, stucco, and brick exterior, four spacious bedrooms, and a finished basement, this home offers generous space for family living and entertaining. An inviting foyer leads to a bright formal dining room, ideal for hosting family and friends. The open-concept kitchen and family room form the heart of the home, featuring granite countertops, a centre island, abundant cabinetry, and a breakfast area with direct access to the large, fully fenced backyard. A main-floor powder room and convenient laundry complete this level. Upstairs, the spacious primary suite offers a walk-in closet and private 5-piece ensuite. Two additional bedrooms share a 5-piece Jack-and-Jill bathroom, while the fourth bedroom provides flexibility for family, guests, or a home office. A separate family room with a vaulted ceiling creates a welcoming retreat for relaxing and gathering. The finished basement extends the living space with a generous recreation room, a 3-piece bathroom, and ample storage. Enjoy nearby RIM Park, the public library, scenic walking trails, parks, restaurants, and Grey Silo Golf Club, along with convenient access to Highway 85. Discover refined living in one of Waterloo’s most sought-after neighbourhoods. (id:49269)
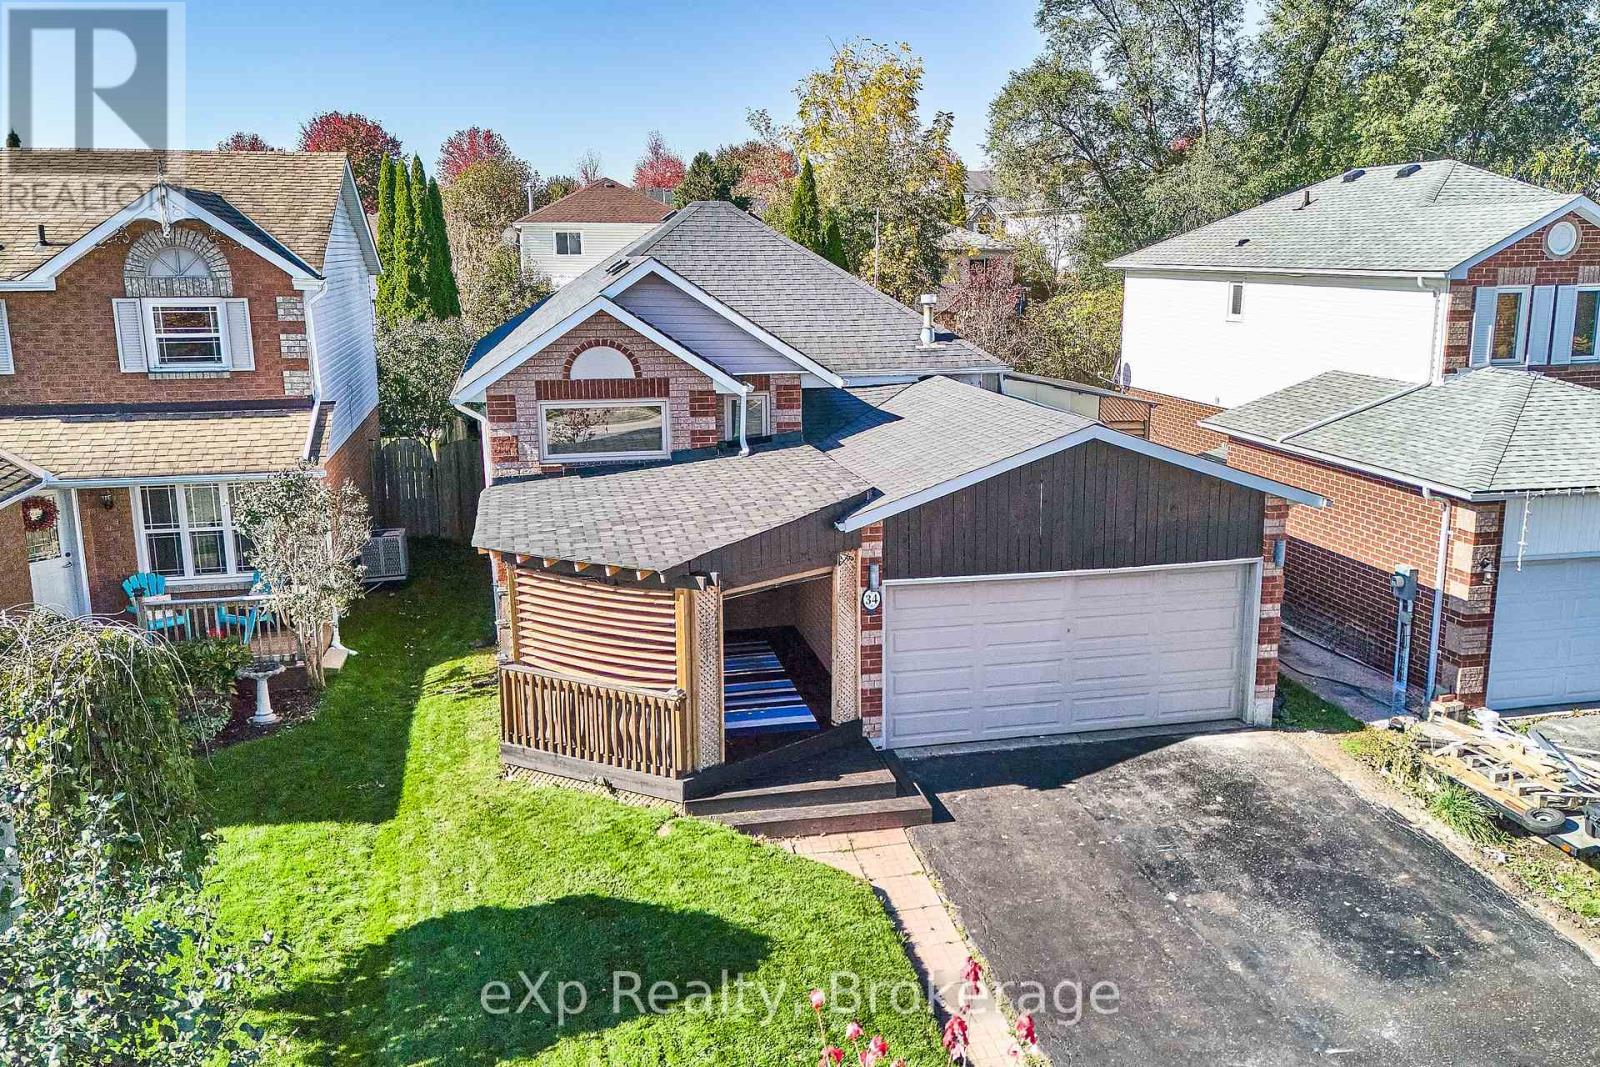
34 Hooper Square
Clarington, Ontario
*** Beautiful Sun-Filled Raised Bungalow Freshly Painted In A Highly Sought-After Bowmanville Neighbourhood! This well-maintained home is ideally located within walking distance to schools, parks & family-friendly amenities. The bright & spacious main floor features an open-concept living & dining area with a Eat in Kitchen a Pantry and a walkout to a fenced back yard a large deck with a Hot Tub & gazebo-perfect for entertaining or enjoying warm summer evenings. Above grade windows provide sunfilled living space down with a 2 bedroom self contained unit with private entrance R2 Zoning. Note square footage up is 665.55 . This home offers comfort, functionality, and exceptional value. A fantastic opportunity for first-time buyers, growing families, or downsizers looking to settle in a desirable community. Don't miss your chance to call this your home. Currently no neighbours in front just a beautiful field & stream view *** Good Home Inspection Report On File *** Updates Inc. 3 Front Windows Front & Rear Decks, Washer, Dryer, Stove With Microwave/Range Hood Furnace & Central Air Conditioner & Auto Garage Door. Some pictures with furniture are AI enhanced (id:49269)
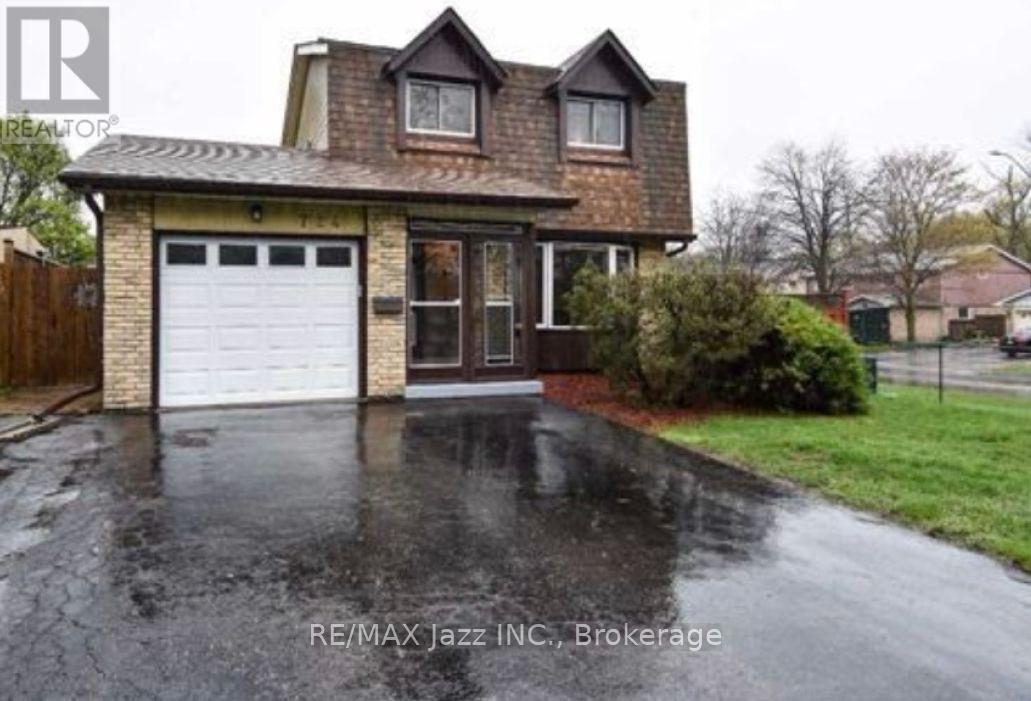
724 Galahad Drive
Oshawa, Ontario
Welcome to this inviting, fully finished home in the desirable North Oshawa community! Situated on a spacious corner lot, this property offers a wonderful blend of comfort, space, and versatility. Enjoy the privacy of a fully fenced yard, a charming bay window that adds character and natural light, and a finished basement with a separate side entrance. This convenient entrance offers added flexibility for extended family living, a private retreat, or potential future uses. Ideally located just steps from a park and school, with convenient access to Highway 401, Oshawa Centre, shopping and everyday amenities. With it's desirable location, generous outdoor space, and versatile layout, this home offers an exciting opportunity to create lasting memories. (id:49269)
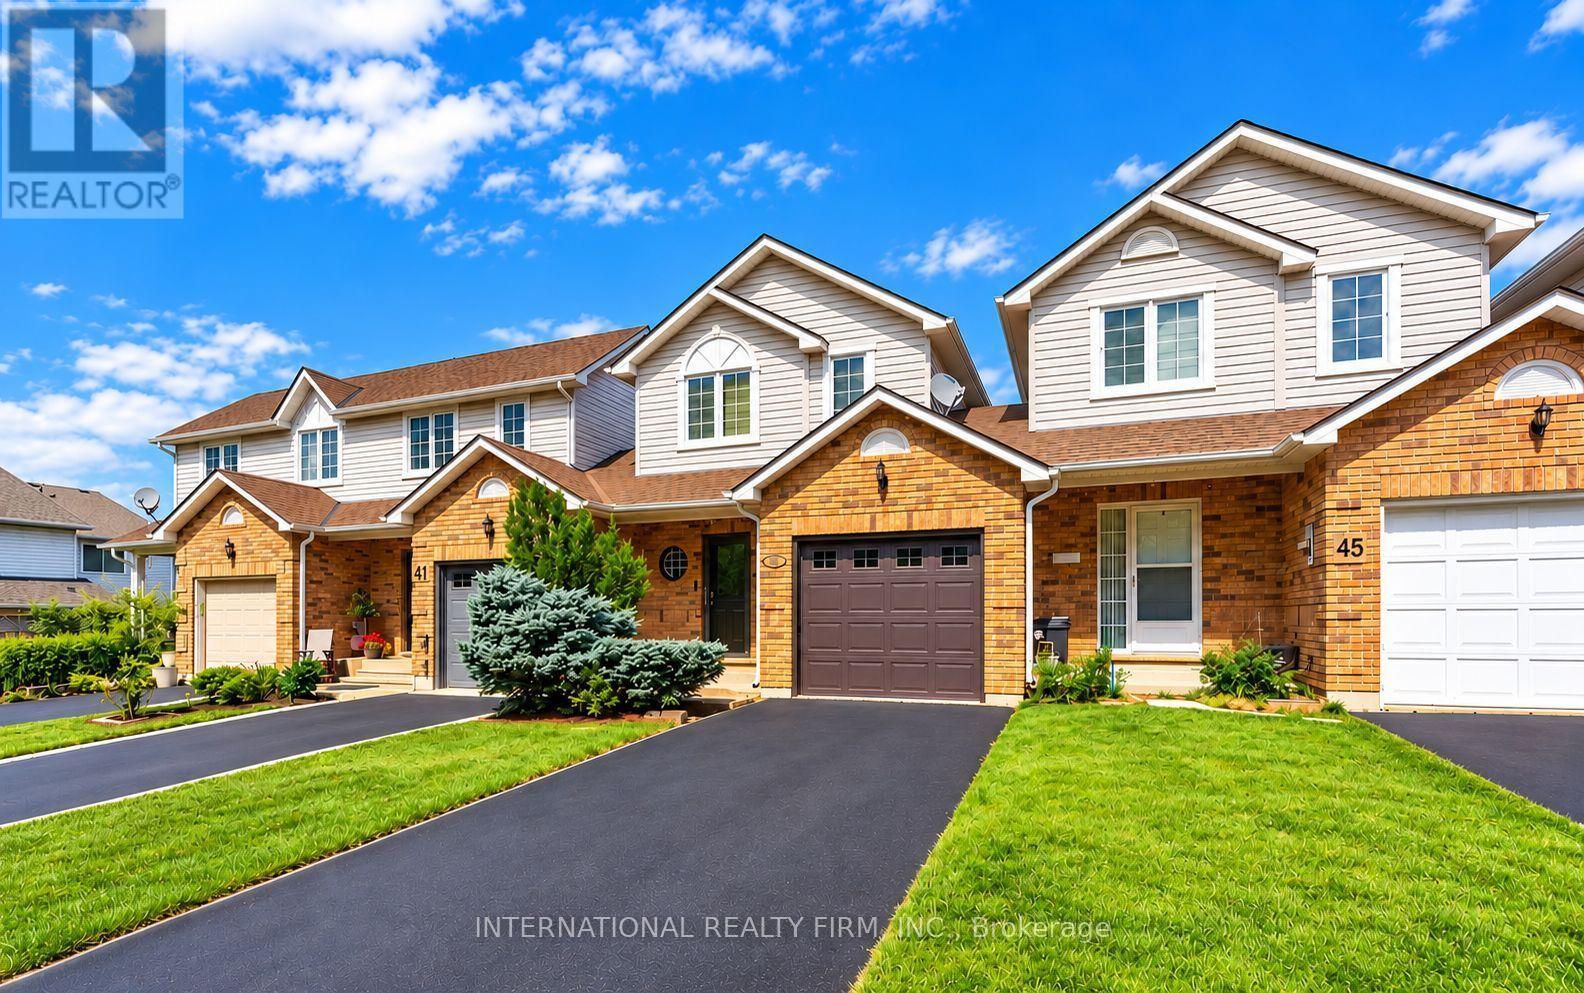
43 Kildonan Crescent
Hamilton, Ontario
Enjoy the space and privacy of this unique freehold townhome in West Waterdown, attached only by the garage and offering nearly 1,800 square feet of living space. Boasting a bright main floor with hardwood flooring, crown mouldings throughout and a well-appointed kitchen with granite countertops and Stainless Steel appliances. Upstairs, two exceptionally spacious bedrooms provide comfortable retreats, complemented by a newly renovated, luxurious spa-inspired bathroom. The fully finished basement extends the living space with a gas fireplace, creating an inviting setting for relaxing or entertaining. Step outside to a private backyard with an entertainer's deck, ideal for outdoor dining and summer barbecues. A recently refinished driveway and parking for three cars add everyday convenience. Ideally located close to shops, restaurants, parks, the GO Station, major highways, and other local amenities, this home offers exceptional value. (id:49269)
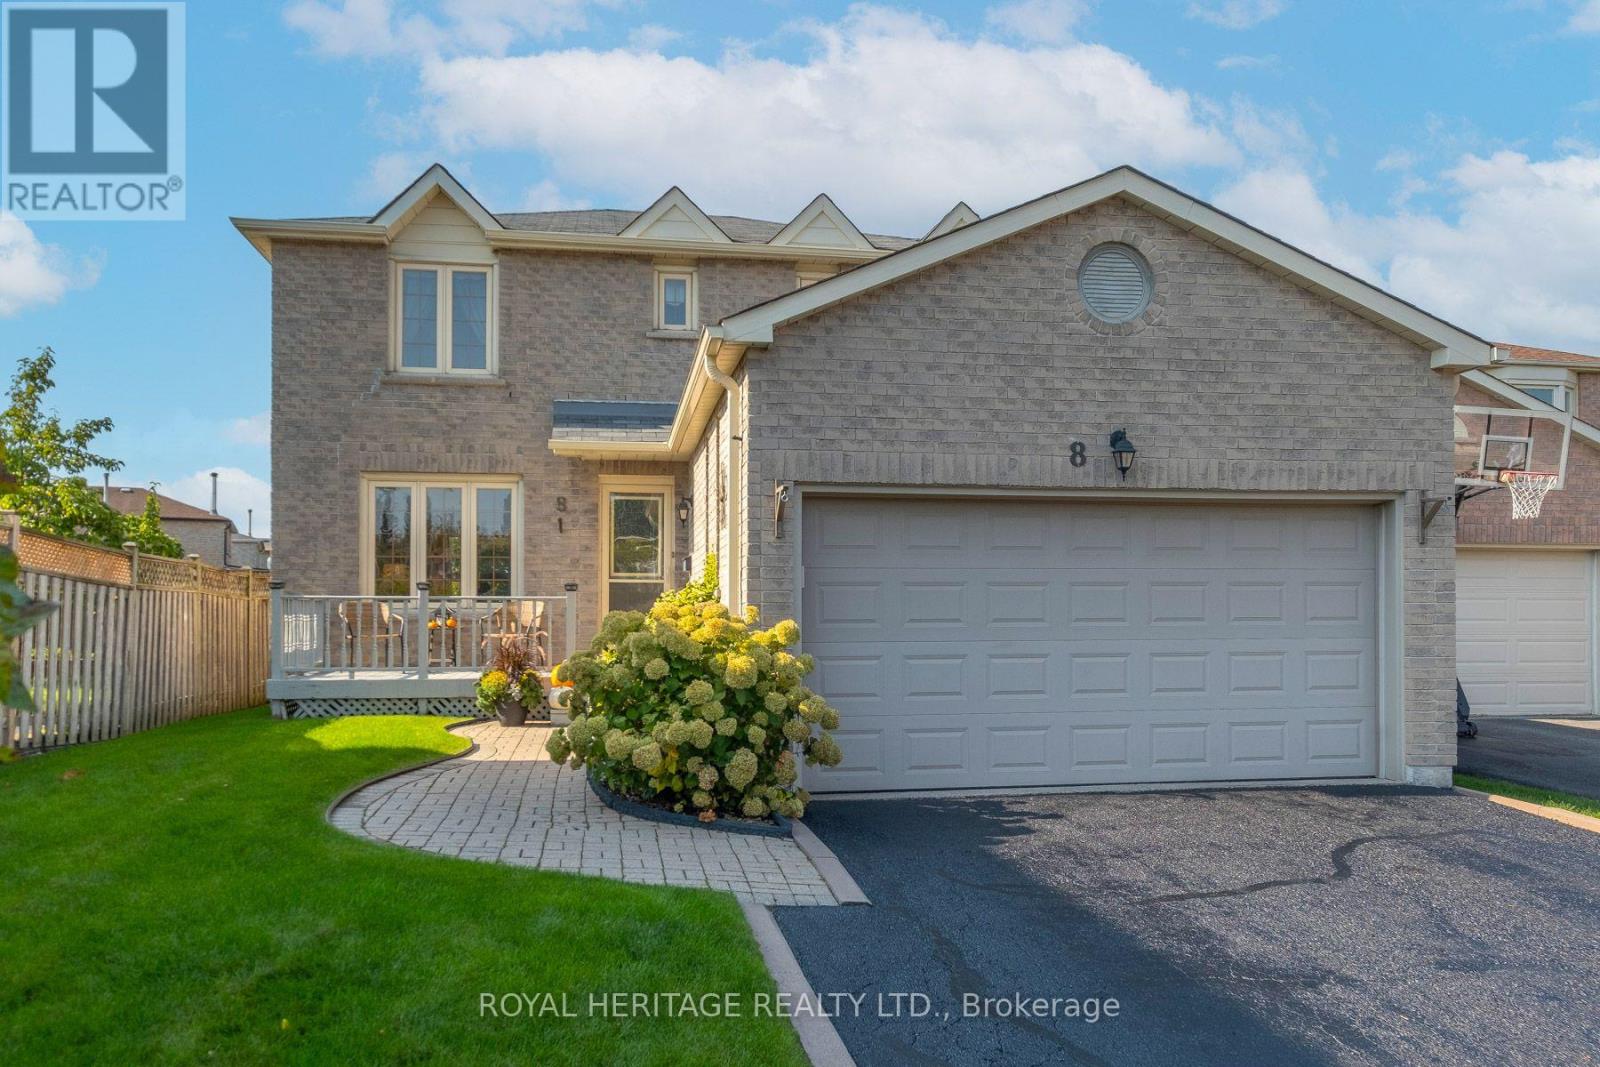
8 Dakin Drive
Ajax, Ontario
Welcome to 8 Dakin Drive, a spacious 2-storey detached brick home located in a desirable Ajax community. Offering over 1,600+ sq. ft. of above-grade living space, this home features 3+1 bedrooms, 3 bathrooms, a finished basement and an attached double garage with parking for up to 6 vehicles. The main floor offers a bright living and dining room, a separate family room with fireplace and walkout to the backyard deck, a functional kitchen and convenient main-floor laundry with garage access. Upstairs, the generously sized primary bedroom features a walk-in closet and 4-piece ensuite, along with two additional bedrooms and a full bathroom. The finished basement provides additional living space with a spacious recreation room which includes a gas fireplace & wet bar and an additional bedroom. Notable improvements include central air conditioning (2025), roof shingles (2018), furnace and electrical panel (2016), eavestroughs (2015) and driveway sealing (2026). The fully fenced backyard also features a convenient gas BBQ hookup and deck with gazebo perfect for outdoor entertaining. Ideally situated close to schools, parks, playgrounds and recreation facilities, including Lester B. Pearson Public School and Park, with public transit, Ajax GO Station and Highway 401 access nearby. A wonderful opportunity to enjoy a spacious home in a well-established popular Ajax neighbourhood! (id:49269)