
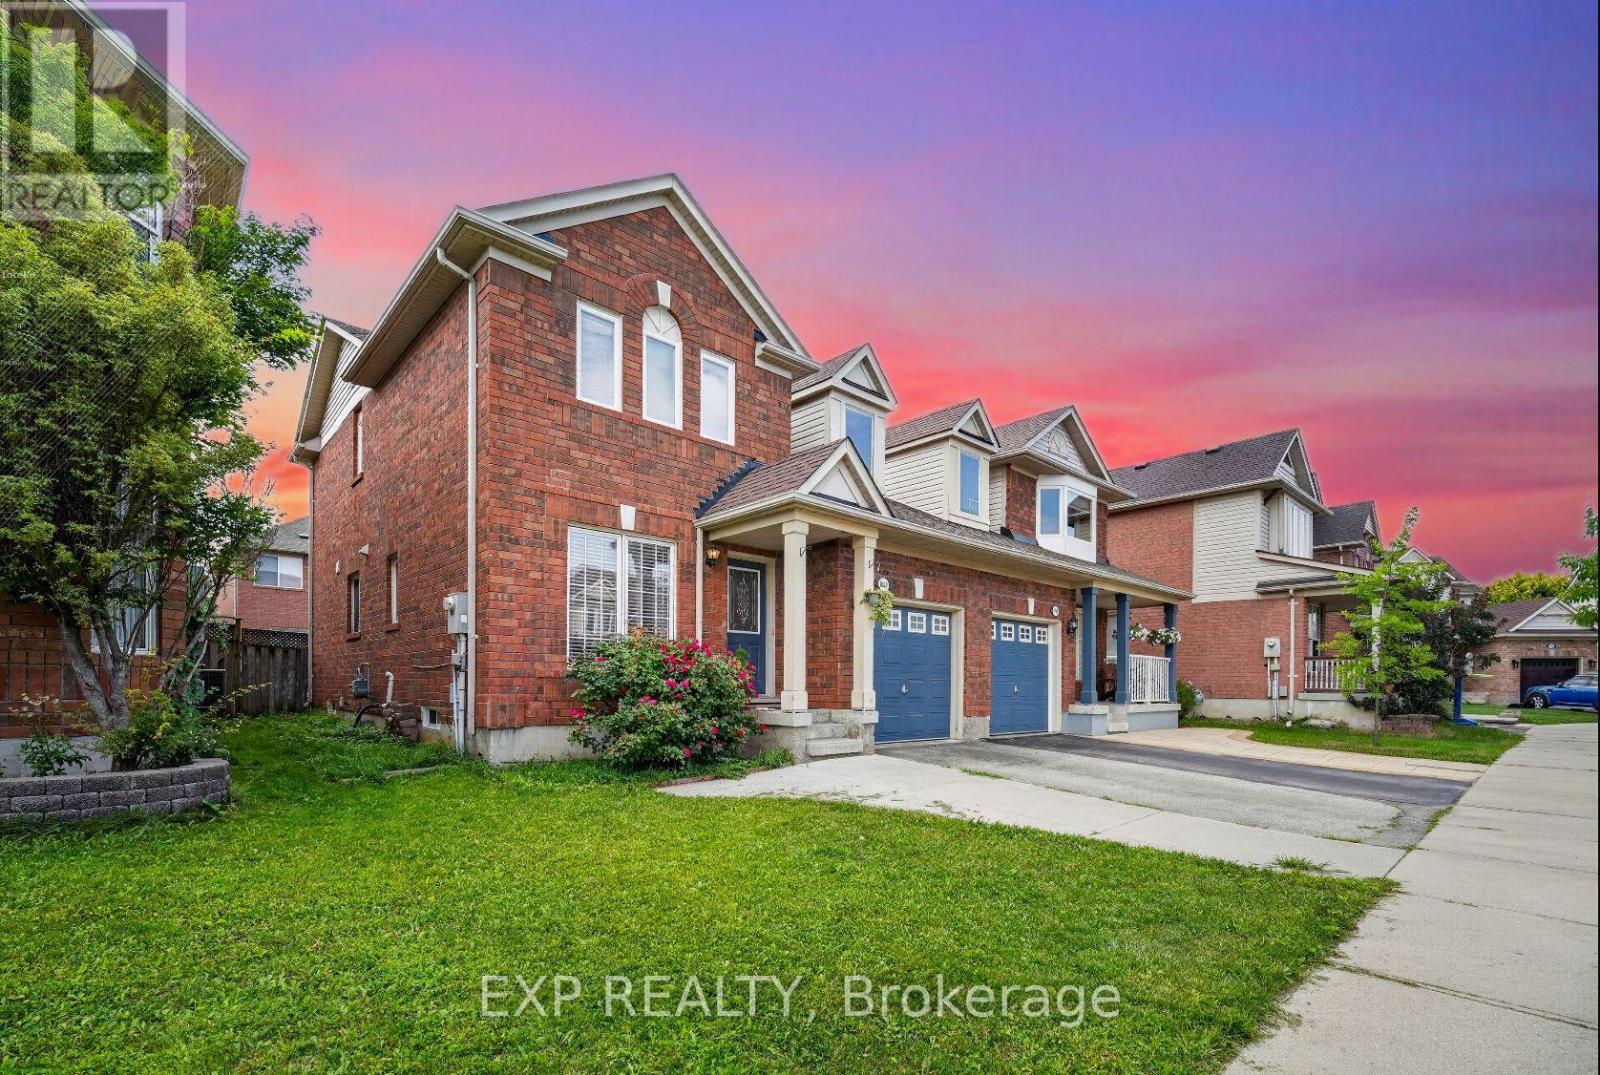
1008 Cooper Avenue
Milton, Ontario
Fresh, updated and move in ready in Milton's Beaty community. This 3 bedroom, 3 bathroom Mattamy built semi has been freshly painted throughout, with new flooring and an upgraded bathroom. Bright open concept main floor with hardwood in the living and dining rooms, and a kitchen and breakfast area that walks out to a fenced backyard. Primary bedroom has a 3 pc ensuite and walk in closet. Finished basement rec room for extra space. Attached garage with two entries into the home, one into the foyer and a second beside the stairs to the basement, so the lower level is easy to reach straight from the garage. Private drive parking. Landscaped lot facing detached homes, on a family friendly street near parks, schools, transit and skiing. Short drive to the GO station, Milton District Hospital and Hwy 401/407. Easy to show, easy to love. (id:49269)
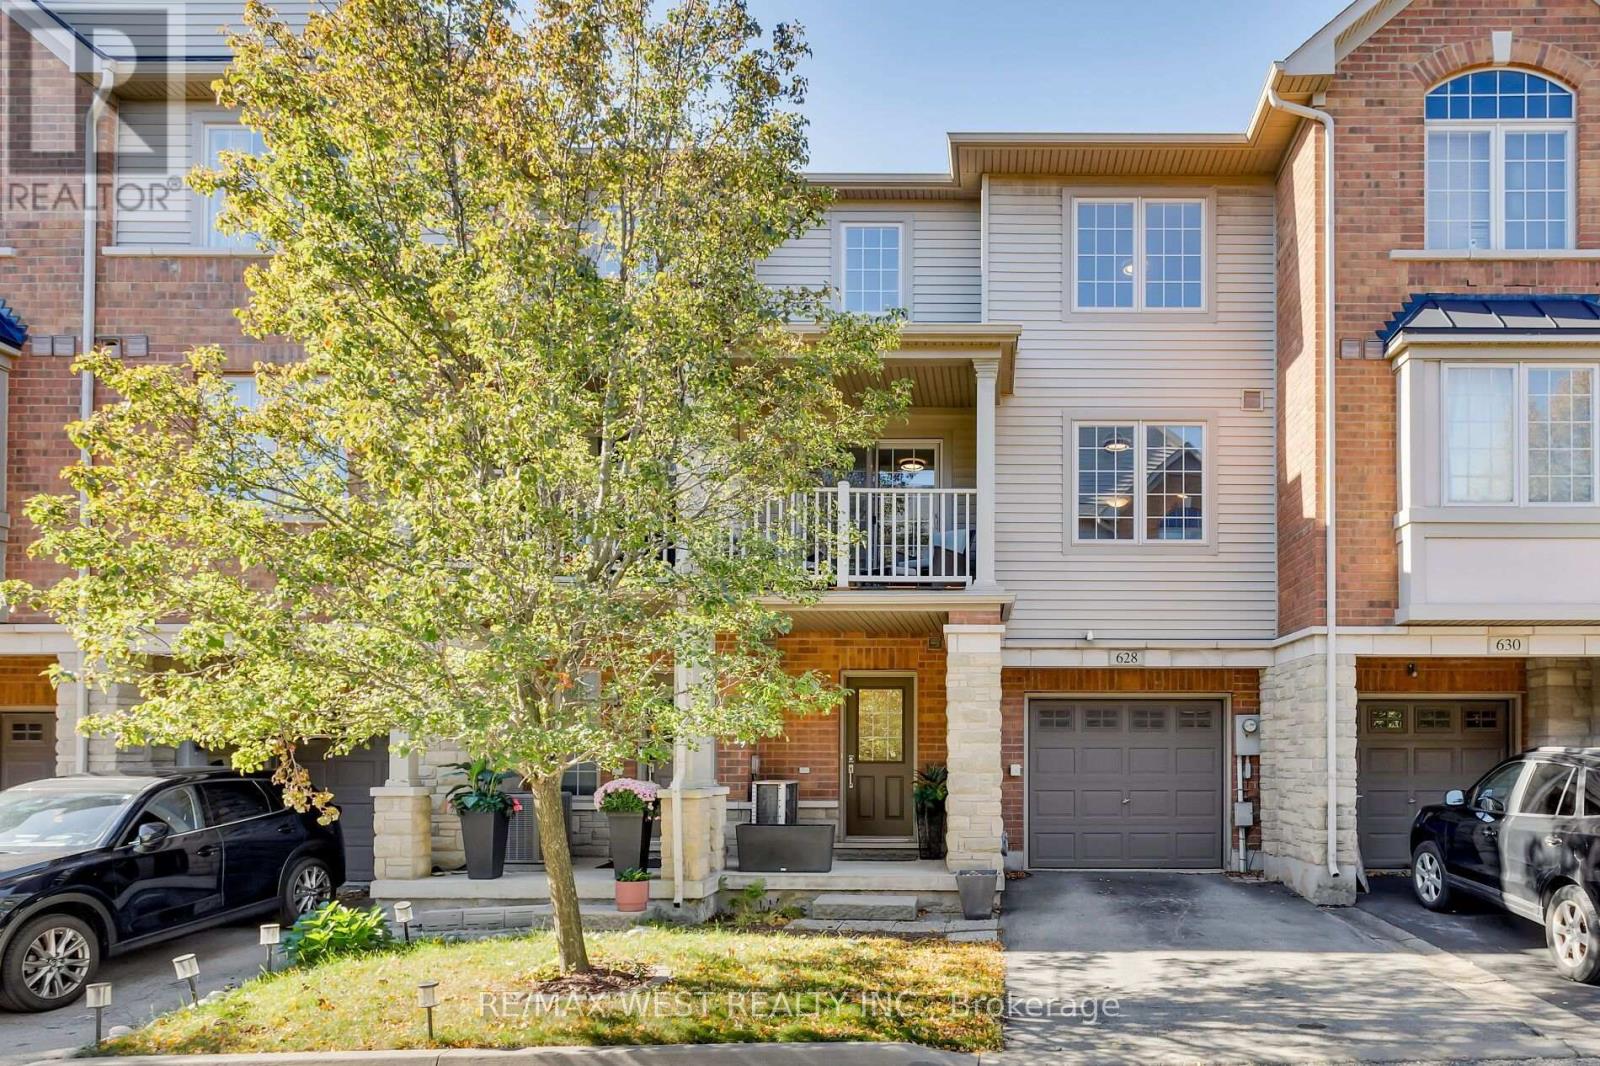
628 Bibby Common
Burlington, Ontario
Easy living starts at 628 Bibby Common! This beautifully maintained 3-storey freehold townhome offers 2 bedrooms, 2 bathrooms and a bright, modern layout in a quiet, well-kept community with low POTL fees.The main living level is made for everyday living and entertaining, with hardwood floors, large windows and an open-concept design filled with natural light. The spacious kitchen features stainless steel appliances, granite countertops, a large pantry and centre island with breakfast bar, all overlooking the dining and living areas. Step outside to your private balcony - perfect for morning coffee or unwinding at the end of the day.Upstairs, you'll find two generous bedrooms and a 4-piece bathroom, while the ground level adds a powder room, laundry/utility space and direct garage access.Enjoy the best of Burlington living with the lake, parks, shops, restaurants and schools all close by, plus easy access to Appleby GO and major highways.Freehold ownership. Low-maintenance living. A fantastic location. Just move in and enjoy! (id:49269)
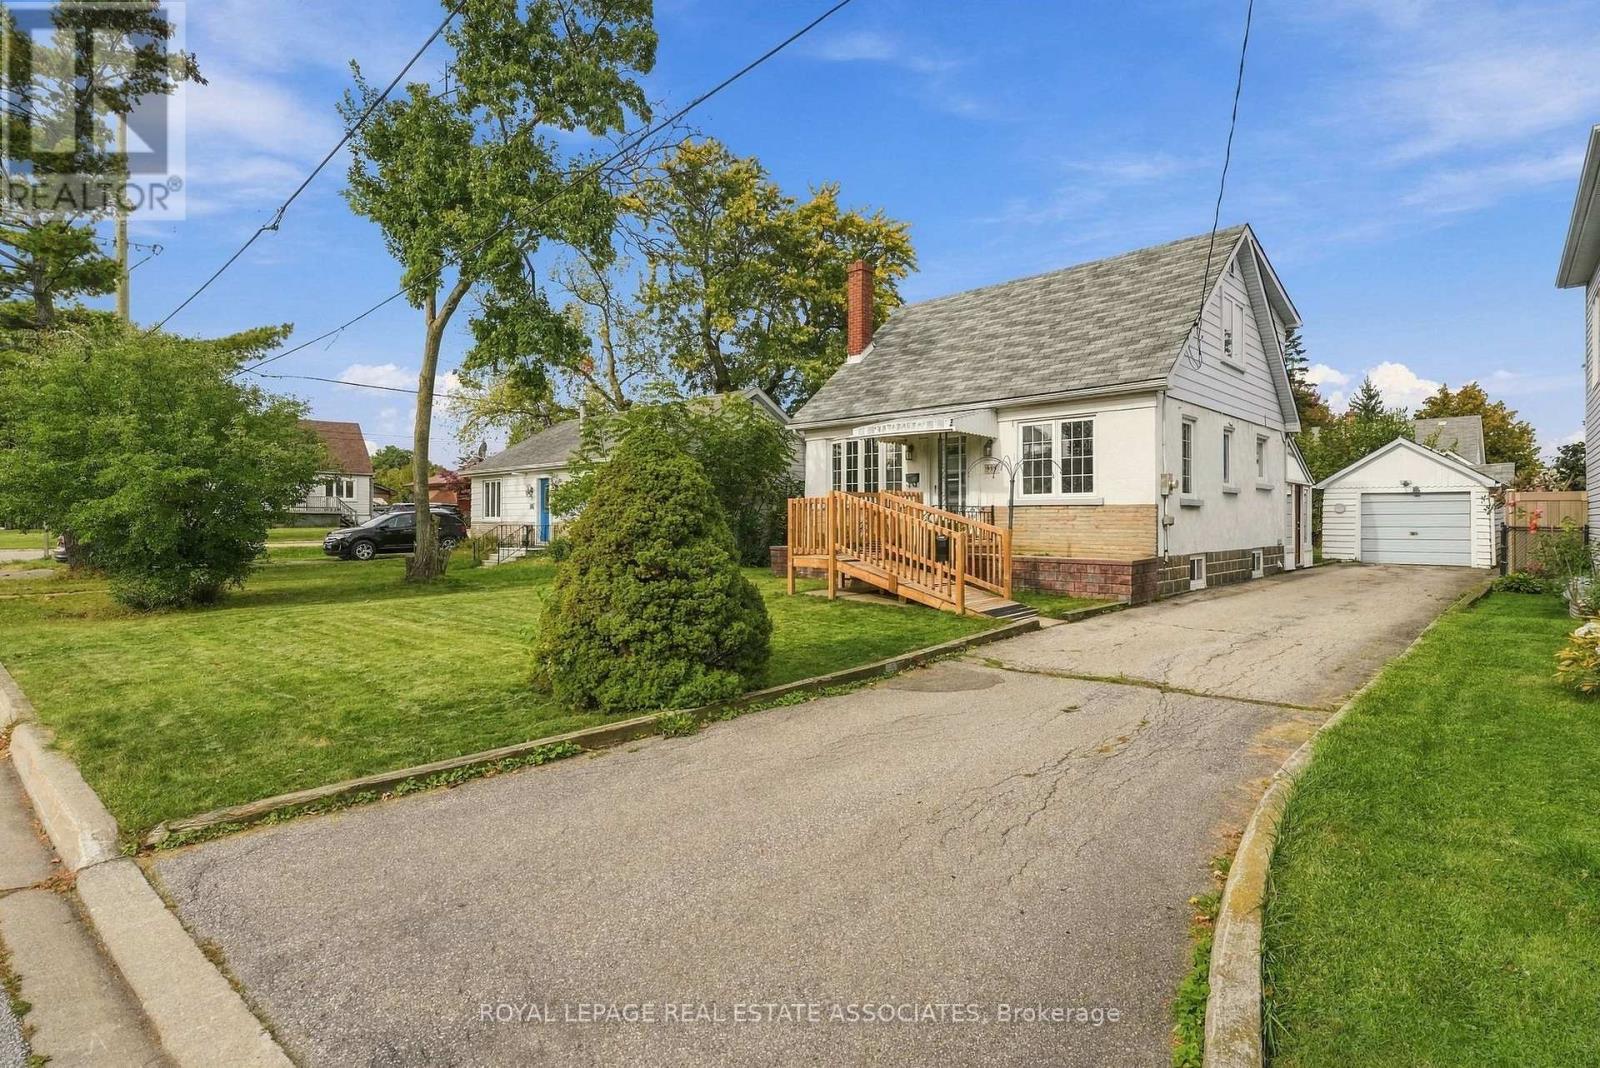
989 Pelham Avenue
Mississauga, Ontario
Welcome to 989 Pelham Ave, a detached 3-bedroom, 1.5-storey home situated in a desirable, established neighbourhood, surrounded by multi-million dollar mansions. Set on a generous 50 x 110 ft lot with a detached garage, this property offers an excellent opportunity for buyers, renovators, investors, or those looking to create their dream home in a sought-after community. There's plenty of potential to renovate, modernize, and add your own personal touches while taking advantage of the existing layout and generous lot size. The 1.5-storey design offers character and flexibility, with three bedrooms, 2 washrooms and ample opportunity to reimagine the living space. Enjoy convenient access to great local schools including the much sought after Regional Arts Program at Cawthra Secondary School and the renowned International Business & Technology program at Allan A Martin Senior Public.Pop over to Serson Park for some fun time with the kids or check out a good read from Lakeview Library. Enjoy a great round of golf around the corner at Lakeview Golf Course or go for a great meal at any of the wonderful restaurants along Lakeshore. Public transit is readily accessible, with bus stops nearby and Long Branch GO just 6 minutes away. Or head up to Pearson airport for that well-deserved vacation - just a quick 16 minute drive. A fantastic opportunity to own a detached home on a substantial lot in a well-established Mississauga neighbourhood. **Bring your vision and unlock the potential of this property!** (id:49269)
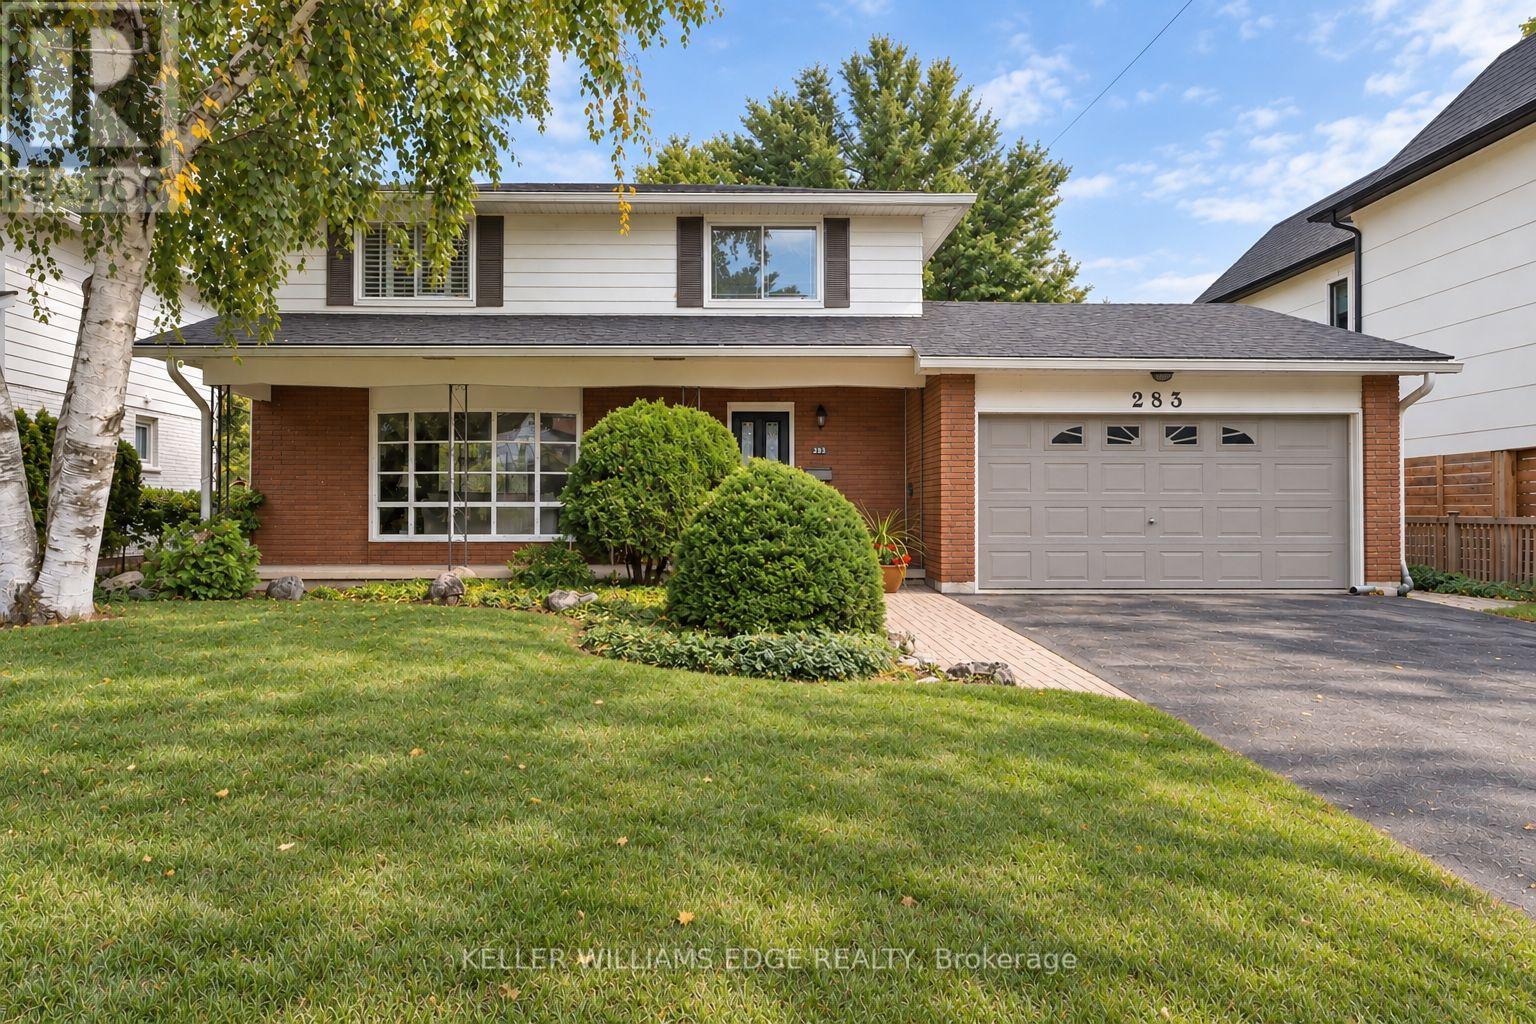
283 Belvenia Road
Burlington, Ontario
Welcome to 283 Belvenia Road, a detached two storey home offering four bedrooms on an approximately 60 x 180 ft deep lot on a quiet, tree-lined street in sought-after Shoreacres, just minutes from the shores of Lake Ontario. A great opportunity to move in and enjoy as is, or renovate or rebuild on an incredible lot, all within walking distance of some of the top schools in the province.A covered front porch leads into a bright foyer with an oak staircase and classic wainscoting. The main floor features hardwood floors, a spacious living room with a large bay window and brick fireplace, and a dining room overlooking the gardens. The kitchen offers crisp white cabinetry, under cabinet lighting and a sunny breakfast area with a bay window framing the backyard. A family room with a walkout to the patio and a powder room complete the main level.Upstairs, the primary bedroom offers California shutters and double closets, joined by three additional bedrooms and a 4 piece bath. The finished lower level includes a recreation room with a second brick fireplace and built-in shelving, plus a separate walk-up entrance to the yard.Recent upgrades include the roof, furnace, air conditioning, most windows and the kitchen.The true highlight is the backyard. A stone and interlock patio with a hardtop gazebo is made for summer dining. Beyond, an expansive lawn gives way to towering pines, Japanese maples, perennial gardens and a peaceful woodland retreat with a garden path. With a lot this deep, there is room for a sport court, a backyard hockey rink or anything you can imagine.Shoreacres is known for its mature trees, generous lots and peaceful streets. Nearby schools include St. Raphael Catholic Elementary School and Nelson High School, with easy access to Paletta Lakefront Park, shopping, dining, Appleby GO Station and the QEW. (id:49269)
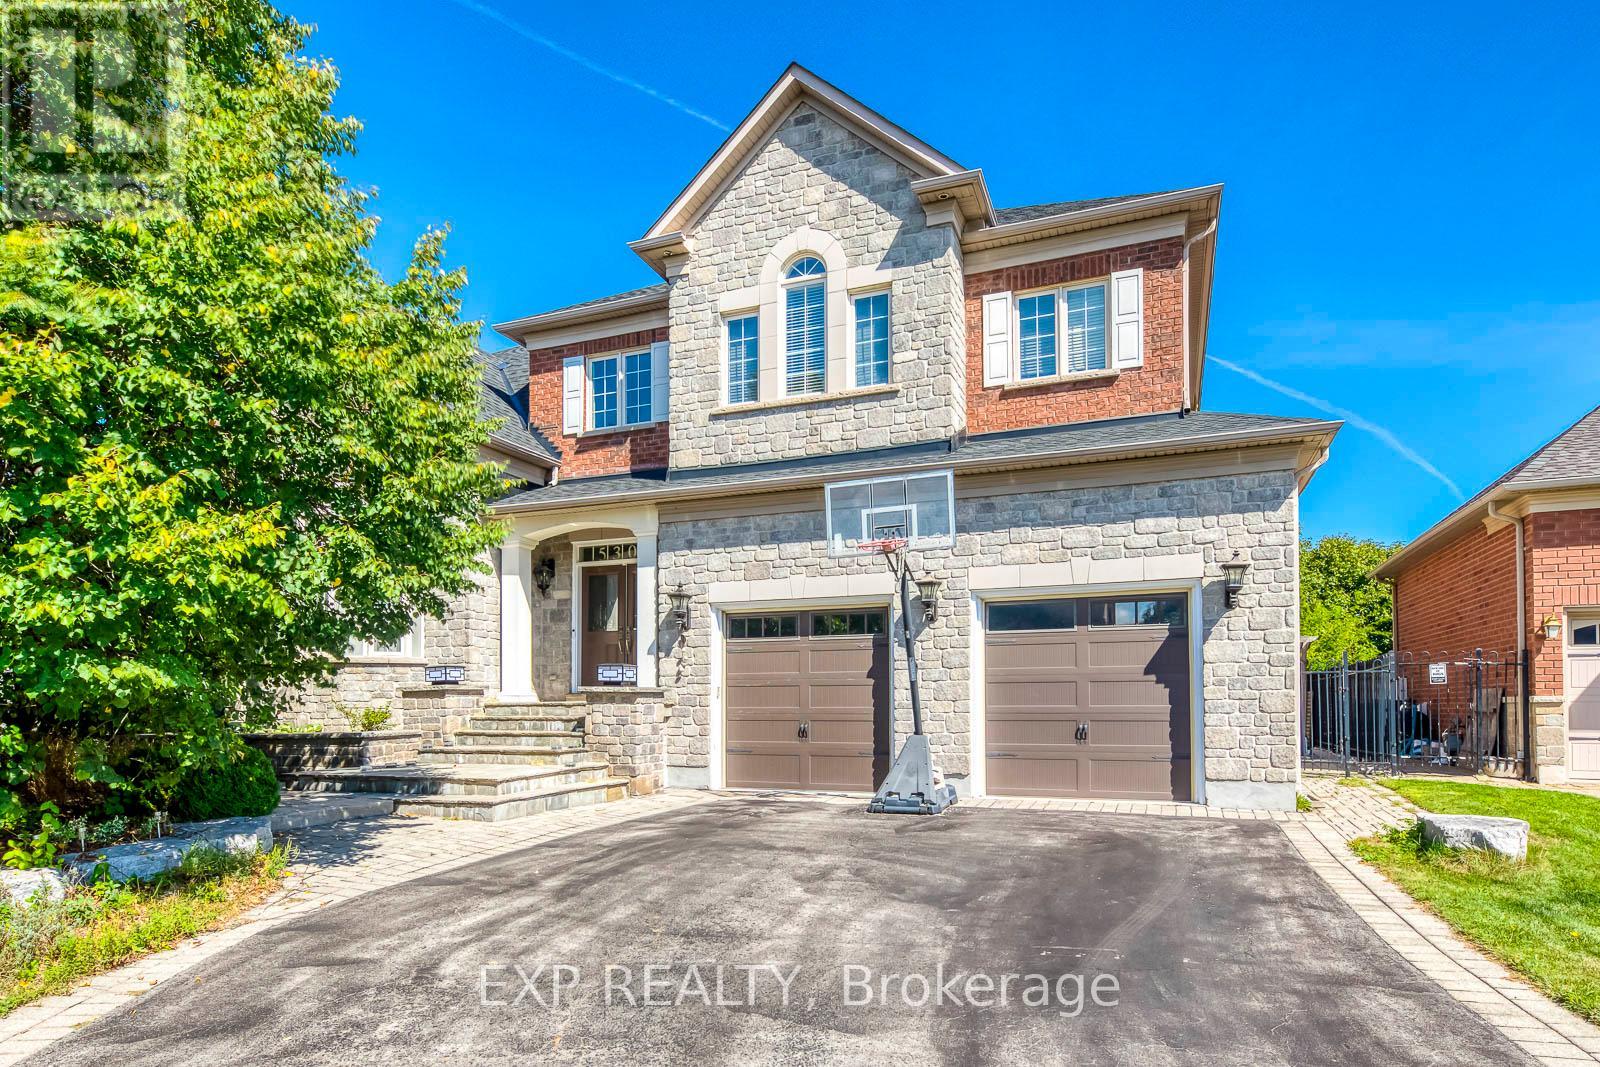
530 Golfview Court
Oakville, Ontario
**Private Court Location in Sought After Fairway Hills Neighborhood. This Home Offers Stunning Panoramic Views of Conservation Lands and Backs Onto The 18th Tee at Glen Abbey Golf Course. **Over 3,800 sq ft Above Grade of Luxury Finishes Plus 2000 sq ft. Of Professional Finished Basement. **The Ground Floor Features Double Story Foyer, Library(Living Room) and Family Room. Double Height Windows, Vaulted & Custom Coffered Ceilings, Hardwood Floor Throughout, Custom Doors, Large Office, Two Serveries & Pantry. Large Eat-In Kitchen With Six B/I Stainless Steel Appliances. Central Island W/Granite Countertops. **The Upper Level Features Spacious Primary Bedroom w/Balcony Overlooks The Golf Course, Large W/I Closet W/Organizers. Lavish 6pc SPA Ensuite, Glass Shower, Soaker Tub, Double Vanity W/Expansive Counter Space. 3 Additional Well Sized Bedrooms, All Boast Walk In Closets & Bathroom Access. **Lower Level by Bachly Construction, Offering over 2,000 sq ft of Relaxation With Fireplace, 2 Guest Bedrooms and Full Bath. Outstanding Exterior Features Including Custom Decks and Large Covered Porch, Beautiful Landscaping Front and Back. In Ground Pool (2004) with Jets/Waterfall, Liner(2023), Pump(2021). Close To Top Public and Private Schools: Abbey Park, Rotherglen. Located Amongst Numerous Walking Trails and a Direct, Short Drive to Downtown Oakville. Fantastic Location for Commuters. Roof Shingles (2025). Furnace & CAC W/Reliance (-$139.99/month Plus HST). There Is a Fairview Hills Association Fee For Common Elements Maintenance: Approximately $1000 Annually. (id:49269)
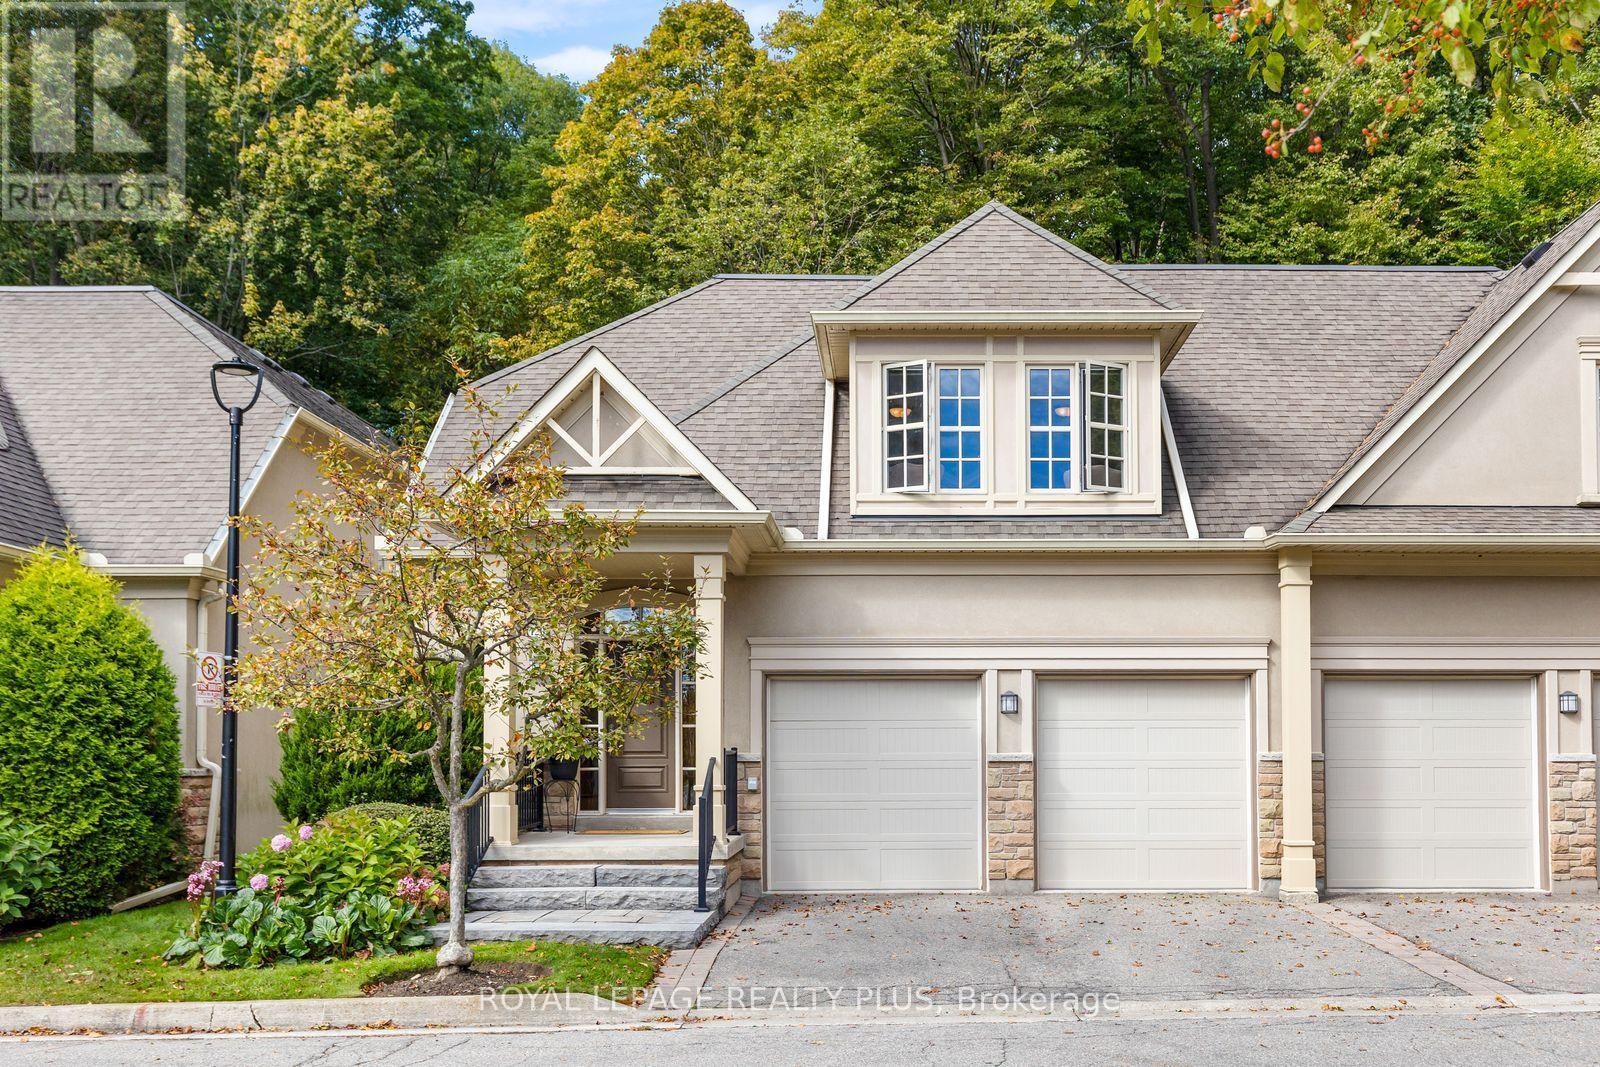
120 - 1915 Broad Hollow Gate
Mississauga, Ontario
Rarely Offered Luxury Semi-Detached Condo in an Exclusive Enclave West of Mississauga Road! One of four distinctive 2 storey, semi-detached residences. This exceptional home is tucked away at the end of a private cul-de-sac in the sought-after 1915 Broad Hollow Gate Community - Townmanors of Sawmill Valley. Backing onto a beautiful wooded ravine, it offers a rare combination of elegance, privacy and a peaceful natural setting. With almost 4,000 sq. ft. of living space, this home welcomes you with 9' ceilings, dramatic two-storey high ceilings in the dining room, custom 8' doors, premium oak hardwood flooring and two walkouts to an expansive private deck. The gourmet kitchen is designed for both everyday living & entertaining, featuring a large island, granite countertops & backsplash, two custom pantry cabinets, gas cooktop, built-in oven & warming drawer, abundance of cupboards & oversized breakfast bar. The open concept bright living and dining rooms each overlook the ravine and offer walkouts to the deck. A separate family room/den/office with French doors provides a quiet retreat, while the spacious mudroom offers storage & direct access to the double-car garage. Upstairs, a versatile loft-style sitting area offers the perfect space for a TV nook, library or home office. The serene primary suite overlooks the ravine and features a large walk-in closet and 5-piece ensuite. The oversized second bedroom includes its own sitting area and walk-in closet. A convenient second-floor laundry room, and large main bathroom complete this level. The finished lower level offers a generous great room, bedroom, additional large finished room, 3-piece bathroom and storage. Best of all, enjoy a truly carefree lifestyle with year-round exterior & seasonal maintenance. A rare opportunity to enjoy an elegant, low-maintenance lifestyle with exceptional space, privacy, nature, Sawmill valley trail system, Credit River, UTM and all the amenities of the city - right outside your door. (id:49269)
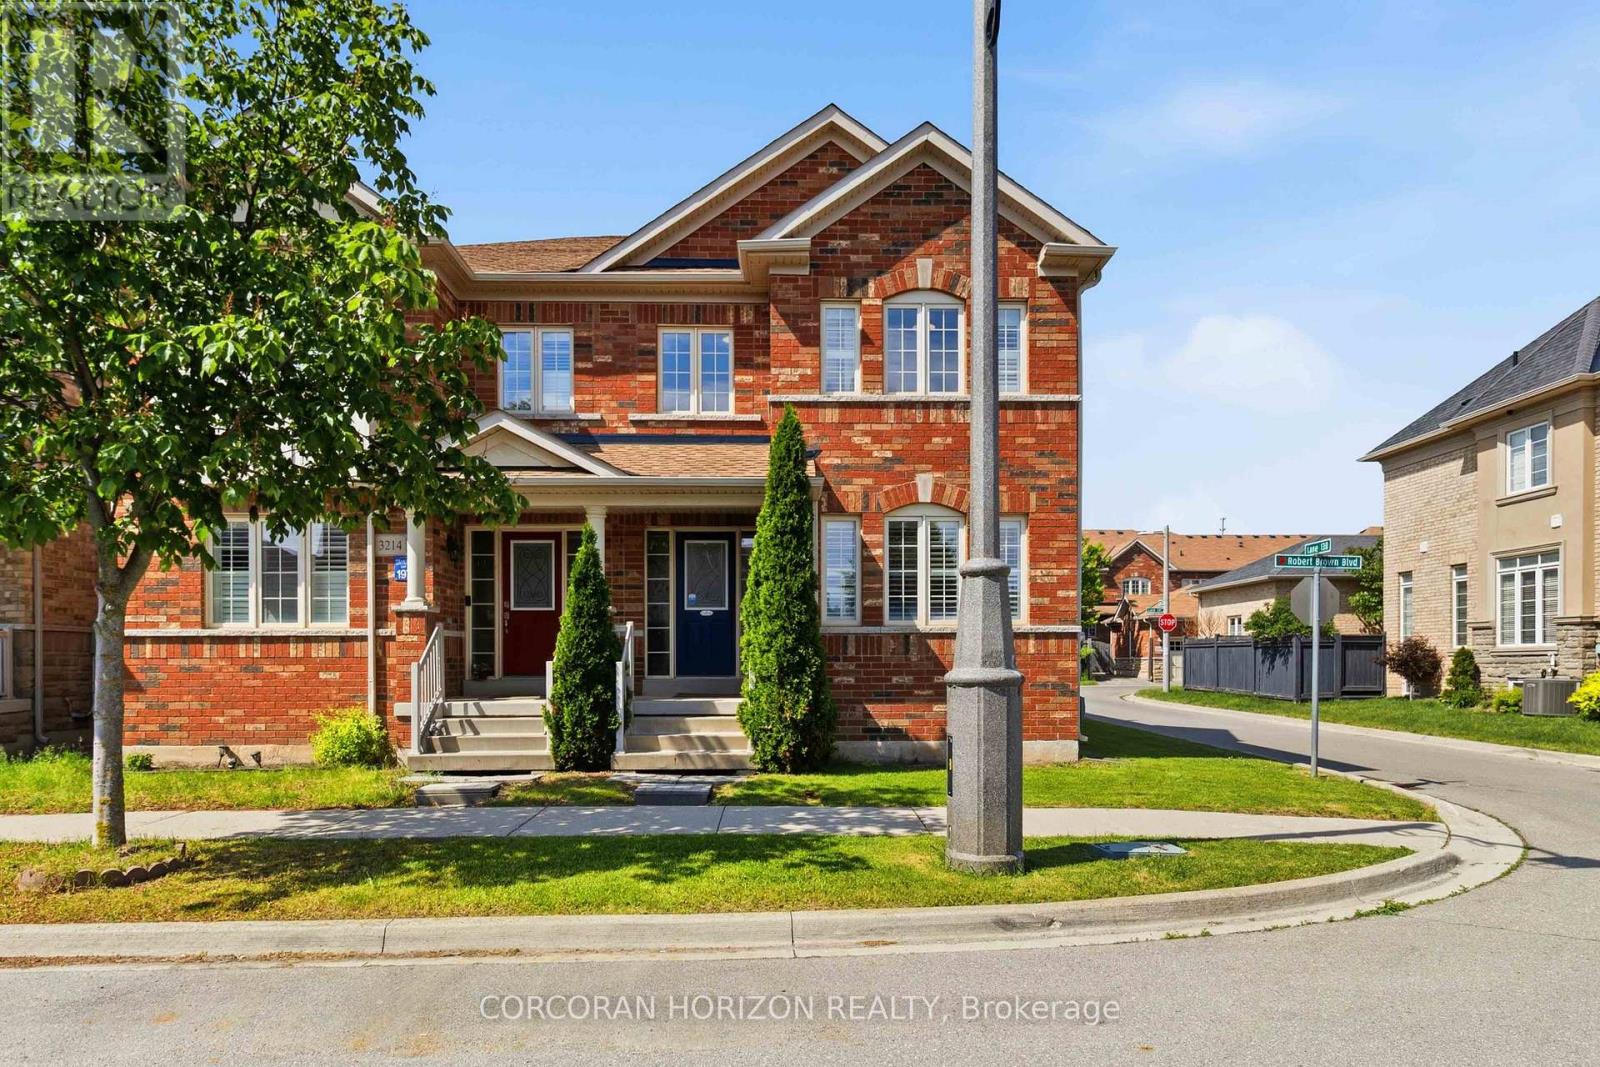
3216 Robert Brown Boulevard
Oakville, Ontario
Welcome to 3216 Robert Brown Boulevard in Oakville's Glenorchy neighbourhood. Designed for everyday family life, this home offers a bright kitchen with updated appliances (2024), a separate family room, convenient main-floor laundry, and three spacious bedrooms upstairs. The primary bedroom includes a walk-in closet and private ensuite, while California shutters and pot lights add warmth throughout.The finished lower level includes a fourth bedroom, a three-piece bathroom, and flexible space for a recreation room, home office or gym. Recent improvements include a new roof (2024), insulated smart garage door, EV charger, energy-efficient LED lighting, updated electrical outlets and switches, and wired internet connections on every floor. The hot water tank was replaced in June 2026 and includes digital temperature control. Updated closet systems add useful storage.Enjoy morning coffee on the welcoming front porch, with Sixteen Mile Sports Complex, parks, trails, schools and shopping nearby. With space to come together and room for everyone to make their own, this is a lovely place to feel at home. (id:49269)
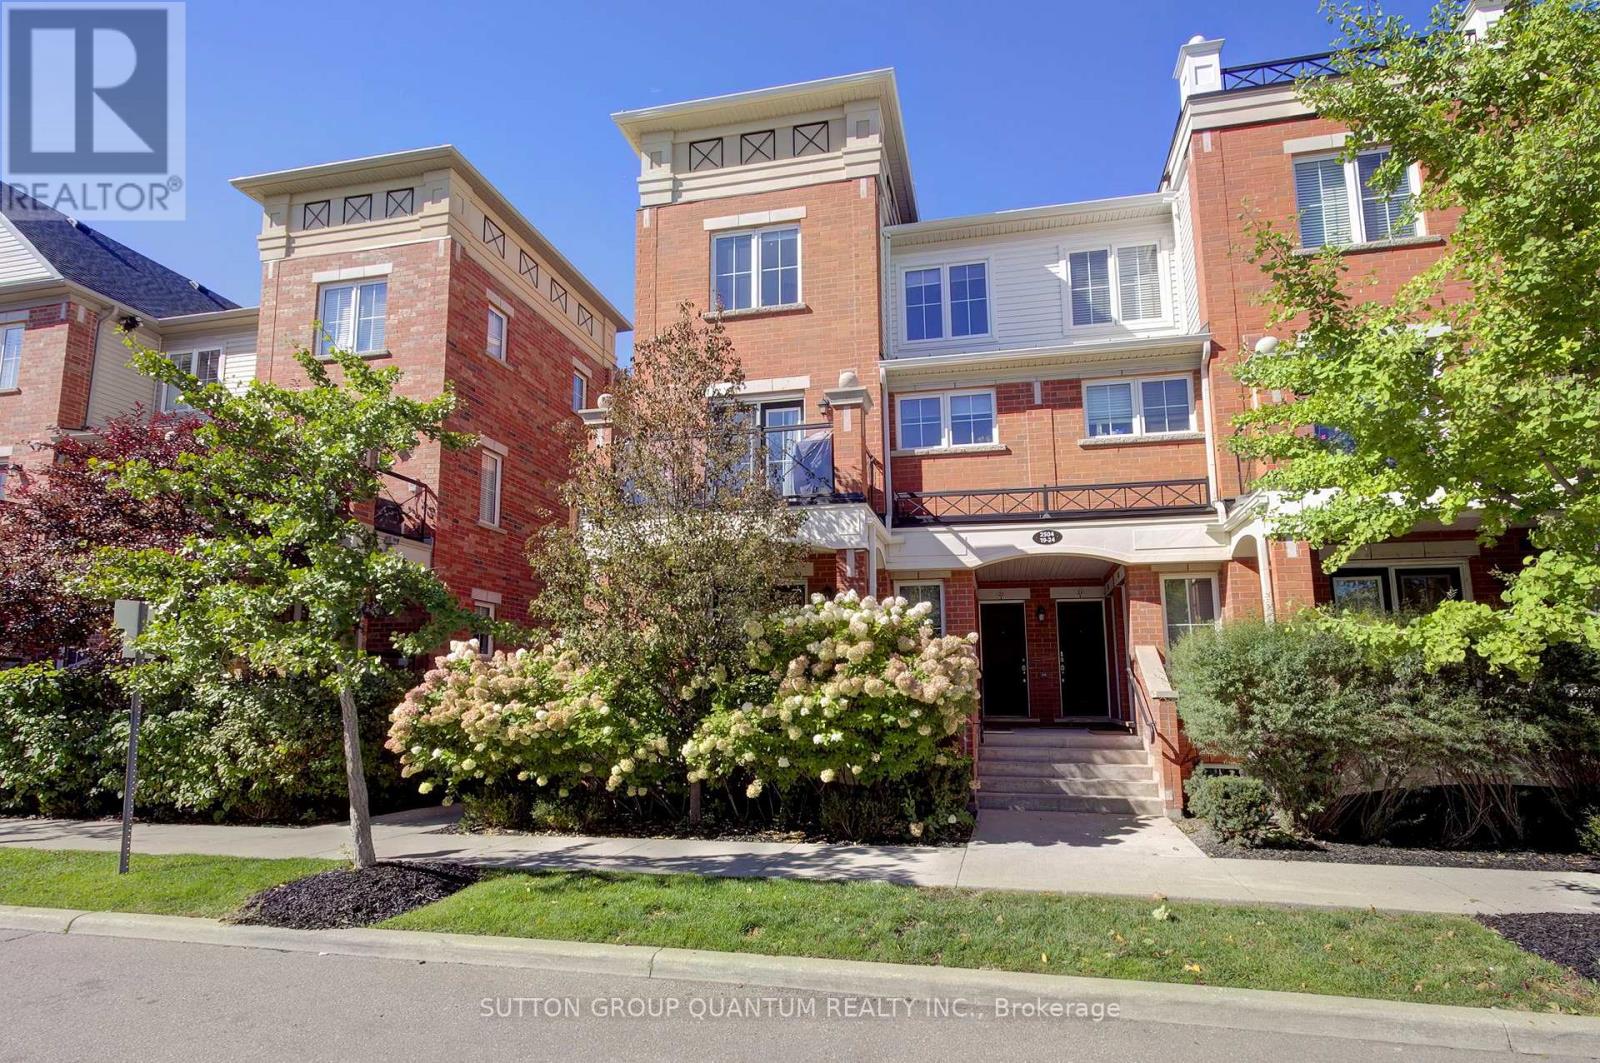
23 - 2504 Post Road
Oakville, Ontario
Enjoy the convenience of Oakville living in this bright, top-floor corner stacked townhome in River Oaks, close to the shops and services of the Uptown Core. Offering over 1,000 sq. ft. across two levels, this 2-bedroom, 2-bathroom home comes with 2 parking spaces and a storage locker. The open-concept main level features wood-look vinyl flooring, pot lights and plenty of natural light. A kitchen with granite countertops, a stone backsplash and stainless steel appliances complements the living space, while a walkout from the dining area opens onto a balcony. Upstairs, two bedrooms provide separation from the main living areas, with dual closets in the primary bedroom. Located near Sixth Line and Dundas Street, this community puts shopping, restaurants, cafés, schools and everyday essentials close at hand. Nearby parks, green spaces and walking trails offer opportunities to get outdoors, including Memorial Park and the Oak Park dog park. Public transit and access to the QEW, 403 and 407 provide options for commuting and exploring the GTA. Discover the perfect balance of comfort and convenience, with room to unwind and the best of Oakville close to home. (id:49269)
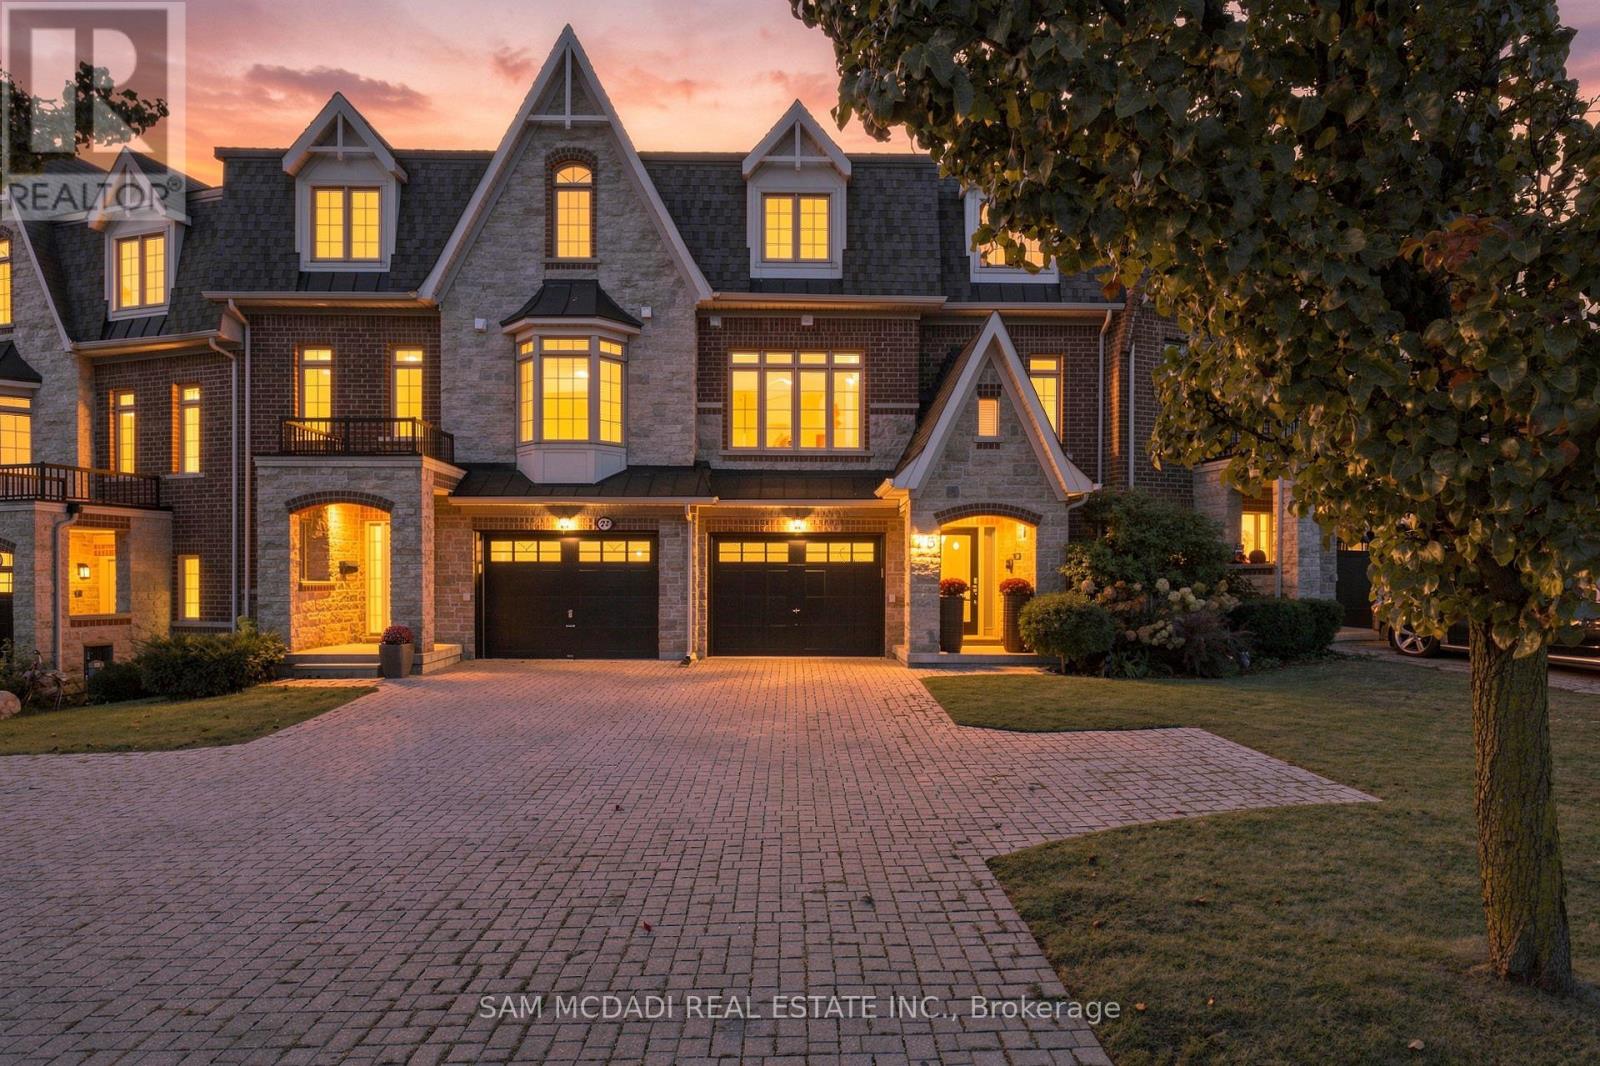
25 Premium Way
Mississauga, Ontario
Fully renovated & exceptionally appointed! 25 Premium Way offers an elevated take on executive townhome living in sought-after Gordon Woods. Set across three levels, this approximately 1,945 SF residence offers 3 bedrooms & 2.5 baths, with a layout that balances comfortable living w/ effortless entertaining. A welcoming foyer finished in Carrara marble tile leads to a modern wood staircase w/ sleek iron railings. The entry level also features a tandem 2-car garage, walk-in closet, ample storage & a versatile loft w/ direct access to the expansive rear deck. The principal living level is bright & open, defined by wide-plank hardwood floors, recessed lighting & generous windows. The living room, dining area, family room & breakfast space flow naturally together, creating a versatile setting for both everyday life & entertaining. The functional kitchen features crisp custom cabinetry, quartz surfaces, a generous centre island & stainless-steel appliances, while a discreet servery provides additional workspace & storage. The living area opens directly to the rear deck, extending the entertaining space outdoors. The upper level offers a spacious primary bedroom w/ walk-in closet & 5-piece ensuite, along w/ two additional bedrooms, a 4-piece bath & convenient laundry. Outside, a fenced private yard & multi-level deck create a secluded setting for outdoor dining, lounging & family gatherings. Carrara marble tile, wide-plank hardwood, contemporary lighting & custom detailing carry throughout. Ideally located near the QEW, GO Stations, future LRT & Mississauga Hospital, w/ an array of everyday amenities close at hand. (id:49269)
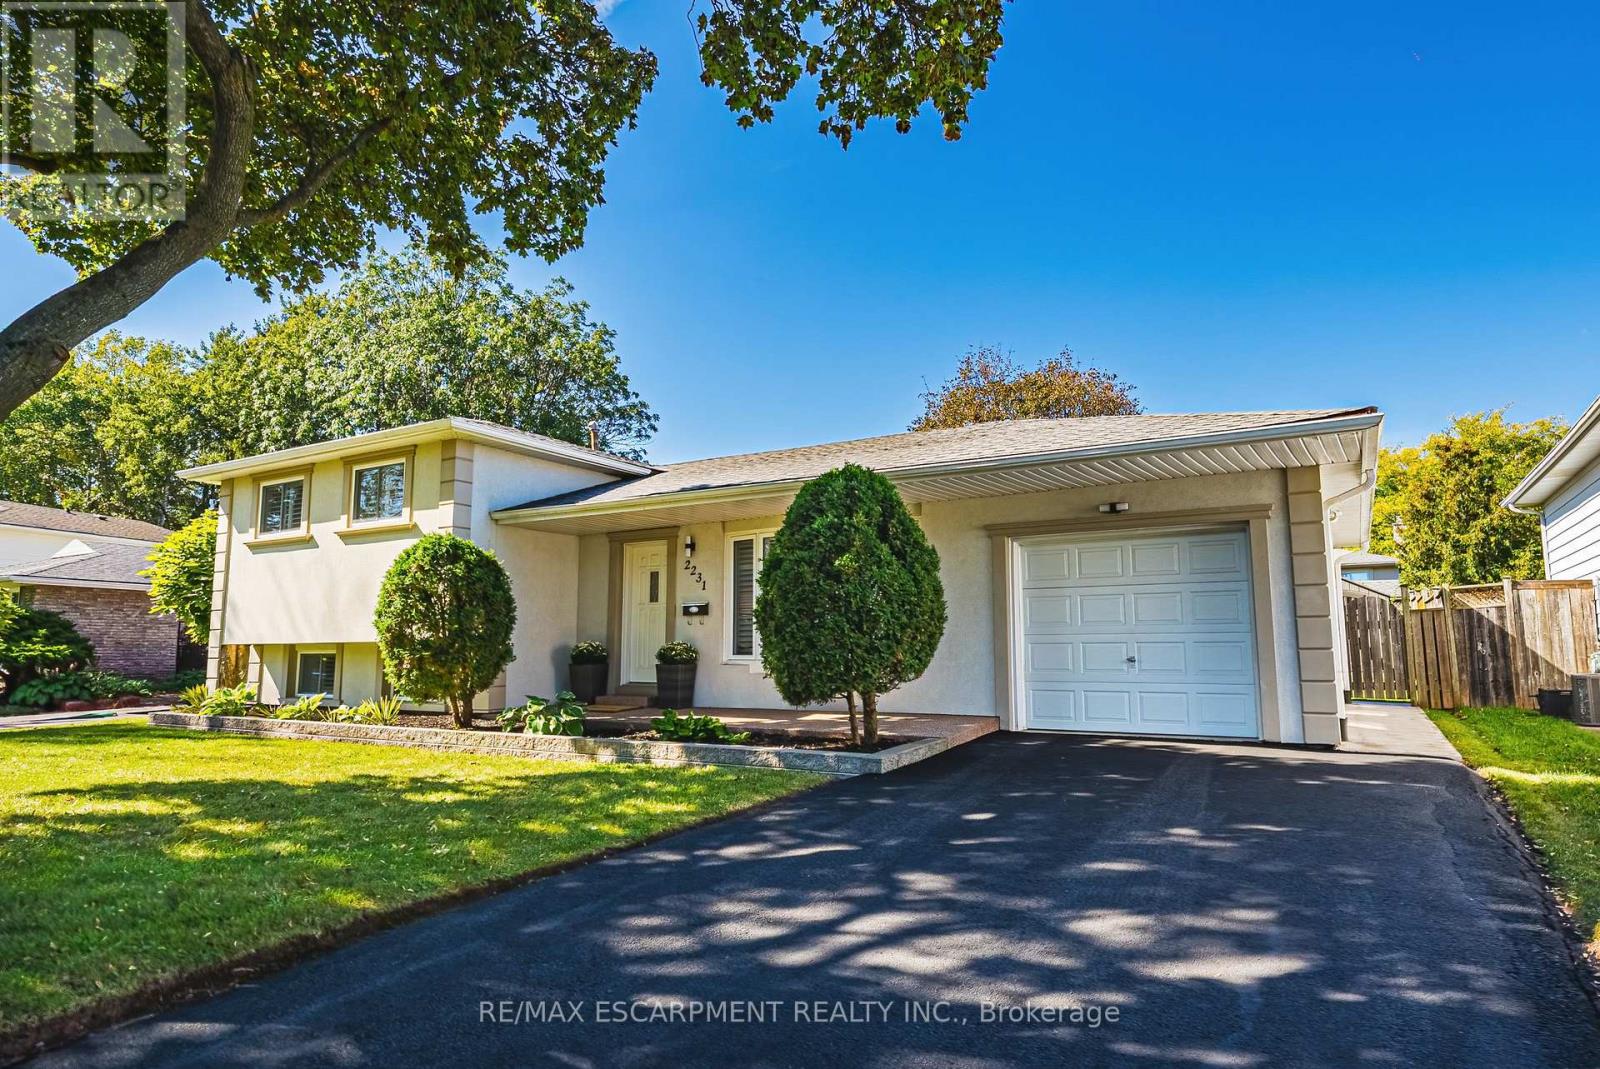
2231 Urwin Crescent
Oakville, Ontario
Welcome to this beautifully updated side split, tucked away on a quiet crescent in sought-after South Bronte West. Set on a generous lot, the home makes a striking first impression with its neutral stucco exterior and polished curb appeal. Inside, recent updates include new flooring, a renovated kitchen and refreshed bathrooms, so the hard work has already been done. The open-concept main floor is bright and inviting, with the kitchen at its heart and a walkout to the newly landscaped patio. Out back, the yard is a private retreat with garden beds, space for kids to play and room to entertain on summer evenings.Upstairs, three well-sized bedrooms and a beautifully renovated main bath. The lower level adds a second living room and a full bathroom, ideal for movie nights, a teen retreat or visiting guests. The single-car garage features an EV charger, epoxy floors and commercial-grade racking for clean, organized storage.An excellent fit for young families and downsizers alike, with schools, parks and the Queen Elizabeth Park Community and Cultural Centre and tennis courts just steps away. Commuting is easy, with Bronte GO, the QEW and the 407 only minutes away. Downtown Bronte Village is close by for groceries, shopping and boutique restaurants, while Lake Ontario and Bronte Harbour are nearby for waterfront walks and weekend sunsets.A move-in-ready home in one of Oakville's most loved lakeside neighbourhoods-simply unpack and enjoy. (id:49269)
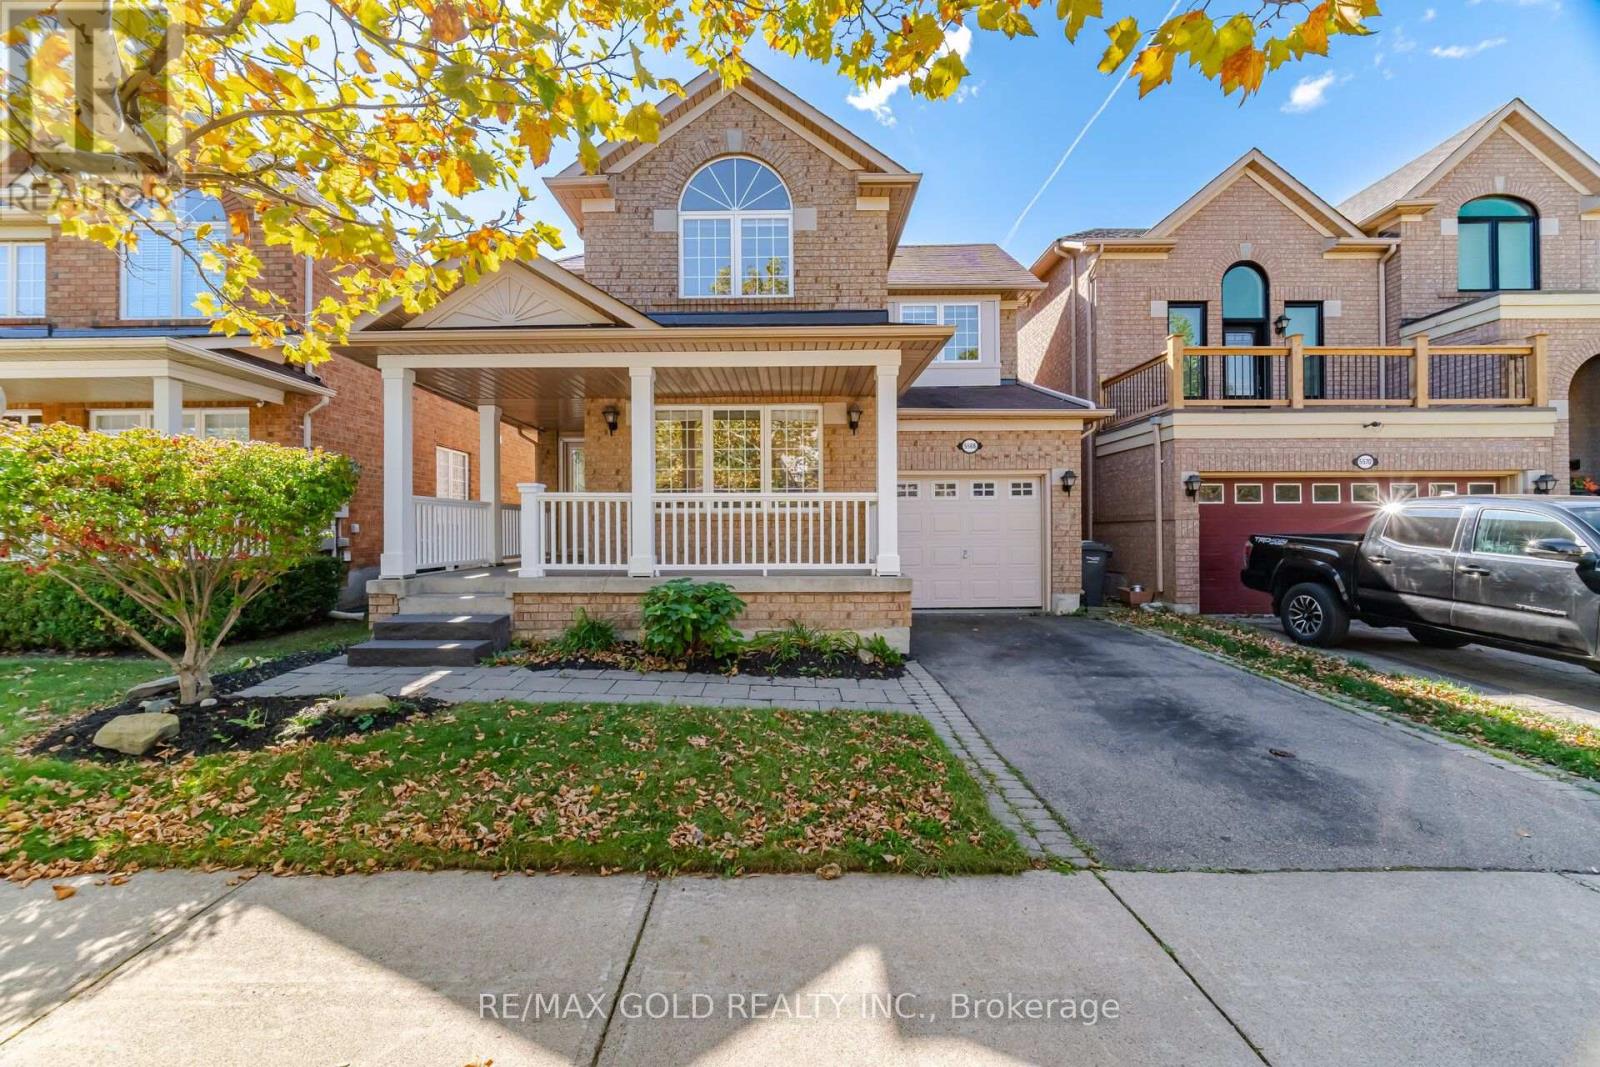
5566 Broadpath Gate
Mississauga, Ontario
Beautifully renovated 4+1 bedroom Detached in desirable Churchill Meadows, ideally located near excellent schools, parks, shopping, restaurants, the Community Centre, transit, and major highways. Freshly painted throughout, this inviting home features new laminate flooring on the main level, pot lights, and a thoughtful layout with separate living, dining, and family rooms. The updated kitchen is designed for both everyday living and entertaining, featuring granite countertops, a stylish backsplash, abundant cabinet space, stainless steel appliances, a gas stove, and a spacious breakfast area. The adjoining family room offers a warm and welcoming place to gather, complete with a fireplace. Upstairs, the primary bedroom offers a walk-in closet and private 4-piece ensuite. The additional bedrooms are generously sized, providing flexibility for a growing family, guests, or a home office. The finished basement extends the living space with a large open recreation area, an additional bedroom, and a full bathroom, making it ideal for extended family, guests, or movie nights. Four bathrooms in total and an owned hot water tank add to the comfort and value of this move-in-ready home. (id:49269)
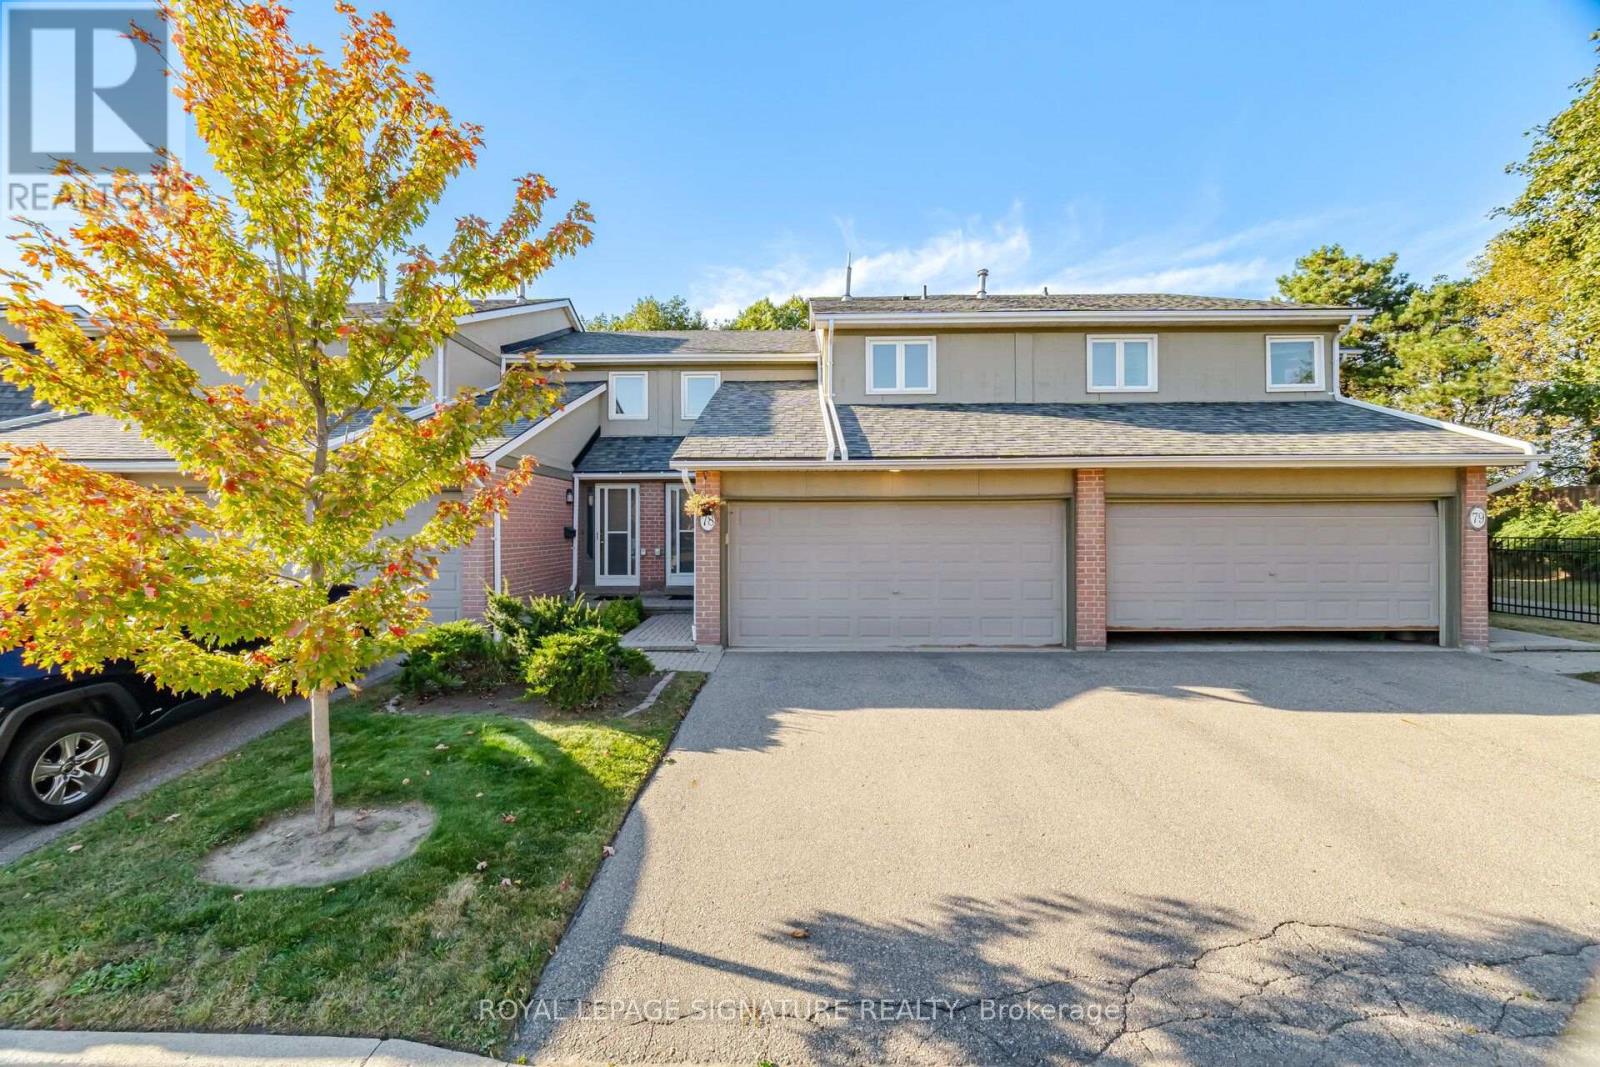
78 - 3079 Fifth Line W
Mississauga, Ontario
Welcome To This Beautiful 3 Bedroom, 3 Bathroom Executive Townhome In The Sought After Area Of Mississauga! Offering A Spacious Layout And A Rare Double Garage With A Double Wide Driveway, This Home Combines Comfort, Convenience And Plenty Of Room To Grow. A Welcoming Foyer With High Ceilings Creates An Airy First Impression, While The Updated Kitchen Featuring Luxury Vinyl Tile Flooring Overlooks The Living And Dining Areas, Perfect For Everyday Living And Entertaining. A Walkout Leads To A Large, Open Backyard Surrounded By Greenery, Providing A Lovely Setting To Relax And Enjoy The Outdoors. The Spacious Primary Bedroom Features A Walk In Closet And A Private 2 Piece Ensuite. The Finished Basement Offers Additional Living Space With A Large Recreation Room And A Charming Brick Fireplace. Enjoy Direct Access To The Garage From Inside The Home, PlusThe Added Value Of A Furnace And Air Conditioner Installed In 2024. Maintenance Fees Include Snow Removal From The Driveway And Walkway, Along With Grass Cutting For Added Convenience. An Outdoor Pool Just Steps Away Makes Summer Days Even More Enjoyable! Ideally Located Close To Schools, Parks, Trails, Shopping, Restaurants And MiWay Transit, With Erindale Park, The University Of Toronto Mississauga And Erin Mills Town Centre Nearby. A Wonderful Opportunity To Enjoy Spacious Townhome Living In A Convenient Mississauga Location! (id:49269)