
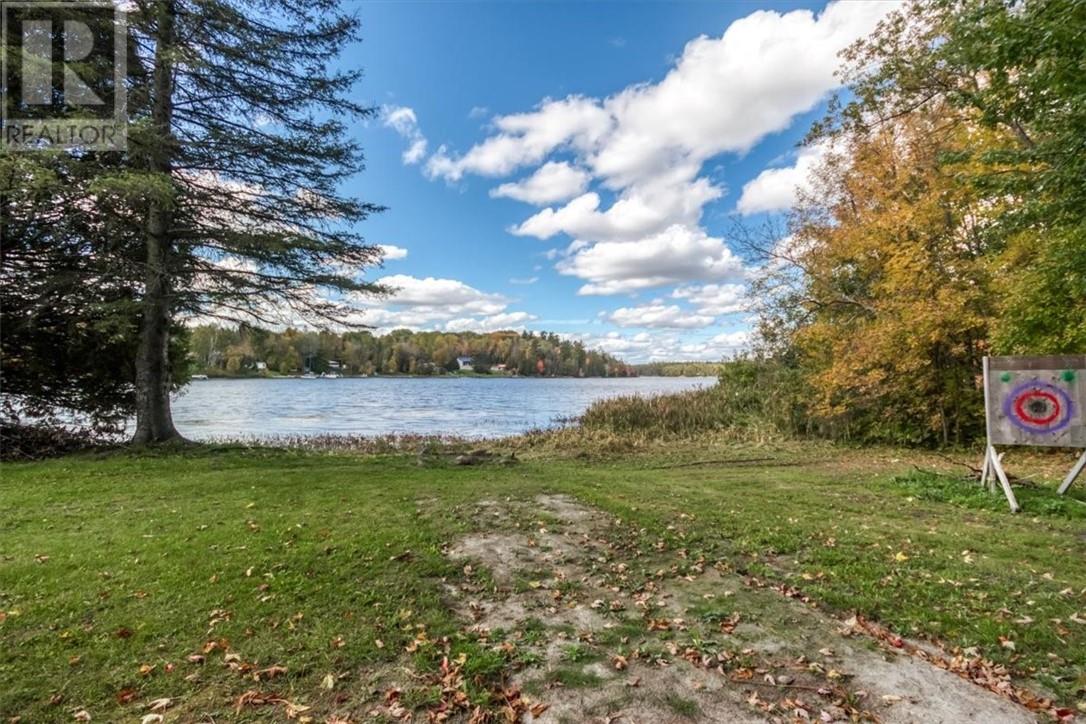
205 Bear Lake Road Unit# E
Noelville, Ontario
Approximately 67 feet of west-facing frontage on Bear Lake, with evening sunsets over the water and much of the groundwork already in place. This vacant waterfront lot in the Municipality of French River, about one hour from Sudbury, Ontario, offers year-round road access and is ready for the next step. Buried electrical service runs to the lot and is wired into the existing shed, and a building pad has been prepared to help get a future cottage or home underway. A pile of cut, dried wood (not split) stays with the lot, a head start on your first fires at the lake. Bear Lake is known for fishing and paddling in the warmer months and ice fishing in the winter. Whether you're planning a year-round home or a seasonal cottage, this lot lets you skip some of the early site work and focus on the build itself. Next door, the four-season waterfront home at 205 Bear Lake Road D is also for sale: 2 bedrooms, 1.5 bathrooms, over 1,100 square feet, a heated detached garage, and approximately 100 feet of frontage. Buy the lot on its own, or pair the two for approximately 167 feet of combined Bear Lake shoreline and more room for the people you want at the lake. Power in, pad ready, and Bear Lake sunsets out front. (id:49269)
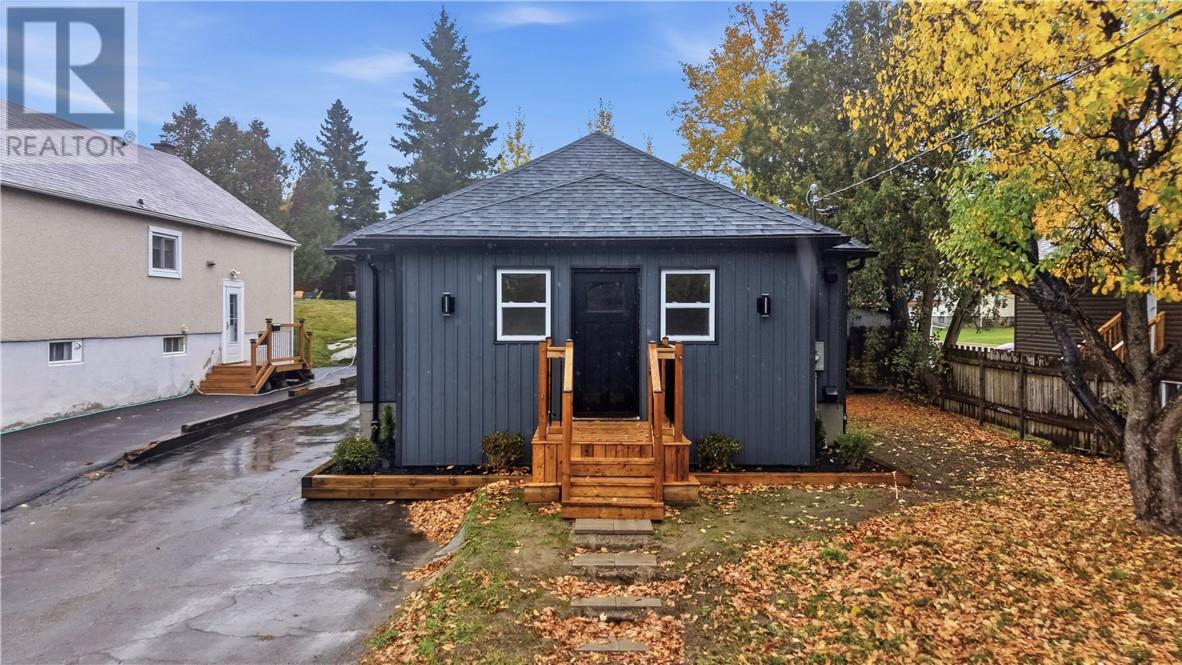
853 Howey
Greater Sudbury, Ontario
Welcome to this beautifully renovated 3-bedroom, 1.5-bathroom home in the desirable Minnow Lake area! Renovated from top to bottom, this move-in-ready property features a stunning kitchen with elegant quartz countertops, updated finishes throughout, and all-new mechanical systems for added peace of mind. The exterior has also been refreshed with new siding, giving the home excellent curb appeal. The backyard offers a detached garage, perfect for additional storage or keeping your seasonal belongings organized. Conveniently located close to schools, shopping, everyday amenities, and public transit routes, this home is an excellent opportunity for first-time buyers, families, or investors looking for a fully updated property in a sought-after neighbourhood. Simply move in and enjoy! (id:49269)

800 Beachside Drive Unit# 405
Lakeshore, Ontario
Welcome to Beachside-Lakeshore, our luxury brand condos for lease in Essex County's most walkable location. Modern 6 story, 58 unit building offers stunning 1&2 bedroom suites and the opportunity for seniors to live in an active community featuring live-in manager, pickleball courts, organized social & fitness activities, and pavilion. Suites featuring 9ft ceilings, gorgeous kitchens with crown molding, quartz counters, tile backsplash, stunning ensuite baths with Euro glass/tile showers, in-suite laundry, impressive stainless steel appliance package, balcony and much more. Located in the perfect location where you can walk to shops, pharmacies, grocery stores, restaurants, LCBO, the beautiful waterfront at Lakewood Park, plus easy commuting with quick access to EC Row Expressway and the 401. Tenant is responsible for hydro and gas, water and one surface Parking space included. Pet restriction of 1 Pet under 25lbs. Application and credit check required. (id:49269)

800 Beachside Drive Unit# 202
Lakeshore, Ontario
Welcome to Beachside-Lakeshore, our luxury brand condos for lease in Essex County's most walkable location. Modern 6 story, 58 unit building offers stunning 1&2 bedroom suites and the opportunity for seniors to live in an active community featuring live-in manager, pickle ball courts, organized social & fitness activities, and pavilion. Suites featuring 9ft ceilings, gorgeous kitchens with crown molding, quartz counters, tile backsplash, stunning ensuite baths with Euro glass/tile showers, in-suite laundry, impressive stainless steel appliance package, balcony and much more. Located in the perfect location where you can walk to shops, pharmacies, grocery stores, restaurants, LCBO, the beautiful waterfront at Lakewood Park, plus easy commuting with quick access to EC Row Expressway and the 401. Tenant is responsible for water, hydro and gas. One surface parking space included. Garages available for $250/month. 1 Pet under 25lbs. Application and credit check required. (id:49269)
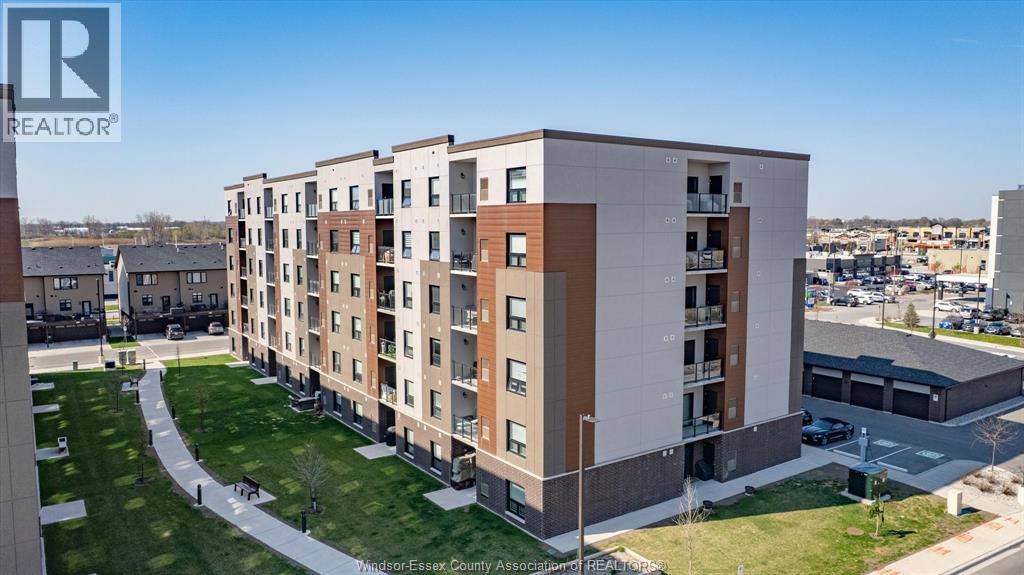
800 Beachside Drive Unit# 601
Lakeshore, Ontario
Welcome to Beachside-Lakeshore, our luxury brand condos for lease in Essex County's most walkable location. Modern 6 story, 58 unit building offers stunning 1&2 bedroom suites and the opportunity for seniors to live in an active community featuring live-in manager, pickleball courts, organized social & fitness activities, and pavilion. Suites featuring 9ft ceilings, gorgeous kitchens with crown molding, quartz counters, tile backsplash, stunning ensuite baths with Euro glass/tile showers, in-suite laundry, impressive stainless steel appliance package, balcony and much more. Located in the perfect location where you can walk to shops, pharmacies, grocery stores, restaurants, LCBO, the beautiful waterfront at Lakewood Park, plus easy commuting with quick access to EC Row Expressway and the 401. Tenant is responsible for water, hydro and gas. One surface parking space included. Tenant pays water, hydro and gas. 1 Pet under 25lbs. Application and credit check required. (id:49269)
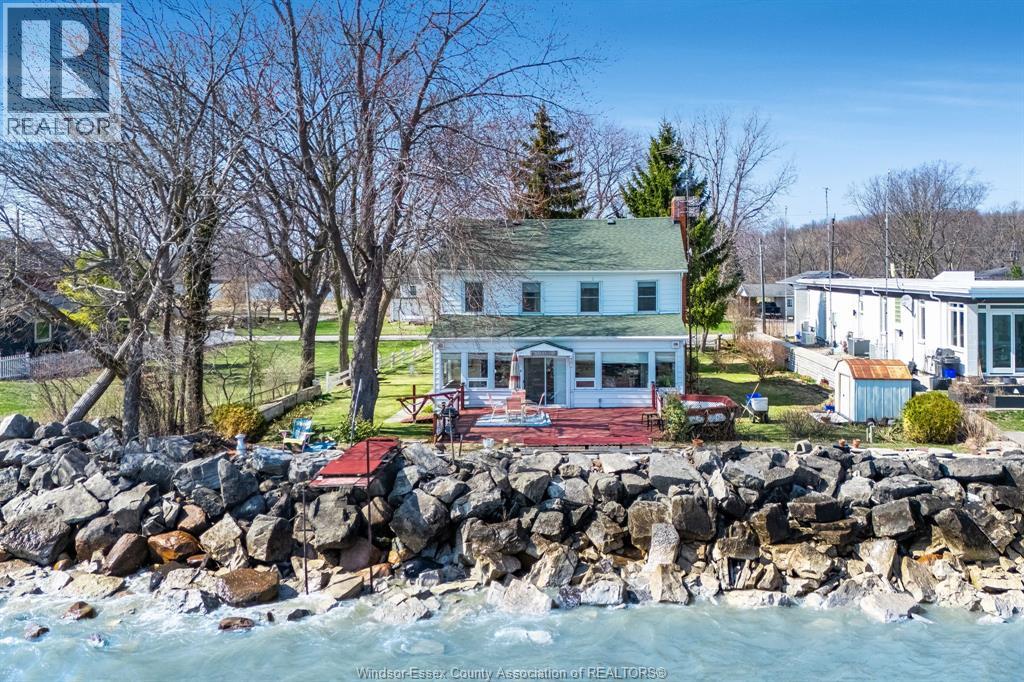
1247 Heritage Road
Kingsville, Ontario
Enjoy the charm and tranquility of 1247 Heritage Rd, perfectly positioned overlooking Lake Erie. This inviting home features four bedrooms, offering plenty of space for family living or guests. The main level includes a welcoming living room with a cozy fireplace, a dedicated dining area, and a sun room where you can relax and take in the panoramic Lake Erie views. The functional kitchen is complemented by a convenient mudroom/laundry area, while a 3-piece bath adds to the home’s practicality. An enclosed porch provides additional space to unwind and enjoy the peaceful surroundings. With its appealing layout and picturesque setting, this home offers great potential for buyers looking to create their ideal lakeside retreat. Buyer to verify all information. Can be purchased as package with MLS#26025160. Seller is open to offers! (id:49269)
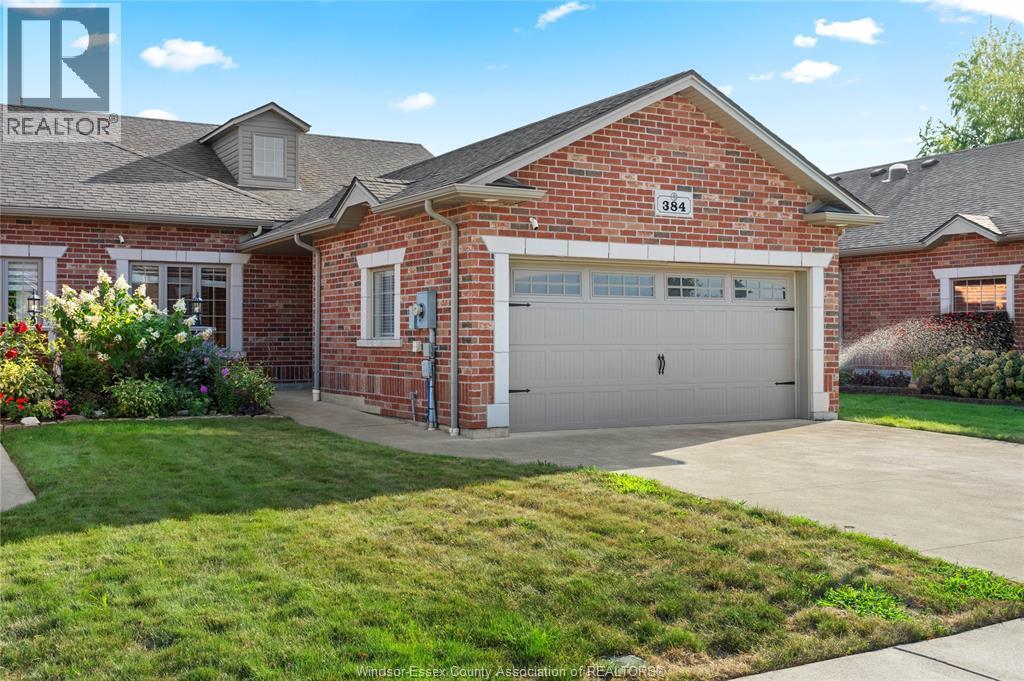
384 Boismier
Lasalle, Ontario
Beautifully maintained end-unit townhome in peaceful Strawberry Gardens, featuring cathedral ceilings, open-concept living, and a private backyard porch. Modern kitchen with granite counters and stainless steel appliances. Spacious bedrooms include a primary suite with walk-in closet. Finished basement offers a family room, gas fireplace, bedroom, 3-piece bath. Double garage, concrete driveway, and $100/month association fee covering grass, snow removal, and roof. (id:49269)
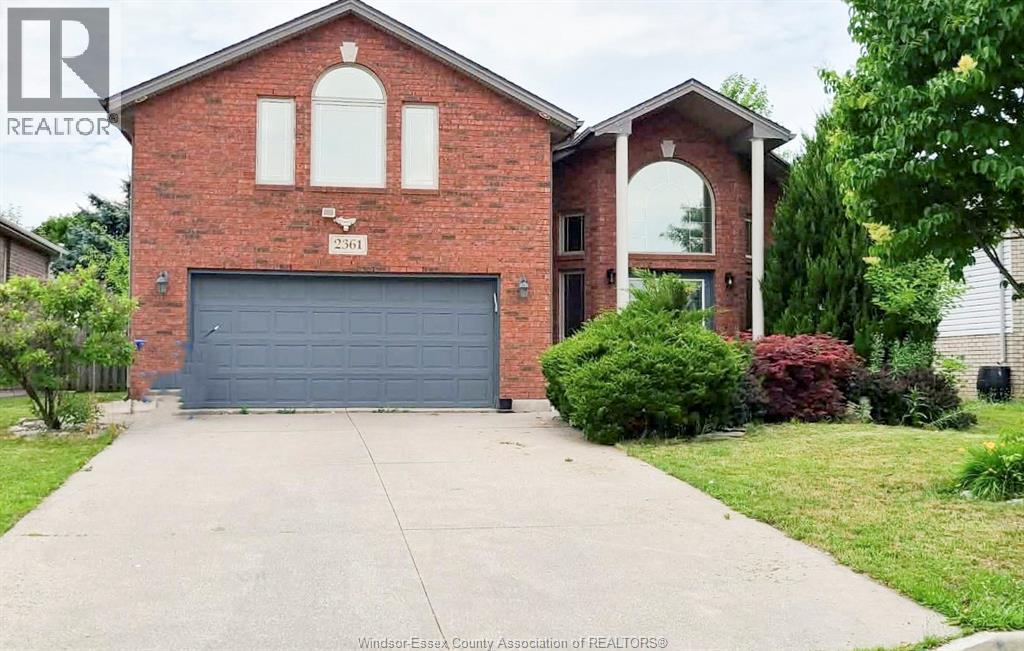
2361 Askin Avenue
Windsor, Ontario
Custom built brick to roof raised ranch situated near the Mosque, Massey, Holy Name High Schools, St. Clair College, only minutes to the border. This unique raised ranch has a very spacious living room and dining room with an open concept kitchen. Featuring 4 to 5 bedrooms, 3 baths, primary bedroom above the garage with ensuite bath and a walk in closet. Basement is fully finished with a family room and fireplace, kitchen, bedrooms, bathroom and laundry room. Fenced in yard with sundeck. Sprinkler system. 2 fridges, 2 stoves, 2 dishwashers, 2 microwaves, washer and dryer to stay. Possession date is flexible. (id:49269)
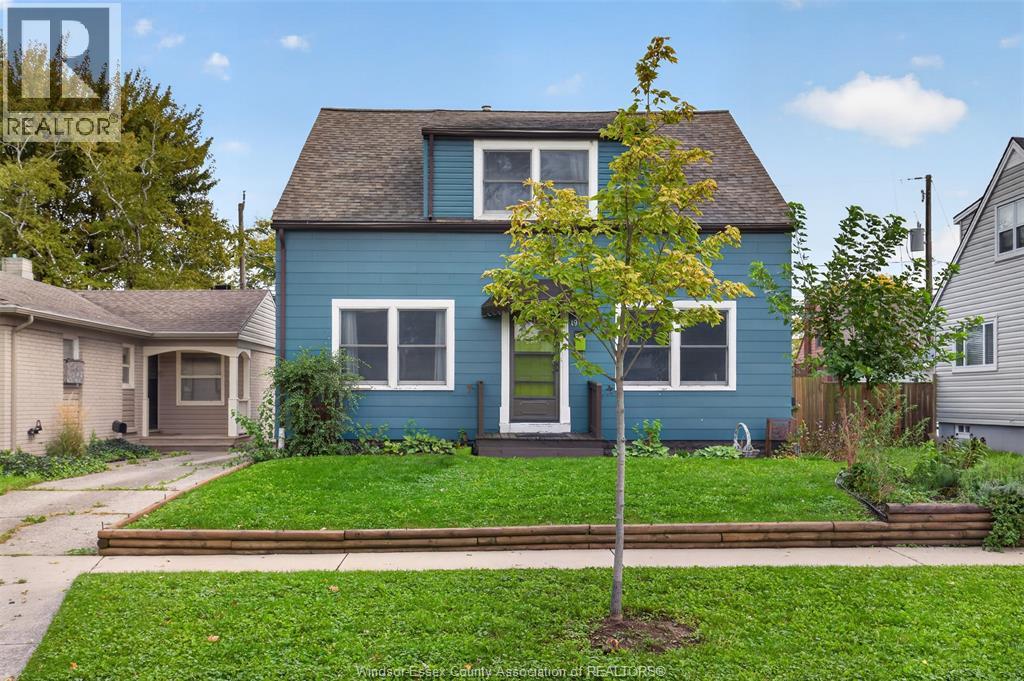
1974 Arthur
Windsor, Ontario
Welcome to this charming, vacant duplex in East Windsor! Perfect for investors or those looking to house hack, with the freedom to set your own rents! The bright and spacious main floor offers 2 bedrooms, a renovated 4-piece bath, and an open-concept kitchen and dining area. Upstairs, you'll find a massive 1-bedroom unit featuring a renovated 4-piece bath, spacious living room, formal dining area, kitchen with pantry, and in-suite laundry. The lower level offers high ceilings, separate laundry, rough-in plumbing, and waterproofing completed by Scarfone (2008), along with a sump pump, battery backup, and backflow valve. Additional updates include furnace and A/C, newer roof, fencing, electrical panels, sump pump (2021), landscaping, and interior paint (2026). One owned hot water tank. Live in one unit and rent the other, or add this gem to your investment portfolio! (id:49269)
3098 Erindale Crescent
Windsor, Ontario
Welcome to 3098 Erindale Cres. Well maintained 3 bedroom 2 story located at end of crescent, backing onto park, no rear neighbors. This home offers 1.5 baths with a full finished basement. Master bedroom has large closet. Living room with hardwood floor and gas fireplace. Only steps away from Devonshire mall and all major amenities, walking distance from public and catholic schools. Move in ready. Minimum 1 year lease, credit check and income verification are must. Rent $2100 + utilities. (id:49269)
383 South Talbot Road
Kingsville, Ontario
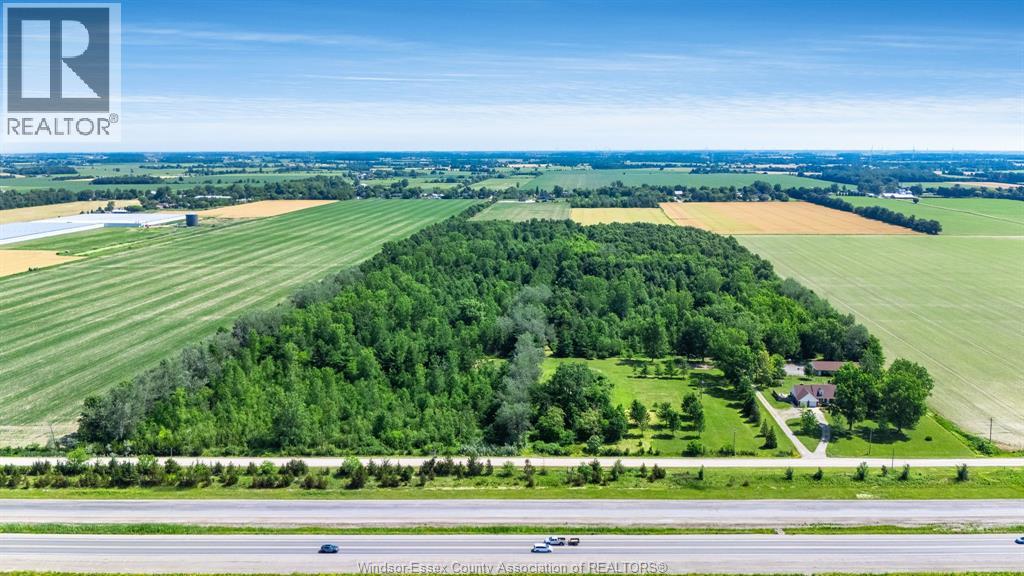
Here's your once in a lifetime opportunity to own just under 52 acres (51.78) of private, picturesque land with approx. 48 acres of provincially managed forest, miles of scenic groomed trails and abundant wildlife. Located just off Hwy 3 for easy access across Essex County and Windsor, you'll find this well-designed 1 3/4-storey, 4-bed, 3-bath home with primary bedroom, an open-concept family room and kitchen, formal living and dining rooms on the main floor. 3 bedrooms upstairs feature massive walk-in closets, extra storage space and even a powder area with sink. The finished basement showcases a large rec room, home office, gym/playroom, and space for sewing or crafting. Enjoy the covered rear porch w/ hot tub and sitting area. The 36x80 ft partially heated workshop w/ half bath, allows for storage of vehicles, plenty of room for projects, and a paved parking lot that could be perfect for your home business. Don't miss the shallow pond with pump house for skating, the beach volleyball court, or the golf practice green. Several fruit trees on the property bring the wildlife right to your back door. Opportunity awaits! (id:49269)
165 Janette Unit# Penthouse
Windsor, Ontario
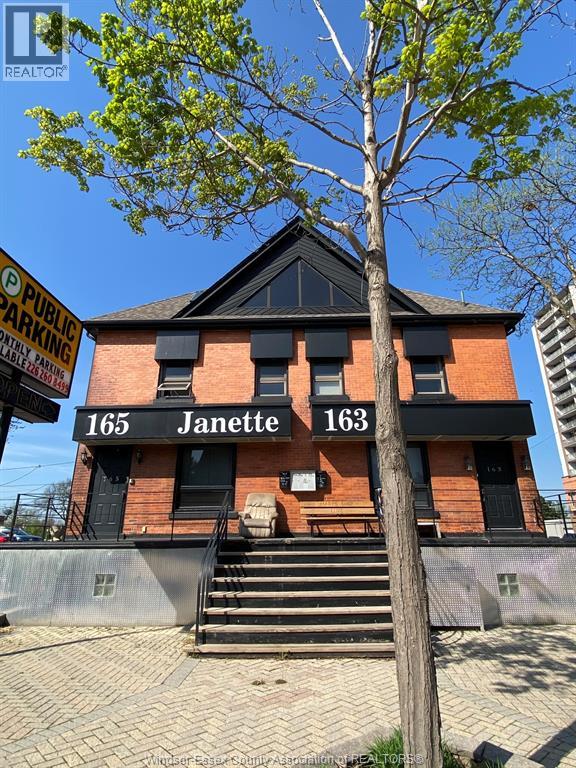
360° views from this unique 2 bedroom, 1 bathroom penthouse unit. Offering spacious living, with a view of the waterfront from your living room! Located close to downtown river walk, Casino, public transit, University of Windsor, and local shops. Free on-site laundry room. Room for storage, and a balcony to enjoy. On-site parking is available for rent. Water included, gas and hydro are extra. Landlord will reserve the right to accept or deny. Credit check, income verification, first and last month's deposit required. (id:49269)