
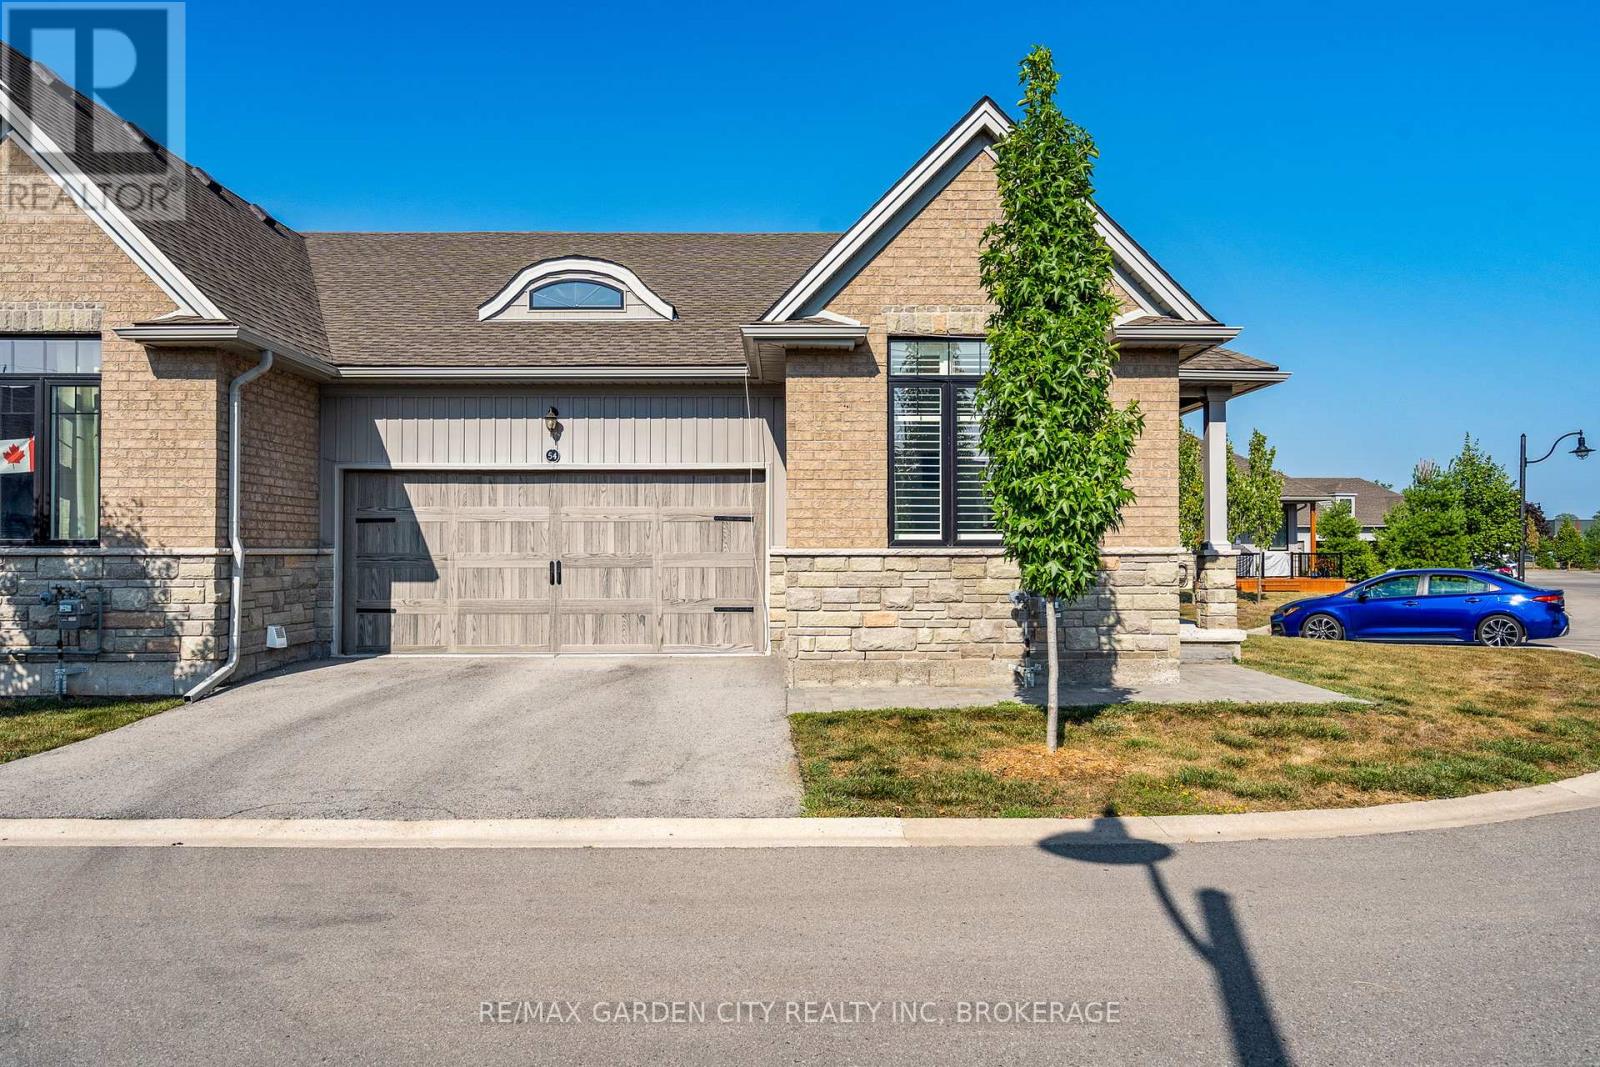
54 Borden Trail
Welland, Ontario
Sought-After "End Unit Bungalow Townhome" in the Village on Prince Charles. Welcome to this beautifully maintained end unit bungalow townhouse condominium in the highly desirable Village on Prince Charles. Nestled in a prime location, this bungalow townhome combines convenience with a relaxed, maintenance-free lifestyle. The main floor offers hardwood floors, 9-foot ceilings, and southern exposure, filling the space with natural light. Enjoy the open-concept layout featuring a spacious chefs kitchen with granite countertops, an island, and stainless-steel appliances, perfect for entertaining family & friends. The dining area is well-appointed, and the inviting living room includes a cozy gas fireplace and direct walkout to a private covered patio. The primary bedroom offers a large walk-in closet and a luxurious 3-piece ensuite, with custom vanity, heated floors and a custom walk-in shower. A light & airy second bedroom, with an oversized window, and appreciate the convenience of a second 4-piece bathroom, also with heated floors and stylish finishes. Additional highlights completing the main living area, include main-floor laundry with plenty of storage, and mudroom, with direct access to the double car garage, double-wide "private driveway", and plenty of visitor parking. The full unfinished basement offers 9ft ceilings, three large windows, a rough-in for a bathroom...endless potential to increase future living space, in-law quarters or additional storage. Let the condo lifestyle pamper you, where every day feels like the weekend; with the lawn care and snow removal right to your front door, including your driveway...life doesn't get better then that - kick your feet up and take it all in!! Located in a central, sought-after area close to shopping, an abundance of medical services, pharmacy, and public transit this is carefree living at its finest, do not miss your chance to make this townhome yours! (id:49269)
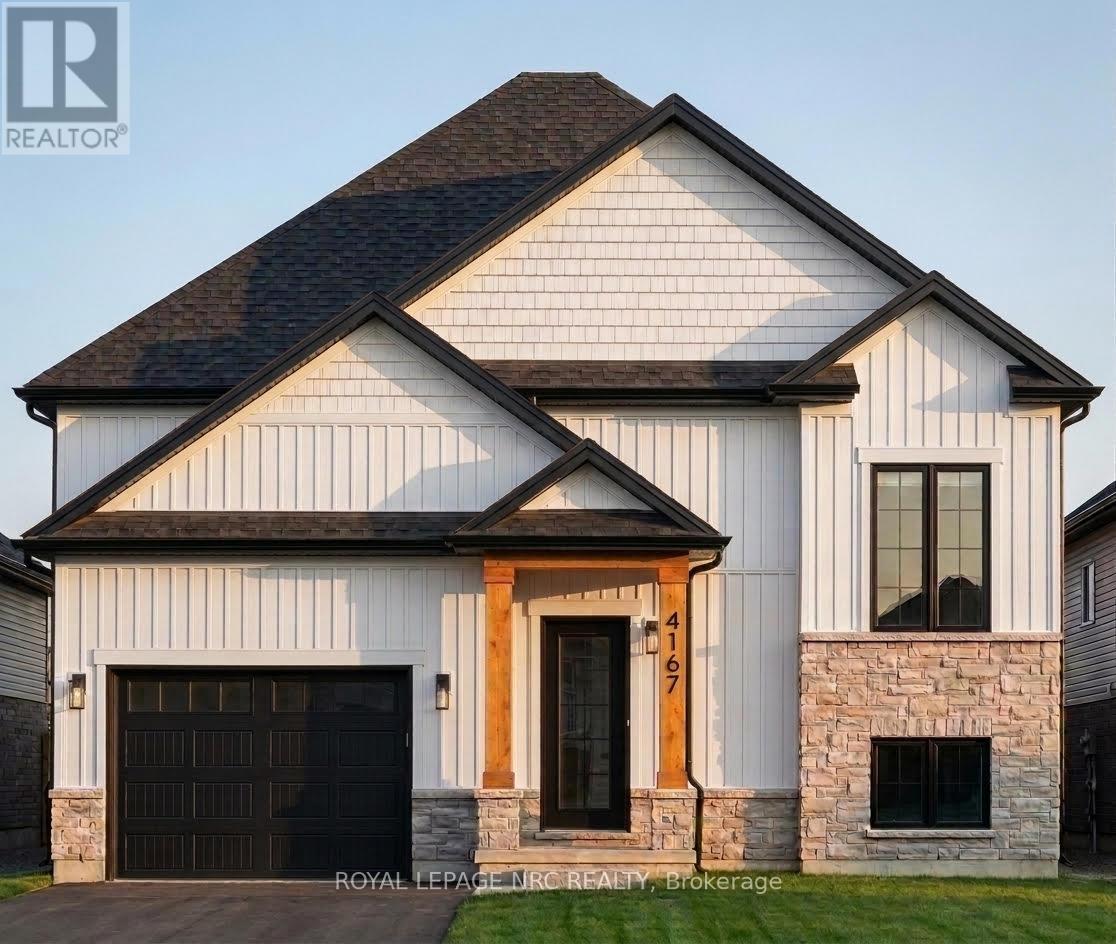
4167 Linden Street
Lincoln, Ontario
Excellent opportunity to own a custom-built home by Everlast Homes, a licensed and trusted Niagara builder renowned for quality craftsmanship and attention to detail. Situated on a generous 109 ft x 42 ft lot, this thoughtfully designed home offers an open-concept main floor with abundant natural light, spacious living areas, and a large unfinished basement with excellent potential for future expansion. Standard features include quartz kitchen countertops, central air conditioning, an owned water heater, and a rough-in for a basement bathroom, providing exceptional value and modern comfort. The basement has been designed with a separate entrance and the potential for a secondary residential unit, with the option to professionally finish the space. Ideal for rental income, multi-generational living, or additional living space. Buyers are encouraged to inquire about available basement layouts, pricing, and customization options. Estimated completion is April 2027. Buyers are encouraged to inquire about a limited-time HST rebate opportunity that may provide significant savings for eligible purchasers. Disclaimer: Renderings and images have been generated and enhanced using AI for illustrative purposes only. Actual home appearance, colours, finishes, and details may vary upon construction. (id:49269)
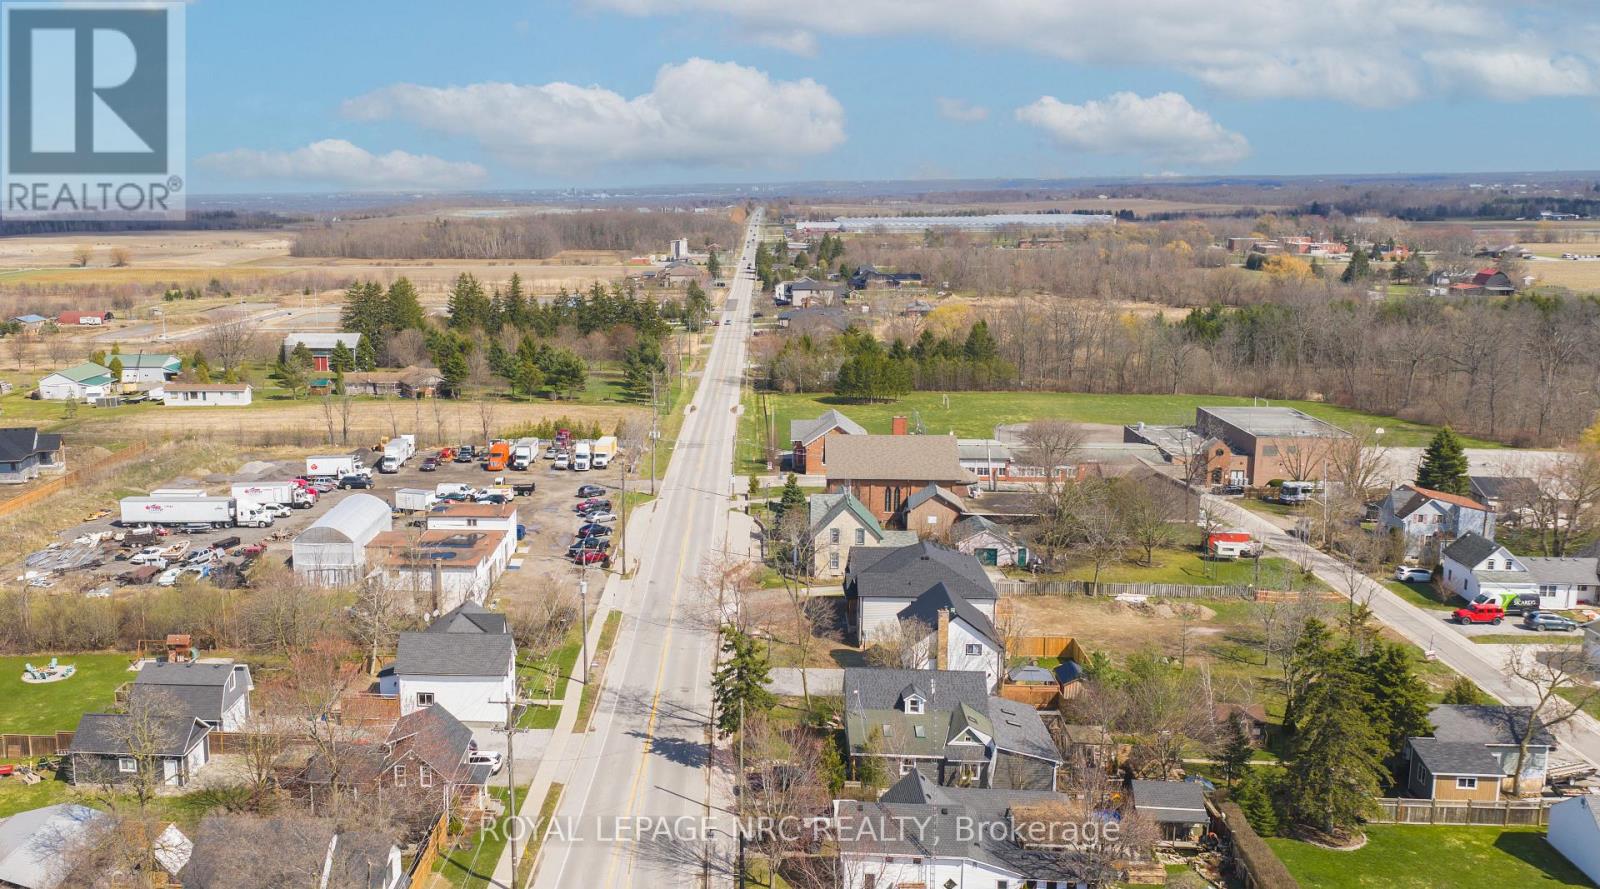
4169 Linden Street
Lincoln, Ontario
Excellent opportunity to build a custom home in the heart of Campden on a quiet side street,with completion anticipated in approximately 6-7 months from purchase.The property is offered at $299,900 and includes a $25,000 credit from Everlast Homes toward a custom built home!Buyer's are encouraged to inquire about additional, limited-time HST rebate available on top of builder credit.Situated on a lot measuring approximately 109 ft x 42 ft, the property may accommodate a variety of residential building options, subject to municipal approvals and zoning requirements. Potential configurations could include a bungalow or raised bungalow. Thisproperty may be suitable for buyers exploring options such as multi-generational living or additional residential units for rental income, where permitted.Lot lines depicted in photos are for illustration purposes and are approximate. They may not reflect exact legal boundaries. (id:49269)
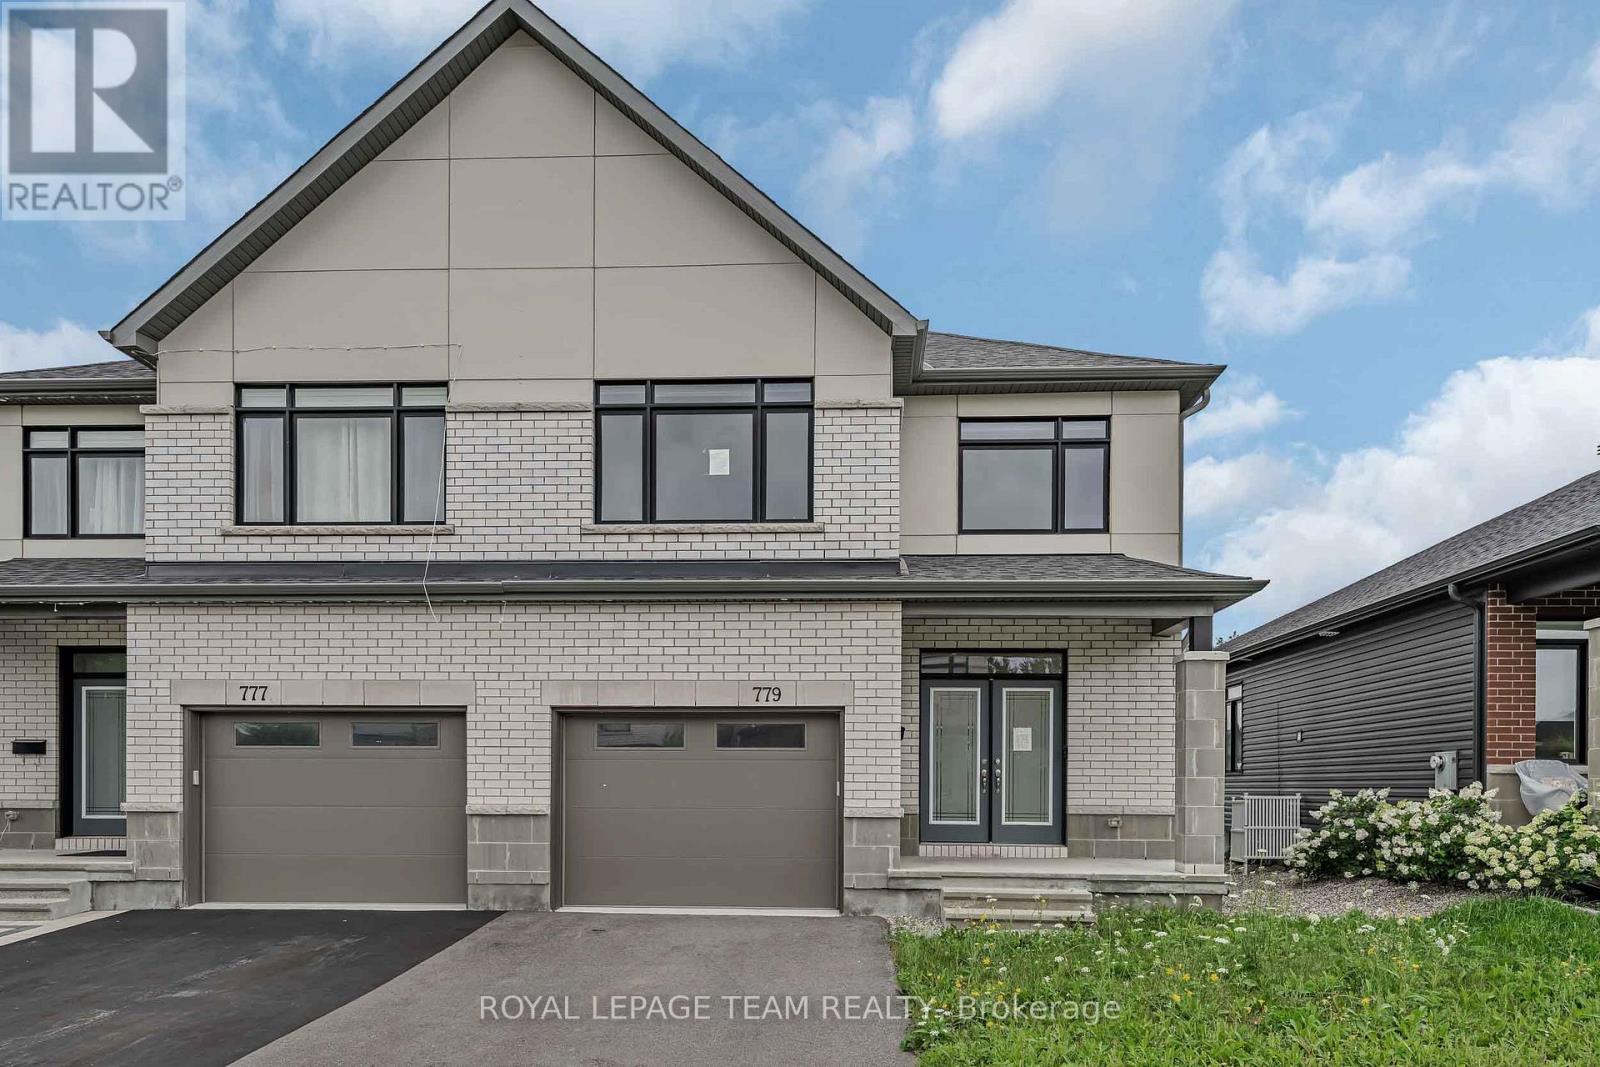
779 Ovation Grove
Ottawa, Ontario
Welcome to 779 Ovation Grove, where space, style, and comfort come together in a home that feels truly detached-without the detached price tag. This impressive Claridge Dunn model, one of the largest in the neighbourhood, offers over 2,900 sq. ft. of beautifully finished living space designed for modern family living. A pair of elegant double doors leads into a warm, inviting foyer, complemented by an oversized mudroom and laundry area-an ideal setup for busy households. The main level features a bright, open-concept layout with a modern kitchen offering abundant cabinetry and counter space, a sun-filled eat-in area, and a seamless living/dining space anchored by a cozy fireplace. A striking wall of windows frames views of the backyard, flooding the space with natural light. Upstairs, the expansive primary retreat impresses with a walk-in closet and a spa-inspired ensuite. Three additional generously sized bedrooms and a full bathroom with double sinks provide comfort and functionality for the entire family. The fully finished basement extends your living space with endless possibilities-whether you envision a home theatre, gym, playroom, or recreation area-complete with a second fireplace for added warmth and ambiance. Situated in a highly desirable, family-oriented neighbourhood close to transit, top-rated schools, shopping, and everyday amenities, this home offers the perfect blend of space, style, and convenience. (id:49269)

1446 Bourcier Drive
Ottawa, Ontario
Outstanding, bright and exceptionally spacious executive home offering over 2,800+ sq. ft. of beautifully designed living space on an impressive pool-sized lot. Perfect for growing families and entertaining, this home showcases quality finishes throughout, including rich hardwood flooring, updated ceramic tile and elegant cove mouldings. The stunning renovated gourmet kitchen features granite countertops, stainless steel appliances and abundant cabinetry, making it the true heart of the home. A dramatic split staircase leads to the upper level, where you'll find generously sized bedrooms, three walk-in closets and three ensuite bathrooms, including a luxurious primary retreat with a king-sized bedroom and spa-inspired ensuite. The expansive principal rooms provide exceptional space for both everyday living and hosting guests. The fully finished basement offers endless possibilities with a spacious recreation room, games area, dance floor, wet bar and an additional bathroom-ideal for family fun or entertaining. Outside, the interlock circular driveway creates outstanding curb appeal, while the large pool-sized backyard offers plenty of room to create your dream outdoor oasis. Additional updates include newer windows and doors, a gas furnace and numerous quality improvements throughout. Combining timeless elegance, generous room sizes and an exceptional layout in a sought-after setting, this impressive home is move-in ready and offers the perfect blend of comfort, style and functionality for today's modern family. (id:49269)
117 Lorlei Drive
Mcnab/braeside, Ontario
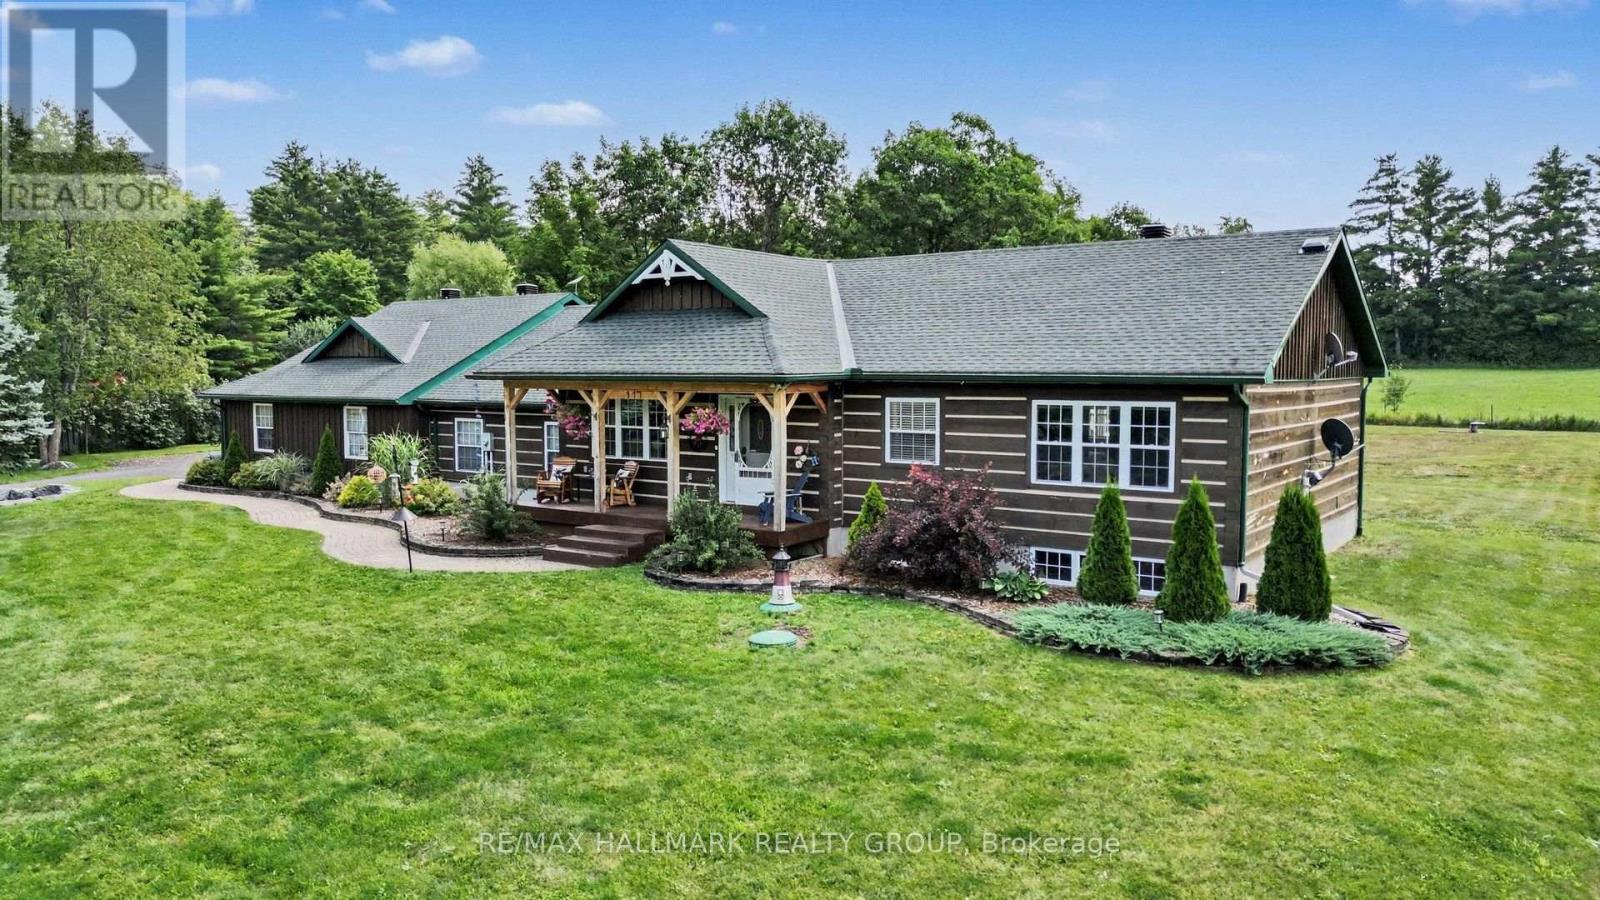
This warm and inviting 3 Bedroom, 3 Bath Bungalow built in 2003 has so much to offer for any family. The private and peaceful 1.25 acre lot is surrounded by natural beauty on a cul-de-sac in Cameron Woods, White Lake near the Madawaska River. A triple car heated garage will delight hobbyists with an expansive double bay (35' x 28'10") & tandem bay (22'8" x 10'11") with attached cabinets & shelving, hot & cold water, basement access & entry to a fantastic mud room for keeping organized. Spend time sitting on the front porch, relaxing in the enclosed back porch, star gazing on the interlock patio around the fire pit, soaking in the hot tub or taking a dip in the heated, salt water above ground pool or tending to the perennial flower gardens or apple trees, there's lots of outdoor enjoyment to experience here. There is a large shed (20' x 9') with a handy outdoor GFI plug for your RV, trailer or hobbies. Inside, the open concept living room & kitchen features vaulted ceilings, an incredible kitchen with maple cabinets and a huge island for the family to gather around or for cooking enthusiast, off the kitchen is an enclosed porch which leads to the back patio, fire pit, hot tub & pool, primary bedroom features a walk-in closet & 3 pc bath, 2 other bedrooms also a good size, all closets in home have lights, main 4 pce bath, roomy laundry room with separate 2 pc bath near mud room. Finished basement has a massive rec room with cozy wood pellet stove, a guest bedroom, walk-in closet & abundant storage. Lots of features and inclusions to love! 15 minute drive to Arnprior or Renfrew for everyday conveniences. White Lake Village is a 10 minute drive to general store wit LCBO & gas, White Lake beach and Waba Museum boat launch. Lots of outdoor recreation nearby too! A truly incredible setting & home to call home! Act now! (id:49269)
0 Foymount Road
Bonnechere Valley, Ontario
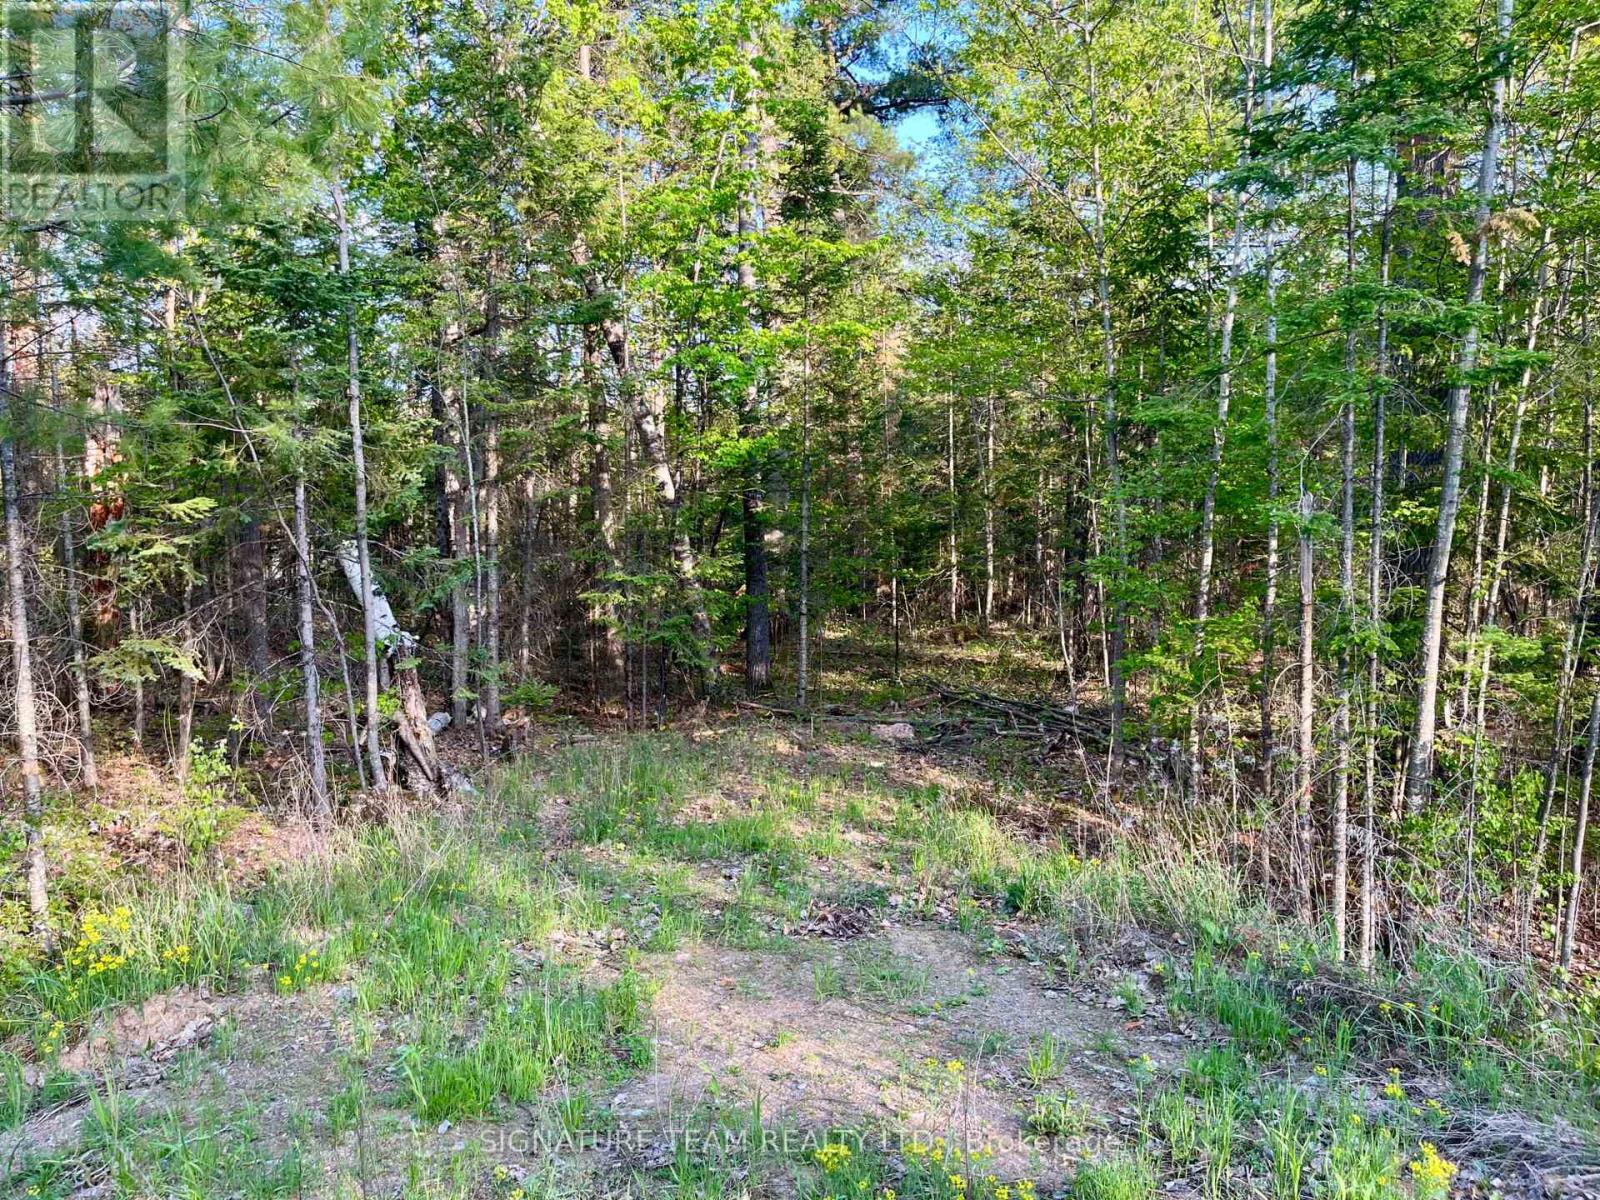
2.4 acre building lot in the country. Driveway with culvert in place. Beautiful mature trees on the property, makes for great privacy. Located on a County road, just minutes from the village of Eganville for all amenities. Hydro is located on the road. Lake Clear is a short drive from the property. Great area, offers many outdoor opportunities. If looking for the place to build your future home, or an investment opportunity, this property may be the one! (id:49269)
Ptlt 27 Calypso Street
The Nation, Ontario
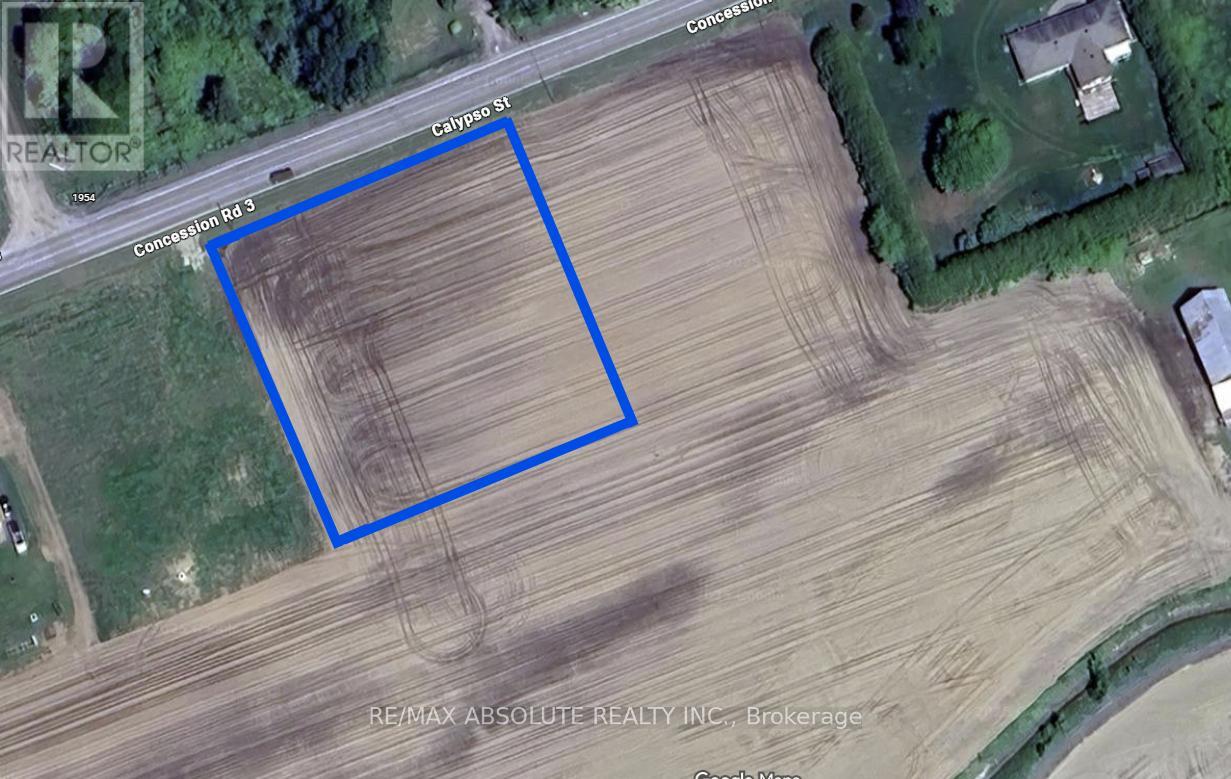
Escape the hustle and bustle of city life and seize the opportunity to build your dream house on this stunning 1-acre parcel of rural residential land. With easy access to the 417 highway, commuting is a breeze, making this location perfect for those seeking a tranquil lifestyle without sacrificing convenience. Benefit from the proximity of an elementary school, providing a great educational environment for your family. Explore the vibrant Villages of Embrun and Casselman, offering a plethora of amenities, including shopping, restaurants, Calypso water park, and high schools. Embrace the charm of rural living while enjoying the modern conveniences offered by nearby towns. Bell Fibe is available, ensuring you stay connected with high-speed internet and telecommunications services. This is your chance to create a haven that perfectly blends the tranquillity of rural living with the convenience of modern amenities. Don't miss out on this exceptional opportunity! (id:49269)
441 - 123 Plaza Rose Street
Costa Rica, Ontario
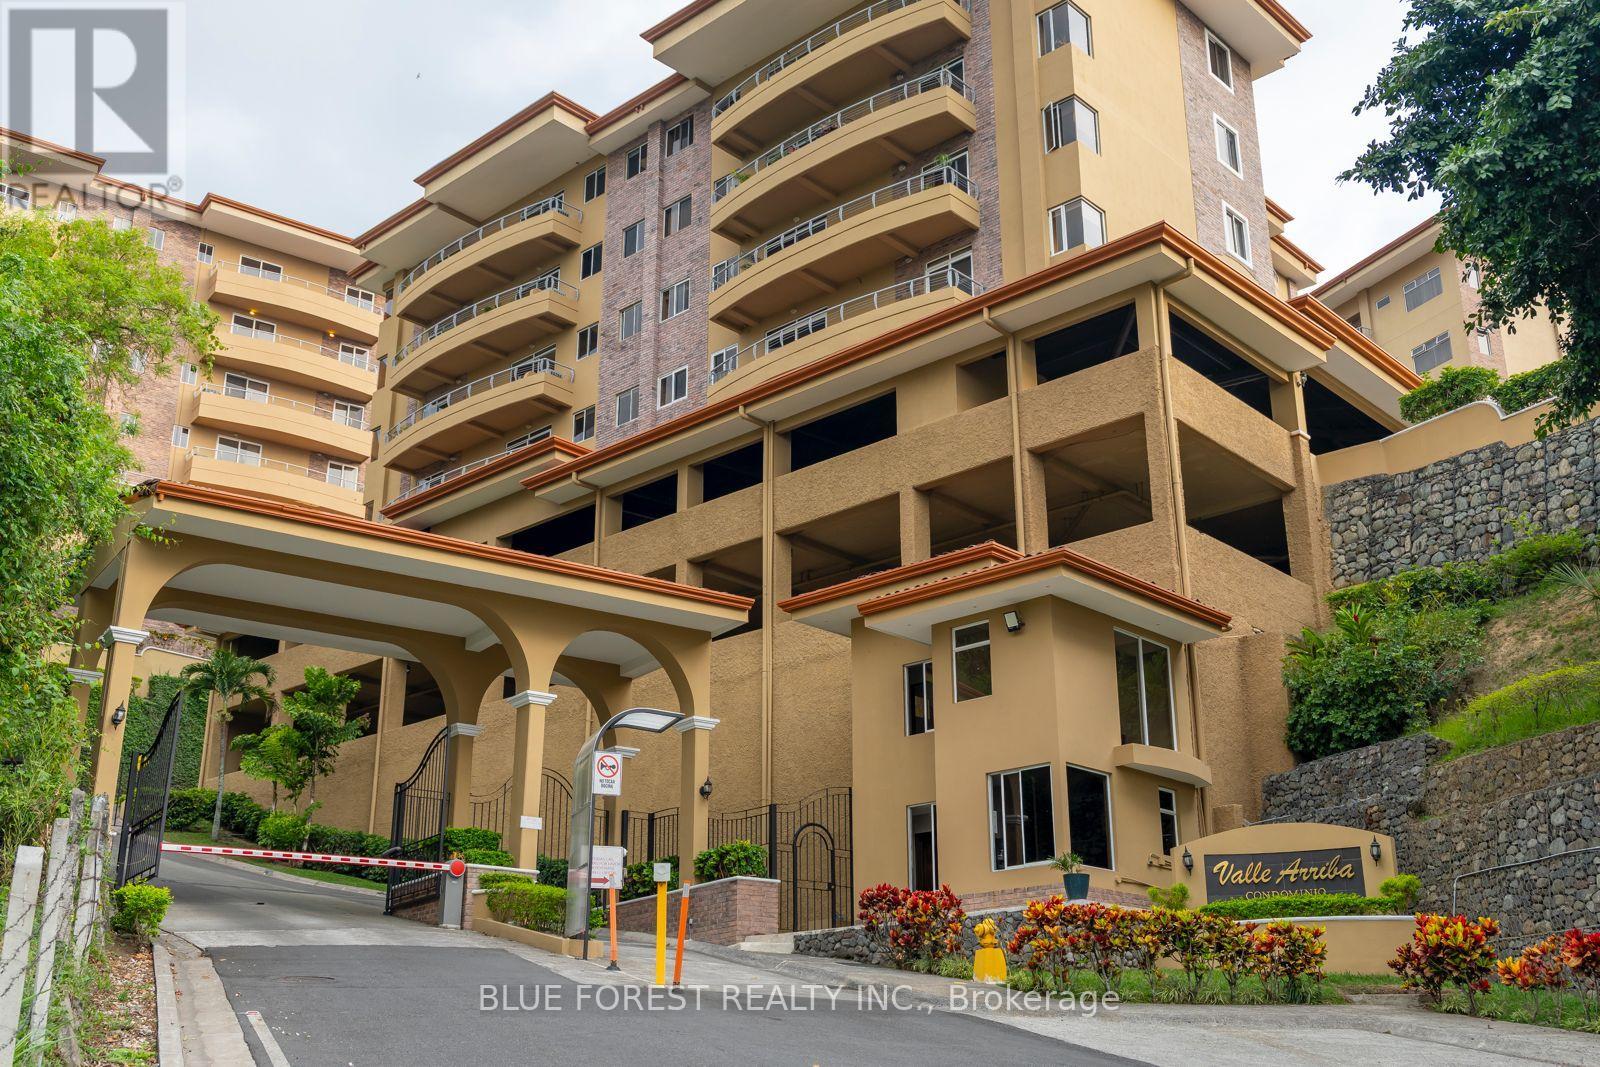
This spacious 3-bedroom, 2.5-bath luxury condominium is located in the prestigious Valle Arriba gated community in Escazú and has just been reduced to US$439,000.Offering approximately 220 m (2,370 sq. ft.), this beautifully designed home features an open-concept living and dining area, a large balcony with stunning Central Valley views, a spacious kitchen, laundry room, pantry, and generous storage throughout. The primary suite includes a walk-in closet and ensuite bathroom, while the two additional bedrooms provide plenty of space for family, guests, or a home office.Built in 2007, Valle Arriba is known for its spacious floor plans, mature landscaping, panoramic views, and resort-style amenities, including:It has 24/7 gated security, tennis courts, a lap pool, fully equipped gym, Outdoor rancho and bar B que area. Featuring beautifully landscaped grounds and a beautiful temperate climate it is ideally located just minutes from Multiplaza, CIMA hospital, International Schools a multitude of restaurants and shopping Price: US$439,000Owner Financing Available for qualified buyers. (id:49269)
24 Perth Street
Rideau Lakes, Ontario
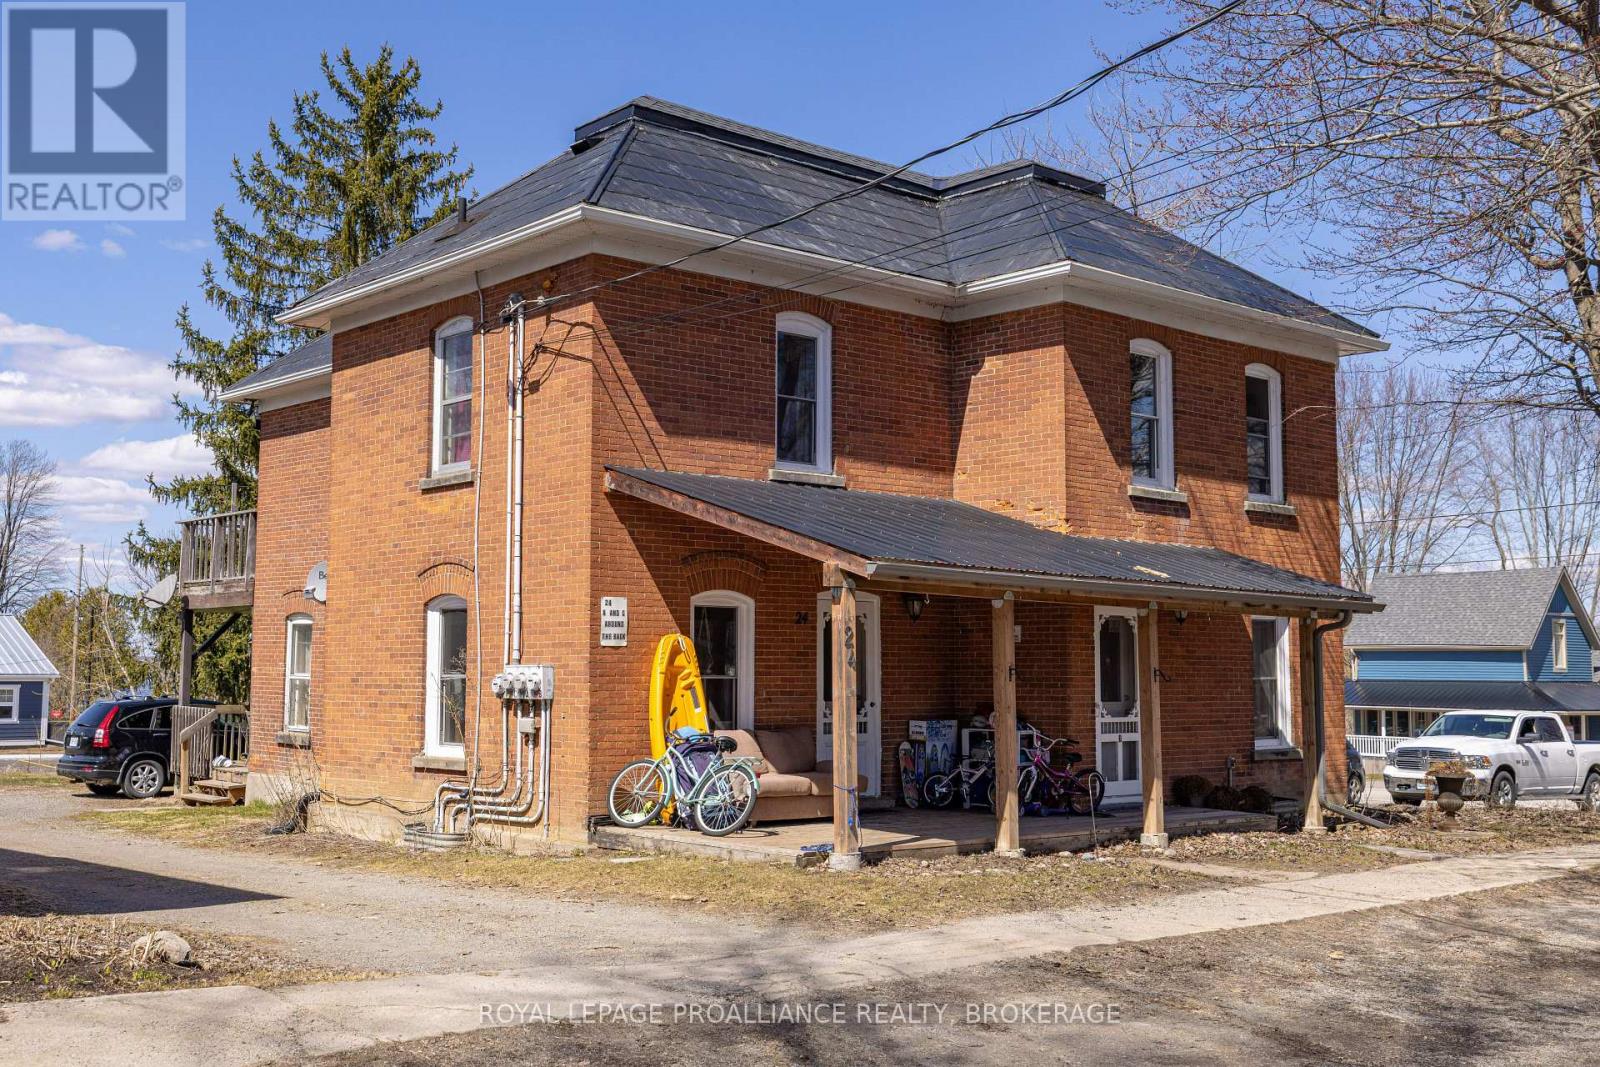
Rarely does a place like this come for sale, a triplex in the quiet village of Portland, sitting just a block from Big Rideau Lake. 2 units rented and one under renovation due to be completed in September makes it the perfect opportunity for an owner occupied investment property. One bedroom main floor unit, the next main floor unit has 2 bedrooms above and was updated throughout, and the last unit has 2 bedrooms with a modern country kitchen, pot lights and an upper deck with seasonal views of the lake. All units have separate hydro meters, one unit heats with a propane furnace and the others are baseboard, meaning all utilities are on the tenants, and each unit has their own laundry as well. All windows have been updated over time. Added attic insulation +/- 2019. Enjoy all the local amenities the village has to offer such as banks, LCBO, shops, restaurants, marinas, post office, newer library and community hall and a public beach with boat launch just a block away. Live in one unit and have the other 2 cover your mortgage, or rent it out and make some money. Buyer must assume the existing tenants in the 2 units. (id:49269)
55 Fire Route 393
Trent Lakes, Ontario
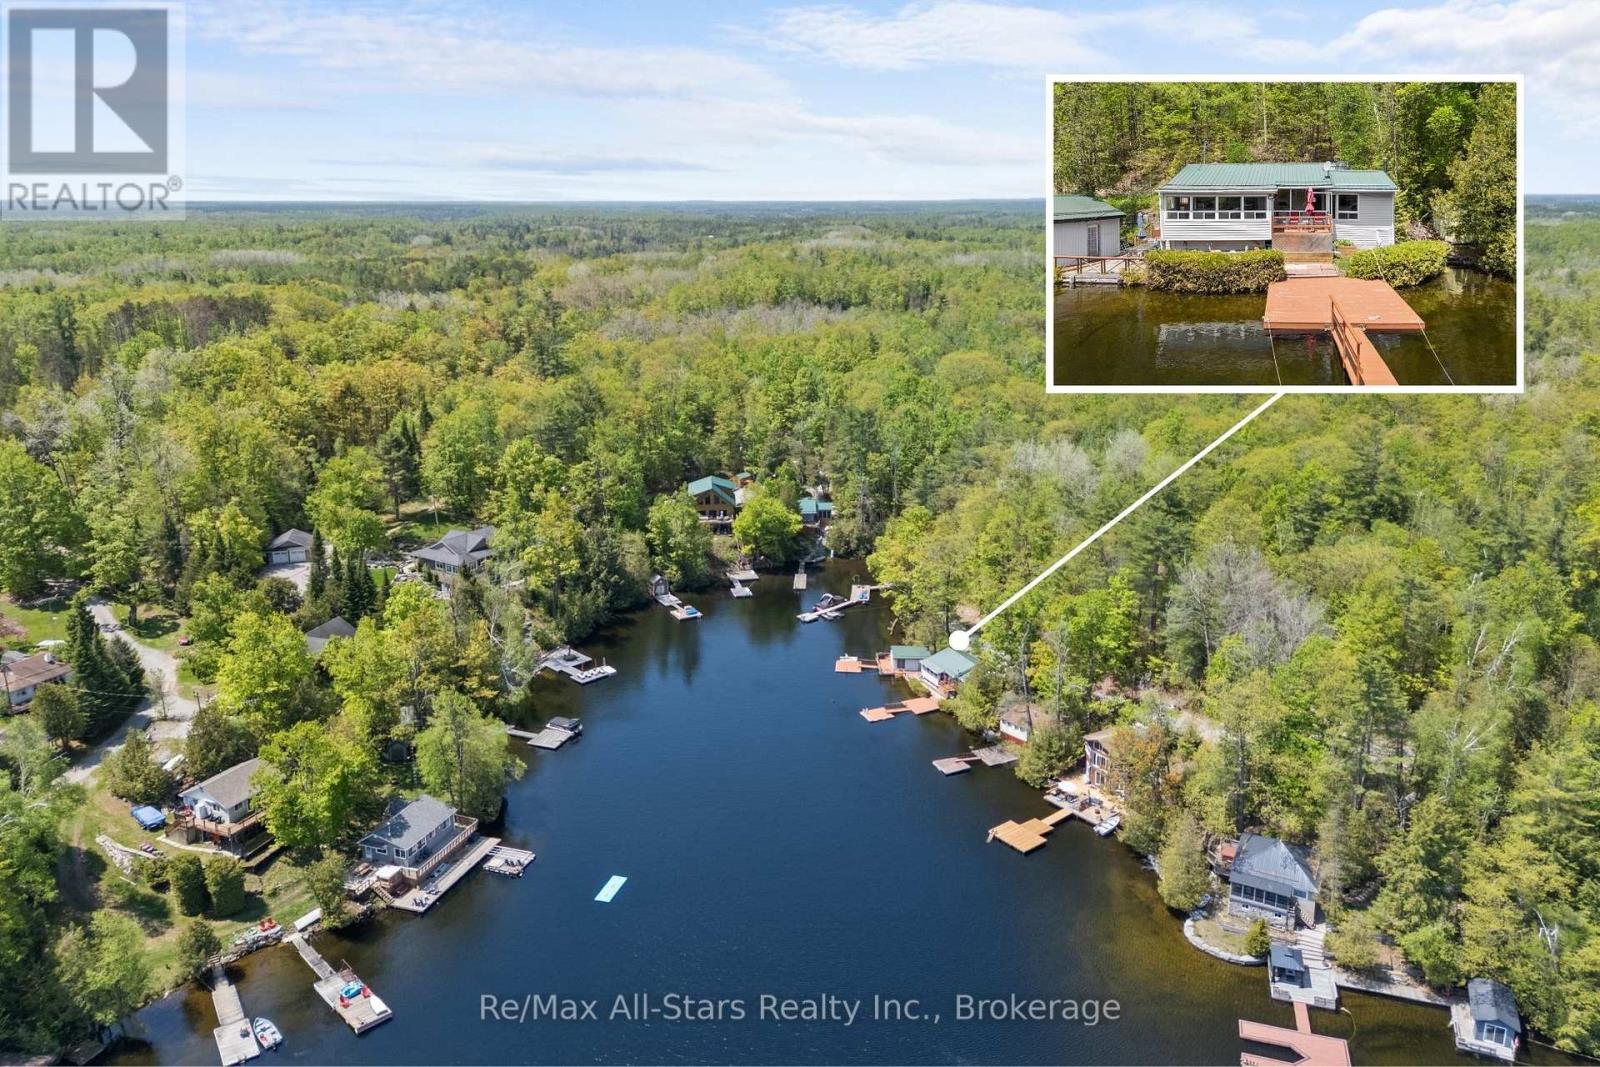
Welcome to 55 Fire Route 393, a charming cottage nestled on the pristine shores of Crystal Lake. Boasting approximately 155 feet of beautiful lake frontage, this property is perfect for swimming, diving off the dock, or simply relaxing in the summer sun. The cottage itself is a cozy two-bedroom retreat with immense potential-ready for your personal touch. Plus, a dry-slip boathouse completes this idyllic lakeside getaway. Don't miss this rare opportunity! (id:49269)
00040 Price Street E
Brighton, Ontario
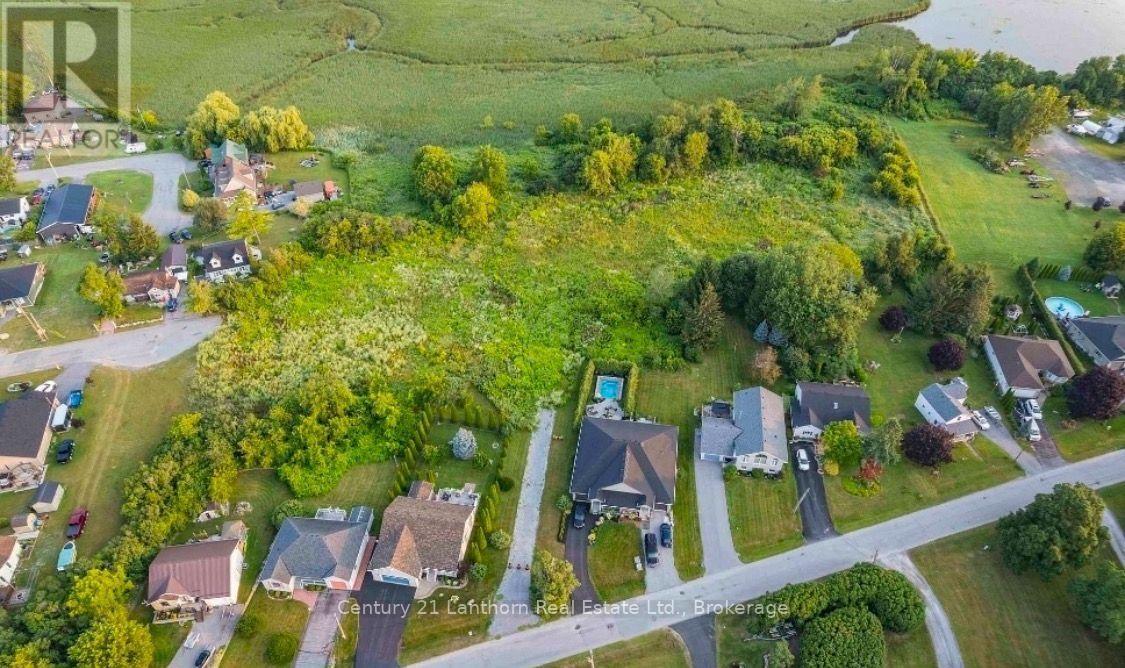
Exceptional Residential Development Opportunity in Brighton, Ontario. An outstanding opportunity to acquire a premier residential development site where much of the heavy lifting has already been completed. This 6.23 acre property offers developers and investors the rare chance to step into an advanced stage project with significant planning and engineering work already in place, dramatically reducing the time, cost, and uncertainty typically associated with land development. The property has received Ontario Land Tribunal approval for the Zoning By-law Amendment and Draft Plan of Condominium, subject to conditions, and is supported by an extensive due diligence package including engineering drawings, servicing and stormwater reports, traffic studies, geotechnical and environmental reports, archaeological assessments, planning justification, architectural concepts, landscape plans, urban design brief, tree preservation reports, and more. Current plans envision an attractive 32-unit townhouse condominium community in one of Brighton's most desirable waterfront neighbourhoods, just steps from Presqu'ile Bay, the marina, parks, trails, and minutes to downtown amenities with convenient access to Highway 401.For the next developer, the vision is in place, the groundwork has been completed, and the project is well positioned to move toward the finish line. A rare opportunity to accelerate your development timeline by taking over a project that has already advanced through years of planning and approvals. (id:49269)