
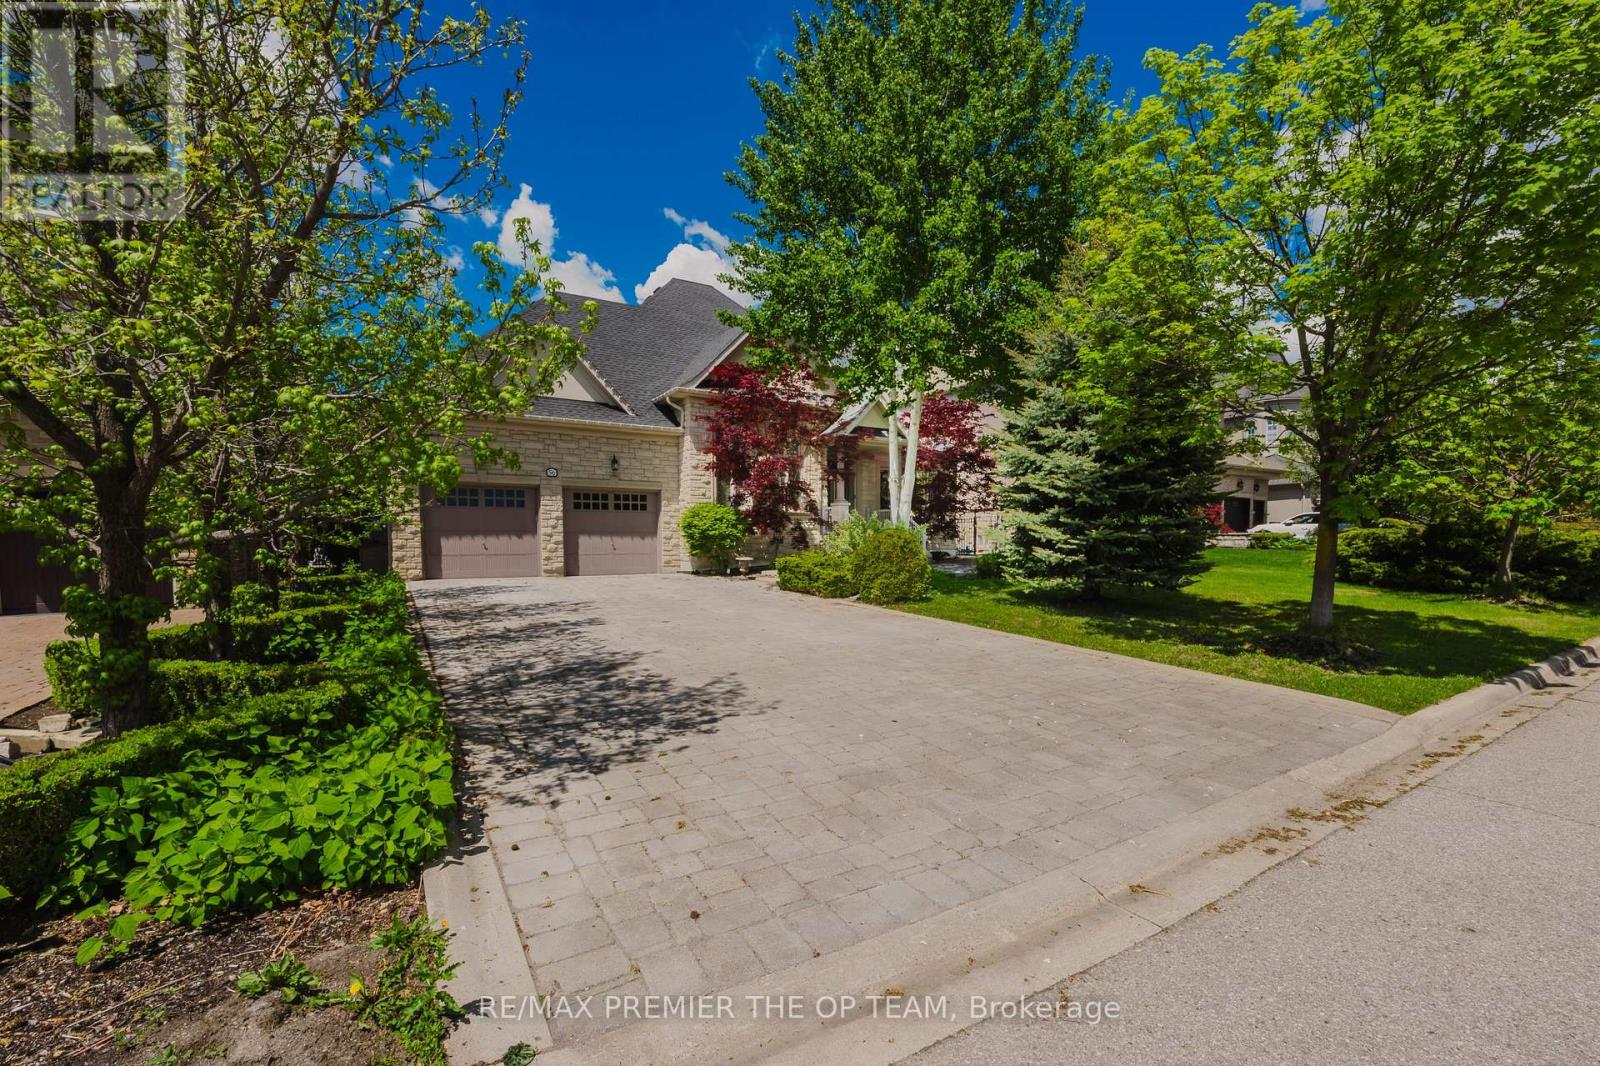
56 Park Ridge Drive
Vaughan, Ontario
Experience Refined Living In This Exceptional Custom-Built Bungalow, Offering Nearly 3,000 Sq. Ft. Of Meticulously Crafted Living Space And Ideally Positioned Overlooking A Serene Park And Picturesque Pond. The Elegant Main Level Features Soaring Cathedral Dome Ceilings, Rich Hardwood Flooring, And A Stunning Gas Fireplace That Anchors The Spacious Family Room. The Gourmet Maple Kitchen Is Thoughtfully Designed With A Large Center Island, Seamlessly Connecting Indoor And Outdoor Living. Step Outside To Your Private Resort-Style Backyard Retreat, Complete With An Expansive Interlock Patio, Charming Gazebo, And A Fully Heated Year-Round Cabana. At The Heart Of This Outdoor Oasis Is A Spectacular In-Ground Fiberglass Pool, Surrounded By Professionally Landscaped Gardens And Mature Privacy Trees, Creating A Tranquil And Secluded Setting For Relaxation And Entertaining. The Professionally Finished Lower Level Offers Incredible Versatility With A Separate Entrance, An Industrial-Grade Chef's Kitchen, Spacious Open-Concept Entertainment Area, Dedicated Office, Generous Bedroom, Elegant 3-Piece Bathroom, And A Striking Three-Way Fireplace. Perfectly Suited For Multi-Generational Living, Guest Accommodations, Or Potential Income Opportunities. Additional Conveniences Include Professional Pool Maintenance And Landscaping Services. (id:49269)
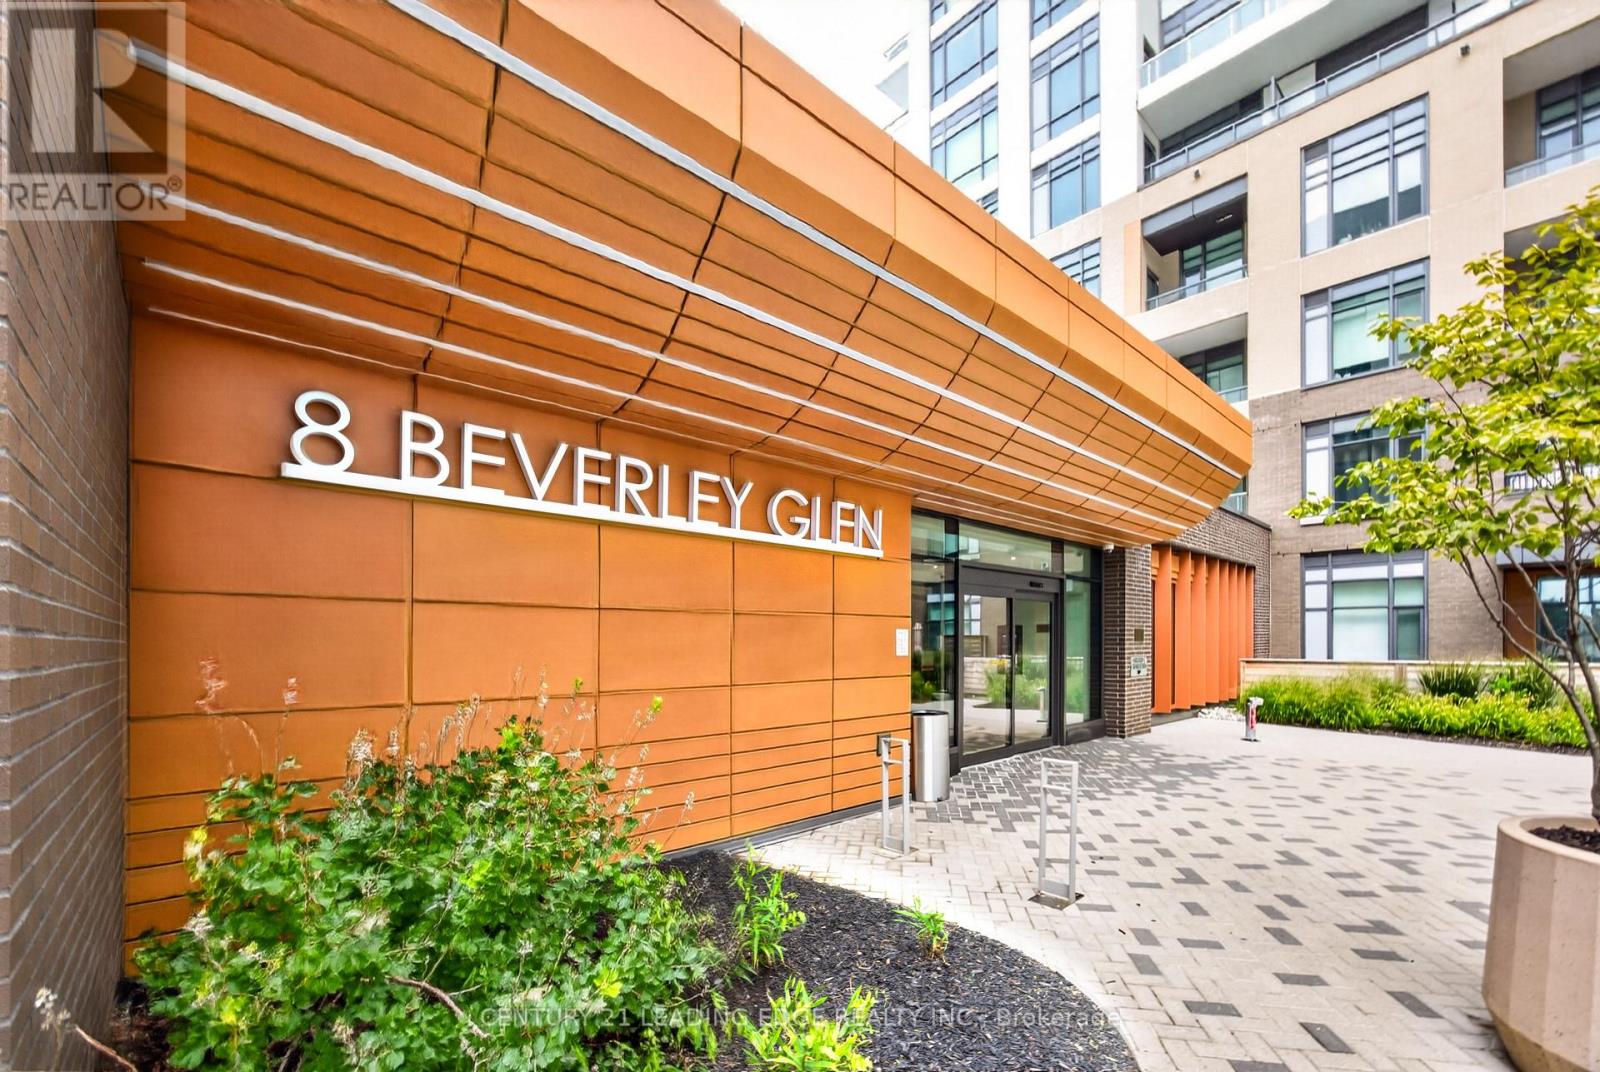
1010 - 8 Beverley Glen Boulevard
Vaughan, Ontario
Welcome to contemporary condo living at 8 Beverley Glen Boulevard, Suite 1010, in the heart of Thornhill. This spacious Horizon model offers three bedrooms, two bathrooms and 1,157 square feet of thoughtfully designed interiors, plus a 176 square feet of balcony with sunny west and southwest exposure. Modern, open concept kitchen features a stylish design with quartz countertops and stainless steel appliances throughout. Living room offers access to ample sized balcony with beautiful panoramic views. One parking space and a storage locker adds to everyday convenience. At Boulevard at The Thornhill by Daniels, residents enjoy around-the clock concierge service, fitness facilities, a party room, outdoor terrace and barbecue areas, urban gardening plots and a private dog run. Close to shopping, dining, parks, schools, transit and major routes, this residence brings together contemporary style, generous space and convenience in a connected Thornhill setting. Welcome home! (id:49269)
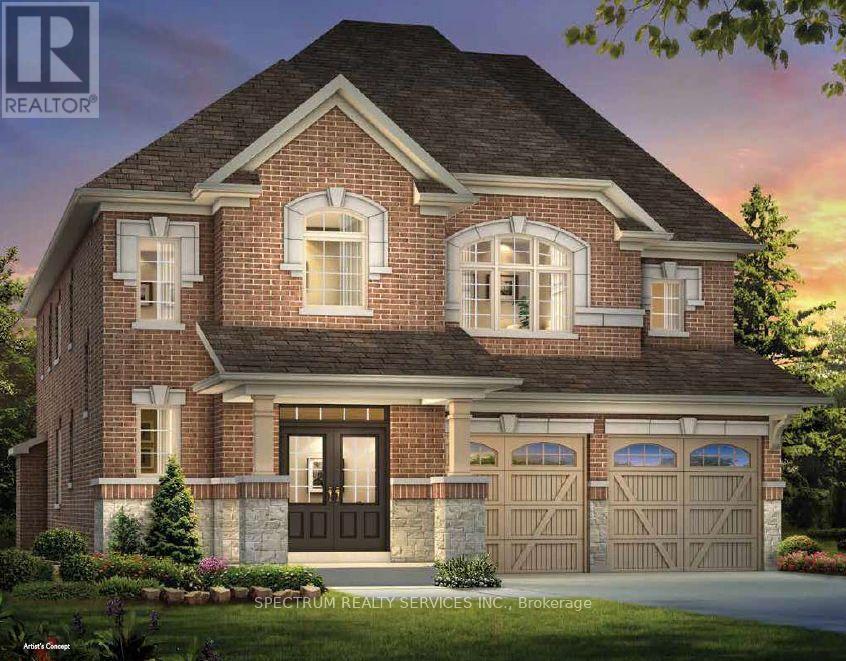
8 Concert Hill Way
East Gwillimbury, Ontario
Pre-construction opportunity by renowned home builder "Andrin" in a prime location! This well-appointed detached home boasts 2,870 sq ft of gracious living space, 4 generous sized bedrooms, an open concept kitchen with breakfast area and a convenient second floor laundry! 10' ceilings on main with 8' interior doors and 9' ceilings on the second floor. Smooth ceilings on main and second floors. Pot lights on the main floor. Upgraded engineered wood floor, stacked cabinetry and upgraded cabinetry door style, counters, and chimney hood fan in the kitchen. Engineered wood flooring on the main floor and upper hall/loft. Primary bath includes double sinks and glass shower door. 200 amp service included in the home! (id:49269)
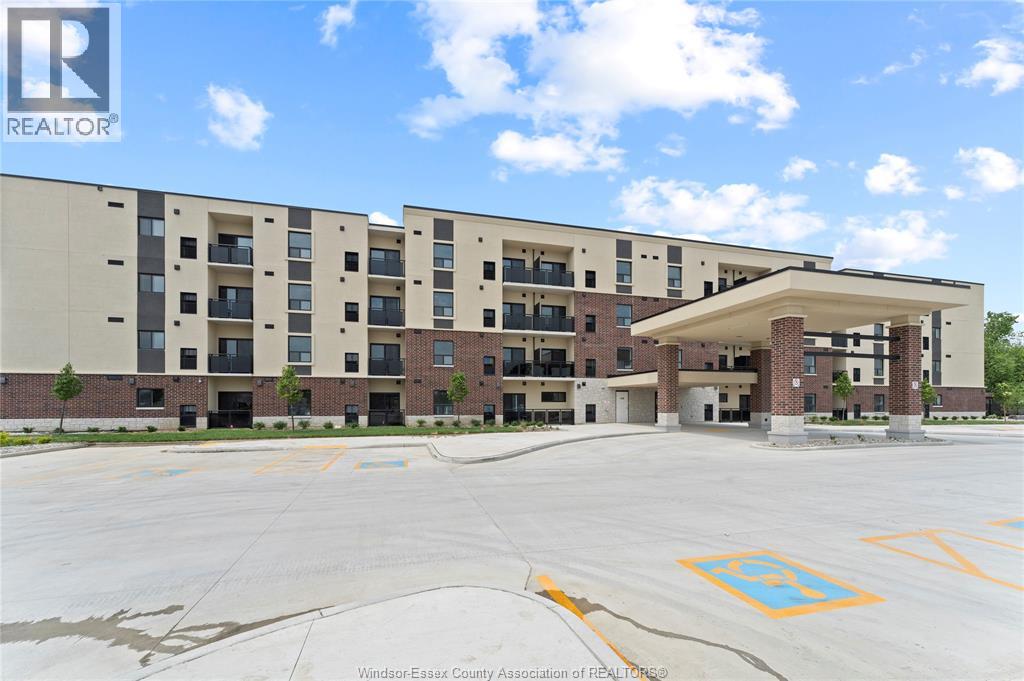
1 Parnell Unit# 429
Mcgregor, Ontario
Brand New 4-storey Apartment Building with elevators, constructed of 100% concrete, offering superior sound proofing. 2 bedroom with 1 bathroom at 958 sq ft., top floor with south facing balcony &barrier free. 6 New Whirlpool Brand appliances included Fridge/Stove, Dishwasher, Microwave Hoodie, Washer/Dryer. Tenant pays Hydro only. Includes FREE Cogeco Cable TV & HS Internet. Building features Gym, Reading Rm, Community Rm, Large Parking Lot, fenced-in courtyard. Book a showing now! (id:49269)
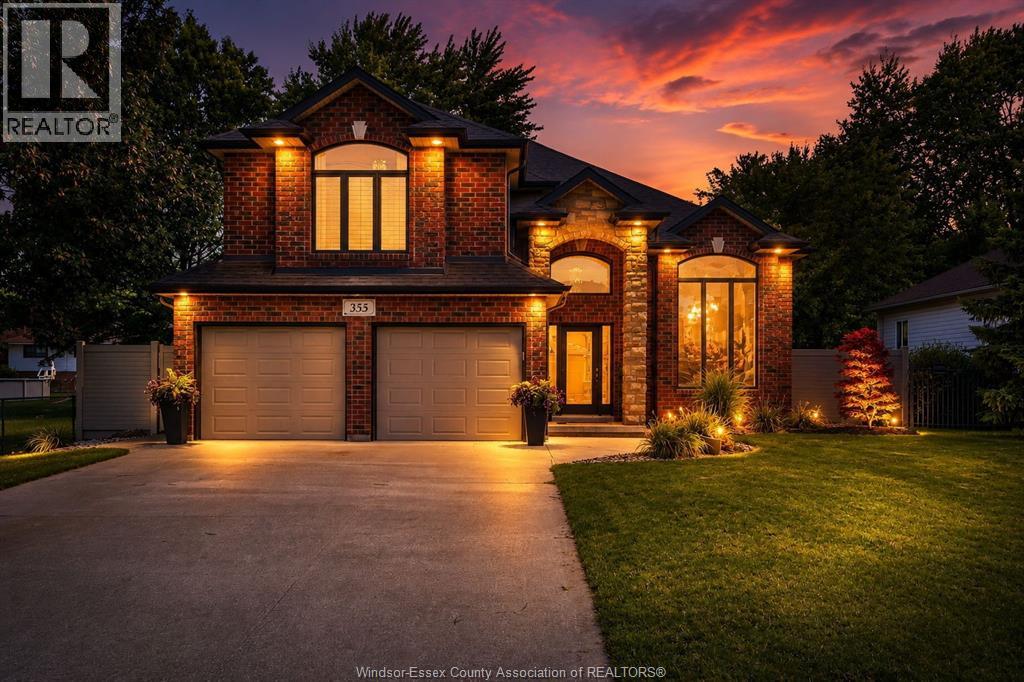
355 Sacred Heart Drive
Lasalle, Ontario
Welcome to this beautifully renovated luxury raised ranch with bonus room. Offering a perfect blend of elegance, comfort, and functionally. This exceptional home features a private back yard oasis with a walk-in in-ground pool(2019) and resort-style pool house(2020)complete with tiled finishes, gas fireplace, built-in speakers, dual bar refrigerators, automatic retractable screens, covered BBQ and putting green. The 3+1 bedroom layout includes a luxurious primary suite with walk-in closet and renovated ensuite(2023) 2 additional bedrooms & stylish 4-piece bath. The designer kitchen(2019) offers modern finishes, ample cabinetry, and updated appliances(2020). The lower level features a custom wet bar(2019), spa-inspired steam shower, family room with gas fireplace, 4th bedroom/office/home gym and grade-level entrance with backyard access. Exterior updates include a new roof (2025),Hardie board siding, and vinyl fencing(2020).A truly impressive home design for luxury living & entertaining. (id:49269)
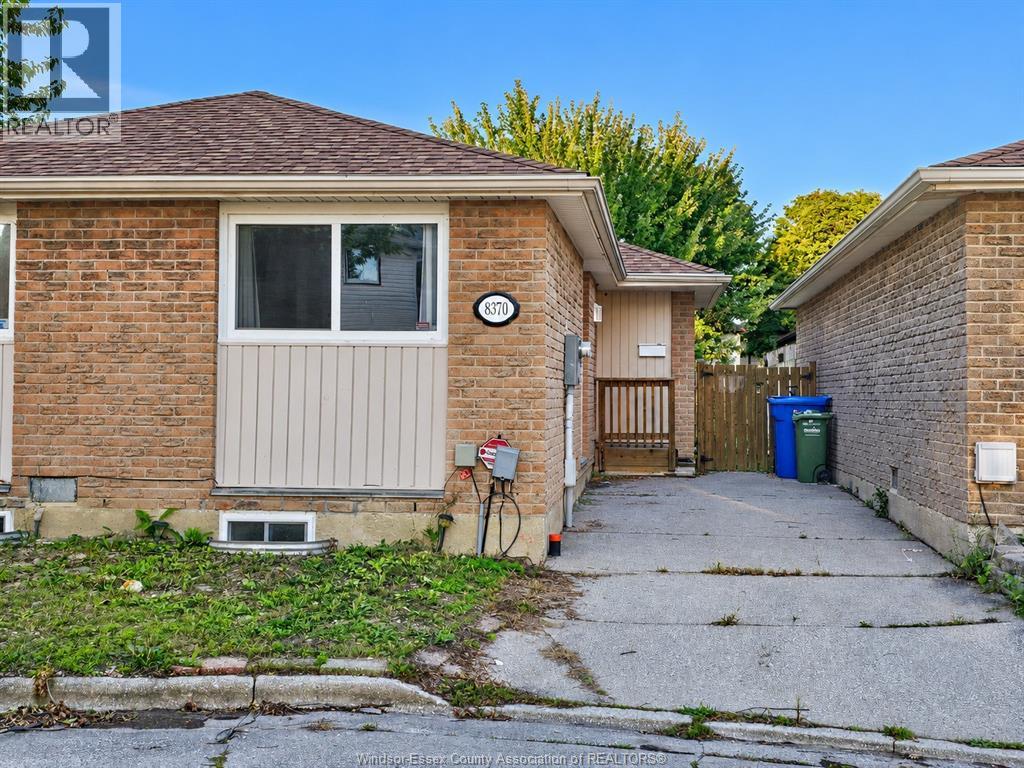
8370 Gregory
Windsor, Ontario
Welcome to 8370 Gregory Place, a brick bungalow nestled on a cul-de-sac in Windsor's Riverside neighbourhood. This 3-bedroom, 1-bathroom home offers comfortable main-floor living with convenient access to the Trail, marina, parks and public transit. A spacious eat-in kitchen provides room for everyday dining, while the living room features sliding doors opening onto a deck and fenced backyard an inviting setting for outdoor meals, gardening or relaxing. The full unfinished basement offers ample storage and an opportunity to create additional living space to suit your needs, subject to applicable approvals. Central air conditioning and furnace heating provide year-round comfort. With immediate possession available, this home offers the opportunity to settle into an established neighbourhood and add your personal touches. Book your showing today. Some photos have been virtually staged. Furniture and decor shown in those images have been digitally added for illustrative purposes. (id:49269)
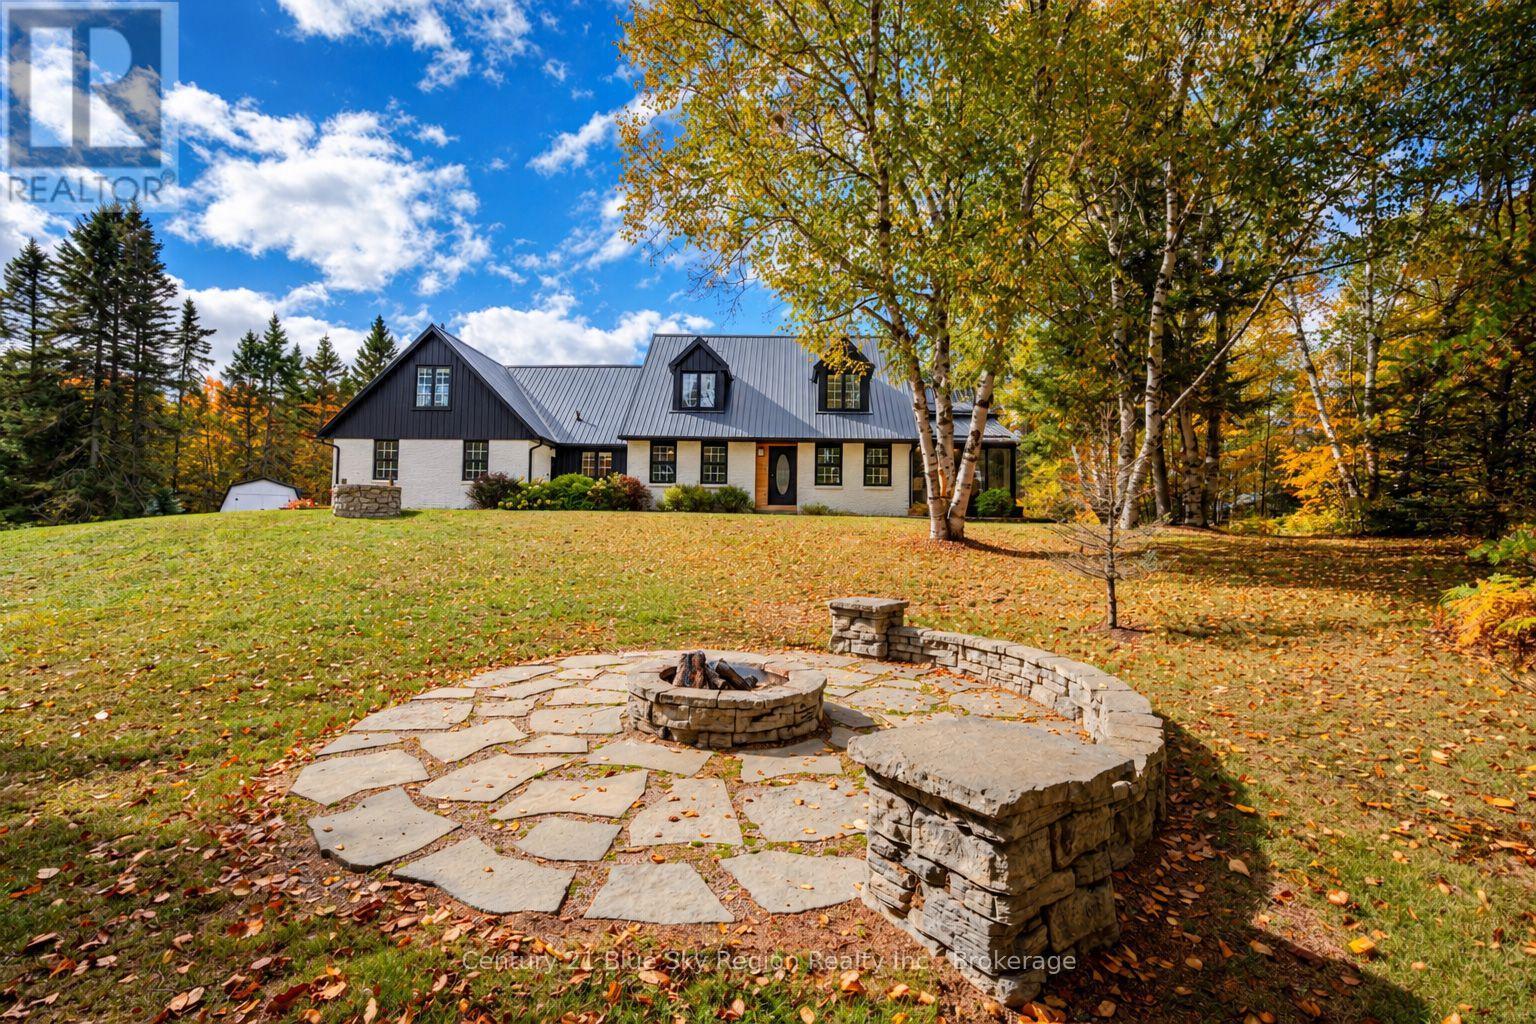
1 Springdale Drive
North Bay, Ontario
Welcome to country living within city limits! This spectacular family home is situated on a large private 5.2 acre estate lot only 10 min town and area amenities. Featuring 4+1 bedrooms, 3.5 bathrooms, attached & detached garages, in-ground pool and so much more! The main floor offers warm cozy vibes with beautiful forest views. Custom kitchen with built in oven and island, breakfast nook and formal dining area. Large living room with plenty of natural light and pellet stove. Additional main floor sitting room with built in cabinets. The expansive primary suite offers a stunning glass sitting area with vaulted ceilings giving a sense of calmness with a feeling of being directly outdoors. Walk-in closet & large 4pc ensuite. The upper level is split into 2 areas giving plenty of versatility. The main area features two spacious kids' rooms, beautiful 4pc bath with soaker tub & shower and storage room. The other area offers a 4th bedroom or ideal home office. The lower level offers great getaway space and is the ultimate area for entertaining. Large rec-room with woodstove, wine cellar, 5th bedroom, 3pc bath and sauna. Large utility room with forced air heating, ample storage and access to the attached garage. The exterior is a dream with beautiful mature forest, large in-ground pool with custom hardscaping and hot tub, pergola dining area and enclosed sunroom with ability to heat during winter months. Circular paved drive, as well as a secondary driveway leading to the detached 40' x 40' workshop. This additional building offers endless possibilities with two garage doors (1 overszied) making for an ideal workshop, storage, home gym etc... Metal roofs on all buildings & generator plug for essentials. The property has been well cared for and is walking distance to Four Mile Lake Public Park with beach and lake access! This is a wonderful family home offering the feel of country living, space, privacy, and outdoor enjoyment-all within the city of North Bay. (id:49269)
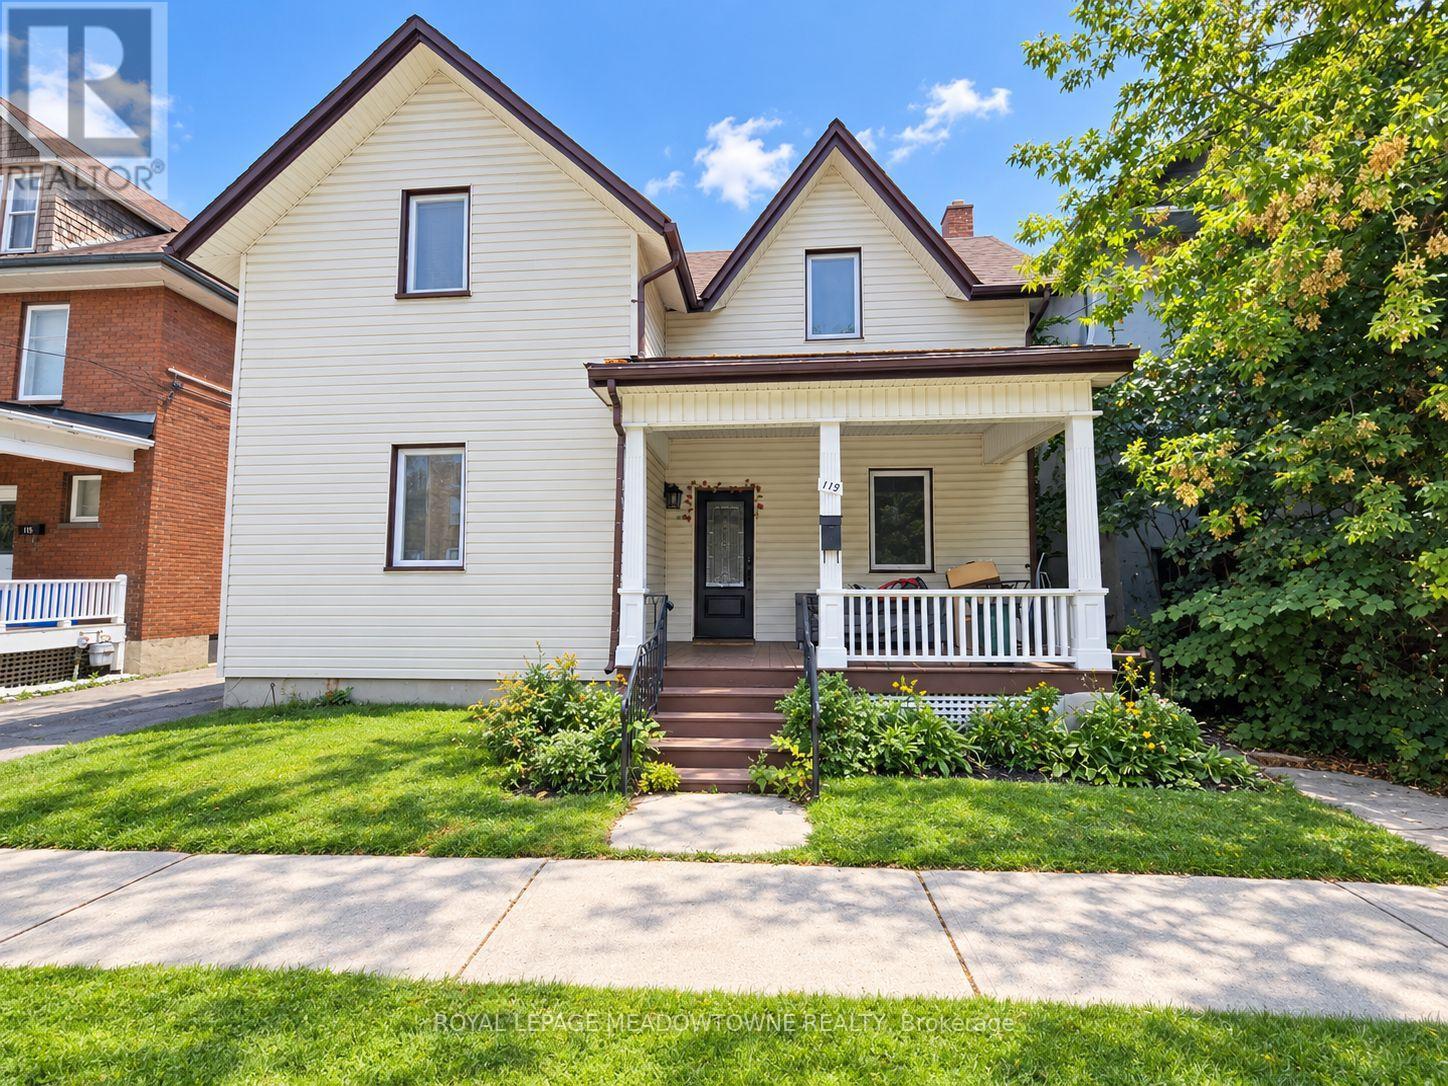
119 Colborne Street E
Oshawa, Ontario
Welcome to this beautifully upgraded home in the heart of Oshawa, offering the perfect blend of style, space and versatility. This home is a great opportunity for a family looking to settle down or an investor looking for the newest addition to their portfolio. From the moment you walk in, you'll notice an abundance of natural light enhanced by pot lights that make this home bright and inviting after a long day. Take a look around and fall in love with the tasteful upgrades, modern finishes and spacious rooms that make this home the one. The finished basement provides excellent flexibility for an in-law suite, private home office, entertainer's den or playroom. The choice is yours! With three separate entrances, this home also offers great multi-unit potential. Just a few steps away, you'll find a Costco and NoFrills among many other shops and restaurants. UOIT, Oshawa Centre, Highway 401, GO station, parks, entertainment and more are all conveniently located nearby. This an opportunity you don't want to miss! *** EXTRAS *** Brand new windows & brand new roof. (id:49269)
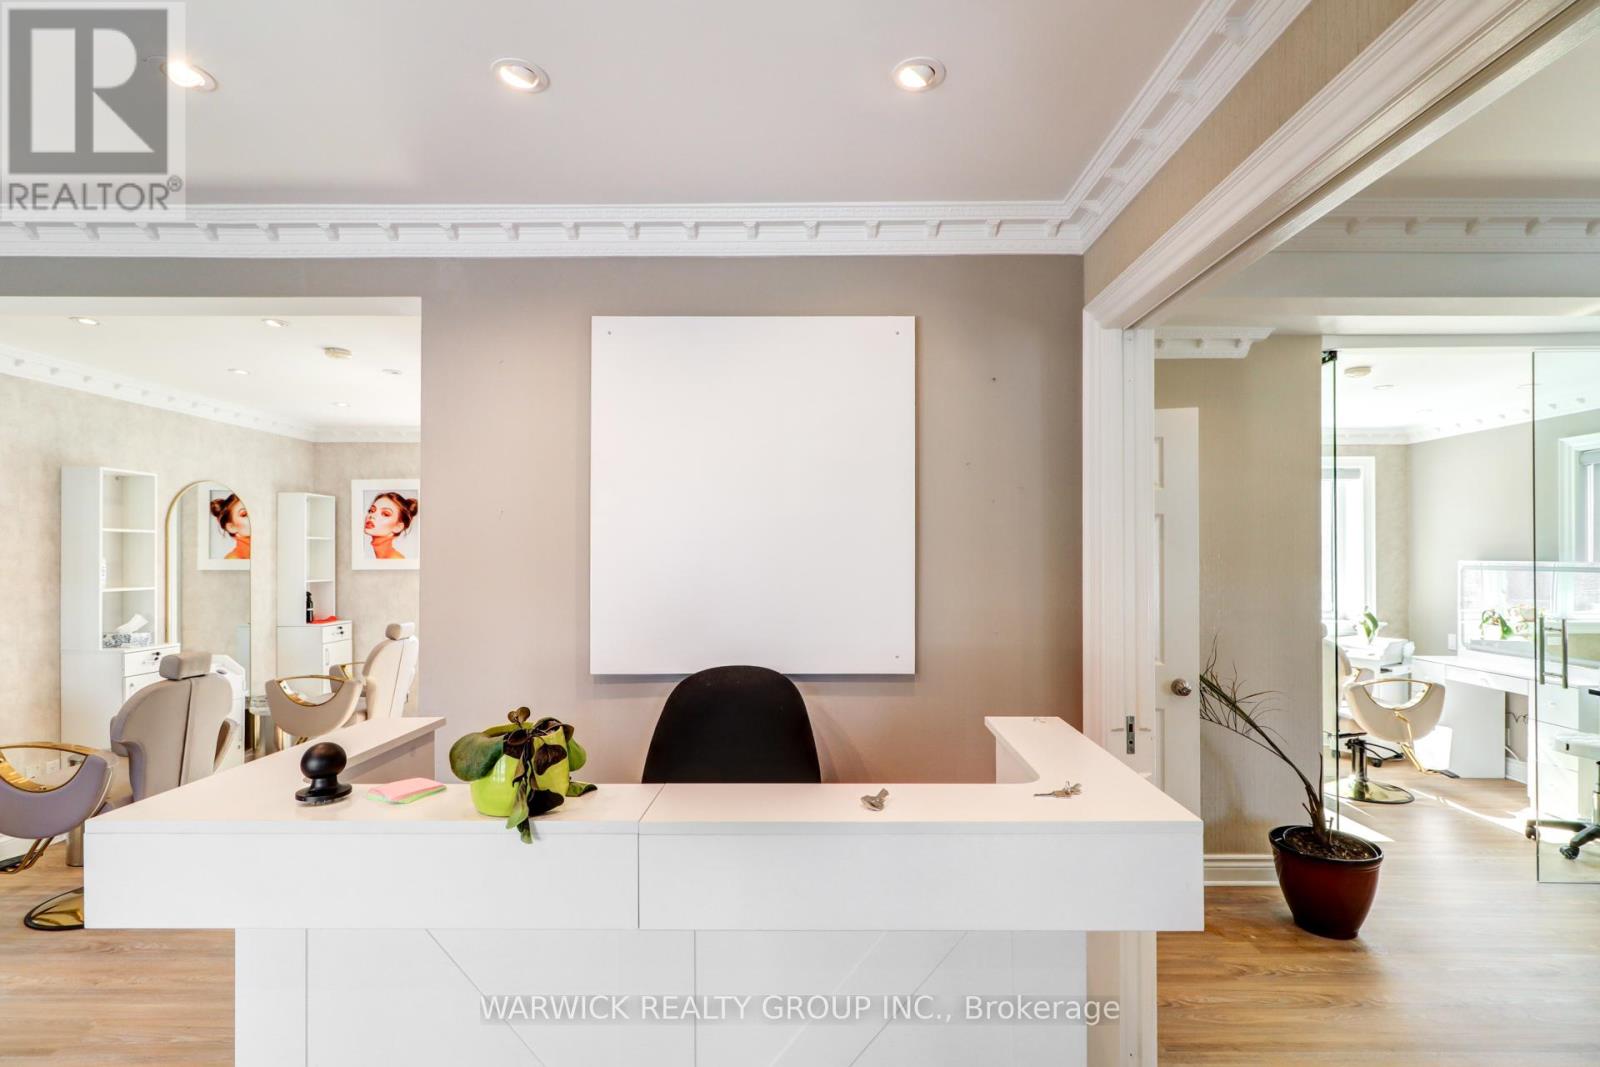
123 Sheppard Avenue E
Toronto, Ontario
Built-out healthcare, beauty, or retail space in a prime location within walking distance of Yonge & Sheppard. The unit offers on-site parking and is fully furnished for a hair salon, featuring a reception desk, newer equipment, 5 styling chairs, 2 barber chairs, and accompanying workstations. The second floor includes 2 massage tables, plus a separate desk and office area, offering added flexibility for wellness or service-based uses. Available on a sublease term until December 30, 2027. (id:49269)
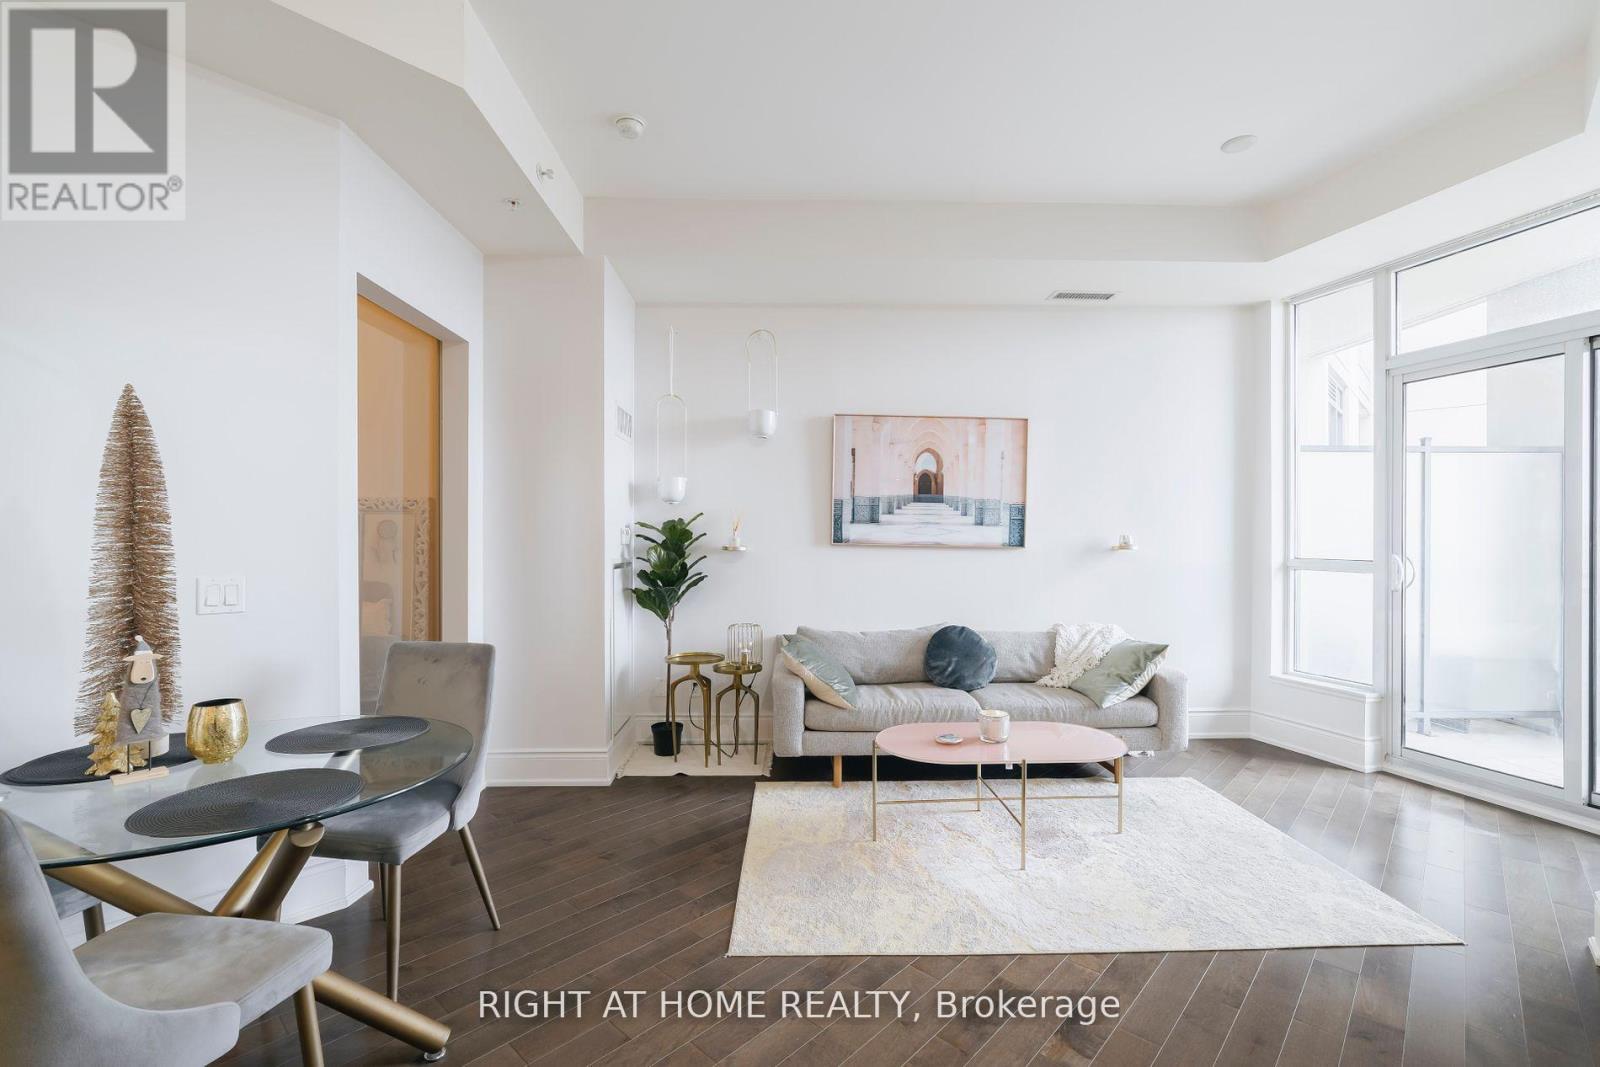
918 - 23 Glebe Road W
Toronto, Ontario
Midtown Luxury - Lower Penthouse 1 Bed with 10 ft ceiling in a 10 storey boutique building. FULLY FURNISHED. SHORT-TERM option available. Quiet Stylish Paradise Pocket in a big city! Unwind and relax in this calm, stylish space. Separate working/dining zones. Miele appliances, Designer Furniture, Dyson, Artwork, Nespresso, Dinnerware, Beddings etc are Included! SW views of CN tower and green Forest Hill Neighbourhood. Davisville subway station around the corner, 10 min ride/drive from Yonge & Bloor. Low Traffic & Safe Neighbourhood full of restaurants, retail boutiques & grocery stores etc. Steps to Davisville Station. Open to STUDENTS, INTERNATIONAL Professionals are welcome. (id:49269)
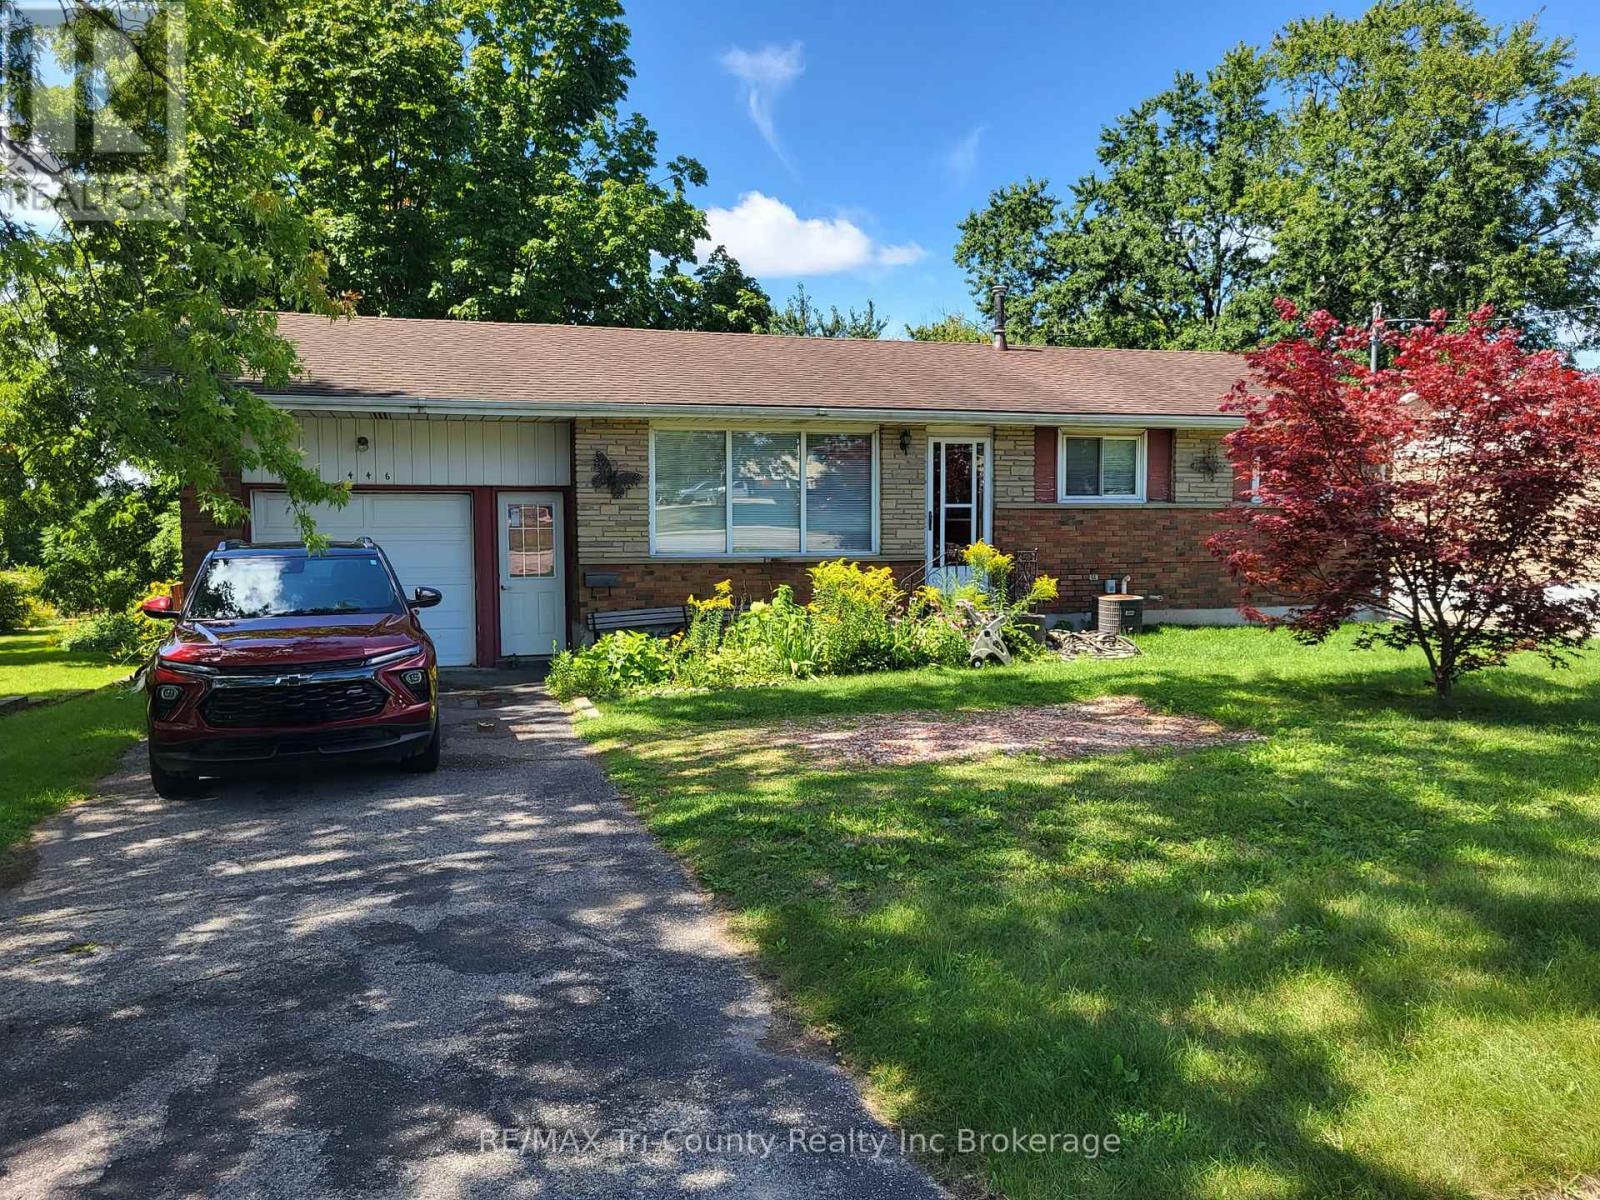
446 Norwich Avenue
Woodstock, Ontario
Welcome to 446 Norwich - a lovely 3-bedroom brick bungalow with an attached garage and fully finished basement. The patio doors walk out to a 35-foot wide deck that overlooks a very private backyard. The following items are all new as of 2025: fridge, stove, washer, dryer, breaker panel, and furnace. This property is perfect for commuting down Hwy 401 and is conveniently located in walking distance of shopping centers. (id:49269)
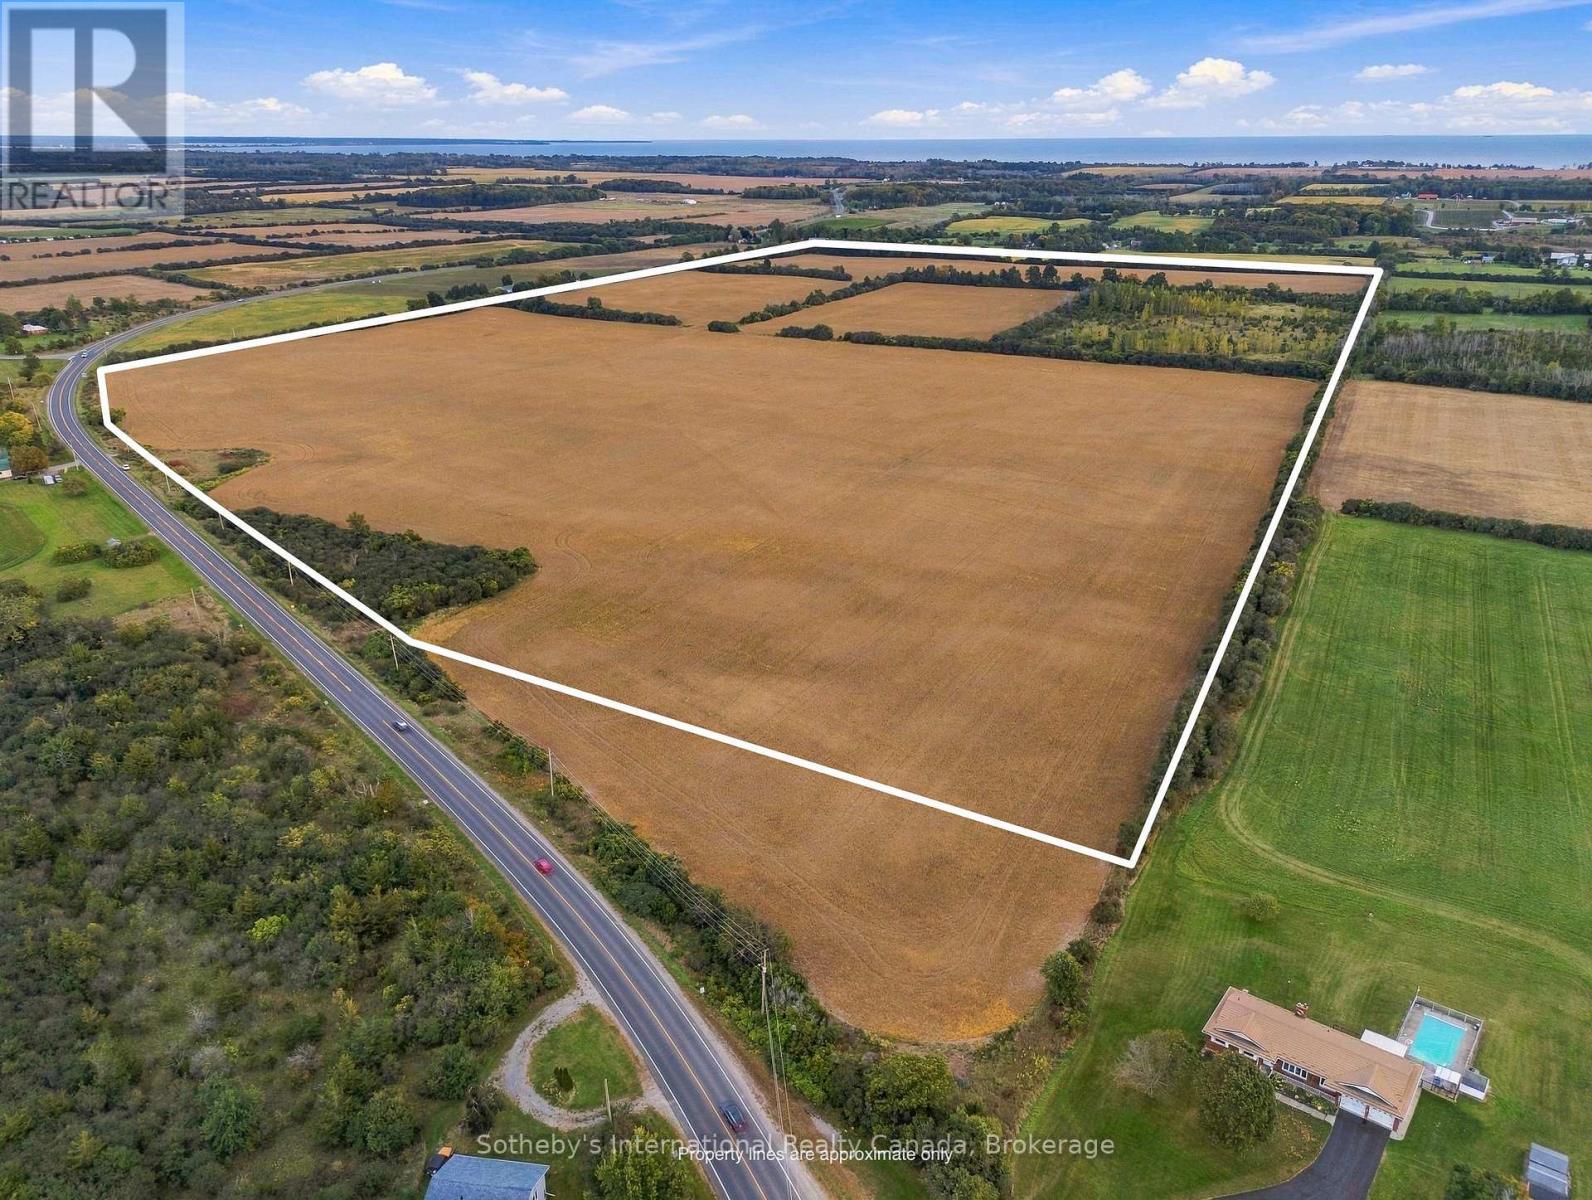
18497 Loyalist Parkway
Prince Edward County, Ontario
A significant agricultural landholding in the heart of Prince Edward County wine country. Offering 137 acres, including approximately 117 workable acres currently in cash crop, this is an opportunity to acquire productive farmland in a highly desirable PEC location. With more than 400 metres of frontage along Loyalist Parkway, the property offers impressive scale and accessibility, with the flexibility to continue farming the land or lease it to a local farmer. The scale and location also make it a compelling long-term land investment. Located in Hillier, the property is surrounded by the landscapes and experiences that have made this part of Prince Edward County so sought after. Wineries, acclaimed dining, the Millennium Trail, and provincial parks are all within easy reach, with Wellington and the shores of Lake Ontario nearby. (id:49269)