
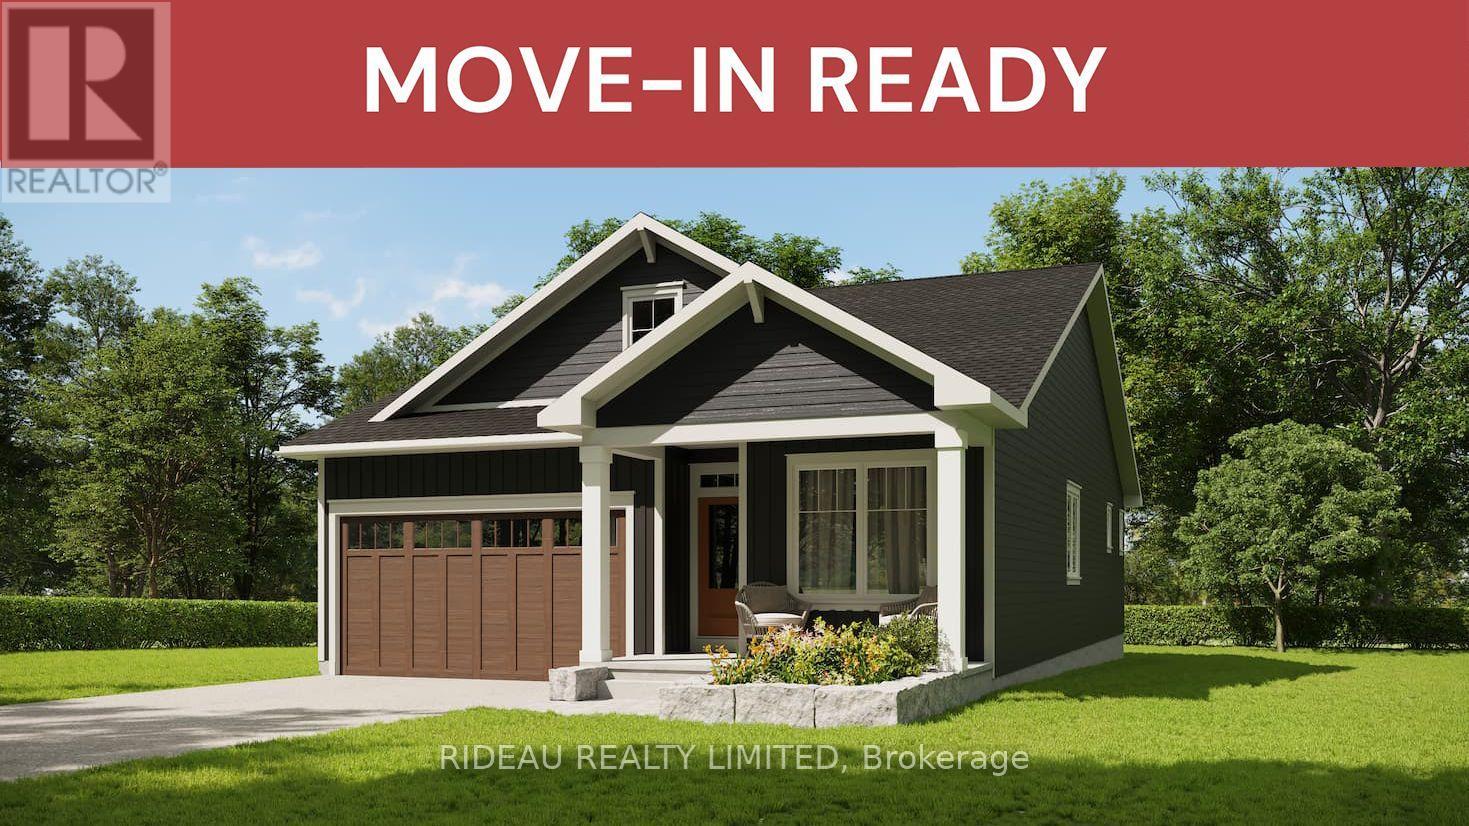
84 Cabin House Road
Westport, Ontario
BEVERLEY BUNGALOW - by award winning Land Ark Homes. Move in READY! Over $144,000 in FREE UPGRADES. Net Zero Ready construction makes this the Tesla of building standards. Environmentally responsible, aesthetically beautiful & efficient to operate. Perfect flow indoors and out. Hospitality and easy living defined with 4 beds and 3 baths. Covered porch. Timeless colour palette and easy-care finishes are perfect for discerning tastes and functionality. Quality kitchen with quarts counters and island. Main floor living with beautiful principal bedroom retreat, ensuite bathroom and walk-in closet. Convenient main floor laundry. Double car garage. Fully finished basement with a large family bedroom, bathroom, and study. Discover Westport lifestyle with nature trails, nearby golf, winery, all from your home. (id:49269)
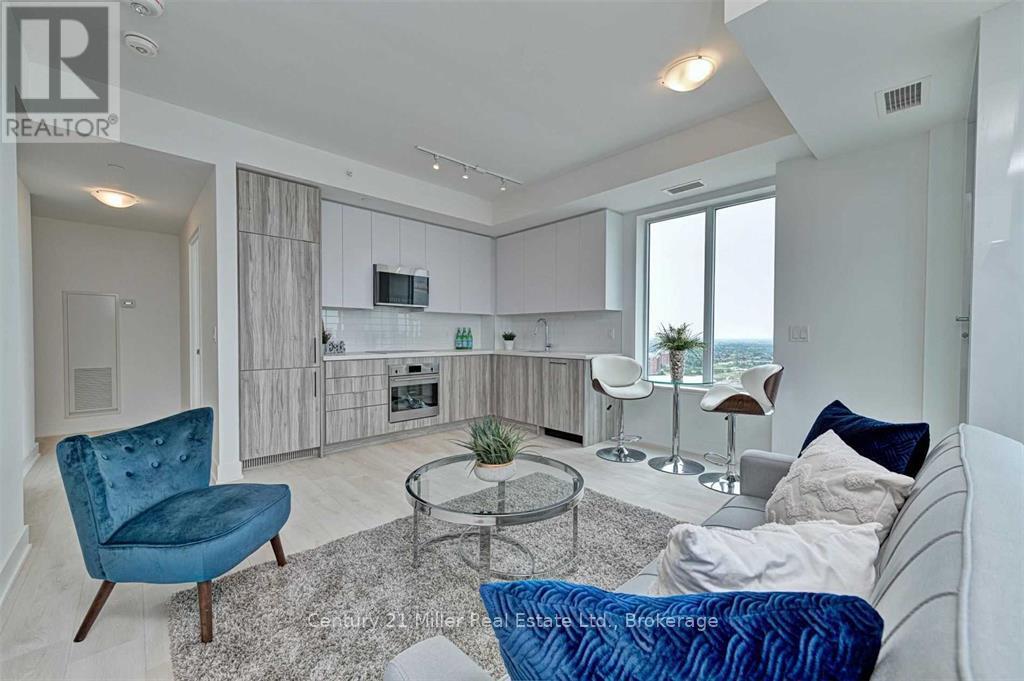
2204 - 297 Oak Walk Drive
Oakville, Ontario
SELLER PAYS 4 MONTHS OF CONDO FEES ON ANY ACCEPTED OFFER BY NOVEMBER 30! ****Move in and live fee-free***** while you settle into one of Oakville's most sought-after addresses. Welcome to Oak & Co. in the heart of the Uptown Core. This bright 2-bedroom suite has breathtaking views, TWO private balconies, 9-ft ceilings, parking and a locker.Natural light fills the open-concept, carpet-free layout. The contemporary kitchen has quartz countertops, a subway tile backsplash and premium stainless steel appliances. The primary bedroom offers floor-to-ceiling windows and a generous closet. Two balconies give you room to dine outdoors, relax and take in the view. A brand-new Whirlpool washer and dryer was installed in June 2026.Building amenities include 24/7 security, a fitness centre, a meeting room and access to the pool shared within the Oak & Co. complex. Longo's, Walmart, LCBO and restaurants, including neighbourhood favourite Ritorno, are all within walking distance, and transit is right outside. Oakville Place, Oakville GO and Oakville Trafalgar Memorial Hospital are minutes away, with quick access to Hwys 403 and 407.Modern finishes, exceptional walkability and 4 months of condo fees covered. Don't miss this limited-time opportunity. Offer must be accepted by November 30, 2026. (id:49269)
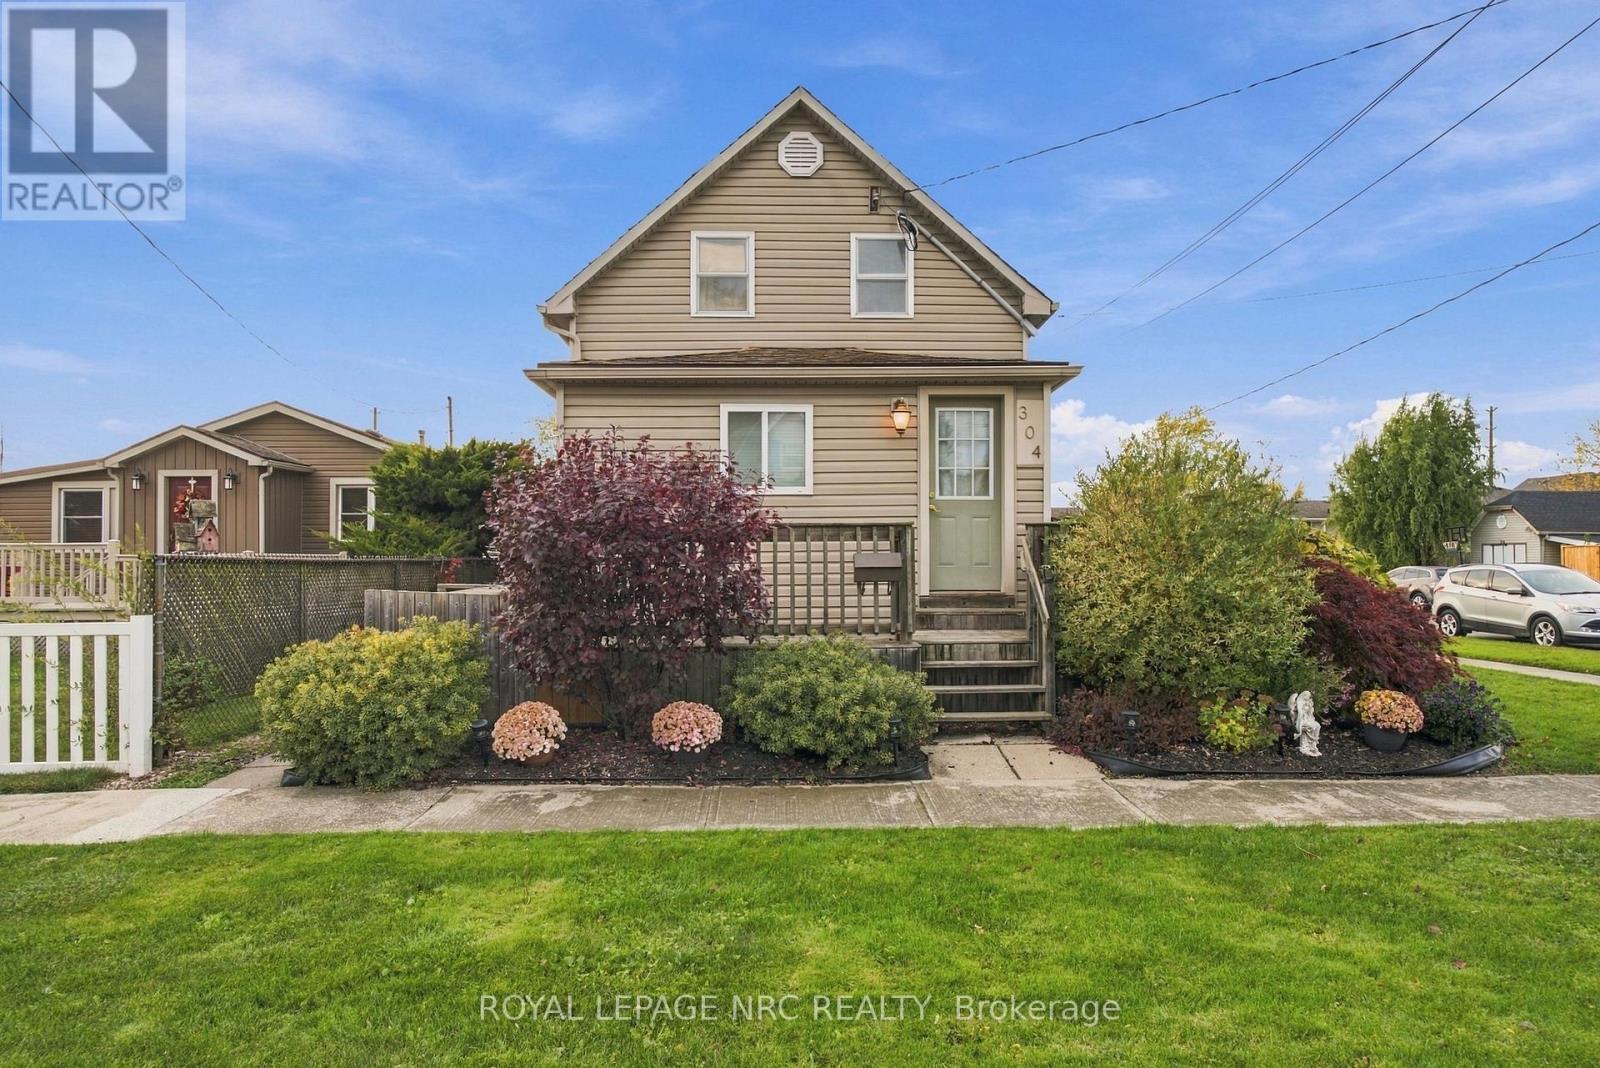
304 Beatrice Street
Welland, Ontario
This stunning duplex with extra basement grannie suite, is ideal for buyers looking for extra income, investors or multi-generational families. Completely updated over the years to offer comfort and style. Separate entrances and bonus outdoor space for each unit. Practical layouts with 2 bedrooms in front and back units and bonus 1 bedroom grannie suite all with shared laundry privilege. Large 2-car garage and upper loft offers with opportunity for an additional fourth unit. Electrical, plumbing and water have been roughed in. Separate hydro meters for main and upper units. Nothing to do but movie in and enjoy. (id:49269)
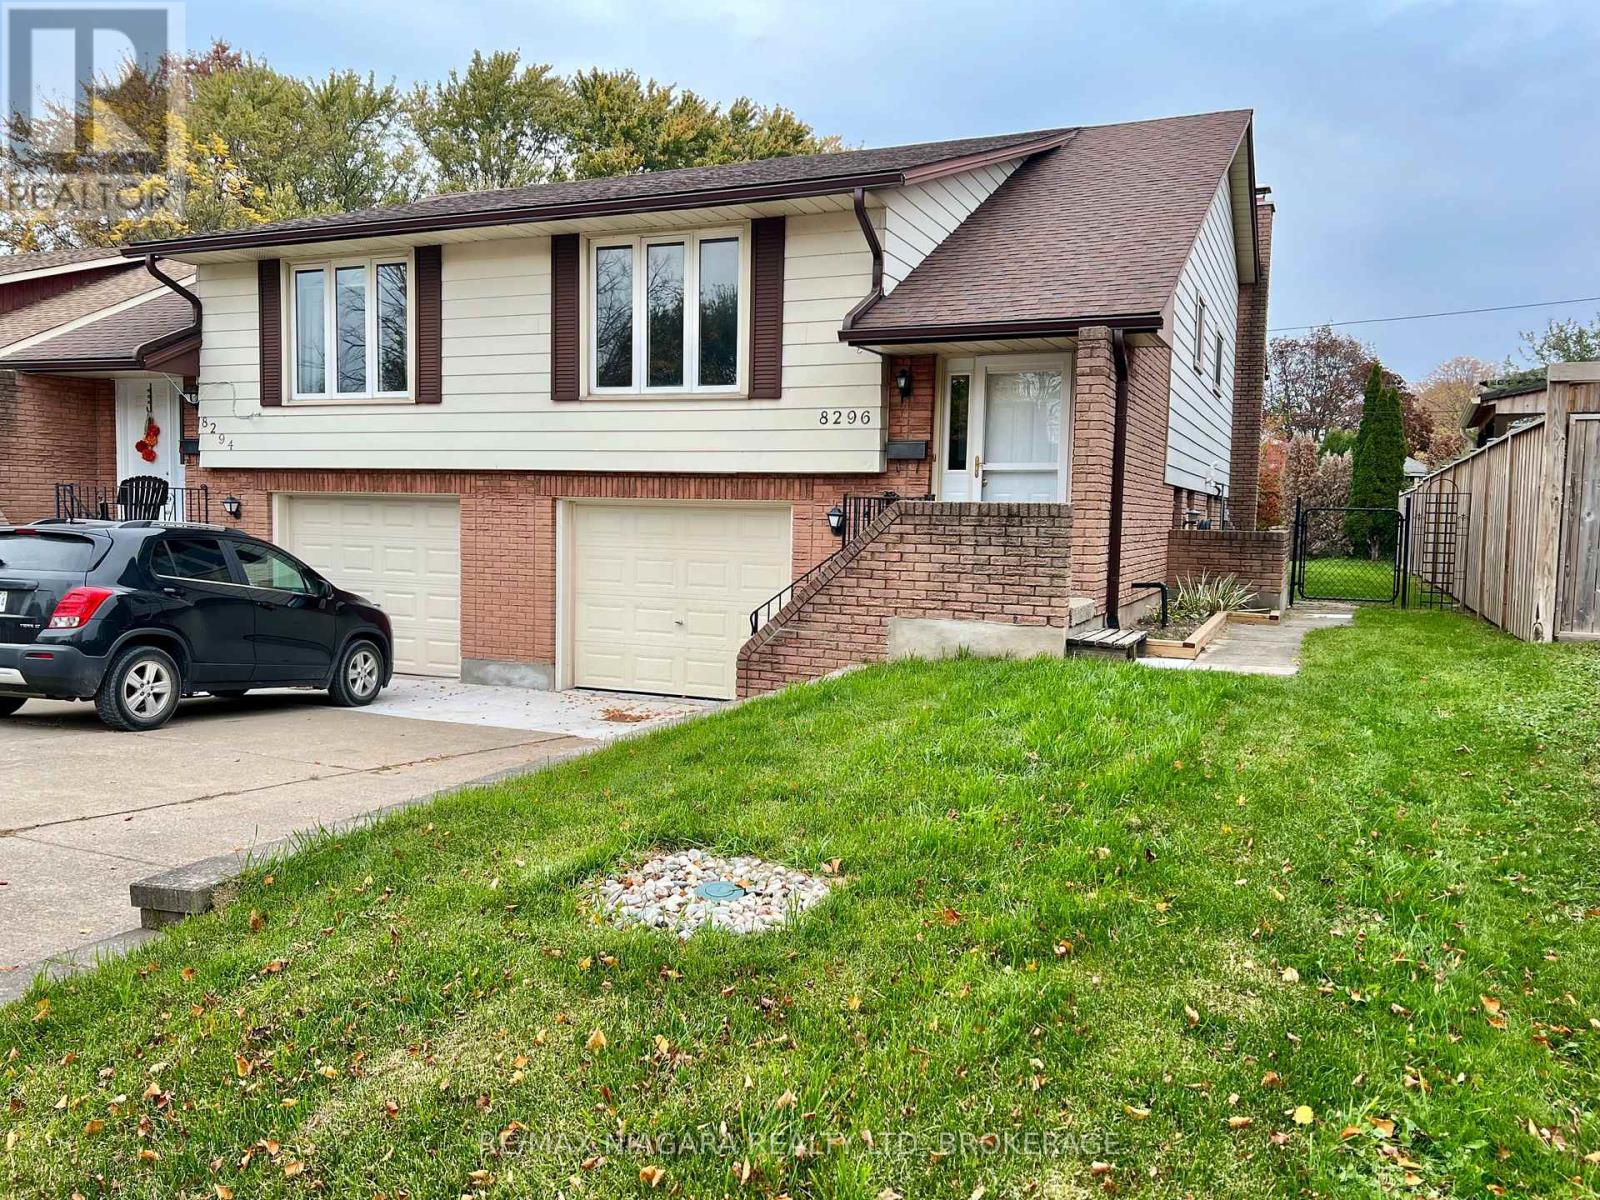
8296 Mundare Crescent
Niagara Falls, Ontario
Excellent Raised Bungalow Semi Detached Home with attached Garage for rent in lovely Chippawa. Three Bedrooms and Two Baths with Large Family Room down and lower level has walk out stairwell AND a door level access to the garage. Master Bedroom has glass sliding doors to wood balcony overlooking private offset rear yard with many mature trees in the background. This spacious home offers Appliances and Central Air, New Bathrooms and Fixtures, Raised lower level allows plenty of windows and light and nuetral painted throughout. About 2,000 SQ.FT of nicely finished living space. A quiet area with easy access to the QEW highway and nearby parks, schools, scenic walk and bike trials and close to the panoramic Niagara and Welland Rivers. A wonderful place and a perfect plan for seniors, Retirees and Empty Nesters as the rent also includes exterior maintenance, grass cutting and snow shovelling. To be considered, Tenants should be organized with photo identification, recent full credit report, income details and verification and sign a fully completed rental application. Fence being repaired, Garage has basement entry. (id:49269)
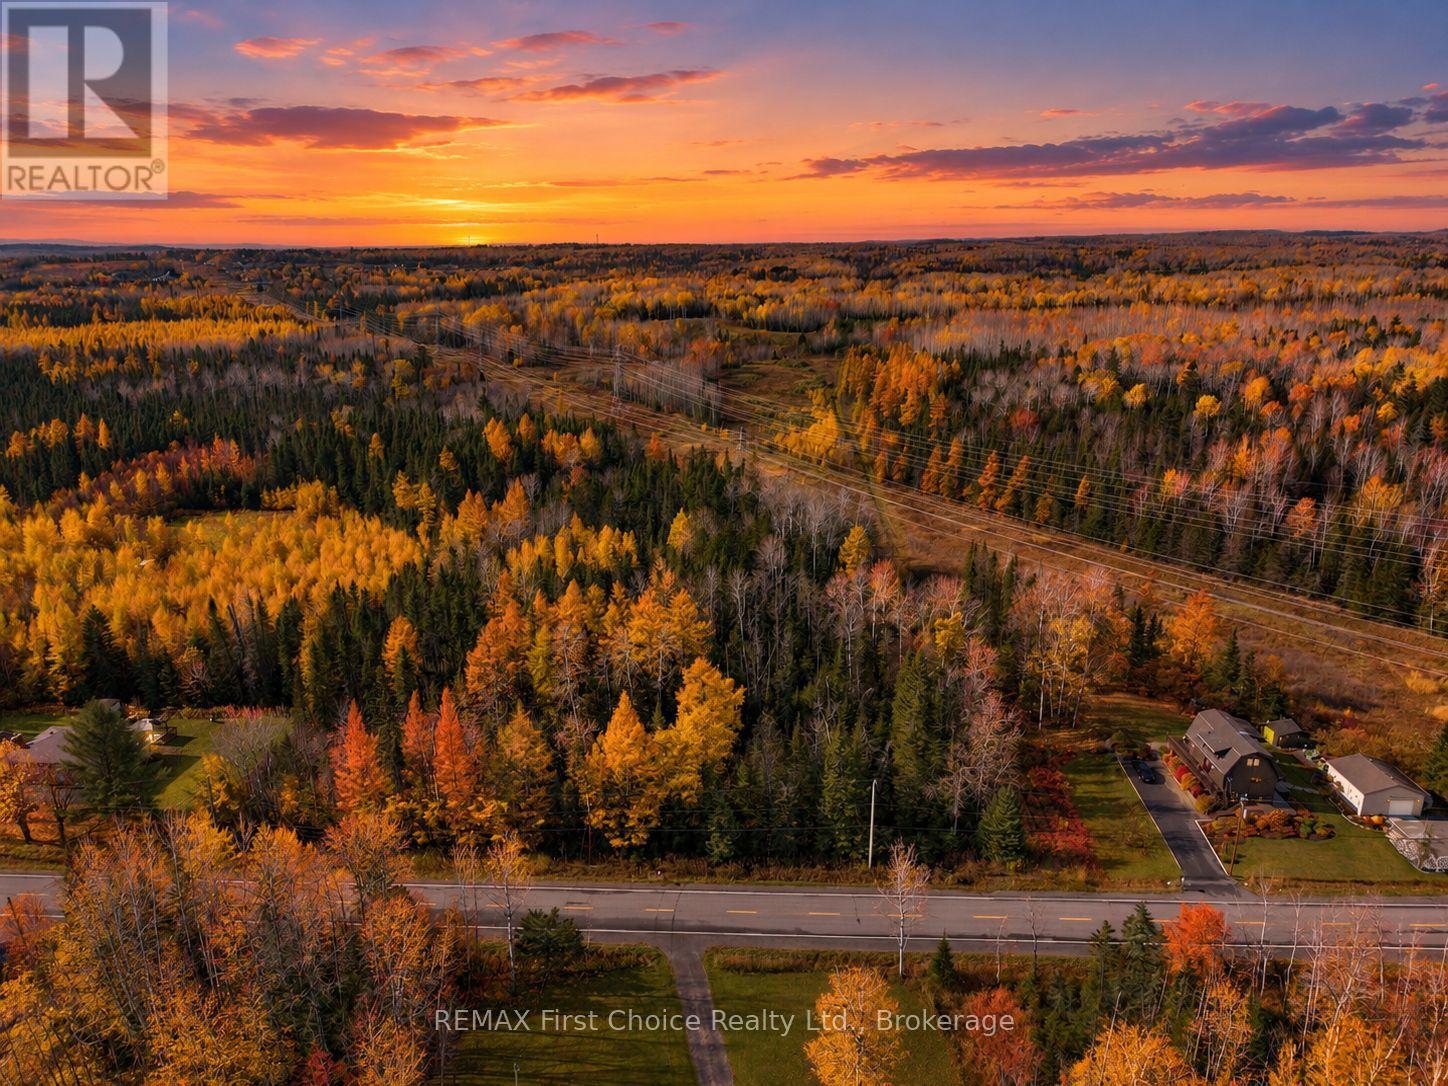
251 Onion Lake Road
Thunder Bay, Ontario
New Listing! Potential to build your dream home surrounded by nature! This approximately 3.5 treed property on Onion Lake Road offers a fantastic opportunity to enjoy space, privacy and country living while remaining conveniently close to Thunder Bay. Outdoor enthusiasts will love the location, with Mount Baldy Ski Area , Trowbridge Falls and the extensive Trowbridge Forest mountain biking, hiking and winter trail network all nearby. Enjoy four-season recreation just minutes from home while still having easy access to city amenities. The property is currently undeveloped and treed, offering a blank canvas to create your own private retreat. Services have not been brought onto the property and would be the responsibility of the purchaser. Property is currently zoned RU and RU-H15. The H15 holding provision may require removal and municipal approvals prior to development. Potential development, permitted uses, driveway access and servicing are subject to applicable municipal regulations and approval requirements. A beautiful piece of property in a desirable rural setting with incredible potential! (id:49269)
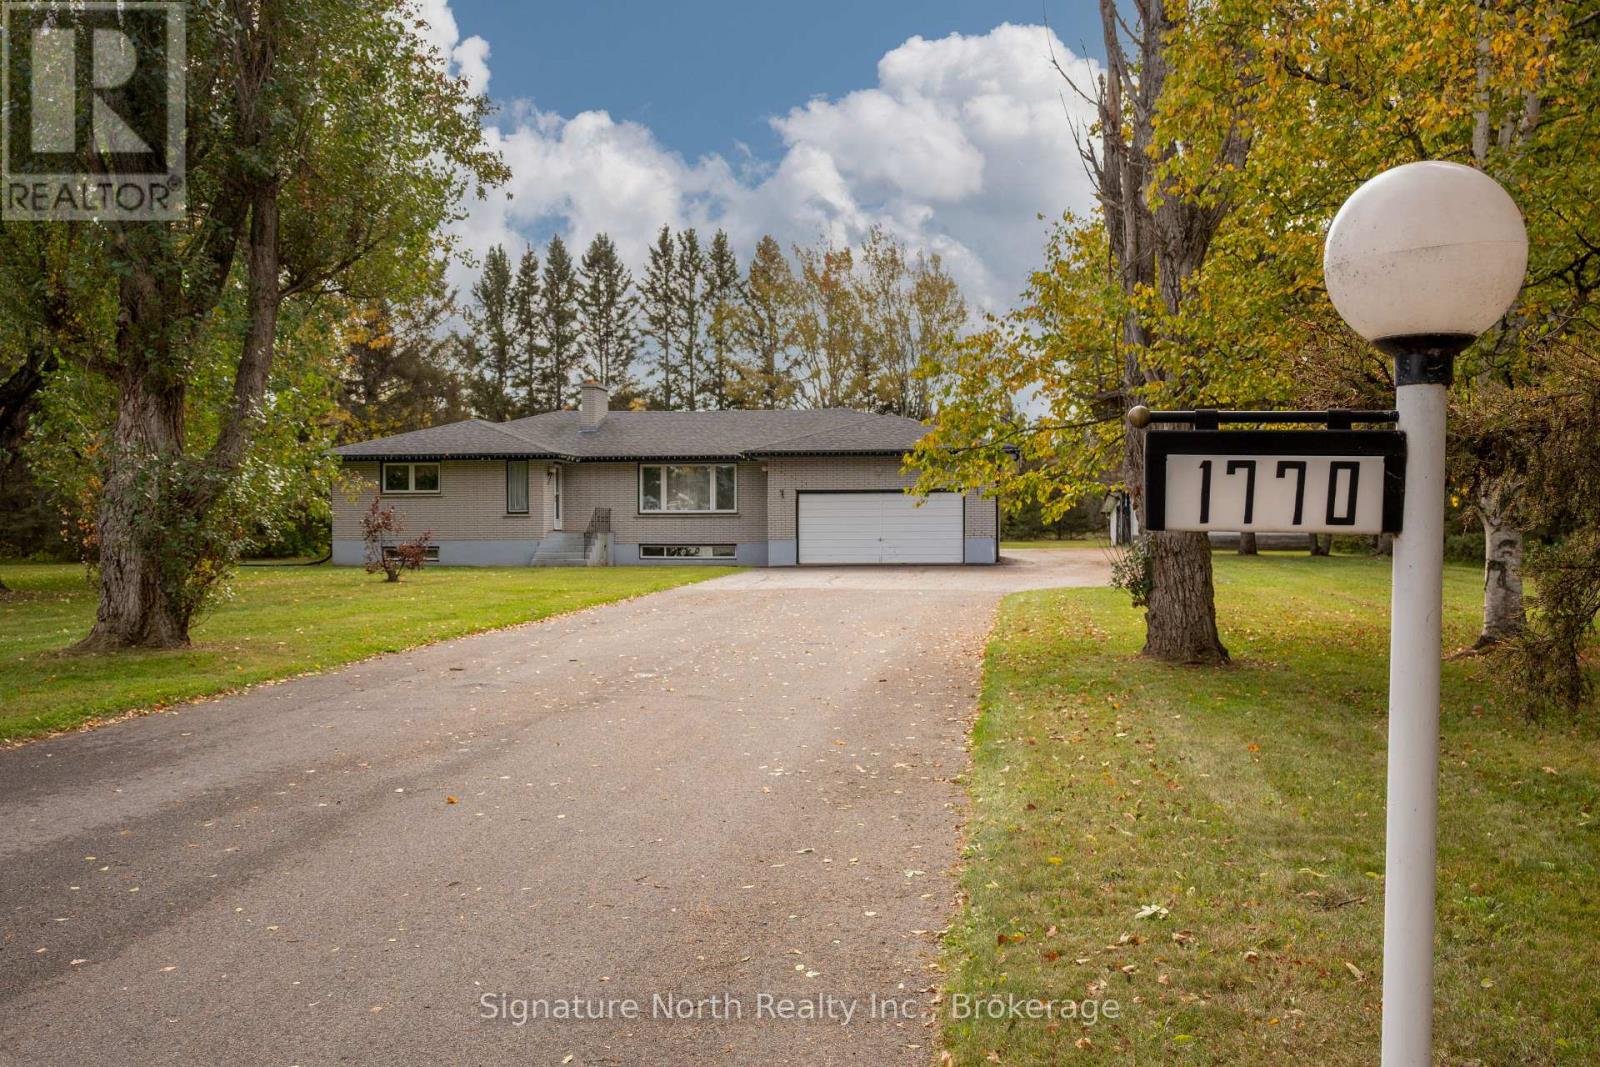
1770 Rosslyn Road
Thunder Bay, Ontario
COUNTRY IN THE CITY-See this fabulously spacious all brick home with an attached and detached garages on over 4.5 acres of land with city water!! Featuring 3 bedrooms on main floor, with a large eat-in kitchen, generous dining room with patio doors to a deck, entertainment size living room with a fireplace, 5pc main bath, 2pc ensuite and a bonus mud room that could be used as a studio or main floor office etc. Fully finished basement with a party size Rec room, a wet bar and Fireplace, a huge bedroom and an office/bedroom. Updated shingles, windows and on demand boiler/hot water heater. Handy attached garage and a Large detached workshop/garage with an extra tool room and an extra partitioned stall along with an attached carport. There's plenty of storage room for all the toys and equipment you could ever want on this well groomed property that's waiting for a new family to build their future happiness. Close to schools, church, recreation, pharmacy, city transit and just a quick trip into the heart of the city. This spotless home is move in ready, just waiting for the right family. (id:49269)
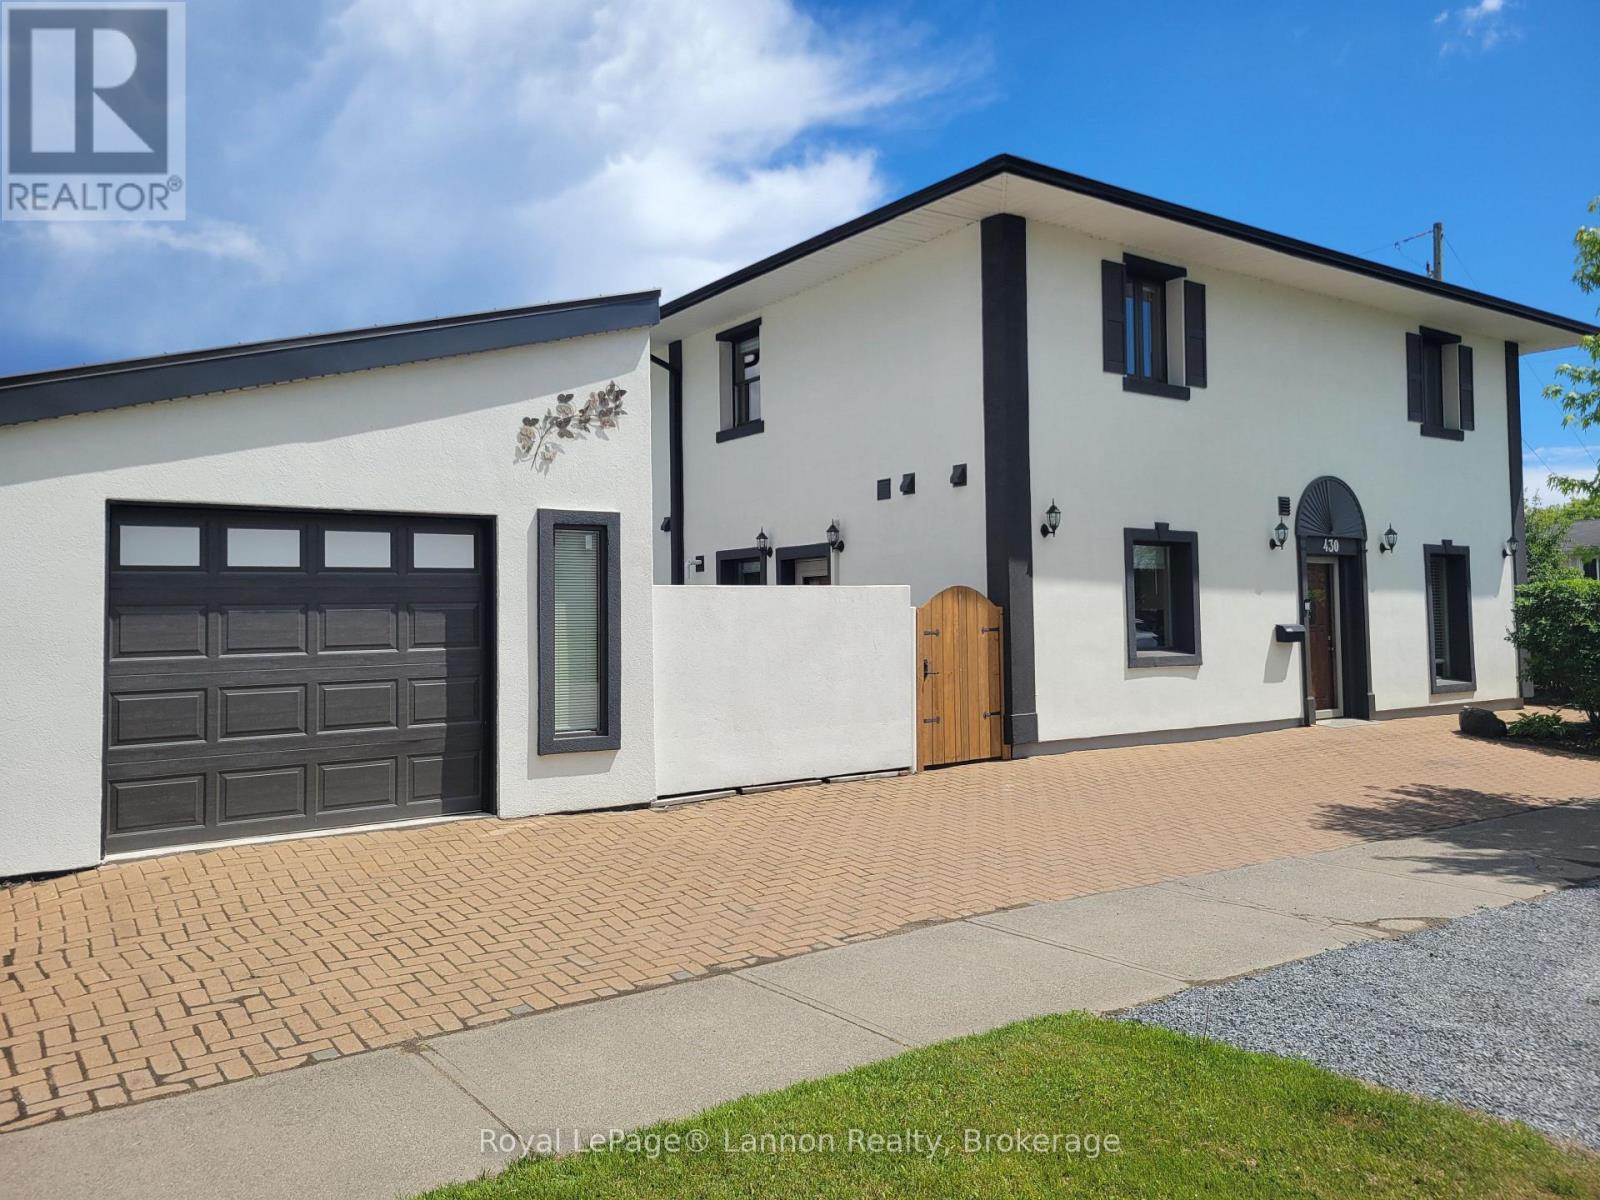
430 Fifth Avenue
Thunder Bay, Ontario
Award-Winning Design Meets Unmatched Efficiency! 1470 SQFT house with a 300SQFT garage all fully move-in-ready. This 3-bed, 2-bath end-unit townhouse is a prestigious CMHC National Winner of the 2008 Healthy Homes Canada Award. Built to the elite R-2000 standard, it features indestructible Insulated Concrete Form (ICF) construction with 18" walls, steel beams, concrete floors, and an advanced HRV air exchanger for fresh indoor air. The main level boasts soaring 10ft ceilings, maple cabinets, and brand-new stainless appliances. Step out to a private yard or fully fenced rear courtyard with a new natural gas BBQ.Enjoy rock-bottom operating costs with annual heating/hot water bills at an astonishing ~$550/year, powered by luxurious radiant in-floor heating and a brand-new high-efficiency boiler. Massive recent capital upgrades mean zero heavy lifting for years: new 30-year roof, new AC/heat pump, new garage door, and fresh paint throughout. Deeply discounted home insurance thanks to the fire-resistant build. Features 2nd-floor laundry, king jetted spa, and a detached garage with extra height. Centrally located minutes from Lakehead University. Turn-key ready! (id:49269)
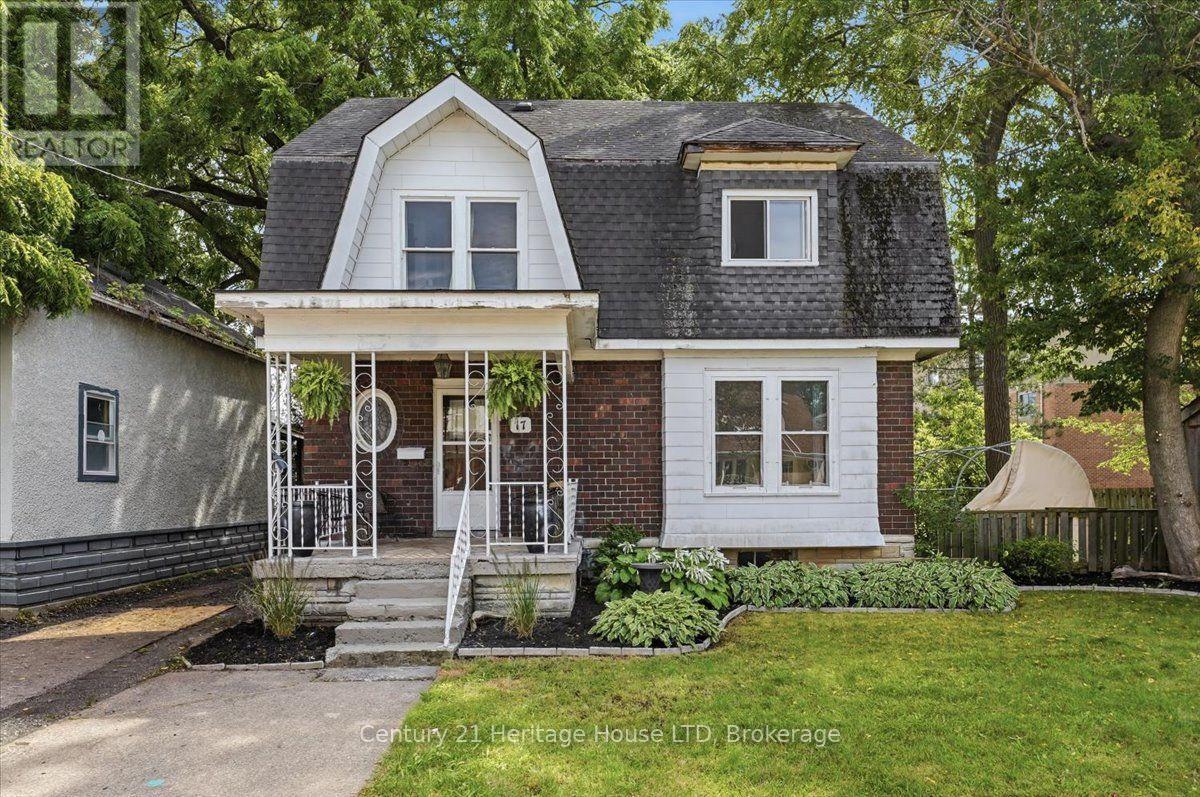
17 Elizabeth Street E
Welland, Ontario
One of a kind Character Home! Welcome to this charming, two-story family home in West Welland nestled between Aqueduct and Niagara Street. Character, space and natural light define this spacious four bedroom home. Beautiful wood details and a welcoming foyer create an inviting first impression. This home boasts a traditional layout with large rooms and nine foot ceilings, featuring original hardwood flooring, new flooring in the kitchen and dining room, decorative radiators and two decorative fireplaces. The main level features a spacious living room, large kitchen and formal dining room designed for seamless family gatherings and entertaining. Upstairs, you'll find the 4 bedrooms and a bathroom. On the third level, a versatile walk-up loft/attic presents excellent bonus storage or the exciting potential to build out additional living space. Step outside to enjoy your covered deck situated on a fully fenced backyard. Located just moments from top-rated schools, beautiful parks, and all essential amenities. Great for first time home buyers wanting to build some equity, a large family or investors! If modern and brand-new is what you're after, keep looking! But if you love the charm of a century home, original floors, classic trim and 100 years of character this home is waiting for your personal touch! Quick possession available. (id:49269)
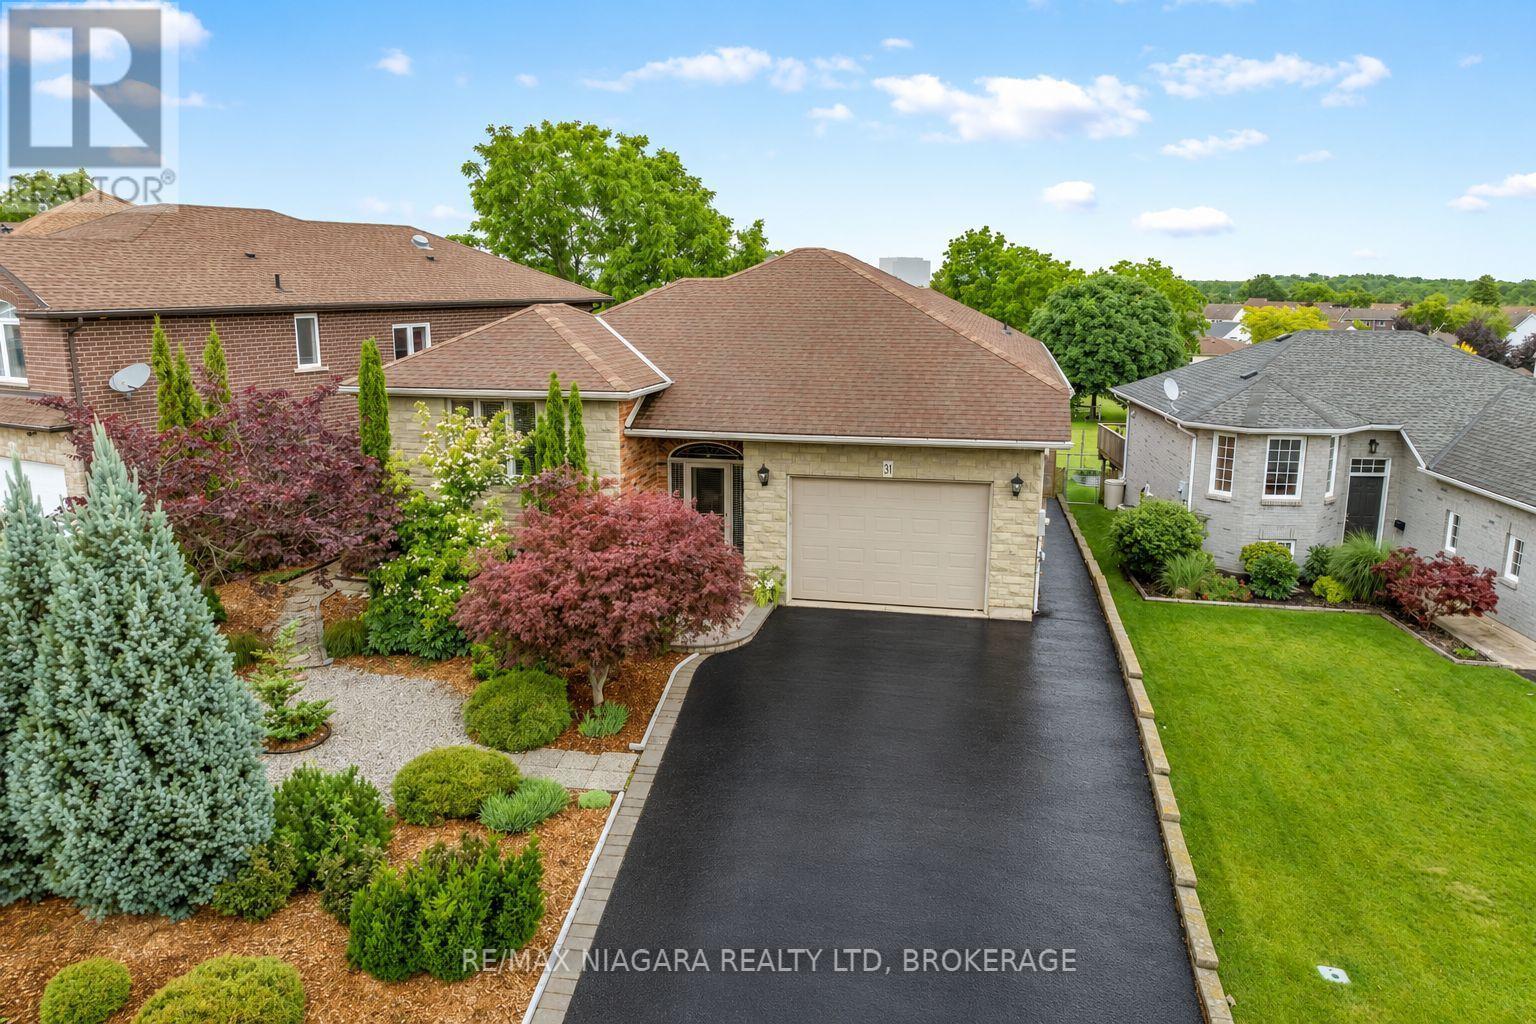
31 Hillcrest Road
Port Colborne, Ontario
Exceptional pride of ownership shines throughout this beautifully maintained and thoughtfully updated home! From the stunning curb appeal and meticulously landscaped grounds to the inviting interior, every space has been cared for with attention to detail. The main level offers a versatile layout with two spacious bedrooms, including a primary suite with private ensuite, formal dining room, comfortable living area, updated kitchen with built-in two-drawer dishwasher, full main bathroom, and a bright upper-level sunroom perfect for enjoying year-round. The fully finished lower level adds incredible flexibility for multi-generational living, extended family, or potential supplemental income, featuring two additional bedrooms, open-concept living space, laundry, utility and storage rooms, plus a walkout to a beautiful four-season sunroom overlooking the private, fully fenced, low-maintenance backyard. Numerous updates offer peace of mind, including furnace (2019), central air (2020), main floor kitchen (2017), lower-level in-law suite (2015), bathrooms (2020), and quality Pella windows. Move-in ready, impeccably maintained, and offering exceptional flexibility-this is a home you'll be proud to call your own! (id:49269)
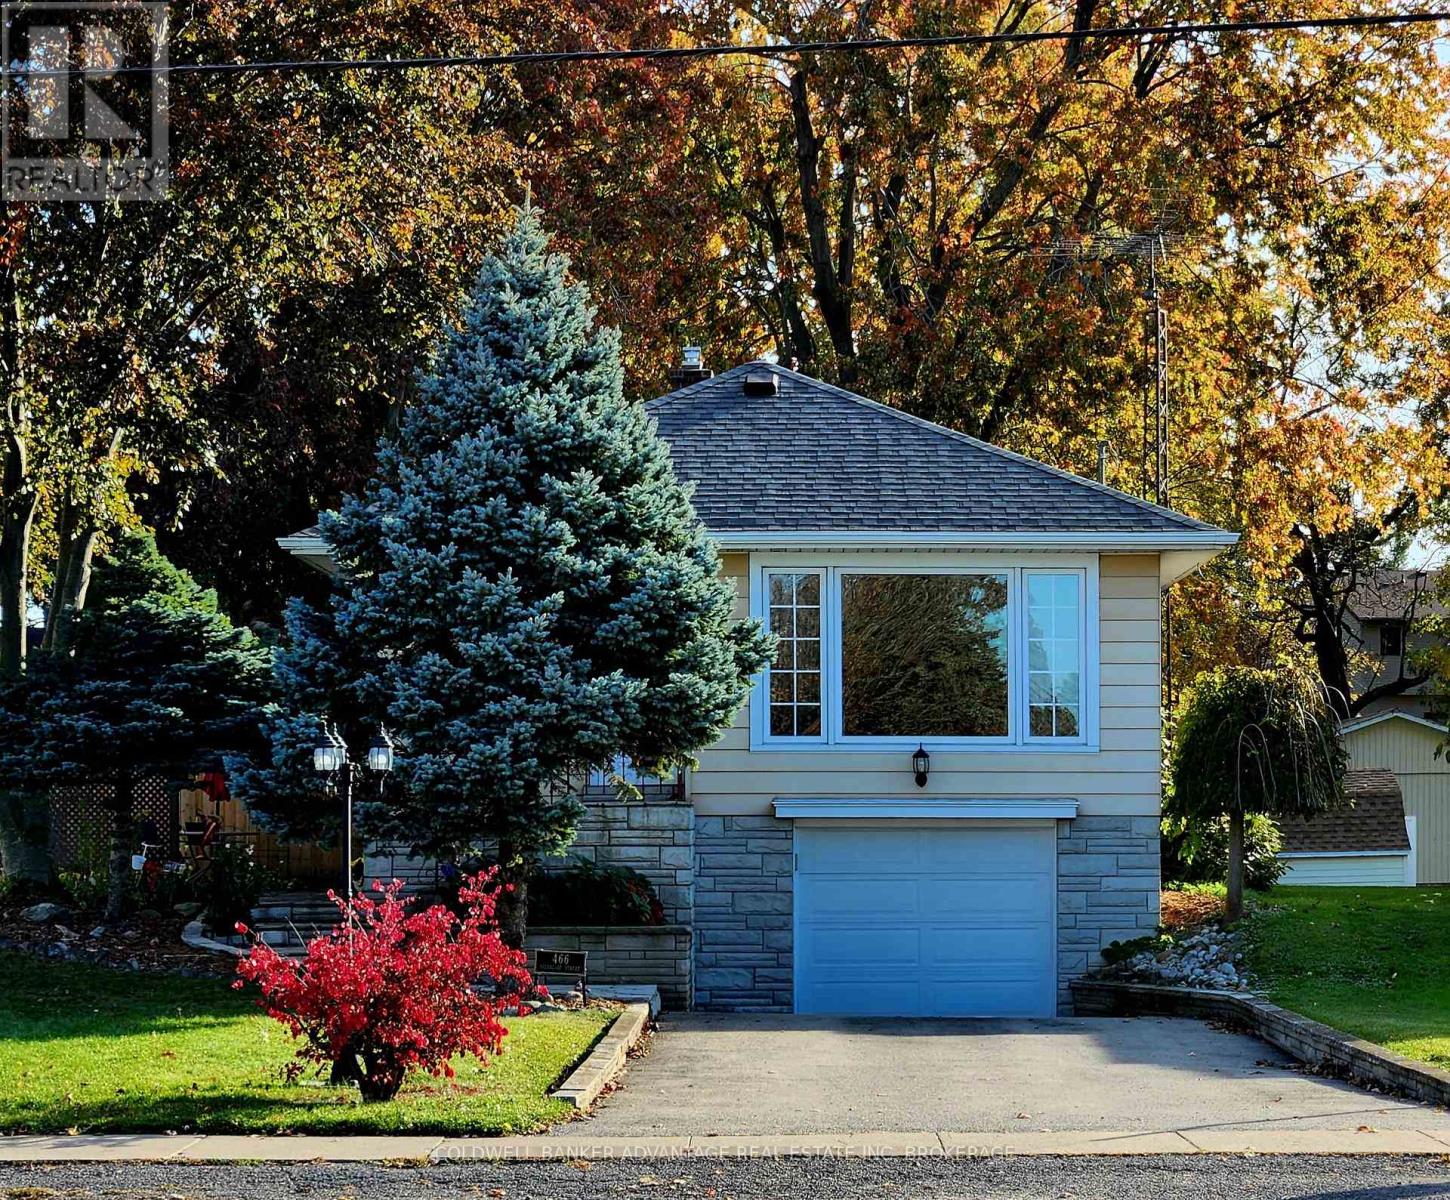
466 Sugarloaf Street
Port Colborne, Ontario
Welcome to 466 Sugarloaf Street, a well maintained 3 bedroom, 2 bathroom raised bungalow in Port Colborne's desirable Sugarloaf neighbourhood, just steps from Lake Erie. The lot is what really sets this property apart. Measuring 48.5 x 264.91 feet, it offers a huge, fully fenced backyard with plenty of room for children, pets, gardening, entertaining or simply enjoying the outdoors. Rear laneway access with double door fence gates, a built in garage and a 10 by 20 foot shed provide added convenience and useful space for parking, tools, equipment and hobbies. Inside, the home has a comfortable and practical layout with some updates already completed. The bright renovated kitchen features stainless steel appliances, while the finished lower level provides additional living space and a second bathroom. Two gas fireplaces, one on each level, add warmth and comfort throughout the home. Several major improvements have already been completed, including a furnace installed in 2023, central air conditioning in 2022, a tankless water heater in 2019 and the roof replaced in 2019. The home also features a full Generac standby generator that has been serviced twice annually. Enjoy an established lakeside neighbourhood near H.H. Knoll Lakeview Park, Sugarloaf Marina, waterfront trails, boating and other Port Colborne amenities. With its exceptionally deep lot, fully fenced yard and location near Lake Erie, this home offers a combination of indoor and outdoor space that's difficult to find. (id:49269)
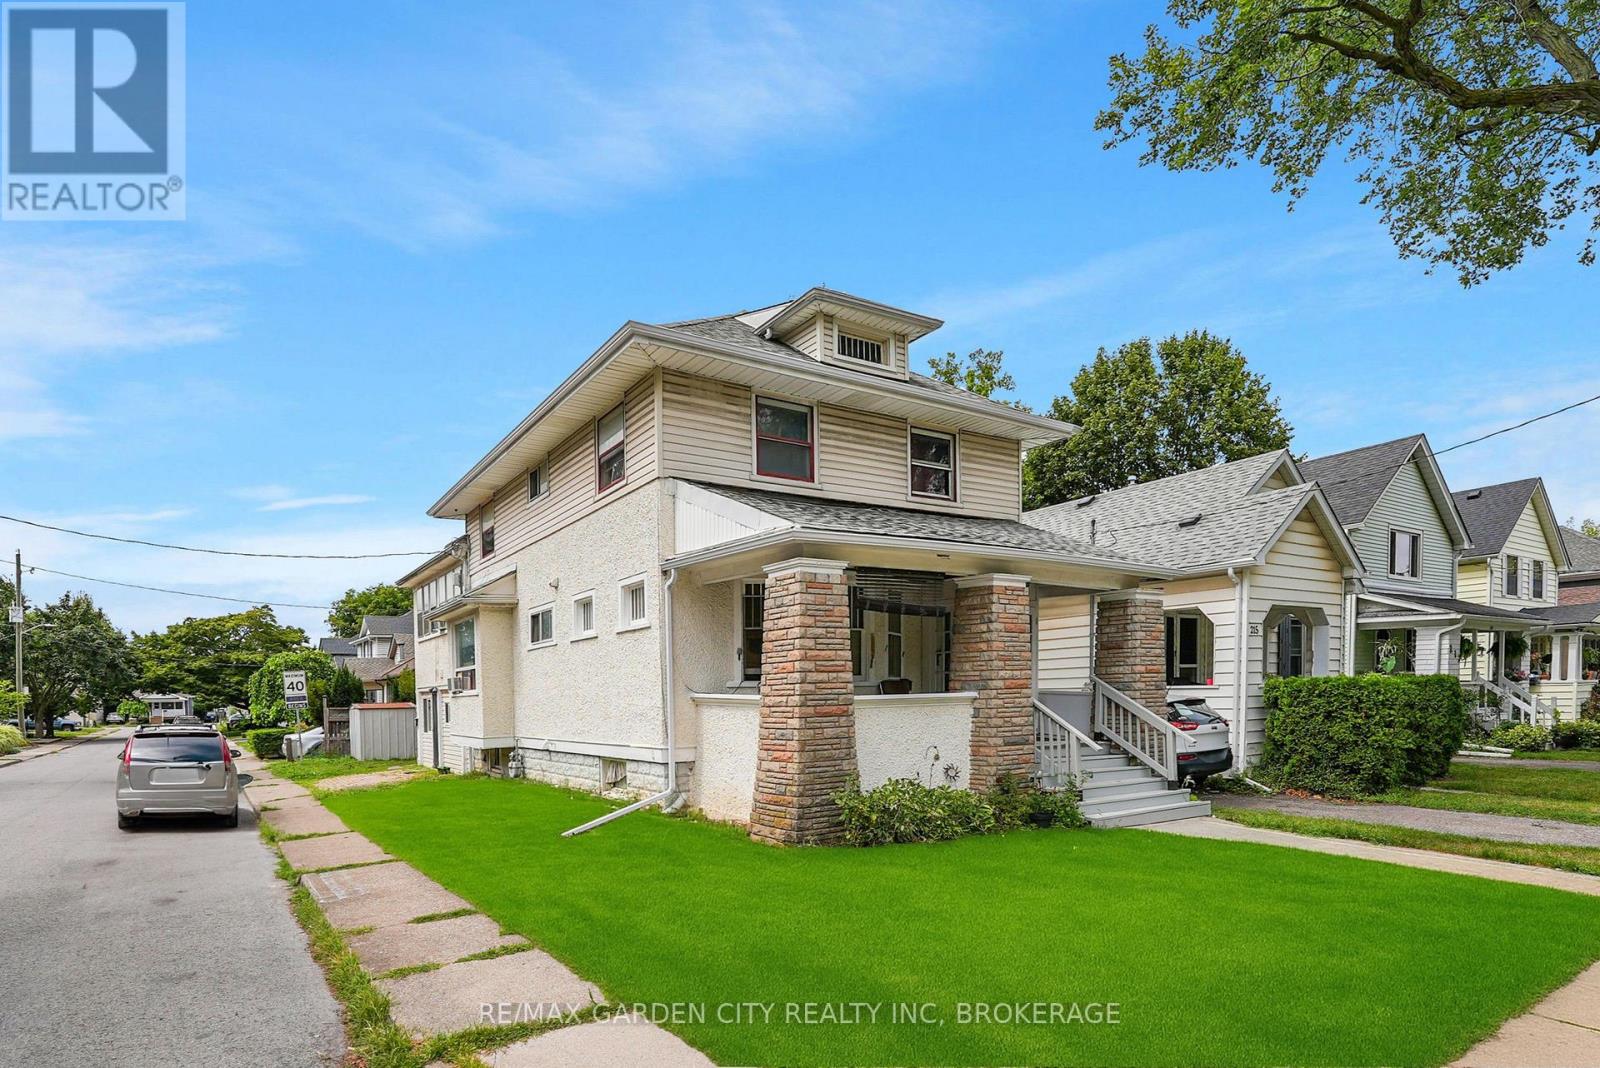
213 Geneva Street
St. Catharines, Ontario
Fully occupied investment property with 2 full kitchens, 3 kitchenettes, 6 full bathrooms, and 8 bedrooms in total. Located just south of the QEW in Downtown St.Catharines Fitzgerald neighbourhood within walking distance to the Fairview Mall and surrounding shopping centres. The main floor has a mutual kitchen and three bedrooms each with their own full ensuite washroom, with the rear unit having its own private exterior entrance, a kitchenette, and an access door into the main space. The basement has a storage and utility area along with another bedroom containing a full ensuite washroom and kitchenette. On the second floor there is a second full kitchen, a shared four-piece bathroom, and 4 bedrooms with the rear bedroom having its own ensuite washroom, kitchenette, and a private exterior entrance with balcony. This property is generating great income for the purchase price and has a great deal of future potential as well. (id:49269)

42 Fourth Street
Tillsonburg, Ontario
Welcome to this cozy and comfortable 1.5-storey home, ideally located in central Tillsonburg, close to shopping, schools, parks, and all essential amenities. Featuring 2 bedrooms and 1 bathroom, this home offers a welcoming atmosphere and is an excellent opportunity for first-time home buyers looking to enter the market. Situated on a corner lot, the property features a fenced-in backyard, perfect for enjoying the outdoors, along with the added convenience of a detached single-car garage. Whether you're looking to settle into your first home or searching for a property with plenty of charm, this home is full of potential. Currently tenanted, the property will be vacant as of December 1st, offering an opportunity for buyers to plan their next move. (id:49269)

104 Strickland Avenue
Brantford, Ontario
AMAZING LOCATION!! Situated on a premium lot Welcome to this Beautiful Luxury brick Detached House with 4 Bedrooms, 4 bathroom with double car garage & full unfinished basement with ideal for growing families. The home features a bright and functional layout with large foyer with upgraded tiles and modern kitchen complete with quartz countertops, large island, stylish backsplash, ss appliances, floor tiles, breakfast area access leading to the big backyard. Main floor you can find spacious living/dining area . Spacious Family room with fireplace and huge window for natural light. 9 ft. smooth ceiling on main floor. Elegant finish throughout, including upgraded tiles and quartz counters in all bathrooms. Hardwood floor throughout the house on main second floor. Hardwood staircase with upgraded Metal black pickets for a contemporary looks. Second Floor Finish With Spacious Primary bedroom includes large walk in closet & a luxurious Ensuite with double vanity, standing shower with glass door & chrome fixtures. 2 Additional large bedroom with Shared full bath. One large Bedroom with walk in closet & luxurious full bath. Upper level laundry. This property also offers unfinished basement with cold cellar, 200 amp, rough in for a future bathroom providing excellent potential for future customization. Ideally located just step away from school ,library, community Centre, and close to upcoming amenities including sport complex, plaza and park. Just step away from walking trails. This is a fantastic opportunity in a growing and family friendly community. Don't Miss out!! Some of the photos have been virtually staged. (id:49269)

62 Fallowfield Drive
Kitchener, Ontario
Welcome Home To 62 Fallowfield Dr. extremely rare backsplit layout with bungalow inspired living with a MAIN FLOOR BEDROOM just one step down, with 3 additional bedrooms on the upper level, 2 full bathrooms, move-in-ready with extensive updates throughout the home in Kitchener West's sought-after Country Hills neighborhood, LESS THAN 20 YEAR OLD! Step inside to a spacious, open-concept living and dining area connected to the kitchen, creating a welcoming space for everyday living and entertaining. The generously sized living room is perfect for family gatherings, while the large rear family room, complete with a custom walk-in closet, offers versatile space for relaxation, entertaining, a home office or extended family needs. This house has extensive updates and improvements! Enjoy a new roof in 2025, new stove, refrigerator, dishwasher & water softener in 2021, new backsplash & quartz countertops, luxury vinyl flooring on main floor in 2021, updated window coverings in 2025, new modern lighting fixtures and electrical switches throughout, updated smoke & carbon monoxide detectors, new family room closet, freshly painted main-floor baseboards and trims, new closet door handles throughout, digital keypad locks on the primary bedroom & closet, and LAN (Local Area Network) installation in 2026.The attached garage provides both convenient parking and storage solutions, catering to the practical needs of the modern living. The unfinished basement provides dedicated laundry space and exciting possibilities for future development potential. Enjoy a convenient location close to community parks & centers, schools, green spaces, forests & scenic walking trails in an established residential neighborhood, offering plenty of opportunities for outdoor recreation and family activities . A rare combination of space, flexibility, extensive updates, future development potential, and outstanding value-all UNDER $800,000!Don't miss this opportunity! Book your showing today (id:49269)
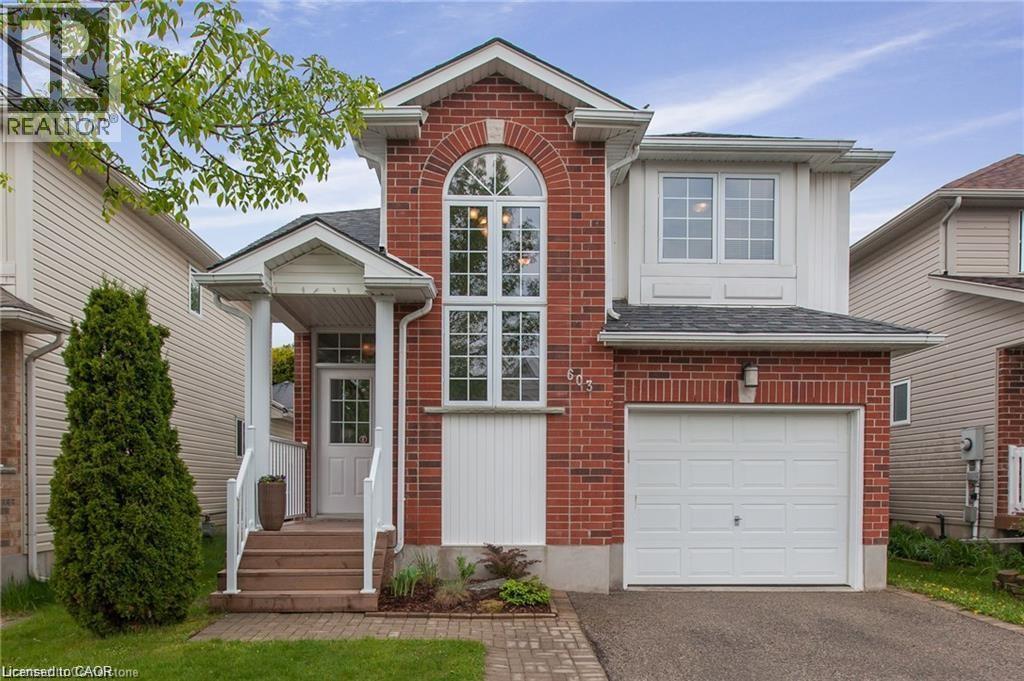
603 Mountain Maple Avenue
Waterloo, Ontario
This beautifully finished 4 Bedroom home (with the complete set of great furniture and appliances) in Columbia Forest is in a neighbourhood surrounded by trees and trails and it feeds to some of the top-ranked schools in the region. The grand foyer entrance boasts cathedral ceilings and extra-large, high-quality ceramic tile that extends into the main living areas. The open concept main floor has plenty of kitchen cupboard space, granite counters, a movable island and a sunken living room. Extend your living space through the dining room patio doors onto the large deck that expands the width of the house. New landscaping in the front and back yards was newly accomplished in 2021. The finished basement (2015) is gorgeous! Wood floors, gas fireplace with custom pine mantel and beautiful built-ins. This home is also carpet-free (except stairs to the second floor) which includes hardwood in the living room and bedrooms. Main floor laundry, ensuite, and more (newly replaced Refrigerator, Dishwasher, and Stove in 2021)! Please Note: Only showing appointments made through BrokerBay will be accepted. (id:49269)

30 Carlyle Place
Kitchener, Ontario
Welcome to 30 Carlyle Place, a lovingly maintained raised bungalow nestled on a quiet court in Kitchener's desirable Pioneer Park neighbourhood. A home that reflects true pride of ownership, offering 3 bedrooms, 2 bathrooms and a warm, inviting atmosphere throughout. The large front window fills the open living and dining area with natural light, creating a bright and comfortable space for everyday living and entertaining. The finished lower level provides additional living space with a cozy gas fireplace, perfect for relaxing or gathering with family and friends. Step outside to a spacious backyard featuring a newly built 14' x 16' cedar deck (2026), ideal for summer barbecues, outdoor dining or simply enjoying the outdoors. A backup generator offers added peace of mind, while the attached garage and double driveway provide plenty of parking. The location is another highlight, with St. Kateri Tekakwitha Catholic Elementary School, Pioneer Park Public School and Carlyle Park all within walking distance. Enjoy nearby shopping and services at Doon Village Plaza, along with the Doon Pioneer Park Community Centre, library, parks and recreational amenities. With convenient access to Highway 401, this well-loved home offers a wonderful combination of comfort, convenience and neighbourhood charm, ready for its next chapter. (id:49269)
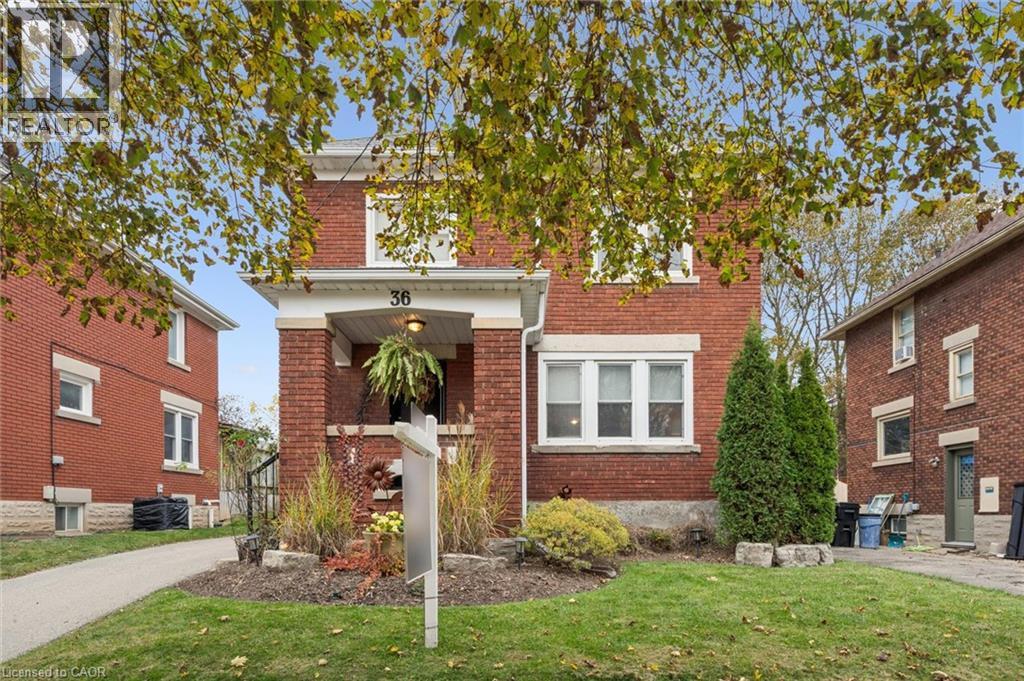
36 Dane Street
Kitchener, Ontario
Welcome to 36 Dane, where century-old charm meets beautiful modern living! Tucked at the end of a charming crescent, this stunning 2.5-storey home has been extensively renovated while preserving the character and craftsmanship that make century homes so special. From the gorgeous restored hardwood floors and oak staircases to the thoughtfully designed kitchen with quartz countertops (2021), exceptional storage and beautiful cabinetry, every detail feels considered. Offering 3 bedrooms and 3 updated bathrooms, the home features inviting living spaces, extensive custom built-ins, a spacious primary bedroom with walk-in closet and a charming third-floor loft offering wonderful versatility. A separate side entrance to the basement adds flexibility, while a newer furnace (2021) provides peace of mind. And just wait until you step outside! The artist-designed backyard is an absolute retreat, with lush gardens, beautiful flagstone patios and an incredible covered outdoor entertaining space that cleverly doubles as a carport during the winter months, complete with storage. Imagine summer evenings with friends, long dinners outside and your own little escape in the city! But what truly makes this property exceptional is the lifestyle. Picture sitting on your front porch watching neighbourhood kids play, greeting familiar faces and enjoying a genuinely connected community known for its friendly neighbours and grassroots gatherings. All of this just steps from downtown Kitchener! Enjoy the LRT, Kitchener Market, The Yeti, City Cafe, Eby Street Bodega, fantastic restaurants, Rangers games and summer concerts, with convenient access to the expressway and 401. Extensively renovated in 2015/2016, rich in history and filled with personality, 36 Dane offers that rare combination of character, modern comfort and an incredible neighbourhood you'll love coming home to! (id:49269)

51 Sparrow Avenue Unit# 96
Cambridge, Ontario
Welcome to this modern 3-storey freehold townhome built in 2022 in a family-friendly Cambridge community. Offering 1,734 sq.ft, this home features 3 bedrooms and 3 bathrooms. The ground level offers a versatile flex space, ideal for a home office or recreation room. The second level showcases a bright, open-concept kitchen, dining and living area with granite countertops, stainless steel appliances, a convenient powder room and a walk-out to a private balcony. The upper level features a spacious primary bedroom with a 3 piece ensuite and a walk-in closet, two additional bedrooms, a full bathroom and upper-level laundry. Attached garage plus driveway parking. Close to schools, parks, shopping, transit and quick highway access. (id:49269)
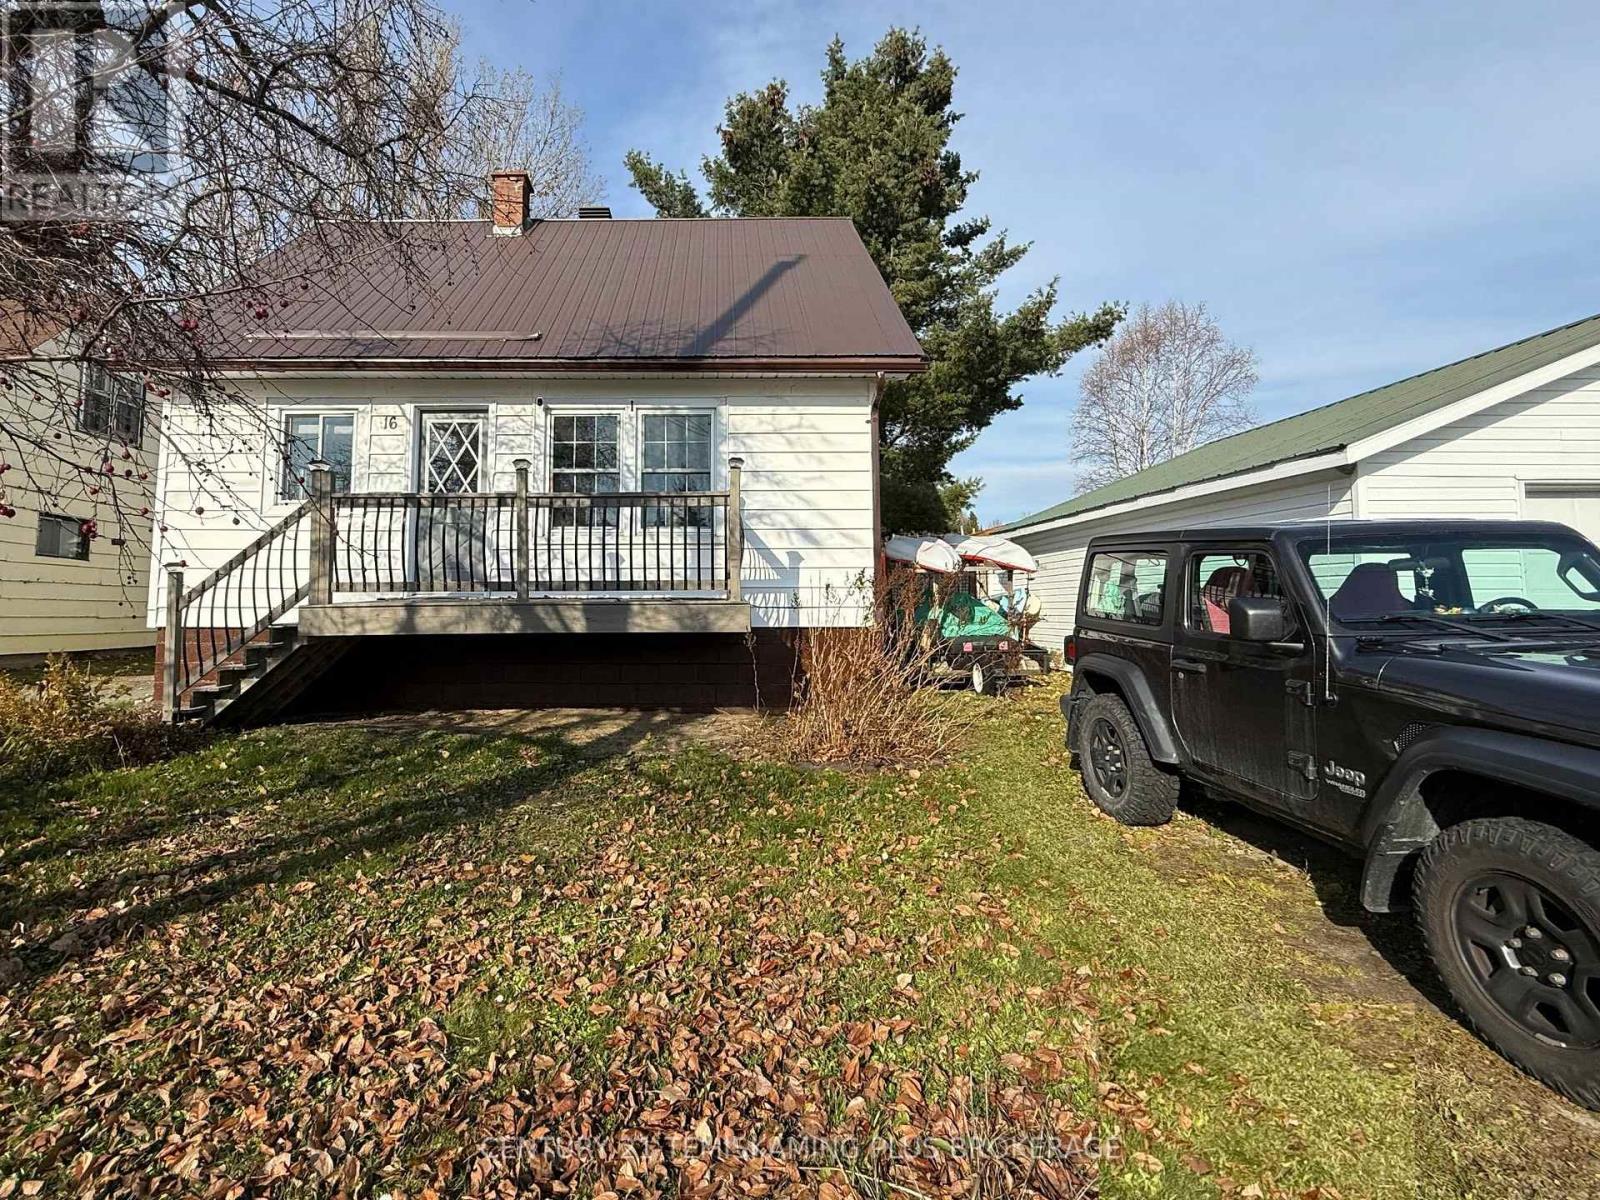
16 Third Avenue
Kirkland Lake, Ontario
Welcome to your new home! Located in Larder Lake, this 3 bedroom home has been very nicely updated, is well kept and completely move-in ready. The detached garage offers ample storage and the large fenced yard gives you of room to entertain, let the kids play or for your pets to roam. The main floor features new flooring throughout and the windows allow for plenty of natural light. In the Kitchen you will find beautiful cabinets along with stone countertop. Completing the main floor are the Living Room, Dining Area, 4 Piece Bathroom, Primary Bedroom and Mudroom which has access to the back deck. On the second floor there are 2 good sized bedrooms. The basement offers you some recreational space, additional storage space and a laundry area. The yard features a back deck and plenty of green space. Don't miss out on this updated, move-in ready home. (id:49269)
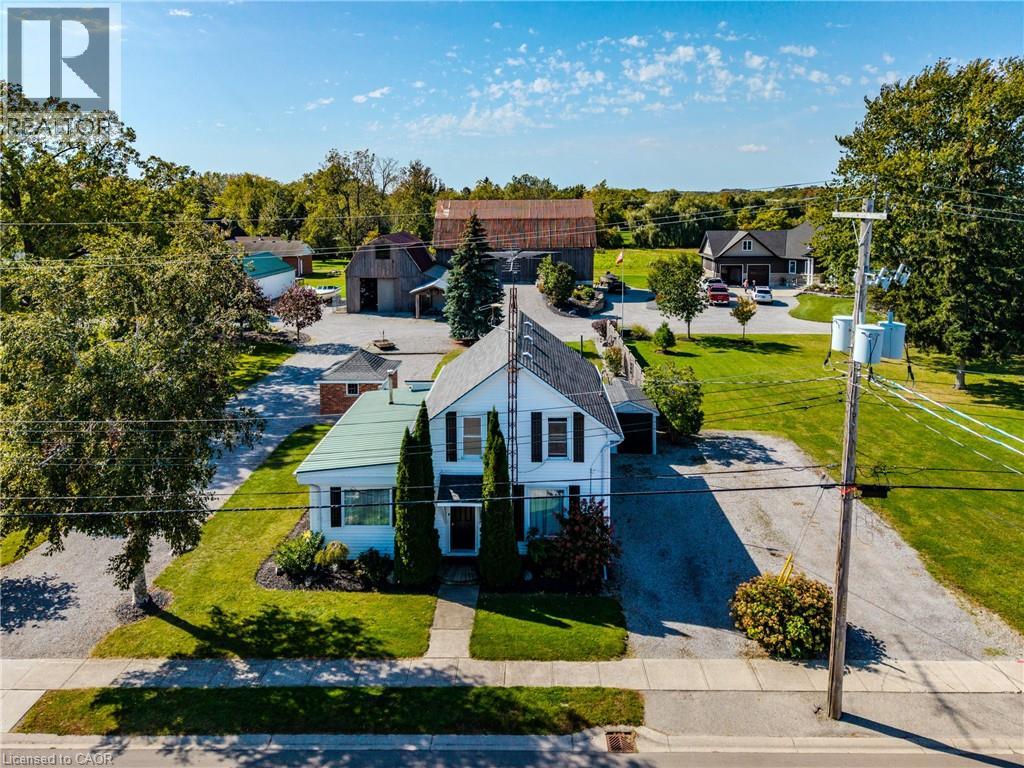
9 College Avenue
Port Rowan, Ontario
Welcome to this well-maintained two-unit apartment property, ideally located close to school, town amenities, and the harbour. Whether you’re looking for an investment opportunity or a property with additional living space, this home offers excellent flexibility. The main-floor apartment has been completely renovated and features two bedrooms, a beautifully updated bathroom with a heated floor, main floor laundry, a large kitchen, formal dining room, and a spacious living room. The unit also offers access to the basement, providing convenient additional storage space. A Generac generator adds peace of mind and reliable backup power. There are 2 sheds on the property, ideal for each unit to have storage space. The upper apartment offers a comfortable one-bedroom, one-bathroom layout with a bright open-concept kitchen and living room, creating a welcoming and functional living space. With its desirable location, thoughtful updates, and two separate living units, this property is an excellent opportunity for homeowners, investors, or those looking to generate rental income. (id:49269)

55 Backus Drive
Port Rowan, Ontario
Welcome to this charming 10-year-old bungalow on a corner lot in desired area of Port Rowan, offering comfortable one-floor living with plenty of extra space downstairs. The main floor features a bright open-concept living area with a gas fireplace, beautiful kitchen with plenty of storage, 2 bedrooms, 2 baths, and convenient laundry. The kitchen patio door opens to a beautifully landscaped private backyard, complete with sheds ready for hobbies, projects, and storage. The primary bedroom offers a lovely retreat with a 5-piece ensuite featuring heated floors and a solar tube for natural light, plus a walk-in closet. A double-car garage adds everyday convenience. The partially finished basement offers even more room to enjoy, with a cozy family room and gas fireplace, bedroom, office area, workshop area, storage, and bathroom rough-in. A sweet, well-kept home with a comfortable layout and plenty of character—come see what makes this Port Rowan bungalow feel like home! (id:49269)
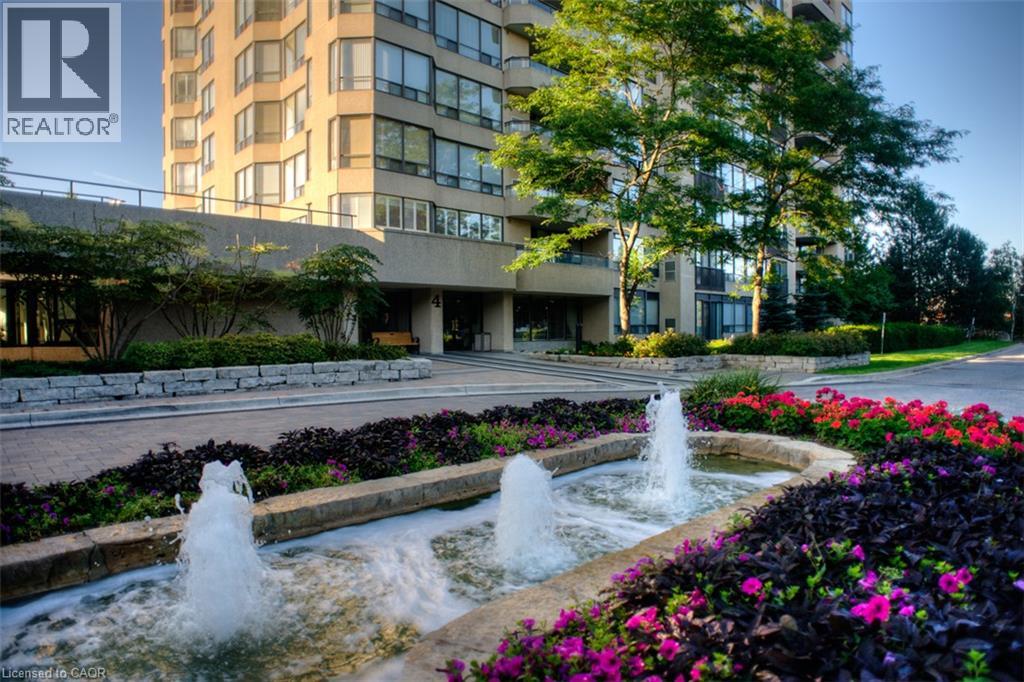
4 Willow Street Unit# 1104
Waterloo, Ontario
OPEN HOUSE SUNDAY OCTOBER 25TH 2-3;30 !! Welcome to your beautifully renovated retreat in the heart of Uptown Waterloo in one of the most premier condo buildings that Waterloo has to offer! This spacious 2 bedroom, 2 bath, 1210 sq ft modern condo features engineered maple hardwood floors throughout and an open concept design that seamlessly connects the modern kitchen and living area. Enjoy abundant natural lighting from the south facing windows. The stylish bathrooms have been tastefully updated with new glass showers, cabinetry, lighting and mirrors. With a new furnace installed in 2019 you can relax in year round comfort. The washer/dryer unit was also recently purchased (2026) The 2nd bedroom has had frosted pocket doors installed. As a resident, you will have access to fantastic amenities, including an indoor pool with patio and lounge area, sauna, exersize room, party room and billiard room. Located just a short stroll away from an array of patio restaurants, shopping and a vibrant downtown scene. This fantastic condo offers the ultimate urban lifestyle! Dont miss your chance to call this condo your new home! (id:49269)

297 Oak Walk Drive Unit# 2204
Oakville, Ontario
Luxury, lifestyle & location come together at Oak & Co. in the heart of Oakville's sought-after Uptown Core! This bright 2-bedroom suite offers breathtaking views, TWO private balconies, 9-ft ceilings, parking space and locker.Flooded with natural light, the open-concept interior features sleek carpet-free flooring and a contemporary kitchen with quartz countertops, subway tile backsplash and premium stainless steel appliances. The spacious primary bedroom showcases floor-to-ceiling windows and a generous closet, while two balconies provide plenty of outdoor space to relax and take in the views. Brand-new Whirlpool washer & dryer (June 2026).Enjoy fantastic building amenities including 24/7 security, a fitness centre, meeting room and access to a pool shared within the Oak & Co. complex. The unbeatable Uptown Core location puts everyday conveniences just steps from your door. Walk to Longo's, Walmart, LCBO, restaurants-including neighbourhood favourite Ritorno-and transit right outside the building. Oakville Place, Oakville GO and Oakville Trafalgar Memorial Hospital are nearby, with easy access to Hwys 403 & 407.Exceptional walkability, modern finishes and incredible convenience make this an ideal opportunity to enjoy the best of Uptown Oakville. Move in and enjoy! (id:49269)
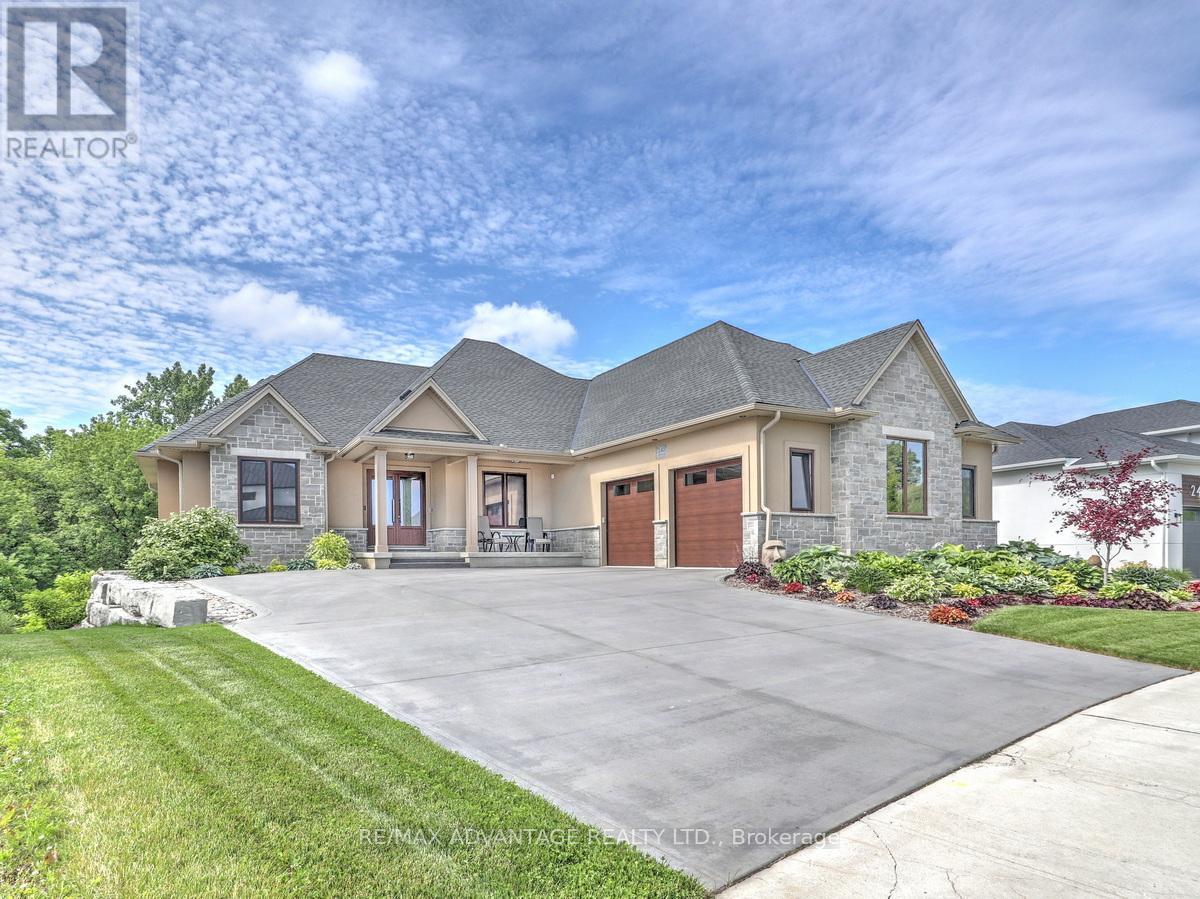
240 Edgewater Boulevard
Middlesex Centre, Ontario
One-of-a-kind, top-tier design on a premium Edgewater Blvd lot ( approx: 2400 sq ft on the main floor + lower approx 2000 finished) . Enjoy abundant windows and stunning view of Komoka Provincial Pond Park from multiple rooms. Both rear decks offer spacious, covered outdoor living-beginning with a main-floor Weatherdek membrane deck and continuing below with a stamped concrete patio. The land behind the home is designated non-buildable by the municipality, and direct access to the pond area is just steps away. Proudly built by Melchers, this home features European tilt-and-turn windows and doors, porcelain flooring throughout the main level, a tray ceiling in the Dining Room, and a beamed ceiling in the Great Room. The walk-out basement expands your living space with in-floor heating, a rec room, a sound-insulated theatre/music room, an additional bedroom (currently used as an office), an exercise area, and ample storage. Additional highlights include a deluxe laundry and mudroom, flexible main-floor rooms, and a standout ergonomic kitchen with high-end appliances. The kitchen opens to the Great Room, where built-ins surround the fireplace. An oversized garage (approx 30 x 25.6 feet) completes the package. Built to last in a beautiful natural setting, close to 3 Conservation Areas and 3 welcoming communities (Kilworth, Komoka, and Delaware). Enjoy very easy access to Highways 402/401. The listing agent can provide a complete list of the upgrades. (id:49269)
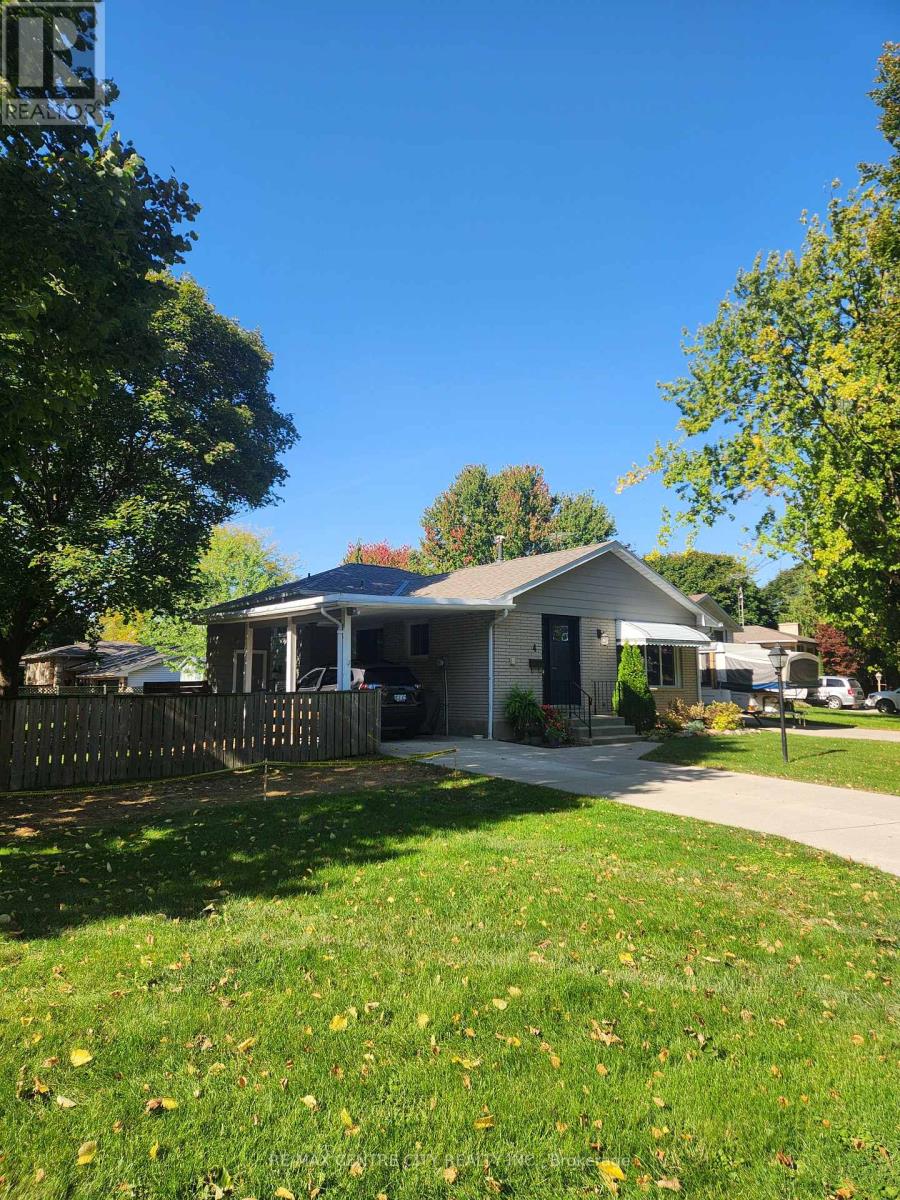
4 Quail Place
Chatham-Kent, Ontario
Welcome to 4 Quail Place! This spacious 4 level backsplit is nestled on a quiet cul-de-sac in the desirable Birdland neighbourhood just a short walk to Lark Park, Tecumseh Public School, and St. Angela Merici Catholic school. This home has been dutifully maintained and shows exceptionally well. Large eat-in kitchen, and living/dining combo gives numerous entertaining options. Three spacious bedrooms with original hardwood floors and large full bath on upper level. Large 4th bedroom/office, powder room, and family room. Outside entry on lower level offers in-law suite potential. Two large rooms in basement provide plenty of storage and a workshop option for the hobbyist. Plenty of options here depending on your family dynamics. Outside is a large backyard, with plenty of shed(s) storage space. Side yard gate off Lark Ave, for trailer parking or other backyard access. Recent updates/upgrades include roof shingles (2024) Furnace/Central Air w/ annual service (2021), Front door (2025) Microwave (2024) Updated Breaker panel (2026) North Star replacement windows. Flexible possession. Priced to sell with a motivated Seller ! (id:49269)
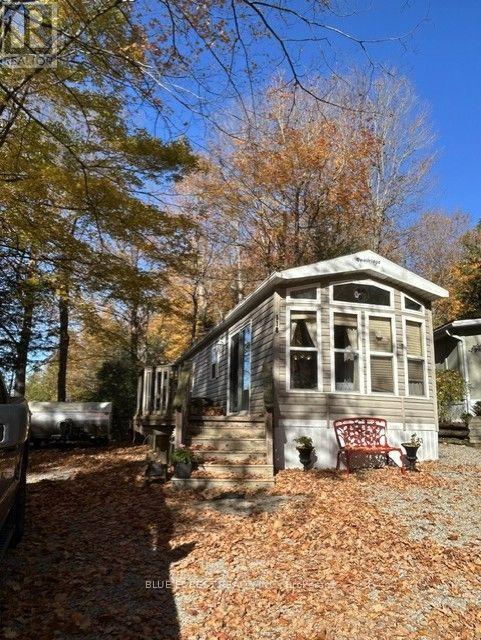
118 - 76735 Wildwood Line
Bluewater, Ontario
ALL-INCLUSIVE SUMMER SETUP! Escape to Wildwood by the River in beautiful Bayfield, Ontario! This turnkey, move-in-ready package offers an affordable and hassle-free cottage experience. The 2006 Forest River Quailridge Park Model features a bright, inviting interior with residential-style vinyl siding and thermopane windows. The layout includes a private primary bedroom with a queen bed and ample storage, plus a custom-added secondary sleeping area at the end of the living room, maximizing space for family and guests. Enjoy the large full-sized wooden deck overlooking the ravine, beautifully shaded by mature maple trees. The pea-gravel lot means minimal maintenance, with established perennial gardens, a storage shed and a lower firepit area adding to the outdoor experience. Nature and recreation are right at your doorstep! The Bayfield River runs through the back of the park, easily accessible by truck or golf cart, with fantastic fishing opportunities for trout and salmon. Park amenities include an outdoor heated salt-water pool, tennis and pickleball courts, mini-golf, splash pad, recreation hall and direct river access. Enjoy 365-day access, with heated outbuildings and washrooms/showers for added convenience. This premium lot also offers an additional pop-up camping trailer that sleeps 4, perfect for guests, plus a golf cart for getting around the park. Both are available for purchase at an additional price.A fantastic opportunity to enjoy the cottage lifestyle without the upkeep and hassle! (id:49269)
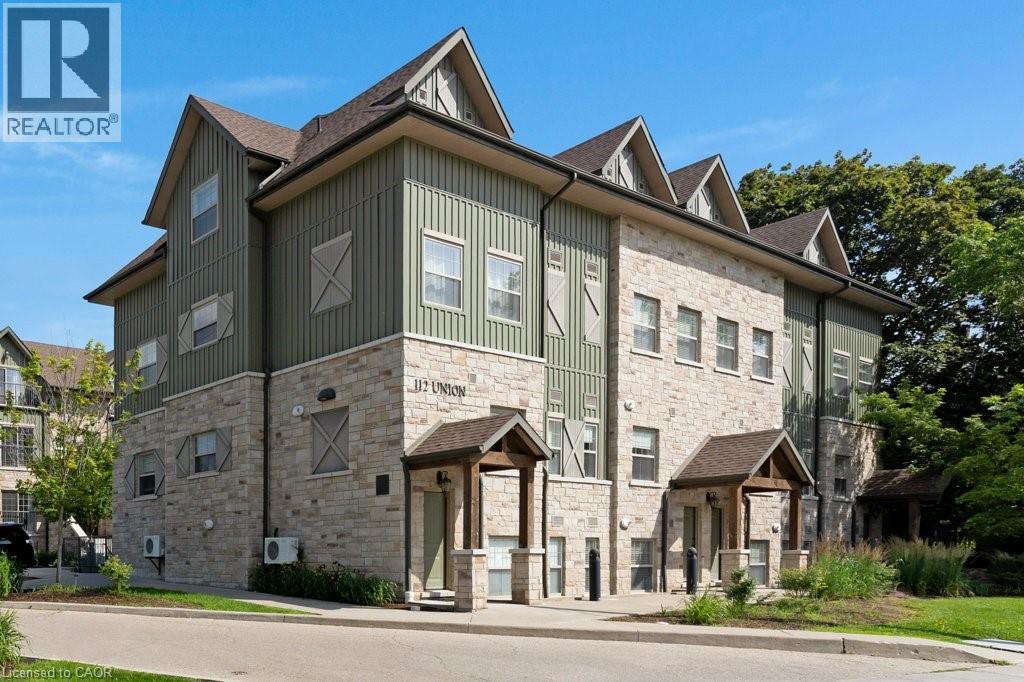
112 Union Street E Unit# B103
Waterloo, Ontario
Welcome to Union Crossing – Maintenance-Free Condo Living in the Heart of Uptown Waterloo! Discover the perfect combination of modern style, comfort, and convenience in this beautifully designed condominium. Filled with natural light, the bright open-concept layout features a spacious living/dining area that flows seamlessly into a contemporary kitchen complete with elegant quartz countertops, timeless cabinetry, and plenty of workspace. The generously sized bedroom offers a large walk-in closet and a convenient 4-piece cheater ensuite. Ideally situated just steps from the scenic Spur Line Trail and within walking distance of Uptown Waterloo, Wilfrid Laurier University, the University of Waterloo, Downtown Kitchener, the ION LRT, public transit, shops, restaurants, cafés, and everyday amenities, this home offers an exceptional lifestyle in one of Waterloo's most desirable neighbourhoods. Whether you're a first-time buyer, investor, or looking to downsize, this is a fantastic opportunity to enjoy maintenance-free living in an unbeatable location. (id:49269)
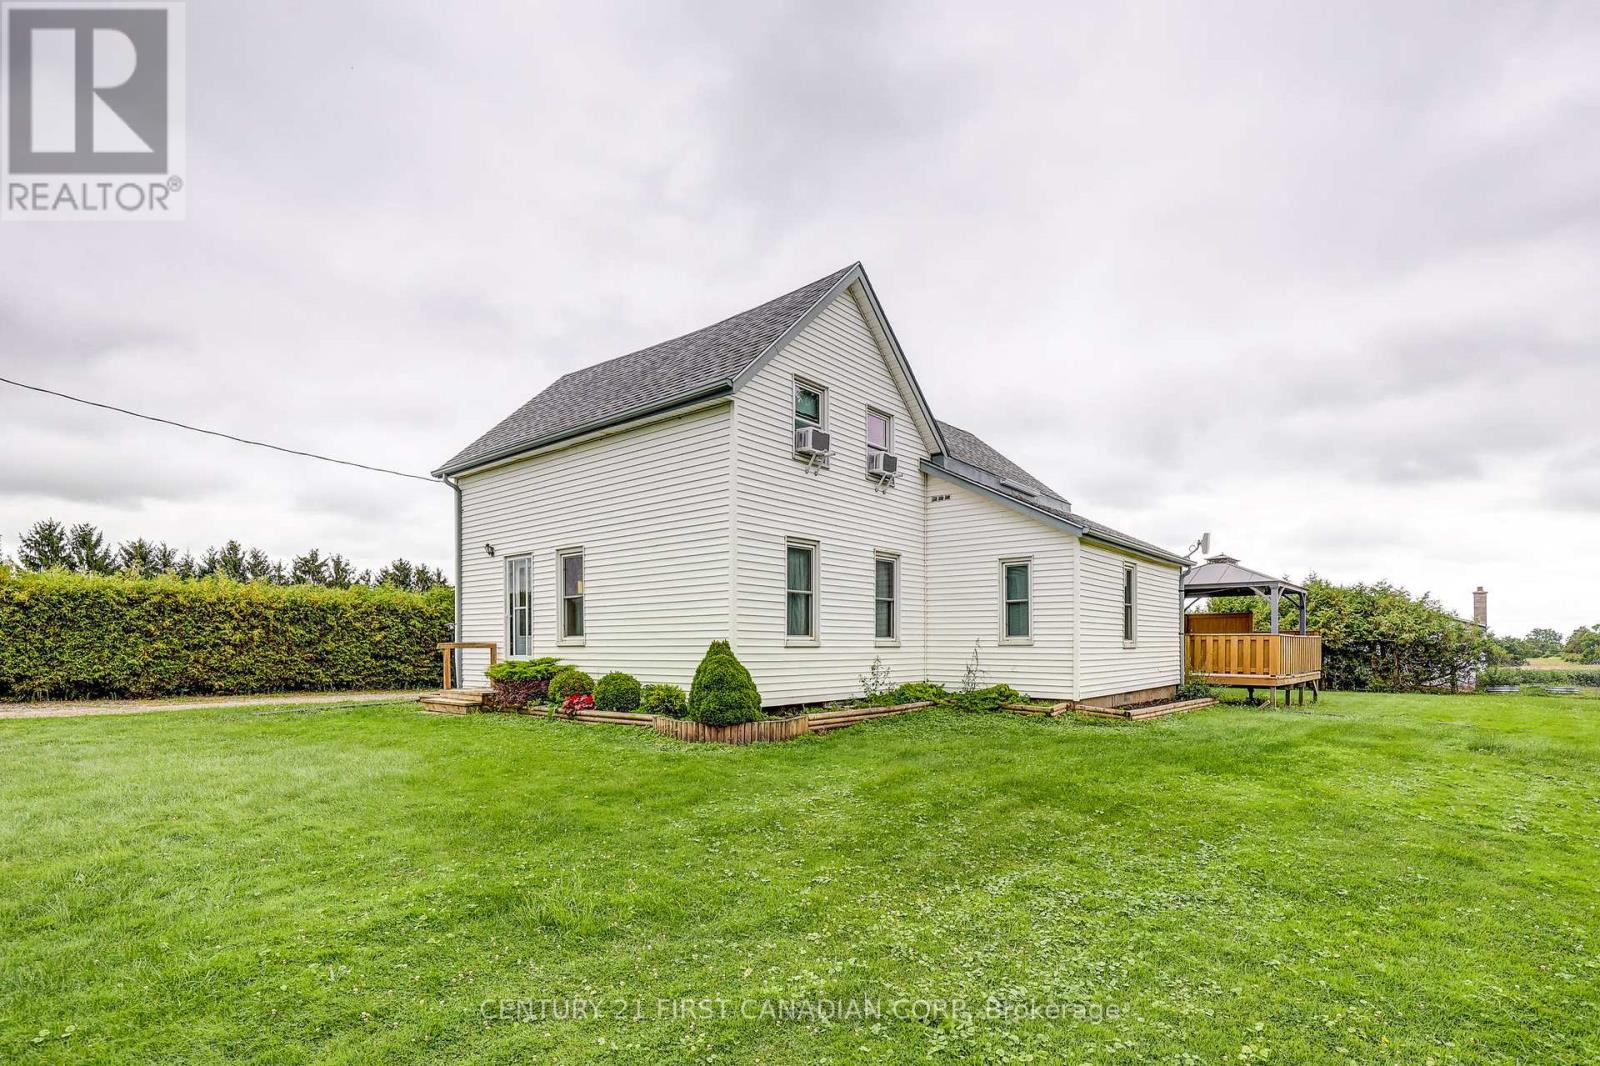
45687 Fruit Ridge Line
Central Elgin, Ontario
Enjoy peaceful country living on this quiet 1/2 acre property just southeast of St. Thomas, offering plenty of space, privacy, and beautiful rural surroundings. This charming two storey home features approximately 1,560 sq. ft. of living space. The main level includes a bright living room, separate dining area, a well laid out kitchen, convenient entry, and a four-piece bathroom. A central wood burning stove, and main floor laundry complete the space. Upstairs, two generously sized bedrooms provide comfortable and private retreats with plenty of natural light. Outside, enjoy the large, open yard, raised rear deck, and detached garage/shop, offering excellent space parking your vehicle, and room for any hobbies you might have. Mature greenery and open countryside create a beautiful backdrop, with stunning sunsets to enjoy from the property. Ideally located just a short drive from Port Stanley and the amenities of St. Thomas, this is a wonderful opportunity to enjoy a relaxed rural lifestyle while remaining close to town and the lake. (id:49269)

4385 Thomas Road
Southwold, Ontario
Discover the perfect setting to bring your dream home to life, just minutes from the charming lakeside community of Port Stanley. This exceptional vacant parcel offers approximately 3.4 acres of beautiful countryside, providing an outstanding opportunity to build the walk-out home you've always envisioned. Combining the peace and privacy of country living with the convenience of nearby shopping, dining, schools, golf courses, and the beaches of Port Stanley, this property truly offers the best of both worlds. Bordered by Mill Creek along the south and west property lines, the natural surroundings create a picturesque backdrop and a wonderful sense of privacy. Whether you're dreaming of a custom family home, a peaceful retreat, or simply a place to enjoy nature, this property offers the space and flexibility to make your vision a reality. Opportunities to secure a parcel of this size and location are becoming increasingly rare. Take the first step toward building the lifestyle you've always imagined. (id:49269)
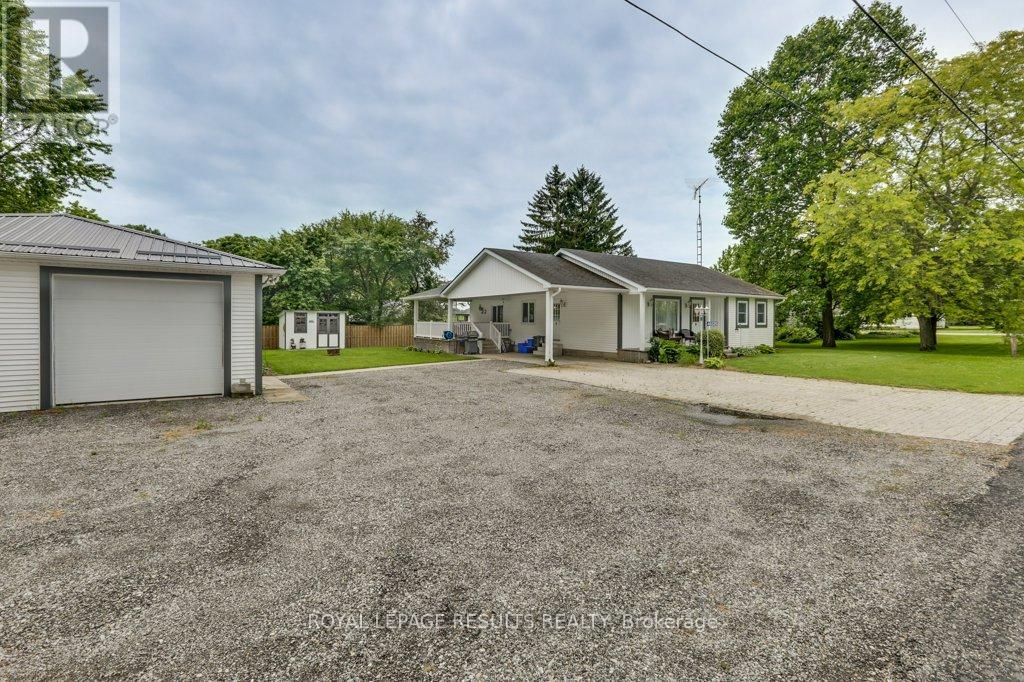
46325 Methodist Street
Central Elgin, Ontario
This spectacular property seamlessly blends luxury living with ultimate functionality. The chef-inspired custom kitchen with solid wood cabinets and huge island, all with solid surfaces counters. The family room has a beautiful gas fireplace. There is a large covered porch off the family room for relaxing or entertaining (gas hook up for bbq). The spacious shop 28x60 has epoxied floors, a bathroom and gas heat and air conditioning and gas bbq hook up. There is a lovely she shed that is insulated and heated, an electric fireplace, a wonderful place to work on your hobbies! There's another shed as well. This home has hardwood and tile floors throughs. The basement offers development potential for future finished space. All appliances included (dryer and stove are gas) (id:49269)
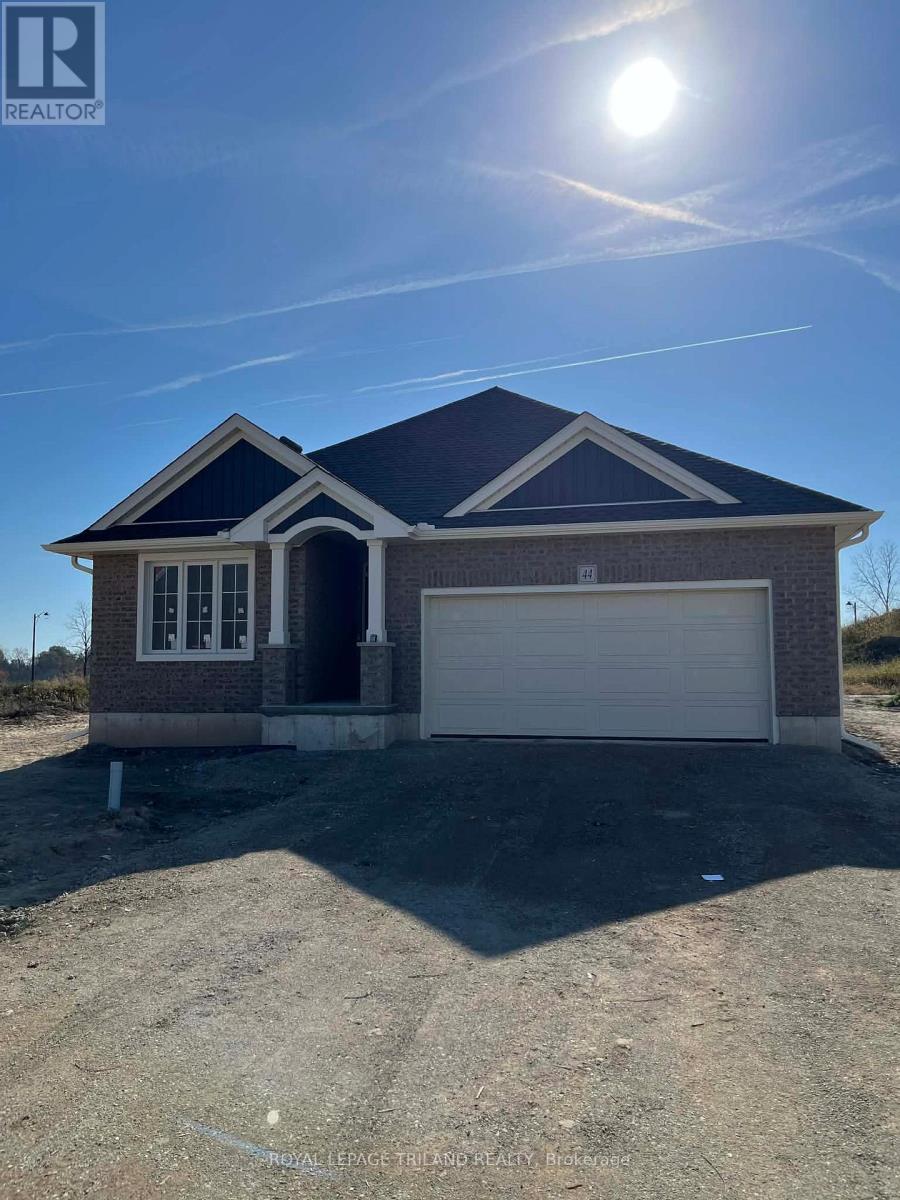
Lot 42 Sandymount Parkway
St. Thomas, Ontario
Don West Custom Homes is proud to present the Fairview - 1257 square foot Bungalow model located in the new highly desirable Sandymount Subdivision (To be completed December 11, 2026). Upon entry you have a welcoming foyer with access to the 4 pc Bathroom and Additional Bedroom. Engineered hardwood & tile flooring throughout the main floor. Open concept kitchen with quartz countertops which opens to the Dinette & Great Room. Large Primary bedroom with 3-piece ensuite bathroom and walk-in closet. Main floor laundry for that added convenience. This home comes equipped with over $20,000 dollars in additional upgrades! Just turn the key and enjoy this beautiful new home. Additional models/lots available (including more affordable options), please contact the listing agent for more. Price is net of HST less any available rebates. Rebates may apply to subject to government approval and buyer eligibility. (id:49269)
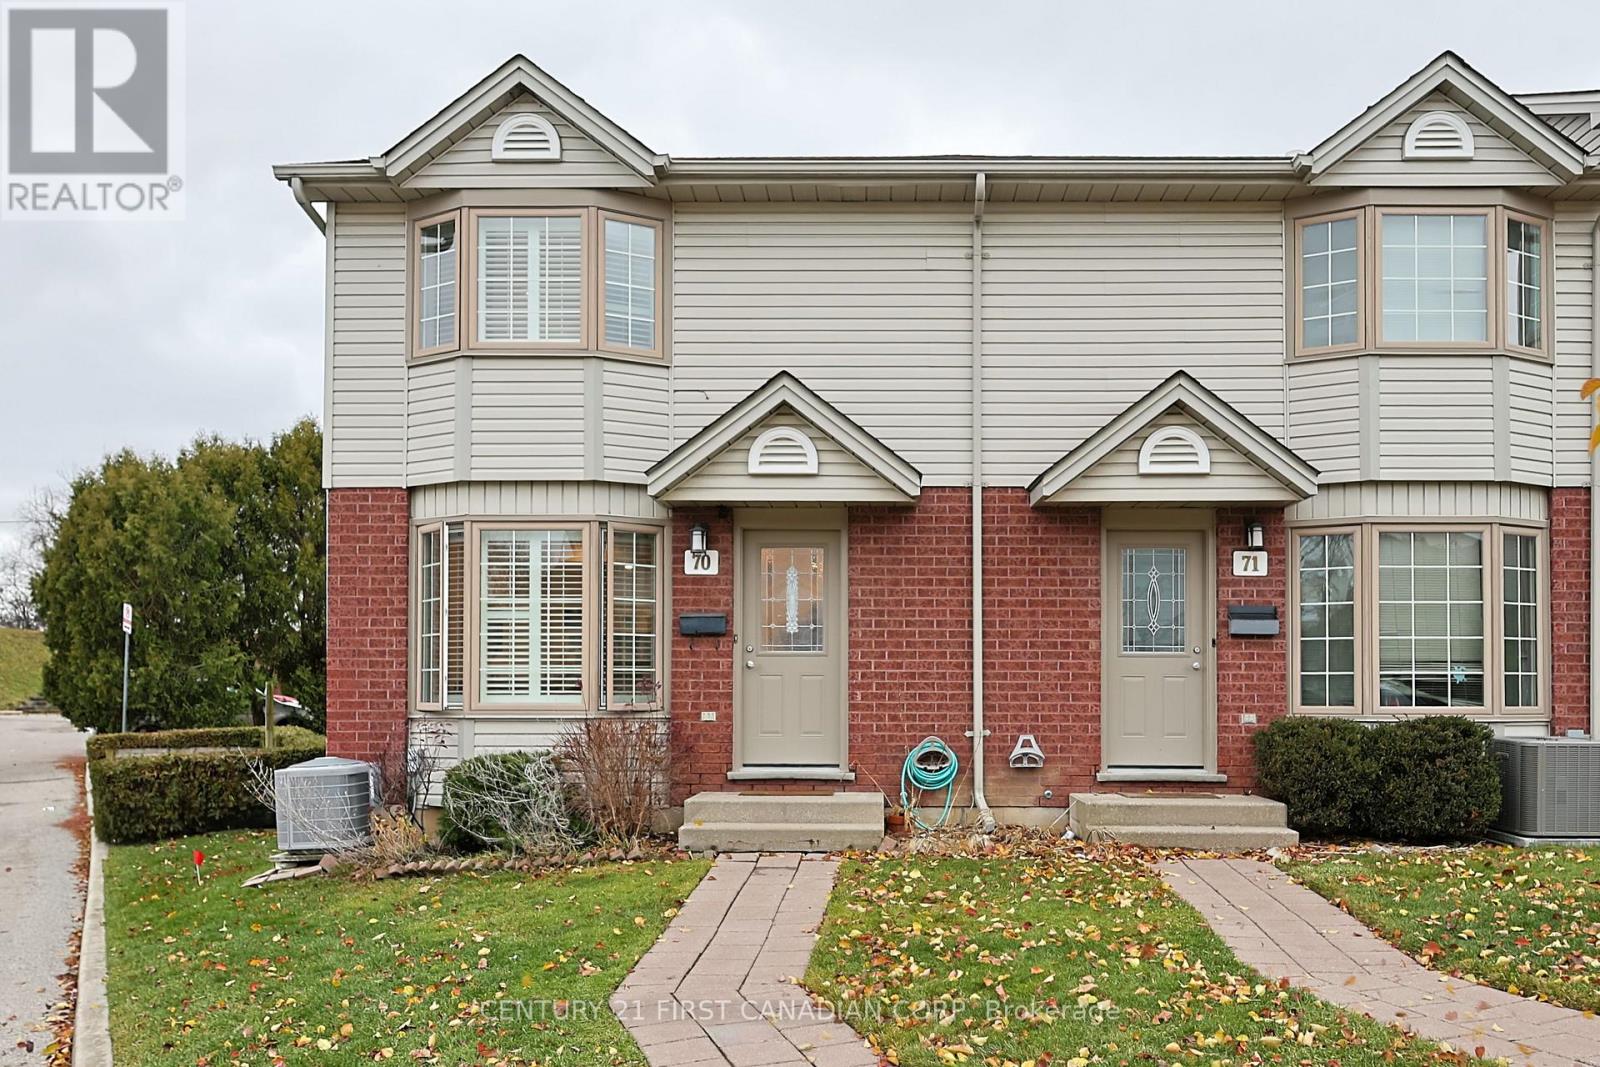
70 - 70 Chapman Court
London North, Ontario
Furnished or Unfurnished, Both Options available !!!..... 3 bedroom, 1.5 bath townhome for rent. All furnishings, furniture is included in the rent. This home is renovated top to bottom with high end finishes, Engineered hardwood floors throughout the home, New kitchen, pot lights, patio doors, Both bathrooms are updated with state of the art showers, sinks and plumbing fixtures. End unit is quite bright and airy. The home is ready to move in for an Executive, Medical Resident, or Mature Adults. High credit scores, income statement/Employment letter preferred. Conveniently located near UWO, University Hospital, Costco, Masonville Mall and major shopping areas. (id:49269)
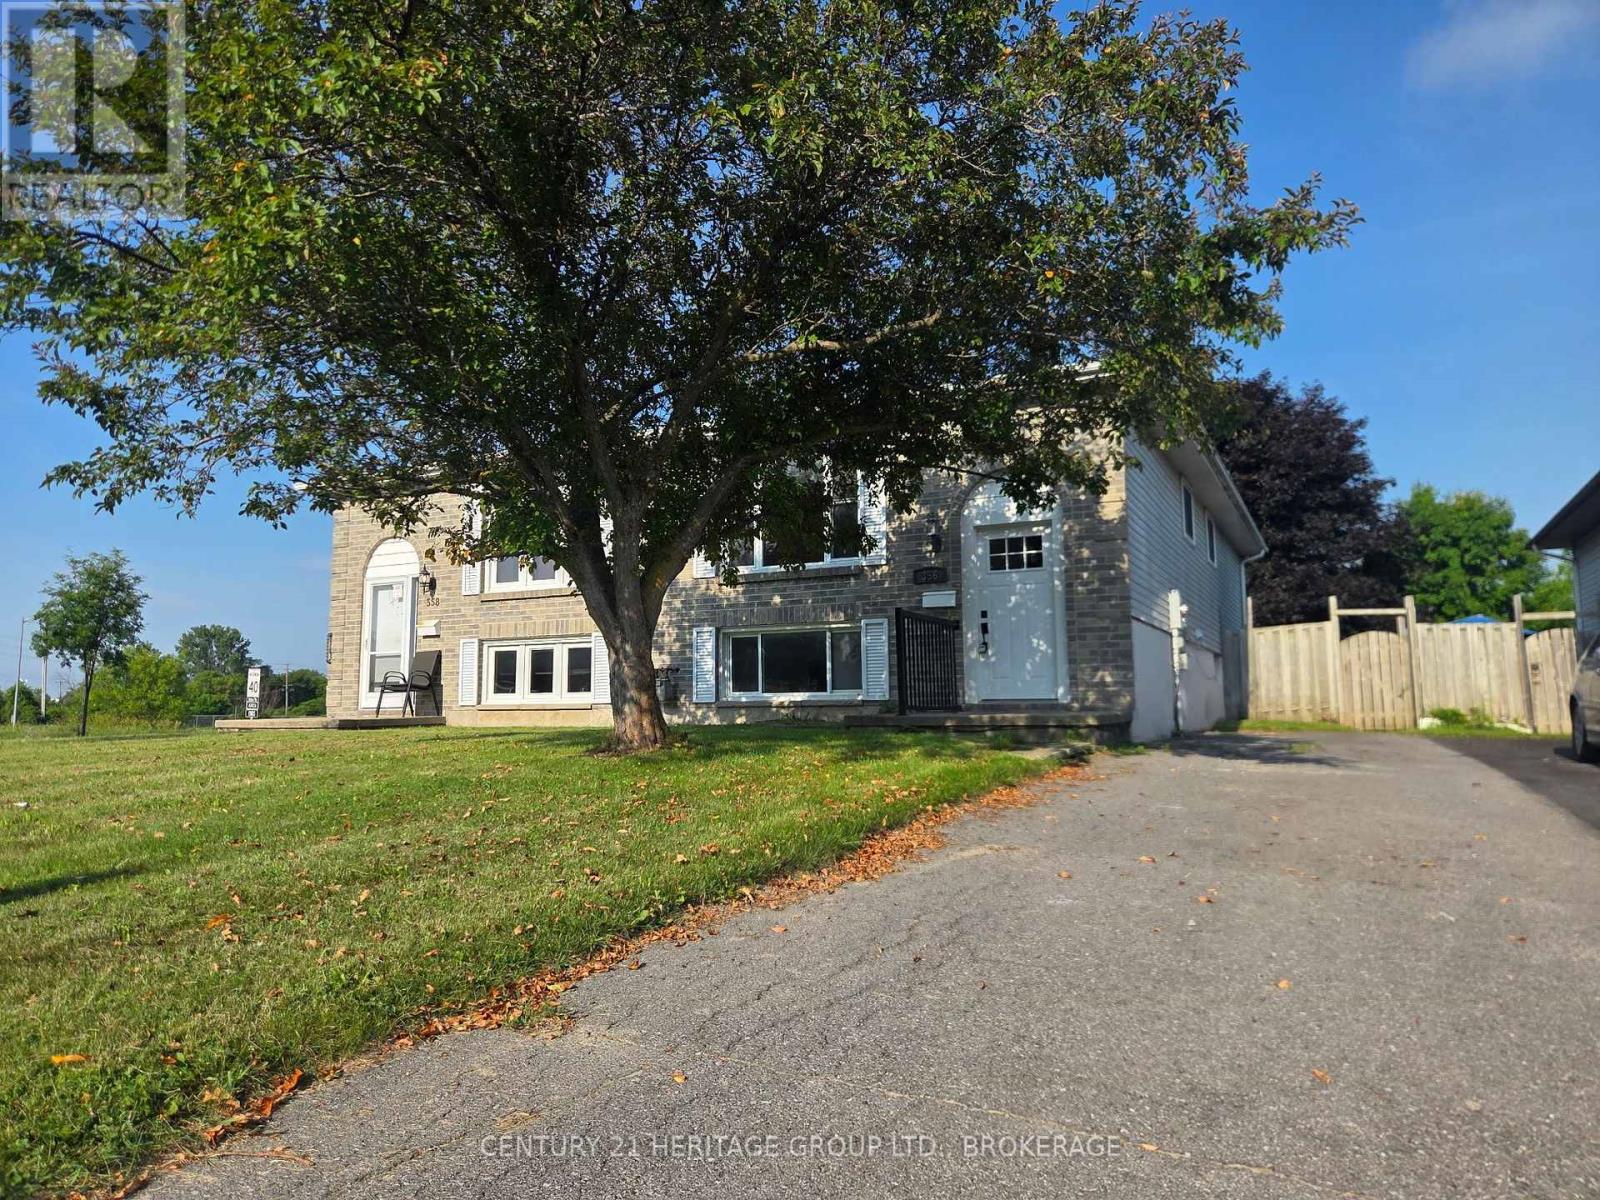
356 Owens Crescent
Kingston, Ontario
Priced to sell! Welcome to 356 Owens Crescent, a 3+1 bedroom home with a fully updated main level at a price that's hard to beat in Kingston. The main level is move-in ready, with fresh paint, new trim and flooring, an updated kitchen and bathroom, and newer windows throughout. The lower level has its own separate entrance, a bedroom, a full bathroom and a large den, so there's great potential for an in-law suite, extended family or added flexibility. The lower level is already reflected in the price. Finish it your way and build instant equity. Homes this updated don't come along often at under $440K. Book your showing today! (id:49269)
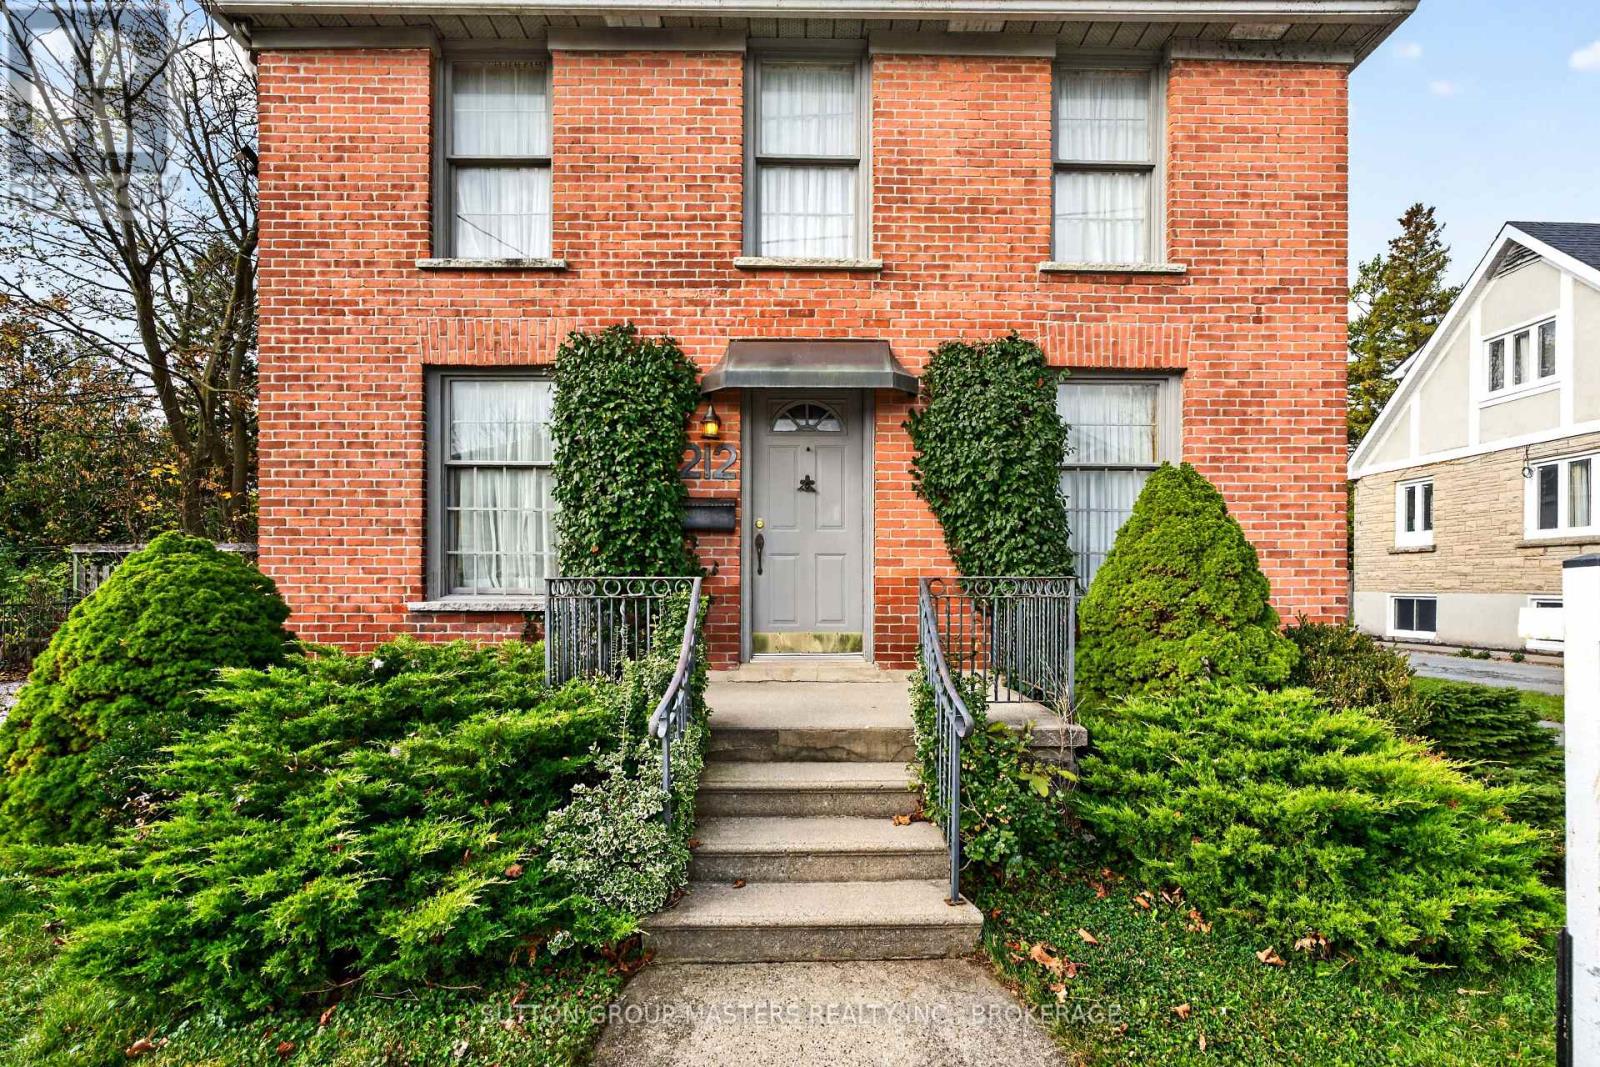
212 Macdonnell Street
Kingston, Ontario
A Georgian classic in one of Kingston's most desirable family neighbourhoods. Built in 1920 and all brick, it pairs with the formal character of its era with custom-made detail throughout, on a 70' x 192' lot. (4 times the size of lots in the area).Inside you will find original hardwood floors throughout, beveled glass french doors and wrought iron details with custom touches. The open eat in kitchen, finished with quartz counter tops and high end stainless steel appliances, flows into the later addition of a family room which is cozy with a freestanding gas fireplace. Upstairs the original 3 bedroom plan can be converted back from the now 2 bedroom with just one wall added. There are numerous closets, and a custom circular stair case leading to the attic space, yours to use as you please, an office or children's play area. There is room for 9 cars on the 2 driveways and garage. The pool sized back yard features wrought iron fencing, with a gate to a gorgeous garden and play area. All viewed from a spacious entertaining deck. There is a convenient separate entrance into the basement. A detached oversized 2 car garage adds additional storage beyond its 2 bays. This home and it's location to Queen's also offers the opportunity for the investor allowing 5 bedrooms to be created, still having a living space and kitchen. The size of the lot even leaves room to explore the potential for tiny homes in the back or side yard, made possible by the 2 driveways. Subject to approvals. conveniences of a Hi efficient gas furnace, central air and central vac. Shingles done in 2011. Electrical panel updated to 200 amps. Welcome home to 212 MacDonnell Street, Kingston. (id:49269)
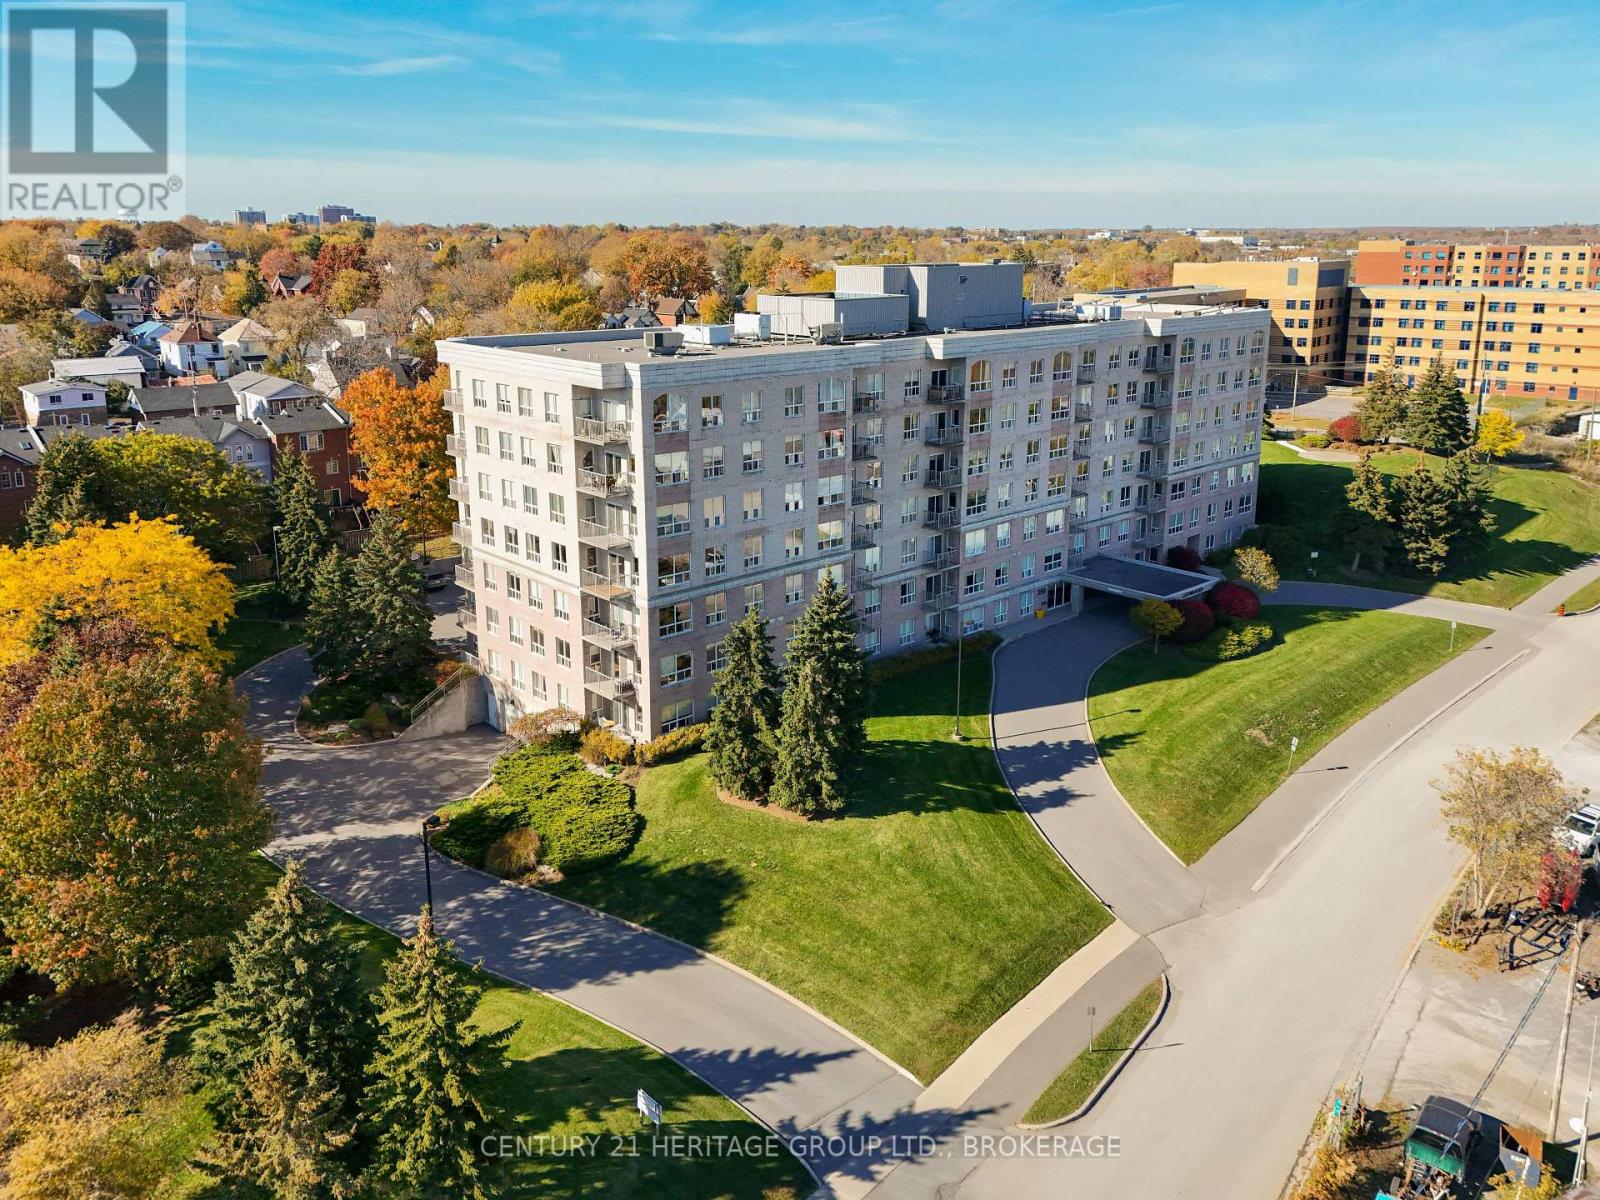
409 - 350 Wellington Street
Kingston, Ontario
This bright and airy fourth-floor suite offers the best exposure at The Leeuwarden. Entirely east-facing, you're overlooking the Cataraqui River, Marina, and the shores of the East End-watching the sunrise might just become a daily ritual this winter. Not to mention the K&P trail is just beyond your front door. The suite is open and functional: 2 beds and 2 baths, with bedrooms on either side of the open kitchen, living, and dining space. Enjoy the open balcony and scenery, plus in-suite laundry for ease and two walk-in closets providing plentiful storage. Parking and additional storage are included, and you'll find the gym, common room and guest suite are amenities you'll gladly make use of. A home at The Leeuwarden isn't just about convenience and condo community; it's a secure place to call your own in the heart of the city. It's downtown living surrounded by greenery, parks, and waterfront views-knowing you're a few minutes' walk to restaurants, grocery stores, transit routes, cafes, bakeries, and your favourite shops. Reach out for more details or to tour the suite! (id:49269)
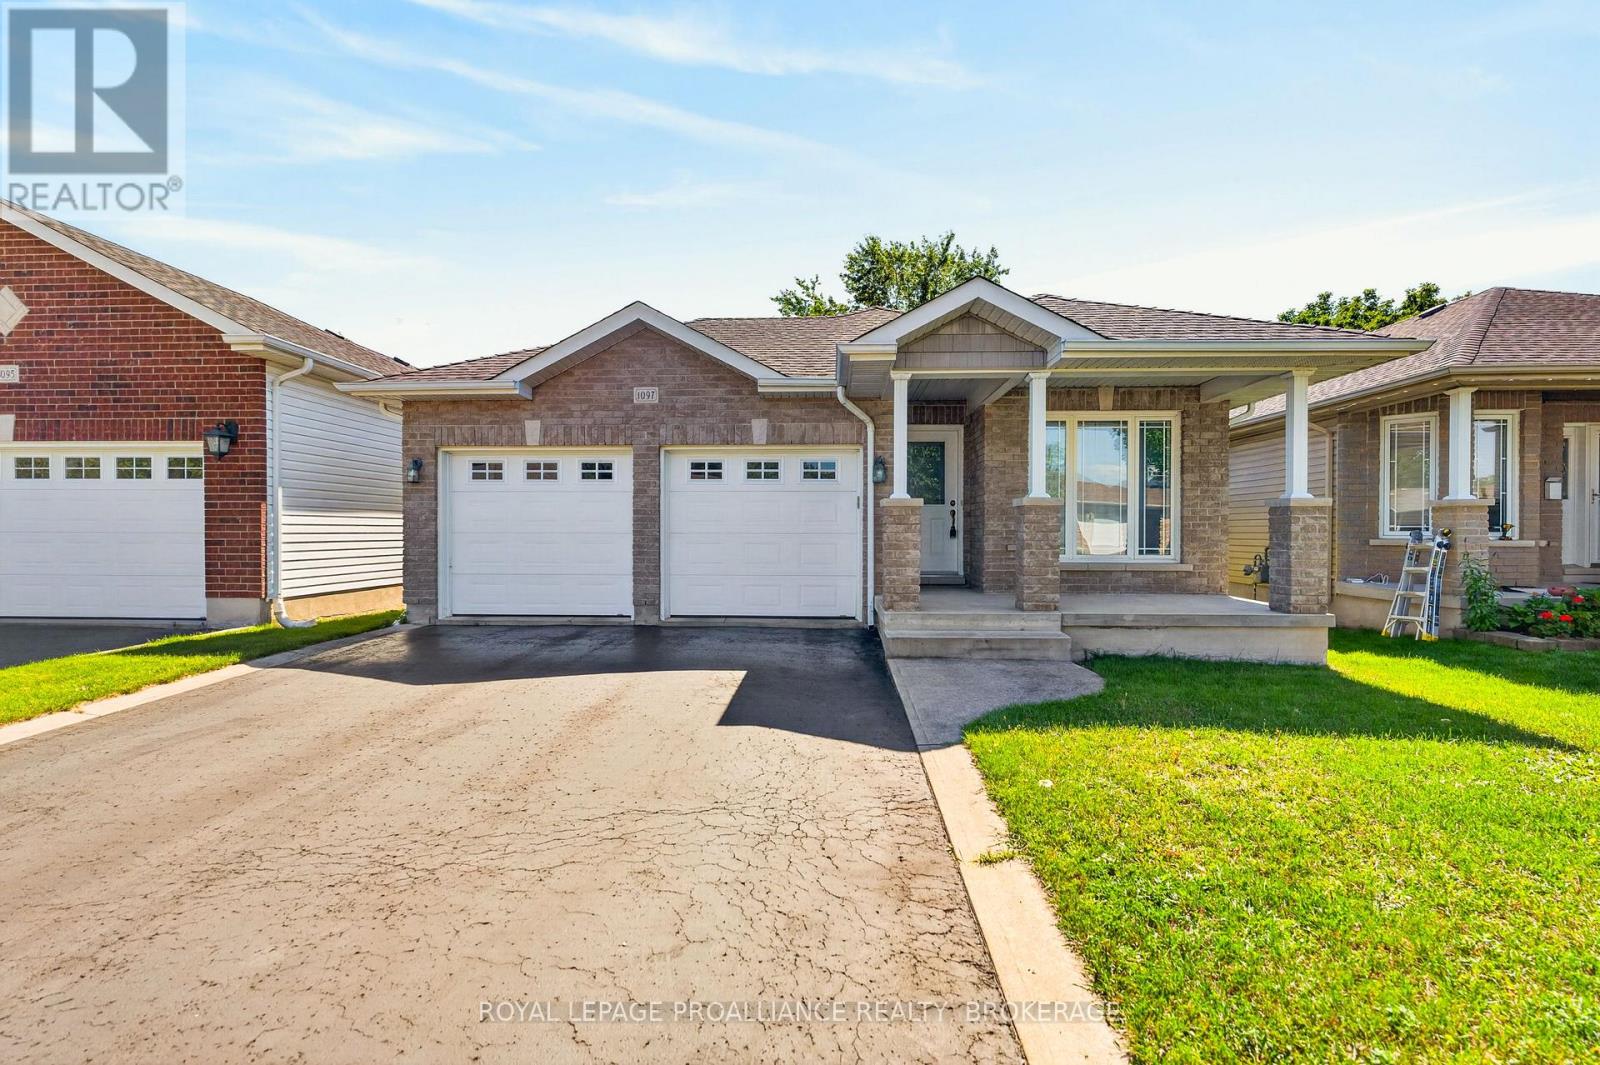
1097 Crossfield Avenue
Kingston, Ontario
Welcome home to 1097 Crossfield Avenue, a quality custom-built bungalow offering exceptional design, comfort, and convenience in Kingston's desirable west end. From the moment you step inside, you'll appreciate the efficient and highly functional floor plan, quality finishes, and pride of ownership throughout. The main level features three spacious bedrooms, including a primary retreat complete with its own ensuite bathroom. Hardwood and ceramic flooring flow throughout the principal living areas, enhancing both style and durability. The bright, functional layout is designed for both everyday living and entertaining, with generous living spaces and an abundance of natural light. The finished lower level significantly expands the living space, offering a fourth bedroom, full bathroom, and an enormous recreation room perfect for family gatherings, games, or movie nights. There's also ample unfinished space ready for your vision, whether it's a home gym, office, hobby room, workshop, or additional living area. Step outside to enjoy the privacy of having no rear neighbours, providing a peaceful backdrop for relaxing or hosting family and friends. Ideally located within walking distance to shopping, parks, schools, restaurants, and everyday amenities, this home offers the perfect balance of privacy and convenience. A rare opportunity to own a thoughtfully designed custom home in one of Kingston's most sought-after west-end neighbourhoods. (id:49269)
710 Kananaskis Drive
Kingston, Ontario
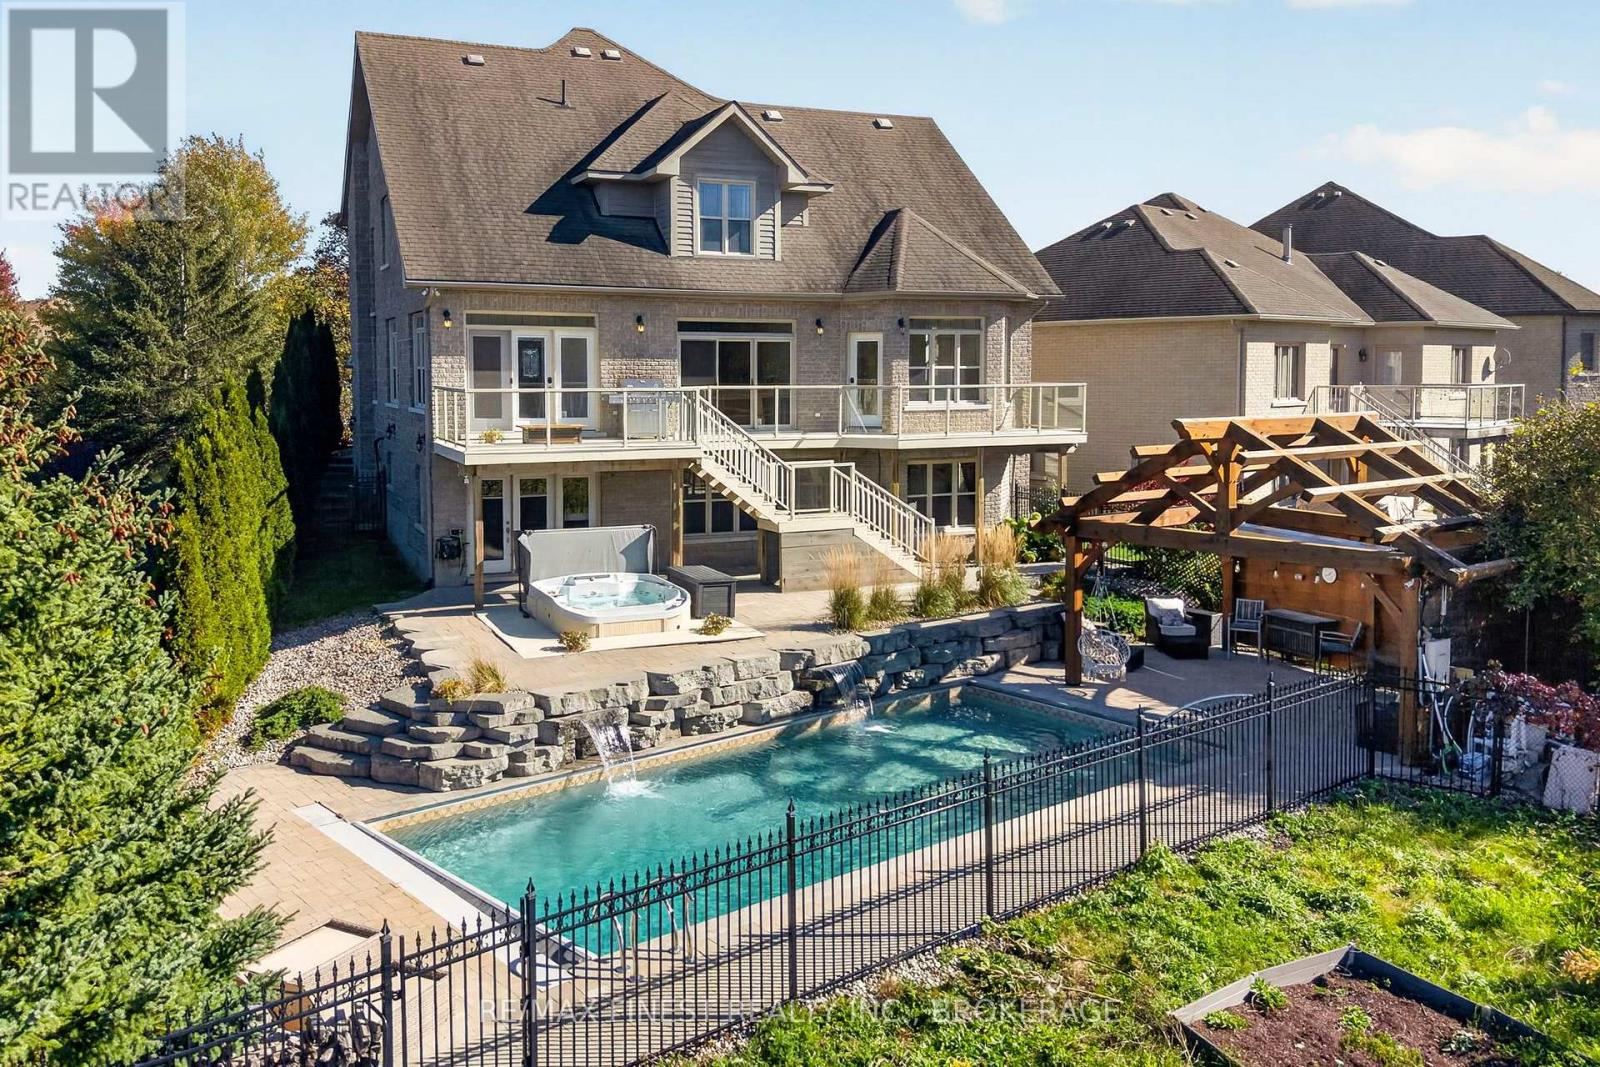
Welcome to an irreplaceable sanctuary in Kingston! Positioned at the end of a peaceful cul-de-sac with only one neighbour, 710 Kananaskis Drive borders protected meadows, pristine forest, and a natural waterfall, ensuring your views and total privacy remain preserved forever! Constructed with an ICF foundation for superior climate control and soundproofing, the home blends grand architecture with effortless daily living. Over 4500 sq feet of finished space unfolds across light filled interiors, highlighted by 19 foot ceilings, custom stonework, grand curved maple staircase and expansive sightlines to the surrounding nature. The gourmet kitchen and formal dining area make entertaining seamless, while the main floor primary suite offers single level convenience with dual walk in closets and direct deck access as well as a large ensuite bathroom. The lower walk out level serves as an ultimate entertainment hub, complete with in floor radiant heat, a private gym, a state of the art home theatre space, and guest quarters. Outside, the backyard transforms into a world class private resort, featuring a heated inground pool, infinity hot tub, heated outdoor lounge area, and movie projection space. Complete with an EV ready, heated garage featuring a commercial hydraulic lift, this rare estate delivers an unmatched lifestyle! With so many amazing features and upgrades throughout, you will need to view this property in person! (id:49269)
516 Colebrook Road
Stone Mills, Ontario
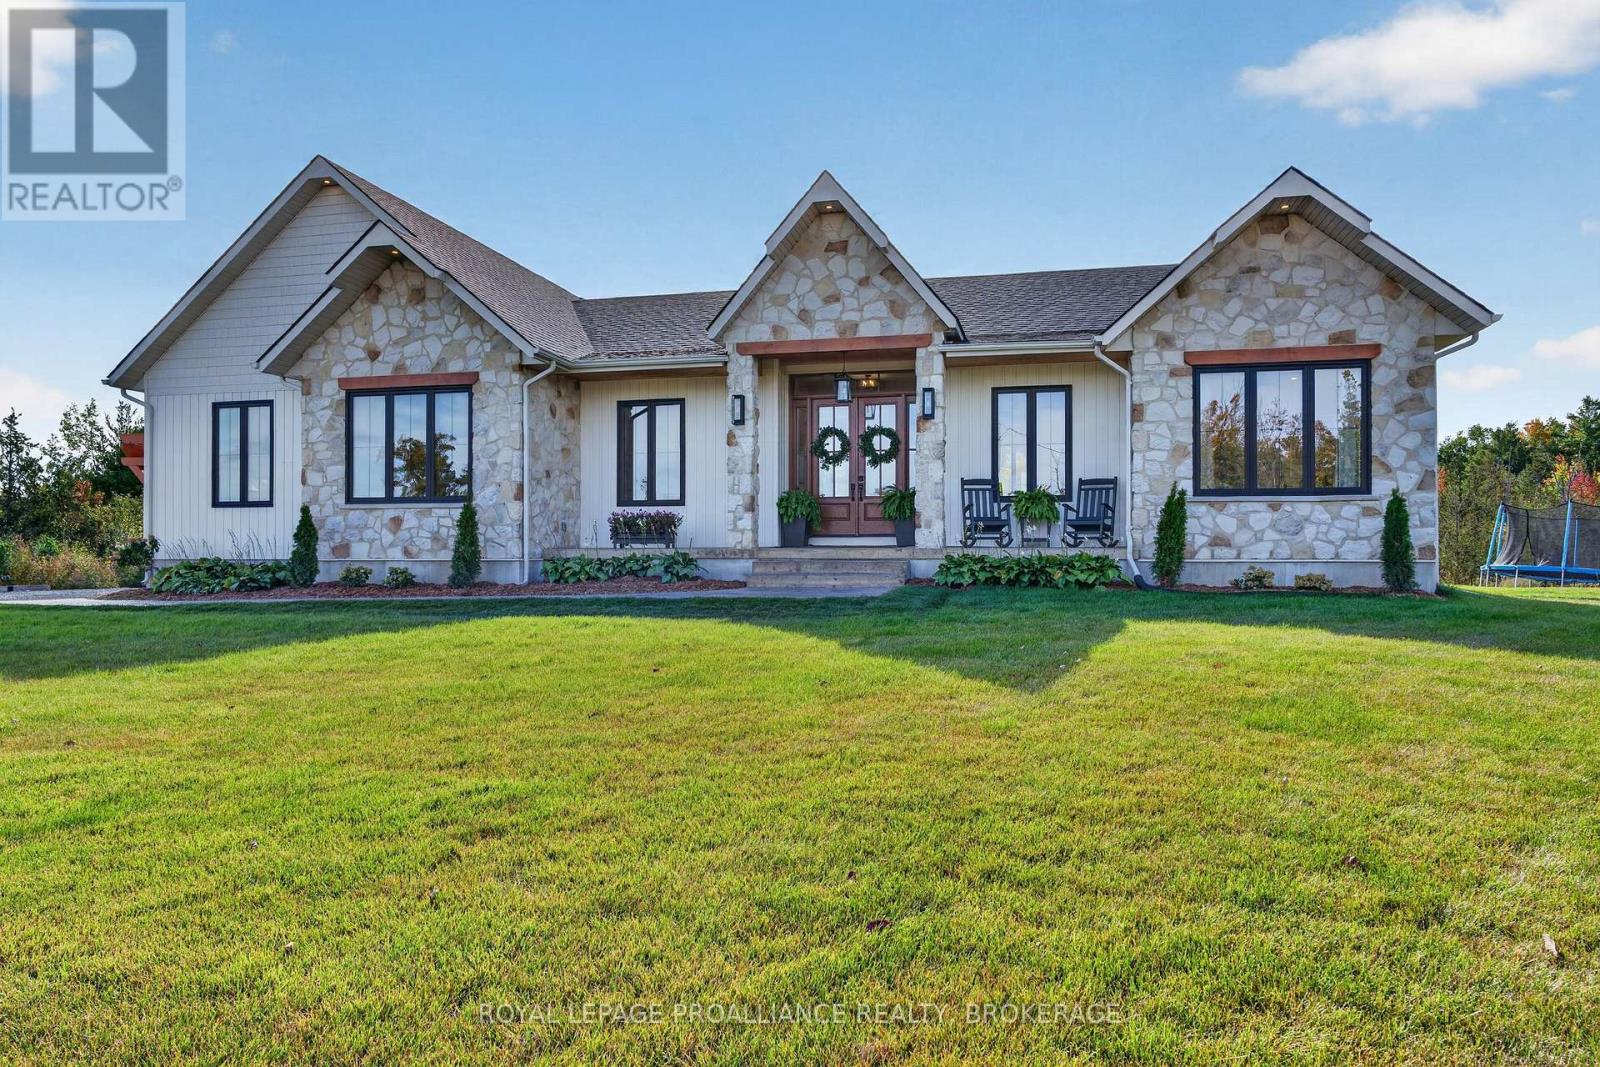
Colebrook Road. Absolutely Stunning custom-built bungalow sitting on just over 3 acres. Built in 2025, this exceptional 3-bedroom home blends refined luxury, functionality and quality construction throughout. Too many features to list, but to name a few - 10' Ft. ceilings, soaring cathedral details and a dramatic floor-to-ceiling stone Fireplace make a striking first impression. Wide-plank engineered hardwood, Progressive kitchen featuring a 48-inch gas range, an abundance of workspace and an oversized walk-in pantry. The primary suite offers a private retreat, complete with a luxurious 5-piece ensuite, freestanding tub, walk-in shower and generous walk-in closet. 2.5 bathrooms plus an additional basement rough-in. Outdoor living is equally impressive, with a covered porch, a substantial 20' x 15' stamped-concrete patio and a double-car garage. The fully spray-foamed basement provides excellent potential for future development. Quality construction is evident throughout, including engineered open-web floor joists, plywood roof sheathing and a comprehensive water-treatment system with a water softener, UV treatment, hydrogen-peroxide drip system and constant-pressure system. Nearly new and exceptionally well appointed, this home offers the ideal combination of high-end finishes, practical design, lasting quality with room to grow. (id:49269)
499 County Rd 29 Road
Rideau Lakes, Ontario
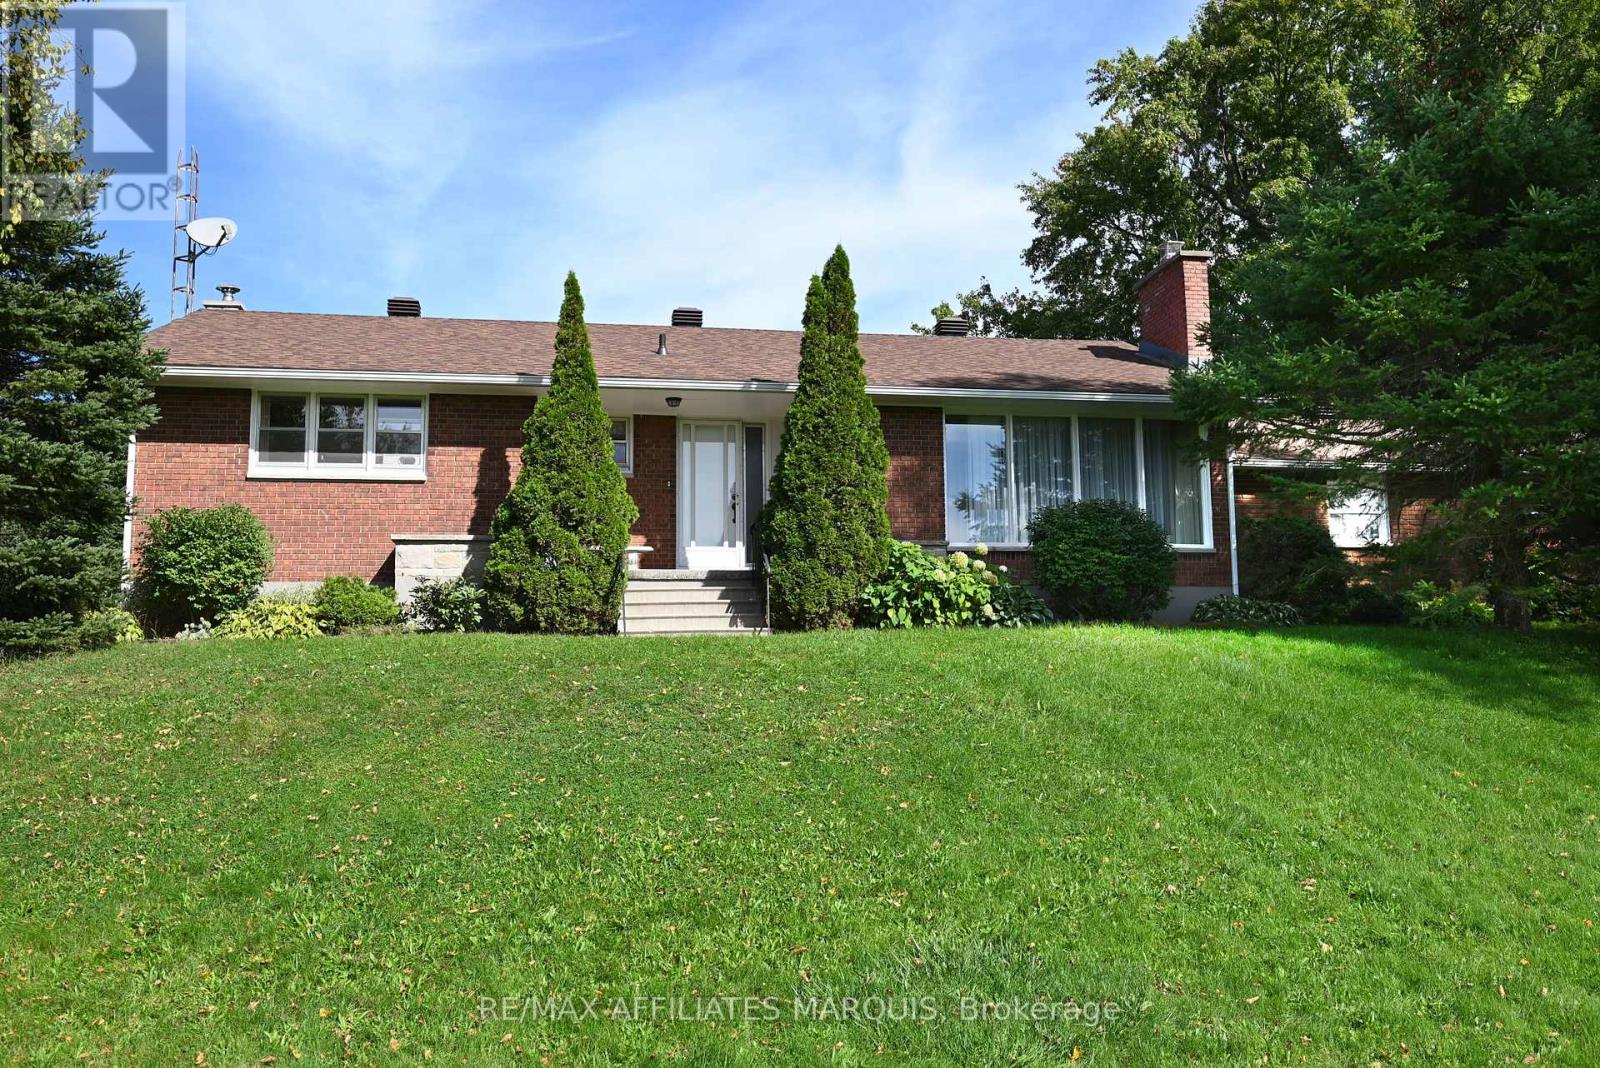
A rare opportunity! An exceptional, well built bungalow on a beautiful acre lot with mature trees. Conveniently located close to Smiths Falls. Loved by one family, this spacious, well maintained home features an inviting living room with fireplace that leads to the dining area and eat in kitchen. The kitchen is well equipped with ample storage. Included on the main floor are 3 bright bedrooms and a 4 piece bathroom. As you head downstairs, you enter a large but cozy family room with a wood stove that adds additional charm to the home. A great space for your family movie/game nights. Off the family room is a room perfect for a spare bedroom or office. The attached double garage has direct access to the lower level providing convenient access to the laundry area and cold storage room. A versatile 16' x 24' outbuilding is a fantastic bonus space. Equipped with electricity, it provides the perfect place for a woodworking shop or artist's studio. Paved driveway and mature flower beds add to the curb appeal of the property. Don't miss the opportunity! Book your viewing today! (id:49269)
1960 Rolling Brook Drive
Ottawa, Ontario
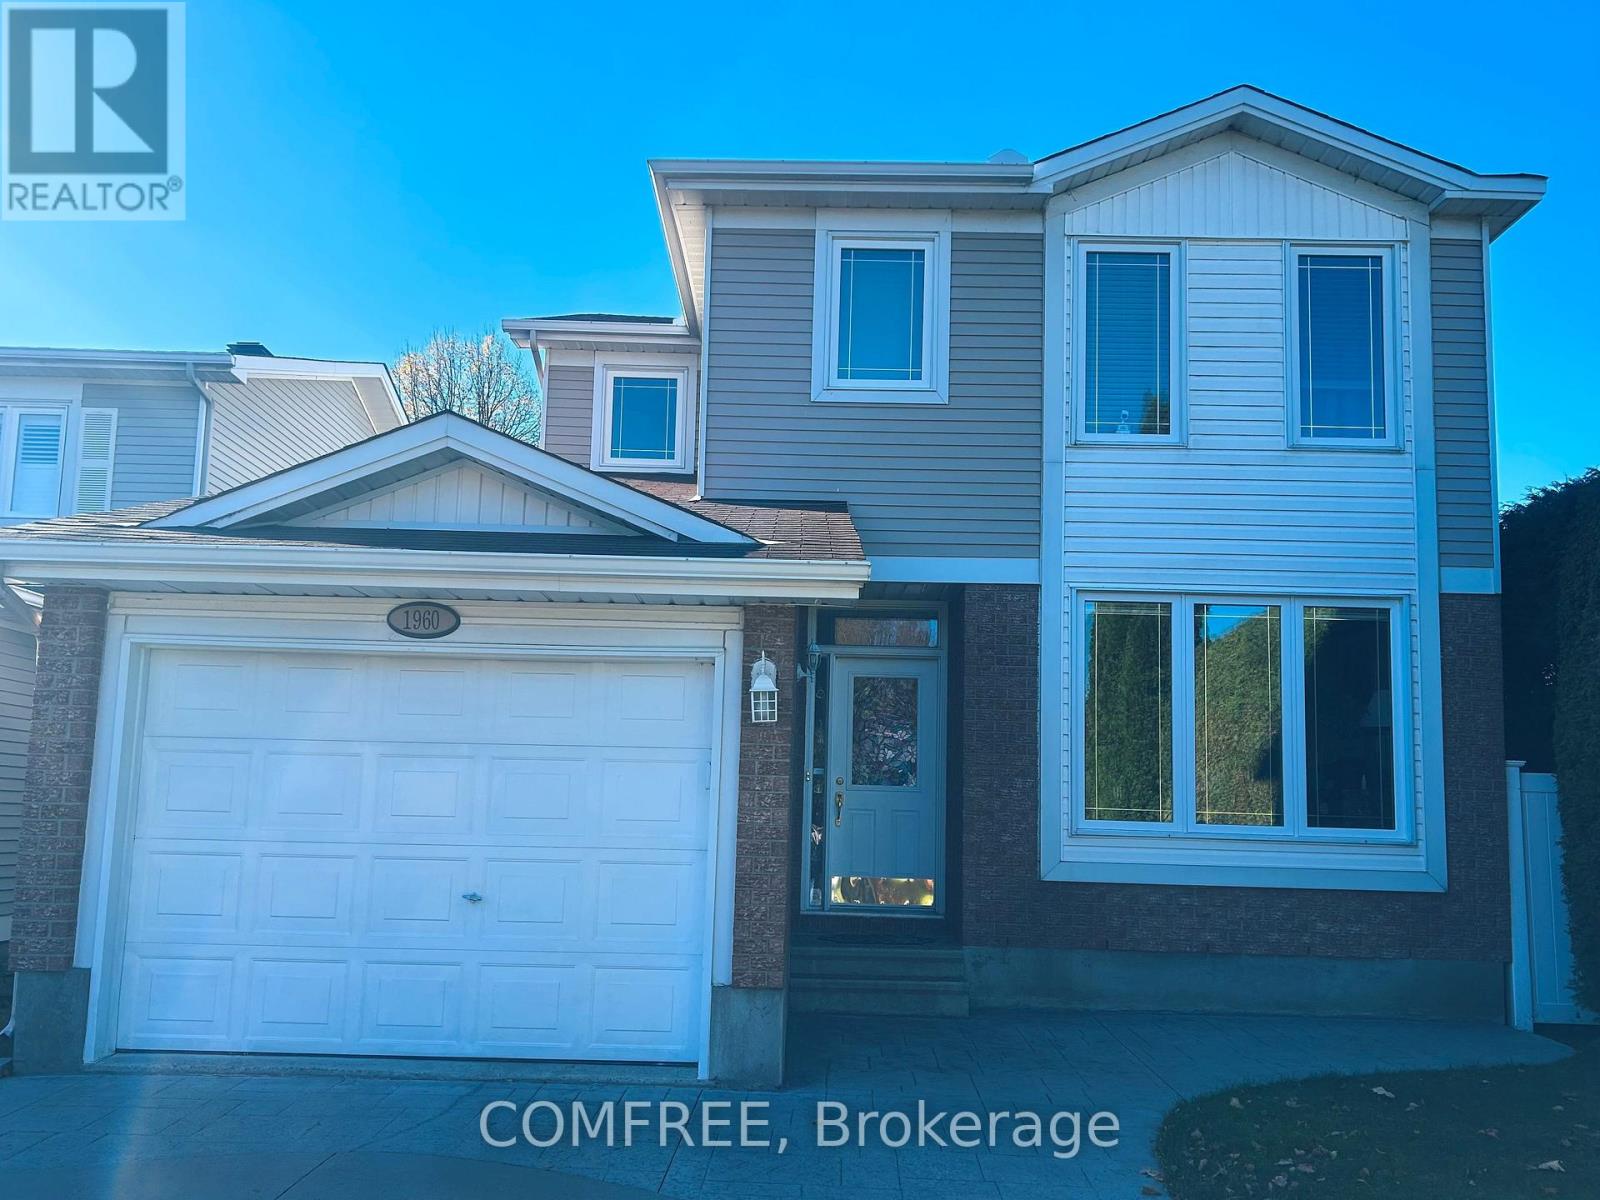
This well-maintained 3-bedroom, 2.5-bathroom home offers comfortable living space with hardwood flooring throughout, except in the basement and on the stairs, along with crown moulding throughout. The fully finished basement includes an approximately 500 sq. ft. area ideal for a movie or recreation room, plus an additional approximately 250 sq. ft. space suitable for a home gym, office, or additional bedroom. The home is also equipped with an alarm system for added security and peace of mind. Outside, enjoy a heated 18' x 36' inground pool enclosed by fencing, along with a cedar deck surrounding the pool area. A walkout cedar deck steps down to a 10' x 20' concrete patio, creating multiple spaces for relaxing, entertaining, and enjoying the backyard. A stamped concrete driveway adds to the home's exterior appeal. (id:49269)
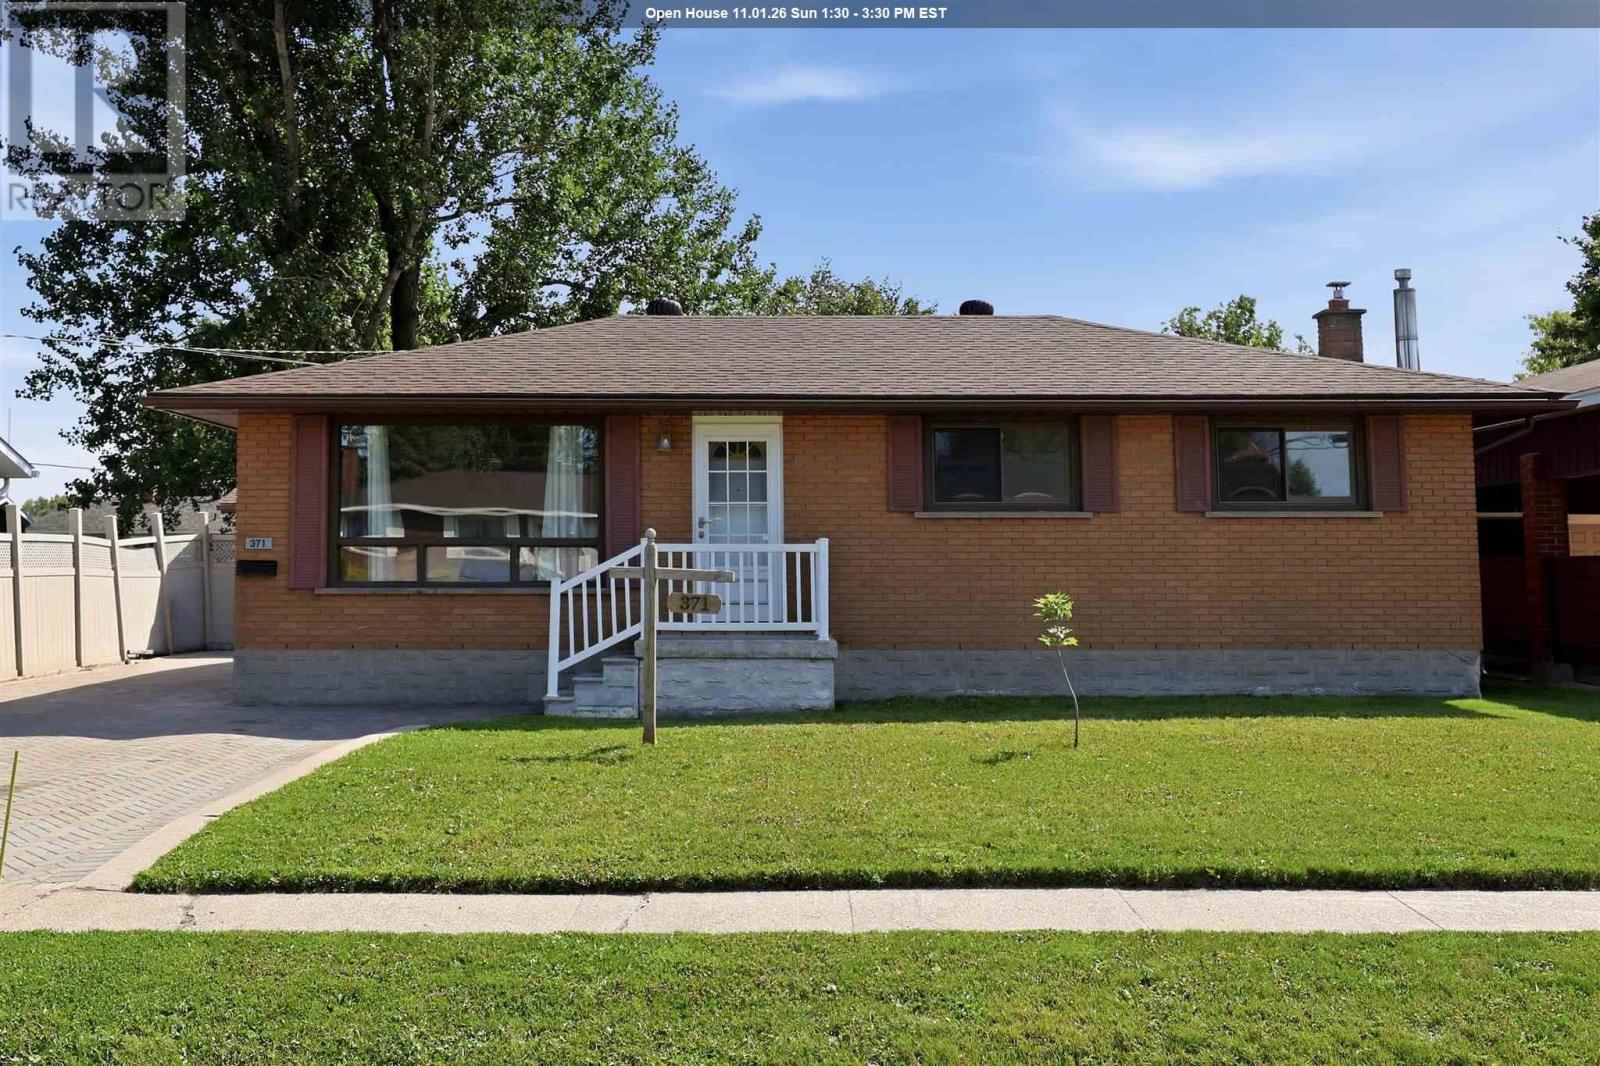
371 Doncaster Rd
Sault Ste. Marie, Ontario
Introducing this well-maintained brick bungalow. This traditional layout offers a dining room open to the kitchen and a north-facing living room that provides a bright and inviting space. Three bedrooms feature large closets, along with a 4-piece main-floor bathroom. The basement offers excellent additional living space (in-law suite potential), with a large recreation room with a gas fireplace, second 4 piece upgraded upgraded bathroom, large bonus room and cold room. Enjoy the fully fenced spacious private backyard with a 12x34 concrete patio that spans the width of the home. A convenient gate provides access wide enough to accommodate larger items. The property also features a 16 x 24 single detached garage that is insulated, wired, and heated with oil. Additional features include shingles approximately 12 years old, a 2013 furnace, air conditioning, an 11 x 13 storage shed and an interlocking brick driveway. Home is gas heated and has central air condonitioning. (id:49269)
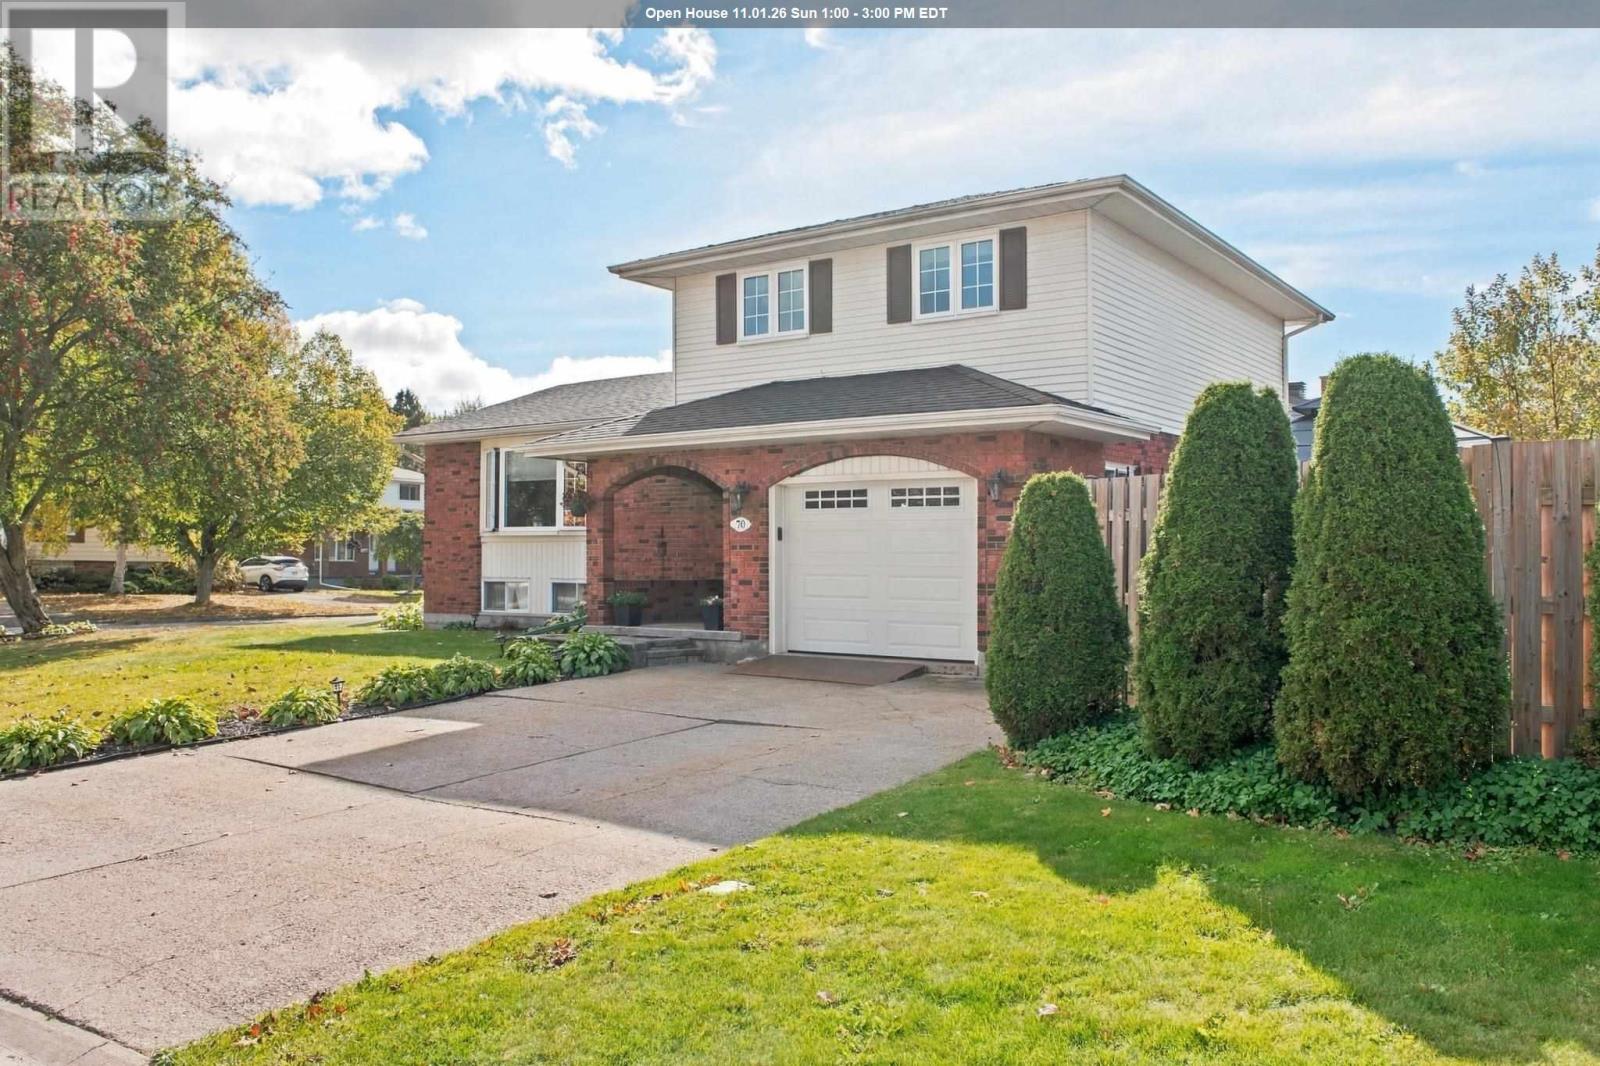
70 Country Club Pl
Sault Ste. Marie, Ontario
This east-end home offers three bedrooms, two and a half baths, an attached garage and plenty of room for the family. Some features include hardwood floors, a kitchen with granite countertops, a cozy family room with a gas fireplace and a finished rec room downstairs. Step outside and you have a fenced-in yard, a beautiful interlocking patio and an inground pool with a brand-new liner and a tiki bar. Don’t miss your chance to make this beautiful home yours call today. Enjoy east-end living with a backyard made for summer! Located on the corner of Country Club Place and Golf Range Crescent, this four-level side split offers three bedrooms, two full bathrooms and a convenient powder room. A welcoming foyer leads to a comfortable family room with a gas fireplace and direct access to the backyard. Bright living and dining areas feature hardwood floors, while the kitchen offers granite countertops and plenty of cupboard space. The finished lower level adds a spacious rec room, full bathroom, laundry and additional storage. Outside, enjoy a fenced yard, expansive interlocking brick patio and a 32' × 16' inground pool with a new liner installed in 2026. An attached garage and paved driveway complete the package. With room to gather, space to unwind and a backyard you’ll love coming home to, this home has plenty to offer! (id:49269)

206 Breton Rd # 7
Sault Ste. Marie, Ontario
Modern, spacious & move in ready! Welcome to this beautifully updated 2-bedroom, 1-bathroom condo located in a quiet, centrally located building. Featuring a spacious layout, modern finishes, an updated kitchen, and the convenience of in unit laundry. Enjoy new windows installed in 2025, complete with custom blinds, and your own private balcony. Offering comfort, style and convenience in a desirable location, this condo is perfect for first time buyers, downsizers or anyone looking for a low maintenance living! Immediate possession available- move right in and start enjoying your new home! (id:49269)
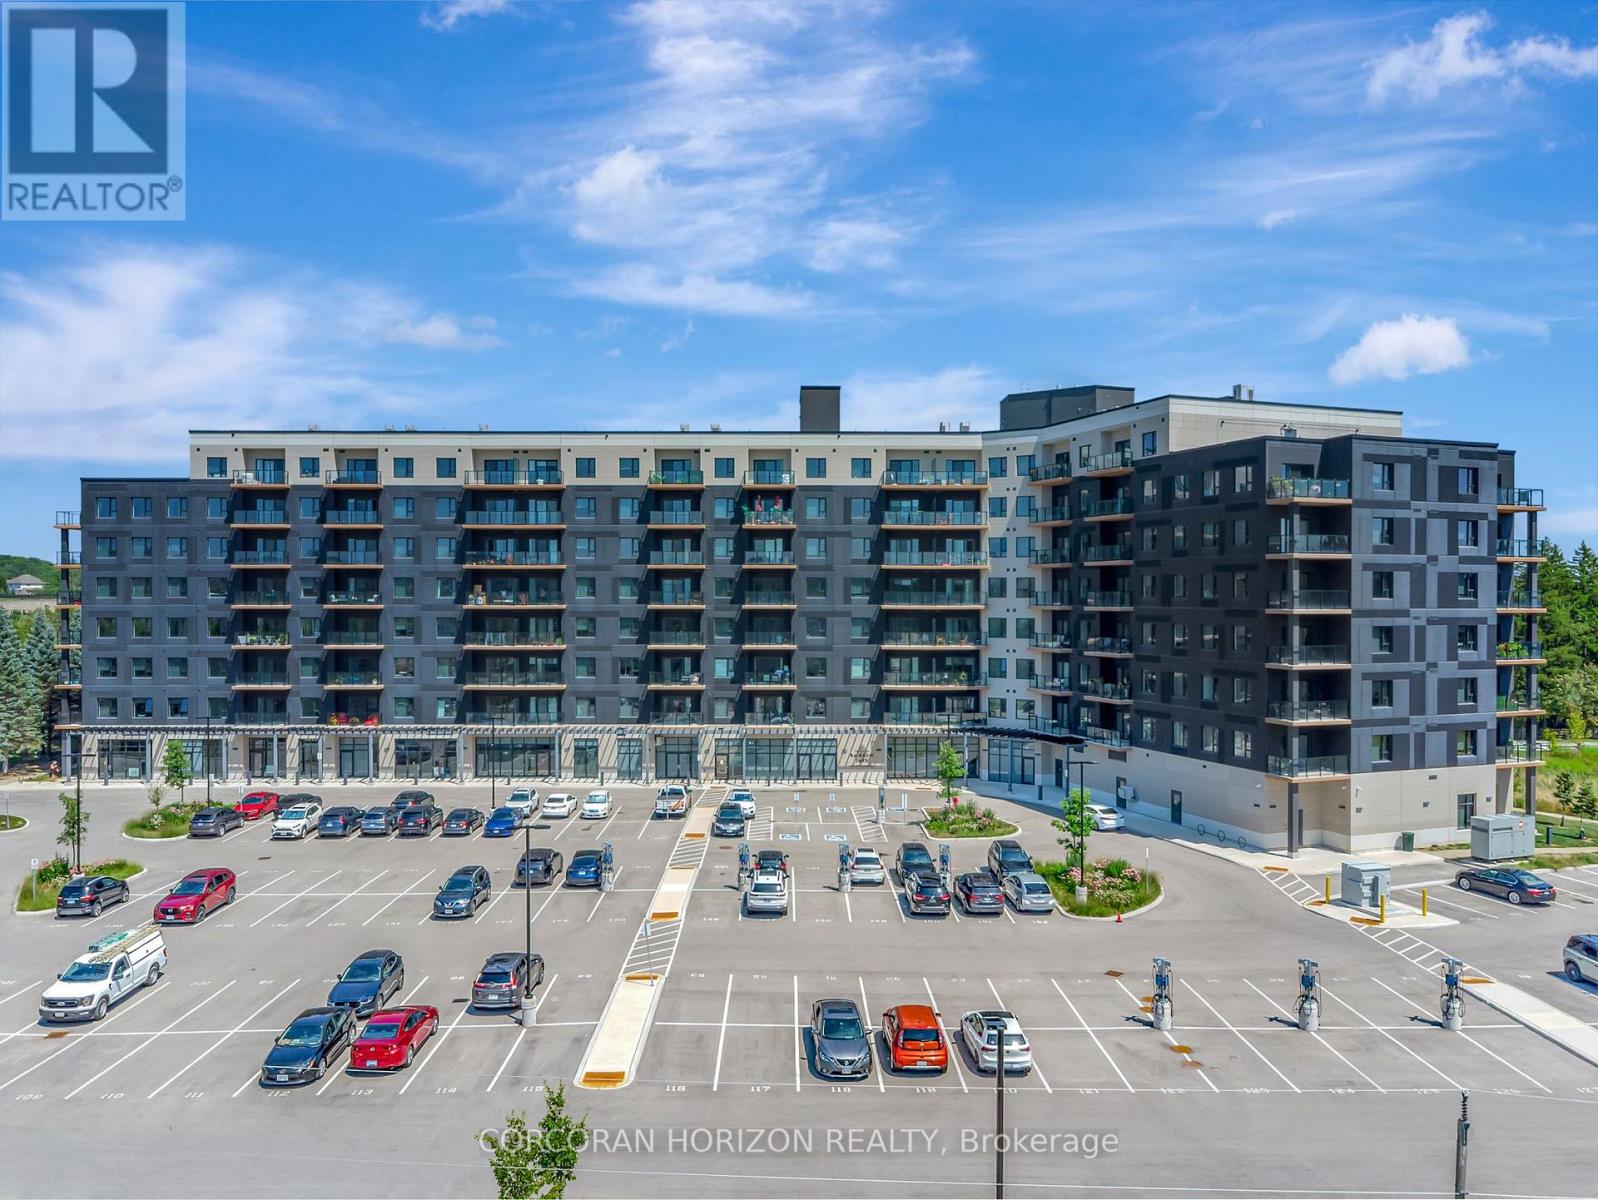
425 - 525 New Dundee Road
Kitchener, Ontario
Modern 2-Bedroom Condo at Rainbow Lake - Kitchener. Welcome to The Flats at Rainbow Lake, located in the desirable Doon South community of Kitchener! This well-designed 2-bedroom, 1-bathroom condo offers comfortable, modern living in a fantastic location. Featuring a functional layout with an open-concept living and dining area, this unit is ideal for professionals, couples, small families, or those looking for additional space to work from home. Residents can enjoy an impressive range of building amenities, including a fitness centre, yoga studio, sauna, social lounge, party room, library, and pet wash station. Enjoy the added appeal of nearby Rainbow Lake Conservation Area, scenic walking trails, parks, and green spaces. Conveniently located close to shopping, restaurants, public transit, Conestoga College, and Highway 401, this property offers an excellent combination of convenience, lifestyle, and access to nature. Don't miss this opportunity to lease in one of Kitchener's sought-after condominium communities! (id:49269)
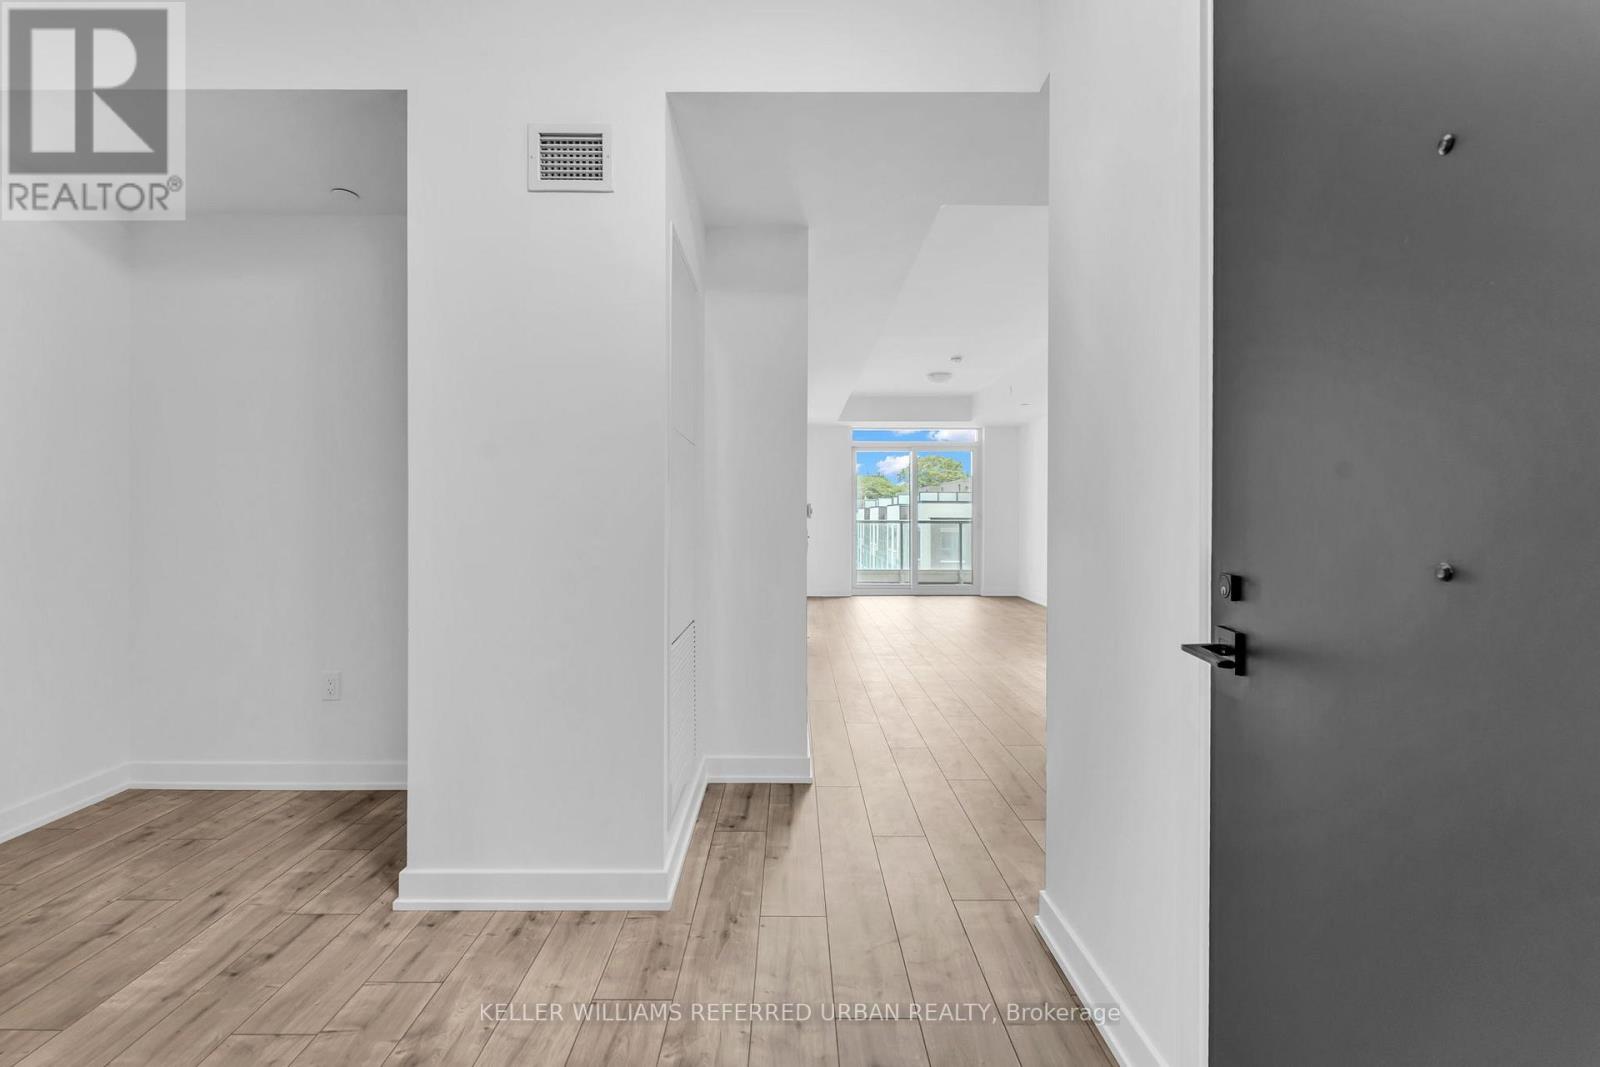
303 - 500 Plains Road
Burlington, Ontario
Discover modern lakeside living at Northshore Condos. This brand-new 1 bedroom + den suite includes parking & a locker, with 9-foot ceilings, laminate flooring throughout, a private balcony, and a stylish kitchen featuring designer cabinetry, quartz countertops, and stainless steel appliances. A versatile den provides an ideal home office, while the primary bedroom offers a modern 3-piece ensuite. Enjoy premium amenities, including a fitness centre, yoga studio, co-working lounge, party room with a chef's kitchen, and a Skyview Rooftop Terrace with water views, BBQs, and cabanas. Pet-friendly, with a convenient dog-washing station. Conveniently located near Burlington Beach, LaSalle Park and Marina, and Mapleview Mall, with easy access to Aldershot GO, the QEW, and Highway 403-offering the perfect blend of comfort, style, and convenience. (id:49269)
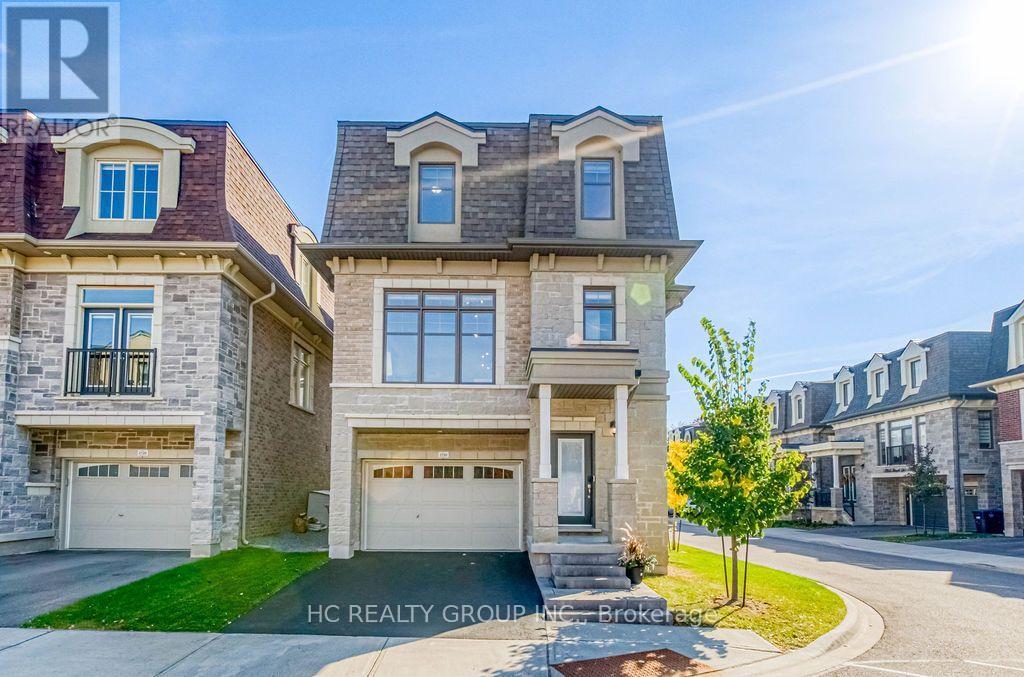
2130 Royal Gala Circle
Mississauga, Ontario
Stunning Corner Detached Home in the Desirable Lakeview Community area! Less than 4 years old and beautifully maintained, this exceptional home sits on a premium corner lot offering outstanding privacy and abundant natural light. Featuring 9' ceilings on the 1st floor, impressive 10' ceilings on the 2nd floor and 9' ceilings on the 3rd floor. The 1st floor offers a versatile in-law suite or potential rental income opportunity, complete with a separate entrance, kitchen, private laundry and full bathroom with shower. The bright and spacious 2nd floor features numerous windows, a modern kitchen with centre island, generous breakfast area, balcony and a private living room ideal for family gatherings and entertaining. Elegant hardwood flooring throughout and beautiful oak staircases add warmth and sophistication. The spacious primary bedroom features private balcony access, his-and-hers closets and a luxurious ensuite with double sinks and a freestanding spa-inspired bathtub. Additional generously sized bedrooms, a third bathroom with double sinks and convenient separate 3rd-floor laundry complete this thoughtfully designed home. A rare opportunity to own a nearly new corner detached home offering exceptional privacy, flexible living space and excellent income potential! (id:49269)
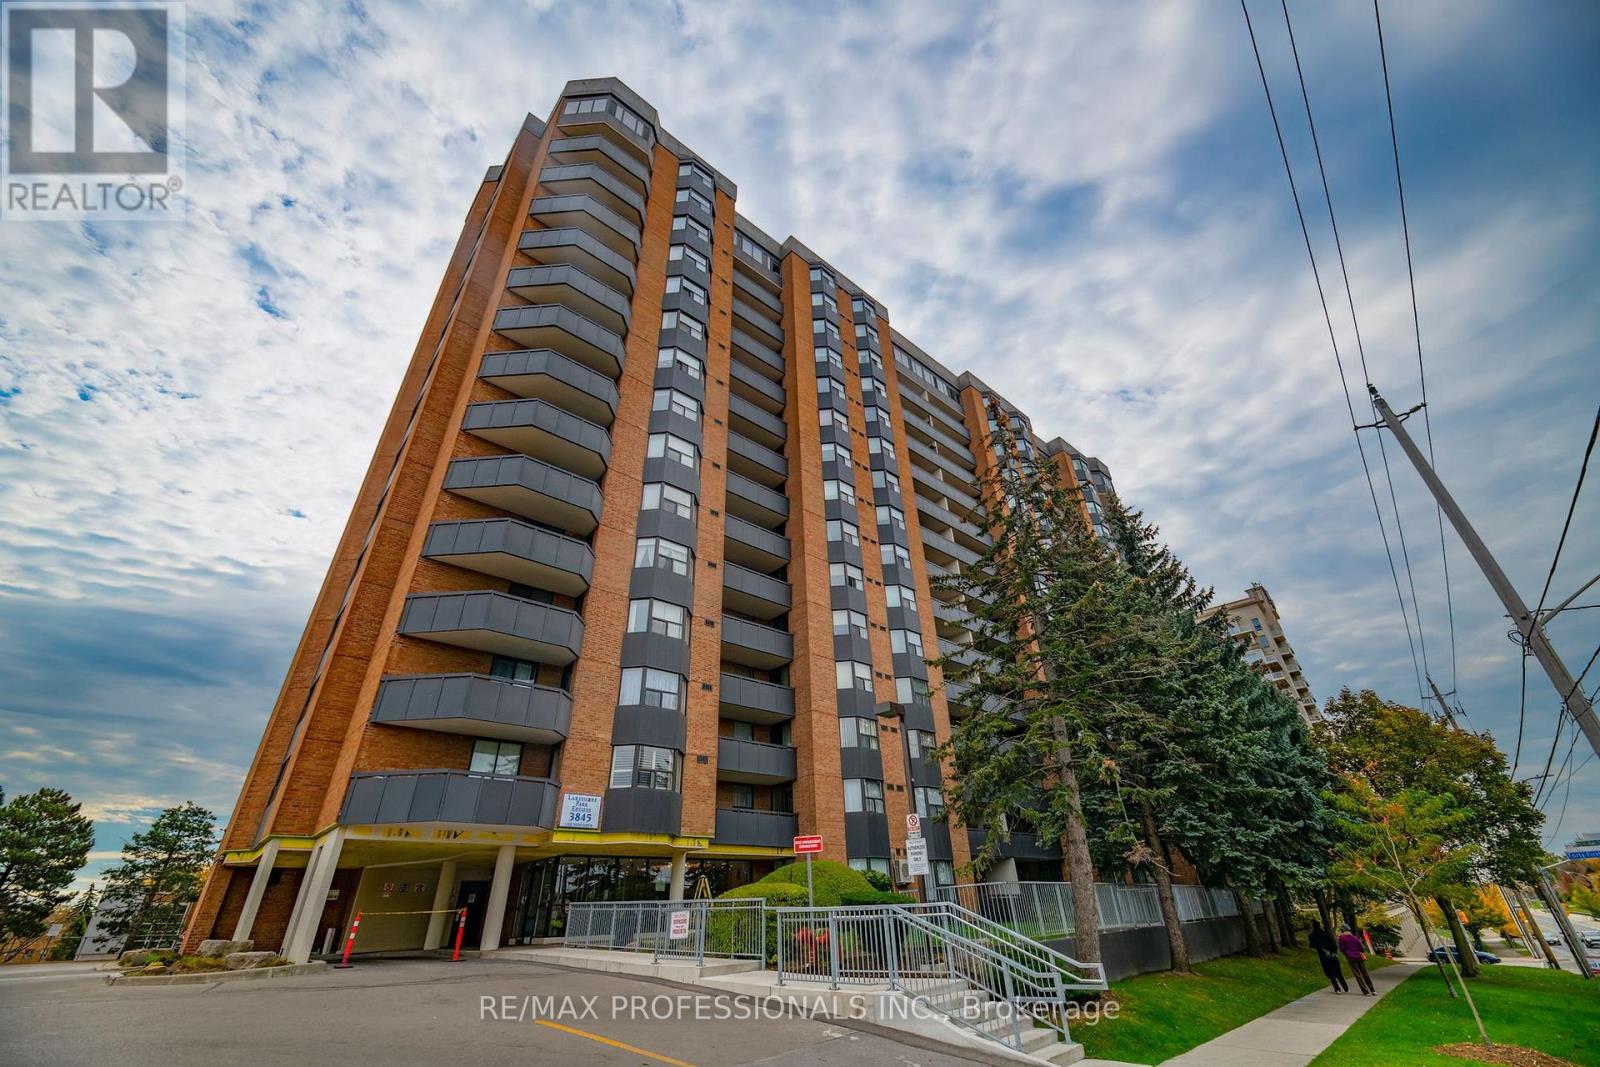
1506 - 3845 Lakeshore Boulevard
Toronto, Ontario
Lakeside Living in Sought-After South Etobicoke! Enjoy beautiful views of Lake Ontario in this inviting 2-bedroom, 1-bathroom suite featuring an open-concept living and dining area, highlighted by a charming bow window overlooking the water. The primary bedroom offers a walk-in closet and stunning morning sunrise views. A convenient stacked washer and dryer add to the suite's functionality. Step out from the living and dining area onto a spacious balcony and take in clear, unobstructed views of Lake Ontario and the Toronto skyline to the East. Ideally located close to GO Transit, TTC, Highway 427 and the Gardiner Expressway, making commuting a breeze. Enjoy easy access to nearby schools, parks and recreational facilities. A wonderful opportunity to enjoy lakeside living with convenient access to everything the city has to offer! Ready for some TLC, this condo offers the perfect opportunity to bring your own style and ideas to life. (id:49269)
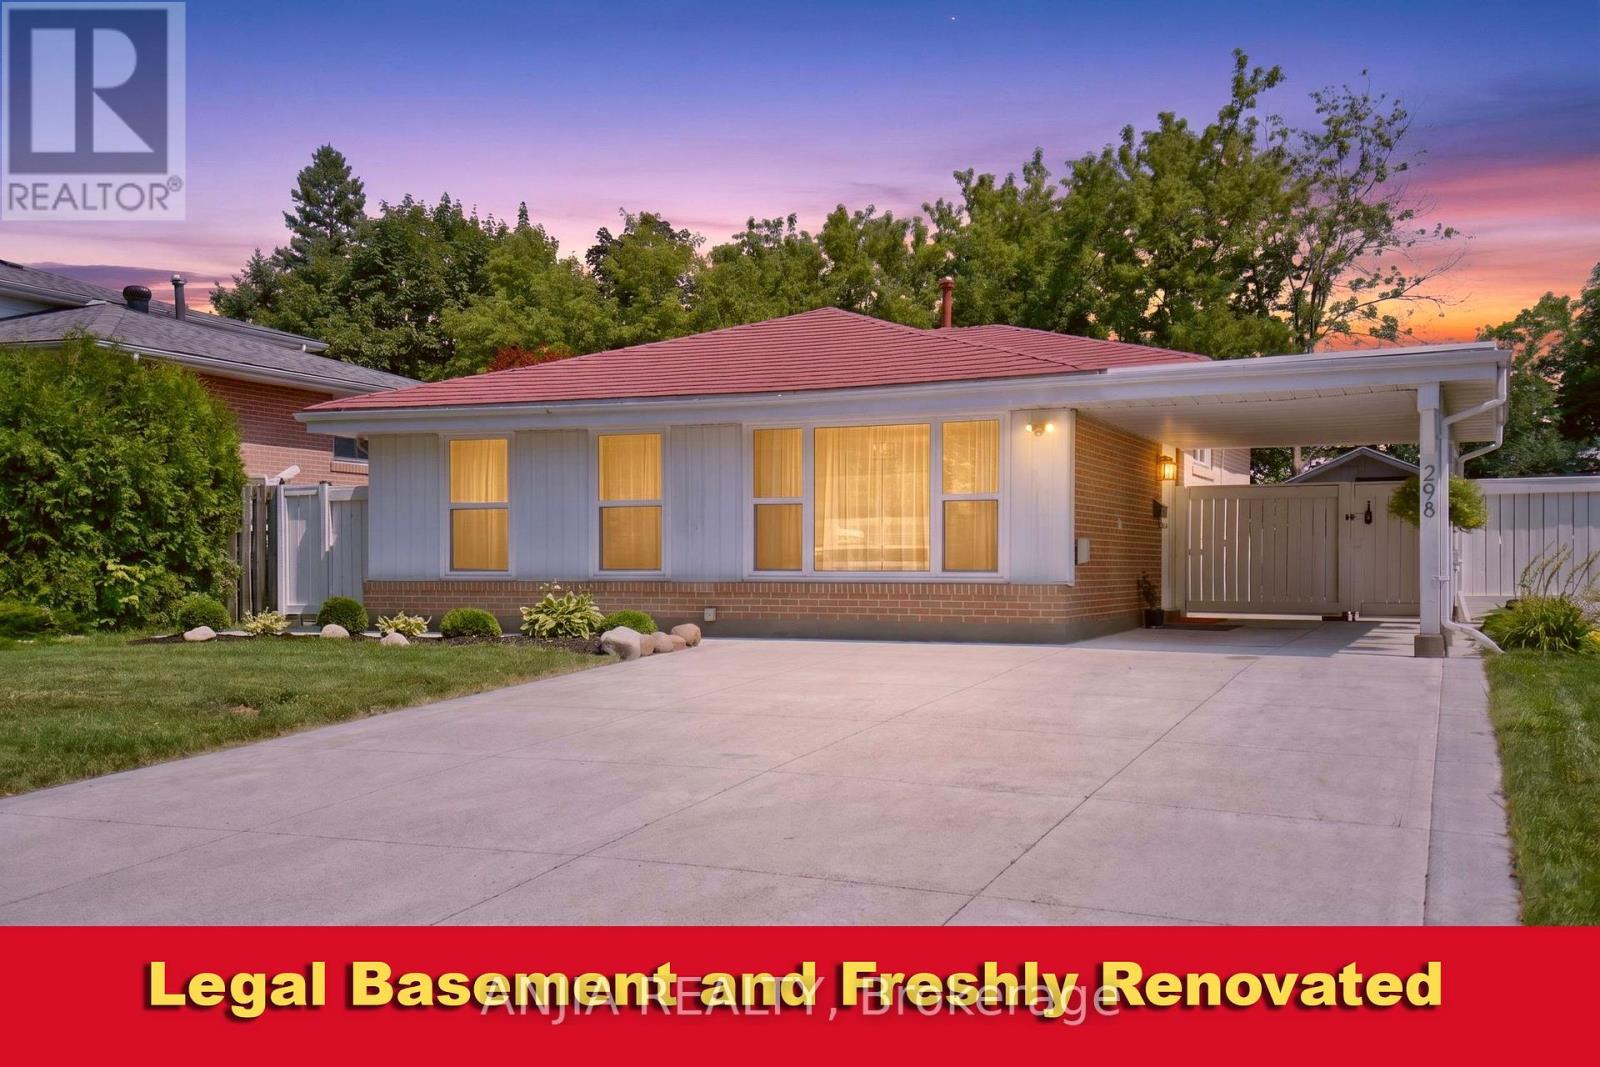
298 Bartley Bull Parkway
Brampton, Ontario
Welcome to this beautifully maintained, move-in-ready home on a rare, premium 50 x 110 ft deep lot in one of Brampton's most sought-after neighbourhoods, offering 3+1 spacious bedrooms, 3 washrooms, 2 kitchens, and a legal basement apartment that combines comfort, flexibility, and outstanding investment potential. Freshly painted throughout and showing true pride of ownership, the home features a newly added powder room, a durable metal roof, a 2024 furnace, and an AC and hot water tank (2011), all owned with no rental fees or contracts to assume, plus all owned appliances. The bright, well-designed legal basement apartment has its own bedroom, full bathroom, separate kitchen, and separate laundry, making it ideal for rental income to offset your mortgage, multi-generational living, or a private guest suite, and a huge crawl space provides plenty of extra storage. Outside, a generous driveway fits 6+ cars, and the oversized lot offers exceptional space for entertaining, gardening, or future possibilities. You'll be close to top-rated schools, Costco, major grocery stores, shopping, restaurants, parks, and transit, with quick access to Highways 410, 407, and 401, and major hospitals and Pearson Airport just a short drive away. Whether you're a first-time buyer looking to live upstairs and rent downstairs or an investor seeking a turnkey, income-ready property, this home delivers incredible value, versatility, and a location that truly has it all. A must-see! (id:49269)